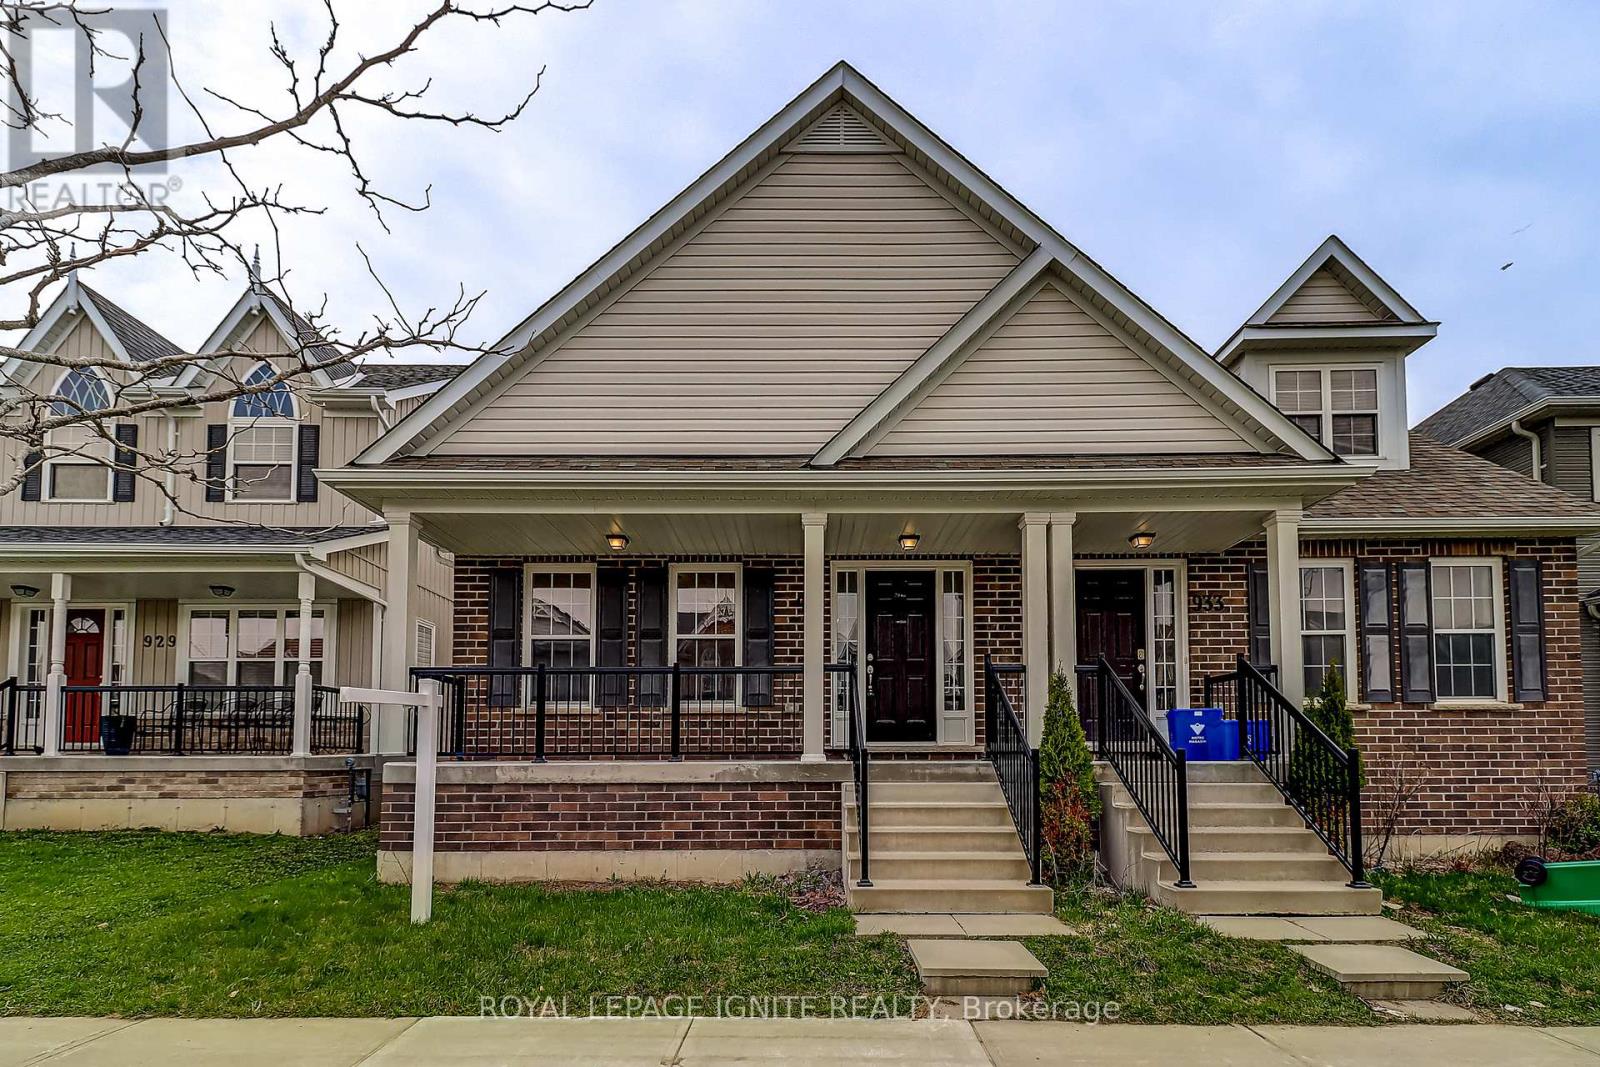
931 Broadway Boulevard
Peterborough (Northcrest Ward 5), Ontario
Welcome to a beautifully updated 3-bedroom semi-detached property in Peterborough's desirable Northcrest Ward 5 community, where comfort, functionality, and location come together seamlessly. Freshly brightened with brand new carpeting and a modern paint palette, this home offers a bright and inviting atmosphere from the moment you step inside. The main floor features a spacious, sun-filled living room ideal for everyday living and entertaining. The thoughtfully designed layout highlights the home's unique floor plan, providing both versatility and privacy. The primary bedroom on the main floor is a welcome feature for senior users or can be used as a main floor home office with a four-piece ensuite. The perfect layout for relaxed, comfortable main-level living. Upstairs, you'll find two generously sized bedrooms and a full bathroom. With a total of three bathrooms, this home is well-suited for families or those who love to host. The large, open basement presents endless possibilities, whether you envision additional living space, a home gym, a recreational room, or future customization, it is definitely large enough. Outside, enjoy the convenience of a detached laneway double garage with ample parking. Situated in a high-demand neighbourhood, this property is just steps from parks, playgrounds, scenic trails, and schools, with easy access to major shopping centres and plazas. Nature lovers will appreciate being just minutes from Chemong Lake. With Peterborough continuing to rapidly grow and develop, this home represents an excellent opportunity to invest in a thriving and well-connected community. Don't miss your chance to own this standout property. (3 CB) (id:61423)
Royal LePage Ignite Realty
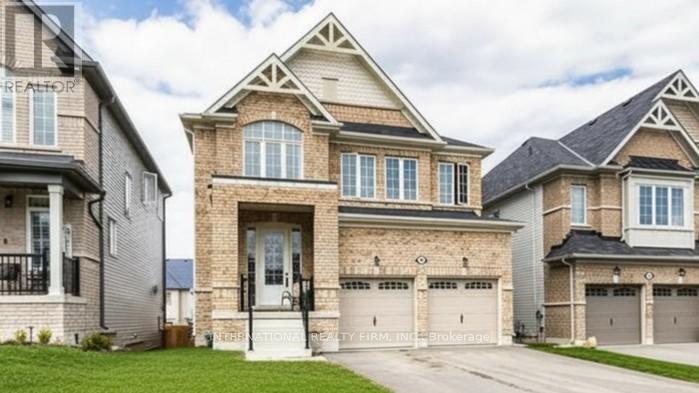
18 Hancock Crescent
Kawartha Lakes (Lindsay), Ontario
This impressive executive home in the sought-after Ravines of Lindsay, offers over 2,850 sq ft of thoughtfully designed living space in the desirable North Ward. With 4 bedrooms and 3.5 baths across two spacious levels, the layout provides flexibility for growing families, multi-generational living, or those looking to maximize income potential. The main floor balances formal and everyday living with a separate dining room and living room for hosting, plus an inviting family room that flows seamlessly into the modern kitchen. A dedicated main-floor laundry room with garage access and a bright study/flex space add everyday convenience. The oversized primary retreat boasts two walk-in closets and a spa-inspired ensuite. Three additional generously sized bedrooms offer large closets and convenient bathroom access, ensuring comfort and privacy for all. The walkout basement presents exceptional added value, with construction already underway toward a self-contained apartment or in-law suite. With its separate entrance and direct backyard access, the lower level opens the door to dual-income potential, extended family living, or a strategic mortgage helper as increasingly smart option in today's market. Set in a vibrant, family-friendly neighbourhood close to scenic trails, parks, schools, shopping, and amenities, this property offers not only space and style but also versatility. Whether you're expanding your investment portfolio or seeking a home with built-in income possibilities, this Ravines address delivers comfort today and opportunity for tomorrow. Interior photos are a combination of past marketing and virtual staging. Basement as is. (id:61423)
International Realty Firm
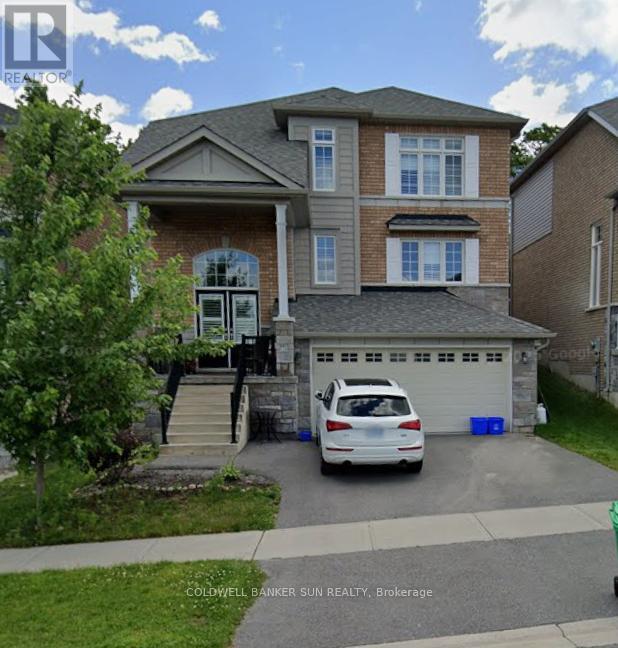
526 Joslin Street
Peterborough (Monaghan Ward 2), Ontario
Welcome to this elegant three-bedroom home in a desirable Peterborough neighbourhood offers a thoughtfully designed layout with a fully finished basement featuring a fourth bedroom and four bathrooms in total. The open-concept main floor seamlessly integrates living, dining, and family spaces, complemented by a well-appointed kitchen with pantry, while the upper level provides ensuite and semi-ensuite access for added comfort and privacy. The lower level enhances versatility with a refined recreation area, additional bedroom, and full bath. Complete with central air, forced-air heating, municipal services, and ample parking with garage access, the property is ideally located near shopping, healthcare, and leading institutions, delivering both convenience and elevated everyday living. (id:61423)
Coldwell Banker Sun Realty
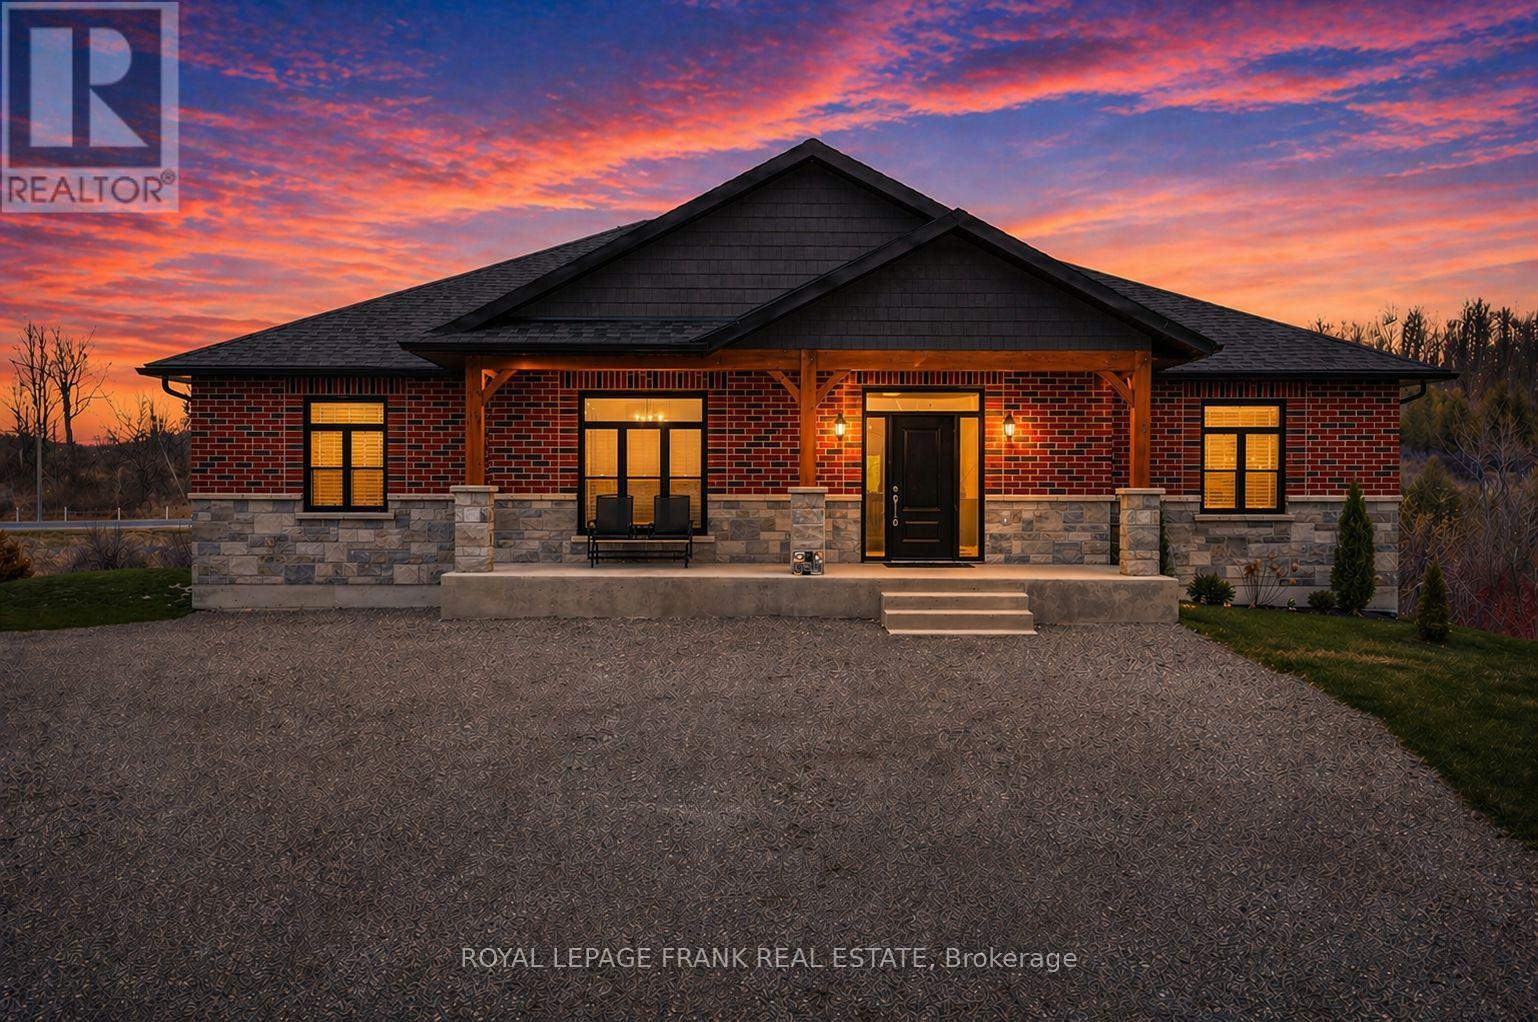
51 Morrow Road
Trent Hills (Hastings), Ontario
Welcome to this stunning 2024 custom-built home set on a private 1.56 acre lot just minutes from Hastings and the Trent Severn Waterway. Featuring 9' ceilings on both levels, bright open concept living, and quality finishes throughout. The living room offers a striking fireplace with custom built-ins and walkout to a 43'x13' composite deck. The kitchen is anchored by a4'x8' quartz waterfall island, double fridge/freezer and pantry. The primary suite includes a spa-like ensuite with soaker tub, glass shower, double vanity and walk-in closet. Three additional bedrooms, full bath, and spacious laundry with built in folding countertop complete this level. Lower level offers in-law suite potential with full walkout to large manicured lot. Impressive 30'x40' detached triple car garage with 200 amp. service. Easy access to Peterborough, Toronto and 5 minutes from the Waterfront community of Hastings. (id:61423)
Royal LePage Frank Real Estate
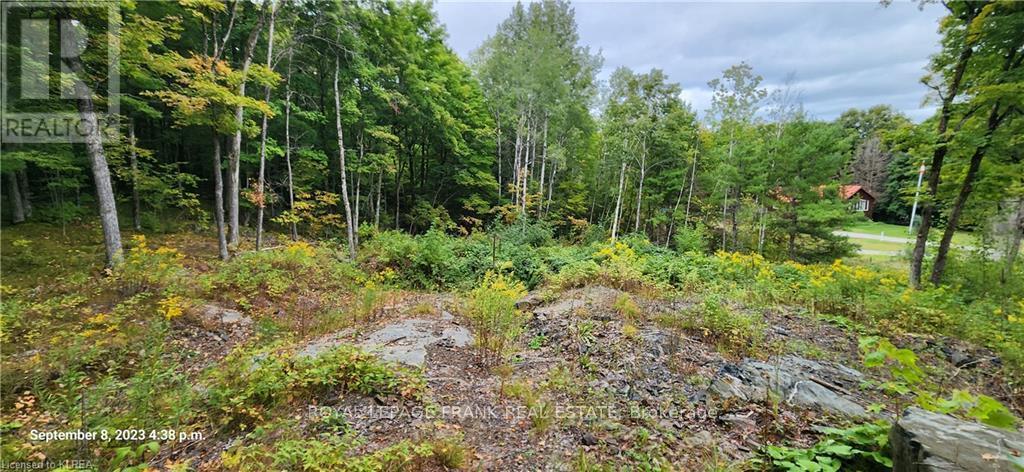
169 Northern Avenue
Trent Lakes, Ontario
Serene rural building lot in Trent Lakes located 10 minutes from Bobcaygeon and 15 minutes from Buckhorn. This gentle sloping high and dry property is located in the second row off little Bald Lake (Trent Severn Waterway). Minutes to the local marina and public boat launch! Build your dream home on this stunning property and enjoy the quietness and tranquility that this area has to offer and don't forget your only a short ride away from the bustling towns of the Kawarthas like the famous Village of Bobcaygeon. The lot is partially cleared, 911 number and driveway installed. This is a sraight forward building lot where you only need to submit your building plans, pay your development fees and start building once your building permit is issued. No environmental studies or archeological studies nesessary. (id:61423)
Royal LePage Frank Real Estate
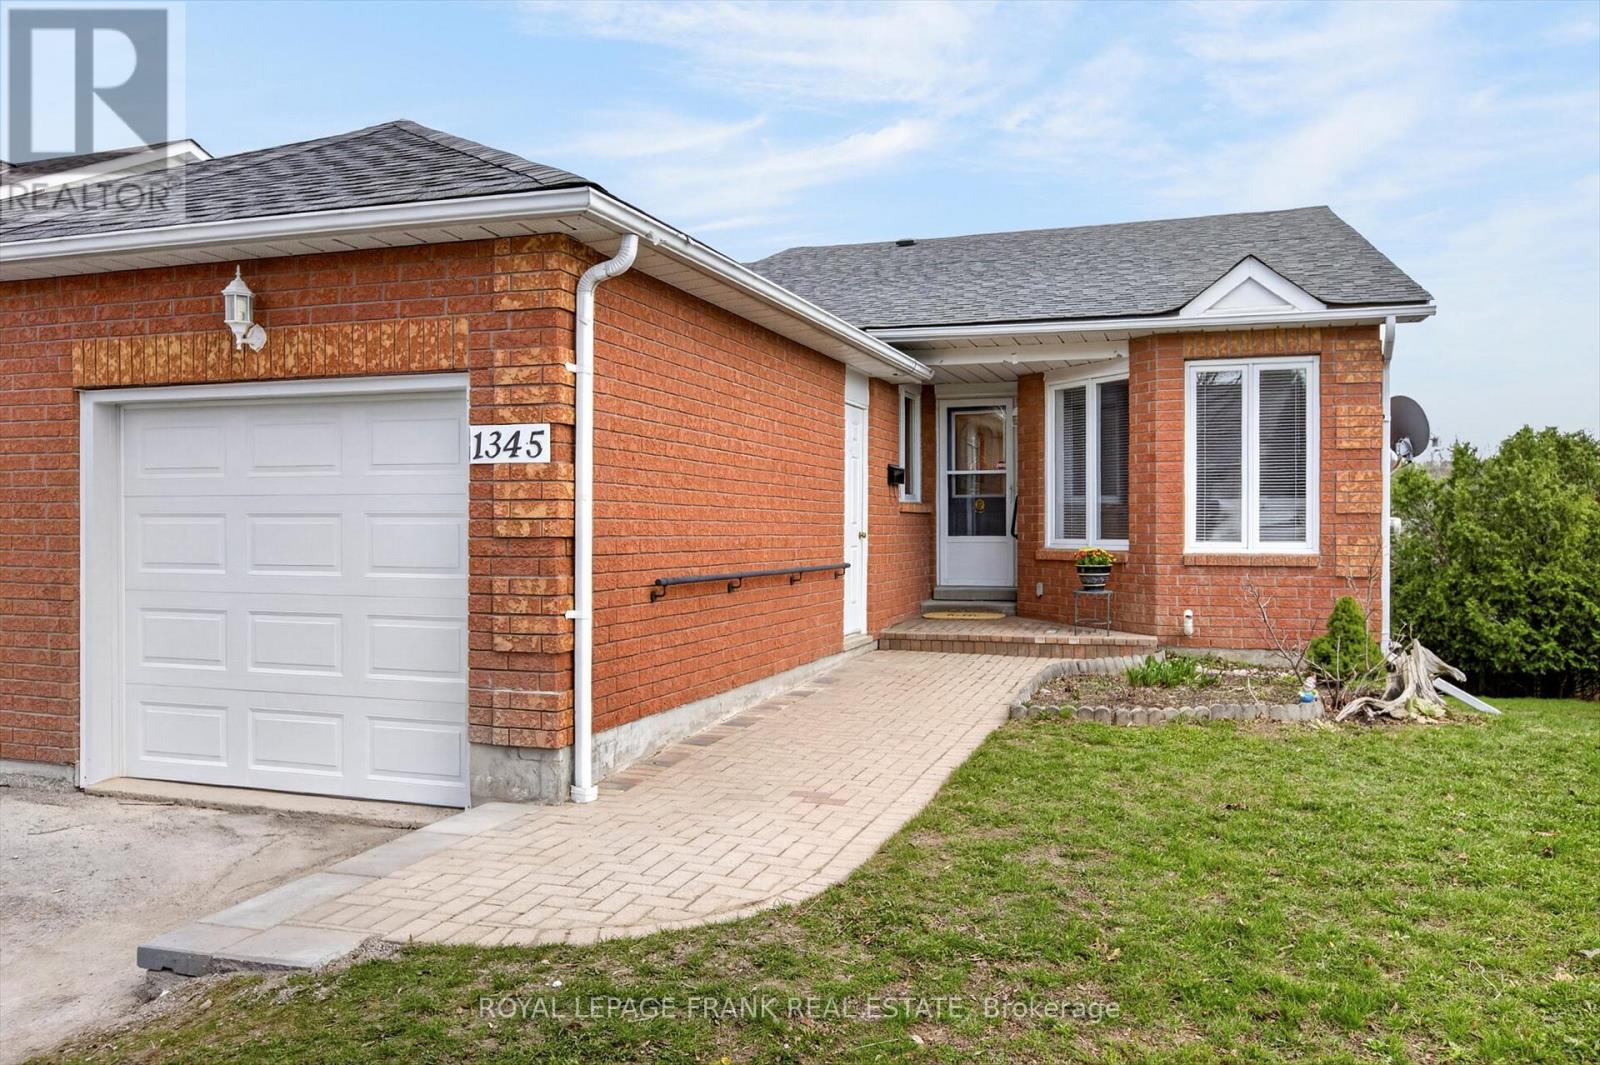
1345 Eagle Crescent
Peterborough (Monaghan Ward 2), Ontario
BUNGALOW | 2+1 BEDROOMS | 2.5 BATHROOMS | FINISHED WALK-OUT BASEMENT | GREAT VIEW |This bright and welcoming bungalow garden home is an excellent end-unit find, located in a great neighborhood in Peterborough's west end. The main level features a spacious open-concept living and dining area with patio doors to the deck and a great view, a kitchen filled with natural light, and a two-piece powder room. The spacious primary suite has an ensuite bathroom with walk-through closet, and the second bedroom has a large double closet with laundry hookups tucked inside, providing potential for one-level living. Downstairs, the walk-out basement has a large third bedroom with a walk-in closet, a three-piece bathroom, perfect for a guest suite or home office, and there is a dedicated utility / laundry room. This home is located close to excellent schools, walking trails, Kawartha Golf Club, Fleming College and only a few minutes from the 115 highway. Roof shingled in 2025. Don't miss out on making this your next home! (id:61423)
Royal LePage Frank Real Estate
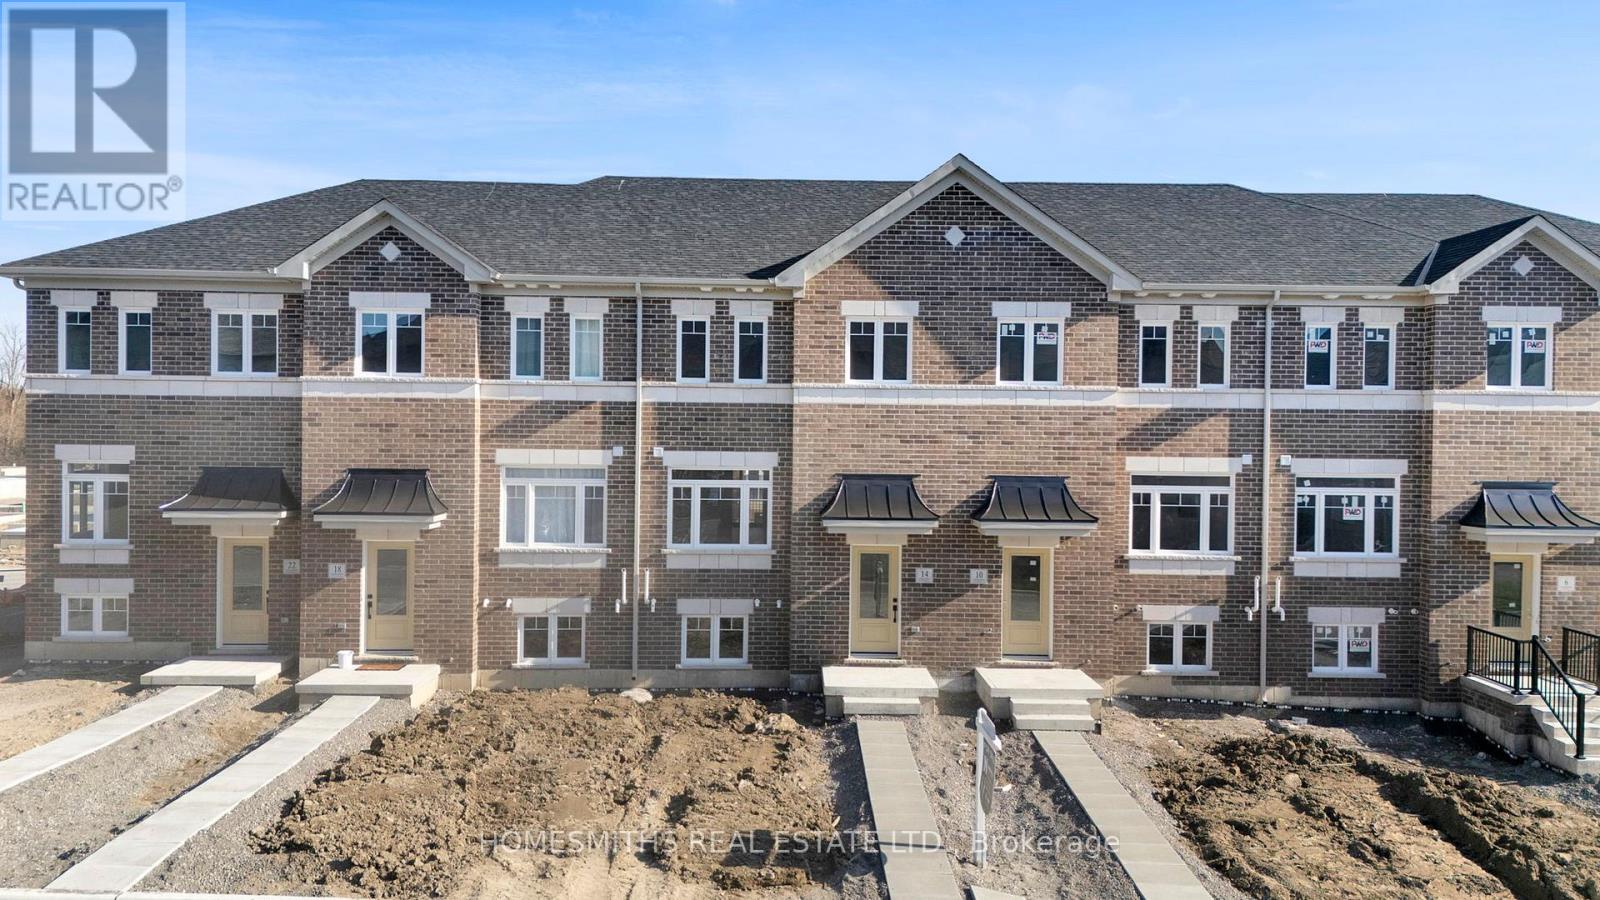
14 Nady Lane
Clarington (Newcastle), Ontario
Welcome to Phase 1 of The Towns of Belmont, an exciting new townhome community nestled in the historic Village of Newcastle, Ontario. Proudly built by locally owned and operated Graycraft Homes, this thoughtfully planned development blends small-town charm with modern living. Phase 1 introduces over 30 beautifully designed townhomes as part of a 105-home community, featuring more than 10 unique models to suit a variety of lifestyles. For a limited time, purchasers have a rare opportunity to save the HST on new homes-an exceptional incentive that adds even more value to this already compelling offering. With immediate occupancy available, homeowners can enjoy quality craftsmanship and contemporary finishes without the wait. Strategically positioned just west of the Village of Newcastle, The Towns of Belmont offers exceptional convenience. Residents benefit from close proximity to the GO Transit hub, major commuter routes, and are located less than an hour from downtown Toronto, making it an ideal location for both commuters and families seeking a connected yet peaceful setting. This all-brick,1726 sq. ft. Fairhaven T-2 model features three fully finished floors, offering 3 bedrooms and 2.5 bathrooms. The bright, open-concept floor plan includes a spacious kitchen with quartz countertops, rough-in for a future island, and a water line for the fridge. The adjoining breakfast area offers a walkout to a 8ft x 19ft south-facing terrace. The main floor also features a large great room and a convenient powder room. Upstairs, the primary suite includes a 3-piece ensuite, along with two additional well-sized bedrooms, a 4-piece bath, and second-floor laundry for added convenience. The finished lower level offers a rec room providing additional living space. Please see floor plans and the full list of features and upgrades attached. Visit our open houses every Saturday and Sunday 2-4pm or book by appointment! (id:61423)
Homesmiths Real Estate Ltd.
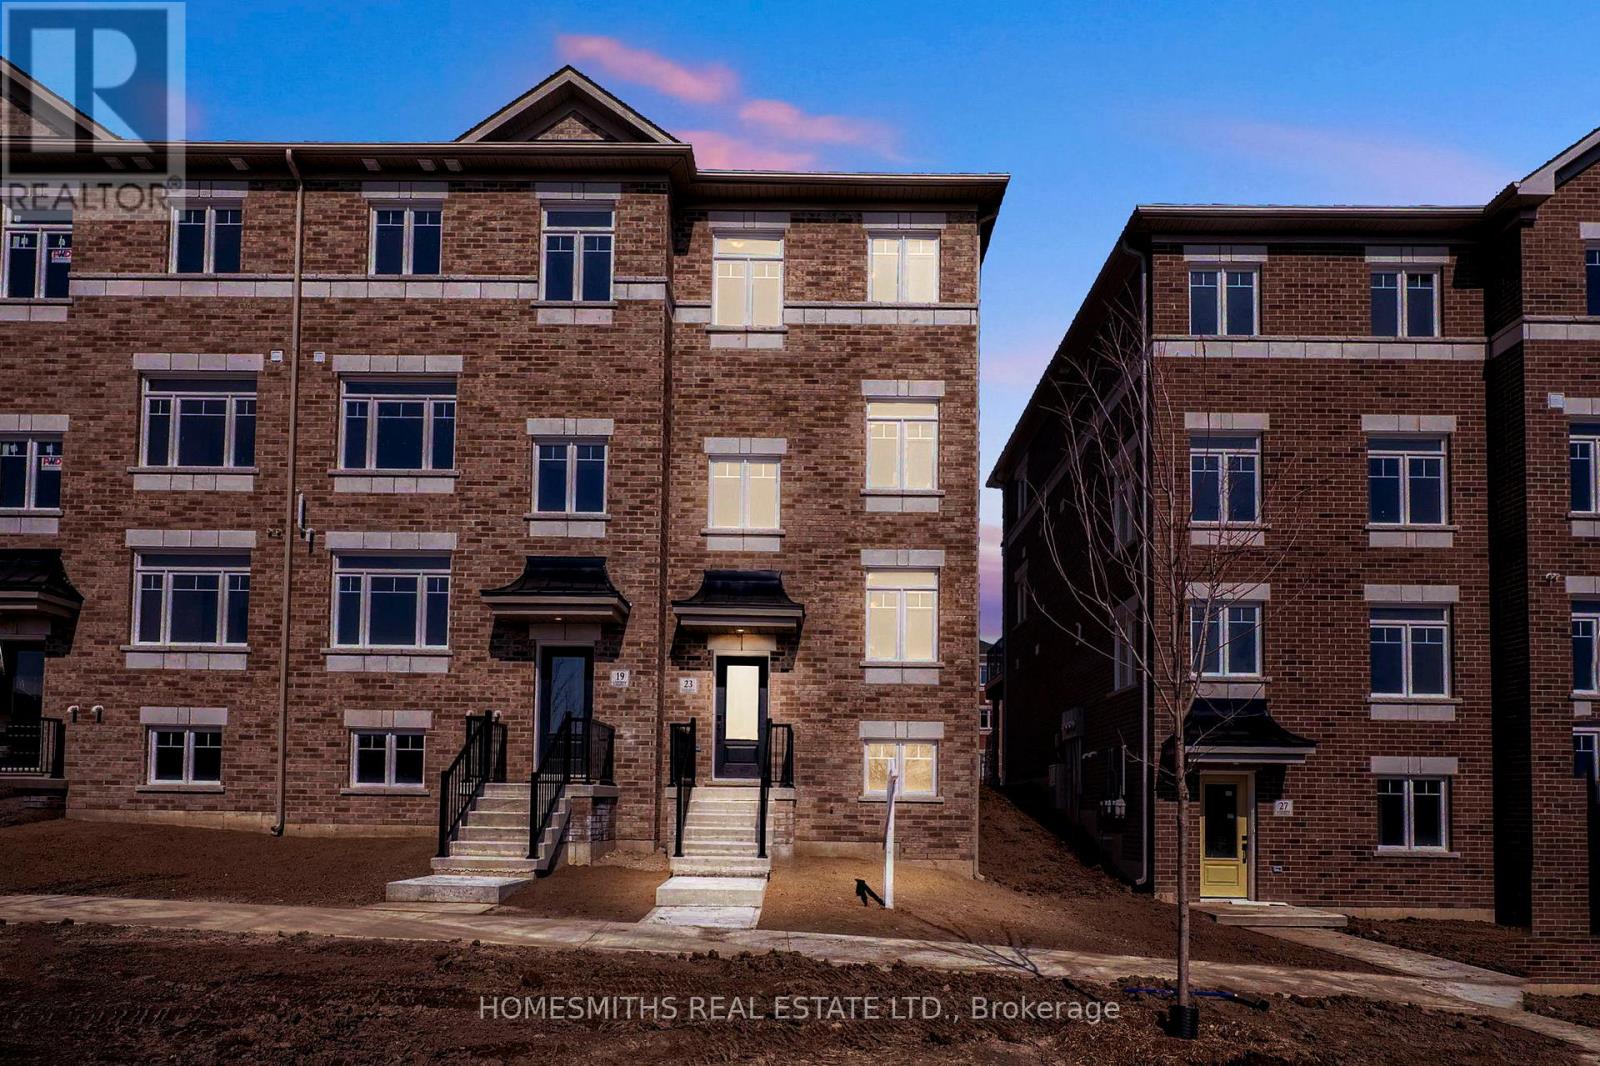
23 Addyman Crescent
Clarington (Newcastle), Ontario
Welcome to Phase 1 of The Towns of Belmont, an exciting new townhome community nestled in the historic Village of Newcastle, Ontario. Proudly built by locally owned and operated Graycraft Homes, this thoughtfully planned development blends small-town charm with modern living. Phase 1 introduces over 30 beautifully designed townhomes as part of a 105-home community, featuring more than 10 unique models to suit a variety of lifestyles. For a limited time, purchasers have a rare opportunity to save the HST on new homes-an exceptional incentive that adds even more value to this already compelling offering. With immediate occupancy available, homeowners can enjoy quality craftsmanship and contemporary finishes without the wait. Strategically positioned just west of the Village of Newcastle, The Towns of Belmont offers exceptional convenience. Residents benefit from close proximity to the GO Transit hub, major commuter routes, and are located less than an hour from downtown Toronto, making it an ideal location for both commuters and families seeking a connected yet peaceful setting. This all-brick, 1,659 sq. ft. Hawthorne T-3 model features three fully finished floors, offering 3 bedrooms and 1.5 bathrooms. The bright, open-concept floor plan includes a spacious kitchen with quartz countertops, and a water line for the fridge. The adjoining breakfast area offers a walkout to a raised east-facing deck. The main floor also features a large great room and a convenient powder room. Upstairs, the primary suite, along with two additional well-sized bedrooms, and a 4-piece bath. The finished lower level offers a rec room with a walkout to the garage, providing additional living space. Please see floor plans and the full list of features and upgrades attached. Visit our open houses every Saturday and Sunday 2-4pm or book by appointment! (id:61423)
Homesmiths Real Estate Ltd.
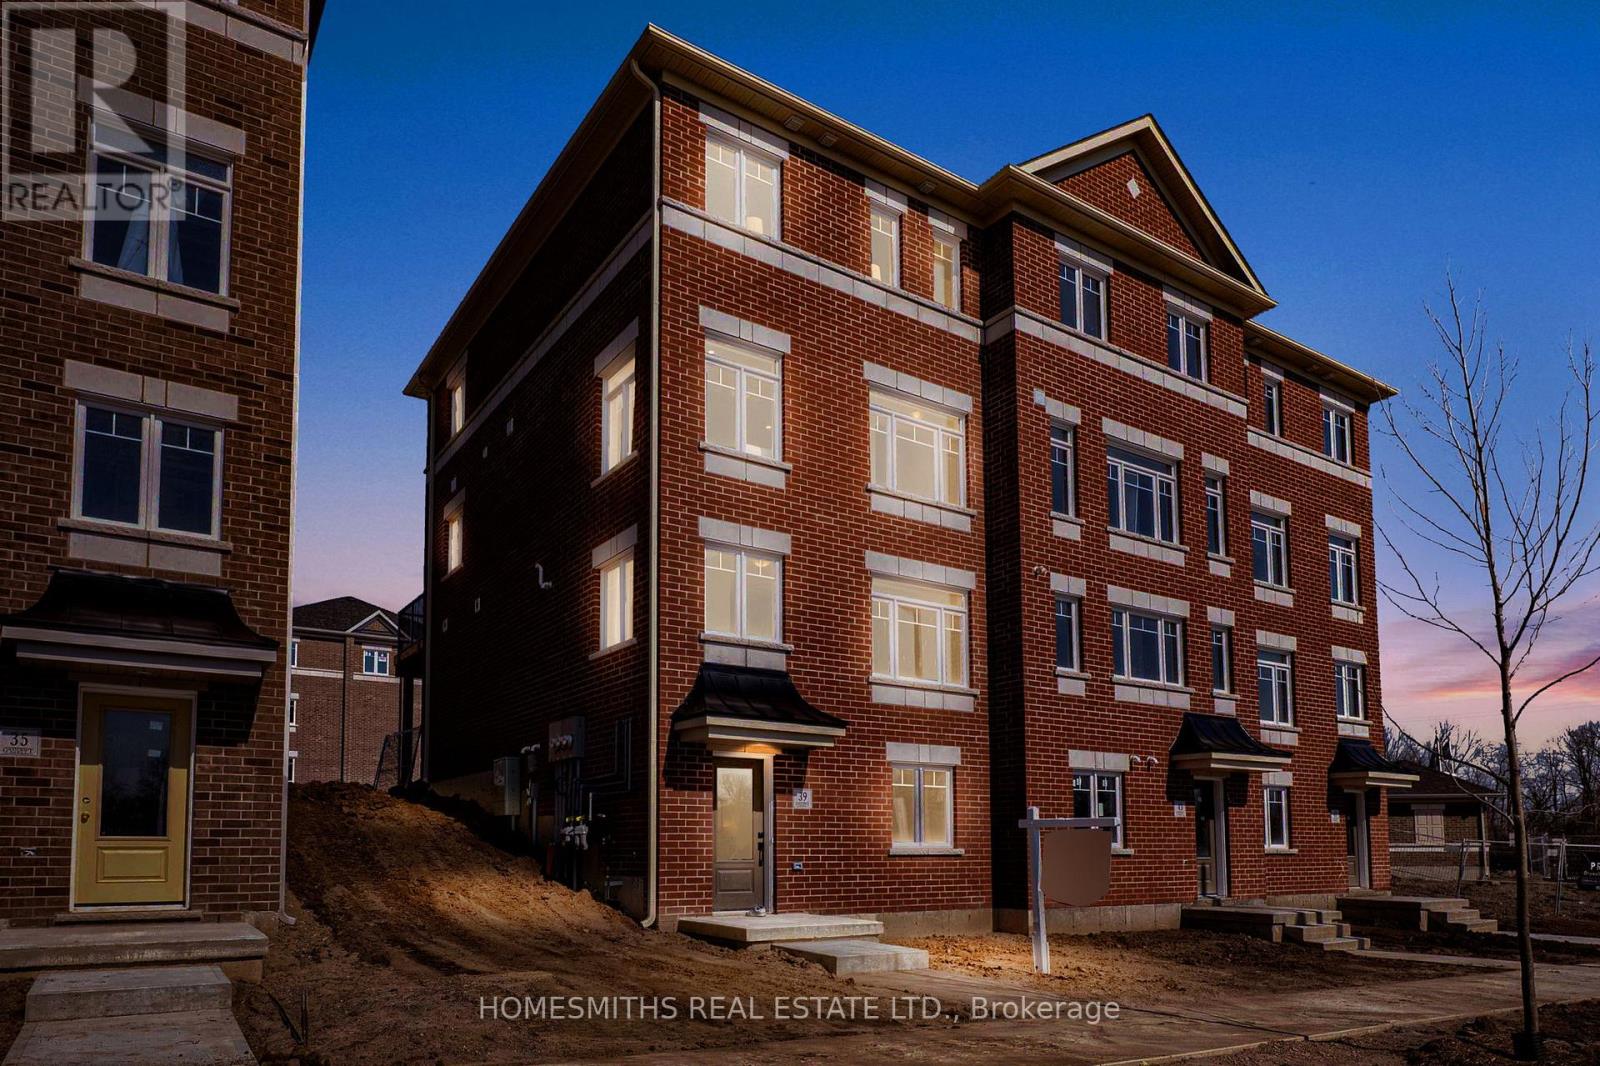
39 Addyman Crescent
Clarington (Newcastle), Ontario
Welcome to Phase 1 of The Towns of Belmont, an exciting new townhome community nestled in the historic Village of Newcastle, Ontario. Proudly built by locally owned and operated Graycraft Homes, this thoughtfully planned development blends small-town charm with modern living. Phase 1 introduces over 30 beautifully designed townhomes as part of a 105-home community, featuring more than 10 unique models to suit a variety of lifestyles. For a limited time, purchasers have a rare opportunity to save the HST on new homes-an exceptional incentive that adds even more value to this already compelling offering. With immediate occupancy available, homeowners can enjoy quality craftsmanship and contemporary finishes without the wait. Strategically positioned just west of the Village of Newcastle, The Towns of Belmont offers exceptional convenience. Residents benefit from close proximity to the GO Transit hub, major commuter routes, and are located less than an hour from downtown Toronto, making it an ideal location for both commuters and families seeking a connected yet peaceful setting. This all-brick, 1677 sq. ft. T-5 Lancaster T-5 walk out model features four finished levels, offering 3 bedrooms and 2.5 bathrooms. The bright, open-concept floor plan includes a spacious kitchen with quartz countertops, rough-in for a future island, and a water line for the fridge. The adjoining breakfast area offers a walkout to a huge east-facing 8ft x 19ft terrace. The main floor also features a large great room and a convenient powder room. Upstairs, the primary suite includes a 3-piece ensuite, along with two additional well-sized bedrooms, a 4-piece bath, and second-floor laundry for added convenience. The large finished foyer level ideal for home office has stairs up rec room . Please see floor plans and the full list of features and upgrades attached. Visit our open houses every Saturday and Sunday 2-4pm or book by appointment! (id:61423)
Homesmiths Real Estate Ltd.
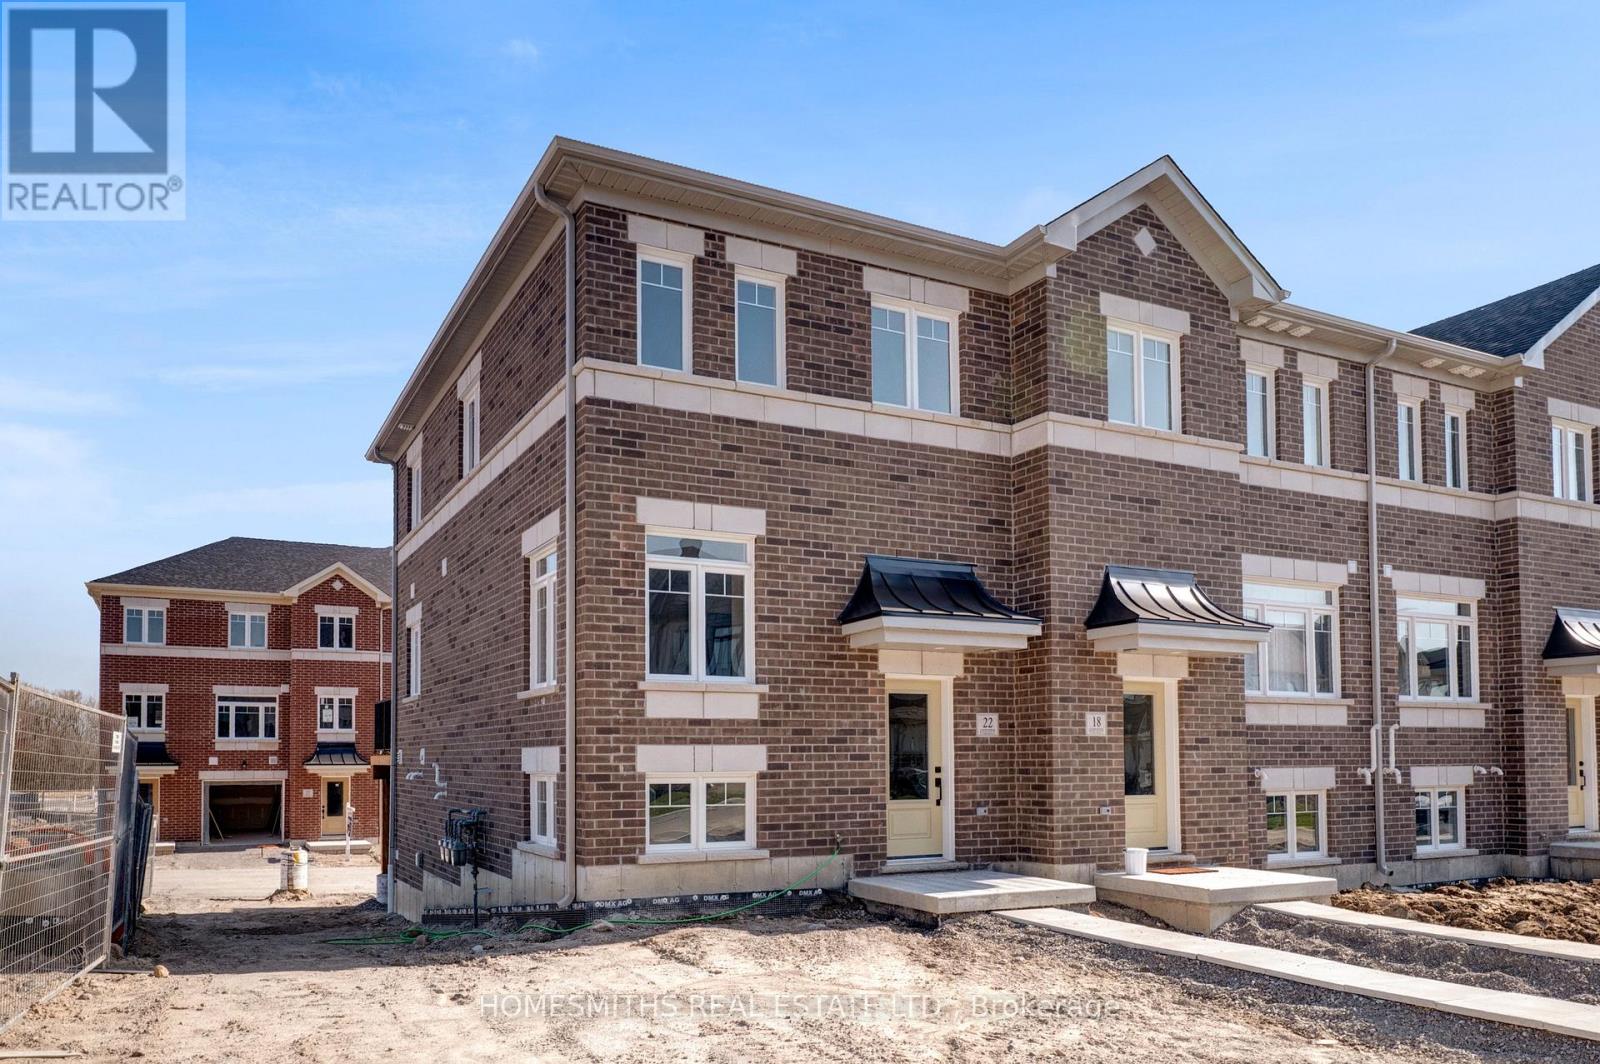
22 Nady Lane
Clarington (Newcastle), Ontario
Welcome to Phase 1 of The Towns of Belmont, an exciting new townhome community nestled in the historic Village of Newcastle, Ontario. Proudly built by locally owned and operated Graycraft Homes, this thoughtfully planned development blends small-town charm with modern living. Phase 1 introduces over 30 beautifully designed townhomes as part of a 105-home community, featuring more than 10 unique models to suit a variety of lifestyles. For a limited time, purchasers have a rare opportunity to save the HST on new homes-an exceptional incentive that adds even more value to this already compelling offering. With immediate occupancy available, homeowners can enjoy quality craftsmanship and contemporary finishes without the wait. Strategically positioned just west of the Village of Newcastle, The Towns of Belmont offers exceptional convenience. Residents benefit from close proximity to the GO Transit hub, major commuter routes, and are located less than an hour from downtown Toronto-making it an ideal location for both commuters and families seeking a connected yet peaceful setting. This all-brick, 1453 sq. ft. Ashbourne T-1 model features three fully finished floors, offering 3 bedrooms and 1.5 bathrooms. The bright, open-concept floor plan includes a spacious kitchen with quartz countertops and a water line for the fridge. The adjoining breakfast area offers a walkout to a raised south-facing deck. The main floor also features a large great room and a convenient powder room. Upstairs, the primary bedroom, along with two additional well-sized bedrooms and a 4-piece bath. The finished lower level offers a rec room, utility room with laundry and walk-out to the garage. Please see floor plans and the full list of features and upgrades attached. Visit our open houses every Saturday and Sunday 2-4pm or book by appointment! (id:61423)
Homesmiths Real Estate Ltd.
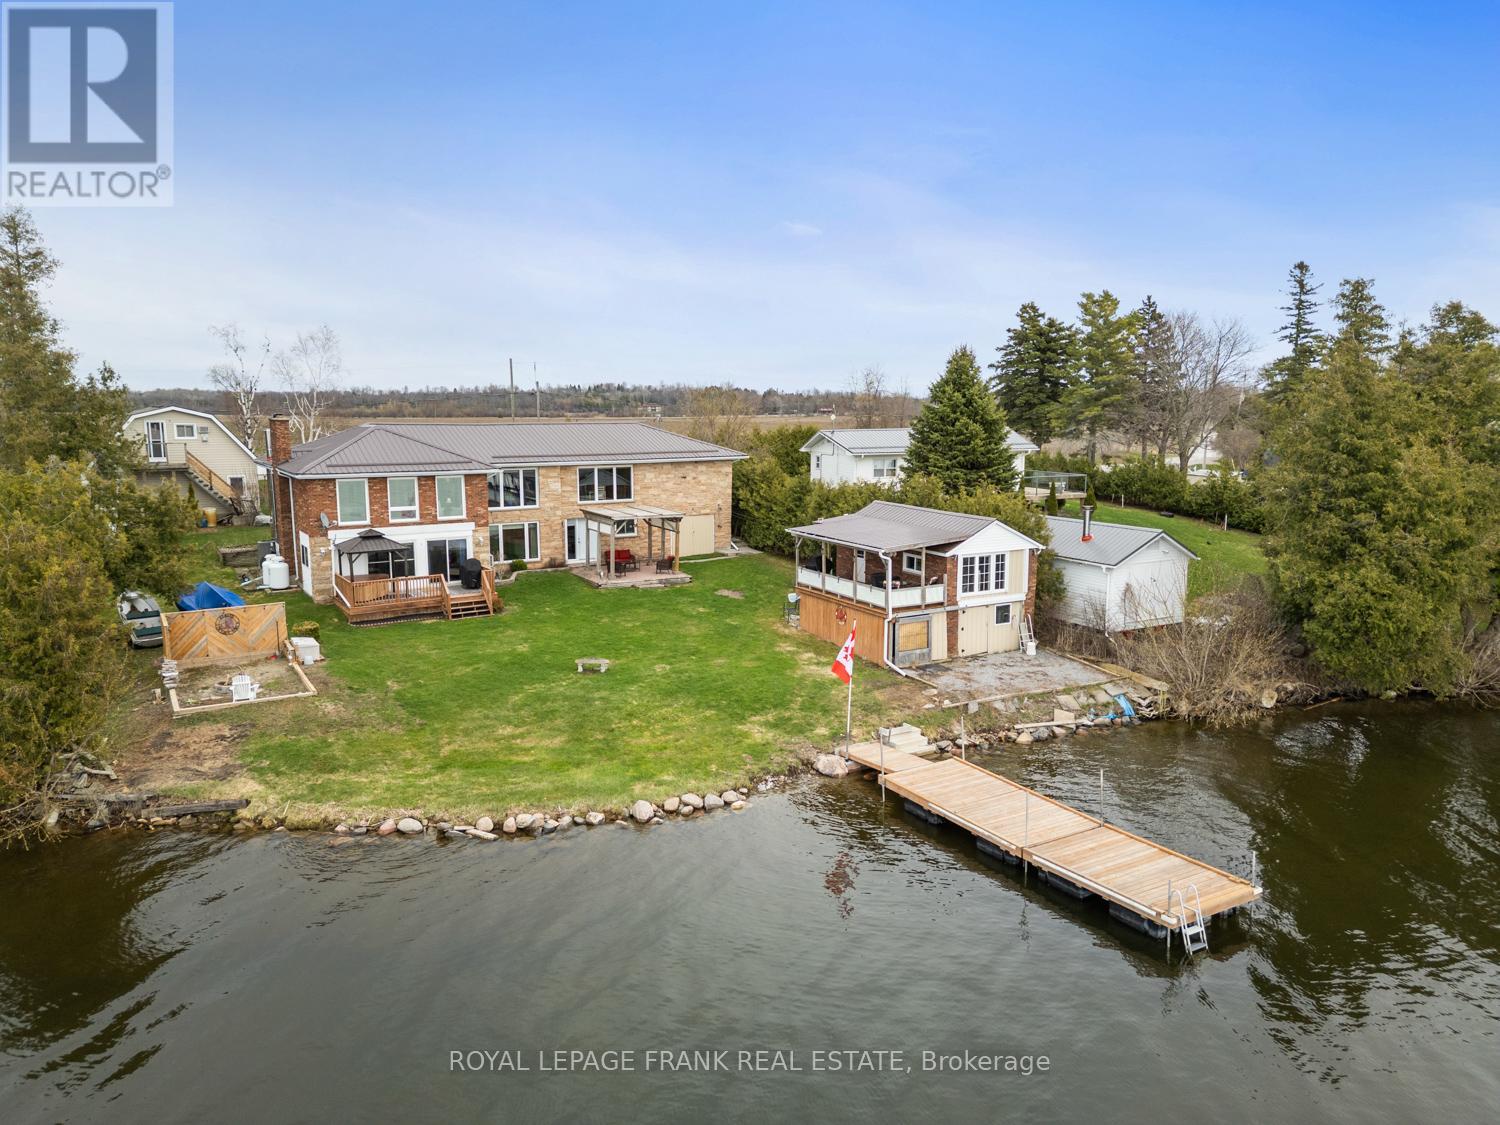
106 Starr Boulevard
Kawartha Lakes (Little Britain), Ontario
Waterfront! Separate Heated Garage/Shop & Loft! Brick & Stone Bungalow!! WOW doesn't quite cover the many features -this truly unique Lake Scugog Waterfront opportunity will check the boxes for His & Her Wish List! Spectacular Western Sunsets, Panoramic Lake Views & Versatile Living Spaces combine to create a property that stands out from the rest. This 2+1-bedroom, 2 bath Brick & Stone Bungalow is set on a Spacious Lot & offers Incredible Flexibility for Families of all Sizes. The main level features a bright Living & Dining area with Hardwood Floors & large Windows to Showcase stunning Water Views. The eat-in Kitchen overlooks the Lake, while the generous-sized Primary Bedroom includes a Double Closet, Sitting Area & multiple Windows to enjoy Peaceful Mornings while taking in the Water Views & Nature. The finished Lower Level with multiple Separate Entrances, is ideal for Multi-Generational Living or Guests with a large Family Room, a Propane Fireplace, space for Games or a Pool Table for added Fun, a Sunroom with Walkout to the Deck & Waterfront, a Kitchenette, 3rd Bedroom & a 4-piece Bath. FOR HIM - Additional Highlights include an Attached Garage, a Garage under the House for Water Toys or Boat Storage PLUS a SEPARATE oversized Heated Double-Car Garage & Workshop area with a large Loft above-ideal for a Mechanic, Contractor or Hobbies with Storage or extra Space. Outside, the features continue to impress! A Waterfront Bunkie with a 2-piece bath offers the perfect Retreat for Kids or Visitors. Enjoy Fishing from your private Dock, Boating along the Trent-Severn Waterway, or Swimming & Chilling with Friends at the nearby Sandbar! The Lakeside Yard is perfect for Outdoor activities or evenings around the Firepit to share the day's activities. Located close to Amenities & easy commute to Port Perry, 407, GTA, Markham & Peterborough, this property is perfect for Year-round Living or a Weekend Escape! Move in & start enjoying your Waterfront Lifestyle NOW! (id:61423)
Royal LePage Frank Real Estate
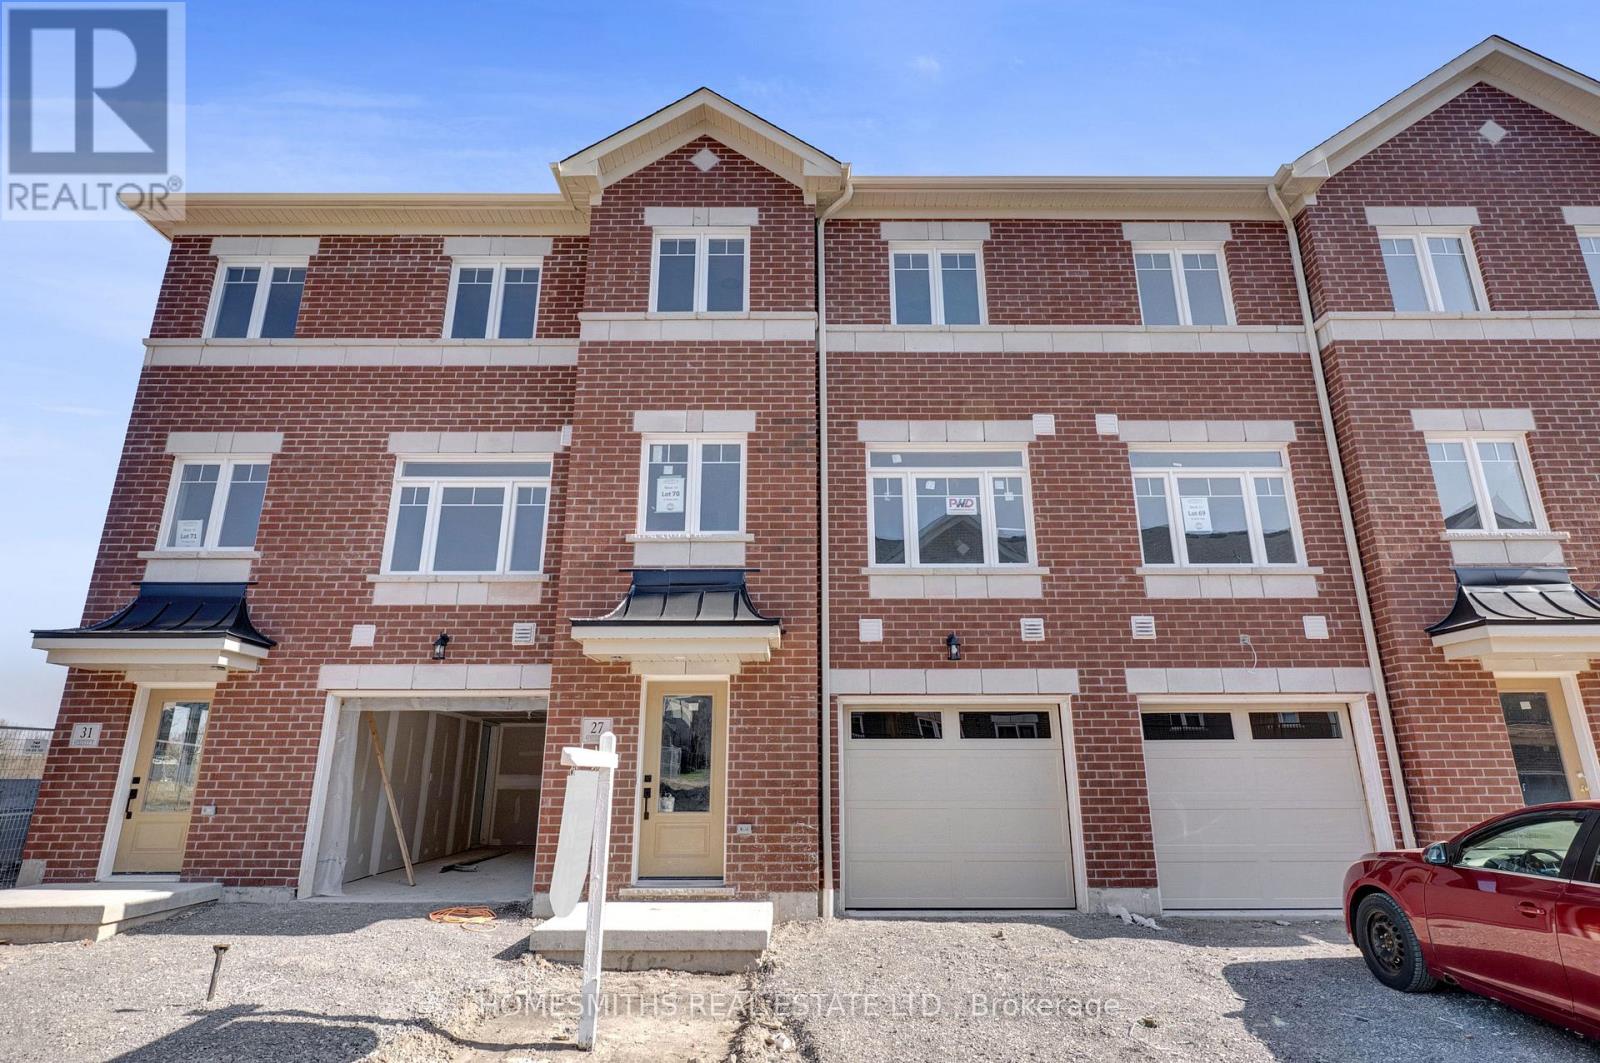
27 Nady Lane
Clarington (Newcastle), Ontario
Welcome to Phase 1 of The Towns of Belmont, an exciting new townhome community nestled in the historic Village of Newcastle, Ontario. Proudly built by locally owned and operated Graycraft Homes, this thoughtfully planned development blends small-town charm with modern living. Phase 1 introduces over 30 beautifully designed townhomes as part of a 105-home community, featuring more than 10 unique models to suit a variety of lifestyles. For a limited time, purchasers have a rare opportunity to save the HST on new homes-an exceptional incentive that adds even more value to this already compelling offering. With immediate occupancy available, homeowners can enjoy quality craftsmanship and contemporary finishes without the wait. Strategically positioned just west of the Village of Newcastle, The Towns of Belmont offers exceptional convenience. Residents benefit from close proximity to the GO Transit hub, major commuter routes, and are located less than an hour from downtown Toronto, making it an ideal location for both commuters and families seeking a connected yet peaceful setting. This all-brick, 2,044 sq. ft. Yorkleigh T-10 model features three fully finished floors, offering 3 bedrooms and 2.5 bathrooms. The bright, open-concept floorplan includes a spacious kitchen with quartz countertops, rough-in for a future island, and a water line for the fridge. The adjoining breakfast area offers a walkout to a raised south-facing deck. The main floor also features a large great room and a convenient powder room. Upstairs, the primary suite includes a 3-piece ensuite, along with two additional well-sized bedrooms, a 4-piece bath, and second-floor laundry for added convenience. The finished lower level offers a rec room with a walkout to the rear yard, providing additional living space. Please see the floor plans and the full list of features and upgrades attached. Visit our open houses every Saturday and Sunday 2-4pm or book by appointment! (id:61423)
Homesmiths Real Estate Ltd.
