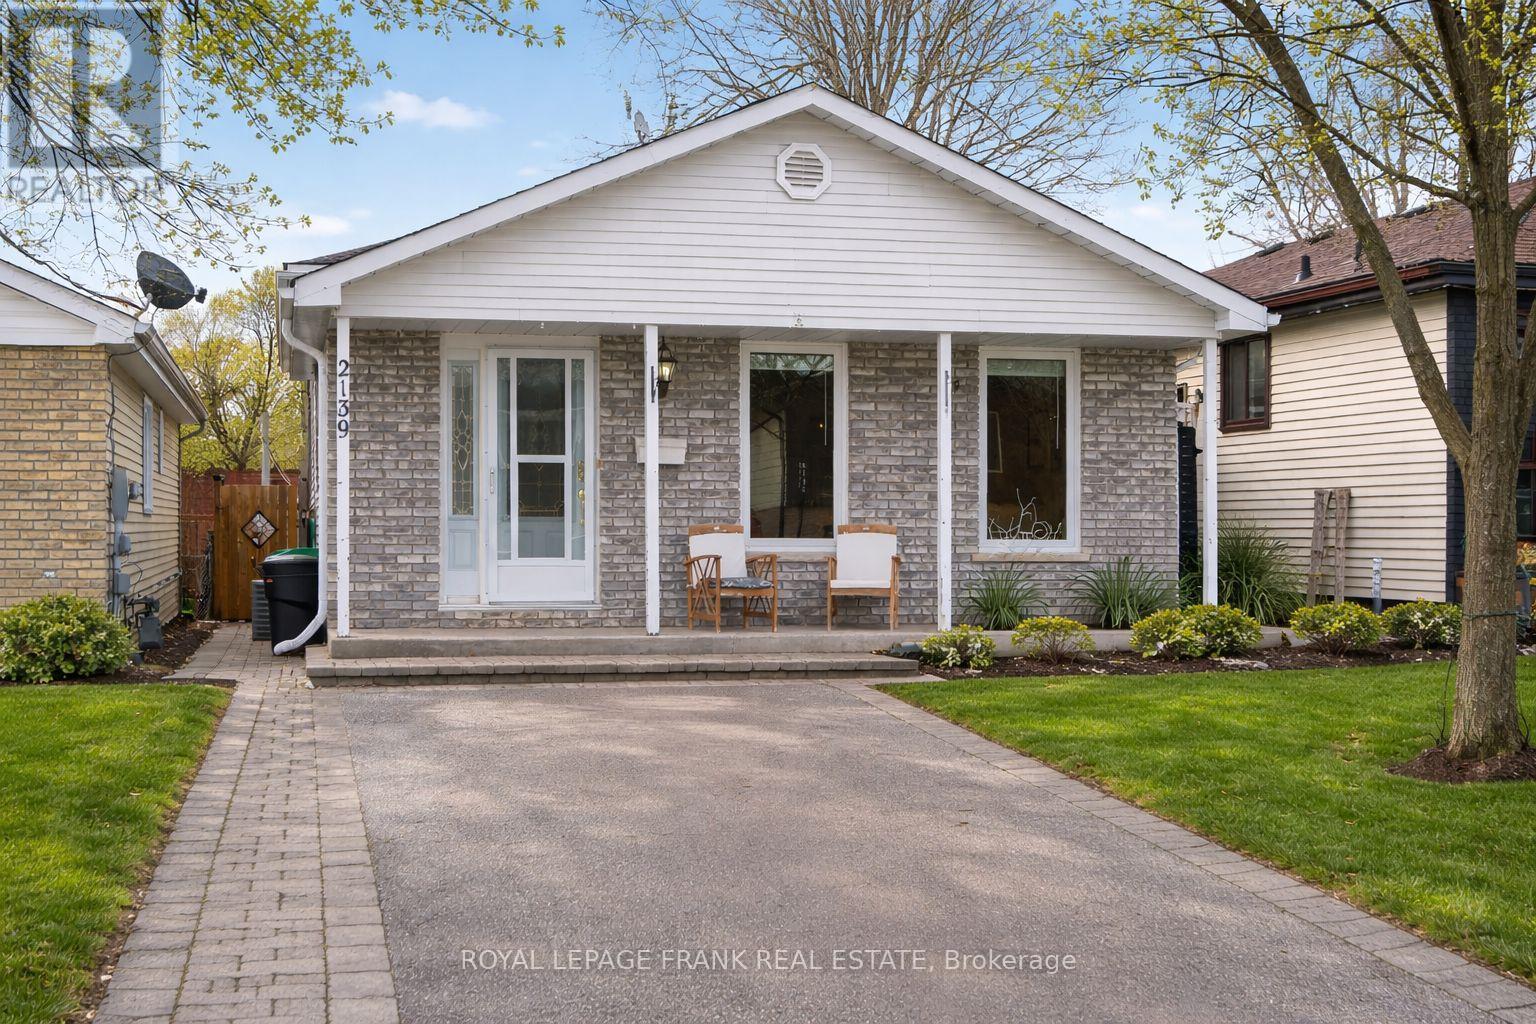
2139 Springwood Road
Peterborough (Monaghan Ward 2), Ontario
Welcome to 2139 Springwood Road, located in Peterborough's desirable west end. This spacious and well-maintained home offers a bright, open-concept layout designed for comfortable everyday living. The main level features an updated, large kitchen with stone countertops and ample storage that flows seamlessly into the living and dining areas, creating the perfect space for family life and entertaining. The home offers three bedrooms and two full bathrooms, while the second level provides a large family room with a gas fireplace. A few steps down enjoy a cozy den and separate laundry room. The family room provides a walkout to your private backyard oasis. Step outside and enjoy the fully fenced yard complete with an in-ground pool, decking, and plenty of space to relax or host summer gatherings in a quiet, friendly neighbourhood. Recent updates include Furnace and Central Air (2018); Bathroom Update (2020); Fence, Decking, Shed, and Porch Roof (2021); Pool Pump, Filter, and Gas Heater (2022); Roof (2022). There is a gas hookup for BBQ. Move in and enjoy a well-cared-for home in one of the city's most sought-after areas, close to parks, schools, and amenities. (id:61423)
Royal LePage Frank Real Estate
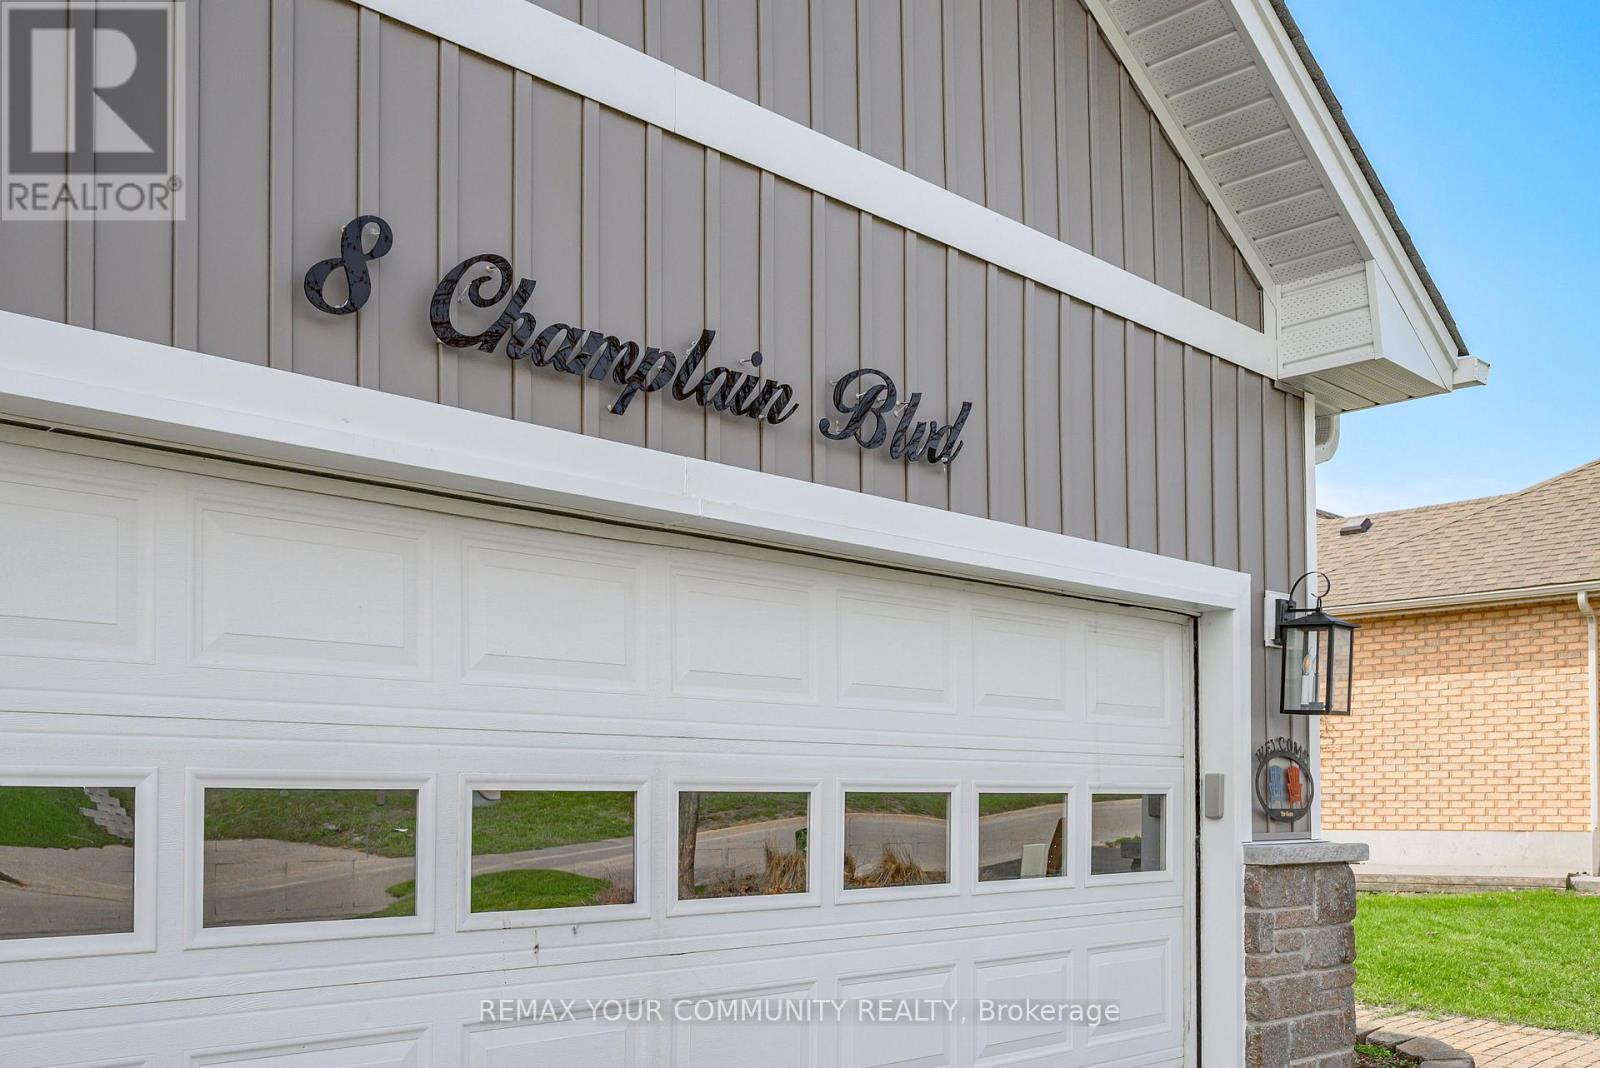
8 Champlain Boulevard
Kawartha Lakes (Lindsay), Ontario
Welcome to this beautifully crafted custom-built bungalow, where comfort meets thoughtful design and everyday living feels just a little more special. The living room invites you to step outside onto your private deck-perfect for summer evenings and entertaining family and friends. The updated kitchen is the heart of the home, featuring quartz countertops, a generous breakfast bar with seating for four, and pantry-ideal for both busy mornings and relaxed weekend gatherings. Sun filled dining area and rich hardwood flooring throughout the main level add warmth and timeless appeal. Designed for both privacy and relaxation, the primary bedroom is set apart from the additional main floor bedrooms by the main living space and offers it's own private covered deck-your own quiet escape at the end of the day. The peaceful retreat offers a spa-like ensuite with a modern stand alone tub, separate shower, and a walk-in closet. The fully finished basement expands your living space with a welcoming family room and two additional bedrooms, plus a separate in-law suite with its own private entrance-ideal for extended family. The heated and insulated garage ensures year-round comfort and has high ceilings, while the premium lot with no homes behind provides a rare sense of space and privacy. Major exterior updates, including new siding, shingles, fascia, and soffits, offer added peace of mind. Step into your own backyard oasis, complete with an inground pool featuring an updated liner, heater, filter, and pump-perfect for making the most of warm summer days. Located handy to trail system and many amenities. Some photos are AI Rendered. (id:61423)
RE/MAX Your Community Realty
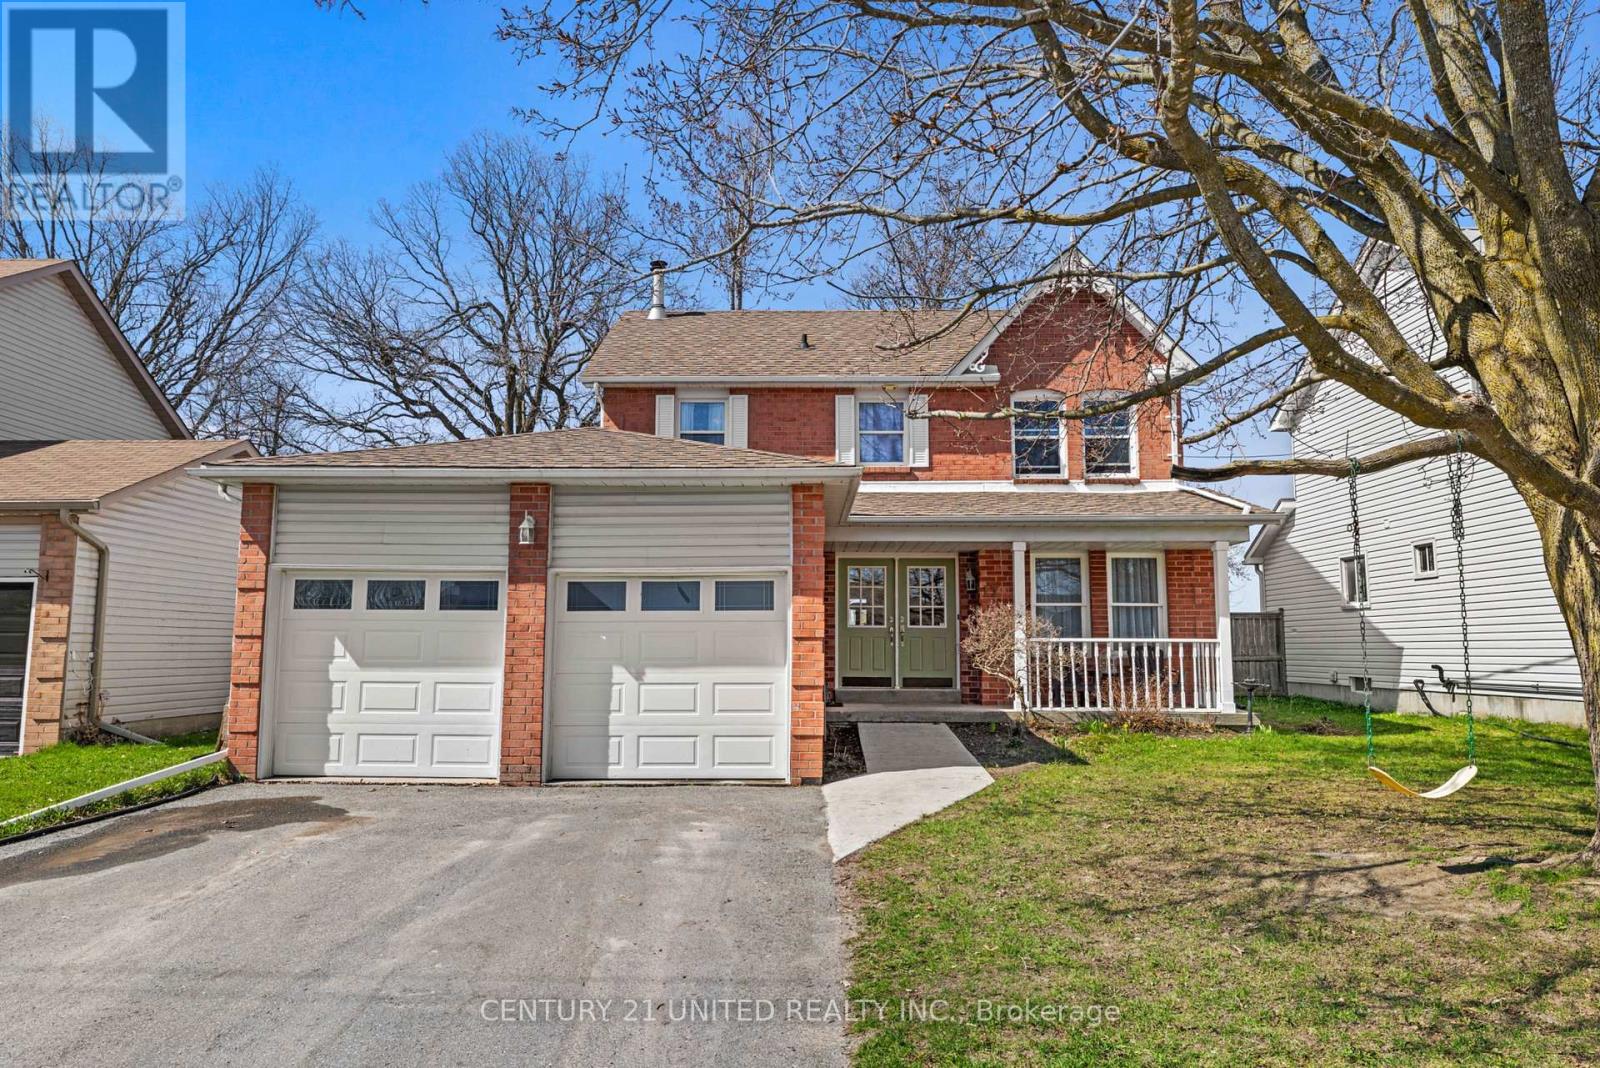
17 Maple Avenue
Asphodel-Norwood (Norwood), Ontario
Welcome to this spacious 3+2 bedroom, 2.5 bathroom two-storey home in the heart of Norwood, offering a functional layout and room for the whole family. The main floor features bright, comfortable living spaces, a practical kitchen, convenient main floor laundry, and a 2-piece bath. Upstairs, you'll find three well-sized bedrooms, including a primary suite with ensuite.The fully finished basement adds even more flexibility with two additional bedrooms and a large rec room, perfect for growing families or guests. Step outside to a fully fenced backyard with, deck and hot tub room. Complete with a double car garage and located in a family-friendly community just a short drive to Peterborough. A solid opportunity for buyers looking for space and functionality. (id:61423)
Century 21 United Realty Inc.
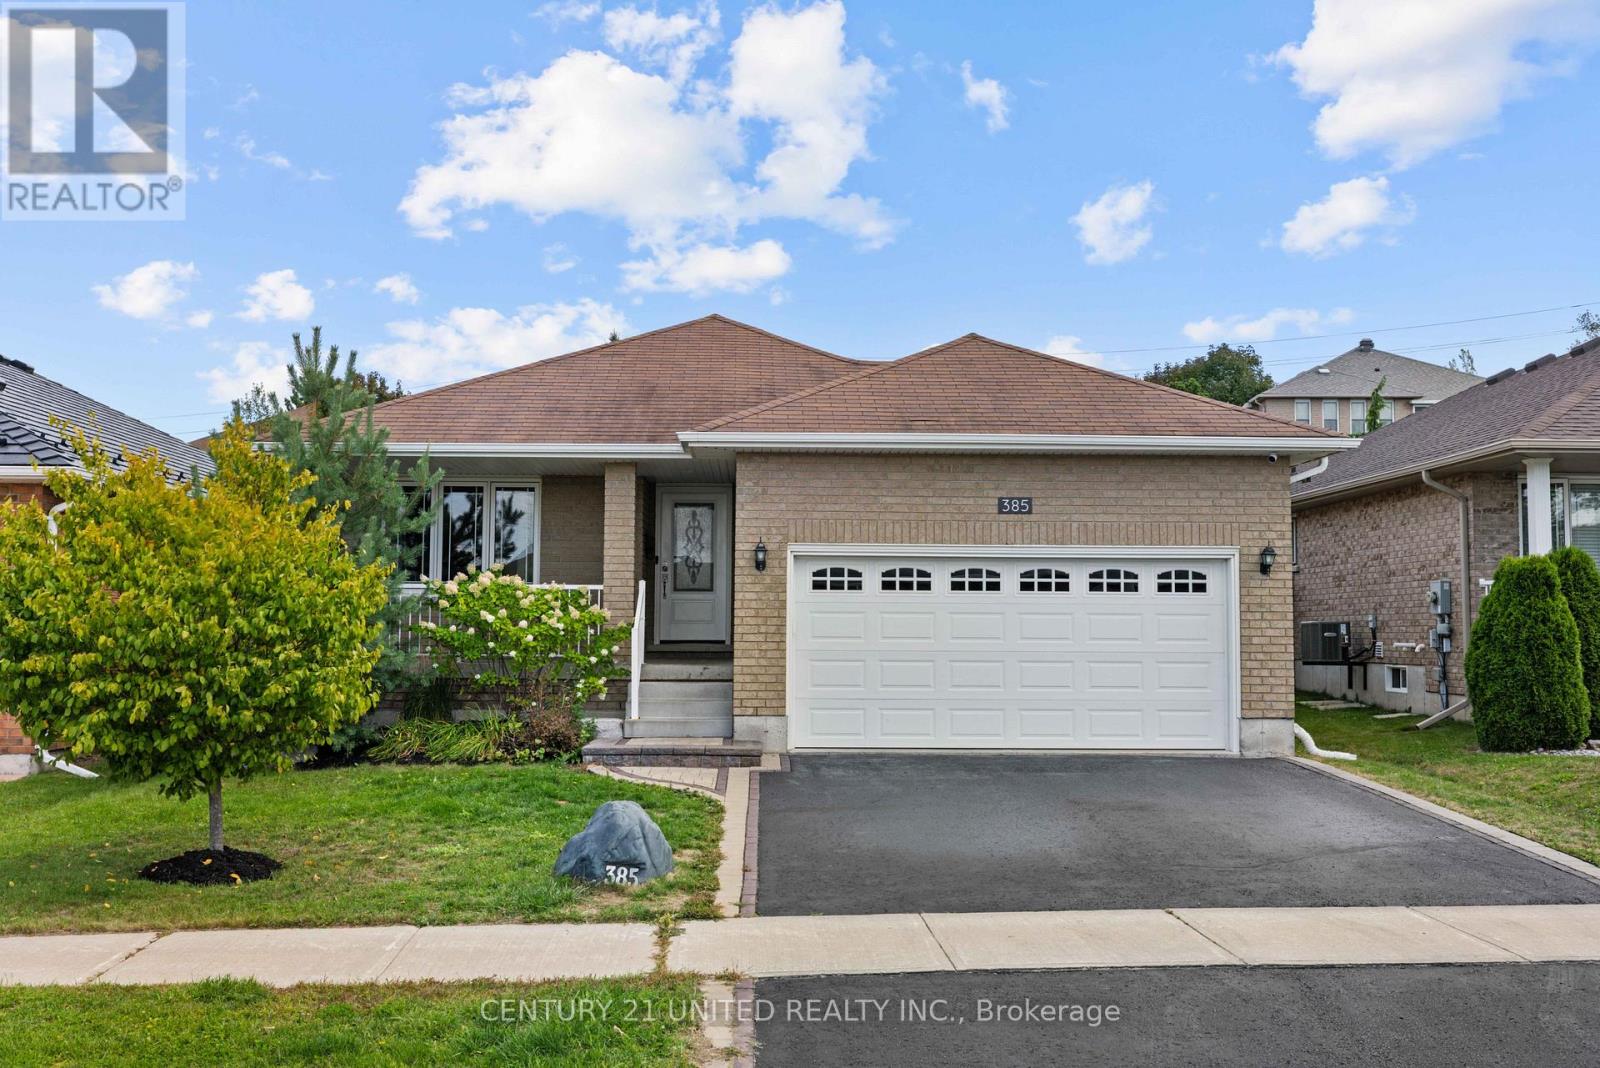
385 Bianco Crescent
Peterborough (Monaghan Ward 2), Ontario
Welcome to a bungalow that offers the space you've been looking for, paired with the ease of low-maintenance living. Set in Peterborough's highly sought-after West End, this beautifully maintained home delivers a thoughtful layout designed for both comfort and functionality.The bright, open-concept main floor is filled with natural light and features a spacious primary bedroom with ensuite, a second bedroom, and convenient main floor laundry. The fully finished basement extends your living space with a large rec room, third bedroom, full bathroom, and plenty of storage-ideal for guests, hobbies, or growing families.Outside, enjoy a private, fully fenced backyard with a large deck, perfect for entertaining and summer barbecues. A heated double car garage adds an extra layer of comfort and convenience.Located close to Peterborough Regional Health Centre, parks, and schools, this home offers the space you need and the easy, connected lifestyle you've been looking for. (id:61423)
Century 21 United Realty Inc.
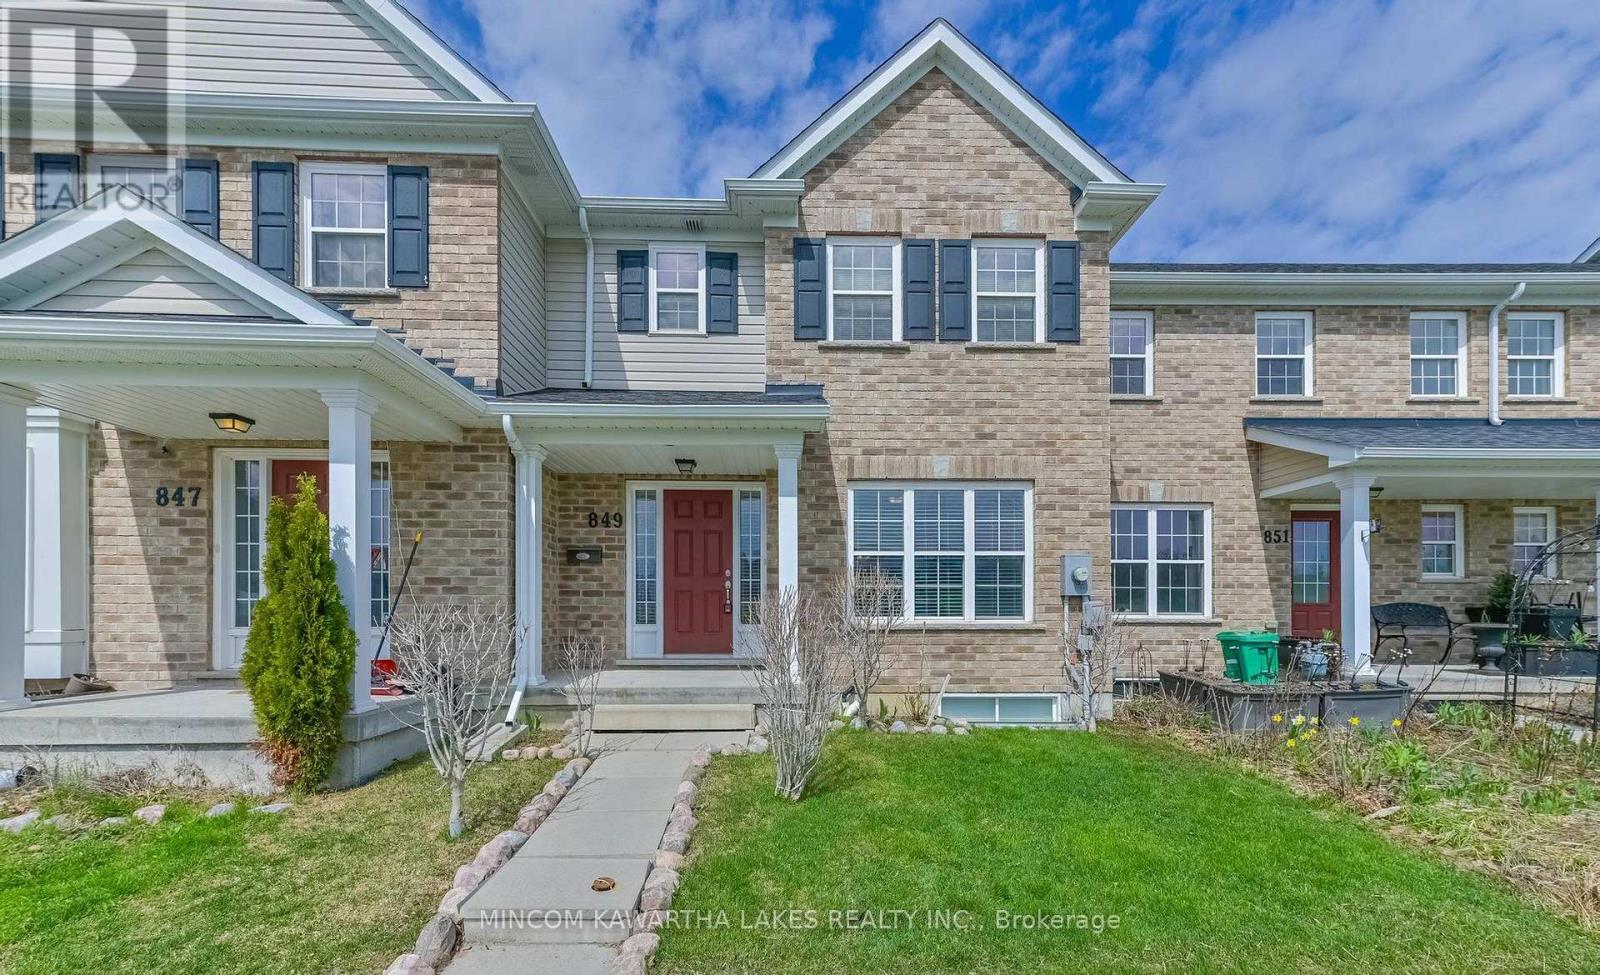
849 Broadway Boulevard
Peterborough (Northcrest Ward 5), Ontario
NORTH END LIVING AT ITS FINEST. Perfectly situated in a newer build north end neighbourhood directly across from a beautiful park, this immaculate, move-in-ready townhouse offers the kind of easy, low-maintenance lifestyle today's buyers are looking for. Built in 2018 and meticulously cared for, this home shows like new from the moment you walk in. The bright, open-concept main floor is designed for effortless everyday living and entertaining, featuring a stylish kitchen with a centre island that flows naturally into the dining and living spaces, creating a warm and welcoming atmosphere. Step out through the patio doors to your fully fenced backyard-ideal for relaxing or hosting-while the rear-attached garage and main floor powder room add everyday convenience. Upstairs, you'll find three spacious bedrooms, including a beautiful primary retreat with a large ensuite and glass shower, along with a full four-piece bathroom for family or guests. The partially finished basement already has framing, wiring, and a bathroom rough-in in place, giving you the flexibility to easily expand your living space to suit your needs. With its pristine condition, unbeatable location across from green space, and true turn-key appeal, this home delivers comfort, style, and simplicity all in one. (id:61423)
Mincom Kawartha Lakes Realty Inc.
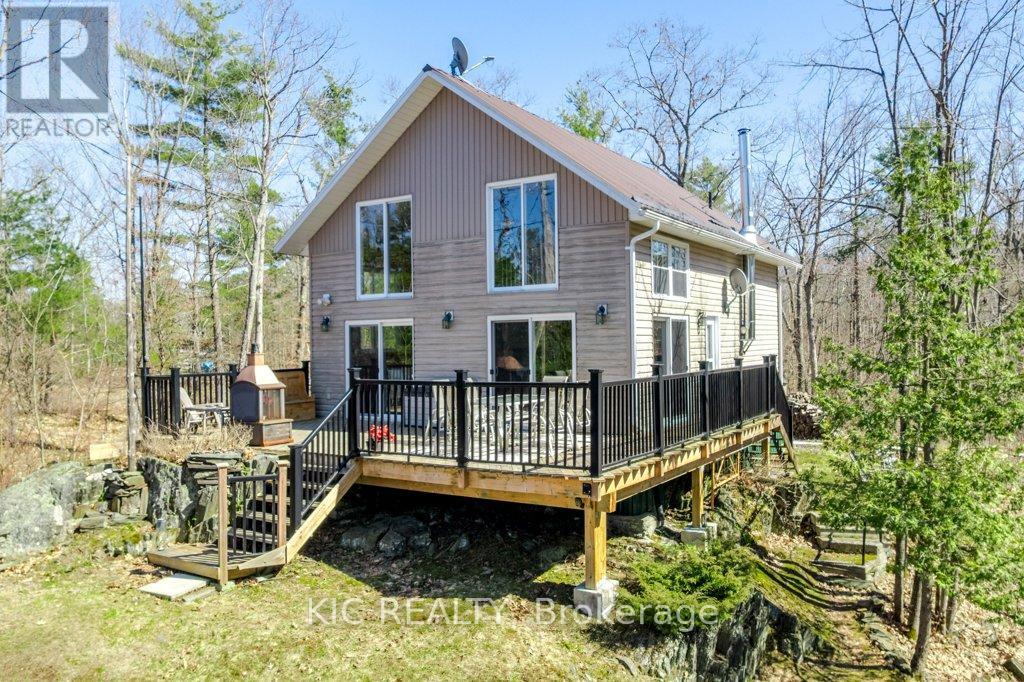
26 Cordova Lake-Water Access
Havelock-Belmont-Methuen, Ontario
168' of Clean Waterfront on Cordova Lake. Welcome to 26 Cordova Lake WAO, this beauty was built in 2010. With the waterfront Bunkie (Heat & Hydro) built in 2000. This 1 Acre property offers the ultimate privacy, peace and tranquility. 2 min boat ride from the public boat launch. Full Septic System installed in 2020. This cottage offers an Open Concept Design with a view of the water from almost anywhere in this home. Main Floor offers huge cathedral Ceilings with a family sized Kitchen, bright Diningroom, Cozy Livingroom with a Woodburning Woodstove for those cool summer evenings. A huge deck off the Diningroom with Western Exposure for those peaceful mornings to enjoy your coffee or those summer evenings to watch the sunsets. The Loft, (Primary Bedroom) is quite large, overlooking the Lake in addition to the Living/Dining Room. Main Floor Laundry Room. Ideal for guests in the Waterfront Bunkie that offer heat and hydro with a front deck overlooking the Waterfront. (id:61423)
Kic Realty

6369 Highway 35
Kawartha Lakes (Somerville), Ontario
Discover the possibilities with this expansive 34.5-acre property offering exceptional exposureand accessibility. Boasting an impressive 2,440 feet of frontage along Highway 35, along withan additional 369 feet on Lightning Point Road, this property provides both visibility andversatility for a variety of future uses.Zoned RG, the property features a registered 911 entrance off Highway 35, as well as anestablished driveway from Lightning Point Road for added convenience. A drilled well is alreadyin place, and a generous building site has been thoughtfully cleared-providing a head start foryour vision.With a rare combination of size, frontage, and existing improvements, this property offers aunique opportunity to create something truly special in a desirable location. (id:61423)
Royal LePage Kawartha Lakes Realty Inc.
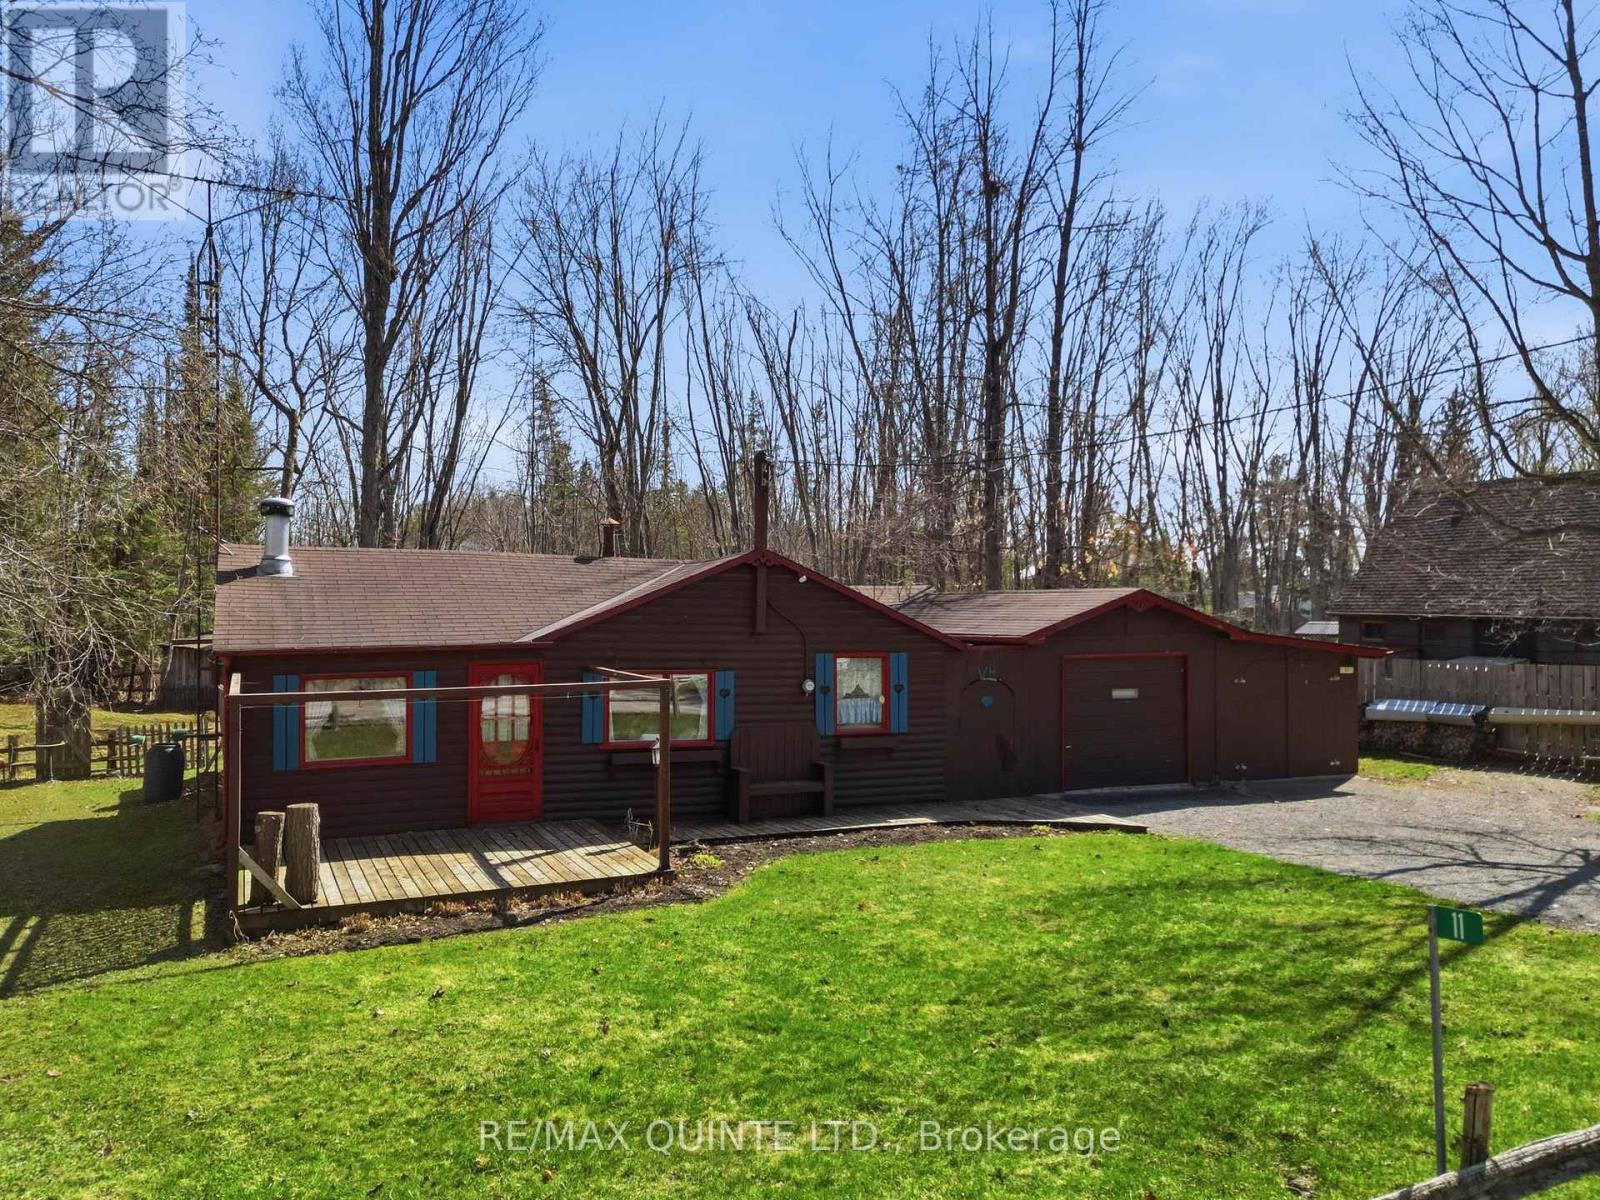
11 Fire Route 33 Route
Havelock-Belmont-Methuen (Belmont-Methuen), Ontario
Escape to the lake with this charming 3-season cottage bungalow set on a just under one acre lot. Fully insulated and offering 2 bedrooms and 1 bathroom, this cozy retreat is perfect for weekend getaways or extended stays. The inviting interior features a warm and comfortable layout highlighted by a cozy fireplace-ideal for relaxing after a day on the water. A separate bunkie provides additional sleeping space for guests, while the detached double car garage offers ample storage for vehicles, boats, and outdoor gear. Enjoy the convenience of a drilled well and a peaceful, private setting surrounded by nature. Located within walking distance to access Belmont Lake Public Boat Launch, the beach, and Campbell's Belmont Lake Marina, this property is perfectly positioned for summer fun. Belmont Lake is well known for its excellent fishing, including pike, largemouth bass, and smallmouth bass, making it a great destination for anglers and outdoor enthusiasts alike. A fantastic opportunity to own your own cottage retreat in a sought-after area, just bring your finishing touches and start enjoying lake life. (id:61423)
RE/MAX Quinte Ltd.
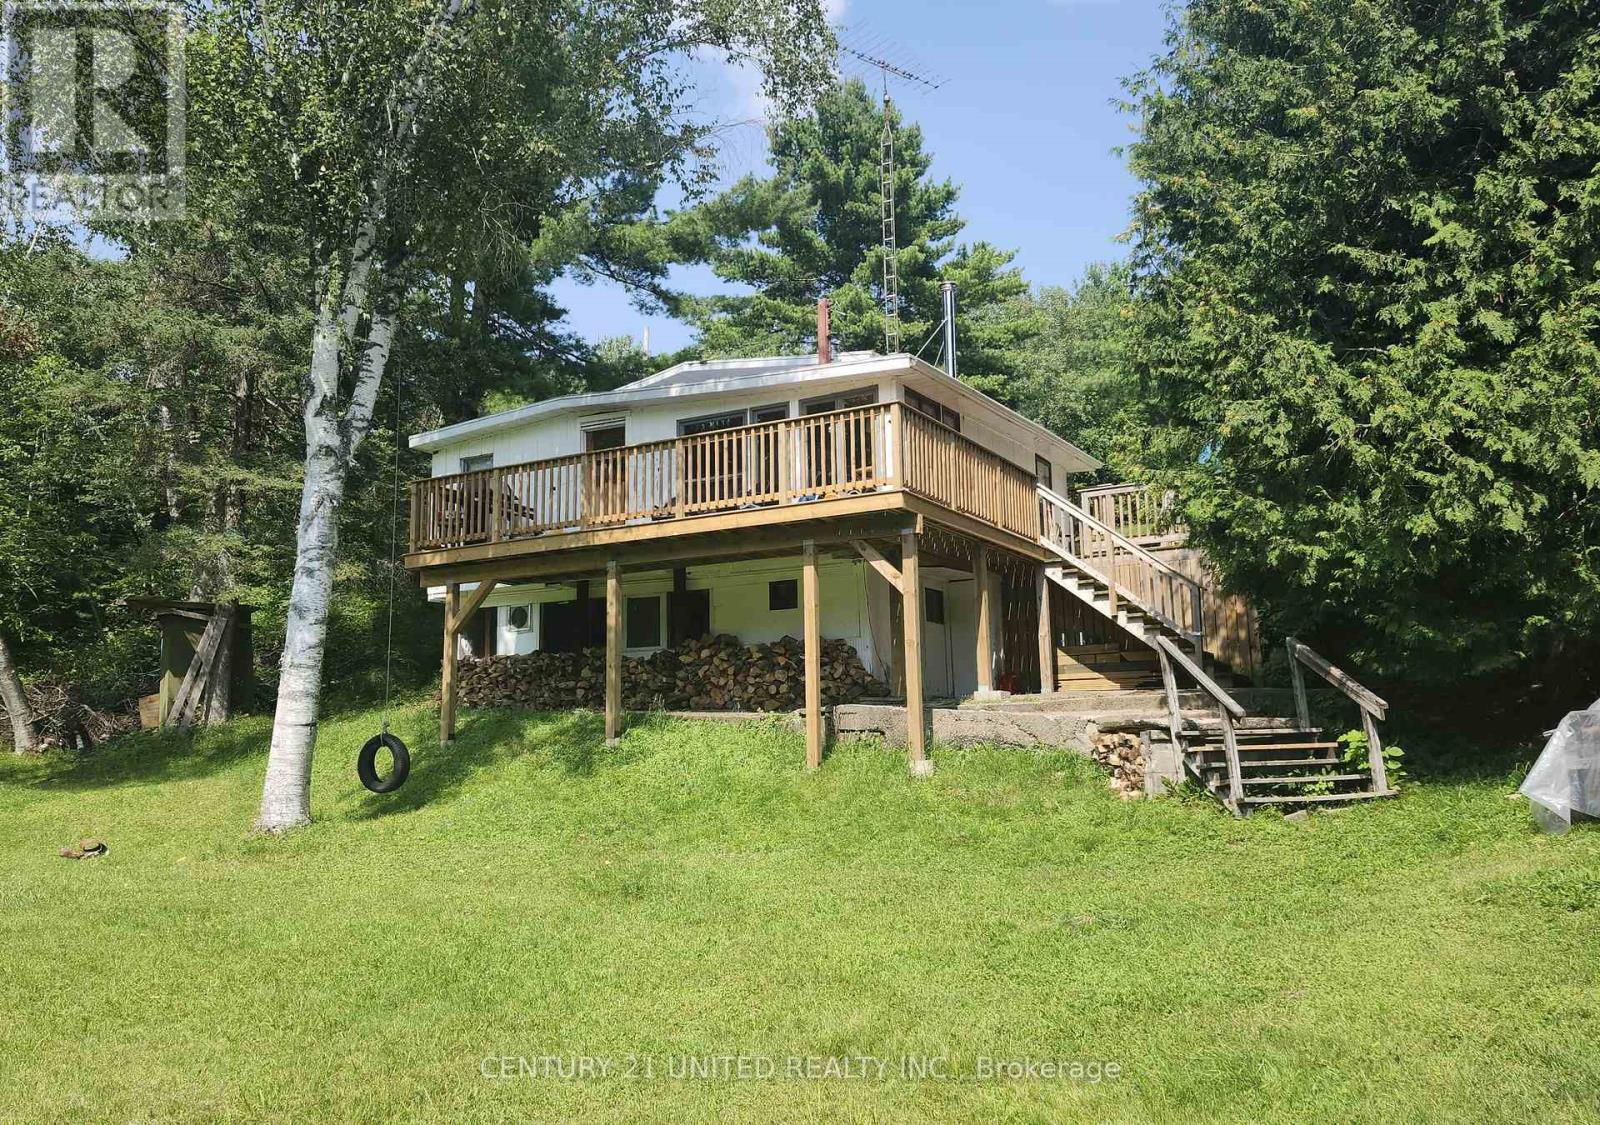
106 Lakeview Crescent
North Kawartha, Ontario
Calling all cottagers and those looking for a seasonal income opportunity! Tucked away in the heart of the North Kawartha's, this charming 4-bedroom, 2-bathroom cottage is the perfect blend of relaxation and opportunity. Located just around the corner from the serene Chandos Beach, you'll love the easy access to swimming, sunbathing, and peaceful lakeside moments. Set on a spacious lot, the property invites you to fully embrace outdoor living - whether you're unwinding on the brand new deck or gathering around the fire pit under the stars. Inside, the cottage offers a warm and inviting atmosphere with plenty of room for the family and guests with four bedrooms, two bathrooms and a cozy living room/entertainment area. With the potential to be used as a seasonal Airbnb, this property presents a fantastic income opportunity or the perfect personal retreat with the option to offset costs. A true North Kawartha gem where lifestyle and investment meet! (id:61423)
Century 21 United Realty Inc.
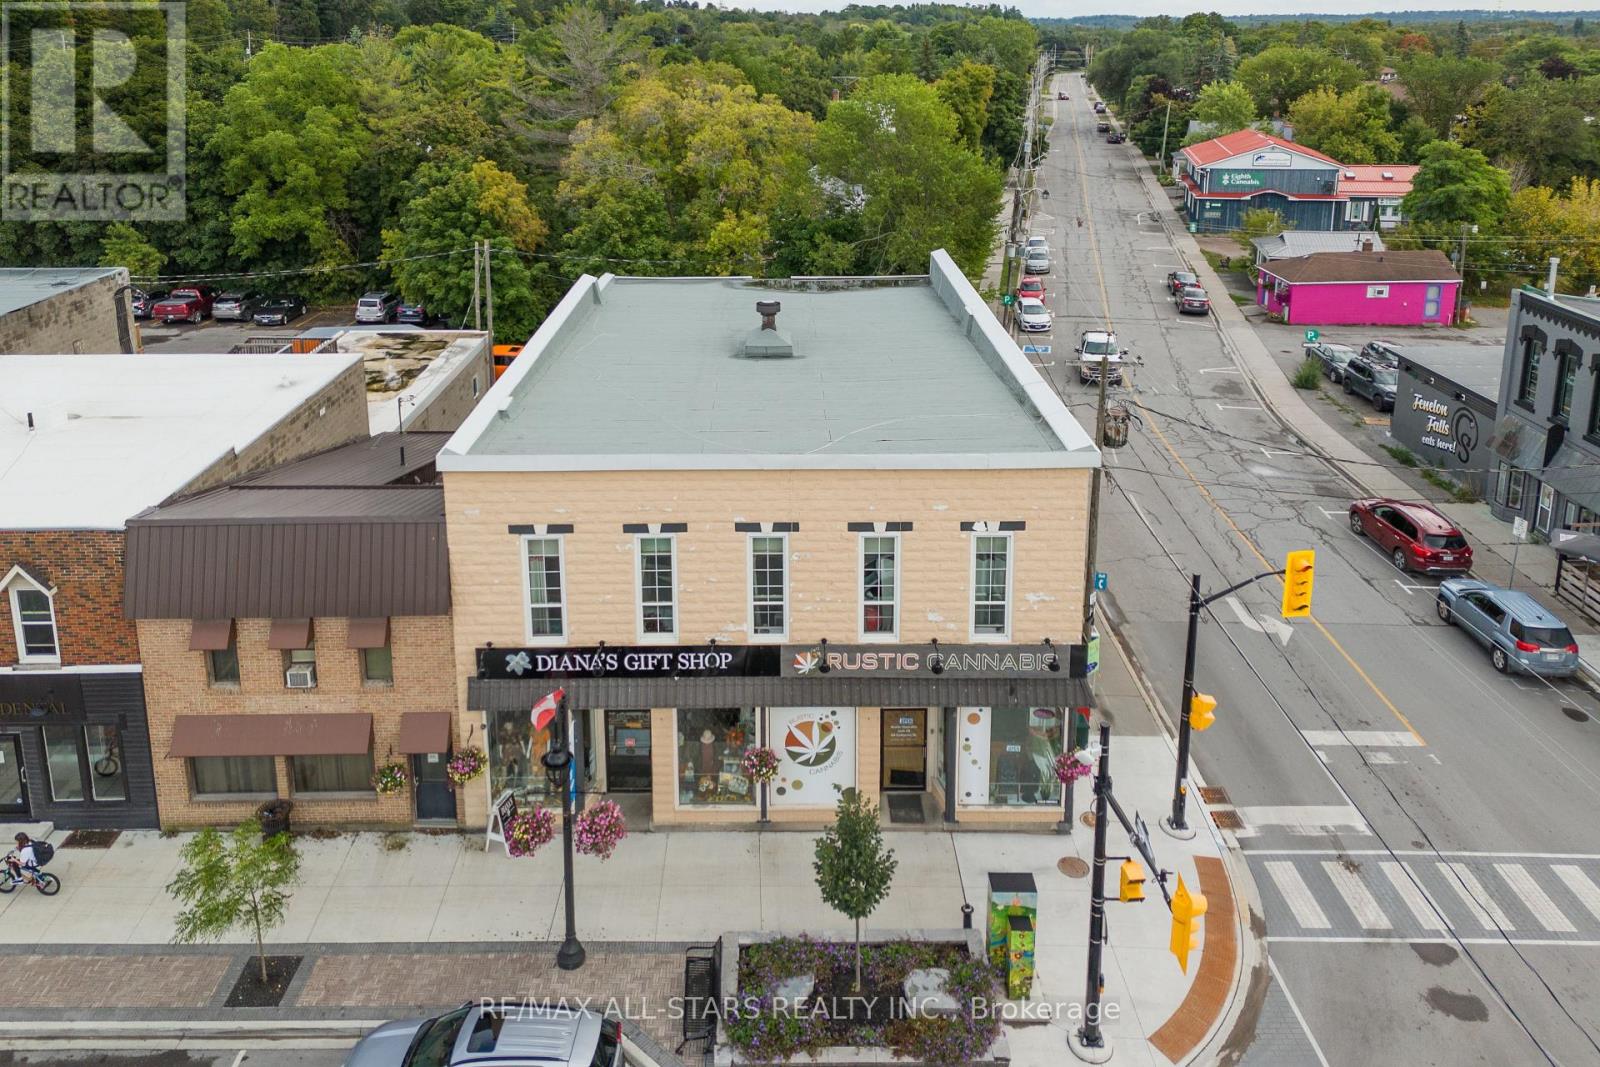
42-44 Colborne Street
Kawartha Lakes (Fenelon Falls), Ontario
Situated in a vibrant downtown core within a highly sought-after and thriving community, this versatile mixed-use property is zoned C1, offering exceptional flexibility for a wide range of uses. The building features four commercial units on the main floor, ideal for retail or professional office space, with residential units(s) located above. With under 10,000 sq. ft. of gross building area, this property aligns well with many downtown investment stratigies. The building is currently fully occupied, providing immediate income potential. Recent upgrades include fresh interior painting, renovated apartments, updated breaker panesl in the basement, an updated electric furnace, and central air servicing the commercial spaces. Street and /or onsite parking adds further conveniece. A rare opportunity to invest in a dynamic, tourism-driven area rich in commerce, arts and amenities. (id:61423)
RE/MAX All-Stars Realty Inc.
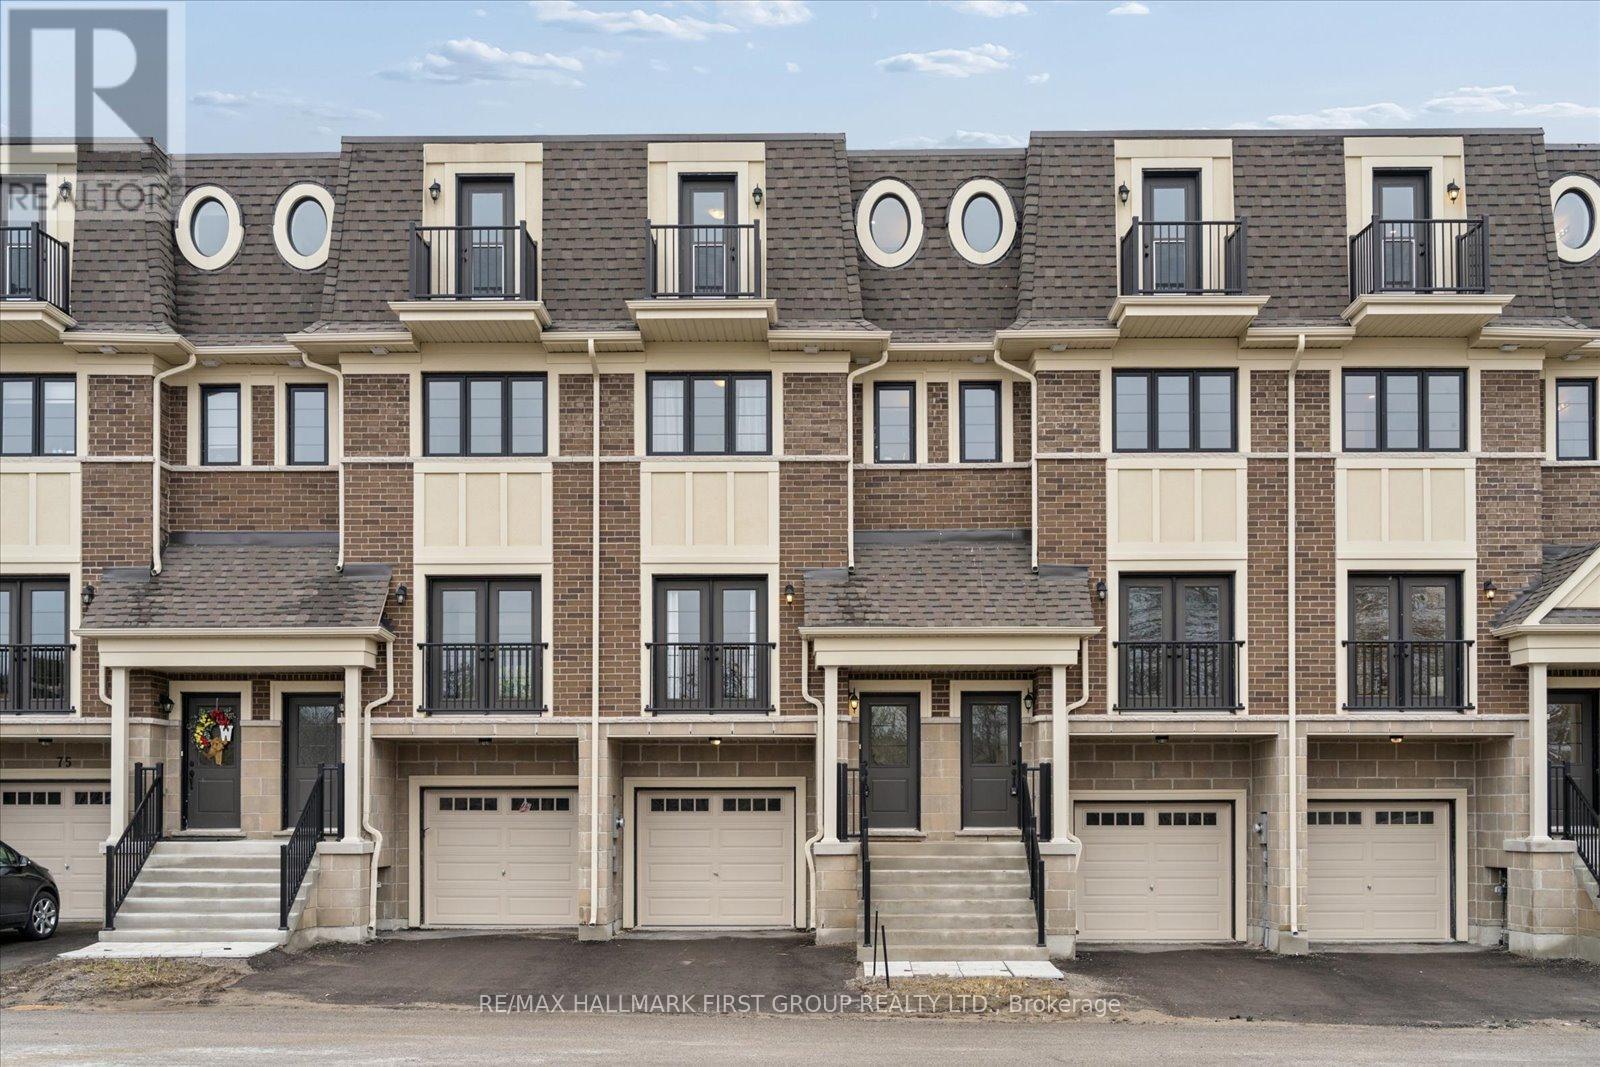
67 Marret Lane
Clarington (Newcastle), Ontario
Finding a brand-new home with over 2,000 square feet of finished space at this price point is a rare find in Newcastle. As the former builder's model home, this unit comes move-in ready with a full appliance package already installed, taking the stress out of your move. The main floor is wide and open, featuring hardwood floors and pot lights throughout the living and dining areas. The kitchen is finished with quartz counters and a walk-out to the back deck for easy access outside.The layout is perfect for a growing family or those needing extra privacy, as the second floor holds two large bedrooms that both have their own private ensuites and double closets. Having the laundry room on the same level as the bedrooms is a huge practical plus. The third floor is one of the best parts of the house-it's a large, flexible room with its own 3-piece bathroom and a private balcony. It works equally well as a third bedroom, a massive home office, or a teenage retreat.The lower level is also fully finished with a walk-out to the backyard, giving the kids their own space to hang out. With direct garage access and a location that is an easy walk to downtown shops and local schools, this home offers the size and convenience a young family needs without the wait times of a typical new build. (id:61423)
RE/MAX Hallmark First Group Realty Ltd.
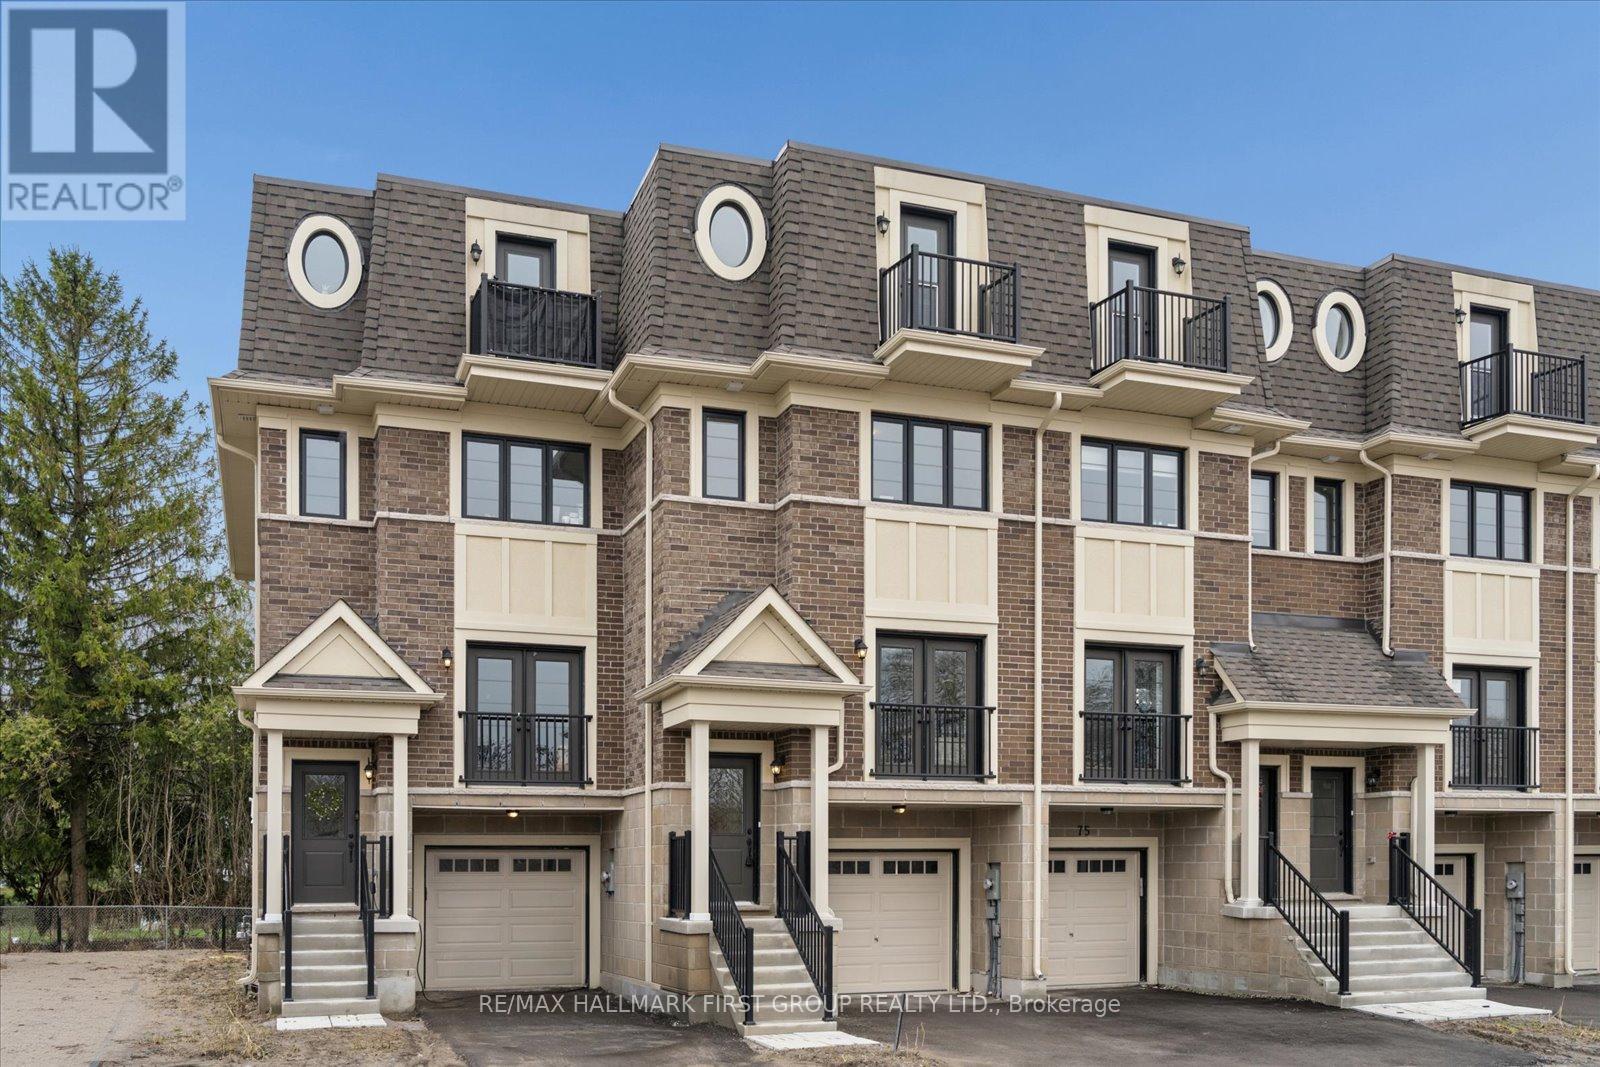
79 Marret Lane
Clarington (Newcastle), Ontario
Finding enough space for a growing family can be a challenge, but this home offers over 2,000 square feet of finished living area to spread out in. One of the biggest perks here is that it's completely move-in ready, including a full appliance package so you don't have to worry about extra costs or delivery delays after closing. The main floor is wide and open, giving you a clear line of sight from the living area through to the kitchen-ideal for keeping an eye on the kids while preparing meals. The kitchen is finished with quartz counters and a custom backsplash, with a walk-out to the deck for easy access to fresh air.The layout is designed to give everyone their own space. The second floor features two large bedrooms, both with their own private ensuites and double closets, which helps avoid the morning rush. The third floor is a massive bonus for a busy household; it's a large, flexible room that includes a 3-piece bathroom, its own private balcony, and a walk-in closet for extra storage. It's the perfect spot for a third bedroom, a quiet home office, or a dedicated play area. With a finished lower level that walks out to the backyard, direct garage access, and a short walk to local schools and downtown Newcastle, this home is a practical, spacious choice for a family looking to get settled in a great neighborhood. (id:61423)
RE/MAX Hallmark First Group Realty Ltd.
