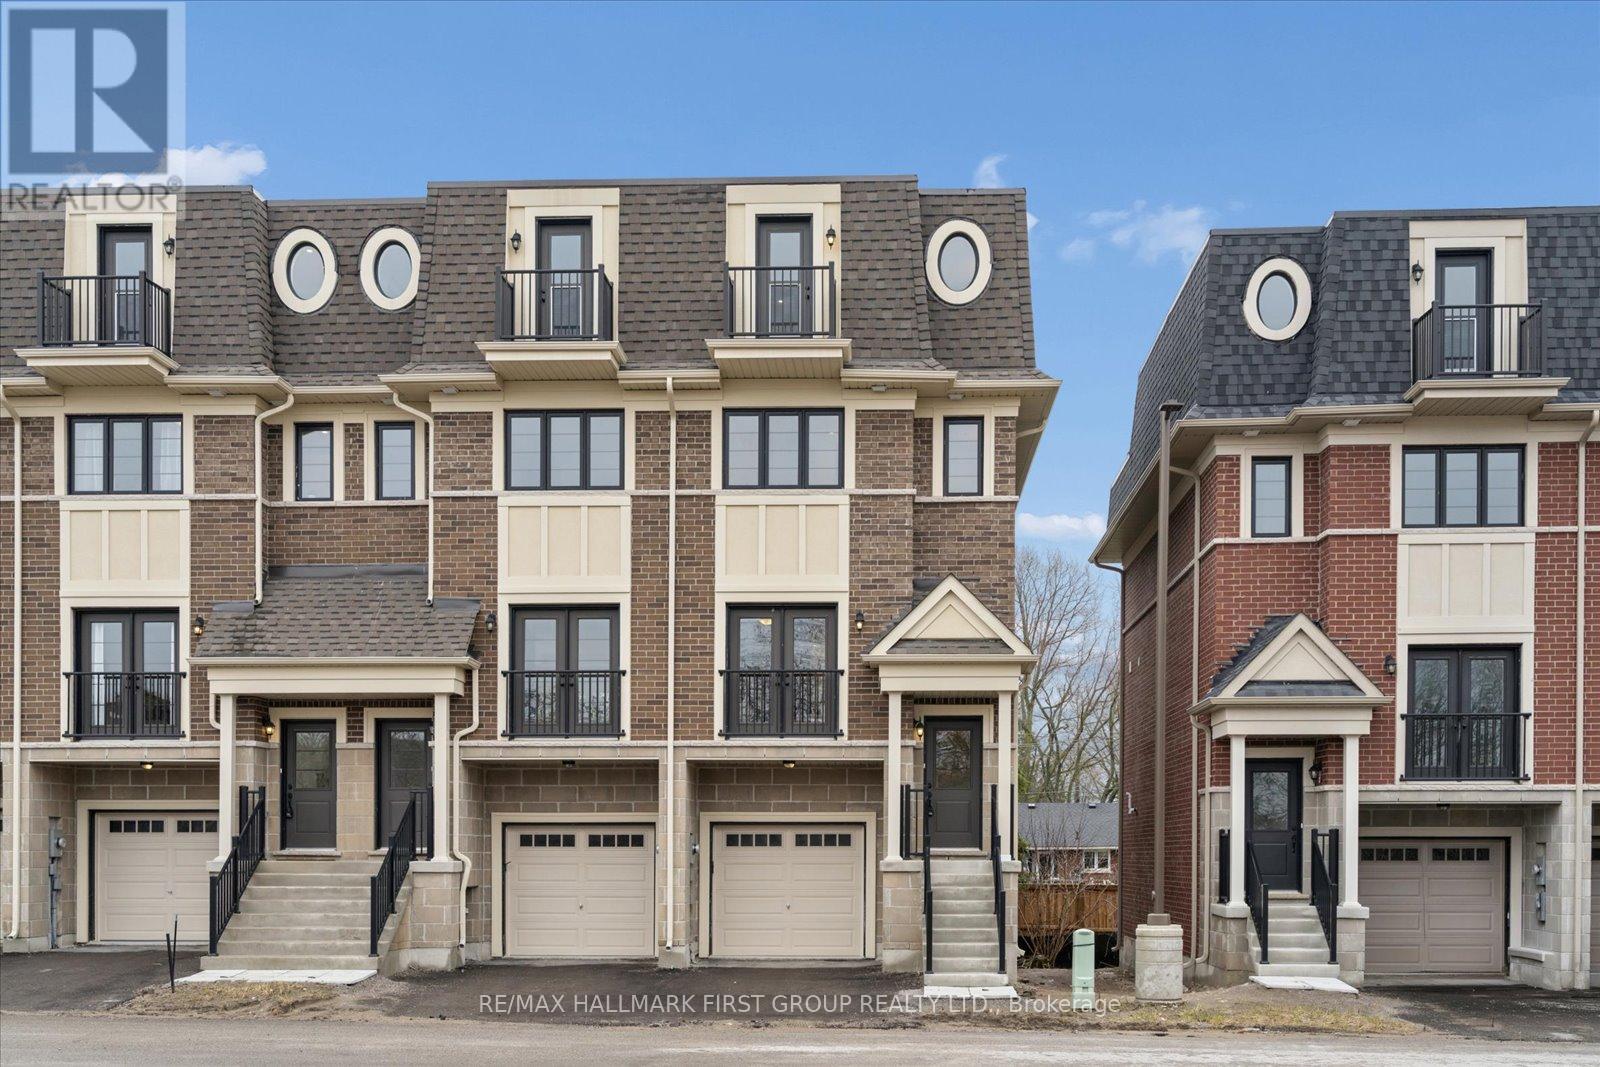
59 Marret Lane
Clarington (Newcastle), Ontario
Ideally situated in the heart of the highly desirable Newcastle community, this brand-new and never-lived-in executive townhouse offers a fantastic opportunity to own a move-in ready home at a great price point. This residence blends sophisticated luxury with a functional layout, starting with an open-concept main level featuring premium hardwood floors and elegant pot lights. The upgraded kitchen is beautifully finished with sleek quartz countertops and a matching quartz backsplash, along with a walk-out to a private deck that provides a seamless connection to the outdoors.The second floor is intelligently designed with two spacious bedrooms, both offering the ultimate privacy of their own dedicated ensuite bathrooms and ample double closets, situated alongside a convenient laundry room. Ascending to the third floor, you will discover a truly unique and versatile space that can easily serve as a third bedroom, a sophisticated home office, or a quiet retreat. This level is a standout feature of the home, complete with its own 3-piece ensuite and a walk-out to a private balcony, offering a quiet escape at the top of the house.The finished lower level adds valuable living space with high-quality laminate flooring and a walk-out to the backyard. With luxurious hardwood throughout the primary living areas and direct access to the garage, this home combines modern convenience with high-end finishes. Perfectly situated within walking distance of the charming shops and cafes of downtown Newcastle, this property represents an incredible value for those seeking a fresh, modern lifestyle in a growing community. (id:61423)
RE/MAX Hallmark First Group Realty Ltd.
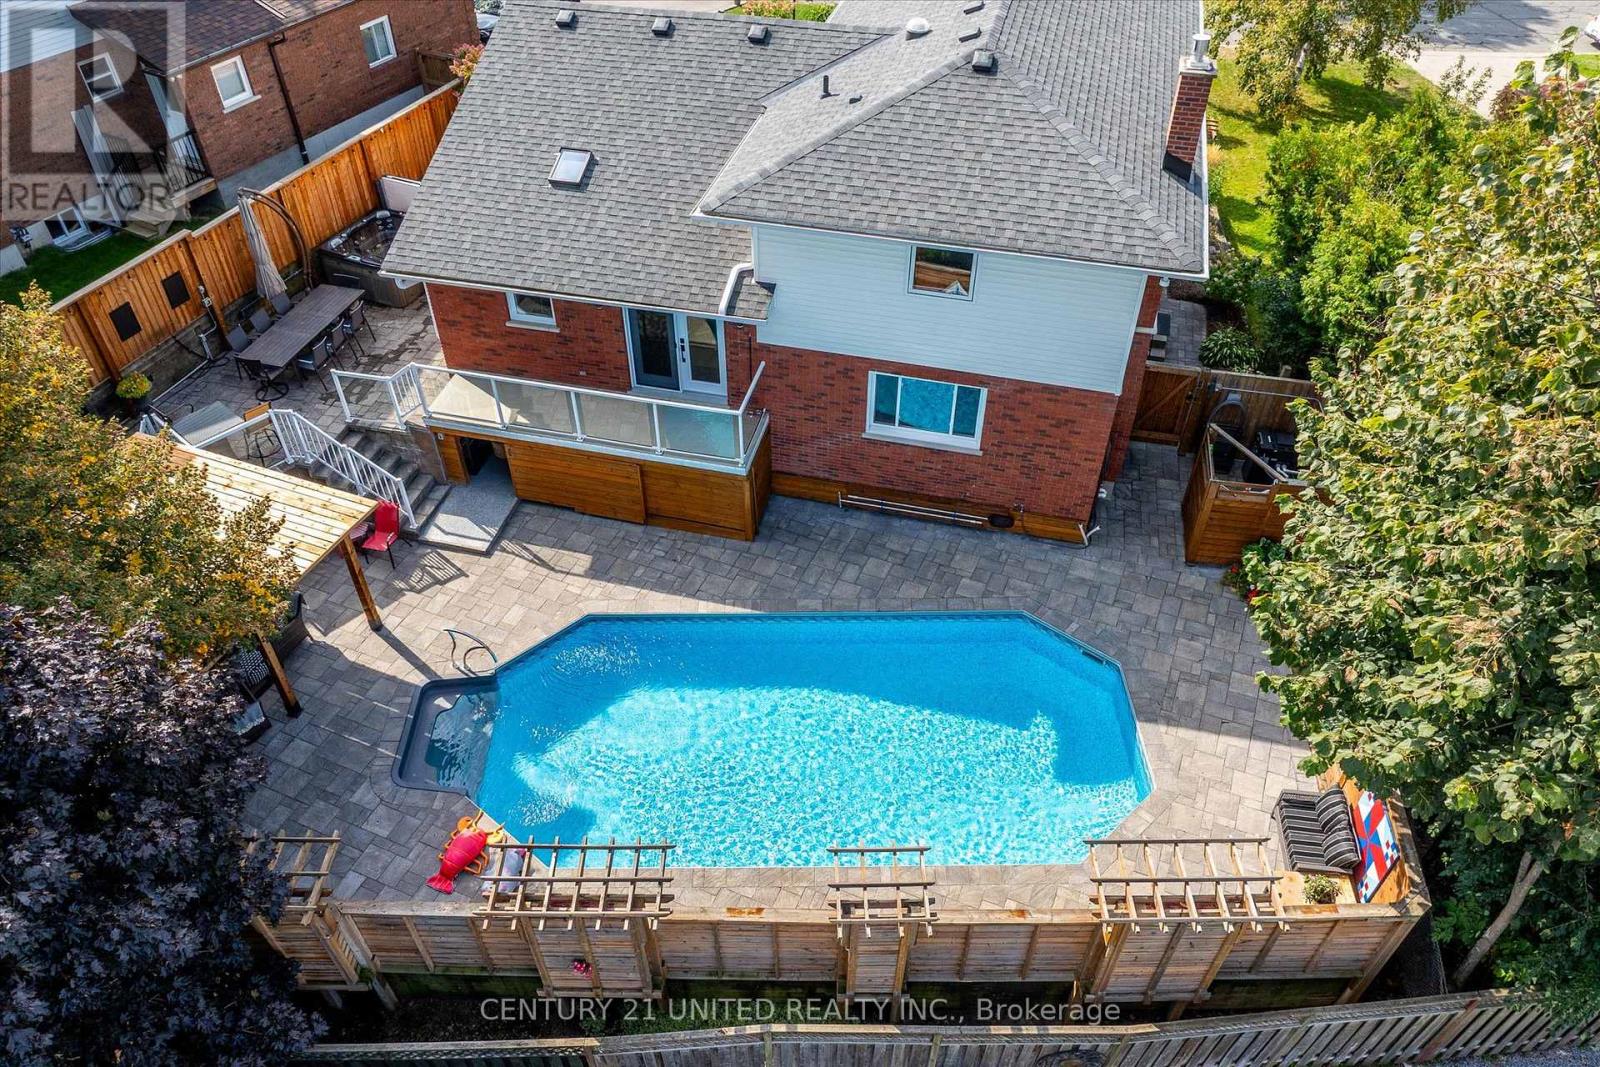
114 Oakwood Crescent
Peterborough (Monaghan Ward 2), Ontario
Go from front door to vacation mode in under a minute, every day, at this beautiful in-town retreat. Completely renovated with fine, high quality finishing touches and materials chosen and installed with the utmost attention to detail, this four bedroom, four bathroom home on a prestige street in Peterborough's West End is a true show piece. If ever there was a benchmark for move-in ready, it is this home. The kitchen by Angela Jones at Lakeshore Designs, the solid wood interior doors, the seven inch baseboards, the flooring installed by Focus Flooring. The in-law suite with insulated dry core subfloor, 2x6 exterior walls with spray foam insulation on all exterior walls, the blown in blanket insulation and suspension rails for sound proofing, the 2 layers of 1/2 inch drywall. The garage with insulated ceiling, insulated door, poly urea flooring, skid plating, hot and cold taps. The upper level is comprised of three of the four bedrooms, including a primary with ensuite and a full bathroom, all tastefully crafted with high quality finishes. The back yard oasis with privacy fencing with integrated seating, inground gas heated pool, hot tub, outside kitchen and dining area, and hot and cold waterpoints, a hard-wired generator, and gated access to Oakwood Park, . There are updated houses, and then there is 114 Oakwood Crescent. This home goes beyond a simple modern ascetic to reach a higher level of quality, durability, and peace of mind. Ask your Realtor for a complete list of upgrades and updates. (id:61423)
Century 21 United Realty Inc.
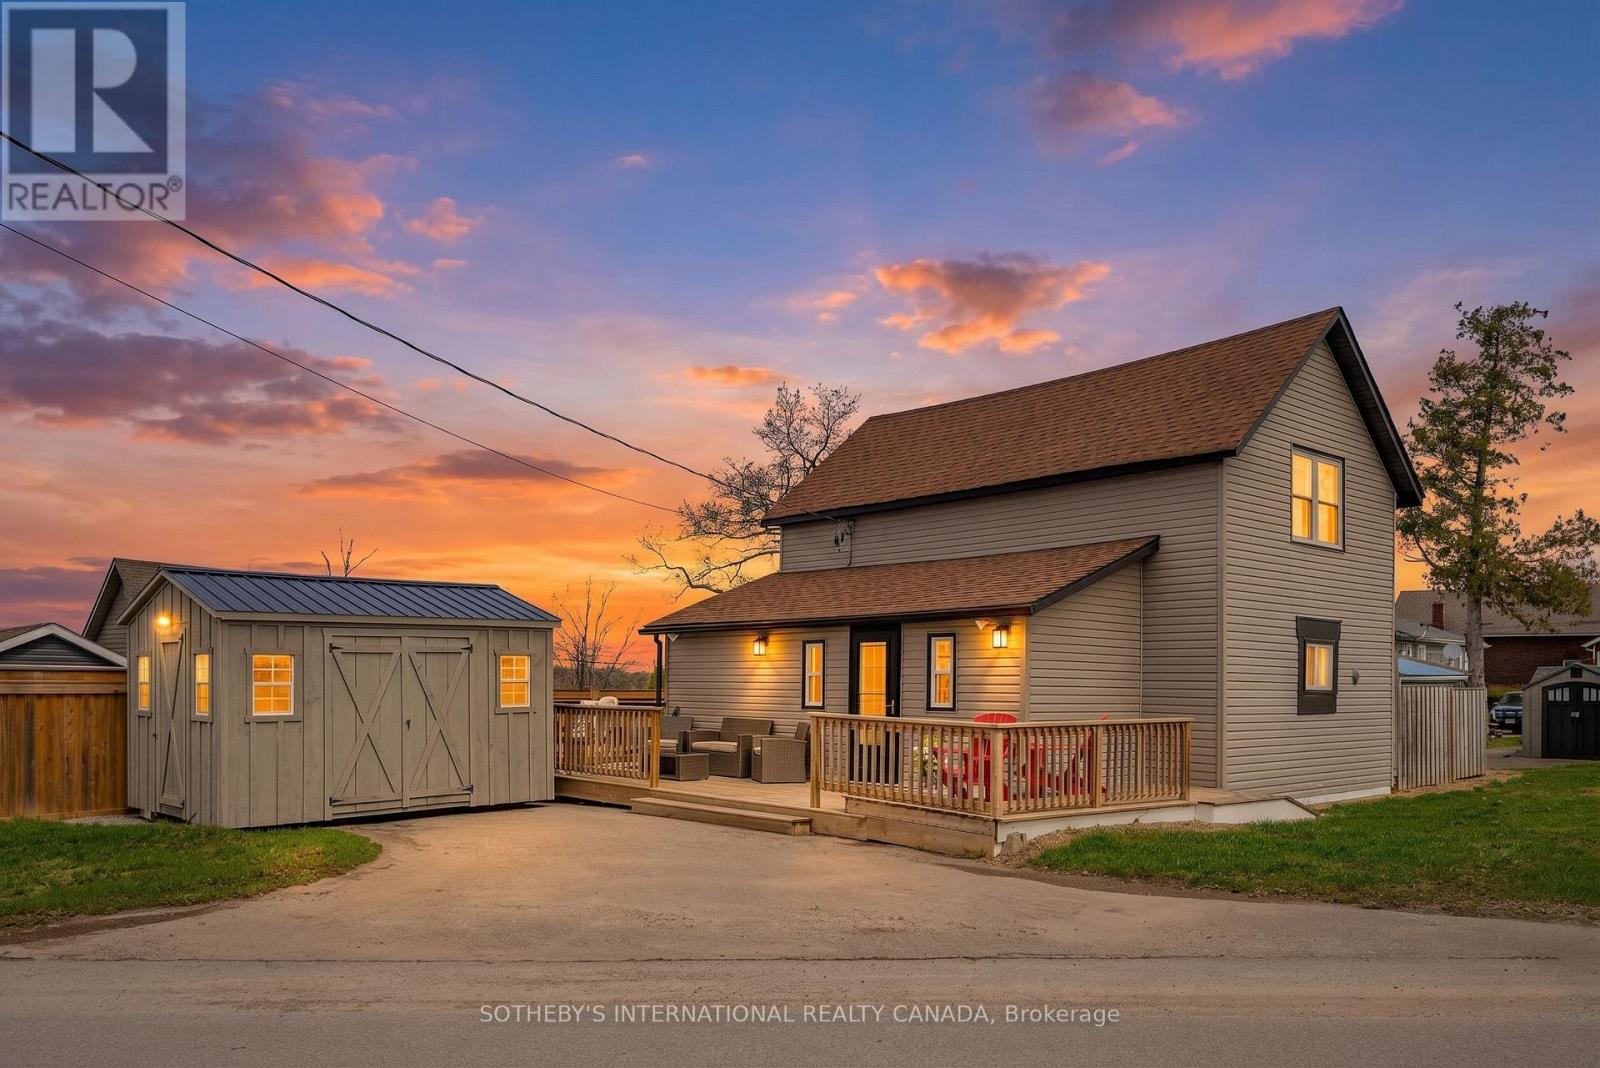
42 Pavillion Road
Kawartha Lakes (Verulam), Ontario
Experience the best of lakeside living with gorgeous views of Sturgeon Lake. This remarkable four-season home offers the perfect blend of waterfront living and modern luxury in the Kawartha Lakes region. Located in the pleasant community of Thurstonia, this fully winterized gem has been thoughtfully updated to provide a seamless "move-in and stay" lifestyle-now being offered fully furnished for the ultimate turn-key experience! At the heart of the home is a designer kitchen featuring sleek quartz countertops, contemporary cabinetry, and ample pantry storage. The interior flows effortlessly to an expansive wrap-around deck, perfect for enjoying morning coffee overlooking the water or hosting summer gatherings in the designated BBQ and lounge areas. The main living space offers plenty of room for family gatherings, with large sliding glass doors that allow beautiful natural light to brighten the room. Upstairs, you will find three well-sized bedrooms, including a spacious primary bedroom for added comfort. A standout feature of this property is the rare and highly sought-after private dock, providing direct access to Sturgeon Lake for boating, swimming, and fishing, as well as a gateway to the Trent-Severn Waterway. Recent mechanical upgrades include a high-efficiency heat pump and central air system, with the added benefit of a new jet pump and brass fittings installed in April 2026. The outdoor space also includes a fully fenced privacy area with a firepit-which can also serve as a garden or play zone-and a large 10 X 14 shed for storing kayaks and outdoor equipment. Additionally, this lakeside home is just a short drive from the shopping, dining, and entertainment available in Bobcaygeon, Fenelon Falls, and Lindsay. Your dream turn-key waterfront retreat awaits! (id:61423)
Sotheby's International Realty Canada
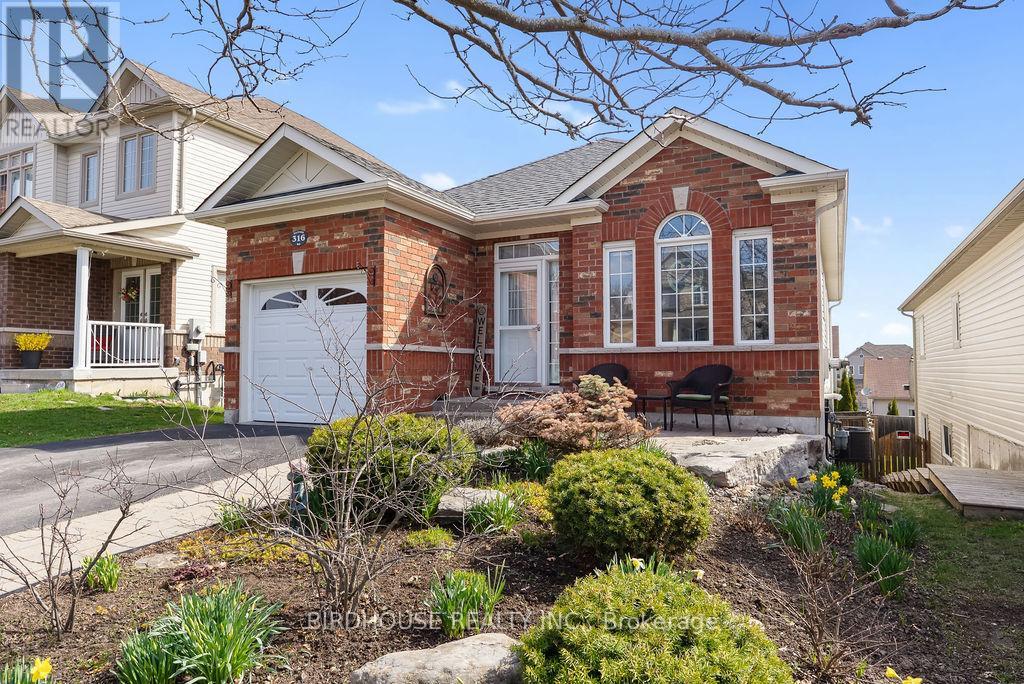
316 Blacksmith Way
Peterborough (Northcrest Ward 5), Ontario
Beautifully updated 2+2 bedroom bungalow in the highly sought-after Heritage Park neighbourhood of Peterborough! This spacious home offers 2 full bathrooms, convenient main floor laundry, and an open concept kitchen and living area with walkout to a private deck-perfect for entertaining or relaxing. The finished walkout basement provides additional living space with direct access to an interlock stone patio and a fully landscaped, fenced backyard oasis. Featuring rich hickory hardwood floors throughout and an oversized single car garage, this home has been thoughtfully upgraded with quality finishes and attention to detail. A true turnkey property with too many improvements to list! (id:61423)
Birdhouse Realty Inc.
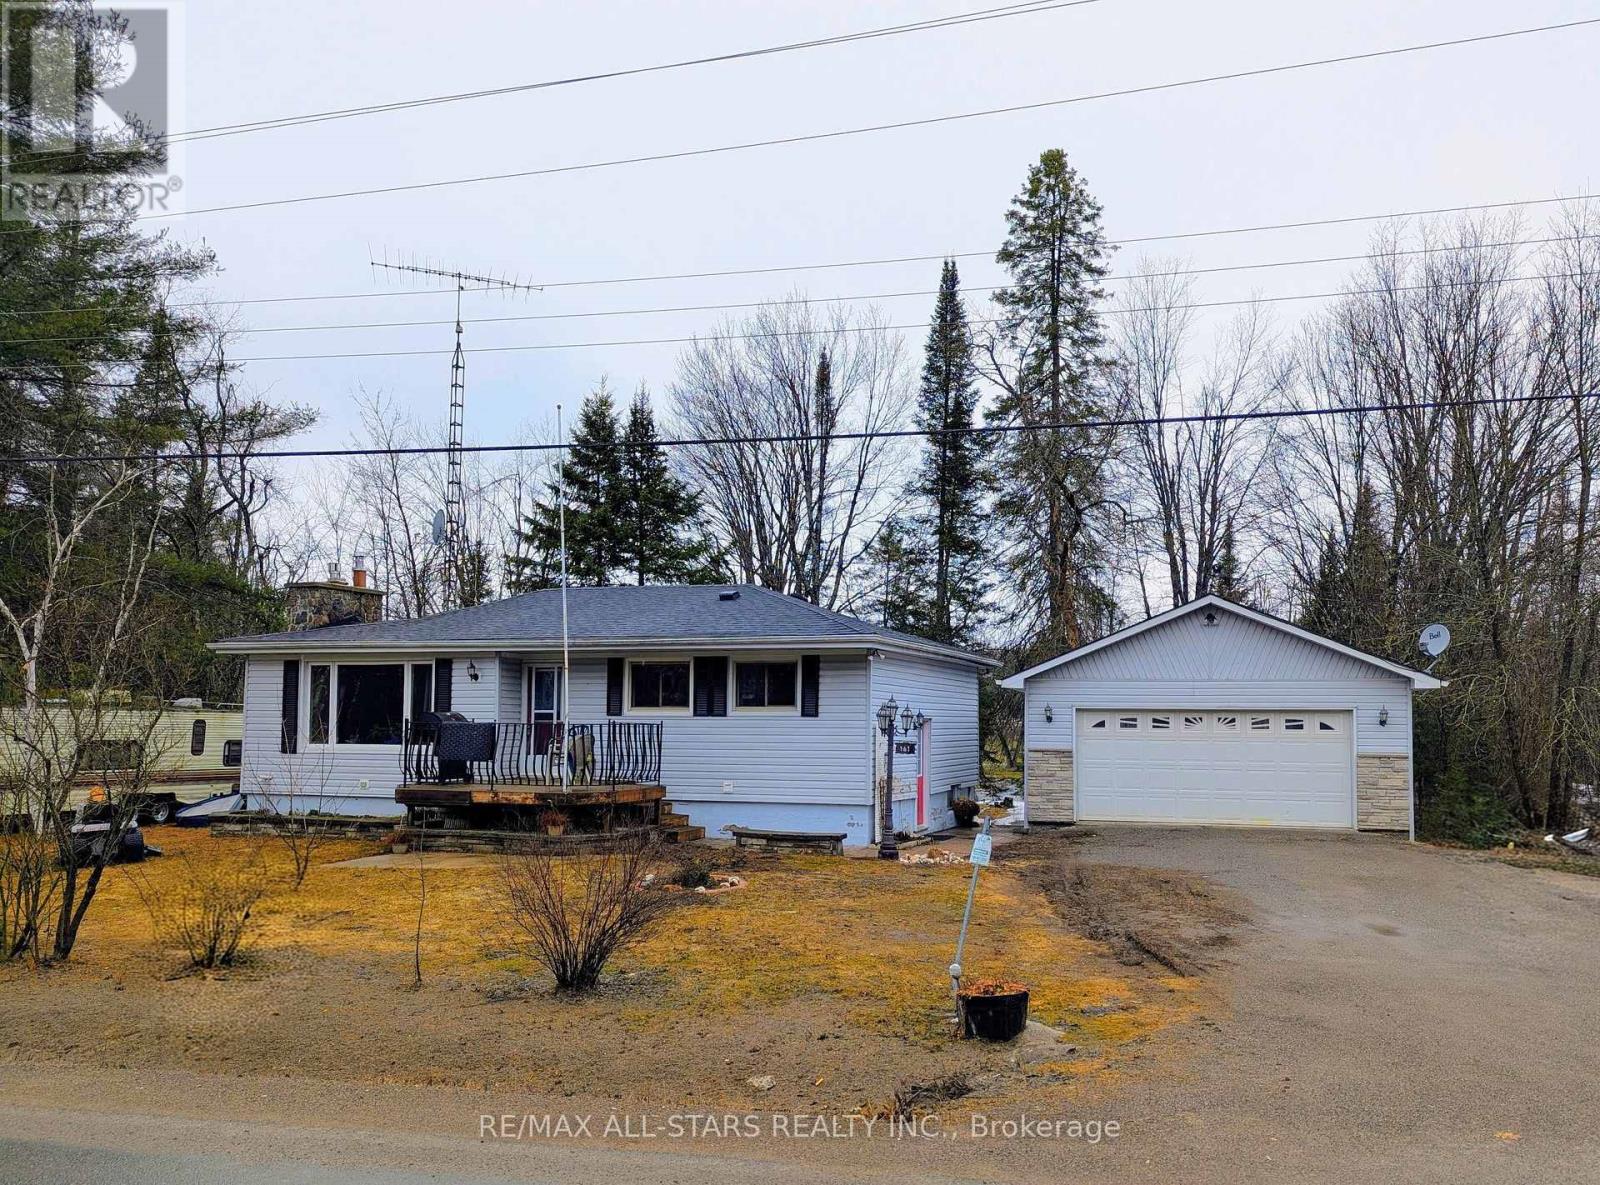
161 Mcfadden Road
North Kawartha, Ontario
Discover the perfect balance of comfort, versatility, and outdoor adventure in this spacious bungalow. Set on a park-like lot, the property backs onto Eels Creek, featuring a sandy bottom ideal for swimming, fishing, and kayaking. The main floor has an abundance of natural light, offering an inviting living room anchored by a cozy propane fireplace, a well-appointed kitchen with stainless steel appliances, and two spacious bedrooms. The lower level features a bright walk-out basement with a rec room and a third bedroom, offering excellent potential for an in-law suite. Car enthusiasts and hobbyists will appreciate the oversized detached two-car garage, which includes a versatile bonus room underneath the rear perfect for a small workshop or seasonal storage. The sunroom at the back is in need of repair but the homes roof was replaced in 2022 and its prime location just moments from town amenities, playgrounds, and OFSC snowmobile trails, this home offers a premier "live and play" lifestyle in a serene private setting. (id:61423)
RE/MAX All-Stars Realty Inc.
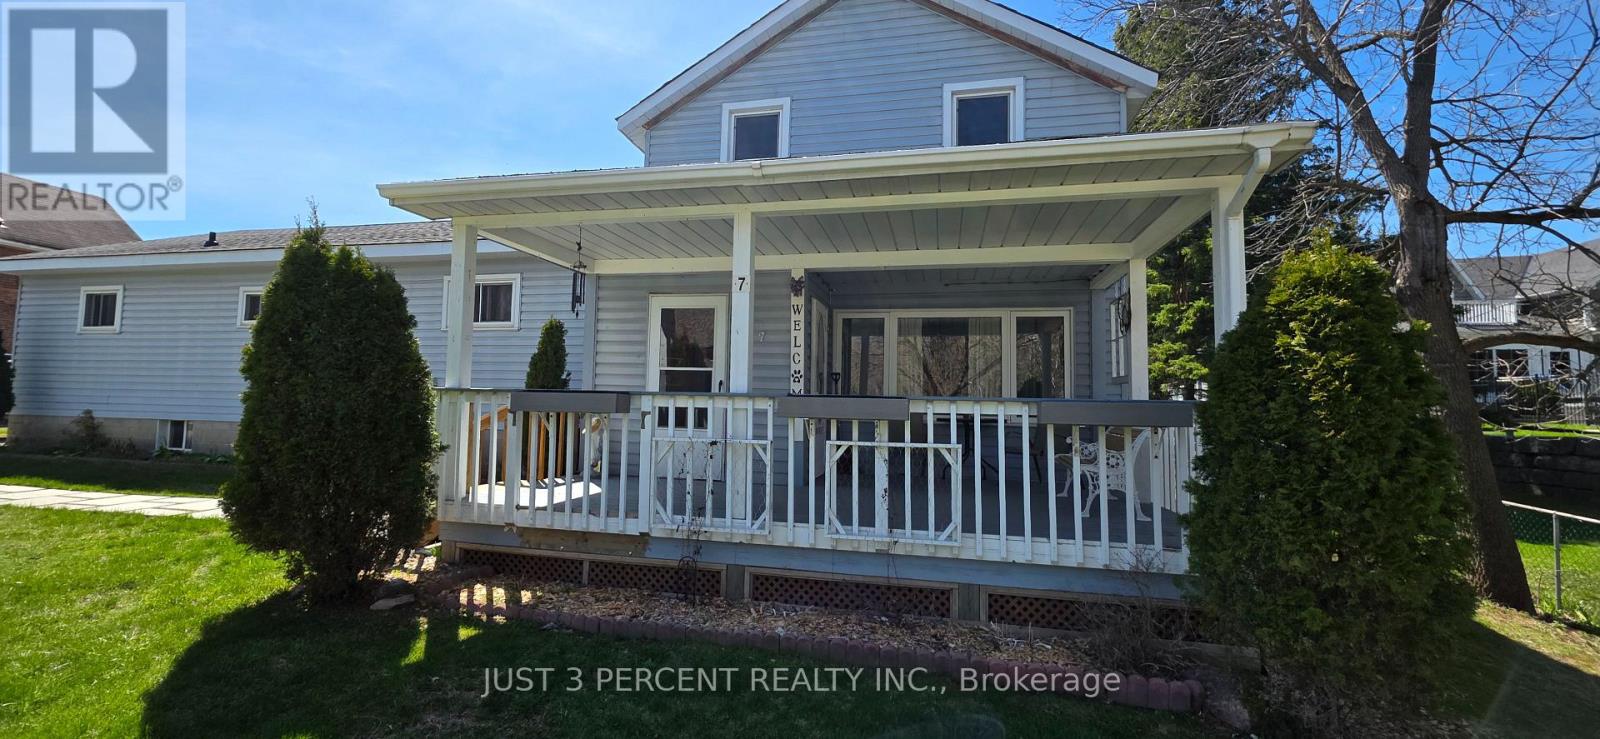
7 Main Street
Cavan Monaghan (Millbrook Village), Ontario
A Millbrook original, built with care and precision in 1890 and modernized to suit today's family needs. Excellent family layout with 3 main floor bedrooms, large family bathroom, spacious dining room, workspace and cupboards galore in the kitchen. Upstairs, a 4th bedroom and an excellent multi-purpose area perfect for games/toys, homeschool, office, crafts or studio. Need space for vehicles and workshop? The original 2 car garage was expanded in 2015 and now functions as garage for multiple vehicles and an incredible workspace. The fenced yard features gardens, pear tree, patio and tons of room for entertaining and play. An excellent location steps to Millbrook's modern Harvest Park. Roof shingles 2025. (id:61423)
Just 3 Percent Realty Inc.
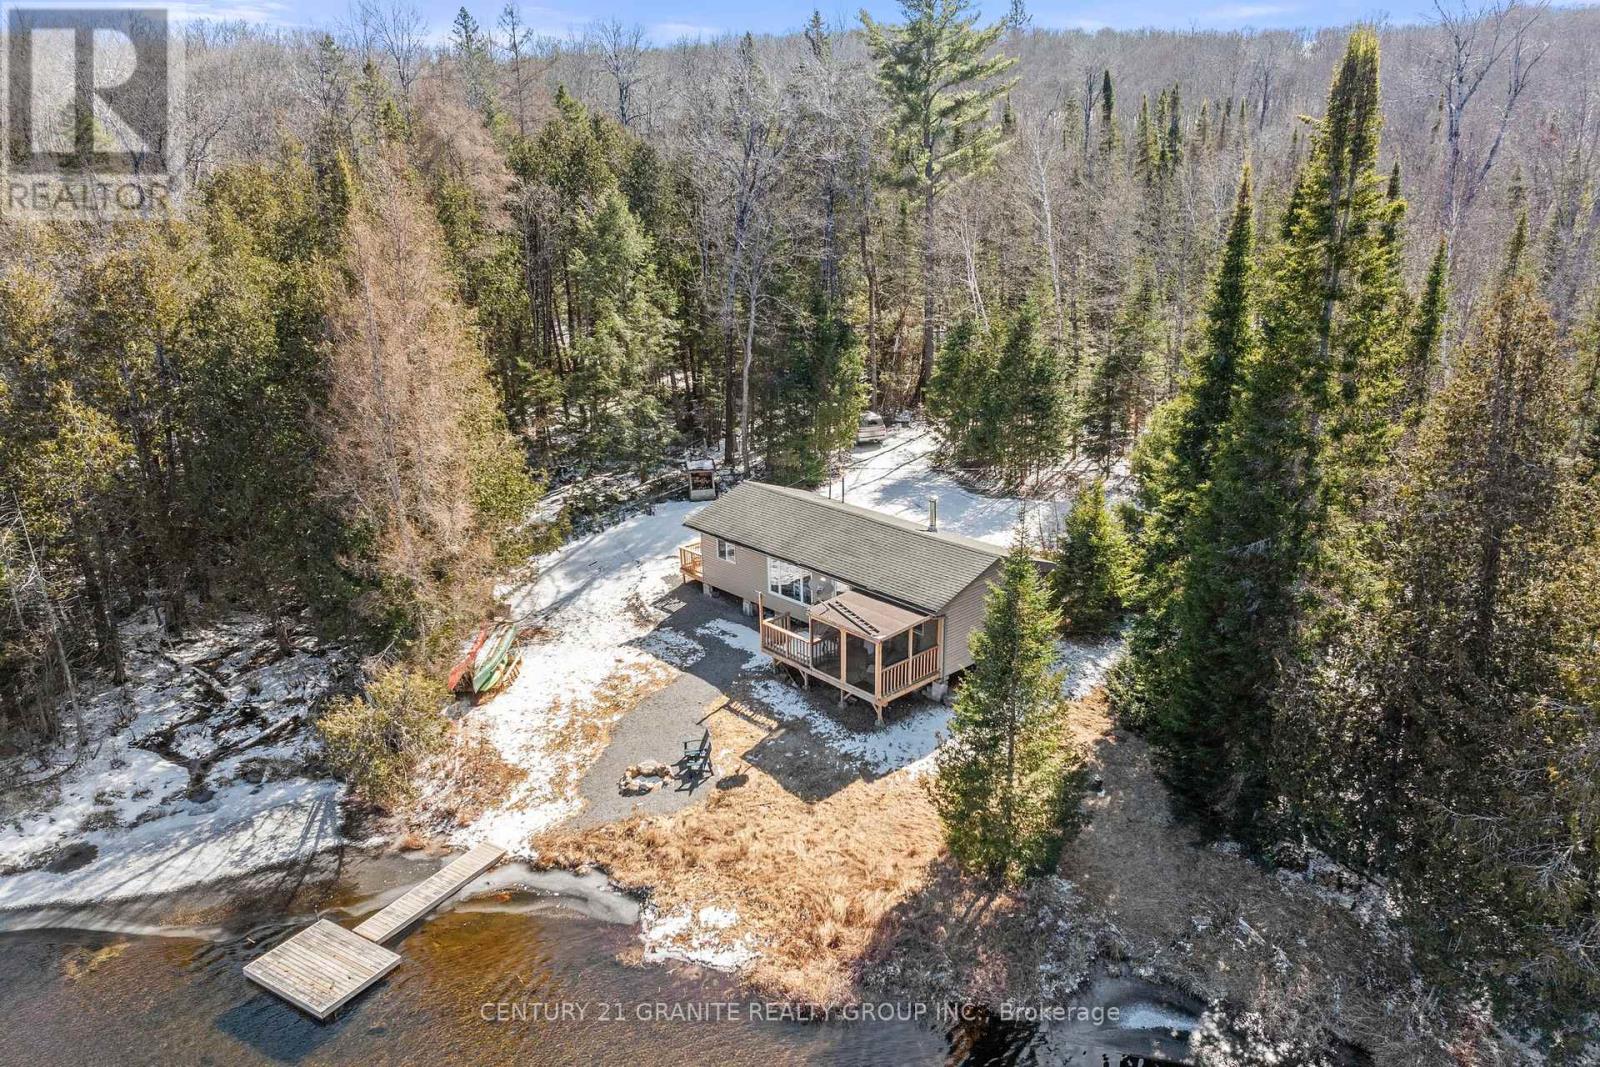
77b Lavallee Creek Drive
Faraday, Ontario
Ready to enjoy this summer! Fully renovated year round home or cottage on a private 0.4 acre property tucked away from big city life, but only 25 minutes from the amenities of Bancroft. 250ft of frontage on the tranquil Lavallee creek with direct lake access from the creek into beautiful Lavallee Lake, which offers amazing lake trout and bass fishing, swimming and boating. On the creek, you have your own private dock and no neighbours across from you. While at the cottage there are no neighbours in sight from any direction! You share the surrounding forest with plenty of wildlife, including deer, wild turkeys, and songbirds of all sorts. The cottage features updated wiring, plumbing, dual flush toilets, drywall, paint, wood-burning stove, soaker tub shower combo, fixtures and t&g pine ceilings. The cozy living room is centred around the wood-stove for those colder evenings with electric baseboard back up. 3 bedrooms and 1.5 bathrooms complete the open concept one level living space. Access to the level yard and waterfront from the deck with an attached screened in porch. The cottage itself is four season with a seasonal road that could be easily maintained privately in the winter months, drilled well, 100 amp service and septic system. Sold fully furnished and turn-key. (id:61423)
Century 21 Granite Realty Group Inc.
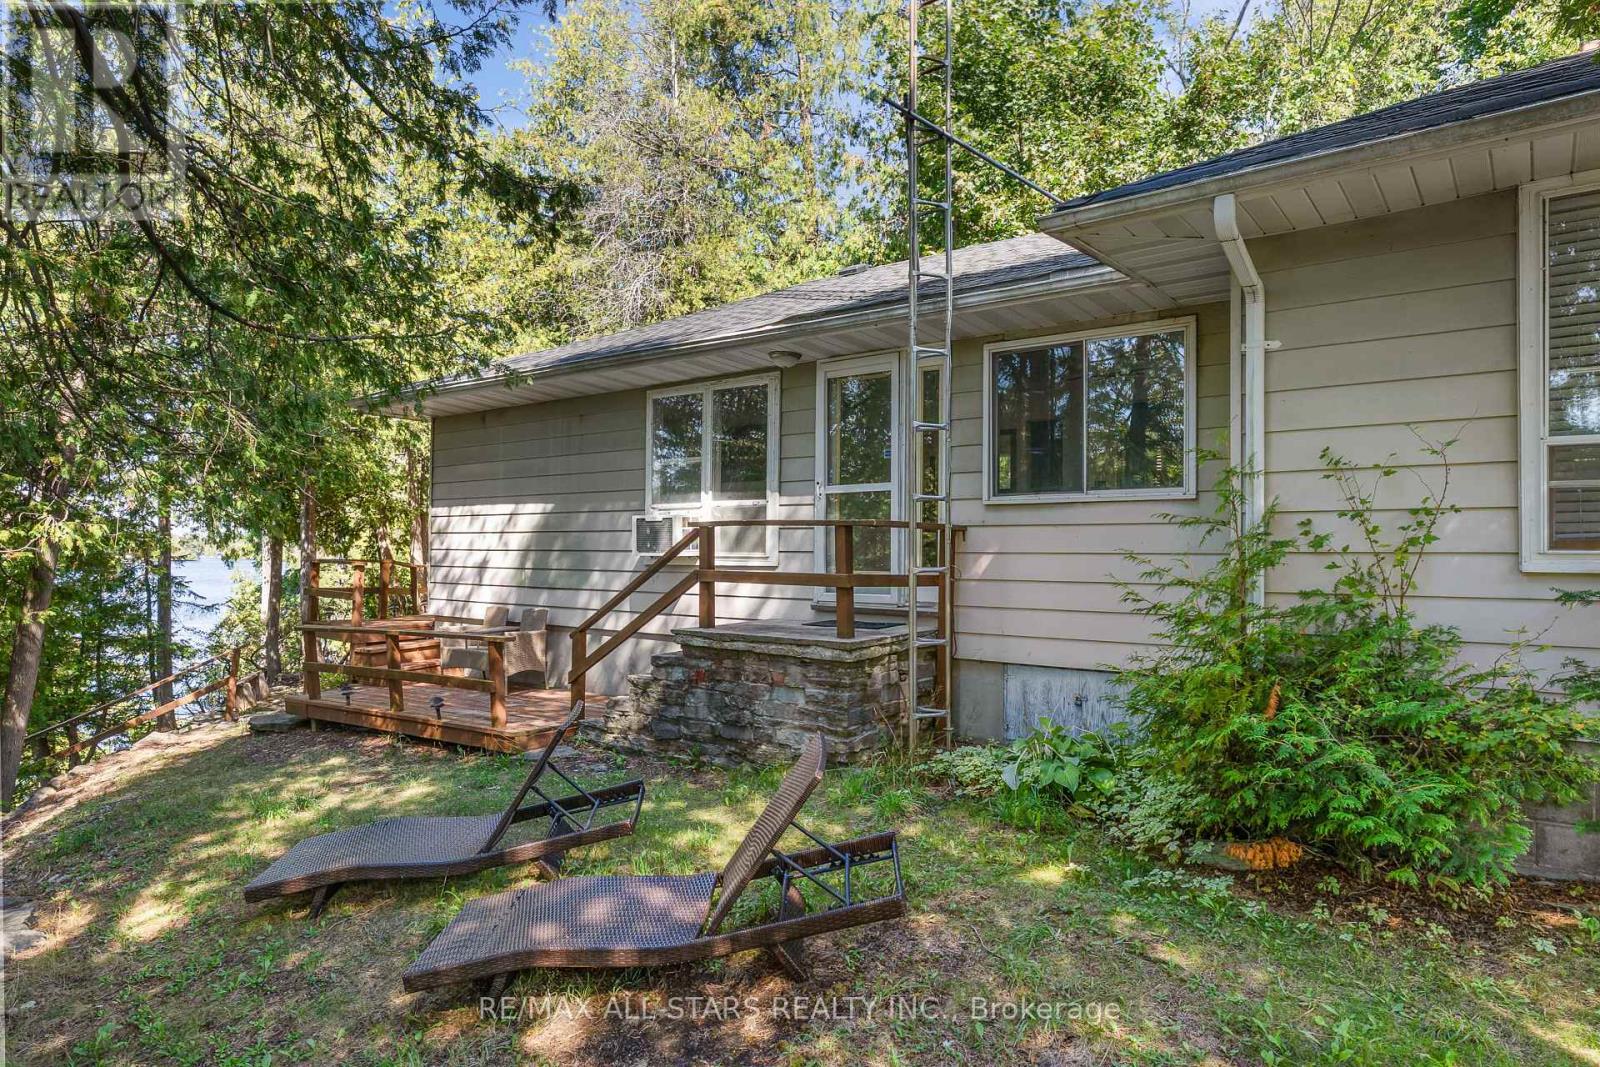
242 Francis Street E
Kawartha Lakes (Fenelon Falls), Ontario
Welcome to this charming and private 3-bedroom, 1.5 bathroom home for lease in beautiful Fenelon Falls, just minutes from downtown restaurants, shops, and grocery stores. The main level features a bright, spacious layout with large window that have stunning water views and unforgettable sunsets. Step outside to the expansive deck, perfect for relaxing or entertaining while overlooking the water. A natural rock stairway leads to the shoreline, where a private dock invites you to enjoy boating, swimming, or peaceful lakeside living. The home also includes an unfinished basement with a partial bath, offering excellent potential for a family room, home office or additional storage. Blending comfort, privacy, and convenience, this waterfront property offers the best of lakeside living just moments from town amenities. (id:61423)
RE/MAX All-Stars Realty Inc.
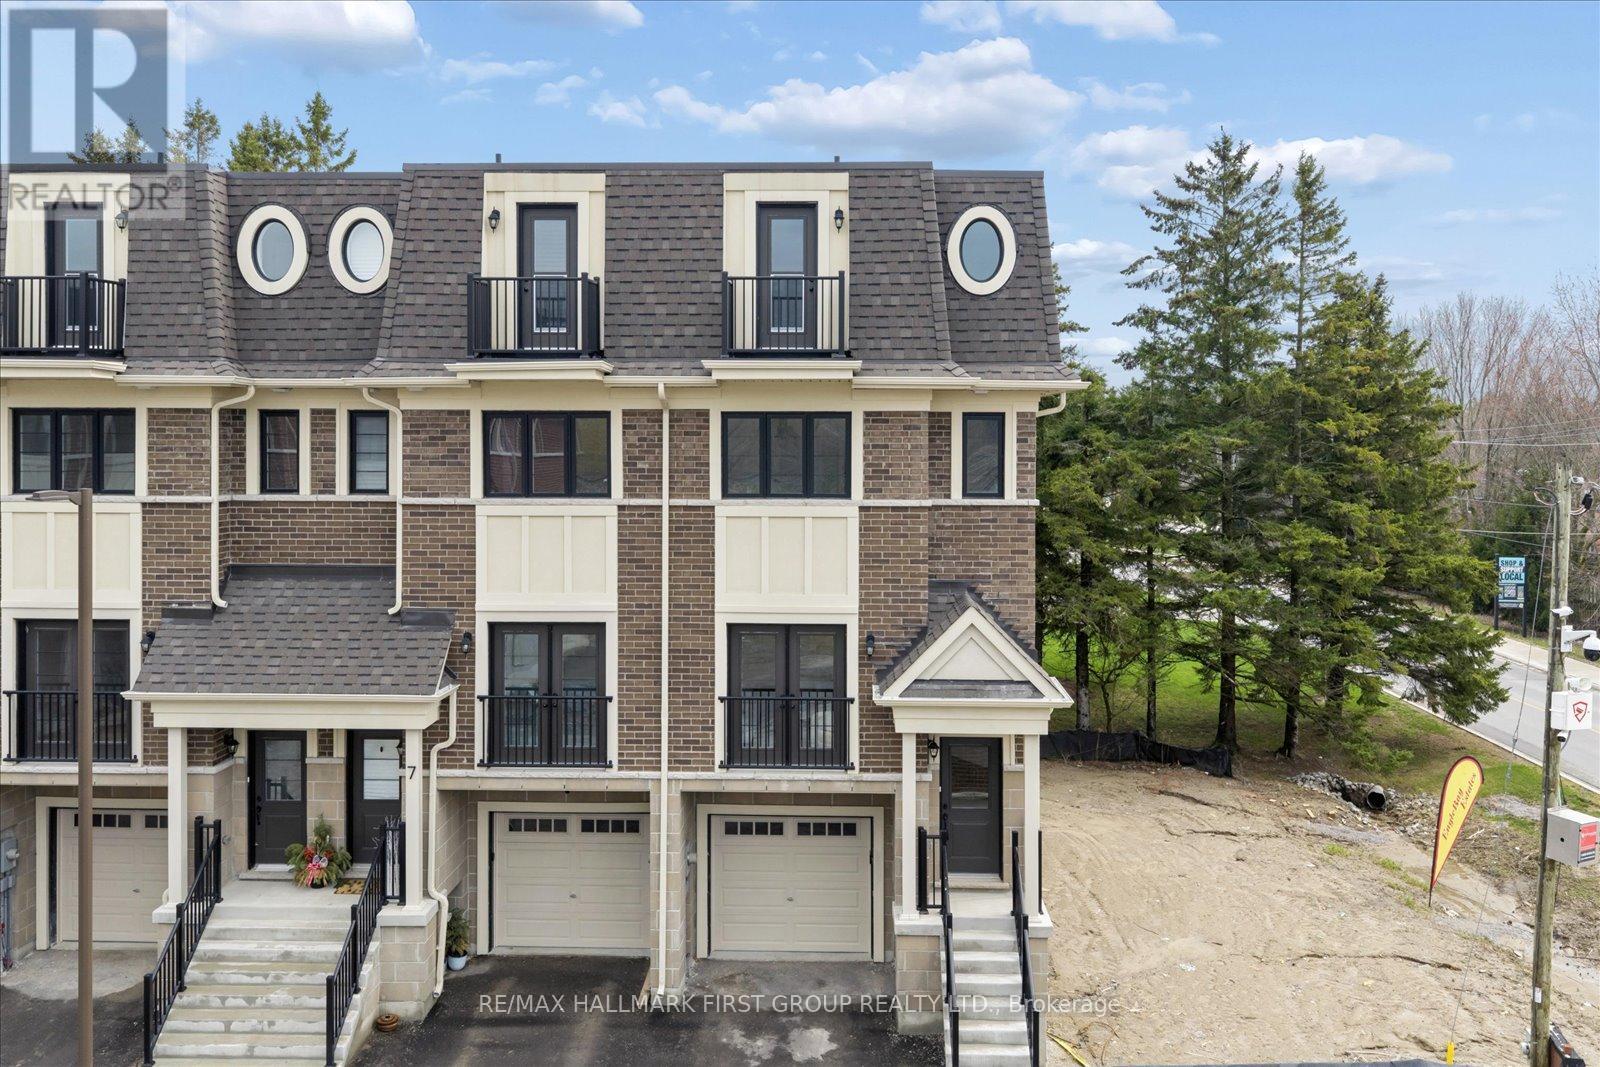
1 Marret Lane
Clarington (Newcastle), Ontario
Welcome to modern luxury in the heart of Newcastle! This brand-new, never-lived-in end unit townhouse offers a rare opportunity to own a sophisticated, move-in-ready home at a fantastic price point. Situated in a highly desirable community within walking distance of downtown, this home is designed with both style and functionality in mind. The main floor features an airy, open-concept living and dining room highlighted by gorgeous hardwood floors, sleek pot lights, and an elegant Juliette balcony that floods the space with natural light. The upgraded eat-in kitchen is a chef's dream, boasting a large centre island, premium quartz countertops, a custom backsplash, and a seamless walk-out to a private deck perfect for outdoor dining.The second floor offers two spacious bedrooms, both designed as primary retreats with their own private ensuite bathrooms and double closets, alongside a convenient second-floor laundry room. The third floor is a standout feature of the home-a versatile, "cool" space that can be utilized as a third bedroom, an executive home office, or a flex studio. It comes complete with its own 3-piece ensuite, walk in closet and a second Juliette balcony.The finished lower level provides even more living space, featuring high-quality laminate flooring and a walk-out to the backyard and lower deck. With luxurious hardwood floors throughout the upper levels, direct garage access, and the added privacy and sunlight of being an end unit, this home truly has it all. Don't miss your chance to be the first to live in this stunning property in one of Newcastle's most sought-after enclaves. (id:61423)
RE/MAX Hallmark First Group Realty Ltd.
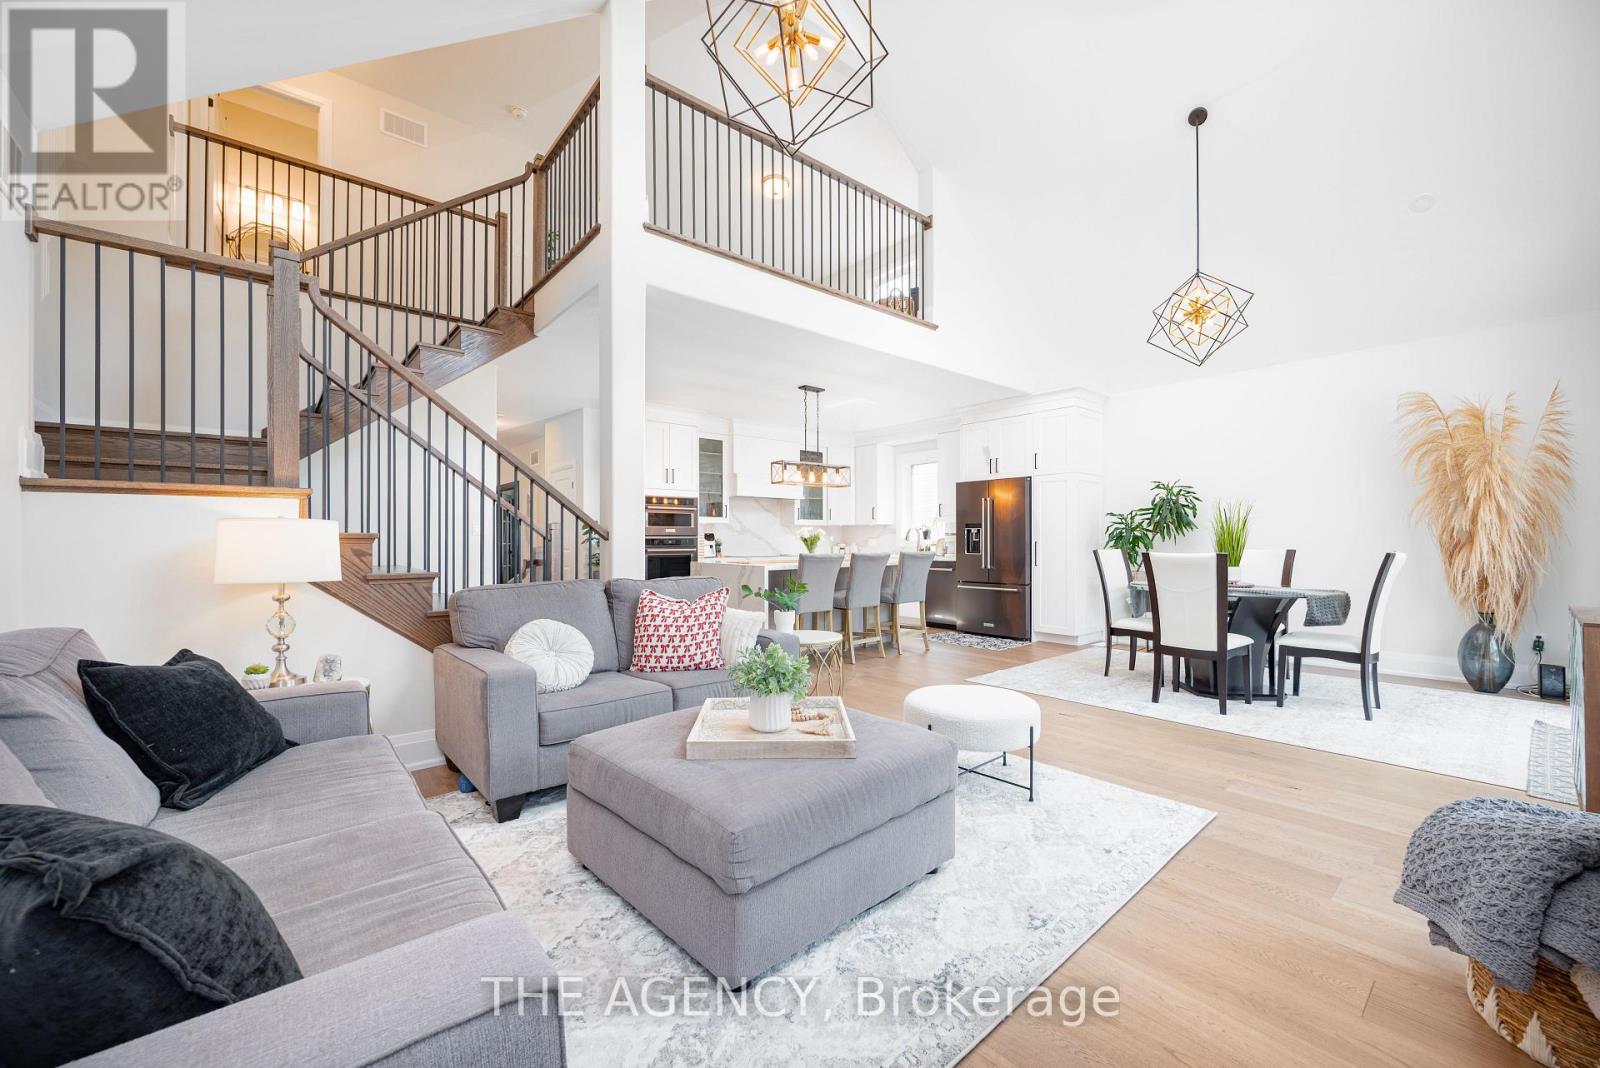
425 Melling Avenue
Peterborough (Northcrest Ward 5), Ontario
Welcome to 425 Melling Ave. A beautifully upgraded 3 bed,3 bath bungaloft in Peterboroughs desirable North End. This home offers 2,250 sq ft on the main floor of thoughtfully designed living space with more than $150K in premium upgrades. The main level features soaring 17 ft cathedral ceilings and 9 ft ceilings throughout, creating a bright, open feel. The spacious custom kitchen is a showstopper with quartz countertops, a large waterfall island (7'x 4), custom pantry with slide-out drawers, extra-tall and extra-deep cabinetry, crown moulding, and black stainless steel KitchenAid appliances including a built-in microwave drawer and 36 induction cooktop. The partially finished basement offers an extra 1,162 sq ft to truly make it into your own.The primary bedroom features a custom-built closet and a full ensuite with a walk-in shower. The additional 2 bathrooms are fully renovated with quartz countertops and glass-enclosed tub/showers. The home offers wide 7.5 hardwood plank flooring throughout, complemented by grey marbled ceramic tiles in the foyer, laundry room, and all bathrooms. The custom laundry room is complete with quartz countertops, upper cabinetry, and LG ThinQ front-load washer and dryer.Enjoy the warmth of the gas fireplace in the open-concept living space, along with oversized 7 '3/4 high baseboards throughout. The large basement offers incredible potential with high ceilings (78) and 5 windows, including 3 oversized windows providing excellent natural light.The exterior features an irregular lot with a 60' frontage x 87' depth. The double car garage includes a custom-built storage loft and the driveway comfortably parks four vehicles.The front porch is as welcoming as it gets.This move-in ready home offers exceptional craftsmanship, modern upgrades, and a flexible floor plan perfect for families or downsizers. (id:61423)
The Agency
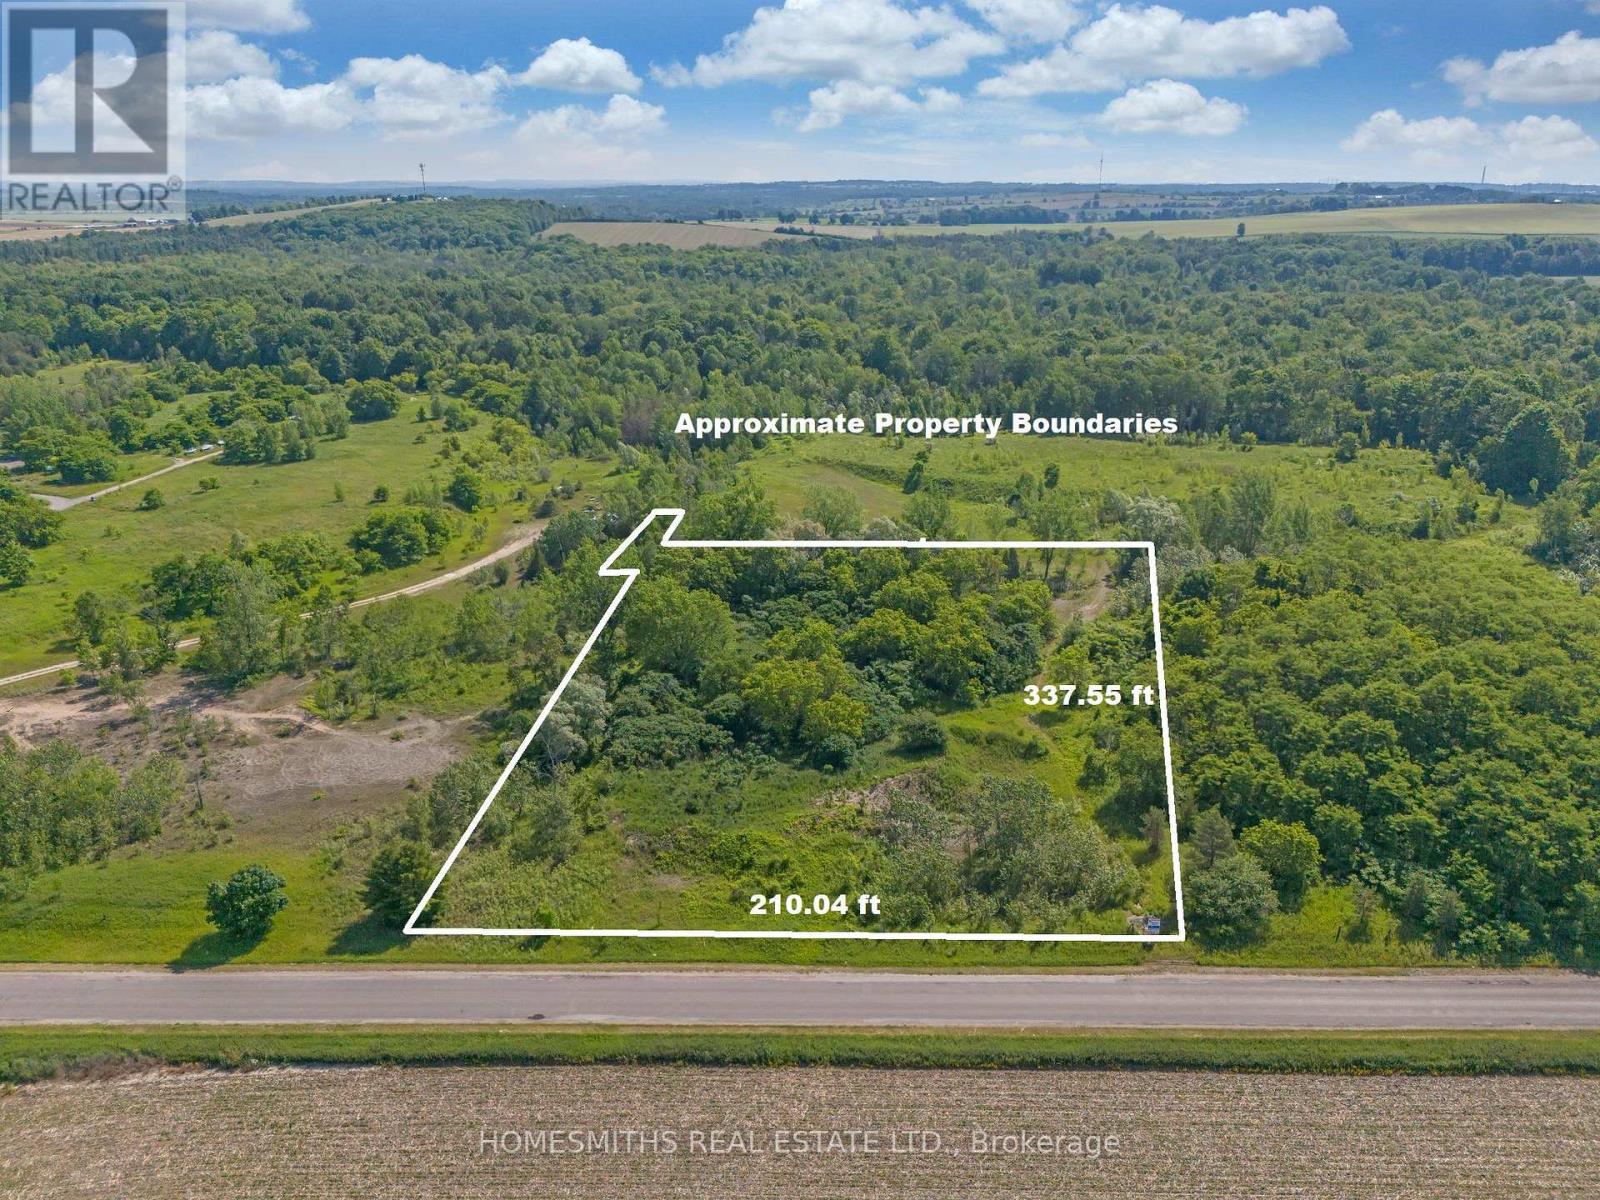
2513 Morgans Road
Clarington, Ontario
1.62 acres, "country close to town" building lot in a picturesque setting with mature trees, backing and fronting onto open fields, just 5 mins to Downtown Historic Newcastle and commuter routes. This is an excellent opportunity for a Builder or Homeowner looking to construct their dream home in a peaceful, rural setting close to all amenities and just under 1 hour to downtown Toronto. The property is to be serviced by a private well and a septic system (to be installed by the Buyer as part of their site plan/development). Buyer to do all due diligence specific to permitting and their intended use of the property. All development fees, levies and permits to be paid by Buyer. Survey available. See virtual tour. (id:61423)
Homesmiths Real Estate Ltd.
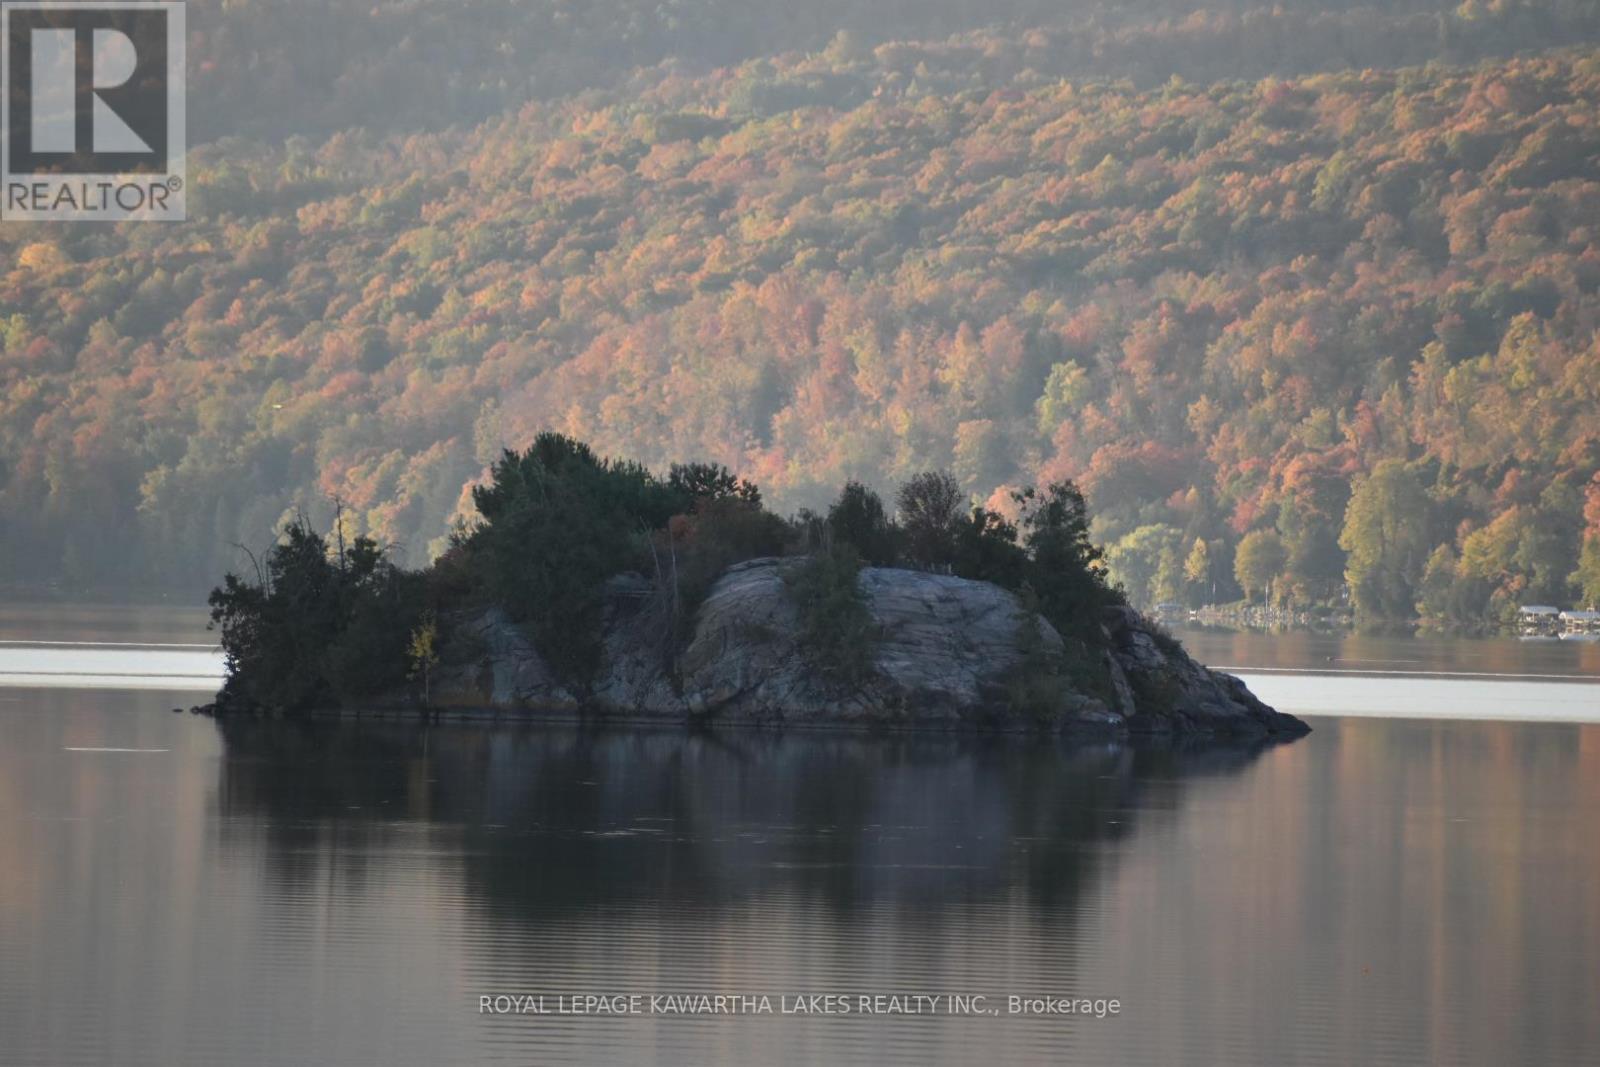
51 Buelow Road
Bonnechere Valley, Ontario
Turn-Key Waterfront Cottage Resort on Lake Clear. Welcome to a rare investment opportunity on the shores of beautiful Lake Clear, this well established cottage resort offers the perfect blend of relaxation, recreation, and income potential. Featuring a Lakeside Cottage & 4 - fully equipped housekeeping cottages, each unit includes kitchens with appliances, spacious living areas. Everything guests need for a comfortable stay. Set among mature trees with breathtaking lake views, the property provides a peaceful retreat for vacationers seeking privacy and natural beauty. Guests enjoy direct access to 303' feet of outstanding sandy beach, that is family friendly offering a shallow gradual entry for swimming, boating & exceptional fishing, makes this a sought-after destination year after year. Additional on-site amenities include high-speed internet, boat & canoe rentals, bait shop and well-maintained grounds designed for outdoor enjoyment . The resort has built a strong reputation for clean, well-appointed accommodations and repeat clientele. Whether you're looking to expand your investment portfolio or embrace a lifestyle business in cottage country, this turn-key operation offers immediate revenue potential in a prime waterfront setting. (id:61423)
Royal LePage Kawartha Lakes Realty Inc.
