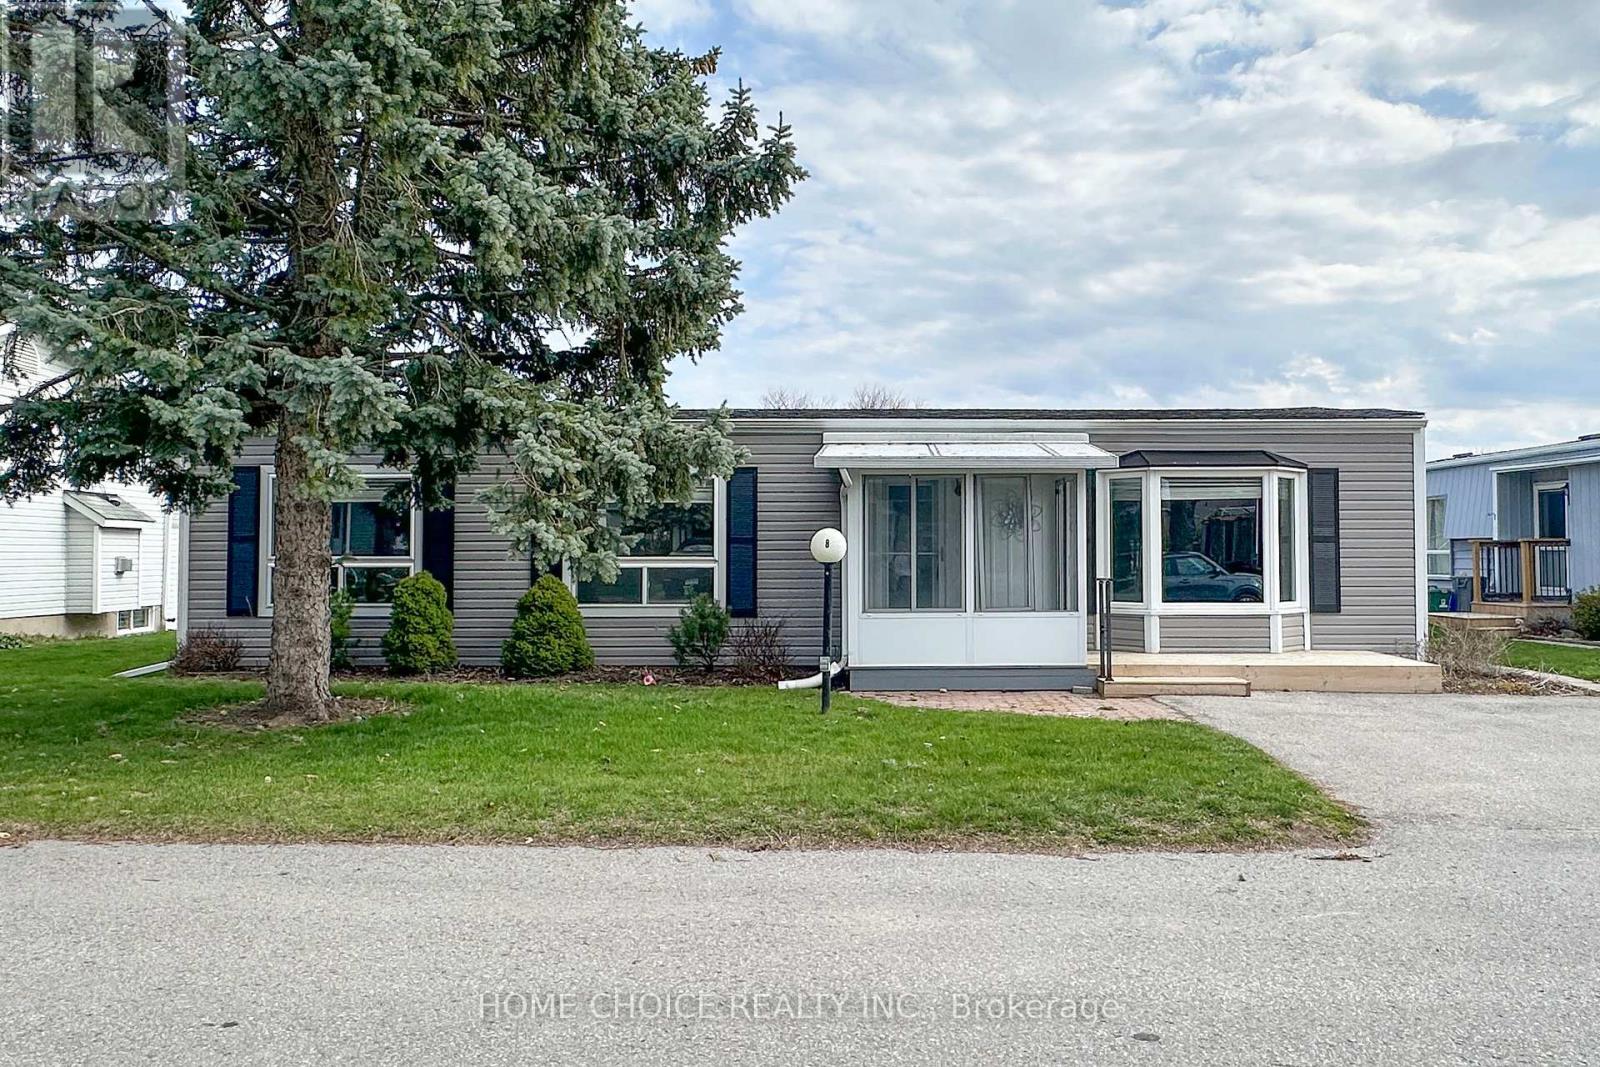
8 Loyalist Court
Clarington (Bowmanville), Ontario
Welcome to this beautifully updated detached bungalow in Wilmot Creek, a sought-after adult lifestyle community set along the shores of Lake Ontario. This renovated home features numerous upgrades, including a charming front enclosed porch-perfect for relaxing and enjoying the peaceful surroundings. Inside, you'll find a bright, open-concept layout with spacious principal rooms and a seamless flow, ideal for comfortable, low-maintenance living. The home is designed to offer both functionality and warmth, making it easy to entertain or simply unwind. Enjoy the benefits of a vibrant, resort-style community where your lease includes driveway snow plowing and road maintenance, as well as access to an impressive range of amenities. These include a 9-hole golf course, recreation centre, swimming pools, gym, sauna, tennis and pickleball courts, lawn bowling, and more. With over 80 organized activities-such as cards, shuffleboard, darts, billiards, dances, and live performances-there's always something to enjoy. Experience a lifestyle that blends comfort, convenience, and community in a serene lakeside setting. (id:61423)
Home Choice Realty Inc.
Royal Heritage Realty Ltd.
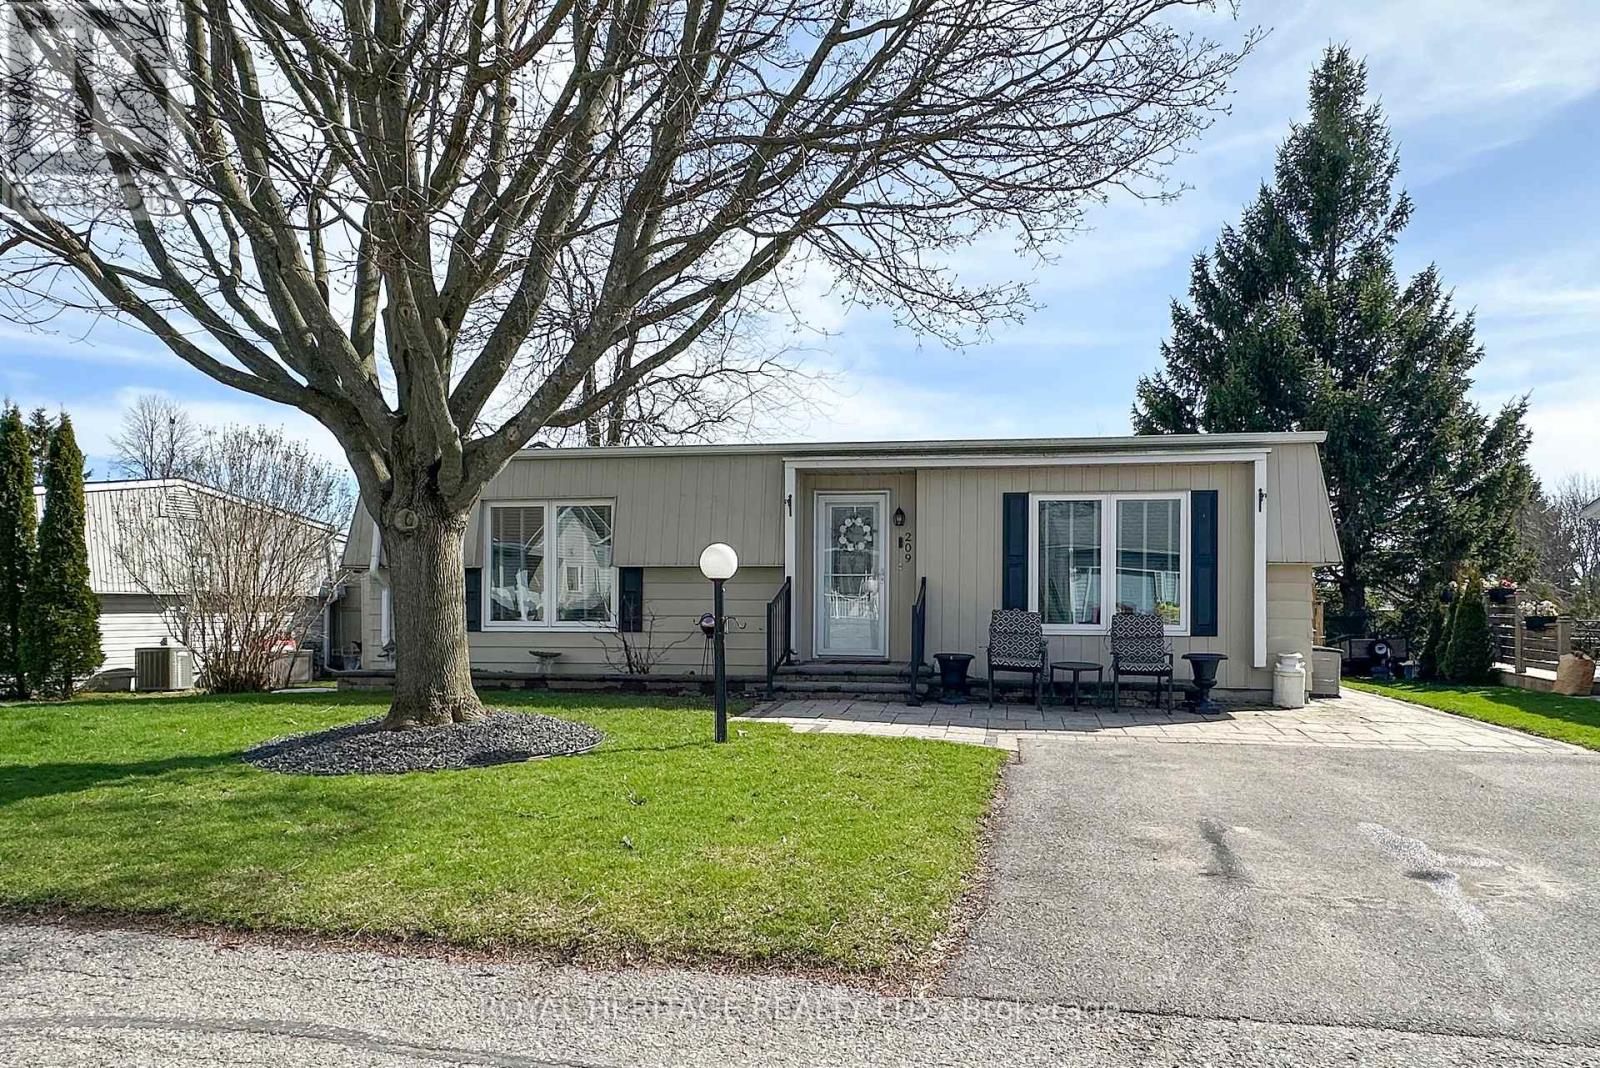
209 Wilmot Trail
Clarington (Newcastle), Ontario
Welcome to 209 Wilmot Trail- A charming bungalow nestled in the highly sought-after adult lifestyle community of Wilmot Creek, just steps from the shores of Lake Ontario. This beautifully maintained 2-bdrm, 1-bath home is warm and inviting and ready for you to move right in. The home firsts greets you with an interlock patio and walkway. Once through the front doors, you'll notice the California knock down ceiling treatments, pot lights and crown molding. Laminate throughout means carpet free. Kitchen complete with Stainless Steel Appliances, ceramic backsplash, pot lights, and side door access to the deck. A bonus family room allows for extra space and provides a walkout to a lovely spacious deck complete with a curtained gazebo. The perfect place to cozy up with your morning coffee, or evening glass of wine. Perennial gardens complete the back yard. Extras include large ceramic walk in shower, 2 Sheds and 1 storage bin, Golf cart pad, hard line for a Gas BBQ. Home in on Leased Land - Monthly Maintenance Fee Includes the use of the clubhouse and all facilities including 9 Hole Golf Course, 2 Salt Water Heated Pools, Gym, Sauna, Hot Tub, Billiard Tables, Pickleball /Tennis Courts, Waterfront walking trails, and much more. Embrace the lifestyle, what are you waiting for? Home. Opportunity to assume existing lease at current maintenance fees, is subject to buyer approval. (id:61423)
Royal Heritage Realty Ltd.
Home Choice Realty Inc.
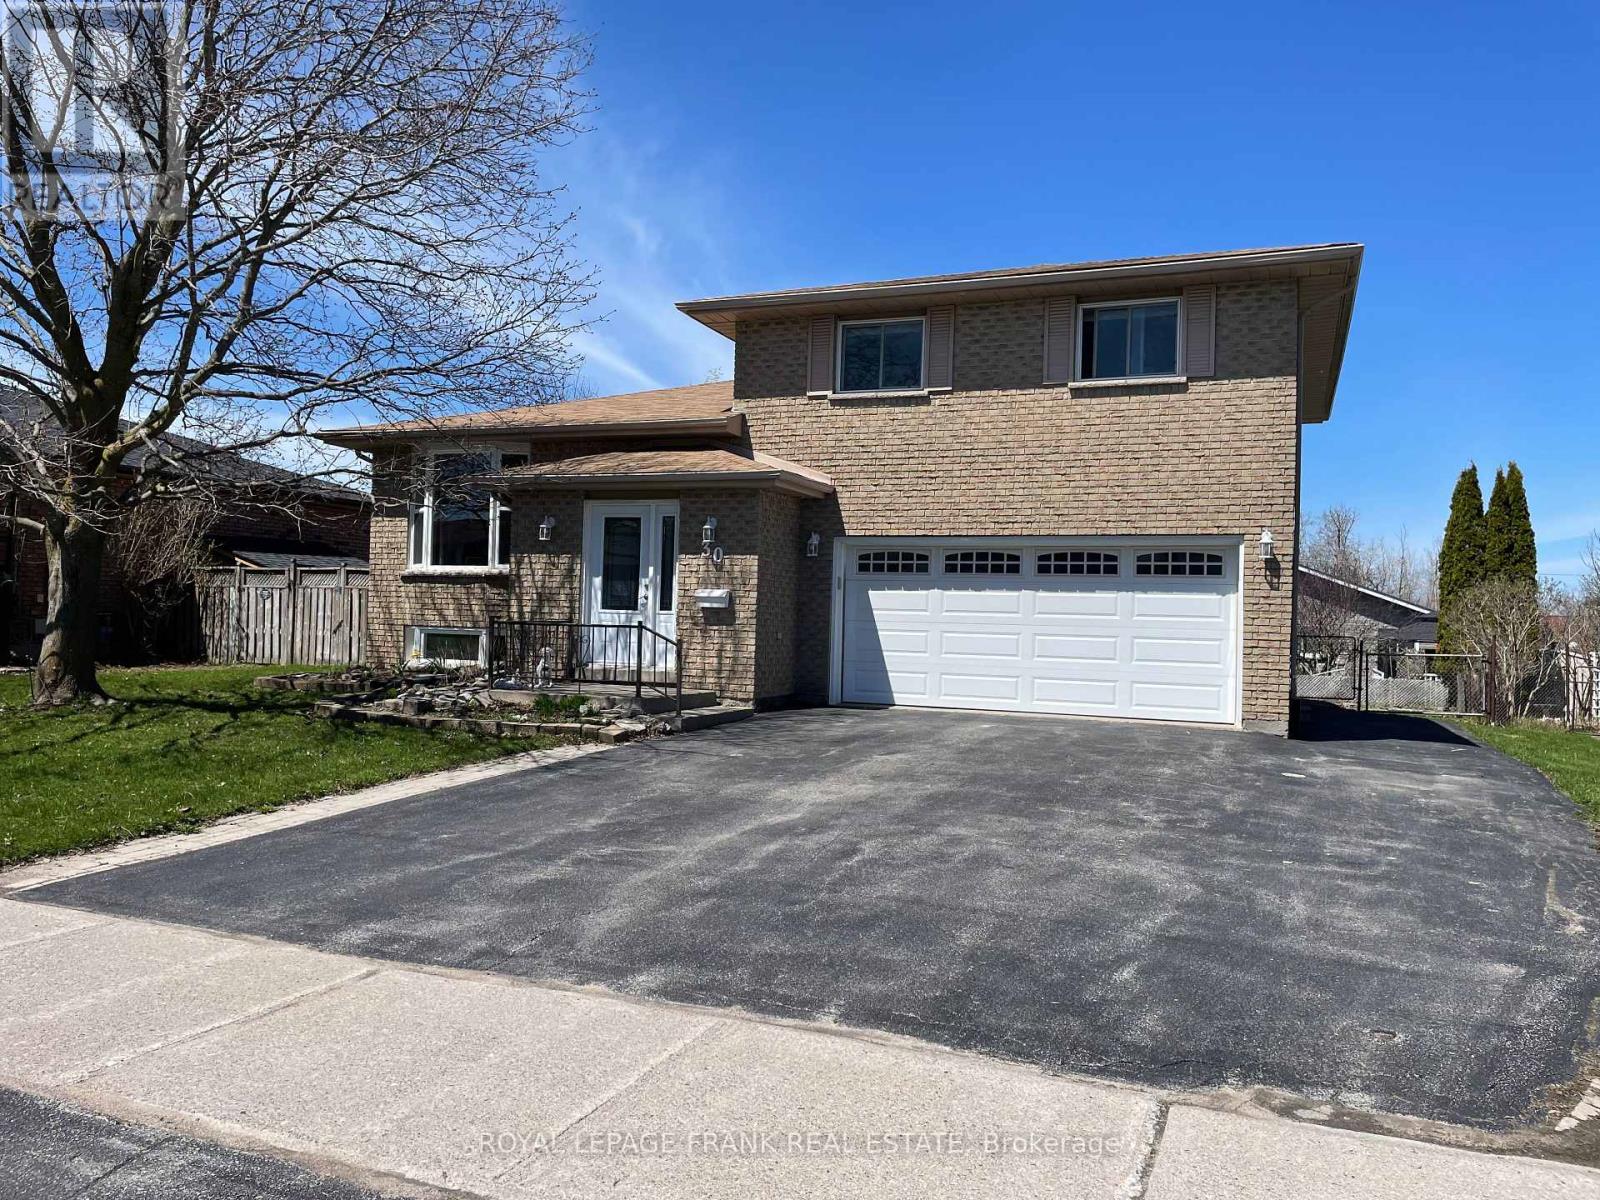
30 Andew Drive
Kawartha Lakes (Lindsay), Ontario
This 3 bedroom, 3 bathroom, well maintained, all brick home is perfect for the family or first time owners. Gleaming hardwood and new carpet throughout. Including a formal dining room area. Highly serviceable kitchen is the central hub of this home w/breakfast bar, eat-in high table area in beautiful bright bay windowed area over looking the back yard. Plus plenty of cupboards/pantry, counter top space. The primary bedroom suite is large and luxurious. Sporting a walk-in closet plus an ensuite bath. The 1st lower level includes a rec room/office/hobby room with sliding w/o to a fully fenced backyard. Basement offers cozy family room with natural gas fireplace and a full 3rd bathroom. Large two car garage with updated roll door and pedestrian doors, entry to home. New roof in 2020, new windows and doors, updated decking, natural gas F/A Furnace, A/C (id:61423)
Royal LePage Frank Real Estate
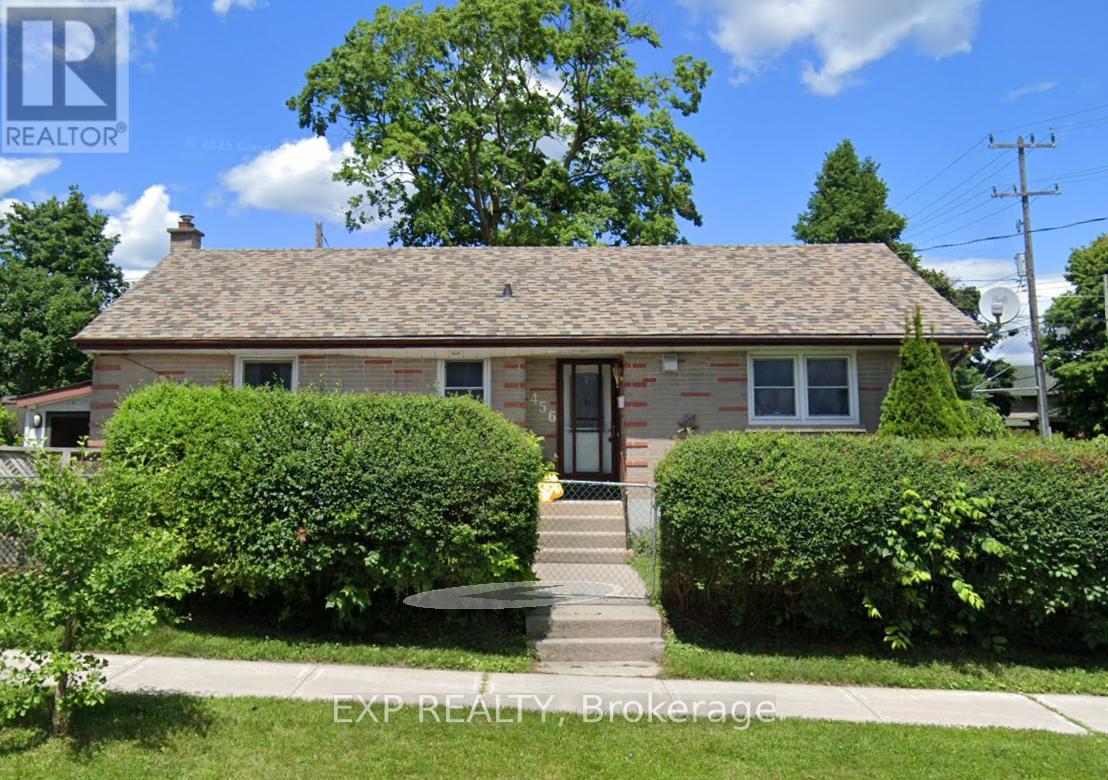
456 Cordach Crescent
Peterborough (Town Ward 3), Ontario
Vacant Possesion Available After July 15! Discover This 3 Bedroom Bungalow With A Legal 2 Bedroom Accessory Apartment Professionally Completed In 2018. Move Into The Bright 3 Bedroom Upper Unit And Let The Lower Unit Help Offset Costs. The Upper Unit Is Move In Ready With A Private Entrance, A Large Family Room And In Suite Laundry, While The Lower Unit Features 2 Bedrooms Plus A Spacious Den - Ideal For A Home Office Or Game Room - A Generous Kitchen And Comfortable Living Room; It Is Currently Leased Month-To-Month For $1,900 Plus $100 Toward Utilities. Both Units Have Separate Private Entrances And The Property Offers 4 Parking Spaces Total. Excellent Location Near Transit, Parks, Schools And Trails - Don't Miss This Income-Producing Opportunity. (id:61423)
Exp Realty
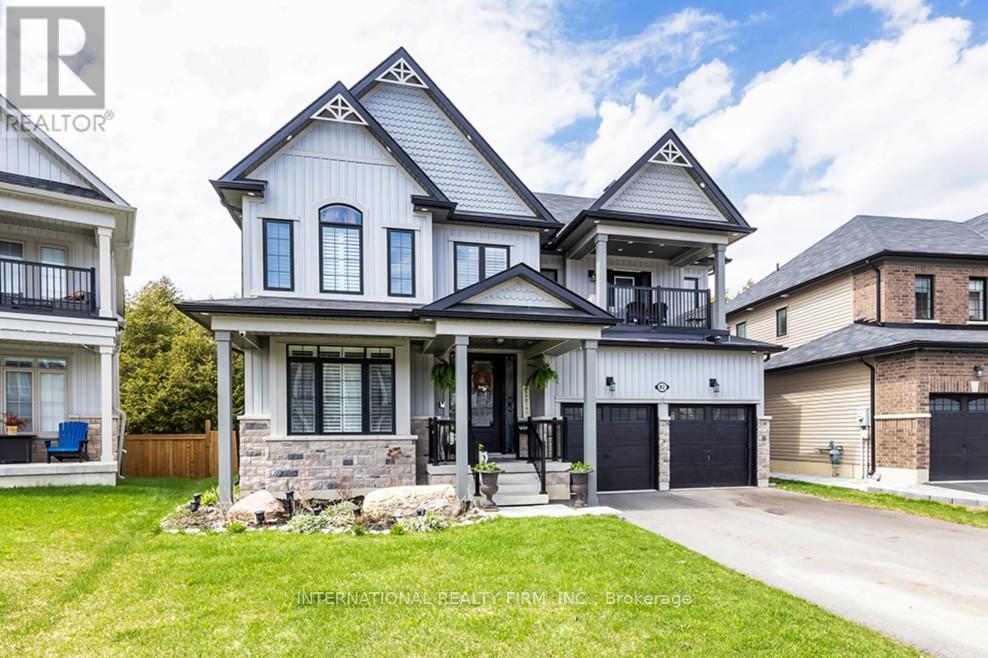
82 Hennessey Crescent
Kawartha Lakes (Lindsay), Ontario
Welcome to 82 Hennessey Crescent, an executive residence in the family-oriented neighbourhood of Ravines of Lindsay. Built in 2022 and ideally positioned on a premium ravine lot backing onto Jennings Creek, this home offers 3,110 sq ft of refined living space and seemlessly blends thoughtful design with upscale finishes throughout. The main level showcases a seamless open-concept layout, highlighted by wide-plank hardwood flooring, a gas fireplace with stone surround and walnut mantle, and expansive windows that frame the private ravine setting. The kitchen is both stylish and functional, featuring quartz countertops, a marble backsplash, and upgraded appliances, ideal for everyday living and effortless entertaining. Upstairs, four generously sized bedrooms each enjoy access to a bathroom. The primary suite offers a tray ceiling, dual walk-in closets, and a well-appointed 5-piece ensuite. A second-floor laundry room adds convenience to the home's practical layout. Additional features include California shutters, a custom tray ceiling in the great room, wrought iron door inserts, and an extra-long driveway with no sidewalk. The fully fenced backyard provides a private outdoor retreat, complete with a hot tub, garden shed, and ample space to bring future plans to life. A polished, move-in ready home offering comfort, privacy, and a quiet connection to nature. (id:61423)
International Realty Firm
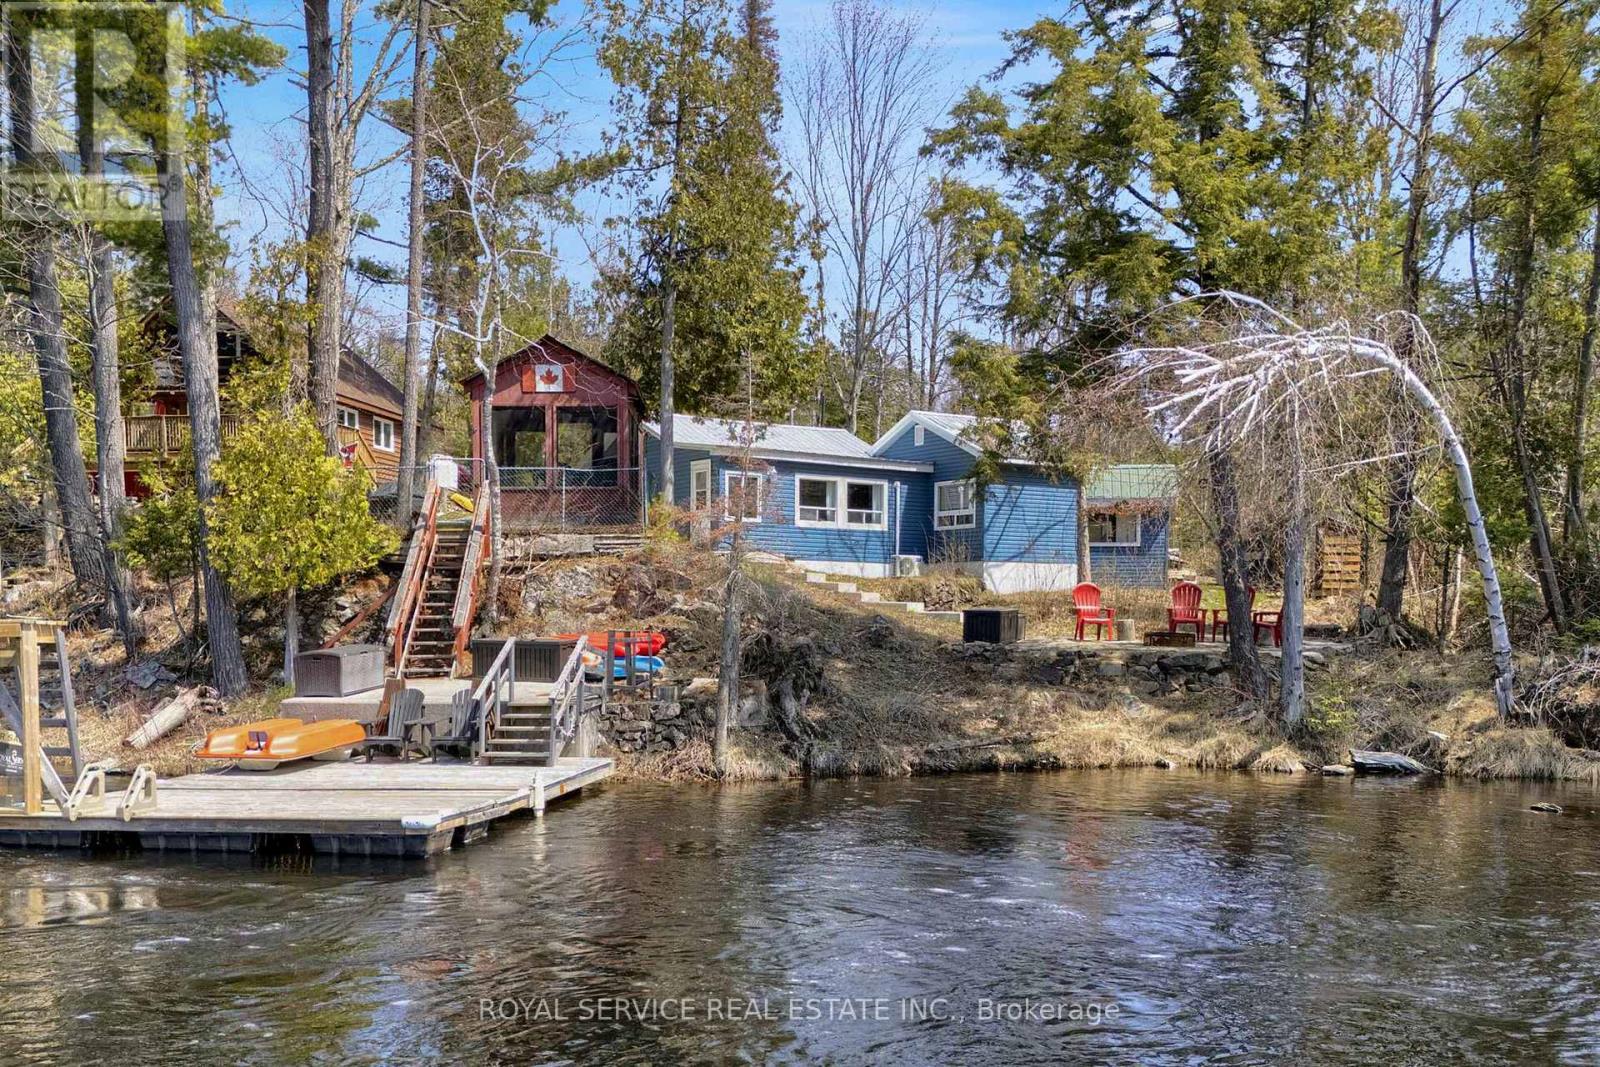
20 Fire Rte 51
Havelock-Belmont-Methuen (Belmont-Methuen), Ontario
Looking for a place to create unforgettable memories? This charming two-bedroom, one-bath cottage on the North River offers clean, deep waterfront and a peaceful setting on a privately maintained, year-round road.Inside, you'll find an open-concept kitchen featuring a large ceramic sink, seamlessly flowing into the dining and living areas, all with a gently elevated view over the water-perfect for quiet morning coffees. The cottage includes two bedrooms, plus a recently added bunkie for extra sleeping space. Outdoors, enjoy a level backyard, a screened-in gazebo, and beautifully landscaped grounds. Concrete steps lead to a cozy fire pit area-ideal for evenings filled with campfires and conversation. Whether it's fishing, boating, or simply relaxing, this property offers countless ways to enjoy cottage life. Recent upgrades include new siding for cottage and bunkie (2024), extensive landscaping with poured concrete and fire pit steps (2024). Additional improvements feature a new heat pump (2024), water shed (2024), and water pump (2025). Approximately 5 minute boat ride to Round Lake. Fantastic fishing right off your dock! Excellent Bass, Pickerel, Muskie and Panfish right up to Round Lake. (id:61423)
Royal Service Real Estate Inc.
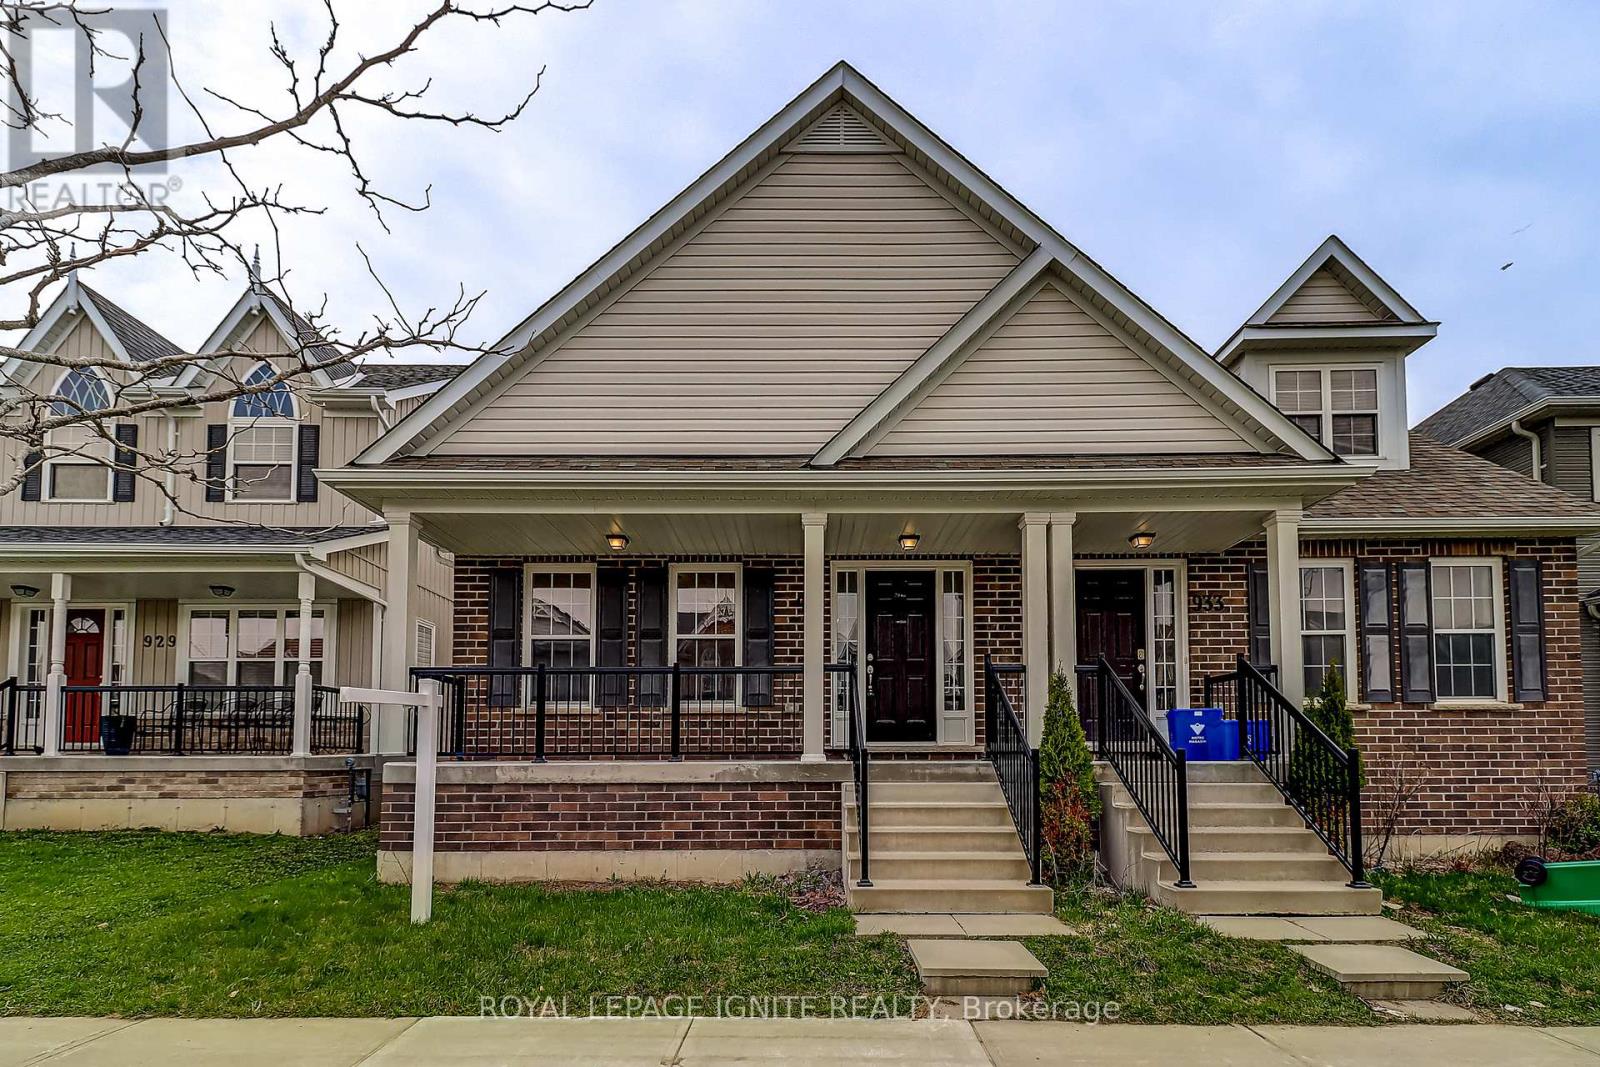
931 Broadway Boulevard
Peterborough (Northcrest Ward 5), Ontario
Welcome to a beautifully updated 3-bedroom semi-detached property in Peterborough's desirable Northcrest Ward 5 community, where comfort, functionality, and location come together seamlessly. Freshly brightened with brand new carpeting and a modern paint palette, this home offers a bright and inviting atmosphere from the moment you step inside. The main floor features a spacious, sun-filled living room ideal for everyday living and entertaining. The thoughtfully designed layout highlights the home's unique floor plan, providing both versatility and privacy. The primary bedroom on the main floor is a welcome feature for senior users or can be used as a main floor home office with a four-piece ensuite. The perfect layout for relaxed, comfortable main-level living. Upstairs, you'll find two generously sized bedrooms and a full bathroom. With a total of three bathrooms, this home is well-suited for families or those who love to host. The large, open basement presents endless possibilities, whether you envision additional living space, a home gym, a recreational room, or future customization, it is definitely large enough. Outside, enjoy the convenience of a detached laneway double garage with ample parking. Situated in a high-demand neighbourhood, this property is just steps from parks, playgrounds, scenic trails, and schools, with easy access to major shopping centres and plazas. Nature lovers will appreciate being just minutes from Chemong Lake. With Peterborough continuing to rapidly grow and develop, this home represents an excellent opportunity to invest in a thriving and well-connected community. Don't miss your chance to own this standout property. (3 CB) (id:61423)
Royal LePage Ignite Realty
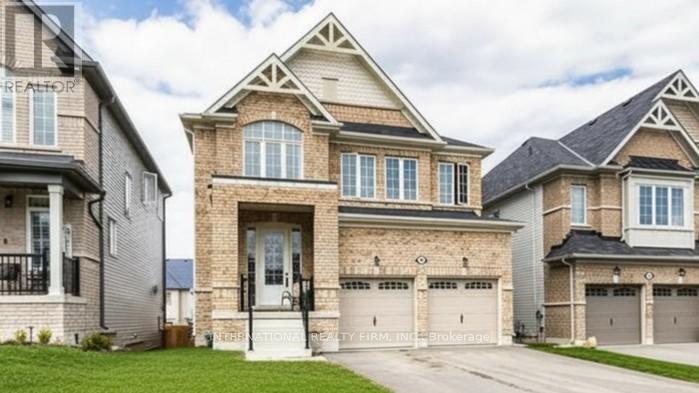
18 Hancock Crescent
Kawartha Lakes (Lindsay), Ontario
This impressive executive home in the sought-after Ravines of Lindsay, offers over 2,850 sq ft of thoughtfully designed living space in the desirable North Ward. With 4 bedrooms and 3.5 baths across two spacious levels, the layout provides flexibility for growing families, multi-generational living, or those looking to maximize income potential. The main floor balances formal and everyday living with a separate dining room and living room for hosting, plus an inviting family room that flows seamlessly into the modern kitchen. A dedicated main-floor laundry room with garage access and a bright study/flex space add everyday convenience. The oversized primary retreat boasts two walk-in closets and a spa-inspired ensuite. Three additional generously sized bedrooms offer large closets and convenient bathroom access, ensuring comfort and privacy for all. The walkout basement presents exceptional added value, with construction already underway toward a self-contained apartment or in-law suite. With its separate entrance and direct backyard access, the lower level opens the door to dual-income potential, extended family living, or a strategic mortgage helper as increasingly smart option in today's market. Set in a vibrant, family-friendly neighbourhood close to scenic trails, parks, schools, shopping, and amenities, this property offers not only space and style but also versatility. Whether you're expanding your investment portfolio or seeking a home with built-in income possibilities, this Ravines address delivers comfort today and opportunity for tomorrow. Interior photos are a combination of past marketing and virtual staging. Basement as is. (id:61423)
International Realty Firm
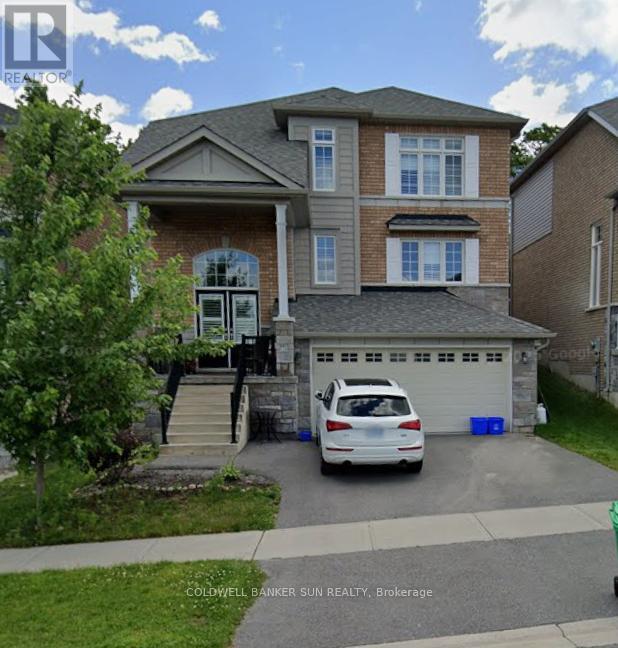
526 Joslin Street
Peterborough (Monaghan Ward 2), Ontario
Welcome to this elegant three-bedroom home in a desirable Peterborough neighbourhood offers a thoughtfully designed layout with a fully finished basement featuring a fourth bedroom and four bathrooms in total. The open-concept main floor seamlessly integrates living, dining, and family spaces, complemented by a well-appointed kitchen with pantry, while the upper level provides ensuite and semi-ensuite access for added comfort and privacy. The lower level enhances versatility with a refined recreation area, additional bedroom, and full bath. Complete with central air, forced-air heating, municipal services, and ample parking with garage access, the property is ideally located near shopping, healthcare, and leading institutions, delivering both convenience and elevated everyday living. (id:61423)
Coldwell Banker Sun Realty
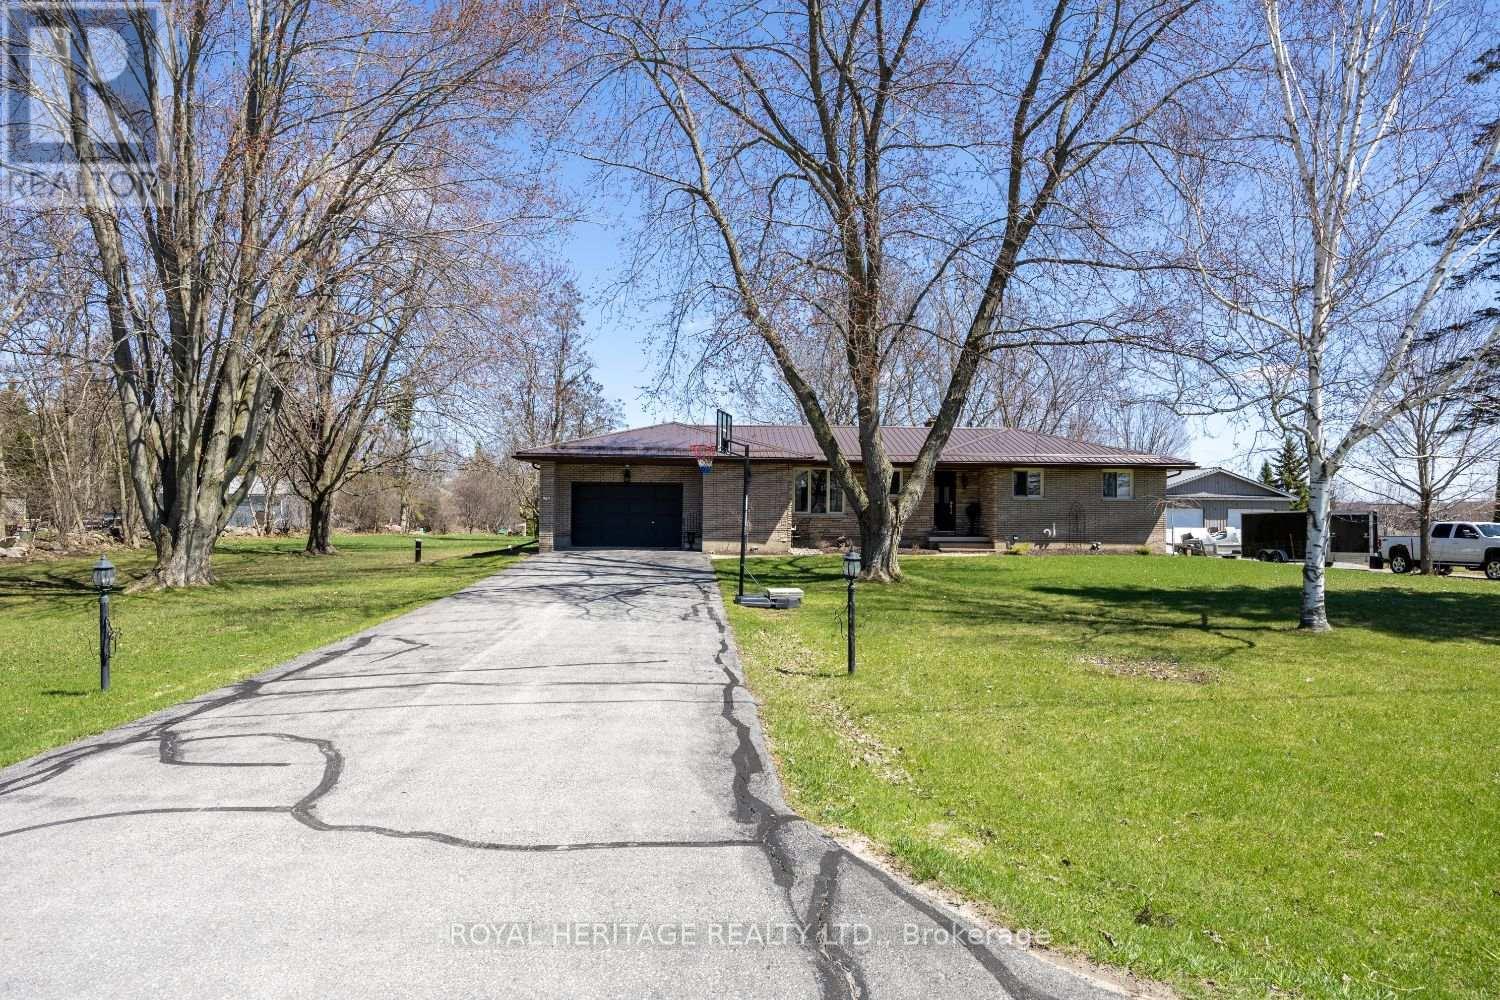
116 Beach Road
Kawartha Lakes (Ops), Ontario
Welcome to 116 Beach Rd in the heart of Little Britain! Nestled on a generous, pool-sized lot in the desirable city of Kawartha Lakes. This charming 3-bedroom,1.5-bath bungalow offers the ideal blend of comfort, lifestyle, and long-term value. Step inside to an inviting main floor layout designed for everyday living, enjoy the stunning sunsets from your kitchen window , sit by the cozy wood-burning fireplace in the living room with picturesque views overlooking the backyard-perfect for relaxing evenings or gathering with family and friends. The partially finished basement opens the door to endless possibilities-whether you're envisioning additional bedrooms, a home gym, workshop, or the ultimate rec room retreat. This home has been thoughtfully updated with major improvements already taken care of, including a new well and septic system (2024) a heat pump (2025), giving you peace of mind for years to come. Outside, the expansive yard is ready for your dream backyard oasis-plenty of space for a pool, entertaining area, or simply enjoying the tranquility of country living. A convenient one-car garage adds both storage and functionality. Location is everything, and this home delivers. Enjoy being just a short walk to the beautiful north shore of Lake Scugog and the sandy shores of the Valencia Sand Bar Beach-perfect for summer days spent by the water. Whether you're a first-time buyer, downsizer, or investor, this property offers incredible potential in a welcoming community. Don't miss your chance to make it yours! The 3rd bedroom is currently a laundry room and could be converted back. (id:61423)
Royal Heritage Realty Ltd.
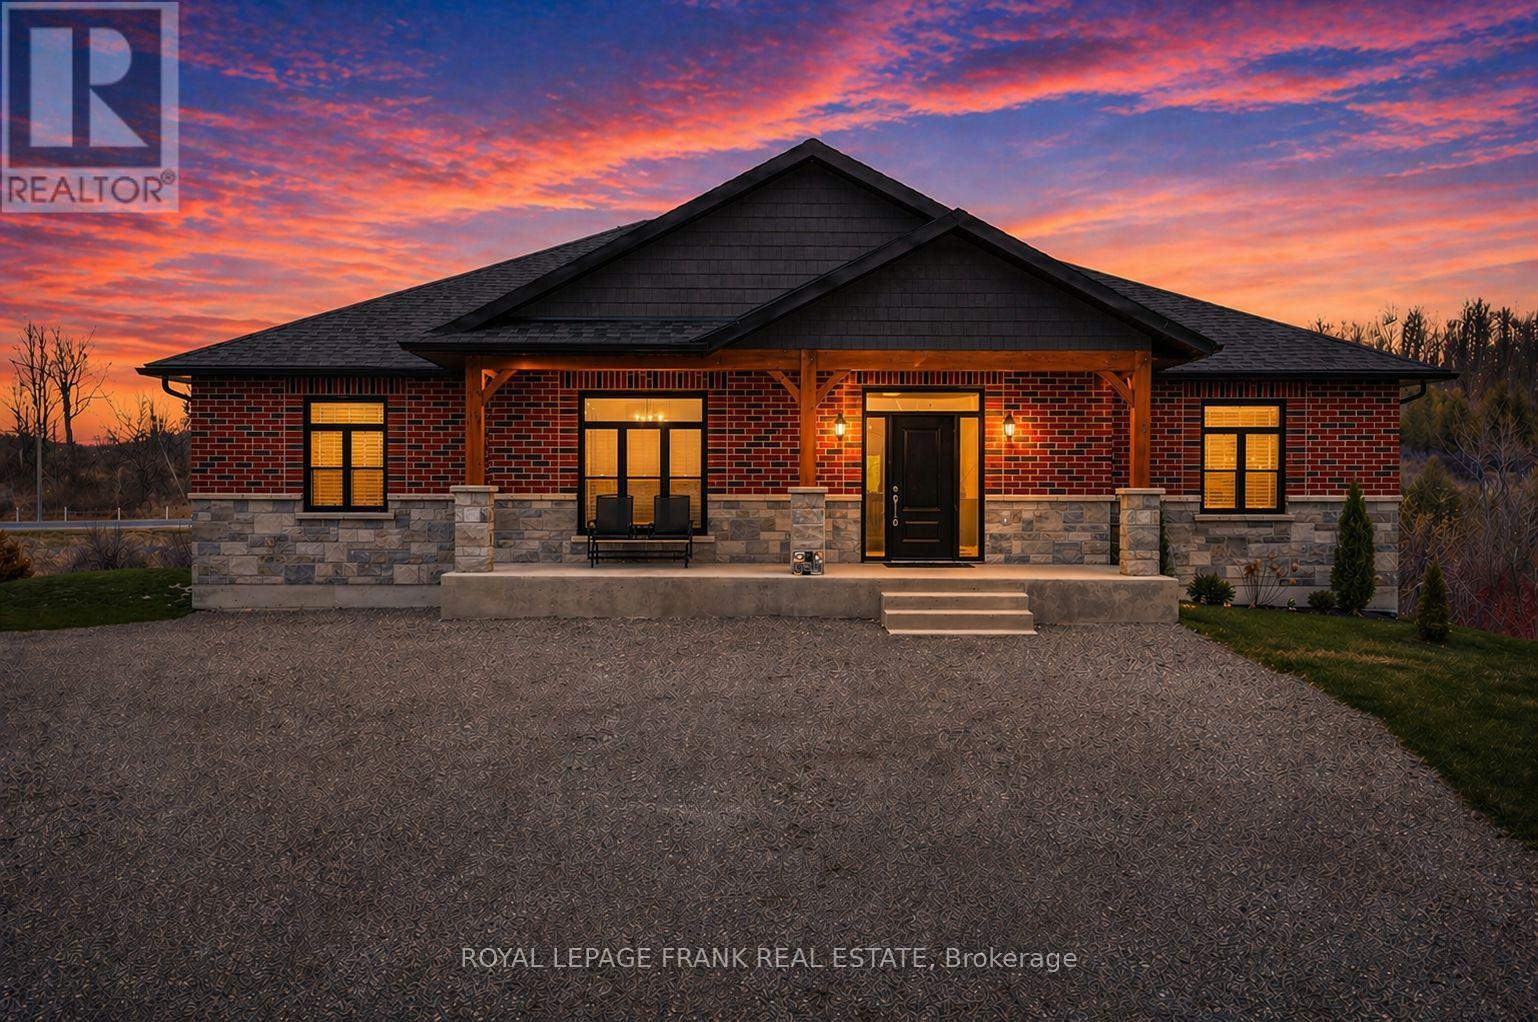
51 Morrow Road
Trent Hills (Hastings), Ontario
Welcome to this stunning 2024 custom-built home set on a private 1.56 acre lot just minutes from Hastings and the Trent Severn Waterway. Featuring 9' ceilings on both levels, bright open concept living, and quality finishes throughout. The living room offers a striking fireplace with custom built-ins and walkout to a 43'x13' composite deck. The kitchen is anchored by a4'x8' quartz waterfall island, double fridge/freezer and pantry. The primary suite includes a spa-like ensuite with soaker tub, glass shower, double vanity and walk-in closet. Three additional bedrooms, full bath, and spacious laundry with built in folding countertop complete this level. Lower level offers in-law suite potential with full walkout to large manicured lot. Impressive 30'x40' detached triple car garage with 200 amp. service. Easy access to Peterborough, Toronto and 5 minutes from the Waterfront community of Hastings. (id:61423)
Royal LePage Frank Real Estate
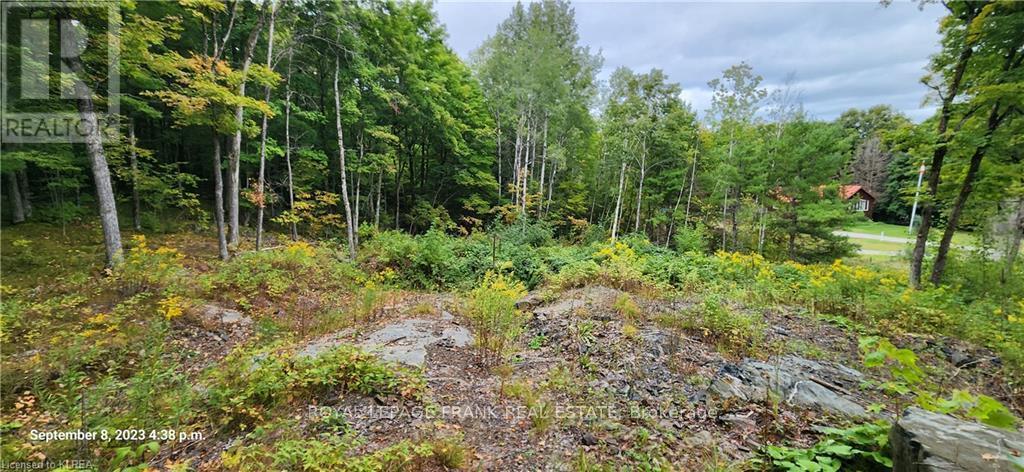
169 Northern Avenue
Trent Lakes, Ontario
Serene rural building lot in Trent Lakes located 10 minutes from Bobcaygeon and 15 minutes from Buckhorn. This gentle sloping high and dry property is located in the second row off little Bald Lake (Trent Severn Waterway). Minutes to the local marina and public boat launch! Build your dream home on this stunning property and enjoy the quietness and tranquility that this area has to offer and don't forget your only a short ride away from the bustling towns of the Kawarthas like the famous Village of Bobcaygeon. The lot is partially cleared, 911 number and driveway installed. This is a sraight forward building lot where you only need to submit your building plans, pay your development fees and start building once your building permit is issued. No environmental studies or archeological studies nesessary. (id:61423)
Royal LePage Frank Real Estate
