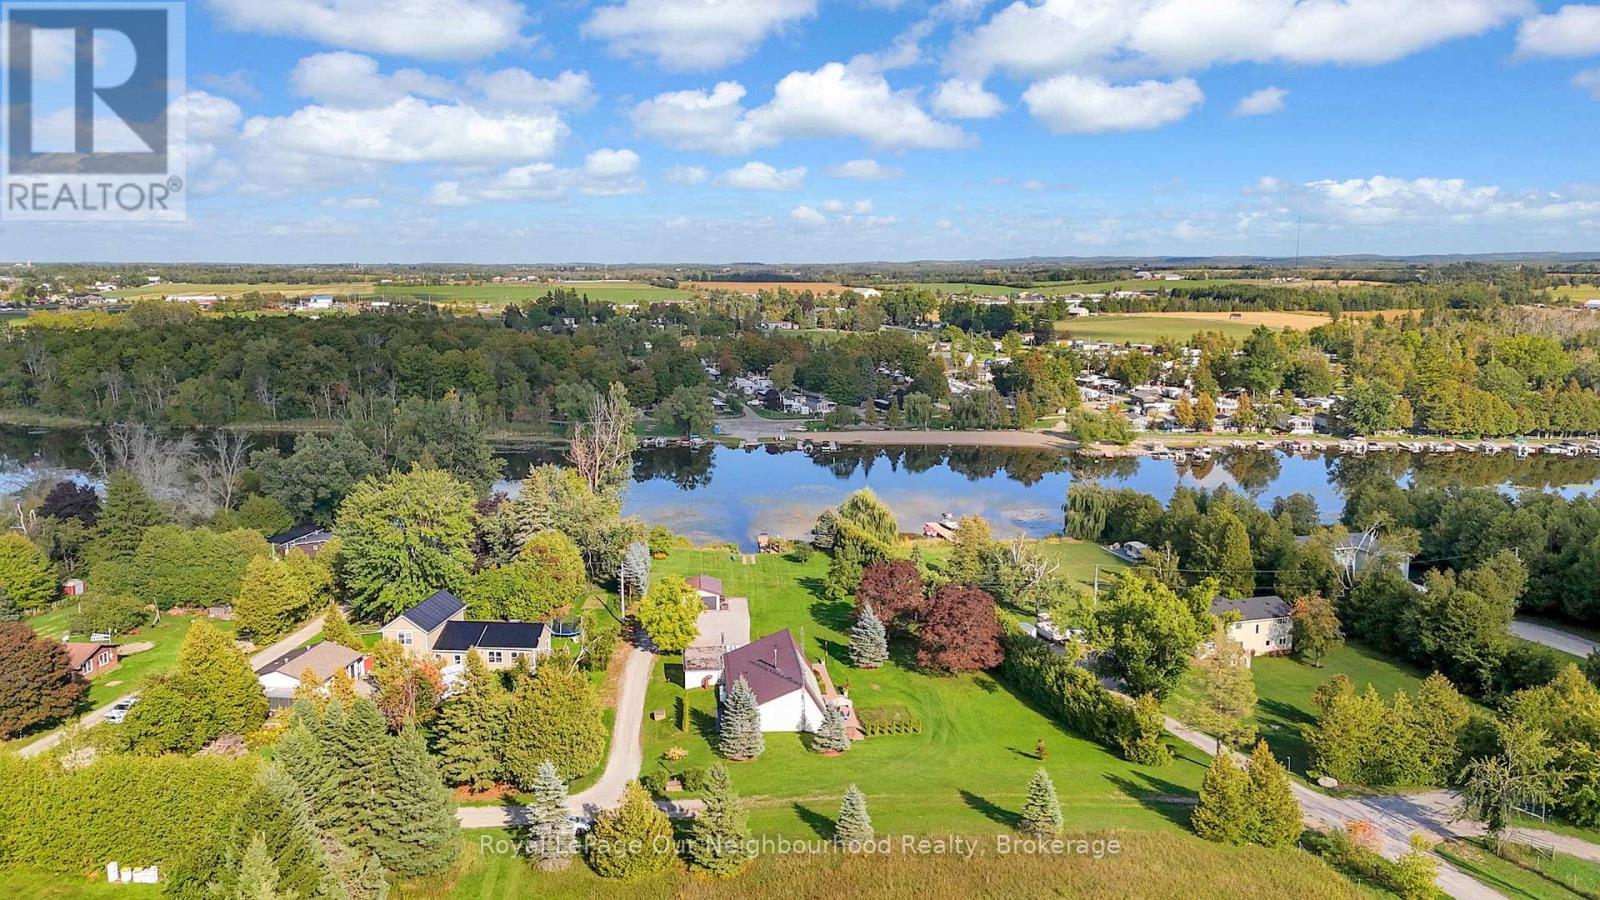
9 Columbus Street S
Kawartha Lakes (Ops), Ontario
Nestled on the tranquil shores of the Scugog River, this stunning waterfront retreat offers a perfect blend of comfort, convenience, and natural beauty. Located just minutes from downtown Lindsay and a short drive to Hwy 407, this 1.18-acre property presents an incredible opportunity to own a piece of paradise while remaining connected to city life. Whether you're a family, retiree, or someone seeking a peaceful retreat, this home has everything you need and more.Property FeaturesWaterfront Access: Convenience of private boat launch, Enjoy direct Riverfront easy access to the TrentSevern Waterway. Perfect for boating, fishing, or simply relaxing by the water.Spacious Interiors: Open-concept design with cathedral ceilings creates a bright and airy atmosphere. The large eat-in kitchen with island is ideal for family meals and entertaining. Private Master Suite with a View: a 3-season Florida room with breathtaking views of the water! Stunning 13 x18 fitness and spa room with California red cedar paneling, & Jacuzzi tub. A large attached two-car garage with direct access into home and added Detached 1.5-car garage provide ample storage space for vehicles, boats, or hobbies. Energy Efficient: With a Natural Custom solar-heated system, this home is energy-efficient, helping to keep utility costs low.Waterfront Living: Easy access to the Scugog River, a short boat ride to Lake Scugog and Lock #33 making this ideal for boating enthusiasts.Family-Friendly: With multiple bedrooms and plenty of space for children to explore outdoors, this home is perfect for families looking for a peaceful retreat with convenient access to Lindsay's amenities.Retire in Comfort: Retirees will appreciate the quiet setting and luxurious master suite, offering a private sanctuary to unwind. The close proximity to Lindsay means access to healthcare, shopping, dining, and cultural activities. (id:61423)
Royal LePage Our Neighbourhood Realty
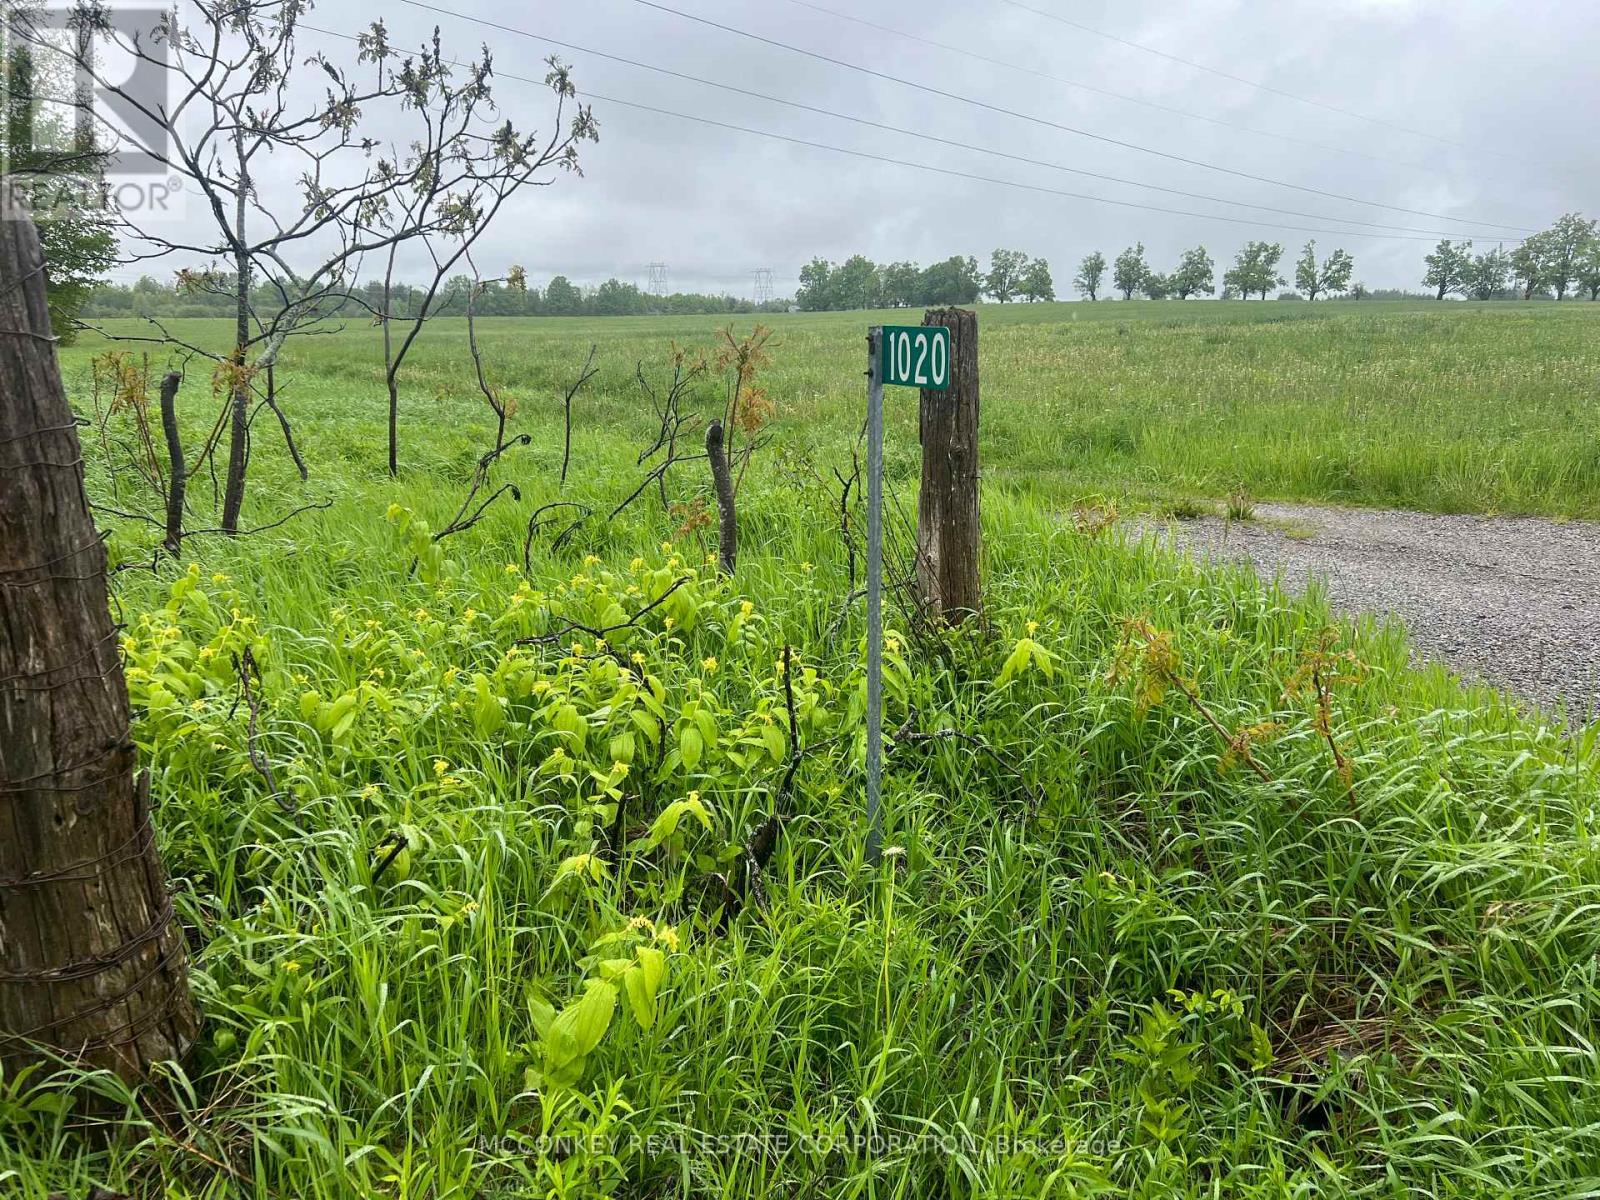
1020 Larmer Line
Cavan Monaghan (Cavan Twp), Ontario
Excellent opportunity to own approximately 50 acres of high-quality agricultural land, ideally located near the heart of Millbrook's expanding community. This parcel is situated just minutes from the brand new Millbrook Arena and Cavan Township offices, and is adjacent to a rapidly developing residential subdivision. With convenient access to Highway 115, this property offers both strategic location and strong long-term potential. (id:61423)
Mcconkey Real Estate Corporation
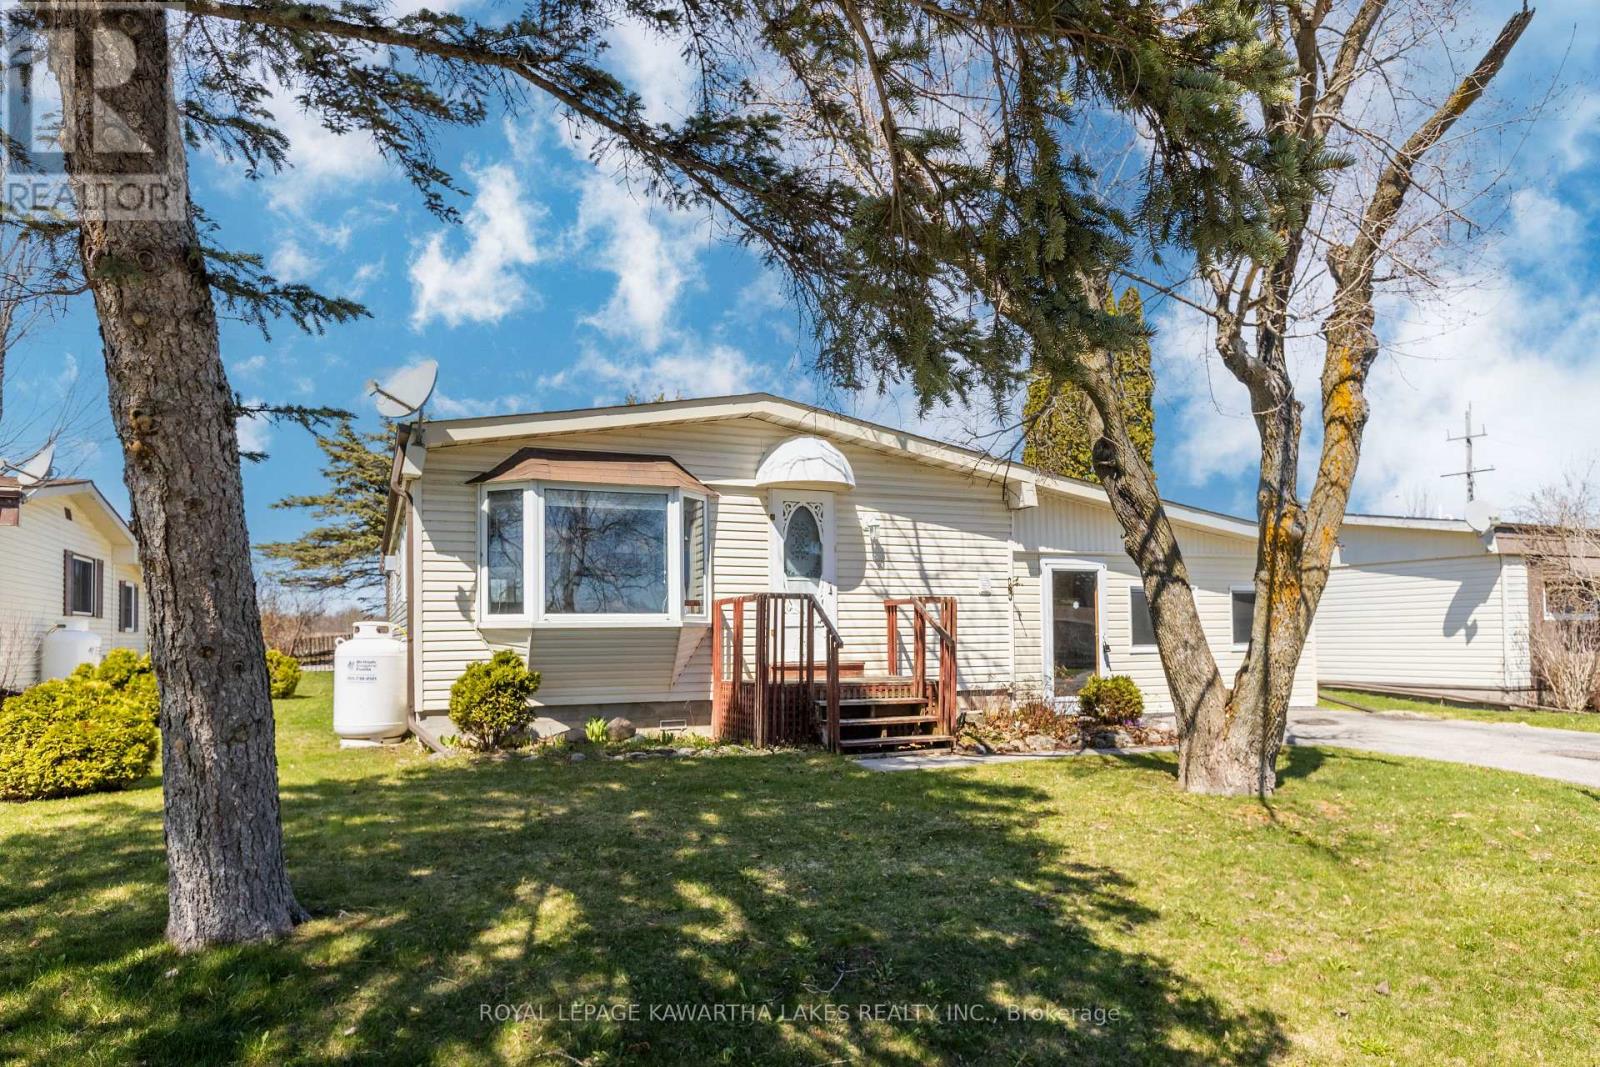
6 Circle Drive
Kawartha Lakes (Fenelon), Ontario
Lovely double wide modular home in Joy Vista Estates. 1000 sqft with 3 bedrooms, bathroom with tub and standalone shower, bright open concept kitchen, living room with a propane fireplace, plus a large sunroom. Back patio with garden shed and small workshop. Clean and well kept. Friendly, highly regarded neighbourhood with a community pool to enjoy! Leased land total monthly fee $737.32. (id:61423)
Royal LePage Kawartha Lakes Realty Inc.
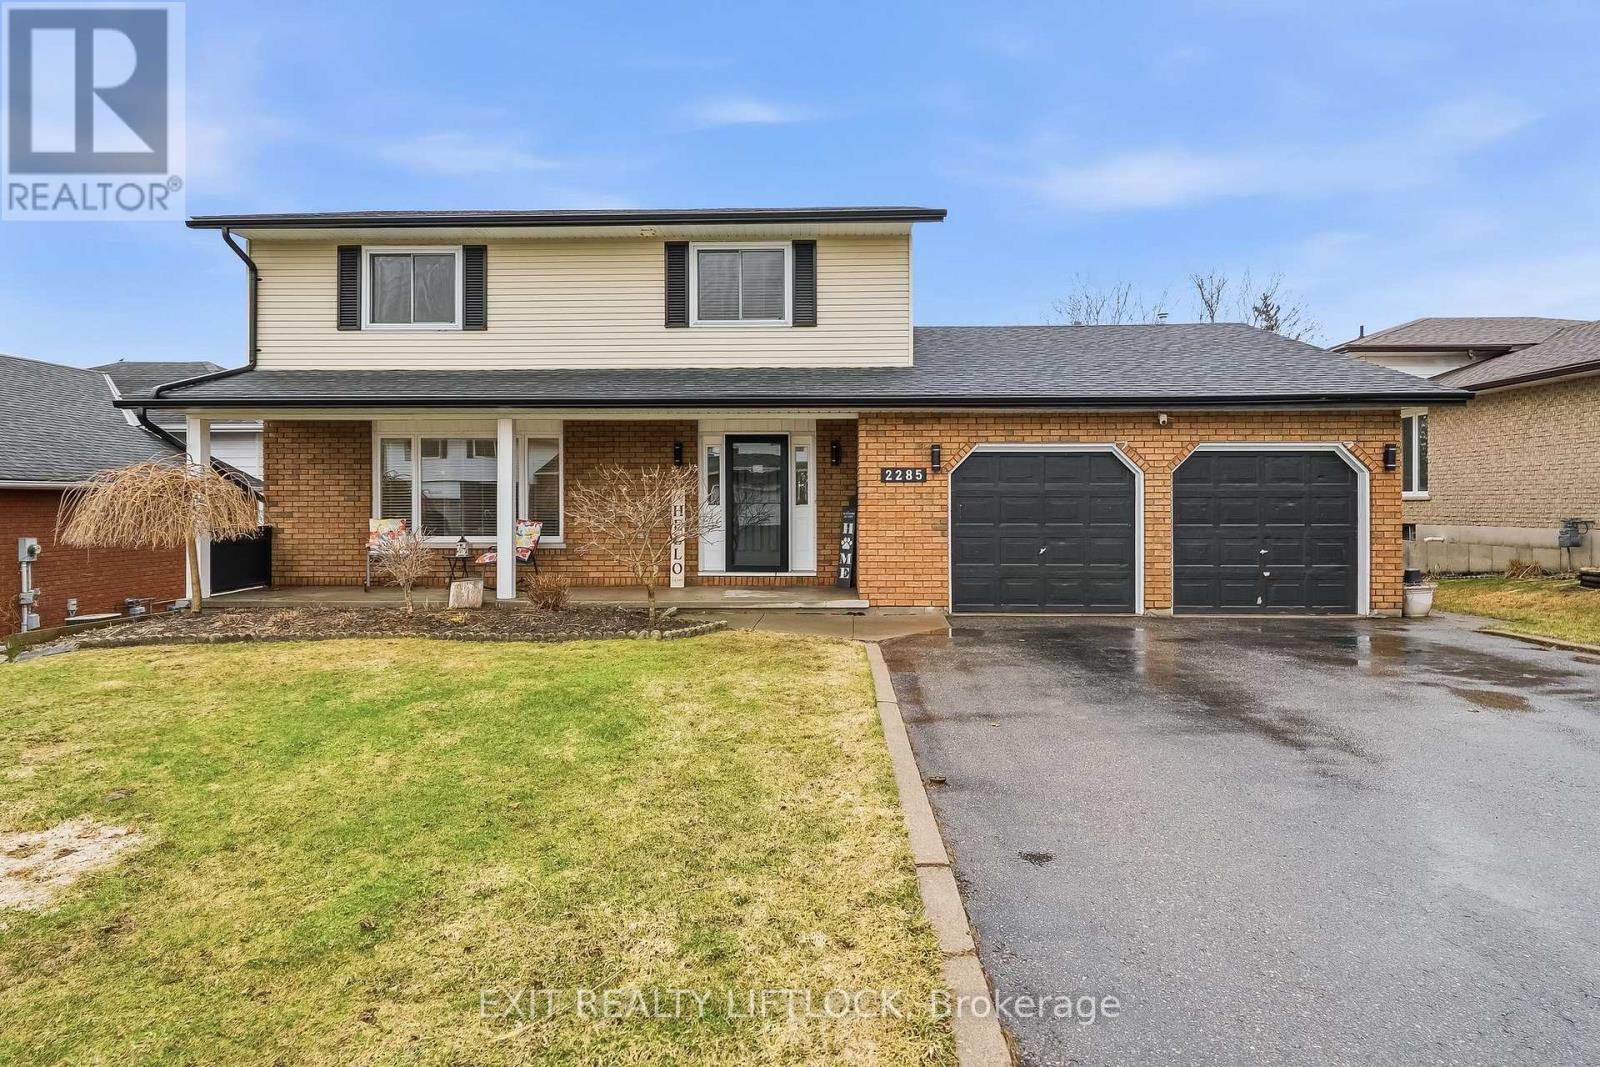
2285 Lynhaven Road
Peterborough (Monaghan Ward 2), Ontario
Welcome to this spacious and inviting two storey home in Peterborough's desirable west end- located within one of the city's most sought after school districts. Designed for both everyday living and entertaining, the main flow offer a bright family room and separate dining area. Walk out to a generous deck with hot tub that. is overlooking the fully fenced back yard and in ground pool- your own private summer retreat. A well appointed mudroom with built in bench and storage keeps life organized, while the main floor laundry and convenient powder room add to the home's functionality. Upstairs you will find 4 generous bedrooms, including a primary ensuite, along with a spacious main bath with cathedral height skylight. The fully finished lower level extends your living space with a large family room equipped to accommodate 3 televisions for the sports fan in your life. An oversized bonus room or additional bedroom, small kitchenette, third bathroom and a walkout to the back yard patio area- perfect for guests, teens or multi-generational living. With parking for 5 vehicles and a layout that truly adapts to you family's needs, this is a home that offers both space and versatility in an exceptional location. A special property offering comfort, function and lifestyle- this is one you won't want to miss. (id:61423)
Exit Realty Liftlock
#6 - 122 Homewood Avenue
Trent Hills (Hastings), Ontario
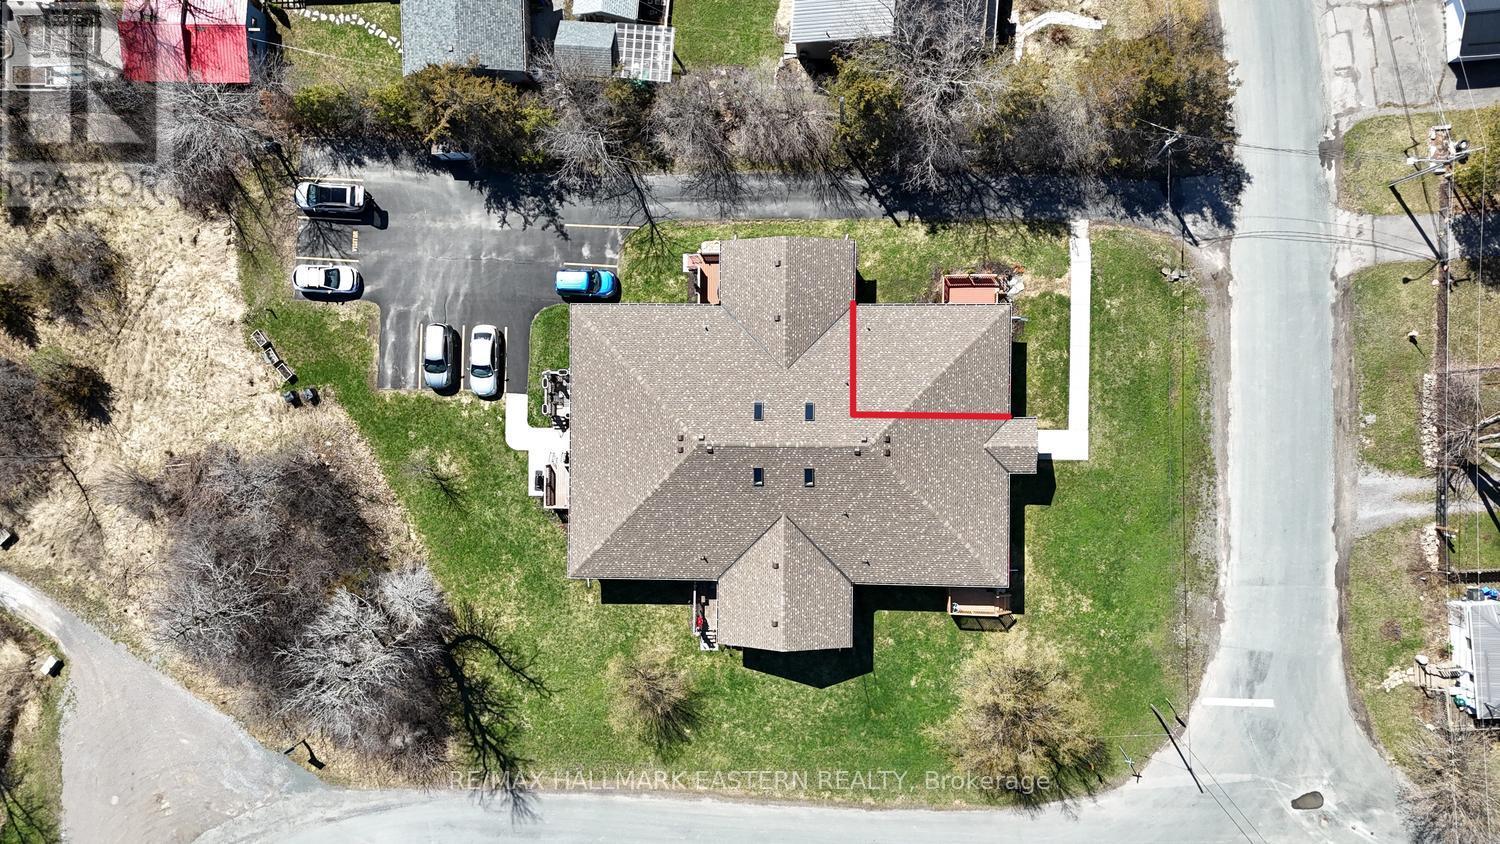
| HASTINGS | Welcome to easy, low-maintenance living just south of the Trent Severn Waterway. This well maintained 2-bedroom home in a 6-unit building offers comfort, convenience, and lifestyle. Well-appointed Kitchen with open-concept living/dining, a 4-piece bath, and a flexible second bedroom-perfect as a sunroom, office, or formal dining space-with walkout to your private sundeck. Features include radiant in-floor heating (natural gas), hot water on demand, designated lower-level storage, common foyer (with street and parking entrance), laundry room, and one paved parking space. Lawn maintenance and snow removal included in monthly fees. Walk to the marina, municipal beach, downtown shopping, and the Hastings Fieldhouse. Steps to the Lang-Hastings Trail. Affordable living with less maintenance and more time to enjoy it all. 25 minutes from Peterborough and 40 minutes to Cobourg. (id:61423)
RE/MAX Hallmark Eastern Realty
35 Alldread Crescent
Clarington (Newcastle), Ontario
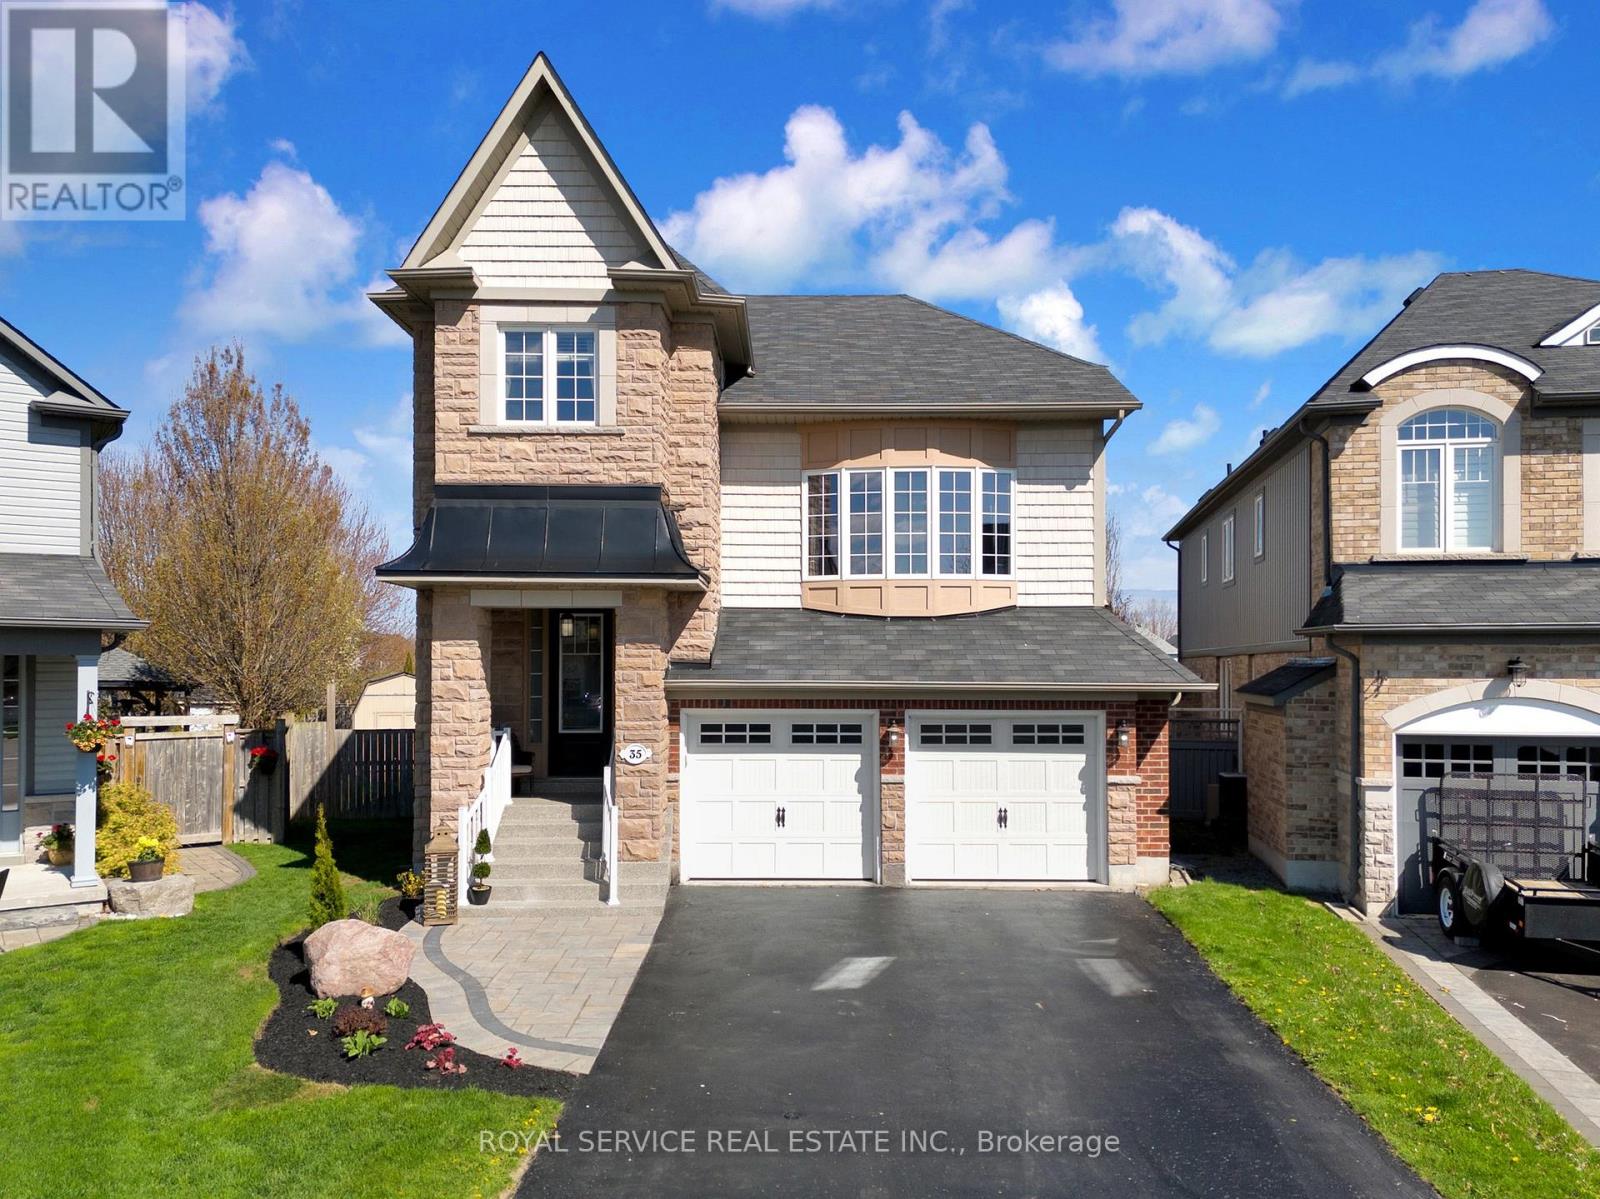
Set on one of the largest lots in the Port of Newcastle, this property stands apart from almost anything else in the neighbourhood. Just shy of 1/3 of an acre, the outdoor space alone sets this home apart. Fully fenced with multiple zones to gather, unwind, and entertain, from a sunny entertainers BBQ deck, a 2nd covered deck with gazebo and a private hot tub retreat in private bldg, this backyard was designed to be used-not just looked at.Inside, the layout offers a level of flexibility that works for real life. A soaring great room with a dramatic picture window brings in natural light and creates a true focal point, while a separate main floor living room with gas fireplace and a finished lower-level rec space give you three distinct areas to spread out, host, or simply have your own space.The kitchen is positioned at the centre of it all, with granite counters, a large island, and seamless flow to dining and outdoor living-exactly where you want it when the house is full.Upstairs, the primary suite features hardwood flooring, a walk-in closet with built-ins, and a 5-piece ensuite. Three additional bedrooms and a full bath complete the upper level, offering space for family, guests, or work-from-home needs.The lower level adds even more versatility, with above-grade windows, a 3-piece bath, wet bar, and direct access to the garage-ideal for a future in-law setup, guest suite, or keeping it as the ultimate entertaining zone. Located in the Port of Newcastle, you're steps to the waterfront trail, marina, and lake. Plus this home includes a transferable Gold Membership to the Admirals Walk private Clubhouse. Enjoy access to the indoor pool, fitness centre, theatre room, and lounge without the significant initiation fee of $10,000 required for new memberships. Includes panel and plug for Generator, New 2026 Gas Furnace, Parking for 6 Vehicles, 2 Storage Sheds + more. Homes with this kind of lot, layout, and added value don't come up often. Watch the virtual tour. ** This is a linked property.** (id:61423)
Royal Service Real Estate Inc.
328 Cedar Glen Road
Kawartha Lakes (Verulam), Ontario
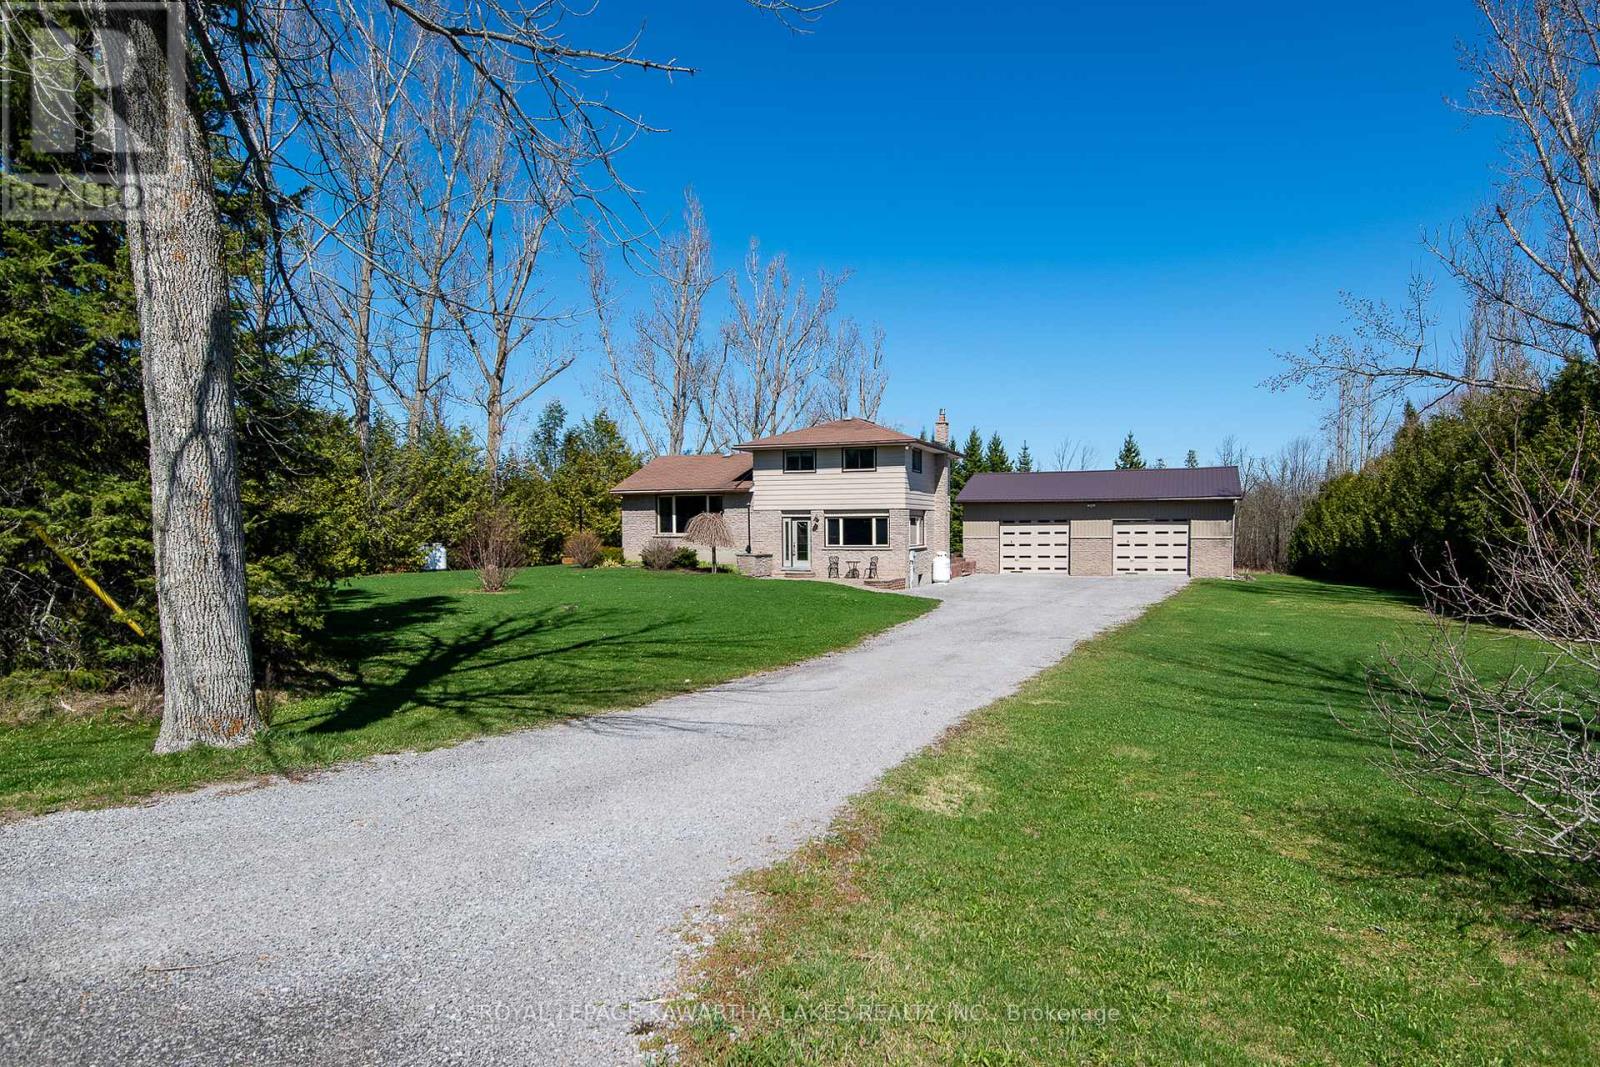
Tucked away on a private 1.1 acre lot, this well cared for 5 level sidesplit offers the perfect balance of space, privacy, and versatility. The standout feature is the impressive 30x40 detached garage with 13 foot ceilings, two oversized doors, a durable steel roof, and a sub panel already in place, ideal for a workshop, hobby space, storage, or home-based business. Inside, the home has been professionally painted and meticulously maintained, creating a clean and move-in ready environment. The main floor features hardwood floors, two comfortable living areas, a dedicated dining space, a bathroom, and a bright kitchen with modern appliances. Two updated propane fireplaces provide efficient heating with backup electric baseboards for added peace of mind. Convenient main floor laundry adds everyday functionality, while large windows throughout the home offer beautiful views of the surrounding property. The upper level offers three well sized bedrooms and a 4 piece bathroom, while the lower level provides two additional bedrooms and another living space, ideal for growing families, guests, or work-from-home needs. The basement utility room is unfinished and exceptionally clean and organized, with mechanical systems easily accessible. Outdoors, the cedar lined lot provides excellent privacy and a peaceful setting. A rear stone patio creates the perfect space to relax or entertain, and the backyard offers plenty of room to start your own vegetable garden or enjoy the outdoors. Located on a paved year round municipal road with reliable high speed cable internet available, this property combines country privacy with convenience, just 15 minutes to Lindsay and Bobcaygeon for shopping, dining, and amenities, with many public water access points nearby including Emily Creek and Sturgeon Lake. Offering low property taxes for the size of lot and garage, this well maintained property is a rare opportunity and a must see. (id:61423)
Royal LePage Kawartha Lakes Realty Inc.
134 Fleming Bay Road E
Trent Hills, Ontario

If privacy, sunsets, and waterfront living are at the top of your list, this is the one you've been waiting for. Hidden at the very end of a quiet road on Fleming Bay, this cute as a button year-round waterfront home offers a level of seclusion that is increasingly hard to find where the only backdrop is nature and open water.Set against a beautifully natural landscape with armour stone detailing, this property captures the essence of peaceful cottage living. With prized western exposure, every evening delivers front row sunset views that paint the sky in colour and turn ordinary nights into something unforgettable. Inside, the bright open concept layout is warm, welcoming, and designed for effortless living, featuring 2 bedrooms and 1 bathroom ideal for turnkey use, weekend escapes, or full-time waterfront living. A metal roof adds peace of mind and low maintenance appeal year-round. Outside, a gentle slope leads you directly to the water's edge, making swimming, kayaking, and lakeside relaxation feel effortless. The shoreline setting maximizes privacy while still giving you direct access to the water and those signature Fleming Bay sunsets. Located under two hours from the GTA, this private waterfront retreat checks every box: exceptional privacy, western sunset exposure, year round access, and true move in ready comfort. A rare opportunity to own a waterfront escape where privacy isn't promised, it's guaranteed, and every sunset feels like it was made just for you. (id:61423)
Real Broker Ontario Ltd.
68 Flitton Avenue
Peterborough (Northcrest Ward 5), Ontario
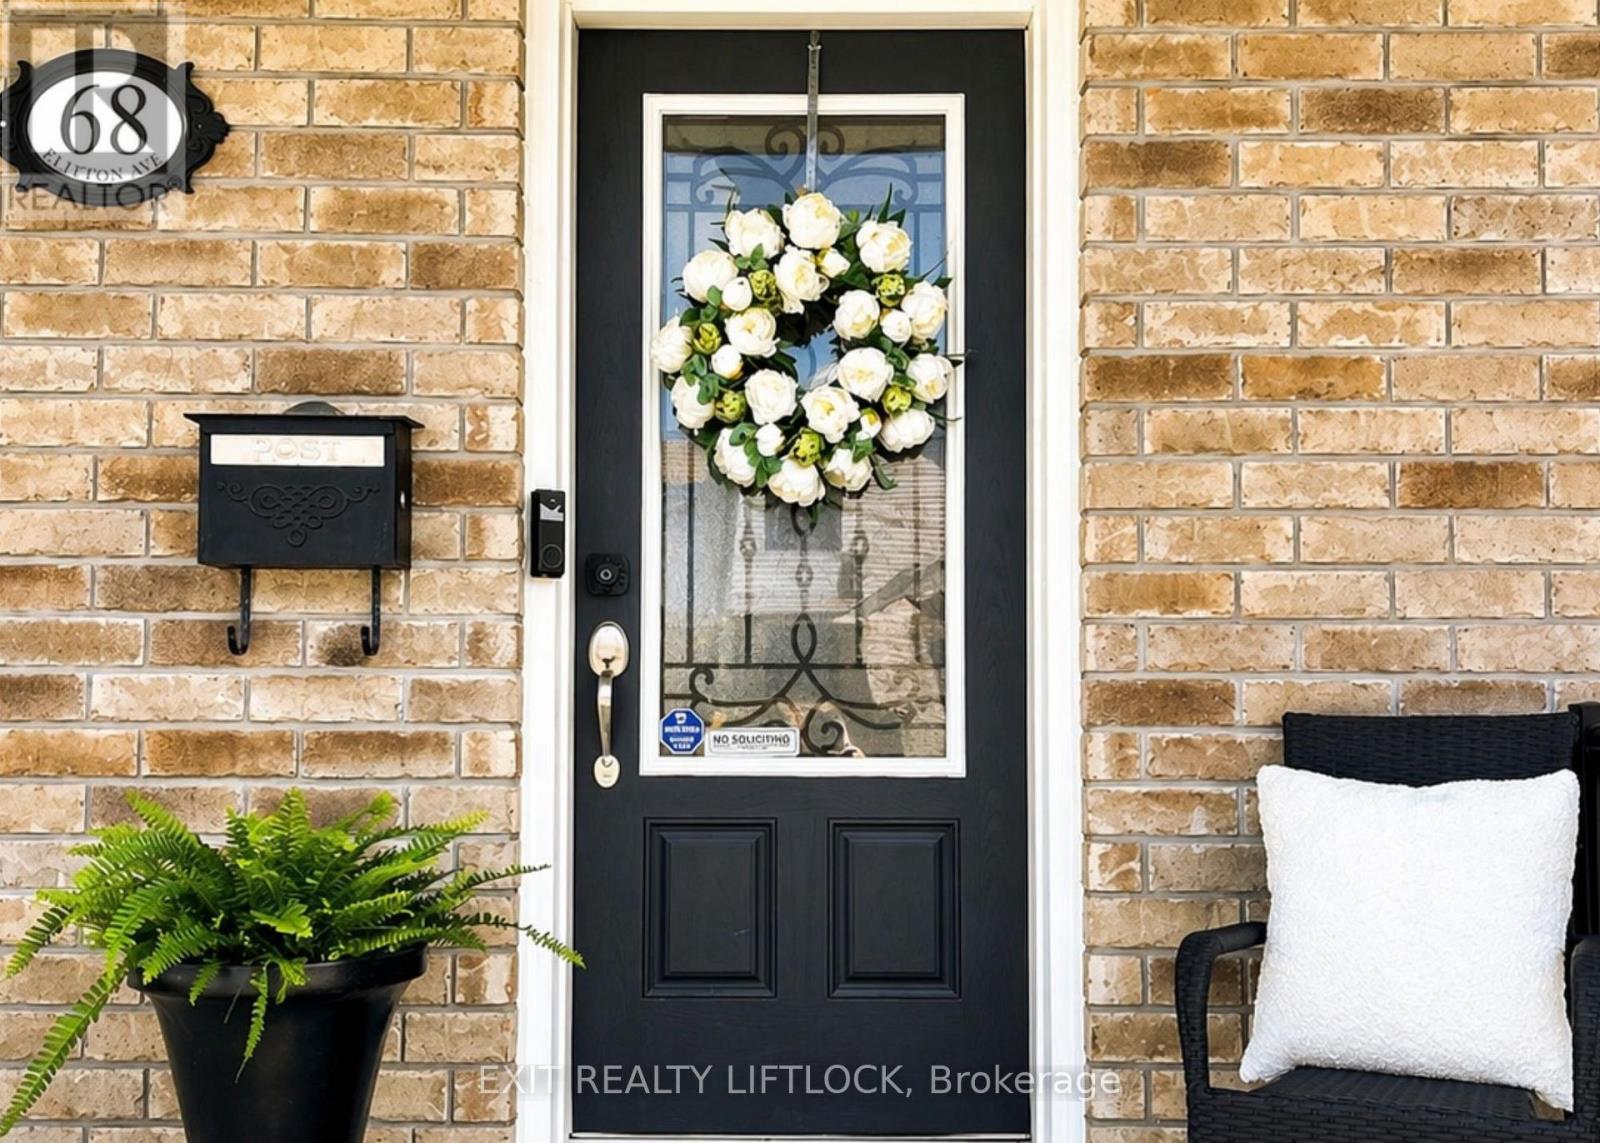
Walk to Walmart, Rexall, the gym and all amenities of Chemong Rd. Finished on three levels this stunning home features wide plank hickory hardwood floors, 9 ft ceilings, and California shutters throughout. The upgraded kitchen with gas stove and stainless appliances has extended cabinetry, walk-in pantry, eating bar, walk out to deck and a custom coffee/wine bar. This flows seamlessly into a bright living space with cozy gas fireplace and spacious dining room.The principal suite is a true retreat, with a large walk-in closet and spa-like ensuite complete with soaker tub, oversized tiled shower, and bidet. Enjoy convenient upper-level laundry. A finished basement-rare for this neighbourhood-adds valuable living space for a rec room, home gym, or guests.Step outside to a thoughtfully designed outdoor space featuring a custom deck with hidden fasteners, timber frame pergola, Hydropool hot tub, and interlock wrap-around garden beneath the porch-perfect for relaxing or entertaining. Additional features include Generac backup power, Lorax security system, reliable fencing, and ample parking. Located in a family-friendly north end neighbourhood, close to parks, trails, playgrounds and schools. (id:61423)
Exit Realty Liftlock
29 Stinsons Bay Road
Kawartha Lakes (Verulam), Ontario
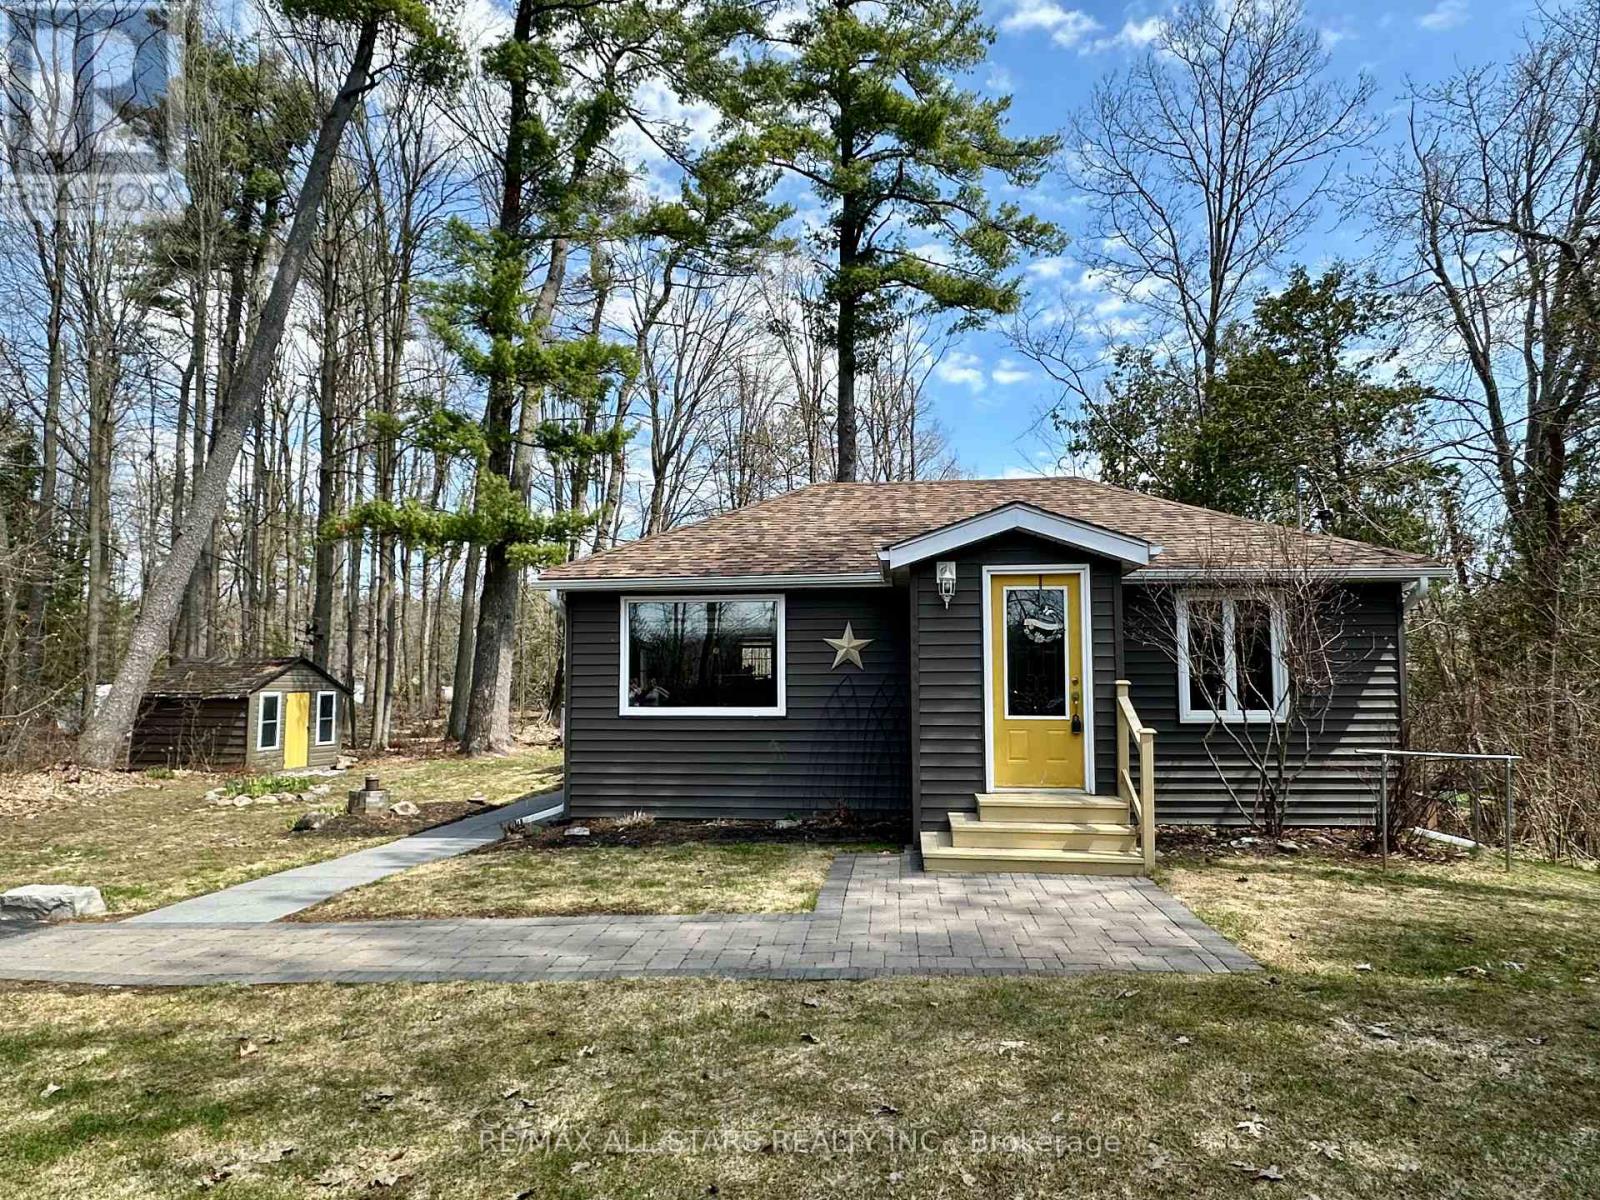
Welcome to waterfront living in the sought after Graham Estates community on Sturgeon Lake, ideally located between Bobcaygeon and Fenelon Falls. This beautifully maintained 2 bedroom, 2 bath home offers bright open-concept living, with hardwood floors throughout and a cozy propane fireplace anchoring the main living space. The kitchen features granite countertops, stainless steel appliances, and plenty of prep space - perfect for entertaining. Recent updates provide peace of mind, including shingles (2021) a new propane forced-air furnace (2023), new propane fireplace (2023) and a new hot water tank (2025), full water treatment system, spray foaming throughout the crawl space, 200 amp panel. Step outside to enjoy the large two-tiered back deck with gazebo, an ideal space for relaxing or hosting summer gatherings. The property also offers a paved driveway, 12' x 20' drive shed, garden shed, perennial gardens, and interlocking stone walkways that add charm and curb appeal. A rare bonus is the impressive 6-foot-high crawl space, offering ample storage with easy access. Residents of Graham Estates enjoy access to a private waterfront park on Sturgeon Lake featuring a boat launch, swimming area, expansive flat green space, and stunning lake views. The perfect extension of your backyard. Move in and enjoy the Kawartha (id:61423)
RE/MAX All-Stars Realty Inc.
73 Admiral Drive
Kawartha Lakes (Fenelon), Ontario
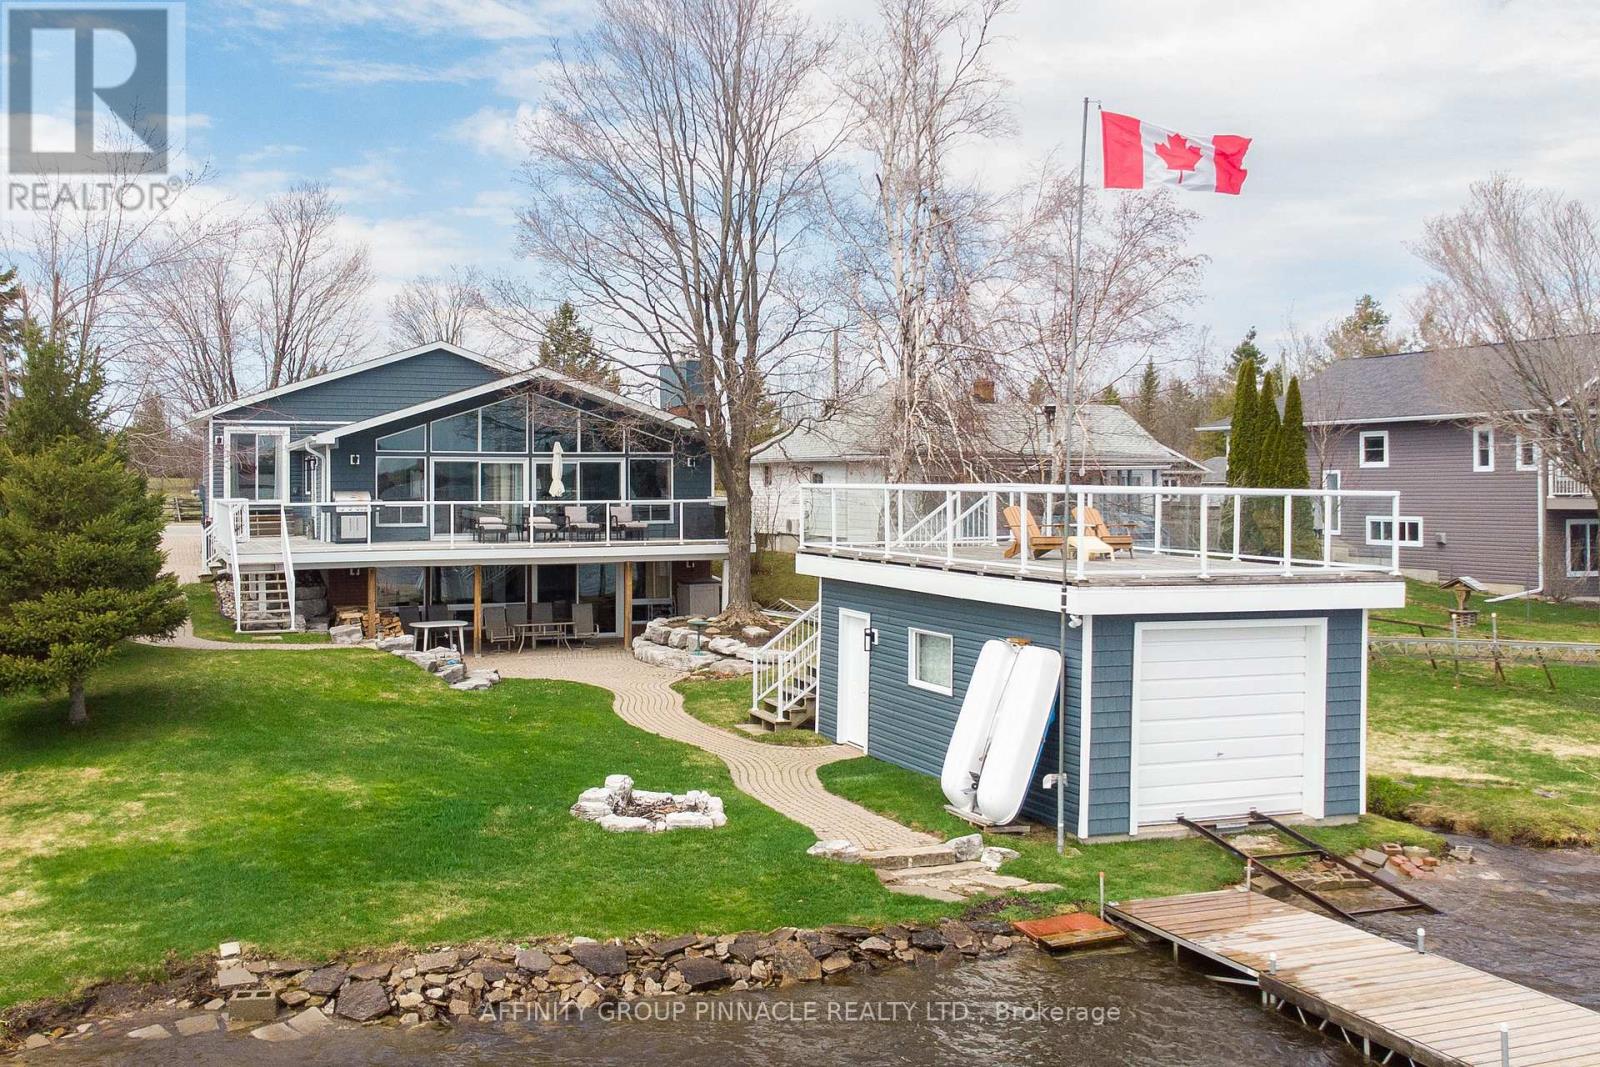
Exceptional turn-key waterfront living on Sturgeon Lake! This beautifully updated 4-bedroom, 2-bathroom split-level home offer 2350 meticulously maintained square feet and is set on 60 feet of clean, sandy shoreline with stunning east-facing views-perfect for sunrise lovers. Tucked near the end of a quiet cul-de-sac, the property offers a rare blend of privacy, tranquility, and premium waterfront enjoyment. Designed to maximize natural light and lake views, the home features soaring ceilings in the main living areas, multiple walkouts from the primary bedroom, living room, kitchen, and basement, and picturesque vistas from many principal rooms. Thoughtfully updated throughout, it shows beautifully and is truly move-in ready. Recent exterior upgrades include updated siding on the home, detached 1.5-car garage, and boathouse. The detached garage offers added versatility with a small workshop area and a separate bay ideal for storing a snowmobile and/or ATV. Enjoy exceptional outdoor living with a clean, swimmable shoreline ideal for families, a well-maintained dry-slip boathouse with marine rail, and an expansive rooftop deck-perfect for entertaining or relaxing while taking in panoramic lake views. Adding to the convenience, many indoor and outdoor furnishings are included, along with a 11500 watt gas generator with GenerLink (2026), push mower and ride on mower (2026), and snow blower (2026)-making this a true turn-key opportunity. Whether you're seeking a year-round home or a refined cottage retreat, this property delivers an outstanding waterfront lifestyle in a highly desirable Sturgeon Lake location. (id:61423)
Affinity Group Pinnacle Realty Ltd.
6550 Highway 28
North Kawartha, Ontario
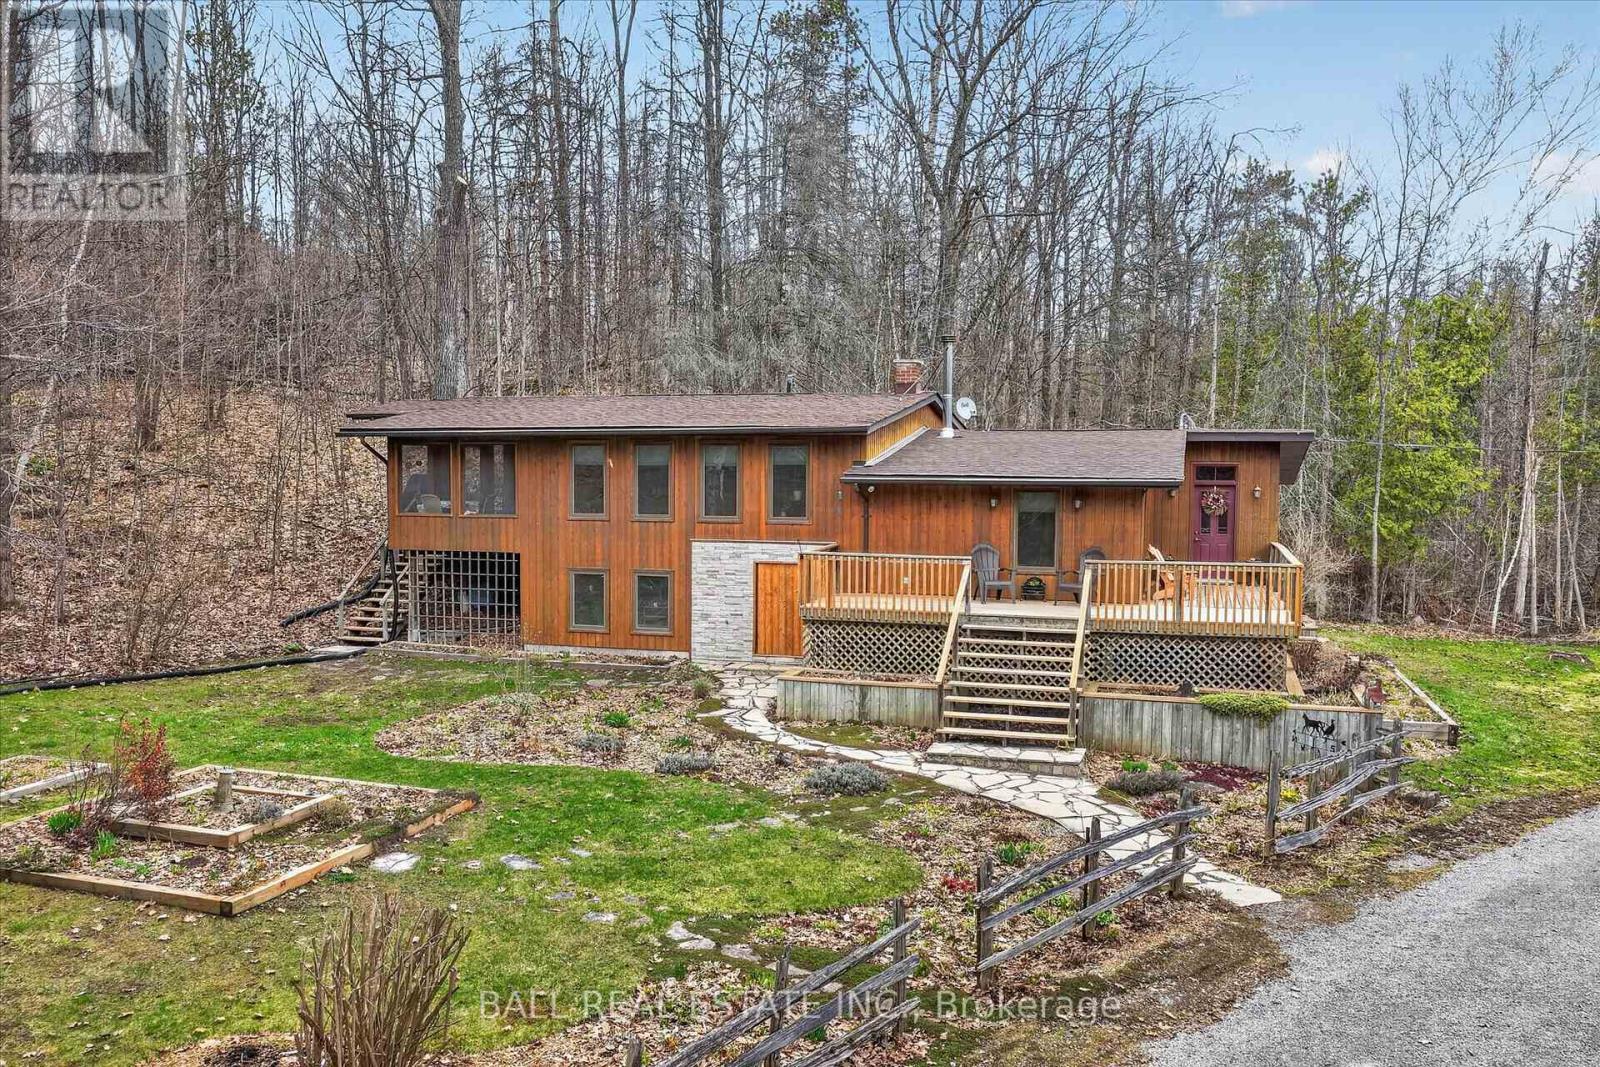
65 Acres - Lovely Bright and Open Concept 2 bedroom Raised Bungalow in Woodview. True Canadian Shield topography offering mostly forested acreage off Highway 28. Located 35 minutes North of Peterborough, 22 minutes to Lakefield, and 13 Minutes to Apsley. Main floor offers a spacious living room and an open kitchen/dining area that walks out to a covered/screened porch, and area for BBQ, as well as 2 bedrooms, a bathroom and a walk-in closet at the foyer. Sizeable outbuilding used a studio space, and also offers a large storage area beside. Studio can offer many potential uses (no plumbing currently). There is also a shelter for firewood behind the studio, and the wood is included. Primary heat source is the wood stove, with baseboards as a backup source. Also close by to Stoney Lake, Kawartha Highlands, Kawartha Nordic Ski Trails, High Falls, Petroglyphs and many other great places in the Kawarthas. Roof re-shingled in 2 stages in 2025 and 2026. Septic system was updated 2001. In floor heating in basement room as well as a rough in for a bathroom. (id:61423)
Ball Real Estate Inc.
