1887 Campbell Avenue
Cavan Monaghan (Cavan-Monaghan), Ontario
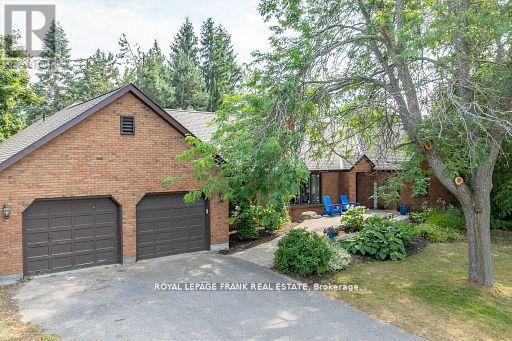
Welcome to 1887 Campbell Avenue, a beautifully maintained brick bungalow set on a landscaped half-acre lot in a quiet enclave of estate homes on Peterborough's west edge. Offering 4+1 bedrooms and 3.5 bathrooms, this spacious home is thoughtfully designed for both everyday living and effortless entertaining. Manicured gardens and interlocking walkways lead to a bright interior featuring a welcoming living room and formal dining space. The main-floor family room, complete with a cozy wood-burning fireplace, flows into a refreshed eat-in kitchen with a large pantry and backyard views. The oversized double garage connects to a functional mudroom and laundry area with a convenient powder room. The main level includes four bedrooms, highlighted by an impressive nearly 600 sq. ft. primary retreat with walk-in closet and newly renovated ensuite featuring a double vanity, freestanding tub, and walk-in shower. The primary suite also offers a sun-filled four-season room and a private den, ideal for a home office. A 5-piece bath serves the remaining bedrooms. The fully finished basement adds exceptional living space with a large family room, games area, fifth bedroom, full bathroom, and multiple storage rooms-perfect for guests, teens, or hobbies. Outside, enjoy a private backyard oasis with interlock patio, mature trees, lush lawn, and a large shed with potential as a studio, gym, or creative space. Offering space & privacy, this exceptional home delivers estate-style tranquility with city convenience, just minutes to all amenities. (id:61423)
Royal LePage Frank Real Estate
1853 Youngs Point Road
Selwyn, Ontario
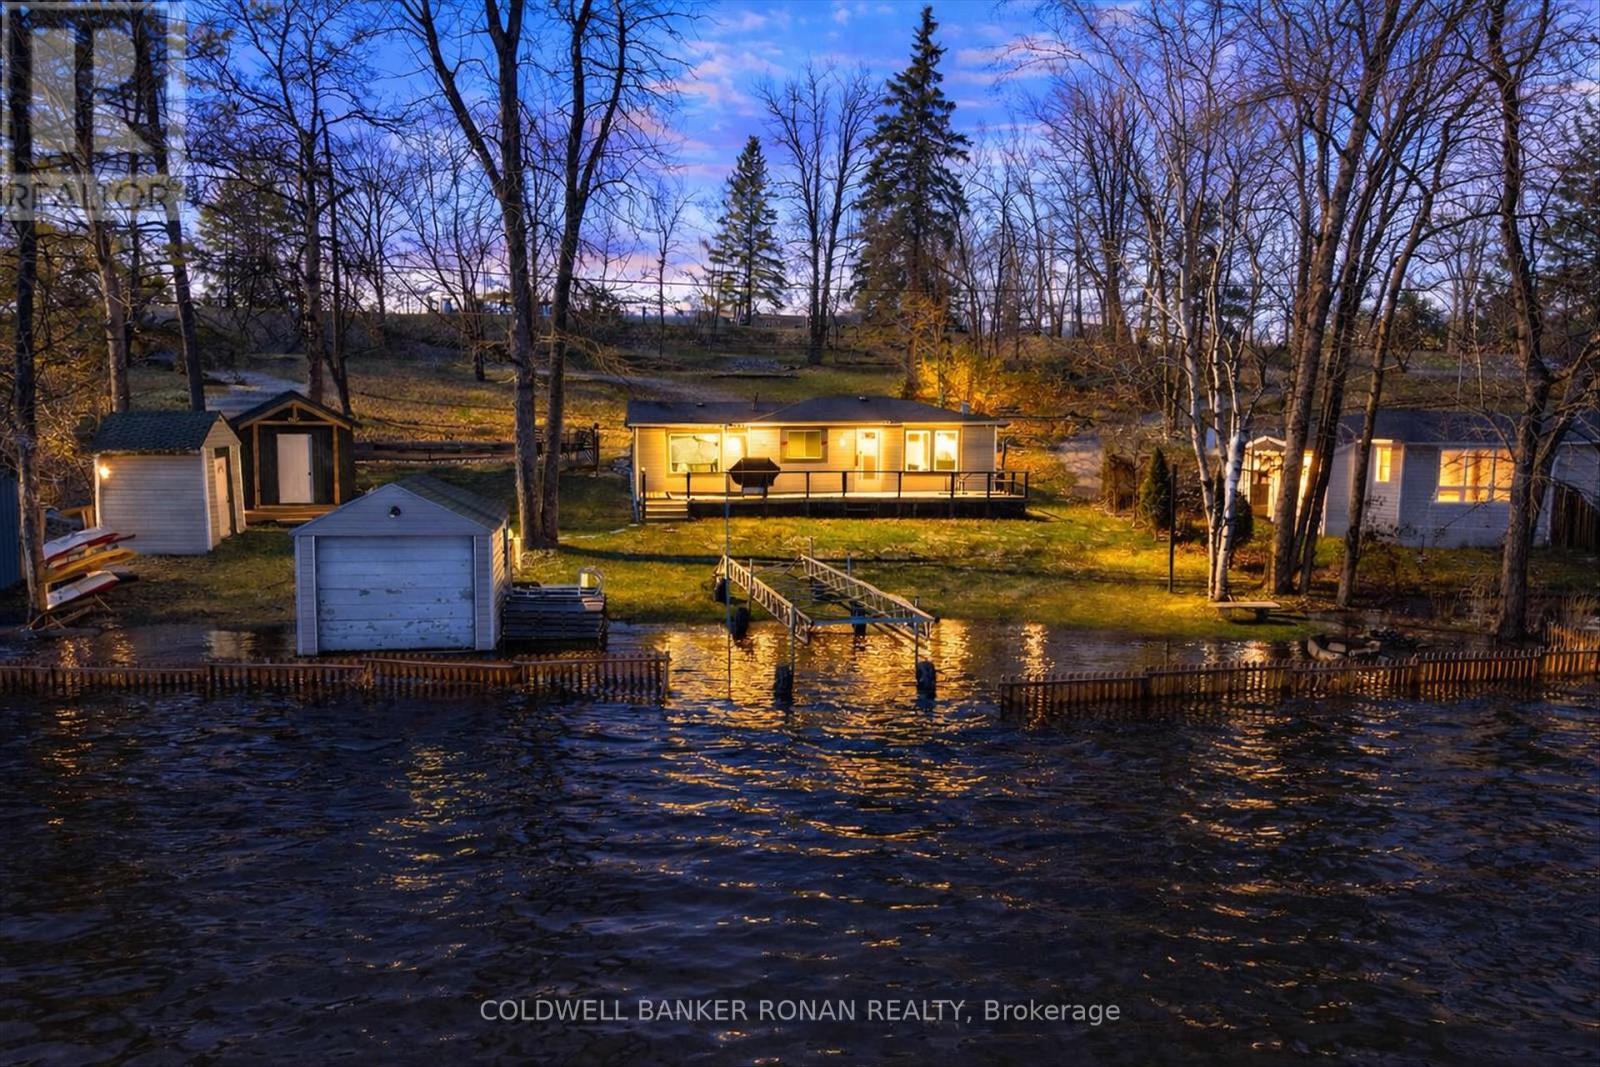
Welcome to your private lakeside retreat at 1853 Youngs Point Rd in beautiful Selwyn. This newly renovated bungalow offers the perfect blend of comfort, nature, and getaway appeal-all less than 2 hours from Toronto, making it a rare and highly sought-after escape. Set on a scenic lakefront lot just 20 minutes from Peterborough and only 6 km from town, this 3-bedroom, 1-bathroom home invites you to unwind with stunning water views and direct access to the shoreline. Inside, you'll find a warm and inviting layout filled with natural light, creating a cozy atmosphere for both everyday living and entertaining. Adding even more value is a separate cabin on the property-ideal for hosting guests, creating a peaceful workspace, or enjoying quiet moments surrounded by nature. Outdoors, the property truly shines. Spend your days fishing, boating, kayaking, canoeing, paddle boarding, swimming, or even taking out the Sea-Doo. In the evenings, gather around the fire pit under the stars. The spacious yard offers plenty of room for sports and outdoor games, making it perfect for families and entertaining. Surrounded by nature, you'll regularly spot blue herons, geese, loons, ducks, turtles, and other wildlife-adding to the peaceful, cottage-like setting. Whether you're looking for a weekend getaway or a year-round waterfront home, this hard-to-find property offers a unique opportunity to enjoy the very best of lakeside living. Don't miss your chance to own your own slice of paradise. (id:61423)
Coldwell Banker Ronan Realty
81 Silver Heights Drive
Trent Hills, Ontario
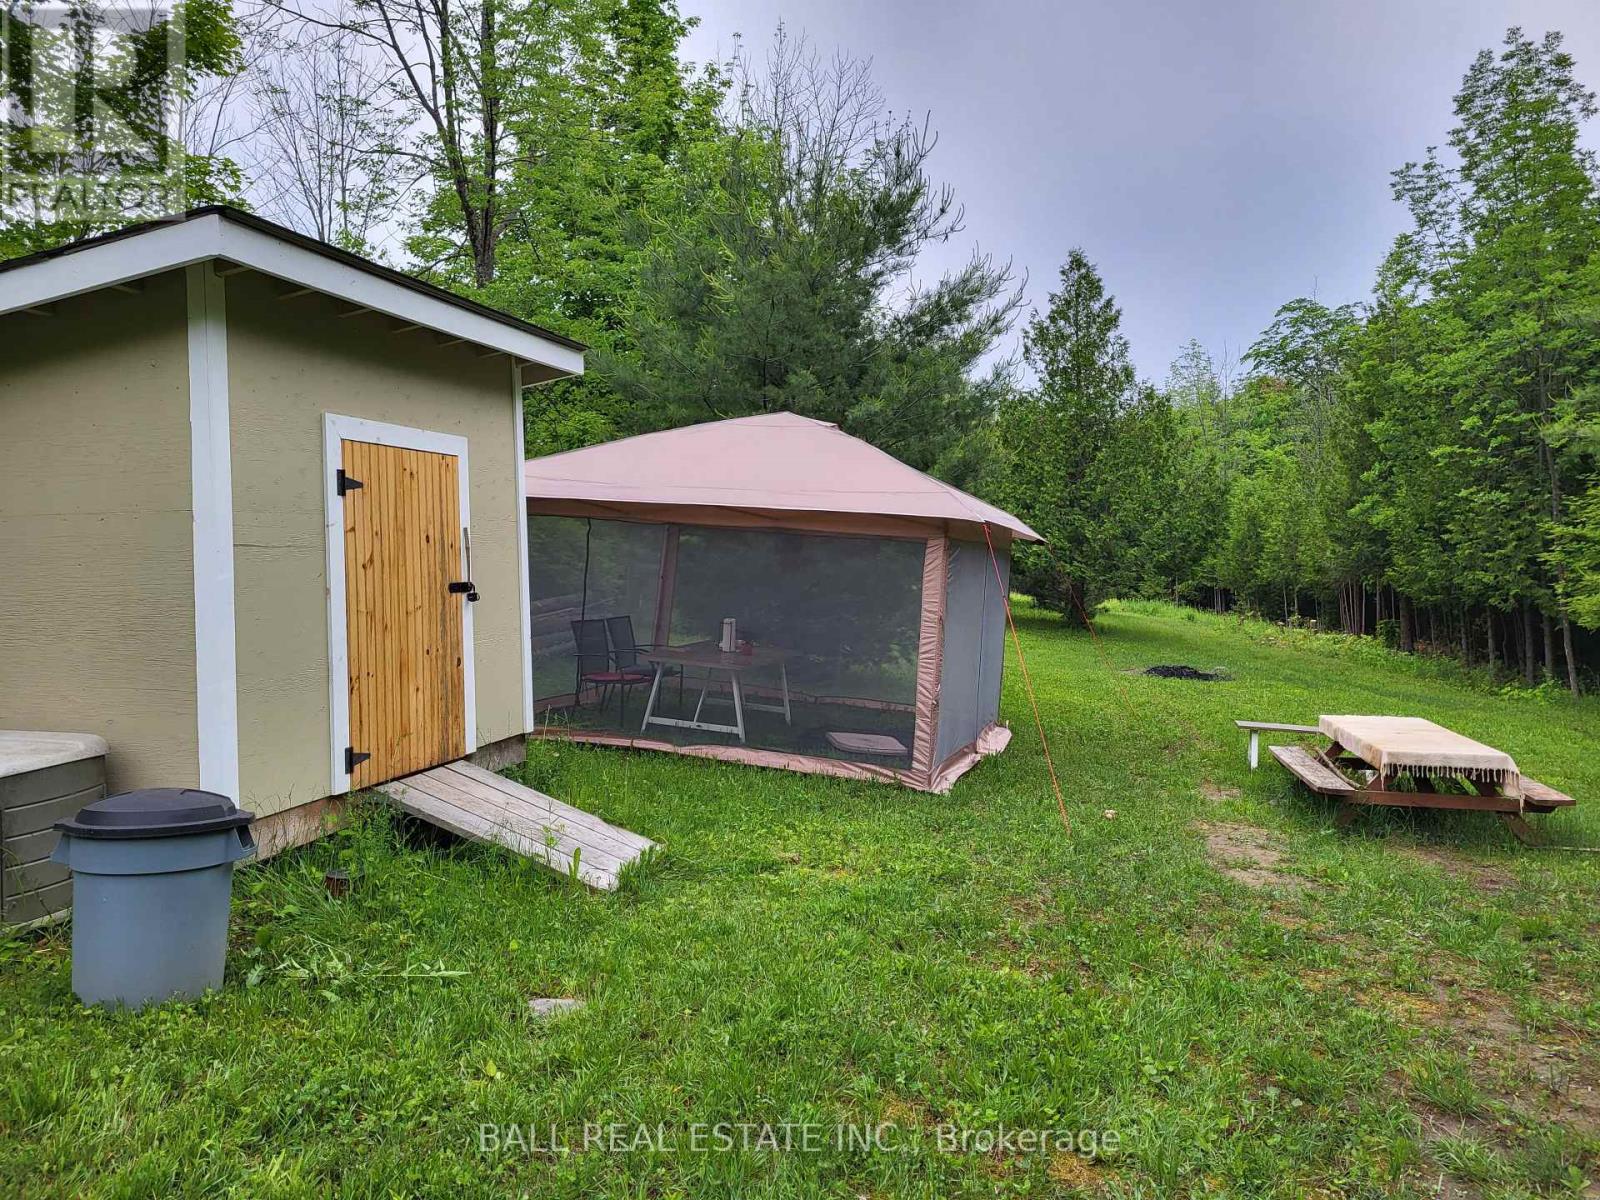
The Entrance and Driveway are already installed, and the Entrance Gate is up. 8.63 Acres of Former Pasture and Mixed Woods. Lots of mature Maple Trees for making your own Syrup. A number of interesting Building Site Potentials. Bring your Plans, find a Location and get your Building Permits to Build your New Home. Perimeter of Land Marked and Monuments Located for Future Line of Sight. Work completed by a Reputable Surveyor. Start enjoying this Unique and Very Private Property. Small, Clean Public Beach and Boat Launch minutes away too. The Road Entrance to the Property has a Road User Agreement already in place with the Municipality of Trent Hills to give Legal Access for a future Building Permit of your Dream Home. 35 minutes to 401, 7 minutes to the Village of Hastings and the Trent Severn Waterway system. Come for a Visit and Stay for the Lifestyle. (id:61423)
Ball Real Estate Inc.
584 Paterson Street
Peterborough (Town Ward 3), Ontario
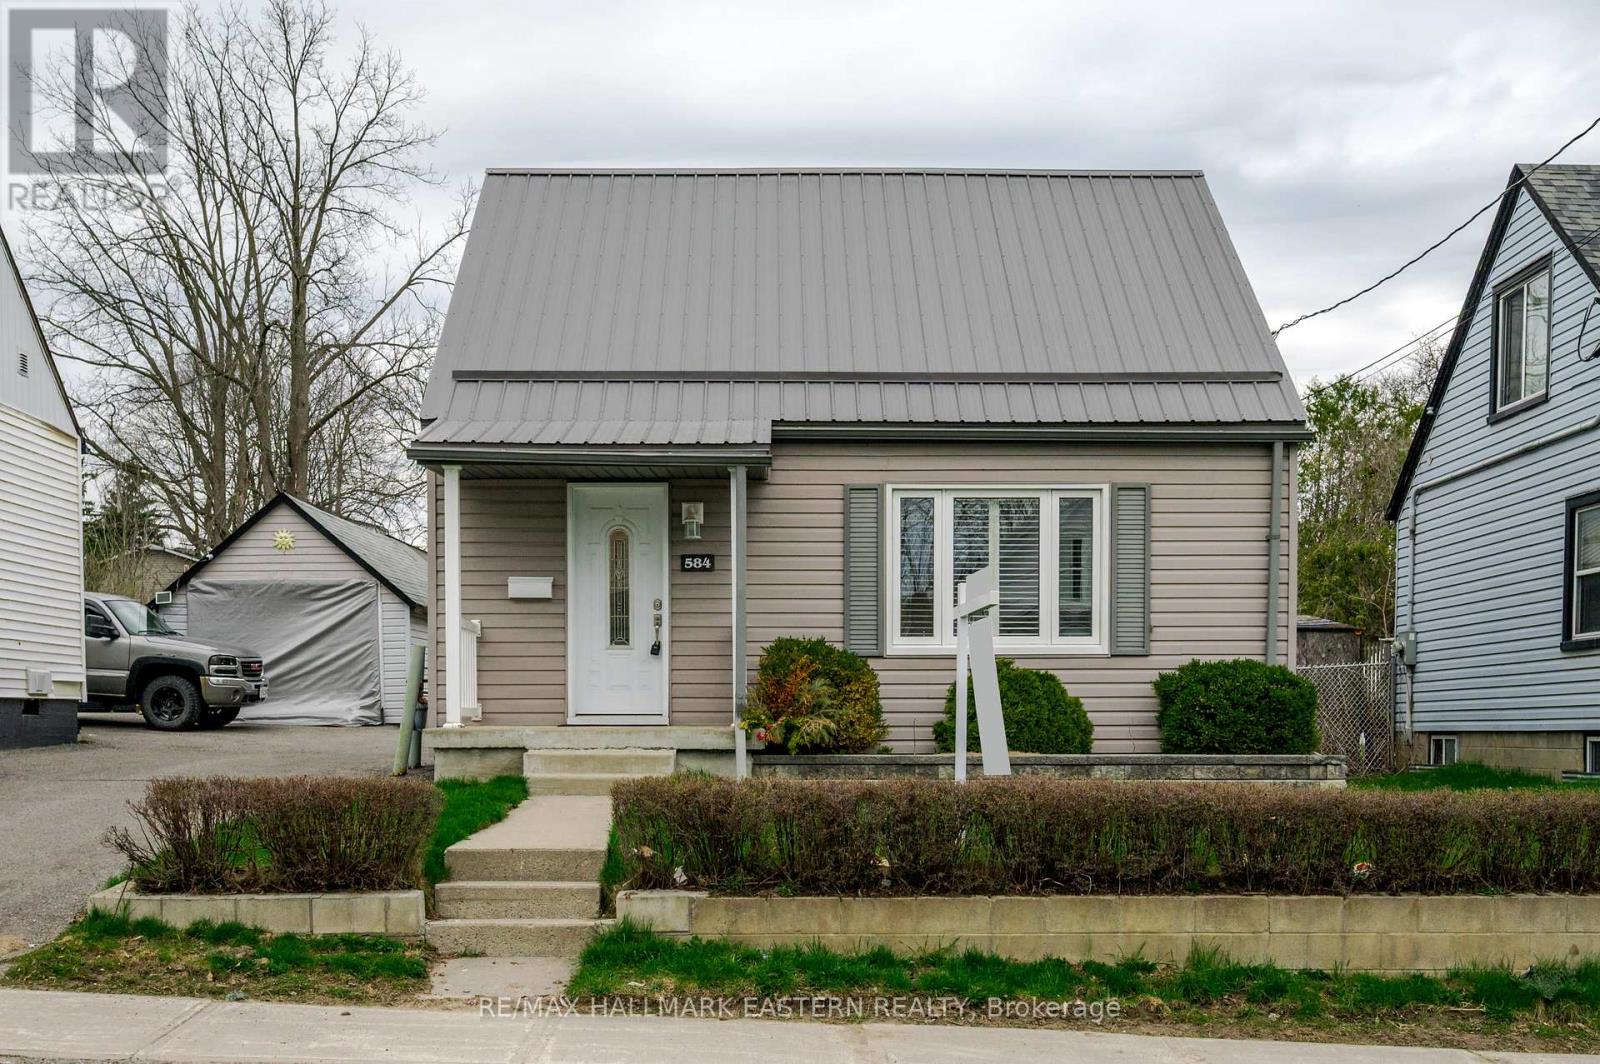
Deceptively spacious and full of value! This nearly 1,400 sq ft 3-bedroom home offers a versatile layout with a main floor bedroom (formerly a laundry room), separate dining area, and a bright living space with hardwood floors hidden beneath the carpet. A generous rear family room addition with walkout to the patio opens to a deep lot-perfect for family living and entertaining. Thoughtful updates and features include California shutters, central air and a new heat pump (2025) for efficient year-round comfort, a durable metal roof, 200 amp service, and two storage sheds for added convenience. Ideally located close to schools, parks, and all amenities, this is an excellent opportunity for first-time buyers or anyone looking to get into the market without compromise. A complete pleasure to show. (id:61423)
RE/MAX Hallmark Eastern Realty
1484 Birchview Road
Douro-Dummer, Ontario
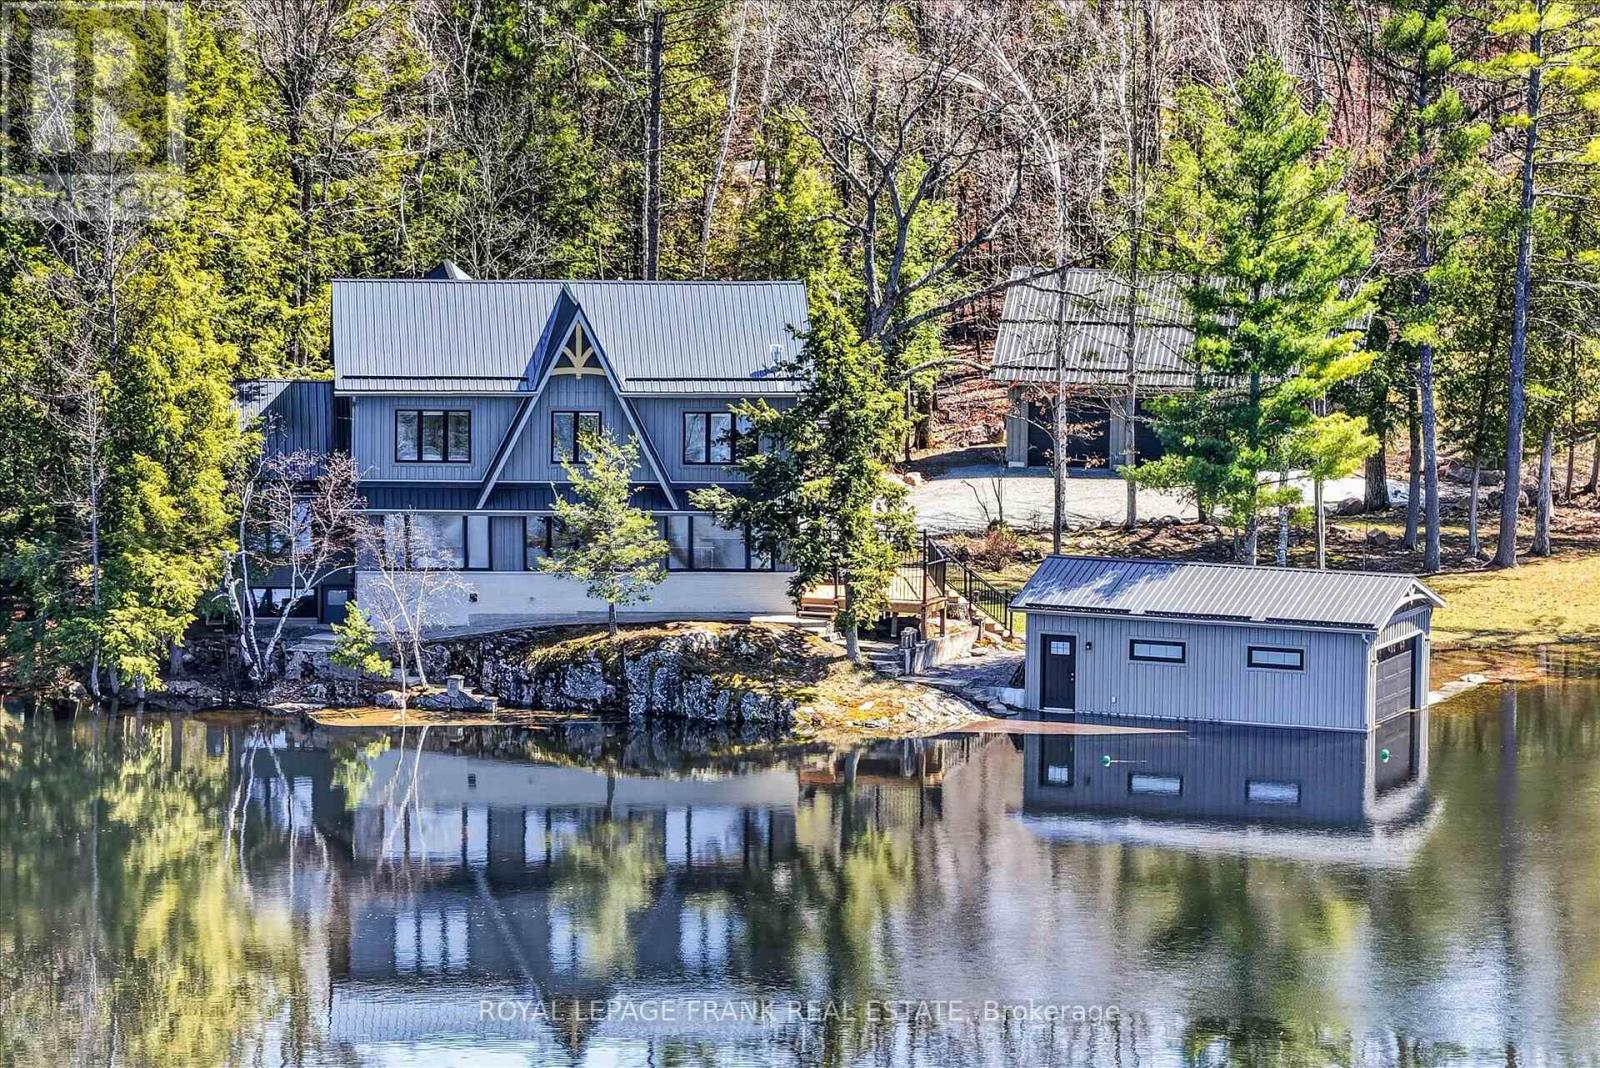
Set along the coveted shoreline of Lower Stoney Lake, and spanning approximately 2.4 acres with 435 feet of frontage, this beautiful lakefront property captures the quiet magic of the region with sweeping views across pine-covered islands and open water. Positioned close to the water's edge, the property feels both immersive and serene, with prized western exposure that delivers warm, glowing sunsets at the end of long summer days. Despite its sense of seclusion, it offers easy, year-round access via Birchview Road, striking that rare balance between convenience and a feeling of being truly away from it all. Comprised of three separately deeded parcels-two of which are vacant-this property provides unique flexibility for future development or the creation of a private family compound. The main cottage sits right at the shoreline, a generous seven-bedroom, six-bathroom retreat designed for gathering and easy lakeside living. A large custom kitchen opens directly onto a deck overlooking the water, making it just as suited to quiet mornings as it is to full-house weekends. Additional features include a dedicated gym, a detached triple-car garage, and a wetslip boathouse that invites effortless days out on the lake. With privacy, sunset exposure, and close proximity to Juniper Island, this is a rare opportunity to own a substantial stretch of Lower Stoney Lake-one that feels both grounded in nature and expansive in possibilities. Click "Multimedia", below, for aerial video, additional photos and more. (id:61423)
Royal LePage Frank Real Estate
12 North Bayou Road
Kawartha Lakes (Verulam), Ontario
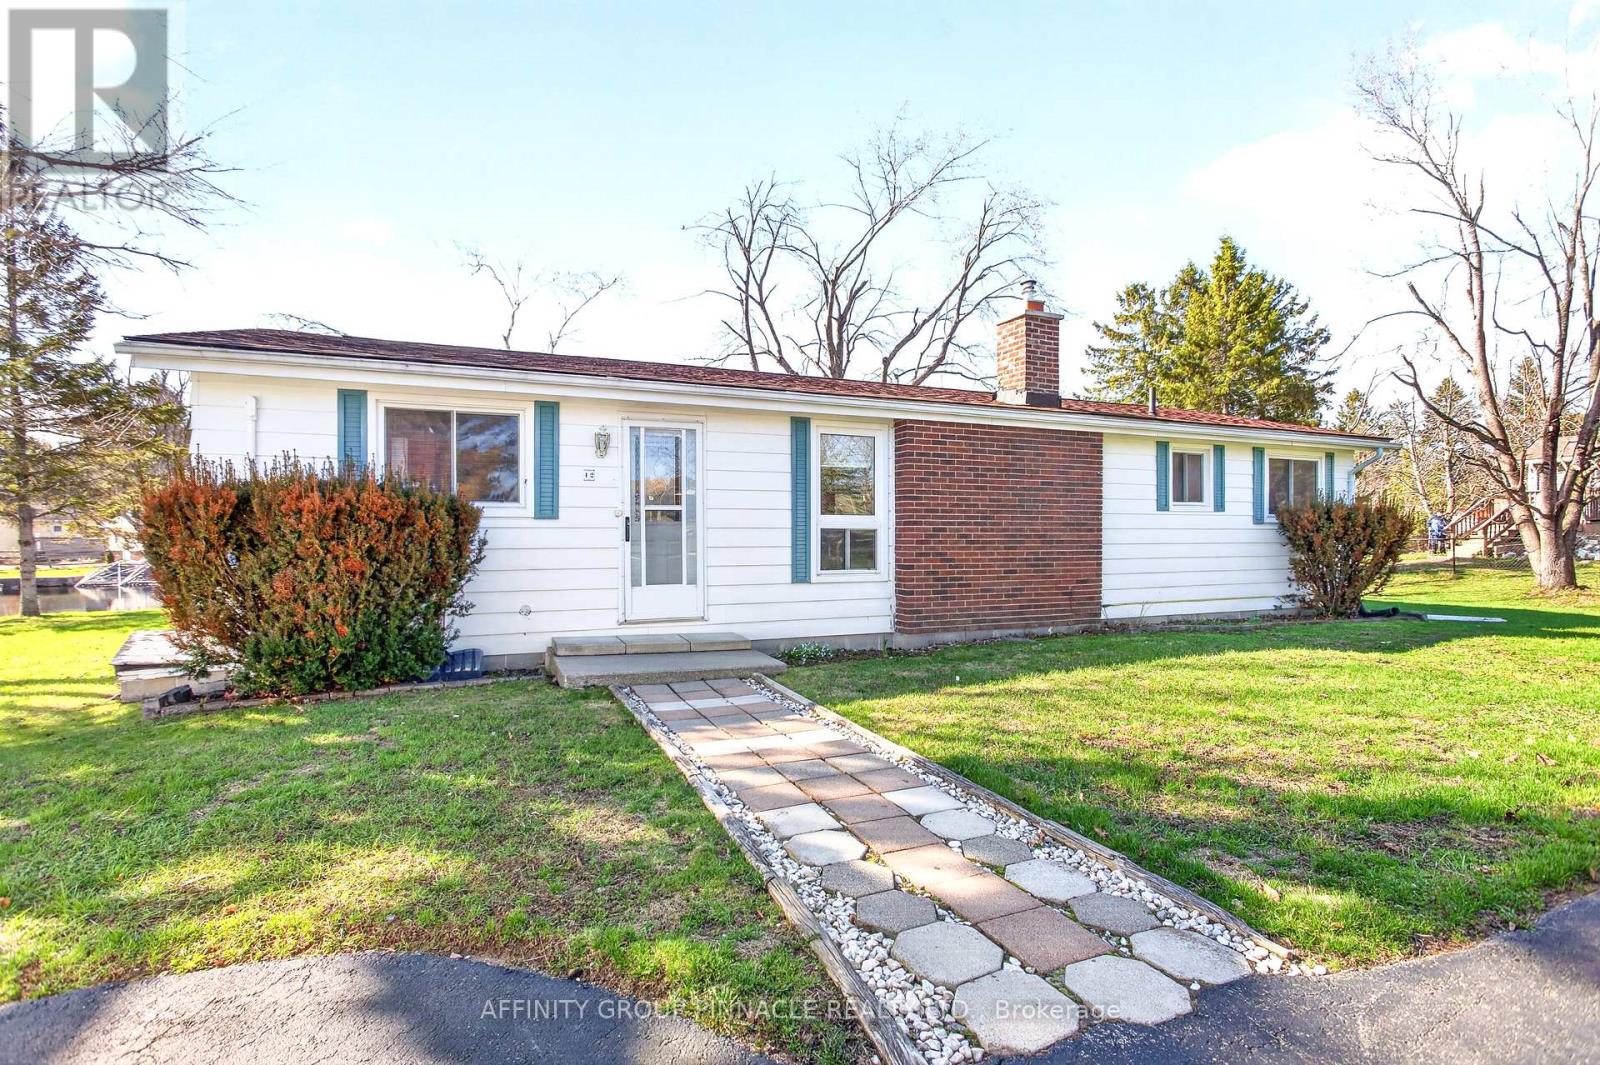
If you're ready to slow things down and enjoy life on the water, this one's worth a look. Set on a quiet cul-de-sac, this well-kept home-loved by the same owner for 35 years-offers 100 feet of peaceful canal frontage with easy access to Sturgeon Lake. The open-concept layout with cathedral ceilings feels bright and inviting, featuring a kitchen with breakfast bar, hardwood floors, and a cozy propane fireplace. Walk out to the 8' x 20' screened-in sunroom-perfect for relaxing in warmer months. Two good-sized bedrooms plus a den/office that could be a third bedroom give you flexibility. Outside, enjoy the deck, spacious yard, and dock on calm, quiet water-ideal for boating and fishing, without the wind or need for a boat lift. Detached double garage for parking and storage. Updates include stove, washer, and dryer (2023) and roof (2017).Just over 1/3 acre (100' x 150') and minutes to Bobcaygeon, Fenelon Falls, Sturgeon Point Golf Club, and trails. A great option for weekend use or full-time waterfront living. Book you showing today! (id:61423)
Affinity Group Pinnacle Realty Ltd.
90 Second Street
Trent Hills (Campbellford), Ontario
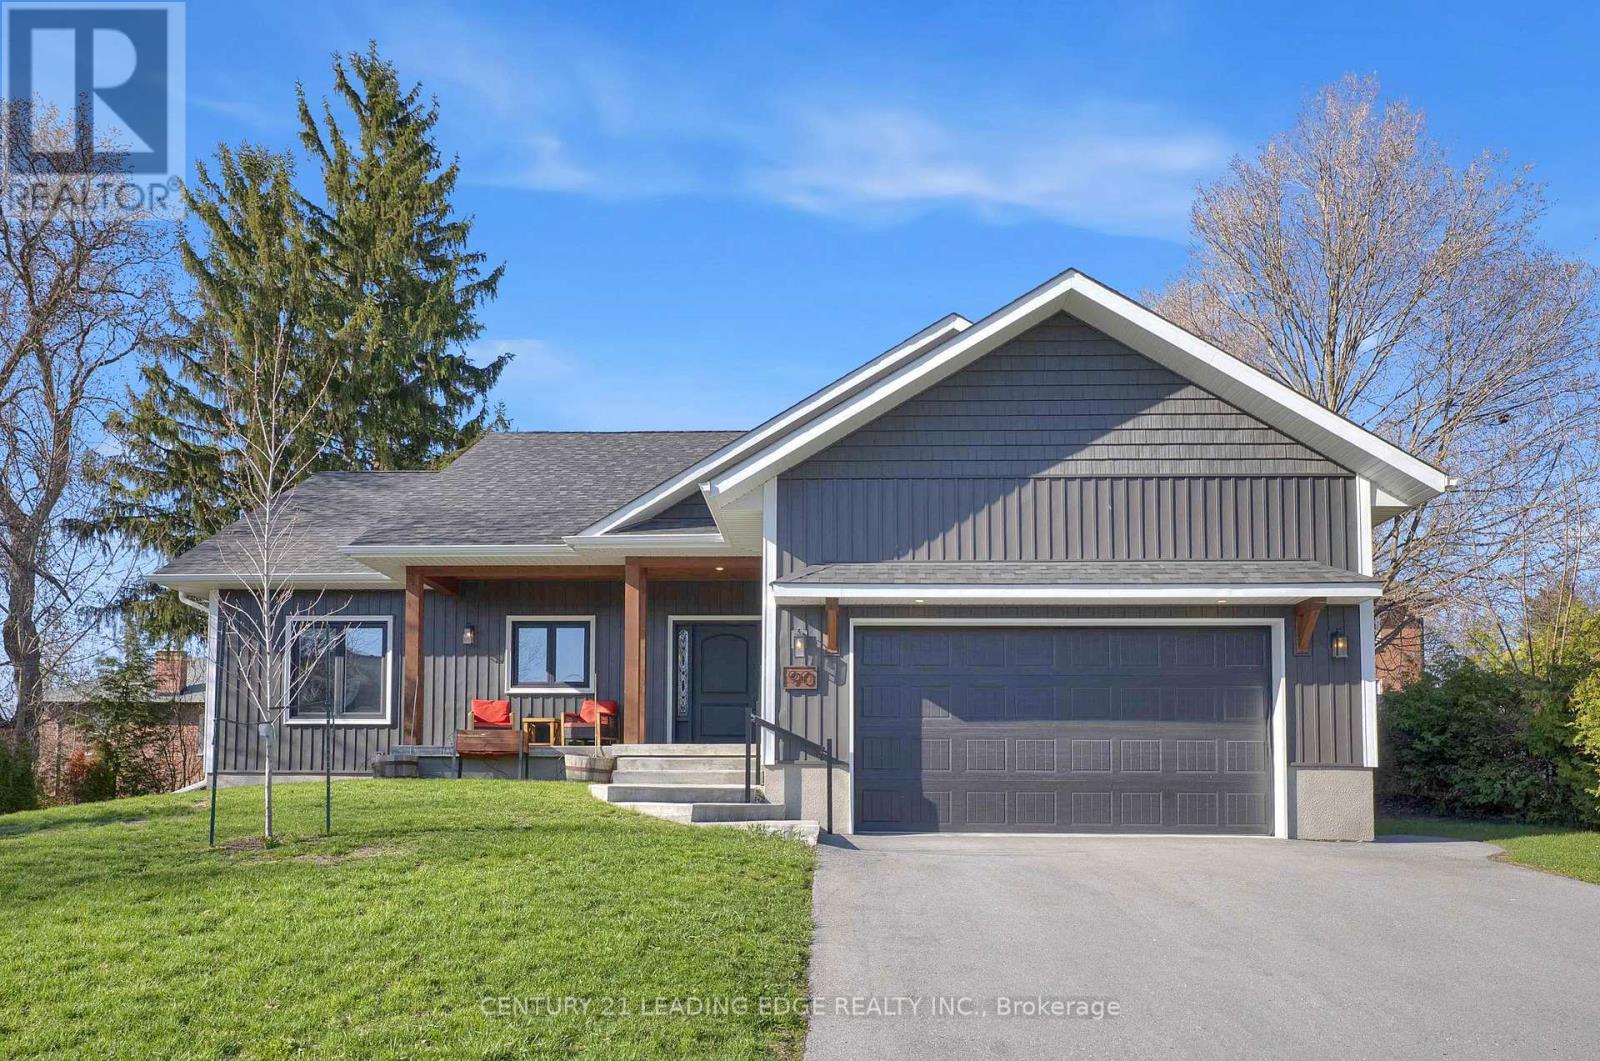
Welcome to 90 Second St, Campbellford, this custom built, 4 year old, 3+2 bedroom bungalow (1,500sqft) is situated on a desirable, 82' by 132' in-town lot! Offering approximately 2,900sqft of finished living space, this home will not disappoint! Front exterior includes a concrete walkway leading to a cozy covered front porch with wood accents and a 42" fiberglass front entry door. Entertain in style in this open concept layout which features a stunning 14' vaulted ceiling. An ultra modern kitchen with island, quartz counters, upgraded cabinets (wood drawers), modern light fixtures, plenty of storage & upscale appliances (s/s fridge, built-in oven, built-in microwave, induction cooktop & dishwasher). Spacious combined dining & living areas with pot lights and walk-out to composite deck & stone patio. A private primary bedroom with 9' ceiling, walk-in closet and a 4pc ensuite (large walk-in shower & double sinks). Good sized bedrooms 2 & 3 with double closets, large window and a 4pc bath (with linen closet) in-between. A designated main floor laundry room with plenty of cabinets and window. A fully finished basement with a huge recreation room (dual zones), two additional bedrooms (above grade windows) and 4pc bathroom. This quality built home offers modern construction features such as R30 ICF foundation, an oversized two car insulated garage & a 200amp electrical panel to name a few. Bonus 4 car driveway. Close walk to shopping, schools & waterfront trail! Tarion Warranty! (id:61423)
Century 21 Leading Edge Realty Inc.
7690 Hwy 35
Kawartha Lakes (Laxton/digby/longford), Ontario
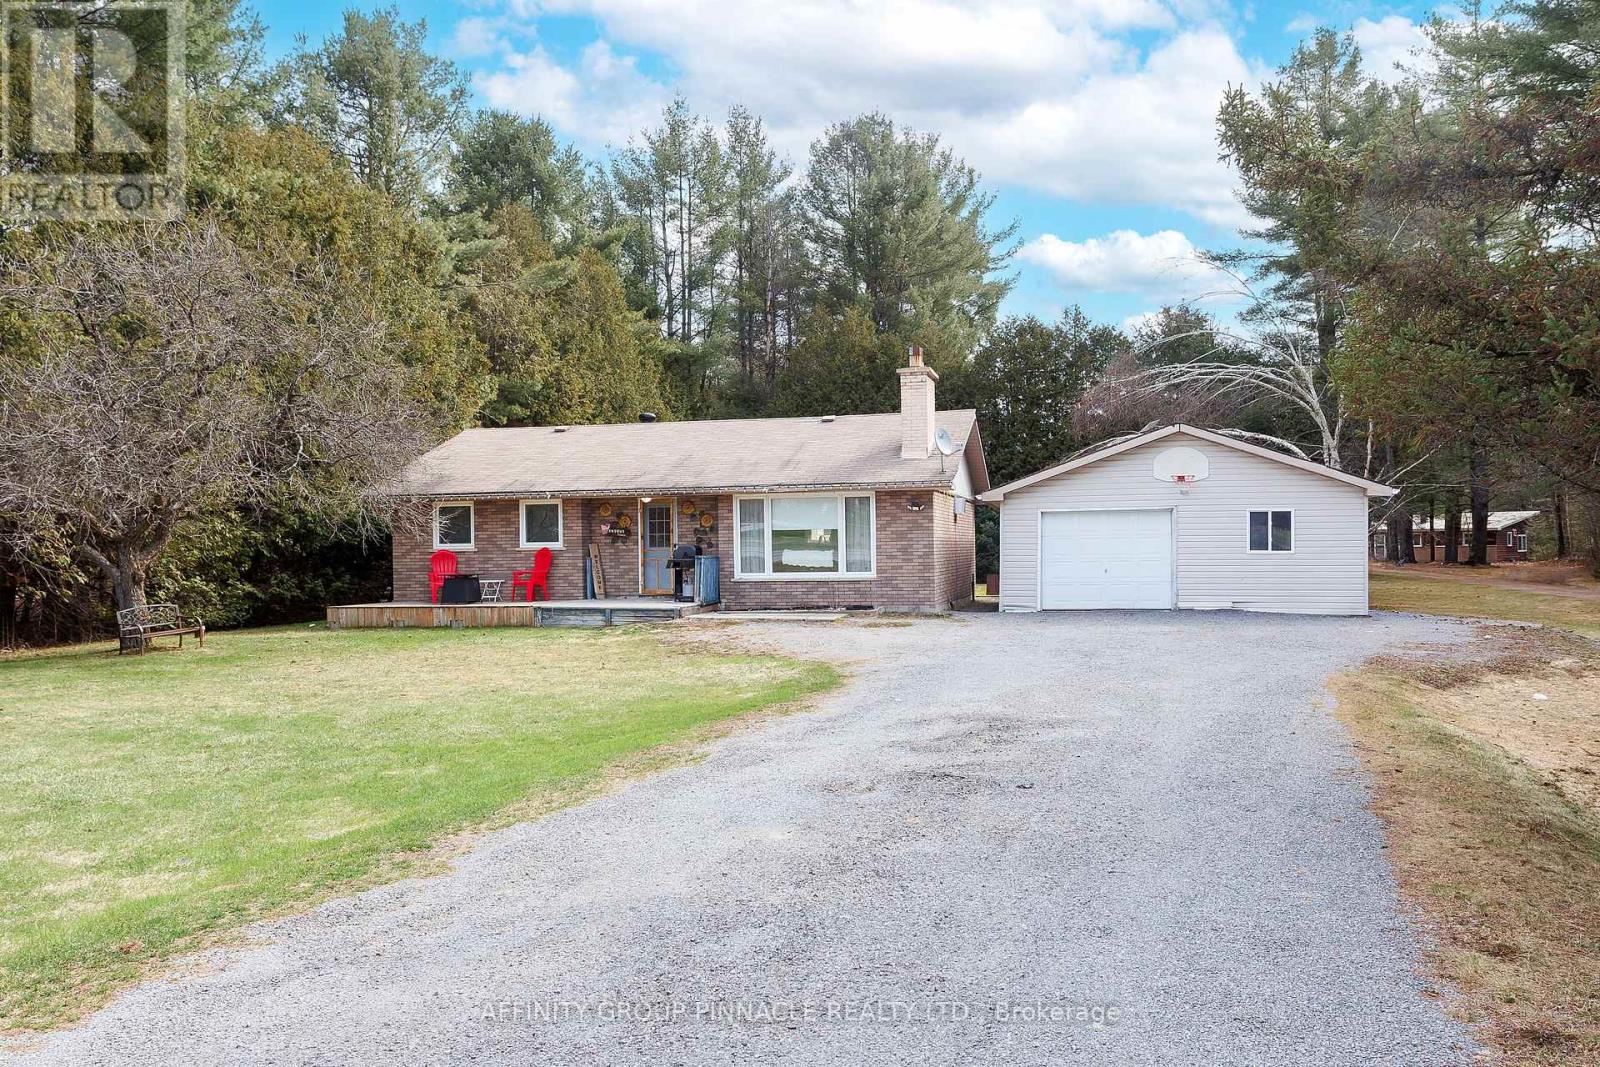
Nestled on the edge of the tranquil town of Norland, 7690 Hwy 35 awaits. This charming bungalow boasts an efficient use of space and lots of natural light, situated on a level, clear lot with a 1 1/2 car detached garage. The main floor features a cozy living room, a kitchen (renovated in 2020) with ample storage, two bedrooms, and a four-piece bathroom (renovated in 2023). A bonus 3 Season back entrance. The lower level offers a large rec room, an additional bedroom, and a spacious laundry/utility/storage room. Recent drainage updates in 2020 ensure the lower level remains dry. Come and explore this great opportunity! (id:61423)
Affinity Group Pinnacle Realty Ltd.
72 Harmonious Drive
Kawartha Lakes (Somerville), Ontario
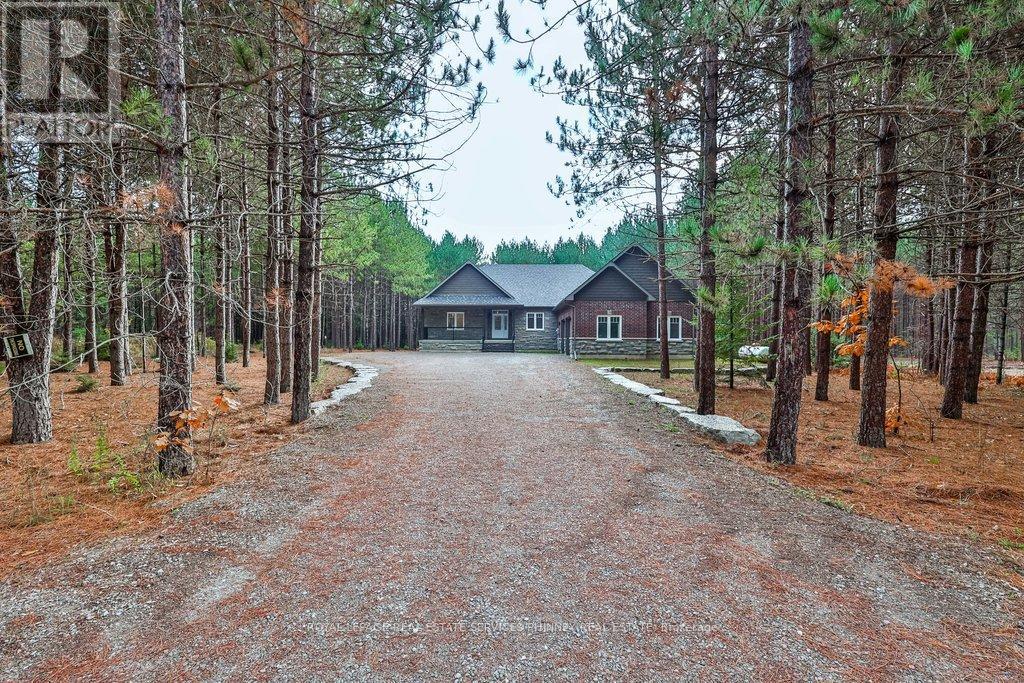
Fabulous Opportunity in Black Bear Estates Welcome to this brand-new bungalow in the highly sought-after Black Bear Estates of Fenelon Falls. Set on a private 1.3-acre lot backing onto tranquil woodland, this home also offers deeded access to Black Bear Lagoon on the Burnt River-perfect for enjoying the renowned Trent-Severn Waterway.Thoughtfully designed for modern living, the open-concept main level showcases 9-foot ceilings and soaring vaulted heights, enhanced by abundant pot lighting and rich engineered hardwood flooring. The great room features a cozy propane fireplace, while the dining area walks out to a large, partially covered deck-ideal for entertaining or relaxing in nature.The kitchen boasts granite countertops, a centre island with breakfast bar, soft-close cabinetry, and a stainless-steel sink. The main level also includes an office area, a primary bedroom with walk-in closet and 4-piece ensuite with large glass shower, a second bedroom, a full bathroom,and a convenient laundry room with direct access to the oversized double car garage.The fully finished lower level extends the living space and features a recreation room with second fireplace, 2 additional rooms and a full bathroom. Enjoy summer days exploring the Burnt River and the Trent-Severn Waterway. Located just minutes from Fenelon Falls-known as the "Jewel of the Kawarthas"-you are also close to the Victoria Rail Trail and the Ganaraska Trail, offering over 500 km of trails for year-round outdoor activities.With easy access to Highway 35, this exceptional property offers the perfect balance of luxury,lifestyle, and convenience.Virtually staged. A must-see-well worth the drive. (id:61423)
Royal LePage Real Estate Services Phinney Real Estate
730 The Glen Road
Kawartha Lakes (Mariposa), Ontario
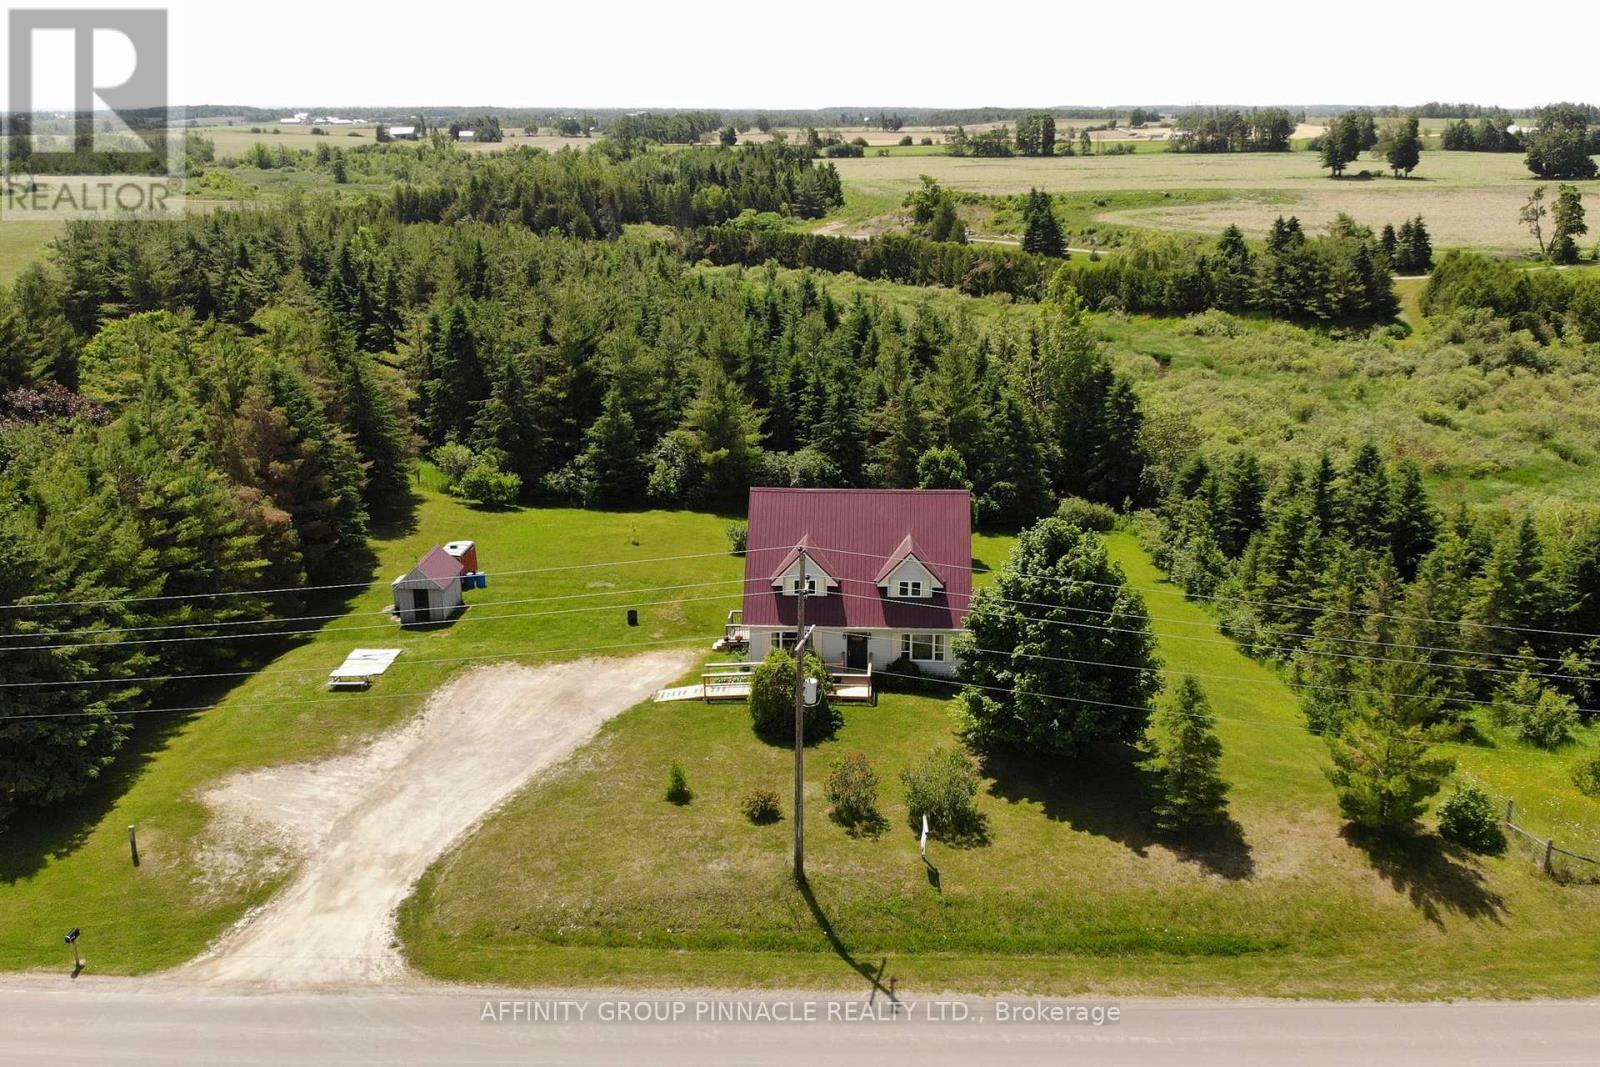
Discover this immaculate 3-bedroom, 2-story home on a picturesque acre ravine lot just outside Woodville, boasting stunning views of trees and fields. The practical and comfortable interior layout begins with a spacious main floor featuring a welcoming foyer leading to separate living and dining rooms. The kitchen, conveniently located near a powder room and laundry area off the side entrance, offers a walkout to the back deck and overlooks the serene backyard. Upstairs, the generous primary suite includes an attached room, perfect for a nursery, expansive closet, or future ensuite. Two additional spacious bedrooms provide ample space for a family. The lower level is ideal for a recreation room with a cozy finished area and a man-door walkout, along with plenty of storage. Enhanced by a durable steel roof and a mobility ramp, this property offers truly exceptional value. (id:61423)
Affinity Group Pinnacle Realty Ltd.
26 Island Bay Drive
Kawartha Lakes (Bobcaygeon), Ontario
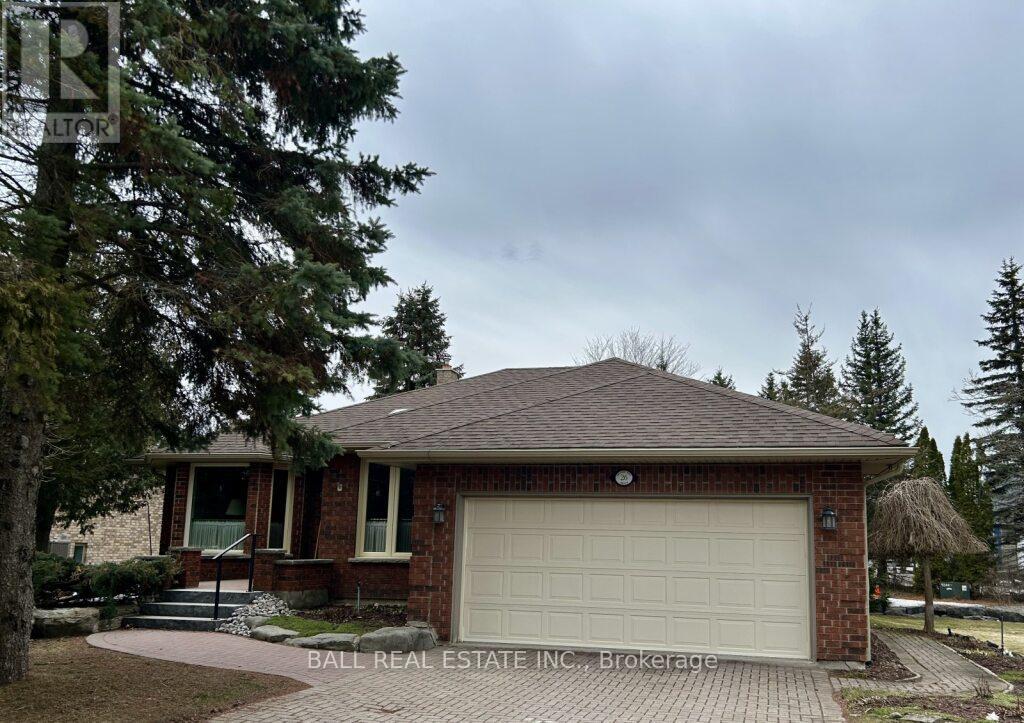
Welcome to the highly desirable community of Port 32 in Bobcaygeon, known as the Hub of the Kawarthas. This meticulously maintained all-brick bungalow at 26 Island Bay offers 2+1 bedrooms and 3 bathrooms, providing a peaceful retreat with thoughtfully designed living space throughout. The main floor features a bright kitchen with a dinette and walkout to a charming three-season sunroom. A spacious combined living and dining area is perfect for entertaining and also offers a second walkout to the sunroom. Two bedrooms are located on the main level, including a generous primary suite complete with a walk-in closet and private ensuite. A second full bathroom, convenient main-floor laundry, and direct access to the double-car garage complete this level. The finished lower level offers excellent versatility with a second kitchenette, a large recreation area with a cozy fireplace, a third bedroom with a walk-in closet, a third bathroom, and a large additional room currently used for storage and a workshop. With its walk-up access to the garage, the lower level offers great potential for an in-law suite. One of the standout features of this property is the exceptional backyard, backing onto greenspace and providing a private outdoor oasis to relax and enjoy the peaceful surroundings. Living in the Port 32 community includes access to a wide range of amenities through the Shore Spa Community Association (annual membership fee). Residents can enjoy scenic walking trails, access to Pigeon Lake, the tranquil Water Garden, lakeside swimming pool, tennis/pickle ball courts and a nearby marina ideal for boating enthusiasts. The community clubhouse also offers a welcoming space for social events and gatherings. Located in the charming town of Bobcaygeon, you'll enjoy convenient access to local dining, shopping, entertainment, and all the amenities this vibrant Kawartha Lakes community has to offer. (id:61423)
Ball Real Estate Inc.
6787 County Road 50
Trent Hills, Ontario
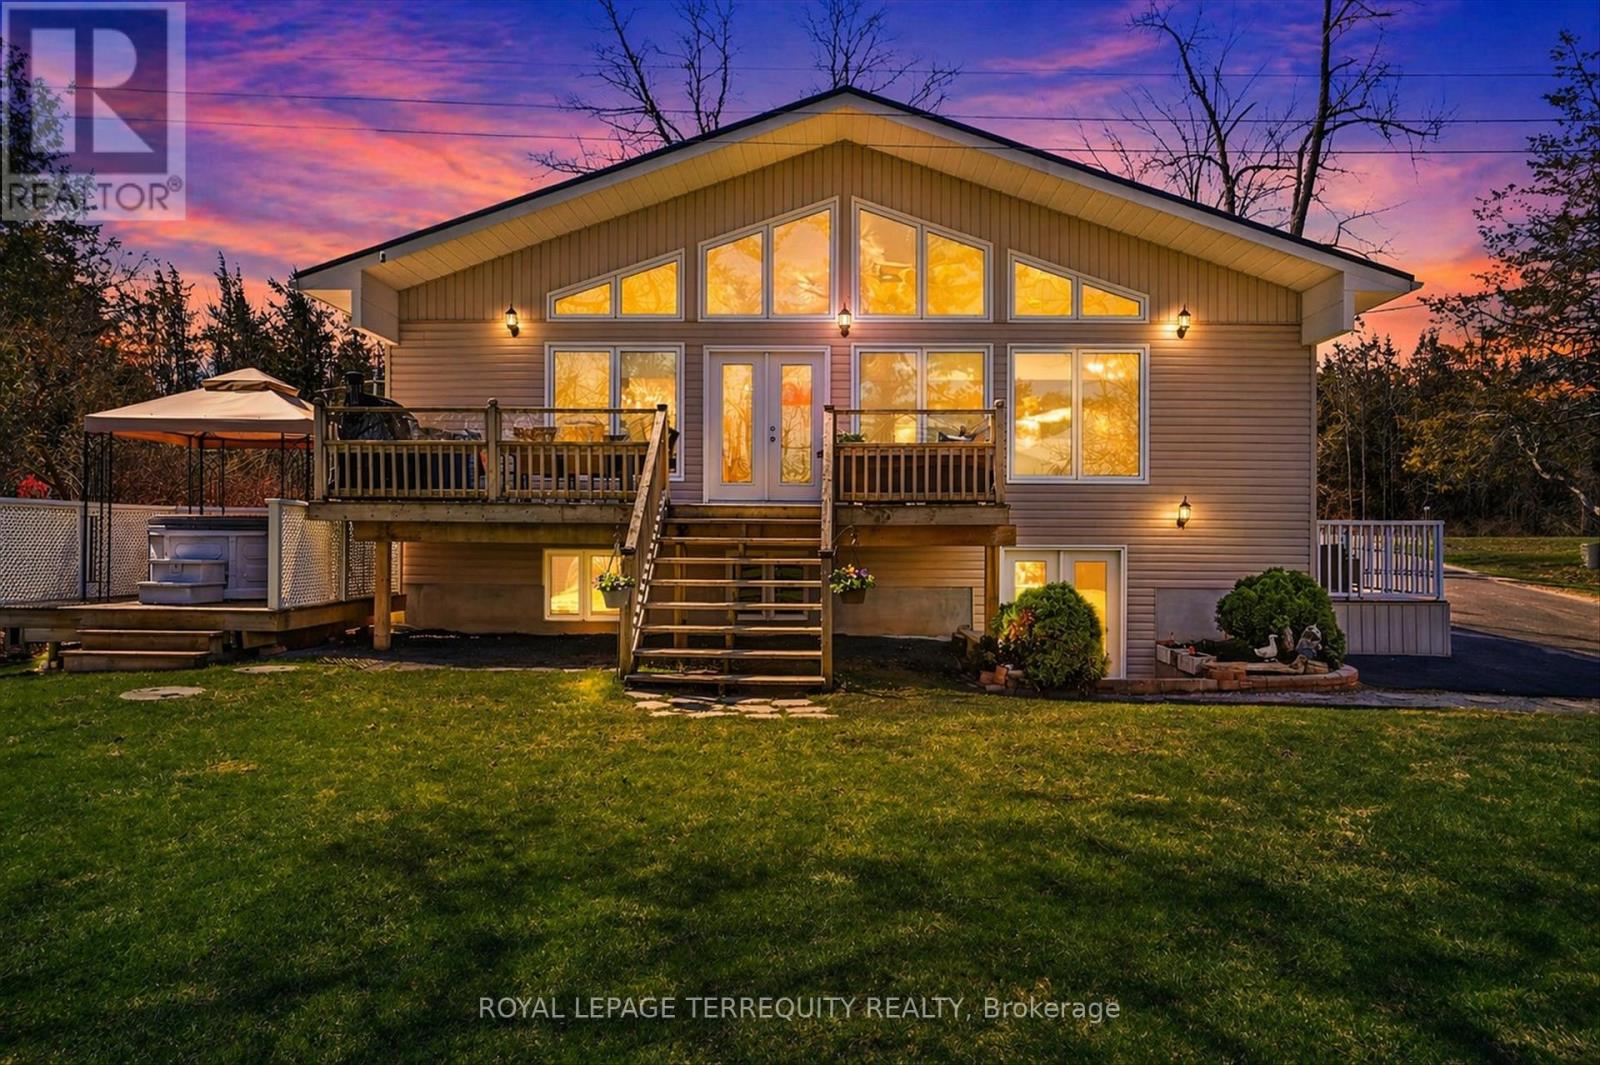
Cathedral ceilings with wall to wall windows overlooking the water. Kitchen 2021 with breakfast bar, quartz countertop, ample storage, open to dining room, garden doors to beautiful deck for your summer dinners or morning coffee! Separate entrance at the side of the house, upstairs AND lower level. Perfect for guests, adult children or inlaws having their own space. Very large bunkie/shed - great to use as a workshop or turn it into sleeping headquarters for additional guests. Conveniently located less than 10 minutes from Campbellford. Minutes to Healey Falls by boat. Small town charm and modern living on the water! Gorgeous deck overlooking your half acre flat sprawling lawn. Enjoy the beautiful hot tub under the stars and overlooking the water. Attached to the shed is an additional pump shed: new pump system 2020 - will fill the pool, hot tub and waters the lawn,Custom designed closet organizers. Primary retreat boasts very large walk in closet with professional custom organizers. Metal Roof 2019, Furnace 2025, Hot Water Tank 2021. Windows 2008, Ac approx 2010. Generac Generator serviced annually. Great, clean waterfront, along The Trent! Between lock 13 and 14 a quick boat ride to Healey Falls. Move in and enjoy! (id:61423)
Royal LePage Terrequity Realty
