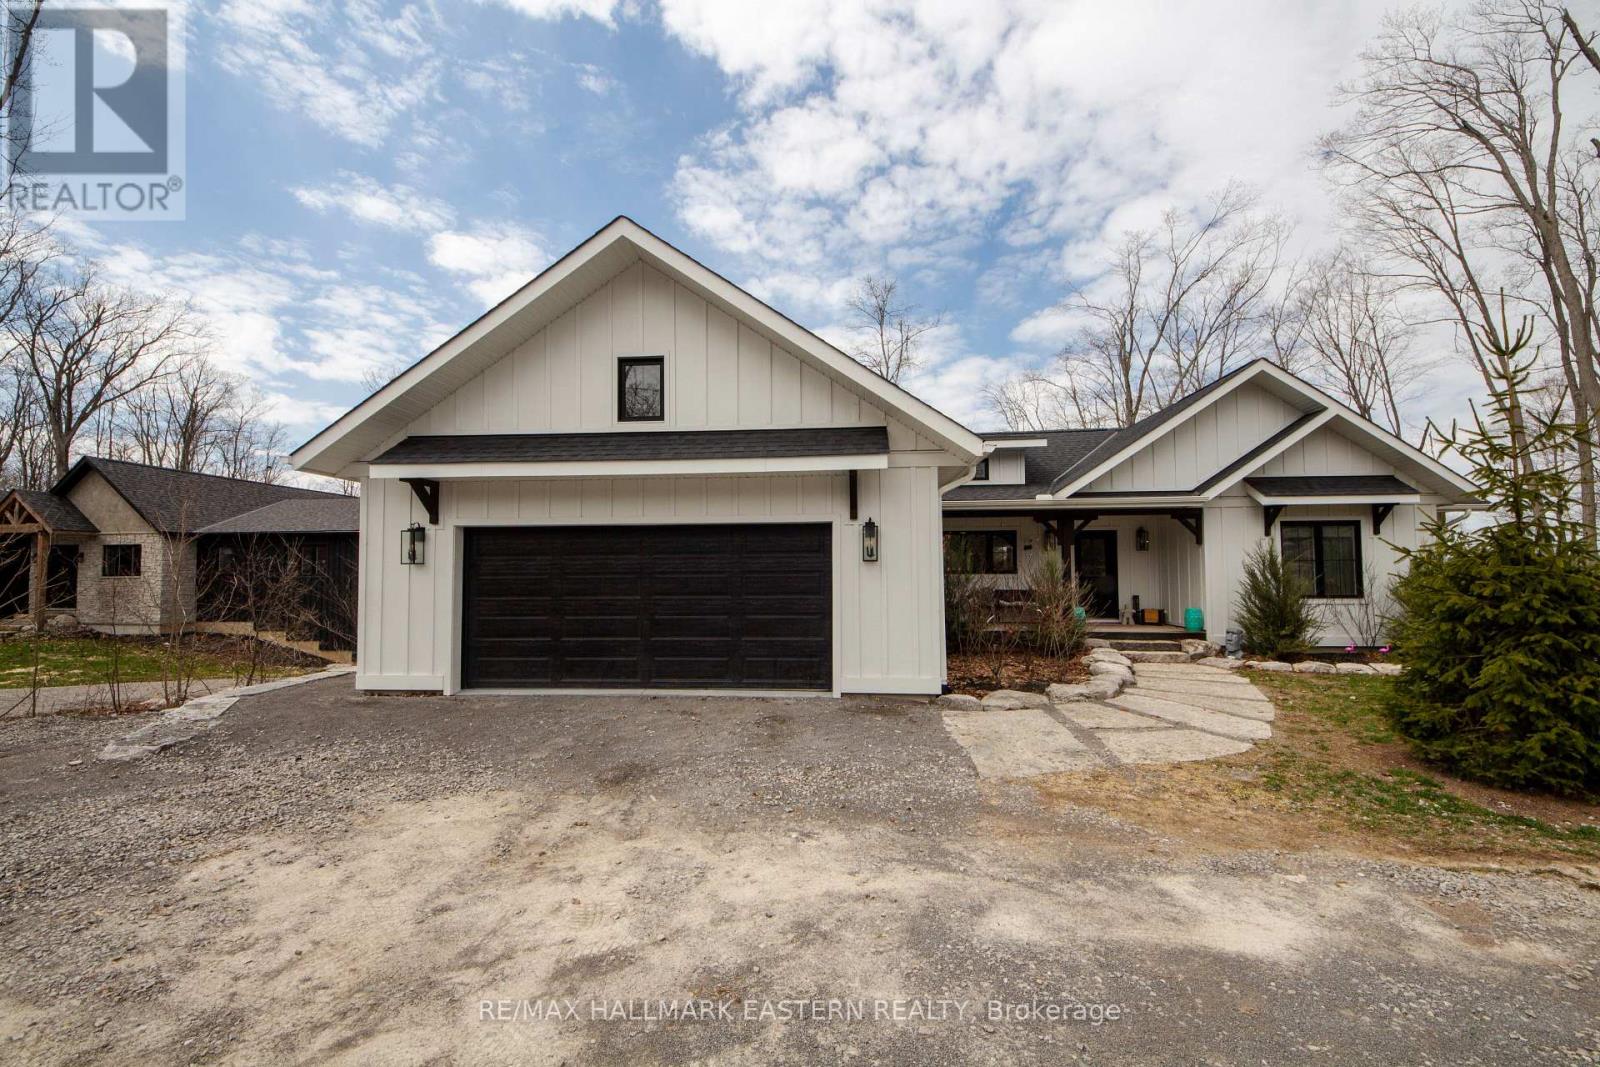
24 Rory Drive
Selwyn, Ontario
Buckhorn Lake living at it's finest. This quality-built home, just under 3 years old, offers a true turn-key waterfront lifestyle with over 3,000 sq ft of finished living space. Featuring 5 bedrooms and 3 bathrooms, sitting on a private 0.85-acre lot at the end of a quiet dead-end road, complete with an attached two car garage, double driveway and an outdoor propane fire pit for relaxing evenings by the lake. The main level offers a bright, open-concept design with a modern kitchen, quartz countertops, oversized island, and an abundance of natural light. Vaulted ceilings with exposed wood beams, engineered hardwood flooring, and a propane fireplace create a comfortable, functional living space that flows directly to the covered lakeside porch-perfect for entertaining. The primary bedroom includes a 4-piece ensuite, with additional bedrooms offering great flexibility for family or guests. The fully finished lower level expands the living space with two additional bedrooms, a full bathroom and a spacious rec room with games area and walkout access to the waterfront. A true four-season lake life experience-swim, boat, entertain, and unwind right from your own shoreline on Buckhorn Lake. (id:61423)
RE/MAX Hallmark Eastern Realty
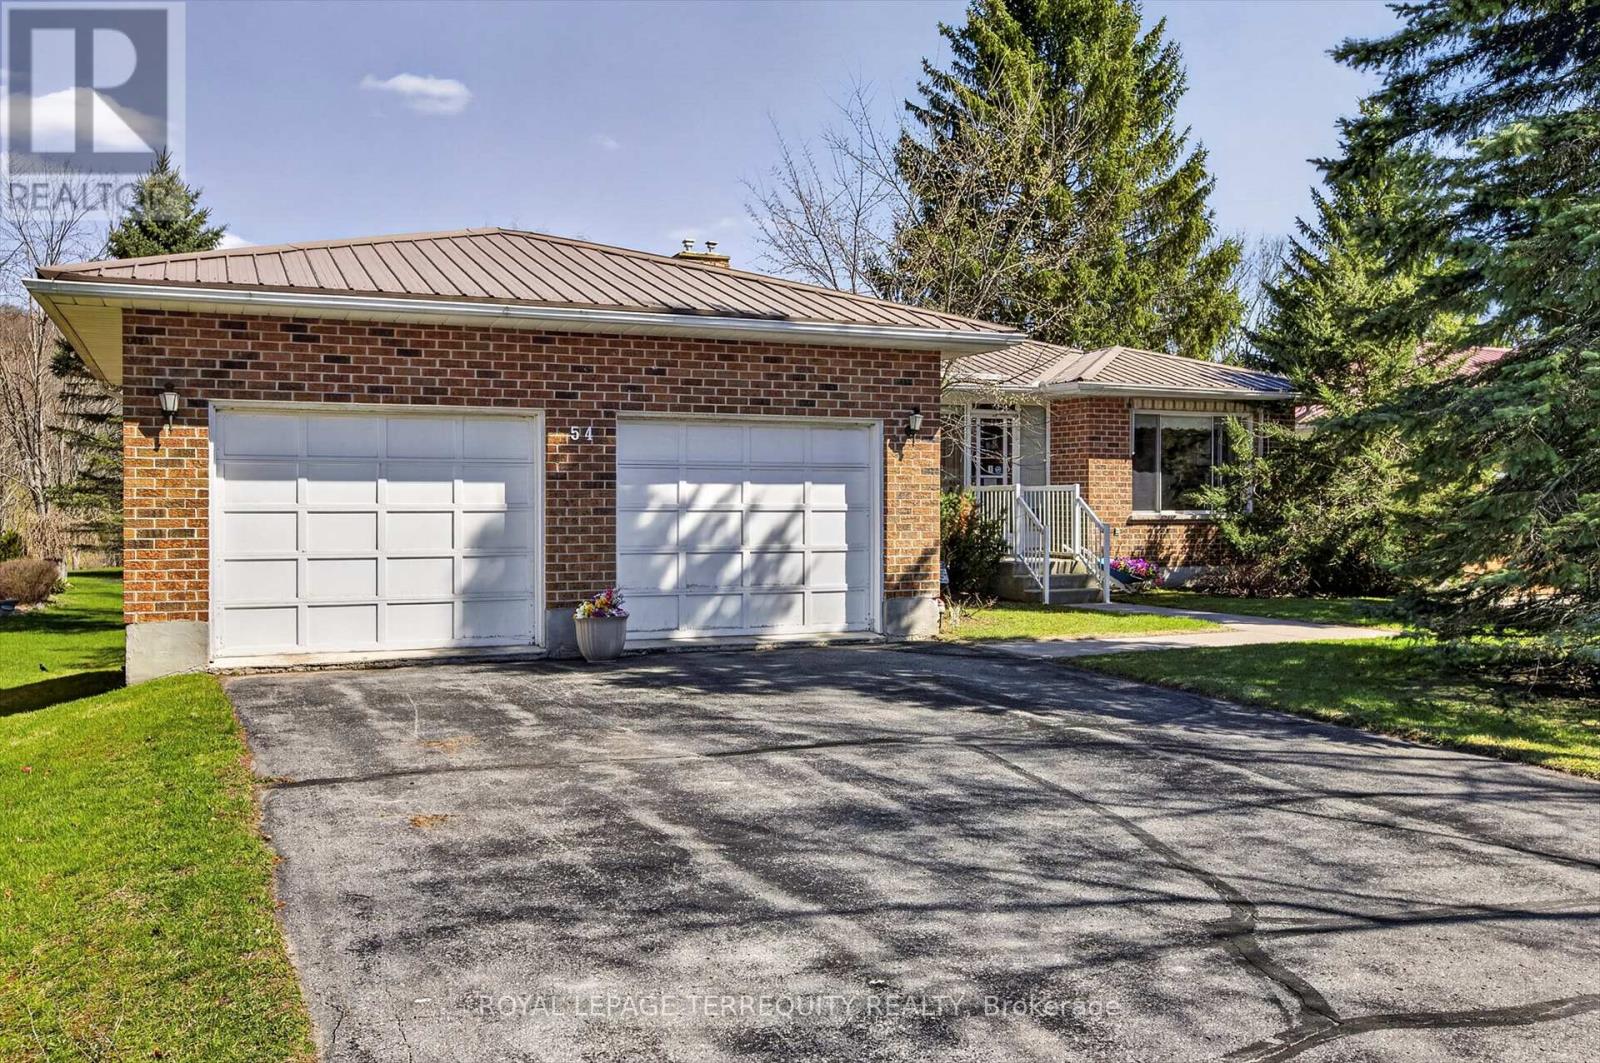
54 Trent Drive
Trent Hills (Campbellford), Ontario
Located steps from Ferris Park and easy access to Highway 30, this spacious brick bungalow is situated on a coveted street in Campbellford. It offers the rare opportunity for premium single-level living without comprising on space. Panoramic view of the park & Ranney Gorge. Large rear yard with plenty of space for entertaining also mature apple trees for an added bonus. Enjoy your morning coffee while sitting in your enclosed porch and watch the yachts sail down the Trent Canal. Steel Roof, two car garage & two boat launches are minutes away. Lower level is fully finished with a walkout to rear yard. Recreation room will easily hold all your family and friends! Excellent opportunity to own your forever home. 2 hours from the GTA. (id:61423)
Royal LePage Terrequity Realty
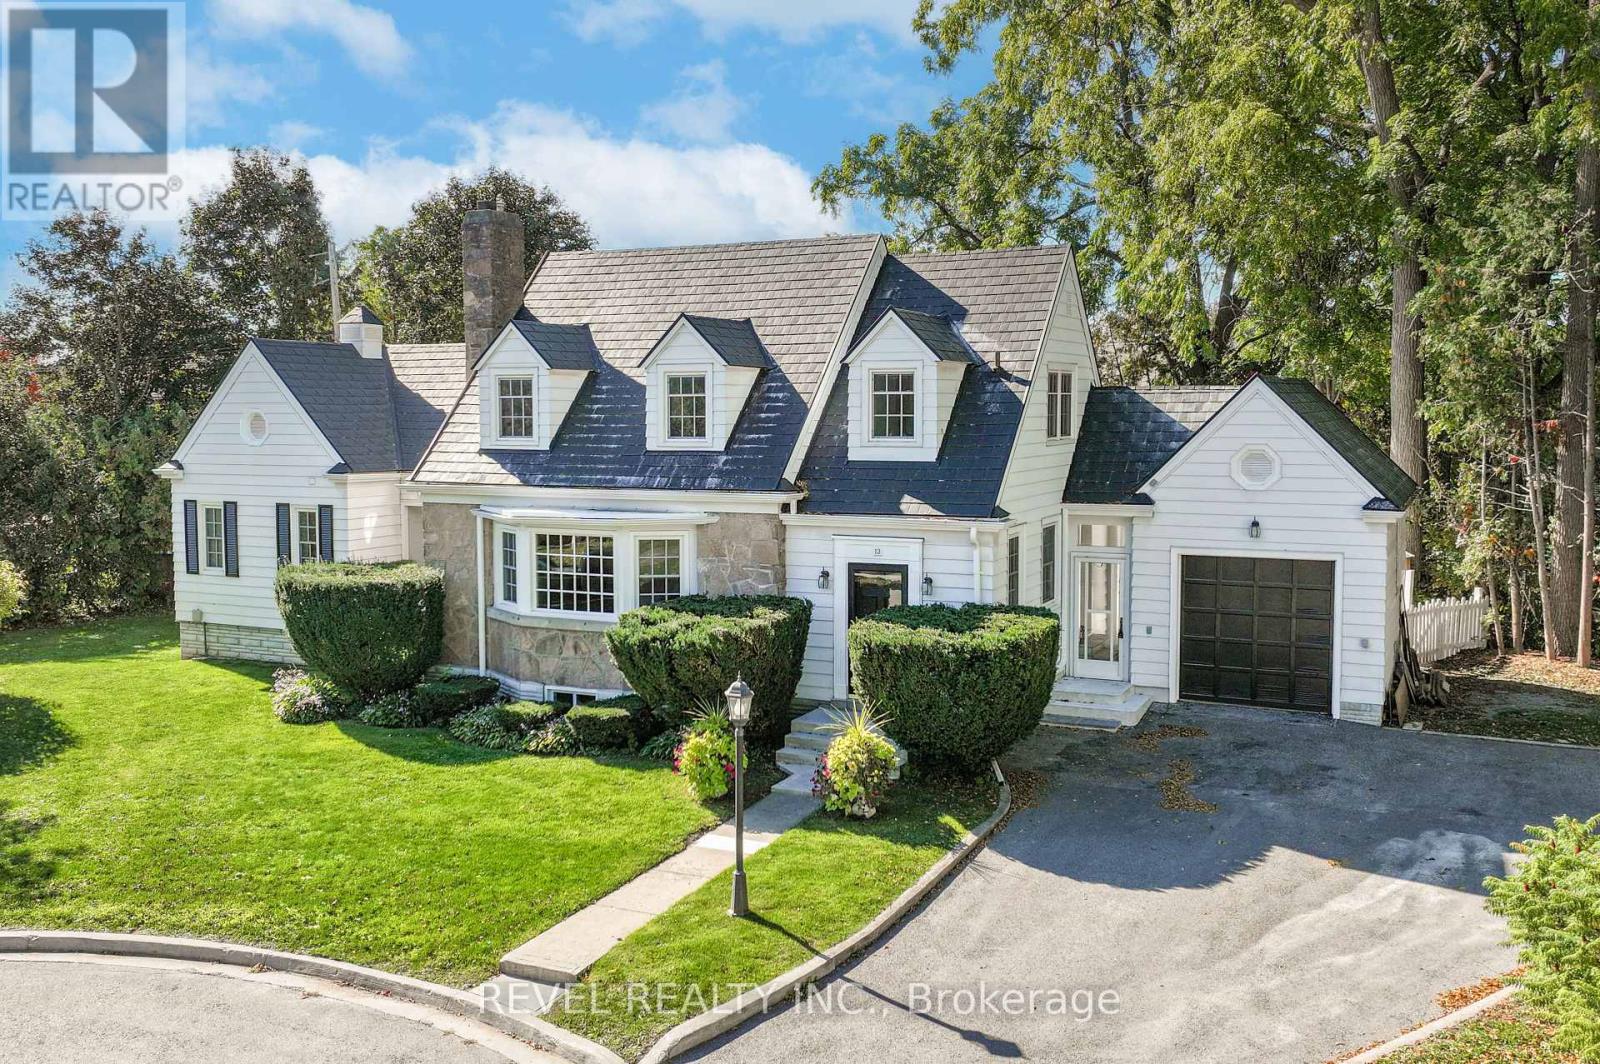
13 Sylvan Crescent
Kawartha Lakes (Lindsay), Ontario
Welcome to 13 Sylvan Crescent, Lindsay, a stunning Cape Cod style home offering 4 bedrooms, 3 bathrooms, and timeless curb appeal in one of Lindsays most desirable neighbourhood. Step up to the inviting front entrance and be greeted by gorgeous hardwood floors, crown moulding, rounded ceilings, a built-in fireplace, and a bright bay window that floods the living space with natural light. The main level also features a formal dining room, a spacious kitchen, and an exceptional bonus area perfect for a sitting room, library, or music space with serene views of the backyard. The main floor primary suite is complete with a walk-in closet featuring built-in shelving, cozy corner fireplace and a private ensuite. Upper level has 3 generous size bedrooms & a 3pc bath. Additional unspoiled attic space with plenty of potential ready to be finished or storage area. The lower level offers two staircases, a large rec room with built-in bar, plenty of large windows, laundry, and generous storage. An attached breezeway conveniently connects the home from the kitchen to the garage. Outside, enjoy a beautifully landscaped backyard with interlocking stone patio, private treed setting, and peaceful garden space ideal for relaxing or entertaining. Updates include a metal roof, newer windows and doors, and well-maintained grounds. Nestled on a quiet crescent in a highly sought-after area of Lindsay, this property offers the perfect blend of charm, space, and location. Walking to shopping, hospital, community centre, library, schools, movies, theatrical theatre & resturants. Don't miss the chance to make this exceptional home yours! (id:61423)
Revel Realty Inc.
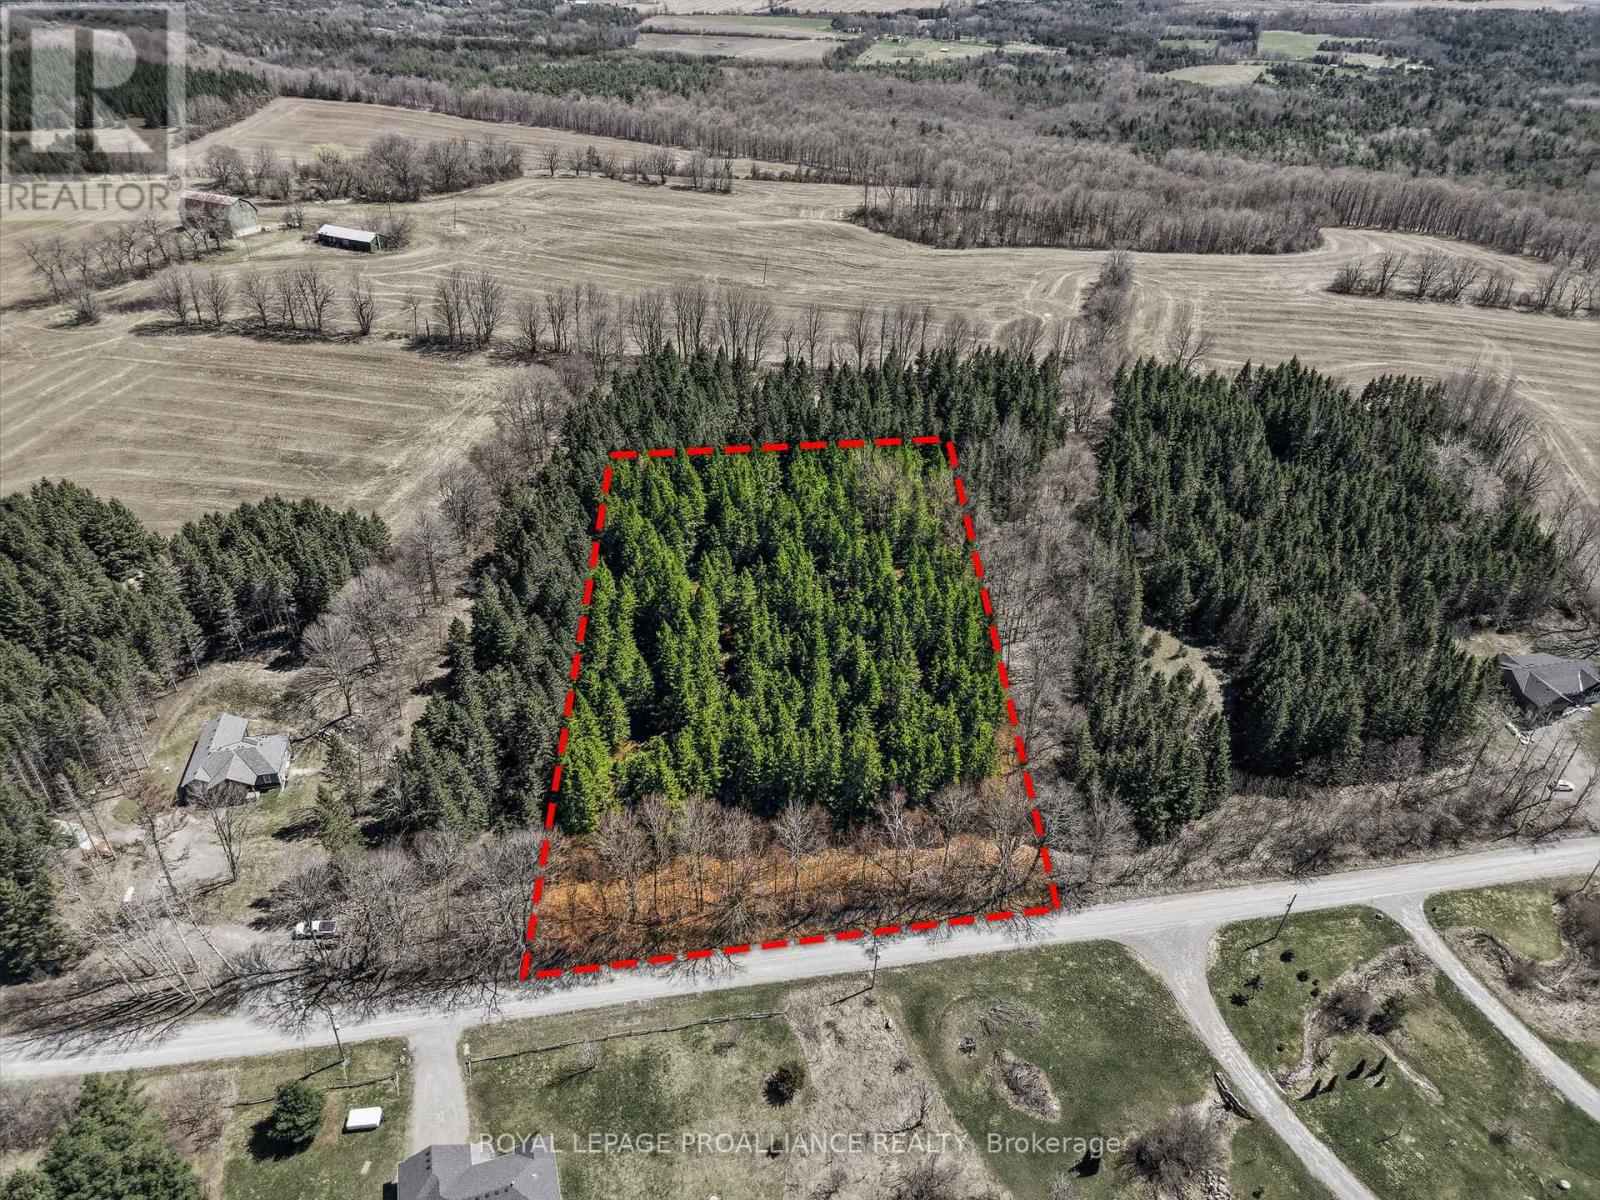
Part 2 Payn Road
Hamilton Township, Ontario
Set along a quiet country road in Baltimore, this 1.52 acre treed building lot offers a great opportunity to create something from the ground up. Zoned rural residential, it provides flexibility for a custom home in a peaceful setting surrounded by mature trees and scenic landscape. Just a short drive to Cobourg and everyday amenities, it offers the balance of peaceful rural living without feeling too far removed, with a setting that brings both character and seclusion to your future build. (id:61423)
Royal LePage Proalliance Realty
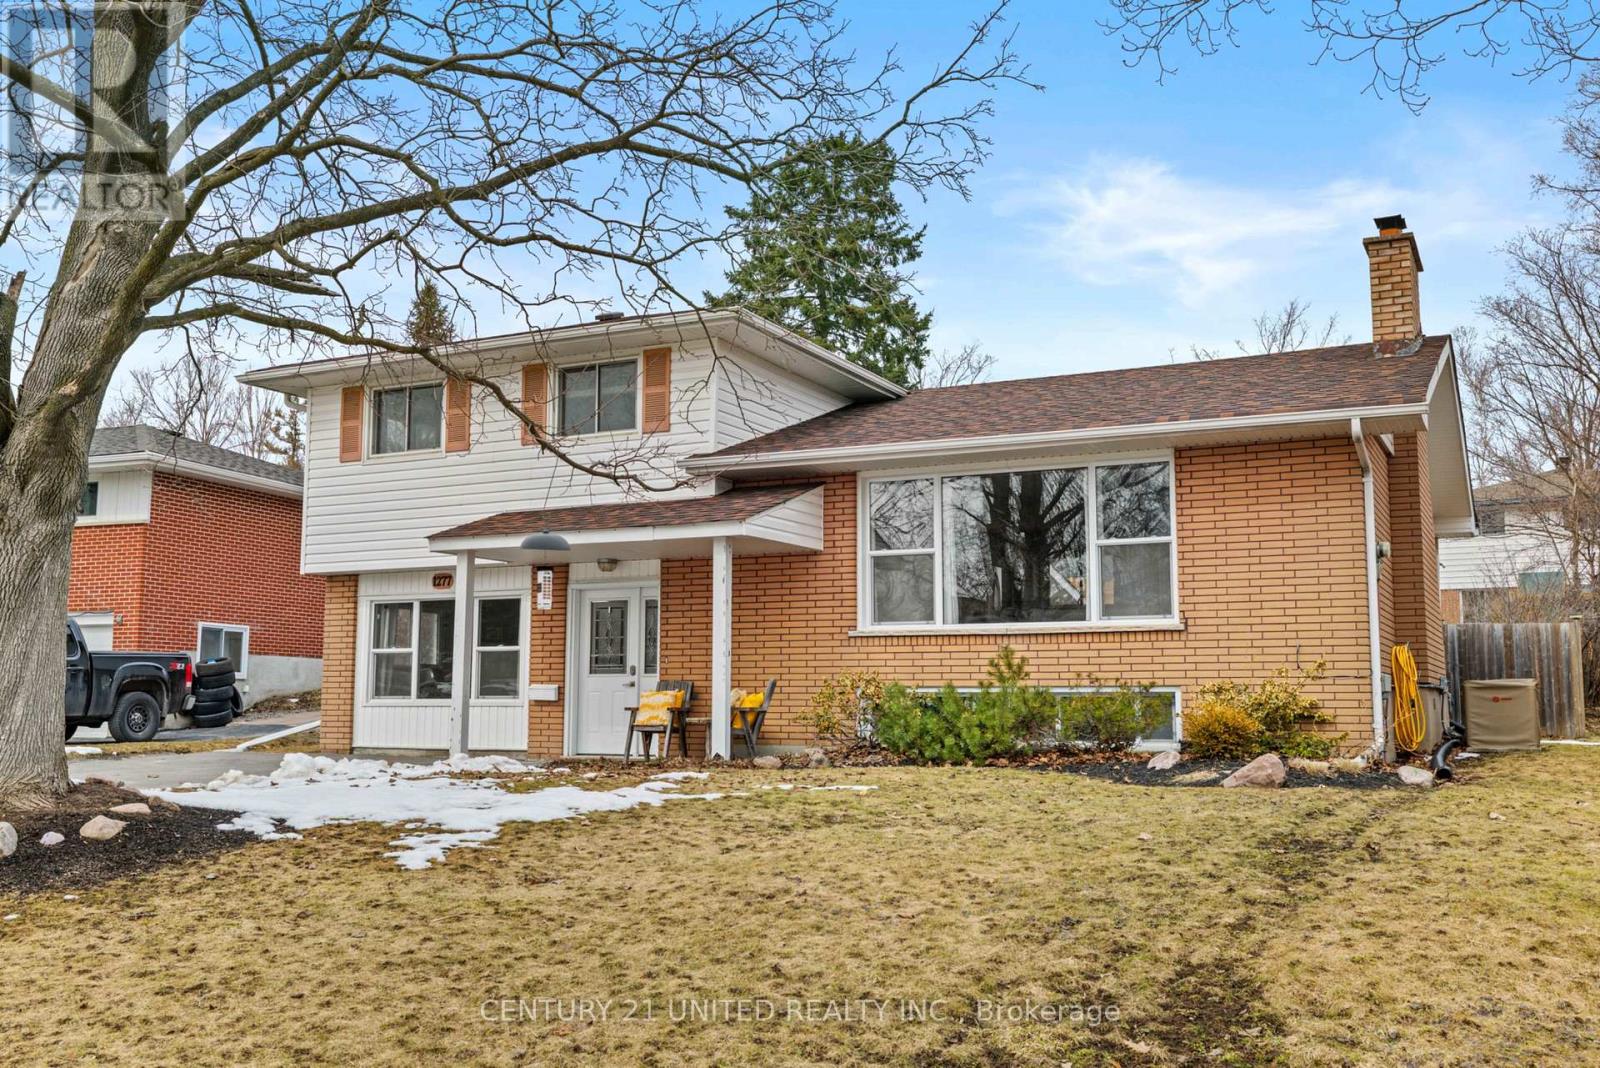
1277 Olympus Avenue
Peterborough (Northcrest Ward 5), Ontario
Rare Opportunity in the North End! This sprawling 4-bedroom family home is perfectly situated on a quiet, low-traffic street just steps from premier schools, parks, and scenic walking trails. Designed with a unique multi-level layout, this home offers incredible space and separation for the whole family.The main floor features a bright, dedicated office with oversized windows-perfect for remote work-alongside a spacious primary bedroom with sliding door access to your private backyard retreat. Step up to the heart of the home: an impressive open-concept living room with a cozy fireplace, kitchen, and dining area, all flooded with natural light from massive windows. The upper level hosts three additional generous bedrooms and a 4pc bathroom. Need more space? The lower level boasts a massive family room with large windows, a second 4pc bathroom, and a functional laundry/utility room. Bonus: This level also features a large crawl space, providing a massive amount of organized storage for all your seasonal items. The exterior is a true summer oasis, featuring a fully fenced yard with a double-wide gate, a large storage shed, and a refreshing pool with a patio and natural gas hookup for seamless outdoor entertaining. A must-see home in a prime location! (id:61423)
Century 21 United Realty Inc.
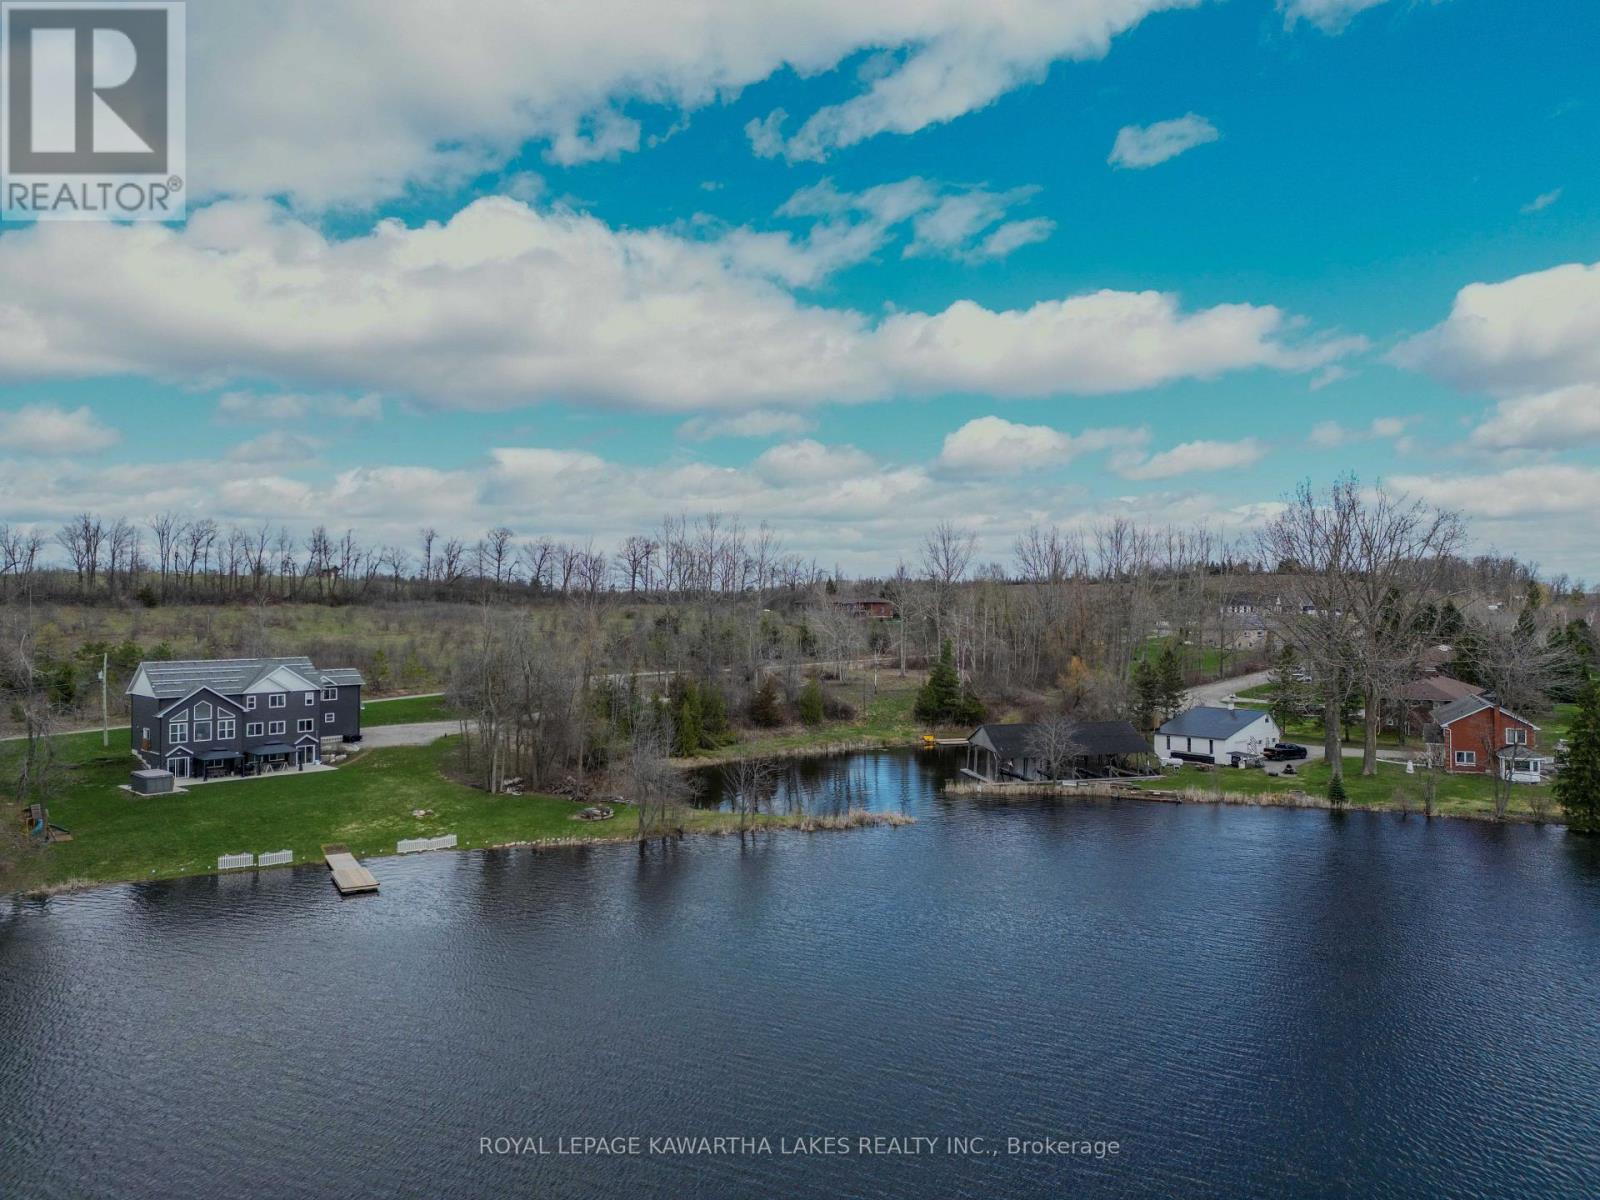
14 Lawson Court
Kawartha Lakes (Emily), Ontario
Build With Confidence Overlooking Chemong Lake. Excellent Opportunity To Secure A Spacious 0.75 Acre Lot With Attractive Views Of Chemong Lake, Ideally Located Just Minutes From Peterborough & Highway 115. This Property Offers A Strong Head Start For Your Future Build, With Key Improvements Already Completed Including A 44 Foot Drilled Well, Established Driveway, And Partial Clearing. The Gently Sloping Landscape Is Well Suited For A Walkout Basement Design, Allowing You To Take Full Advantage Of Natural Light And Elevated Lake Views. Preliminary Approval Has Been Obtained For A Substantial Building Footprint Of Approximately 2,000 Sq Ft Per Level, Providing Flexibility To Design A Comfortable Year-Round Home Or Retreat. Well Record And Survey Are Available, Helping Simplify The Planning Process And Giving Buyers Greater Confidence When Moving Forward With Their Build. The Severance Process With The City Of Kawartha Lakes Is Currently In Its Final Stages. Buyers Planning To Build May Benefit From Available Government GST/HST New Housing Rebates For Owner-Built Homes, Potentially Helping Offset A Portion Of Construction Costs And Improving Overall Affordability. Enjoy A Desirable Balance Of Privacy And Convenience, With Nearby Access To Amenities, Recreation, And Commuter Routes, All Within A Scenic Lakeside Setting. Property Taxes Not Yet Assessed. (id:61423)
Royal LePage Kawartha Lakes Realty Inc.
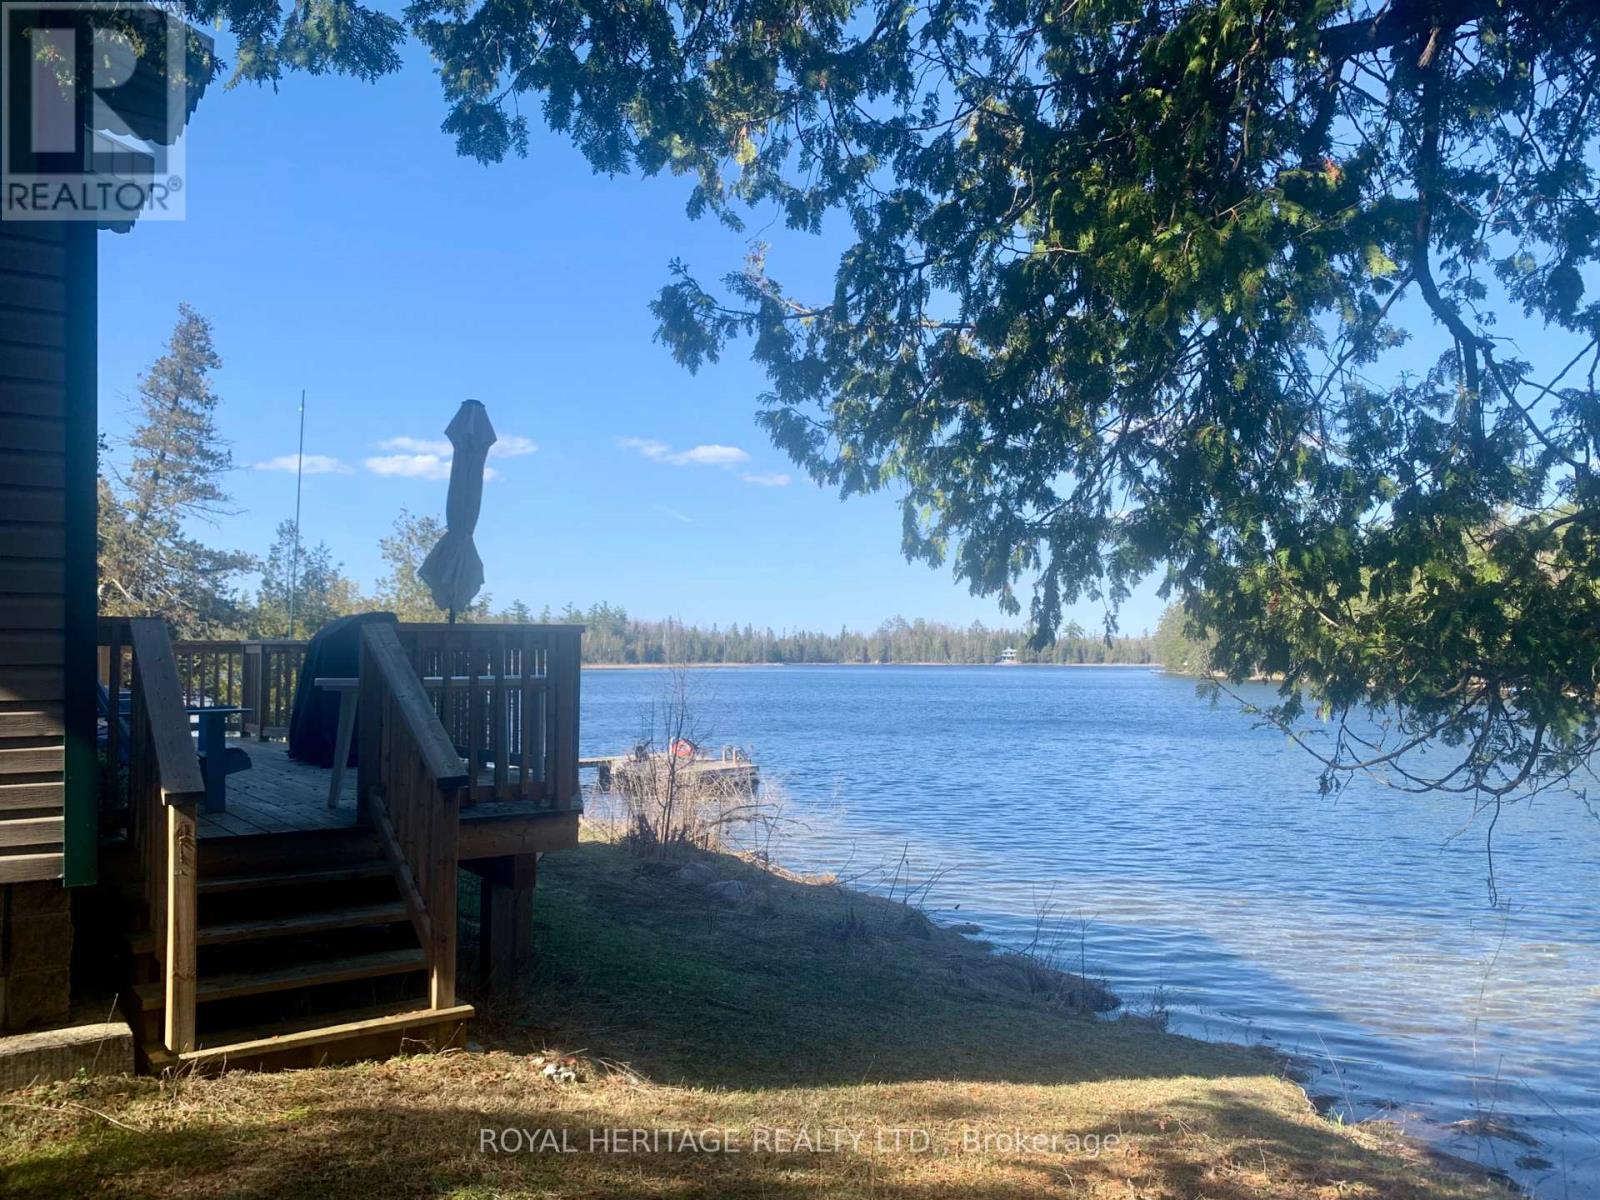
1294 County Rd 49 Road
Kawartha Lakes (Verulam), Ontario
Welcome to this charming waterfront lease on beautiful Little Silver Lake. This well-maintained 1-bedroom, 1-bathroom home comes fully furnished and offers a peaceful retreat with direct access to the water and nearly one acre of private land. Enjoy stunning lake views, a quiet natural setting, and plenty of outdoor space to relax or entertain. Conveniently located within a short drive to Bobcaygeon, Fenelon Falls, and Kinmount, providing easy access to local amenities, shops, and restaurants. Experience the best of cottage country living with year-round accessibility. (id:61423)
Royal Heritage Realty Ltd.
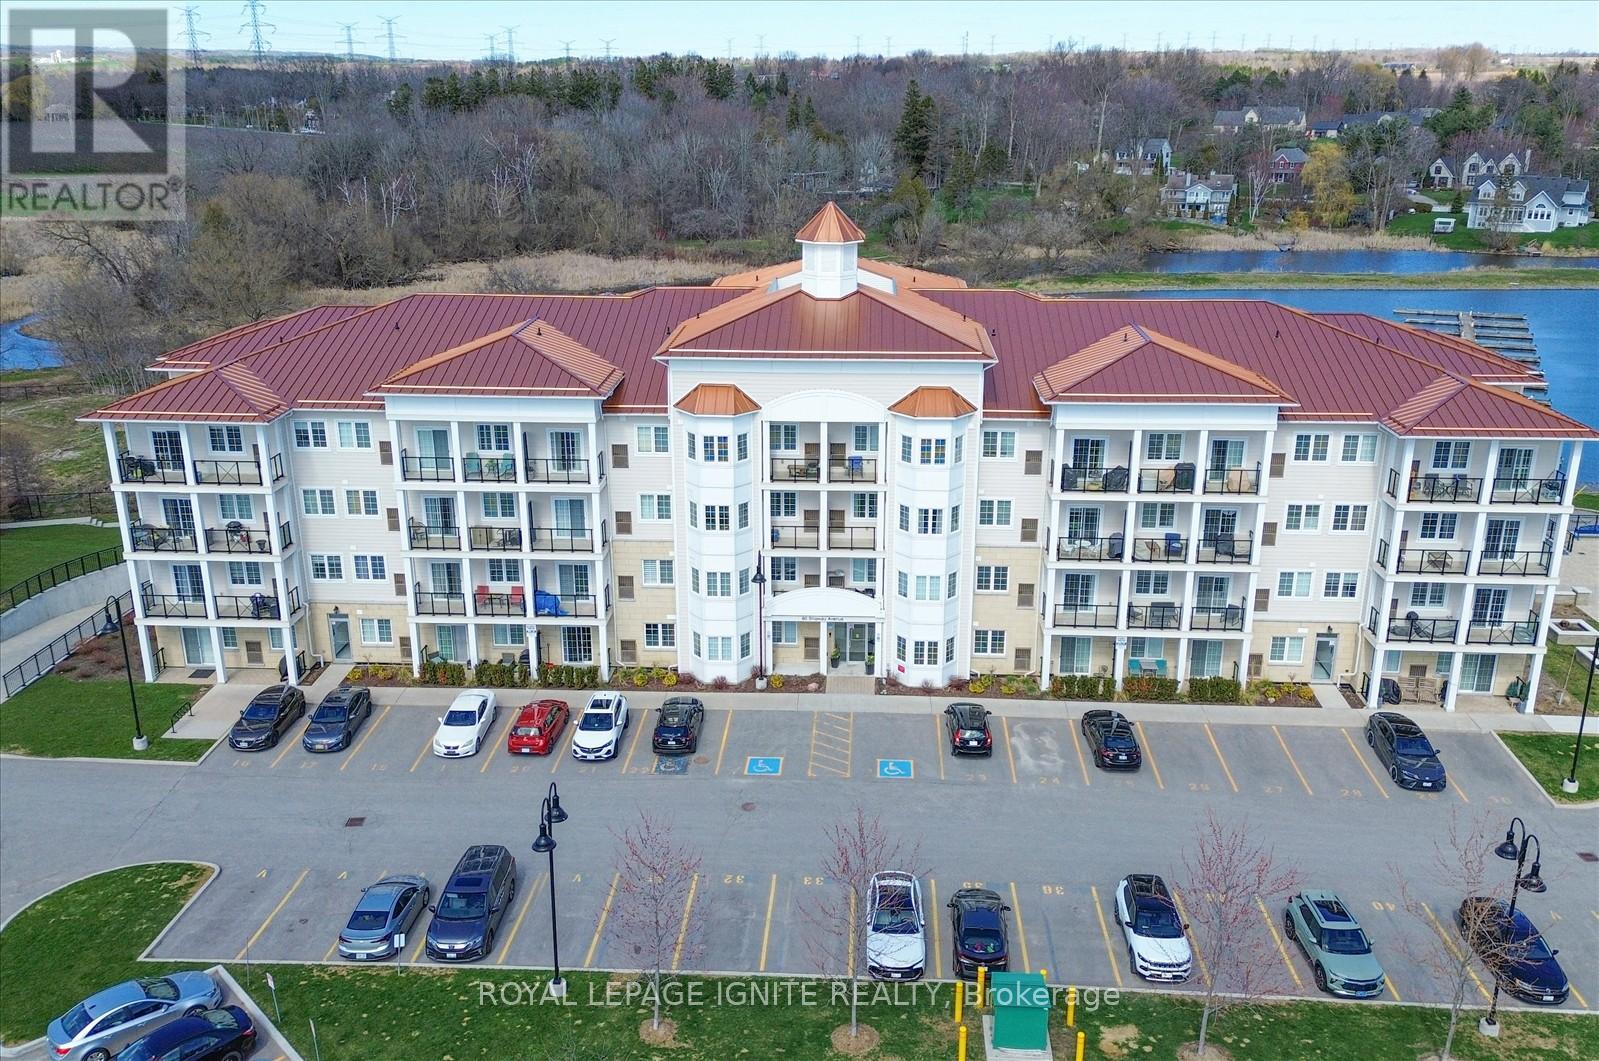
215 - 80 Shipway Avenue
Clarington (Newcastle), Ontario
Live by the lake in the charming community of Port of Newcastle! Welcome to this beautifully designed condo by Kaitlin Corporation, offering approximately 725 sq. ft. of bright, open-concept living space. This spacious 1+1 bedroom, 1-bathroom unit features a functional layout ideal for both living and working from home. Step out onto your private balcony with desirable southwest exposure-perfect for relaxing and enjoying sunsets. Residents enjoy exclusive access to the Admiral Club, offering premium amenities including a gym, indoor pool, theatre room, library, lounge, and marina. Surrounded by scenic trails, parks, and the waterfront, this vibrant lakeside community offers the perfect blend of nature and modern living. (id:61423)
Royal LePage Ignite Realty
1 - 680 The Parkway
Peterborough (Otonabee Ward 1), Ontario
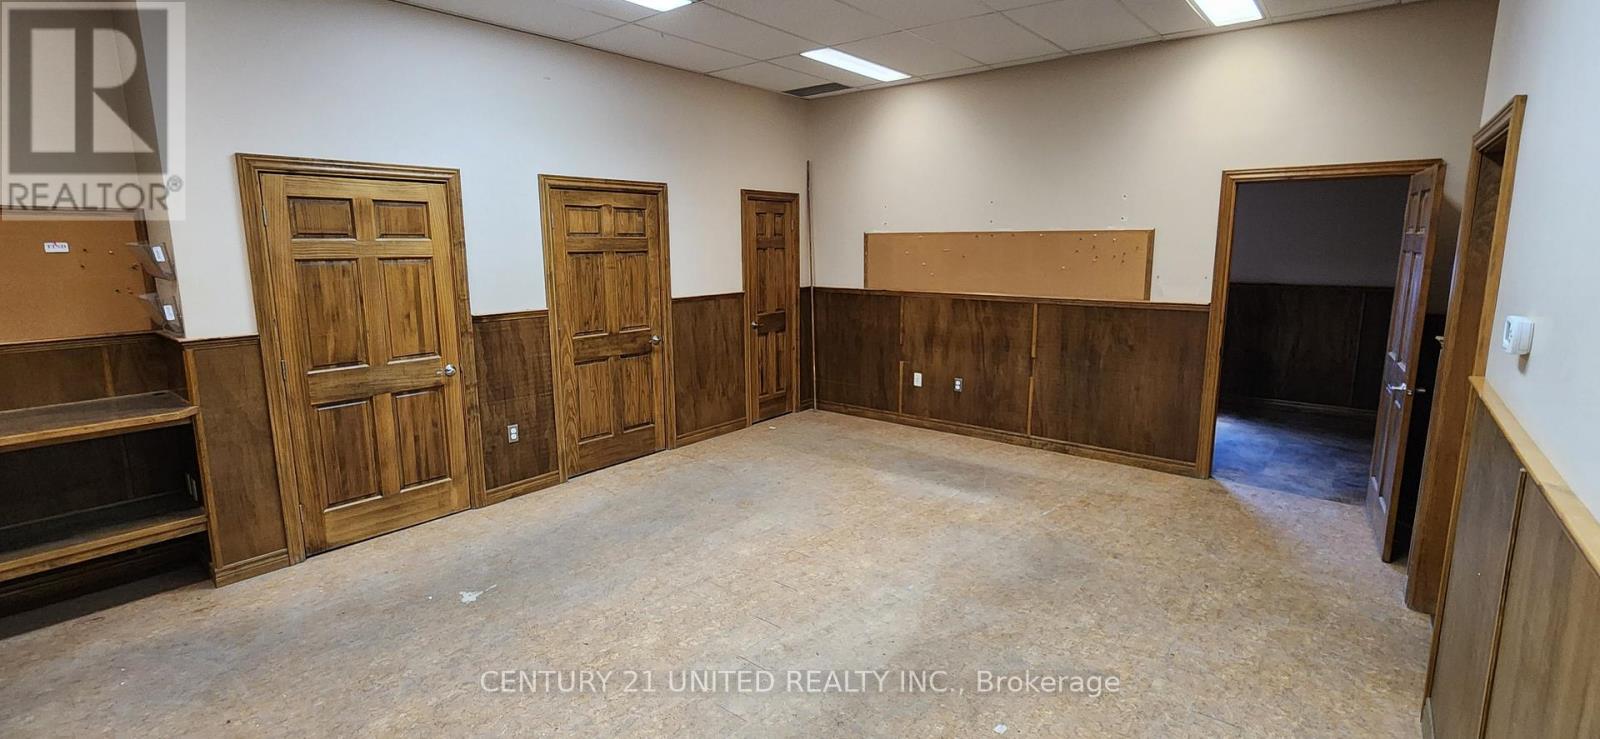
Approximately 2,650 SF of ground floor Warehouse Space in excellent high profile corner location at the corner of The Parkway and The Kingsway Intersection. The M3.2 zoning permits many uses including Contractor's establishment, a Place of assembly, Self-Service Storage , Studio Workshop, Wholesale Distribution, etc, etc,. On site parking for 7- 8 vehicles, air conditioned, kitchenette with refrigerator. Additional rent estimated at $4.00/SF plus metered utilities. Snowplowing cost in addition. (id:61423)
Century 21 United Realty Inc.
5078 Oak Hills Road
Hamilton Township, Ontario
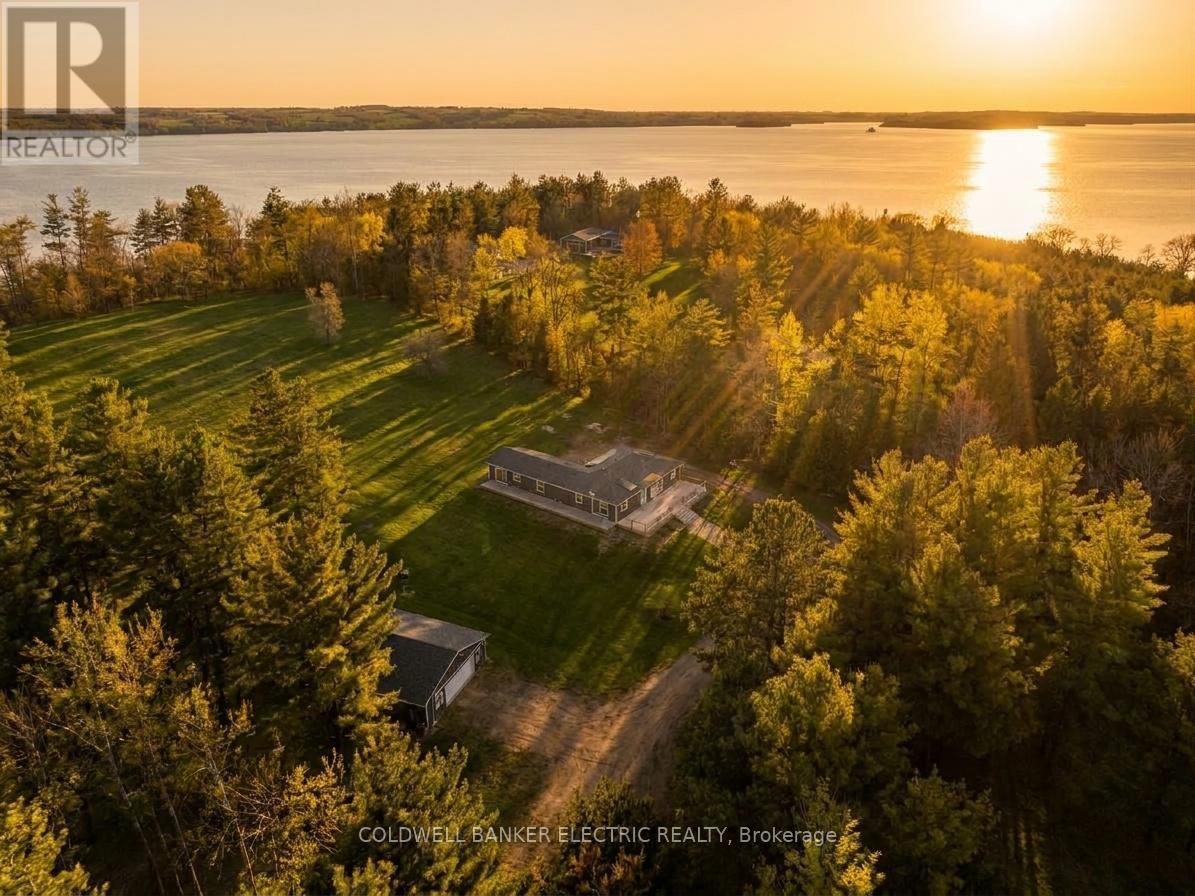
5 THINGS YOU'LL LOVE ABOUT THIS HOME : 1) THE BASEMENT- The massive finished basement offers incredible versatility and space for multi-generational living. Complete with its own full kitchen, a 3-piece bathroom, and multiple bedroom-sized flex spaces, its can easily accommodate a home gym, office, guest quarters, and playroom. With abundant storage and direct access to the garage, it's as functional as it is spacious. 2) THE GROUNDS - Set on 7.2 picturesque acres with sweeping views of Rice Lake, this property is your private, year-round playground. Stargaze from the hilltop, host summer bonfires under the open sky, enjoy winter tobogganing adventures, or bring your projects to life with the expansive workshop. Whether relaxing or exploring this outdoor oasis offers endless opportunities in every season. 3) THE IN-LAW SUITE - Designed for comfort and independence, the private in-law suite provides a self-contained living space complete with bedroom, a 3-piece bathroom with its own laundry, a full kitchen, and direct access to the back deck. Ideal for extended family, guests, or potential rental income. 4) THE KITCHEN - This thoughtfully designed custom kitchen perfectly blends style, function, and accessibility. Featuring abundant cabinetry, expansive counter space, several drawers, and an oversized pantry, you'll never run out of storage. Sleek stainless steel appliances, and a smart layout make everyday cooking and entertaining effortless. 5) THE PRIMARY BEDROOM - Retreat to a spacious primary suite designed with comfort in mind. Enjoy a generous walk-in closet, a bright and airy private ensuite, and direct access to the back deck. Perfect for quiet mornings with coffee or unwinding at the end of the day. (id:61423)
Coldwell Banker Electric Realty
0 Pt Lt 32 County Road 49 Road
Trent Lakes, Ontario
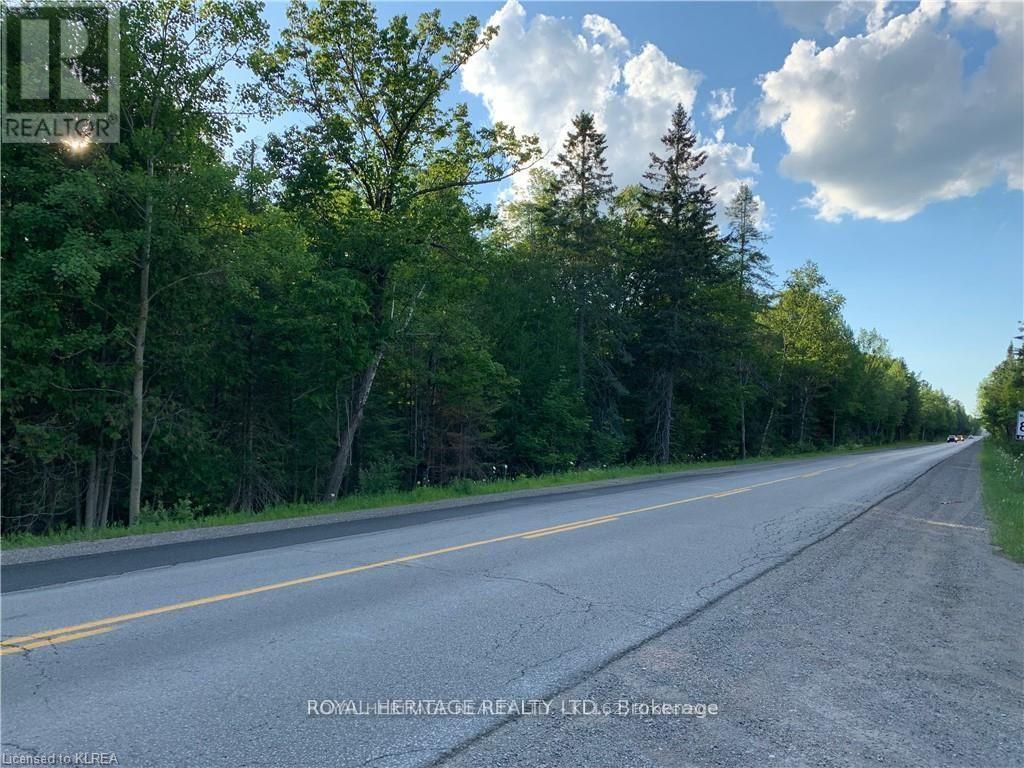
RESIDENTIAL BUILDING LOT CENTRAL TO BOBCAYGEON/FENELON FALLS AND KINMOUNT - Country Living on almost 1/2 acre with 75' frontage on County road 49, a year round municipally maintained road and a main artery between Fenelon Falls, Bobcaygeon and Kinmount. Close to many public lake access points for water fun on local waterways. A gravel driveway is in (permits) and Hydro is at the lot line and Survey (2006) available. If you've been thinking about relocating to the Kawarthas this is an opportunity to have a Country Home or Cottage and still stay close to town services. This area offers nature in abundance with walking trails and public boat launches to both Pigeon Lake and Sturgeon Lake providing access to the Trent System beyond. Appx.1.5 hrs from the GTA. (id:61423)
Royal Heritage Realty Ltd.
1990 White Lake Road
Douro-Dummer, Ontario
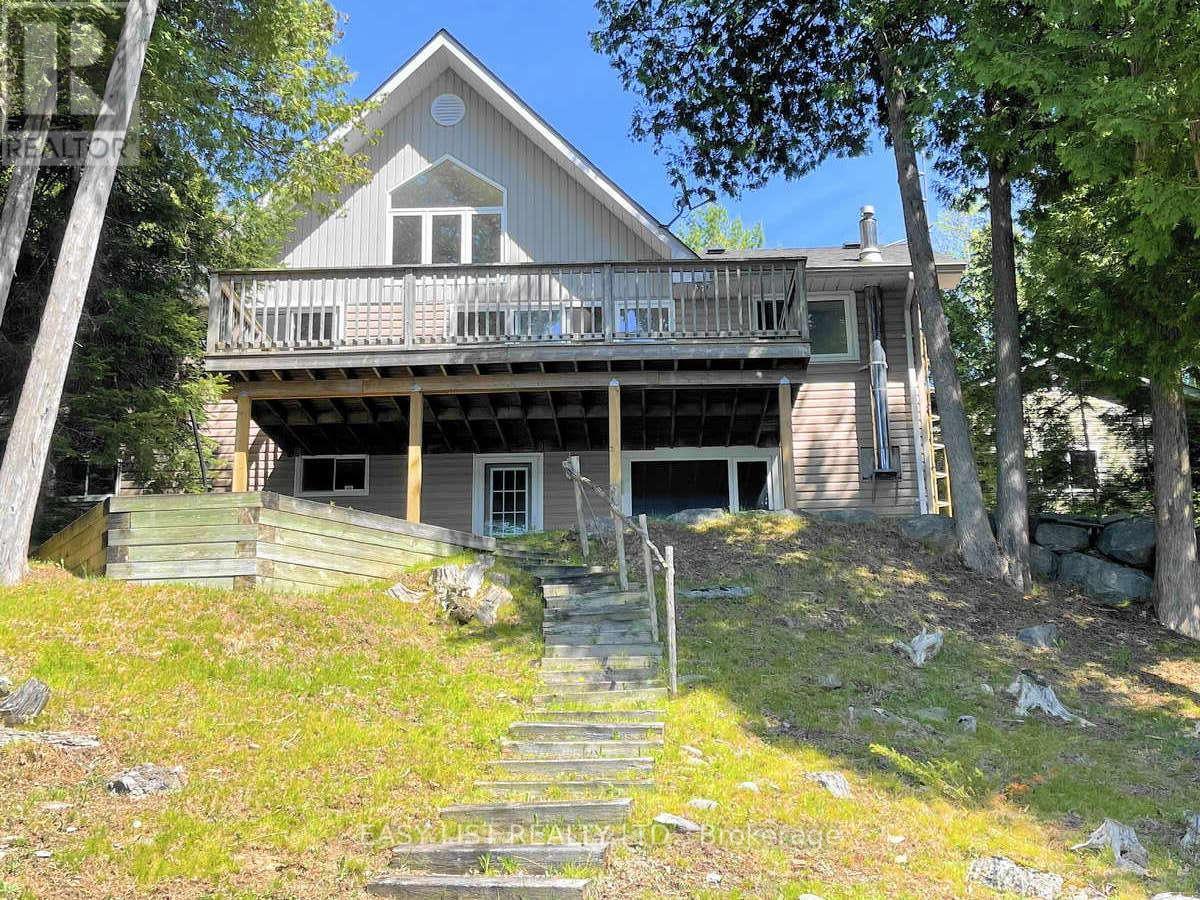
*** Visit the REALTOR website for further information about this Listing *** Prime Waterfront & West Sunsets on White Lake! 100' of clean sandy waterfront with new dock facing west for spectacular sunset views. Lovely 4 season lakehouse and detached double garage that's insulated & heated with propane furnace. Bright open concept bungalow with vaulted ceilings and large windows capturing sunset lakeviews from every angle. Birch kitchen with eat-up island open to living room with double sided propane fireplace and walkout to large lakeside deck. 3 bedrooms, 2 full bathrooms and full walkout basement with rec room and propane fireplace. Walkout to covered patio and gently sloping lakeside yard or the large level front yard, landscaped with flagstone walkways. Enjoy lakehouse living off year round road with private clean sandy beach waterfront and million dollar sunset views across peaceful White Lake! (id:61423)
Easy List Realty Ltd.
