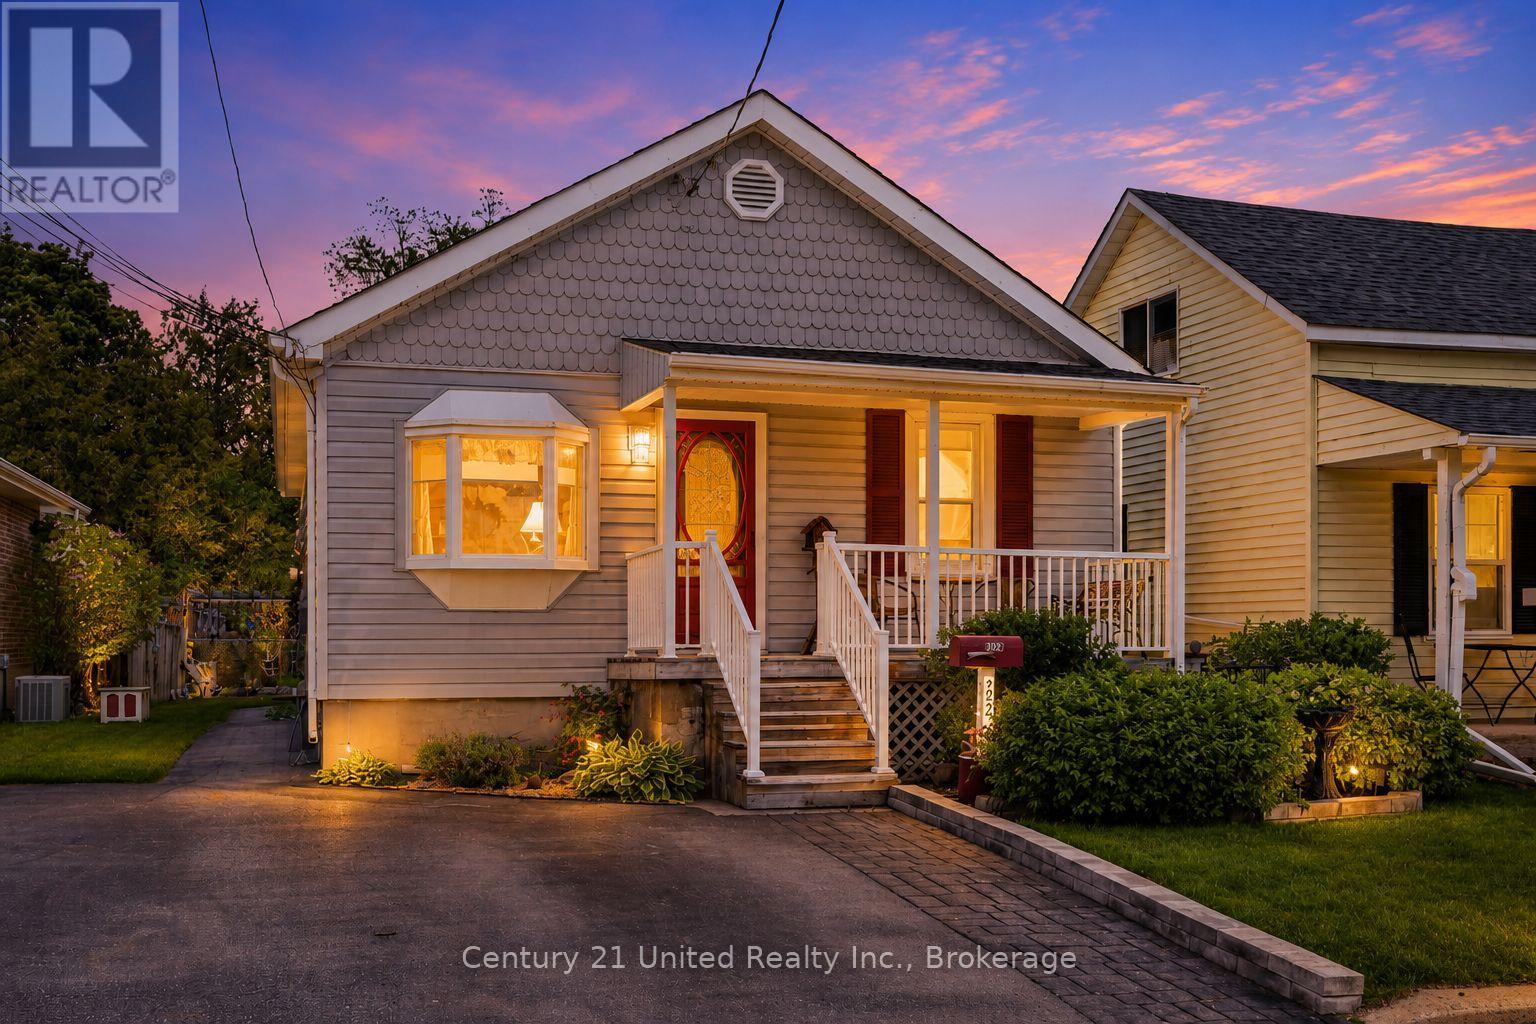
492 Cross Street
Peterborough (Town Ward 3), Ontario
Nestled in the heart of the city, this inviting home offers the perfect blend of comfort, space and lifestyle. The open-concept kitchen and living area create a warm and welcoming atmosphere, ideal for entertaining family and friends. The finished lower level adds even more living space with a cozy tv viewing area, workout space and room to relax. Step outside to your own backyard oasis featuring an in-ground pool, gazebo, storage shed and plenty of green space extending the back to Jackson Creek - a rare setting offering both privacy and nature right in the city. Conveniently located close to schools, shopping, playgrounds, downtown amenities, public transit and year round community activities, this home truly has something for everyone. 2025 - Water $1,040/year Gas - furnace/fireplace/dryer $689/year House Insurance $1,080/year (id:61423)
Century 21 United Realty Inc.
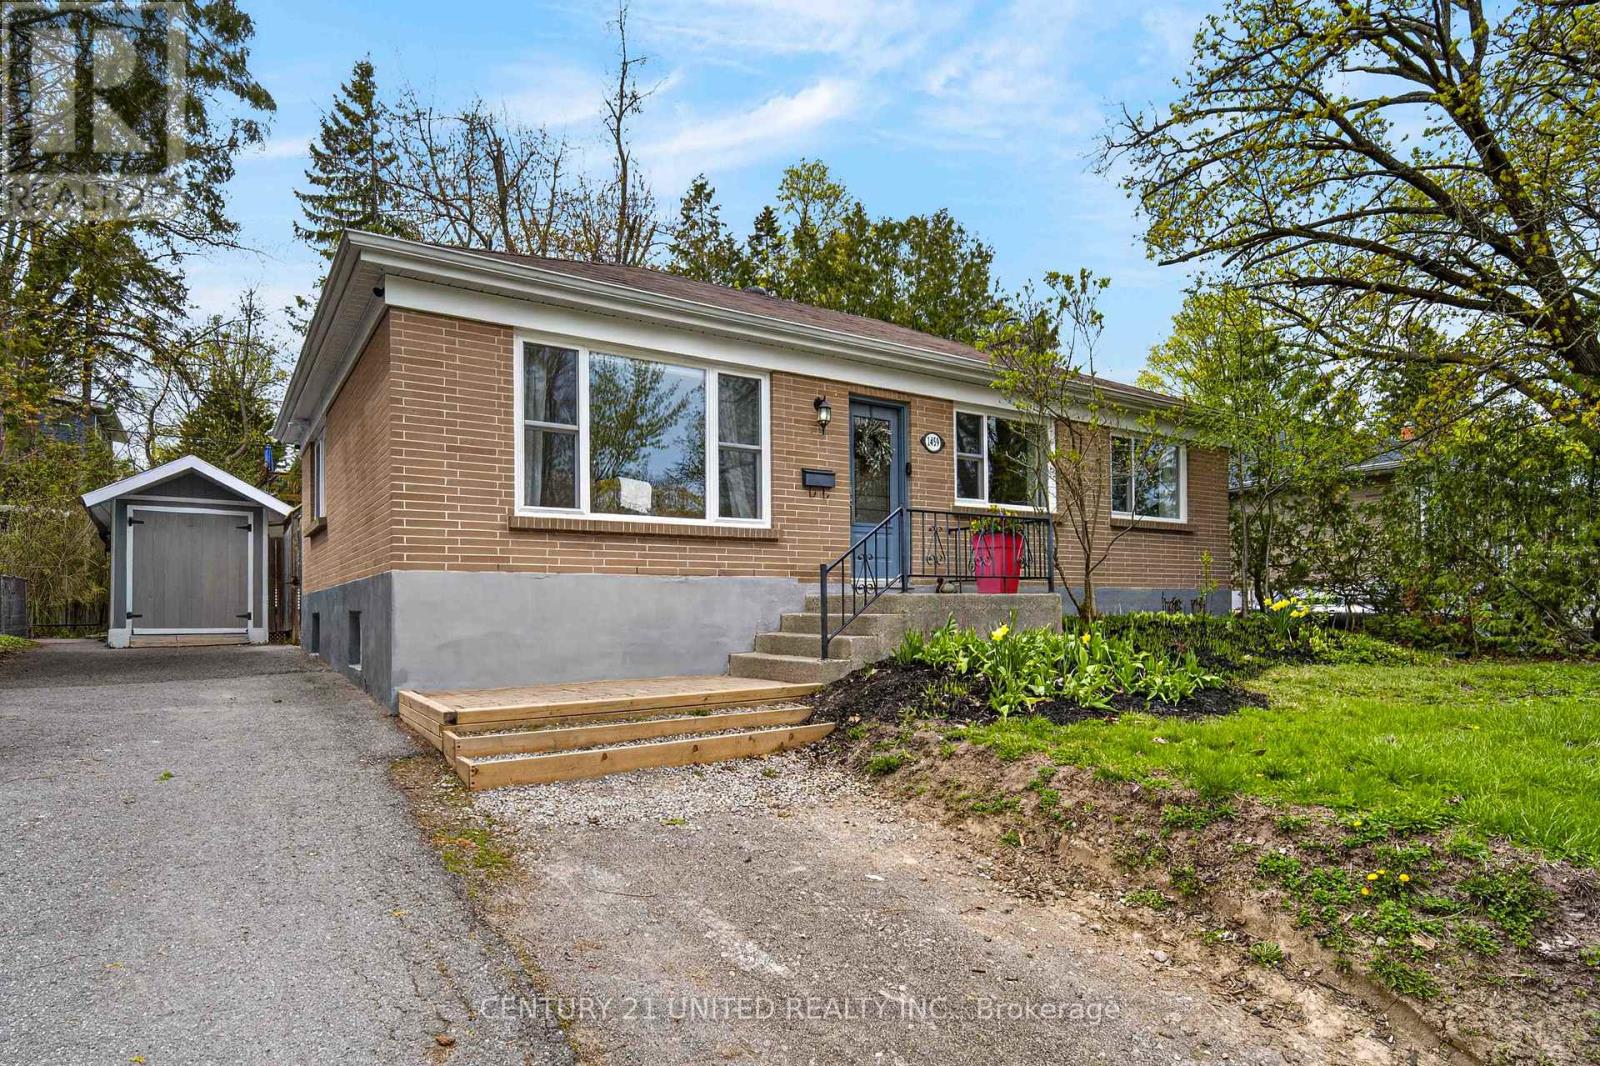
1459 Westbrook Drive
Peterborough (Monaghan Ward 2), Ontario
Welcome to 1459 Westbrook Drive, a well-maintained 3-bed, 2-bath bungalow in one of Peterborough's most desirable west end neighbourhoods. Offering a functional layout and comfortable living space, this home presents a great opportunity for families, first-time buyers, or investors alike. Situated on a quiet residential street in close proximity schools, parks, public transit and PRHC. This home sits on a large lot, with plenty of outdoor parking and features a fully fenced private backyard ideal for relaxing and entertaining. Book your private showing today. (id:61423)
Century 21 United Realty Inc.
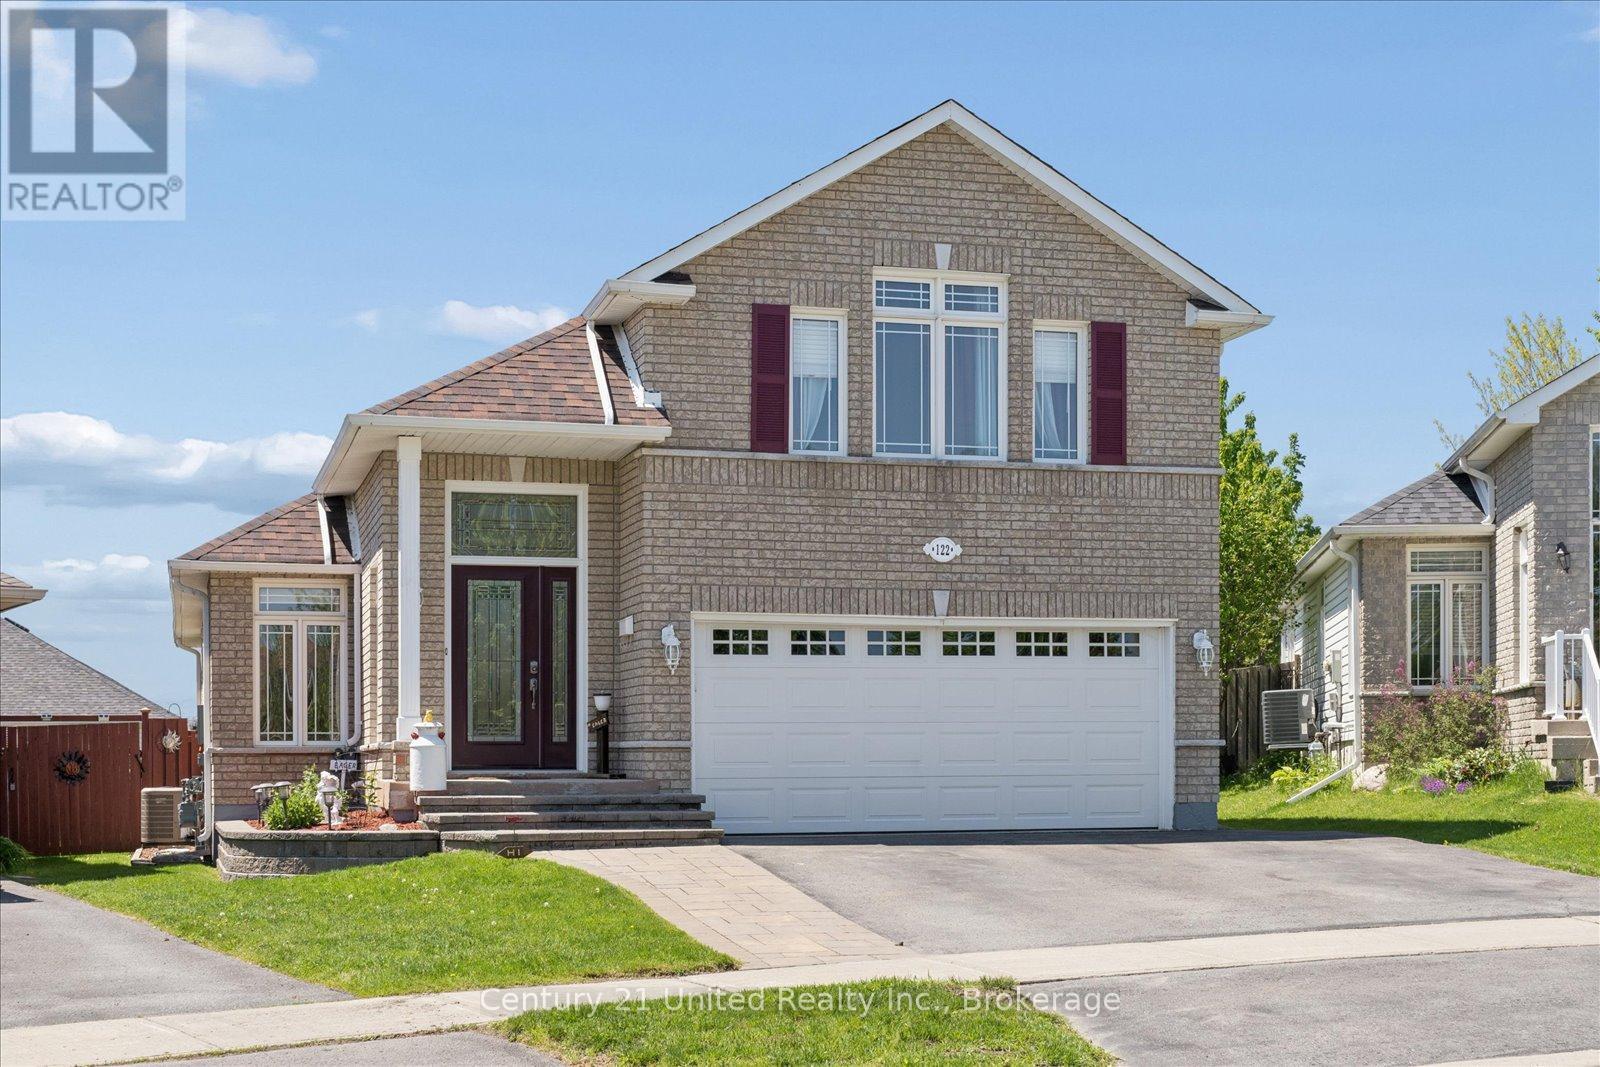
122 Parcells Crescent
Peterborough (Otonabee Ward 1), Ontario
Welcome to this move-in-ready, brick bungaloft located on a quiet crescent in Peterborough's desirable west end family neighbourhood. Offering 3+2 bedrooms and 3 full bathrooms, this spacious home combines functionality, comfort, and exceptional outdoor living.The main floor features a bright eat-in kitchen, generous living and dining areas perfect for everyday living and entertaining, as well as the convenience of main floor laundry. Privately tucked away in the loft, the spacious primary suite offers a relaxing retreat complete with a 4-piece ensuite and cozy gas fireplace. The fully finished basement provides even more living space with two additional bedrooms, a large rec room with a gas fireplace, and plenty of room for guests, hobbies, or growing families. Outside, the backyard is truly an entertainer's dream - fully fenced and beautifully landscaped with a heated pool, sit-down bar, and plenty of space to relax and enjoy summer gatherings. Completing the package is a double car garage and double-wide driveway for ample parking and storage. Ideally located just minutes from Costco, Lansdowne Street, and Highway 115, this home offers the perfect balance of convenience and comfort in one of Peterborough's most sought-after west end locations. (id:61423)
Century 21 United Realty Inc.
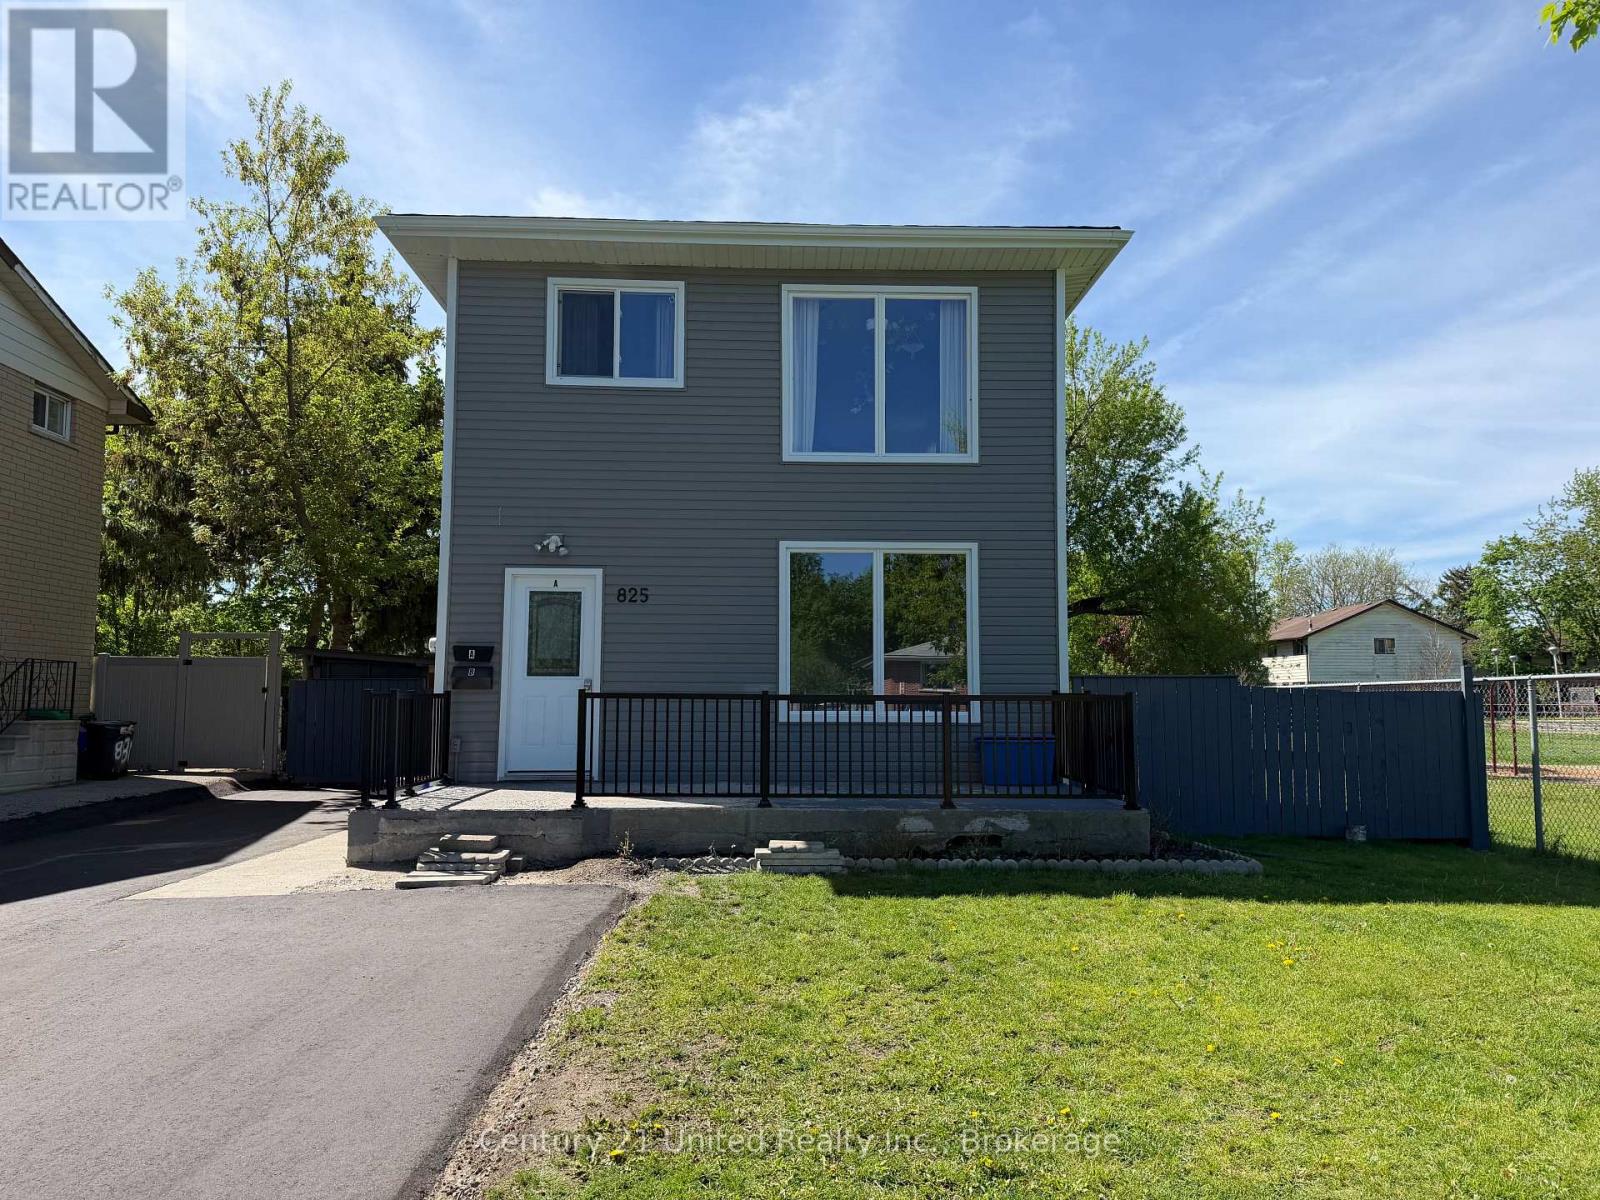
A - 825 Cameron Street
Peterborough (Otonabee Ward 1), Ontario
Bright and inviting main-level unit located in Peterborough's south end! This space features an open-concept kitchen and living area filled with natural light. The second bedroom is ideally suited for a home office, nursery, or a very small bedroom with a twin-sized bed. A separate basement entrance provides convenient access to additional storage space. Perfect for commuters with quick access to Highway 115, and ideally situated close to amenities including Costco, Lansdowne Place, restaurants, shopping, and more. Enjoy added privacy with neighbours on only one side, while Cameron Park sits directly beside the property. Outside, enjoy a nice- sized backyard, charming front porch area, and parking for two vehicles. Utilities are extra and not included in the monthly rent. (id:61423)
Century 21 United Realty Inc.
308 - 99 Louisa Street
Kawartha Lakes (Fenelon Falls), Ontario
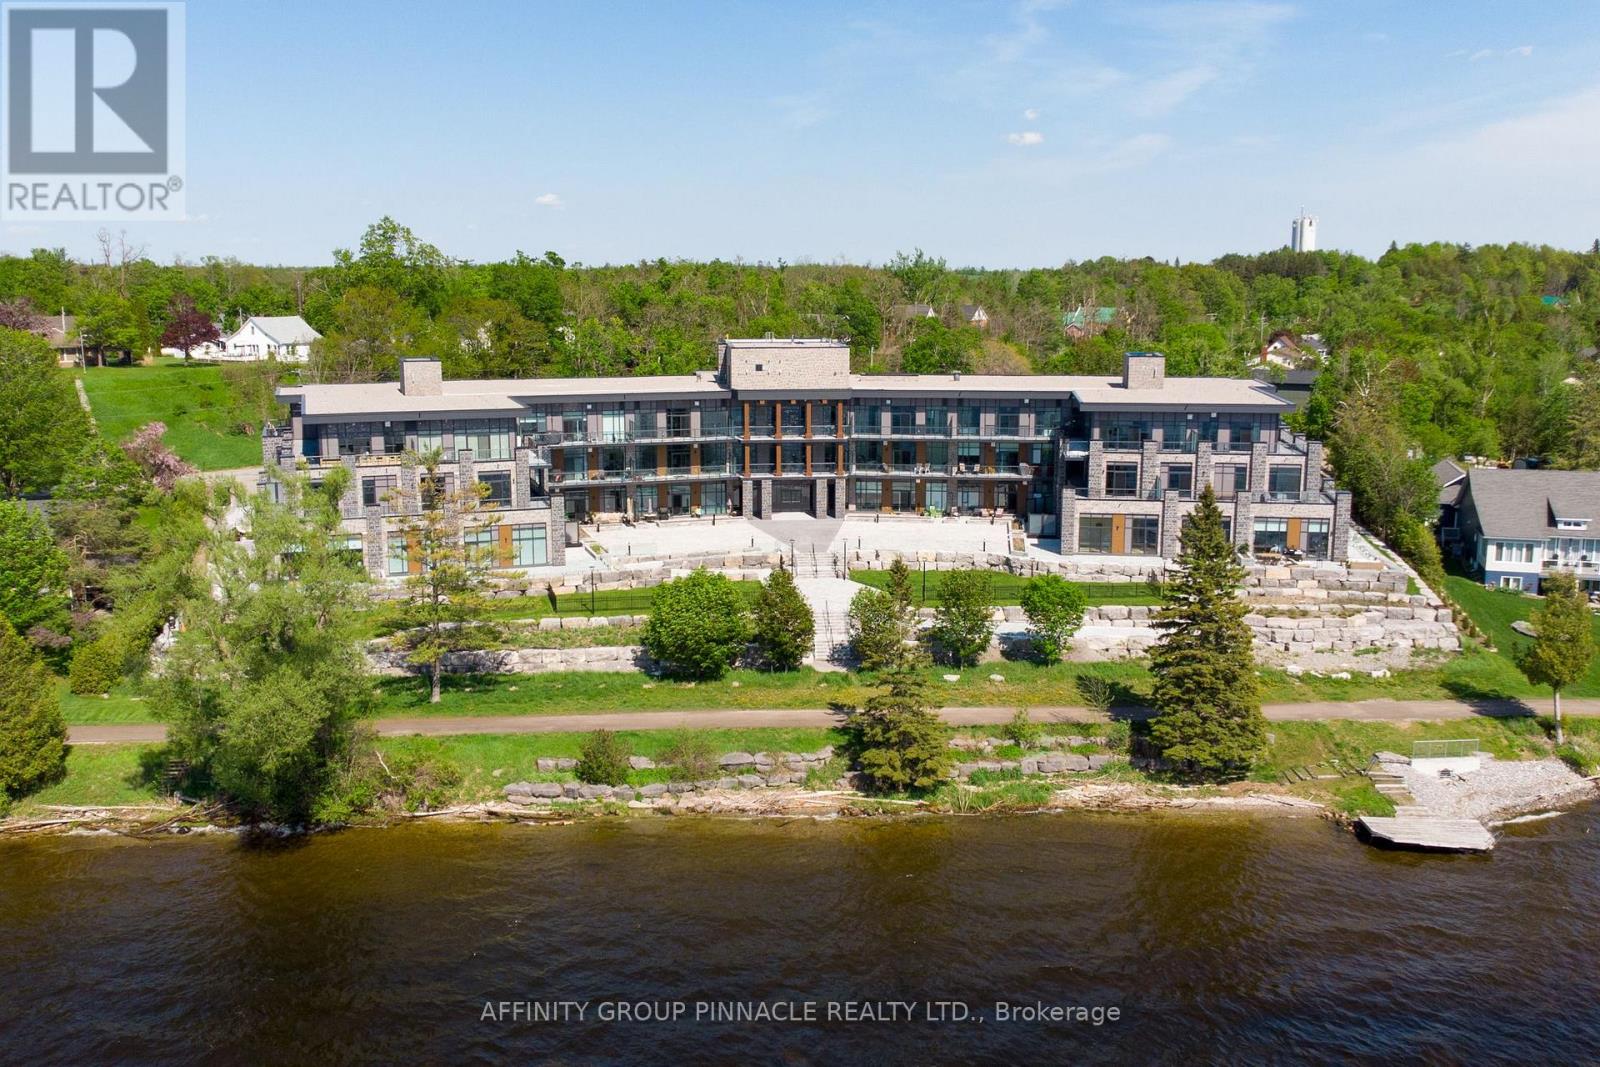
Welcome to Unit 308 at The Moorings on Cameron Lake, offering luxury condo living in the heart of the Kawarthas with stunning unobstructed sunset views over Cameron Lake. This top-floor 2 bedroom, 2 bath suite offers 1087 sq ft of bright, well-designed living space with 9 foot ceilings and large windows throughout, and includes TWO underground parking spaces, one equipped with an EV charger, along with a private storage locker. Inside, the suite features a bright open-concept design finished with engineered hardwood and porcelain tile floors, quartz counters, and a modern kitchen complete with stainless steel KitchenAid appliances. The unit also includes ensuite Whirlpool laundry for added convenience. The spacious primary bedroom offers a walk-in closet and private 4 piece ensuite while the living area walks out to a private balcony with a natural gas BBQ hook up overlooking the lake and beautiful evening sunsets. Residents at The Moorings enjoy access to an impressive selection of amenities designed for both relaxation and recreation. The lakeside owners' lounge is perfect for entertaining, featuring expansive windows, a full kitchen, comfortable lounge seating, dining space and a private theatre room. There is also a well-equipped fitness centre with cardio and weight equipment, a yoga/Pilates studio, change facilities and a cedar sauna. Outdoors, residents can take advantage of the heated pool, tennis and pickleball courts, and professionally landscaped waterfront gathering areas. Option to purchase boat slip is possible. The Moorings offer easy access to boating on the Trent-Severn Waterway, plus nearby dining, shopping, hiking, biking, ATV and snowmobile trails along the Victoria Rail trail. A perfect opportunity to enjoy low maintenance waterfront living in one of the Kawarthas' most sought after communities. Condo Fees include high-speed internet and natural gas, common elements and building insurance. (id:61423)
Affinity Group Pinnacle Realty Ltd.
63 Front Street N
Trent Hills (Campbellford), Ontario
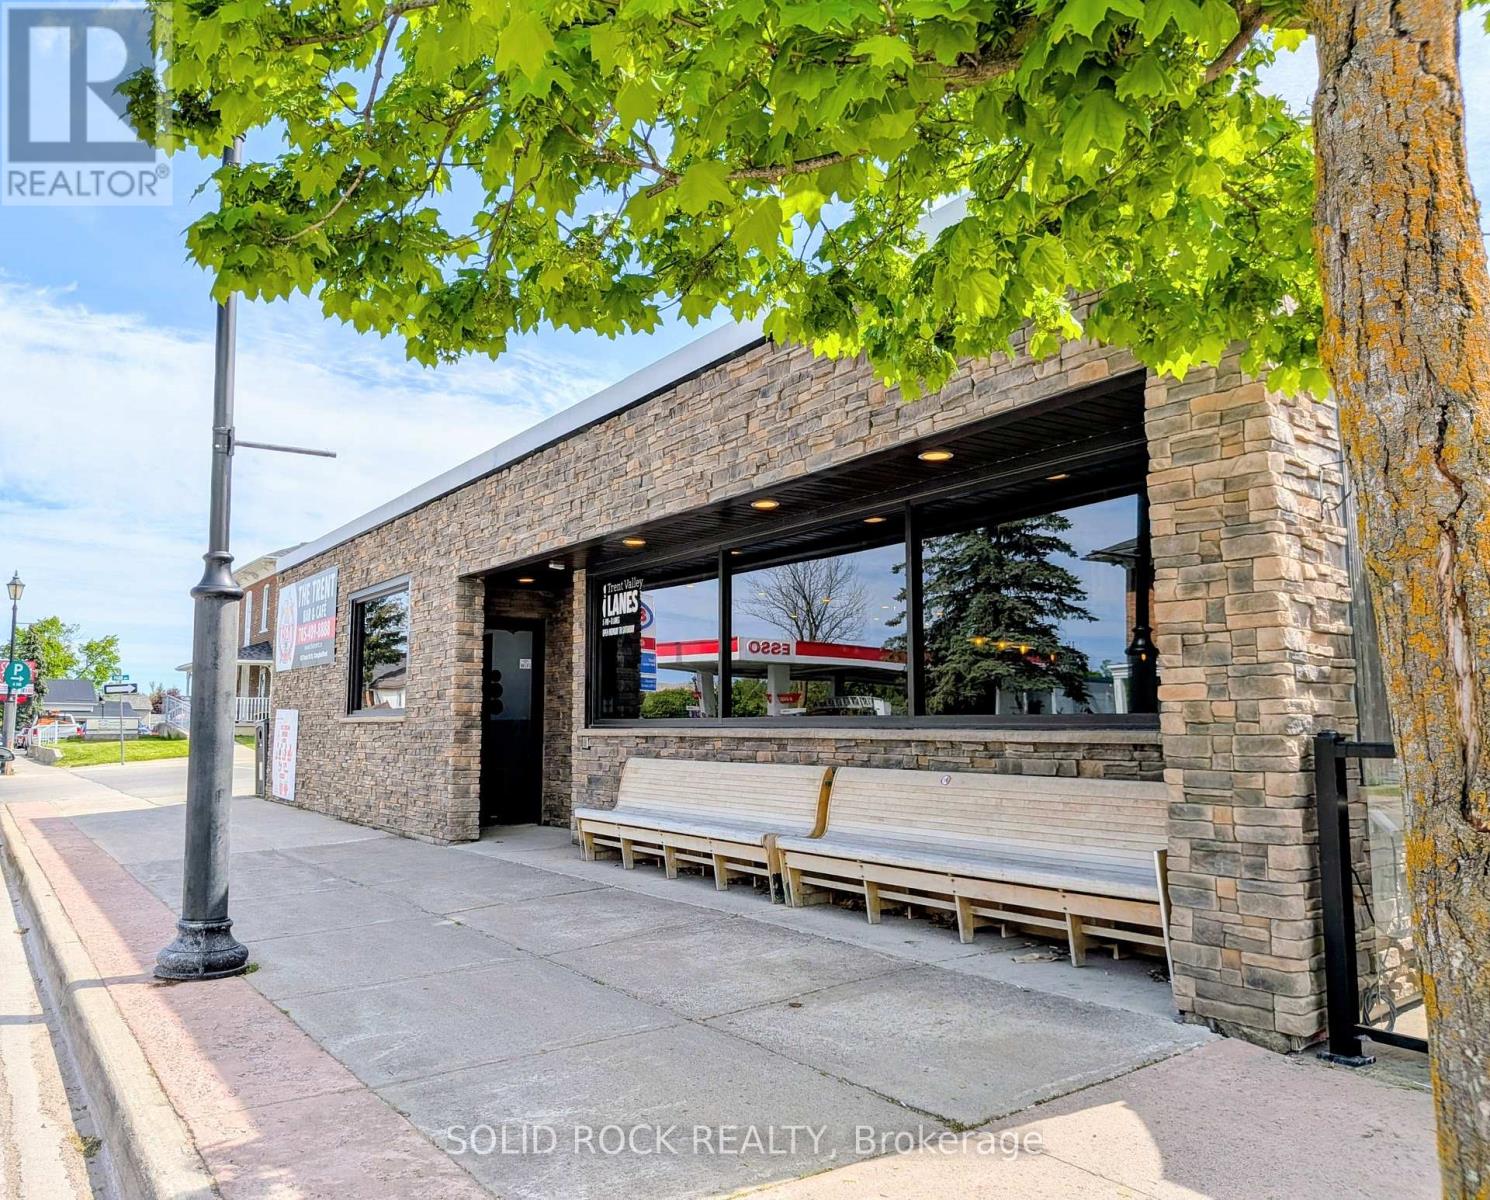
Are you looking for a turnkey business in a Fantastic and Thriving Community? The Trent in Campbellford is the answer. This well run diversified business has it all and is located in the Heart of the Campbellford and Trent Hills. The caliber of the inside is second to none. Newly renovated, the front offers an elaborate bar, great seating, 2 pool tables and giant screen TV to watch your favourite sports teams and games. The bowling lanes and bowling area are modern, clean and functional. There are 8 lanes, shoes, balls, score board monitors, night time Cosmic Bowling and it's truly the place for the community to gather. There are bowling leagues as well. The kitchen and food items are the over the top offering for the establishment. But wait, there is more! There is a great private patio, which seats 40, overlooking Front St that makes summer enjoyment with the outdoors even better! There are just too many things to mention here! All inquiries can be made to us and we can discuss in great detail. Owner has recently appraised the business at a higher price than the list price being offered! Welcome anytime to book a viewing and discuss. If you are visiting to see for yourselves, please do not speak to the employees regarding the sale and/or business. Thank you. A new lease will be entered between the Buyer and the Landlord. Call for Details. All information to be given with a signing of a Confidentiality Agreement. (id:61423)
Solid Rock Realty
1491 Windermere Avenue
Peterborough (Monaghan Ward 2), Ontario
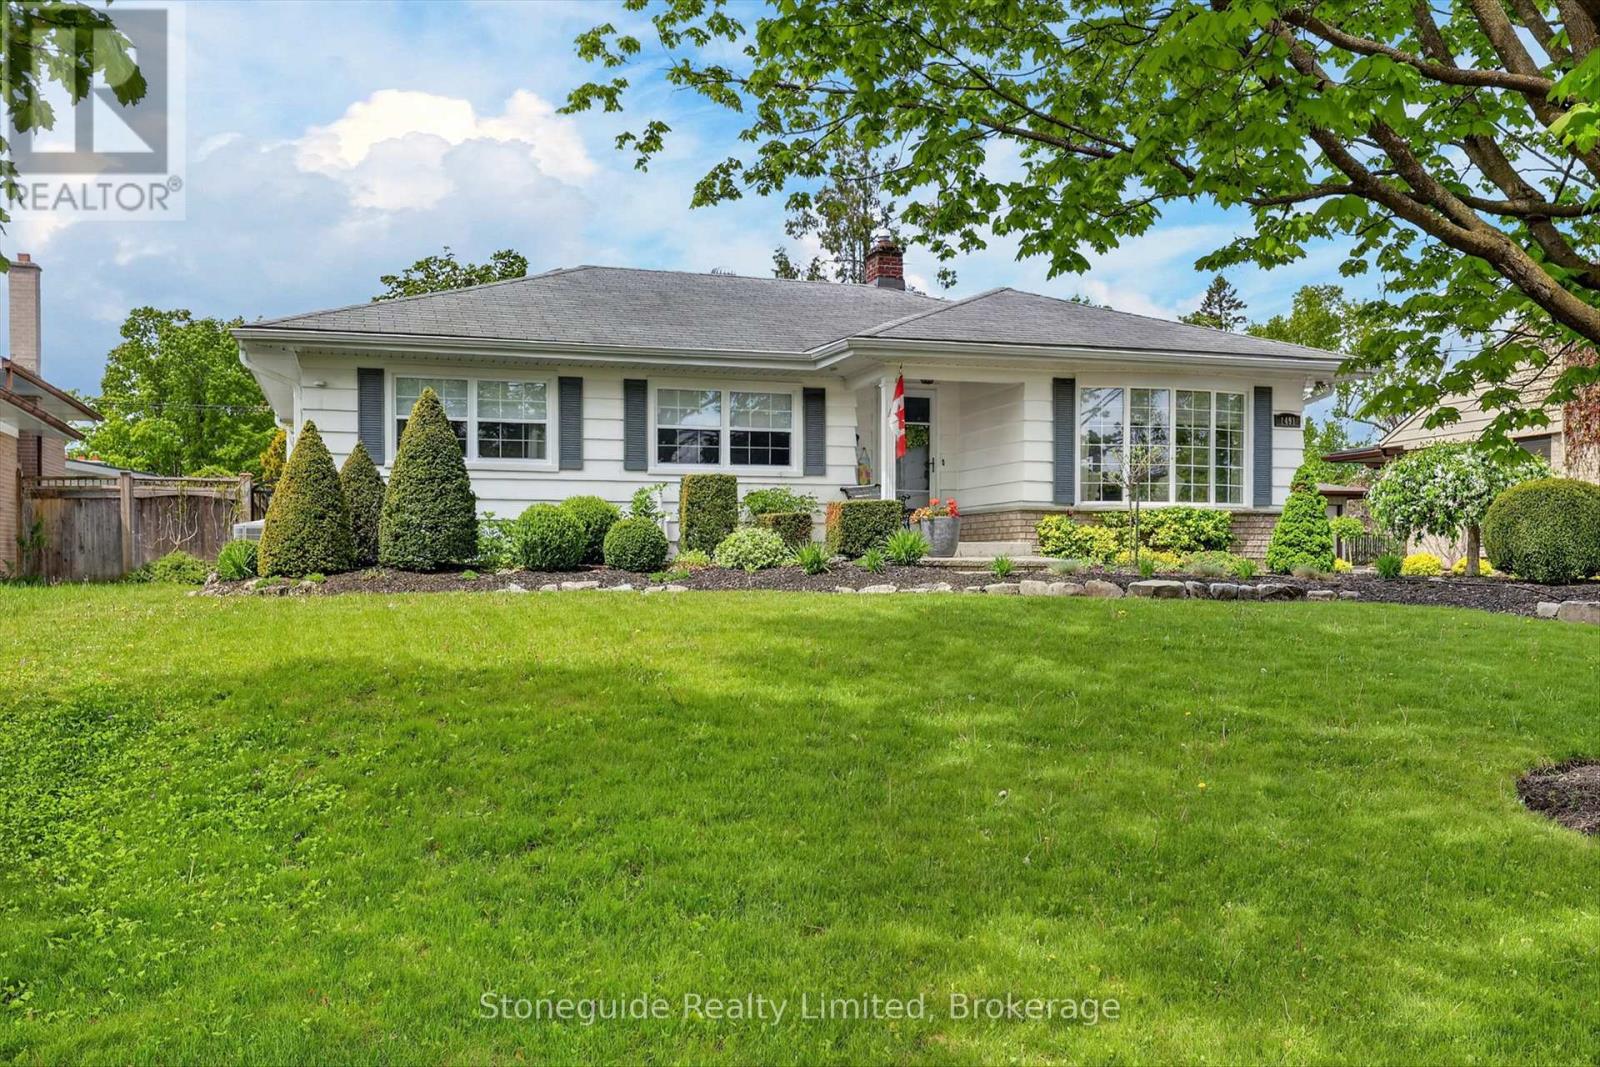
What a charming west end home ! Conveniently located on a quiet side street in the Westmount School district and a few blocks from PRHC. Offering immediate possession, this 3 bedroom home has been extensively updated and maintained over the years. At just under 1600', the real bonus here, a cozy main floor family room with gas stove and patio doors to the oversized deck and pristine yard. The up-dated eat-in kitchen, appliances included, over looks the family room and is adjacent to the dining room/living room combination. The main bathroom has been updated, most main floor windows have been replaced. The lower level would suit as an in law set up with direct access from the side entrance, 4th bedroom and 2 pc bathroom, large workshop under main floor family room. (id:61423)
Stoneguide Realty Limited
2 Mill Street
Kawartha Lakes (Bobcaygeon), Ontario
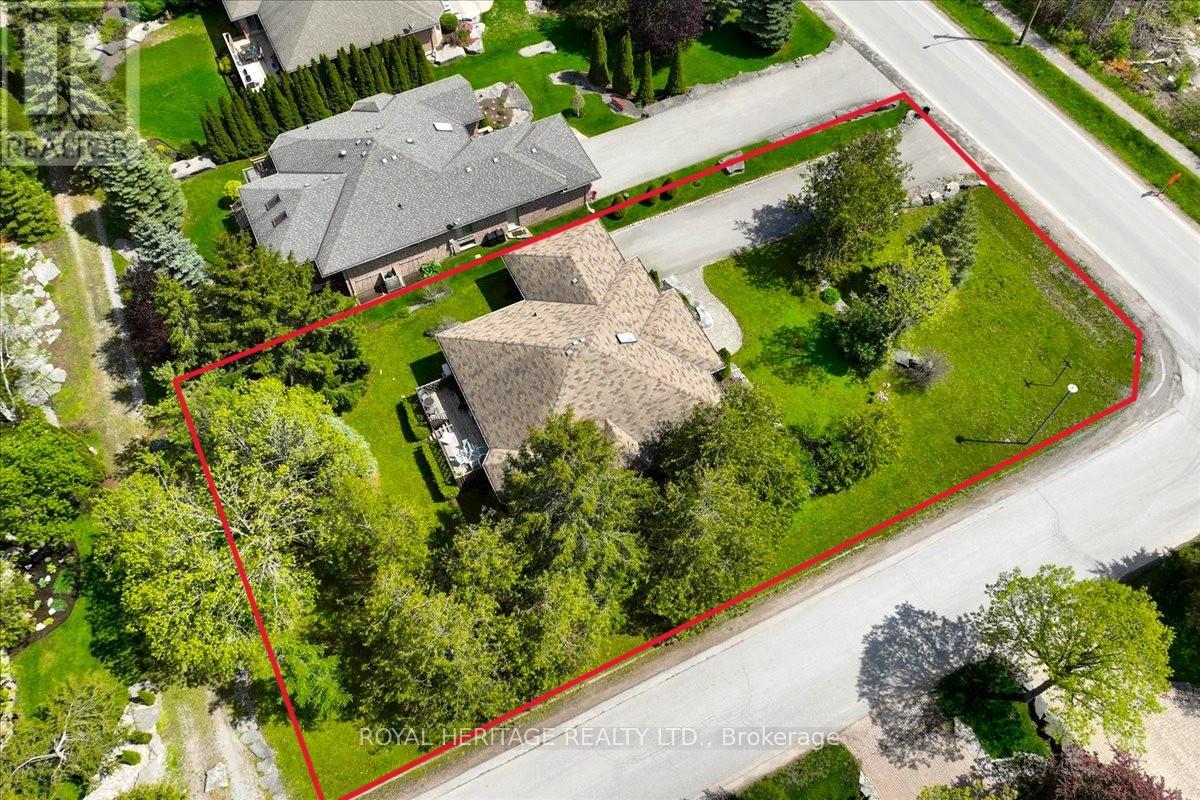
Welcome to 2 Mill Street in the sought-after community of Port 32 in Bobcaygeon, where relaxed Kawartha Lakes living meets an active lifestyle. This attractive brick bungalow is perfectly suited for downsizing buyers looking to relocate and enjoy the charm of cottage-country living year-round. Port 32 Shore Spa Members enjoy exclusive access to a private club with marina, swimming pool, tennis courts, and over 4.5 miles of scenic walking trails - ideal for staying active. Enjoy timeless curb appeal with covered front porch, soft pastel brick exterior, new roof, furnace, and efficient heat pump for year-round comfort. Customized to enhance bungalow living, the spacious open-concept layout offers 1,836 sq. ft. on the main level beginning with a light filled foyer featuring an oversized skylight, two generous bedrooms, 2 full baths, a dedicated laundry room, formal living and dining areas, bright dine-in kitchen and inviting family room with walkout to the BBQ deck and very private backyard. A 1721 sqft finished lower level adds flexibility with two additional bedrooms, a large recreation room with fireplace, full bath, and abundant storage space. This level is ideal for guests, hobbies, or multi-generational living. Shops, restaurants, waterfront, and amenities in downtown Bobcaygeon are a short walk away and Port 32 is only 1.5 hrs from the GTA. (id:61423)
Royal Heritage Realty Ltd.
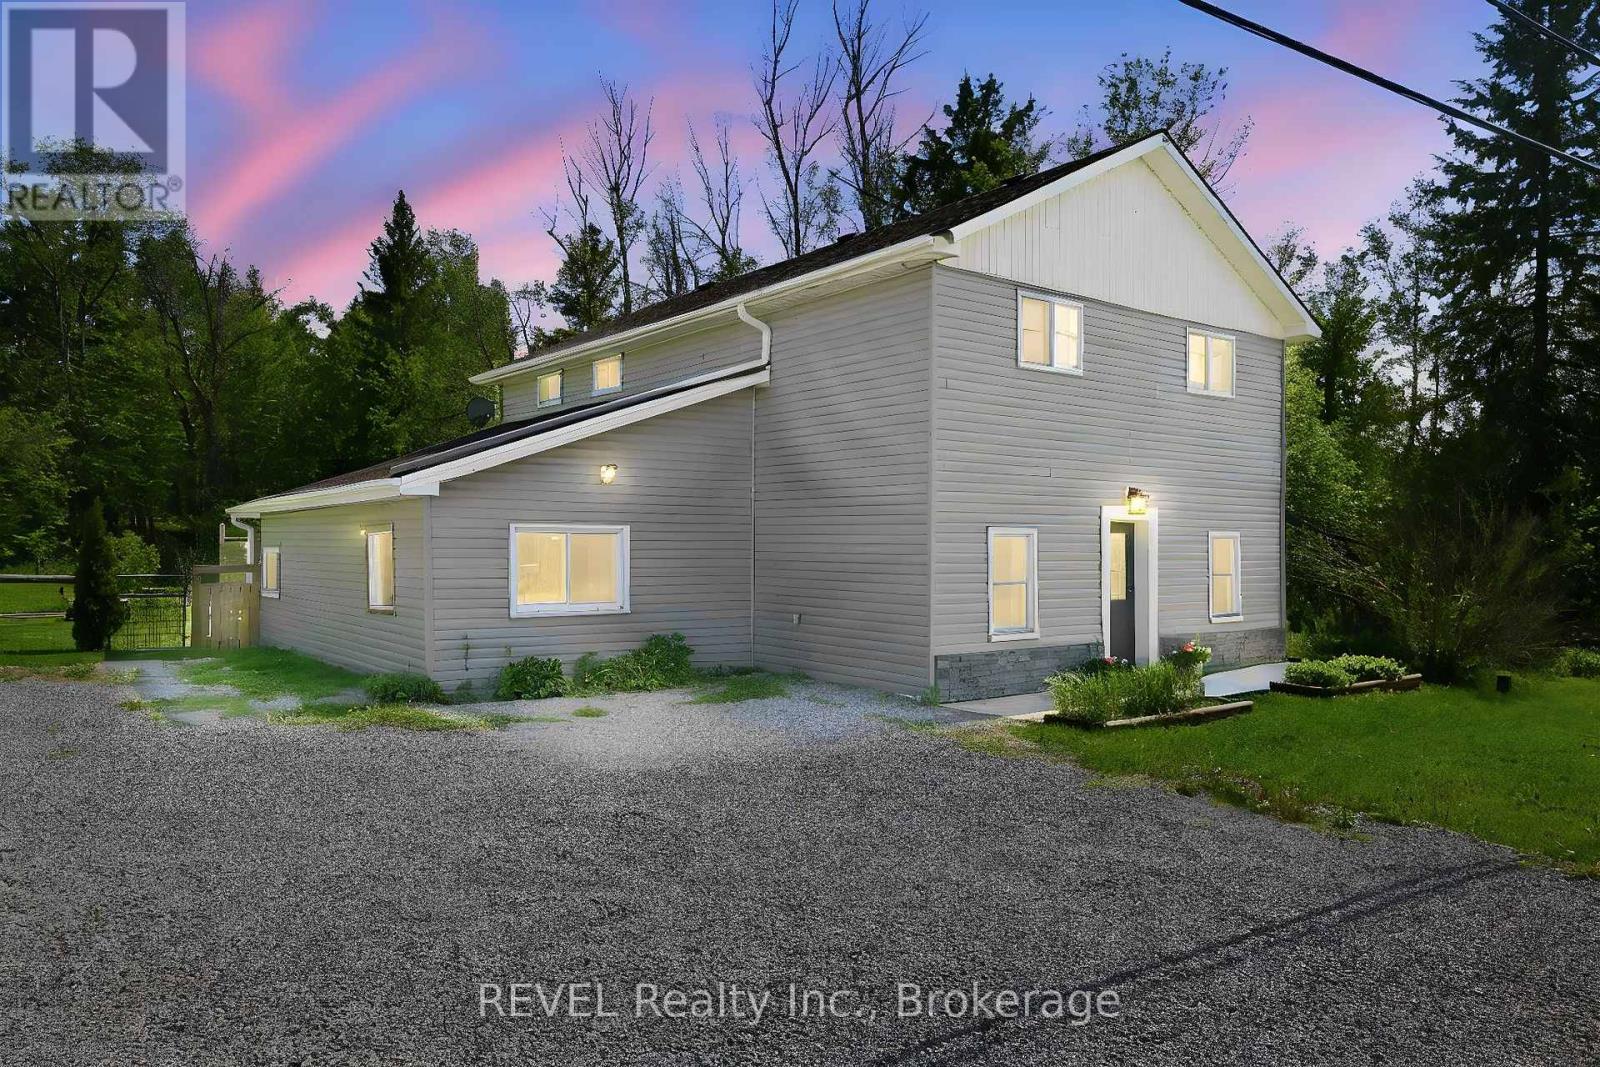
6417 Highway 7
Havelock-Belmont-Methuen (Belmont-Methuen), Ontario
Welcome to your own private escape - where nature, comfort, and modern updates come together on a stunning Highway 7 property.Tucked away with no visible neighbours, this beautifully updated 3-bedroom, 2-bathroom home offers over 2,000 sq ft of living space designed for those who crave privacy without sacrificing convenience. Nestled between Peterborough and Belleville, you're close to everything while feeling worlds away.Step outside and discover your own piece of nature: a private pond, a sparkling inground pool with new liner, heater, and pump, a massive sun-soaked back deck, a pergola, and a fully fenced yard - perfect for kids, pets, and summer entertaining. When the sun sets, listen to the tree frogs sing from the water's edge. It's the kind of evening that reminds you why you live here.Inside, the main level has been thoughtfully refreshed with new flooring, a fully renovated bathroom, and a warm gas fireplace that anchors the living room. Large windows flood the home with natural light throughout the day. Upstairs, a 2nd floor kitchenette and flex space offers endless possibilities - use it as a second living room, home office, or 4th bedroom. Step out onto the 2nd floor balcony and take it all in.Recent updates include new siding, new lower-level windows, a smart lock front entry, and a stunning updated shower - a home with meaningful improvements throughout.Beyond the property, enjoy quick access to ATV and snowmobile trails, conservation areas, parks, splash pads, and great schools. And don't miss The Cottage in Havelock - a beloved local shopping staple that's become a community tradition.This is more than a home. It's a lifestyle. (id:61423)
Revel Realty Inc.
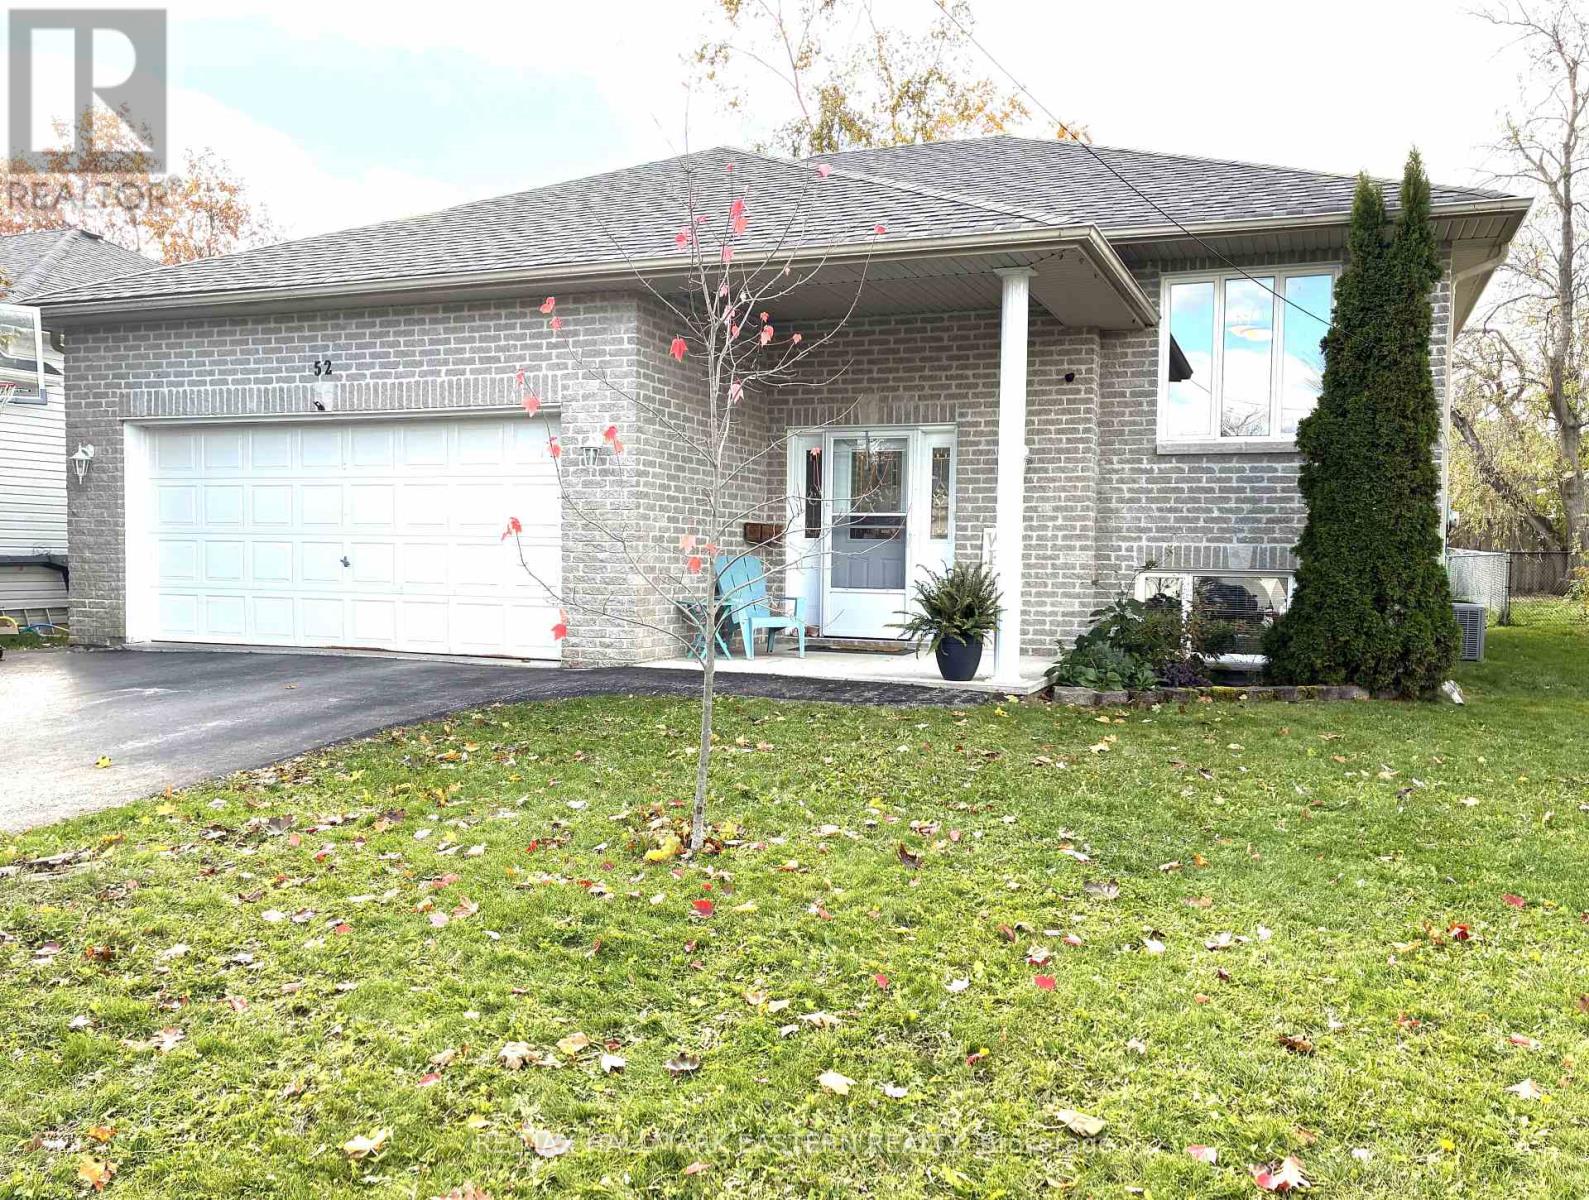
52 Birch Crescent
Kawartha Lakes (Bobcaygeon), Ontario
Immediate possession available! Welcome to 52 Birch Crescent, a bright, lovingly maintained spacious open concept raised bungalow nestled in a desirable quiet enclave of family homes within the beautiful resort of town of Bobcaygeon. This spotlessly clean, carpet free home features a bright foyer, beautiful wood floors on the main level and staircase and modern laminate in the lower level. A double garage with convenient access to backyard and the home. All upper and lower rooms are flooded with natural light from large windows. The main level offers a versatile huge eat-in kitchen with beautiful oak cabinets, built in appliances, a breakfast bar, and a dining area surrounded by large windows. The spacious open concept living space is the heart of the home with access from kitchen, main hall and from the back deck through sliding glass doors. The large primary bedroom can easily fit a luxurious king bed suite, has a large window and two full closets. The second bright bedroom is perfect for children or a nursery. The large 4-piece bathroom is a spa like retreat with jetted deep tub, large vanity and separate shower. Open the double doors to the lower level and find a large multi-use open family room, an office/craft/hobby nook, a 3-piece bathroom with walk in shower, a massive bright bedroom with spacious closet and lounging area and a laundry room and storage space. The outdoor space of this home offers a welcoming front yard with brand new sidewalk and curbs, front gardens and cement front porch and a fully fenced flat, backyard with beautiful gardens, patio, back deck and large shed. This amazing home is perfectly located within walking distance to The Trent Severn Waterway and nature trails, and is close to all major services including Bobcaygeon's famous shops, and restaurants and public water access. Seize the opportunity to live in this well appointed family home and enjoy the friendly village lifestyle that offers big city services. (id:61423)
RE/MAX Hallmark Eastern Realty
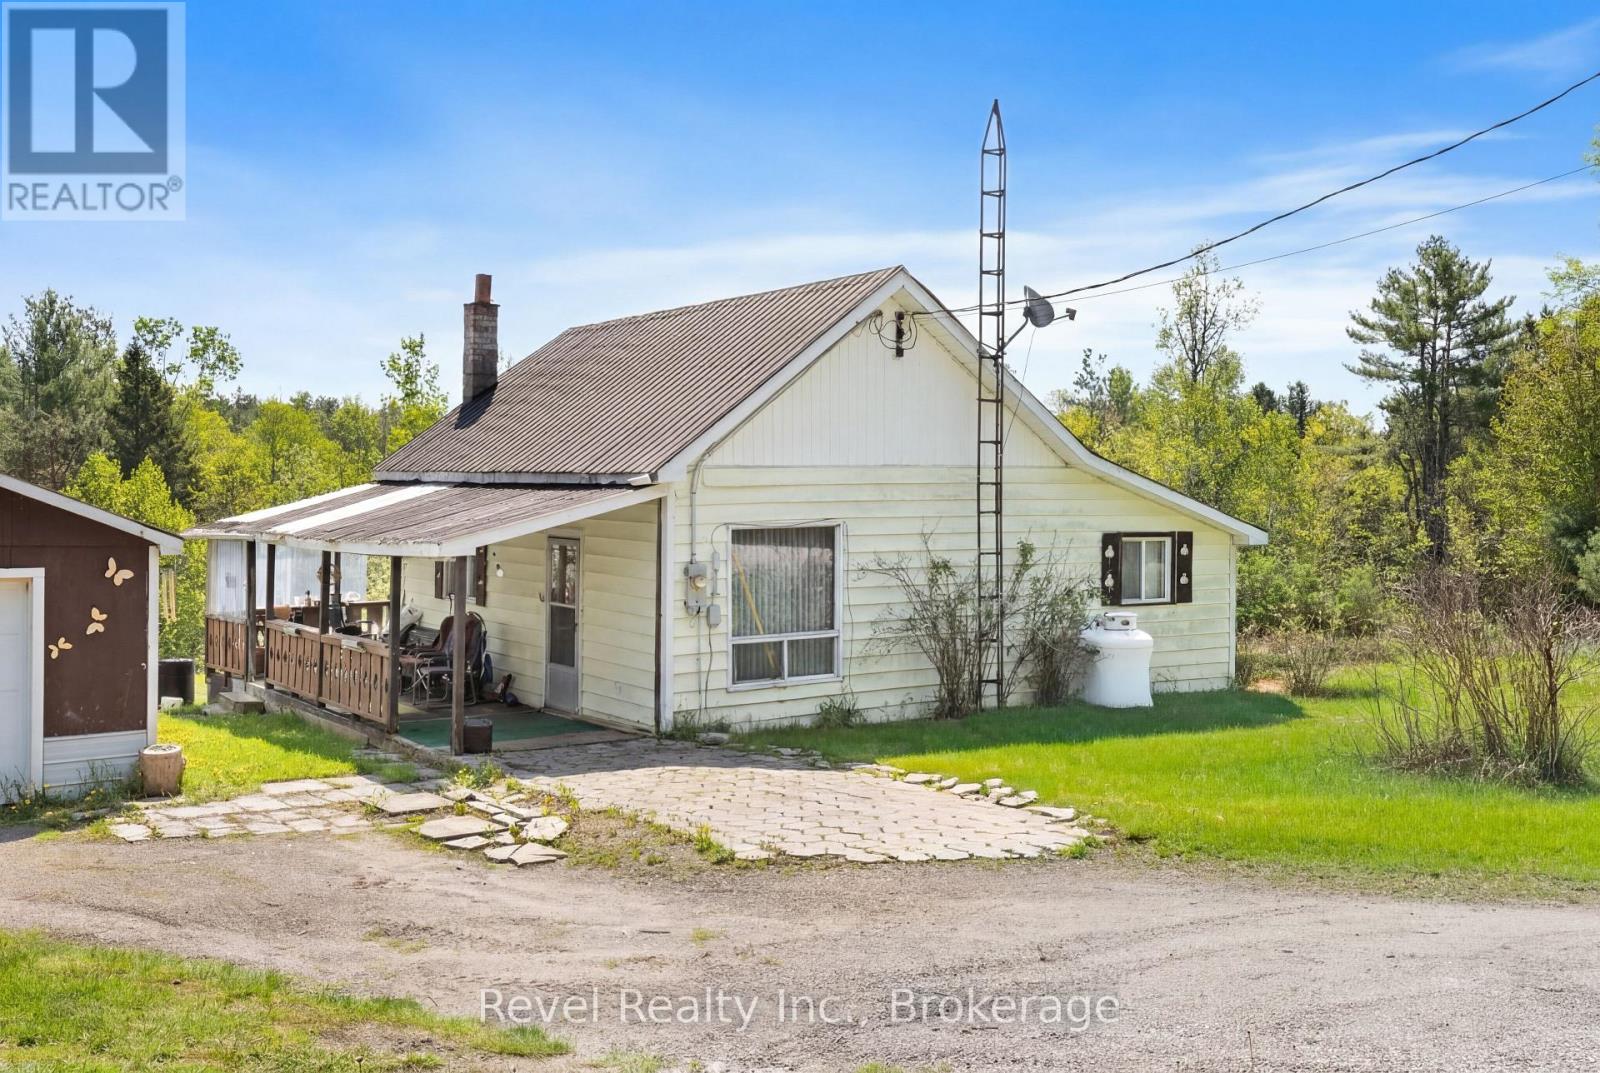
4900 Monck Road
Kawartha Lakes (Kinmount), Ontario
Nestled on a stunning 3-acre parcel in Kinmount, this charming 2-bedroom, 2-bathroom home offers the perfect blend of country living and convenience. Enjoy peaceful views from the wrap-around side and back porch, or step out from the kitchen and dining area to take in the beauty of the surrounding property. The bright front living room features a large picture window, perfect for watching the area activity and enjoying natural light throughout the day.The property also includes a detached garage with hydro, a new garage door and opener, an additional storage building, and an unfinished partial basement offering extra storage potential. Located just minutes from all that Kinmount has to offer, including shopping, restaurants, ATV trails, the famous movie theatre, and easy access to the Burnt River, this property is an ideal year-round home or weekend retreat. (id:61423)
Revel Realty Inc.
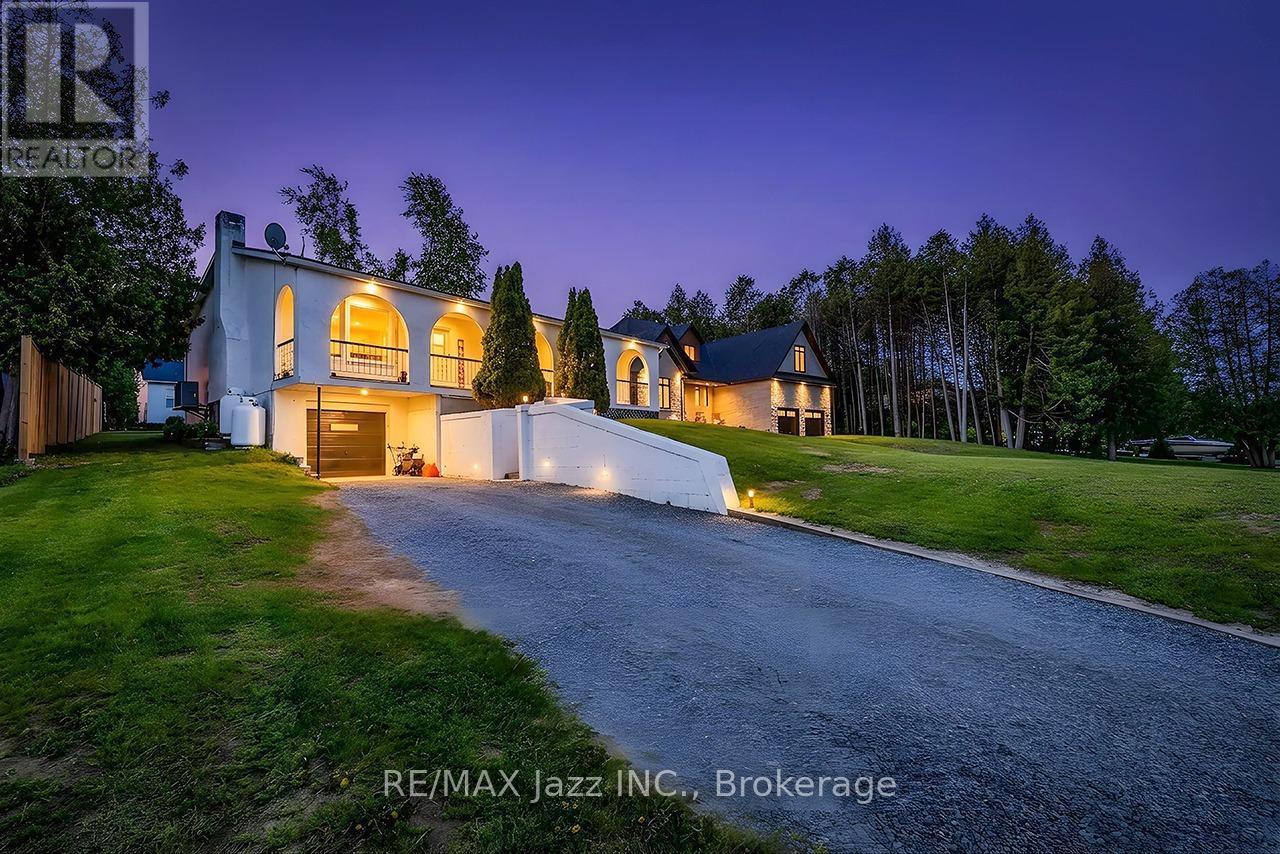
835 Cedar Glen Road
Kawartha Lakes (Verulam), Ontario
Nestled along the piecturesque shores of Sturgeon Lake, this immaculate bungalow offers an exceptional blend of luxury, comfort, and year-round waterfront living. Boasting over 2,400 sq.ft. of finished living space, this beautifully maintained 3 bedroom, 2 bathroom home is ideal as a full time residence or refined weekend retreat. Enjoy stunning lake views from the sun filled living room, where expansive windows create a bright and inviting atmosphere. The elegant sunroom provides a peaceful space to relax and walks out to an elevated deck overlooking the private, manicured backyard, perfect for entertaining or quiet evenings outdoors. The main level features a spacious kitchen with built in cooktop, stainless steel appliances, welcoming dining area, and 3 generously sized bedrooms complete with a large recreation room, office space, 2nd bathroom, laundry area with kitchen plumbing and electrical roughs ins for future in law or guest suite potential, direct garage access, and walkout to an attached workshop. Outside, the fully fenced backyard is a private oasis featuring mature trees, gazebo, expansive deck, 8 ft. privacy fencing, and a 12 x 20 hydro equipped workshop on a poured concrete pad. Just steps away, enjoy private dock space complete with dock and boat lift for effortless access to boating, fishing, and all the beauty of Sturgeon Lake. Notable upgrades include metal roof (2020), flooring and carpet (2021), owned hot water tank (2024), owned water treatment system, 200-amp service with surge protection, EV rough in garage, propane furnace, Eavestroughs (2015), energy efficient heat pump (2023), with smart thermostat, and drilled well. Move in ready and offering the very best of Kawartha Lakes living. (id:61423)
RE/MAX Jazz Inc.
