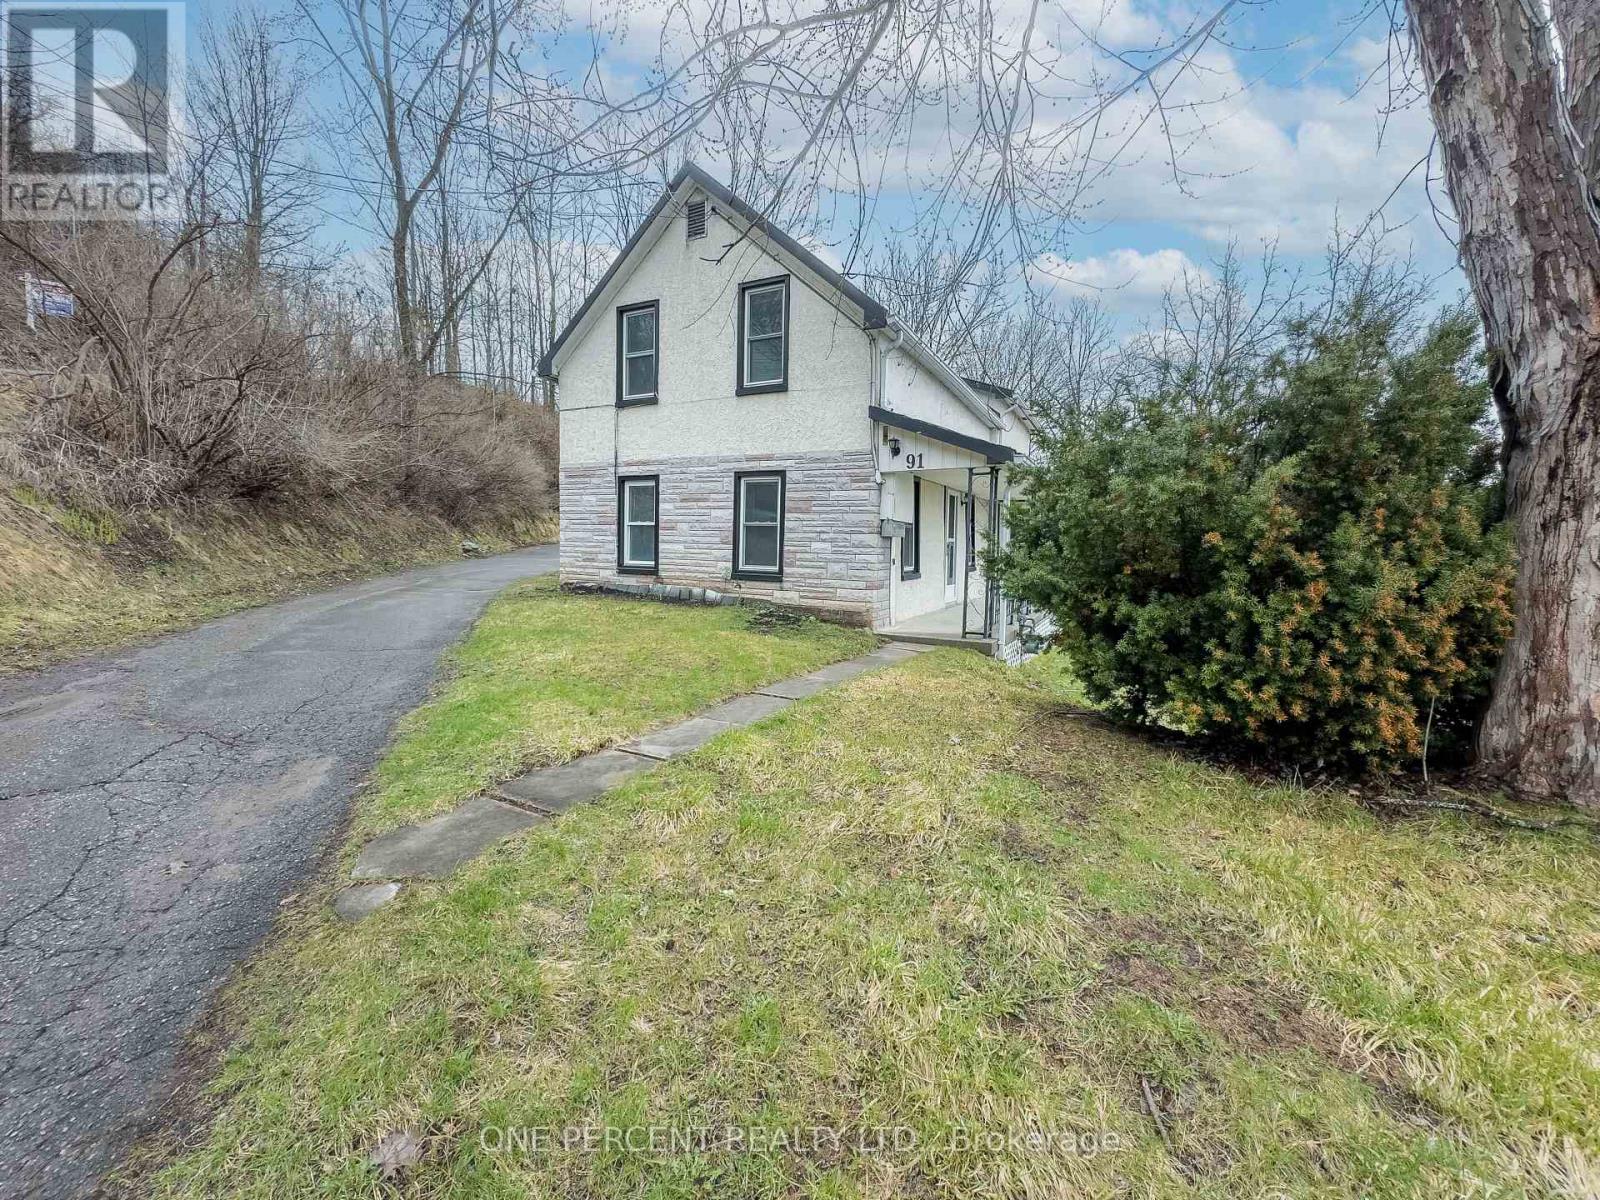
91 Maple Street
Trent Hills (Campbellford), Ontario
Perched on a hill overlooking Campbellford and the Trent River, this charming century home sits on a generous 0.3 acre lot and offers space, character, and scenic views throughout the home. The main floor features a bright eat-in kitchen, formal dining room, and comfortable living area, along with three bedrooms plus a versatile office or play space and one-and-a-half baths. Recently painted throughout, with updated flooring, a new furnace (Dec 2025) and a new washer and dryer, the home offers comfort and peace of mind. Outside, enjoy a south-facing covered porch, ample parking, and a detached two-car garage with workshop. Ideally located just steps to schools, parks, shopping, and the river, with convenient access to Highway 401 and 407. A rare opportunity to own a character home with beautiful views in a sought-after Campbellford location. (id:61423)
One Percent Realty Ltd.
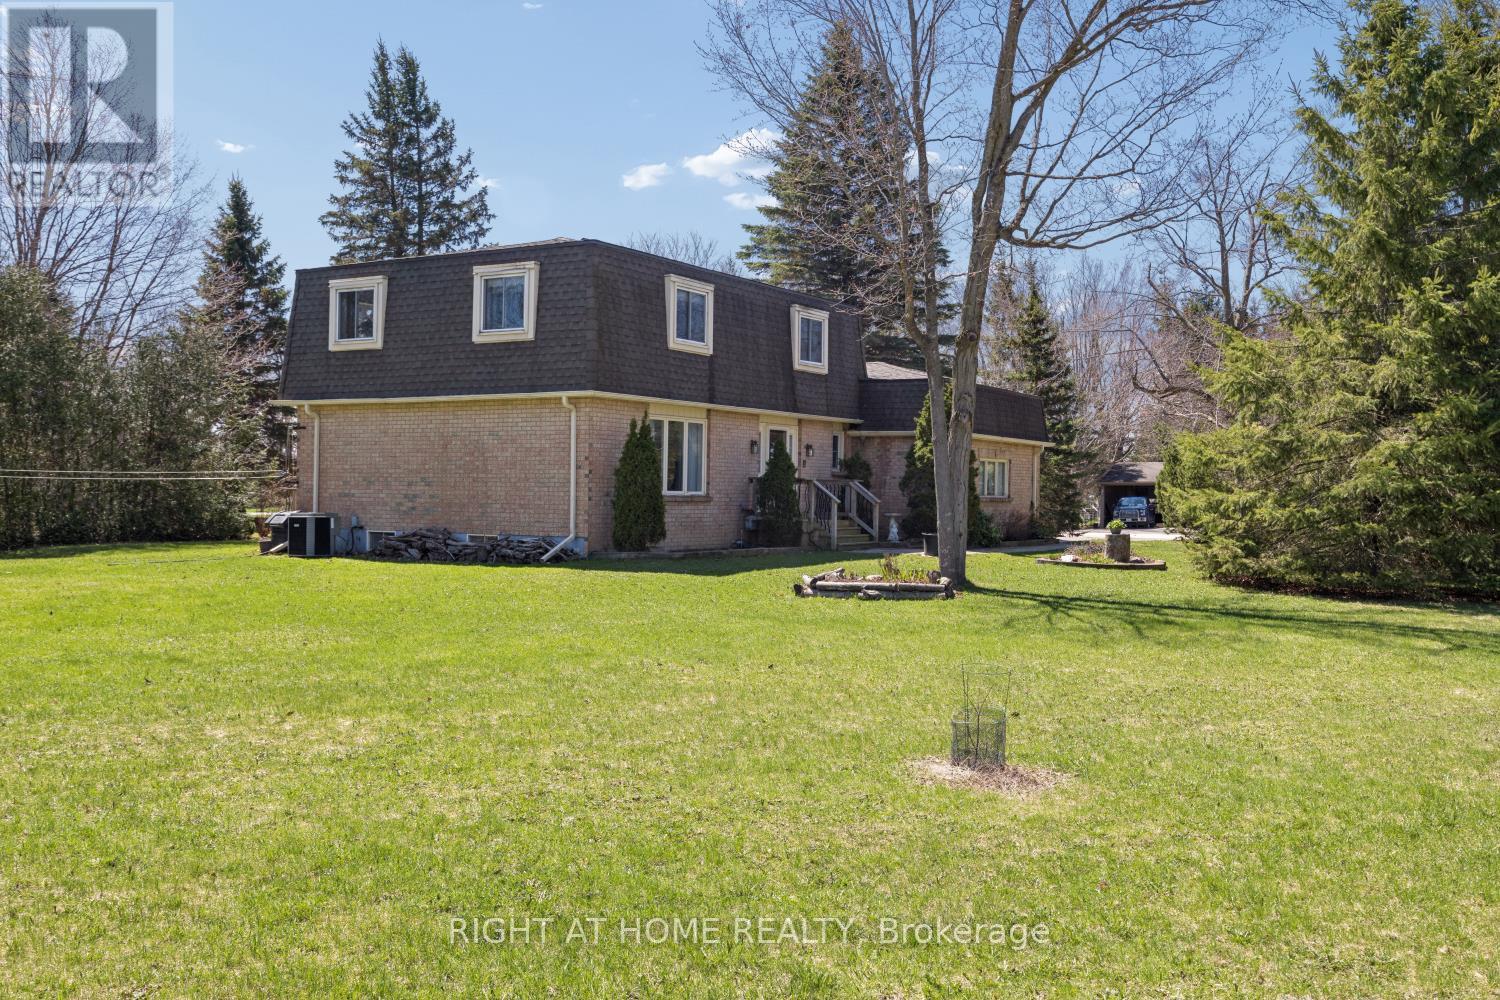
121 Robmar Crescent
Kawartha Lakes (Manilla), Ontario
Woods of Manilla. Rarely offered 2-storey, 4 bedroom home situated on a spacious lot over 1/2 acre. This inviting property features a large eat-in kitchen, perfect for family gatherings, and a sunken family room with a walkout to a private deck with awning-ideal for entertaining or relaxing outdoors. Enjoy the convenience of an attached 2 -car garage with direct access to the main floor laundry room. 200 amp service, also includes a new never used 10,000 w dual fuel inverter generator with remote start. A wonderful blend of space comfort and functionality in a highly desirable neighbourhood! (id:61423)
Right At Home Realty
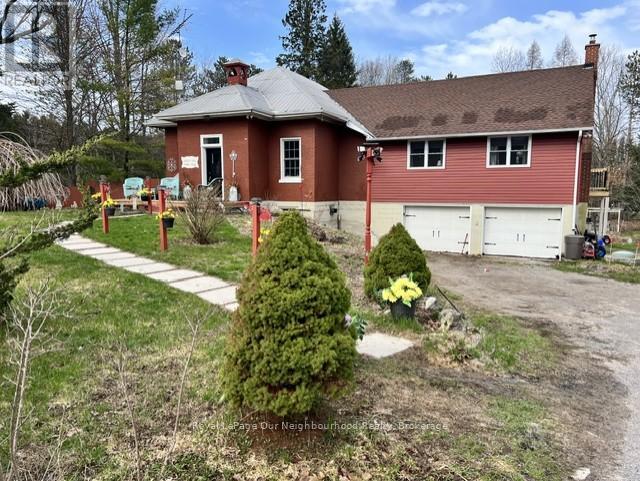
3828 Newtonville Road
Clarington, Ontario
Charming former Crooked Creek Schoolhouse set on 1.49 private acres, offering a unique blend of character, space, and multigenerational living potential. This one-of-a-kind country home showcases warm wood finishes, a cozy woodstove, and rustic charm throughout. The main floor features a bright eat-in kitchen with a pantry area, a spacious living room highlighted by a wood accent wall, and a quaint library or reading nook. Step out to the deck and take in the serene countryside views. The standout primary suite boasts vaulted ceilings, expansive windows that flood the room with natural light, a wood-burning fireplace, his and hers cedar-lined closets, a convenient coffee station, ensuite bath, and private access to the deck. The walkout lower level offers great versatility with a third bedroom, kitchenette, 3-piece bath, ample storage, and a separate entrance, perfect for extended family or in-law accommodations. Additional highlights include an attached double garage, raised garden beds, a chicken coop, mature cherry trees, and new Honeycrisp apple trees. A rare opportunity to own a truly distinctive country property rich in history and full of potential. (id:61423)
Royal LePage Our Neighbourhood Realty
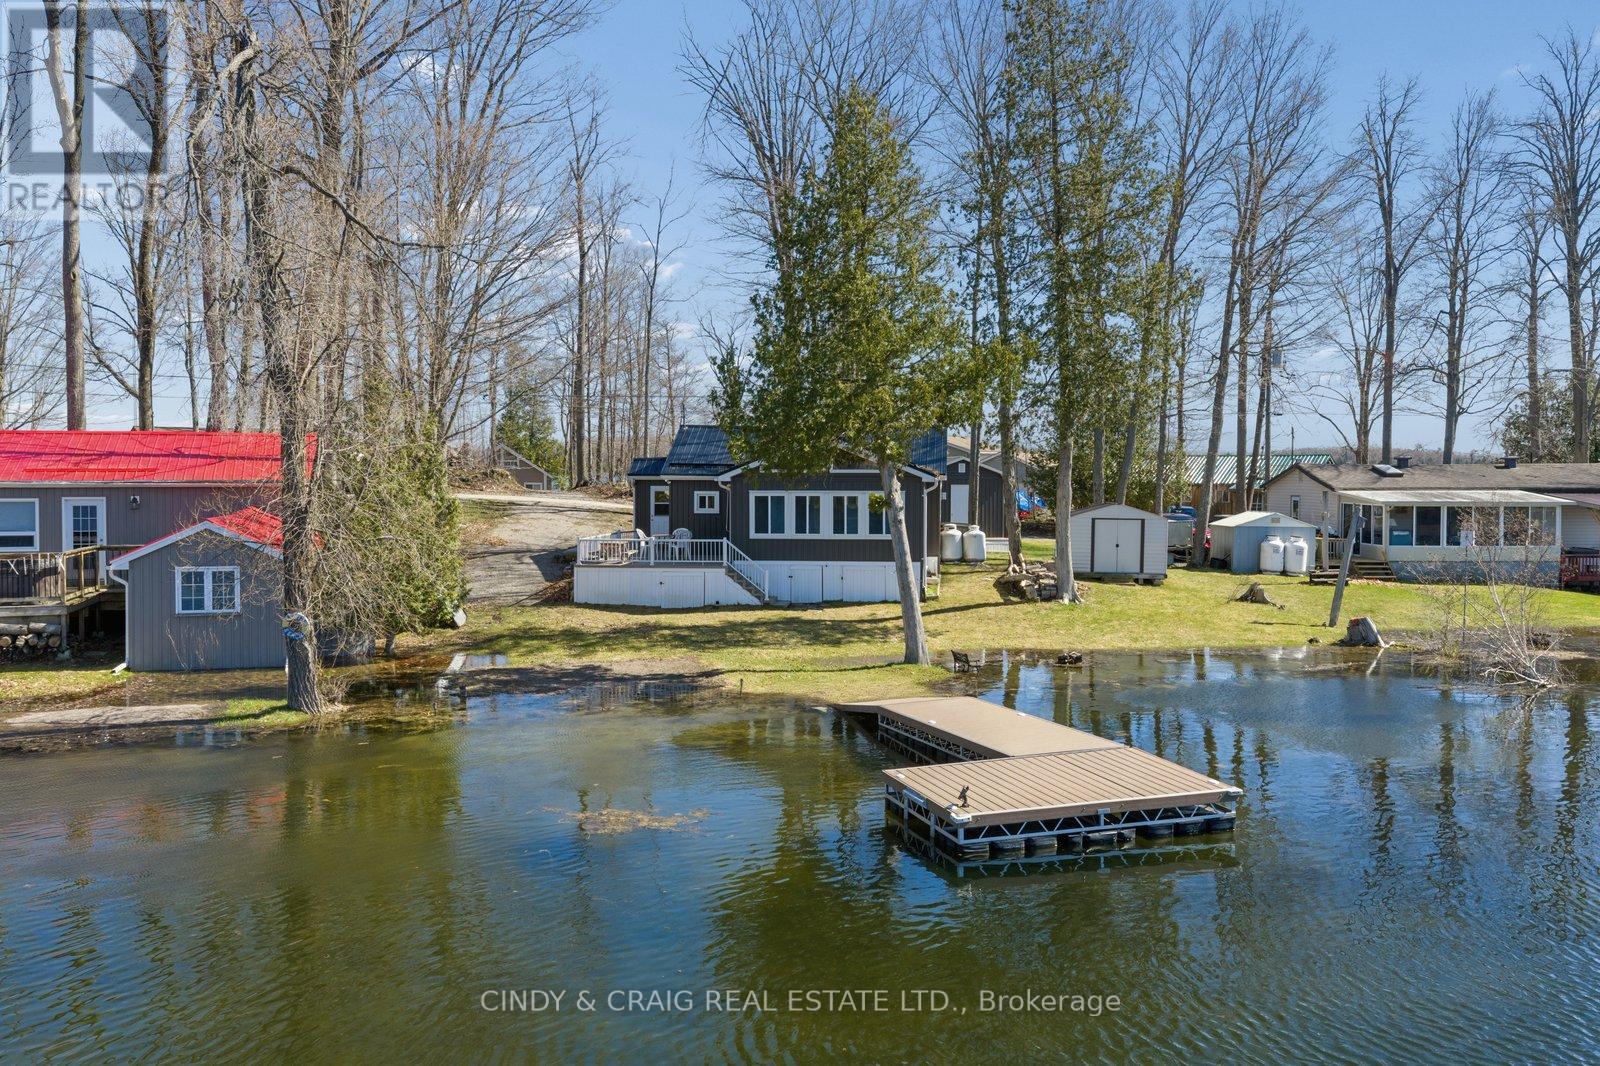
213 Rollies Point Road
Selwyn, Ontario
Welcome to lakeside living at its finest on sought-after Rollie's Point. This beautifully maintained waterfront property offers a rare opportunity to enjoy a peaceful, year-round living on the shores of Chemong Lake. Set on a picturesque lot with stunning water views, this home features a bright, open-concept layout designed to maximize natural light and showcase the surrounding landscape. The spacious living area flows seamlessly into the kitchen and dining space, creating an ideal setting for both everyday living and entertaining. Step outside to enjoy an additional Bunkie and your own private waterfront oasis - perfect for boating, swimming, or simply relaxing by the water's edge. Whether you're searching for a full-time residence or a weekend retreat, this exceptional property offers the best of waterfront living in a prime location. (id:61423)
Cindy & Craig Real Estate Ltd.
#8 - 910 High Street
Peterborough (Otonabee Ward 1), Ontario
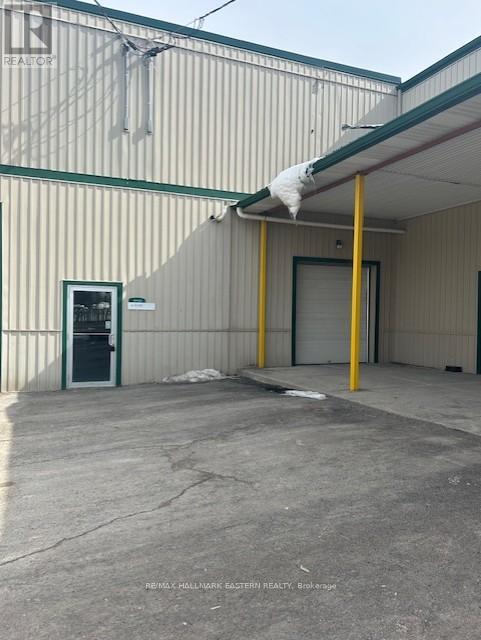
Prime area. High traffic location close to the Parkway. This 1750 square foot unit is a drive in unit, comes with a FAG furnace and a 2 pc washroom. Rent it $2299 + HST (no TMI). Heat, hydro and water paid by the Tenant. (id:61423)
RE/MAX Hallmark Eastern Realty
261 Portage Road
Kawartha Lakes (Carden), Ontario
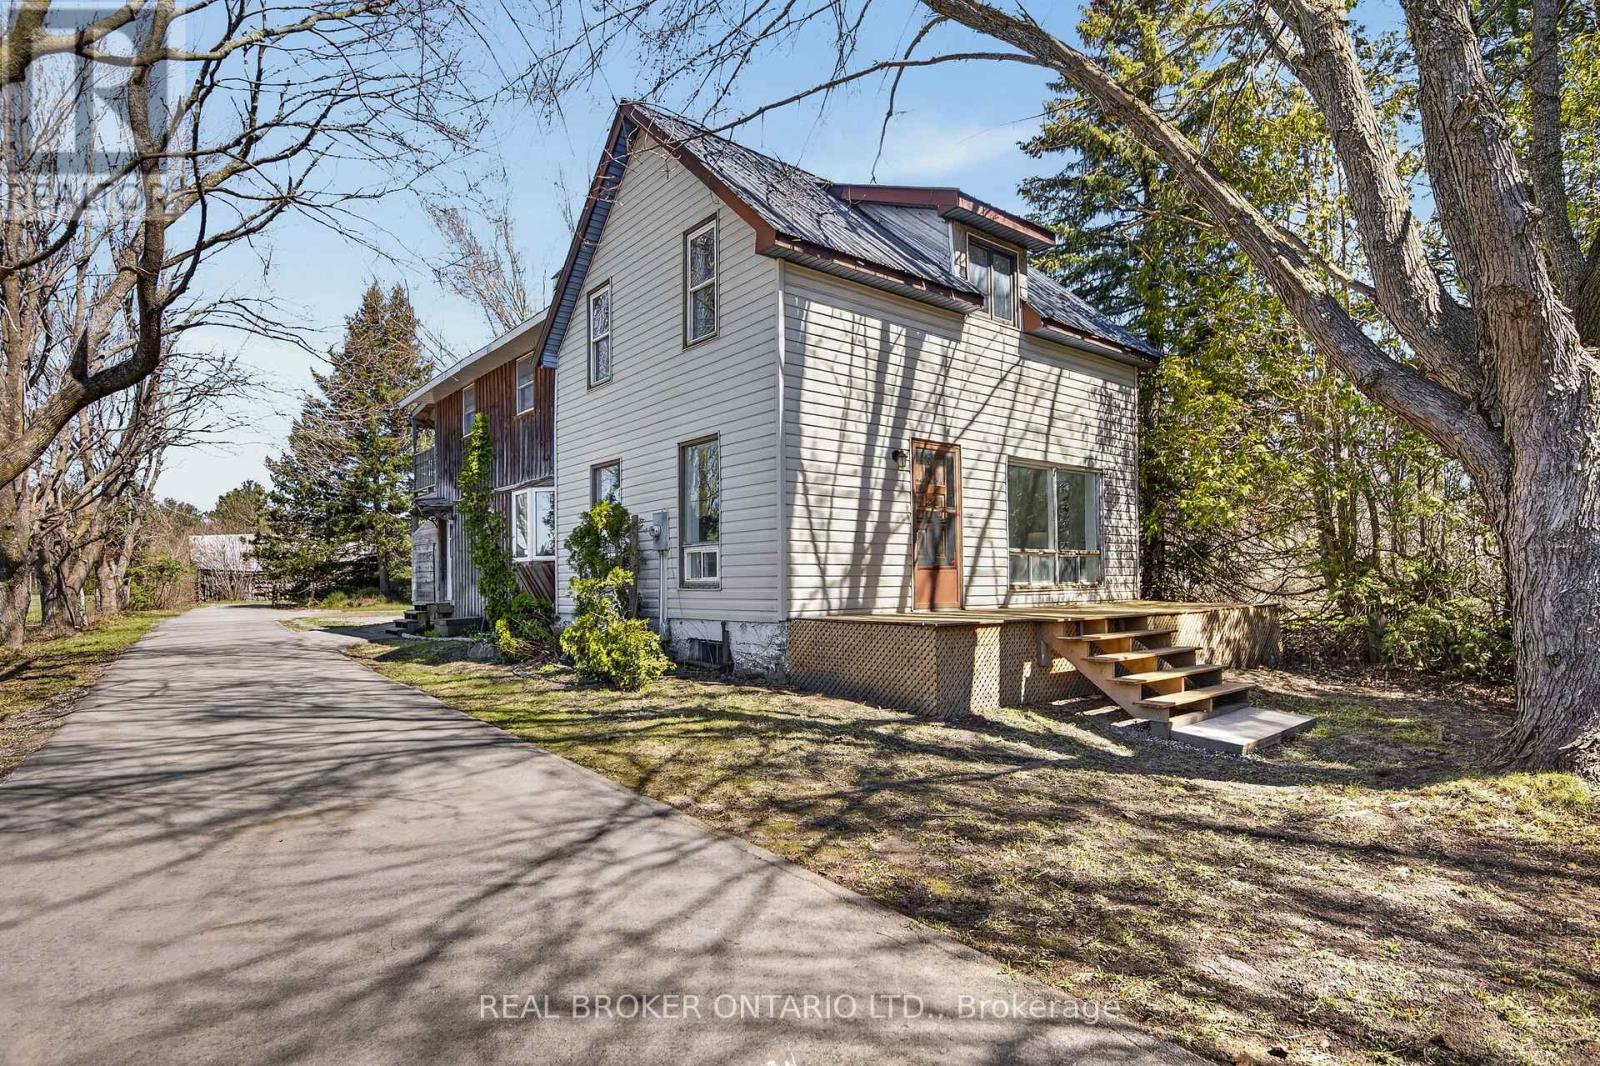
Paradise Awaits!! Immerse yourself in nature's backyard and build your dream life with almost 30 acres of land. Drive up the private driveway with mature maple trees to the gorgeous century home with modern finishes. Enjoy your morning coffee on the upper porch overlooking the property. Inside is a clean slate to make your own with fresh walls, new vinyl flooring, a new kitchen including stainless appliances, and new electrical throughout. Upstairs you will find 3 bedrooms plus a massive primary bedroom with 3 piece ensuite, an antique French Parlor stove, and outdoor access to a large upper deck with incredible views of the property. Outside is a treasure hunter's dream, with barns just waiting to be fixed up. Enjoy your morning and evening walks discovering nature's beauty. The potential here is endless. Brand new furnace and hot water tank 2023. Don't miss this amazing opportunity. (id:61423)
Real Broker Ontario Ltd.
20 - 550 Lansdowne Street W
Peterborough (Town Ward 3), Ontario
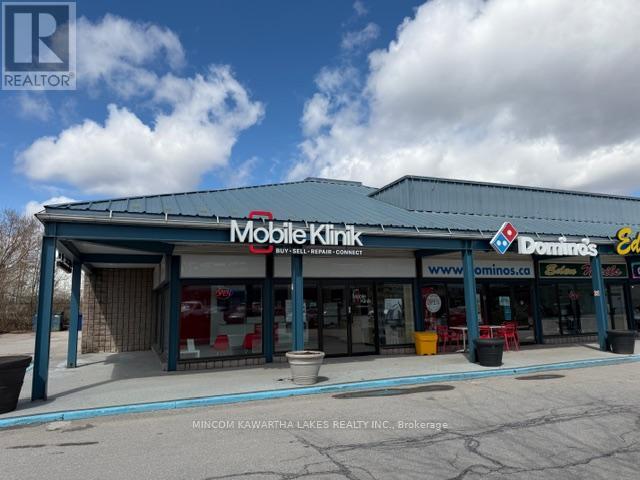
CORNER UNIT!!! A very rare opportunity in Peterborough's premier commercial district! Fantastic location in this well maintained plaza. Connected to Home Depot and Staples Plaza with parking lot access on the East-side and adjacent plaza to the Beer Store, Michaels, Pet Smart, Goodlife Fitness, Etc. On the West-side. Excellent mix Of tenants including boutique stores, personal services, fast food and franchises including Dominos Pizza and more. Great visibility from Lansdowne St. with canopy signage and road side pylon. Large digital board on site available at extra charge( 14'x7'). This is the premier retail are in Peterborough, one of the fastest growing communities in Ontario. A rare opportunity as this plaza boasts long-term successful businesses. This unit features full glass on 2 sides with a bright interior - perfect for a restaurant, cafe, or retail business. (id:61423)
Mincom Kawartha Lakes Realty Inc.
9 Pond Street
Trent Hills (Hastings), Ontario
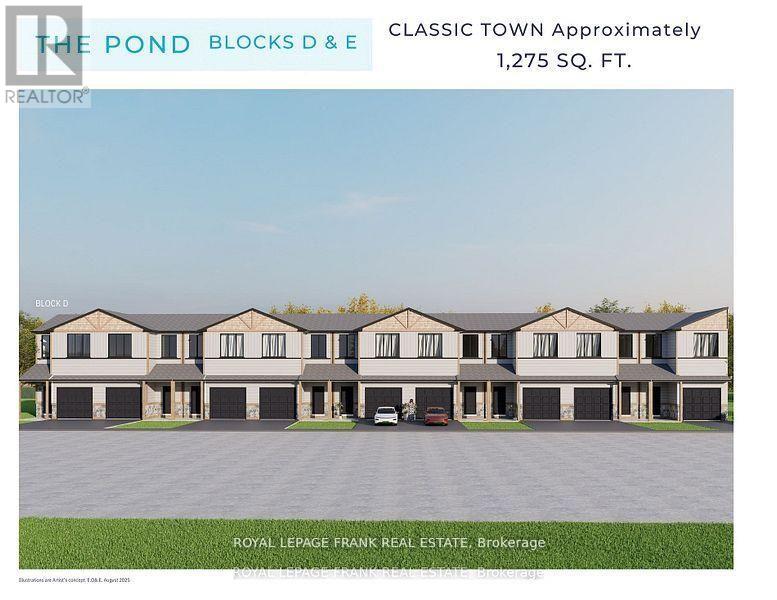
This beautiful 3-bedroom townhome at Lock 18, in the charming town of Hastings, is to be built with a projected completion date in Fall 2026. Offering picturesque views of the Trent River and backing onto a tranquil pond, the location also allows you to enjoy the convenience of walking to nearby restaurants and shops. The home features thoughtfully designed living space, with the option to have the builder finish the walk-out basement for even more room to enjoy. Alternate primary bedroom layouts are also available, including the option of a private ensuite, allowing you to personalize the design to fit your lifestyle. Inside, you'll find upgraded hardwood flooring throughout, granite countertops in the kitchen and bathrooms, and soaring 9' ceilings on the main floor. The chefs kitchen stands out with a large island, stainless steel appliances, and plenty of space for entertaining. A hardwood staircase with a choice of iron or oak pickets, upgraded trim, smooth ceilings, and LED pot lights add to the homes elegance. Our sales team is ready to help you customize this home whether its adding a finished walk-out basement or selecting the primary suite layout that best suits your needs. (id:61423)
Royal LePage Frank Real Estate
3 Pond Street
Trent Hills (Hastings), Ontario
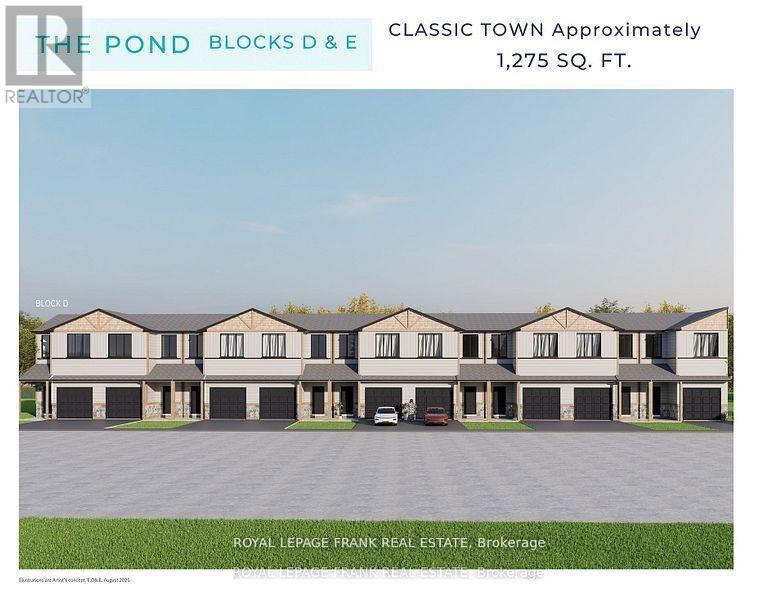
This beautiful end-unit 3-bedroom townhome at Lock 18, in the charming town of Hastings, is to be built with a projected completion date in Fall 2026. Offering picturesque views of the Trent River and backing onto a tranquil pond, the location also allows you to enjoy the convenience of walking to nearby restaurants and shops. The home features thoughtfully designed living space, with the option to have the builder finish the walk-out basement for even more room to enjoy. Alternate primary bedroom layouts are also available, including the option of a private ensuite, allowing you to personalize the design to fit your lifestyle. Inside, you'll find upgraded hardwood flooring throughout, granite countertops in the kitchen and bathrooms, and soaring 9' ceilings on the main floor. The chefs kitchen stands out with a large island, stainless steel appliances, and plenty of space for entertaining. A hardwood staircase with a choice of iron or oak pickets, upgraded trim, smooth ceilings, and LED pot lights add to the homes elegance. Our sales team is ready to help you customize this home whether its adding a finished walk-out basement or selecting the primary suite layout that best suits your needs. (id:61423)
Royal LePage Frank Real Estate
121 Durham Street W
Kawartha Lakes (Lindsay), Ontario
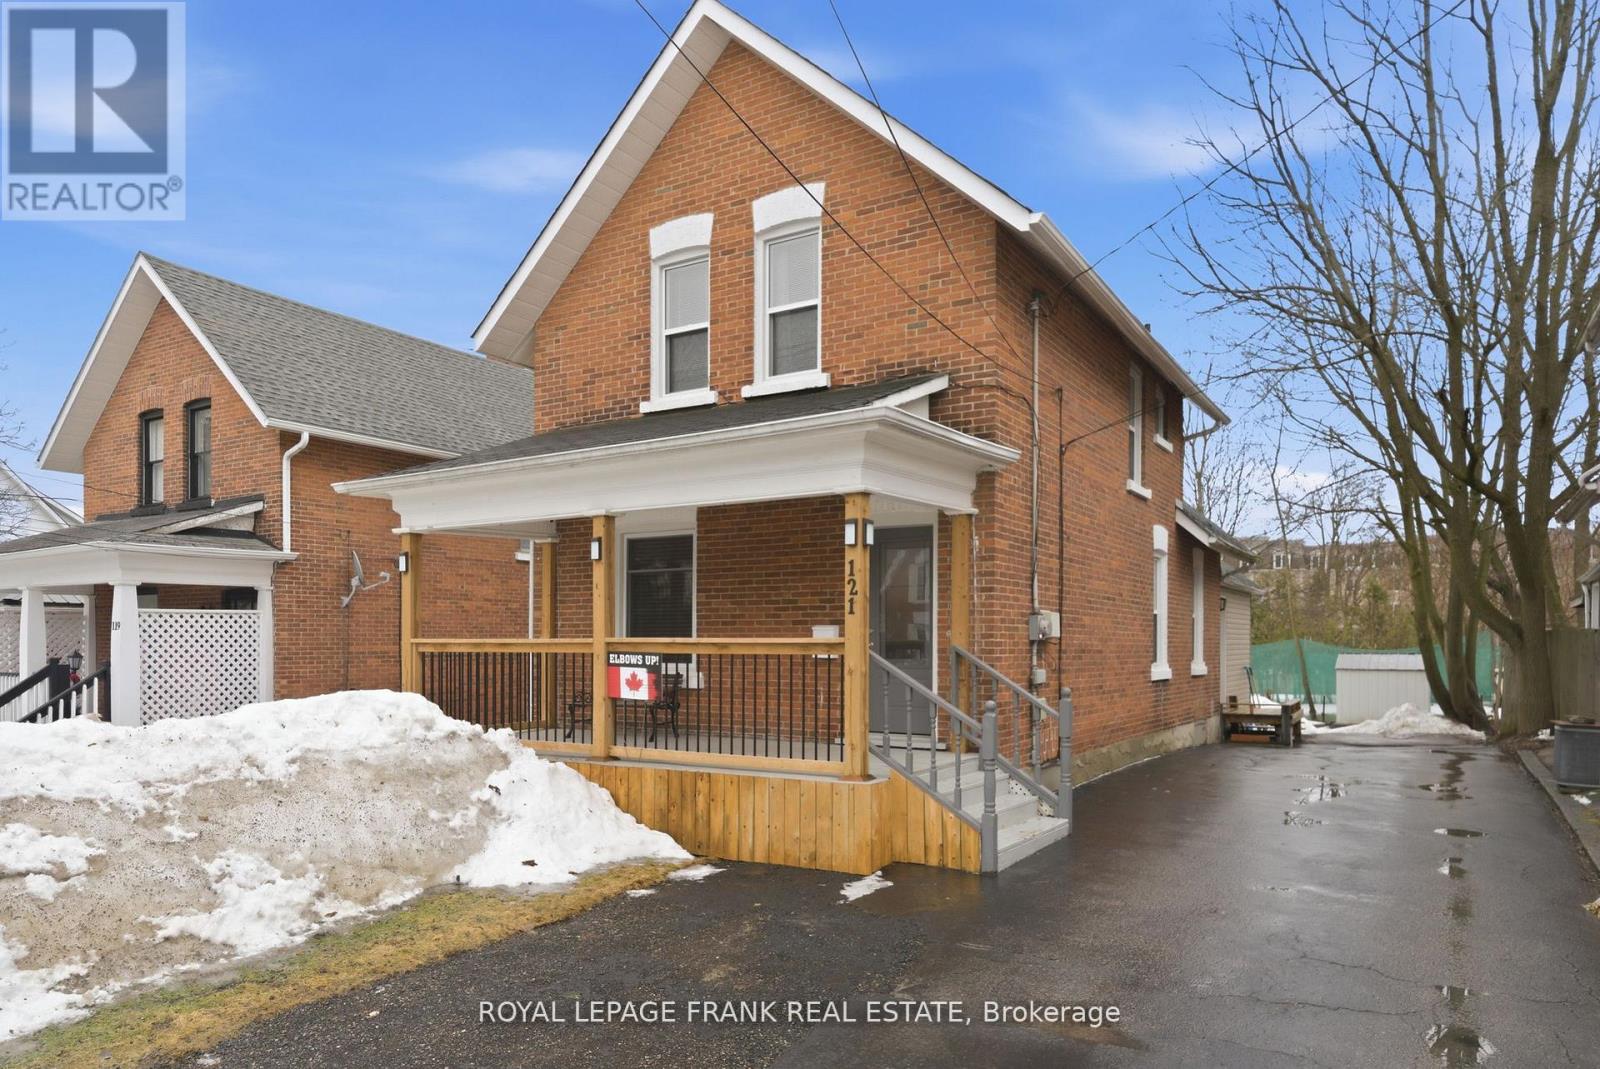
This updated 3 bedroom, 2.5 bath century home is located on a private lot with mature trees. Offering bright and spacious main floor living with a large kitchen, dining area, living room and 4 PC bath. Main floor laundry. There is a full finished rec room with a 2 PC bath. The upstairs houses a 3 PC bath and 3 bedrooms. The master bedroom has a bonus room currently set up as a walk in closet. This home has been totally renovated and is ready for your enjoyment. (id:61423)
Royal LePage Frank Real Estate
615 Saugeen Crescent
Peterborough (Ashburnham Ward 4), Ontario
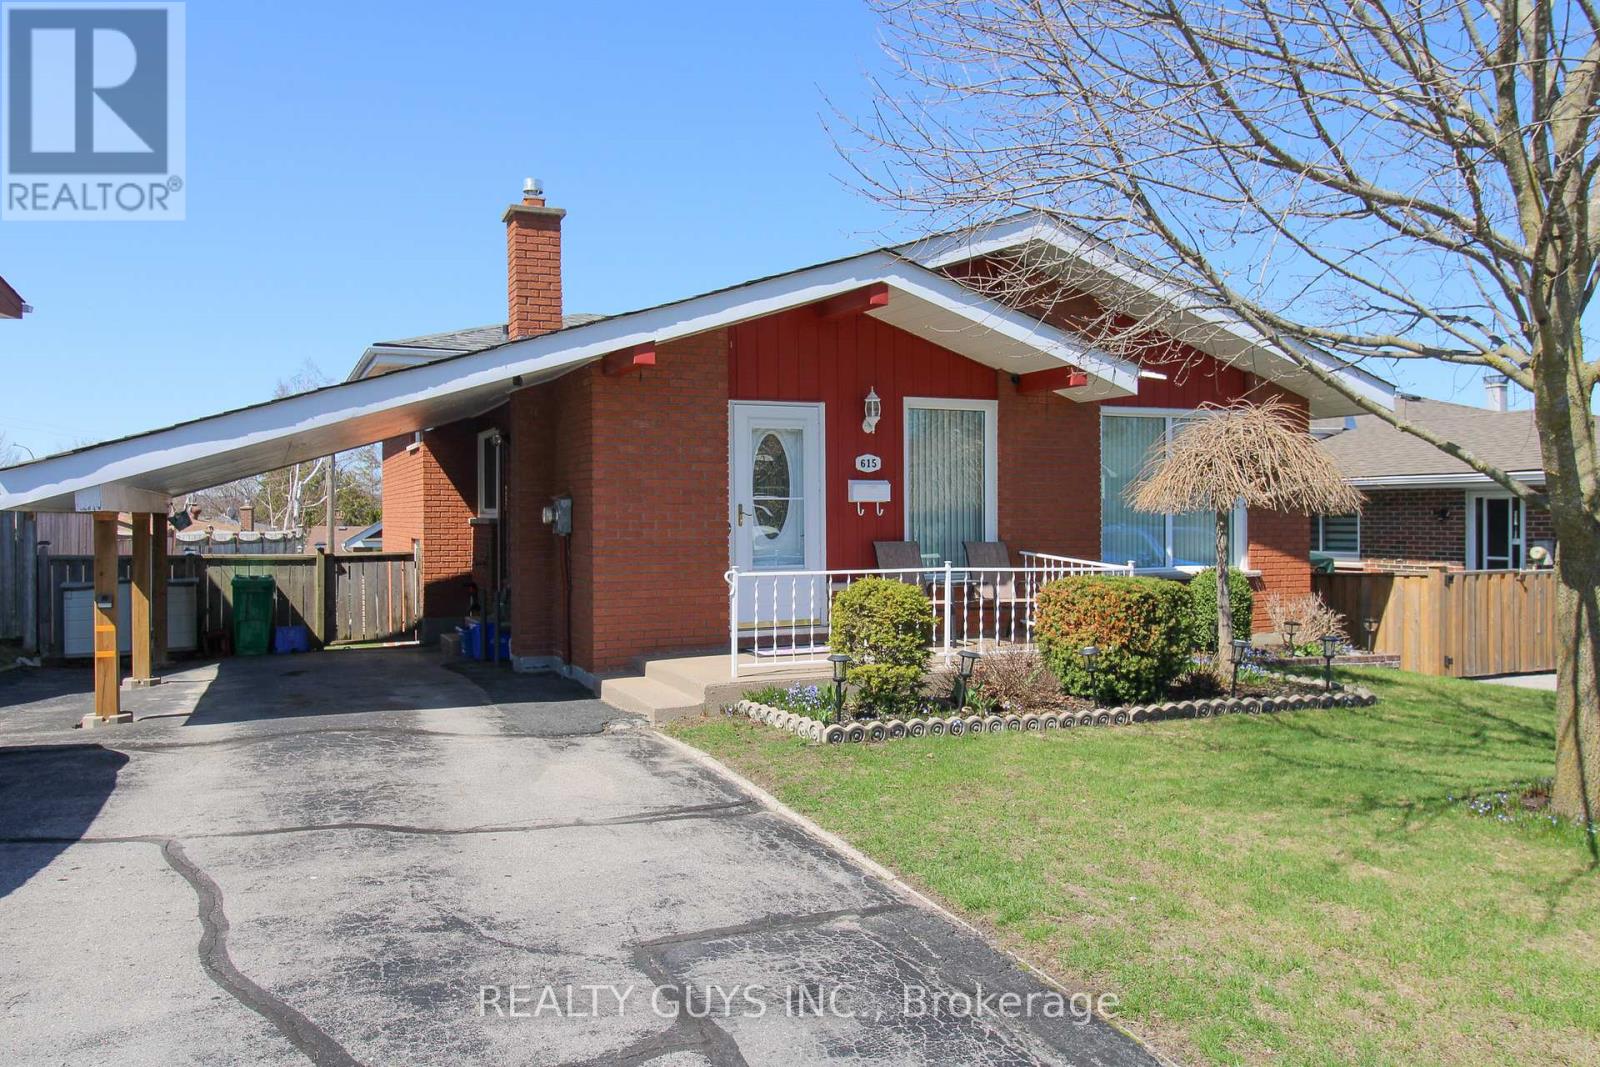
SOUTH END BEAUTY!!! This spacious 4 level back split shows pride of ownership and located close to transit, all amenities and highway #115 for the commuters. The main level offers hardwood flooring, updated kitchen, nice living room and dining. A few steps up you will find beautiful hardwood floors, 2 good sized bedrooms and a 4 pc bath. A few steps down from the main level is a cozy family room with walk out to a beautiful patio with retractable awning over top in the rear yard and the 12 ft by 12 ft shed HAS HYDRO, the 3rd bedroom and a 2 piece bath. The basement level offers a spacious rec room and lots of room for storage. Outside you can find lots of space for parking. Excellent location for both school boards close by. THIS ONE IS A MUST SEE. (id:61423)
Realty Guys Inc.
2269 Mccracken's Landing Road
Douro-Dummer, Ontario
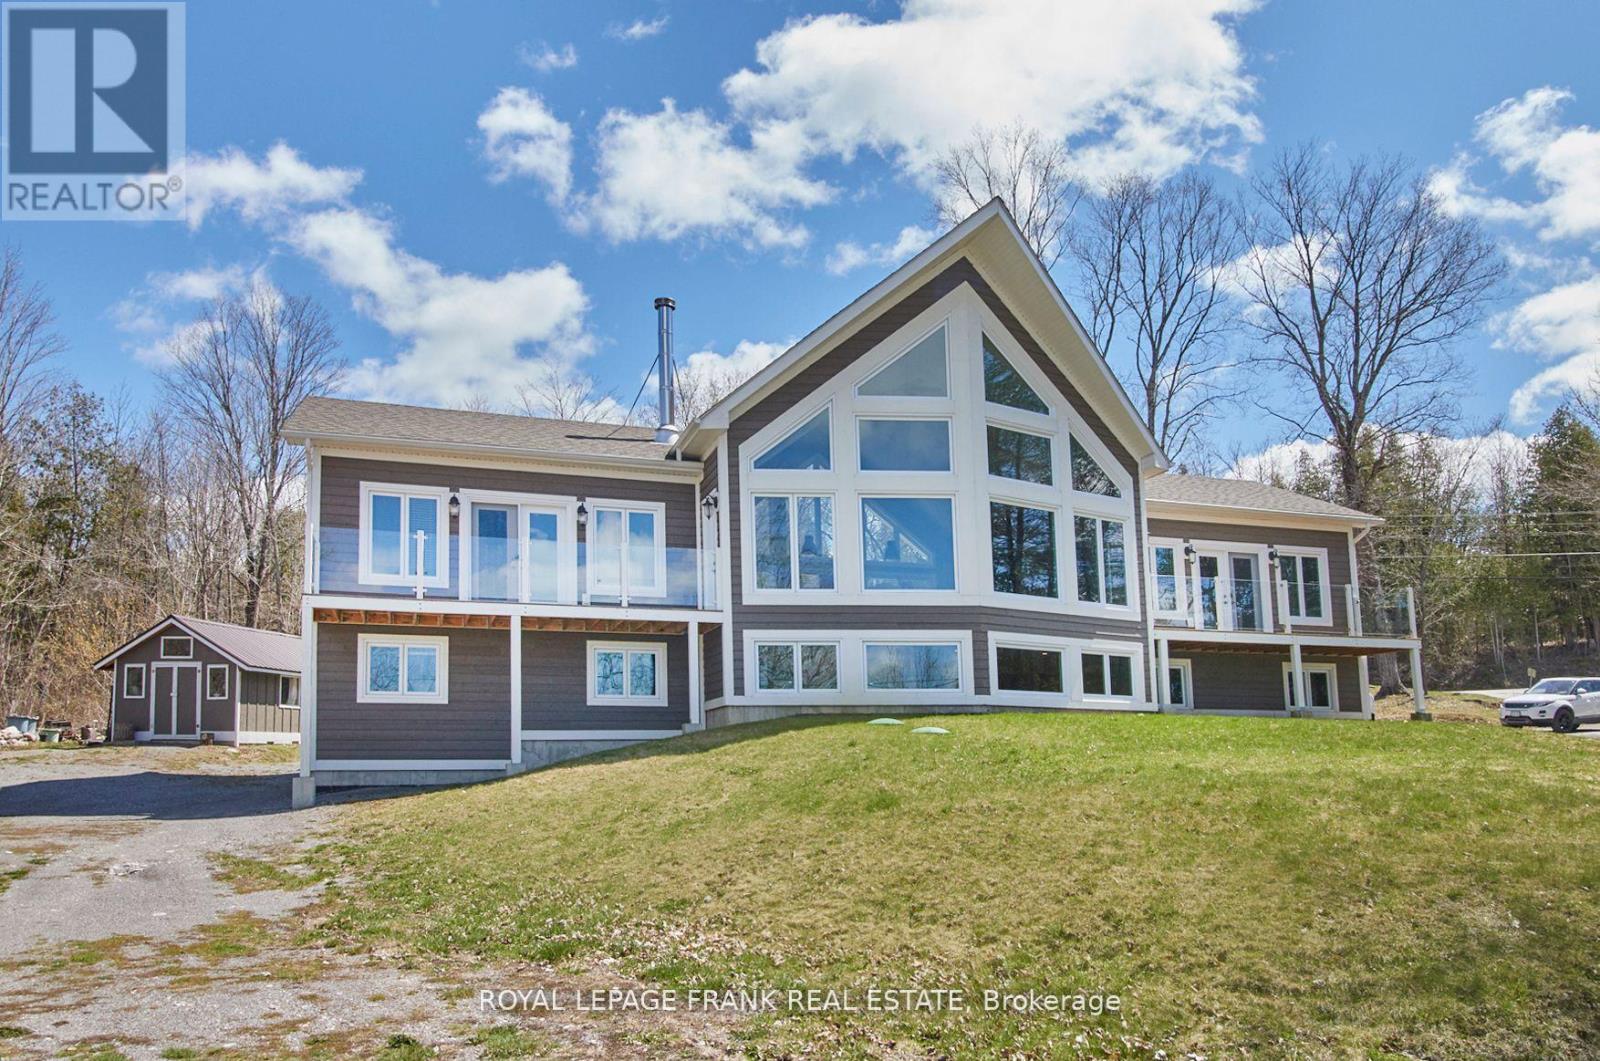
A spectacular 6 year old contemporary home with a WOW FACTOR! At every turn you can see the exquisite quality of construction and finishings in this 3200 sq.ft. beauty. Creative custom design/build with two separate oversized bedroom wings complete with ensuites (1with luxurious steam shower), bookending an amazing great room with 18 foot cathedral ceilings. This home has so many options for creative & versatile executive living. A wall of triple pane argon windows in the front overlooks prestigious Stoney Lake, facing west for breathtaking sunsets. Open concept kitchen/dining/living room with an immense 10 foot granite Island complete with seating and high end KitchenAid stainless appliances and beautiful cabinetry. State-of-the-art 5 foot wide wood burning fireplace. The rear wall of windows looks out to the rustic 3 acre wooded lot with a babbling stream running through it. Main floor laundry and convenient 4 piece bath that services the quaint guest sleeping cabin. The lower level offers huge windows with the same fantastic lake view, a large guest bedroom, expansive family room or gym, the fourth 4 piece bath, furnace room and walk out to attached garage. Forced air propane furnace with dual controls for up and down, quality wide plank Cape Cod Cedar siding. Steps to Harbour Town, Hobarts Restaurant, Marina, docking, public boat launch and General Store. (id:61423)
Royal LePage Frank Real Estate
