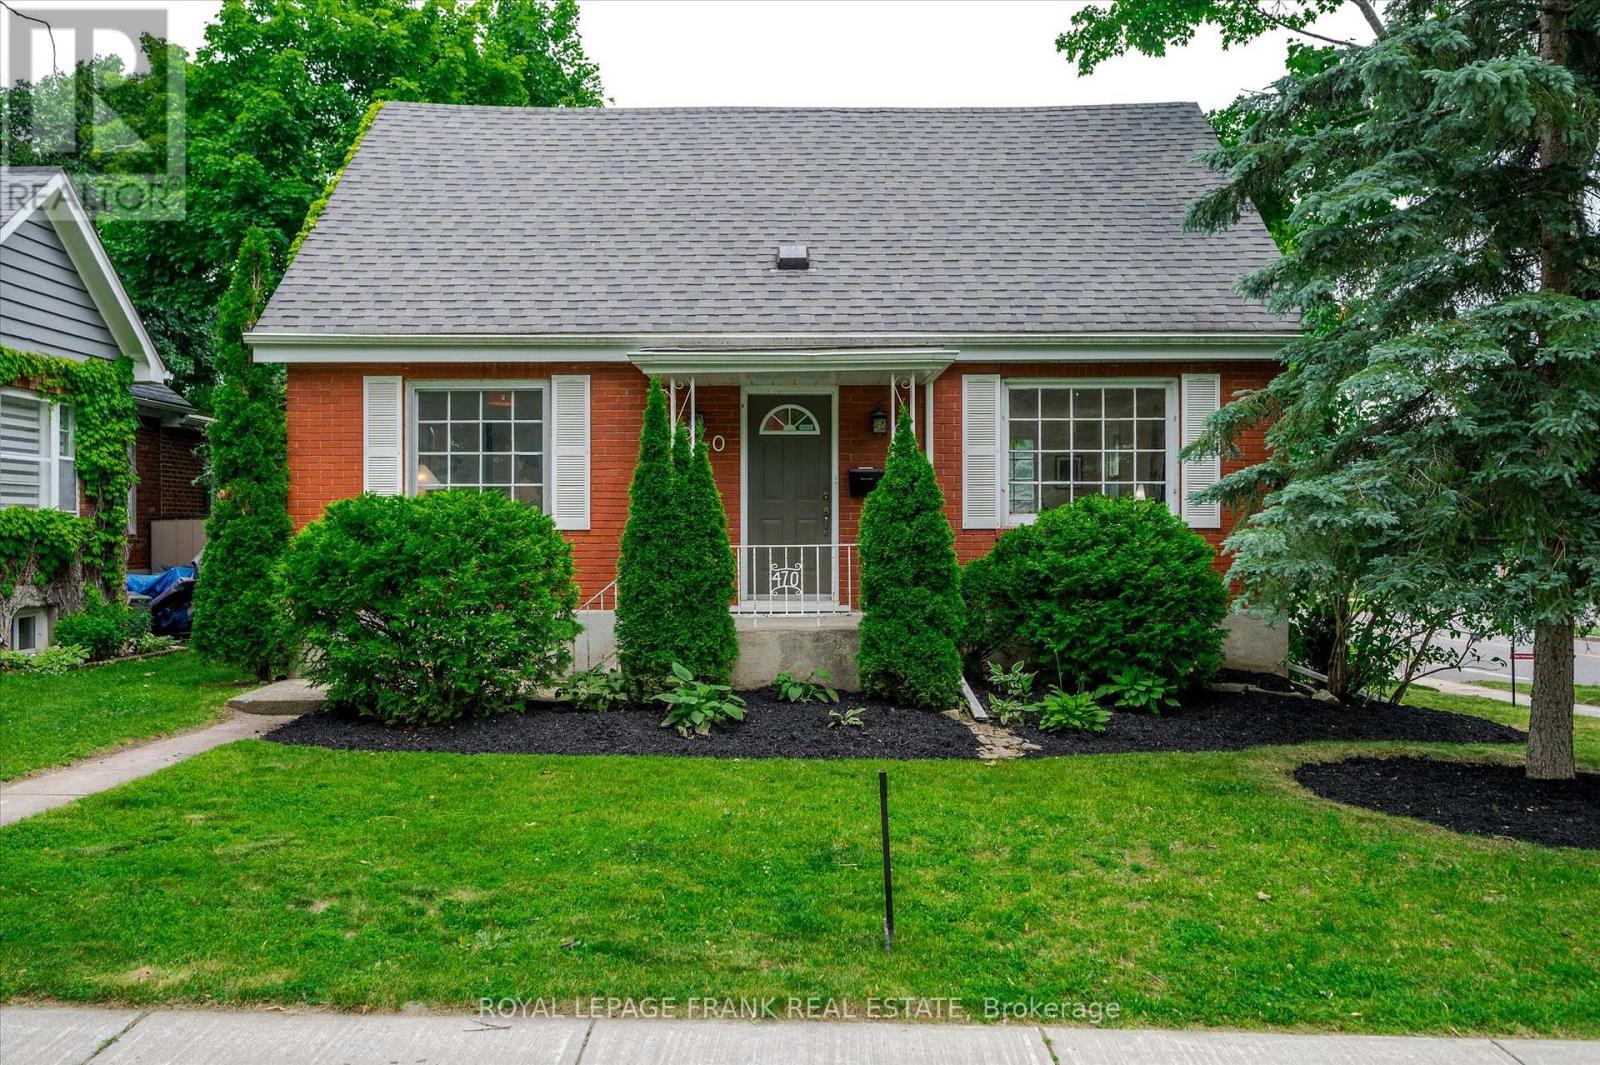
470 Albertus Avenue
Peterborough (Town Ward 3), Ontario
Welcome to 470 Albertus Ave, a charming gem in Peterborough's coveted "Old West End." This beautifully updated home boasts 5 spacious bedrooms and 2 modern bathrooms. The large primary bedroom features new flooring, offering a serene retreat. Enjoy cozy evenings by the two gas fireplaces and entertain on the stunning new large deck, perfect for gatherings. The heart of the home is the expansive kitchen, ideal for culinary enthusiasts. Freshly painted throughout, the residence exudes warmth and character with refinished hardwood floors that add a touch of elegance. A large main floor addition provides extra living space, enhancing the home's versatility and comfort. The partially finished basement offers a blank canvas for your creativity, whether it's a home office, gym, or entertainment space. Nestled on a quiet street, this sought-after location offers tranquility while being close to all amenities. Don't miss the opportunity to make this delightful house your forever home. (id:61423)
Royal LePage Frank Real Estate
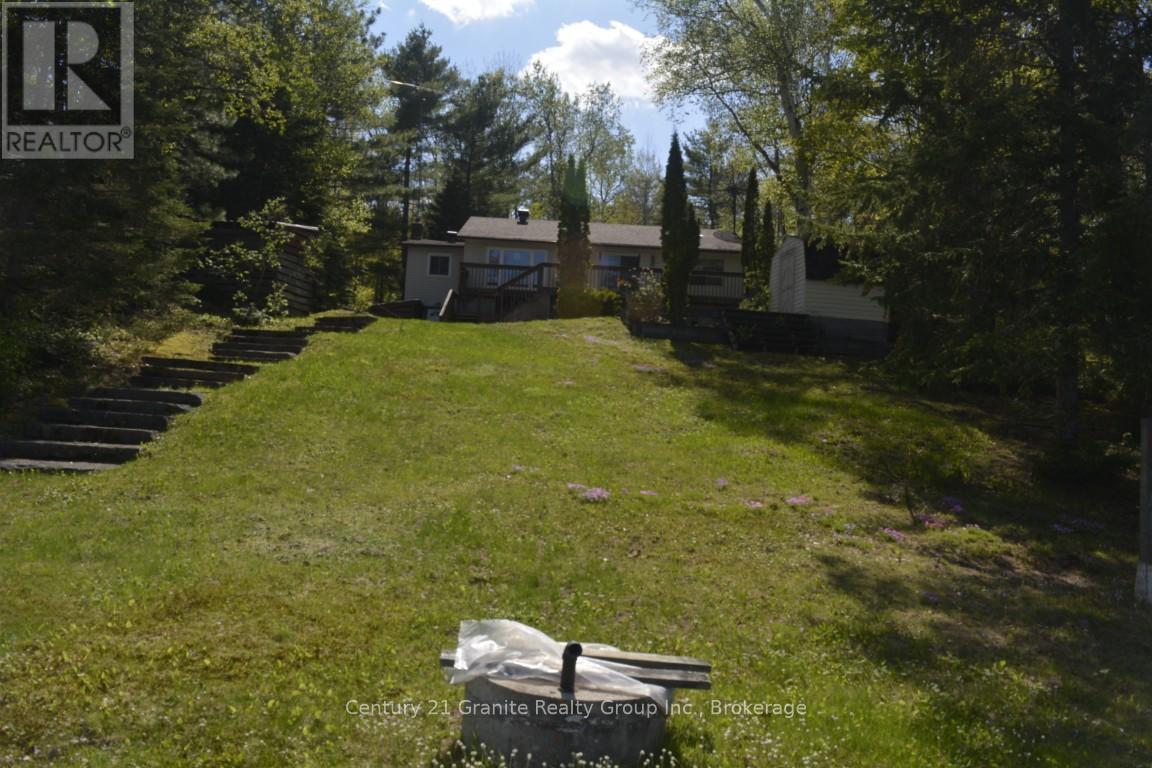
74 Golden Shores Road
Hastings Highlands (Herschel Ward), Ontario
Year-round waterfront living awaits on the highly sought-after Baptiste Lake, tucked away on a quiet bay with stunning lake views and plenty of shoreline to enjoy. This well-maintained 3-bedroom, 2-bathroom home offers the perfect blend of comfort, functionally, and lakeside charm. The spacious main level features a bright kitchen with ample cabinetry, an inviting dining area with walkout to a large entertain deck overlooking the water, and a welcoming living room filled with natural light and beautiful lake views. The convenient main floor primary bedroom and main floor laundry add to the ease of everyday living. The lower level offers a cozy family room with walkout access to the waterfront, a utility room, workshop area with work bench, one-person sauna, and additional crawl space storage. Outside, enjoy your private dock, expansive waterfront area, and three storage sheds for all your lake toys and outdoor equipment. Additional features include a high-efficiency forced air propane furnace, new hot water tank, and plenty of space to relax and entertain both indoors and out. Whether you are looking for a year-round residence or the perfect waterfront getaway, this Baptiste Lake property delivers the ultimate lakeside lifestyle. (id:61423)
Century 21 Granite Realty Group Inc.
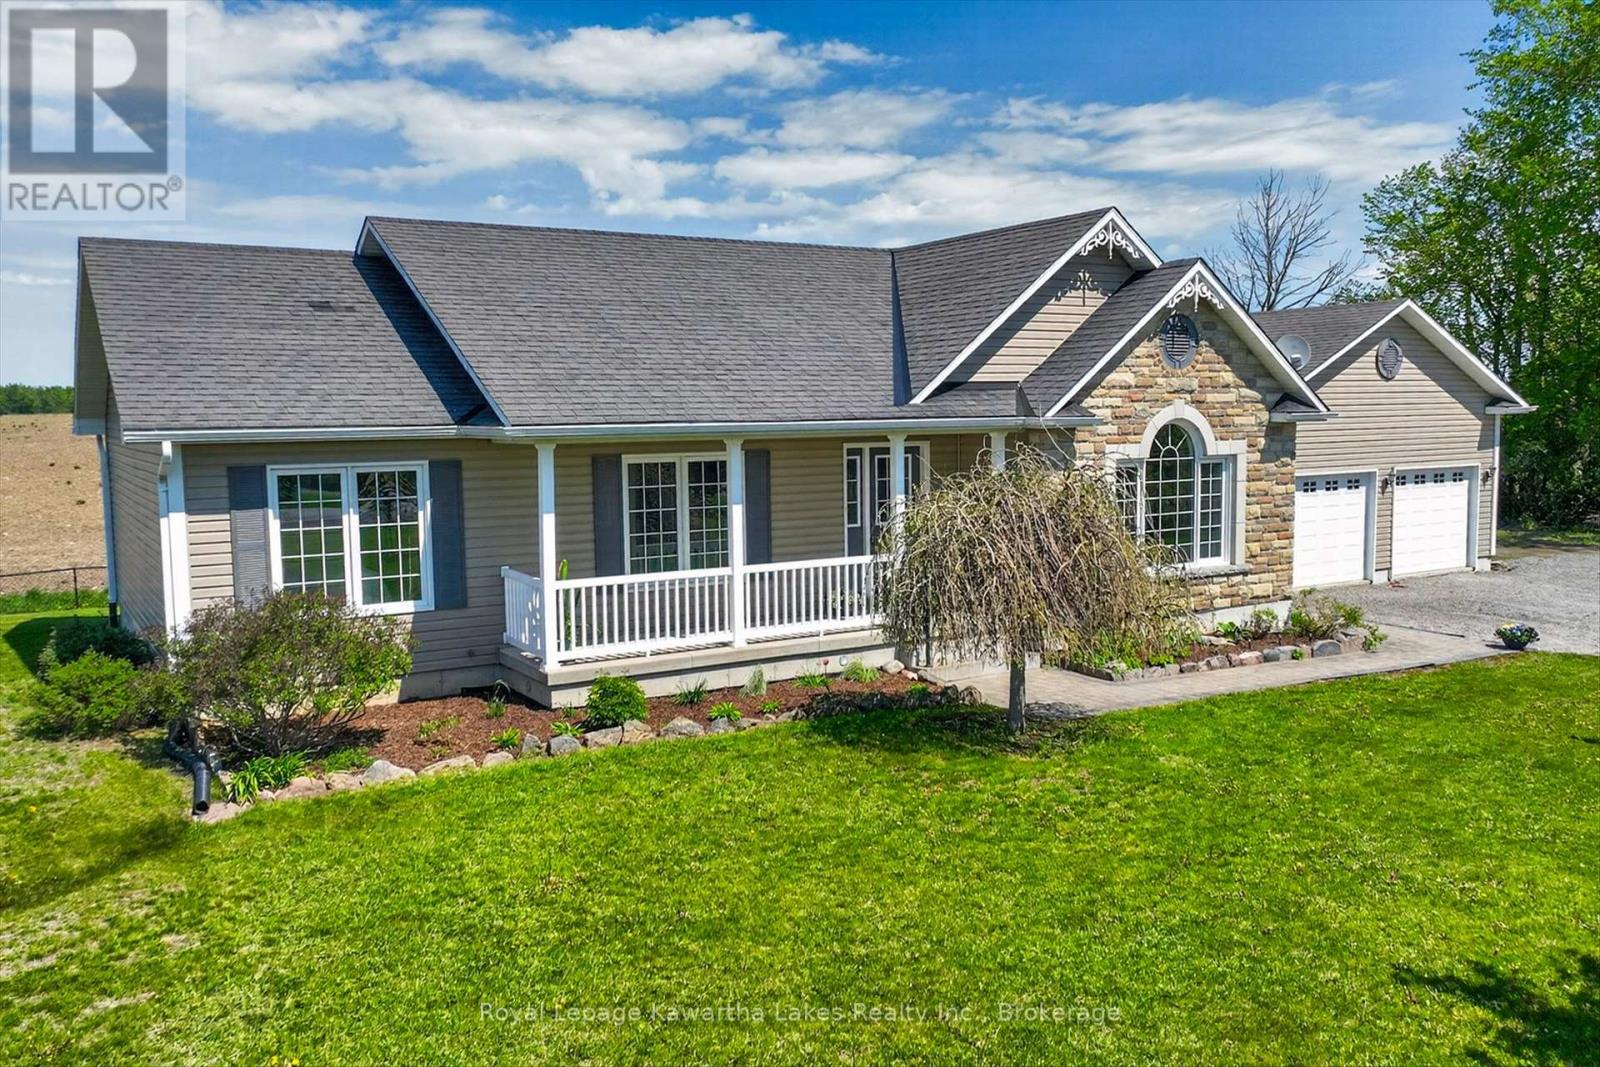
1361 Opmar Road
Kawartha Lakes (Mariposa), Ontario
Built in 2012, this home has been very well cared for and feels like brand new. Beautiful 1454 sq ft raised bungalow shows a 10+ and must been seen. Thoughtful layout has large sun-filled living room and eat in kitchen with patio doors to the back deck. Laundry is off the kitchen and has access to the breezeway and huge 2 car garage. Three good size bedrooms, including primary bdrm with 3 pc ensuite. Carpet free, this home is move in ready . Lots of room to expand your livable square footage with large basement with walk-up to private backyard (3 pc bath is already finished on the lower level!). Everything in the home has been well maintained and serviced. Located just 10 minutes to Lindsay and an easy commute to the GTA. (id:61423)
Royal LePage Kawartha Lakes Realty Inc.
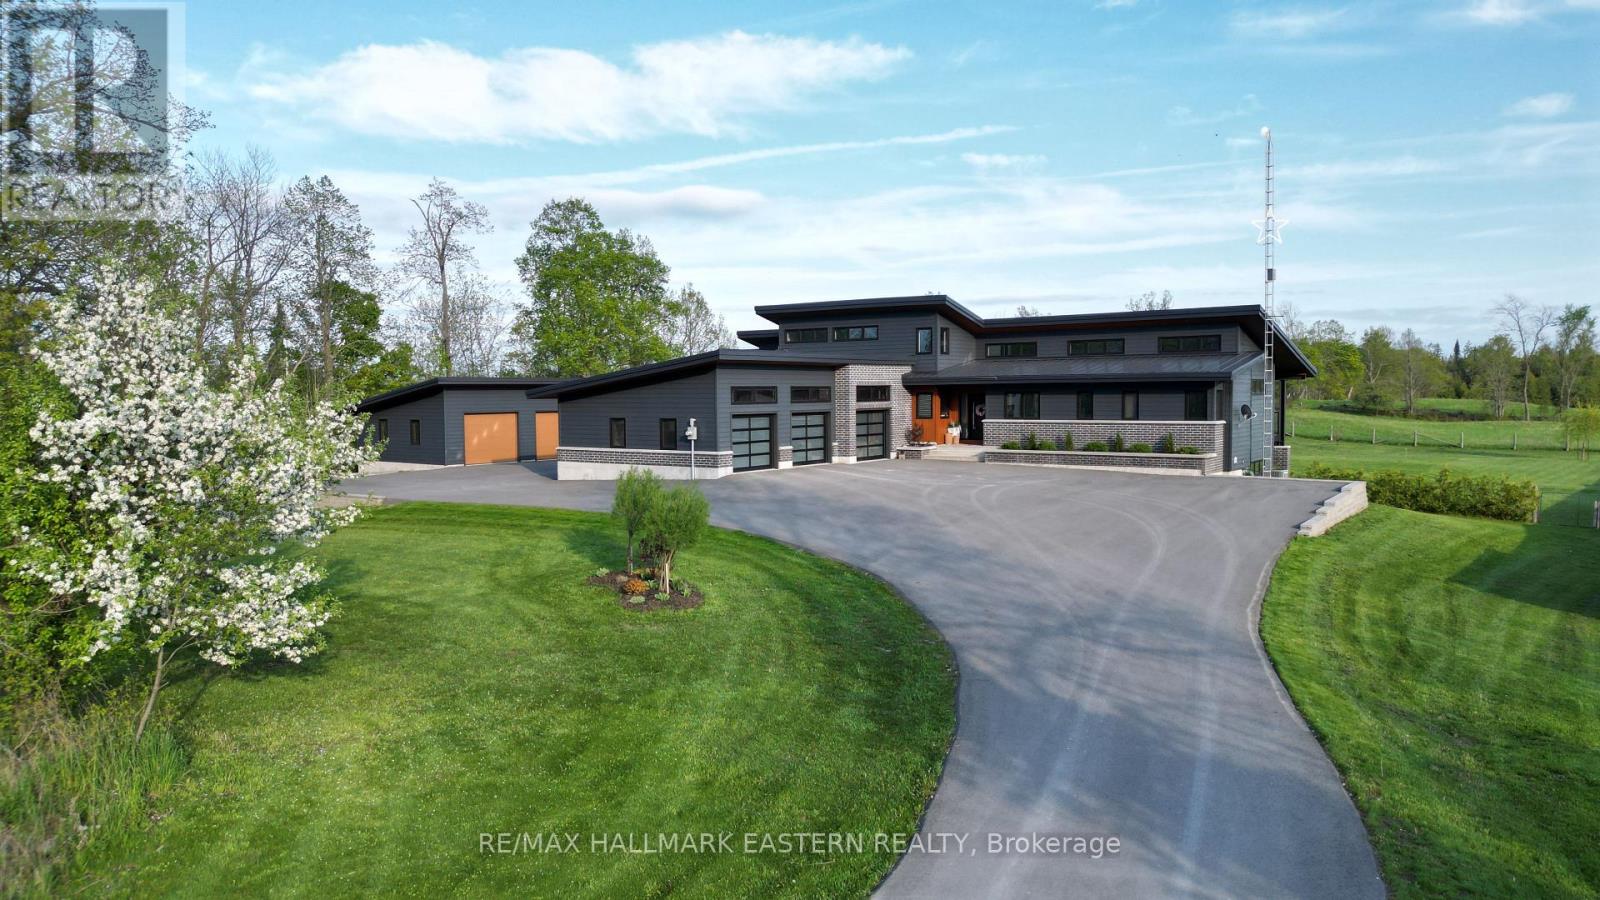
1483 Webster Road
Douro-Dummer, Ontario
| NORWOOD | Stunning 2018 custom built home situated on a peaceful 1.48-acres in a quiet rural setting. With its clean architectural lines, dark Diamond Kote pre-finished LP SmartSide siding, metal roof, brick accents, and big windows give it a fresh contemporary look yet feels warm and inviting. Inside you'll find nearly 3,900 sq. ft of comfortable living space across two levels plus 1,268 sq. ft of covered decks and patios that become outdoor rooms. Soaring cathedral ceilings and clerestory windows fill the open-concept main floor with natural light. The well-designed layout works well for families, multi-generational living, or those after privacy. Well-appointed Kitchen and Dining Area with main floor Laundry and Pantry. Primary Bedroom with a gorgeous ensuite, two additional bedrooms each with their own ensuite, a 4th bedroom, and private office. Lower-Level Rec Room w/convenient walkout to pool. Built with energy efficiency and comfort in mind with triple-glazed windows, upgraded insulation, in-floor radiant heat, multi-zone heating and cooling, and a passive solar design. Practical extras include an attached 3-car garage, separate 864 sq. ft heated workshop/garage, GenerLink generator hookup, paved driveway, fully fenced dog-friendly backyard, and high-speed internet. The backyard features 16 x 40' fibreglass in-ground pool with solar heating. Enjoy the huge concrete deck with sun and shade, covered pool house seating, pool bar area, and safety fencing. Southern exposure makes it perfect from spring through fall. The 36 x 24' detached workshop is a hobbyist's dream with a 21 x 24' workshop, 15 x 24' wash bay featuring epoxy floors, year-round water, floor drain, separate heating, and 100A service. Modern, bright, energy-efficient, and super livable. Just 25 minutes to Peterborough with easy access to town amenities while enjoying rural peace. This home has that welcoming "we're home" feel the moment you arrive. Come see it-you're going to love it here! (id:61423)
RE/MAX Hallmark Eastern Realty
457 Bolivar Street
Peterborough (Town Ward 3), Ontario
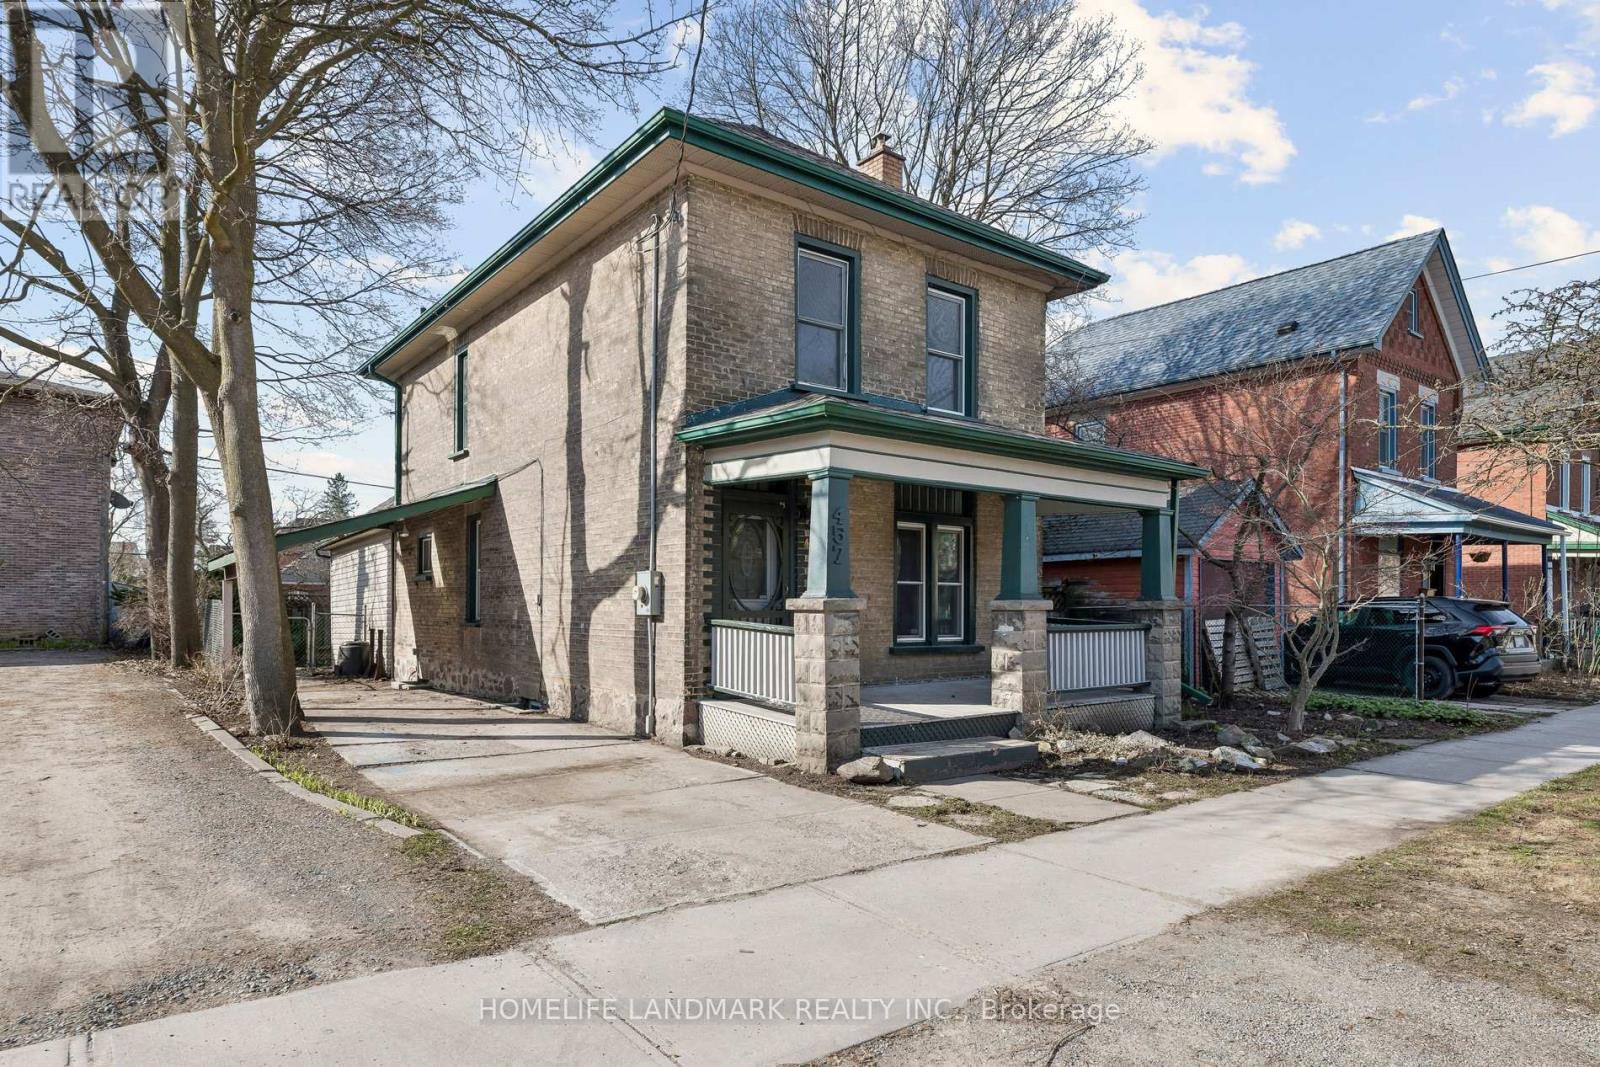
Single-family home with student rental potential. Near the heart of Peterborough, with a great central location boarding on "the Avenues" known for historical century homes full of character! Potential here for student living with excellent and much sought after Trent University and Fleming College in the city and the local transportation bus routes nearby to get you to either one! Walk to downtown shopping, entertainment, parks, farmers markets, hospital, clinics, schools, restaurants, and all the amenities that small city life has to offer. This characters home main floor has a kitchen with granite counters and walkout to private backyard, formal dining room, living room, and convenient bath/laundry room with cork flooring and an old-fashioned clawfoot tub. The upper level has a three-piece bath, 3 bedrooms, and a common living\\recreation room, or office area. This solid home has had many upgrades over the past few years, including mostly modern windows, upgrades to plumbing and electrical, central air, new shingles (2022), and a new forced air natural gas furnace (2022). There's also lots of dry storage space in the neat and tiny basement area. With an easy access from the kitchen there as an oasis like private backyard and patio, they're loaded with perennials, and mature shrubs to enjoy. Enjoy those summer evenings, raised box planters for all your vegetables as well. Fully fenced with gates ideal for pets. There are many options with this property. Great single-family home, shared extended family, setup, potential student income property, and more! City zoning of R1. (id:61423)
Homelife Landmark Realty Inc.
948 St Pauls Street
Peterborough (Northcrest Ward 5), Ontario
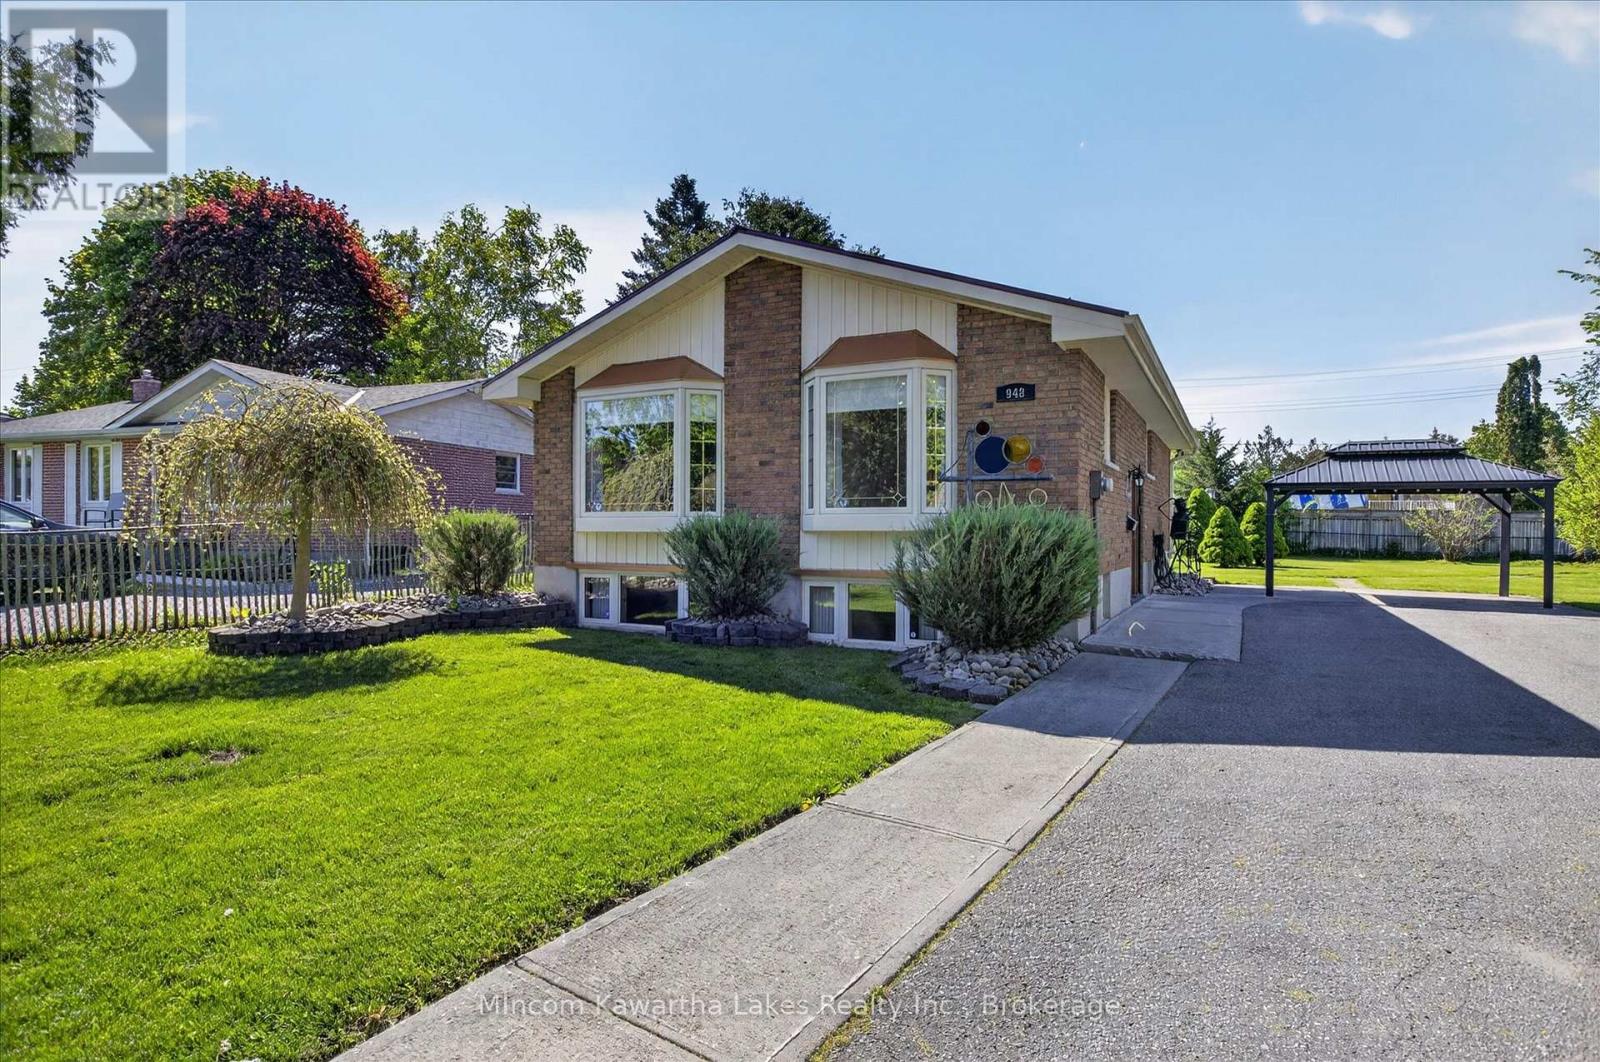
Welcome to 948 St. Paul's Street, Peterborough - A Home That Checks Every Box. Don't miss this well-maintained raised brick bungalow sitting on a generously sized lot in a sought-after Peterborough neighbourhood. Whether you're downsizing, starting a family, or simply craving more space to live and entertain, this property delivers. From the moment you arrive, the curb appeal stands out - an extra-wide paved driveway offers ample parking for family and guests, while the durable steel roof provides long-lasting, low-maintenance peace of mind. New windows throughout the home flood the interior with natural light, and a newer front door adds a fresh, welcoming touch. As a raised bungalow, the home offers excellent in-law suite potential for those looking to add a secondary living space for family members or generate additional income - a feature that's becoming increasingly valuable in today's market. Outside, the oversized yard is approximately 90% fenced, creating a private oasis perfect for kids, pets, summer gatherings, or simply relaxing in your own space. A brand new gazebo on the patio is included - ready for your first backyard get-together. A large storage shed, also topped with a steel roof, rounds out the outdoor offerings with all the space you need for tools, toys, and more. Security and comfort are covered too, with a monitored security system through Trent Security already in place. This is the kind of solid, move-in-ready home that's increasingly hard to find - practical updates, a fantastic lot, and a layout that suits a wide range of lifestyles. Book your showing today before it's gone! (id:61423)
Mincom Kawartha Lakes Realty Inc.
Lot 312 - 1802 County Road 121 Road
Kawartha Lakes (Somerville), Ontario
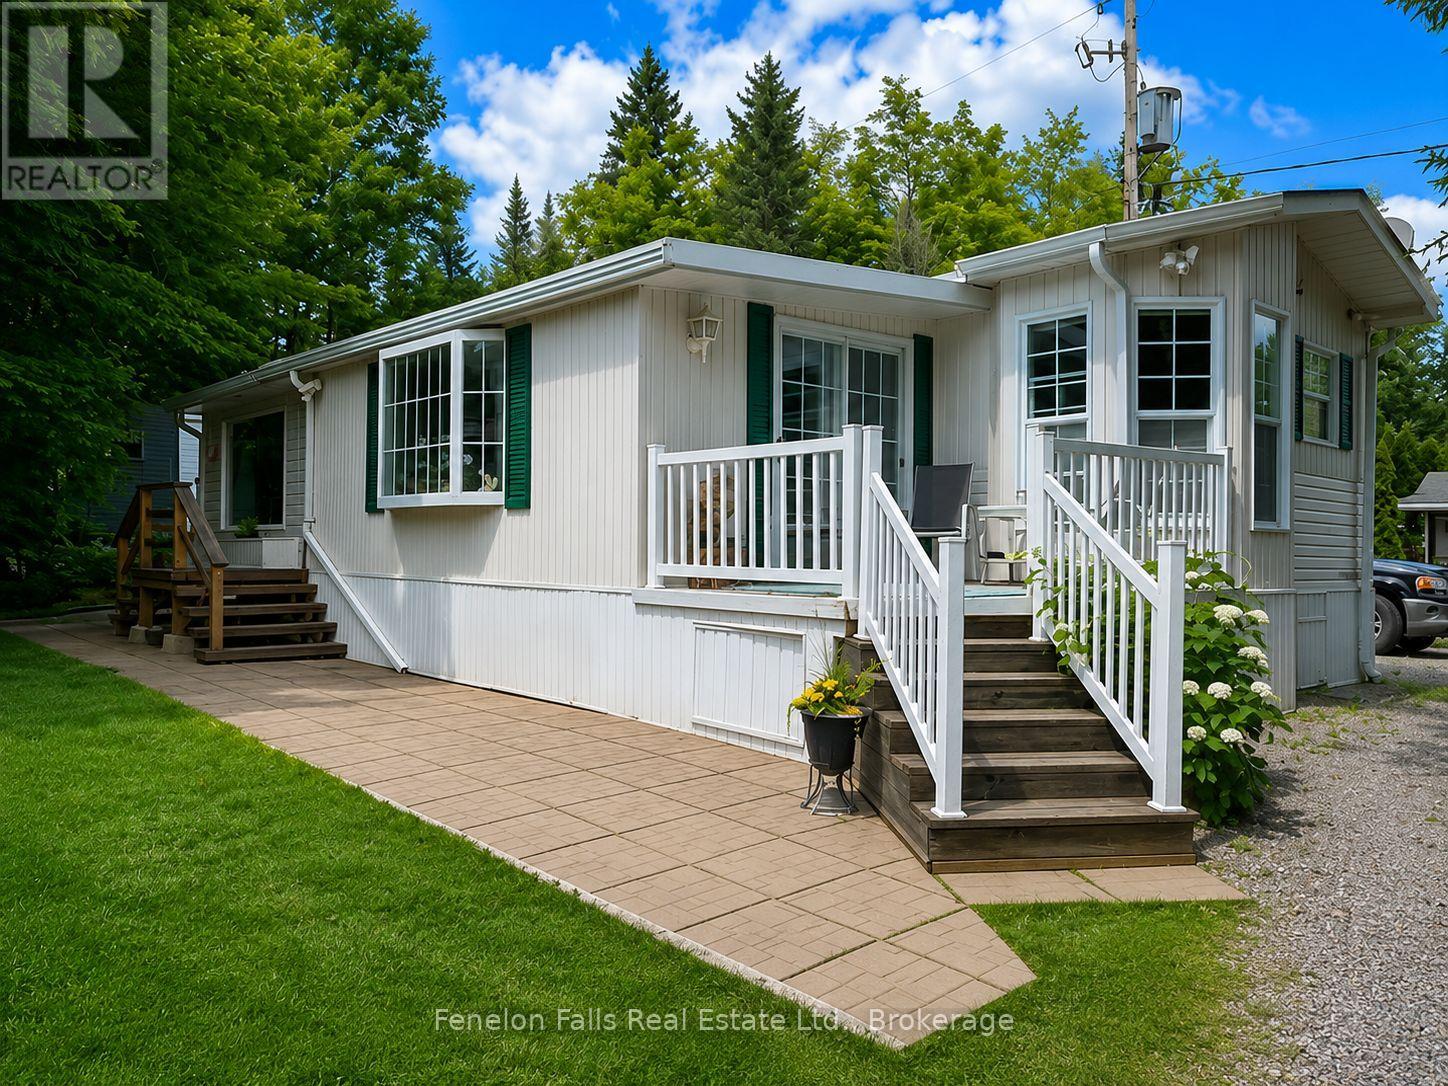
Welcome to Fenelon Valley Trailer Park! This oversized modular home is situated on a large private lot offering the perfect seasonal retreat for the whole family. Ideal for children, parents, and grandparents alike, this well-maintained property provides the ultimate Kawartha lifestyle getaway. Enjoy all the amenities and family-friendly atmosphere Fenelon Valley has to offer, while being just minutes to Fenelon Falls for shopping, dining, beaches, and local attractions. Outdoor enthusiasts will love the close proximity to 3 boat launches providing access to Cameron Lake, Sturgeon Lake, and the Burnt River. Located just minutes from the OFSC trail system and extensive ATV/four-wheeling trails with access throughout Ontario and into Quebec. A fantastic opportunity to enjoy seasonal living, relaxation, boating, fishing, and endless outdoor adventure in the heart of the Kawarthas. (id:61423)
Fenelon Falls Real Estate Ltd.
270 Louden Terrace
Peterborough (Monaghan Ward 2), Ontario
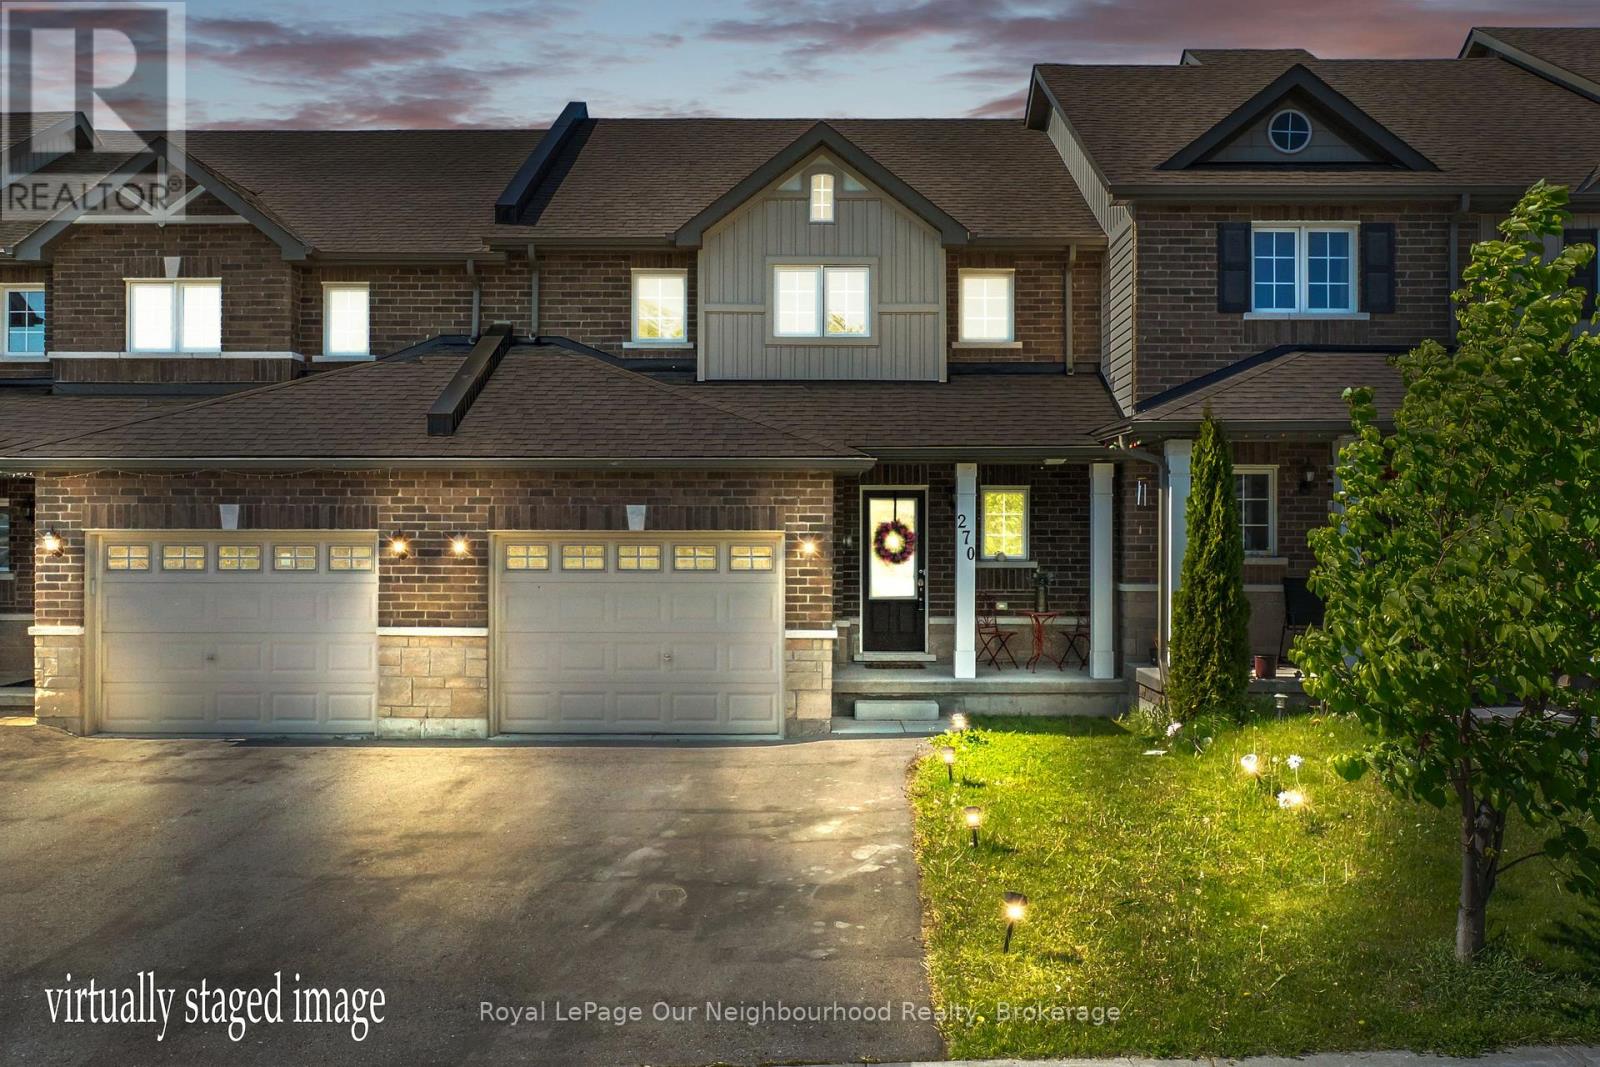
Located in Peterborough's desirable west end, this move-in ready spacious townhouse is the perfect place to start your homeownership journey. With 3 bedrooms and 3 bathrooms, a functional layout designed for everyday living. The open-concept main floor makes it easy to entertain, relax, or spend time with family, while the spacious primary bedroom features its own private ensuite. The unfinished walkout basement offers great future potential for additional living space, whether you're dreaming of a rec room, gym, or home office. Just steps to a new commercial plaza. This home combines comfort, convenience, and value in a growing neighbourhood which is within mins of the hospital, the highway, and your daily shopping needs. A fantastic opportunity for first-time buyers looking to get into the market. (id:61423)
Royal LePage Our Neighbourhood Realty
3020 Finley Road
Selwyn, Ontario
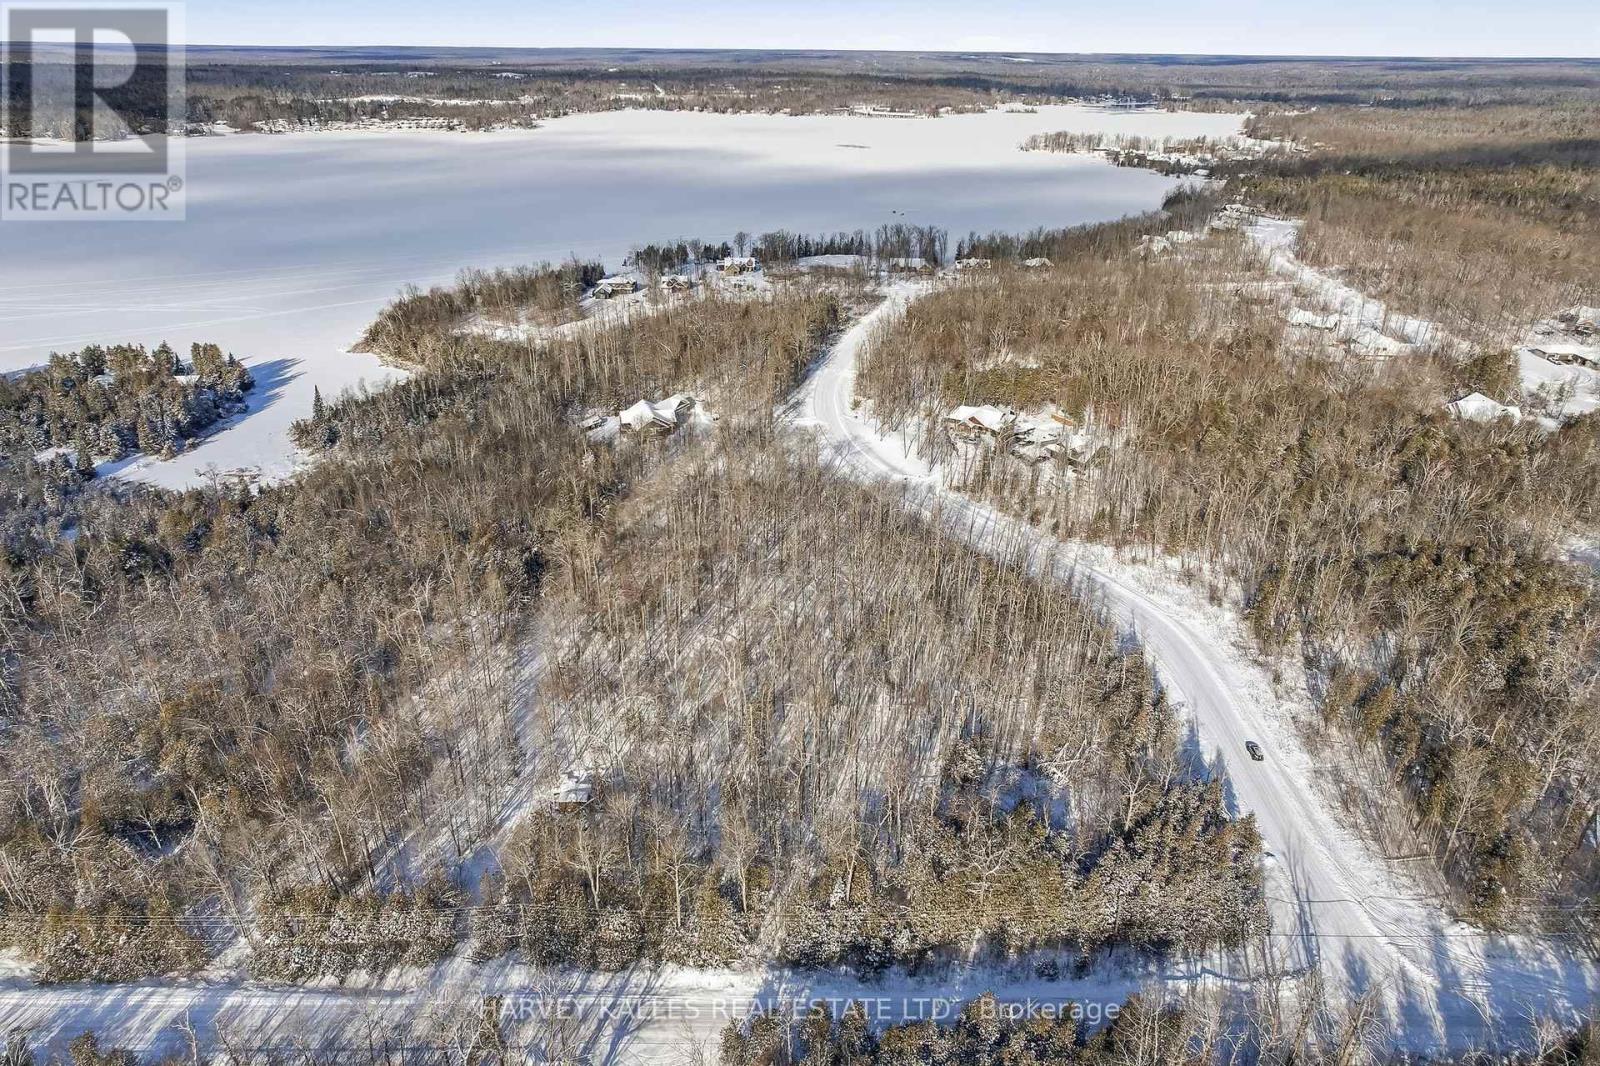
YOUR DREAM 12+ ACRE COUNTRY ESTATE WITH SHARED LAKE ACCESS AWAITS! Potential VTB Financing Negotiable. An outstanding opportunity to build your dream home on this beautifully wooded 12.39-acre estate parcel (MPAC), ideally located just 20 minutes to Peterborough and approximately 1 hour from the GTA. Surrounded by executive homes within prestigious estate-style subdivisions, this exceptional property offers a rare blend of privacy, scale, and long-term value in one of the Kawarthas' most desirable settings.The offering includes a partial undivided ownership interest in a separate waterfront parcel, intended to provide shared lake access, enhancing both lifestyle enjoyment and investment appeal. The seller may consider a Vendor Take-Back (VTB) mortgage, with terms subject to seller approval. A truly rare opportunity to secure acreage, privacy, and lake access in an established luxury community. Book your private showing today. (id:61423)
Chestnut Park Real Estate Limited
Harvey Kalles Real Estate Ltd.
28 River Drive
Kawartha Lakes (Fenelon Falls), Ontario
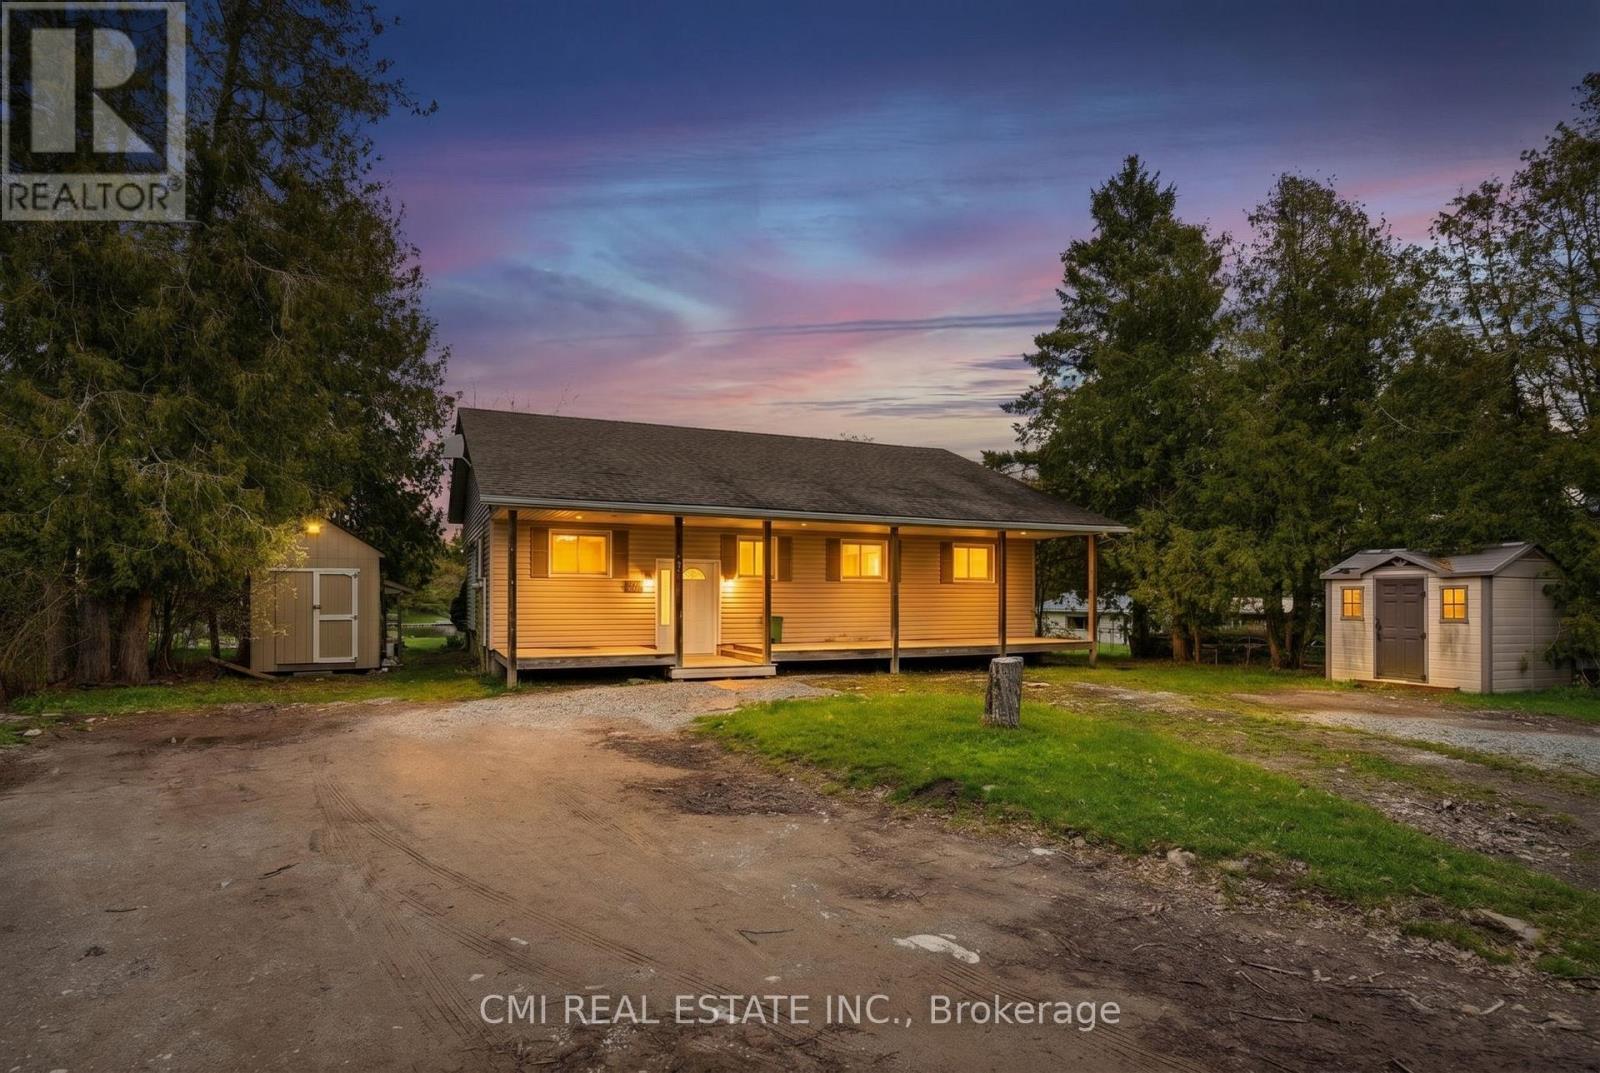
Experience the beauty of waterfront living in this spacious and thoughtfully designed home in the heart of Kawartha Lakes. Featuring a bright open-concept kitchen, dining, and living area with stunning waterfront views, the home offers seamless access to a covered rear deck through large sliding glass doors - perfect for relaxing or entertaining. The main floor includes a versatile bedroom ideal for a home office, a full family bathroom, and two additional bedrooms including a comfortable primary retreat, while hardwood, laminate, and vinyl flooring add warmth and practicality throughout. The fully finished basement expands the living space with a large family room and two additional bedrooms, ideal for guests or growing families, along with ample storage and utility space. Located in a welcoming family-oriented neighborhood close to parks, schools, shops, places of worship, and everyday amenities, this property offers the perfect balance of peaceful waterfront living and everyday convenience. (id:61423)
Cmi Real Estate Inc.
21 Emerald Street
Kawartha Lakes (Fenelon), Ontario
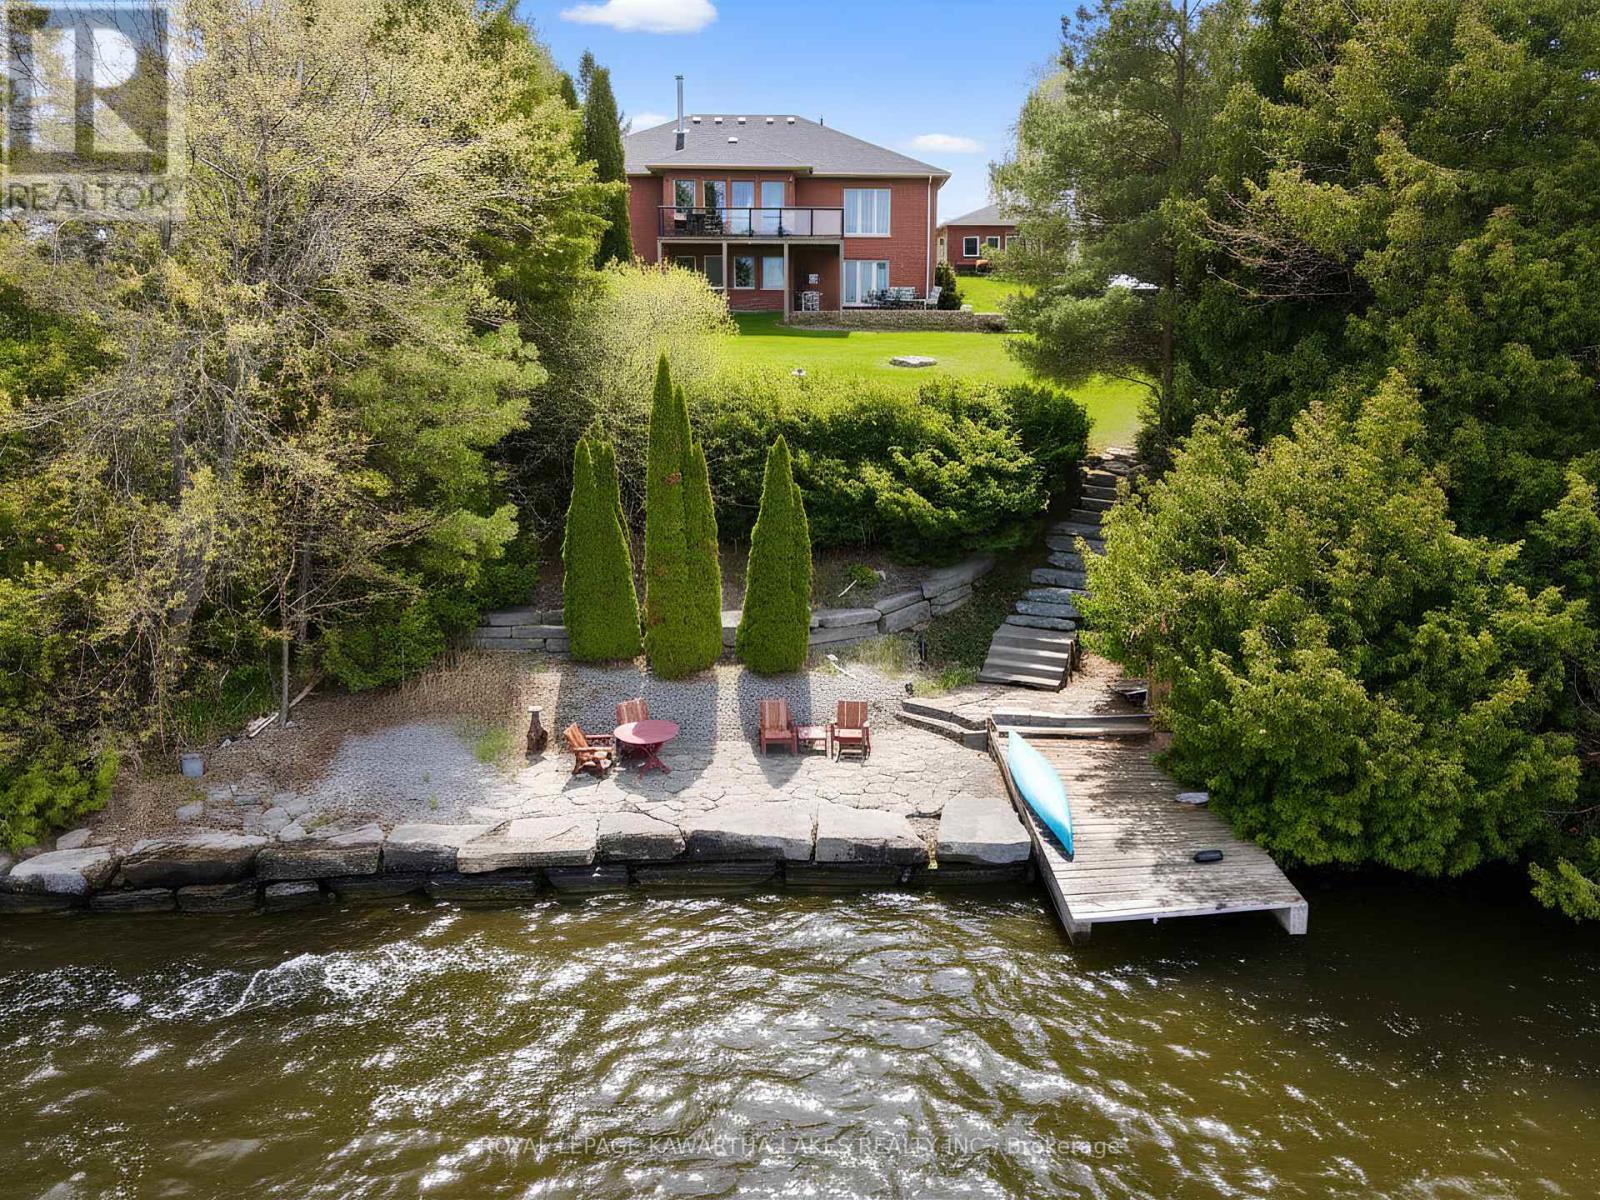
Waking Up on Sturgeon Lake - Every Single Day! Set along the tranquil shores of Sturgeon Lake, this exceptional waterfront property offers a rare combination of privacy, comfort, and year-round lakeside living on a large, mature lot with expansive water views. From the moment you enter, the lake takes centre stage. Oversized windows frame uninterrupted views throughout the main living and dining areas, while the four-season sunroom provides a seamless connection to the outdoors year-round. The focal point of the living room is a beautiful wood-burning fireplace, creating the perfect cozy atmosphere for winter nights at the lake. The kitchen offers generous cabinetry and functional workspace for everyday living and entertaining. The primary suite features beautiful lakeside views and a generously sized ensuite, while the guest suite offers a large semi-ensuite. The fully finished lower level offers exceptional flexibility with a separate entrance, second kitchen, walkout living area, additional bedrooms, full bathroom, propane fireplace, and ample storage. Ideal for extended family or multigenerational living, it provides versatility rarely found in waterfront homes. Outdoor living is equally impressive with multiple decks and patios, an armour stone shoreline, natural pebbly entry, and a cantilevered dock for easy lake access. The shoreline is naturally maintained with minimal weed growth, while the home's gentle natural slope and drainage add peace of mind. Beautiful sunset views complete the setting. Additional features include an insulated attached double garage, detached four-car garage, multiple storage sheds, oil forced-air heating, owned hot water tank, UV lake-intake filtration, water softener, and 200-amp electrical service. Located on a privately maintained year-round road in a quiet rural setting.True waterfront living with space, function, and lifestyle in balance. (id:61423)
Royal LePage Kawartha Lakes Realty Inc.
A - 107 Rita Crescent
Kawartha Lakes (Omemee), Ontario
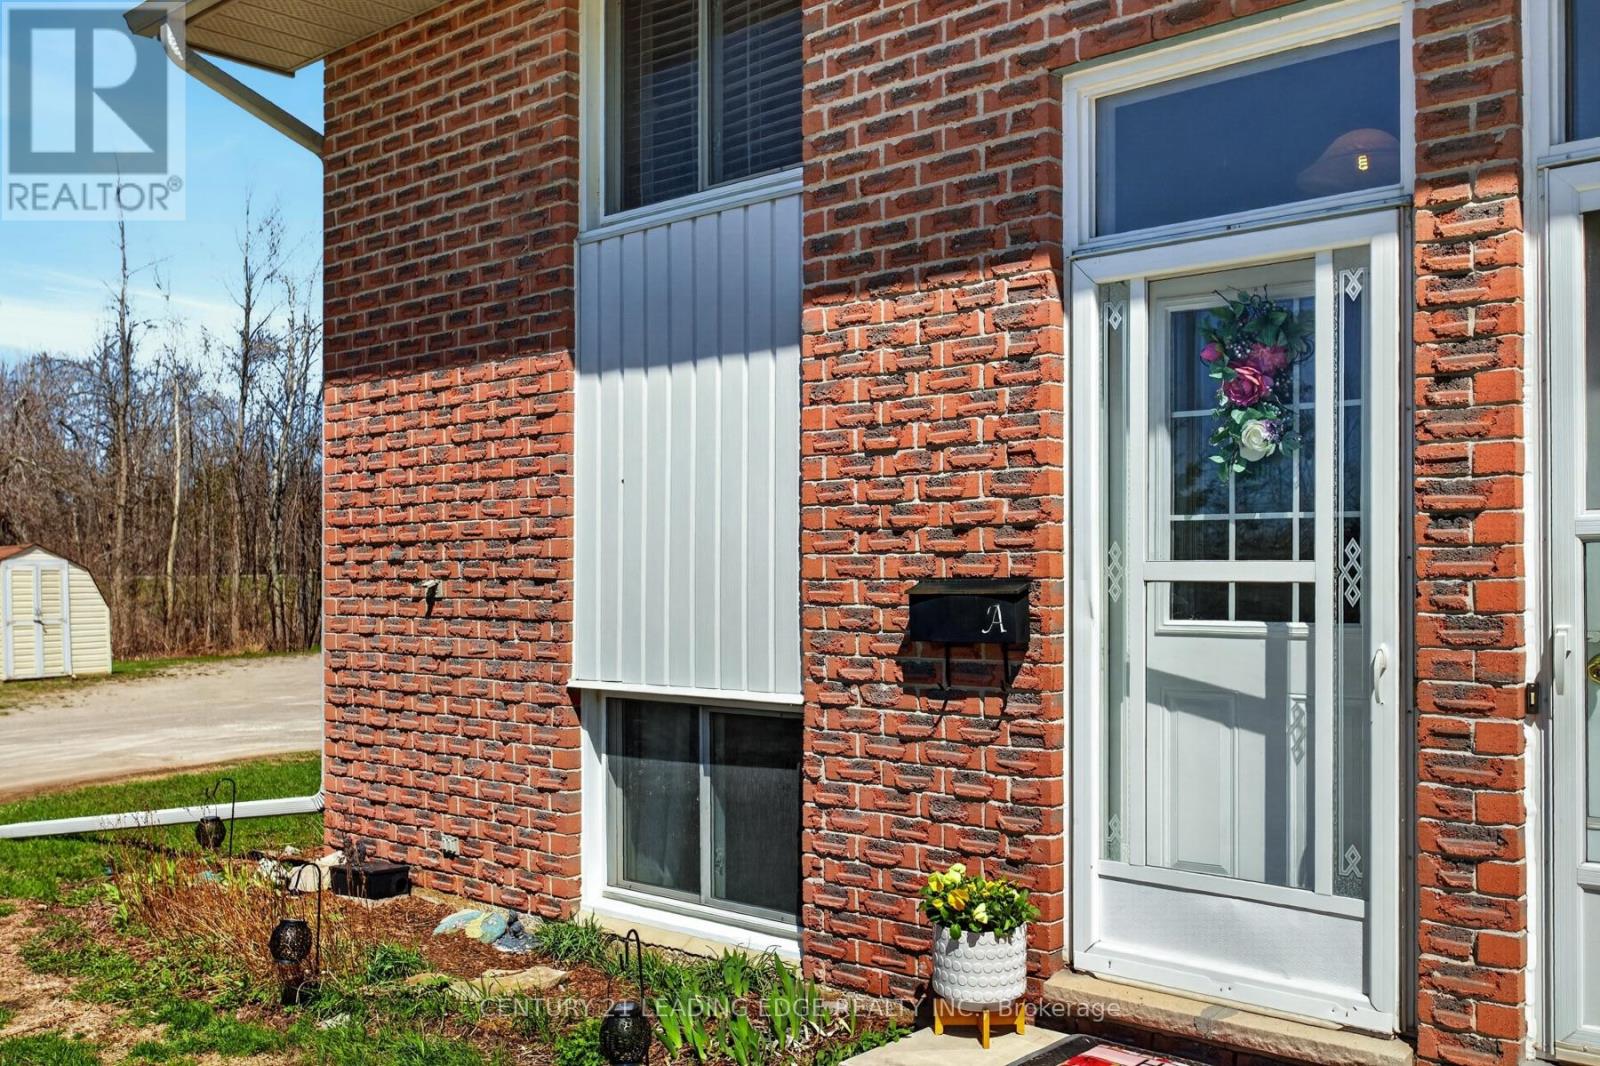
: Affordable Living 2 Bedroom Condo with lovely modern updates. This home would be perfect for first time home buyer or retired. 2023 updated new kitchen w/quartz countertops & stainless steel appliances, updated Laundry room and bathroom flooring toilet and vanity. Enjoy the sunlight that fills this upper unit with large south & west facing windows. Hardwood floors in the living room, dining room & hallways. King sized primary bedroom. plenty of room to tuck things away in huge storage closet. Shared garden shed for storage. Greenspace outside your door for BBQing or lounging in the sun. Pet Friendly! Located within walking distance to Omemee Beach park & 15 minutes to Lindsay or a short 20 drive to Peterborough. Hydro 2025 $1,500 Sewer $550Extras: (id:61423)
Century 21 Leading Edge Realty Inc.
