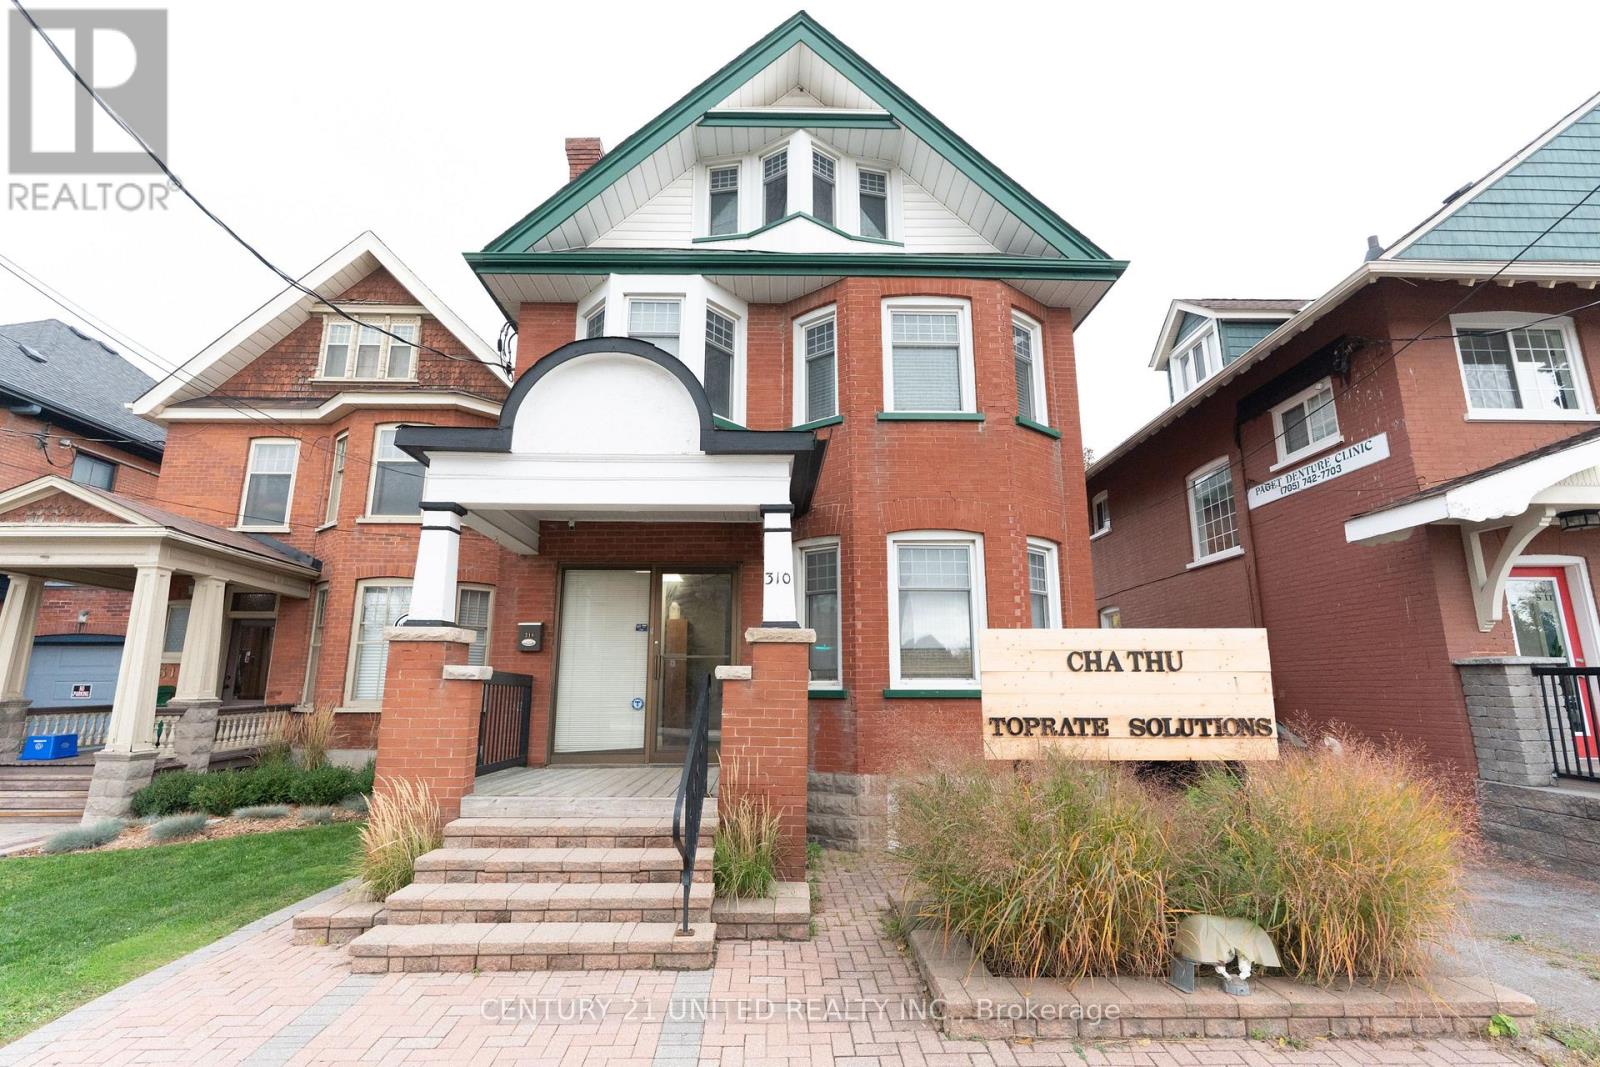
310 Rubidge Street
Peterborough (Town Ward 3), Ontario
Step Inside a Space That Means Business.This beautifully renovated professional office space is for lease in the heart of DowntownPeterborough. With flexible lease terms, modern updates, and convenient parking options, this property is ideal for medical, wellness, orprofessional service tenants looking to elevate their brand in a high-visibility location. HIGHLIGHTS: Freshly renovated & move-in ready-bright -Professional finishes throughout - Flexible lease terms to suit your business needs - 3 bathrooms for staff and client convenience - Multipleprivate offices, reception area & meeting space - On-site parking plus + additional parking across the street. Position your business where itbelongs-in the centre of Peterborough's commercial hub. (id:61423)
Century 21 United Realty Inc.
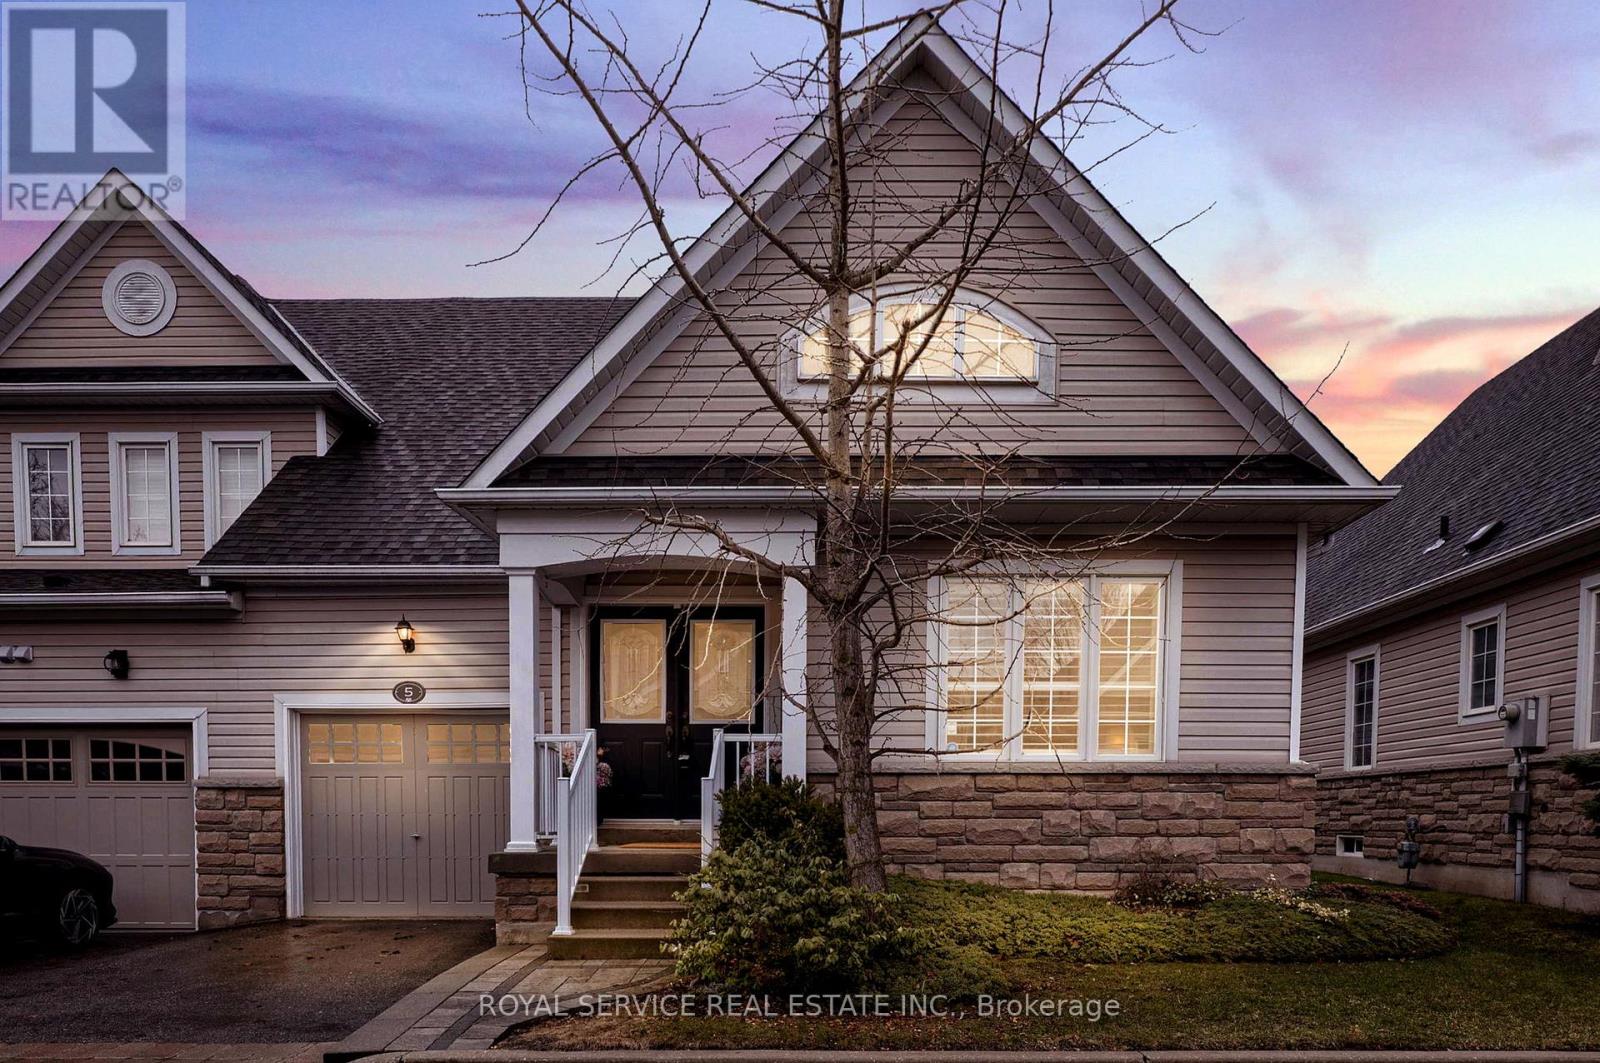
5 - 350 Lakebreeze Drive
Clarington (Newcastle), Ontario
Bungalow living with space, light and walkouts you don't usually find.Set in the sought after Port of Newcastle, this bungalow condo townhouse offers the ease of one level living with a layout that feels open, functional & comfortable for everyday life.The main living area is filled with natural light and enhanced by vaulted ceilings, creating an airy feel that is hard to replicate. A gas fireplace anchors the living room, while two walkouts at the back of the home extend the space outdoors to a private patio setting.The kitchen is designed for how people actually live, with granite countertops, a centre island with seating & additional space for a breakfast table. It connects seamlessly to the dining area and living room, making it easy to entertain or simply enjoy day to day living.The primary bedroom is privately positioned at the rear of the home with its own walkout, a walk in closet plus a second closet, and a 4 piece ensuite with separate soaker tub and stand alone shower. Two additional bedrooms offer flexibility for guests, work from home or hobbies. A 2nd bathroom features Upgraded Canadian Safe-Step Co. Walk in Tub/Spa designed for ease and accessibility featuring Hydro, Chromo, Hygiene, Gentle-Jet & Aroma therapies plus a Heated Seat. California shutters add style and privacy throughout much of the home. Main floor laundry is currently located within a bedroom closet, with potential to reconfigure if desired.The full unfinished basement provides excellent storage & the opportunity to create additional living space over time.This home has been cared for by its original owners and offers a solid foundation for buyers looking to personalize and update at their own pace.Ownership includes access to the Admirals Walk Clubhouse, a private residents only amenity featuring an indoor pool, fitness centre, lounge, theatre & a strong sense of community.Steps to the waterfront, marina and trails, this is low maintenance living in a location known for its lifestyle. (id:61423)
Royal Service Real Estate Inc.
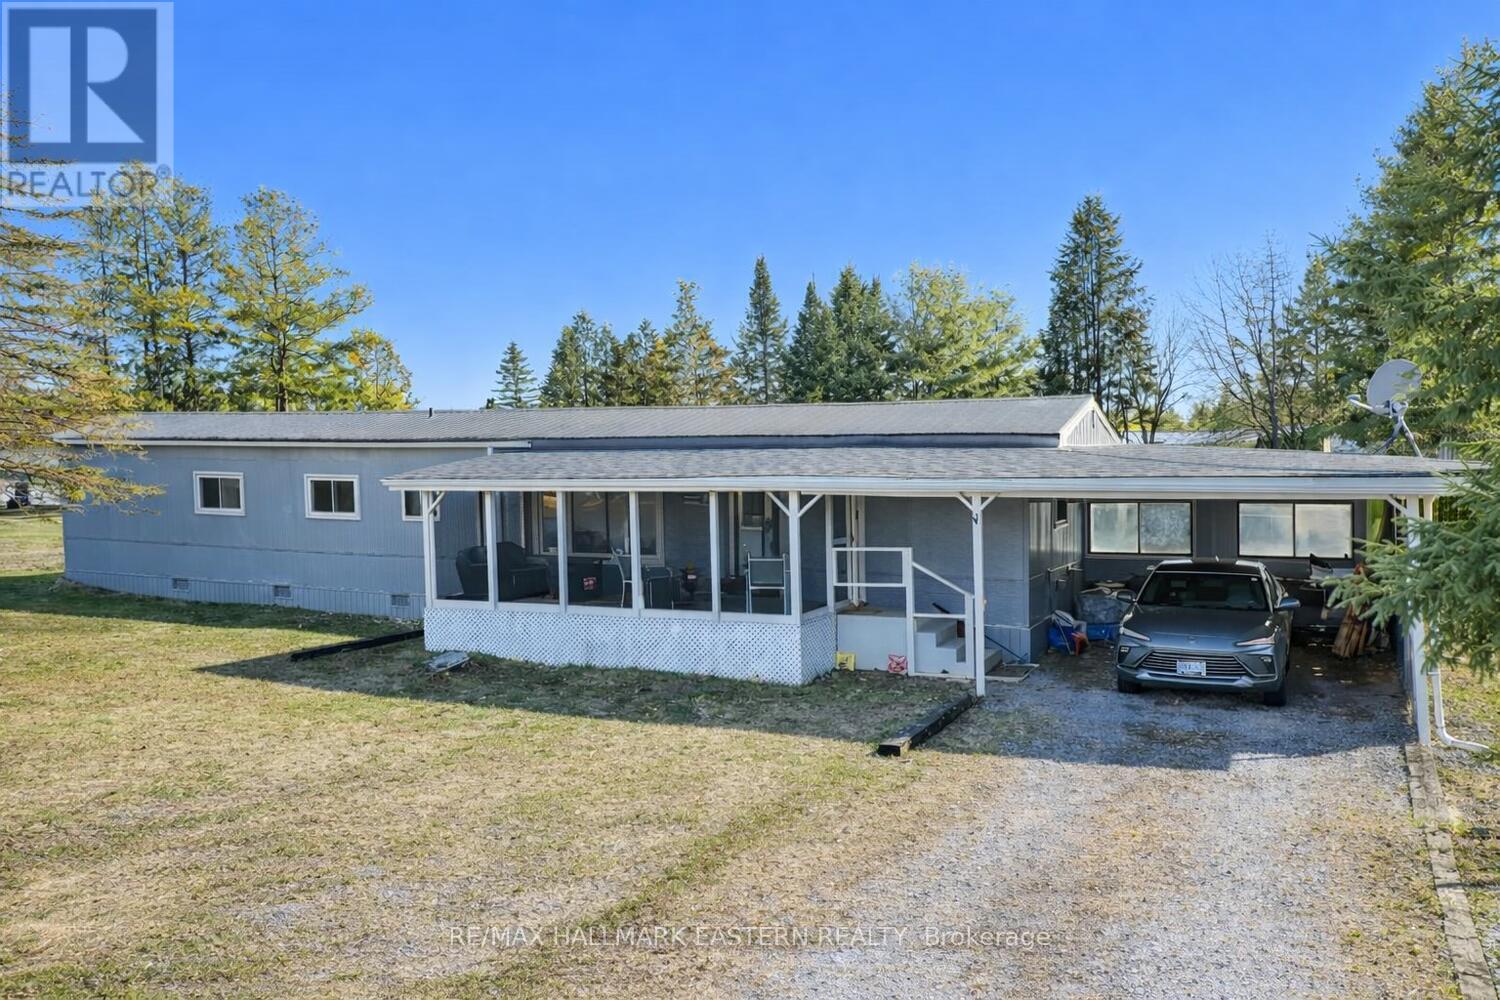
84 Sama Park Road
Havelock-Belmont-Methuen (Belmont-Methuen), Ontario
| SAMA PARK | Located in the welcoming, family-friendly four-season Parkbridge Lifestyle Community of Sama Park, this well-maintained home offers comfortable and affordable living in a peaceful setting.The property features an attached carport and a covered front porch, perfect for enjoying your morning coffee or relaxing outdoors. Inside, you'll find a spacious eat-in kitchen, ideal for everyday living and entertaining, along with three bedrooms and one bathroom with convenient in-unit laundry. Set on a generous 100' x 150' mature, treed lot, this property provides plenty of outdoor space, privacy, and room to enjoy nature year-round. New monthly lease of $703.17 (including land lease, property taxes, and water testing fee), this is an excellent option for those seeking affordable living, whether you're downsizing into retirement or looking for a family-friendly community. Located just minutes from Crowe Lake, Belmont Lake, Round Lake, and Trent River boat launches, which is ideal for boating and fishing. 35 minutes east of Peterborough, 14 minutes to Campbellford, and 10 minutes to Havelock. (id:61423)
RE/MAX Hallmark Eastern Realty

1724 Glenforest Boulevard
Peterborough (Monaghan Ward 2), Ontario
Welcome to 1724 Glenforest Blvd, a custom-built brick bungalow (2008) located in Peterborough's highly sought-after West End. Offering over 2,800+ sq ft of finished living space and features a fully finished walkout basement. A spacious foyer leads to a formal living room with hardwood floors, while the large country-style kitchen offers ample cabinetry and a walkout to the rear deck-perfect for everyday living and entertaining. The lower level includes a gas fireplace, cold room, additional bedrooms, a bathroom, and a generous rec room with walkout access to the fenced backyard, ideal for children and pets. Additional highlights include a double garage, paved driveway, and interlocking stone walkway. Situated in a quiet, established residential neighbourhood with excellent schools nearby, this location is ideal for commuters with quick access to Highway 115, Lansdowne Place, and downtown Peterborough. Recent updates include a new roof (2022), furnace (2023), washer & dryer (2024), and hot water tank. (id:61423)
Exit Realty Liftlock
268 Mcguire Beach Road
Kawartha Lakes (Carden), Ontario
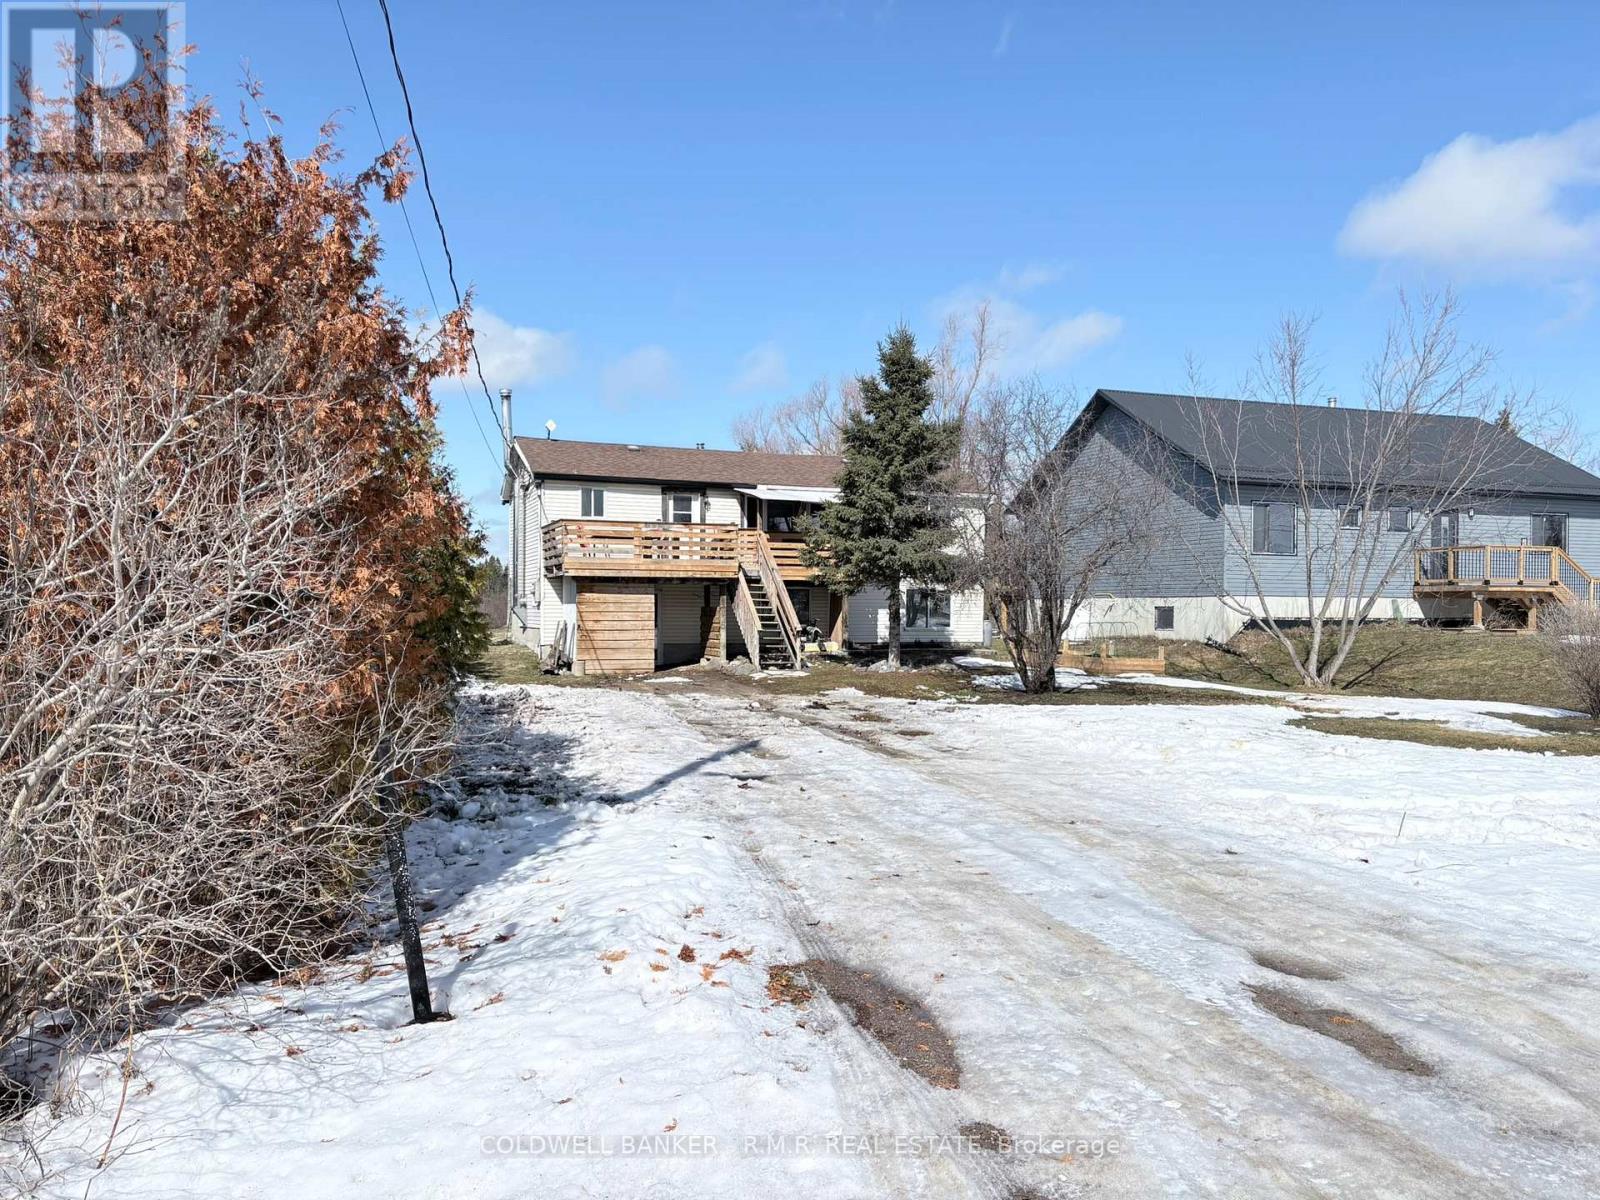
Where affordability meets opportunity and lifestyle. Located in the Lakeside Community of McGuire Beach community along Canal Lake and the Trent Severn Waterway, this Back Lot property is just steps to the lake and offers a fantastic opportunity for handy first time buyers, renovators, or anyone looking to create a recreational getaway. The home features a unique two level layout. The ground level is mostly unfinished and functions as a clean slate, with an open area that includes the laundry room, utility space, a new furnace (March 2026), new woodstove (March 2026), and updated plumbing (March 2026). A framed and drywalled bedroom is already in place and ready for finishing. This level can be customized to suit your needs-extra living space, workshop, storage, or future bedrooms. Upstairs serves as the main floor, offering two bedrooms, a living room, kitchen, 4 pc Bath and two elevated walkouts: a front deck off the kitchen and a smaller rear deck off the living room. The deep lot backs onto peaceful pasture views and provides plenty of room for outdoor activities, gardens, firepits, and recreation. There is ample parking for vehicles and space for trailers or toys, making it practical for weekend use or year round living. It's an ideal setup for anyone wanting space to build equity and create something of their own. Enjoy the Kawartha life with swimming, fishing, and boating nearby, plus convenient access to the Historic Kirkfield Lift Lock, Balsam Lake Provincial Park, and amenities in Beaverton, Brechin, Orillia, and Lindsay. A rare chance to enter the Kawartha Lakes market at an accessible price point-bring your vision and make it your own. (id:61423)
Coldwell Banker - R.m.r. Real Estate
2 Richard Eason Court
Otonabee-South Monaghan, Ontario
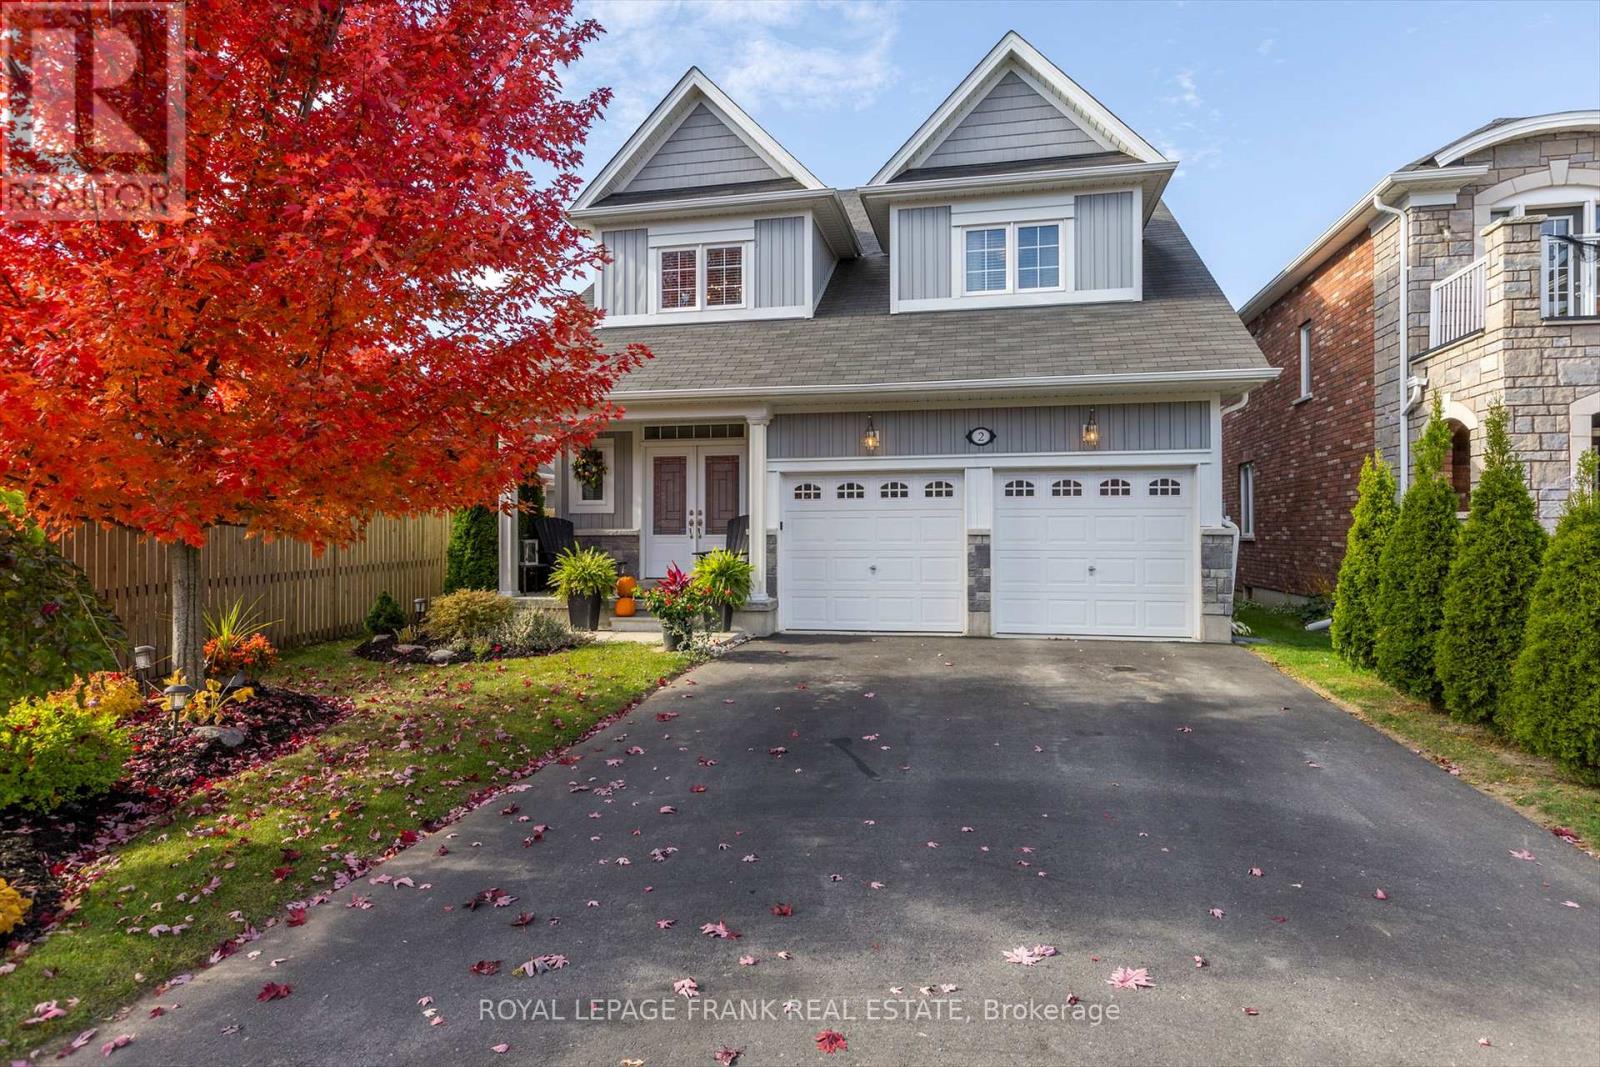
Welcome to 2 Richard Eason Court, a stunning 3-bedroom, 3-bath bungaloft in the highly sought-after Burnham Meadows. This home offers a flexible floor plan, allowing for versatile configurations to suit your lifestyle. The open-concept kitchen, living, and dining areas create a bright and inviting space, perfect for entertaining. The main-floor primary suite features a walk-in closet and a luxurious ensuite with a stand-alone tub and separate shower. Upstairs, you'll find a cozy family room with a built-in gas fireplace, overlooking the main level. Two spacious bedrooms and a 4-piece bath complete the upper floor, providing additional privacy and comfort. Step outside to your own backyard oasis, backing onto green space and a peaceful pond with beautiful sunset views. The large deck, complete with glass railings, a built-in hot tub, and a pergola with lights, offers an ideal setting for outdoor relaxation and dining. The fenced yard includes a gate with direct access to the green space and trails. The full, unfinished basement comes with a rough-in for a 4-piece bath, offering endless potential for customization. Located just steps from a community park with playgrounds and walking trails, this home blends nature and neighborhood living. Whether you're looking for flexible spaces, outdoor serenity, or room to grow, this property has it all! (id:61423)
Royal LePage Frank Real Estate
12 Shelley Drive
Kawartha Lakes (Mariposa), Ontario
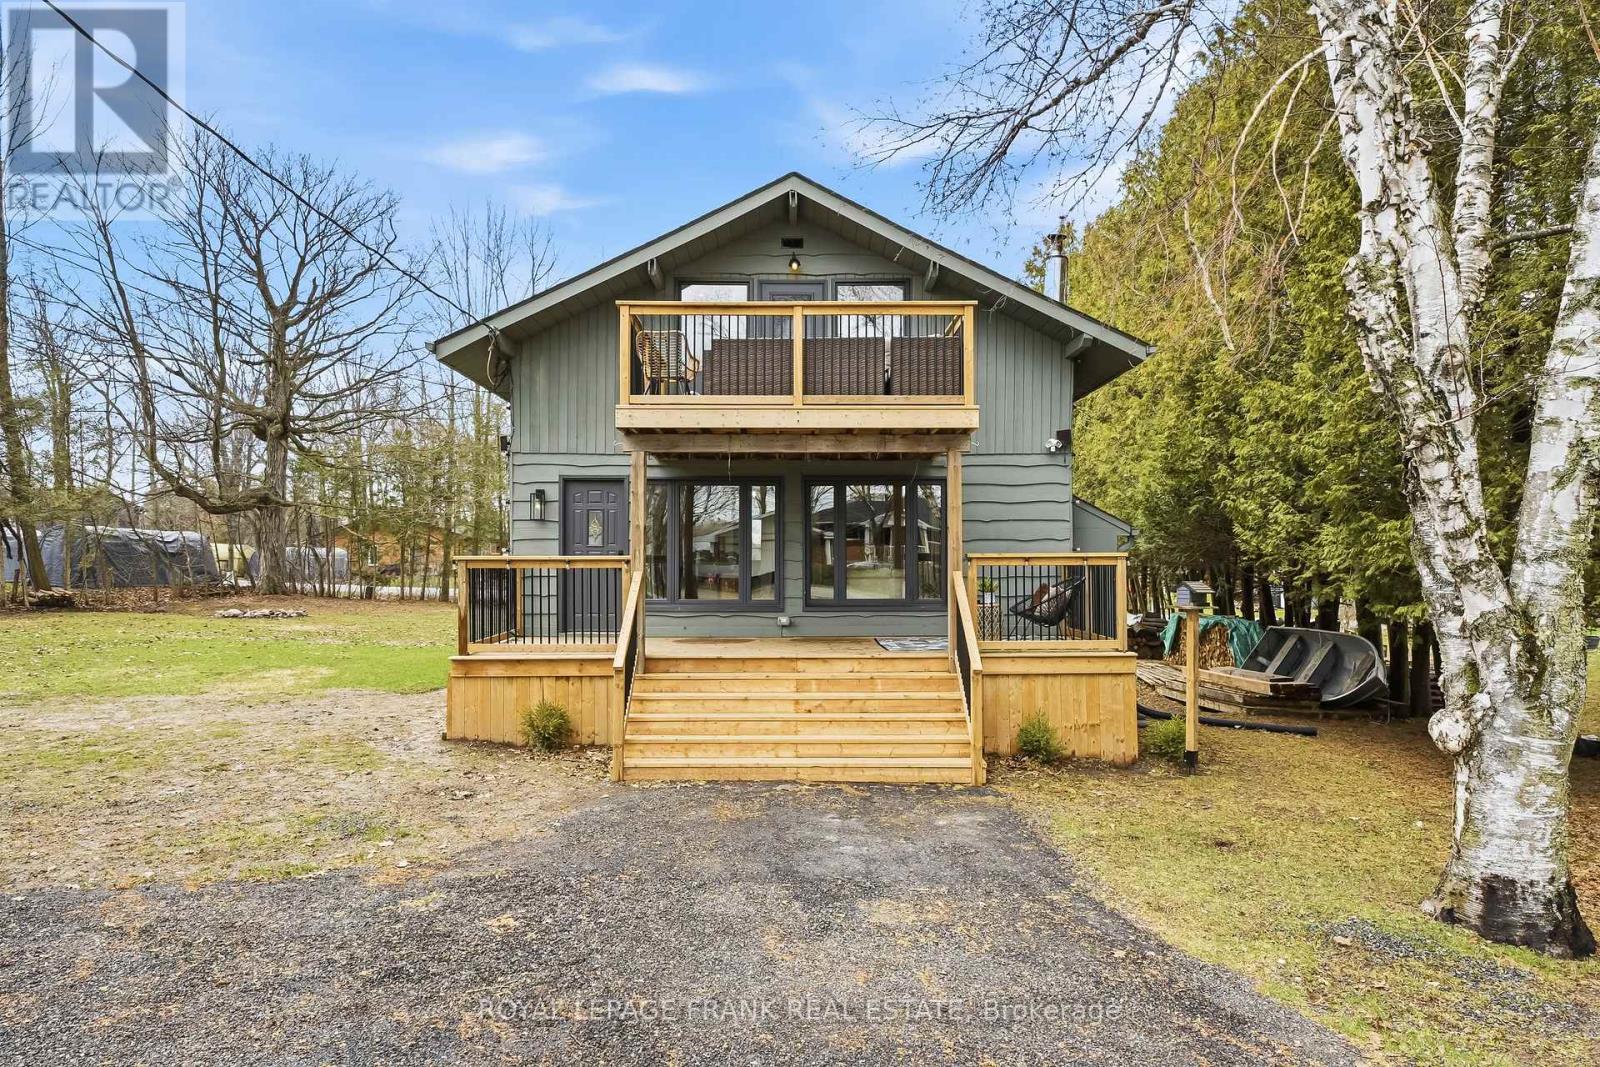
Fully renovated and brimming with charm, this modern cottage-style home offers the perfect blend of comfort, style, and lakeside living-just steps from the water in the cozy, tight-knit community of Washburn Island. This beautifully updated 2+1 bedroom, 2 bathroom home has been completely transformed inside and out, featuring luxury vinyl plank flooring throughout and fresh paint in every space. The main floor offers a bright and inviting living room with a wood-burning fireplace, overlooking the large, east-facing covered front porch-perfect for morning coffee with peaceful lake views. The open-concept dining area flows seamlessly into a custom-designed kitchen complete with quartz countertops, updated stainless steel appliances, and a thoughtfully designed layout, along with a stunning 4-piece bath and walk-out to the rear deck. Set on a private 0.34-acre lot surrounded by mature trees, this property offers both space and seclusion. Upstairs, the spacious, light-filled bedrooms each feature their own walk-out balconies with views of the lake, while the primary retreat includes a walk-in closet. Both bathrooms have been fully renovated with stylish finishes including subway tile, modern vanities, glass shower, and sleek black hardware. The cozy finished basement (2023) adds valuable living space with an additional bedroom area, electric fireplace, and ample storage. Additional upgrades include spray foam insulation and hydro in the shop, water softener, water purification system, and an expanded U-shaped driveway. Located on a quiet street with the lake directly across the road, and just steps to the boat launch, sandbar, and park-this is a rare opportunity to enjoy year-round living with a cottage feel only one hour from the GTA. Roof (2021), windows (2015), basement (2023). (id:61423)
Royal LePage Frank Real Estate
102 - 375 Lakebreeze Drive
Clarington (Newcastle), Ontario
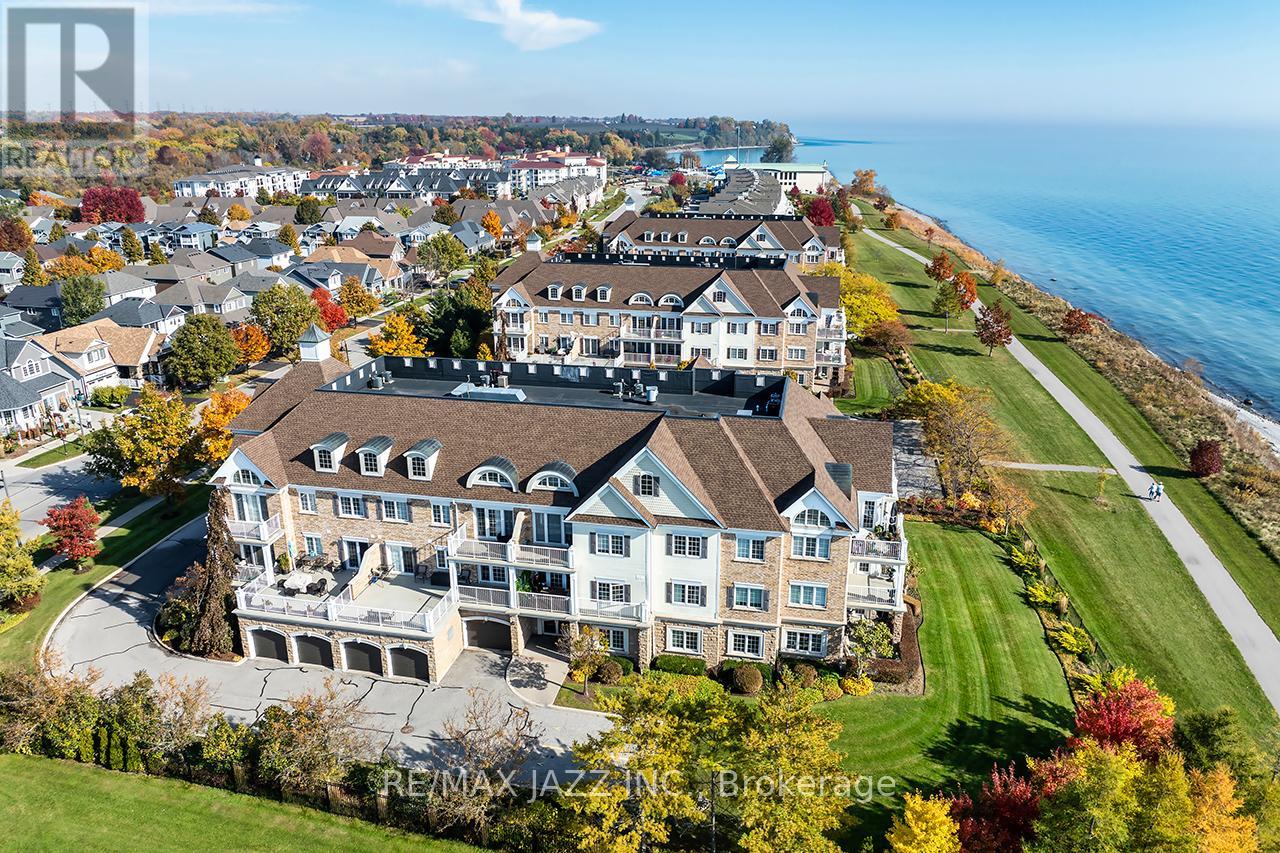
Rare ground-floor condo with unobstructed panoramic views of Lake Ontario from your unit with over 1100 sqf of finished living space. Beautiful 2 bedroom and 2 bath condo with large covered patio overlooking the park and Lake with direct access into the unit. Lovely open concept floor plan featuring a large eat-in kitchen with breakfast bar, 9 foot ceilings, engineered hardwood flooring, primary bedroom with full ensuite bath, 2nd bedroom with convenient "murphy" bed, laundry area, one underground car parking is included a 2nd spot is currently rented. This luxury condo has it all with ownership that includes an exclusive Gold Membership to the Admirals Walk Clubhouse enjoy access to a fully equipped gym, oversized indoor pool, steam room, on-site restaurant, and a host of additional premium amenities and community events that elevate everyday living. Convenient location only minutes to the 401 and and offers endless outdoor opportunities located directly on the Lake. Do not miss this rare ground floor unit! See HD video of this fabulous unit and its Lake views! (id:61423)
RE/MAX Jazz Inc.
301 Hybla Road
Hastings Highlands (Monteagle Ward), Ontario
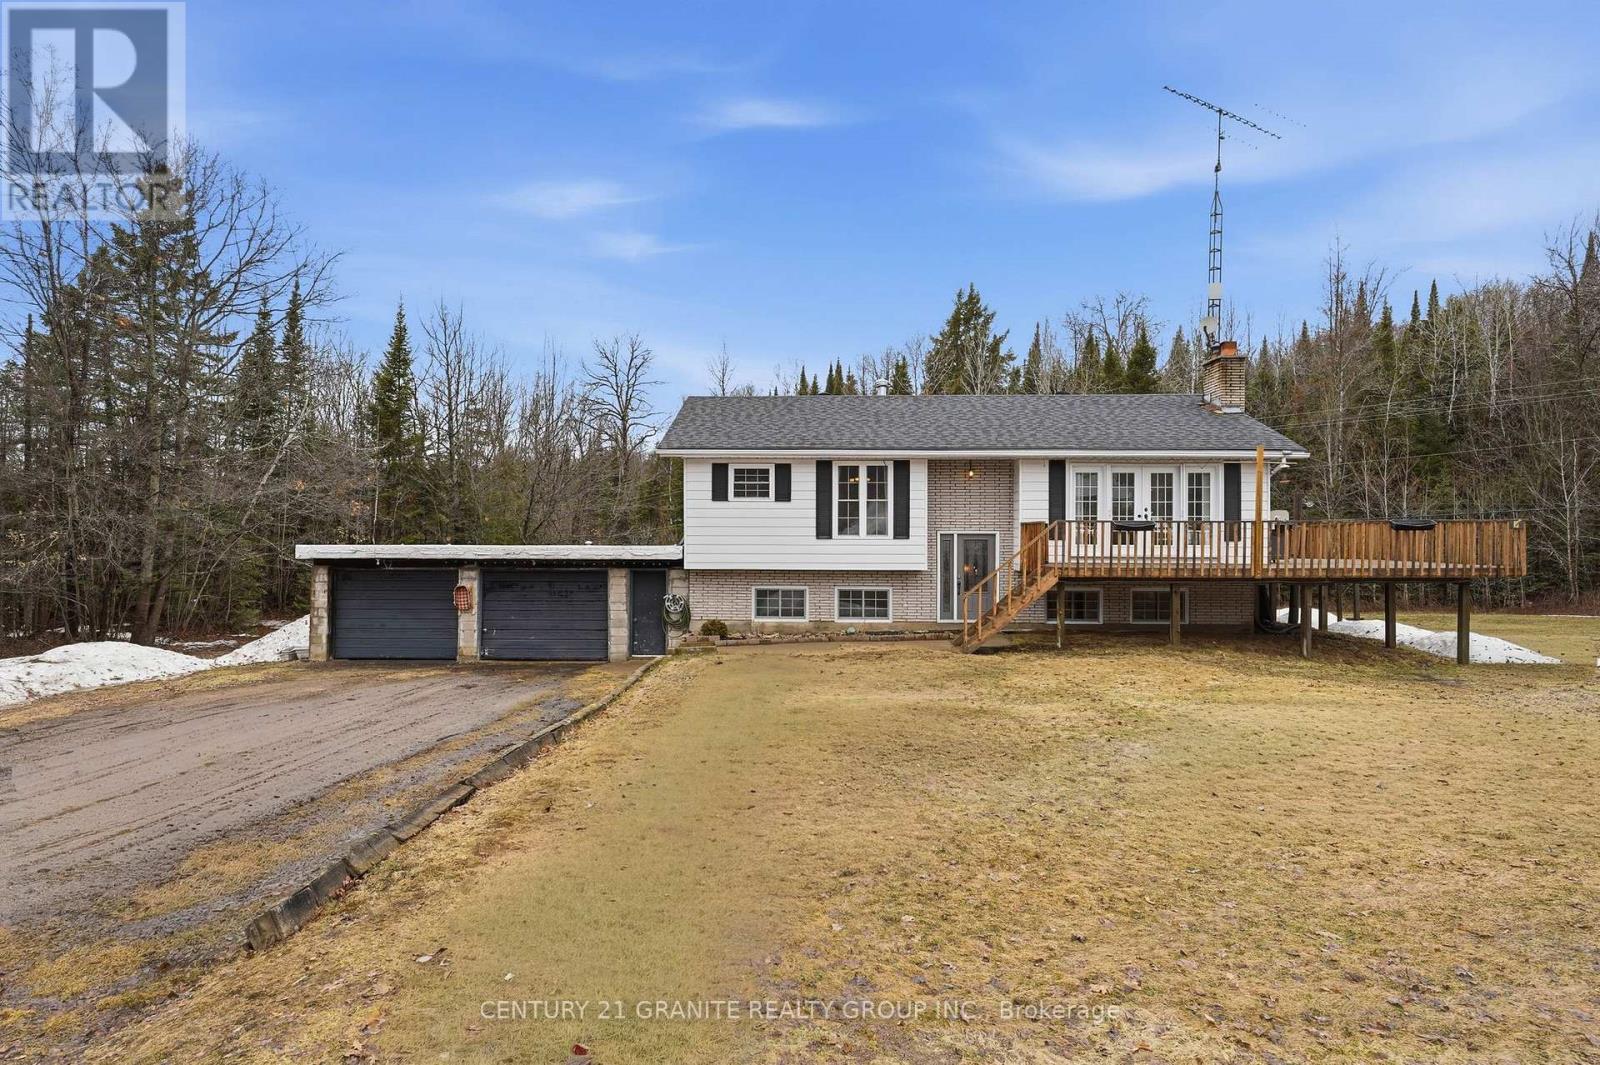
Set on approximately 1.7 acres of wooded land, this well-positioned 3 bedroom, 2 bathroom raised bungalow with approx. 2200 sq. ft of total living space, offers the privacy of country living with convenient access to Bancroft, Maynooth and the region's extensive recreational trail systems, including nearby OFSC routes. The home features a functional, family-oriented layout with strong underlying value and clear opportunity for customization. The main level offers a bright kitchen, dining area, and living room anchored by a wood fireplace, with garden doors leading to an expansive deck overlooking the natural surroundings. Three bedrooms, a 4-piece bath, and laundry complete the main floor. The lower level provides a spacious rec room with a woodstove, a 2-piece bathroom, utility room, workshop, and a versatile den area that could be readily converted into a fourth bedroom to accommodate growing families or multi-generational living. Basement walkouts provide direct access to both the garage and backyard. Situated on a paved, municipally maintained road with school bus service, the property ensures year-round accessibility and convenience. Outdoors, a large elevated deck is designed for outdoor enjoyment and entertaining. Several outbuildings provide practical utility for storage and recreational equipment. The attached flat roof two-car garage features front and rear pass-through access doors, along with interior entry to the basement. This is a solid country property with strong fundamentals, this home offers immediate livability with the added upside of modernization, expansion, and long-term value enhancement. Peaceful, private, and well-located, it presents an excellent opportunity to establish a foothold in the Bancroft area real estate market. (id:61423)
Century 21 Granite Realty Group Inc.
1167 Belmont Township 2 Line
Havelock-Belmont-Methuen (Belmont-Methuen), Ontario
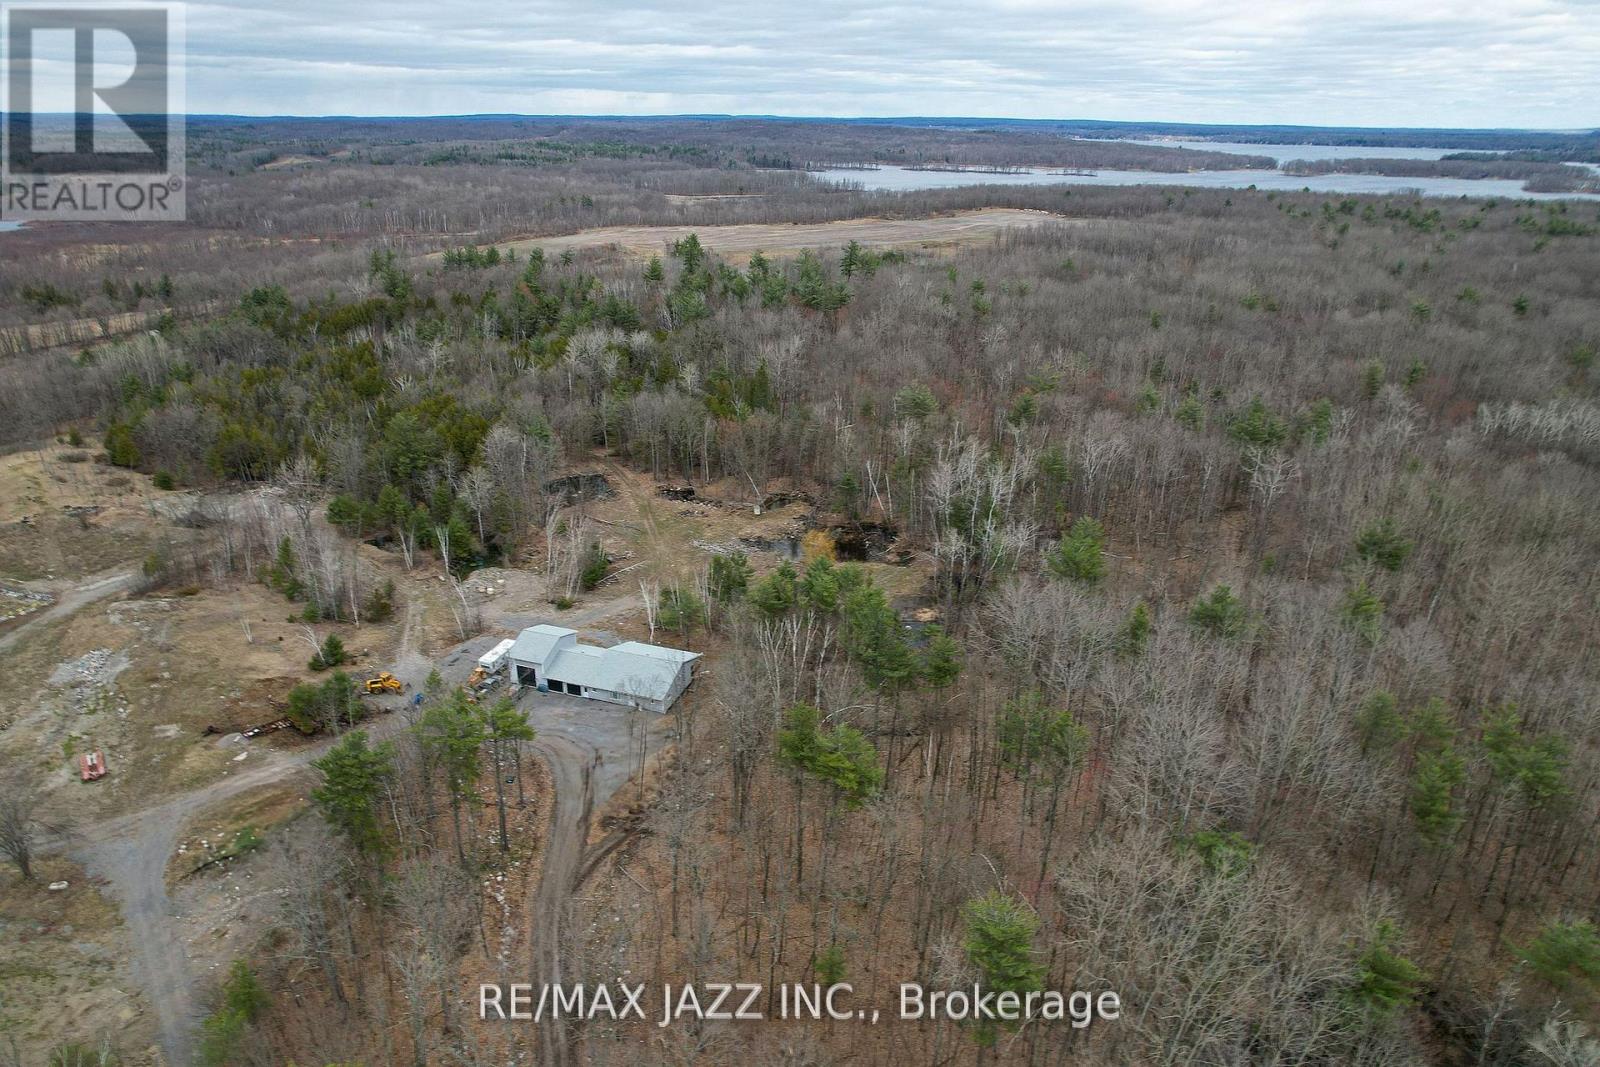
Nestled in the woods on 41 hardwood acres, with no visible sign of neighbours, approx 800' from the main road. Ideal for self employed people needing a truck shop. Maple forest for making maple syrup as well as lots of white oak, red oak and pine trees. Deer, squirrels and all kinds of birds to view within 50-100 yards off the 42 x 14 covered back deck, many deer wander through the property regularly, treed driveway is beautiful in every season. ATV and snowmobile trails wind their way throughout the entire property with lots of open field areas for storage of vehicles, trailers, tractor trailers or equipment. Open concept country style bungalow 1500 sq ft on main floor with a very large kitchen/living area, separate closed mud room/laundry area/pantry and 2pc bath off to the side of kitchen for coats, boots and laundry. Four bathrooms (three on the main floor) all with grab bars and high toilets. This home was built at great expense to lower future heating and cooling expense. All 2x6 exterior walls, high density foam insulation under the basement floor, all exterior basement walls are studded and drywalled, all main floor walls and all garage walls are high density foam meaning no drafts! The home is heated with forced air propane with central air, all the garage floors have in-floor heating, never used (boiler needed). North garage is 20x36 ft with 16ft high ceilings, which is ideal for a hoist, large equipment or a motorhome. Center 2 garage bays are 28x36ft with 8ft ceiling. Large mezzanine for extra storage is located in the north bay garage. Under cabinet lighting featured in the kitchen, over 40 potlights throughout the home giving very good, bright lighting - many with dimmers. (id:61423)
RE/MAX Jazz Inc.
32 - 36 Champlain Crescent
Peterborough (Northcrest Ward 5), Ontario
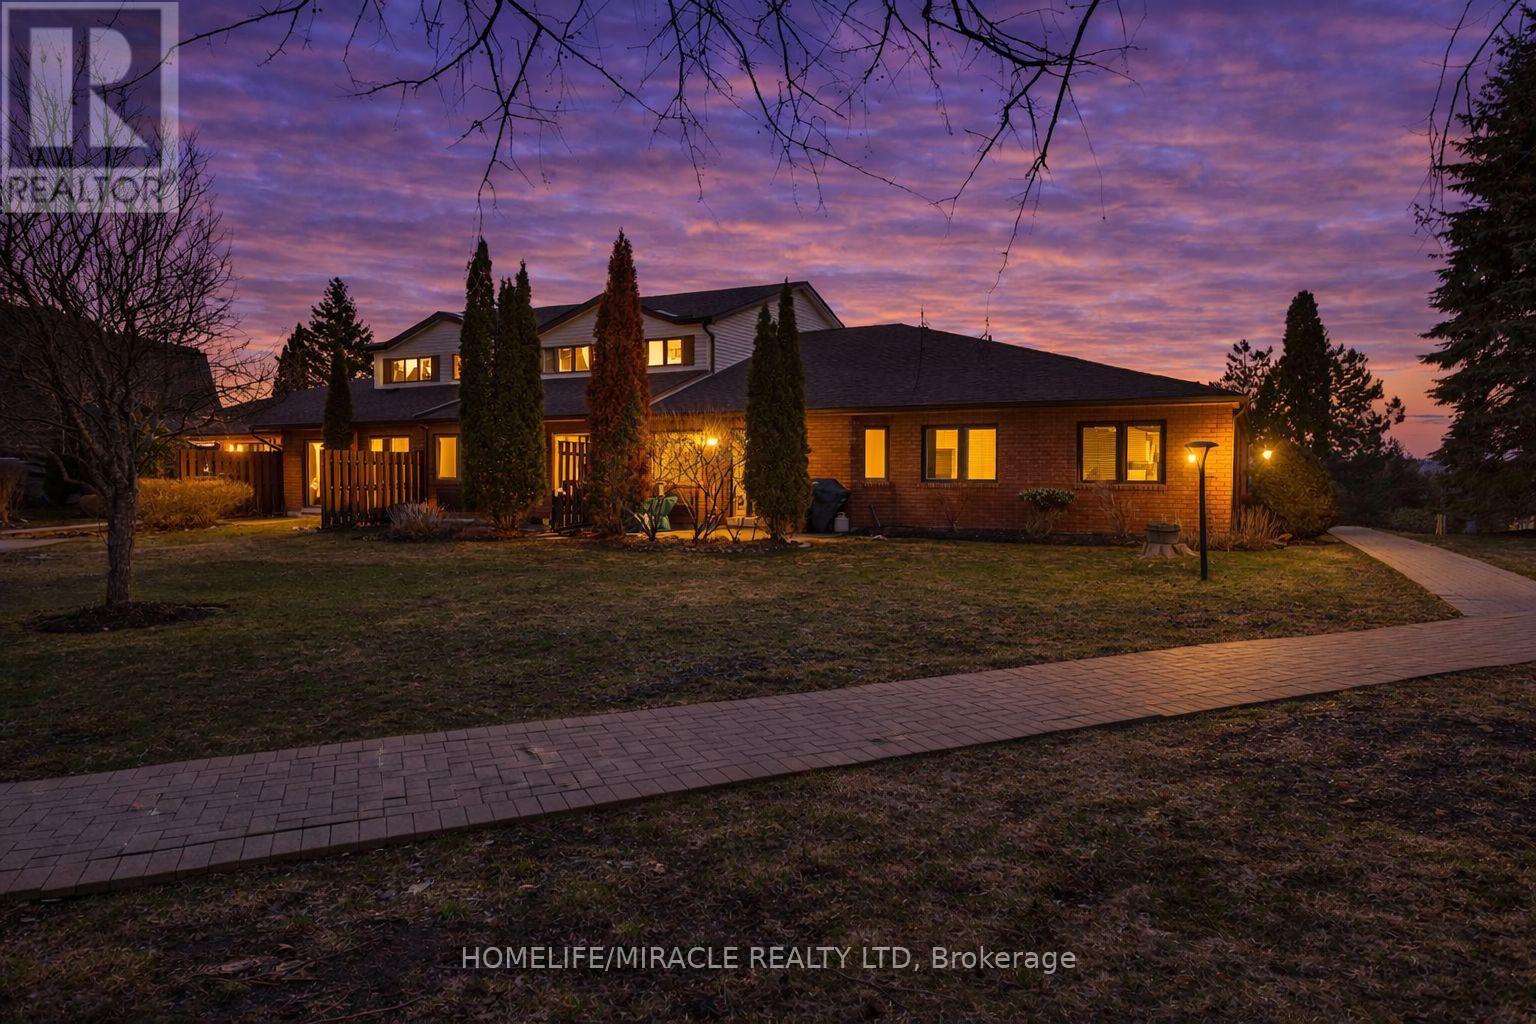
This spacious two-story condominium offers a functional and comfortable layout within a well-maintained complex. The main level features a bright kitchen, a dedicated dining area, and a generous family room with walkout access to a private patio-perfect for enjoying outdoor space without the upkeep. A convenient two-piece bathroom completes the main floor. Upstairs, the home offers a grand primary bedroom with a walk-in closet and a spacious four-piece ensuite. Two additional well-sized bedrooms and a shared four-piece bathroom provide ample space for family or guests. Ideally situated close to trails, the river, the zoo, and Trent University, this property also offers convenient access to shopping, the hospital, and other everyday amenities. A great opportunity for those seeking low-maintenance living with a practical and inviting layout. (id:61423)
Homelife/miracle Realty Ltd
630 Lemay Grove
Peterborough (Monaghan Ward 2), Ontario
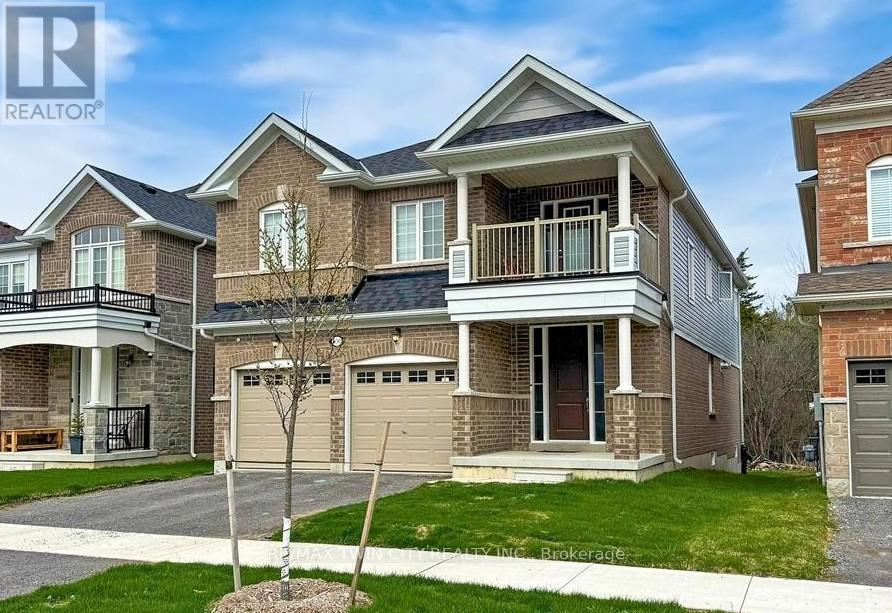
Amazing 4 bedroom, 4 bathroom home. Plenty of natural sunlight. (id:61423)
RE/MAX Twin City Realty Inc.
