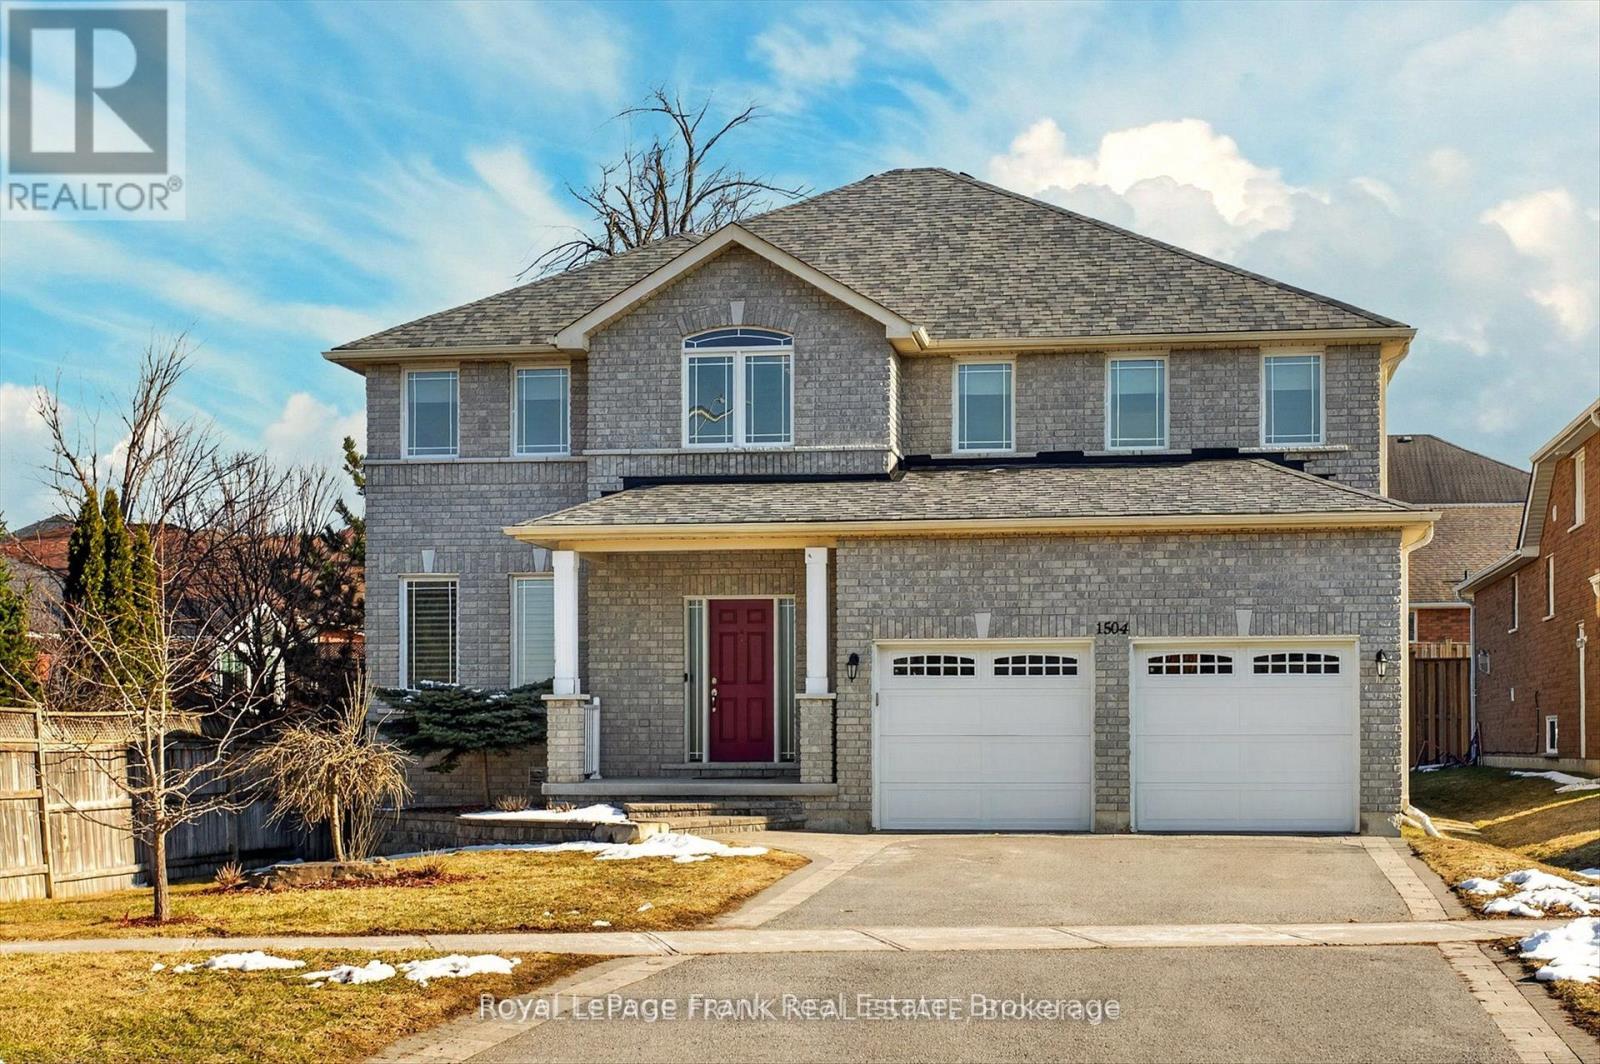
1504 Ireland Drive
Peterborough (Monaghan Ward 2), Ontario
Discover an exceptional multi-generational residence in Peterborough's highly coveted west end-where refined living meets timeless sophistication. Offering over 3,950 square feet of impeccably finished living space across three fully developed levels, this distinguished home features eight generously sized bedrooms and five well-appointed bathrooms. A spacious foyer welcomes you with rich hardwood flooring and an elegant hardwood staircase, setting the tone for the residence beyond. Formal living and dining rooms provide the perfect backdrop for elevated entertaining, while the rear of the home unfolds into a sun-filled, open-concept layout featuring a chef-inspired kitchen, breakfast area, and inviting family room with walkout access to an expansive rear deck. The main level is thoughtfully completed with a private office, stylish powder room, and convenient mudroom. Upstairs, the primary retreat boasts two walk-in closets and a spa-like 5-piece ensuite, complemented by a second bedroom with its own private ensuite and two additional bedrooms connected to a beautifully appointed 5-piece Jack and Jill bathroom. The fully finished lower level offers a potential in-law suite complete with a second kitchen, four bedrooms, two 4-piece bathrooms, and ample storage and utility space-ideal for extended family. Ideally located close to top-rated schools, shopping, dining, and with seamless access to Highway 115, this remarkable home delivers both elegance and convenience in one of Peterborough's most desirable neighbourhoods.. (id:61423)
Royal LePage Frank Real Estate
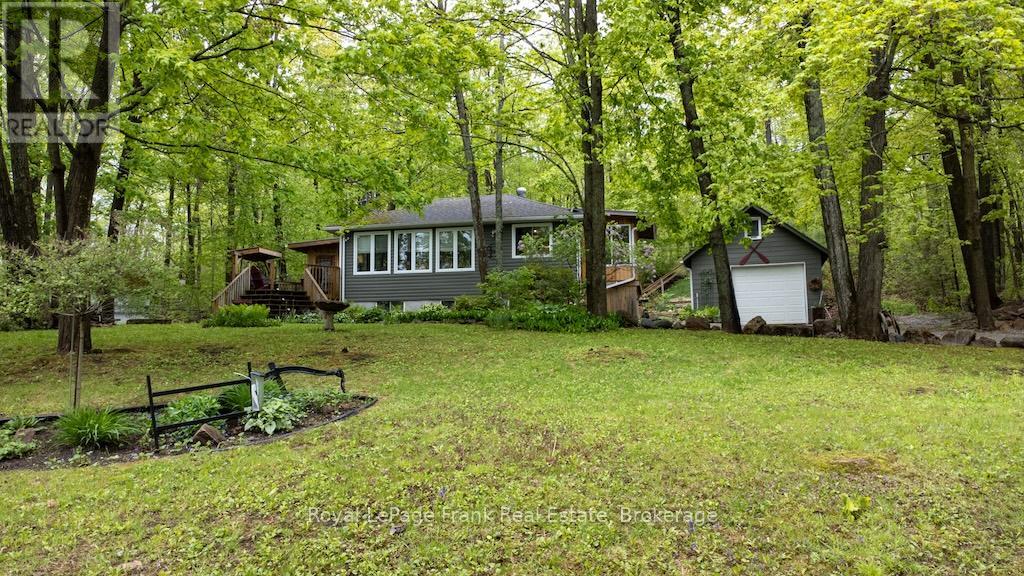
3 Fire Route 27b
Trent Lakes, Ontario
Welcome to this beautifully renovated home in a desirable waterfront community, featuring deeded access to Buckhorn Lake. This lovely home has been nicely renovated and is move-in ready. It is nestled on a picturesque, treed lot and offers obstructive lake views and sunrises. Features 4 bedrooms, 1.5 baths and a stunning, functional kitchen with quartz countertops, stainless appliances, and a large built-in quartz table with storage underneath. Enjoy the spacious living area, which includes an abundance of windows, hardwood floors, and a stone fireplace with a propane insert. The lower level includes the 4th bedroom, a rec room, and a large work area. An amazing screened-in porch is perfect for large gatherings while the cozy sunroom just off the kitchen offers the perfect spot to relax and unwind. There is lots of decking, a hardwired generator, a single car garage and a new furnace and air conditioner. The property is located just 5 minutes from the charming town of Buckhorn. It is situated on a well-maintained year-round road, just seconds to the Township Road and the school bus route. Your Buckhorn lifestyle awaits---enjoy boating, nature and the scenic Trent Severn Waterway. (id:61423)
Royal LePage Frank Real Estate
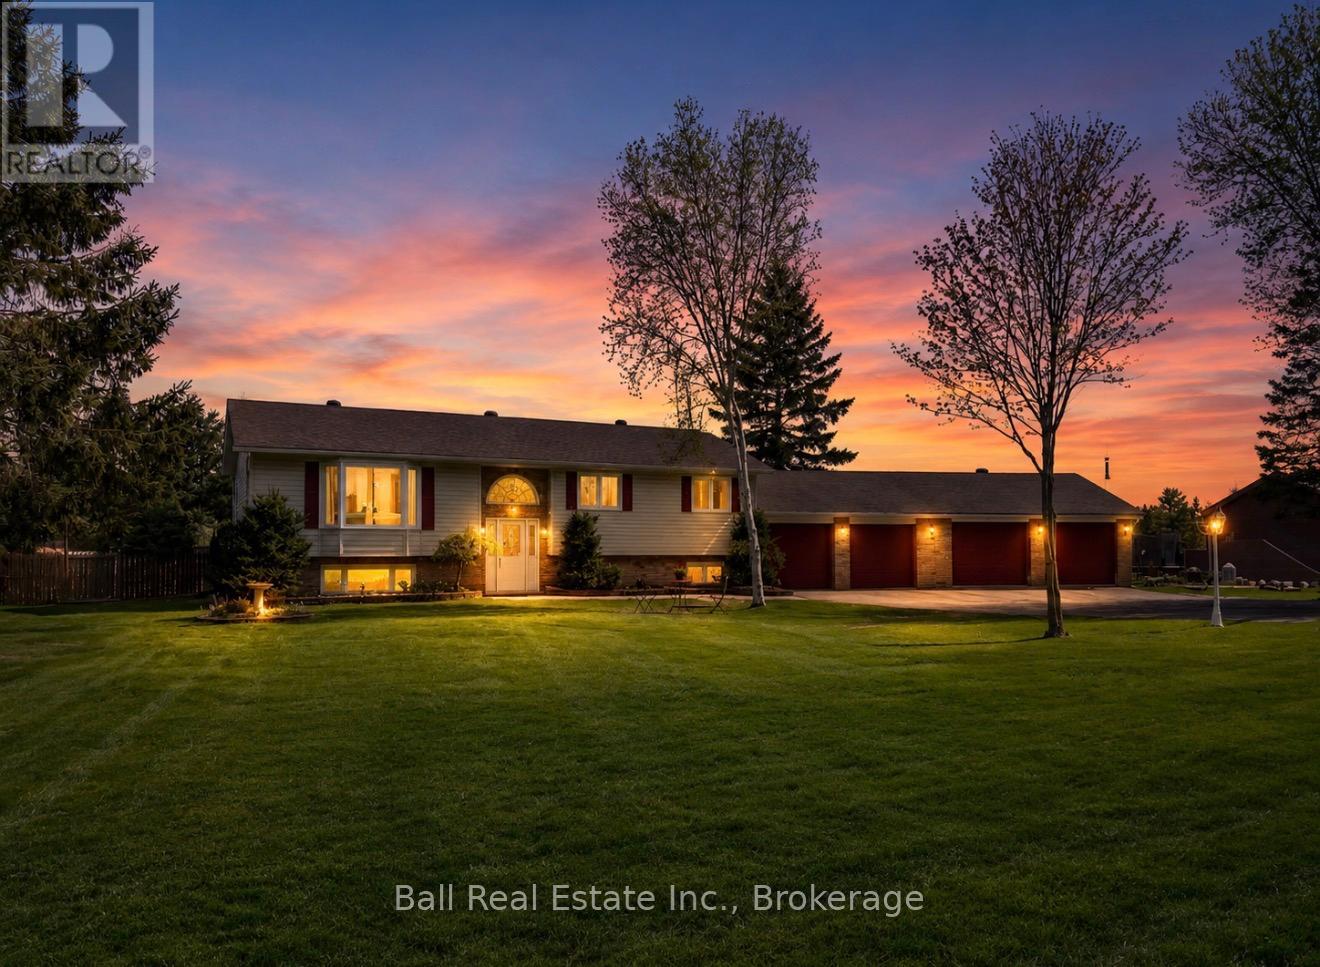
112 Maxwell Settlement Road
Bancroft (Bancroft Ward), Ontario
Located at 112 Maxwell Settlement Road in Bancroft, this stunning family home offers the perfect combination of space, comfort, and convenience in an unbeatable location! Situated on a beautifully landscaped 1.04-acre level lot, this property is only steps to the golf course and less than five minutes from shopping, healthcare, restaurants, and all other Bancroft amenities. Surrounded by perennial gardens, raised garden beds, and multiple outbuildings, the property offers fantastic curb appeal and plenty of room to enjoy outdoor living. With over 2,600 square feet of finished living space, this home has been designed for comfortable everyday living and entertaining. The main floor features a huge kitchen with an abundance of cabinetry and workspace, plus a walkout to the back deck overlooking the private backyard. The spacious dining area flows nicely into the large bright living room, creating a warm and welcoming atmosphere. The main floor also includes a generous primary bedroom complete with a private ensuite, two additional bedrooms, and the main bathroom. The fully finished lower level adds even more living space with a large recroom area, third bathroom, utility/laundry room, and a massive fourth bedroom that makes an ideal guest suite with its own propane fireplace. Separate entrance into the attached garage from the utility/laundry area. The lower level offers excellent flexibility for growing families or multi-generational living. The oversized attached four-car garage provides endless room for vehicles, storage, hobbies, or workshop space. Additional features include a propane furnace installed in 2017, updated water heater, central air conditioning, drilled well, high-speed internet, and garbage and recycling pickup. This is a fantastic opportunity to own a spacious, move-in ready home in one of Bancroft's most desirable locations! (id:61423)
Ball Real Estate Inc.
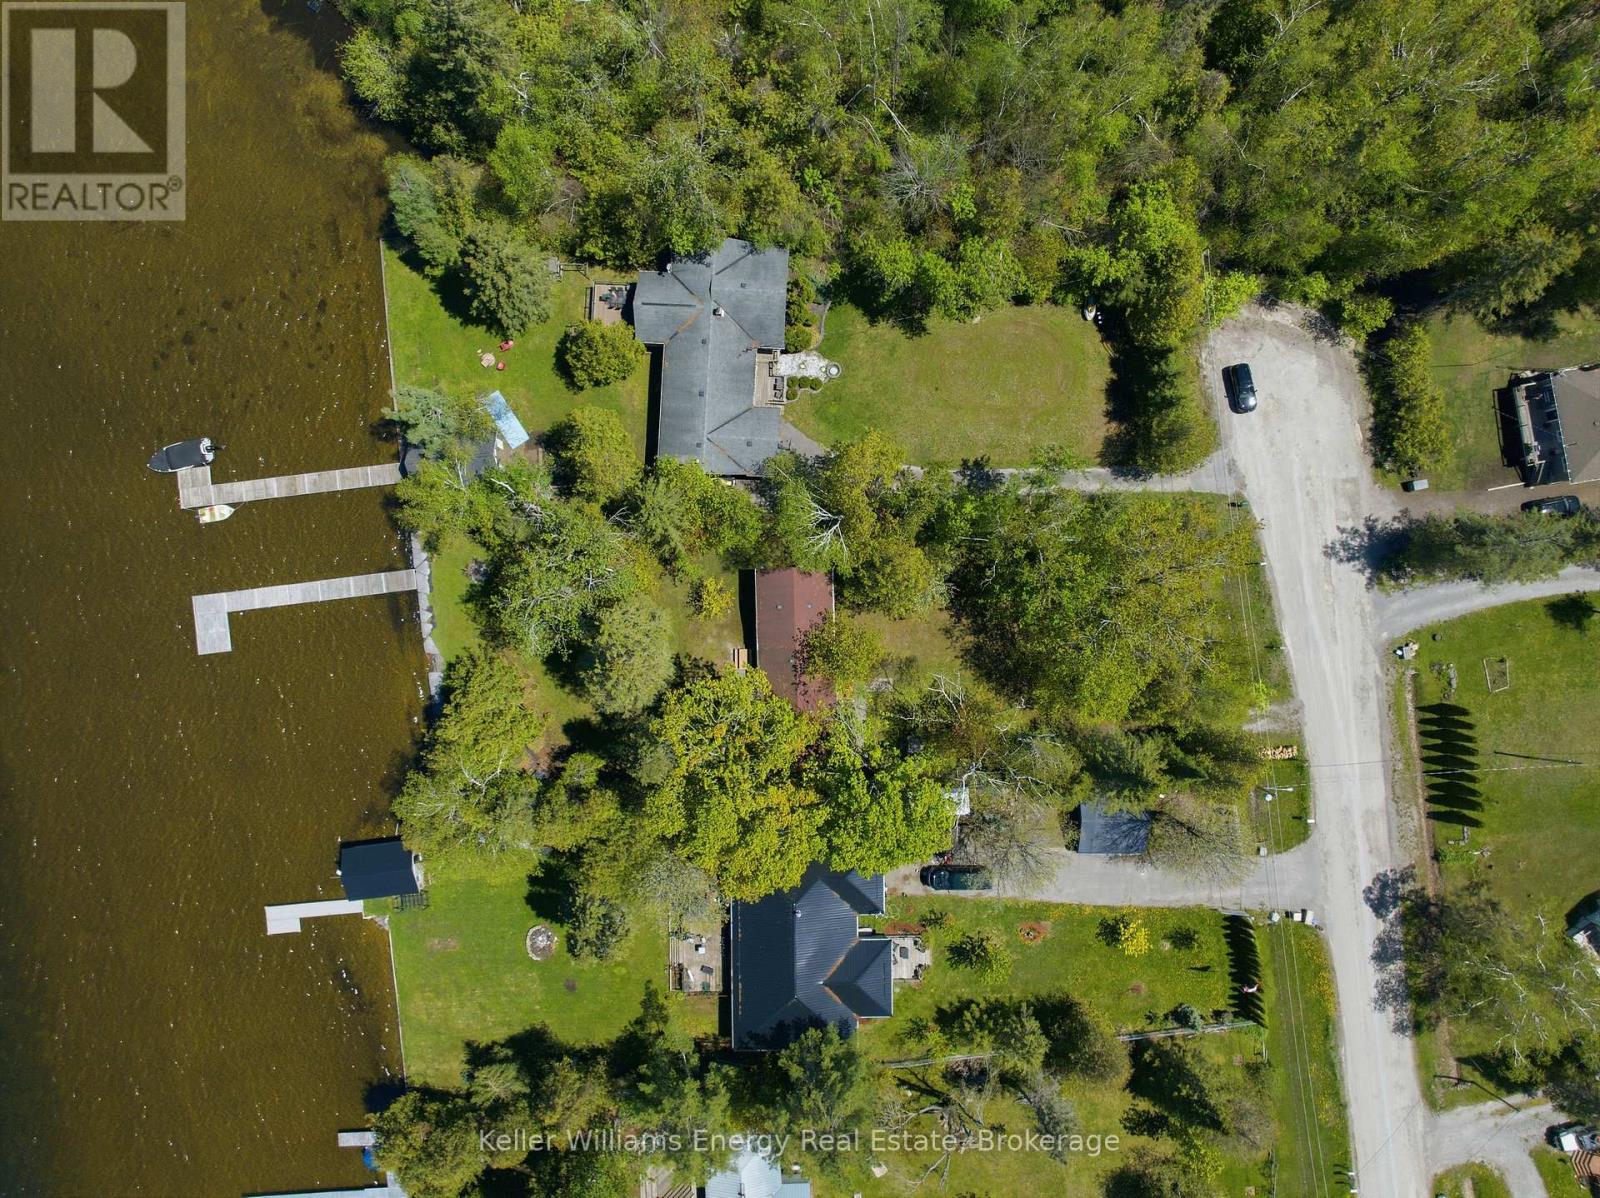
205 Driftwood Shores Road
Kawartha Lakes (Carden), Ontario
Welcome To This Charming 3-Season Cottage Getaway, Located Under 2 Hours From Toronto On A Private Lot Just Shy Of Half An Acre, With 89 Feet Of Water Frontage On Beautiful Canal Lake, Part Of The Trent-Severn Waterway! This Fully Fenced Property Makes Relaxing With Kids Or Pets Worry Free So You Can Unwind, And Enjoy Lake Life! This Convenient One-Level Cottage Features A Bright Sunroom Surrounded By Windows, Leading Into The Open Concept Main Living Space. The Kitchen Overlooks The Front Of The Property, While The Spacious Living Room With Cozy Wood Stove And The Dining Area Are Lined With Large Windows Showcasing Beautiful Lake Views And The Natural Surroundings. Both The Primary And Guest Bedrooms Feature Closets And Multiple Windows, Filling The Rooms With Natural Light And Peaceful Views Of Nature. The Cottage Also Features A Convenient Main 4-Piece Bathroom. Step Outside And Enjoy Everything Cottage Living Has To Offer. The Backyard Provides Plenty Of Space For Entertaining Family And Friends, From Lawn Games During The Day To Bonfires Under The Stars At Night. Surrounded By Mature Trees And Perennial Gardens, This Private Retreat Offers Stunning Lake Views And A 70-Foot Dock Where You Can Fish, Swim, Or Simply Enjoy The Sandy-Bottom Waterfront. Don't Miss The Chance To Own This Getaway You Will Enjoy For Years To Come! EXTRAS: Kinetico K2060 Iron/Sulphur System (2026), VIQUA VH200 UV System (9 gallons/ Minute) (2026). See Attached Feature Sheet For All Dates, Upgrades & Property Info. (id:61423)
Keller Williams Energy Real Estate
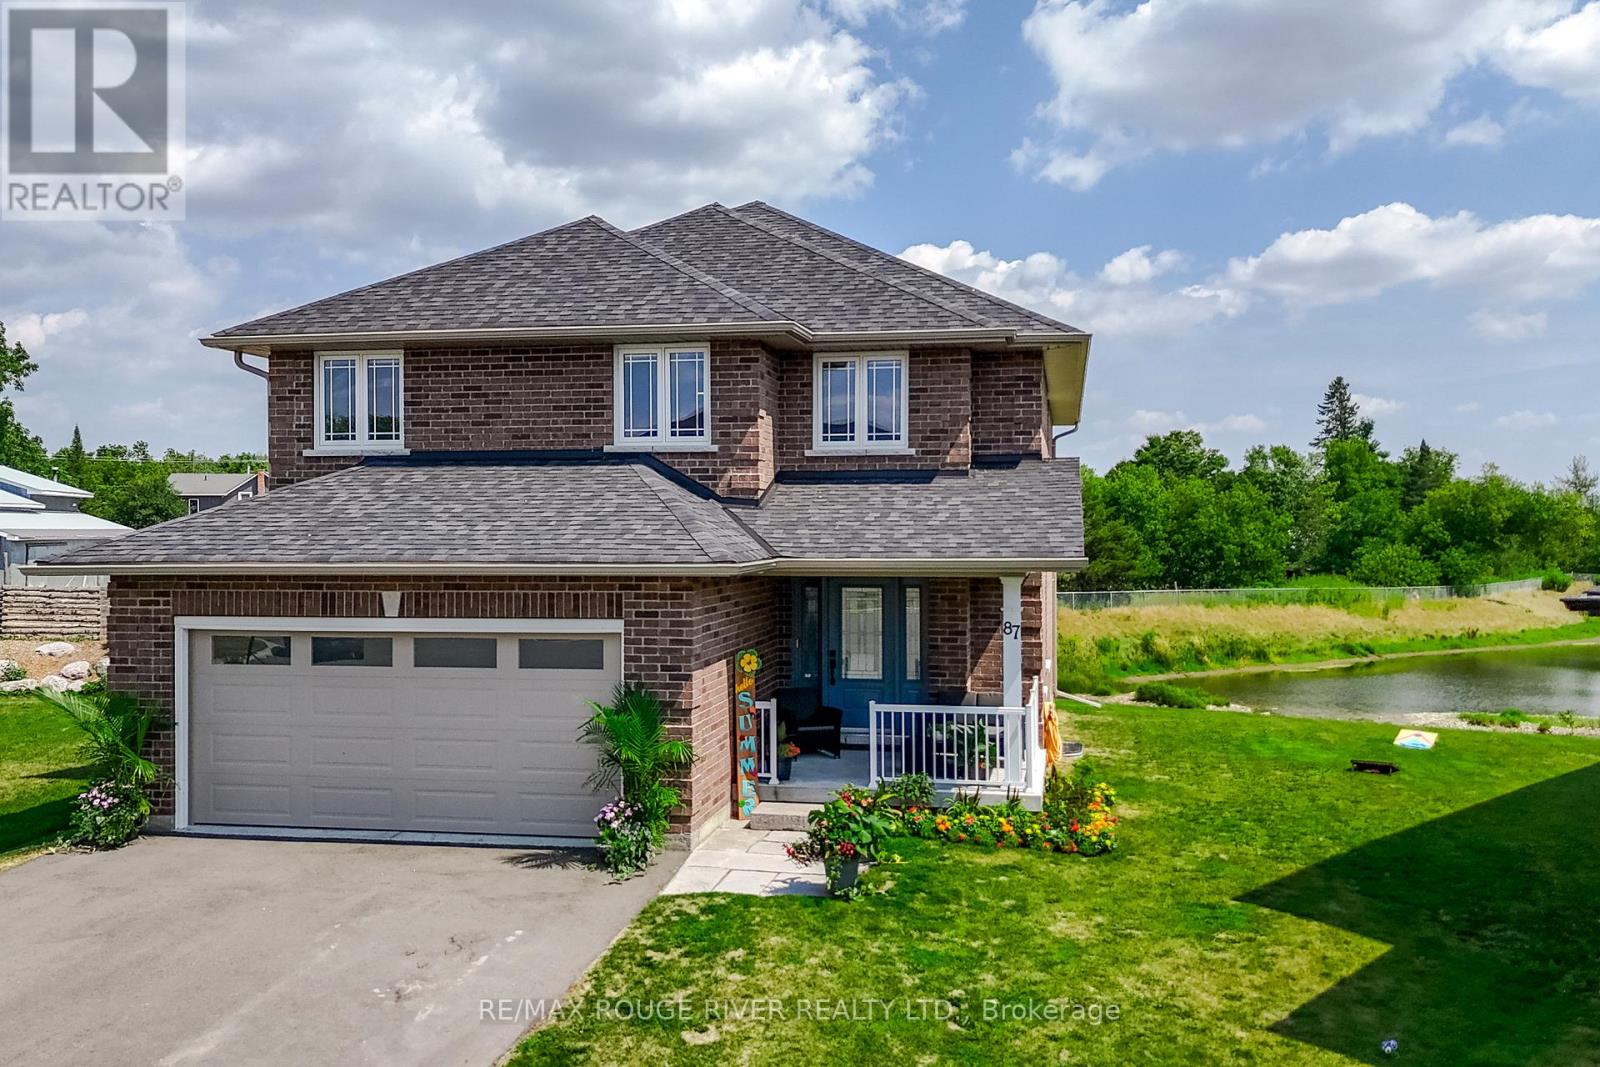
87 Keeler Court
Asphodel-Norwood, Ontario
Discover this 2022 build by Expert Craftsmanship & Peterborough Homes, complete with $73,000 in builder upgrades, positioned at the end of a cul-de-sac, on an oversized lot, offering added privacy. This home is a spacious two-storey all-brick home, featuring four bedrooms, three bathrooms, and a 2-car garage. This home stands out from others with over $73,000 in builder upgrades, which include upgrades for an open floor plan main floor, larger open kitchen with an oversized island and butler's pantry off the kitchen, quartz countertops, smart appliances, gas fireplace, engineered hardwood flooring and stairs, pot lighting throughout the main floor, a master ensuite with tiled shower and tub, asphalt driveway and flagstone walkway. The main floor features a spacious open-concept living, dining & kitchen layout, a large kitchen island with built-in storage, a walk-out from the kitchen, and a butler's pantry with custom cabinetry & space for a bar fridge and 2nd fridge or freezer, making this kitchen really stand out. A half bath & mudroom finish off the main floor. Upstairs, you will find a large master suite with a walk-in closet, upgraded 5-piece ensuite, three additional bedrooms, laundry room, and another 4-piece bath. The basement offers great potential, which is prepped to be finished and offers oversized egress windows, allowing natural light to pour in, tall ceilings, and a roughed-in area for an additional bathroom. You don't want to miss out on this exceptional property in this up-and-coming neighborhood in Norwood, which combines charming rural life with natural beauty and a community-centered atmosphere. It's ideal for those seeking tranquility, highlighted by scenic landscapes, outdoor recreation. Surrounded by rolling hills, lush forests, and peaceful waterways, Norwood provides perfect settings for hiking, biking, and other outdoor activities. (id:61423)
RE/MAX Rouge River Realty Ltd.
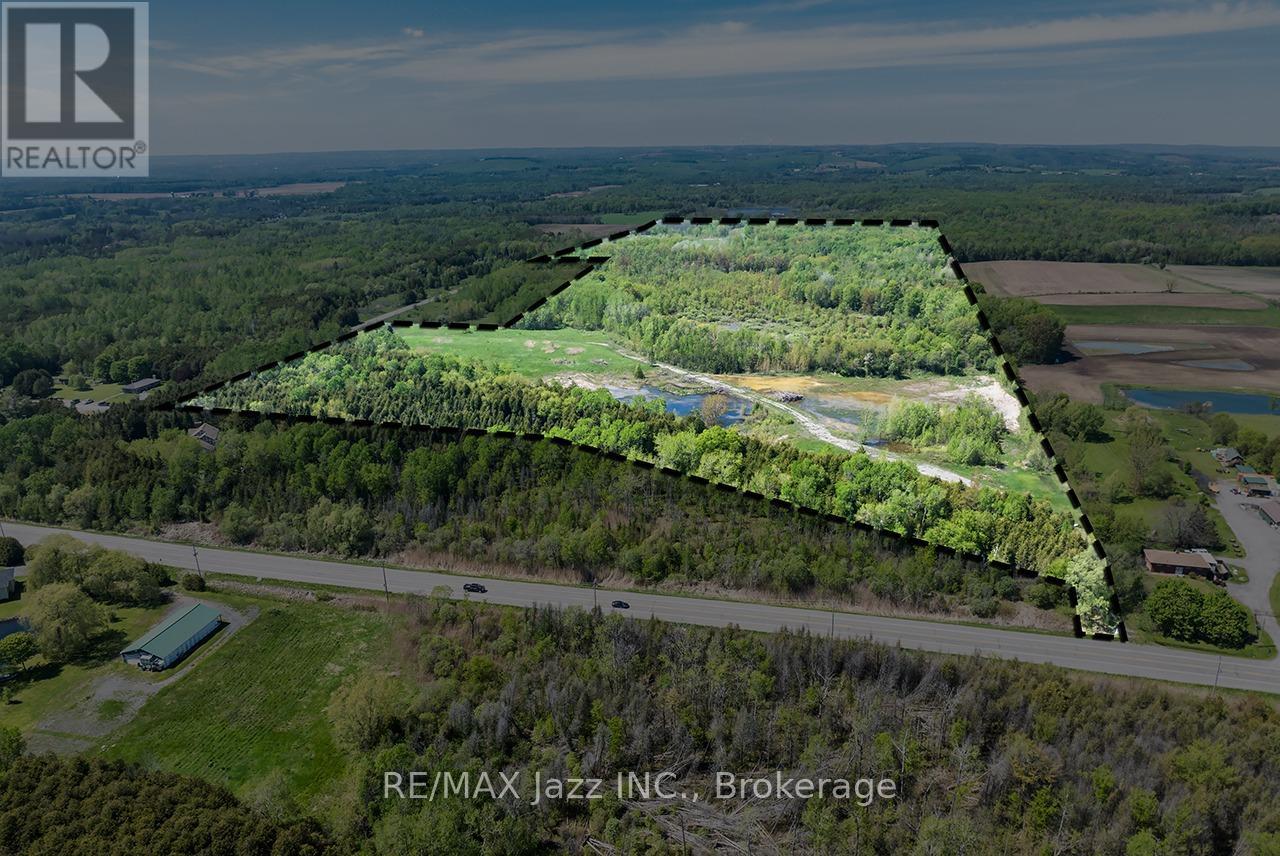
4148 Highway #2
Clarington, Ontario
An exceptional opportunity to acquire nearly 100 acres of prime land along Highway #2 in Rural Clarington, just east of Newcastle. This unique property offers dual frontage, excellent exposure, and a mix of rolling and wooded terrain, making it ideal for a wide range of potential uses. With flexibility for commercial or non-residential applications (subject to approvals)-including a fill site, hardware operation, or trucking business-this property also presents an excellent opportunity for those looking to build a custom home with a workshop or home-based business. The inclusion of an additional 8.7-acre parcel enhances the scale and development potential, while concept site plans are available for interested buyers. Whether for investment, development, or end use, this property offers rare versatility in a growing area of Clarington. (id:61423)
RE/MAX Jazz Inc.
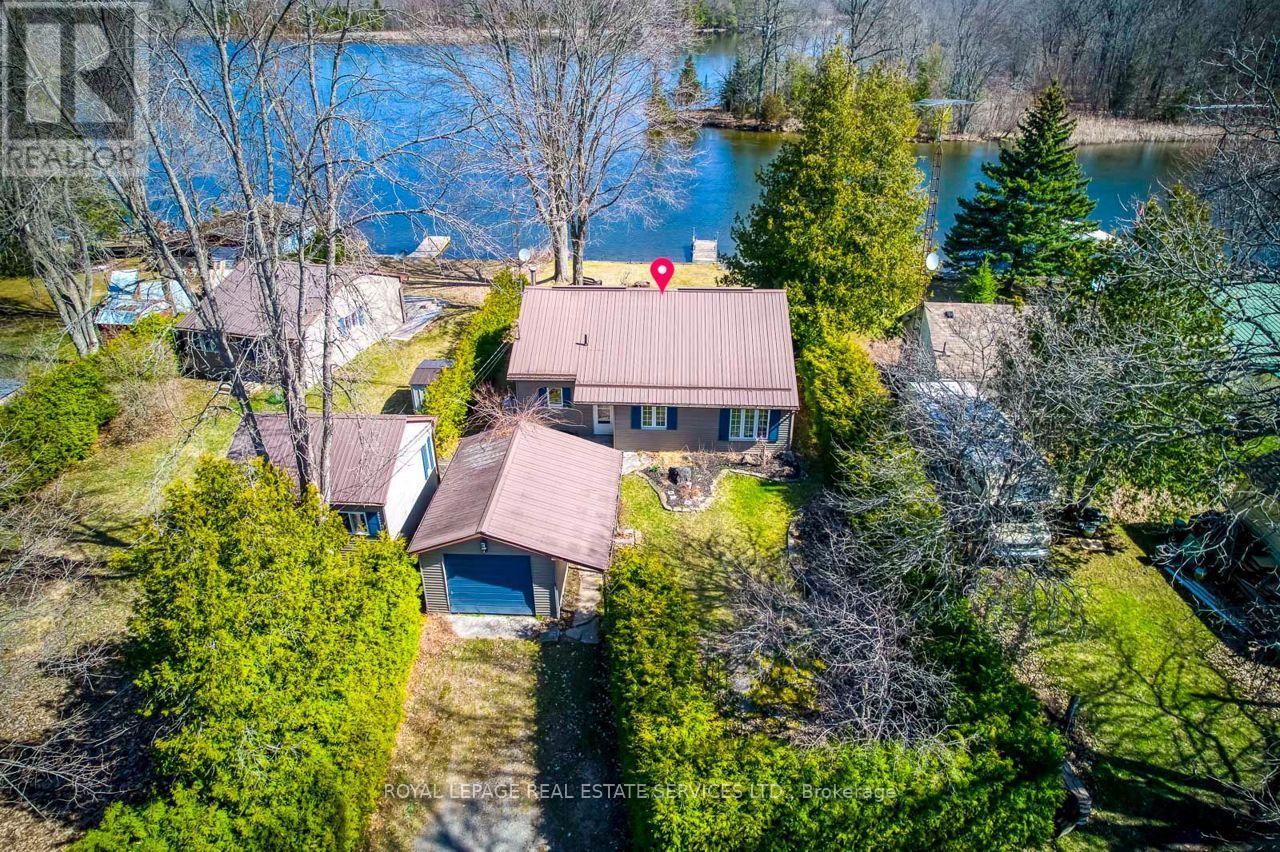
198 Centennial Lane
Trent Hills, Ontario
Amazing 4 season cottage with 3 bdrm + den, 2 bath. Bright and Open Dining and Living area with sliding glass doors to the lakeside deck.Enjoy expansive views of the water while relaxing each night by the comfort of the beautifully constructed propane fireplace. Kitchen offers Oak cupboards, dishwasher, double sink, fridge & stove .Baseboard electric heaters keep the cottage cozy & warm all year round..Fully winterized . Drilled well & holding tank.Detached single car garage and 2 car parking out back. Strong wifi & cell phone capabilities.50 feet of shoreline along the Trent Severn Waterway offering excellent kayaking, canoeing, swimming, fishing & boating. Very nice level lot with mature trees & privacy hedges along a municipally maintained road with garbage & recycling pick-up. A turn-key Waterfront property You don't want to Miss ! (id:61423)
Royal LePage Real Estate Services Ltd.
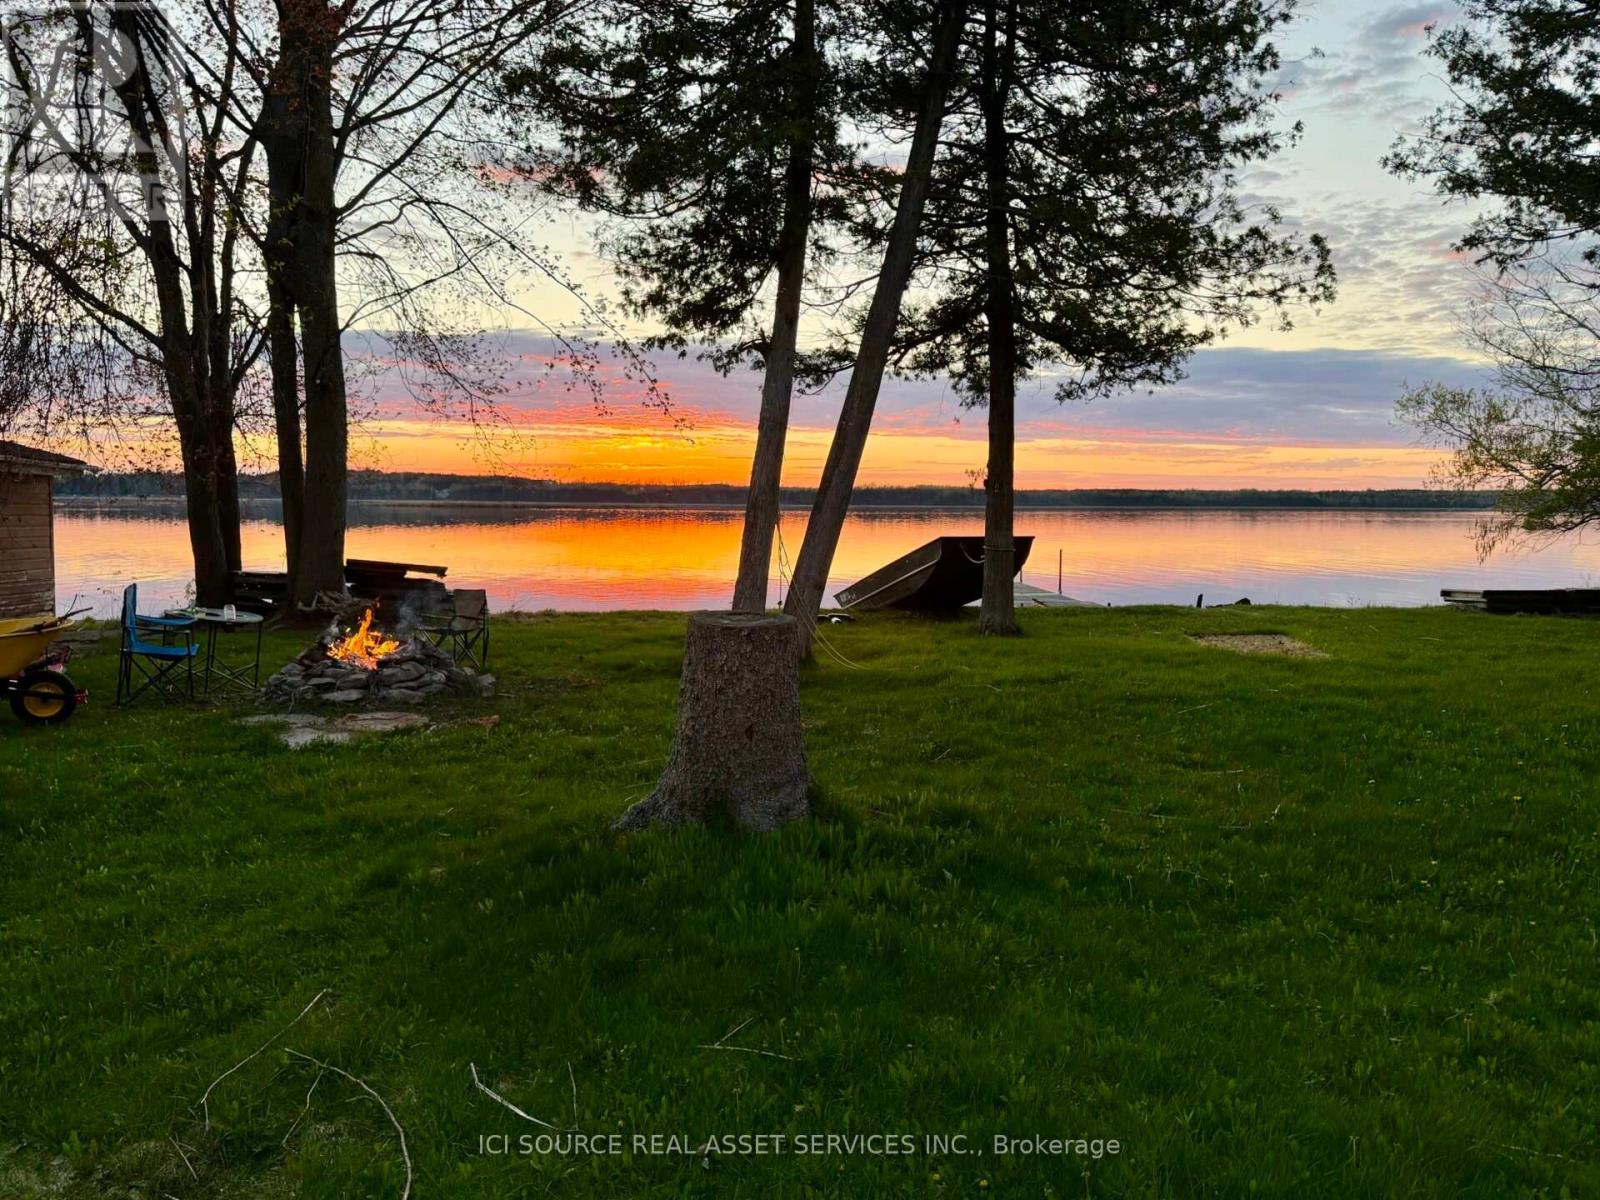
55 Westview Drive
Kawartha Lakes (Emily), Ontario
Welcome home to this beautiful waterfront property on the shores of Pigeon Lake. Set on a level lot with 100 feet of water frontage, this beautiful home offers a peaceful lakeside lifestyle with plenty of outdoor space to enjoy. The home features 3 bedrooms, 2 bathrooms, a spacious living room with a central gas fireplace, and an open-concept kitchen ideal for everyday living. Walk out to the large yard and enjoy direct access to the lake. Additional features include a laundry room, and an attached garage, for parking and additional storage.*For Additional Property Details Click The Brochure Icon Below* (id:61423)
Ici Source Real Asset Services Inc.
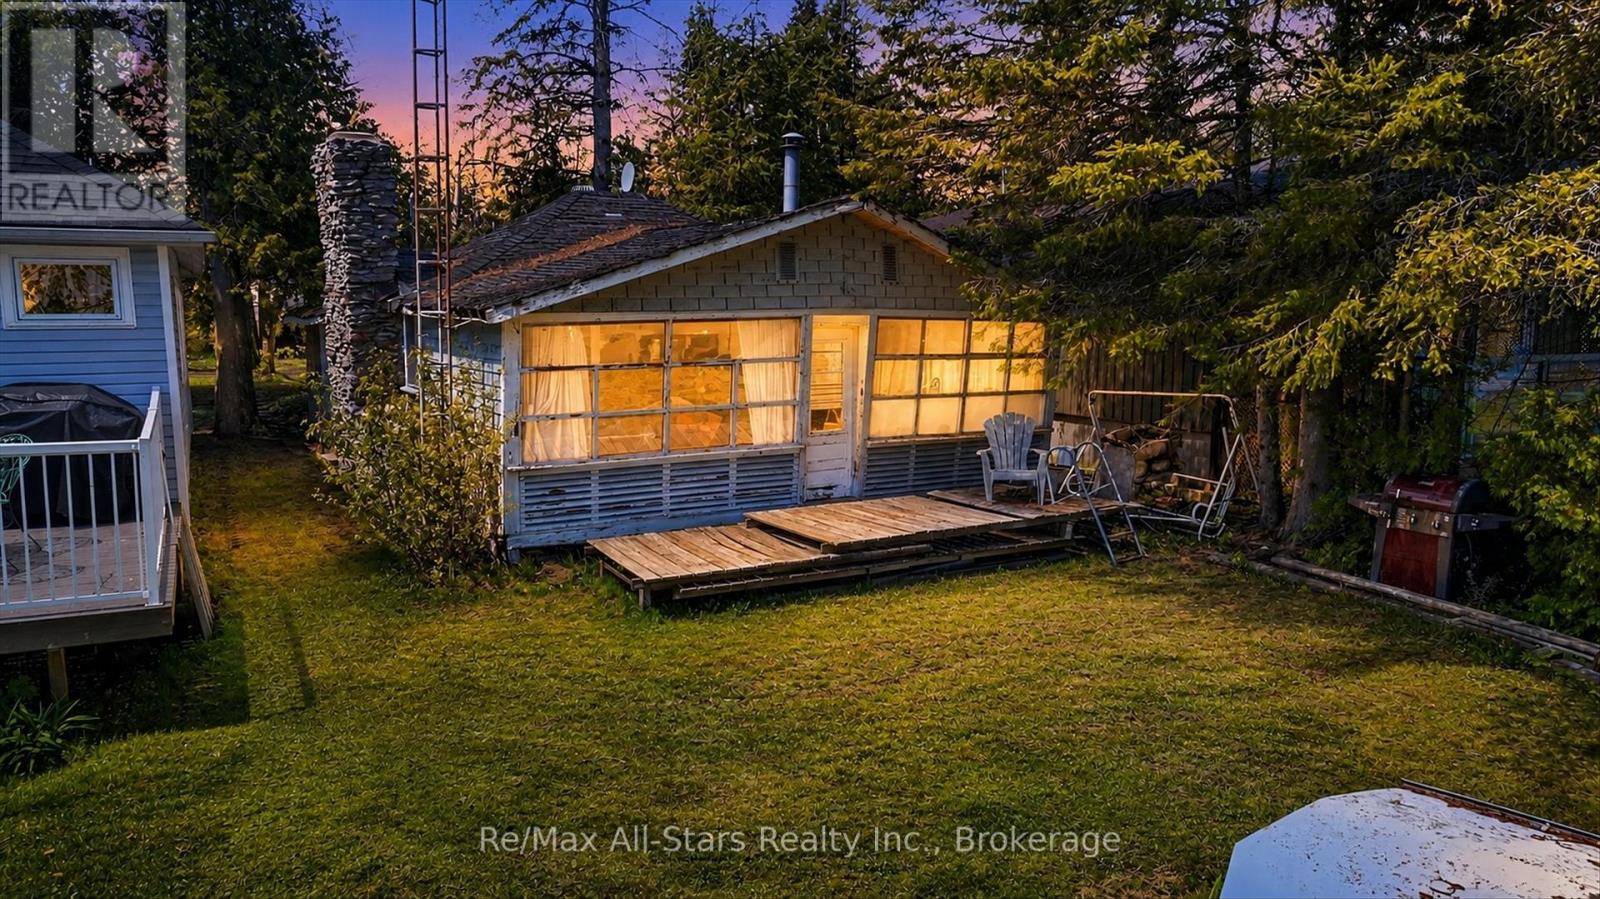
26 Lake Street
Kawartha Lakes (Bexley), Ontario
Discover the rare opportunity to own a piece of prestigious Balsam Lake waterfront and create the lakeside retreat you've always imagined. With 33 feet of waterfront on one of the most sought-after lakes in the Kawarthas, this property offers breathtaking long lake views, endless boating, and the chance to design a custom escape tailored to your vision. Tucked beneath mature trees and set along the shoreline, the existing cottage offers a footprint for inspiration while the true value lies in the incredible potential of the property itself. Imagine rebuilding into a charming modern cottage or cozy lakefront getaway where mornings begin with coffee at the water's edge and evenings are spent watching the sunset dance across the lake. Adding even more appeal is the substantial back lot offering additional space and endless possibilities for future enjoyment. Whether you envision extra outdoor entertaining areas, a Bunkie-style setup for extended family and guests, or simply room to spread out and enjoy cottage life, this property invites creativity and imagination. A well is already on site, adding to the groundwork for your future plans. Located on iconic Balsam Lake, part of the Trent-Severn Waterway, this is your chance to secure an affordable entry into a premier waterfront community and transform this special property into something truly unforgettable. (id:61423)
RE/MAX All-Stars Realty Inc.
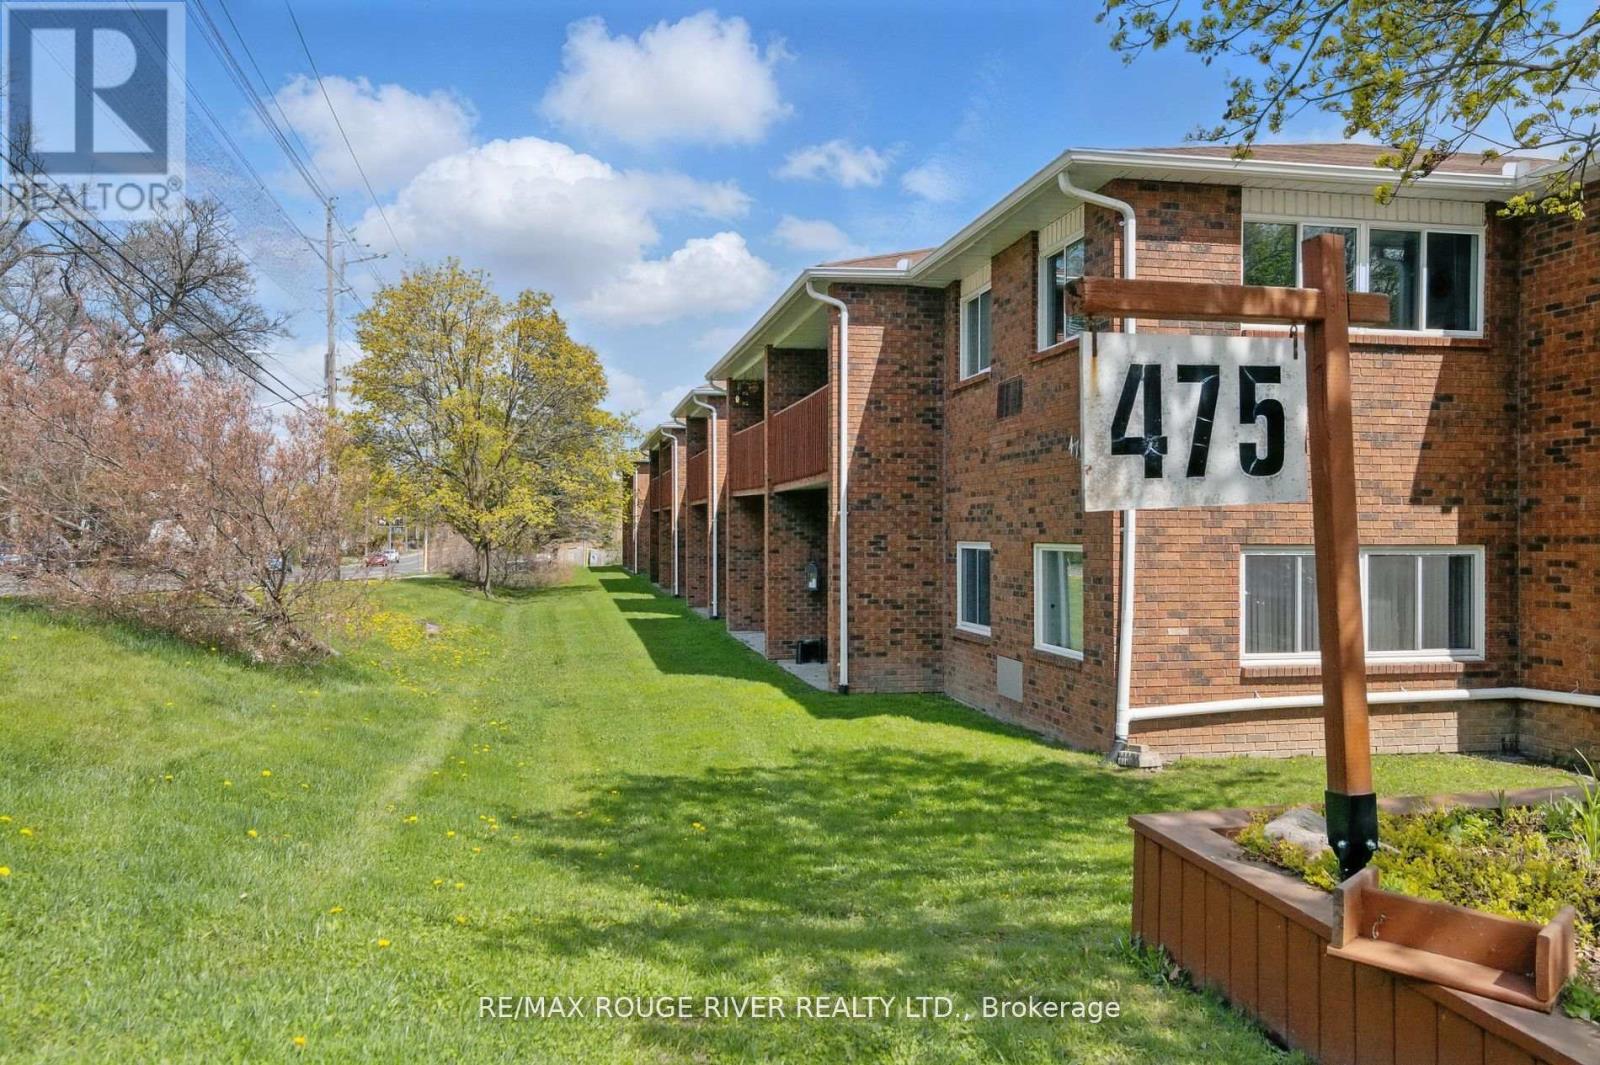
222 - 475 Parkhill Road W
Peterborough (Town Ward 3), Ontario
Spacious updated 3 bedroom Condo at Jackson Park Villa's, great North Central location close to parks & trails, Jackson's Creek, shopping & PRHC! Building just had a new roof installed last year. One of the largest suites in the entire complex! You'll love the new custom kitchen with recessed cabinet doors, thoughtful layout with tonnes of counter space, coffee station + 4 appliances, large breakfast bar area overlooking the huge dining room that will fit your full dining suite & china cabinets, open concept to the living room with a walkout to one of the balconies - new flooring throughout. 1573 sq ft (per floor plans), two large covered balconies to enjoy, with an additional one off the primary suite. Freshly remodeled 3pc ensuite off the primary bedroom with a large walk-in shower. New vanity in the main 4pc bath, lots of closets and storage, updated light fixtures, in-suite laundry room with washer & dryer + room for a deep freezer or extra storage. 1 Parking spot included, additional spot currently rented for $20 per month. Two dogs or cats permitted (up to 30lbs) . Adult smoke free building. Enjoy a stress-free Condo lifestyle! Virtual Tour, floor plans, mapping & full photo gallery under the multi-media link. (id:61423)
RE/MAX Rouge River Realty Ltd.
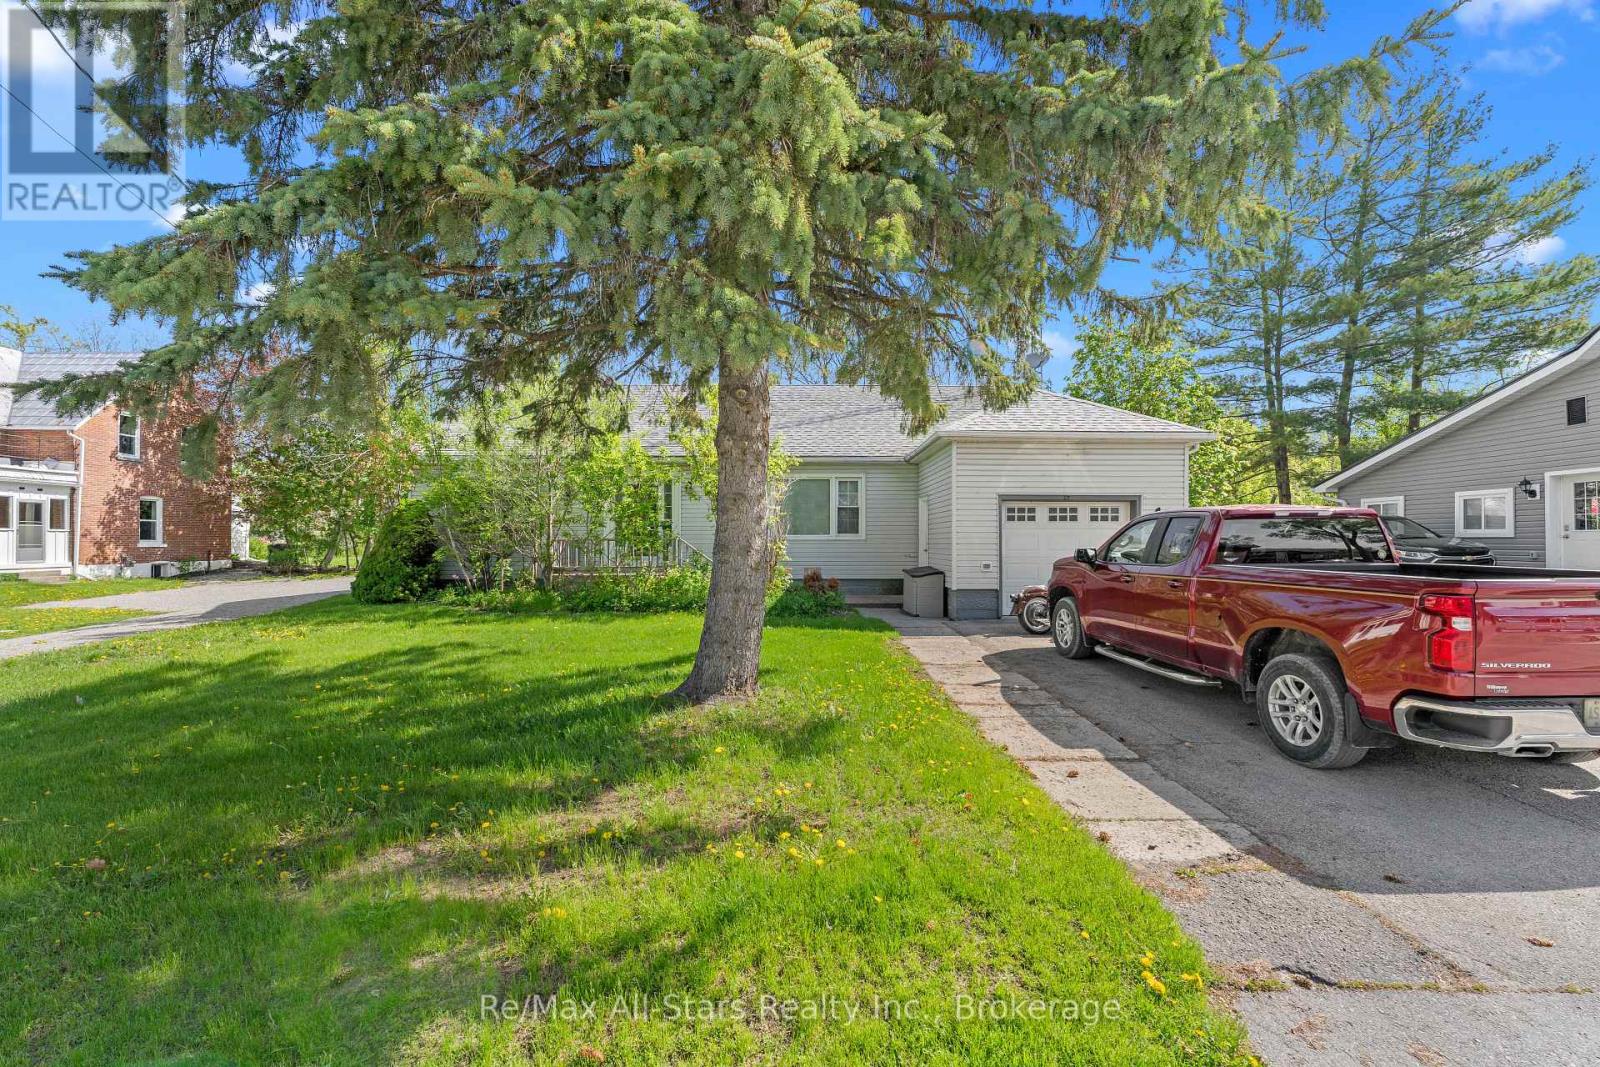
29 Francis Street E
Kawartha Lakes (Fenelon Falls), Ontario
In the Heart of Fenelon Falls! Charming 2-bedroom, 1-bath bungalow ideally located within walking distance to local amenities, offering both convenience and comfort. This well-maintained home features a functional layout perfect for first-time buyers, downsizers, or investors. Enjoy a spacious, fully fenced backyard-ideal for outdoor entertaining, pets or family enjoyment-complete with two sheds providing ample storage for tools. equipment, or seasonal items. A great opportunity to own a cozy home in a desirable location. (id:61423)
RE/MAX All-Stars Realty Inc.
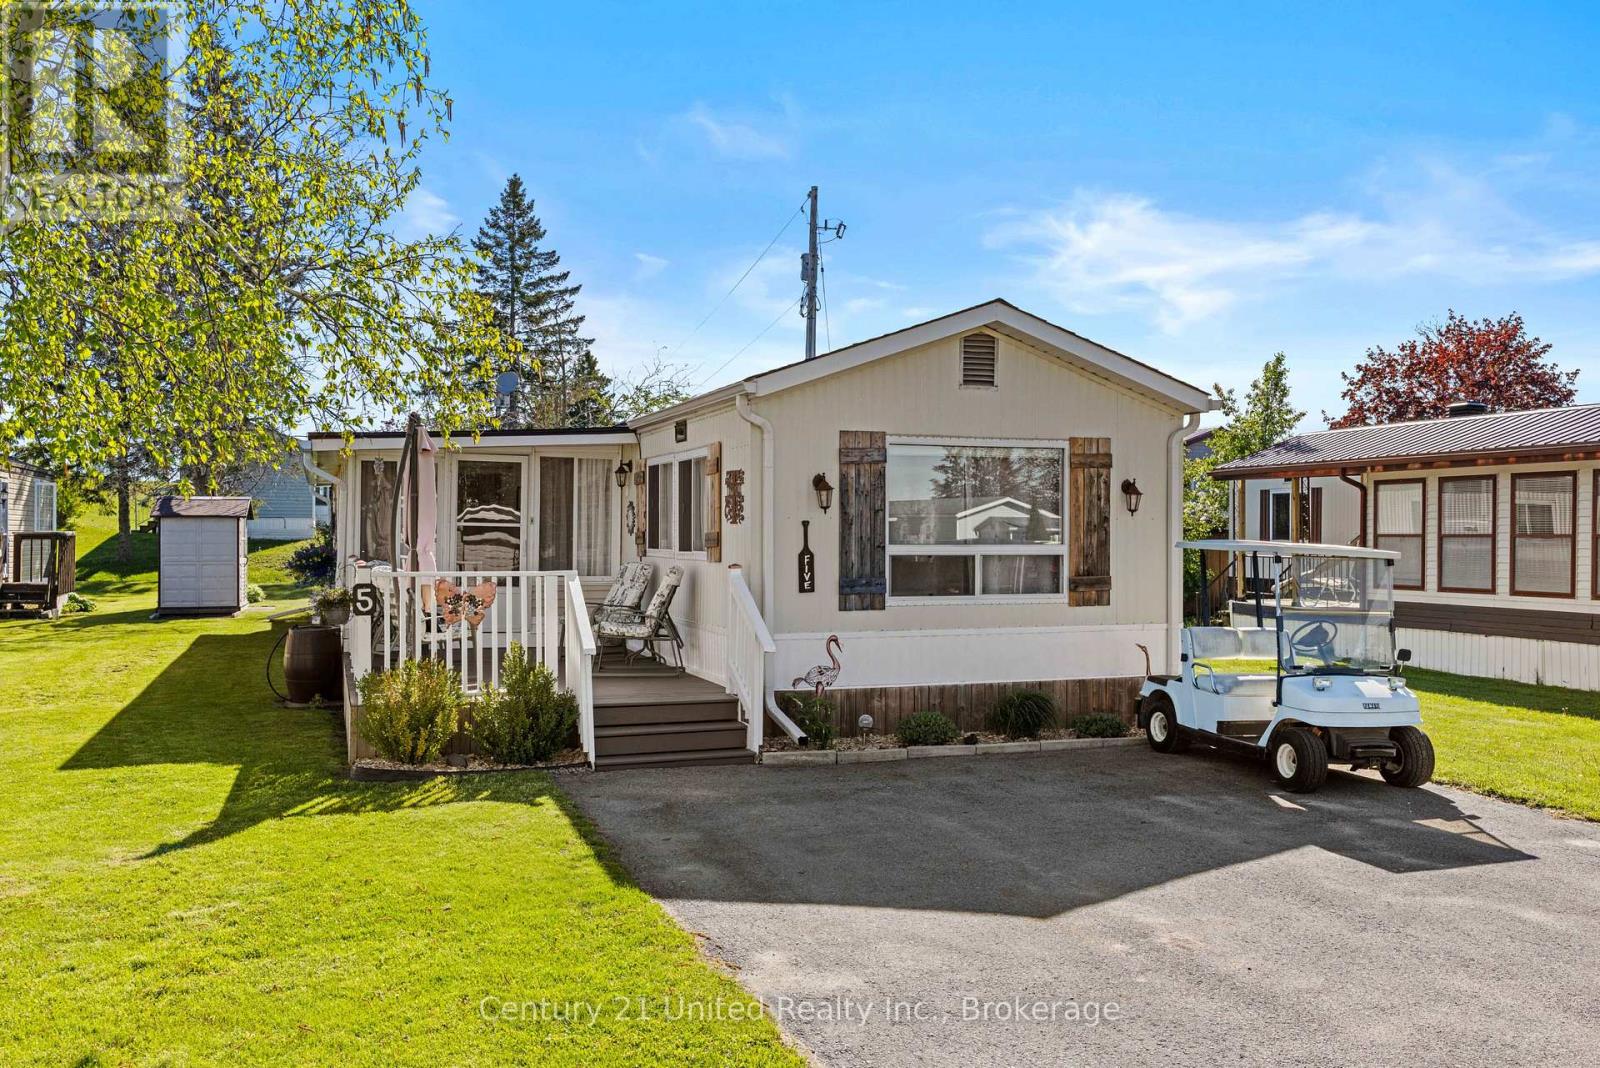
5 Hillcrest Drive
Otonabee-South Monaghan, Ontario
Welcome to this charming 1,100 sq. ft. modular home nestled near beautiful Rice Lake in the secure gated community of Shady Acres Park! Offering 2 spacious bedrooms and 1 well-appointed bathroom, this lovingly maintained home is the perfect blend of comfort, convenience, and peaceful living. Inside, you'll find a bright and inviting layout that is exceptionally clean, neat, and tidy, making it truly move-in ready. The home has been thoughtfully cared for over the years, including major plumbing updates completed in the summer of 2024, providing added peace of mind for future owners. Shady Acres Park offers an incredible lifestyle with fantastic amenities including a heated pool, pickleball and basketball courts, shuffleboard, horseshoes, playgrounds, a jumping pillow, and a full calendar of planned community activities for all ages to enjoy. Enjoy the friendly community atmosphere, nearby lake access, and all the tranquility this sought-after area has to offer. Whether you're looking to downsize, retire, or enjoy a quiet year-round retreat close to nature, this property offers the perfect balance of relaxation and recreation in a welcoming community setting! (id:61423)
Century 21 United Realty Inc.
