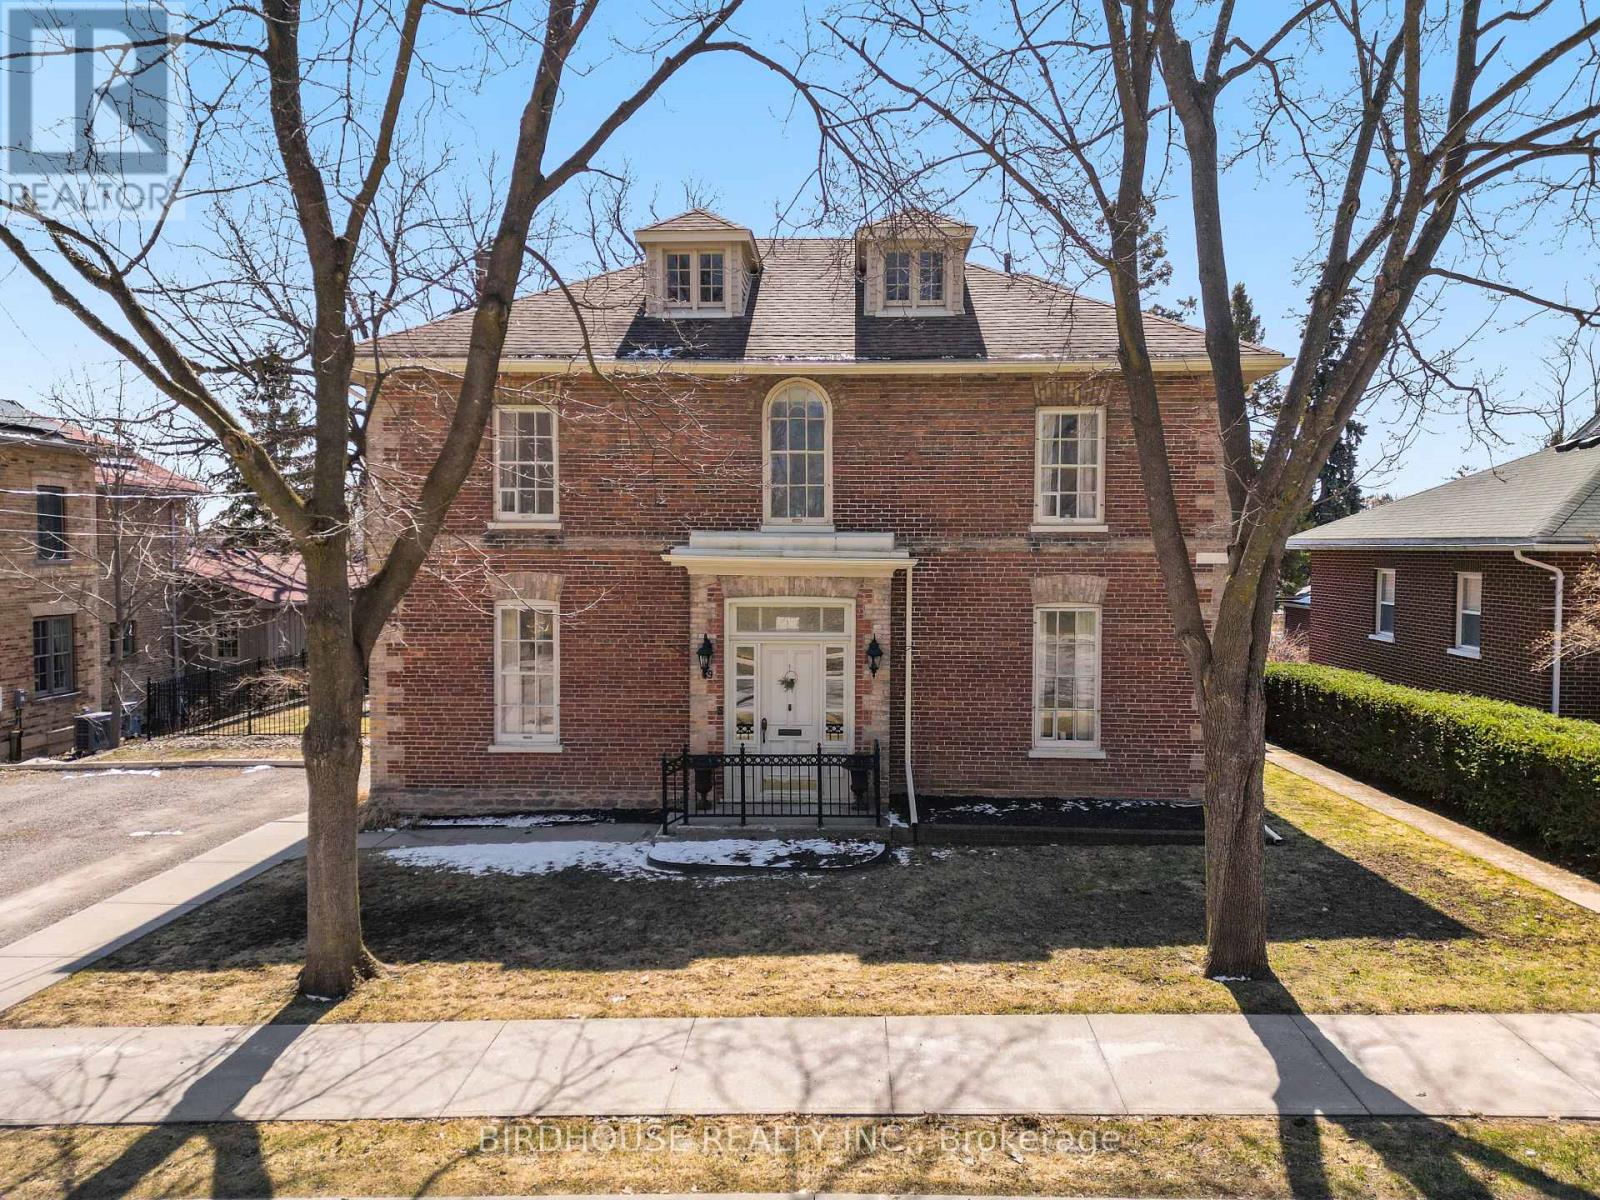
69 Bond Street W
Kawartha Lakes (Lindsay), Ontario
STUNNING century home on Bond Street in Lindsay! A true master piece of OVER 3200+ SqFt and extensively renovated in 2017. The main floor features soaring ceilings, a formal office, separate dining area with gas fireplace & second living room. This central hall floor plan invites you into the stunning custom kitchen with quartz countertops, beverage fridge & gas stove overlooking the picturesque backyard. The second floor offers ultimate relaxation in the master retreat with its own sunroom and 5pc ensuite with soaker tub. Convenient second floor laundry and second bath are paired with two bedrooms. Bonus third floor lounge/games room (possible 4th bedroom) has its own 2pc bath and kitchenette. The basement provides plenty of storage, a workshop area & walk-out to the backyard. The backyard shines with extensive landscaping, armour stone, stamped concrete & in-ground heated swimming pool. Bonus natural gas BBQ line. The spacious driveway can fit an RV trailer. Updates include: Furnace (2022), AC (2022), Shingles (2010), Hot Water Tank (2016), Inground Pool (2023) & Hot Tub (2023). (id:61423)
Birdhouse Realty Inc.
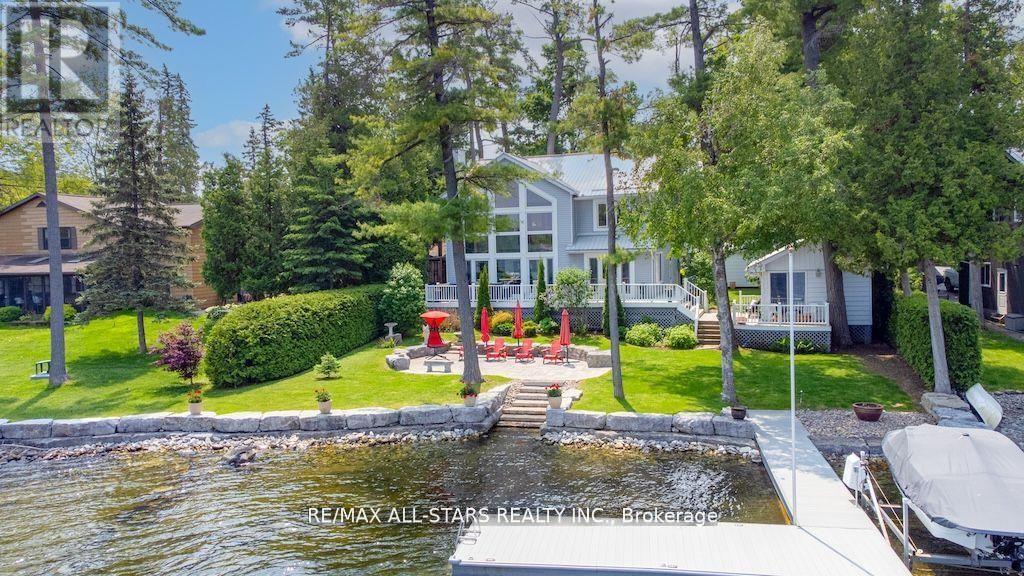
24 Goodman Road
Kawartha Lakes (Bexley), Ontario
Experience the ultimate in lakefront living on the highly sought-after shores of Balsam Lake. This beautifully updated 5-bedroom, 2.5-bathroom home offers a seamless blend of style, comfort, and breathtaking natural beauty. With desirable western exposure, you'll be treated to spectacular sunsets and sweeping lake views from inside your own home. The dramatic 24-foot cathedral ceilings and impressive floor-to-ceiling windows flood the living space with natural light while perfectly framing the waterfront setting. The newly renovated kitchen is designed to impress, ideal for both everyday living and entertaining. Step outside to multiple expansive decks-perfect for hosting gatherings or unwinding as you take in the serene surroundings. The shoreline is thoughtfully finished with armour stone, a permanent maintenance-free dock, and a hard-bottom waterfront that's ideal for swimming and exceptional boating right from your private backyard. Upstairs, a stunning second-level living area showcases panoramic lake views, creating a true showpiece space. A charming bunkie adds versatility and comfort for guests or extended family, complete with a 2-piece bath, living area, and spacious bedroom. Additional highlights include a two-car garage, a storage shed, and beautifully landscaped grounds. This is a rare chance to own a premier waterfront property in one of the region's most desirable locations. Start living the lakefront lifestyle you've been dreaming of-your opportunity awaits! (id:61423)
RE/MAX All-Stars Realty Inc.
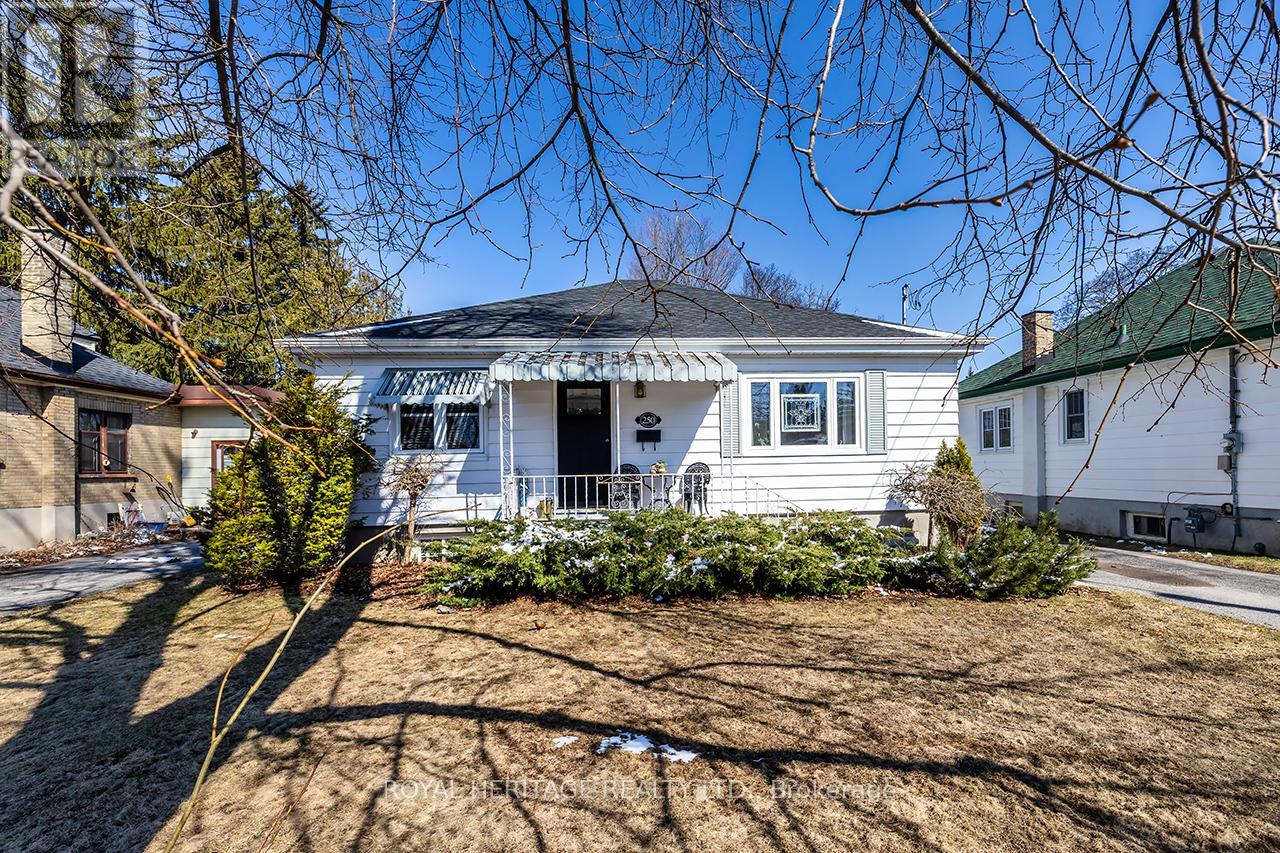
250 King George Street
Peterborough (Otonabee Ward 1), Ontario
* OPEN HOUSE SAT 1-3pm * Located on a quiet tree lined street you'll find this tidy bungalow that is larger than it looks. With 1287 sq/ft on the main floor there is room for the growing family and/or guests. Ideal starter or retirement home. This house has good bones and lots of recent updates: Doors (2026) Windows (2023) Shingles (2024) Furnace & HWT (2021) Gas Fireplace (2023) Fridge, Dishwasher, Washer (2021) Separate entrance to the basement with a 3pc bath and rec room. 3 good size bedrooms on main floor. The family room addition over looks your garden and has a new gas fireplace. The backyard is fenced with perennials & a new garden shed (2025) Close to all Amenities, Hospital, Parks, the Otonabee River, Schools, Public Transportation and the 115. (id:61423)
Royal Heritage Realty Ltd.
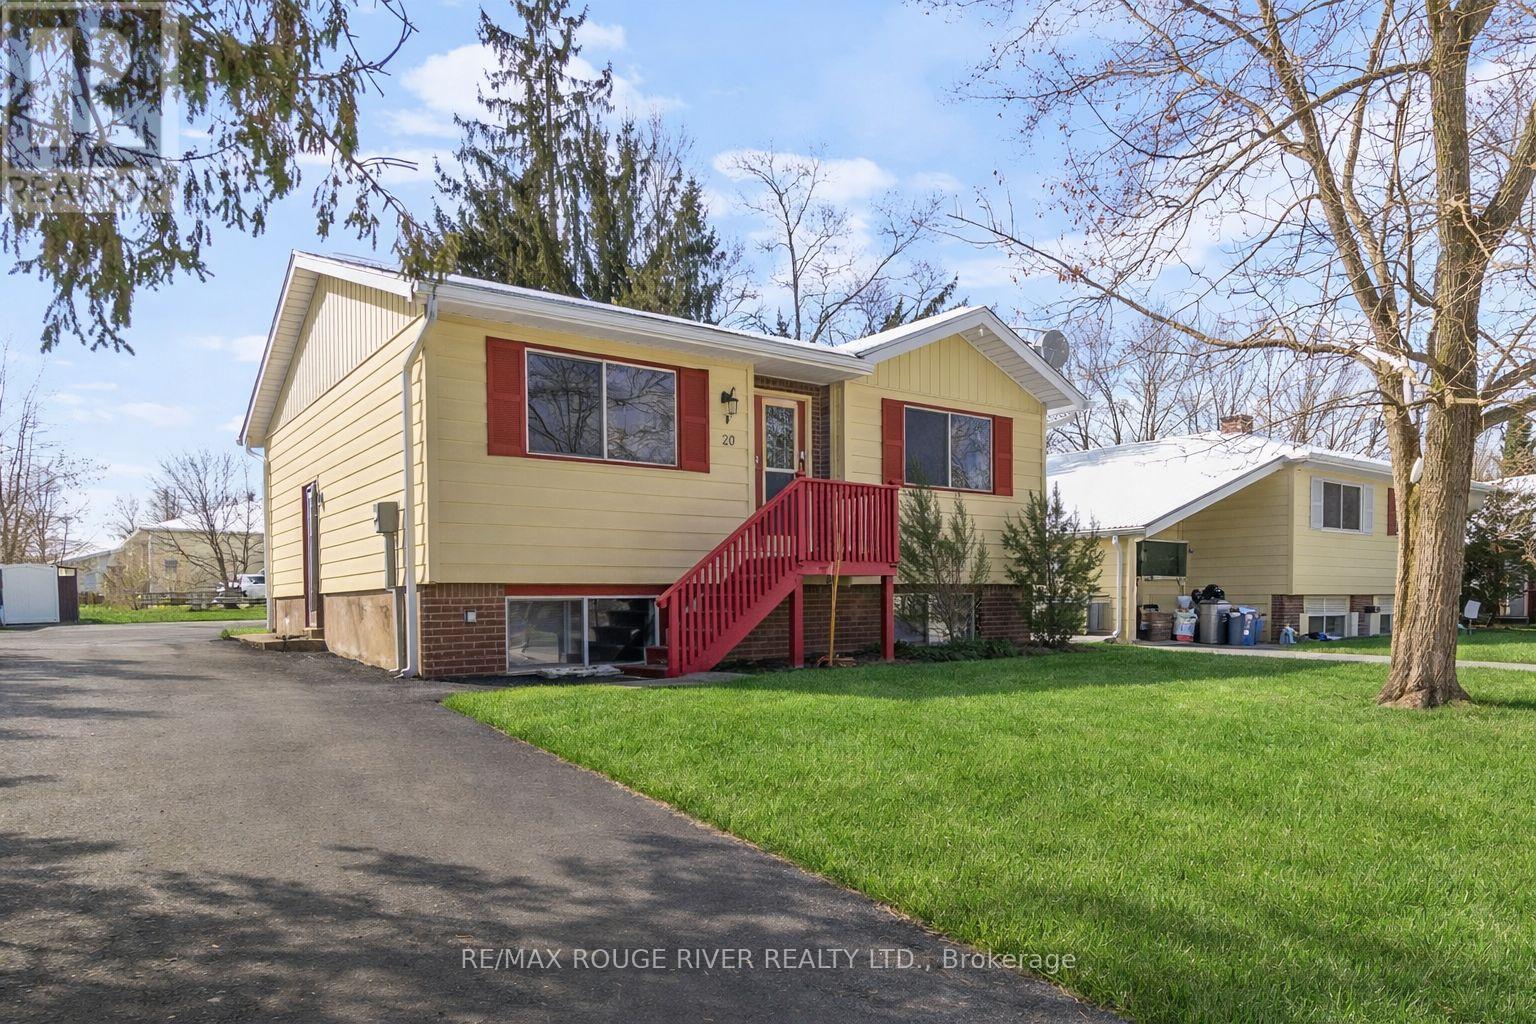
20 Coyle Crescent
Selwyn, Ontario
Perfect Home for First Time Home Buyers and Retirees, This 3 Bedroom Bungalow, in the Village of Lakefield has been well Maintained over the Years, Sunny Eat-In Kitchen, Generous Main Floor Living Room, 4pc Bathroom. Main Floor has Been Freshly Painted throughout, Separate Entrance to the Unfinished Basement with In-Law Capability and Above Grade Windows, Large Lot W/ South Exposure, Perfect for Gardening, Parking for 4 Vehicles (driveway resealed 2025) Safe Quiet Street, Enjoy the Many Conveniences of Living in this Charming Village w/ Access to the Trent Severn Waterway just Minutes Away, Walking Distance to Lakefield District Public School, Flea Market, Fairgrounds, McDonalds. Across the Bridge You Will Find Many Restaurants, Foodland, CIBC, Home Hardware, Lakefield Beach and So Much More! Dock Your Boat at the Lakefield Marina, Just 4 Mins Away! (id:61423)
RE/MAX Rouge River Realty Ltd.
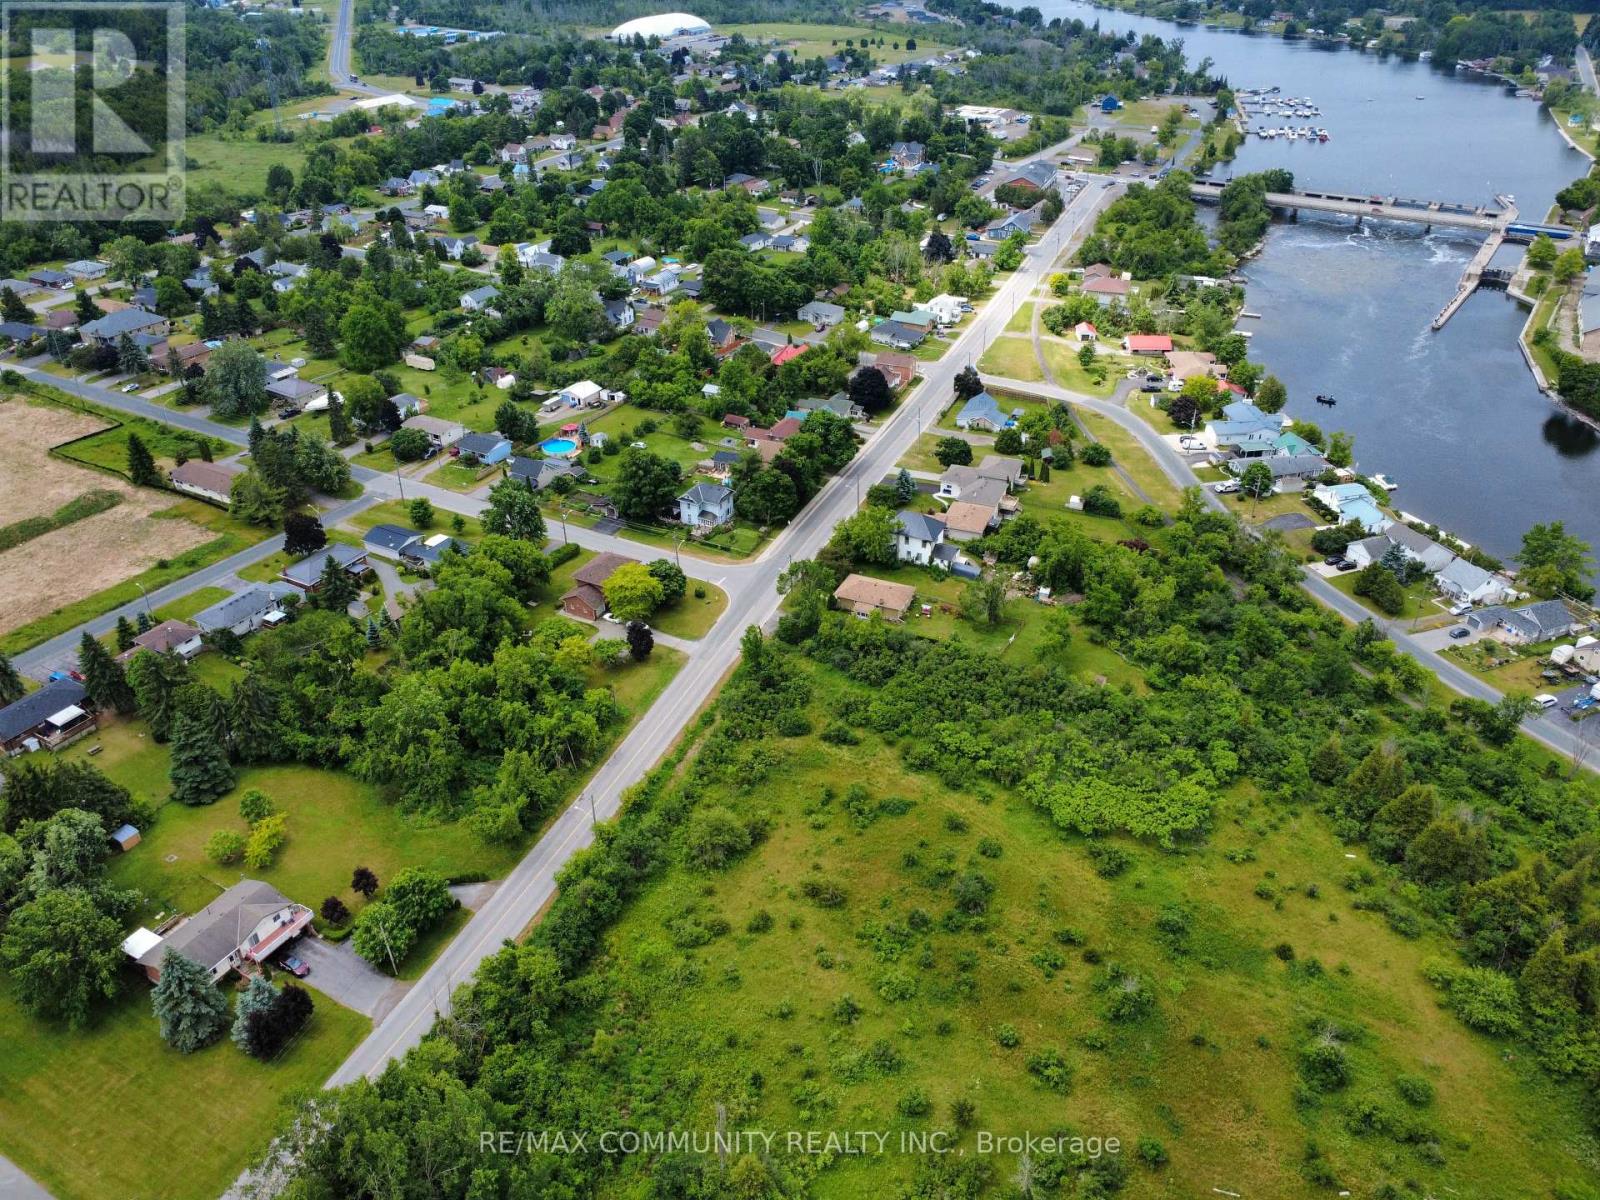
101 Water Street
Trent Hills (Hastings), Ontario
An outstanding investment and development opportunity in the sought-after community of Trent Hills, Northumberland County. This draft plan approved residential subdivision spans a significant parcel of land and includes 44 single-detached bungalow lots and 48 semi-detached bungalow units, all planned for full municipal servicing including water and sewer connections. Strategically located within a short drive to Campbellford and major regional routes, the property offers excellent access to Highway 401, Peterborough, and Belleville. Residents will enjoy proximity to schools, healthcare (Campbell ford Memorial Hospital), parks, trails, shopping, and the scenic Trent-Severn Waterway. The site is already zoned for residential use, and extensive pre-development work has been completed, including preliminary engineering, servicing studies, and environmental assessments-making it truly shovel-ready. The area is well-supported by year-round municipal infrastructure, hydro, and clean water sources. This is a rare opportunity to acquire a fully approved and pre-serviced site in a high-growth area with strong demand for bungalows and family housing. Whether you're an established builder or strategic investor, this is a turnkey project in a well-established and growing Ontario community. Agents and clients are requested not to walk the property due to unsafe ground conditions (id:61423)
RE/MAX Community Realty Inc.
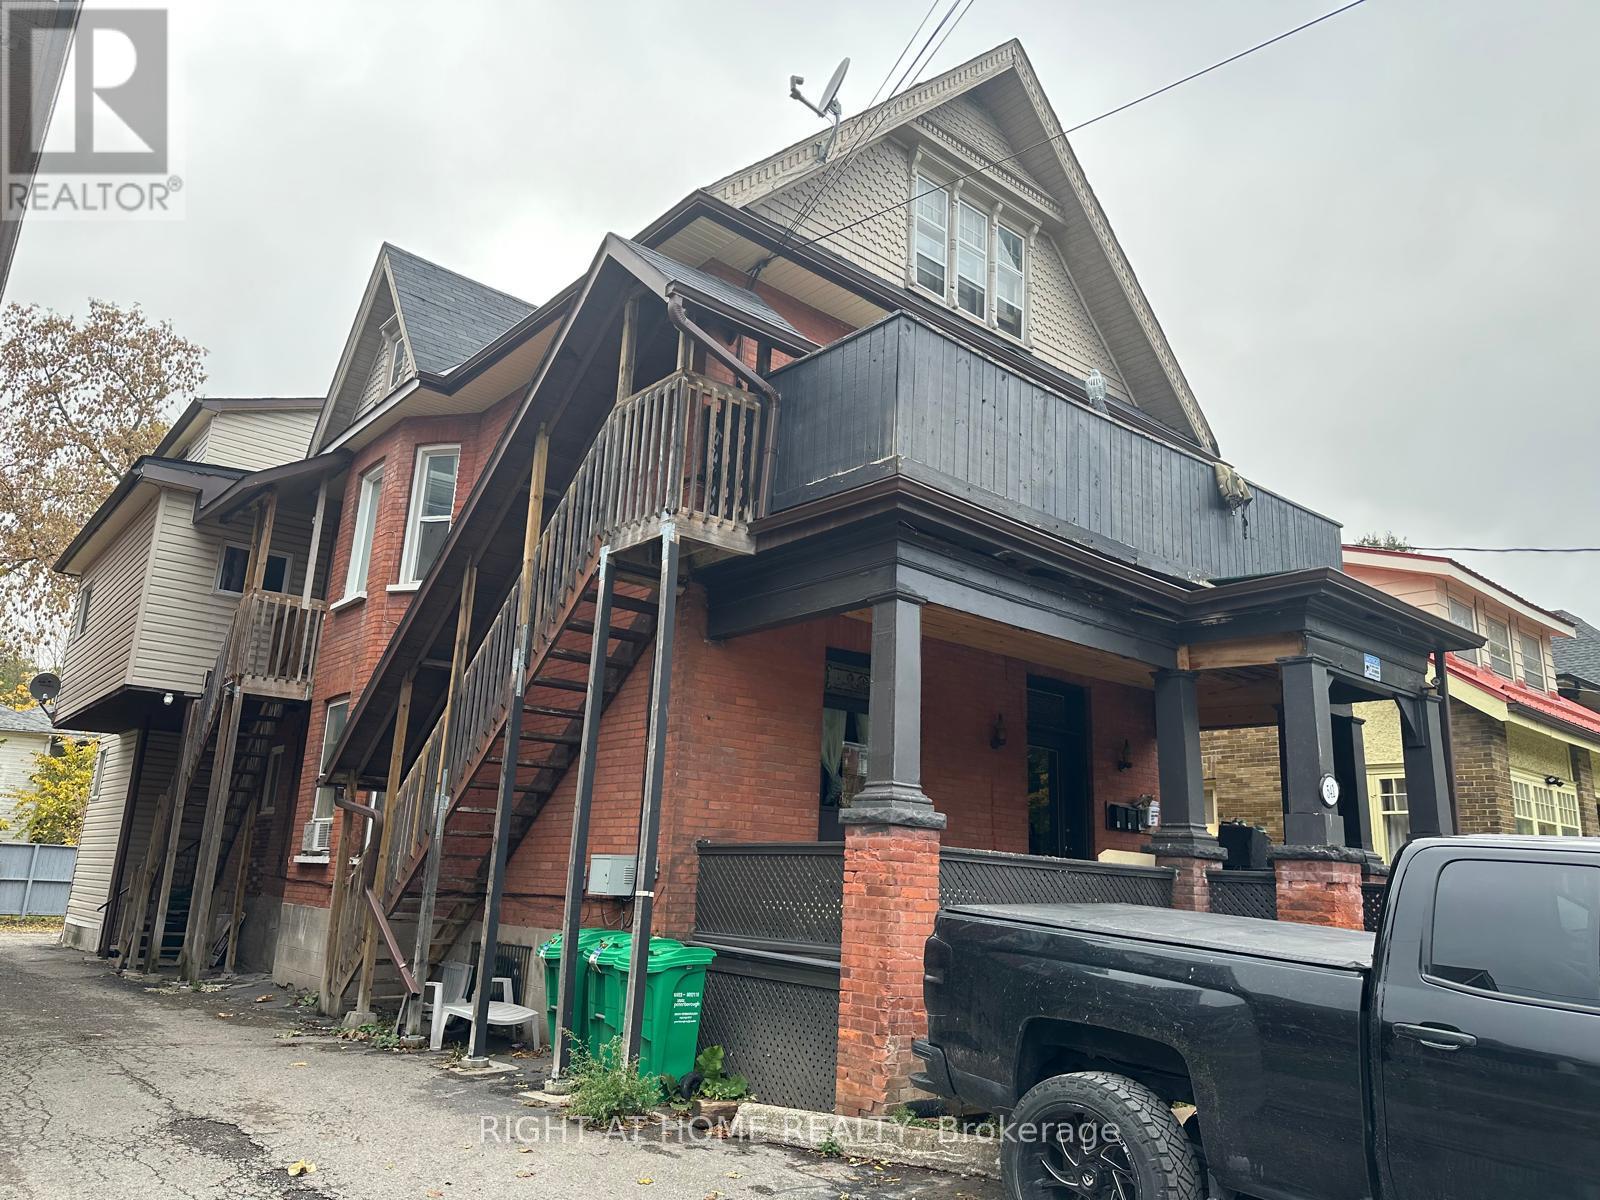
541 Aylmer Street N
Peterborough (Town Ward 3), Ontario
Attention Investors! Turnkey Fully Rented Fourplex Offering Excellent Income Potential. Property Features 4 Self-Contained Units Consisting Of 1 X 1-Bedroom, 2 X 2-Bedroom, And 1 X 3-Bedroom Unit. Current Rents: $1,300, $1,750, $1,850, And $2,000 Per Month. All Units Are Tenanted. Each Unit Has Separate Baseboard Electric Heating, With Unit 1 Also Featuring Its Own Furnace. Separate Hot Water Tanks For All Units. Hydro Is Separately Metered, With Sub-Panels For Units 3 And 4. Tenants Pay Their Own Utilities, Reducing Operating Costs And Improving Cash Flow. Well Located In Central Peterborough Close To Schools, Shopping, Transit, And Amenities. You Can Live in One Unit And Rent Three Units Or Rent All Four Units. Book a Showing Today. (id:61423)
Right At Home Realty
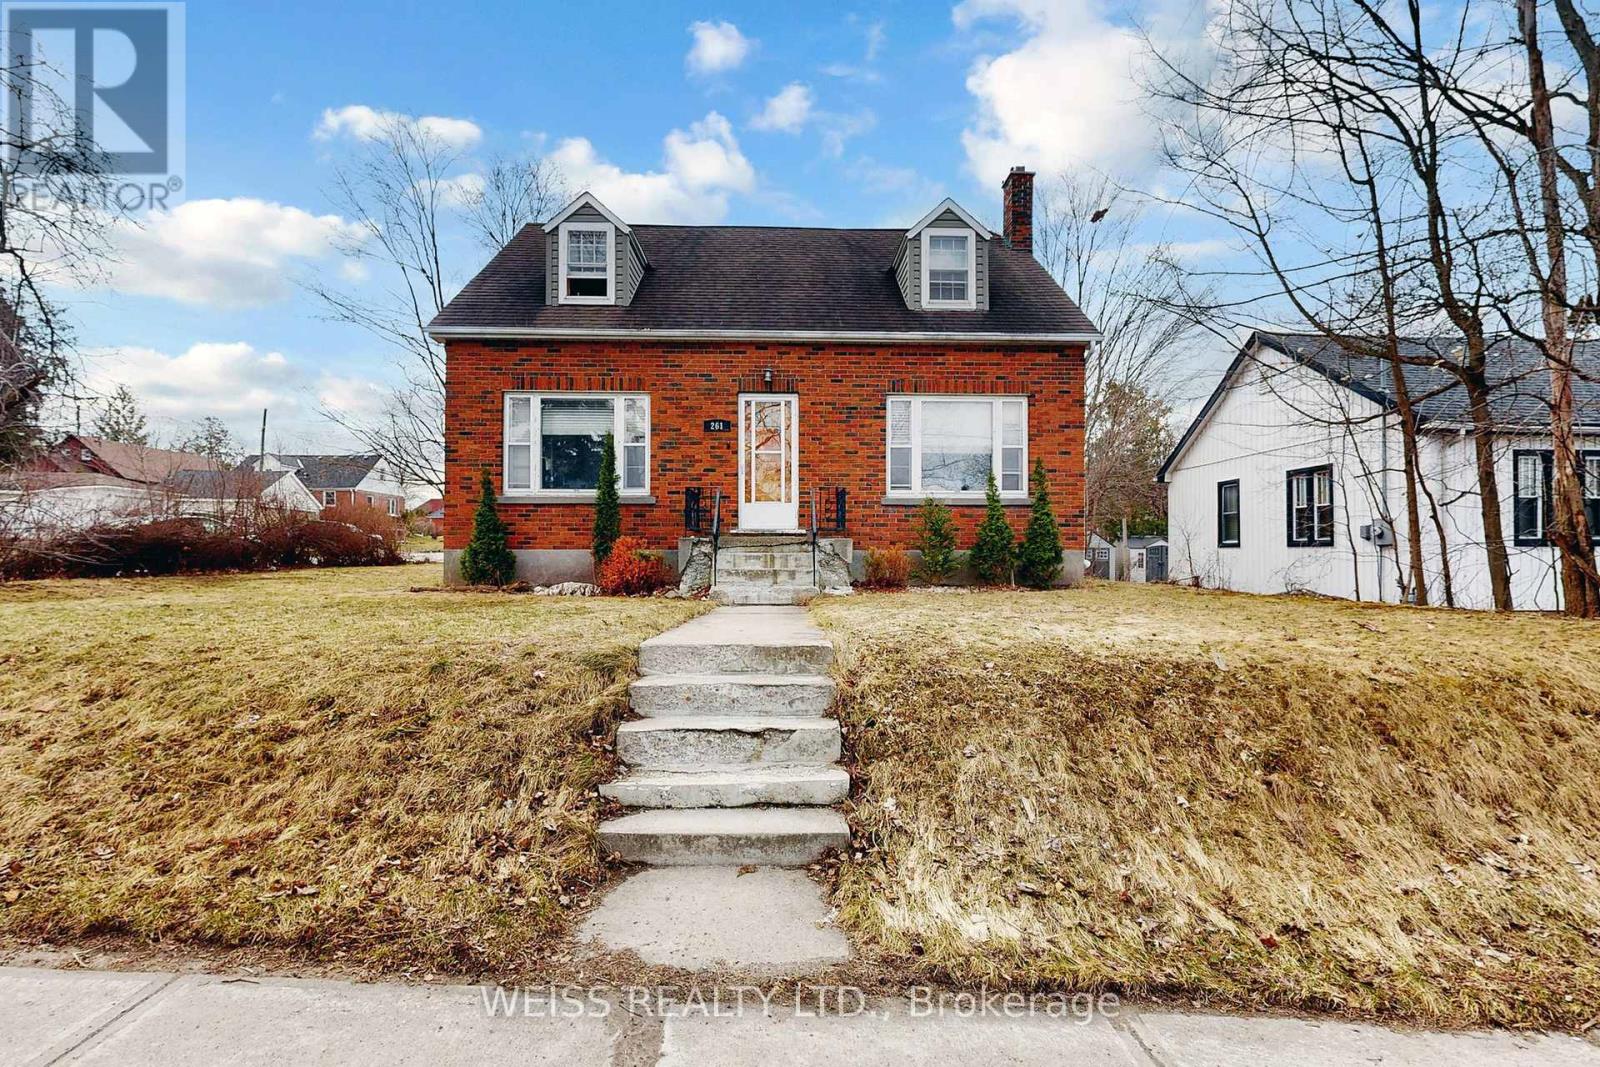
261 Wolsely Street
Peterborough (Northcrest Ward 5), Ontario
Home on a Large Lot with Original Charm and Character in a Great Location! Walk-Out from Master Bedroom to a private deck! Hardwood floors throughout! All Bedrooms are a Generous Size with Charming Dormers! Large L/R and D/R area! Work at Home with Space on Main Floor for Potential Office or Den! Eat-In Kitchen with loads of Natural Light! Basement with Walk-Out provides a Large Rec Room with an added Workshop and Storage! Detached Garage and much much more! Must be Seen!!! Easy Showings. Above grade sq ft is approx. (id:61423)
Weiss Realty Ltd.
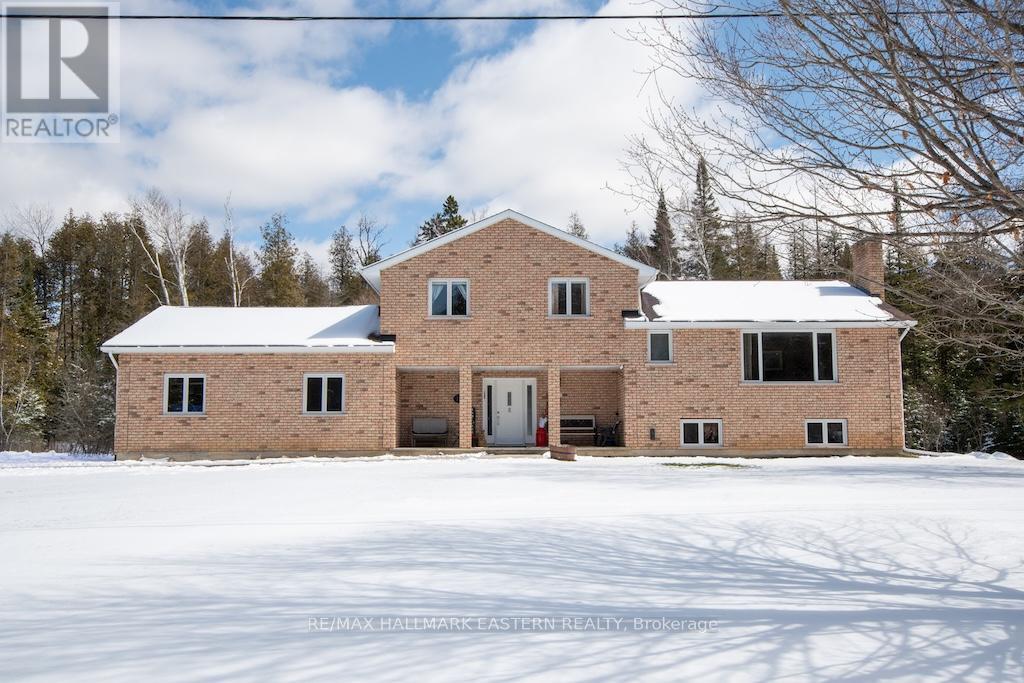
1079 Rock Road
Douro-Dummer, Ontario
Numerous recent upgrades to this spacious all brick home situated on a private lot backing onto woods. 4 bedroom, 2 bath, 4 level sidesplit has great separation for large family. 4th bedroom has walkout to yard and sitting area. Features include oversize double attached heated and insulated garage with new floor and ceiling in 2026. Walkout from upgraded kitchen/dining area to new large deck overlooking private yard. Efficient HVAC system including propane furnace, wood pellet stove and new air conditioning in 2025. This property is minutes to public school in Warsaw. Short walk to miles of walking trails at the famed Caves Provincial Park. (id:61423)
RE/MAX Hallmark Eastern Realty
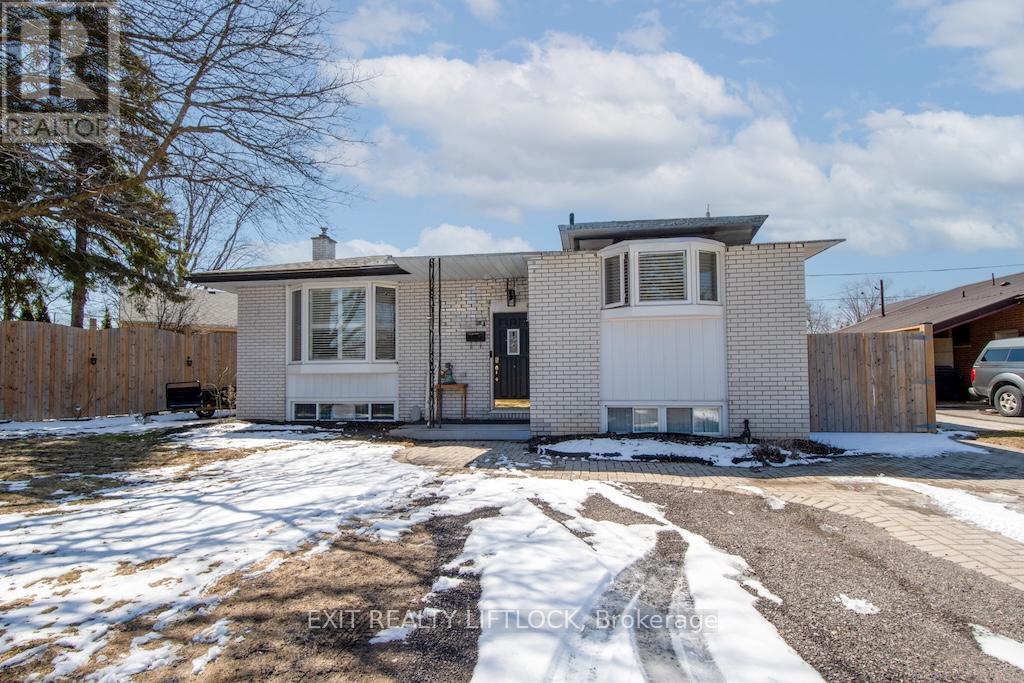
871 Westdale Avenue
Peterborough (Northcrest Ward 5), Ontario
Welcome to this beautifully maintained all brick bungalow, ideally situated in Peterborough's sought-after north end. The main level offers three well-appointed bedrooms and a newly updated bathroom (2025), along with elegant hardwood flooring throughout. A bright and spacious living room is filled with natural light from a large front window, creating a warm and inviting atmosphere. The eat-in kitchen features newer, high-end stainless steel appliances and a functional layout designed for both everyday living and entertaining. A convenient side entrance leads to a fully finished lower level, complete with a cozy family room featuring a fireplace and pot lighting an additional bedroom, a bathroom, and a dedicated laundry area-ideal for extended family living or added versatility. Step outside to your private backyard retreat, highlighted by a newly installed heated, kidney-shaped saltwater in-ground pool surrounded by low-maintenance stamped concrete. A hardtop gazebo with solar lighting enhances the space, making it perfect for relaxing or hosting guests. The property also features a new fence along the north side (2025) for added privacy, as well as a detached 1.5 car garage. Recent updates include shingles, furnace, air conditioning, hot water tank, and the newly renovated upstairs bathroom (2025), offering peace of mind for years to come. Conveniently located near parks, walking and biking trails, schools, and essential amenities, this home clearly reflects pride of ownership throughout. (id:61423)
Exit Realty Liftlock
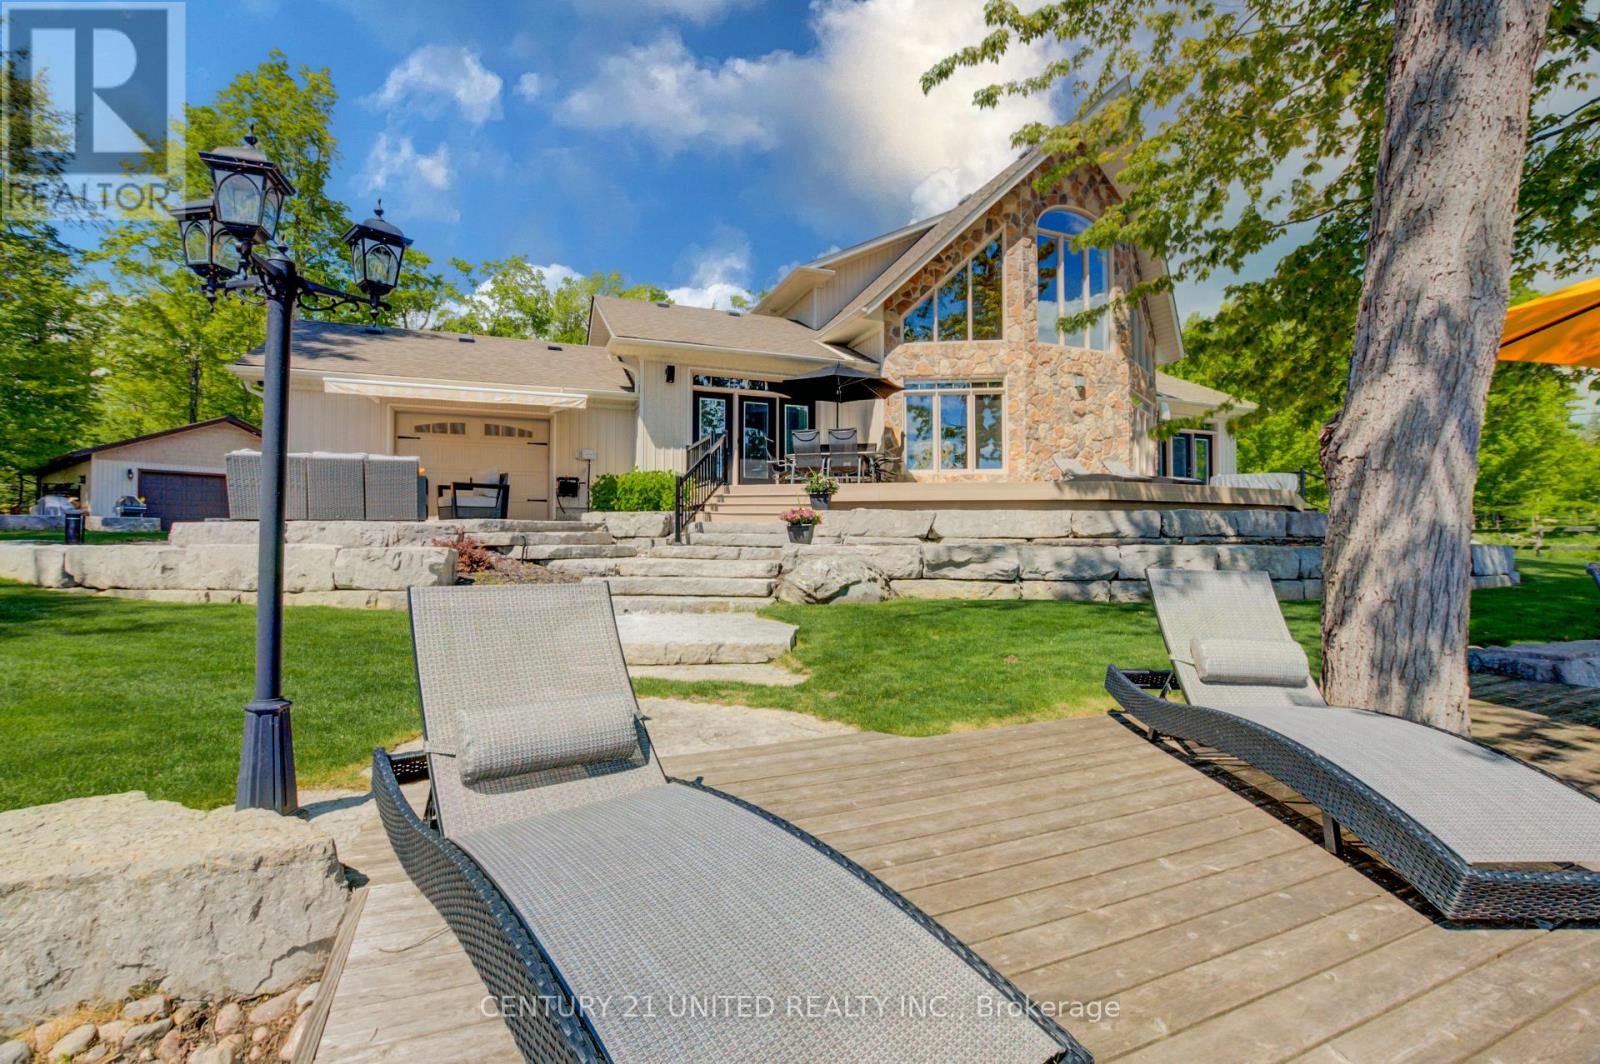
169 Fire Route 44
Havelock-Belmont-Methuen (Belmont-Methuen), Ontario
This impressive home must be seen to be fully appreciated. If you've been searching for a stunning, year-round waterfront oasis just 1.5 hours from the GTA, your search ends here. Enjoy the serenity of a quiet dead- end road, with only four neighbours beyond, in this thoughtfully designed 13-year-old home, built by a legacy family who have cherished Round Lake since the 1950s. The residence offers four bright bedrooms and three well-appointed bathrooms, along with a gourmet island kitchen featuring granite countertops-perfect for entertaining. The open-concept design showcases breathtaking lake views, complemented by gleaming hardwood and travertine floors that flow gracefully throughout the home. The family room impresses with a soaring 24-foot ceiling and a dramatic wall of windows, capturing the coveted southwestern exposure and filling the space with natural light. Enjoy dining indoors overlooking the water, or step outside to the expansive Trex composite deck, complete with a Sun-Shade awning, integrated sound system, and low-voltage lighting-creating an ideal setting for effortless entertaining. The grounds are equally exceptional, featuring extensive armour stone, landscaping, and irrigation system, with a large fire pit finished with Bear Cut flagstone-perfect for gathering under the stars and creating lasting memories. Additional features include a custom Rainbow children's play centre and an impressive 36 x 32 ft two-storey, three-car heated garage. Above the garage, a beautifully finished games room or guest suite with a gas fireplace provides flexible living space. A second 24 x 32 ft detached 1.5-car garage is equipped with both propane and electric furnaces, along with 100-amp service, while the home also offers an attached single-car drive-through garage. Near the boat launch, a 24 x 12 ft dry boathouse-finished and heated-offers the perfect space for a studio or peaceful meditation retreat. (id:61423)
Century 21 United Realty Inc.
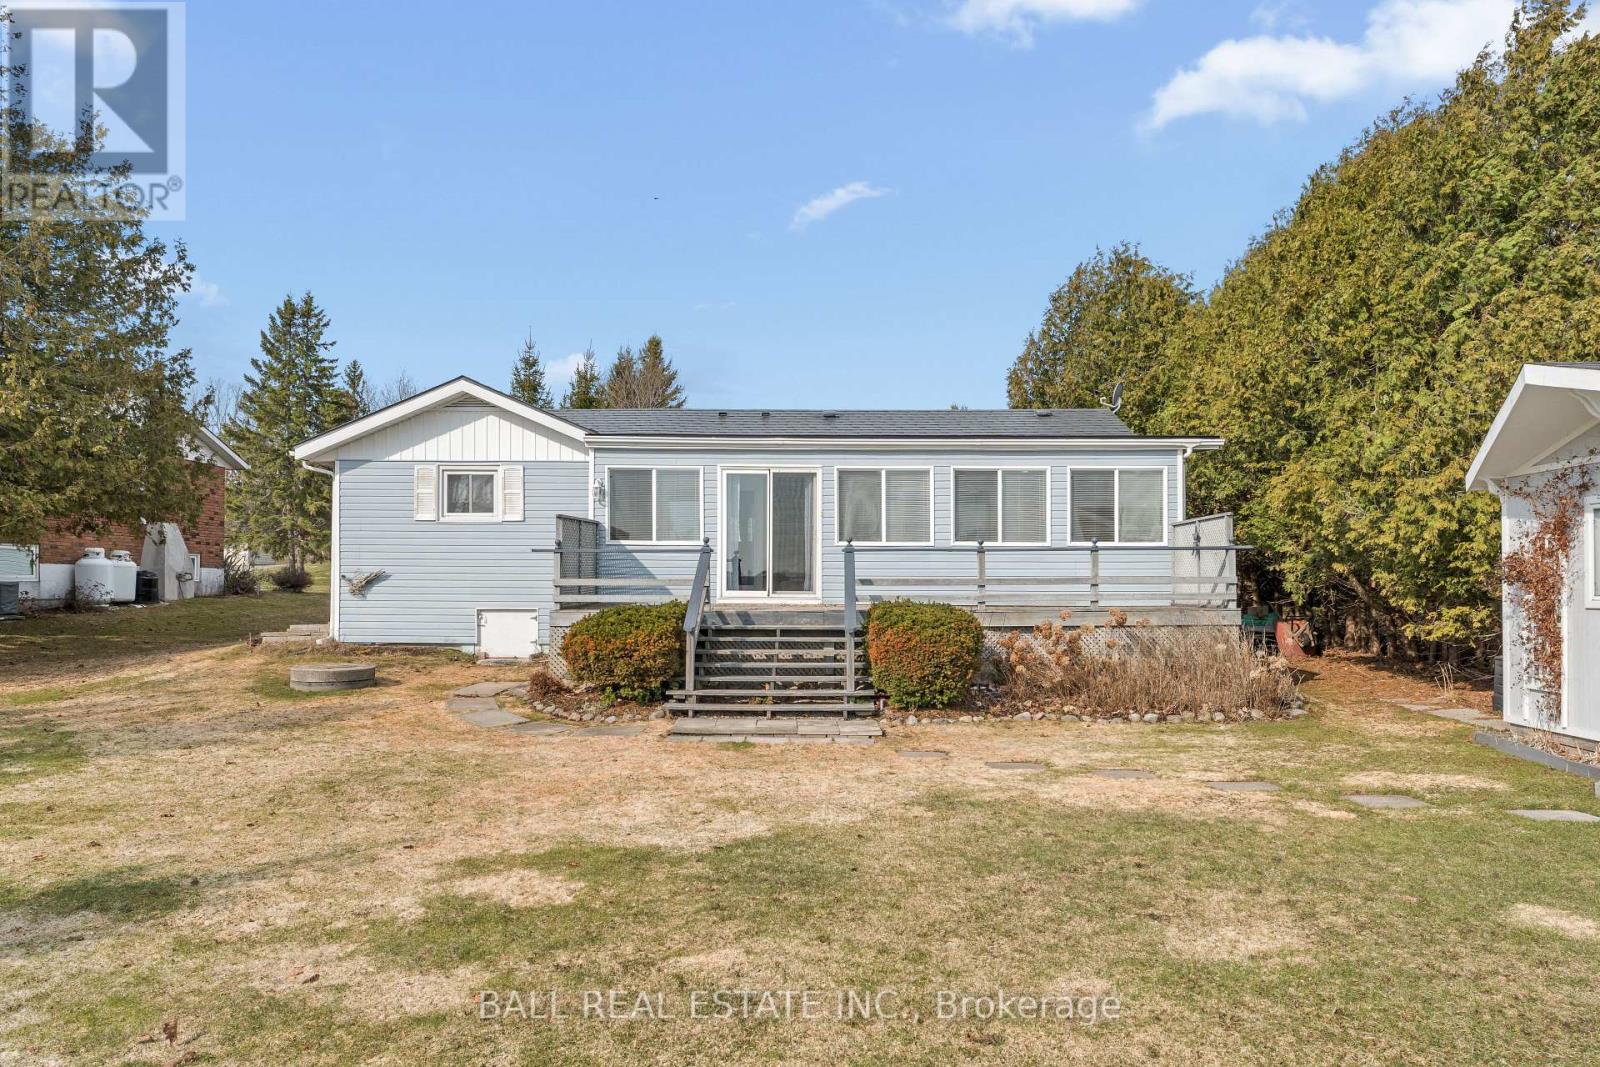
11 Lakeview Crescent
Kawartha Lakes (Bobcaygeon), Ontario
Welcome to your four-season waterfront home on beautiful Pigeon Lake, part of the iconic Trent-Severn Waterway offering endless boating and the ability to explore five lakes without passing through a lock. With eastern exposure and expansive views, this property captures stunning sunrises and the best of relaxed lakefront living just minutes from Bobcaygeon. 1,486 sq.ft. of tastefully renovated over the years, this well-maintained home offers a functional and inviting layout. Step inside to a welcoming entry with a 4-piece bathroom and two bedrooms, ideal for family or guests. The open-concept living and dining area is warm and comfortable, centered around a propane fireplace, while the galley kitchen overlooks the lake. The private primary suite features a 3-piece ensuite with convenient in-suite laundry. A standout feature is the expansive insulated sunroom addition, filled with natural light and offering panoramic lake views, with patio doors leading to the waterside deck perfect for entertaining or unwinding at the water's edge. Set on a level lot with 75 feet of armour stone shoreline, this property includes a dock, a charming bunkie for additional sleeping space, and a detached 1.5 car garage (18'2" x 23'7") ideal for storing all your waterfront essentials. A paved driveway, drilled well, crawl space, 200 amp breakers, metal roof, baseboard heating throughout, and a propane fireplace for added comfort make this a practical and enjoyable home in every season. Located in the desirable Lakeview Estates community, residents enjoy access to a private park with sandy, weed-free swimming, a picnic area, and playground. With a municipally maintained year round road, natural gas available, and close proximity to both Bobcaygeon and Lindsay, this is an ideal opportunity to enjoy convenient, four-season waterfront living. (id:61423)
Ball Real Estate Inc.
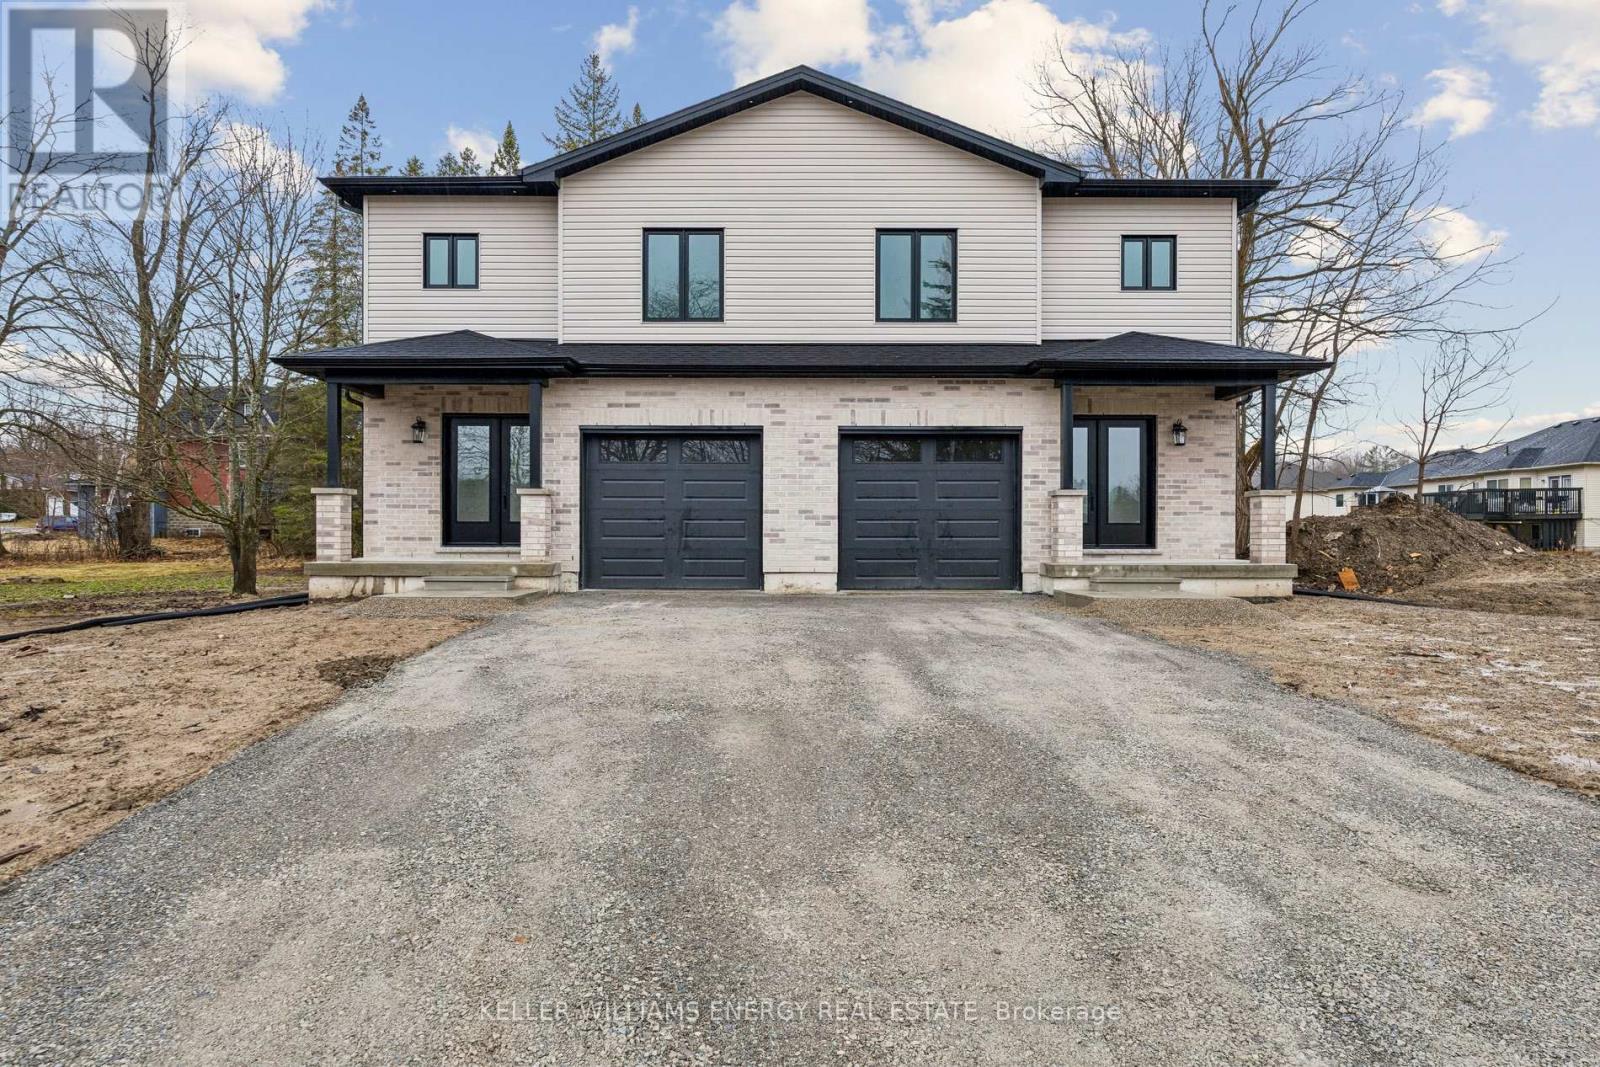
13 Union Street
Cavan Monaghan (Millbrook Village), Ontario
Move-in today! Come discover modern small-town living in the heart of Millbrook. This brand-new semi-detached home, on oversized corner lot, offers the perfect blend of style, comfort, and low-maintenance living - all at an exceptional new price point. Thoughtfully designed with a bright open-concept layout, quality finishes, spacious bedrooms, and an attached garage, this home is ideal for families, professionals, or anyone looking to enjoy the charm of a growing community without sacrificing convenience. Enjoy the peace of mind of Tarion warranty coverage and the benefits of move-in-ready new construction with no renovation worries. Immediate occupancy available with flexible closing options - move in today and start enjoying everything this beautiful home and community have to offer.Located just minutes from local shops, schools, parks, and trails, with an easy commute to Peterborough, Durham Region, and the GTA, this is a rare opportunity to own a beautiful new home in one of Millbrook's most desirable neighbourhoods. (id:61423)
Keller Williams Energy Real Estate
