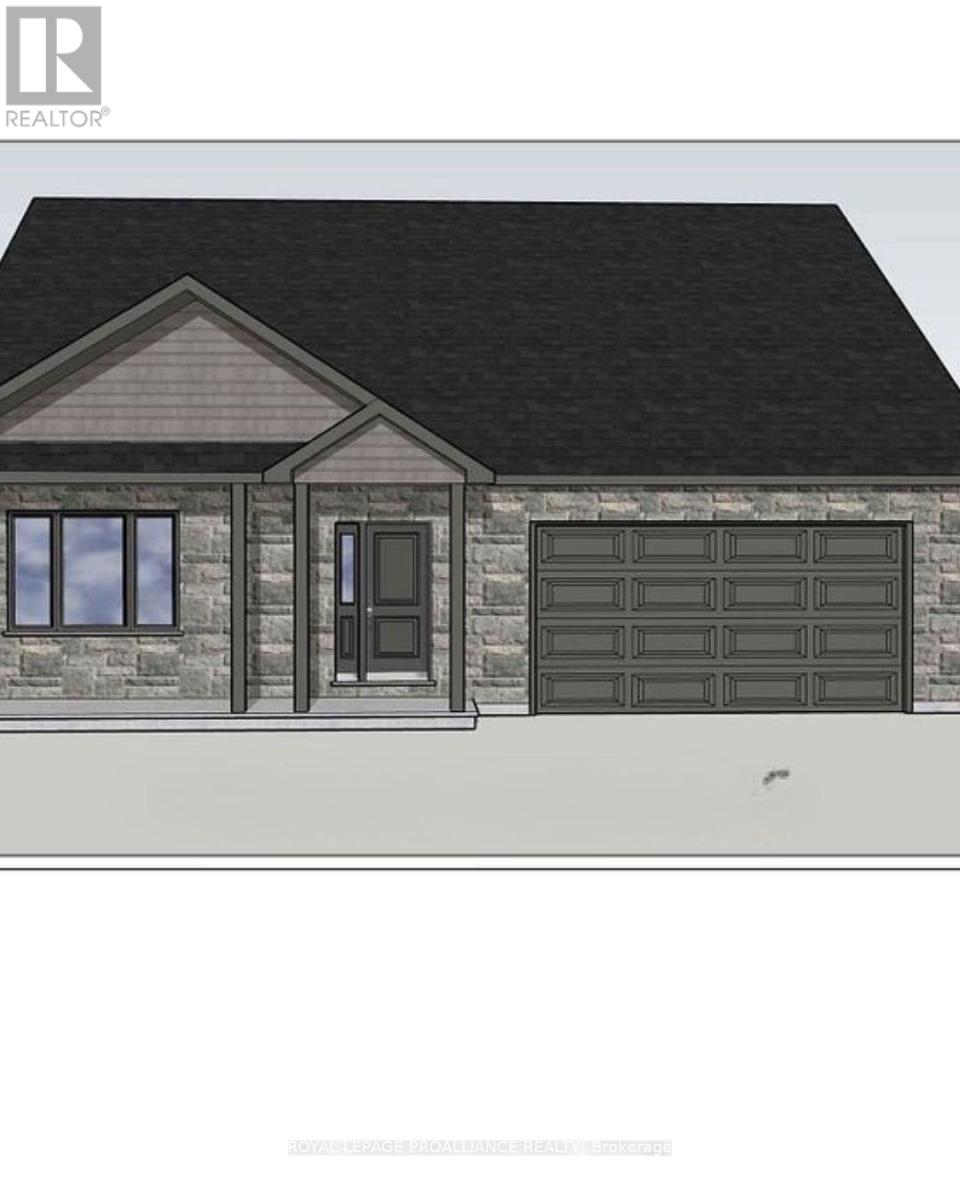
80 Riverside Trail
Trent Hills (Campbellford), Ontario
WELCOME HOME TO HAVEN ON THE TRENT! Build your customized dream home on beautiful 250 FT deep lots! This all brick bungalow is situated just steps from the Trent River & nature trails of Seymour Conservation Area. Built by McDonald Homes with superior features & finishes throughout, this "DOGWOOD" floor plan offers open-concept main floor living with almost 1500 sq ft of space, perfect for retirees or families. Gourmet Kitchen offers beautiful custom cabinetry, a huge Walk In pantry and an Island perfect for entertaining. Great Room boasts soaring vaulted ceilings. Enjoy your morning coffee on your deck overlooking your backyard that edges onto woods. Large Primary Bedroom with Walk In closet & Ensuite. Second large bedroom can be used as an office-WORK FROM HOME with Fibre Internet! Option to fully finish lower level with an additional two bedrooms, full bathroom and recreation room if you need any extra space. Two car garage with access to Laundry Room. Includes Luxury Vinyl Plank/Tile flooring throughout main floor, municipal water, sewer & natural gas, Central Air, HST & 7 year TARION New Home Warranty. ADDITIONAL FLOOR PLANS AND ONLY 5 REMAINING LOTS AVAILABLE IN PHASE 3. Haven on the Trent is located approximately an hour to the GTA, minutes drive to downtown, library, restaurants, hospital, public boat launches, Ferris Provincial Park and so much more! A stone's throw to the brand new Campbellford Recreation & Wellness Centre with arena and two swimming pools. WELCOMEHOME TO BEAUTIFUL HAVEN ON THE TRENT IN CAMPBELLFORD! *Interior photos are of a different build and some virtually staged*CONSTRUCTION HAS NOT BEGUN, PURCHASER TO CHOOSE FLOOR PLAN AND SELECTIONS. PRICING REFLECTS EXPANDED HST NEW RESIDENTIAL REBATE AVAILABLE FOR ELIGIBLE PURCHASERS (id:61423)
Royal LePage Proalliance Realty
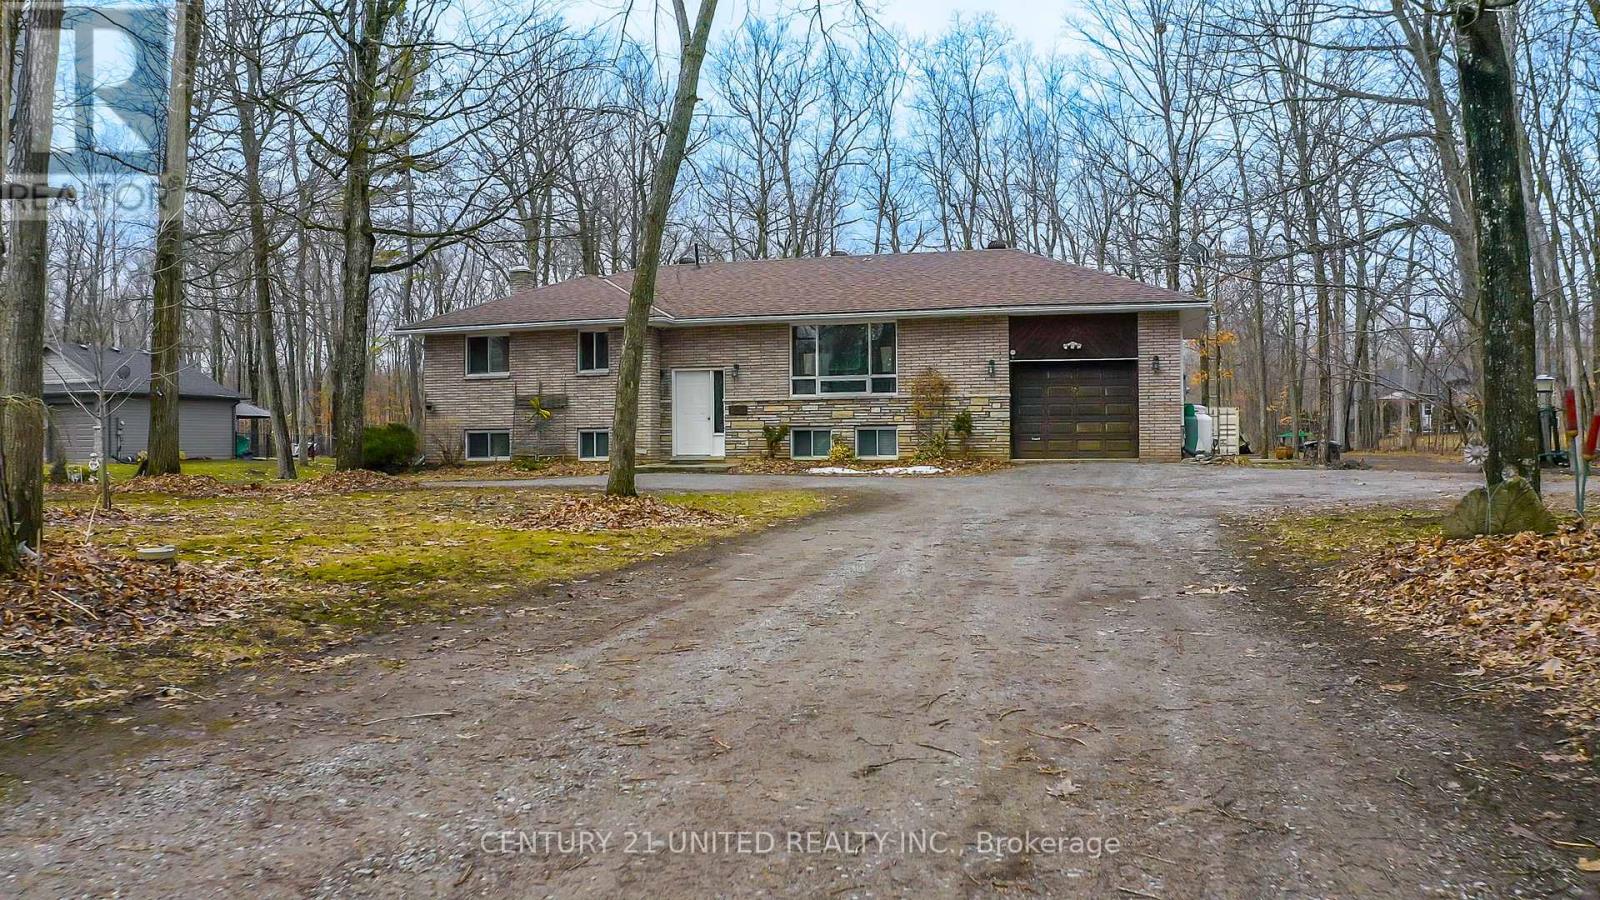
524 Hillside Drive
Trent Hills, Ontario
Welcome to 524 Hillside Drive in Trent Hills-an inviting, well-maintained elevated bungalow set on just under one acre, surrounded by mature trees and natural beauty, and located just minutes from the scenic Trent River. This charming 3-bedroom, 1-bathroom home shows pride of ownership and can be ideal for families, downsizers, or anyone seeking a peaceful rural lifestyle. The stylish kitchen flows into a spacious dining area with sliding doors that open to the deck, offering views of surrounding nature-perfect for morning coffee, entertaining, or simply unwinding. The separate living room features a large window, creating a comfortable and inviting space to relax. The large nicely finished lower level adds valuable living space, complete with a woodstove that makes it the perfect retreat for cooler evenings. The lower level also offers plenty of storage and a neat and tidy utility area. Nestled in a private, wooded setting, the property offers a true sense of tranquility with plenty of room to enjoy the outdoors. An attached garage adds everyday convenience, providing sheltered parking and additional storage space. Enjoy being close to the new state-of-the-art Sunny Life Recreation Centre, nearby trails, and a variety of local restaurants, all while having convenient access to Highway 30 for an easy commute. Just minutes from the town of Campbellford, you'll also have quick access to everyday amenities and endless recreation along the Trent River, including boating, fishing, and scenic walks. Recent updates provide added peace of mind, including a new roof (2020) and a new furnace and central air conditioning system (2022).A wonderful opportunity to enjoy comfort, privacy, and convenience in the heart of Trent Hills, with nature right at your doorstep. (id:61423)
Century 21 United Realty Inc.
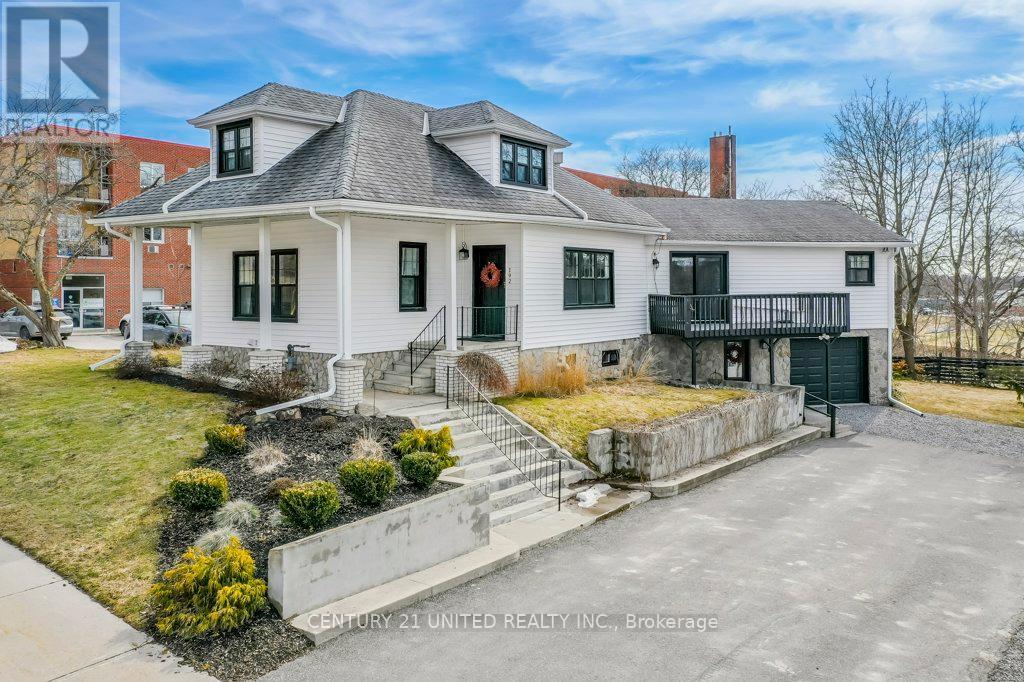
192 Major Street
Trent Hills (Campbellford), Ontario
Welcome to 192 Major Street, a beautifully maintained home offering 4 bedrooms and 3 bathrooms - perfect for families, multi generational living or those seeking flexible space. Impressive features include a bright and spacious interior, an eat in kitchen area with a walkout deck, perfect for family gatherings or entertaining, dining area and inviting living room, boasting charming hardwood floors. The thoughtful layout includes a modern main floor bathroom with additional bathrooms on both the upper and lower levels, as well as laundry on both the main and lower levels. In the upper level you will find a large bright bedroom with loft space, making a cozy retreat or work space a possibility. The lower level offers and additional bedroom and bath, along with a finished living space that provides an excellent opportunity to create the perfect in law suite. Important updates have included upgraded insulation and new siding (2019), select new windows including in the lower level, newly redone soffits and gutter guard installation (2024) adding peace of mind. Ideally located right in the town of Campbellford, 192 Major St. provides easy access to schools, shopping, recreation centres as well the nearby hospital. Bright and spacious with plenty of curb appeal and pride of ownership showing in every space, this home is a must see!! (id:61423)
Century 21 United Realty Inc.
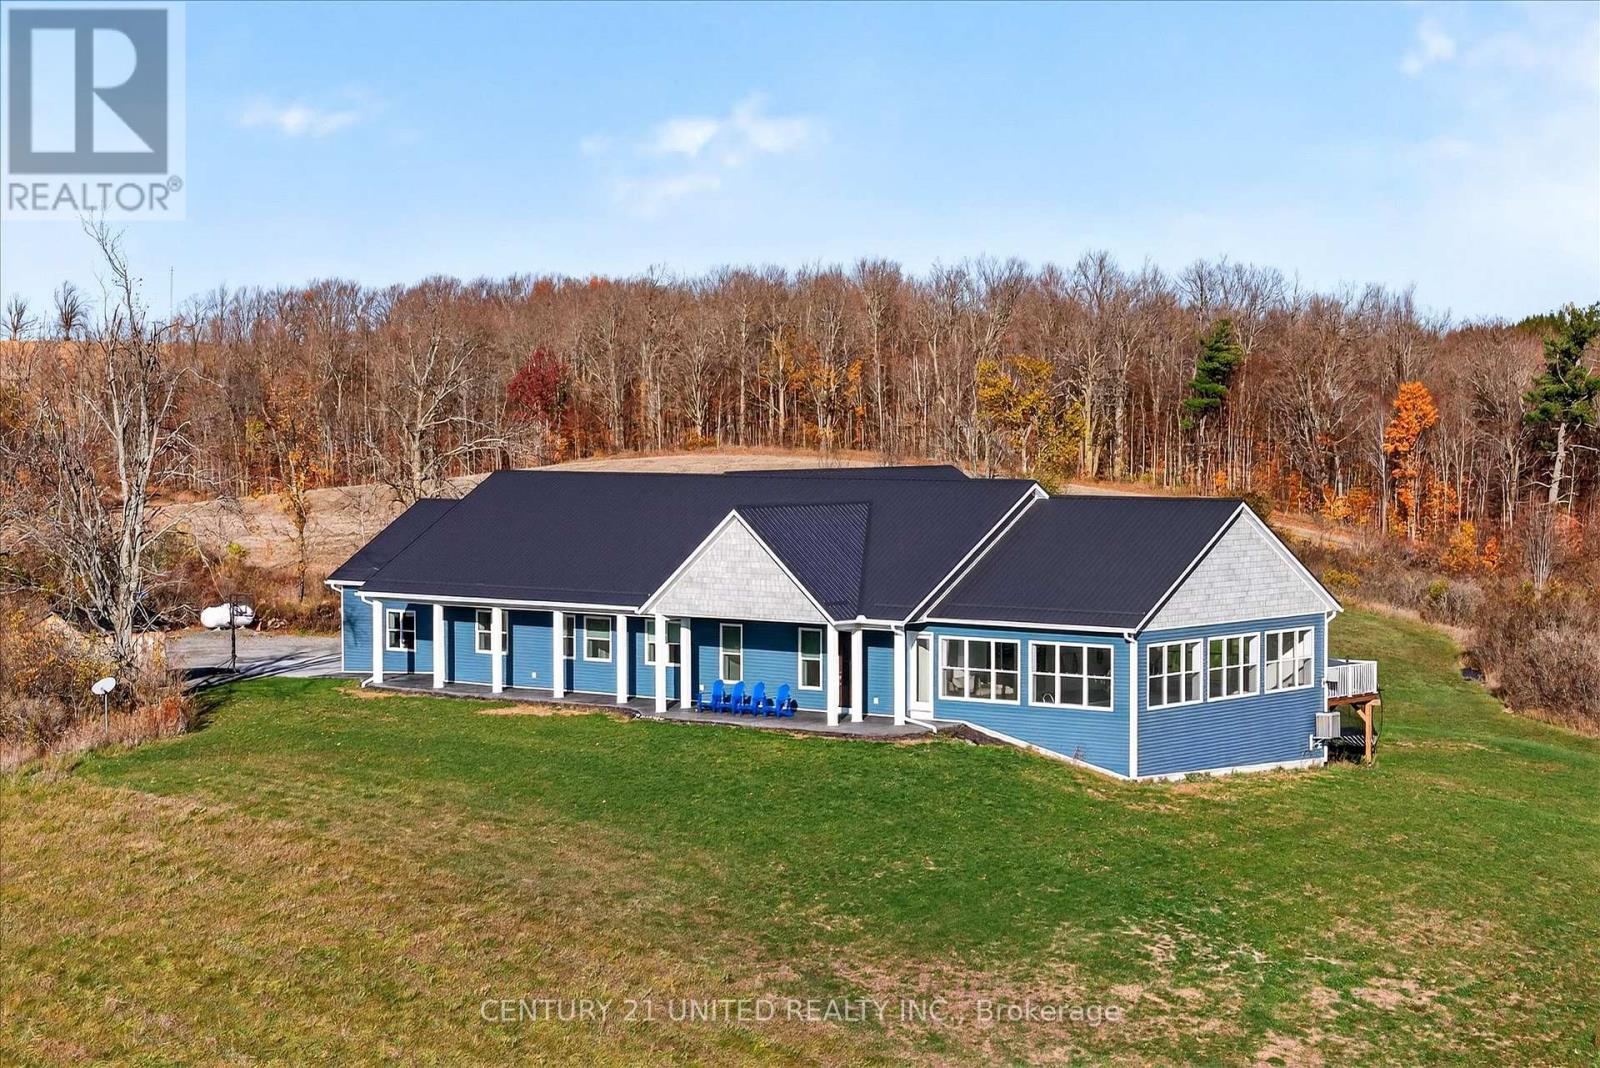
1717 Asphodel 10th Line
Asphodel-Norwood (Norwood), Ontario
Set on 23 breathtaking acres, this exceptional custom-built bungalow blends luxury, craftsmanship, and lifestyle in one remarkable property. Offering 5 bedrooms and 4 bathrooms, featuring soaring 16-foot vaulted ceilings and a bright, open-concept layout designed for both comfort and entertaining. The chef-inspired kitchen is beautifully appointed with custom cabinetry, a THOR gas stove, and a striking marble backsplash. The main floor primary suite is a private retreat, with custom closets and a spa-like ensuite featuring a steam shower. A standout feature of the home is the incredible indoor saltwater pool, separated by glass sliding doors-creating a resort-style experience you can enjoy year-round. The lower level boasts a concrete insulated floor system, while the ICF foundation and durable steel roof ensure long-term efficiency and peace of mind. A whole-home Generac generator adds another level of reliability. Step outside to the expansive 12' x 40' Trex deck with panoramic views, perfect for relaxing or entertaining, and unwind in the Marquis hot tub with automated Covana cover, while surrounded by nature. Car enthusiasts and hobbyists will appreciate the attached heated 2-bay garage and the impressive detached 40x60' 3-bay garage, featuring 12' ceilings, a bathroom, built-in air compressors, plumbed pressure washer, in-floor drains, insulated floors, hoist compatibility, and hydronic in-floor heating. Above the detached garage is a beautifully finished 2-bedroom, 1-bathroom apartment-ideal for extended family or income potential. Additional features-surround sound throughout, RV parking with a 50-amp hookup, R60 insulation and unmatched privacy. A rare chance to own a truly one-of-a-kind rural estate. (id:61423)
Century 21 United Realty Inc.
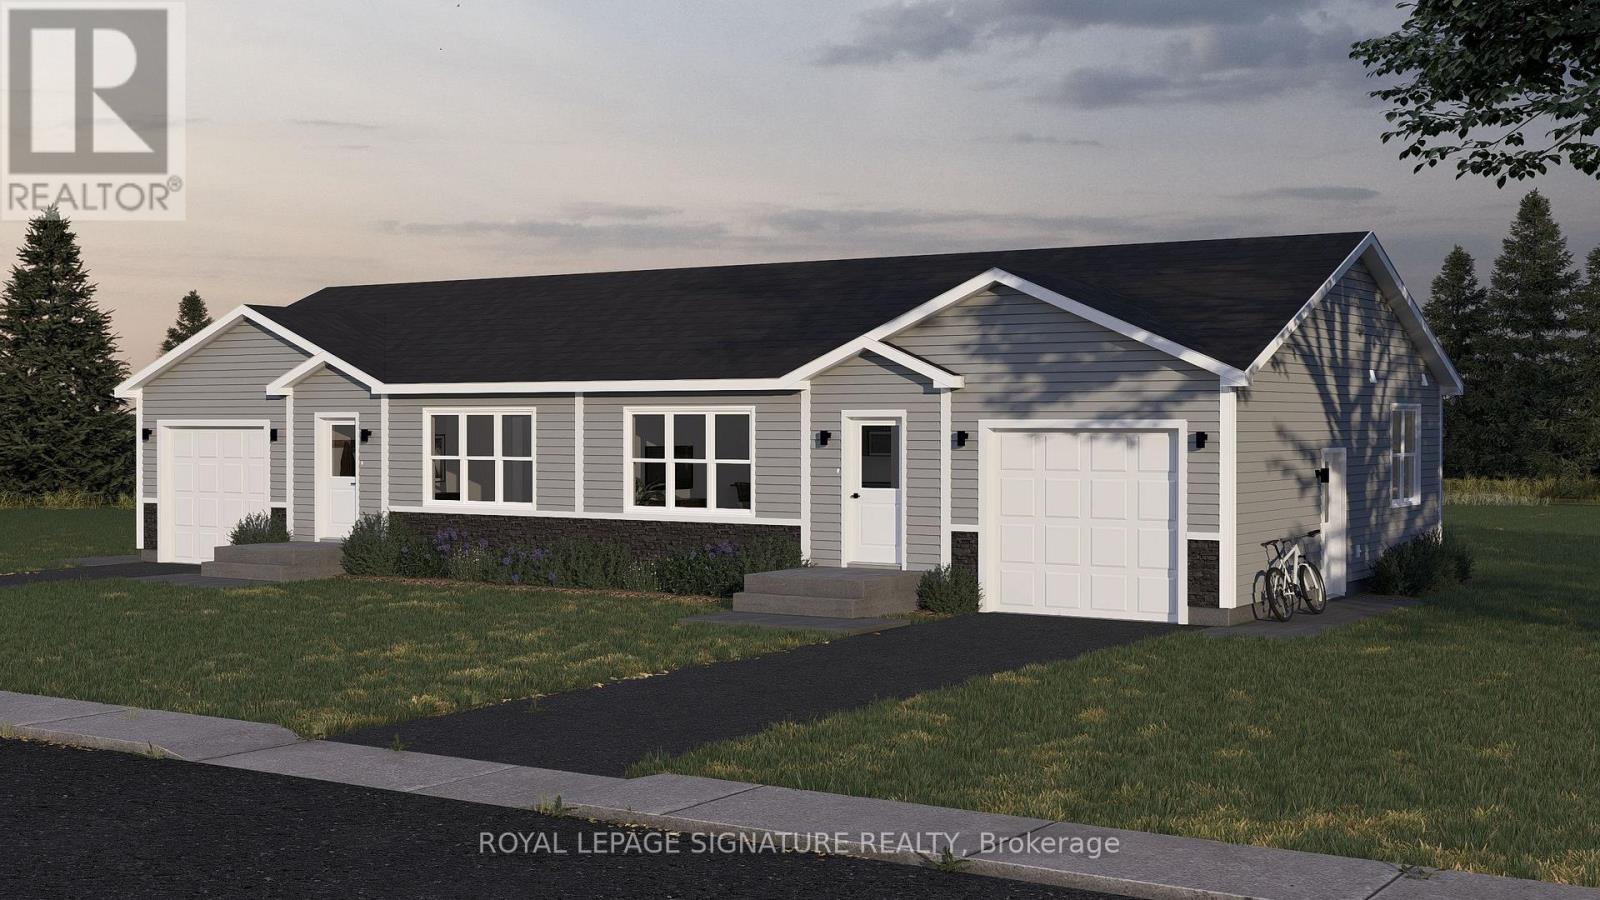
36 Paxton Lane
Whitewater Region, Ontario
Welcome to 34 Paxton Lane, located within Champlain Village. This is a Land Lease Communitywith no age restrictions.This semi-detached is a brand new modular home an A277 Canadian Standard Built. The Communityis open year round and the monthly fees are as follow: Park lease $590/month, Includes GarbageRemoval & Snow Plowing on the main road.Bright and spacious layout with combined Kitchen/Dining/Living room.Trim throughout to provide the feeling of space and depth to each room. Samsung Appliances inthe Kitchen. Two Bedrooms each have a window and closet.Built-in garage provides easy access from the garage into home.This is 825 sq feet semi-detached total living space. 1 car built-in garage and 2 car parkingin driveway provides a total of 3 parking spots. (id:61423)
Royal LePage Signature Realty
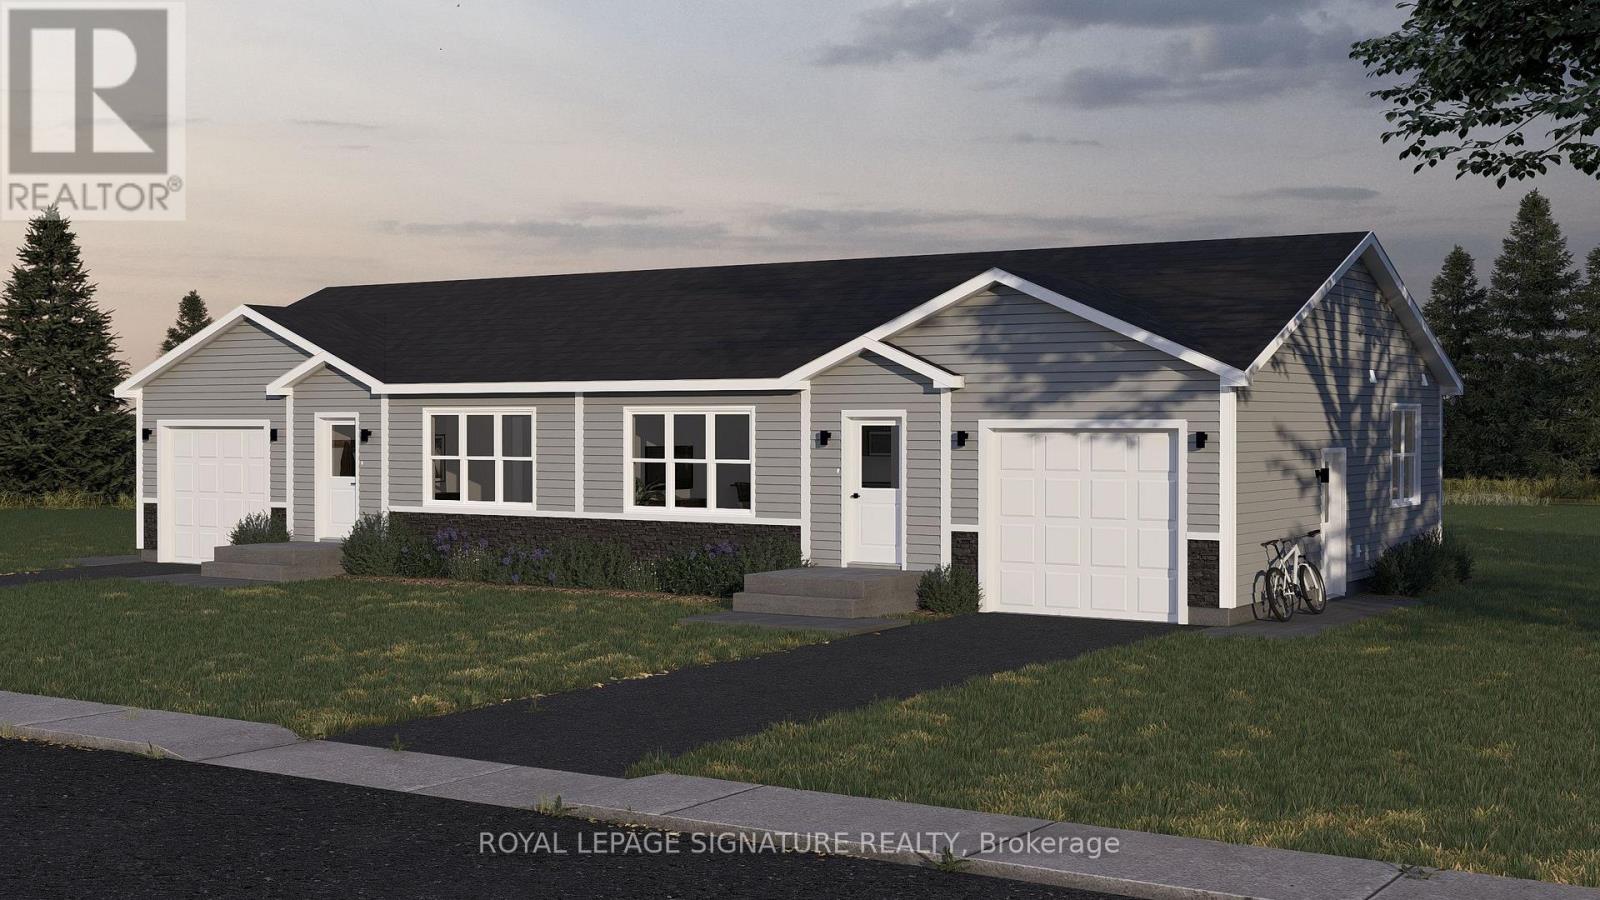
34 Paxton Lane
Whitewater Region, Ontario
Welcome to 34 Paxton Lane, located within Champlain Village. This is a Land Lease Community with no age restrictions.This semi-detached is a brand new modular home an A277 Canadian Standard Built. The Community Is open year round and the monthly fees are as follow: Park lease $590/month, Includes Garbage Removal & Snow Plowing on the main road.Bright and spacious layout with combined Kitchen/Dining/Living room.Trim throughout to provide the feeling of space and depth to each room. Samsung Appliances inthe Kitchen. Two Bedrooms each have a window and closet.Built-in garage provides easy access from the garage into home.This is 825 sq feet semi-detached total living space. 1 car built-in garage and 2 car parking in driveway provides a total of 3 parking spots. (id:61423)
Royal LePage Signature Realty
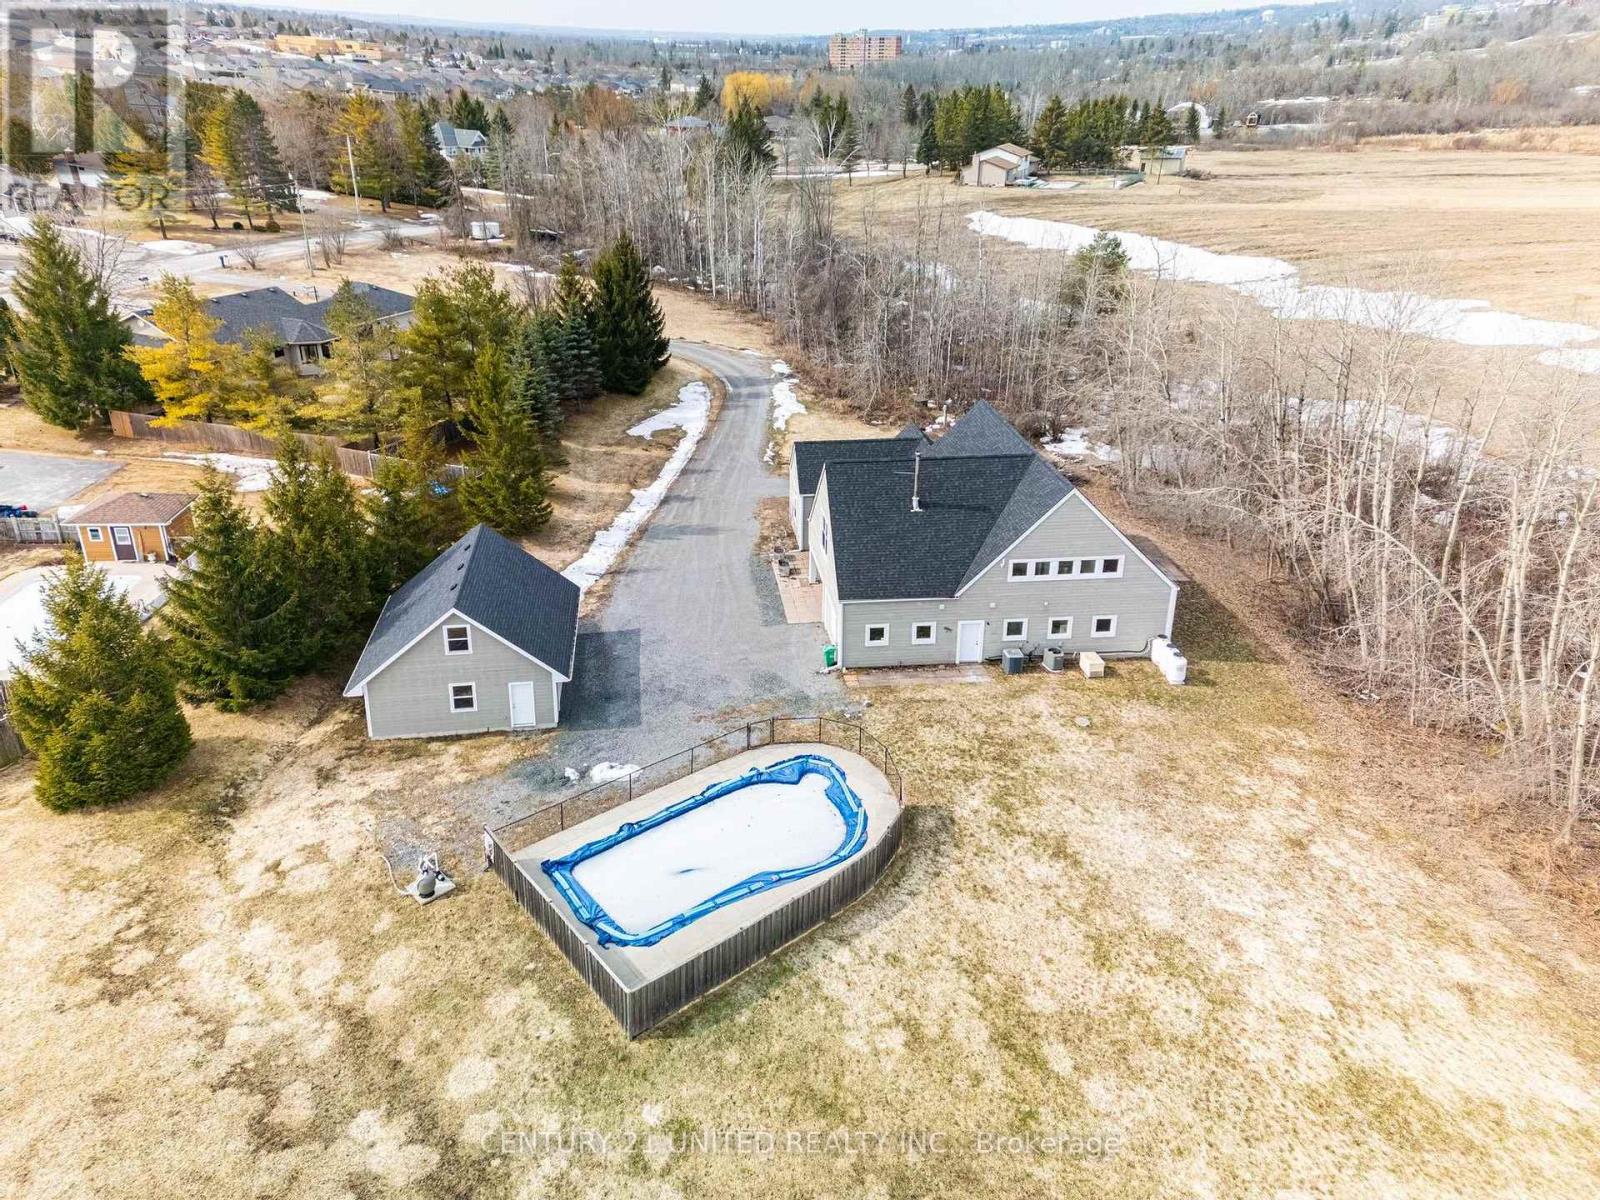
590 Maniece Avenue
Peterborough (Ashburnham Ward 4), Ontario
WOW! Stunning Custom Estate on 7 Private Acres - 590 Maniece Drive is the Perfect Blend of Country Serenity & Urban Convenience. Welcome to 590 Maniece Drive, a breathtaking custom-built estate sitting on nearly 7 acres of rolling landscape. This rare property offers the tranquility of a stream running through your backyard and open farm fields, all while being located within the city. Boasting dual frontage on both Maniece Drive and Television Road, this is a premier land holding with unmatched potential. Designed with thoughtful versatility and luxury, this 4 bedroom home is divided into two distinct living areas, perfect for multi-generational families or those seeking a private guest retreat. The main home features four spacious bedrooms, soaring vaulted ceilings, and massive windows that bathe the open-concept living space in natural light. The accessible wing is a fully private, fully accessible bachelor suite. This custom built wing features extra-wide hallways and doors, a roll-in shower, a roll-in sink, and a transfer lift for the bathtub - providing ultimate comfort and accessibility. Outdoor Oasis, relax by your private in-ground pool or explore the sprawling acreage and winding stream. The Handy-person shop, is a detached double car garage comes equipped with a finished loft, ideal for a home office, gym, or hobbyist's playground. Location, experience "country living in the city." You are minutes away from easy commuting and quick access to Highway 115 for a seamless drive to the GTA. Lifestyle, moments from local golf courses and the scenic beauty of the Kawarthas. Convenience, all major amenities, including shopping and Lansdowne Street corridor, are just a short drive away. Discover the accessibility, privacy, and prestige of 590 Maniece Drive. (id:61423)
Century 21 United Realty Inc.
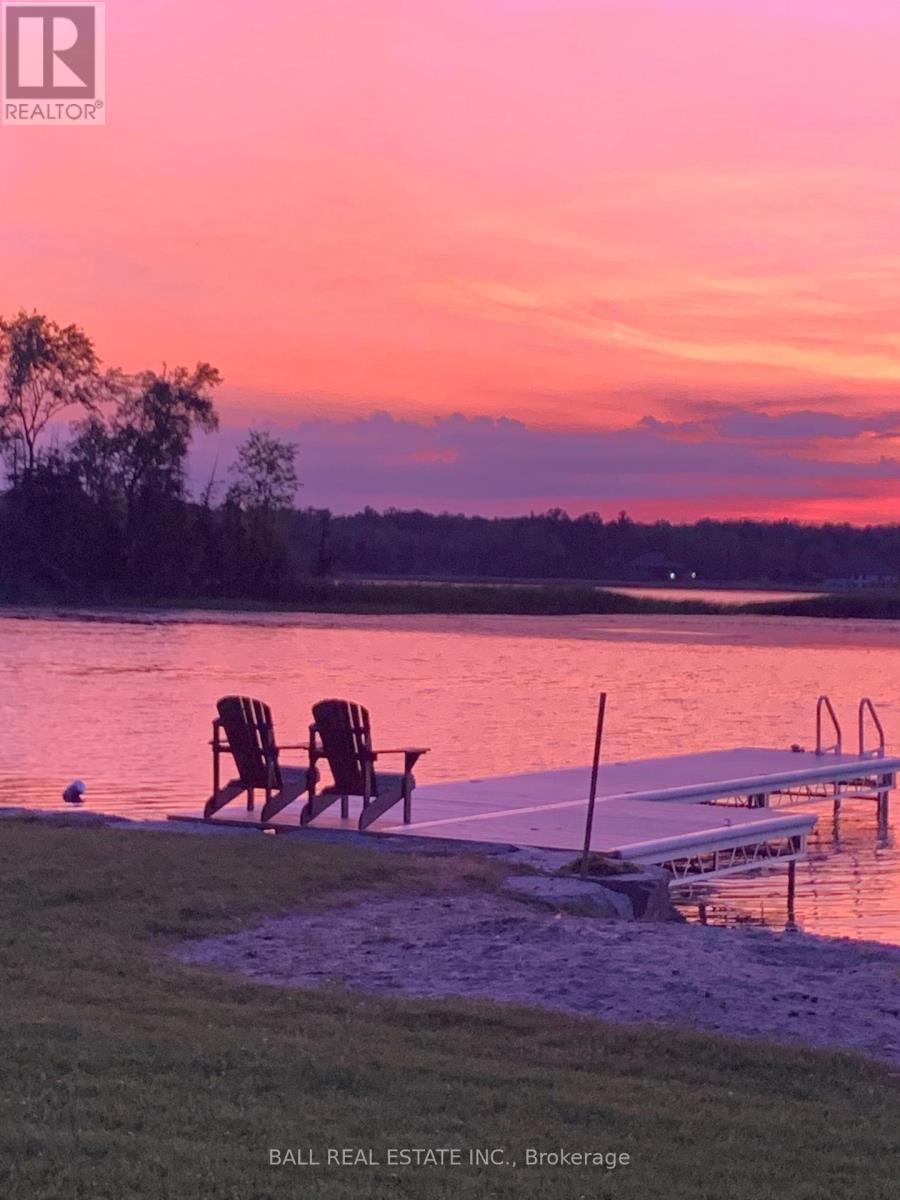
58 Woodland Trail
Trent Lakes, Ontario
Year-round waterfront cottage on beautiful Buckhorn Lake featuring desirable western exposure and stunning sunset views. Situated on a nice deep lot, this property offers 3 bedrooms and 1 - 4 pc bath. Bright open concept layout with kitchen overlooking the lake, living room with propane stove, and dining area with walkout to deck. Main floor laundry for added convenience. Enjoy waterfront living with armoured stone shoreline, sandy beach area, excellent fishing and boating access to the Trent- Severn Waterway. Detached double garage plus an adorable bunkie with hydro - perfect for kids or guests. Additional storage shed for all your outdoor equipment includes R&J Machine crank aluminum dock. Many upgrades completed over the years. Move-in ready and ideal for year round use or family cottage getaway. (id:61423)
Ball Real Estate Inc.
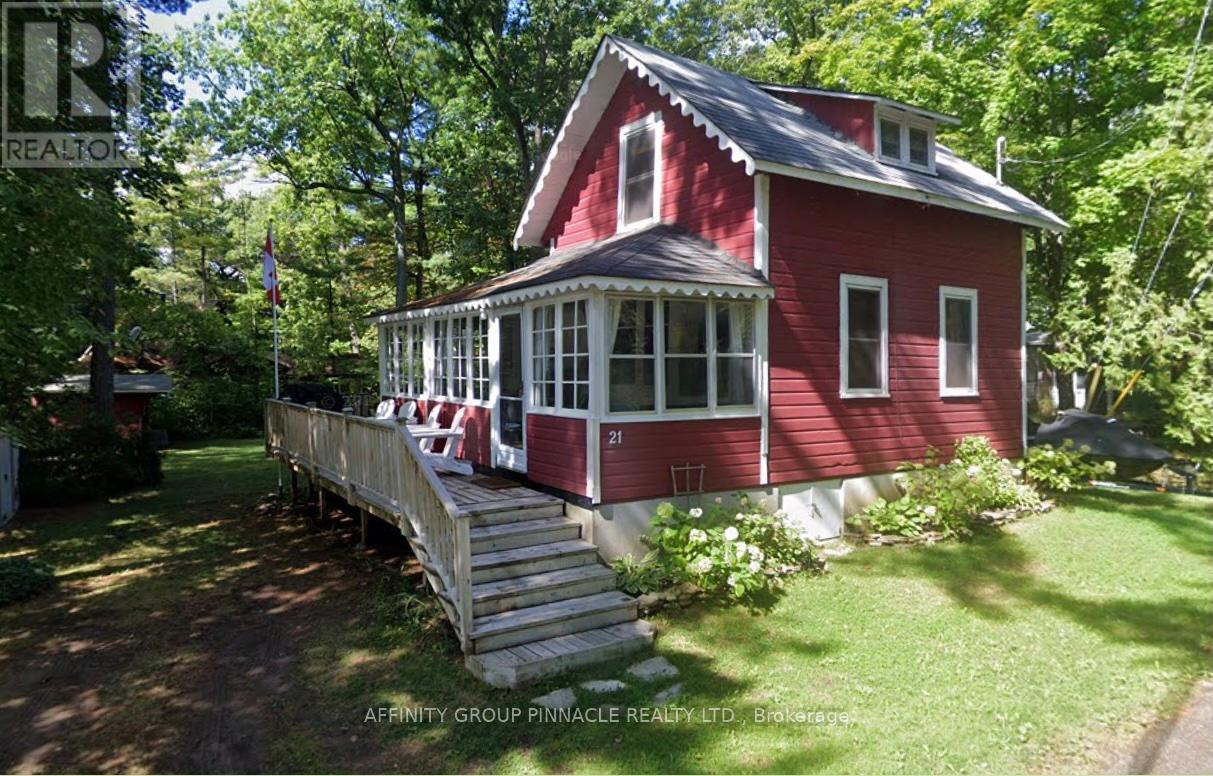
21 Third Street
Kawartha Lakes (Fenelon), Ontario
Charming three-season cottage in Sturgeon Point, a historic and sought after lakeside community on the north shore of Sturgeon Lake. Cozy, welcoming and full of character, this well-maintained property blends original charm with thoughtful updates and comfortably sleeps 8. Featuring original wide-plank pine floors, a bright sun porch with windows on three sides and a dining area with French doors - ideal for gathering and entertaining. The well-equipped kitchen offers ample storage, a vaulted ceiling, built-in pantry and walkout to a wraparound barbecue/entertaining deck spanning two sides of the cottage. Main floor bedroom and bath, plus two upstairs bedrooms with vaulted ceilings (one queen with flexible layout potential for additional beds or bunks and one double). Updated double hung windows throughout, including bedroom and dining area, provide abundant natural light. Excellent built-in storage upstairs with shelving and clothes rail. Private west-facing, treed backyard featuring a raised rock garden with perennials, firepit area and open green space for outdoor activities, like badminton. Recently added Norwegian pine bunkie, currently set up with two twin XL beds, offers flexible additional guest or kids space. Set on a solid concrete block foundation with ample dry storage below. Additional upgrades included drilled well, updated plumbing with UV filtration and water heat pump, and updated wiring. Short walk to swimming, docking, sailing club, golf course and more -- under two hours from the GTA (id:61423)
Affinity Group Pinnacle Realty Ltd.
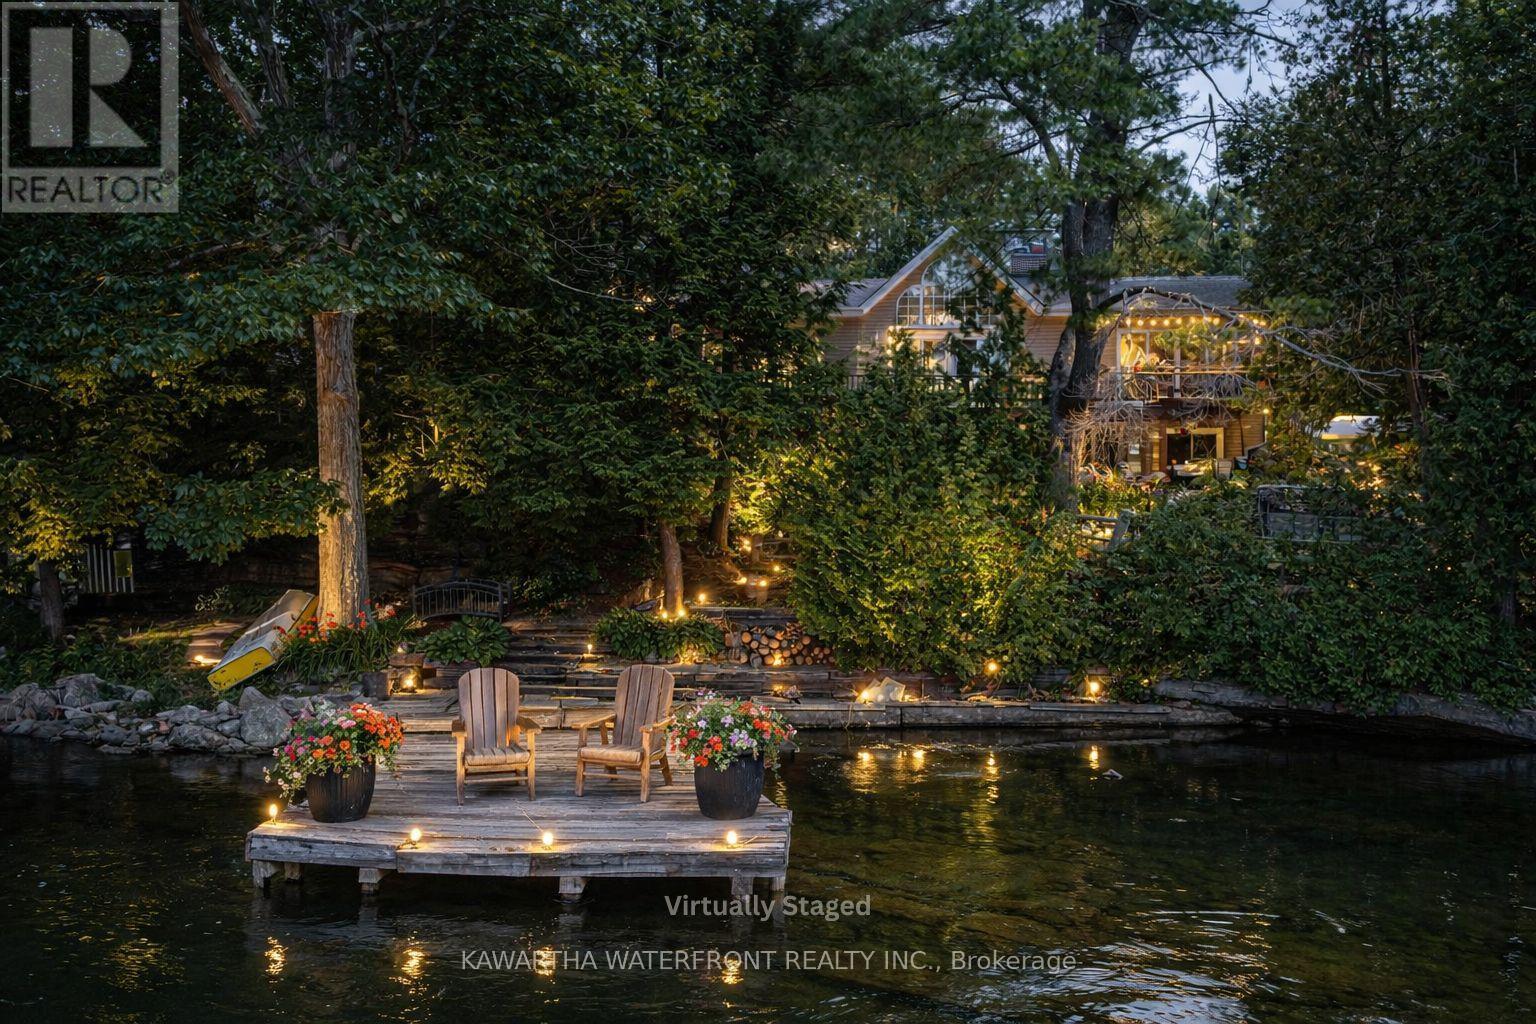
25 Government Dock Road
Kawartha Lakes (Laxton/digby/longford), Ontario
The Gull River is always moving, fresh, alive, and constant, setting the tone for days that start earlier, last longer, and naturally draw you outside. Set on 125 feet of private riverfront, this 3,000 sq. ft. home or four-season cottage blends space, function, and lifestyle in a way that feels effortless from the moment you arrive. The main level is bright, open, and designed for gathering. Three bedrooms, a full bath, and a spacious great room flow seamlessly into the dining area and kitchen, all framed by expansive windows that keep the river in view at all times. Step out to the deck, and you'll find yourself naturally starting the day here, coffee in hand, water moving steadily in the background. Direct access from the attached two-car garage into the kitchen makes everyday living simple, whether coming in with groceries or working on a project. The lower level offers the flexibility that today's buyers are looking for. With a fourth bedroom, full bath, large office, and an expansive family room with adjoining games or dining space, it easily adapts to guests, work-from-home needs, or multi-generational living. Fireplaces on both levels add warmth and character, anchoring the home year-round. Outside is where the property truly opens up. A clean, granite shoreline with deep water invites swimming, boating, and long days on the river. A natural sandbar becomes a destination of its own, while direct access to Shadow Lake expands your time on the water. The flat lawn is ideal for family gatherings, and the private courtyard with a chiminea offers a quieter space to unwind as the day winds down. The detached garage adds valuable space for storage, recreational equipment, or a workshop. This is a property that doesn't wait for the season to begin; it carries you right into it. With space to host, room to grow, and immediate access to the water, it's ready to be enjoyed from the very first warm days of the year. (id:61423)
Kawartha Waterfront Realty Inc.
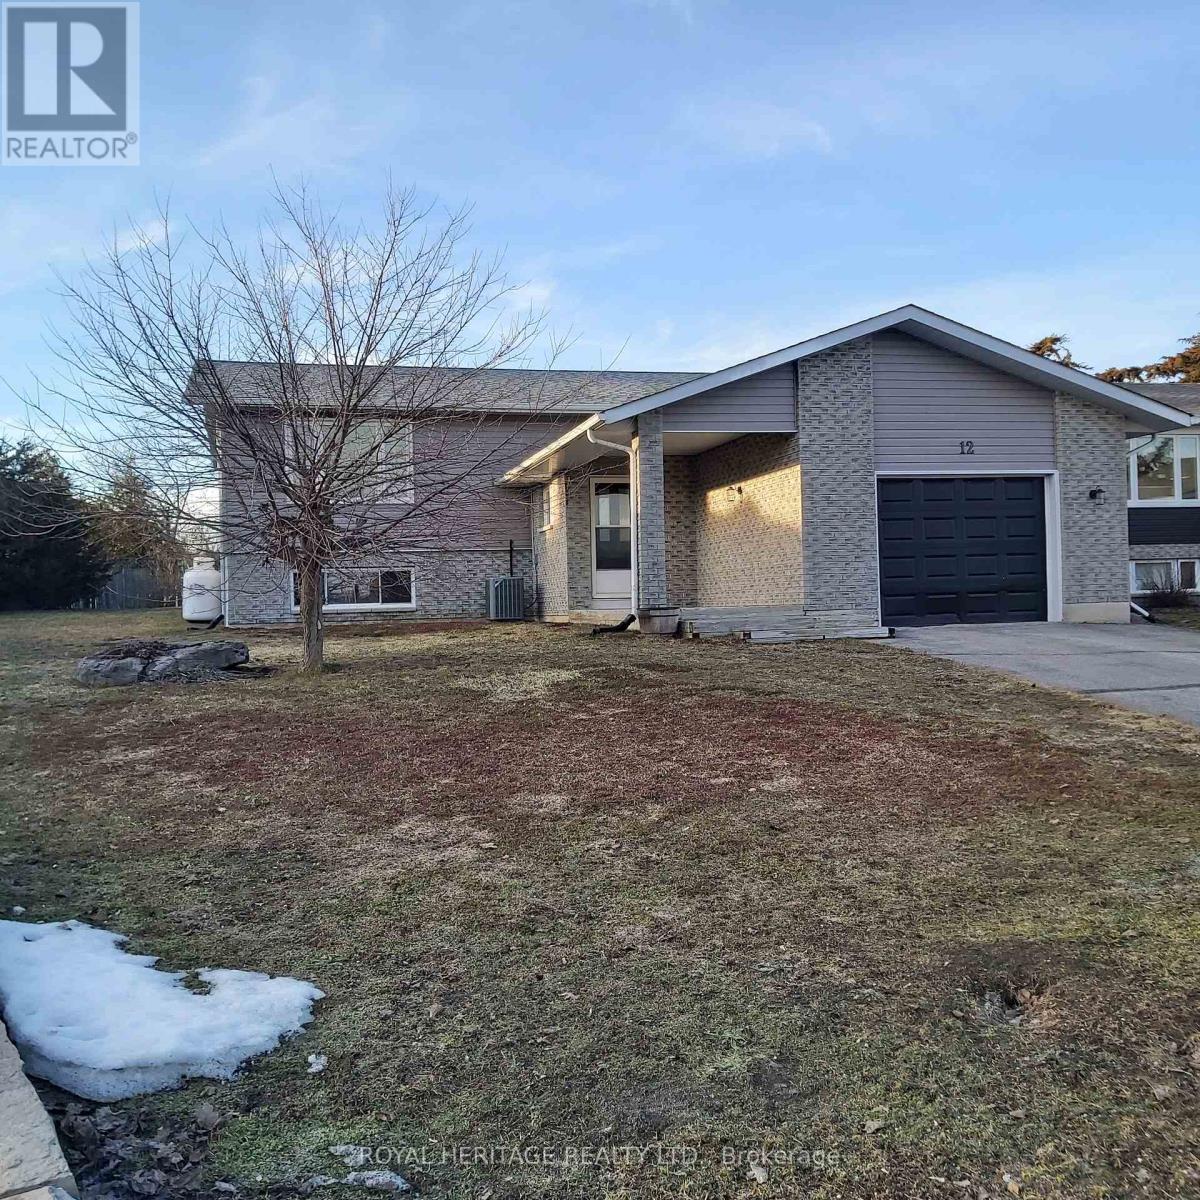
12 Juniper Court
Kawartha Lakes (Bobcaygeon), Ontario
BOBCAYGEON Village raised Bungalow awaits your family! Situated on a pie shaped lot with a big yard on a quiet cul-de-sac. This 2 + 1 bedroom 2 bath home is the perfect size for comfortable living. This property is close to all amenities, School, beach park, churches and shopping. Some recent upgrades include; new siding, shingles, air conditioner and new paint through out. There's also walk out from the dining room to the large rear deck. Full finished lower level with a propane fireplace for those cozy winter nights that could also double as an In-Law suite. There's also a large laundry room and plenty of storage space. This lovely home awaits it's new owner's. Come have a look. (id:61423)
Royal Heritage Realty Ltd.

134 Mitchell Crescent
Trent Lakes, Ontario
Welcome to an exclusive collection of 48 executive homes thoughtfully designed to blend natural beauty with everyday comfort. Located in the charming community of Buckhorn, you'll enjoy convenient access to local amenities, nearby lakes for year-round recreation, an active community centre and an elementary school minutes away. Plus, all the shopping and services of Peterborough are a short 25-minute drive. This enchanting country home offers 4 spacious bedrooms, 3 full bathrooms and custom-designed interiors that combine style and function. Features include gleaming hardwood floors, granite countertops, cork flooring in the kitchen, and durable tile in high-traffic areas, everything you need for comfortable, modern living. A welcoming front porch leads into a bright foyer that opens to a stunning great room and a dine-in kitchen with walkout access to a rear barbecue deck perfect for entertaining. The M/F also includes a formal dining room, a primary bedroom w/4-piece ensuite and walk-in closet, two additional bedrooms, a full 4 pc. bath, and the laundry/mudroom with secure access from the garage. Vaulted ceilings and abundant natural light create an airy, inviting atmosphere throughout. Outdoors, the private rear deck is surrounded by mature trees, limestone pathways, and beautifully landscaped perennial gardens that bloom throughout the seasons. For hobbyists or collectors, a second driveway leads to an impressive insulated/heated shop with 14-foot ceilings, 10-foot truck doors, separate hydro panel and vehicle hoist. The attractive custom built shed is sure to please gardeners and hobbyist. Generac backup system ensures peace of mind in any weather. This exceptional property offers ample space for vehicles, tools, recreational equipment, it's truly a haven for those seeking both lifestyle and functionality. (id:61423)
Royal Heritage Realty Ltd.
