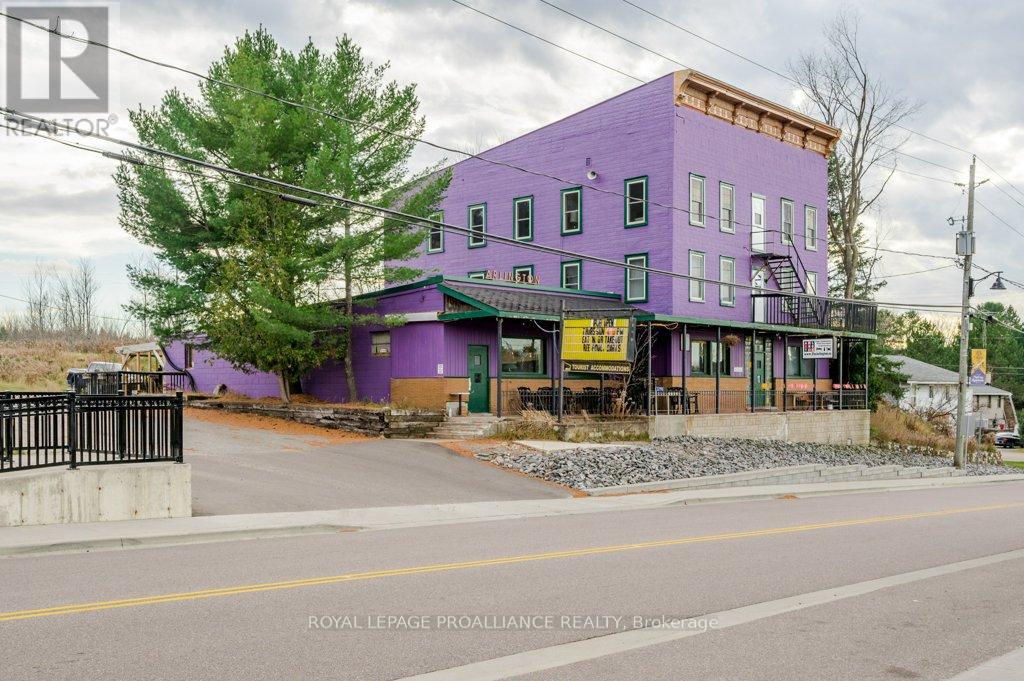
32990 Highway 62
Hastings Highlands (Monteagle Ward), Ontario
Welcome to Maynooth ... a charming village known for its antique shops, galleries, artisans, & a gateway of Algonquin Park. Such a great opportunity for a large family, or even two families for co-ownership. With 15 bedrooms & 8000 square feet of space, there will be room for all. A treasured long term business in the community, for over 100 years the Arlington Hotel has served the village, providing safe haven for the region's travel-weary guests with its restaurant, bar, patio, & guest rooms. Ready for an entrepreneurial family to take over, here is the opportunity to acquire a well established business & work from home. Multiple income streams include overnight rooms, restaurant & bar licensed for 150 people, passive monthly income of barn rental, food sales, group events & pizza orders too! Conveniently located by all the amenities yet only 20 minutes to Algonquin Park, you may have found that new home to enjoy across the seasons, while letting the income pay the bills. Rare Opportunity To Acquire A Building Of This Scale At Anywhere Near The Price. (id:61423)
Royal LePage Proalliance Realty
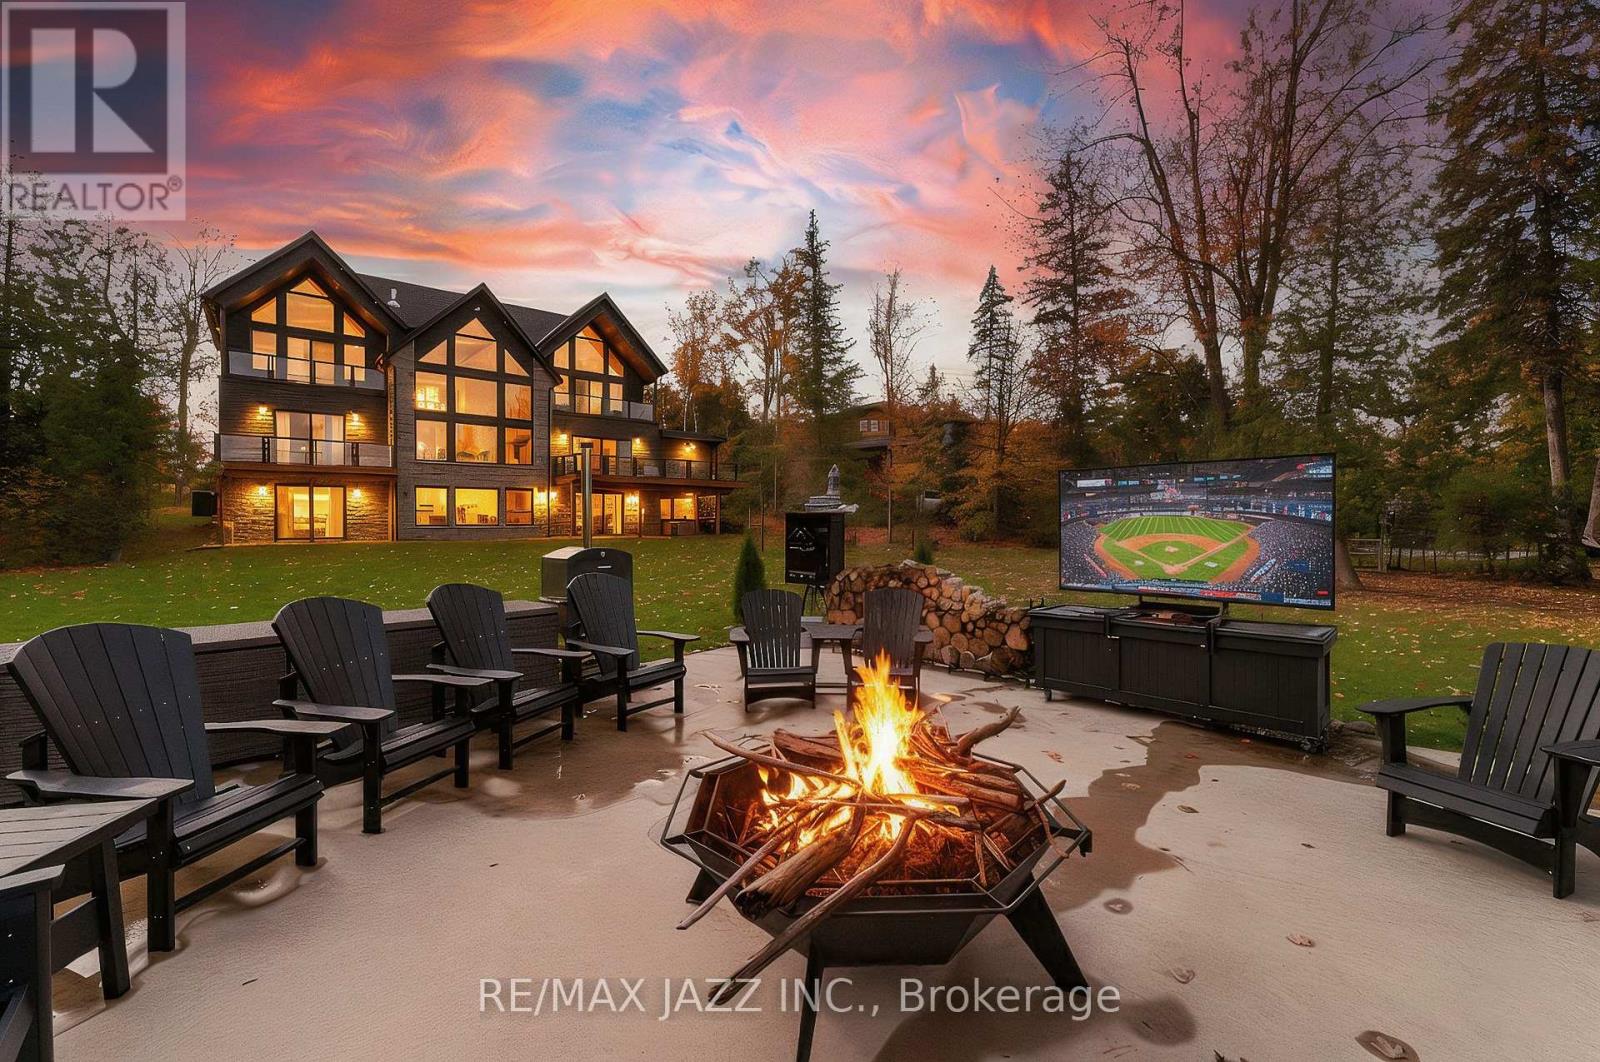
147 Elysian Fields Road
Kawartha Lakes (Fenelon), Ontario
Introducing Elysian Peaks - BUILT BY NATIONAL AWARD-WINNING TRADEMARK HOMES. A breathtaking custom waterfront estate. Perfectly positioned on 104 feet of pristine Balsam Lake shoreline, this residence blends architectural excellence, timeless craftsmanship, and lakeside luxury across nearly 6,000 sq. ft. of finished living space. Built in 2021, the home features soaring cathedral ceilings, an open-concept layout, and expansive windows framing sweeping lake views. The chef's kitchen with premium appliances flows into the dining area and dramatic two-story great room centered around a stunning stone fireplace - a space that embodies warmth and sophistication. Offering 6 bedrooms and 7 bathrooms, every guest is treated to privacy and comfort. The main floor includes the primary suite with a private lake-view balcony, 5-piece ensuite, and walk-in closet, plus two guest bedrooms, one with a private ensuite, and a large laundry/mudroom with access to the ultimate triple-car "dream garage" - complete with a car hoist, organizational shelving, custom cabinetry, and ample room for all your toys. The second floor showcases two additional bedrooms, each with private ensuites and balconies, set on opposite wings of the home and connected by an elegant catwalk-style walkway overlooking the main living area. The walkout lower level is an entertainer's dream with a full wet bar, family and gym areas, two guest bedrooms, two bathrooms, and secondary garage access. Outside, enjoy a firepit lounge, hot tub, and powered concrete pad ready for a future double dry-slip boathouse, along with a private dock, sandy-bottom waterfront, and gorgeous lake views. Additional features include generator backup, heated basement floors, drilled well, in-ground sprinklers, and high-speed internet. Elysian Peaks redefines modern waterfront living on Balsam Lake (id:61423)
RE/MAX Jazz Inc.
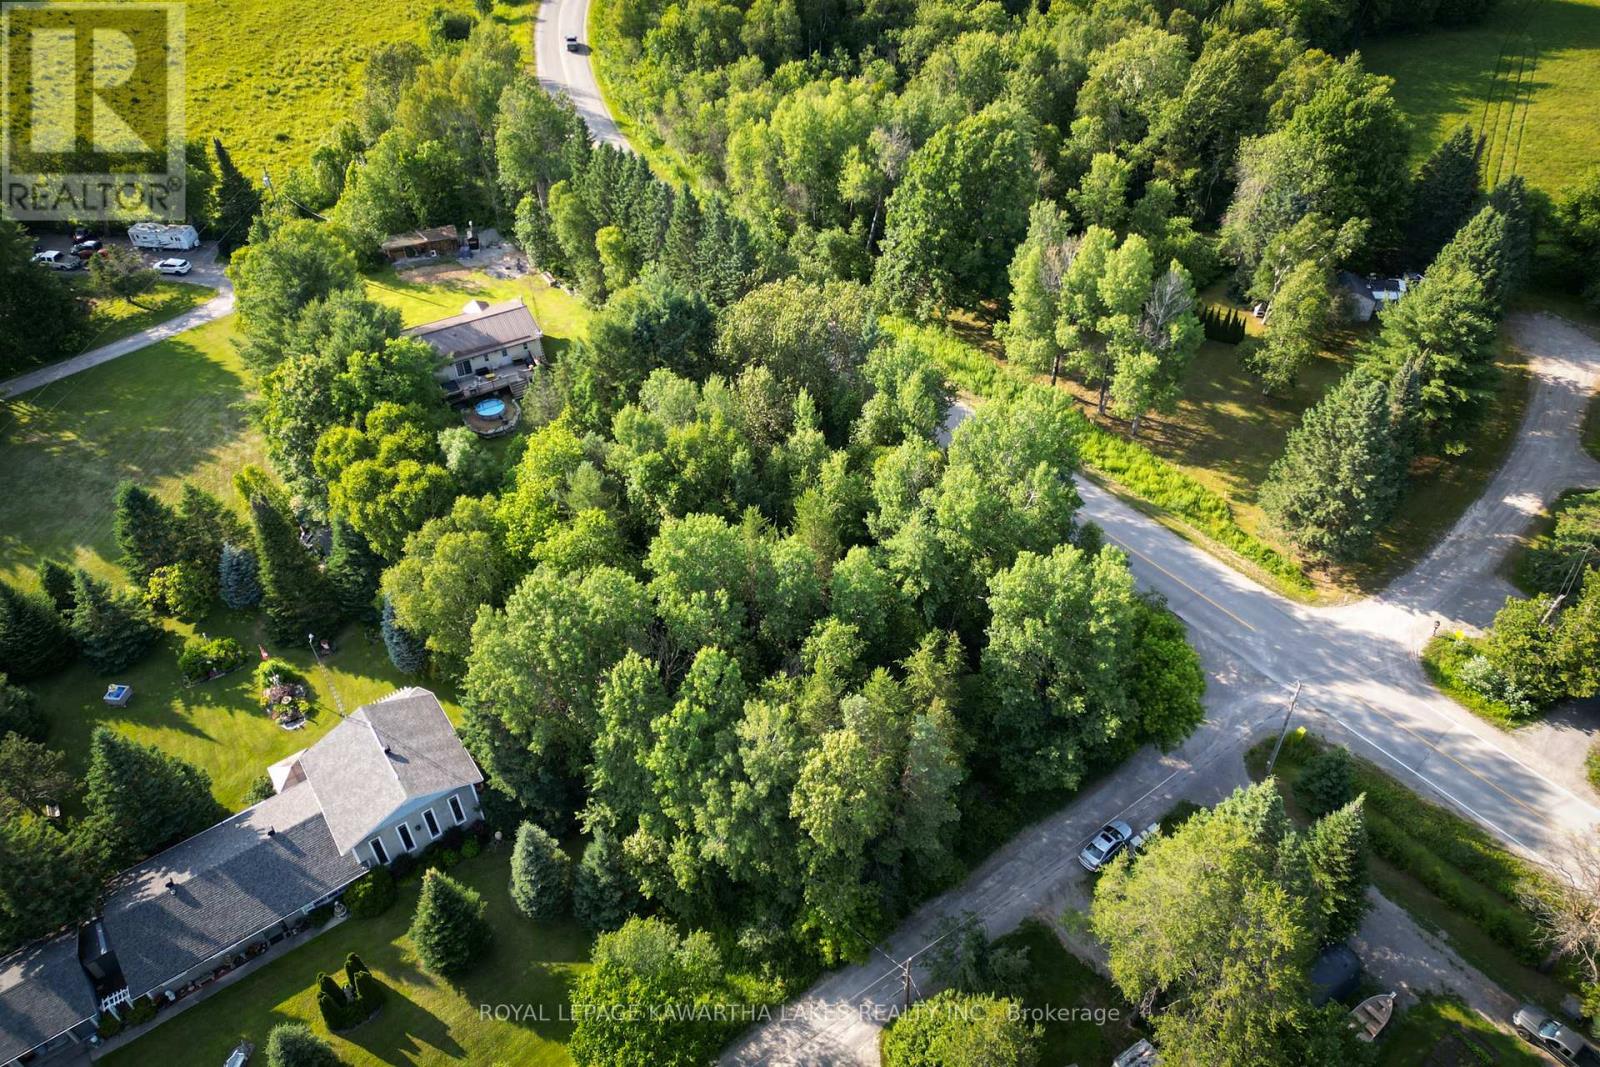
Lt 23 Basswood Drive
Kawartha Lakes (Somerville), Ontario
Vacant building lot just outside the village of Burnt River. 125 feet by 125 feet, 0.36 acres. Well forested, cut down only the trees you need to and have plenty of privacy. Grading survey already completed. Hydro is easily accessible along the road. Plenty of amenities nearby: snowmobile and ATV trails, motocross track, tennis court, parks, community centre, outdoor hockey rink, boat launch to Four Mile Lake, and just 10 min to Fenelon Falls and Coboconk. (id:61423)
Royal LePage Kawartha Lakes Realty Inc.
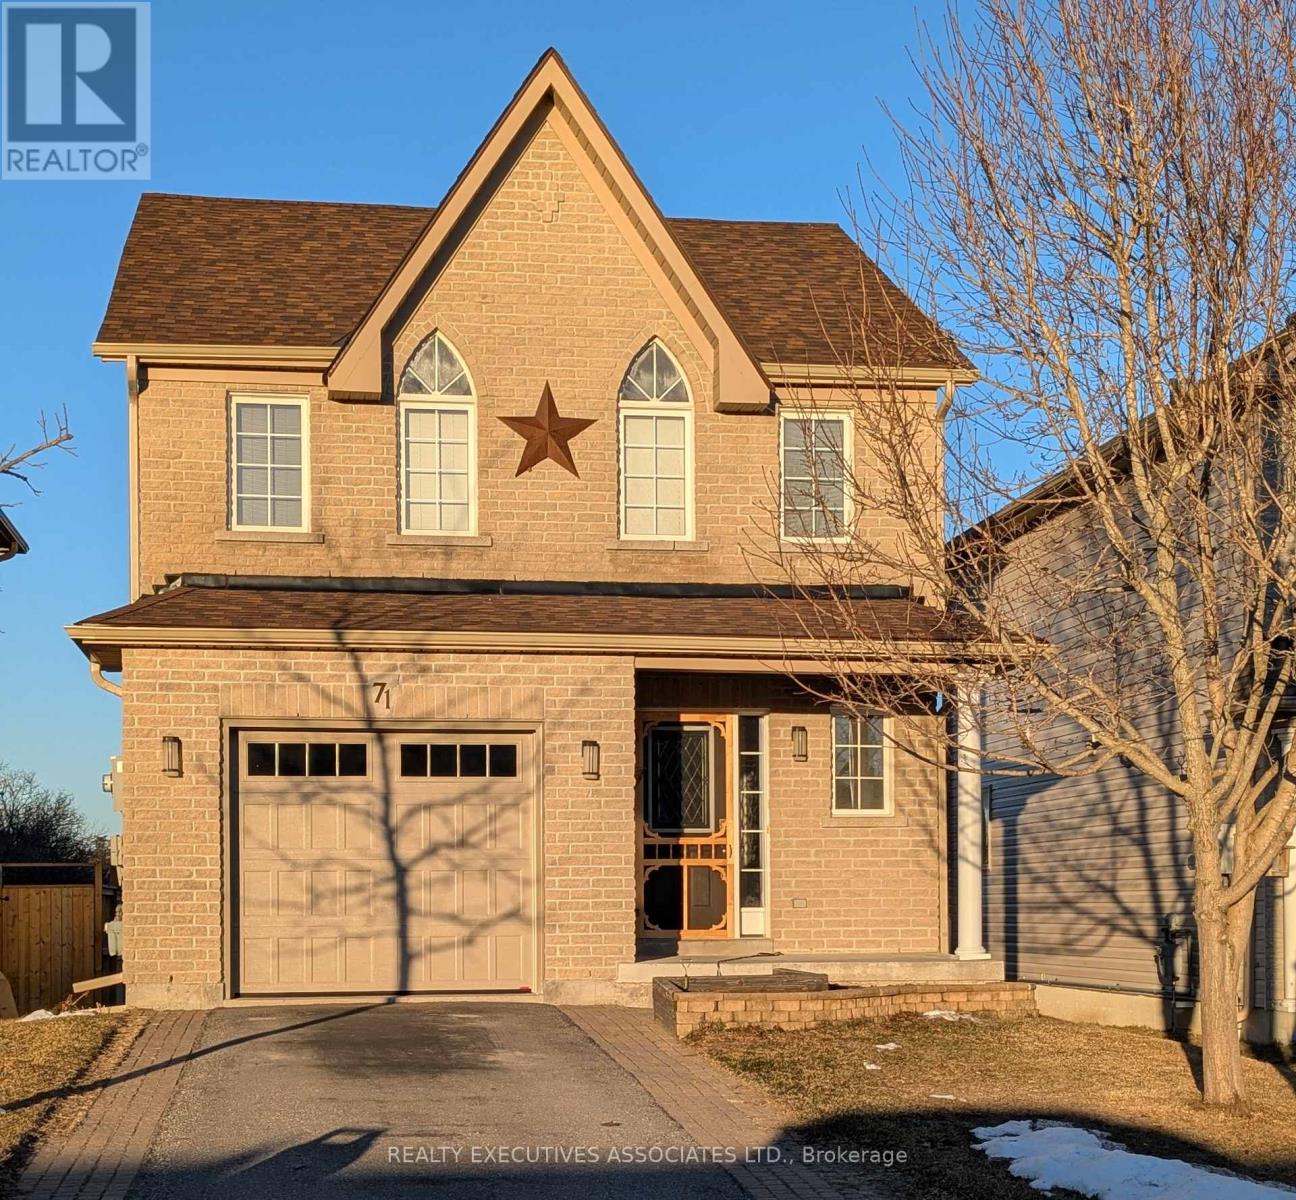
71 Truax Street
Kawartha Lakes (Lindsay), Ontario
Welcome to 71 Truax St. This home is conveniently located on a dead end street in a family-friendly community close to parks, schools, shopping, and more. This 3-bedroom, 3-bathroom home offers the perfect blend of comfort and convenience. Come on inside to an open-concept main level, complete with ceramic and hardwood flooring in the living and dining spaces. Foyer with 2 pc bath and access to garage. Beautiful kitchen with breakfast bar, dining area and walkout to the back deck Upstairs, the generous primary suite boasts a spacious walk-in closet and 4 pc ensuite bath, while two additional bedrooms provide ample room for family, guests, or a home office. The partially finished basement extends your living space with a cozy rec room, perfect for movie nights, and plenty of storage. Outside, you'll love the 2 tier deck overlooking the peaceful fields and tree line, with underneath storage available. It's your own private retreat. Additional highlights include an attached single-car garage with GDO and remotes, paved driveway and interlock walkway, and curb appeal that will catch your eye from the start. The warm and inviting property is move-in ready and waiting for you to call it home! Home has new shingles 2025, New A/C 2025, New insulated garage door 2025, New slammer style screen door 2025, New Stove 2025, Deck painted 2025, Ceramic floors and grout professionally cleaned and grout sealed 2025, On Demand Hot Water System (Owned) and much more. This home is also close to I E Weldon High School, offering International Baccalaureate Program. It's worth the drive to Lindsay. (id:61423)
Realty Executives Associates Ltd.

43 Lakeshore Boulevard
Selwyn, Ontario
Welcome to your dream waterfront escape on desirable Emerald Isle on Buckhorn Lake. This beautifully crafted, turn-key Linwood Home (2010) combines timeless design with modern comforts in a serene and private lakeside setting and comes fully furnished inside and out, with all kitchen contents as well.Ready to sleep 14 with 8 on bunks, 2 in the primary bedroom, 2 on the pullout in the loft, and 2 on the pullout in the great room, theres plenty of room for family and guests. What a super waterfront package! Enjoy the dramatic charm of vaulted ceilings, exposed beams, and a striking stone wood-burning fireplace that extends from floor to ceiling. A large picture window takes center stage, perfectly framing breathtaking lake views and flooding the room with natural light, creating a seamless connection to the outdoors. The primary bedroom boasts vaulted ceilings, incredible viewsof the lake, and a walkout. Bedroom 2 also features vaulted ceilings and charming Palladian windows. Luxurious details are evident throughout, with the kitchen showcasing granite countertops, crown moulding, under-cabinet lighting, heated floors, and a stunning skylight that elevates the rooms design. The primary ensuite is equally impressive with heated floors and a soaker tub, while both bathrooms feature glass showers and elegant travertine tile. The exterior was repainted and stained in 2023, with dock planking replaced that same year. Professionally landscaped in 2022, the outdoor space includes a large cedar deck, armour stone patio, and walkways, perfect for entertaining or relaxing by the water. Enjoy stunning panoramic sunset views from your dock. Just bring your bags and start living the lakeside lifestyle at its finest. Don't miss the chance to own a piece of paradise on the Trent-Severn Tri-Lakes. FOR HIGH-RESOLUTION PICTURES, 360 INTERACTIVE FLOOR PLANS, PANORAMIC VIEWS, AND VIDEO OF THIS PROPERTY, PLEASE SEE THE VIRTUAL TOUR. (id:61423)
RE/MAX Hallmark Eastern Realty
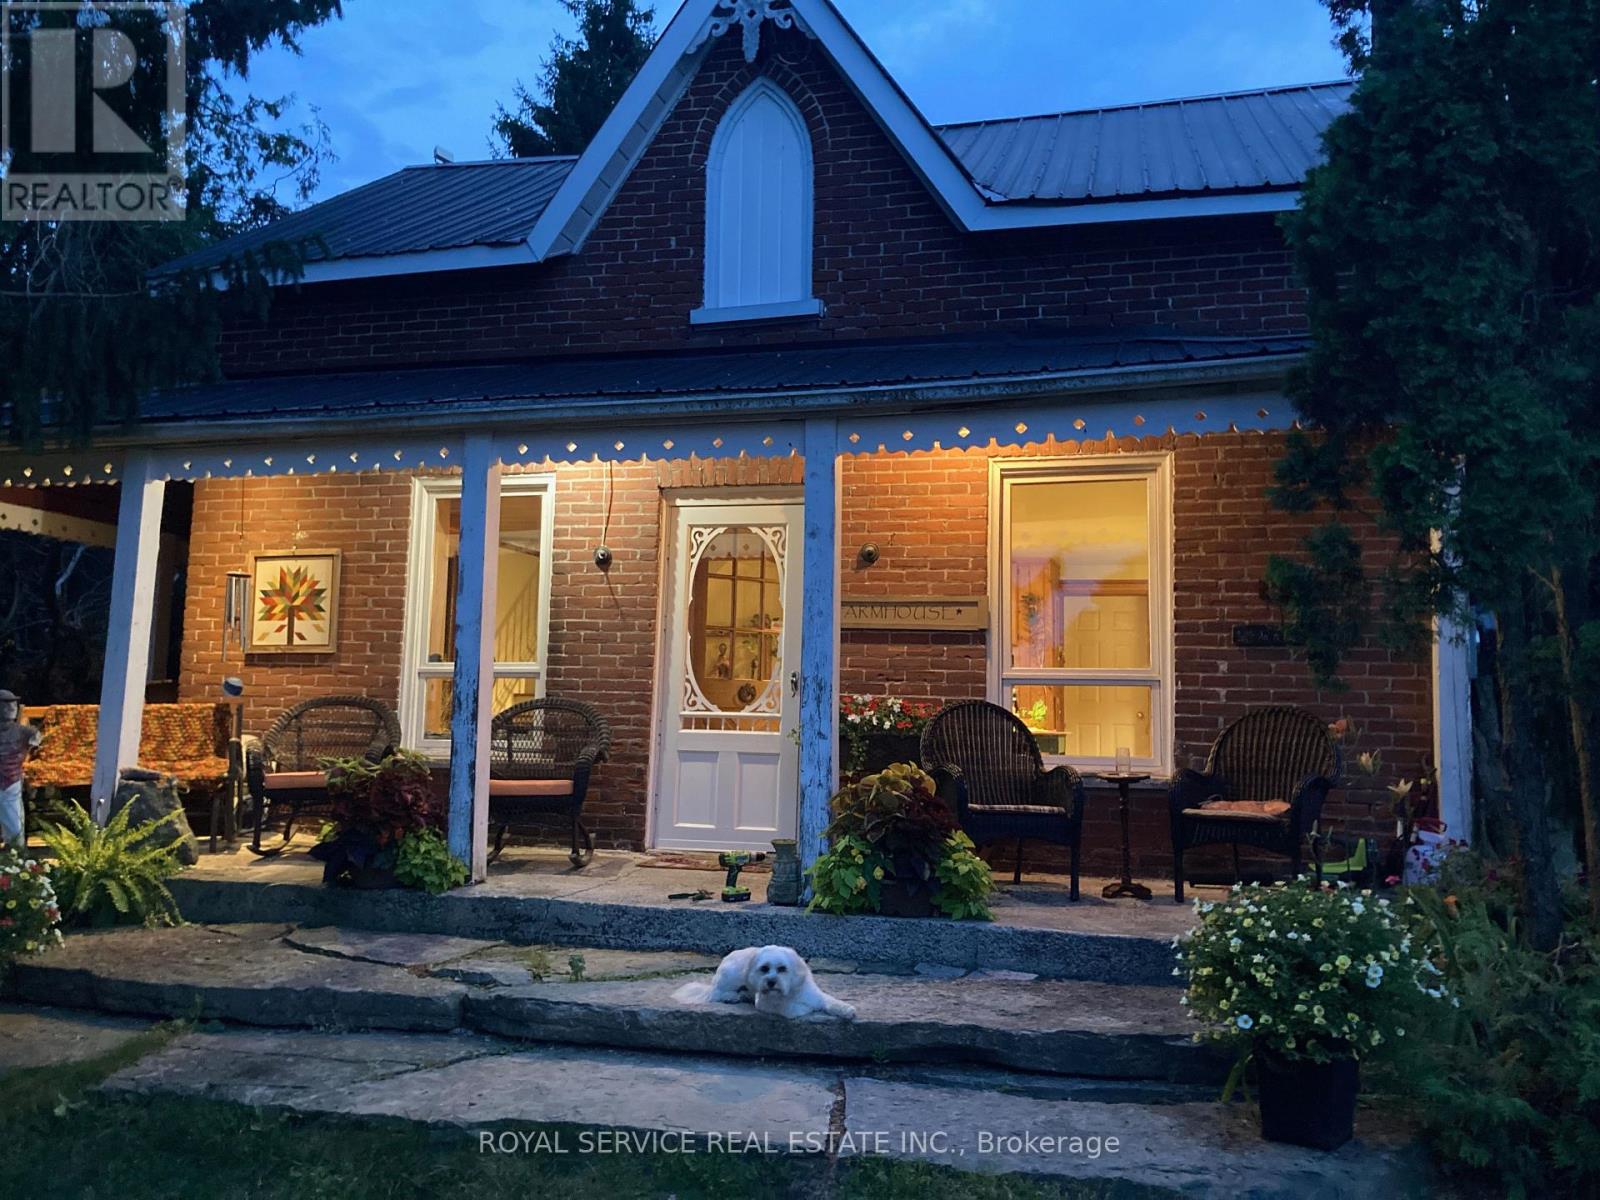
712 12th Line W
Trent Hills, Ontario
Charming Classic Ontario Victorian 1 1/2 storey brick farmhouse rental in the heart of Trent Hills - Enjoy the peace and beauty of country living in this inviting 3-bedroom, 1.5-bathroom farmhouse, ideally situated in a scenic rural setting surrounded by nature. This spacious home offers a warm and comfortable layout, perfect for those seeking privacy, tranquility, and a slower pace of life.The property features ample outdoor space to relax and unwind. Located on a working farm, tenants will experience a genuine rural setting with the natural activity that comes with country life. Heat and hydro are included in the rent, offering added convenience and value. While tucked away in a peaceful location, the home is just a short drive to all the amenities, , shops, and attractions that Trent Hills has to offer.A wonderful opportunity for those looking to embrace quiet country living while remaining close to town conveniences. A short 10 minute drive to the Trans-Canada where you can enjoy cycling, hiking, ATVing and snowmobiling, or to Lake Seymour or the Trent River for fishing, swimming, or kayaking. (id:61423)
Royal Service Real Estate Inc.
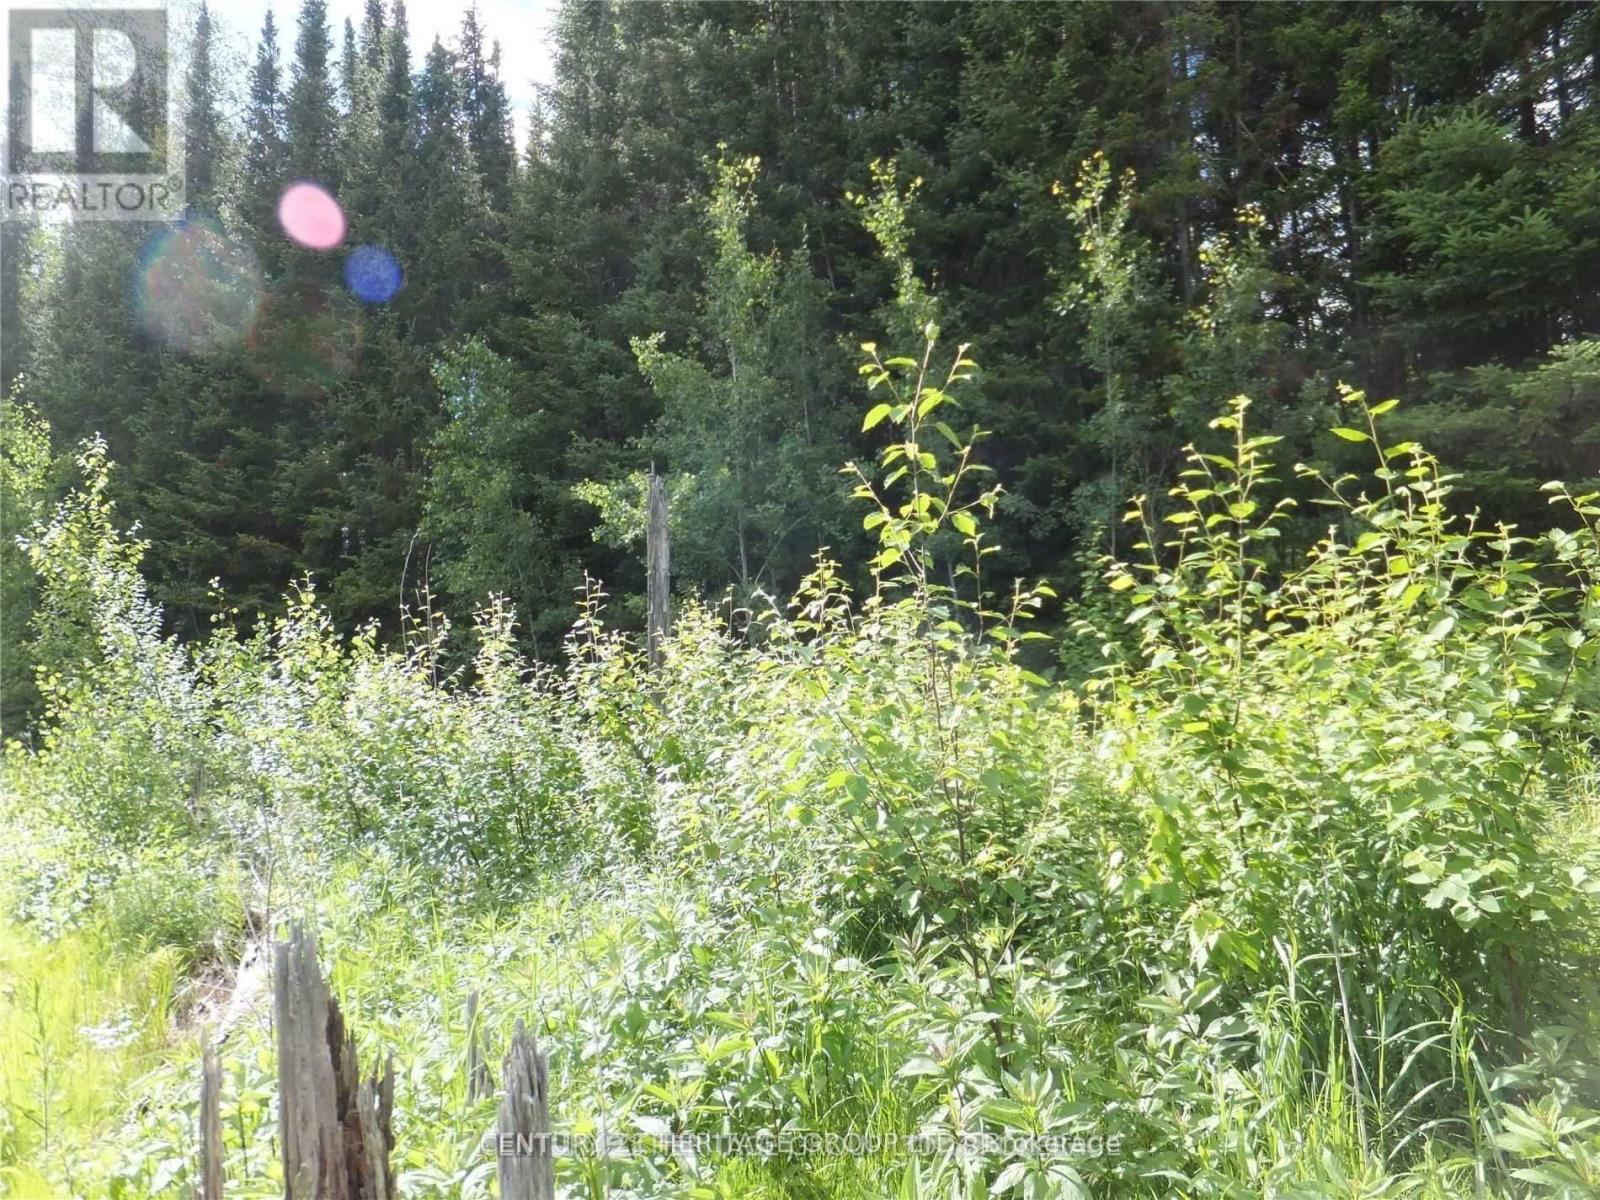
2080 Glamor Lake Road
Highlands East (Monmouth), Ontario
POWER OF SALE! Seller Will Finance! Great Opportunity to Own Approx. 7.5 Acres of Private,Beautiful Estate, with Mixed Forest backing onto Hundreds of Acres of Crown Land, With Driveway, Fronting on Year-Round Municipal Road, Hydro & Telephone at the Property, Zoned for your Dream Home. Excellent Location down the street fro a public Waterfront on gorgeous Glamor Lake, with Lakefront Park, Beach, Swimming, Boat Launch, Fishing & Boating, close to numerous other Lakes. Great Setting for Outdoor Enthusiasts. Don't Miss Out on the exceptional Opportunity (id:61423)
Century 21 Heritage Group Ltd.
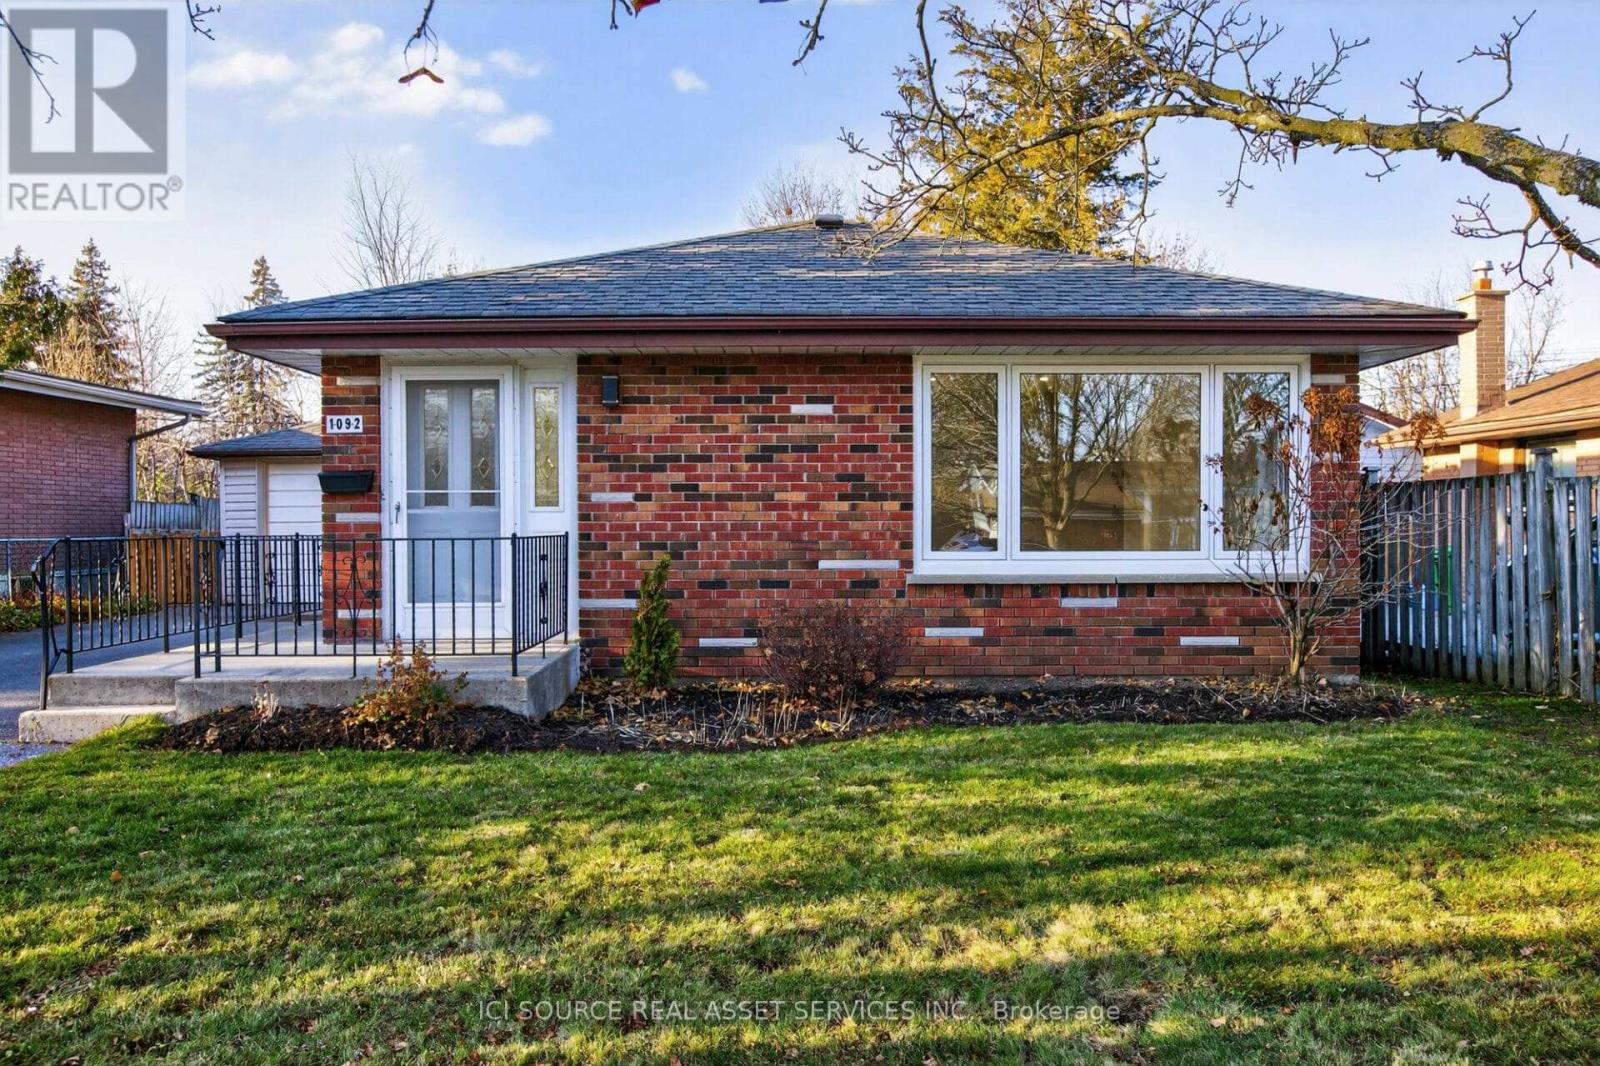
1092 Glendale Drive
Peterborough (Northcrest Ward 5), Ontario
Welcome to 1092 Glendale Drive, located in the desirable north end of Peterborough. This bright and inviting brick bungalow has 3 + 1 bedrooms, 2 bathrooms, a finished lower level, with a single detached garage. Featuring a stunning remodelled kitchen, with high-end Quartz countertops and stainless steel appliances. The open concept living room/dining room combo provides space for entertaining. The main floor offers a fully remodelled 5PC bathroom, engineered hardwood flooring, freshly painted throughout, with all new light fixtures, updated windows, and door hardware. The basement features a fourth bedroom, laminate flooring, freshly painted, a second remodelled 4 PC bath, new windows, and lighting. Additional upgrades in 2025 include: fully insulated attic R60, new gas furnace & air conditioner, windows, updated 100AMP service, insulated basement, and a 12' x 12' deck w/walk out from second bedroom to a fully fenced yard. The roof shingles were done in 2023. This bright and welcoming home is ready for immediate occupancy. *For Additional Property Details Click The Brochure Icon Below* (id:61423)
Ici Source Real Asset Services Inc.
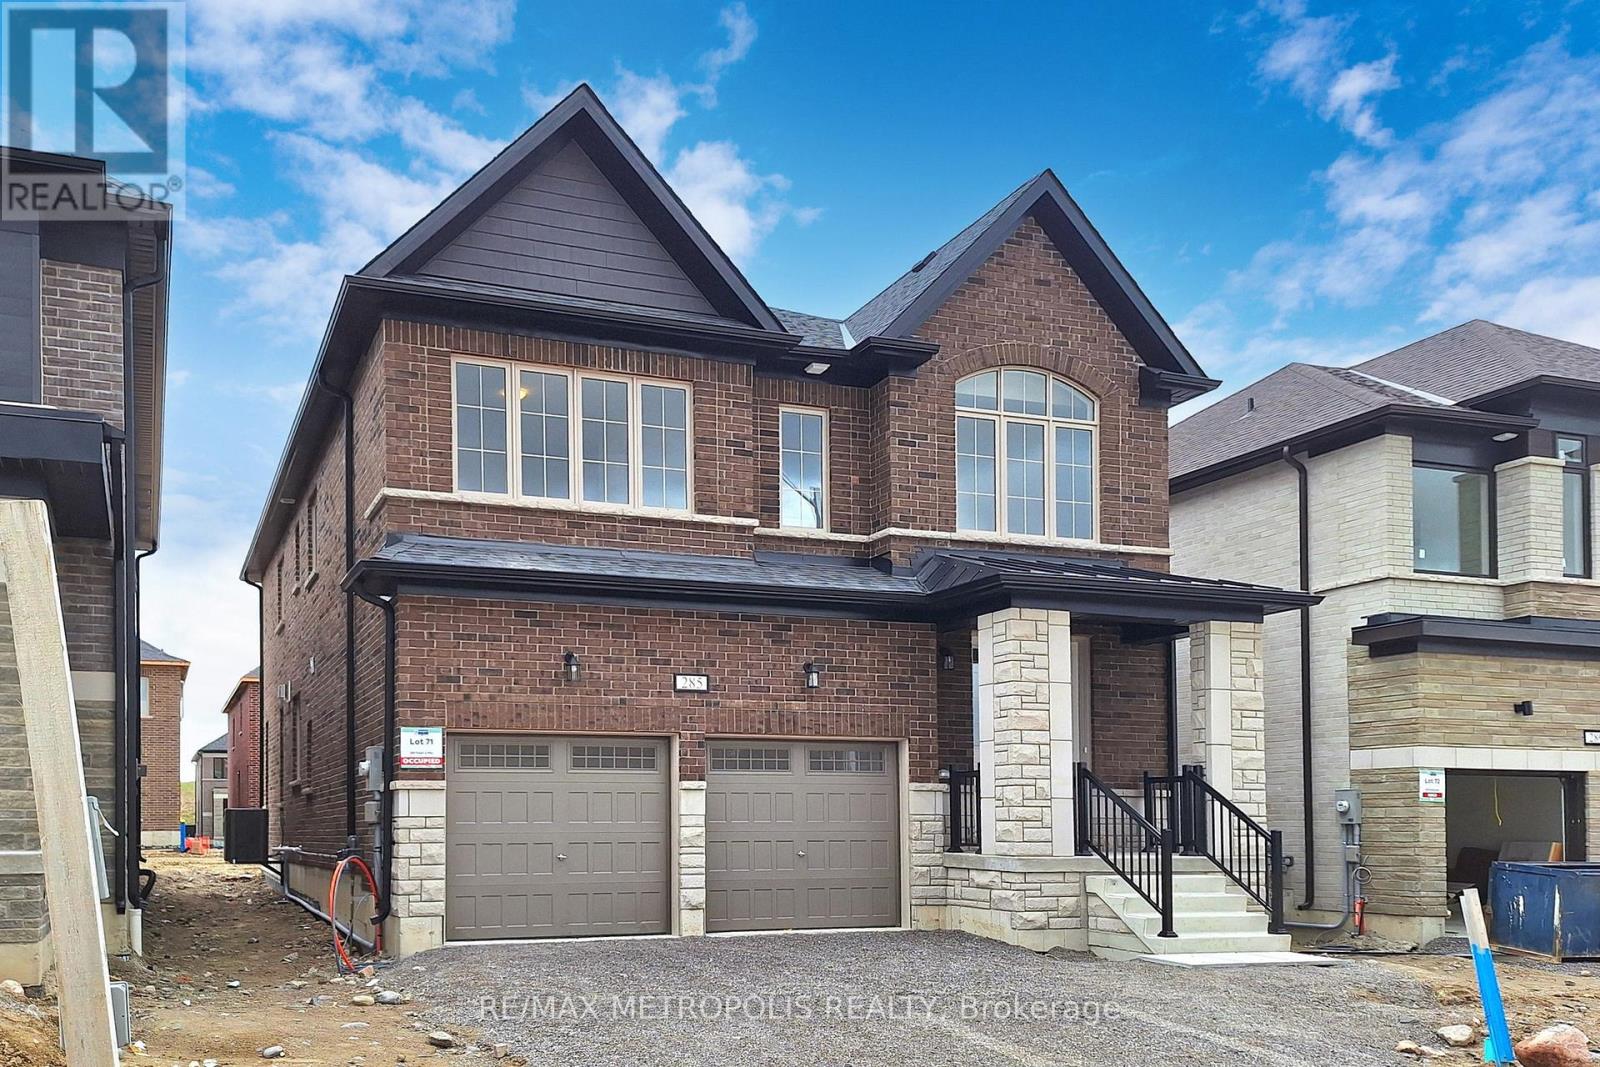
285 Flavelle Way
Peterborough (Monaghan Ward 2), Ontario
Welcome To Your Dream Home! This 2024-Built 2-Storey Gem In Smith-Ennismore-Lakefield Offers Modern Luxury With 9 Ft Ceilings, Hardwood Floors, And A Chic Kitchen Island. Cozy Up By The Fireplace Or Step Outside To The Garden, Separate Basement Entrance. With 5 Bedrooms, 4 Bathrooms, And Over 3000 Sq Ft, There's Ample Space For Comfort And Privacy. Complete With A Double-Car Garage, This Property Combines Convenience With Country Living. You Perfect Sanctuary Awaits! (id:61423)
RE/MAX Metropolis Realty
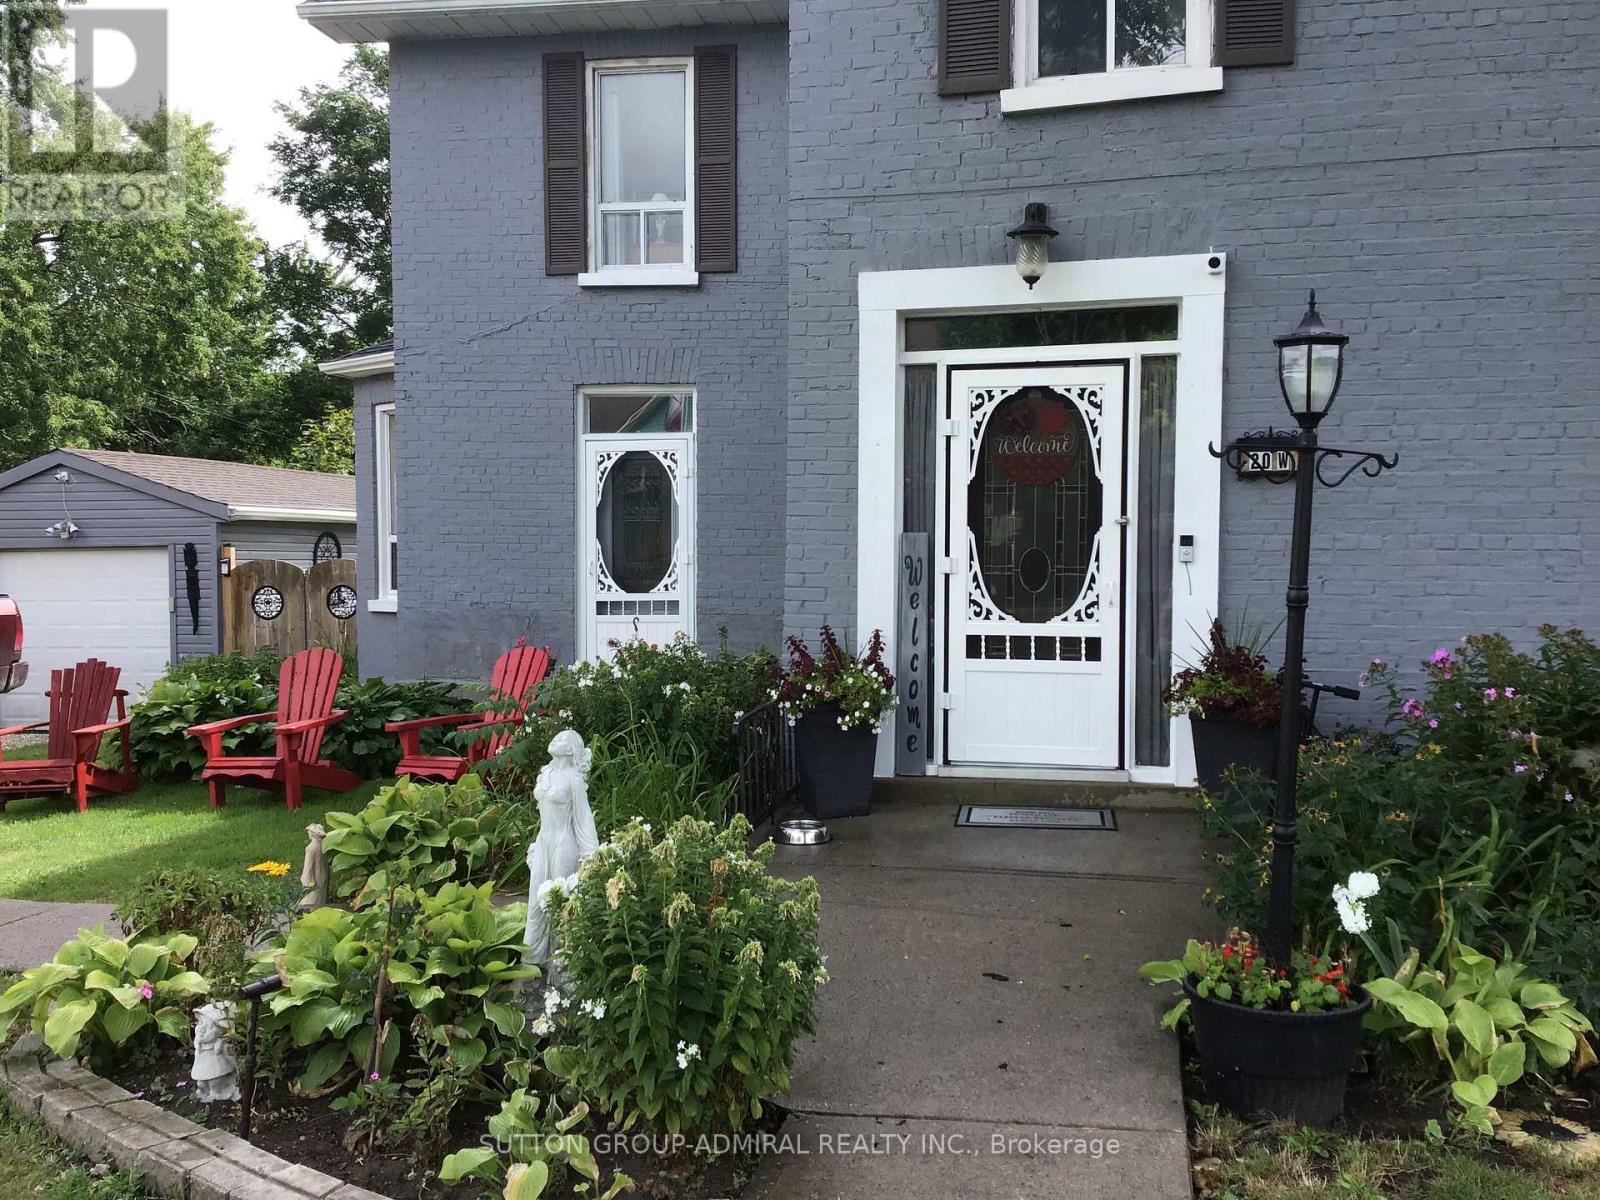
20 King Street W
Kawartha Lakes (Omemee), Ontario
Looking for that special house that is uniquely YOU? This beautiful and very well maintained century home gives you characteristics making it a rare find in today's market. Your guests are welcomed through a stylish front entrance to a traditional foyer. Spacious carpet free bedrooms. Cozy main floor studio/game room with gas fireplace which opens onto the rear terrace. Large main floor bathroom with double vanity, walk in shower and freestanding soaker tub. Kitchen features a centre island with cabinets, trendy subway tile backsplash. Includes microwave, gas stove, stainless steel fridge & dishwasher. Sliding glass patio door from the kitchen leads you to your private 16' x 40' wood deck. Pool size backyard with plenty more room to park/store your camper & other recreational accessories too. Single car garage with hydro. Park 3 large vehicles in your private driveway. Additional gated entry at rear of property with access from Mary Street. An abundance of storage space for seasonal items. Additional large wood shed for lawnmower & other outdoor gear. Close to public elementary school & bus routes for secondary schools. Near public boat launch fishing beach & park (there's an existing proposal with City of Kawartha Lakes for future revitalization of Omemee beach). Walking distance to all amenities (post office, pharmacy, grocery, restaurants, curling/rec centre, hardware & convenience stores). Several ATV trails in the local area. Ample free street parking when you're entertaining extra guests. Updated 200 Amp service. Features water softener, U/V. water treatment, filtration and Iron removal system. Central air and gas furnace 2016. Roof Shingles 2020. "Home" is a place that feels safe, comfortable and uniquely yours. (id:61423)
Sutton Group-Admiral Realty Inc.
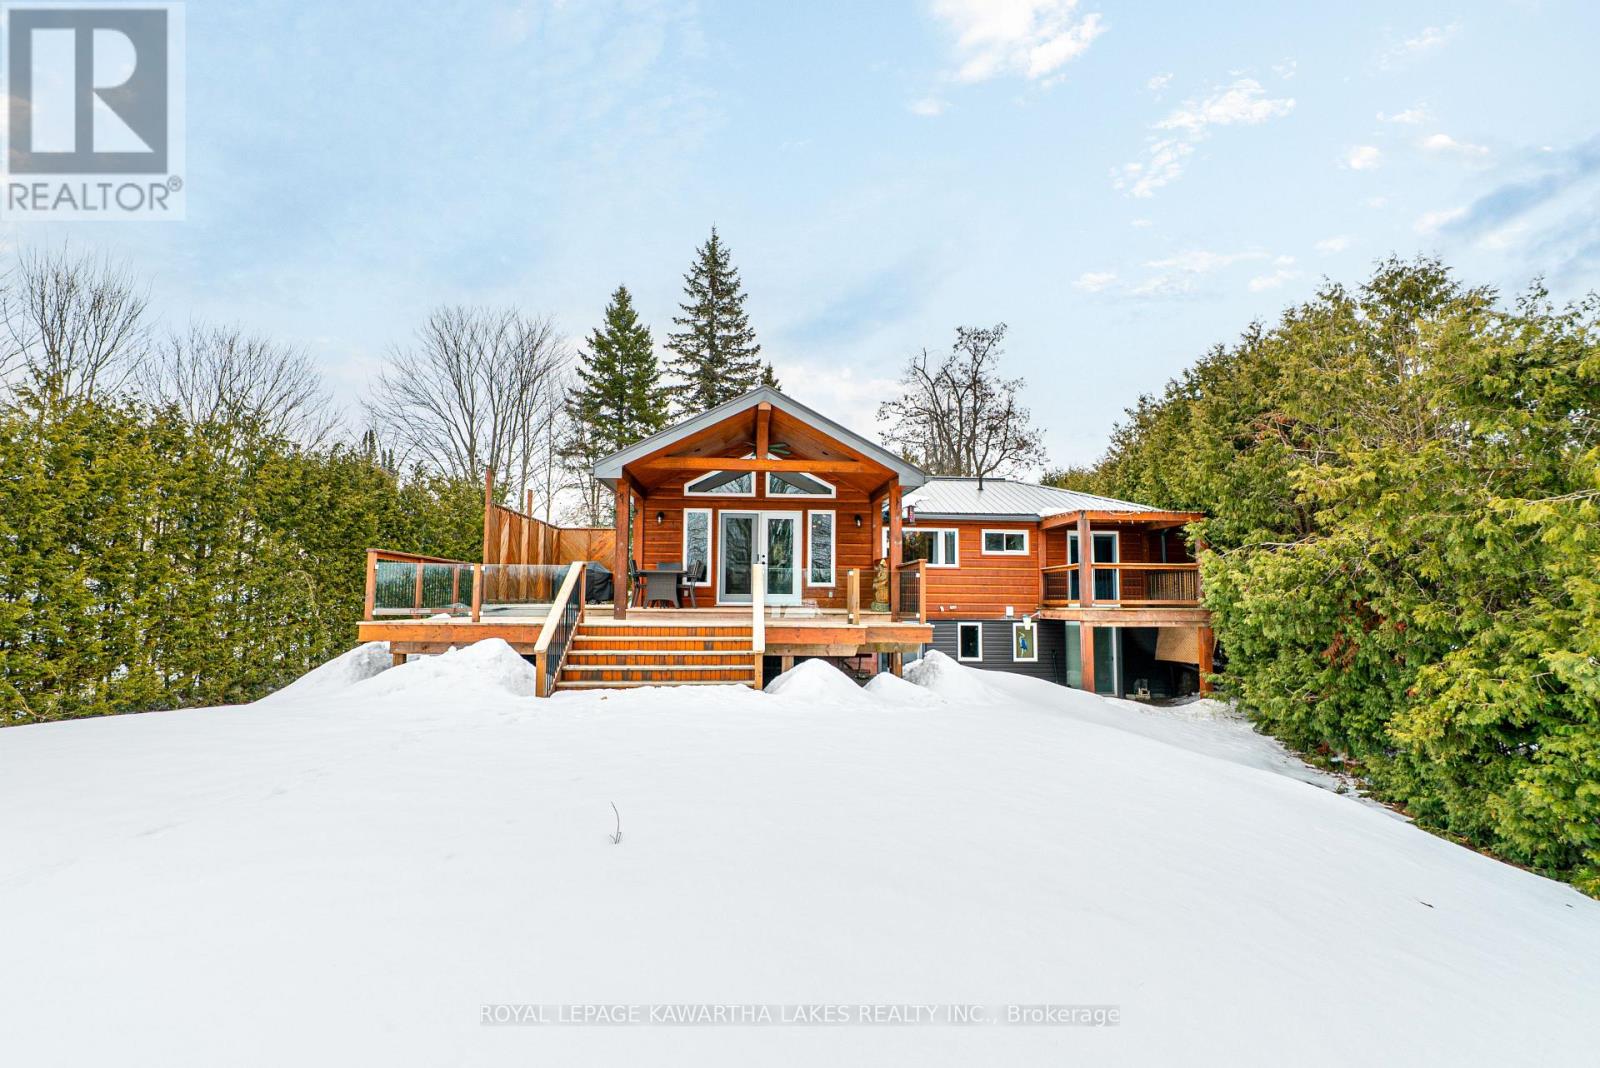
63 Robinson Avenue
Kawartha Lakes (Eldon), Ontario
Welcome to your own slice of waterfront living on beautiful Mitchell Lake. Set on a generous 0.83 acre lot with 86.5 feet of shoreline, this property offers the perfect blend of privacy, space, and relaxed lakeside living. Whether you're looking for a year-round home or weekend retreat, this one delivers. The main level features hardwood flooring throughout and a functional layout designed to take full advantage of the setting. The kitchen and dining area combine seamlessly, with a walkout to the deck overlooking the water, ideal for morning coffee or evening entertaining. The living room is warm and inviting with a fireplace as its focal point, while an office provides flexible space for working from home or additional guest use. Two bedrooms are located on the main floor, including one with a 2-piece ensuite, along with a 4-piece bath and welcoming foyer. The partially finished walkout basement offers excellent potential to expand your living space. Featuring a rec room area with propane fireplace, walkout to the patio, an additional bedroom, and utility space, it's ready for your finishing touches. Outside, the property truly shines. Enjoy a detached two-car garage, large circular driveway with ample parking, steel roof, drilled well, and private dock for easy access to the water. With plenty of room to gather, relax, and enjoy the outdoors, this is lakeside living at its best. (id:61423)
Royal LePage Kawartha Lakes Realty Inc.
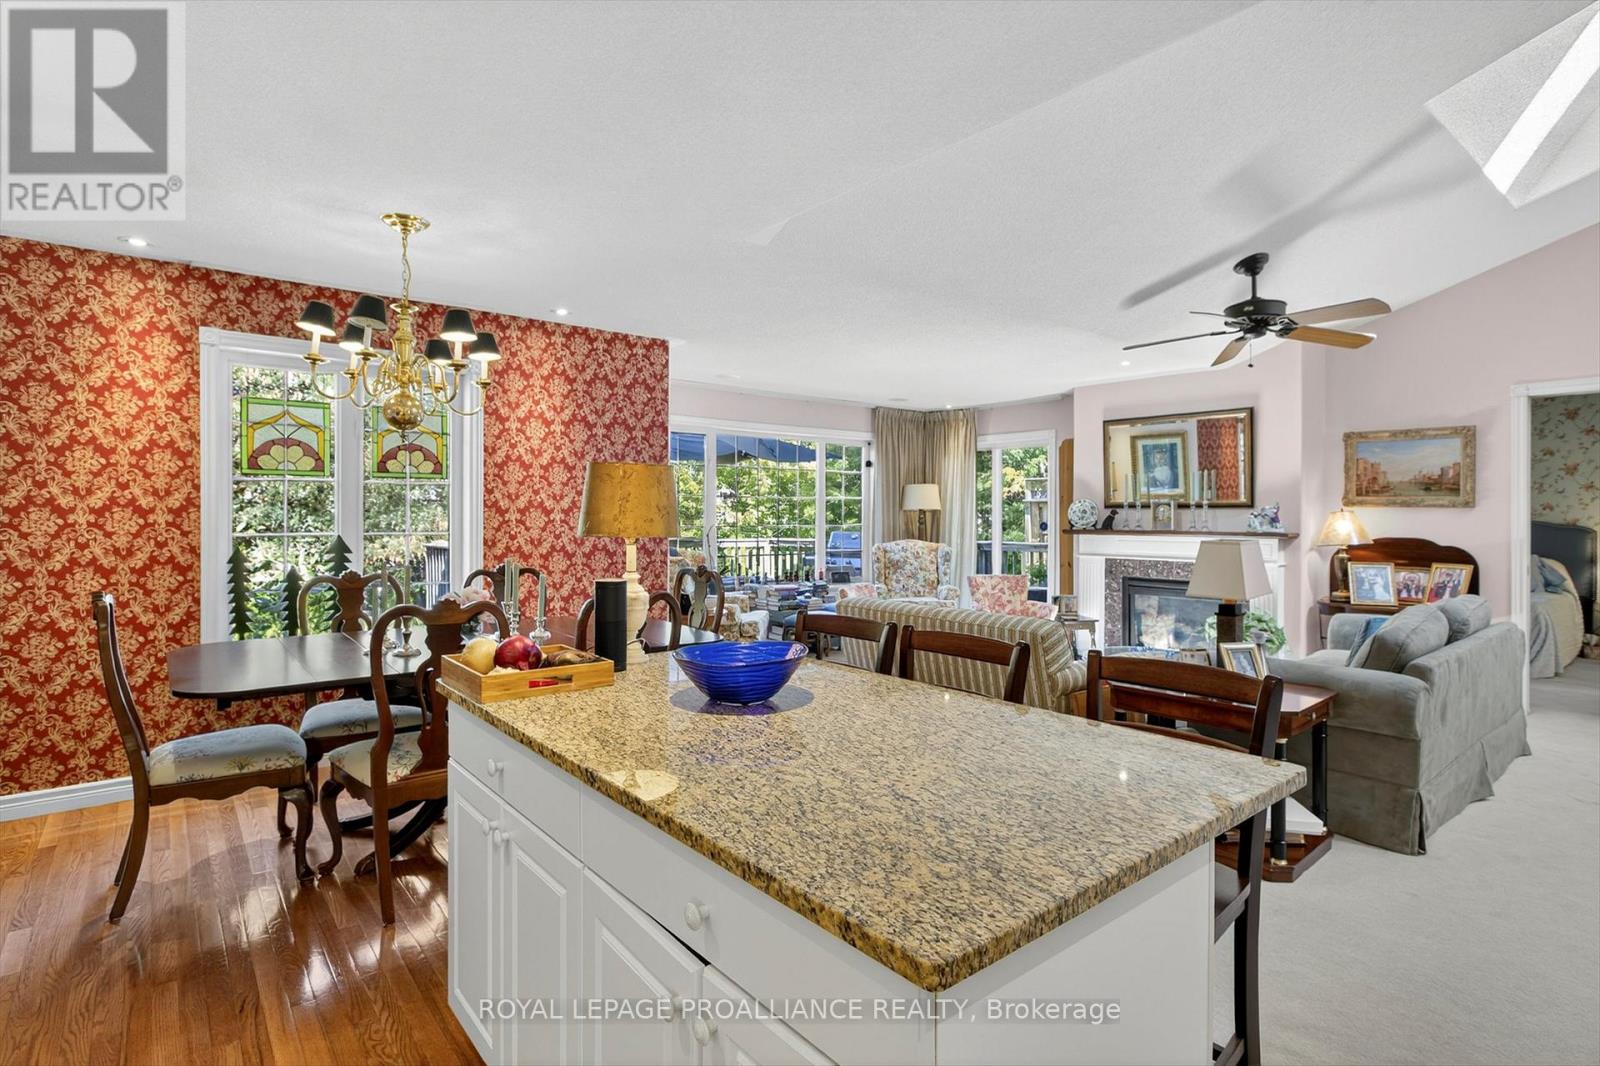
4 - 3053 Frances Stewart Road
Peterborough (Ashburnham Ward 4), Ontario
Welcome to 3053 Frances Stewart, a beautifully crafted condo bungalow at #4, nestled in the serene Earra Gael enclave, just minutes from East City and Lakefield. This is more than a home; it's a lifestyle waiting to be embraced. Step inside to discover 2,800 square feet of elegance. Pet-friendly with no restrictions. With three spacious bedrooms, three ensuite bathrooms, and cozy fireplaces on both levels, this home epitomizes comfort and convenience. The open-concept design blends indoor and outdoor living. Picture yourself entertaining in the well-equipped kitchen, complete with an island, while natural light pours in from the skylight above the graceful curved staircase to the lower level. The lower level is perfect for gatherings, featuring a wet bar and food prep area, with walkouts leading to a tranquil garden retreat. Ample storage, a convenient workshop, and a double garage serve as alternative workspace. Enhance your outdoor experience with a complimentary $1,000 landscape allowance (subject to species approval) to add a beautiful tree to your front elevation, creating instant curb appeal. With condo fees of just $607 per month, this property represents a well-managed, financially sound asset-reflective of excellent stewardship and long-term value protection. As a special offer, enjoy a complimentary $500 social membership for one year at the adjacent Peterborough Golf and Curling Club if you purchase within the next 30 days. Start your day at the driving range or perfect your skills on the putting green. Dine at the club's popular dining room or outdoor patio. With a vibrant calendar of activities, it's the ideal place to meet new friends and enjoy meals without the hassle of cooking year-round. Your gateway to a vibrant community and a life well-lived awaits. (id:61423)
Royal LePage Proalliance Realty
