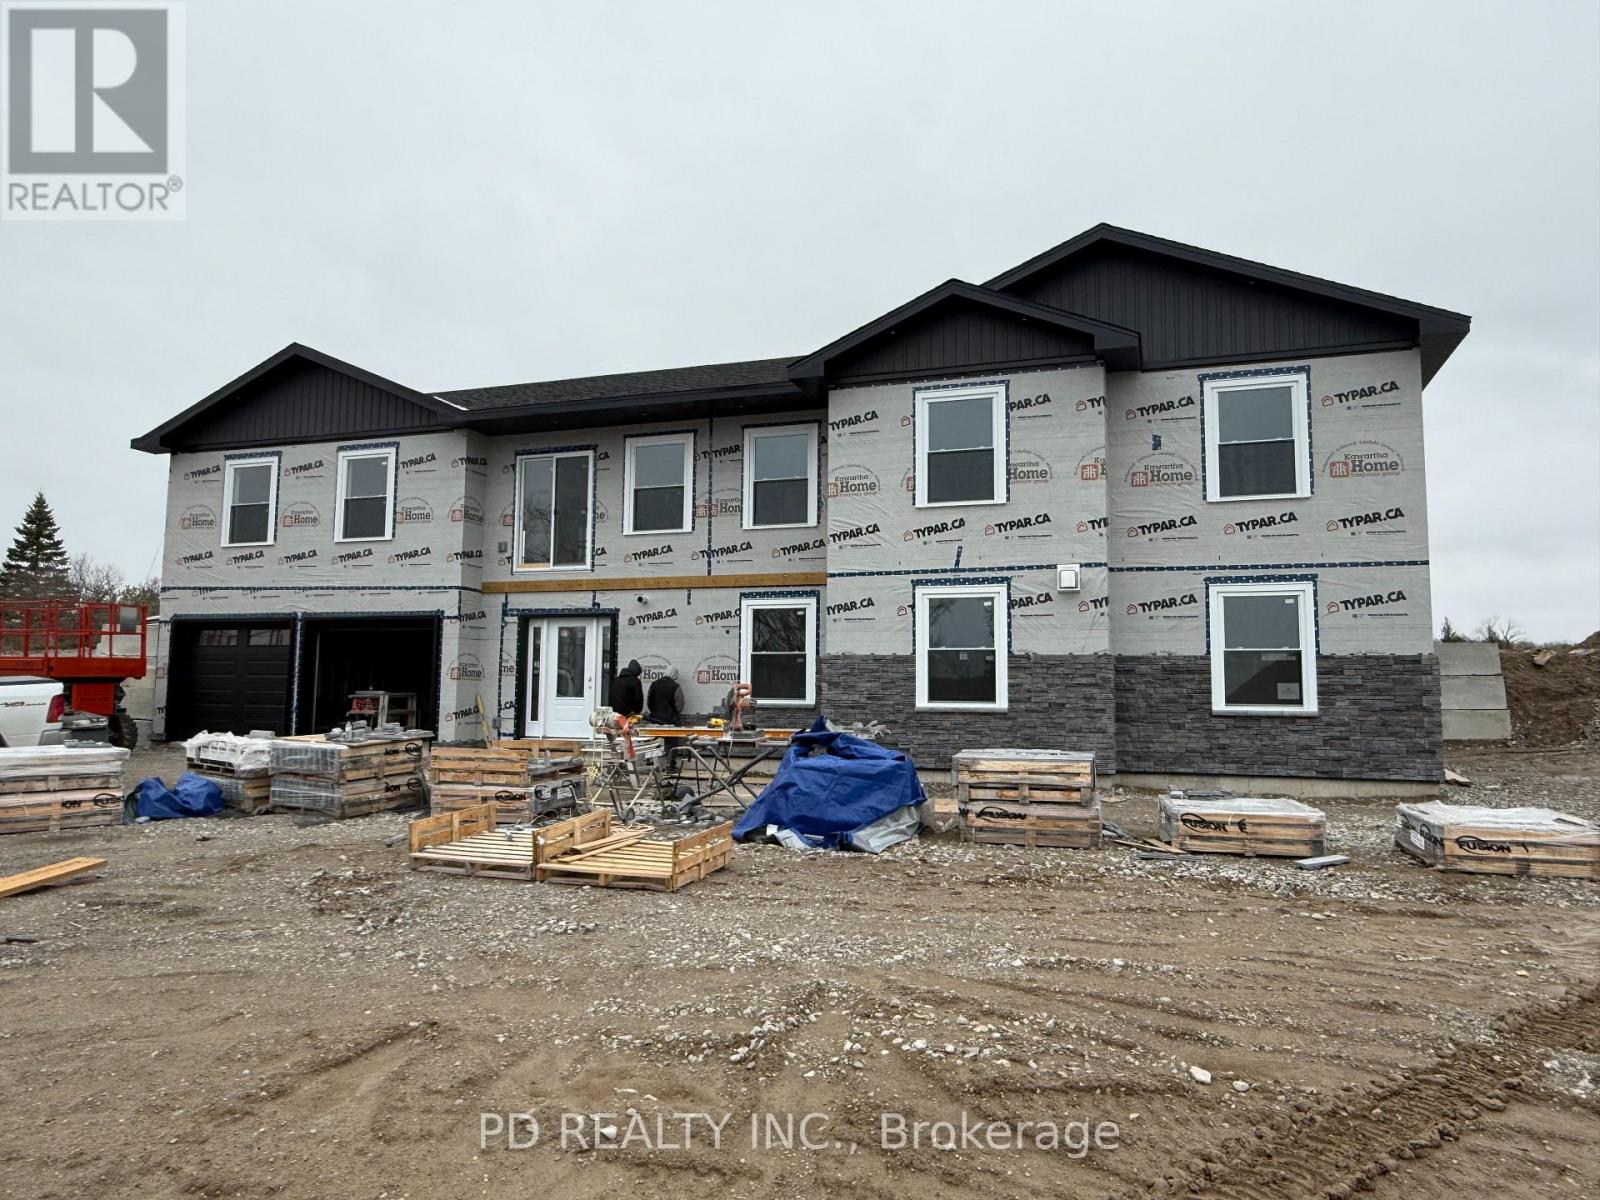
2467 Queen Mary Street
Cavan Monaghan (Cavan Twp), Ontario
Welcome to this well thought out brand new Nelson Built home in sought after Mount Pleasant, perfectly situated on a picturesque 0.86 acre country lot and nearing completion. Offering over 3,100 sq. ft. of beautifully finished living space, this home delivers the ideal blend of modern design, functionality, and multigenerational flexibility. The main level features 3 spacious bedrooms, including a private primary retreat complete with a walk in closet and 3 piece ensuite. Vaulted ceilings elevate the open concept kitchen, dining and expansive great room, creating a bright and inviting space with a natural gas fireplace framed by built ins and shelving, scenic views from both the front and rear, and a walkout to the deck off the great room. Designed with versatility in mind, the fully finished lower level is ideal for multigenerational living, offering high ceilings, large above grade windows, a separate entrance, second kitchen, second gas fireplace, 2 additional bedrooms, and a 4 piece bathroom with laundry. Practicality meets convenience with a large driveway, parking directly at the lower level entrance, and minimal steps at all entry points, making everyday living easy and accessible. The attached 2 car garage with direct interior access adds even more functionality. Ideal for growing families or those seeking space for extended family, this home truly checks all the boxes. Enjoy the peace of country living without compromise, just minutes to Peterborough, Highway 115, and Highway 407. (id:61423)
Pd Realty Inc.
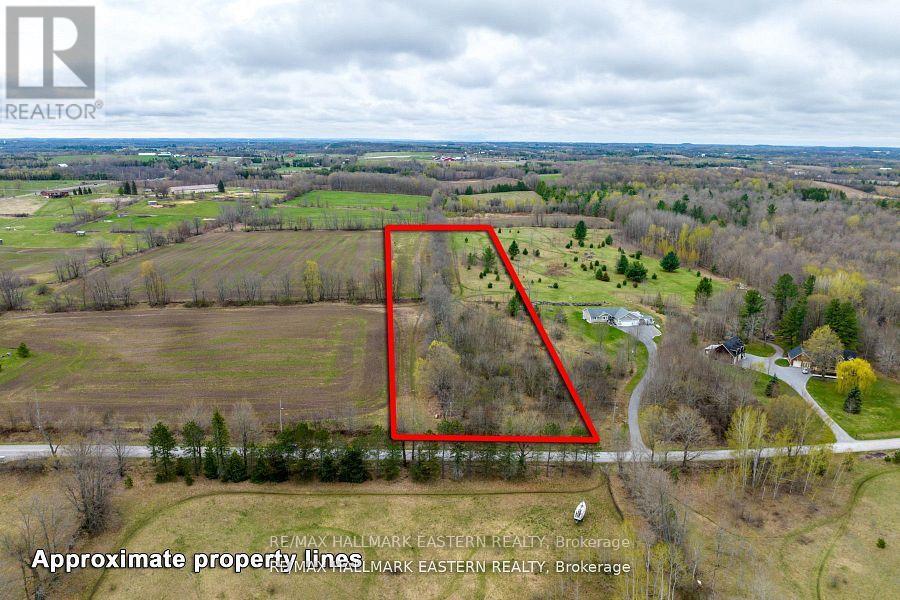
1737 Thirteenth Line
Selwyn, Ontario
Wonderful opportunity to build your dream home on 5.23 acre vacant lot. Wooded at the front and open at the back with beautiful scenic views and sunsets. Privacy and room for play on trails and open areas. Front on hard top municipal dead end road. Minutes to Lakefield, Peterborough and Buckhorn. Boat launch to Chemong Lake and Selwyn Conservation Area nearby. (id:61423)
RE/MAX Hallmark Eastern Realty

270 William Street N
Kawartha Lakes (Lindsay), Ontario
Discover a home that seamlessly blends character with contemporary functionality. This residence showcases classical craftsmanship, featuring original thick wood trim, solid interior doors, and a stunning staircase that serves as a focal point. The main floor is designed for both comfort and style, highlighted by a completely renovated kitchen featuring modern appliances and a gas stove. Upstairs, you will find three bedrooms with walk-in closets, accompanied by a four-piece bathroom with convenient laundry hook-ups. The lower level offers a divided space, featuring a cozy entertainment area alongside a utility room with copious storage. Additional highlights include an attached, spacious single-car garage with extra room for hobbies or storage and that the roof was re-shingled, with new fascia and siding in the Summer of 2025. (id:61423)
Bowes & Cocks Limited
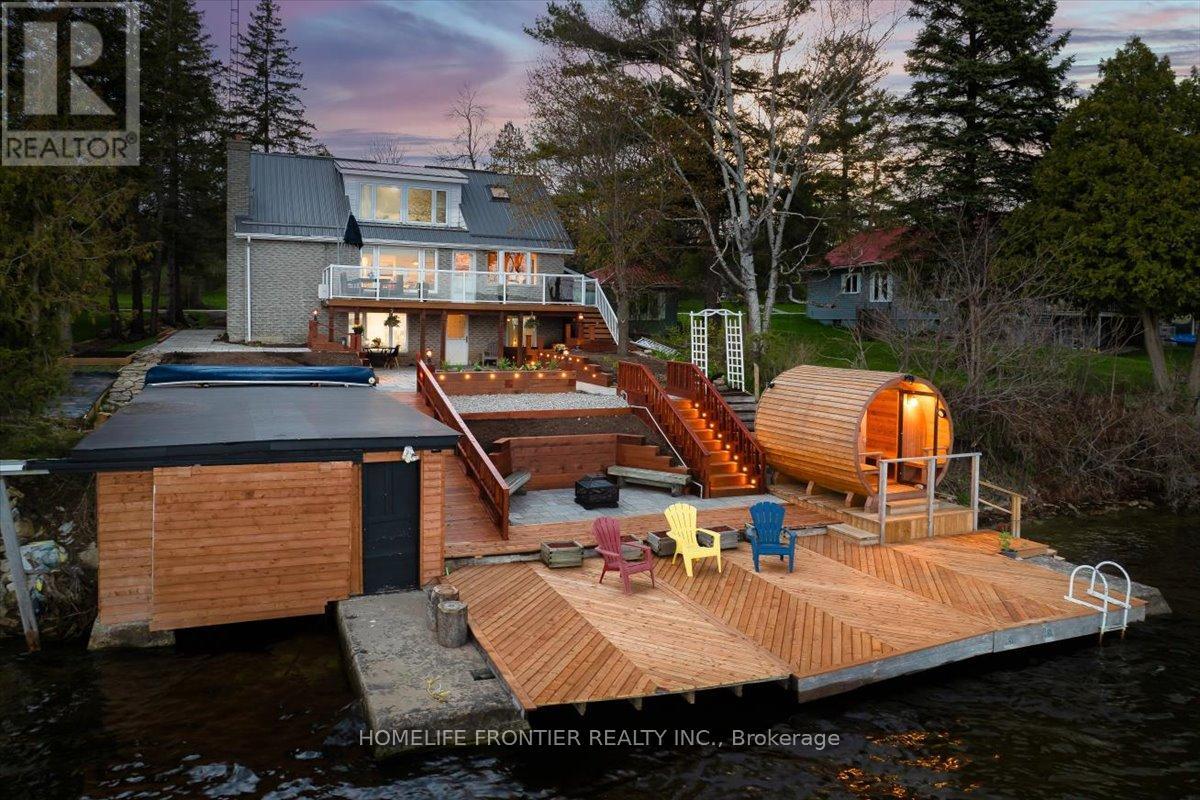
6 Lakeview Park Road
Kawartha Lakes (Fenelon), Ontario
Stunning Lakefront Retreat with Breathtaking South-Facing Views of Sturgeon Lake! This exceptional 4-season home offers a rare chance to embrace the ultimate lakeside lifestyle, featuring panoramic south-facing views of the pristine waters of Sturgeon Lake. Enjoy these spectacular vistas from the spacious bedroom, living room, & kitchen, all designed to maximize natural light & showcase the surrounding beauty. Set on a beautifully landscaped lot, this home is a water lover's dream. It boasts a renovated wet slip boathouse for storage, a newly built sauna for relaxation, & a sprawling deck perfect for entertaining or unwinding while taking in the view. The seaweed-free, crystal-clear waterfront is ideal for swimming, boating, fishing, & water sports. The large dock offers ample space for gatherings or quiet moments, with incredible lake views in all directions. Just steps away, enjoy 2 nearby golf courses, snowmobile & ATV trails, & miles of boating along the Trent-Severn Waterway. Easy access to Lindsay, Fenelon Falls, & Bobcaygeon ensures convenience. Inside, the home impresses with a newly renovated 3-piece bath, a kitchen with sleek quartz countertops, center island, & open-concept living/dining area featuring a cozy wood-fire stove.The spacious primary bedroom has a luxurious 5-piece ensuite, while 3 additional lower-level bedrooms (1 with a fireplace) offer ample space for family & guests. Recent upgrades totaling over $200K include professional landscaping, utility ramp, indoor storage, & water filtration system. Dual heating (baseboard & heat pump) ensures comfort year-round. Thoughtful touches like a dog bathroom, underdeck ceiling with drainage, & a veggie garden with irrigation add even more appeal. Whether a full-time home or perfect cottage getaway, this incredible property offers everything you need for lakeside living. (id:61423)
Homelife Frontier Realty Inc.
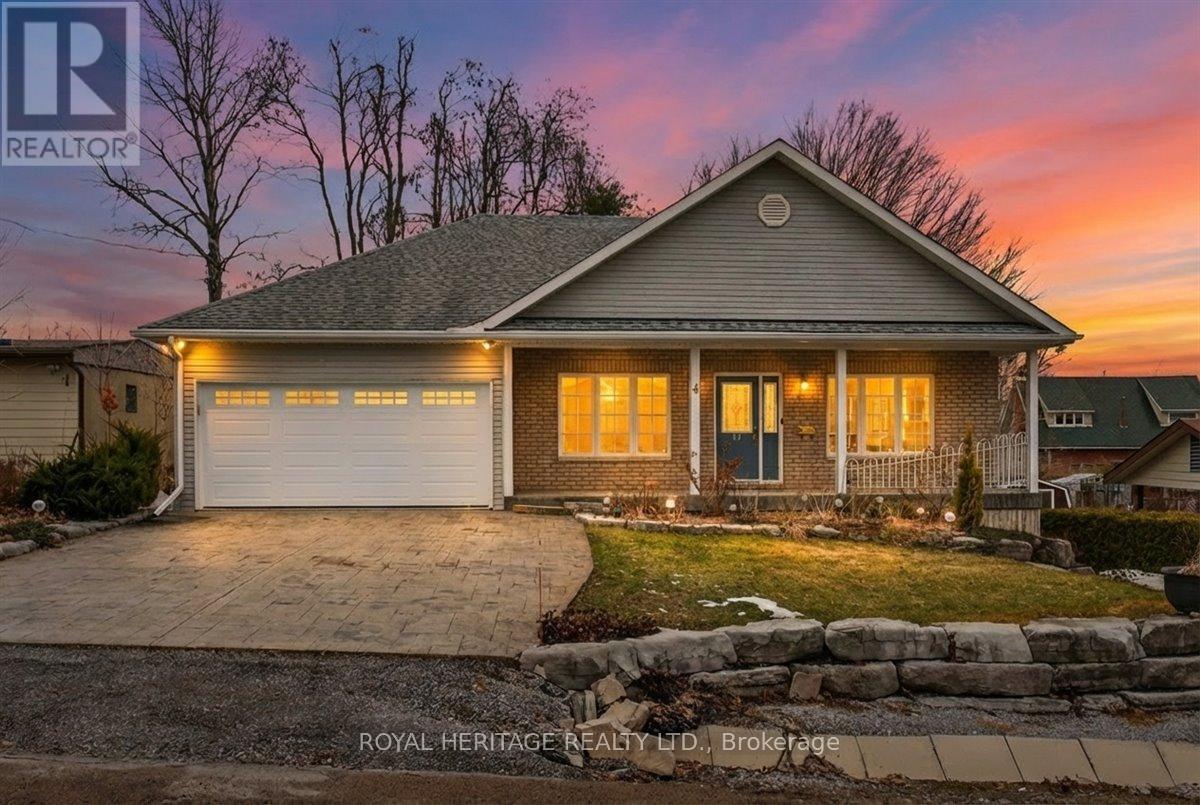
4 Kennedy Drive
Kawartha Lakes (Fenelon Falls), Ontario
Built in 2000, this spacious bungalow is thoughtfully designed to enhance both everyday living and entertaining. The two generous main-floor bedrooms are filled with natural light, the open-concept living and dining area offers an inviting space to gather with family and friends and the kitchen features a prep island, breakfast area, and walkout to the rear BBQ deck. Direct access to the garage through the main-floor laundry room adds everyday ease and functionality. Fully finished lower level is perfect for a granny suite and includes a family room, dine-in kitchen, living room/den with walkout to the backyard, one bedroom, 4-piece bath and lots of storage. Enjoy peace of mind having a wired Generator for potential outages, this home is heated with Natural Gas. Whether you're looking to accommodate extended family or simply enjoy extra space to live and grow, this home checks all the boxes! (id:61423)
Royal Heritage Realty Ltd.
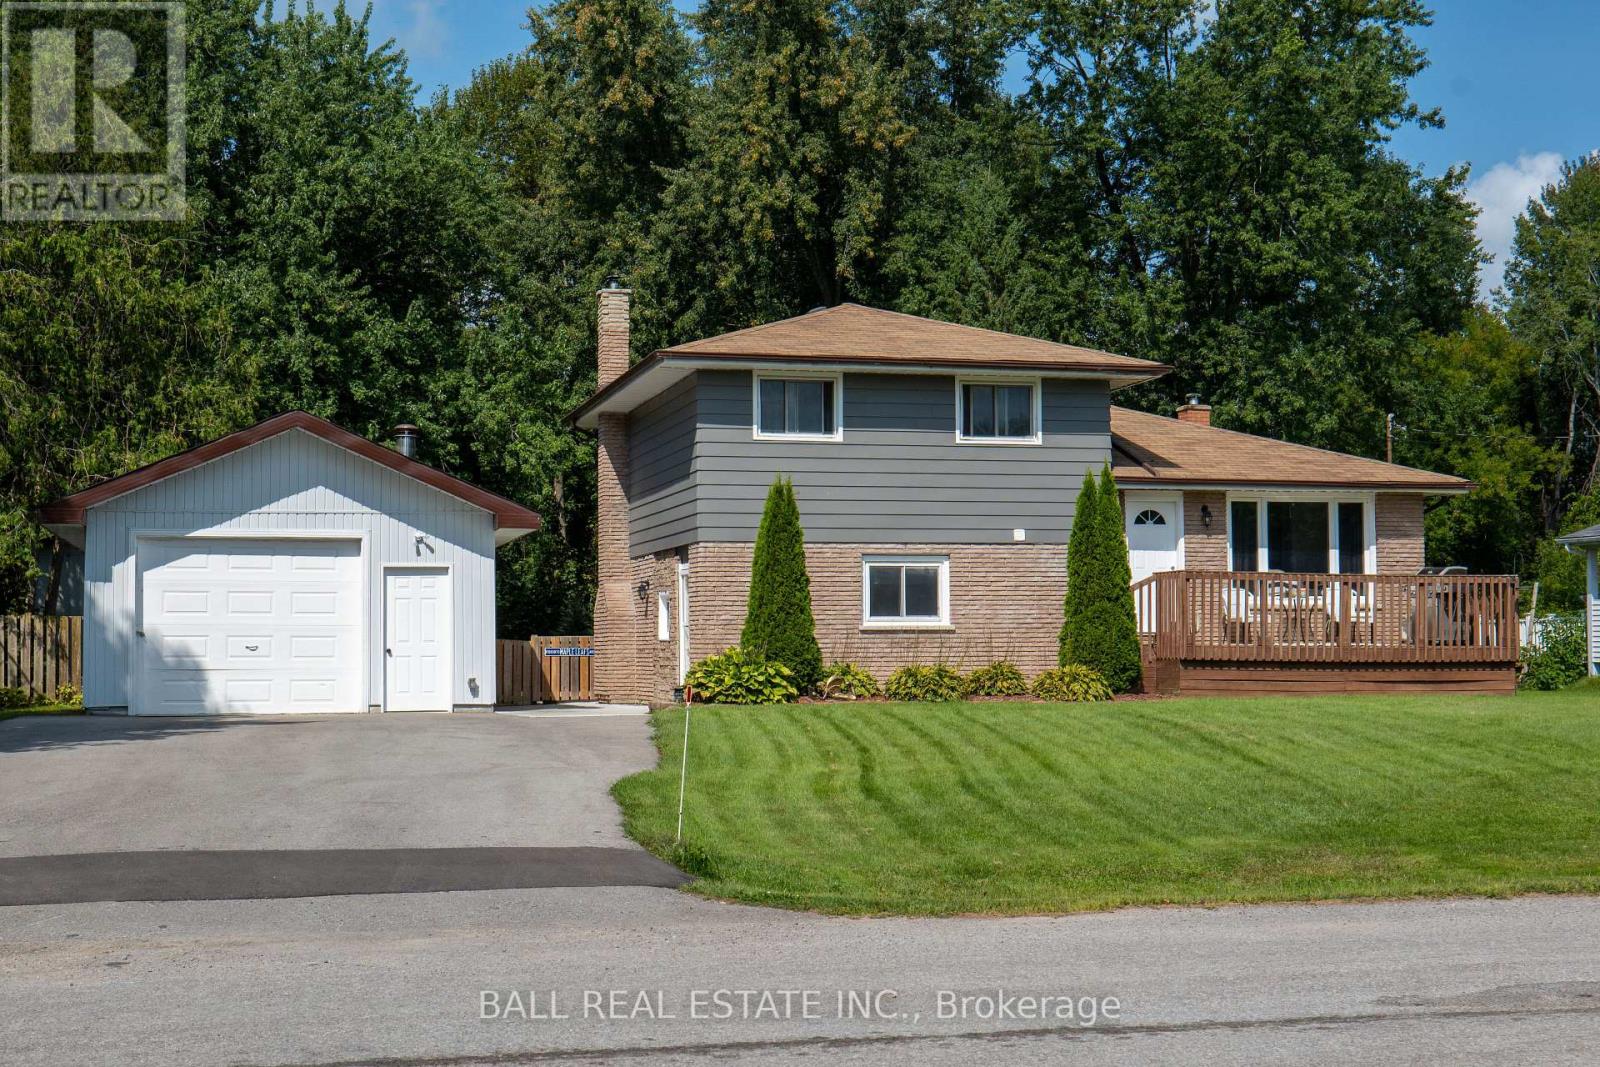
166 Victoria Drive
Kawartha Lakes (Fenelon), Ontario
Welcome to 166 Victoria Drive, nestled in the sought-after waterfront community of Southview Estates along the shores of Sturgeon Lake-part of the renowned Trent-Severn Waterway, offering endless boating and recreational opportunities. This well-maintained 4-level side-split home is designed with space and comfort in mind. The main level features a beautifully updated kitchen complete with an oversized island, abundant cabinetry, and a cozy seating area with walkout to the front deck-perfect for morning coffee and connecting with neighbours. The lower level offers a warm and inviting family room with a propane fireplace for cozy evenings, a 3-piece bathroom, and convenient walkout access to the backyard. Upstairs, you'll find three spacious bedrooms and a 4-piece bathroom, thoughtfully separated for privacy. The basement level includes laundry and plenty of storage space to meet all your needs. Outside, enjoy an oversized detached garage ideal for hobbies or weekend projects, along with a large driveway providing ample space for vehicles, trailers, and boats. A garden shed adds extra storage, while the beautifully landscaped, fully fenced backyard offers a safe and private setting for children and pets, framed by mature trees. Southview Estates enhances your lifestyle with community amenities and events (annual association fee approx. $30), as well as optional docking (approx. $50/year). Conveniently located just minutes from Fenelon Falls and a short drive to Lindsay, you'll have easy access to shopping, dining, entertainment, and healthcare. Experience the perfect blend of comfort, community, and waterfront living-make 166 Victoria Drive your next chapter. (id:61423)
Ball Real Estate Inc.
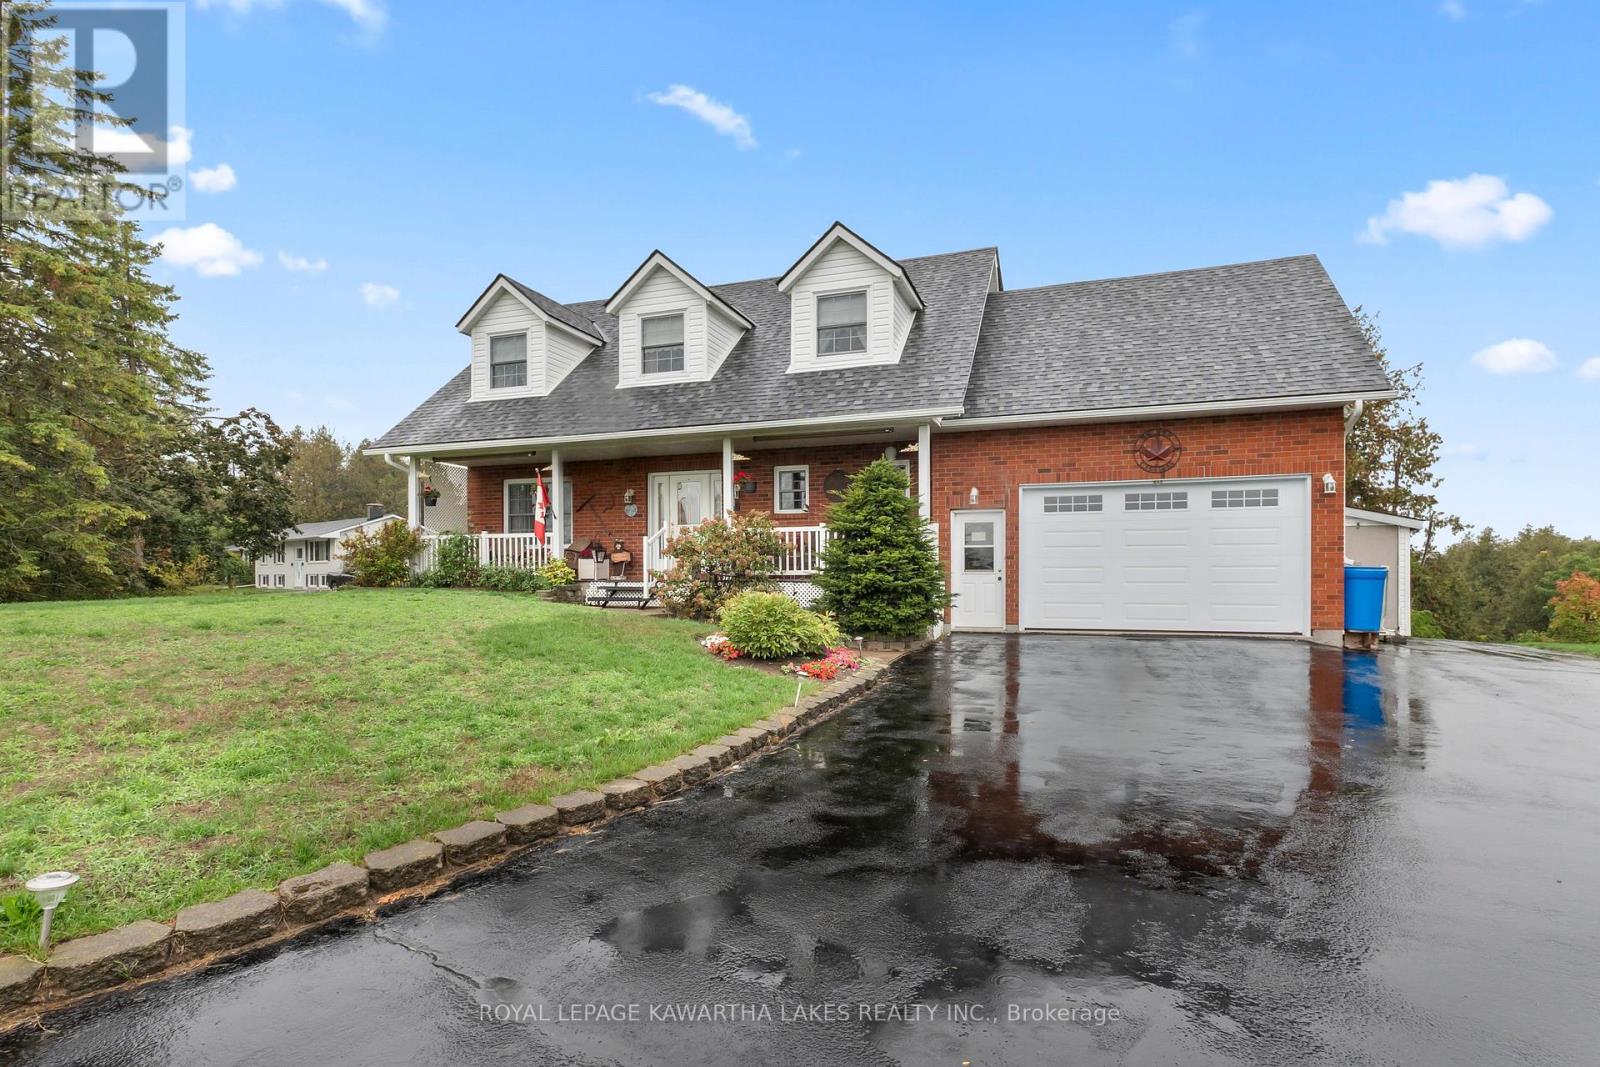
95 Kenrei Road
Kawartha Lakes (Fenelon), Ontario
Custom Built and Impeccably kept 4 bedroom, 3.5 bath country home just minutes from Lindsay! This spacious 2 storey residence offers the perfect blend of rural charm and modern convenience on a 2.9 acre lot. The main floor offers a well appointed kitchen, laundry room and two piece bathroom. Upstairs you'll find 4 spacious bedrooms, including a primary suite with double closets and private bathroom. Thoughtful design offers garage access from both main floor and finished basement adding ease and functionality. Enjoy peaceful country views from the oversized deck and beautifully landscaped yard. With its prime location close to amenities yet surrounded by nature, this move-in ready home is the perfect retreat for today's lifestyle. (id:61423)
Royal LePage Kawartha Lakes Realty Inc.
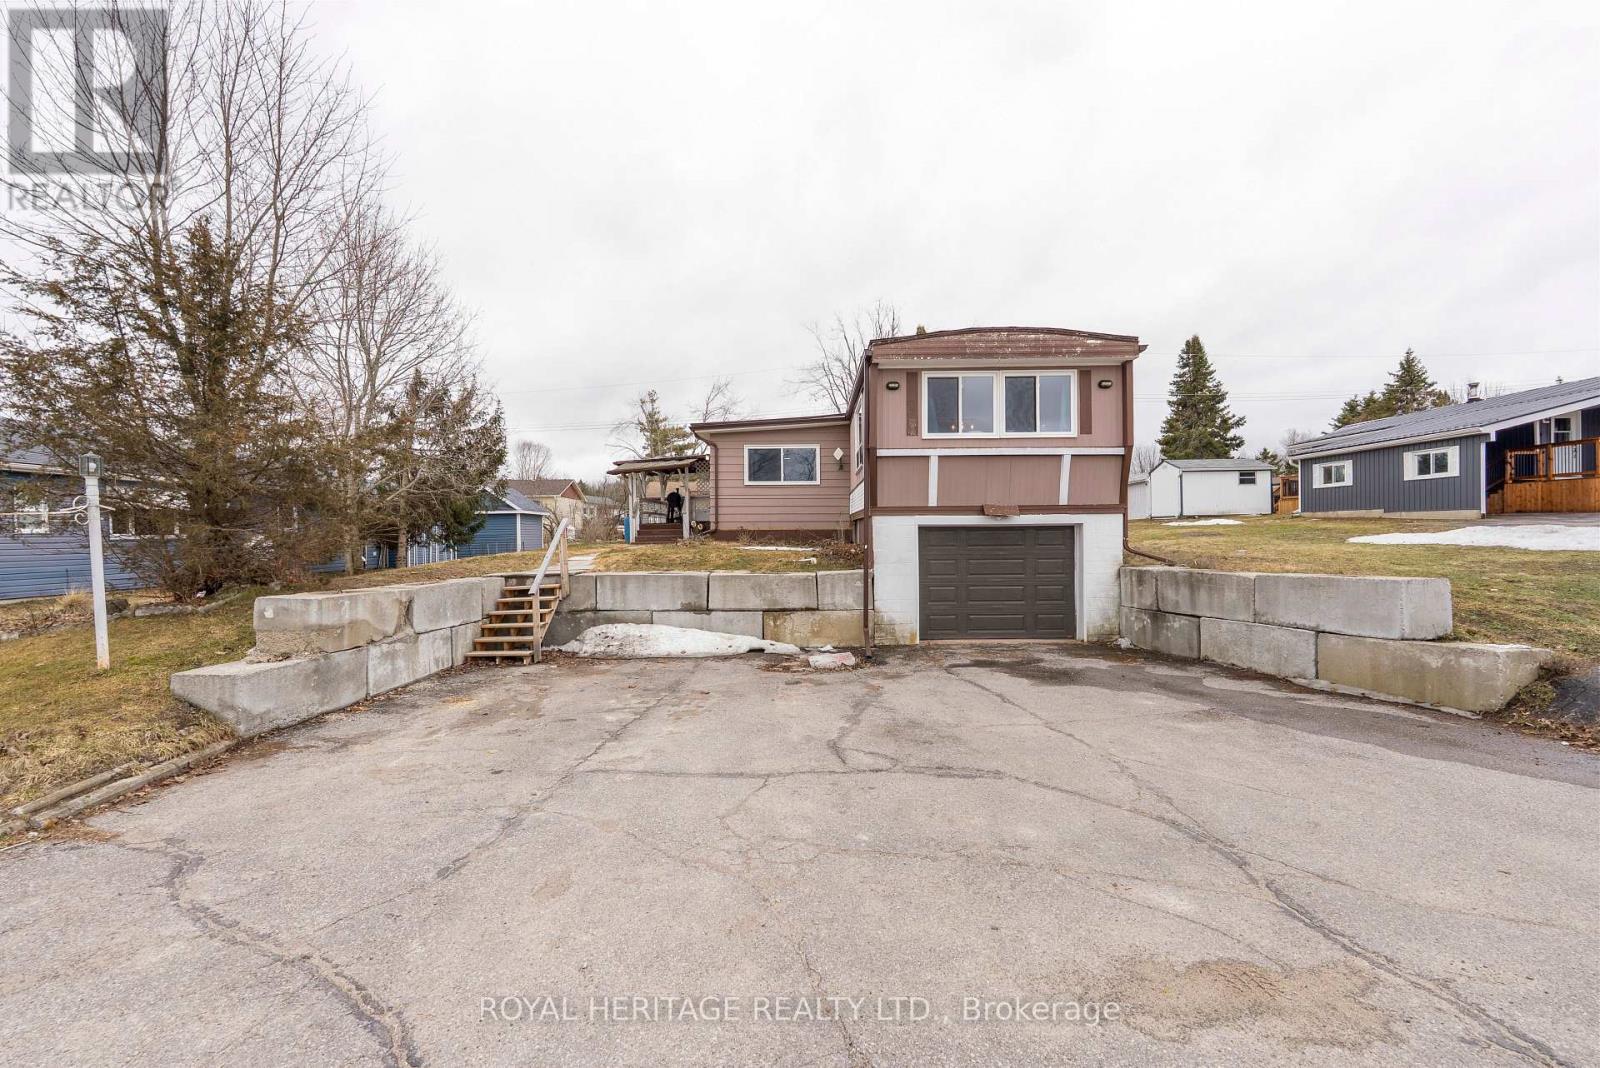
16 Fenelon Way
Kawartha Lakes (Fenelon), Ontario
Opportunity knocks in Pleasant View Park-just minutes from Lindsay. This surprisingly spacious 3-bedroom home (with potential for a 4th) delivers exceptional value and flexibility in a market where affordable options are becoming harder to find. Step into a bright, open-concept living and kitchen space that naturally brings people together-ideal for both everyday living and entertaining. The oversized foyer offers practical storage for busy households, while main floor laundry and a full 4-piece bath keep things functional and convenient. Downstairs, the partially finished lower level opens the door to even more potential, with a rough-in for a second bathroom and direct access to the single-car garage-perfect for expanding your living space or adding long-term value. This is the kind of property buyers wait for-space, layout, and upside-all at an accessible price point. With a bit of vision, this home can be transformed into something truly special. Land Lease: $747.09/month, includes property taxes ($131.54), water, ($15.55) garbage collection, road maintenance, and common area upkeep-making budgeting simple and predictable. Don't miss your chance-homes with this much potential and value won't last! (id:61423)
Royal Heritage Realty Ltd.
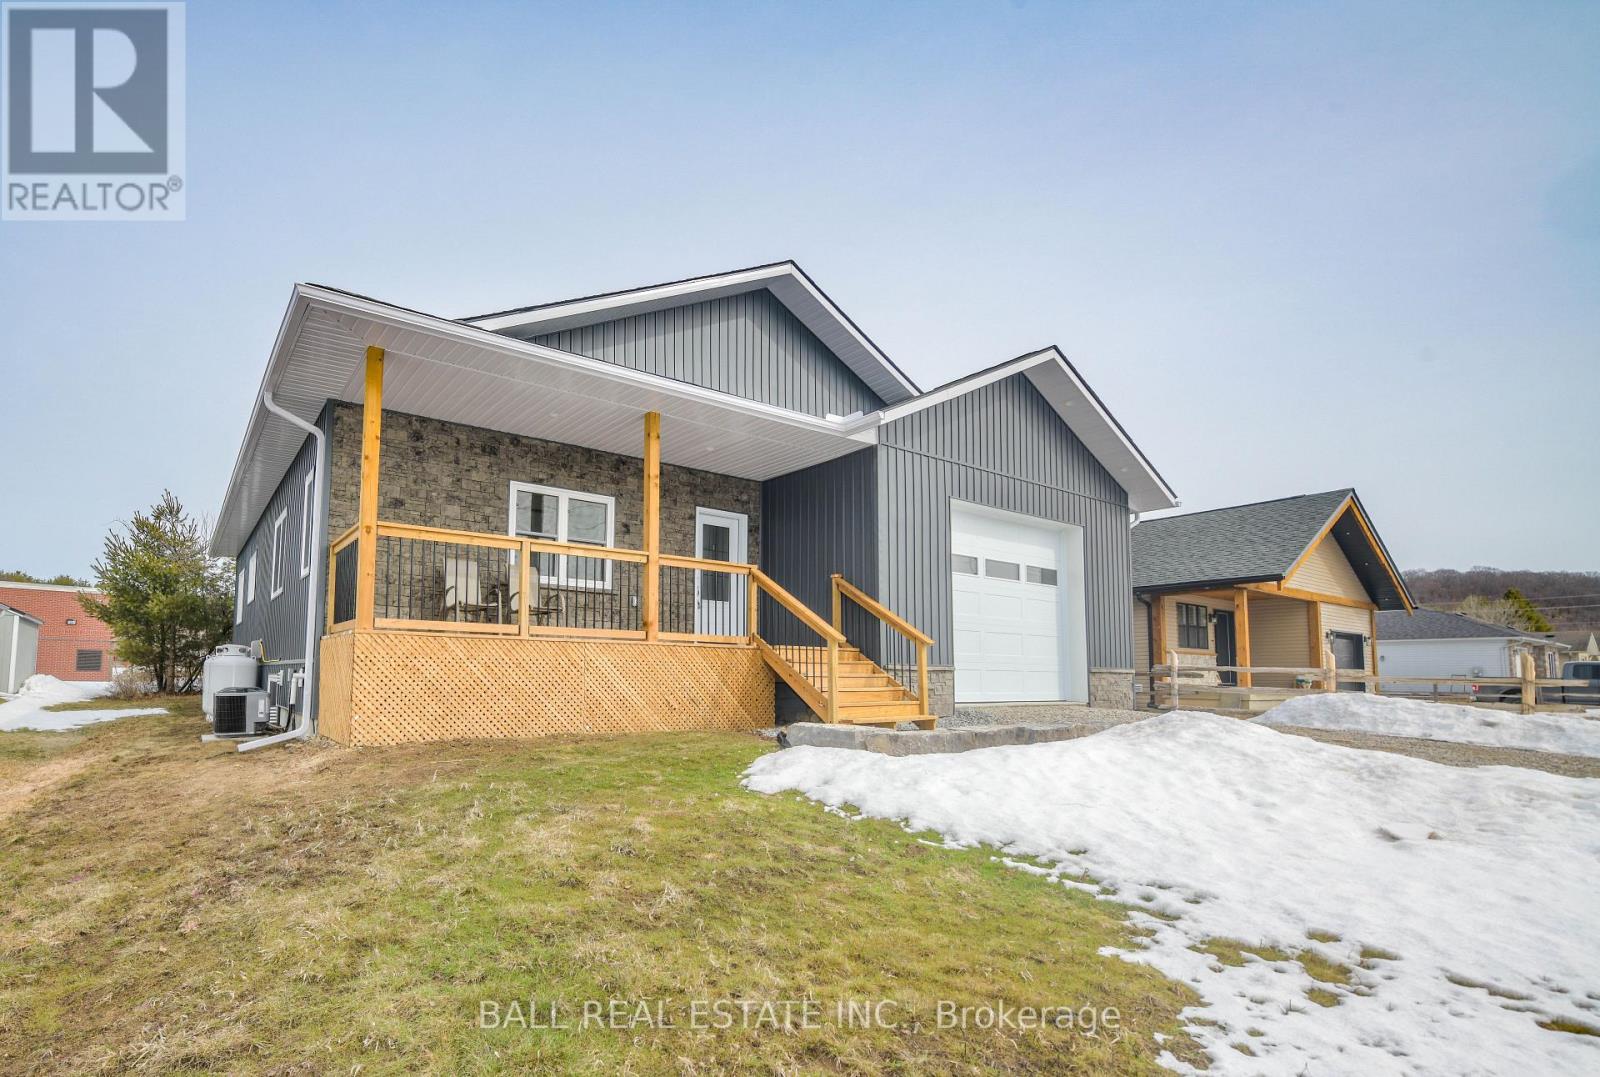
9 Williams Drive
Bancroft (Bancroft Ward), Ontario
Check out this beauty! 9 Williams Drive in Bancroft - a beautifully crafted home built in 2024 with exceptional attention to detail including high ceilings, the perfect floor plan and high end fixtures. Nestled in a quiet subdivision on a peaceful cul-de-sac. The main floor welcomes you with a spacious foyer featuring double closets, providing ample storage right at the entrance. The heart of the home is the bright, open-concept living space with a walkout to the back deck - perfect for entertaining or relaxing. The custom kitchen is a standout, showcasing quartz countertops, stainless steel appliances, and a large island with additional seating. Convenient main floor laundry includes built-in cabinetry and a laundry sink. The primary bedroom is a true retreat, offering generous space and a luxurious four-piece ensuite complete with a soaker tub and a separate shower. A second bedroom and two piece bath completes the main level. Downstairs, the fully finished lower level features a massive rec room, two additional large bedrooms, a full four-piece bathroom with double vanity, utility area, and plenty of storage throughout! Heated with a propane furnace and equipped with central air, this home ensures year-round comfort. Attached garage, high-speed internet, full cell service, municipal garbage and recycling, and walking distance to all Bancroft amenities, this is a fantastic opportunity to enjoy modern living in a family-friendly neighborhood. (id:61423)
Ball Real Estate Inc.
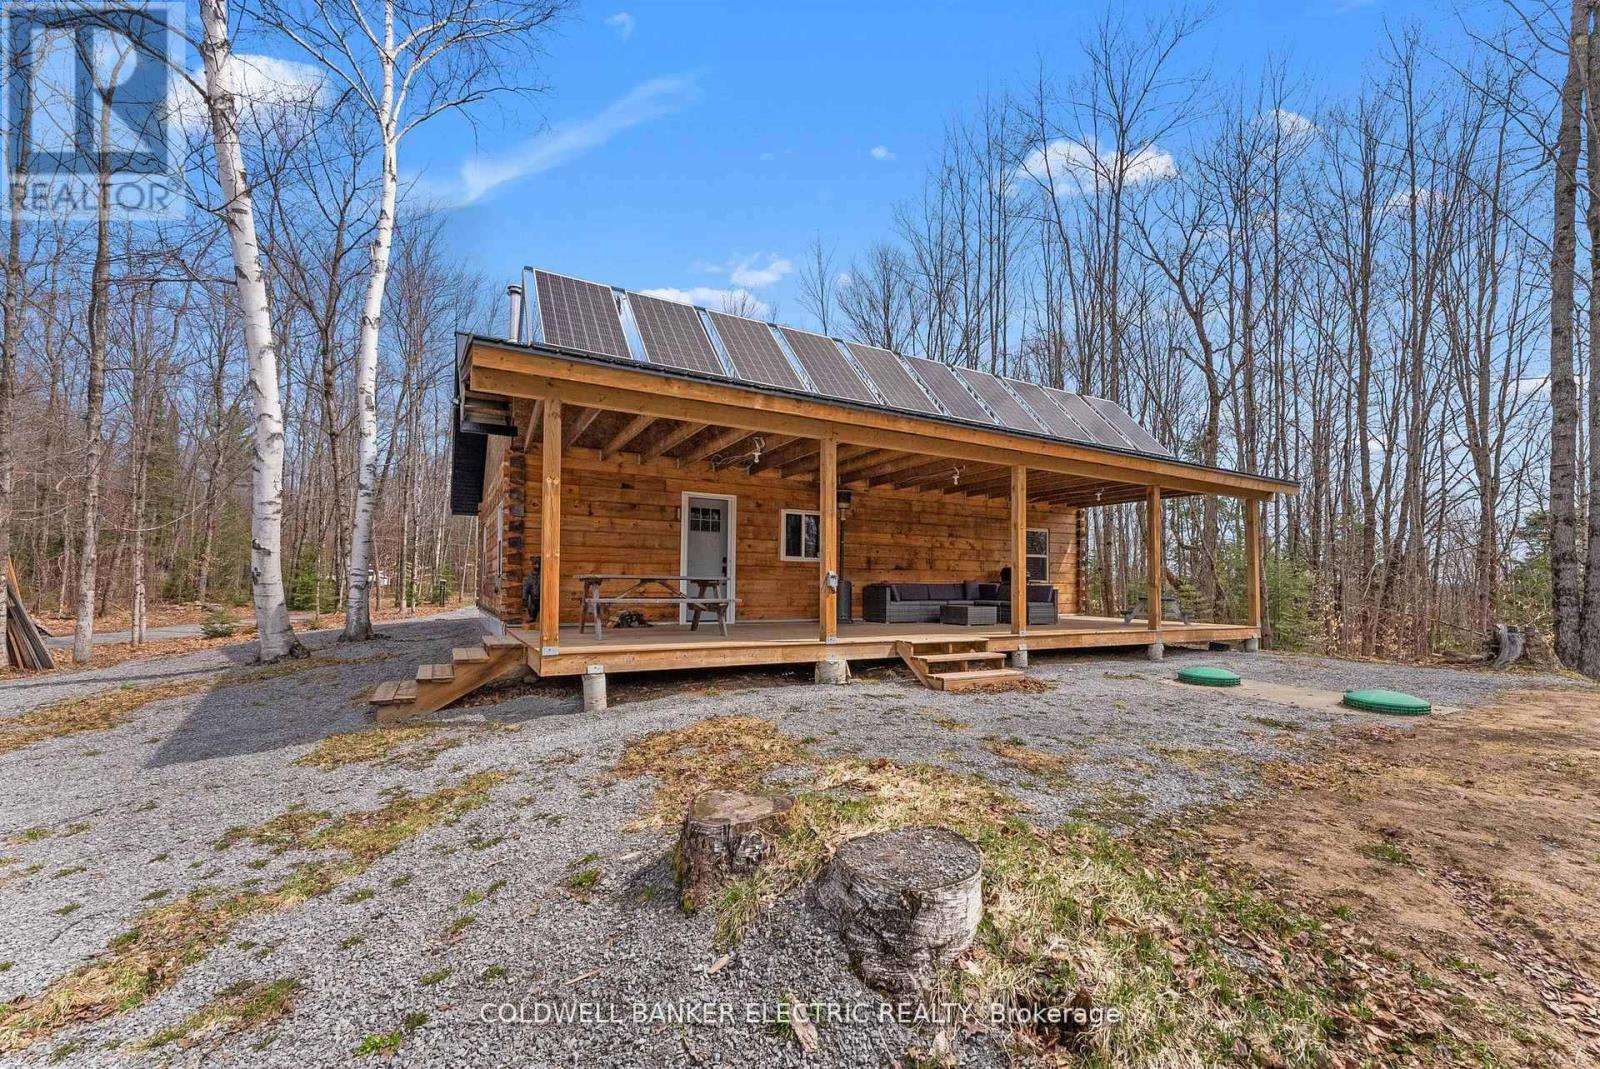
2075 Dyno Road
Highlands East (Cardiff Ward), Ontario
Discover a life of serene independence in this stunning 3 bedroom log home, privately situated on nearly 200 acres bordering vast crown land. Embrace the warmth of an open-concept layout enhanced by the luxurious comfort of in floor heating throughout. Experience true self-sufficiency with abundant solar power and ample energy storage, complemented by a backup generator. Stay connected with excellent cell phone service amidst your natural retreat. Nature lovers will love the incredible array of wildlife that roams freely on the property, including deer, moose, bear, turkey, and more. Explore your own extensive network of trails in your own backyard. Adventure is just moments away with multiple pristine lakes offering endless recreational opportunities. Winter enthusiasts will appreciate the close proximity to fantastic snowmobile trails. This exceptional property isn't just a residence; it's an invitation to embrace a lifestyle of natural beauty, unparalleled privacy, and boundless outdoor adventure. (id:61423)
Coldwell Banker Electric Realty
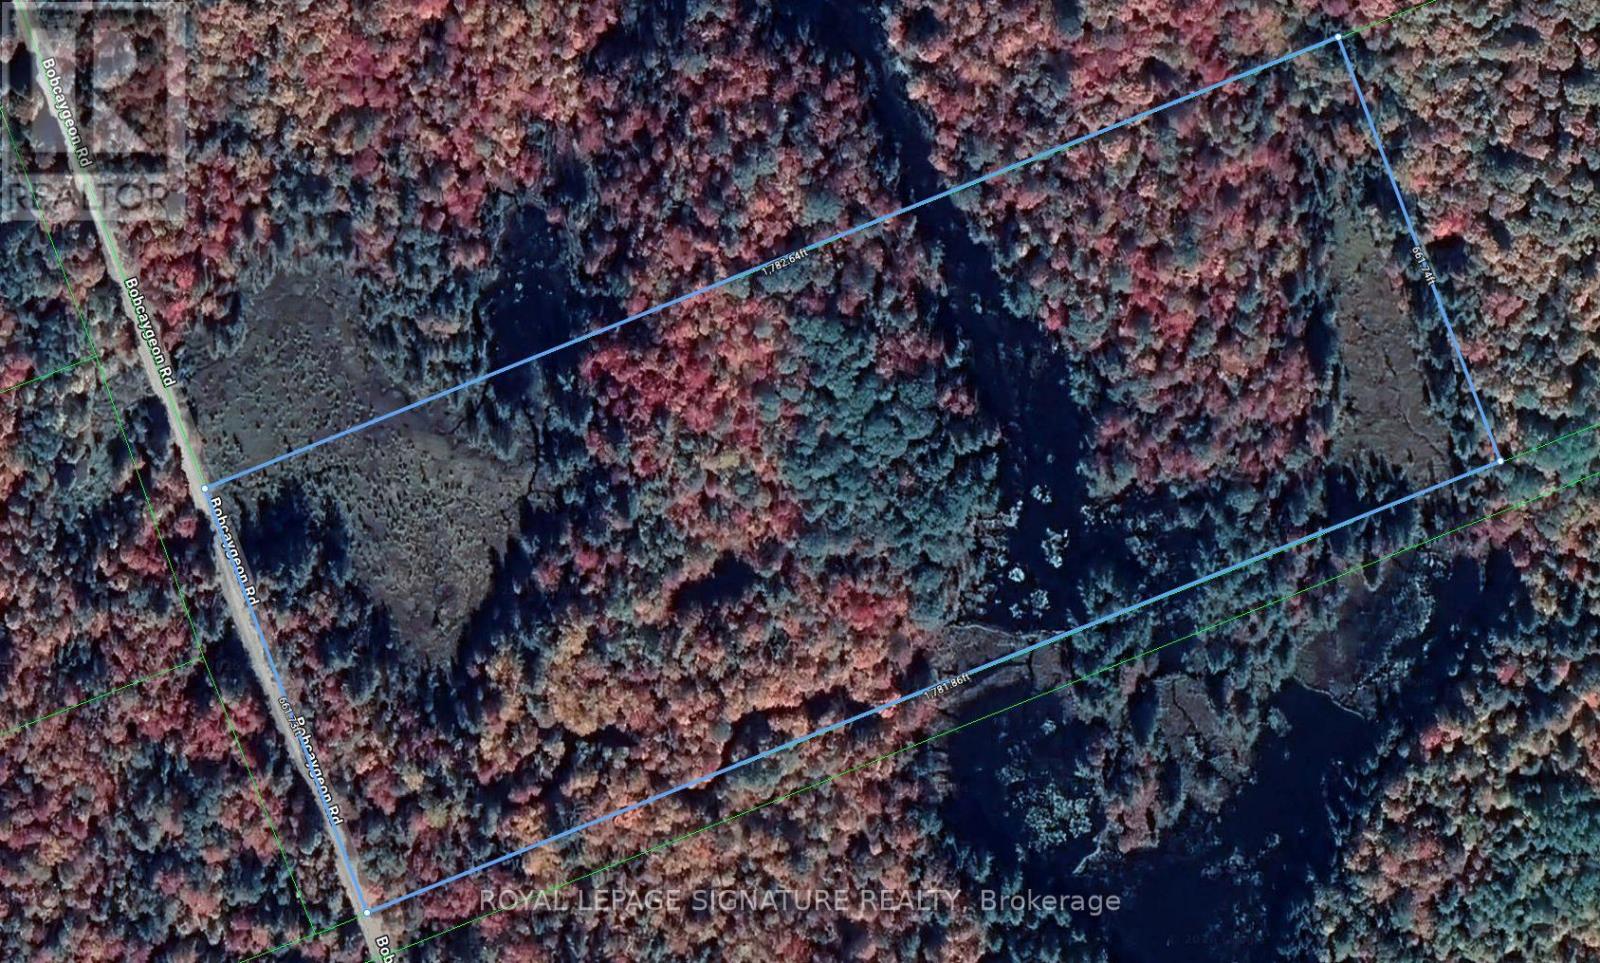
0 Bobcaygeon Road
Minden Hills (Lutterworth), Ontario
Nestled in the heart of Minden Hills lies a hidden gem spanning 27 pristine acres, awaiting your personal touch. Just off Bobcaygeon Road, this enchanting property is a less then 10-minute drive from the quaint town of Carnarvon OR Minden, where you'll find delightful restaurants and essential amenities, including the LCBO. As you explore the land, you'll be captivated by a charming pond that adds tranquility and beauty, creating a serene backdrop for your future home. A roughed-in driveway guides you through lush greenery, leading to a cleared area that sits gracefully near the pond ideal for realizing your architectural dreams. This special spot not only promises privacy with a 66-foot right-of-way beside to the south of the property (between 1792 Bobcaygeon Road). Whether you envision a peaceful retreat or a vibrant family home, this majestic parcel offers a rare opportunity to embrace the picturesque beauty of nature while enjoying the conveniences of nearby town life. Please DO NOT walk the property without a listing appointment. (id:61423)
Royal LePage Signature Realty
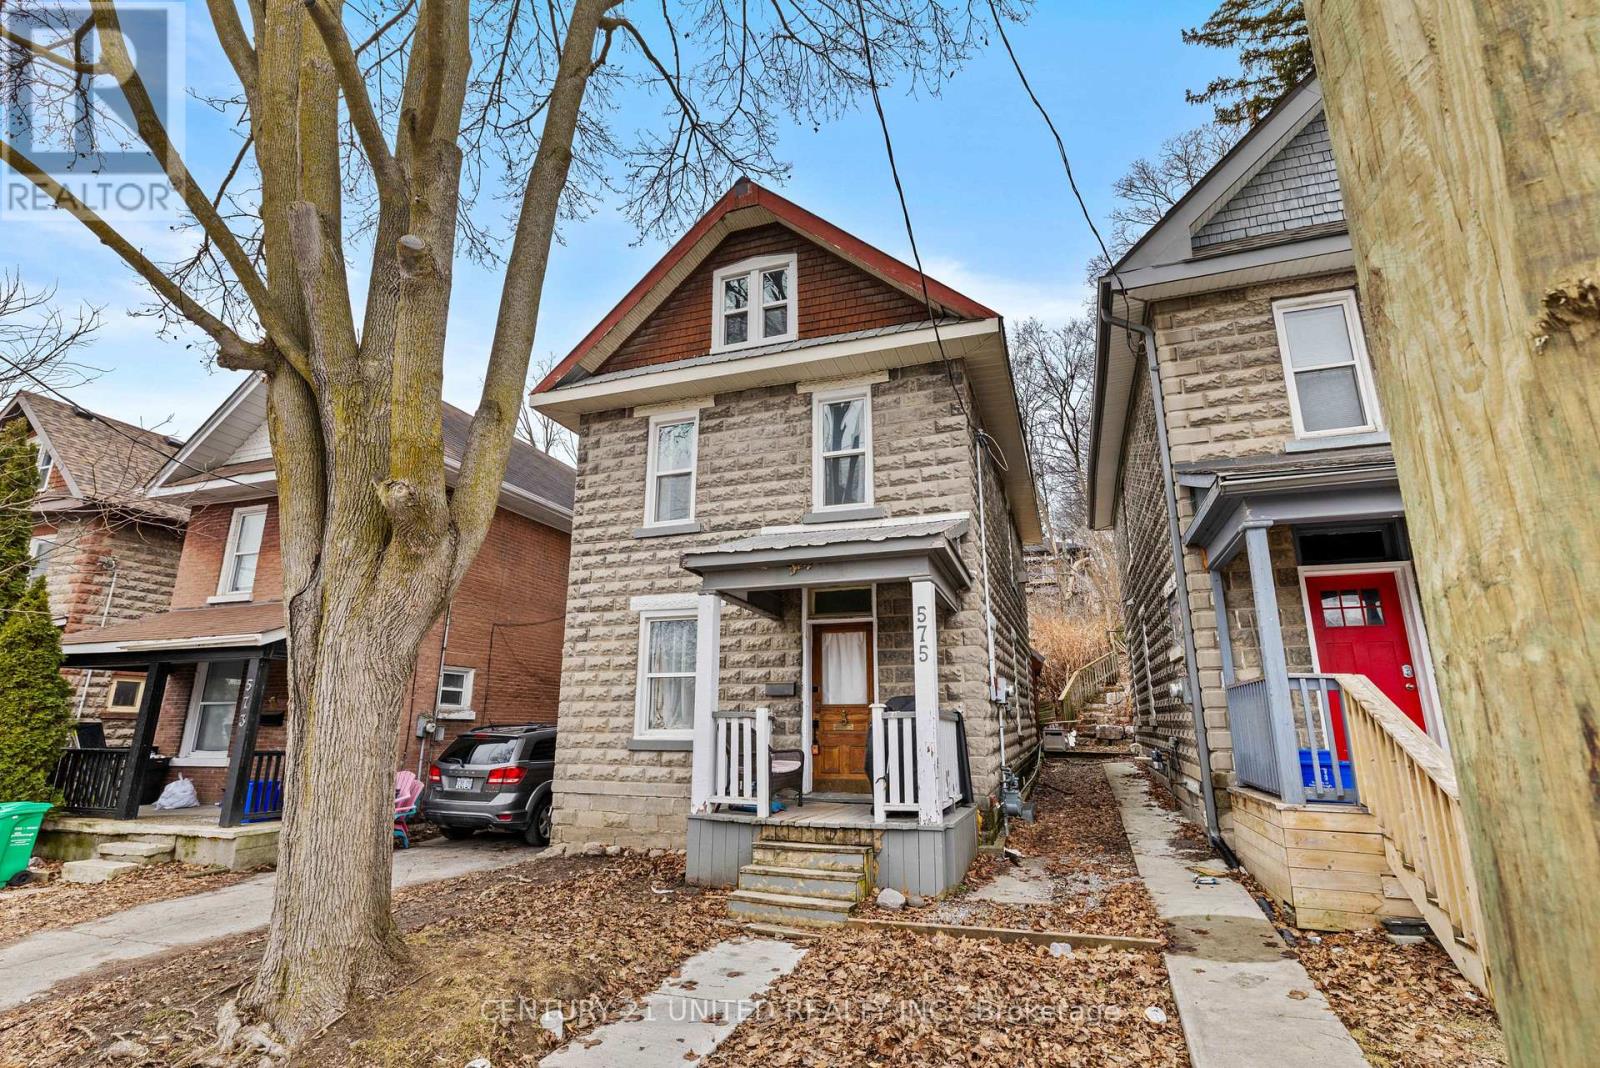
575 Bethune Street
Peterborough (Town Ward 3), Ontario
Opportunity meets character in Peterborough's downtown core. This turn key investment property offers a proven history of generating $50,000+ in annual rental income, making it an excellent opportunity for investors or those seeking a live and earn property. Ideally located within walking distance to amenities, parks, trails, public transit, and the downtown core, this property offers both convenience and lifestyle appeal. The home showcases classic character with functionals living space throughout. A rare bonus is the detached rear guest accommodation, providing additional income potential, in law capability, or future coach house development possibilities. A solid addition to any real estate portfolio in a high demand rental location. (id:61423)
Century 21 United Realty Inc.
