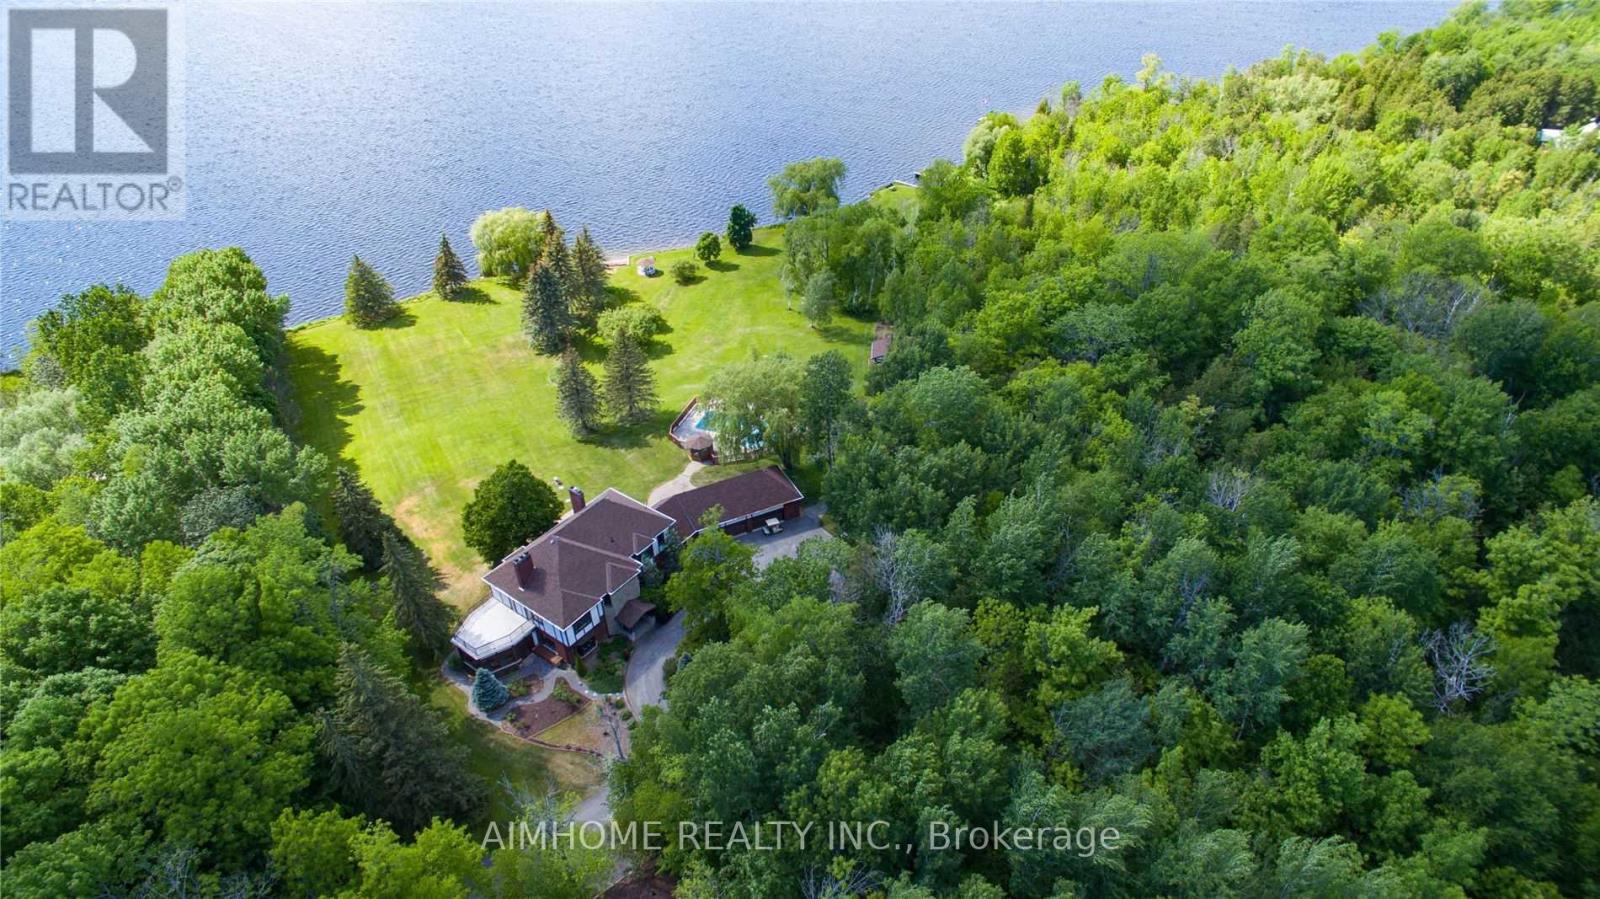
1515 Hawkswood Drive
Selwyn, Ontario
This exquisite waterfront manor on the Trent-Severn Waterway offers exceptional privacy and luxury on nearly 10 acres, with 540 ft. of pristine shoreline on Pigeon Lake. A scenic, tree-lined driveway leads to this secluded estate, ideally located just 20 minutes to Peterborough and approximately one hour to the GTA. Custom built with quality craftsmanship, the residence offers almost 7000 sq. ft. of total living space, featuring 4+1 bedrooms, 5 bathrooms, a 4 car garage, central vacuum system, and an elevator providing access to all levels, including the finished basement. Expansive windows capture breathtaking lake views throughout. The bright wraparound sunroom with heated floors and built-in BBQ opens to a spacious second-floor terrace, perfect for entertaining. The primary suite includes a private balcony, separate his-and-hers ensuites with heated floors, a jet shower, jacuzzi tub, and a walk-in closet. Outdoor amenities include a sandy beach, in-ground swimming pool, apple trees, greenhouse, vegetable garden, and private forest trails. Boating enthusiasts will enjoy the extended dock system and boat storage. Extensive recent upgrades include: rebuilt chimney tops, a new covered terrace pavilion, renovated main-floor powder room, enhanced basement waterproofing with three sump pumps, a 24KW Generac standby generator, a 220V 4-person Jacuzzi, two new furnaces, one new A/C, additional dock and deck area, and newly paved pathways to the small cottage. The home also features enhanced water systems, including a newly added UV sterilization (germicidal lamp) and whole-home filtration system, as well as a dedicated kitchen drinking water purifier. A newly constructed drainage ditch further improves land and forest water management. Enjoy direct access to the Trent-Severn Waterway and a short boat ride to nearby Bobcaygeon for dining and entertainment. A rare opportunity to own a private waterfront estate offering comfort, recreation, and natural beauty. (id:61423)
Aimhome Realty Inc.

5631 Highway 30 Highway
Trent Hills, Ontario
5 Bedroom +2 Escape to privacy, space and opportunity with this fully renovated country estate offering two homes in one. Situated on 4 acres and surrounded by conservation and farmland, this exceptional property delivers total privacy with no immediate neighbors, yet is just 4 minutes to shopping including Giant Tiger and Home Hardware. Enjoy the perfect balance of peaceful country living with everyday convenience.The main home has been completely renovated with over $300,000 in upgrades, showcasing superior finishes throughout. Updates include a new furnace, air conditioning, septic system, kitchen and beautifully updated washrooms, making this home truly turnkey. Offering 5 plus 2 bedrooms, there is ample space for large families, multi generational living, or income potential.A standout feature is the detached garage with a self contained apartment, creating an ideal opportunity for rental income, in law living, or a private guest suite. With three separate entrances, the flexibility of this property is unmatched. For investors and future planners, the property offers potential severance with two entrances from Highway 30 and the possibility of a 2 acre lot. Municipal water and gas are available along Highway 30, adding even more long term value. Located near the vibrant community of Campbellford, enjoy local amenities including the suspension bridge, hospital, shops and restaurants, all while living in a serene natural setting.This property truly checks all the boxes with investment potential, prime location, land, space, and high end finishes. Live in a beautifully upgraded executive home while generating income or planning for future development. Over $300,000 Spent in finishing. (id:61423)
Kingsway Real Estate
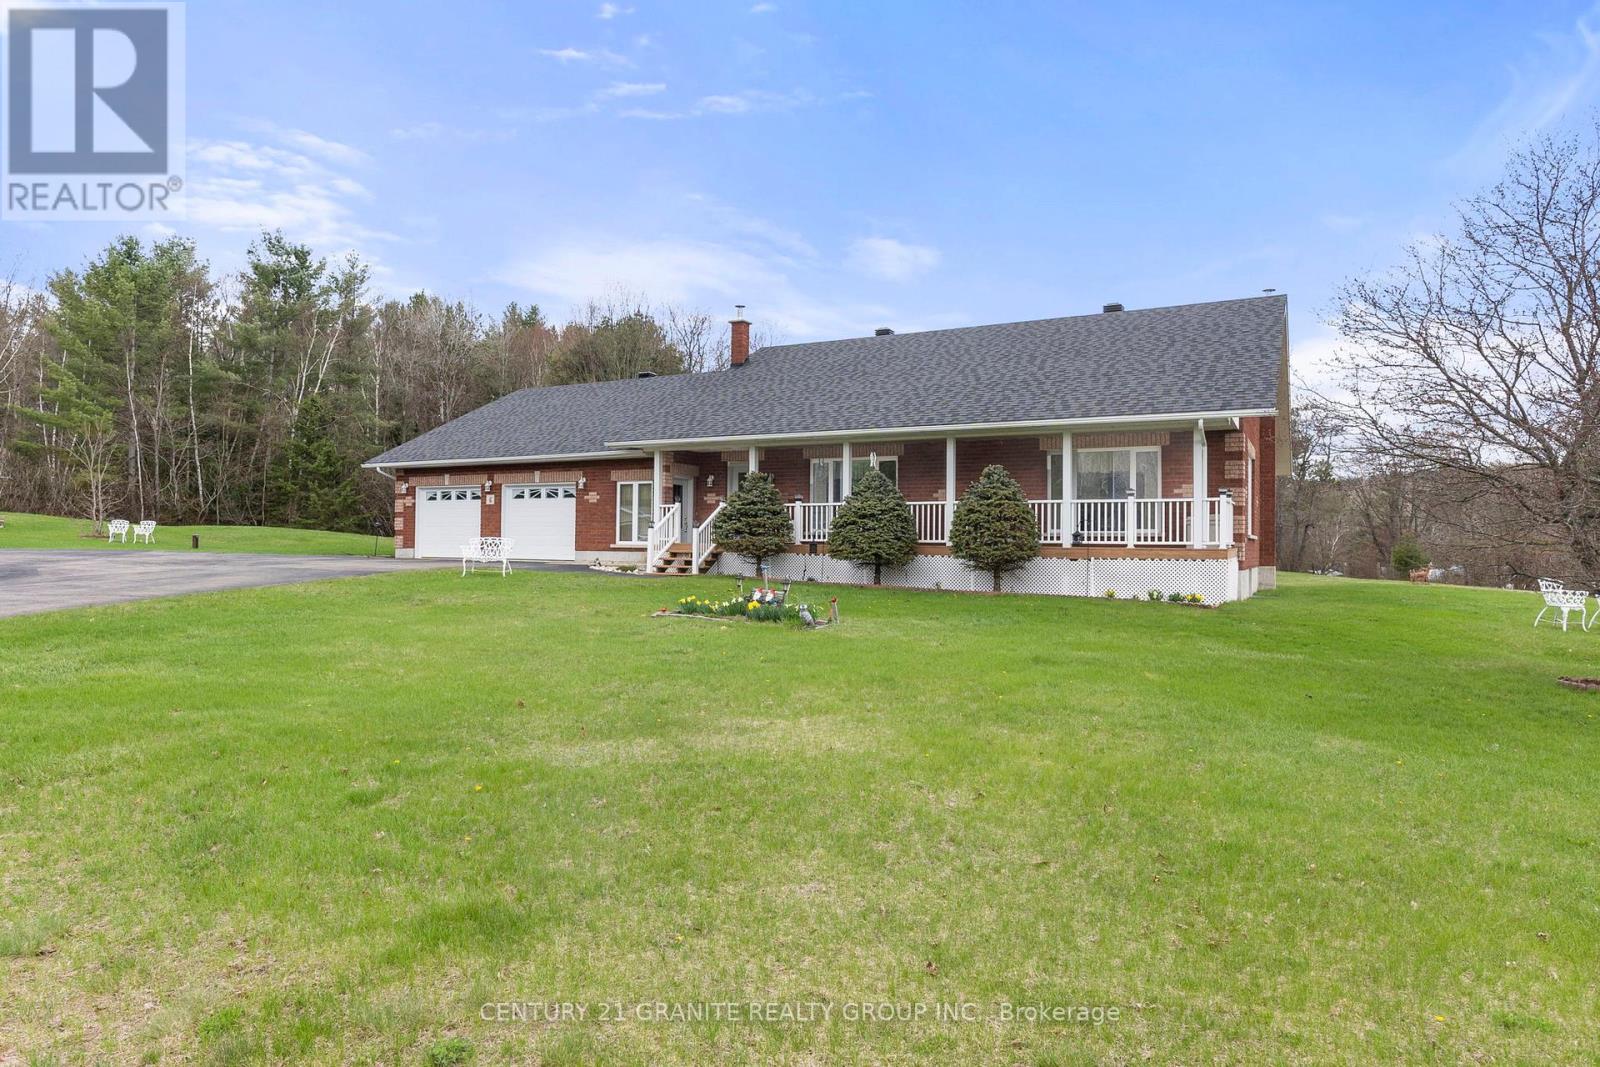
6 Stringer Road
Carlow/mayo (Mayo Ward), Ontario
An exceptionally built solid brick home set on 1.3 acres! This stunning property features a rare 4-car attached garage. Nicely situated on a large, level lot with clear views of the manicured lawns and gardens. The property boasts a beautifully paved circular driveway that adds a touch of elegance and convenience. Inside, you'll be greeted by large windows that flood the space with natural light, hardwood floors throughout the main living spaces. The custom kitchen has an expansive dining room for those that love to entertain, while the generous living room offers a cozy retreat for relaxation. With 2 main floor bedrooms and 2 full bathrooms and main floor laundry this home is designed for comfortable living at all stages. Plenty of room to expand in the partially finished full basement that adds and additional 1,400 sq ft of living space complete with a cozy wood stove. Only 20 minutes to the town of Bancroft and just minutes away from crown land, lakes. (id:61423)
Century 21 Granite Realty Group Inc.

73 Ida Ho Lane
Faraday, Ontario
4.3 Acres of Prime Real Estate Bestowed with Waterfront West Views to Soak in All That Sun! Welcome to 73 Ida Ho Lane, a private & peaceful retreat nestled in the heart of Bancroft's cottage country. This one-of-a-kind property offers a rare blend of natural beauty and opportunity, with direct waterfront exposure, and endless potential for your dream getaway, forever family home or future development. Whether you're envisioning lazy summer days by the water, cozy evenings under the stars, or building a custom lakeside escape, this property delivers the canvas for it all. Surrounded by mature trees and the serenity of cottage life, this is your invitation to live immersed in nature - without sacrificing convenience. This charming 3-bedroom,2-bath home/cottage offers the perfect blend of open-concept living and inviting warmth. The spacious family kitchen sets the stage for effortless entertaining and memorable game nights. Each bedroom is generously sized and showcases picturesque waterfront views alongside a backdrop of mature, wooded surroundings, creating a tranquil retreat for all. With 2-FullBathrooms, this home provides both functionality and ease, making it a true gem for year-round living or a peaceful seasonal escape. Step out onto the deck and fire up the BBQ as you take in spectacular west-facing summer sunsets, an awe-inspiring display of nature's beauty. Whether you're feeling adventurous or simply craving tranquility, Bow Lake has something for everyone. Paddle out in your kayak, canoe, or motorboat and embrace the thrill of the water, or unwind on the deck, soaking up the sun while keeping an eye out for the friendly resident turtles who often make an appearance. With just 12 private properties along its shores and no public access, Bow Lake offers an exclusive, peaceful escape, a rare gem for those who value privacy,nature, and waterfront living. Dreams do come true! (id:61423)
Keller Williams Referred Urban Realty
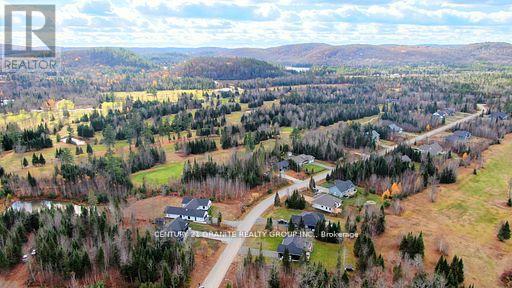
Lot 16 Nicklaus Drive
Bancroft (Bancroft Ward), Ontario
Build your dream home-design your own-in the Bancroft Ridge Golf & Lifestyle Community! This stunning lot is part of one of Bancroft's most desirable new developments. Bring your own plans and vision to life! You're just steps to the Bancroft Ridge Golf Course and Heritage Trail for ATVing and snowmobiling, with dozens of lakes nearby for fishing, boating, and summer fun. Enjoy the peace of nature and the convenience of some town services: Hydro at the lot line, Town water, full cell service and high speed internet, four-season road. Check out the beautifully built neighbouring homes and experience the welcoming community atmosphere that makes Bancroft Ridge so special. A place where lifestyle, recreation, and natural beauty all come together. (id:61423)
Century 21 Granite Realty Group Inc.
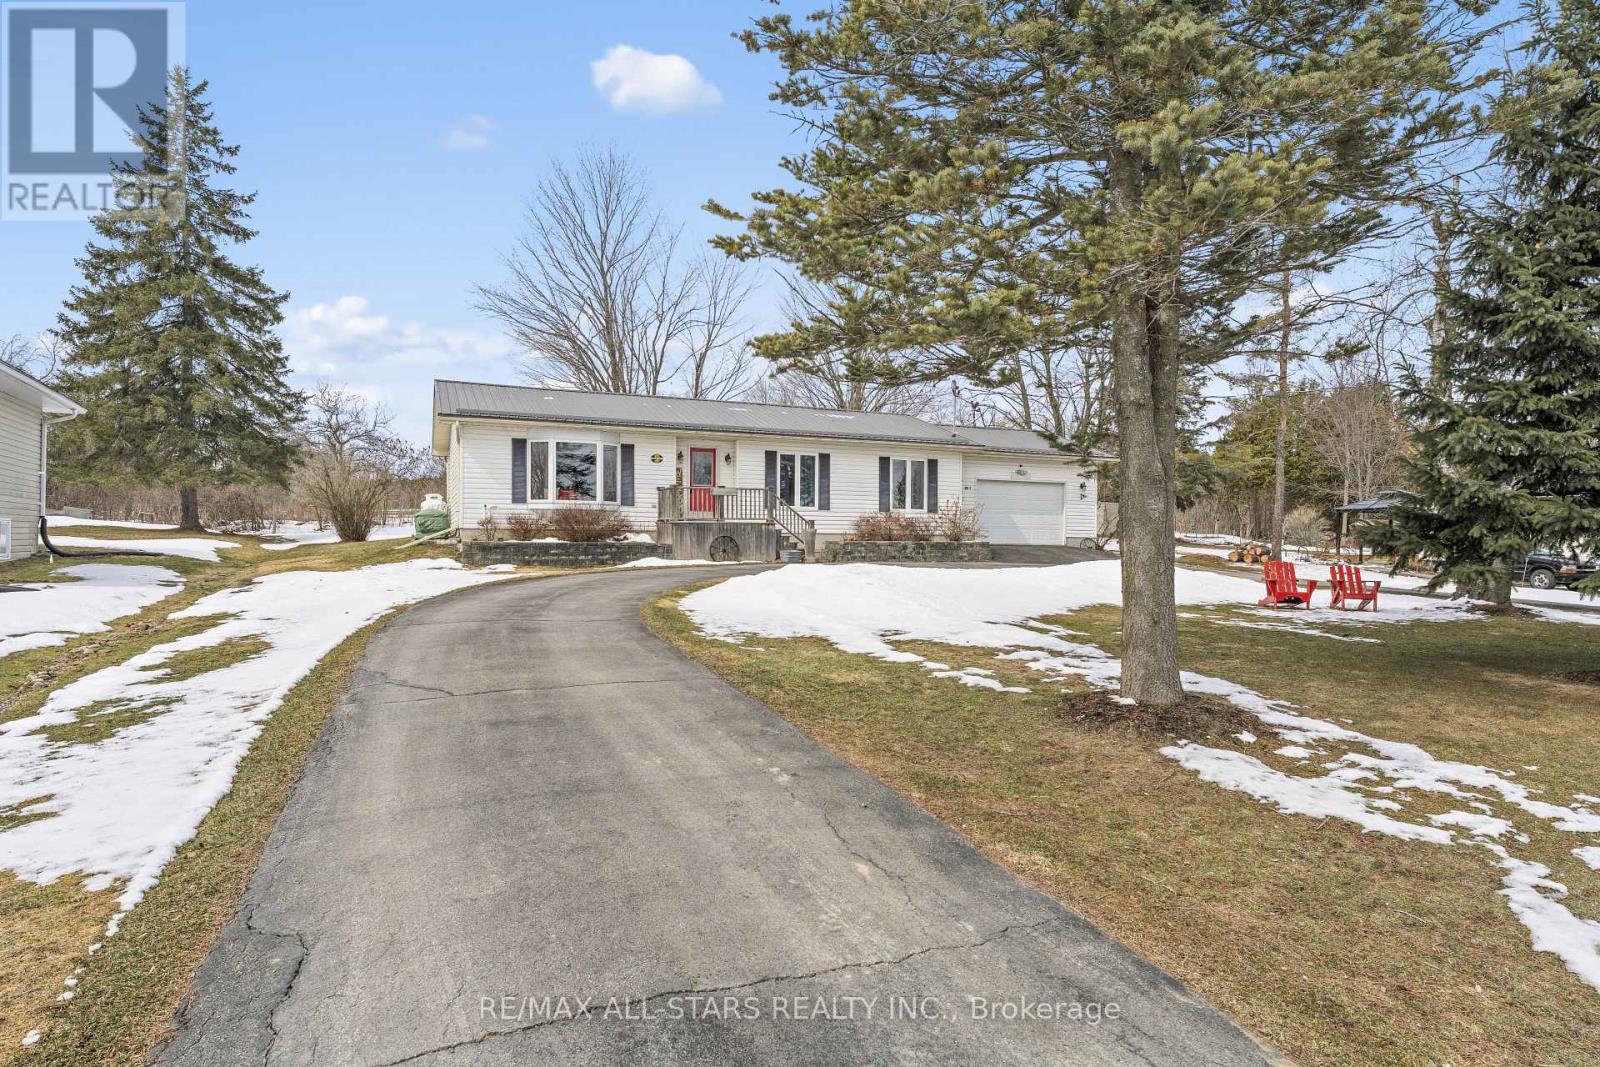
235 George Drive
Kawartha Lakes (Emily), Ontario
Welcome to your slice of Kawartha Lakes living in the sought-after community of Lakeview Estates on Pigeon Lake, just minutes from the charming town of Bobcaygeon. Set on a 0.35-acre lot with no rear neighbors, this well-maintained bungalow offers the perfect blend of comfort, functionality, and peaceful surroundings. The home also features a durable steel roof, providing long-lasting protection and peace of mind. Enjoy your morning coffee or evening sunsets from the spacious back deck, featuring a new sun awning, overlooking a beautiful, private backyard. Inside, the home is filled with natural light thanks to large windows throughout, creating a warm and inviting atmosphere. The practical layout features 3 bedrooms, 1 bathroom, and convenient main floor laundry with direct access to the backyard-ideal for everyday living. The attached garage, complete with a pellet stove, adds versatility for hobbies or extra workspace, while the circular driveway provides ample parking for family and guests. The 4-foot concrete crawl space offers excellent storage and includes a water filtration system. Additional updates include a new well pump (2024) and an HRV system for improved efficiency and air quality. Forced air propane heating and central air conditioning ensure year-round comfort. As part of a private waterfront park association, enjoy exclusive access to a beautiful beach, picnic pavilion, boat launch, and dockage, bringing the best of lakeside living right to your doorstep. Whether you're looking for a year-round home or a relaxing retreat, this property offers the perfect combination of privacy, community, and lifestyle, all just minutes to Bobcaygeon's shops, restaurants, and amenities. (id:61423)
RE/MAX All-Stars Realty Inc.
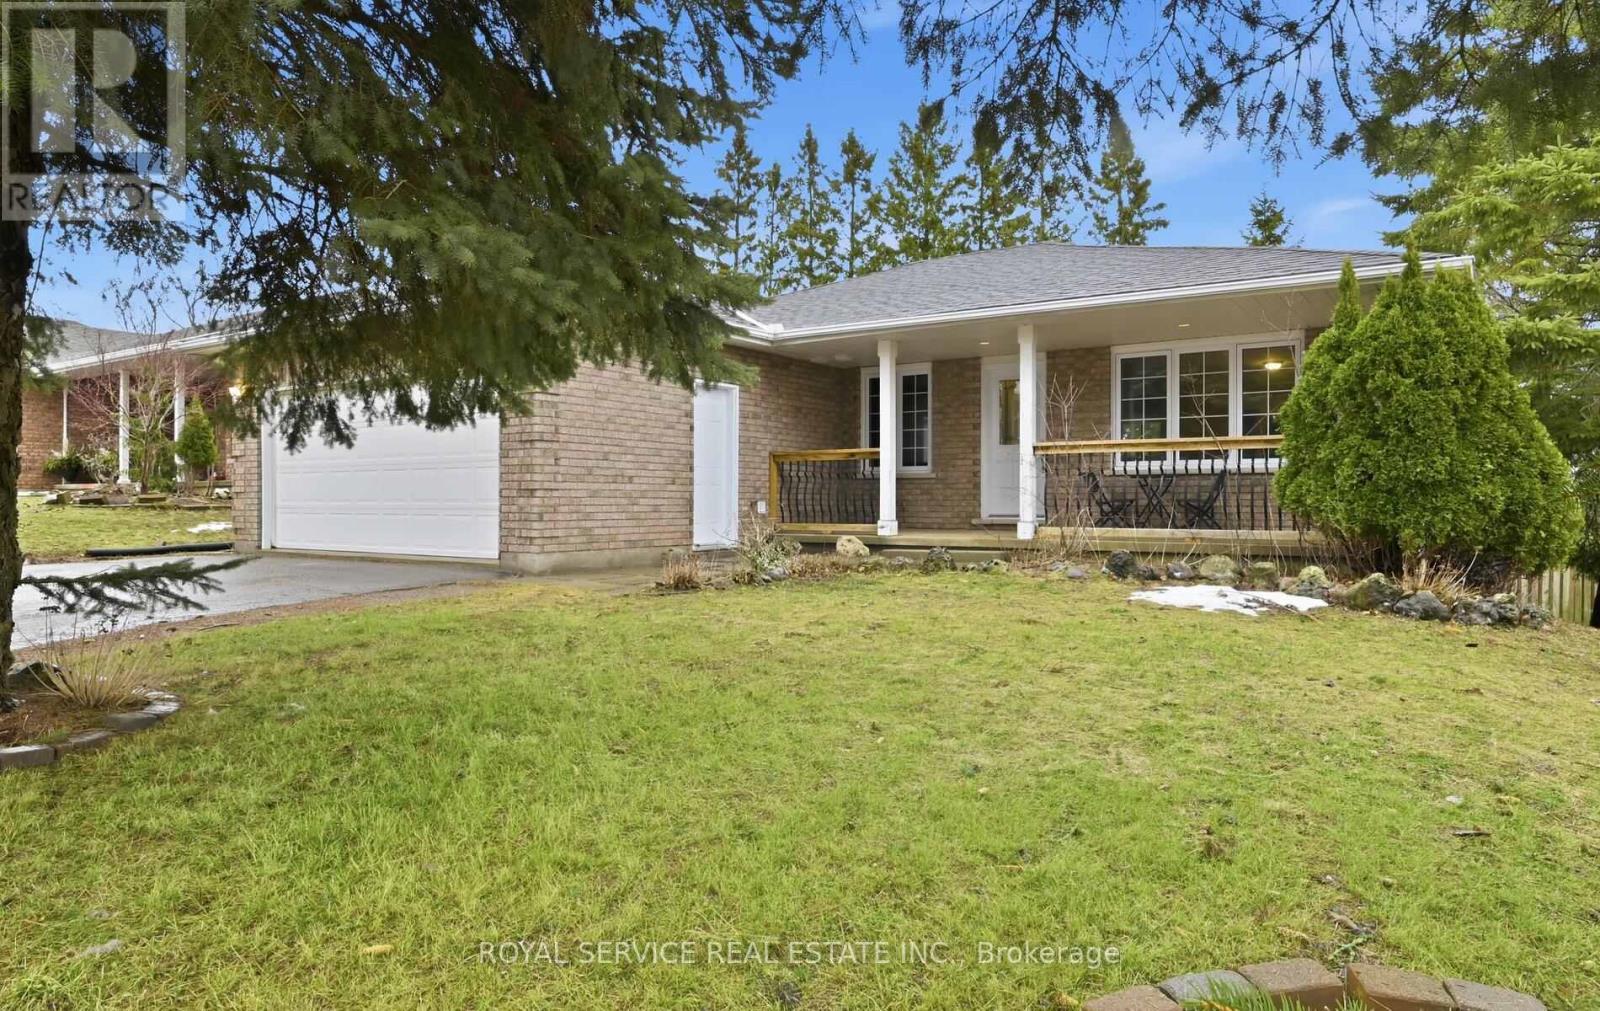
604 Fortye Drive
Peterborough (Otonabee Ward 1), Ontario
Space, style, and flexibility-welcome home! This stunning, fully renovated 3+3 bedroom bungalow with a finished walkout basement delivers the perfect solution for multi-generational living or growing families who refuse to compromise. Thoughtfully redesigned and completely move-in ready, this home showcases new laminate and ceramic flooring throughout, updated electrical and modern light fixtures, new windows, and interior doors. Eight-foot ceilings and upgraded baseboards elevate the space, while the bright open-concept layout fills the home with natural light. Step out from the breakfast area onto your private upper deck-ideal for morning coffee or effortless entertaining. The lower level is a true standout, featuring a spacious great room with a cozy gas fireplace, separate entrance, and a second kitchen-perfect for an in-law suite, extended family, or added income potential. Complete with ample storage, a cold cellar, gas BBQ hookup, and generous living space on both levels, this home truly offers room for everyone. Upgraded kitchen and bathroom cupboards and drawers are soft closing. This home is ideally situated minutes from Fleming College, shopping, transit, all amenities, and convenient access to Highway 115 and the 407. This property combines lifestyle and location in one exceptional package. If you've been waiting for a home that offers versatility, value, and modern comfort-this is the one!Brokerage Remarks (id:61423)
Royal Service Real Estate Inc.
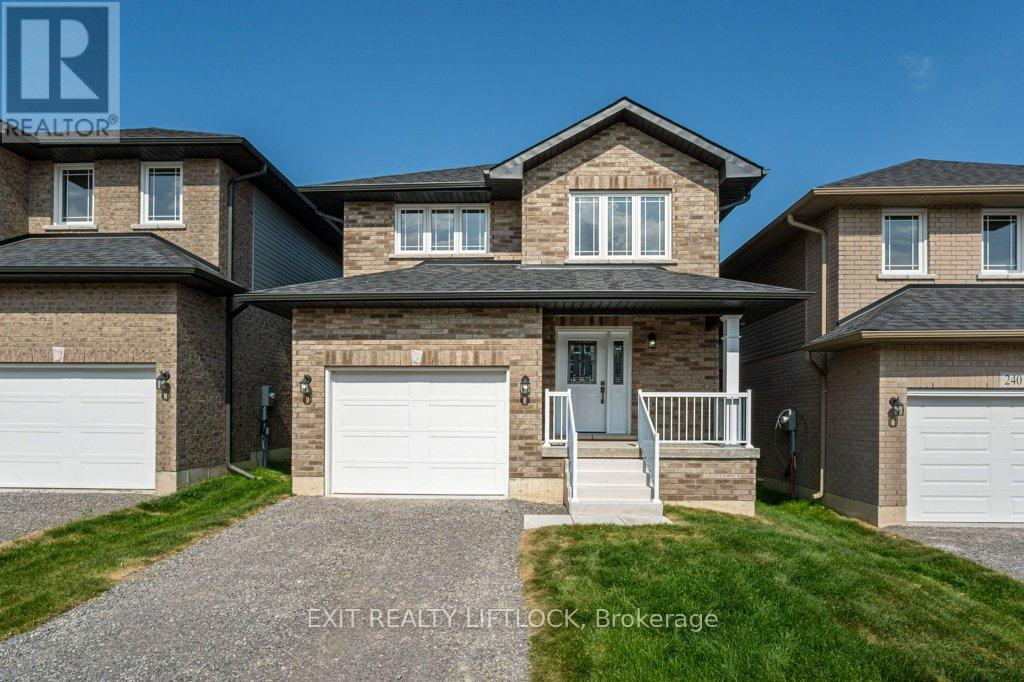
238 O'neil Street
Peterborough (Monaghan Ward 2), Ontario
Welcome to your new home in the desirable Trails of Lily lake subdivision! This stunning 2 storey family home offers 1,953 sq.ft. of finished living space above grade, designed with comfort and functionality in mind. The main floor greets you with a spacious foyer and convenient 2 piece powder room. The heart of the home is the modern kitchen, complete with a large island, ample storage, and an open layout perfect for gatherings. The cozy living room features a gas fireplace, while the flexible dining spaces offer room for both formal entertaining and casual family meals. Patio doors lead to the backyard and deck - ideal for summer evenings outdoors. Upstairs, the primary retreat boasts a 5 piece ensuite and walk-in closet. Two additional bedrooms, a 4 piece bathroom, and the bonus of upper-level laundry provide everything a busy family needs. The unfinished basement offers endless possibilities for future living space or storage. A single-car garage with direct entry to the home completes this exceptional property. (id:61423)
Exit Realty Liftlock
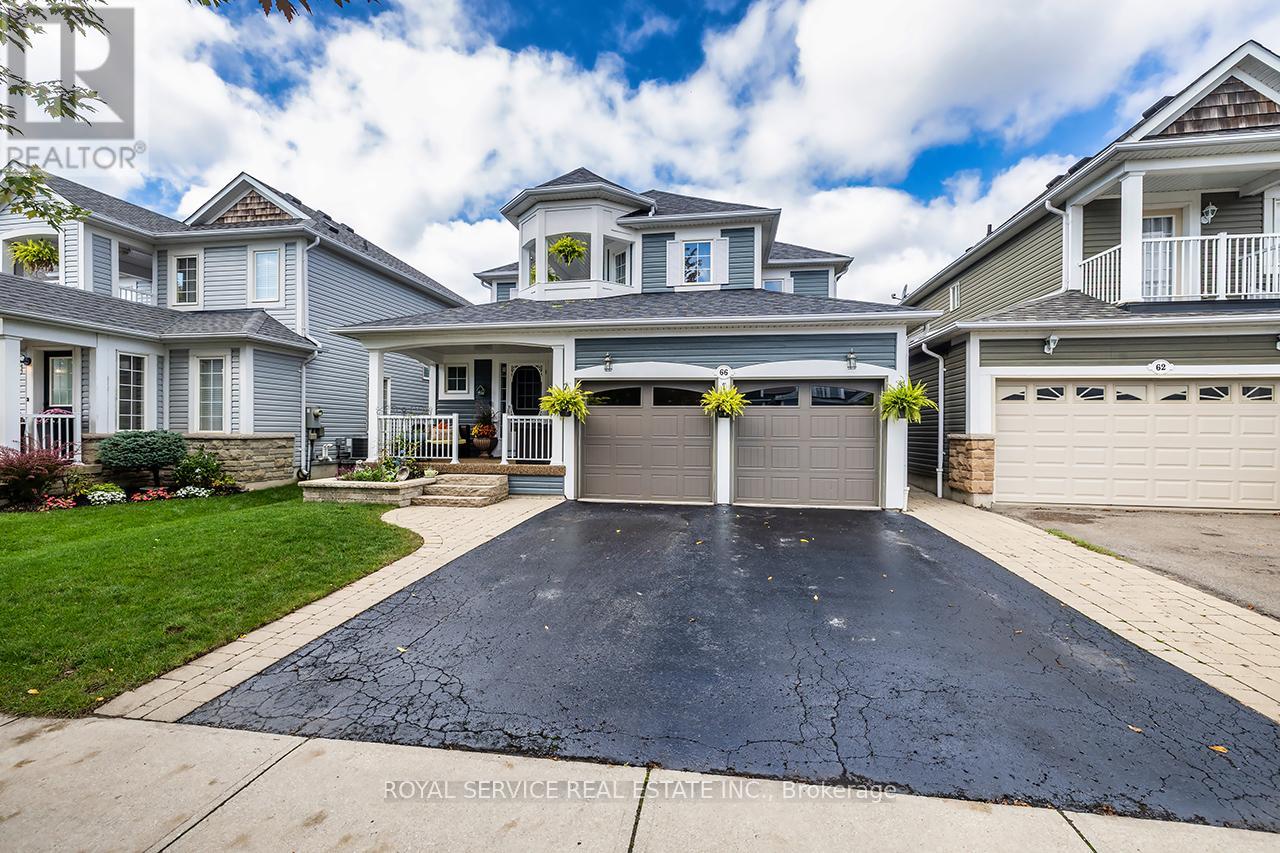
66 Stillwell Lane
Clarington (Newcastle), Ontario
Welcome to 66 Stillwell Lane, a beautiful family home nestled in the highly sought-after Port of Newcastle community. Showcasing an elegant interlocking walkway leading to a charming covered front porch, this home offers impressive curb appeal. Step inside to an inviting open-concept main floor designed for both everyday comfort and stylish entertaining. The spacious living room features a cozy gas fireplace, while the well-appointed kitchen offers stainless steel appliances, a breakfast bar, and a bright eat-in area with walk-out access to the fully fenced backyard. The layout flows seamlessly into the formal dining room, and large windows throughout fill the home with natural light. A convenient 2-piece powder room completes the main level. The second floor offers four generously sized bedrooms, including a primary suite with a walk-in closet and a 4-piece ensuite with separate shower. The second bedroom provides walk-out access to a private balcony, while the third and fourth bedrooms offer comfortable, versatile space. A well-appointed 4-piece main bathroom serves the upper level. On the mid-level, a laundry room with sink adds everyday convenience and includes direct access to the double-car garage. The finished, double insulated, basement expands the living space with a warm and inviting recreation room highlighted by pot lights and a gas stove, along with ample storage. Outdoors, the landscaped backyard features a fully interlocked patio with a built-in pergola - an ideal setting for relaxing or entertaining. A rear gate provides direct access to green space and a nearby park with splash pad, offering both privacy and convenience. Ideally located just minutes from the charming downtown of Newcastle, with shops, dining, and everyday amenities close at hand. A one-time optional transfer of the Standard Membership to the Admiral's Walk Clubhouse is available. Membership includes access to the indoor pool, lounge, games room, clubhouse, dining, and so much more! (id:61423)
Royal Service Real Estate Inc.
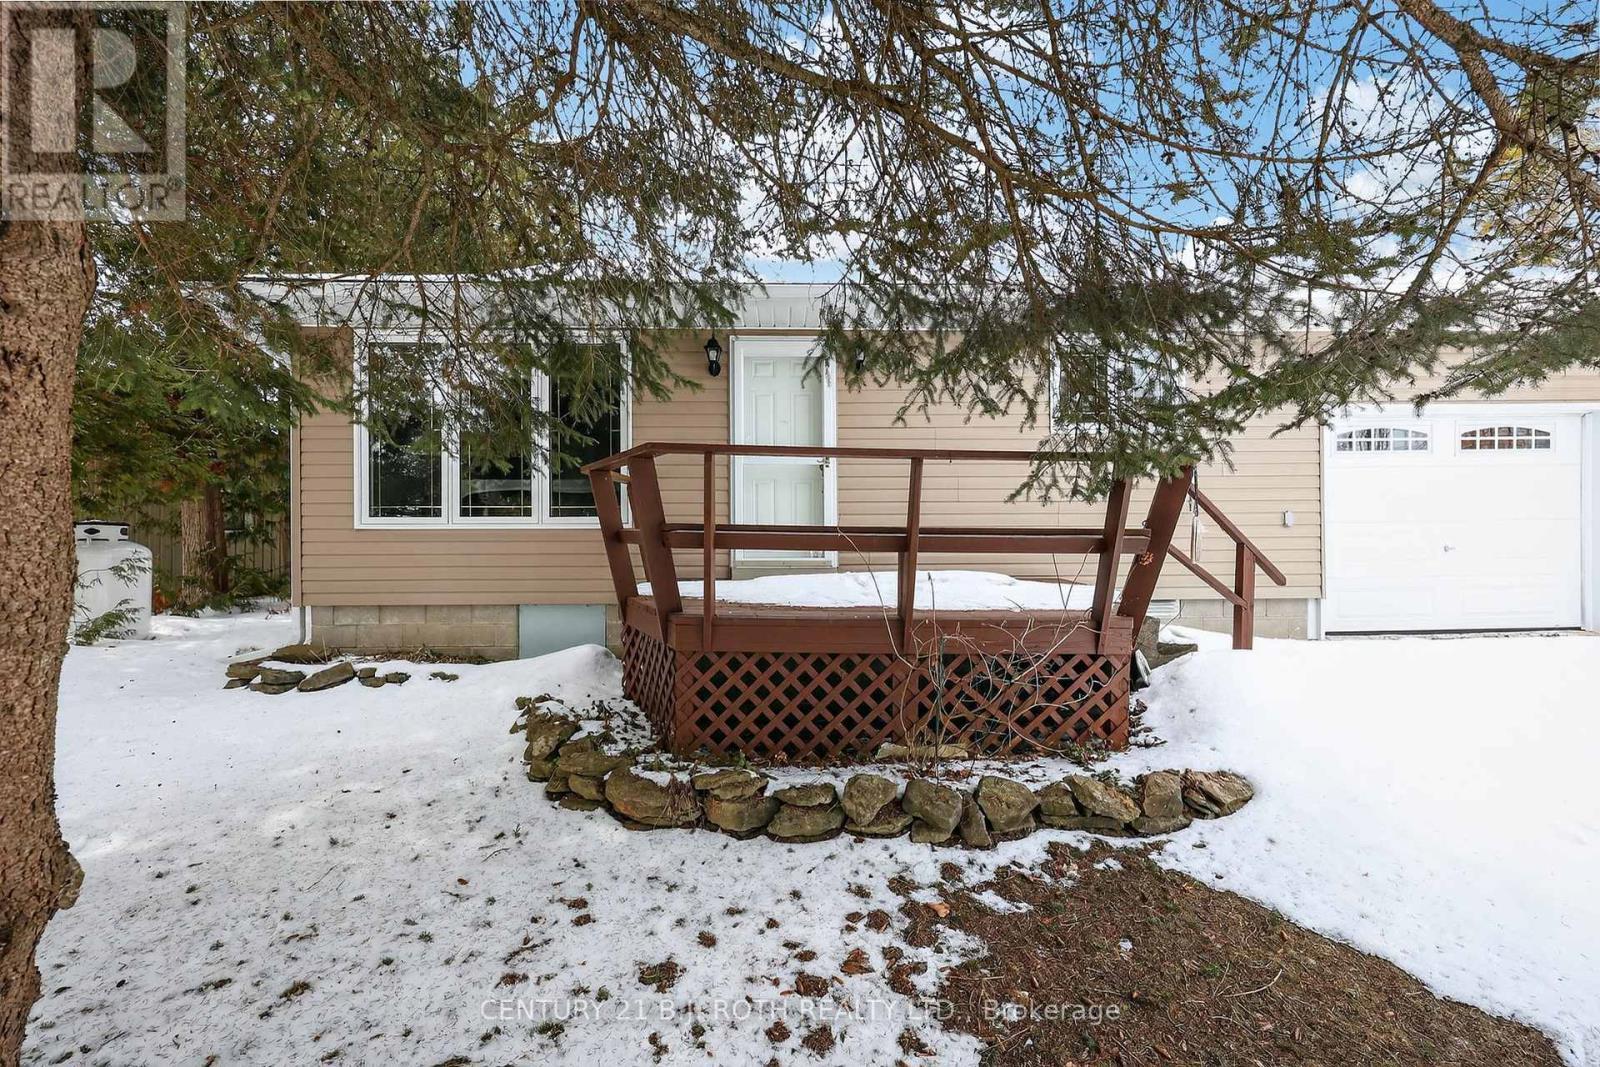
21 Treewood Lane
Kawartha Lakes (Bexley), Ontario
Charming year-round bungalow offering an excellent opportunity as a full-time residence or cottage retreat near beautiful Balsam Lake. This spacious home features 2 bedrooms and 1 updated bathroom, along with a welcoming living room complete with a propane fireplace and large picture window. A separate dining room provides an ideal space for entertaining and offers flexibility for conversion to a third bedroom or home office. The kitchen, added in 2012, is the standout feature of the home, showcasing cathedral ceilings, pot lights, stainless steel appliances, a portable island, and both garden doors and additional sliding doors that fill the space with natural light and provide views of the expansive, private lot. This impressive space is perfect for hosting and gathering with family and friends. Enjoy outdoor living with a covered porch and ample yard space. This property is very large and is an irregular shape. The dimensions are 50.01x100x50.01x174.80x100.02x272.33. The property also includes a single attached tandem garage approximately 30 feet deep, two driveways Shingles replaced in 2016 and all windows (except bay window) are Ostaco and were professionally installed in 2012. High-speed fibre optic internet is available. A municipal right-of-way located directly across the road provides access to Balsam Lake and includes a shared dock with neighbouring properties. There are a total of four right-of-ways on the street providing lake access, including one designated for boat launching. Conveniently located approximately 1.5 hours from Toronto. This property is one you'll want to check out. (id:61423)
Century 21 B.j. Roth Realty Ltd.
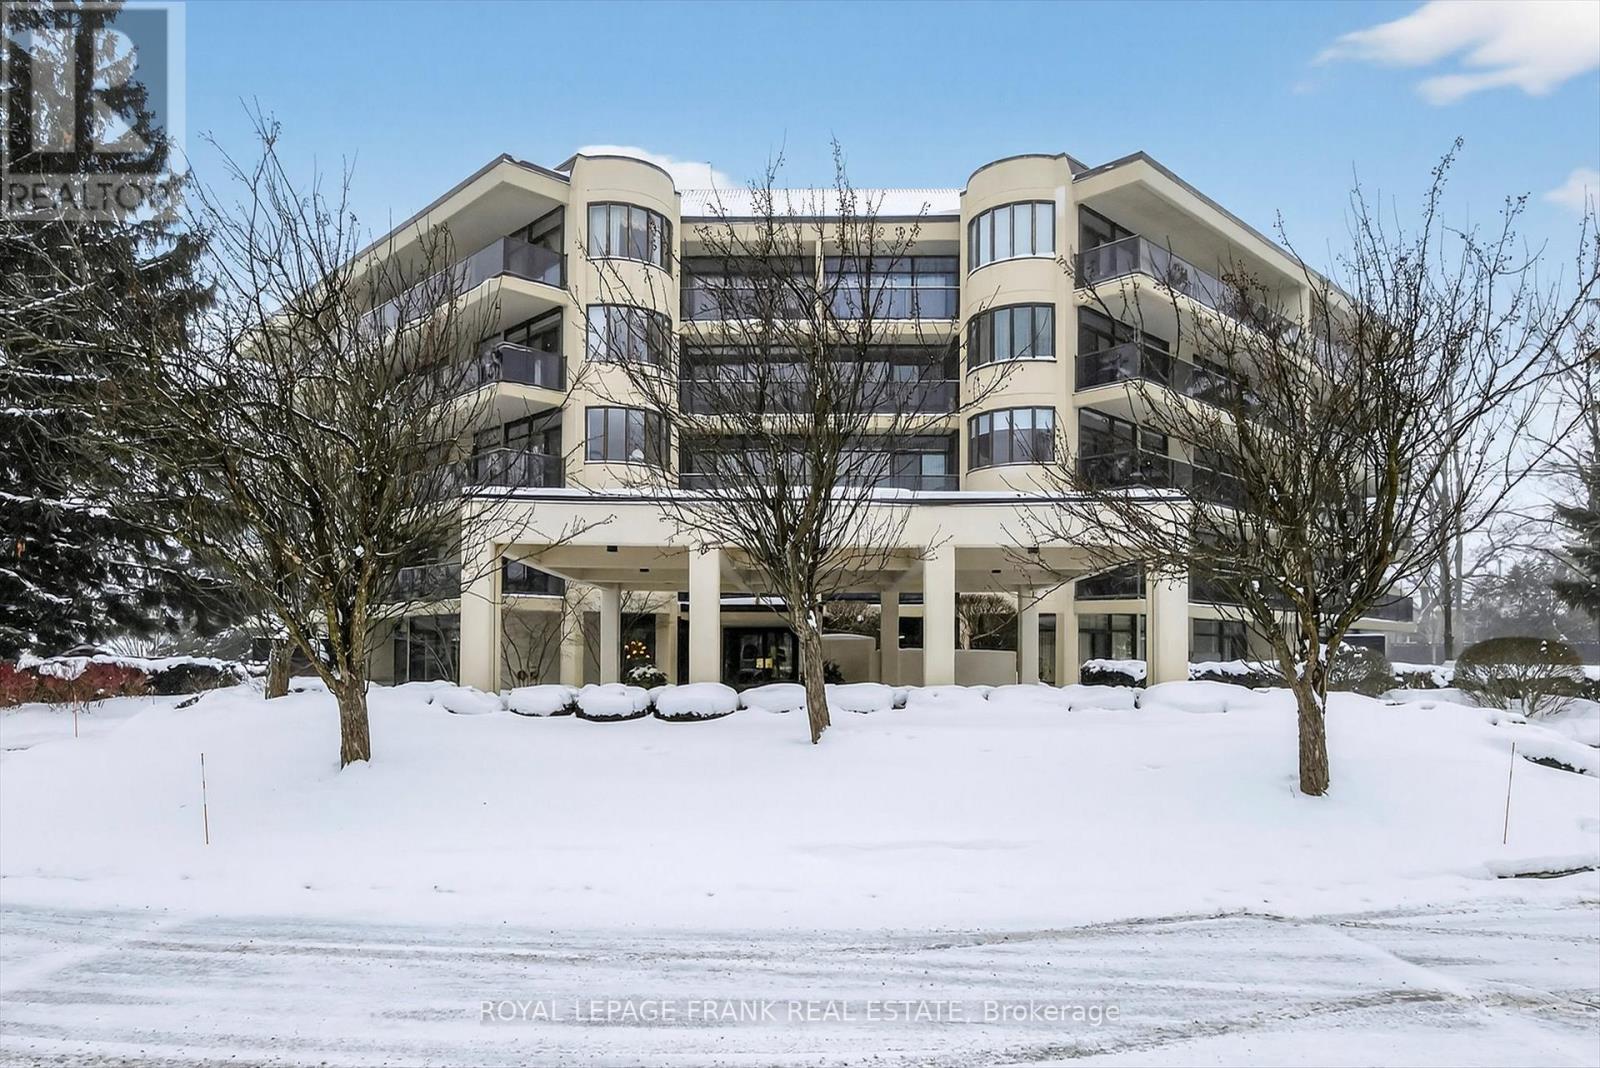
502 - 1818 Cherryhill Road
Peterborough (Monaghan Ward 2), Ontario
Condo fees include water, heat, AC, 2 parking spots, pool maintenance, common elements, liability insurance, heat pump maintenance plus more. This beautifully updated and renovated penthouse condominium at Summit Place offers an expansive 2350 square feet of living space. This home offers breathtaking views, a roof top patio, floor- to- ceiling windows, two private patios and more. Open concept living space flows beautifully. Upgraded chef's kitchen. 2 bedrooms and 3 bathroom; the primary bedroom offers a luxurious ensuite and walk in closet. The loft area provides additional living space with gas fireplace, a home office, bath and access to the rooftop patio with breathtaking views of the Peterborough skyline. Two parking spots. Summit Place is located in Peterborough's preferred west-end; the condominium offers beautiful gardens, an outdoor heated pool, a library, storage for spots equipment in the garage, a workshop and more. Move in and enjoy stress-free living in a well-maintained, sought-after building. (id:61423)
Royal LePage Frank Real Estate
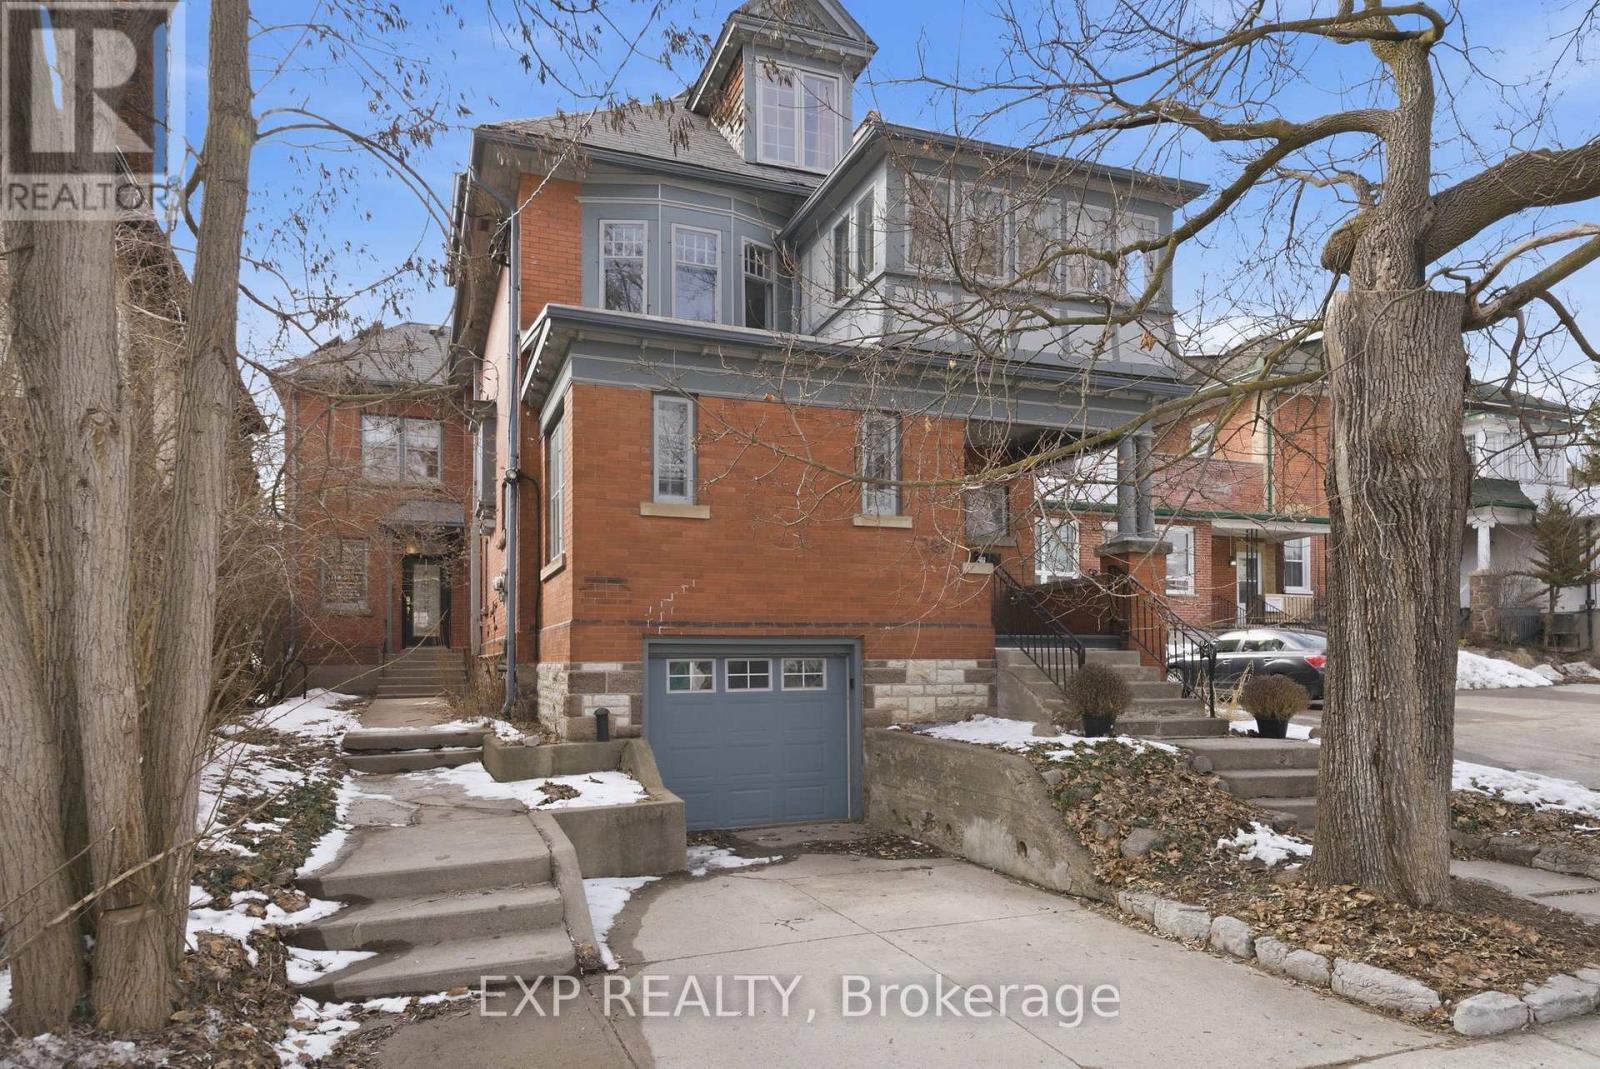
385 Stewart Street
Peterborough (Town Ward 3), Ontario
Welcome to 385 Stewart Street, a stunning 1909 Century home in the heart of Peterborough, where timeless character meets thoughtful modern updates. This beautifully maintained 4-bedroom, 3-bathroom home showcases an exceptional blend of original craftsmanship and functional living. Inside, you'll find beautiful original stained glass, intricate plaster work, hardwood flooring, and preserved historic details, some of which have been highlighted by contractors as original to the home - including select wallpaper and tile elements. These features, paired with bright, sun-filled spaces, create a warm and truly one-of-a-kind atmosphere. The layout offers versatility for both family living and entertaining, including a separate business space with its own private entrance and waiting area, perfect for entrepreneurs, professionals, those working from home and in-law suite capability. Recent updates bring modern comfort to this classic home. All major appliances (fridge, dishwasher, washer, and dryer) were purchased in 2025, and the main floor bathroom has been fully renovated and expanded from a powder room into a beautifully finished full bath with elevated finishes. The basement bathroom has also been refreshed with new flooring, paint, toilet, vanity, and accessories. Additional features include solar panels, offering increased energy efficiency and long-term savings. The finished attic provides a rare, and flexible bonus space, perfect for a studio, home office, or private retreat. Located close to downtown amenities, schools, and parks, this home offers a unique opportunity to own a piece of Peterborough's history while enjoying the benefits of modern updates and live-work potential. (id:61423)
Exp Realty
