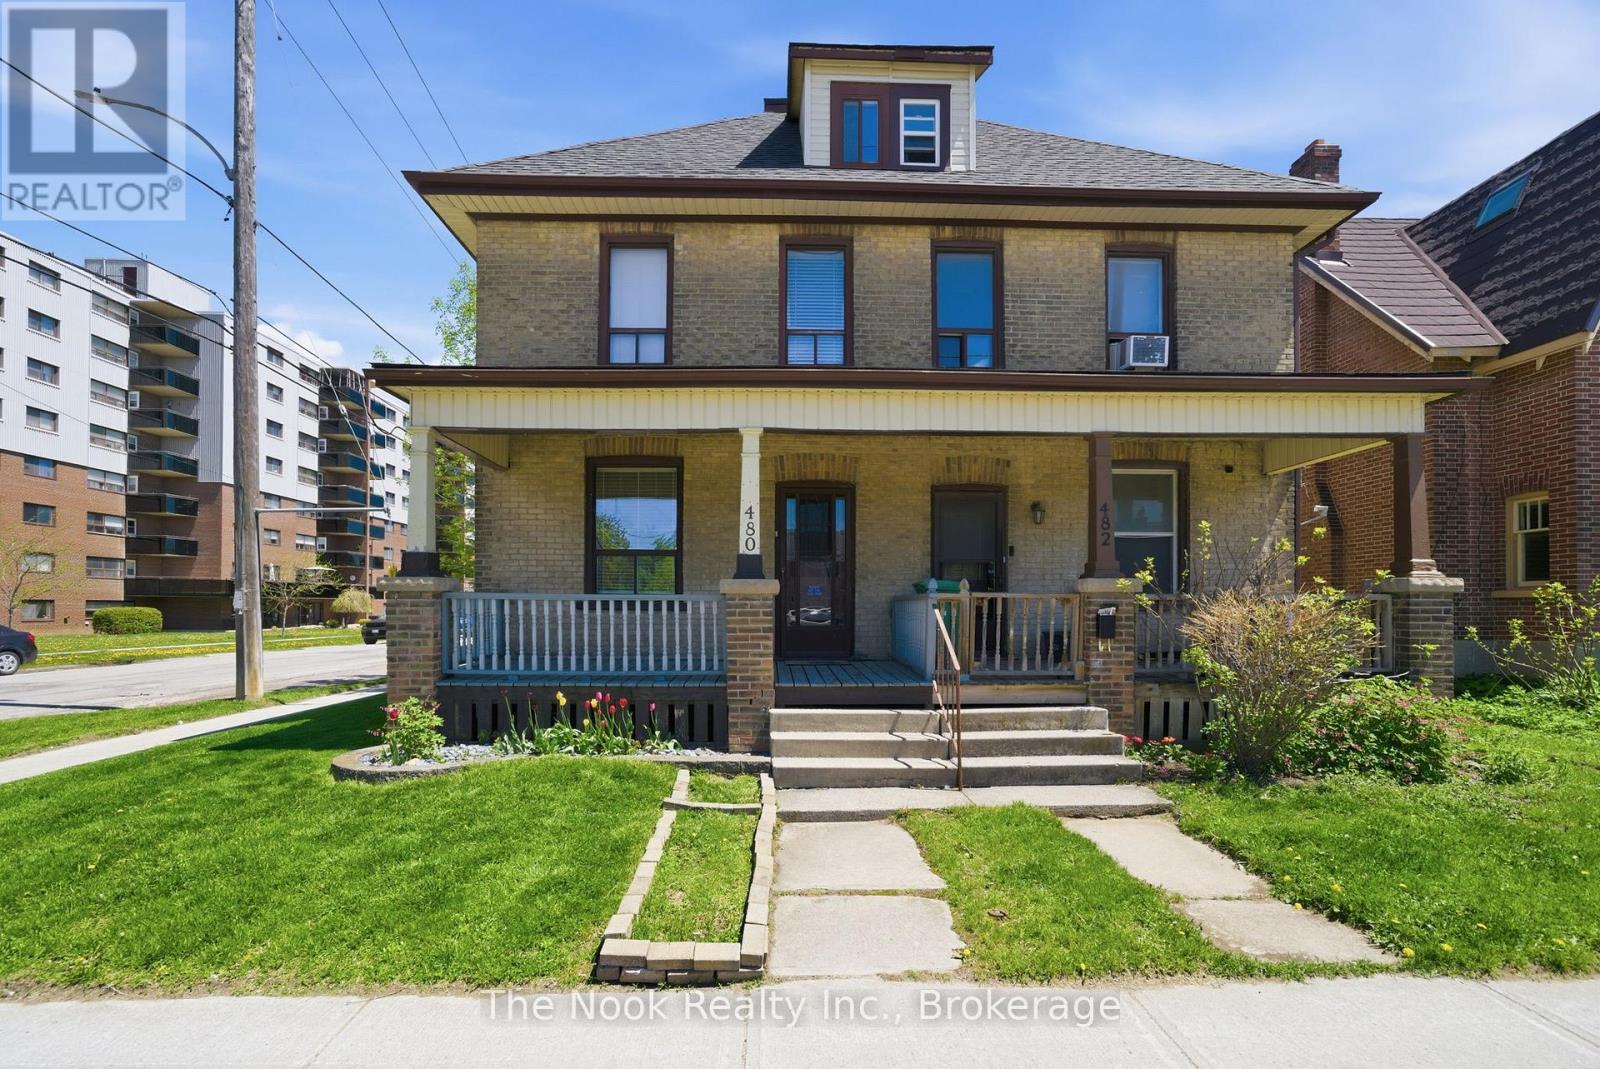
480 George Street S
Peterborough (Town Ward 3), Ontario
Discover the perfect blend of character, space, and convenience in this thoughtfully updated semi-detached home just minutes from downtown Peterborough. Offering over three finished levels, this inviting property is ideal for first-time buyers, growing families, or anyone looking for flexible living space in a walkable location. The main floor features a bright and welcoming layout with rich hardwood flooring flowing through the living and dining areas, creating a warm space for entertaining or relaxing at home. The spacious eat-in kitchen is designed for everyday functionality with plenty of room to cook, gather, and connect. Upstairs, three well-sized bedrooms offer timeless charm with hardwood floors and natural light throughout, while the refreshed 4-piece bathroom adds modern comfort. The finished loft level provides a unique bonus space with its own 3-piece bath and walk-in closet, ideal as a private primary suite, guest retreat, office, or creative studio. Outside, enjoy a fully fenced backyard perfect for kids, pets, or summer evenings, along with the convenience of a private double driveway. Set in a central location close to Little Lake, parks, trails, restaurants, and downtown amenities, this home offers an exceptional opportunity to enjoy both lifestyle and value in one of Peterborough's most accessible neighbourhoods. (id:61423)
The Nook Realty Inc.
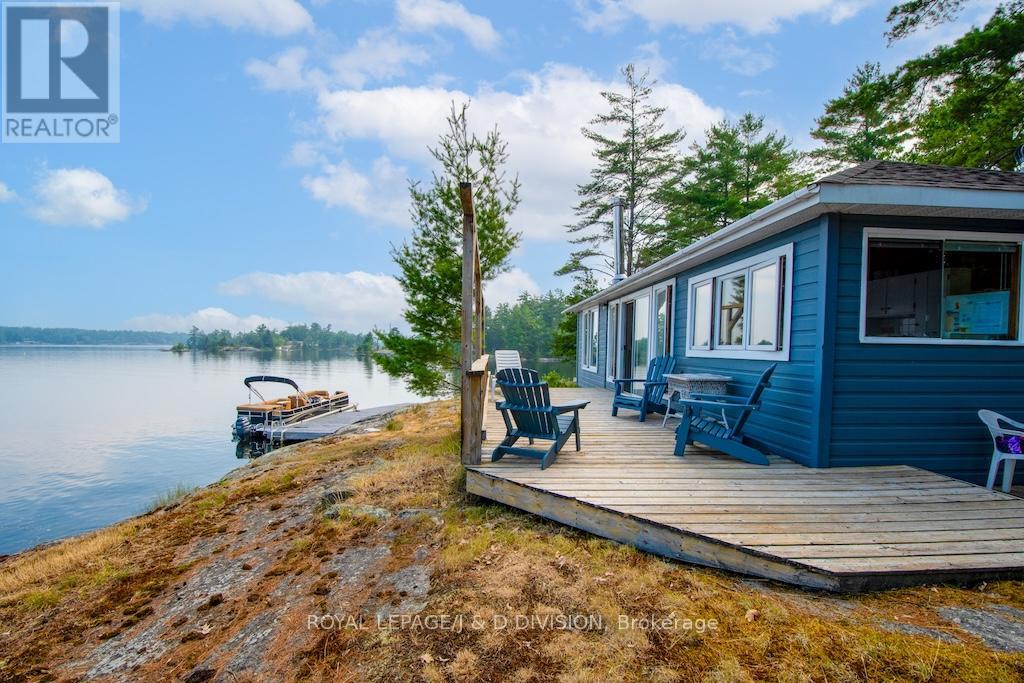
4446 Is 107 Stoney Lake Island
North Kawartha, Ontario
Why You'll Love This Cottage .... 1. Turn-key and ready to enjoy - includes everything you need to enjoy cottage living today including Tin boat, reserved parking for car and boat at Crowes Landing! 2. Warm, inviting interior with functional layout 3. Featuring 412 feet of stunning granite shoreline with deep and wade in swimming 4. Low maintenance property 5. Panoramic views with both open water and sheltered bay scenery on over 1.2 acres of property. Discover the simplicity and ease of true cottage living in this warm and inviting, fully turn-key retreat on sought-after Stoney Lake. Thoughtfully designed with a functional, easy-to-navigate floor plan, every inch of the space is beautifully utilized. The seamless flow from the kitchen to the living area and out to the deck keeps the focus on the breathtaking waterfront setting, while the cozy interior is designed to make you feel "at home" the moment you walk through the door. Offering timeless charm and incredible potential, this cottage is also a wonderful blank canvas ready for you to make it your own. ** This is a linked property.** (id:61423)
Royal LePage/j & D Division
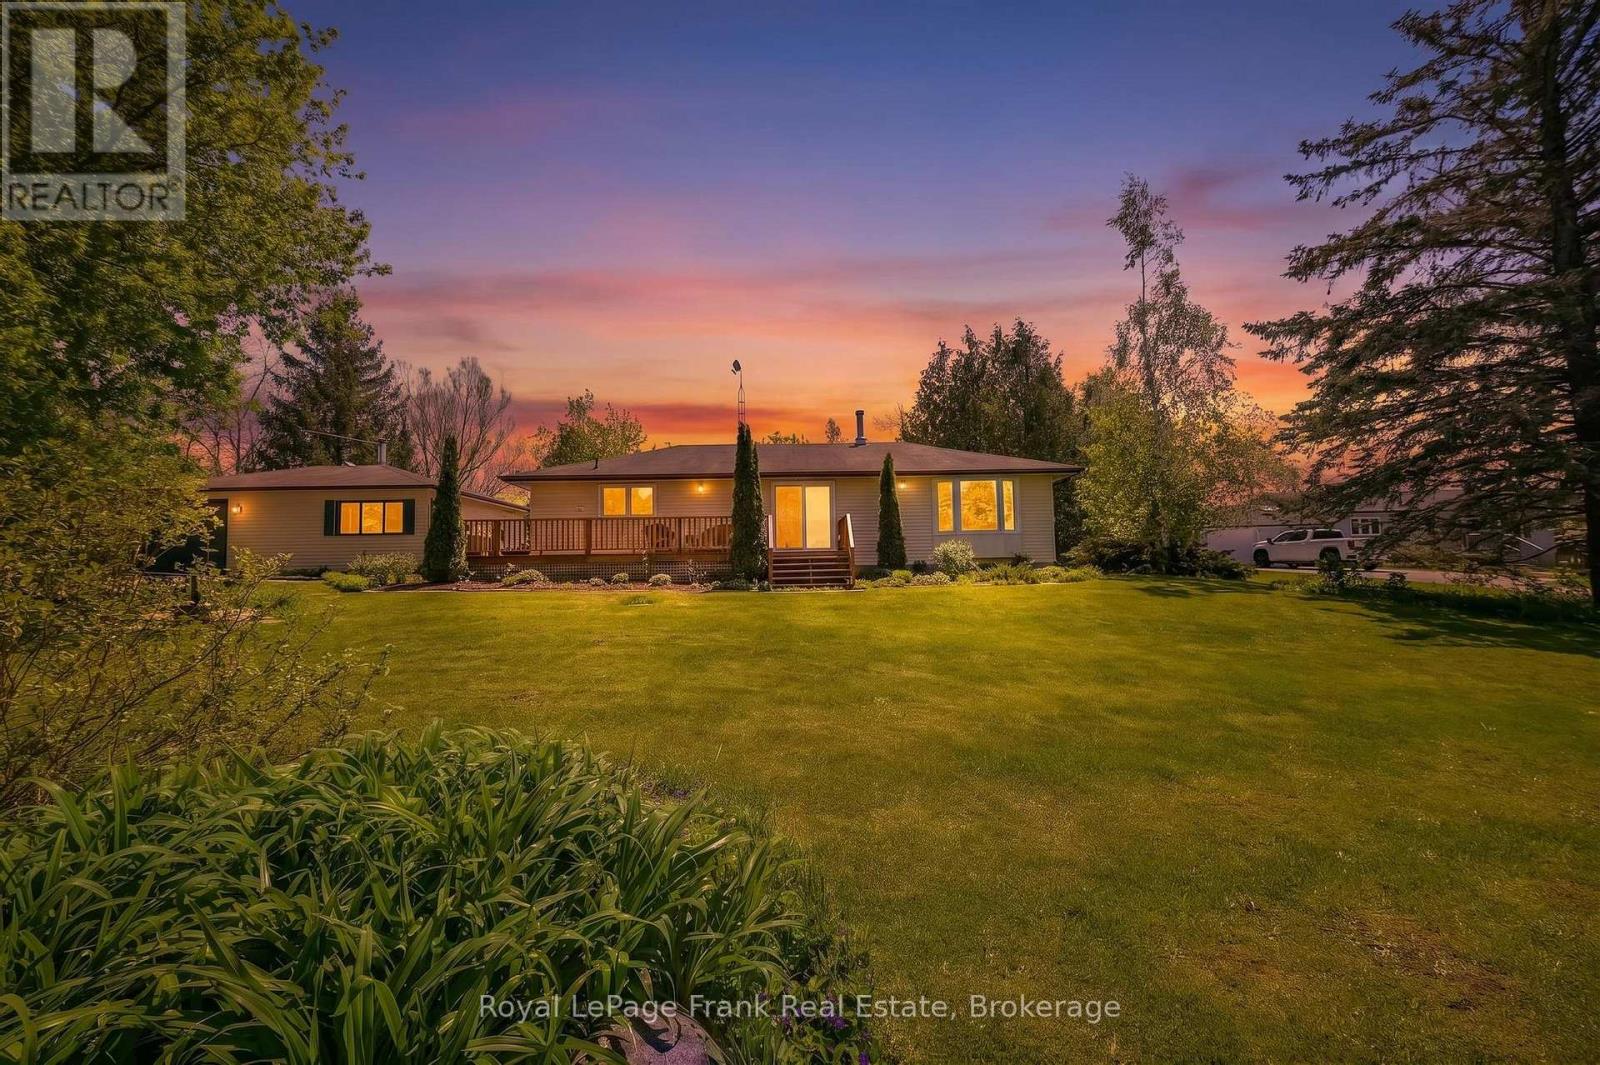
835 Kimberly Drive
Selwyn, Ontario
Gorgeous lakeview! This 4 season home or cottage property sits adjacent to the lakefront access lot for your boating and fishing pleasure. Membership in the Kimberly Drive back lot association $125.00/year guarantees your exclusive access to docking and boating on Buckhorn Lake and the Trent Severn Waterway. This cute maintenance free bungalow of approximately 1485 sq. ft. backs onto farmland for additional privacy. Located on a quiet dead end street with quick access to many local amenities. Bright interior with main floor laundry. Updated with new Pacifica woodstove in 2025. Rheem Air Conditioning unit in 2022. Underground Bell fibre internet recently installed. Lovely large lot just under 1 acre, huge level backyard, slightly elevated with a panoramic view overlooking Buckhorn Lake. Large deck overlooks front yard with your own fish pond. Large 2 car garage with one side nicely finished as a bunkie for the extra weekend company. Economical country living here! Ideal retirement bungalow. (id:61423)
Royal LePage Frank Real Estate
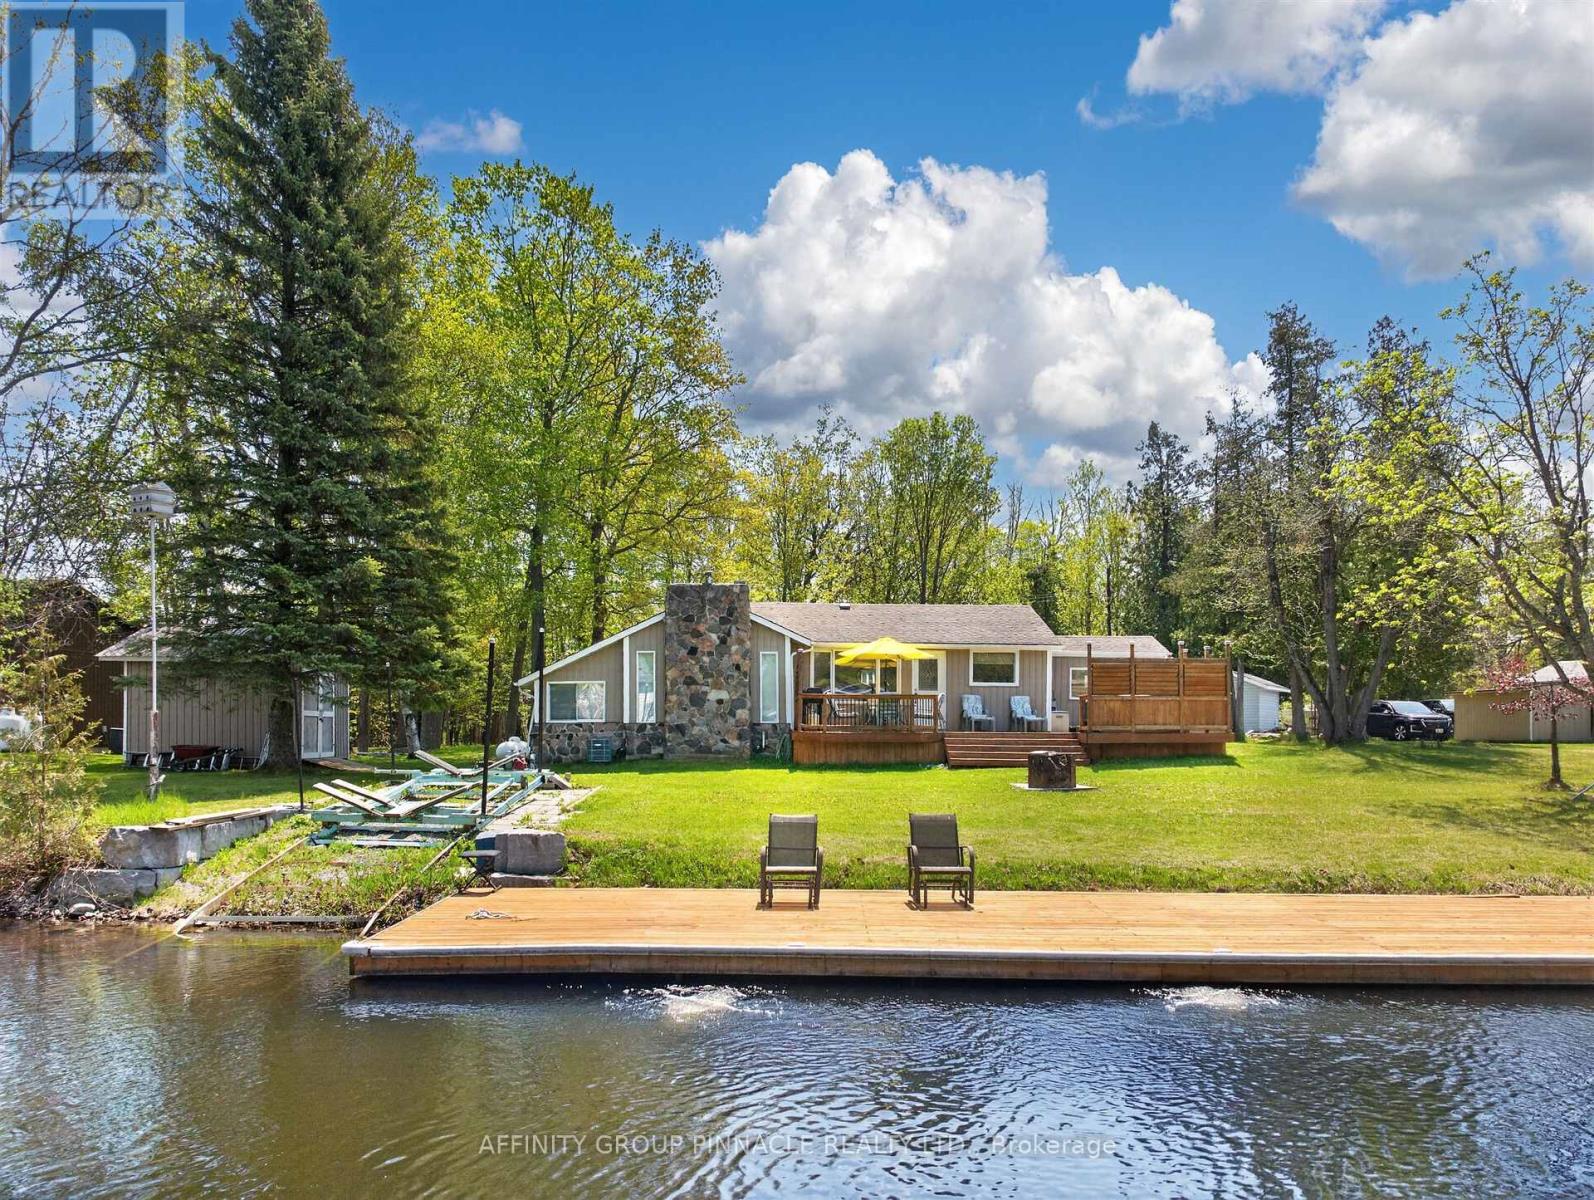
47 South Bayou Road
Kawartha Lakes (Verulam), Ontario
Welcome to 47 South Bayou Road in the quaint hamlet of Hickory Beach, offering sheltered waterfront living on Victoria Canal just 2 minutes to beautiful Sturgeon Lake. Blending modern elegance with rustic charm, this open concept home features an upgraded kitchen with quartz countertops and backsplash, stainless steel appliances, chef-style sink, hardwood floors throughout, and a spacious dining area with walkout to a large deck. The sunken living room showcases cathedral ceilings, skylight, exposed wood beams, and a stunning granite fireplace with wood-burning insert. Enjoy peaceful water views year-round from the cozy sunroom or relax outdoors on the expansive sundeck with hot tub and privacy shutters. The renovated main floor bath offers designer finishes including heated floors, rain head shower, soaker tub, and floating vanity, conveniently connected to the main floor laundry. The home also features 2 main floor bedrooms including a spacious primary with double closet, plus a finished basement with painted tongue and groove pine, additional bedroom, modern 3-piece bath, and comfortable family space. Outside, enjoy approximately 40ft of year-round docking, aquatic bubblers, marine railway, twin watercraft ramp, firepit, and large garden shed. A perfect waterfront retreat to sit back and enjoy. (id:61423)
Affinity Group Pinnacle Realty Ltd.
RE/MAX All-Stars Realty Inc.
9 O'connell Court
Kawartha Lakes (Lindsay), Ontario
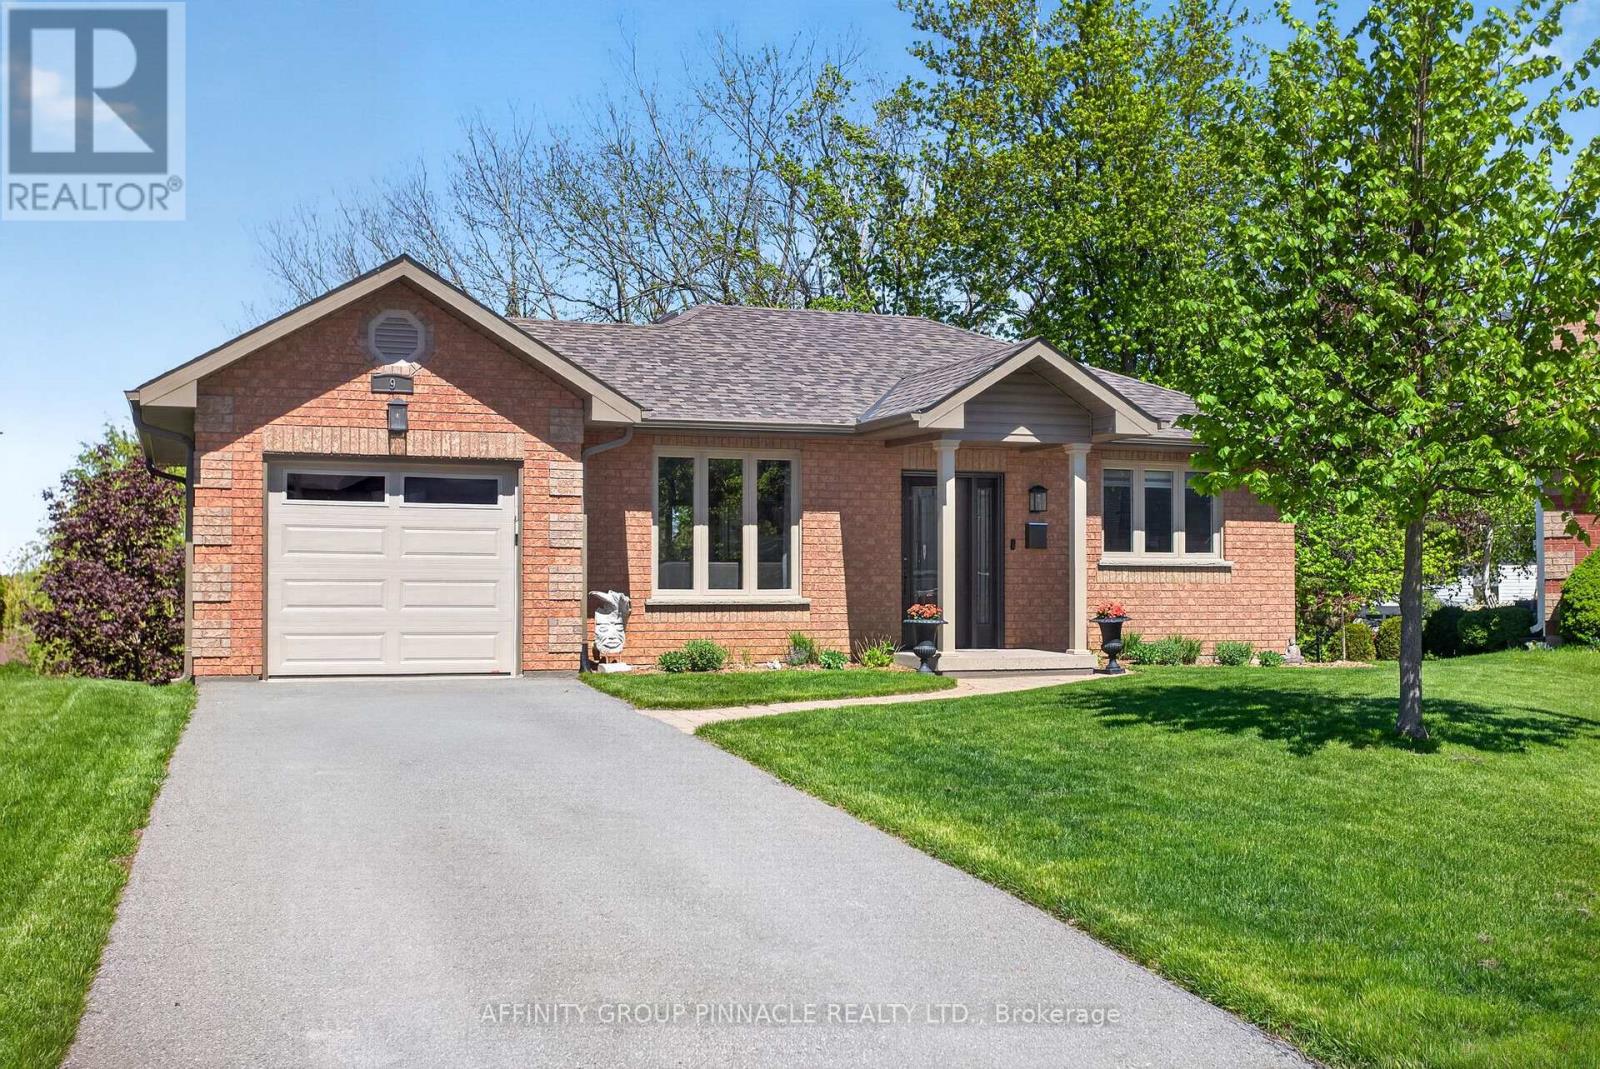
Welcome to 9 O'Connell Court in Lindsay. Get ready for the WOW factor because THIS is THE ONE! The curb appeal alone doesn't prepare you for how lovely the home is. This rare gem is situated on a large pie shaped lot, in a desirable court location. This immaculate 2 + 1 bedroom, 2 bath, 1 car bungalow has had extensive deluxe and practical upgrades throughout. You're going to be breathlessly impressed with the number of quality features this home offers. The stunning open concept living/kitchen/dining room is complete with a pull out 8-10 seat custom dining room table, garage entry to home, kitchen quartz counter tops, huge kitchen island, a kitchen walkout to the impressive 10' x 32' deck with a panoramic yard and western view. There is just so much attention to detail and convenience throughout, from a built-in cabinetry, upstairs built-insound system to main floor laundry closet! This is main floor living at its finest! Continuing our tour, the main floor boasts 2 spacious bedrooms, and a beautifully remodeled main floor bathroom. As we make our way downstairs, the large rec room has enjoyed exceptional updates featuring a fireplace, entertaining space, wet bar, and walkout to large garden patio and yard. We also have a beautifully presented and updated 3rd bedroom and 3 piece bathroom. The good sized utility room also has space for additional storage. Outside we have a large meticulously maintained yard and gardens, with so much outdoor entertaining space and loads of room for kids and pets to play! This home has enjoyed so many quality updates and upgrades throughout, including updated doors, windows, new large deck, new shingles, soffits, gutter guards, large backyard with beautiful gardens and garden shed. One of a kind opportunity to own a move in ready home with exceptional lux finishes throughout. (id:61423)
Affinity Group Pinnacle Realty Ltd.
Lot 205 - 52 Fire Route 39
Trent Lakes, Ontario
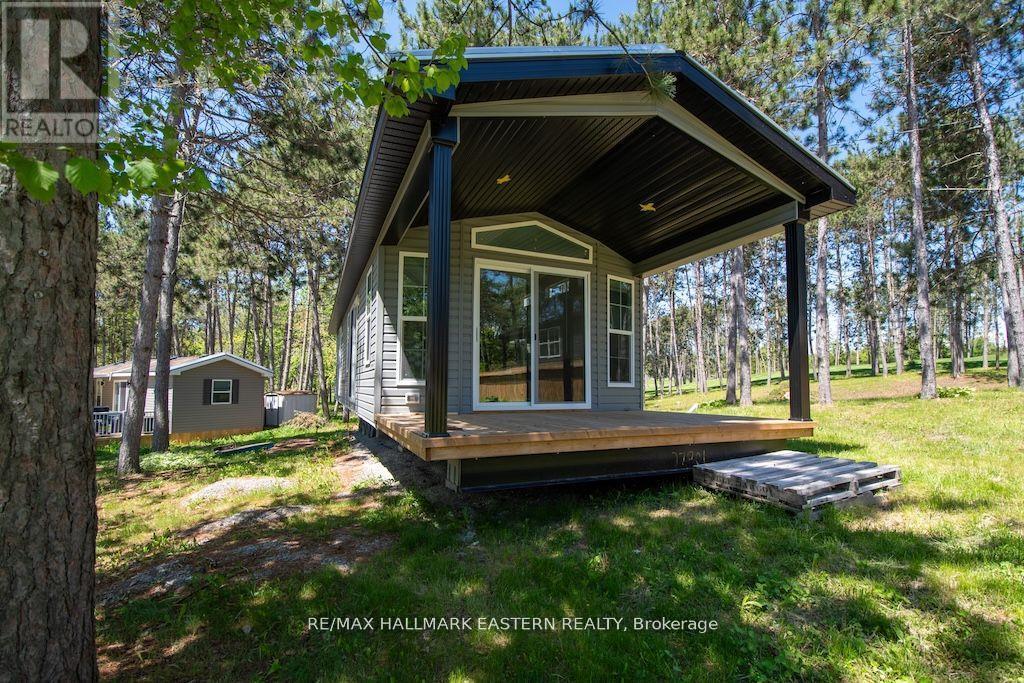
This lovely new General Coach Park Model Melrose features 2 bedrooms, (40' x 14') is move-in ready & equipped with tons of creative storage, furniture, and bedding. This park model features an 18' x 10' sunroom with wraparound deck, a 48' x 10' pressure treated deck, electric fireplace with remote, full size matching brand-new black GE fridge, stove & microwave, a full-size bathroom with tub & shower, as well as day/night shades throughout. The kitchen, living & dining area are open concept. On beautiful Buckhorn Lake with an 18-hole golf course on site. Other amenities include a playground, basketball court, tennis courts, beach volleyball, a variety store on site, two swimming pools, on family friendly & one adult only mini golf & shuffleboard. Dock slip is available for a fee. This unit can be customized to your needs with upgrades. Price includes new 10' x 48' deck, 10' x 18' sunroom, and skirting. Seasonal fee of $5,000. plus HST. Season is May 1 to October 31. (id:61423)
RE/MAX Hallmark Eastern Realty
Lot 2 - 52 Fire Route 39
Trent Lakes, Ontario
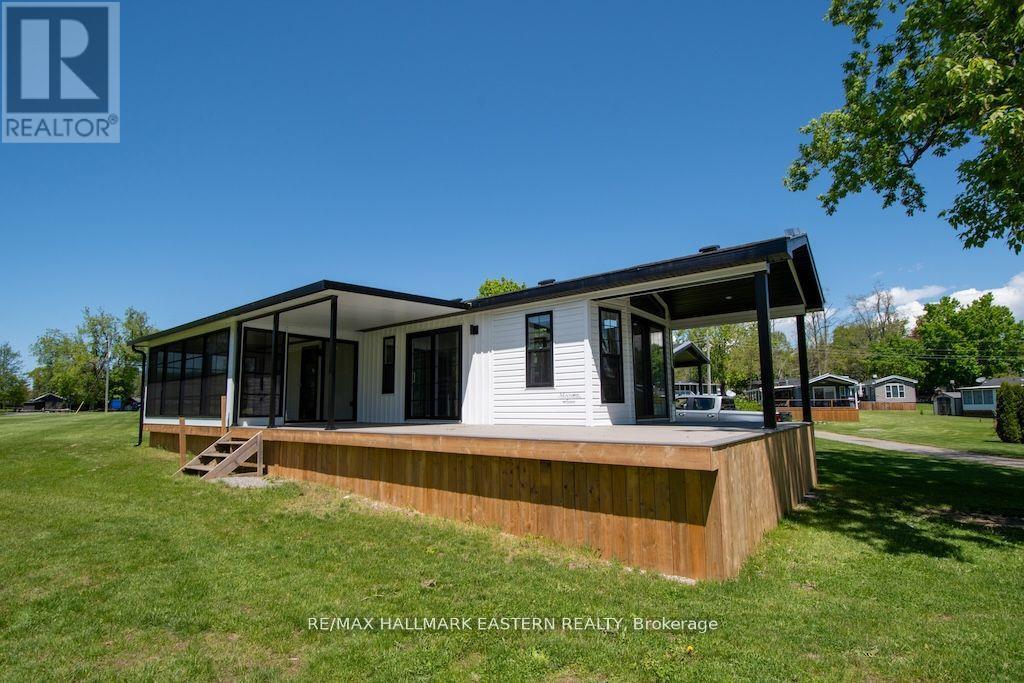
This new General Coach - Melrose 2 bedroom white and black spacious park model (40' x 14') is move-in ready & equipped with an 18' x 10' sunroom & wrap-around deck, ample creative storage options, furniture, bedding & a television. This unit features an open concept living, dining and kitchen area, a built-in electric fireplace with remote and central a/c. Matching brand new black GE fridge, stove & microwave are included as well as day/night shades throughout. Modern fixtures and lighting. The unit has a full-size bathroom with tub & shower. On beautiful Buckhorn Lake with an 18-hole golf course on site. Other amenities include a playground, basketball court, tennis courts, beach volleyball, a variety store on site, two swimming pools, one family friendly & one adult only mini golf & shuffleboard. Dock slip is available for a fee. This unit can be customized to your needs with upgrades. Price includes new 10' x 48' deck, 10' x 18' sunroom, and skirting included. Seasonal fee of $5,600. plus HST. Season is May 1 to October 31. (id:61423)
RE/MAX Hallmark Eastern Realty
71 Rainbow Road
Kawartha Lakes (Fenelon Falls), Ontario
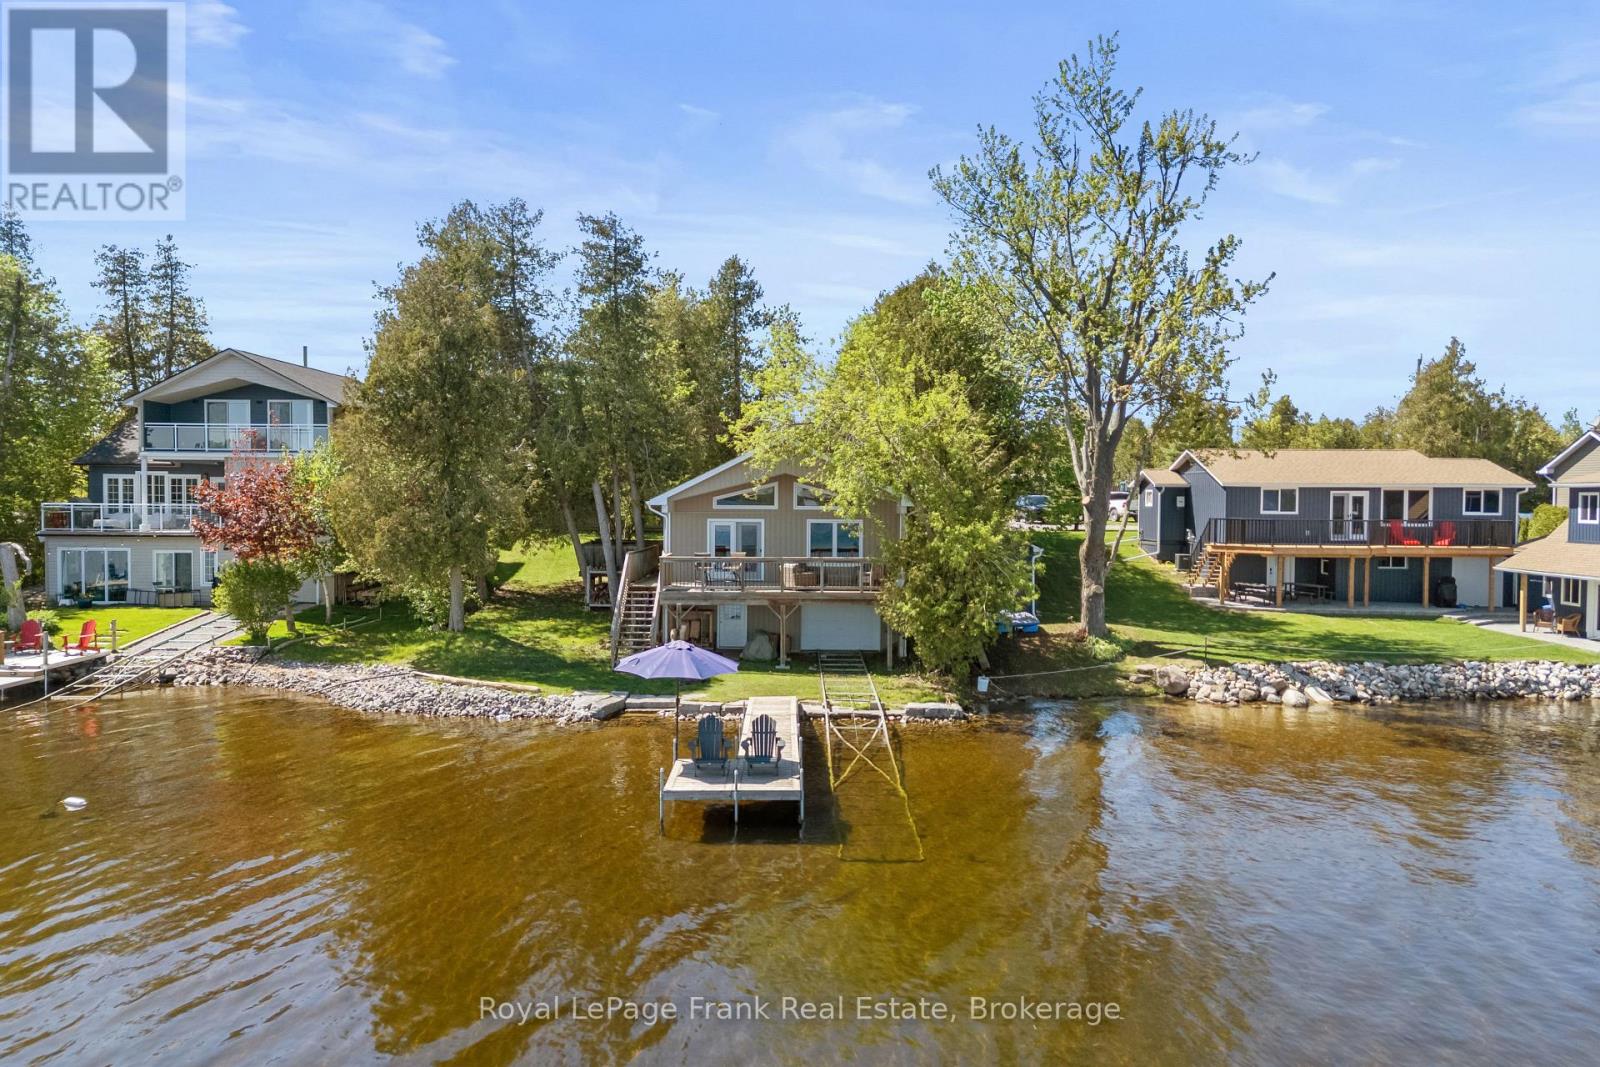
Are you looking for a serene, waterfront escape? Your ultimate lakefront retreat awaits on highly coveted Cameron Lake! Nestled within a neighborhood of stunning, estate-like homes, this charming 3-season cottage, which could be easily made into a 4-season offers the perfect blend of rustic comfort, and high-end modern amenities. No expense has been spared to make this completely turnkey opportunity the absolute perfect entry into the Kawartha Lakes cottage market-offering an extensive list of premium inclusions so you can just pack your bags and immediately start living the lake life. This well maintained property boasts approx. 70ft of pristine shoreline, a weed-free swimming area, an immaculate dock, and incredible boating access on the Trent-Severn Waterway. Enjoy panoramic water views from the spacious deck, perfect for morning coffees or watching the sunrise. The beautifully updated interior features a soaring vaulted ceiling, large windows, 3 bright bedrooms, comfortably sleeping 8, 2 baths, a fully functional updated kitchen, and ensuite laundry.The lower level provides extra, secure storage for boats, Sea-Doos, and all your water gear. An added bonus is the extra-deep lot, offering endless space for lawn games, guest parking, or future potential to build a detached garage or private bunkie. Located just a short, commute to Fenelon Falls, Bobcaygeon, and Lindsay. Come experience premium cottage living at its finest! (id:61423)
Royal LePage Frank Real Estate
16 Millbrook Ridge Road
Kawartha Lakes (Emily), Ontario
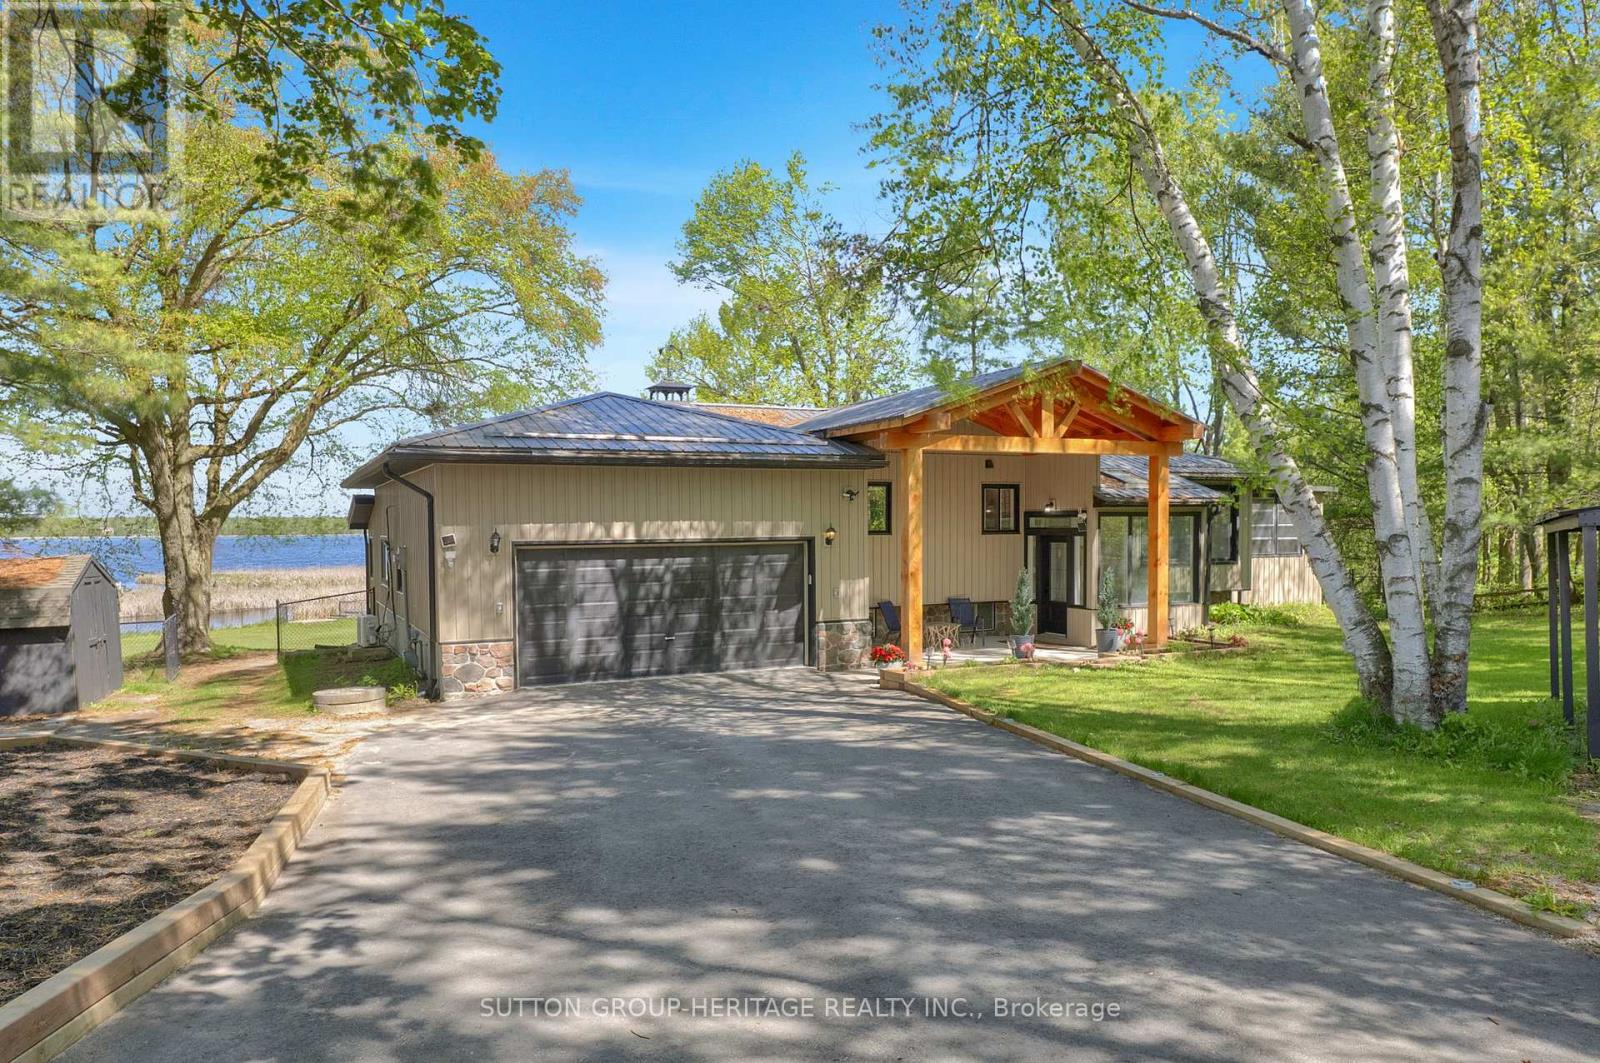
Lakefront Privacy That's Hard To Find!!!! Set on 0.92 acres along beautiful Pigeon Lake in The Glen, this extensively updated waterfront bungalow offers a rare combination of flat usable waterfront, exceptional privacy, and 130 feet of direct western exposure. Finding a large private waterfront property like this is becoming harder and harder to find in the Kawarthas. Enjoy breathtaking sunsets, incredible fishing, mature trees, and expansive outdoor space rarely found on the lake. Owned and thoughtfully improved by a professional contractor, this home blends quality craftsmanship with warm, inviting spaces designed for both everyday living and entertaining. The heart of the home is the stunning Mennonite built solid wood kitchen featuring an oversized centre island, beautiful cabinetry, and open flow into the great room. The dining and family room are surrounded by windows overlooking the backyard and sparkling lake views beyond. The primary suite feels like a private retreat, set a few steps away from the main level for added privacy and character, complete with fireplace, walk in closet, renovated 4 piece ensuite, and laundry conveniently located right in the suite. A second bedroom on the main floor offers flexibility for guests or family, while the sunroom provides the perfect place to unwind and take in the waterfront views year round. The walkout lower level offers additional living space with a large rec room with fireplace along with a third bedroom for guests or extended family. Outside, the huge flat lot is rare for waterfront properties and offers incredible usable outdoor space for entertaining, kids, pets, or simply enjoying the peaceful setting. Adding to the privacy, the neighbouring lot beside the home is part of The Glen's shared trails and greenspace, helping preserve the peaceful natural setting. Owners in The Glen also enjoy joint ownership of over 10 acres of private parks and forested land. (id:61423)
Sutton Group-Heritage Realty Inc.
4 Bayleaf Court
Peterborough (Monaghan Ward 2), Ontario
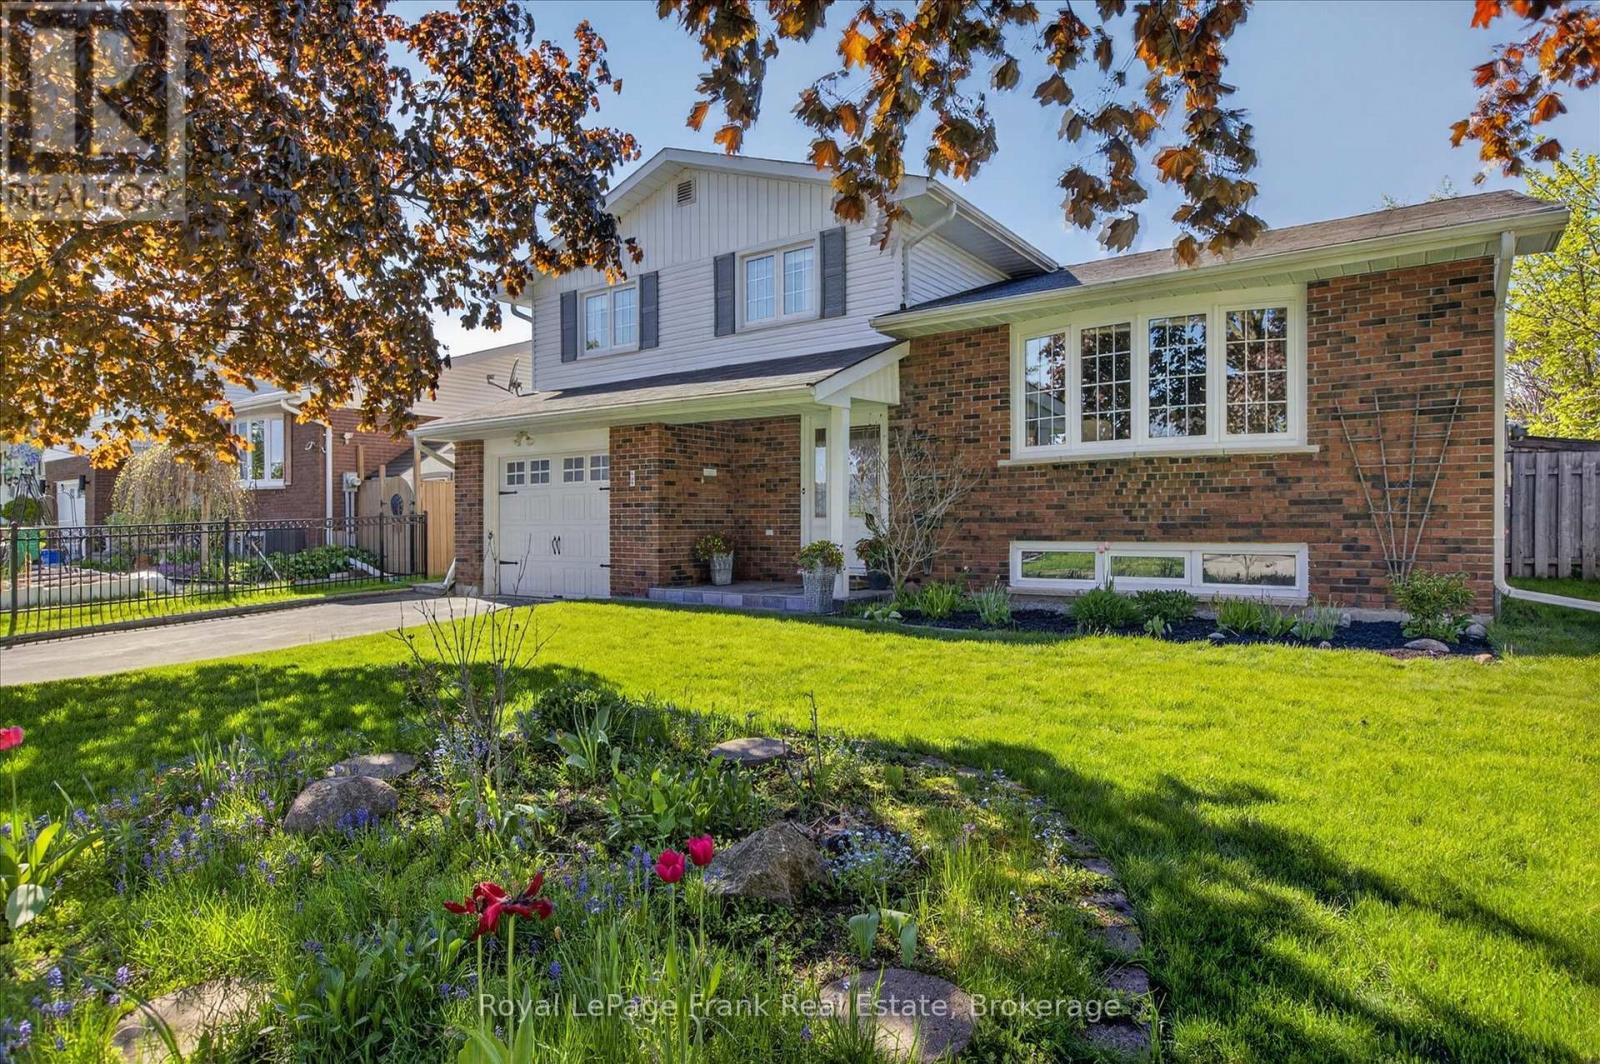
LOOKING FOR A POOL? This spacious 4 level side-split family home is perfectly situated on a dead end cul de sac in the sought after Kawartha Heights community close to schools, parks and all neighbourhood amenities. The inviting layout offers a generous sized living and dining rooms, as well as a gleaming updated kitchen with loads of cabinetry, and a 2pc bath. Walk down a few steps and you'll find the comfortable family room with fireplace (not WETT certified) and walk-out to rear deck with screened gazebo for 'bug season' overlooking a flagstone patio and inground pool - perfect for both entertaining and everyday family life. On the upper level you'll find 3 good sized bedrooms as well as a fully updated bath with separate tub and shower. The basement level offers a rec-room, laundry area, utility and storage space. Whether you're hosting, relaxing, or raising a family, this home offers the space and functionality you've been looking for! Recent updates include furnace in 2025, shingles 2013, pool liner 2024, pool filter 2026. Move in and enjoy the summer! Pre-Sale Home Inspection Report available. (id:61423)
Royal LePage Frank Real Estate
149 Andrew Street
Clarington (Newcastle), Ontario
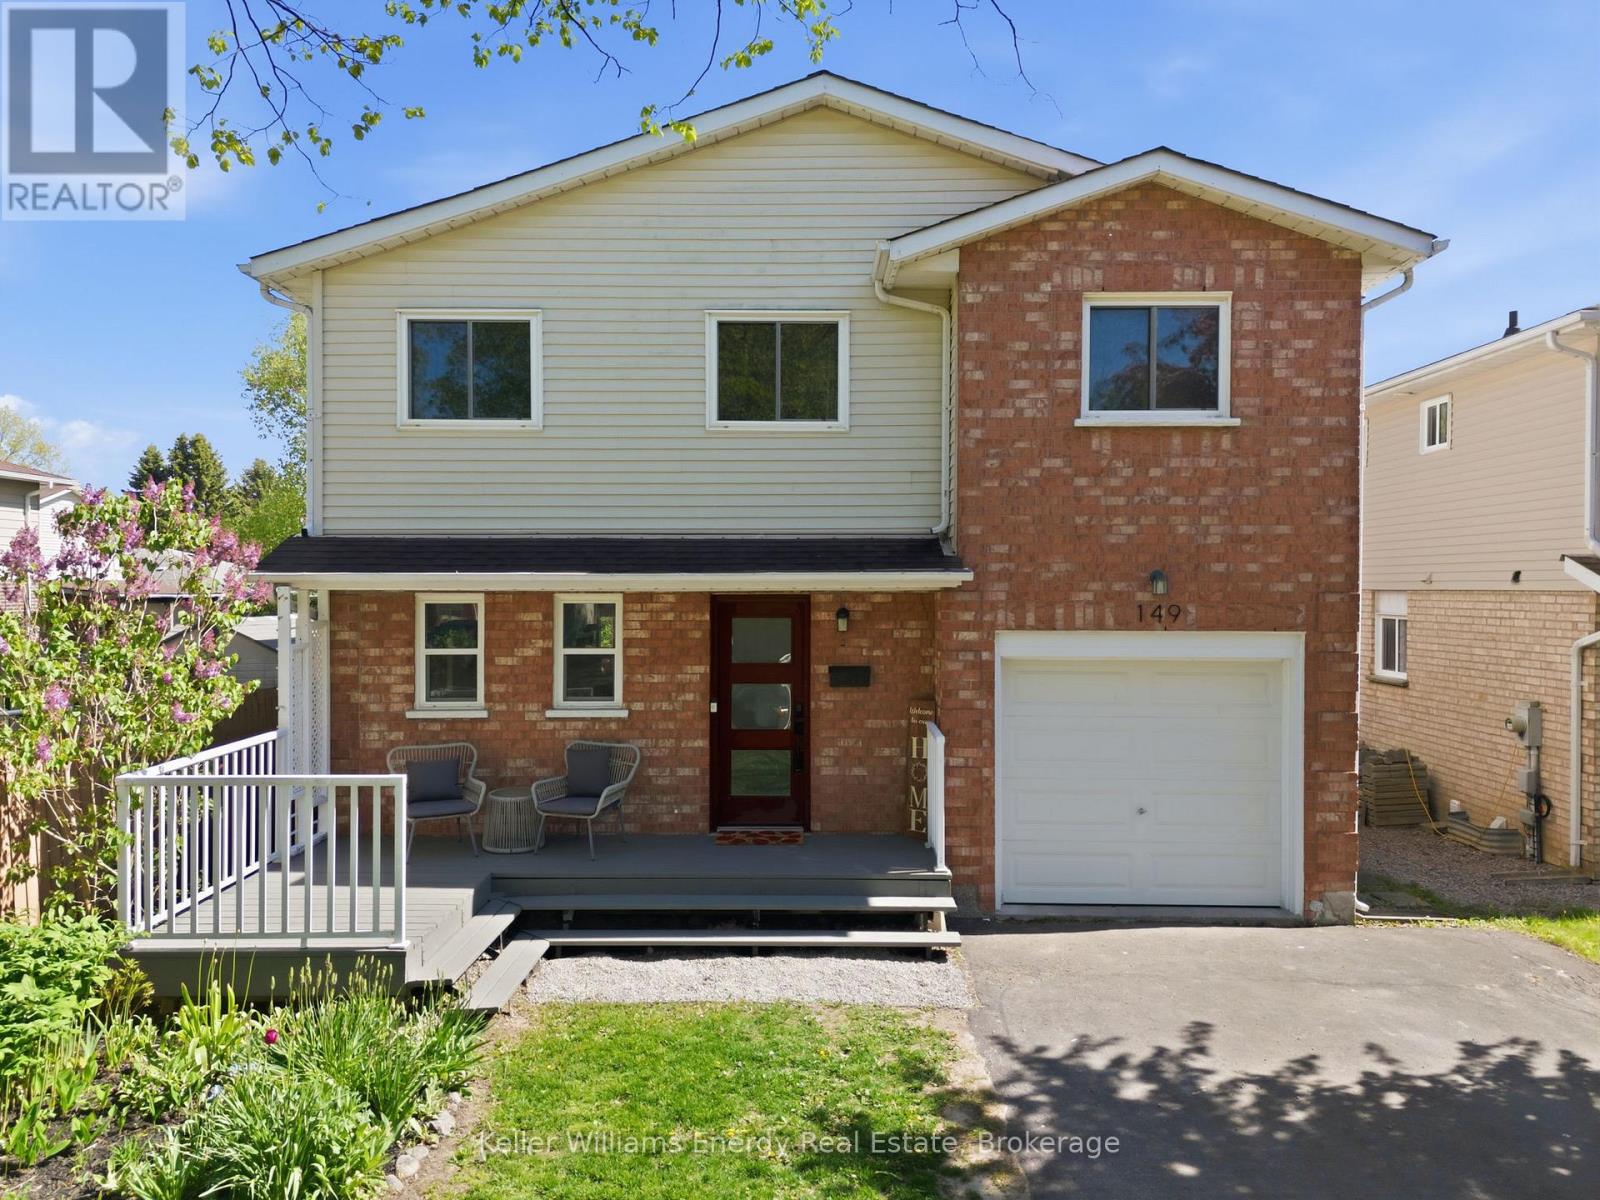
Beautiful 2-storey detached home in the heart of Newcastle offering the perfect blend of comfort, functionality, and outdoor enjoyment! This 3-bedroom, 2-bathroom home features an open concept main floor with new vinyl flooring (2024), creating a bright and welcoming space for everyday living and entertaining. A standout feature is the spacious upper family room/playroom - an incredible bonus space ideal for growing families, a media room, home office, or kids' retreat. The versatile partially finished basement includes an additional room perfect for a guest room, hobby space, or office. Step outside to enjoy the covered back deck with UV-resistant roof covering, allowing you to relax comfortably all summer long. The backyard is truly special, featuring mature Concord grape vines along with blackberries, pears, cherries, and plum trees - a rare private oasis for gardeners and outdoor lovers alike. Additional updates include new gemstone exterior lighting (2024) and a new washer and gas dryer (April 2026). Located in a family-friendly community close to schools, parks, and amenities, this home offers exceptional value and lifestyle appeal. (id:61423)
Keller Williams Energy Real Estate
1040 Ted Carr Lane
Algonquin Highlands (Stanhope), Ontario
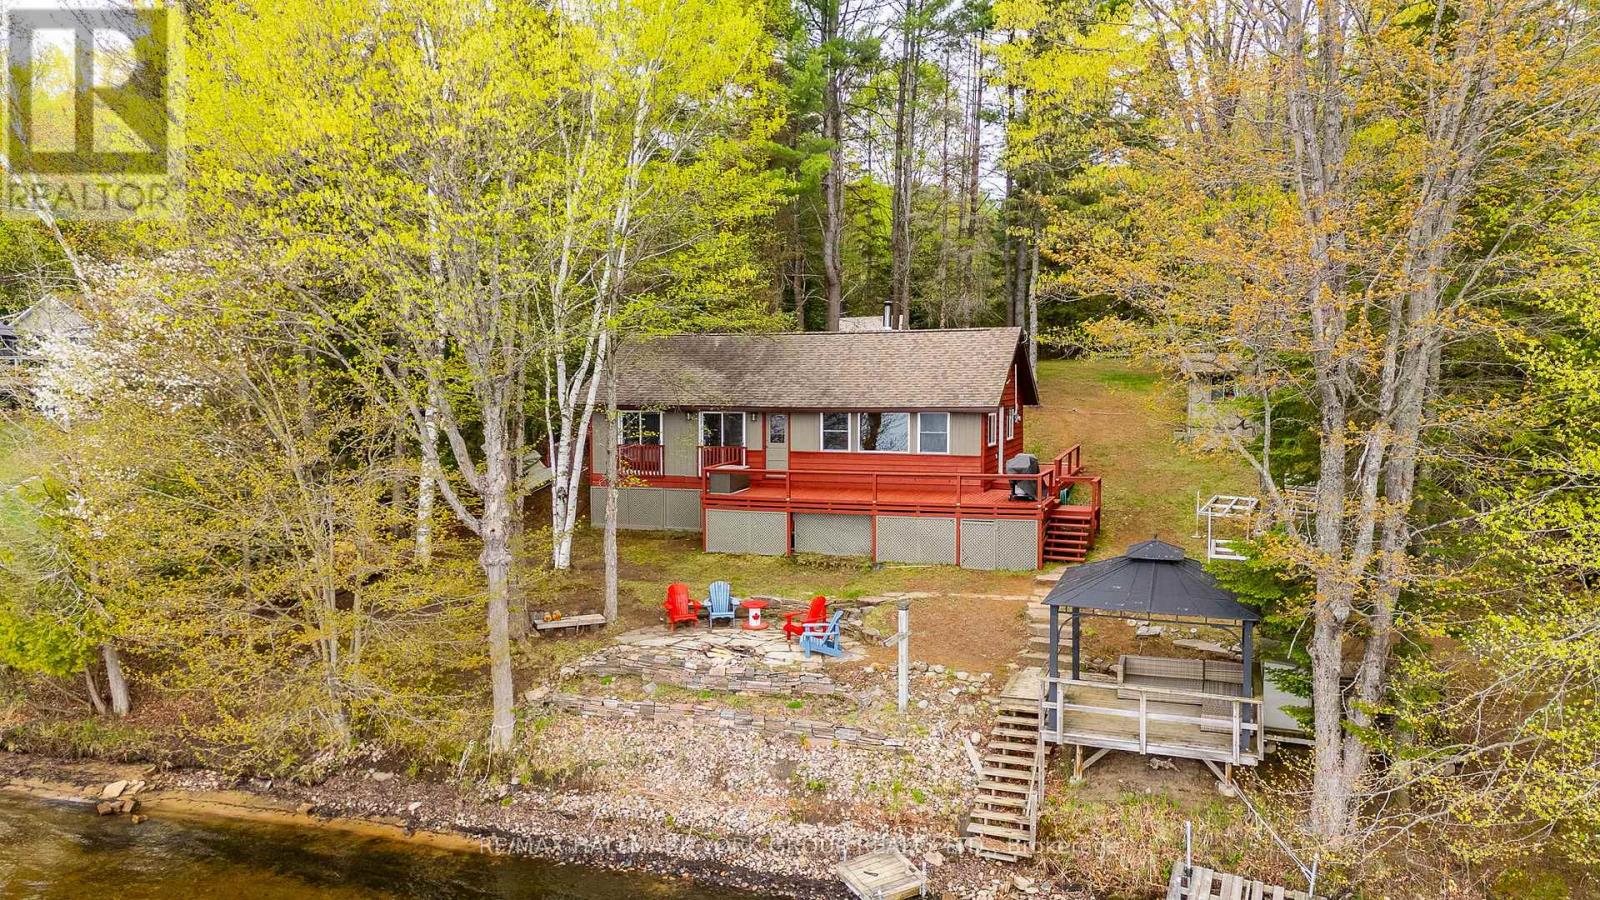
Escape To The Simple Life On Maple Lake-Where Long Summer Days, Sandy Shorelines, And Endless Water Adventures Await. Lovingly Maintained And Exceptionally Well Kept, This Charming 3-Bedroom Cottage Is Tucked Away On A Quiet Dead-End Cul-De-Sac, Offering A True Sense Of Privacy And Escape. Inside, A Warm And Inviting Open Concept Kitchen, Living, And Dining Area Is Designed For Easy Living And Gathering, With The Dining Space Perfectly Positioned To Take In Direct Lake Views. Pine Tongue & Groove Walls, Along With Pine And Laminate Flooring, Create That Classic Cottage Feel-Comfortable, Inviting, And Timeless-All Centered Around A Cozy Wood-Burning Fireplace. Step Outside To A Wraparound Deck Overlooking The Water-Ideal For Morning Coffee Or Sunset Evenings-And A Beautifully Gently Sloped Lot Leading To A Shallow, Sandy Beach With Ideal South Exposure. Perfect For Swimming, Lounging, And Letting The Kids Play Freely By The Water's Edge. Two Garden Sheds And A Gazebo Add Function And Charm, While The Freshly Painted and (Partially) Furnished Interior Makes This A True Turnkey Opportunity. Set On Maple Lake-Part Of A Scenic 3-Lake Chain Connecting To Green And Pine Lakes, You'll Enjoy Miles Of Boating, Incredible Year-Round Fishing, And A True Connection To Nature In A Peaceful, Friendly Setting. Close To Abbey Gardens, Sir Sam's, Head Lake Park, Haliburton Forest And Many Other Amenities. An Exceptional Opportunity To Own A Slice Of Cottage Country Where Life Slows Down, Memories Are Made, And Every Day Feels Like A Getaway! (id:61423)
RE/MAX Hallmark York Group Realty Ltd.
