2371 Redmond Road
Otonabee-South Monaghan, Ontario
Prime commercial opportunity featuring an established franchise with a proven business model and strong brand recognition. This turnkey operation offers the perfect blend of stability and growth potential, making it an ideal investment for savvy entrepreneurs. With a loyal customer base in place and the flexibility of a home-based business, this business is ready to take on new heights. Seize this chance to assume a successful operation with endless possibilities for expansion. Don't miss out on the opportunity to be part of this thriving franchise in Peterborough and the Kawarthas. Your next business venture awaits! (id:61423)
Bowes & Cocks Limited

32990 Highway 62
Hastings Highlands (Monteagle Ward), Ontario
Welcome to Maynooth ... a charming village known for its antique shops, galleries, artisans, and a gateway of Algonquin Park. For over 100 years, The Arlington Hotel has served the village, providing safe haven for the region's travel-weary guests with its restaurant, bar, patio, and guest rooms. Ready for a family or an entrepreneur to take over, here is the opportunity to acquire a well established business and create a work from home legacy. Multiple income streams include overnight bed and breakfast rooms, long term leased rooms, live music shows, bar licensed for 150 people, passive monthly income of barn rental, food sales, group events, and pizza orders too! The building has been significantly upgraded each year and has approximately 8000 square feet of space to work with. Conveniently located by all the amenities yet only 20 minutes to Algonquin Park, the #PurplePalace is a popular and well known destination for travelers across the seasons. (id:61423)
Royal LePage Proalliance Realty

7402 Byers Road
Hamilton Township, Ontario
Escape to comfort and country charm at 7402 Byers Rd, an immaculate 2+2 bedroom, 2 bathroom raised bungalow set on a half acre flat lot with beautiful views of Rice Lake. Bright and inviting, this home features a living and dining space, an eat-in kitchen, and a walkout to a spacious 12x20 ft deck, perfect for entertaining. The primary bedroom offers double closets and a semi-ensuite, while the finished basement includes a cozy rec room with propane fireplace and plenty of storage. An attached insulated garage with inside entry is ideal for hobbyists, and the peaceful setting is just moments to the 401 and 407, perfect for commuters. Ideal for families, downsizers, and retirees. Opportunities like this don't come often, where lifestyle, space, and location align this perfectly. (id:61423)
Century 21 United Realty Inc.
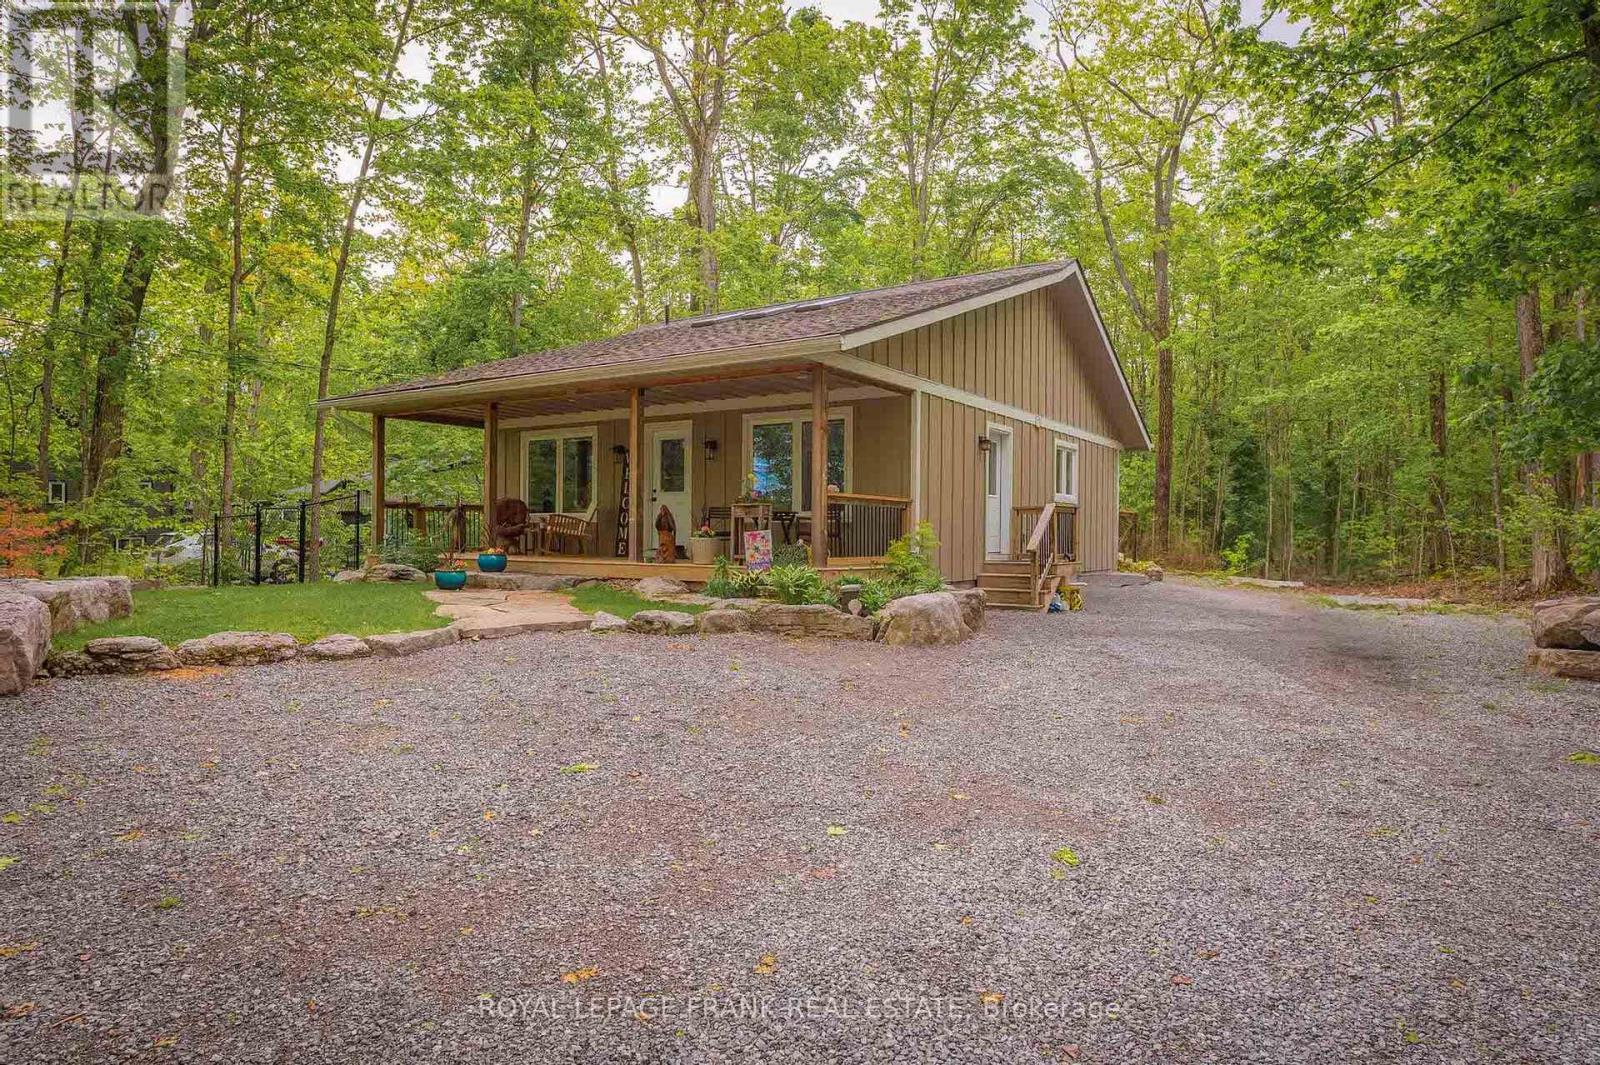
24 Ted's Lane
Trent Lakes, Ontario
Lovely 2 bedroom custom bungalow located a short walk to a public access on Pigeon Lake. Launch your kayak, take a swim or just relax and enjoy the lake views. Situated on a double lot with great curb appeal and an inviting covered front veranda. Tastefully finished with 2 main floor baths, vaulted ceilings, large bright kitchen with sitting area, stainless steel appliances and a walkout to a large deck. The lower level is nicely finished with a spacious bedroom including a sitting area, 2 piece bath, office and plenty of storage. Fabulous double car garage. 1100 square feet of space including a heated workroom and 2-piece bath on the main floor. The second floor consists of a large open room and is heated and cooled by a heat pump. Enjoy the private yard which is nicely landscaped with Armour stone, a partially fenced area, fire pit and a hard wired generator. Located on a township road in an area of nice homes, close to marinas and a short drive to the town of Buckhorn. (id:61423)
Royal LePage Frank Real Estate
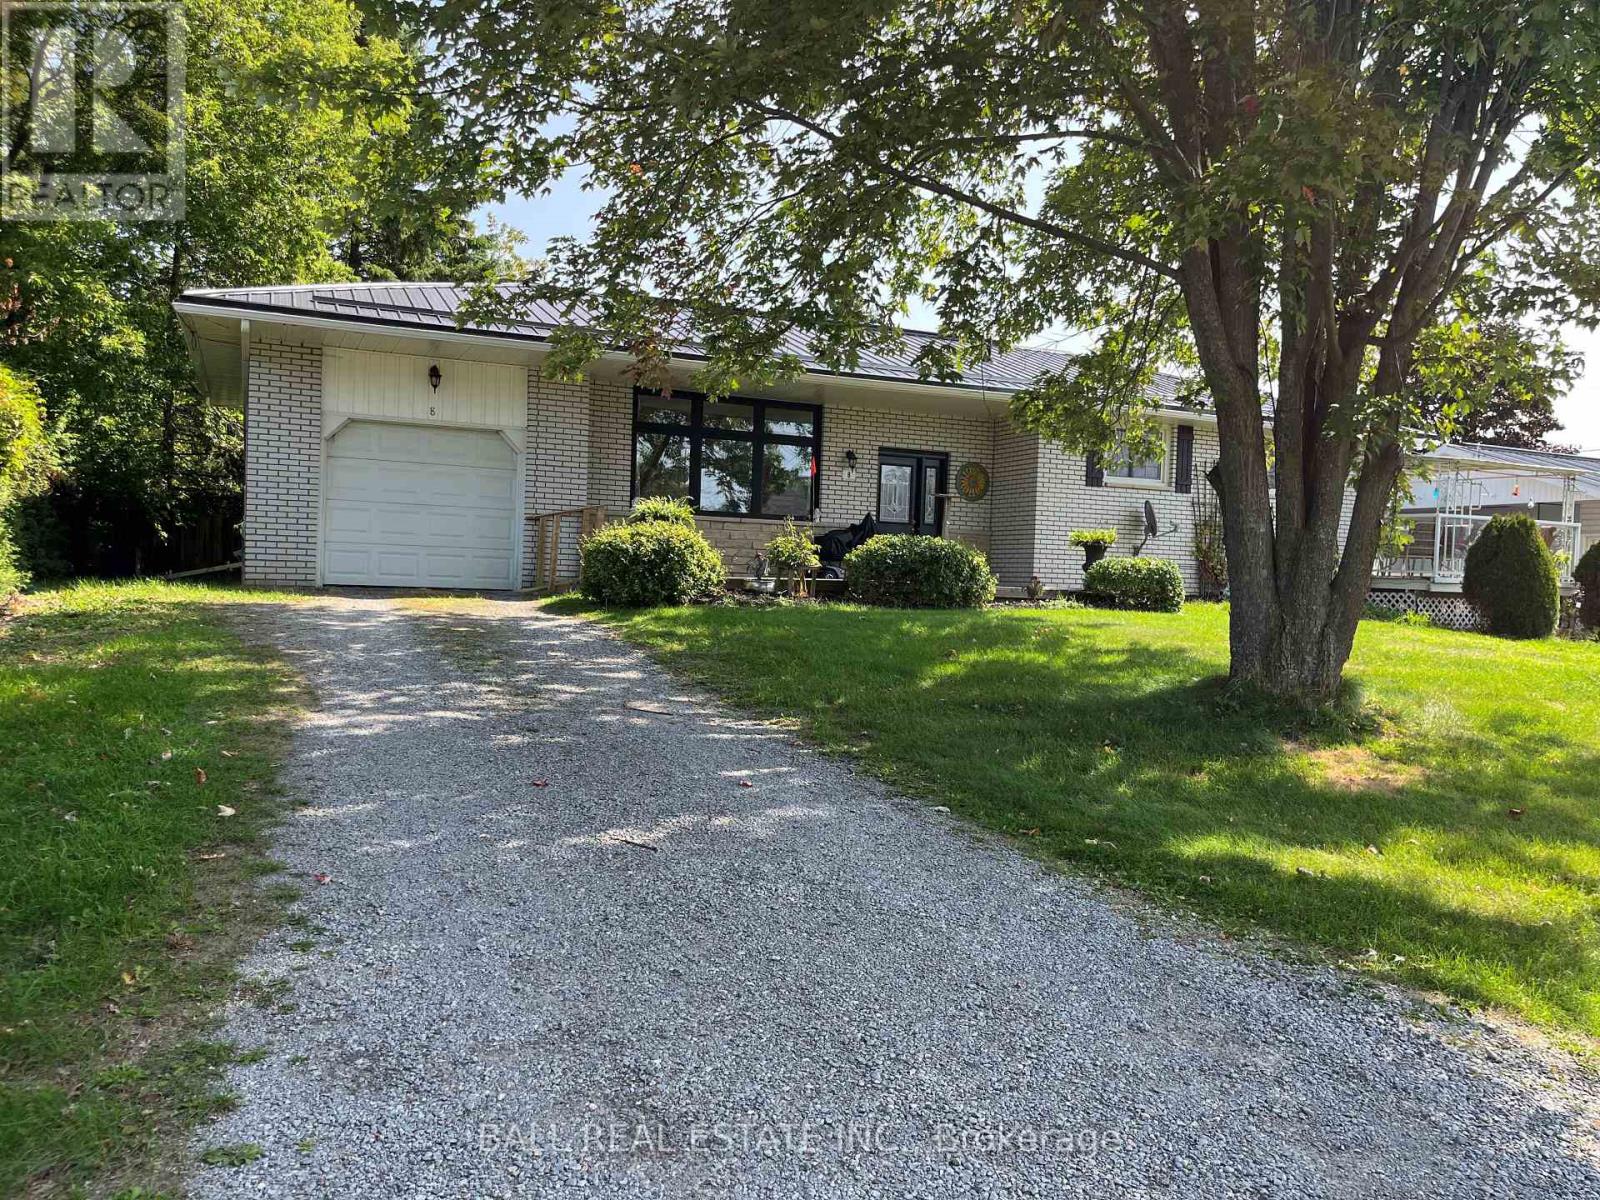
8 Church Lane
Trent Hills (Hastings), Ontario
Welcome to this solid 2+1 bedroom brick bungalow, perfectly situated in a quiet, family-friendly residential neighborhood. This well-maintained home offers a functional layout with bright living space and plenty of versatility for a variety of lifestyles. The main level features two comfortable bedrooms, a spacious living area, and a practical kitchen ready for your personal touch. The finished lower level adds a third bedroom and offers excellent in-law suite potential, making it ideal for extended family or additional living space. Outside, you'll find even more to love with both an attached garage and a detached garage/workshop - perfect for hobbyists, storage, or extra parking. Enjoy the peace and privacy of this desirable location while still being close to local amenities. A fantastic opportunity for homeowners, investors, or those looking to customize a home to their needs. (id:61423)
Ball Real Estate Inc.
690 Post Road
Kawartha Lakes (Ops), Ontario

Discover the irresistible appeal of country living at 690 Post Rd, where peace and charm define every aspect of daily life. This exceptional home offers a thoughtfully designed layout, featuring two spacious bedrooms upstairs and two additional bedrooms below, complemented by two modern bathrooms. The arrangement is ideal for families, as well as those who enjoy entertaining guests in a comfortable, welcoming environment.Nestled between the scenic towns of Lindsay and Peterborough, the property spans half an acre, granting plenty of room for outdoor activities, gardening, or simply enjoying the tranquil landscape. The extra-large, detached garage is a true highlight-carefully maintained and equipped with a heated home office. This versatile space can easily be transformed into a creative studio, a personal gym, or any other area tailored to your passions. Additionally, a separate workshop stands ready to support hobbies ranging from woodworking to crafts, making it perfect for anyone eager to nurture their creative interests.Inside, every room is adorned with tasteful decor that fosters a warm, inviting ambiance. The modern eat-in kitchen is fitted with brand-new stainless steel appliances, providing everything you need to prepare memorable meals. A cozy living room awaits, complete with a charming fireplace that offers the perfect spot to unwind on cool evenings. The built-in bookcases infuse the bungalow with a sense of elegance and comfort, ensuring a delightful atmosphere throughout.Whether you're embarking on your homeownership journey or seeking to downsize, this property presents an outstanding opportunity in a picturesque country setting. Its serene surroundings and convenient access to local amenities make it an ideal choice for anyone wanting to embrace the best of rural life without sacrificing modern conveniences. Step into 690 Post Rd and experience firsthand the harmonious blend of rustic beauty and contemporary comfort. (id:61423)
RE/MAX All-Stars Realty Inc.
3 Preserve Road
Bancroft (Bancroft Ward), Ontario

Welcome to the Preserve at Bancroft Ridge. This community is located in Bancroft within the community of Bancroft Ridge Golf Club, the York River and the Preserve conservation area. This is our Mulberry Model Elevation A featuring main floor living with 1775 square feet of space without loft, study or media room, kitchen with quartz counters, stainless steel appliance package and many high end standard finishes throughout. This is a new construction so the choices of finishes are yours from attached schedules. Backs onto Bancroft Ridge Golf Course. Pictures used show loft and staircase to loft. Second listing for loft to follow (id:61423)
RE/MAX All-Stars Realty Inc.
Lot 16 Preserve Road
Bancroft (Bancroft Ward), Ontario
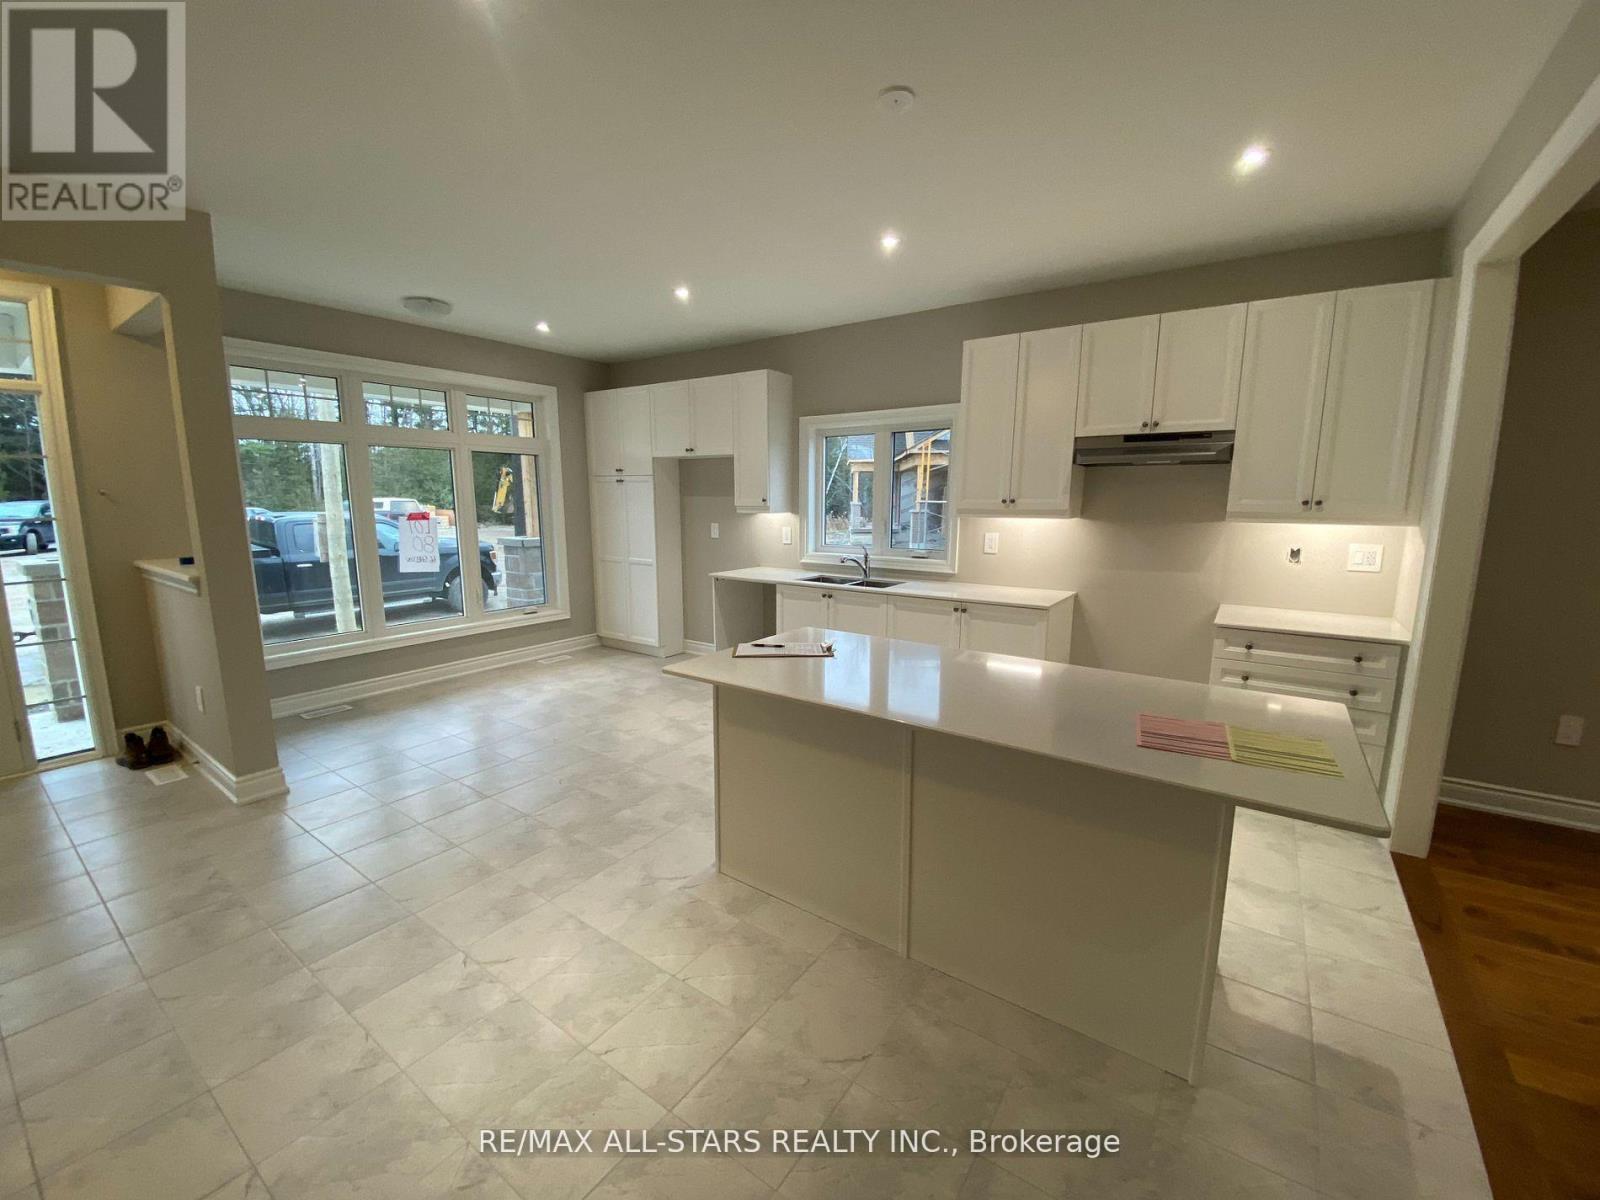
Welcome to the Preserve at Bancroft Ridge. This community is located in Bancroft within the community of Bancroft Ridge Golf Club, the York River and the Preserve conservation area. This is our Willow Model Elevation A featuring main floor living with 1517 square feet of space, kitchen with quartz counters, stainless steel appliance package and many high end standard finishes throughout. This is a new construction so the choices of finishes are yours from attached Schedules. Backs onto Golf Course Bancroft Ridge Golf Club. (id:61423)
RE/MAX All-Stars Realty Inc.
23 Preserve Road
Bancroft (Bancroft Ward), Ontario
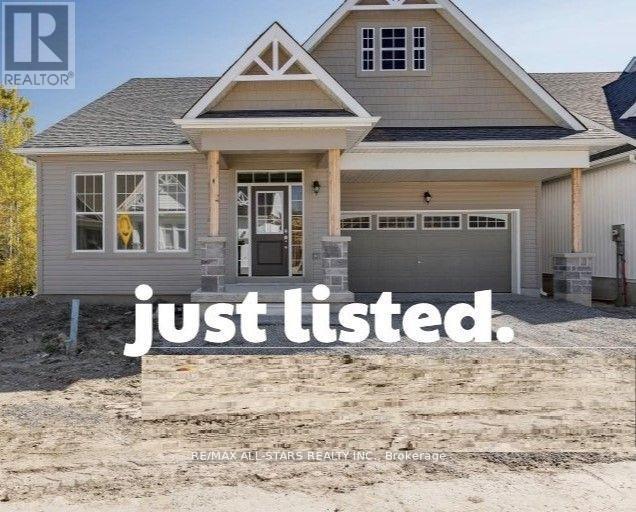
Welcome to the Preserve at Bancroft Ridge. The Community is located in Bancroft within the community of Bancroft Ridge Golf Club, the York River and the Preserve Conservation area. This is the Hawthorne Model (w/l) Elevation B, featuring main floor living with 2506 square feet of space including loft with second bedroom and media room. Kitchen with quartz counters, stainless steel appliance package and many high end standard finishes throughout. Please see attached Schedules for options and inclusions. (id:61423)
RE/MAX All-Stars Realty Inc.
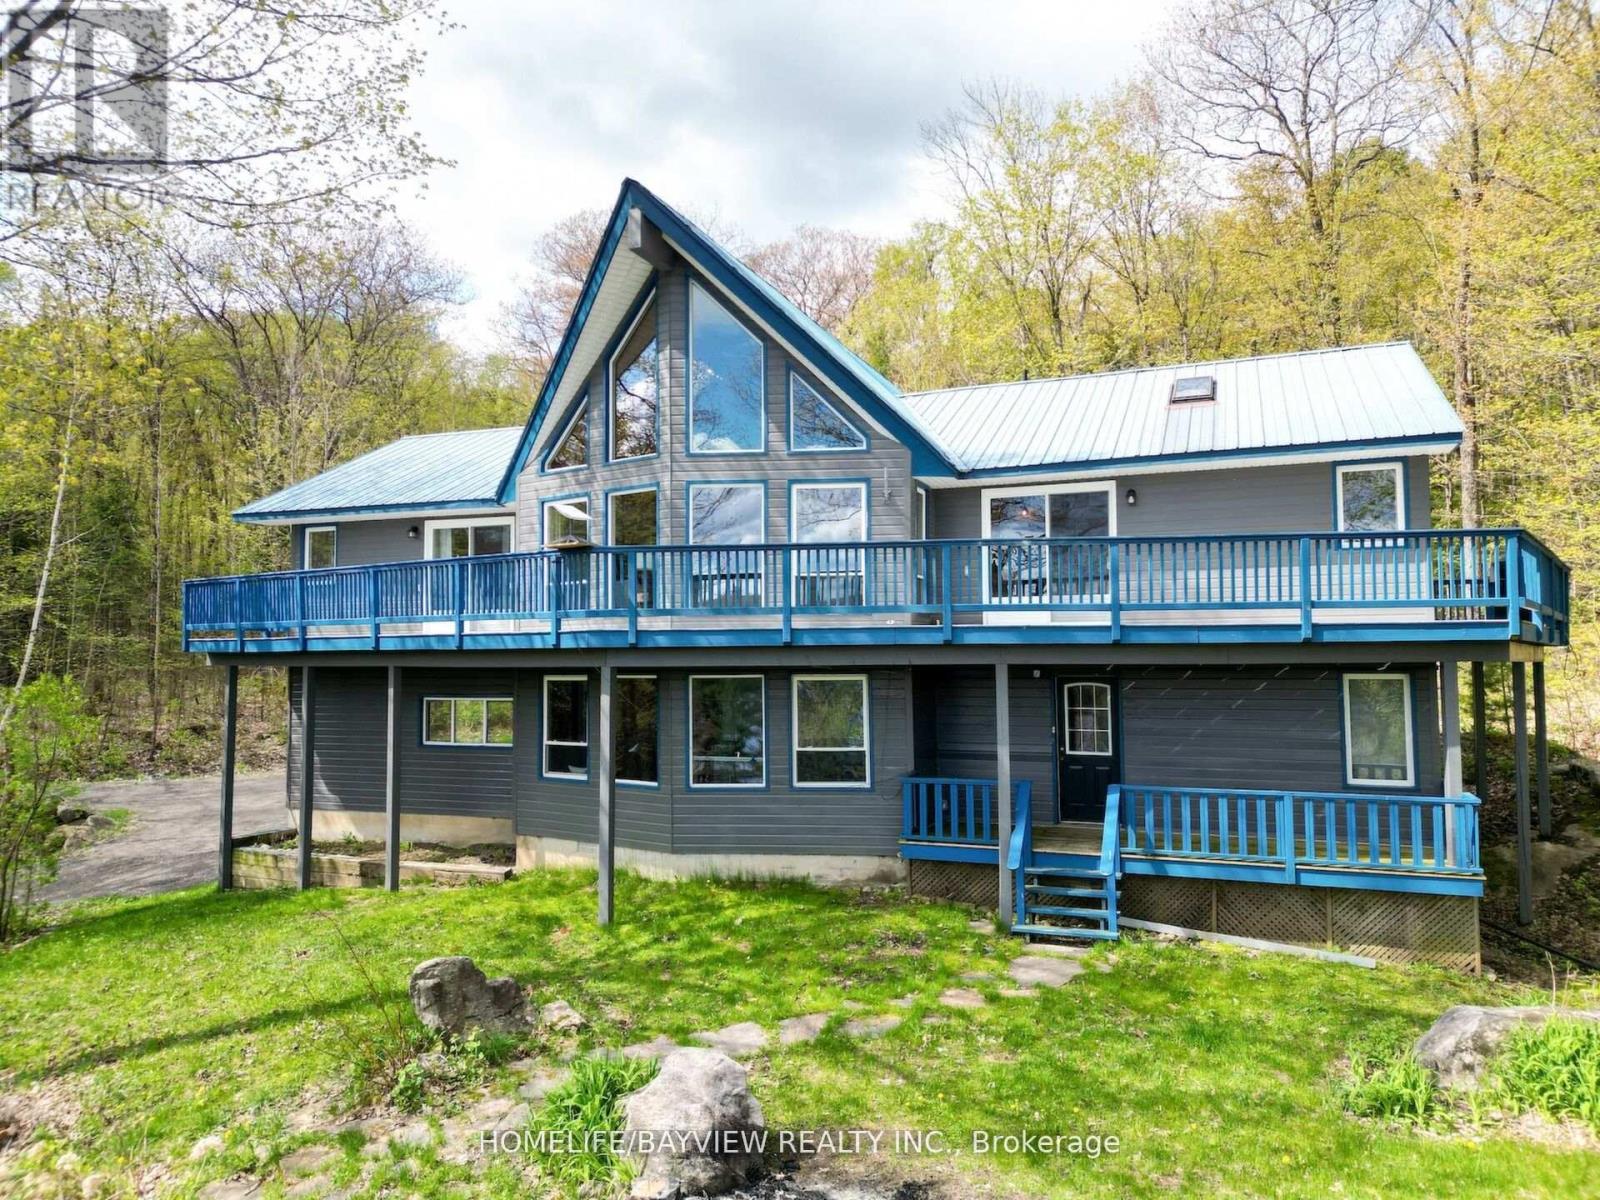
19243 Hwy 35 Highway
Algonquin Highlands (Stanhope), Ontario
Gorgeous 5 Bedroom + Loft Four Season A Frame Chalet Overlooking the Shores of Kushog Lake Nestled on 2.33 Acres in Picturesque Algonquin Highlands! Spanning approximately 3,000 sq. ft. across two levels, this inviting retreat offers private direct access to the lake, complete with a two-level deck and dock! The property showcases soaring vaulted ceilings, warm wooden accents, and rustic charm, highlighted by a new stone wall & Electric Fireplace that creates a cozy ambiance throughout. As you enter, you're welcomed by a spacious open-concept living area, boasting expansive floor-to-ceiling windows that frame magnificent views of the lake. The open-concept kitchen features a vaulted ceiling with skylights, an island perfect for gatherings, and a walkout to a wraparound deck offering stunning, unobstructed vistas of the lake and trees. This exquisite home includes five generously sized bedrooms, highlighted by a luxurious master suite with a private ensuite that features a skylight and access to a balcony to enjoy your morning coffee. Additionally, there are two more full washrooms, each beautifully appointed with modern fixtures and elegant finishes. For convenience, the property includes a spacious detached two-car garage with electricity. A separate double-car covered carport and 3rd bay provide great storage for boats/trailers. A quick stroll across the road grants you immediate access to the shores of Kushog Lake, complete with dock access. This is a fantastic opportunity for a family retreat that's both quiet and relaxing, located just minutes from Minden and Dorset, and within easy reach of ski hills, ATV, and snowmobile trails, restaurants, and shops. (id:61423)
Homelife/bayview Realty Inc.
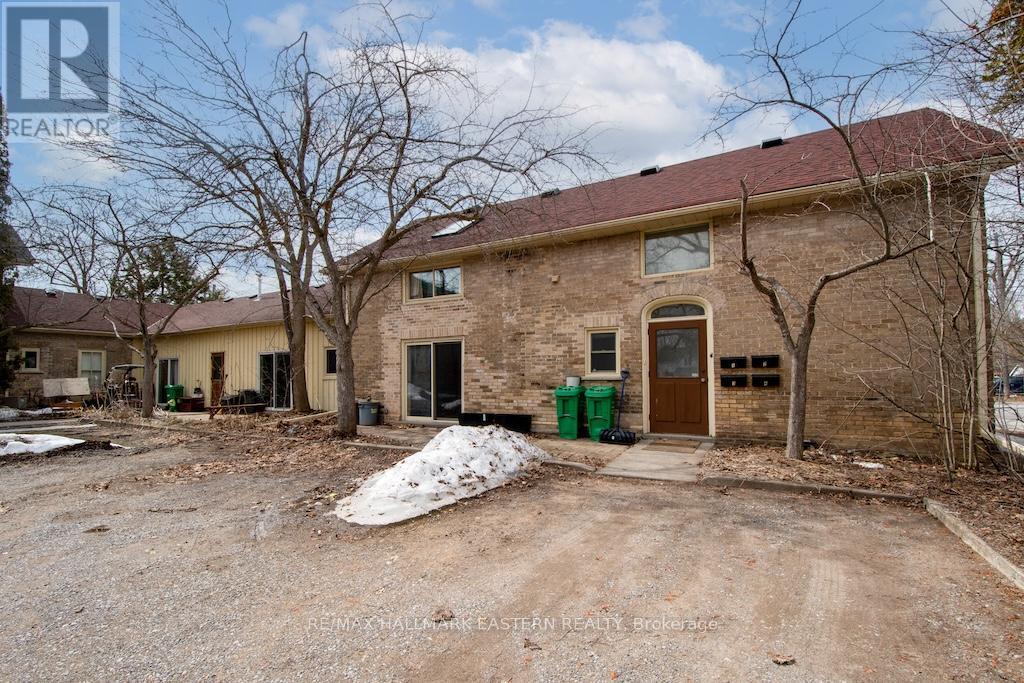
11 Argyle Street
Peterborough (Northcrest Ward 5), Ontario
Well-maintained 4-unit all-brick apartment building in a central Peterborough location. Featuring two 2-bedroom units and two 1-bedroom units, this 4,125 Sq. Ft. property offers private on-site parking and separate hydro meters for each unit. Four fridges and four stoves included. Main floor common laundry room. Updated roof adds to the value and peace of mind. (Rent Amounts - Apt 1 - $1,625, Apt 2 - $1,250, Apt 3 - $1,625, Apt 4 - $1,300). A solid investment opportunity in a desirable area with a potential gross income of $71,700. (id:61423)
RE/MAX Hallmark Eastern Realty
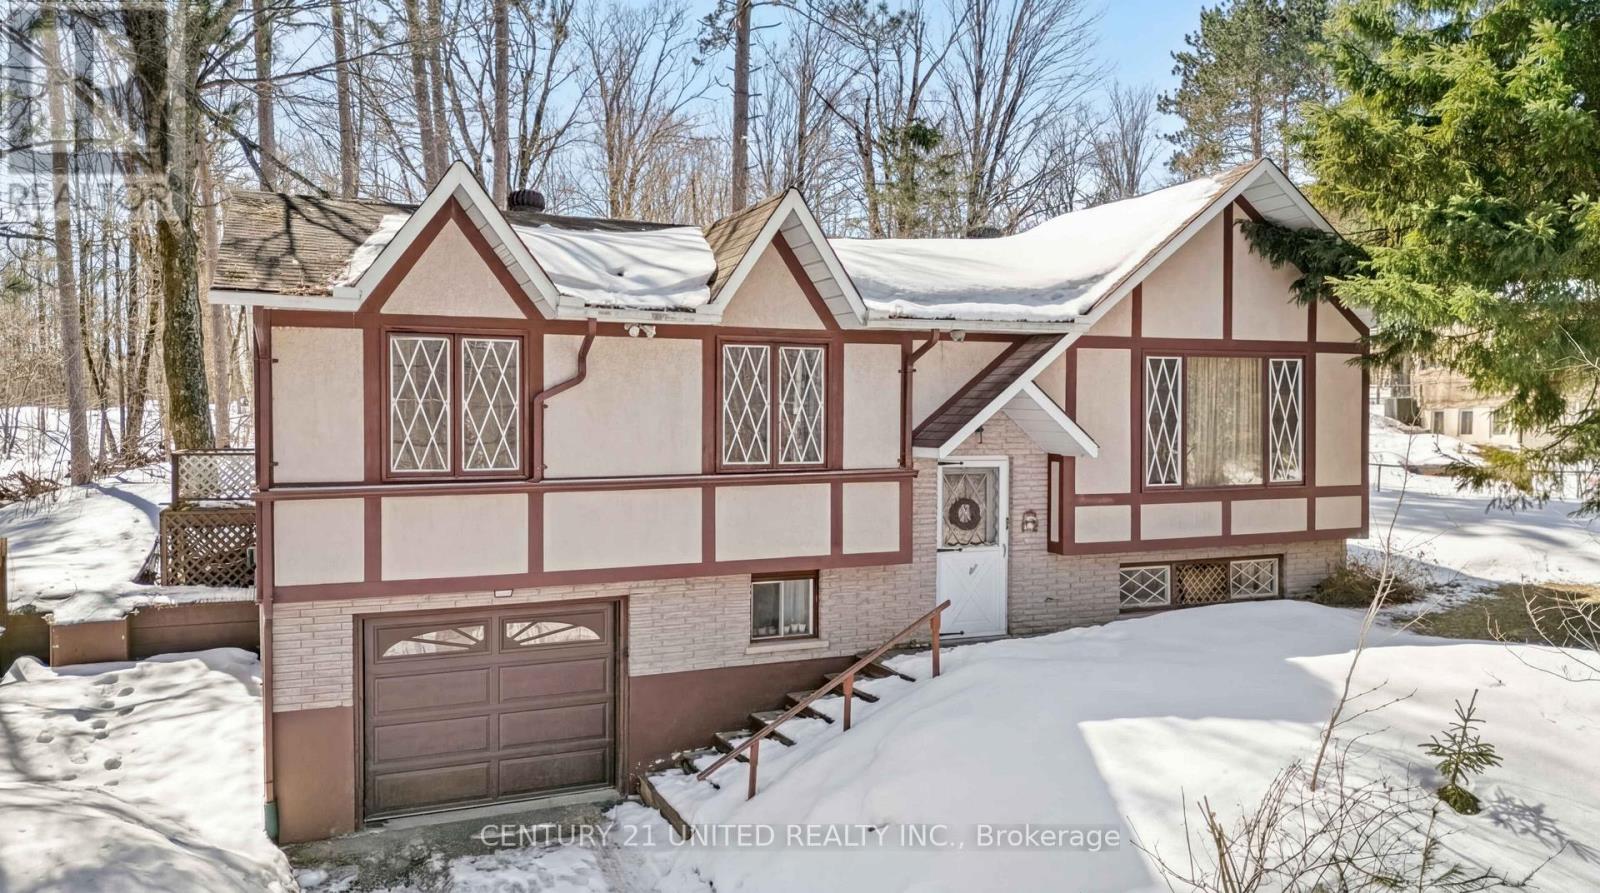
70 Mcfadden Road
North Kawartha, Ontario
Welcome to this charming three bedroom, one bathroom home in the heart of Apsley, nestled in the beautiful North Kawartha region. Featuring an attached garage and a partially fenced yard, this property is perfect for families, first time buyers, or those looking to enjoy small town living. Ideally located just steps from the community centre, you'll love the convenience of nearby amenities including a dentist, public library, grocery store, pharmacy, and more. Enjoy a welcoming village atmosphere with everything you need close by - this is your opportunity to call Apsley home! (id:61423)
Century 21 United Realty Inc.
