
867 Twomey Place
Selwyn, Ontario
Welcome to paradise on the shores of Chemong Lake in picturesque Ennismore. This stunning 3+1 bedroom, 2.5-bath 2 storey with dormers waterfront home is nestled at the end of a quiet cul-de-sac on a deep, private, beautifully treed lot just over half an acre. With 130 feet of level, landscaped shoreline and deeded access to three additional waterfront areas including a sandy beach and boat docking, this property offers the ultimate lakeside lifestyle. Inside, you'll be greeted by expansive windows that flood the home with natural light and showcase breathtaking lake views and sunsets. The main floor features a cozy family room, a separate living room (this would make a perfect spot for a main floor primary bedroom), an open-concept kitchen and dining area with gas fireplace, and a walkout to a large lake-facing deck. A powder room, laundry room, and access to the attached double garage complete the main level. Upstairs, the spacious primary suite offers a walk-in closet and private 3-piece bath, with two more generous bedrooms and a 5-piece main bath down the hall. The finished lower level provides a rec room/gym, fourth bedroom, and ample storage space. Outside, enjoy peaceful nights by the fire pit, summer days on the dock, and the tranquility of living on a paved, year-round road with privacy and calm waters in a bay. Located just 15 minutes from north Peterborough, 5 minutes from Bridgenorth, this home is perfectly positioned for both convenience and retreat. Enjoy the Trent-Severn Waterway, endless boating and recreation awaits. Don't miss this rare opportunity to own a piece of waterfront heaven in the Kawarthas, book your private tour soon. Pre home inspection available. (id:61423)
Realty Guys Inc.
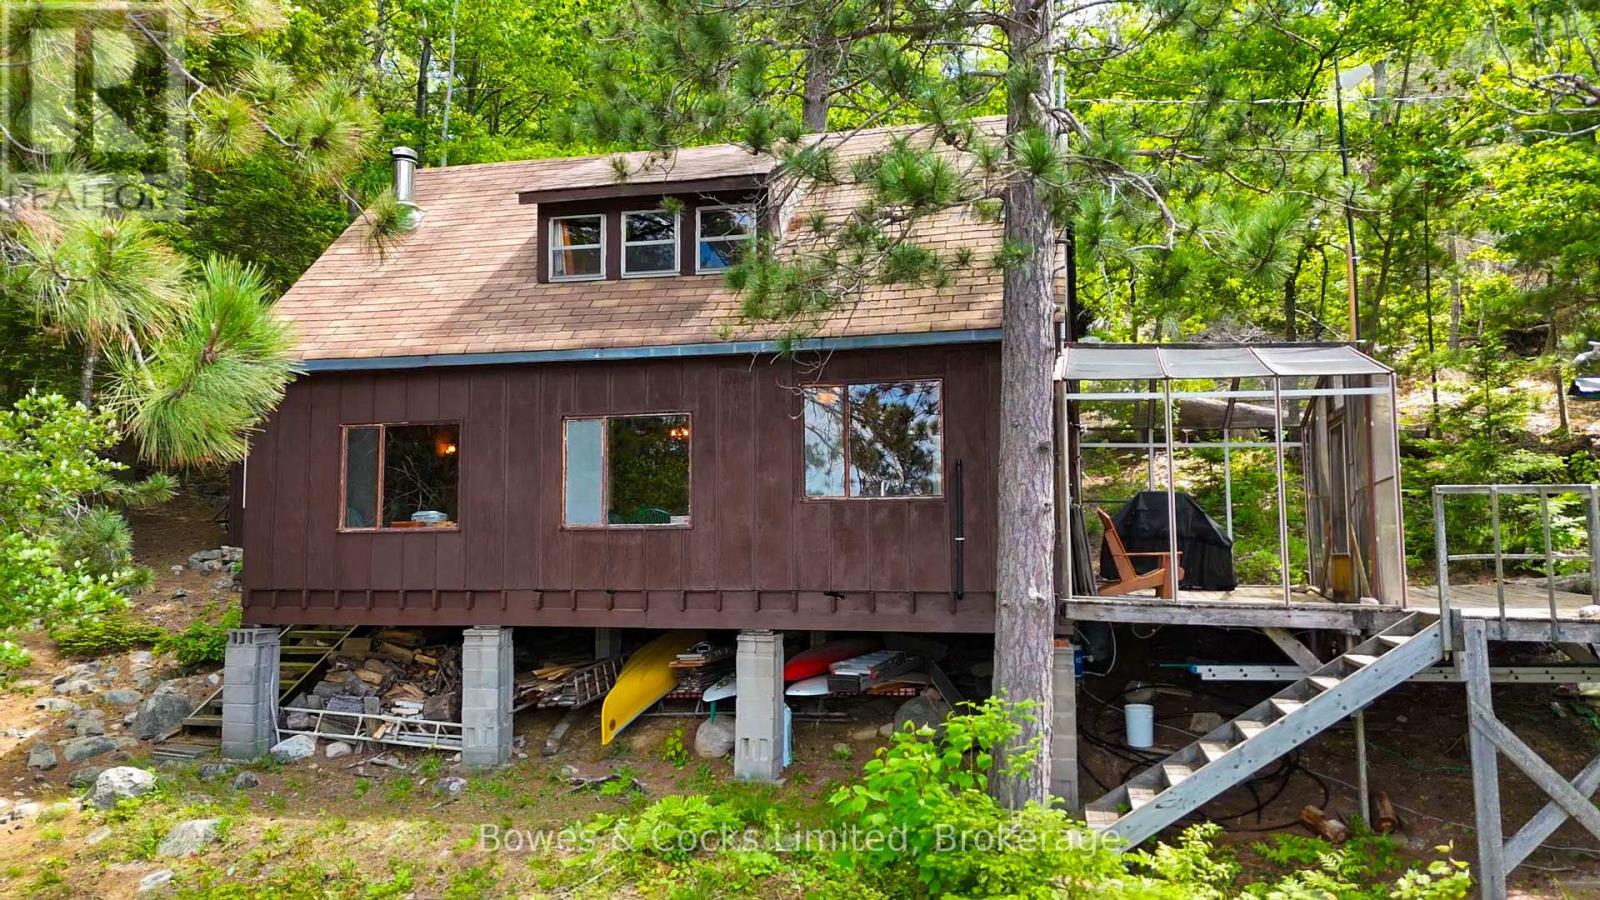
278 Weslemkoon Lake Wao
Addington Highlands (Addington Highlands), Ontario
Welcome to 278 Regina Bay on Weslemkoon Lake-where cottage dreams become reality. This rare, water-access-only retreat is tucked into hundreds of acres of pristine Crown land, offering unmatched privacy, tranquility, and that true "escape from it all" feeling buyers are chasing. This is real cottaging-the kind people remember. Evenings filled with board games, guitars around the campfire, laughter under the stars, and days spent barefoot on the rocks or in the water. It's simple, authentic, and exactly what so many families are trying to get back to. The classic three-season cottage is full of warmth and character, featuring three cozy bedrooms and a sun-filled open-concept great room with expansive windows that frame breathtaking lake views. It's the perfect space to gather, unplug, and create lifelong memories. Step outside and you're surrounded by everything that makes cottage living unforgettable. Stunning rock outcrops invite you to lounge in the sun, while the crystal-clear water and sandy, walk-in shoreline by the newer dock make it ideal for swimming, boating, and entertaining all ages. A dry boathouse, updated outhouse, and outdoor shower complete the experience-simple, refreshing, and exactly how summer should feel. Yes, there's room to update-but that's part of the opportunity. This is your chance to take a well-loved, generational cottage and make it your own, adding your personal touch while preserving everything that already makes it so special. With a full-service marina nearby for easy access, parking, and supplies, you get the best of both worlds. (id:61423)
Bowes & Cocks Limited
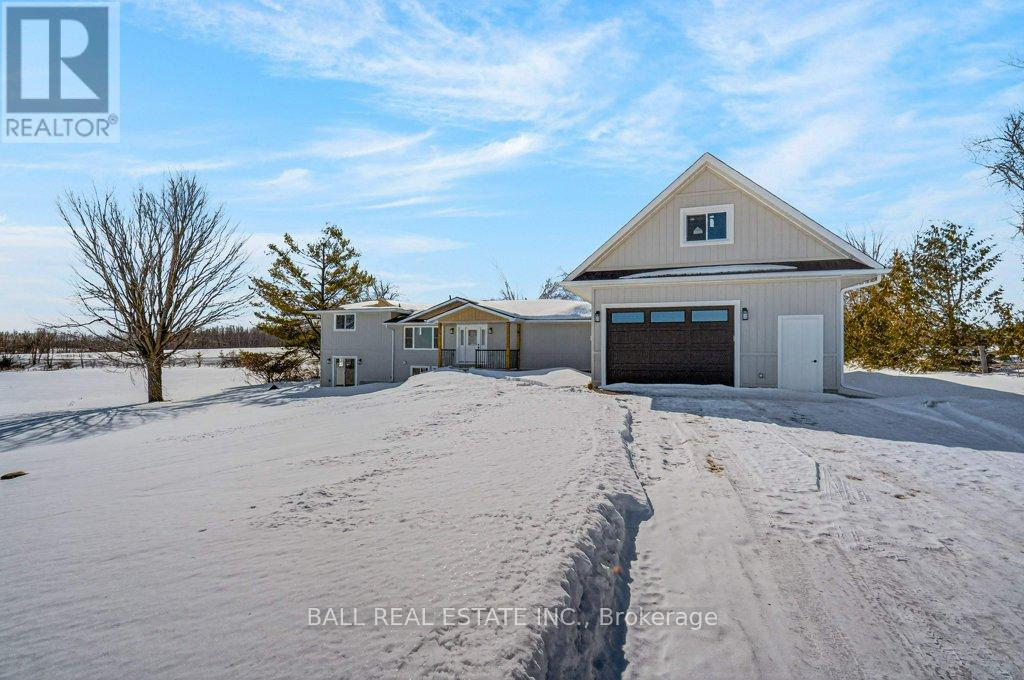
73 Lakeview Crescent
Kawartha Lakes (Bobcaygeon), Ontario
GREAT NEWS! This home has been substantially renovated & now a home buyer can take advantage of the HST reduction in response to Ontario's expanded HST Rebate. Lakeside Luxury Living in King's Wharf Estates on Pigeon Lake. Welcome to King's Wharf Estates, an exclusive executive subdivision consisting of just 21 estate lots ranging from approximately 1-2 acres. This sought-after waterfront community offers residents a private dock within a beautiful beach park area on the Trent-Severn Waterway, located just minutes from your doorstep. Enjoy endless boating, fishing, swimming & watersports with family & friends. Situated on a generous 1.85-acre lot with expansive views, this stunning home has been completely renovated down to the studs & rebuilt with exceptional craftsmanship & attention to detail. Offering more than 2,700 sq. ft. of finished living space & multiple walkouts, this home is designed for both comfortable living and entertaining. Step inside from the welcoming covered front porch into the spacious foyer that opens to a bright, open-concept kitchen, dining, and living area. The chef-inspired kitchen features abundant cabinetry, a large 6 x 8 island, quartz countertops & a dining area with a walkout to the deck-perfect for outdoor entertaining. The great room offers plenty of space for family gatherings & relaxation. The home features 4 bedrooms, 3 bathrooms, a dedicated office, a spacious rec room with walkout & a well-designed laundry/mudroom with ample cabinetry. The private primary suite is thoughtfully positioned away from the other bedrooms & includes generous closet space & a luxurious ensuite with a beautiful soaker tub. An oversized attached double-car garage provides ample space for vehicles & a workshop, with a second-level loft offering over 600 sq.ft. of additional space. Conveniently located just 10 minutes from the historic town of Bobcaygeon, where you will find medical services, shopping, dining & entertainment. Only 1.5 hours from the GTA. (id:61423)
Ball Real Estate Inc.
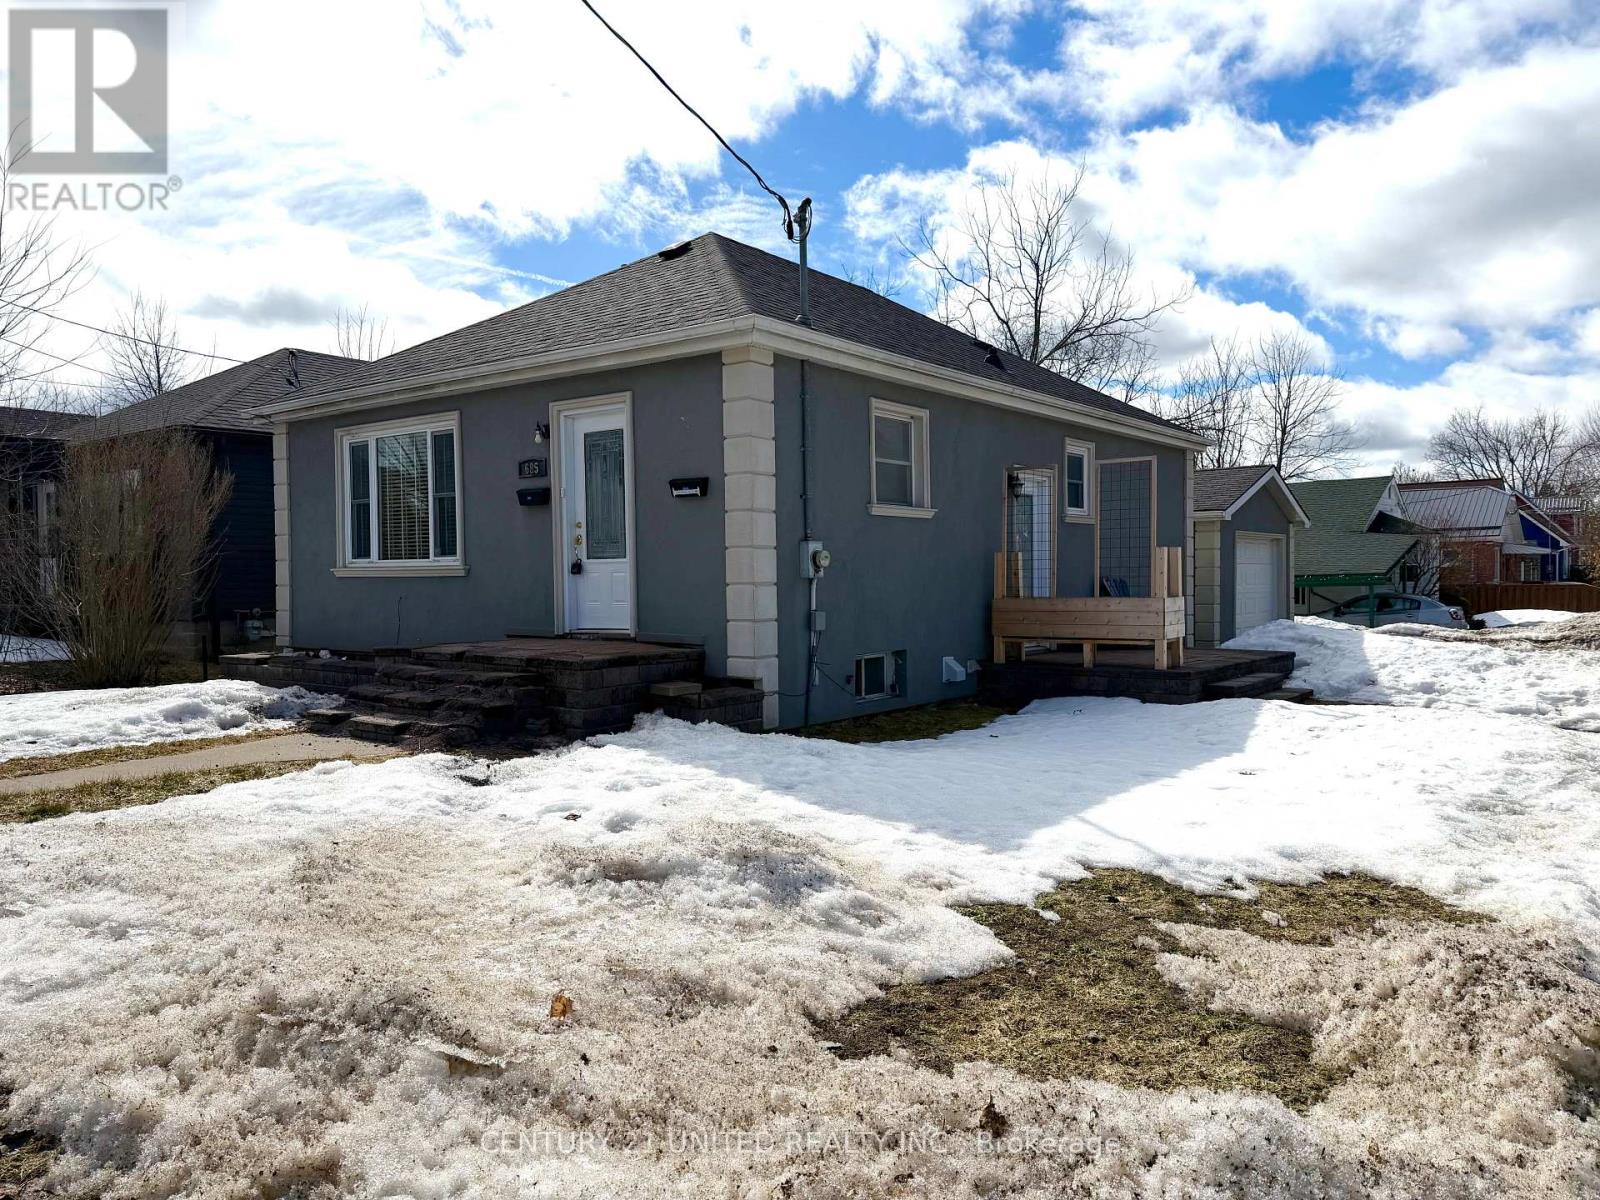
Upper - 685 Armour Road
Peterborough (Ashburnham Ward 4), Ontario
Welcome to the upper unit at 685 Armour Road, located in the desirable East City. This bright and inviting 2-bedroom, 1-bathroom main-level unit offers comfortable modern living with a spacious open-concept living and dining area, perfect for relaxing or entertaining. The unit features in-unit laundry, two designated parking spaces, one in the driveway and one in the garage. There is no access to the lower unit from the upper, as both units have separate entrances. Enjoy a fantastic location close to parks, trails, local amenities, and a bus route conveniently located right at your doorstep, making commuting easy. Tenants are responsible for 60% of utility costs, including gas, hydro, and water. (id:61423)
Century 21 United Realty Inc.
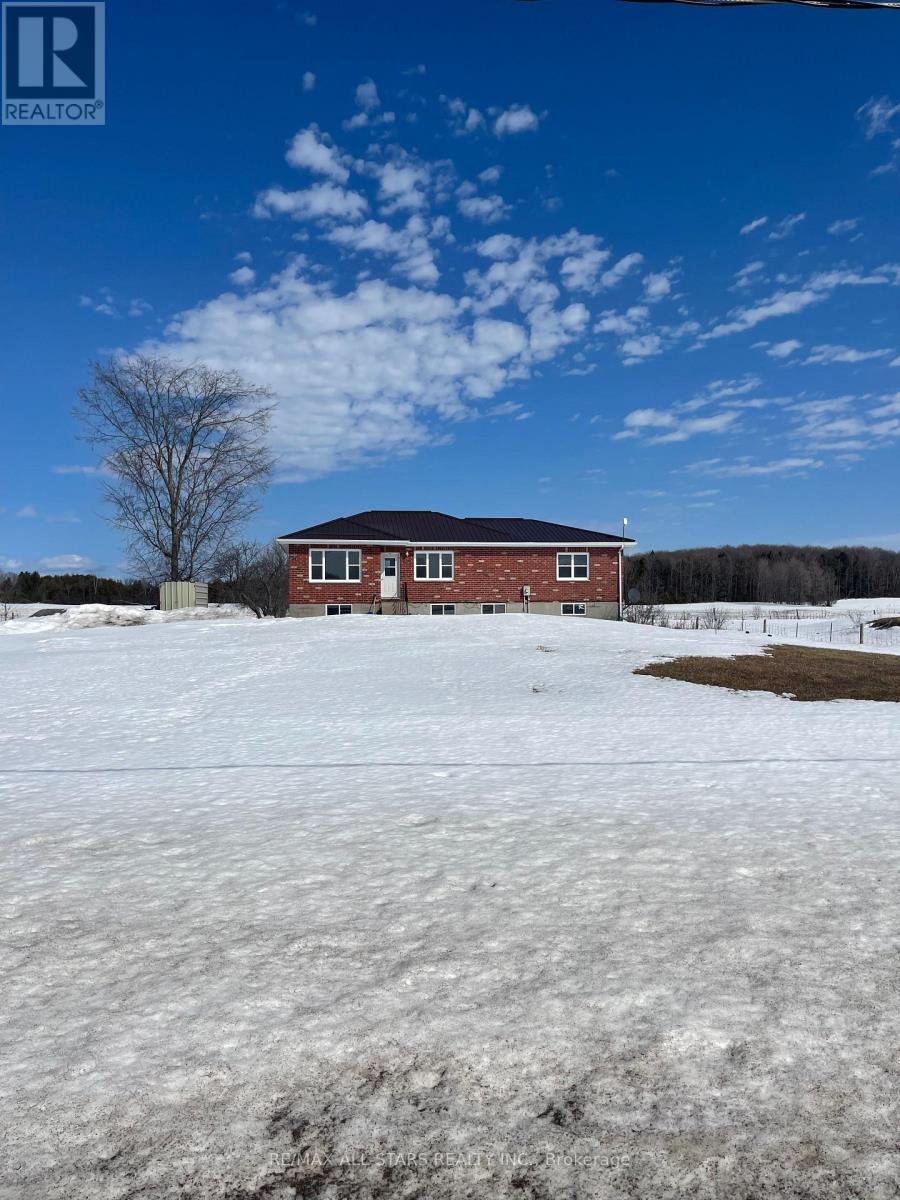
488 Fenel Road
Kawartha Lakes (Eldon), Ontario
QUIET COUNTRY LIVING - FOR LEASE! Spacious 4-bedroom, 2-bath bungalow available for lease in a peaceful small-town setting. The generous kitchen is ideal for cooking and gathering, and the walk-out basement offers extra living space and flexible options for family, work, or hobbies. Enjoy the tranquility and privacy of country living on a spacious lot with plenty of room to relax and unwind-while still being close to modern conveniences. This is a wonderful opportunity to lease a quiet retreat with space and comfort. Please note: This property is being offered as a residential rental only. It is not suitable for use as a hobby farm and does not permit livestock, kennels, or other agricultural or commercial activities. (id:61423)
RE/MAX All-Stars Realty Inc.
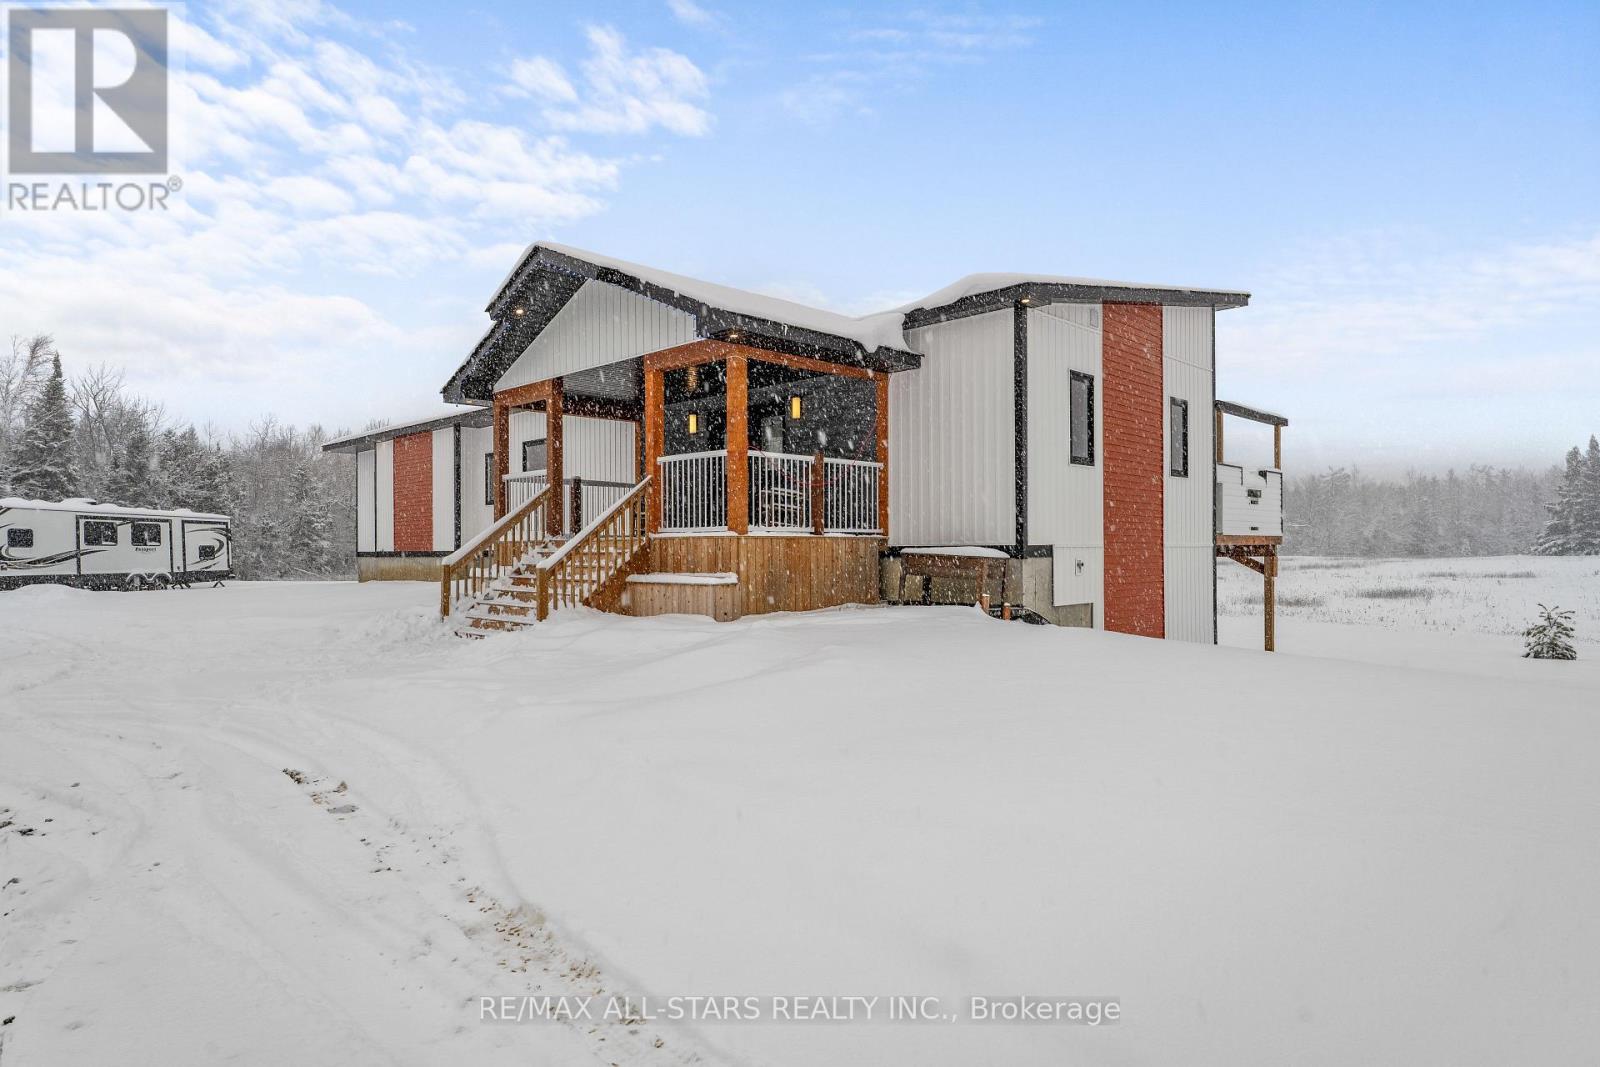
1062 Northline Road
Kawartha Lakes (Fenelon Falls), Ontario
Beautifully built in 2023, this modern bungalow offers stylish living and a detached 1.5-car garage. Step into the welcoming front foyer, where heated tile floors extend seamlessly into the kitchen for added comfort and luxury. The bright living room features a cozy propane fireplace, creating a warm and inviting space to relax. The open-concept kitchen and dining area are perfect for entertaining, complete with a sleek island, ample counter space. The main floor also includes a convenient laundry room, a 2-piece bath, and a spacious primary bedroom with a walk-in closet and a luxurious 5-piece en-suite featuring a soaker tub. The fully finished walkout basement provides exceptional additional living space, offering a large recreation room, a utility room, two generous bedrooms-each with its own walk-in closet-and a 3-piece bath. Outdoors, enjoy a large deck overlooking the above-ground pool, built-in BBQ, fire pit, and a charming chicken coop. Located close to ATV trails, this property is ideal for outdoor enthusiasts seeking both comfort and adventure. (id:61423)
RE/MAX All-Stars Realty Inc.
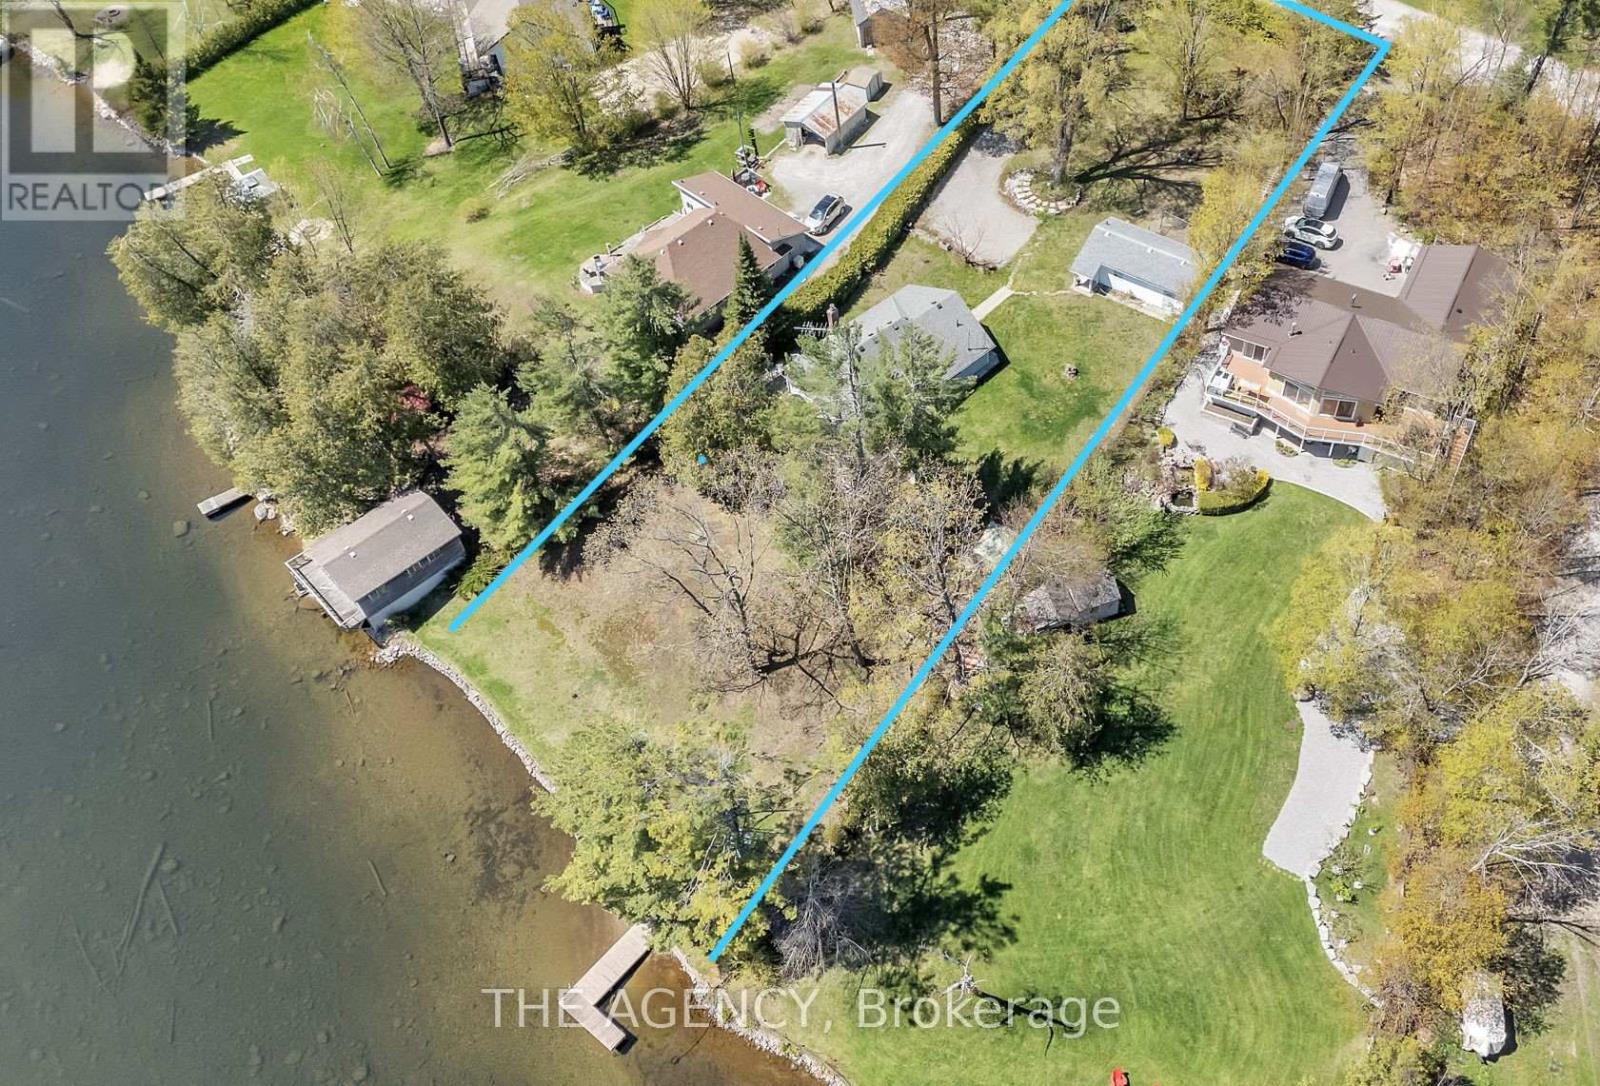
108 Coldstream Road
Kawartha Lakes (Fenelon Falls), Ontario
Nestled on a quiet, year-round road just a short walk from the charming Rosedale Locks, this exceptional four-season waterfront property offers a rare opportunity to enjoy cottage living in one of the most desirable areas of the Kawartha Lakes. Located under an hour from Durham Region, the property sits on Cameron Lake via Rosedale, with easy boat access to both Balsam and Sturgeon Lakes for exploring the renowned Trent-Severn Waterway. Set on just under one acre with an impressive 126 feet of pristine, weed-free sandy shoreline, the property features a gently sloping lot ideal for all ages. The private, hedged yard stretches approximately 344 feet deep and is framed by towering oak, maple, and pine trees, creating a peaceful natural setting with exceptional privacy. The waterfront includes a dock and a safe, kid-friendly beach. The main cottage offers three bedrooms and two bathrooms, thoughtfully designed for comfortable year-round living. Inside, you'll find a warm and inviting rustic fieldstone fireplace with insert, central air conditioning, a furnace for four-season comfort, main-floor laundry, and a versatile hobby room or small office space. Outdoor living is just as impressive, with a large wraparound deck that invites you to take in the surrounding landscape and entertain guests throughout the seasons. A garden shed and workshop provide ample space for storage and projects. Adding even more value and flexibility, the property also includes an additional charming three-season guest cottage featuring one bedroom, a kitchen, and a full bath-great for extended family, visitors, or potential rental income. Whether you're seeking a peaceful family getaway, a full-time waterfront home, or a property with income potential, this rare offering combines privacy, natural beauty, and direct access to one of Ontario's most beloved boating systems. (id:61423)
The Agency
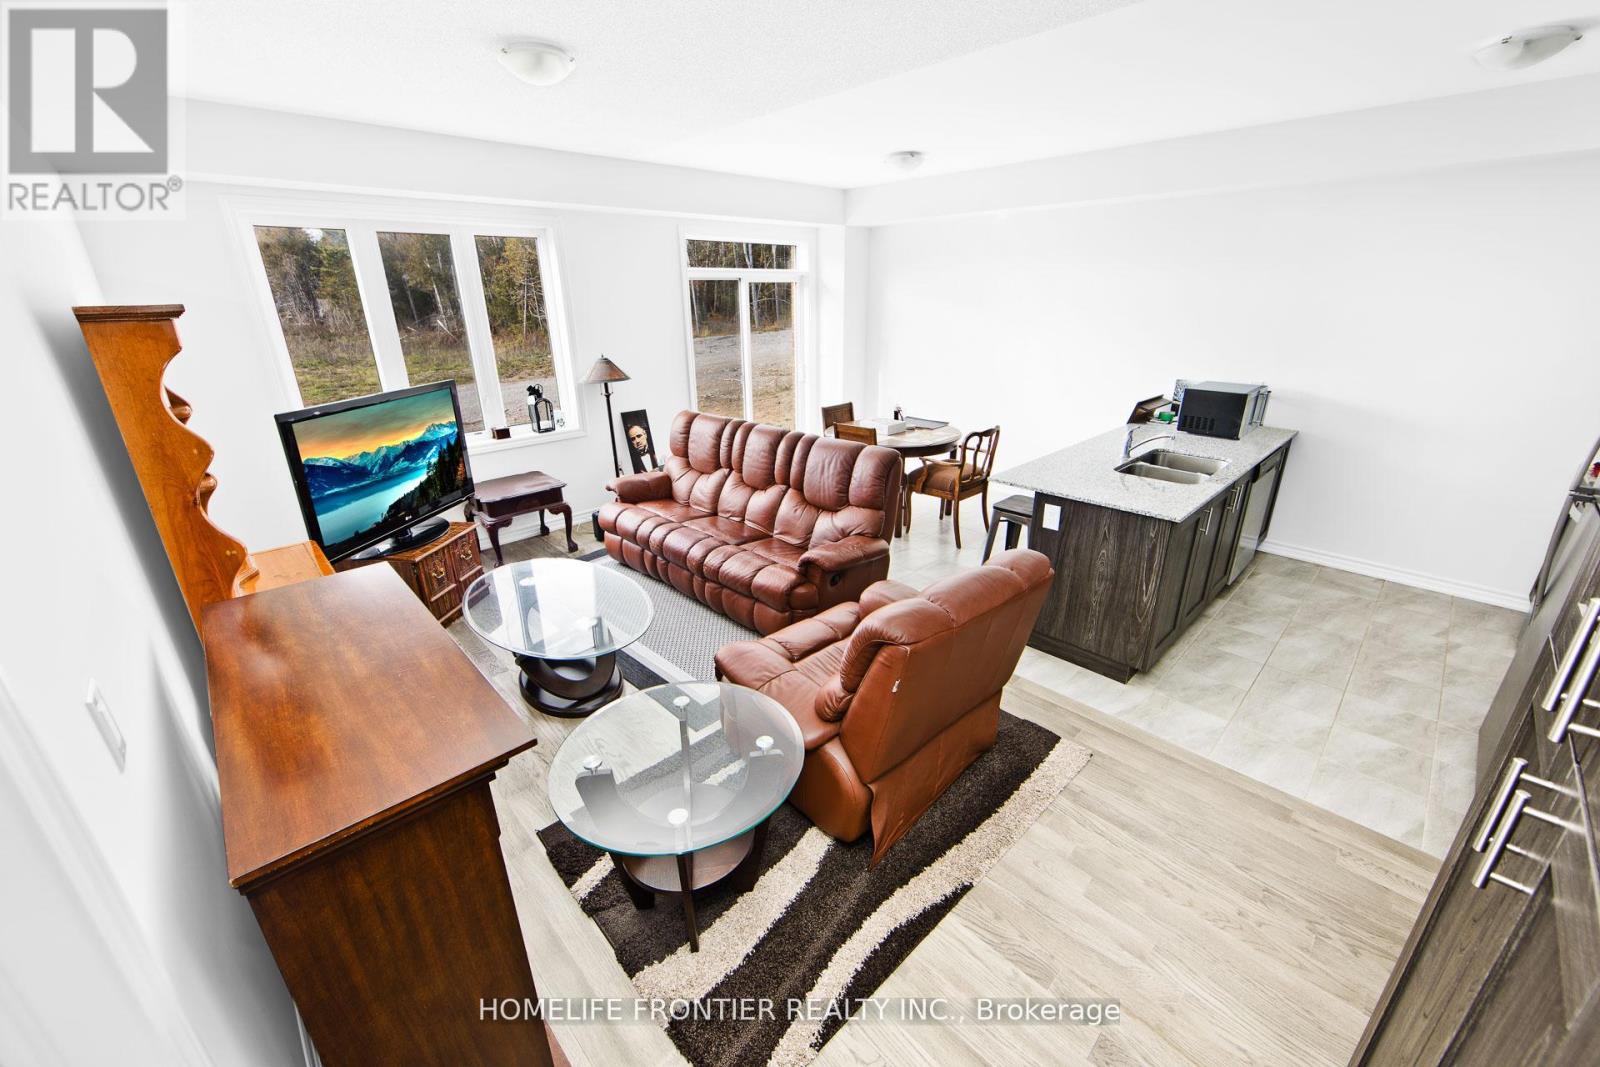
11 Spruceside Drive
Kawartha Lakes (Bobcaygeon), Ontario
Stunning New Detached Freehold on a 120Ft Deep Ravine Lot with extra Privacy in a brand new subdivision (The Stars of Bobcaygeon) in "The Hub of the Kawartha Lakes!" Fantastic Layout ideal for Entertaining with 9Ft Ceilings Approx 1,200sqfeet, 3 Spacious Bedrooms, 2 Full Baths & Upgraded Builder Finishes throughout & a Double Car Garage. Easy access & Walking distance to the Water: Big Bob Channel/Bobcaygeon River internationally known for Fishing, Sturgeon & Pigeon Lake! Conveniently located next to the Town's Historic Downtown corridor & all Retail Shopping Amenities, Golf Clubs. Prime Investment Rental Property for AirBnB's & all other Hobbyist Rental Accommodations. EXTRAS New Sod & Newly paved Driveway by the Builder end of 2024 (id:61423)
Homelife Frontier Realty Inc.
88 Keeler Court
Asphodel-Norwood, Ontario
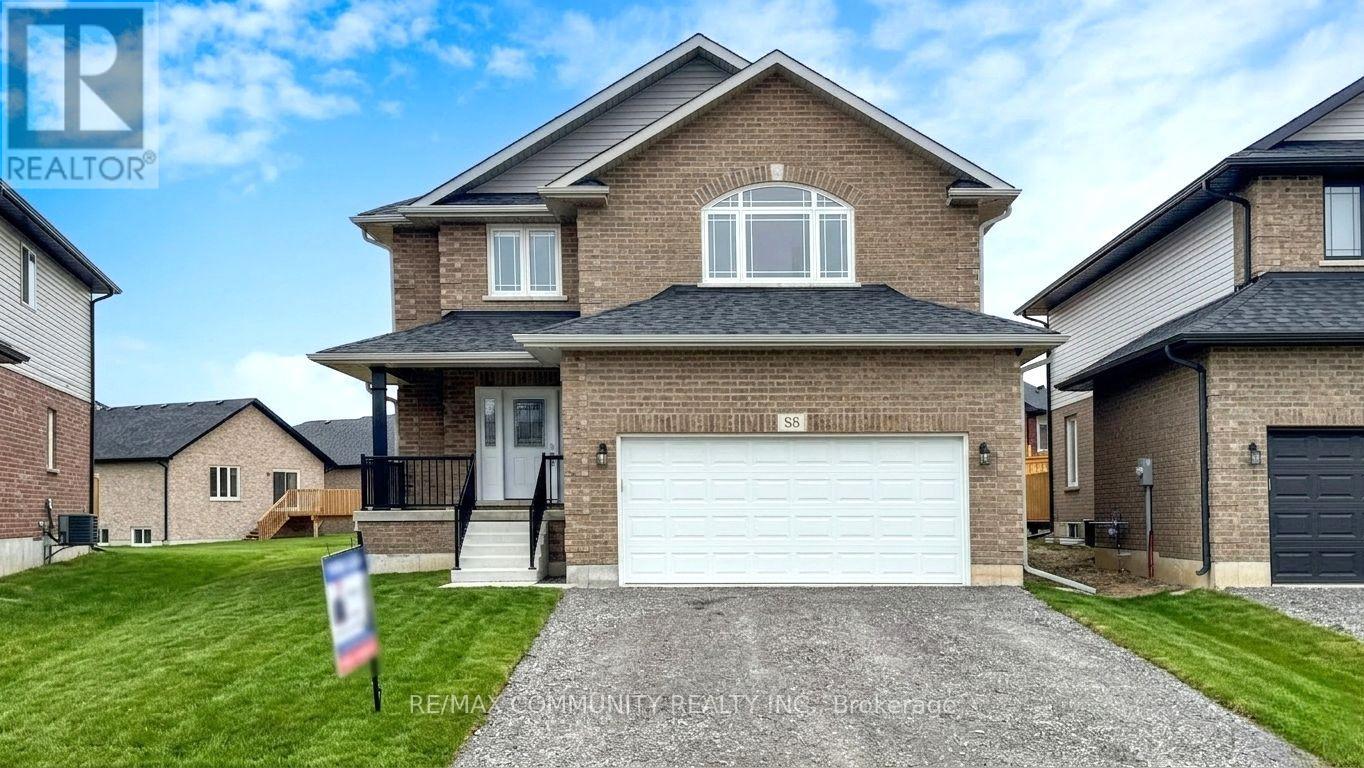
This Briarwood 2-Story Norwood Park Home situated 20 minutes East of Peterborough, comes with 5 Bedrooms and 4.5 Washrooms and over 4000 sqft of living space. This property offers Main floor Laundry, 2 Car garage parking and walk-out to Large Deck. This property residents have access to French Immersion School,close to Wakefield Conservation area, Hwy 7/Hwy 115 and Art Community Centre. A Great Community For Any Type of People. Don't Miss the Opportunity. Most of these Pictures were virtually staged to visualize the space. Move in & Enjoy!. (id:61423)
RE/MAX Community Realty Inc.
46 Wamsley Crescent
Clarington (Newcastle), Ontario
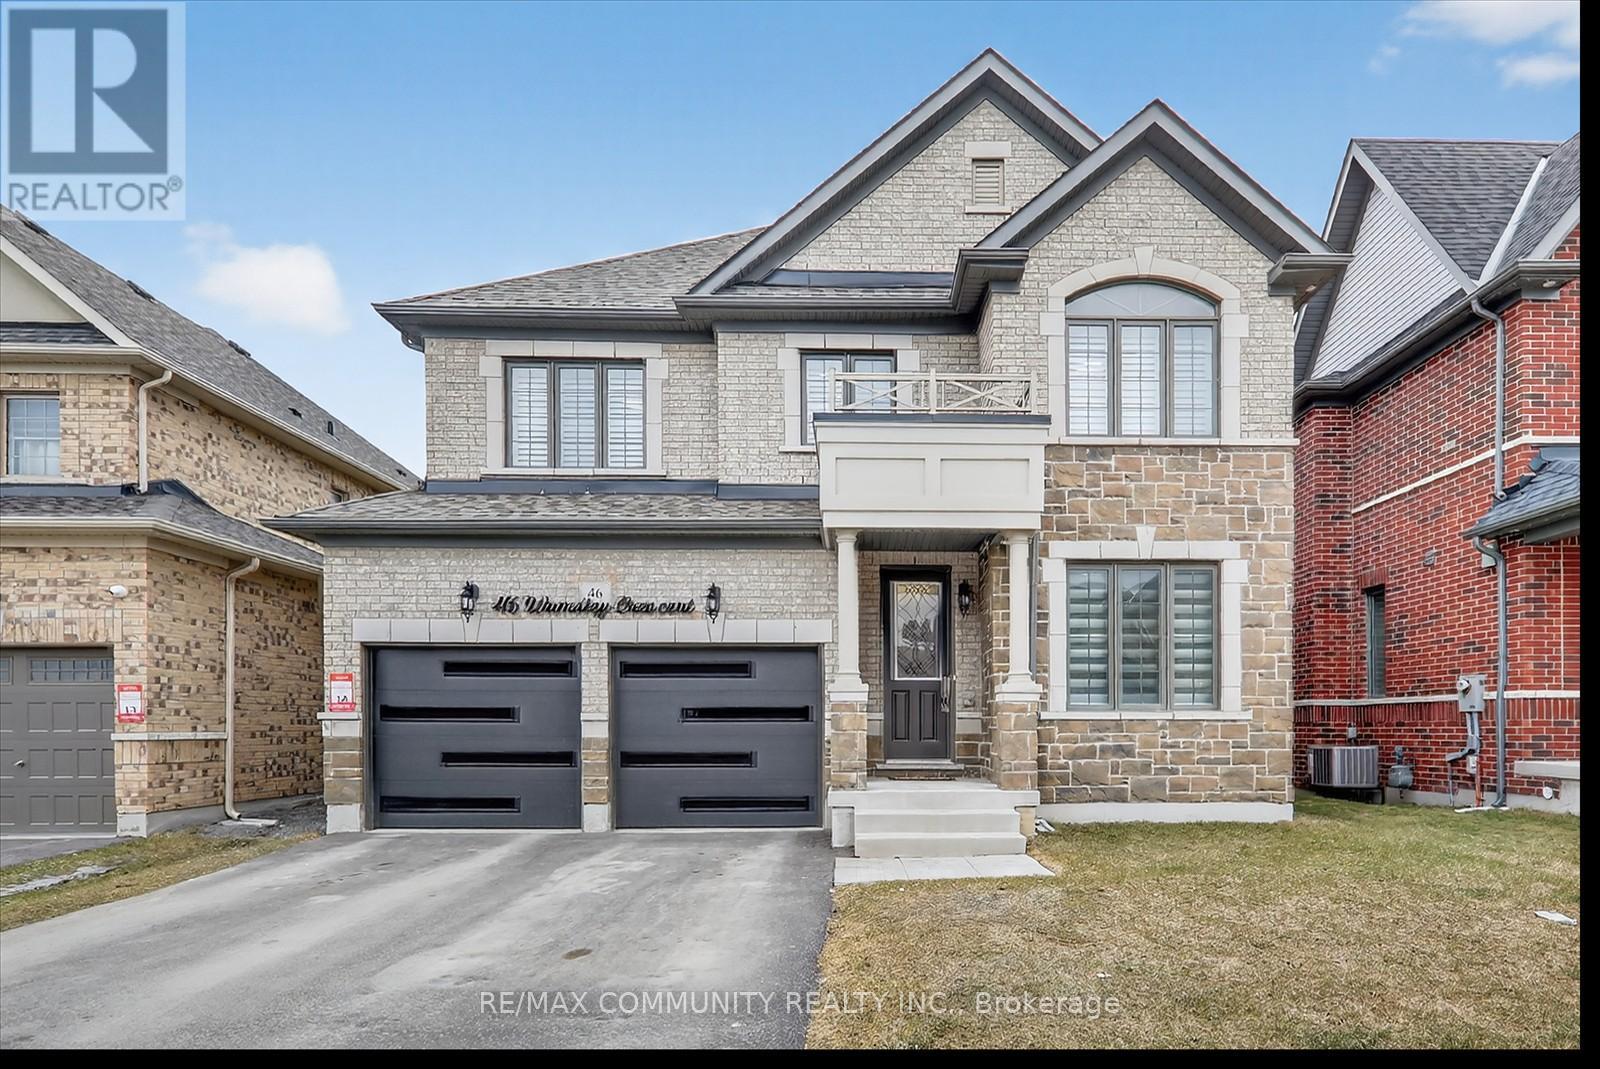
Welcome to this beautifully upgraded, move-in ready home offering approximately 2,793 sq ft of modern living space. This stunning property features 4 spacious bedrooms and 3.5 bathrooms with a bright and functional layout. Enjoy engineered hardwood floors throughout, a stylish accent wall with diagonal geometric trim around the fireplace and TV area, and new pot lights on the main floor. The upgraded kitchen features granite countertops, a new backsplash, an undermount stainless steel sink with a chrome faucet, and a 36-inch gas stove-perfect for cooking and entertaining. The kitchen and all washrooms showcase upgraded porcelain floor tiles. Additional highlights include an elegant oak staircase, natural gas fireplace, fresh paint throughout the entire home, a convenient side door entrance, and a durable all-brick exterior. This home offers modern finishes, thoughtful upgrades, and comfortable living space for the whole family. A fantastic opportunity you don't want to miss! (id:61423)
RE/MAX Community Realty Inc.
5 Armour Court
Kawartha Lakes (Lindsay), Ontario
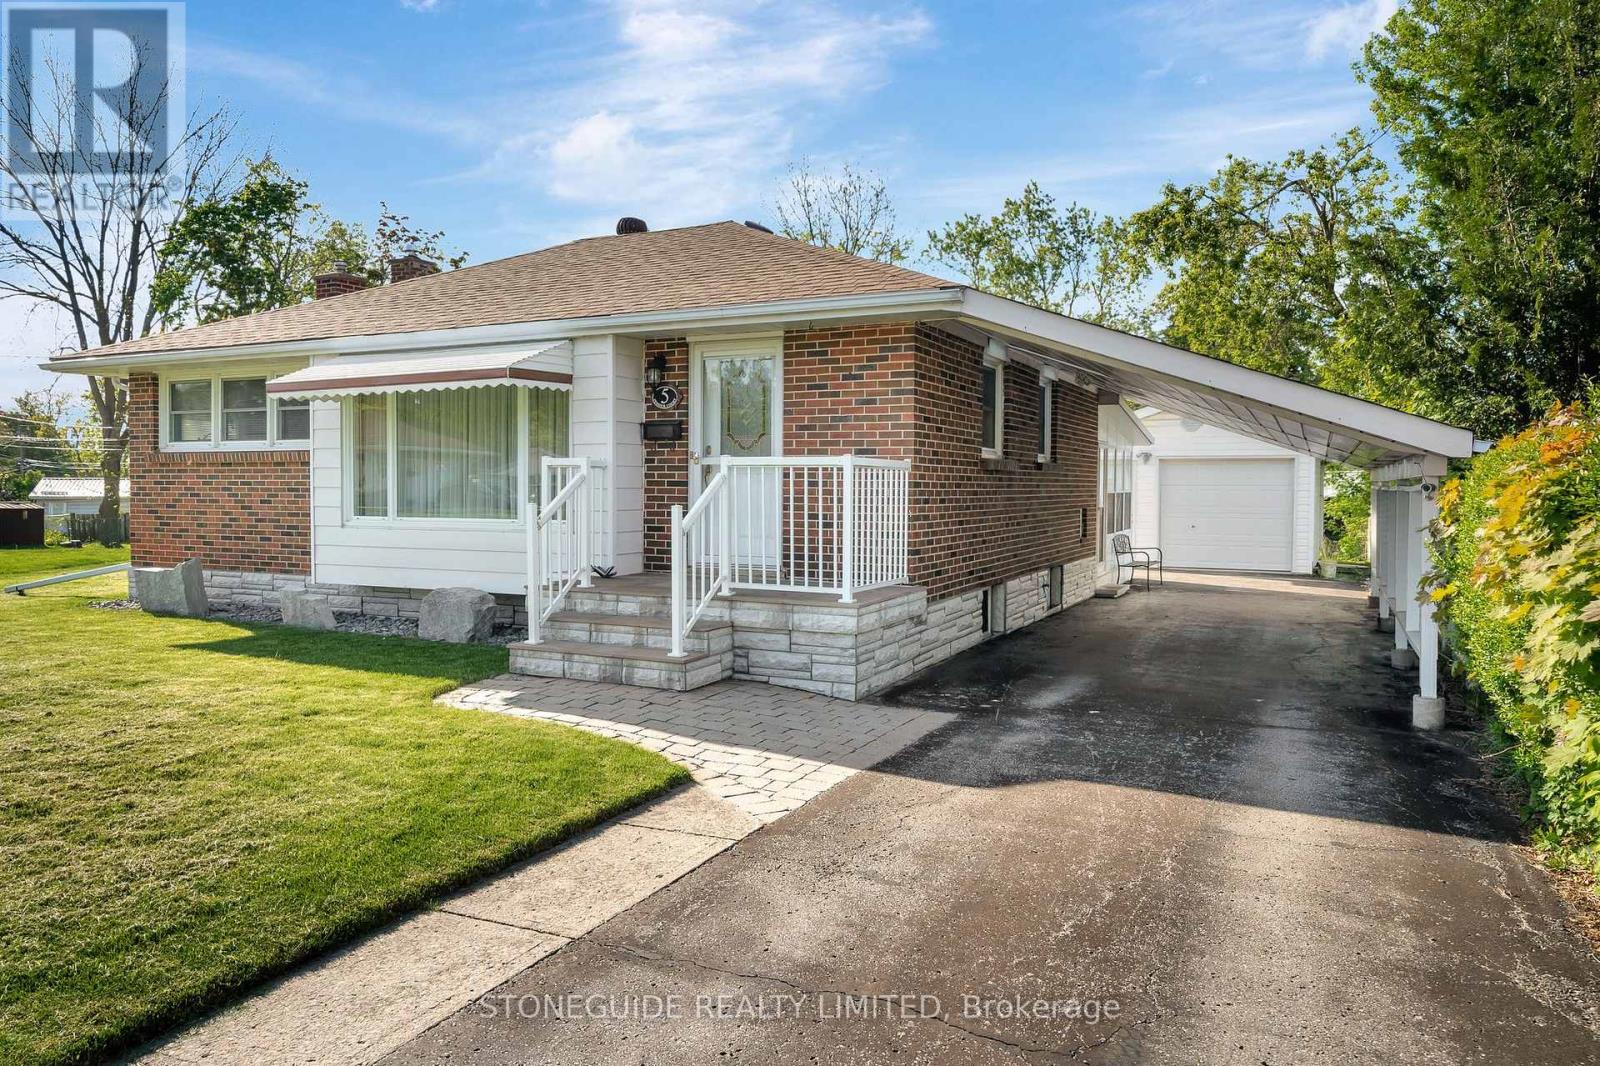
LESS IS DEFINITELY MORE IN THIS COZY 2 PLUS 1 BEDROOM METICULOUS BRICK BUNGALOW. THIS LOVELY HOME SITS ON A QUIET CUL DE SAC WALKING DISTANCE TO EVERYDAY AMENITIES, SCHOOLS, STORES, RESTAURANTS. THIS HOME OFFERS HARDWOOD FLOORING, 2 BEDROOMS ON MAIN FLOOR WITH OPTION FOR 3RD BEDROOM, 4 PIECE BATH, EAT IN KITCHEN. LOWER LEVEL ACCOMMODATES 3 PIECE BATHROOM, BEDROOM AND FAMILY ROOM WITH SPACIOUS BRIGHT 3 SEASON SUNROOM OVERLOOKING LAWNED YARD. CENTRAL AIR, GENERAC SYSTEM, DETACHED SINGLE GARAGE PLUS CARPORT, PAVED DRIVE, PERENNIAL GARDENS - IT HAS IT ALL. IT'S SIMPLY A MOVE YOUR FURNITURE IN AND ENJOY HOME! HOME SHOWS TO PERFECTION. (id:61423)
Stoneguide Realty Limited
433 Manorhill Avenue
Peterborough (Town Ward 3), Ontario
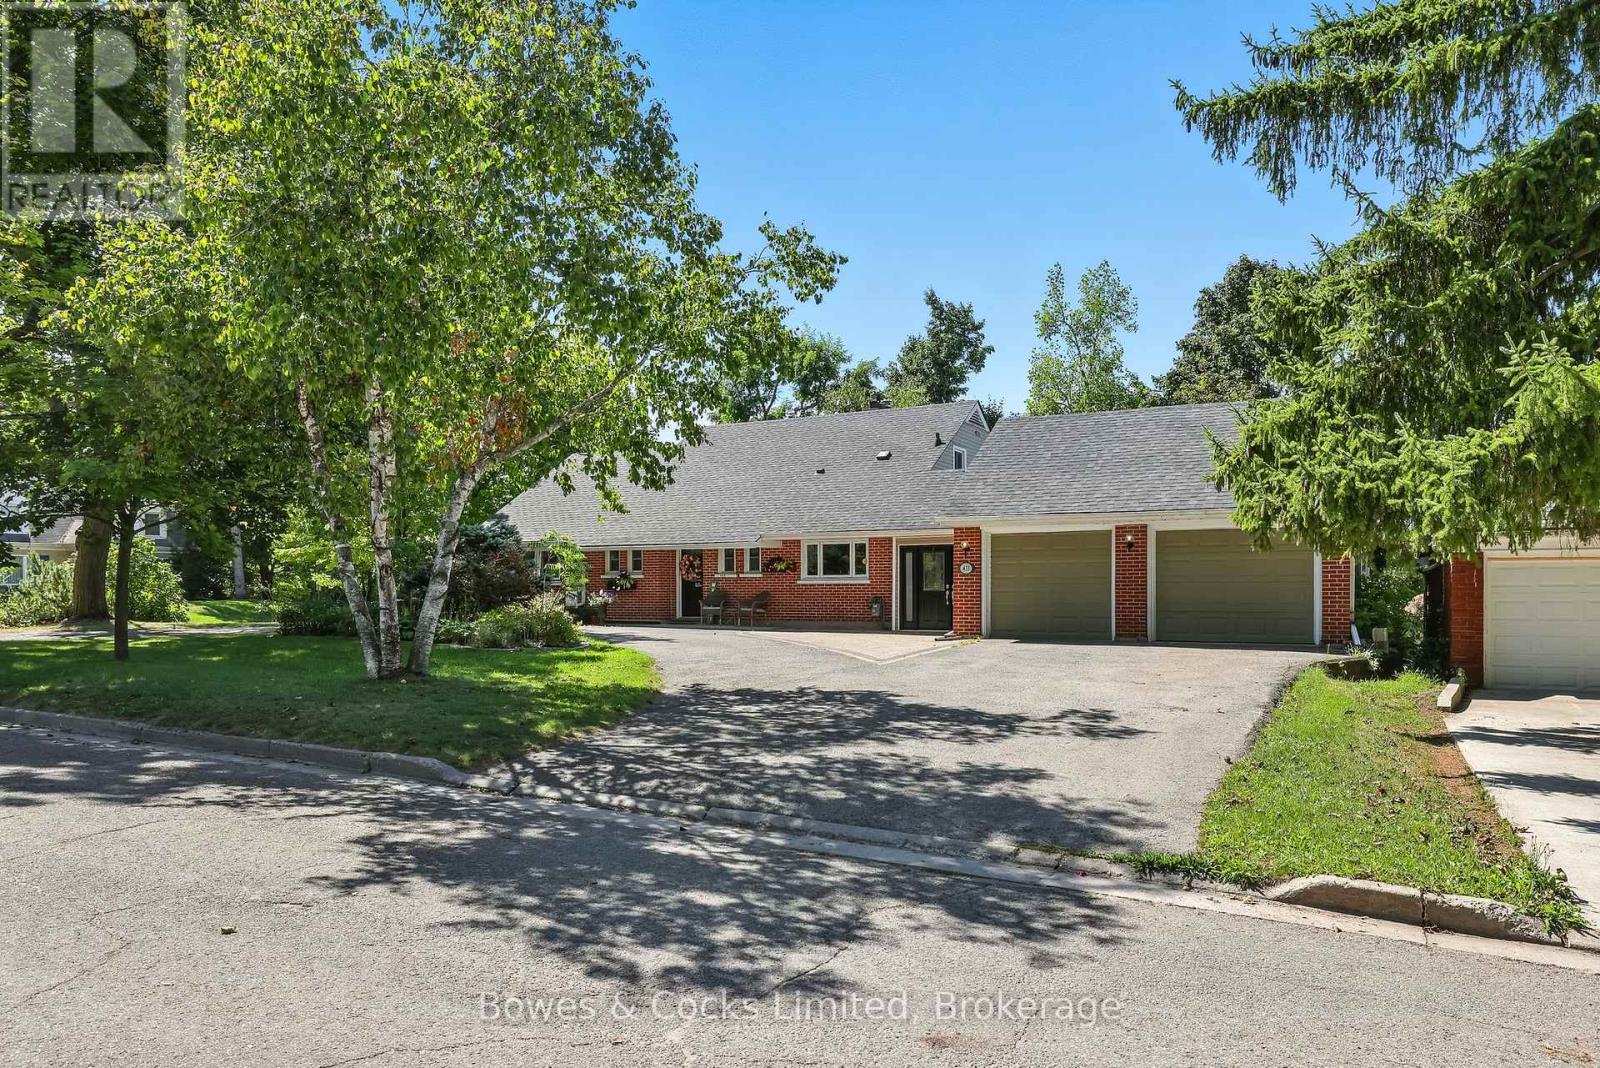
Welcome to 433 Manorhill Avenue. This expansive, solid-brick home is set on a double-wide corner lot with mature trees, offering a serene, country-like feel in Peterborough's highly desirable Old West End. The main floor welcomes you with comfort and elegance, featuring two bedrooms, a full bathroom, a formal living and dining room, an updated kitchen and a lovely sunroom. With engineered hardwood floors throughout, a cozy brick fireplace, and large windows overlooking the pool and gardens, creating a perfect space to relax. Upstairs, you'll find two additional spacious bedrooms and another full bathroom. The lower level offers excellent potential for multigenerational living or guest accommodations, complete with its own separate entrance, a bedroom, kitchenette, bathroom, and a cozy living room with a welcoming brick fireplace. The fully fenced backyard is a private retreat, professionally landscaped with raised garden beds, perennial flower beds, and interlocking stone surrounding the large inground pool. Multiple gazebos, a hot tub, and generous patio space provide the perfect setting for entertaining or unwinding. The oversized attached two-car garage includes a workshop and a loft designed as a mancave-complete with a pool table and lounge space. Ideally located within walking distance to Peterborough Regional Health Centre, shopping, schools, and amenities, this home truly offers it all: space, character, privacy and a lifestyle you'll love. (id:61423)
Bowes & Cocks Limited
