Lt 14 Butternut Drive
Kawartha Lakes (Lindsay), Ontario
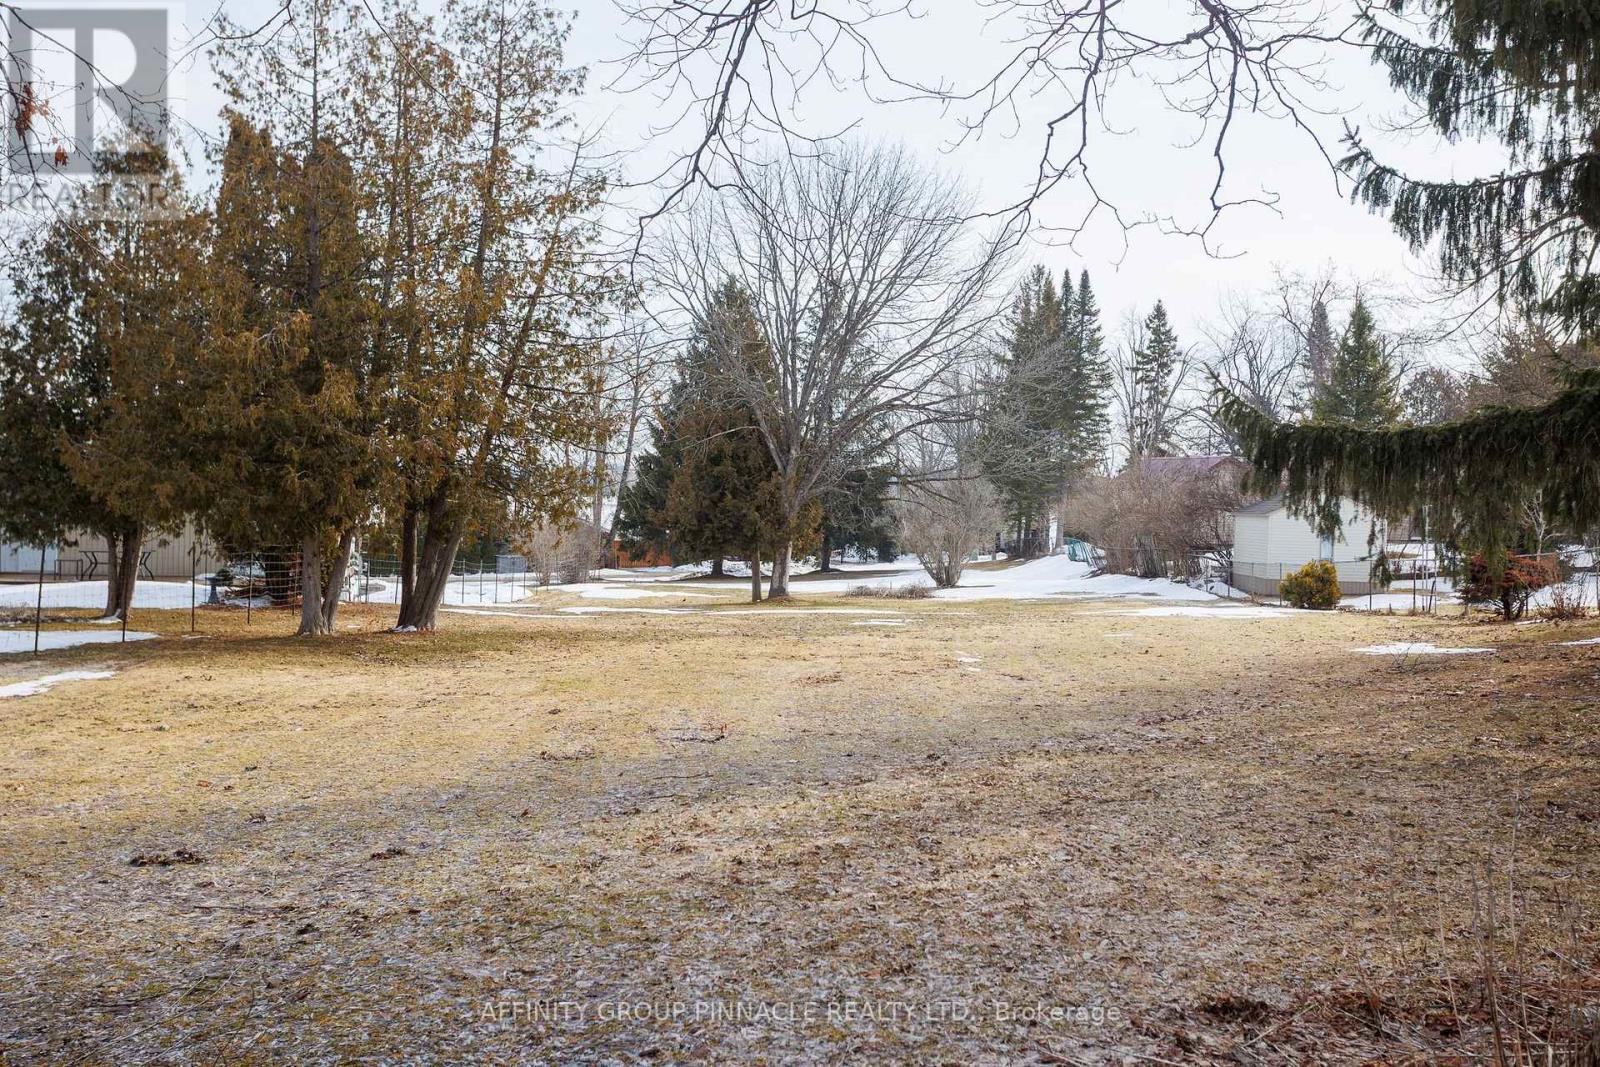
Opportunity awaits with this .59-acre, clear, level lot. Situated in the tranquil Kenrei Park subdivision and featuring a few mature trees, this location is just minutes from downtown Lindsay, offering a perfect mix of rural neighborhood feel and urban convenience. Easy access to the Victoria Rail Trail and Kenrei Conservation Area makes enjoying nature a breeze. (id:61423)
Affinity Group Pinnacle Realty Ltd.
38 Flint Avenue
Bancroft (Bancroft Ward), Ontario
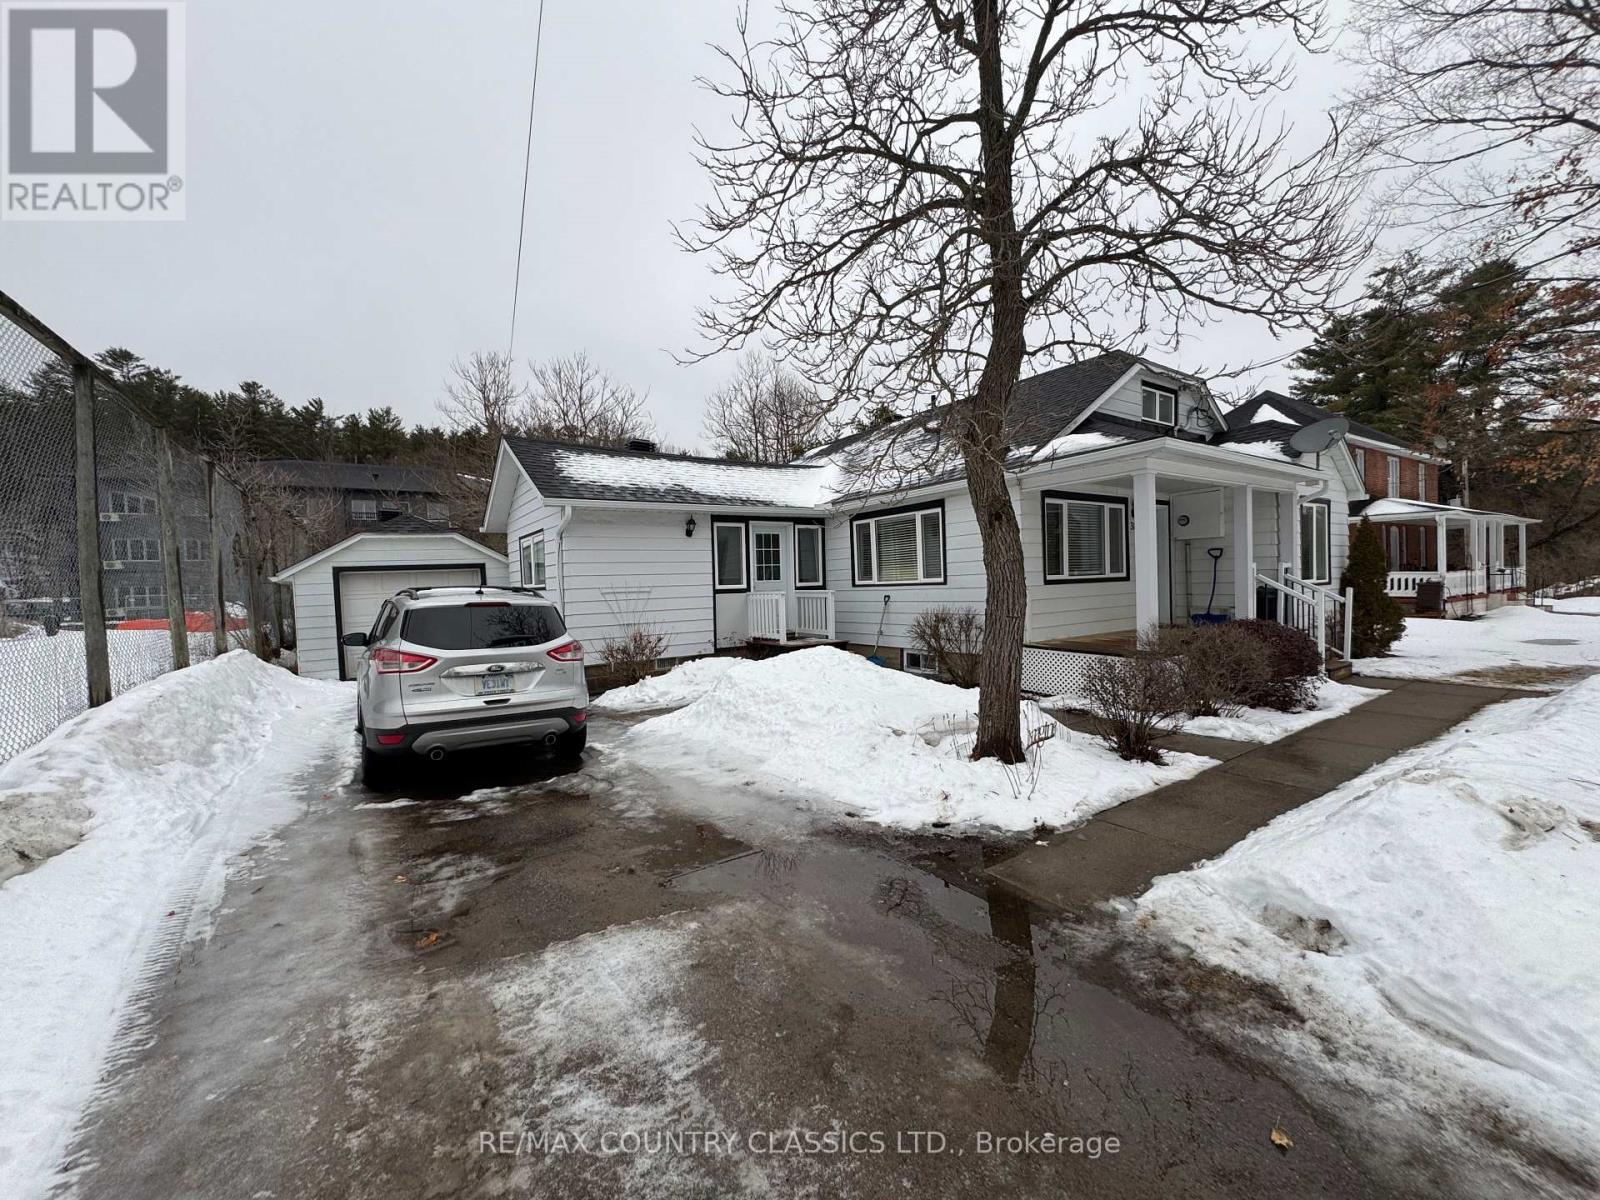
This starter or retirement home is located within walking distance to downtown Bancroft and close to all amenities. The home consists of a renovated kitchen, separate dining room, living room, two bedrooms, 4 piece bath an a bonus family room or convert to a third bedroom. (id:61423)
RE/MAX Country Classics Ltd.
2b Huron Street
Kawartha Lakes (Lindsay), Ontario
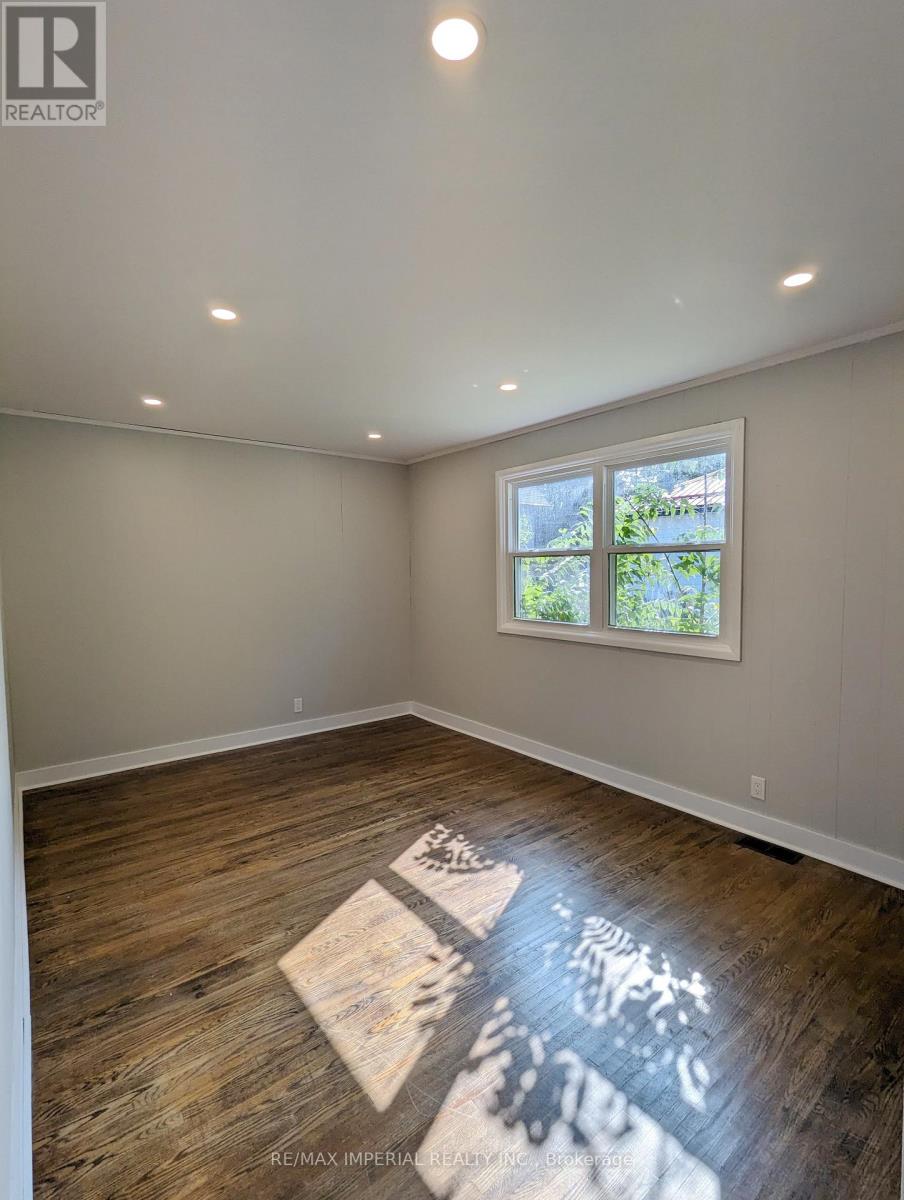
Beautiful and spacious main-floor unit in a detached home, offering 3 bedrooms and 1 full bathroom. This bright residence features hardwood flooring throughout the main living areas, large windows that fill the space with natural light, and a functional layout ideal for professionals, couples, or small families. The kitchen comes equipped with stainless steel appliances-including a refrigerator, stove, and range hood-along with ample cabinetry and counter space. Central heating ensures year-round comfort.Located just steps from Old Mill Park and the Scugog River, with direct access to nearby lakes and several riverside parks. Enjoy quick access to Historic Downtown Lindsay, local shops, restaurants, and essential community amenities, providing both convenience and a relaxed lakeside lifestyle. (id:61423)
RE/MAX Imperial Realty Inc.
Part Lot 32 And 33 Part 2 Conc 1 Concession
Minden Hills (Snowdon), Ontario
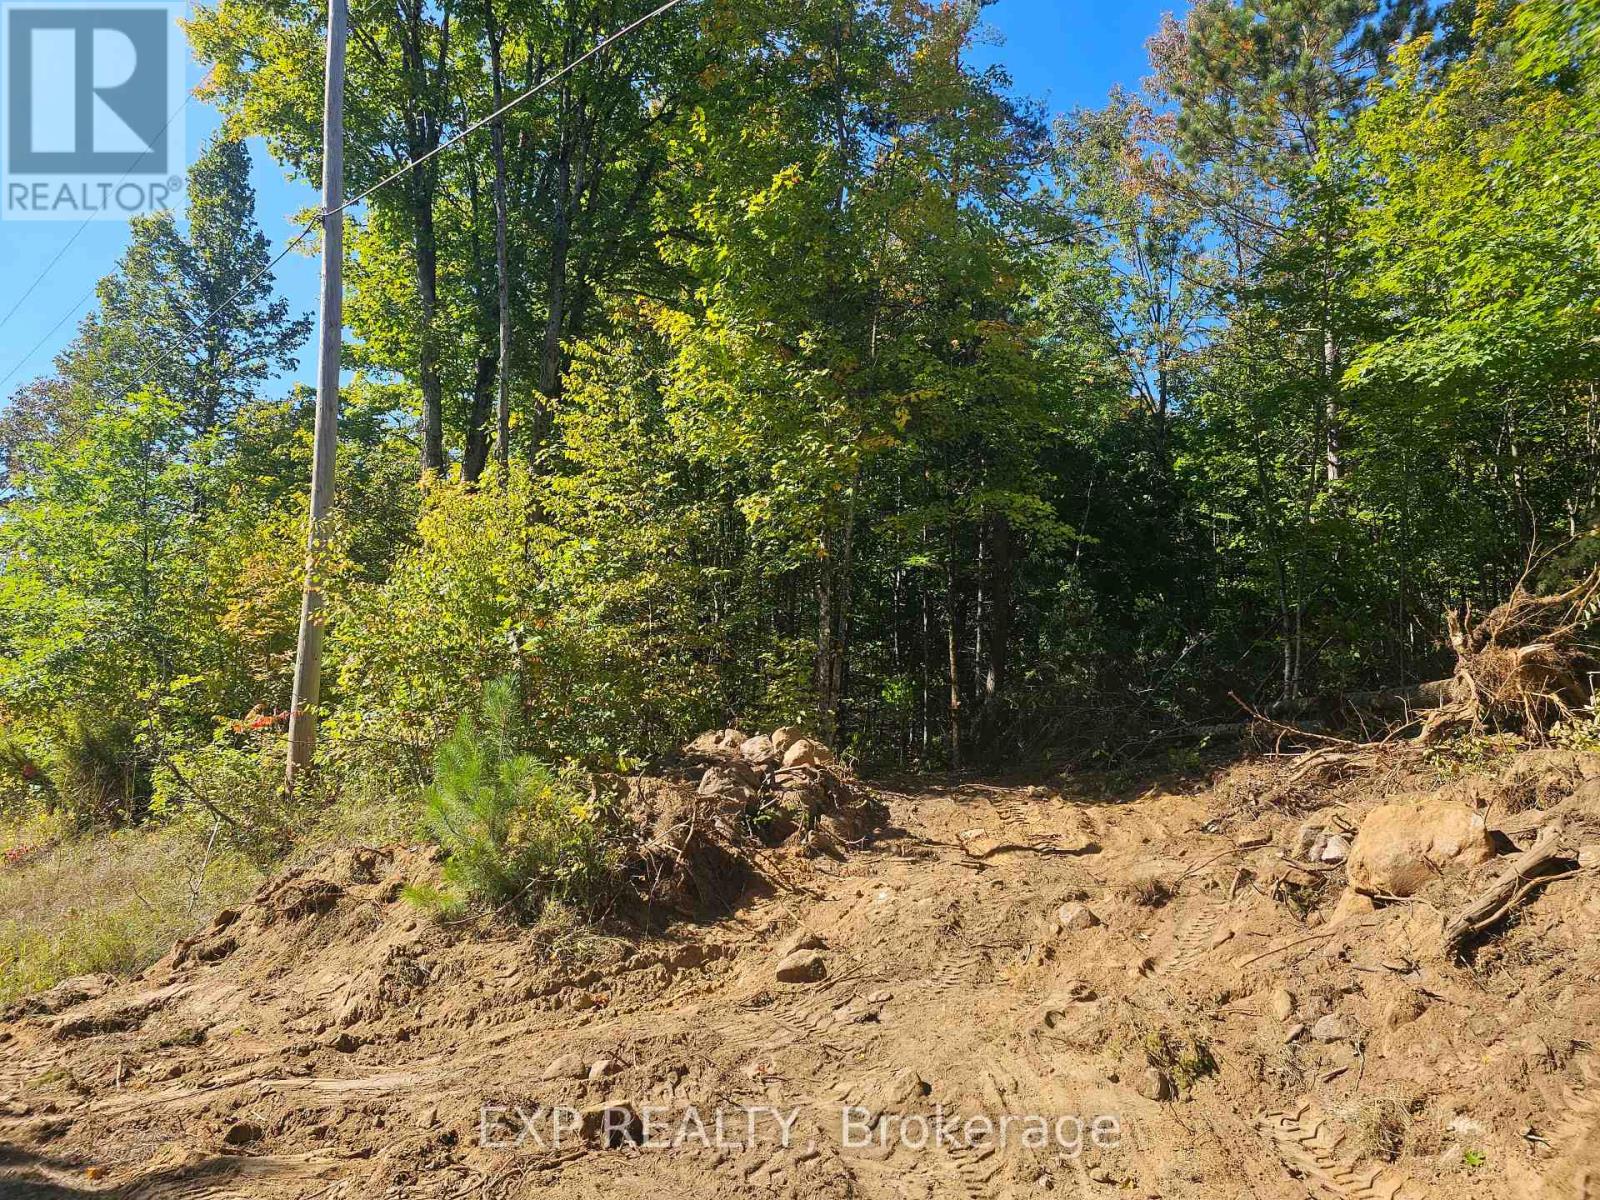
5 acre high, dry treed lot with over 659 ft of road frontage on White Lake rd . New Driveway and cleared building envelope . This rectangle shaped lot means no long high maintenance expensive driveways needed for your future build and makes for easy access for services such as hydro , building and future driveway maintenance and snow removal You're just a hop skip and jump from both Salerno and White Lake for awesome fishing, boating or water activities . Mostly mature deciduous trees and options for yummy maple syrup. Enjoy the quaint community of Irondale with its own active community centre and colonial style church and multi function service centre/grocer, then it's just a few minutes to Gooderham for more shopping. Need more.. Only 40 km to Haliburton/ Haliburton Hospital or 32 Km to Minden/ Minden Hospital, or just 24km to Kinmount and its famous Kinmount Fair & One of a kind movie theatre. Travel on scenic country roads.. no city traffic or traffic jams , Enjoy fabulous restaurants, local breweries, eclectic shops, concerts in the park, farmers markets, hiking , watersports, boating , zip lining at the wolf preserve, winter skiing or dogsledding and awesome community events, staying connected to all these events via your hyper local Canoe FM radio station. Not to mention this area is home to that famous Kawartha Dairy Ice cream. Yet Peaceful and private enough to Build your dream home so you can sit back and enjoy the deer & baby fawns or the large variety of birds frolicking in your yard as you sip your morning coffee. Some call it Heaven! INCLUDED in Purchase Price : Seller will provide design drawings/floor plans and site/grading drawings for a 3 bedroom, 2 bath home - permit ready ( buyer to provide specifications) , Septic design , siteing and full Installation relative to the building size and current municipal requirements. In consult between Buyer and Seller (id:61423)
Exp Realty
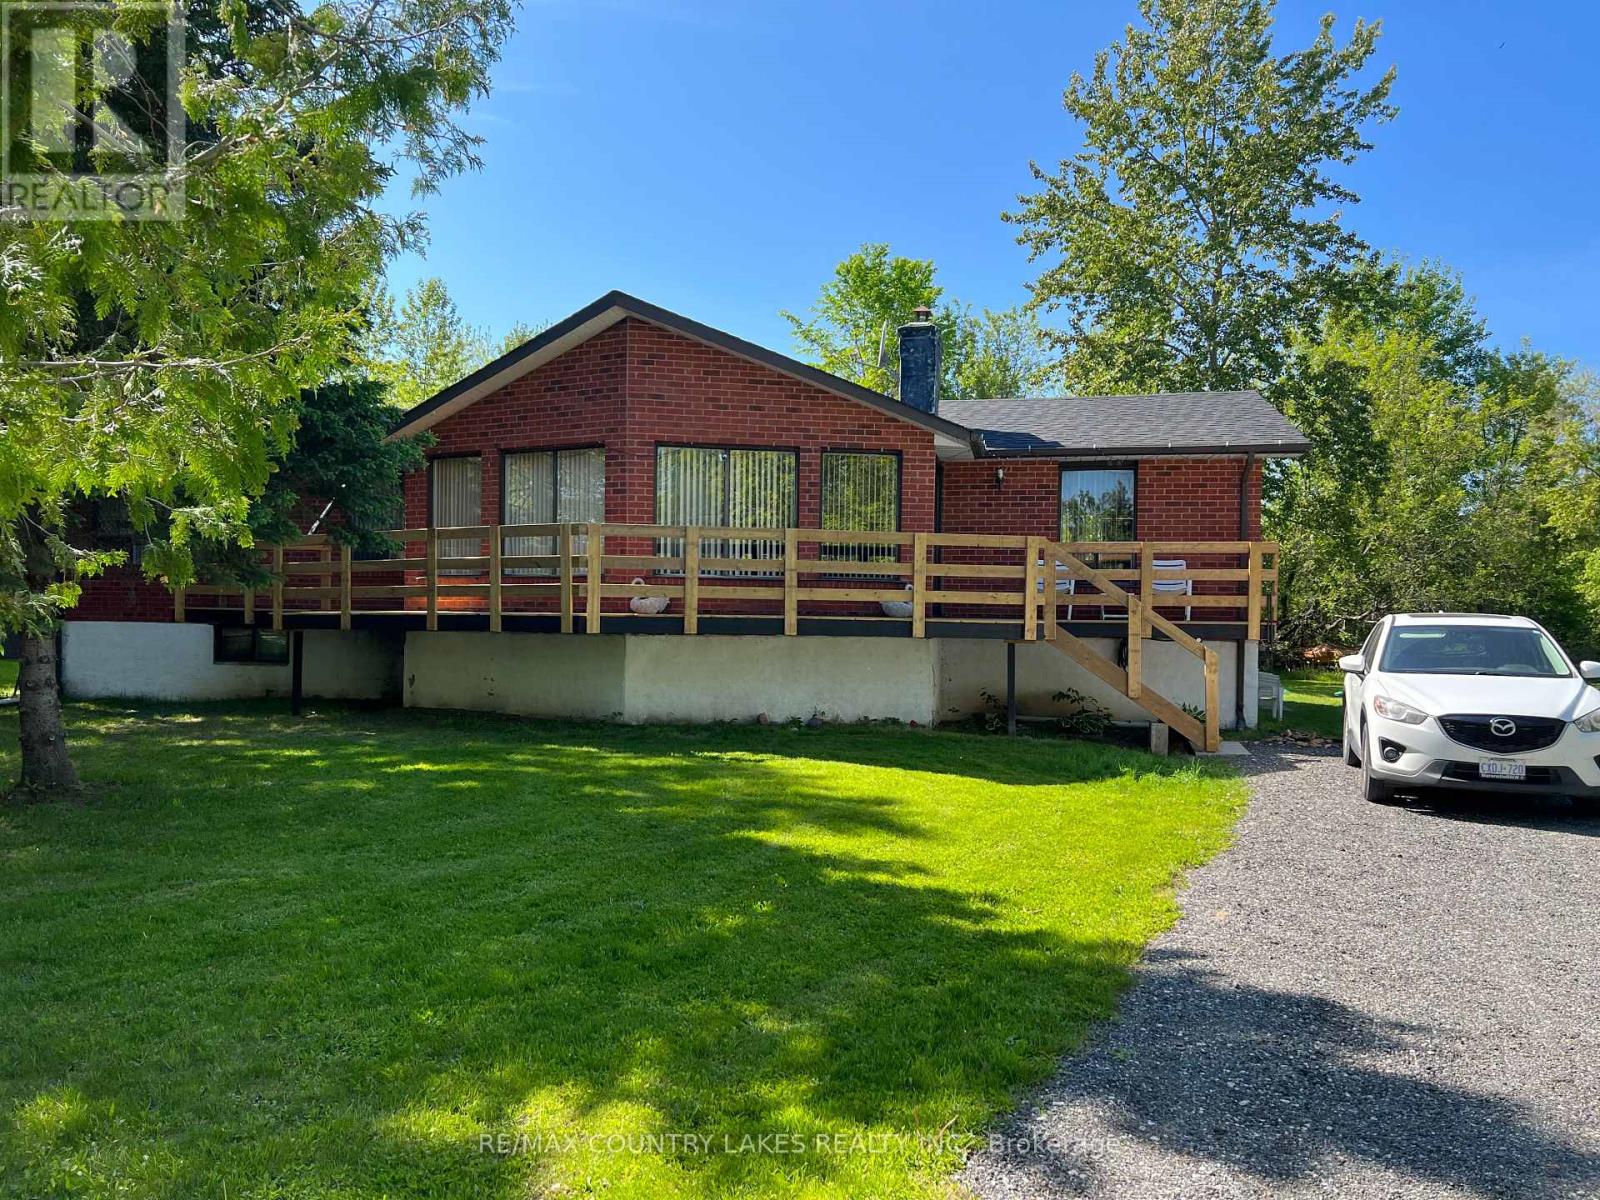
4 Macpherson Crescent
Kawartha Lakes (Carden), Ontario
Spacious Raised Bungalow With Incredible Potential in a Waterfront Community! Welcome to this well-built 1,660 sq. ft. raised bungalow located in a quiet, year-round waterfront community with access to beautiful Canal Lake from two nearby lots on the street. Offering a generous footprint and solid layout, this home presents an excellent opportunity for buyers looking to add their own updates and personal touches. The main level features 4 bedrooms and 2 bathrooms, along with a bright family room highlighted by cathedral ceilings and walk-outs to a spacious new front sundeck-a perfect space for relaxing or entertaining. The open-concept kitchen and dining area provides a great foundation for modern redesign. Downstairs, the large 1,625 sq. ft. unfinished basement offers exceptional potential for additional living space, recreation areas, or a custom lower-level suite. Recent updates include new shingles (2019) and a new hot water tank (2020), Chimney (2024). The home is equipped with energy-efficient electric heating averaging approximately $120/month. Situated on a large mature lot, the property offers privacy, outdoor space, and plenty of room to enjoy the surrounding nature. Ideally located close to local amenities and outdoor recreation, with convenient commuting distances of approximately 1 hour to the GTA, 1 hour 10 minutes to Pickering, and just 30 minutes to Orillia or Lindsay. A fantastic opportunity to create your dream home in the heart of Kawartha Lakes. (id:61423)
RE/MAX Country Lakes Realty Inc.
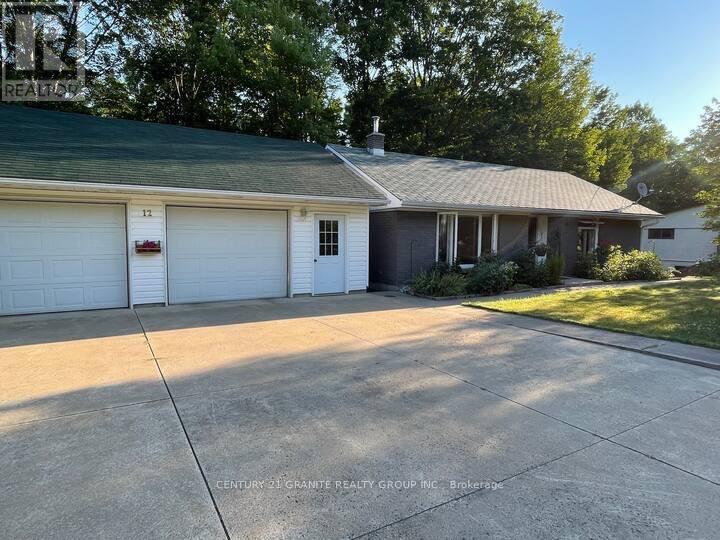
12 Forest Hill Road
Bancroft (Bancroft Ward), Ontario
This clean, well-kept brick bungalow with a full walk-out basement and detached double garage is the perfect fit for families, retirees, or anyone looking for a comfortable home in a quiet neighbourhood. Located on a dead-end street in a peaceful area, you'll enjoy privacy while still being within walking distance to downtown Bancroft. The main level offers a bright and functional layout featuring an updated kitchen, living room with a huge window, two bedrooms, master suite complete with a 2 pc ensuite and another full bathroom, along with updated flooring. Downstairs, the walk-out basement provides additional living space with a cozy family room complete with a certified wood-stove, making it a great place to relax, work from home, or gather with family. There's also plenty of storage and potential in the unfinished laundry area which could double your downstairs living space, complete with a 2 pc powder room. Outside, the landscaped 0.85 acre lot with sprinkler system has been lovingly maintained with perennial gardens, five apple trees, lilac bushes, a great vegetable garden. The private backyard is a peaceful retreat filled with birds, butterflies, heavily forested and many deer, creating a truly relaxing outdoor space. Additional features include a new roof (2024), Concrete driveway, walkways and patios, high-speed internet, forced air propane furnace with high efficiency electric wall unit backup and municipal garbage and recycling pickup for added convenience. Outdoor enthusiasts will love that the local trail system and the York River are just steps away, offering easy access to year-round recreation right from your doorstep. Quality homes like this are hard to find-this one is a truly special place to call home. Book your showing today. (id:61423)
Century 21 Granite Realty Group Inc.
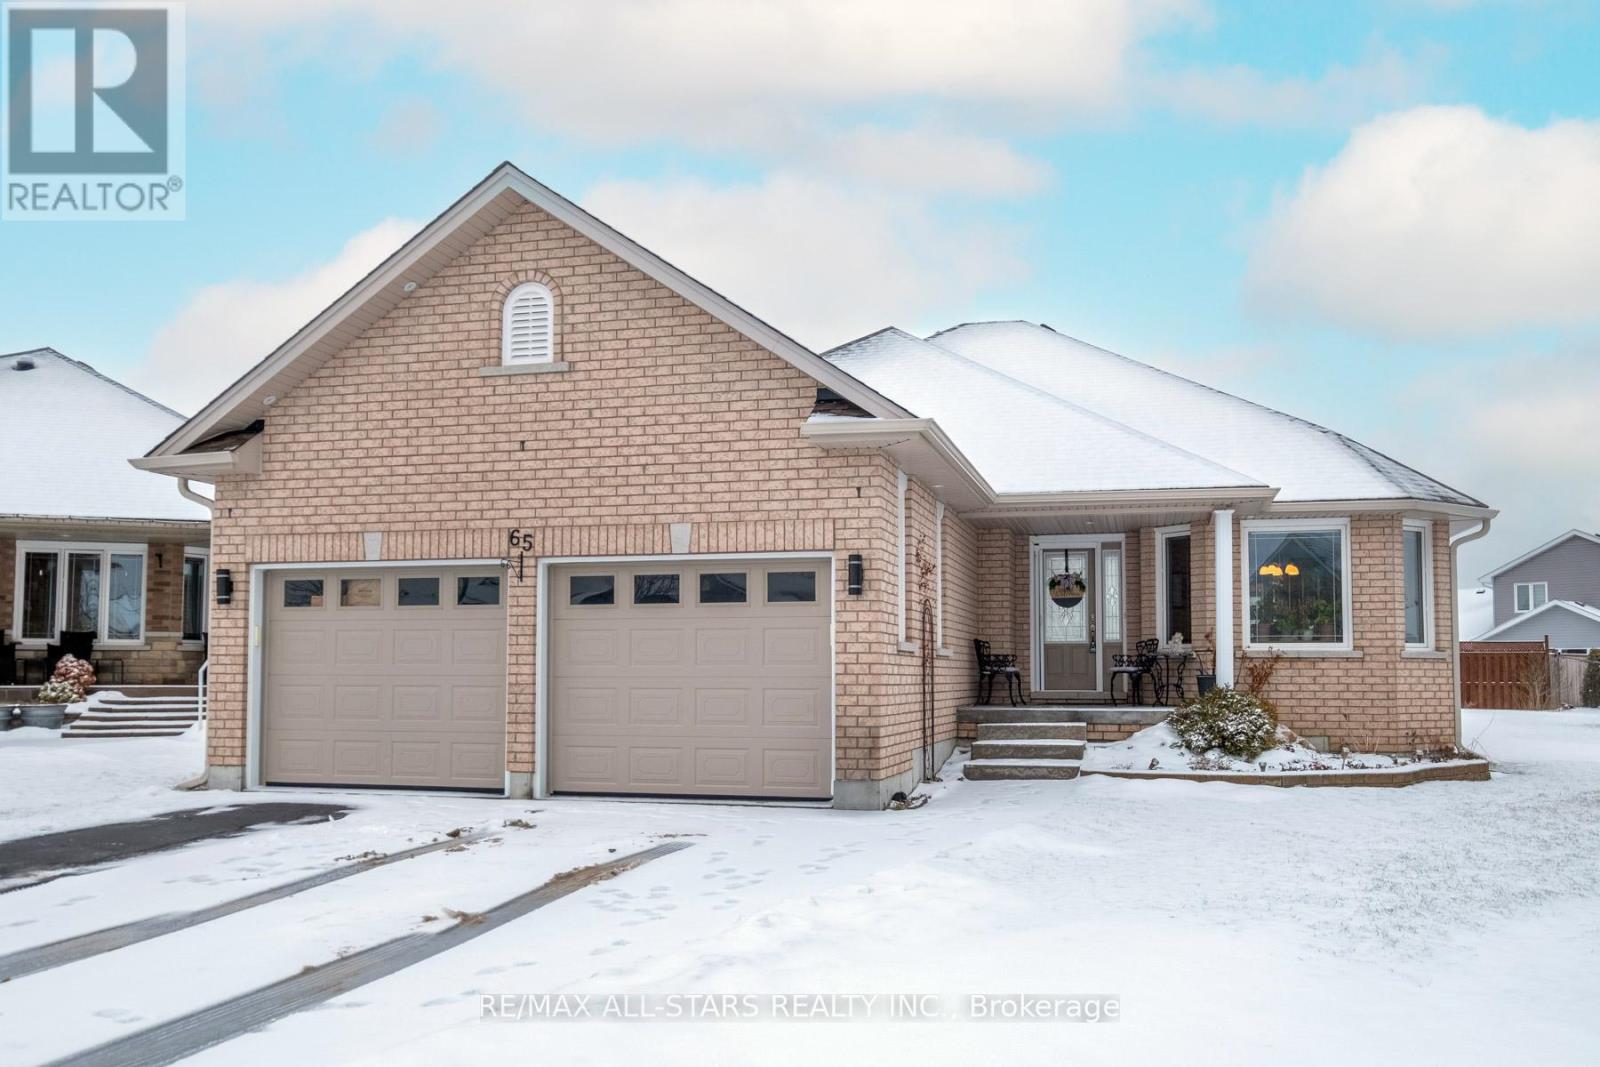
65 Liam Street
Kawartha Lakes (Lindsay), Ontario
Welcome to 65 Liam St, a beautifully upgraded 2+1 bedroom +den/office, 3-bath bungalow on a premium pie-shaped lot in a sought-after Lindsay neighborhood. This open-concept 1465 square foot home features engineered hardwood floors, coffered ceilings, and a modern eat-in kitchen with granite countertops and breakfast bar. The bright living room offers a cozy gas fireplace, while the spacious primary bedroom includes a walk-in closet, full ensuite, and walkout to a large deck and gazebo. Custom garden shed with vegetable gardens ready for spring planting. The mostly finished lower level provides additional living space with a family room, bedroom, office/bedroom, and full bath. Enjoy a private, landscaped backyard and quiet cul-de-sac location close to all amenities. A fantastic opportunity! (id:61423)
RE/MAX All-Stars Realty Inc.

10 Cedartree Lane
Kawartha Lakes (Bobcaygeon), Ontario
Welcome to 10 Cedartree Lane in beautiful Bobcaygeon, a true gem of the Kawarthas. This open concept raised bungalow is beautifully maintained from top to bottom. Featuring a beautiful kitchen with newly installed cabinets. The Kitchen/Living-Dining Area are efficiently designed with large windows allowing plenty of natural light. The main level features a walkout to a beautiful deck overlooking forested area allowing plenty of privacy. Two nicely sized bedrooms on the main level. New bathroom vanities installed in both bathrooms. The lower level features a cozy family room with fireplace along with 2 bedrooms, with a bonus walkout! Also, a good-sized laundry room. This lower level is perfect for growing families or guests. This home truly needs to be seen to be appreciated. Don't miss out on this rare opportunity to enjoy this beauty. (id:61423)
RE/MAX Impact Realty

86 Keeler Court
Asphodel-Norwood, Ontario
This 2-Story Norwood Park Estates's Home situated 20 minutes East of Peterborough, comes with 4 Bedrooms and 2.5 Washrooms and over 2000 sqft of living space. This property offers main 2nd Floor Laundry, 1.5-Car garage parking and Zebra blinds. This property residents have access to French Immersion School,close to Wakefield Conservation area, Hwy 7/Hwy 115 and Art Community Centre. A Great Community For Any Type of People. Some of these Pictures were virtually staged to visualize the space. Don't Miss the Opportunity. Move in & Enjoy!. (id:61423)
RE/MAX Community Realty Inc.
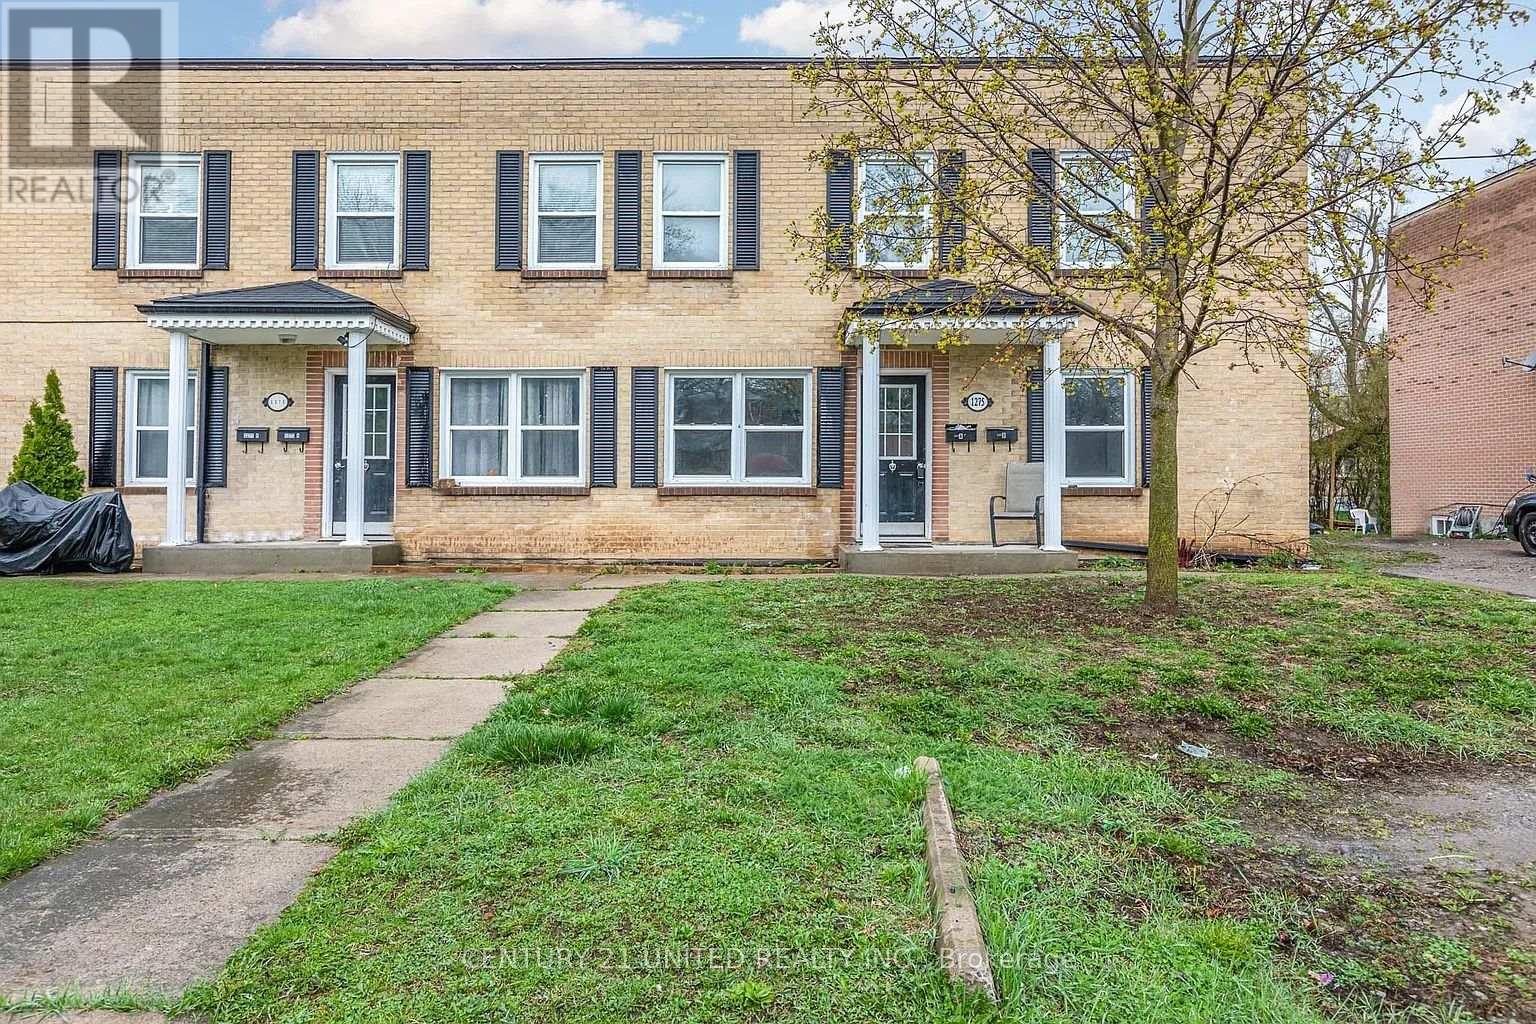
B - 1275 Clonsilla Avenue
Peterborough (Town Ward 3), Ontario
Welcome to Unit B at 1275 Clonsilla Avenue, a comfortable 2-bedroom, 1-bathroom unit located in a duplex in a convenient Peterborough neighbourhood. Offering approximately 750 sq/ft of living space, this home provides a practical layout with vinyl flooring and moderate open living space, creating a comfortable setting for everyday living. The unit features moderate natural light, low noise levels, and a high level of privacy, making it an excellent option for working professionals or couples. The kitchen includes a refrigerator, and the bathroom is equipped with a bathtub for added convenience. Located close to shopping and everyday amenities, this home offers both convenience and comfortable living in a well-situated neighbourhood. Rent: $1,875/month. Utilities Included: Hydro, Heat/Gas, Water & Sewer. Lease Term: Minimum 12 months. A great opportunity for tenants seeking a private and conveniently located rental in Peterborough. (id:61423)
Century 21 United Realty Inc.

2374 Indian River Line
Otonabee-South Monaghan, Ontario
Enjoy the perfect blend of comfort, privacy, and country living on this picturesque 41-acre hobby farm, conveniently located just minutes from Peterborough. Set at the end of a private laneway, the well-maintained bungalow is surrounded by open pastures, a scenic pond, mature trees, and peaceful natural beauty. The spacious open-concept main level features hardwood floors throughout, a bright living room with deck access, and a custom kitchen offering ample cabinetry, generous counter space, and stainless steel appliances. Garden doors off the dining area lead to a large sun deck, ideal for entertaining or enjoying the serene views. Renovated modern bathrooms include a main-level bath with soaker tub and separate shower. The lower level offers a spacious three-piece bathroom with laundry and closet space, along with a large walkout primary bedroom that could also function as a comfortable family room. Additional highlights include abundant storage, a newer propane furnace, central air conditioning, and a cozy wood stove for winter evenings. The property is well equipped for hobby farming or self-sufficient living, featuring well-maintained barns with hydro, fenced paddocks, and stalls. The upper barn provides clean, versatile storage, while additional outbuildings and a chicken coop are in excellent condition. Forest trails offer access for firewood, and there is plenty of space for gardens and outdoor enjoyment. A rare opportunity to enjoy peace, privacy, and rural charm without sacrificing convenience - this inviting property delivers a lifestyle of comfort, serenity, and connection to nature. (id:61423)
Royal LePage Frank Real Estate
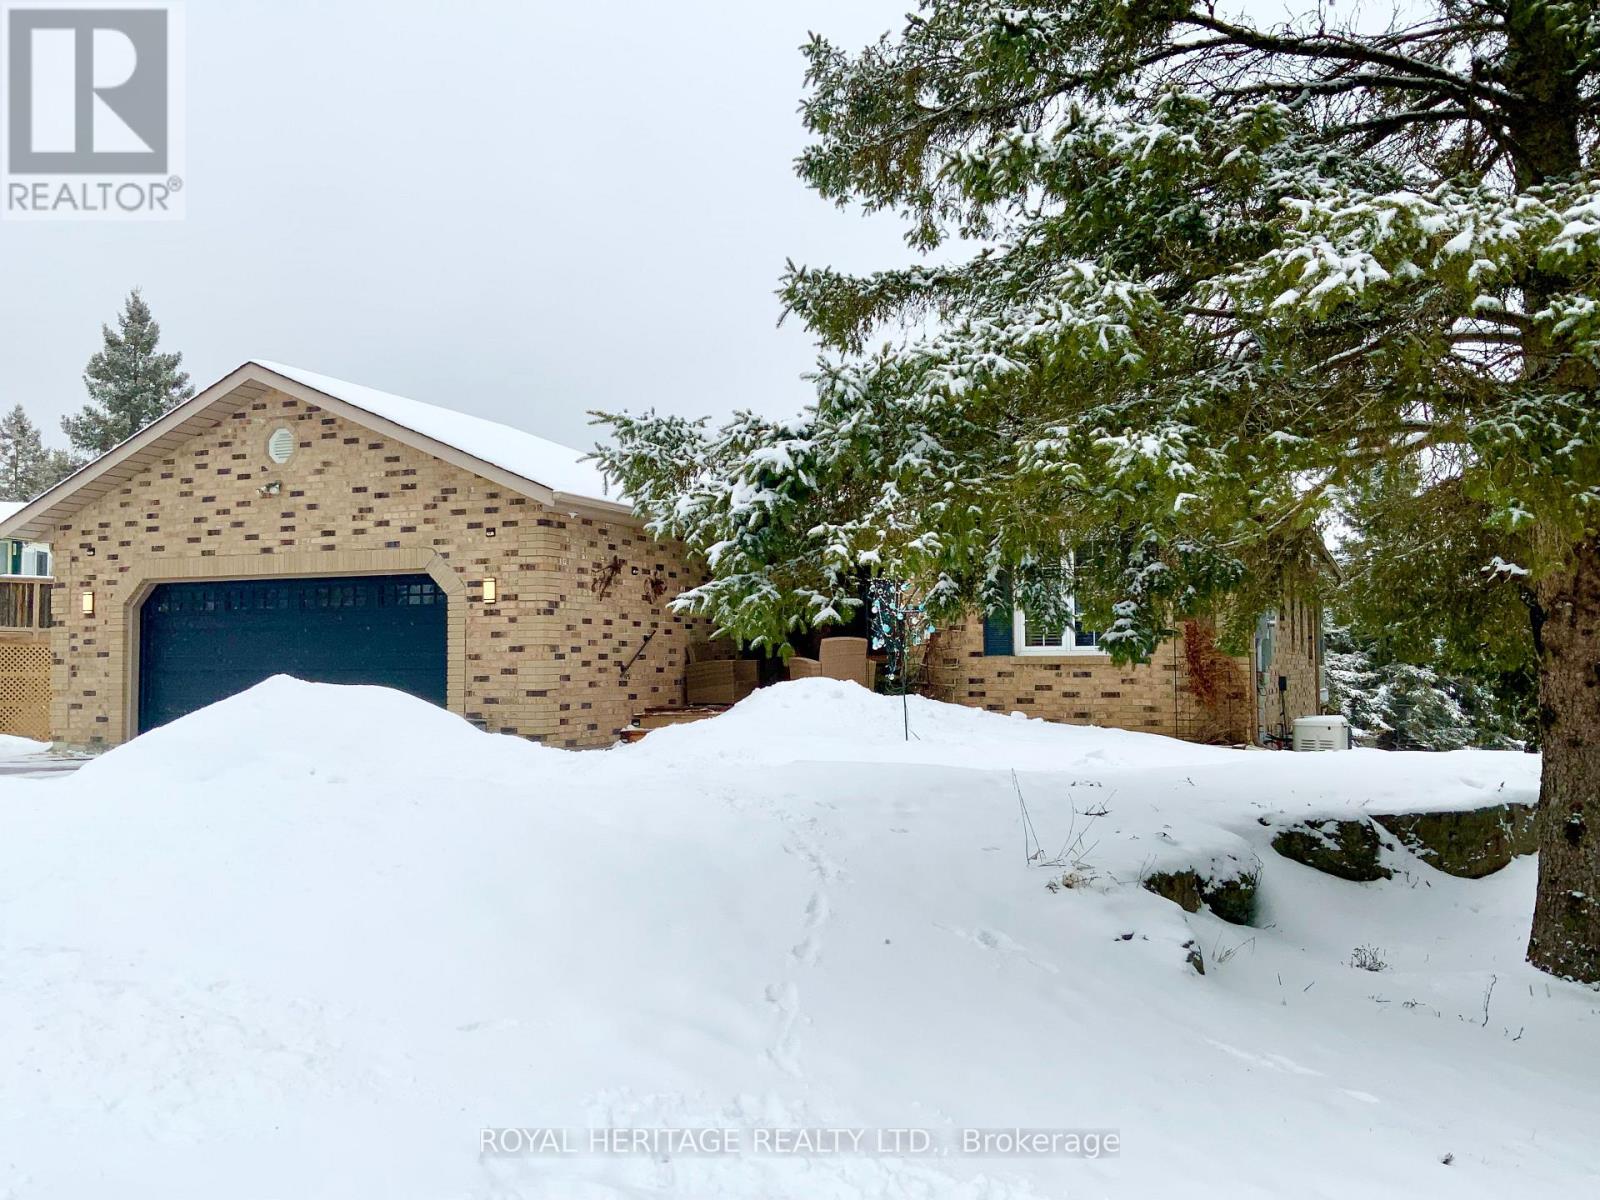
205 Pirates Glen Drive
Trent Lakes, Ontario
Beautifully renovated 3-bedroom, 3-bath bungalow on a generous lot with 88 feet of frontage on Pirates Glen Channel offering direct access to Pigeon Lake and 5 Lakes of Lock free boating. Residents benefit from a private park featuring a children's play area and a swimming spot with stunning, unobstructed views of Pigeon Lake-perfect for relaxing summer days. Just 10 minutes to Bobcaygeon and Buckhorn for dining, shopping, and amenities. Inside, this move-in-ready bungalow has been thoughtfully updated including the kitchen, bathrooms, roof, and mechanical systems, plus the surge protector and hardwired Generac generator add piece of mind. Main floor features hardwood flooring throughout w/open-concept great room, formal dining area w/walk out to the enclosed sunroom, modern kitchen w/stone countertops, stainless steel appliances, soft-close cabinetry, and banks of pull-out drawers. The fully finished lower level offers an additional bedroom, 2-piece bath and rec room w/walkout access to the enclosed porch and the oversized 23x21 garage. Experience four-season living with snowmobiling, skating, swimming, and more right at your doorstep. Experience waterfront living in the Kawartha Lakes and endless outdoor adventure on the Trent-Severn Waterway. Updates: 2025-Primary Ens. reno, Septic Inspection/pump out, Fridge//2024-roof, electrical surge protector, dryer//2023-kitchen, fresh paint, L/L 2 pc.,2022-dock boards, Generac(hard wired),Utilities: HYDRO-$1200/yr., P.P. $2700/yr. Furnace maintained by British Empire. (id:61423)
Royal Heritage Realty Ltd.
