Contact Us: 705-927-2774 | Email

2962 results | Page 186 of 247
12 24 48


LOADING

For sale
$524,990
138 CORLEY STREET, kawartha lakes (lindsay), Ontario

138 Corley Street

Kawartha Lakes (Lindsay), Ontario

Discover Modern Living In This Thoughtfully Designed 3-Bedroom, 3-Bathroom Townhouse In The Sought-After Sugarwood Community. Offering A Bright And Spacious Open-Concept Layout, The Home Features A Chef-Inspired Kitchen With Stainless Steel Appliances, Stone Countertops, And A Large Island Perfect For Gatherings And Daily Living. Large Windows Fill The Home With Natural Light, Creating A Warm And Inviting Atmosphere. Complete With A Single-Car Garage And Additional Driveway Parking, This Property Suits A Variety Of Lifestyles-Whether You're A First-Time Buyer, A Growing Family, Or Looking To Right-Size Without Compromise. Conveniently Located Just Minutes From Schools, Parks, A Hospital, And Lindsay Square Shopping Centre, This Is An Opportunity You Won't Want To Miss. Vacant Possession will provided. (id:61423)

3 Bedroom 3 Bathroom 1100 - 1500 sqft

RE/MAX Premier Inc.

For sale
$125,000
7122 SIDEY DRIVE, hamilton township (bewdley), Ontario

7122 Sidey Drive

Hamilton Township (Bewdley), Ontario

Build your Dream Home on this 50' x 150' lot in the quiet town of Bewdley. An excellent location to build the home you've always dreamed of. Embrace the freedom of rural living, with the convenience of being close to necessary amenities. Walking distance to Rice Lake. Drilled Well on the property. Natural Gas and High Speed Fibre Optic Internet available. No Septic System. Existing structure is uninhabitable. Do not walk the property without a scheduled showing. (id:61423)

Century 21 United Realty Inc.
For sale
$549,000
461 LOWER FARADAY ROAD, faraday, Ontario

461 Lower Faraday Road

Faraday, Ontario

Square Timber Home on 1.9 Acres-Just 7 Minutes from the Town of Bancroft. Welcome to this beautifully crafted square timber frame home offering warmth, character, and space for the whole family. Featuring 4 bedrooms and 3 bathrooms, this well-maintained property blends rustic charm with modern comfort. The heart of the home is the large eat-in kitchen, perfect for family gatherings and everyday living. Enjoy the convenience of main floor laundry, a cold storage room, and plenty of storage throughout the home. Recent updates include a newer propane furnace, central air conditioning, water heater, water pump, and kitchen appliances, providing peace of mind and energy efficiency. Stay cozy year-round with the pellet stove and WETT certified wood fireplace insert. Set on 1.9 acres, the property offers privacy and space to enjoy the outdoors. A large detached garage located behind the house on the hill provides excellent room for vehicles, tools, and recreational equipment. Conveniently located just 7 minutes from the town of Bancroft, you can enjoy peaceful country living while still being close to shops, restaurants, schools, and all local amenities. A wonderful opportunity to enjoy country living with comfort, space and functionality. (id:61423)

4 Bedroom 3 Bathroom 2000 - 2500 sqft

Royal LePage Frank Real Estate

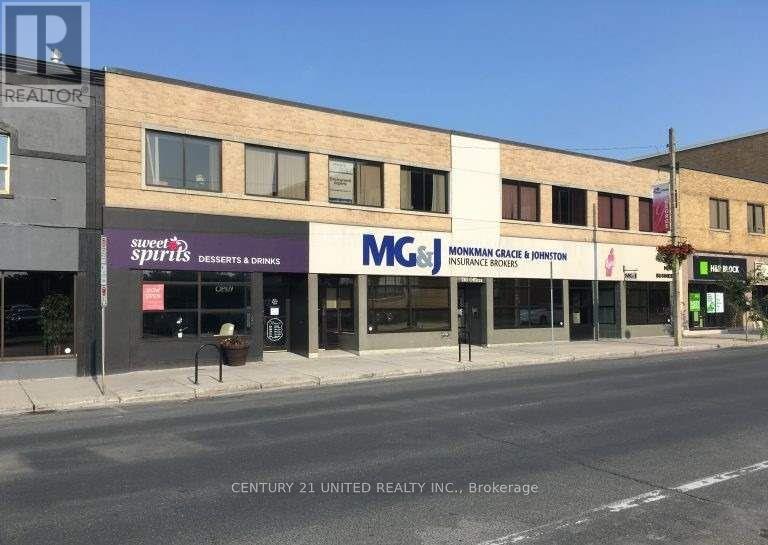
For rent
$980 Monthly
99 KING STREET, kawartha lakes (woodville), Ontario

99 King Street

Kawartha Lakes (Woodville), Ontario

Prime commercial opportunity at 99 King Street in Woodville featuring a 600 sf. ground-floor retail space with an optional 800 sf. second-floor office. Located on the town's main commercial corridor, this property offers excellent street exposure and convenient access for local customers and nearby residents. Flexible layout allows businesses to combine retail and office operations in one location. Ideal for boutique retail, professional services, or small business headquarters seeking a central and visible presence. (id:61423)

1 Bathroom 600 sqft

Homelife Landmark Realty Inc.

For rent
$2,400 Monthly
138 CORLEY STREET, kawartha lakes (lindsay), Ontario

138 Corley Street

Kawartha Lakes (Lindsay), Ontario

Discover the charm of modern living with this brand-new, 3-bedroom, 3-bathroom townhouse in the sought-after Sugarwood Community. This elegant home boasts an expansive open-concept kitchen and living area illuminated by large windows, ensuring a bright and inviting atmosphere. The kitchen features top-of-the-line stainless steel appliances, stone countertops, and a spacious island perfect for entertaining and everyday living. Accommodations include a secure single-car garage with additional driveway space for extra vehicles. Ideal for families or professionals, this property is surrounded by essential amenities such as schools, parks, a hospital, and Lindsay square shopping, all within a 5 minute drive. (id:61423)

3 Bedroom 3 Bathroom 1100 - 1500 sqft

RE/MAX Premier Inc.

For sale
$92,900
LOT 53 - 2152 HWY 36, kawartha lakes (verulam), Ontario

Lot 53 - 2152 Hwy 36

Kawartha Lakes (Verulam), Ontario

Enjoy carefree seasonal living (May to October) at the sought after Nestle in Resort in Dunsford! This well maintained 1 bedroom, 1 bathroom trailer offers a cozy eat-in kitchen with centre island, a bright living room, and plenty of outdoor space with a covered porch and a spacious deck, perfect for relaxing or entertaining. Nestle In Resort offers endless amenities including a heated pool, children's wading pool, boat docks (extra fee), fishing, jumping pillow, beach volleyball, basketball court, horseshoe pit, rec hall, and more. A fantastic way to enjoy the warm weather seasons! (id:61423)

1 Bedroom 1 Bathroom 0 - 699 sqft

Royal LePage Kawartha Lakes Realty Inc.

For sale
$1,199,999
116 NEVISON DRIVE, kawartha lakes (laxton/digby/longford), Ontario

116 Nevison Drive

Kawartha Lakes (Laxton/digby/longford), Ontario

Escape the busy life without giving up the opportunity to invest in this Nordic and Japanese inpired getaway. Tucked among towering White Pine, Spruce, Cedar, Maple, and Birch trees, this beautifully furnished property offers the perfect balance of relaxation and income potential. Whether you're looking for your own peaceful getaway or a cash-flowing investment, this property offers the best of both worlds. Imagine the drive up after a long week - turning left onto Nevison as the trees lining the driveway seem to welcome you in. That's where the relaxation begins but it's not where it ends. Step inside to a warm, inviting space where heated floors greet you at the door. Light the fireplace while a bottle of wine chills in the fridge, or step outside to the thoughtfully placed sauna nestled in the forest - a peaceful escape surrounded by nature. This property also offers the rare opportunity to inherit a beautiful, cash-flow positive Airbnb. With the option to connect with a trusted property manager, it can truly be a hands-off investment. Your city escape, your passive income - or the perfect combination of both. Designed by MAFCOHouse, this property has caught the attention of many and is featured in Leibal, The Spaces, S/Magazine, Nuvo, Field Mag, Vale Magazine, Narcity, Opuma, Architizer, Dwell and so many others. Nortehaus is truly a one-of-a-kind property. Find your Hygge at Nortehaus. (id:61423)

2 Bedroom 2 Bathroom 700 - 1100 sqft

The Agency
Royal LePage Signature Realty

For sale
$699,000
824 EAST ROAD LOOP, hastings highlands (monteagle ward), Ontario

824 East Road Loop

Hastings Highlands (Monteagle Ward), Ontario

Unforgettable panoramic views over the beautiful Boulter Hills from this completely private 35-acre retreat- a truly rare offering where properties of this quality seldom come available. A long driveway through open fields creates a peaceful approach, unveiling an unforgettable landscape. Zoned MA, the property is ideal for farming or homesteading with large pasture areas ready for gardens, livestock, or additional outbuildings, plus a generous forested area for trails and diverse use. The charming 3-bedroom (plus loft), 2-bath home was completely renovated and expanded in 2023 with thoughtful finishes throughout. Large windows capture the incredible views and fill the home with natural light, while timber accents and pine shiplap add warmth and character. Enjoy the screened-in porch with tiled floor, perfect for bug-free evenings or morning coffee, along with a covered timber entrance and large deck offering beautiful sunrise views. Experience the warmth and comfort of a thoughtfully designed rural retreat, offering privacy, quality living, and endless, breathtaking views- a home to enjoy for years to come. Extras include an automatic propane backup generator, storage shed with lean-to, drilled well with excellent water output, full septic system, Starlink internet, propane forced air with in-floor radiant heat, and convenient one-level living. (id:61423)

3 Bedroom 2 Bathroom 1100 - 1500 sqft

Century 21 Granite Realty Group Inc.

For sale
$1,399,999
2433 COUNTY ROAD 121, kawartha lakes (somerville), Ontario

2433 County Road 121

Kawartha Lakes (Somerville), Ontario

Top 5 Reasons You Will Love This Home: 1) Approximately 1.3 kms of the beautiful Burnt River runs along the back of this property, offering an extraordinary amount of stunning riverfront where you can swim, fish, paddle, or boat directly into Cameron Lake and access the Trent-Severn Waterway from your own backyard, providing a rare opportunity to find this level of river frontage combined with this type of expansive acreage 2) With 46-acres of productive crop land and an additional 20-acres of pasture, this is a true working farm with real opportunity where you can grow your own food, raise livestock, expand agricultural operations, or create a fully self-sustaining homestead, along with two smaller barns 3) The beautifully updated three bedroom, three bathroom farmhouse offers over 2,900 square feet of thoughtfully renovated living space, highlighted by a bright open-concept kitchen, dining, and living area filled with natural light from two 12' patio doors, along with stylish updates including a refreshed kitchen and bathrooms, new flooring, updated windows, and a stunning primary suite complete with a sitting area, walk-in closet, and spa-like ensuite, creating a home that feels polished, modern, and truly move-in ready 4) The 2020-built, radiant in-floor heated 4-car garage/shop is a major asset, ideal for a small business owner, trades-person, hobbyist, or outdoor enthusiast, providing flexibility and year-round usability 5) Positioned well back from the road with sweeping countryside views from every window, the home offers peace and seclusion while still being just 15 minutes from Fenelon Falls, Coboconk, and Bobcaygeon. 2,937 above grade sq.ft. plus a partially finished basement. (id:61423)

3 Bedroom 3 Bathroom 2500 - 3000 sqft

Faris Team Real Estate Brokerage

For sale
$649,000
308 - 94 FRANCIS STREET W, kawartha lakes (fenelon falls), Ontario

308 - 94 Francis Street W

Kawartha Lakes (Fenelon Falls), Ontario

Welcome to this beautifully maintained and generously sized condo unit located in one of the area's most desirable neighbourhoods. Featuring an open-concept layout, the kitchen seamlessly flows into the living and dining areas, offering an ideal space for entertaining or relaxing. Step out onto the private balcony and enjoy breathtaking views of Cameron Lake. This bright and airy unit offers three spacious bedrooms and a well-appointed 4-piece main bathroom. The primary bedroom is a true retreat, complete with a 3-piece en-suite and a large walk-in closet. Enjoy the convenience of in-suite laundry located in the utility room, equipped with a stackable washer and dryer. Built-in shelving off the kitchen provides plenty of additional storage space. Crown moulding and laminate flooring run throughout the unit, adding a touch of elegance and continuity. Don't miss this opportunity to own a large, move-in ready condo in a prime location close to all amenities and natural beauty. (id:61423)

3 Bedroom 2 Bathroom 1200 - 1399 sqft

RE/MAX All-Stars Realty Inc.

For sale
$1,120,000
LOT 2 STREET A, port hope (garden hill), Ontario

Lot 2 Street A

Port Hope (Garden Hill), Ontario

Enter the "Glenwood" and take in the bright airy layout: an intelligently crafted and functional bungalow offering approximately 1961 sq.ft of finished main floor open concept living space. The detailed layout focuses primarily on those who want principle space yet room to accommodate guests. An open-concept, L-shaped kitchen features an oversized island and functional storage, maximizing space with views through your private rural approx 3/4 acre property. Tasteful finishes throughout allow your personal design ideas to come to life on this blank canvas, select the interior scheme and options for millwork and flooring etc.... The large primary suite includes a full 5pcs ensuite bathroom, separate bath and shower, walk in closet and potential for plan modifications to allow for a walkout. Two additional bedrooms, full separate main floor laundry, mudroom, full pantry and multiple entries allow for indoor and outdoor functionality. This simplistic model is feasible on various lots within this development, offering potential for a walkout basement. Additional oversized lots allow for possibility of a custom garage/workshop alongside a cohesive streetscape, all well thought out by Mistral Communities, who build communities throughout Northumberland County and surrounding areas. This fantastic location in the community of Garden Hill offers more than just its setting; you will appreciate the local amenities, including the Farmers Market, Conservation Area & Pond, Northumberland Forest Trail System, and easy access to the 407/115. It is less than 20 minutes north of Port Hope and 30 minutes south of Peterborough. A fabulous opportunity for your growing family, a beautiful location to downsize from a large property and simply a rare find in rural Port Hope! (id:61423)

3 Bedroom 2 Bathroom 1500 - 2000 sqft

Bosley Real Estate Ltd.

For sale
$1,108,000
LOT 29 STREET A, port hope (garden hill), Ontario

Lot 29 Street A

Port Hope (Garden Hill), Ontario

You will appreciate the curb appeal of the "Walton" an intelligently designed slightly more compact yet functional bungalow offering approximately 1689 sq.ft of finished main floor open concept living space, including a detailed layout focusing on those who require three main-floor bedrooms without needing excess square footage. An open-concept, L-shaped kitchen features an oversized island and functional storage, maximizing space with views of your private rural approx 3/4 acre property. Tasteful finishes throughout allow your personal design ideas to come to life on this blank canvas, select the interior scheme and options for millwork, flooring, etc. The primary suite includes a full ensuite bathroom, shower, walk-in closet, and access to the rear deck. Two additional bedrooms, a full separate main-floor laundry room, a mudroom with a powder room and multiple entries allow for indoor and outdoor functionality. This simplistic model is feasible on various lots within this development, offering potential for a walkout basement. Additional oversized lots allow for the possibility of a detached garage/workshop alongside a cohesive streetscape, all well thought out by Mistral Communities, which builds communities throughout Northumberland County and surrounding areas. A fantastic location in the community of Garden Hill, you will appreciate not only the location but also the local amenities: Farmers Market, Conservation Area & Pond, Northumberland Forest Trail System, and ease of access to the 407/115, being less than 20 minutes North of Port Hope and 30 minutes South of Peterborough. A fabulous opportunity for your growing family, a beautiful location to downsize from a large property and simply a rare find in rural Port Hope! (id:61423)

3 Bedroom 3 Bathroom 1500 - 2000 sqft

Bosley Real Estate Ltd.

Search Properties
Your Favourites


No Favourites Found


Interested?
Generating Captcha