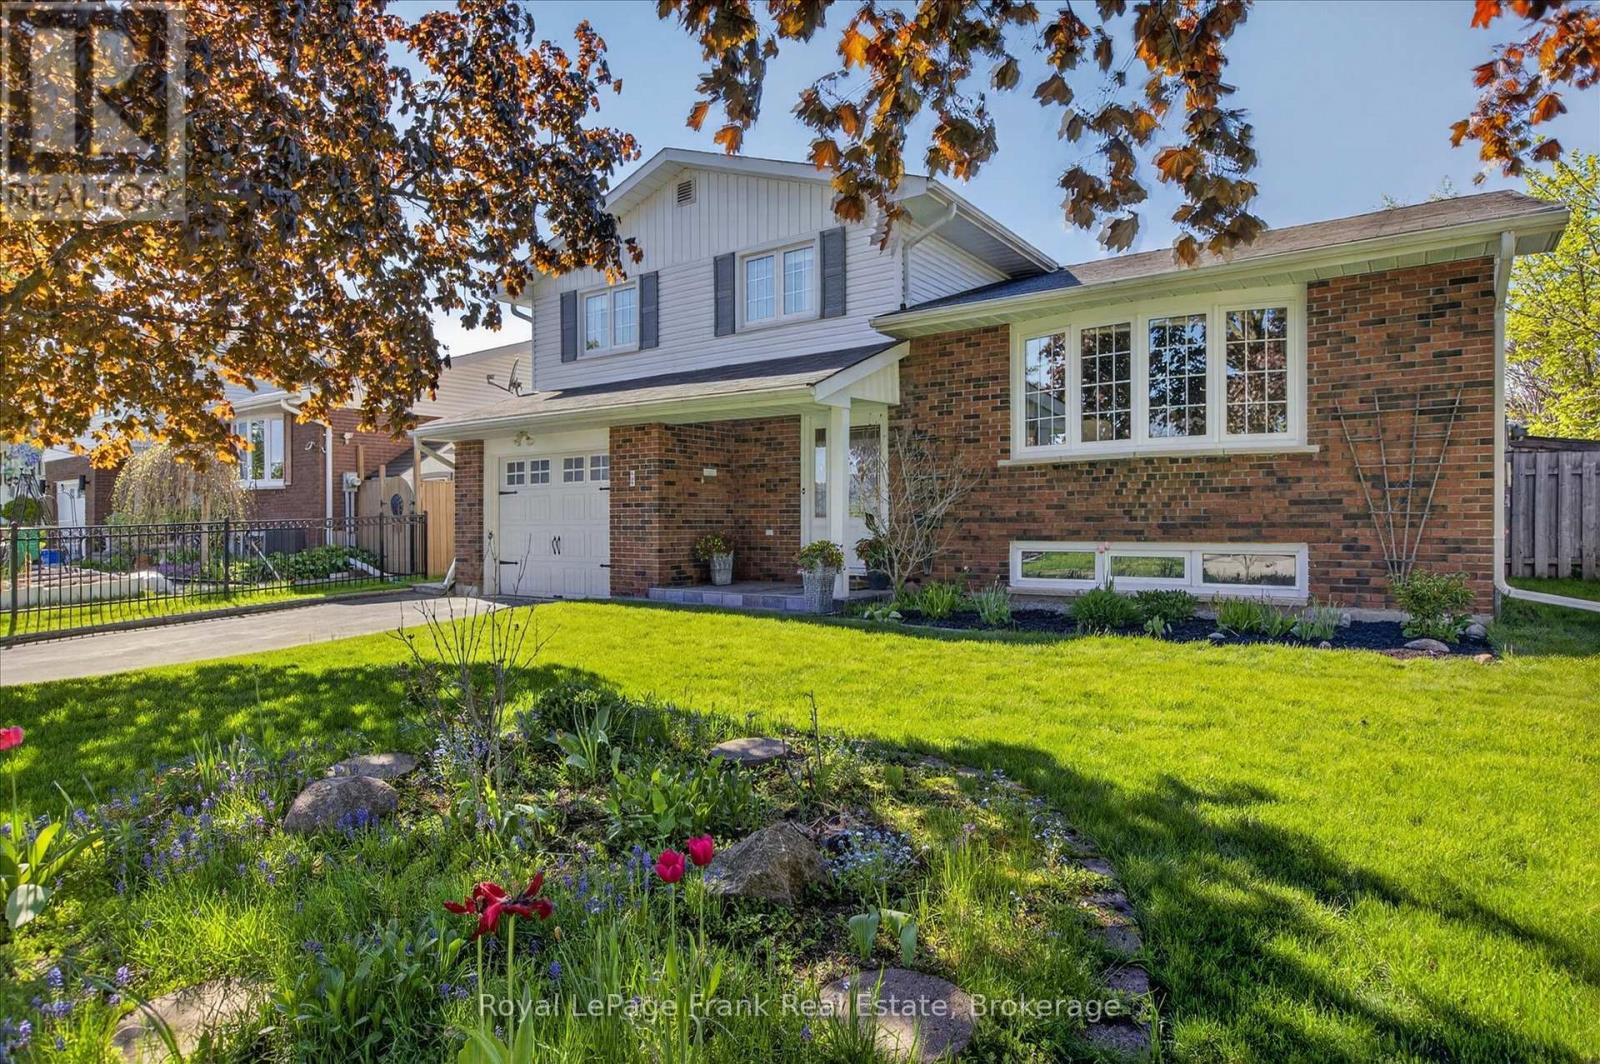
4 Bayleaf Court
Peterborough (Monaghan Ward 2), Ontario
LOOKING FOR A POOL? This spacious 4 level side-split family home is perfectly situated on a dead end cul de sac in the sought after Kawartha Heights community close to schools, parks and all neighbourhood amenities. The inviting layout offers a generous sized living and dining rooms, as well as a gleaming updated kitchen with loads of cabinetry, and a 2pc bath. Walk down a few steps and you'll find the comfortable family room with fireplace (not WETT certified) and walk-out to rear deck with screened gazebo for 'bug season' overlooking a flagstone patio and inground pool - perfect for both entertaining and everyday family life. On the upper level you'll find 3 good sized bedrooms as well as a fully updated bath with separate tub and shower. The basement level offers a rec-room, laundry area, utility and storage space. Whether you're hosting, relaxing, or raising a family, this home offers the space and functionality you've been looking for! Recent updates include furnace in 2025, shingles 2013, pool liner 2024, pool filter 2026. Move in and enjoy the summer! Pre-Sale Home Inspection Report available. (id:61423)
Royal LePage Frank Real Estate
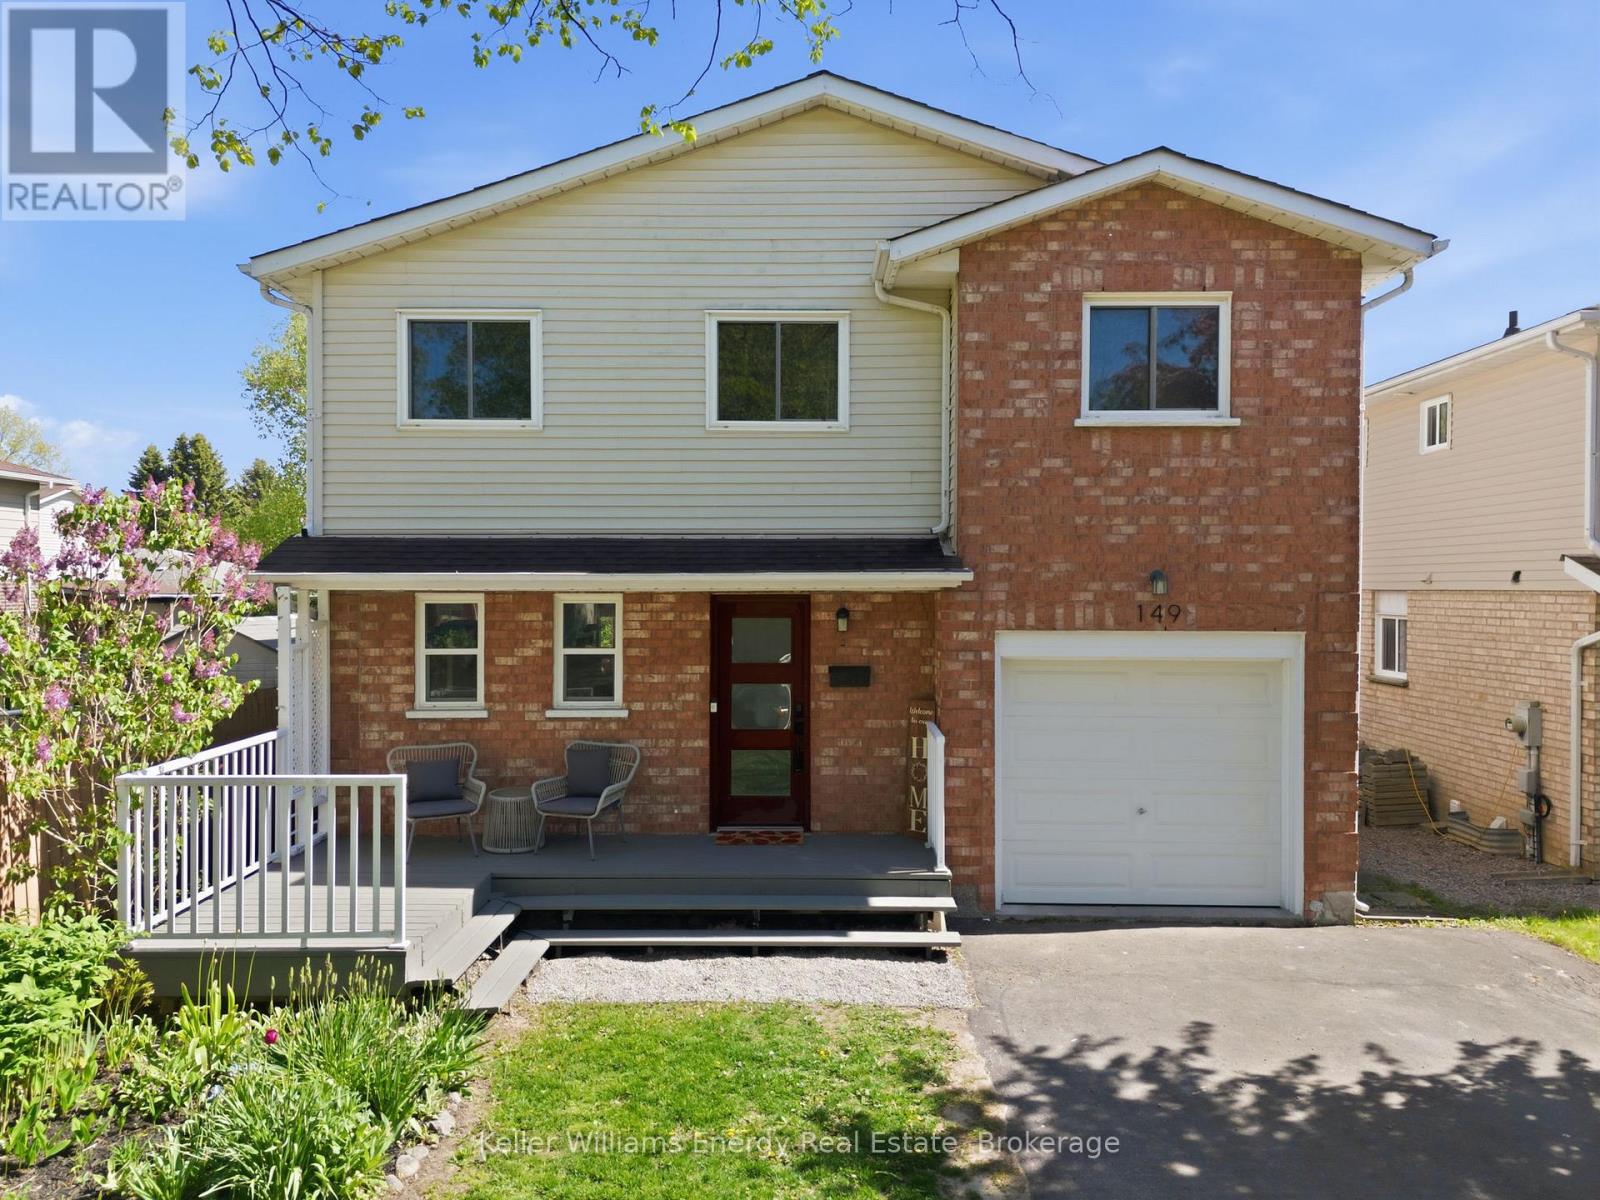
149 Andrew Street
Clarington (Newcastle), Ontario
Beautiful 2-storey detached home in the heart of Newcastle offering the perfect blend of comfort, functionality, and outdoor enjoyment! This 3-bedroom, 2-bathroom home features an open concept main floor with new vinyl flooring (2024), creating a bright and welcoming space for everyday living and entertaining. A standout feature is the spacious upper family room/playroom - an incredible bonus space ideal for growing families, a media room, home office, or kids' retreat. The versatile partially finished basement includes an additional room perfect for a guest room, hobby space, or office. Step outside to enjoy the covered back deck with UV-resistant roof covering, allowing you to relax comfortably all summer long. The backyard is truly special, featuring mature Concord grape vines along with blackberries, pears, cherries, and plum trees - a rare private oasis for gardeners and outdoor lovers alike. Additional updates include new gemstone exterior lighting (2024) and a new washer and gas dryer (April 2026). Located in a family-friendly community close to schools, parks, and amenities, this home offers exceptional value and lifestyle appeal. (id:61423)
Keller Williams Energy Real Estate
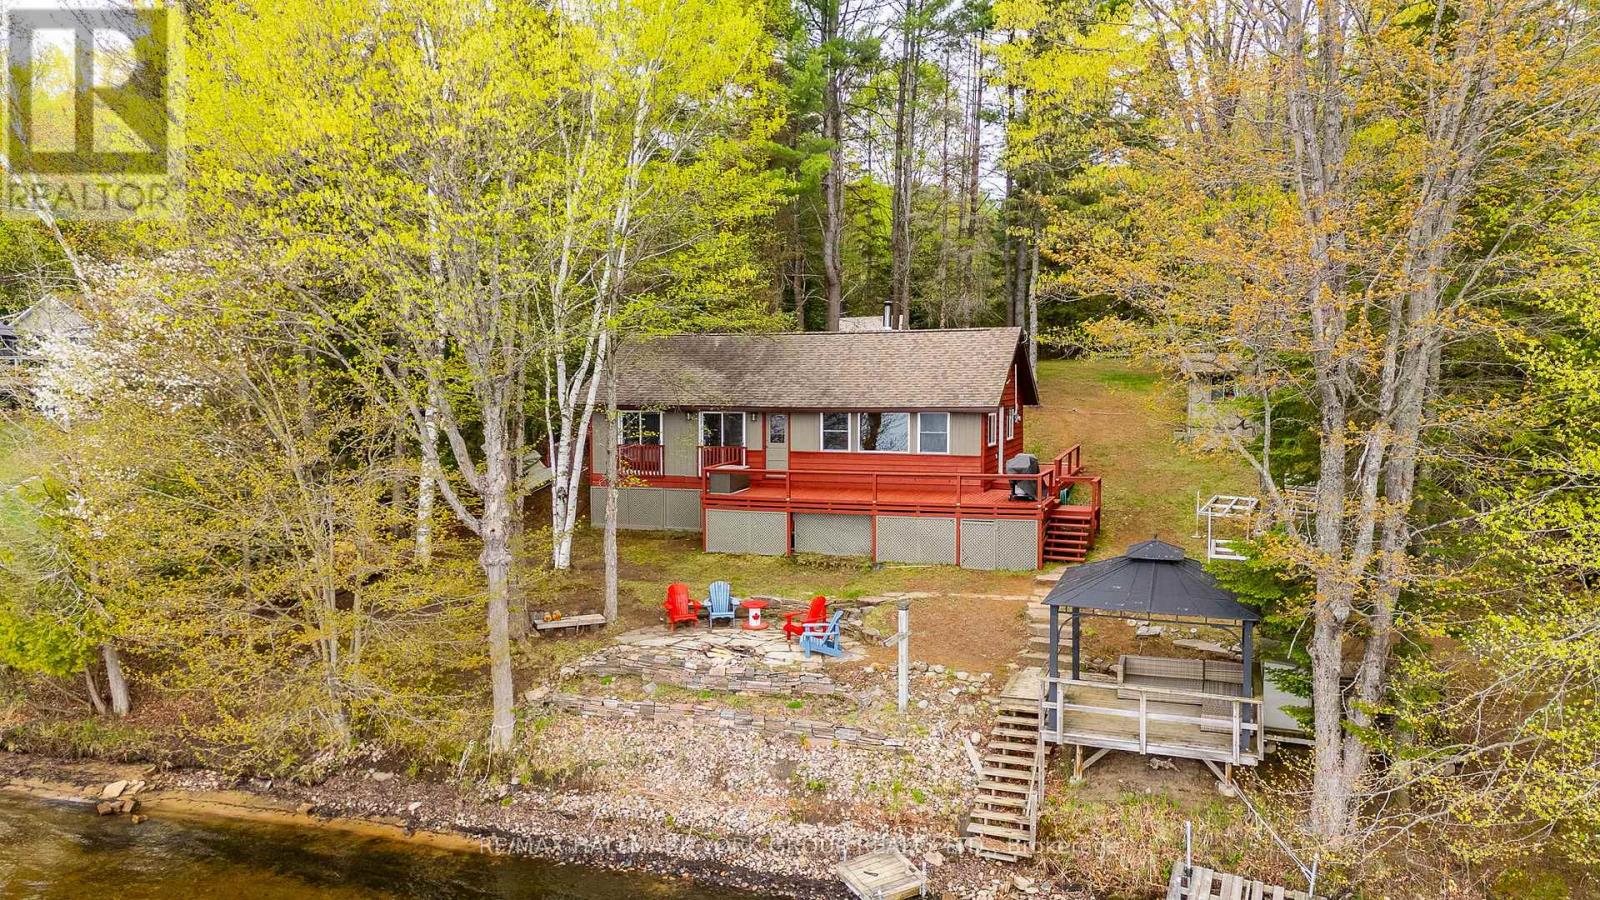
1040 Ted Carr Lane
Algonquin Highlands (Stanhope), Ontario
Escape To The Simple Life On Maple Lake-Where Long Summer Days, Sandy Shorelines, And Endless Water Adventures Await. Lovingly Maintained And Exceptionally Well Kept, This Charming 3-Bedroom Cottage Is Tucked Away On A Quiet Dead-End Cul-De-Sac, Offering A True Sense Of Privacy And Escape. Inside, A Warm And Inviting Open Concept Kitchen, Living, And Dining Area Is Designed For Easy Living And Gathering, With The Dining Space Perfectly Positioned To Take In Direct Lake Views. Pine Tongue & Groove Walls, Along With Pine And Laminate Flooring, Create That Classic Cottage Feel-Comfortable, Inviting, And Timeless-All Centered Around A Cozy Wood-Burning Fireplace. Step Outside To A Wraparound Deck Overlooking The Water-Ideal For Morning Coffee Or Sunset Evenings-And A Beautifully Gently Sloped Lot Leading To A Shallow, Sandy Beach With Ideal South Exposure. Perfect For Swimming, Lounging, And Letting The Kids Play Freely By The Water's Edge. Two Garden Sheds And A Gazebo Add Function And Charm, While The Freshly Painted and (Partially) Furnished Interior Makes This A True Turnkey Opportunity. Set On Maple Lake-Part Of A Scenic 3-Lake Chain Connecting To Green And Pine Lakes, You'll Enjoy Miles Of Boating, Incredible Year-Round Fishing, And A True Connection To Nature In A Peaceful, Friendly Setting. Close To Abbey Gardens, Sir Sam's, Head Lake Park, Haliburton Forest And Many Other Amenities. An Exceptional Opportunity To Own A Slice Of Cottage Country Where Life Slows Down, Memories Are Made, And Every Day Feels Like A Getaway! (id:61423)
RE/MAX Hallmark York Group Realty Ltd.
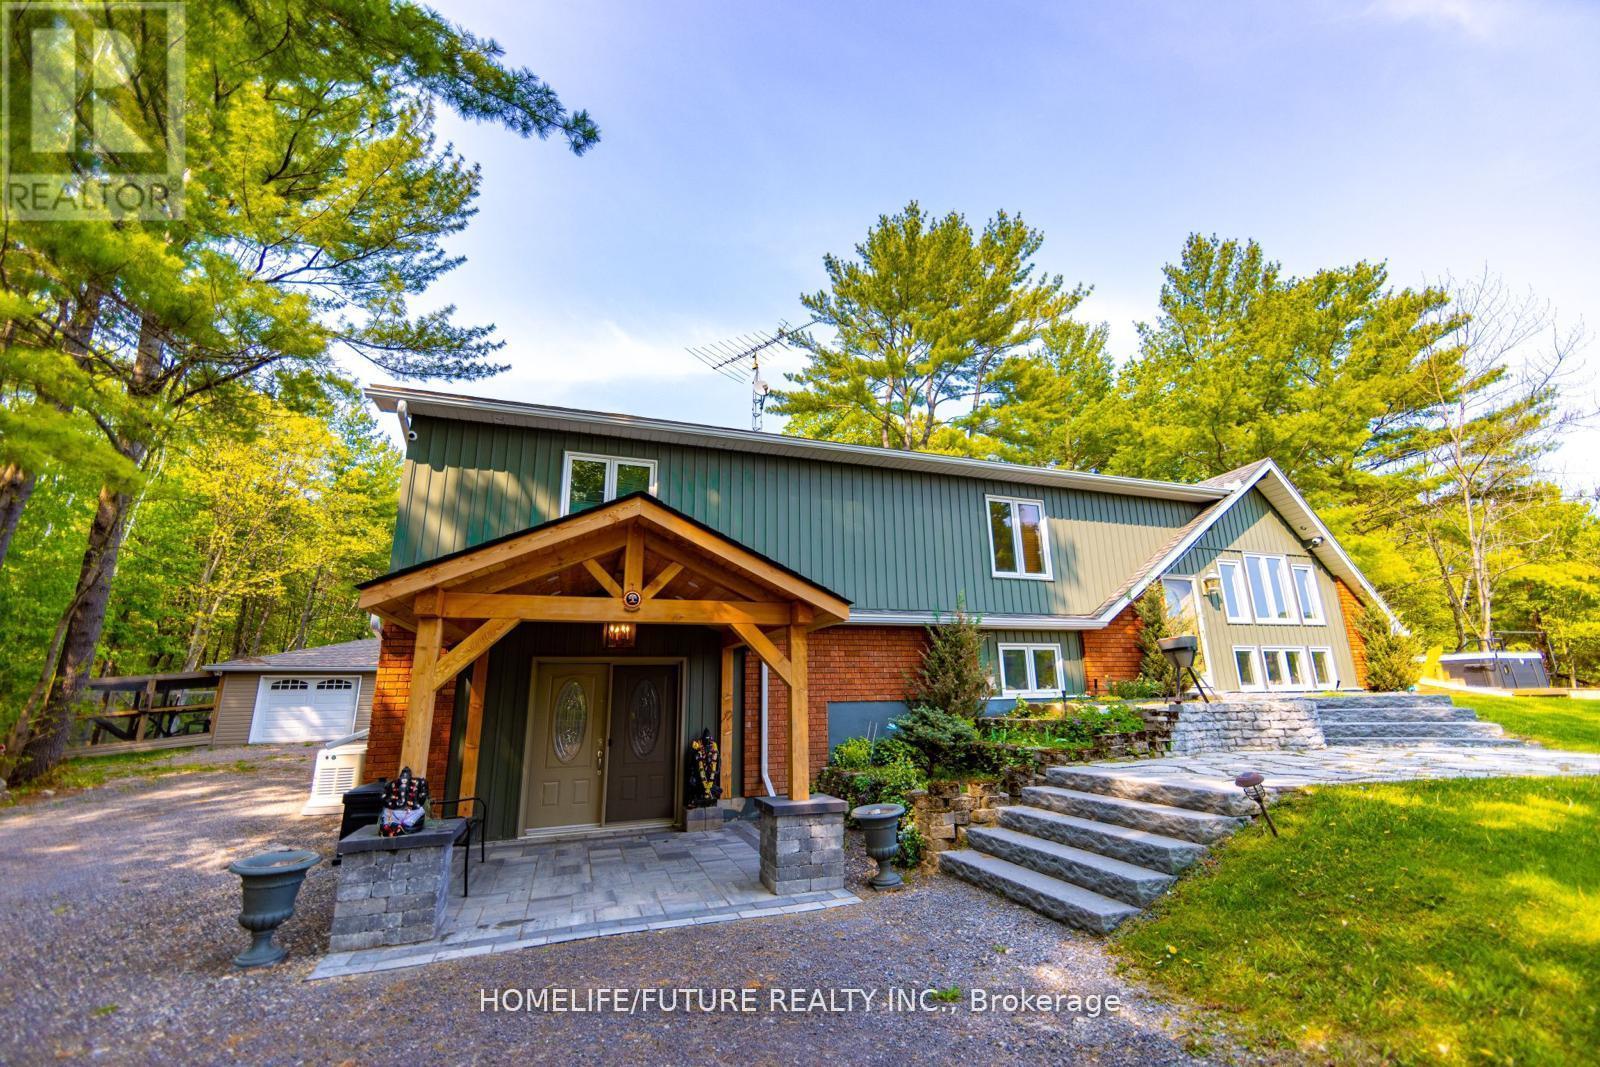
1559 North Belmont Concession
Havelock-Belmont-Methuen (Belmont-Methuen), Ontario
Stunning 4 Season Home Sitting On Just Under 3 Acres. Seller Renovated It For His Family Owns Use. Stunning Entry Way With A Massive Wall Mounted Wine Rack. Hot Tub Outside, Koi Fish Pond, Chicken/bird Pen, Concrete Pad For Basketball And A Little Under 3 Acres Of And Makes This Property Perfect For Indoor And Outdoor Enjoyment. Furniture Can Be Included At A Cost. This Property Has Too Many Features To List, The Best Way To Enjoy It Is Book A Showing! Bring The Kids Out When You Visit This House, You Wont Be Disappointed. (id:61423)
Homelife/future Realty Inc.
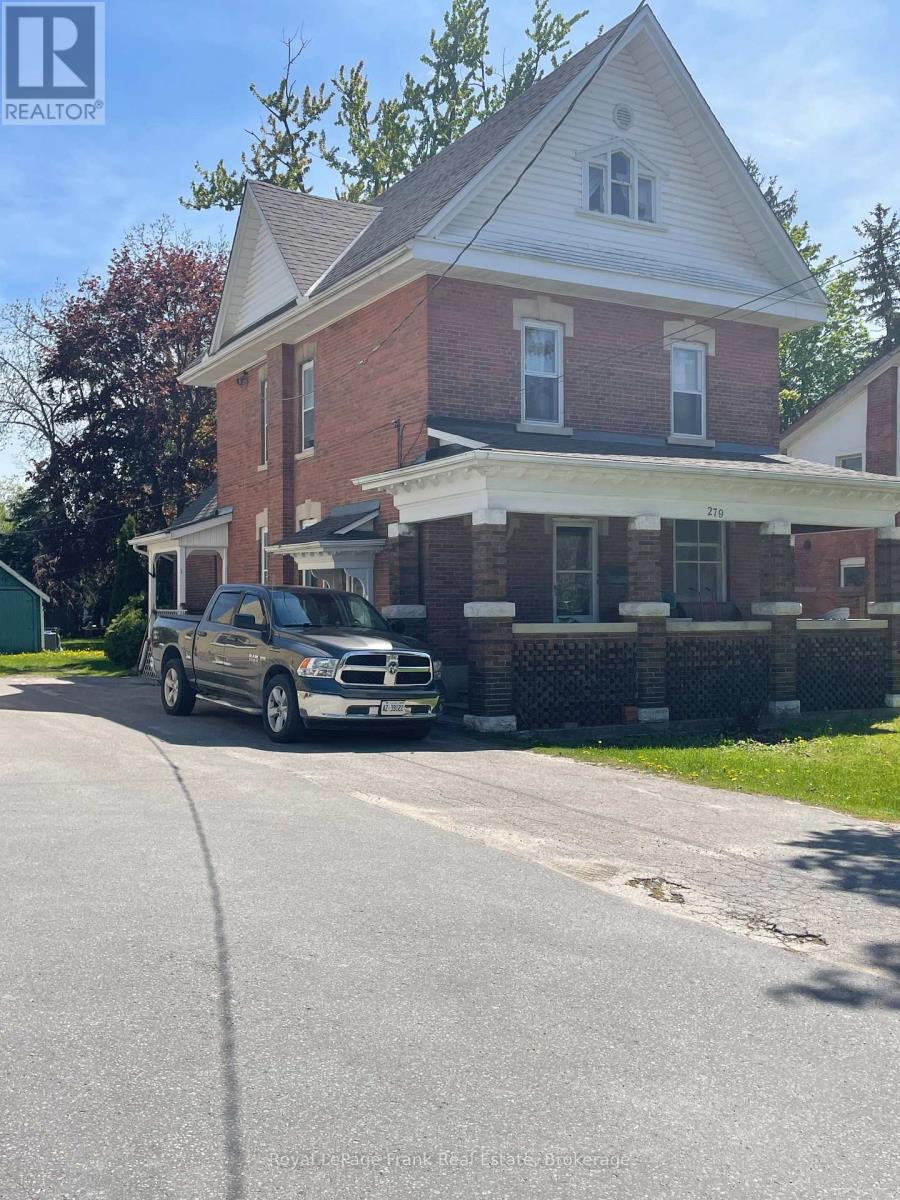
279 Kent Street W
Kawartha Lakes (Lindsay), Ontario
Spectacular location on Kent St West Lindsay. Currently used as a legal Duplex. This home offers charm and character, with a beautiful backyard. Main floor apartment plus a second floor one bedroom apartment. Full basement and stairs leading to a full 3 floors. 55X180 FT Lot (id:61423)
Royal LePage Frank Real Estate
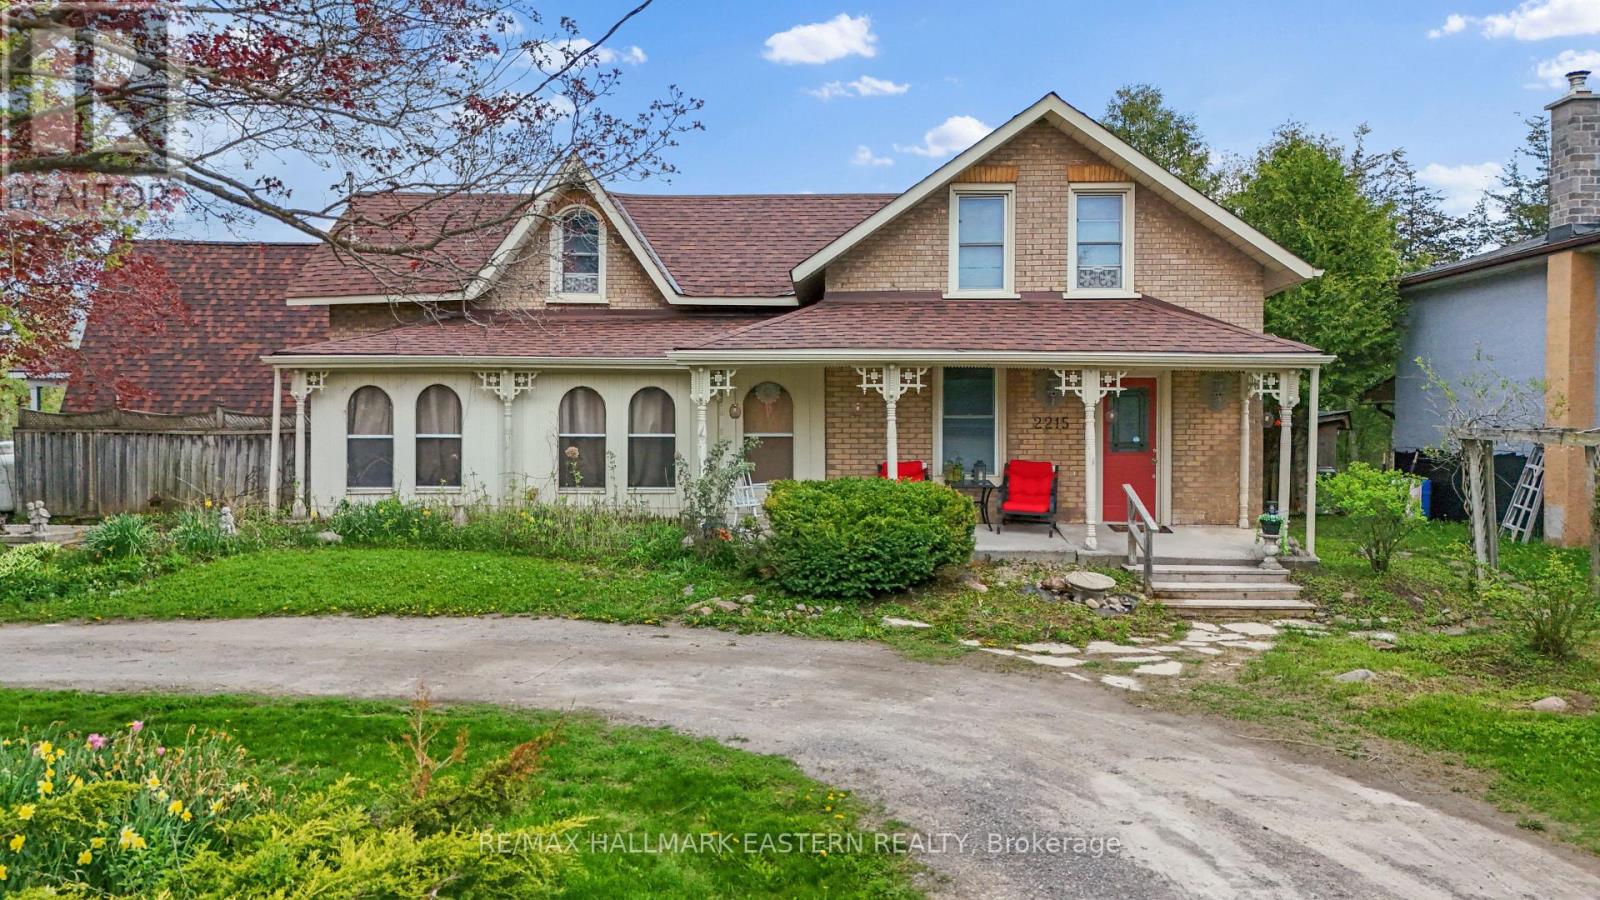
2215 David Fife Line
Otonabee-South Monaghan, Ontario
A rare opportunity to own a character-filled property with rustic charm, practical updates, Hwy 7 exposure, & flexible live/work potential in the Peterborough & Kawarthas area. Set back from the road with grassy surrounding areas, this 1/2 acre property offers excellent visibility & easy access while still maintaining a comfortable country feel. The main home features 2 bdrms upstairs, a welcoming living rm, a dining area, & plenty of warmth & character throughout. It also includes a 4-pc bthrm & a 2-pc bthrm, adding convenience for everyday living. The modern kitchen is well equipped with a fridge/freezer, six-burner gas stove, & dbl oven, making it a practical and inviting space for cooking, entertaining, or busy family life. The attached A-frame portion of the property is currently set up as a registered massage therapy office with two treatment rms and an office area. This creates an excellent option for buyers looking for professional business space, a home-based practice, or future in-law suite potential, subject to any required zoning or municipal approvals. This area is separate from the main living space while still being attached to the home, offering a useful balance of privacy and connection. The second flr features a bdrm and living rm, offering added flexibility for extended family, guests, work-from-home use, or a private live/work arrangement. Recent improvements provide peace of mind, including a roof and deck updated approx 6 years ago & a septic system & septic bed updated approx 9 years ago. The detached garage offers valuable storage along with a heated workshop, making it well suited for hobbyists, contractors, tradespeople, or anyone needing extra workspace. With Hwy 7 exposure, professional business space already in place, a detached garage with heated workshop, and a flexible attached A-frame layout, this property offers a rare mix of comfort, function, visibility, and opportunity in the Peterborough County and Kawarthas real estate market. (id:61423)
RE/MAX Hallmark Eastern Realty
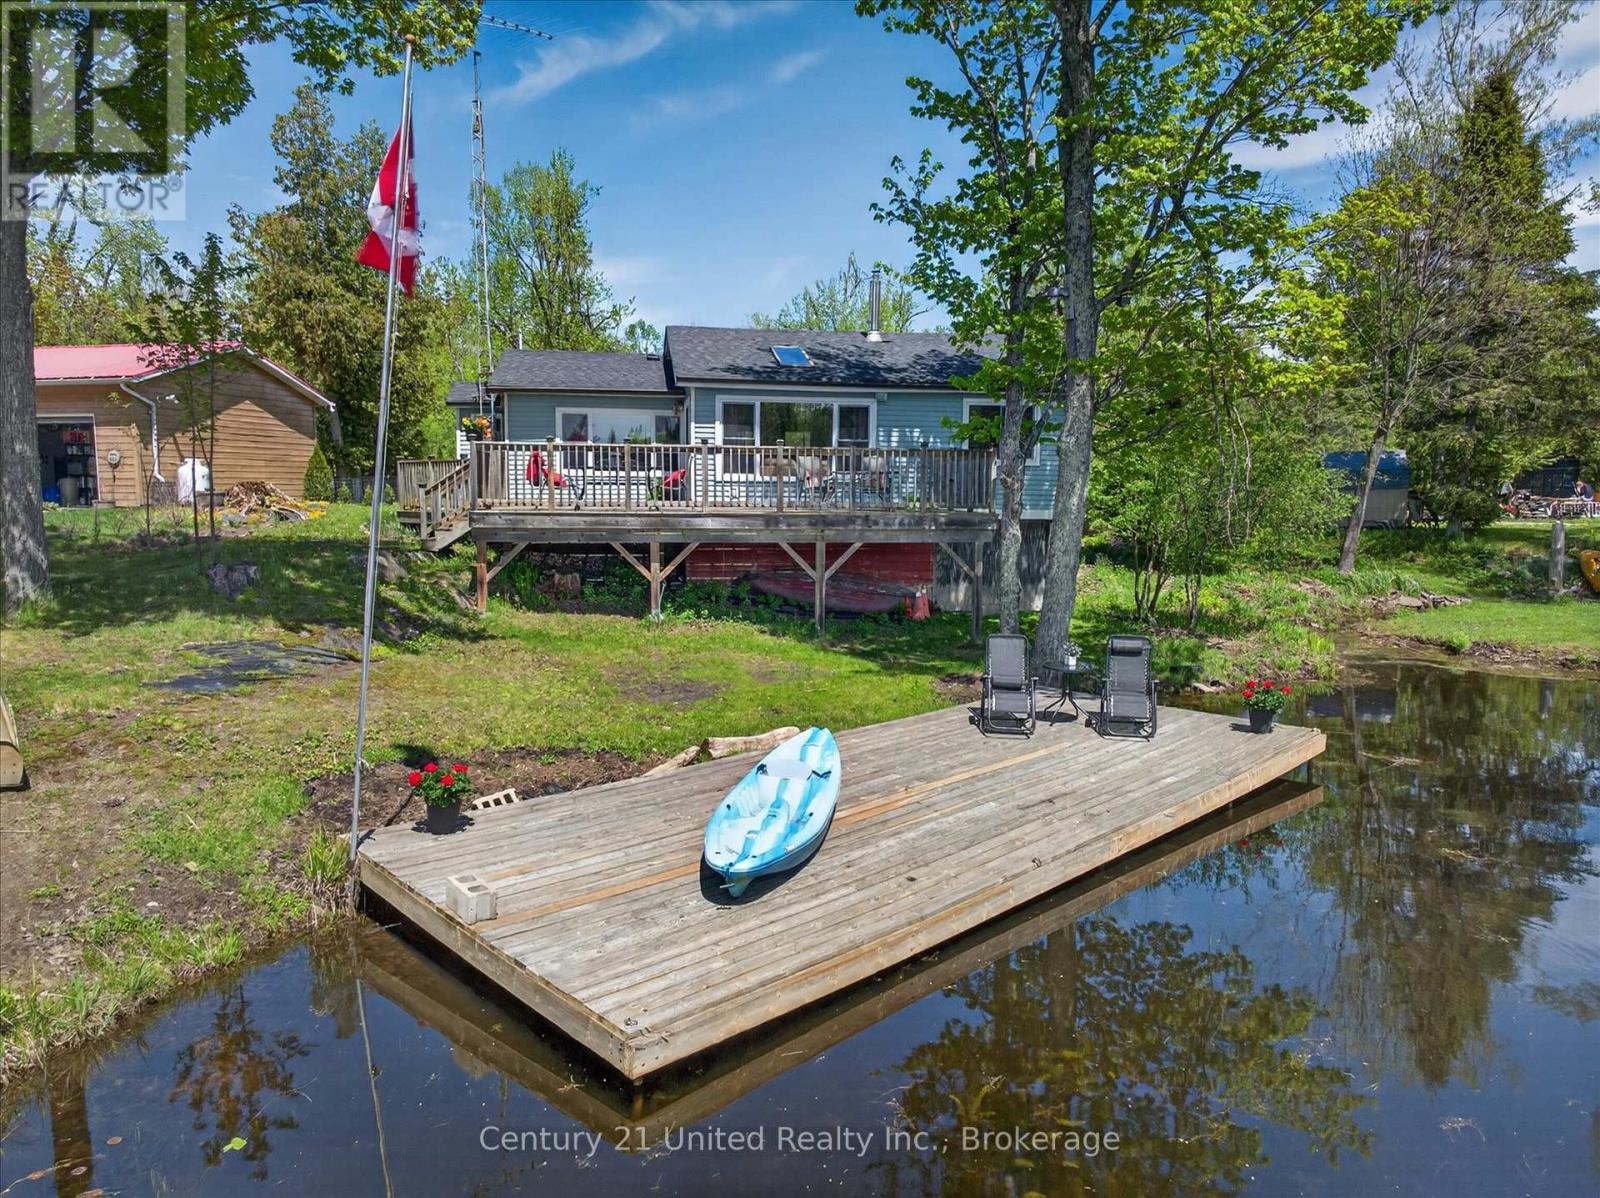
113 Peninsula Drive
Trent Lakes, Ontario
Welcome to your Kawartha getaway, tucked into a quiet bay on beautiful Little Bald Lake, part of the renowned Trent-Severn Waterway, with the convenience of direct access from a municipal road. This well-maintained 3-season cottage offers the perfect blend of charm, comfort, and relaxed waterfront living. Featuring 3 bedrooms and a bright, open-concept layout, the cottage is filled with natural light and designed for easy, relaxed living. The updated kitchen with granite counter tops flows seamlessly into the main living space, anchored by a new propane fireplace-ideal for cooler evenings at the lake. Step outside to a spacious deck that extends across the full width of the cottage and wraps around to a convenient mudroom entrance-perfect for entertaining or simply soaking in the peaceful surroundings. A newer dock invites you to enjoy excellent boating and fishing right from your shoreline. Recent updates to the major components offer added peace of mind, including the roof, windows, doors, and exterior cladding, along with a water treatment system and propane fireplace. The property also provides excellent storage options with a 10' x 10' garden shed, while the 63 sq. ft crawl space offers impressive functionality, with ceiling heights ranging from approximately 4.5 to 6 feet. Ideally located just minutes to Bobcaygeon and Buckhorn, you'll have easy access to local shops, dining, and amenities while enjoying all the benefits of waterfront living. With direct access to the Trent-Severn system, endless days of exploring the Kawarthas by boat await. A fantastic opportunity to enjoy cottage life in one of the area's most sought-after regions-less than 2 hours from the GTA. (id:61423)
Century 21 United Realty Inc.
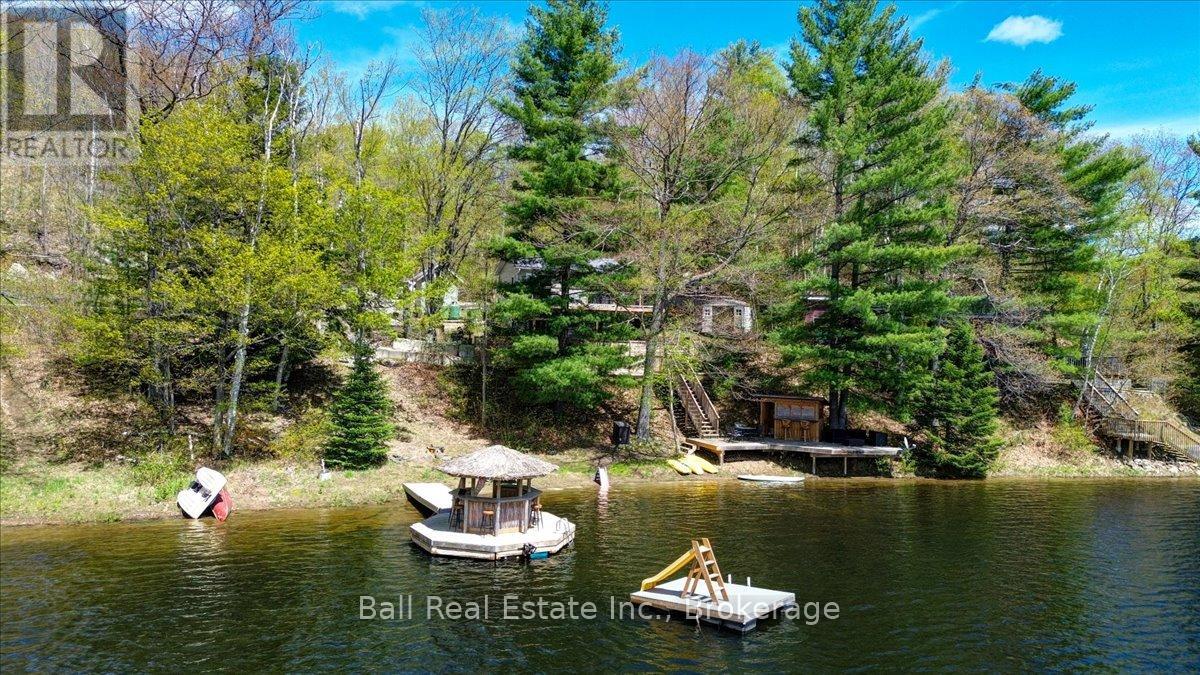
201 Siddon Lake Place
Bancroft (Bancroft Ward), Ontario
The best things come in small packages! This four season cottage is absolutely adorable and boasts a solid sandy beach with dive off the dock depths, just a short distance out. The cottage was lifted a few years ago to add a full ICF walk out basement. The main level features open concept living with the primary bedroom and a three piece bath. The lower walk out level includes a cozy family room, a bunk room, and an additional bedroom with a patio door facing the lake. The home is equipped with in-floor heating in the basement and a propane furnace. It is serviced by a full septic system, a lake water system featuring a submersible pump and a heated line for year round use. The waterfront is spectacular, featuring a tiki bar so you can enjoy sunny days while staying close to the sandy beach. Located only minutes from beautiful Bancroft, the property offers easy access via a four season private road. Everything you need in a cottage at an affordable price. (id:61423)
Ball Real Estate Inc.
4 - 101 Bobcaygeon Road
Minden Hills (Anson), Ontario
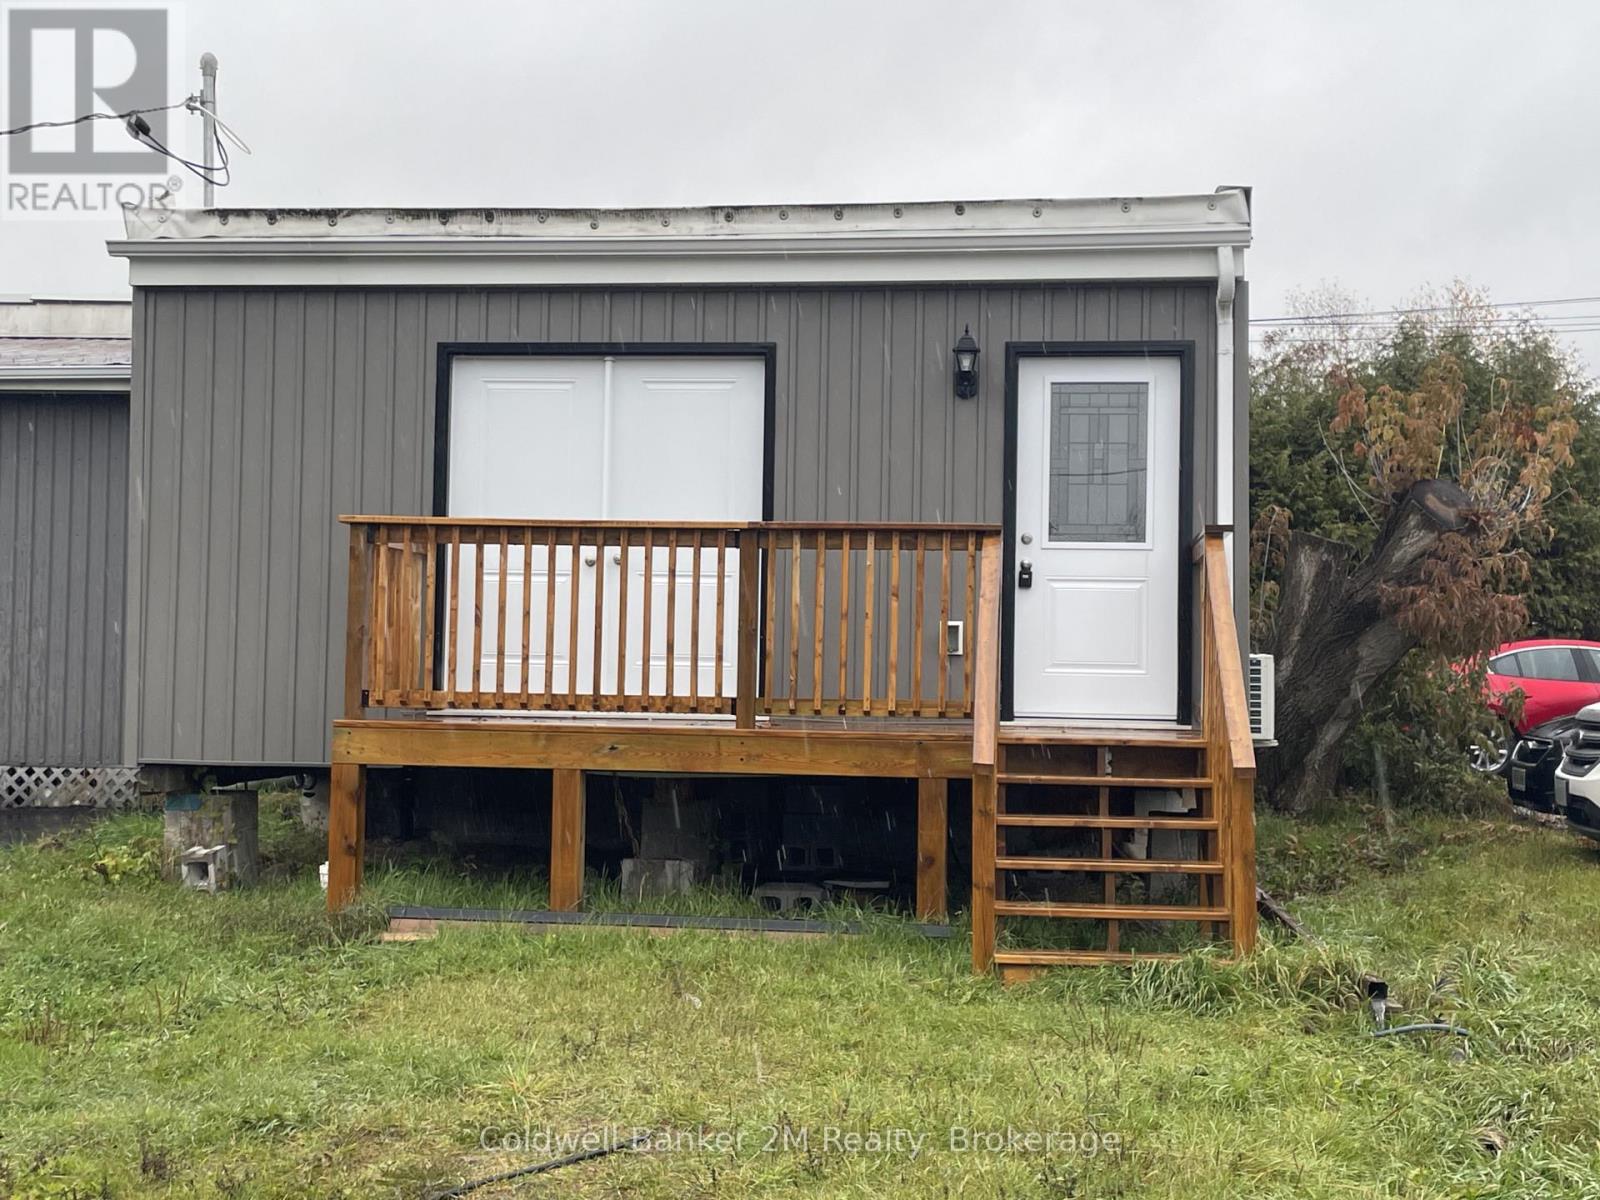
Come and Check Out this Super Cute, Clean and Newly Updated One Bedroom Main Floor Apartment. Conveniently Located in Downtown Minden (Close to Shopping, Highways, Schools). This Bright Unit Features an Open Concept Kitchen and Living Room with Stainless Steel Appliances and Large Windows that Fill the Space with Natural Light. The Bedroom Offers a Comfortable Layout with Ample Space. Includes Single Car Parking, Tenant is Responsible for Snow Removal from their Entrance and Driveway. Tenant is Responsible to Pay Hydro (Metered Separately & needs to be transferred into the Tenants name prior to move in date), and $50.00 per Month Towards Water (payable monthly to the Landlord). Square Footage is Approximate and does not include Closets or Bathroom. Come and See this Amazing Space for Yourself. (id:61423)
Coldwell Banker 2m Realty
328 Fire Route 33
Havelock-Belmont-Methuen (Belmont-Methuen), Ontario
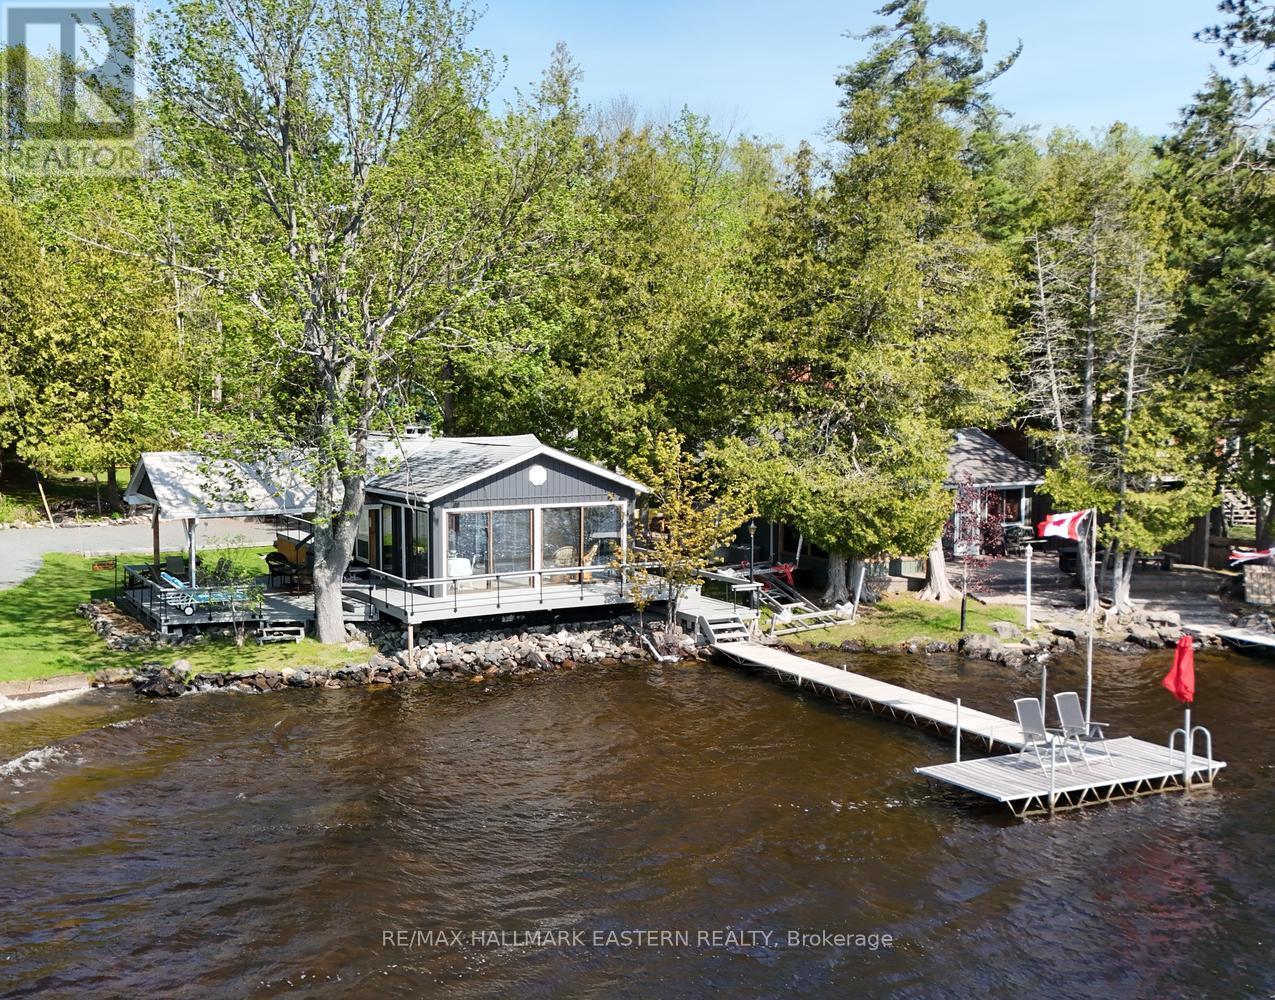
| BELMONT LAKE | Welcome to this adorable three-season cottage on the lake, perfectly tucked just north of Wilson Bay. With its welcoming charm and incredible western exposure, this 2-bedroom, 1-bath retreat offers the ultimate sunny waterfront lifestyle with breathtaking sunsets as your nightly reward. Enjoy direct lakefront living along gradual wade-in frontage with pebbly bottom that's ideal for kids and dogs to splash and explore. Approx. 3-4' off end of dock. The 50-foot waterfront provides plenty of space to swim, dock your boat, or simply unwind by the water. Inside, the bright, open layout is perfect for relaxed cottage living, while the 265-foot deep lot gives you tons of room for parking, lawn games, bonfires, and making memories. Owned and cherished by the same family for more than 20 years, this sweet cottage is now ready for its next chapter. Best of all, you're only 35 minutes east of Peterborough and under two hours from the GTA - close enough for weekends, far enough for that true cottage escape. If you've been dreaming of golden sunsets over open water with views across to Big Island, this is it. Come fall in love with lakeside living at its coziest. (id:61423)
RE/MAX Hallmark Eastern Realty
50 Fire Route 85e
Havelock-Belmont-Methuen, Ontario
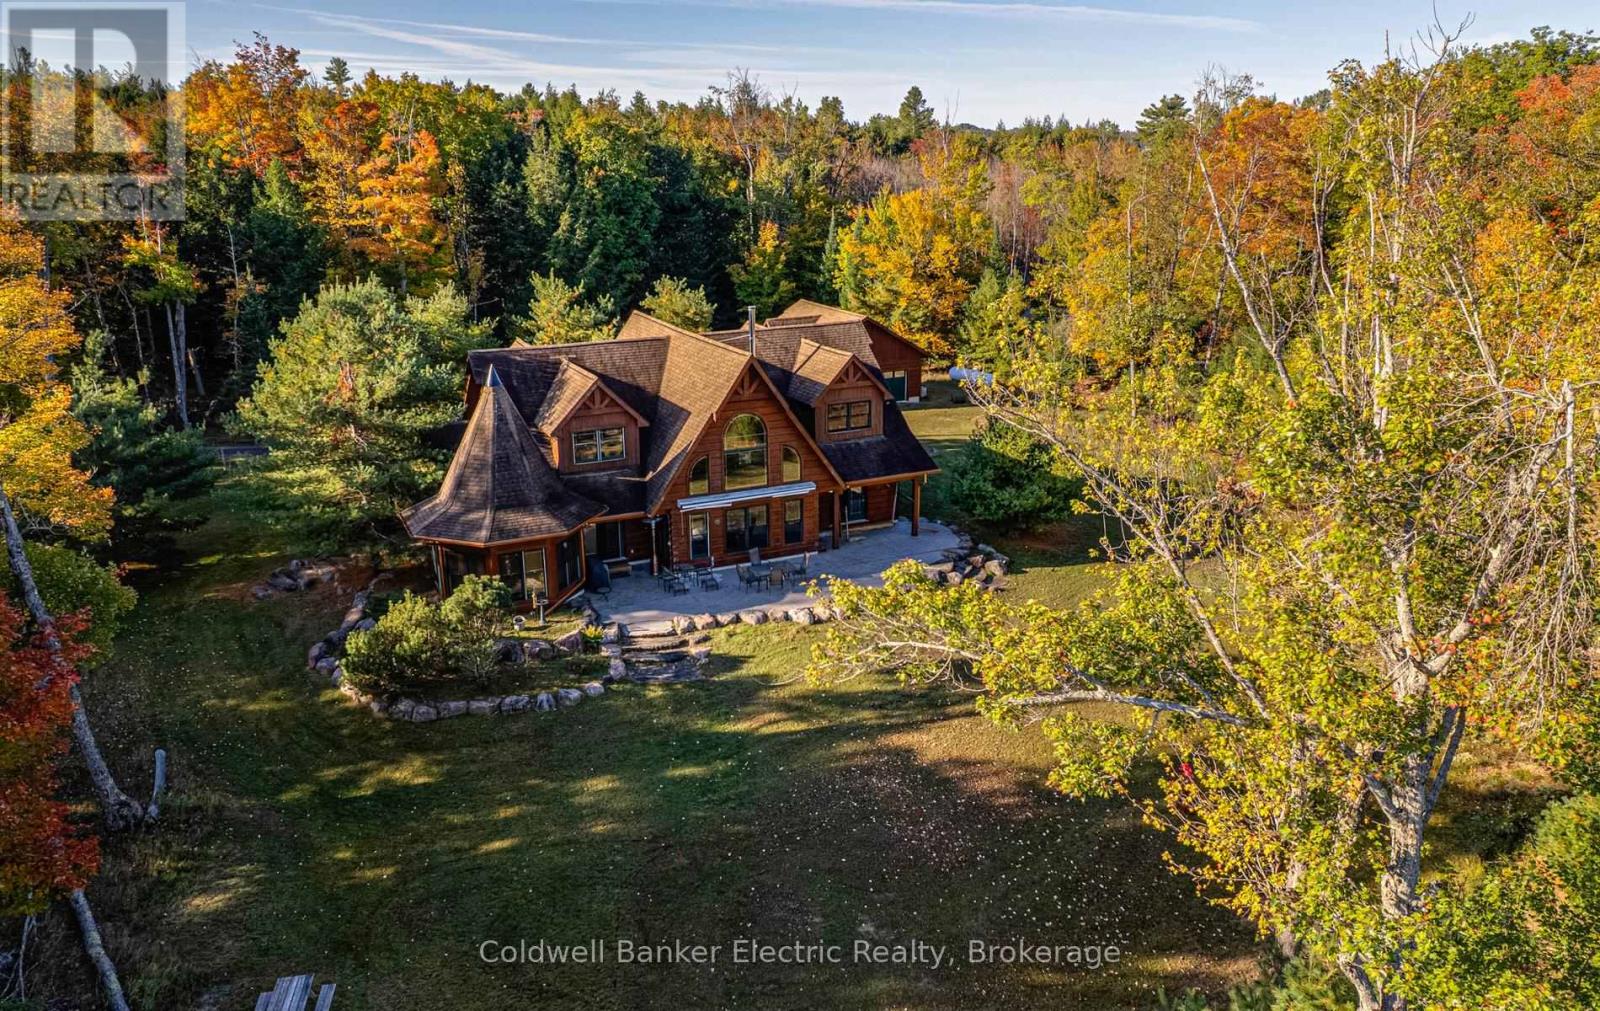
ULTIMATE PRIVACY ON JACK LAKE! With over 3,000 feet of adjacent crown land frontage and 209 feet of privately owned level shoreline, this lodge-inspired True North Log Home sits on more than an acre. Blending rustic charm with refined craftsmanship, it boasts a warm and inviting exterior. 4 bed, 3.5 bath, 2360 sq ft ag finished, year round access, rich wood exterior, soaring peaked rooflines, and oversized windows create a timeless cottage-country charm while flooding the space with natural light and showcasing stunning scenic views. A distinctive turret-style feature brings architectural charm, paired with beautifully landscaped stone borders framed by tall, mature trees. The property strikes a perfect balance of privacy and grandeur, blending luxurious living with the beauty of is majestic surroundings. Every detail contributes to its impressive yet welcoming presence. Designed with care for both daily comfort and hosting guests, this roomy floor plan strikes the perfect balance between open spaces and private areas. The main floor features an impressive Great Room with an expansive cathedral ceiling, in-floor radiant tile throughout, a large functional kitchen with wrap around countertop/bar, and a private primary suite complete with 2 three piece ensuite baths. Upstairs, three bedrooms are connected by an open hallway overlooking the main living space below and share a 3rd three piece bath. The layout flows seamlessly, maximizing natural light while creating inviting spaces perfect for gathering, relaxing and lakeside living. A separate detached garage adds exceptional functionality and storage space, providing ample room for vehicles, recreational equipment, or a potential workshop. Recent upgrades in 2024 include a new high-efficiency boiler and a luxurious new dock. (id:61423)
Coldwell Banker Electric Realty
9770 Lakeview Lane
Port Hope, Ontario
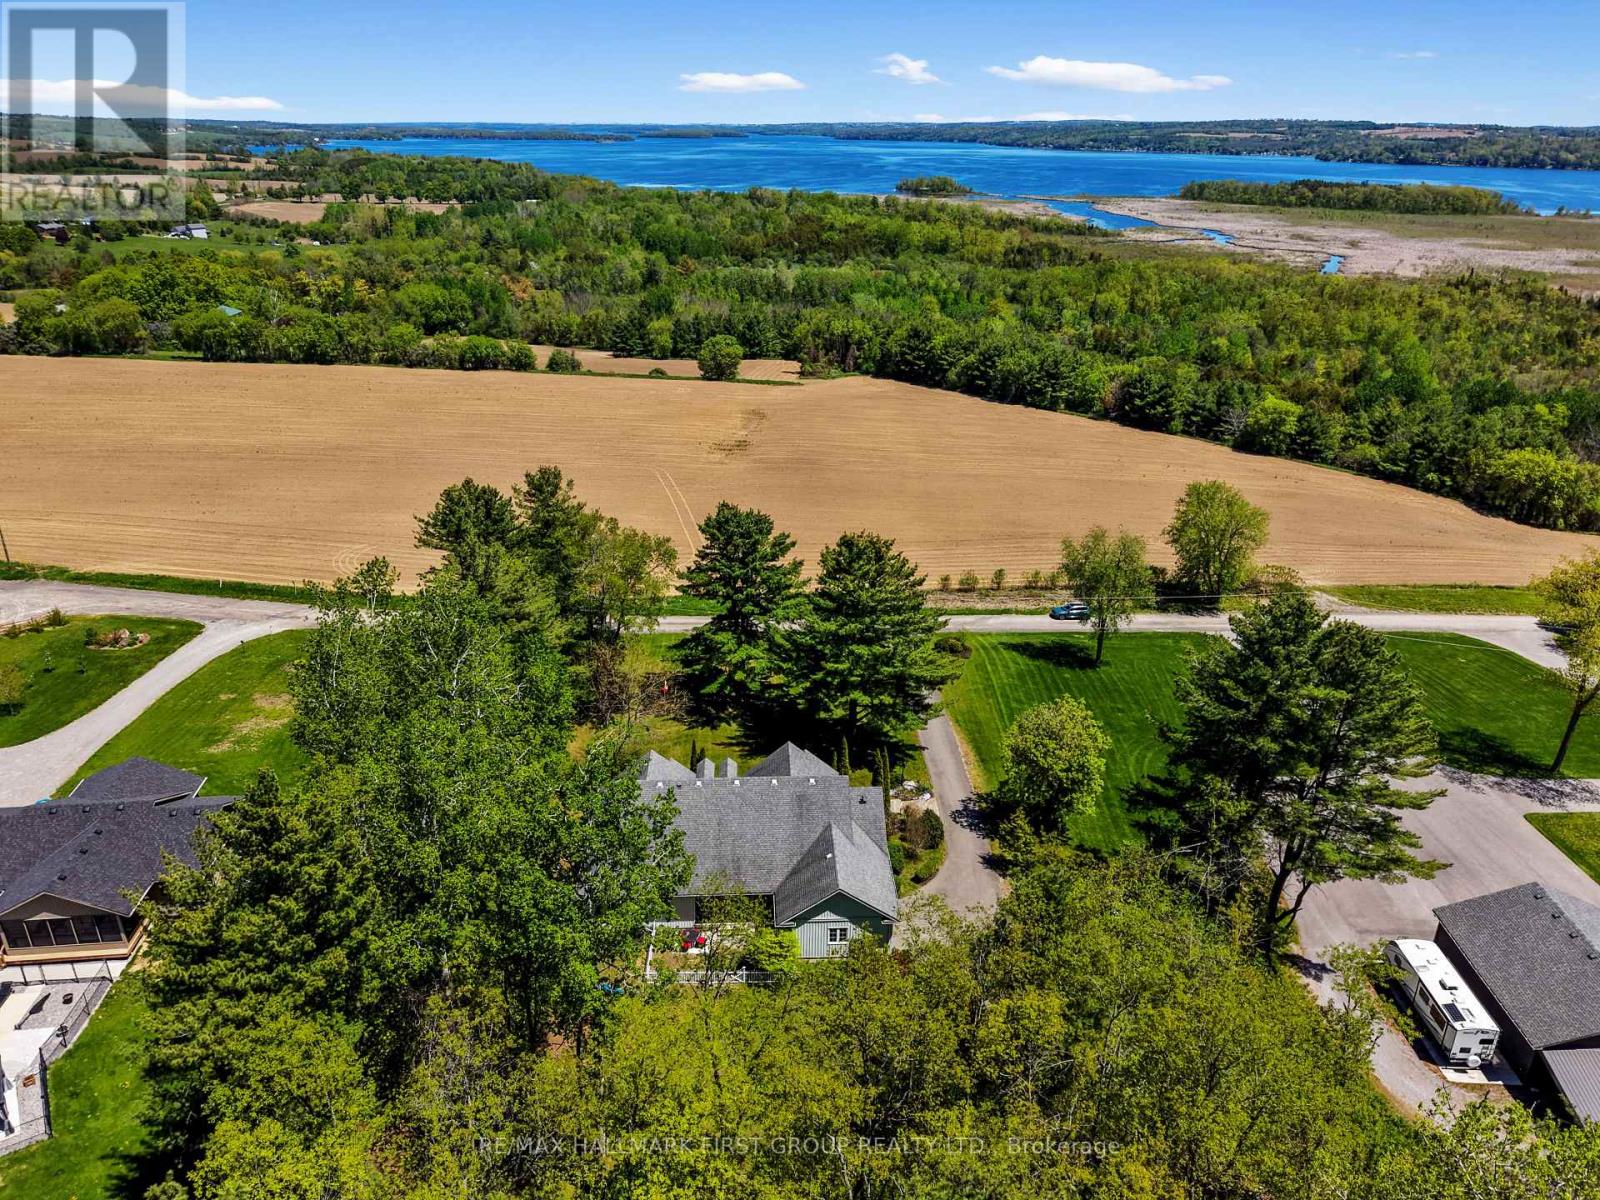
Set on just under 5 acres and ideally positioned between Port Hope and Peterborough, this exceptional bungalow offers effortless one-level living paired with breathtaking panoramic lake views. Surrounded by natural beauty, this property delivers the peaceful country lifestyle you've been searching for. Designed with comfort and functionality in mind, the spacious living room features a carpet-free layout and walkout to the backyard, seamlessly extending living and entertaining space outdoors. The open-concept kitchen and dining area is bathed in natural light through large windows that frame stunning water views, creating an inviting setting for everyday living and gatherings alike. The thoughtfully designed kitchen is well-appointed with a generous island and breakfast bar, pendant lighting, stainless steel appliances, ample cabinet and counter space, and the added convenience of a walk-in corner pantry. The main level offers a private primary suite complete with a walk-in closet and an ensuite bathroom, along with two additional bedrooms and a full bathroom. Convenient main floor laundry and direct access to the attached garage add to the home's practical appeal. The lower level offers a blank canvas, ready to be transformed into additional living space tailored to your family's needs, while also providing abundant storage. Outside, enjoy a charming patio area enclosed by a white picket fence, surrounded by mature gardens, trees, and expansive green space. With acres of forest to explore and incredible lake views stretching beyond, this remarkable property is the country retreat you've been waiting for. (id:61423)
RE/MAX Hallmark First Group Realty Ltd.
