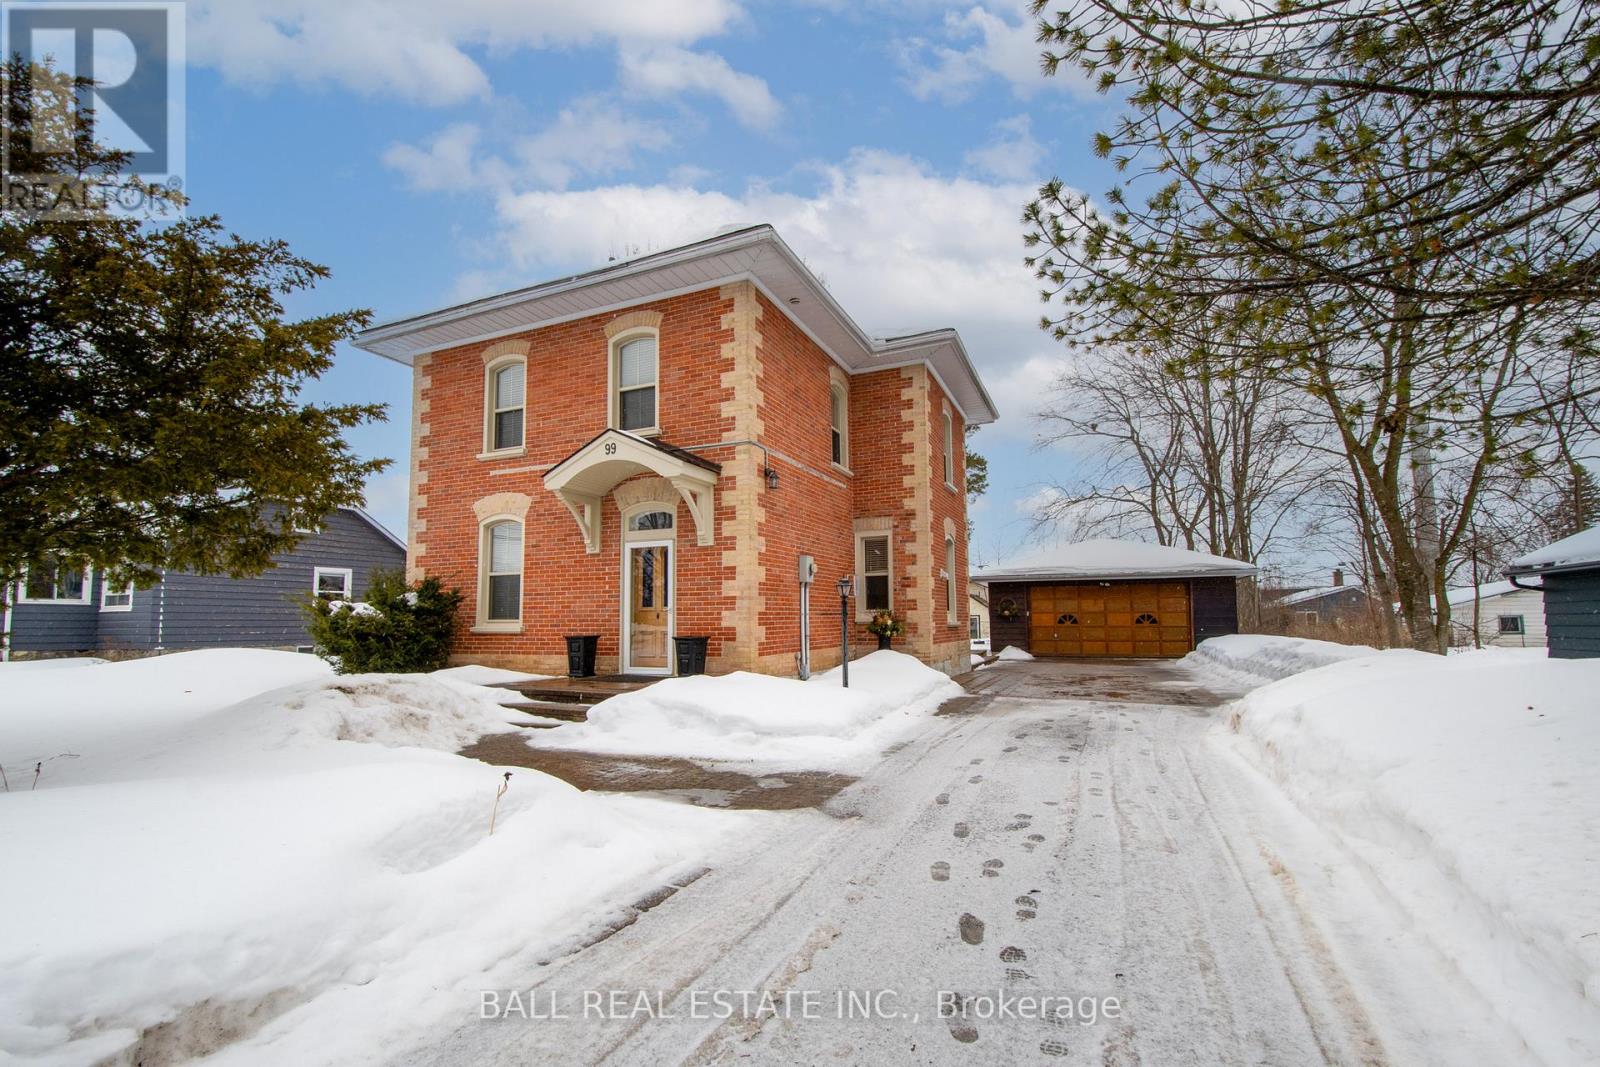
99 Reid Street
Selwyn, Ontario
There's a certain kind of comfort that only a century home can offer - the feeling of history in the walls, sunlight thatlingers a little longer through tall windows, and rooms that seem designed for real living. This brick two storey home in the heart of Lakefield captures all of that and more. Step inside and you're greeted by a bright, welcoming family room where morning light pours in and the gas fireplace becomes the natural gathering place on cool evenings. The flow of the main floor invites connection - a spacious kitchen at the centre of the home, a dining room ready for long conversations over dinner, and a living room that feels made for quiet moments with a book or lively visits with friends. A convenient two piece bath rounds out the space, keeping everyday living easy. Upstairs, three comfortable bedrooms offer peaceful retreats, each with the charm and character you'd expect from a lovingly cared for century home. A full four piece bathroom and generous closet space make the second floor as practical as it is inviting. Out back, the private patio becomes your personal escape - perfect for slow morning coffees, summer dinners outdoors, or simply unwinding at the end of the day. The detached, insulated, and heated two car garage with 220 amp service is a rare bonus, ideal for hobbyists, storage, or year round projects. And then there's the community. Lakefield is the kind of village where people wave as they pass, where local shops and restaurants are just a short stroll away, and where the pace of life feels just right. The Lions Club, Legion, curling club, community centre, marina, and nearby golf all add to the vibrant small town spirit. Walking trails along the Otonabee River offer a peaceful place to reconnect with nature whenever you need it. This isn't just a house - it's a place where life feels grounded, connected, and wonderfully simple. (id:61423)
Ball Real Estate Inc.
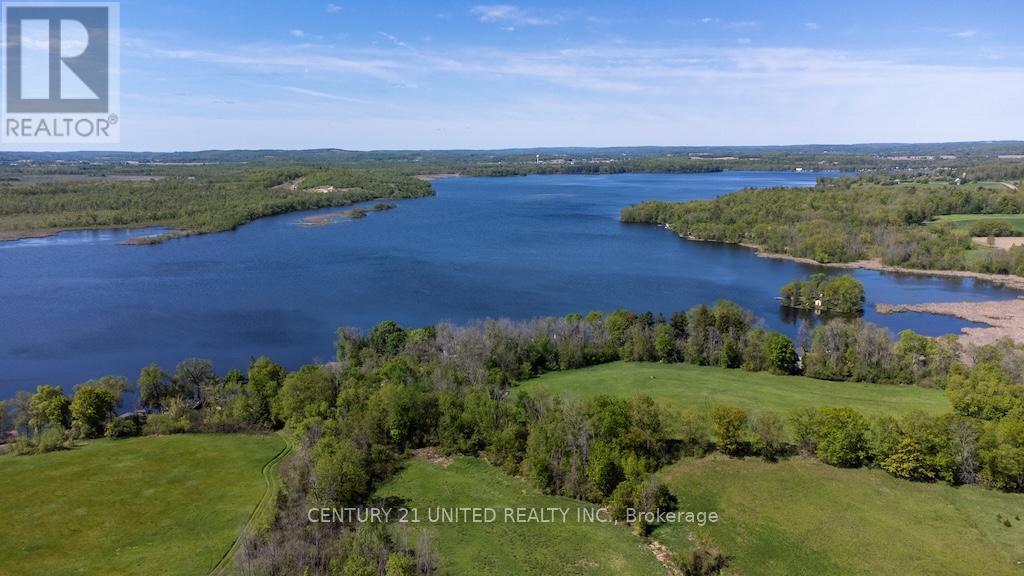
00 Hickory Bay Road
Trent Hills, Ontario
Vacant waterfront property on Bradley Bay in Trent Hills. 205 Acres, consisting of open fields, wooded areas, marsh lands, and over 2000 ft of waterfront on the Trent River. It pretty much has everything to offer, wildlife galore, many trails throughout, some of which lead to the waterfront area where an old boat house sits, a couple hay fields, some open pasture land, with fronting on Bradley Bay Rd and Hickory Bay Rd. Much of the land is high and dry with absolutely beautiful hilltop views of the water and surrounding area. There are very few large waterfront properties like this, with plenty of road frontage and many wonderful building sites. (id:61423)
Century 21 United Realty Inc.
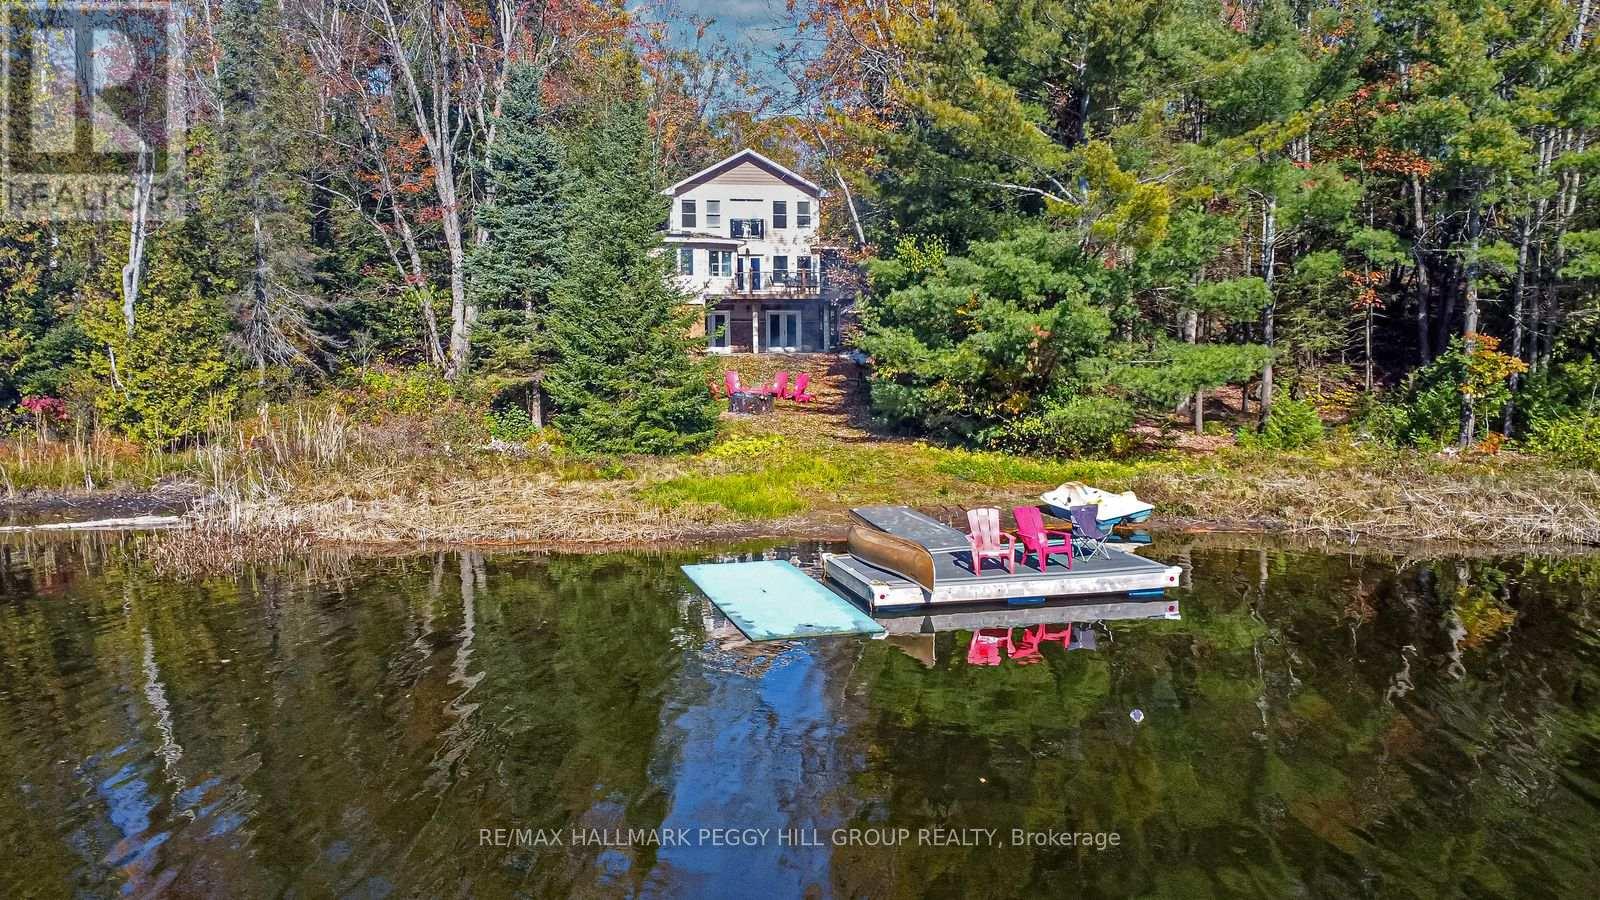
4 Clover Court
Kawartha Lakes, Ontario
140 FT OF DIRECT WATERFRONT & 4-SEASON LIVING ON 1.6 ACRES! 2009-built 4-season south-facing direct waterfront home or cottage approximately 2 hours from the GTA. Offers 140 ft of water frontage on 1.6 acres, a garage, workshop, and a basement with a games room and kitchenette. Plenty of room for family and friends with 7 bedrooms and 5 bathrooms. Enjoy nearby access to 600 acres of wilderness with trails for hiking and cross-country skiing. Set on a quiet lake with a 9.9 HP limit, peaceful loon calls, and well-spaced cottages that preserve the sense of privacy. No steps from the driveway to the main floor or the lake. (id:61423)
RE/MAX Hallmark Peggy Hill Group Realty
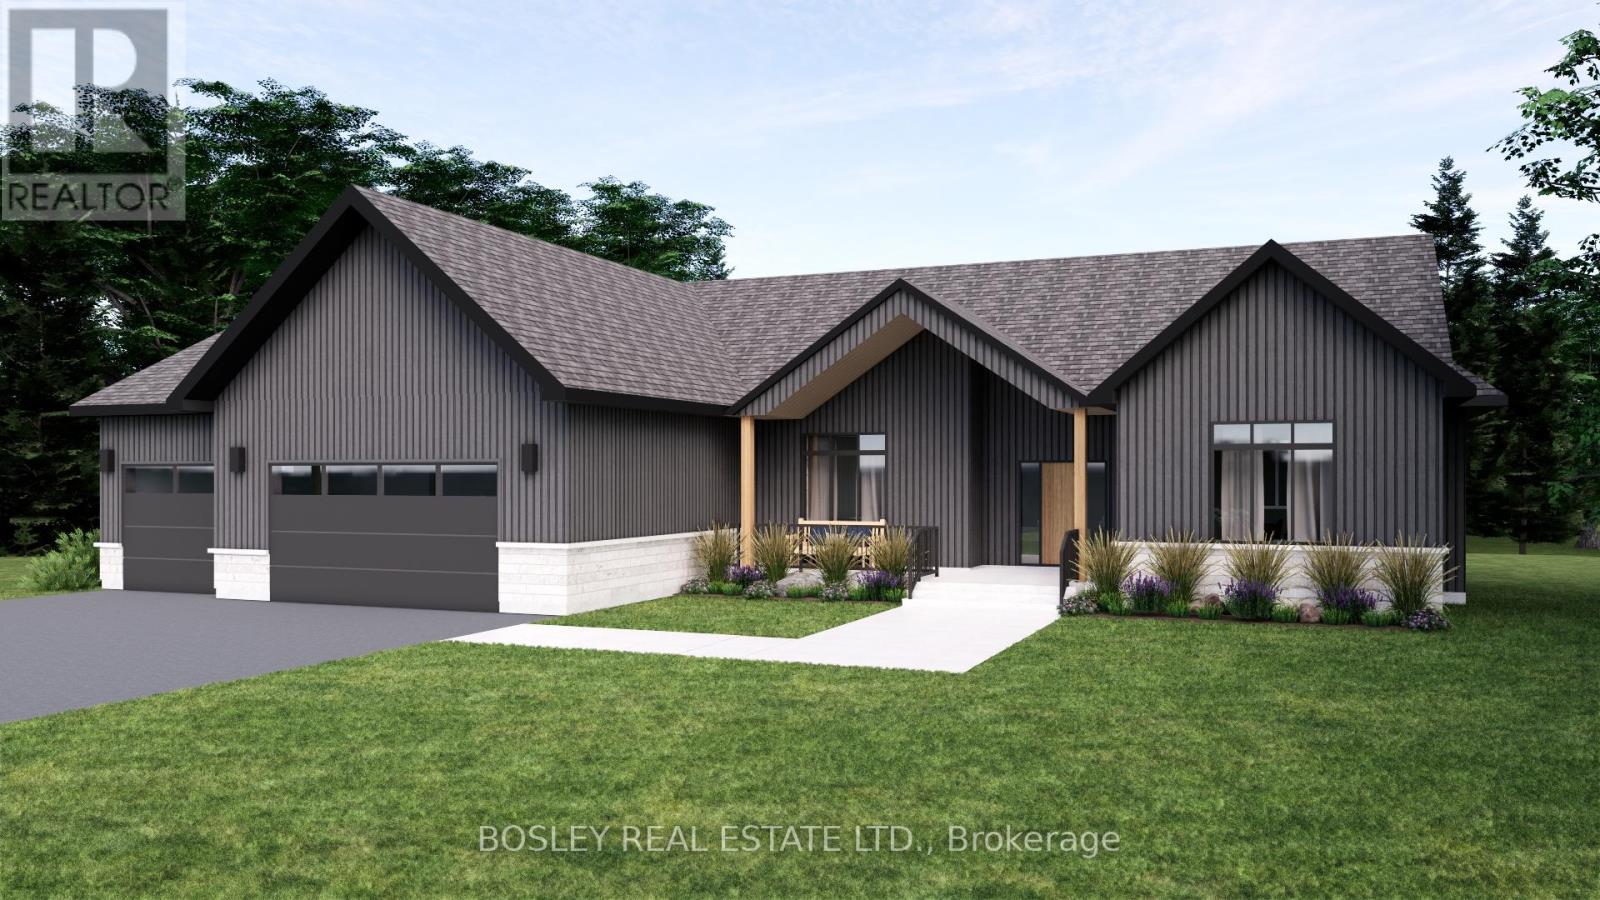
Lot 3 Street A
Port Hope (Garden Hill), Ontario
Enter the spacious foyer of the "Westwood" and take in the bright airy layout, a thoughtfully designed bungalow offering approximately 2,411 sq.ft of finished main floor living, expansive layout focused on the entertainers dream, open concept kitchen, full walk in pantry and open concept great room with walk out and oversized sunlit windows with views through your private rural approx 3/4 acre property. Tasteful finishes throughout, let your personal design ideas come to life on this blank canvas, selecting the interior scheme and options for millworker and flooring etc.... Designed with modern features in a more traditional configuration, large landry room, full mud room from attached 3+ car garage, formal dining space and spacious living area . Large Primary Suite with full ensuite bathroom, separate bath and shower, walk in closet and close proximity t laundry and hallway storage. A sophisticated model, feasible on various lots within this development, potential for walk out basement, additional oversized lots allow for possibility of dictated garage/workshop all alongside a cohesive streetscape, well thought out by Mistral Communities, building communities throughout Northumberland County & Surrounding. A fantastic location in the community of Garden Hill, you will appreciate not only the location but the local amenities, Farmers Market, Conservation Area & Pond, Northumberland Forest Trail System and less than 20 minutes North of Port Hope, 30 minutes South of Peterborough, ease of access to the 407/115. A fabulous opportunity for your growing family, a beautiful location to downsize from a large property and simply a rare find in rural Port Hope! (id:61423)
Bosley Real Estate Ltd.
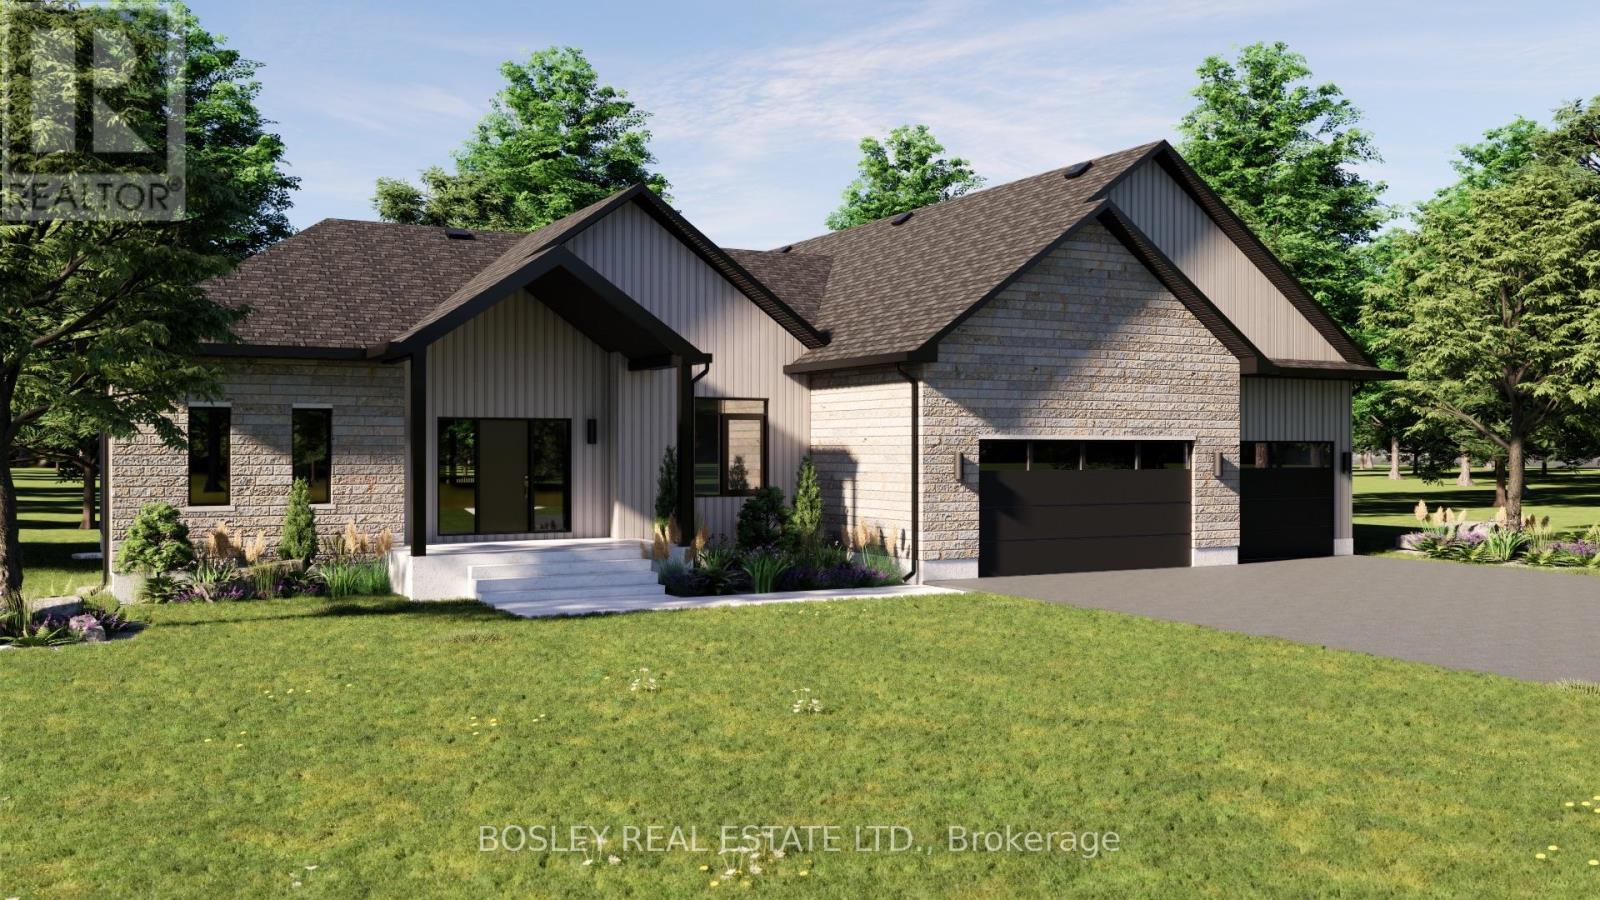
Lot 4 Street A
Port Hope (Garden Hill), Ontario
Welcomed by covered front entry into the "Pine Ridge" a thoughtfully designed bungalow unique to itself, offering approximately 2,551 sq.ft of finished main floor living. Immediatley the vaulted ceiling and cottage like appearnace in the main living area will draw your eye, incredible options for fireplace surround and interior design elements that blend modern and traditional perfectly. Full chefs kicthen design with ample storage, expansive counter space and full walk in pantry. An excellent work from home layout with main floor office off the front foyer. Tasteful finishes throughout, let your personal design ideas come to life on this blank canvas, selecting the interior scheme and options for millworker and flooring etc.... Large Primary Suite with full ensuite bathroom, separate bath and shower, walk in closet and oversized windows. Two additional bedrooms, seperate main floor laundry, mudroom with poweder room encorporated, multi entry for function both indoors and outdoors, the perfect family home with viiew of your private property along the entire back of the house from every room. A simplistic model, feasible on various lots within this development, potential for walk out basement, additional oversized lots allow for possibility of dictated garage/workshop all alongside a cohesive streetscape, well thought out by Mistral Communities, building communities throughout Northumberland County & Surrounding. A fantastic location in the community of Garden Hill, you will appreciate not only the location but the local amenities, Farmers Market, Conservation Area & Pond, Northumberland Forest Trail System and less than 20 minutes North of Port Hope, 30 minutes South of Peterborough, ease of access to the 407/115. A fabulous opportunity for your growing family, a beautiful location to downsize from a large property and simply a rare find in rural Port Hope! (id:61423)
Bosley Real Estate Ltd.
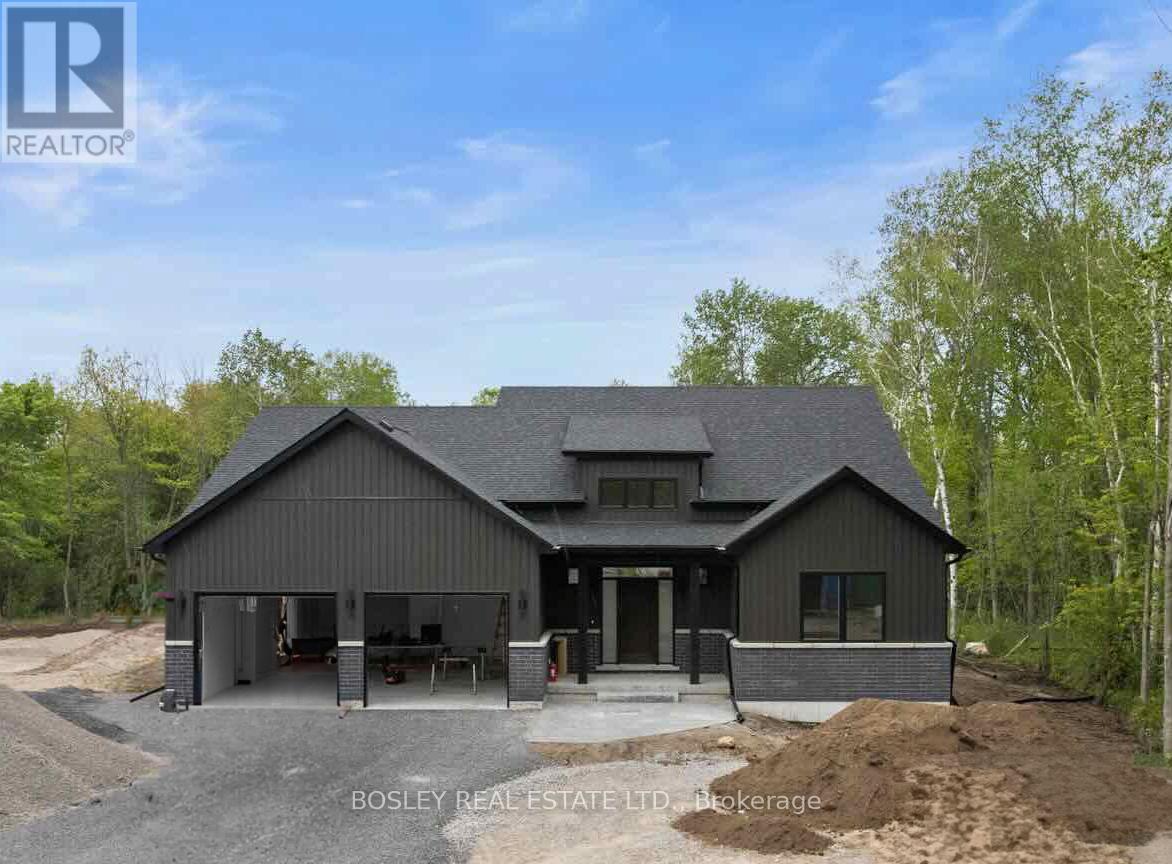
Lot 1 Street A
Port Hope (Garden Hill), Ontario
Enter the "Hillside" and take in the bright airy layout, a thoughtfully designed bungalow offering approximately 2,126 sq.ft of finished main floor living, detailed layout focused on the entertainers dream, open concept kitchen with oversized island and functional storage maintaining best use of space with views through your private rural approx 3/4 acre property. Tasteful finishes throughout, let your personal design ideas come to life on this blank canvas, selecting the interior scheme and options for millworker and flooring etc.... Large Primary Suite with full ensuite bathroom, separate bath and shower, walk in closet and oversized windows. Two additional bedrooms, main floor laundry, mudroom, full pantry and multi entry for function both indoors and outdoors. A simplistic model, feasible on various lots within this development, potential for walk out basement, additional oversized lots allow for possibility of dictated garage/workshop all alongside a cohesive streetscape, well thought out by Mistral Communities, building communities throughout Northumberland County & Surrounding. A fantastic location in the community of Garden Hill, you will appreciate not only the location but the local amenities, Farmers Market, Conservation Area & Pond, Northumberland Forest Trail System and less than 20 minutes North of Port Hope, 30 minutes South of Peterborough, ease of access to the 407/115. A fabulous opportunity for your growing family, a beautiful location to downsize from a large property and simply a rare find in rural Port Hope! (id:61423)
Bosley Real Estate Ltd.
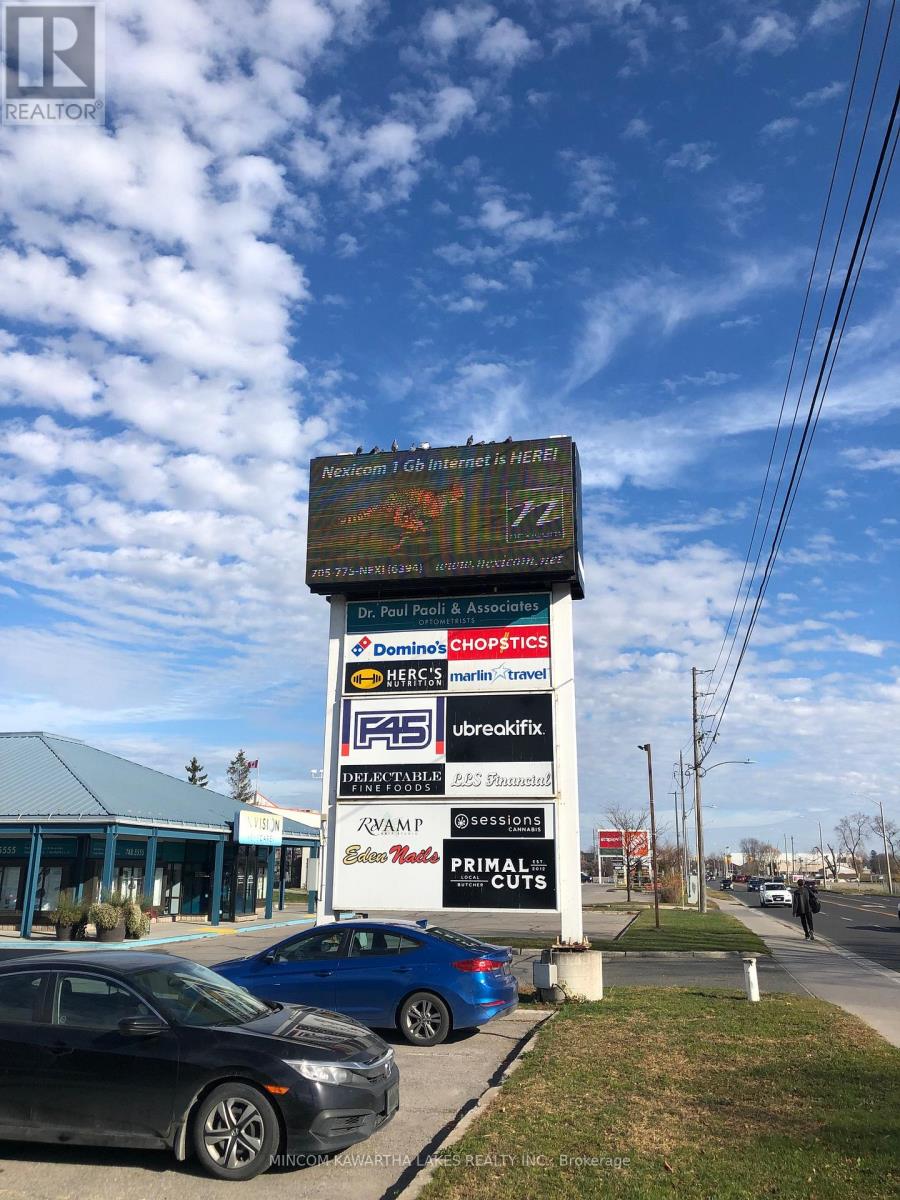
14 - 550 Lansdowne Street W
Peterborough (Town Ward 3), Ontario
Peterborough's Premier Commercial District! Fantastic Location In This Well Maintained Plaza. Connected To Home Depot And Staples Plaza With Parking Lot Access On The East Side And Adjacent Plaza To The Beer Store, Michaels, Pet Smart, Goodlife Fitness, Etc. On The West Side. Excellent Mix Of Tenants Including Boutique Stores, Personal Services, Fast Food And Franchises Including Dominos Pizza And More. Great Visibility From Lansdowne St With Canopy Signage And Road Side Pylon. Large Digital Board On Site Available At Extra Charge( 14'x7') This Is The Premier Retail Are In Peterborough, One Of The Fastest Growing Communities In Ontario. A Rare Opportunity As This Plaza Boasts Long Term Successful Businesses. (id:43038) (id:61423)
Mincom Kawartha Lakes Realty Inc.
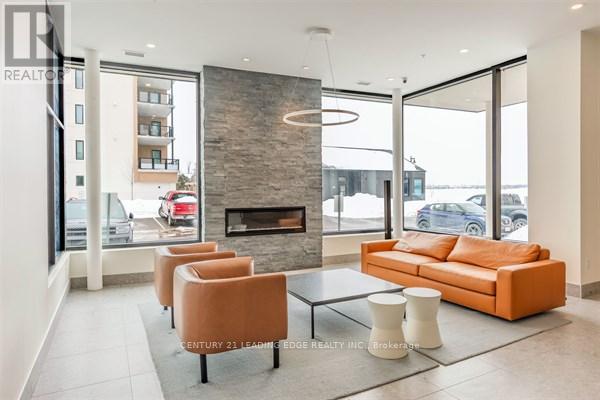
301 - 19b West Street
Kawartha Lakes (Fenelon Falls), Ontario
A 2 bed, 2 bath COMPLETELY FURNISHED 1237 Sq.Ft. west facing condo at the Fenelon Falls Club on the shores of Cameron Lake. $40,000 in upgrades including gas fireplace and gas stove. 20' wide balcony with 2 walk-outs and gas bbq. hook-up. Exclusive amenities include clubhouse, gym, outdoor pool, tennis/pickleball courts, dog wash. Short stroll to Fenelon Falls, 20 minute drive to Lindsay and Bovbcaygeon, 90 minutes to the GTA. (id:61423)
Century 21 Leading Edge Realty Inc.
2 - 57 William Street N
Kawartha Lakes (Lindsay), Ontario
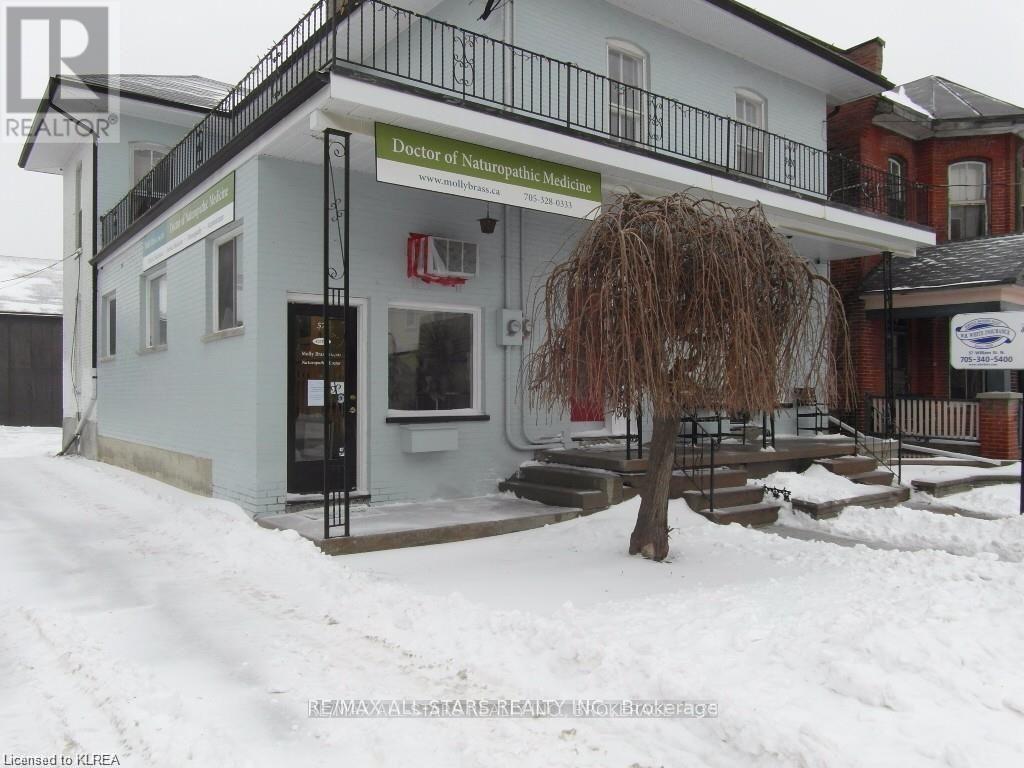
Welcome to the office space at 57 William St N, ideally located in a high-traffic area of downtown Lindsay with excellent visual exposure. This main floor office offers nearly 700 sq ft, featuring an open reception area, a spacious main workspace, and one private office. There is ample room to add more offices or create an open office environment, depending on your needs. For $1500 per month, all utilities are included, so you'll only have one bill to manage each month-making things simple and convenient. (id:61423)
RE/MAX All-Stars Realty Inc.
741 Sawmill Road
Peterborough (Northcrest Ward 5), Ontario
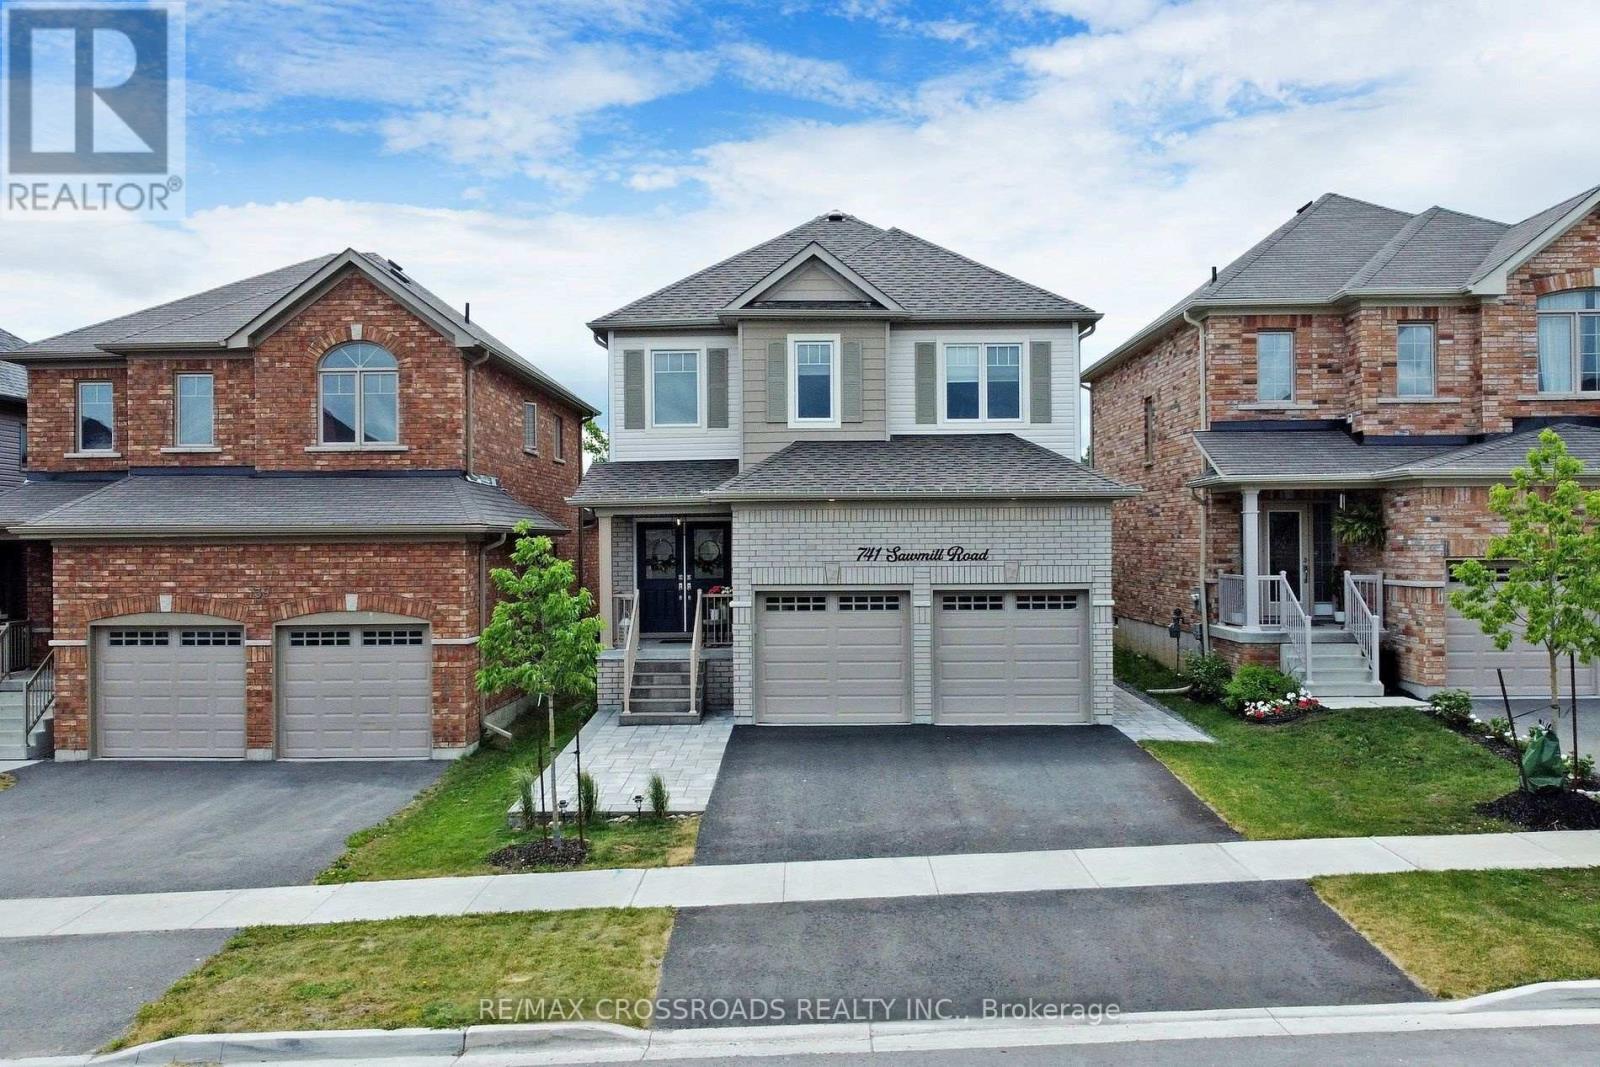
Welcome to 741 Sawmill, Built by Cleary Homes...A Beautifully Renovated Executive two-storey Brick home in Peterborough's Highly Sought after Heritage Park Neighbourhood. Immaculate and truly Move-in Ready, this residence offers Modern Luxury Living in one of the North End's most Desirable Communities. Over $100K has been invested in Premium Upgrades throughout. The Open Concept Living and Dining area features a Vaulted Ceiling and a Stunning Floor-to-ceiling Electric Fireplace ($25k) that serves as a Striking Focal Point. The Designer Kitchen is Built for Entertaining, showcasing an Oversized Quartz island with built-in Beverage Fridge, walk-in Pantry, and Extensive Pot Lighting throughout the home. The partially Finished Basement includes a fully Finished Bedroom and three-piece bathroom, providing Flexible space for guests or ExtendedFamily. Outside, enjoy professional Landscaping in the front and rear yard with interlocking front porch, limestone capped stairs, and interlocking in the backyard...total cost $55k. Fully Fenced Back yard backing onto a peaceful Green Belt, offering privacy and a Beautiful Natural Setting. Hot tup hook up for plumbing and Electrical. Outdoor Shower already installed. Located near Excellent Schools, Parks, and Trails. This home reflects Exceptional Pride of Ownership and Delivers Executive-Style Living in one of Peterborough's Finest Neighbourhoods ! (id:61423)
RE/MAX Crossroads Realty Inc.
Lot 33 Fire Route 70b
Trent Lakes, Ontario
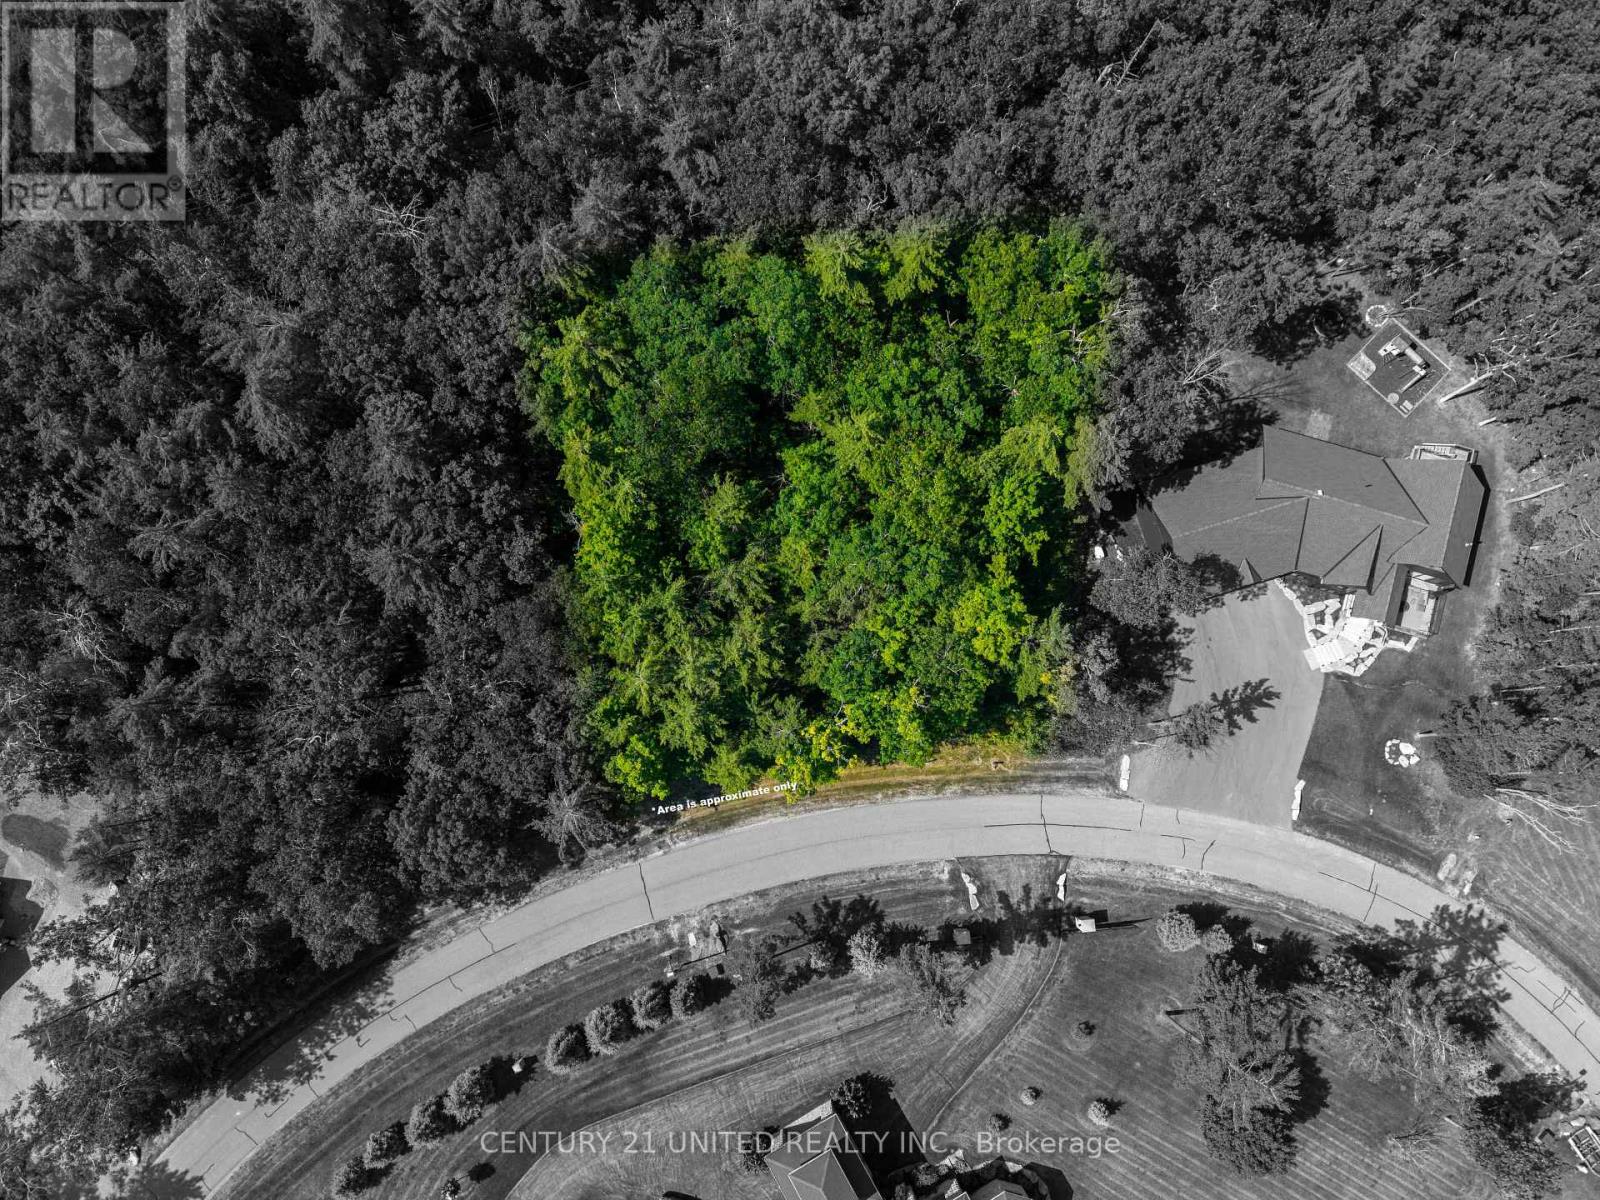
Wow! Build your dream home on this stunning 1-acre lot with deeded access to Buckhorn Lake with your own private dock! Nestled in the prestigious, gate waterfront community of Oak Orchard Estates. The vacant lot is flat, with a mixture of mature trees and is among premium executive homes. The lot has an ideal location within the Oak Orchards community, nearing the end of Fire Route 70B, one of the most peaceful and private spots in the area. The Community has direct access to the Trent-Severn Waterway, offers residents access to 5 lakes and close to 20 km of lock free boating, with access to over 386 km of boating if going through the lock system. Not only endless opportunities for boating, but enjoy 3,500 ft of quality waterfront, a sandy beach, and 8 acres of scenic woodland trails. Short 30 minute to Peterborough and 2 hours to the GTA, this is a rare blend of tranquility and convenience. Archaeological Report available. Note: The lot and future home are Freehold ownership with a $250.00 monthly fee for the shared common elements. (id:61423)
Century 21 United Realty Inc.
1416 Northey's Bay Road
North Kawartha, Ontario
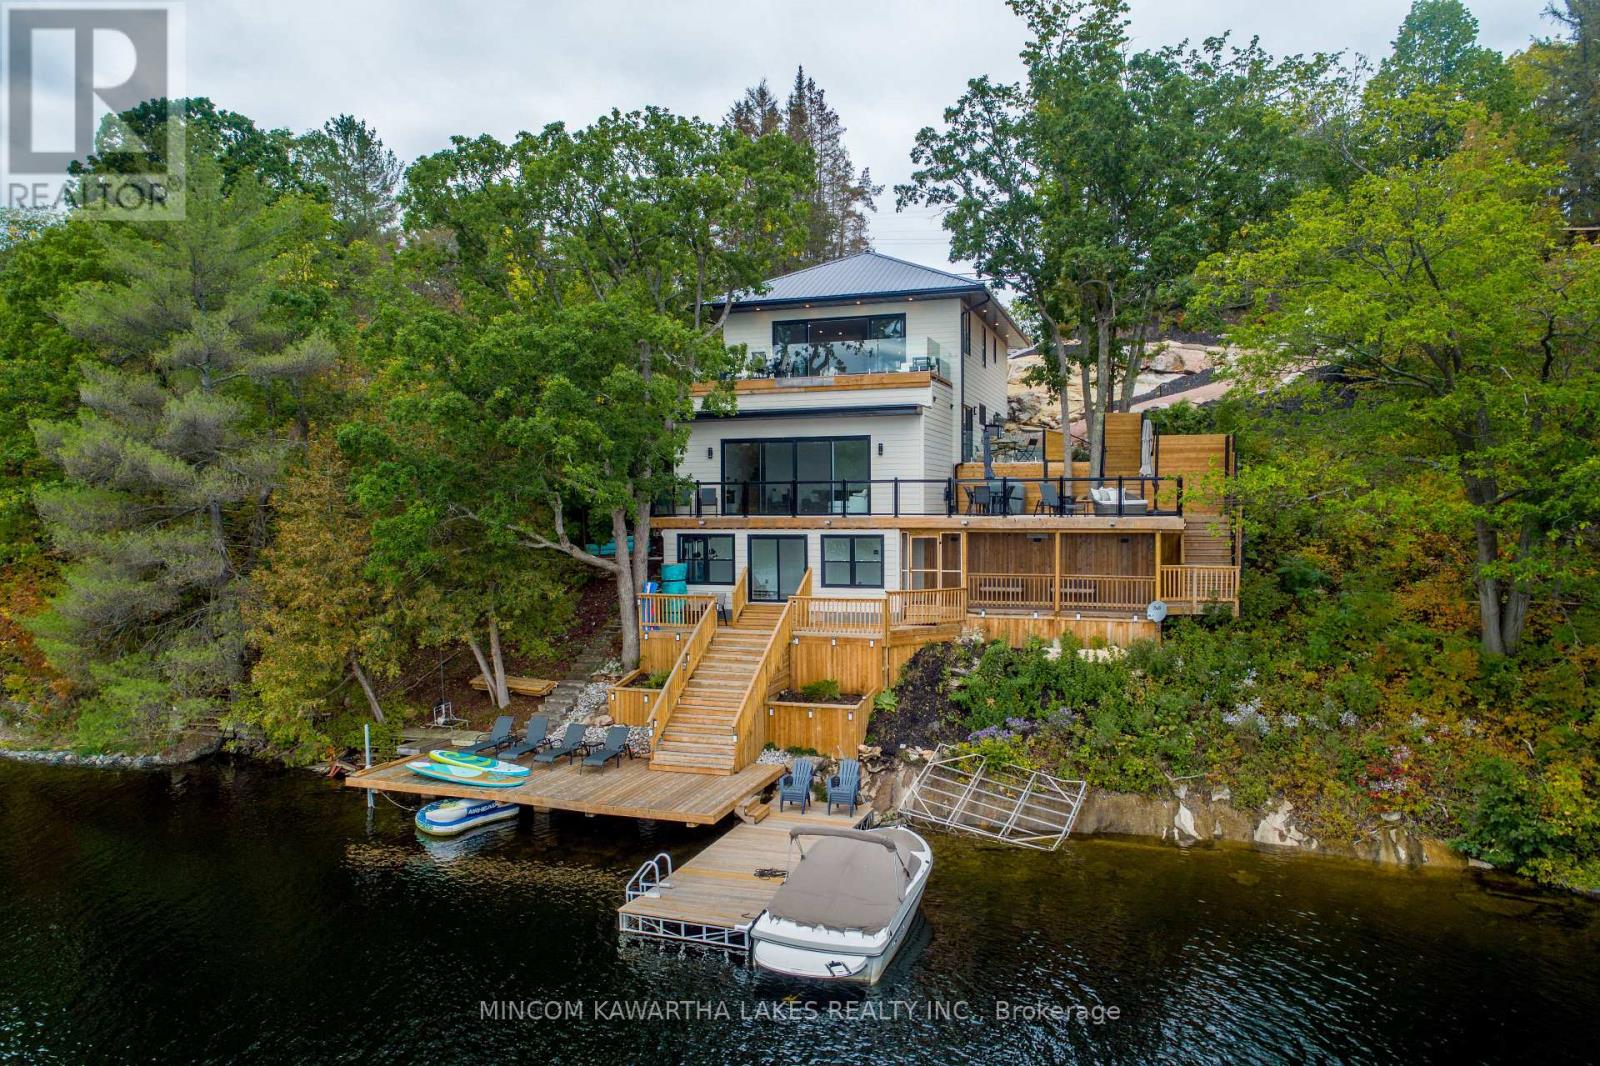
Gorgeous, Newly renovated, year-round turnkey multi-level property on prestigious Stoney Lake with spectacular views. Upper level: open concept, incl. bedroom, office, 3-pc bath, high-end kitchen with Subzero Wolf & Miele appliances & sitting area with a propane fireplace. 16-ft patio doors to top deck with composite Azek decking & frameless glass railing for un-obstructed views. 2nd level has 4 bedrooms including primary suite with a 3-pc ensuite, rain shower, heated floors and private walkout patio with a Bay view. 2nd floor also has 3-pc bath with rain shower, body sprays, shower bench, double sinks, heated floors, heated towel bar, laundry, remaining 3 bedrooms and Craft engineered white oak floor throughout. 3rd level: rec room & game room, 12-ft ceilings and another 16-foot patio door. 4th level: workout room, stamped concrete floors, access to screened-in porch & stairs to docks. 14' clean, deep water for swimming. (id:61423)
Mincom Kawartha Lakes Realty Inc.
