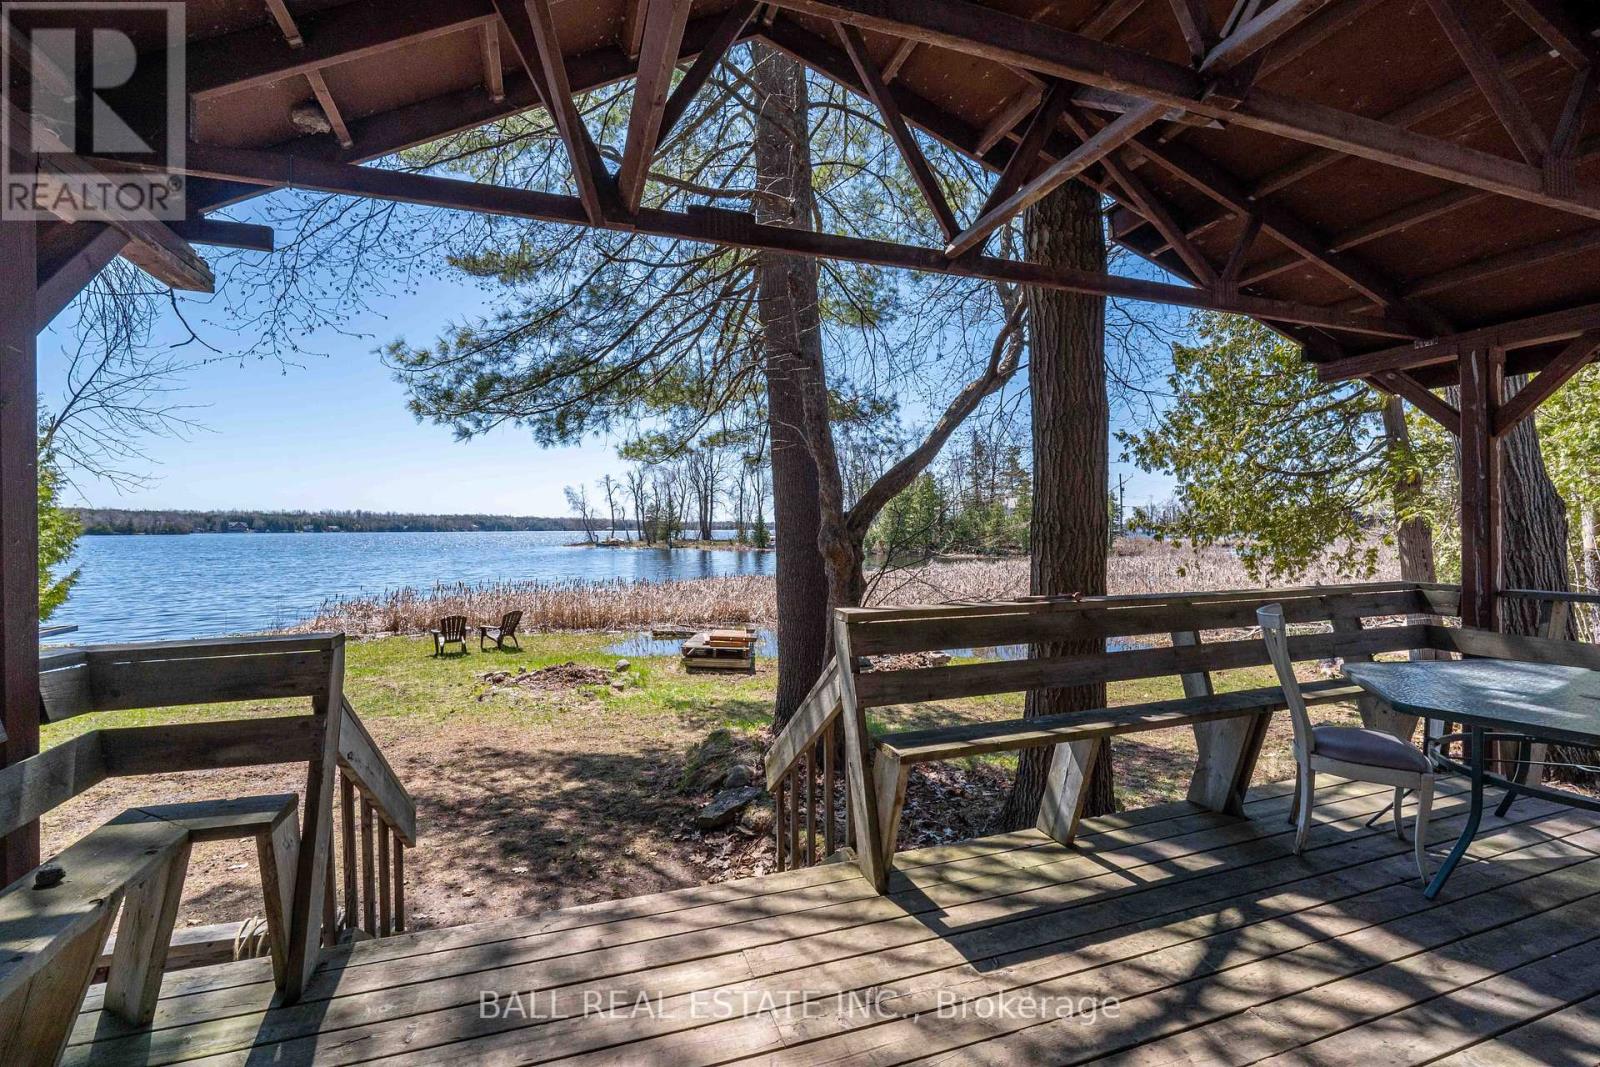
52 Totem Heights Road
Curve Lake First Nation 35, Ontario
Welcome to 52 Totem Heights Rd - a charming waterfront cottage nestled in the heart of Curve Lake. This cozy retreat offers a peaceful setting with a beautiful view of the water. The cottage can be used year round and provides an affordable option for a vacation, get-away home. The location allows for easy access to Peterborough and Buckhorn and all the amenities they provide. The cottage has seen some updates recently to offer a more seamless transition for a new home owner. Totem Heights offers the ideal mix of quiet cottage living and waterfront affordability. (id:61423)
Ball Real Estate Inc.
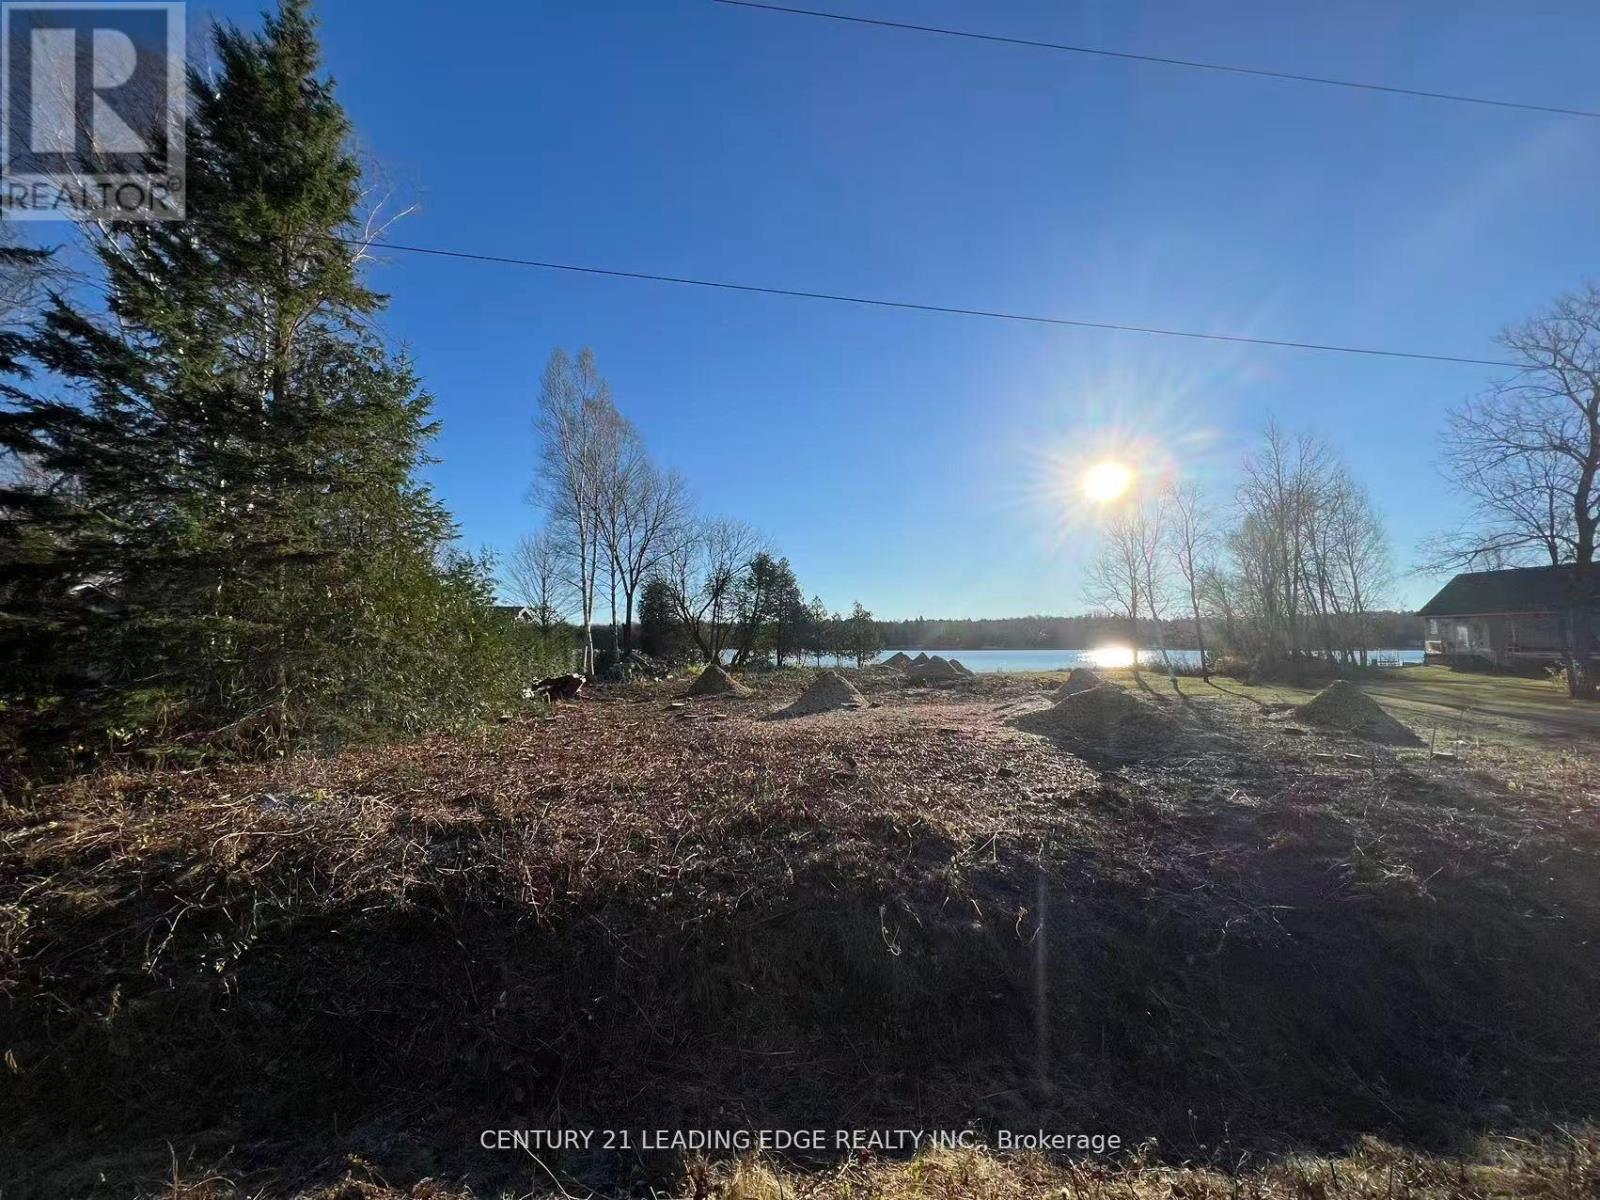
60 Greenwood Crescent
Kawartha Lakes (Carden), Ontario
Build your forever home or cottage on this beautiful waterfront lot on Canal Lake, which connects directly to the renowned Trent River System! This is a rare opportunity to own one of the few remaining properties in the Western Trent Lakefront community, ideally located in the sought-after Pinewood neighbourhood. Surrounded by upscale homes and cottages, this lot offers the convenience of municipal water, paved roads, and high-speed fibre internet. Enjoy being just a 5-minute drive to Western Trent Golf Course and nearby shopping. Perfectly positioned beside a park, the property also borders a community boat launch with resident parking, offering effortless access to the water. With the trees already cleared, the lot is ready for you to start building the dream home you've envisioned. (id:61423)
Century 21 Leading Edge Realty Inc.
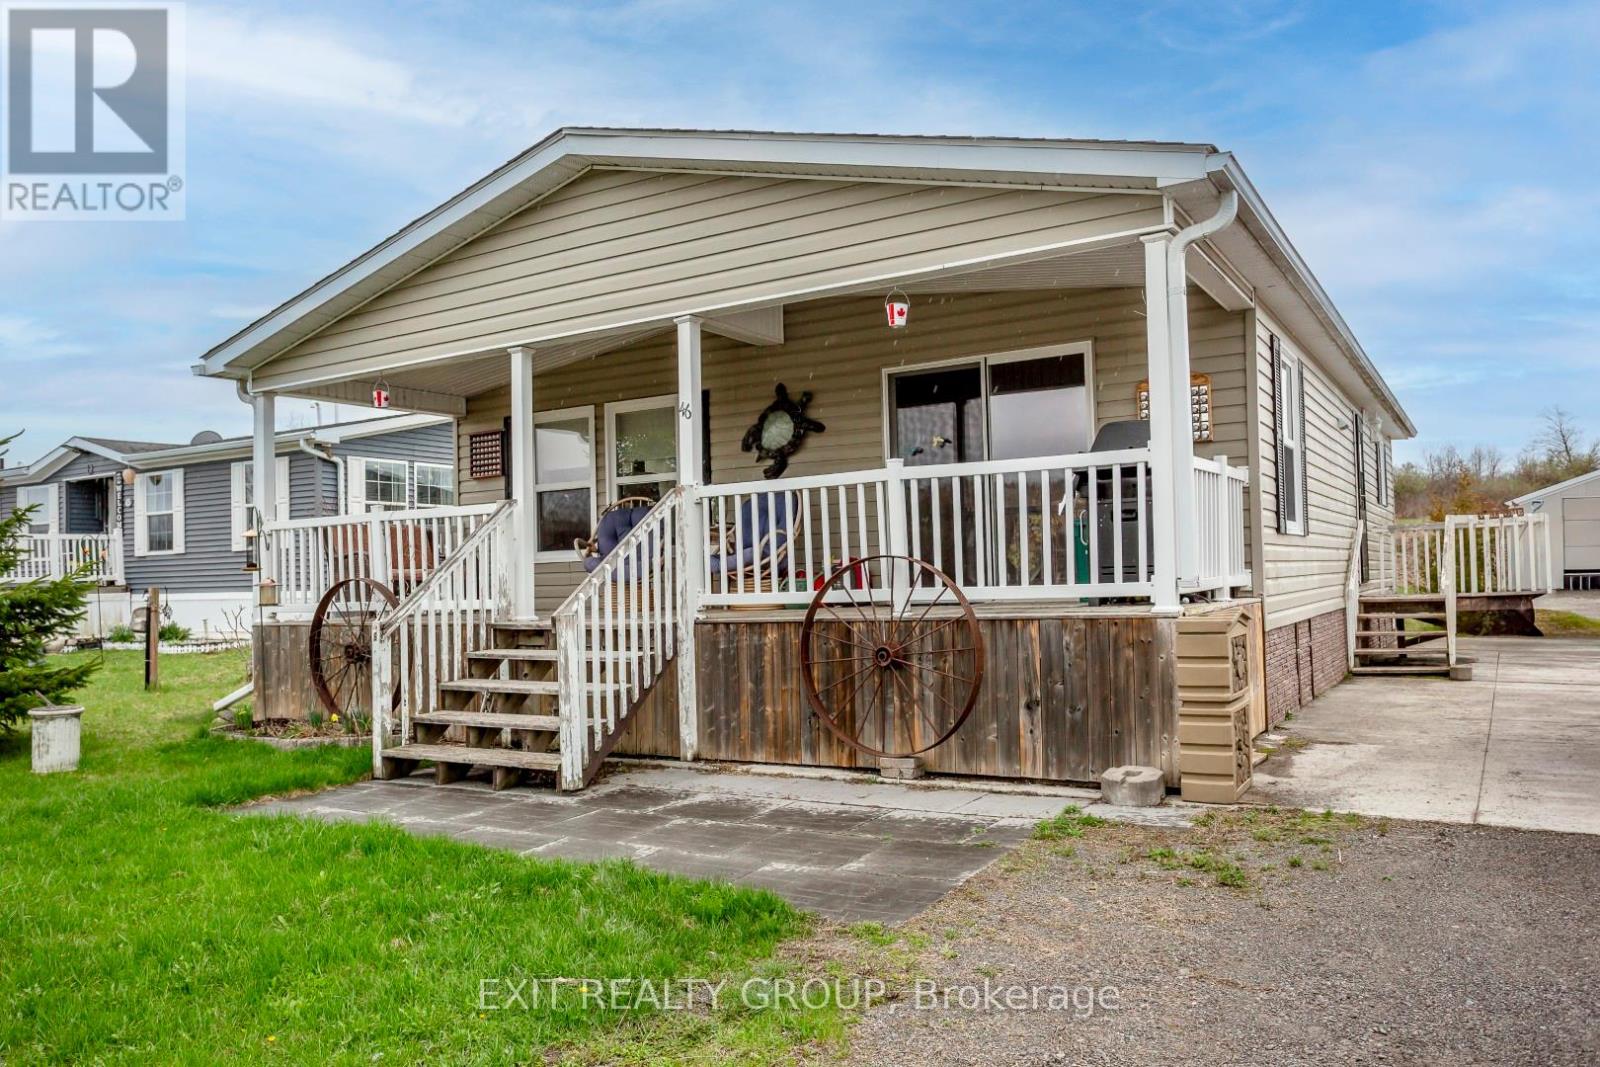
46-152 Concession Road 11 W
Trent Hills, Ontario
Perched on a scenic hill overlooking the lake, this beautifully maintained modular home offers peaceful views and comfortable living in a welcoming adult community. Enjoy your morning coffee or unwind in the evening on the covered deck, perfect for relaxing in any weather. Inside, you'll find a bright, open-concept layout that seamlessly connects the living room and kitchen - ideal for entertaining while staying connected with family and guests. The spacious kitchen features a large island with seating for four, a built-in sink, abundant coffee-coloured cabinetry, and sleek stainless-steel appliances. A practical mudroom includes a stackable washer and dryer, with convenient access to the nearby bathroom - perfect after working outdoors. This space also connects directly to the main hallway leading to the bedrooms. The primary bedroom offers a walk-through closet and a private 4-piece ensuite, creating a comfortable retreat at the end of the day. Additional features include central air conditioning for those warm summer months, a large shed for all your outdoor storage needs, and a solid cement pad with piers for added stability. If you're looking for a peaceful place to settle down and enjoy easy living with beautiful surroundings, this could be the perfect place to call home. (id:61423)
Exit Realty Group
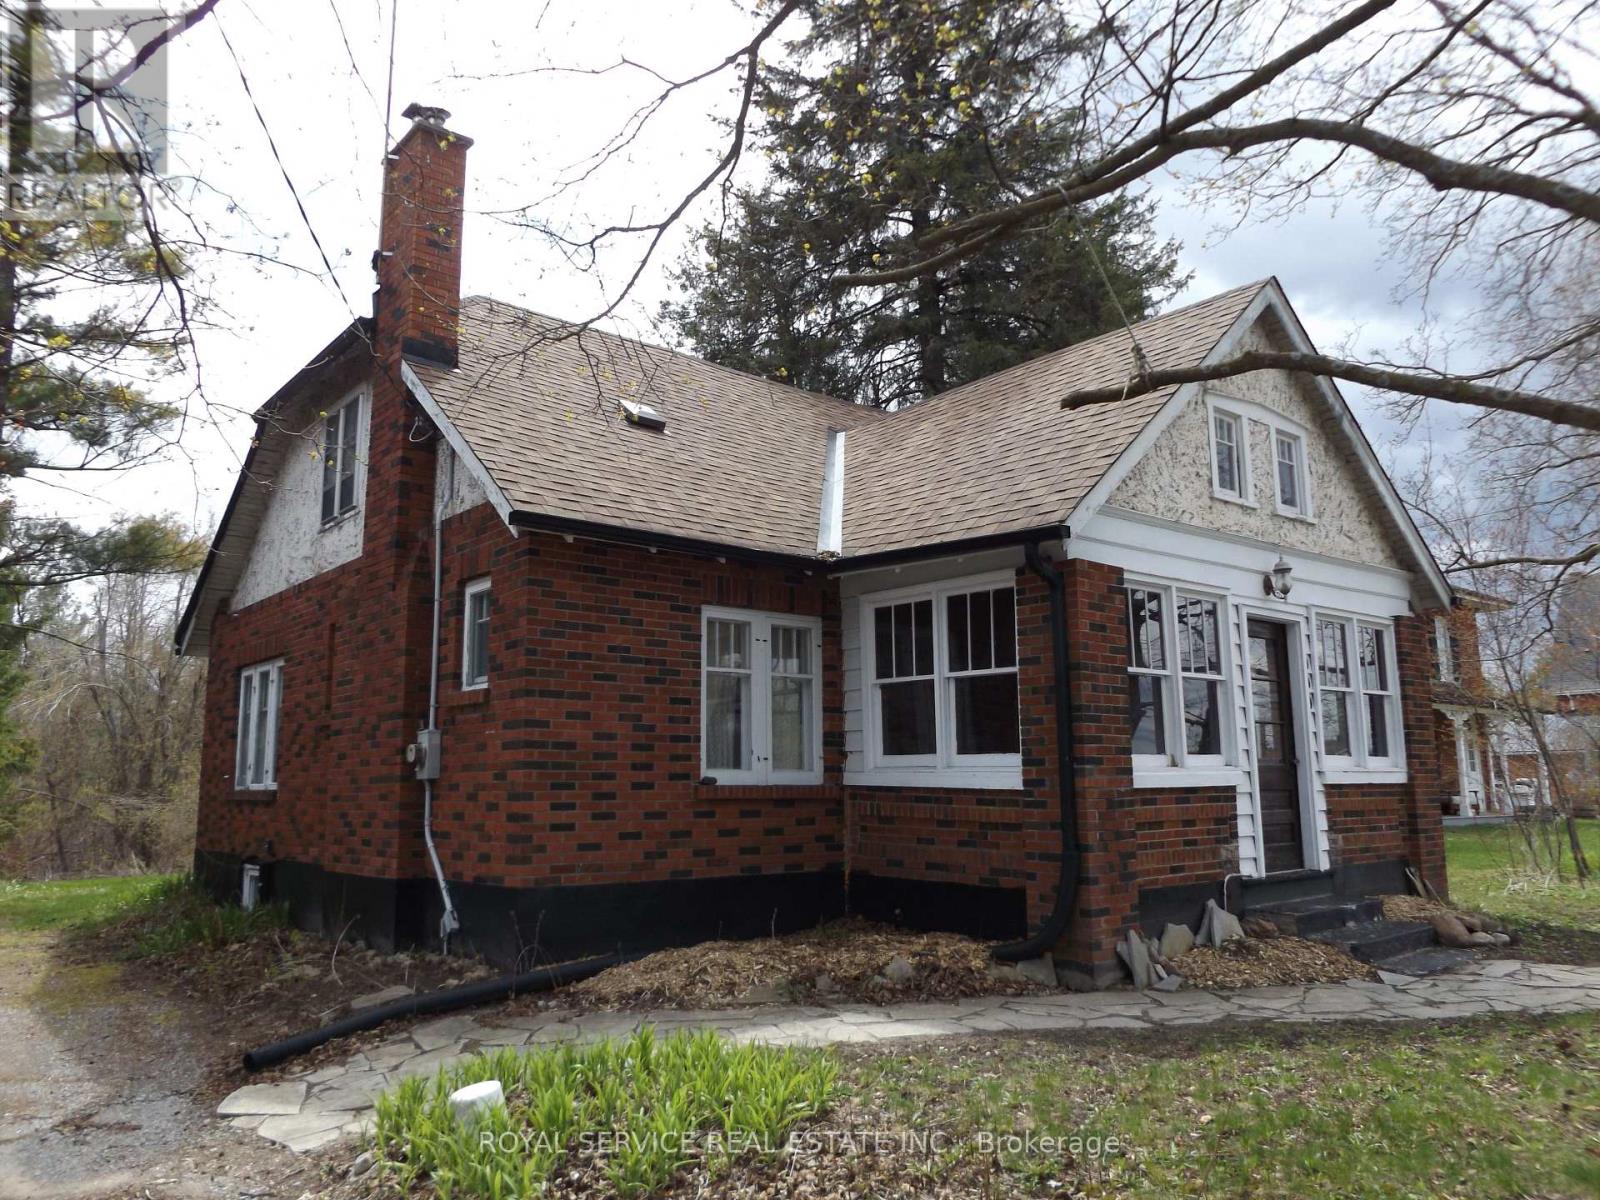
909 7a Highway
Cavan Monaghan (Cavan Twp), Ontario
Stellar 1.5 Storey, 3 Bedroom Solid Brick Home Located in the Village of Cavan. Main Floor Features a Living Room with a Cozy Wood Burning Fireplace, Separate Formal Dining Room and a Large Country Kitchen with Beautiful Views of Mother Nature's Splendor and Walkout to the Backyard. Main Floor also Boasts an Office with the Same Views and a Large Bedroom. Brand New 2 Stage Forced Air Gas Furnace and Central Air Conditioner to be installed at the end of March. Upper Level has 2 Good Sized Bedrooms, Main Bathroom with Separate Shower and Claw Foot Tub, as well as an Attic Area with plenty of storage. The Private Backyard is a Nature Lover's Delight with your own Marsh that Host's Hard to Grow Yellow Water Lillies, Irises, Turtles and more.This property also offers a full, unfinished basement with tons of storage. Easy access to Highway 115 and 407 for the commuter, 5 minutes to Historic Town of Millbrook, 10 minutes to Peterborough, and about an hour to the GTA. (id:61423)
Royal Service Real Estate Inc.
154 Julian Lake Road
North Kawartha, Ontario
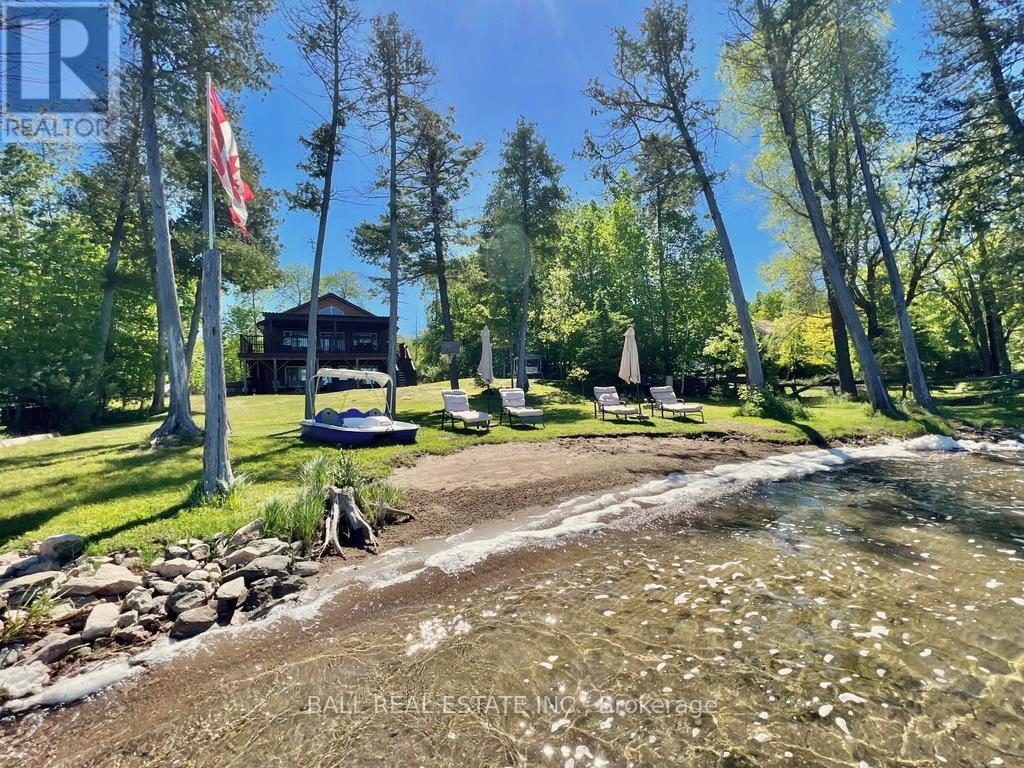
Private clean sandy beach on the stunning turquoise waters of Julian Lake! Prime western sunset views and a full acre of privacy, only 20 mins to Lakefield! This custom year-round lakehouse has been finished to perfection with 2 complete living spaces, ideal for income potential or multi-generational living. Set off a municipal road with ample parking and detached triple car garage. Soaring lakeview windows light up the main floor featuring a magazine-like quartz kitchen with waterfall island, open to dining, living and walkout lakefront deck with adjustable aluminum pergola. 3 bedrooms and 2 full bathrooms on the main floor, with 2 bedrooms, full bathroom and 2nd laundry in lower level. Enjoy a full 2nd kitchen or epic lakeside wet-bar in the walkout basement with covered waterfront patio leading to this mature, level lot. Heat/AC pump with propane furnace backup, full generator, maintenance-free Hardieboard siding and steel shingles on both house and garage. Armour stone landscaping, full raised bed garden oasis and lakeside firepit by the private sandy beach, ideal for all ages to wade-in, swim, fish, boat, canoe through serene Julian Lake. Watch the sunset and wildlife put on a show every night from your own private escape, while 20 mins to Lakefield and 30 mins to Peterborough (id:61423)
Ball Real Estate Inc.
1718 Kirkfield Road
Kawartha Lakes (Carden), Ontario
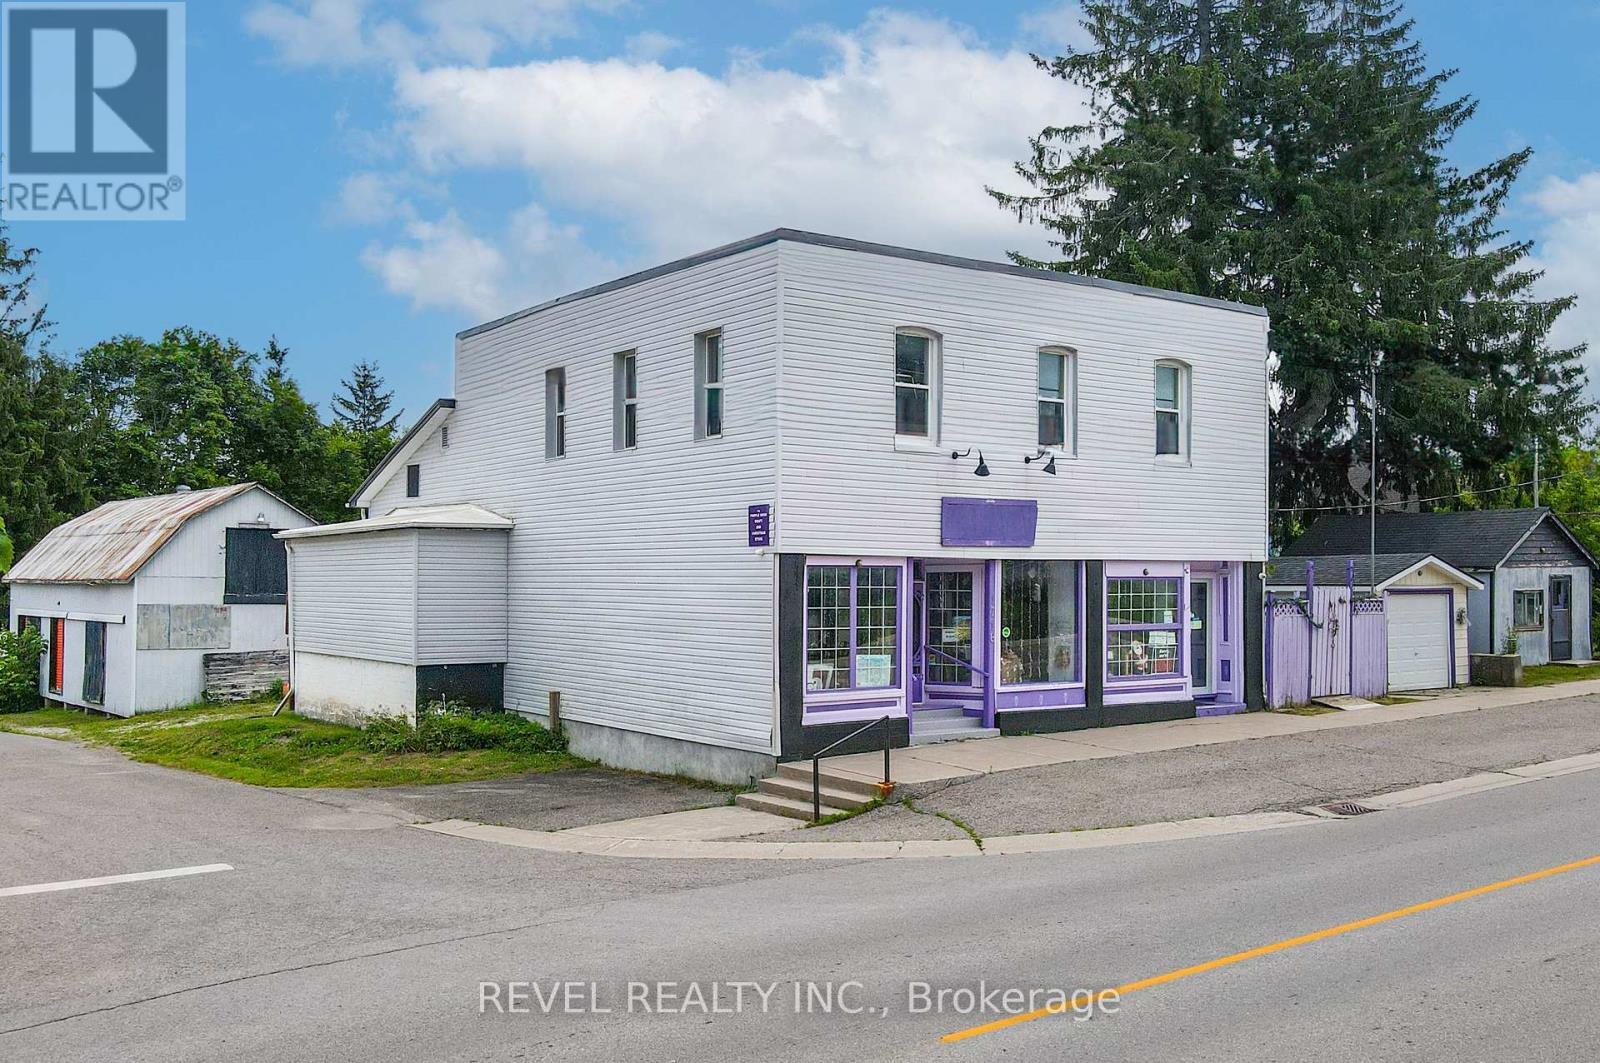
Unlock Endless Possibilities At 1718 Kirkfield Road. This Unique C2-Zoned Property Offers The Perfect Blend Of Business And Small-Town Living In The Heart Of Kirkfield. Set On A Generous Lot With Excellent Road Exposure, The Main Building Features A Bright, Flexible Commercial Space Ready To Bring Your Vision To Life, Along With A Warm And Inviting Attached Apartment For True Live-Work Convenience.There Are Six Additional Outbuildings On The Property, Providing Ample Space For Storage, Hobbies, Or Future Expansion. Extensive Updates Have Been Completed For Peace Of Mind, Including Upstairs Windows (2017), New Roof On Main Building (2017), Gas Fireplace In Apartment (2017), Central Air And Furnace (2017), Water Purification System (2017), Drilled Well And Water Pump (2018), Holding Tank (2018), Sub Pump (2019), Vinyl Siding (2018), And A Reliable Eton By Generac Generator That Can Power The Main Building.The Property Also Includes A Working Septic System, Ensuring Added Functionality For Daily Use. 2025 Taxes Are $4,672.84, Making This An Affordable Investment For Entrepreneurs, Investors, Or Those Seeking To Combine Work And Lifestyle In One Convenient Location.Minutes To Local Shops, Trails, And The Trent-Severn Waterway, This Is Small-Town Business Living At Its Best. Seize This Rare Opportunity To Build Your Dream And Enjoy The Charm Of The Kawarthas. (id:61423)
Revel Realty Inc.
91 Hennessey Crescent
Kawartha Lakes (Lindsay), Ontario
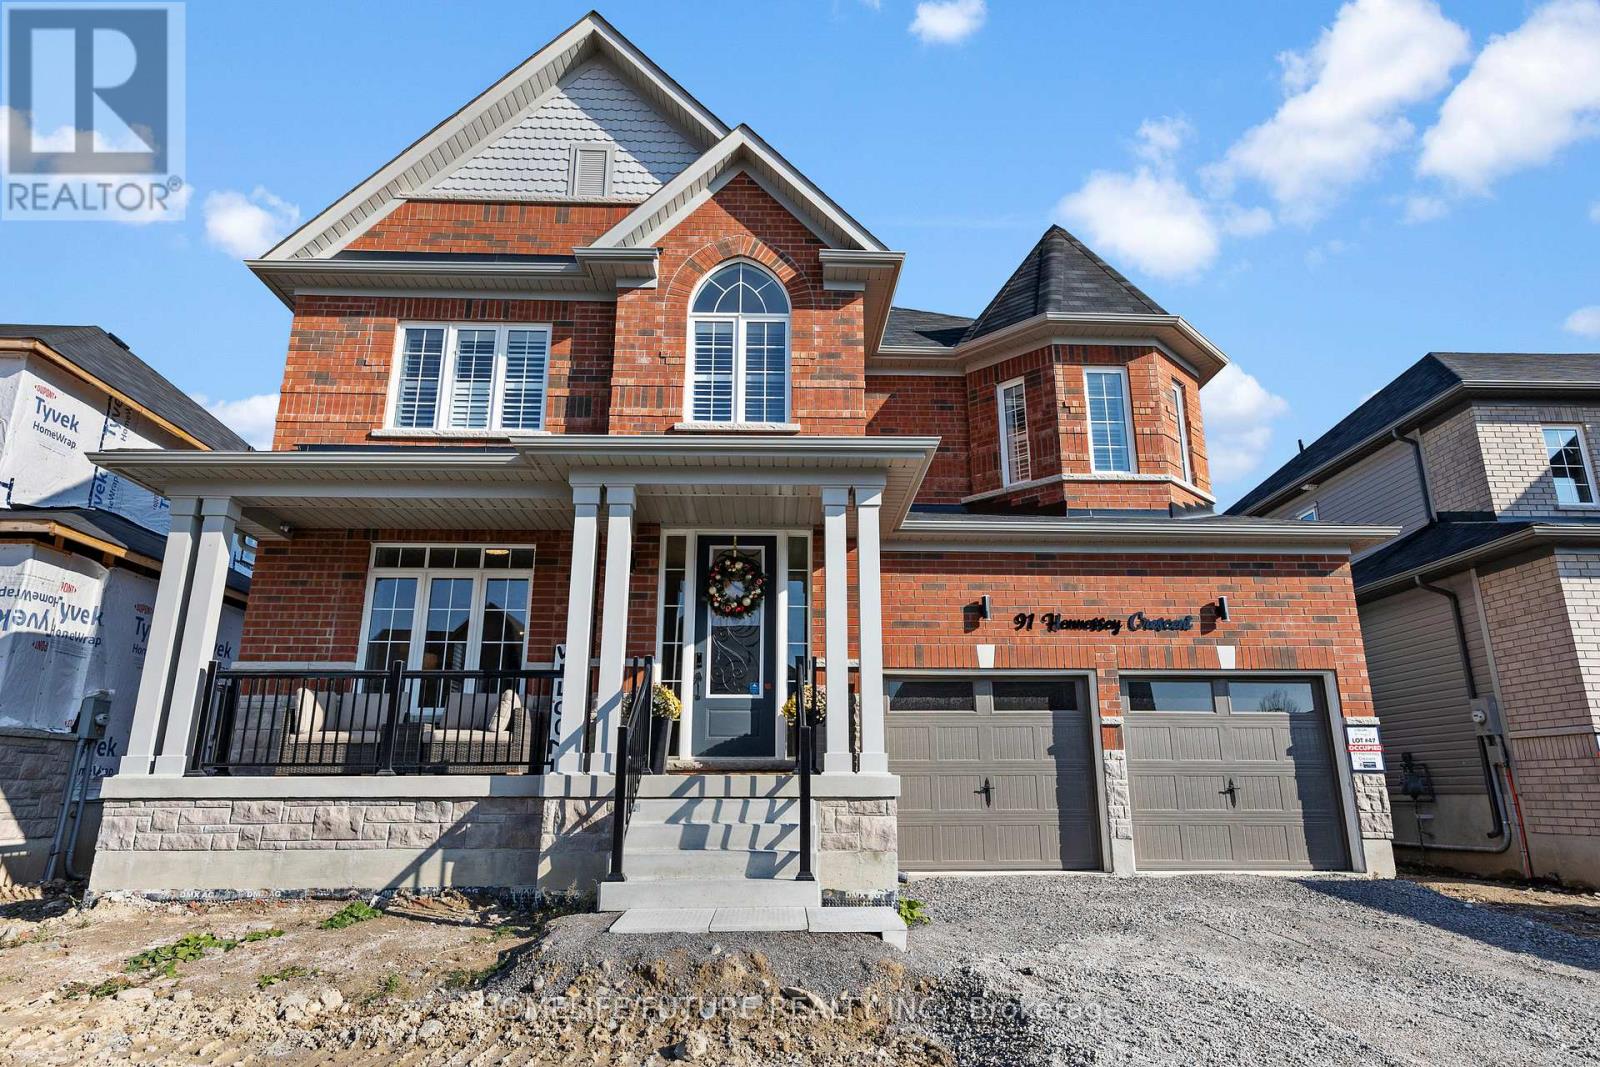
Welcome To This Elegant, One Of A Kind Home That Is Situated In The Heart Of Lindsay. This Two-story Home Presents You With 5 Bedrms, 2 Car Garage, Over 3,200 Sq Ft Of Living Space. The Contemporary Entry Door Is Upgraded W Modern Glass & Smart Lock Access. The Foyer Is Decorated W A Beautiful Wall Panel To Elevate The Home. The Interior Is Very Spacious. A Cozy Free-stand Electric Fireplace In The Family Room. The Oak Hardwd Floors Throughout The Main Floor & Oak Hardwd Stairs W Black Pickets. A Private Office, Along W Pwdroom For Convenience. The Upgraded Pot Lights & Modern Fixtures Throughout The Main Floor To Introduce Brightness, Also Plenty Of Natural Lights. Privacy Window Coverings W Shutters/Zebra Blinds. The Dream Kitchen Has A Lot To Offer From Family Dinners To Hosting Parties. The Luxurious Expresso Kitchen Cabinetry W Gold Handles, Quartz Countertops W White/Gold Marble Backsplash, W A Large Island. Top Brand Stainless Steel Kitchen Appliances. The 36" 5 Burner Gas Cooktop, A Functional Large Fridge, Microwave Combination Wall Oven, Dishwasher W Stainless Steel Range Hoodfan. Large Patio Door Leading To Grassed Backyard W Privacy Fenced. Potential For Family Pool/Patio. The Rooms Are Well Spaced, 4 Bedrms W 2 Jack & Jill Bathrms. The Primary Rm Welcomes You W Double Entry Doors, 5piece Ensuite W Double Sink Vanity, Relaxing Free-stand Tub & Massive Walk In Shower Upgraded W Glossy Blackish/Grey Vibrant Tile. All The Bedrms Are Uplifted With Stunning Wallpapers & Walk-in-closets. Enjoy The Laundry On The 2nd Floor W Brand New Black Stainless Steel Washer/Dryer. The Basement W Cold Cellar & Potential For Future Income. Amenities - Schools, Hospital Just Minutes Away, Church, Rec. Centre, Park, Entertainment & Restaurants. Downtown Lindsay Just A Drive Away. Come See It For Yourself To Experience The Beauty Of This Home. Perfect For Family, Quiet & Friendly Neighbourhood. Build Your Dream Future From Lindsay. *Photo Are From Previous Listing & Present.* (id:61423)
Homelife/future Realty Inc.
1012 Papineau Lake Road
Hastings Highlands (Wicklow Ward), Ontario
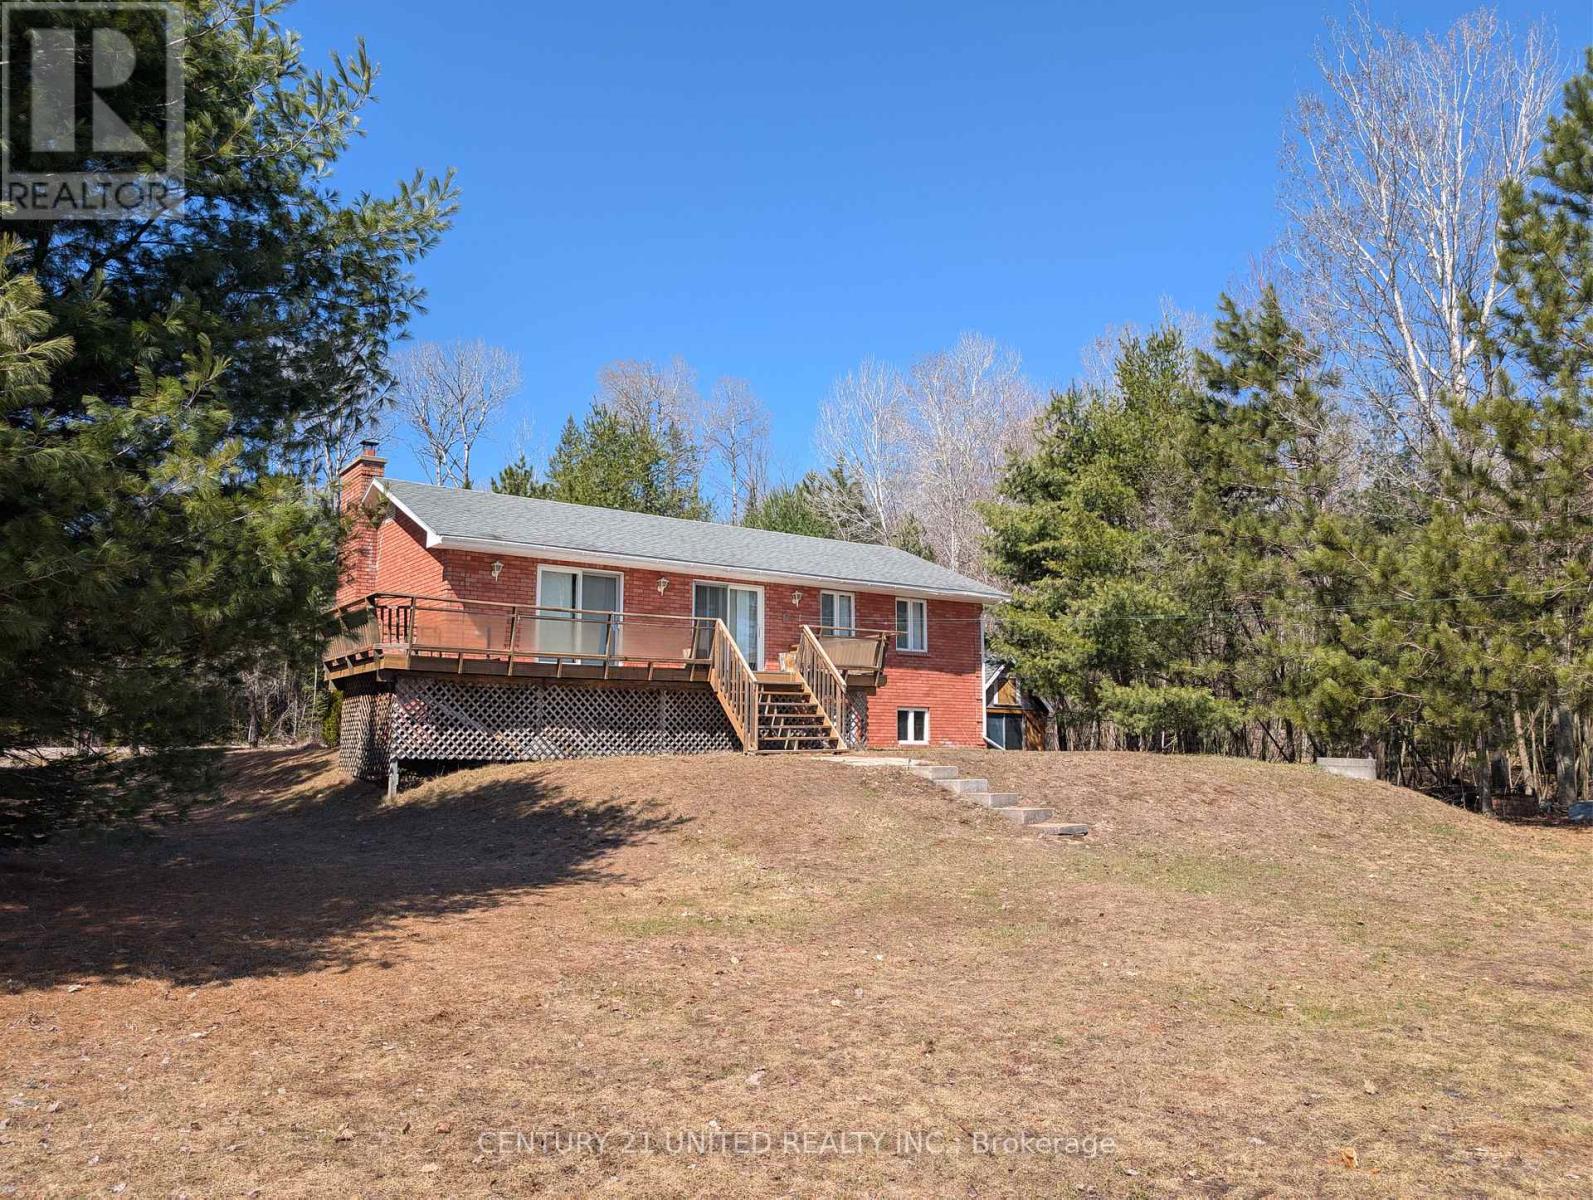
Beachfront! Welcome to your year round home or peaceful cottage retreat on the shores of picturesque Papineau Lake. The main floor offers 3 bedrooms, a 4 piece bathroom and a sizeable living room. The kitchen and dining room are also on the main floor with walkouts to the expansive lakeside deck for entertaining. The lower level, with walkout, has a 4th bedroom along with plenty of space for storage. The driveway offers level entry from the well maintained, paved municipal road. Ready for summer! (id:61423)
Century 21 United Realty Inc.
3 Nipigon Street
Kawartha Lakes (Verulam), Ontario
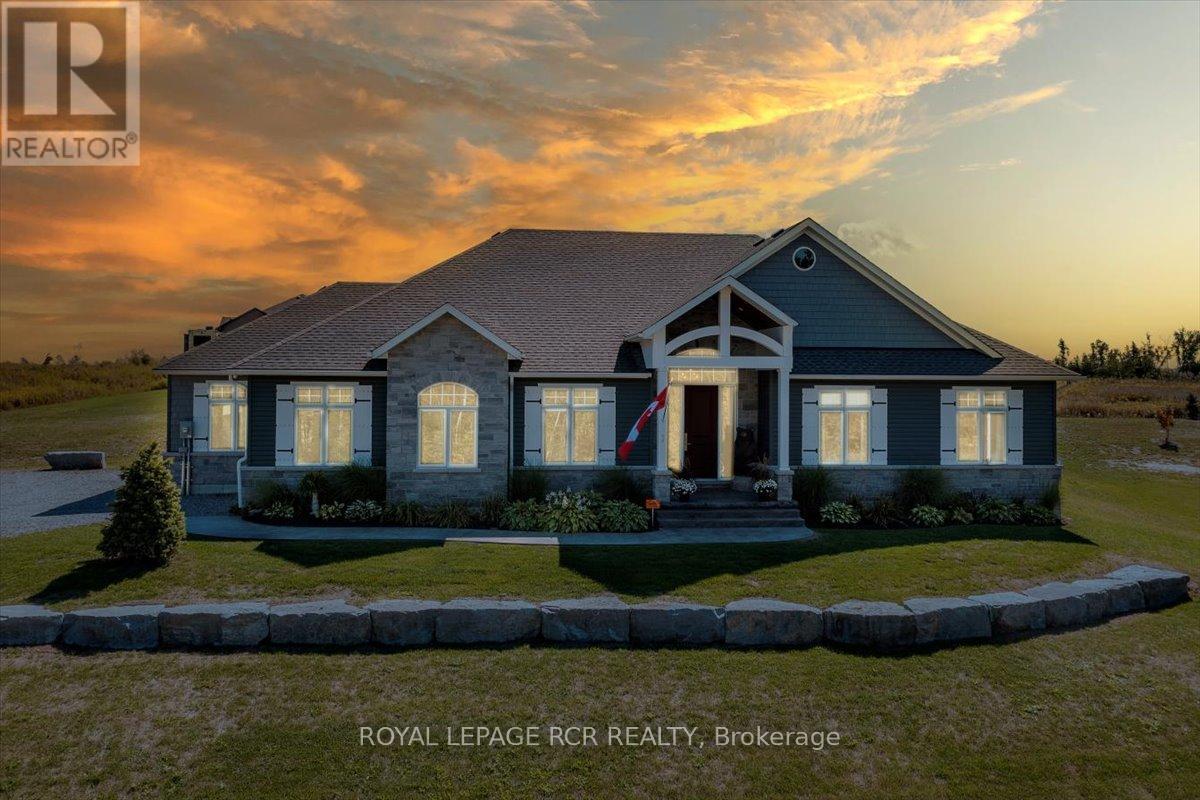
Welcome to the lifestyle you've been waiting for. Nestled in the prestigious Sturgeon View Estates, this custom-built bungalow offers the perfect blend of luxury, tranquility, and lakeside living-just steps from shared dock access on Sturgeon Lake. Set on a beautifully landscaped half-acre lot, this exceptional home features over 2,125 sq. ft. of elegant main-floor living designed for comfort and connection.From the moment you enter, the open-concept layout invites you in - anchored by a stunning chef's kitchen with quartz countertops, stainless steel appliances, a spacious centre island, and custom cabinetry. The dining area flows effortlessly to a covered patio, creating the perfect setting for entertaining or quiet evenings outdoors. The living room exudes warmth with a gas fireplace and custom built-ins, while hardwood floors, 9' ceilings, and upscale finishes throughout add a refined touch. The primary suite is a private retreat, complete with a spa-inspired ensuite featuring a freestanding tub, glass shower, double vanity, and a walk-in closet with custom built-ins. A versatile bonus room offers flexibility for work or play (easily converts back to a third car bay), while the unspoiled lower level with 9' ceilings and rough-in bath awaits your vision. Step outside to your own backyard oasis with a saltwater pool, professional landscaping, and covered deck - perfect for unwinding after a day at the lake. Minutes to Fenelon Falls or Bobcaygeon or 30 minutes to Lindsay or Peterborough. Easy commute from the GTA, this is more than a home-it's the lifestyle you've been dreaming of. (id:61423)
Royal LePage Rcr Realty
879 Linden Valley Road
Kawartha Lakes (Mariposa), Ontario
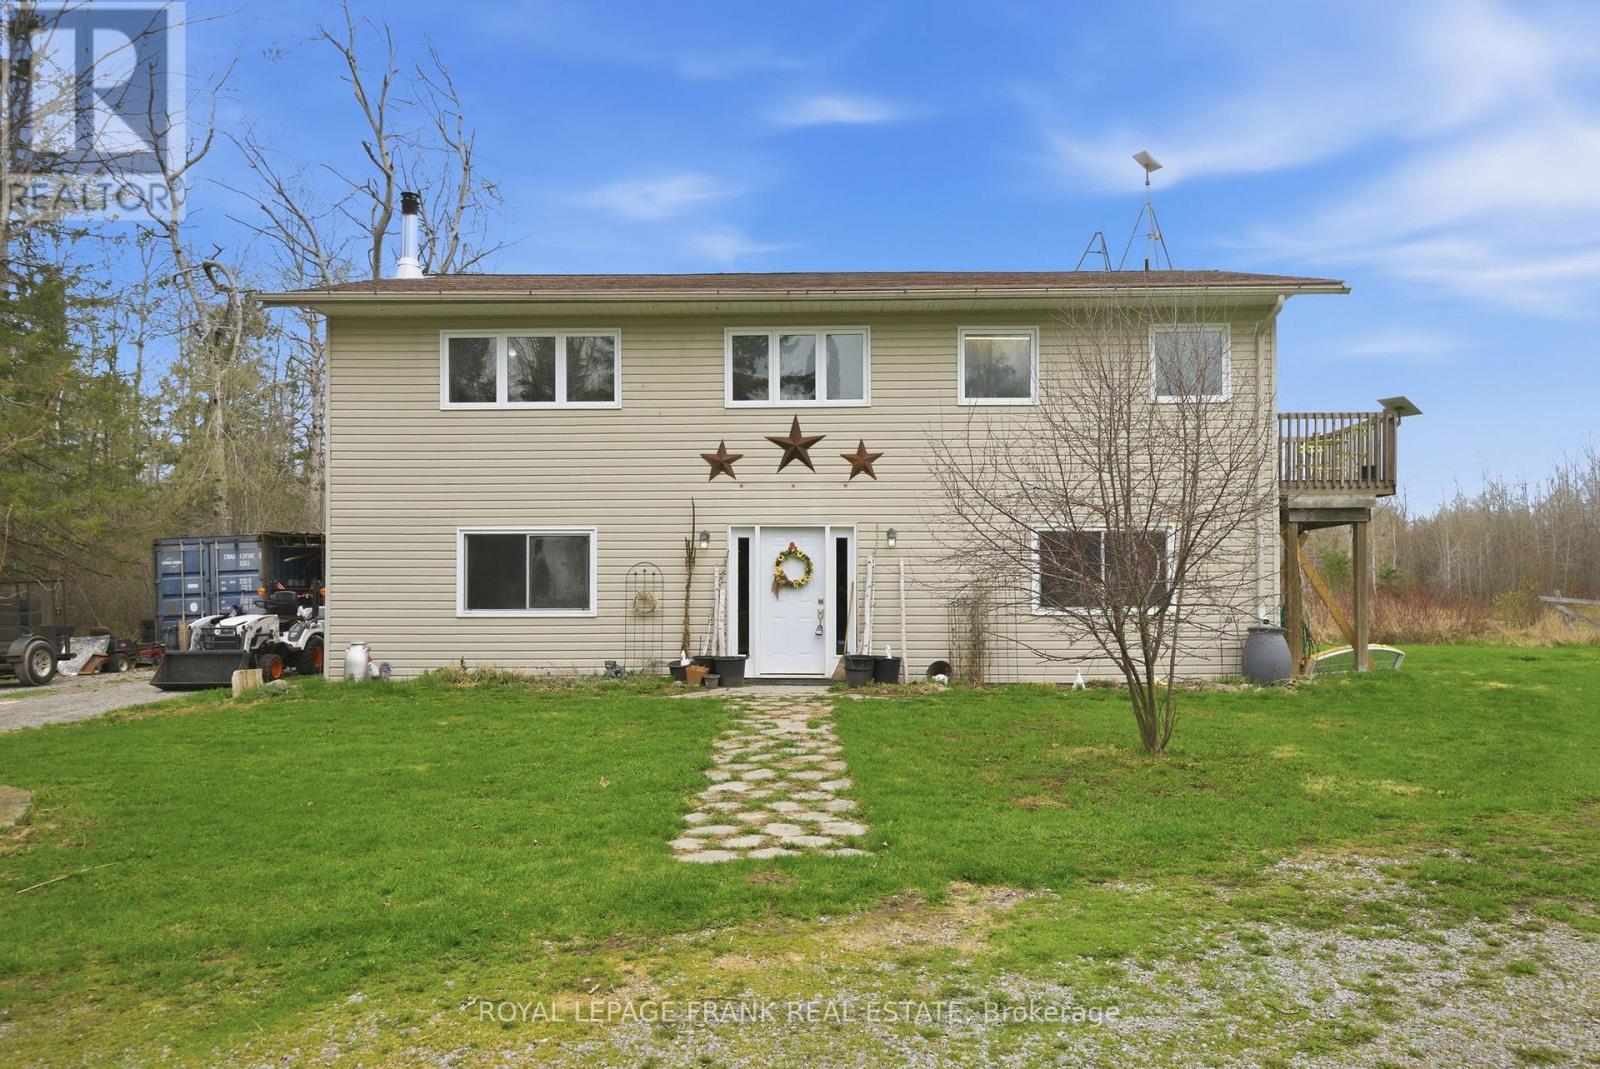
Located in Woodville on a picturesque 2-acre property, this charming two-storey home offers the perfect rural lifestyle. Surrounded by mature trees, the setting is peaceful and secluded, complete with a scenic pond and a small barn-ideal for hobby farming or simply enjoying the outdoors. Inside, the home features 3 bedrooms and a 4-piece bathroom. The upper level hosts a bright eat-in kitchen and a large living room/dining area with high ceilings, creating an open and airy feel throughout. The main level welcomes you with a generous foyer, highlighted by elegant French glass doors that lead into a cozy family room with a wood stove-perfect for relaxing evenings. From here, step out to the backyard and take in the natural beauty of the property.A unique and inviting home offering space, privacy, and charm in a serene country setting. (id:61423)
Royal LePage Frank Real Estate
38 Cowans Crescent
Kawartha Lakes (Emily), Ontario
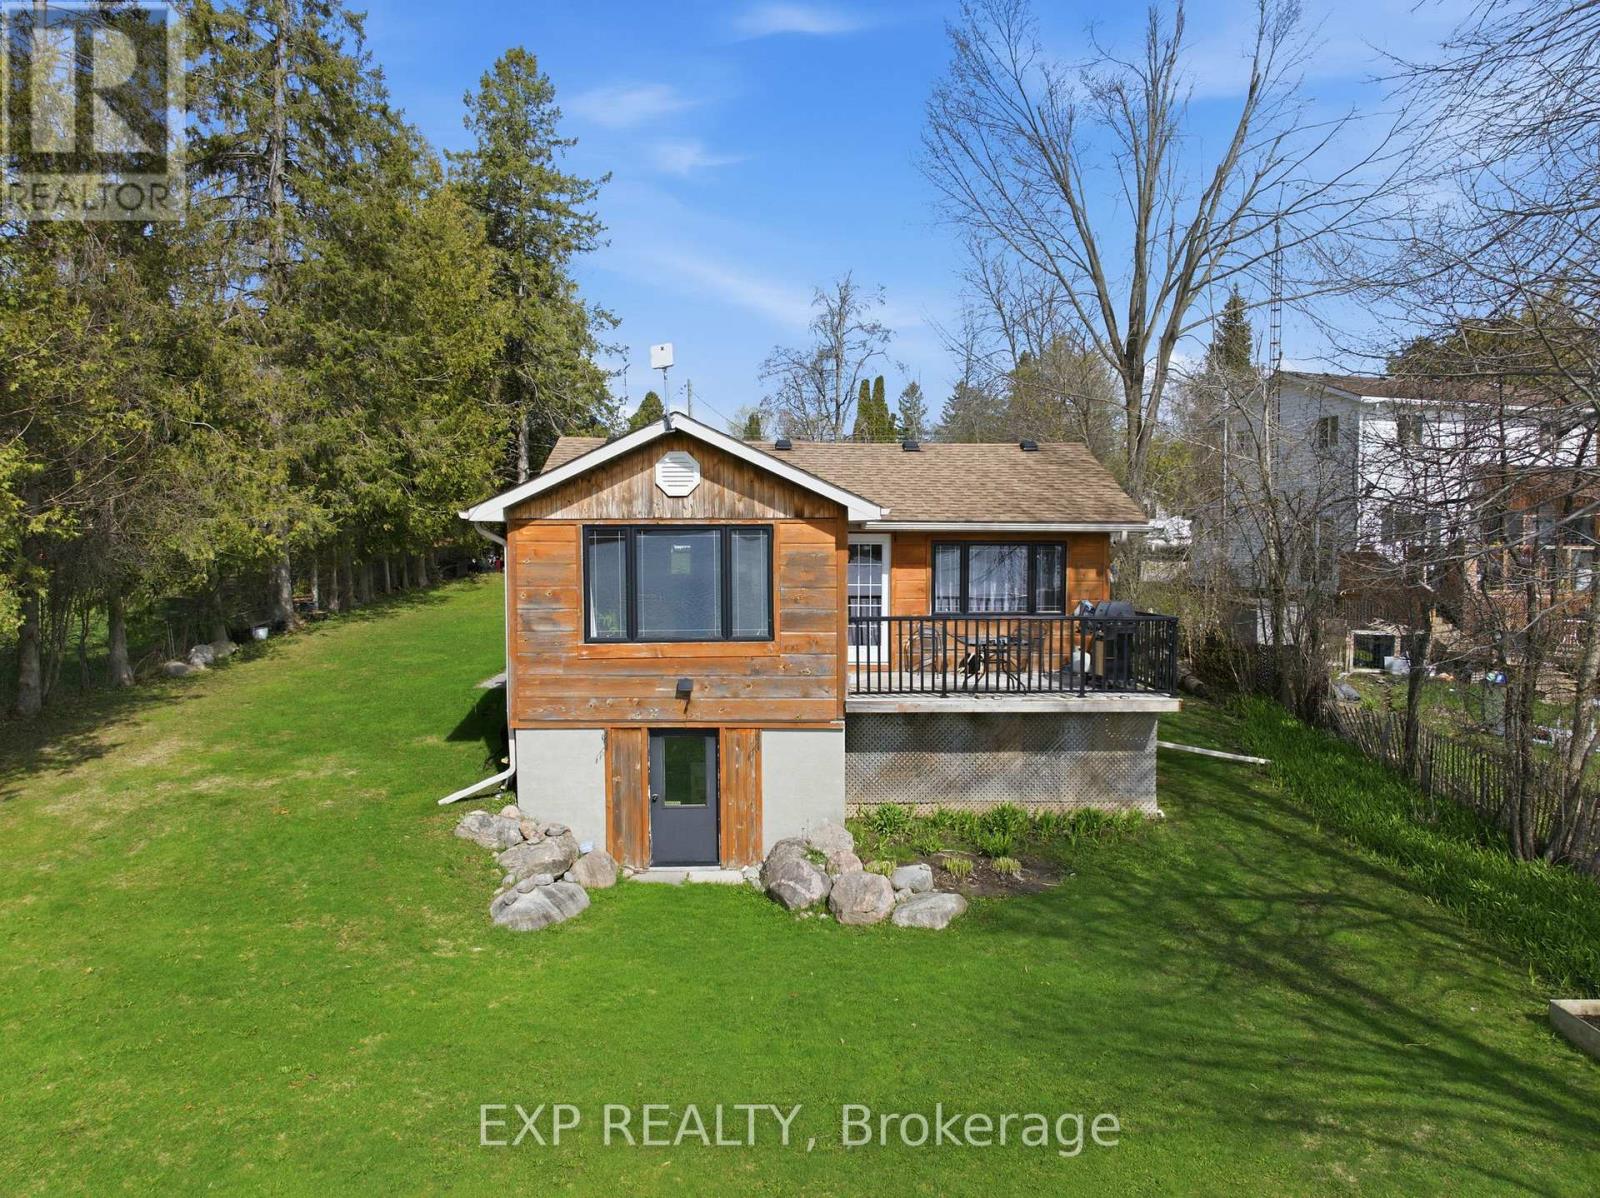
Most Homes Offer A Place To Live. This One Offers A Way To Live. Set Along The Peaceful Waters Of The Pigeon River, This Move-In-Ready Waterfront Home Offers Everyday Comfort In A Setting That Truly Feels Like A Getaway. Suitable For Both Full-Time Living And Cottage Use, It Offers Flexibility Depending On Buyer Needs. Fully Renovated In 2016, This Home Saw Significant Improvements Including The Roof, Furnace, Propane Conversion, And Electrical Panel, Providing Buyers With Confidence In The Major Systems. The Interior Offers A Warm, Functional, Open Concept Layout Filled With Natural Light, Ideal For Both Everyday Living And Entertaining. A Walkout Lower Level Creates A Seamless Connection To The Outdoors And Waterfront, Making It Easy To Enjoy The Property In Every Season. Additional Upgrades Include A New Iron Water Softener System And Pressure Tank Installed In 2024, Offering Improved Water Quality And Added Peace Of Mind, Along With An Invisible Fence Already In Place For Added Convenience. Outside, The Property Offers Ample Parking And Easy Access To The Water For Kayaking, Boating, Or Relaxing By The Shore. The Location Further Elevates The Lifestyle, With Emily Provincial Park Directly Across The River, The Trans Canada Trail Just Minutes Away, And A Boat Launch At The End Of The Street. Conveniently Situated Between Lindsay And Peterborough, This Is A Well-Cared-For Waterfront Home Offering An Exceptional Lifestyle In A Desirable Location.Extras: (id:61423)
Exp Realty
317 - 50 Lakebreeze Drive
Clarington (Newcastle), Ontario
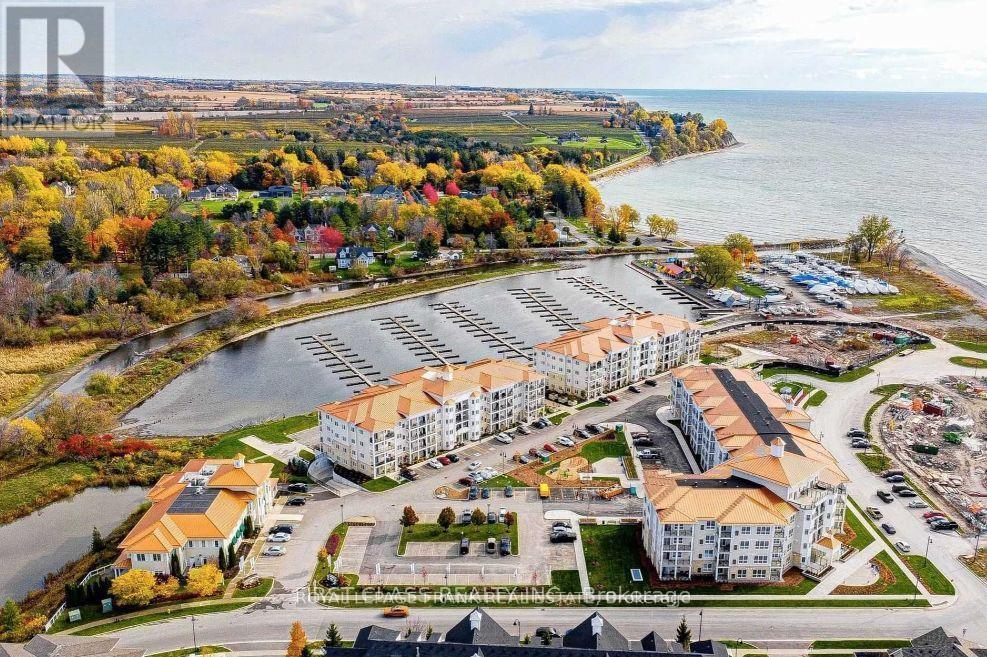
South Lake- Facing Condo!1BDM + Large Den (8"3 into 8'4) Welcome to Port of Newcastle . Experience the unique waterfront lifestyle featuring 750 S/f of living space + private balcony Of 70 sqft of added Private space. This unit includes 1 large bedroom w/ unobstructed view of the lake and a versatile large den that can be converted into a second bedroom. Enjoy breathtaking views of Lake Ontario from the spacious, open-concept living/dining area and Bedroom. The upgraded kitchen boasts granite countertops, a breakfast bar, and stainless steel appliances. Additional features include 9-foot ceilings, premium vinyl flooring, in-unit laundry, 1 underground parking & large storage room. Residents also have access to the Admiral Club, offering amenities such as a gym, indoor pool, theater room, library, and party room. (id:61423)
Royal LePage Frank Real Estate
2832 Fire Route 47
Selwyn, Ontario
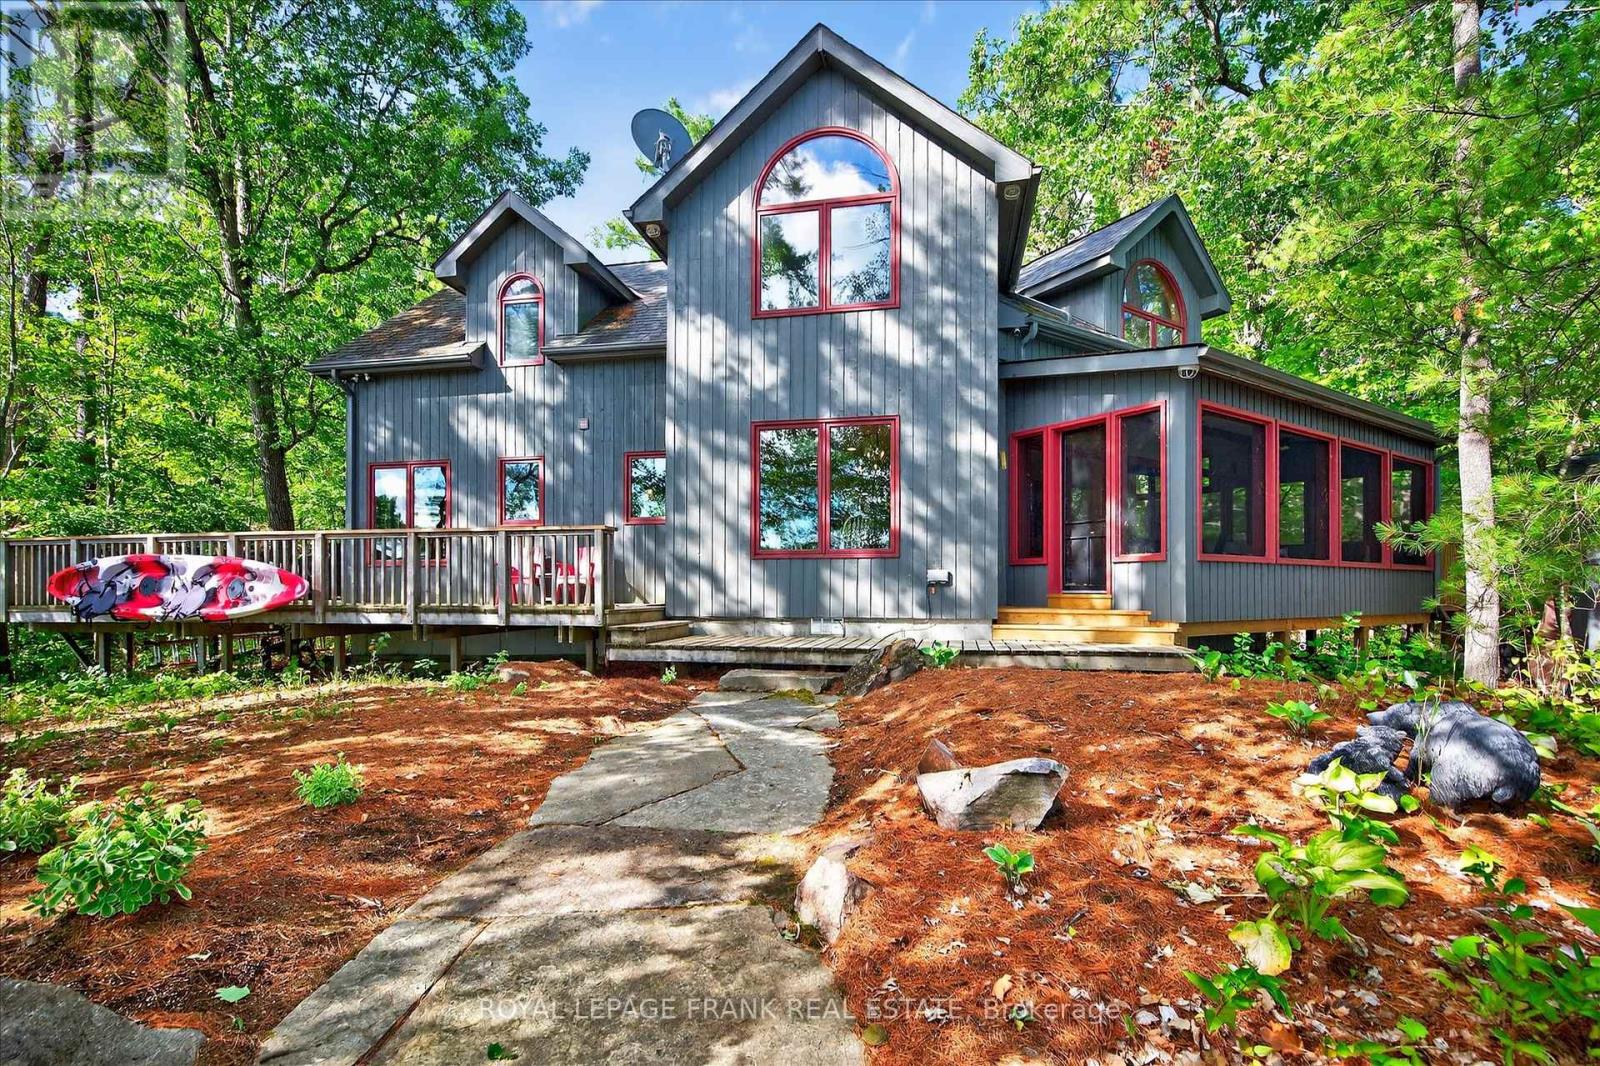
This exceptional four-season lake home sits on rugged Canadian Shield on Lower Stony with sweeping lake and island views, towering pines, and clean, deep swimming frontage. The home features five bedrooms and four bathrooms, with a well-designed layout that includes a main-floor primary suite, open-concept kitchen and dining with granite countertops, vaulted living room with woodstove, and walkouts to a screened porch and expansive lakeside deck. Hardwood floors run throughout the main level, tying together the warm, natural aesthetic. Upstairs, two additional bedrooms, a full bath, and a spacious family room provide room for family and guests to enjoy. Outdoors, extensive stone landscaping leads to a firepit overlooking the lake. A large dock system with two boat lifts makes for effortless boating and ample space to enjoy activities at the water's edge. Located just 10 minutes north of Lakefield, this property is in one of the most sought-after areas of Stoney Lake. Offered turnkey with furnishings included, its ready to be enjoyed from the moment you arrive. Click "Multimedia", below, for aerial video, additional photos and more. (id:61423)
Royal LePage Frank Real Estate
229 - 229 Hastings Street N
Bancroft (Bancroft Ward), Ontario
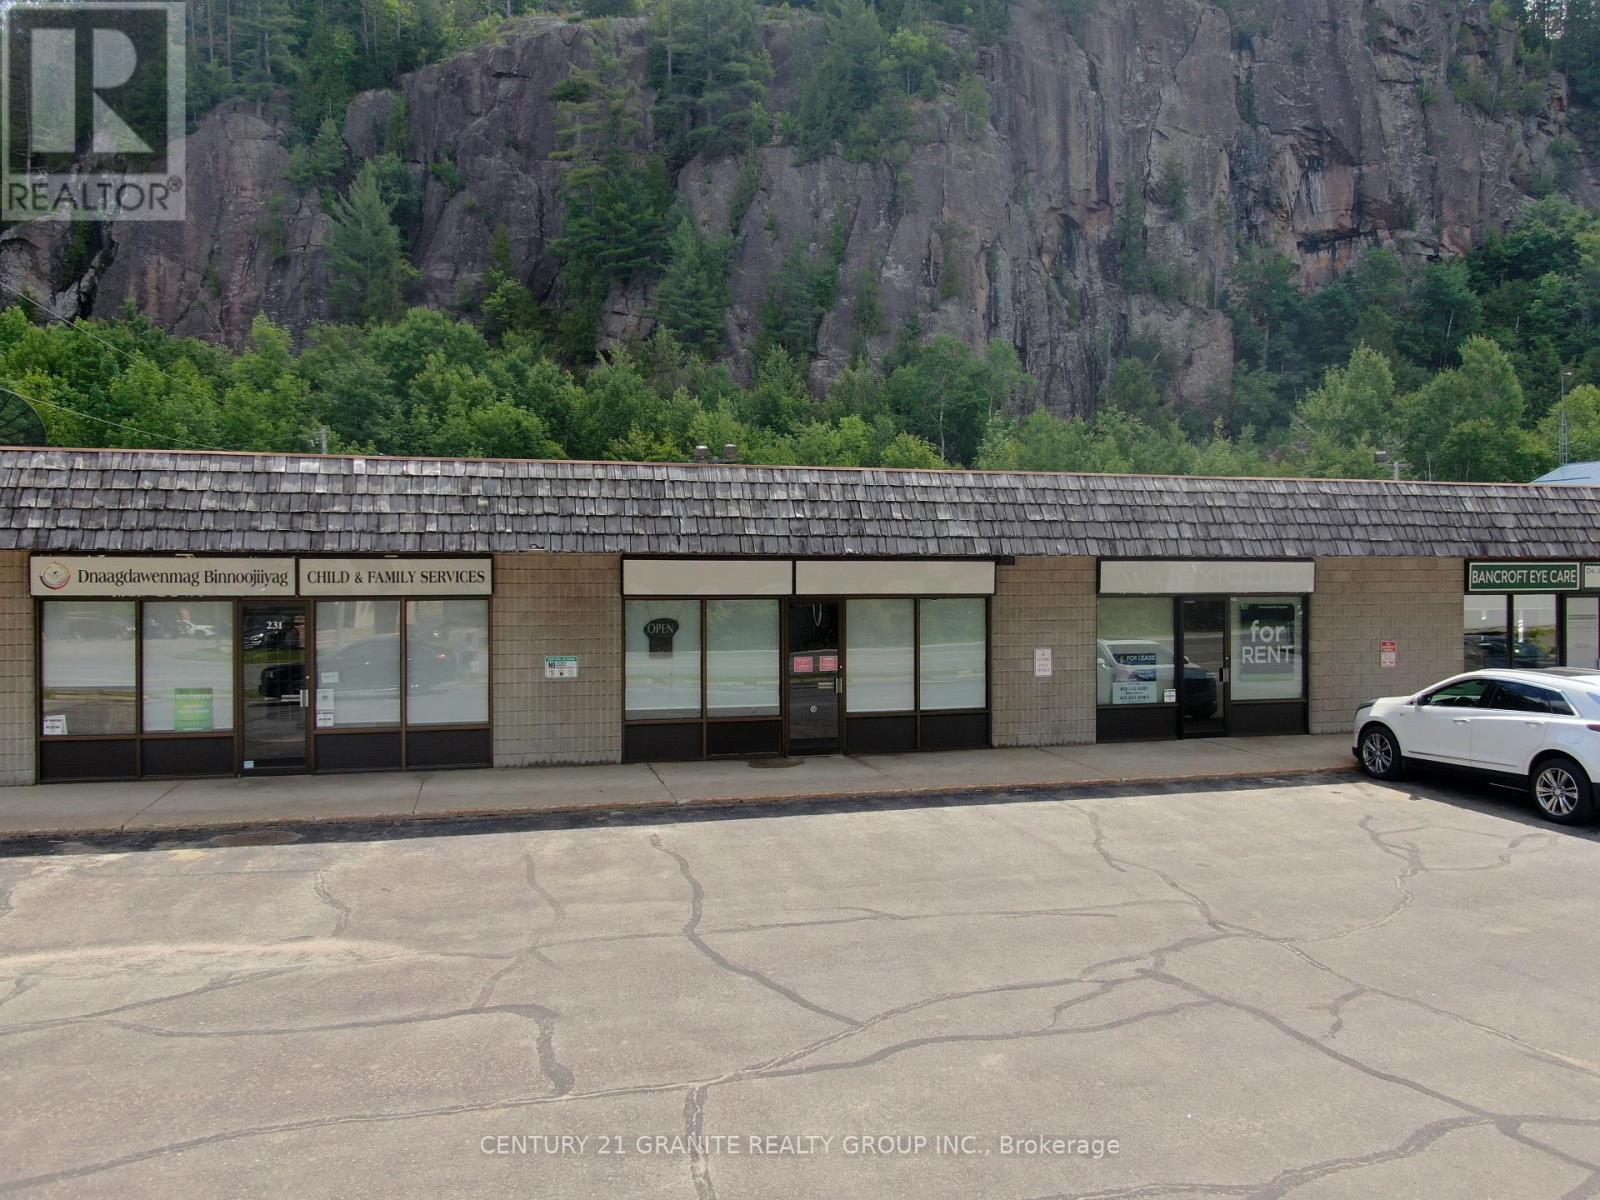
1500 sq ft unit in a well-maintained building at a prime high-traffic location. Surrounded by retail, restaurants, a hotel, homes and Millennium Park. C2 zoning allows for retail, office, or service use. Base rent: $1,500/month (plus). Store front features, large front glass windows, wheelchair access, and ample parking. Great storefront with space for signage! (id:61423)
Century 21 Granite Realty Group Inc.
1047 Rippingale Trail
Peterborough (Northcrest Ward 5), Ontario
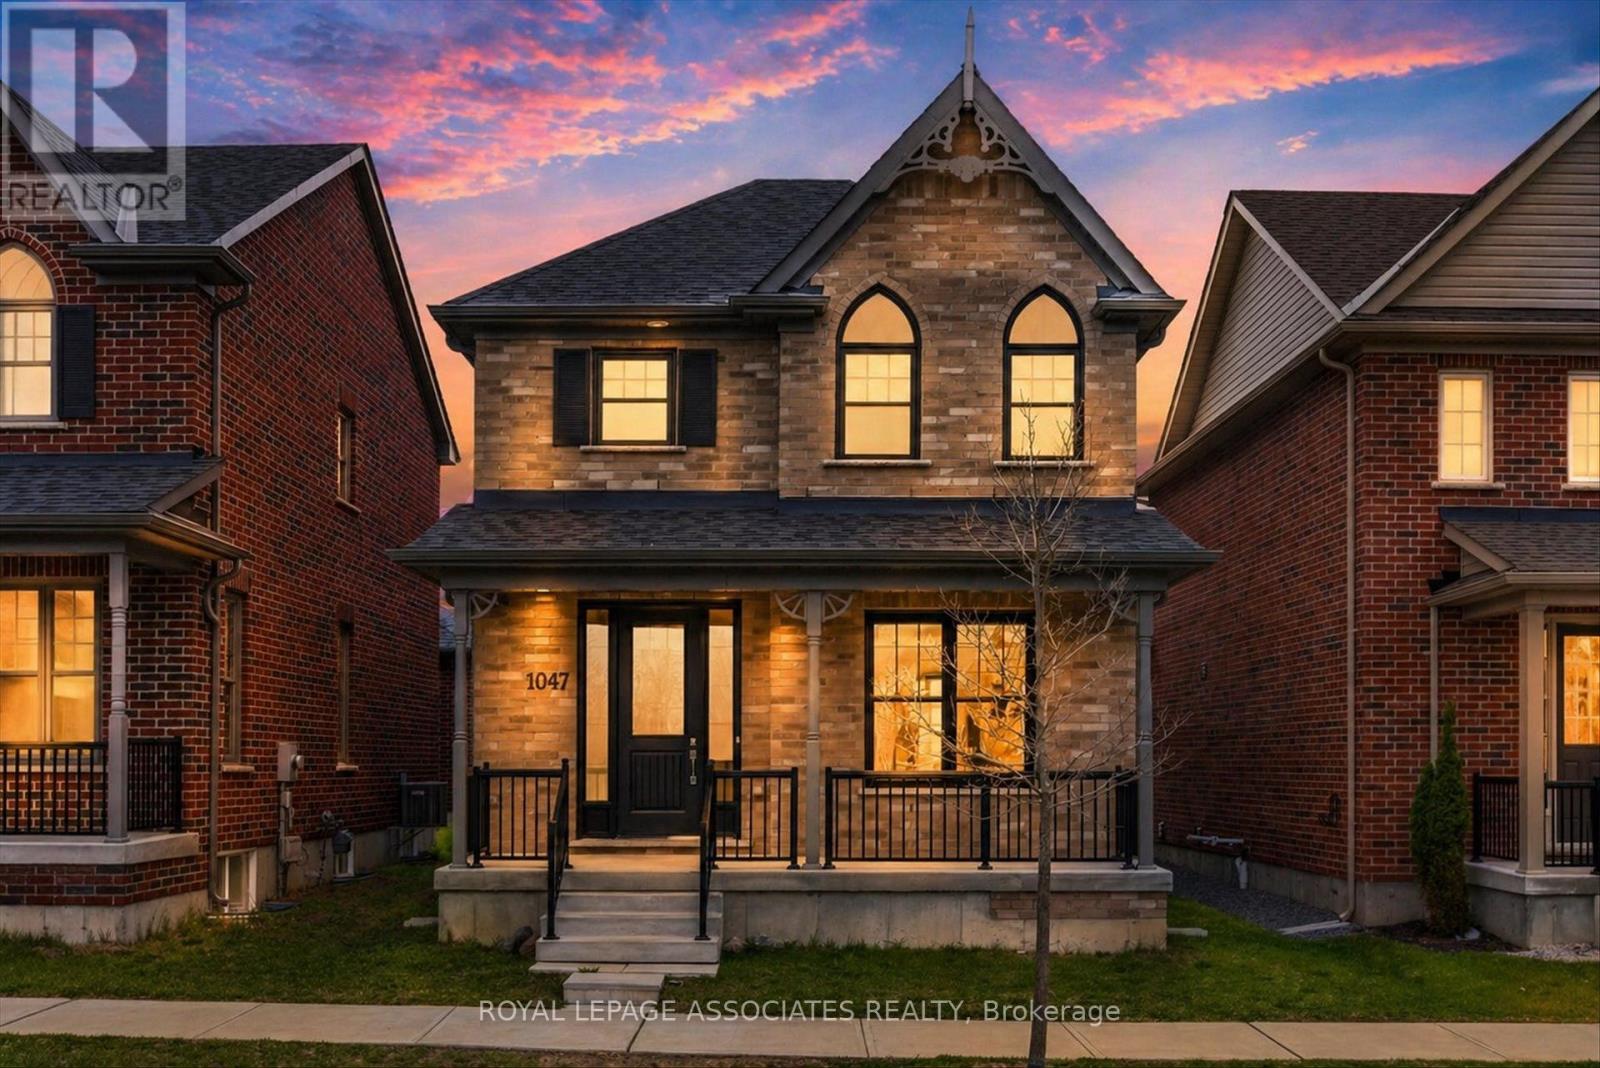
Welcome to 1047 Rippingale Trail in Peterborough; a beautifully maintained 5yr old detached home offering over 1,800 sq. ft. of modern living space in a growing family friendly community! Featuring hardwood flooring throughout the main floor, this move in ready home offers a functional layout with direct access to a private courtyard style outdoor space perfect for relaxing or entertaining. Premium location facing a peaceful ravine with no front neighbours, giving you added privacy and beautiful views year round! The home also includes a double car garage plus parking for 2 additional vehicles on the driveway, total 4 parking! Ideal for first time home buyers, young professionals, or downsizers looking for a newer low maintenance home, as this home is still covered under the Tarion Warranty for added peace of mind. Conveniently located just minutes from Highway 115 for easy commuting and close to everyday essentials including Costco, Walmart Supercentre, Loblaws, restaurants, parks, schools, and more! Be sure to check out the immersive 3D virtual tour to fully experience everything this home has to offer! (id:61423)
Royal LePage Associates Realty
6 Sumcot Drive
Trent Lakes, Ontario
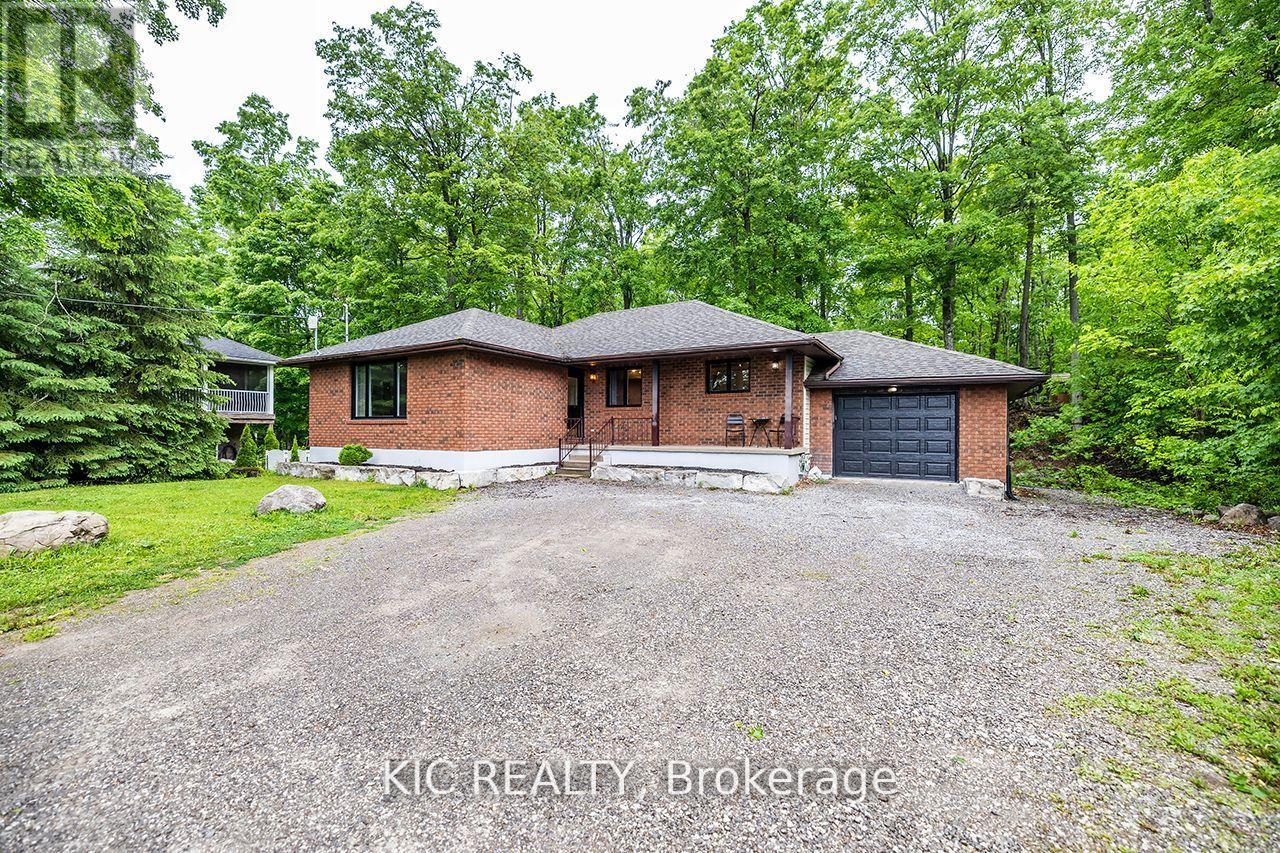
Beautiful Buckhorn Lake Estates! Discover the perfect blend of beauty, privacy, and relaxation in this stunning year-round bungalow. With views of Sandy Beach Bay and a backdrop of serene Crown Land, this home offers a true escape where every day feels like a vacation.Situated on a deep, park-like lot with direct access to municipal roads, this property is ideal as a permanent residence, lakeview retreat, or potential Airbnb investment. Step inside to a spacious open-concept layout with tasteful decor, a recently updated kitchen, and a bright living room featuring a large picture window and water views.The main level boasts a formal dining area, 5-piece main bath, and three generous bedrooms, including a primary suite with a 4-piece ensuite and convenient main floor laundry.The finished lower level offers incredible versatility, with three additional bedrooms, a large recreation room featuring a cozy wood pellet fireplace, and a separate entrance perfect for a potential in-law suite or basement apartment. Unwind after a long day in your private sauna or hot tub, or explore your own backyard trails. Outdoor living is made easy with multiple seating areas and fire pit, Buckhorn Lake is part of a 5-lake system, allowing you to boat to nearby golf courses and lakeside restaurants with ease. Just a short drive to Buckhorn, Ennismore, Bobcaygeon, and only 25-30 minutes from Peterborough, all your amenities are closeby. Association membership is available providing access to boat launch and picnic area. This is more than a home, it is a lifestyle! Property currently operates as an authorized and highly successful Air BnB if you are looking for an investment opportunity this is it! (id:61423)
Kic Realty
199 Fire Route 87
Havelock-Belmont-Methuen, Ontario
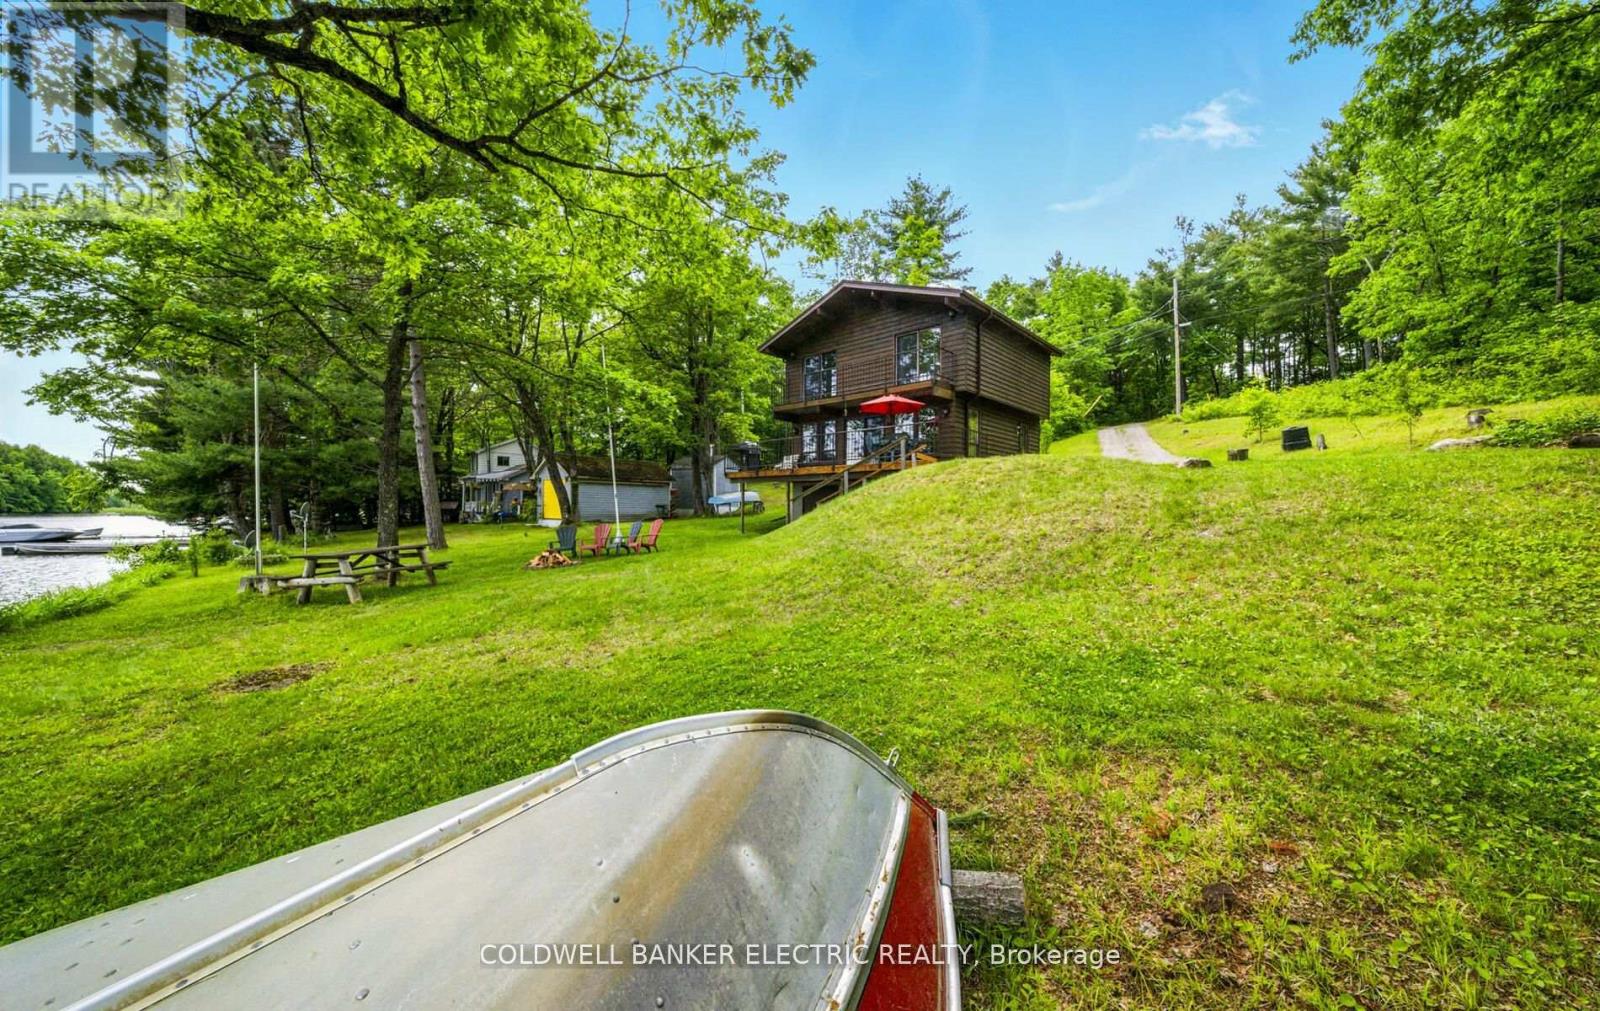
Sun seekers will love this south-facing stretch of Jack Lake, with its family-friendly sandy bottom and easy wade-in access to its sparking waters. Take in sweeping 180-degree views dotted with islands and rich with wildlife, along with open east/west vistas perfect for relaxing on the dock in the morning or afternoon. This turnkey, three-season, rare three-level family cottage sits on over an acre. The basement features a poured concrete floor and a walk-out to the large, level lakeside yard-ideal for campfires under the stars. The main floor boasts a half bath, an updated kitchen, and gorgeous lake views from the living and dining areas. Upstairs, three bedrooms share a fully updated three-piece bath. Outdoor living is easy with two lakeside decks-one off the main level and two walkouts from upstairs bedrooms. Just a quick 10-minute drive brings you to the vibrant town of Apsley, offering all the essentials for the perfect cottage getaway. (id:61423)
Coldwell Banker Electric Realty
105 Front Street W
Trent Hills (Hastings), Ontario
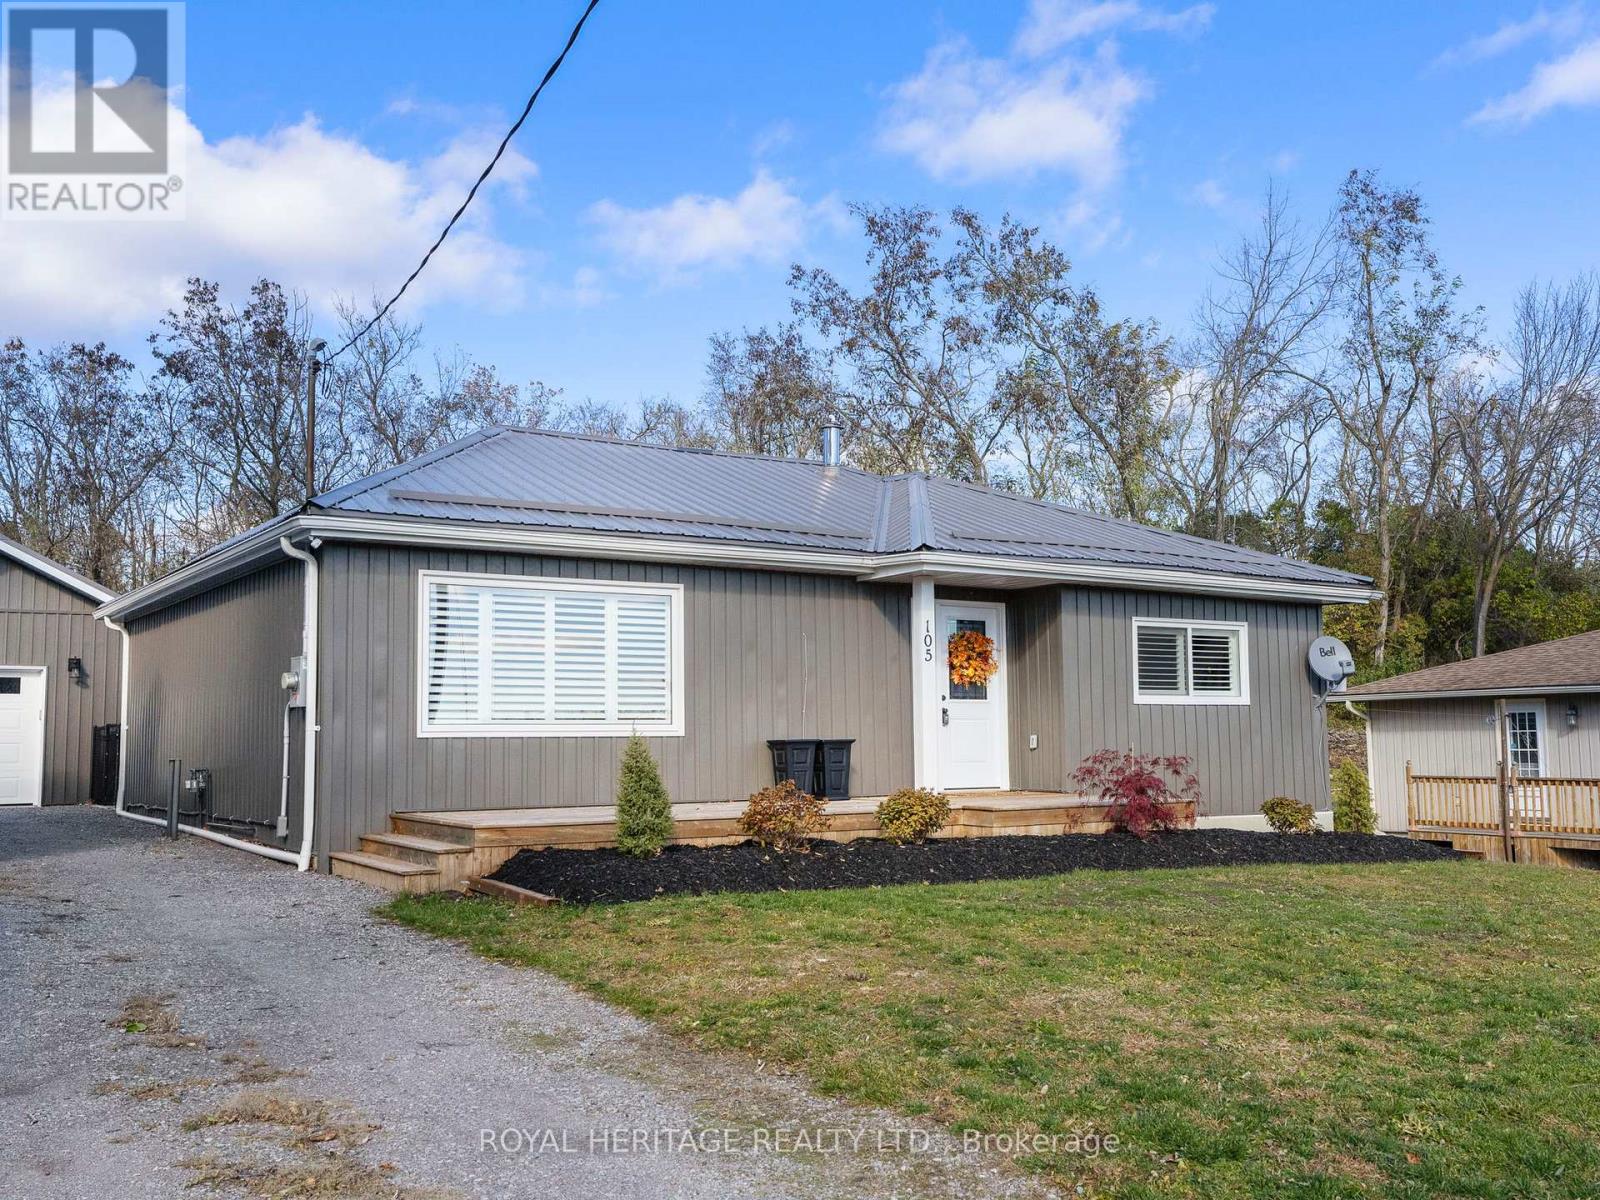
Welcome to this charming bungalow in the heart of the Village of Hastings, offering serene views of the Trent River and an unbeatable location close to the beach, marina, and all local amenities. Situated on a generous lot, this 2-bedroom, 2-bath home has been thoughtfully renovated from top to bottom, with a modern main-floor remodel completed not long ago. The open-concept layout provides a bright, comfortable living space perfect for relaxing or entertaining. The stylish kitchen features quality finishes and overlooks a spacious dining area and cozy living room. Enjoy the convenience of two separate driveways-one on each side of the home-ideal for guests, trailers, or recreational vehicles. The fully fenced backyard offers privacy and space for outdoor gatherings or gardening, while the newer (2023) oversized single-car garage provides ample storage and workspace. Whether you're looking for a year-round home or a peaceful getaway, this beautifully updated bungalow offers small-town charm with the comfort and convenience you've been searching for. Move-in ready and just steps from the scenic Trent River. Don't miss your opportunity to make this Hastings gem your new home. (id:61423)
Royal Heritage Realty Ltd.
0 North Drive
Dysart Et Al (Guilford), Ontario
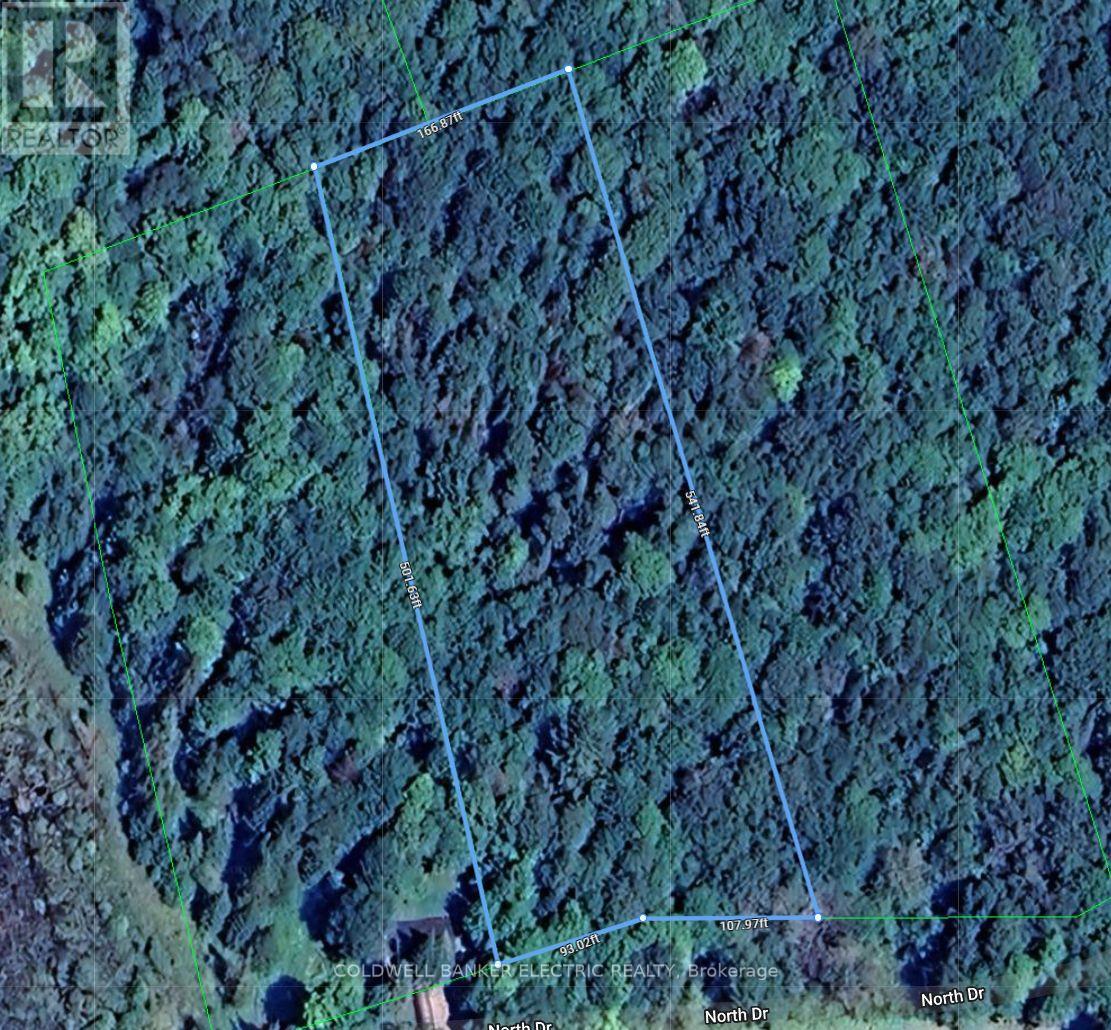
Situated in the up and coming community of Eagle Lake, this vacant residential lot could be the perfect spot for your future dream home. Nearly 2 acres of wooded bliss and only a short walk to Sir Sam's Ski Resort! Boat launch and public beach nearby, a handy general store just around the corner, and a short drive into Haliburton. Hydro is located on the road, all you need is a vision and a dream to make it happen. (id:61423)
Coldwell Banker Electric Realty
163 Herbert Street
Peterborough (Northcrest Ward 5), Ontario
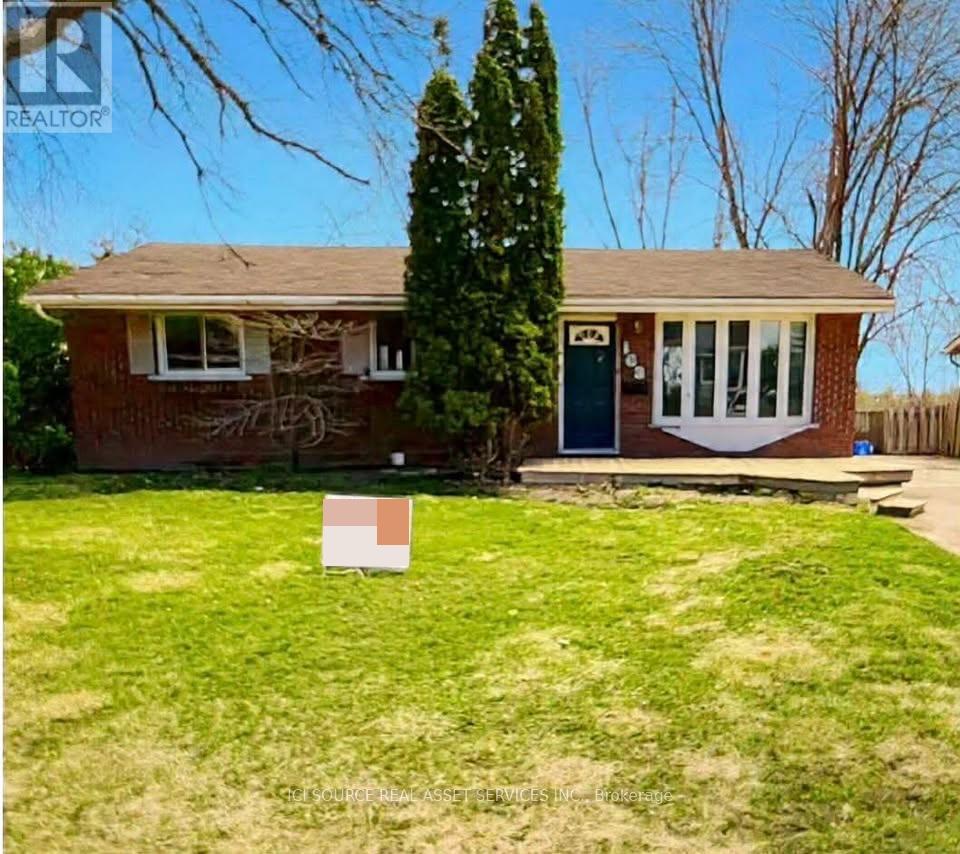
Discover exceptional comfort and versatility in this beautifully maintained 4+1 bedroom bungalow, ideally located in Peterborough's sought-after north end. Hardwood floors and updated windows create a warm, inviting atmosphere throughout. The freshly painted main level is complemented by a stylishly updated 4-piece bathroom, offering move-in-ready convenience. The fully renovated basement expands your living space with a spacious bedroom, modern 3-piece bathroom, large storage room, and an expansive living area. Perfect for a cozy family retreat or a private in-law suite to help with those mortgage payments. A walkout to the rear yard adds both functionality and charm, making indoor-outdoor living effortless. Situated in a family friendly neighborhood close to excellent schools and convenient bus routes, this home offers the perfect blend of comfort, location, and flexibility. An outstanding opportunity you won't want to miss. Especially for a first-time buyer! Heat: Forced Air High efficiency gas Air Conditioning: Central Air Wiring: 100amp breaker panel, aluminum upstairs & copper downstairs Plumbing: Copper water lines & ABS drains UFFI: No Driveway: Double, cement & paved *For Additional Property Details Click The Brochure Icon Below* (id:61423)
Ici Source Real Asset Services Inc.
26 Cedar Court
Trent Lakes, Ontario
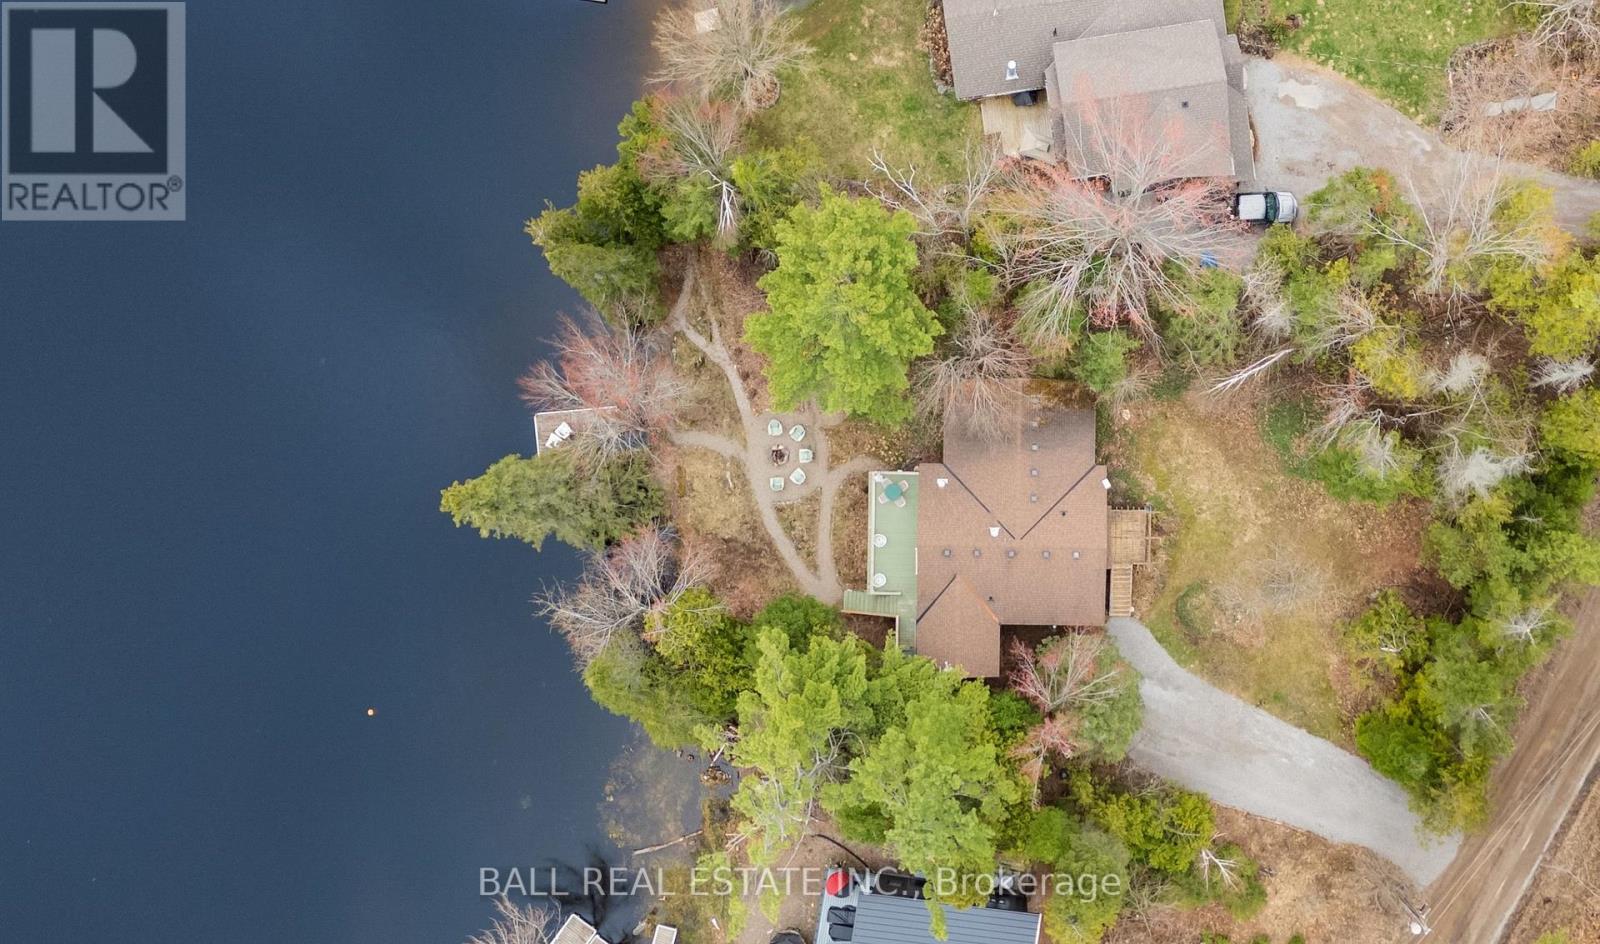
Welcome to your opportunity to own a four-season waterfront escape on the Trent-Severn Waterway. Set on Big Bald Narrows with 110 feet of sandy shoreline, this property offers direct boating between Little Bald Lake and Big Bald Lake-perfect for swimming, boating, and enjoying cottage country living.Located on a municipally maintained year-round road just 15 minutes to Bobcaygeon and Buckhorn, this well-built Royal Home raised bungalow is ideal as a full-time residence or weekend retreat.The bright open-concept main floor features a spacious kitchen, dining, and living area overlooking the lake. A Vermont Castings wood stove adds warmth and charm, while patio doors lead to a lakeside deck-perfect for relaxing after a day on the water. The dining area opens to a screened-in room, ideal for summer evenings outdoors.Three bedrooms, including a spacious primary, and a four-piece bath complete the main level. Built with R-2000 insulation, the home is energy efficient for year-round use. The full unfinished basement offers excellent storage and future potential.Outside, mature trees create exceptional privacy and a unique "treehouse" feel. Landscaped perennial gardens, winding paths, and a fire pit area provide a peaceful outdoor setting. An existing dock makes it easy to get out and explore the Trent-Severn.Serviced by a drilled well, septic system, and owned water treatment system, this move-in ready property is a great opportunity to get on the water and start enjoying cottage living right away. (id:61423)
Ball Real Estate Inc.
91 Somerville Concession 5
Kawartha Lakes (Somerville), Ontario
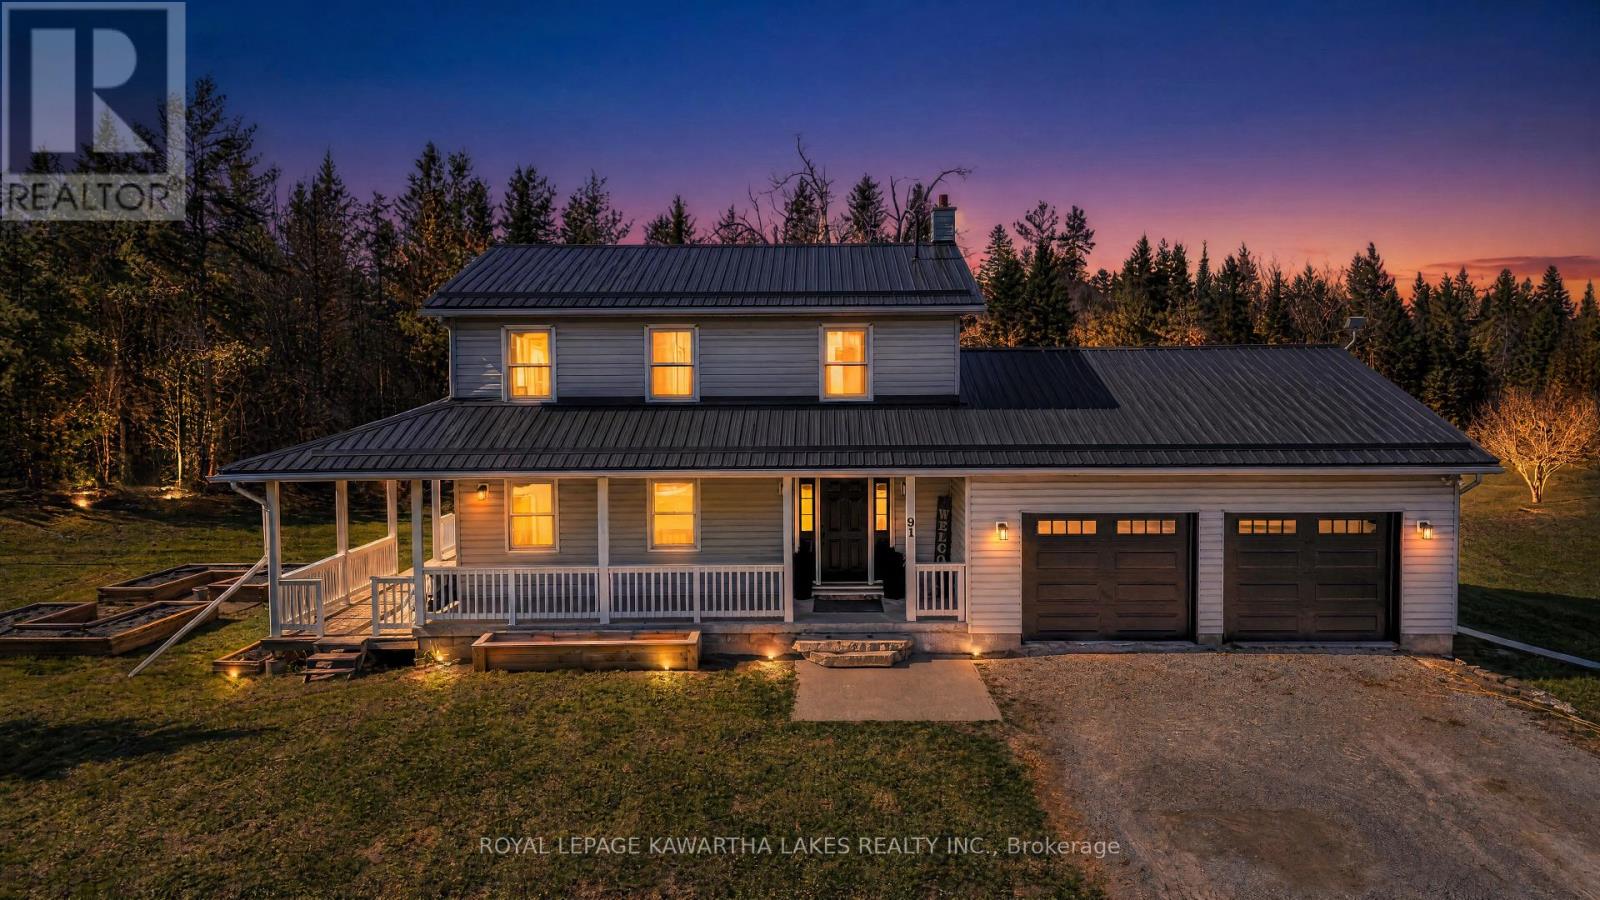
Welcome to your own private piece of paradise - a peaceful 2.5-acre retreat surrounded by a lush canopy of mature trees, offering exceptional privacy where all you see is nature.Ideally located just 2 minutes to Coboconk, 10 minutes to Fenelon Falls, and 25 minutes to Lindsay, this property offers the perfect balance of privacy and everyday convenience, with easy access to local amenities.This beautifully renovated two-storey home features 3 bedrooms plus a home office and 3 full bathrooms, thoughtfully designed for comfortable living.The chef-inspired kitchen is a standout, featuring a 36" gas range with pot filler, an expansive island, and custom cabinetry with hidden storage and pull-outs, blending elegance with functionality.The main living area is warm and inviting, centered around a gas fireplace with custom built-ins.Walk out from the living room to a private deck with hot tub, seamlessly extending your living space into a peaceful, tree-lined setting.Upstairs offers three spacious bedrooms, a 10 x 7 walk-in closet, and convenient second-floor laundry.The finished lower level includes a large recreation area, fitness space, and ample storage.Additional features include a steel roof, heat pump (2020) with propane backup, water softener (2021), 200-amp service, GenerLink backup, insulated garage doors (2026), and gas BBQ hookup.ATV and snowmobile trails are at the end of the road, with multiple boat launches nearby and school bus pickup at the door. (id:61423)
Royal LePage Kawartha Lakes Realty Inc.
37 Island Bay Drive
Kawartha Lakes (Bobcaygeon), Ontario
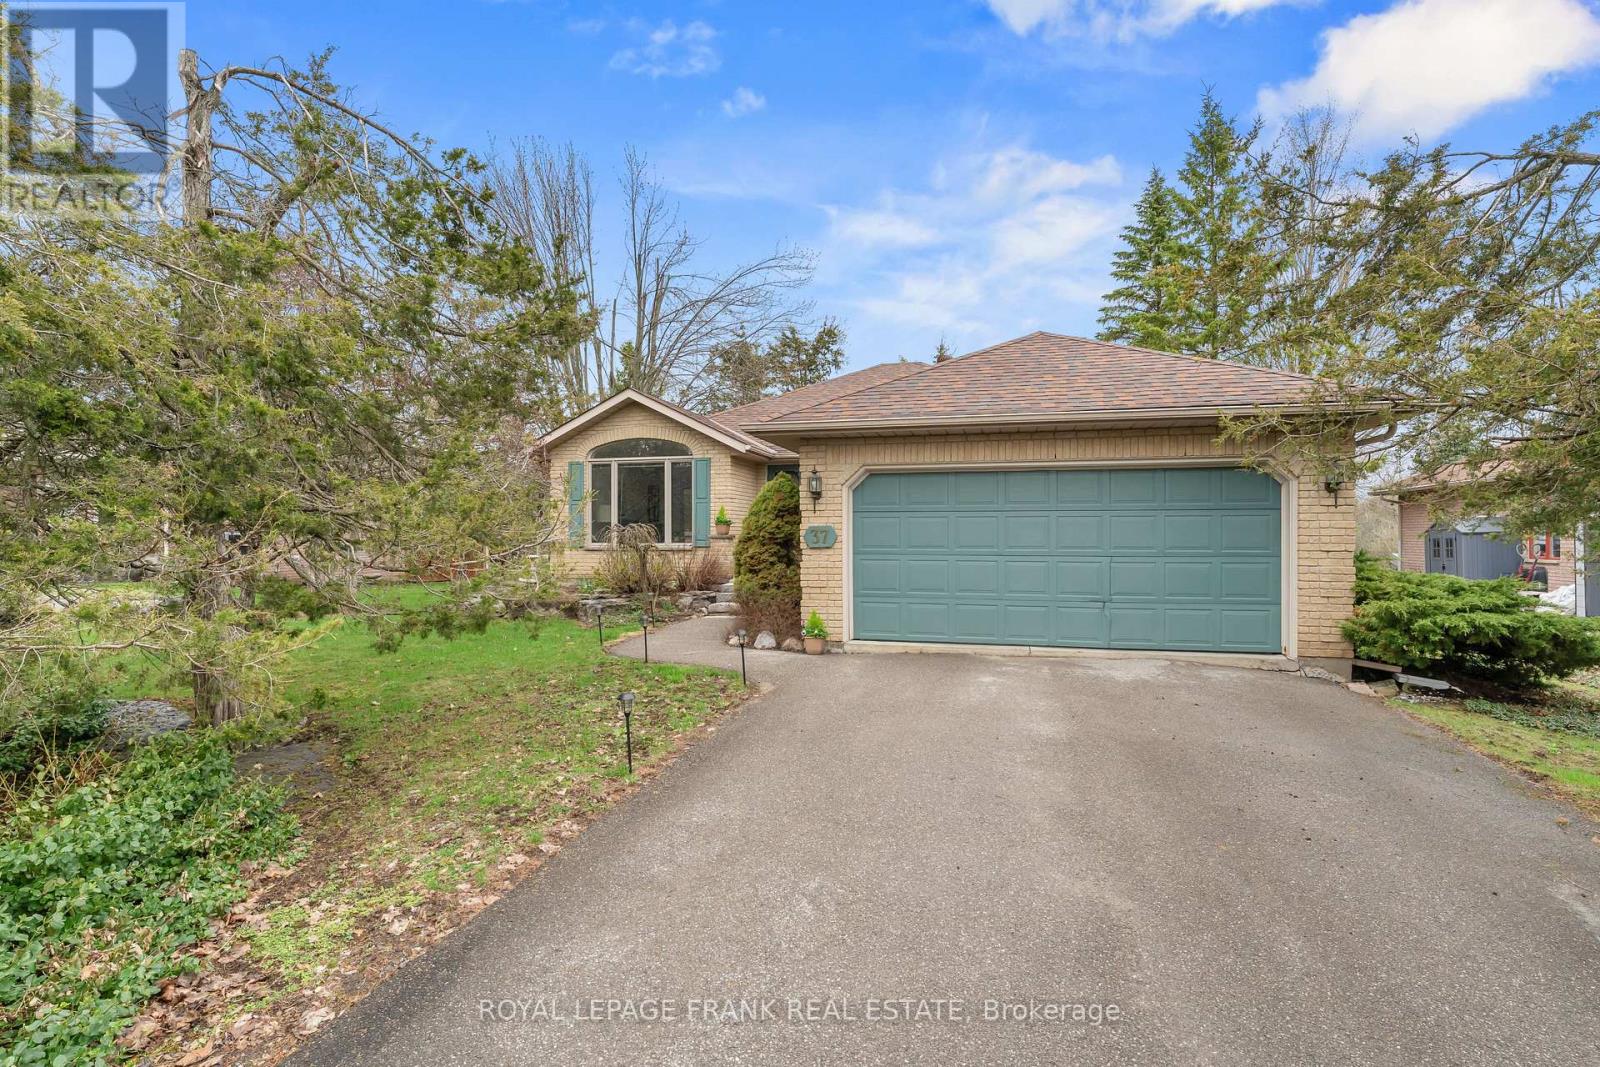
Welcome to Port 32 where an active lifestyle with a shore spa membership and comfort come together in this beautifully maintained R-2000 brick bungalow. This home offers a spacious and functional 2+2 bedroom, 3 bathroom layout, ideal for everyday living. The popular 1683 model features a bright eat-in kitchen with a generous pantry, perfect for keeping everything organized. A formal dining room provides the perfect setting for hosting, while the main floor family room with a propane fireplace-offers a warm and relaxing space. Step through the garden doors to your private back deck and enjoy the backyard. The main level also includes a spacious living room filled with natural light, convenient main floor laundry, and a comfortable primary suite complete with its own ensuite bath. Downstairs, the partially finished recreation room with large above-grade windows adds valuable additional living space perfect for a home office, hobby area, or games room. Additional features include an attached 2 car garage with direct entry to the home, central vacuum, heat pump, HRV system, and forced air electric heating offering efficiency and year-round comfort. Set within one of Bobcaygeon's most sought-after communities, this home is an excellent opportunity to enjoy a relaxed lifestyle close to amenities, waterfront activities, and the charm of living in a small town! (id:61423)
Royal LePage Frank Real Estate
1063 Esson Creek Lane
Highlands East (Monmouth), Ontario
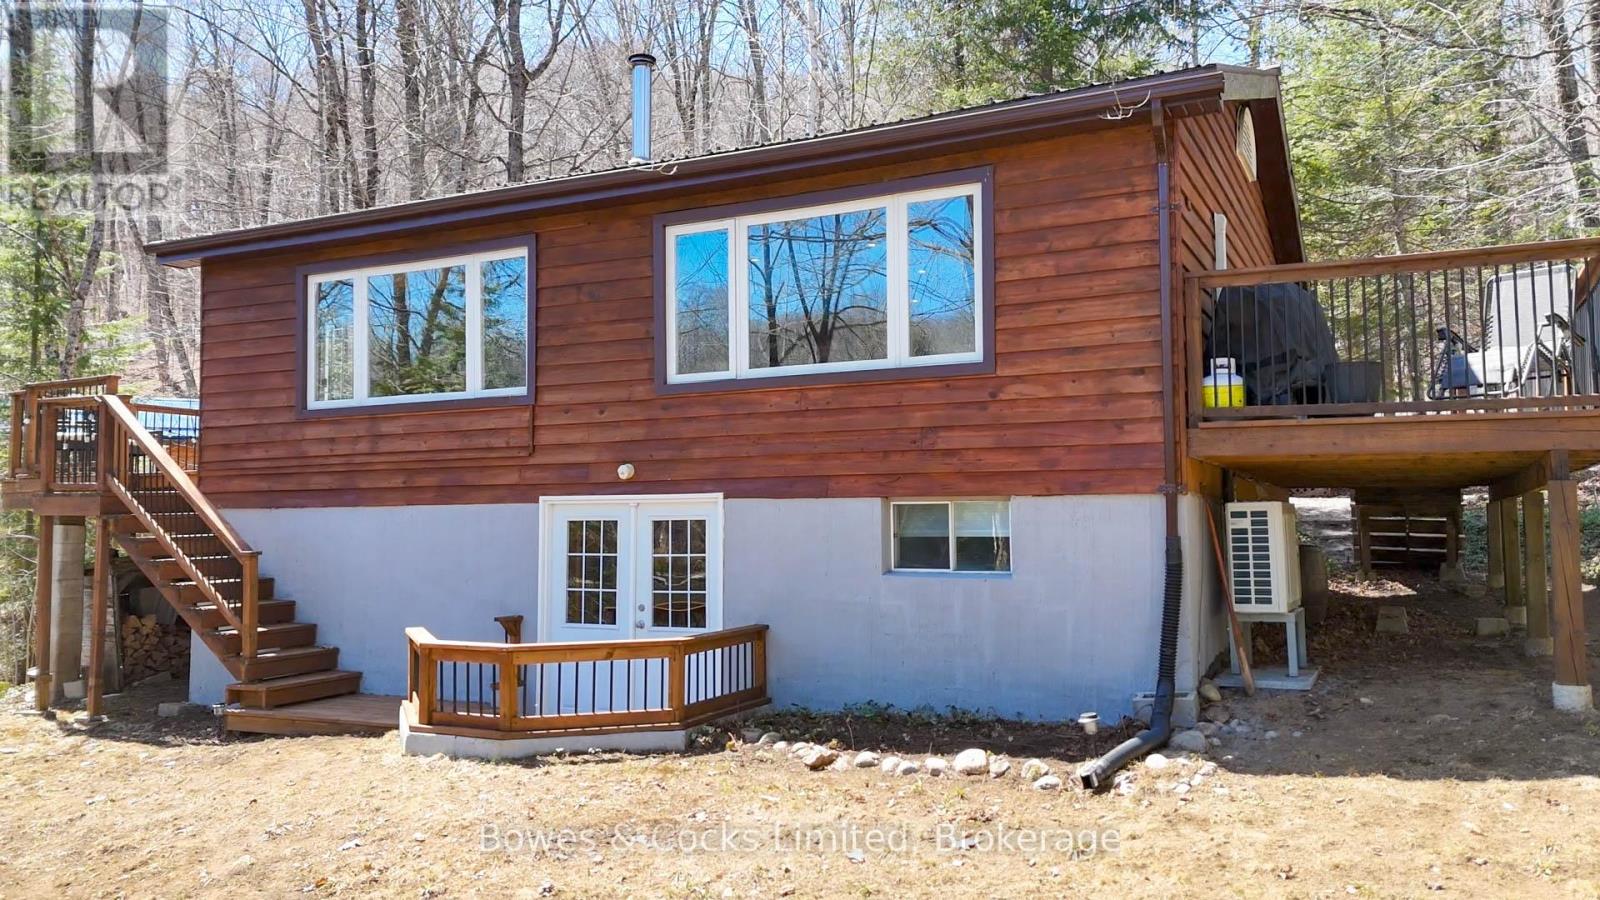
Beautifully renovated 4-bedroom, 2-bathroom waterfront home or cottage, in an exclusive bay on sought-after Esson Lake. The new septic system, UV filter, heat pump with A/C, 200-amp panel, dishwasher, tongue and groove walls and ceilings and upgraded insulation, along with the modern wood fireplace and upgraded baseboard heaters throughout, create a four-season paradise. New waterfront deck, dock, outdoor furniture, barbeque, paddleboat and most indoor furnishings included. Large 180 sq./ft. shed is perfect for lawn equipment and toys. Situated in a wonderful community of longtime residents and cottagers, walking distance to the boat launch and only five minutes to Wilberforce and 20 minutes to Haliburton. Private road is maintained and plowed, and driveway is plowed, through the road association. (id:61423)
Bowes & Cocks Limited
519 Long Beach Road
Kawartha Lakes (Fenelon), Ontario
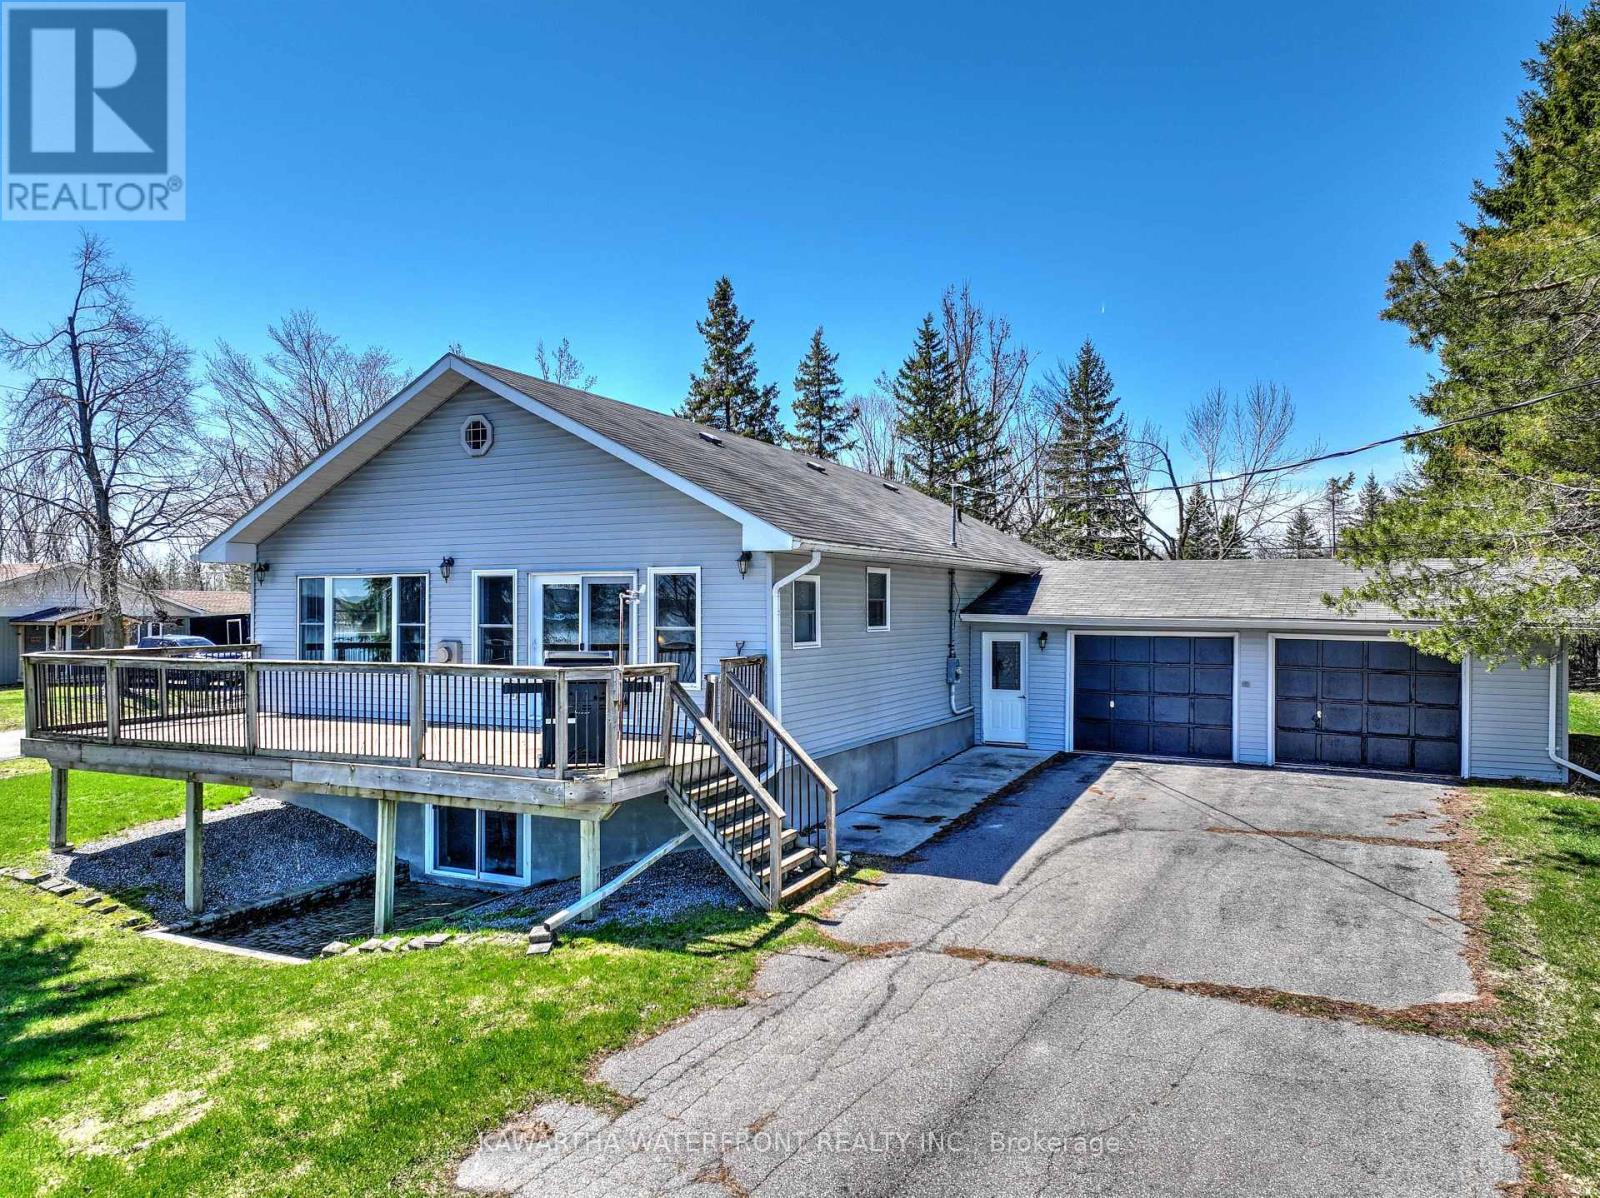
This well-maintained year-round home/cottage on Sturgeon Lake provides big-lake views and plenty of room for family and guests with more than 2,700 sq ft of living area on two levels including four bedrooms and extra sleeping areas in the large rec room. The main floor features open concept living, dining and kitchen areas with wall-to-wall lake-facing windows and a sliding door leading to an expansive deck that affords striking panoramic vistas across the lake. Practical features include an attached double garage, a wide paved driveway, a newer septic system (2014) and the option to toggle between lake and well water. The half-acre lot provides plenty of level lawn for outdoor activities. The property's location on the western shore provides protection from prevailing winds, and is conveniently located midway between Lindsay and Fenelon Falls on a municipally maintained road for easy access to shopping and services. (id:61423)
Kawartha Waterfront Realty Inc.
103 Queen Street
Trent Hills (Campbellford), Ontario
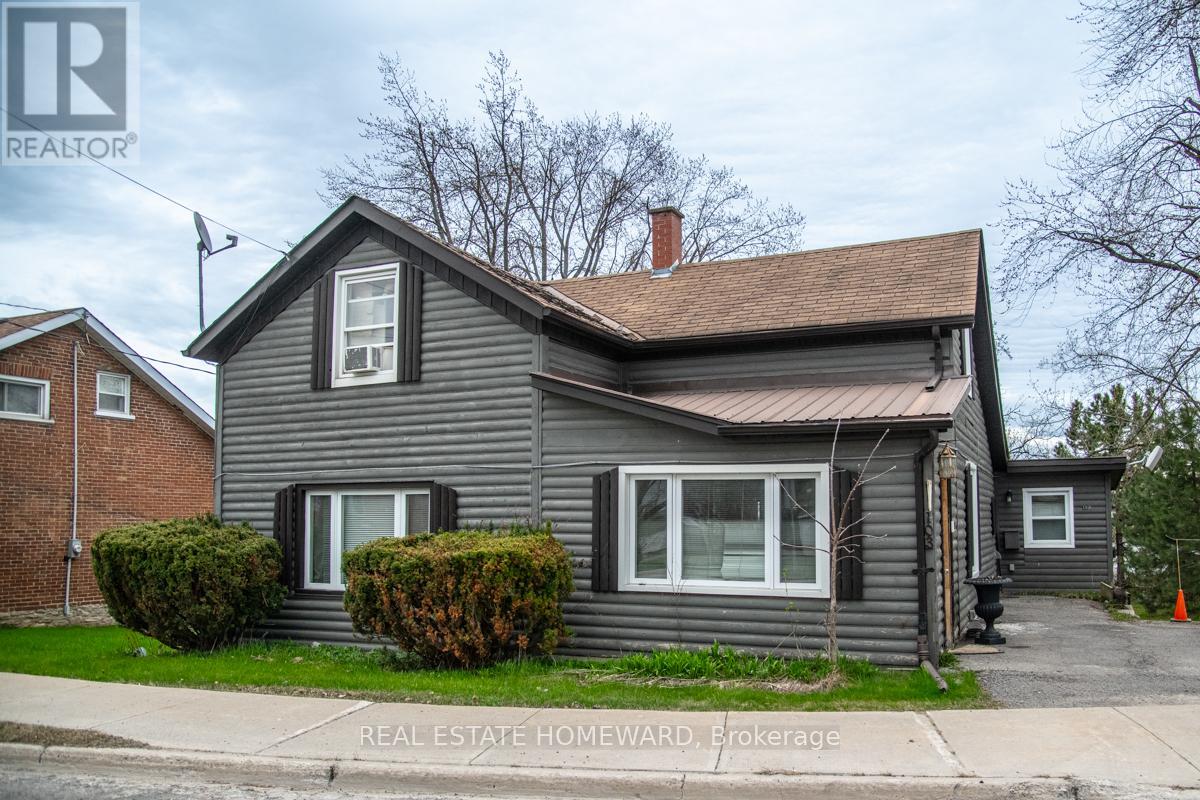
Charming circa-1885 riverfront home full of character and warmth, beautifully set along the scenic Trent River. This character 1.5-storey residence blends historic charm with a relaxed, cottage-style feel, enhanced by its wood construction and attractive split log-clad exterior.Inside, the home offers a welcoming layout. A large eat-in kitchen provides plenty of room for casual family meals, while a separate formal dining area is perfect for entertaining. The main living space is a comfortable living room-ideal for gathering, relaxing, the fireplace has not been used by this owner. Flooring throughout includes a mix of warm wood floors and laminate finishes, adding to the home's inviting character. On the main level, a sunroom with a beautiful wood-clad ceiling is currently used as a bedroom, but would also make a stunning family room or cozy year-round retreat with views toward the water. Complete with a ground floor 4 pce bath for main floor living! Upstairs, you'll find two well-proportioned bedrooms along with a convenient 2-piece washroom. Set on a generous lot, the property features a large yard, ideal for outdoor enjoyment, gardening, or entertaining. A spacious deck and patio overlook the river, creating a peaceful backdrop for morning coffee, sunset dinners, or simply watching the water flow by. Two-car parking adds everyday convenience.Full of potential, this unique waterfront home offers a rare opportunity to enjoy serene river living in a truly special setting-perfect as a full-time residence or relaxing getaway. (id:61423)
Real Estate Homeward
219 Louden Terrace
Peterborough (Monaghan Ward 2), Ontario
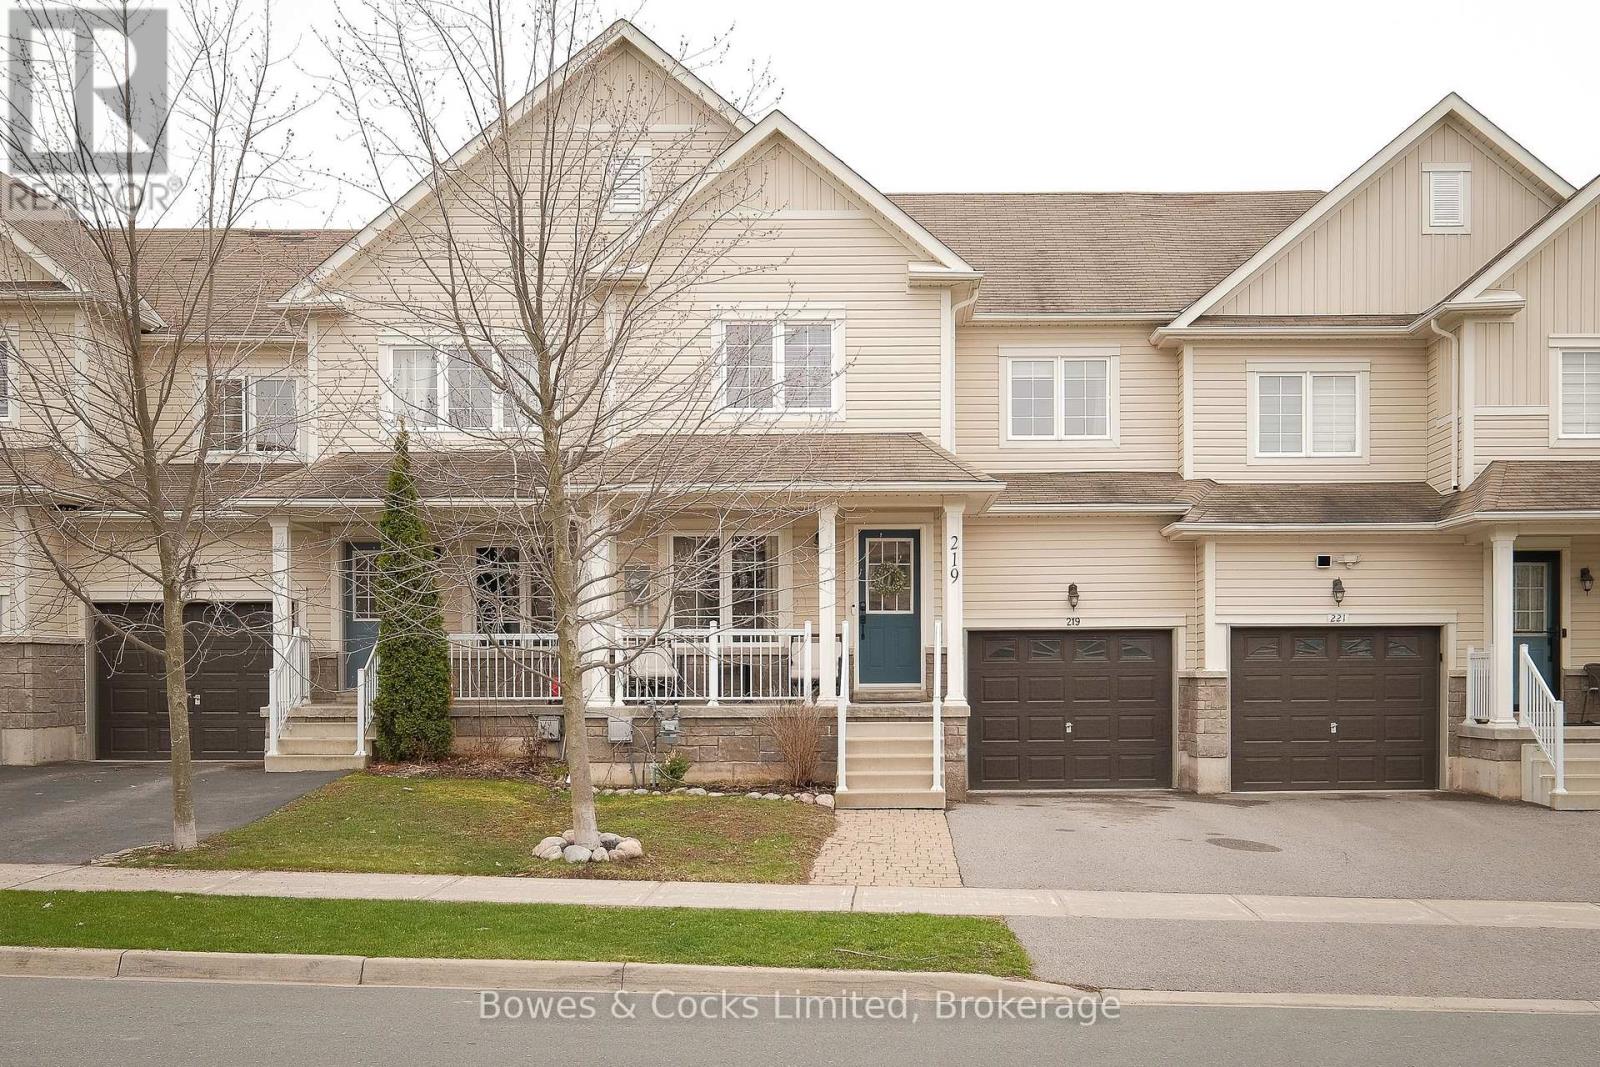
Your search stops here! Welcome to this beautifully updated, turn-key family townhome in one of Peterborough's most highly sought-after, west-end neighbourhoods. This is the kind of home that just feels like home the moment you walk in. Offering 3 bedrooms and 3 bathrooms, this home is designed for real family living. The upper level features three spacious bedrooms, a 4-piece main bath, convenient second floor laundry, and a private ensuite off the primary. Fresh, modern finishes are found throughout. The main floor is bright, open, and full of warmth with hardwood floors, a cozy gas fireplace, and an open concept layout that flows seamlessly into the kitchen. Whether you are hosting, relaxing, or keeping an eye on the kids, this space truly works. You will also love the direct access to the garage and the convenient powder room for guests. Downstairs offers an amazing finished rec room that creates the perfect family living space. Think movie nights, play area, or your own private retreat, plus plenty of storage to keep everything organized. Step outside to a bright, fenced in backyard that is perfect for kids, pets, and summer evenings. (id:61423)
Bowes & Cocks Limited
46b - 2244 Heritage Line
Otonabee-South Monaghan, Ontario
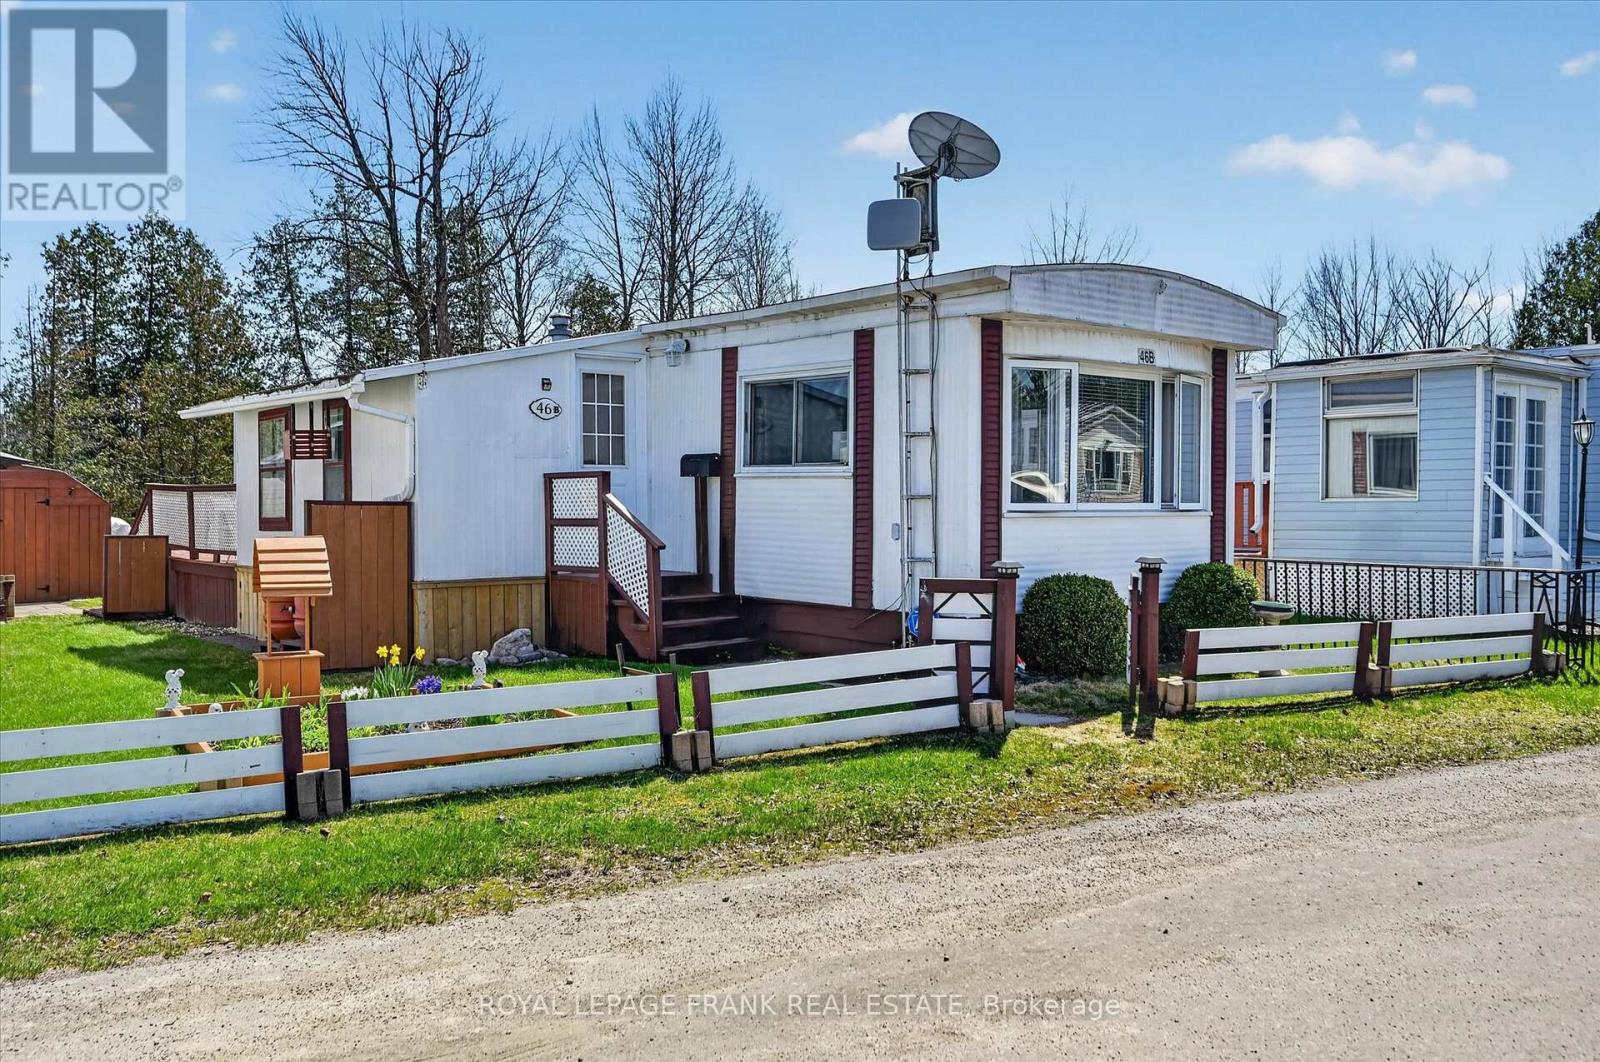
This well maintained 2 bed, 1 bath mobile home offers comfortable year-round living in a quiet, friendly community. Enjoy the spacious and bright layout, a large kitchen, a cozy living room and two nicely sized bedrooms. Ideally situated minutes east of Peterborough. Featuring a great shed for storage, main floor laundry, and an enclosed sunroom. This property offers the perfect blend of simplicity, convenience, and comfort. Move-in ready and easy to enjoy, this home is a wonderful opportunity for downsizers, first-time buyers, or anyone looking for low-maintenance and affordable living. (id:61423)
Royal LePage Frank Real Estate
12 Coldbrook Drive
Cavan Monaghan (Millbrook Village), Ontario
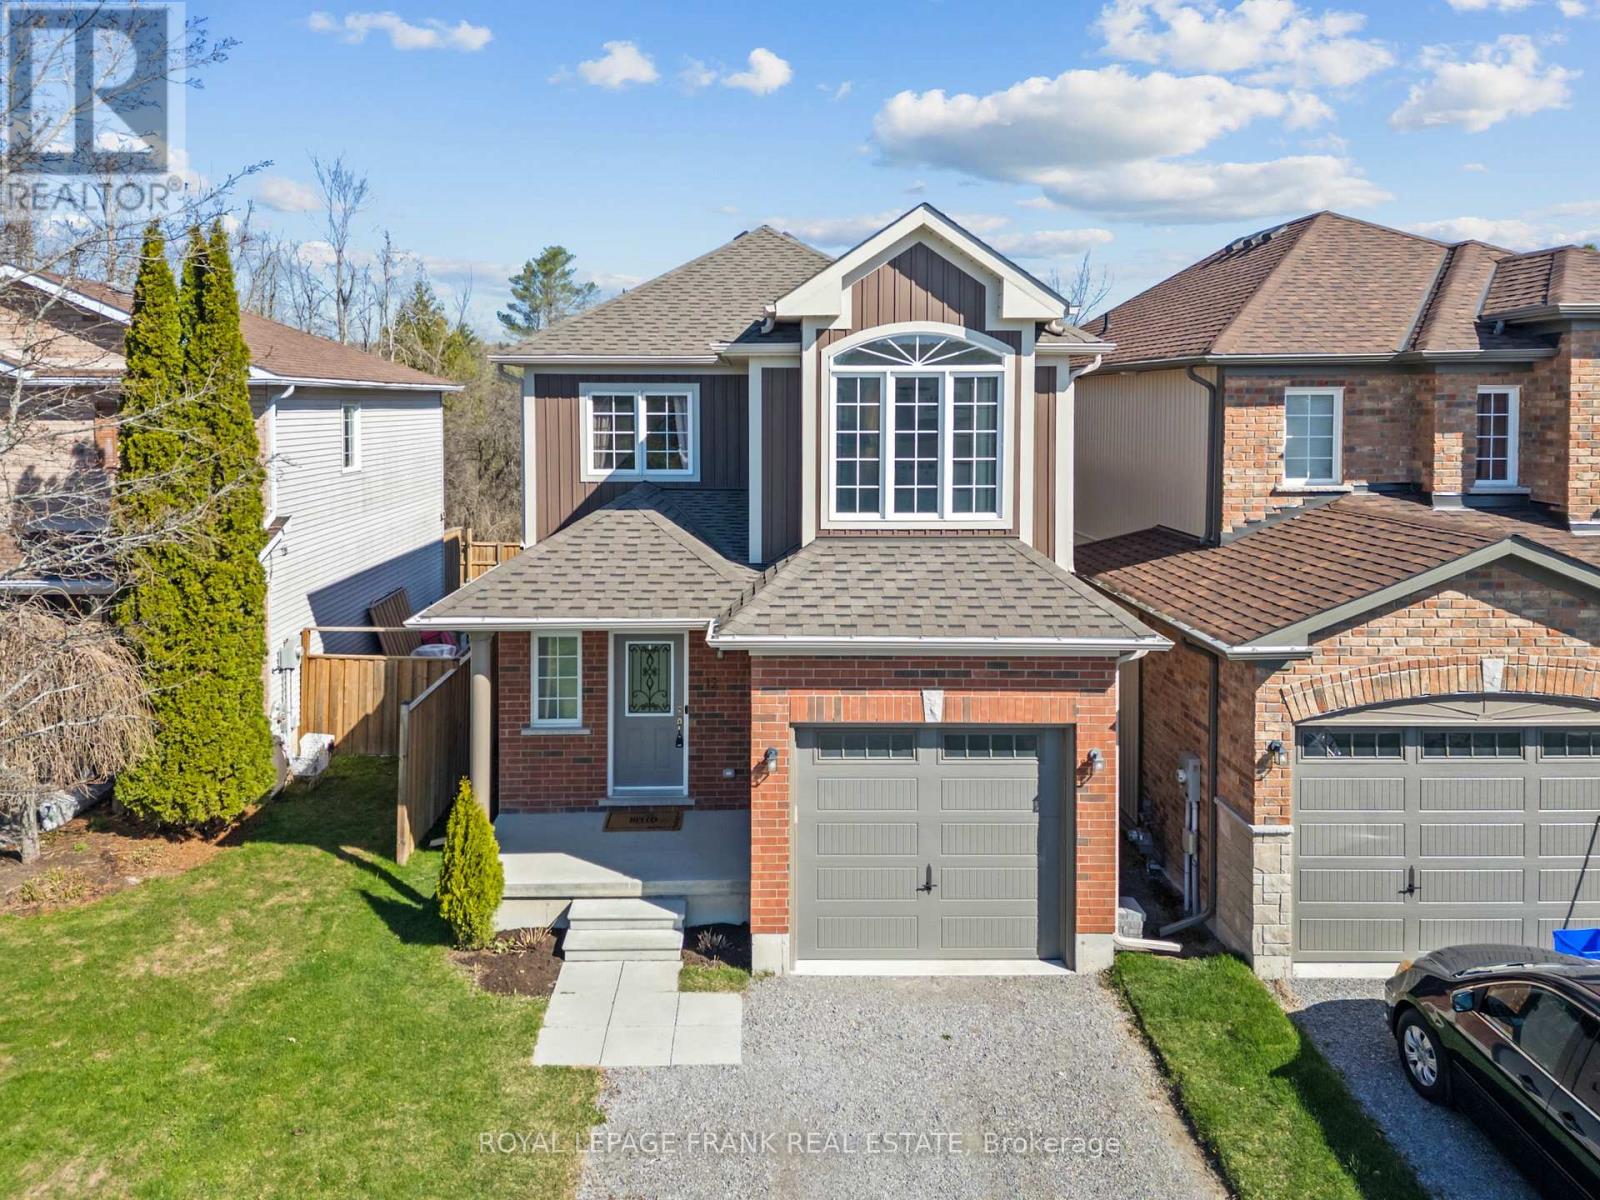
Absolutely stunning 3-bedroom, 4-bathroom family home in the sought after Village of Millbrook. This beautifully upgraded 2-storey offers a perfect blend of modern comfort and small-town charm, nestled on a quiet cul-de-sac enclave backing onto parkland with no rear neighbours. Thoughtfully designed for family living, this home features a bright and functional layout with a main floor office/bonus room, convenient laundry with garage access, and hardwood flooring throughout the main living areas. The stylish kitchen is complete with quartz countertops, stainless steel appliances, and a walkout to a fully fenced and landscaped backyard ideal for entertaining or relaxing. Upstairs, the spacious primary suite showcases a vaulted ceiling, feature wall, and walk-in closet, while the additional bedrooms offer ample space and design touches. The finished basement (2024) adds valuable living space with a bathroom, and storage area. Located in a family-friendly community close to a newer elementary school, daycare, rec centre, trails, and amenities, with easy access to Hwy 115 and 407 for commuters. A true turn-key home in an exceptional location. (id:61423)
Royal LePage Frank Real Estate
24 Gillis Street
Kawartha Lakes (Cameron), Ontario
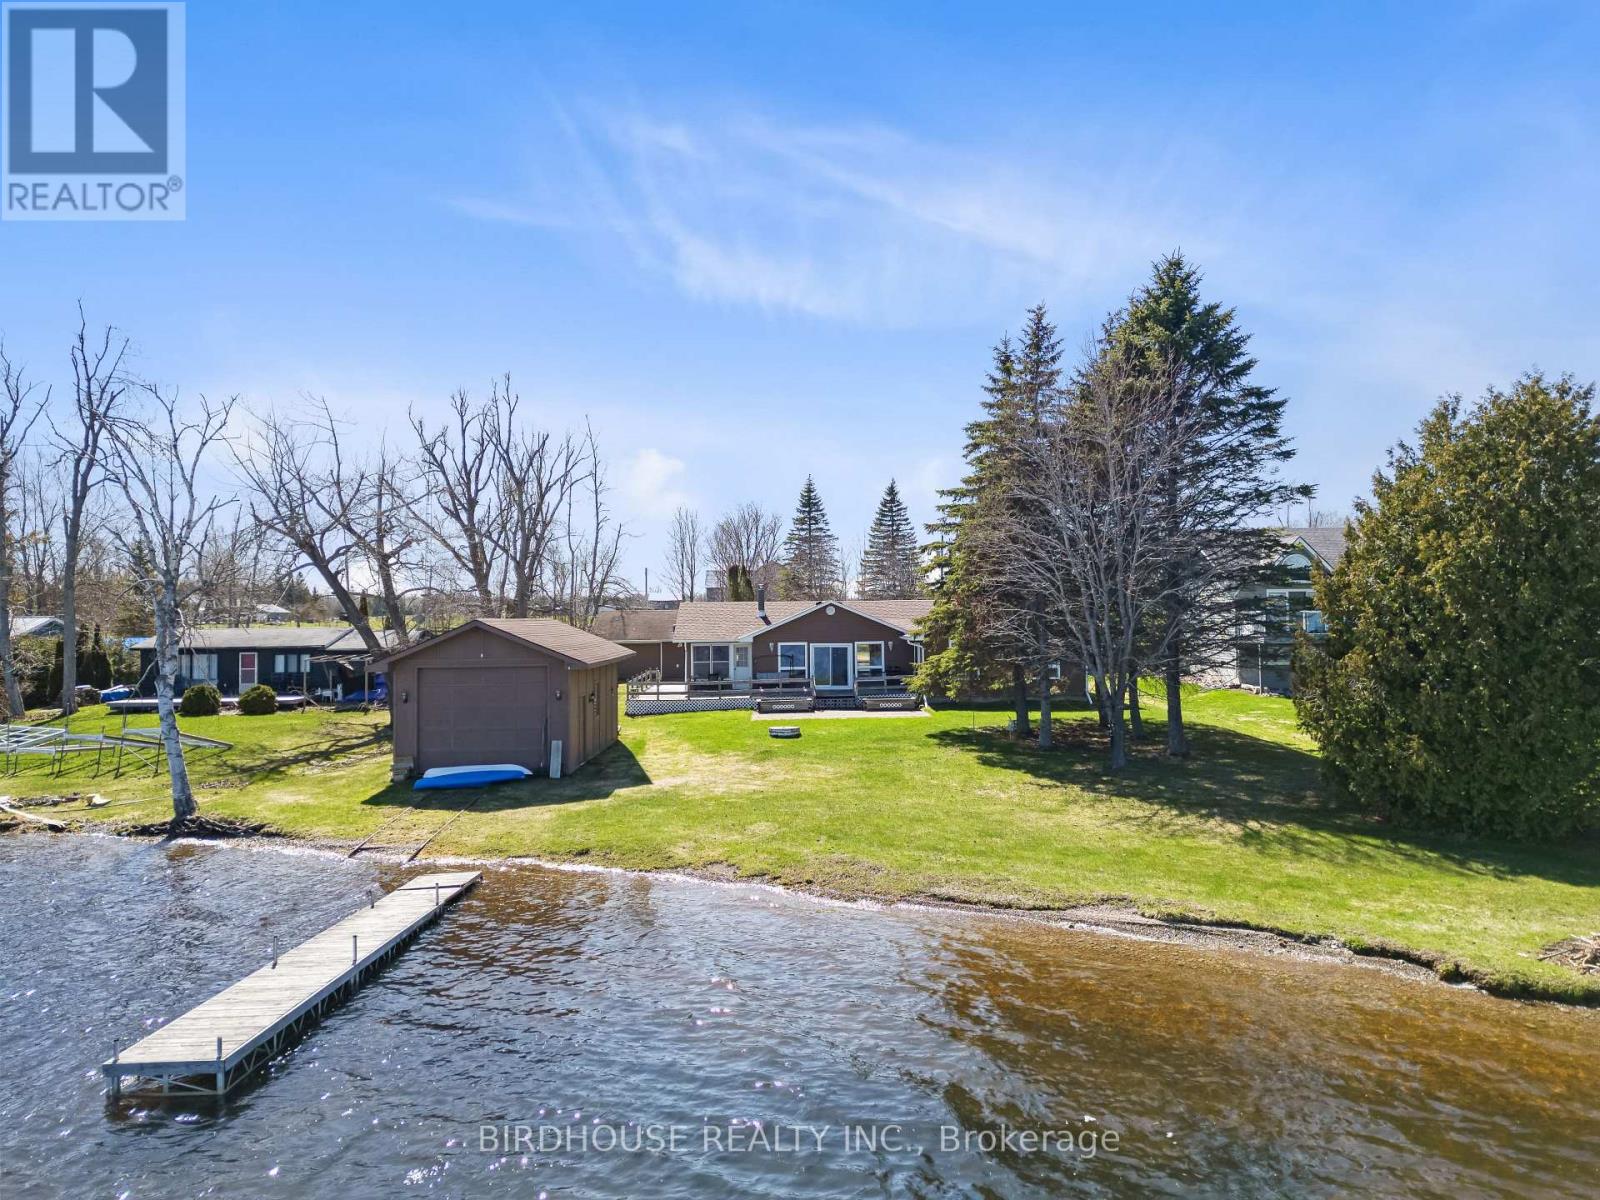
Spectacular waterfront home on a quiet dead-end street, offering privacy and serenity. This charming 3 bedroom, 1 bath bungalow sits on a just under 1 acre lot with 150 ft of clean, swimmable shoreline on Sturgeon Lake part of the Trent-Severn Waterway, ideal for endless boating. The shoreline features a gentle, walk-in entry, perfect for all ages.The inviting living room showcases beautiful lake views and a cozy propane fireplace for year round comfort. A functional layout makes it ideal for weekend getaways or full time living. Outside, enjoy a 24 x 28 ft double detached garage and a 16 x 28 ft dry slip boathouse. Swim, boat, fish, or relax, this is waterfront living at its best. (id:61423)
Birdhouse Realty Inc.
539b Dog Bay Road
Hastings Highlands (Herschel Ward), Ontario
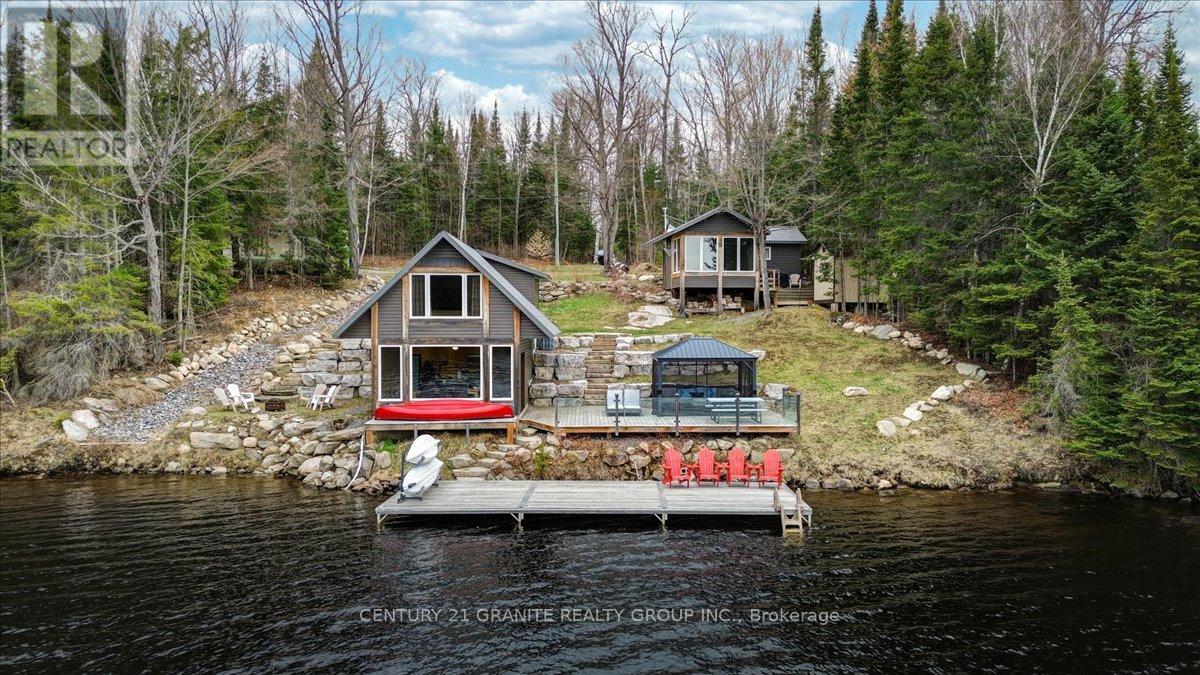
Welcome to beautiful and private Dog Bay on sought-after Baptiste Lake, where refined waterfront living meets the natural beauty of the Highlands. This exceptional offering delivers two fully outfitted cottages, one cohesive lifestyle, and a turnkey opportunity for extended family use or income generation. Rebuilt from the ground up, the principal cottage offers over 1,400 sq. ft. of finished living space, while the secondary cottage is fully self-contained. Each features its own kitchen, living area, bedrooms, and bathroom, comfortably accommodating up to 11 guests with flexibility and privacy. Set on a private 1.37-acre parcel with 200 feet of clean, direct shoreline, both cottages are positioned to capture elevated southern exposure and expansive lake views. Outdoor living is purposefully designed with a 20 x 30 ft. deck, a 12 x 36 ft. dock, and armour stone landscaping that integrates seamlessly with the natural setting. A large detached garage provides practical storage for recreational equipment. This is a true four-season asset. Enjoy swimming, boating, and fishing in the summer, with snowmobiling, skating, and ice fishing in the winter. Both cottages offer warm, well-finished interiors that function as comfortable retreats year-round. Located just 20 minutes from Bancroft, the property balances privacy with convenient access to amenities. Close proximity to OFSC and recreational trails, as well as access to hundreds of acres of Crown land directly across the road, and across the bay, makes this property perfect for greatly expanding your recreational experiences. Baptiste Lake forms part of a desirable three-lake chain with over 57 km of navigable waterways, known for clear waters, excellent fishing, and a strong waterfront community. Two cottages. One property. A rare opportunity to secure a premium waterfront asset offering both lifestyle and long-term value. (id:61423)
Century 21 Granite Realty Group Inc.
5 Government Dock Road
Kawartha Lakes (Laxton/digby/longford), Ontario
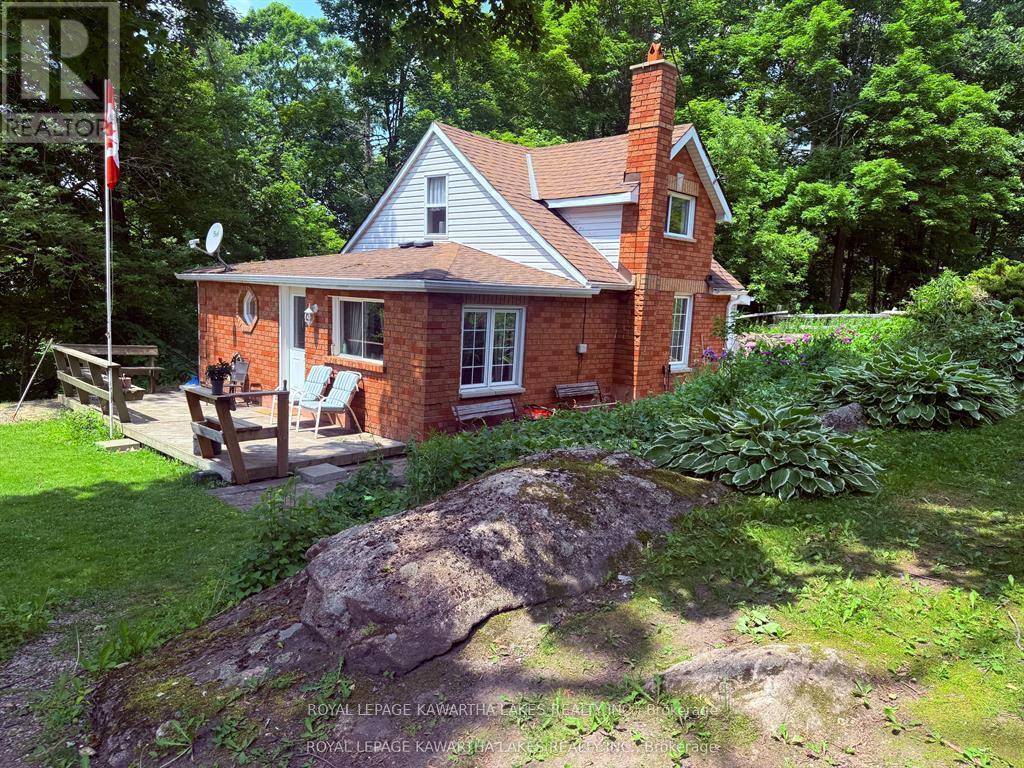
Surrounded by rock gardens, this affordable 2 Bed 1 Bath home, with mf laundry, will please any buyer's budget. Nice open eat in kitchen, separate dining, nice built in wall cabinet in living room area and some views of the Gull River. Spacious deck and patio finish this outdoor space, new quality-built shed for all your storage needs. Easy access to main roads and boat launch, beach is right down the road. Walk to grocery store, community centre, library, restaurant and shops. New propane furnace 2018. Book your showing today (id:61423)
Royal LePage Kawartha Lakes Realty Inc.
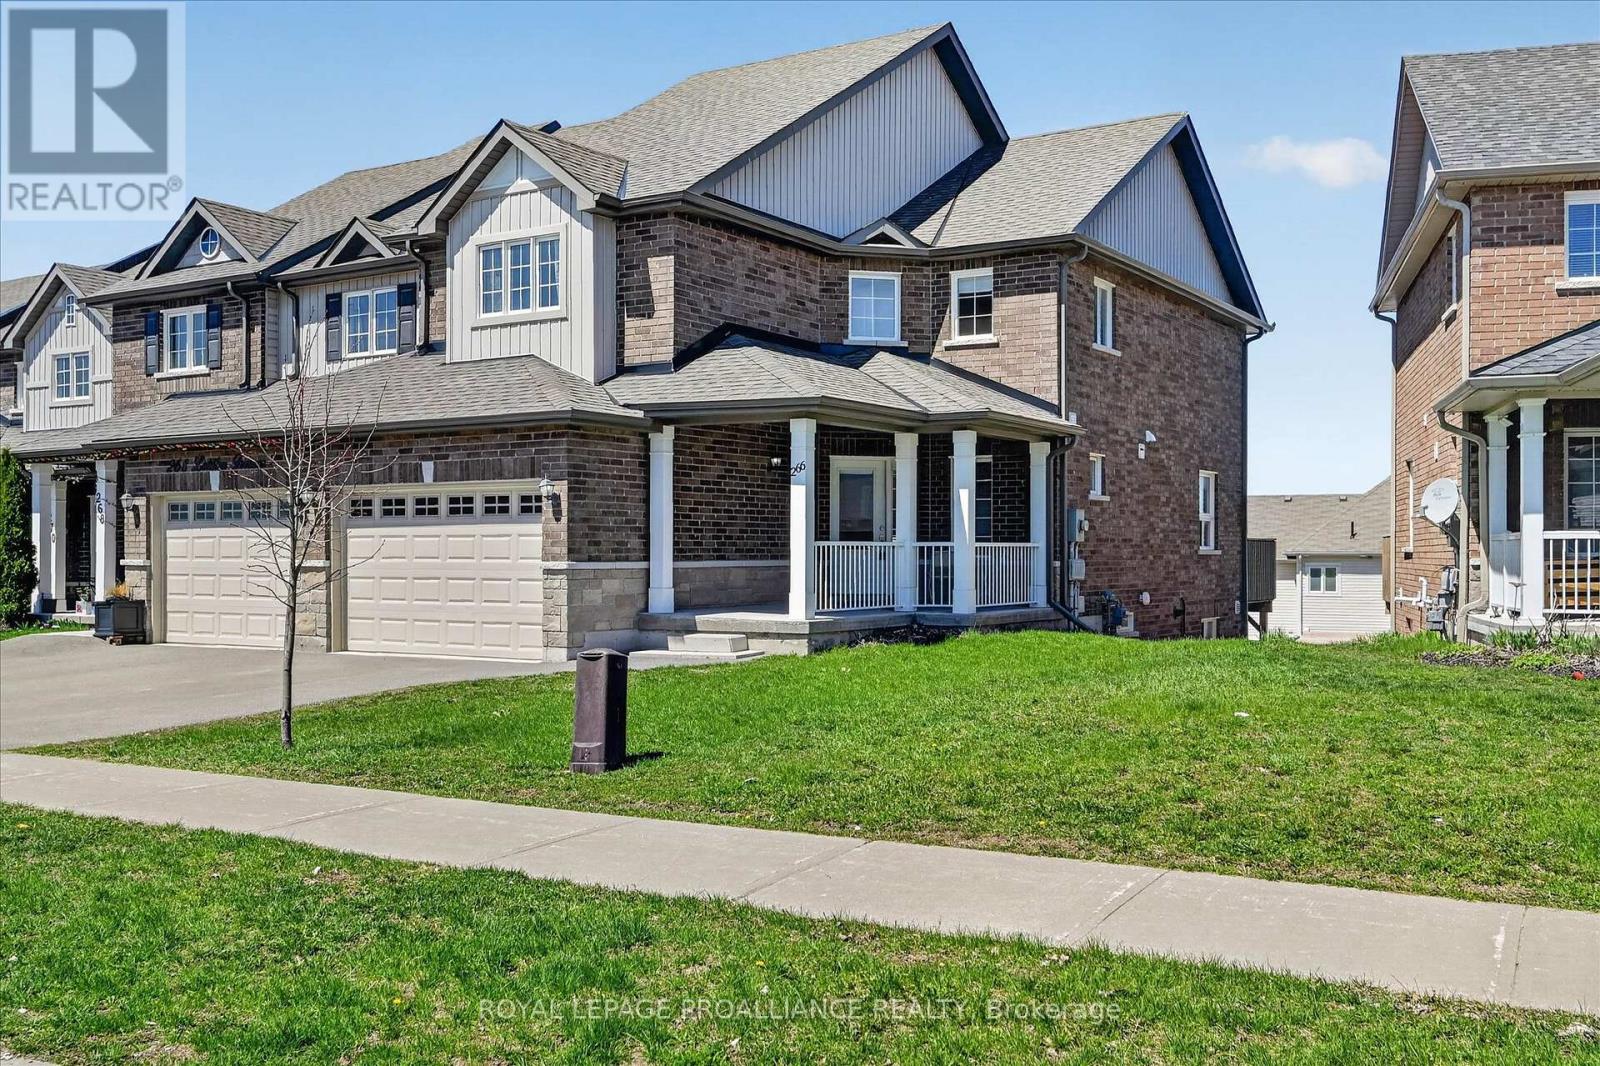
266 Louden Terrace
Peterborough (Monaghan Ward 2), Ontario
Welcome to this attractive end-unit townhome in the sought-after Jackson Creek Meadows neighbourhood. This 2-storey home offers 3 bed and 2.5 bath, with a functional layout designed for comfortable everyday living. A lovely, spacious front porch leads into a welcoming foyer and bright, open-concept main floor. The kitchen, dining, and living areas flow seamlessly together, with convenient access to the back deck. Upstairs, you'll find three large bedrooms, including the primary suite complete with a walk-in closet and ensuite. A second 4-piece bathroom and upper-level laundry add to the home's practical appeal. The unfinished lower level features a walk-out to the backyard and offers excellent potential for future living space. Located in a family-friendly west-end neighbourhood, this home is steps to the neighbourhood park, neighbourhood mall, and close to local schools, and the Jackson Creek Rotary Trail; perfect for walking, biking, and enjoying the outdoors. A wonderful opportunity to settle into one of Peterborough's welcoming and established communities. Pre-Inspected for added peace of mind. (id:61423)
Royal LePage Proalliance Realty
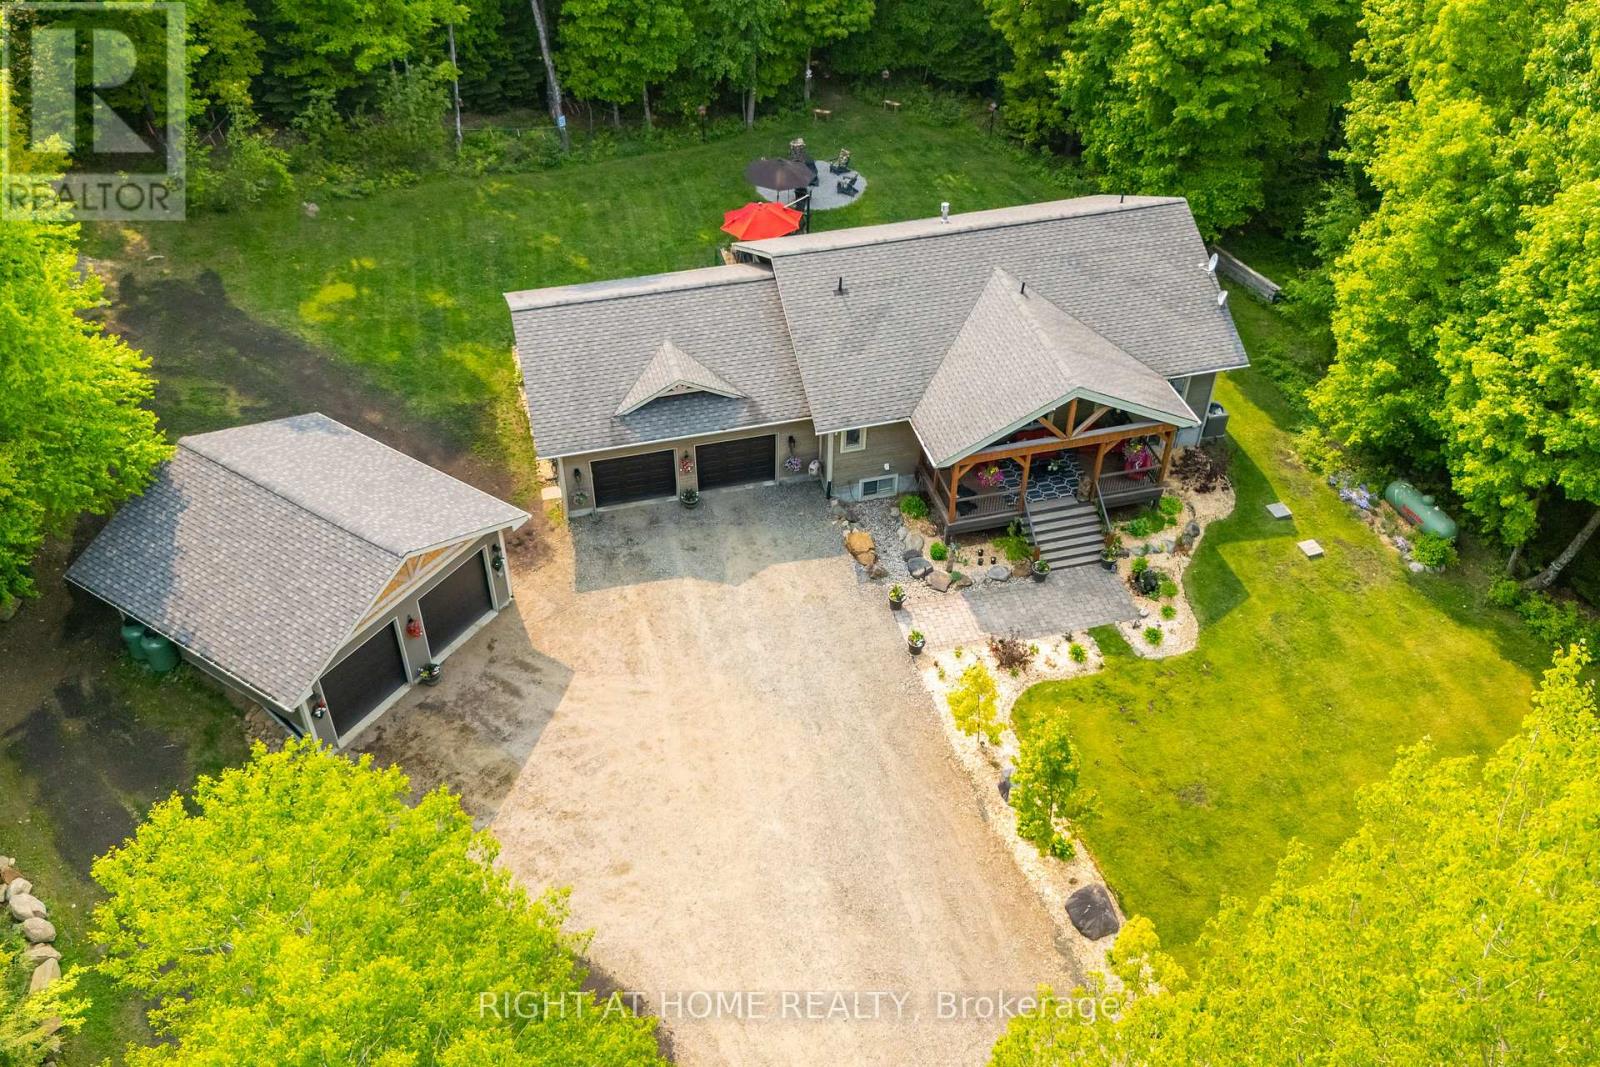
12028 Highway 118 Highway
Dysart Et Al (Guilford), Ontario
Nature, Privacy & Character A Dream Come True On 5.5 Acres!!! Welcome To A Rare Gem That's More Than Just A Home, It's A Lifestyle. Charming, Maintained With Love And Tucked Away On A Stunning, Very Private And Peaceful 5.5 Acre Lot, This Charming Bungalow Offers Full Connection With Nature With Deer Visiting Your Backyard From Time To Time And Birdsong As Your Daily Soundtrack. Step Into Your Dream With This Character-Filled Bungalow Boasting 3+1 Bedrooms & 3 Full Bathrooms, A Layout Perfect For Comfort And Flexibility. Approximately 3,000 Sq Ft Of Living Space. The Cathedral Ceilings In The Open-Concept Living Area And Kitchen Create An Airy, Inviting Space Centred Around A Stunning Gas Fireplace, Perfect For Cozy Evenings. The Primary Suite Is A Private Retreat Featuring A Walk-In Closet And A Luxurious 5-Piece Ensuite Overlooking Serene Greenery. Whether You're A Car Enthusiast Or A Collector Of Big Toys - This Property Has Room For It All! You'll Be Thrilled With The Attached 27'6"X27' Garage PLUS A Newly Built 24'X24' Heated Detached Workshop/Garage With Concrete Slab, Ideal For Year-Round Projects, Storage, Or Hobbies. The Finished Basement Offers A Huge Great Room With A Solid Wood Bar, Large Above-Grade Windows, An Extra Bedroom, And Plenty Of Storage To Customize For Your Needs. Pet Parents, Rejoice! A Dedicated Mudroom With A Dog Shower Makes Daily Life Cleaner, Easier, And Even More Pet-Friendly. Step Outside To Your Stunning Front And Backyard Oasis, Where Peace, Privacy, And Panoramic Nature Views Await. Sip Your Morning Coffee On The Deck As The Forest Whispers Around You, Its Pure Paradise. Enjoy The Convenience Of Dual Driveways And Easy Commutes On Fully Paved Roads. You're Just A Short Drive To Shopping, Public Beaches, Lakeside Golf Club, Groceries, And Much More. This Isn't Just A Move It's A Rare Opportunity To Live The Lifestyle You've Dreamed Of. This Is Very Unique & Beautiful Property With Its Own Character (id:61423)
Right At Home Realty
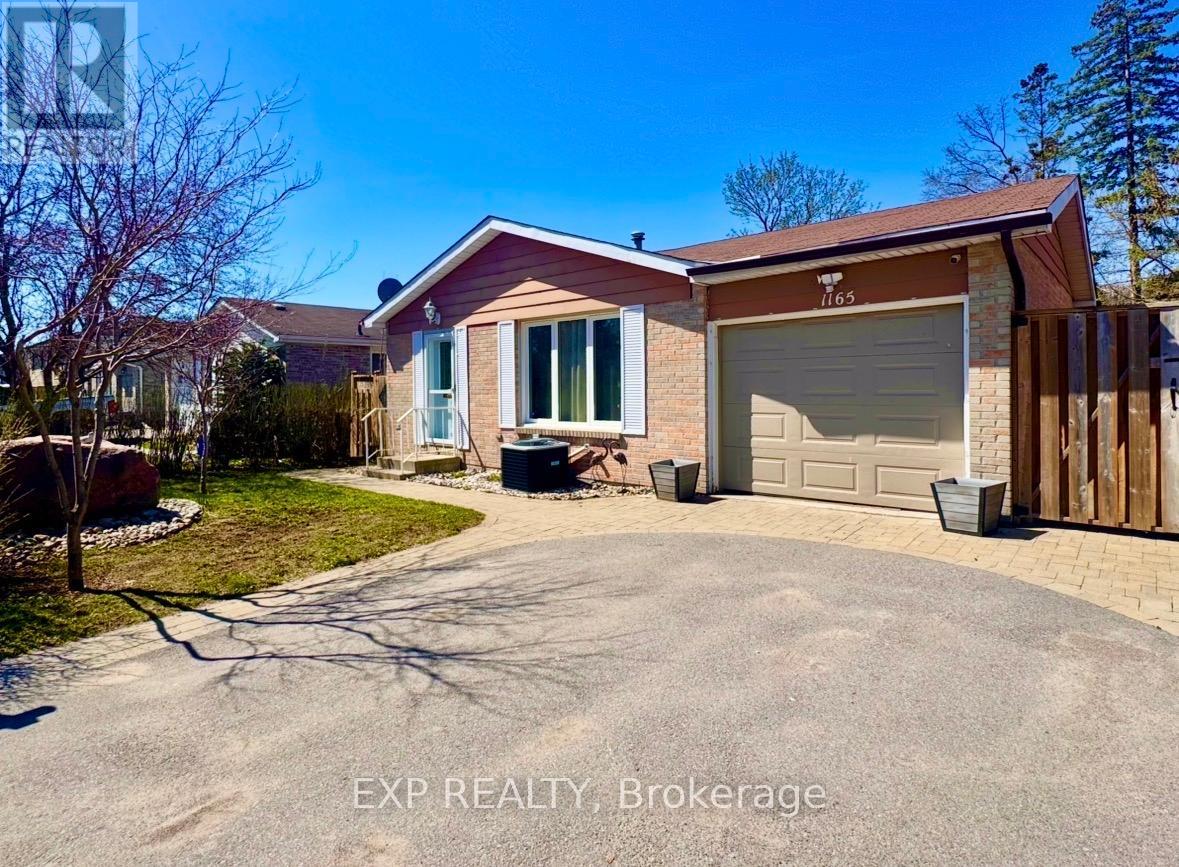
1165 Whitefield Drive
Peterborough (Otonabee Ward 1), Ontario
Beautifully refreshed four-level backsplit tucked away on a quiet West End street, just steps from the hospital, schools, and everyday amenities. This inviting home showcases an updated kitchen with newer appliances, seamlessly connecting to expansive open-concept living and dining areas ideal for both entertaining and everyday comfort. The well-designed layout offers three generously sized bedrooms along with an additional lower-level bedroom, providing flexible space for families, guests, or a private home office. Outside, enjoy a fully fenced backyard retreat featuring interlock patio. Additional highlights include well-appointed bathrooms, a basement shower and sauna, and multiple finished levels that create a bright, spacious, and comfortable living environment throughout. (id:61423)
Exp Realty
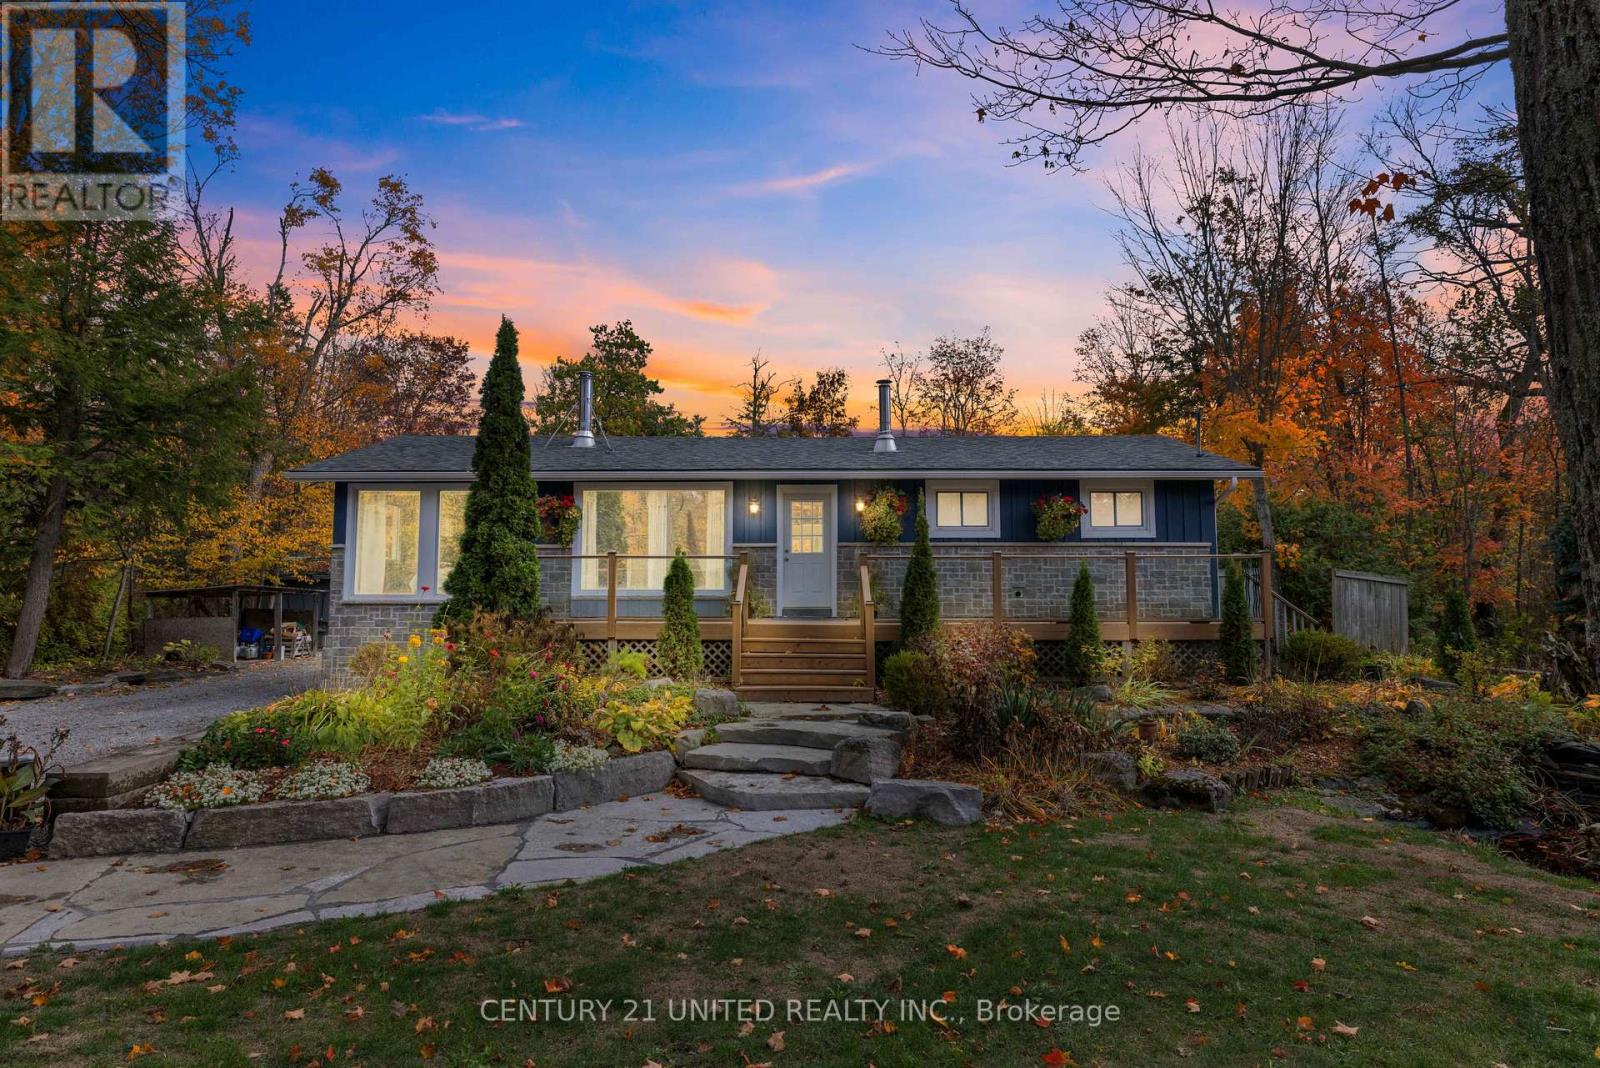
25 Sugarbush Boulevard
Trent Lakes, Ontario
Welcome to the Sugarbush! Nestled in a close-knit rural community, this charming three bedroom, two-bathroom home offers the perfect blend of comfort, privacy and outdoor living. Sunlight fills the spacious interior through large windows, creating a bright and inviting atmosphere. The property features a detached shop-ideal for hobbies, storage and other recreational activities. The hot tub and above-ground pool is great for summer enjoyment and is complemented by the outdoor entertainment area. With deeded water access to beautiful Pigeon Lake and a private dock, you can easily spend your days boating, fishing, or simply relaxing by the water. Recent upgrades include a new drilled well installed in 2020 and a new septic system completed in 2022, providing peace of mind for years to come. Whether you're seeking a year round residence or a serene rural retreat, this property offers an exceptional opportunity to enjoy rural living with modern comforts and a strong sense of community! (id:61423)
Century 21 United Realty Inc.
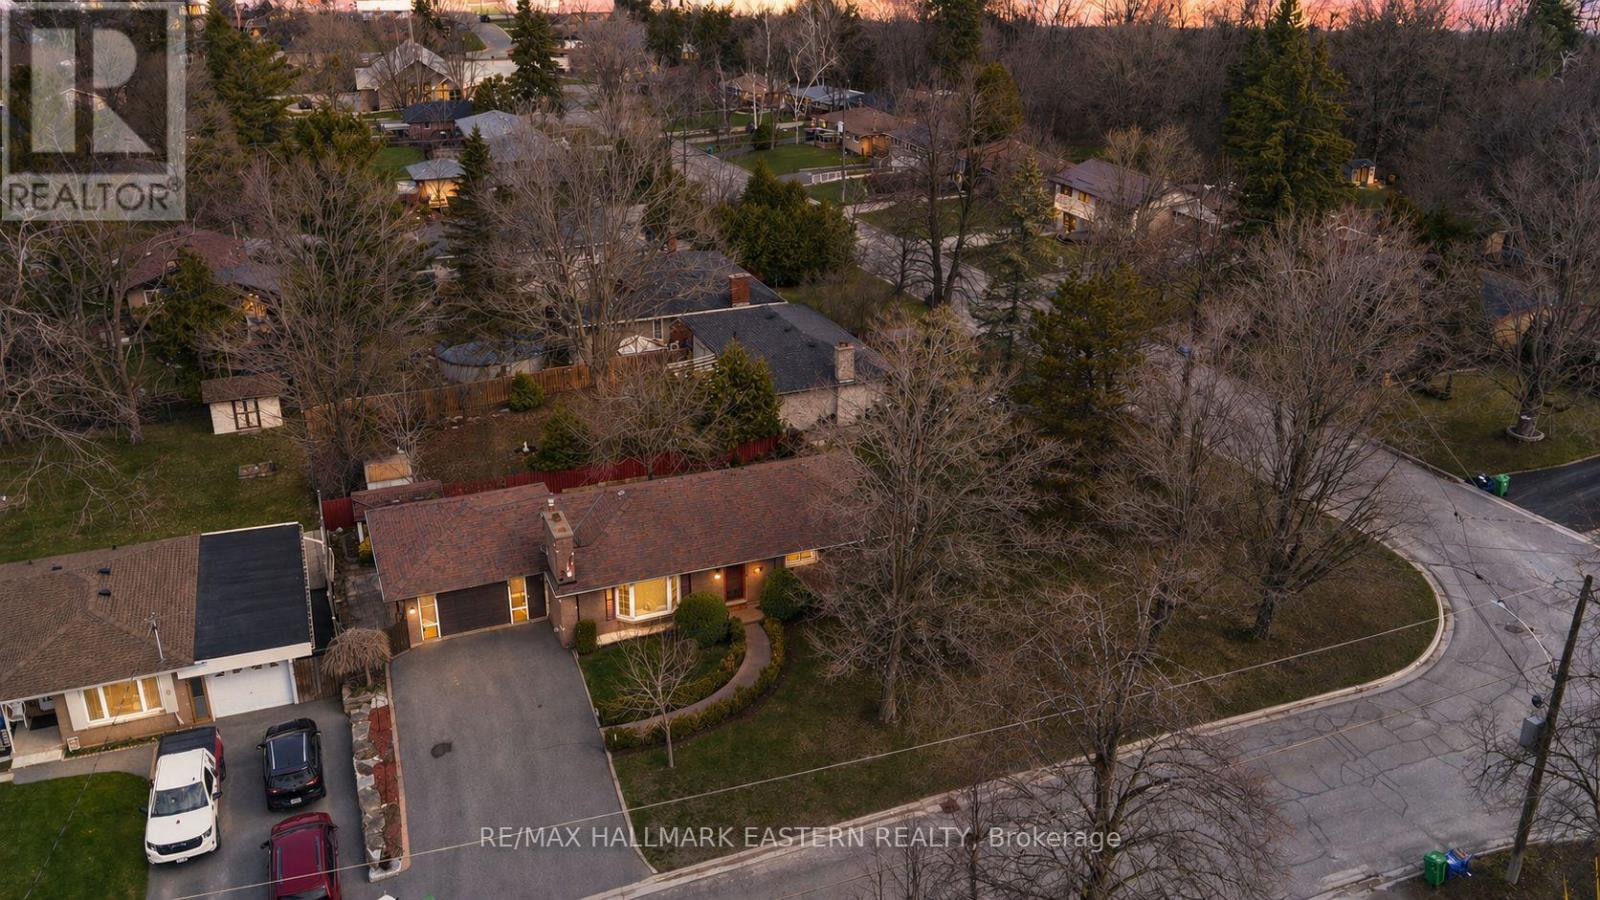
47 Springbrook Drive
Peterborough (Monaghan Ward 2), Ontario
Situated on a large corner lot in the highly sought-after Kawartha Heights neighbourhood, this solid brick bungalow offers the perfect blend of space, comfort, and future potential. Known for its quiet, family-friendly streets and close proximity to top amenities, this location is ideal for families, downsizers, or investors alike. Step inside to find a bright and inviting main floor featuring beautiful hardwood flooring throughout, a spacious living area with a natural gas fireplace, and large windows that flood the home with natural light. The functional layout includes 3 bedrooms, a full bathroom, and a classic kitchen with ample cabinetry and workspace, ready for your personal touch. The finished basement brings the total living space to over 2,000 sq ft and includes a large rec room, additional bathroom, and separate entrance-offering excellent potential for an in-law suite. Outside, enjoy a composite deck overlooking a large backyard including a partially fenced section, perfect for kids or pets. A 1.5-car attached garage plus parking for 5+ vehicles, a double-wide driveway with no sidewalk, gutter guards on the eves troughs and 200 amp electrical service add everyday convenience. A rare opportunity to own a well-maintained home with great curb appeal on a premium lot in one of Peterborough's most desirable west-end communities. (id:61423)
RE/MAX Hallmark Eastern Realty
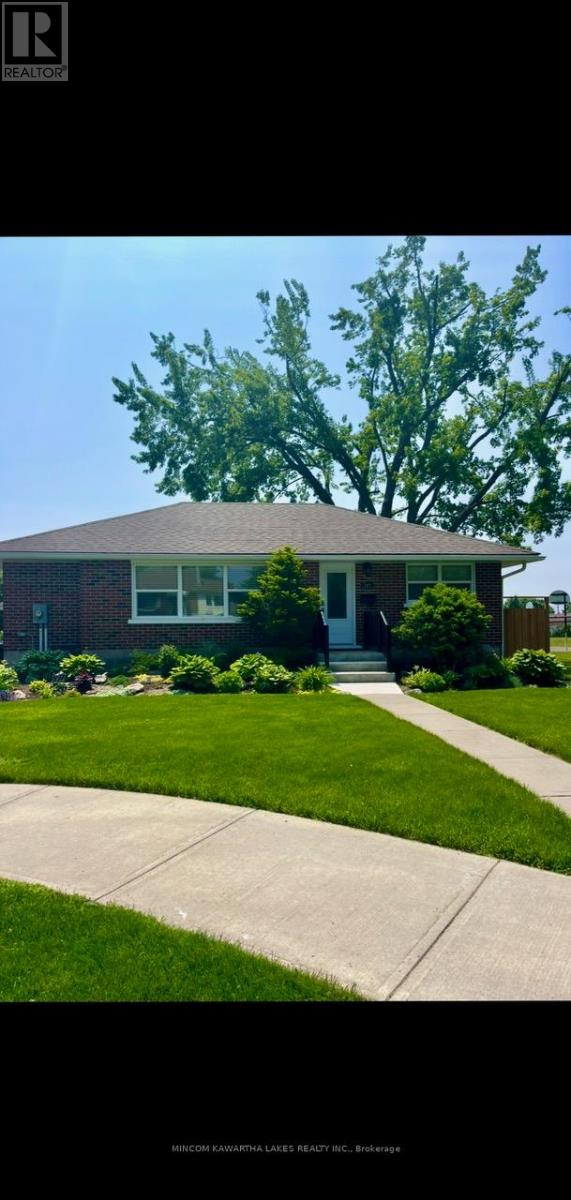
727 Bellaire Street
Peterborough (Otonabee Ward 1), Ontario
Move in Ready, Fully Renovated with In-law Potential. You simply won't believe this 3+1 Bedroom / 2 Bath bungalow that has undergone complete renovation with over $150,000 spent in the last 3 years!! Located on a quiet Cul de Sac, backing onto a tranquil park and school, this is perfect for families, first time buyers and retirees alike. Incredibly private, fenced back yard with oversized 1 car garage. Located in Peterborough's south end with easy highway access, you'll love the value this home presents. No detail was spared in recent upgrades including shingles, soffit, fascia, eavestrough, new driveway, foundation drainage, parging, waterproofing, landscaping, front steps, garage door with remotes and separate side door. Welcoming you to this home is a gorgeous new front entrance door; all windows have been replaced with custom designer window treatments included. Inside you'll love the fresh interior with a large, open concept living and family room area. The new windows present a bright, beautiful space that leads to the renovated kitchen that features refinished cabinets, gorgeous quartz counters and stylish, quartz backsplash. Designer stainless appliances and upgraded lighting makes this a perfect kitchen for foodies. A side entrance door offers in-law potential as well as easy access to the backyard and patio. Three good sized bedrooms upstairs are perfect for a growing family including freshly renovated bathroom. stylish hardwood floors and lighting fixtures presents a warm and inviting vibe. Downstairs you'll love the large family room complete with wet bar, additional bedroom, office or gym area, laundry area and another freshly renovated bathroom with walk-in glass shower. The home includes a new furnace (2025), AC (2022), Washer & Dryer (2023) and tankless hot water heater (2023)! Upgraded attic insulation, wiring, plumbing... With detailed expenses totalling in excess of $150,000, this home presents incredible value. Move quickly as it won't last! (id:61423)
Mincom Kawartha Lakes Realty Inc.
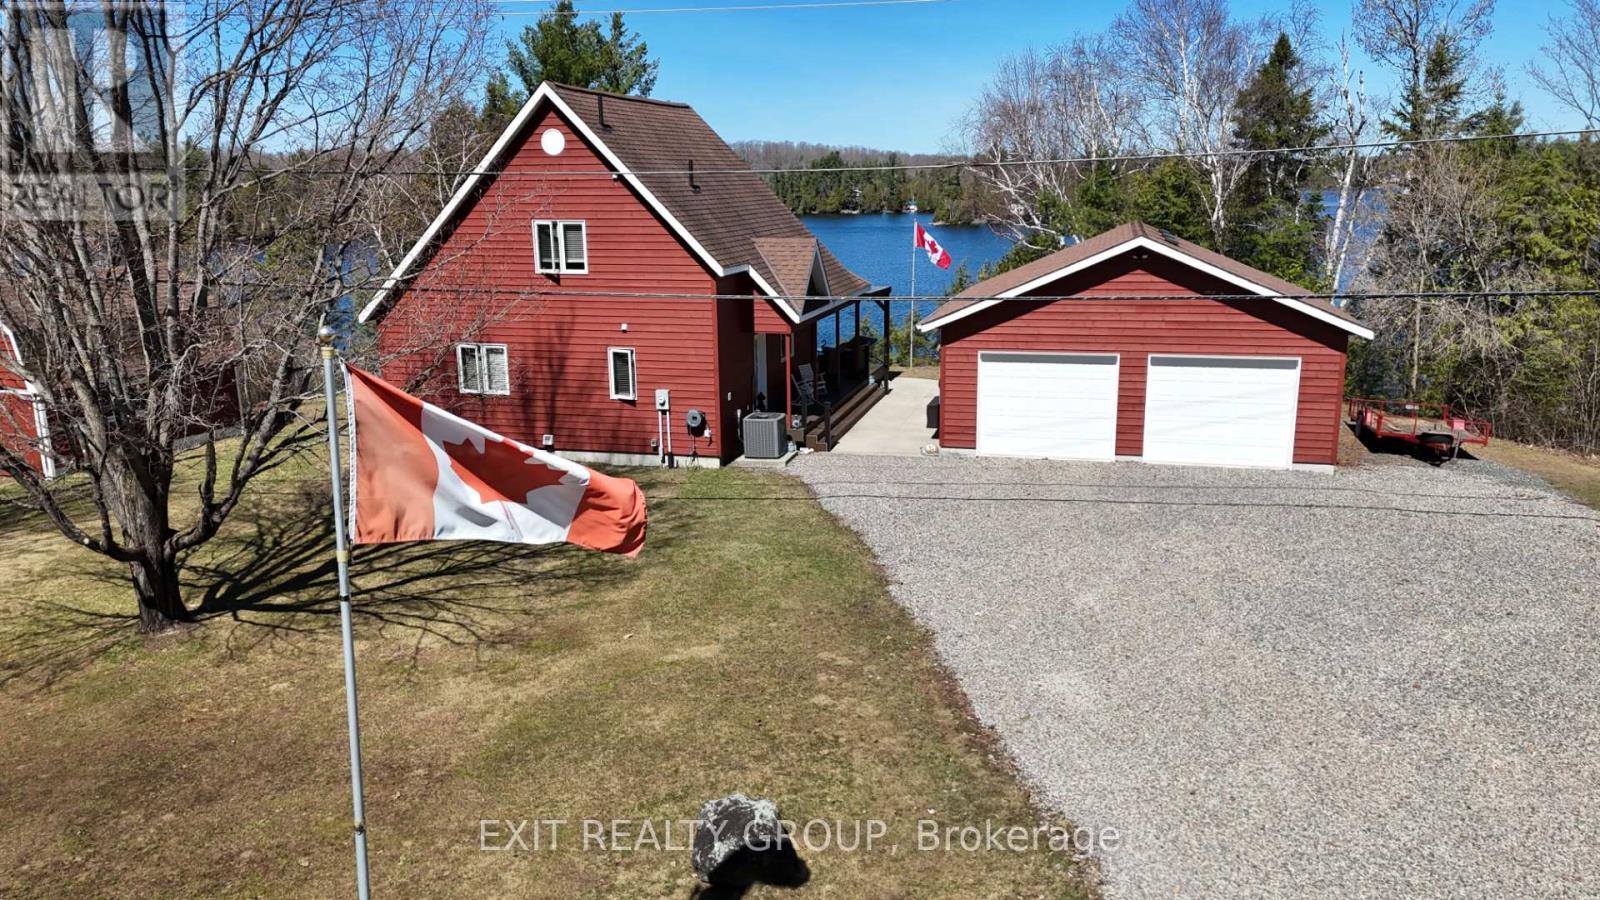
2639 Weslemkoon Lake Road
Tudor And Cashel (Cashel Ward), Ontario
As you turn off Weslemkoon Lake Road, the world slows down. A private, tree-lined driveway leads you to a magnificent Viceroy home, custom-built in 2011. Perched on a hillside, the house commands breathtaking, unobstructed views of Gunter Lake. After parking by the spacious double garage, a concrete sidewalk guides you toward a wrapped, maintenance-free composite deck. Here, behind sleek glass railings, you can imagine sipping morning coffee to the quiet hum of nature. Stepping inside, the home embraces you with an airy, open-concept layout. Highlight lighting illuminates custom cabinetry in the kitchen, where modern stainless steel appliances sit ready for a gourmet meal. This turn-key retreat is offered with many of its craftsman furnishings, including the primary suite's pine queen-size sleigh bed. Nearby, a private door leads to a well-appointed three-piece bathroom featuring a walk-in shower and a clever laundry closet. The journey continues up to a cozy loft - a versatile space limited only by your imagination. Next to it, a bright second bedroom features its own queen pine sleigh bed and access to another sleek bathroom. On the lower level, a spacious recreation room invites movie nights with an included leather sectional and electric fireplace. A third bedroom, outfitted with twin sleigh beds, ensures guests have their own comfortable retreat. Outside, the 1.71-acre property follows a private laneway down to your lakeside docks. A large lofted shed provides ample storage for gear. With dual access to both Weslemkoom and Gunter Lake Roads, the land even whispers of future possibilities, like a guest cottage nestled in the trees. It is the perfect, turn-key lakeside retreat, waiting to welcome you home. (id:61423)
Exit Realty Group
218 Angeline Street N
Kawartha Lakes (Lindsay), Ontario
Great Location With Inground Pool. This 4+2 Bedroom, 4 Bathroom Home With Double Car Garage Is Situated On The Edge Of Town In Lindsay's North Ward. Bright And Welcoming Foyer Leads Into An Open Concept Living And Dining Area. Updated Kitchen Featuring Granite Countertops, Glass Tile Backsplash And Stainless Steel Appliances. Main Floor Laundry With Separate Side Entrance And Direct Access To Garage. Spacious Family Room With Patio Door Walkout To A Private Backyard Showcasing An Inground Heated Pool, Interlocking Brick, Decking, Shade Pergola And Gazebo. Upper Level Offers A Large Primary Bedroom With 4 Pc Ensuite And Walk-In Closet, Plus Three Additional Bedrooms And A Main 4 Pc Bath. Walking Distance To Schools, Parks, Hospital And Amenities. Move In And Enjoy The Summer! (id:61423)
Century 21 People's Choice Realty Inc.
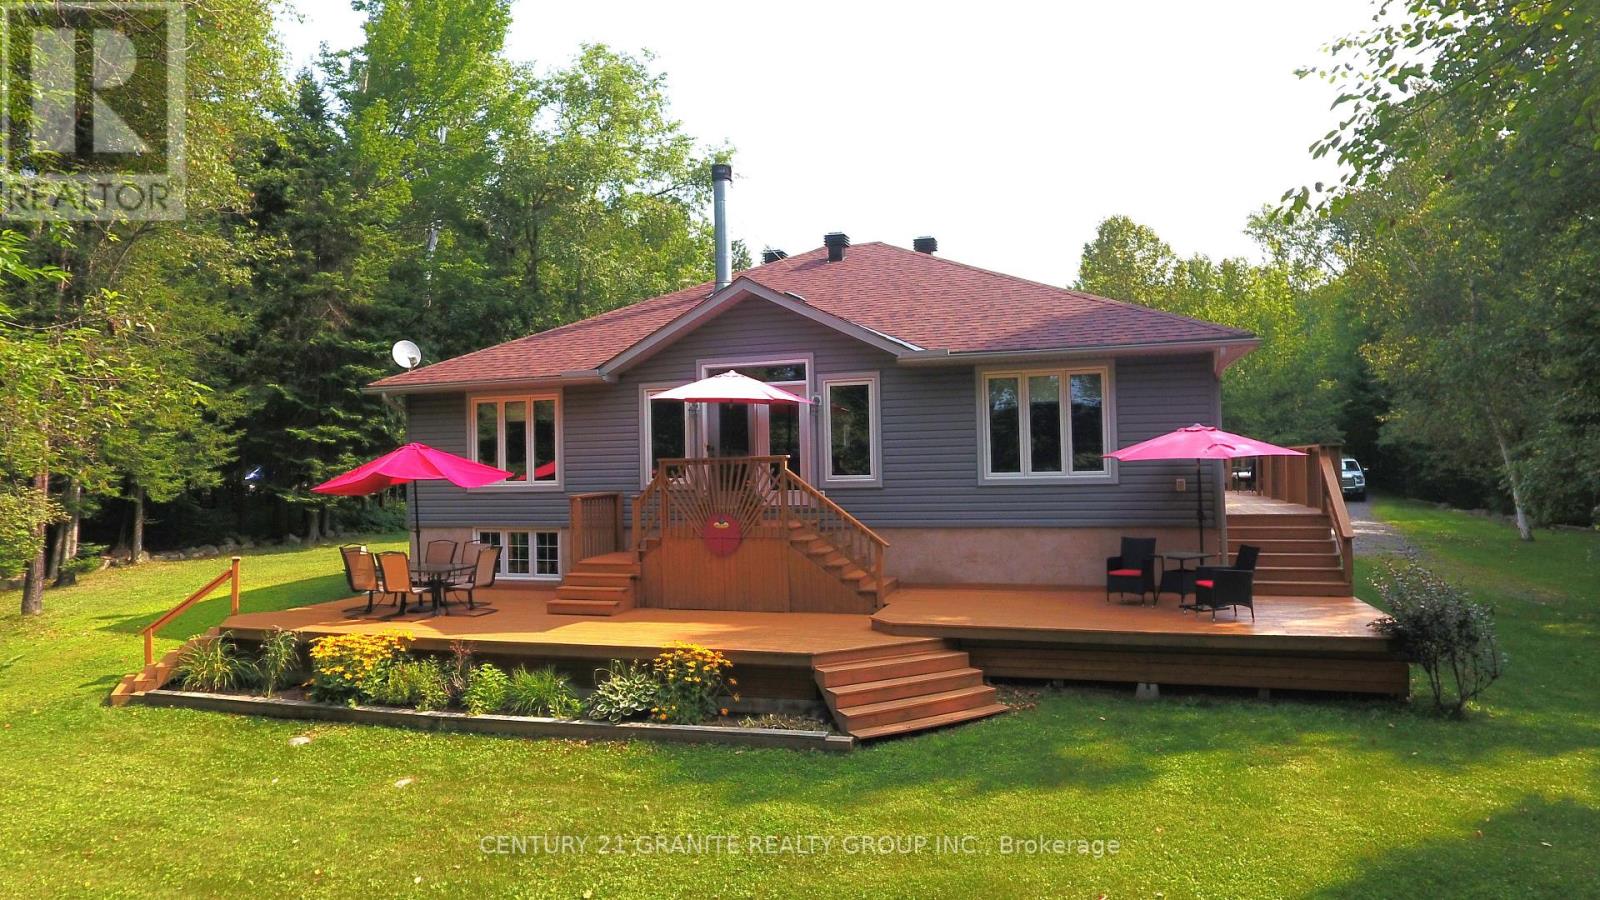
54 Cedar Drive
Hastings Highlands (Herschel Ward), Ontario
Fabulous Lakefront Home: This property sports a 3 bedroom 2 1/2 bath home on a beautifully landscaped 2.3 acre waterfront lot on beautiful Redmond Bay, just minutes from downtown Bancroft in a very private setting. This home features 3 bedrooms with a large 4 piece main bath and amazing ensuite and main floor laundry. The kitchen and dining room are open concept and the living room has a beautiful fireplace and fantastic views across the lake. You can also sit out on the large decks and enjoy the sunshine and views of the lake with a glass of wine. The large primary bedroom has a stand up propane fireplace to enjoy chilly evenings. The property has a 2 car fully insulated garage plumbed for propane heat and a large storage shed for your gardening tools. New roof in 2023 on house and new roof on garage in 2022. This is a Quality Engineered Home built in 2008 insulated to R24. Property has manicured grounds, natural shoreline and dock, fantastic for canoeing, kayaking and fishing. The unfinished basement is a blank canvas ready for you to complete. The list goes on and on. Come and have a look, you will not be disappointed! (id:61423)
Century 21 Granite Realty Group Inc.
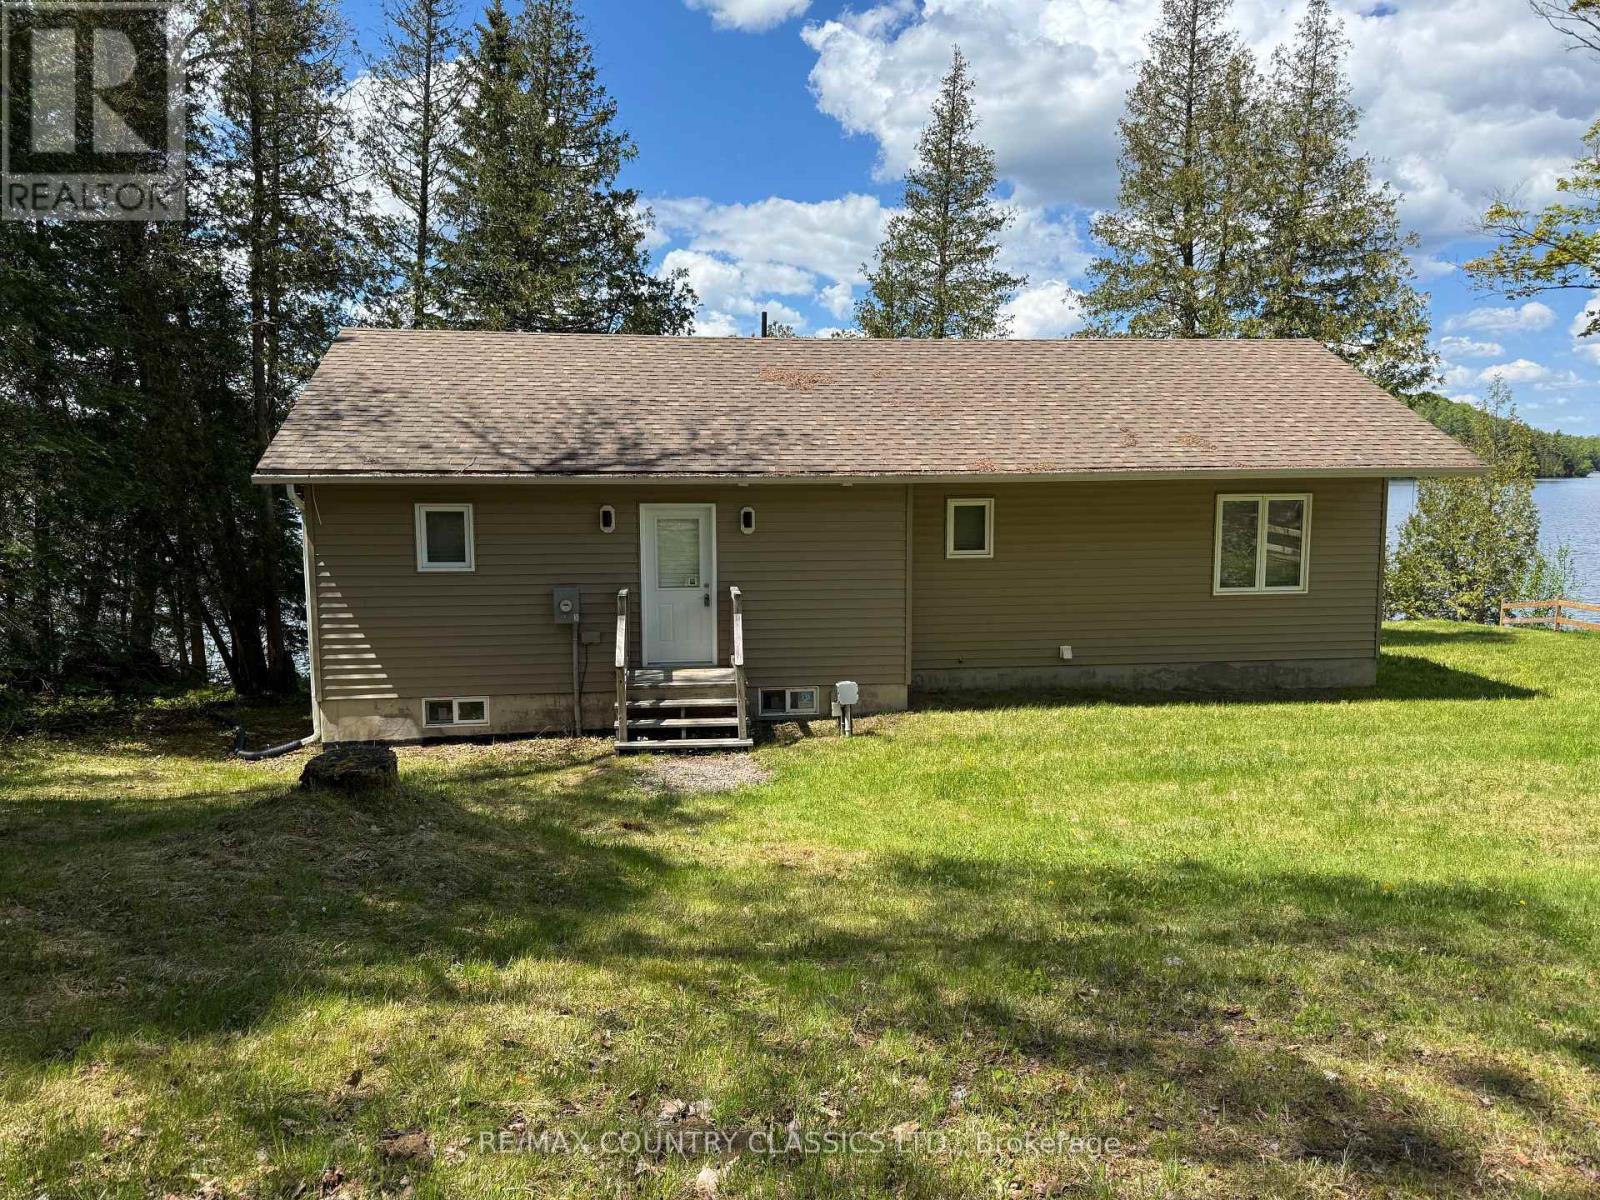
27241 Highway 28 S
Highlands East (Cardiff Ward), Ontario
WELCOME TO YOUR 1,056 SQUARE FOOT YEAR-ROUND EASY ACCESS RETREAT on 14.2 km PAUDASH LAKE! Are you in the market for a MODERN lake home or weekend get away with INTERNET and CELL PHONE availability? If so, then this 11-YEAR-OLD, cozy and comfortable METICULOUSLY MAINTAINED 3-bedroom home is for you! This home has a WEST FACING BACK YARD with a PANORAMIC VIEW OF PAUDASH LAKE and STUNNING, BREATHTAKING SUNSETS. Inside the residence, you'll be greeted with a CATHEDRAL CEILING and invited into the living space of the 3-bedroom domicile. The eating area leads out to your deck overlooking the backyard and lake. The PRINCIPAL RETREAT, with built in closet space, is where you will enjoy more LAKE VIEWS. The other 2 bedrooms can be kid's rooms, guest bedrooms, or a HOME OFFICE. The house belongs to the ORIGINAL OWNERS and FEELS NEW. This AMAZING FAMILY HOME doesn't come on the market often, and the easy access to this Paudash Lake location is a bonus. As a resident of the home, you'll enjoy nearby access to Bancroft, Apsley and beyond. And a brand new survey of this property has just been registered. (id:61423)
RE/MAX Country Classics Ltd.
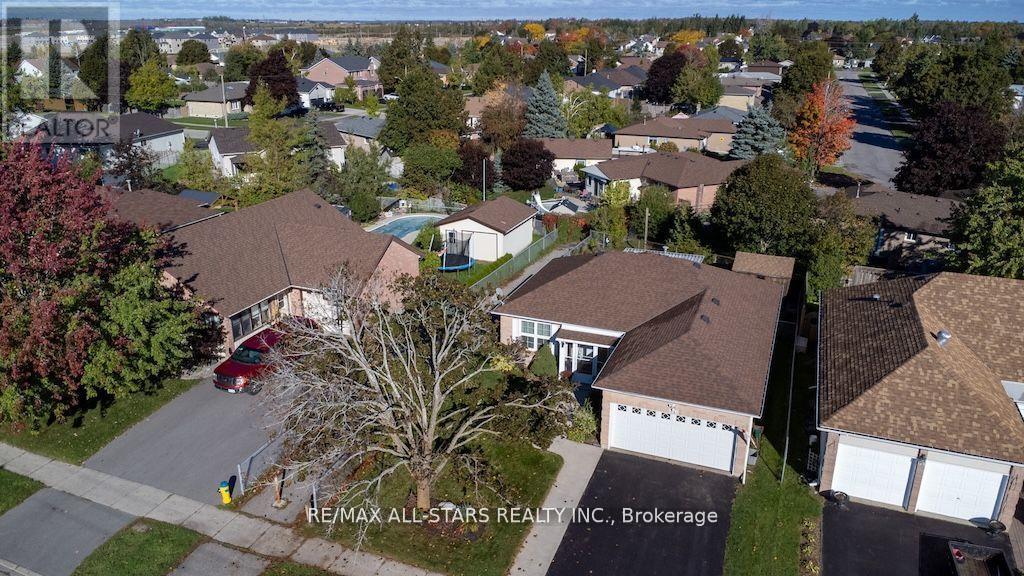
176 Elgin Street
Kawartha Lakes (Lindsay), Ontario
Welcome to this charming North Ward bungalow, offering comfort and convenience in a sought-after neighborhood. Featuring a spacious 1.5-car garage, this home boasts 3+2 bedrooms and 2 full bathrooms, perfect for families or those needing extra space. The finished basement provides a versatile area for a rec room, home office, or guest suite. Enjoy peace of mind with a Generlink system, while the outdoors offer plenty to love with mature trees, a fully fenced yard, and a large shed for storage. Relax or entertain on the deck with a hard-top awning, ideal for year-round enjoyment. Located in a great neighborhood, this property blends a welcoming home with a lifestyle you'll appreciate every day. (id:61423)
RE/MAX All-Stars Realty Inc.
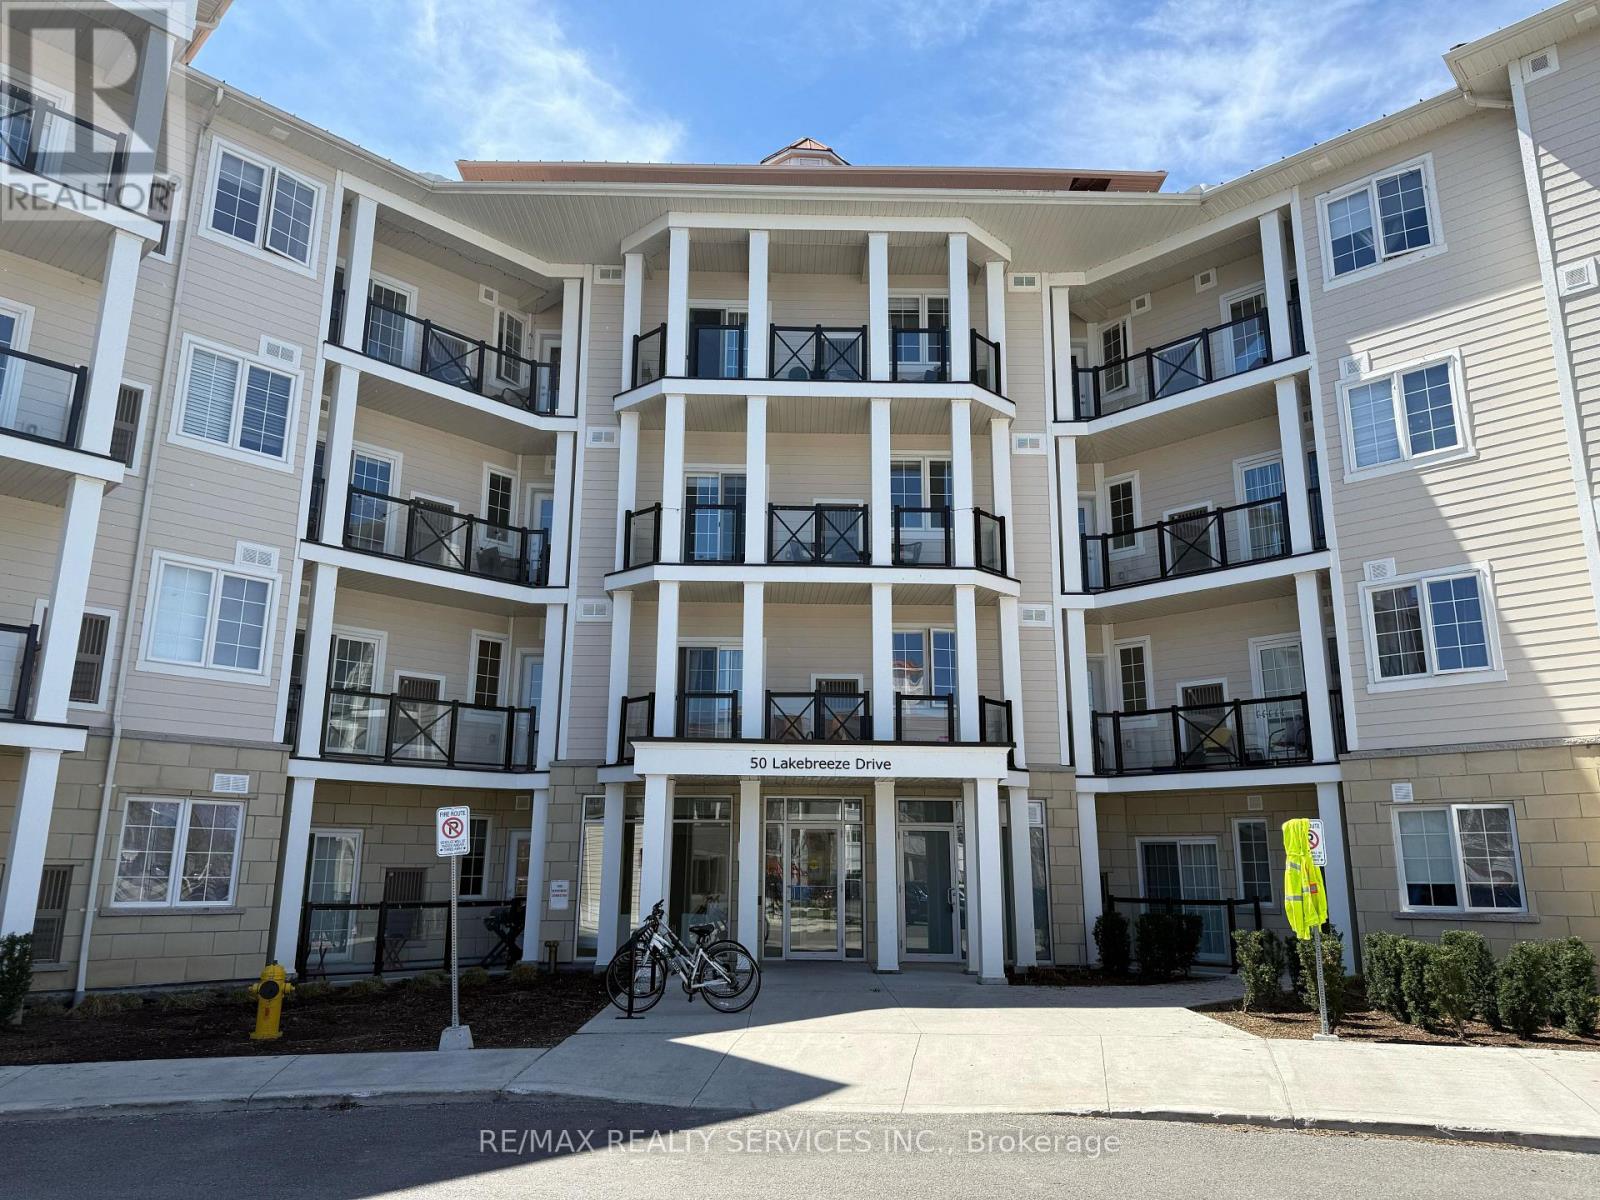
229 - 50 Lakebreeze Drive
Clarington (Newcastle), Ontario
Experience upscale Lakeside living in the prestigious Waterfront Newcastle community. This beautifully appointed 746 sq. ft. condo is available for lease and offers a bright, open-concept layout with 9-ft ceilings, a modern kitchen with S/S appliances and a Breakfast bar, and a Spacious primary bedroom featuring a full ensuite bath. A separate den provides the perfect space for a home office or reading nook, while a second washroom adds everyday convenience. Step out onto your pvt. balcony and enjoy peaceful outdoor moments in this serene Lakeside setting. Residents enjoy underground parking and exclusive access to The Admirals Club a resort-style amenity centre featuring an Indoor pool, Hot tub, Gym, Sauna, Movie room, and more. Perfectly located just steps from the Newcastle Marina, scenic waterfront trails, and vibrant parks, this luxury lease offers not just a home but a Lifestyle. (id:61423)
RE/MAX Realty Services Inc.
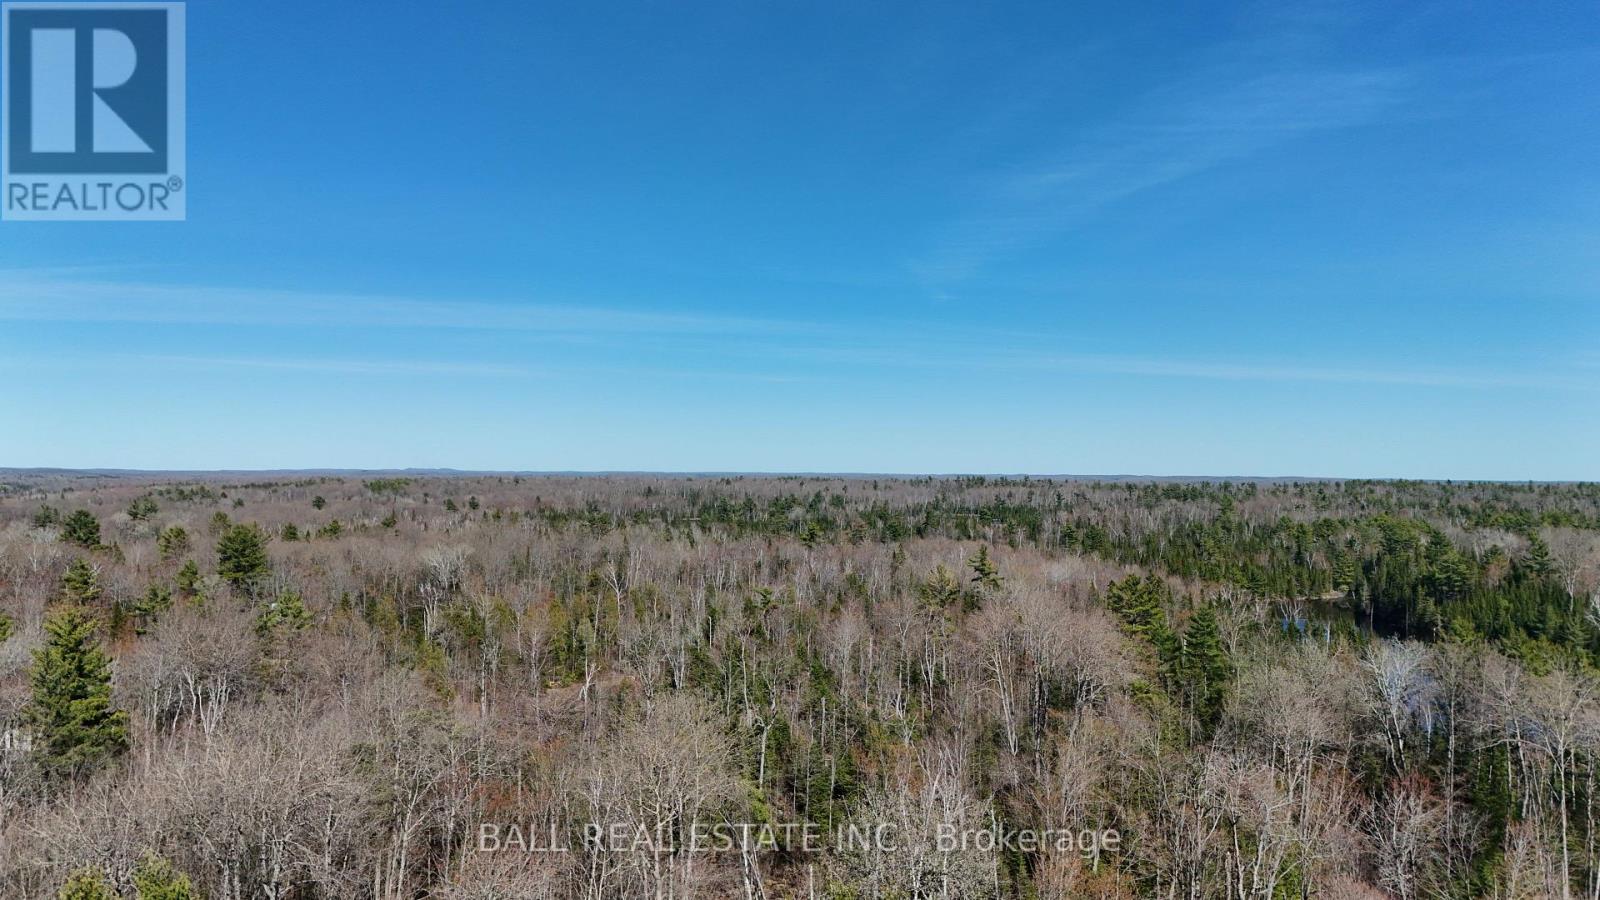
0 Old Hastings Road
Limerick, Ontario
Discover the space and potential of this 51-acre parcel on Old Hastings Road in Limerick. Set among mature trees and natural landscape, this property offers a peaceful and private setting with endless possibilities. Whether you are planning a recreational retreat, or long-term investment, the size and versatility here allow you to bring your vision to life. Surrounded by the natural beauty the area is known for, you will enjoy access to nearby lakes, trails, and outdoor activities including fishing, hiking, hunting, and exploring. The landscape itself invites a range of possibilities, from building to simply enjoying the land as it is. (id:61423)
Ball Real Estate Inc.
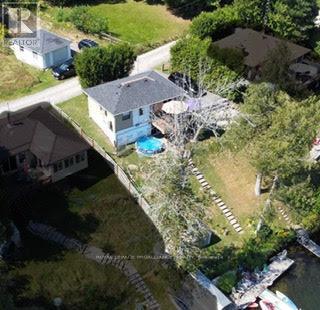
337/338 Rainbow Drive
Otonabee-South Monaghan, Ontario
Upgraded cottage on Otonabee River just north of Rice Lake. This two lot property features a raised bungalow with 3 bedrooms, open kitchen/living room area all updated over the last 5 years. Now featuring a new foundation and 8 ft high lower level ceiling with walk outwaiting for your finishing touches. Added features include, a second lot with detached garage and potential for additional living space, Jet Ski with lift, lots of Cottage Toys and stunning views. This one has easy 401 access and is the perfect family get away spot. (id:61423)
Royal LePage Proalliance Realty
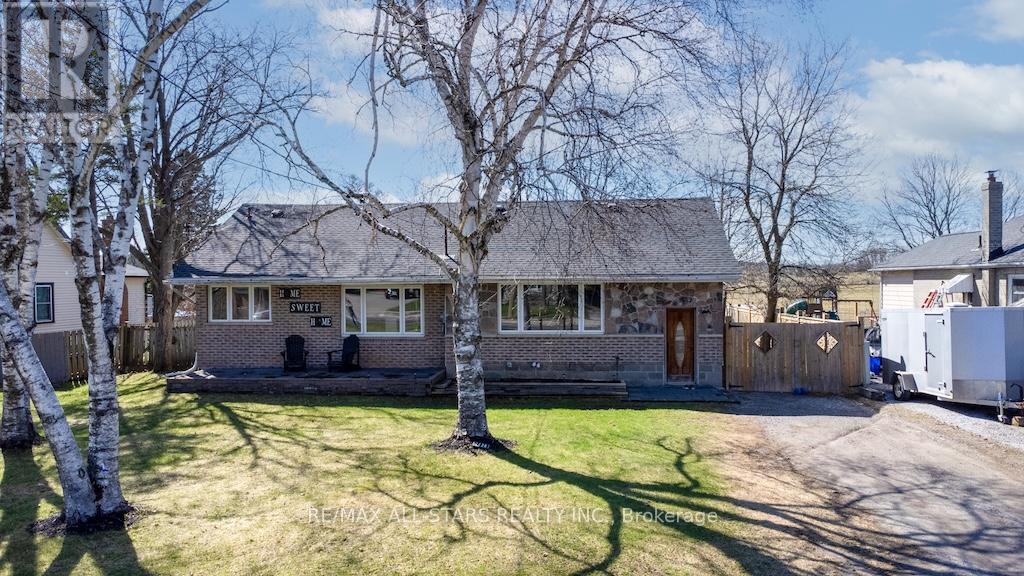
1426 Highway 7a
Kawartha Lakes (Manvers), Ontario
Welcome to this beautifully updated brick and stone bungalow, set on a large, private, fully fenced lot (2020) with peaceful views overlooking open farmland. Thoughtfully renovated over the past five years, this home blends modern comfort with a serene country setting. The bright, eat-in kitchen features stylish newer cabinetry and flows seamlessly into the open-concept living and dining area -perfect for everyday living and entertaining. The main level offers three spacious bedrooms, including an impressive primary suite complete with a large walk-in closet and direct walkout to a generous new deck -ideal for relaxing or hosting. The partially finished basement adds valuable living space with a cozy family room and additional flexibility for your needs. Recent updates provide peace of mind and include new flooring throughout, a renovated bathroom, newer appliances (2020), re-shingled roof (2021), gas furnace (2020), central air conditioning (2020), upgraded R-60 attic insulation (2020), and doors. Conveniently located close to a park, church, restaurant, and general store, this home offers the perfect balance of rural charm and accessibility -just 15 minutes to Highway 407 for an easy commute to the GTA. (id:61423)
RE/MAX All-Stars Realty Inc.
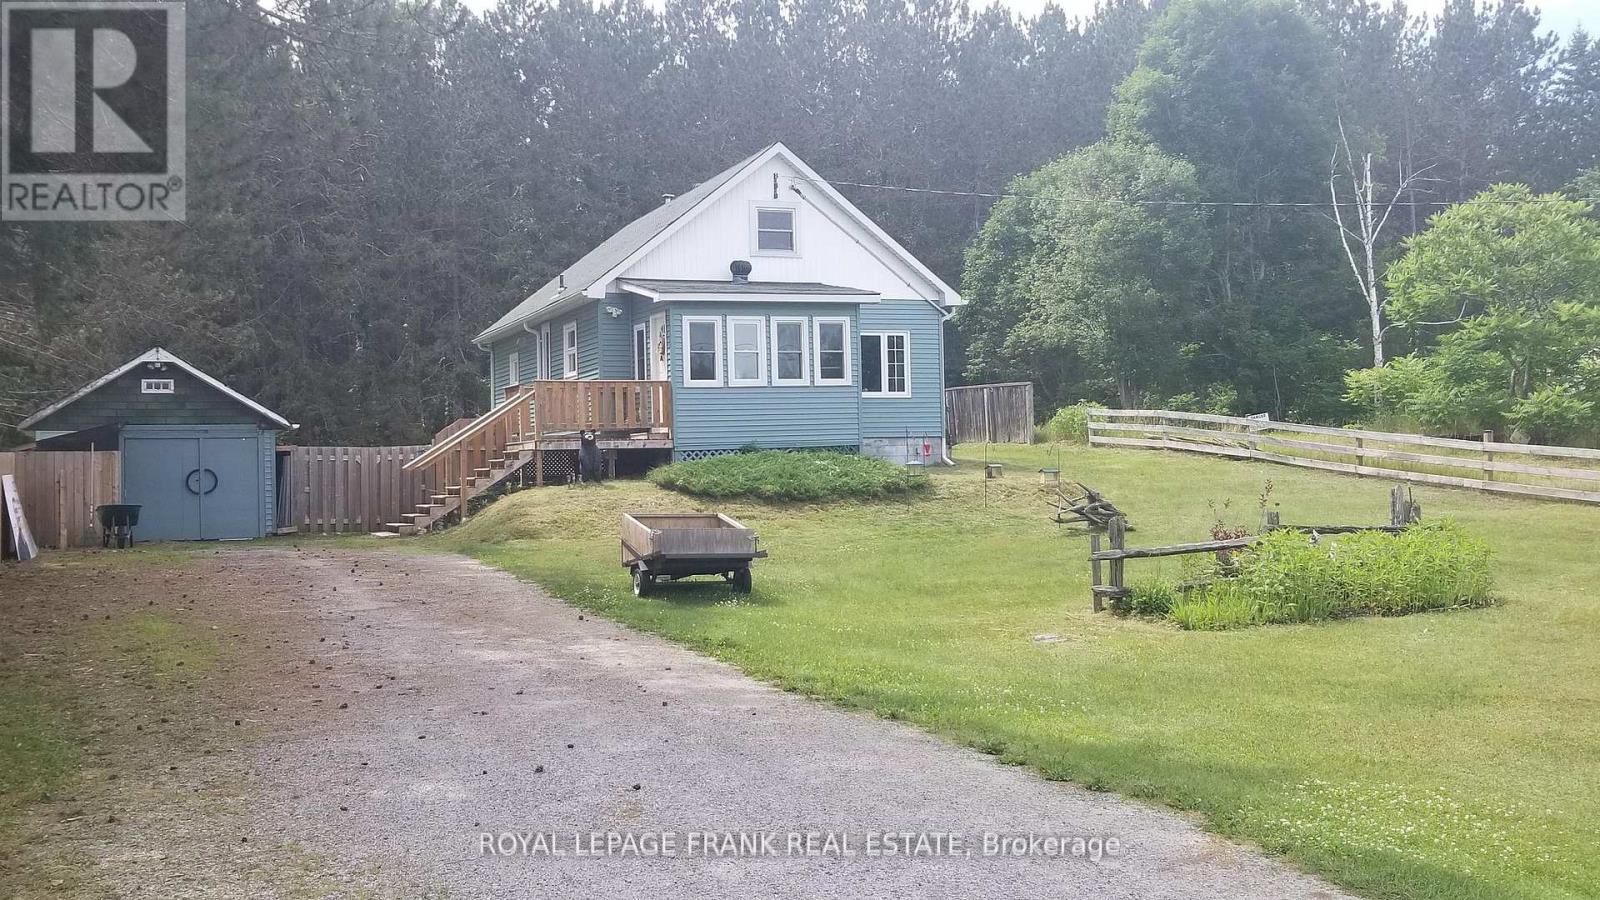
31 Boulter Lake Road
Hastings Highlands (Mcclure Ward), Ontario
Get away and enjoy a peaceful, country lifestyle in the hamlet of Lake St Peter. This efficient, year-round, 3 bedroom is close to lakes, beaches/boat launches and the recreational trail system. 8 minutes from Maynooth, 20 from Bancroft & 40 to Algonquin Park or Barry's Bay. You're sure to love the perennial gardens & fenced yard, backing onto a large tract of natural forest. An 18'X10" workshop and 18'x20' shed provide plenty of space to store toys or work on projects. This is a turnkey opportunity as the Seller is relocating (out of province) and willing to include pretty much everything, including the hot tub, riding lawn mower, snowblower, pots & pans, dishes & utensils, window coverings, most indoor furnishings & several carved bears that adorn the gardens. This home has been pre-wired for a generator, too! (id:61423)
Royal LePage Frank Real Estate
