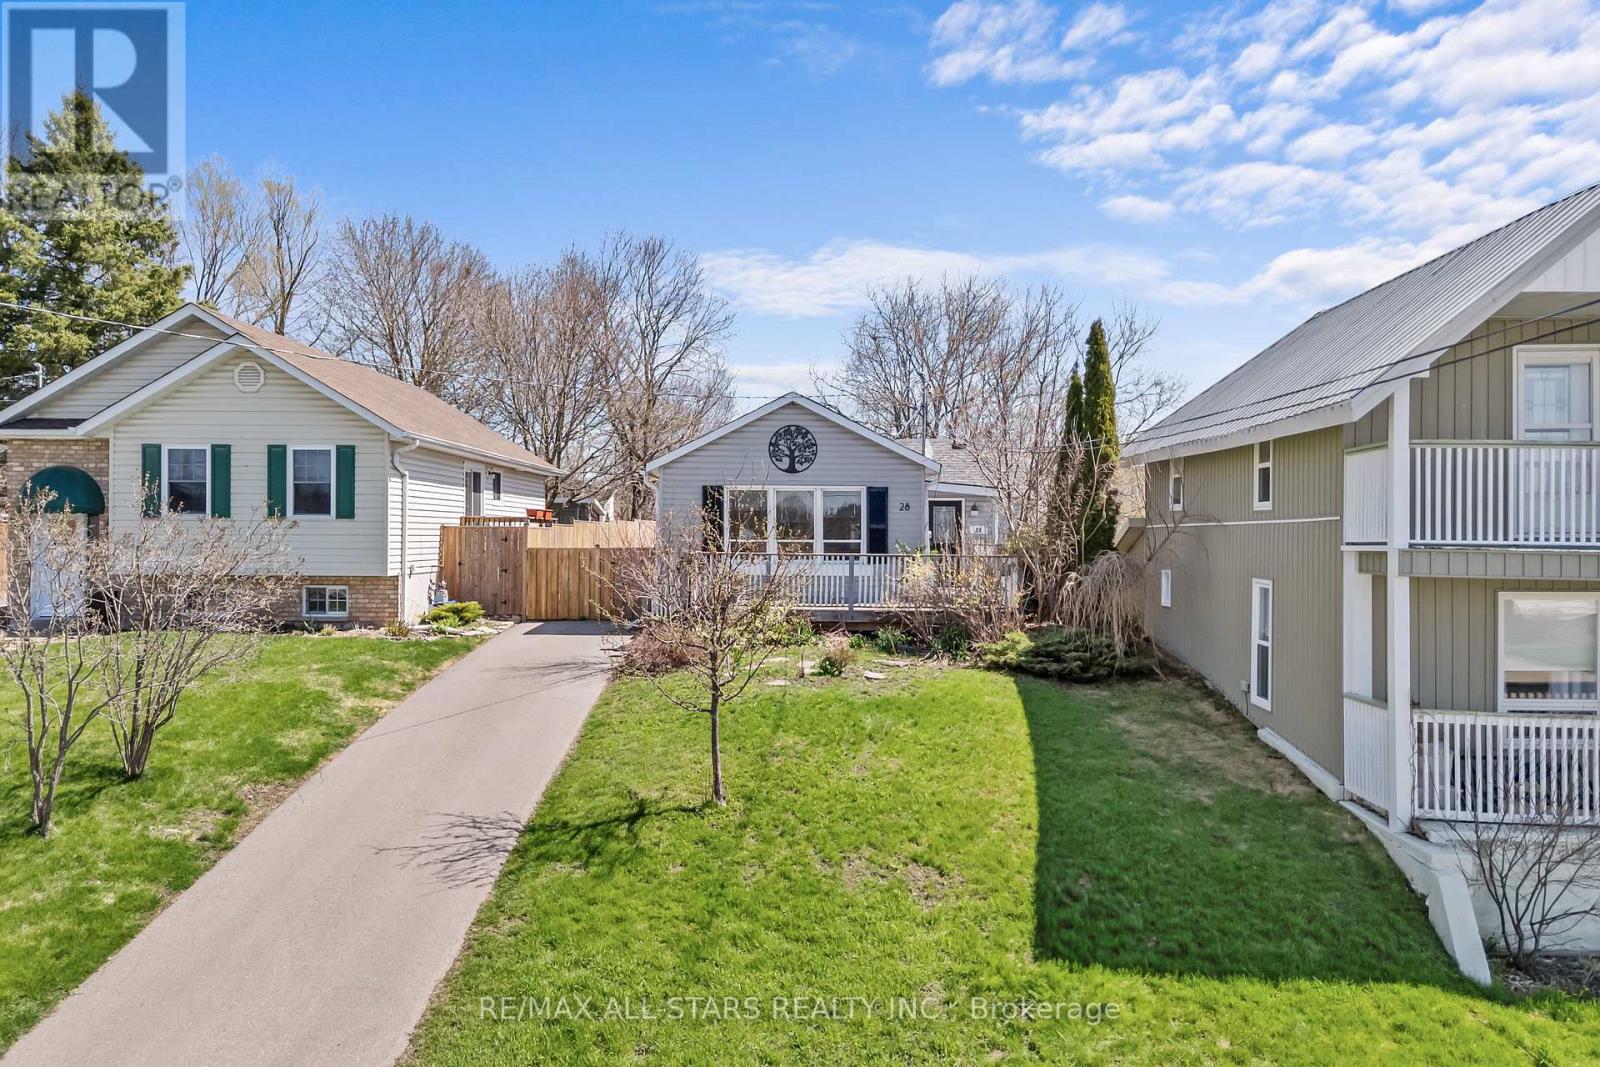
28 Caroline Street
Kawartha Lakes (Lindsay), Ontario
Discover this beautifully updated, bright and inviting 2-bedrooms, 1 bath bungalow nestled on a peaceful dead-end street in Lindsay. Welcoming you inside is a large entrance space doubling as a mudroom, followed by one generous-sized primary bedroom with double closets, a versatile second bedroom/office also featuring a double closets, a spacious living/dining area with soaring 9- foot ceilings, and a nice-sized kitchen offering ample storage plus a convenient washer-dryer closet. Step out back to a large private, fully fenced backyard framed by mature landscaping and a charming garden- your perfect retreat for relaxation, entertaining, and everyday enjoyment. Freshly painted throughout (2026) with updated fixtures (2026) Ideally located close to all amenities, this gem seamlessly blends timeless charm, generous space, and practical convenience for first-time buyers, investors or downsizers starting their next chapter. (id:61423)
RE/MAX All-Stars Realty Inc.
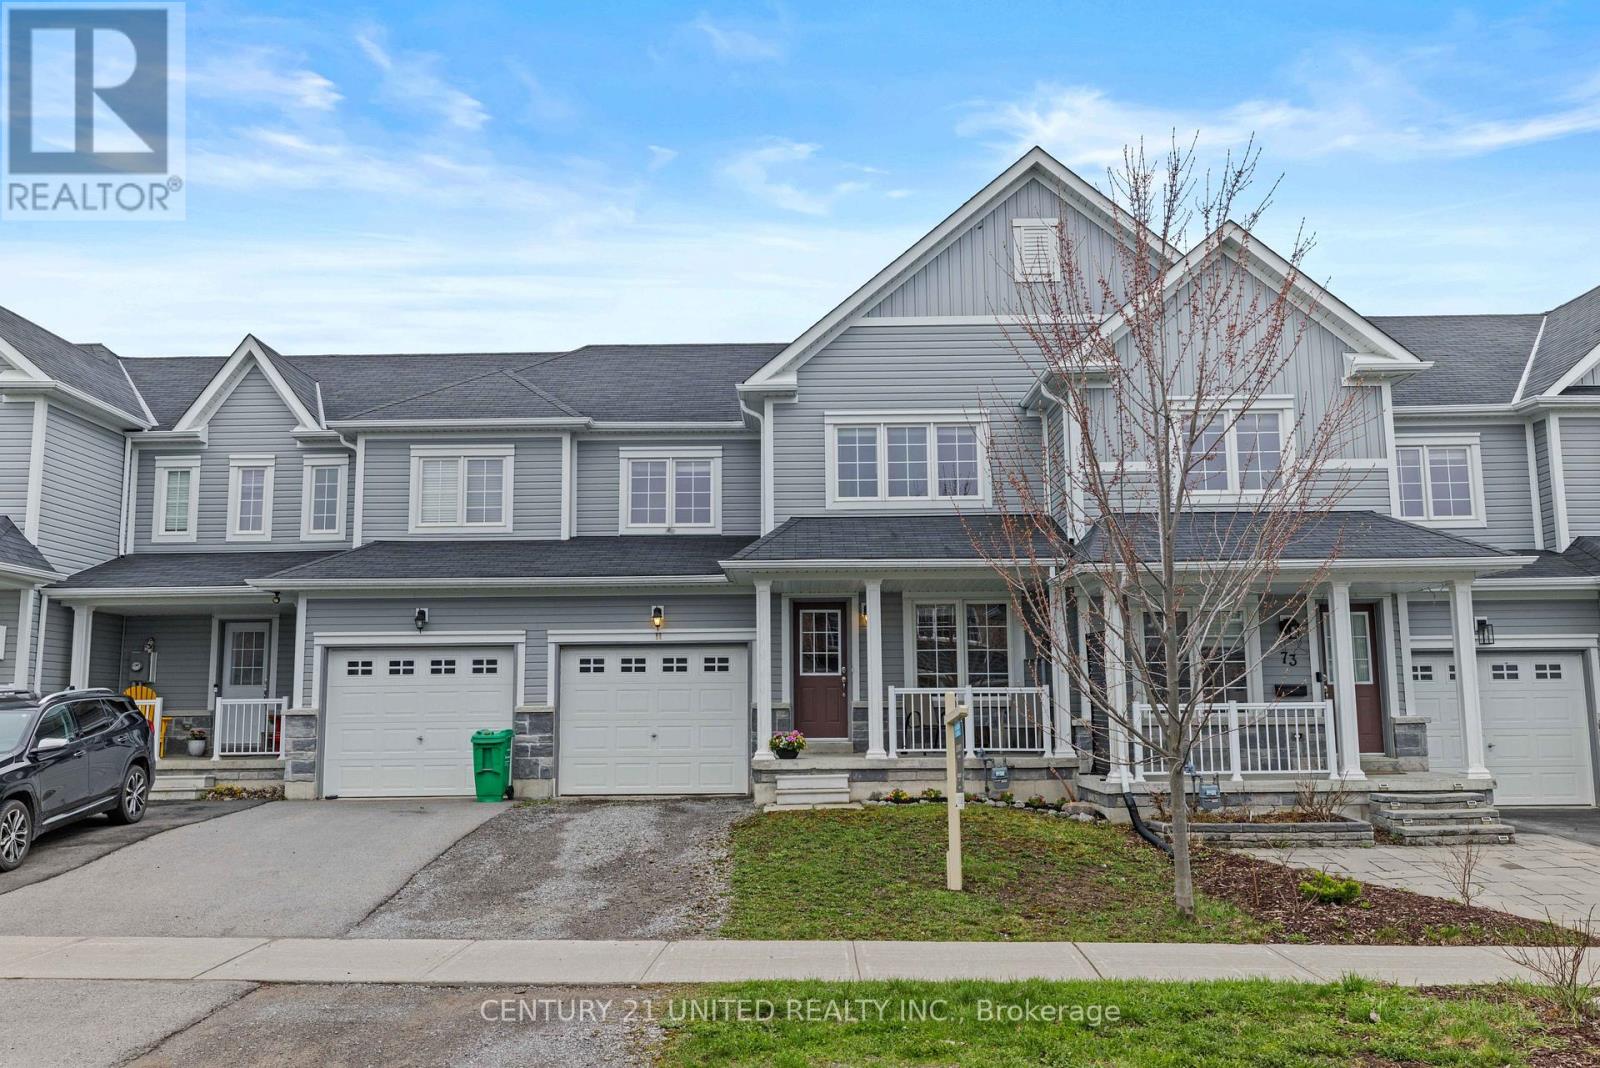
71 Briggs Grove
Peterborough (Monaghan Ward 2), Ontario
Nestled in the highly sought-after Jackson Creek Meadows, this meticulously maintained townhouse is perfectly situated in a welcoming, family-friendly neighbourhood.The inviting main floor features a bright, open-concept layout with a neutral palette, seamlessly connecting the living and dining spaces-ideal for both everyday living and entertaining.Upstairs, you'll find three generously sized bedrooms, including a spacious primary retreat complete with a walk-in closet and private ensuite.Enjoy the convenience of being just a short walk to the park, the Trans Canada Trail, and scenic Jackson Creek. Located within a desirable school catchment, this home is an exceptional opportunity for families looking to settle into one of Peterborough's most desired west-end communities. (id:61423)
Century 21 United Realty Inc.
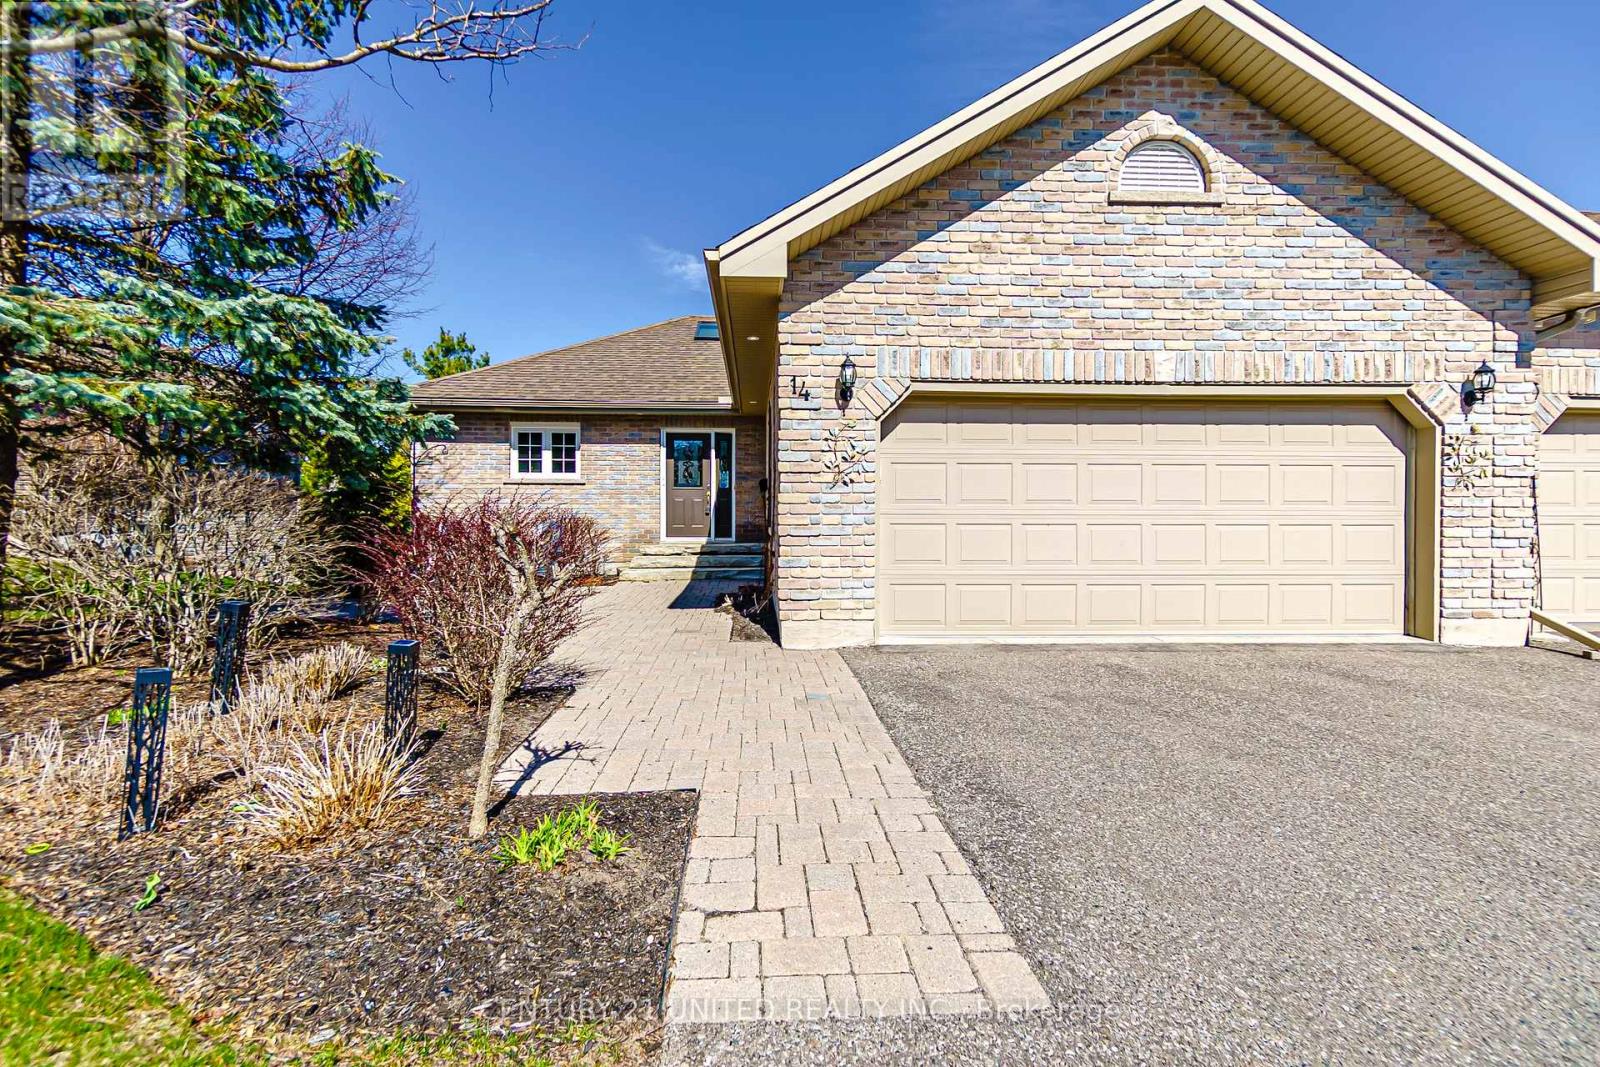
14 - 301 Carnegie Avenue
Peterborough (Northcrest Ward 5), Ontario
Big, bright and beautiful; this end unit is a must see. Bathed in natural light, great location within this enclave of quality condominiums, close to shopping, golf, Trent U., Riverview Park & Zoo - all amenities within minutes, yet set in a peaceful country setting. Bright and airy; large skylight in living room, the double set of garden doors open onto a large deck, the soaring vaulted ceiling adds to the open concept space. Lovely garden views, patio out front and private large patio off the lower level walk-out. 2,025 total square feet of living space with one bedroom up and 2 on the lower level, 3 bathrooms, laundry on main, hardwood floors, great kitchen with quartz counters, 2 fireplaces, bonus storage room plus large utility area and double car garage. This spotless beauty is easy to show and available for immediate occupancy - be sure to book a viewing. (id:61423)
Century 21 United Realty Inc.
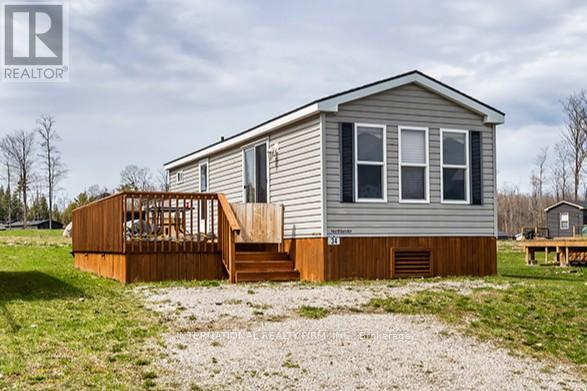
34 Glen Abbey
Otonabee-South Monaghan, Ontario
Welcome to 34 Glen Abbey, in the desirable Bellemere Winds Golf Resort community in Keene. This Phase 2, 2-bedroom cottage has been lovingly occupied by the original owner. All open/close services and maintenance opted through the resort. The layout is bright, functional, and perfect for low-maintenance seasonal living or weekend escapes. Set on a gentle hill, the property offers a peaceful setting with a lovely, distant view of Rice Lake, enjoy morning coffees from the fully enclosed spacious deck or sunset views from the living room. Minutes walk to an outdoor pool. Flexible ownership experience in a pet-friendly, family-friendly, and short-term rental-friendly resort community, making this not only a great retreat but also a smart investment. Resort amenities include a tennis courts, 18-hole golf course, playground, gym, laundry, 2 inground swimming pools, community dock, on-site equipment rentals and a private community beach. Yearly fees include hydro, water and all amenities. Resort open May 1st to October 31st. Owner only opens and winterizes with the Carefree service through the resort. Offered at just $65,000 this opportunity is hard to beat with two twilight golf passes included. Simple, affordable, and ready to enjoy. (id:61423)
International Realty Firm
77 Campbells Lake Lane
Madawaska Valley, Ontario
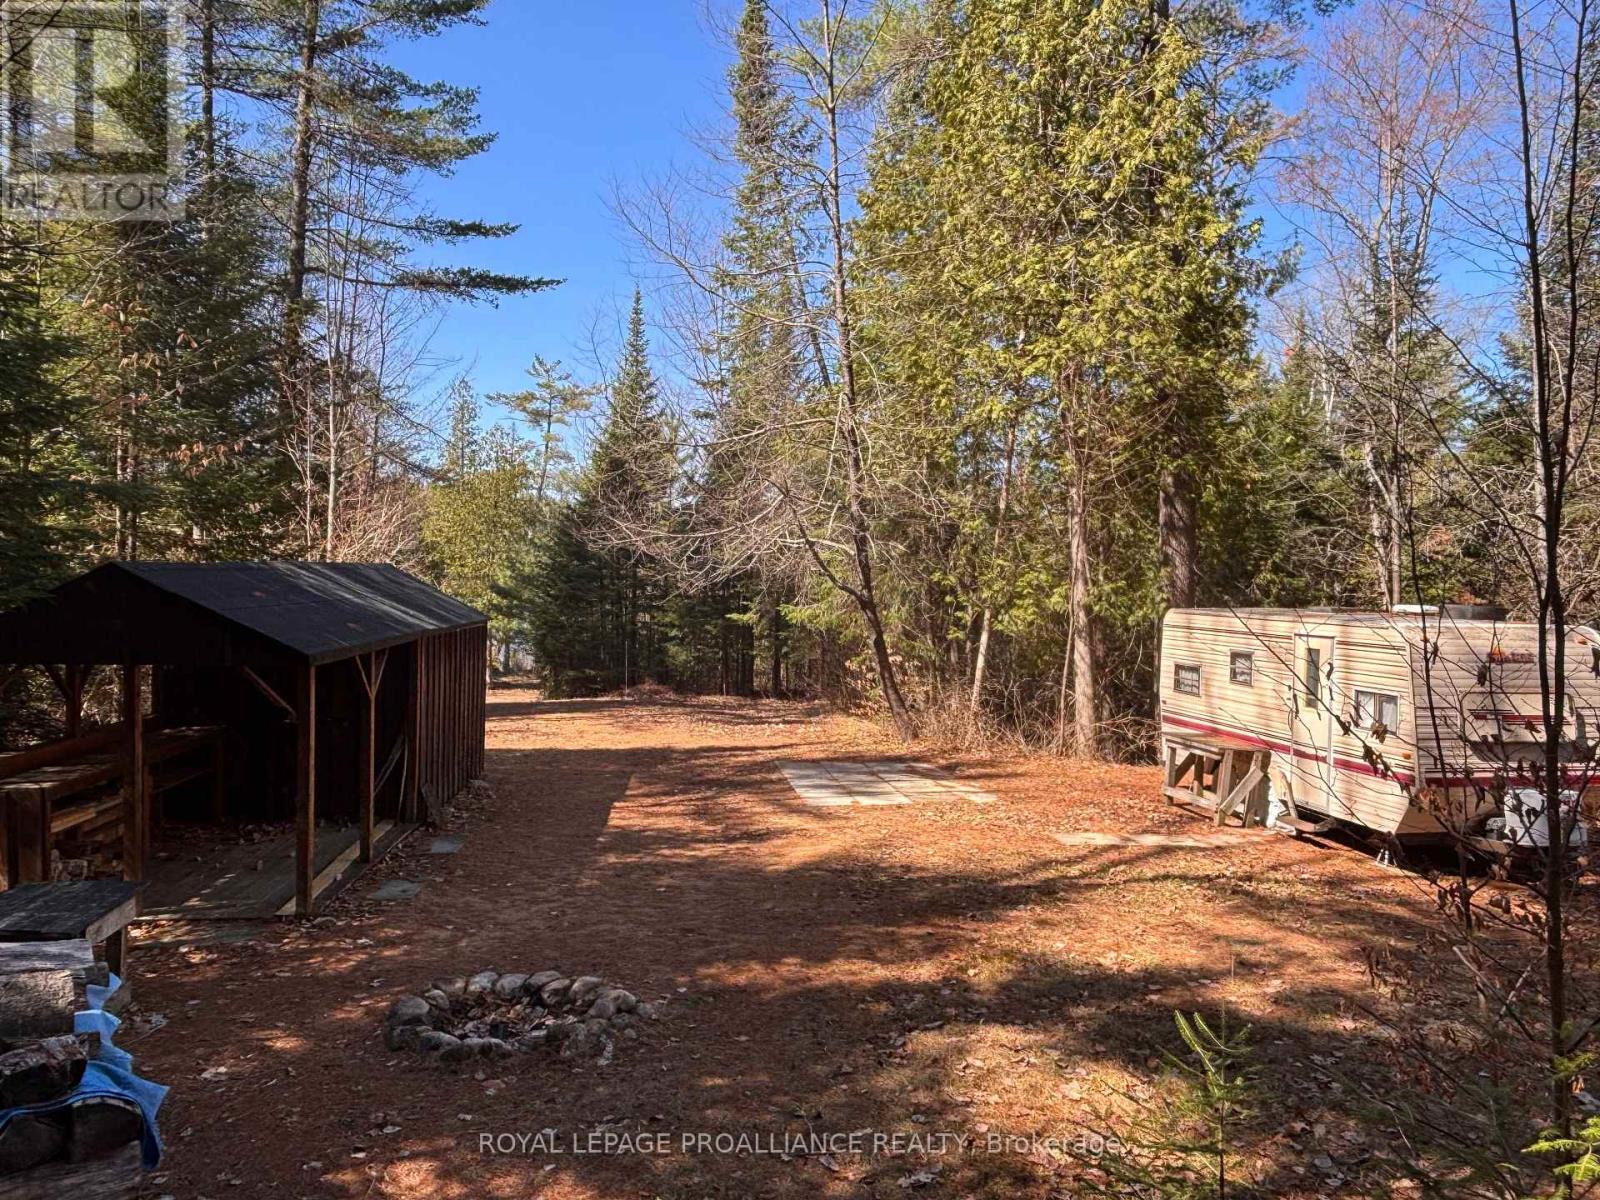
You've got calm water, a sandy shoreline, and that dock pulling you right into the view. With a 1-acre lot, this inviting property offers a quiet escape surrounded by nature and excellent privacy. Unspoiled views, crystal-clear and motor-free waters of Campbells Lake (Serran Lake), where the southern exposure invites you to start your mornings with coffee at the water's edge or unwind as the sun sets. Great fishing, ideal for kayaking, canoeing, or simply enjoying the stillness of the lake, this setting captures the essence of classic cottage country living. And with less than a dozen neighbours sharing the lake, you may have found your ultimate lakefront retreat...The property itself is well-equipped for immediate enjoyment. Driveways and culverts are in, a drilled well with incredible volume, a cozy fire pit for evenings under the stars, an outhouse, and a storage shed. A camper trailer is already on site, making it a turnkey option for weekend getaways or seasonal use. Located off a hard top road, just minutes from Wadsworth Public Beach in the heart of Kaszuby, this is a rare opportunity to secure a private, nature-rich setting with direct access to one of the area's most peaceful lakes. Such a beautiful property - don't miss out! (id:61423)
Royal LePage Proalliance Realty
595 Foley Road
Otonabee-South Monaghan, Ontario
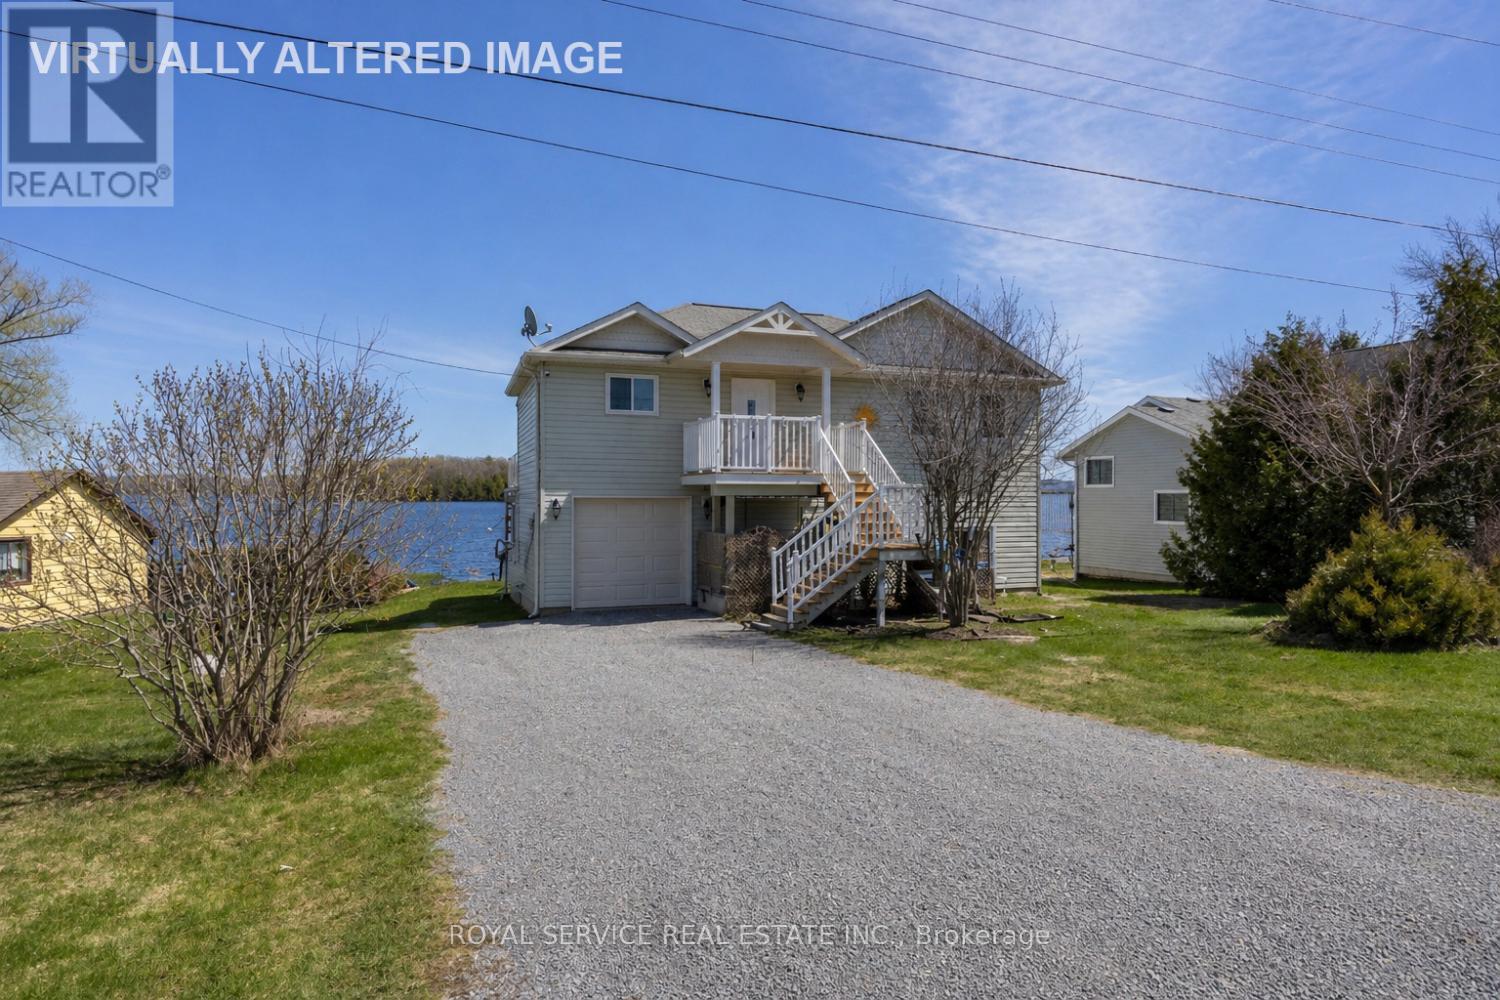
Set on the sought-after shores of Rice Lake, this well-maintained four-season home or cottage offers an exceptional waterfront lifestyle just 15 minutes from Peterborough. Tucked away on a quiet dead-end street, it's the perfect setting for both relaxation and year-round living. Built in 2011, the home is designed to showcase its stunning surroundings, with soaring cathedral ceilings and expansive windows that frame gorgeous, unobstructed lake views. The bright, open-concept living space walks out to a spacious deck-ideal for entertaining or simply soaking in the scenery. With 4 bedrooms plus a versatile den that easily converts to a 5th bedroom, there's plenty of room for family and guests. A recent pre-inspection confirms the home's major systems are in great shape, offering added confidence for buyers. Offered turnkey with most furnishings and water toys included, this property is ready to enjoy from day one. With just a few cosmetic updates, you can easily tailor the space to your personal style while adding value. A rare opportunity to own a move-in ready waterfront retreat in a peaceful, sought-after location. (id:61423)
Royal Service Real Estate Inc.
7 Hawk Street
Kawartha Lakes (Eldon), Ontario
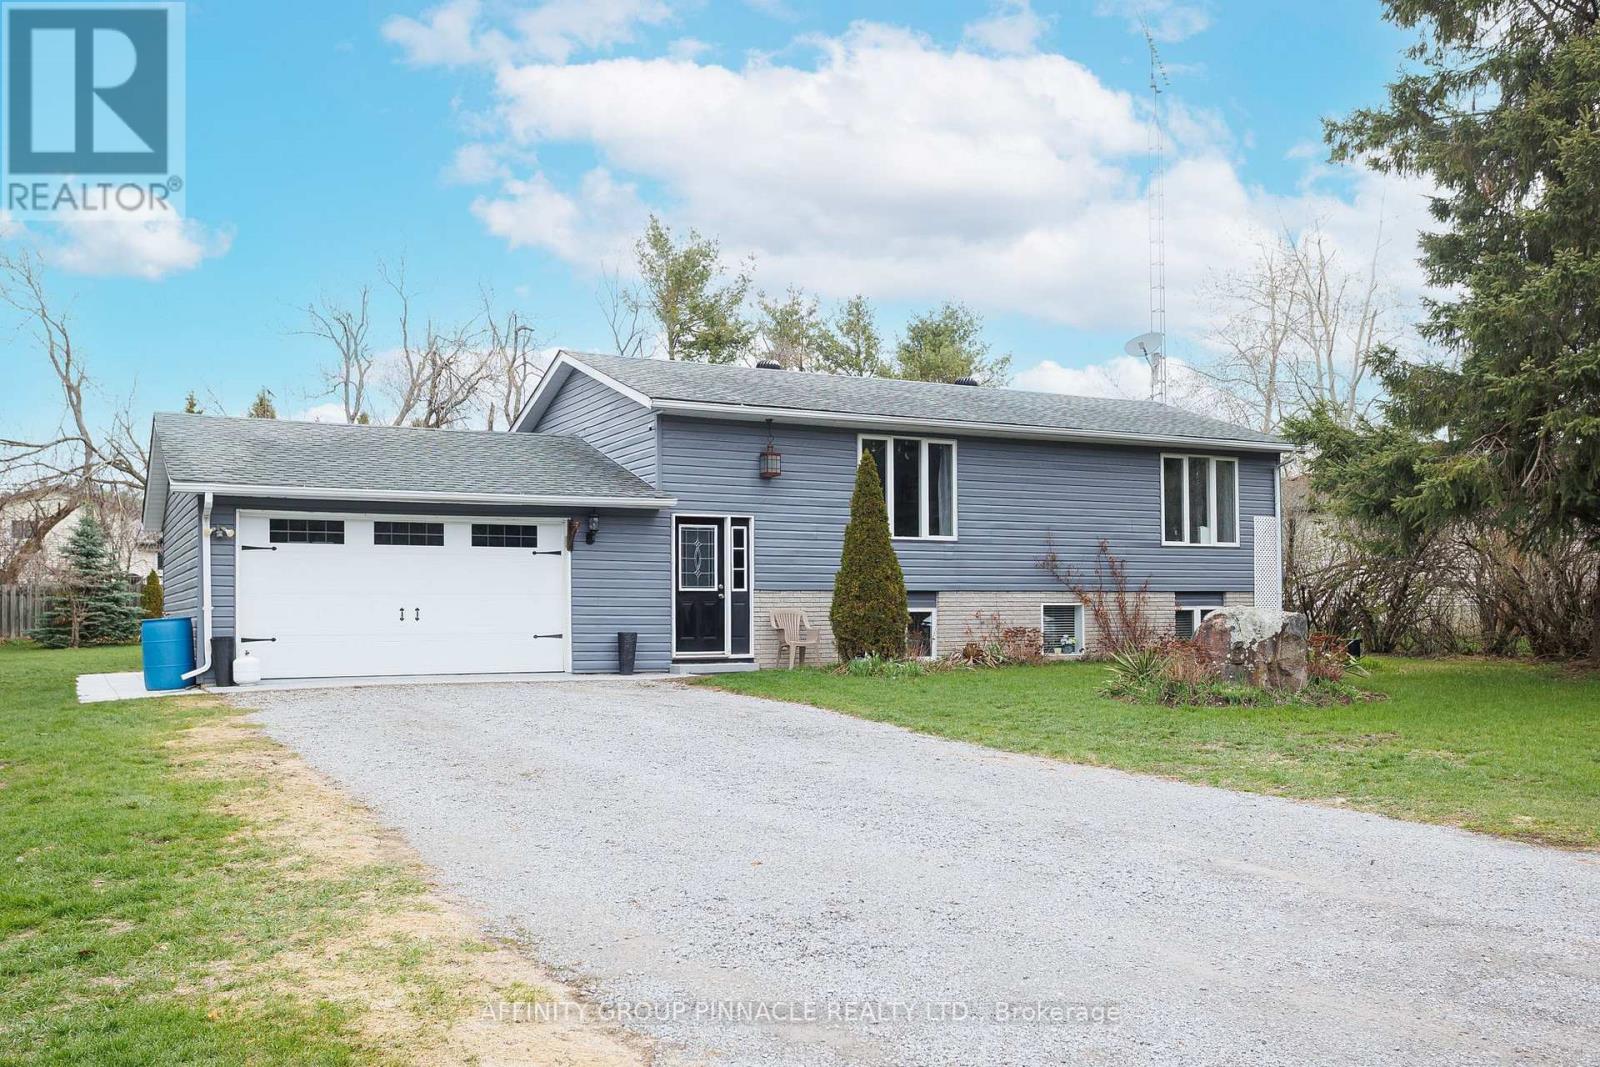
This charming 2+2 bedroom, 2 bath home is situated on a quiet, family-friendly cul-de-sac in a beautiful country setting. The bright main level features two bedrooms and spacious living areas, perfect for comfortable family living. The property includes a large garage with direct access to the home, adding convenience and excellent storage. The flexible layout offers an in-law suite with a separate entrance to the basement, a three-piece bath with a walk-in shower and rough-in for a second kitchen. The basement is bright, with large above-grade windows allowing plenty of natural light. Additional features include an insulted and heated bunkie, providing extra space for guests or a home office, as well as a gazebo with a hot tub for relacing and entertaining outdoors. (id:61423)
Affinity Group Pinnacle Realty Ltd.
3-2152 County Rd 36 Road
Kawartha Lakes (Verulam), Ontario
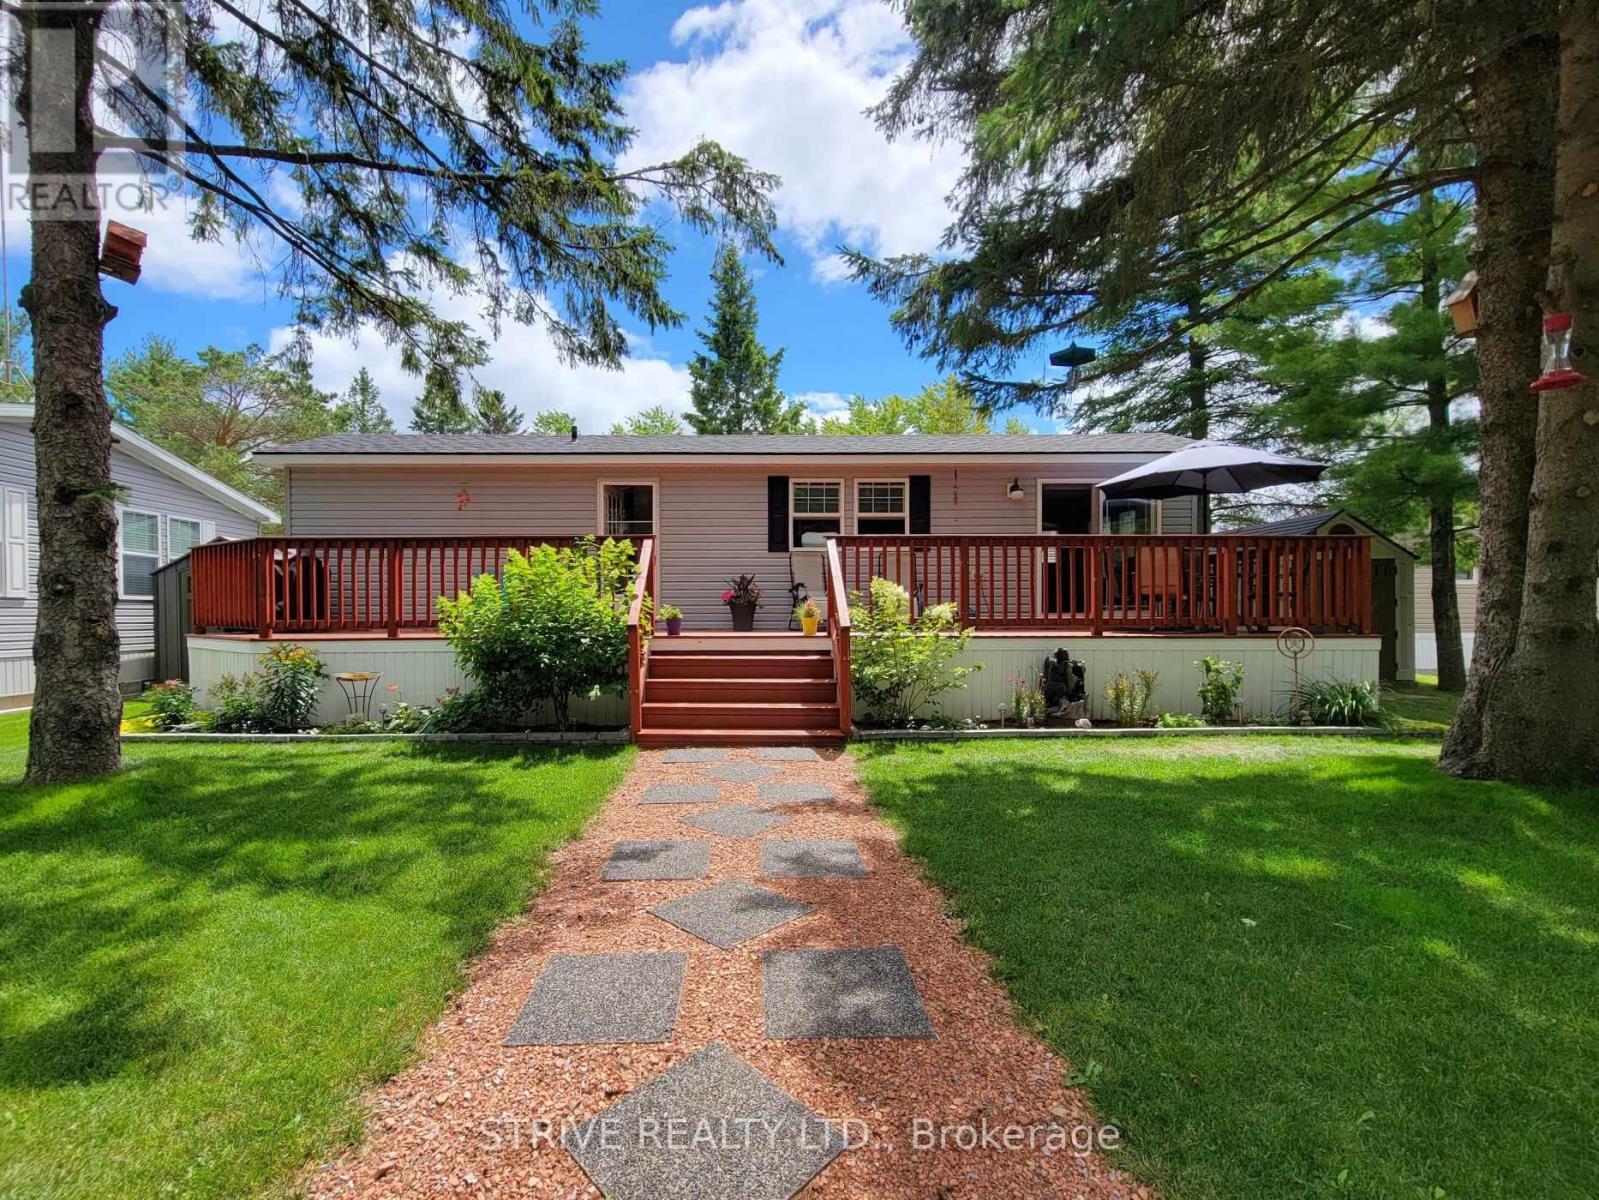
Are you looking for R & R and a summer packed with fun? Nestle In RV Resort on Emily Creek has it all-volleyball, horseshoes, darts, basketball, cornhole, parks, cards, live entertainment, and a heated pool with family/adult swim times. This quaint RV park has only 244 sites and is a level elevation for easy walking. (golf carts are not permitted) A short 10-minute boat ride gets you to Sturgeon Lake. Boat slips are available for $350/side. This large, landscaped lot features a 2016 44x12 General Coach Huron Ridge park model on a concrete pad with a full-length 44x10 deck and 2 entrances. The front entrance leads to a bright living area with a queen sofa bed, recliner, armchair, and end/coffee tables. The open kitchen offers full-sized S.S. appliances (fridge, stove, microwave), a dining table with bench seating, and an upgraded faucet. A hallway with a double closet connects to the spacious 4-piece bath and 2 bedrooms, one with a queen bed, double closet/drawers, and overhead storage, the other with double-size bunks and armoire-style storage. Includes an 8x10 shed, upgraded thermostat, water heater, lighting & more. Dogs welcome, off-leash park included! ***Yearly Park Fees $4355 + tax (May-Oct) + Hydro Deposit $300 - due by Apr 15th each year, buyer is responsible to pay any overage for hydro usage. (id:61423)
Strive Realty Ltd.
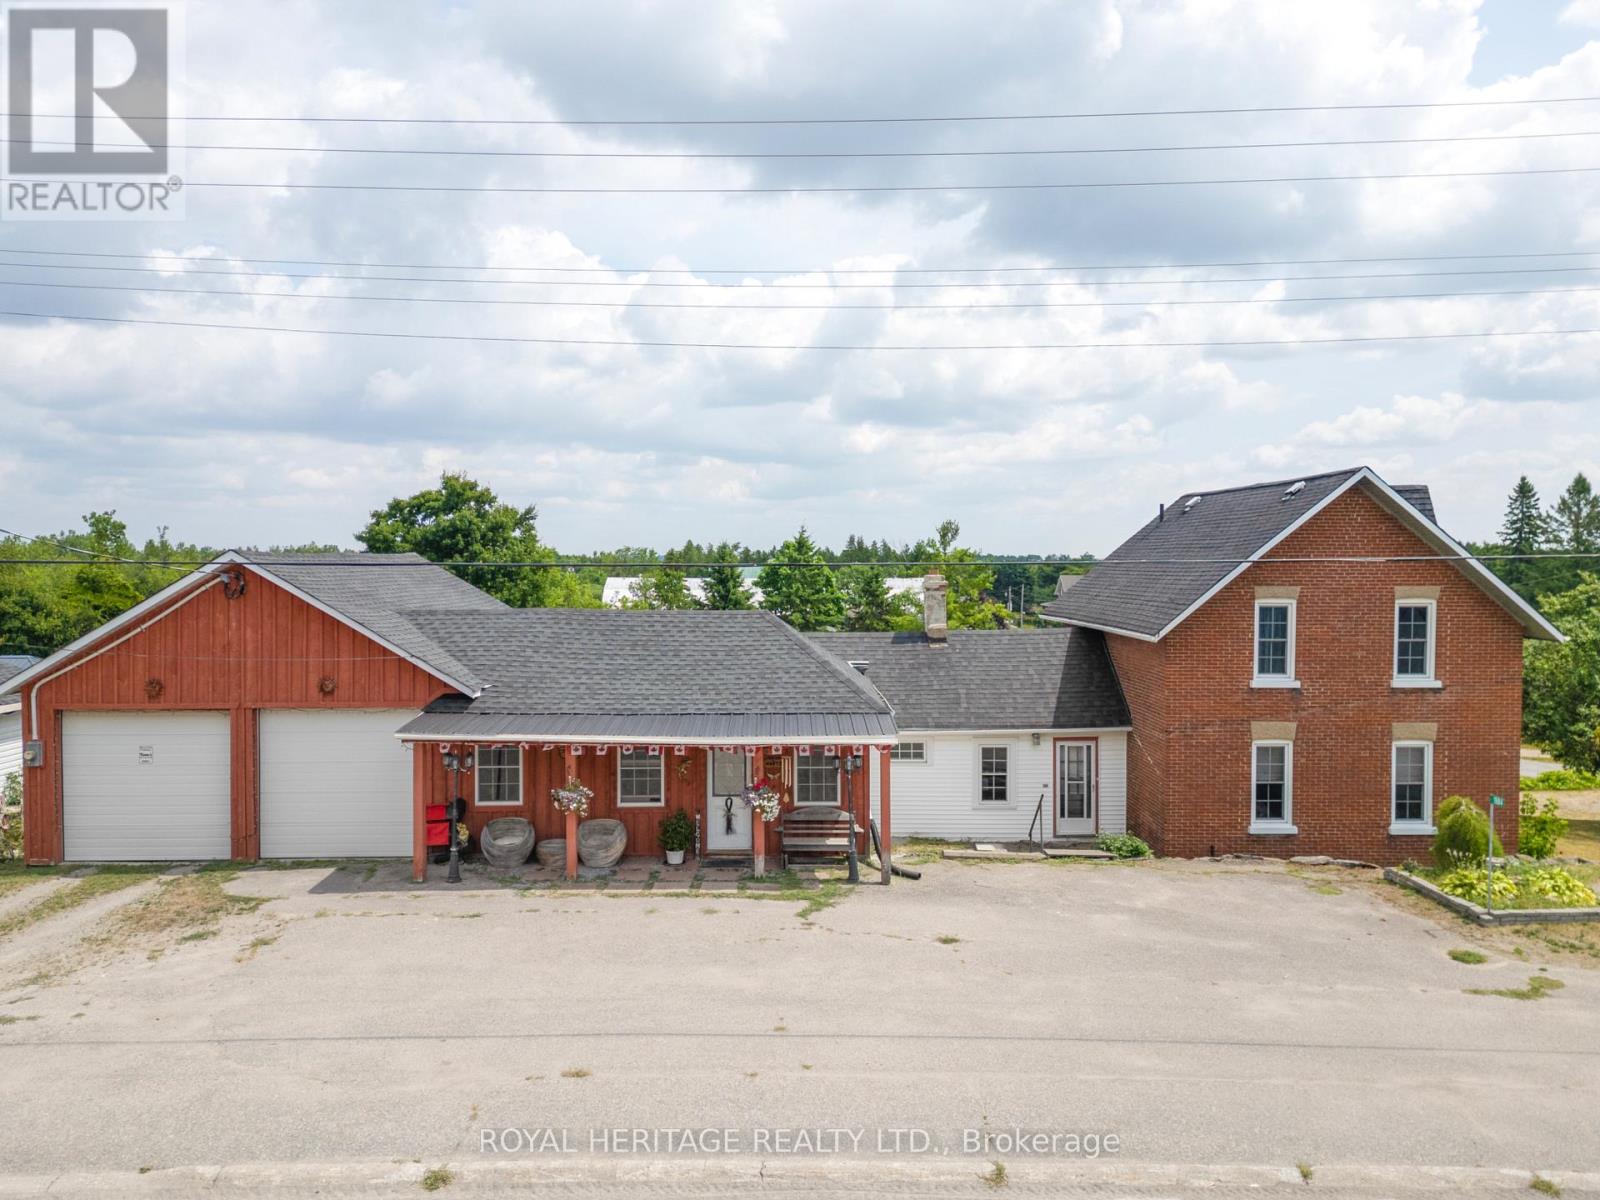
1984 Sturgeon Road
Kawartha Lakes (Verulam), Ontario
Welcome to the Kawarthas! Where lifestyle meets opportunity! Live, work, and play in this spacious 4-bedroom, 2-bath family home, ideally located in a charming village setting with commercial zoning offering endless potential for a home-based business, studio, store, or more! Just steps from local amenities including churches, a general store, community centre, park, and elementary school, this property combines small-town charm with big possibilities.Inside, enjoy a bright and functional layout featuring a lower-level family room with walkout to your ultimate outdoor retreatan entertainers dream with an above-ground pool, tiki bar, hot tub, and a second driveway entrance for added convenience.Additional highlights include: a 24' x 26' attached garage with 10' ceilings and bonus storage room, 17' x 17' second garage perfect for storing recreational toys or tools. A Generous backyard with room to grow, play, or expand. Dont miss this unique opportunity to own a versatile property in one of the Kawarthas most desirable communities. Your next chapter starts here! (id:61423)
Royal Heritage Realty Ltd.
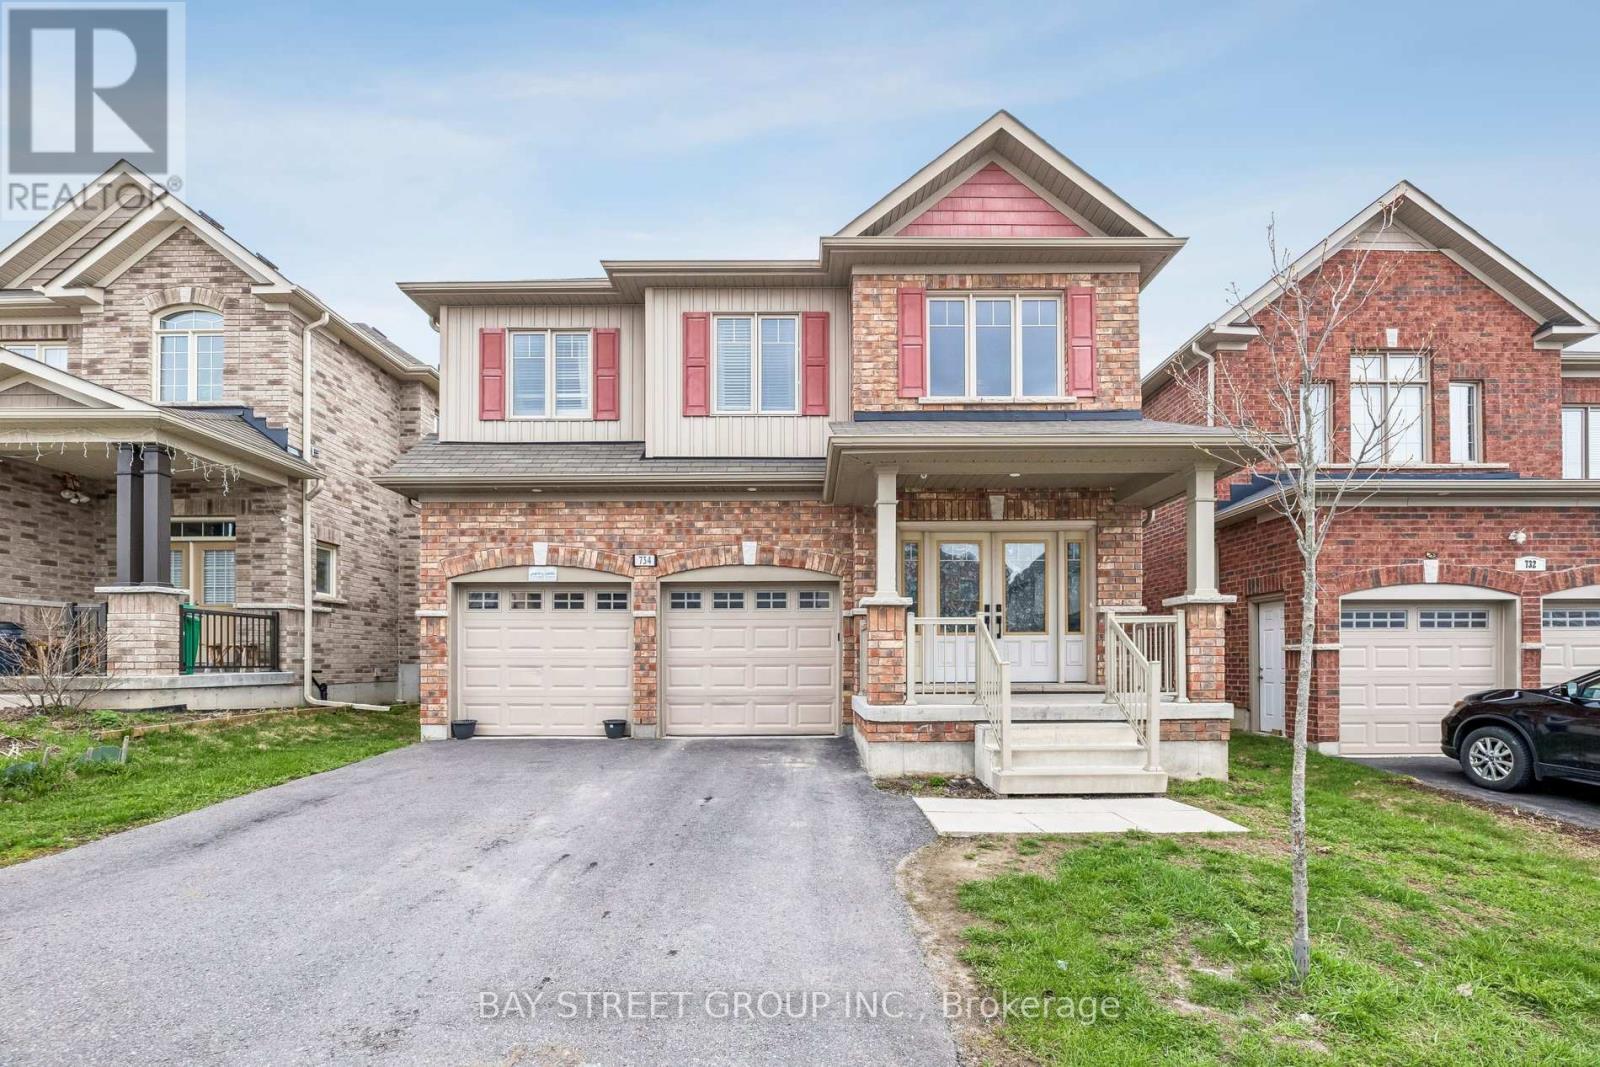
734 Sawmill Road E
Peterborough (Northcrest Ward 5), Ontario
Welcome to this stunning luxurious living of two storey detached 4+2 beds , 4 Washrooms* sold brick house. approx. 2657 Sq ft (MPAC) plus huge finished basement with two extra beds and a kitchen for a potential rental income* Featuring high-end finishes, a gas S/S stove, premium cabinetry, and an open-concept layout, it flows seamlessly into the inviting family room with a cozy gas fireplace * bright and spacious* Ready to move in* The Open Concept Living and Dining with walk out to back yard * Oversized Quartz island with built-in Beverage Fridge * walk-in Pantry * Vaulted Ceiling * walk up /sep entrance from garage to the basement for in Law suit* Located in a Peterborough's North end highly sought-after Heritage Park neighborhood* (id:61423)
Bay Street Group Inc.
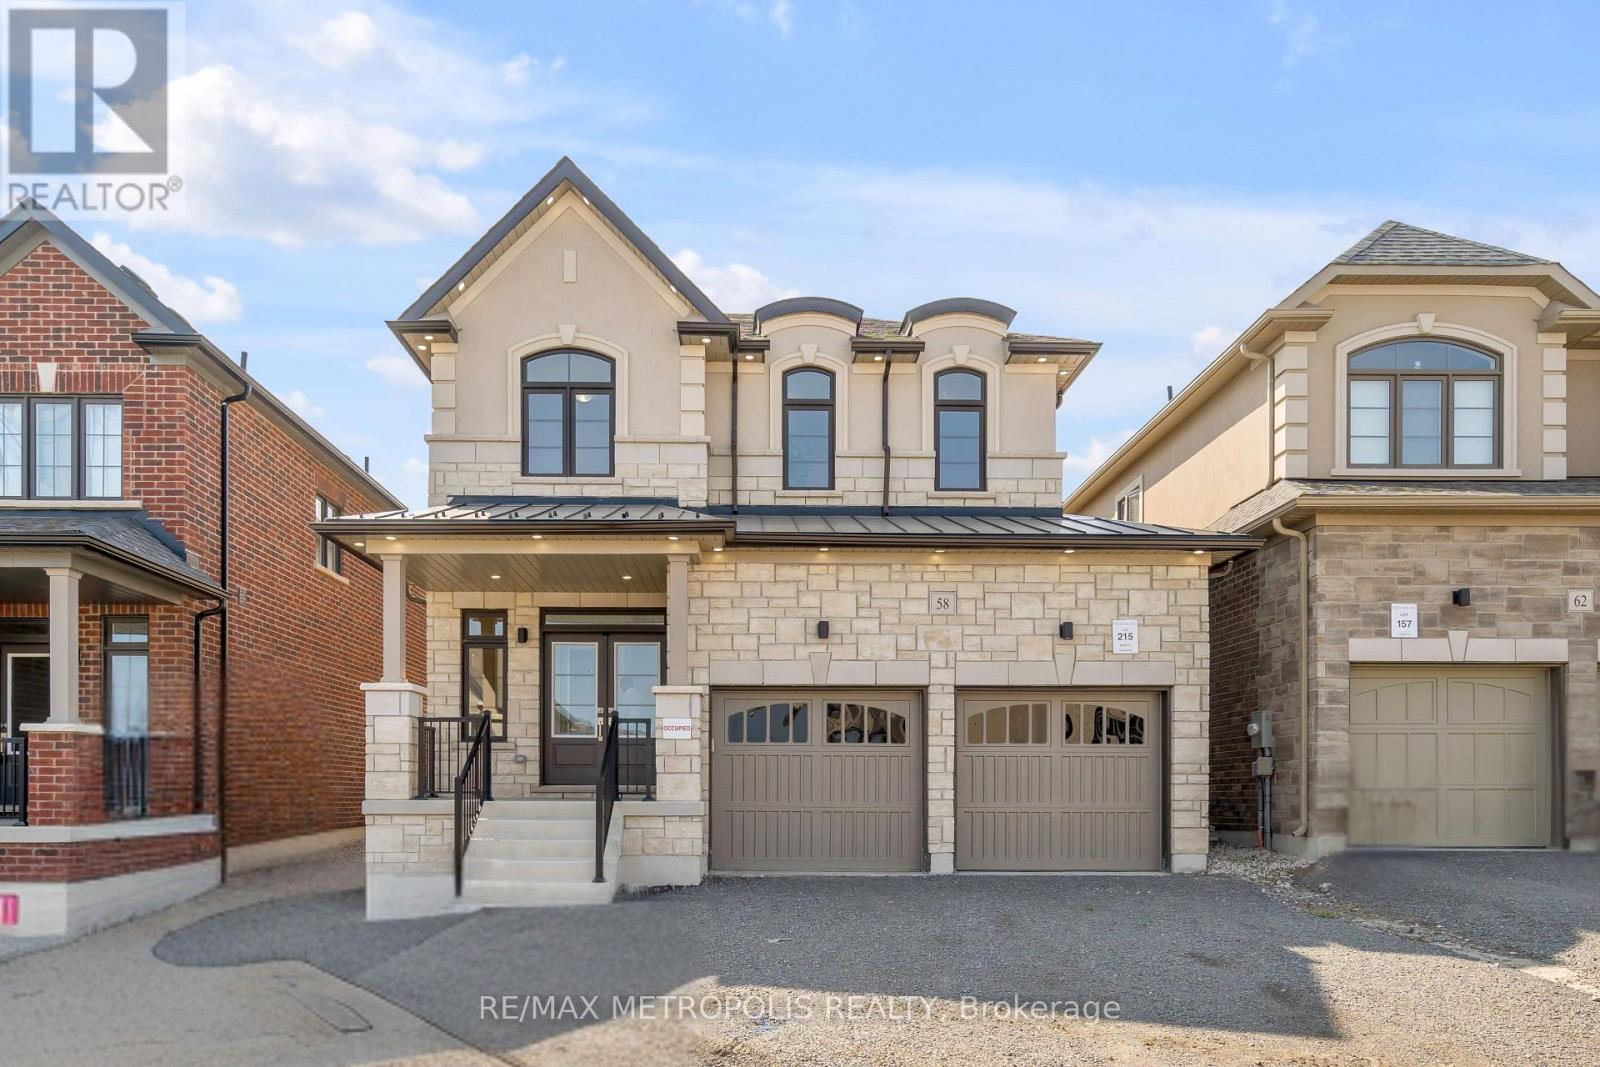
58 Belmont Drive
Clarington (Newcastle), Ontario
Brand New 2-Storey Treasure Hill Built Home available for rent minutes from Lake Ontario in the prestigious Port of Newcastle. This East-Facing property is illuminated with tons of natural light to start your mornings. Stepping inside, you'll find the main level offers luxurious 9 ceilings and countless pot-lights. At the Heart of the Home is a Beautifully Designed Kitchen equipped with sleek stainless-steel appliances, upgraded porcelain tiles, quartz countertop & modern finishes. Additionally, the eat-in Kitchen includes a breakfast bar and direct access to the patio for easy outdoor dining. Upstairs, the impressive primary bedroom contains a large walk-in closet and a spa like 5pc ensuite. The upper level is complete with 3 additional bright and spacious bedrooms with large closets and access to an upgraded full bathroom.Smart Home W/ Treasure Hill Genius Package. Mins away from the picturesque Lake Wilcox, scenic walking trails, and parks, making it an ideal location for nature lovers and outdoor enthusiasts. Amenities: Hwy115&Hwy2, GO Station, Marina & Top Schools. (id:61423)
RE/MAX Metropolis Realty
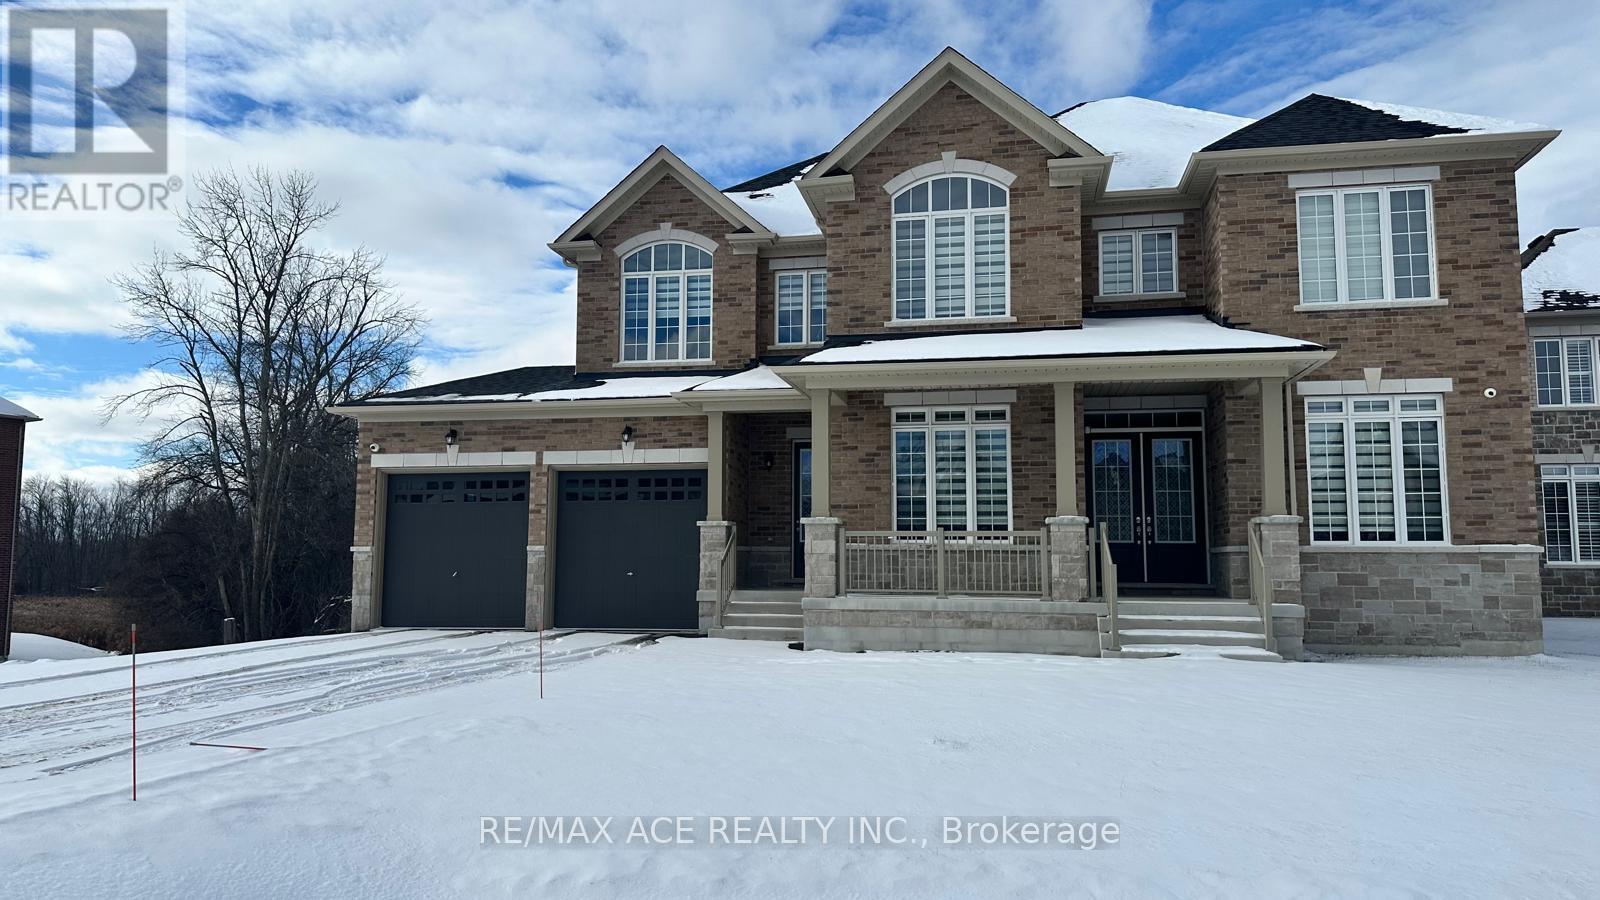
50 Golden Meadows Drive
Otonabee-South Monaghan, Ontario
Welcome to 50 Golden Meadows where luxury meets practicality in this exceptional 4-bedroom,5-bathroom home, ideally situated in one of the area's most sought-after neighborhoods. This meticulously maintained residence offers over-the-top comfort and convenience, starting with a spacious 3-car attached garage that leads directly into a functional laundry and mudroom perfect for busy family living. Inside, the bright and airy open-concept main floor is designed for modern lifestyles. Enjoy a thoughtfully laid-out space that not only flows beautifully but also includes two dedicated office areas a rare and highly desirable feature in todays market. Upstairs, natural light pours through large windows, illuminating generously sized bedrooms, each complemented by access to four full bathrooms, offering exceptional privacy and ease for every member of the family. Whether you're looking for room to grow, entertain, or simply enjoy peace and quiet, this move-in-ready home has it all. With stylish finishes, ample storage, and carefully planned living areas, 50 Golden Meadows is more than just a home its a lifestyle upgrade. This is a must-see property that will exceed your expectations schedule your private tour today (id:61423)
RE/MAX Ace Realty Inc.
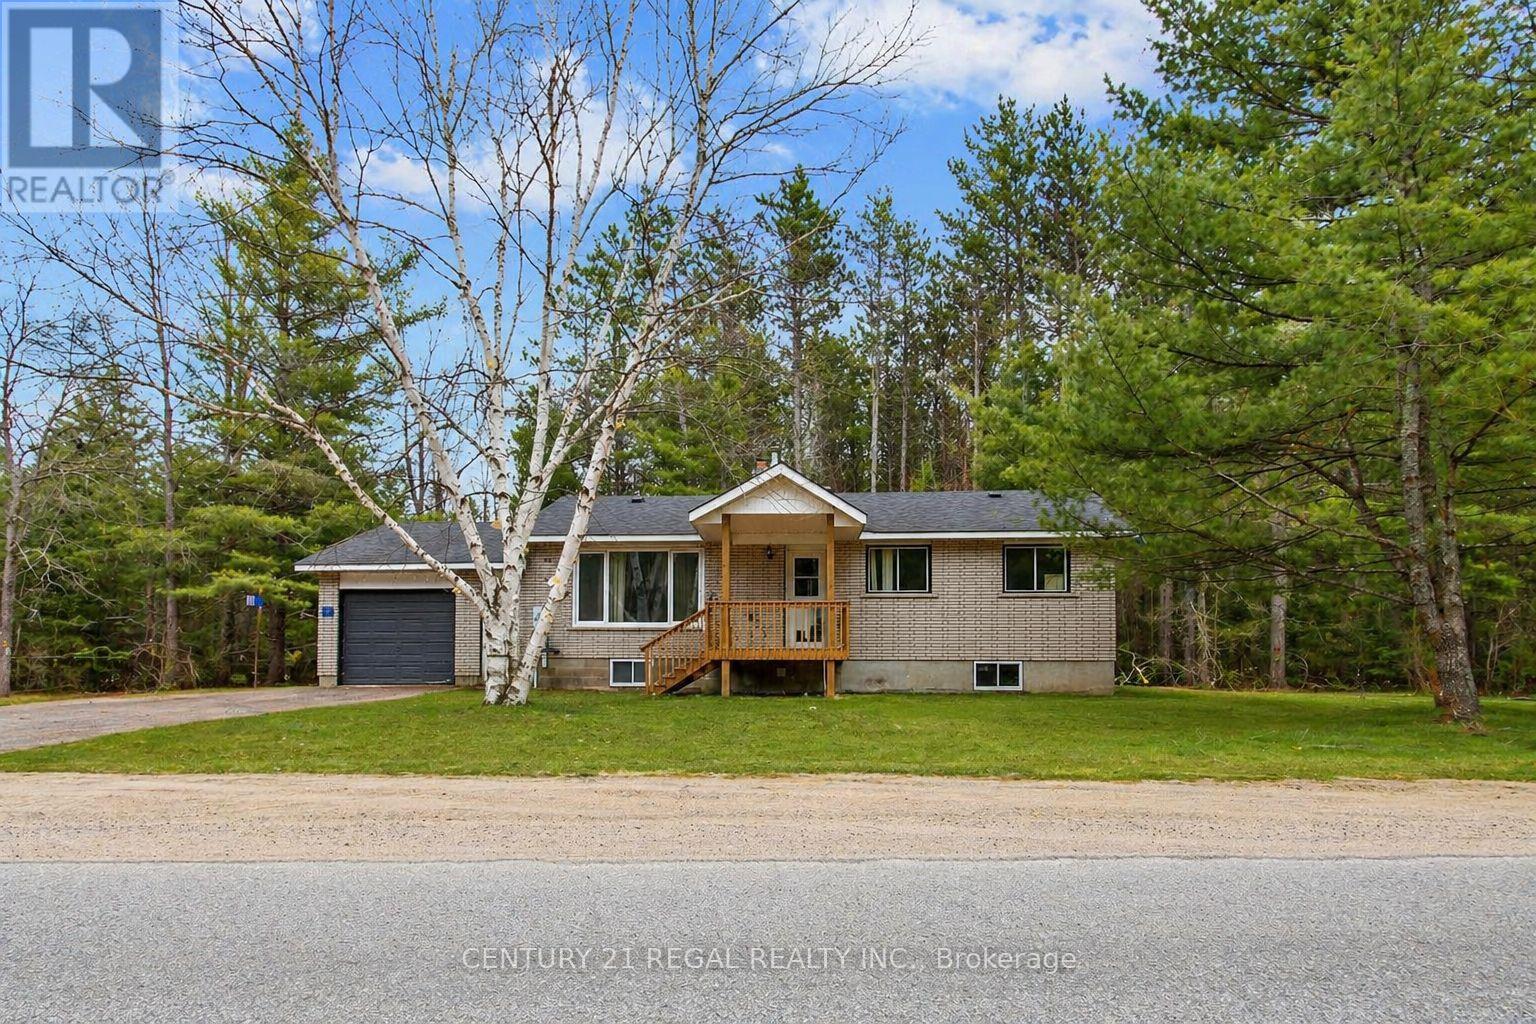
1111 North Baptiste Lake Road N
Hastings Highlands (Herschel Ward), Ontario
North Baptiste brick bungalow on a 1.389-acre freehold lot with year-round municipal road access. This 3+1 bedroom, 1 bathroom home offers space, privacy, and strong upside in Hastings Highlands. The spacious eat-in kitchen walks out to a private back deck, while the large living area provides functional main-floor living. The 4th bedroom can also work well as a home office, den, or flex space.The home does need updating, making it ideal for buyers willing to add value over time. A major bonus is the full unfinished basement, offering excellent potential for storage, workshop space, future finishing, or added usable living area.The long irregular lot features mature trees, a peaceful rural setting, and is adjacent to over 100 acres of Crown Land leading toward Baptiste Lake. Just minutes from a public boat launch, trails, lakes, and outdoor recreation.This is a non-waterfront property, but the location gives buyers access to the lifestyle without the waterfront price tag. Ideal for first-time buyers, investors, contractors, renovators, or anyone looking for a detached home with land at an aggressive price point. (id:61423)
Century 21 Regal Realty Inc.
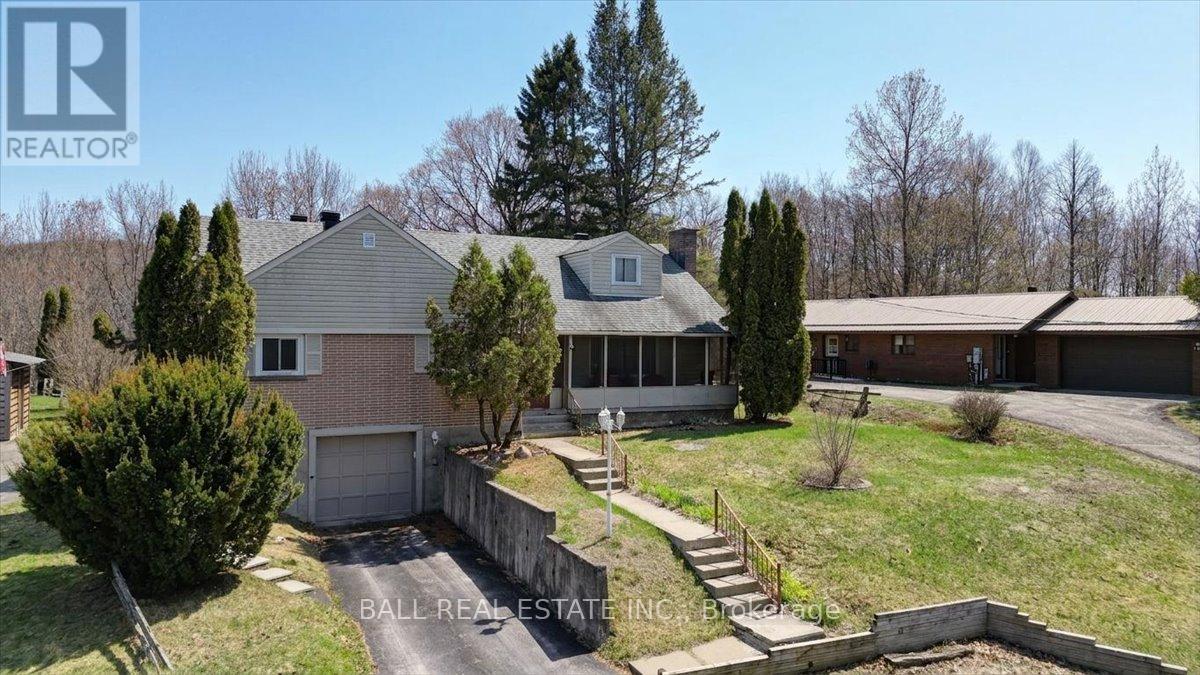
139 Bridge Street W
Bancroft (Bancroft Ward), Ontario
A must see quality-built, five-bedroom, three-bathroom home located in a family-friendly area of Bancroft. Situated on a ravine lot close to all amenities, this well-designed property features a traditional layout and serves as a decorator's dream. The main floor includes three bedrooms, featuring a master ensuite and a dedicated laundry room. The living area is highlighted by an open fireplace, while the formal dining area and breakfast nook benefit from large, south-facing windows. Notable 2017 upgrades include new flooring throughout, fresh paint, a high-efficiency propane furnace, and new windows in the kitchen and dining room. Additional features include:- An unfinished full basement leading to a drive-under garage.- A chair lift providing access from the basement to the main floor.- Service by municipal water and sewer, supplemented by a functional dug well. (id:61423)
Ball Real Estate Inc.
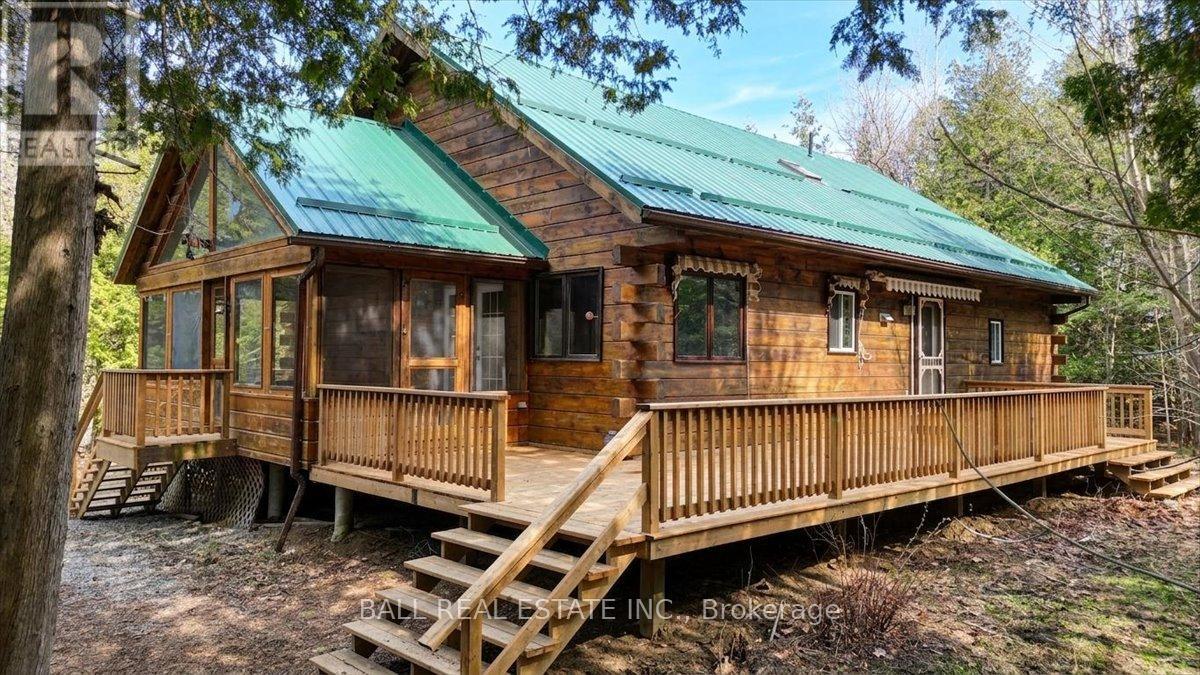
1893 Clydesdale Road
North Kawartha, Ontario
This charming log chalet is nestled in a cedar grove just minutes from beautiful Chandos Beach and the public boat launch. The home features an open concept loft design with a main floor primary bedroom and laundry, complemented by a well designed kitchen and dining area. The upper loft includes two generous bedrooms and a full bathroom. The unfinished walk-out basement offers a blank canvas for future development. Outside, you can enjoy privacy and solitude on the new, extra large deck or within the impressive screened in porch. Located close to Apsley, this property offers the convenience of curb side garbage and recycling pickup and on the school bus route. This is a must see cottage country retreat. (id:61423)
Ball Real Estate Inc.
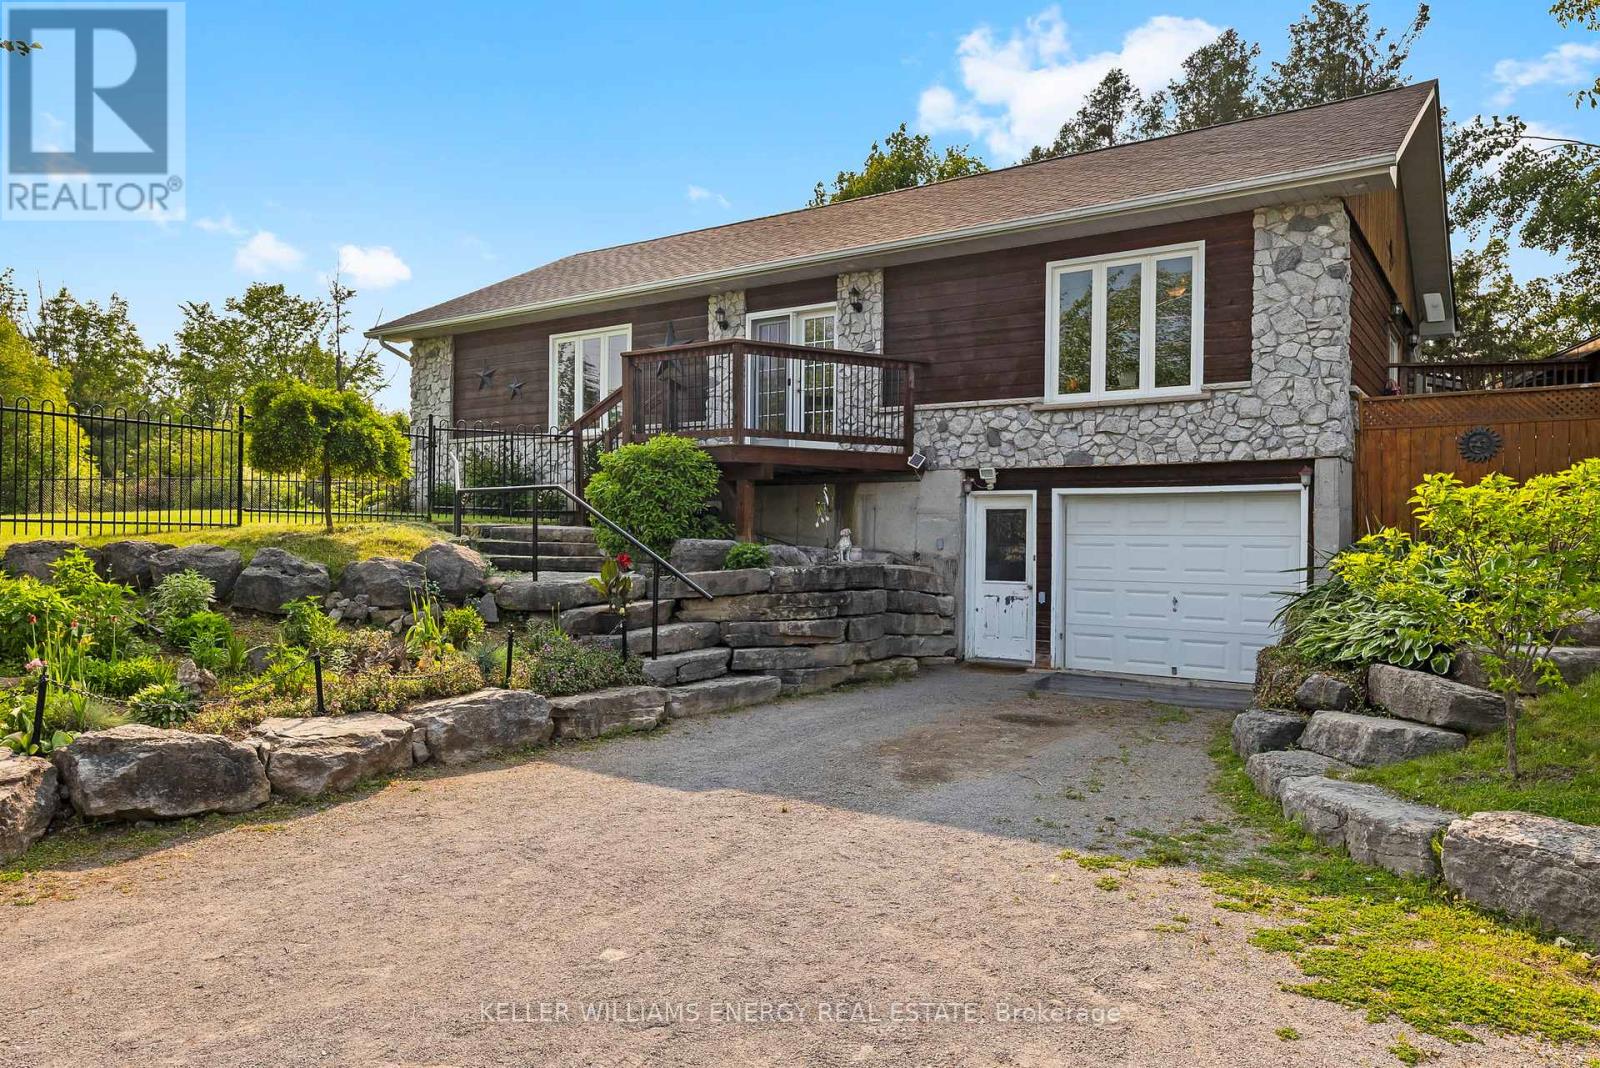
4070 Hwy 28
Selwyn, Ontario
Charming renovated country home near Clear Lake - just 10 minutes to Lakefield! Welcome to this beautifully renovated 3+1 bedroom, 2 bathroom country home nestled on a peaceful rural lot. This move-in ready gem blends classic country charm with modern upgrades, offering the perfect balance of comfort and style. Inside, you'll find a bright, open-concept main floor featuring updated flooring, a spacious kitchen with contemporary finishes and two fully renovated bathrooms. The versatile layout includes three generous bedrooms on the main level plus a finished lower level bedroom/home office - ideal for guests or remote work. Enjoy morning coffee on your private deck surrounded by nature or take advantage of the nearby public access to Clear Lake for swimming, kayaking and fishing. Located only 10 minutes from the vibrant village of Lakefield, you'll have easy access to shops, schools, restaurants and all essential amenities. Whether you're looking for a peaceful year-round residence or a weekend retreat, this thoughtfully updated home offers the best of country living with the convenience of town just minutes away. (id:61423)
Keller Williams Energy Real Estate
5 Ferndale Avenue
Peterborough (Monaghan Ward 2), Ontario
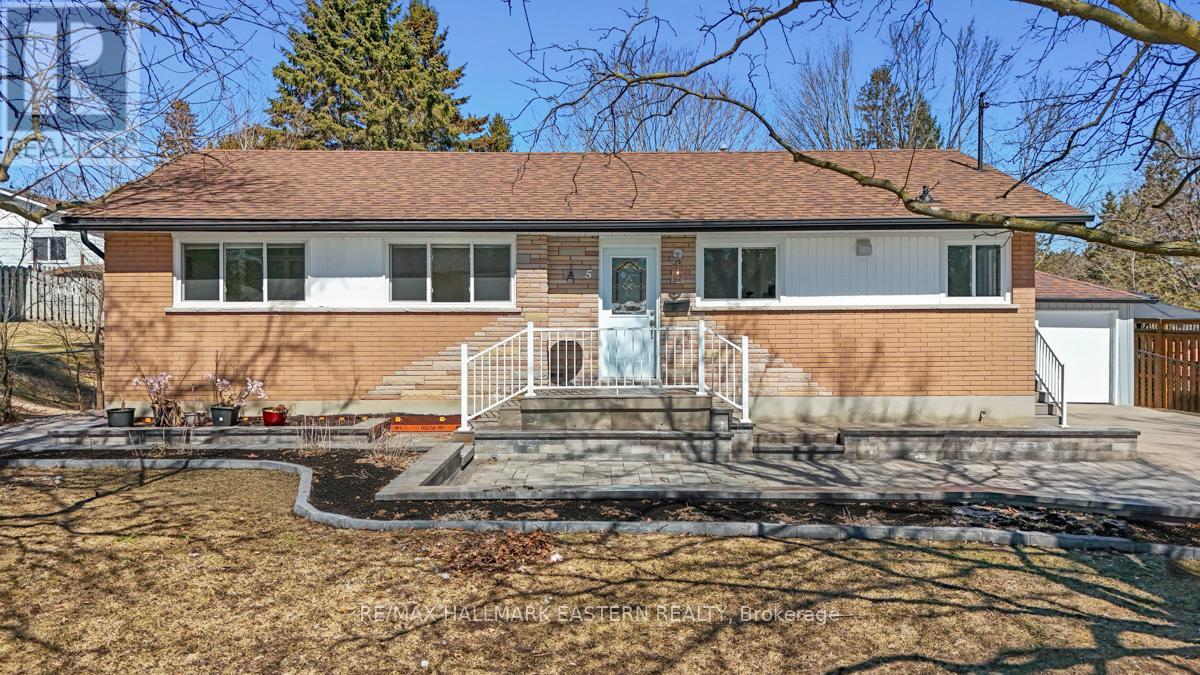
5 Ferndale Ave is the kind of home that feels well cared for the moment you pull in. Set on a private 83 x 154 ft lot in Peterborough's desirable west end, this updated 3+2 bedroom, 3 bath bungalow offers a great mix of comfort, style, and flexibility in a family-friendly neighbourhood. Tens of thousands have been spent on improvements to both the interior and exterior, and it shows throughout. The curb appeal is strong, with extensive interlocking stone, retaining walls, landscaped gardens, a spacious composite deck, and a detached garage with new vinyl siding and new garage doors. Inside, the home has been thoughtfully updated with new flooring, updated light fixtures, new doors, and most windows replaced. The kitchen is a real highlight, featuring white cabinetry, quartz countertops, stainless steel appliances, and a large walk-in pantry that adds practical storage. The living and dining area feels bright and inviting, with a layout that works well for both everyday living and entertaining. The primary bedroom offers closet organizers and a beautifully updated 5-piece ensuite with double sinks and a custom vanity. Two front rooms are currently used for a home-based spa business, but they could easily work as bedrooms, office space, or a den depending on your needs. A separate entrance leads to the fully finished basement, where you'll find a large rec room, an additional bedroom with its own 3-piece ensuite, an office, utility room, and cold room. The basement has also been waterproofed. This is a clean, move-in-ready home with obvious pride of ownership in a location many buyers are looking for. (id:61423)
RE/MAX Hallmark Eastern Realty
1097 Cheddar Road
Highlands East (Cardiff Ward), Ontario
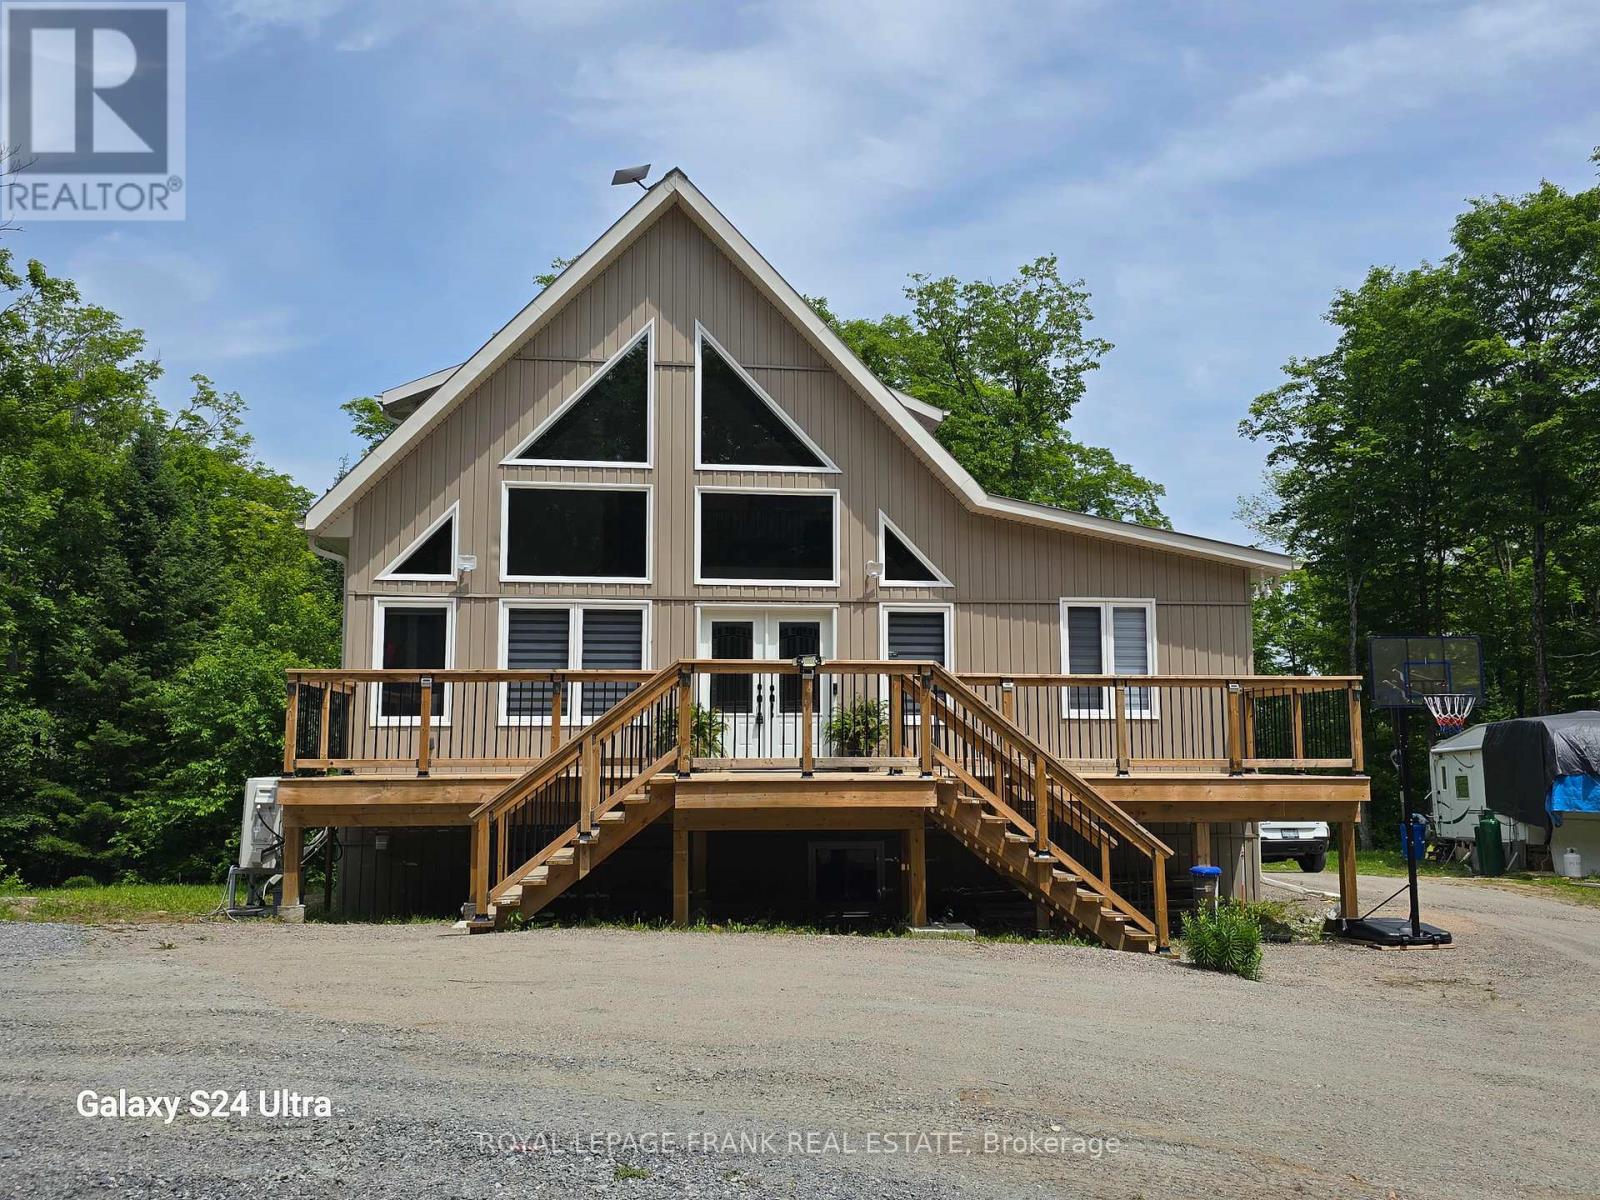
**Luxury Off-Grid Muskoka-Style Home on 17 Wooded Acres**This stunning, newly constructed (2023) "Luxury Muskoka Style House" offers complete off-grid living on 17 wooded acres. While currently off-grid by choice, the property is conveniently located just 250m from the power lines on Hwy 118, making grid connection a straight forward option.**Key Features:*** **Off-Grid Power System:** A state-of-the-art 30KW solar panel system with 40KW batteries, installed in 2023, is complemented by a 15KW inverter, producing up to 30KW during peak summertimes.* **Backup Generators:** The system includes a 22KW Generac propane generator with automatic switch and a 20KW Briggs & Stratton generator with remote operation.* **Superior Construction:** Built with no expense spared, the home features ICF foundation walls, spray foam insulation with batts on top, and expansive bay windows on the west side for abundant natural light.**Recent Upgrades:**The current owners have invested significantly in recent upgrades, including:* House addition (\\$90k)* Front and rear decks (\\$70k)* Finished walk-out basement (\\$30k)* Solar system installation (over \\$100k)* New Generac generator (\\$14k)A final inspection document is available for your review.**Living Space:**This two-story home with cathedral ceilings offers 1840 sq.ft. above ground, plus a 932 sq.ft. finished walk-out basement, for a total of 2772 sq.ft. of finished living space.**Nature and Location:**Enjoy abundant wildlife, including deer, wild turkey, and moose, on this property adjacent to100 acres of Crown Land. Numerous lakes and beaches are just minutes away. Escape the stresses of city life and reconnect with nature in this beautiful setting, with all essential amenities nearby:* 20 minutes to Bancroft (hospitals, shopping)* 15 minutes to Wilberforce (elementary school). (id:61423)
Royal LePage Frank Real Estate
Pt Lt 22 Con 3 Cavan Pt 1
Cavan Monaghan (Cavan Twp), Ontario
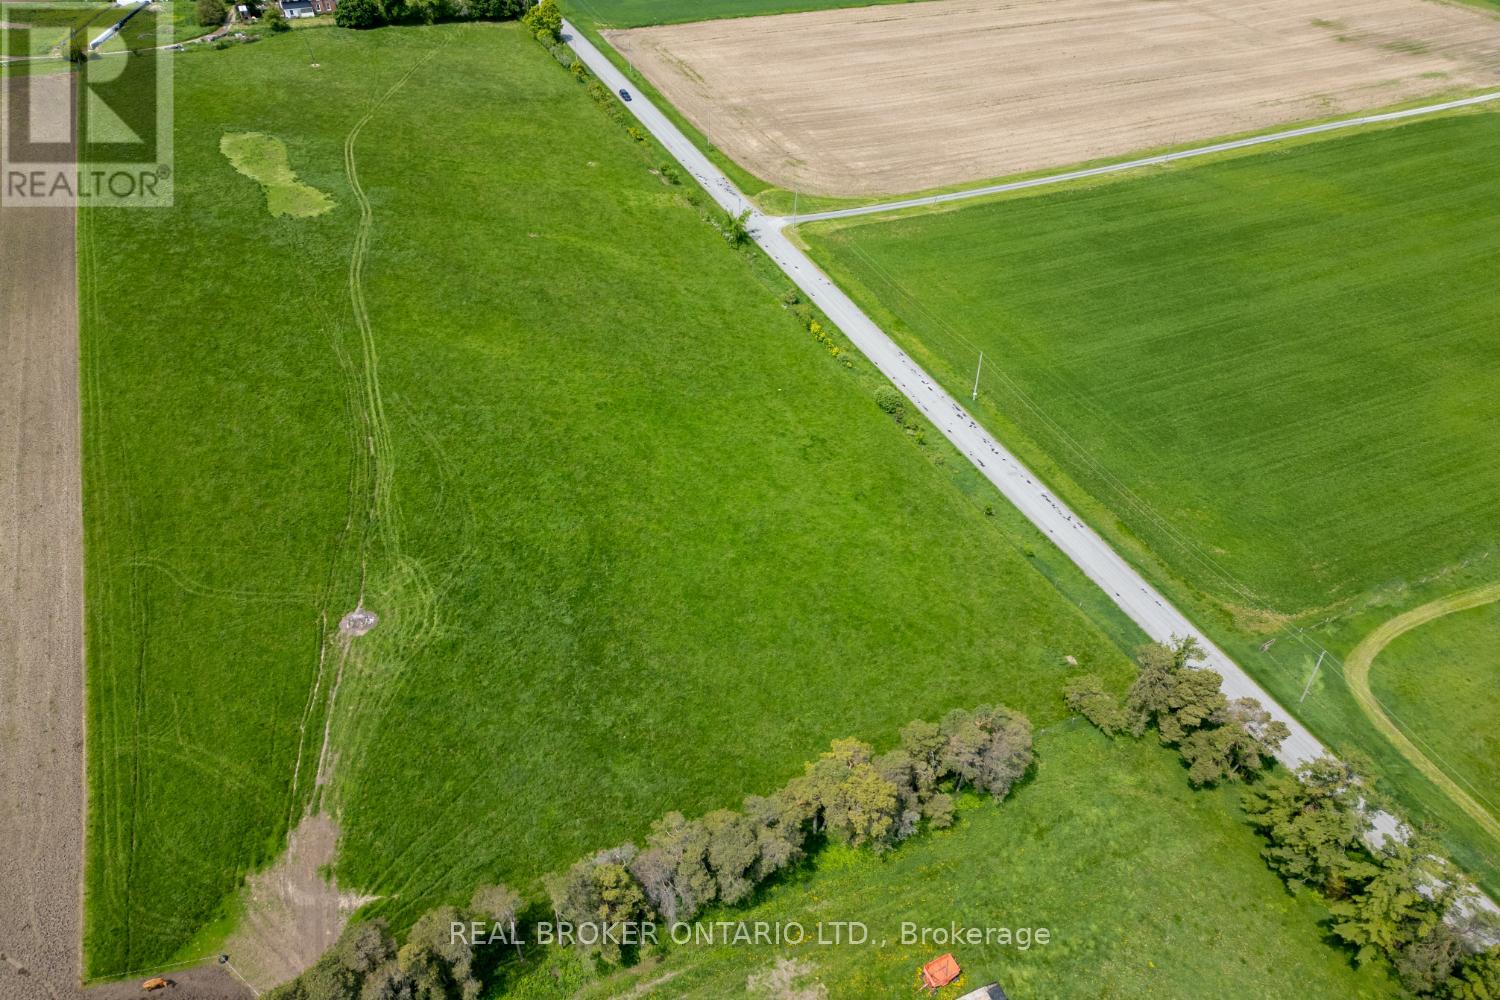
Set your sights on this beautiful approx. 1 acre lot, the perfect place to build the home you've always dreamed of. Located in the peaceful countryside of Cavan Monaghan, this generous parcel offers the ideal blend of privacy, natural beauty, and small-town charm. Surrounded by rolling hills and farmland, you'll enjoy tranquil rural living while still being just a short drive to Millbrook, Peterborough, and Hwy 115 for easy commuting. Whether you're envisioning a country retreat or a custom family home, this property is ready to bring your vision to life. Don't miss this chance to create your own slice of paradise in one of the most picturesque parts of Ontario. (id:61423)
Real Broker Ontario Ltd.
625 Fire Route 1b Route
Selwyn, Ontario
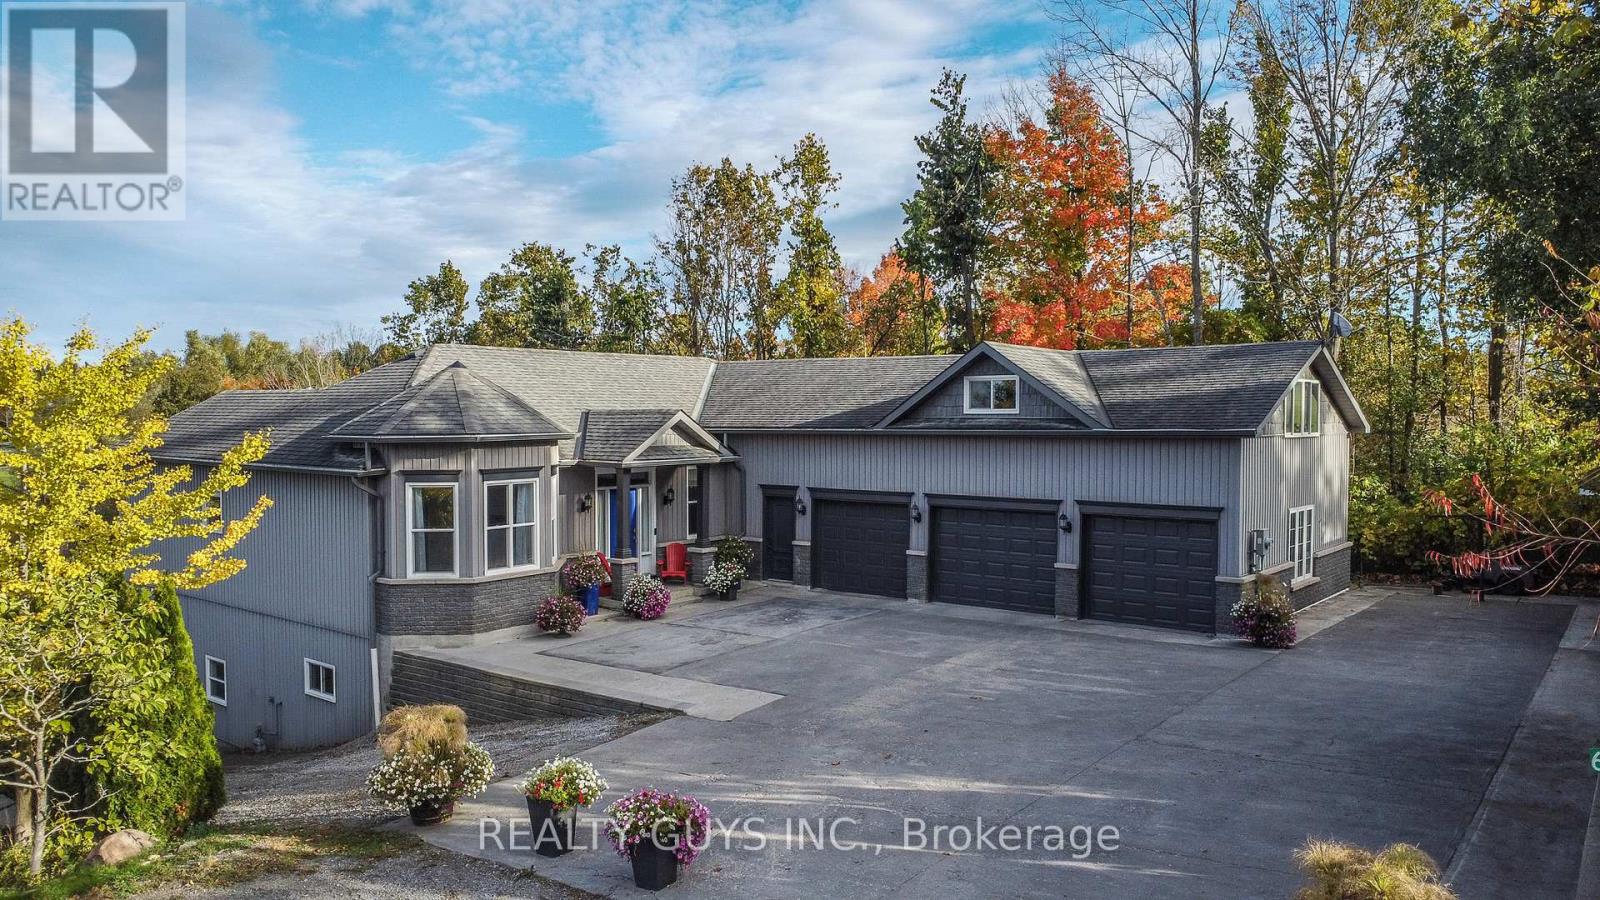
WELCOME TO PARADISE ON THE SHORES OF THE OF THE SERENE LAKE CHEMONG IN SELWYN! This stunning; approximately 2000 square foot 5 bedroom, custom built, walkout bungalow offers you the ultimate lakeside living experience. Add to it an oversized triple garage with upper loft, 110 feet of waterfront, dock and fire pit area plus your own boat launch. This home offers luxury, peaceful and comfort. As you step inside, prepare to be enchanted by the abundance of natural sunlight streaming through the numerous windows, framing breathtaking views of the shimmering lake. The chef like kitchen is very unique with pantry, dining, lots of windows and amazing view plus a private place to sit, have a glass of wine and enjoy the fire place. The dining area of the kitchen has a walk out to the covered upper deck. The cozy living room also has walkout to the covered deck. The huge primary bedroom is amazing, offering a 2 way gas fireplace into the the 4 pc ensuite bathroom. Sit in the jet tub and enjoy the fire or enjoy from the bedroom. It includes the third walkout to the covered deck. Also on this main level is the 2nd bedroom/office, a 2 pc powder room walk out to garage and laundry. The lower walkout level has incredible high ceilings, huge rec/family/exercise room with walk out, the 3rd, 4th and 5th bedroom, 4 pc bath, lots of storage and a walk up to the triple garage. THIS COMPLETE PACKAGE IS TRULY A RARE FIND. This home has natural gas, bell fibe and 2 electric car hook ups. (id:61423)
Realty Guys Inc.
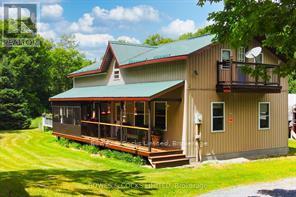
72 Jones Road
Wollaston, Ontario
Beautiful well-kept home with hobby farm potential, with almost 20 acres of well treed property. The 0wners had horses in the past and there are 2 stables in the main part of the barn and partially insulated loft with real wood flooring. The upper part of the barn is very spacious and ready to finish into living quarters. Inside the main house is very cozy with 3 bedrooms and 2 washrooms. Open living spaces, with gorgeous hardwood floors, wainscoting, and wooden accents and trim. The sellers recently had a multi-zone heat pump system installed, which supplies air conditioning as well. (id:61423)
Bowes & Cocks Limited
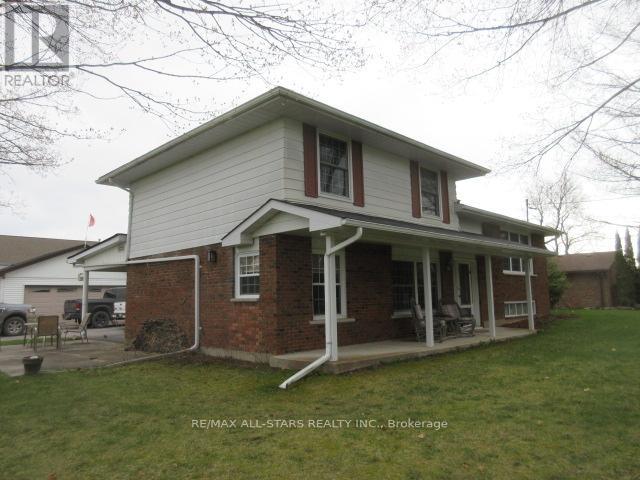
137 Reid Street
Kawartha Lakes (Bobcaygeon), Ontario
Pride of ownership. Picture perfect setting. Large intown lot with that country feel. Enter this magnificent home through your sunroom to your large family room with gleaming hardwood flooring then on to your dining room and beautifully updated kitchen with ceramic flooring. Inviting living room with huge window and again hardwood flooring. Upper level with large bed room (22x11feet), 2nd bedroom and 4pc bath. Lower level large den area-TV room plus laundry area. Propane furnace, central air. Outside entertaining on your private patio area or front veranda, 2 car garage with oversized door plus additional heated work ship area of approx. 576 sq. ft. Both areas are insulate and can be heated (id:61423)
RE/MAX All-Stars Realty Inc.
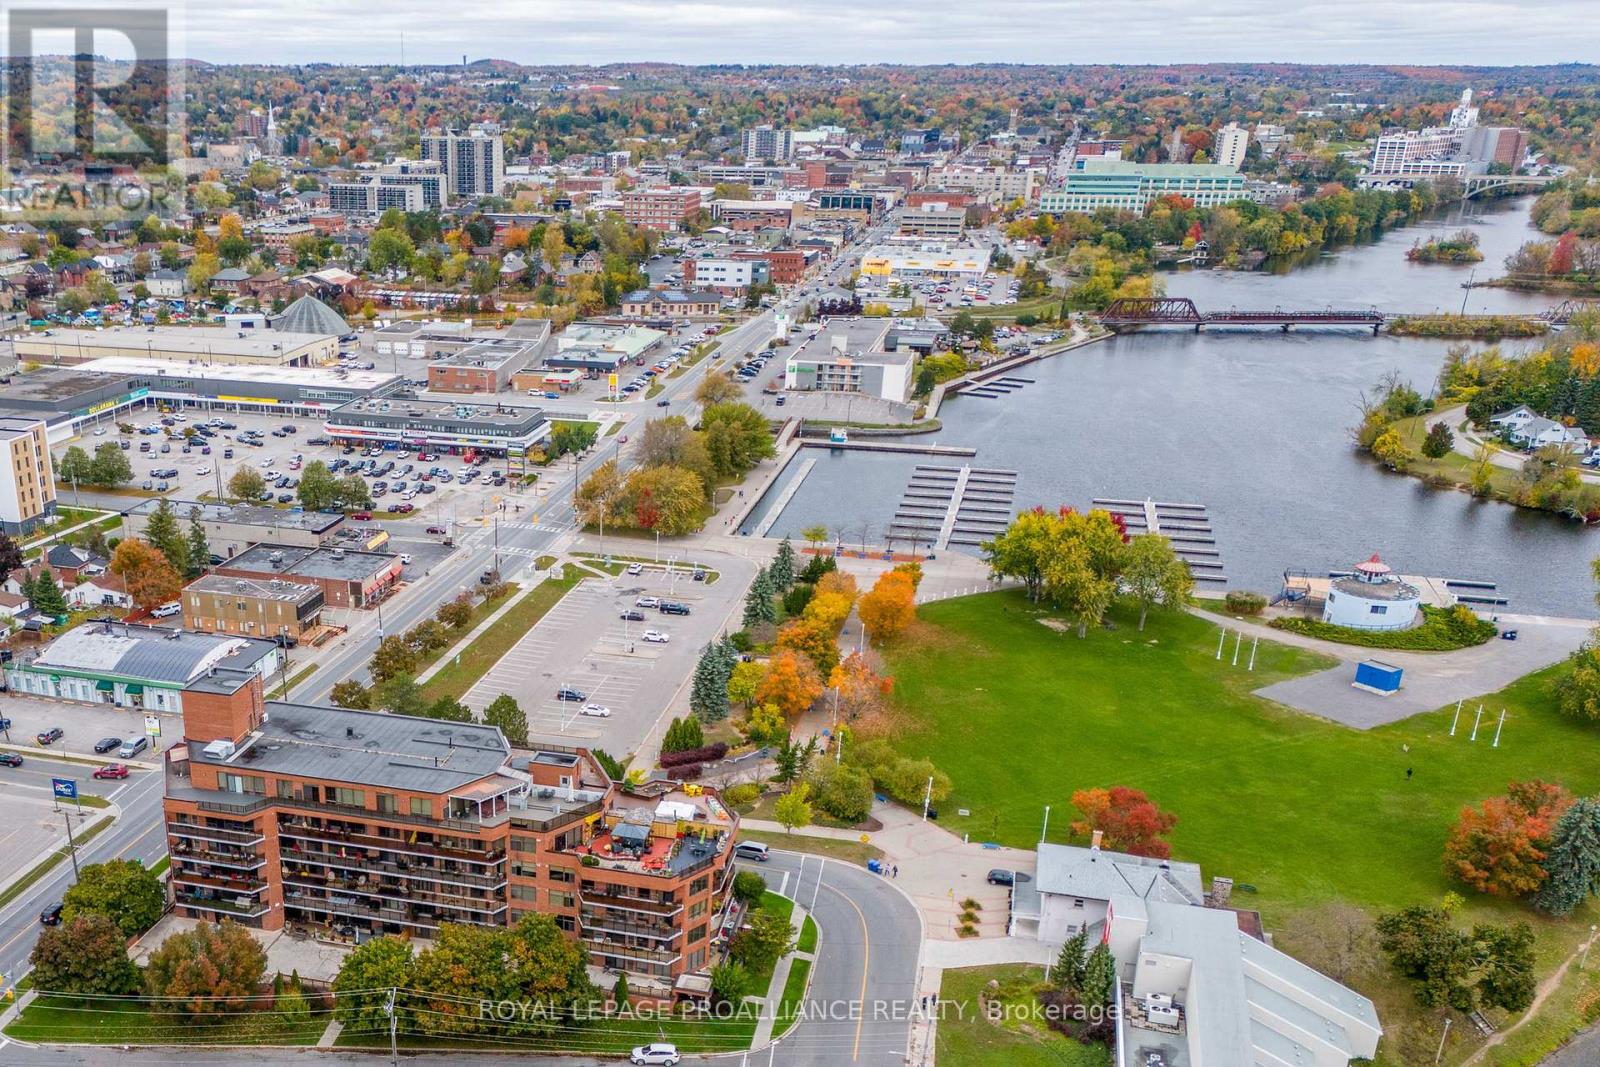
502 - 2 George Street N
Peterborough (Town Ward 3), Ontario
Discover a stunning contemporary apartment in the heart of downtown Peterborough, blending modern living with natural beauty. This exceptional unit features 1296 square feet of open concept living and a remarkable 40-foot covered balcony, perfect for enjoying long views over the city and Little Lake, which serves as a gateway to the historic 386 km Trent-Severn Waterway. With boating access right at your doorstep, you can lease a boat slip by the season!Summer entertainment flourishes below, allowing you to enjoy concerts and events from your private balcony. The vibrant art gallery is just steps away.The building's thoughtful architectural design elevates the living experience, featuring an inviting lobby and well-planned amenities, including men's and women's saunas, a spacious outdoor patio, and a party room ideal for gatherings. A popular live-in property manager fosters a strong sense of community, ensuring residents feel well cared for and connected.Inside the apartment, meticulous care and attention to detail are evident. It boasts custom cabinetry in the galley kitchen, quality appliances, and pristine hardwood flooring throughout. A recent home inspection confirms the unit's excellent condition, allowing you to move in with complete peace of mind.This unique property seamlessly combines urban living with serene waterfront access, offering a one-of-a-kind lifestyle opportunity in downtown Peterborough. Embrace the vibrant community and luxurious features that make this apartment truly special. (id:61423)
Royal LePage Proalliance Realty
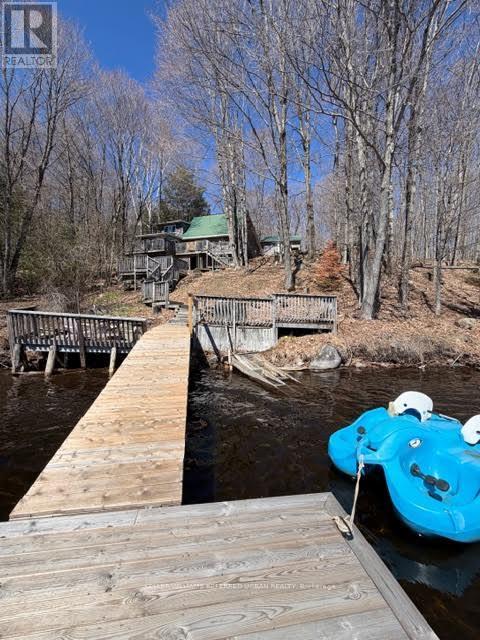
1507 Old Folks Drive
Highlands East (Monmouth), Ontario
Escape to your own private waterfront retreat. Nestled among mature trees and set on a serene shoreline, this stunning four-season cottage offers the perfect blend of tranquility, space, and lifestyle. Set on pristine shores of Monmouth lake, a quiet and highly sought-after lake known for its privacy and natural surroundings. The main residence is warm and inviting, complemented by two additional structures that make this property truly special. A separate 2-bedroom bunkie provides ideal accommodations for family and guests, while the impressive detached double garage with a loft-style recreation space above-complete with a bar and pool table-creates the ultimate setting for entertaining. Step outside to multiple decks and seating areas overlooking the water, where you can enjoy breathtaking views, peaceful mornings, and unforgettable sunrises. A private dock offers easy access for swimming, boating, and all your waterfront activities. Surrounded by nature yet designed for comfort, this property is perfectly suited for year-round living or a luxurious getaway. Whether you're hosting, relaxing, or exploring the outdoors, this one-of-a-kind retreat delivers the lifestyle you've been dreaming of. (id:61423)
Keller Williams Referred Urban Realty
13613 60 Highway
North Algona Wilberforce, Ontario
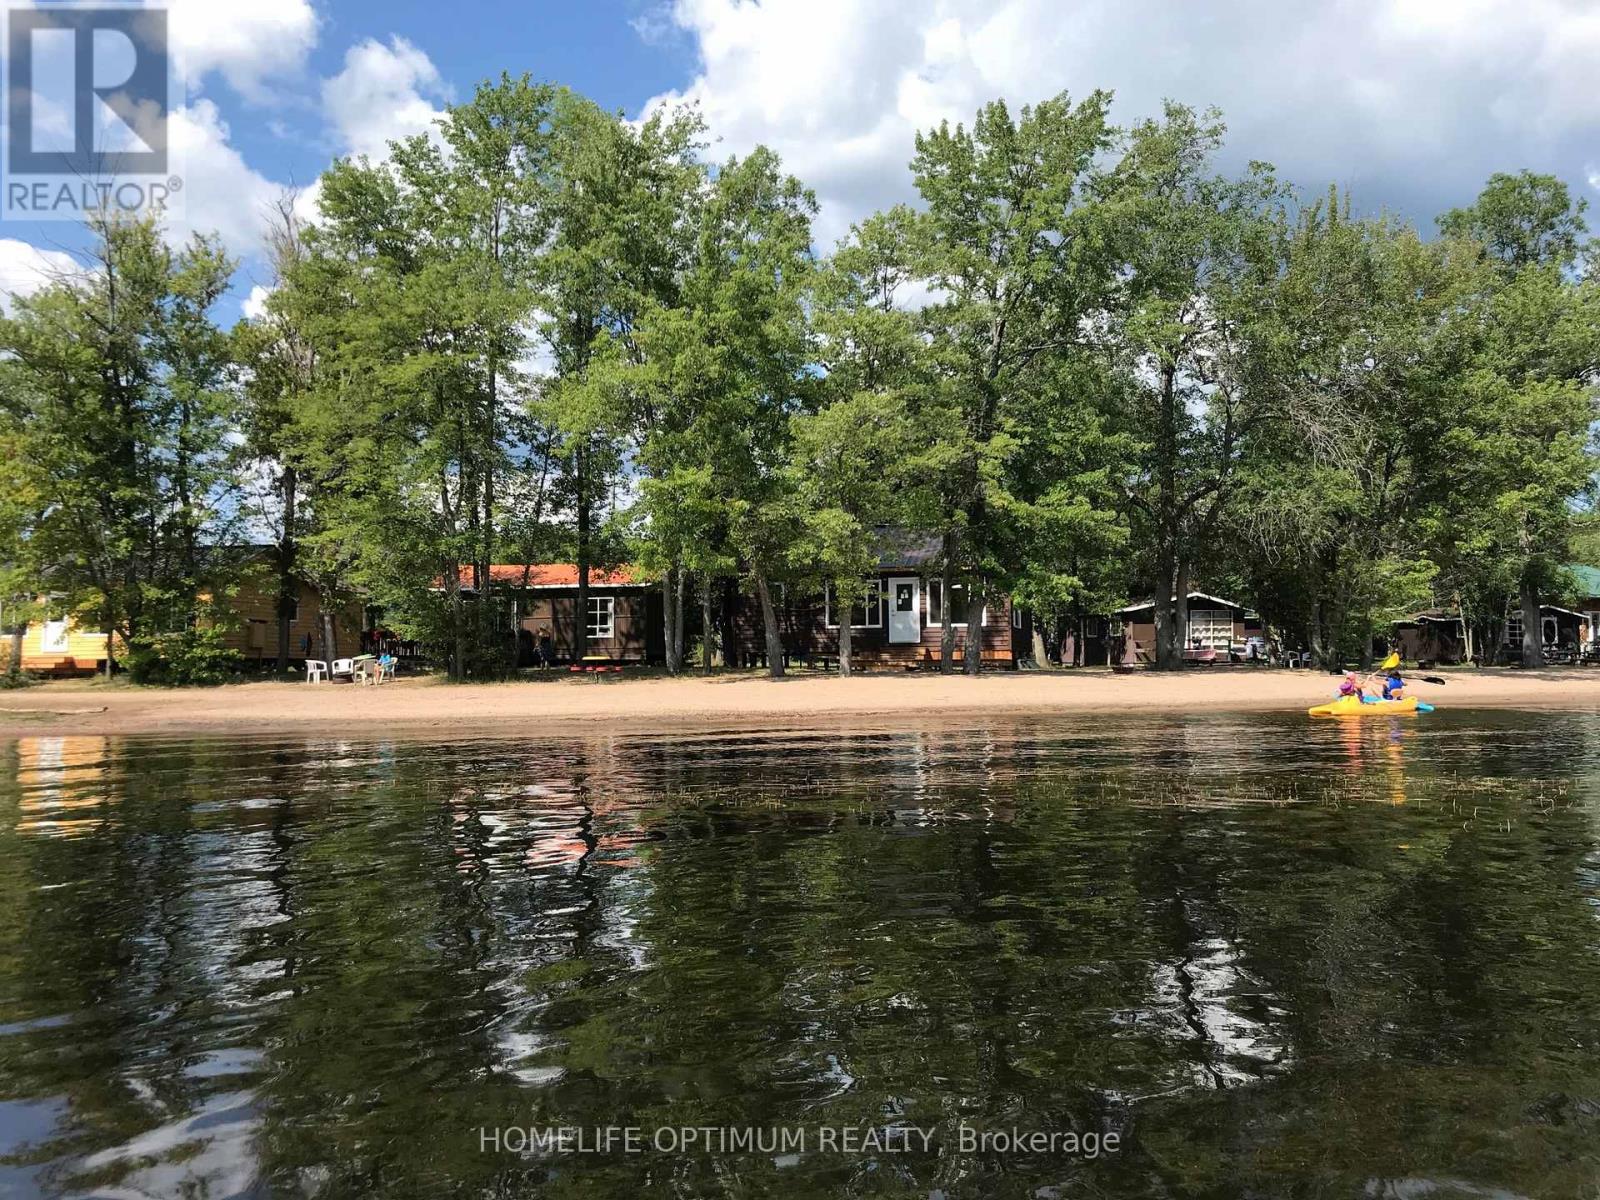
Rare Cottage Resort Opportunity on Golden Lake. Welcome to Mountainview Cottage Resort.Own a stunning 3.63-acre waterfront retreat with 1,005 feet of pristine sandy beach on the highly sought-after Golden Lake! This well-established resort exudes pride of ownership and has been well maintained. The resort features 15 charming cottages, and 7 full-service trailersites each offering breathtaking lake views. A 4-season retail store with an attached residence provides year-round income potential and comfortable on-site living. Guests enjoy swimming, boating, fishing, and relaxing on the private beach.This turn-key investment is a dream for entrepreneurs and nature lovers alike. Don't miss this rare chance to own a slice of paradise (id:61423)
Homelife Optimum Realty
13613 60 Highway
North Algona Wilberforce, Ontario
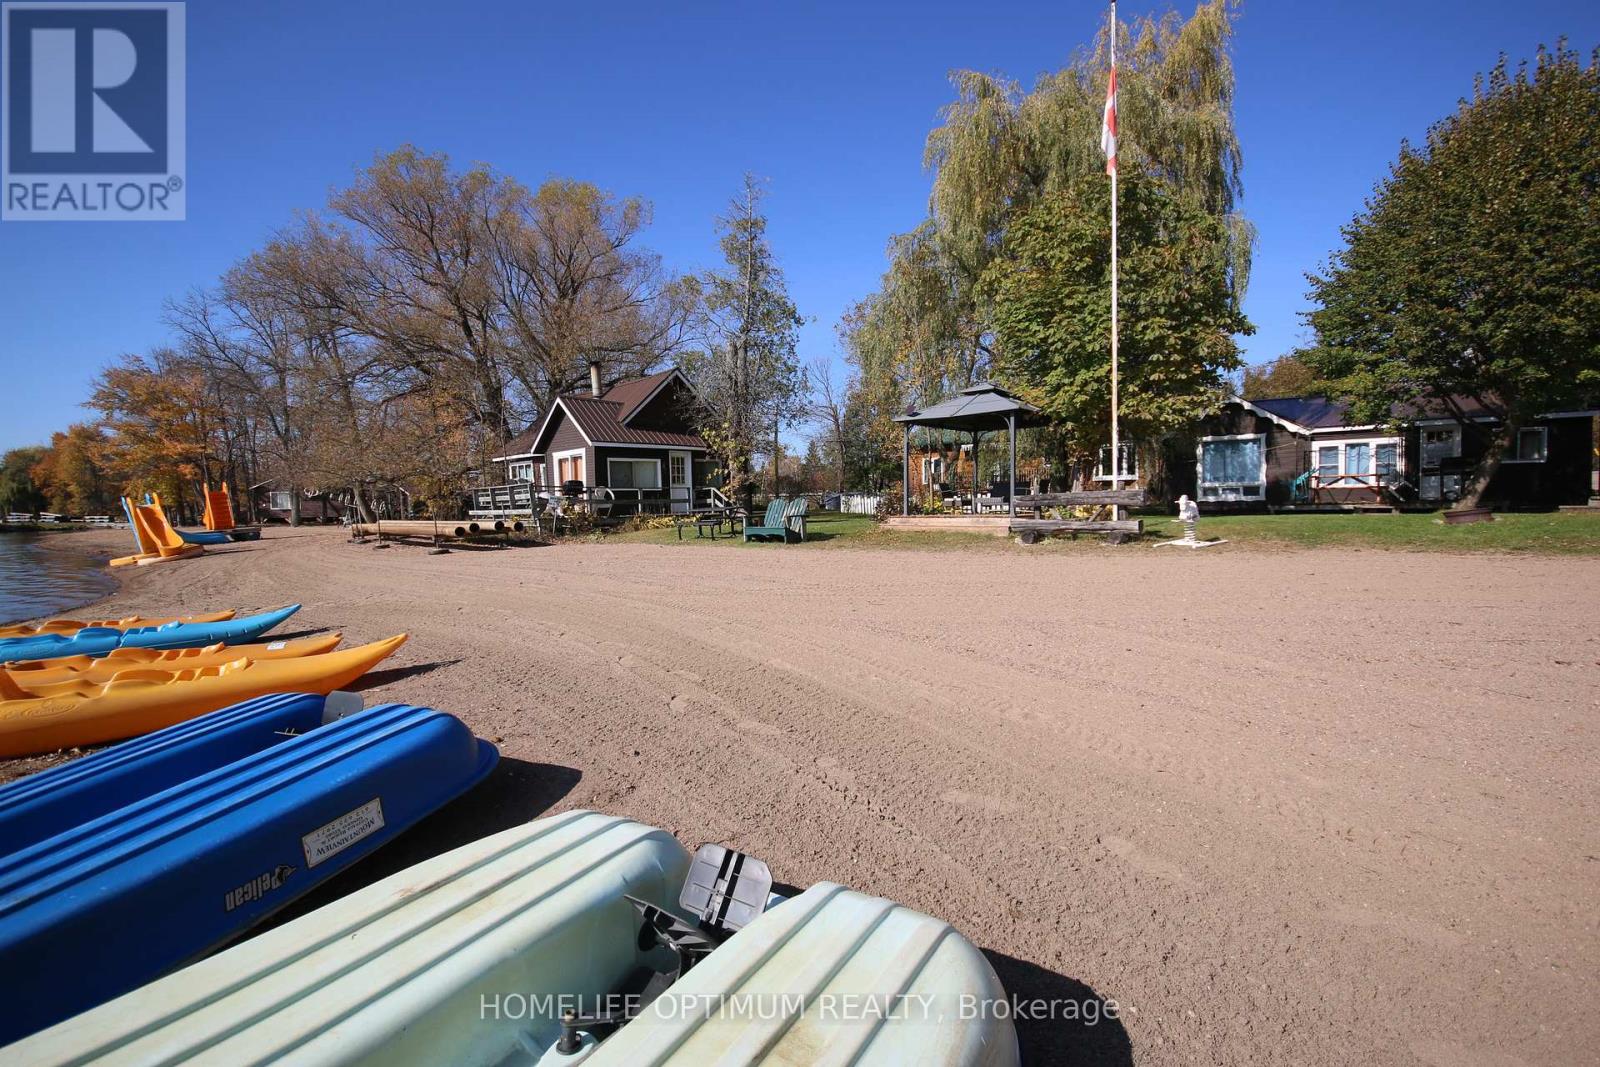
Rare Cottage Resort Opportunity on Golden Lake. Welcome to Mountainview Cottage Resort.Own a stunning 3.63-acre waterfront retreat with 1,005 feet of pristine sandy beach on the highly sought-after Golden Lake! This well-established resort exudes pride of ownership and has been well maintained. The resort features 15 charming cottages, and 7 full-service trailersites each offering breathtaking lake views.A 4-season retail store with an attached residence provides year-round income potential and comfortable on-site living. Guests enjoy swimming, boating, fishing, and relaxing on the private beach.This turn-key investment is a dream for entrepreneurs and nature lovers alike. Don't miss this rare chance to own a slice of paradise (id:61423)
Homelife Optimum Realty
25 Garden Island
North Kawartha, Ontario
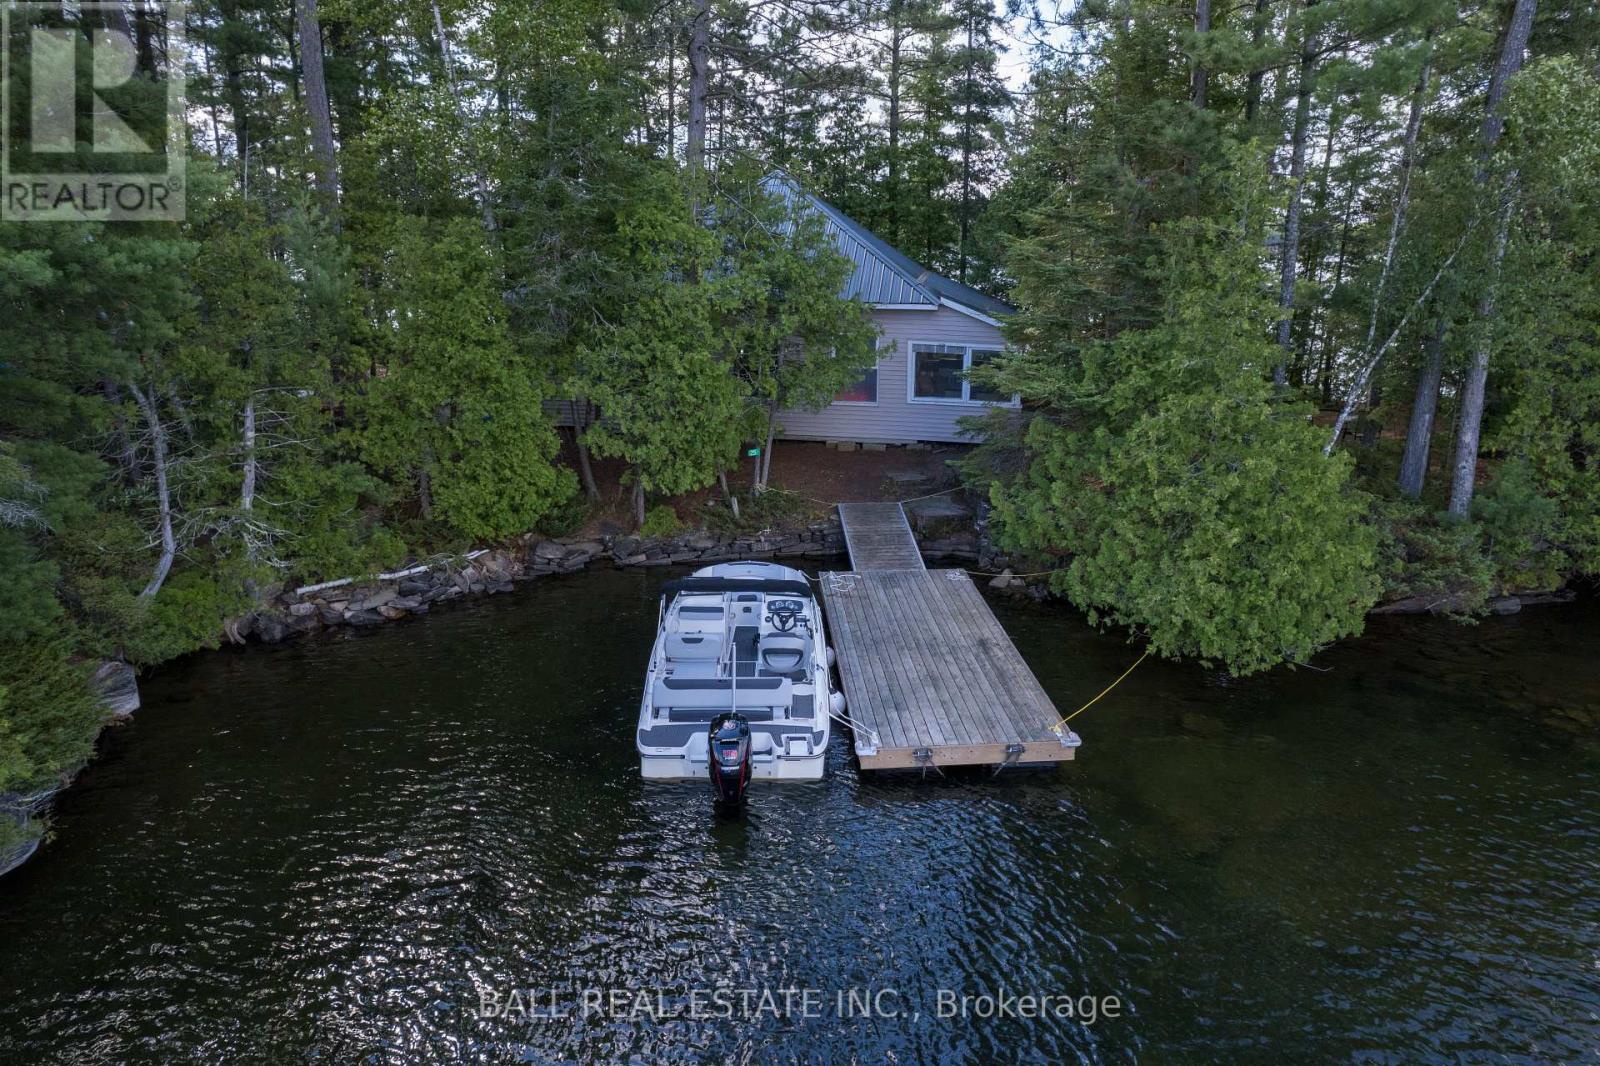
Welcome to a once-in-a-lifetime opportunity to own an off grid, only cottage on a private island in the heart of Chandos Lake. Surrounded by crystal-clear water and boasting breathtaking 360-degree views, this cherished family retreat has been lovingly maintained by the same family for over 45 years. The 3-bedroom cottage blends classic charm and character. The cottage comes with a new dock, steel roof, and recent renovations that enhance comfort while preserving the islands natural beauty. Whether you're diving off the dock into incredible swimming waters, relaxing on the screened in porch, or enjoying peaceful sunsets, every moment here is magical. A rare boat house provides additional storage and convenience, making island living easy and enjoyable. This is your chance to experience true privacy, unspoiled nature, and the unique lifestyle that only island ownership can offer on one of the Kawarthas' most sought-after lakes. Don't miss this extraordinary opportunity your island escape awaits! (id:61423)
Ball Real Estate Inc.
15 - 36 Champlain Crescent
Peterborough (Northcrest Ward 5), Ontario
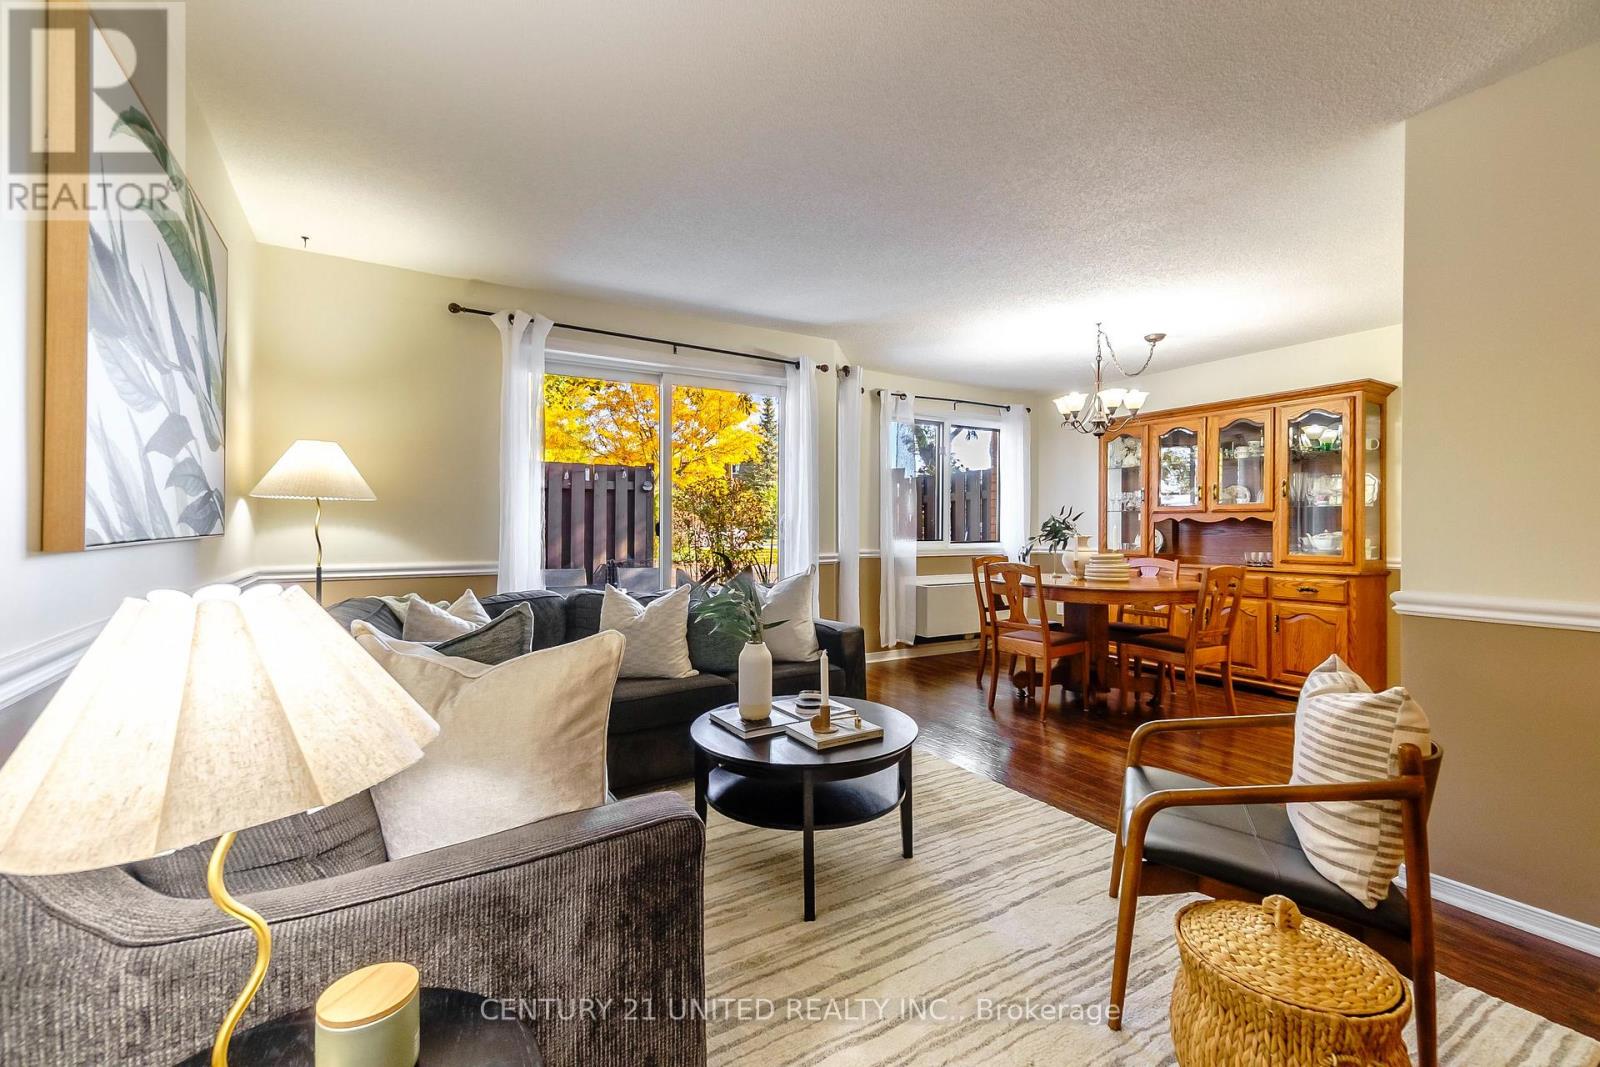
This gorgeous 3-bedroom, 3-bath, two-storey condo offers all the conveniences of home - without the maintenance. Nestled in the mature and quiet University Heights neighbourhood, you'll enjoy over 1,300 sq ft and easy access to trails, shopping, and all amenities. The bright and open-concept main floor features a welcoming living and dining area, a modern kitchen, and a walkout to your own private patio - perfect for morning coffee or a relaxing evening barbeque. A convenient 2-piece powder room and main floor laundry complete this level. Upstairs, you'll find three bright and spacious bedrooms, including a large primary suite with its own ensuite and walk-in closet. An additional 4-piece bath serves the other two bedrooms. Includes two parking spaces and a storage locker. A perfect choice for those seeking low-maintenance living in a peaceful, well-connected community. (id:61423)
Century 21 United Realty Inc.
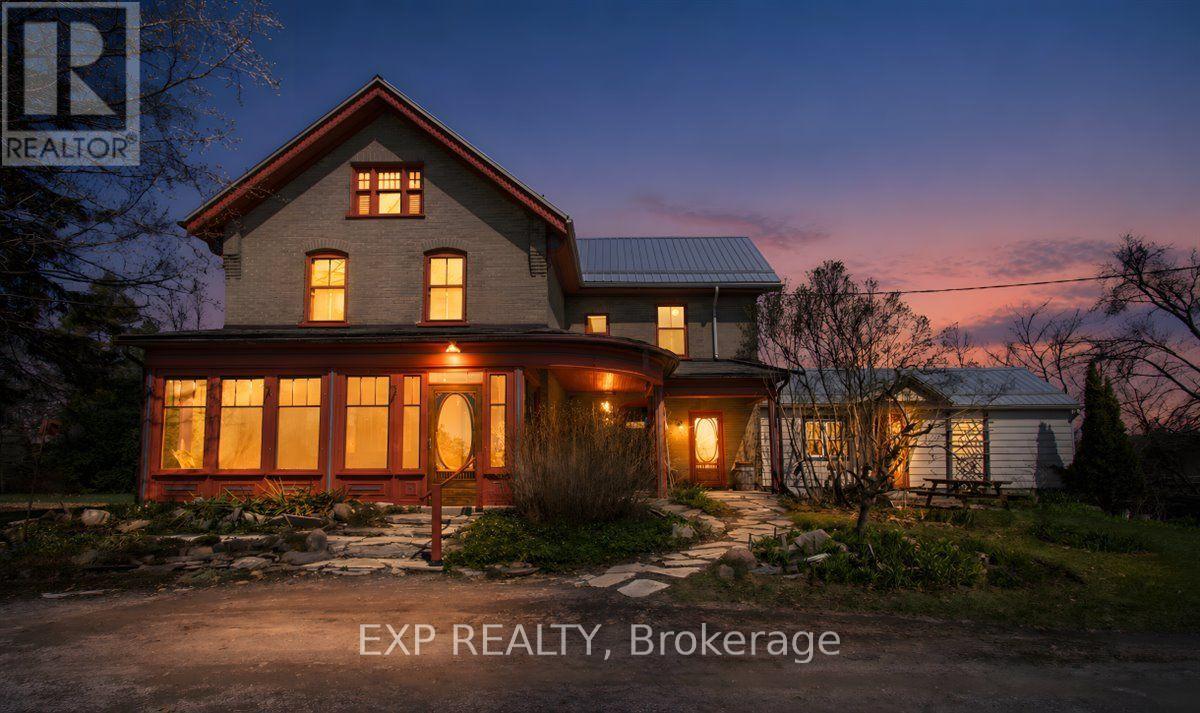
3749 Wallace Point Road
Otonabee-South Monaghan, Ontario
There are properties you pass by, and then there are properties that are rooted in history. Set on approximately 3.5 acres, only 10 minutes south of Peterborough, this brick farmhouse has quietly witnessed generations come and go. For 50 years, one family has shaped this land, making maple syrup in the spring and apple cider in the fall, cross-country skiing in the winter, farming vegetables through the summer. As you approach the house down the maple-lined driveway, you begin to understand what makes this property special. The land remains rich and fertile, currently supporting one acre of organic vegetable farming, with space to grow. The beautiful home offers 5 bedrooms, 2 full bathrooms, 2 kitchens, and multiple living areas. The layout supports duplex functionality and has been used this way in the past, offering flexibility for multi-generational living or income potential. Inside, the century character has been thoughtfully preserved, with original trim details, wood floors, and a warmth that only a home of this era can offer. The home has been carefully maintained and updated, with many improvements including electrical, insulation, a metal roof, and more. Light moves through the home in a way that shapes the day. The covered and screened-in porches create a naturally shaded space overlooking the lawn. To the north, a creek and marsh border the property, bringing birdsong and gentle breezes. The outbuildings further extend what is possible here. A barn that has hosted gatherings. A large drive shed with space for three vehicles. Additional outbuildings provide practical storage. There is also an income-producing microfit solar installed, with 6 years remaining on the contract. Finding an acreage of this quality within 10 minutes of Peterborough is increasingly rare. This is a property you need to experience in person to fully appreciate the space, the setting, and the lifestyle it offers. (id:61423)
Exp Realty
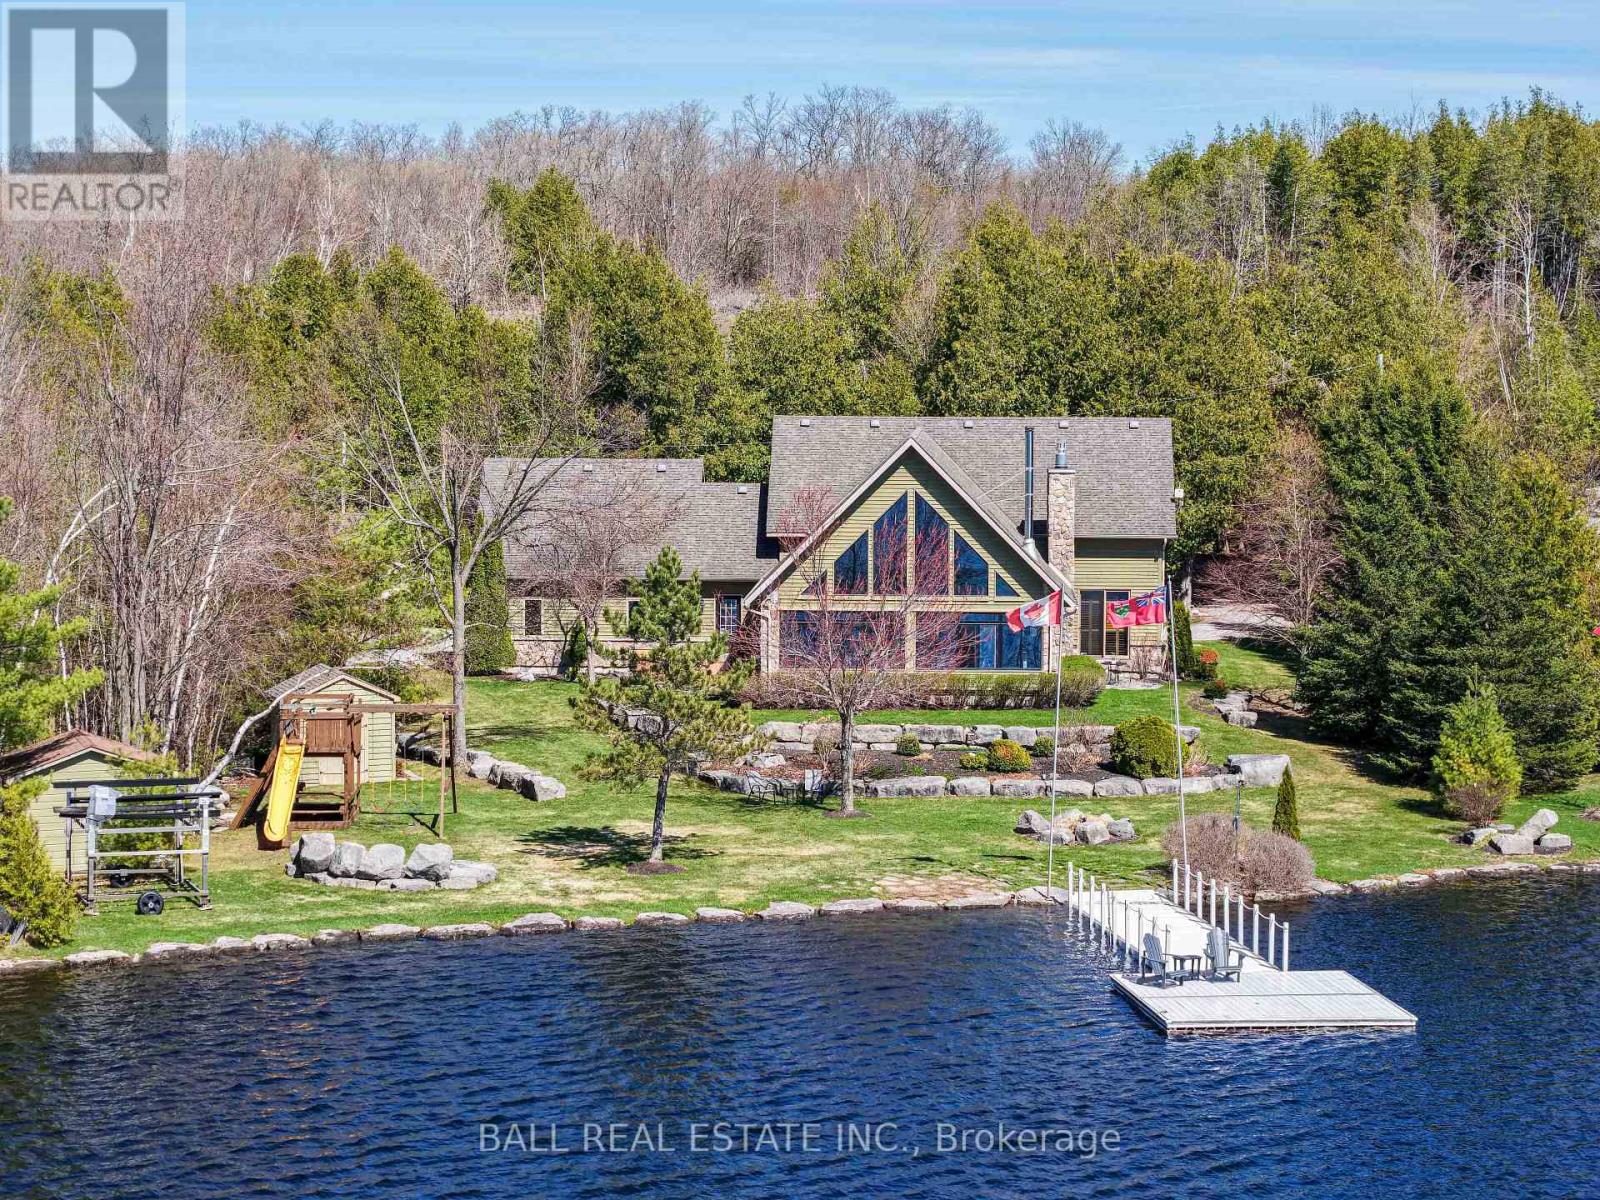
3135 Fire Route 19
Selwyn, Ontario
Immaculate Waterfront Home on Buckhorn Lake! 131ft of clean sandy waterfront and prime western sunset views from this exceptional 1 acre waterfront lot, beautifully landscaped with armour stone shoreline. Custom built lakehouse with attached double garage and 6 yr old detached triple garage with spacious circular driveway off a year-round private road just 5 mins to the amenities of Buckhorn! Enjoy open concept waterfront living with dream upgraded 4 season sunroom with airtight woodstove, heat/AC pump, vaulted lakeview windows and granite bar with walkout to lovely waterfront lot & hot tub. Commanding open chef's kitchen with granite counters and massive granite island, seamlessly flowing into lakeview dining and living room with upgraded propane fireplace. Convenient main floor laundry and stunning primary suite with luxurious 4pc ensuite with heated floors, walk-in closet and beautiful lake views. 2 spacious bedrooms upstairs with sitting room and 4pc bathroom, plus full basement offering finished rec room, bedroom, 3pc bathroom + sauna, and ample storage space. Upgraded propane furnace (2019), full generator, 3 storage sheds, 4 zone + 32 head sprinkler system and upgraded PVC decking on large dock. Prime swimming, fishing and boating, explore 5 lakes lock-free from your dock and the entire Trent Severn Waterway at your fingertips. Move-in and enjoy this ultimate lakehouse package, convenient to the charming town of Buckhorn, 15 mins to Lakefield and 25 mins to Peterborough! (id:61423)
Ball Real Estate Inc.
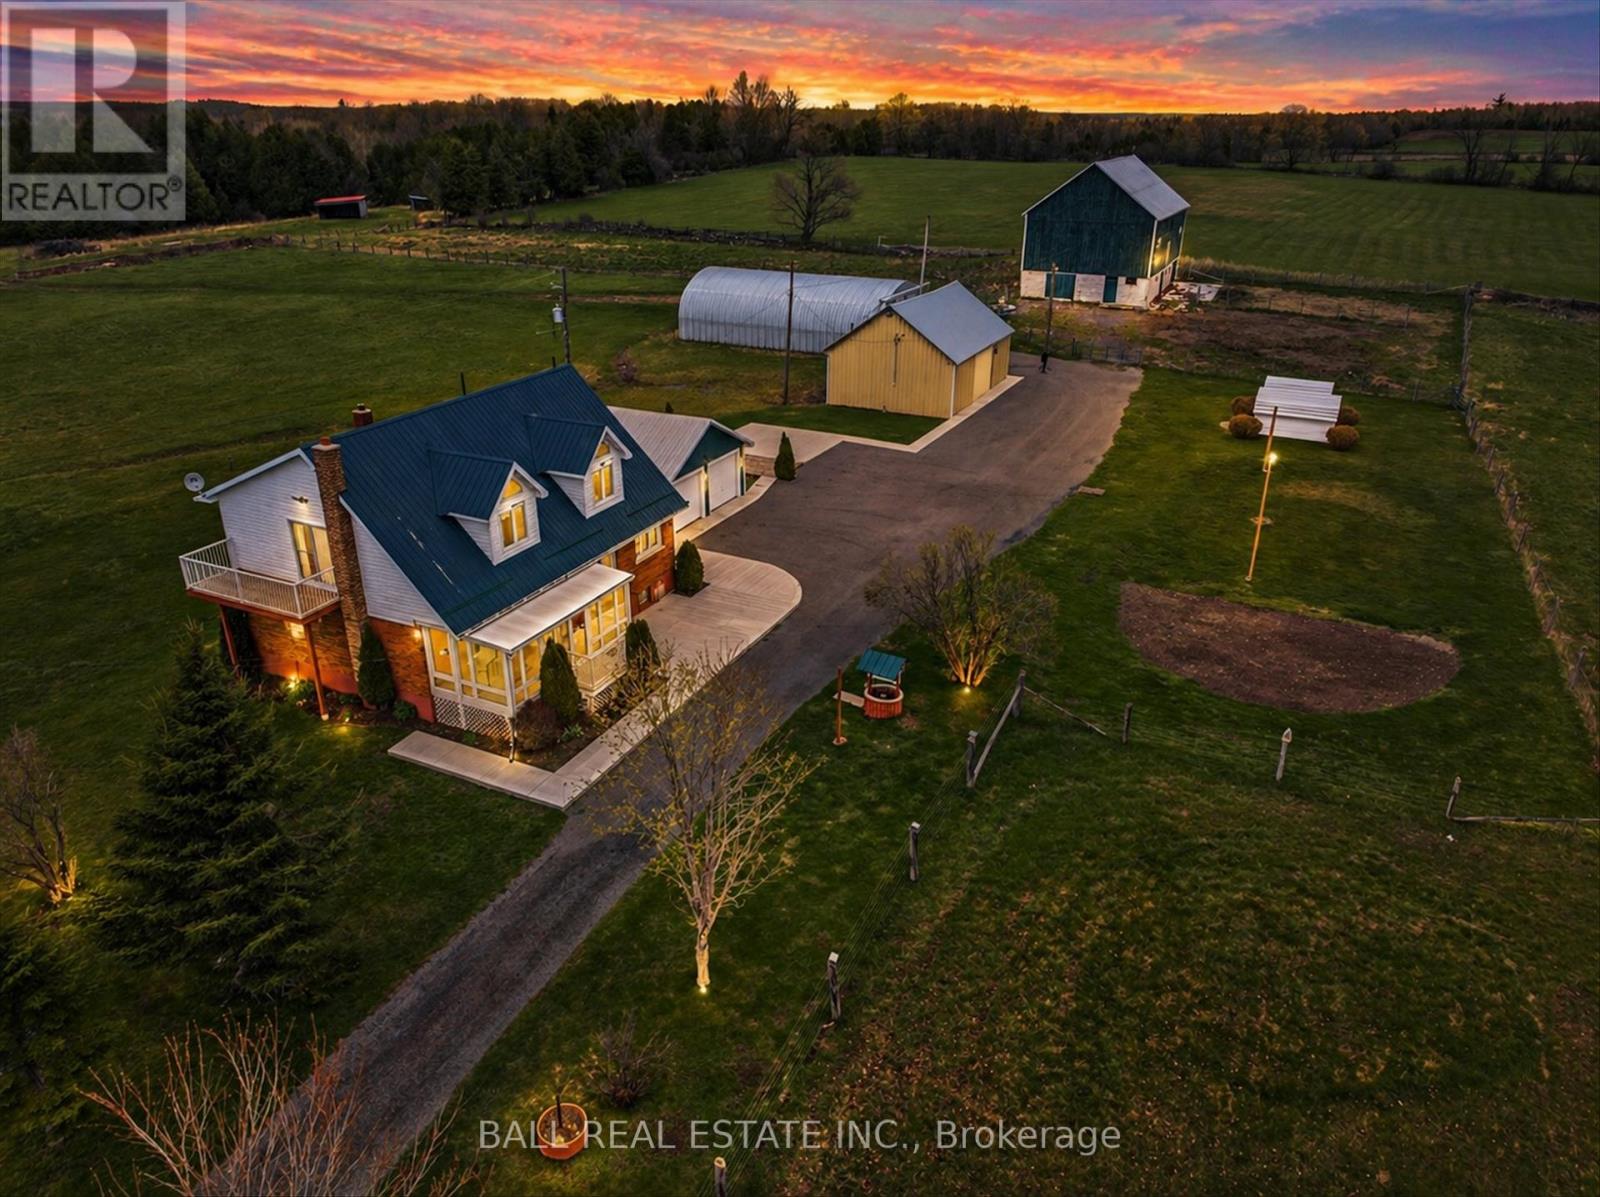
1425 Tara Road
Selwyn, Ontario
Well-kept 98.57-acre farm in a sought-after Ennismore setting. The property includes a classic red brick two-storey farmhouse and a variety of outbuildings such as a workshop, steel storage structure, and a clean, well-maintained barn. Approximately 70 acres are workable with an additional 30 acres of mature trees, offering excellent potential for agriculture, livestock, or recreational use. The home features a functional and welcoming layout with a country-style kitchen, dining area, and a comfortable living room with a Hearthstone wood stove. Main floor highlights include a full bathroom, laundry, sitting area, two custom FCI sunrooms with scenic views, a newly installed modern sink, and upgraded lighting throughout including pot lights. The upper level offers a flexible office or bonus space, primary bedroom with walk-in closet, full bathroom, and a second bedroom. The unfinished basement provides additional storage and workspace, complete with a separate exterior entrance. Extensive exterior improvements include newly installed security cameras surrounding the home, barn, and storage areas-ideal for monitoring livestock-along with high-beam exterior lighting for enhanced visibility and nighttime ambiance. The grounds are well maintained with vegetable gardens, a cattle barn, and new concrete walkways wrapping around the home. An extended concrete patio area has been added for BBQ and outdoor seating. The driveway has been rebuilt and expanded to accommodate approximately 15-20 vehicles. A well-maintained property showcasing pride of ownership with numerous thoughtful upgrades throughout. (id:61423)
Ball Real Estate Inc.
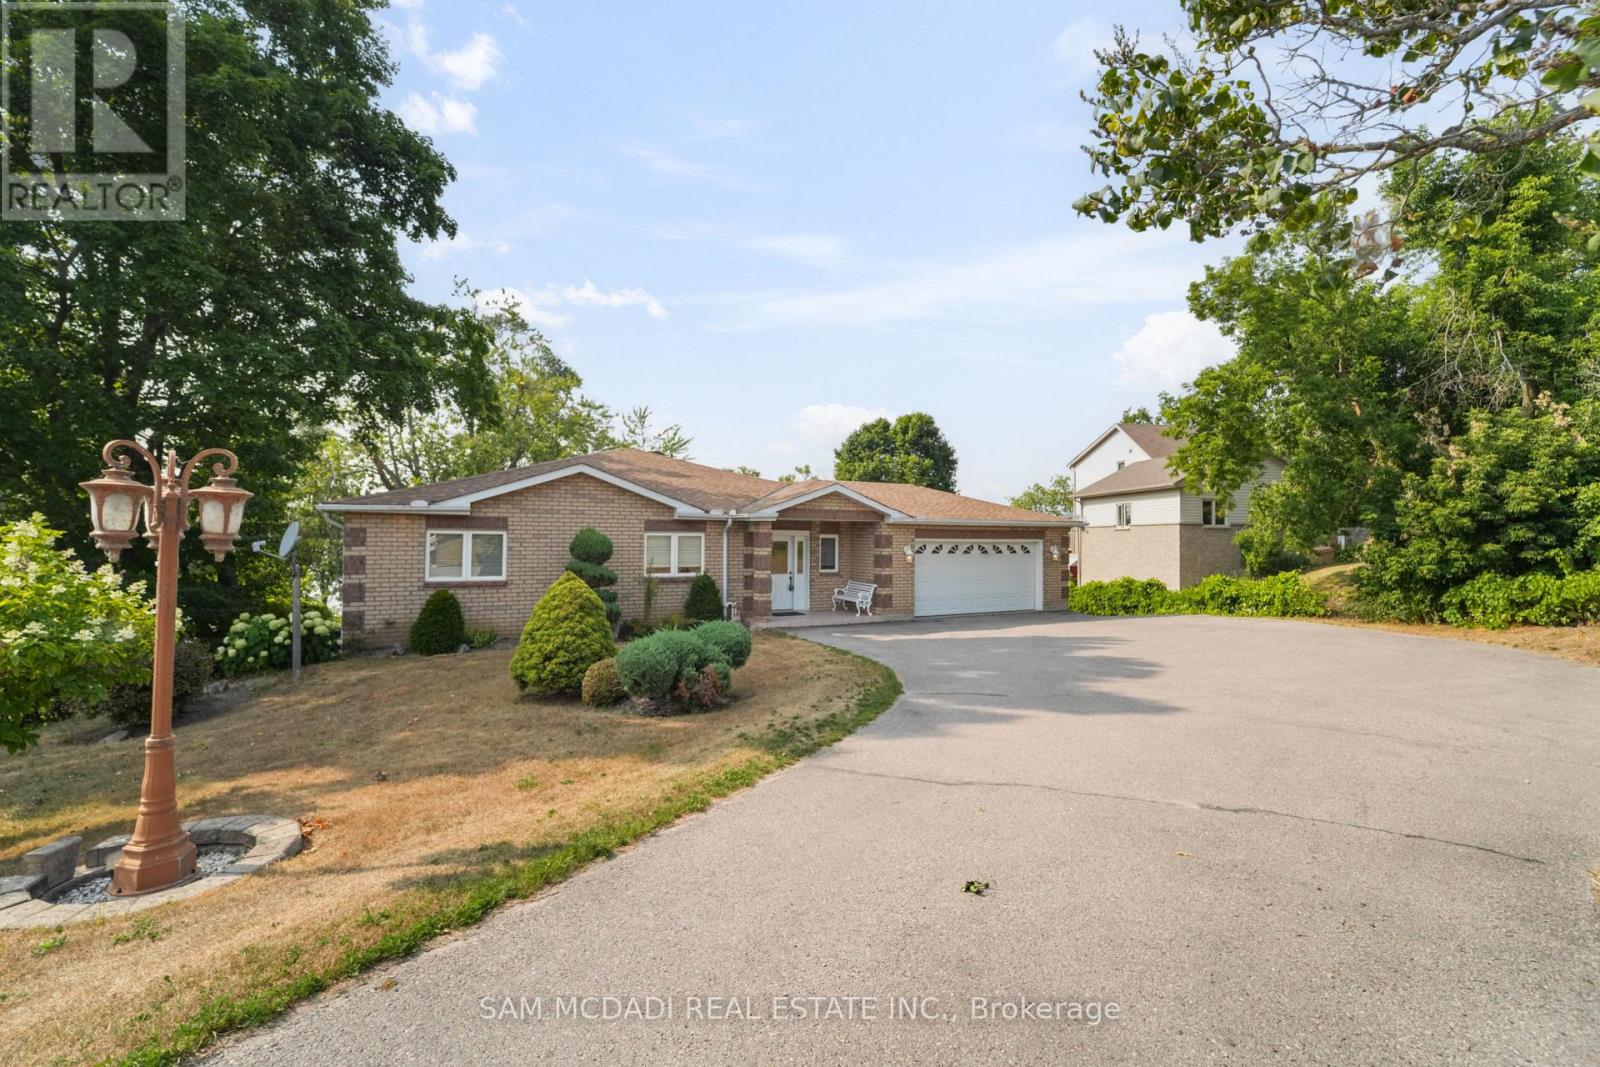
84 Maryland Drive
Selwyn, Ontario
Tucked away on the peaceful shoreline of Chemong Lake, this rare year round gem offers the perfect blend of comfort & the feel of a permanent escape.W/4+3 beds & 4 baths, this elegant waterfront property sets the stage for unforgettable moments in every season. Step inside & find yourself in the heart of the home, a custom millwork kitchen recently renovated & made to impress w/sleek granite countertops & top of the line stainless steel appliances,all illuminated by stylish pot lighting.The space flows effortlessly into a sun drenched dining area, elevated by vaulted ceilings & track lighting, w/walkout access to a cozy deck offering picture perfect views of Chemong Lake.Just beyond, make your way into the inviting living room, where an elegant fireplace, windows,& more track lighting fill the space w/warmth.The primary suite is your personal escape, bright, serene,& complete w/a 5pc ensuite plus a large closet.Three additional beds complete this level, each w/their own closet space,& share two modern 4pc baths.Downstairs, the finished lower level comes w/custom millwork & opens up into a versatile recreation area ideal for movie nights,game days,or gatherings,w/a wet bar, three well sized beds, a 3pc bath, & walkout to the backyard, seamlessly connecting indoor & outdoor living.Step outside to the lovely large backyard featuring a lush green space & direct access to the lake,making it easy to enjoy boating, swimming, or peaceful sunset evenings.The home comes equipped w/a split level garage storing up to 3 vehicles,an expansive driveway that can accommodate up to 12 vehicles,a shed,a canvas boat shelter,boat launch & more. Located in the community often known as "The Island", you're just minutes from Peterborough's vibrant downtown, filled w/restaurants, shopping,& culture while enjoying the peace & beauty of nature at your doorstep. Nestled along the calm, glistening shores of Chemong Lake, this is a place you'll never want to leave. Welcome to 84 Maryland Drive (id:61423)
Sam Mcdadi Real Estate Inc.
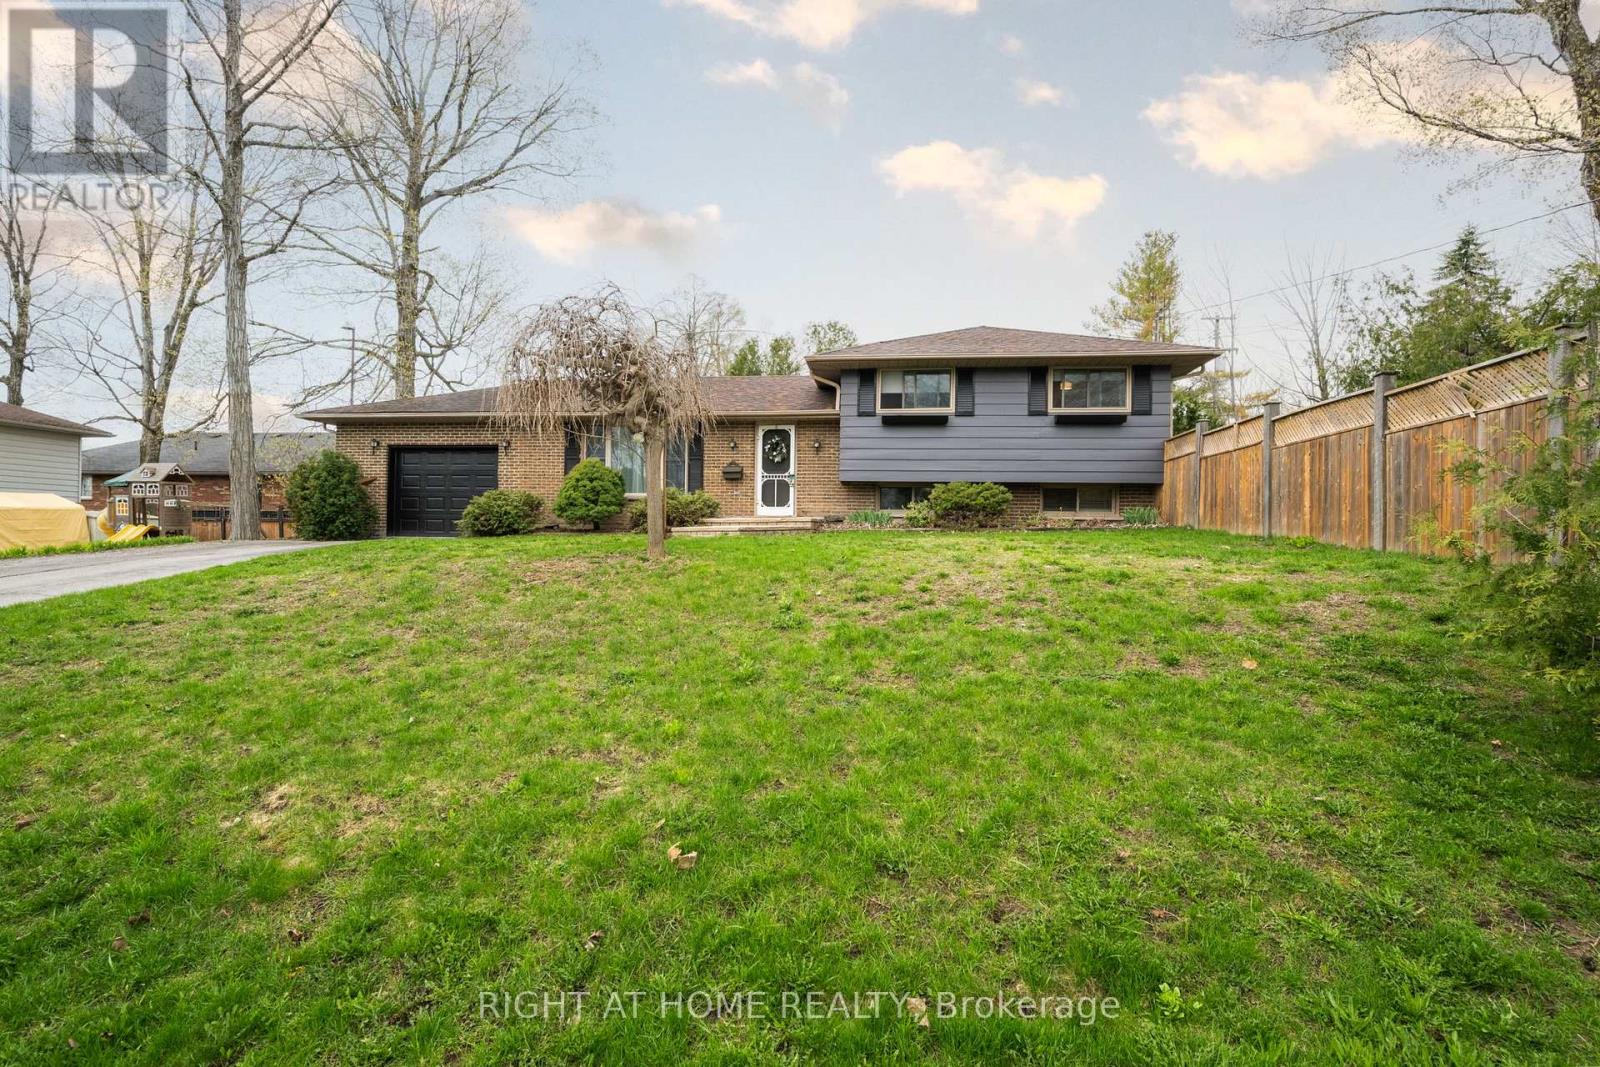
323 Lindan Avenue
Selwyn, Ontario
Welcome to this MOVE IN READY 3 bedroom home with a functional layout, lots of natural light in every room, finished basement, carpet free, oversized corner lot, 1.5 wide garage, extended driveway, and well located minutes from Trent University. Most updates/ maintenance already completed! This Rarely offered 3 level side split (minimal stairs) detached home has 3 separate entrances (Front, Basement, & rear to the yard), and sits on a 112.5 x 61.20 ft lot . Many updates throughout the home with updated Stainless Steel Kitchen Appliances + Cabinets + New Quartz counter tops + Porcelin Tile floors (All done in 2022), updated Windows, Roof, Eavestrough, Soffits, Air Conditioner, Renovated Bathroom upstairs, Trim and Door (2022), newly painted garage + house siding, updated Gazeebo, Deck, Shed, and a newer fully fenced yard with 6x6" heavy duty posts. Large gate access to store all your boats/ toys. Basement living room is updated + has an oversized above grade window, bathroom, separate entrance, and a Laundry room that can be easily converted into a kitchen. Widened Driveway fits 5 cars + Large 1.5 car garage (14x20'5"). Great Family Friendly Neighbourhood and ready for. a family but has great potential for a triplex conversion. Over 500 sqft of bonus crawl space storage beneath the Main Floor. Located only 4 mins drive/ walking distance to Trent University, 12 min to Highway 115/ Hwy 7 access, 6 min to Go Bus Station, surrounded by parks, trails, rivers and much more! (id:61423)
Right At Home Realty
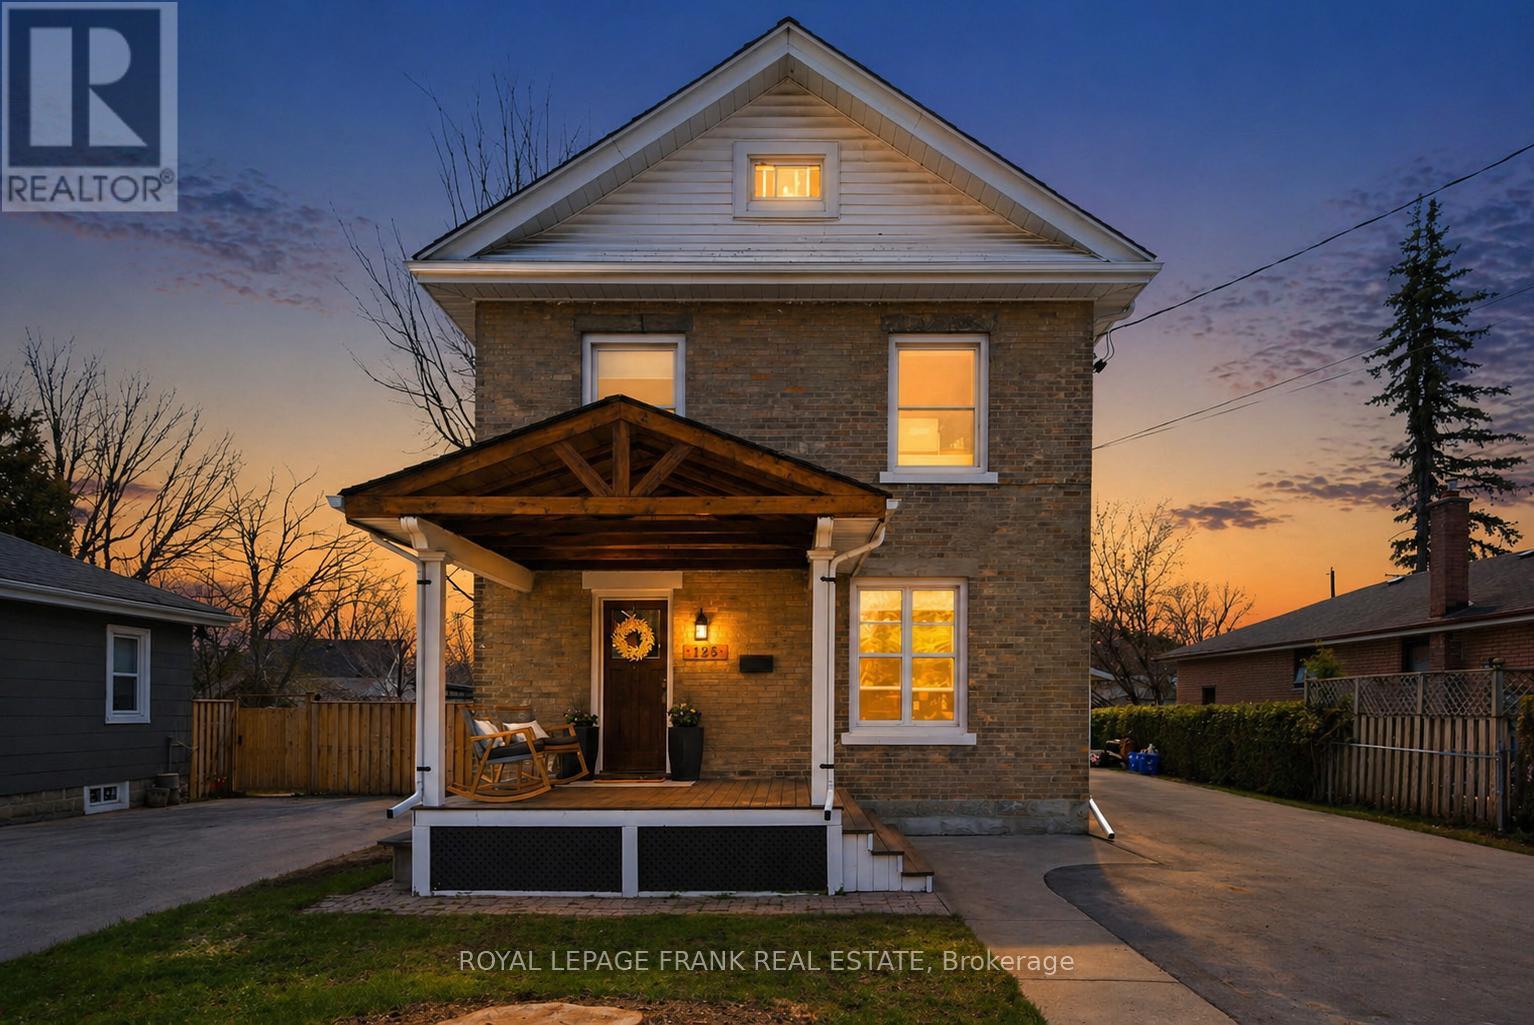
125 Glenelg Street W
Kawartha Lakes (Lindsay), Ontario
Step into a home that tells a story-two, in fact. This beautifully updated 2.5-storey century home blends timeless character with modern comfort in a way that's rarely found. Classic craftsmanship, generous space, and thoughtful upgrades come together to offer the best of both worlds. The spacious living room is perfect for gathering, while the dedicated dining room creates an inviting space to host family and friends. Original charm meets contemporary updates in the kitchen, where past and present truly connect. Featuring built-in appliances, modern finishes, and ample space to cook and entertain, it's designed for everyday living. A convenient 2-piece bath, updated flooring, and key upgrades-including windows, shingles, and an updated furnace-add comfort and peace of mind. Upstairs, flexibility, and space define the layout. With four bedrooms spread across 2.5 storeys, there's room for growing families, guests, or work-from-home needs. The primary retreat offers a private walk-out to a stunning two-tier deck, while the updated 4-piece bathroom features heated floors for added luxury. A second-floor sitting area and third-floor bedroom provide even more options .Outside, the lifestyle continues. Enjoy a private backyard with an interlock patio, a gorgeous two-tier deck perfect for entertaining, and a detached 1.5-car garage that's fully insulated and heated -ideal for hobbies, storage, or year-round use. This is more than just a home-it's a rare opportunity to own a piece of history, thoughtfully updated for modern living. Welcome to 125 Glenelg St W! (id:61423)
Royal LePage Frank Real Estate
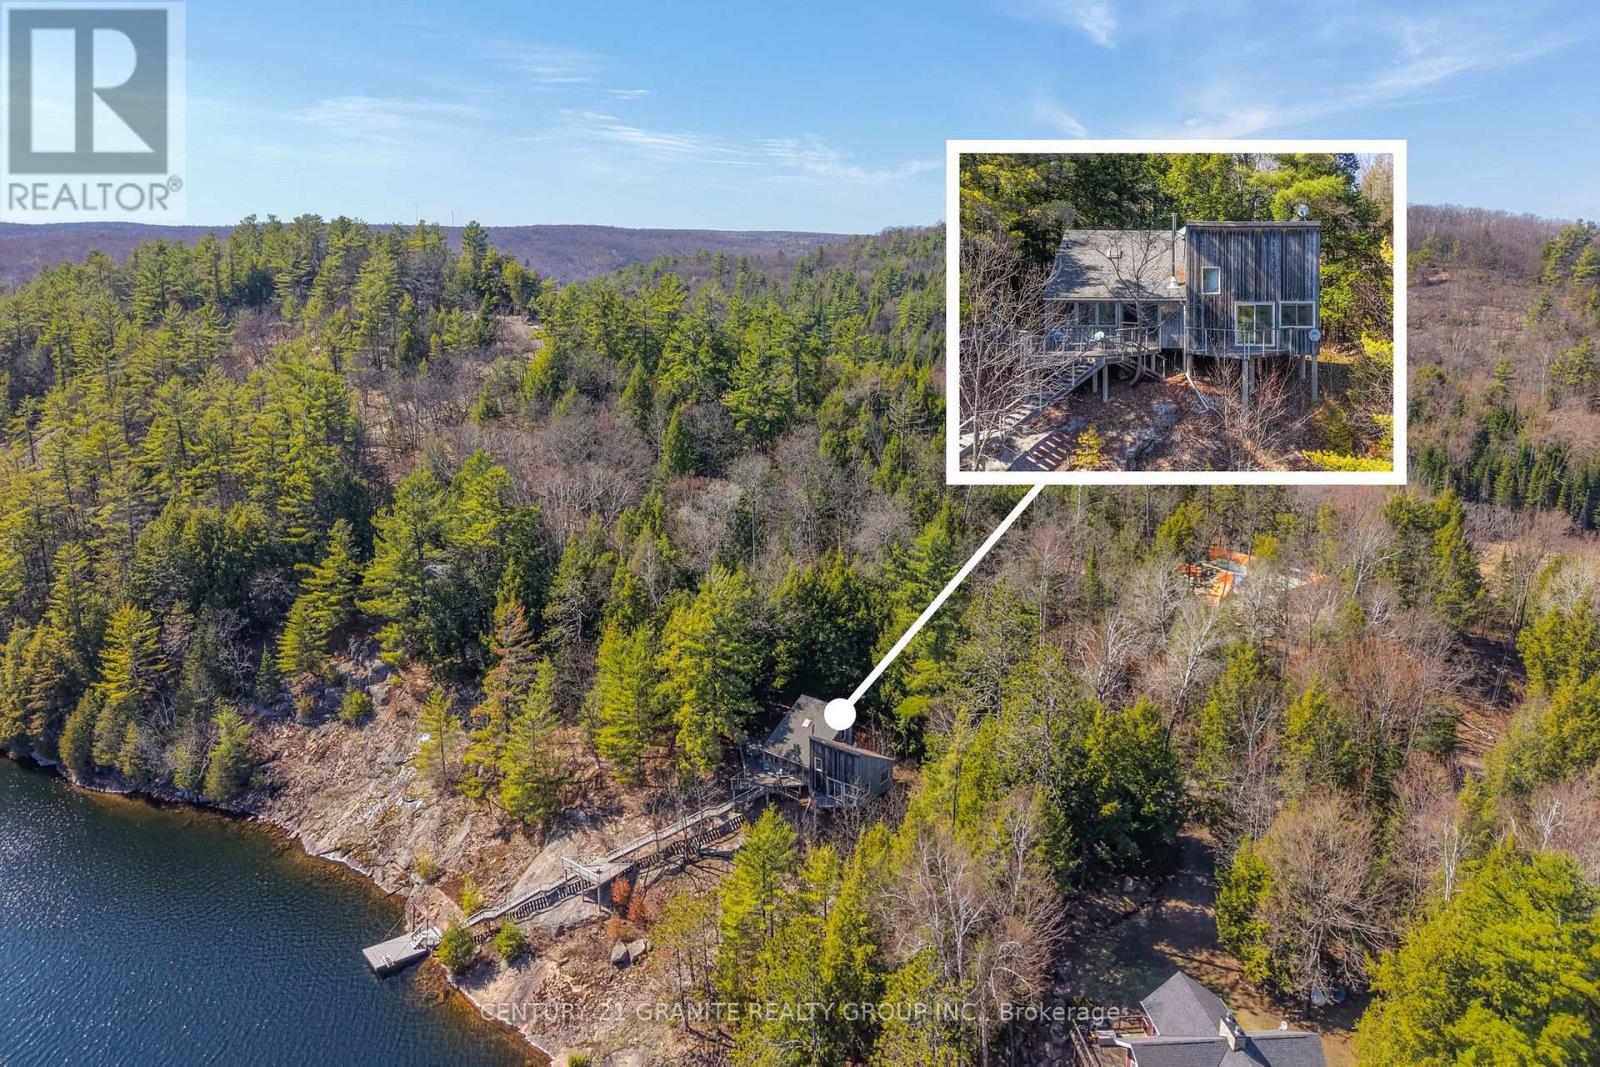
11 Sumac Court
Faraday, Ontario
Experience all four-seasons on beautiful Faraday Lake with this inviting waterfront retreat-where every season brings something special. Set on an impressive 204 feet of pristine shoreline, the property offers deep, clean water perfect for swimming, paddling, and endless summer enjoyment, while the surrounding landscape transforms into a peaceful winter escape ideal for snowshoeing, skating, and cozy fireside evenings. The cottage features three comfortable bedrooms and two full bathrooms. A bright, open-concept living space captures breathtaking lake views and leads seamlessly to a spacious deck overlooking the water-perfect for morning coffee, outdoor dining, or simply soaking in the scenery. Set along the natural slope of the lot, the property does feature a number of stairs, but the payoff is undeniable-elevated, sweeping views of Faraday Lake that truly set this property apart. Each step brings you closer to a perspective that's nothing short of spectacular with large decks to stop and enjoy along the way. Located just 15 minutes from Bancroft, you'll enjoy convenient access to shops, dining, and amenities in every season, all while embracing the privacy and tranquility of lakeside living. Turn-key and ready to enjoy, this is a rare opportunity to own a true year-round waterfront escape designed for making lasting memories all year long. (id:61423)
Century 21 Granite Realty Group Inc.
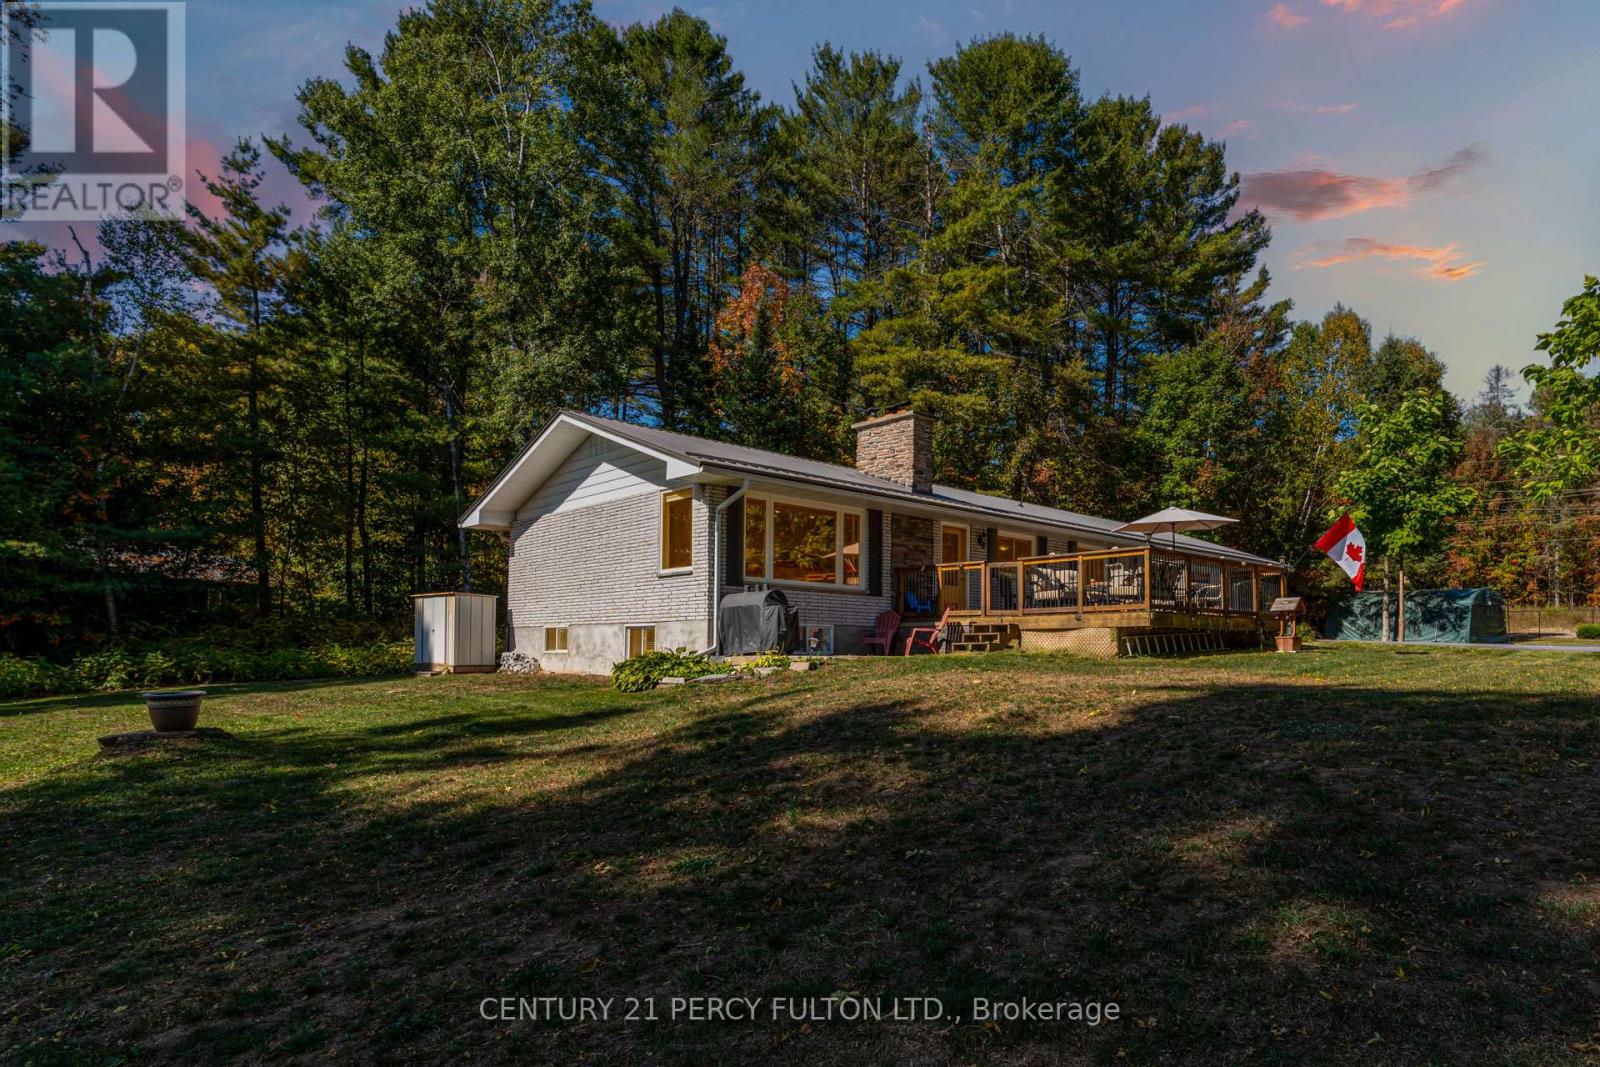
15166 Highway 118
Dysart Et Al (Dysart), Ontario
Experience the kind of waterfront lifestyle buyers wait for, set on the shores of Haas Lake in sought after Haliburton cottage country. This spacious 3+2 bedroom, 2 bathroom four season home offers approximately 2,500+ sq. ft. of finished living space, designed for both relaxed lake living and hosting family and friends year round. From the moment you arrive, the setting stands out. A gated entrance leads to an oversized paved driveway with ample parking, rare for waterfront properties, and a private, usable lot that balances open space with natural surroundings. At the water's edge, a large dock and floating patio create the perfect setup for swimming, boating, fishing, or simply enjoying long summer days and quiet sunset evenings. Inside, the main level is bright and functional, with an open concept layout framed by lake views. The updated kitchen features granite countertops and flows seamlessly into the living and dining areas, while the four season sunroom extends your enjoyment of the property well beyond the warmer months. The finished lower level adds flexibility with a spacious recreation area, bar, and two additional bedrooms, ideal for guests, extended family, or creating a dedicated entertainment space. Located just minutes from Haliburton village, schools, and everyday amenities, this property offers true four season accessibility and usability, whether you are looking for a full time residence, a weekend escape, or a long term investment in cottage country. A rare opportunity in one of Haliburton's most desirable waterfront settings. (id:61423)
Century 21 Percy Fulton Ltd.
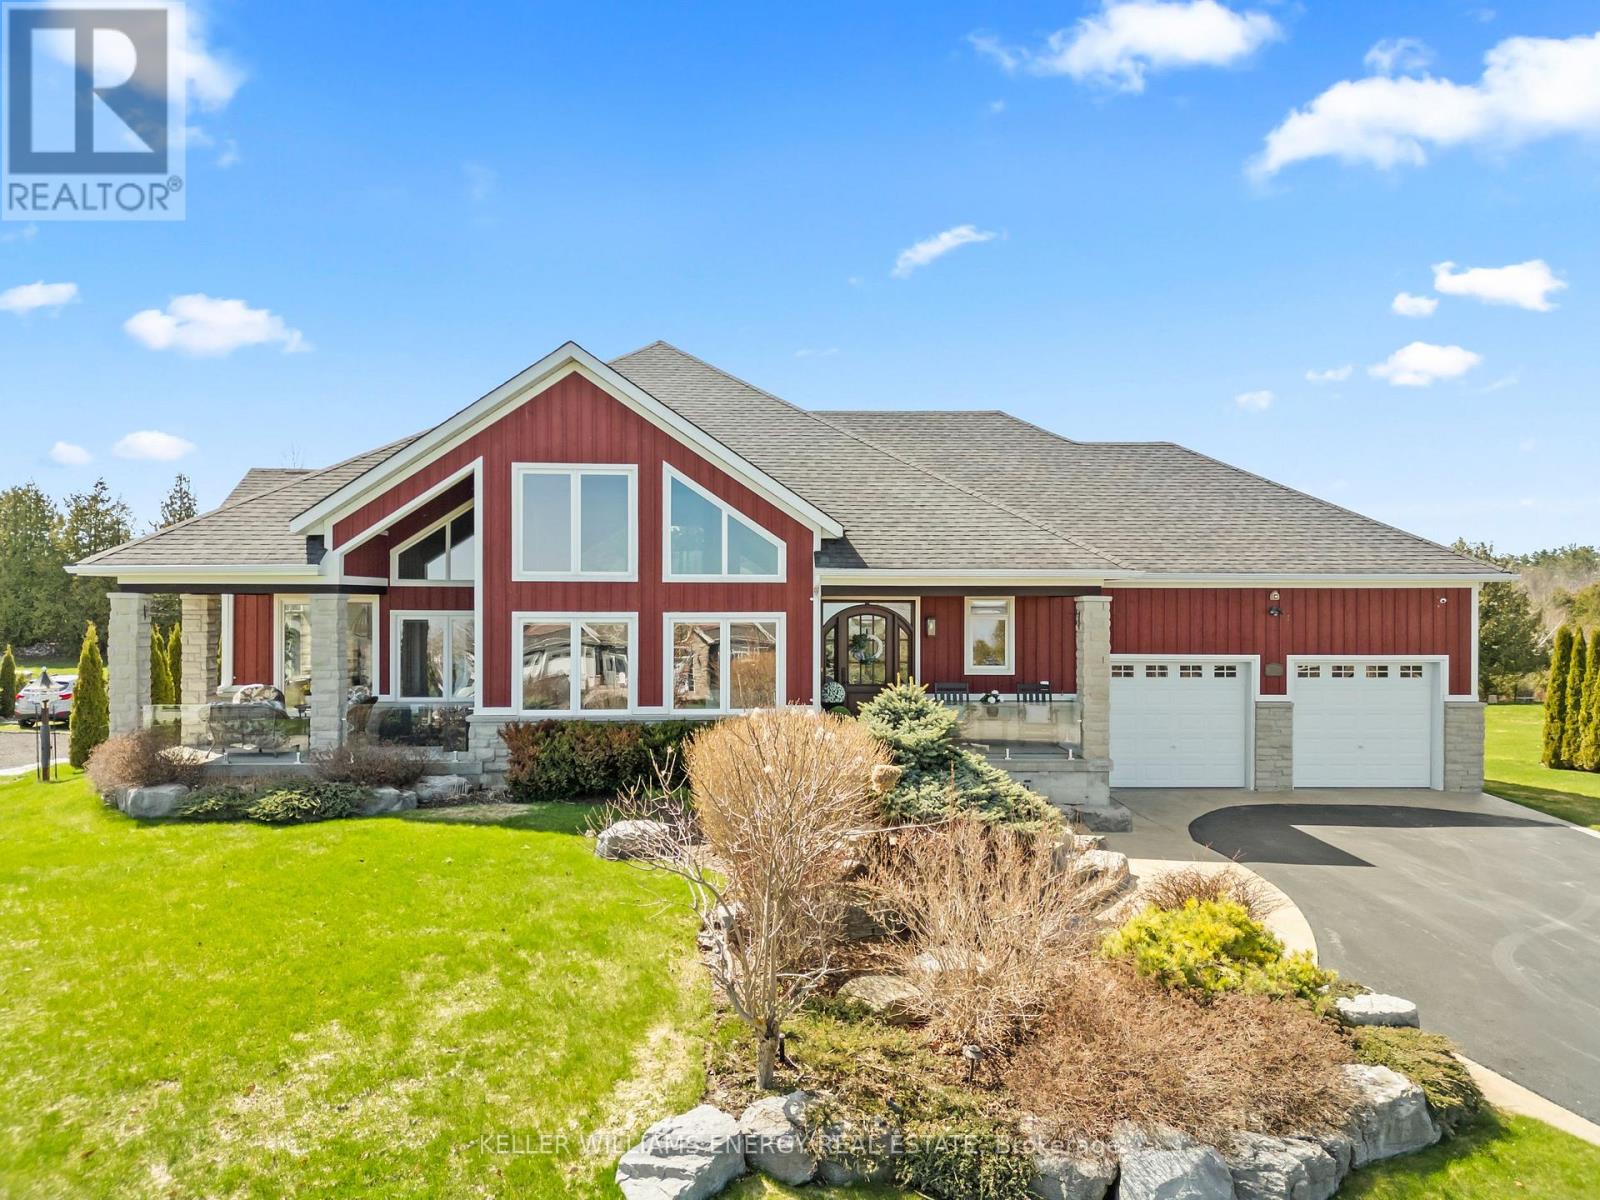
112 Peller Court
Kawartha Lakes (Verulam), Ontario
Welcome to an immaculately maintained custom home in the prestigious Rolling Hills Estates community in Bobcaygeon, offering refined living with deeded access to Pigeon Lake, which connects to the Trent Severn Waterway. Built in 2011, this impressive residence offers approximately 4,500 sq ft of finished living space across two levels, thoughtfully designed for both everyday comfort and upscale entertaining. Since construction, the home has benefited from over $200,000 in curated updates and refreshing. The heart of the home showcases a stunning chef's kitchen with custom cabinets that flows seamlessly into the great room, dining, and breakfast areas, framed by soaring 20 ft ceilings, expansive windows, engineered hardwood flooring, and a dramatic stone fireplace. From the kitchen, step out to a generous west facing covered deck, perfect for evening gatherings and sunset views over a forested backdrop. The main floor offers two spacious bedrooms, each with its own walkout and ensuite, including a luxurious 6 piece primary retreat. The fully finished lower level is designed for entertaining, featuring a pool table, full bar, second gas fireplace, and a walkout to a natural stone patio with fire pit and new hot tub. A third and fourth bedroom or office, 3 pc bath, and tool room complete this level. Set on an extensively landscaped 0.63 acre lot with underground irrigation, the property offers exceptional privacy, backing onto rolling hills, ravine, and green space. The oversized double garage, paved driveway, and rear drive in garage provide ample space. Includes 1/17 ownership in the waterfront common area with gazebo, fire pit, dock slip, and boat launch, with access into downtown Bobcaygeon, restaurants, golf, and lakefront exploring. Located on a quiet court with municipal services, and convenient access to Hwy 115 and Hwy 407, approximately 90 min to the GTA and Toronto Airport Recent Updates: 2024 new flooring th/out, front door, reno's kitchen, Lite Fix & more+ (id:61423)
Keller Williams Energy Real Estate
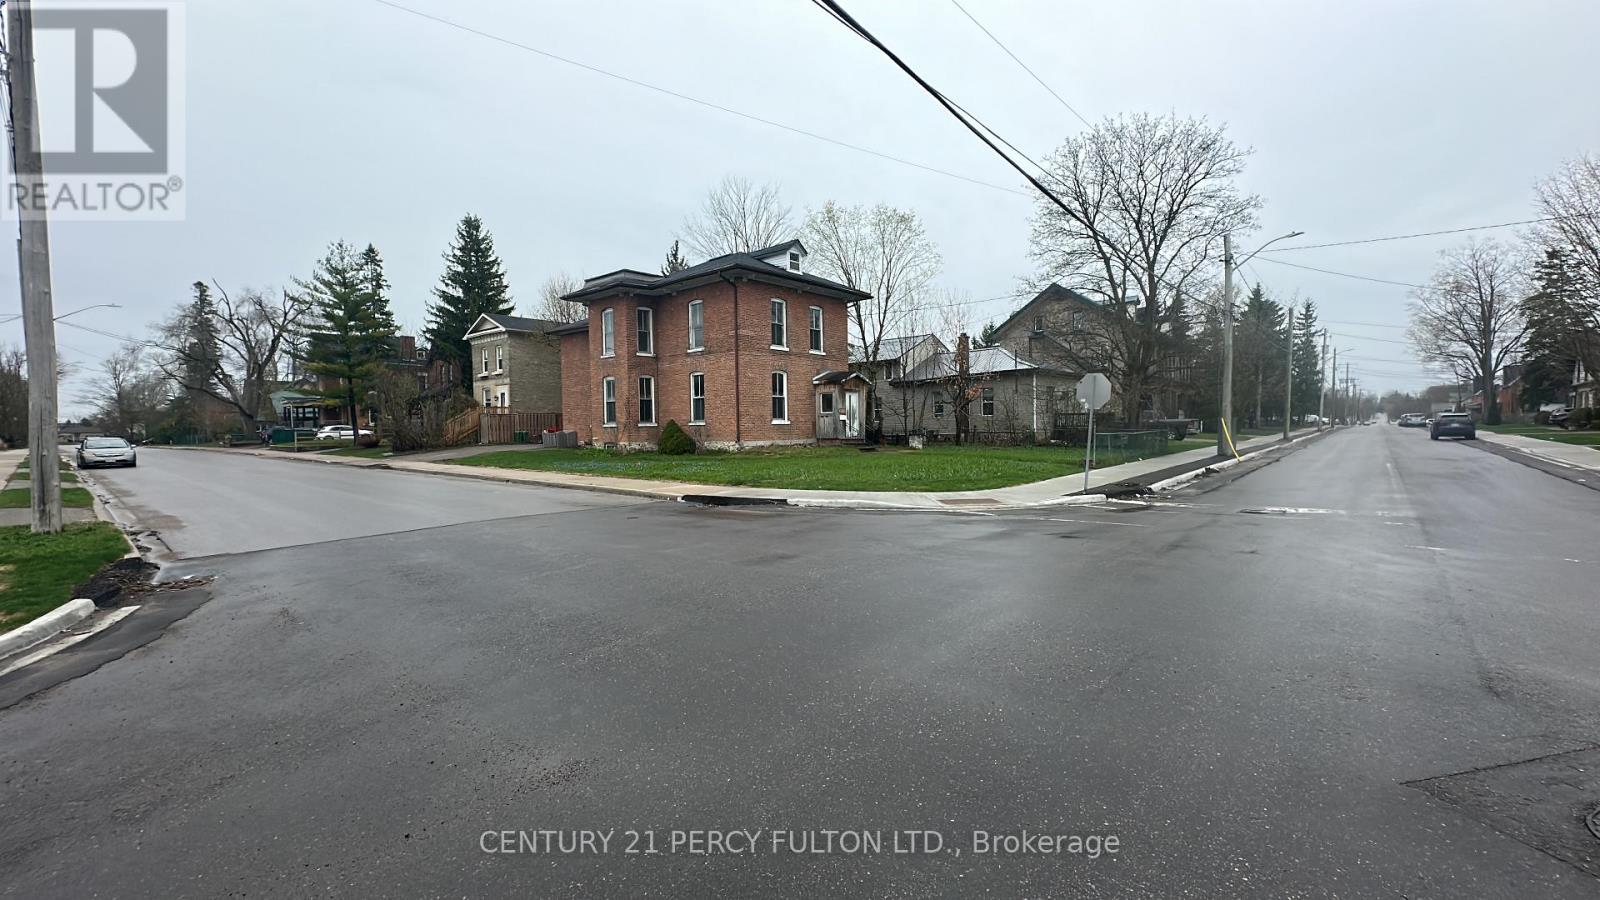
Room - 23 Glenelg Street W
Kawartha Lakes (Lindsay), Ontario
SENIORS ONLY-Offering Shared Accommodations, Clean PRIVATE Wonderfully Comfortable Rooms With Closet (One Person Per Bedroom), Plenty of Light and Windows, Secure Locked Door, Shared With Other 60+ Seniors/Pensioners. Must be 60+, Private Home Exclusively for Seniors, Shared Bathrooms, Shared Kitchens, Shared Family/Living Room, Harmony, Peace, Tranquility, City Living, Ritson & Bond Area. Brand New High End Carpet, New Paint/Reno, Bug Free, Clean, Ready to Move In, Spotless, AAA Seniors Only NO SMOKING!!!! Sorry Young Persons, this is Seniors Only, NO under 60 years of age allowed to live in this home. We want our tenants to feel comfortable, safe and happy!!! Starting at $725.00 per Room. We are Aiming to Provide Excellent Housing Opportunity for Pensioners, Never Have to Move, Never Served Notice that Owner is Selling or Moving in!! Heat and Water and Hydro included ***There are several steps in the front and Room is on second floor. Must be able bodied and can do Stairs!!! Not wheelchair accessible. (id:61423)
Century 21 Percy Fulton Ltd.
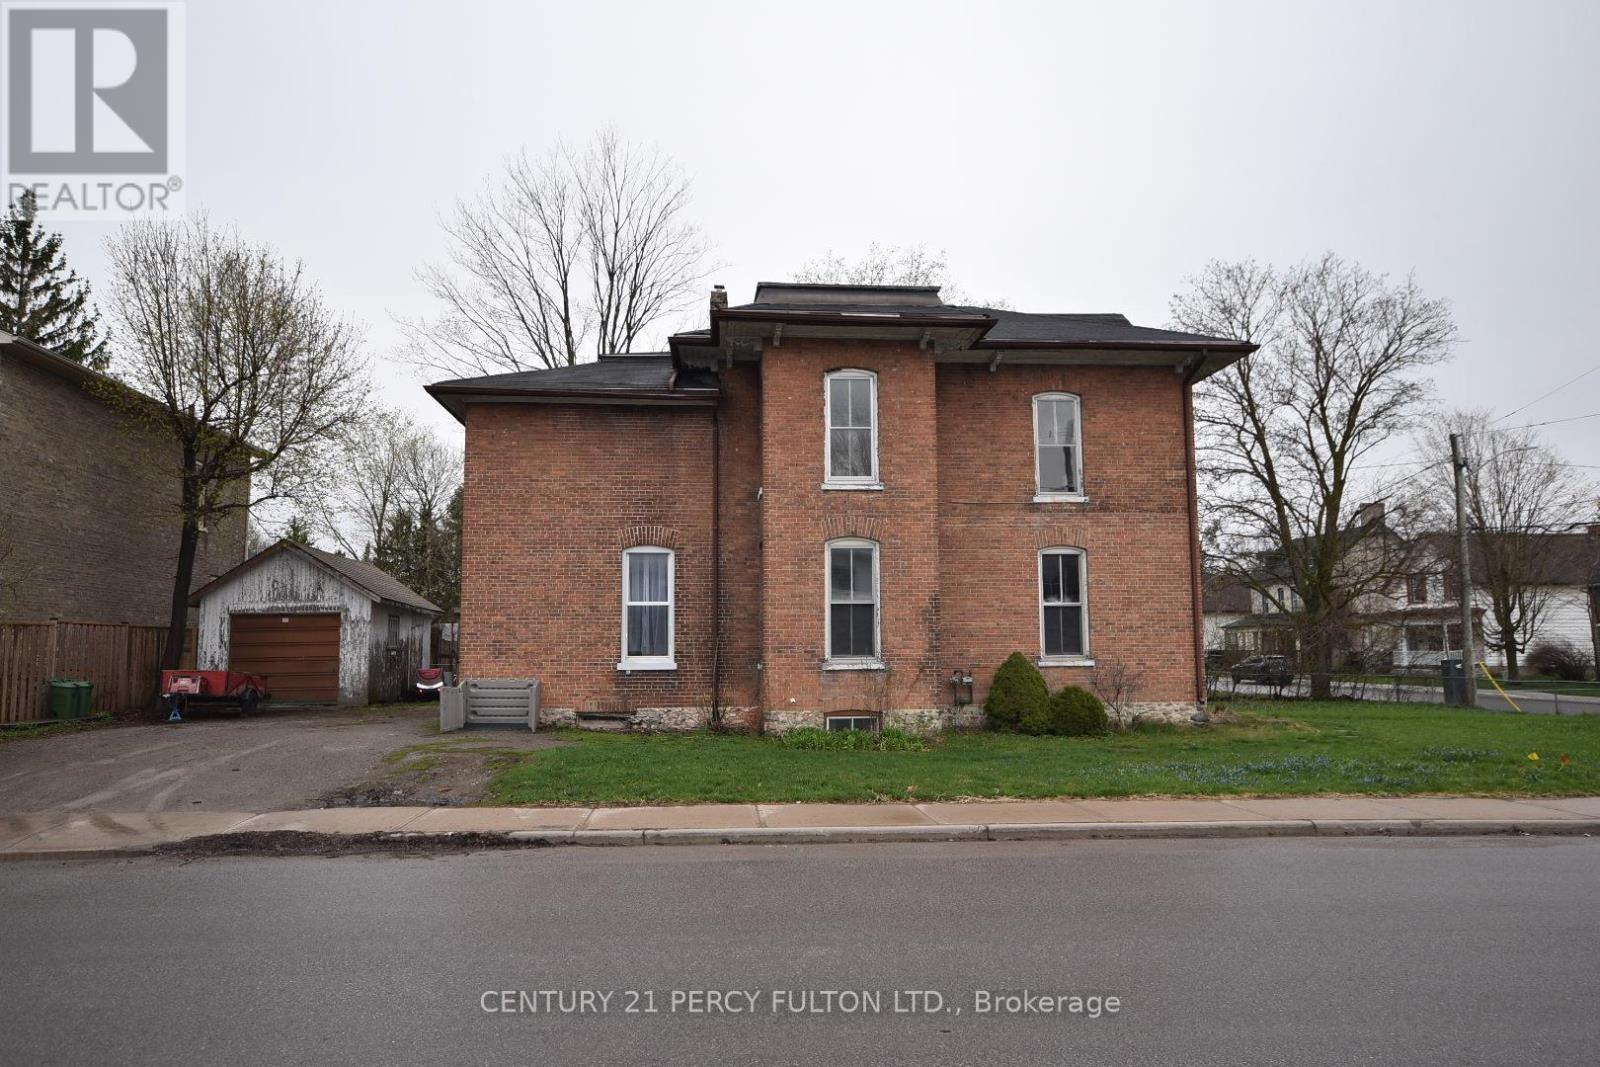
23 Glenelg Street W
Kawartha Lakes (Lindsay), Ontario
Welcome to this Bright and Spacious Freshly Painted and Renovated Main Floor 1-bedroom Suite, Ideally Located in Lindsay's Desirable Area Close to Parks, Scenic Trails, Everyday Shopping Conveniences, and with Quick Access to the Highway just around the corner. Featuring well Appointed Eat-in Kitchen Fully Renovated with Brand New Appliances and a walkout to a Private Deck-Perfect for Morning Tea/Coffee or Evening Meditation. Nine Foot CeilingsThroughout which is Filled with Wonderful Natural Light. Finished with New Luxury Vinyl Flooring, Creating a Warm and Inviting Space to Unwind and Relax. The Oversized Bedroom Easily Accommodates up to King-Size bed with Additional Space for Dressers and a Cozy Reading Nook. Plenty of Closet Space with Custom Closet Organizer. Owner is Seeking Senior Citizen looking for place to Nest and call Home. Long term Tenant Preferred. Comes with Full Bath and Bathtub. Utilities are Included. House is Senior/Mature/Professional Only. Want Safe Environment for Everyone Living There. NO Smoking a MUST!! (id:61423)
Century 21 Percy Fulton Ltd.
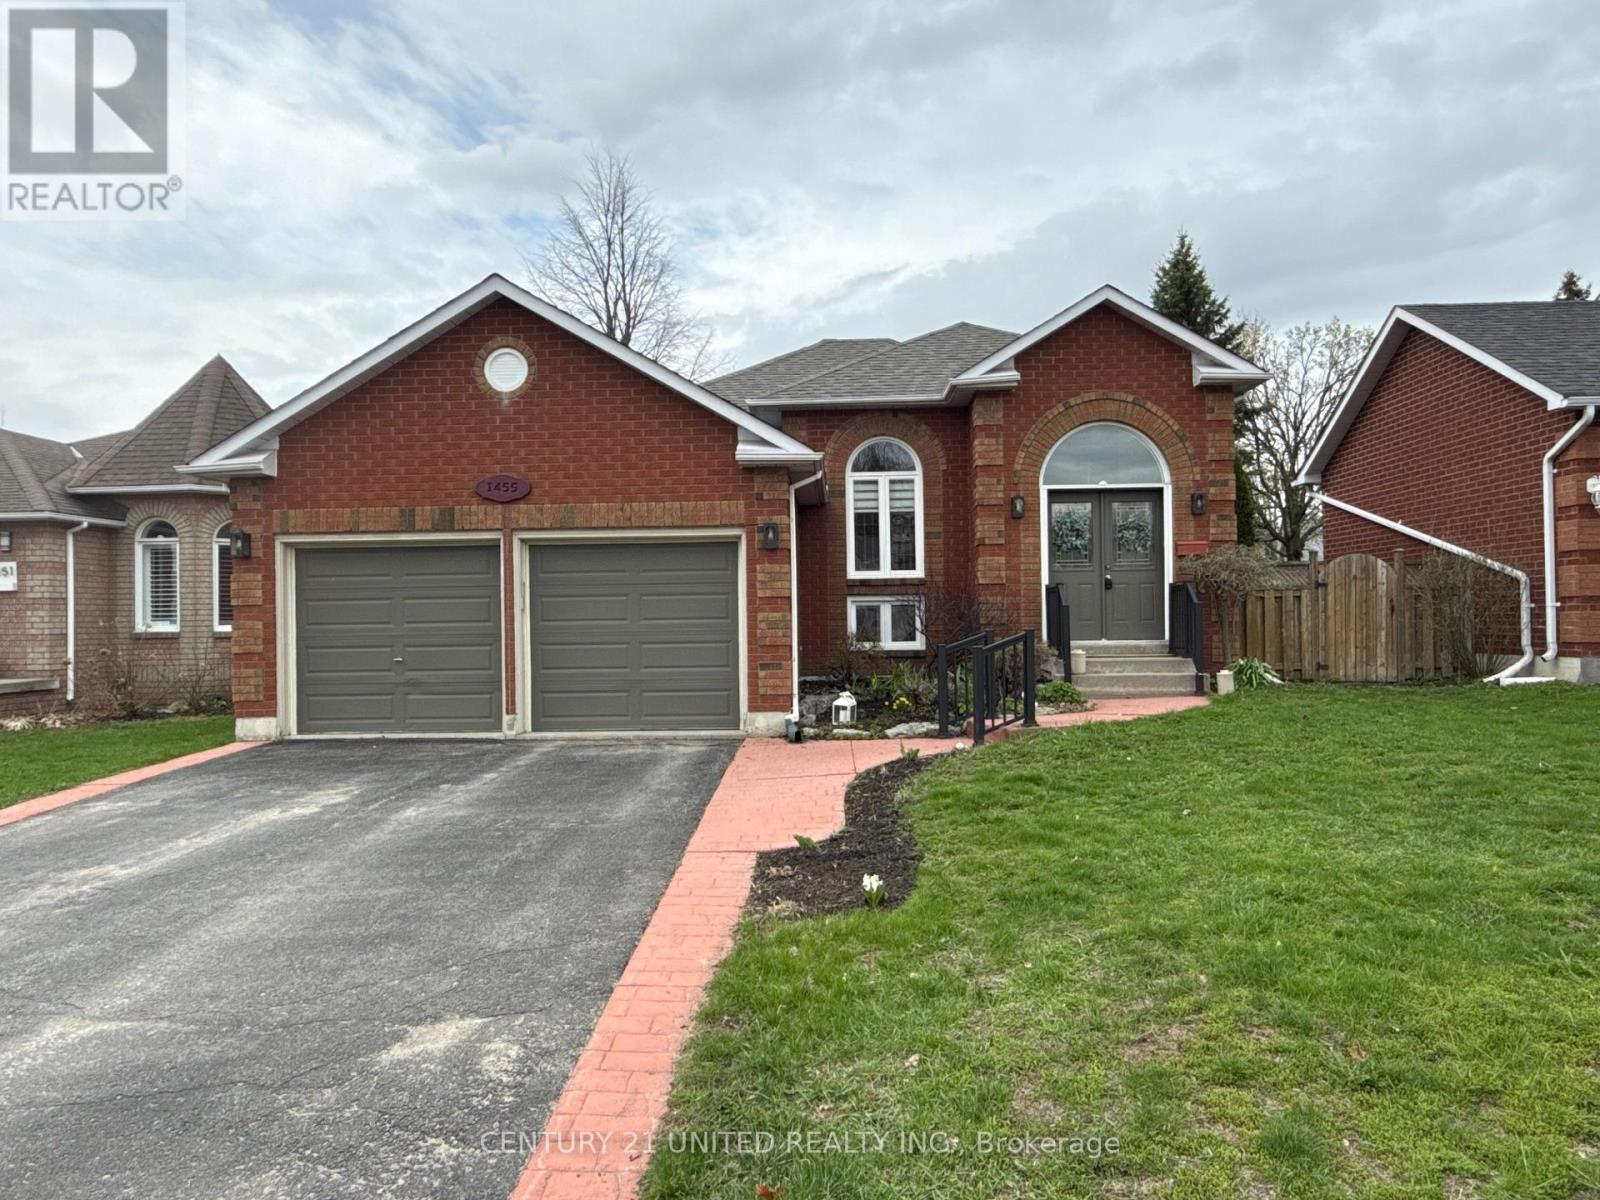
1455 Glenforest Crescent
Peterborough (Monaghan Ward 2), Ontario
Welcome to this beautifully maintained 2+1 bedroom home, nestled on a quiet crescent in the highly sought-after west end. This cozy and fresh all-brick raised bungalow has been thoughtfully renovated and well maintained. The kitchen has been tastefully updated with new appliances, countertops, flooring, and fixtures. Lighting has been upgraded throughout the home, including many brand-new pot lights. The newly renovated basement provides large family room with gas fireplace, a third bedroom, and a modern new bathroom. Enjoy outdoor living in the private, fully fenced backyard, featuring both a deck and patio perfect for summer BBQs or relaxing in the sun. A spacious 2-car garage offers ample storage and parking. Don't miss this turnkey home in a family-friendly neighborhood close to schools, parks, trails and all amenities. (id:61423)
Century 21 United Realty Inc.
47 Need Street
Kawartha Lakes (Bobcaygeon), Ontario
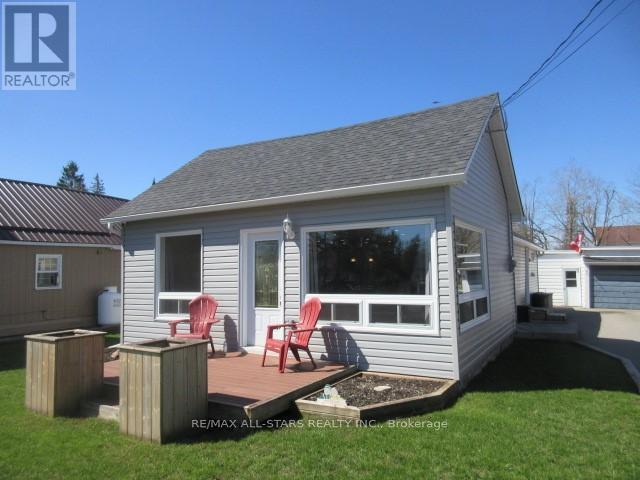
Lets entertain in this roomy open concept floor plan home. Big living room with large windows letting in huge amounts of natural light to complement the dining room, kitchen areas. Modern kitchen has loads of counter space plus island and bar counter eating area. Easy to maintain laminate flooring in the complete house. Just beautiful to look at combined with upgraded trim package. Good size primary bedroom with 3pc en-suite bathroom fully upgraded. 2nd bedroom with south facing window letting in wonderful sunshine, centrally located main 4pc bathroom. Foyer has ample closet space for most everything plus located in this area is stackable washer & dryer laundry area. Big yard that includes both front facing and back yard facing deck areas. One car heated garage with workshop area plus extra storage behind the heated area for all your extra stuff. As an added bonus you have a private well perfect for keeping lawn and gardens in tip top condition all summer long at no extra cost. This location lets you walk to everything Bobcaygeon has to offer, waterfronts, parks, stores, community centers, pool, churches, +++ (id:61423)
RE/MAX All-Stars Realty Inc.
269 Charlotte Street
Peterborough (Town Ward 3), Ontario
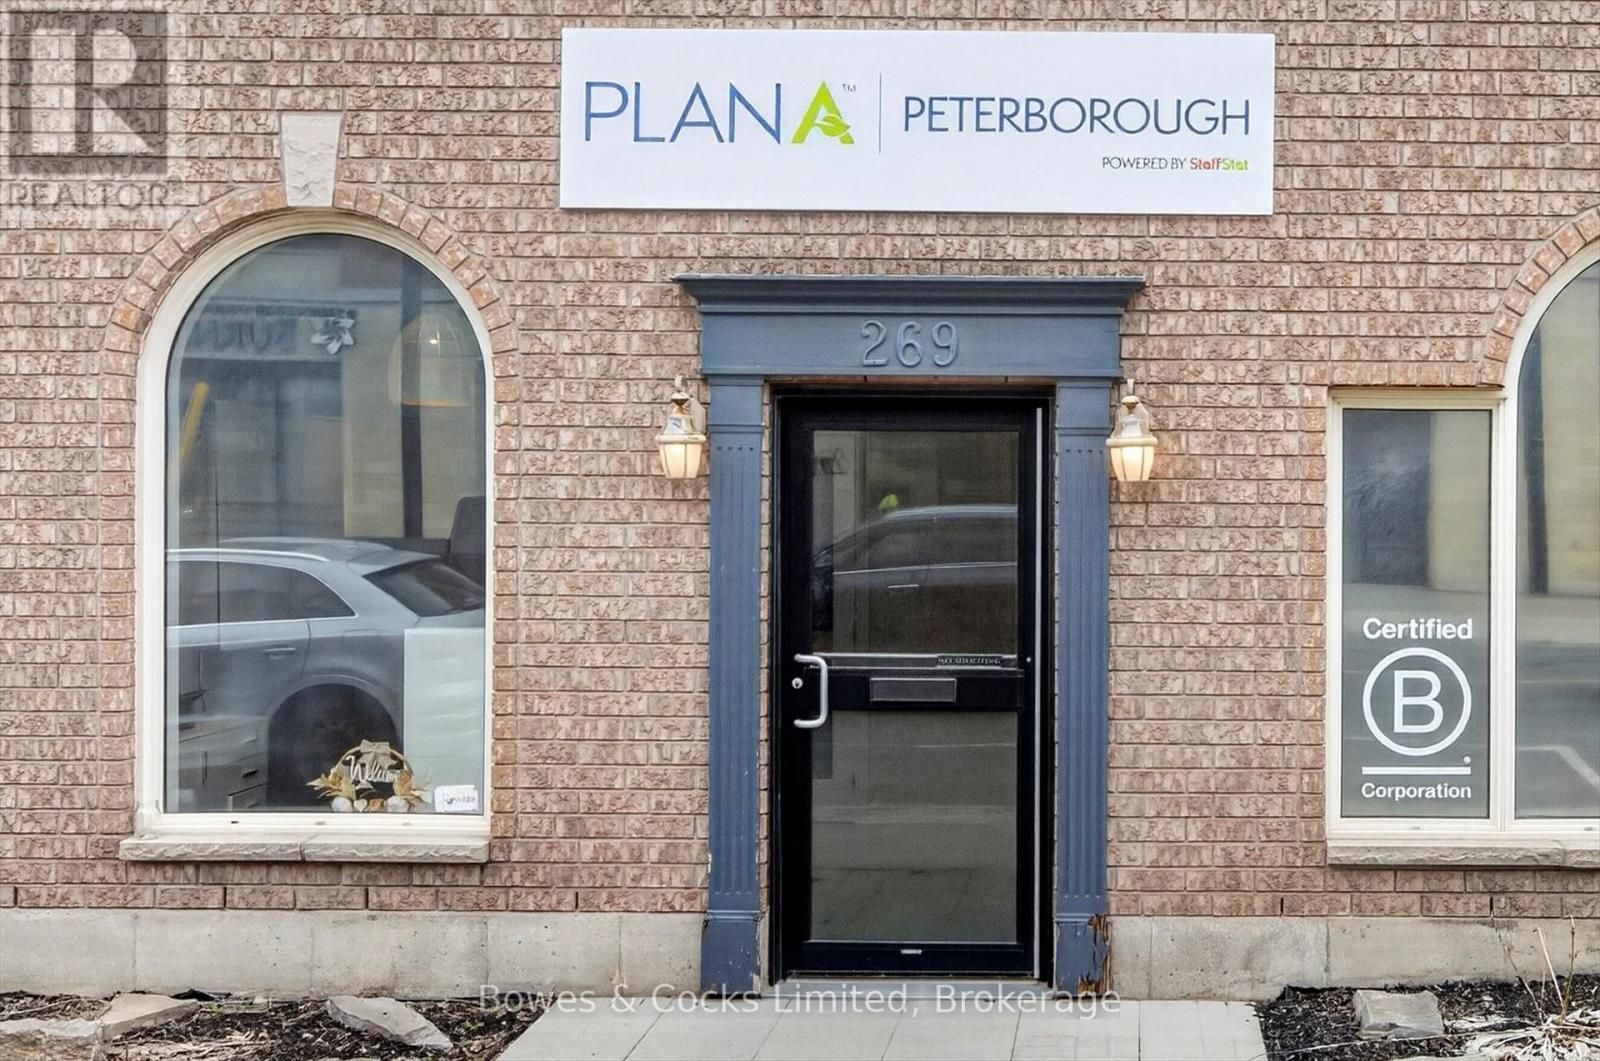
Prime downtown commercial opportunity in a high-visibility location directly across from the Medical Arts Centre. This well-maintained, newer building (1998) offers approximately 1,650 sq ft of clean, bright, and functional main floor space, perfectly suited for a variety of professional, retail, or service-based uses under flexible C-50 zoning. Thoughtfully designed for a team environment, the main level features a welcoming reception area with public waiting space, a combination of open and private offices, a kitchenette, and a spacious boardroom-ideal for meetings or collaborative work. Large windows and an airy layout create an inviting atmosphere for both staff and clients. The full basement adds an additional 900 sq ft, offering excellent potential for storage or future finished space to suit your needs. Additional highlights include direct street-level accessibility, three dedicated rear parking spaces plus convenient on-street parking, durable metal roof, and 200 amp electrical service. A fantastic opportunity to establish or grow your business in one of Peterborough's most desirable commercial corridors. (id:61423)
Bowes & Cocks Limited
39 Muskie Drive
Kawartha Lakes (Mariposa), Ontario
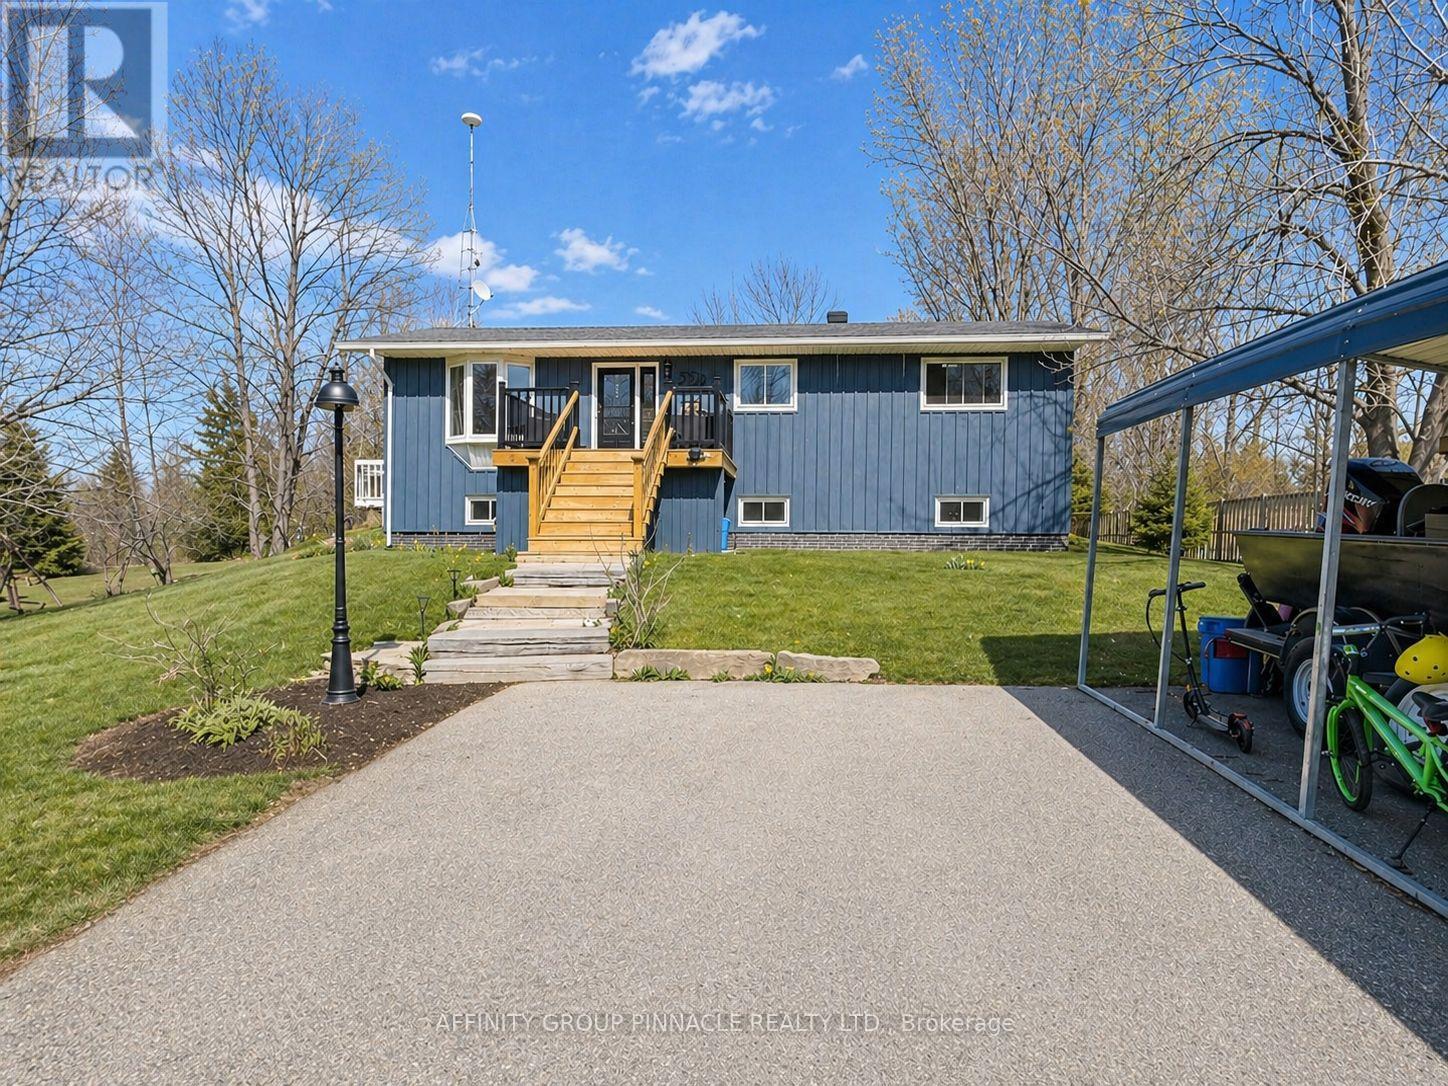
Charming raised bungalow in a peaceful country setting! Set well back from the road, the private front yard features a gentle stream and sun-filled deck. The main level offers an open-concept eat-in kitchen with stainless steel appliances and ample storage, flowing into the living room with electric fireplace. Three bedrooms including a primary with walk-in closet, plus a large 4-piece bath.The finished basement features a spacious rec-room area with bar, laundry/storage room, and an additional bedroom with potential for a second. Enjoy the outdoors with two decks, firepit area, and three storage outbuildings, ideal for entertaining and family living. Just a short distance from boat launch. A great blend of country charm and waterfront community lifestyle! (id:61423)
Affinity Group Pinnacle Realty Ltd.
138 Alpine Lake Road
Trent Lakes, Ontario
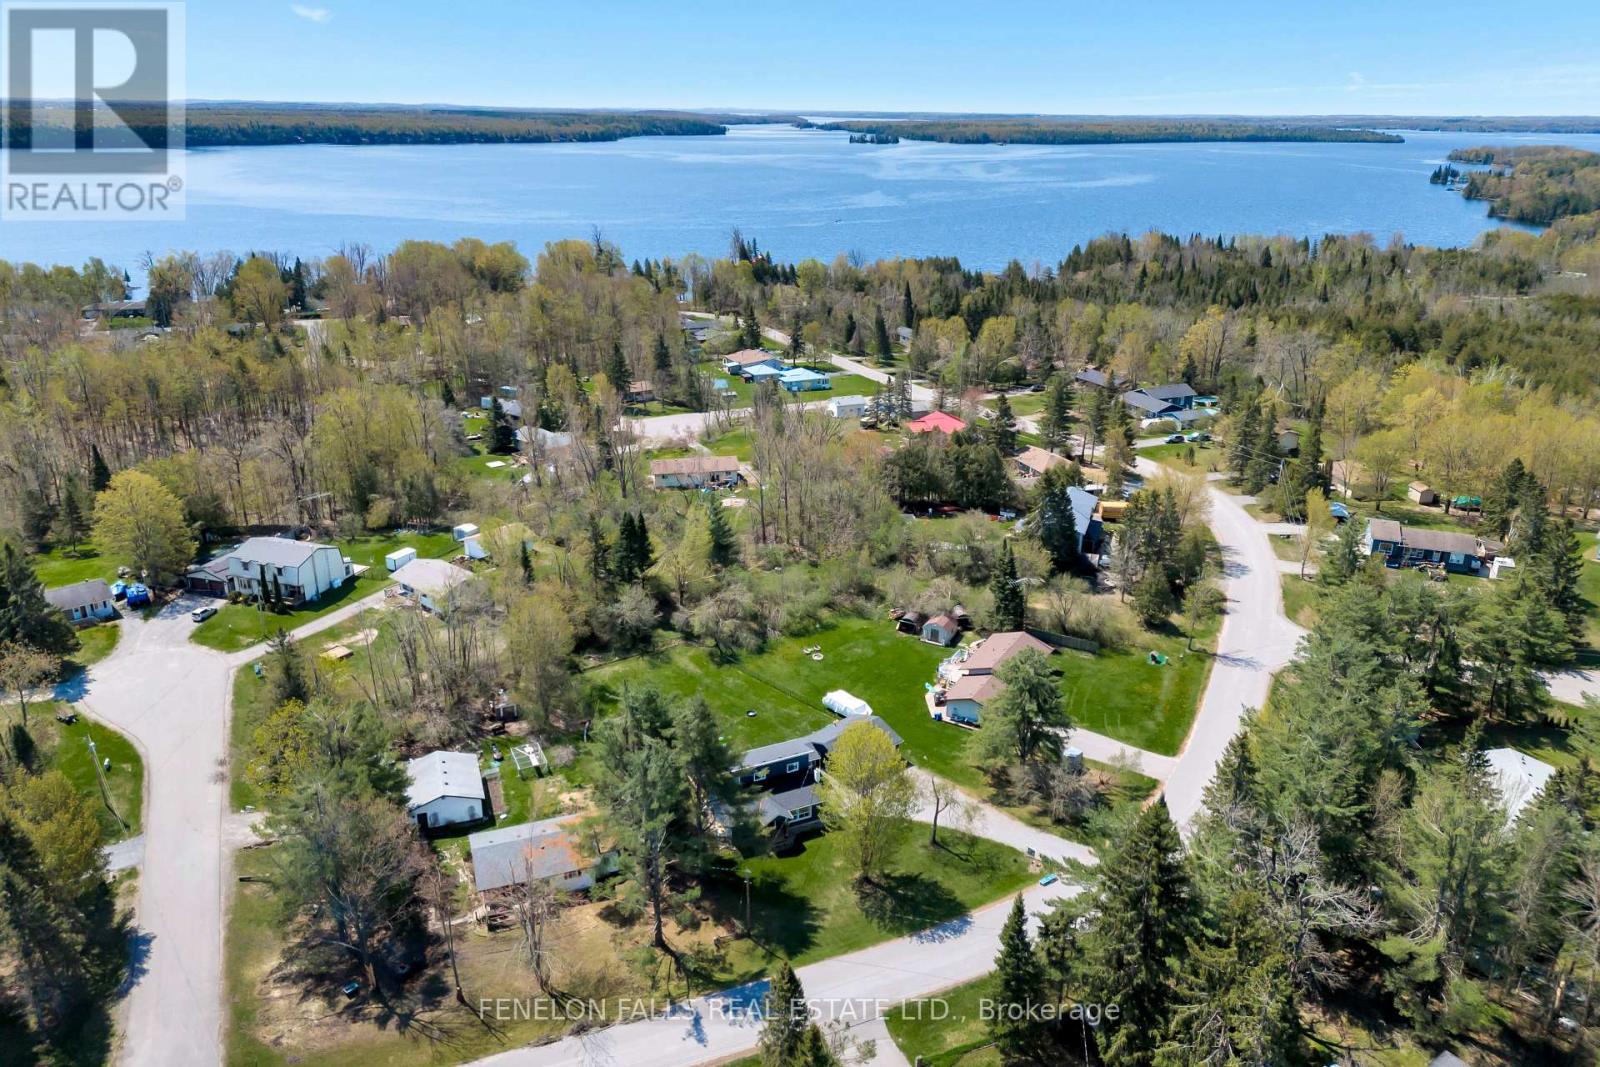
MOTIVATED SELLERS! QUICK CLOSE AVAILABLE! GET IN BEFORE SUMMER AND ENJOY THE BEACH AND BOATING. Your chance to own a fully renovated home in a sought-after Alpine Village waterfront community.Welcome to Alpine Village on Pigeon Lake, just 8 minutes from Bobcaygeon. This beautifully updated home offers a bright, open-concept layout with custom built-ins and a stunning kitchen featuring quartz countertops, stainless steel appliances, and ample storage-perfect for entertaining or everyday living.Enjoy the ease of main floor living with a spacious bedroom, full bath, and laundry, plus walkouts to a private, fully fenced backyard. Relax or entertain on the large deck, or unwind year-round in the screened-in 3-season room complete with hot tub.Upstairs, the primary suite offers a luxurious 5-piece ensuite and a generous walk-in closet.A detached double car garage with its own 40-amp panel and RV plug provides excellent space for vehicles, tools, and recreational equipment.Alpine Village residents enjoy exclusive access to a private park, sandy beach, boat launch, and docking on Pigeon Lake with access to the Trent-Severn Waterway. Annual association fee $175; optional dock fee $75/year.Turn-key, beautifully finished, and offering an exceptional lifestyle-this is your opportunity to enjoy the best of the Kawarthas. But don't take our word for it-come experience this beautiful home and incredible community for yourself. (id:61423)
Fenelon Falls Real Estate Ltd.
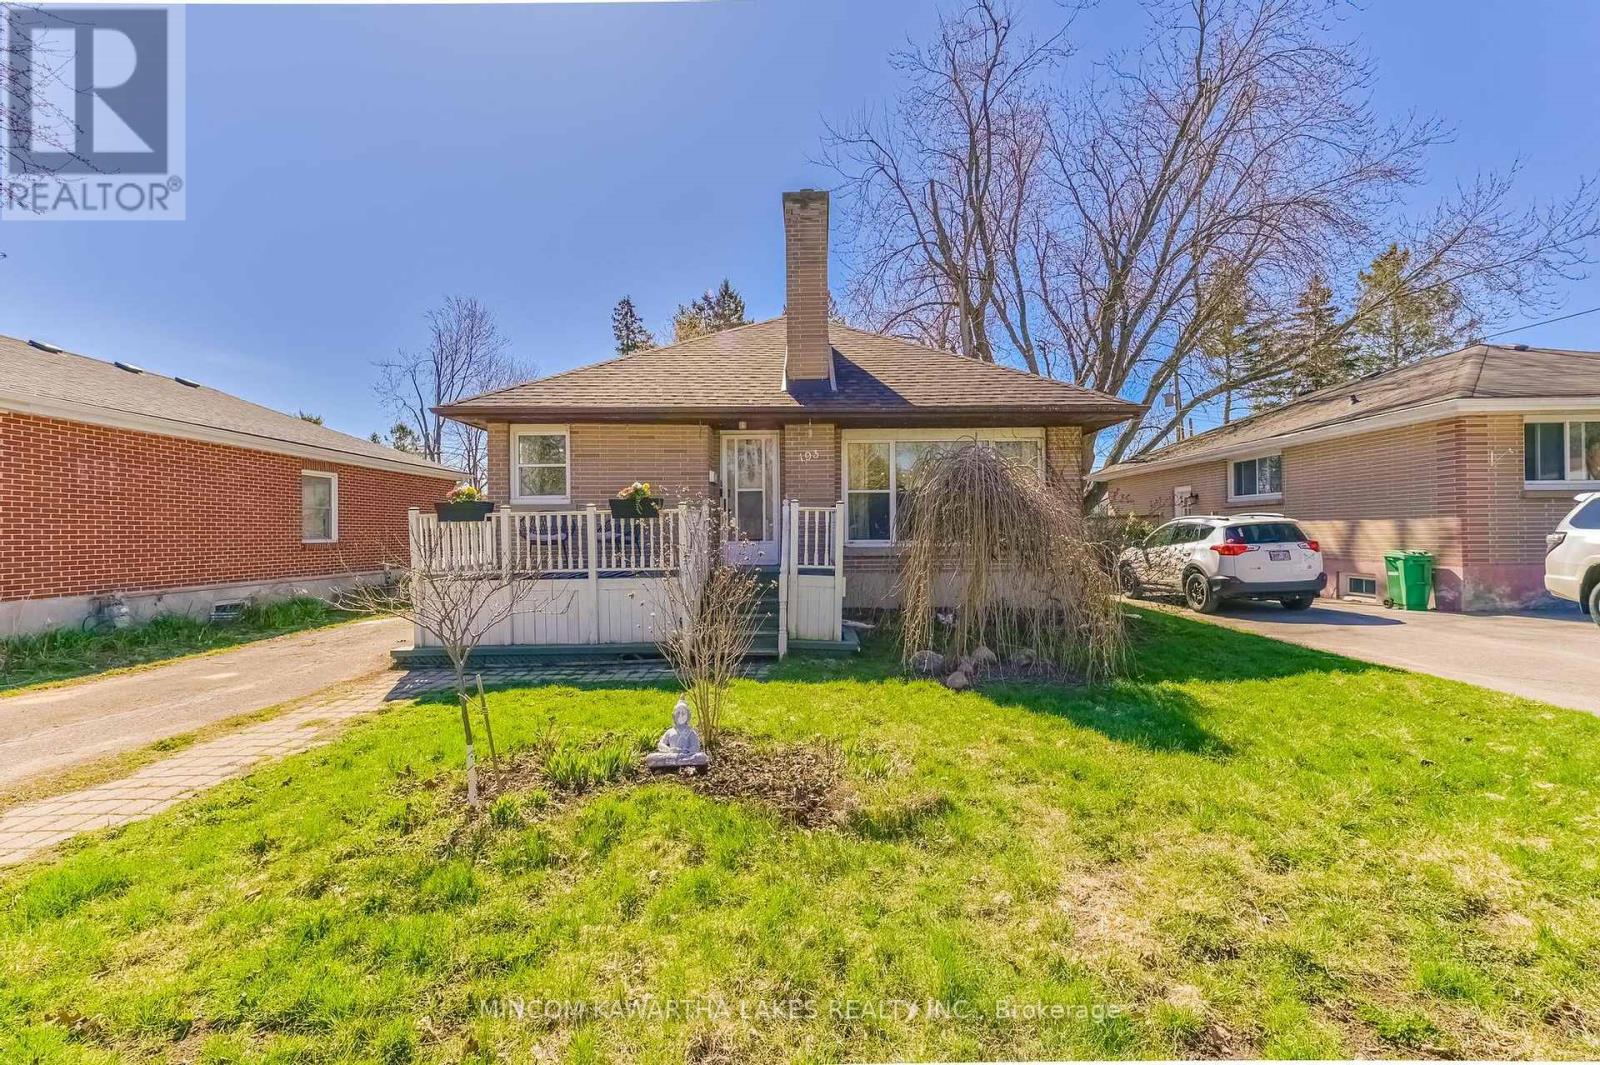
193 Shelbourne Street
Peterborough (Northcrest Ward 5), Ontario
Welcome to 193 Shelbourne Street-an incredible brick bungalow nestled in one of Peterborough's desirable north end neighbourhoods. This charming 3+1 bedroom, 2 bathroom home is the perfect opportunity for first-time buyers, young families, or those looking to downsize without compromise. Step inside to a bright and inviting main floor featuring a modern updated kitchen, perfect for everyday living and entertaining. The spacious living room is filled with natural light from a large picture window, creating a warm and welcoming atmosphere. The primary bedroom offers a spacious closet; a second bedroom can serve as a bedroom, a cozy sitting area or home office space and includes a walk-out-your own private retreat. A 3rd bedroom and a modern 4-piece bath complete the main level. The fully finished lower level adds incredible versatility, offering in-law or income potential. Enjoy a cozy family room, additional bedroom, 4-piece bath, and a dedicated laundry area-ideal for extended family or guests. Outside, the large fenced backyard provides a spacious deck with plenty of space for kids, pets, and summer gatherings. Situated on a quiet, family-friendly street, you're just steps from parks, French-immersion schools, and all the amenities the north end has to offer. Notable updates include: Furnace & A/C (2021)Roof (2020)Sump pump with battery backup (2026)Updated flooring, kitchen, and fresh paint throughout this move-in ready home checks all the boxes-location, updates, and value. Don't miss your chance to get into the market with this North End gem (id:61423)
Mincom Kawartha Lakes Realty Inc.
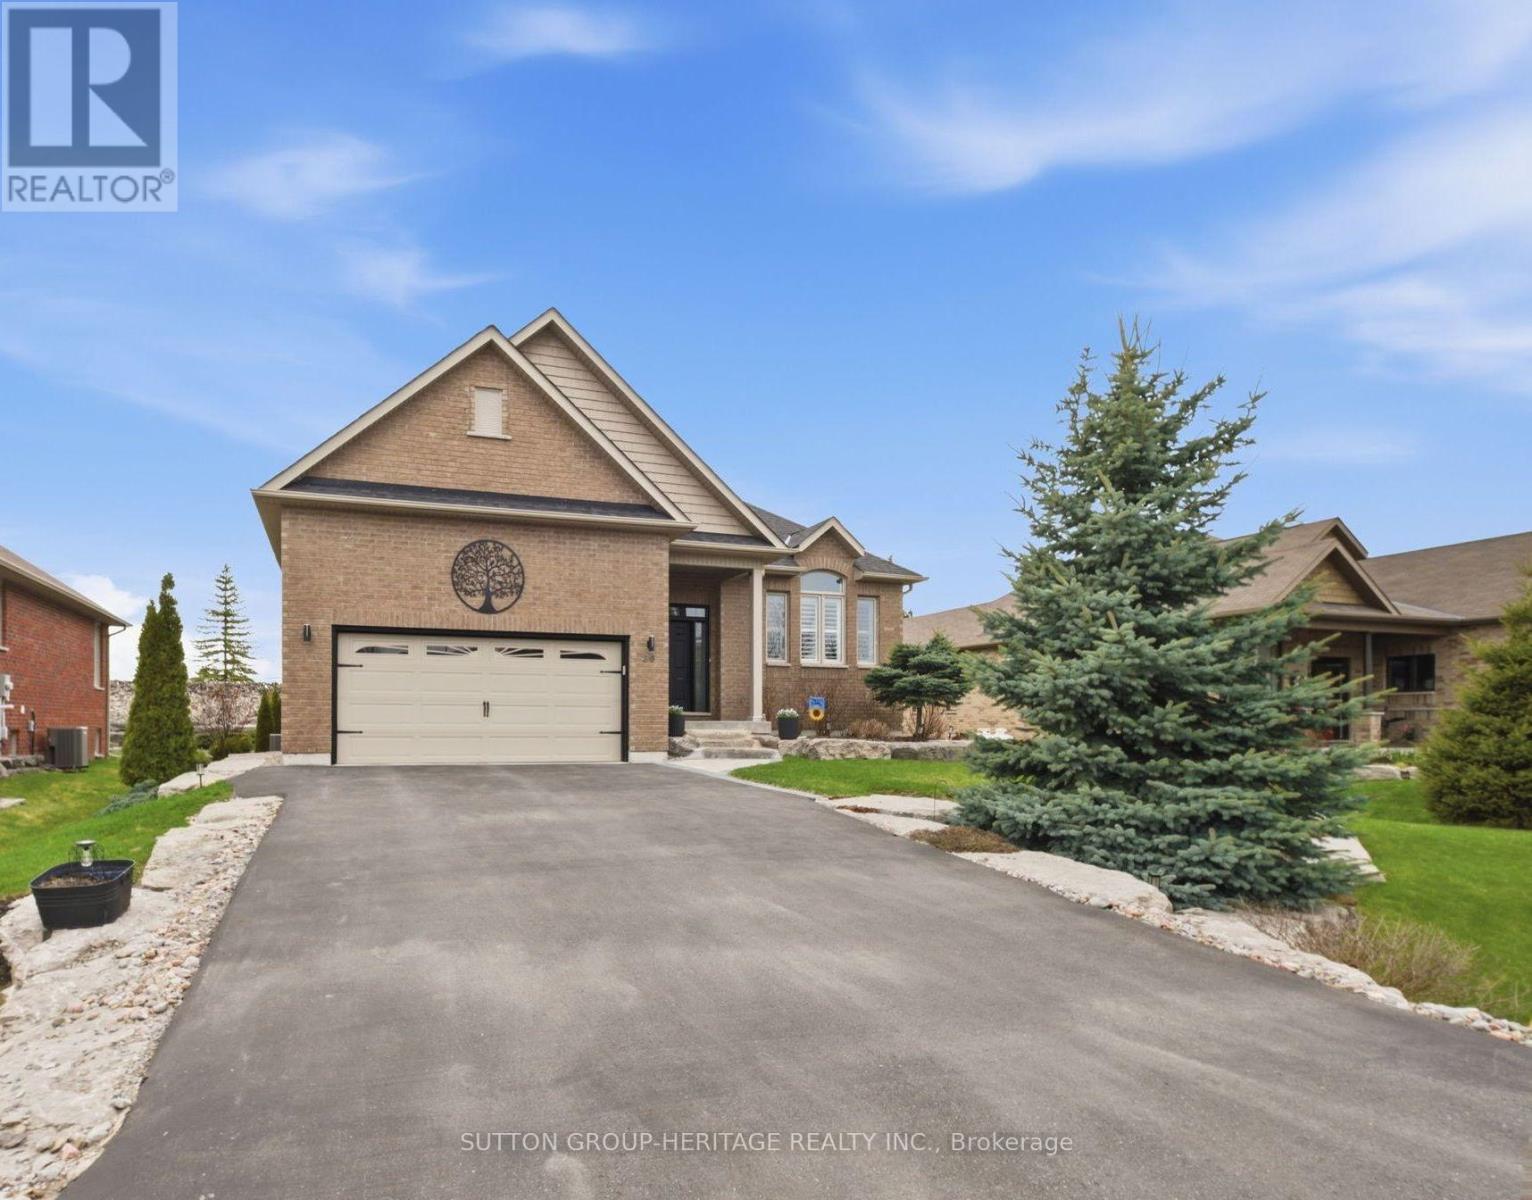
36 Huntingwood Crescent
Kawartha Lakes (Bobcaygeon), Ontario
If you've been wondering where the next chapter should take you-this is it! Welcome to the gem of Port 32-one of Kawartha's Most Sought-After Communities, Known For Its Mature Setting, Active Lifestyle, and True Sense of Community. This Home Was Part Of The Final Phase of Detached Builds, Offering A Rare Opportunity To Enjoy A Modern, Energy Star Rated Bungalow Within An Established Neighbourhood Over 25 Years In The Making. This Property Blends Peace-Of-Mind with Quality Finishes & Thoughtful Design. So You Will Still Be Able To Host The Whole Family. The Main Floor is the Heartbeat of the Home featuring Vaulted Living Room Ceilings Highlighted By A Custom Stone Propane Fireplace and Mantel, Hardwood Floors a Show Stopping Kitchen with Stone Counters, Stainless Steel Appliances, Under-Cabinet Lighting, an Upgraded Range Hood and Pass Thru To The Formal Dining Room To Continue To Host Those Family Gatherings & Laundry with Garage Access. Transition Inside & Out In The 3-Season Sunroom Extending Your Living Space & Overlooks a Low-Maintenance, Landscaped Yard, Complete with Irrigation, Interlock Patio, a 10x12 Gazebo & Space For The Whole Family Around The Fire Pit. A Primary Oasis Features Dual Closets, California Shutters, and a 5-Piece Ensuite with Double Sinks, Soaker Tub, and an Oversized Walk-In Glass Shower with Bench Finishes Off The All On One Level Living. While The Fully Finished Basement Provides Exceptional Bonus Space with a Large Rec Room, Oversized Windows, 2 Additional Bedrooms, a 4-Pc Bathroom, and Ample Storage. Enjoy The Social Life With A Fully Paid Shore Spa Membership, Offering Access to a Pool, Gym, Tennis & Pickleball Courts, Walking Trails, a Shared Beach, and Boat Docks. All of this just a Short Walk to Downtown Bobcaygeon-Restaurants, shops, parks, the locks, and everything this charming lakeside town has to offer. A Rare Blend of Modern Living, Low-Maintenance Lifestyle & Built-In Community. This Is The One You've Been Waiting For (id:61423)
Sutton Group-Heritage Realty Inc.
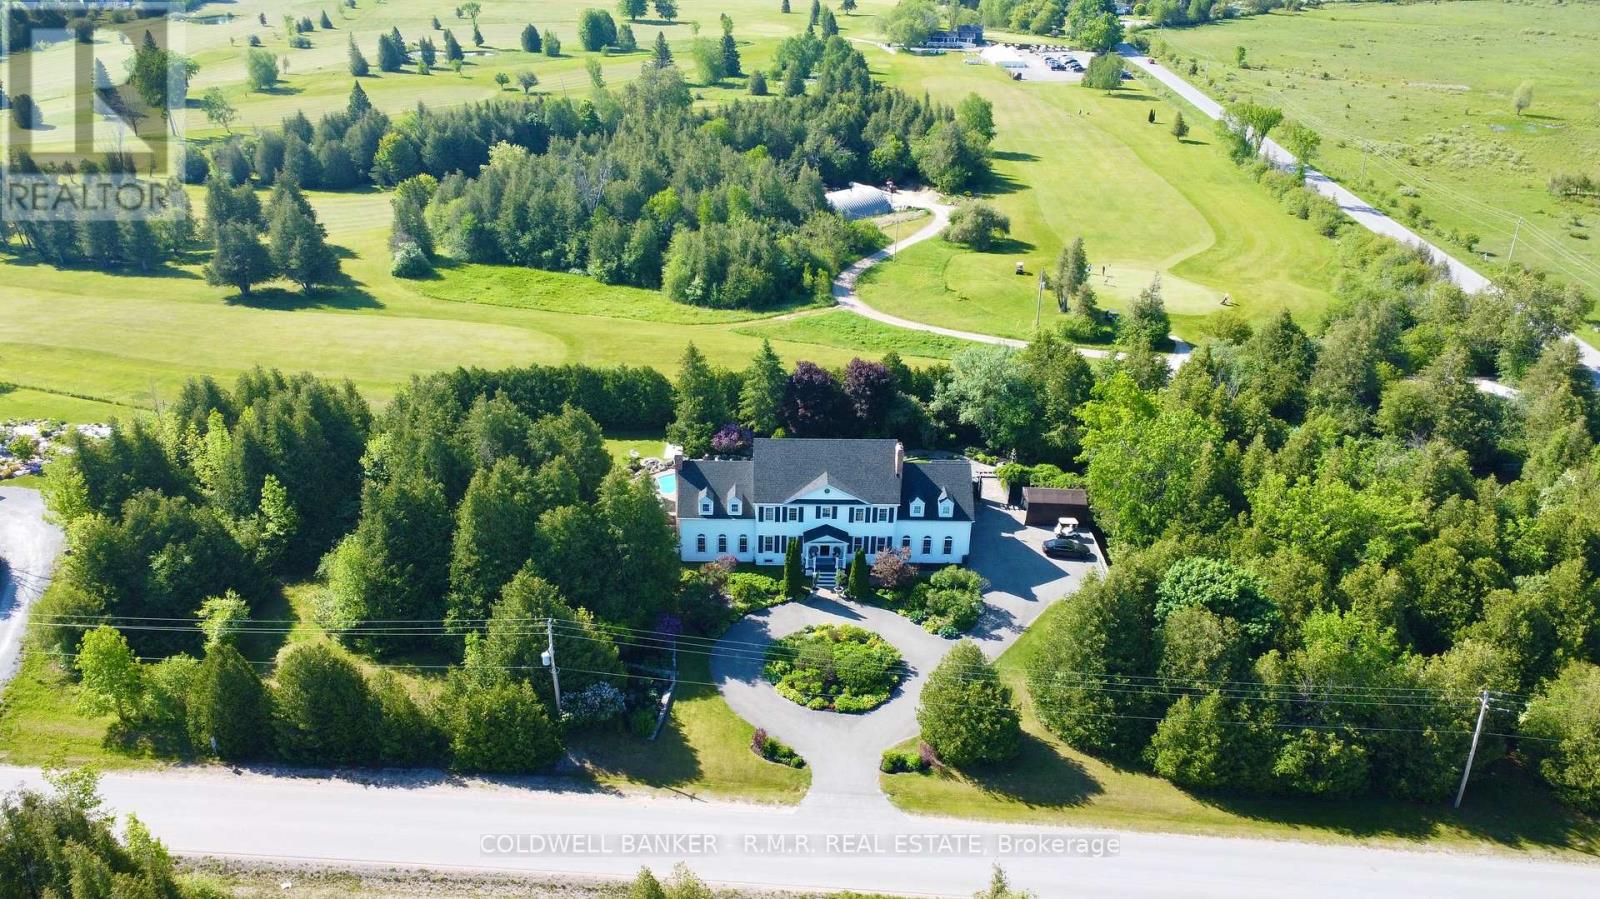
10 Armitage Avenue
Kawartha Lakes (Eldon), Ontario
Exquisite Kawartha Lakes Estate: Timeless Elegance Meets Modern Sophistication ! Step into a curated living space designed for Refined Entertaining and Elevated Everyday Living. Set within a park-like oasis of manicured grounds. This magazine-worthy masterpiece, showcases its stunning blend of timeless elegance and modern sophistication all nestled in the serene Kawartha Lakes, backing onto Western Trent Golf course. This residence offers both tranquility and accessibility, being just 30/35 minutes from Orillia/Lindsay & just 90 minutes from GTA. Artfully designed for Grand Entertaining and Family Living featuring a chef-inspired kitchen with a large center island, premium appliances, and designer lighting, with Breakfast area, Formal Dining Room, while the Sunken Great Room features soaring ceilings, a custom built-in bookcase, seamlessly accessible to the outdoor patio for indoor/outdoor entertaining & living. This unique residence boasts 5 spacious bedrooms, each with its own ensuite bath, including a luxurious primary suite with a private dressing room, claw foot tub, walk-in closet, sitting room/yoga studio with walk out to sun deck overlooking your backyard oasis. Entertain or unwind in style with a resort-inspired setting, dining on the covered porch, enjoy the custom salt water swimming pool, hot tub, cabana, open-air theatre with a projector screen for movie nights under the stars. The beautifully landscaped grounds, surrounded by mature trees and manicured gardens, offers complete privacy. A rare opportunity to own a residence that is as architecturally significant as it is effortlessly livable. More than a home its a lifestyle. Don't miss the chance to own this masterpiece and start living the Kawartha Life, with walking distance to golf, close proximity to marina's, on the Trent Severn Waterway, 15 min to Balsam Lake Provincial park, 20 min from Casino Rama all this just 90 minutes to GTA. (id:61423)
Coldwell Banker - R.m.r. Real Estate
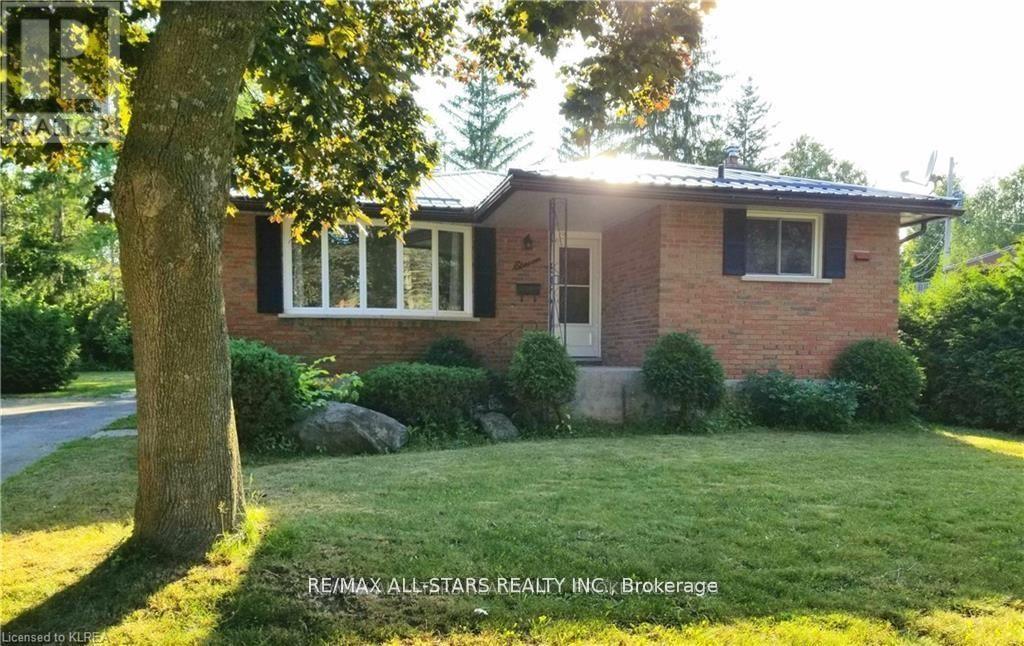
11 Roselyn Court
Kawartha Lakes (Lindsay), Ontario
This great backsplit style home is available for lease in a prime north ward Lindsay location. Located on a lovely cul-de-sac just steps to a path leading to Parkview School, a wonderful playground and a splash pad. This 3+1 bedroom, 1.5 bath home sits on a private lot with mature trees, and offers hardwood floors, updated washrooms, and a lower level family room with a walk-out to the backyard. Tenants will be responsible for all utilities. Credit reports, proof of income/employment & references will be required! (id:61423)
RE/MAX All-Stars Realty Inc.
