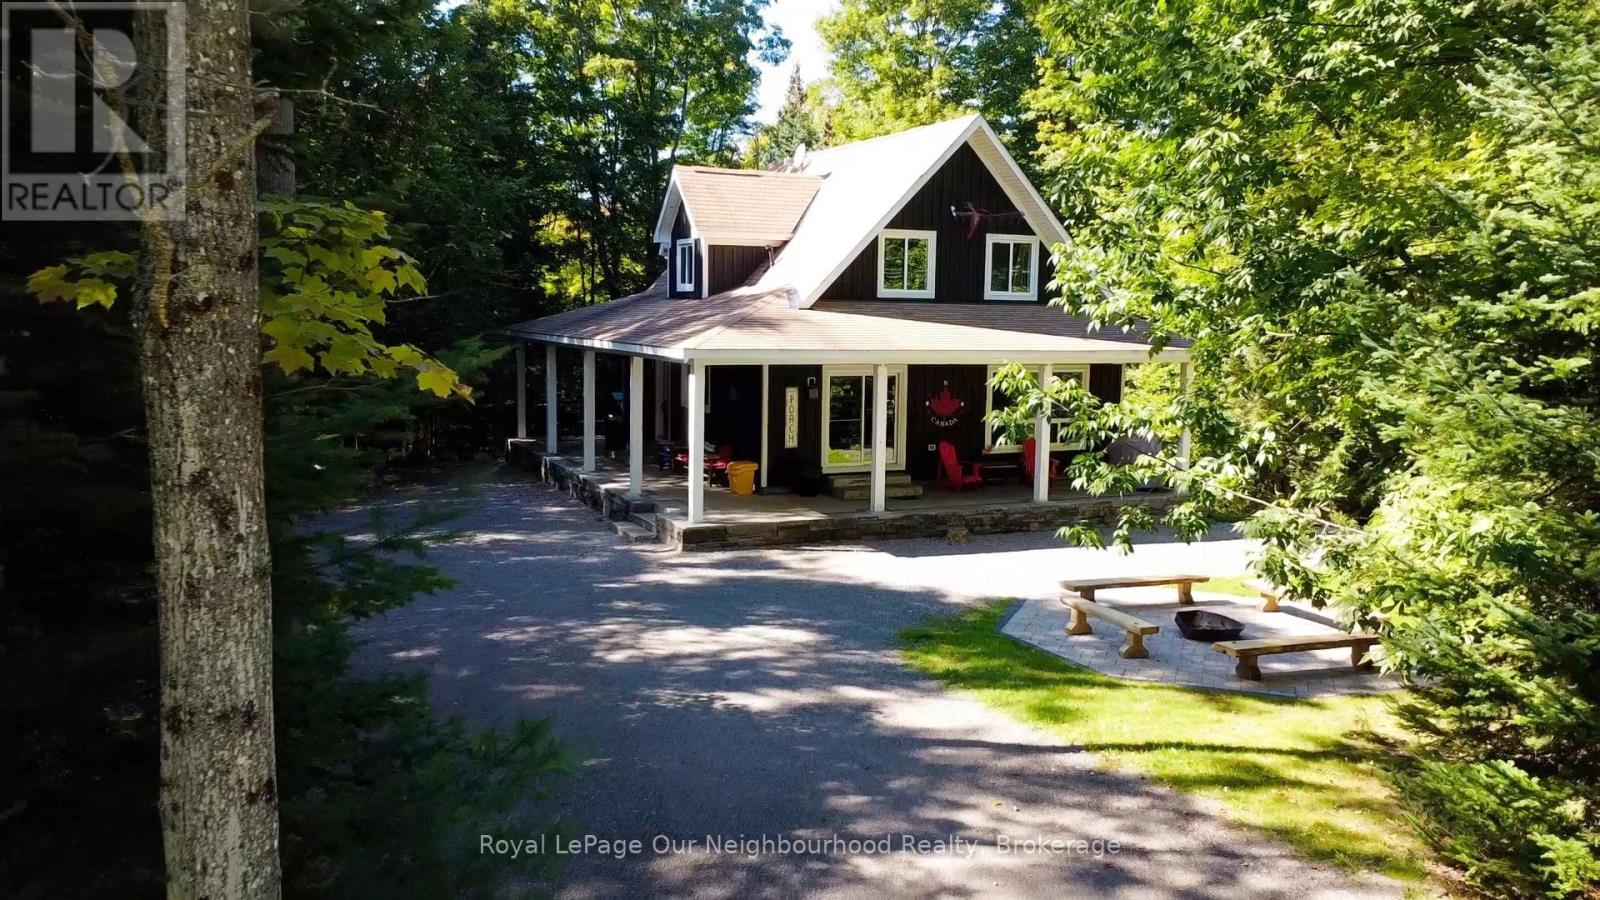
1042 Ski Ridge Trail
Dysart Et Al (Guilford), Ontario
Welcome to 1042 Ski Ridge Trail. This 4 bedroom masterpiece offers convenient ski-in/ski-out access to Sir Sams Ski & Ride. Privately situated on 1.4 acres of pristine forest offering peace and tranquillity. The main floor consists of a stunning open concept kitchen/dining room combination and cozy living room along with 1 bedroom and 4-piece bath. 2nd floor consists of 3 additional bedrooms including primary bedroom and 3-piece bath. Fully finished basement offers additional living space, including recreation room, wet bar, games room and 3-piece bath. Basement walks out to beautiful patio and hot tub. Enjoy roaring fires out front and sip your favourite drink on the stunning covered custom stone wrap around porch. Enjoy relaxing evenings in the charming and spacious authentic wood burning outdoor sauna. Home is complete with multi-camera security system and EV fast charging station. Private, secondary driveway located on the back side of the property leading to endless possibilities. During the winter months, enjoy ski-in/ski-out access to the ski hill, double the fun with bike-in/bike-out access to the incredible bike trails during the rest of the year. There is never a dull moment here with Hiking, ATVing, snowmobiling and much more at your finger tips,, the possibilities are endless! 10 minute walk to a beautiful beach on Eagle Lake. (id:61423)
Royal LePage Our Neighbourhood Realty
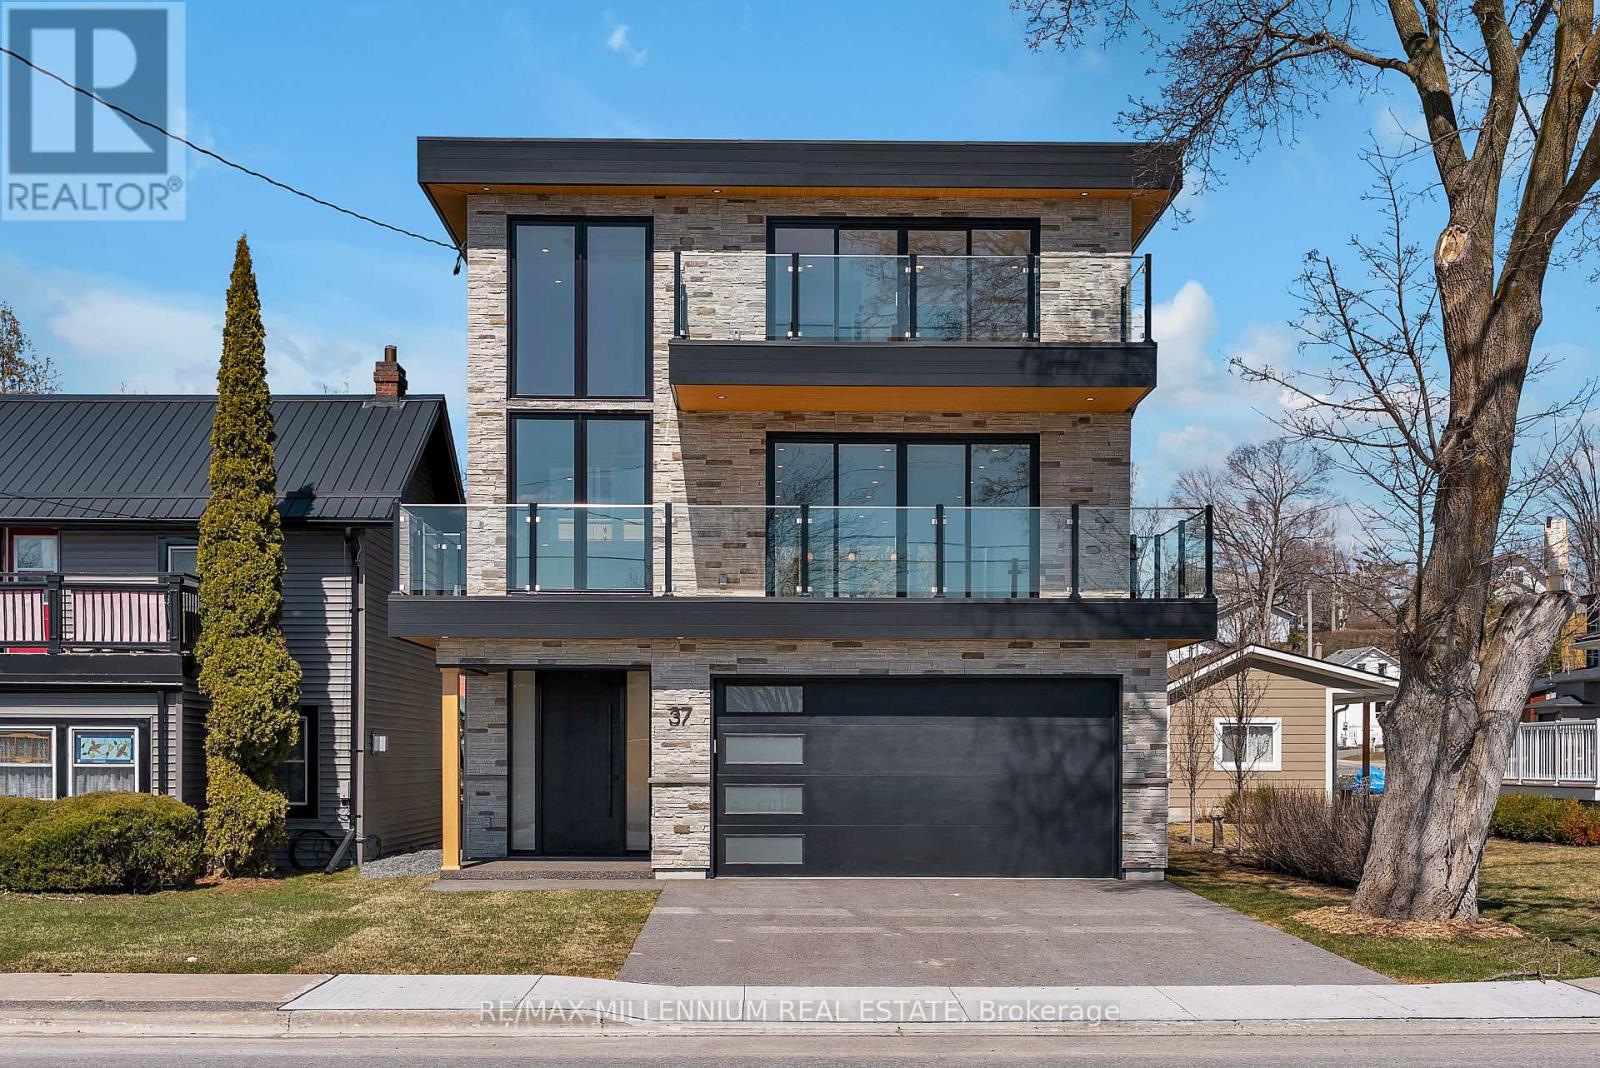
37 Front Street
Trent Hills (Hastings), Ontario
Custom Waterfront Masterpiece. Welcome to 37 Front Street West, Hastings a one-of-a-kind custom-built residence with upgrades and finishes you'd expect to see in a magazine. Perfectly set along the Trent River, part of the Trent-Severn Waterway, this 3-bedroom, 4-bathroom home offers panoramic water views from every level. Inside, enjoy a gourmet kitchen, open concept dining and family areas, and spa-inspired bathrooms all crafted with premium materials and modern elegance. Expansive windows and multiple balconies capture both sunrises and sunsets over the river, bringing natural beauty into daily living. Outdoors, the massive 200-foot deep yard provides endless space for entertaining, recreation, or future enhancements. A rare find, the oversized 3-car garage features a rear door with direct access to the backyard perfect for storing a boat or water toys. This property is more than a home its a lifestyle of boating, fishing, and year-round waterfront enjoyment. A rare opportunity to own a brand-new custom build in Hastings that combines luxury, comfort, and the very best of waterfront living. (id:61423)
Century 21 Heritage Group Ltd.
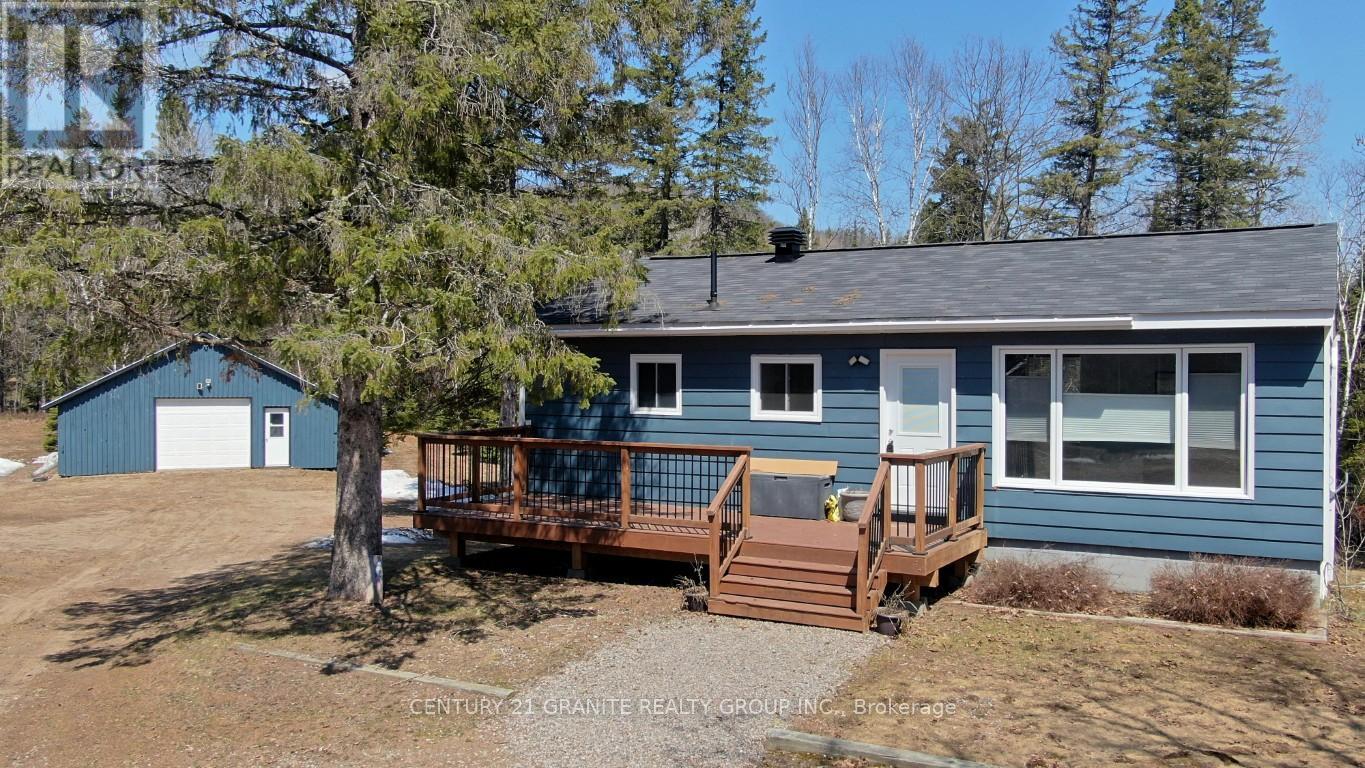
29941 Hwy 62 N
Hastings Highlands (Monteagle Ward), Ontario
New Listing-Birds Creek Duplex on 3 Acres! Located in the sought-after Birds Creek area, this updated R2-zoned duplex offers endless possibilities! Tucked away on a private, well-treed 3-acre lot bordering Birds Creek, you'll enjoy peaceful surroundings while being just minutes from town. The main floor unit features 2 bedrooms, a convenient laundry area, and 1-3pc bathroom. The lower walkout unit includes 1 bedroom plus a den, and a 4-piece bathroom. Both units offer large windows for natural light and scenic views. Bonus features: a large oversized garage and an attached storage shed provide plenty of room for vehicles, tools, or recreational gear. With it's layout and location, this property is ideal for Air BnB hosting, living in one unit while generating rental income from the other, or as a spacious in-law suite. Outdoor enthusiasts will love the direct proximity to ATV and snowmobile trails, making this a perfect year-round home or income property. Birds Creek-privacy, space, storage, and income potential all in one!! (id:61423)
Century 21 Granite Realty Group Inc.
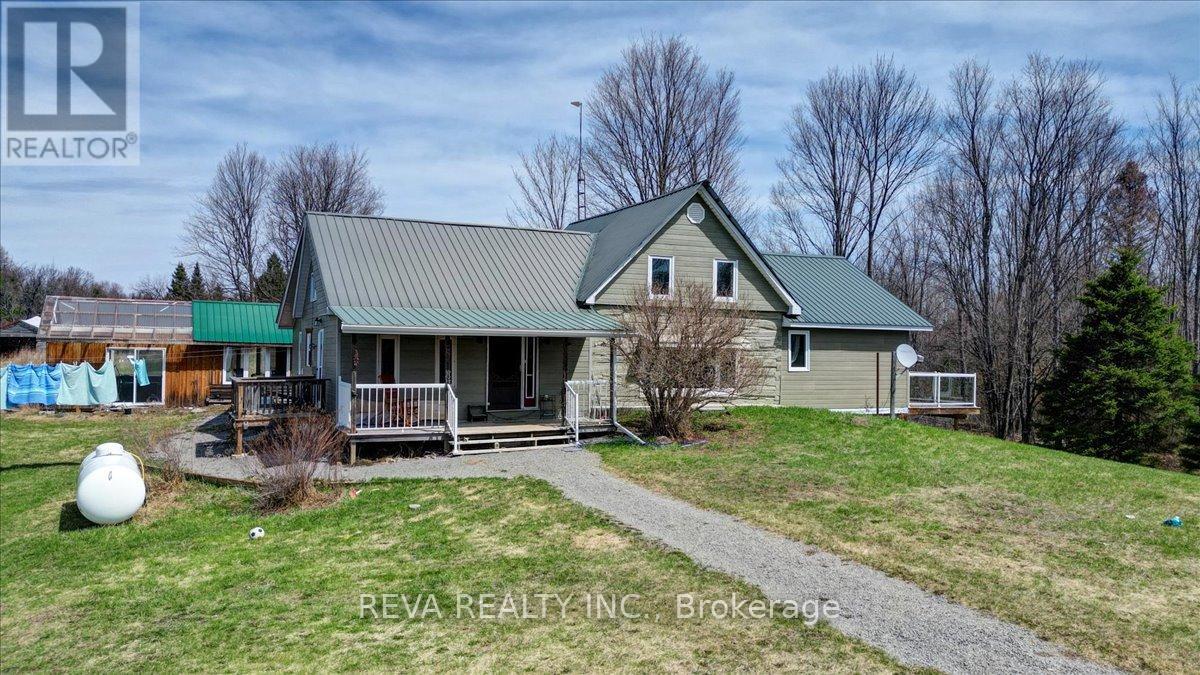
344 Hutson Lake Road
Greater Madawaska, Ontario
Opportunity Knocks. Privacy, acreage, a gorgeous home, a large garage, outbuildings, and a barn. Looking for a unique estate quality property away from the hustle & bustle? 344 Hutson Lake Road in Matawatchan fits the selection crtiteria: two floors, two bathrooms, 4 bedrooms, a kitchen to surpass, wet bar, about 20 acres of partially cleared but mostly forested land, a swimming pond. The custom kitchen is a cook's dream with an island & 2 "lazy Susan" cupboards. Tons of counter space and lots of storage. There is a Steam shower in the master bedroom with whirlpool tub, rain shower, and other jets in the shower. Master bedroom has a tankless toilet as well as custom closets. A century original log home with additions, the house and the garage floor are heated by outdoor wood boiler system with new propane furnace as backup, installed in January 2026. A drilled well serves the house. Hot water tank replaced in 2022 is owned, water system air tank replaced in 2022. Hydro service upgraded to 200 Amp with 100 amp panel in garage & Generac 8kw generator (needs service) to cover during hydro outages. The Gazebo can be heated with the propane heater, and also has power hook up for a hot tub. School Bus route nearby. Hunt your own land, fish nearby lakes and/or the Madawaska River a few km away. ATV and OFSC sled trails are close by. Closest major towns are Renfrew, Bancroft, Eganville & Pembroke, with Griffith, Denbigh, Cloyne and Northbrook nearby for convenience. This house is gorgeous, especially the kitchen, and the outdoors will be on genuine interest as well. You have to see the home & property to get that "feel". (id:61423)
Reva Realty Inc.
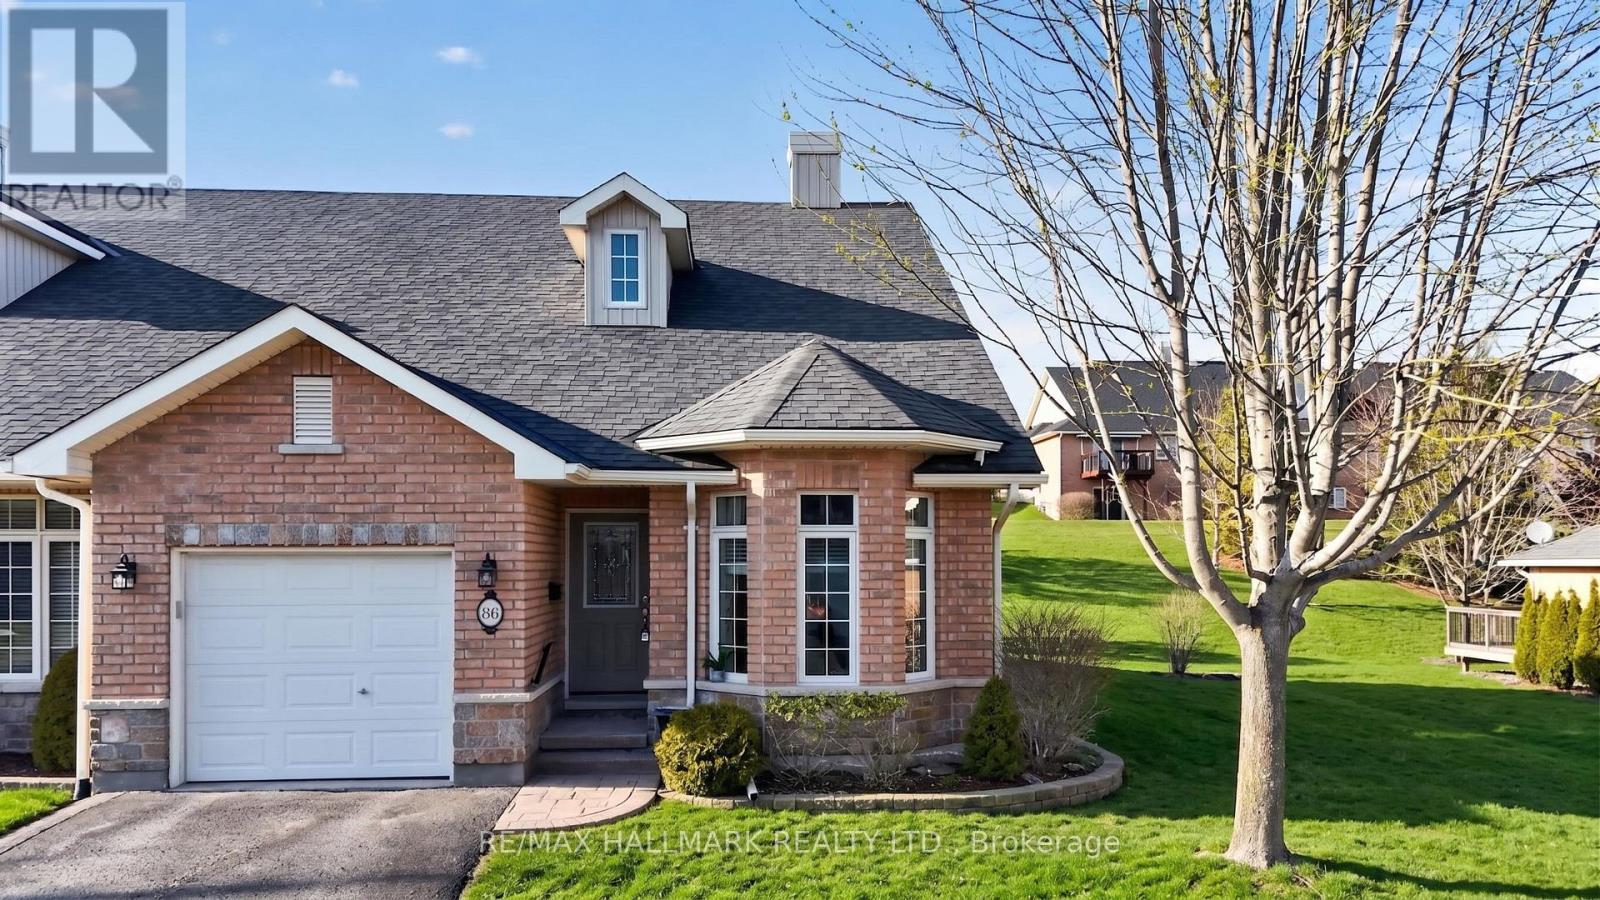
105 - 86 Village Crescent
Peterborough (Otonabee Ward 1), Ontario
Beautiful bungalow-style home featuring SOARING VAULTED CEILINGS and an expansive open-concept Living Room and Dining Room with GLEAMING HARDWOOD FLOORS throughout the main living space. Oversized windows fill the home with Natural Light, creating a BRIGHT AND AIRY atmosphere and a WELCOMING FLOW throughout. Spacious Kitchen with AMPLE CABINETRY, Tile Backsplash, Double Sink, Built-In Microwave, Dishwasher, Refrigerator and Stove overlooking the Main Living Area, ideal for ENTERTAINING WITH EASE or comfortable everyday living. Walk-out from the Living Room to a PRIVATE ELEVATED DECK Overlooking Open Green Space with NO DIRECT REAR NEIGHBOURS, offering PEACEFUL VIEWS and ADDED PRIVACY. Generous Primary Bedroom with LARGE WALK-IN CLOSET and plush broadloom designed for RELAXED COMFORT. Well-appointed 3-Piece Bathroom with GLASS ENCLOSED SHOWER and extended vanity providing FUNCTIONAL DESIGN. Convenient Main Floor Laundry for everyday practicality. Full unfinished Basement with EXCELLENT CEILING HEIGHT, Large Windows and Cold Storage Room presenting FUTURE DEVELOPMENT POTENTIAL for additional Living Space, Recreation Room or Bedrooms. Attached single-car Garage with opener and interior access adds everyday convenience. A wonderful opportunity to enjoy OPEN-CONCEPT LIVING in a quiet setting close to Amenities, Parks and Transit. (id:61423)
RE/MAX Hallmark Realty Ltd.
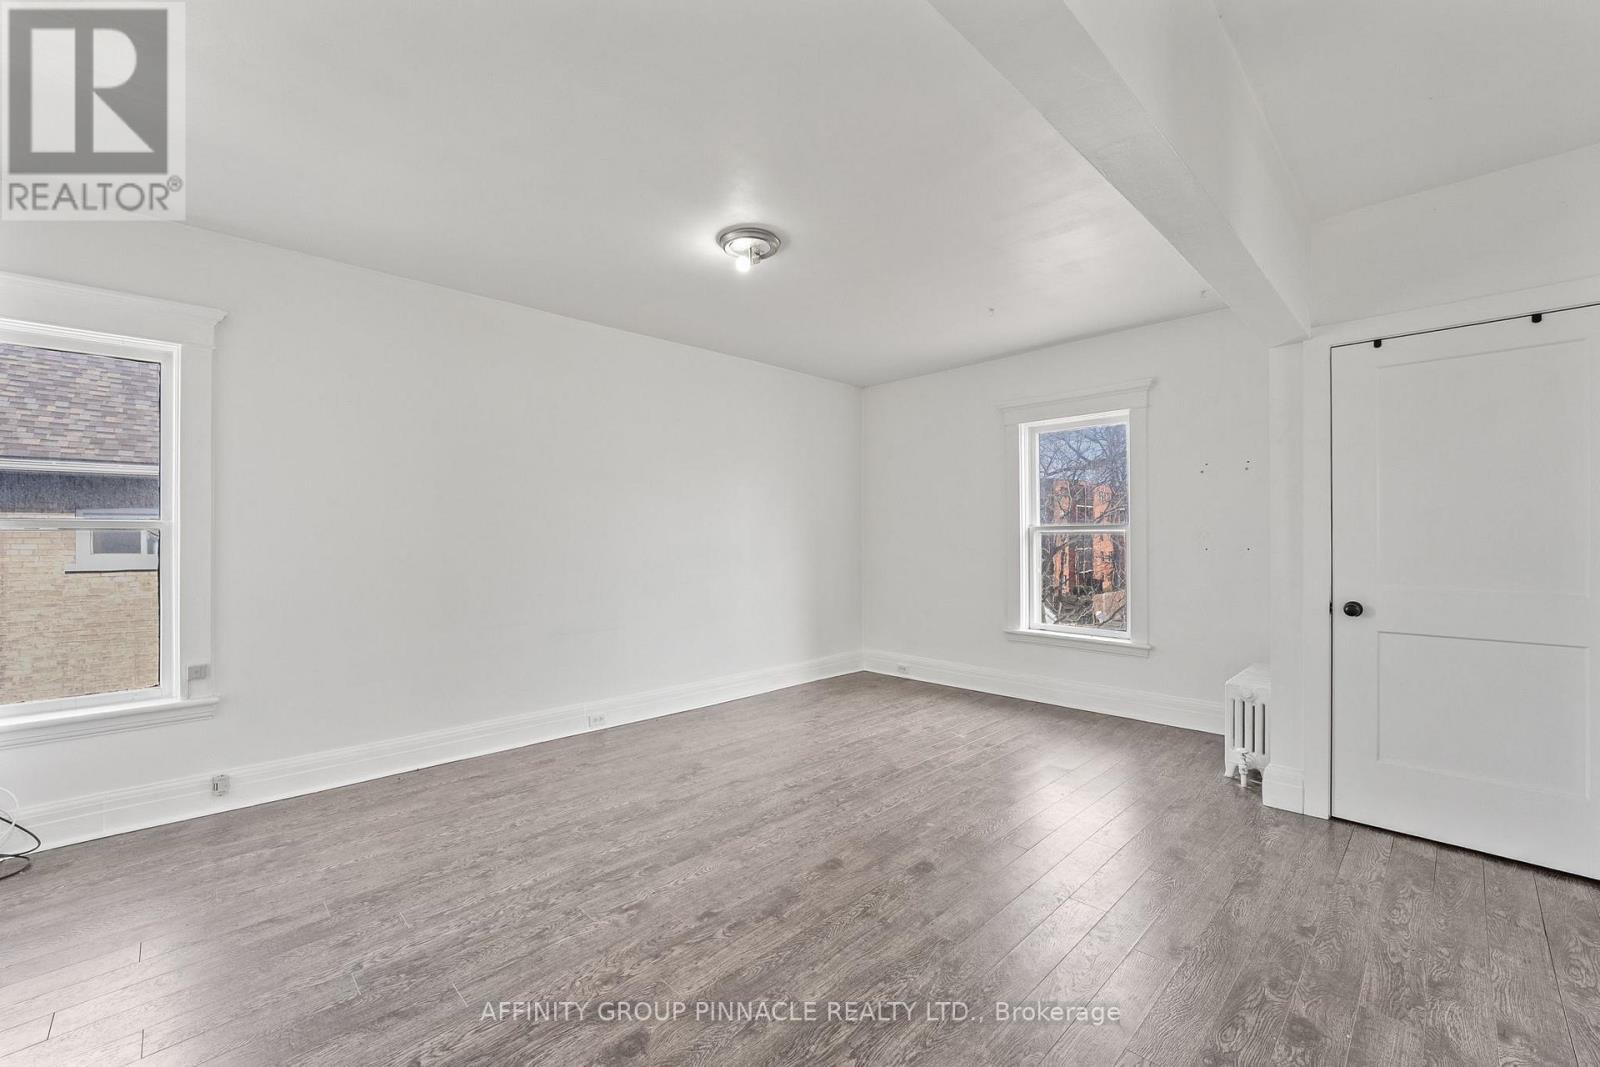
Upper - 255 Kent Street W
Kawartha Lakes (Lindsay), Ontario
Bright and unique upper-level 1+1 bedroom, 1 bathroom apartment with a separate entrance, ideally located near Lindsay's downtown. This sun-filled unit offers a spacious, functional kitchen, a large open living area, and convenient in-suite laundry. The massive loft provides incredible flexibility and can be used as a second bedroom, home office, or creative space. Walkable to shops, restaurants, cafs and everyday amenities. No more than one parking space included. Heat and water included; hydro extra. (id:61423)
Affinity Group Pinnacle Realty Ltd.
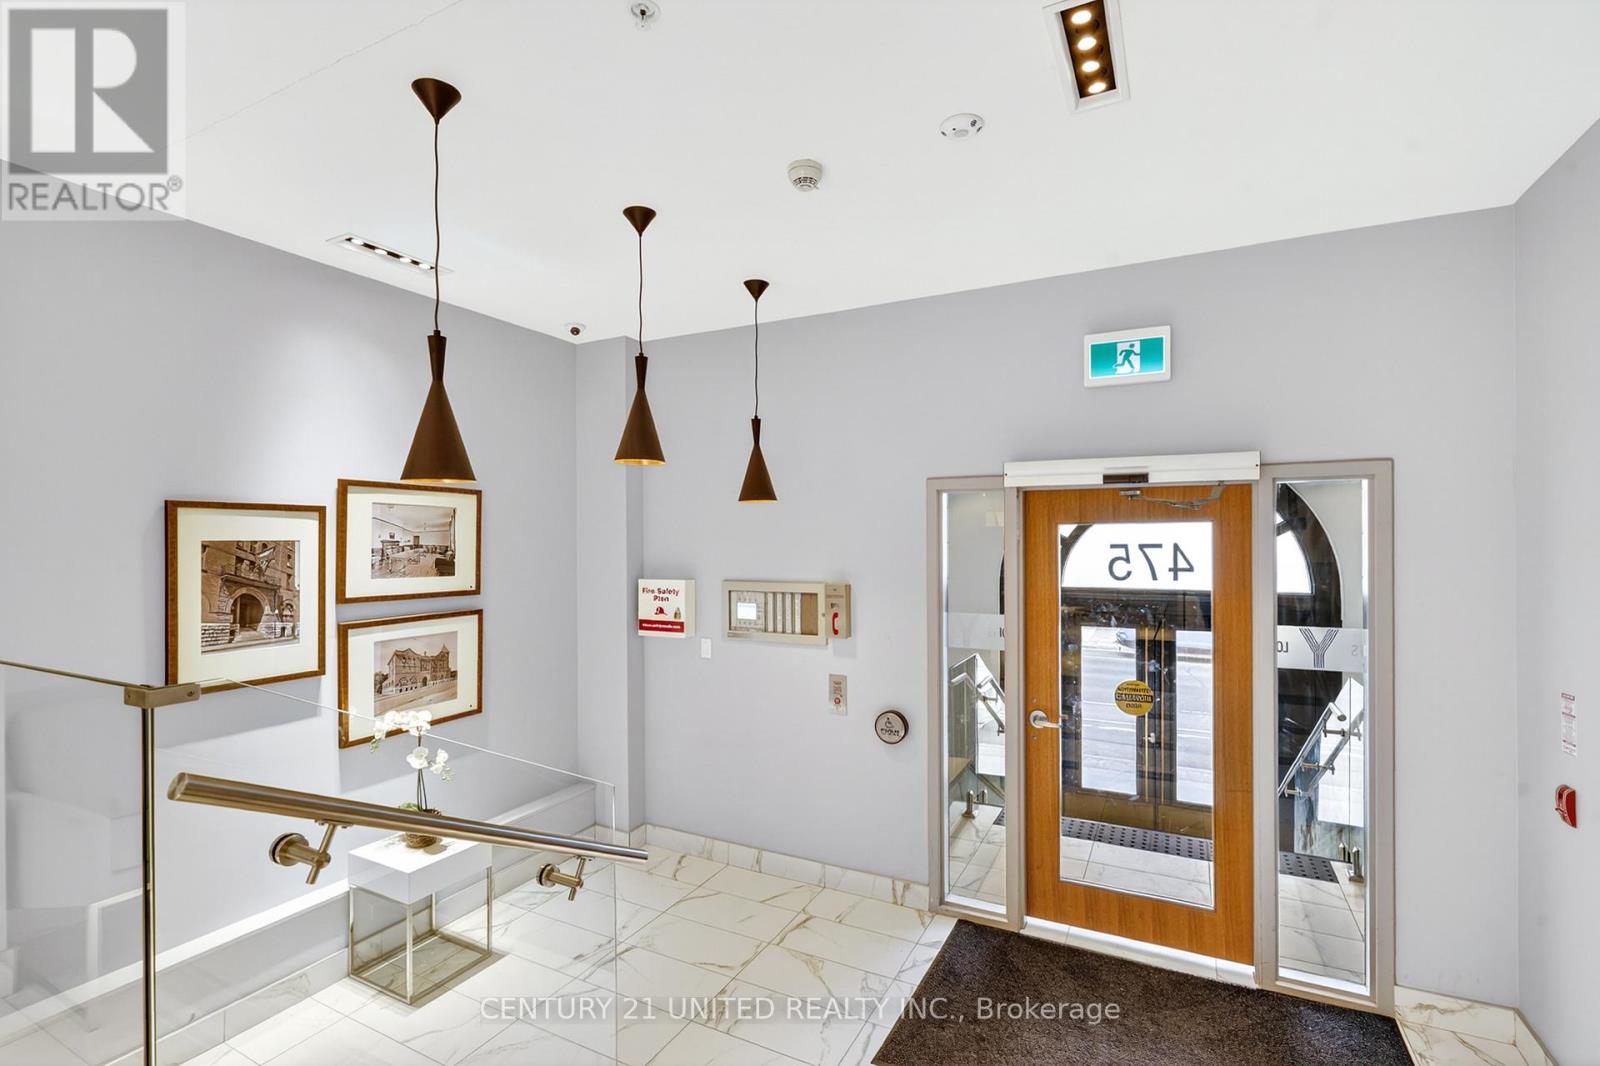
329 - 475 George Street N
Peterborough (Town Ward 3), Ontario
Live beautifully. Sleep comfortably. Welcome to Y Lofts. Originally constructed in 1896 and thoughtfully reimagined in 2021, Y Lofts blends historic character with modern luxury to offer a truly elevated downtown lifestyle in Peterborough. Welcome to unit 329, a well-designed 1-bedroom suite, a unique residence thoughtfully integrated within the historic former YMCA building-blending timeless character with contemporary comfort. This bright and functional unit features expansive windows that fill the space with natural light, creating an inviting and airy atmosphere throughout. Enjoy year-round comfort with efficient climate control, complemented by a modern kitchen equipped with stainless steel appliances, including a built-in dishwasher and full-size microwave-perfect for effortless everyday living. The suite also offers the convenience of in-unit laundry. Residents benefit from a secure, professionally managed building that carries a sense of heritage while offering updated finishes and common areas. The historic roots of the property add a distinctive charm rarely found in today's developments, making this an appealing option for those who appreciate character alongside modern design. Ideally located in a highly walkable downtown setting, you're just steps from Peterborough's best restaurants, cafs, boutique shops, and essential services. Enjoy nearby parks, trails, and the scenic Otonabee River, all while maintaining easy access to major routes for commuting. (id:61423)
Century 21 United Realty Inc.
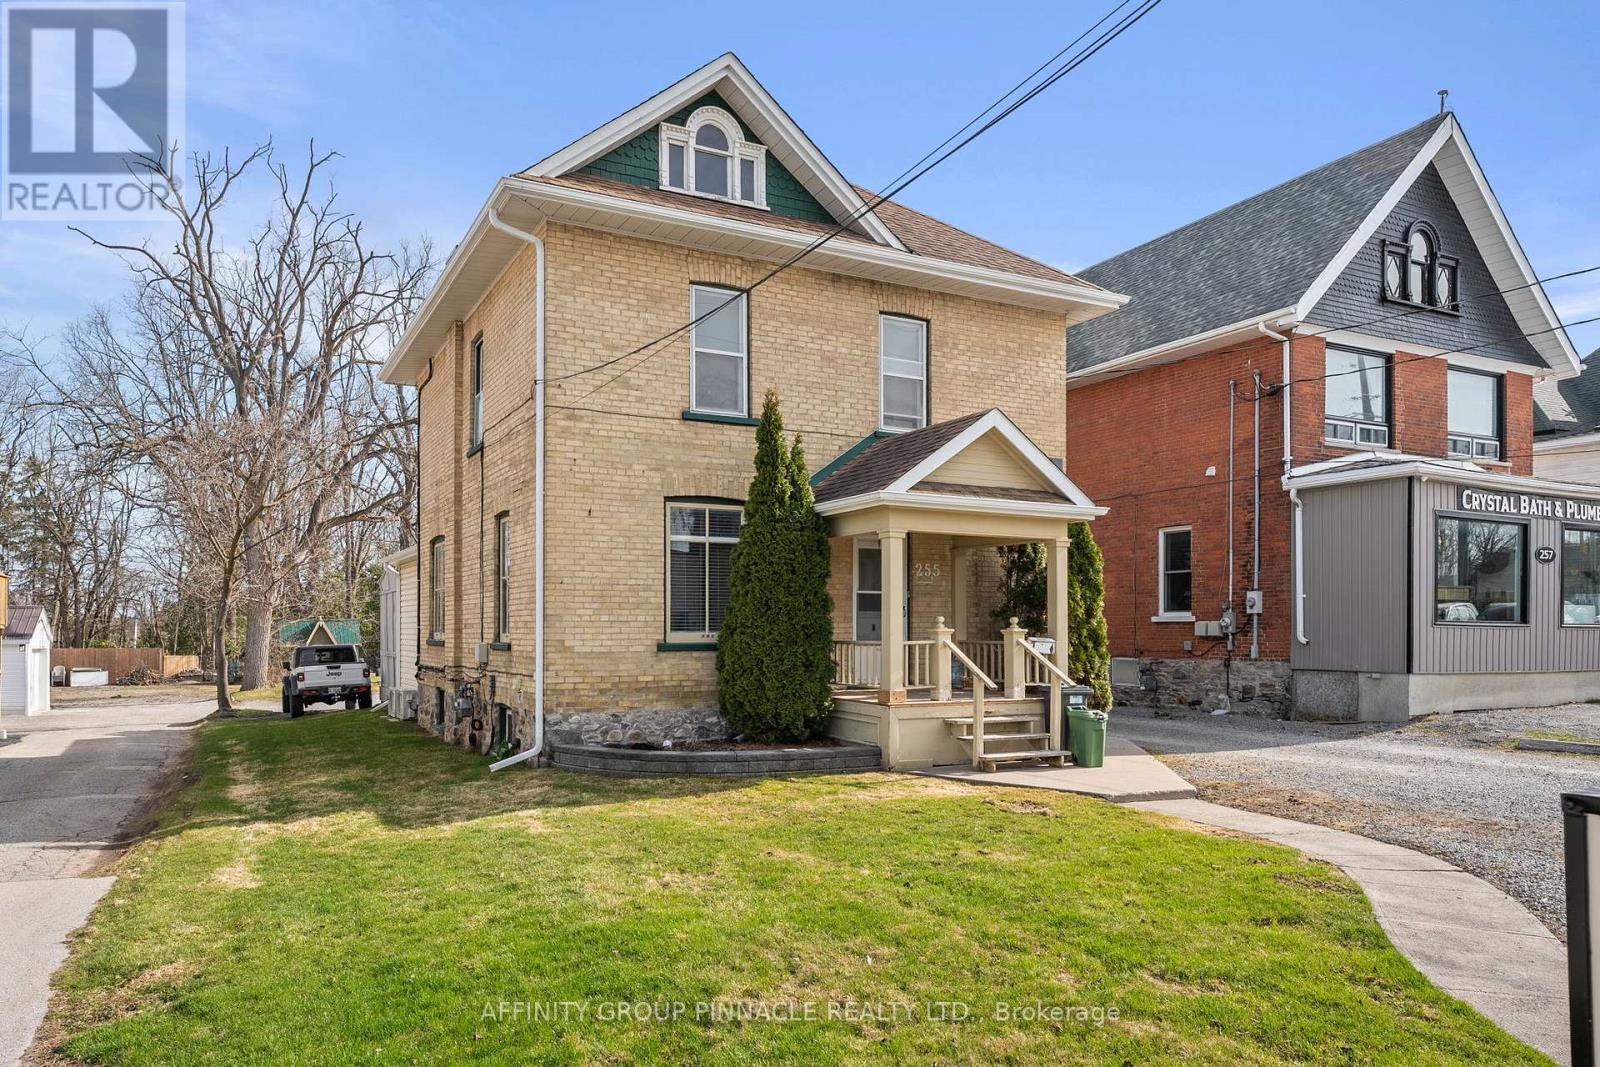
255 Kent Street W
Kawartha Lakes (Lindsay), Ontario
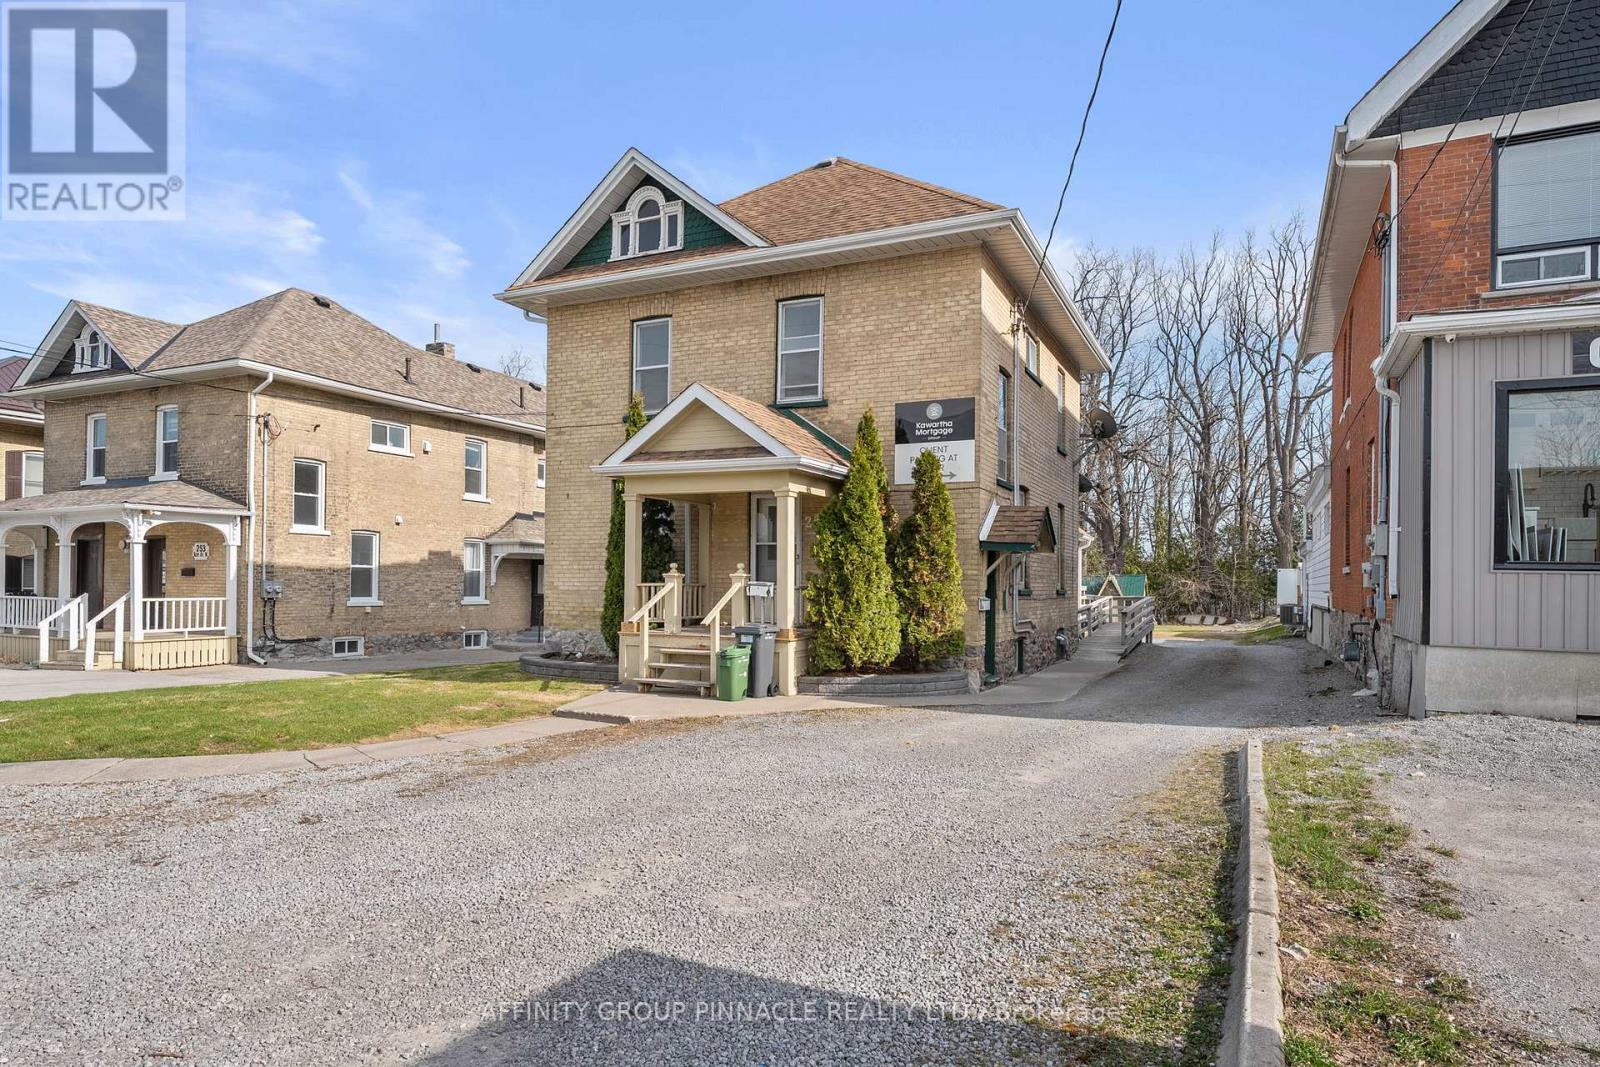
Welcome to this versatile mixed-use Building (MRC Zoning) with modern finishes and exceptional visibility, offering a unique opportunity for business owners, investors, or live-work entrepreneurs looking for an office space or studio. The main level is thoughtfully designed with a warm and inviting reception area, complete with a stylish 2-piece bath and convenient wet bar. Two private office spaces provide quiet, focused work environments, while the spacious, open-concept area is ideal for team collaboration or client meetings. With double doors, this versatile space can also serve as additional private offices if needed. Downstairs, the finished basement includes a full 4-piece bathroom and a flexible area thats ideal as a staff lunchroom, storage space, or bonus workspace. Upstairs, discover an oversized 1-bedroom, 1-bath apartment. With its own private entrance, this self-contained unit boasts a spacious living area, in-suite laundry, a fabulous finished loft space and separate hydro meter. One gas/water meter for whole building. Additional highlights include wheelchair-accessible rear entry, ample client parking, and a professional yet welcoming atmosphere throughout. Don't miss this rare opportunity to own a stylish, multi-functional property thats as practical as it is impressive. (id:61423)
Affinity Group Pinnacle Realty Ltd.
255 Kent Street W
Kawartha Lakes (Lindsay), Ontario
Welcome to this versatile mixed-use Building (MRC Zoning) with modern finishes and exceptional visibility, offering a unique opportunity for business owners, investors, or live-work entrepreneurs looking for an office space or studio. The main level is thoughtfully designed with a warm and inviting reception area, complete with a stylish 2-piece bath and convenient wet bar. Two private office spaces provide quiet, focused work environments, while the spacious, open-concept area is ideal for team collaboration or client meetings. With double doors, this versatile space can also serve as additional private offices if needed. Downstairs, the finished basement includes a full 4-piece bathroom and a flexible area thats ideal as a staff lunchroom, storage space, or bonus workspace. Upstairs, discover an oversized 1-bedroom, 1-bath apartment. With its own private entrance, this self-contained unit boasts a spacious living area, in-suite laundry, a fabulous finished loft space and separate hydro meter. One gas/water meter for whole building. Additional highlights include wheelchair-accessible rear entry, ample client parking, and a professional yet welcoming atmosphere throughout. Don't miss this rare opportunity to own a stylish, multi-functional property thats as practical as it is impressive. (id:61423)
Affinity Group Pinnacle Realty Ltd.
740 Mount Horeb Road
Kawartha Lakes (Manvers), Ontario
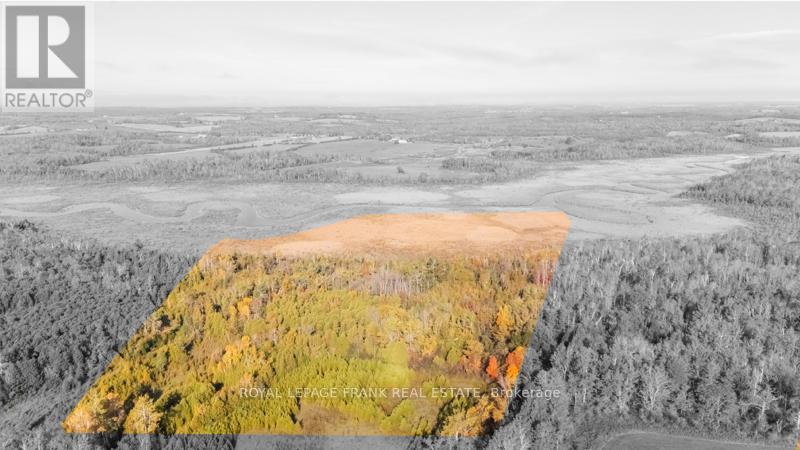
Spacious 55-acre parcel located on the southern portion of 740 Mt Horeb Road, South of the Pigeon River. This expansive property features a blend of Rural General (A1) and Open Space (01) zoning, offering a mix of natural beauty and potential flexibility of use. The land includes areas designated as Provincially Significant Wetland and currently participates in the Conservation Land Tax Incentive Program. The property remains in its natural state with no private water supply, though there may be potential to connect in the area. A rare opportunity for those seeking a large tract of land for recreational enjoyment, conservation, or long-term investment. (id:61423)
Royal LePage Frank Real Estate
413 - 475 George Street N
Peterborough (Town Ward 3), Ontario
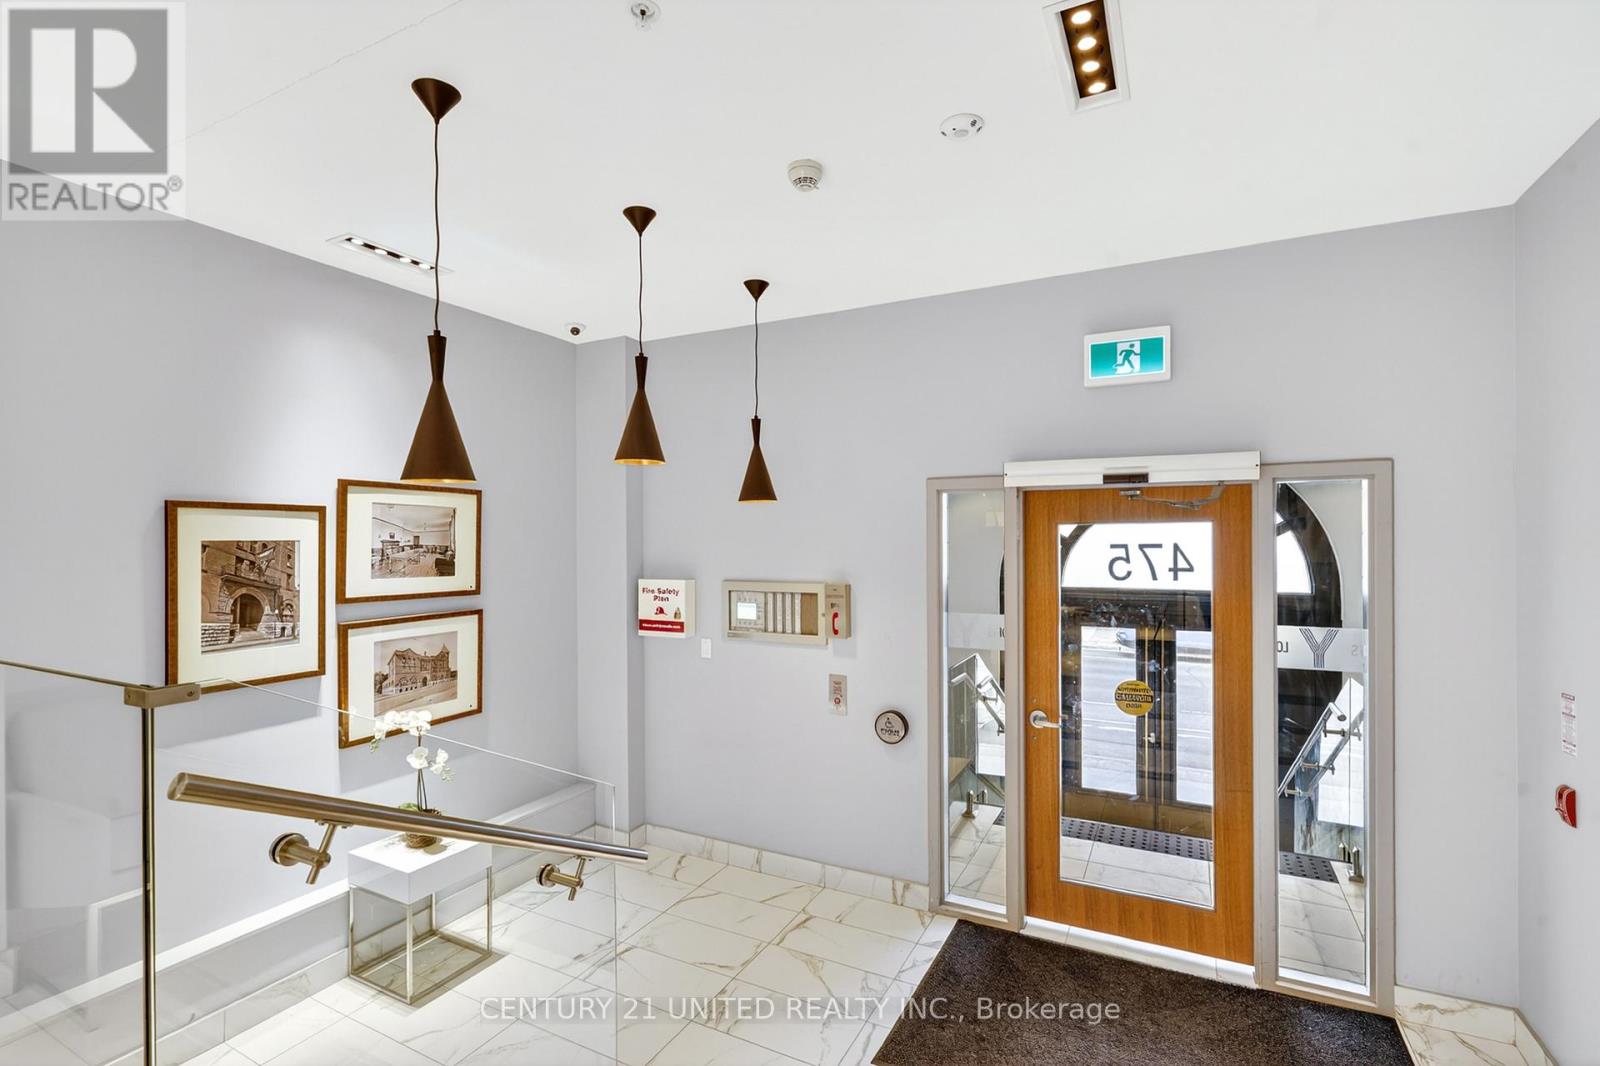
Live beautifully. Sleep comfortably. Welcome to Y Lofts. Originally constructed in 1896 and thoughtfully reimagined in 2021, Y Lofts blends historic character with modern luxury to offer a truly elevated downtown lifestyle in Peterborough. Welcome to unit 413, a well-designed 2-bedroom suite, a unique residence thoughtfully integrated within the historic former YMCA building-blending timeless character with contemporary comfort. This bright and functional unit features expansive windows that fill the space with natural light, creating an inviting and airy atmosphere throughout. Enjoy year-round comfort with efficient climate control, complemented by a modern kitchen equipped with stainless steel appliances, including a built-in dishwasher and full-size microwave-perfect for effortless everyday living. The suite also offers the convenience of in-unit laundry. Residents benefit from a secure, professionally managed building that carries a sense of heritage while offering updated finishes and common areas. The historic roots of the property add a distinctive charm rarely found in today's developments, making this an appealing option for those who appreciate character alongside modern design. Ideally located in a highly walkable downtown setting, you're just steps from Peterborough's best restaurants, cafs, boutique shops, and essential services. Enjoy nearby parks, trails, and the scenic Otonabee River, all while maintaining easy access to major routes for commuting. (id:61423)
Century 21 United Realty Inc.
490 George Street S
Peterborough (Town Ward 3), Ontario
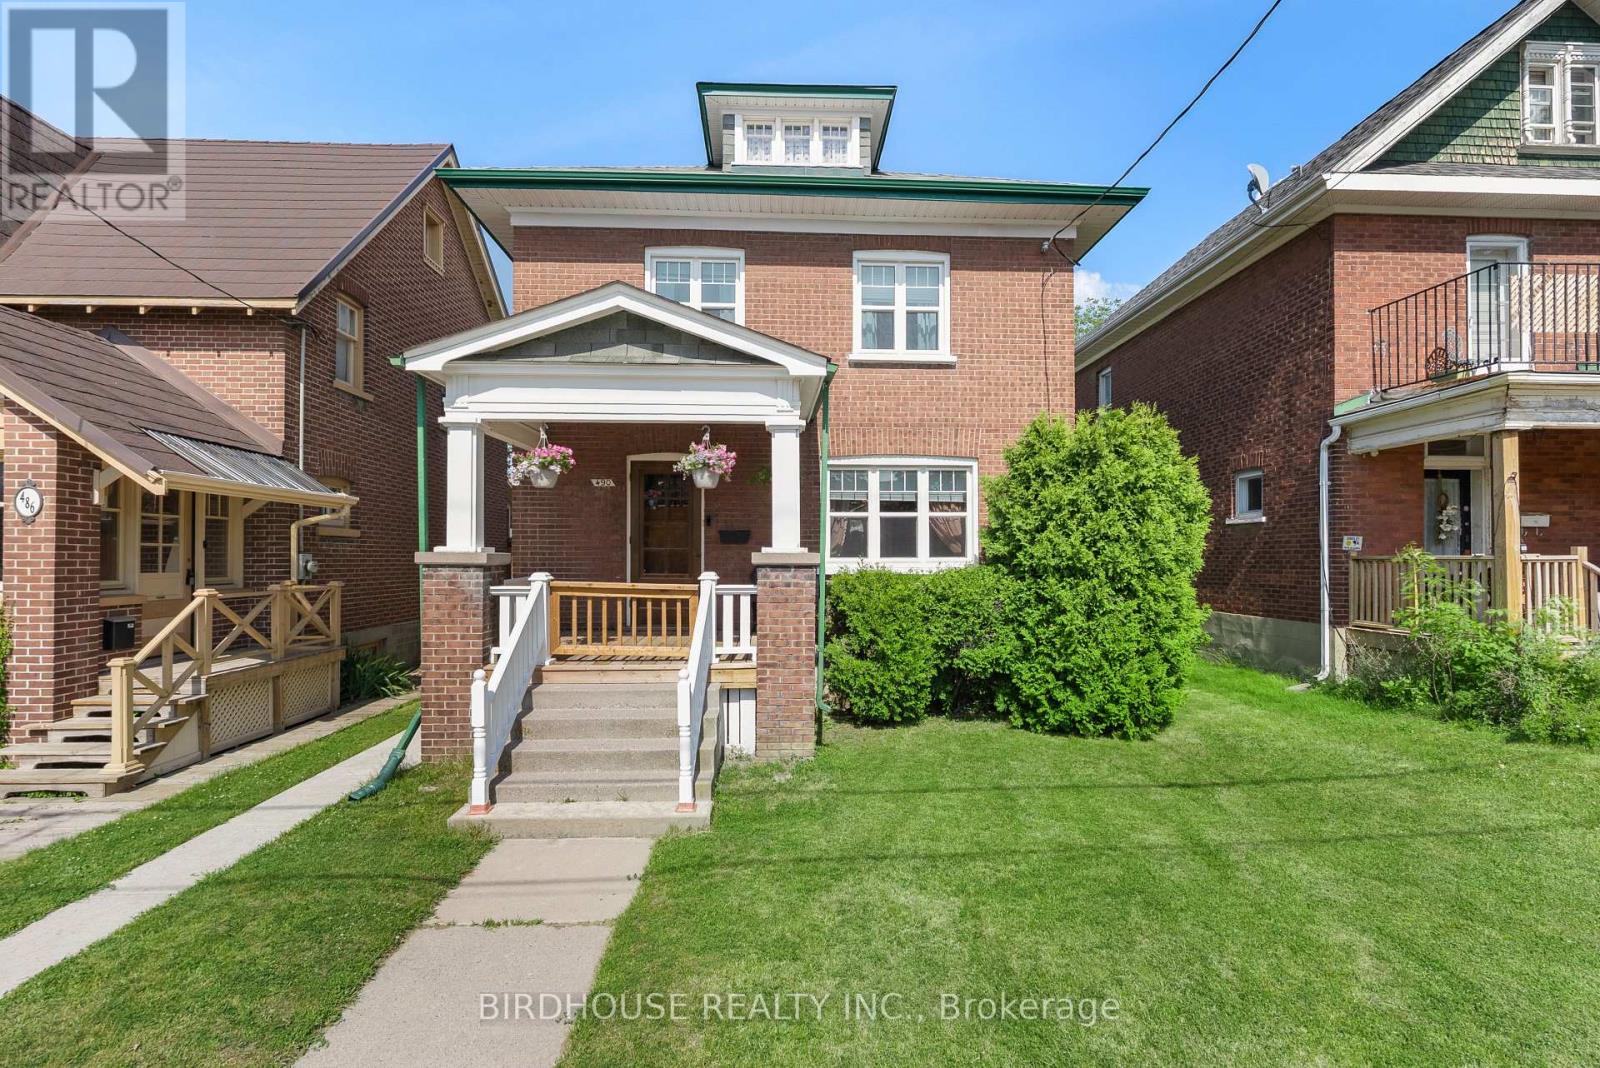
Charming All-Brick 2.5 Storey Home in Downtown Peterborough. Nestled in the heart of Peterborough's vibrant downtown core, this home offers timeless character and modern convenience. Featuring 3 spacious bedrooms and 2 full bathrooms, this property boasts elegant French doors, rich wood trim, and a beautifully crafted staircase that adds to its historic charm. Upstairs, you'll find hardwood floors throughout all three bedrooms, while the attic space offers exciting potential for future development perfect for a studio, office, or guest suite. Partially finished basement with laundry and bathroom. The property includes a detached garage and two-car parking via a rear laneway, providing easy access. Enjoy the best of city living just steps from local schools, parks, the YMCA, sports centre, and other essential amenities. This is a fantastic opportunity for families, professionals, or investors seeking a centrally located home with character and future potential. (id:61423)
Birdhouse Realty Inc.
0 Government Road
Whitewater Region, Ontario
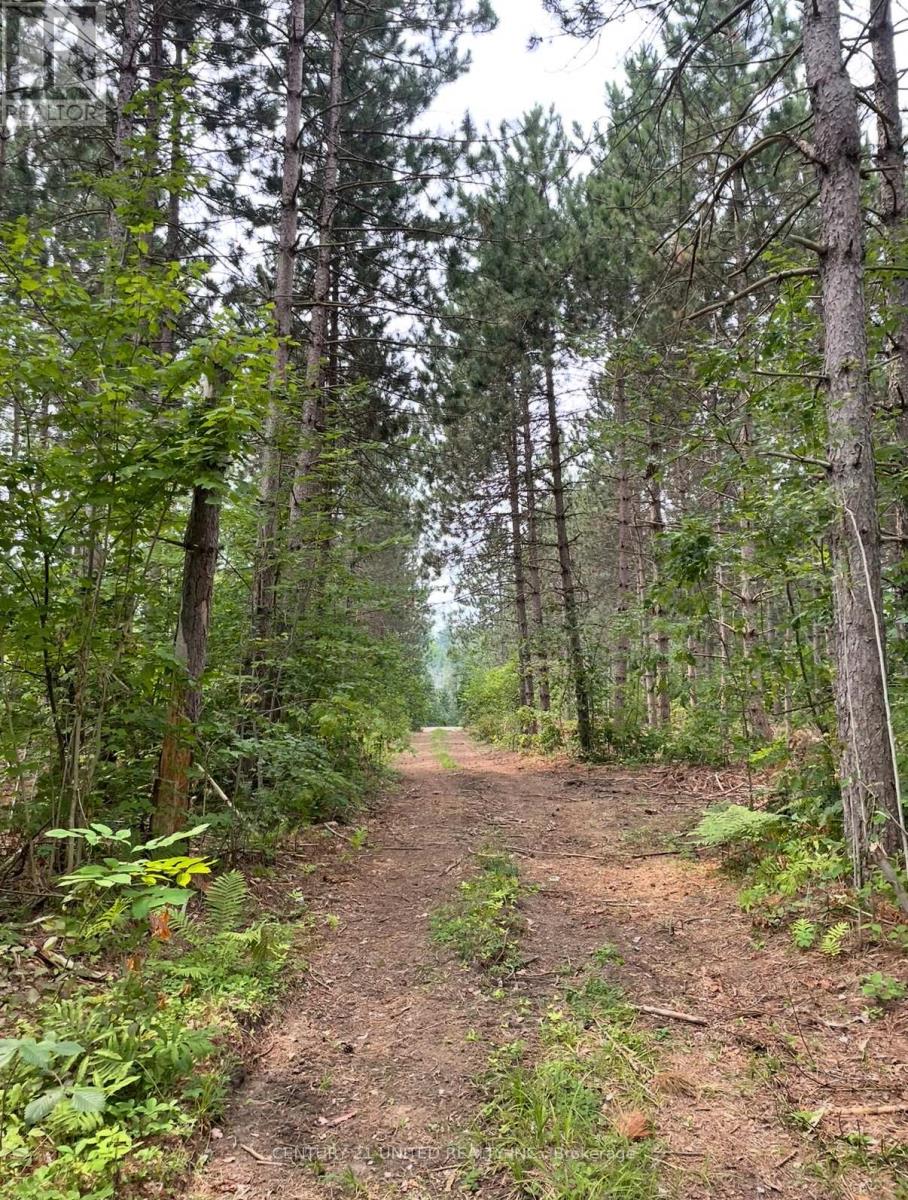
Amazing Opportunity! This unique offering includes two parcels of vacant land being sold together, totalling over 58 acres of natural beauty. The first parcel features 15.072 acres with 647.88 feet of direct frontage on Government Road, while the second 43.843-acre parcel wraps behind, offering a private and expansive setting. Outdoor enthusiasts will love the direct access to snowmobile and ATV trails right from the property. A managed forest designation adds value and long-term sustainability. Whether you're looking to build, invest, or enjoy recreational use, this rare find combines space, privacy, and potential in one incredible package. Hydro services available nearby. Do not walk property without scheduled appointment with realtor. (id:61423)
Century 21 United Realty Inc.
26 Cordova Lake-Water Access
Havelock-Belmont-Methuen, Ontario
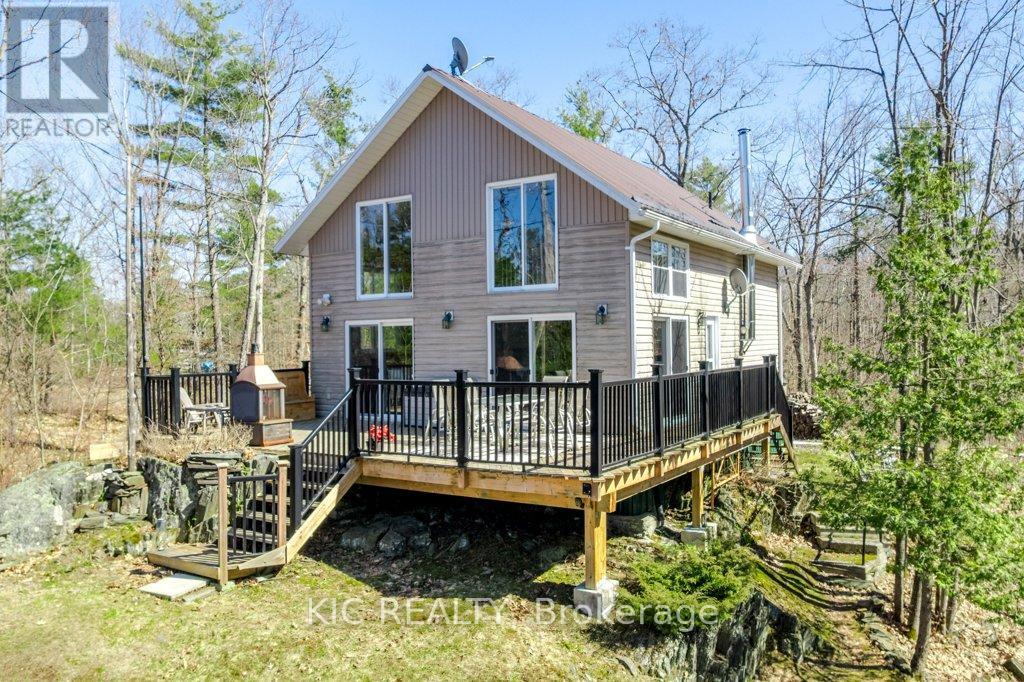
168' of Clean Waterfront on Cordova Lake. Welcome to 26 Cordova Lake WAO, this beauty was built in 2010. With the waterfront Bunkie (Heat & Hydro) built in 2000. This 1 Acre property offers the ultimate privacy, peace and tranquility. 2 min boat ride from the public boat launch. Full Septic System installed in 2020. This cottage offers an Open Concept Design with a view of the water from almost anywhere in this home. Main Floor offers huge cathedral Ceilings with a family sized Kitchen, bright Diningroom, Cozy Livingroom with a Woodburning Woodstove for those cool summer evenings. A huge deck off the Diningroom with Western Exposure for those peaceful mornings to enjoy your coffee or those summer evenings to watch the sunsets. The Loft, (Primary Bedroom) is quite large, overlooking the Lake in addition to the Living/Dining Room. Main Floor Laundry Room. Ideal for guests in the Waterfront Bunkie that offer heat and hydro with a front deck overlooking the Waterfront. (id:61423)
Kic Realty

6369 Highway 35
Kawartha Lakes (Somerville), Ontario
Discover the possibilities with this expansive 34.5-acre property offering exceptional exposureand accessibility. Boasting an impressive 2,440 feet of frontage along Highway 35, along withan additional 369 feet on Lightning Point Road, this property provides both visibility andversatility for a variety of future uses.Zoned RG, the property features a registered 911 entrance off Highway 35, as well as anestablished driveway from Lightning Point Road for added convenience. A drilled well is alreadyin place, and a generous building site has been thoughtfully cleared-providing a head start foryour vision.With a rare combination of size, frontage, and existing improvements, this property offers aunique opportunity to create something truly special in a desirable location. (id:61423)
Royal LePage Kawartha Lakes Realty Inc.
31105 28 Highway E
Bancroft (Dungannon Ward), Ontario
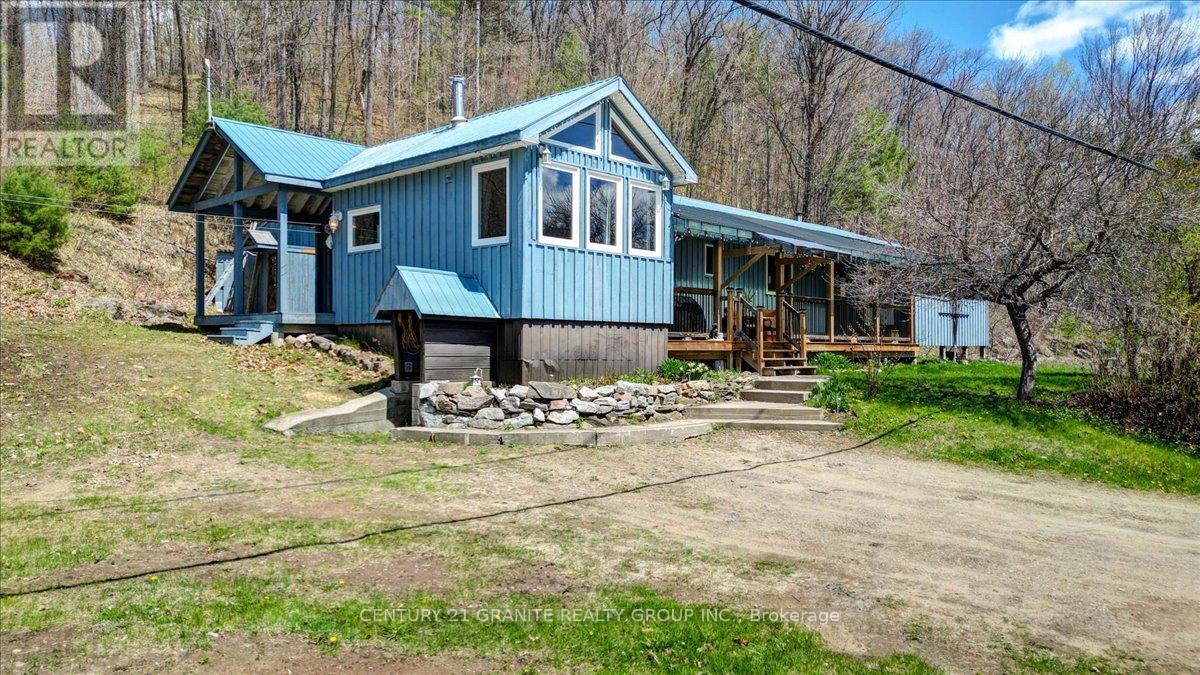
Welcome to 31105 Highway 28 East, a strategically positioned country property offering space, functionality, and strong lifestyle value just minutes from the Town of Bancroft. Set on over half an acre, this location delivers the privacy of rural living with immediate access to amenities. With over 1,700 square feet of bright main floor living, the home is designed for both comfort and efficiency. The open concept kitchen, dining, and living area creates a seamless flow, ideal for everyday living and entertaining. Three well-proportioned bedrooms provide flexibility for families, while the 4-piece bath features a jet tub and separate shower. A sun-filled den with wood stove offers a warm, inviting retreat, complemented by a dedicated office space suited for remote work. Main floor laundry adds convenience, and the large screened-in porch extends usable living space across the seasons. The fully finished lower level expands the footprint with a spacious recreation room featuring a second wood stove, ideal for gatherings or quiet evenings. An additional bedroom provides guest or family flexibility, while a cold room, storage areas, and utility space support organized, practical living. Outdoors, the property is equally functional. A detached workshop, storage building, and shed provide ample space for tools, equipment, and recreational gear, making it well suited for hobbyists and those seeking utility from their land. Well-rounded and value-driven, this property offers a practical opportunity to secure space, flexibility, and lifestyle in the Bancroft market. (id:61423)
Century 21 Granite Realty Group Inc.
11 Fire Route 33 Route
Havelock-Belmont-Methuen (Belmont-Methuen), Ontario
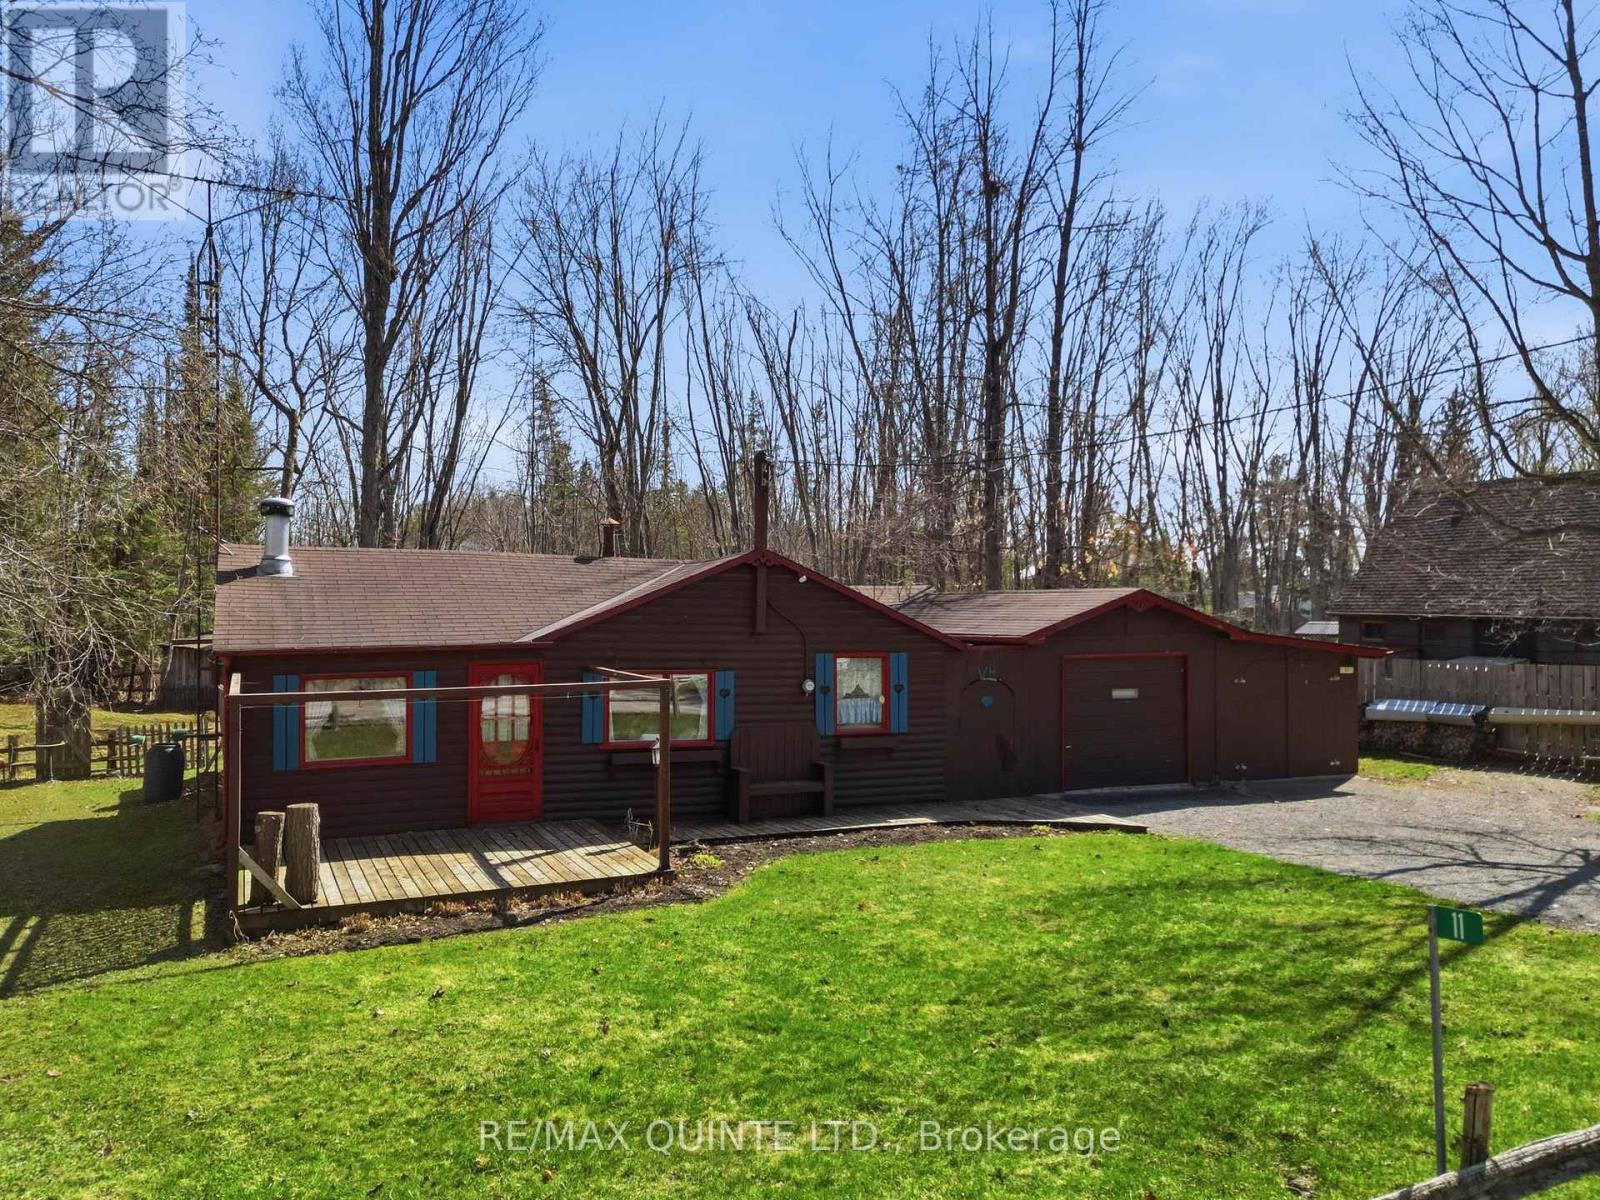
Escape to the lake with this charming 3-season cottage bungalow set on a just under one acre lot. Fully insulated and offering 2 bedrooms and 1 bathroom, this cozy retreat is perfect for weekend getaways or extended stays. The inviting interior features a warm and comfortable layout highlighted by a cozy fireplace-ideal for relaxing after a day on the water. A separate bunkie provides additional sleeping space for guests, while the detached double car garage offers ample storage for vehicles, boats, and outdoor gear. Enjoy the convenience of a drilled well and a peaceful, private setting surrounded by nature. Located within walking distance to access Belmont Lake Public Boat Launch, the beach, and Campbell's Belmont Lake Marina, this property is perfectly positioned for summer fun. Belmont Lake is well known for its excellent fishing, including pike, largemouth bass, and smallmouth bass, making it a great destination for anglers and outdoor enthusiasts alike. A fantastic opportunity to own your own cottage retreat in a sought-after area, just bring your finishing touches and start enjoying lake life. (id:61423)
RE/MAX Quinte Ltd.
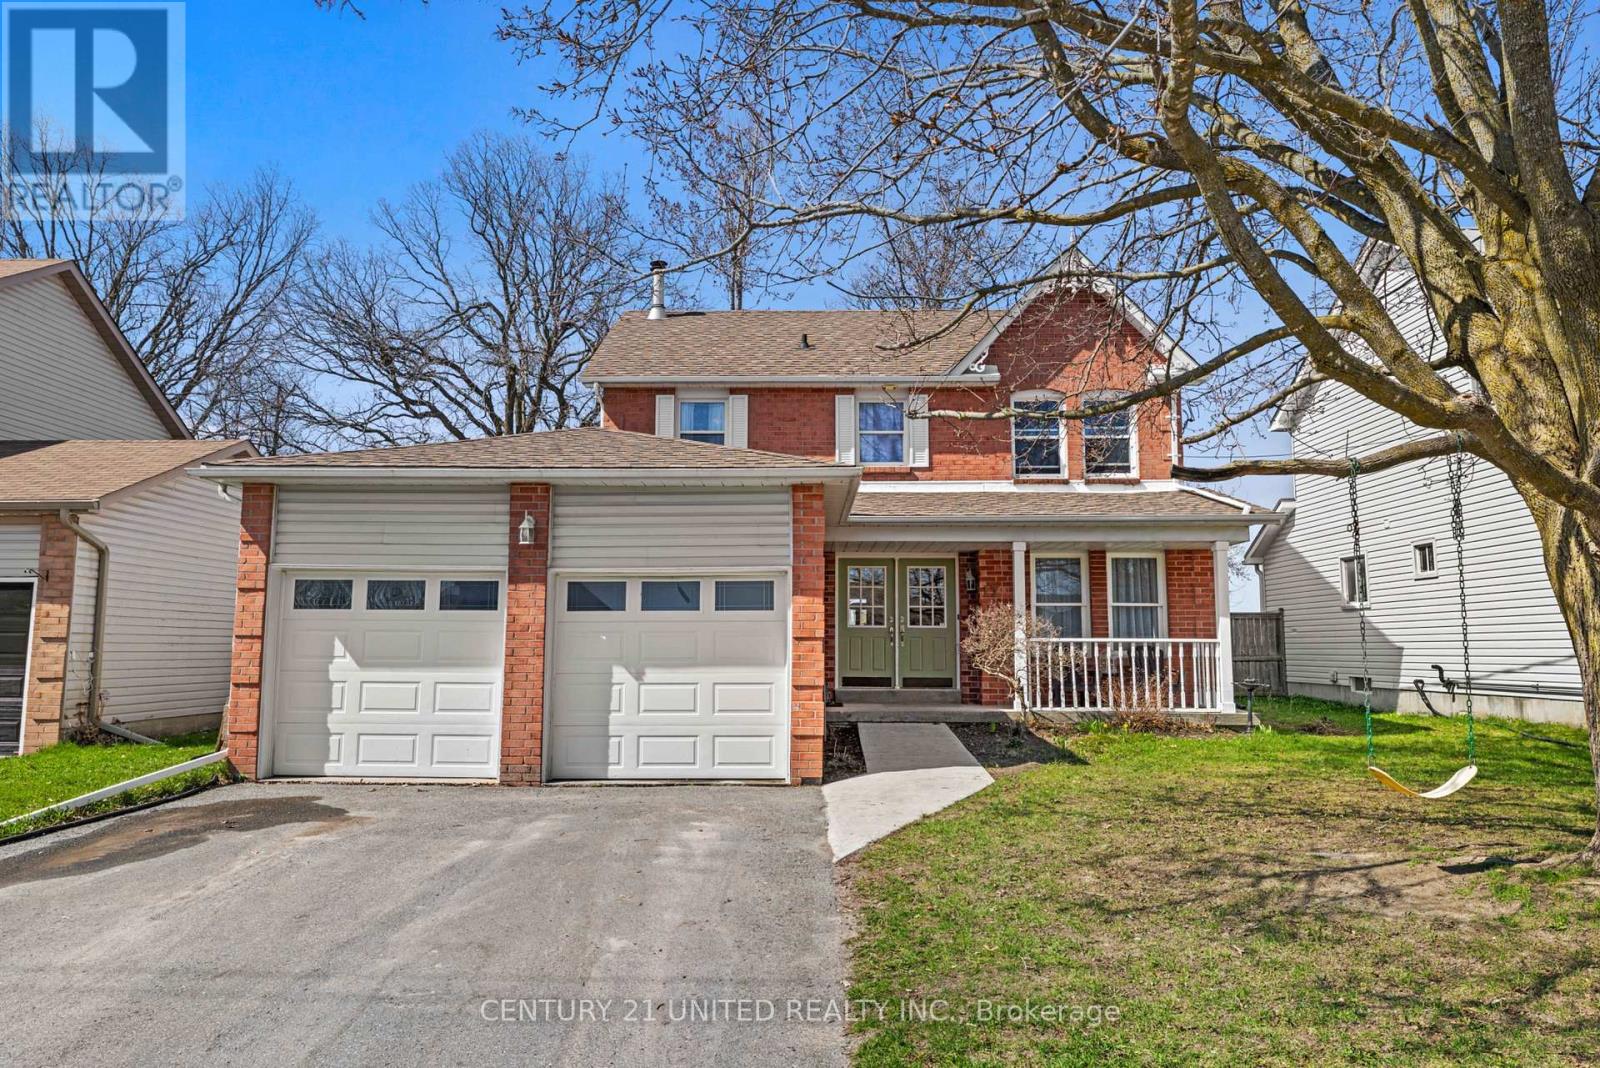
17 Maple Avenue
Asphodel-Norwood (Norwood), Ontario
Welcome to this spacious 3+2 bedroom, 2.5 bathroom two-storey home in the heart of Norwood, offering a functional layout and room for the whole family. The main floor features bright, comfortable living spaces, a practical kitchen, convenient main floor laundry, and a 2-piece bath. Upstairs, you'll find three well-sized bedrooms, including a primary suite with ensuite.The fully finished basement adds even more flexibility with two additional bedrooms and a large rec room, perfect for growing families or guests. Step outside to a fully fenced backyard with, deck and hot tub room. Complete with a double car garage and located in a family-friendly community just a short drive to Peterborough. A solid opportunity for buyers looking for space and functionality. (id:61423)
Century 21 United Realty Inc.
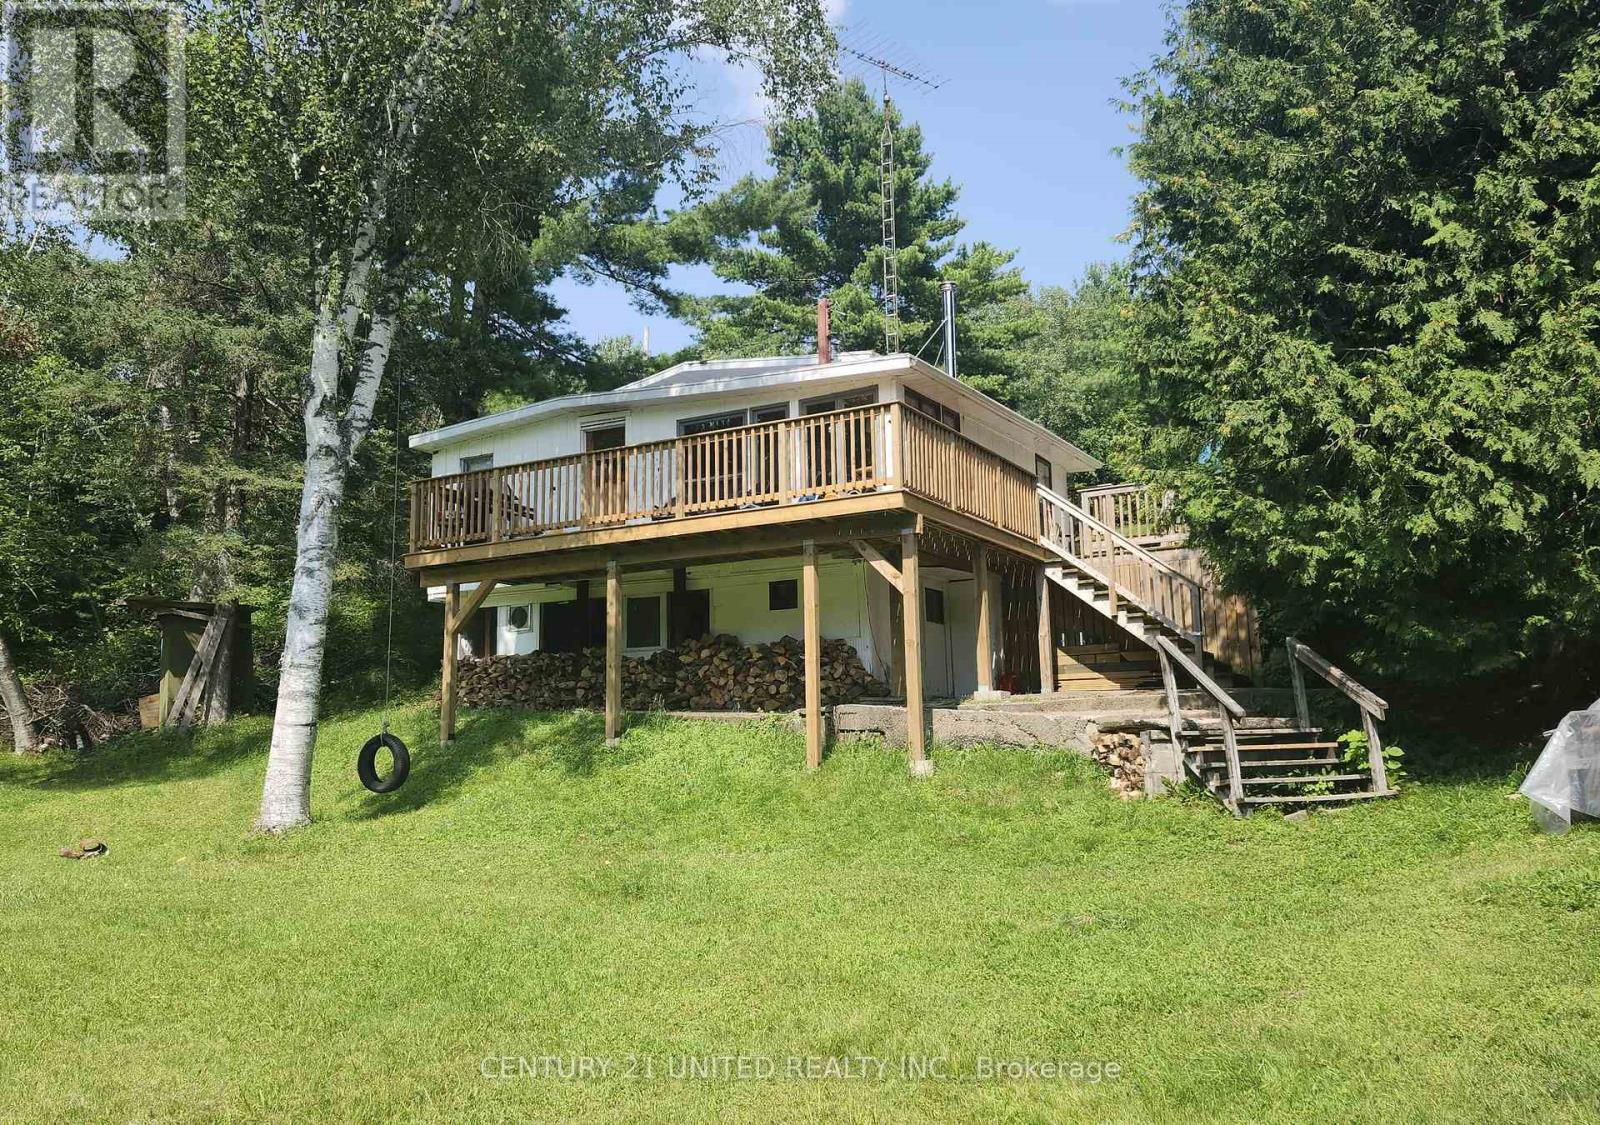
106 Lakeview Crescent
North Kawartha, Ontario
Calling all cottagers and those looking for a seasonal income opportunity! Tucked away in the heart of the North Kawartha's, this charming 4-bedroom, 2-bathroom cottage is the perfect blend of relaxation and opportunity. Located just around the corner from the serene Chandos Beach, you'll love the easy access to swimming, sunbathing, and peaceful lakeside moments. Set on a spacious lot, the property invites you to fully embrace outdoor living - whether you're unwinding on the brand new deck or gathering around the fire pit under the stars. Inside, the cottage offers a warm and inviting atmosphere with plenty of room for the family and guests with four bedrooms, two bathrooms and a cozy living room/entertainment area. With the potential to be used as a seasonal Airbnb, this property presents a fantastic income opportunity or the perfect personal retreat with the option to offset costs. A true North Kawartha gem where lifestyle and investment meet! (id:61423)
Century 21 United Realty Inc.
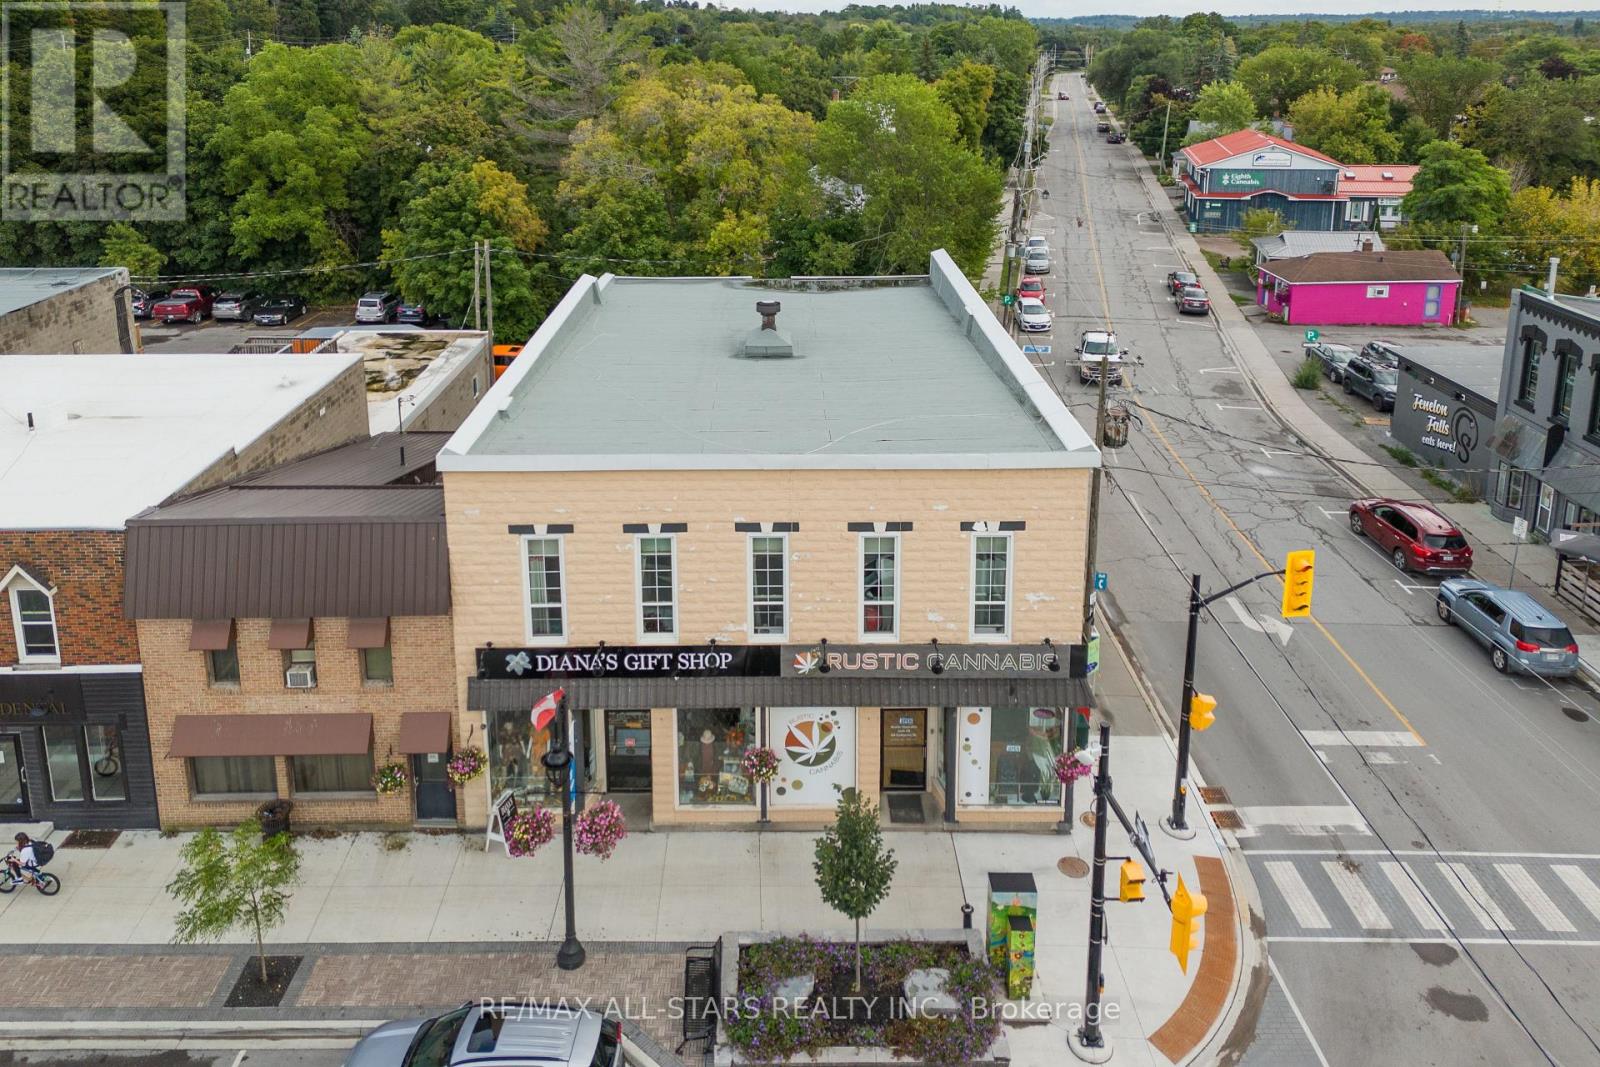
42-44 Colborne Street
Kawartha Lakes (Fenelon Falls), Ontario
Situated in a vibrant downtown core within a highly sought-after and thriving community, this versatile mixed-use property is zoned C1, offering exceptional flexibility for a wide range of uses. The building features four commercial units on the main floor, ideal for retail or professional office space, with residential units(s) located above. With under 10,000 sq. ft. of gross building area, this property aligns well with many downtown investment stratigies. The building is currently fully occupied, providing immediate income potential. Recent upgrades include fresh interior painting, renovated apartments, updated breaker panesl in the basement, an updated electric furnace, and central air servicing the commercial spaces. Street and /or onsite parking adds further conveniece. A rare opportunity to invest in a dynamic, tourism-driven area rich in commerce, arts and amenities. (id:61423)
RE/MAX All-Stars Realty Inc.
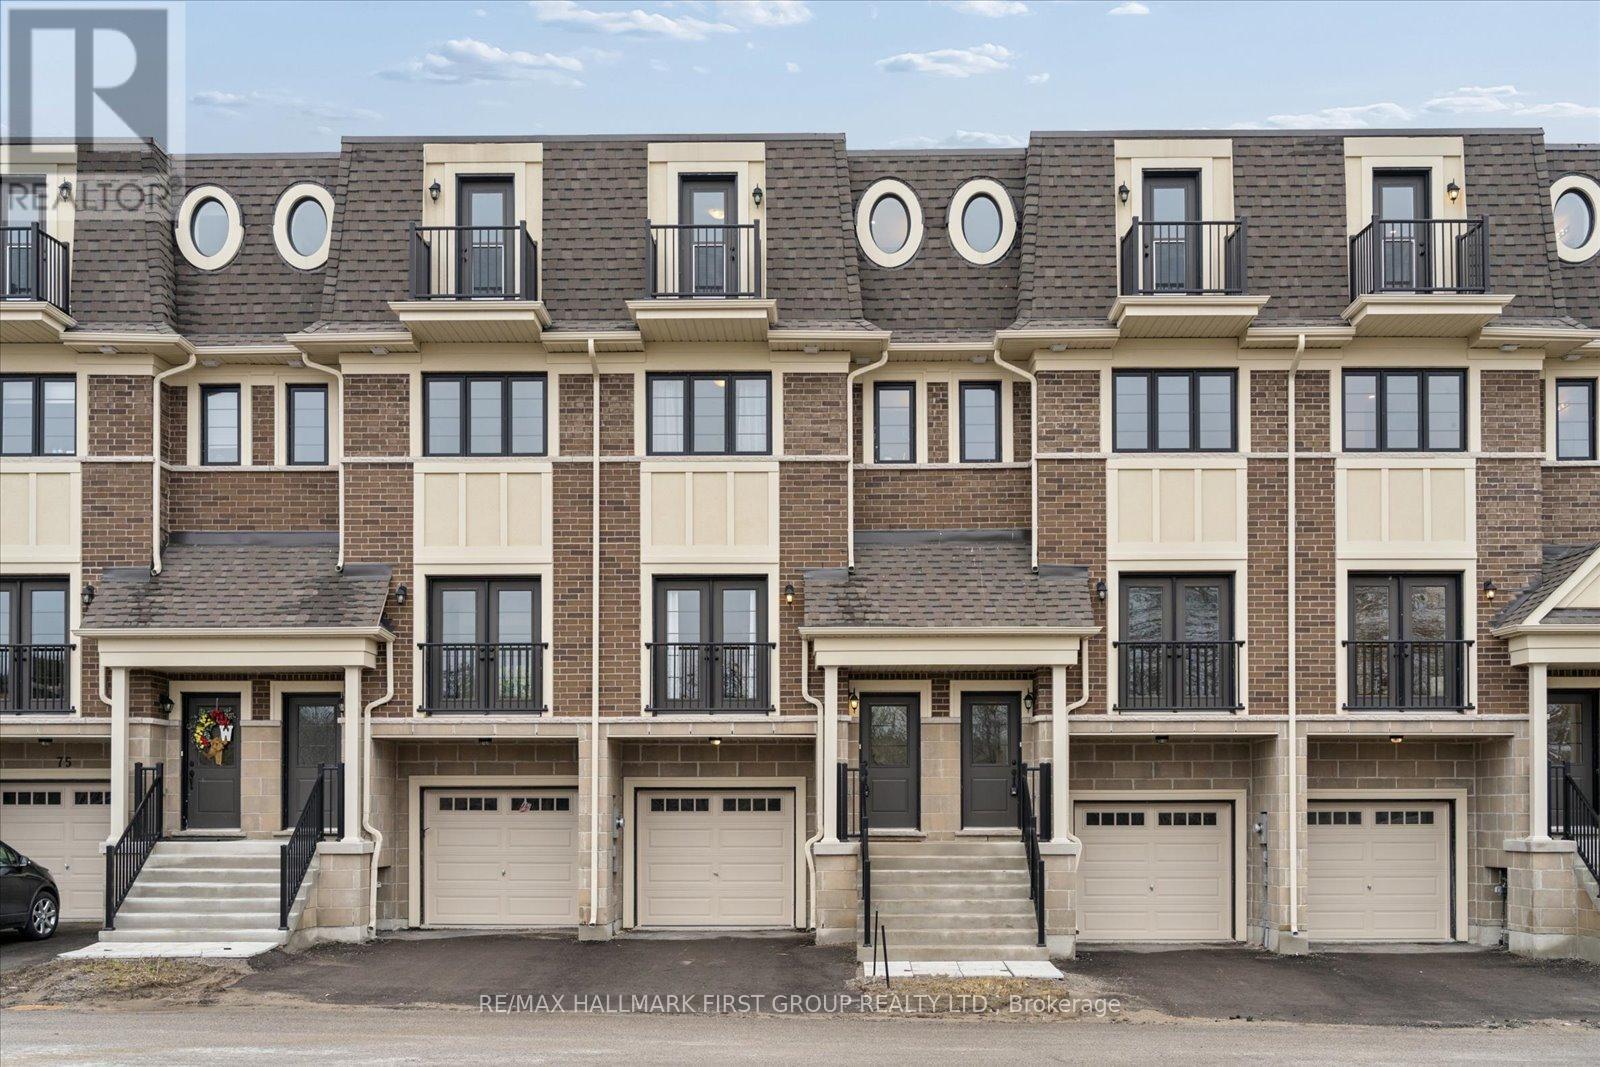
67 Marret Lane
Clarington (Newcastle), Ontario
Finding a brand-new home with over 2,000 square feet of finished space at this price point is a rare find in Newcastle. As the former builder's model home, this unit comes move-in ready with a full appliance package already installed, taking the stress out of your move. The main floor is wide and open, featuring hardwood floors and pot lights throughout the living and dining areas. The kitchen is finished with quartz counters and a walk-out to the back deck for easy access outside.The layout is perfect for a growing family or those needing extra privacy, as the second floor holds two large bedrooms that both have their own private ensuites and double closets. Having the laundry room on the same level as the bedrooms is a huge practical plus. The third floor is one of the best parts of the house-it's a large, flexible room with its own 3-piece bathroom and a private balcony. It works equally well as a third bedroom, a massive home office, or a teenage retreat.The lower level is also fully finished with a walk-out to the backyard, giving the kids their own space to hang out. With direct garage access and a location that is an easy walk to downtown shops and local schools, this home offers the size and convenience a young family needs without the wait times of a typical new build. (id:61423)
RE/MAX Hallmark First Group Realty Ltd.
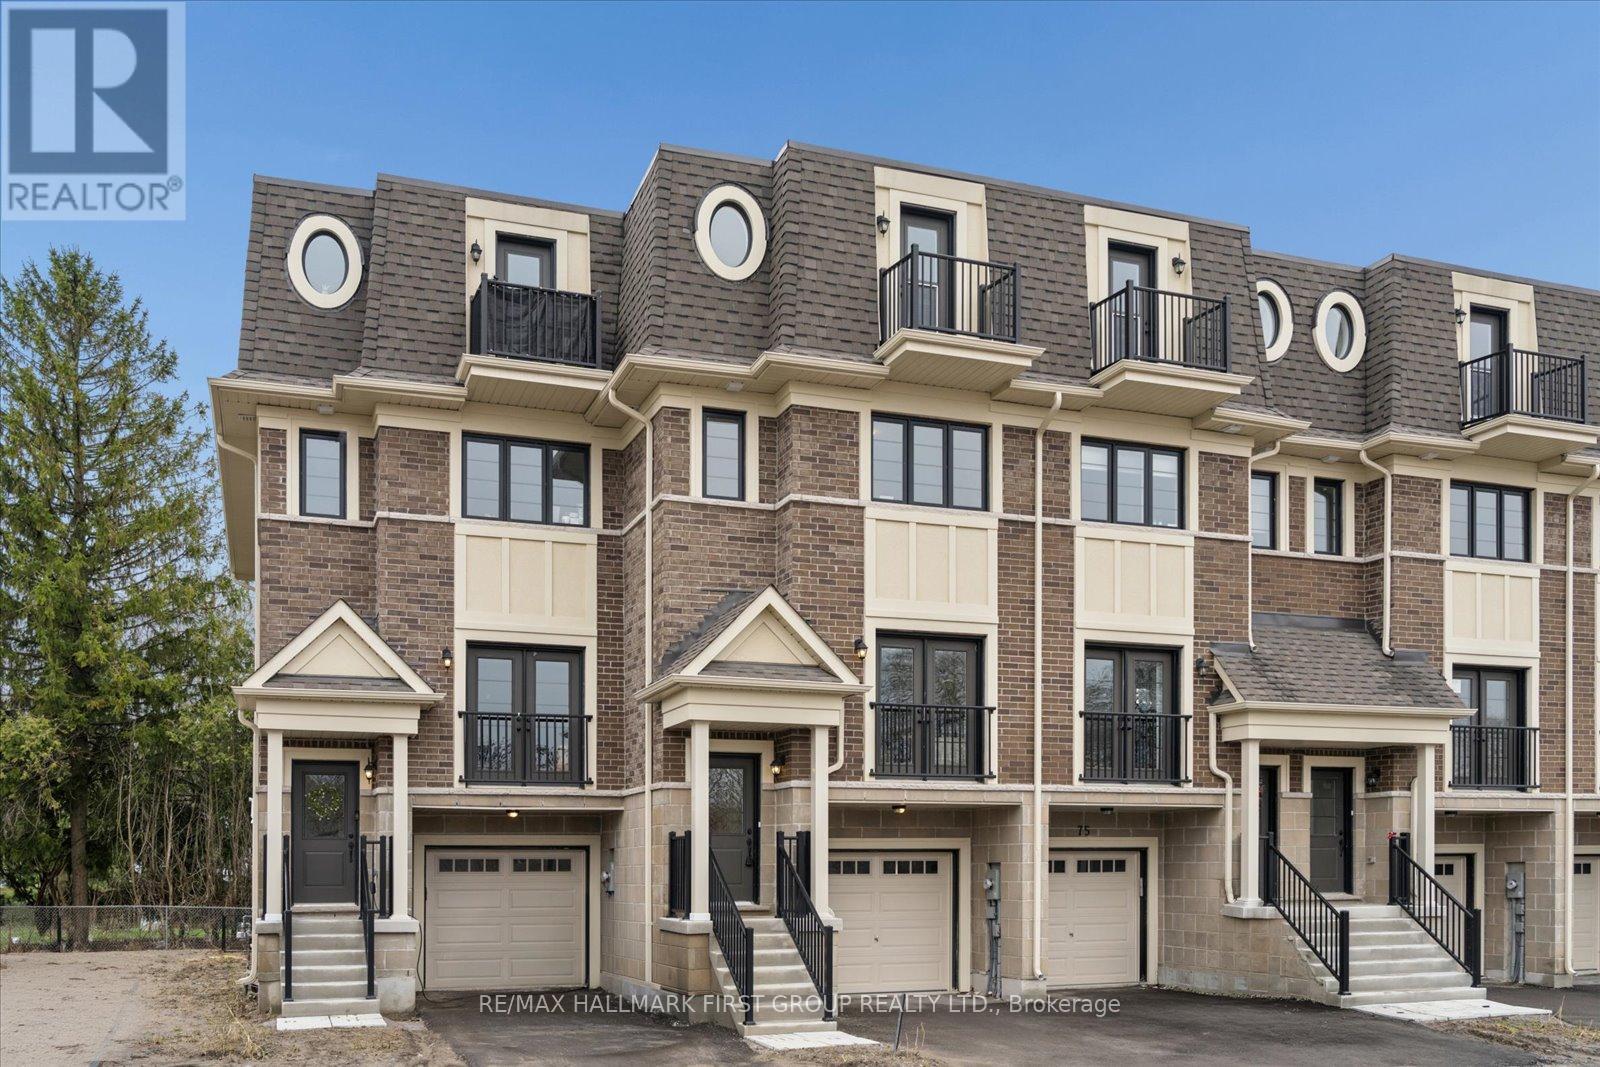
79 Marret Lane
Clarington (Newcastle), Ontario
Finding enough space for a growing family can be a challenge, but this home offers over 2,000 square feet of finished living area to spread out in. One of the biggest perks here is that it's completely move-in ready, including a full appliance package so you don't have to worry about extra costs or delivery delays after closing. The main floor is wide and open, giving you a clear line of sight from the living area through to the kitchen-ideal for keeping an eye on the kids while preparing meals. The kitchen is finished with quartz counters and a custom backsplash, with a walk-out to the deck for easy access to fresh air.The layout is designed to give everyone their own space. The second floor features two large bedrooms, both with their own private ensuites and double closets, which helps avoid the morning rush. The third floor is a massive bonus for a busy household; it's a large, flexible room that includes a 3-piece bathroom, its own private balcony, and a walk-in closet for extra storage. It's the perfect spot for a third bedroom, a quiet home office, or a dedicated play area. With a finished lower level that walks out to the backyard, direct garage access, and a short walk to local schools and downtown Newcastle, this home is a practical, spacious choice for a family looking to get settled in a great neighborhood. (id:61423)
RE/MAX Hallmark First Group Realty Ltd.
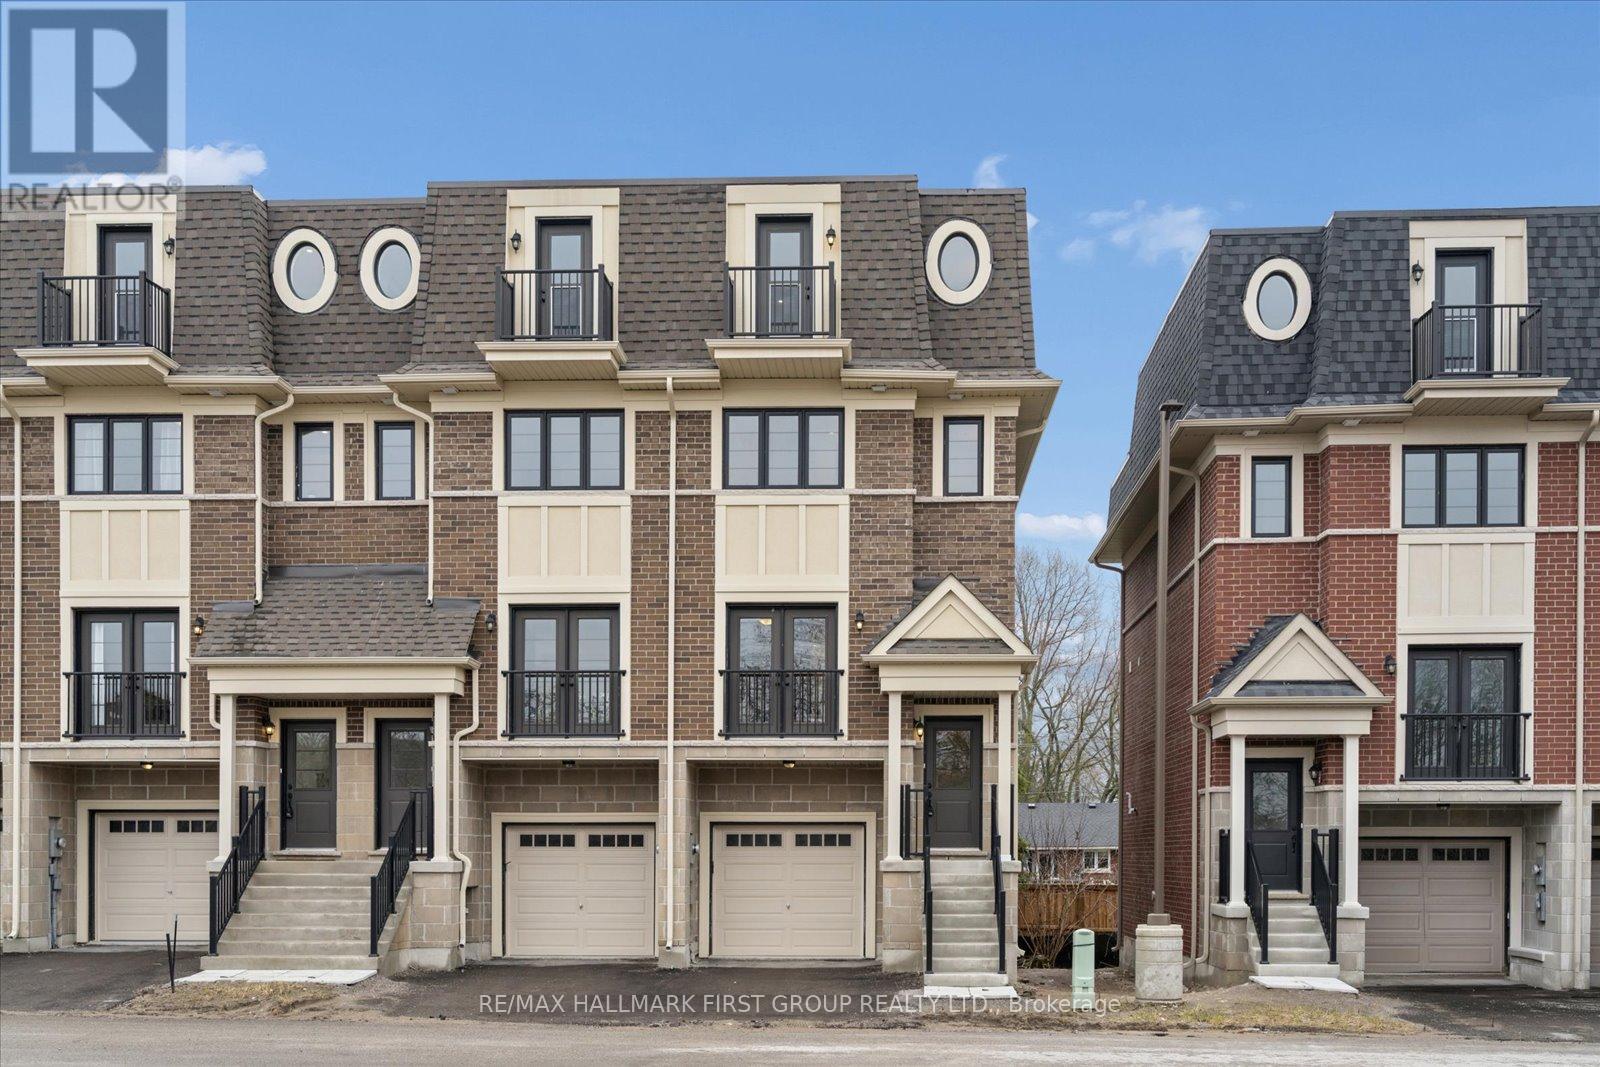
59 Marret Lane
Clarington (Newcastle), Ontario
Ideally situated in the heart of the highly desirable Newcastle community, this brand-new and never-lived-in executive townhouse offers a fantastic opportunity to own a move-in ready home at a great price point. This residence blends sophisticated luxury with a functional layout, starting with an open-concept main level featuring premium hardwood floors and elegant pot lights. The upgraded kitchen is beautifully finished with sleek quartz countertops and a matching quartz backsplash, along with a walk-out to a private deck that provides a seamless connection to the outdoors.The second floor is intelligently designed with two spacious bedrooms, both offering the ultimate privacy of their own dedicated ensuite bathrooms and ample double closets, situated alongside a convenient laundry room. Ascending to the third floor, you will discover a truly unique and versatile space that can easily serve as a third bedroom, a sophisticated home office, or a quiet retreat. This level is a standout feature of the home, complete with its own 3-piece ensuite and a walk-out to a private balcony, offering a quiet escape at the top of the house.The finished lower level adds valuable living space with high-quality laminate flooring and a walk-out to the backyard. With luxurious hardwood throughout the primary living areas and direct access to the garage, this home combines modern convenience with high-end finishes. Perfectly situated within walking distance of the charming shops and cafes of downtown Newcastle, this property represents an incredible value for those seeking a fresh, modern lifestyle in a growing community. (id:61423)
RE/MAX Hallmark First Group Realty Ltd.
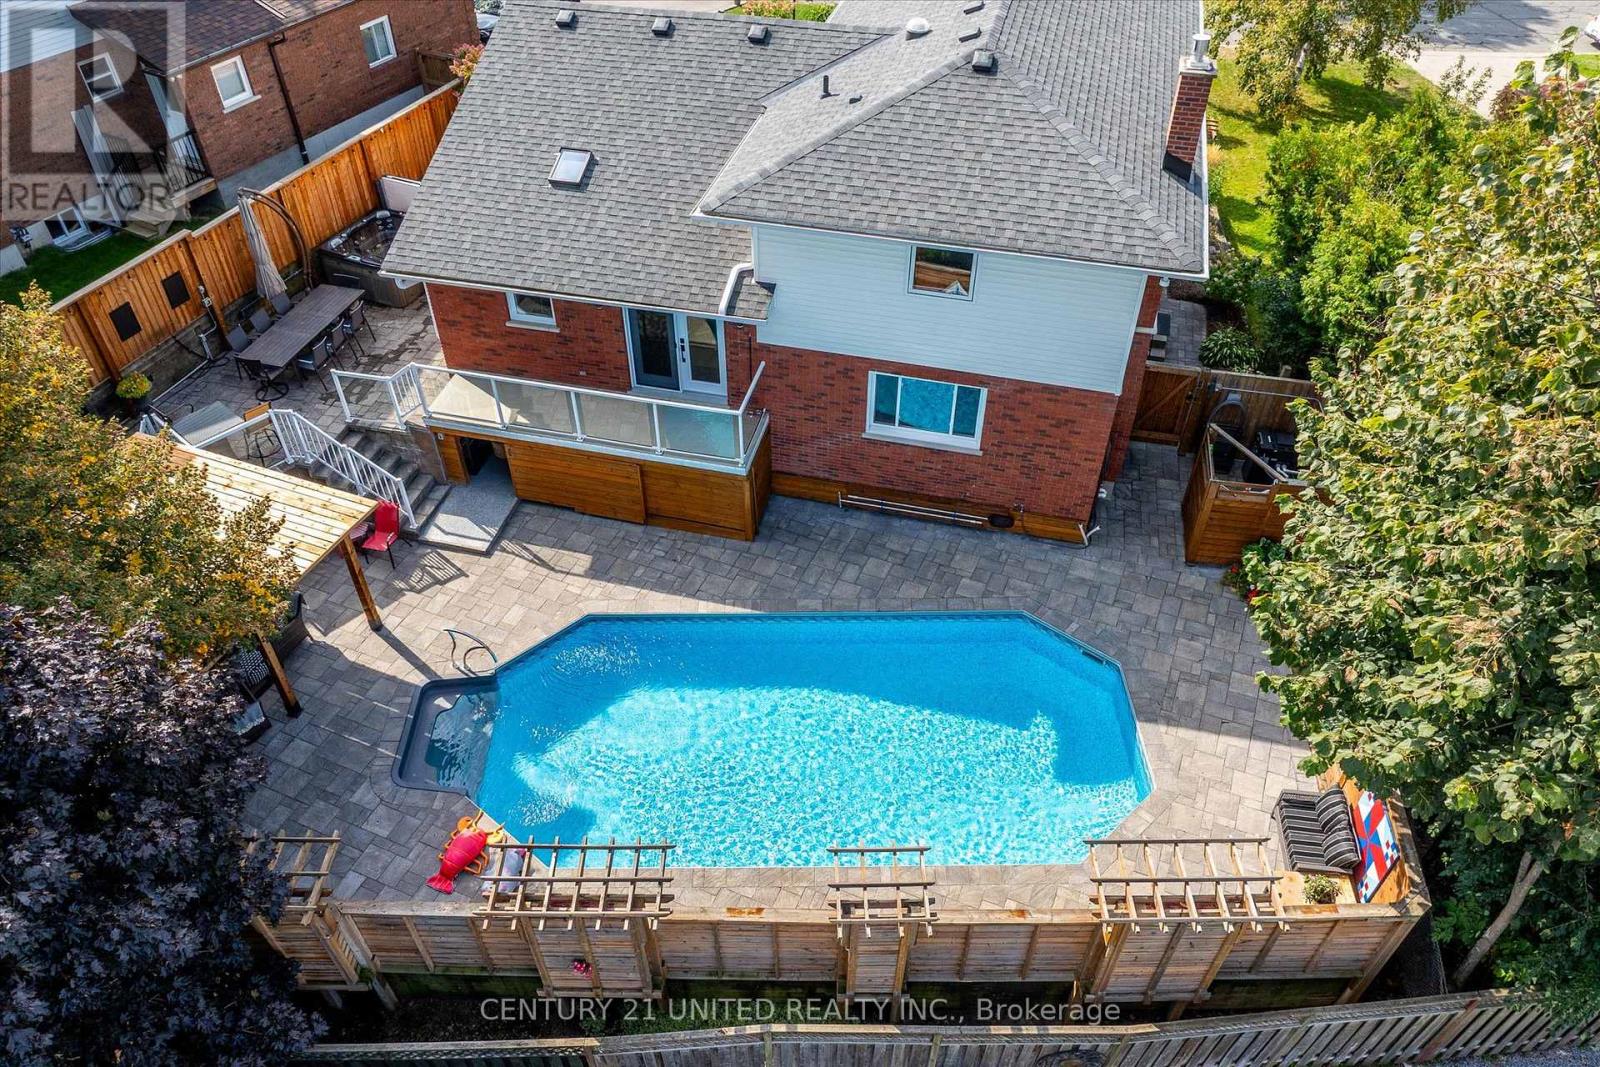
114 Oakwood Crescent
Peterborough (Monaghan Ward 2), Ontario
Go from front door to vacation mode in under a minute, every day, at this beautiful in-town retreat. Completely renovated with fine, high quality finishing touches and materials chosen and installed with the utmost attention to detail, this four bedroom, four bathroom home on a prestige street in Peterborough's West End is a true show piece. If ever there was a benchmark for move-in ready, it is this home. The kitchen by Angela Jones at Lakeshore Designs, the solid wood interior doors, the seven inch baseboards, the flooring installed by Focus Flooring. The in-law suite with insulated dry core subfloor, 2x6 exterior walls with spray foam insulation on all exterior walls, the blown in blanket insulation and suspension rails for sound proofing, the 2 layers of 1/2 inch drywall. The garage with insulated ceiling, insulated door, poly urea flooring, skid plating, hot and cold taps. The upper level is comprised of three of the four bedrooms, including a primary with ensuite and a full bathroom, all tastefully crafted with high quality finishes. The back yard oasis with privacy fencing with integrated seating, inground gas heated pool, hot tub, outside kitchen and dining area, and hot and cold waterpoints, a hard-wired generator, and gated access to Oakwood Park, . There are updated houses, and then there is 114 Oakwood Crescent. This home goes beyond a simple modern ascetic to reach a higher level of quality, durability, and peace of mind. Ask your Realtor for a complete list of upgrades and updates. (id:61423)
Century 21 United Realty Inc.
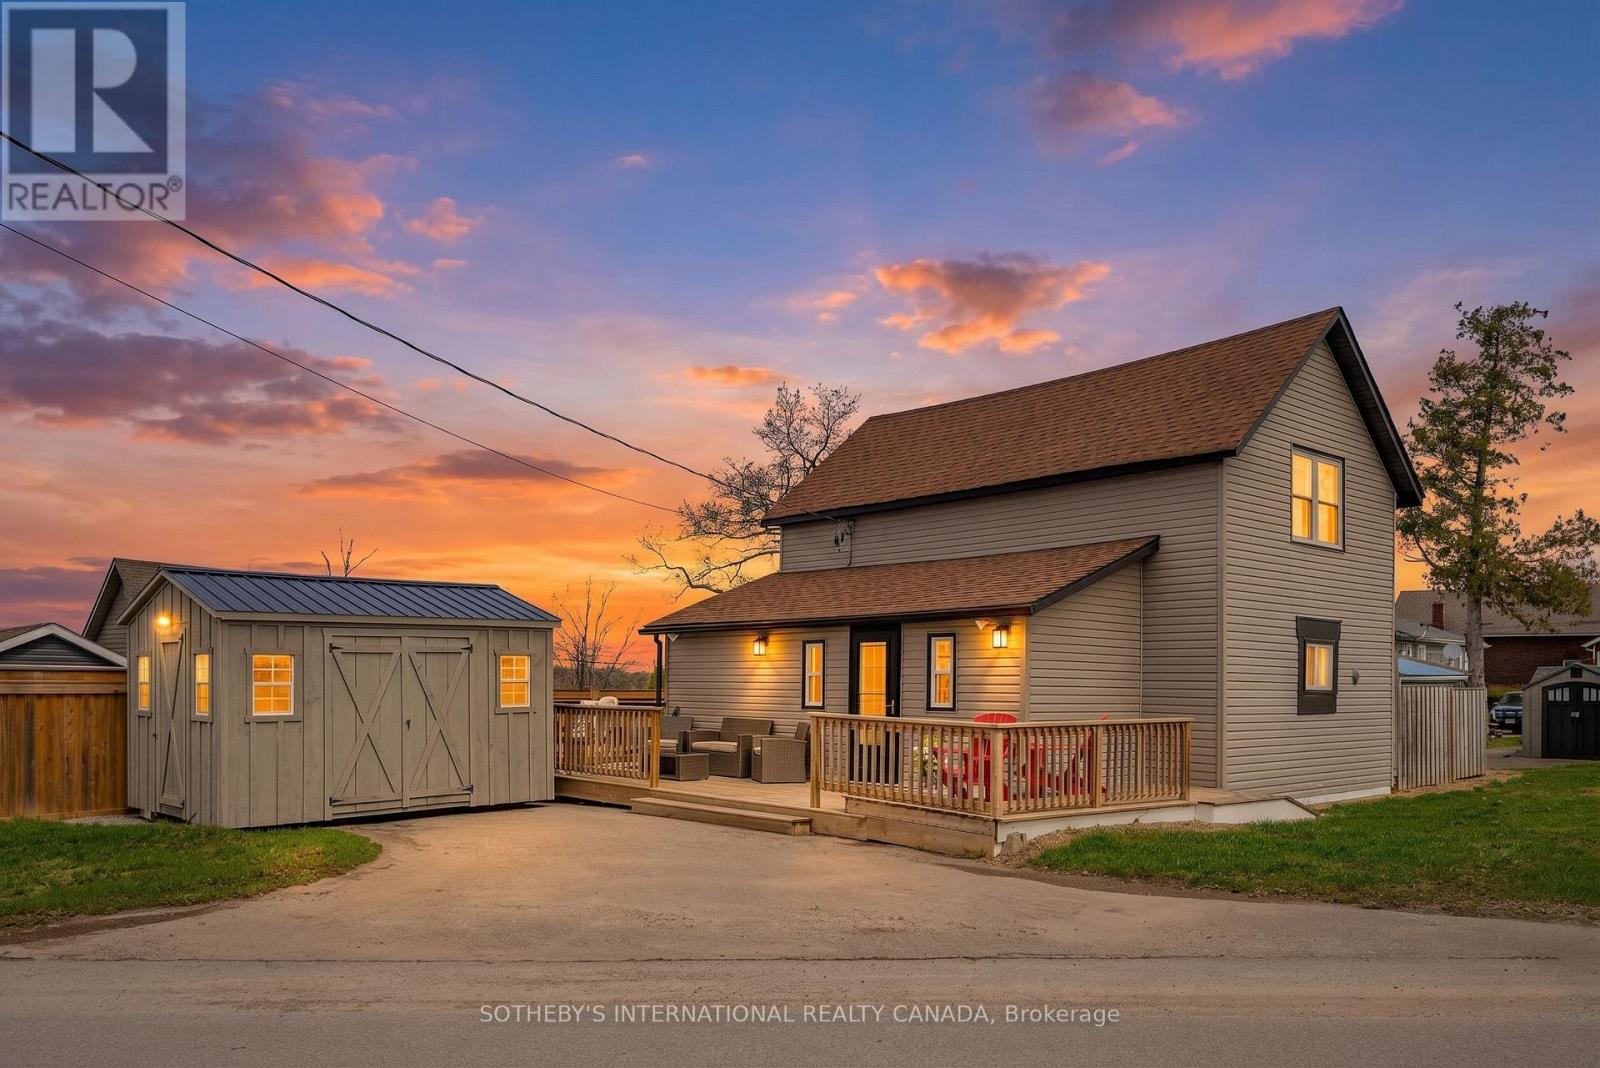
42 Pavillion Road
Kawartha Lakes (Verulam), Ontario
Experience the best of lakeside living with gorgeous views of Sturgeon Lake. This remarkable four-season home offers the perfect blend of waterfront living and modern luxury in the Kawartha Lakes region. Located in the pleasant community of Thurstonia, this fully winterized gem has been thoughtfully updated to provide a seamless "move-in and stay" lifestyle-now being offered fully furnished for the ultimate turn-key experience! At the heart of the home is a designer kitchen featuring sleek quartz countertops, contemporary cabinetry, and ample pantry storage. The interior flows effortlessly to an expansive wrap-around deck, perfect for enjoying morning coffee overlooking the water or hosting summer gatherings in the designated BBQ and lounge areas. The main living space offers plenty of room for family gatherings, with large sliding glass doors that allow beautiful natural light to brighten the room. Upstairs, you will find three well-sized bedrooms, including a spacious primary bedroom for added comfort. A standout feature of this property is the rare and highly sought-after private dock, providing direct access to Sturgeon Lake for boating, swimming, and fishing, as well as a gateway to the Trent-Severn Waterway. Recent mechanical upgrades include a high-efficiency heat pump and central air system, with the added benefit of a new jet pump and brass fittings installed in April 2026. The outdoor space also includes a fully fenced privacy area with a firepit-which can also serve as a garden or play zone-and a large 10 X 14 shed for storing kayaks and outdoor equipment. Additionally, this lakeside home is just a short drive from the shopping, dining, and entertainment available in Bobcaygeon, Fenelon Falls, and Lindsay. Your dream turn-key waterfront retreat awaits! (id:61423)
Sotheby's International Realty Canada
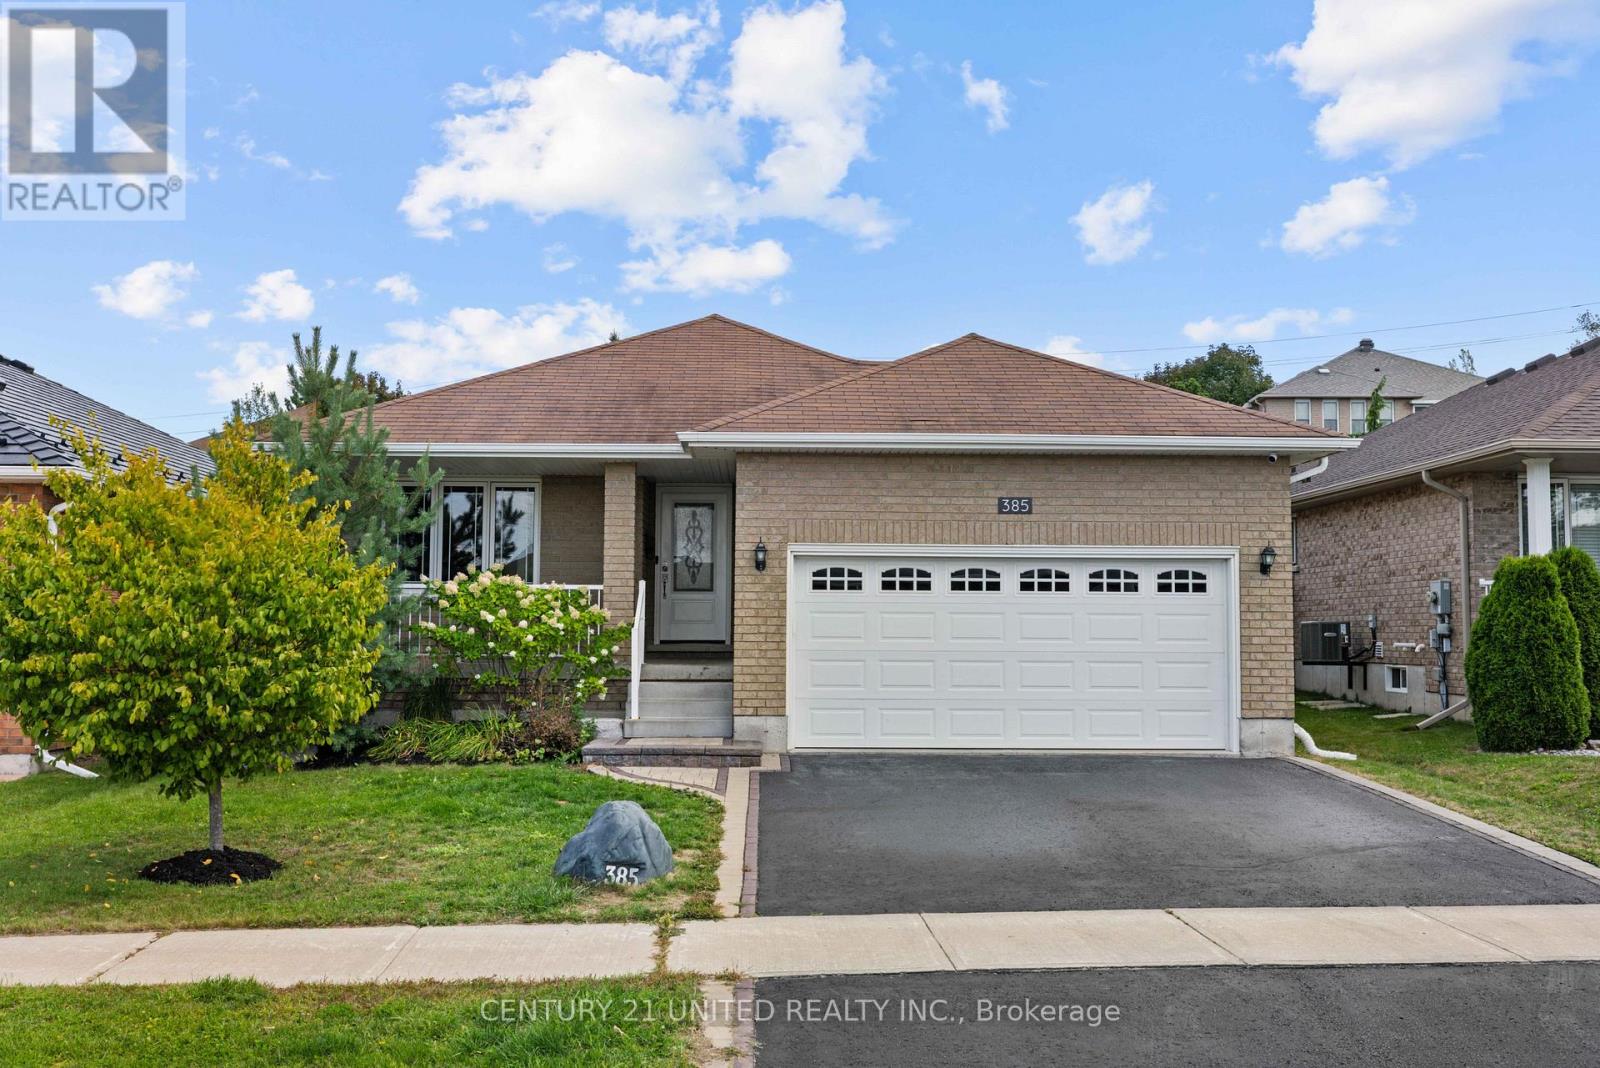
385 Bianco Crescent
Peterborough (Monaghan Ward 2), Ontario
Welcome to a bungalow that offers the space you've been looking for, paired with the ease of low-maintenance living. Set in Peterborough's highly sought-after West End, this beautifully maintained home delivers a thoughtful layout designed for both comfort and functionality.The bright, open-concept main floor is filled with natural light and features a spacious primary bedroom with ensuite, a second bedroom, and convenient main floor laundry. The fully finished basement extends your living space with a large rec room, third bedroom, full bathroom, and plenty of storage-ideal for guests, hobbies, or growing families.Outside, enjoy a private, fully fenced backyard with a large deck, perfect for entertaining and summer barbecues. A heated double car garage adds an extra layer of comfort and convenience.Located close to Peterborough Regional Health Centre, parks, and schools, this home offers the space you need and the easy, connected lifestyle you've been looking for. (id:61423)
Century 21 United Realty Inc.
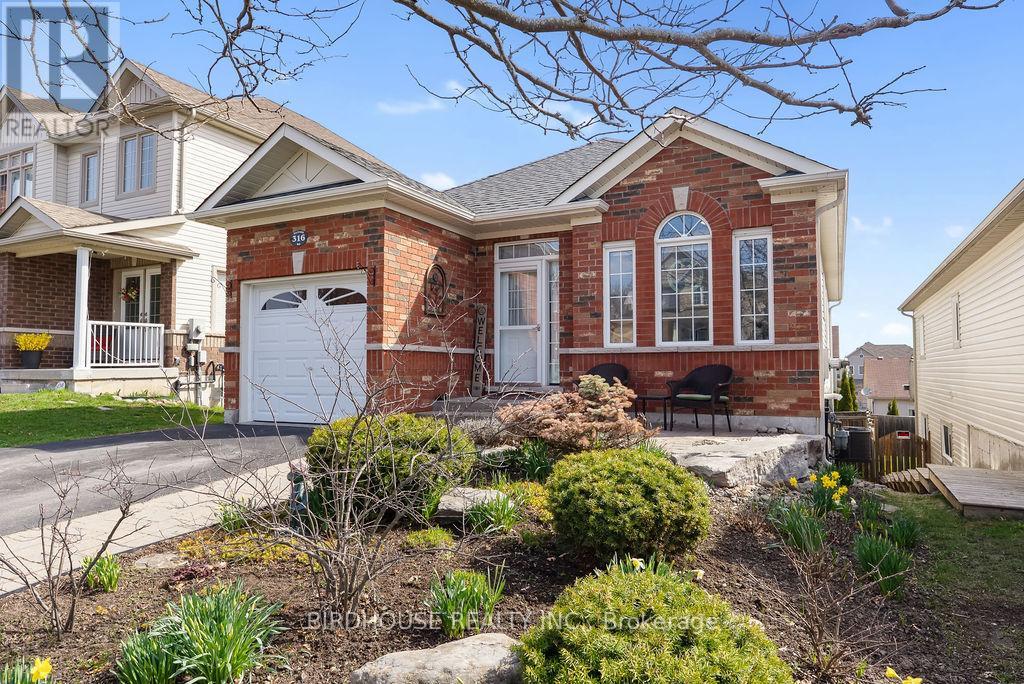
316 Blacksmith Way
Peterborough (Northcrest Ward 5), Ontario
Beautifully updated 2+2 bedroom bungalow in the highly sought-after Heritage Park neighbourhood of Peterborough! This spacious home offers 2 full bathrooms, convenient main floor laundry, and an open concept kitchen and living area with walkout to a private deck-perfect for entertaining or relaxing. The finished walkout basement provides additional living space with direct access to an interlock stone patio and a fully landscaped, fenced backyard oasis. Featuring rich hickory hardwood floors throughout and an oversized single car garage, this home has been thoughtfully upgraded with quality finishes and attention to detail. A true turnkey property with too many improvements to list! (id:61423)
Birdhouse Realty Inc.
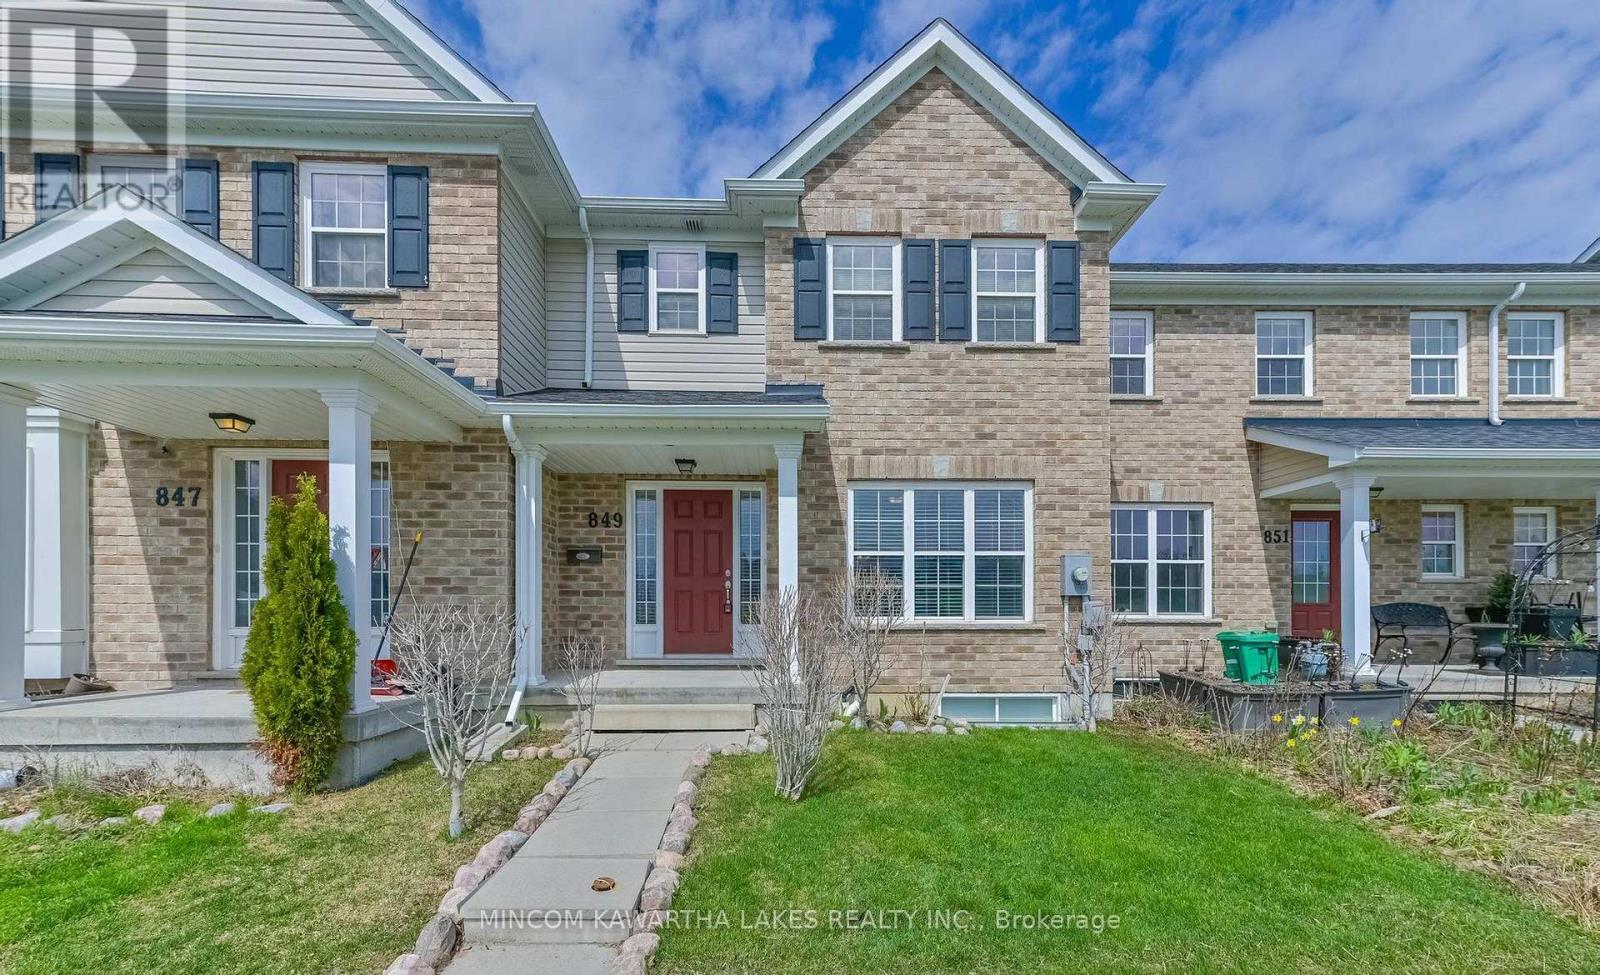
849 Broadway Boulevard
Peterborough (Northcrest Ward 5), Ontario
NORTH END LIVING AT ITS FINEST. Perfectly situated in a newer build north end neighbourhood directly across from a beautiful park, this immaculate, move-in-ready townhouse offers the kind of easy, low-maintenance lifestyle today's buyers are looking for. Built in 2018 and meticulously cared for, this home shows like new from the moment you walk in. The bright, open-concept main floor is designed for effortless everyday living and entertaining, featuring a stylish kitchen with a centre island that flows naturally into the dining and living spaces, creating a warm and welcoming atmosphere. Step out through the patio doors to your fully fenced backyard-ideal for relaxing or hosting-while the rear-attached garage and main floor powder room add everyday convenience. Upstairs, you'll find three spacious bedrooms, including a beautiful primary retreat with a large ensuite and glass shower, along with a full four-piece bathroom for family or guests. The partially finished basement already has framing, wiring, and a bathroom rough-in in place, giving you the flexibility to easily expand your living space to suit your needs. With its pristine condition, unbeatable location across from green space, and true turn-key appeal, this home delivers comfort, style, and simplicity all in one. (id:61423)
Mincom Kawartha Lakes Realty Inc.
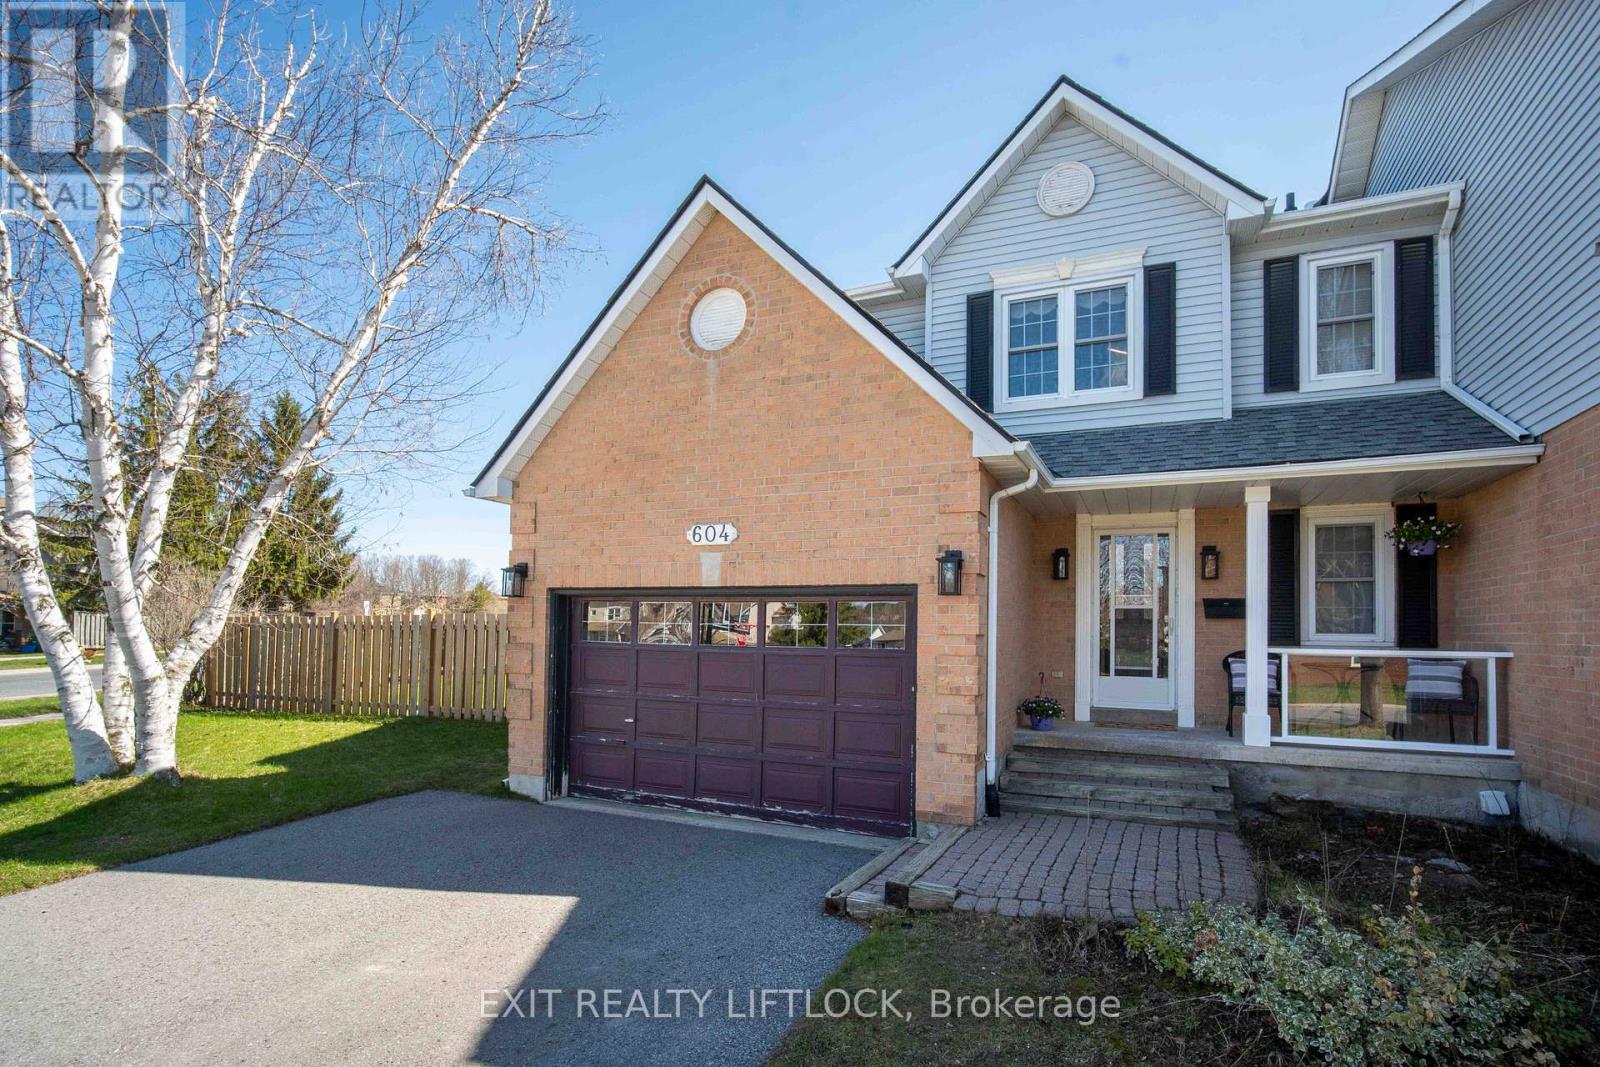
604 Wilfred Drive
Peterborough (Otonabee Ward 1), Ontario
Welcome to Peterborough's desirable West End, where comfort, convenience, and family living come together. Located in the Hunter's Ridge subdivision, this well-maintained two storey semi-detached home offers a warm and functional layout. The upper level includes a primary bedroom with two double closets and a private 4-piece ensuite, two additional bedrooms and a second full bathroom. The main floor offers a cozy living room with a corner gas fireplace, a separate dining area or family room, perfect for gathering to watch your favourite show, a convenient 2-piece bathroom, and a family-sized kitchen that provides plenty of room to cook and eat and includes garden door access to a large deck overlooking the fully fenced rear yard with excellent privacy, perfect for children, pets, or outdoor entertaining. The lower level is unfinished and offers plenty of space for storage or future potential. Additional features include a 1-car attached garage and a double private driveway with ample parking. Recent updates include shingles, furnace, air conditioning, fencing, and main floor flooring, allowing buyers to move in with confidence. Ideally located within walking distance to the Peterborough Sport & Wellness Centre, Fleming College, shopping, and everyday amenities, with convenient highway access for commuters. A move-in-ready opportunity in a highly desirable neighbourhood. (id:61423)
Exit Realty Liftlock
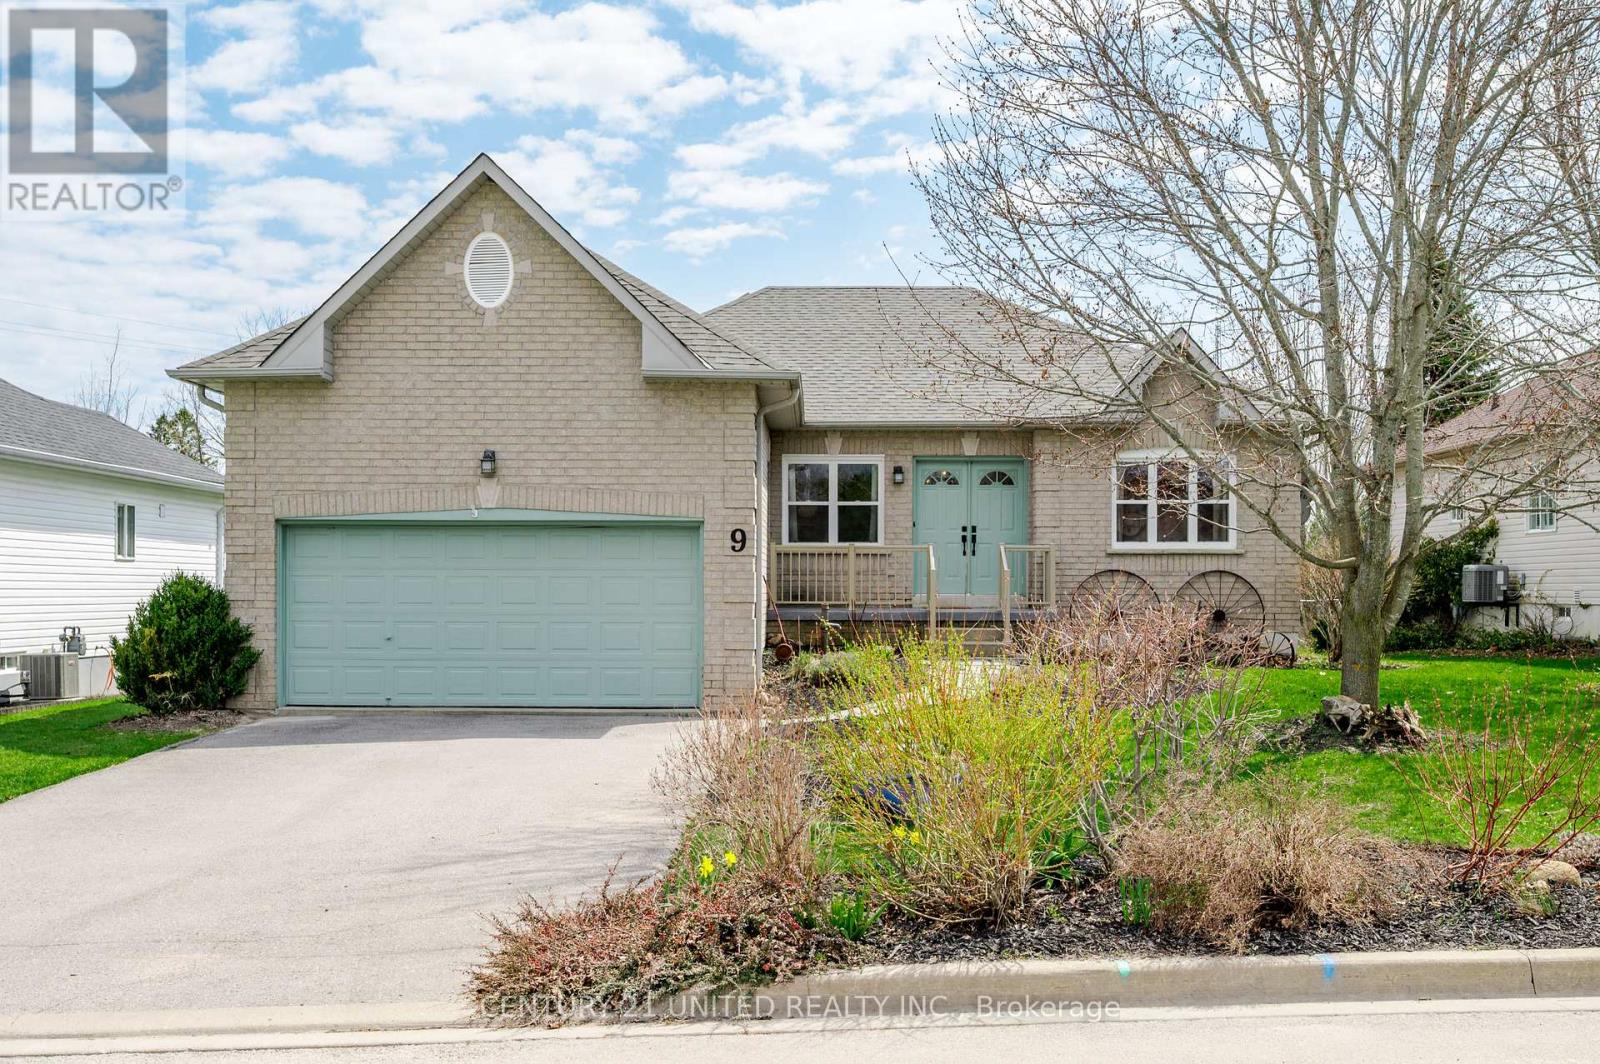
9 Brookside Street
Cavan Monaghan (Millbrook Village), Ontario
Experience the ease of single-level living in this thoughtfully designed bungalow, featuring a main floor primary retreat complete with a walk-in closet and private 4-piece ensuite. Situated on a peaceful, established street in the heart of Millbrook, this home offers a functional layout with inviting, light-filled spaces throughout. The central living and dining areas are designed for both comfort and connection, flowing effortlessly into a well-appointed kitchen equipped with stainless steel appliances, including a gas range and built-in dishwasher. A stylish glass tile backsplash and double sink add a refined finish to the space. The main level hosts three well-proportioned bedrooms, providing flexibility for families, guests, or a dedicated home office setup. On the lower level, a partially completed basement presents a versatile footprint with room to expand. Outdoors, the property continues to impress with mature landscaping, vibrant gardens, and a backyard setting that includes a deck and greenhouse-perfect for relaxing afternoons or hands-on gardening. The partially enclosed yard offers both usability and privacy. Parking and storage are well covered with an attached two-car garage and a private double-wide driveway. Located just minutes from Millbrook's quaint downtown core, local schools, and an extensive network of walking trails including the Millbrook Valley Trails, this address also provides convenient access to Highway 115 for an easy commute. (id:61423)
Century 21 United Realty Inc.
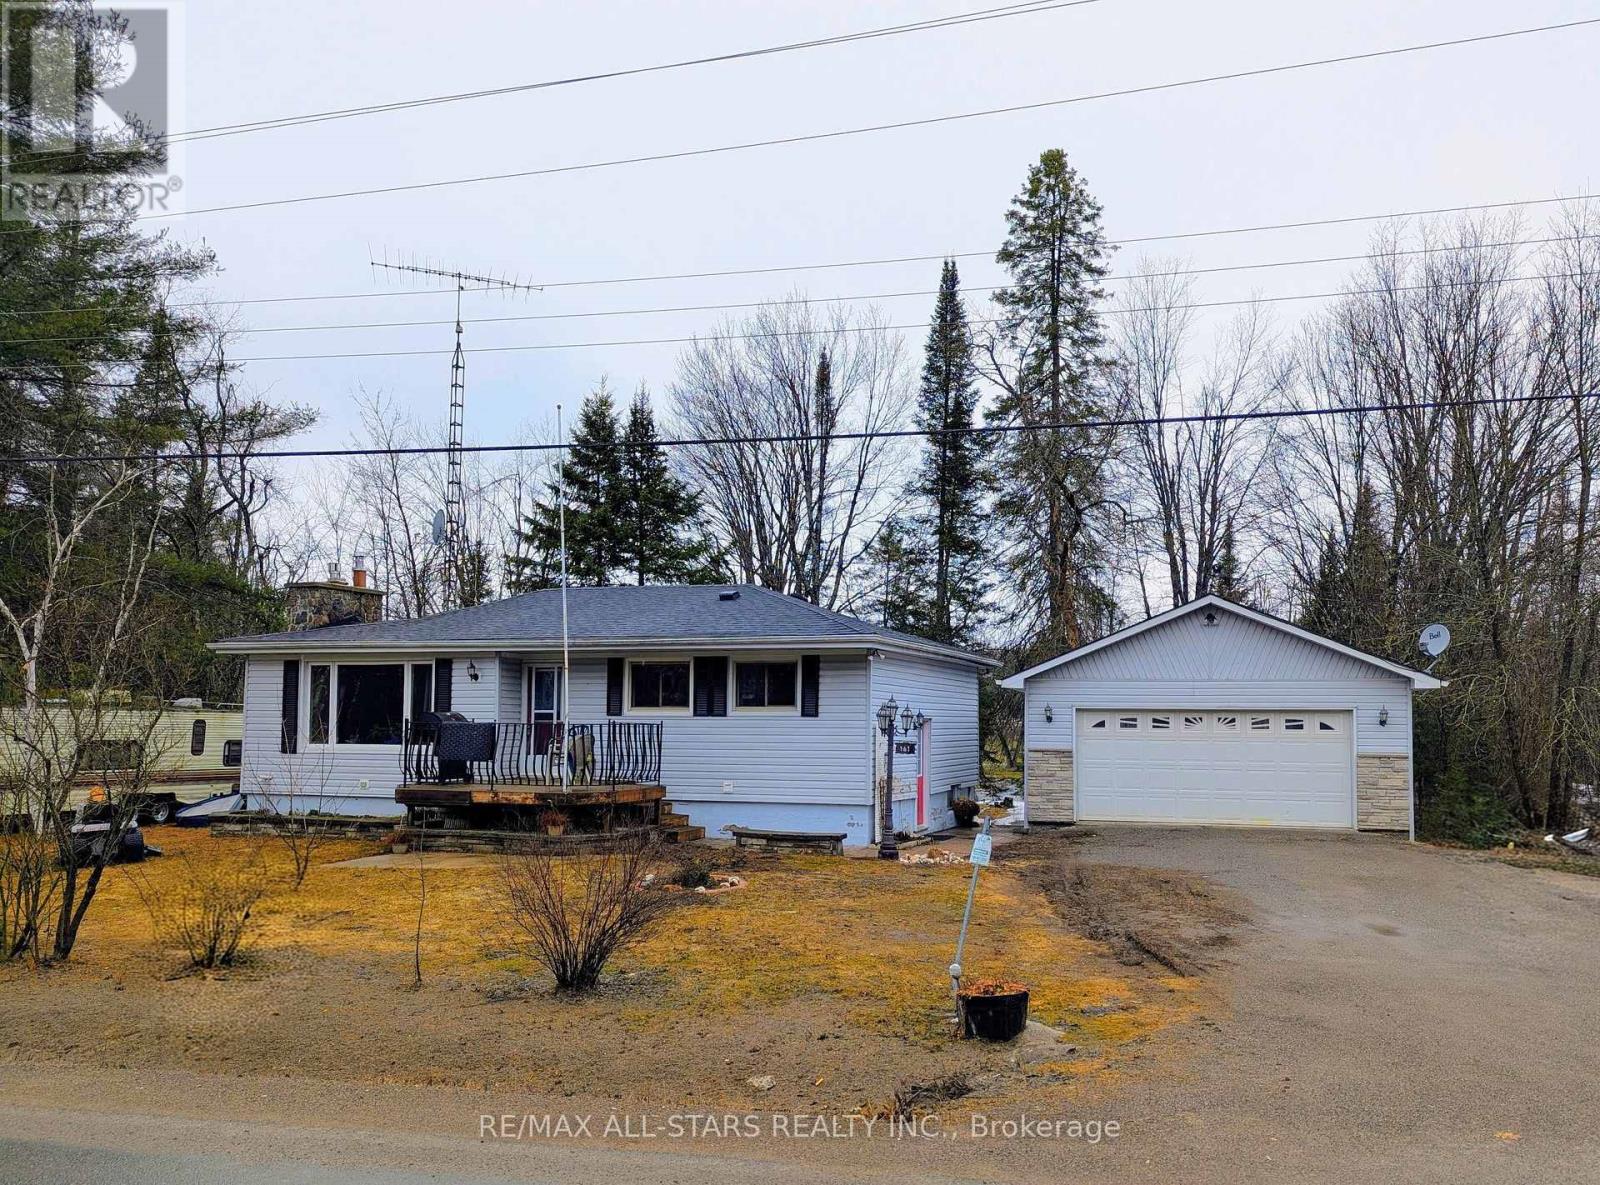
161 Mcfadden Road
North Kawartha, Ontario
Discover the perfect balance of comfort, versatility, and outdoor adventure in this spacious bungalow. Set on a park-like lot, the property backs onto Eels Creek, featuring a sandy bottom ideal for swimming, fishing, and kayaking. The main floor has an abundance of natural light, offering an inviting living room anchored by a cozy propane fireplace, a well-appointed kitchen with stainless steel appliances, and two spacious bedrooms. The lower level features a bright walk-out basement with a rec room and a third bedroom, offering excellent potential for an in-law suite. Car enthusiasts and hobbyists will appreciate the oversized detached two-car garage, which includes a versatile bonus room underneath the rear perfect for a small workshop or seasonal storage. The sunroom at the back is in need of repair but the homes roof was replaced in 2022 and its prime location just moments from town amenities, playgrounds, and OFSC snowmobile trails, this home offers a premier "live and play" lifestyle in a serene private setting. (id:61423)
RE/MAX All-Stars Realty Inc.
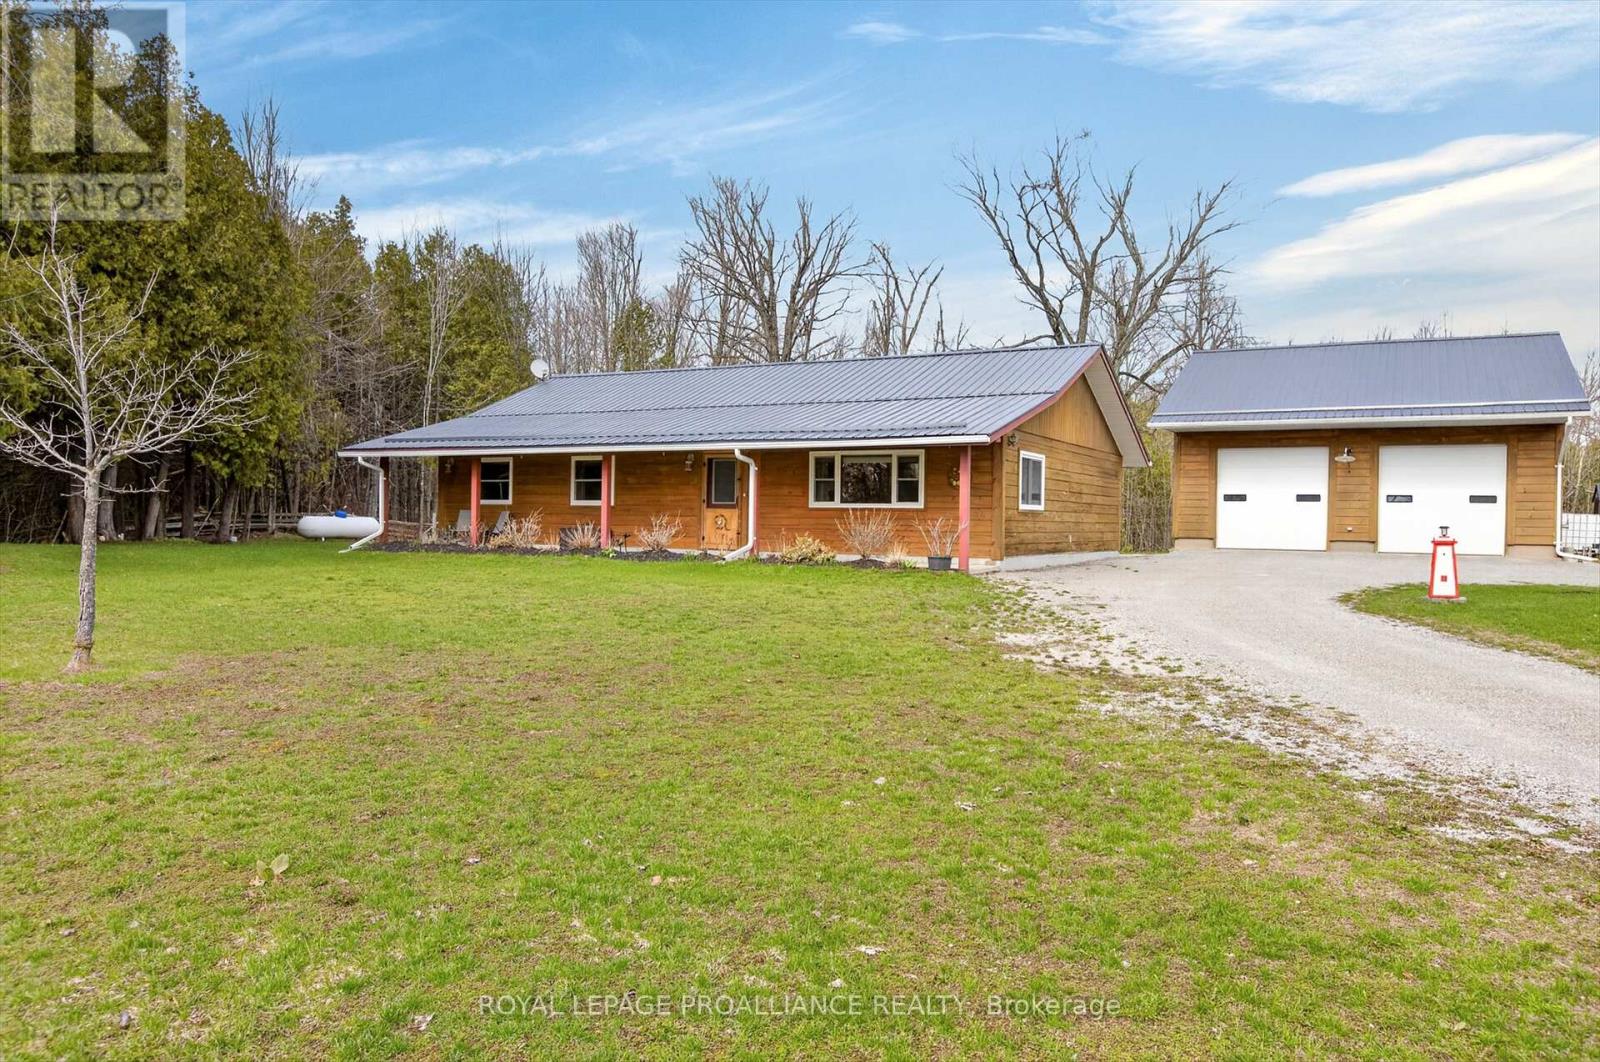
244 Flynn's Road
Trent Lakes, Ontario
Welcome to Your Accessible Retreat in Trent Lakes Nestled just 10 minutes west of Buckhorn in the heart of the Kawarthas, this handsome log home offers the perfect blend of comfort, functionality, and country charm - all on nearly one acre of level, low-maintenance property. Built with accessibility at its core, this slab-on-grade home delivers over 1,500 square feet of thoughtfully designed living space. The open floor plan flows effortlessly throughout, with widened doorways and hallways purposefully designed for ease of mobility - making this an exceptional home for anyone seeking barrier-free living without sacrificing style. The kitchen is both beautiful and functional, featuring granite countertops and quality Tully cabinetry. High-speed Bell internet is already in place with a FIBE upgrade on the horizon, making this property ideal for remote professionals or those running a home-based business. Step outside onto the expansive 40-foot covered veranda spanning the front of the home - a protected outdoor living space perfect for morning coffee or relaxing summer evenings overlooking your private yard. The true showpiece of this property is the impressive 36' x 32' detached workshop. Heated with propane radiant heating and large enough to accommodate up to six vehicles, this versatile space is a dream for hobbyists, artisans, collectors, or entrepreneurs looking for a serious workspace. Located on a school bus route and surrounded by the stunning lakes and trails of Peterborough County, this unique property offers a rare combination of accessible living, workshop space, and Kawartha tranquility. (id:61423)
Royal LePage Proalliance Realty
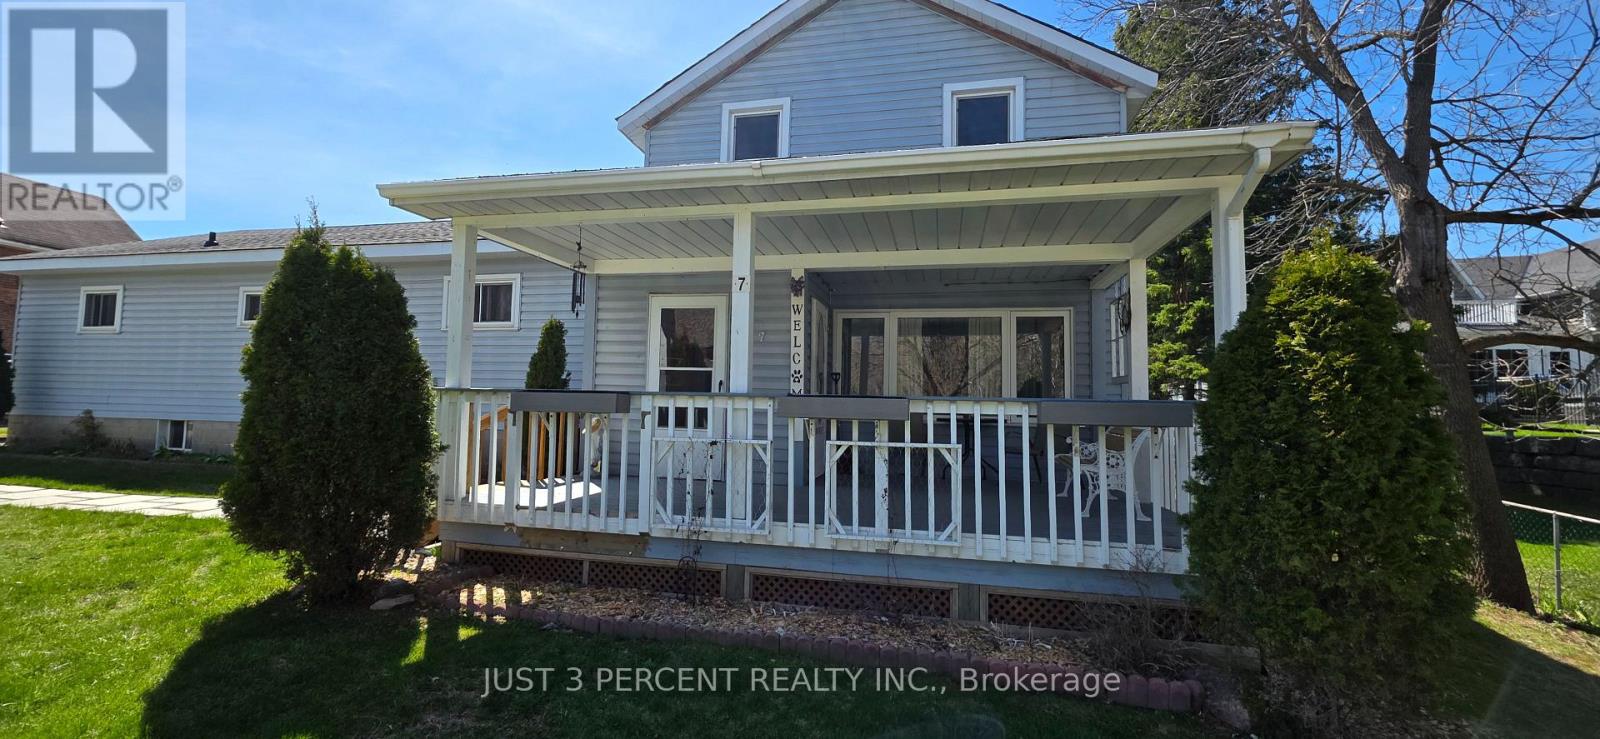
7 Main Street
Cavan Monaghan (Millbrook Village), Ontario
A Millbrook original, built with care and precision in 1890 and modernized to suit today's family needs. Excellent family layout with 3 main floor bedrooms, large family bathroom, spacious dining room, workspace and cupboards galore in the kitchen. Upstairs, a 4th bedroom and an excellent multi-purpose area perfect for games/toys, homeschool, office, crafts or studio. Need space for vehicles and workshop? The original 2 car garage was expanded in 2015 and now functions as garage for multiple vehicles and an incredible workspace. The fenced yard features gardens, pear tree, patio and tons of room for entertaining and play. An excellent location steps to Millbrook's modern Harvest Park. Roof shingles 2025. (id:61423)
Just 3 Percent Realty Inc.
77b Lavallee Creek Drive
Faraday, Ontario
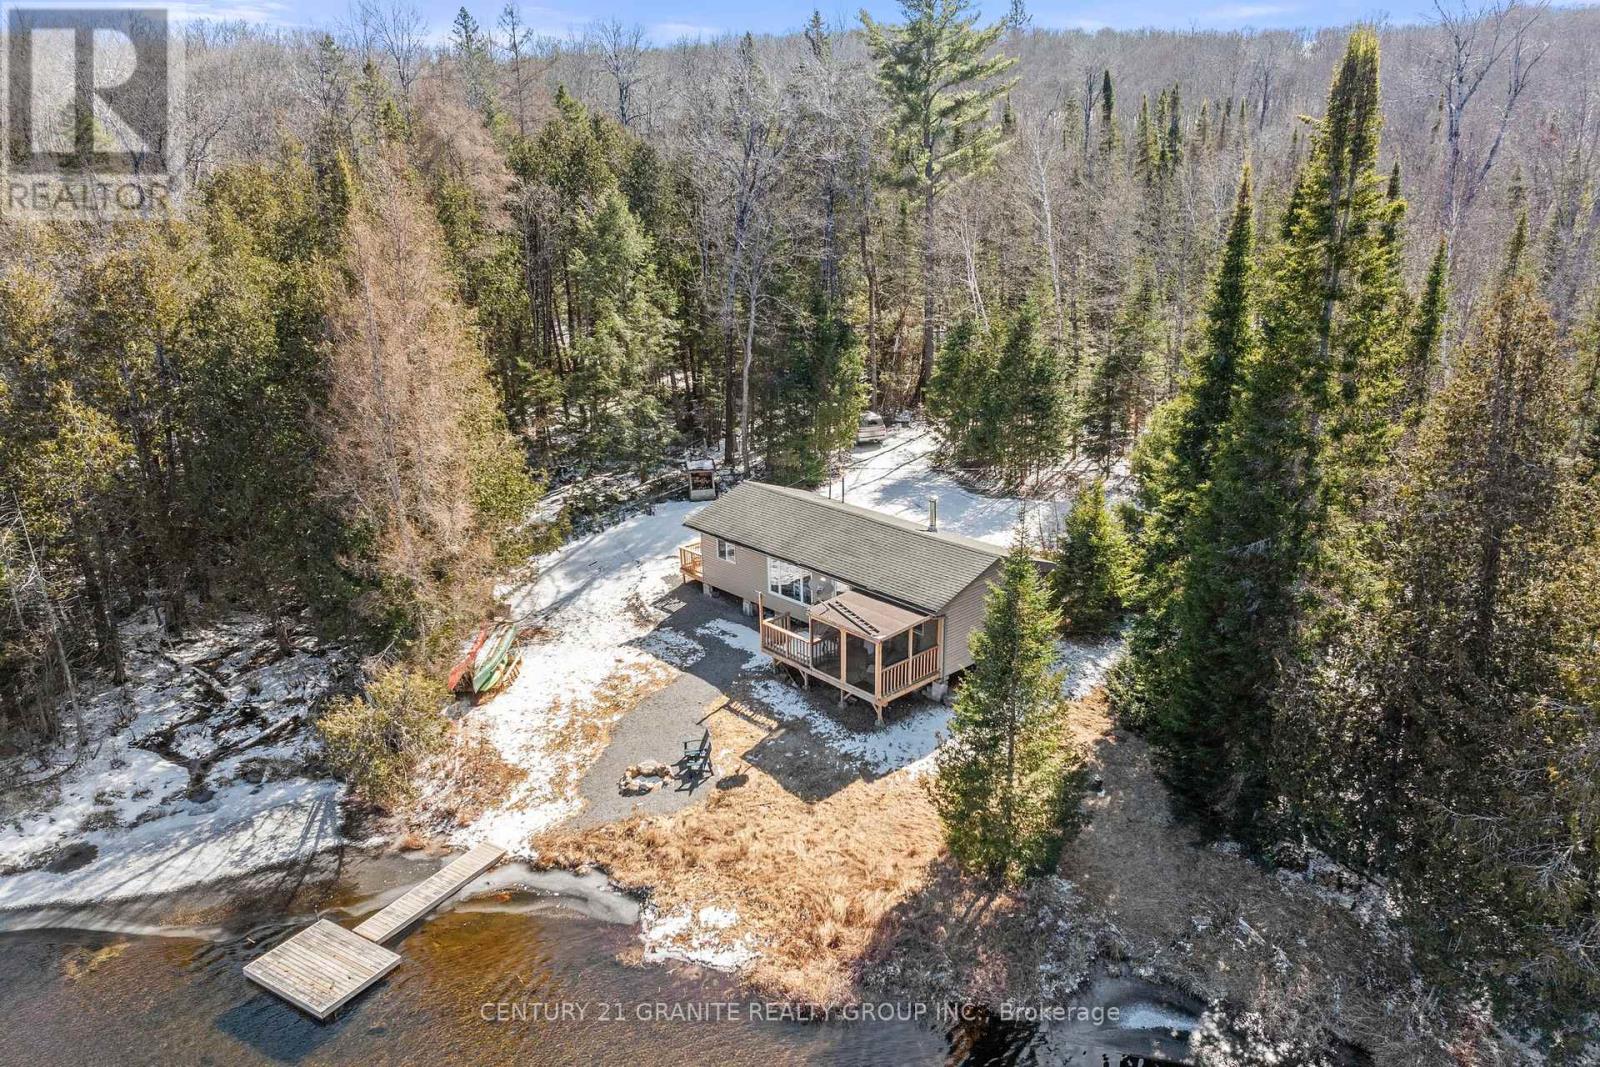
Ready to enjoy this summer! Fully renovated year round home or cottage on a private 0.4 acre property tucked away from big city life, but only 25 minutes from the amenities of Bancroft. 250ft of frontage on the tranquil Lavallee creek with direct lake access from the creek into beautiful Lavallee Lake, which offers amazing lake trout and bass fishing, swimming and boating. On the creek, you have your own private dock and no neighbours across from you. While at the cottage there are no neighbours in sight from any direction! You share the surrounding forest with plenty of wildlife, including deer, wild turkeys, and songbirds of all sorts. The cottage features updated wiring, plumbing, dual flush toilets, drywall, paint, wood-burning stove, soaker tub shower combo, fixtures and t&g pine ceilings. The cozy living room is centred around the wood-stove for those colder evenings with electric baseboard back up. 3 bedrooms and 1.5 bathrooms complete the open concept one level living space. Access to the level yard and waterfront from the deck with an attached screened in porch. The cottage itself is four season with a seasonal road that could be easily maintained privately in the winter months, drilled well, 100 amp service and septic system. Sold fully furnished and turn-key. (id:61423)
Century 21 Granite Realty Group Inc.
242 Francis Street E
Kawartha Lakes (Fenelon Falls), Ontario
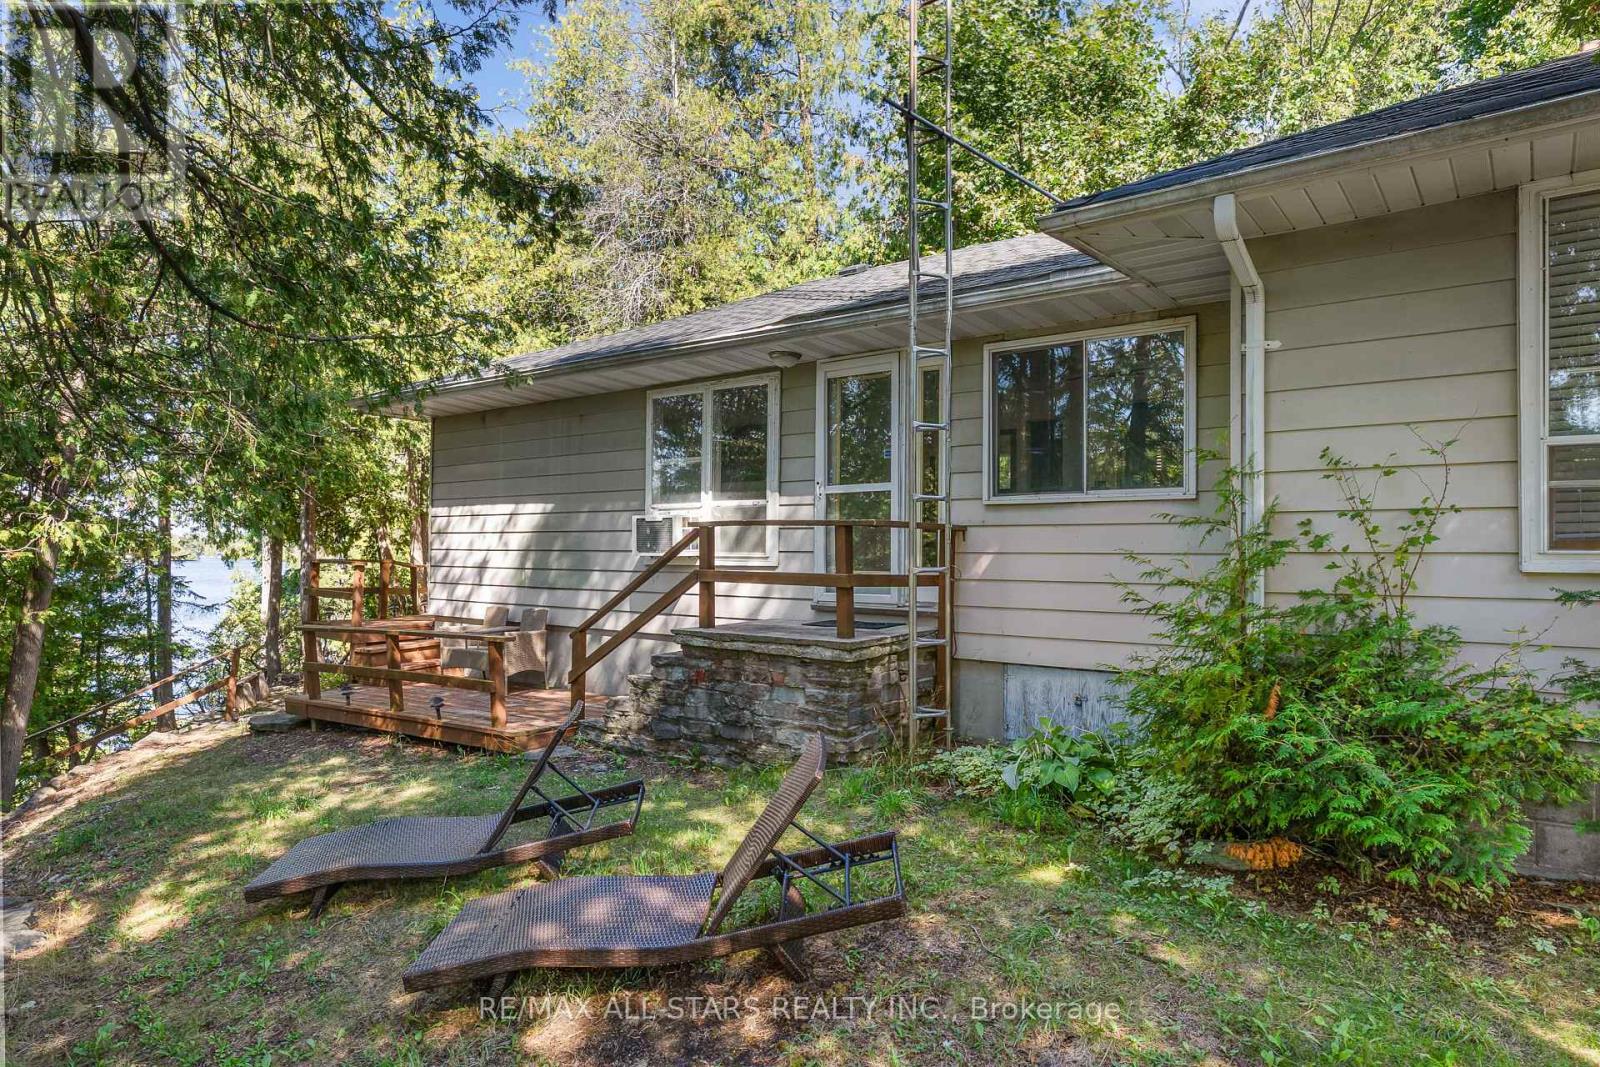
Welcome to this charming and private 3-bedroom, 1.5 bathroom home for lease in beautiful Fenelon Falls, just minutes from downtown restaurants, shops, and grocery stores. The main level features a bright, spacious layout with large window that have stunning water views and unforgettable sunsets. Step outside to the expansive deck, perfect for relaxing or entertaining while overlooking the water. A natural rock stairway leads to the shoreline, where a private dock invites you to enjoy boating, swimming, or peaceful lakeside living. The home also includes an unfinished basement with a partial bath, offering excellent potential for a family room, home office or additional storage. Blending comfort, privacy, and convenience, this waterfront property offers the best of lakeside living just moments from town amenities. (id:61423)
RE/MAX All-Stars Realty Inc.
1 Marret Lane
Clarington (Newcastle), Ontario
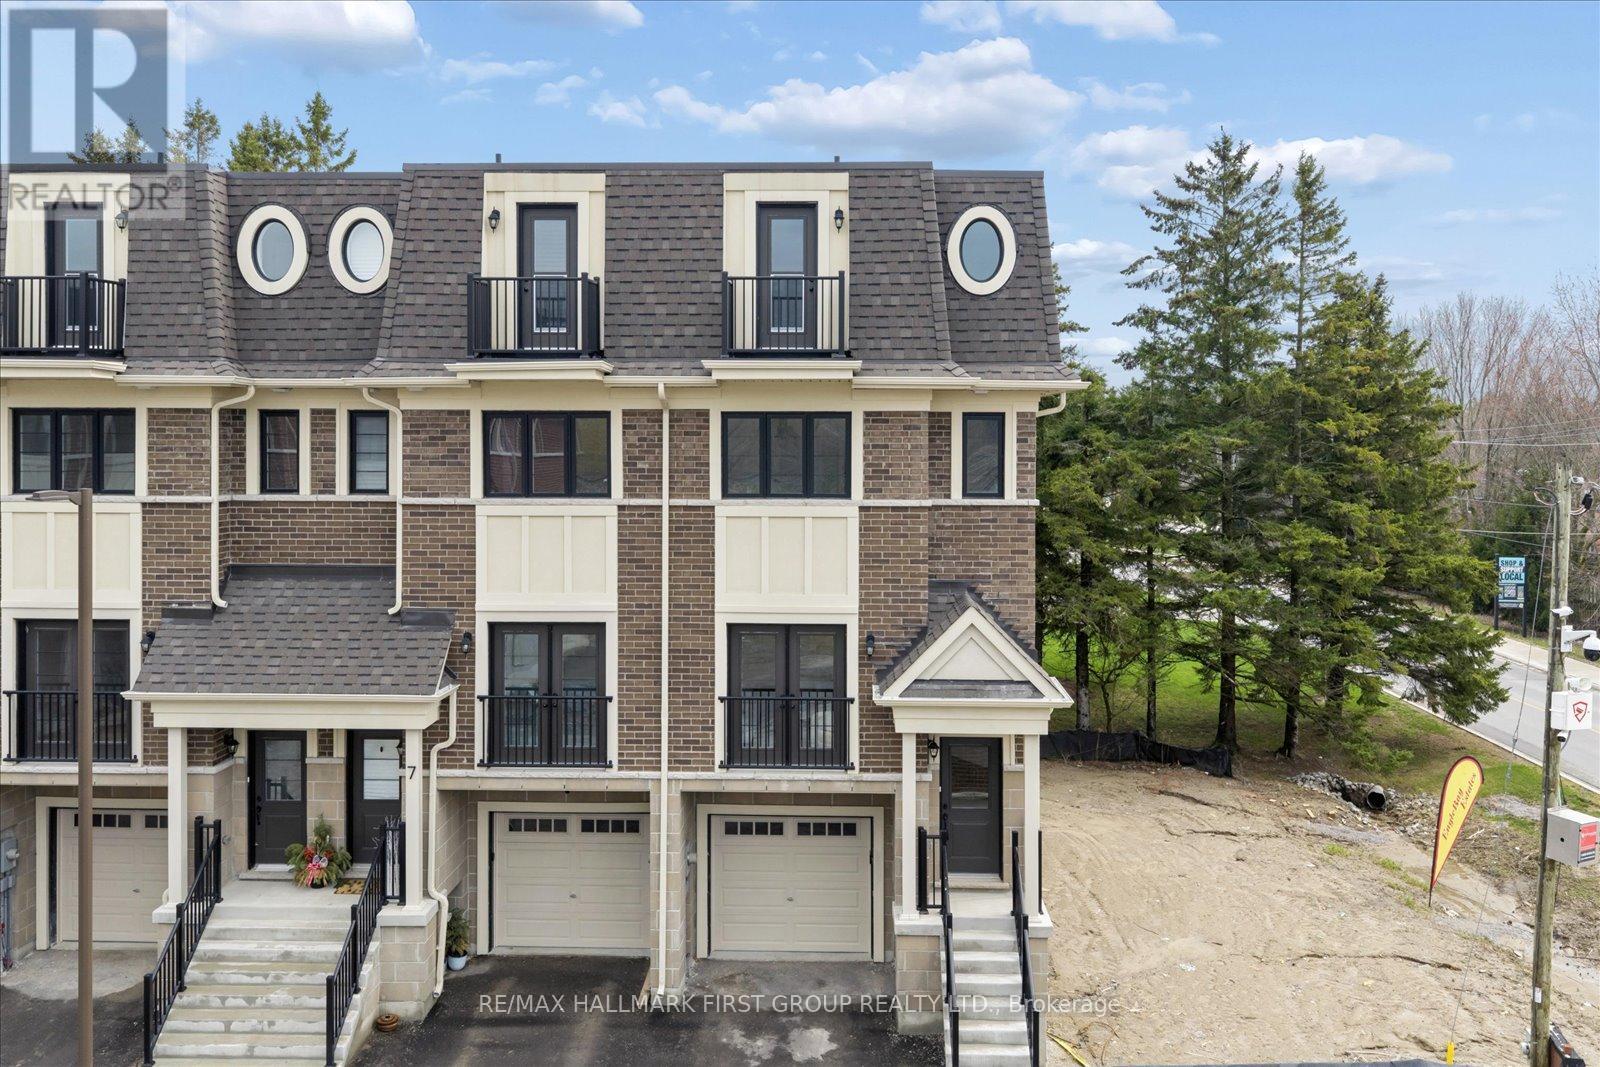
Welcome to modern luxury in the heart of Newcastle! This brand-new, never-lived-in end unit townhouse offers a rare opportunity to own a sophisticated, move-in-ready home at a fantastic price point. Situated in a highly desirable community within walking distance of downtown, this home is designed with both style and functionality in mind. The main floor features an airy, open-concept living and dining room highlighted by gorgeous hardwood floors, sleek pot lights, and an elegant Juliette balcony that floods the space with natural light. The upgraded eat-in kitchen is a chef's dream, boasting a large centre island, premium quartz countertops, a custom backsplash, and a seamless walk-out to a private deck perfect for outdoor dining.The second floor offers two spacious bedrooms, both designed as primary retreats with their own private ensuite bathrooms and double closets, alongside a convenient second-floor laundry room. The third floor is a standout feature of the home-a versatile, "cool" space that can be utilized as a third bedroom, an executive home office, or a flex studio. It comes complete with its own 3-piece ensuite, walk in closet and a second Juliette balcony.The finished lower level provides even more living space, featuring high-quality laminate flooring and a walk-out to the backyard and lower deck. With luxurious hardwood floors throughout the upper levels, direct garage access, and the added privacy and sunlight of being an end unit, this home truly has it all. Don't miss your chance to be the first to live in this stunning property in one of Newcastle's most sought-after enclaves. (id:61423)
RE/MAX Hallmark First Group Realty Ltd.
2139 Springwood Road
Peterborough (Monaghan Ward 2), Ontario
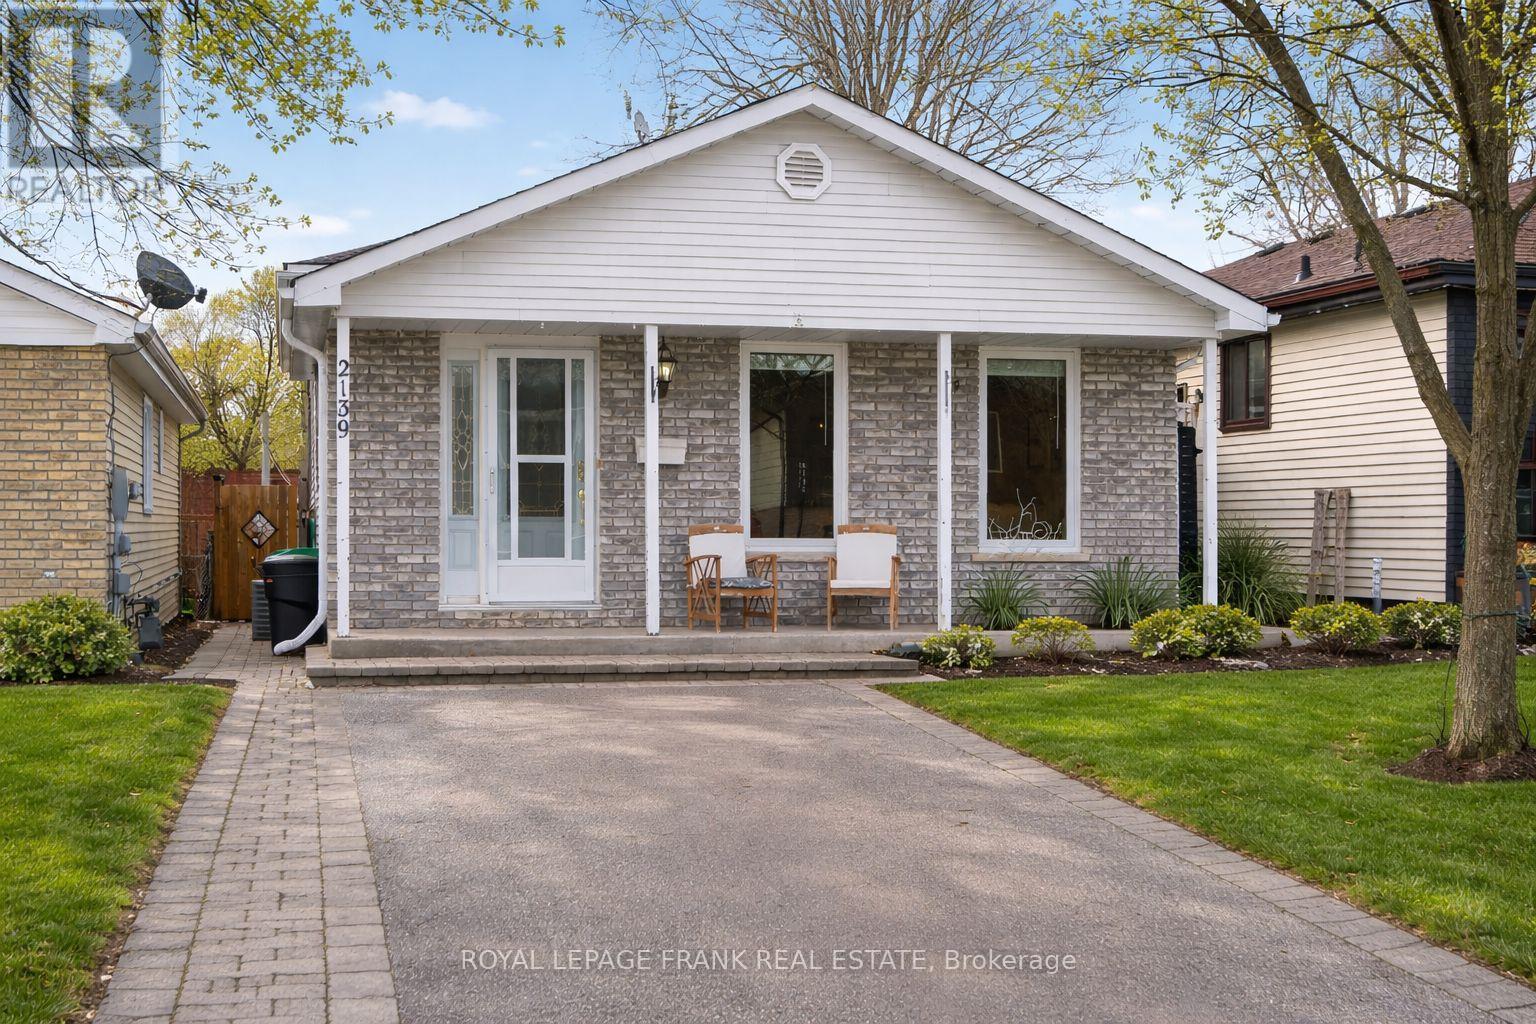
Welcome to 2139 Springwood Road, located in Peterborough's desirable west end. This spacious and well-maintained home offers a bright, open-concept layout designed for comfortable everyday living. The main level features an updated, large kitchen with stone countertops and ample storage that flows seamlessly into the living and dining areas, creating the perfect space for family life and entertaining. The home offers three bedrooms and two full bathrooms, while the second level provides a large family room with a gas fireplace. A few steps down enjoy a cozy den and separate laundry room. The family room provides a walkout to your private backyard oasis. Step outside and enjoy the fully fenced yard complete with an in-ground pool, decking, and plenty of space to relax or host summer gatherings in a quiet, friendly neighbourhood. Recent updates include Furnace and Central Air (2018); Bathroom Update (2020); Fence, Decking, Shed, and Porch Roof (2021); Pool Pump, Filter, and Gas Heater (2022); Roof (2022). There is a gas hookup for BBQ. Move in and enjoy a well-cared-for home in one of the city's most sought-after areas, close to parks, schools, and amenities. (id:61423)
Royal LePage Frank Real Estate
425 Melling Avenue
Peterborough (Northcrest Ward 5), Ontario
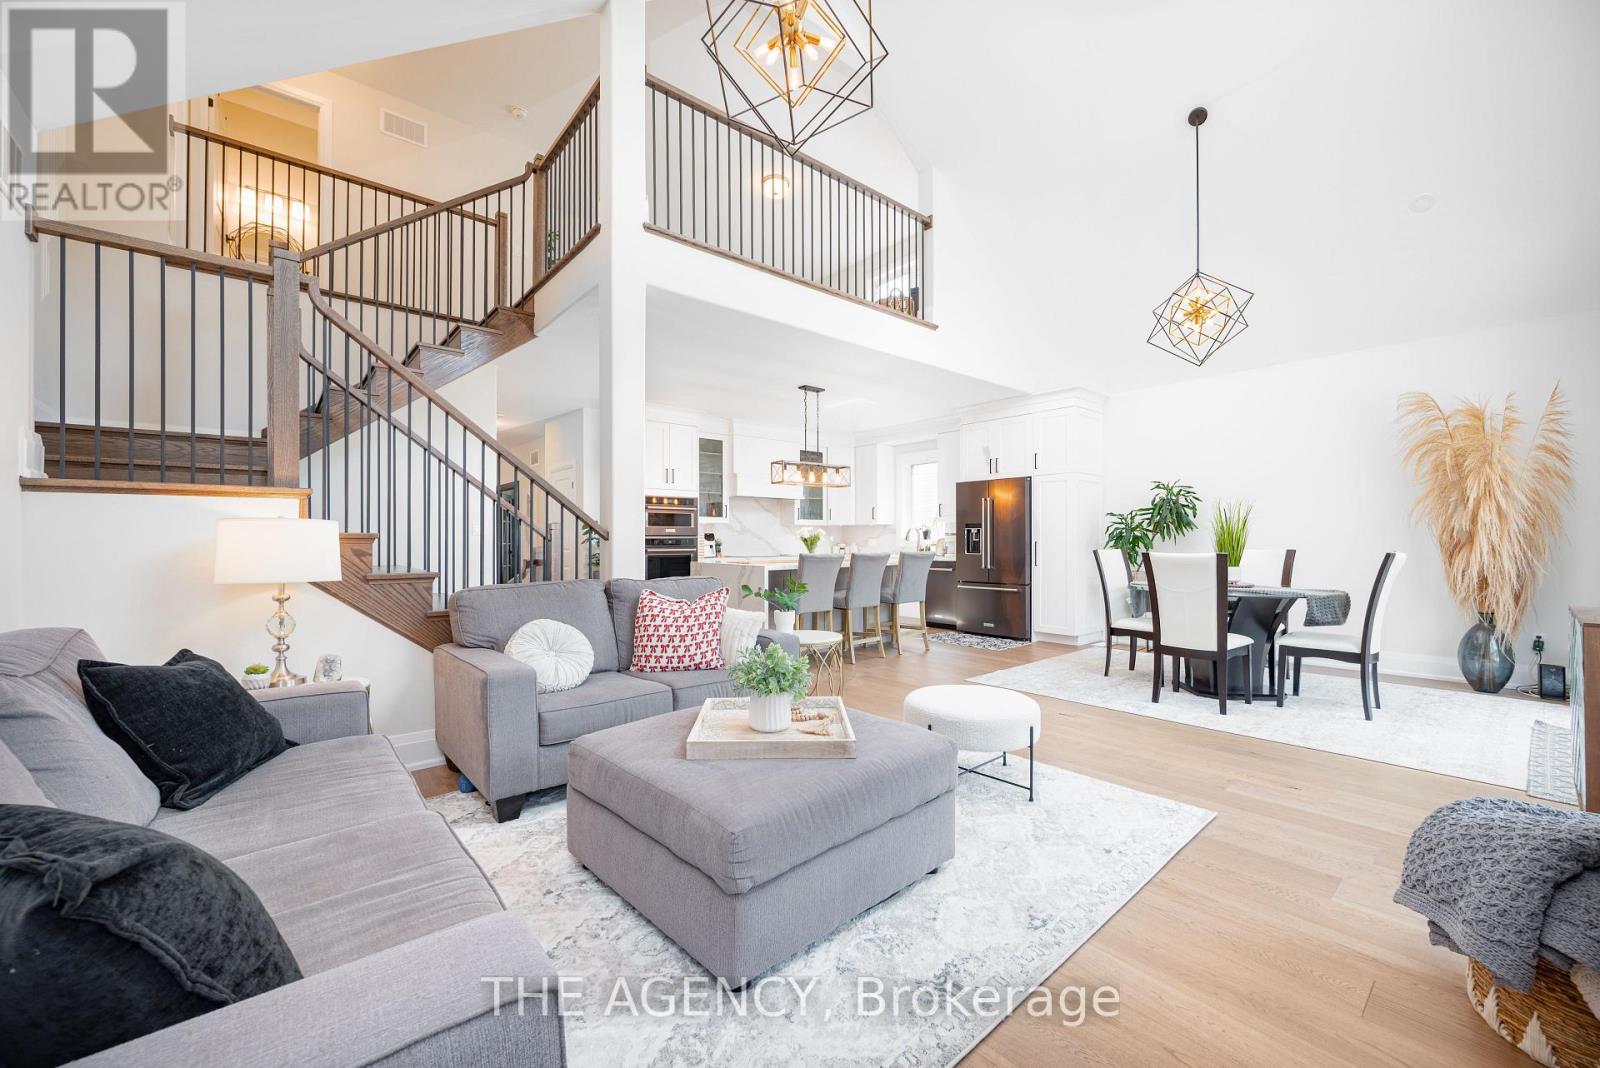
Welcome to 425 Melling Ave. A beautifully upgraded 3 bed,3 bath bungaloft in Peterboroughs desirable North End. This home offers 2,250 sq ft on the main floor of thoughtfully designed living space with more than $150K in premium upgrades. The main level features soaring 17 ft cathedral ceilings and 9 ft ceilings throughout, creating a bright, open feel. The spacious custom kitchen is a showstopper with quartz countertops, a large waterfall island (7'x 4), custom pantry with slide-out drawers, extra-tall and extra-deep cabinetry, crown moulding, and black stainless steel KitchenAid appliances including a built-in microwave drawer and 36 induction cooktop. The partially finished basement offers an extra 1,162 sq ft to truly make it into your own.The primary bedroom features a custom-built closet and a full ensuite with a walk-in shower. The additional 2 bathrooms are fully renovated with quartz countertops and glass-enclosed tub/showers. The home offers wide 7.5 hardwood plank flooring throughout, complemented by grey marbled ceramic tiles in the foyer, laundry room, and all bathrooms. The custom laundry room is complete with quartz countertops, upper cabinetry, and LG ThinQ front-load washer and dryer.Enjoy the warmth of the gas fireplace in the open-concept living space, along with oversized 7 '3/4 high baseboards throughout. The large basement offers incredible potential with high ceilings (78) and 5 windows, including 3 oversized windows providing excellent natural light.The exterior features an irregular lot with a 60' frontage x 87' depth. The double car garage includes a custom-built storage loft and the driveway comfortably parks four vehicles.The front porch is as welcoming as it gets.This move-in ready home offers exceptional craftsmanship, modern upgrades, and a flexible floor plan perfect for families or downsizers. (id:61423)
The Agency
341 George Street S
Peterborough (Town Ward 3), Ontario
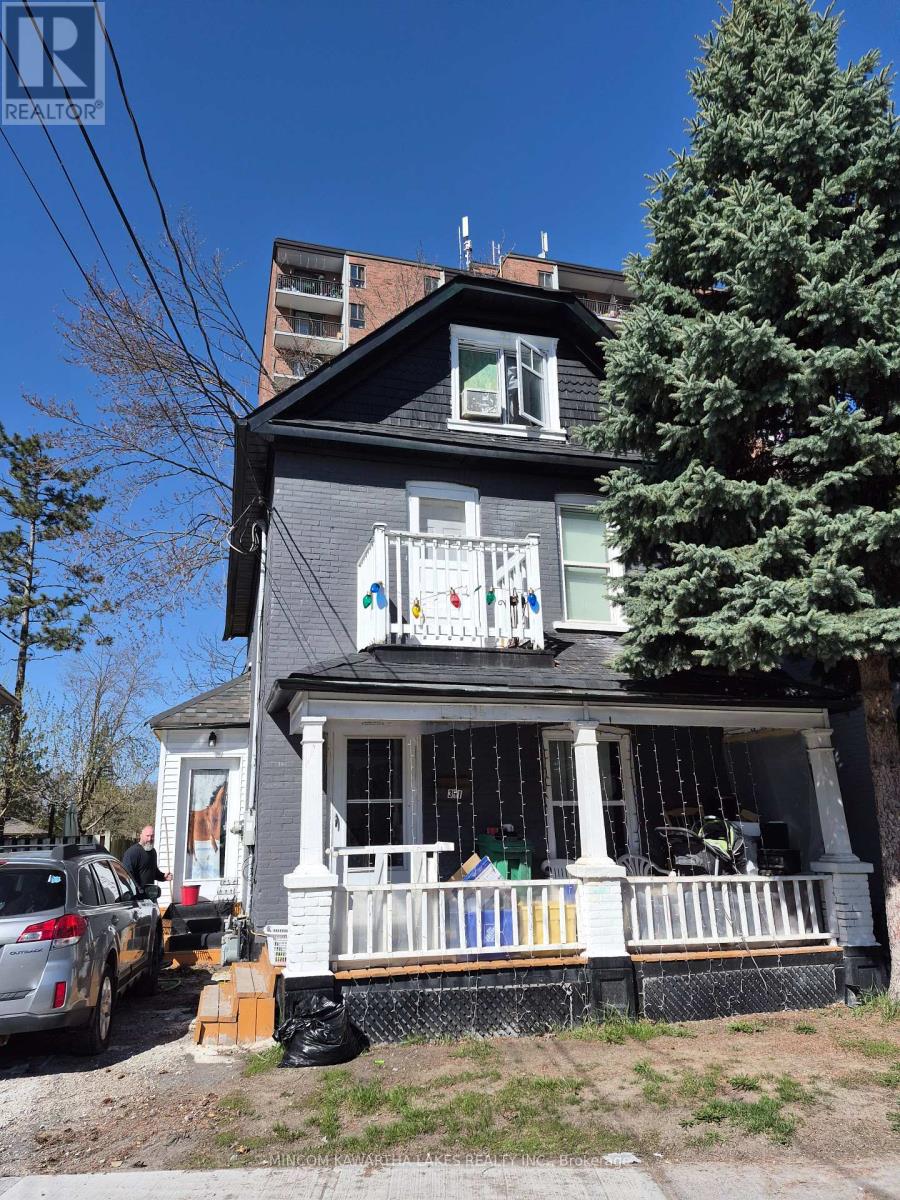
Attention investors - this is the kind of cash-flow opportunity that doesn't come around often. Located in the heart of downtown, this solid, well-maintained duplex offers strong income potential with 5 bedrooms, 3 updated full bathrooms and 2 modernized kitchens. Designed for efficiency and flexibility, the property features two separate hydro meters making it ideal for managing expenses and maximizing returns. Currently fully tenanted, it provides immediate income from day one. Positioned in a prime, walkable location close to shops, dining and everyday amenities, with public transit right at your doorstep, this is a turnkey addition to any investment portfolio or a great option for buyers looking to live in one unit and rent out the other. Opportunities like this in downtown Peterborough are rare, don't miss it. Unit 1 Main floor: 2 bed 1 Bath. Upper Unit: 3 Bed 2 Bath. (id:61423)
Mincom Kawartha Lakes Realty Inc.
2513 Morgans Road
Clarington, Ontario
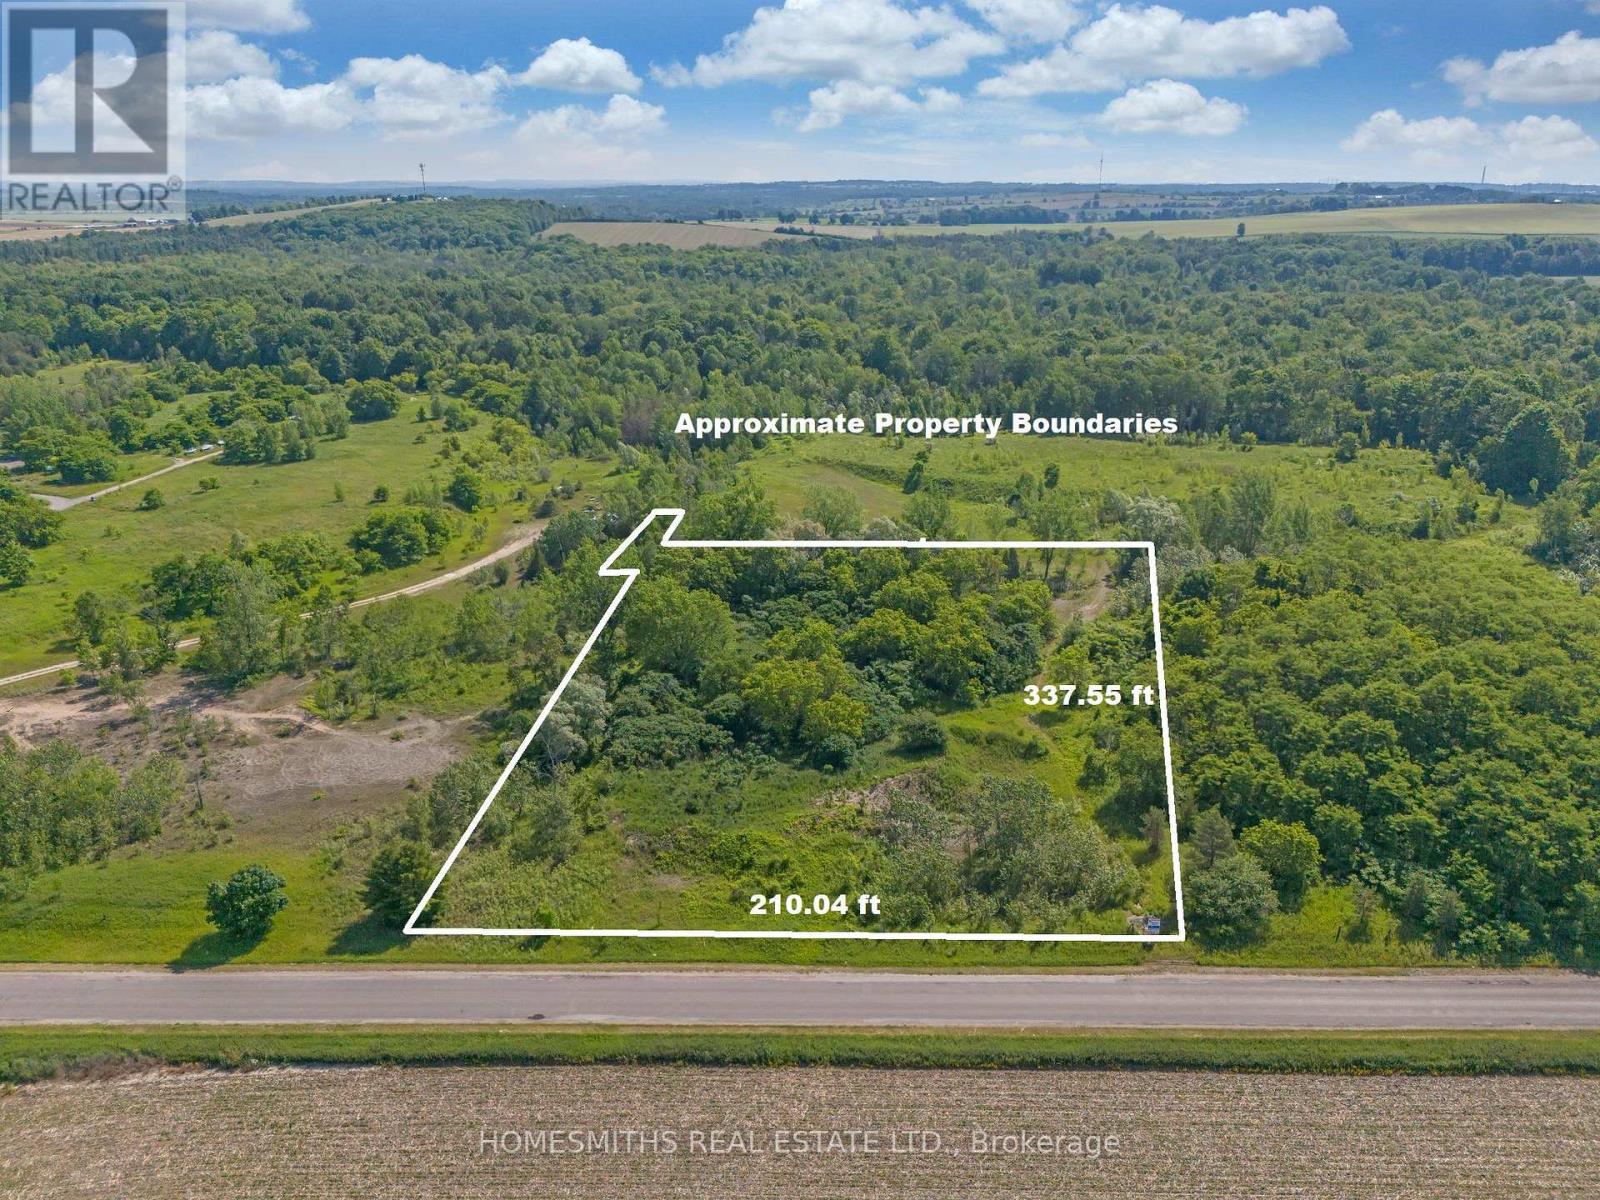
1.62 acres, "country close to town" building lot in a picturesque setting with mature trees, backing and fronting onto open fields, just 5 mins to Downtown Historic Newcastle and commuter routes. This is an excellent opportunity for a Builder or Homeowner looking to construct their dream home in a peaceful, rural setting close to all amenities and just under 1 hour to downtown Toronto. The property is to be serviced by a private well and a septic system (to be installed by the Buyer as part of their site plan/development). Buyer to do all due diligence specific to permitting and their intended use of the property. All development fees, levies and permits to be paid by Buyer. Survey available. See virtual tour. (id:61423)
Homesmiths Real Estate Ltd.
51 Buelow Road
Bonnechere Valley, Ontario
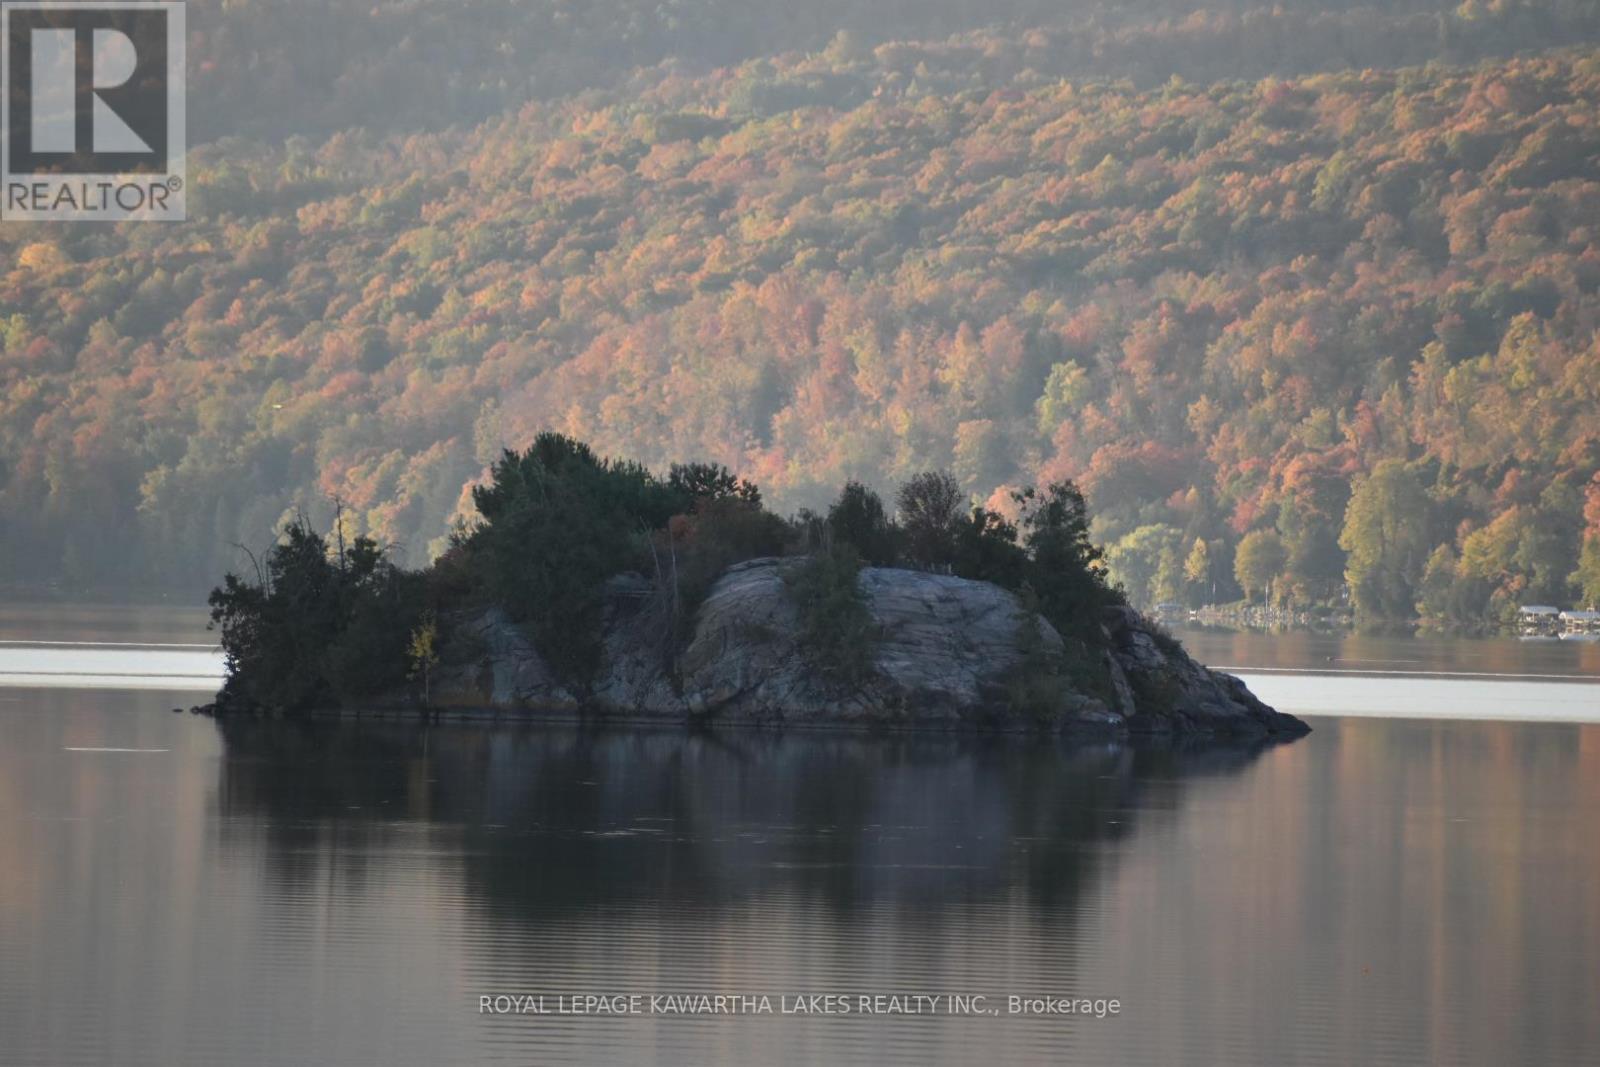
Turn-Key Waterfront Cottage Resort on Lake Clear. Welcome to a rare investment opportunity on the shores of beautiful Lake Clear, this well established cottage resort offers the perfect blend of relaxation, recreation, and income potential. Featuring a Lakeside Cottage & 4 - fully equipped housekeeping cottages, each unit includes kitchens with appliances, spacious living areas. Everything guests need for a comfortable stay. Set among mature trees with breathtaking lake views, the property provides a peaceful retreat for vacationers seeking privacy and natural beauty. Guests enjoy direct access to 303' feet of outstanding sandy beach, that is family friendly offering a shallow gradual entry for swimming, boating & exceptional fishing, makes this a sought-after destination year after year. Additional on-site amenities include high-speed internet, boat & canoe rentals, bait shop and well-maintained grounds designed for outdoor enjoyment . The resort has built a strong reputation for clean, well-appointed accommodations and repeat clientele. Whether you're looking to expand your investment portfolio or embrace a lifestyle business in cottage country, this turn-key operation offers immediate revenue potential in a prime waterfront setting. (id:61423)
Royal LePage Kawartha Lakes Realty Inc.
1578 County 8 Road
Kawartha Lakes (Verulam), Ontario
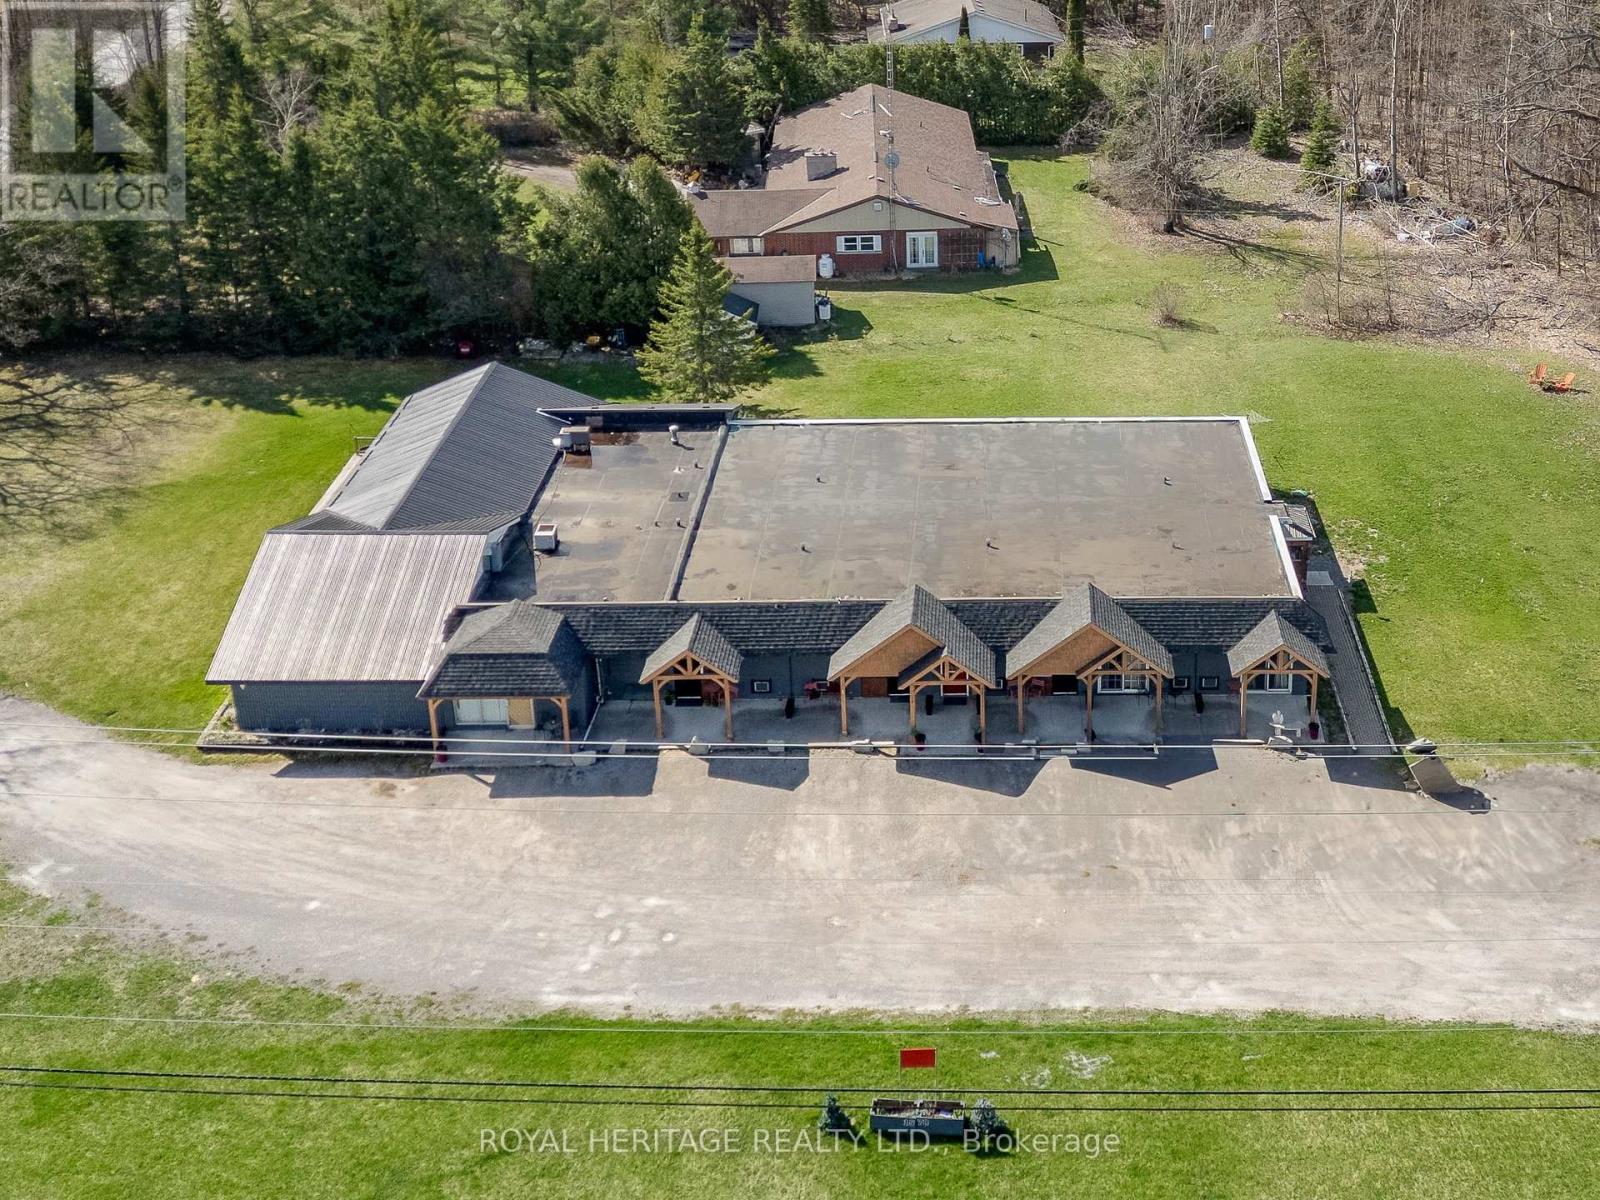
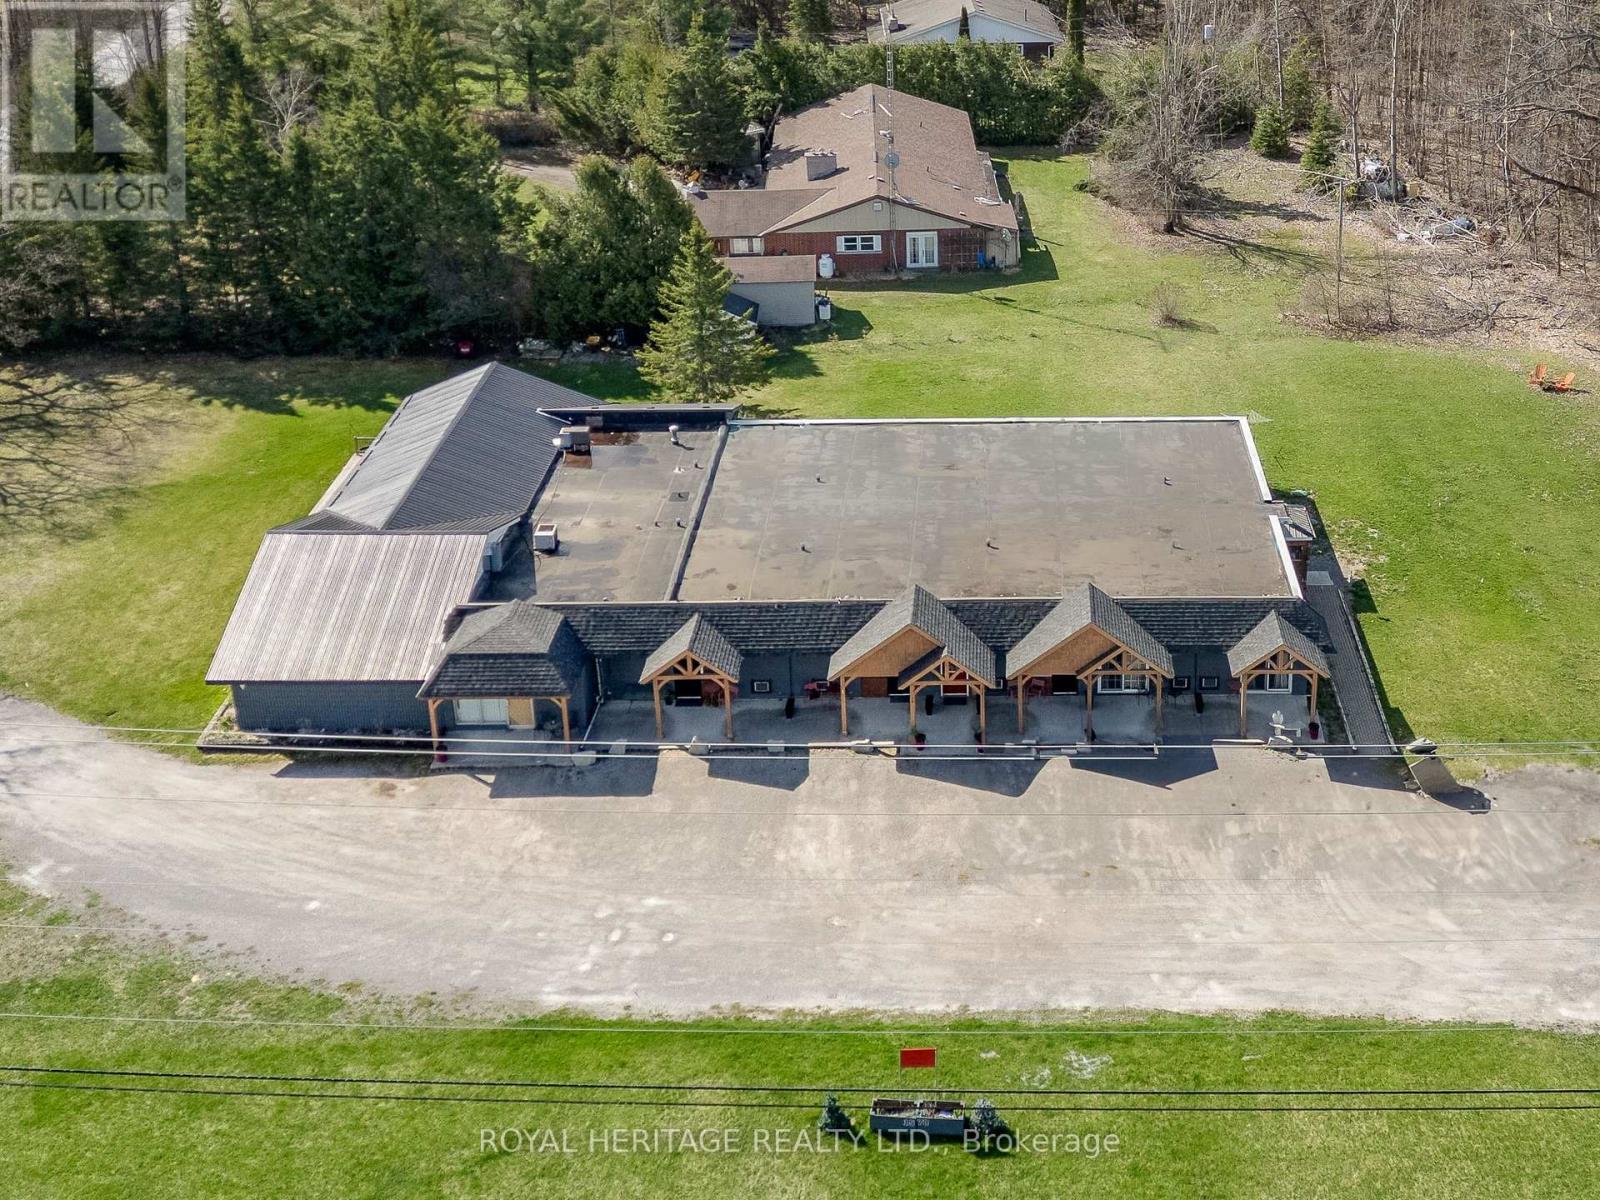
Are you looking for a new business or a High Cash Flow Investment with 11.2% CAP? This is a turnkey Well Maintained Multi-Unit building. Rare opportunity to own a proven income-producing property. With AAA tenants and a flexible model suited for hands-on operators or passive investors. Offering 8 single units, 1 two-bedroom apartment, and 1 commercial unit, plus shared amenities including a dining area with a fireplace, a lounge, a full kitchen, and common laundry. Zoned C2 the commercial unit could be used as a convenience store, restaurant, and much more. Situated on a 1.3-acre lot, it offers ample parking, green space, and private walk-out patios for each unit. Tenants currently receive meal services, creating an assisted-living style income stream. Option to hire out meals and maintenance for a hands-off investment. Value-add potential includes adding kitchenettes or expanding the building to increase cash flow. Conveniently located between Fenelon Falls and Bobcaygeon. Just steps to Eganridge Resort for dining and golfing and approx. 1.5 hours from the GTA. Turnkey opportunity with strong returns and future growth potential. (id:61423)
Royal Heritage Realty Ltd.
20 Queen Street
Kawartha Lakes (Lindsay), Ontario
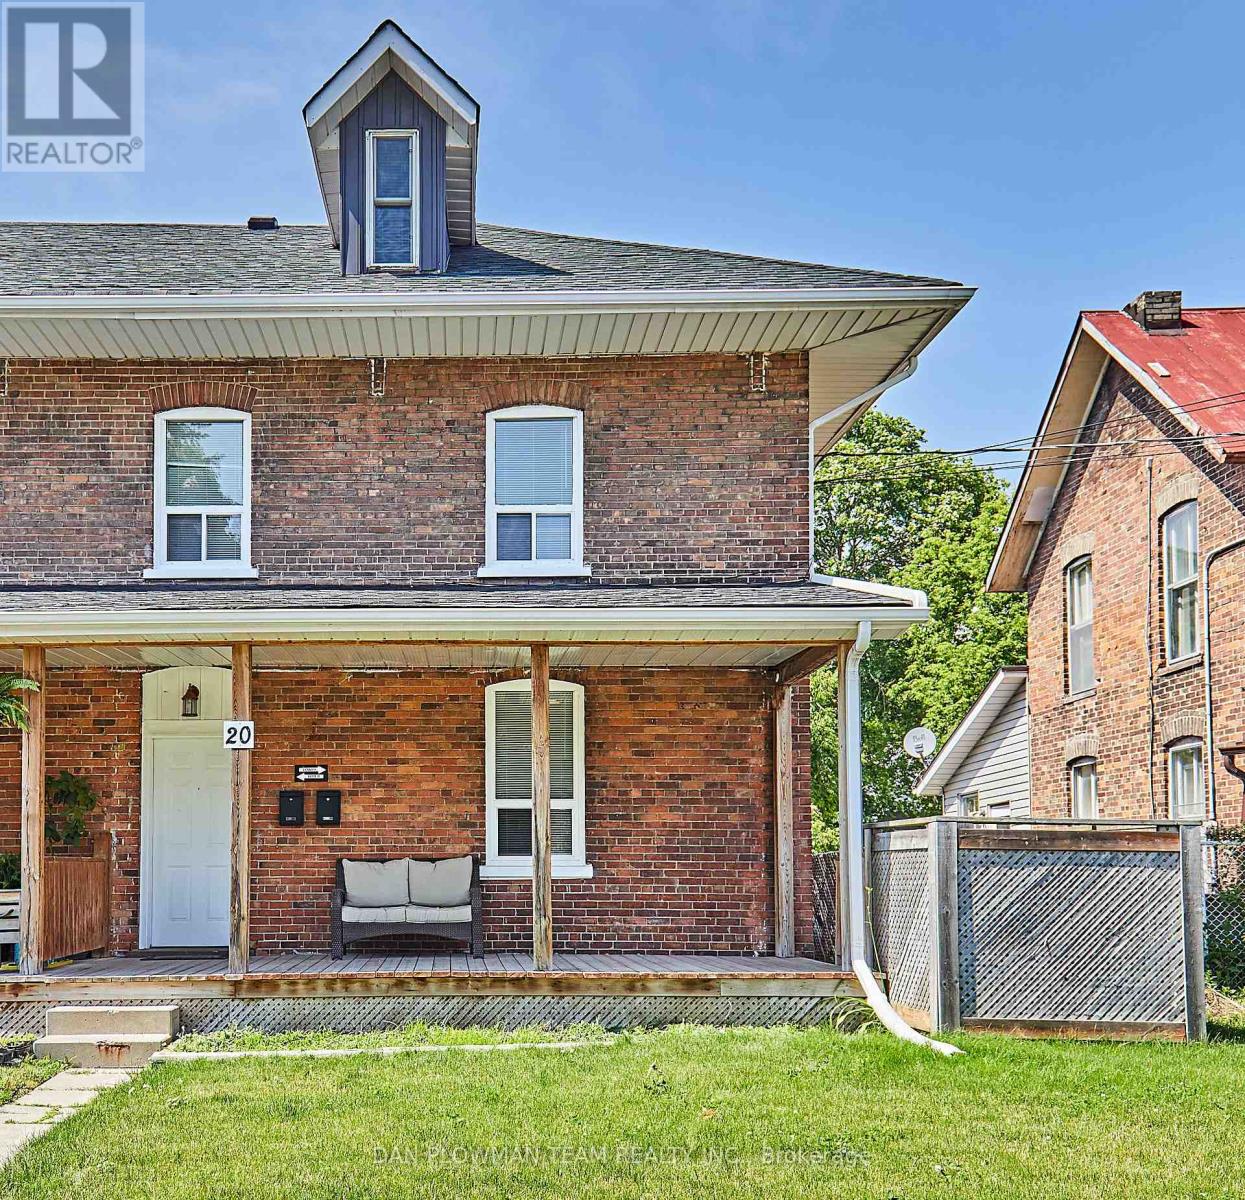
Welcome To 20 Queen Street, A Fantastic Opportunity To Own An Investment Property With Great Numbers. Upper 2-Bedroom, Kitchen, Bathroom, Laundry. Tenant Pays $1,680.00 Plus Hydro Plus Water. Lower 2-Bedroom, Kitchen, 1 Bathroom, Laundry. Tenant Pays $1,730.00 Plus Hydro Plus Water. 2 Hydro Meters & 2 Water Meters. Excellent Income With These Long-Term Tenants. 24 Hours Notice For Showing. (id:61423)
Dan Plowman Team Realty Inc.
1578 County 8 Road
Kawartha Lakes (Verulam), Ontario
Are you looking for a new business or a High Cash Flow Investment with 11.2% CAP? This is a turnkey Well Maintained Multi-Unit building. Rare opportunity to own a proven income-producing property. With AAA tenants and a flexible model suited for hands-on operators or passive investors. Offering 8 single units, 1 two-bedroom apartment, and 1 commercial unit, plus shared amenities including a dining area with a fireplace, a lounge, a full kitchen, and common laundry. Zoned C2 the commercial unit could be used as a convenience store, restaurant, and much more. Situated on a 1.3-acre lot, it offers ample parking, green space, and private walk-out patios for each unit. Tenants currently receive meal services, creating an assisted-living style income stream. Option to hire out meals and maintenance for a hands-off investment. Value-add potential includes adding kitchenettes or expanding the building to increase cash flow. Conveniently located between Fenelon Falls and Bobcaygeon. Just steps to Eganridge Resort for dining and golfing and approx. 1.5 hours from the GTA. Turnkey opportunity with strong returns and future growth potential. (id:61423)
Royal Heritage Realty Ltd.
1001 English Circle
Highlands East (Glamorgan), Ontario
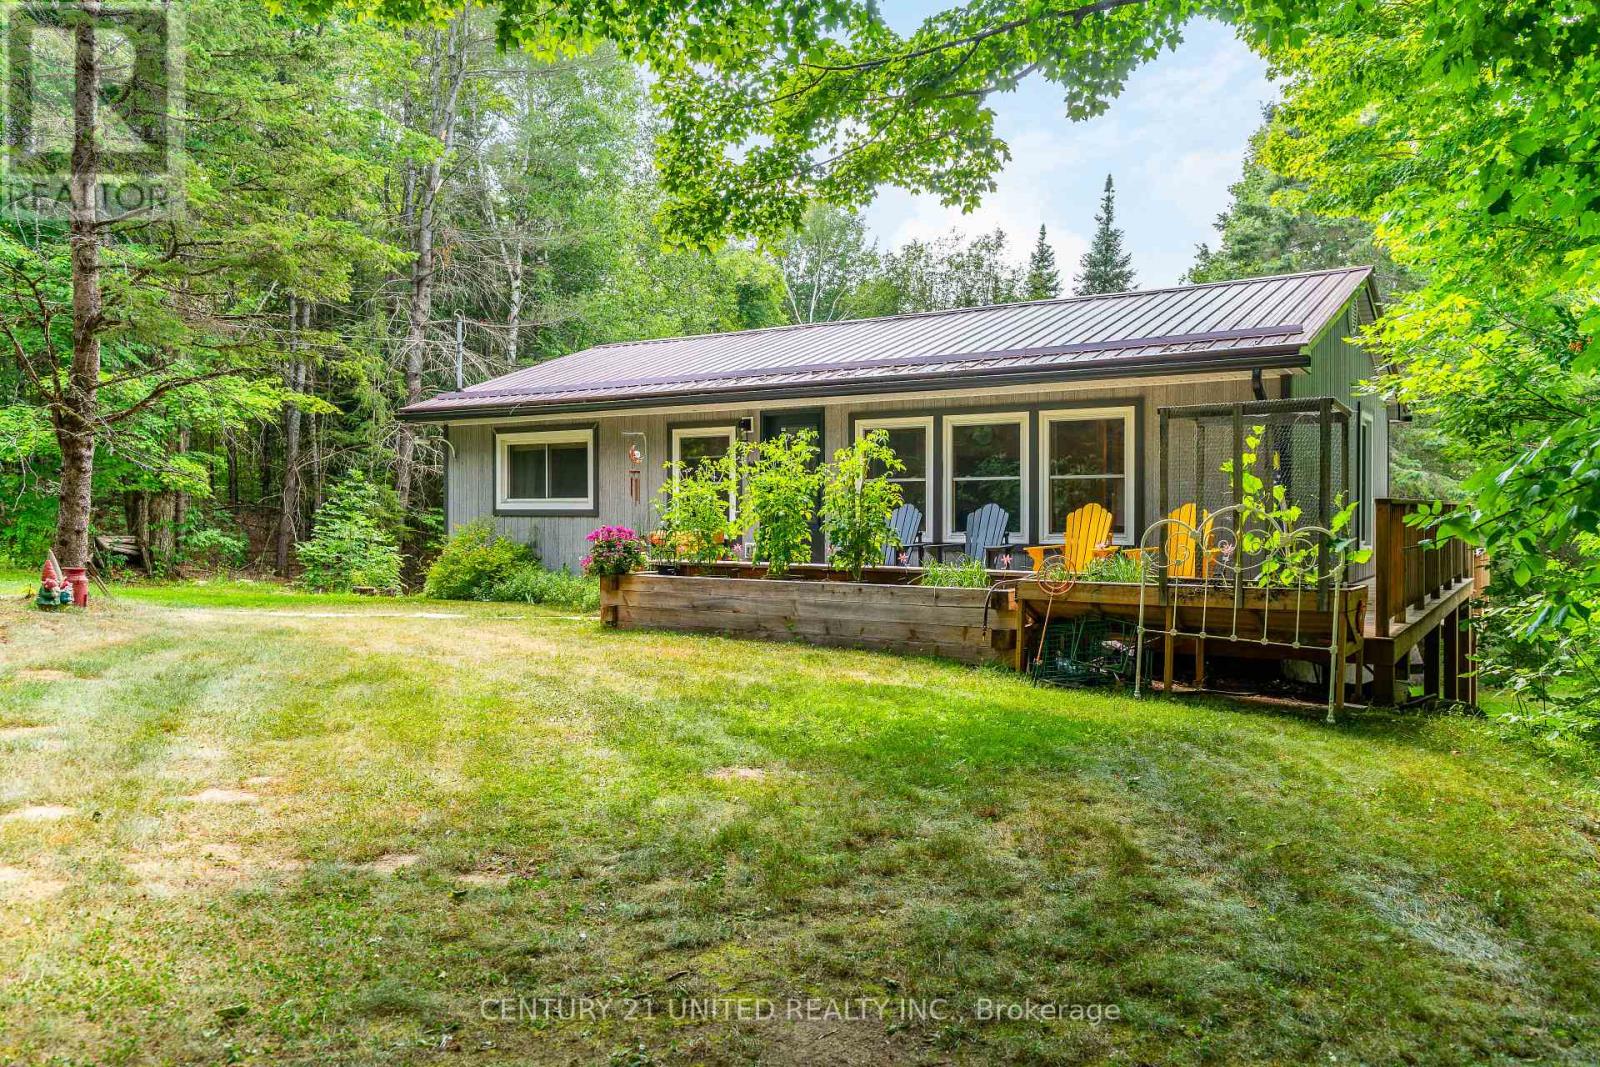
Welcome to your Highlands East escape-where country living meets lake lifestyle. Set on a private 1.37-acre pie-shaped lot, this updated, well-kept 2+1 bedroom bungalow offers deeded access to beautiful Tamarack Lake with a sandy beach perfect for swimming, paddling, and enjoying summer days. Inside, the home offers a bright and comfortable layout with an inviting living room, spacious dining area, updated kitchen, two main floor bedrooms, and a full bath. The finished walkout lower level adds excellent flexibility with a family room, third bedroom, laundry area, powder room, and kitchenette-ideal for guests, extended family, or potential in-law setup. Outside is where this property truly shines. Surrounded by trees and nature, the grounds feature a private pond, deck, porch, and plenty of room to roam. The impressive detached 4-car garage is perfect for hobbyists, contractors, toy storage, or anyone needing serious workspace, with additional parking for guests and recreational vehicles. Enjoy year-round living with propane forced air heat, central air, drilled well, septic system, and a wired-in Generac generator that powers the home during outages. High-speed internet is available, and the property is conveniently located a short drive to Haliburton with endless nearby lakes, trails, and recreation. A rare opportunity to enjoy privacy, space, and deeded lake access-all in one affordable package. (id:61423)
Century 21 United Realty Inc.
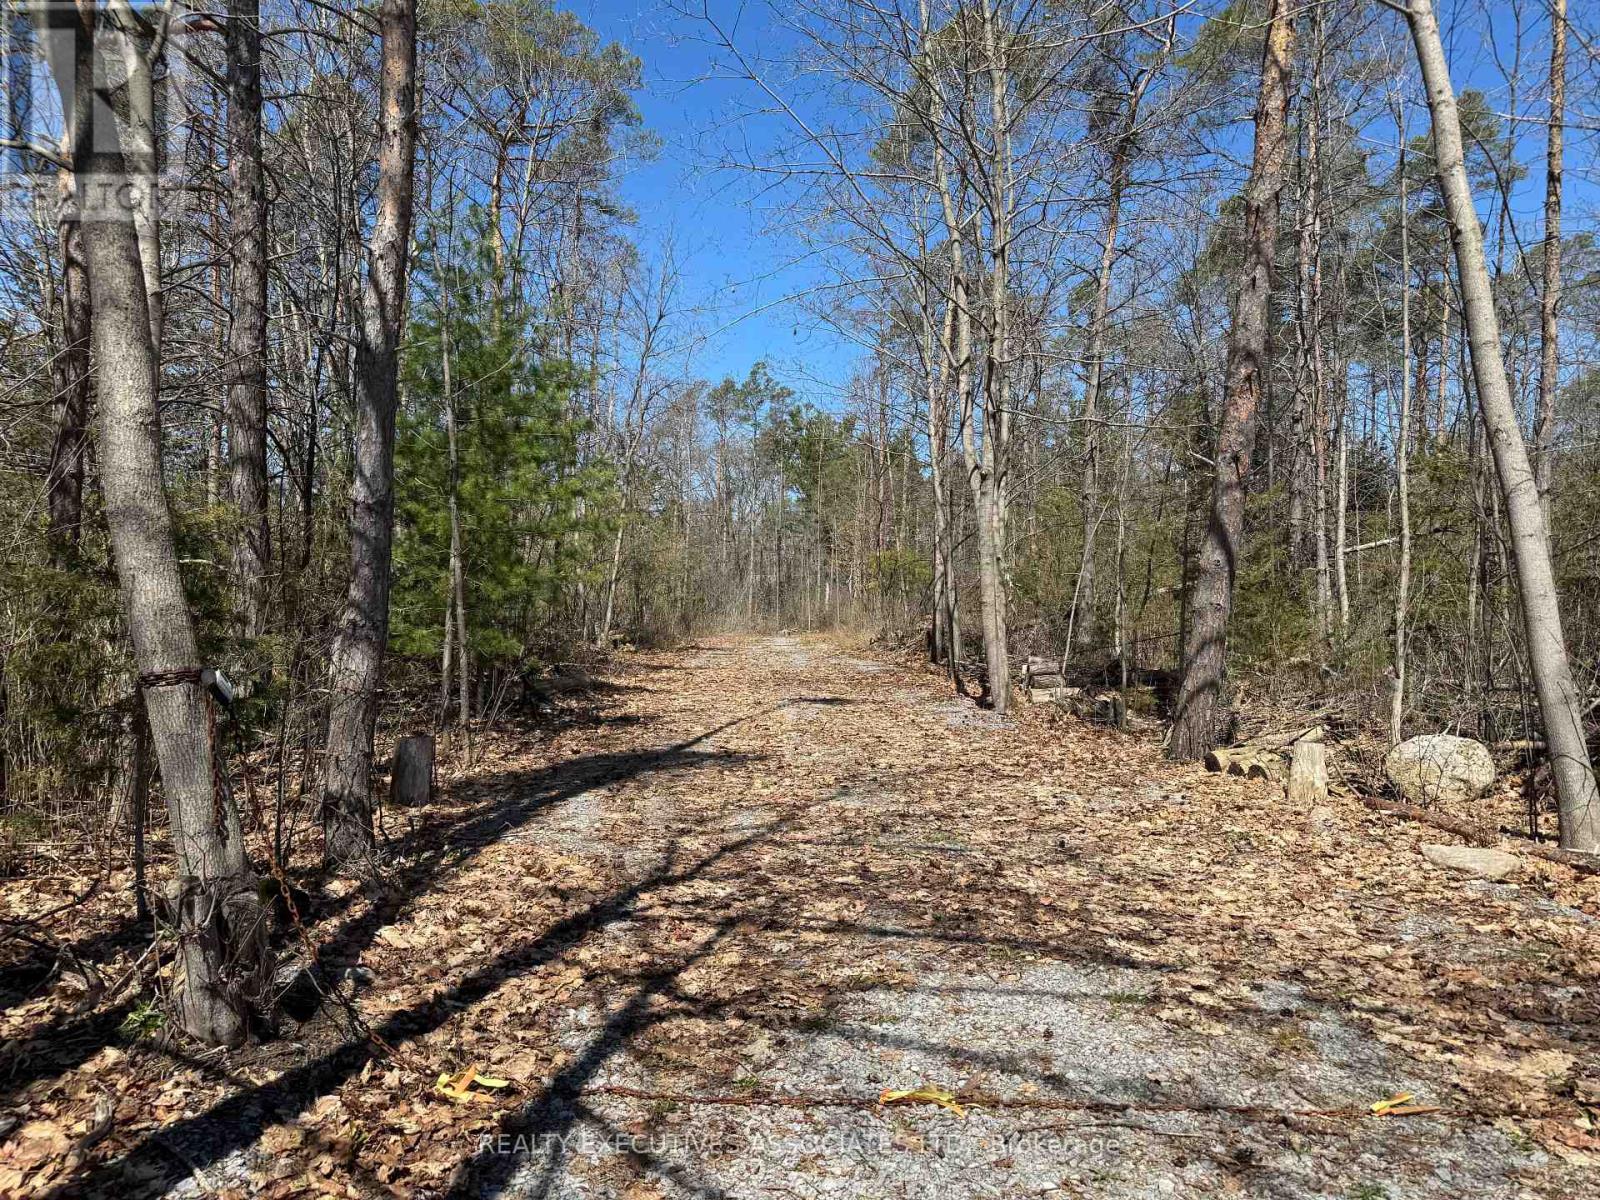
6192 County Rd 50
Trent Hills (Campbellford), Ontario
~23 acre PRIVATE building lot, located directly across from Lock 13 (Trent River) in Campbellford. Enter the 320 foot newly gravelled laneway to a peaceful, treed escape for your new home. The Seller has partially cleared a potential home and garage site and thinned out the surrounding area. The property has mixed trees and bush with spring fed ponds and a small private gravel pit. Property is marked out with orange survey tape. Lock box on the gate for scheduled showings. Potential for off grid living with privacy. Hydro is at the road. The Lower Trent Conservation Authority has agreed to a building site on the acreage with a Buyer to do their own diligence to verify for their own drawings. Survey is available. Minutes to town with shopping, schools, churches and hospital. Easy to show and offers tons of enjoyment to those seeking a quiet and comfortable lifestyle (id:61423)
Realty Executives Associates Ltd.
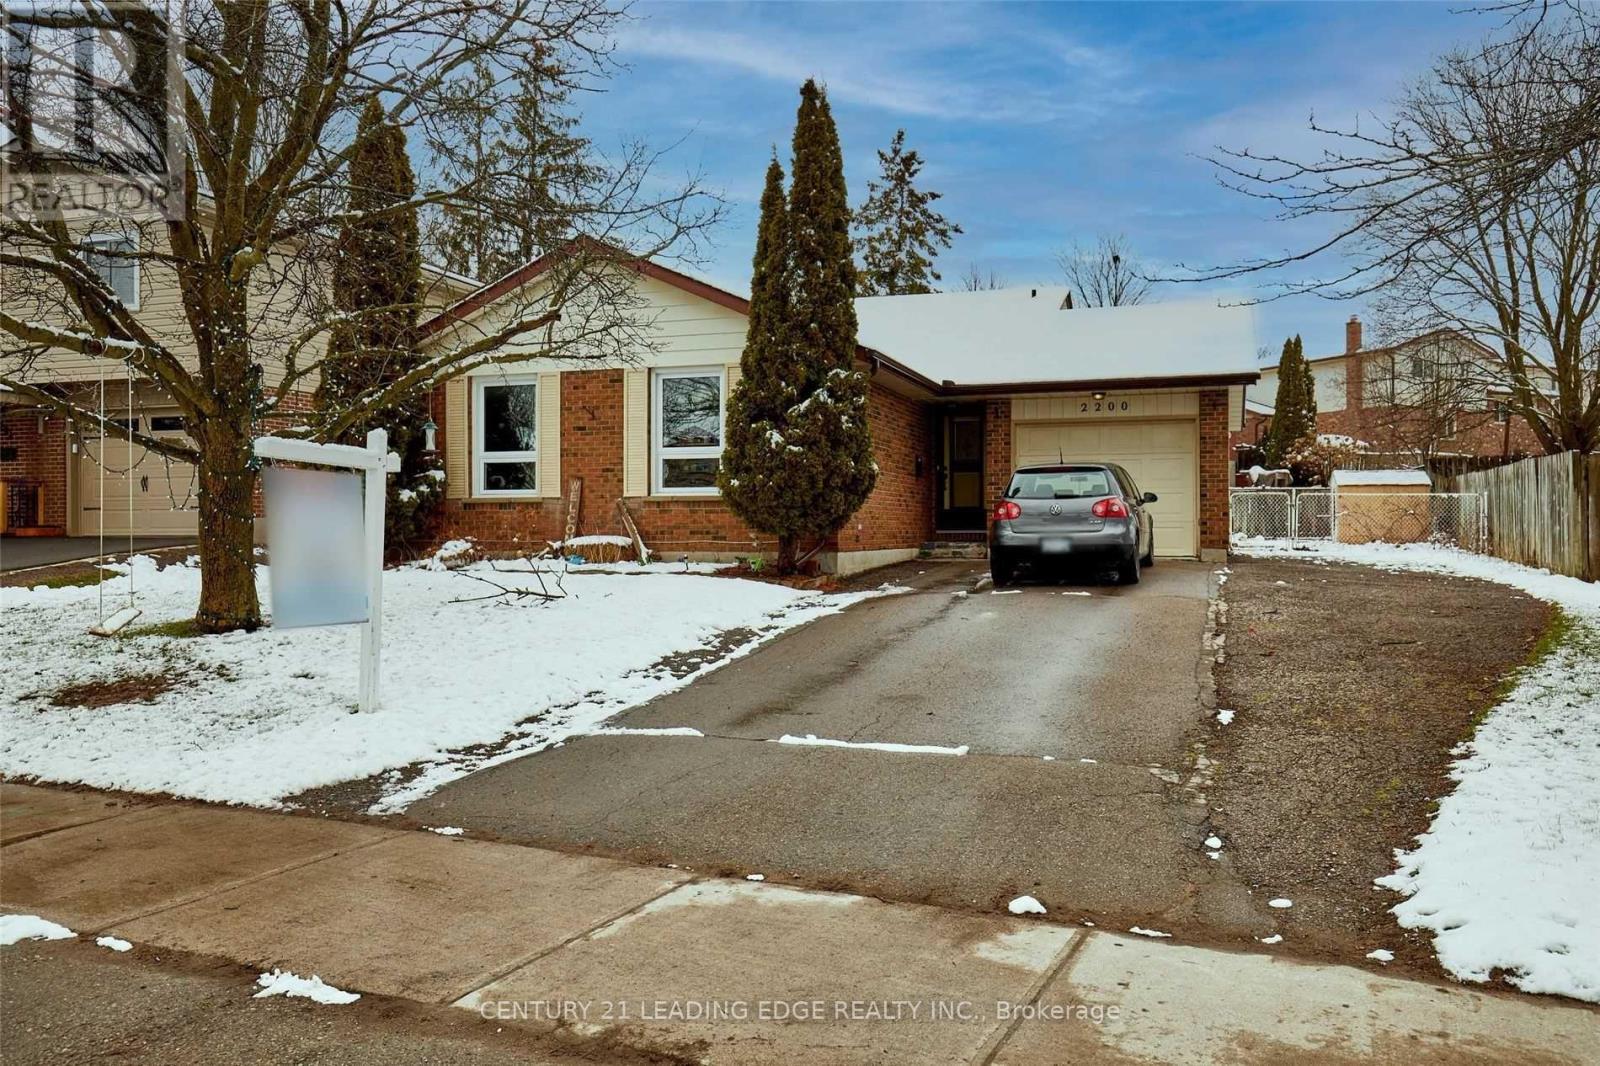
Bsmt - 2200 Kawartha Heights Boulevard
Peterborough (Monaghan Ward 2), Ontario
Welcome to this well-located West End lease, nestled in a quiet and friendly neighbourhood close to parks, trails, schools, shopping, and with easy access to Highways 115 and 7. This bright, open-concept basement suite features a separate entrance and offers three spacious bedrooms, a large living and dining area, a kitchen, and a 4-piece bath. Includes up to three parking spots on the driveway, offering comfortable and convenient living. (id:61423)
Century 21 Leading Edge Realty Inc.
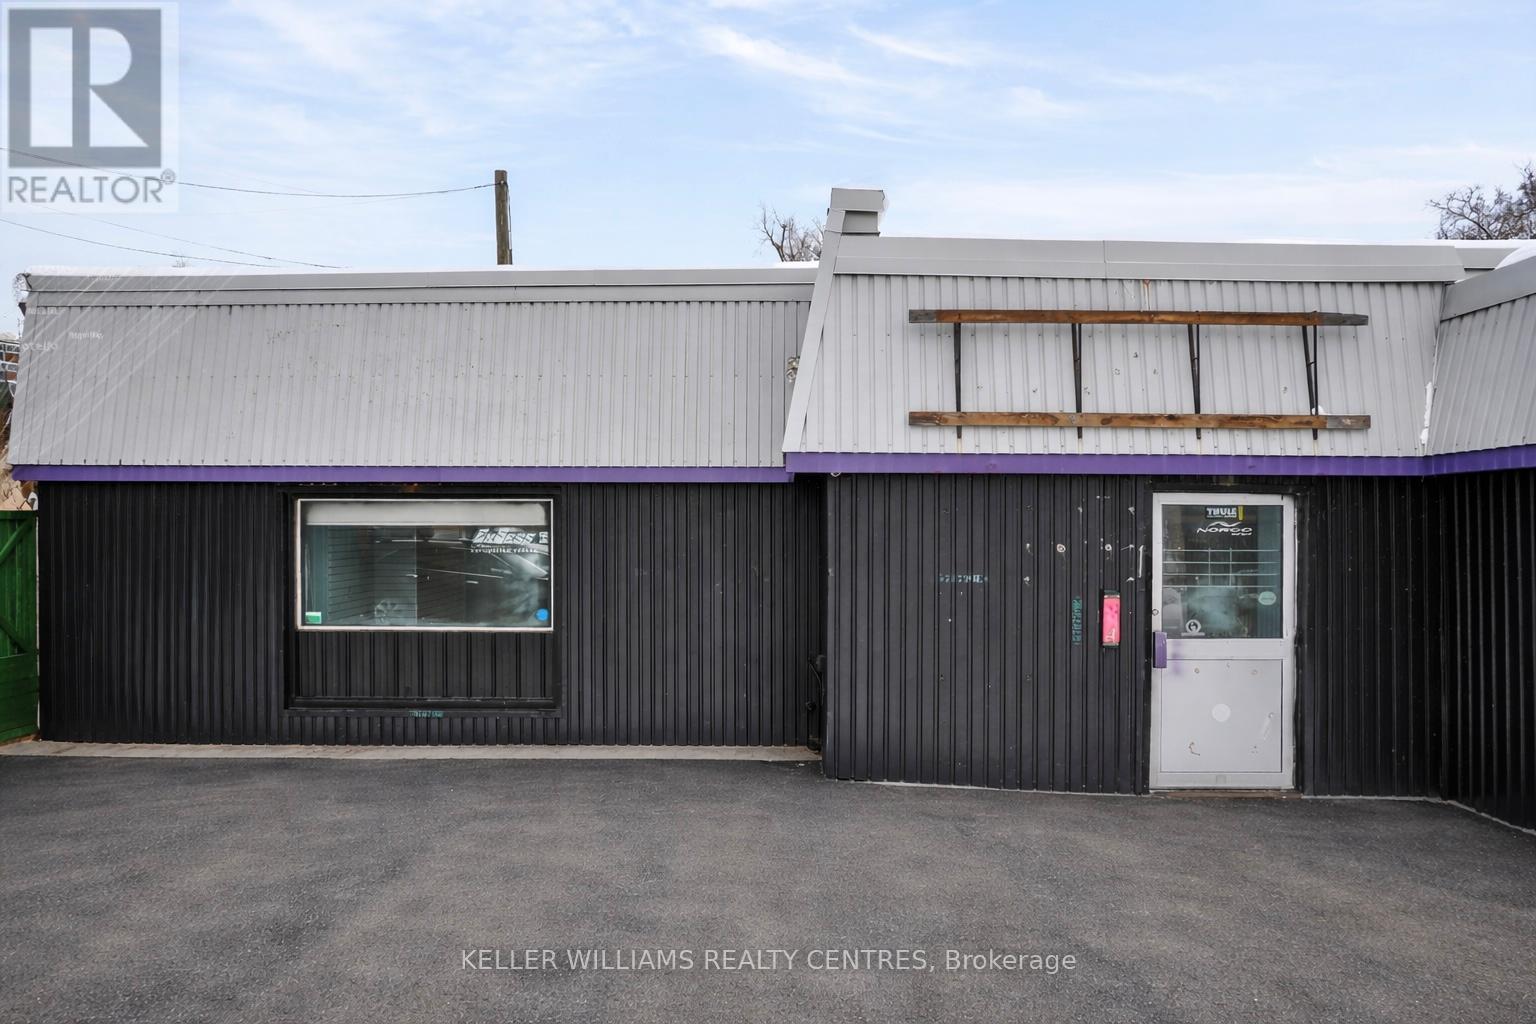
384 Queen Street
Peterborough (Town Ward 3), Ontario
Position your business or investment in the heart of Peterborough with this exceptional freestanding commercial retail opportunity at 384 Queen Street. Offering flexible zoning, this property accommodates a wide range of permitted uses, ideal for owner-operators, investors, or those seeking redevelopment potential. The building features a highly adaptable layout, allowing for seamless customization to suit retail, service, or mixed-use concepts. Inside, you'll find generous storage areas that support efficient day-to-day operations, while the freestanding structure provides excellent visibility and branding opportunities. A rare highlight for the area is the inclusion of on-site parking, an invaluable asset for both customers and staff. This convenience, combined with easy access to surrounding amenities and major routes, enhances the property's overall functionality and appeal. Whether you're expanding your portfolio or launching a new venture, this versatile asset offers both immediate usability and long-term upside in one of Peterborough's established commercial corridors. (id:61423)
Keller Williams Realty Centres
