31 Prince Street
Minden Hills (Minden), Ontario
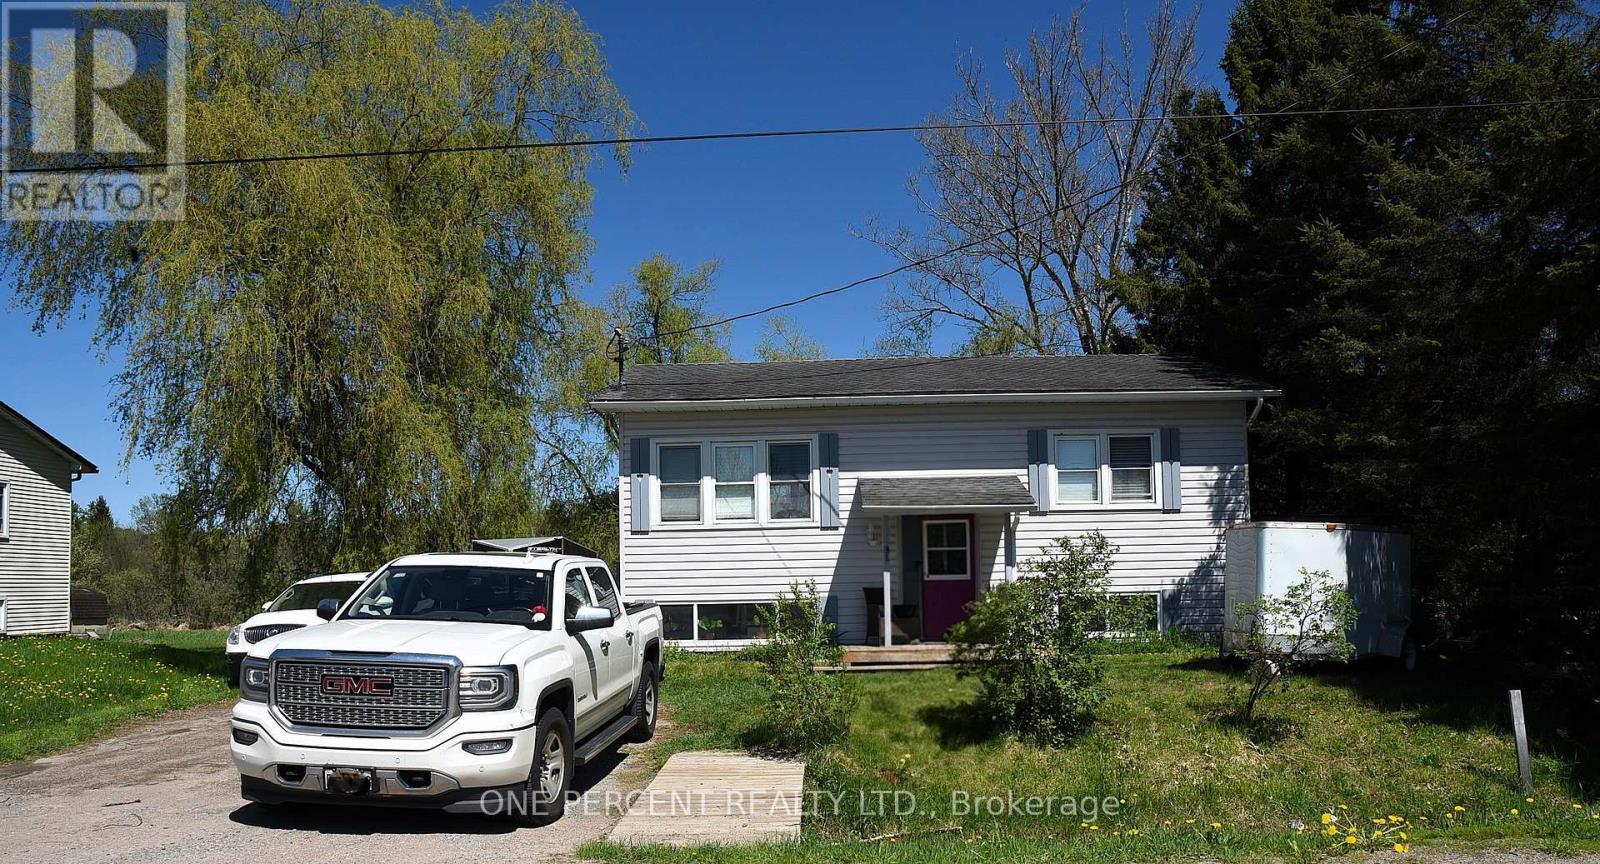
Multi-Generational Living Meets Premium Privacy in Minden! Stop renting & build equity in this professionally renovated raised bungalow with full municipal services. The bright, open-concept main floor features a seamless living/dining flow, a central kitchen island, & 2 spacious bedrooms. Step onto the massive oversized deck overlooking your large, private backyard with no rear neighbours-perfect for entertaining. The bright lower level serves as an ideal potential in-law suite, flooded with natural light from large, above-grade windows. Both levels share a common front entrance, balancing connection & privacy. Outdoors, enjoy fenced raised garden beds & a storage lean-to. Move-in ready & steps to local shops, community features, & ATV trails. Exceptional value! (id:61423)
One Percent Realty Ltd.
164 Colborne Street W
Kawartha Lakes (Lindsay), Ontario
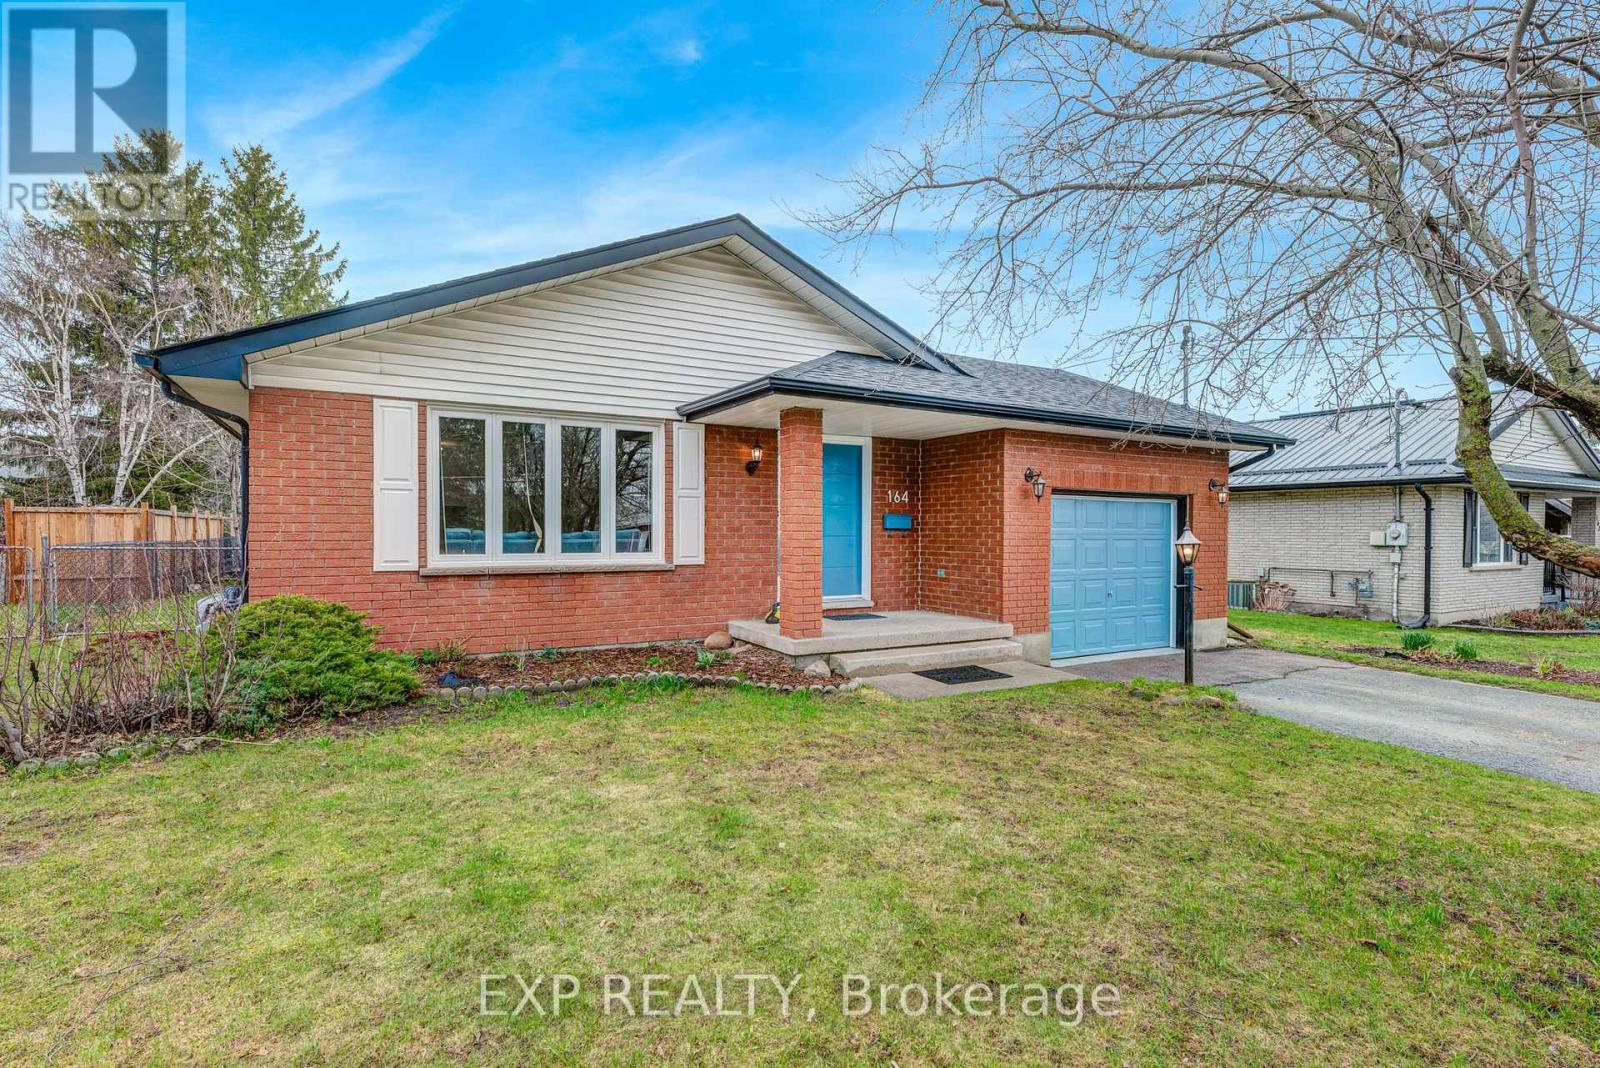
Welcome Home! Located in the rapidly growing town of Lindsay this classic all brick bungalowhas been meticulously updated from top to bottom. Whether you are a first-time buyer, lookingto downsize and retire, or seeking a move-in-ready gem in the Kawarthas, this property deliversmodern comfort paired with timeless curb appeal. Gorgeous Kitchen w/modern cabinetry, sparklingcountertops, and updated appliances including gas-top/electric range. Inviting Living Spacethat's Sun-filled and spacious, boasting fresh, neutral paint, premium upgraded flooring, and awarm atmosphere. Generously sized bedrooms with large windows that let in plenty of naturallight. A beautifully appointed main-floor bathroom with stylish, contemporary finishes. Doubleyour usable square footage with the beautifully finished lower level! A Spacious Rec Room isideal spot for a home theater, family game nights, or a cozy secondary living room. FlexibleSpace Easily adaptable for a home office, play area and more. Keep your main living areasclutter-free with dedicated, easily accessible storage space. Full 4 pc. bath. A lovely, fullyfenced yard, ready for gardening projects, or simply unwinding in peace + it keeps the petssafe and secure. Conveniently located just minutes from historic downtown Lindsay, the ScugogRiver, local parks, schools, Ross Memorial Hospital, and all the essential amenities theKawartha Lakes region has to offer. (id:61423)
Exp Realty
38 Napier Crescent
North Kawartha, Ontario
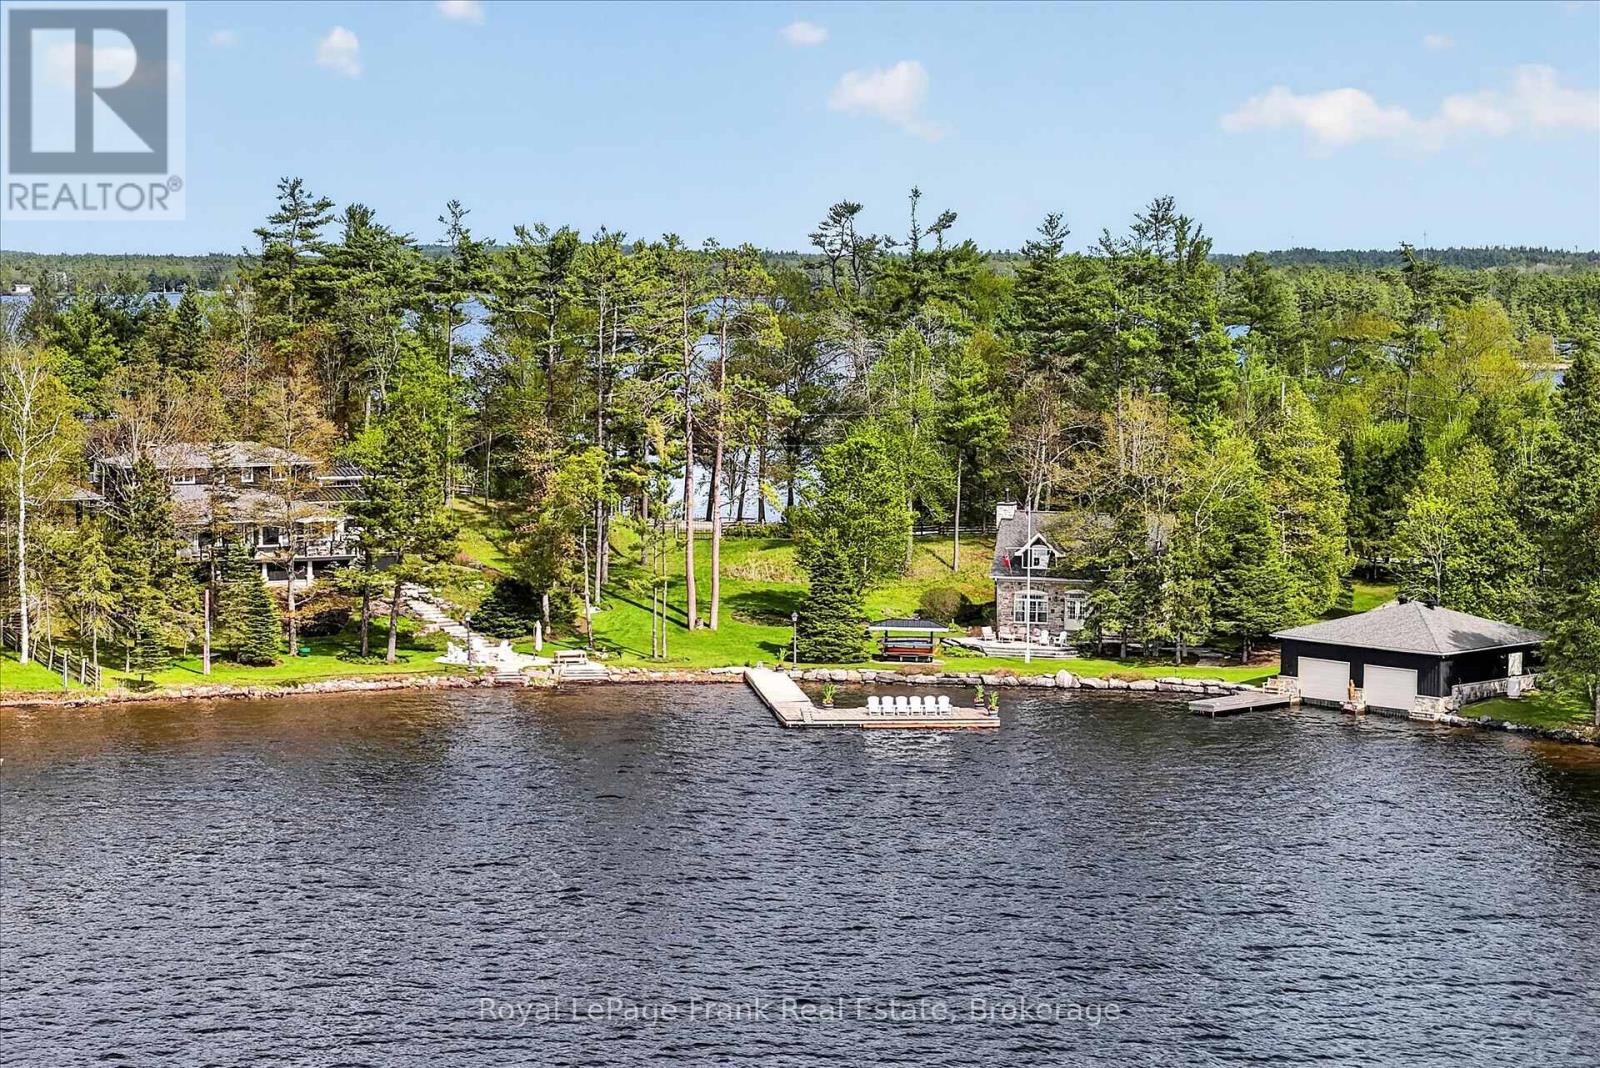
Set on a spectacular stretch of Stoney Lake shoreline with coveted western exposure and unforgettable sunsets, this exceptional waterfront compound offers a rare combination of privacy, scale, and flexibility. Encompassing just under 2 acres with approximately 410 feet of frontage across three separate lots, the property is ideally suited for multi-generational living and lakeside entertaining. The property features a 4 bedroom main cottage, a beautifully appointed three-bedroom guest cottage with 2.5 bathrooms, its own septic system and drilled well, as well as a double wet slip boathouse - creating a true family compound atmosphere rarely found in the Kawarthas. Beautifully maintained gardens and manicured grounds wind throughout the property with full irrigation system, blending naturally with mature trees, expansive green space, and thoughtfully designed outdoor areas that create an extraordinary setting from every angle. The shoreline offers extensive docking and boating access with beautiful long lake views, while the western exposure delivers sun-filled afternoons and stunning sunsets over iconic Stoney Lake. Whether enjoyed as a private family retreat or held as a long-term legacy property, the possibilities here are exceptional. A unique opportunity to own a large-scale waterfront compound in one of the Kawarthas' most sought-after lake communities. (id:61423)
Royal LePage Frank Real Estate
84 Bolton And William Street
Kawartha Lakes (Bobcaygeon), Ontario
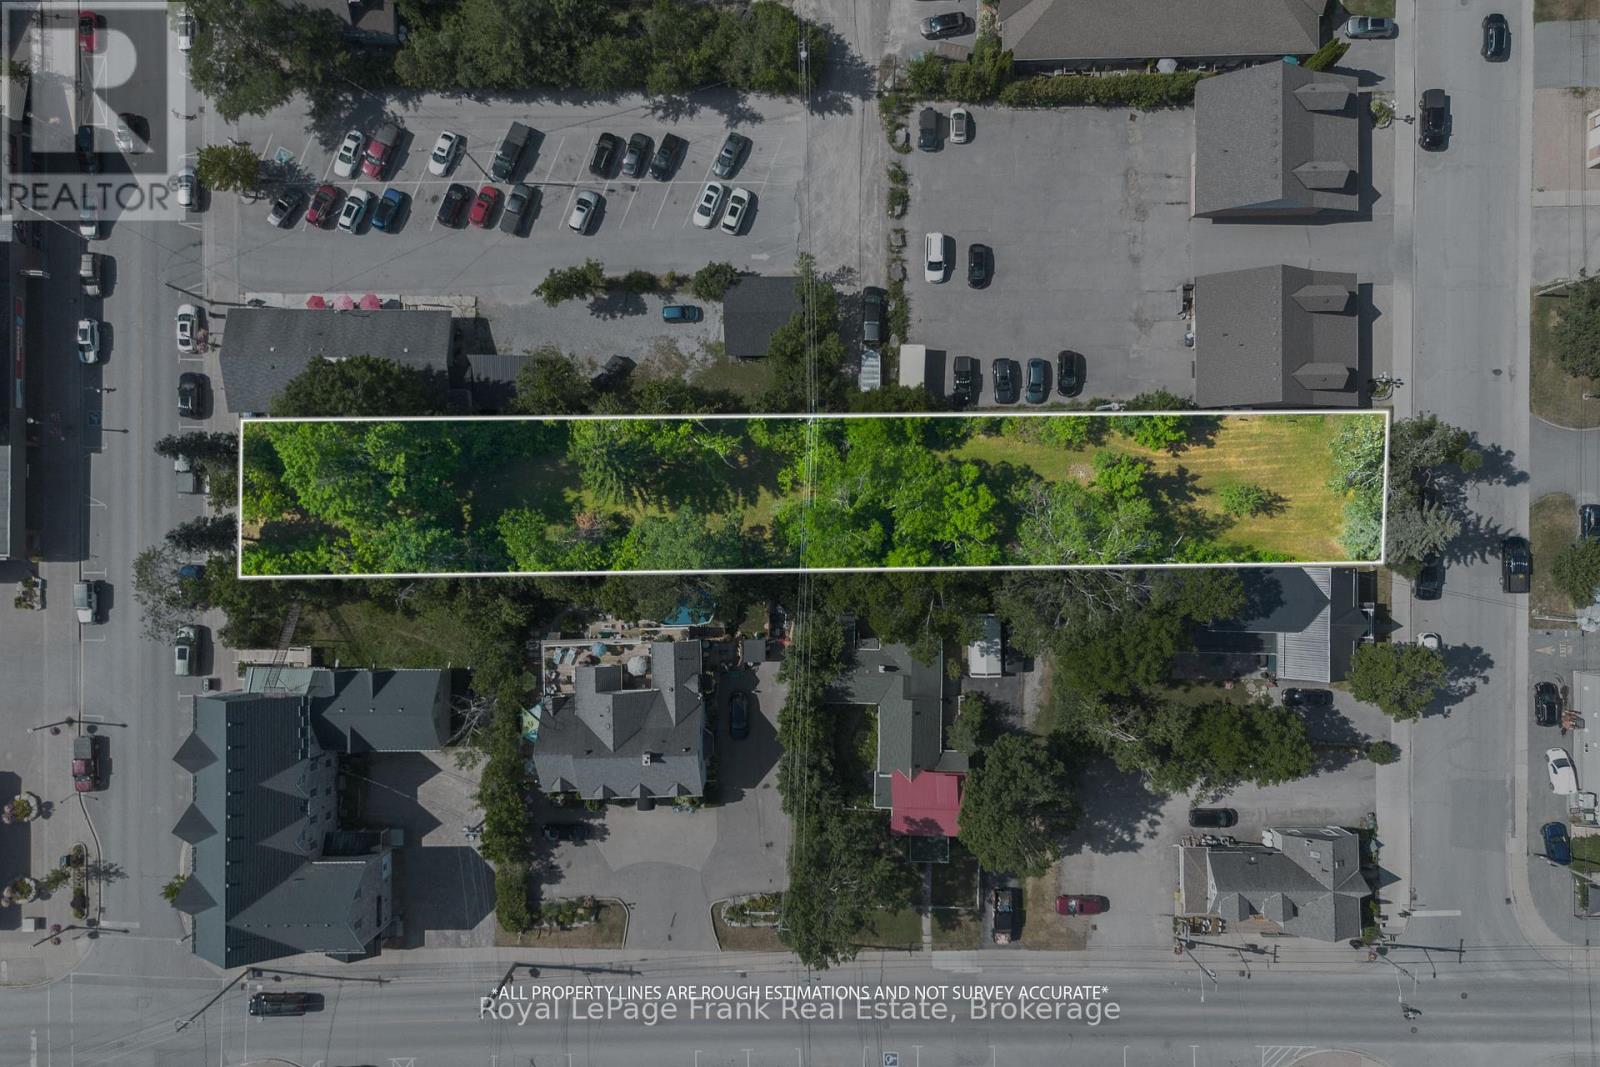
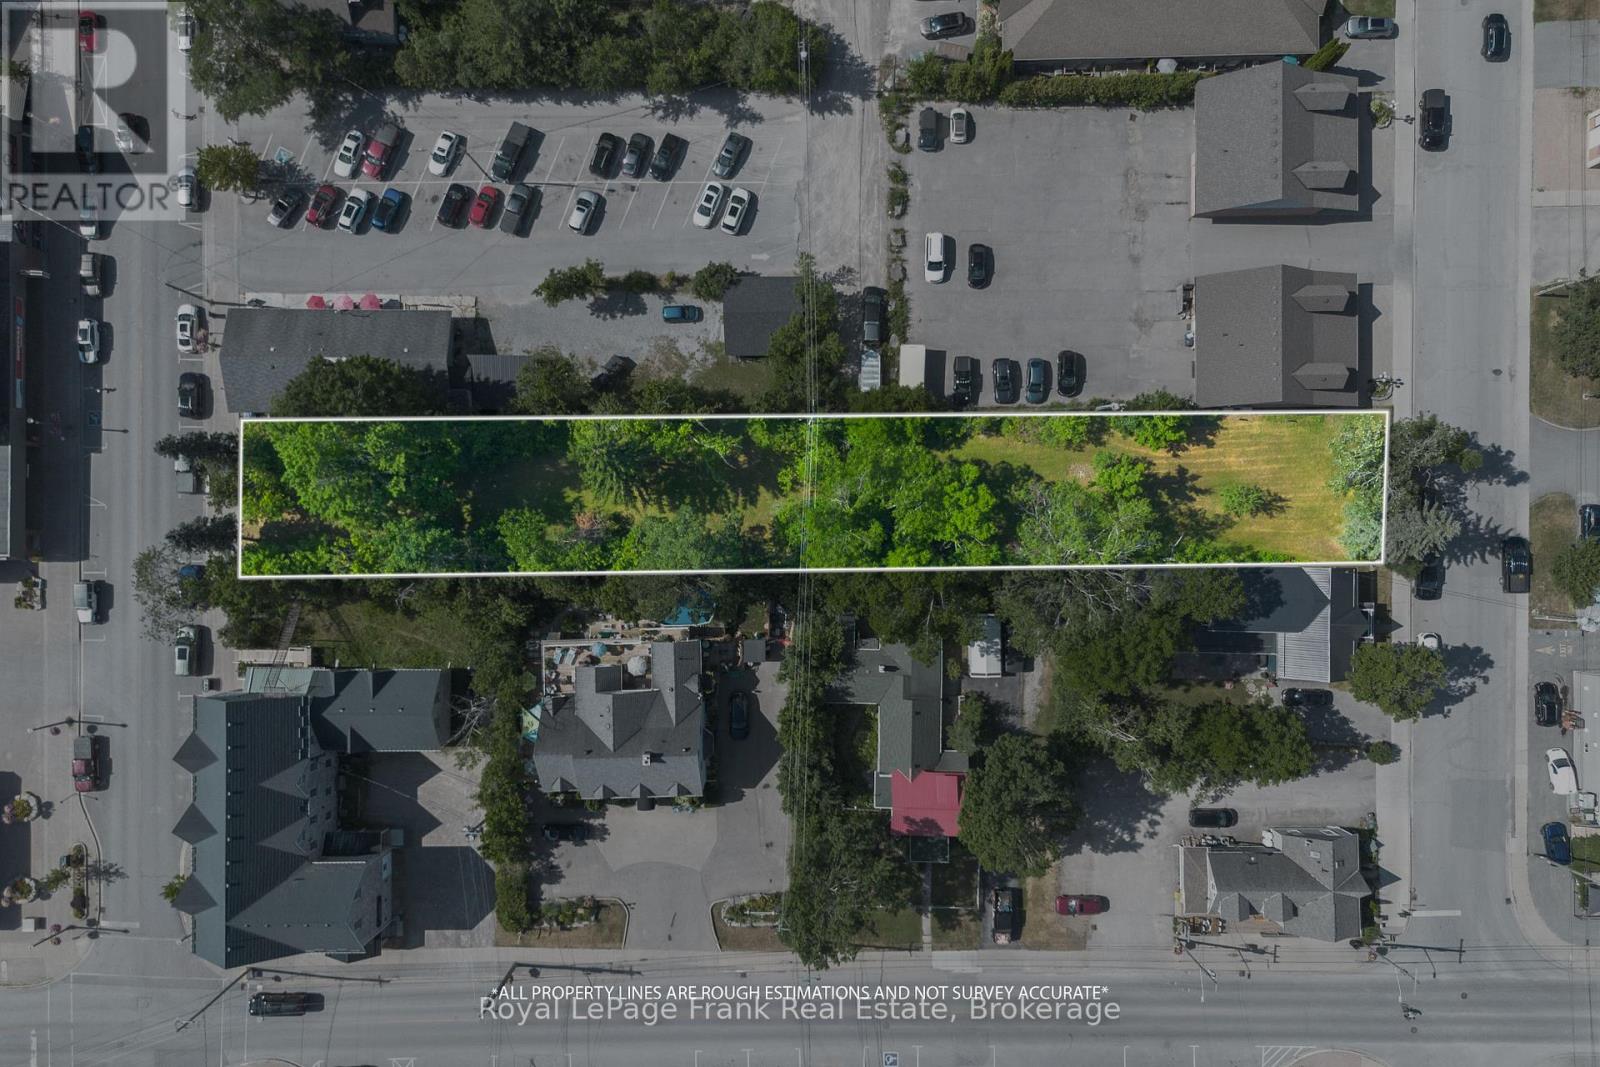
Tremendous opportunity for Development property in the Heart of Bobcaygeon. The property boasts over 1/2 acre fronting on both Bolton Street and William Street. 84 Bolton St. offers C2 Zoning 65.10 ft. frontage 191.97 ft. depth, N/A William St. offers R2 Zoning 58.03 ft. frontage 183.64 ft. depth; back lane road allowance allows for access to the rear of each parcel of land. Envision building multi residential properties with the R2 zoning and Commercial space with rental apartments above or behind the appropriate permits from the City of Kawartha Lakes. Bobcaygeon is a growing dynamic community with this being one of two vacant lots on Bolton Street, which is the main street running through Bobcaygeon. This is a rare opportunity to own a piece of downtown. Steps from Sturgeon and Pigeon Lake, boat launches and a multi million dollar new park with sand beach and waterfront docks and Pavillion. Under documents outline the uses permitted for this unique combination of C2 and R2 zoning. HST IN ADDITION TO. Also listed as Residential, see MLS #: x13157828 (id:61423)
Royal LePage Frank Real Estate
84 Bolton And William Street
Kawartha Lakes (Bobcaygeon), Ontario
Tremendous opportunity for Development property in the Heart of Bobcaygeon. The property boasts over 1/2 acre fronting on both Bolton Street and William Street. 84 Bolton St. offers C2 Zoning 65.10 ft. frontage 191.97 ft. depth, N/A William St. offers R2 Zoning 58.03 ft. frontage 183.64 ft. depth; back lane road allowance allows for access to the rear of each parcel of land. Envision building multi residential properties with the R2 zoning and Commercial space with rental apartments above or behind the appropriate permits from the City of Kawartha Lakes. Bobcaygeon is a growing dynamic community with this being one of two vacant lots on Bolton Street, which is the main street running through Bobcaygeon. This is a rare opportunity to own a piece of downtown. Steps from Sturgeon and Pigeon Lake, boat launches and a multi million dollar new park with sand beach and waterfront docks and Pavillion. Under documents outline the uses permitted for this unique combination of C2 and R2 zoning. HST IN ADDITION TO. Also listed as Commercial, see MLS #: x13157812 (id:61423)
Royal LePage Frank Real Estate
68 Hickey Lane
Kawartha Lakes (Lindsay), Ontario
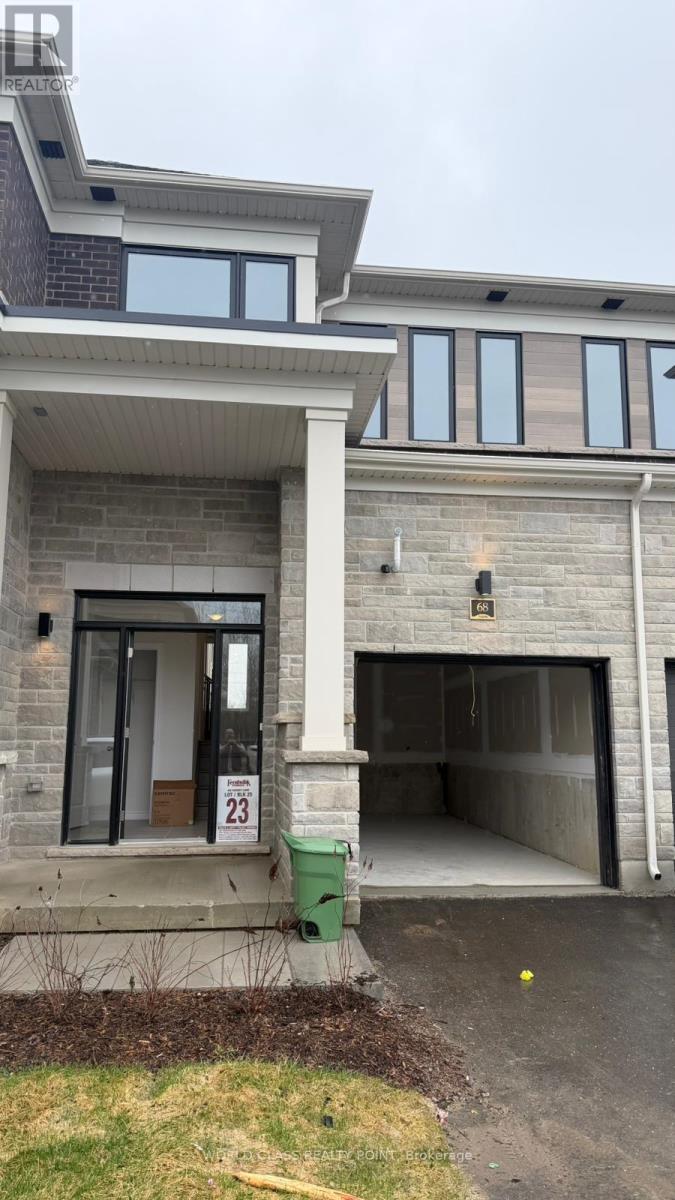
This brand-new, never-lived-in Fernbrook Homes townhome in Lindsay's desirable North Ward features 3 bedrooms and 2.5 bathrooms. The open-concept main floor boasts 9-ft ceilings, an upgraded kitchen with quartz countertops and an island, ample cabinetry, stainless steel appliances, and bright living and dining areas. Additional features include wood flooring throughout, oak stairs, and convenient garage access. Upstairs, you'll find three spacious bedrooms. The unfinished basement provides excellent storage and future potential. Ideally located near the scenic Scugog River, parks, hiking trails, schools, shopping, and just minutes from the hospital and major routes, this home offers comfort, style, and convenience. It's perfect for families or professionals seeking a fresh, modern place to call home in a growing community. (id:61423)
World Class Realty Point
3 Hillside Drive
Kawartha Lakes (Mariposa), Ontario
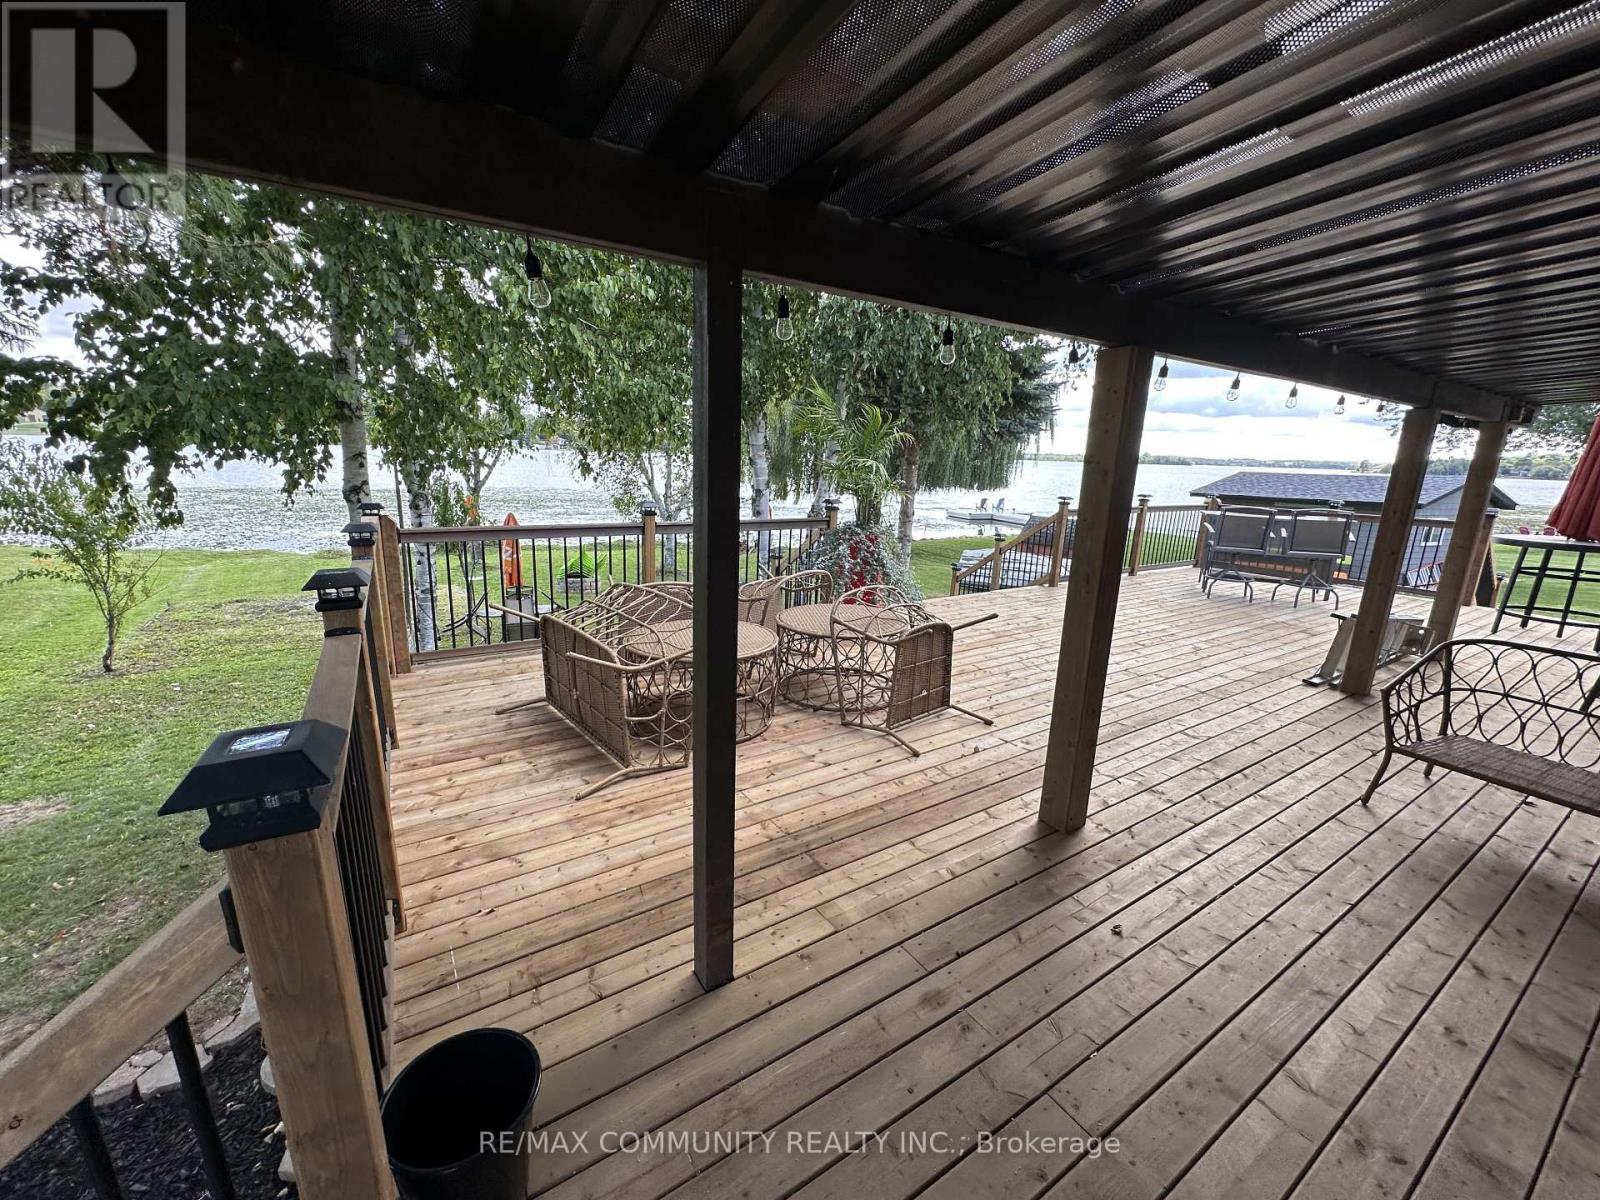
Nestled on the serene shores of Lake Scugog in a quiet bay, this charming 3-bedroom cottage-style waterfront home sits on over half an acre of level corner lot frontage, surrounded by million-dollar properties. Blending peace, tranquility, and modern comfort, it's the perfect escape from city life. Step inside to a warm open-concept living and dining space, a gorgeous custom kitchen with granite countertops and centre island overlooking the lake, plus patio doors leading to a spacious deck-perfect for morning coffee and breathtaking sunrises. Enjoy miles of boating access through the Trent-Severn Waterway, while loons, ducks, and swans add to the natural beauty. Complete with a modern bathroom, cozy recreation room, and expansive level yard, this is waterfront living at its finest. Municipal water at the road for future connection. (id:61423)
RE/MAX Community Realty Inc.
44 Trent Canal Road
Kawartha Lakes (Somerville), Ontario
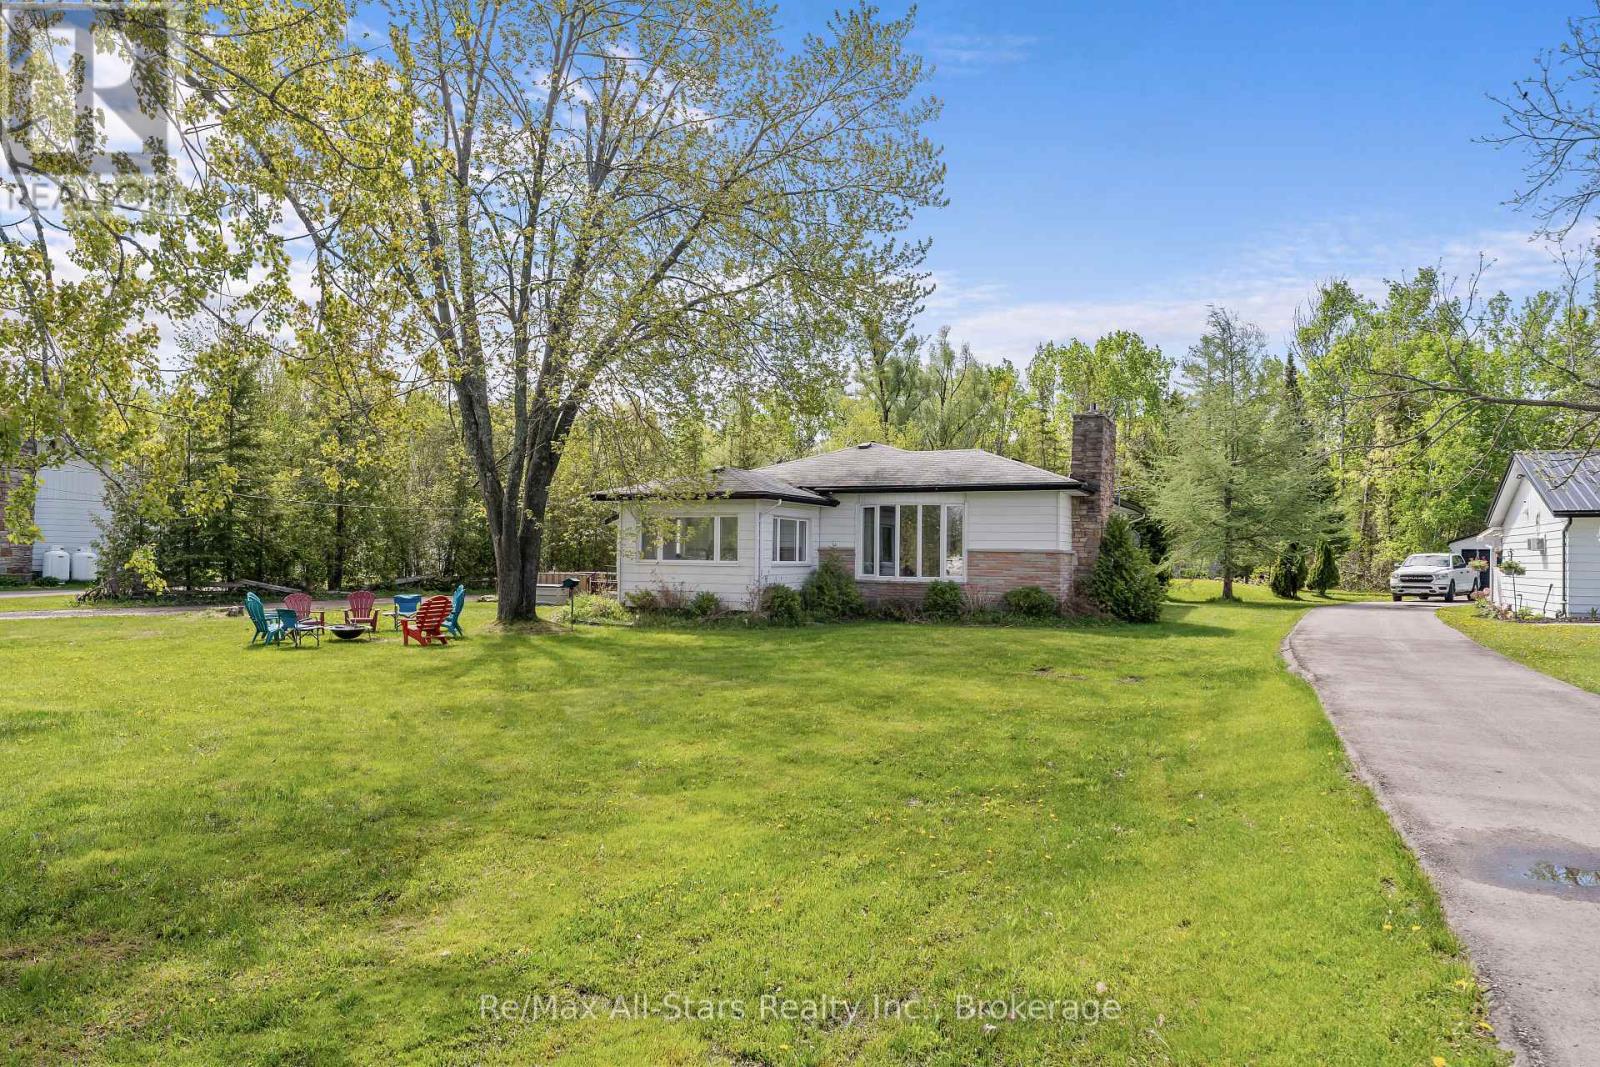
Inviting home on highly sought-after Trent Canal Road in the desirable community of Rosedale. Featuring 2 spacious bedrooms and 1.5 bathrooms, this bright and well-maintained property is perfectly suited for year-round living or a weekend retreat. Open concept living and dining room, featuring hardwood flooring and the sun-filled, four-season sunroom adds additional living space showcasing the home's warm, welcoming feel. The landscaped yard offers a peaceful setting to relax and enjoy the outdoors. Enjoy access to the Trent Canal with direct boating to both Balsam and Cameron Lakes-ideal for swimming, fishing and embracing the Kawartha lifestyle. An excellent opportunity to own in a prime location combining comfort, charm and access to exceptional waterfront amenities. (id:61423)
RE/MAX All-Stars Realty Inc.
582 Lily Lake Road
Selwyn, Ontario
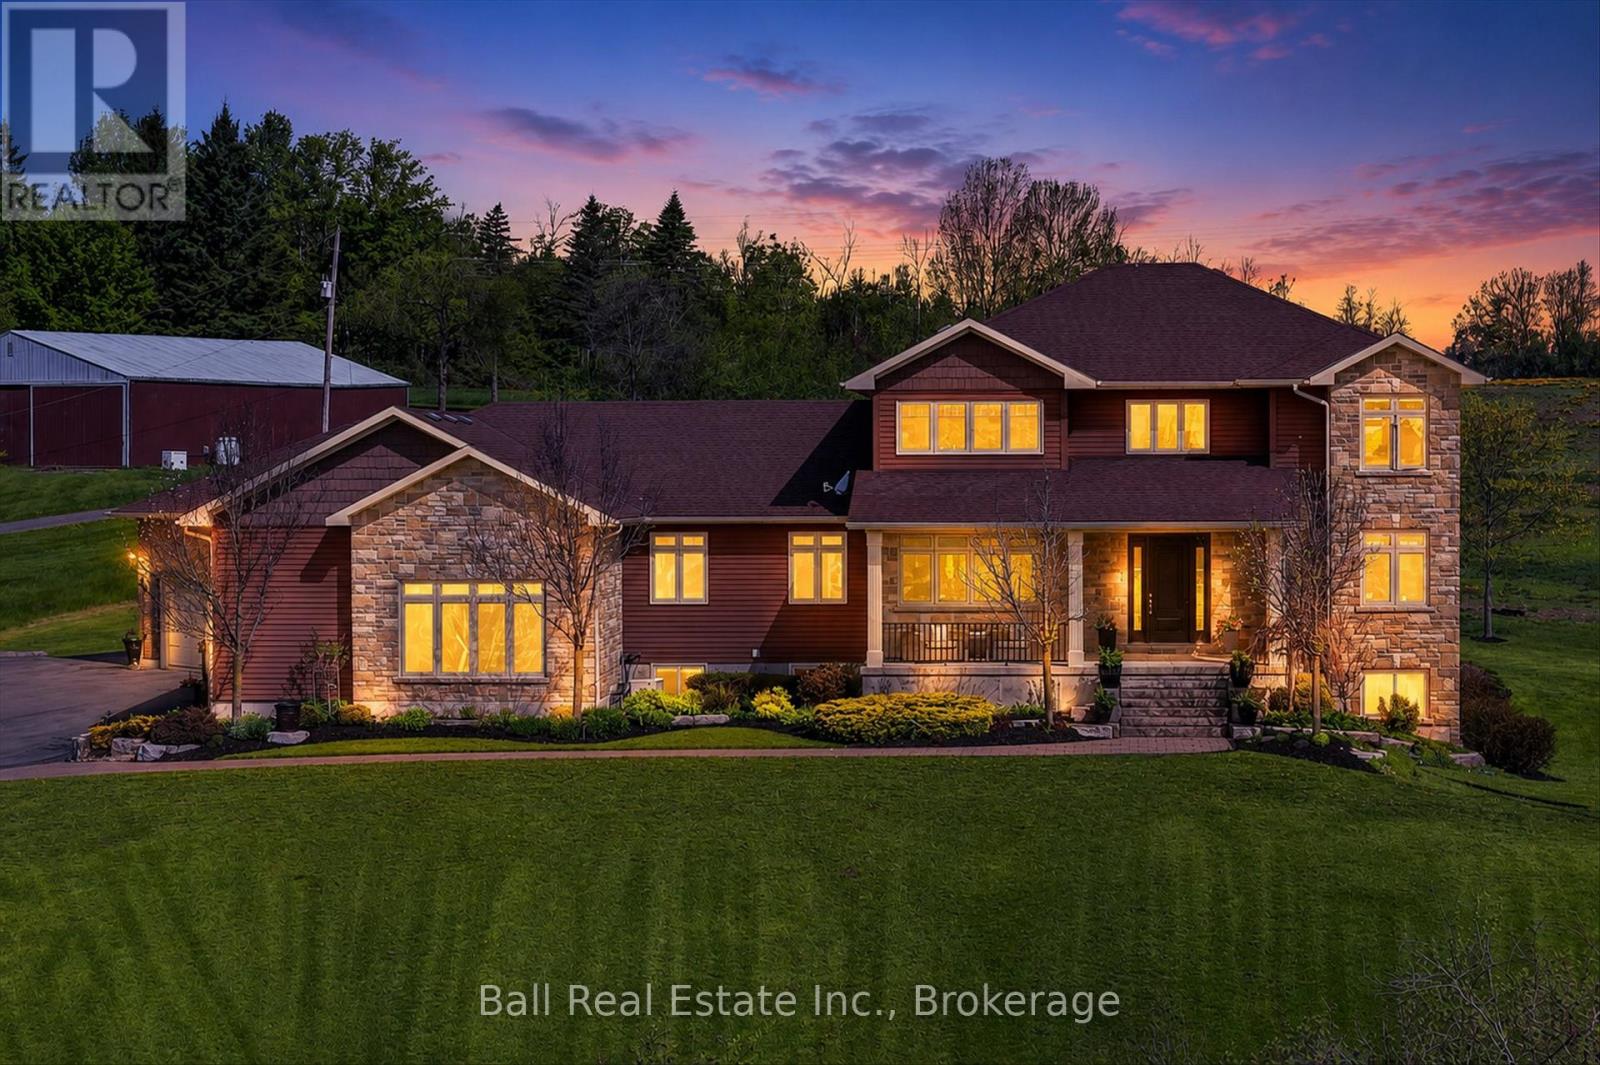
Set on a breathtaking 4.54-acre country estate, this exceptional property offers the perfect blend of luxury, privacy, and versatility. Surrounded by mature trees and natural beauty, the home features 4 spacious bedrooms plus a flexible 5th room in the fully finished basement, along with 5 beautifully appointed spa-inspired bathrooms, including heated floors, custom tile work, and a stunning steam shower. The open-concept main floor is designed for both everyday living and entertaining, showcasing a luxury kitchen with updated quartz countertops, a sunken living room, hardwood flooring, and dedicated office and den spaces. Step outside to your own private retreat featuring a heated saltwater pool with safety cover, a picturesque 12-foot-deep stocked pond with central fountain, and expansive grounds ideal for relaxation or hosting unforgettable gatherings. A large 60 x 40-foot flat event-ready space offers incredible potential for outdoor entertaining, weddings, or recreational use. Enjoy breathtaking city views from the upper level while the mature landscaping provides exceptional privacy from the road. The fully finished basement with separate entrance offers excellent in-law suite potential, while the impressive 830 sq. ft. multi-use studio is ideal for a secondary suite, home business, fitness space, or creative studio. Additional highlights include a Generac generator, ample storage throughout, an attached three-car garage with 12-foot ceilings, and a detached 24 x 24-foot shop built in 2020 - perfect for hobbyists, contractors, or small-scale farming. A newly paved driveway (2024) completes the welcoming entrance to this truly one-of-a-kind property. An extraordinary opportunity to own a private estate with endless possibilities. (id:61423)
Ball Real Estate Inc.
414 Pine View Ridge Road
Tudor And Cashel (Tudor Ward), Ontario
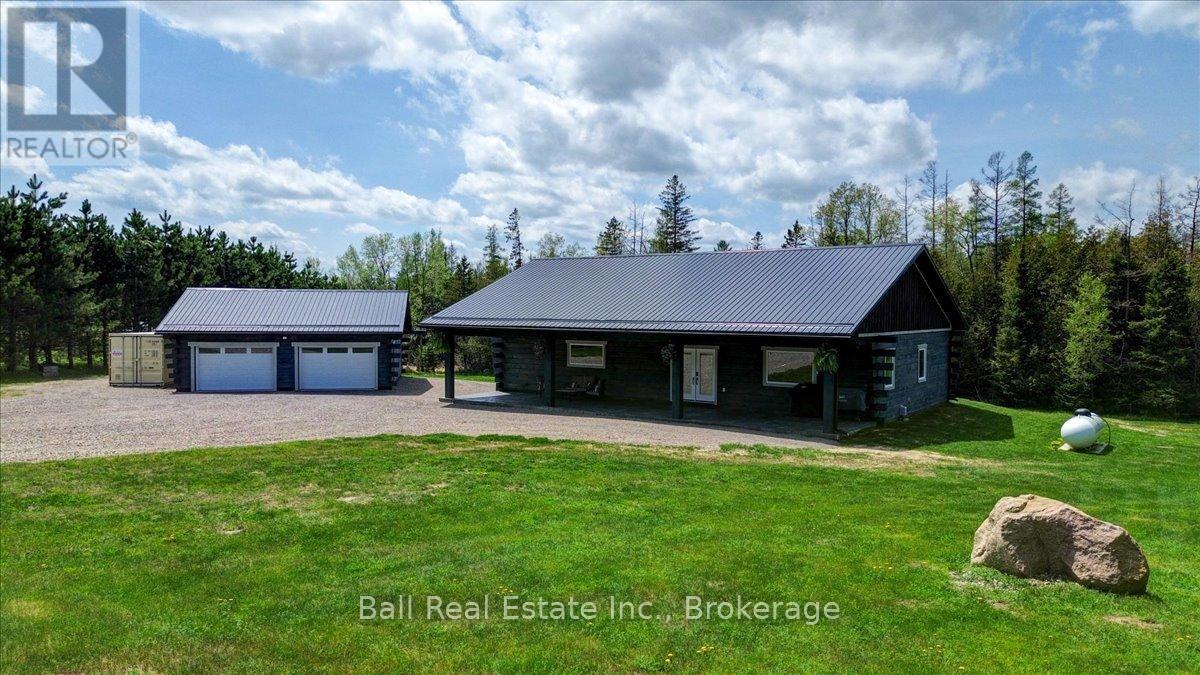
This is country living at its finest. Over 1900 square feet of living space, featuring 3 bedrooms, a large eat in kitchen and a spacious pantry/laundry combination. The master bedroom enjoys a beautiful ensuite, a large walk-in closet and access to a stamped concrete patio out back. Great spot for a hot tub! All the finishes in this home are top of the line and the property shows incredible pride of ownership. This custom log home is barely 2 years old, with ICF foundation, a high efficiency propane furnace and a heat pump. The front covered porch is a perfect spot for barbecuing or just enjoying the peace and quiet. Matching log garage will keep all your toys safely out of the elements with lots of extra room for a workshop. This incredible home was finished with great workmanship and attention to detail from the 9 foot ceilings with LED pot lights to the 6 inch wide, rustic hickory floors. There's nothing left to do here, but move in and start enjoying. Close to lakes and trails, and is approximately one hour to Belleville or 30 minutes to Bancroft. Save the hassle of building. (id:61423)
Ball Real Estate Inc.
197 Mcgill Drive
Kawartha Lakes (Janetville), Ontario
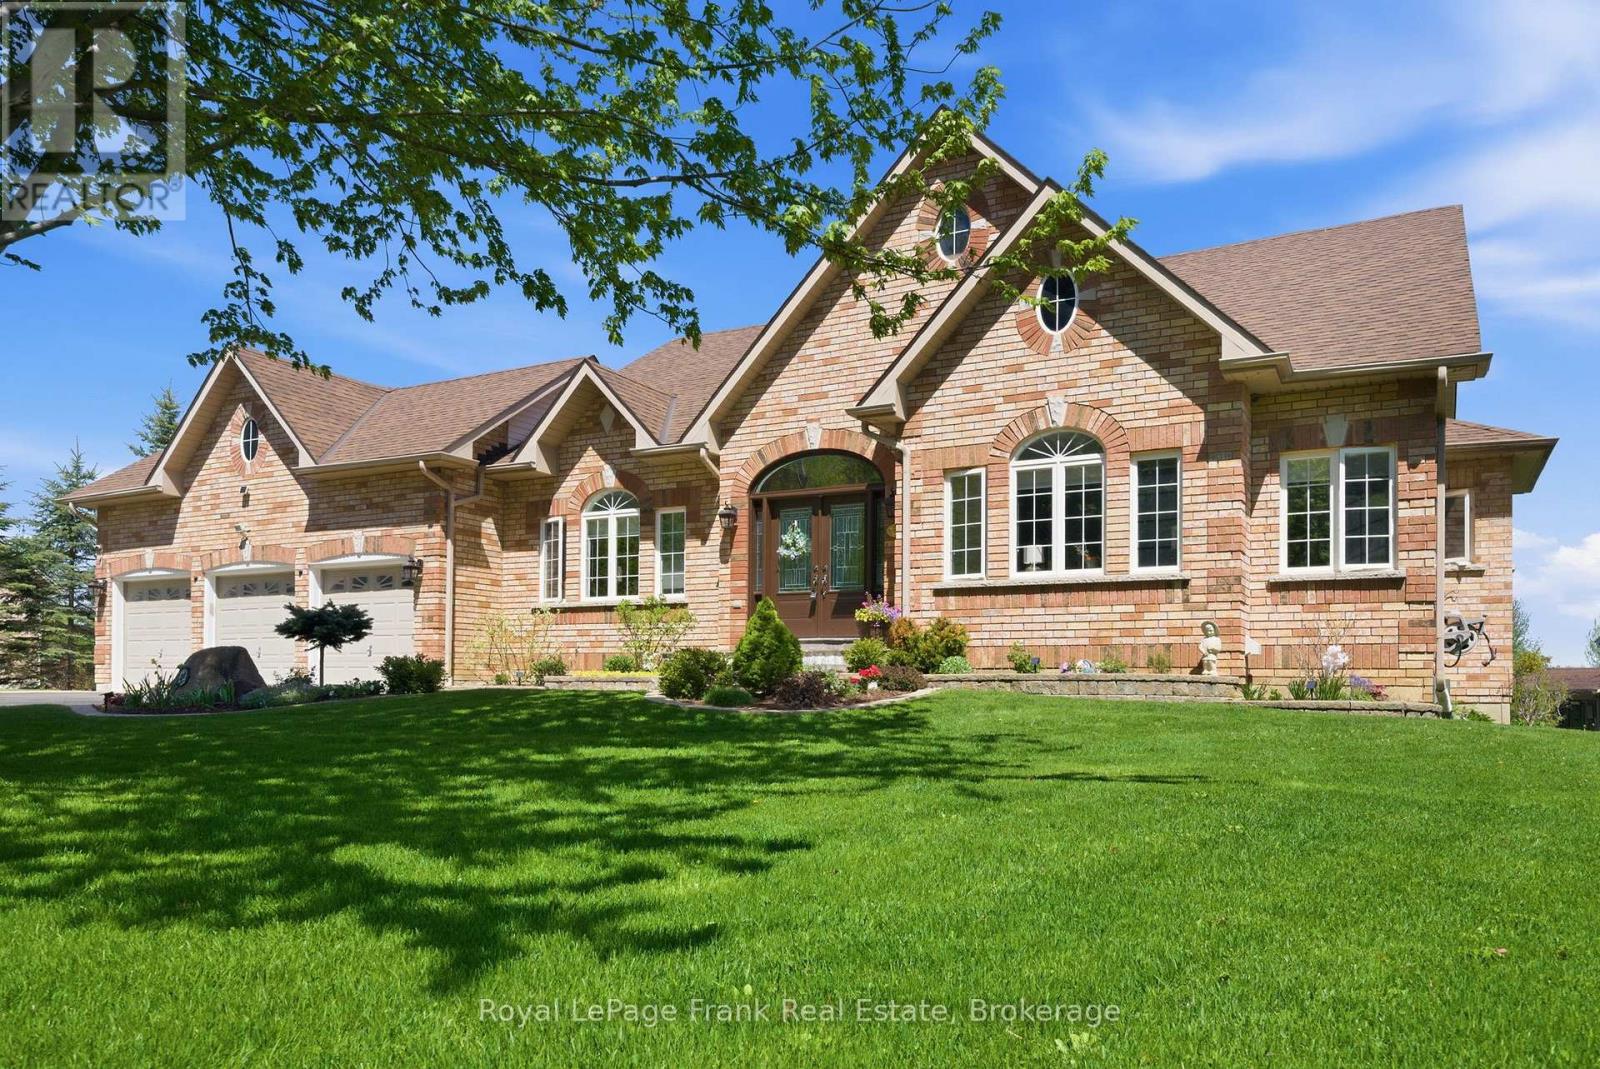
Step into the space you've been waiting for! This beautifully crafted, raised brick bungalow, built in 2005, is the perfect next chapter for those ready to upgrade - more room, more privacy, and a lifestyle that feels like a retreat without sacrificing convenience. Set on nearly an acre near Janetville, just minutes from Lake Scugog and the local boat launch, this home delivers that rare balance of space and connection to nature. Inside, the open-concept design truly supports everyday living! The main floor offers unique arched doorways, hardwood floors, three generously sized bedrooms, two bathrooms, and the ease of main floor laundry with direct garage access - ideal for growing families or those simply craving more breathing room and function. Downstairs, a spiral staircase leads to a fully finished walk-out level featuring a gas fireplace, second kitchen, 4-piece bathroom with heated floors, and a spacious bedroom with a walk-in closet. Whether you're accommodating multigenerational living or creating a private retreat, the in-law suite adds meaningful flexibility as your needs evolve. Extensively updated for peace of mind, the home features a new furnace, updated thermostat, select new windows, upgraded landscaping, perennial gardens & hardscaping, McLeod's water system, composite deck, interlock patio, california shutters, and two internet lines (Bell Fibe & Eastlink) allowing you to move in and simply enjoy. Outside, the generous driveway, three-car garage, mature setting, and beautiful stone work complete the package - offering both practicality and curb appeal. If you've outgrown your current space and are ready for something more - more land, more comfort, more possibility - this is where your next move begins. Country living, elevated, with an easy commute to the GTA. (id:61423)
Royal LePage Frank Real Estate
100 Corley Street W
Kawartha Lakes (Lindsay), Ontario
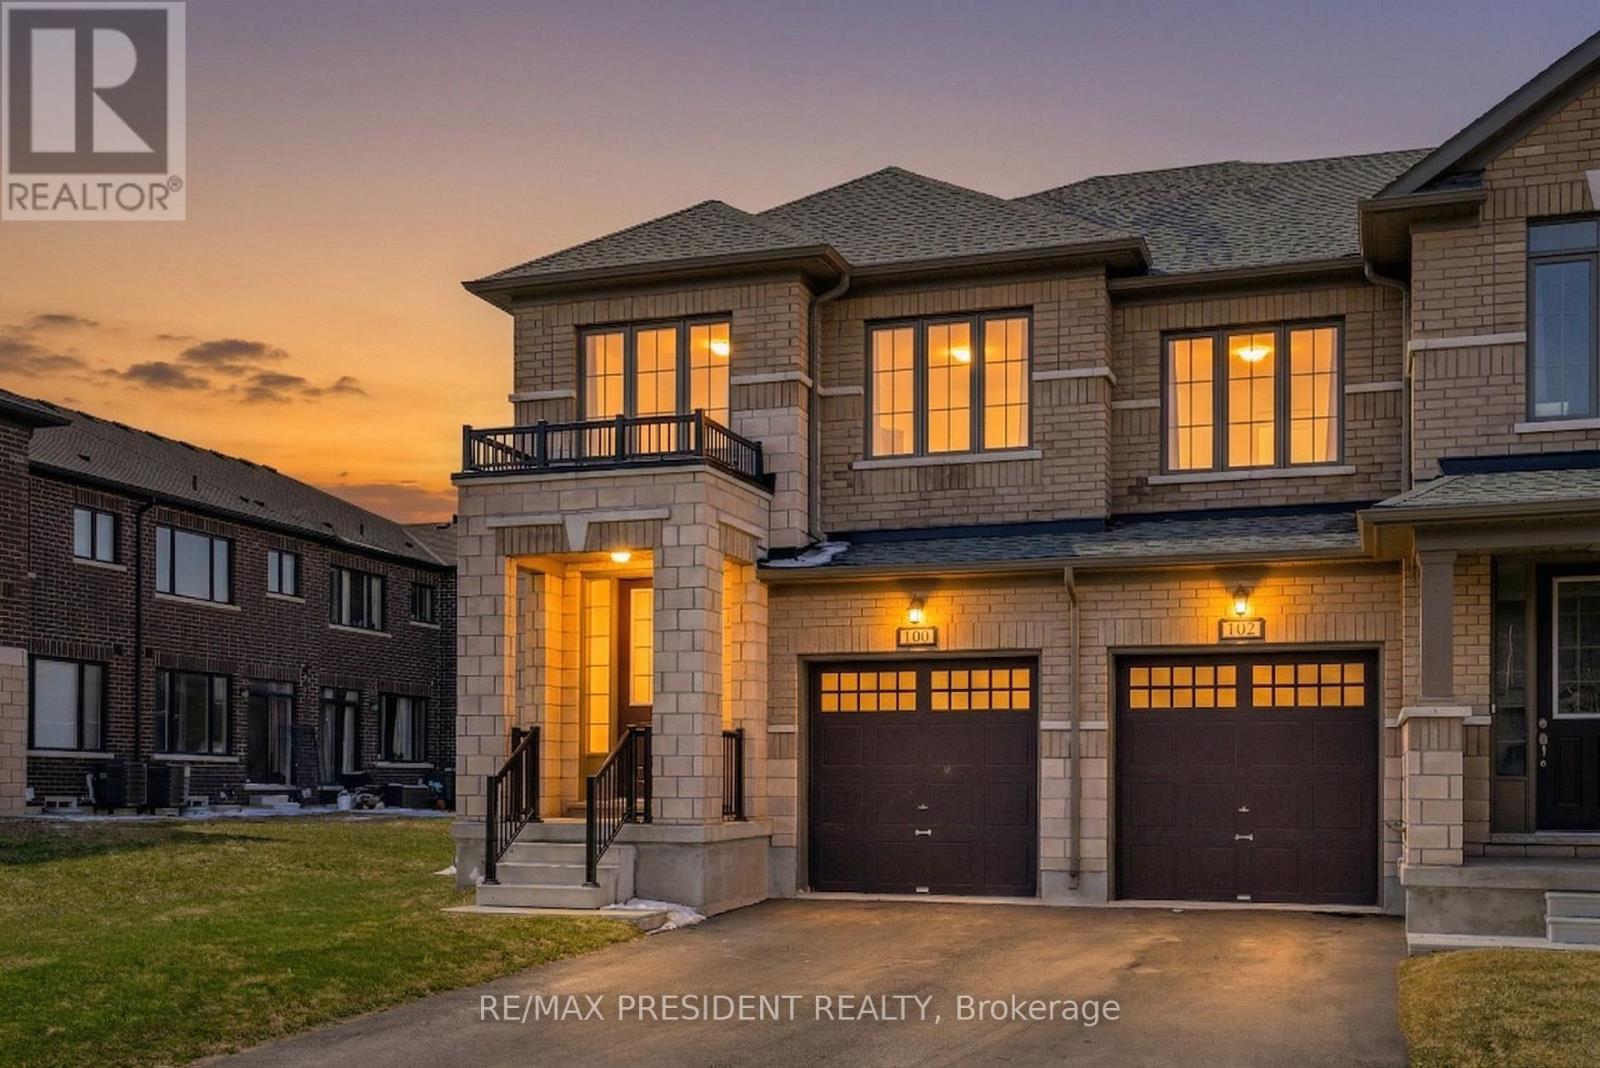
100 Corley Street, ONE OF THE BIGGEST LOT Lot 30/108 - End-Unit Freehold Townhouse, NO SIDEWALK, NO CARPET IN WHOLE HOUSE Beautifully maintained 2-storey end-unit freehold townhouse offering ~2,010 sq ft above grade. Bright, open-concept main floor with 9' ceilings, smooth ceilings, and hardwood flooring throughout main and second floors. Spacious family kitchen with stainless steel appliances and granite countertops. Living/dining area flows to a light-filled great room with sliding doors to the backyard.Features:4 spacious bedrooms, 3 upgraded bathrooms; master with 5-piece ensuite and walk-in closet. New paint and new flooring; no carpet anywhere. Private driveway, single garage, plus room to park two cars outside. End-unit lot with no sidewalk, conveniently located minutes from downtown Lindsay, shops, schools, parks, hospital and transit. A move-in-ready, family-friendly home combining modern finishes and practical living space. (id:61423)
RE/MAX President Realty
