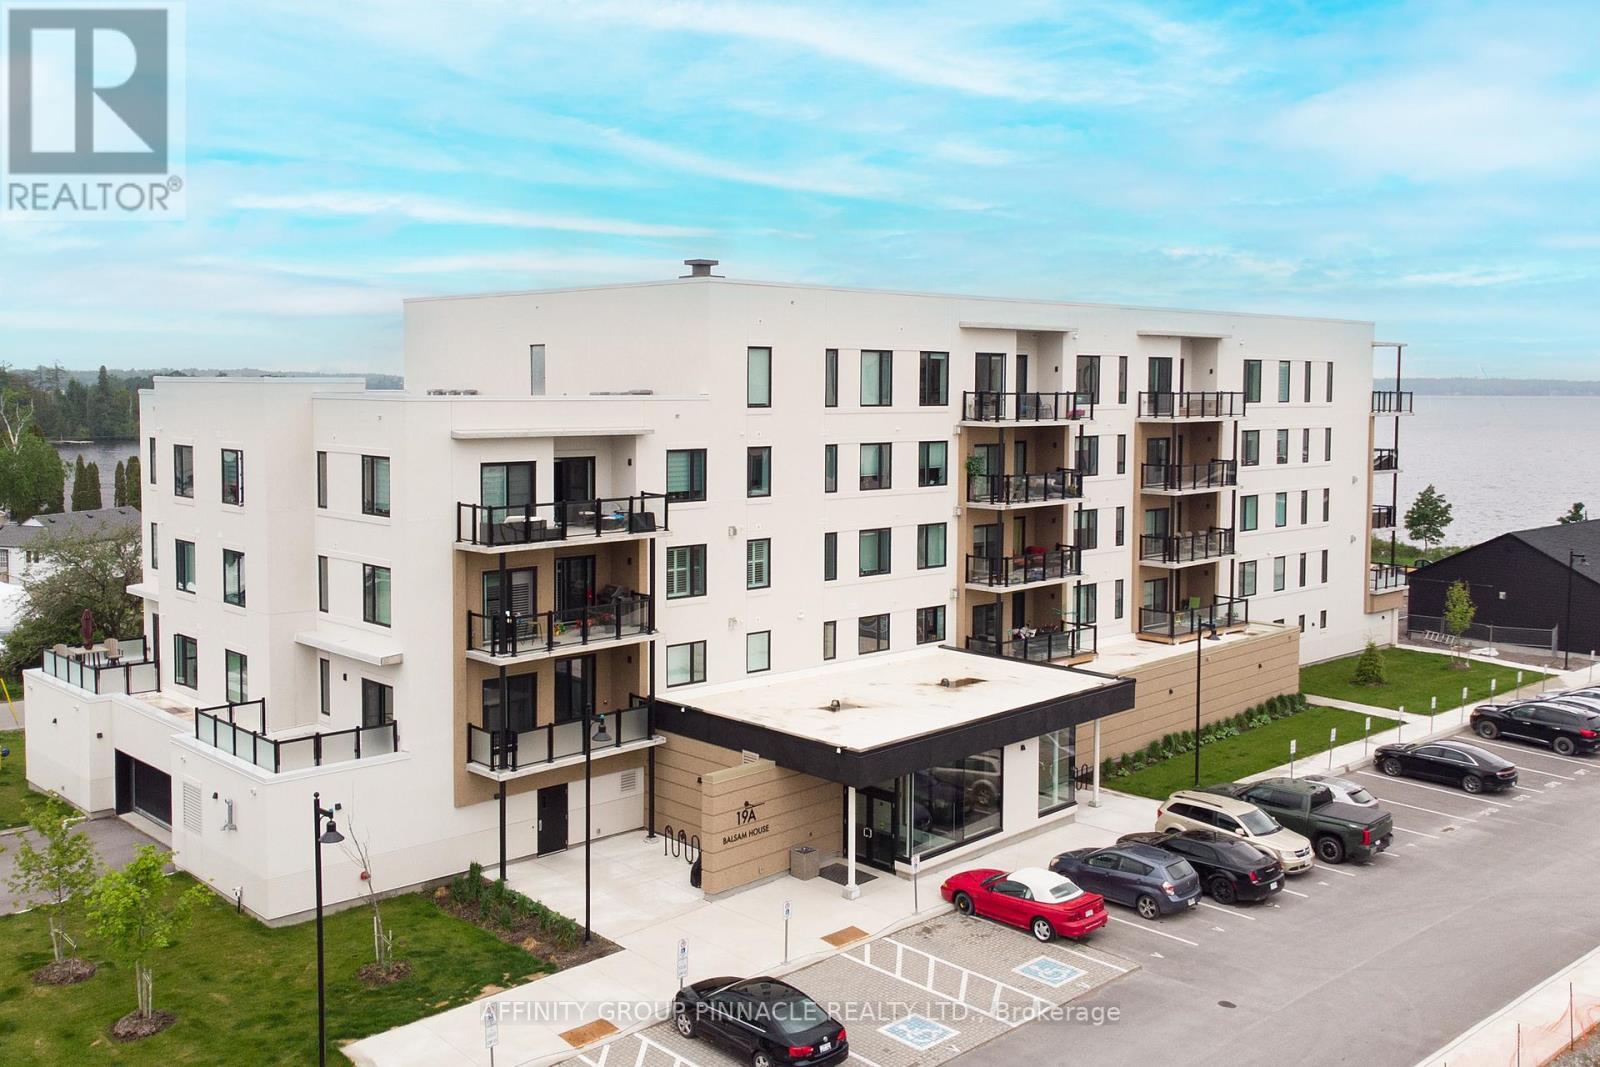
302 - 19 A West Street N
Kawartha Lakes (Fenelon Falls), Ontario
Welcome to sought-after Fenelon Falls and the exclusive waterfront community of Fenelon Falls Club. Situated in Balsam House, this immaculate third-floor corner suite overlooks the sparkling shores of Cameron Lake. Designed with intention, this residence features exceptional upgrades and elevated finishes throughout. Built in 2023, this bright and airy 2 bedroom, 2 bath residence offers open-concept living, two walk-outs to your private balcony, and breathtaking sunset views that make every evening feel like a getaway. The thoughtfully designed interior showcases a stunning kitchen with island, elegant finishes, recessed lighting, and a cozy fireplace that anchors the living space. The serene primary suite offers its own walk-out access - the perfect place to begin and end your day with peaceful lake views. Enjoy true maintenance free lake life - no snow shoveling, no landscaping, no grass cutting- just lock and leave convenience and more time to enjoy what matters. Residents benefit from premium amenities including indoor parking and locker, clubhouse, fitness centre, outdoor pool, tennis and pickleball courts, bike storage, dog wash station, guest parking and more. Steps to the historic Trent Severn Waterway, Lock 34 and the charming downtown shops, dining, golf and trails of Fenelon Falls - all just 90 minutes to the GTA. Refined, Relaxed waterfront living at its finest. (id:61423)
Affinity Group Pinnacle Realty Ltd.
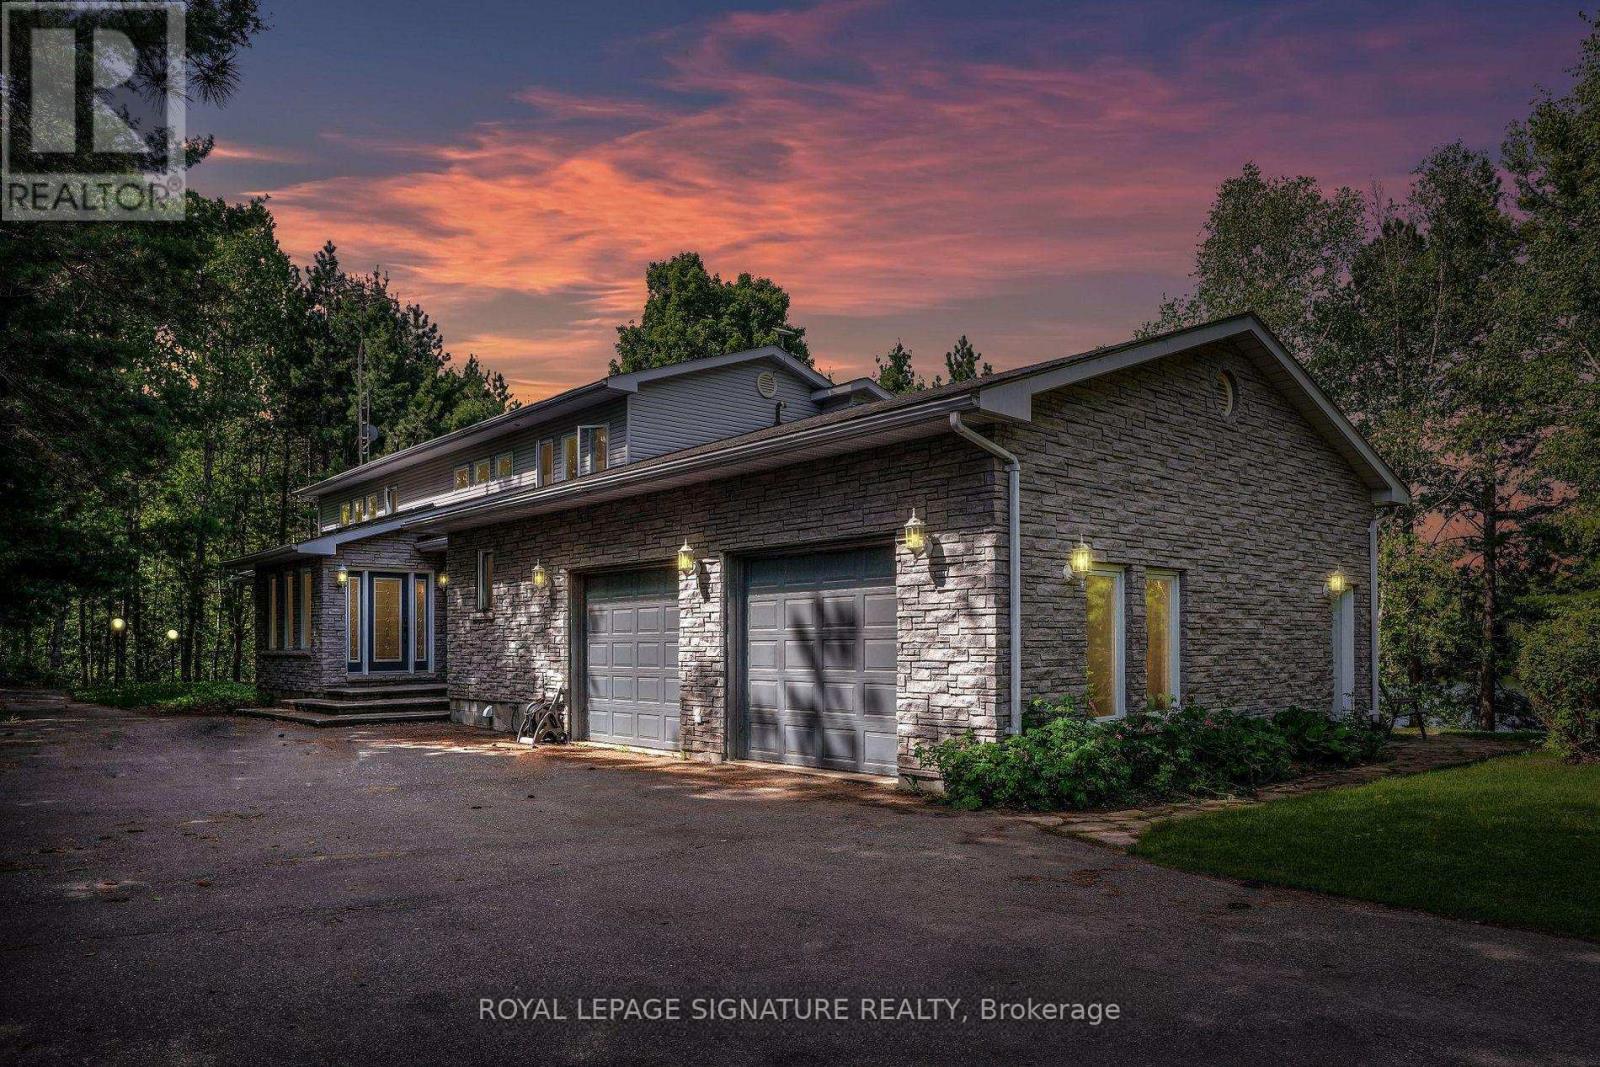
40249 Combermere Road
Madawaska Valley, Ontario
Experience luxury living with this exceptional lakefront property, offering direct access to the pristine waters of Kamaniskeg Lake and the scenic Madawaska River. USE FOR YOURSELF OR AIR BNB! This elegant home features 4 spacious bedrooms and 4 modern bathrooms, providing ample space for family and guests. Wake up to stunning lake views from every room and enjoy the serene beauty of nature from your doorstep. The expansive windows and tall vaulted ceilings create a bright and airy atmosphere, perfect for relaxation and entertainment. Step outside toa private dock, ideal for boating, fishing, and water sports. With its prime location and breathtaking surroundings, this property is a true waterfront paradise. Don't miss the opportunity to own a slice of lakeside heaven! **EXTRA** Enjoy your own WALKOUT lake access.Great for families and pets alike! The home is completely gated for your privacy and is just off of a main for easy access into the town and the road is maintained all year round! SEASON OR YEAR ROUND LIVING! (id:61423)
Royal LePage Signature Realty
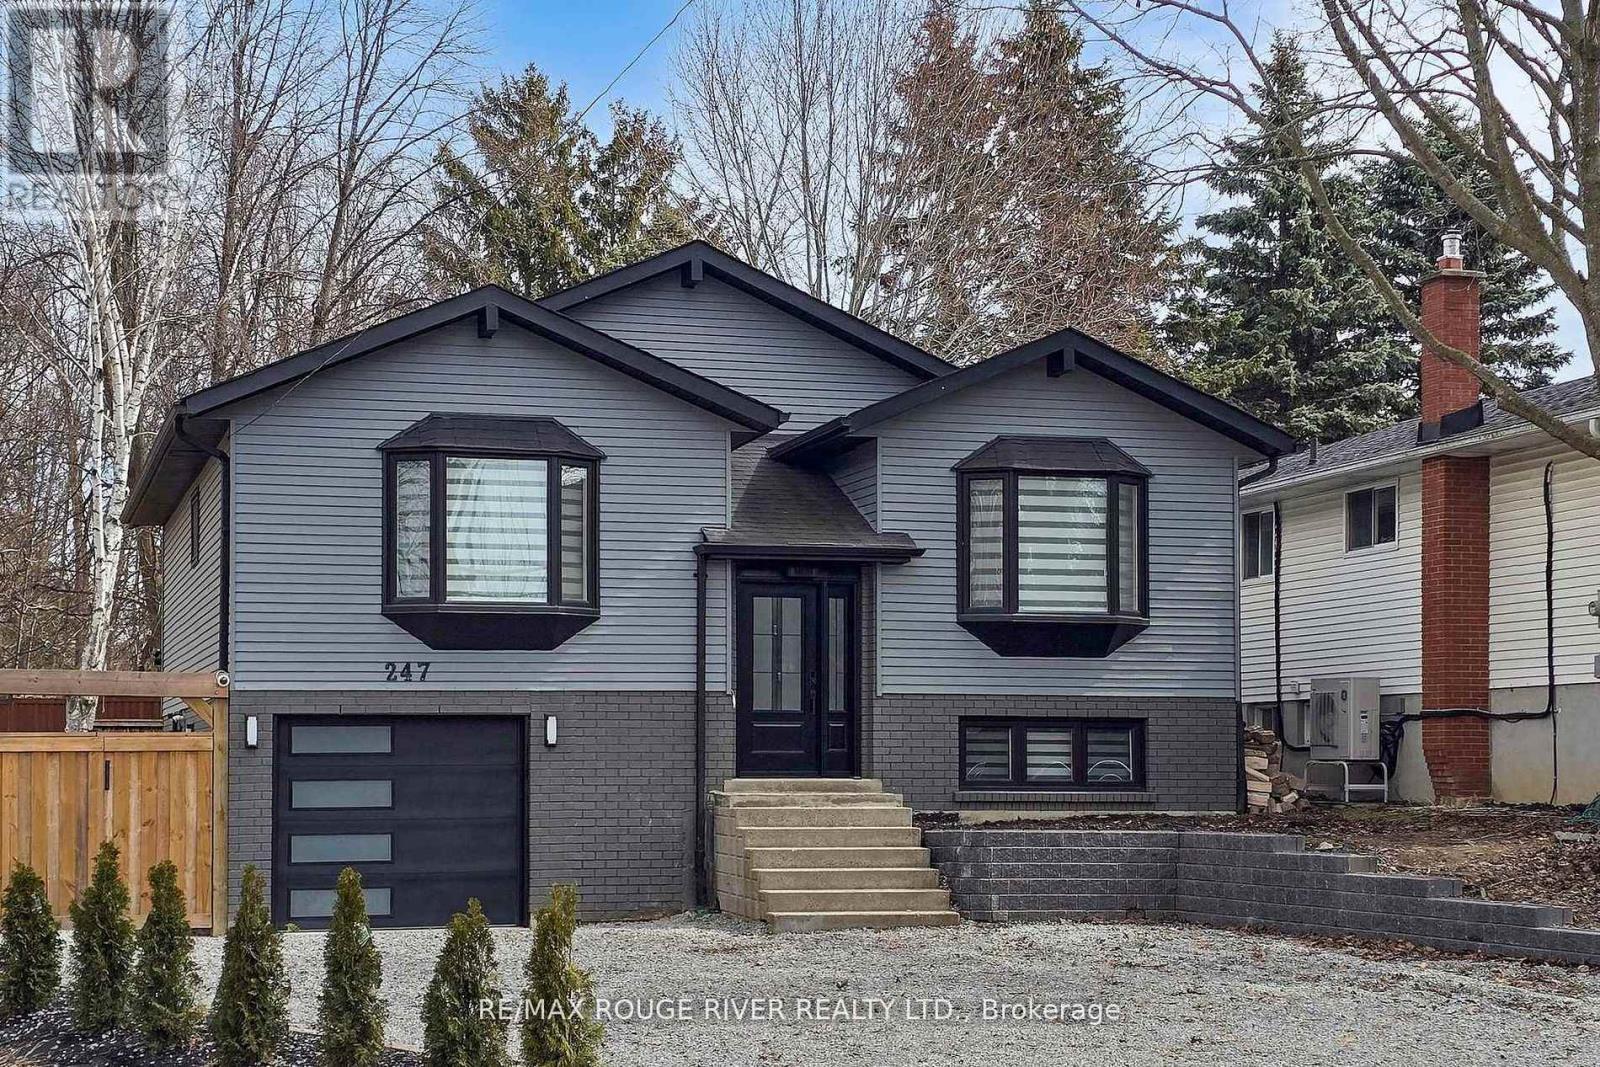
247 Beaver Street N
Clarington (Newcastle), Ontario
Welcome to this beautifully updated 3+1 bedroom, 2 full bath fully renovated and modern raised bungalow, perfectly situated on a large sun-filled lot, with a stream running along the north side offering a sense of tranquility. Parking for up to five vehicles, a generous backyard, greenhouse, spacious shed with electrical power, and a newly renovated deck (2024). This property is designed for both relaxation and functionality. Step inside to discover a thoughtfully designed open-concept main floor where style meets comfort. The custom open concept kitchen is a true showstopper, featuring luxurious finishes, quartz countertops, crown molding, gas range, pot filler, bar fridge, built-in wine rack, and a large island with an integrated breakfast bar-ideal for casual meals or entertaining guests. The seamless flow into the dining and living areas is accented by engineered hardwood flooring throughout creating a warm and inviting atmosphere. Unwind in the spa-inspired modern 3-piece bathroom complete with heated floors, dual sinks, and a spacious walk-in shower-your personal retreat at the end of the day! The professionally finished lower level offers incredible versatility with a separate ground-level entrance, high ceilings, and above-grade windows that flood the space with natural light. This level includes a large recreation room, an additional bedroom, 3 piece bathroom, and a modern kitchen with updated stainless steel appliances, making it perfect for multi-generational living or excellent income potential. A rare opportunity to own a home that truly combines comfort, elegance, and flexibility in a serene natural setting. (id:61423)
RE/MAX Rouge River Realty Ltd.
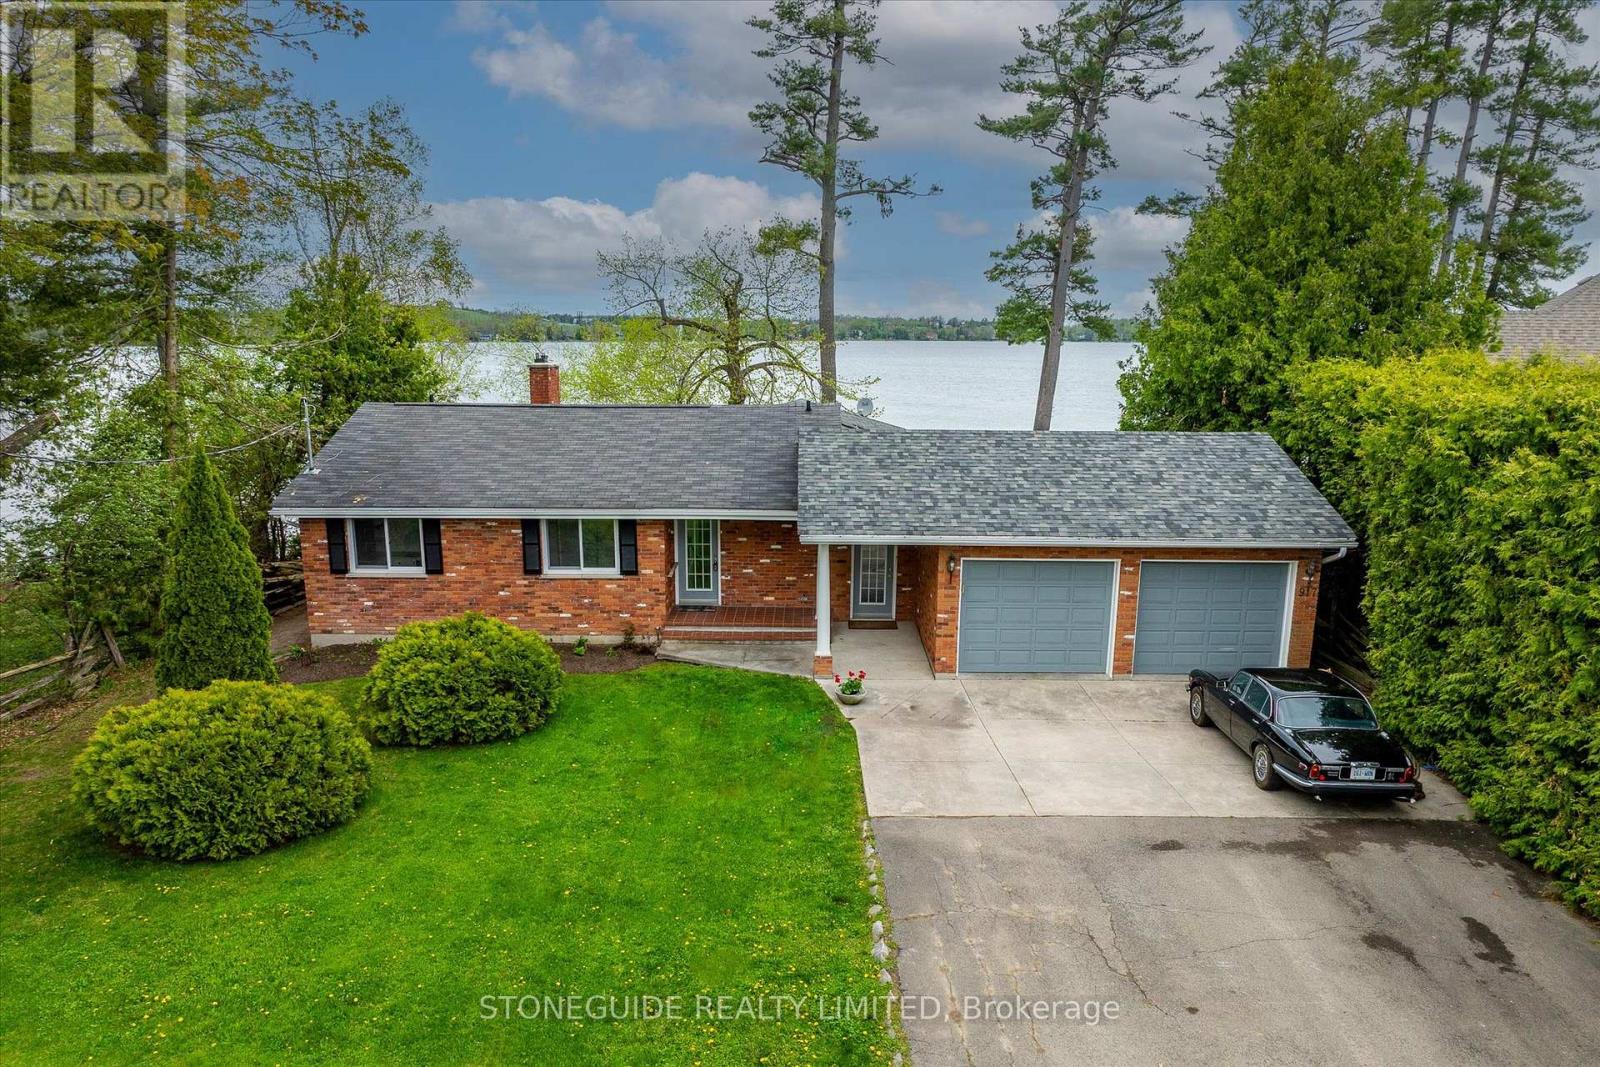
917 Tindle Court
Selwyn, Ontario
ONE OF CHEMONG LAKES FINEST LOTS. LOCATED AT THE END OF CUL DE SAC WITH UNOBSTRUCTED OPEN LAKE VIEWS IN SOUGHT AFTER TINDLE BAY/CEDARHURST ESTATES AREA. MINUTES TO PETERBOUGH, PRHC AND HYW 115, THIS 3 +1 BEDROOM, ALL BRICK BUNGALOW ENJOYS SWIMABLE, HARD SAND BOTTOM FRONTAGE AND GORGEOUS SUNSETS. APPROXIMATELY 116' FRONTAGE WITH TOWERING PINE TREES AND PRIVACY. LAKESIDE, MAIN FLOOR FAMILY OFFERS LONG LAKE VIEWS DOWN TO THE CAUSEWAY AND PATIO DOORS TO DECK, FORMAL LIVING ROOM WITH FIREPLACE, THE LOWER LEVEL BOAST GAMES ROOM WITH WALKOUT TO LAKESIDE PATIO, A REC ROOM WITH OVERSIZED ABOVE GRADE WINDOW AND FIREPLACE, 4TH BEDROOM ADJACENT TO 2 PC BATH. DOUBLE CAR GARAGE WITH ENTRANCE TO MUD ROOM. (id:61423)
Stoneguide Realty Limited
920 Papineau Lake Road
Hastings Highlands (Wicklow Ward), Ontario
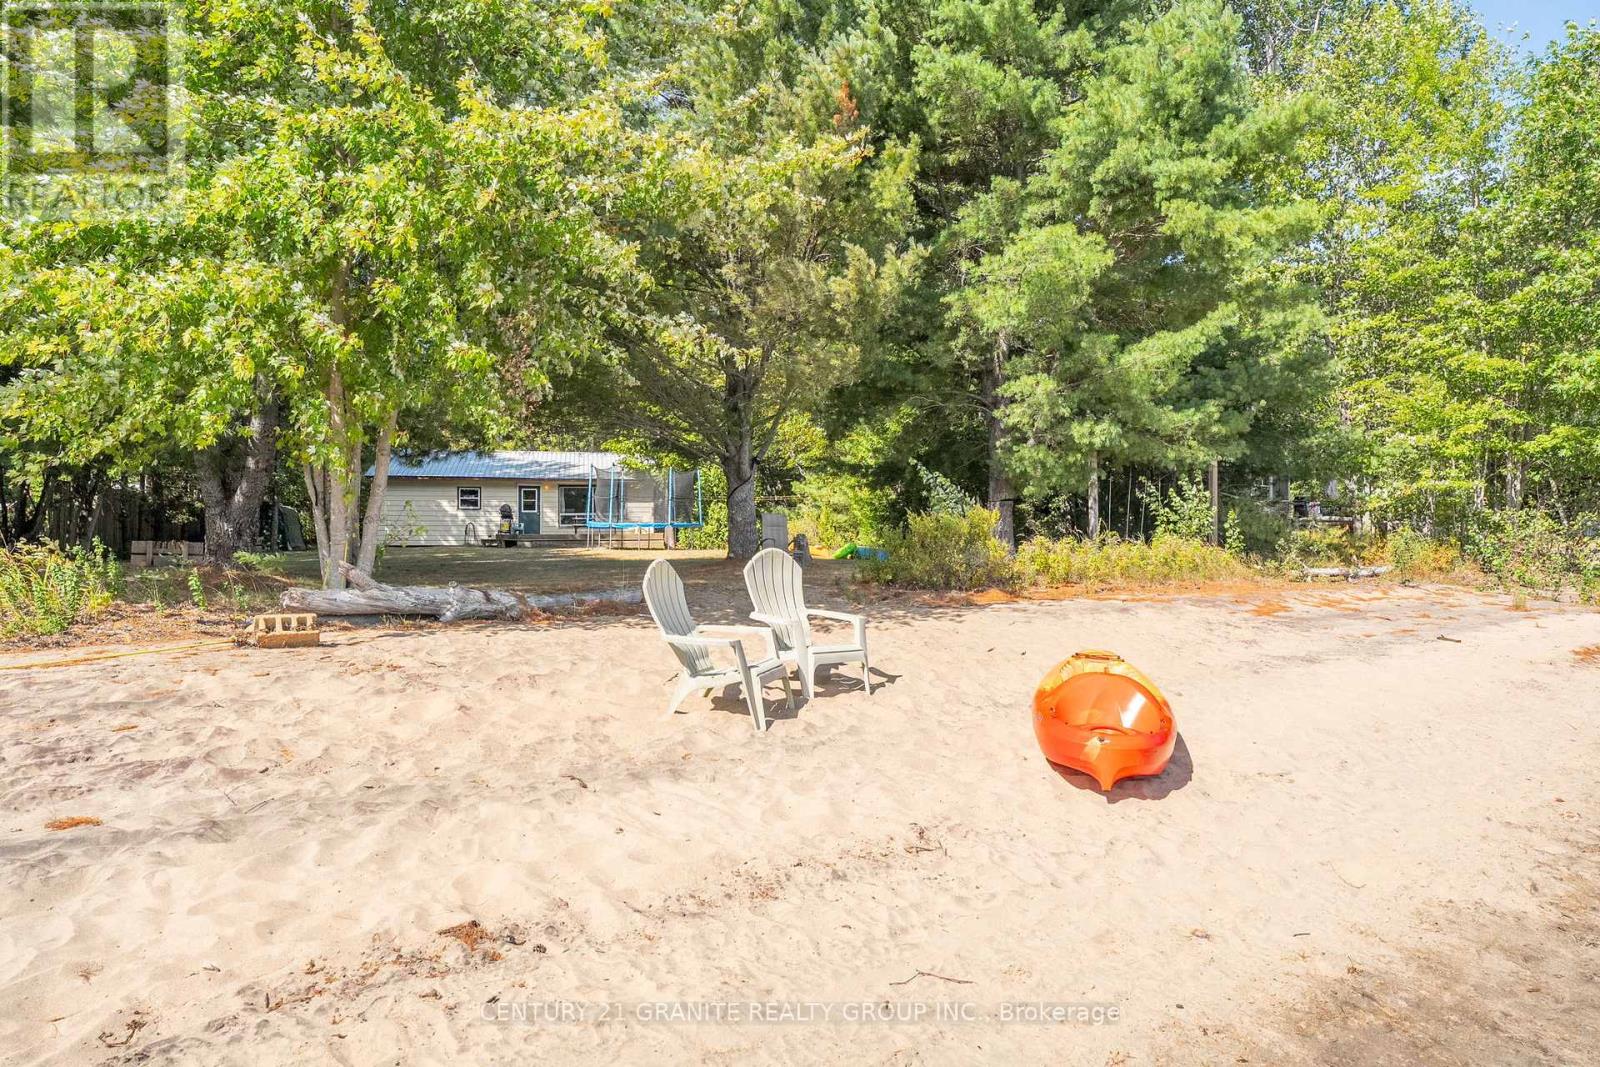
Papineau Lake! Fully Furnished & Year-Round Ready! Discover the perfect getaway on sought-after Papineau Lake, offering beautiful sunrise views and a stunning incredibly level lot leading to an expansive soft beach sand. A shallow wade in shoreline awaits with pure sand bottom perfect for the young and old. This four season 3-bedroom, 1-bath cottage is ready to enjoy in every season whether for family use or as a turn-key rental property. The cottage come fully furnished with all accessories including kayaks, furnishings, appliances, and more so you can start making memories from day one. Inside,, you'll find an inviting eat-in kitchen, a cozy living space centred around a charming WETT certified (2025) wood stove, plus the comfort of a heat pump with heating and cooling for year-round enjoyment. Step outside to the large lakeside deck, perfect for entertaining or simply soaking up the peaceful setting. Nestled on a wooded lot for great privacy, this property offers the conveniences of a year round home including a drilled well, septic system, high-speed internet, year round township maintained paved road and excellent cell service. Enjoy easy year-round access, just minutes from Maynooth and only 35 minutes to Bancroft or Barry's Bay. Whether you're looking for a private retreat or an investment-ready vacation rental, this Papineau Lake cottage is a rare find. (id:61423)
Century 21 Granite Realty Group Inc.
1093 County Rd 28 Rd Road
Otonabee-South Monaghan, Ontario
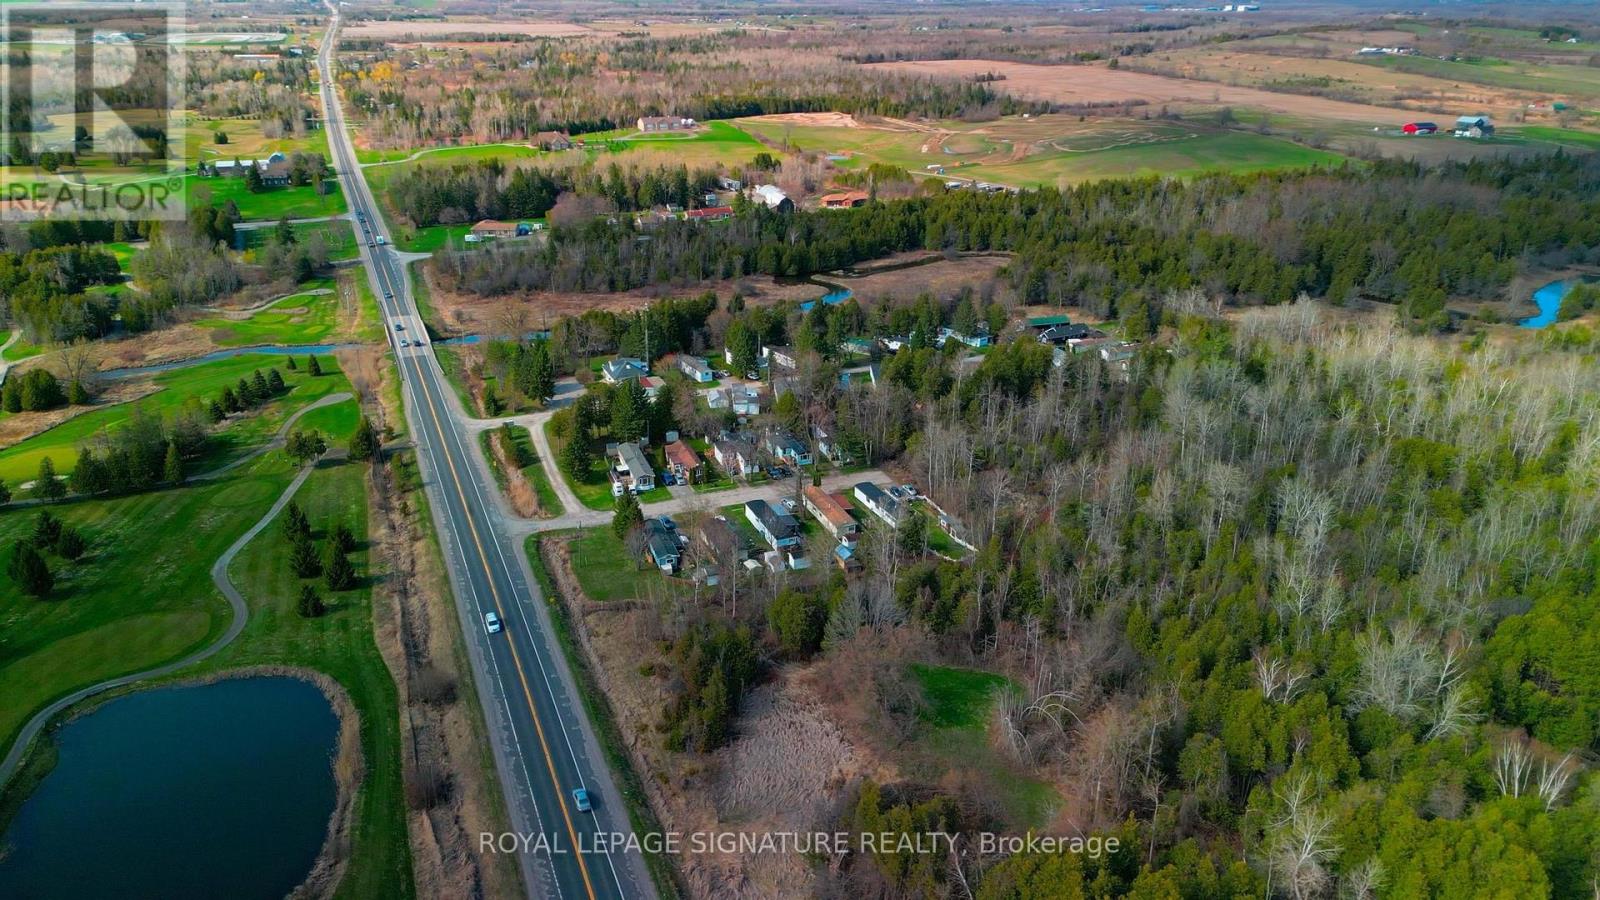
Are you looking for a cash flowing Mobile Home Park? Fraserville Glen Trailer Park is a rare, 32-sites turnkey trailer park investment offering immediate, stable cash flow with onsite managers. The park is fully operational with established services and a strong tenant base, allowing a new owner to step in and continue operations from day one. Infrastructure and common areas are well maintained, and there is little to no immediate capital expenditure anticipated on the property. It comes with a 2+1 bed 2 bath house with a full height basement. The park occupies an excellent, hard to find location in close proximity to key routes and amenities, making it highly attractive to both existing residents and future demand. Steps away from Baxter Creek Golf Club and short drive to Keystone Links Golf & Country Club. Such opportunities make Fraserville Glen Trailer Park an outstanding choice for investors seeking dependable income and long term upside in the trailer park space. (id:61423)
Royal LePage Signature Realty
3221 Regional Road 20 Road
Clarington, Ontario
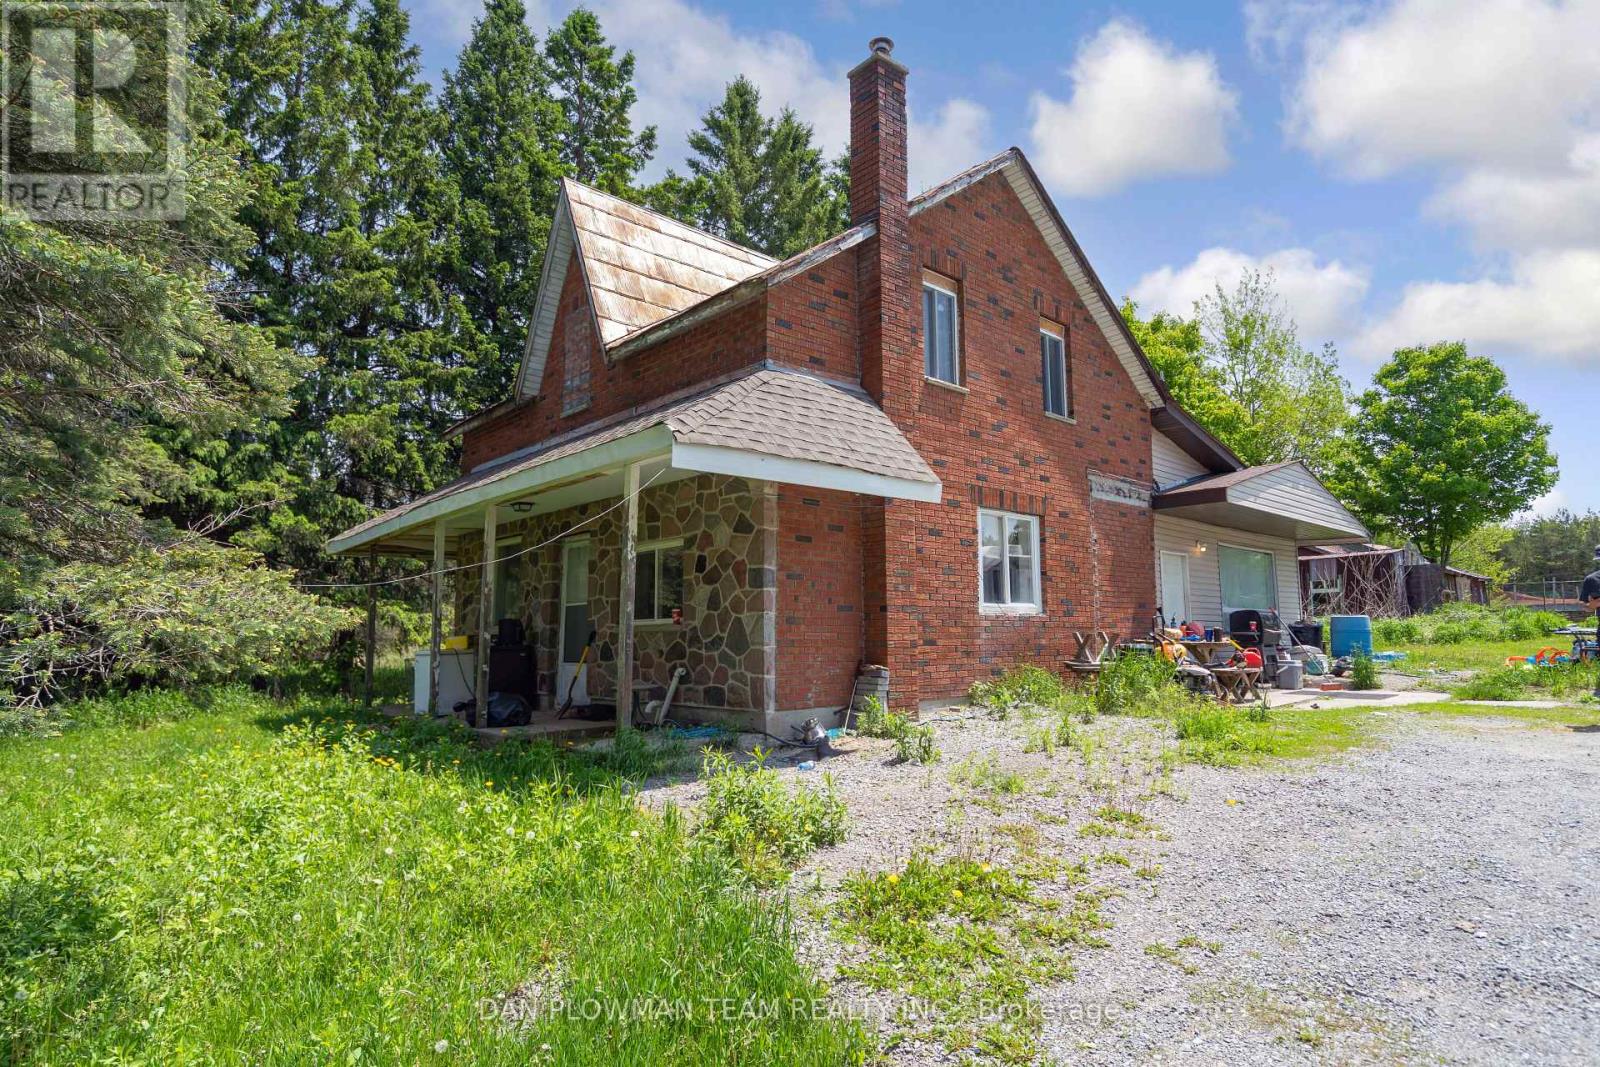
Welcome To Your Private Country Retreat! Set On Approximately 14 Acres Of Flat, Usable Land, This Charming 2-Storey Home Offers The Perfect Blend Of Rural Tranquility And Modern Comfort. Ideal For Those Seeking Space, Privacy, And A Hobby Farming Lifestyle, This Property Has Endless Potential. The Two-Storey Residence Features Spacious Principal Rooms, Large Windows That Fill The Home With Natural Light, And Scenic Views From Every Angle. Enjoy A Comfortable Country Kitchen, Inviting Living Areas, And Cozy Bedrooms, Perfect For Family Living Or Weekend Getaways.The Expansive 14-Acre Parcel Provides Ample Opportunity For Gardening, Equestrian Use, Or A Hobby Farm, With Plenty Of Space For Animals, Equipment, Or Future Development. The Flat Terrain Makes It Easy To Maintain And Ideal For Outdoor Activities Year-Round. Located In A Peaceful Rural Setting, Yet Within Convenient Reach Of Nearby Towns, Schools, And Major Routes, This Property Offers The Best Of Both Worlds, Country Charm And Modern Accessibility. Discover The Freedom And Possibilities Of Country Living Today! (id:61423)
Dan Plowman Team Realty Inc.
8 Champlain Boulevard
Kawartha Lakes (Lindsay), Ontario
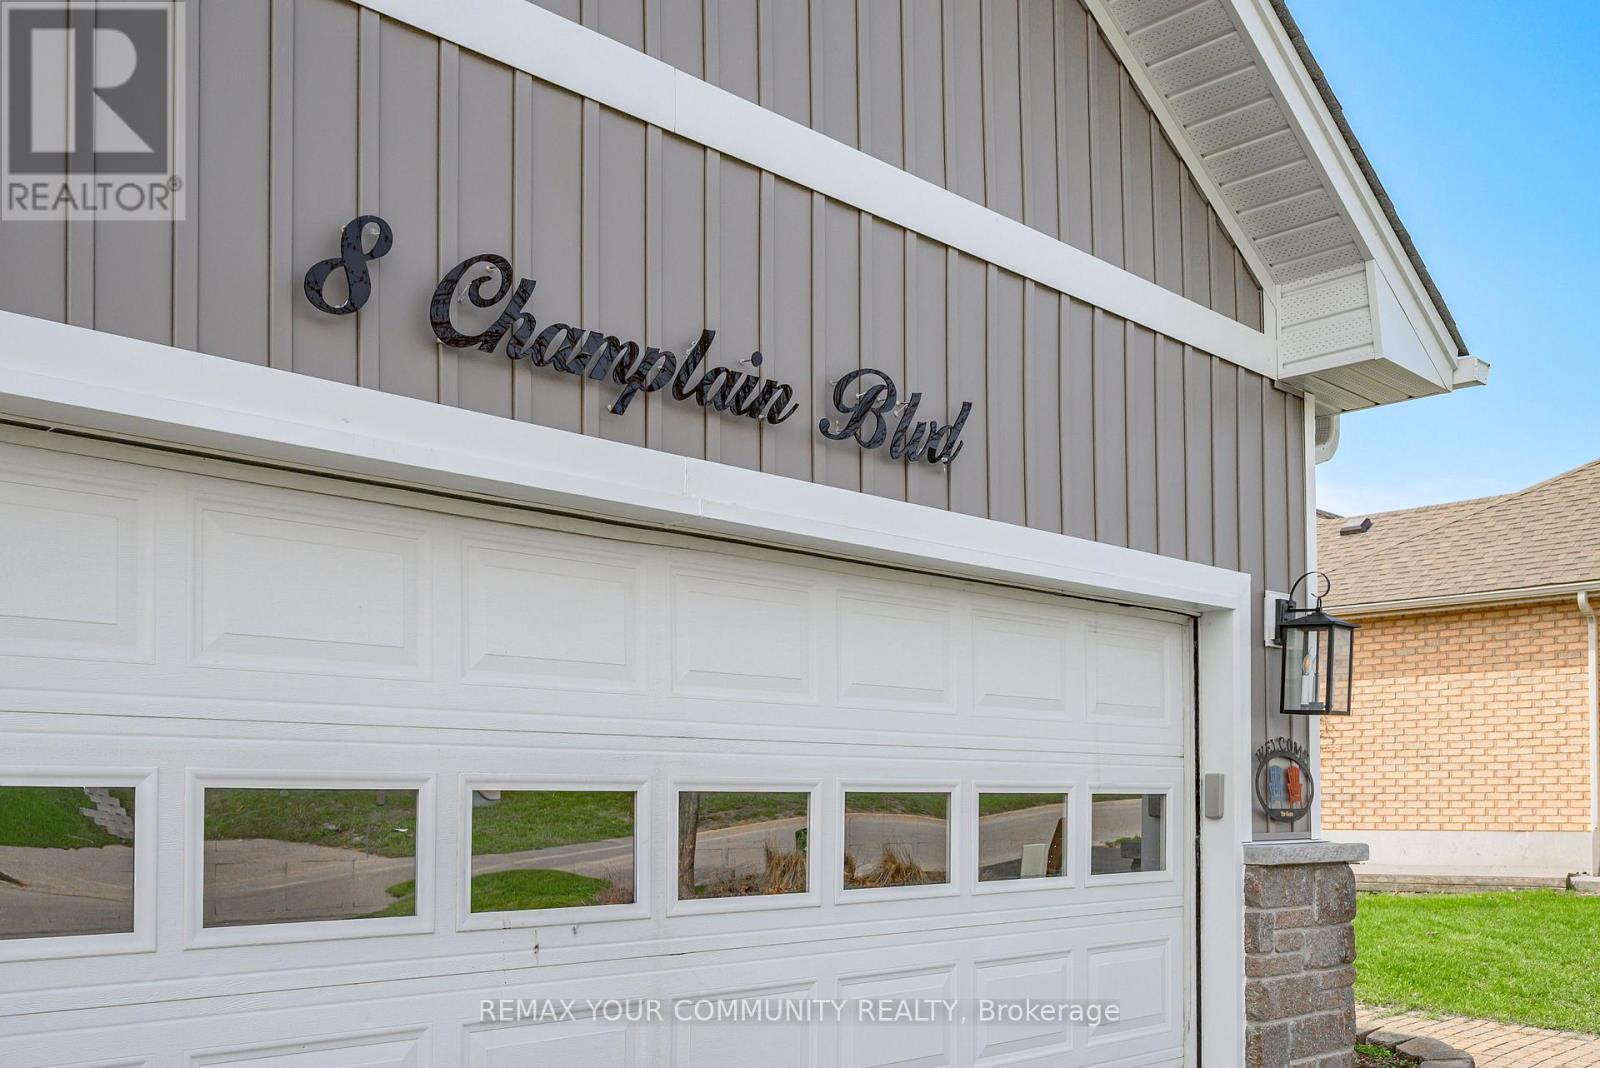
Welcome to this beautifully crafted custom-built bungalow, where comfort meets thoughtful design and everyday living feels just a little more special. The living room invites you to step outside onto your private deck-perfect for summer evenings and entertaining family and friends. The updated kitchen is the heart of the home, featuring quartz countertops, a generous breakfast bar with seating for four, and pantry-ideal for both busy mornings and relaxed weekend gatherings. Sun filled dining area and rich hardwood flooring throughout the main level add warmth and timeless appeal. Designed for both privacy and relaxation, the primary bedroom is set apart from the additional main floor bedrooms by the main living space and offers it's own private covered deck-your own quiet escape at the end of the day. The peaceful retreat offers a spa-like ensuite with a modern stand alone tub, separate shower, and a walk-in closet. The fully finished basement expands your living space with a welcoming family room and two additional bedrooms, plus a separate in-law suite with its own private entrance-ideal for extended family. The heated and insulated garage ensures year-round comfort and has high ceilings, while the premium lot with no homes behind provides a rare sense of space and privacy. Major exterior updates, including new siding, shingles, fascia, and soffits, offer added peace of mind. Step into your own backyard oasis, complete with an inground pool featuring an updated liner, heater, filter, and pump-perfect for making the most of warm summer days. Located handy to trail system and many amenities. Some photos are AI Rendered. (id:61423)
RE/MAX Your Community Realty
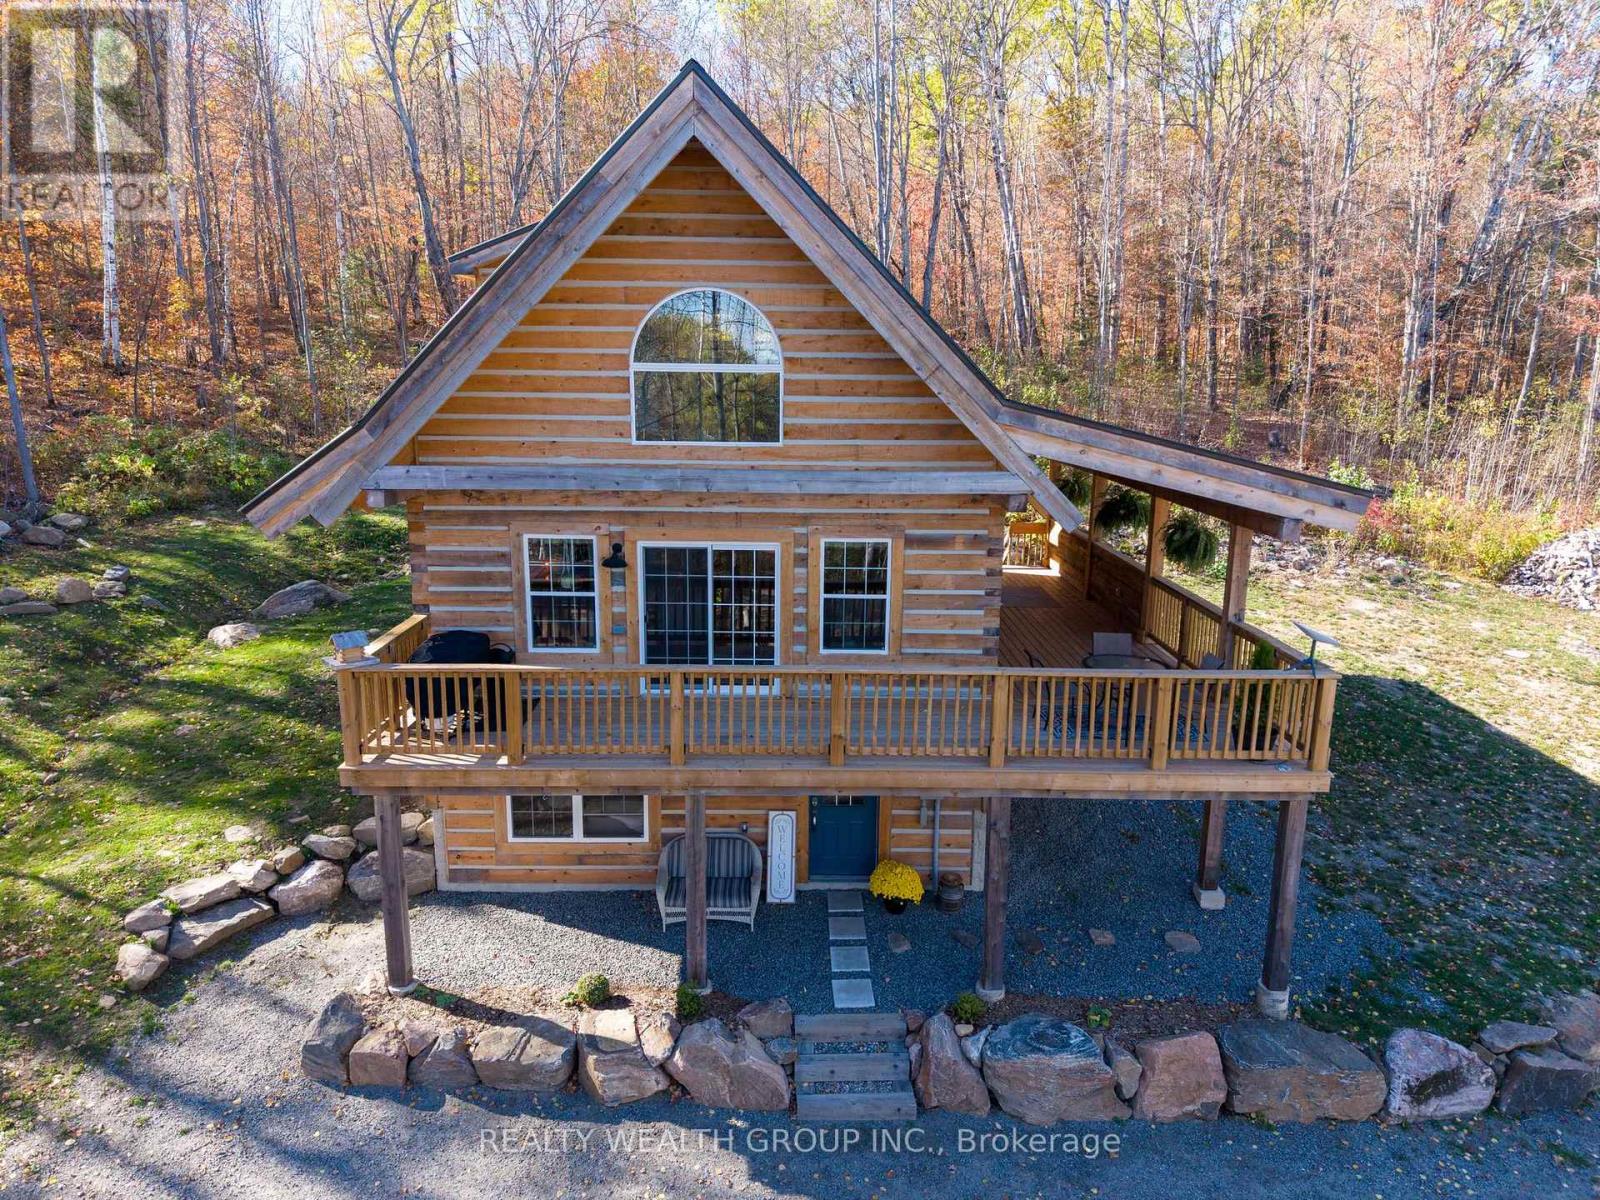
684 Mitchell Road
Madawaska Valley, Ontario
2 year old Custom-Built Log Home Welcome to your Northern Retreat! Nestled on a beautifully landscaped 1.5-acre lot in the prestigious Algonquin Heights Estates, this custom-built log home is a rare gem that perfectly blends rustic elegance with modern comforts. Crafted with exceptional attention to detail, this 1,500 sq ft masterpiece showcases the warmth and character of true log home living. Step inside to find glowing pine plank floors, a stunning custom kitchen with handcrafted red pine cabinetry, and a thoughtfully designed layout featuring two spacious bedrooms, a stylish 3-piece bath, and a convenient main floor laundry.Upstairs, your private loft-style primary suite awaitscomplete with a second 3-piece bathroom and a standalone soaker tub thats perfect for relaxing after a day outdoors.The bright walkout basement adds even more versatile space, featuring a 2-piece bath, vinyl plank flooring, and a cozy V-joint pine ceiling ideal for a family room, guest suite, or creative workspace. Step outside and take in the peace and beauty of your surroundings on the massive 20' x 8' covered wraparound deck! enjoy your morning coffee, evening sunsets, or entertaining friends, with seasonal views of stunning Trout Lake. Just a 2-minute walk to deeded waterfront access, enjoy the use of a shared dock where you can launch your kayak or simply unwind by the waters edge. Located only 30 minutes from the East Gate of iconic Algonquin Park, this property offers year-round adventure with world-class hiking, canoeing, and wildlife right at your doorstep. Plus, you're just a short drive from shopping, dining, and all local amenities in quaint Barrys Bay!. Whether you're searching for a year-round residence, a peaceful cottage getaway, or a unique investment opportunity, this incredible log home delivers it all.Dont miss your chance to own a true piece of Northern Ontario paradise! (id:61423)
Realty Wealth Group Inc.
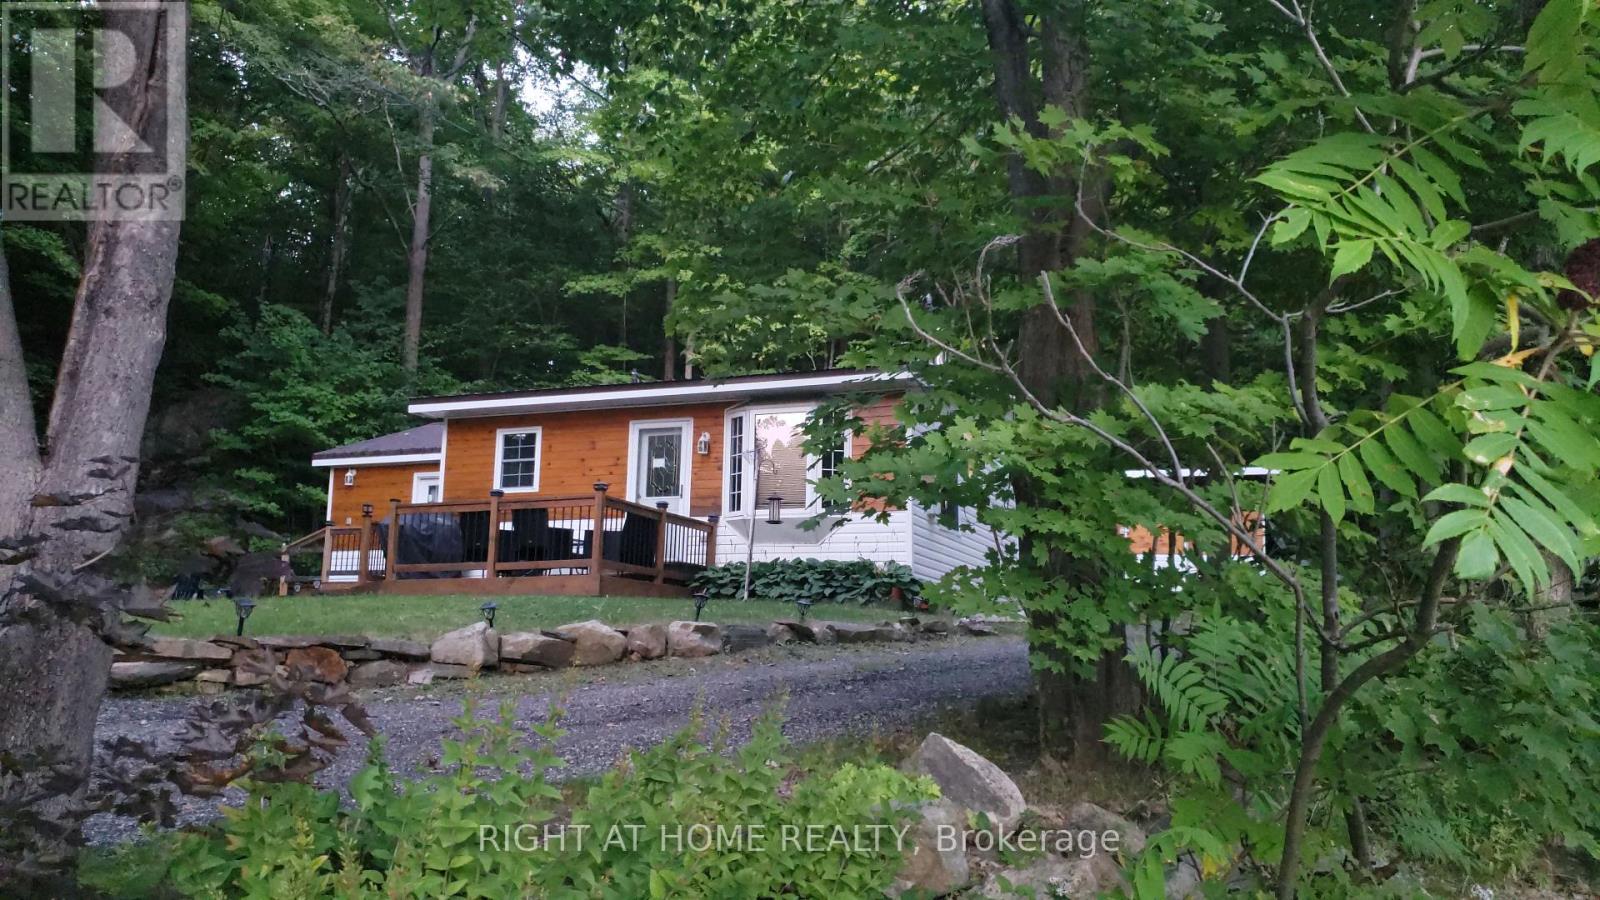
16366 Hwy 35
Algonquin Highlands (Stanhope), Ontario
Welcome to your dream lakeside retreat! Nestled in the serene beauty of Haliburton, Ontario, this charming home offers the perfect blend of tranquility and potential. With stunning lake views and picturesque surroundings, this home is an ideal getaway or an excellent opportunity for rental income. Inside, you'll find two spacious bedrooms and a well-appointed bathroom, designed for comfort and relaxation. The open layout creates a cozy, inviting atmosphere that makes you feel right at home. Plus, the expansive crawl space offers plenty of room for all your storage needs. Set on a generous lot, new upgrades and attractively priced, this hidden gem is a rare find. Don't miss your chance to own a piece of paradise in one of Ontario's most sought-after locations! (id:61423)
Right At Home Realty
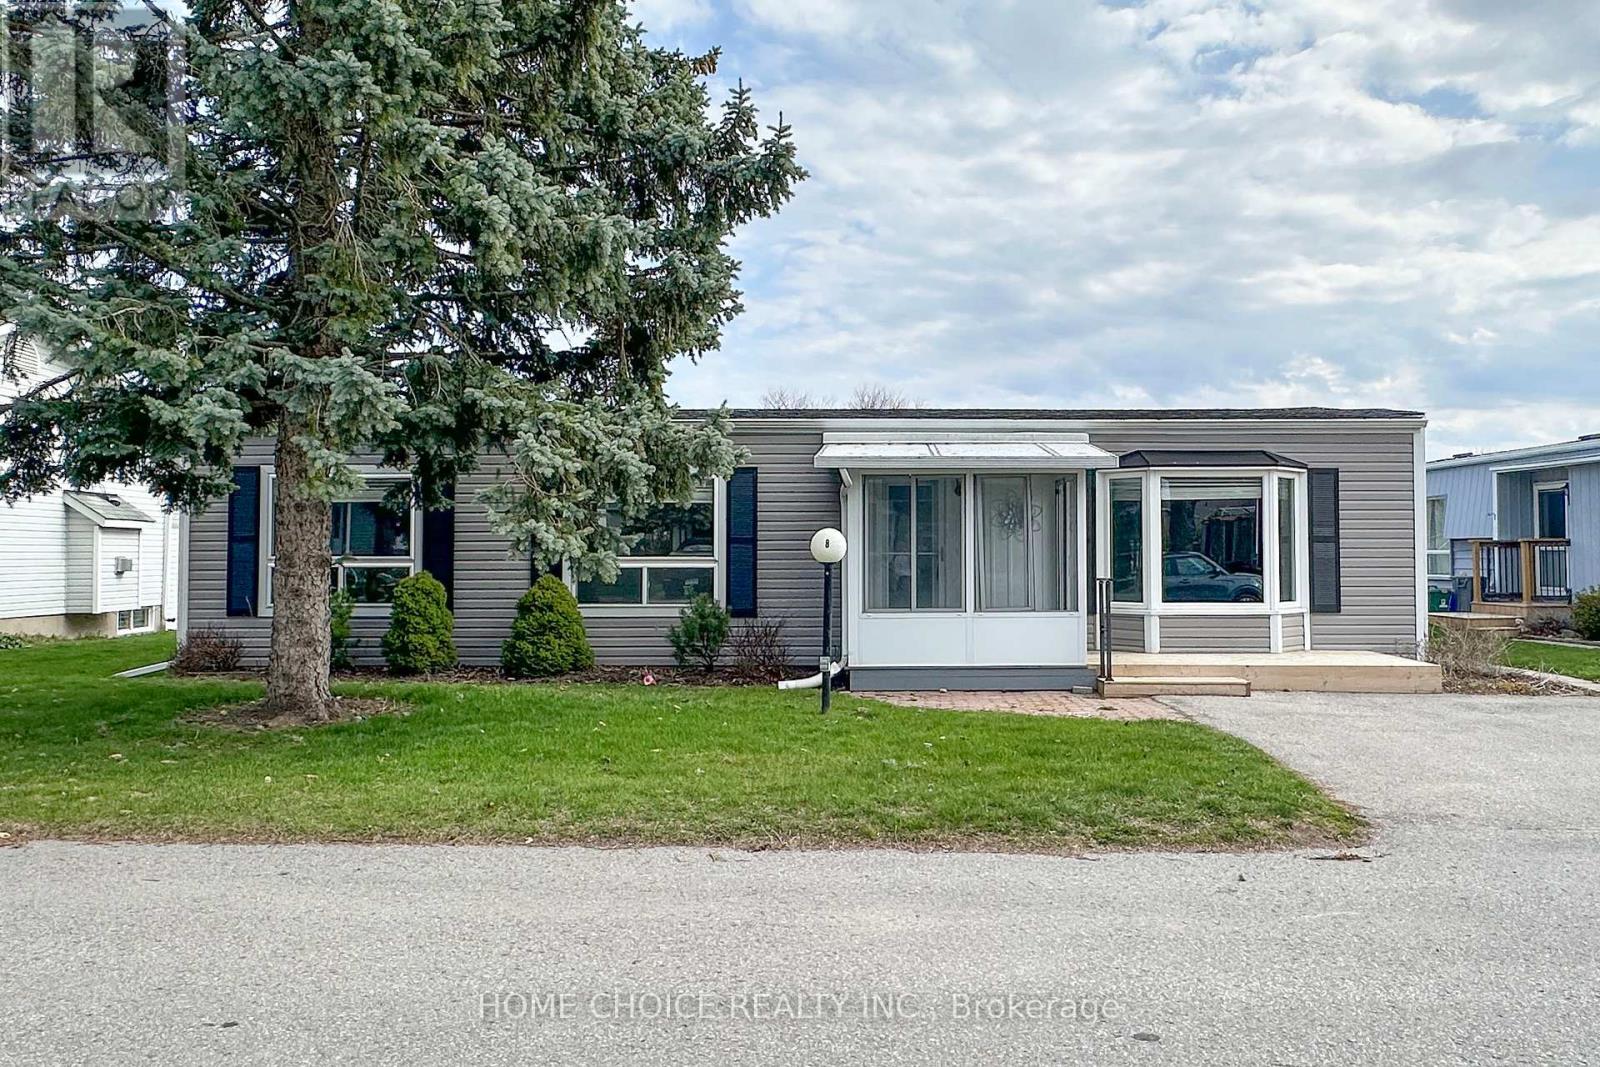
8 Loyalist Court
Clarington (Bowmanville), Ontario
Welcome to this beautifully updated detached bungalow in Wilmot Creek, a sought-after adult lifestyle community set along the shores of Lake Ontario. This renovated home features numerous upgrades, including a charming front enclosed porch-perfect for relaxing and enjoying the peaceful surroundings. Inside, you'll find a bright, open-concept layout with spacious principal rooms and a seamless flow, ideal for comfortable, low-maintenance living. The home is designed to offer both functionality and warmth, making it easy to entertain or simply unwind. Enjoy the benefits of a vibrant, resort-style community where your lease includes driveway snow plowing and road maintenance, as well as access to an impressive range of amenities. These include a 9-hole golf course, recreation centre, swimming pools, gym, sauna, tennis and pickleball courts, lawn bowling, and more. With over 80 organized activities-such as cards, shuffleboard, darts, billiards, dances, and live performances-there's always something to enjoy. Experience a lifestyle that blends comfort, convenience, and community in a serene lakeside setting. (id:61423)
Home Choice Realty Inc.
Royal Heritage Realty Ltd.
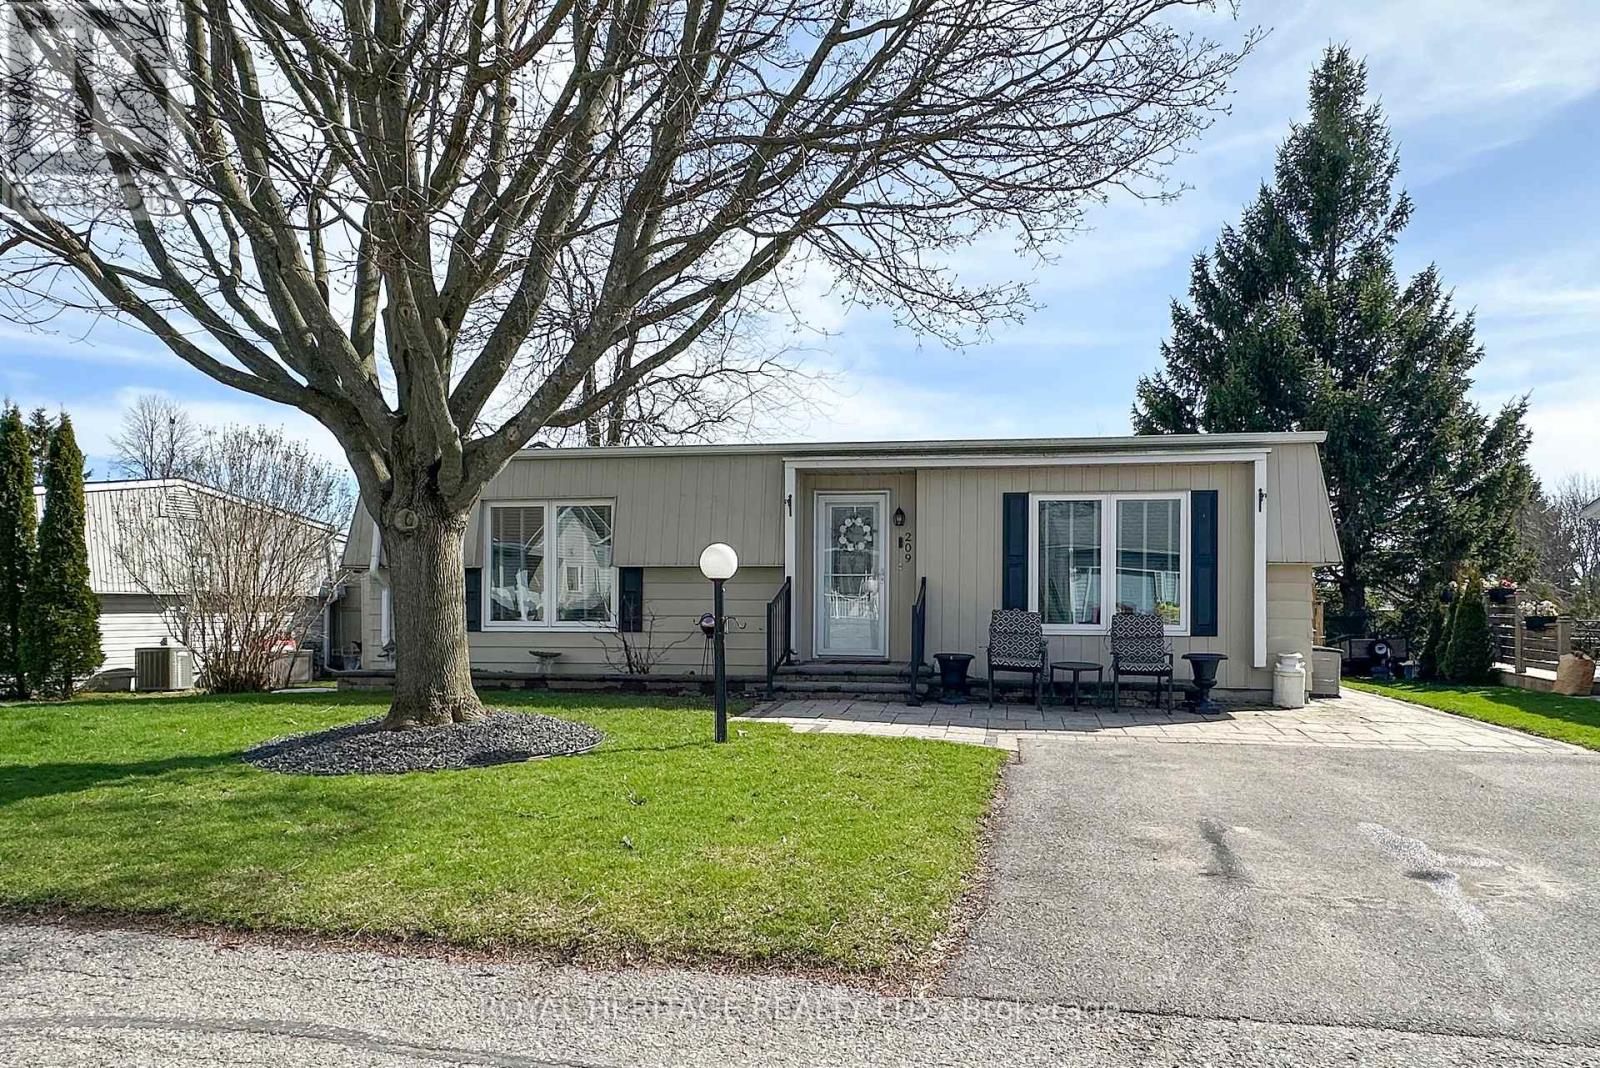
209 Wilmot Trail
Clarington (Newcastle), Ontario
Welcome to 209 Wilmot Trail- A charming bungalow nestled in the highly sought-after adult lifestyle community of Wilmot Creek, just steps from the shores of Lake Ontario. This beautifully maintained 2-bdrm, 1-bath home is warm and inviting and ready for you to move right in. The home firsts greets you with an interlock patio and walkway. Once through the front doors, you'll notice the California knock down ceiling treatments, pot lights and crown molding. Laminate throughout means carpet free. Kitchen complete with Stainless Steel Appliances, ceramic backsplash, pot lights, and side door access to the deck. A bonus family room allows for extra space and provides a walkout to a lovely spacious deck complete with a curtained gazebo. The perfect place to cozy up with your morning coffee, or evening glass of wine. Perennial gardens complete the back yard. Extras include large ceramic walk in shower, 2 Sheds and 1 storage bin, Golf cart pad, hard line for a Gas BBQ. Home in on Leased Land - Monthly Maintenance Fee Includes the use of the clubhouse and all facilities including 9 Hole Golf Course, 2 Salt Water Heated Pools, Gym, Sauna, Hot Tub, Billiard Tables, Pickleball /Tennis Courts, Waterfront walking trails, and much more. Embrace the lifestyle, what are you waiting for? Home. Opportunity to assume existing lease at current maintenance fees, is subject to buyer approval. (id:61423)
Royal Heritage Realty Ltd.
Home Choice Realty Inc.
30 Andew Drive
Kawartha Lakes (Lindsay), Ontario
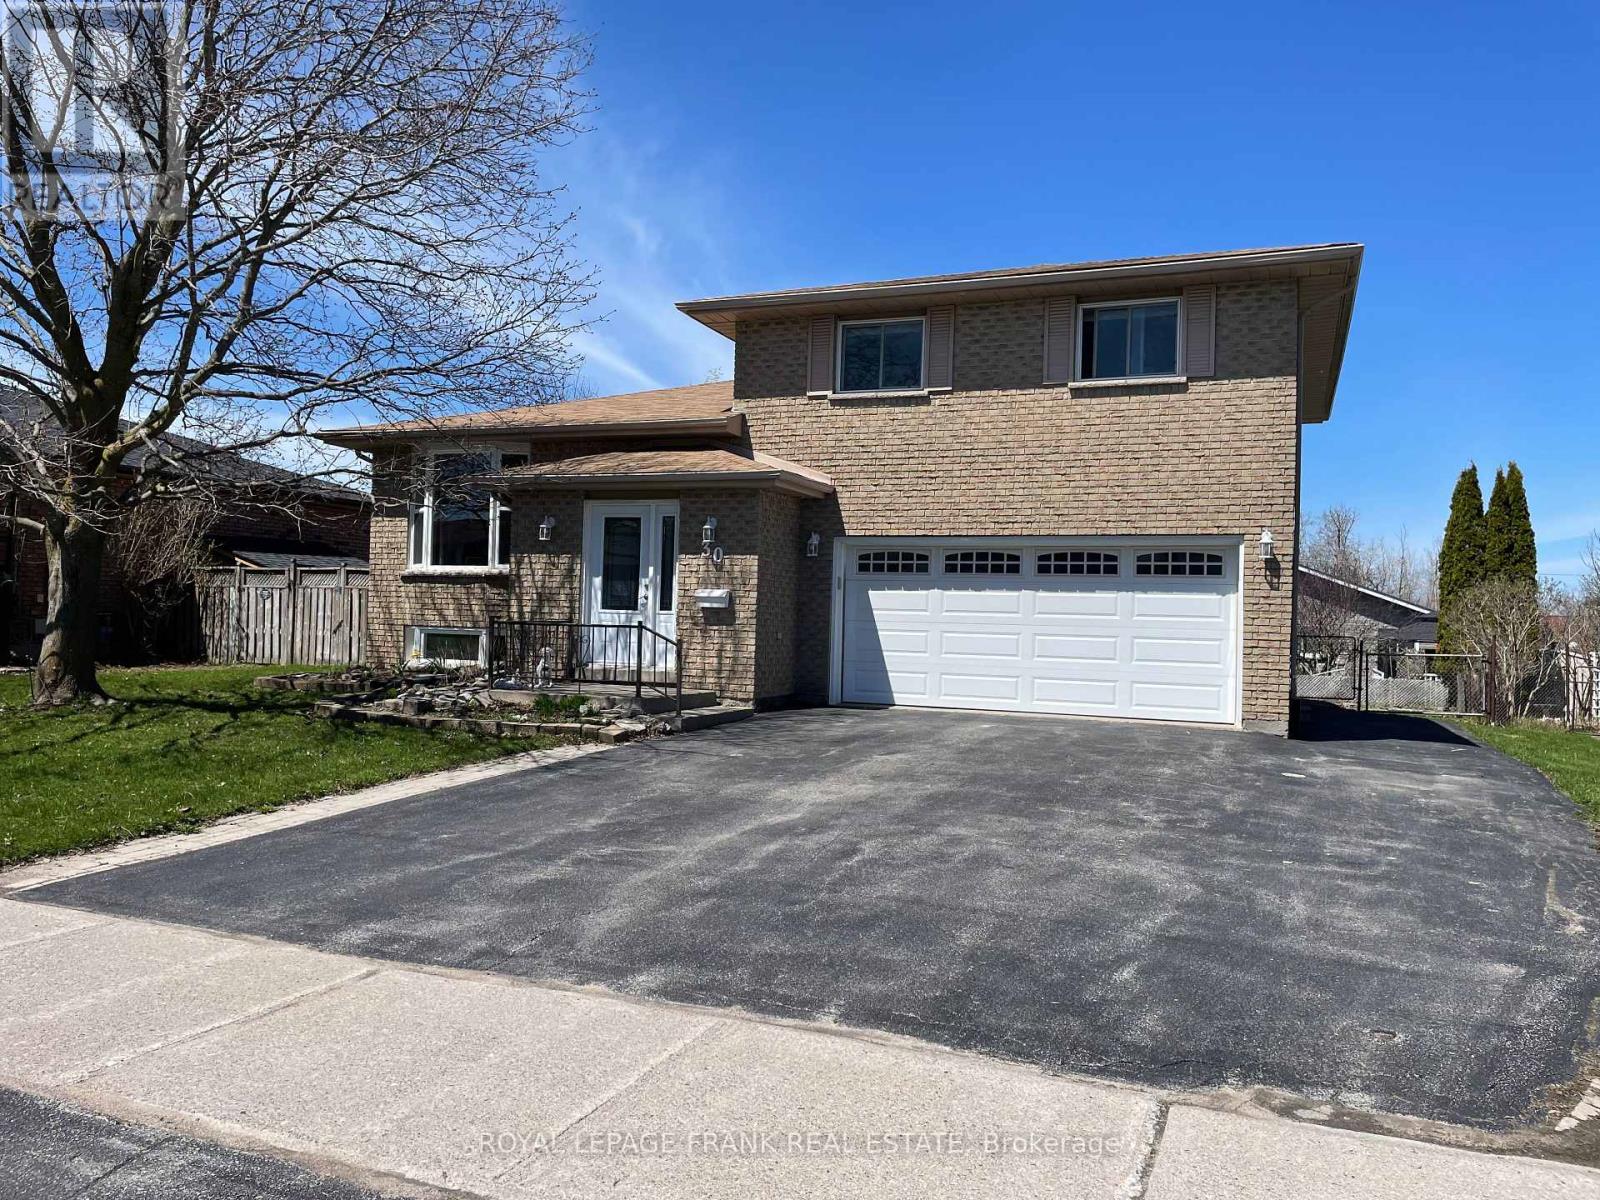
This 3 bedroom, 3 bathroom, well maintained, all brick home is perfect for the family or first time owners. Gleaming hardwood and new carpet throughout. Including a formal dining room area. Highly serviceable kitchen is the central hub of this home w/breakfast bar, eat-in high table area in beautiful bright bay windowed area over looking the back yard. Plus plenty of cupboards/pantry, counter top space. The primary bedroom suite is large and luxurious. Sporting a walk-in closet plus an ensuite bath. The 1st lower level includes a rec room/office/hobby room with sliding w/o to a fully fenced backyard. Basement offers cozy family room with natural gas fireplace and a full 3rd bathroom. Large two car garage with updated roll door and pedestrian doors, entry to home. New roof in 2020, new windows and doors, updated decking, natural gas F/A Furnace, A/C (id:61423)
Royal LePage Frank Real Estate
82 Hennessey Crescent
Kawartha Lakes (Lindsay), Ontario
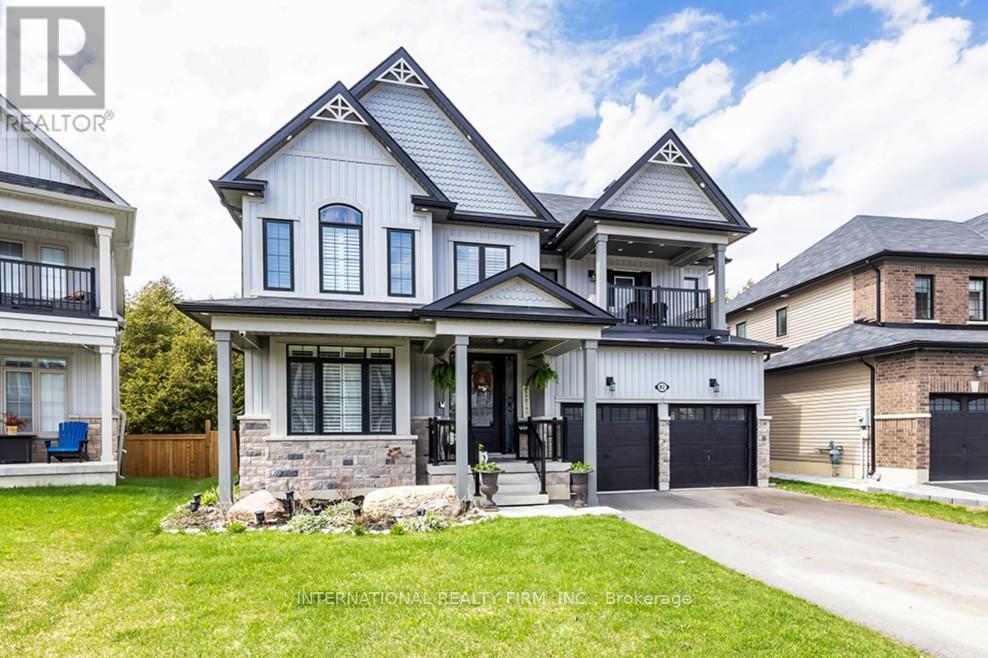
Welcome to 82 Hennessey Crescent, an executive residence in the family-oriented neighbourhood of Ravines of Lindsay. Built in 2022 and ideally positioned on a premium ravine lot backing onto Jennings Creek, this home offers 3,110 sq ft of refined living space and seemlessly blends thoughtful design with upscale finishes throughout. The main level showcases a seamless open-concept layout, highlighted by wide-plank hardwood flooring, a gas fireplace with stone surround and walnut mantle, and expansive windows that frame the private ravine setting. The kitchen is both stylish and functional, featuring quartz countertops, a marble backsplash, and upgraded appliances, ideal for everyday living and effortless entertaining. Upstairs, four generously sized bedrooms each enjoy access to a bathroom. The primary suite offers a tray ceiling, dual walk-in closets, and a well-appointed 5-piece ensuite. A second-floor laundry room adds convenience to the home's practical layout. Additional features include California shutters, a custom tray ceiling in the great room, wrought iron door inserts, and an extra-long driveway with no sidewalk. The fully fenced backyard provides a private outdoor retreat, complete with a hot tub, garden shed, and ample space to bring future plans to life. A polished, move-in ready home offering comfort, privacy, and a quiet connection to nature. (id:61423)
International Realty Firm
456 Cordach Crescent
Peterborough (Town Ward 3), Ontario
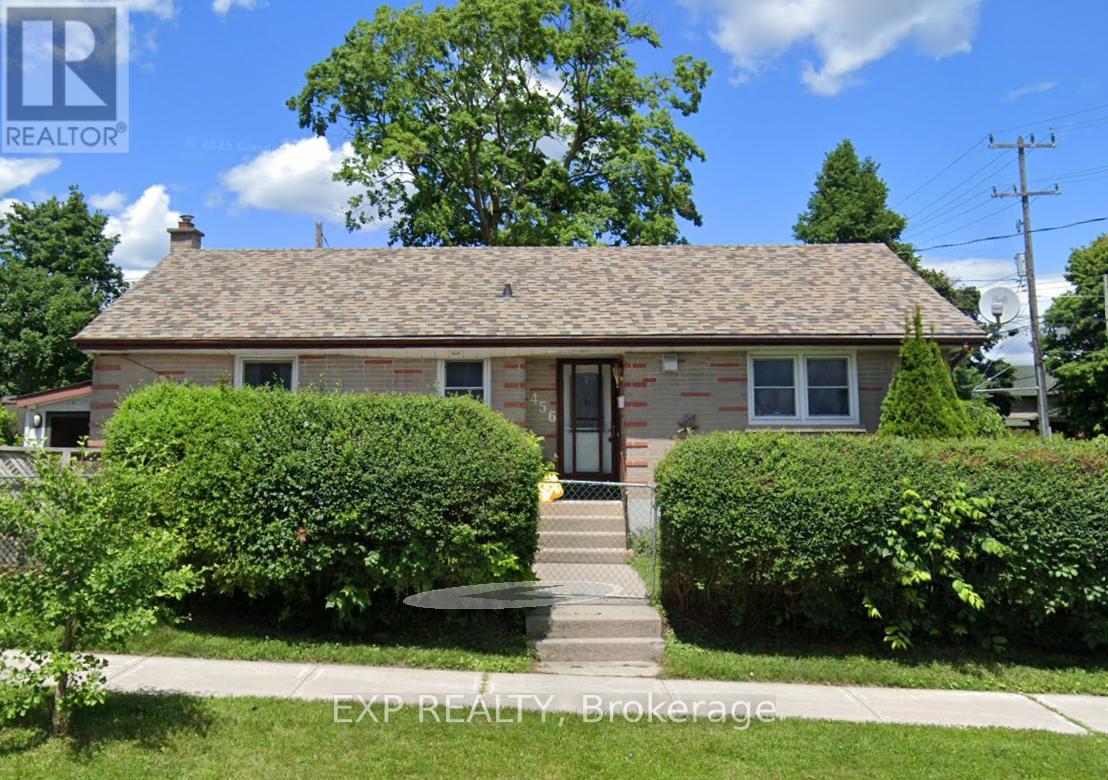
Discover This 3 Bedroom Bungalow With A Legal 2 Bedroom Accessory Apartment Professionally Completed In 2018. Move Into The Bright 3 Bedroom Upper Unit And Let The Lower Unit Help Offset Costs. The Upper Unit Is Move In Ready With A Private Entrance, A Large Family Room And In Suite Laundry, While The Lower Unit Features 2 Bedrooms Plus A Spacious Den - Ideal For A Home Office Or Game Room - A Generous Kitchen And Comfortable Living Room; It Is Currently Leased Month-To-Month For $1,900 Plus $100 Toward Utilities. Both Units Have Separate Private Entrances And The Property Offers 4 Parking Spaces Total. Excellent Location Near Transit, Parks, Schools And Trails - Don't Miss This Income-Producing Opportunity. (id:61423)
Exp Realty
20 Fire Rte 51
Havelock-Belmont-Methuen (Belmont-Methuen), Ontario
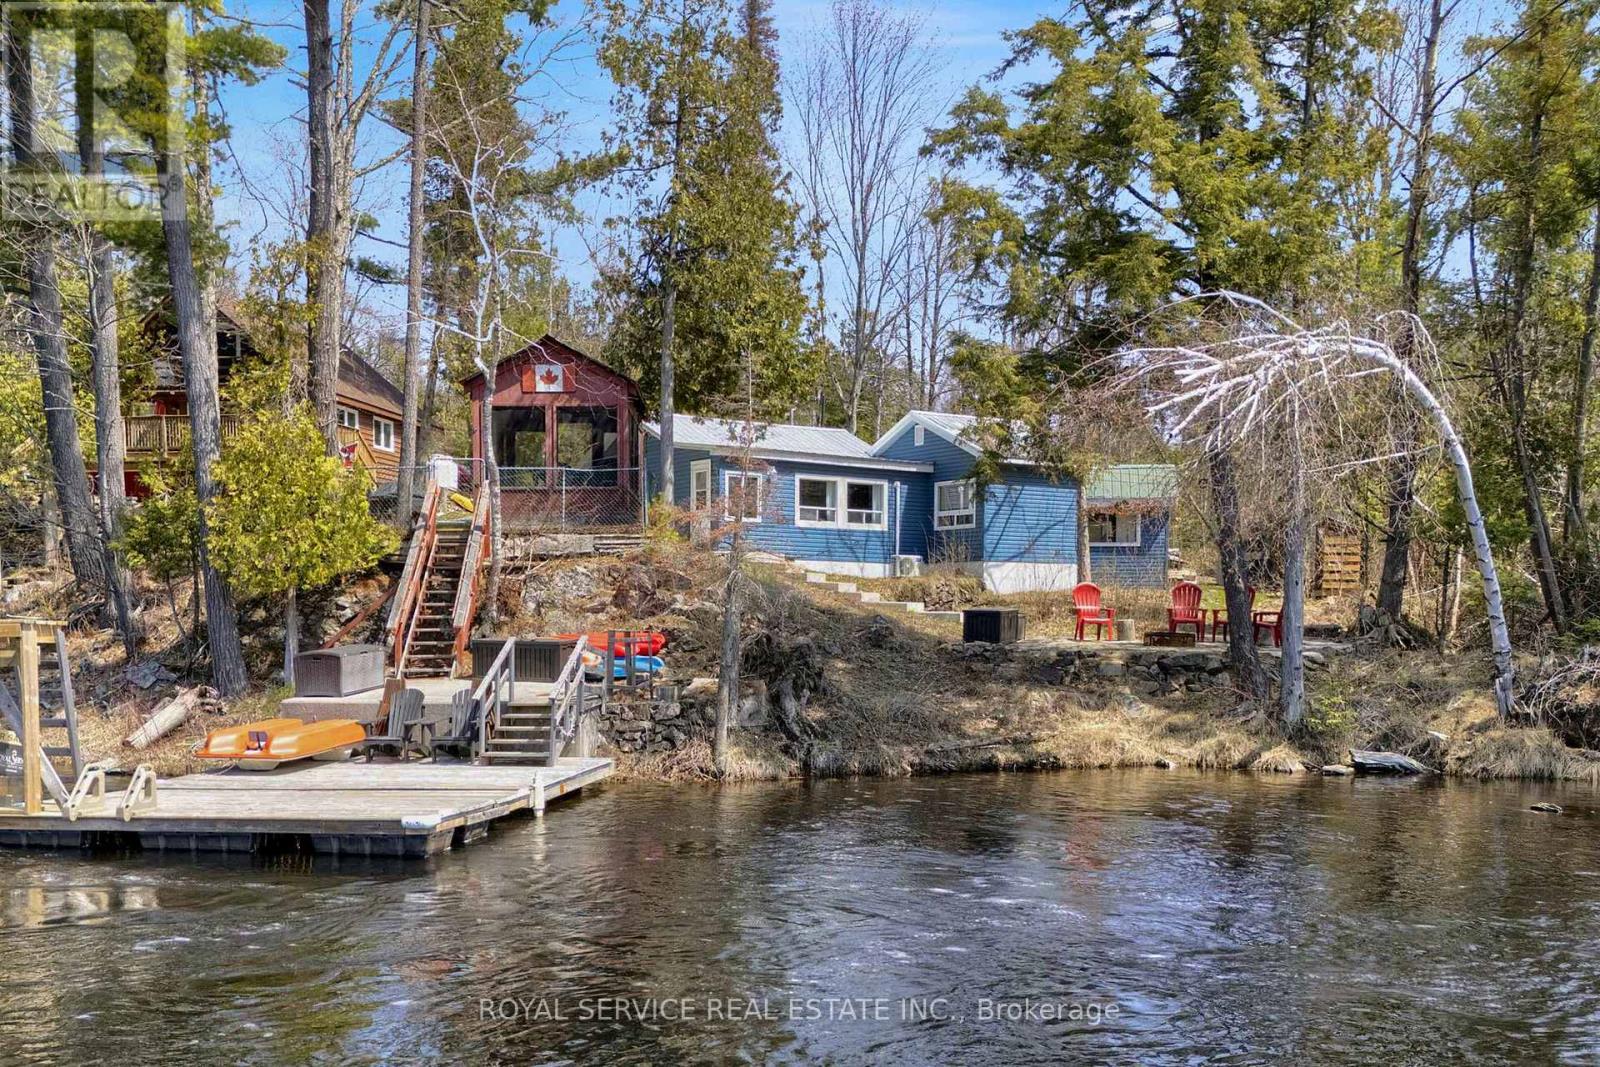
Looking for a place to create unforgettable memories? This charming two-bedroom, one-bath cottage on the North River offers clean, deep waterfront and a peaceful setting on a privately maintained, year-round road.Inside, you'll find an open-concept kitchen featuring a large ceramic sink, seamlessly flowing into the dining and living areas, all with a gently elevated view over the water-perfect for quiet morning coffees. The cottage includes two bedrooms, plus a recently added bunkie for extra sleeping space. Outdoors, enjoy a level backyard, a screened-in gazebo, and beautifully landscaped grounds. Concrete steps lead to a cozy fire pit area-ideal for evenings filled with campfires and conversation. Whether it's fishing, boating, or simply relaxing, this property offers countless ways to enjoy cottage life. Recent upgrades include new siding for cottage and bunkie (2024), extensive landscaping with poured concrete and fire pit steps (2024). Additional improvements feature a new heat pump (2024), water shed (2024), and water pump (2025). Approximately 5 minute boat ride to Round Lake. Fantastic fishing right off your dock! Excellent Bass, Pickerel, Muskie and Panfish right up to Round Lake. (id:61423)
Royal Service Real Estate Inc.
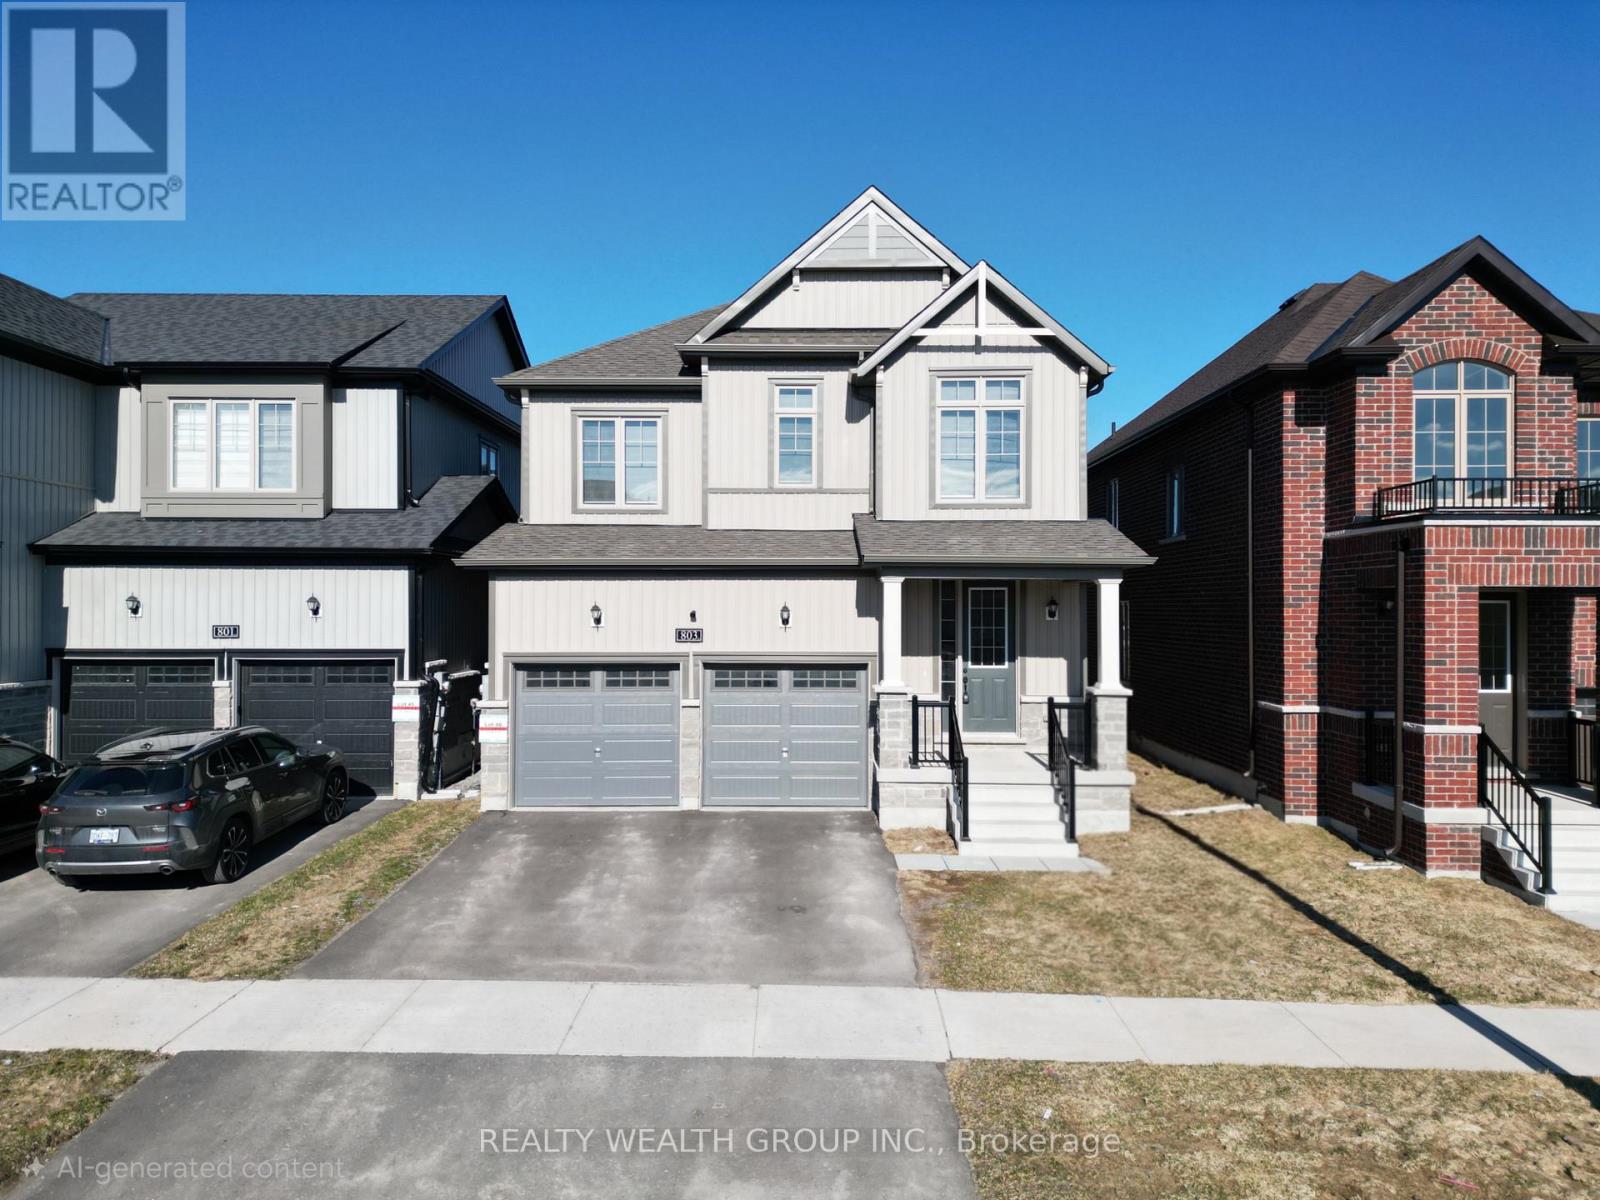
803 Griffin Trail
Peterborough (Monaghan Ward 2), Ontario
This is the perfect home you've been looking for. Featuring 3 bedrooms and 3 bathrooms with a double car garage. Bright and open main floor layout offering comfortable living space throughout. Large primary bedroom with ensuite and walk-in closets. 2 more spacious rooms. Second-floor laundry. Close to Trent University, Fleming College, schools, shopping, trails, and Hwy 115. (id:61423)
Realty Wealth Group Inc.
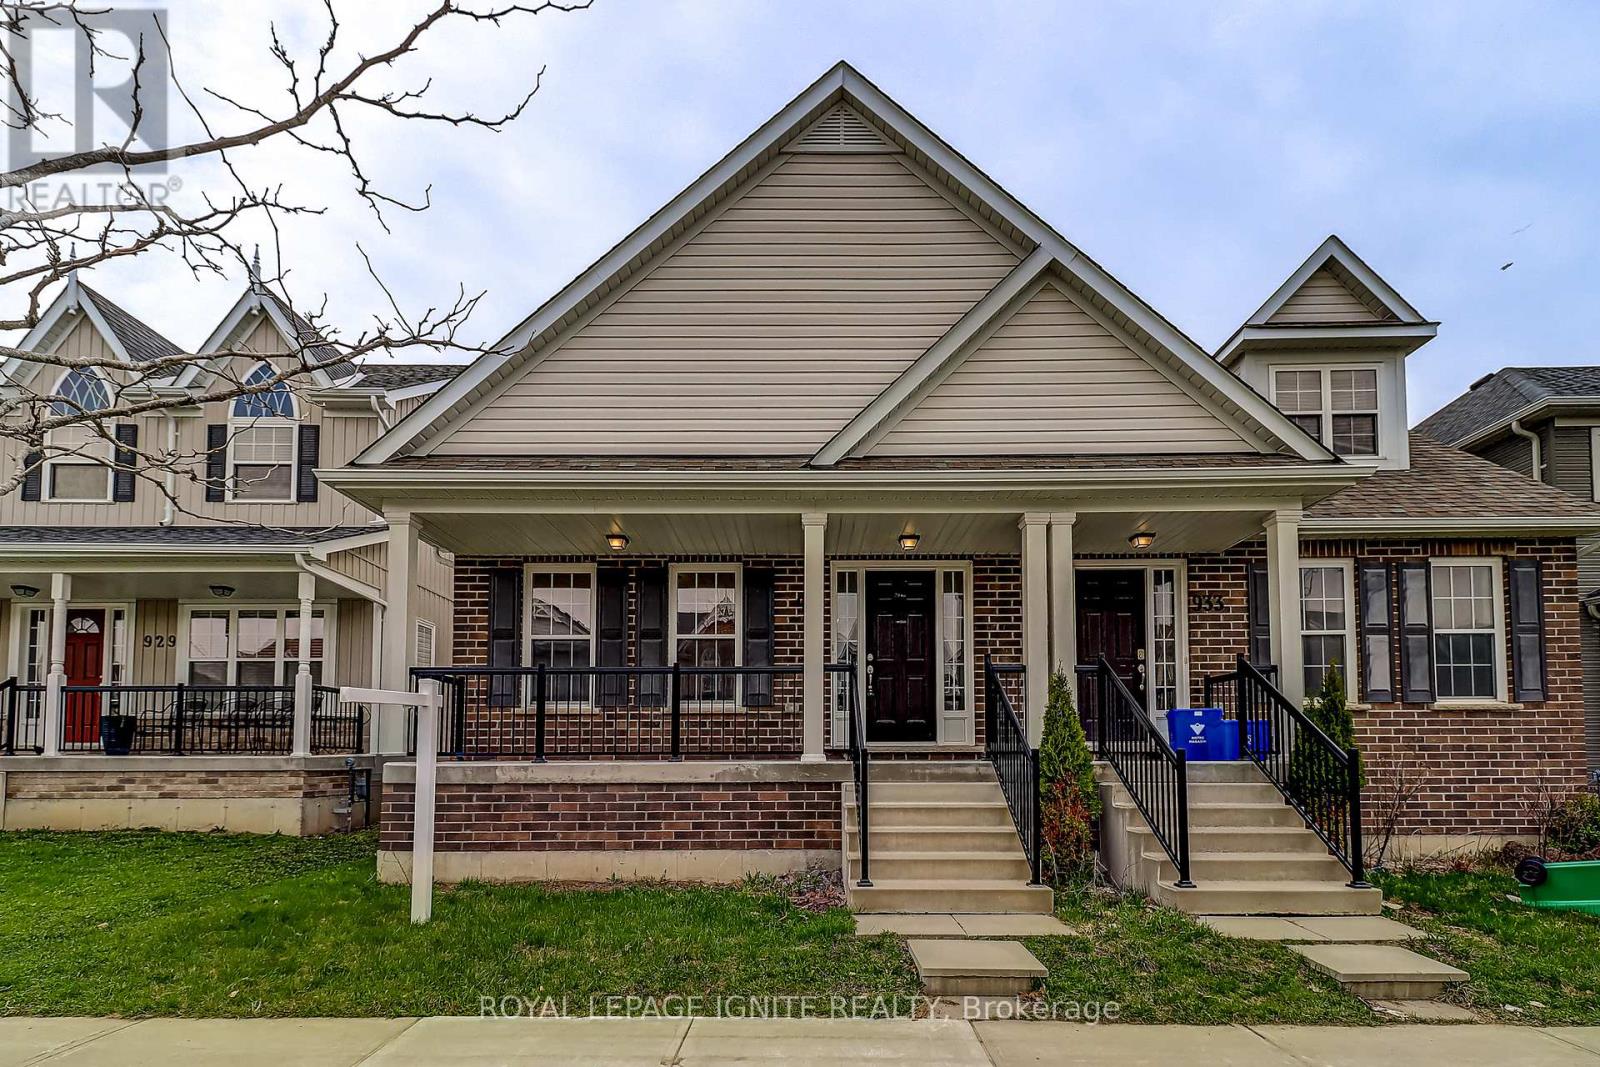
931 Broadway Boulevard
Peterborough (Northcrest Ward 5), Ontario
Welcome to a beautifully updated 3-bedroom semi-detached property in Peterborough's desirable Northcrest Ward 5 community, where comfort, functionality, and location come together seamlessly. Freshly brightened with brand new carpeting and a modern paint palette, this home offers a bright and inviting atmosphere from the moment you step inside. The main floor features a spacious, sun-filled living room ideal for everyday living and entertaining. The thoughtfully designed layout highlights the home's unique floor plan, providing both versatility and privacy. The primary bedroom on the main floor is a welcome feature for senior users or can be used as a main floor home office with a four-piece ensuite. The perfect layout for relaxed, comfortable main-level living. Upstairs, you'll find two generously sized bedrooms and a full bathroom. With a total of three bathrooms, this home is well-suited for families or those who love to host. The large, open basement presents endless possibilities, whether you envision additional living space, a home gym, a recreational room, or future customization, it is definitely large enough. Outside, enjoy the convenience of a detached laneway double garage with ample parking. Situated in a high-demand neighbourhood, this property is just steps from parks, playgrounds, scenic trails, and schools, with easy access to major shopping centres and plazas. Nature lovers will appreciate being just minutes from Chemong Lake. With Peterborough continuing to rapidly grow and develop, this home represents an excellent opportunity to invest in a thriving and well-connected community. Don't miss your chance to own this standout property. (3 CB) (id:61423)
Royal LePage Ignite Realty
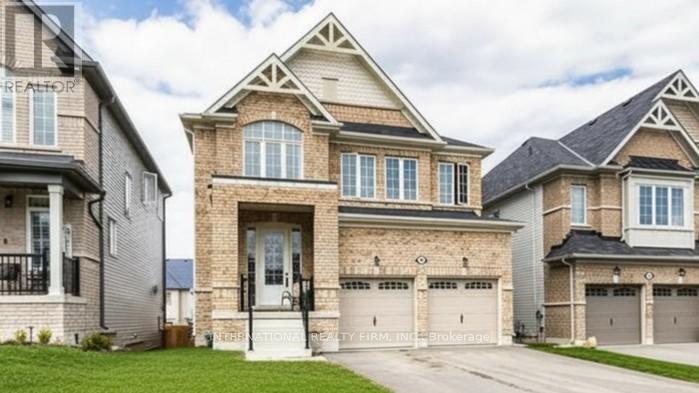
18 Hancock Crescent
Kawartha Lakes (Lindsay), Ontario
This impressive executive home in the sought-after Ravines of Lindsay, offers over 2,850 sq ft of thoughtfully designed living space in the desirable North Ward. With 4 bedrooms and 3.5 baths across two spacious levels, the layout provides flexibility for growing families, multi-generational living, or those looking to maximize income potential. The main floor balances formal and everyday living with a separate dining room and living room for hosting, plus an inviting family room that flows seamlessly into the modern kitchen. A dedicated main-floor laundry room with garage access and a bright study/flex space add everyday convenience. The oversized primary retreat boasts two walk-in closets and a spa-inspired ensuite. Three additional generously sized bedrooms offer large closets and convenient bathroom access, ensuring comfort and privacy for all. The walkout basement presents exceptional added value, with construction already underway toward a self-contained apartment or in-law suite. With its separate entrance and direct backyard access, the lower level opens the door to dual-income potential, extended family living, or a strategic mortgage helper as increasingly smart option in today's market. Set in a vibrant, family-friendly neighbourhood close to scenic trails, parks, schools, shopping, and amenities, this property offers not only space and style but also versatility. Whether you're expanding your investment portfolio or seeking a home with built-in income possibilities, this Ravines address delivers comfort today and opportunity for tomorrow. Interior photos are a combination of past marketing and virtual staging. Basement as is. (id:61423)
International Realty Firm
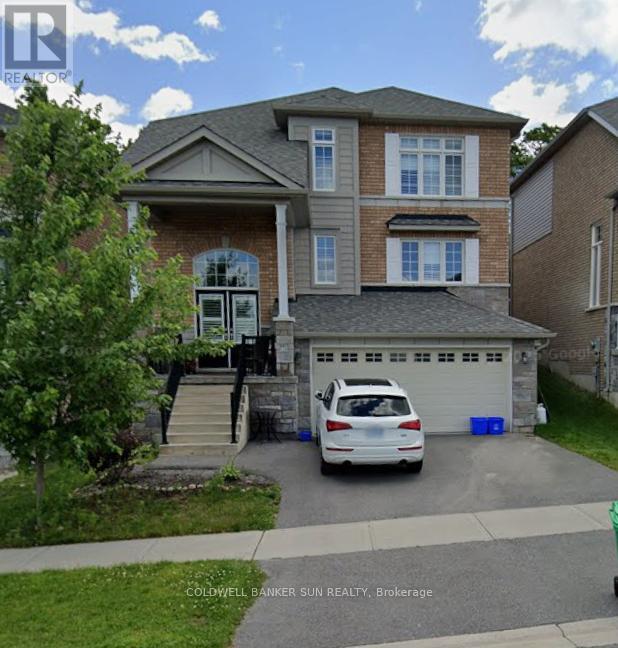
526 Joslin Street
Peterborough (Monaghan Ward 2), Ontario
Welcome to this elegant three-bedroom home in a desirable Peterborough neighbourhood offers a thoughtfully designed layout with a fully finished basement featuring a fourth bedroom and four bathrooms in total. The open-concept main floor seamlessly integrates living, dining, and family spaces, complemented by a well-appointed kitchen with pantry, while the upper level provides ensuite and semi-ensuite access for added comfort and privacy. The lower level enhances versatility with a refined recreation area, additional bedroom, and full bath. Complete with central air, forced-air heating, municipal services, and ample parking with garage access, the property is ideally located near shopping, healthcare, and leading institutions, delivering both convenience and elevated everyday living. (id:61423)
Coldwell Banker Sun Realty
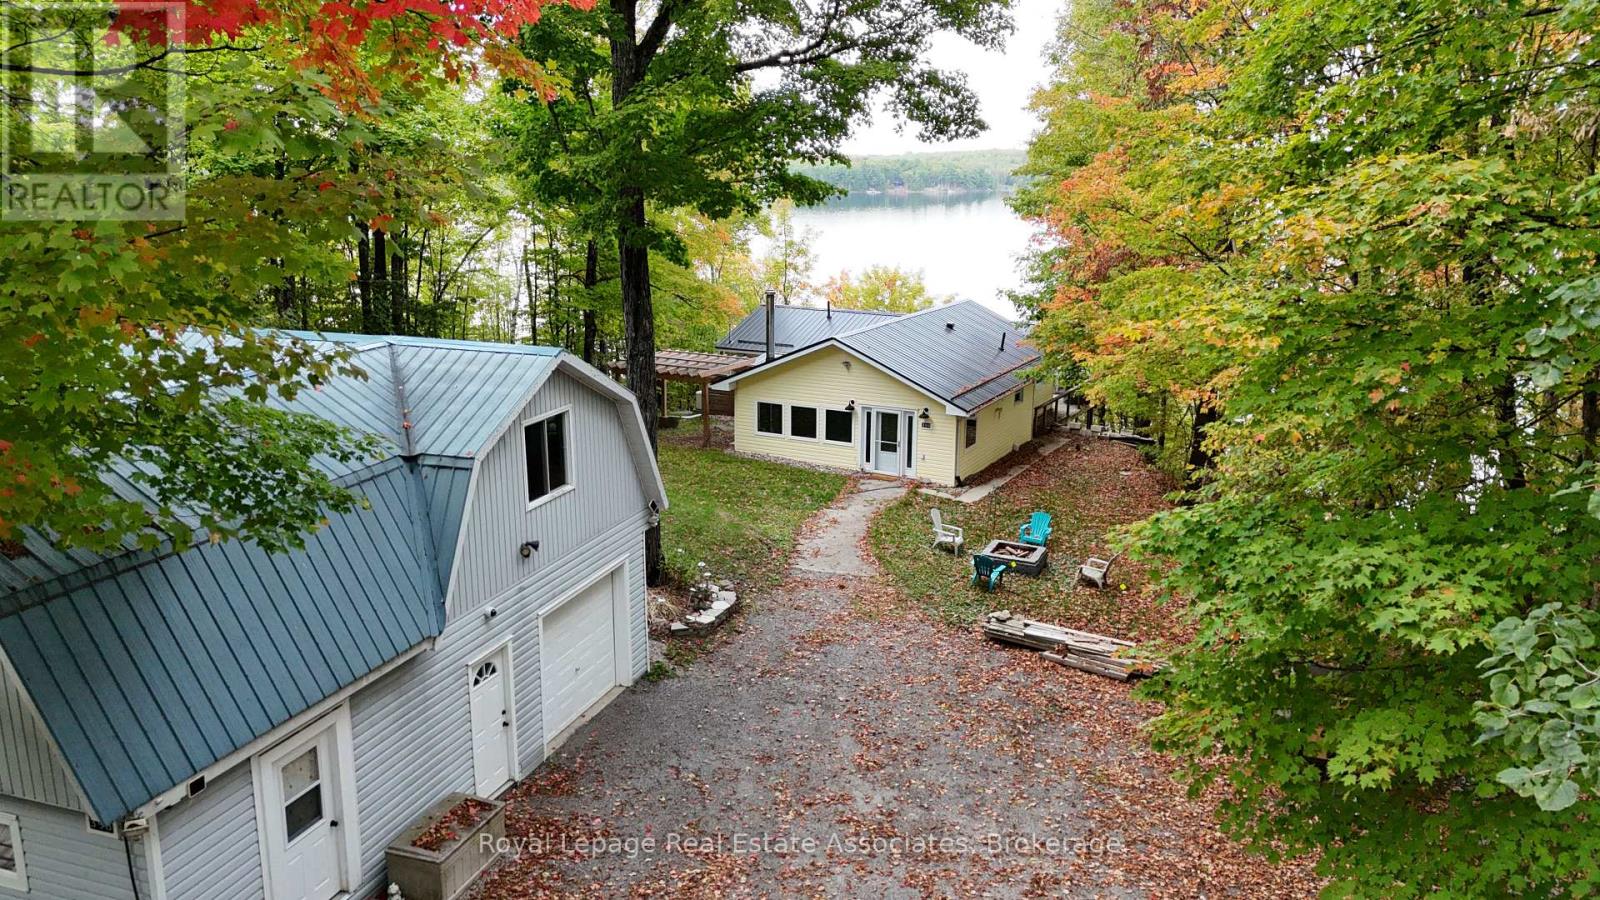
398 Gilbert Bay Lane
Wollaston, Ontario
Arrive and immediately take in some of the best views on Wollaston Lake. This is a property that wows from the moment you enter. Thoughtfully updated and fully winterized, this 3-bedroom, 2-bath cottage is designed for true four-season living, offering a seamless blend of comfort, function and unforgettable lakefront lifestyle. Start your morning with coffee overlooking the water, spend summer days swimming in deep, crystal-clear water from 100 feet of private shoreline, and wind down evenings beside the wood stove in the cozy family room. The open cencept kitchen, dining and living areas flow effortlessly onto an expansive deck, perfect for entertaining, sunsets and long weekends with friends and family. A dry boathouse keeps your waterfront toys protected, while the garage/workshop with a spacious loft above opens the door to endless possibilities-games room, studio, hobby space, home office and more. (id:61423)
Royal LePage Real Estate Associates
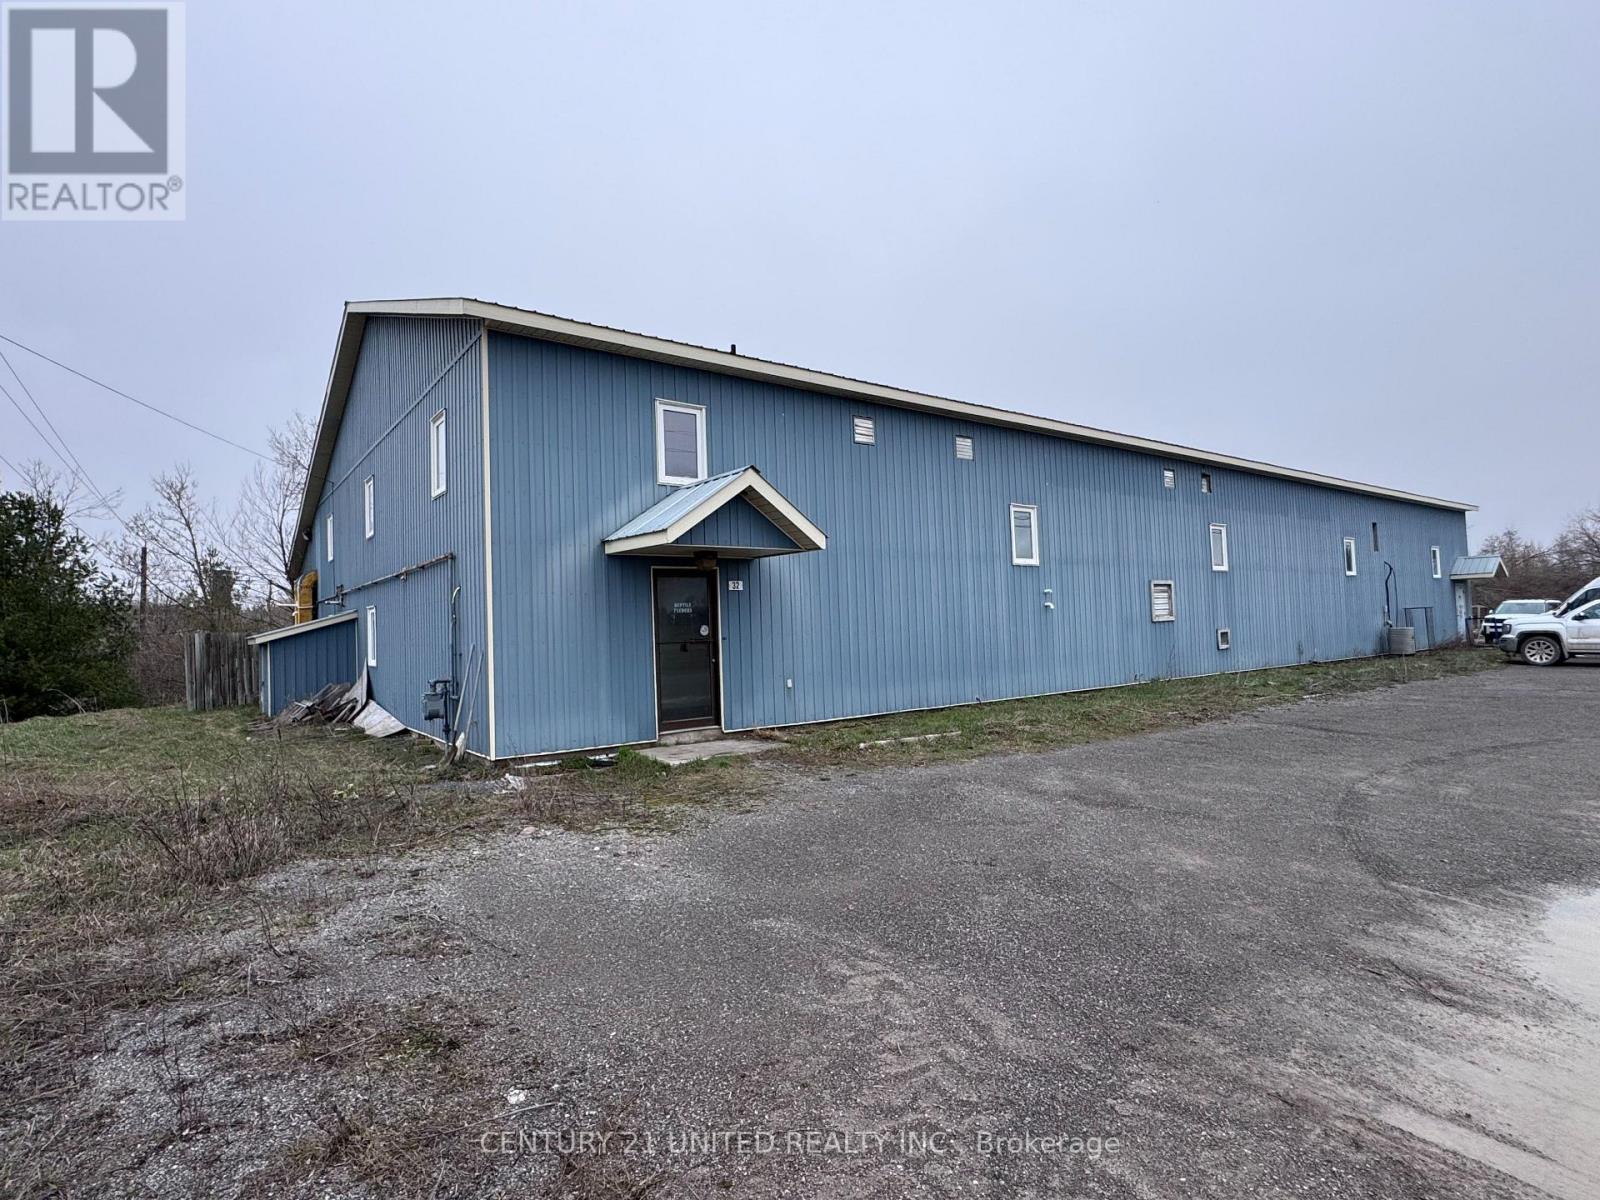
32 Industrial Drive
Asphodel-Norwood (Norwood), Ontario
Industrial/Manufacturing/Warehousing/Shop/Research (M1 zoning) opportunity in Norwood, located at 32 Industrial Drive. The property offers the potential of 7,800 square feet, with approximately 6,800 sq ft of industrial space on the main level, and currently includes approximately 1,000 sq ft with 16-foot clear ceilings. It is possible to achieve up to approximately 6,800 sq ft of industrial space with full 16-foot clear height through removal of the existing mezzanine. Office space (8 offices-2 on the upper level and 6 on the lower level) occupies approximately 1,100 sq ft across two floors, along with 3 washrooms and a lunchroom. The current mezzanine, constructed in 2009/2010, is exceptionally well built to stringent municipal specifications, offering approximately 5,800 sq ft of additional usable space. Ceiling height from the main floor to the mezzanine is approximately 8'6", and additionally 6'10" from the mezzanine to the roof. Situated on just over 9 acres, a portion is environmentally protected, with remaining usable land suitable for parking or limited outdoor storage. The building is serviced by 600-amp, three-phase power, supporting a wide range of applications. Features include multiple loading points, including a raised dock-level door and a grade-level door with ramp access. Strong connectivity with quick access to Highway 7 and Highway 115, providing efficient routes to both the 401 and 407 corridors. (id:61423)
Century 21 United Realty Inc.
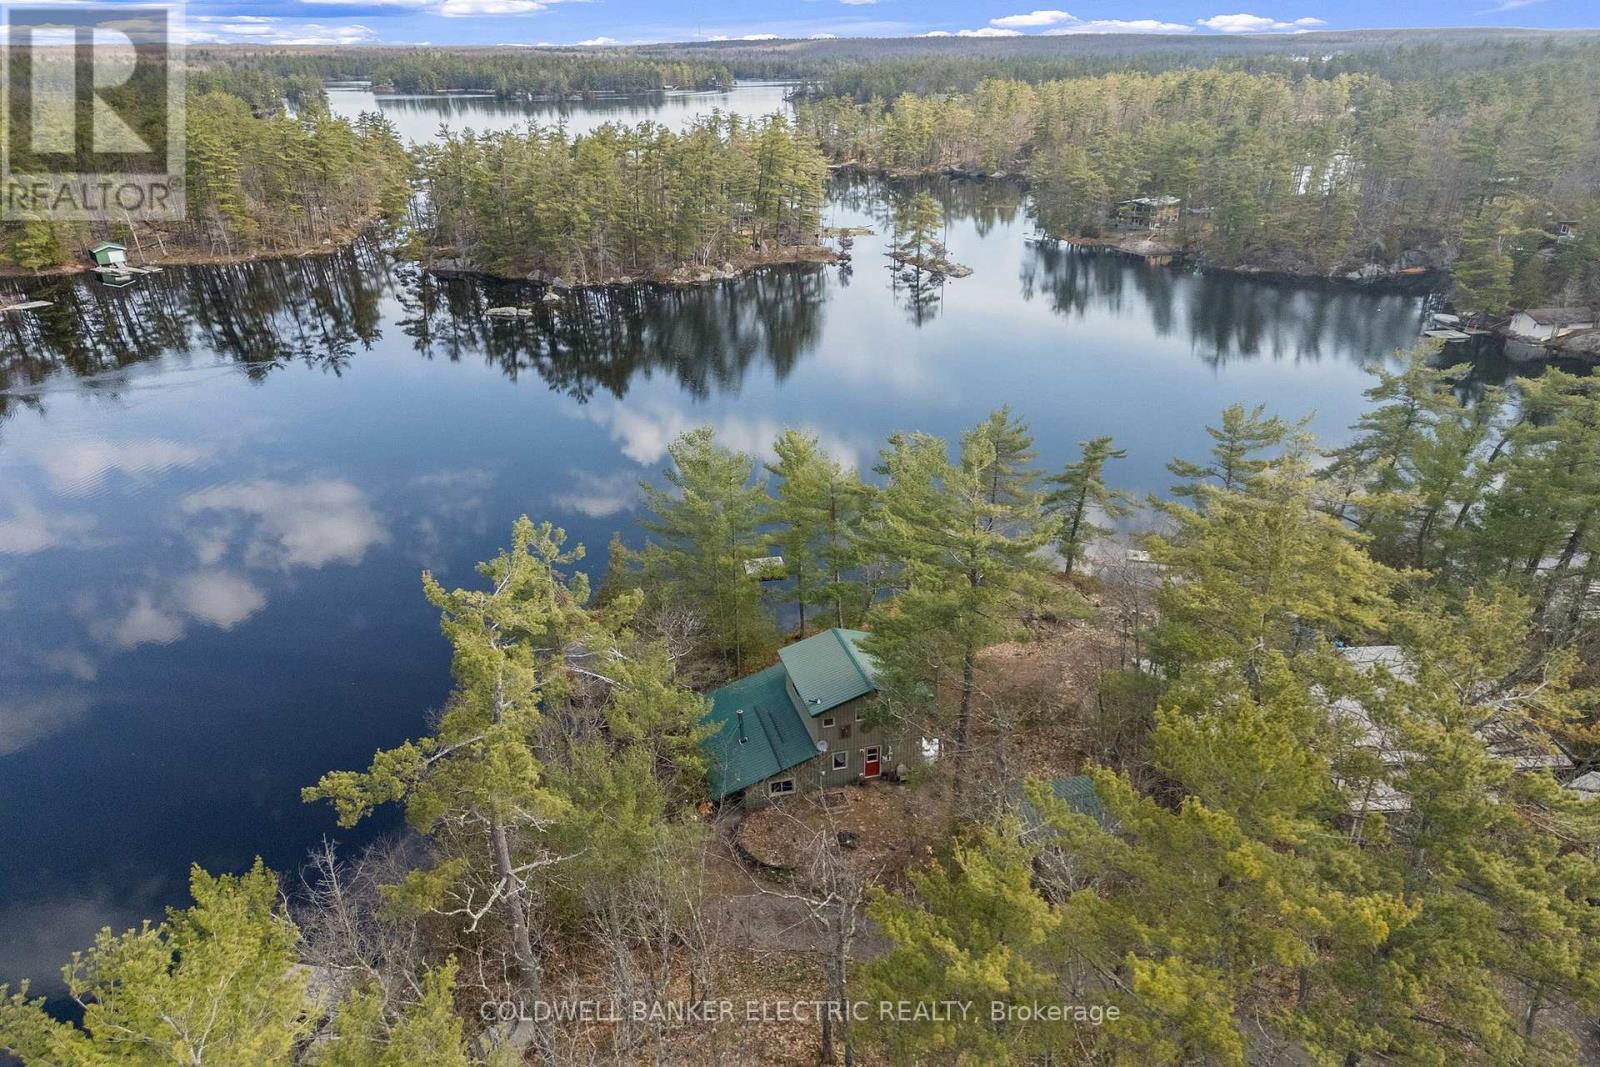
2711 Channel View Lane
Selwyn, Ontario
The kind of lake house people spend years trying to find - and once they do, they rarely want to leave. Welcome to 2711 Channel View Lane, a four season Stony Lake retreat where everyday life feels a little more like vacation. Set on privately owned waterfront with a natural shoreline beach, Naylor docking system, single wet-slip boathouse, and access to the Trent-Severn Waterway, this property is made for swimming, fishing, paddling, boating, sunsets, starry nights, and slow mornings with coffee by the water. The 3 bedroom, 2 bathroom home offers a bright, comfortable layout with an open kitchen, living and dining area, a separate family room, large windows that frame the surrounding nature, and cozy wood and propane fireplaces for year round enjoyment. Hosting is easy here too, thanks to the fully winterized guest bunkie - perfect for family, friends, or anyone who snores loudly enough to deserve their own building. Located just minutes to Burleigh Falls, Young's Point, Lakefield, trails, amenities, and endless cottage-country charm, this is more than a home or getaway - it's a lifestyle on one of the Kawarthas' most loved lakes. Waterfront, warmth, privacy, and room for guests - this one checks the boxes that matter. (id:61423)
Coldwell Banker Electric Realty
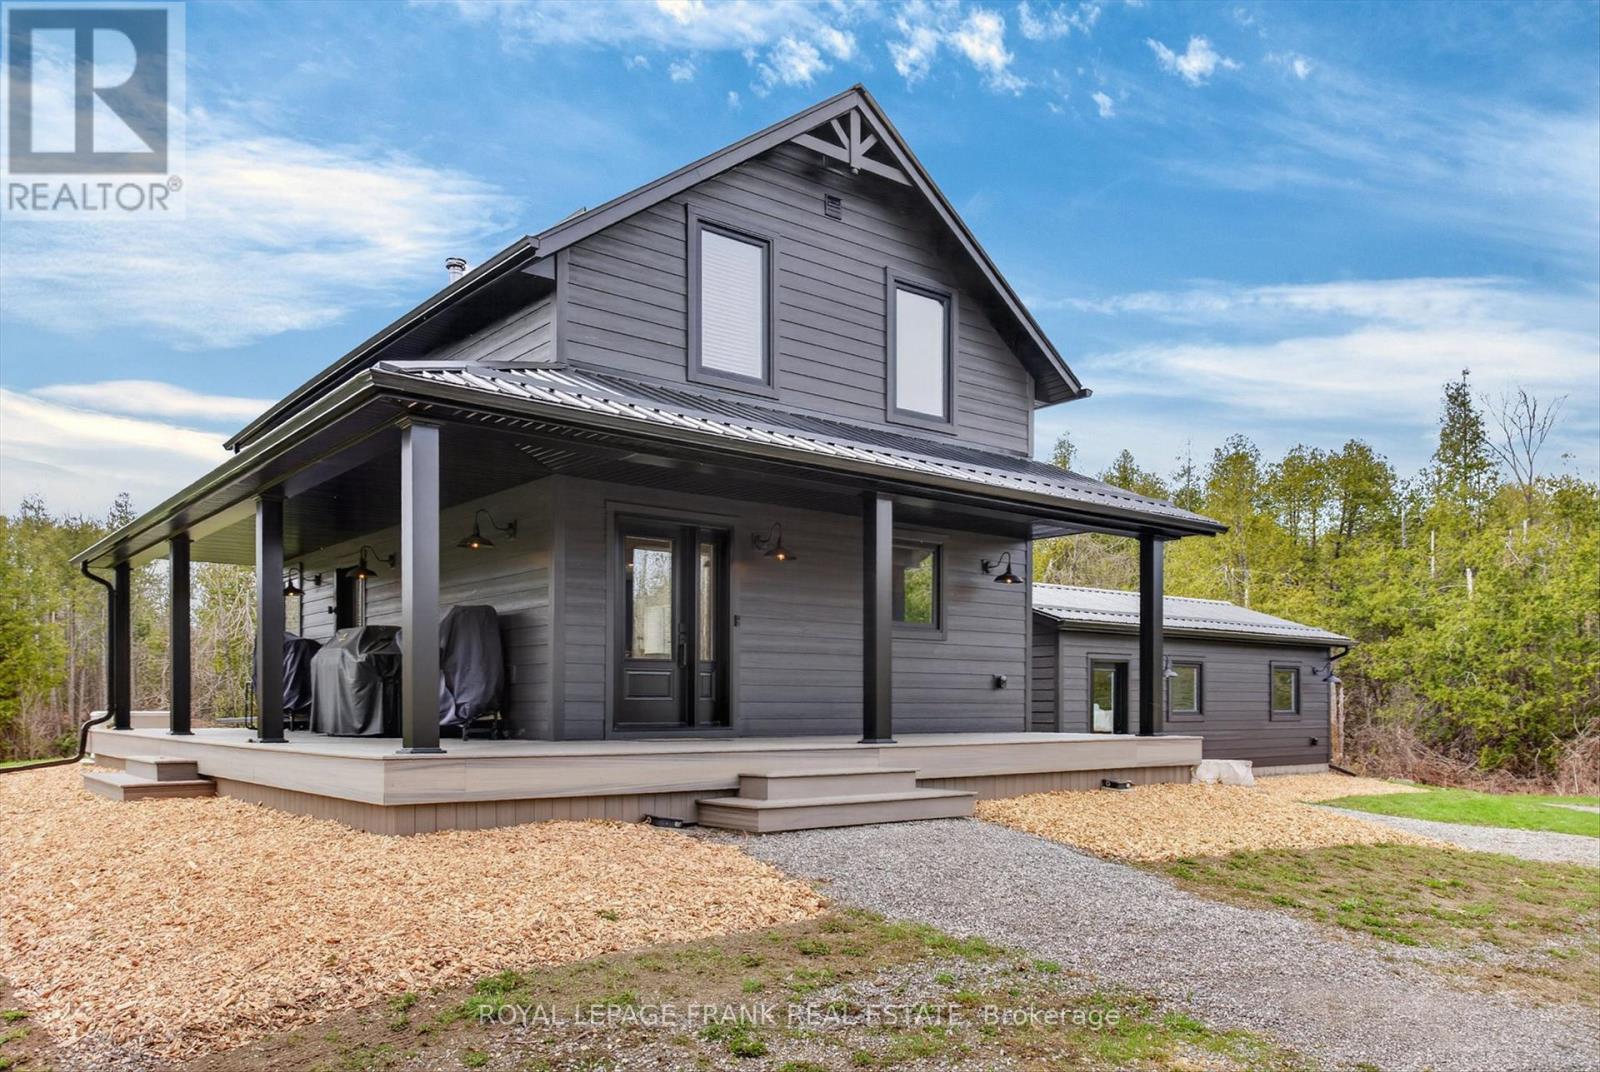
165 County Rd 507
Trent Lakes, Ontario
Exceptional privacy, exquisite turnkey getaway on 331 acres 7 minutes north of the Village of Buckhorn near the Trent Severn Waterway System and 28 minutes north of Peterborough and 20 minutes to Bobcaygeon. Two large ponds on the property. Looking for a getaway for snowmobiling, ATV'ing, hunting, fishing or just relaxing in peace and quiet yet not too far from civilization this property offers it all. Set well back of Hwy 507 minutes north of Buckhorn at Flynn's corners this gorgeous 2 bedroom, 2 bathroom home is beautifully updated with all furniture and kitchen accessories included. Bring your clothes and toothbrush and enjoy the stars, the wildlife and the privacy this unique property has to offer. Dock your boat at Buckhorn Yacht Harbour and enjoy travelling the Trent Severn Waterway. Grocery store, pharmacy and restaurants in the Village of Buckhorn. Kayaking and canoeing spots all through the area. Trails cut all through the property. (id:61423)
Royal LePage Frank Real Estate
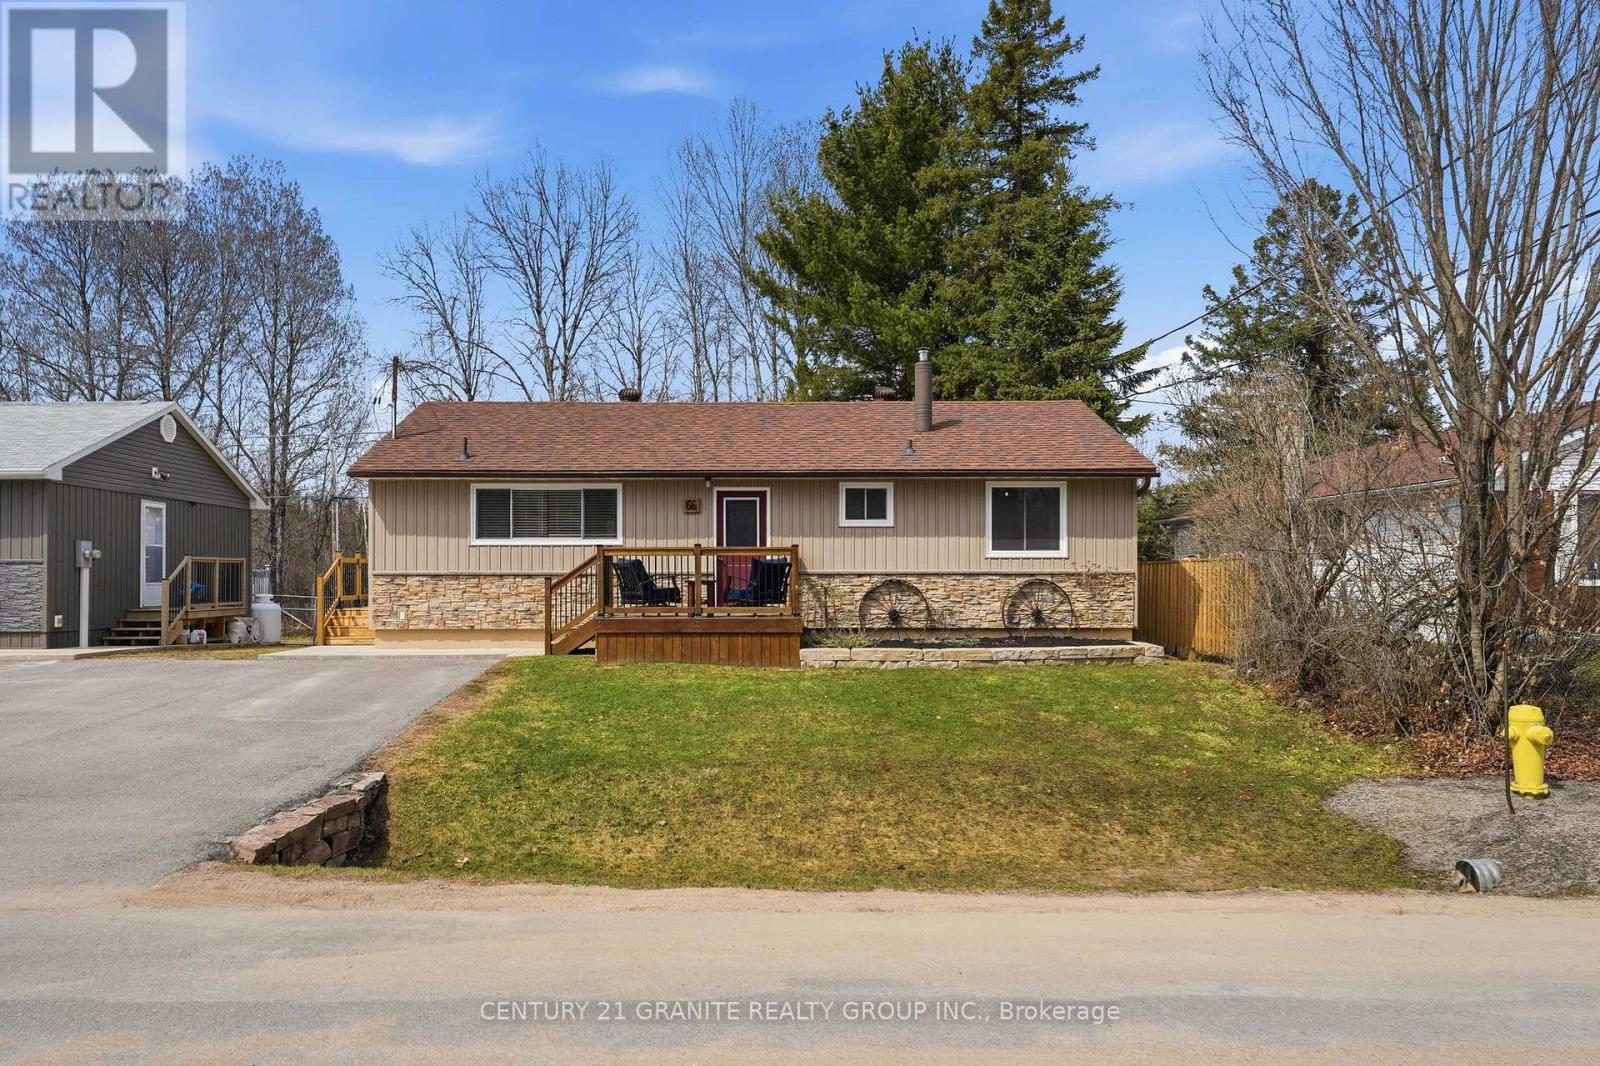
66 Sprucedale Street
Highlands East (Bicroft Ward), Ontario
Welcome to Cardiff living. This beautifully finished 3-bedroom home is move-in ready and full of thoughtful updates. From the modern kitchen (2021) and updated flooring to the new windows (2021), every detail has been taken care of. Recent upgrades include a new furnace and heat pump (2024), giving you comfort and efficiency year-round. Step outside and you'll find your own private escape - a backyard that truly feels like a little Shangri-La 95% fenced, lovely flower bed, updated decking (2022 & 2025), and space to relax or entertain. All set on a paved driveway in the welcoming community of Cardiff, close to amenities and outdoor recreation. This is the kind of home you just move into and enjoy (id:61423)
Century 21 Granite Realty Group Inc.
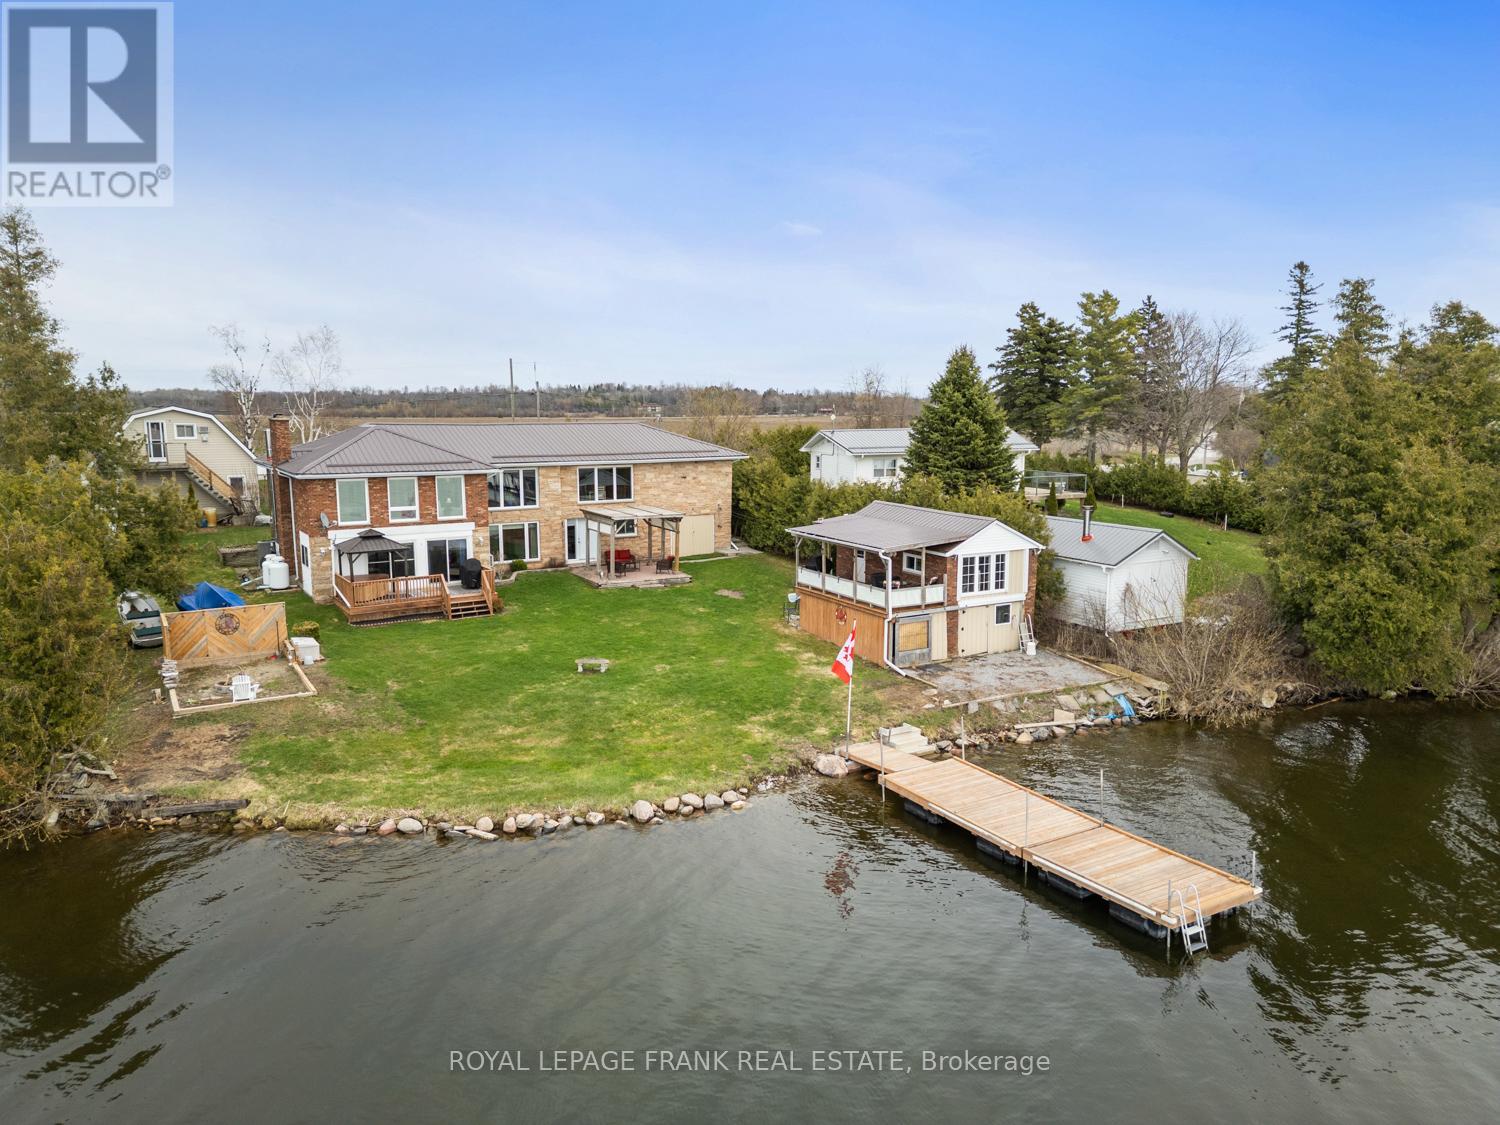
106 Starr Boulevard
Kawartha Lakes (Little Britain), Ontario
Waterfront! Separate Heated Garage/Shop & Loft! Brick & Stone Bungalow!! WOW doesn't quite cover the many features -this truly unique Lake Scugog Waterfront opportunity will check the boxes for His & Her Wish List! Spectacular Western Sunsets, Panoramic Lake Views & Versatile Living Spaces combine to create a property that stands out from the rest. This 2+1-bedroom, 2 bath Brick & Stone Bungalow is set on a Spacious Lot & offers Incredible Flexibility for Families of all Sizes. The main level features a bright Living & Dining area with Hardwood Floors & large Windows to Showcase stunning Water Views. The eat-in Kitchen overlooks the Lake, while the generous-sized Primary Bedroom includes a Double Closet, Sitting Area & multiple Windows to enjoy Peaceful Mornings while taking in the Water Views & Nature. The finished Lower Level with multiple Separate Entrances, is ideal for Multi-Generational Living or Guests with a large Family Room, a Propane Fireplace, space for Games or a Pool Table for added Fun, a Sunroom with Walkout to the Deck & Waterfront, a Kitchenette, 3rd Bedroom & a 4-piece Bath. FOR HIM - Additional Highlights include an Attached Garage, a Garage under the House for Water Toys or Boat Storage PLUS a SEPARATE oversized Heated Double-Car Garage & Workshop area with a large Loft above-ideal for a Mechanic, Contractor or Hobbies with Storage or extra Space. Outside, the features continue to impress! A Waterfront Bunkie with a 2-piece bath offers the perfect Retreat for Kids or Visitors. Enjoy Fishing from your private Dock, Boating along the Trent-Severn Waterway, or Swimming & Chilling with Friends at the nearby Sandbar! The Lakeside Yard is perfect for Outdoor activities or evenings around the Firepit to share the day's activities. Located close to Amenities & easy commute to Port Perry, 407, GTA, Markham & Peterborough, this property is perfect for Year-round Living or a Weekend Escape! Move in & start enjoying your Waterfront Lifestyle NOW! (id:61423)
Royal LePage Frank Real Estate
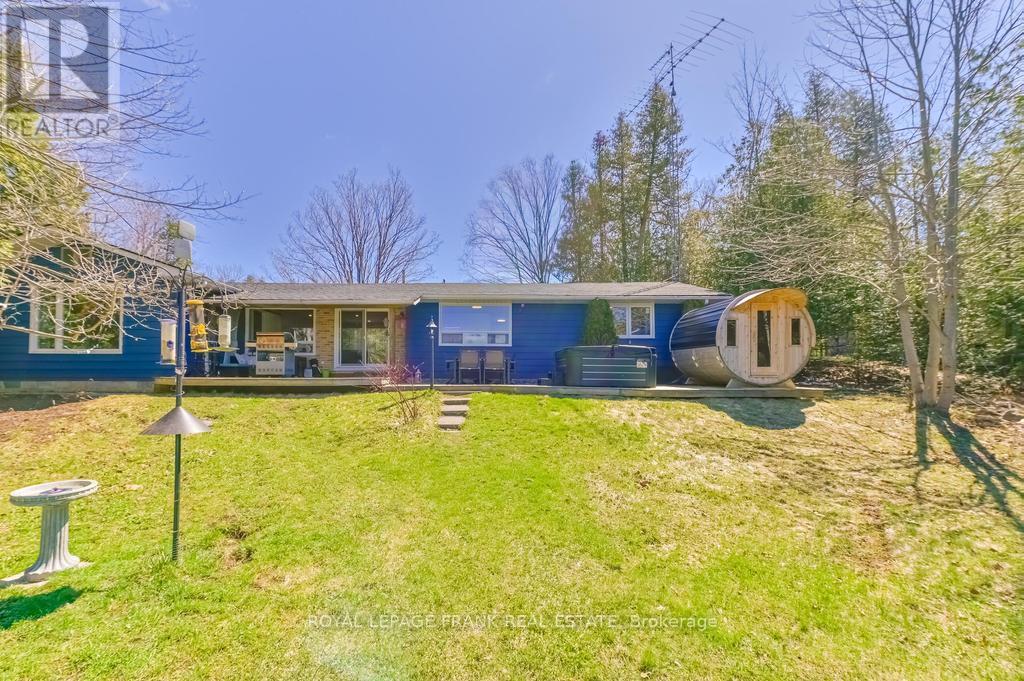
284 Kawartha Hideaway Road
Trent Lakes, Ontario
Wake up to lake views, step onto your private dock, and let Buckhorn Lake do the rest. Fully renovated 4-season waterfront home or cottage, thoughtfully updated from top to bottom with care, time, and attention to detail. Featuring 3 bedrooms, 2 bathrooms, laundry, a new heating and cooling, and a new upgraded septic system. The open-concept kitchen/living room offers a comfortable gathering space with a walkout to the lakeside deck. The recreation room sets the tone -there is fun for everyone. Complete with a bar, wood-burning fireplace, home theater, and pool table. Outside, enjoy the hot tub, sauna, and lakeside firepit, or relax on the large dock and take in the stunning sunsets and lake views. This tidy, turnkey package has been used as a successful rental in the past, offering a wonderful place for family and friends to gather. Buckhorn Lake is part of the historic Trent-Severn Waterway, with lock-free boating on five wonderful lakes. Located on a township road and school bus route, just 5 minutes from the town of Buckhorn. All contents of the cottage are included, so you can simply move in and enjoy lake life with peace of mind. Major renovations: roof (2021), heat pump (2022), windows (2023), septic (2023), hot tub (2023), and sauna (2024). (id:61423)
Royal LePage Frank Real Estate
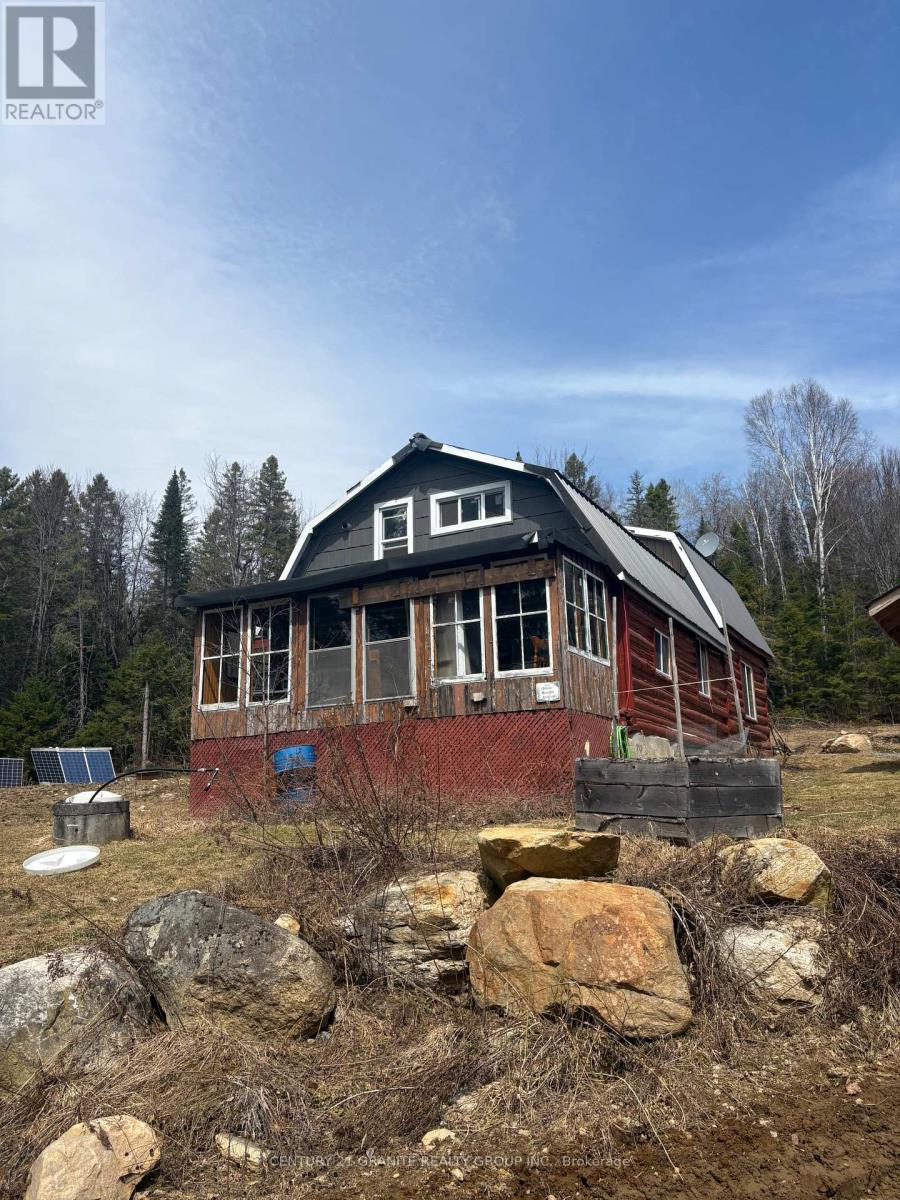
1079 North Mackenzie Lake Road
South Algonquin, Ontario
The perfect retreat property set on 47 acres with a rustic but restored 1970s log cabin. Completely off grid but serviced by a septic system and dug well. Luxury features while at the camp include hot water on demand, a UV system and wood heat. Moore creek flows through the property and continues into McKenzie lake. Public access to McKenzie lake is only a short drive away. Complete privacy on a year round township maintained road. (id:61423)
Century 21 Granite Realty Group Inc.
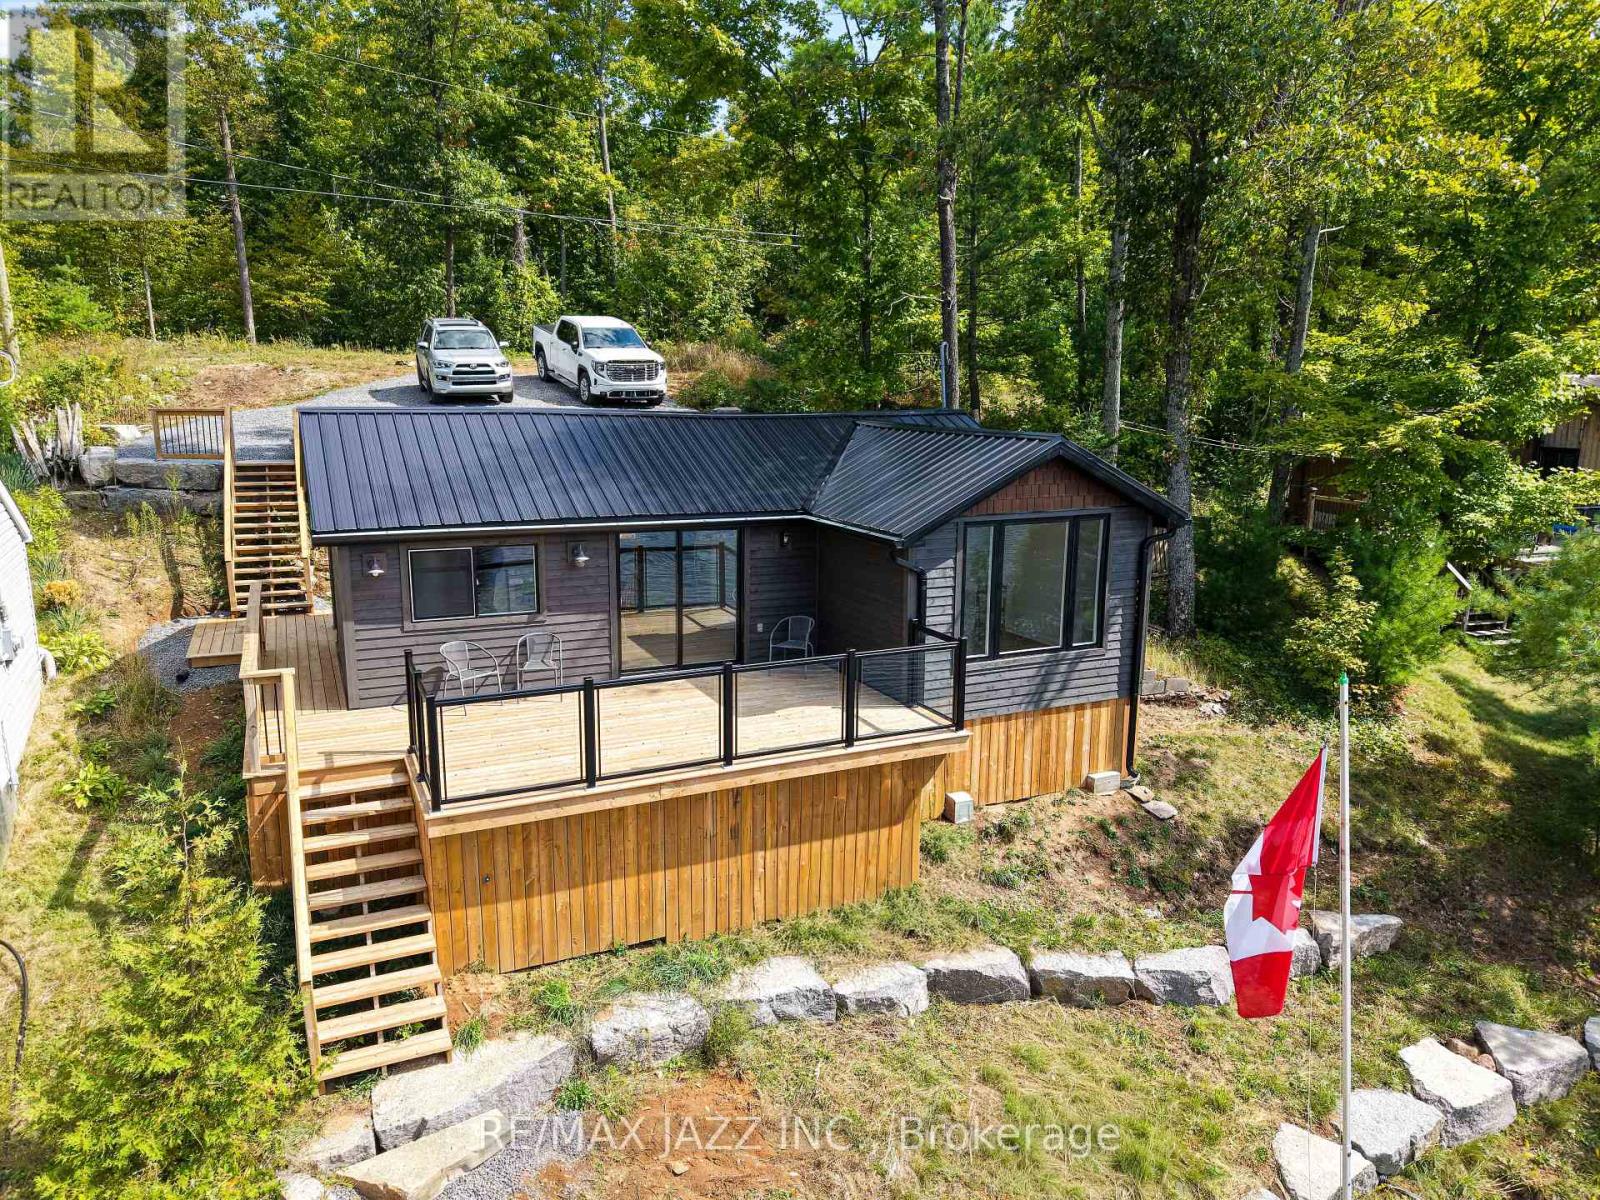
348 Fire Rte 54
Havelock-Belmont-Methuen (Belmont-Methuen), Ontario
Newly renovated, floor to ceiling, beautiful waterfront cottage. Situated in a protected sandy bottom bay with an unobstructed view of the lake. Western exposure located on the east side of beautiful Cordova Lake. The cottage is on a 4 season private road. All new wiring and electrical panel, all new plumbing and fixtures, all new windows, doors, and siding. Metal roof, kitchen and 4 pc bath, super efficient split heat and cool unit, new 12 and 19 ft deck, extensive rock work front and rear. The entire cottage has high density foam insulation under the floors, in the walls, and the ceiling. It's just like a thermos to heat. The waterfront has a firm sand base. It's perfect for floating, swimming, or simply relaxing waterfront taking in the views. Newer shore dock 12 by 12 ft. plus 5 by 25 ft aluminum dock. The dock is not in, but everything is there. All renovations approved and final inspection by the municipality on file. Check out the video of the lake for more. A must-see special cottage! (id:61423)
RE/MAX Jazz Inc.
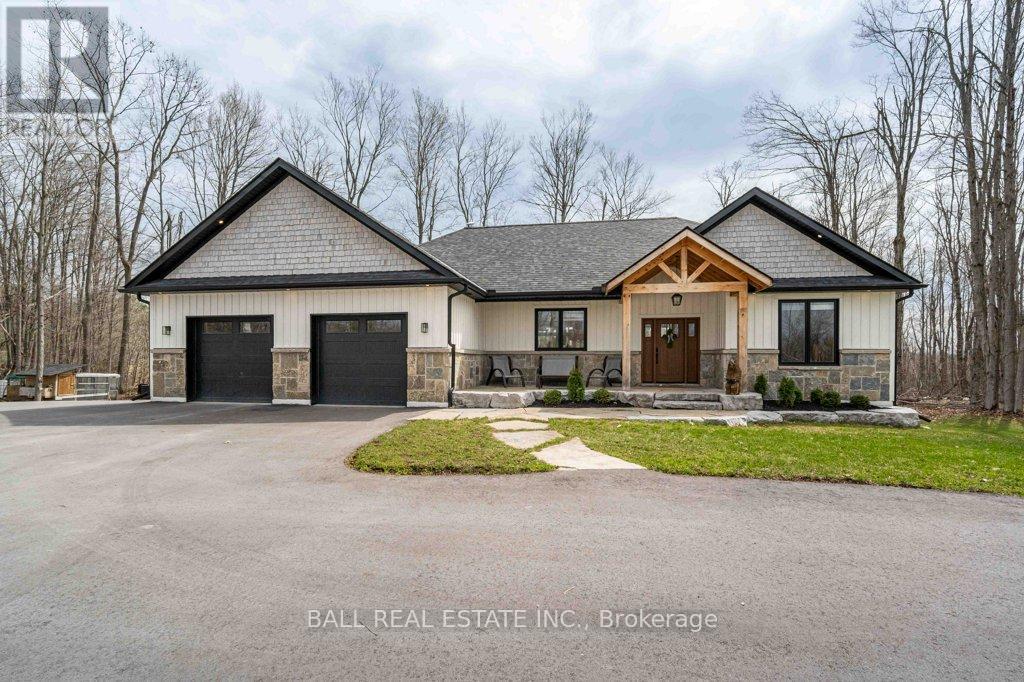
25 Fire Route 42
Trent Lakes, Ontario
Newly finished, customized home located just a short walk to the popular Sandy Beach and only minutes from Six Foot Bay Golf Course, this exceptional home offers the perfect blend of lifestyle, comfort, and high-end upgrades. Featuring 4 full bedrooms and 3 full bathrooms, this property has been meticulously updated with no detail overlooked. The main level showcases stunning engineered hardwood flooring, a modern kitchen with quartz countertops throughout, and a cozy gas fireplace in the living area - complete with remote for added convenience. Every closet has been fully customized for maximum storage and organization, and a central vacuum system services both the upper and lower levels for added ease. Step outside to your own private retreat. Enjoy the extended deck, a custom screened-in porch with full windows, and a hot tub - perfect for relaxing or entertaining year-round. The professionally landscaped front and backyard provide incredible curb appeal and outdoor living space that shows true attention to detail. Additional upgrades include a fully insulated and drywalled garage, a newly paved driveway (2025), a newly added shed (2024), hookup installed already for generac unit. Bonus: No sump pump means no worries about basement water issues. This is a truly incredible property offering quality, style, and an unbeatable location close to the water and golf. (id:61423)
Ball Real Estate Inc.
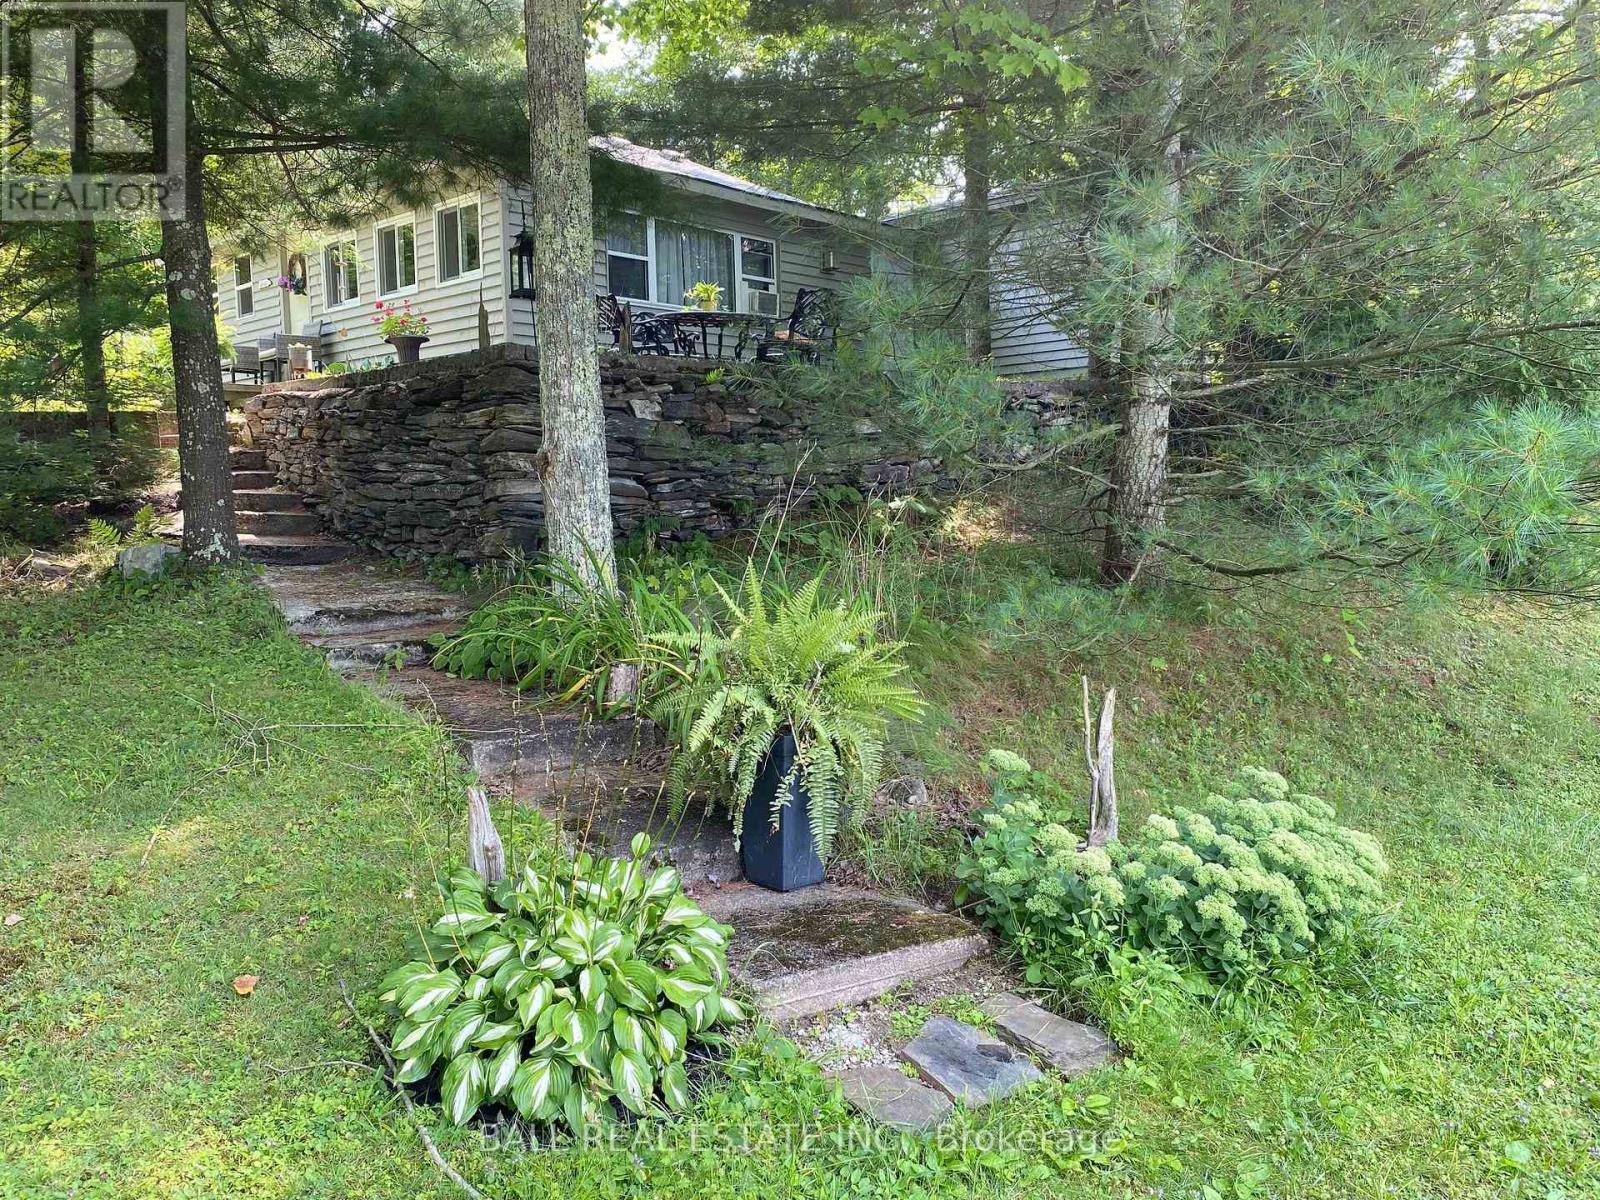
394 Fire Route 54
Havelock-Belmont-Methuen (Belmont-Methuen), Ontario
SWEET CORDOVA LAKE COTTAGE. This well cared for three-bedroom cottage was stripped down and renovated in 2016. Piers levelled walls and ceiling reinsulated all new windows interior electrical wiring with new panel box new floors new siding ...folks this cottage is in perfect condition. The road fee of $500 per year includes snow plowing right past the driveway so if you want to winterize this retreat you could enjoy it year-round. Gradual entrance beach good docking and the 2015 Pontoon boat motor and trailer is included as is the tinny with 6 hp Johnson outboard. Almost all of the furniture is included so folks this is truly a turnkey opportunity with quick possession available. Survey is on file too. Oh did I mention WESTERN EXPOSURE provides the best sunsets ever! (id:61423)
Ball Real Estate Inc.
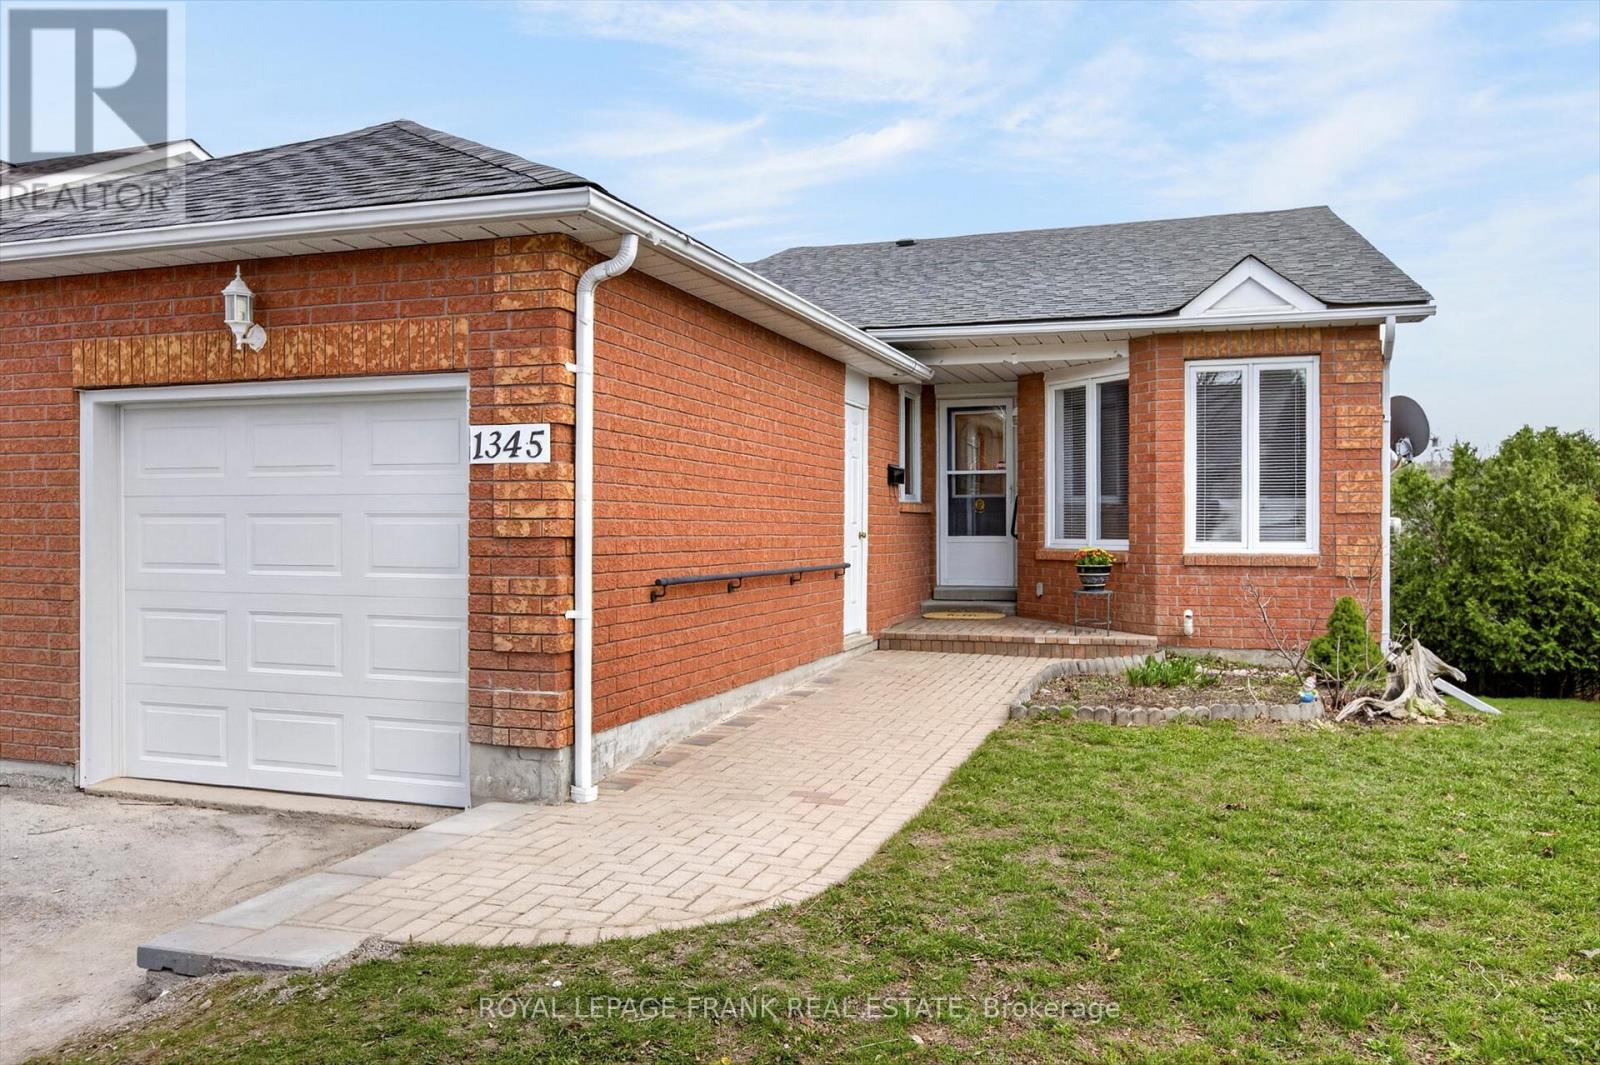
1345 Eagle Crescent
Peterborough (Monaghan Ward 2), Ontario
BUNGALOW | 2+1 BEDROOMS | 2.5 BATHROOMS | FINISHED WALK-OUT BASEMENT | GREAT VIEW |This bright and welcoming bungalow garden home is an excellent end-unit find, located in a great neighborhood in Peterborough's west end. The main level features a spacious open-concept living and dining area with patio doors to the deck and a great view, a kitchen filled with natural light, and a two-piece powder room. The spacious primary suite has an ensuite bathroom with walk-through closet, and the second bedroom has a large double closet with laundry hookups tucked inside, providing potential for one-level living. Downstairs, the walk-out basement has a large third bedroom with a walk-in closet, a three-piece bathroom, perfect for a guest suite or home office, and there is a dedicated utility / laundry room. This home is located close to excellent schools, walking trails, Kawartha Golf Club, Fleming College and only a few minutes from the 115 highway. Roof shingled in 2025. Don't miss out on making this your next home! (id:61423)
Royal LePage Frank Real Estate
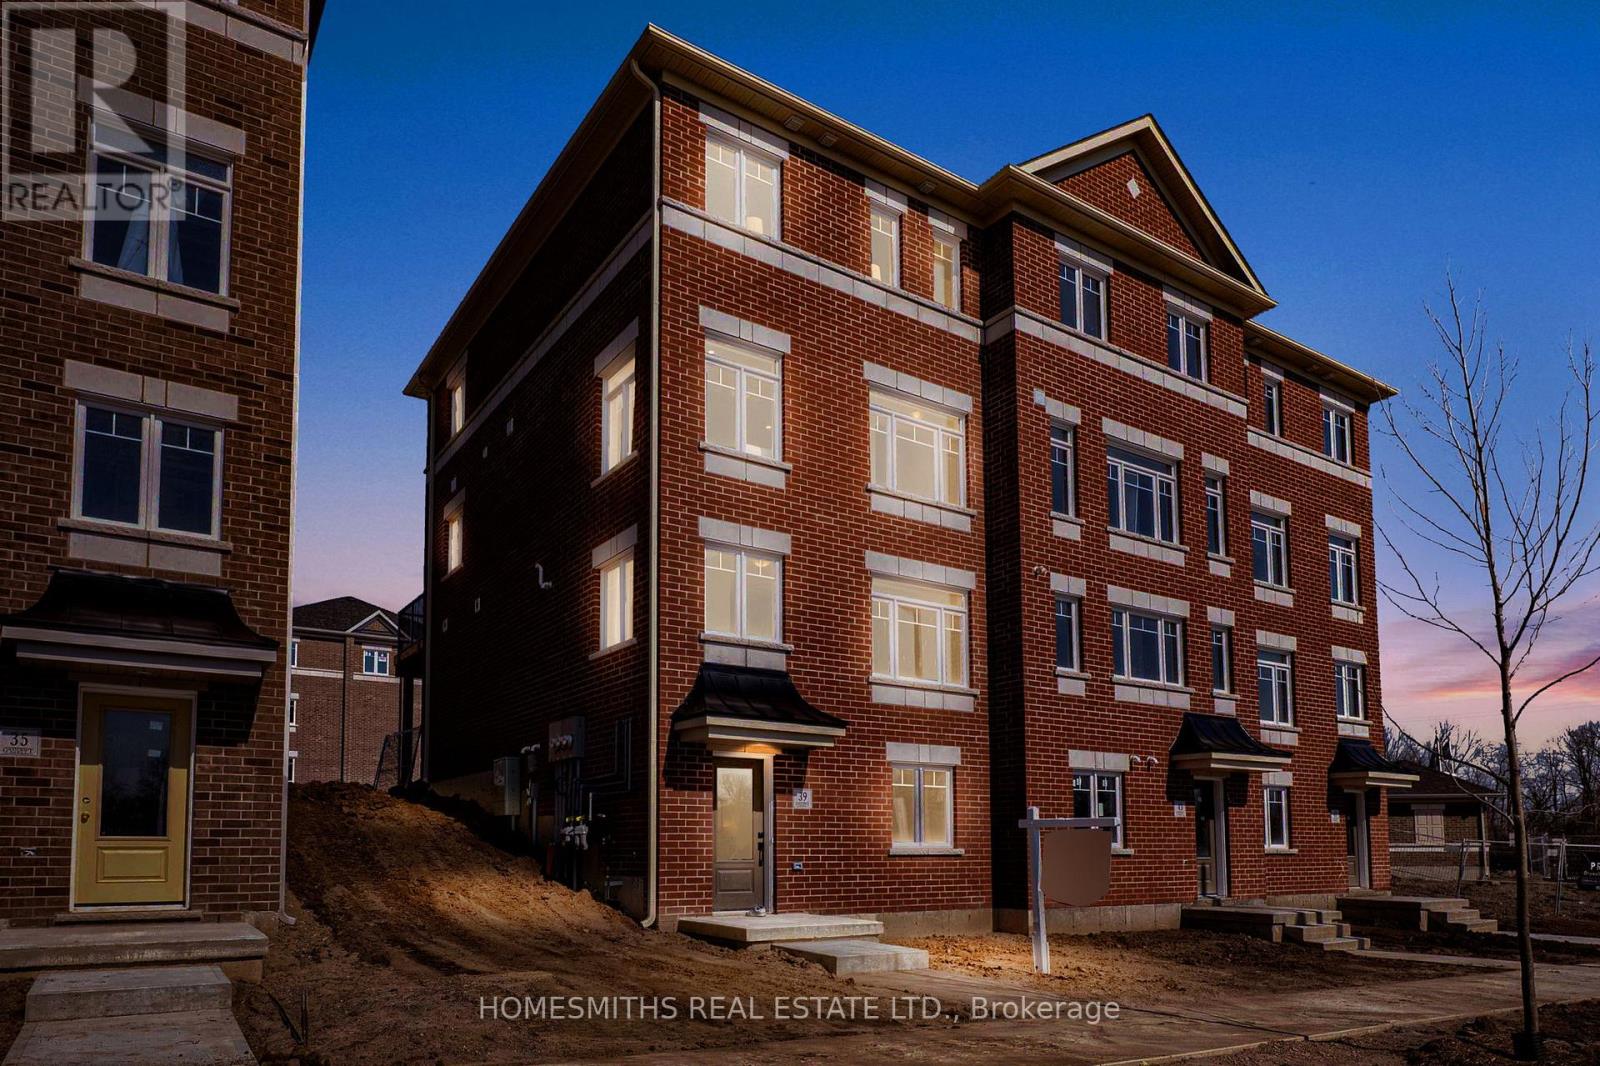
39 Addyman Crescent
Clarington (Newcastle), Ontario
Welcome to Phase 1 of The Towns of Belmont, an exciting new townhome community nestled in the historic Village of Newcastle, Ontario. Proudly built by locally owned and operated Graycraft Homes, this thoughtfully planned development blends small-town charm with modern living. Phase 1 introduces over 30 beautifully designed townhomes as part of a 105-home community, featuring more than 10 unique models to suit a variety of lifestyles. For a limited time, purchasers have a rare opportunity to save the HST on new homes-an exceptional incentive that adds even more value to this already compelling offering. With immediate occupancy available, homeowners can enjoy quality craftsmanship and contemporary finishes without the wait. Strategically positioned just west of the Village of Newcastle, The Towns of Belmont offers exceptional convenience. Residents benefit from close proximity to the GO Transit hub, major commuter routes, and are located less than an hour from downtown Toronto, making it an ideal location for both commuters and families seeking a connected yet peaceful setting. This all-brick, 1677 sq. ft. T-5 Lancaster T-5 walk out model features four finished levels, offering 3 bedrooms and 2.5 bathrooms. The bright, open-concept floor plan includes a spacious kitchen with quartz countertops, rough-in for a future island, and a water line for the fridge. The adjoining breakfast area offers a walkout to a huge east-facing 8ft x 19ft terrace. The main floor also features a large great room and a convenient powder room. Upstairs, the primary suite includes a 3-piece ensuite, along with two additional well-sized bedrooms, a 4-piece bath, and second-floor laundry for added convenience. The large finished foyer level ideal for home office has stairs up rec room . Please see floor plans and the full list of features and upgrades attached. Visit our open houses every Saturday and Sunday 2-4pm or book by appointment! (id:61423)
Homesmiths Real Estate Ltd.
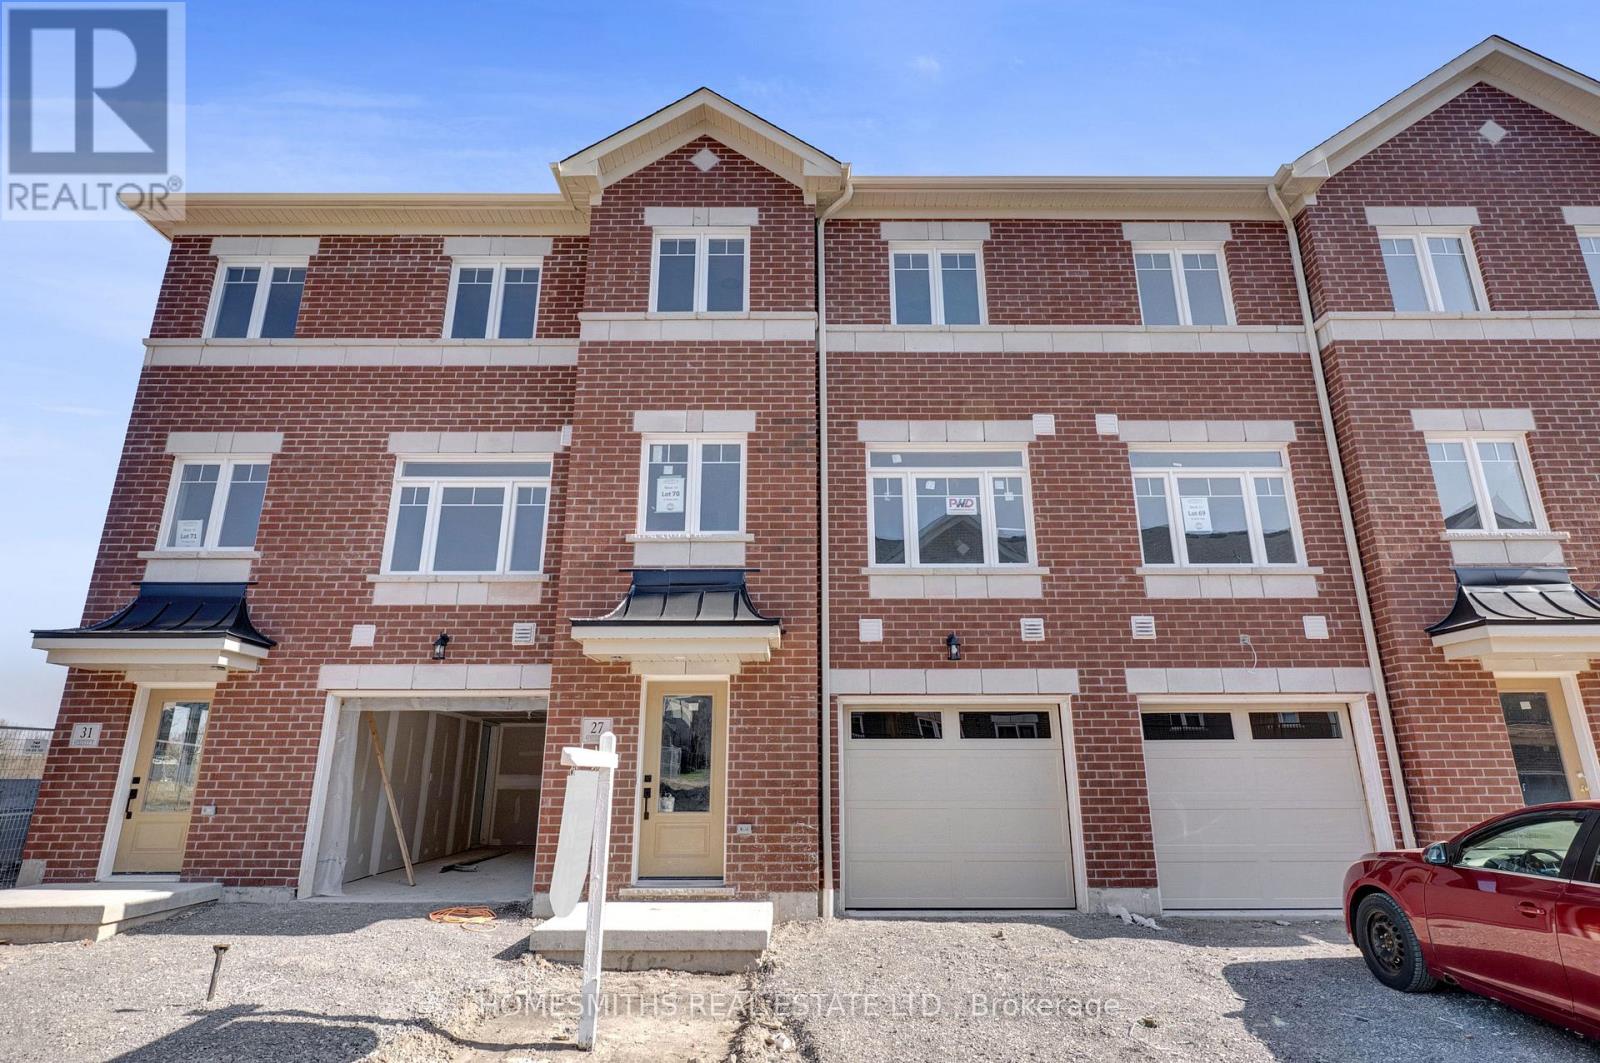
27 Nady Lane
Clarington (Newcastle), Ontario
Welcome to Phase 1 of The Towns of Belmont, an exciting new townhome community nestled in the historic Village of Newcastle, Ontario. Proudly built by locally owned and operated Graycraft Homes, this thoughtfully planned development blends small-town charm with modern living. Phase 1 introduces over 30 beautifully designed townhomes as part of a 105-home community, featuring more than 10 unique models to suit a variety of lifestyles. For a limited time, purchasers have a rare opportunity to save the HST on new homes-an exceptional incentive that adds even more value to this already compelling offering. With immediate occupancy available, homeowners can enjoy quality craftsmanship and contemporary finishes without the wait. Strategically positioned just west of the Village of Newcastle, The Towns of Belmont offers exceptional convenience. Residents benefit from close proximity to the GO Transit hub, major commuter routes, and are located less than an hour from downtown Toronto, making it an ideal location for both commuters and families seeking a connected yet peaceful setting. This all-brick, 2,044 sq. ft. Yorkleigh T-10 model features three fully finished floors, offering 3 bedrooms and 2.5 bathrooms. The bright, open-concept floorplan includes a spacious kitchen with quartz countertops, rough-in for a future island, and a water line for the fridge. The adjoining breakfast area offers a walkout to a raised south-facing deck. The main floor also features a large great room and a convenient powder room. Upstairs, the primary suite includes a 3-piece ensuite, along with two additional well-sized bedrooms, a 4-piece bath, and second-floor laundry for added convenience. The finished lower level offers a rec room with a walkout to the rear yard, providing additional living space. Please see the floor plans and the full list of features and upgrades attached. Visit our open houses every Saturday and Sunday 2-4pm or book by appointment! (id:61423)
Homesmiths Real Estate Ltd.
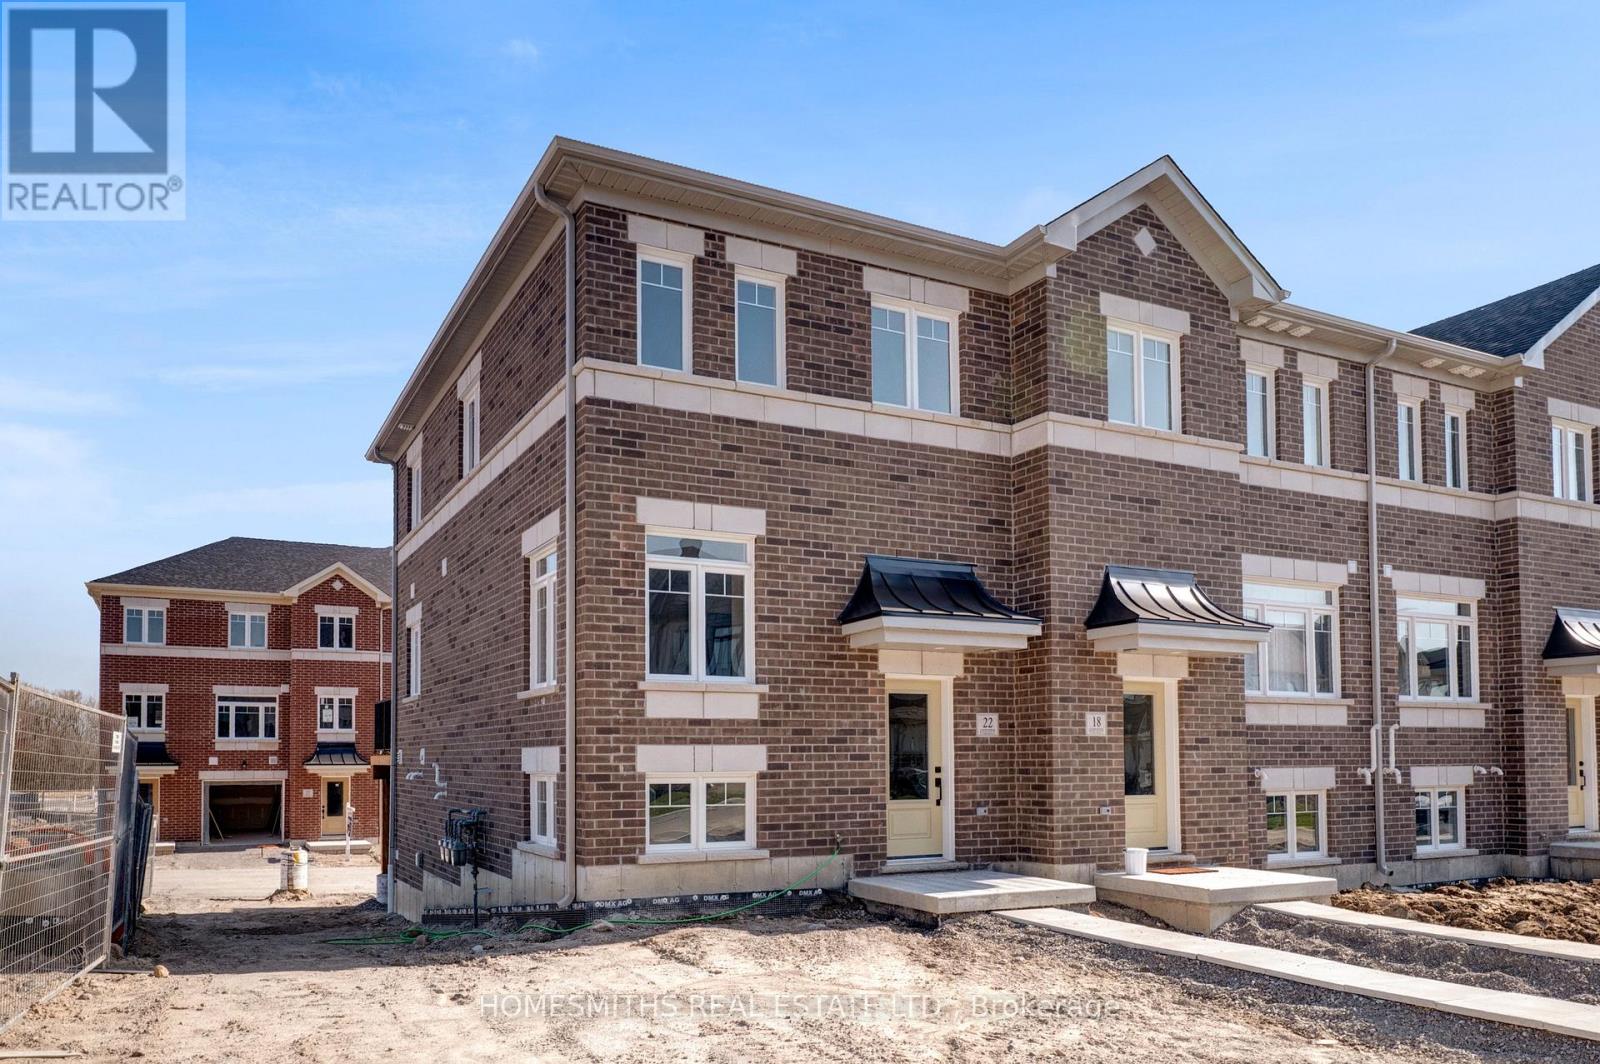
22 Nady Lane
Clarington (Newcastle), Ontario
Welcome to Phase 1 of The Towns of Belmont, an exciting new townhome community nestled in the historic Village of Newcastle, Ontario. Proudly built by locally owned and operated Graycraft Homes, this thoughtfully planned development blends small-town charm with modern living. Phase 1 introduces over 30 beautifully designed townhomes as part of a 105-home community, featuring more than 10 unique models to suit a variety of lifestyles. For a limited time, purchasers have a rare opportunity to save the HST on new homes-an exceptional incentive that adds even more value to this already compelling offering. With immediate occupancy available, homeowners can enjoy quality craftsmanship and contemporary finishes without the wait. Strategically positioned just west of the Village of Newcastle, The Towns of Belmont offers exceptional convenience. Residents benefit from close proximity to the GO Transit hub, major commuter routes, and are located less than an hour from downtown Toronto-making it an ideal location for both commuters and families seeking a connected yet peaceful setting. This all-brick, 1453 sq. ft. Ashbourne T-1 model features three fully finished floors, offering 3 bedrooms and 1.5 bathrooms. The bright, open-concept floor plan includes a spacious kitchen with quartz countertops and a water line for the fridge. The adjoining breakfast area offers a walkout to a raised south-facing deck. The main floor also features a large great room and a convenient powder room. Upstairs, the primary bedroom, along with two additional well-sized bedrooms and a 4-piece bath. The finished lower level offers a rec room, utility room with laundry and walk-out to the garage. Please see floor plans and the full list of features and upgrades attached. Visit our open houses every Saturday and Sunday 2-4pm or book by appointment! (id:61423)
Homesmiths Real Estate Ltd.
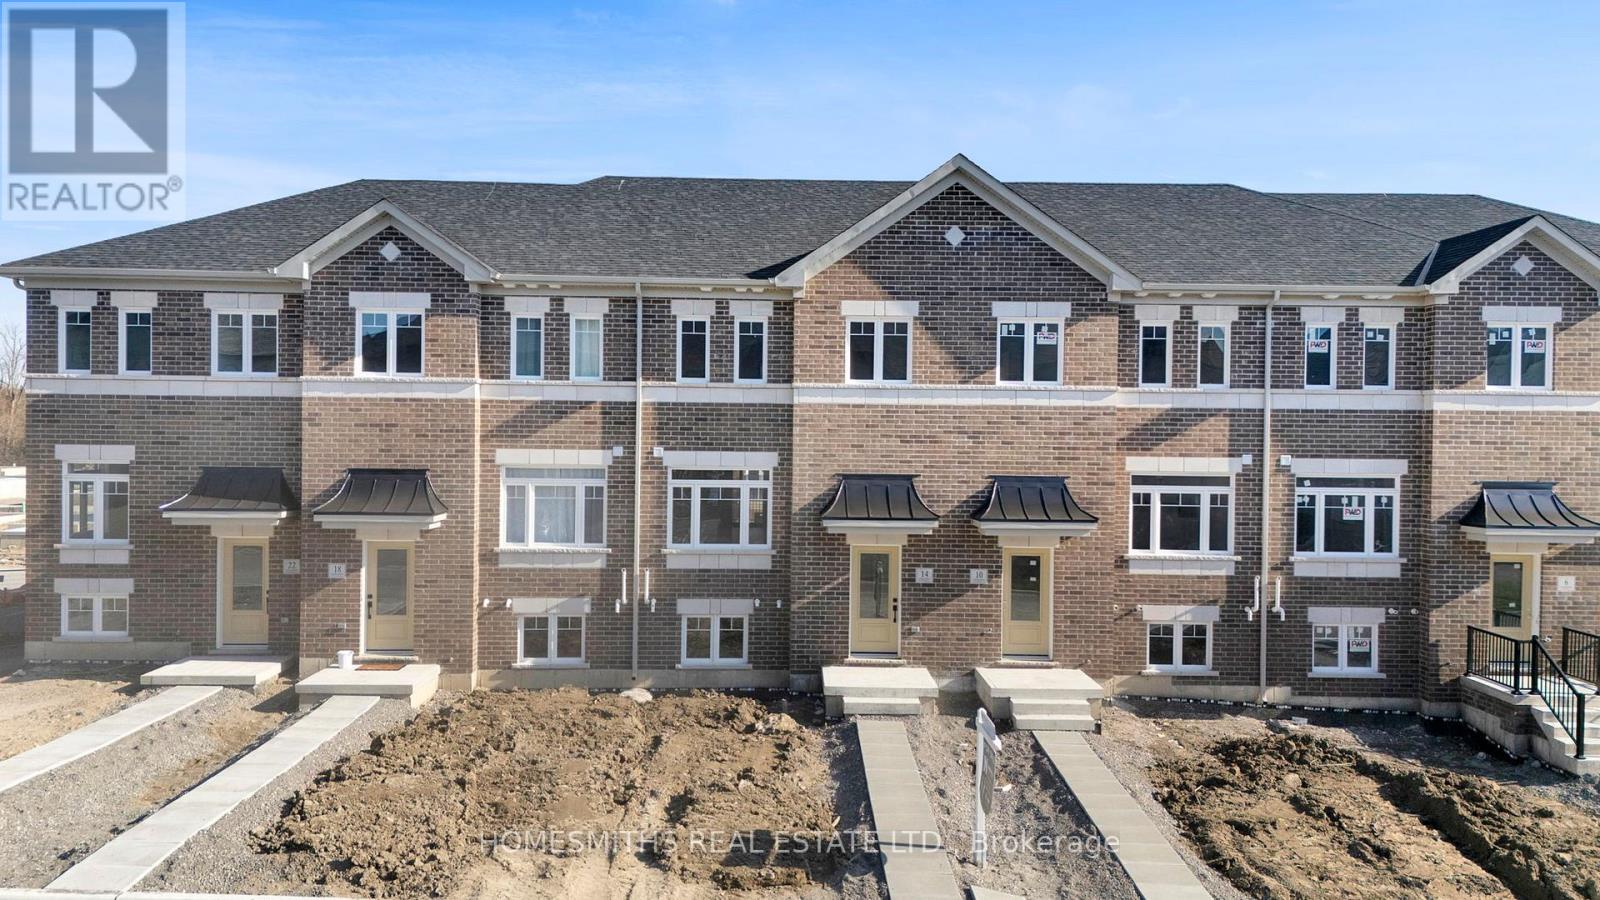
14 Nady Lane
Clarington (Newcastle), Ontario
Welcome to Phase 1 of The Towns of Belmont, an exciting new townhome community nestled in the historic Village of Newcastle, Ontario. Proudly built by locally owned and operated Graycraft Homes, this thoughtfully planned development blends small-town charm with modern living. Phase 1 introduces over 30 beautifully designed townhomes as part of a 105-home community, featuring more than 10 unique models to suit a variety of lifestyles. For a limited time, purchasers have a rare opportunity to save the HST on new homes-an exceptional incentive that adds even more value to this already compelling offering. With immediate occupancy available, homeowners can enjoy quality craftsmanship and contemporary finishes without the wait. Strategically positioned just west of the Village of Newcastle, The Towns of Belmont offers exceptional convenience. Residents benefit from close proximity to the GO Transit hub, major commuter routes, and are located less than an hour from downtown Toronto, making it an ideal location for both commuters and families seeking a connected yet peaceful setting. This all-brick,1726 sq. ft. Fairhaven T-2 model features three fully finished floors, offering 3 bedrooms and 2.5 bathrooms. The bright, open-concept floor plan includes a spacious kitchen with quartz countertops, rough-in for a future island, and a water line for the fridge. The adjoining breakfast area offers a walkout to a 8ft x 19ft south-facing terrace. The main floor also features a large great room and a convenient powder room. Upstairs, the primary suite includes a 3-piece ensuite, along with two additional well-sized bedrooms, a 4-piece bath, and second-floor laundry for added convenience. The finished lower level offers a rec room providing additional living space. Please see floor plans and the full list of features and upgrades attached. Visit our open houses every Saturday and Sunday 2-4pm or book by appointment! (id:61423)
Homesmiths Real Estate Ltd.
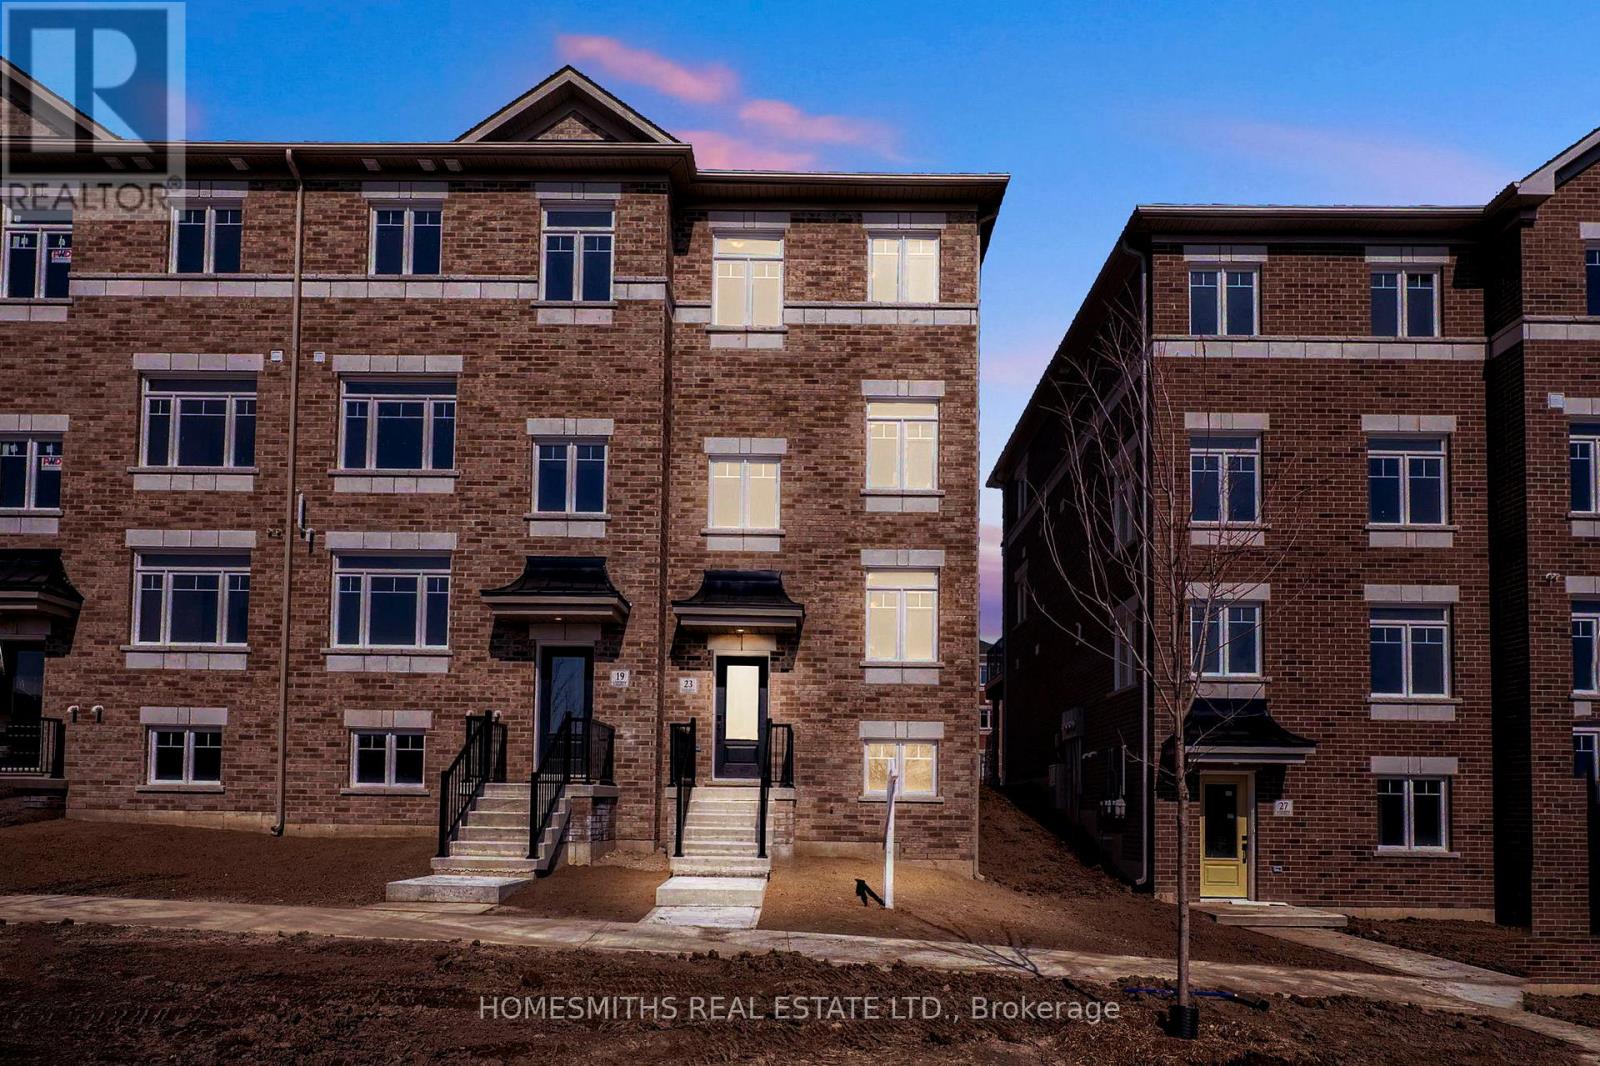
23 Addyman Crescent
Clarington (Newcastle), Ontario
Welcome to Phase 1 of The Towns of Belmont, an exciting new townhome community nestled in the historic Village of Newcastle, Ontario. Proudly built by locally owned and operated Graycraft Homes, this thoughtfully planned development blends small-town charm with modern living. Phase 1 introduces over 30 beautifully designed townhomes as part of a 105-home community, featuring more than 10 unique models to suit a variety of lifestyles. For a limited time, purchasers have a rare opportunity to save the HST on new homes-an exceptional incentive that adds even more value to this already compelling offering. With immediate occupancy available, homeowners can enjoy quality craftsmanship and contemporary finishes without the wait. Strategically positioned just west of the Village of Newcastle, The Towns of Belmont offers exceptional convenience. Residents benefit from close proximity to the GO Transit hub, major commuter routes, and are located less than an hour from downtown Toronto, making it an ideal location for both commuters and families seeking a connected yet peaceful setting. This all-brick, 1,659 sq. ft. Hawthorne T-3 model features three fully finished floors, offering 3 bedrooms and 1.5 bathrooms. The bright, open-concept floor plan includes a spacious kitchen with quartz countertops, and a water line for the fridge. The adjoining breakfast area offers a walkout to a raised east-facing deck. The main floor also features a large great room and a convenient powder room. Upstairs, the primary suite, along with two additional well-sized bedrooms, and a 4-piece bath. The finished lower level offers a rec room with a walkout to the garage, providing additional living space. Please see floor plans and the full list of features and upgrades attached. Visit our open houses every Saturday and Sunday 2-4pm or book by appointment! (id:61423)
Homesmiths Real Estate Ltd.
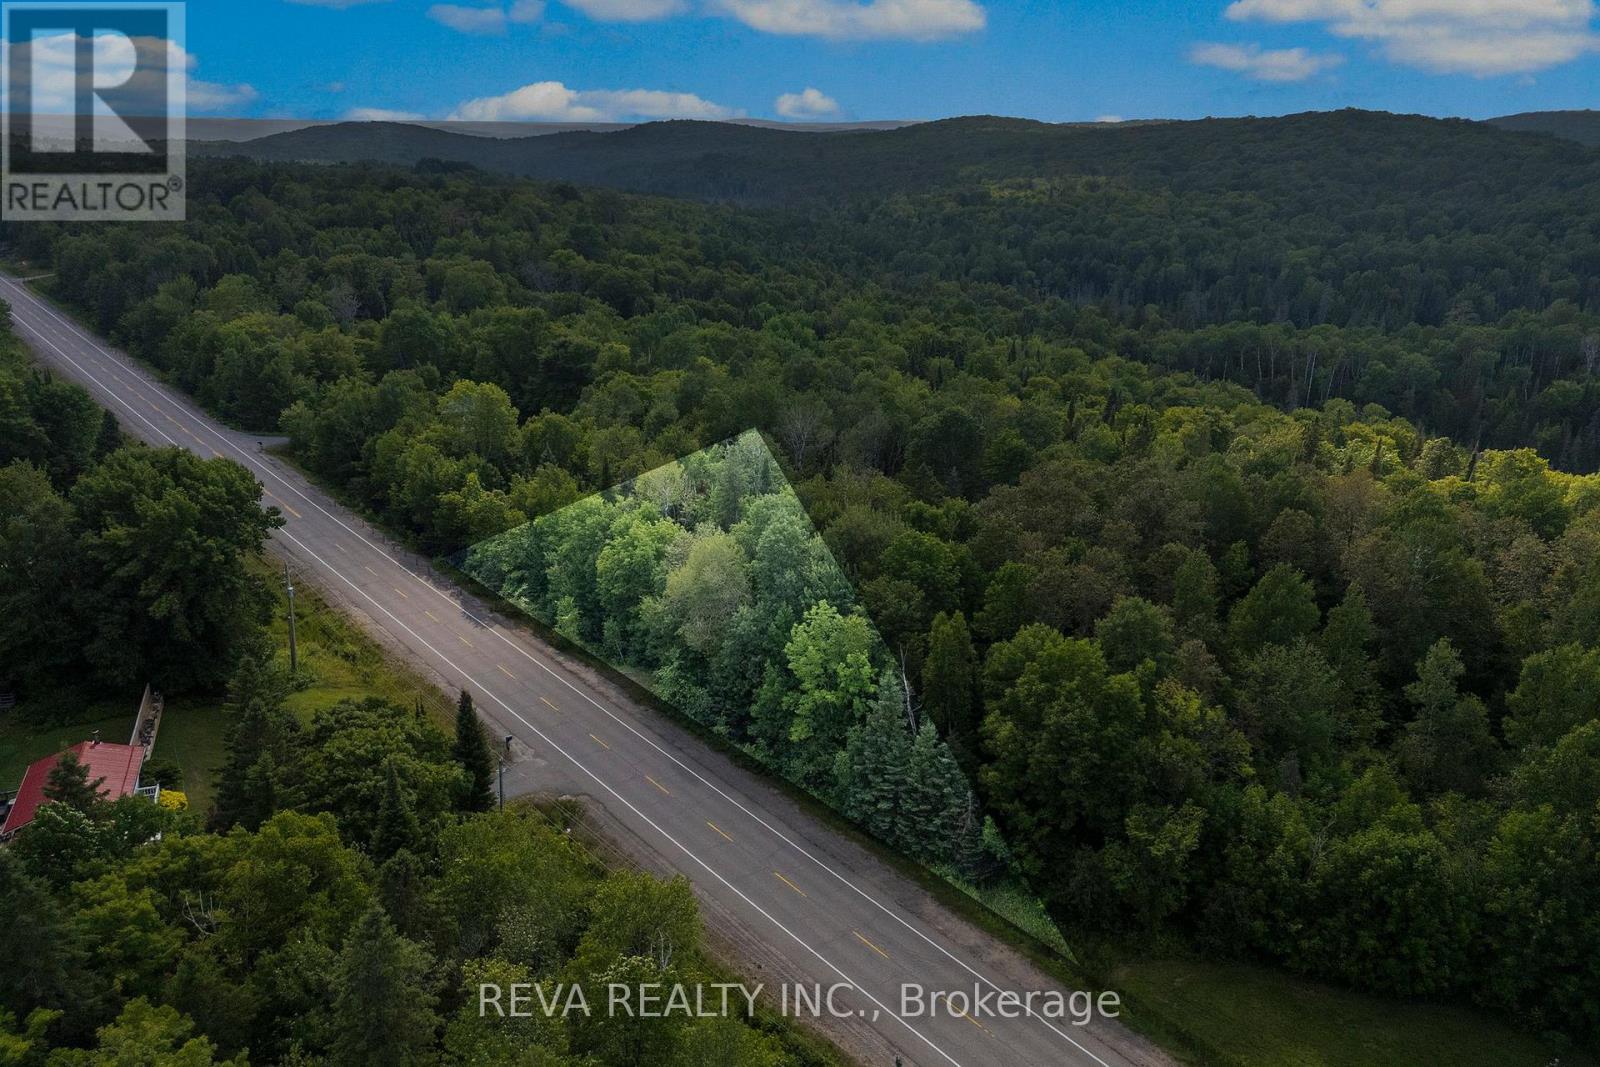
0 Highway 62 N Bangor Highway
Hastings Highlands (Bangor Ward), Ontario
This triangle-shaped lot is located East of Maynooth on Highway 62 with year-round road access. The property is zoned residential and features a sloped, treed landscape. The established trees provide natural privacy. Survey completed in 2026. The lot size is prohibitive for residential buildings. (id:61423)
Reva Realty Inc.
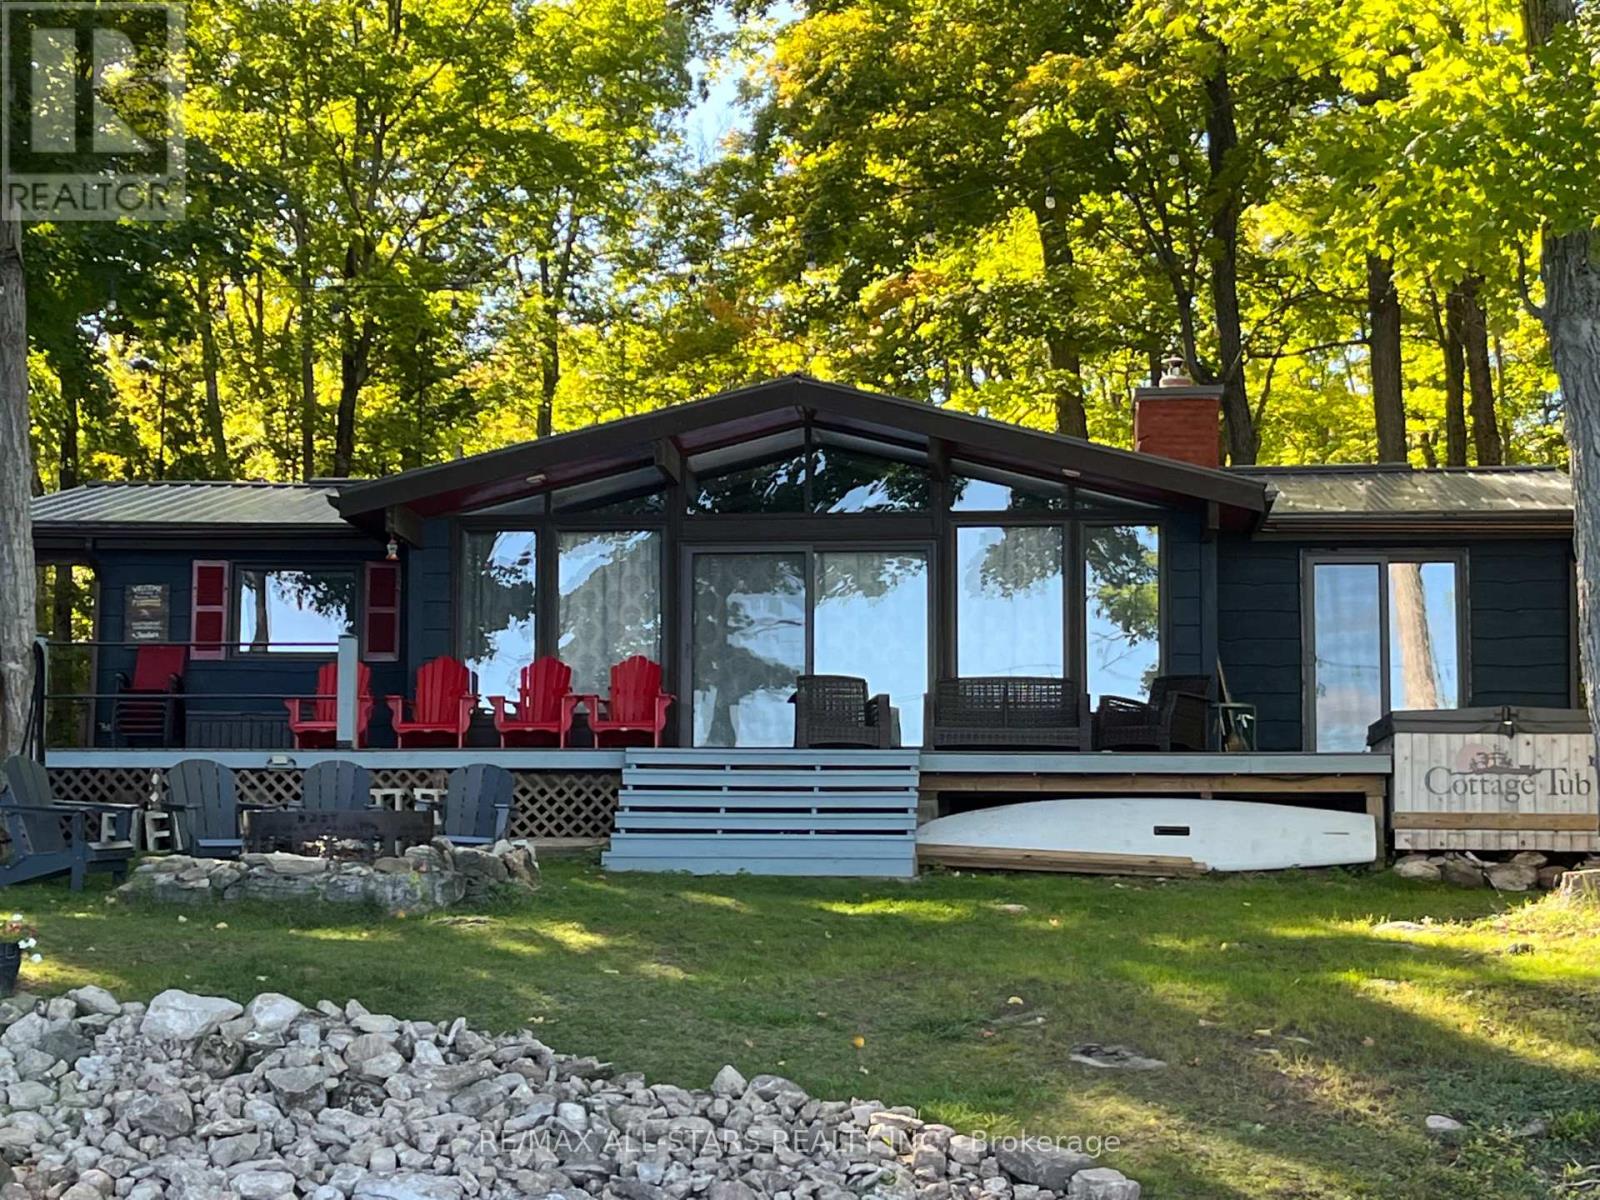
686 Grand Island
Kawartha Lakes (Bexley), Ontario
STUNNING Balsam Lake Waterfront Cottage on Grand Island. Beautifully updated island retreat featuring 150ft of waterfront and exceptional outdoor living. This charming property offers an open-concept kitchen, dining and living area with original pine floors, a cozy brick fireplace and large windows with panoramic lake views. The 500ft fully fenced yard provides privacy, security and ample outdoor space to enjoy. Notable upgrades include: new composite deck fully wrapping the eastern side facing waterfront (2022), new electric heaters (2022), septic system (2021), and 100 ft of docking (2024). A rare opportunity to own a turn-key, well-maintained island property on highly coveted Balsam Lake - perfect for boating, swimming, entertaining, and enjoying peaceful waterfront living. Inclusions: 2016 Surf Supreme 21" Boat, Boat Lift For Surf Supreme, Three (3) SeaDoo Lifts, Four (4) Outdoor Storage Sheds. Docking is available at Garmax with yearly fees from mid April to Mid November. (id:61423)
RE/MAX All-Stars Realty Inc.
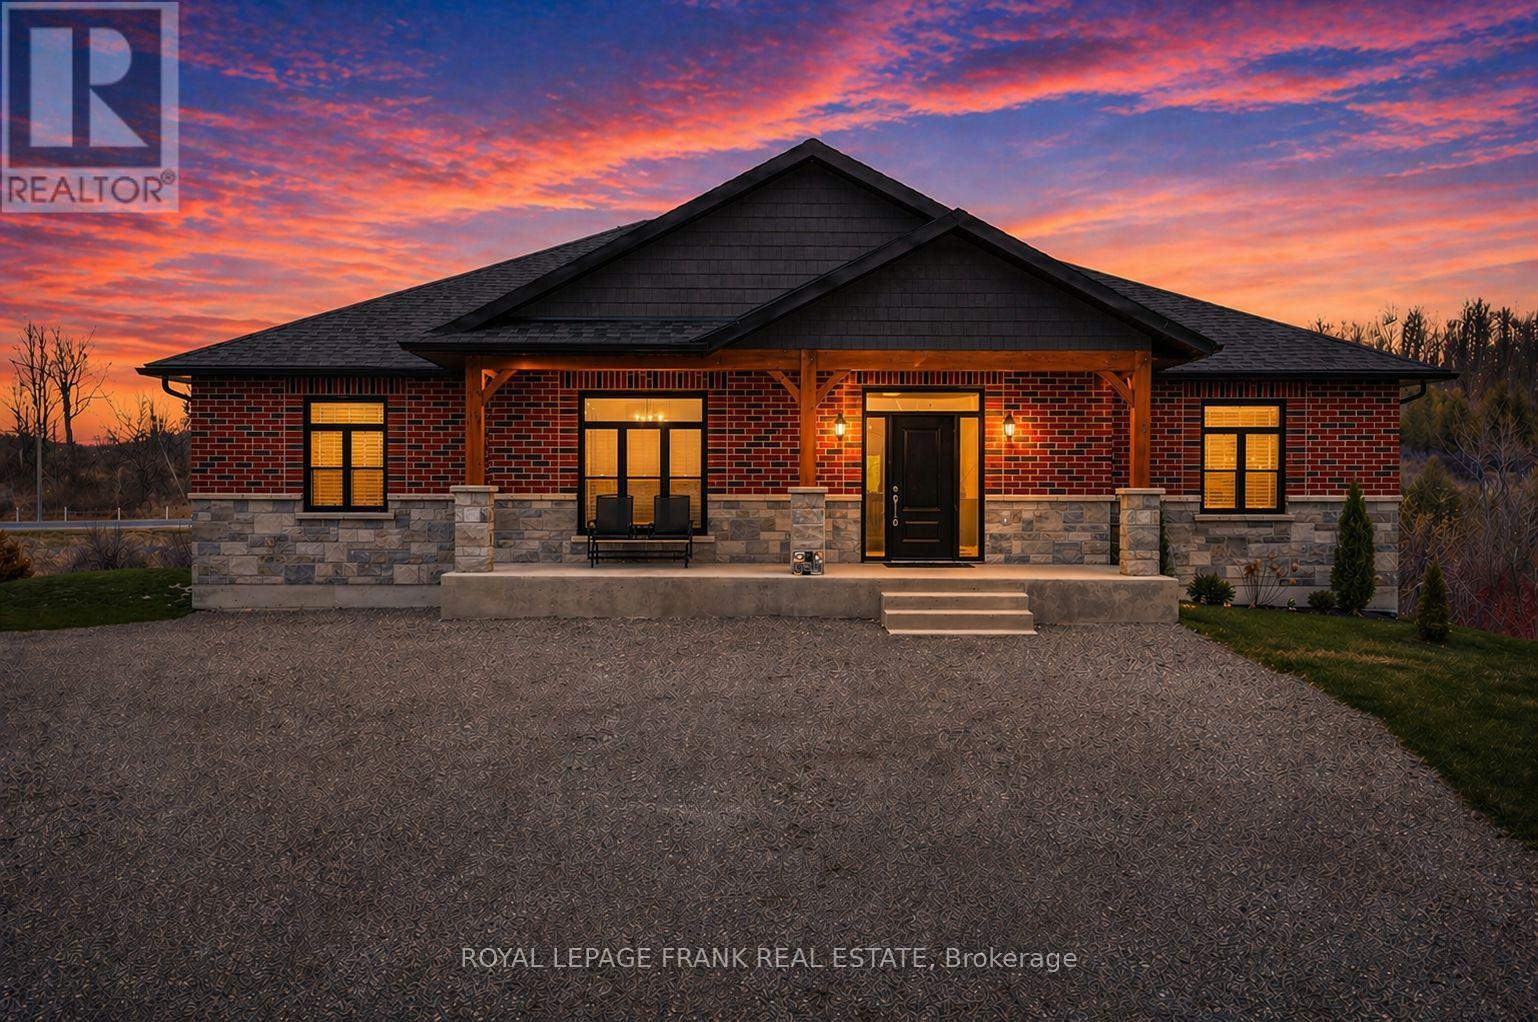
51 Morrow Road
Trent Hills (Hastings), Ontario
Welcome to this stunning 2024 custom-built home set on a private 1.56 acre lot just minutes from Hastings and the Trent Severn Waterway. Featuring 9' ceilings on both levels, bright open concept living, and quality finishes throughout. The living room offers a striking fireplace with custom built-ins and walkout to a 43'x13' composite deck. The kitchen is anchored by a4'x8' quartz waterfall island, double fridge/freezer and pantry. The primary suite includes a spa-like ensuite with soaker tub, glass shower, double vanity and walk-in closet. Three additional bedrooms, full bath, and spacious laundry with built in folding countertop complete this level. Lower level offers in-law suite potential with full walkout to large manicured lot. Impressive 30'x40' detached triple car garage with 200 amp. service. Easy access to Peterborough, Toronto and 5 minutes from the Waterfront community of Hastings. (id:61423)
Royal LePage Frank Real Estate
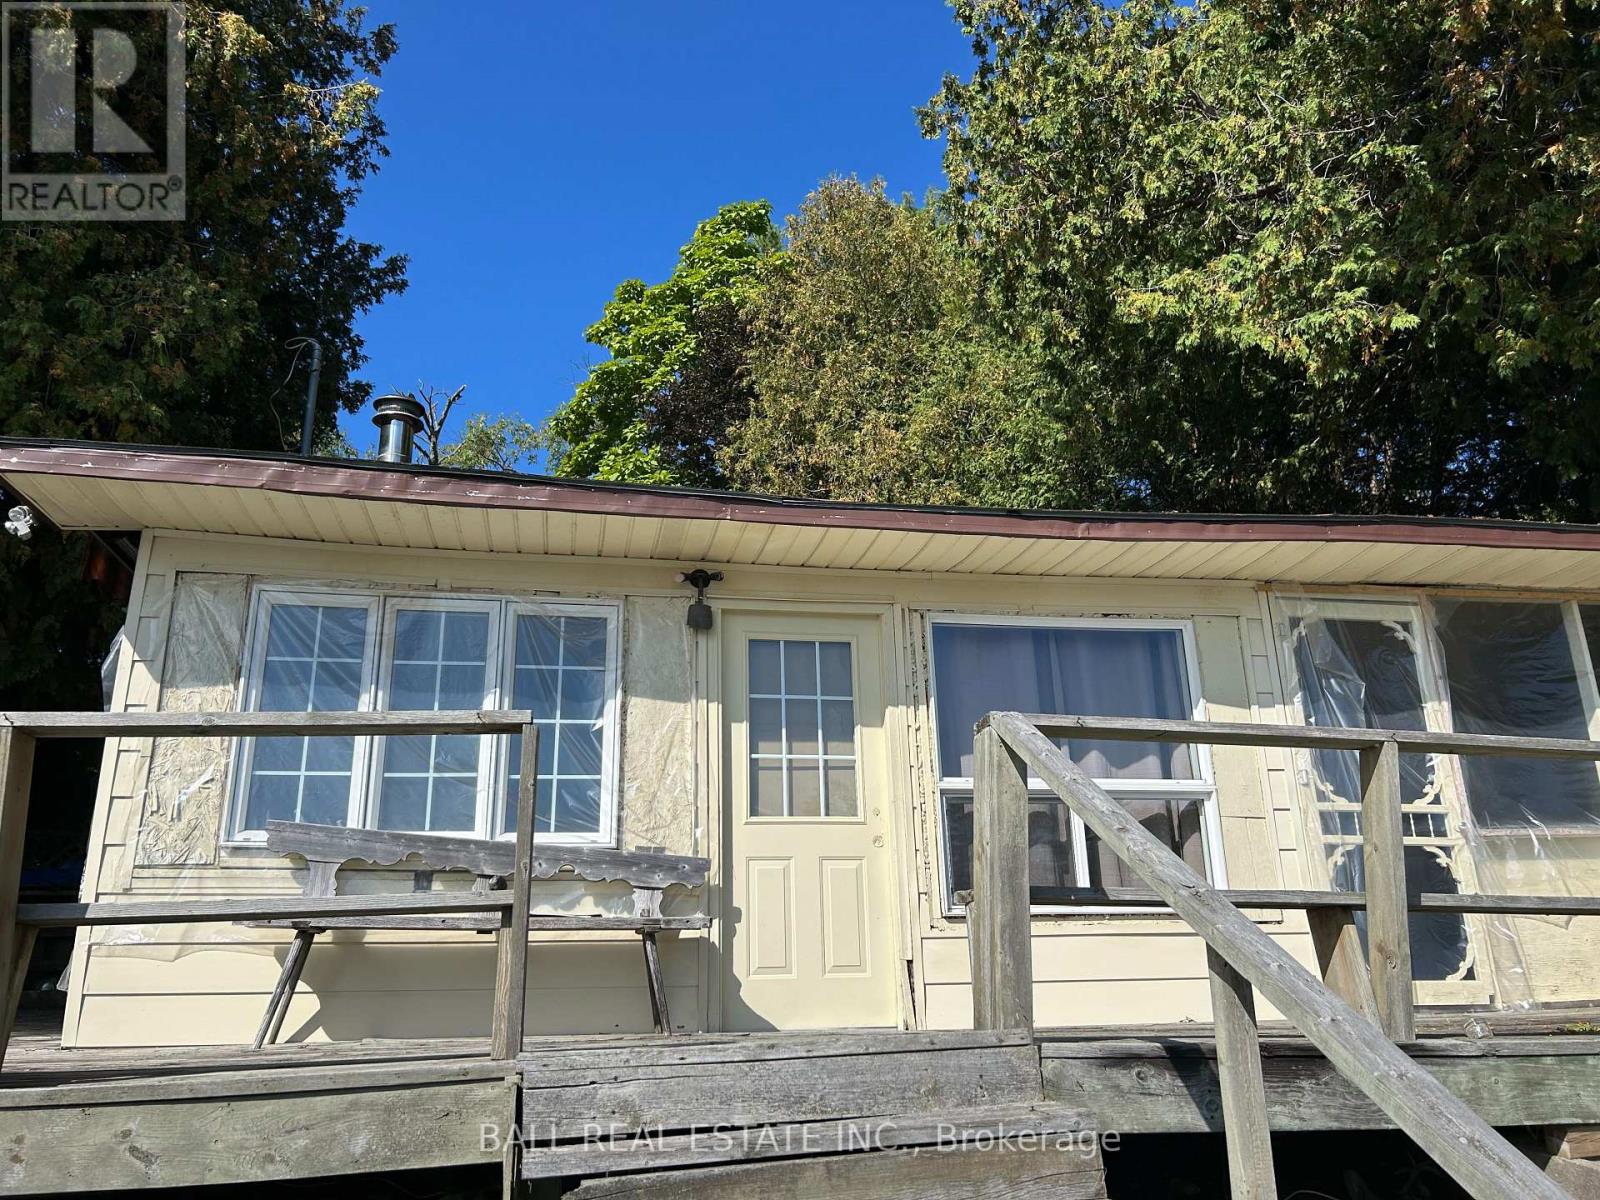
2095 Wilson Lane
Selwyn, Ontario
Waterfront starter cottage (was lived in year round at one time). Petite in size but big on value on the Trent System just south of Young's Point where you can shop at the general store [LCBO] ,or the famous Lockside Trading then dine at Lock 27. Just a short drive to the golf course and nearby conveniences of the Village of Lakefield. The detached shed is great for storage. The walleye fishing is over the top in this area as well as bass and muskie not to mention panfish galore. Easy access by a paved municipal road and just look at the view from the large sundecks. This diamond in the rough could use some TLC but where else can you get on the waterfront around here under $400k? Note water tank leaks and will need to be replaced by the Buyer. (id:61423)
Ball Real Estate Inc.
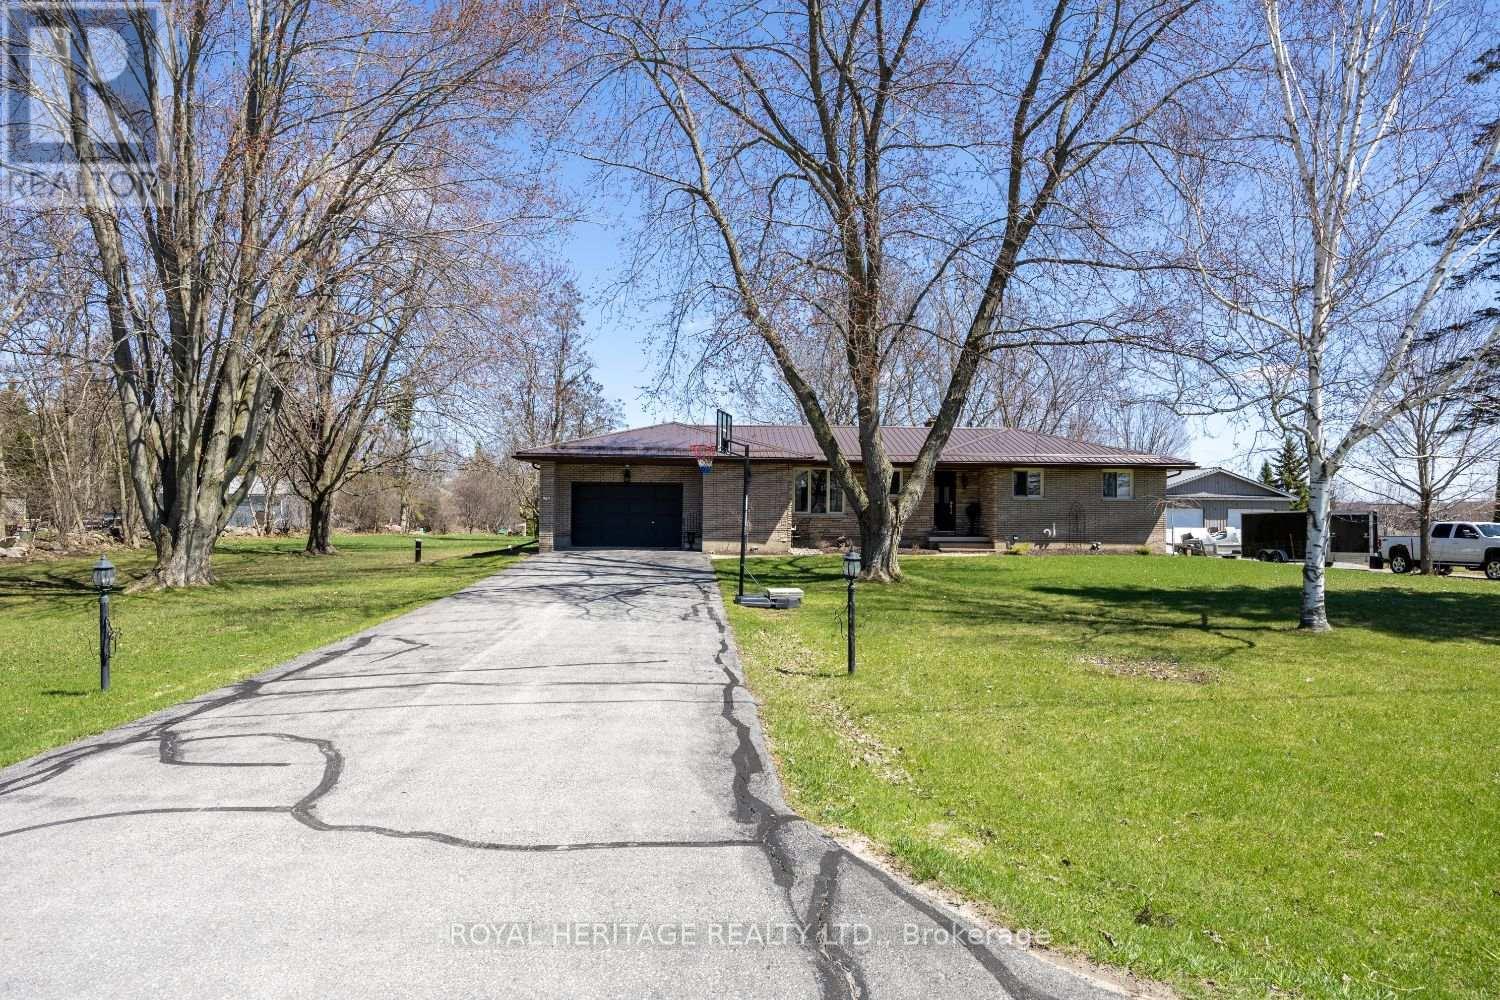
116 Beach Road
Kawartha Lakes (Ops), Ontario
Welcome to 116 Beach Rd in the heart of Little Britain! Nestled on a generous, pool-sized lot in the desirable city of Kawartha Lakes. This charming 3-bedroom,1.5-bath bungalow offers the ideal blend of comfort, lifestyle, and long-term value. Step inside to an inviting main floor layout designed for everyday living, enjoy the stunning sunsets from your kitchen window , sit by the cozy wood-burning fireplace in the living room with picturesque views overlooking the backyard-perfect for relaxing evenings or gathering with family and friends. The partially finished basement opens the door to endless possibilities-whether you're envisioning additional bedrooms, a home gym, workshop, or the ultimate rec room retreat. This home has been thoughtfully updated with major improvements already taken care of, including a new well and septic system (2024) a heat pump (2025), giving you peace of mind for years to come. Outside, the expansive yard is ready for your dream backyard oasis-plenty of space for a pool, entertaining area, or simply enjoying the tranquility of country living. A convenient one-car garage adds both storage and functionality. Location is everything, and this home delivers. Enjoy being just a short walk to the beautiful north shore of Lake Scugog and the sandy shores of the Valencia Sand Bar Beach-perfect for summer days spent by the water. Whether you're a first-time buyer, downsizer, or investor, this property offers incredible potential in a welcoming community. Don't miss your chance to make it yours! The 3rd bedroom is currently a laundry room and could be converted back. (id:61423)
Royal Heritage Realty Ltd.
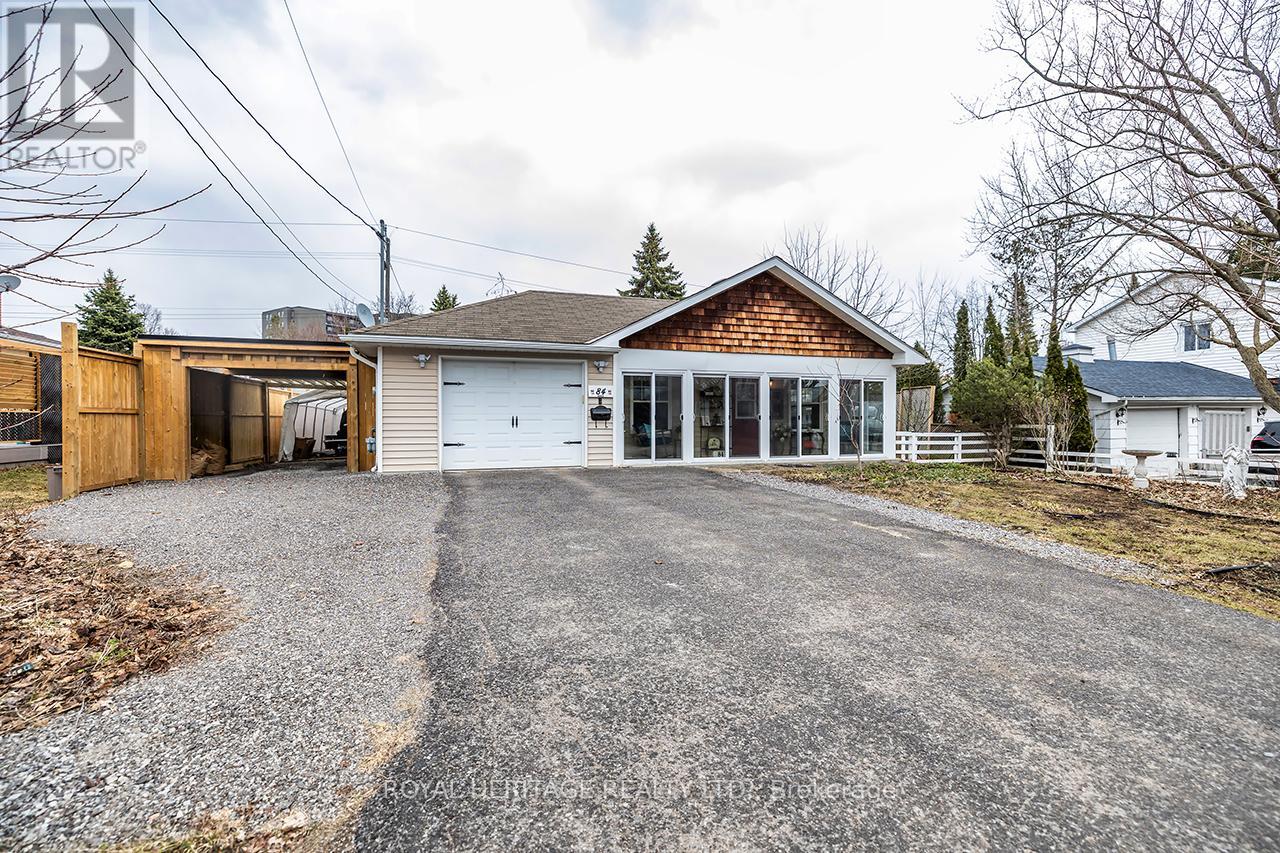
84 Nevin Avenue
Peterborough (Otonabee Ward 1), Ontario
Immaculately kept move in ready bungalow located on a quiet tree lined dead end street. No steps inside or out/easy access. Offering 2 bedrooms, cathedral ceilings and an open concept floorplan. Eat - in kitchen with ample cabinet space and centre island. Spacious Main Bath. Beautiful glassed in porch to protect you from the elements. Extremely energy efficient home with in floor radiant heat & low utility costs. Main floor laundry with garage access. Ideal home for those looking for everything on one level. The backyard is like a natural Oasis with a lovely stream running through. The built-in carport offers additional covered storage. Nothing to do here but move in your furniture! (id:61423)
Royal Heritage Realty Ltd.
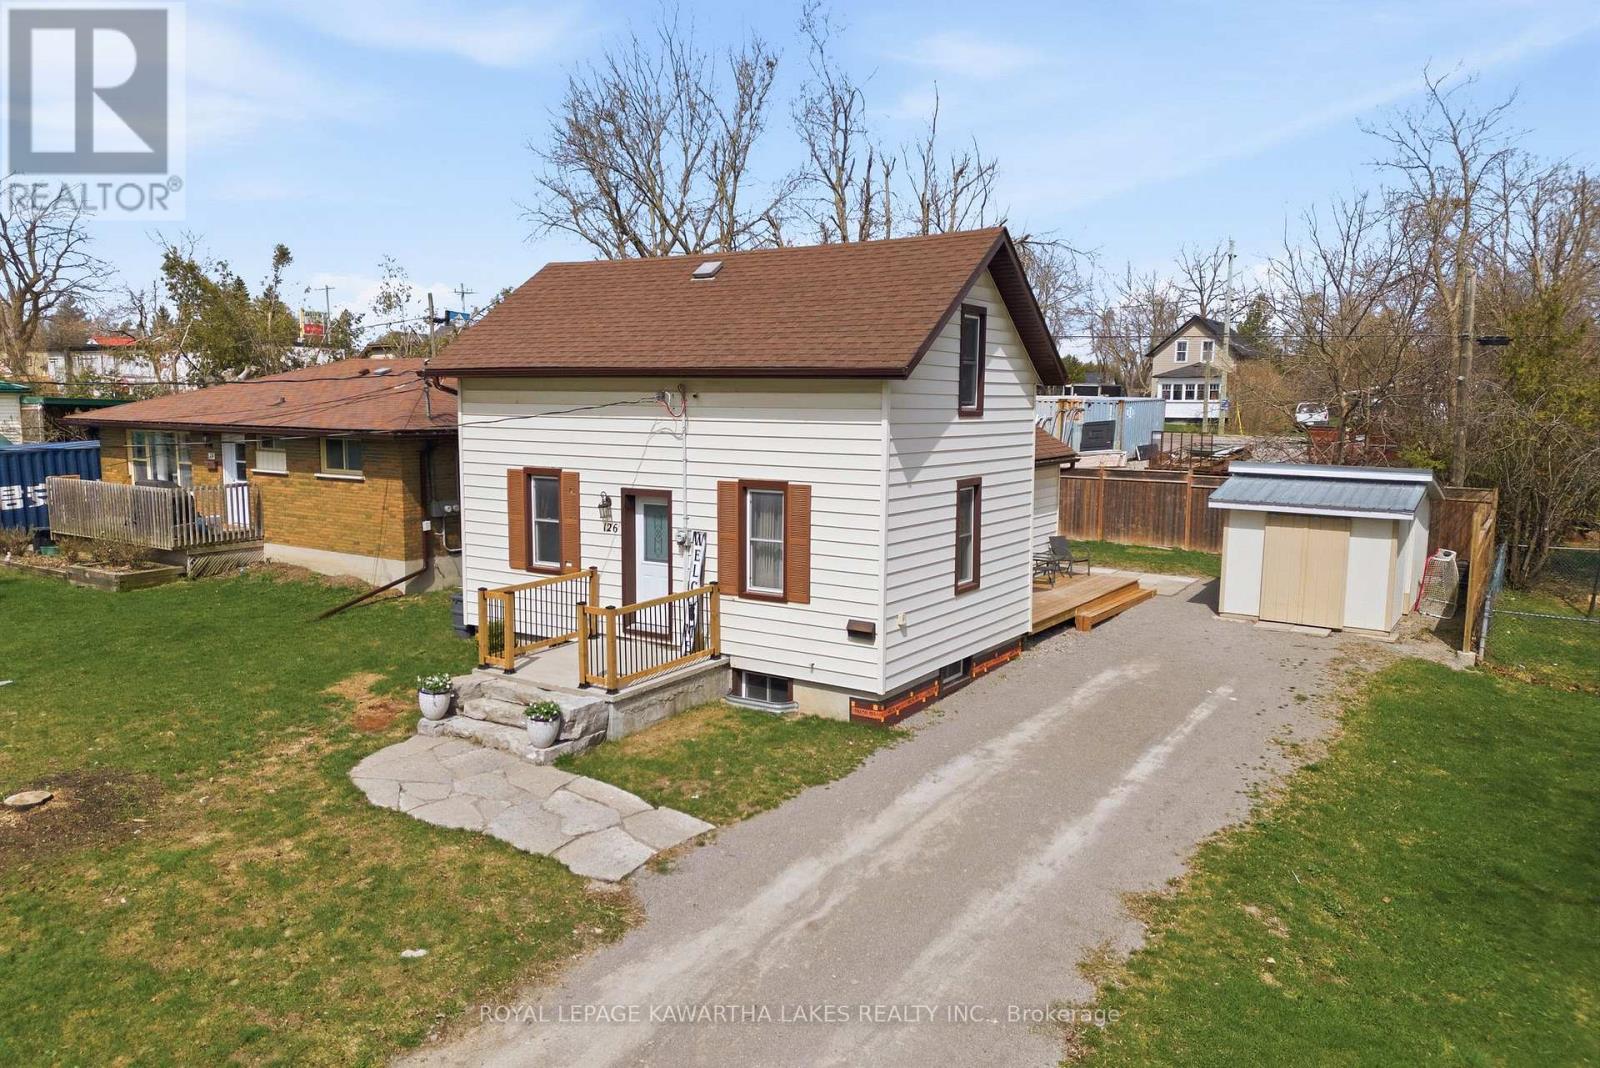
126 King Street
Kawartha Lakes (Lindsay), Ontario
A Home That Works as Hard as You DoSome homes just fit - and this is one of them. Thoughtfully maintained and smartly laid out, this property delivers the kind of everyday functionality that makes life genuinely easier.At the heart of the home is a kitchen built for real family life - generous in size and ready for everything from school-morning chaos to weekend cooking. The living and dining rooms are large and inviting, giving your family room to actually spread out and be together.The mudroom deserves a mention of its own. If you know Ontario winters, you know a great boot room isn't a bonus - it's a necessity. This one delivers.Downstairs, the basement is clean, dry, and bright - a rare combination that makes it ideal for storage without the damp, dark afterthought feeling so common in homes of this era.Outside, the yard is low-maintenance by design, so your weekends stay yours. And for those who commute, easy highway access means you spend less time in the car and more time at home - which, in a house like this, is exactly where you'll want to be. (id:61423)
Royal LePage Kawartha Lakes Realty Inc.
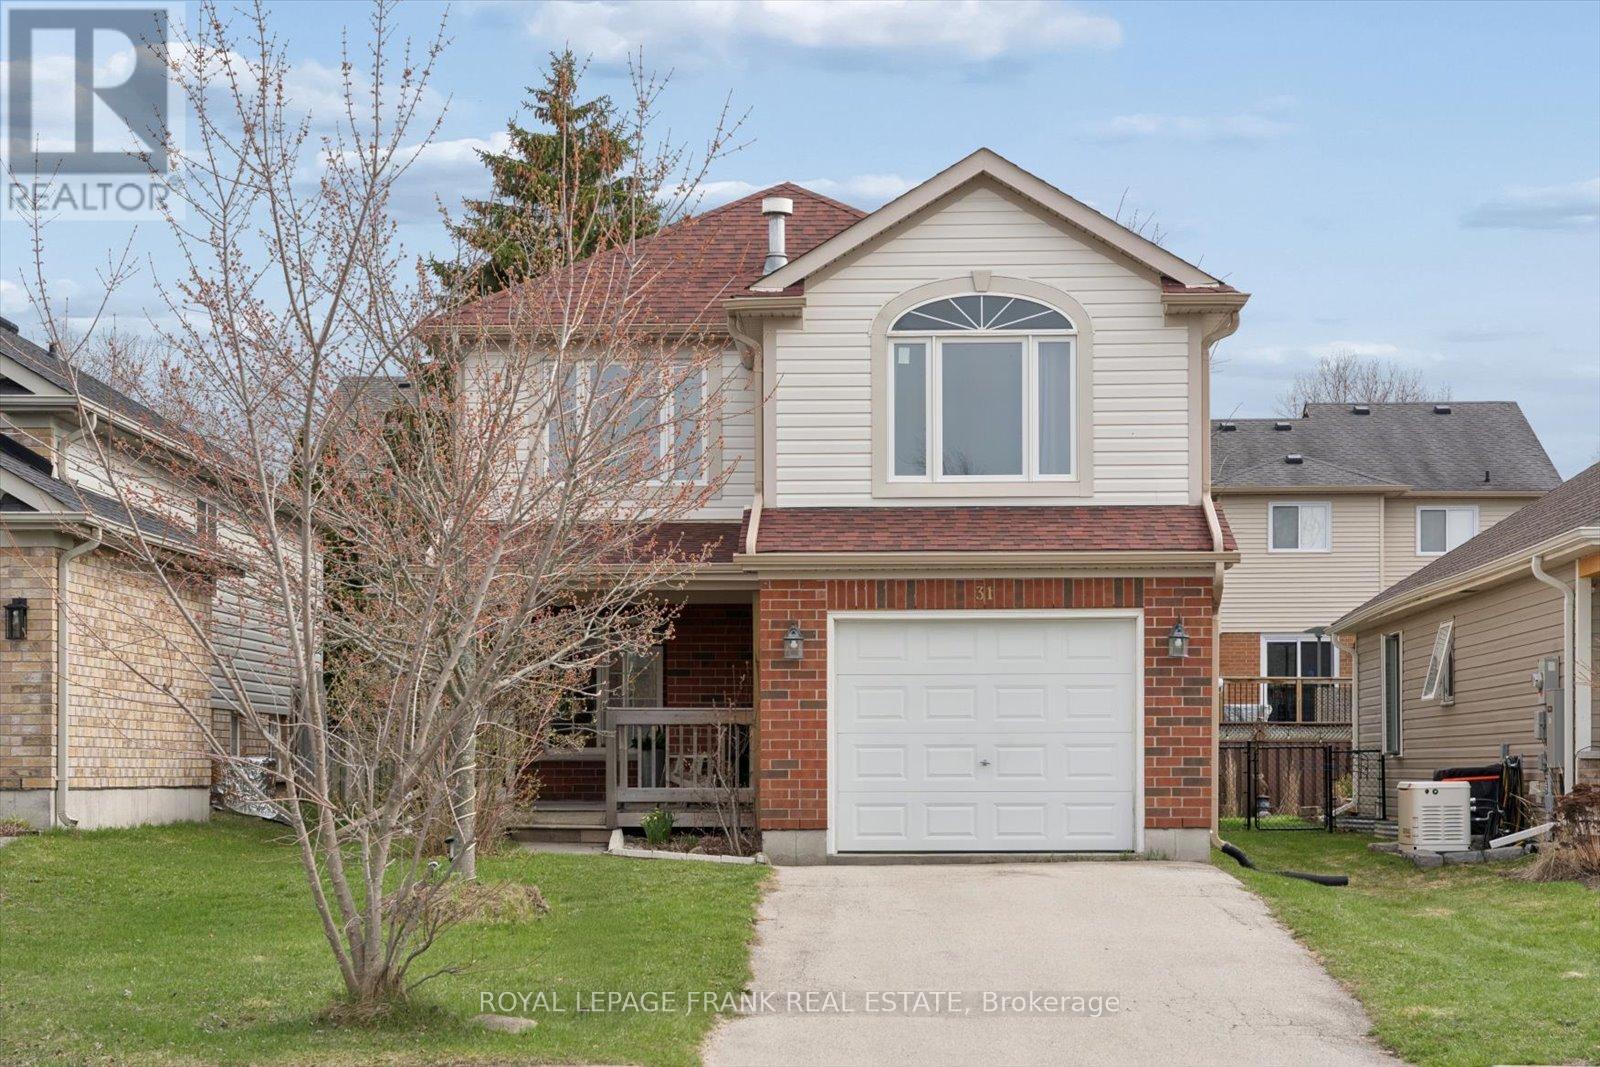
31 Lang Court
Kawartha Lakes (Lindsay), Ontario
Welcome to 31 Lang Court, in highly sought after NORTH WARD. Beautiful home tucked away at the end of a quiet court. . Main floor offers a functional OPEN CONCEPT living & dining area, along with spacious eat-in kitchen featuring updated counters and faucet. PRIMARY with 4-piece ENSUITE & WALK-IN CLOSET. Why hang out in a basement when you have this BONUS SECOND FLOOR FAMILY ROOM - with GAS FIREPLACE providing flexible space for growing families. The unspoiled basement is a fantastic opportunity to create additional living space tailored to your needs. Step outside to your SOUTH FACING BACKYARD - with plenty of room to relax or entertain, highlighted by LARGE DECK, sliding door walkout from the kitchen. Ideally located close to shopping, dining, and within walking distance to Parkview Public School and nearby parks, this home offers both comfort and convenience. Updates includes: Roof (2024), Siding (2024), Eavestroughs (2024), Kitchen Counters/Faucet (2026), Furnace (2025), AC(2025), Second Floor Windows (2023). Just move in and enjoy all this home has to offer. (id:61423)
Royal LePage Frank Real Estate
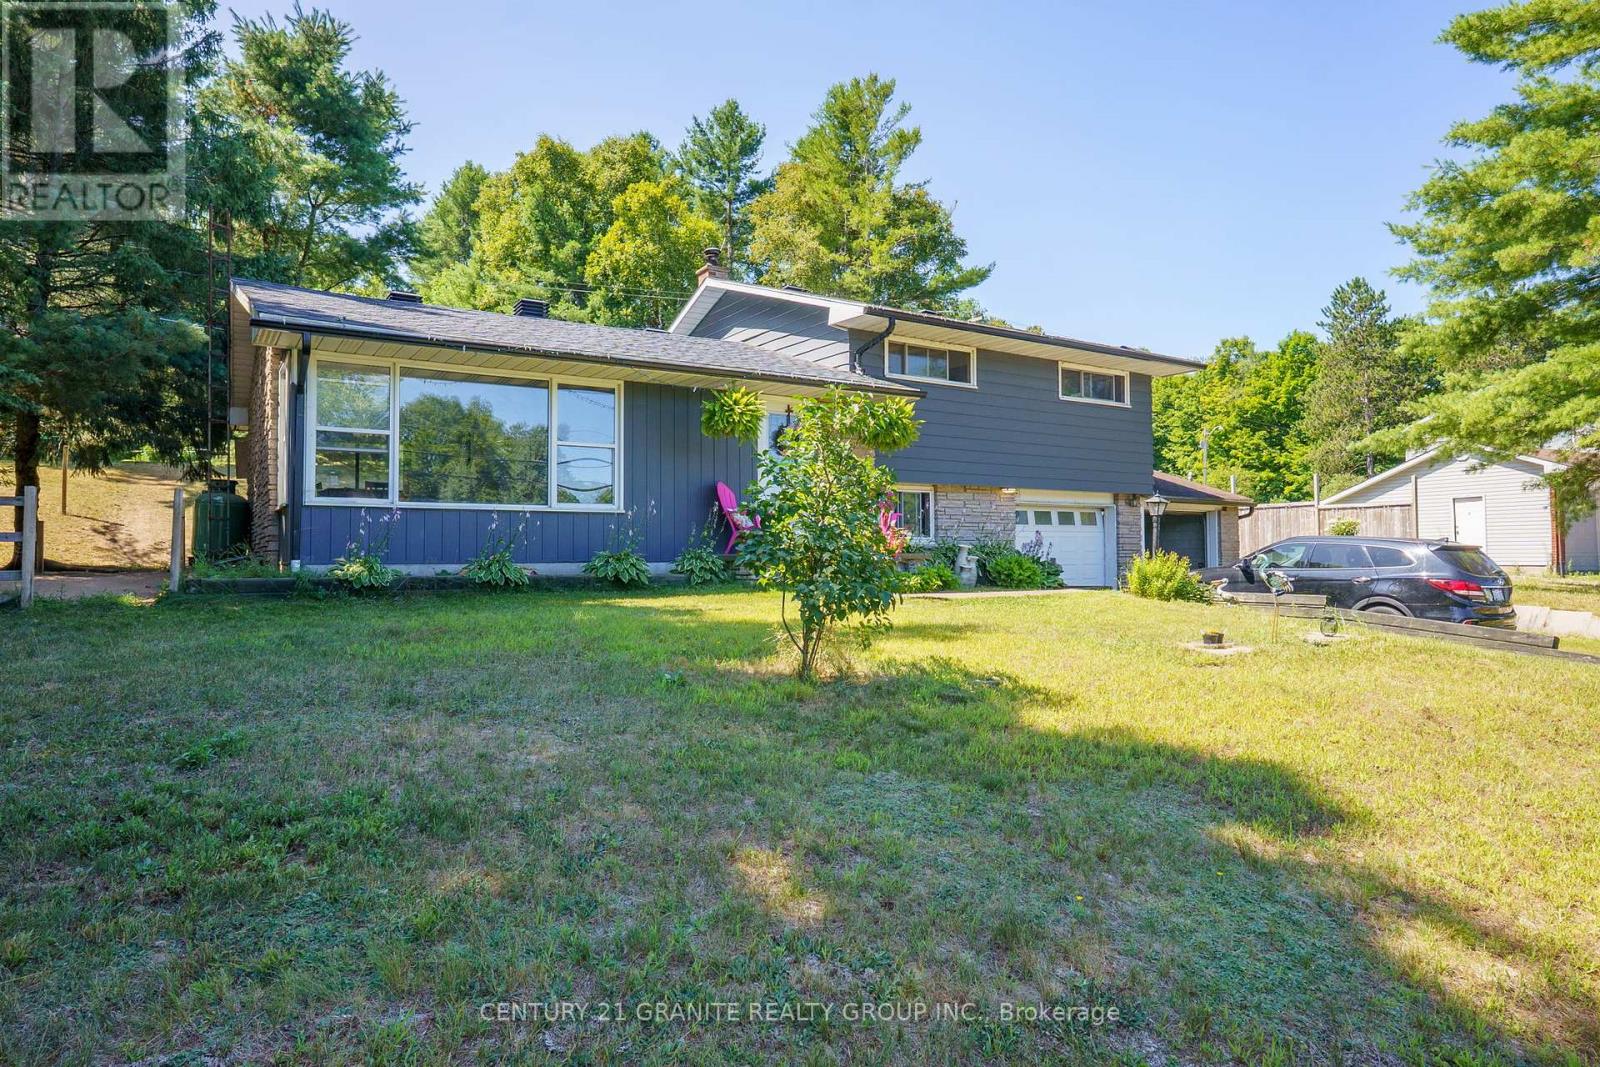
27195 Highway 62 South
Bancroft (Dungannon Ward), Ontario
Affordable 4 Bedroom Home Just Minutes from Bancroft! Looking for a spacious, move-in ready family home? This 4 bedroom, 1.5-bath home has everything you need - and then some! You'll love the DOUBLE ATTACHED garage, above-ground pool (with a new sand filter), and the surprisingly private backyard that's perfect for kids, pets, or just relaxing. There's even a second garage for extra storage and a decorative fish pond that's already started with a pump and filter. Inside, the home has seen some great updates over the years with a propane furnace and new roof in 2017. Since 2022 the improvements include bathtub, shower surround, new faucets, new kitchen counters, black granite kitchen sink, range hood, sink and vanity in the half bath, toilets, front and back doors, hot water tank, flooring and some interior doors. If that wasn't enough this close to town home has its own drilled well and septic system. There is even garbage and recycling pickup for added convenience! The home has a great formal dining room, main floor family room with large windows, galley kitchen, large closets when you walk in the door and an oversized basement rec room! All this just a short drive to Bancroft for shopping, schools . Even the beach is just a moment away! A great spot to settle down and enjoy country living -without being too far from the hustle and bustle. (id:61423)
Century 21 Granite Realty Group Inc.
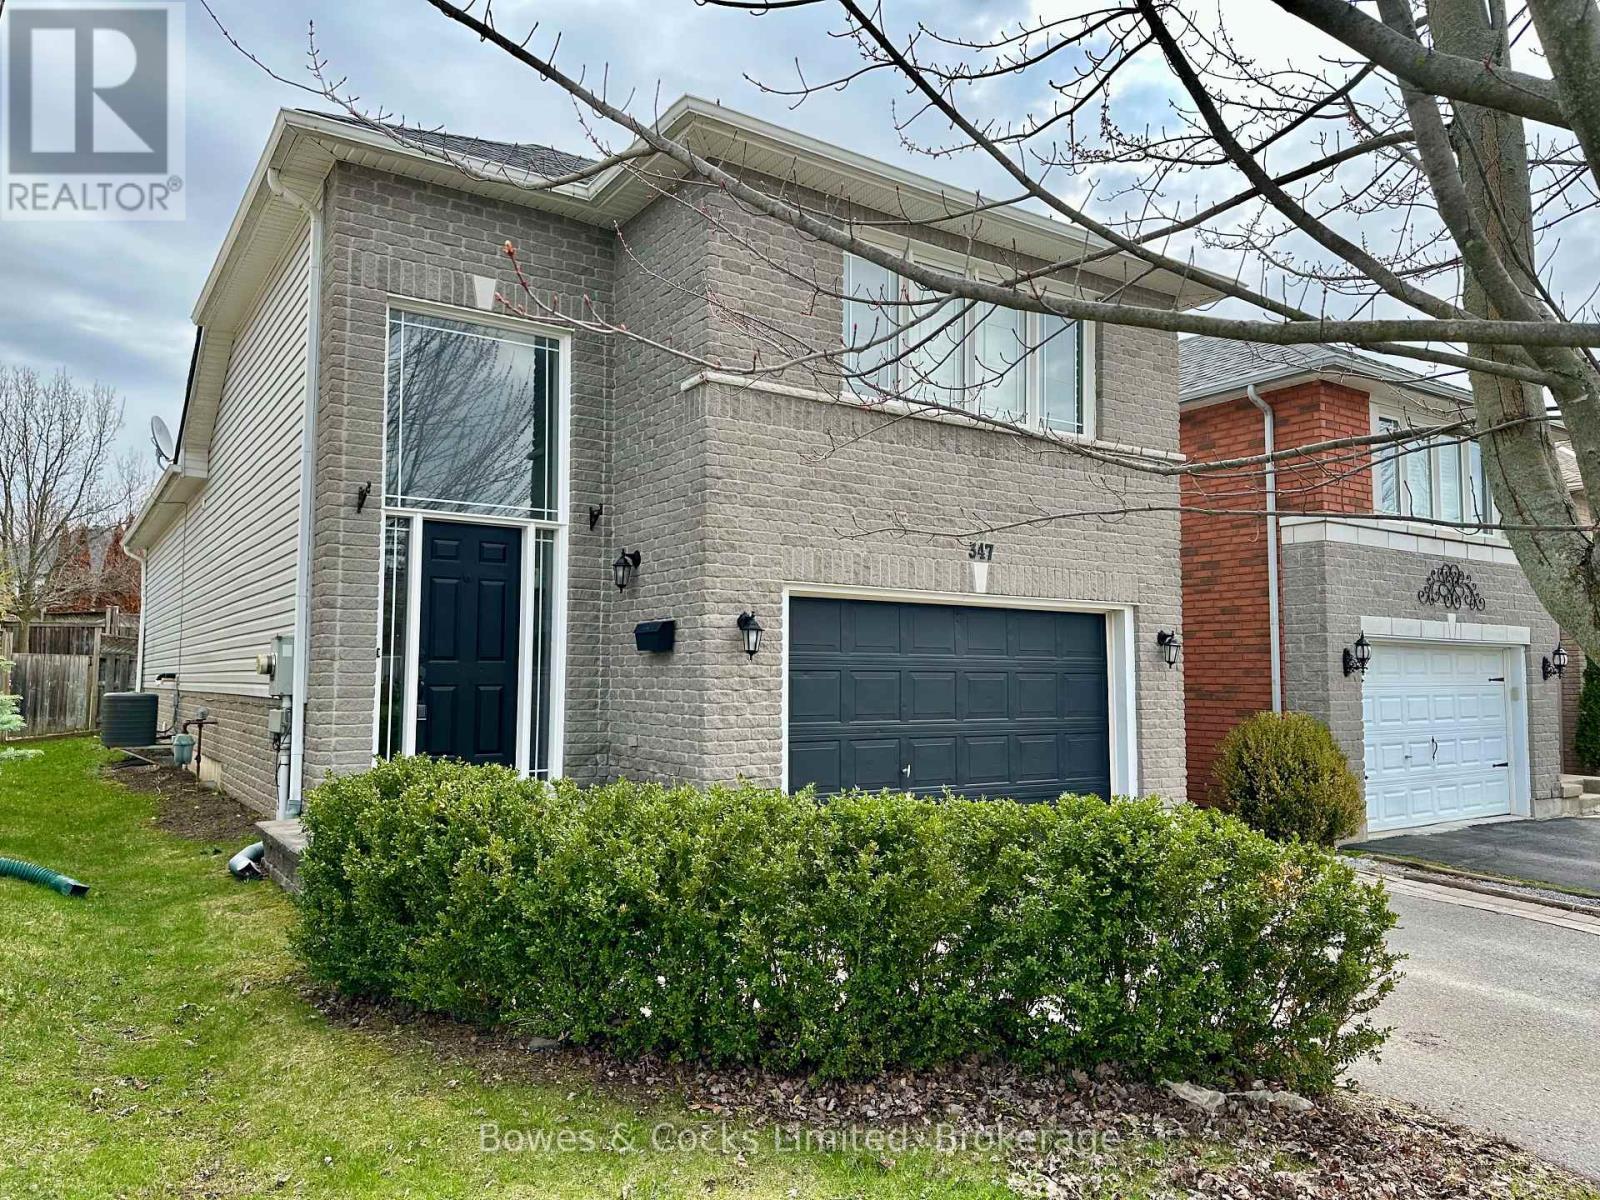
347 Middlefield Road
Peterborough (Ashburnham Ward 4), Ontario
Welcome to 347 Middlefield Rd in Peterborough. This 3+1 bedroom, 3 full bath, bungaloft checks all the boxes. Here are the top 5 reasons you will love this house 1) Primary bedroom with 4 piece ensuite bath, including jacuzzi tub and a wall of closets 2) Open concept living/dining/kitchen for the ultimate in entertaining 3) Finished lower level with gas fireplace 4) Lower level bedroom with adjacent dressing room, perfect for the teen in the family 5) Close to all amenities, including groceries, schools, restaurants, churches, shopping, Hwy #115 and more. This home includes many other features including 1.5 car garage with double paved driveway, shingles and central air replaced in 2023 and completely fenced backyard. Come see everything this home has to offer. (id:61423)
Bowes & Cocks Limited
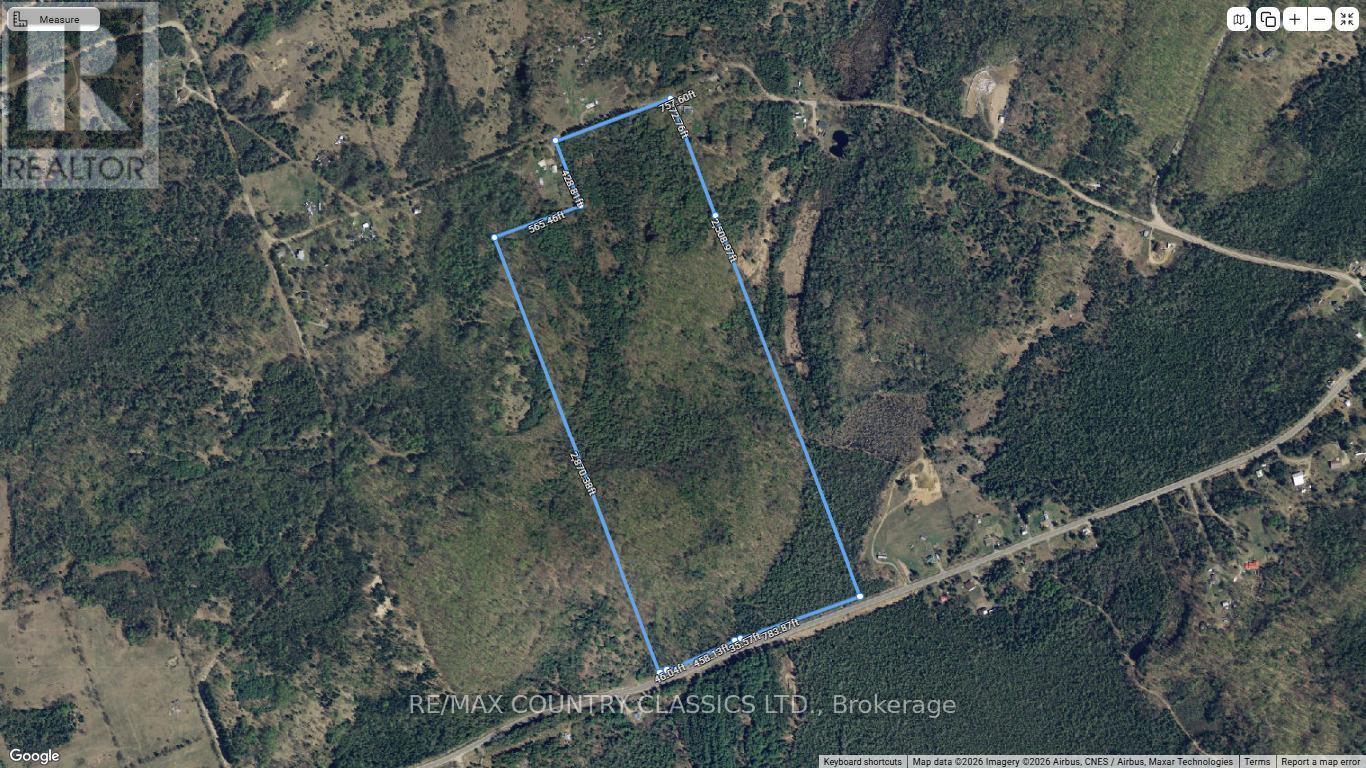
5192 Hwy 620
Wollaston, Ontario
95 ACRES OF OPPORTUNITY! PRIME LOCATION NEAR WOLLASTON & CHANDOS LAKES! Discover the perfect blend of privacy, recreation, and future potential with this exceptional 95 acre property just off Highway 620. Ideally situated only 5 minutes to Wollaston Lake and 10 minutes to Chandos Lake and its beautiful public beach, this versatile parcel offers year-round enjoyment in a highly sought-after area. The property is currently enjoyed by the owners as a recreational retreat. The land has been partially cleared, laneway roughed in, and has a ready-to-use trailer site with deck and chic outhouse. Notably, Wollaston Township is one of the few municipalities that permits year-round trailer use on private property - a rare and valuable benefit. The property boasts two municipal road frontages with hydro available, offering excellent access and strong potential for future severance. Multiple building locations can be found throughout the property and extensive, drivable trails have already been cleared providing easy access across the land and quick connections to nearby snowmobile and ATV trail systems. Additionally, there is also marketable timber on the property, adding further value and income potential - or perhaps to build your own log cabin. To top it off, a tranquil creek complete with a picturesque waterfall winds through the property, creating a peaceful, scenic setting. Whether you're seeking a private getaway, future building site, or investment opportunity, this remarkable property delivers! Please do not attend this property without an appointment. (id:61423)
RE/MAX Country Classics Ltd.
