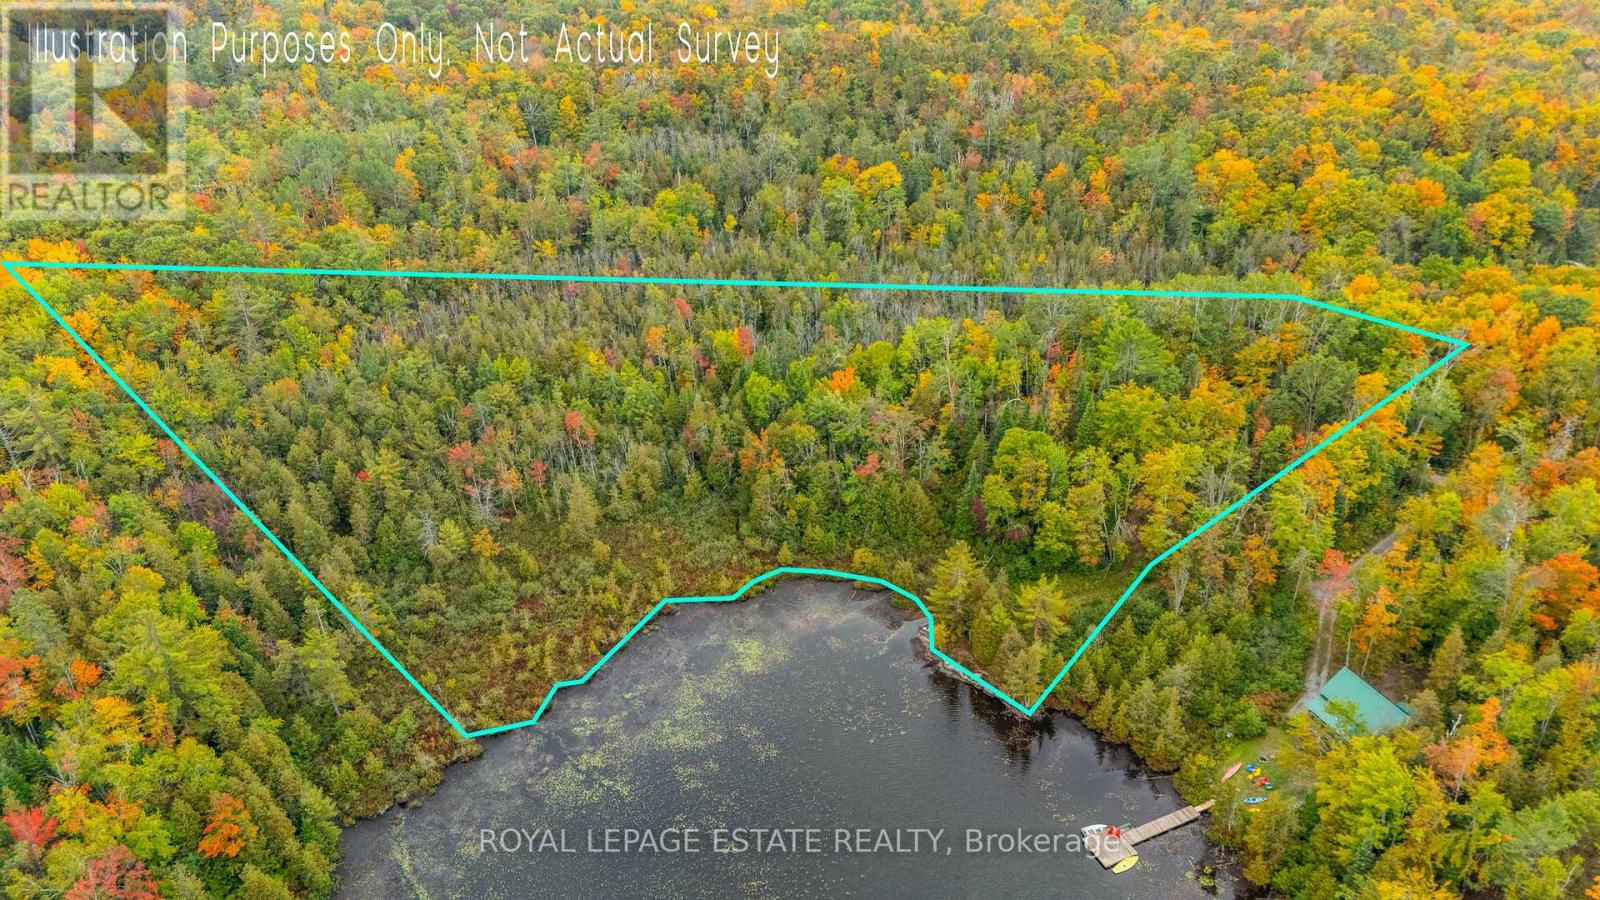
Block B Crego Lake Road
Kawartha Lakes (Somerville), Ontario
Just 2 hours from Toronto and 5 minutes from the friendly town of Kinmount, this property offers a rare chance to secure over 370' of direct waterfront on the shores of scenic Crego Lake. Kinmount is known for the famous Kinmount Fair and provides all of the essentials, including a grocery store, LCBO, a movie theatre, a farmers market and more. Crego Lake is a quiet, motor-restricted lake (10hp limit) that ensures a peaceful environment for swimming, paddling, and fishing. The lake community also enjoys shared ownership of over 600 acres of forested land, offering hiking trails, wildlife, and endless opportunities to connect with nature. This 2.5 acre lot combines the privacy and tranquility of a natural setting with the convenience of nearby town amenities. Evenings here are made for campfires by the lake and stargazing under clear skies, a wonderful option for those who appreciate the outdoors and the sense of community that Crego Lake has to offer. (id:61423)
Royal LePage Estate Realty
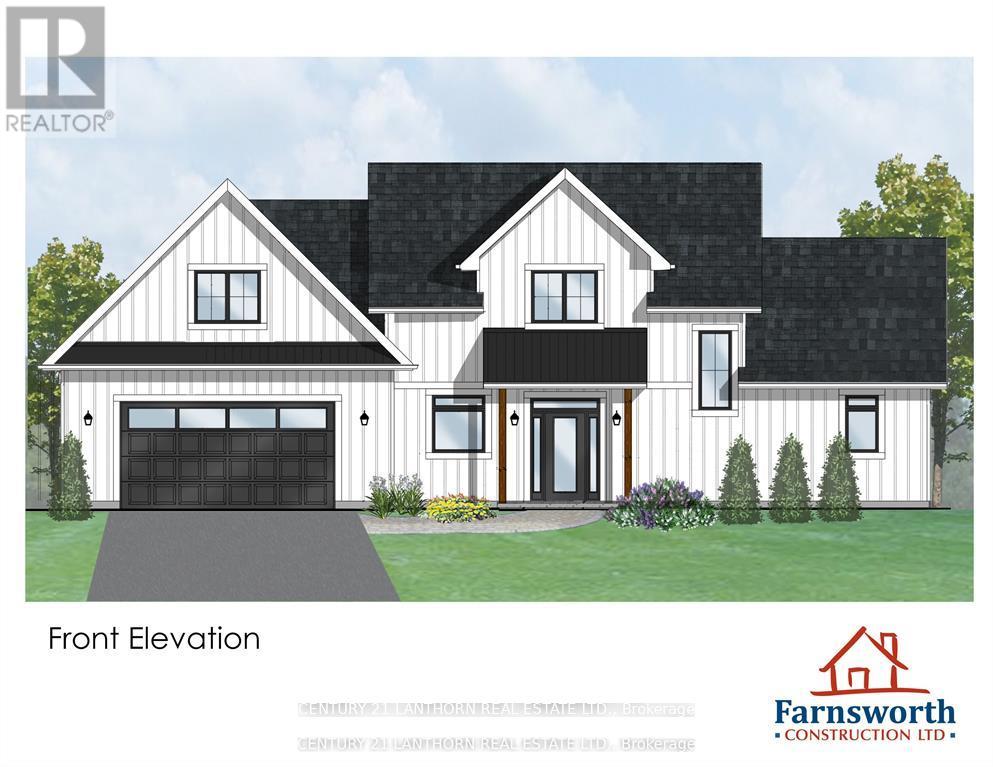
221 Fire Route 5
North Kawartha, Ontario
Calling all nature enthusiasts seeking a peaceful waterfront retreat! Nestled on a granite outcropping overlooking a quiet bay on highly sought-after Stoney Lake, this custom-built home offers the perfect escape from the hustle and bustle of city life with wildlife at your doorstep. Enjoy tranquil canoe or kayak rides while taking in the natural landscape, free from boat traffic at the end of an undeveloped bay, walking trails in close proximity (Stoney Lake trails & Eel's Creek trail to the waterfalls) close to Quarry Bay Public Beach and a public boat launch. This to be built home by Farnsworth Construction is waiting for your custom choices and offers over 2,000 sq. ft. of thoughtfully designed living space across two levels, plus an attached two-car garage. Slab-on-grade construction provides the option to upgrade to in-floor heating for added comfort. The main floor features an open-concept great room, dining area, and kitchen, all with stunning views of the waterfront and access to a covered patio-ideal for relaxing or entertaining. Also on the main level is the primary bedroom with a full ensuite, along with a convenient powder room, laundry, and mechanical room. The upper level includes two guest bedrooms, a full bath, a shared common area, and access to an unfinished loft space above the garage, offering additional potential to customize and expand to suit your needs. This is your chance to customize and get everything you want in a waterfront property . **Photos from construction are from a previous build. Construction will start once an agreement is in place and permits are finalized** (id:61423)
Century 21 Lanthorn Real Estate Ltd.
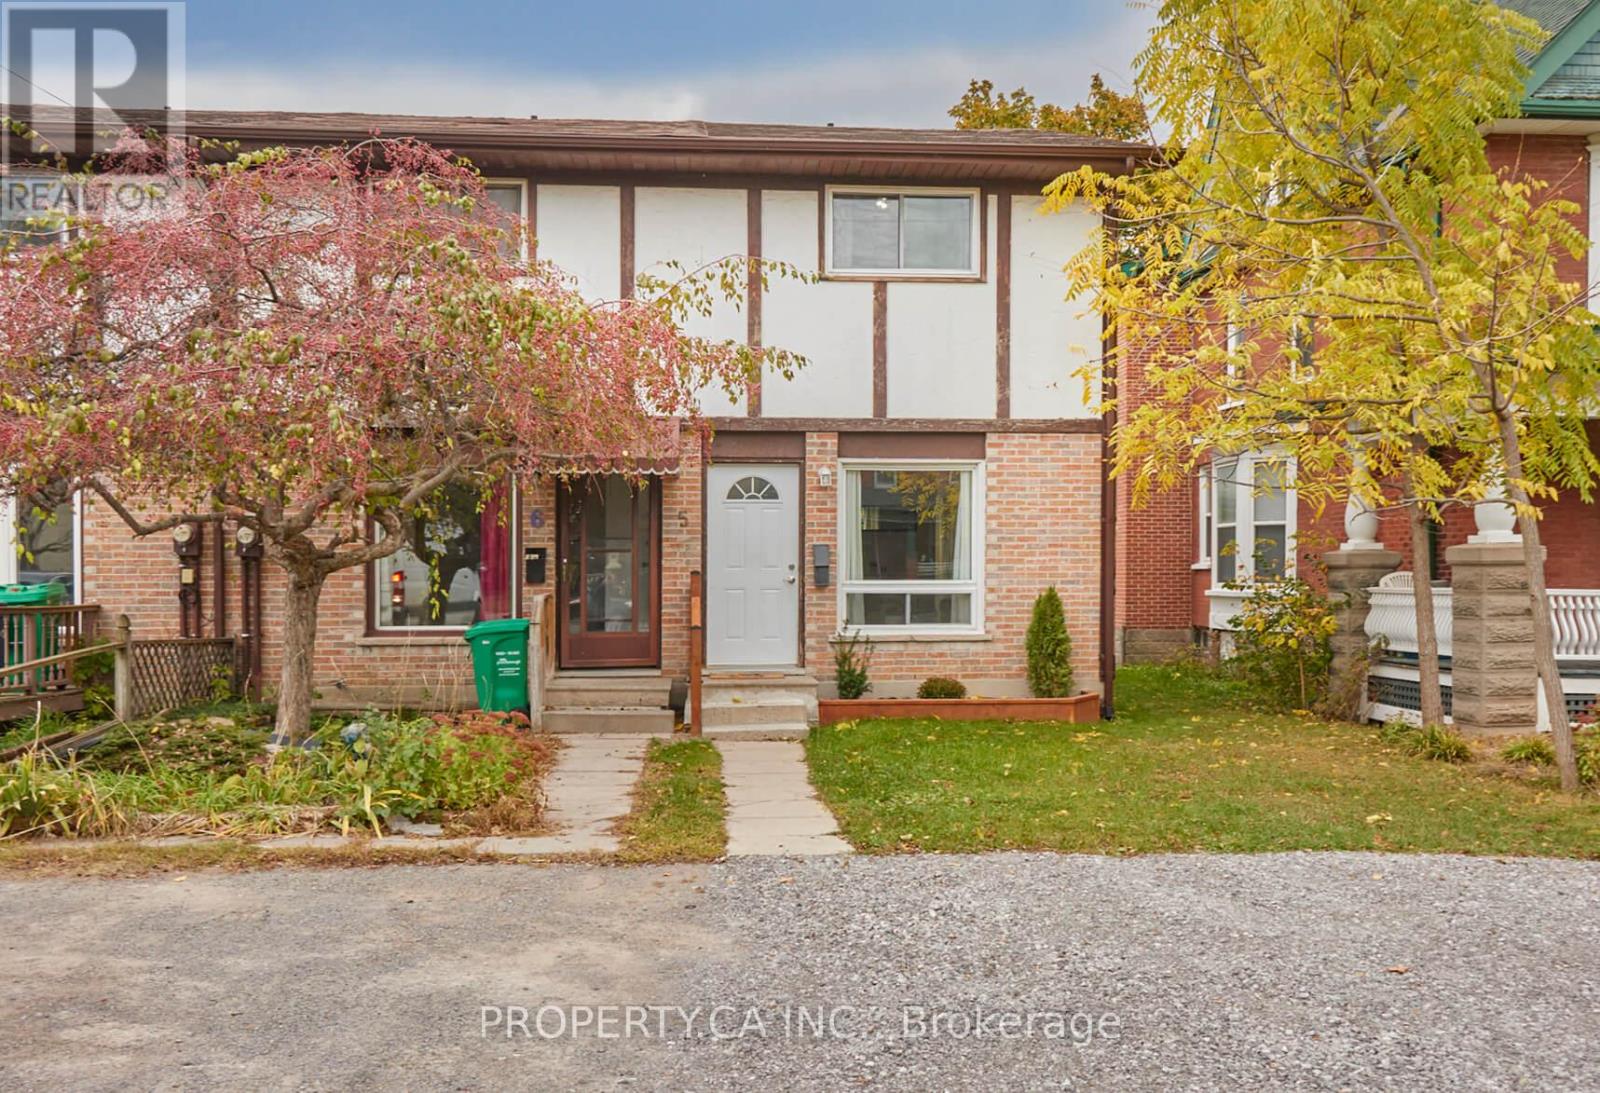
5 - 610 George Street N
Peterborough (Town Ward 3), Ontario
Modern Corner-Unit Townhome in Prime Downtown Location! Private Fenced yard w/deck, BBQ & Garden Shed. 3 bed/1 Full 4-PC Bath. Completely Renovated (Top-to-Bottom): Modern Kitchen w/Walk-Out to Private Outdoor Space (Deck + Large Backyard). Large Windows, Tons of Natural Light. Enjoy the Breakfast Bar w/Stylish Quartz Countertops, Soft-Shut Cupboards, White Subway Tile & S/S Appliances! Updated Flooring on Every Level. Large Bedrooms ALL Have New Mirrored Closets. Updated, Full 4-pc bathroom w/Floating Vanity. Double-wide Driveway, Parking for 2-3 cars + Additional Street Parking Directly Infront. Huge Storage/Laundry Room (Insuite Laundry)with Modern Washer/Dryer, Laundry Tub & Ample Storage Space. Convenient Living: Walking Distance to Shops, Restaurants, Parks, Schools, PLUS Trent University Express Route Directly Across the Street! Bonus: Fence & Landscaping upgraded (2024). (id:61423)
Property.ca Inc.
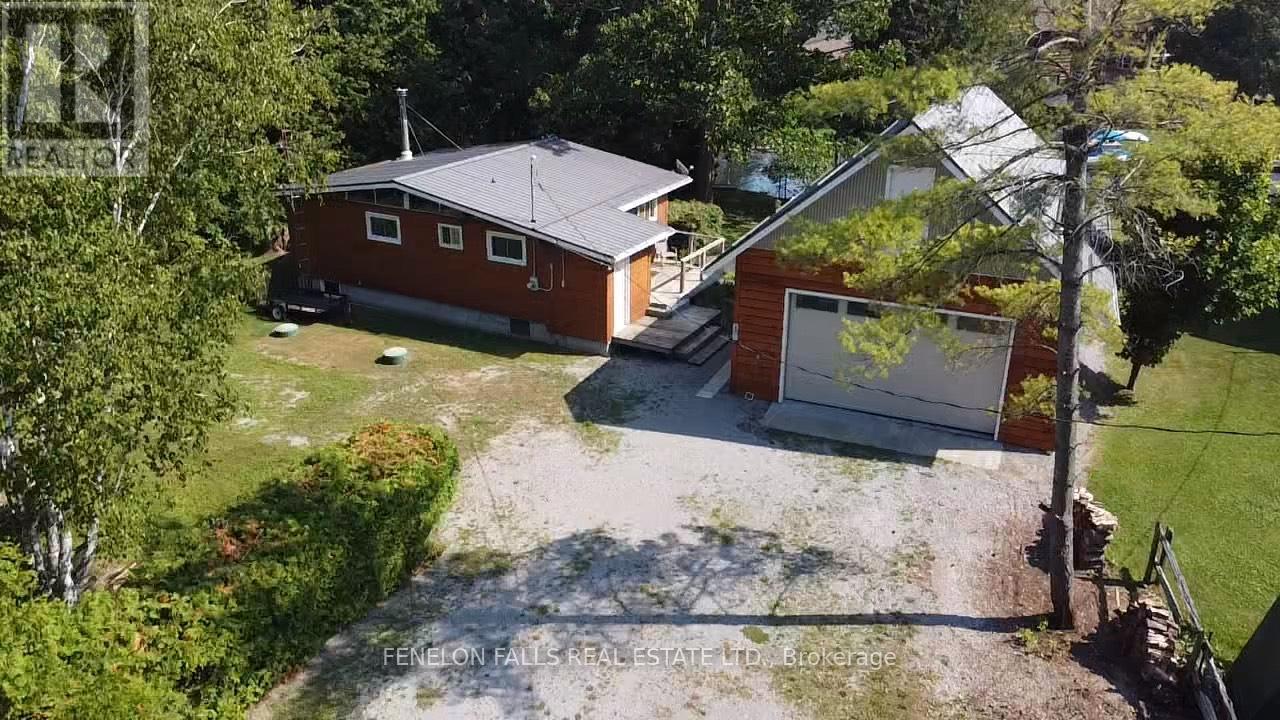
9 Gold Street
Kawartha Lakes (Fenelon), Ontario
Four-Season cottage near mouth of canal to Sturgeon Lake. Lovely views of lake. 768 sq. ft home plus 768 sq. ft newer fully insulated, heated garage with unfinished loft - potential to create guest accommodations. Garage floor has tubes, ready for in-floor heater. Includes heavy I-beams for hoisting and woodstove heat. Property also includes a workshop with a lean-to. All this in an inviting quiet waterfront community near Fenelon Falls. (id:61423)
Fenelon Falls Real Estate Ltd.
1285 Brealey Drive
Peterborough (Monaghan Ward 2), Ontario
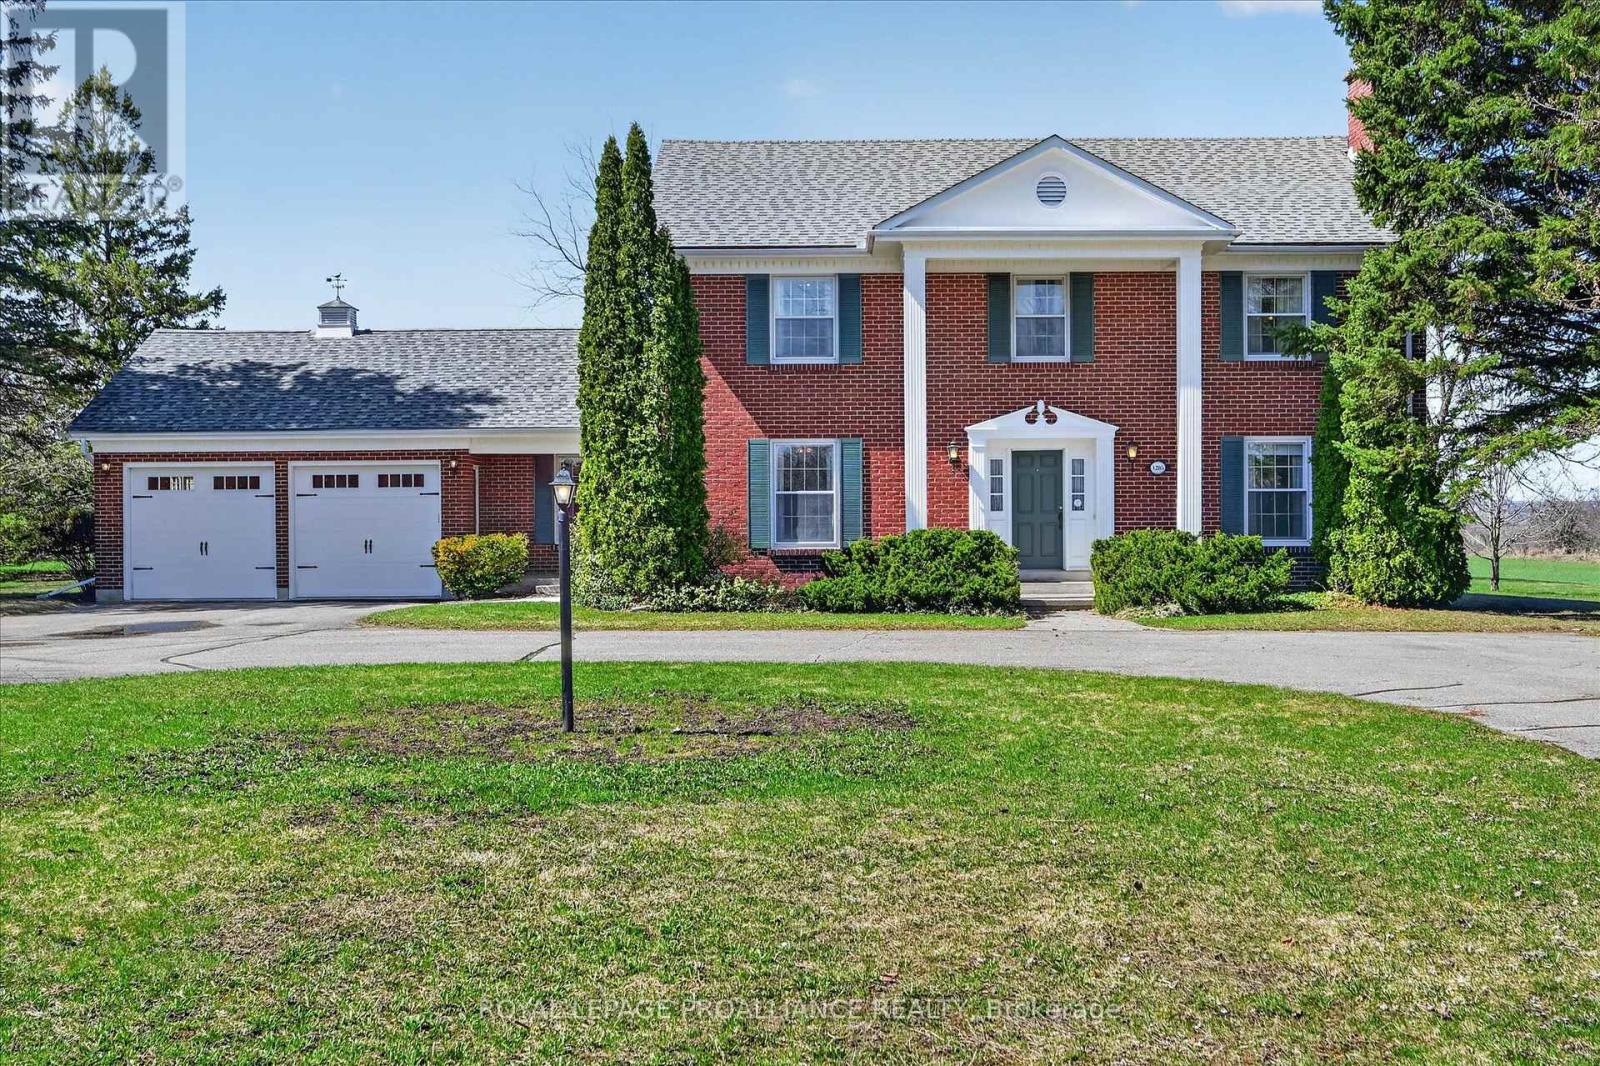
Offered for sale for the first time, this stately brick home has been a cherished family residence since 1973. Set on a beautiful, approximately 1.2-acre lot in Peterborough's desirable west end, it offers privacy, space, and timeless appeal in a setting that stands apart. With 3,450 sq ft above grade, the classic centre-hall floor plan features four spacious bedrooms, including a lovely primary suite with an ensuite. The main level offers a thoughtful layout with a formal living room with a wood fireplace, and dining room, a well-appointed kitchen, and a beautiful front office with built-ins. A welcoming family room and the screened-in sunroom overlook the west-facing backyard; an ideal spot to take in the peaceful setting and stunning sunset views. Downstairs, the home is solid and functional, with a rec room and convenient walk-up access to the garage. The quality of construction and classic features throughout speak to the era in which it was built. The property continues to impress outdoors with a U-shaped driveway, double car garage, and a standout bonus: "The Barn", a detached shop with two garage doors and an unfinished loft, offering endless potential for hobbies, storage, or future use. Located on the Peterborough city bus route, and just a short walk to James Strath PS and Crestwood HS, this home also offers easy access to Highway 115, PRHC, and nearby green space and the Rotary Trail. Bringing together convenience and lifestyle in a highly sought-after west end location. A special, one-of-a-kind offering where timeless design, meaningful space, and a beautiful setting come together. *There is a sewer line roughed in from the house to the lot line for hook-up to city sanitary lines in the future. (id:61423)
Royal LePage Proalliance Realty
1281 Brealey Drive
Peterborough (Monaghan Ward 2), Ontario
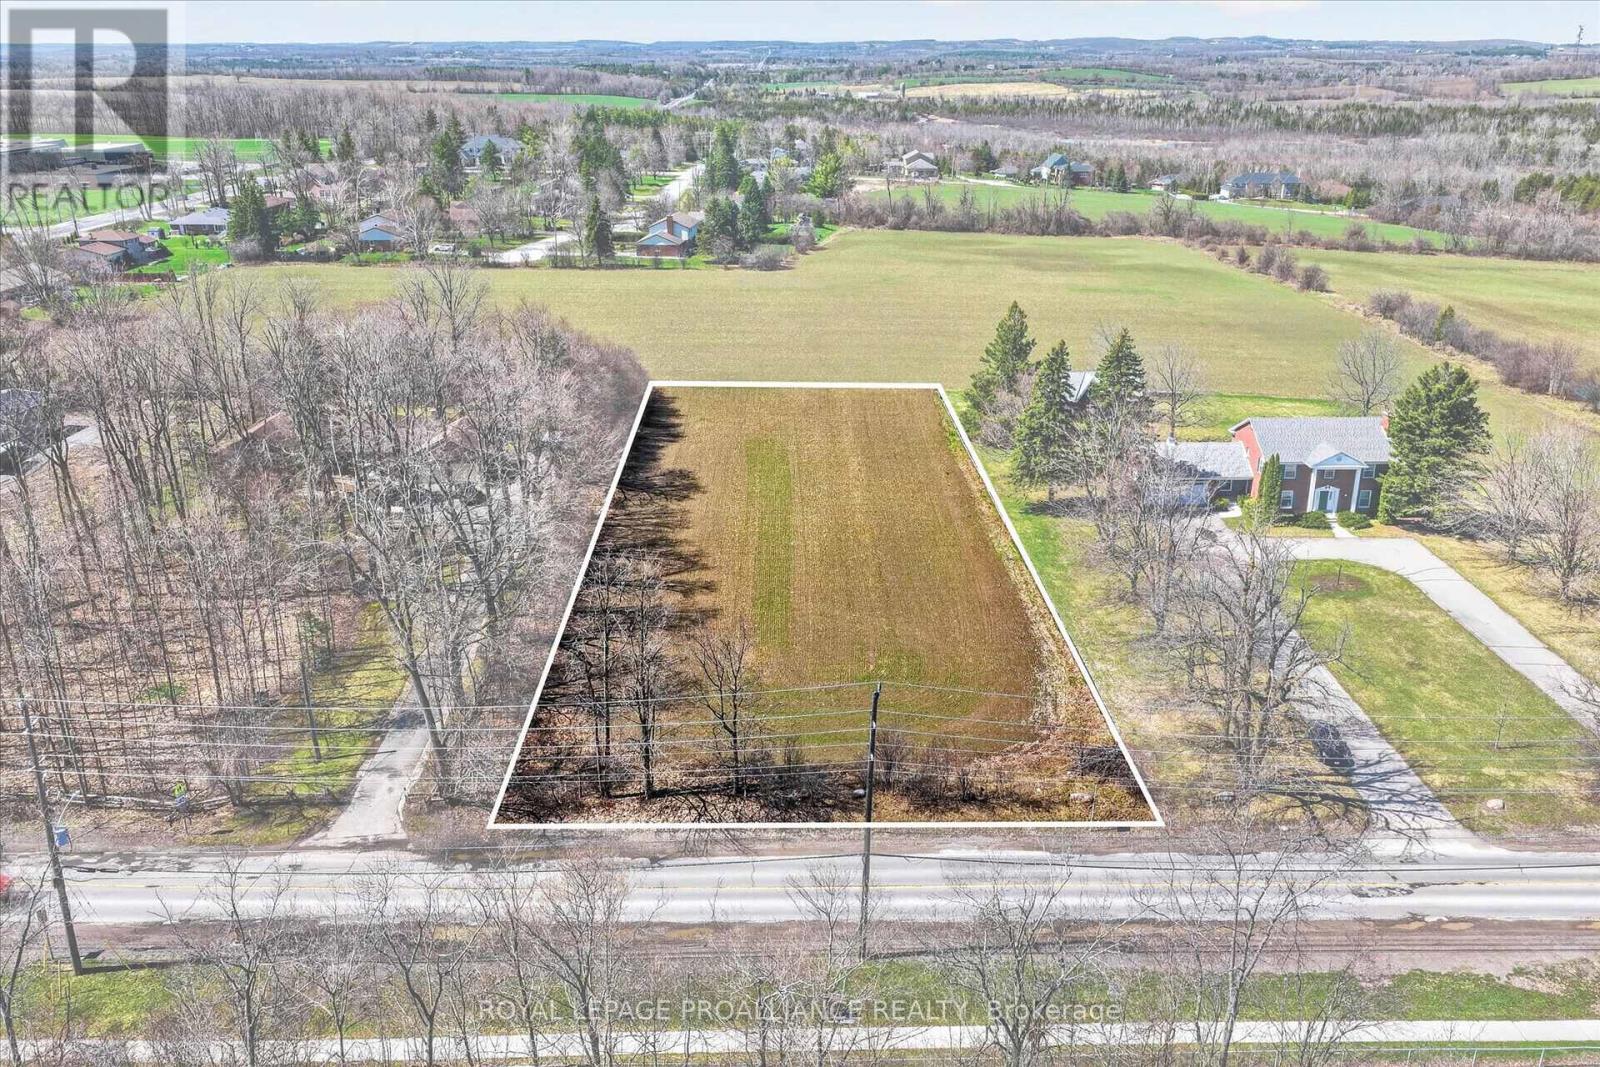
A rare opportunity in Peterborough's west end. This approximately 1-acre building lot offers 145 ft of frontage on Brealey Drive, combining convenience with a sense of space and privacy that's hard to find. Enjoy beautiful western views, the benefit of city water services, and the chance to build something truly special, all just minutes from city amenities. (id:61423)
Royal LePage Proalliance Realty
Lot 45 River Road
Kawartha Lakes (Somerville), Ontario
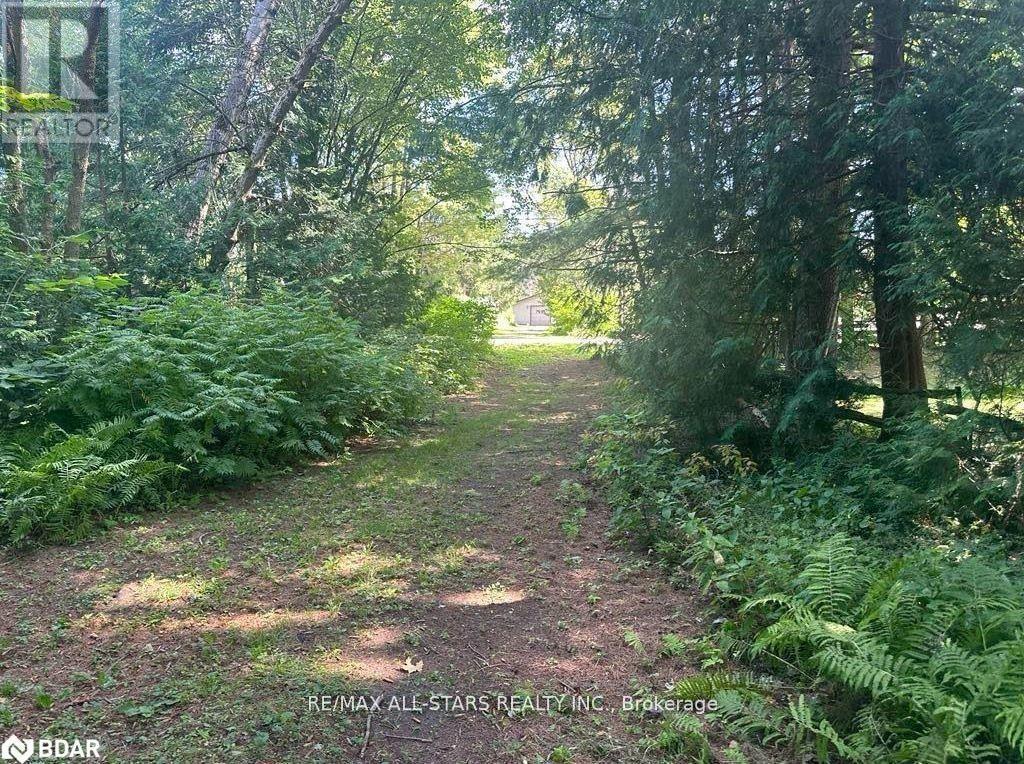
Perfectly situated half acre building lot just off of River Road with municipal water access point to the Burnt River. Ideal for launching your kayak or canoe. Level lot that has been cleared in a desired Waterfront community. On a 4 Season Private Rd. This property is awaiting for you to build your dream home or cottage property. (id:61423)
RE/MAX All-Stars Realty Inc.
Lot 46 River Road
Kawartha Lakes (Somerville), Ontario
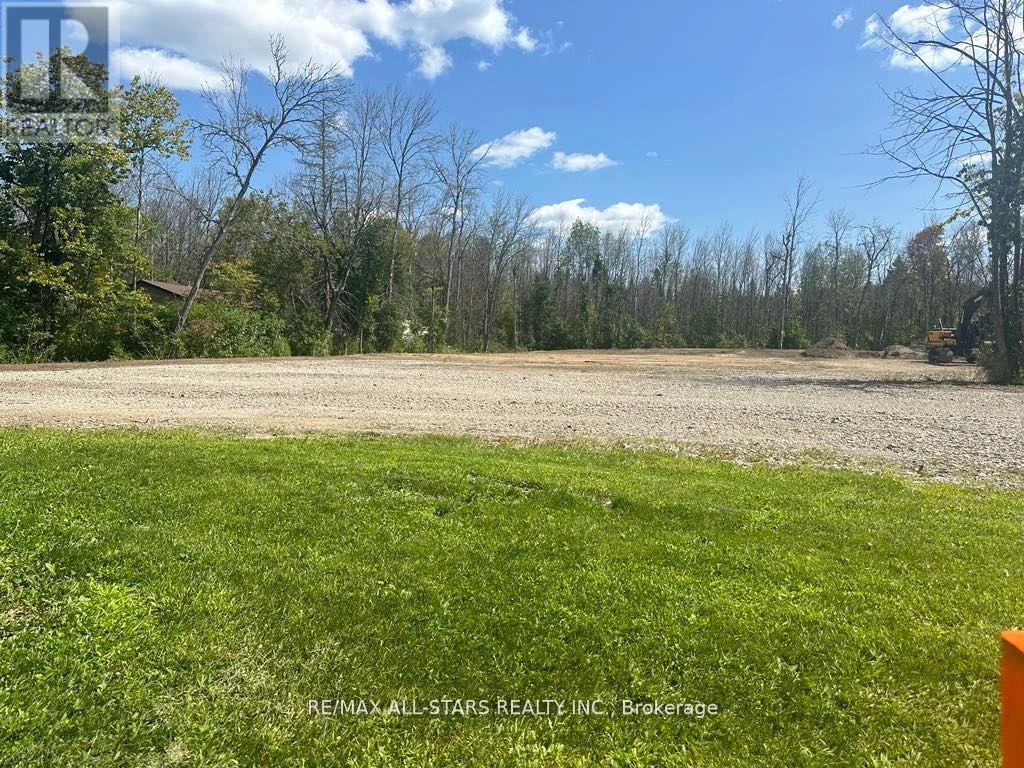
This ideal half acre building lot is perfectly situated on a back lot just off of River Rd with a municipal access point to the burnt river . This property has been cleared ,stripped down to the clay with approx40 loads of sand and approximately 30 loads of stone. Picture perfect views of forest directly behind the lot and nature surrounding you . A desired Waterfront community .Access to property is via 4 season private road ,currently the fees for the lot are $75 a year to maintain the road. This property is ready for you to build your dream home or cottage. (id:61423)
RE/MAX All-Stars Realty Inc.
9 Columbus Street S
Kawartha Lakes (Ops), Ontario
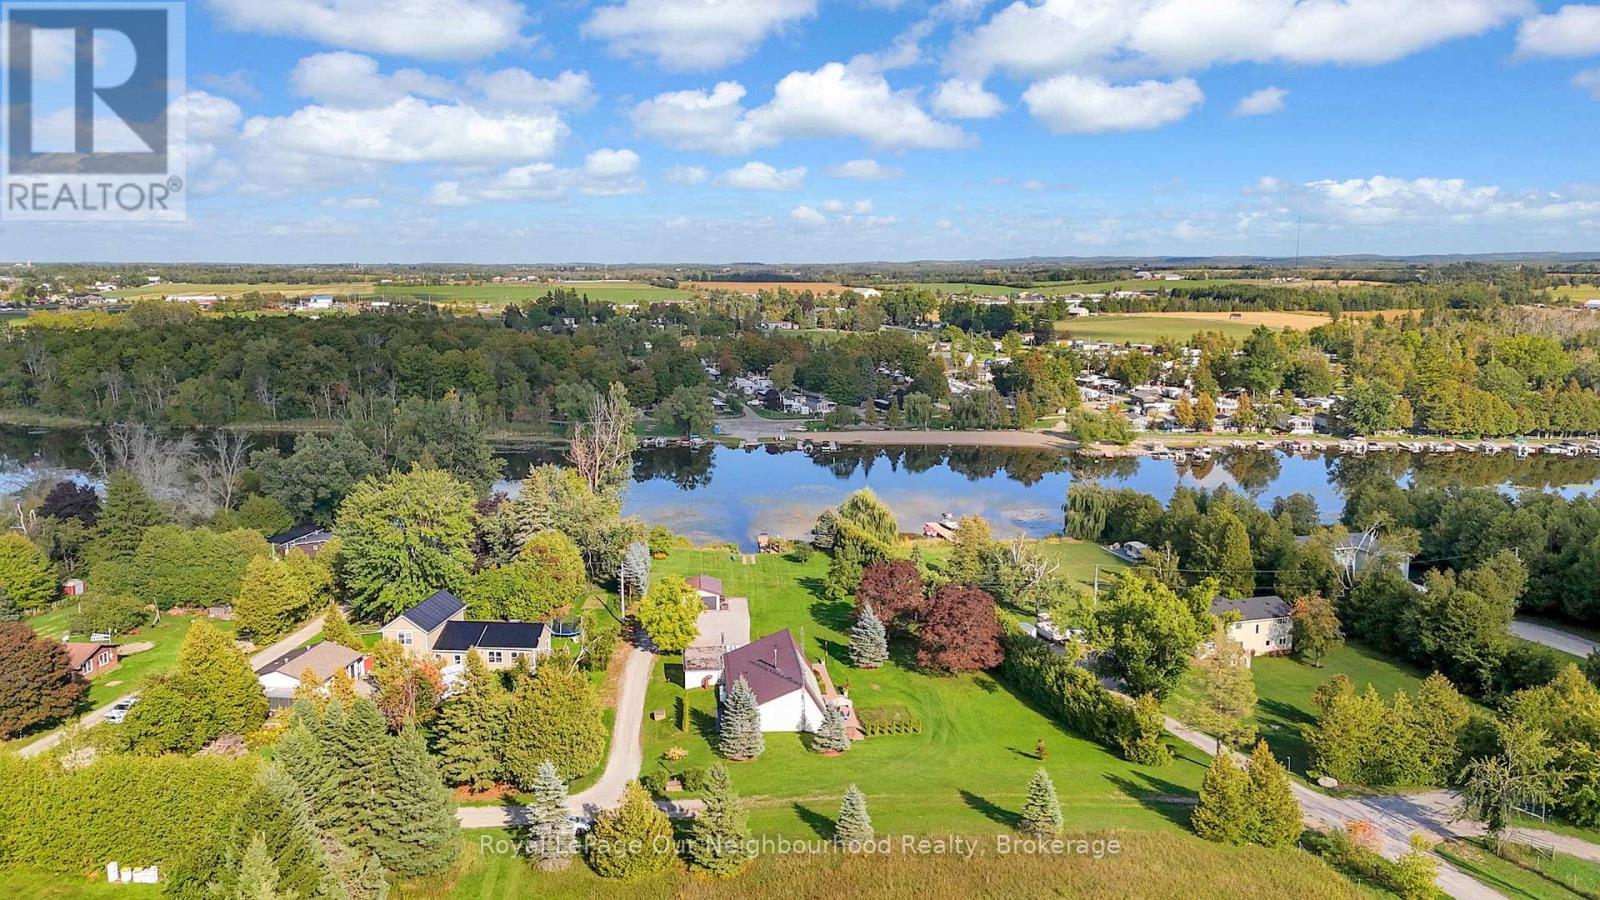
Nestled on the tranquil shores of the Scugog River, this stunning waterfront retreat offers a perfect blend of comfort, convenience, and natural beauty. Located just minutes from downtown Lindsay and a short drive to Hwy 407, this 1.18-acre property presents an incredible opportunity to own a piece of paradise while remaining connected to city life. Whether you're a family, retiree, or someone seeking a peaceful retreat, this home has everything you need and more.Property FeaturesWaterfront Access: Convenience of private boat launch, Enjoy direct Riverfront easy access to the TrentSevern Waterway. Perfect for boating, fishing, or simply relaxing by the water.Spacious Interiors: Open-concept design with cathedral ceilings creates a bright and airy atmosphere. The large eat-in kitchen with island is ideal for family meals and entertaining. Private Master Suite with a View: a 3-season Florida room with breathtaking views of the water! Stunning 13 x18 fitness and spa room with California red cedar paneling, & Jacuzzi tub. A large attached two-car garage with direct access into home and added Detached 1.5-car garage provide ample storage space for vehicles, boats, or hobbies. Energy Efficient: With a Natural Custom solar-heated system, this home is energy-efficient, helping to keep utility costs low.Waterfront Living: Easy access to the Scugog River, a short boat ride to Lake Scugog and Lock #33 making this ideal for boating enthusiasts.Family-Friendly: With multiple bedrooms and plenty of space for children to explore outdoors, this home is perfect for families looking for a peaceful retreat with convenient access to Lindsay's amenities.Retire in Comfort: Retirees will appreciate the quiet setting and luxurious master suite, offering a private sanctuary to unwind. The close proximity to Lindsay means access to healthcare, shopping, dining, and cultural activities. (id:61423)
Royal LePage Our Neighbourhood Realty
206 - 80 Shipway Avenue
Clarington (Newcastle), Ontario
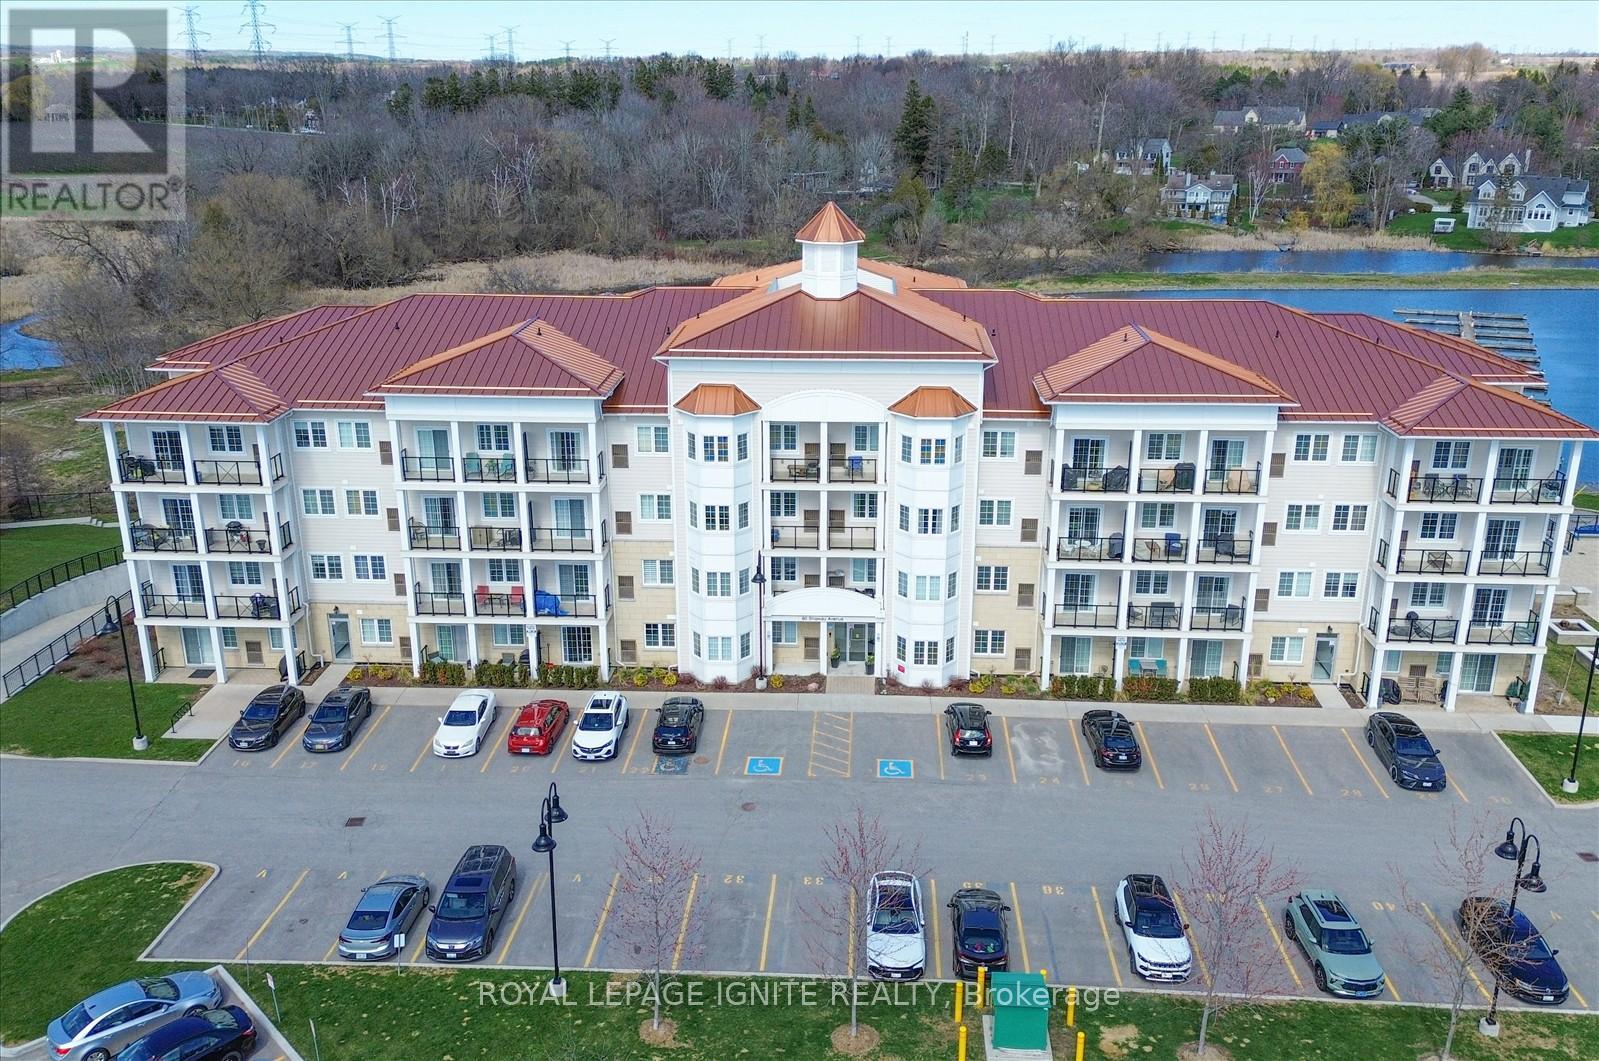
Live by the lake in the charming community of Port of Newcastle! Welcome to this beautifully designed condo by Kaitlin Corporation, offering approximately 743 sq. ft. of bright, open-concept living space. This spacious 1+1 bedroom, 1.5 bathrooms unit features a functional layout ideal for both living and working from home. Step out onto your private balcony with desirable North exposure facing the Marina-perfect for relaxing and enjoying sunsets. Residents enjoy exclusive access to the Admiral Club, offering premium amenities including a gym, indoor pool, theatre room, library, lounge, and marina. Surrounded by scenic trails, parks, and the waterfront, this vibrant lakeside community offers the perfect blend of nature and modern living. (id:61423)
Royal LePage Ignite Realty
1020 Larmer Line
Cavan Monaghan (Cavan Twp), Ontario
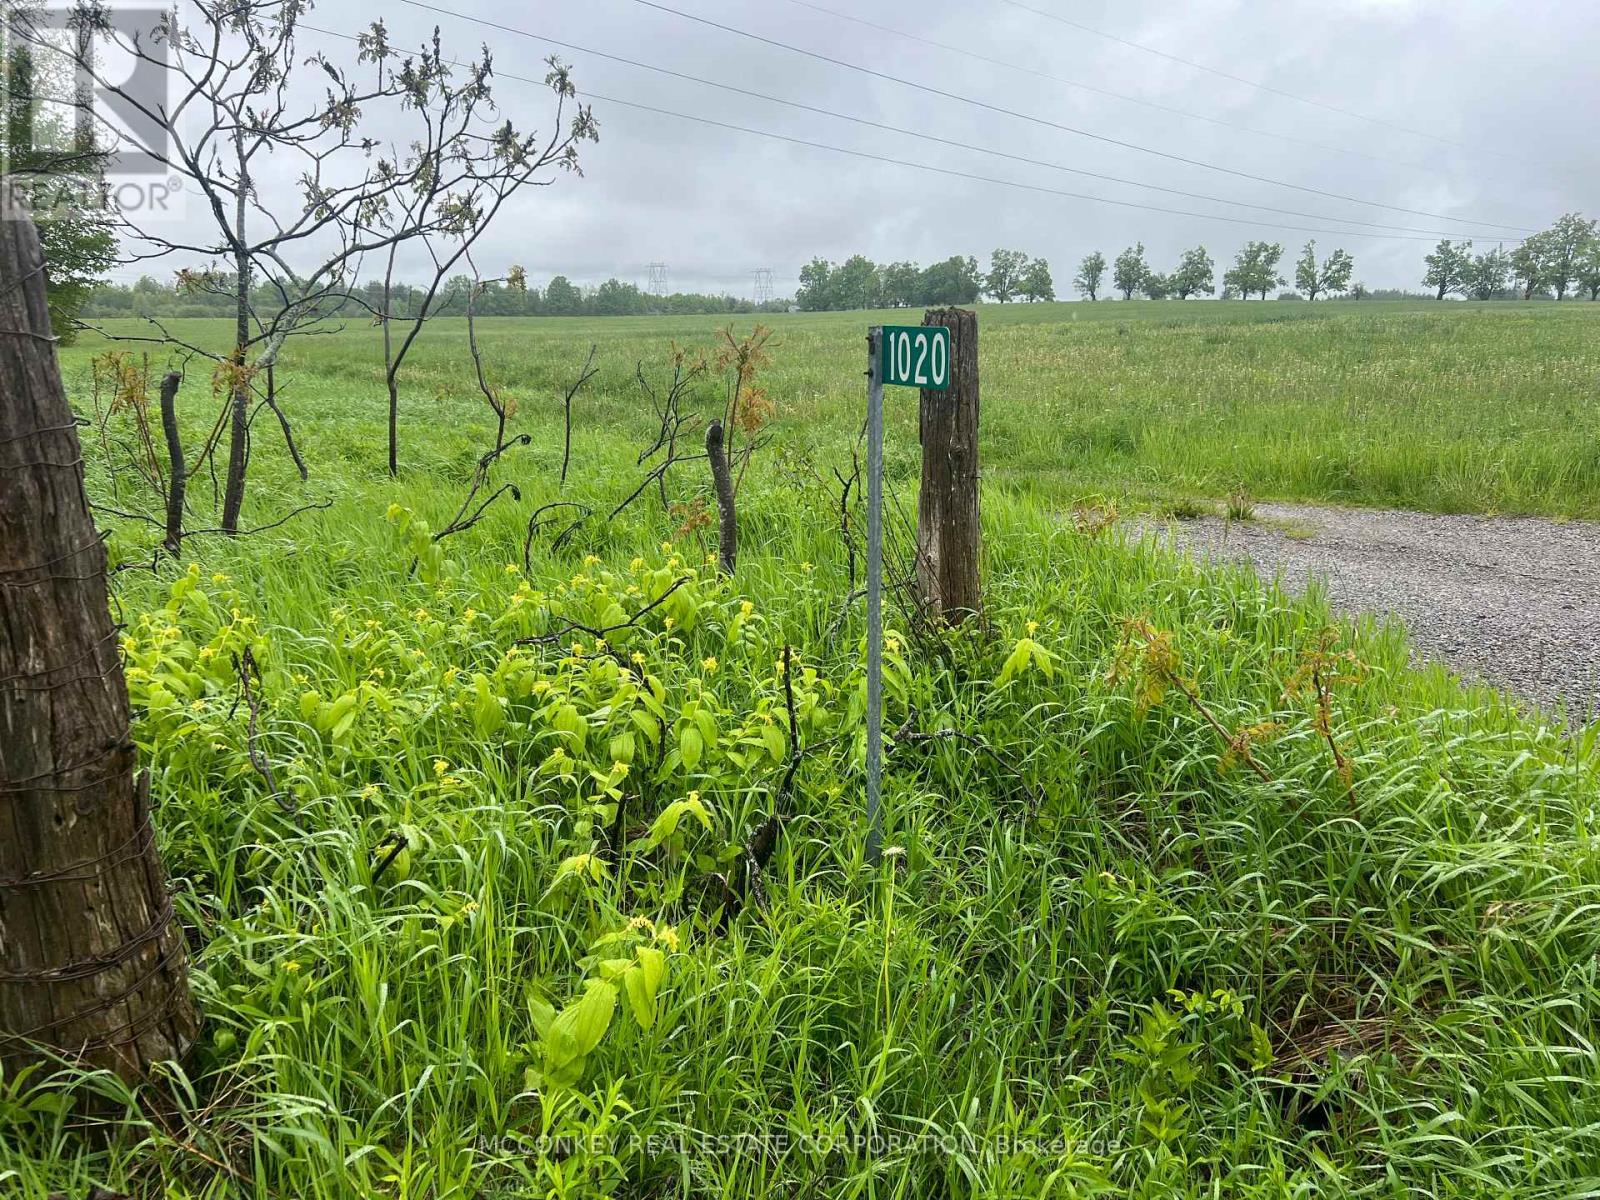
Excellent opportunity to own approximately 50 acres of high-quality agricultural land, ideally located near the heart of Millbrook's expanding community. This parcel is situated just minutes from the brand new Millbrook Arena and Cavan Township offices, and is adjacent to a rapidly developing residential subdivision. With convenient access to Highway 115, this property offers both strategic location and strong long-term potential. (id:61423)
Mcconkey Real Estate Corporation
6 Circle Drive
Kawartha Lakes (Fenelon), Ontario
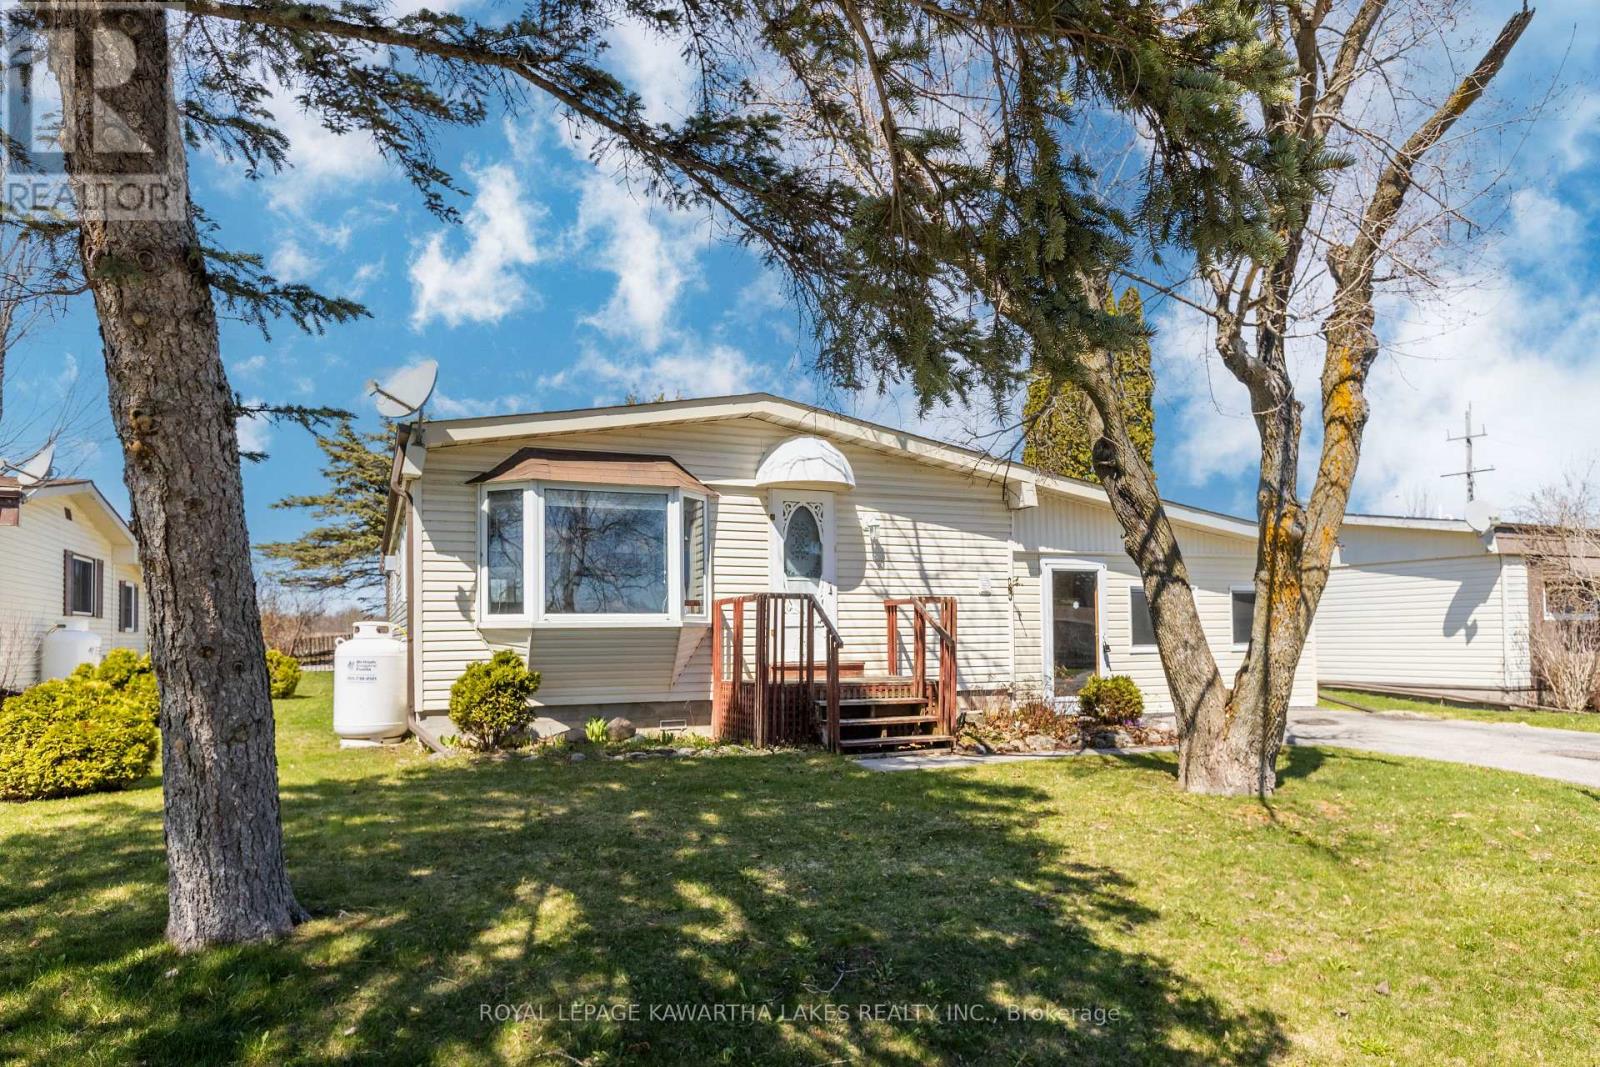
Lovely double wide modular home in Joy Vista Estates. 1000 sqft with 3 bedrooms, bathroom with tub and standalone shower, bright open concept kitchen, living room with a propane fireplace, plus a large sunroom. Back patio with garden shed and small workshop. Clean and well kept. Friendly, highly regarded neighbourhood with a community pool to enjoy! Leased land total monthly fee $737.32. (id:61423)
Royal LePage Kawartha Lakes Realty Inc.
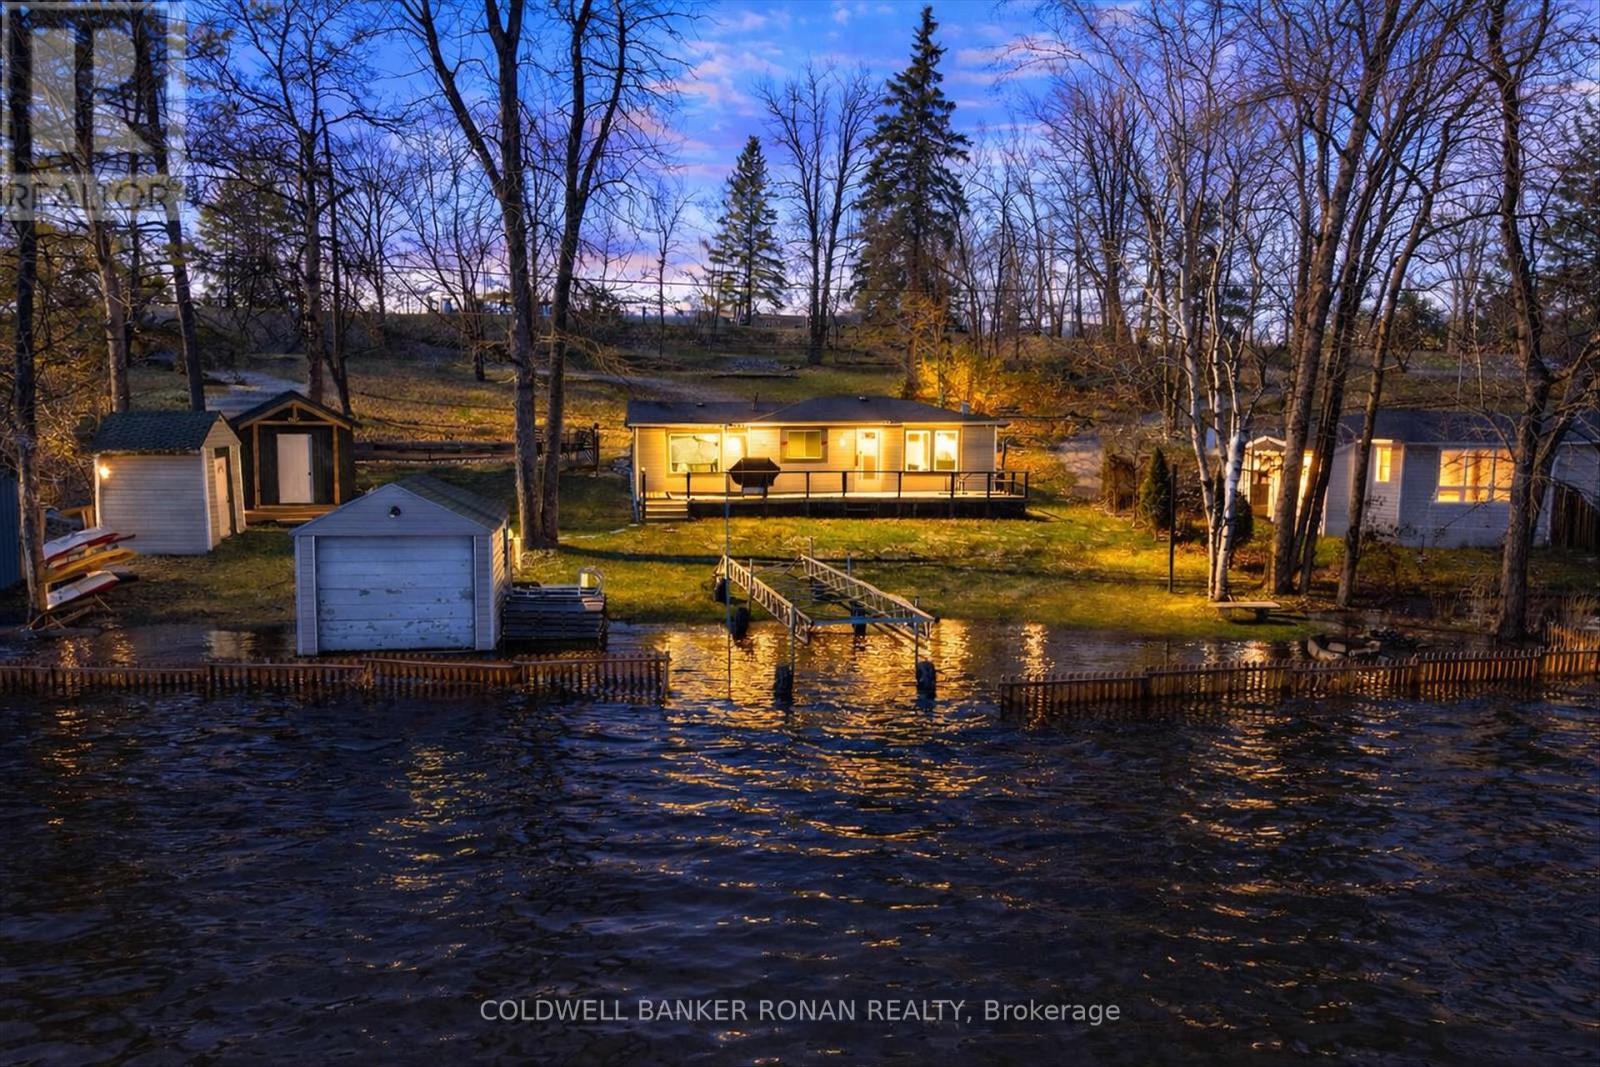
1853 Youngs Point Road
Selwyn, Ontario
Welcome to your private lakeside retreat at 1853 Youngs Point Rd in beautiful Selwyn. This newly renovated bungalow offers the perfect blend of comfort, nature, and getaway appeal-all less than 2 hours from Toronto, making it a rare and highly sought-after escape. Set on a scenic lakefront lot just 20 minutes from Peterborough and only 6 km from town, this 3-bedroom, 1-bathroom home invites you to unwind with stunning water views and direct access to the shoreline. Inside, you'll find a warm and inviting layout filled with natural light, creating a cozy atmosphere for both everyday living and entertaining. Adding even more value is a separate cabin on the property-ideal for hosting guests, creating a peaceful workspace, or enjoying quiet moments surrounded by nature. Outdoors, the property truly shines. Spend your days fishing, boating, kayaking, canoeing, paddle boarding, swimming, or even taking out the Sea-Doo. In the evenings, gather around the fire pit under the stars. The spacious yard offers plenty of room for sports and outdoor games, making it perfect for families and entertaining. Surrounded by nature, you'll regularly spot blue herons, geese, loons, ducks, turtles, and other wildlife-adding to the peaceful, cottage-like setting. Whether you're looking for a weekend getaway or a year-round waterfront home, this hard-to-find property offers a unique opportunity to enjoy the very best of lakeside living. Don't miss your chance to own your own slice of paradise. (id:61423)
Coldwell Banker Ronan Realty
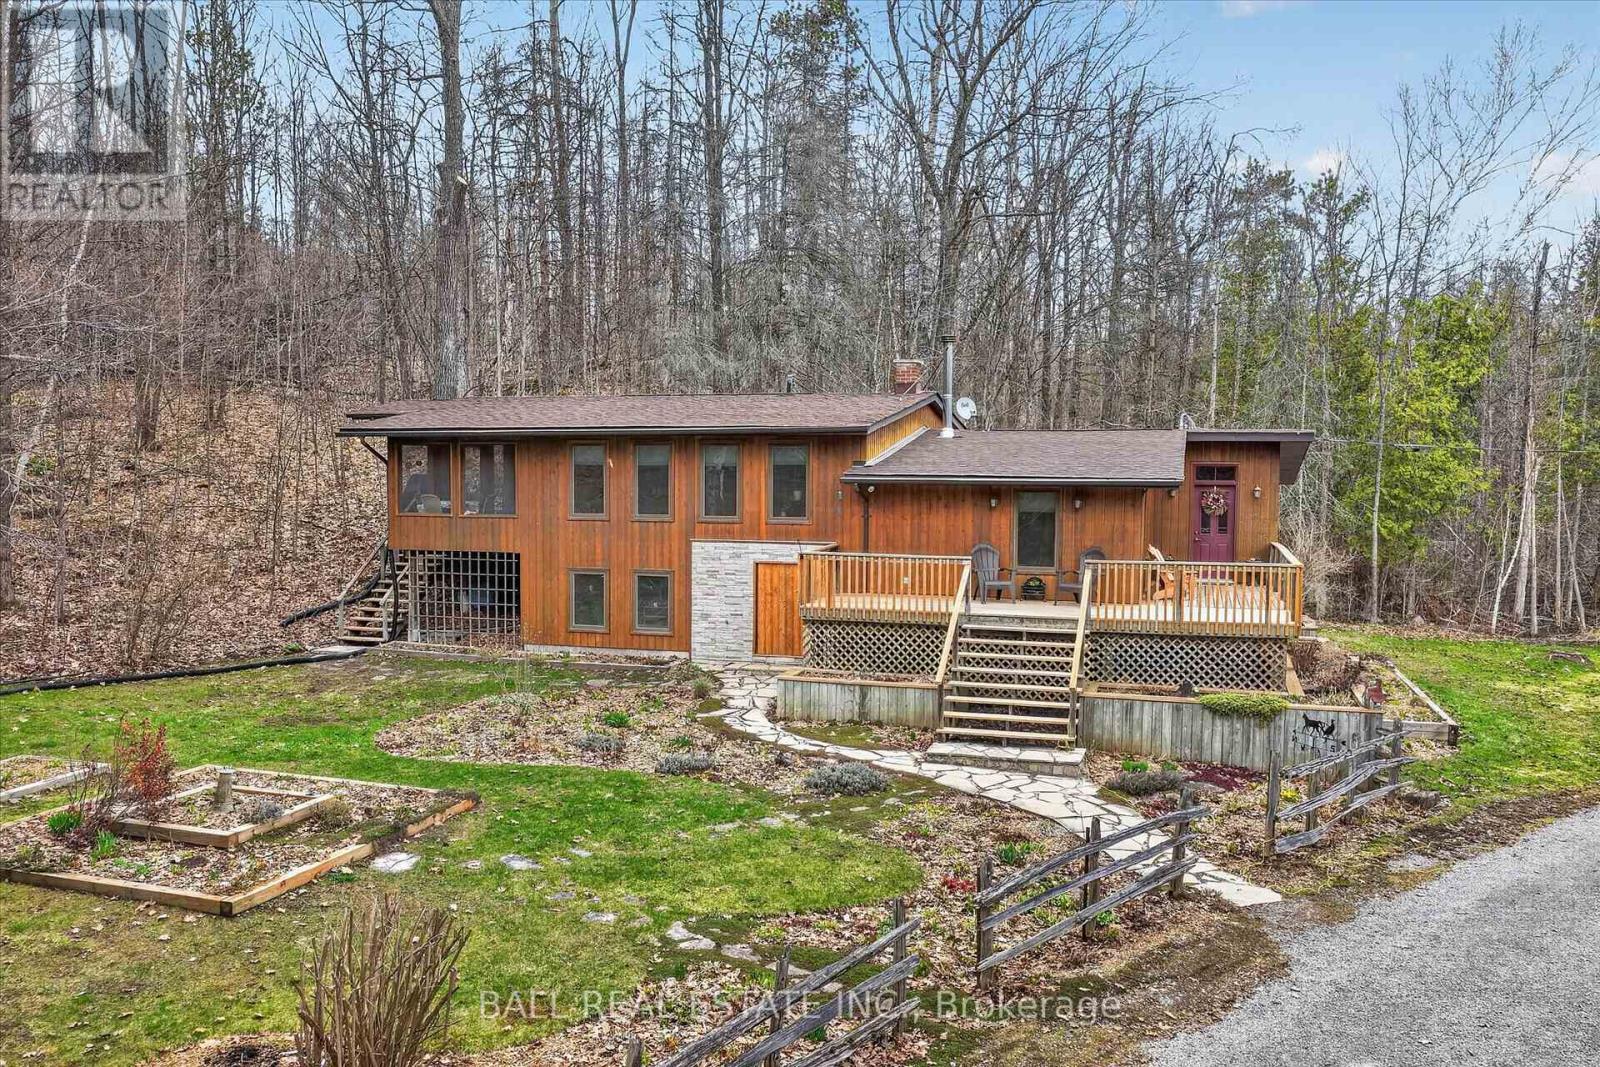
6550 Highway 28
North Kawartha, Ontario
65 Acres - Lovely Bright and Open Concept 2 bedroom Raised Bungalow in Woodview. True Canadian Shield topography offering mostly forested acreage off Highway 28. Located 35 minutes North of Peterborough, 22 minutes to Lakefield, and 13 Minutes to Apsley. Main floor offers a spacious living room and an open kitchen/dining area that walks out to a covered/screened porch, and area for BBQ, as well as 2 bedrooms, a bathroom and a walk-in closet at the foyer. Sizeable outbuilding used a studio space, and also offers a large storage area beside. Studio can offer many potential uses (no plumbing currently). There is also a shelter for firewood behind the studio, and the wood is included. Primary heat source is the wood stove, with baseboards as a backup source. Also close by to Stoney Lake, Kawartha Highlands, Kawartha Nordic Ski Trails, High Falls, Petroglyphs and many other great places in the Kawarthas. Roof re-shingled in 2 stages in 2025 and 2026. Septic system was updated 2001. In floor heating in basement room as well as a rough in for a bathroom. (id:61423)
Ball Real Estate Inc.
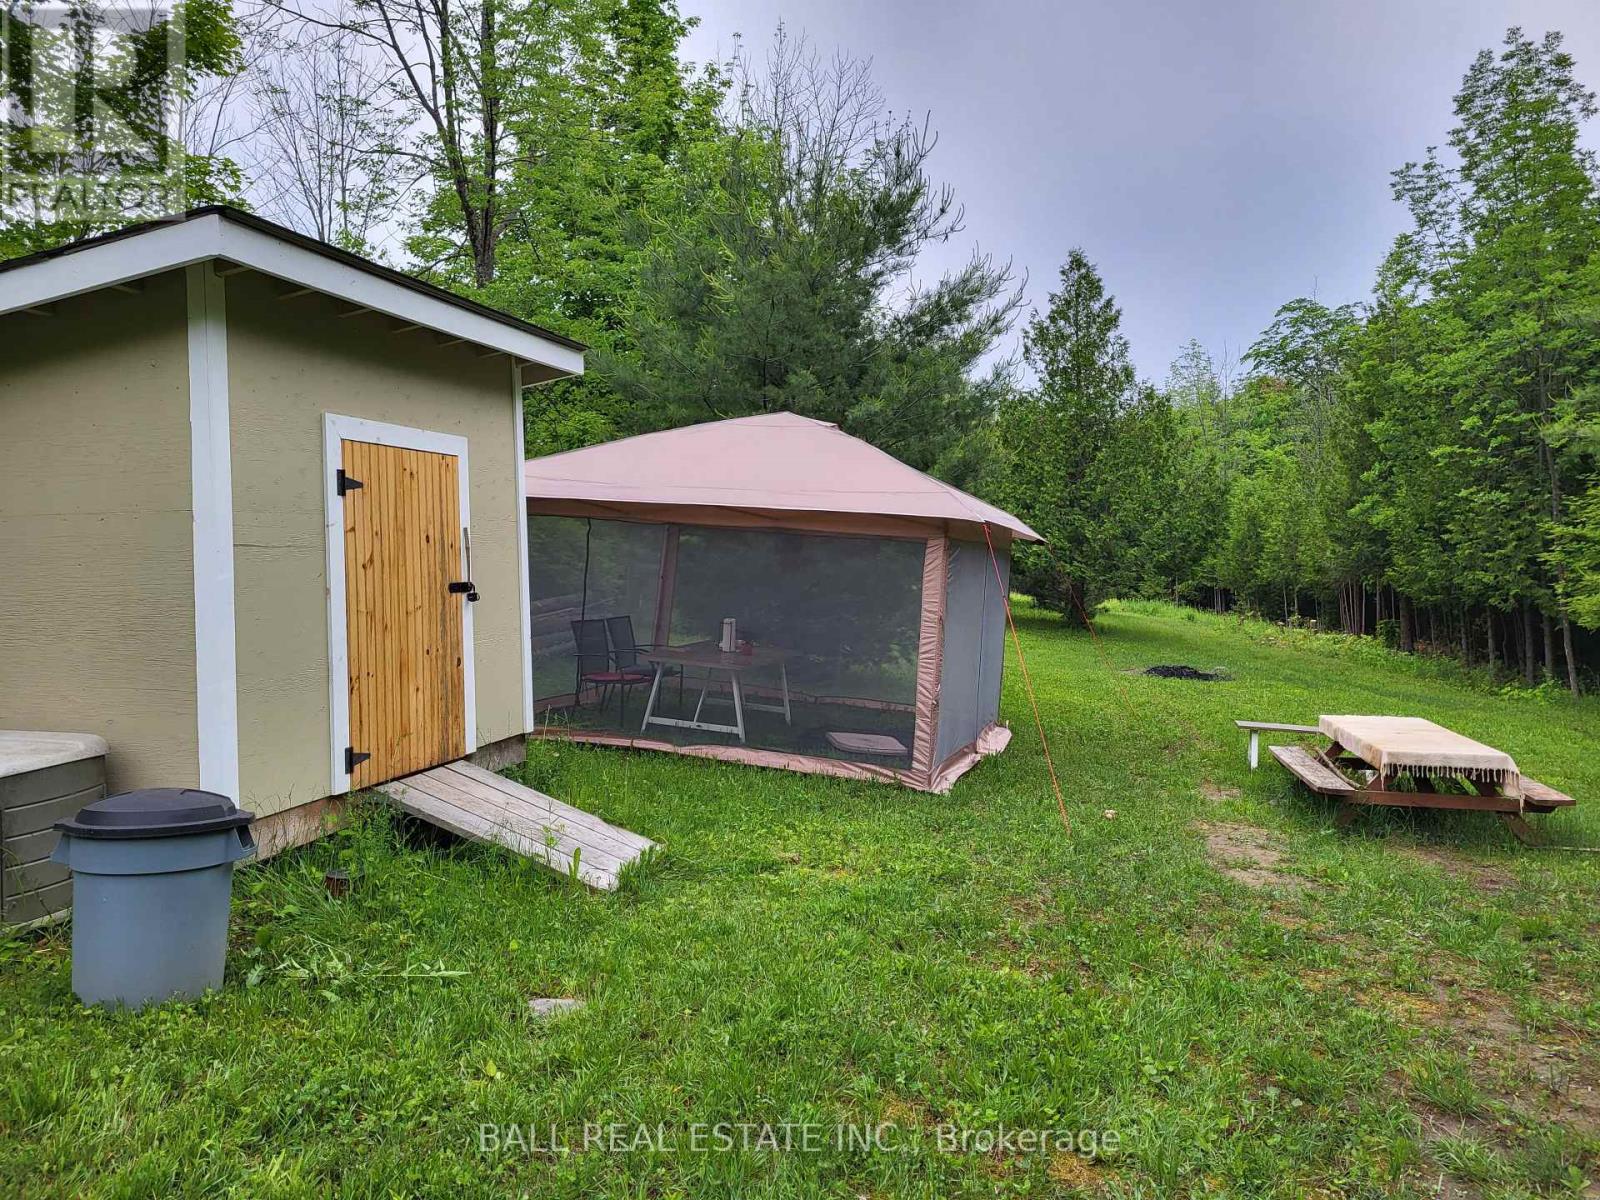
81 Silver Heights Drive
Trent Hills, Ontario
The Entrance and Driveway are already installed, and the Entrance Gate is up. 8.63 Acres of Former Pasture and Mixed Woods. Lots of mature Maple Trees for making your own Syrup. A number of interesting Building Site Potentials. Bring your Plans, find a Location and get your Building Permits to Build your New Home. Perimeter of Land Marked and Monuments Located for Future Line of Sight. Work completed by a Reputable Surveyor. Start enjoying this Unique and Very Private Property. Small, Clean Public Beach and Boat Launch minutes away too. The Road Entrance to the Property has a Road User Agreement already in place with the Municipality of Trent Hills to give Legal Access for a future Building Permit of your Dream Home. 35 minutes to 401, 7 minutes to the Village of Hastings and the Trent Severn Waterway system. Come for a Visit and Stay for the Lifestyle. (id:61423)
Ball Real Estate Inc.
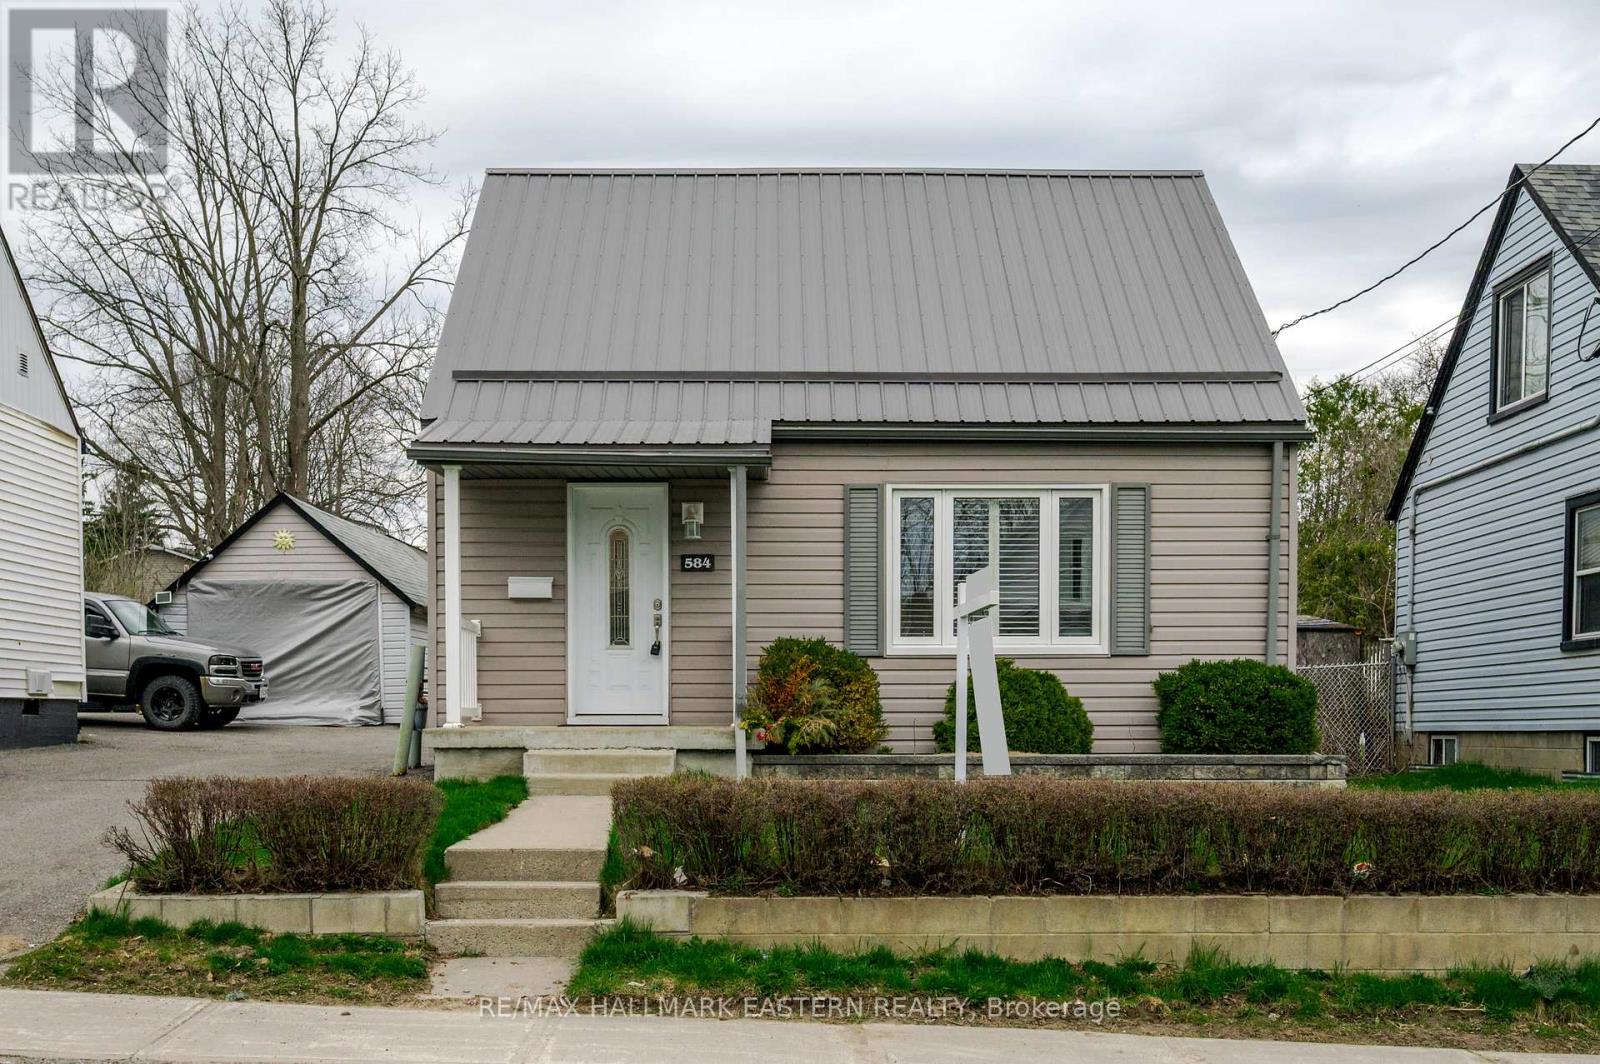
584 Paterson Street
Peterborough (Town Ward 3), Ontario
Deceptively spacious and full of value! This nearly 1,400 sq ft 3-bedroom home offers a versatile layout with a main floor bedroom (formerly a laundry room), separate dining area, and a bright living space with hardwood floors hidden beneath the carpet. A generous rear family room addition with walkout to the patio opens to a deep lot-perfect for family living and entertaining. Thoughtful updates and features include California shutters, central air and a new heat pump (2025) for efficient year-round comfort, a durable metal roof, 200 amp service, and two storage sheds for added convenience. Ideally located close to schools, parks, and all amenities, this is an excellent opportunity for first-time buyers or anyone looking to get into the market without compromise. A complete pleasure to show. (id:61423)
RE/MAX Hallmark Eastern Realty
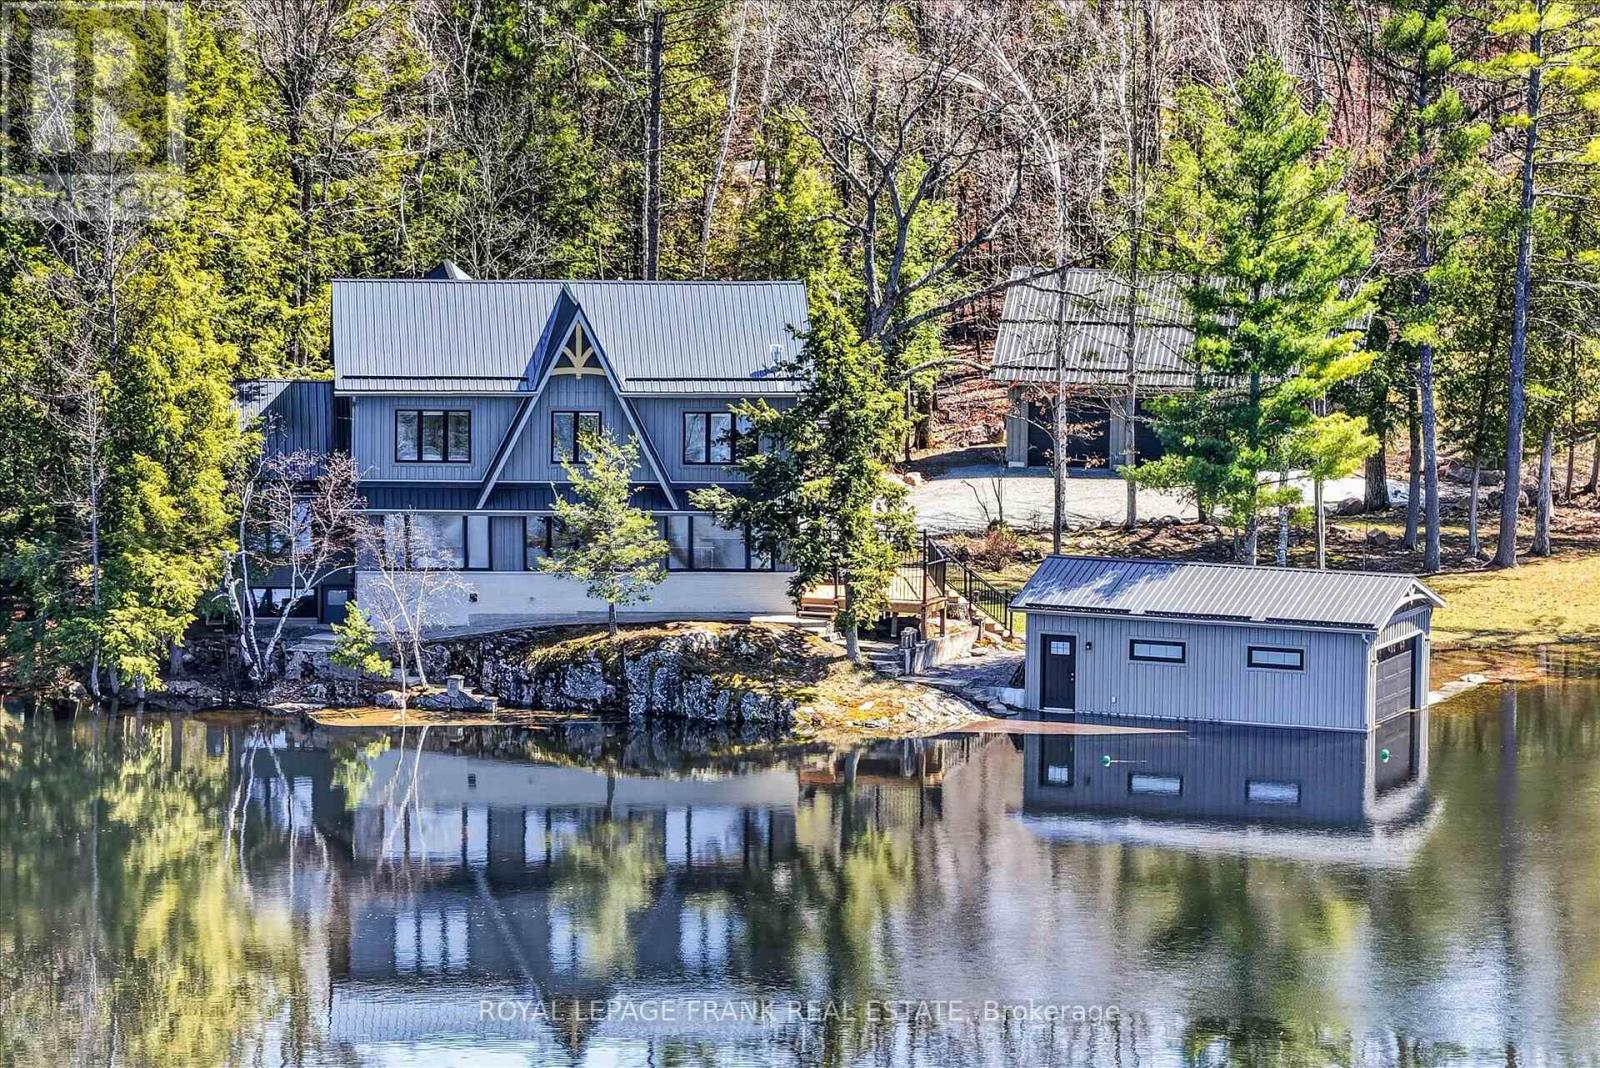
1484 Birchview Road
Douro-Dummer, Ontario
Set along the coveted shoreline of Lower Stoney Lake, and spanning approximately 2.4 acres with 435 feet of frontage, this beautiful lakefront property captures the quiet magic of the region with sweeping views across pine-covered islands and open water. Positioned close to the water's edge, the property feels both immersive and serene, with prized western exposure that delivers warm, glowing sunsets at the end of long summer days. Despite its sense of seclusion, it offers easy, year-round access via Birchview Road, striking that rare balance between convenience and a feeling of being truly away from it all. Comprised of three separately deeded parcels-two of which are vacant-this property provides unique flexibility for future development or the creation of a private family compound. The main cottage sits right at the shoreline, a generous seven-bedroom, six-bathroom retreat designed for gathering and easy lakeside living. A large custom kitchen opens directly onto a deck overlooking the water, making it just as suited to quiet mornings as it is to full-house weekends. Additional features include a dedicated gym, a detached triple-car garage, and a wetslip boathouse that invites effortless days out on the lake. With privacy, sunset exposure, and close proximity to Juniper Island, this is a rare opportunity to own a substantial stretch of Lower Stoney Lake-one that feels both grounded in nature and expansive in possibilities. Click "Multimedia", below, for aerial video, additional photos and more. (id:61423)
Royal LePage Frank Real Estate
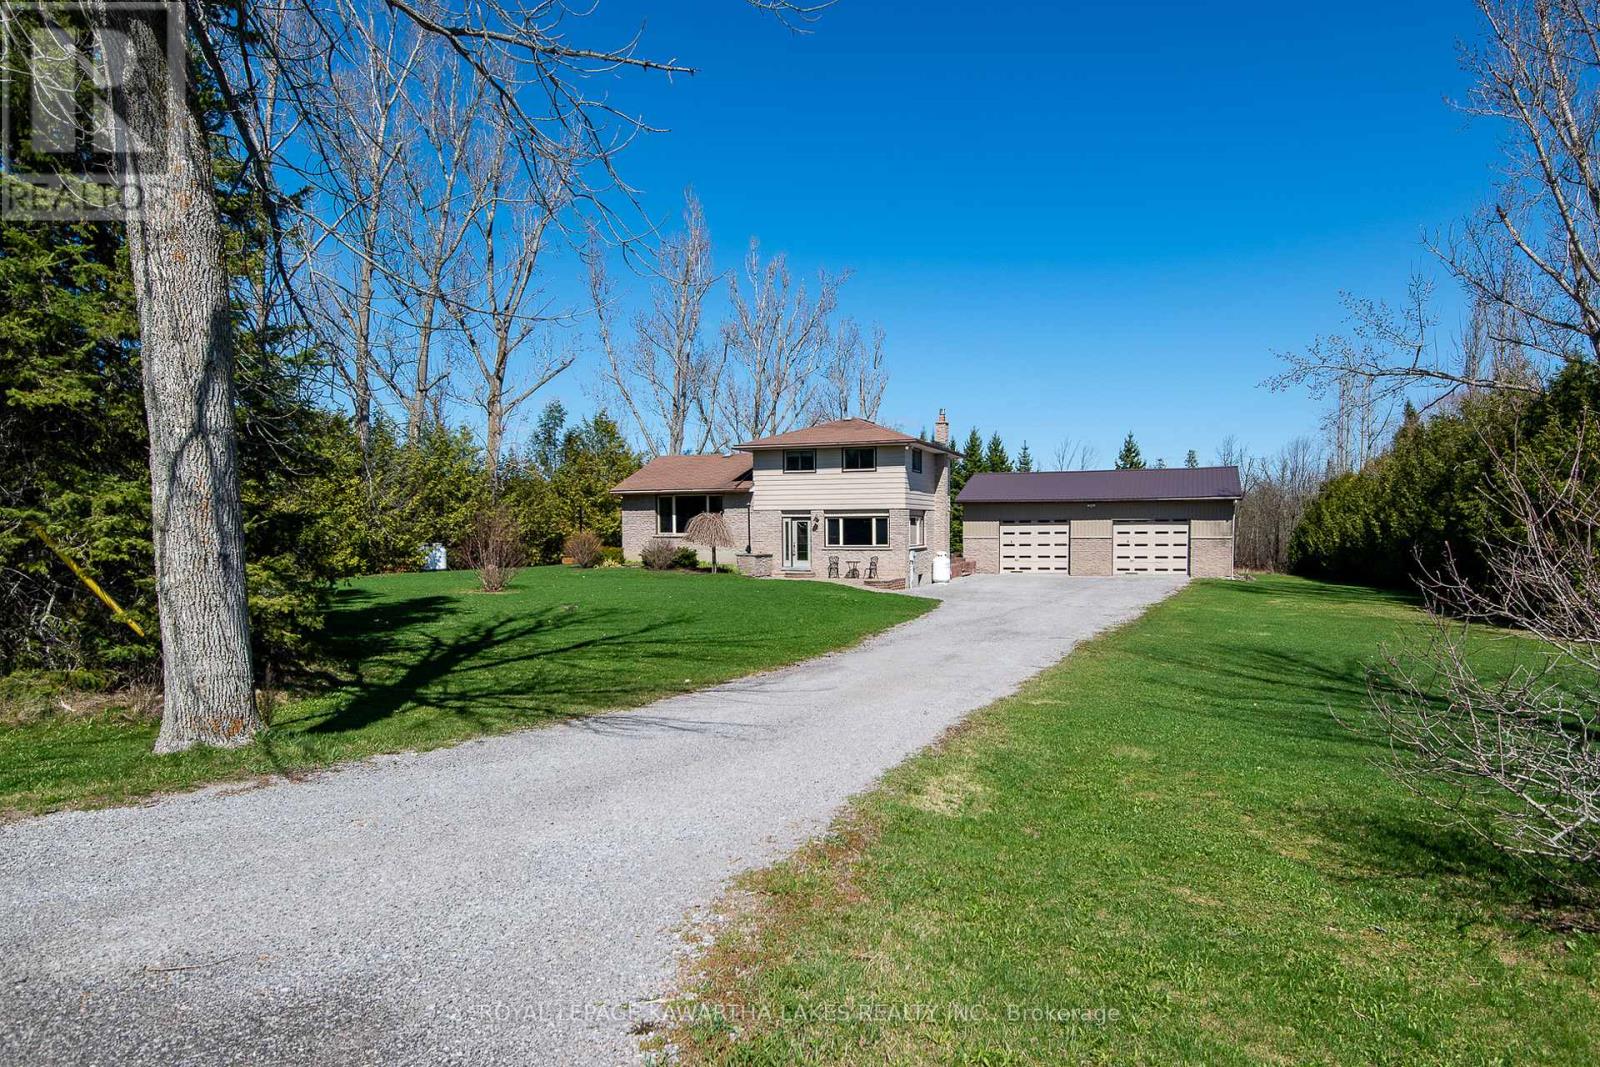
328 Cedar Glen Road
Kawartha Lakes (Verulam), Ontario
Tucked away on a private 1.1 acre lot, this well cared for 5 level sidesplit offers the perfect balance of space, privacy, and versatility. The standout feature is the impressive 30x40 detached garage with 13 foot ceilings, two oversized doors, a durable steel roof, and a sub panel already in place, ideal for a workshop, hobby space, storage, or home-based business. Inside, the home has been professionally painted and meticulously maintained, creating a clean and move-in ready environment. The main floor features hardwood floors, two comfortable living areas, a dedicated dining space, a bathroom, and a bright kitchen with modern appliances. Two updated propane fireplaces provide efficient heating with backup electric baseboards for added peace of mind. Convenient main floor laundry adds everyday functionality, while large windows throughout the home offer beautiful views of the surrounding property. The upper level offers three well sized bedrooms and a 4 piece bathroom, while the lower level provides two additional bedrooms and another living space, ideal for growing families, guests, or work-from-home needs. The basement utility room is unfinished and exceptionally clean and organized, with mechanical systems easily accessible. Outdoors, the cedar lined lot provides excellent privacy and a peaceful setting. A rear stone patio creates the perfect space to relax or entertain, and the backyard offers plenty of room to start your own vegetable garden or enjoy the outdoors. Located on a paved year round municipal road with reliable high speed cable internet available, this property combines country privacy with convenience, just 15 minutes to Lindsay and Bobcaygeon for shopping, dining, and amenities, with many public water access points nearby including Emily Creek and Sturgeon Lake. Offering low property taxes for the size of lot and garage, this well maintained property is a rare opportunity and a must see. (id:61423)
Royal LePage Kawartha Lakes Realty Inc.
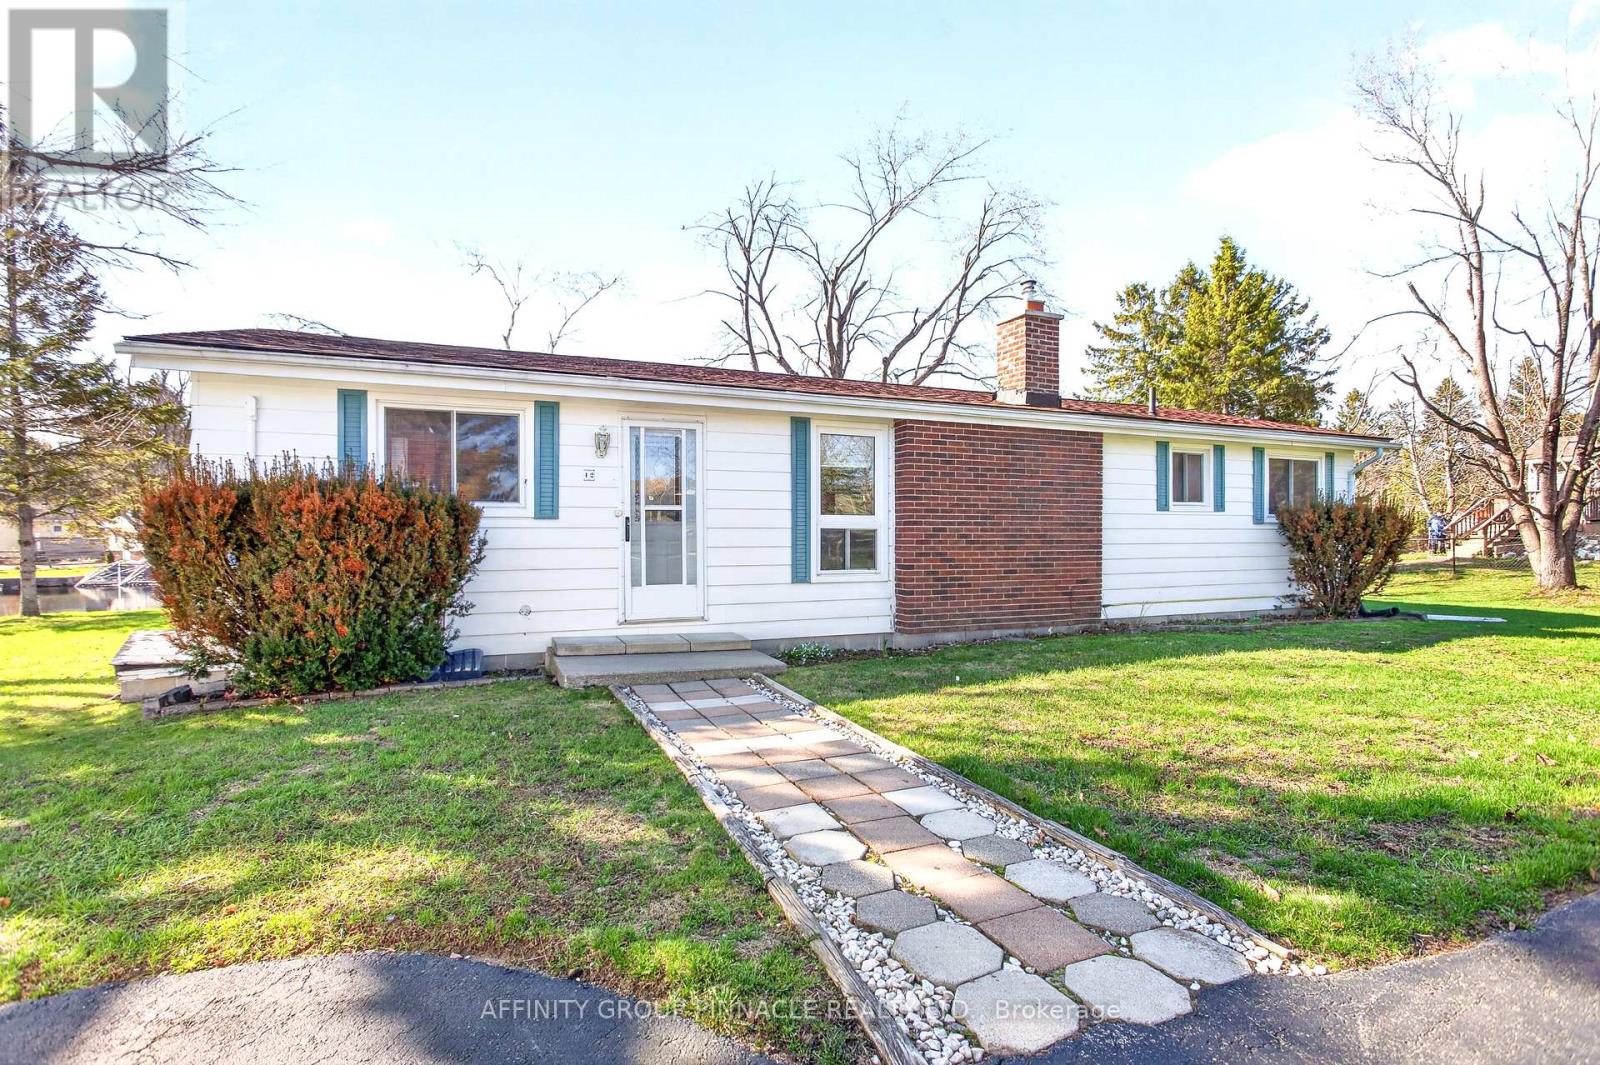
12 North Bayou Road
Kawartha Lakes (Verulam), Ontario
If you're ready to slow things down and enjoy life on the water, this one's worth a look. Set on a quiet cul-de-sac, this well-kept home-loved by the same owner for 35 years-offers 100 feet of peaceful canal frontage with easy access to Sturgeon Lake. The open-concept layout with cathedral ceilings feels bright and inviting, featuring a kitchen with breakfast bar, hardwood floors, and a cozy propane fireplace. Walk out to the 8' x 20' screened-in sunroom-perfect for relaxing in warmer months. Two good-sized bedrooms plus a den/office that could be a third bedroom give you flexibility. Outside, enjoy the deck, spacious yard, and dock on calm, quiet water-ideal for boating and fishing, without the wind or need for a boat lift. Detached double garage for parking and storage. Updates include stove, washer, and dryer (2023) and roof (2017).Just over 1/3 acre (100' x 150') and minutes to Bobcaygeon, Fenelon Falls, Sturgeon Point Golf Club, and trails. A great option for weekend use or full-time waterfront living. Book you showing today! (id:61423)
Affinity Group Pinnacle Realty Ltd.
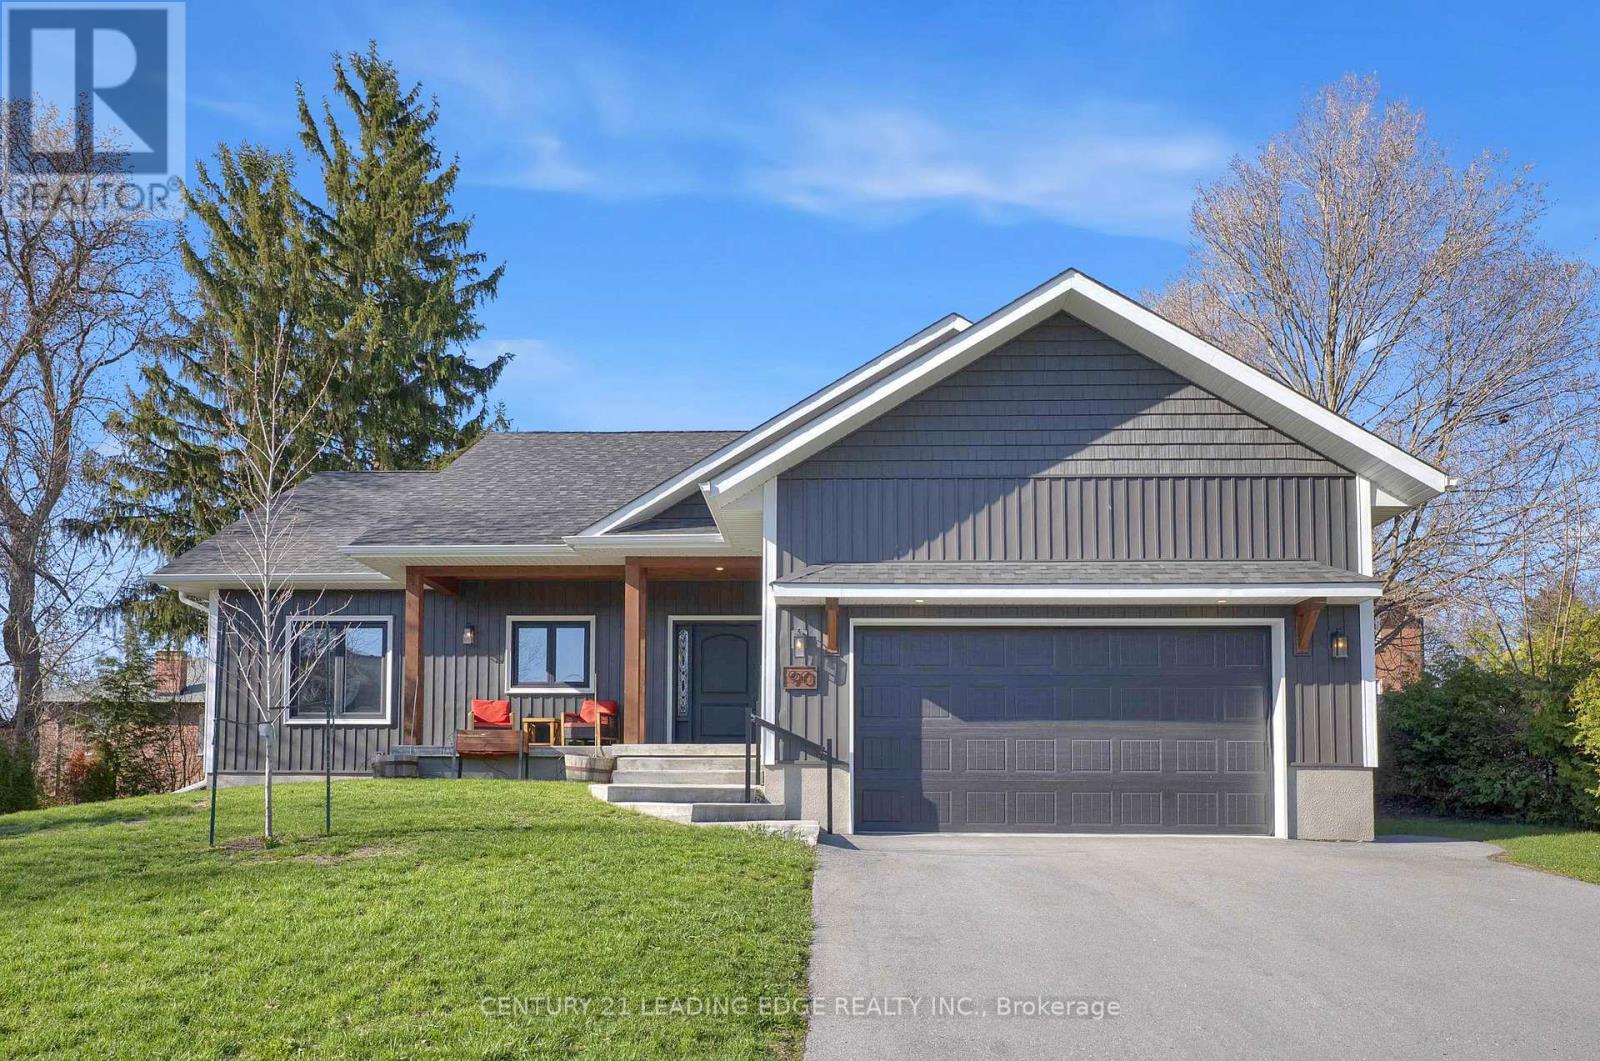
90 Second Street
Trent Hills (Campbellford), Ontario
Welcome to 90 Second St, Campbellford, this custom built, 4 year old, 3+2 bedroom bungalow (1,500sqft) is situated on a desirable, 82' by 132' in-town lot! Offering approximately 2,900sqft of finished living space, this home will not disappoint! Front exterior includes a concrete walkway leading to a cozy covered front porch with wood accents and a 42" fiberglass front entry door. Entertain in style in this open concept layout which features a stunning 14' vaulted ceiling. An ultra modern kitchen with island, quartz counters, upgraded cabinets (wood drawers), modern light fixtures, plenty of storage & upscale appliances (s/s fridge, built-in oven, built-in microwave, induction cooktop & dishwasher). Spacious combined dining & living areas with pot lights and walk-out to composite deck & stone patio. A private primary bedroom with 9' ceiling, walk-in closet and a 4pc ensuite (large walk-in shower & double sinks). Good sized bedrooms 2 & 3 with double closets, large window and a 4pc bath (with linen closet) in-between. A designated main floor laundry room with plenty of cabinets and window. A fully finished basement with a huge recreation room (dual zones), two additional bedrooms (above grade windows) and 4pc bathroom. This quality built home offers modern construction features such as R30 ICF foundation, an oversized two car insulated garage & a 200amp electrical panel to name a few. Bonus 4 car driveway. Close walk to shopping, schools & waterfront trail! Tarion Warranty! (id:61423)
Century 21 Leading Edge Realty Inc.
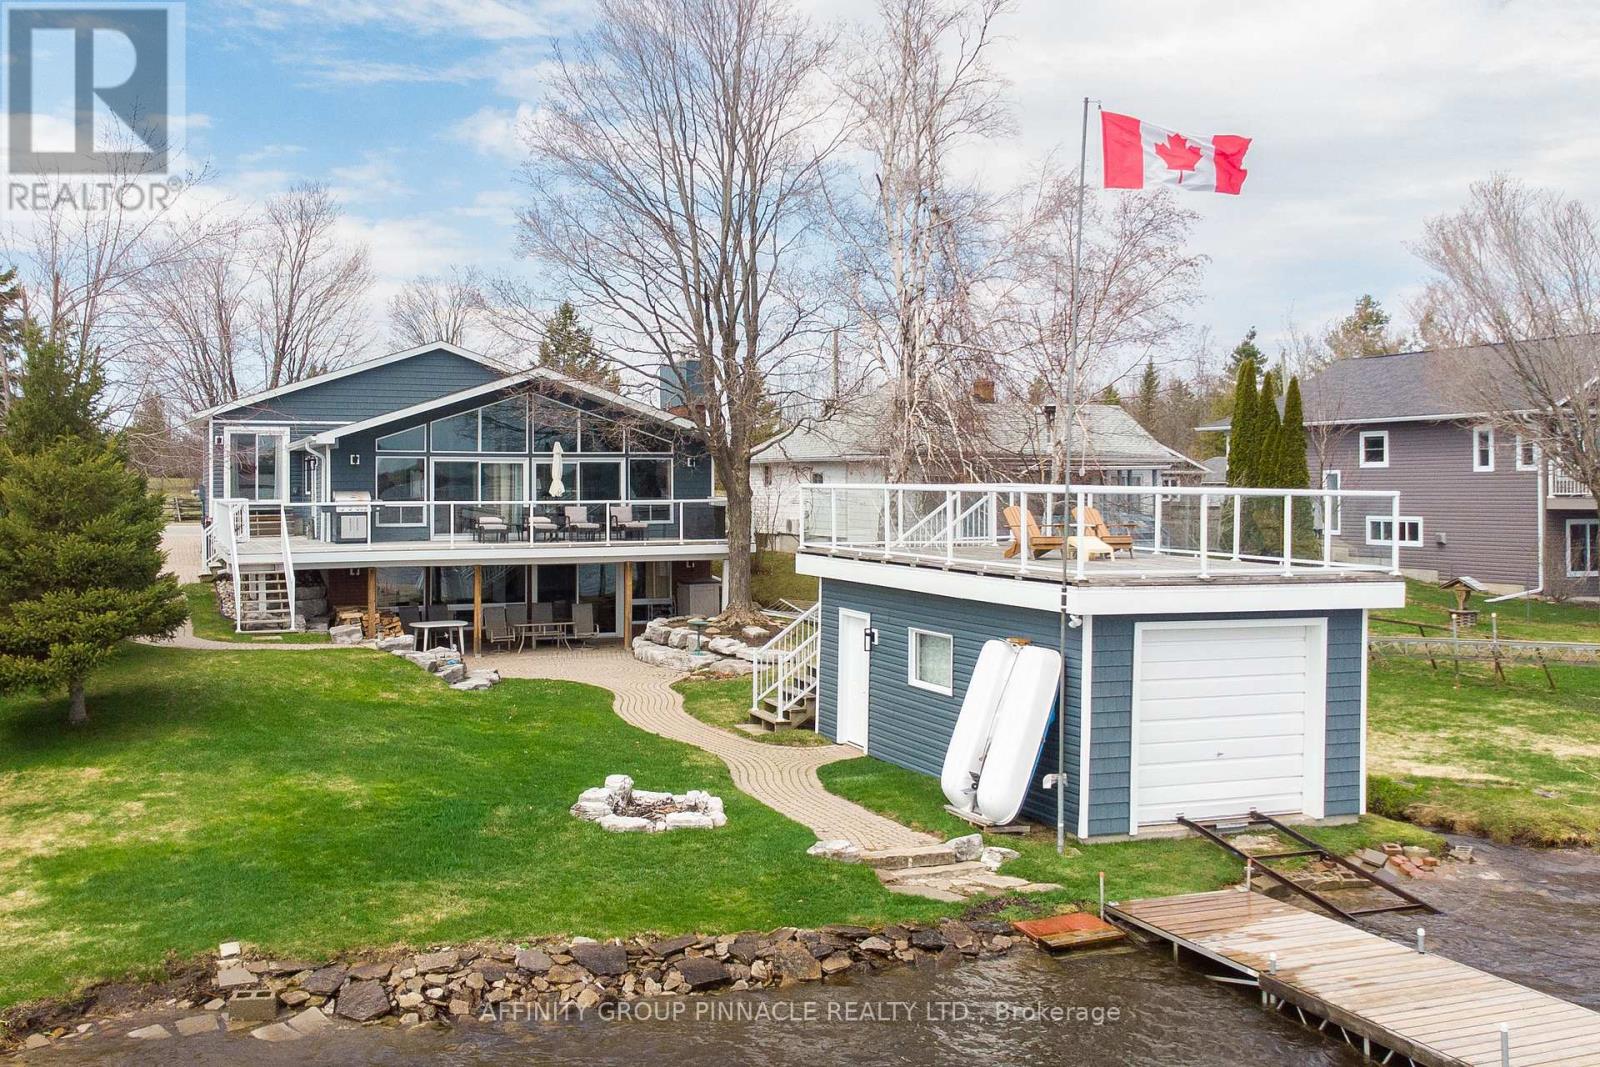
73 Admiral Drive
Kawartha Lakes (Fenelon), Ontario
Exceptional turn-key waterfront living on Sturgeon Lake! This beautifully updated 4-bedroom, 2-bathroom split-level home offer 2350 meticulously maintained square feet and is set on 60 feet of clean, sandy shoreline with stunning east-facing views-perfect for sunrise lovers. Tucked near the end of a quiet cul-de-sac, the property offers a rare blend of privacy, tranquility, and premium waterfront enjoyment. Designed to maximize natural light and lake views, the home features soaring ceilings in the main living areas, multiple walkouts from the primary bedroom, living room, kitchen, and basement, and picturesque vistas from many principal rooms. Thoughtfully updated throughout, it shows beautifully and is truly move-in ready. Recent exterior upgrades include updated siding on the home, detached 1.5-car garage, and boathouse. The detached garage offers added versatility with a small workshop area and a separate bay ideal for storing a snowmobile and/or ATV. Enjoy exceptional outdoor living with a clean, swimmable shoreline ideal for families, a well-maintained dry-slip boathouse with marine rail, and an expansive rooftop deck-perfect for entertaining or relaxing while taking in panoramic lake views. Adding to the convenience, many indoor and outdoor furnishings are included, along with a 11500 watt gas generator with GenerLink (2026), push mower and ride on mower (2026), and snow blower (2026)-making this a true turn-key opportunity. Whether you're seeking a year-round home or a refined cottage retreat, this property delivers an outstanding waterfront lifestyle in a highly desirable Sturgeon Lake location. (id:61423)
Affinity Group Pinnacle Realty Ltd.
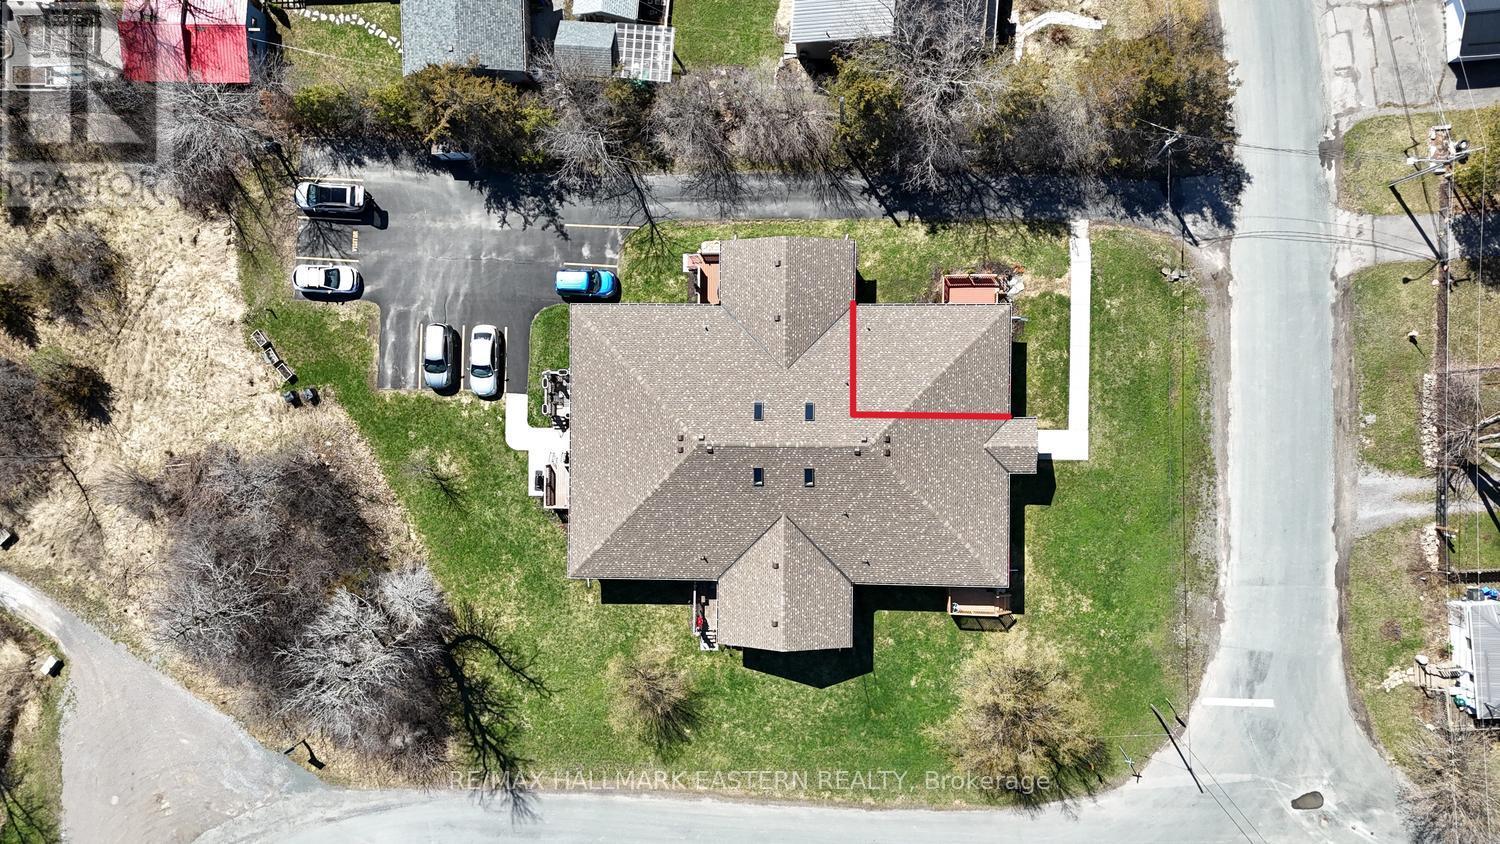
#6 - 122 Homewood Avenue
Trent Hills (Hastings), Ontario
| HASTINGS | Welcome to easy, low-maintenance living just south of the Trent Severn Waterway. This well maintained 2-bedroom home in a 6-unit building offers comfort, convenience, and lifestyle. Well-appointed Kitchen with open-concept living/dining, a 4-piece bath, and a flexible second bedroom-perfect as a sunroom, office, or formal dining space-with walkout to your private sundeck. Features include radiant in-floor heating (natural gas), hot water on demand, designated lower-level storage, common foyer (with street and parking entrance), laundry room, and one paved parking space. Lawn maintenance and snow removal included in monthly fees. Walk to the marina, municipal beach, downtown shopping, and the Hastings Fieldhouse. Steps to the Lang-Hastings Trail. Affordable living with less maintenance and more time to enjoy it all. 25 minutes from Peterborough and 40 minutes to Cobourg. (id:61423)
RE/MAX Hallmark Eastern Realty
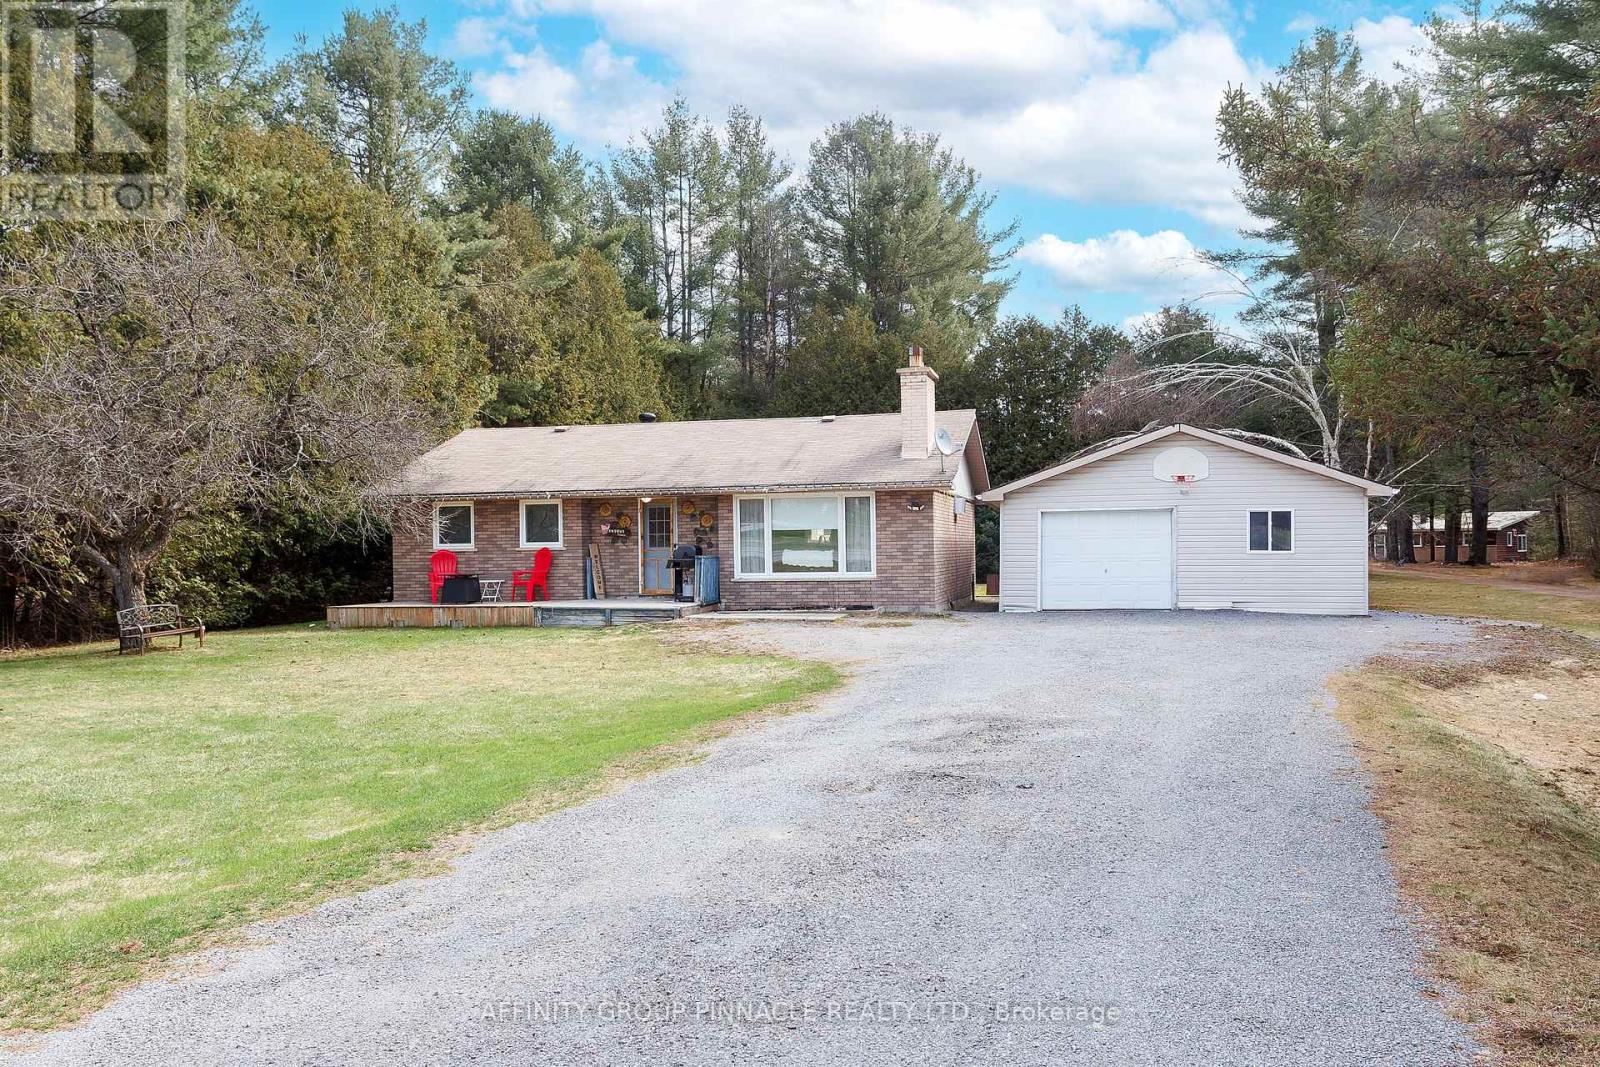
7690 Hwy 35
Kawartha Lakes (Laxton/digby/longford), Ontario
Nestled on the edge of the tranquil town of Norland, 7690 Hwy 35 awaits. This charming bungalow boasts an efficient use of space and lots of natural light, situated on a level, clear lot with a 1 1/2 car detached garage. The main floor features a cozy living room, a kitchen (renovated in 2020) with ample storage, two bedrooms, and a four-piece bathroom (renovated in 2023). A bonus 3 Season back entrance. The lower level offers a large rec room, an additional bedroom, and a spacious laundry/utility/storage room. Recent drainage updates in 2020 ensure the lower level remains dry. Come and explore this great opportunity! (id:61423)
Affinity Group Pinnacle Realty Ltd.
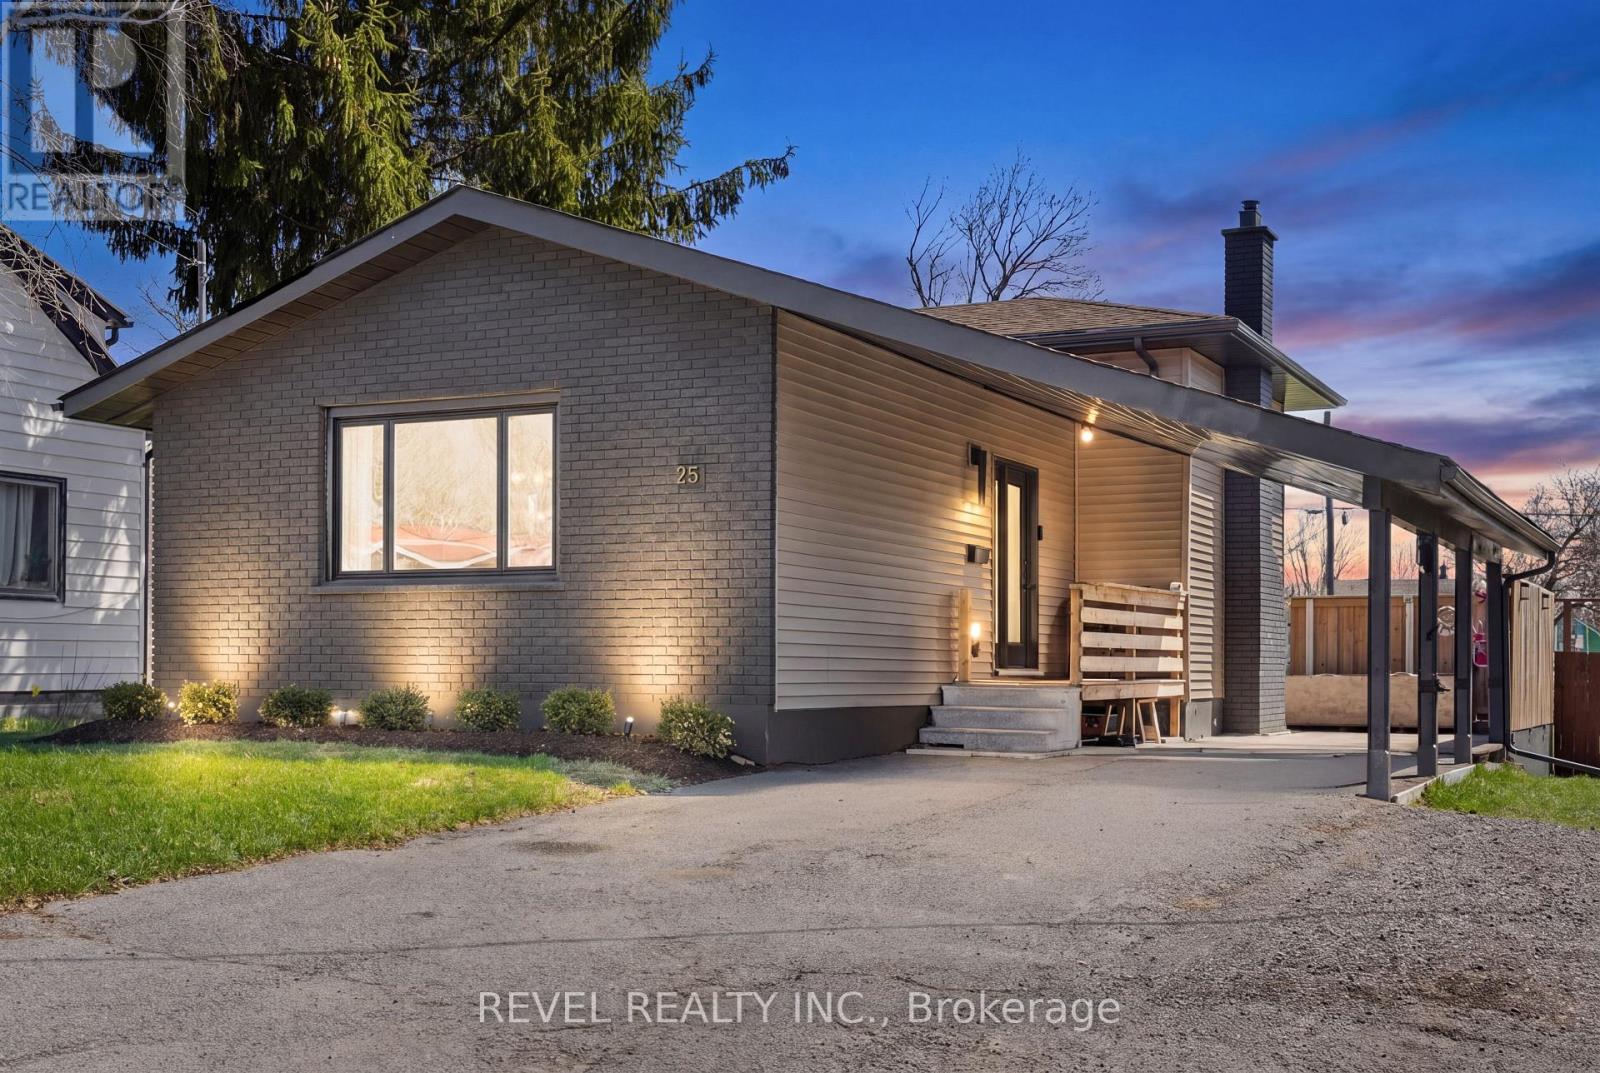
25 Riverview Road
Kawartha Lakes (Lindsay), Ontario
Nicely renovated backsplit in a desirable Lindsay neighbourhood. Step inside and be impressed by the style and warmth this beautiful home offers. The main floor features an open-concept layout with a white bright kitchen, centre island, stainless steel appliances, and a spacious living room perfect for everyday living and entertaining.The second level offers 2 bedrooms and a beautifully updated 4-piece bath. The lower level family room is highlighted by a stunning fireplace feature wall and a walkout to the rear patio and large fully fenced yard, along with a convenient full bath. The basement level includes a 3rd bedroom, office space, and laundry/utility room. Featuring hardwood and laminate throughout, along with tasteful accent wall details, this home is full of charm and character. The fully fenced backyard offers a park-like setting with a great patio area for entertaining, plus plenty of room for a future pool or children's play area. Bonus carport with plenty of driveway parking. Centrally located close to river walking trails, downtown Lindsay, the hospital, and schools. Don't miss your chance to own this gorgeous move-in ready home. (id:61423)
Revel Realty Inc.
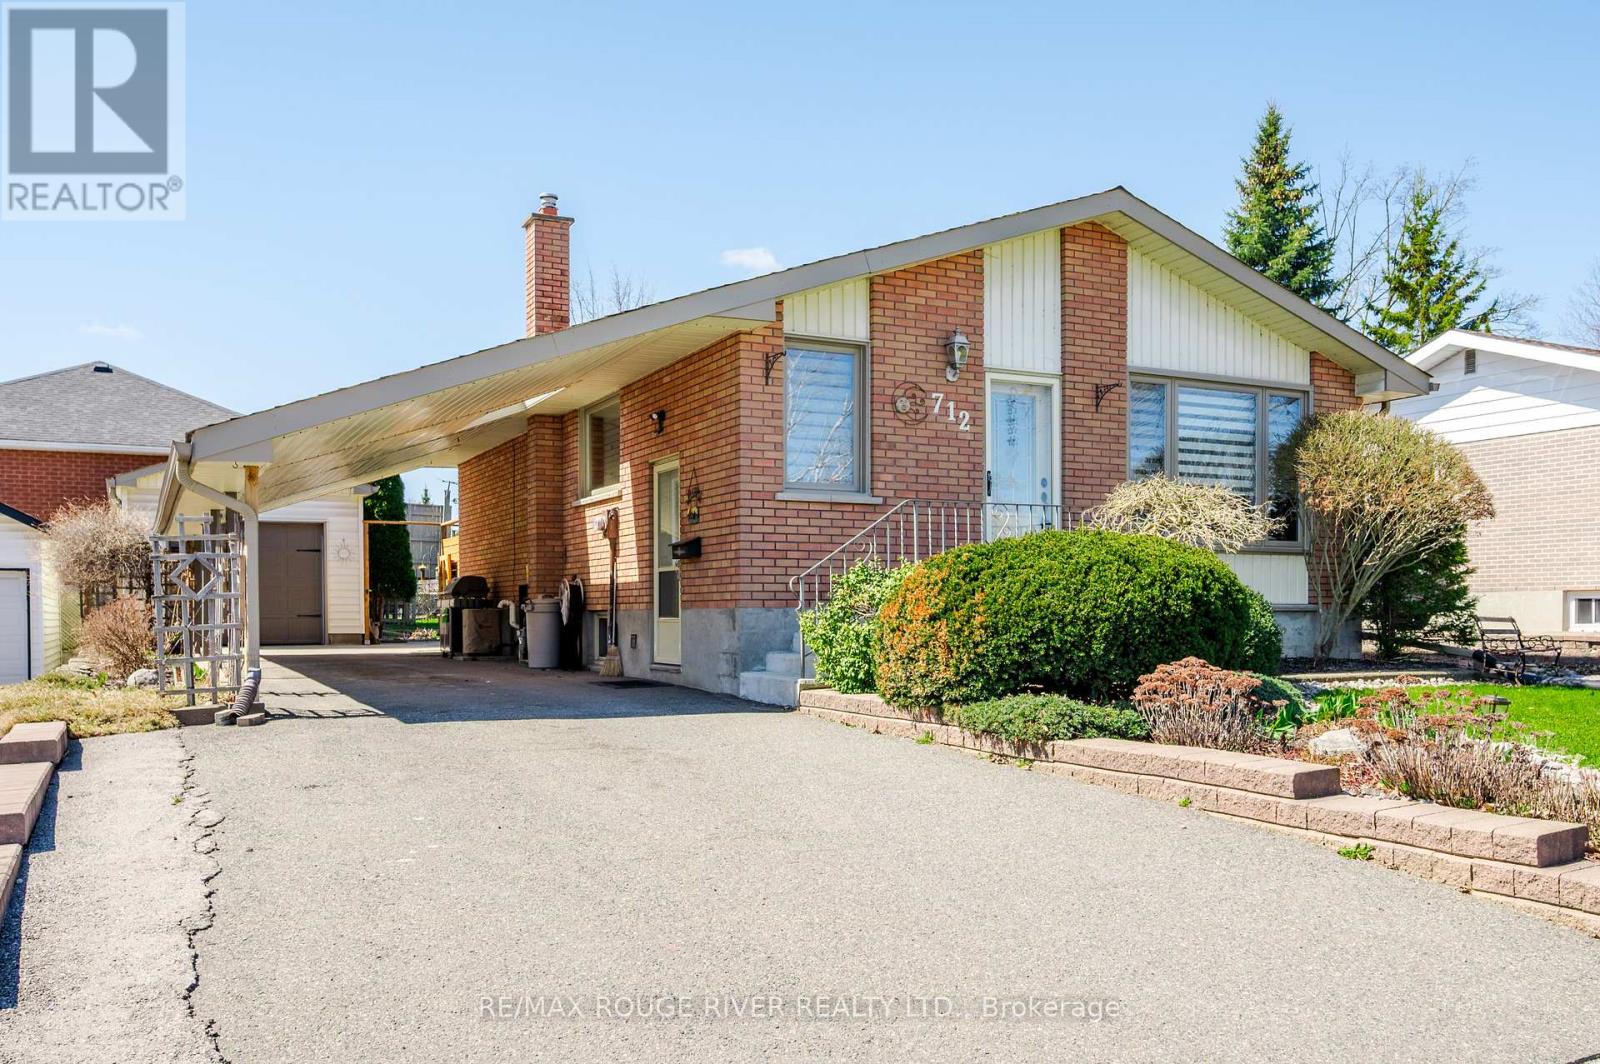
712 Otonabee Drive
Peterborough (Ashburnham Ward 4), Ontario
Lovingly cared for brick bungalow on a beautifully manicured property. Easy access to Hwy 115 for commuters, as well as Beavermead Park and beach nearby, convenient location close to shopping, restaurants, schools etc. Extra large carport, long paved drive, plus a detached garage with power opener, fenced backyard, patio and a west facing deck with awning & privacy screen - perfect spot to enjoy the sunset - a custom built garden shed, and gorgeous low maintenance perennial gardens. Spacious kitchen with island, open concept living/dining Room, hardwood floors, 3 bedrooms on main level + finished lower level with a 3pc bath and room for a 4th bedroom if desired. Some updates include main floor windows, a solar tube in the main level 4pc bath, fence & deck improvements, gas hot water tank, gas fireplace with remote thermostat in the huge recroom, York gas furnace, shingles, updated appliances, garden shed ++ Front, side & rear walkouts, lots of storage, large laundry room, Trane Central Air, flexible closing. A pleasure to show. (id:61423)
RE/MAX Rouge River Realty Ltd.
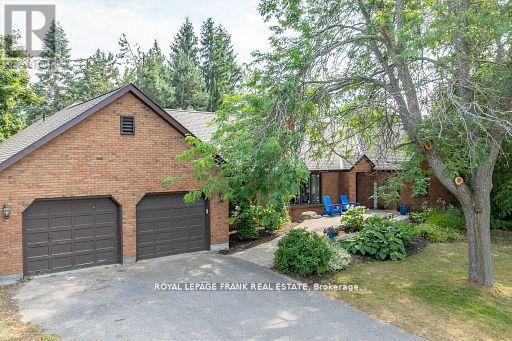
1887 Campbell Avenue
Cavan Monaghan (Cavan-Monaghan), Ontario
Welcome to 1887 Campbell Avenue, a beautifully maintained brick bungalow set on a landscaped half-acre lot in a quiet enclave of estate homes on Peterborough's west edge. Offering 4+1 bedrooms and 3.5 bathrooms, this spacious home is thoughtfully designed for both everyday living and effortless entertaining. Manicured gardens and interlocking walkways lead to a bright interior featuring a welcoming living room and formal dining space. The main-floor family room, complete with a cozy wood-burning fireplace, flows into a refreshed eat-in kitchen with a large pantry and backyard views. The oversized double garage connects to a functional mudroom and laundry area with a convenient powder room. The main level includes four bedrooms, highlighted by an impressive nearly 600 sq. ft. primary retreat with walk-in closet and newly renovated ensuite featuring a double vanity, freestanding tub, and walk-in shower. The primary suite also offers a sun-filled four-season room and a private den, ideal for a home office. A 5-piece bath serves the remaining bedrooms. The fully finished basement adds exceptional living space with a large family room, games area, fifth bedroom, full bathroom, and multiple storage rooms-perfect for guests, teens, or hobbies. Outside, enjoy a private backyard oasis with interlock patio, mature trees, lush lawn, and a large shed with potential as a studio, gym, or creative space. Offering space & privacy, this exceptional home delivers estate-style tranquility with city convenience, just minutes to all amenities. (id:61423)
Royal LePage Frank Real Estate
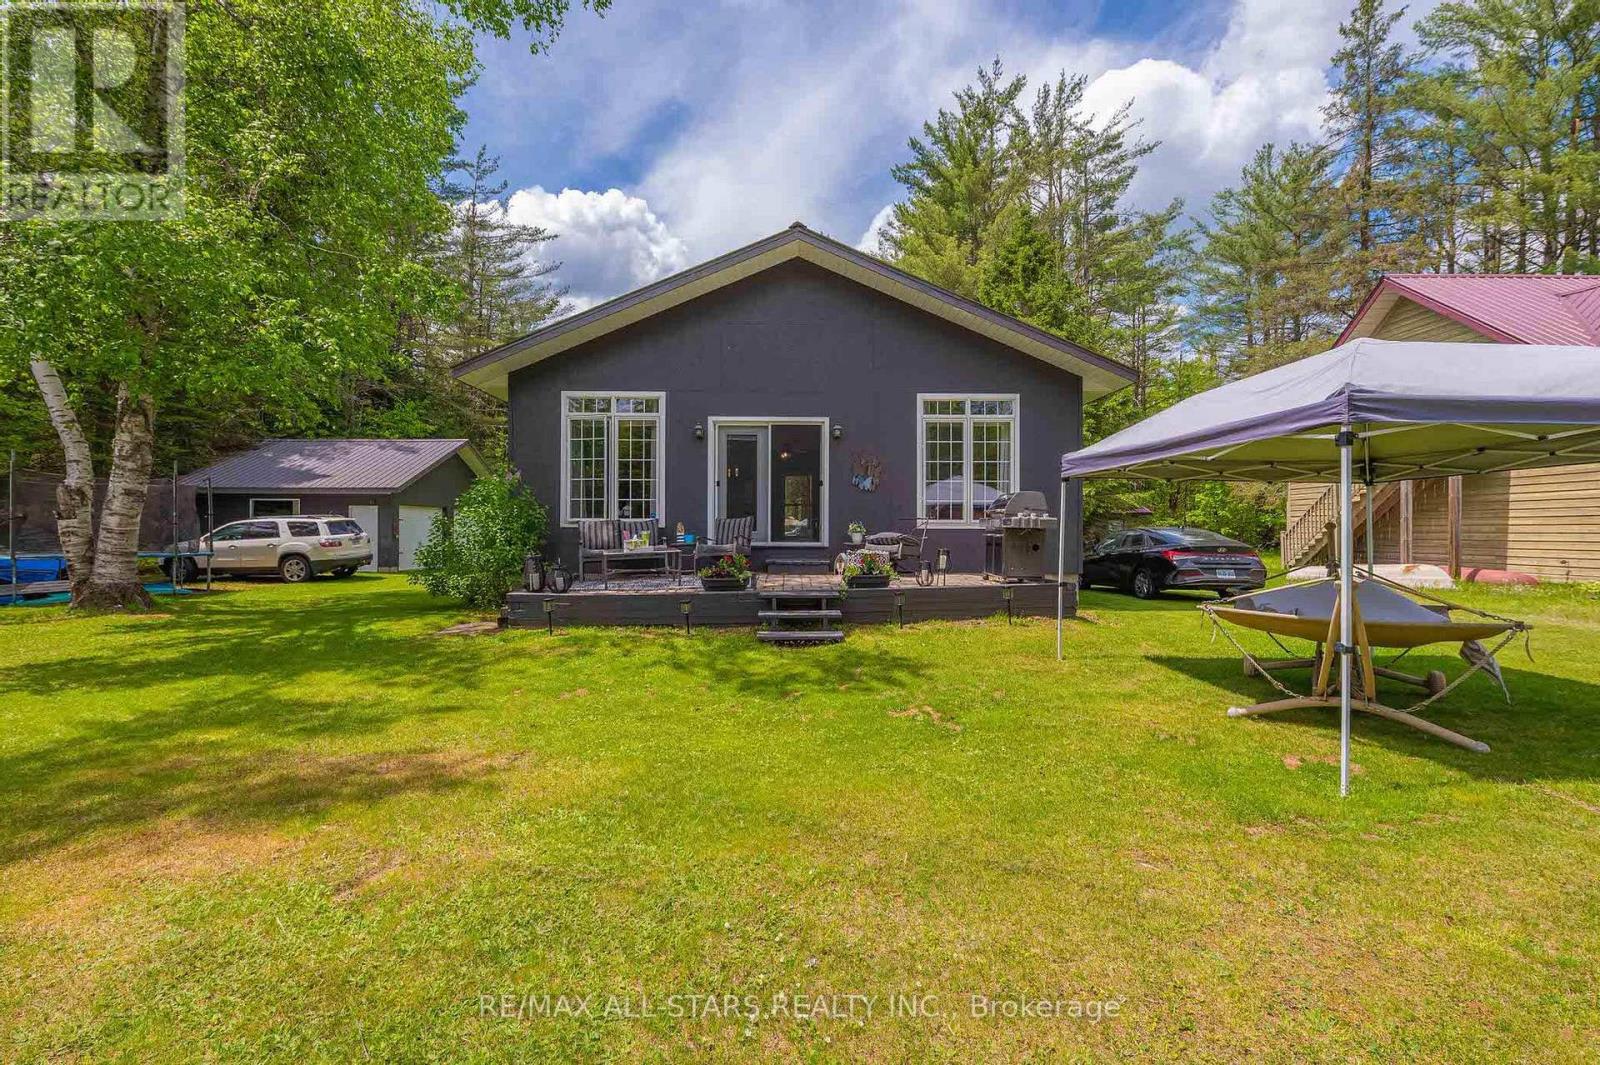
24 Relax Avenue
Kawartha Lakes (Laxton/digby/longford), Ontario
Welcome to your private waterfront escape on the Gull River where lifestyle meets opportunity. Tucked away in a serene and secluded setting, this one of a kind family compound is the perfect blend of relaxation, investment potential, and future possibility. Currently enjoyed as a 3 season retreat, this property offers the exciting opportunity to easily transition into a 4 season home or year-round getaway-ideal for those looking to create something truly special in every season. The main home offers all the comforts of home, featuring convenient main floor living with laundry and a full bathroom, making it both functional and inviting for everyday living or extended stays. Warm, welcoming, and designed for gathering, it's the perfect space to host family and friends. A detached garage adds extra room for storage, hobbies, or all your recreational toys. What truly sets this property apart? Five auxiliary suites, each complete with a kitchenette and sleeping space perfect for extended family, guests, or income potential. A charming and practical separate shower house and bathroom enhances both convenience and that nostalgic cottage feel. Step outside and take in the beauty of the pristine Gull River waterfront clean, calm, and ideal for swimming, kayaking, or simply unwinding at the dock. And the lifestyle bonus? From your dock, you can boat directly into Moore Lake, East Moore Lake, and Black Lake all connected and accessible via the Gull River, offering endless opportunities to explore, entertain, and enjoy life on the water. Whether you're dreaming of a multigenerational retreat, investment opportunity, or transforming this into your forever 4-season home, the potential here is undeniable. Private. Versatile. Waterfront living at its finest. This is more than a property it's a legacy in the making. (id:61423)
RE/MAX All-Stars Realty Inc.
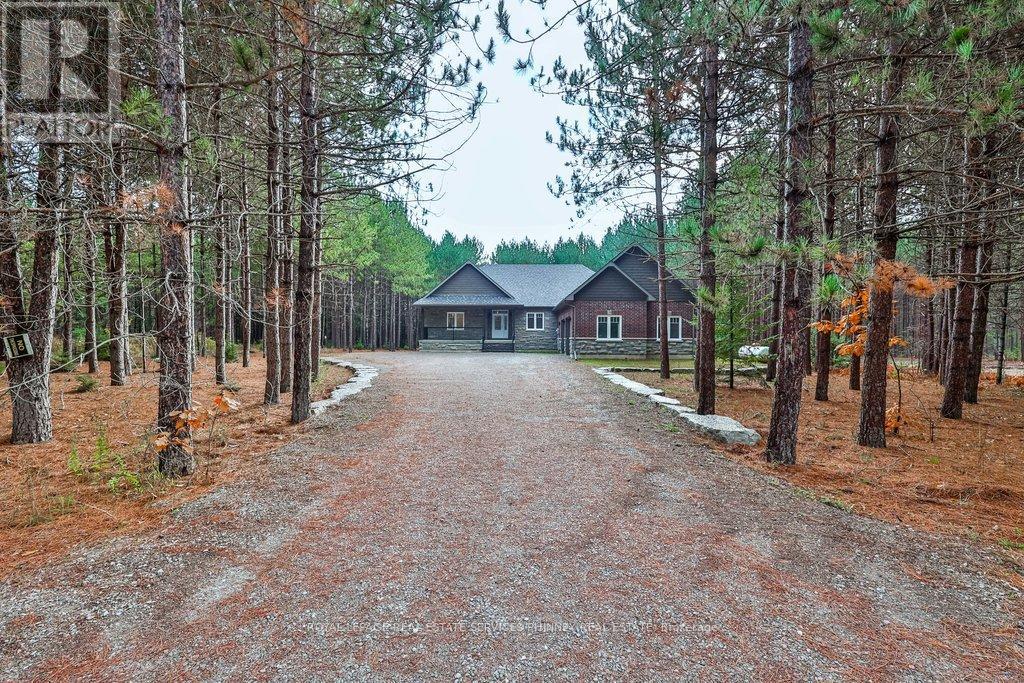
72 Harmonious Drive
Kawartha Lakes (Somerville), Ontario
Fabulous Opportunity in Black Bear Estates Welcome to this brand-new bungalow in the highly sought-after Black Bear Estates of Fenelon Falls. Set on a private 1.3-acre lot backing onto tranquil woodland, this home also offers deeded access to Black Bear Lagoon on the Burnt River-perfect for enjoying the renowned Trent-Severn Waterway.Thoughtfully designed for modern living, the open-concept main level showcases 9-foot ceilings and soaring vaulted heights, enhanced by abundant pot lighting and rich engineered hardwood flooring. The great room features a cozy propane fireplace, while the dining area walks out to a large, partially covered deck-ideal for entertaining or relaxing in nature.The kitchen boasts granite countertops, a centre island with breakfast bar, soft-close cabinetry, and a stainless-steel sink. The main level also includes an office area, a primary bedroom with walk-in closet and 4-piece ensuite with large glass shower, a second bedroom, a full bathroom,and a convenient laundry room with direct access to the oversized double car garage.The fully finished lower level extends the living space and features a recreation room with second fireplace, 2 additional rooms and a full bathroom. Enjoy summer days exploring the Burnt River and the Trent-Severn Waterway. Located just minutes from Fenelon Falls-known as the "Jewel of the Kawarthas"-you are also close to the Victoria Rail Trail and the Ganaraska Trail, offering over 500 km of trails for year-round outdoor activities.With easy access to Highway 35, this exceptional property offers the perfect balance of luxury,lifestyle, and convenience.Virtually staged. A must-see-well worth the drive. (id:61423)
Royal LePage Real Estate Services Phinney Real Estate
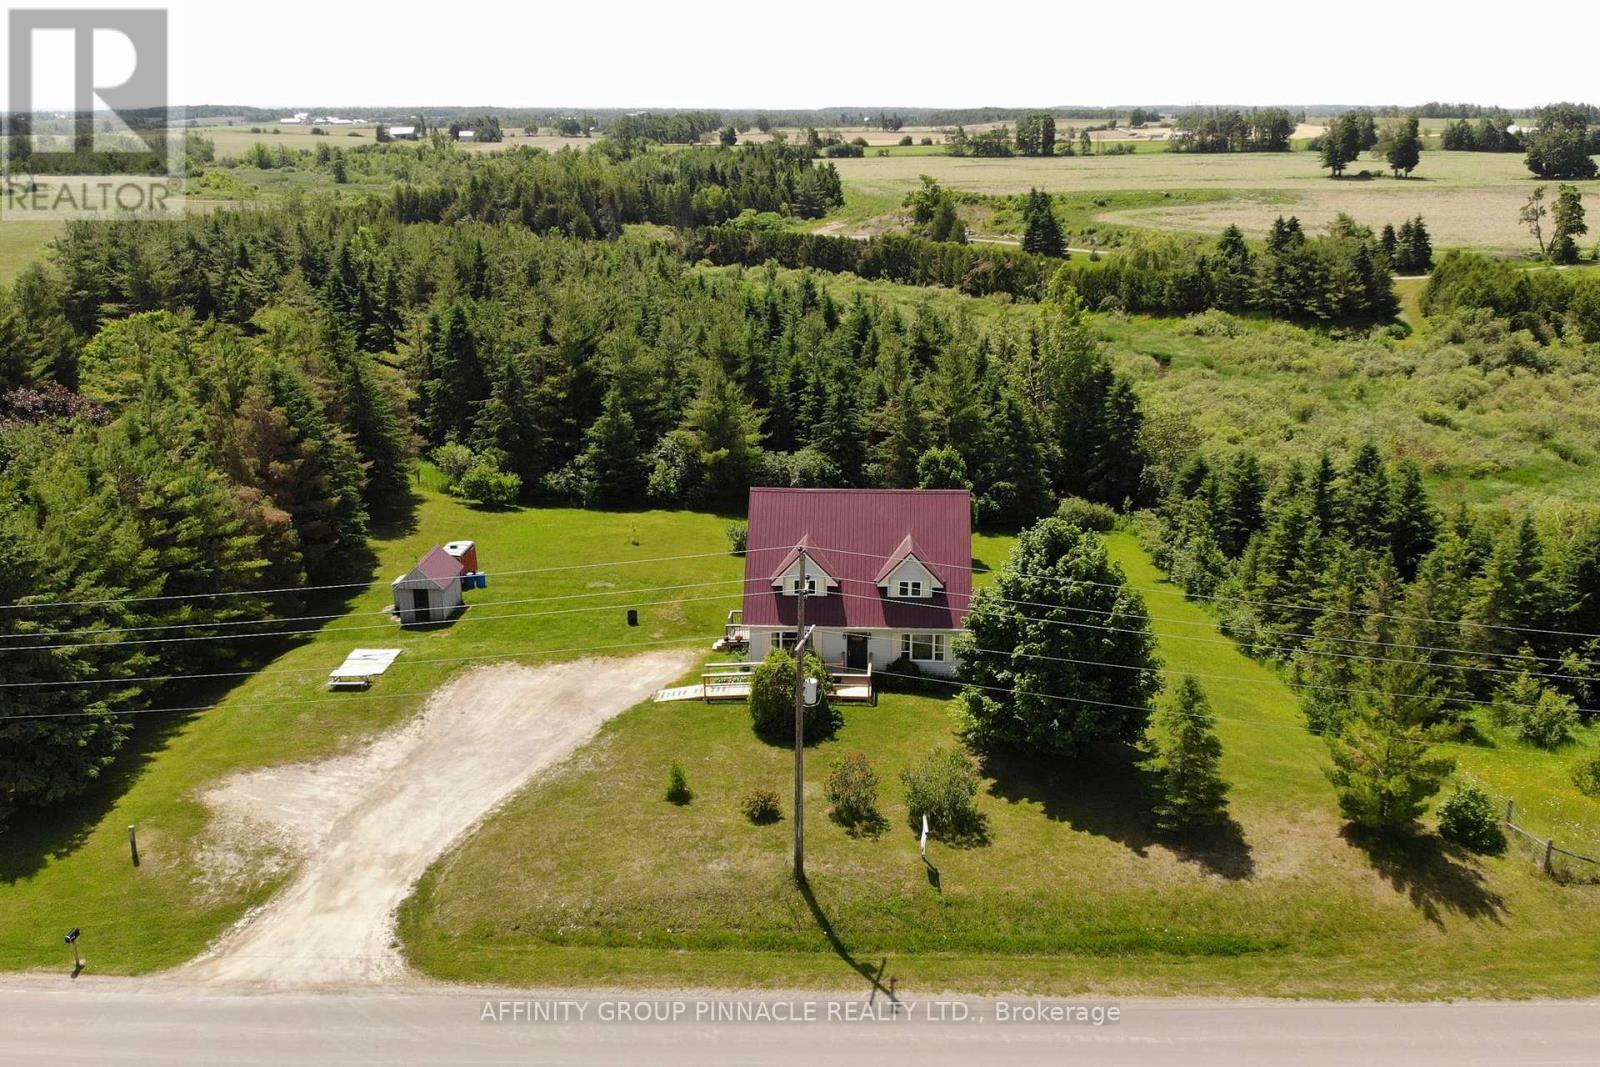
730 The Glen Road
Kawartha Lakes (Mariposa), Ontario
Discover this immaculate 3-bedroom, 2-story home on a picturesque acre ravine lot just outside Woodville, boasting stunning views of trees and fields. The practical and comfortable interior layout begins with a spacious main floor featuring a welcoming foyer leading to separate living and dining rooms. The kitchen, conveniently located near a powder room and laundry area off the side entrance, offers a walkout to the back deck and overlooks the serene backyard. Upstairs, the generous primary suite includes an attached room, perfect for a nursery, expansive closet, or future ensuite. Two additional spacious bedrooms provide ample space for a family. The lower level is ideal for a recreation room with a cozy finished area and a man-door walkout, along with plenty of storage. Enhanced by a durable steel roof and a mobility ramp, this property offers truly exceptional value. (id:61423)
Affinity Group Pinnacle Realty Ltd.
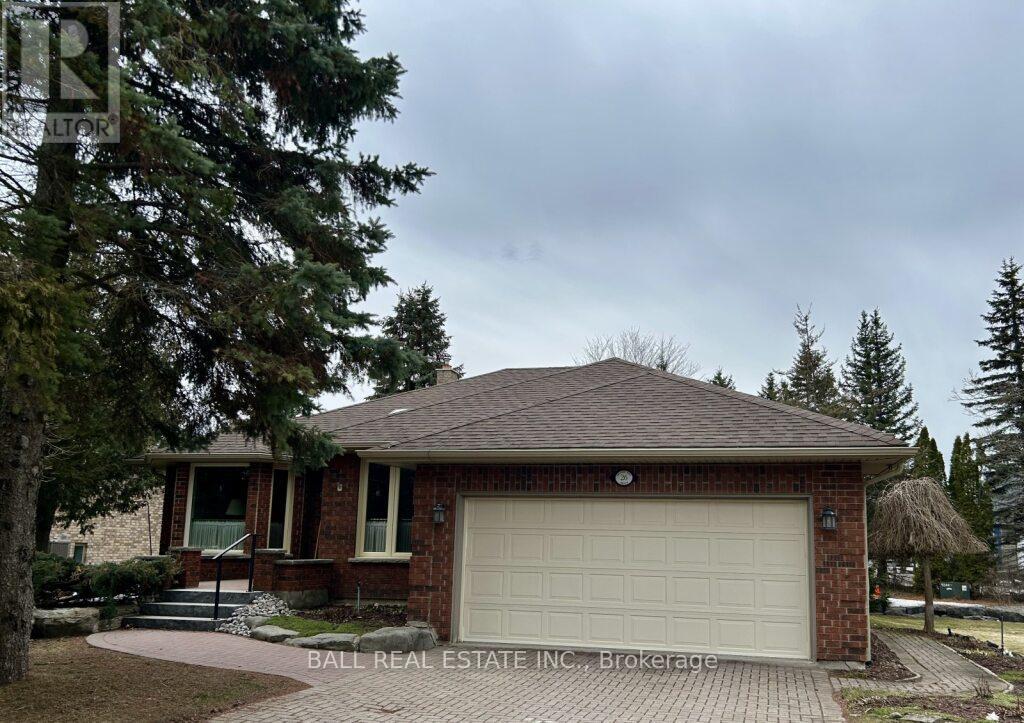
26 Island Bay Drive
Kawartha Lakes (Bobcaygeon), Ontario
Welcome to the highly desirable community of Port 32 in Bobcaygeon, known as the Hub of the Kawarthas. This meticulously maintained all-brick bungalow at 26 Island Bay offers 2+1 bedrooms and 3 bathrooms, providing a peaceful retreat with thoughtfully designed living space throughout. The main floor features a bright kitchen with a dinette and walkout to a charming three-season sunroom. A spacious combined living and dining area is perfect for entertaining and also offers a second walkout to the sunroom. Two bedrooms are located on the main level, including a generous primary suite complete with a walk-in closet and private ensuite. A second full bathroom, convenient main-floor laundry, and direct access to the double-car garage complete this level. The finished lower level offers excellent versatility with a second kitchenette, a large recreation area with a cozy fireplace, a third bedroom with a walk-in closet, a third bathroom, and a large additional room currently used for storage and a workshop. With its walk-up access to the garage, the lower level offers great potential for an in-law suite. One of the standout features of this property is the exceptional backyard, backing onto greenspace and providing a private outdoor oasis to relax and enjoy the peaceful surroundings. Living in the Port 32 community includes access to a wide range of amenities through the Shore Spa Community Association (annual membership fee). Residents can enjoy scenic walking trails, access to Pigeon Lake, the tranquil Water Garden, lakeside swimming pool, tennis/pickle ball courts and a nearby marina ideal for boating enthusiasts. The community clubhouse also offers a welcoming space for social events and gatherings. Located in the charming town of Bobcaygeon, you'll enjoy convenient access to local dining, shopping, entertainment, and all the amenities this vibrant Kawartha Lakes community has to offer. (id:61423)
Ball Real Estate Inc.
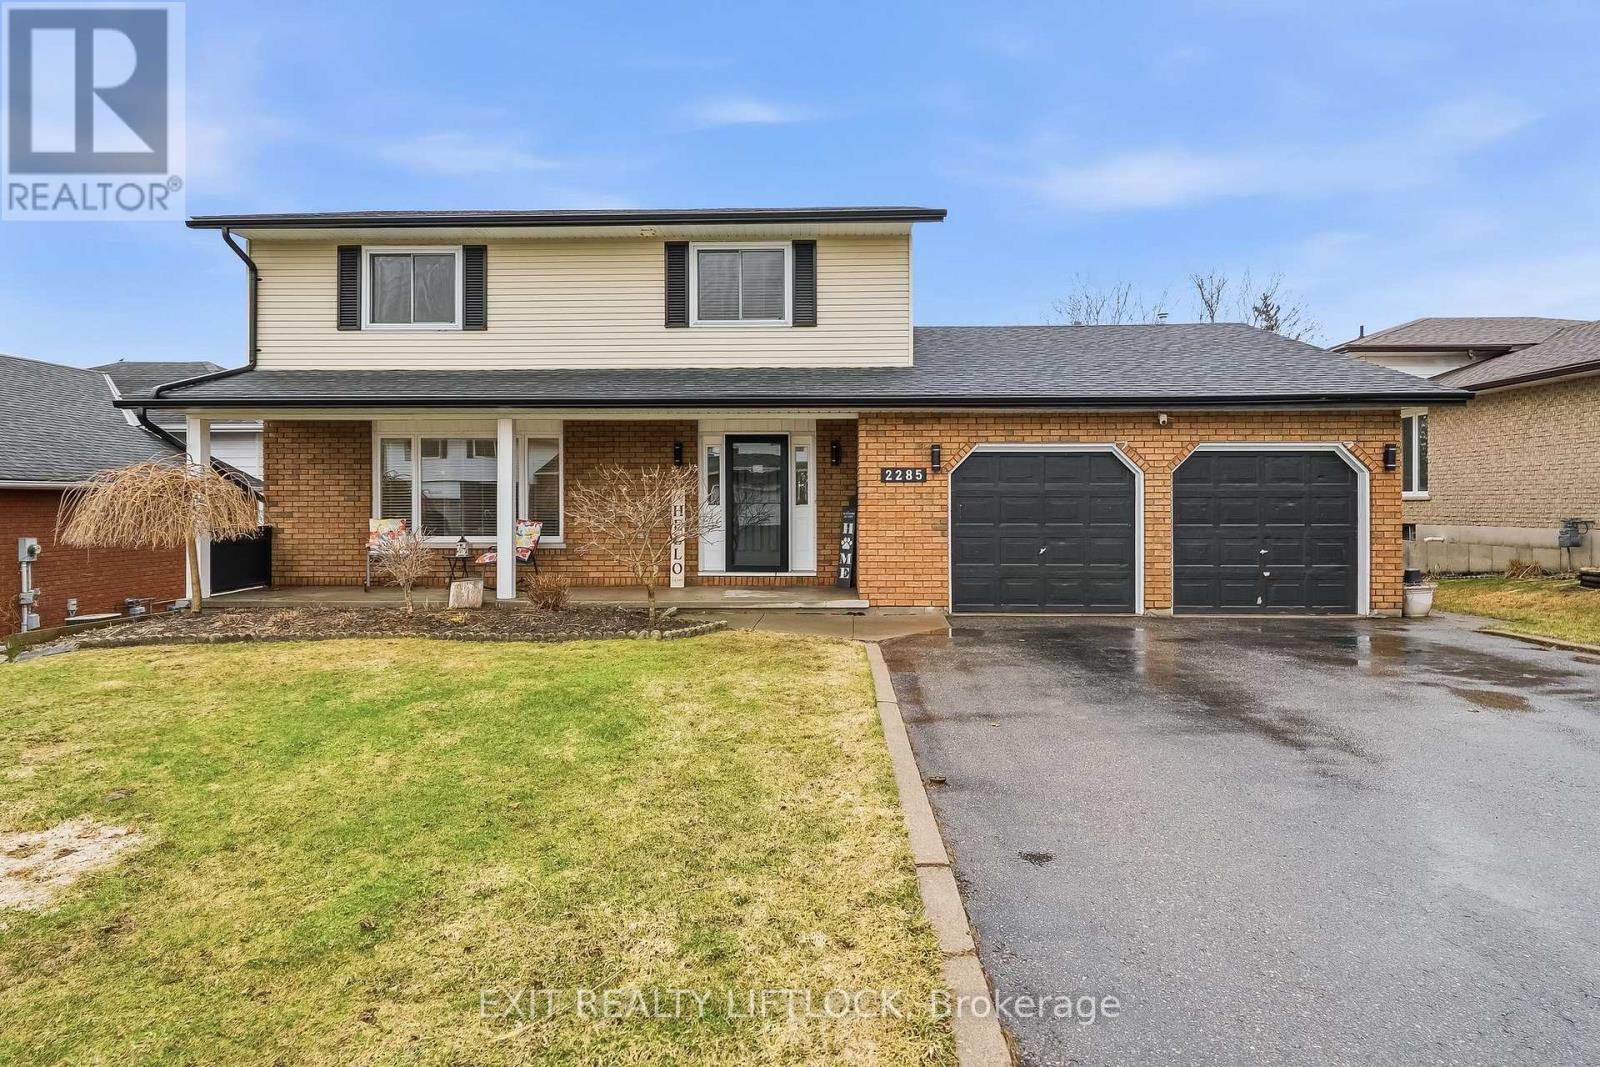
2285 Lynhaven Road
Peterborough (Monaghan Ward 2), Ontario
Welcome to this spacious and inviting two storey home in Peterborough's desirable west end- located within one of the city's most sought after school districts. Designed for both everyday living and entertaining, the main flow offer a bright family room and separate dining area. Walk out to a generous deck with hot tub that. is overlooking the fully fenced back yard and in ground pool- your own private summer retreat. A well appointed mudroom with built in bench and storage keeps life organized, while the main floor laundry and convenient powder room add to the home's functionality. Upstairs you will find 4 generous bedrooms, including a primary ensuite, along with a spacious main bath with cathedral height skylight. The fully finished lower level extends your living space with a large family room equipped to accommodate 3 televisions for the sports fan in your life. An oversized bonus room or additional bedroom, small kitchenette, third bathroom and a walkout to the back yard patio area- perfect for guests, teens or multi-generational living. With parking for 5 vehicles and a layout that truly adapts to you family's needs, this is a home that offers both space and versatility in an exceptional location. A special property offering comfort, function and lifestyle- this is one you won't want to miss. (id:61423)
Exit Realty Liftlock
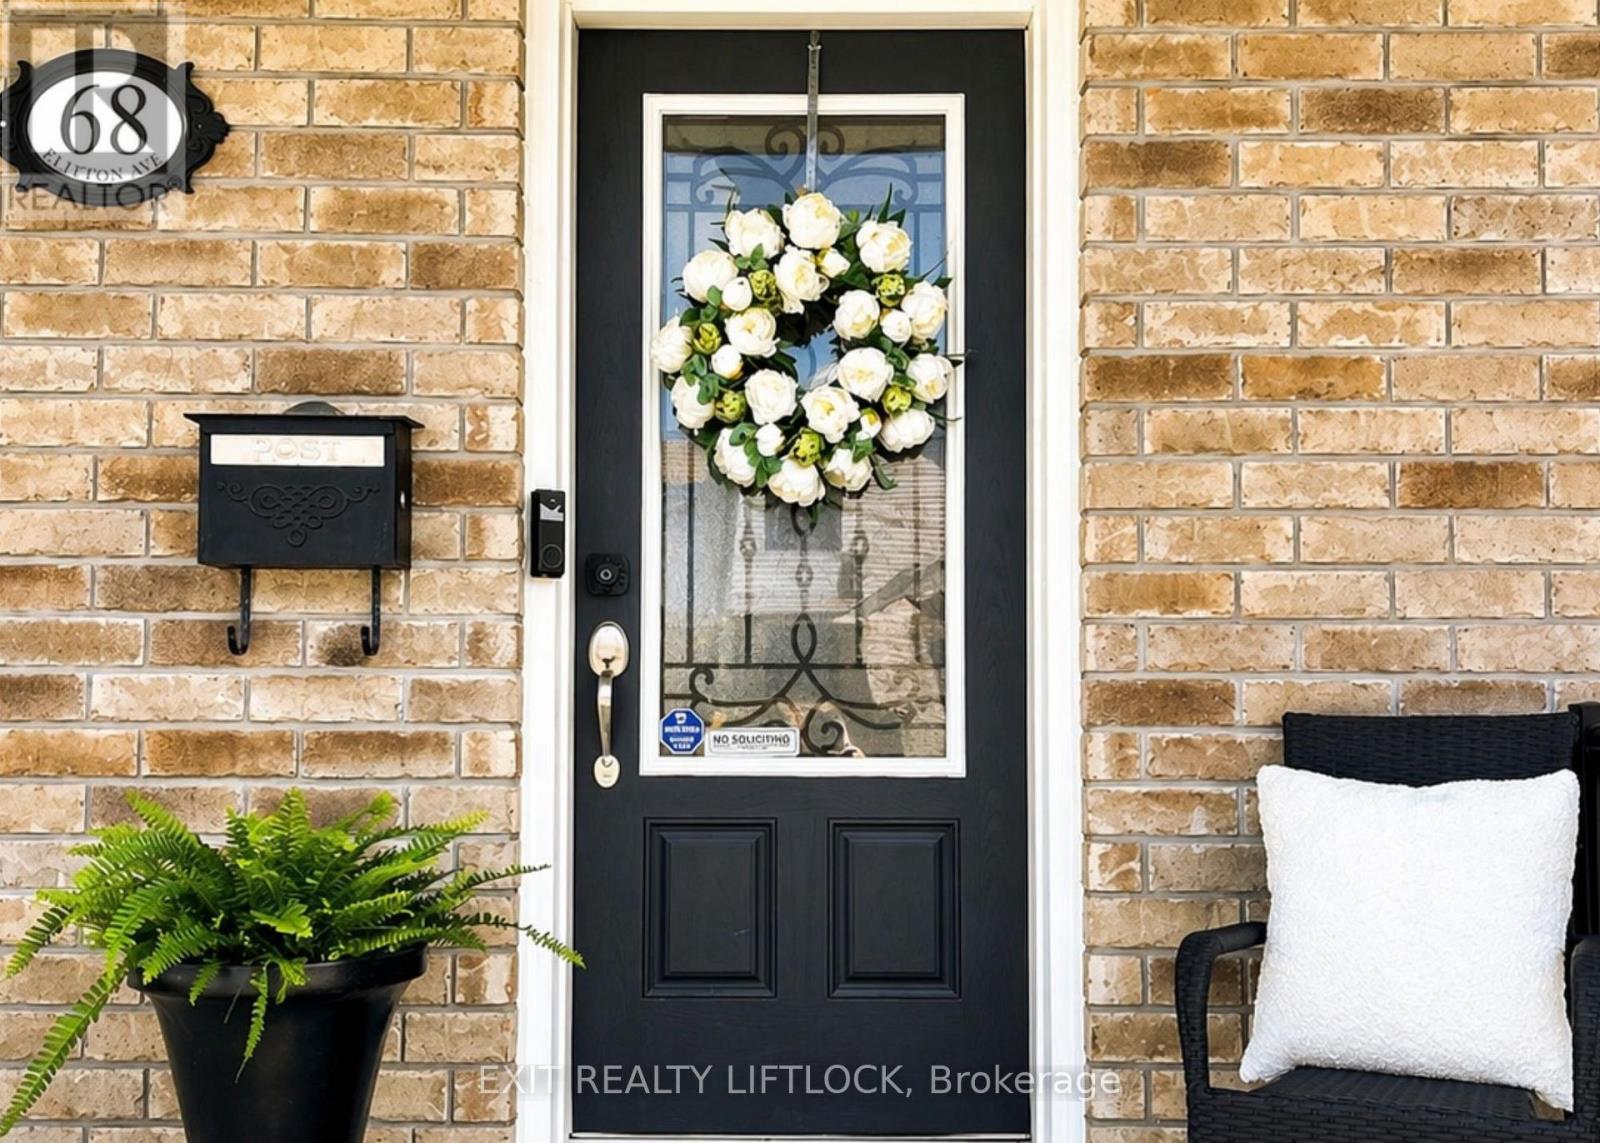
68 Flitton Avenue
Peterborough (Northcrest Ward 5), Ontario
Walk to Walmart, Rexall, the gym and all amenities of Chemong Rd. Finished on three levels this stunning home features wide plank hickory hardwood floors, 9 ft ceilings, and California shutters throughout. The upgraded kitchen with gas stove and stainless appliances has extended cabinetry, walk-in pantry, eating bar, walk out to deck and a custom coffee/wine bar. This flows seamlessly into a bright living space with cozy gas fireplace and spacious dining room.The principal suite is a true retreat, with a large walk-in closet and spa-like ensuite complete with soaker tub, oversized tiled shower, and bidet. Enjoy convenient upper-level laundry. A finished basement-rare for this neighbourhood-adds valuable living space for a rec room, home gym, or guests.Step outside to a thoughtfully designed outdoor space featuring a custom deck with hidden fasteners, timber frame pergola, Hydropool hot tub, and interlock wrap-around garden beneath the porch-perfect for relaxing or entertaining. Additional features include Generac backup power, Lorax security system, reliable fencing, and ample parking. Located in a family-friendly north end neighbourhood, close to parks, trails, playgrounds and schools. (id:61423)
Exit Realty Liftlock
6787 County Road 50
Trent Hills, Ontario
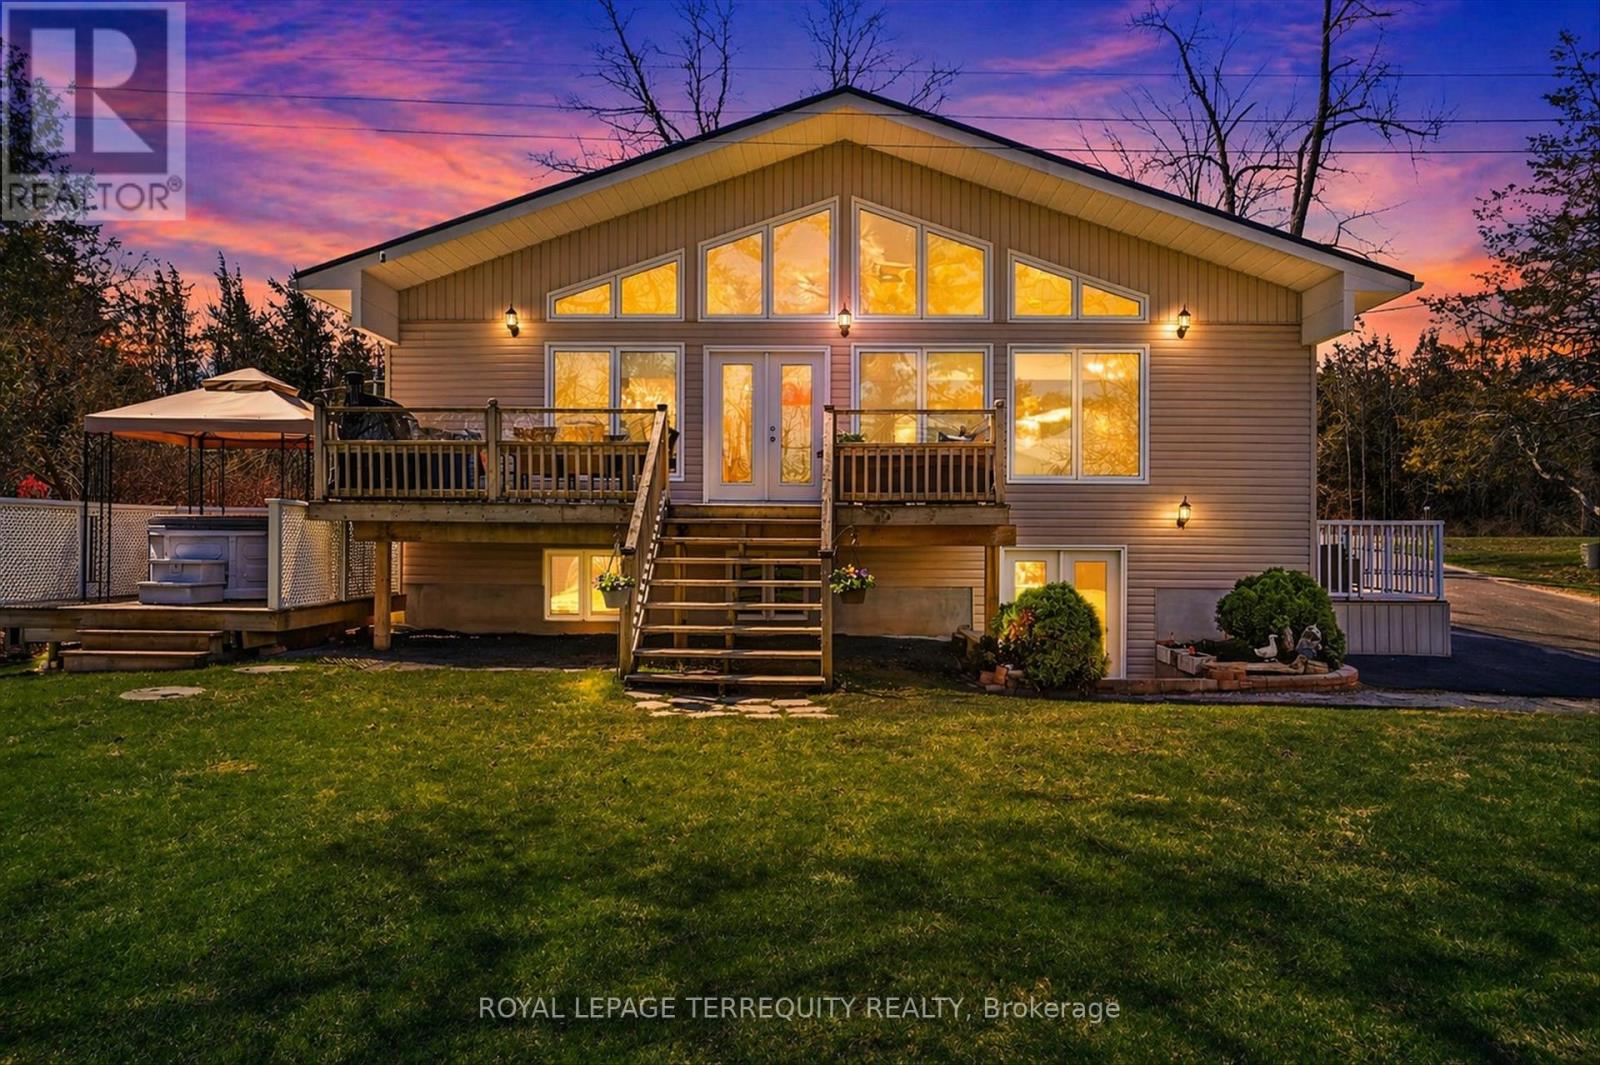
Cathedral ceilings with wall to wall windows overlooking the water. Kitchen 2021 with breakfast bar, quartz countertop, ample storage, open to dining room, garden doors to beautiful deck for your summer dinners or morning coffee! Separate entrance at the side of the house, upstairs AND lower level. Perfect for guests, adult children or inlaws having their own space. Very large bunkie/shed - great to use as a workshop or turn it into sleeping headquarters for additional guests. Conveniently located less than 10 minutes from Campbellford. Minutes to Healey Falls by boat. Small town charm and modern living on the water! Gorgeous deck overlooking your half acre flat sprawling lawn. Enjoy the beautiful hot tub under the stars and overlooking the water. Attached to the shed is an additional pump shed: new pump system 2020 - will fill the pool, hot tub and waters the lawn,Custom designed closet organizers. Primary retreat boasts very large walk in closet with professional custom organizers. Metal Roof 2019, Furnace 2025, Hot Water Tank 2021. Windows 2008, Ac approx 2010. Generac Generator serviced annually. Great, clean waterfront, along The Trent! Between lock 13 and 14 a quick boat ride to Healey Falls. Move in and enjoy! (id:61423)
Royal LePage Terrequity Realty
24 Rory Drive
Selwyn, Ontario
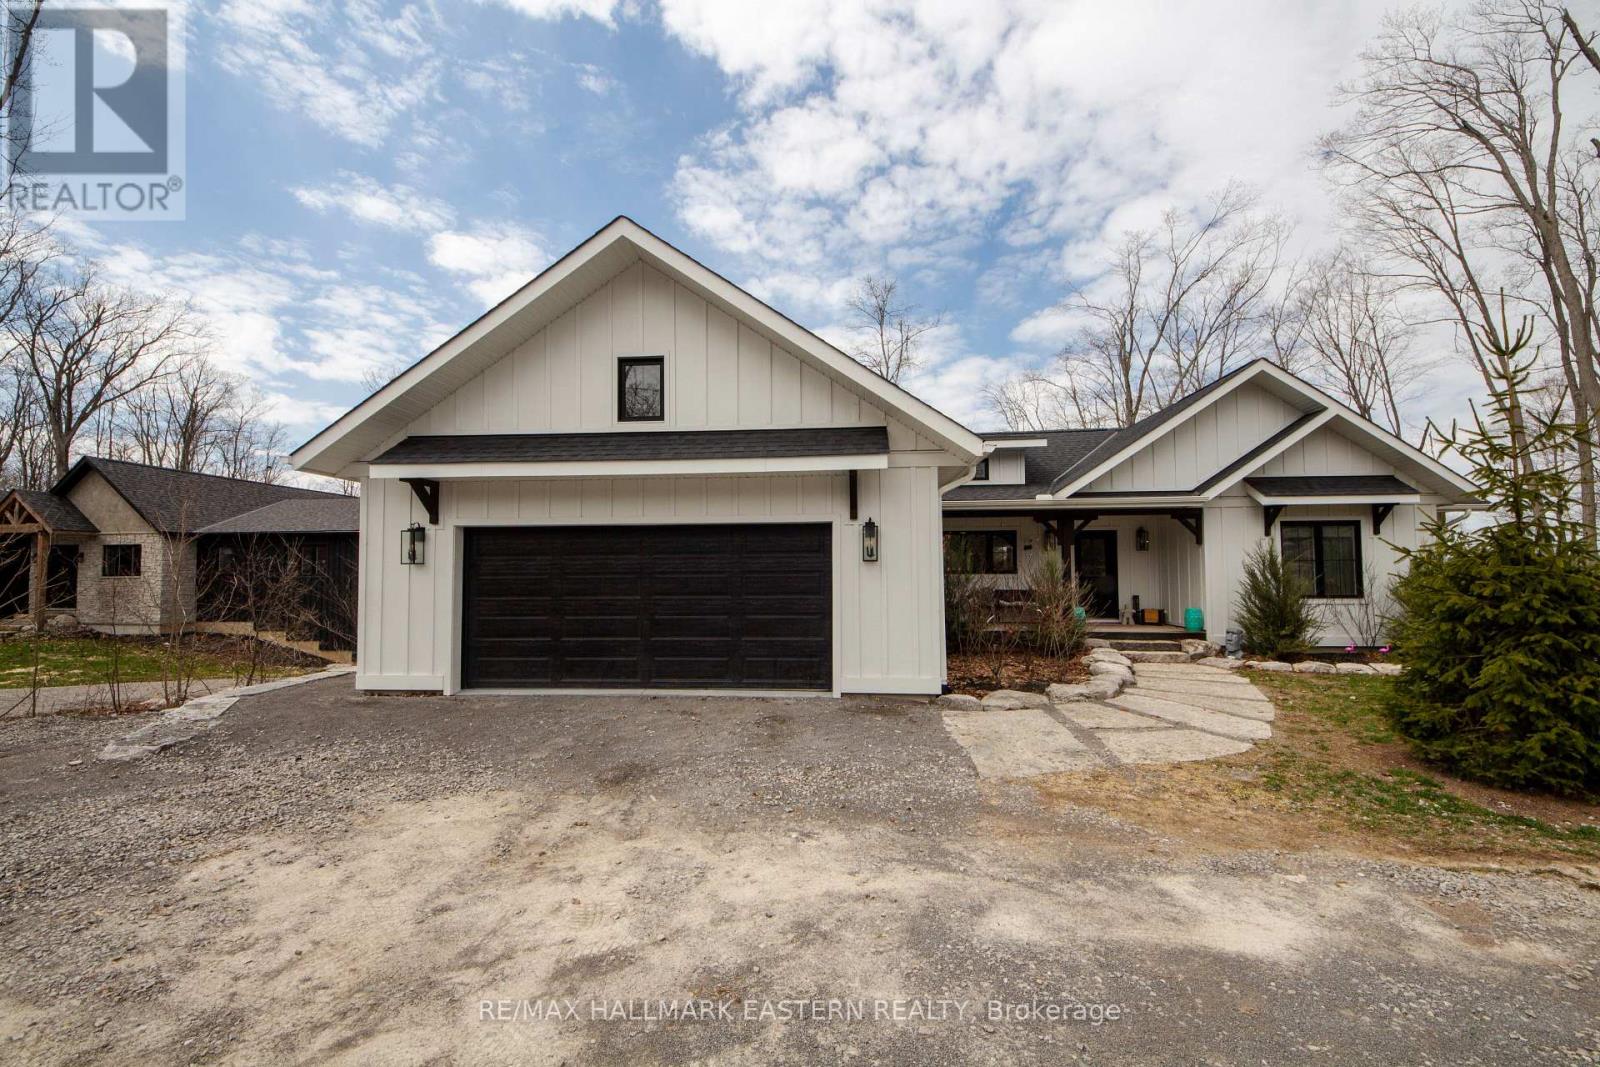
Buckhorn Lake living at it's finest. This quality-built home, just under 3 years old, offers a true turn-key waterfront lifestyle with over 3,000 sq ft of finished living space. Featuring 5 bedrooms and 3 bathrooms, sitting on a private 0.85-acre lot at the end of a quiet dead-end road, complete with an attached two car garage, double driveway and an outdoor propane fire pit for relaxing evenings by the lake. The main level offers a bright, open-concept design with a modern kitchen, quartz countertops, oversized island, and an abundance of natural light. Vaulted ceilings with exposed wood beams, engineered hardwood flooring, and a propane fireplace create a comfortable, functional living space that flows directly to the covered lakeside porch-perfect for entertaining. The primary bedroom includes a 4-piece ensuite, with additional bedrooms offering great flexibility for family or guests. The fully finished lower level expands the living space with two additional bedrooms, a full bathroom and a spacious rec room with games area and walkout access to the waterfront. A true four-season lake life experience-swim, boat, entertain, and unwind right from your own shoreline on Buckhorn Lake. (id:61423)
RE/MAX Hallmark Eastern Realty
54 Trent Drive
Trent Hills (Campbellford), Ontario
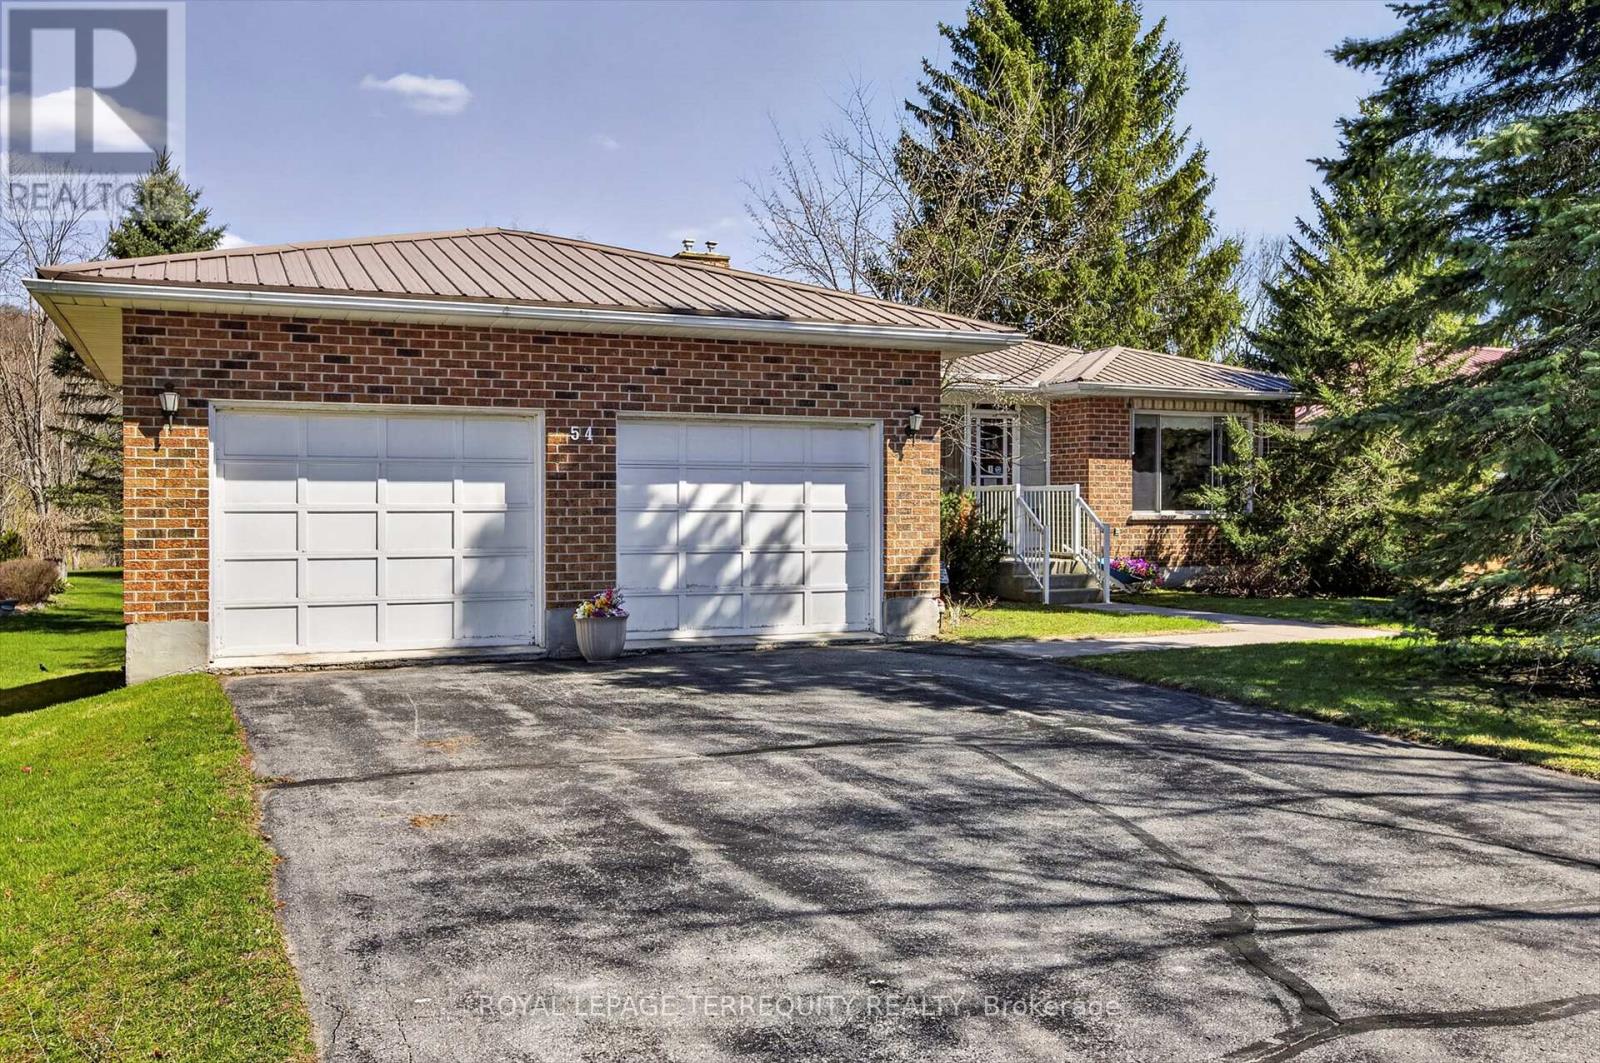
Located steps from Ferris Park and easy access to Highway 30, this spacious brick bungalow is situated on a coveted street in Campbellford. It offers the rare opportunity for premium single-level living without comprising on space. Panoramic view of the park & Ranney Gorge. Large rear yard with plenty of space for entertaining also mature apple trees for an added bonus. Enjoy your morning coffee while sitting in your enclosed porch and watch the yachts sail down the Trent Canal. Steel Roof, two car garage & two boat launches are minutes away. Lower level is fully finished with a walkout to rear yard. Recreation room will easily hold all your family and friends! Excellent opportunity to own your forever home. 2 hours from the GTA. (id:61423)
Royal LePage Terrequity Realty
134 Fleming Bay Road E
Trent Hills, Ontario

If privacy, sunsets, and waterfront living are at the top of your list, this is the one you've been waiting for. Hidden at the very end of a quiet road on Fleming Bay, this cute as a button year-round waterfront home offers a level of seclusion that is increasingly hard to find where the only backdrop is nature and open water.Set against a beautifully natural landscape with armour stone detailing, this property captures the essence of peaceful cottage living. With prized western exposure, every evening delivers front row sunset views that paint the sky in colour and turn ordinary nights into something unforgettable. Inside, the bright open concept layout is warm, welcoming, and designed for effortless living, featuring 2 bedrooms and 1 bathroom ideal for turnkey use, weekend escapes, or full-time waterfront living. A metal roof adds peace of mind and low maintenance appeal year-round. Outside, a gentle slope leads you directly to the water's edge, making swimming, kayaking, and lakeside relaxation feel effortless. The shoreline setting maximizes privacy while still giving you direct access to the water and those signature Fleming Bay sunsets. Located under two hours from the GTA, this private waterfront retreat checks every box: exceptional privacy, western sunset exposure, year round access, and true move in ready comfort. A rare opportunity to own a waterfront escape where privacy isn't promised, it's guaranteed, and every sunset feels like it was made just for you. (id:61423)
Real Broker Ontario Ltd.
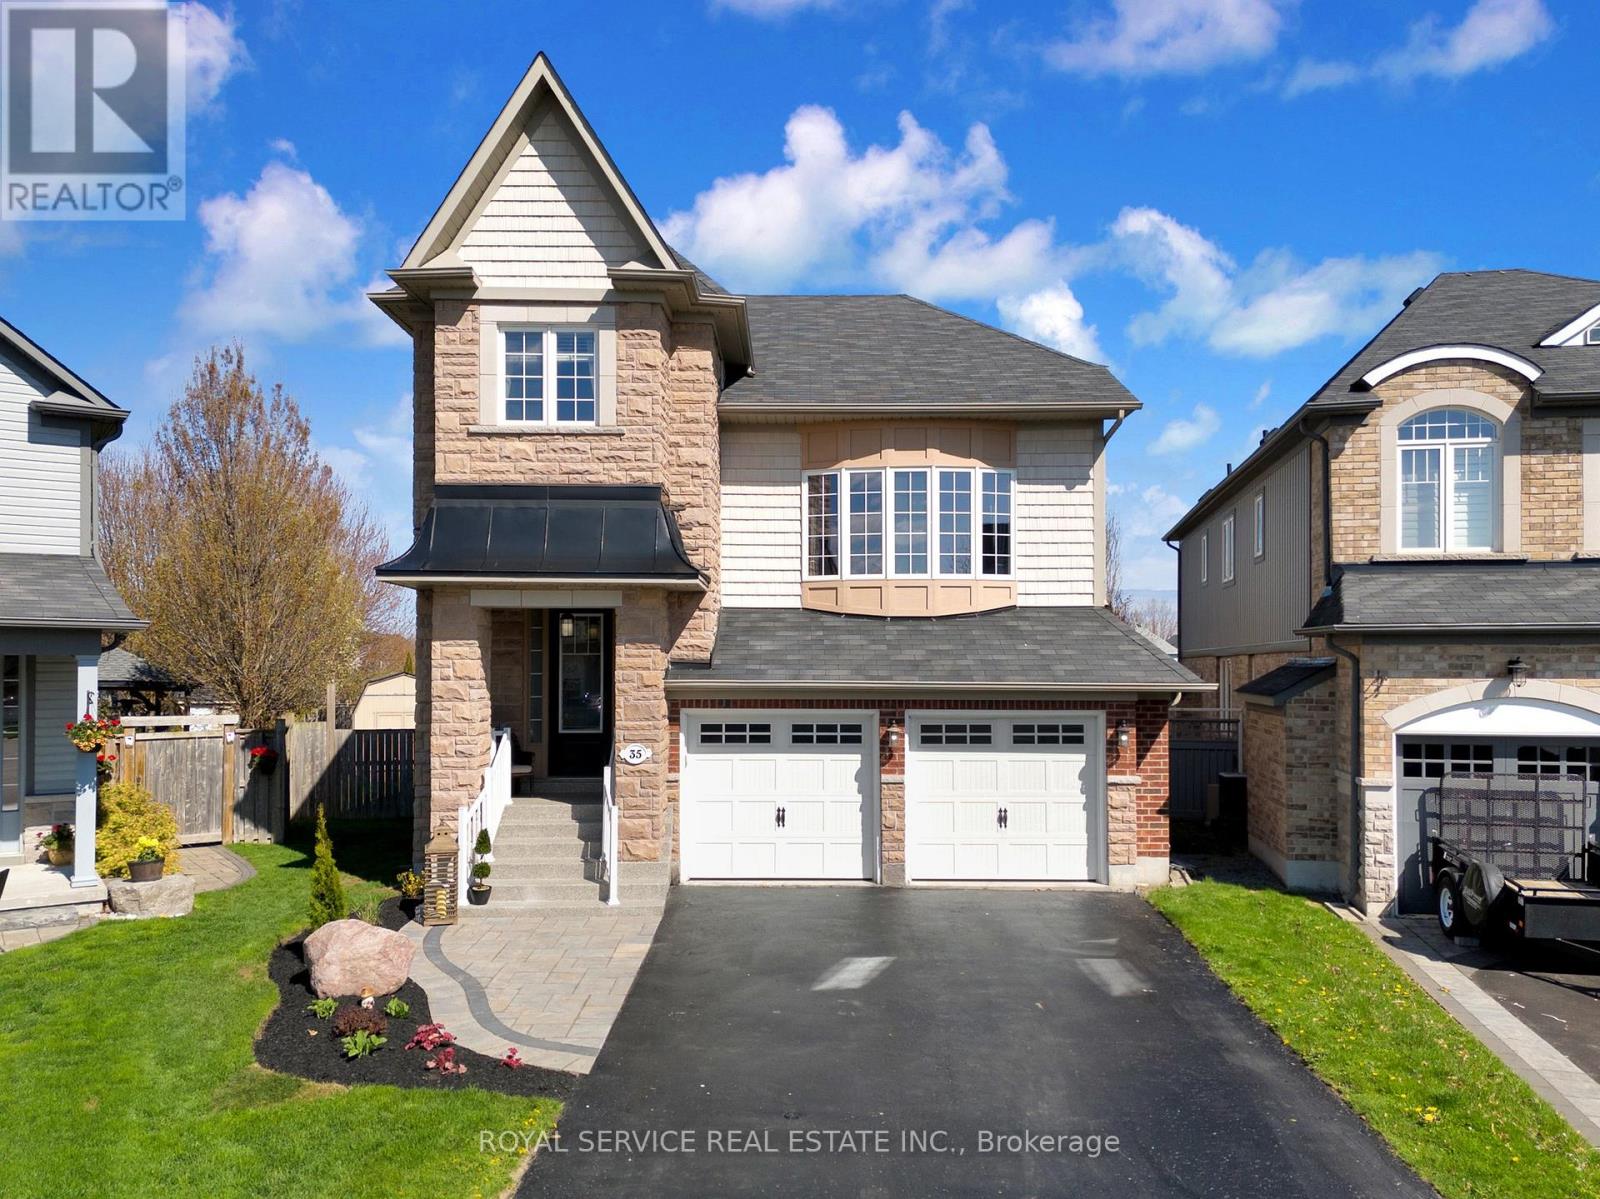
35 Alldread Crescent
Clarington (Newcastle), Ontario
Set on one of the largest lots in the Port of Newcastle, this property stands apart from almost anything else in the neighbourhood. Just shy of 1/3 of an acre, the outdoor space alone sets this home apart. Fully fenced with multiple zones to gather, unwind, and entertain, from a sunny entertainers BBQ deck, a 2nd covered deck with gazebo and a private hot tub retreat in private bldg, this backyard was designed to be used-not just looked at.Inside, the layout offers a level of flexibility that works for real life. A soaring great room with a dramatic picture window brings in natural light and creates a true focal point, while a separate main floor living room with gas fireplace and a finished lower-level rec space give you three distinct areas to spread out, host, or simply have your own space.The kitchen is positioned at the centre of it all, with granite counters, a large island, and seamless flow to dining and outdoor living-exactly where you want it when the house is full.Upstairs, the primary suite features hardwood flooring, a walk-in closet with built-ins, and a 5-piece ensuite. Three additional bedrooms and a full bath complete the upper level, offering space for family, guests, or work-from-home needs.The lower level adds even more versatility, with above-grade windows, a 3-piece bath, wet bar, and direct access to the garage-ideal for a future in-law setup, guest suite, or keeping it as the ultimate entertaining zone. Located in the Port of Newcastle, you're steps to the waterfront trail, marina, and lake. Plus this home includes a transferable Gold Membership to the Admirals Walk private Clubhouse. Enjoy access to the indoor pool, fitness centre, theatre room, and lounge without the significant initiation fee of $10,000 required for new memberships. Includes panel and plug for Generator, New 2026 Gas Furnace, Parking for 6 Vehicles, 2 Storage Sheds + more. Homes with this kind of lot, layout, and added value don't come up often. Watch the virtual tour. ** This is a linked property.** (id:61423)
Royal Service Real Estate Inc.
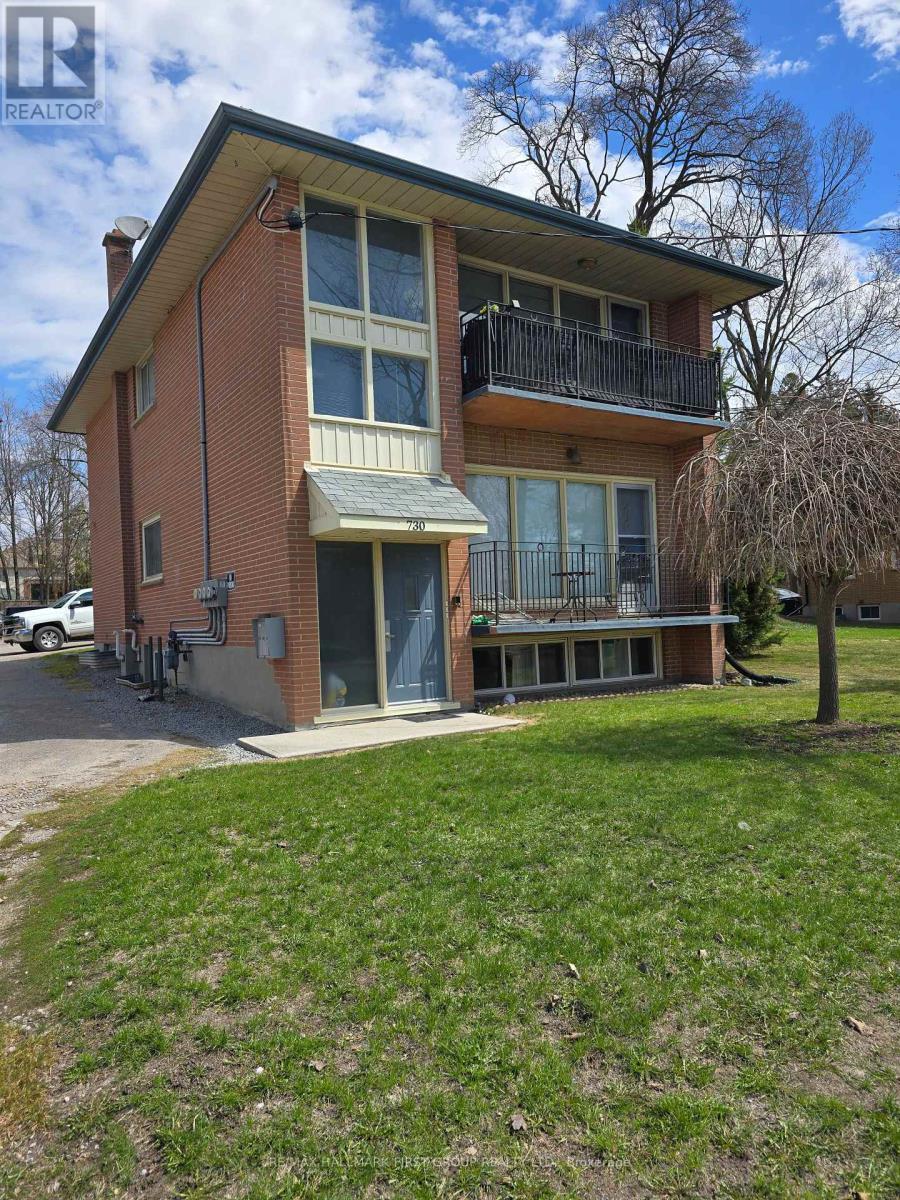
730 Chemong Road E
Peterborough (Northcrest Ward 5), Ontario
**Turnkey Legal Triplex in Prime Location**Exceptional opportunity to own a **purpose-built, all brick legal triplex** in one of Peterborough's most desirable neighbourhoods. This well-maintained investment property features ** spacious 2-bedroom apartments**, making it ideal for investors seeking strong, reliable rental income. Recent upgrades include **new electrical with three separate services**, providing efficiency and convenience for both owner and tenants. The building also offers a **coin-operated laundry facility**, creating additional income potential. **Two units will be delivered vacant on closing**, offering excellent flexibility for an investor to set market rents or for an owner-occupier opportunity. Situated on a **large lot with parking for up to five vehicles**, this property is ideally located close to **shopping, schools, and public transit**, ensuring strong tenant demand. A solid, low-maintenance asset in a high-demand area-**add this turnkey triplex to your portfolio with confidence.** (id:61423)
RE/MAX Hallmark First Group Realty Ltd.
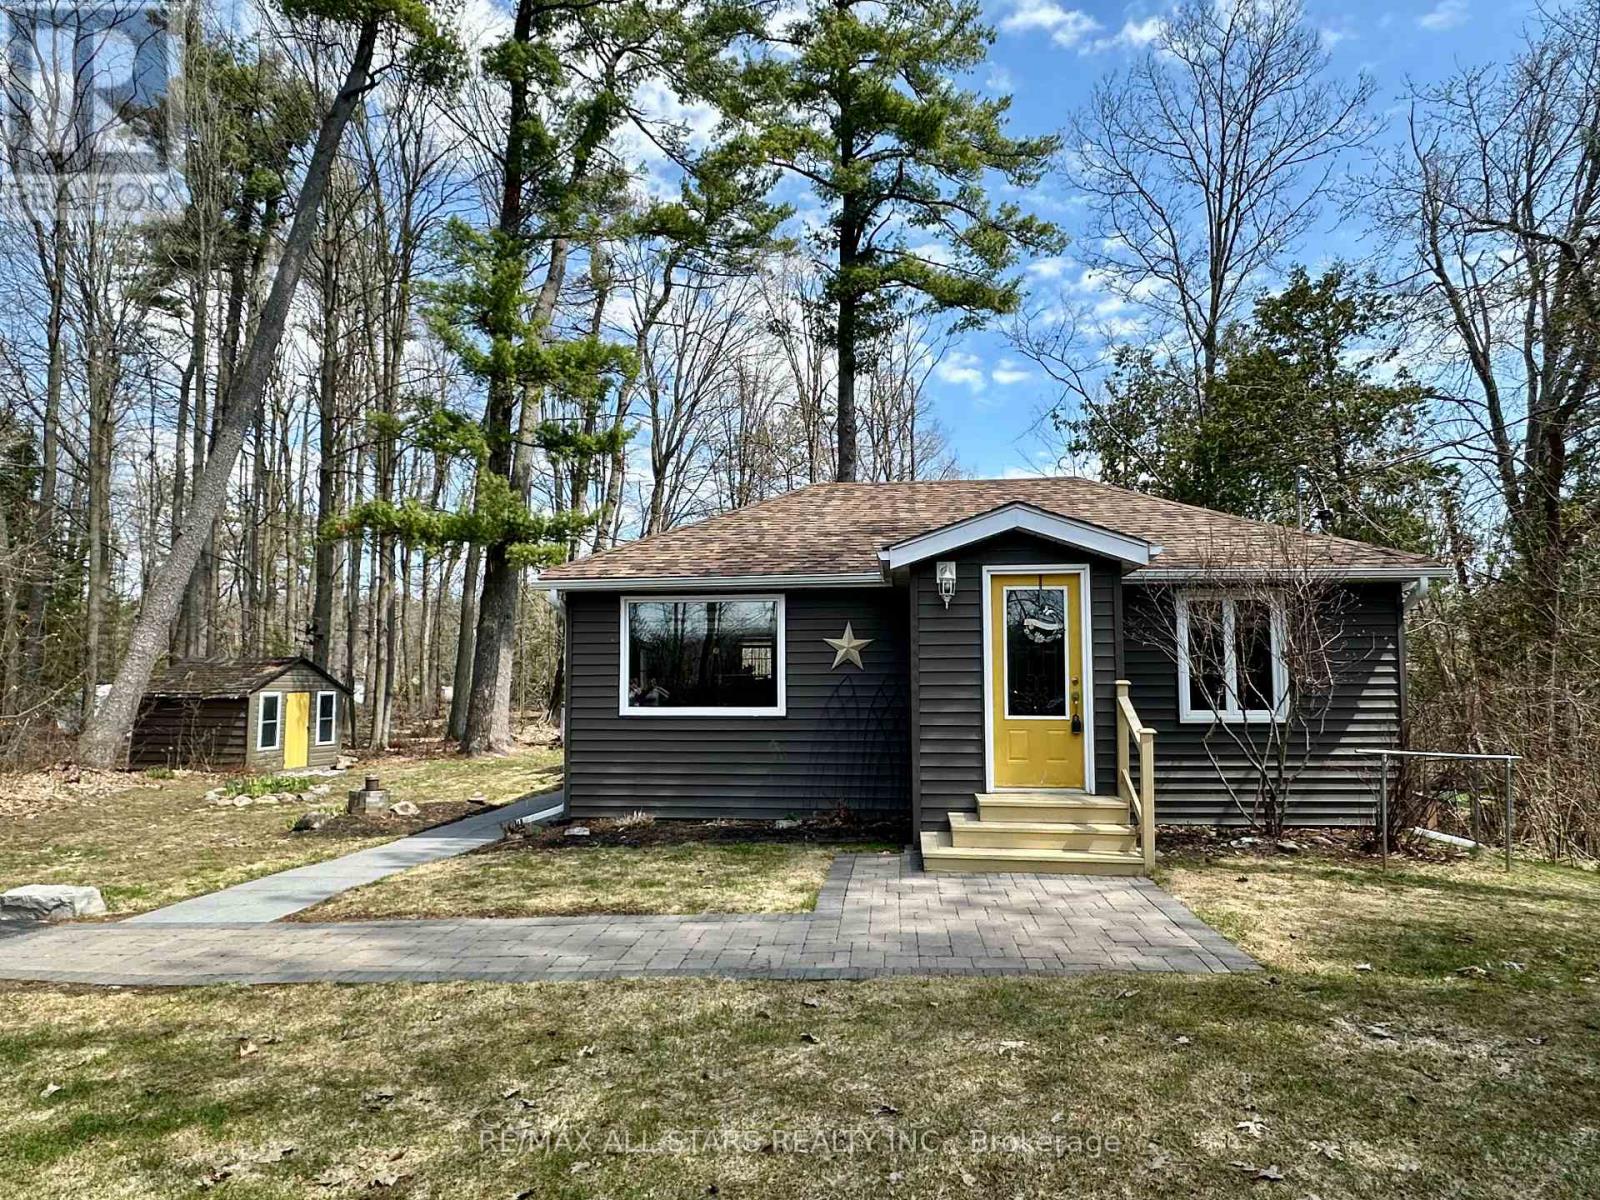
29 Stinsons Bay Road
Kawartha Lakes (Verulam), Ontario
Welcome to waterfront living in the sought after Graham Estates community on Sturgeon Lake, ideally located between Bobcaygeon and Fenelon Falls. This beautifully maintained 2 bedroom, 2 bath home offers bright open-concept living, with hardwood floors throughout and a cozy propane fireplace anchoring the main living space. The kitchen features granite countertops, stainless steel appliances, and plenty of prep space - perfect for entertaining. Recent updates provide peace of mind, including shingles (2021) a new propane forced-air furnace (2023), new propane fireplace (2023) and a new hot water tank (2025), full water treatment system, spray foaming throughout the crawl space, 200 amp panel. Step outside to enjoy the large two-tiered back deck with gazebo, an ideal space for relaxing or hosting summer gatherings. The property also offers a paved driveway, 12' x 20' drive shed, garden shed, perennial gardens, and interlocking stone walkways that add charm and curb appeal. A rare bonus is the impressive 6-foot-high crawl space, offering ample storage with easy access. Residents of Graham Estates enjoy access to a private waterfront park on Sturgeon Lake featuring a boat launch, swimming area, expansive flat green space, and stunning lake views. The perfect extension of your backyard. Move in and enjoy the Kawartha (id:61423)
RE/MAX All-Stars Realty Inc.
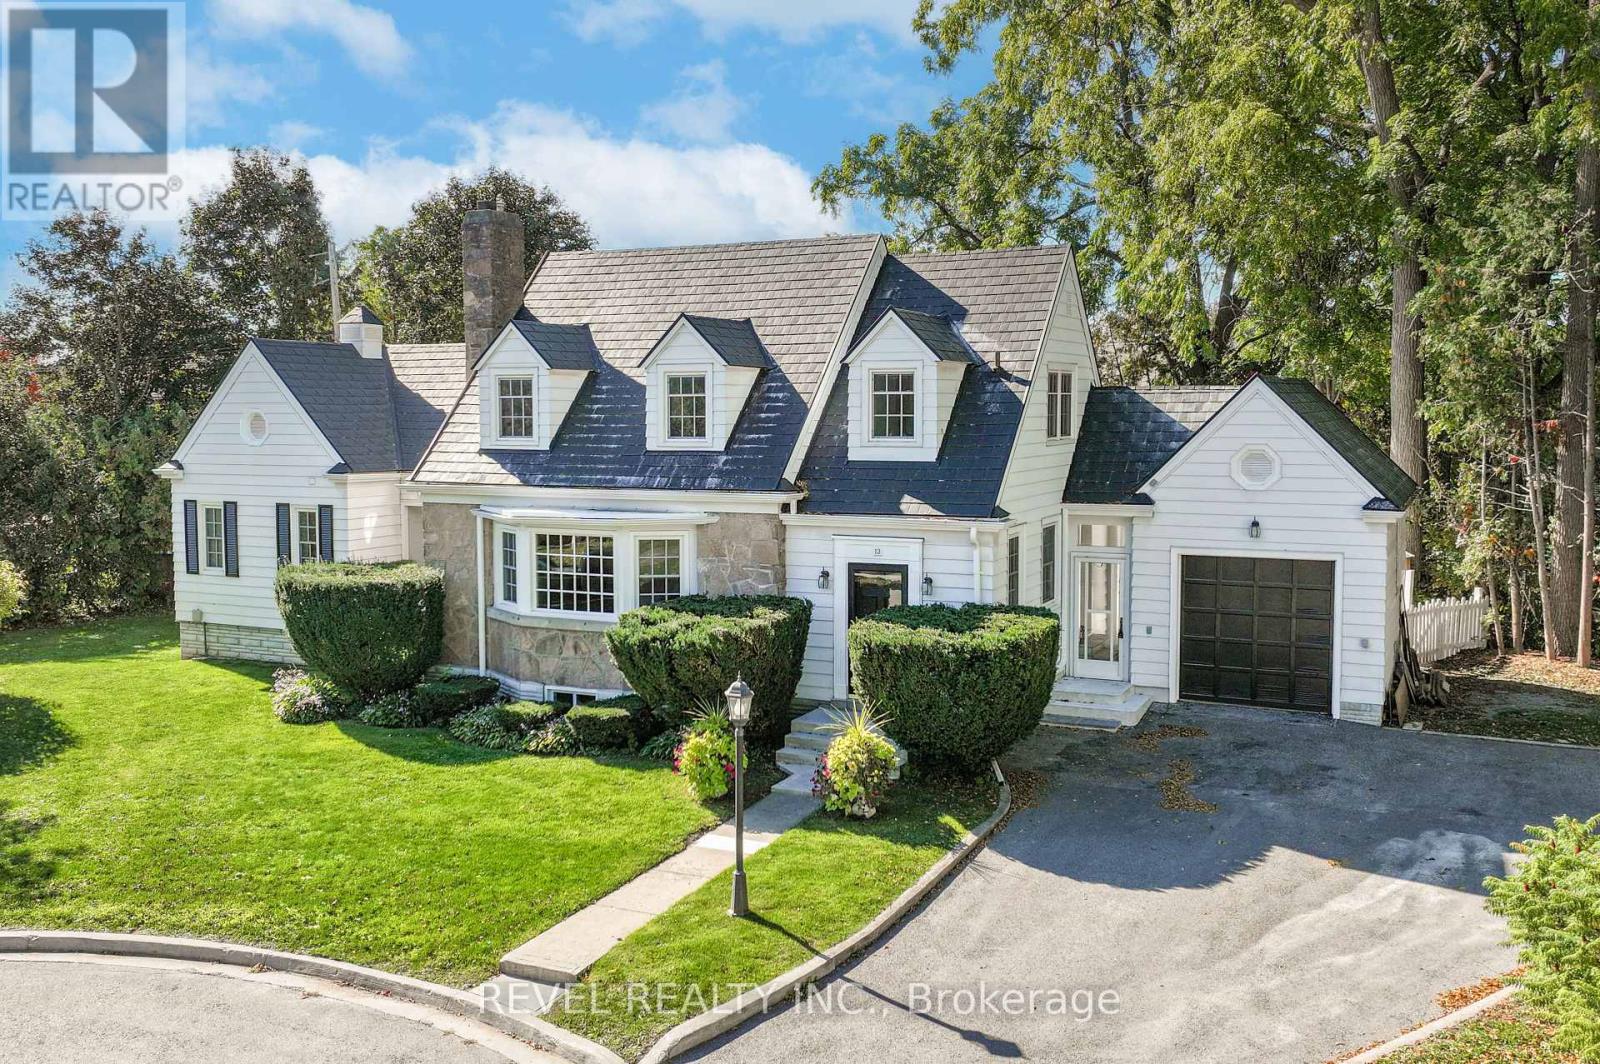
13 Sylvan Crescent
Kawartha Lakes (Lindsay), Ontario
Welcome to 13 Sylvan Crescent, Lindsay, a stunning Cape Cod style home offering 4 bedrooms, 3 bathrooms, and timeless curb appeal in one of Lindsays most desirable neighbourhood. Step up to the inviting front entrance and be greeted by gorgeous hardwood floors, crown moulding, rounded ceilings, a built-in fireplace, and a bright bay window that floods the living space with natural light. The main level also features a formal dining room, a spacious kitchen, and an exceptional bonus area perfect for a sitting room, library, or music space with serene views of the backyard. The main floor primary suite is complete with a walk-in closet featuring built-in shelving, cozy corner fireplace and a private ensuite. Upper level has 3 generous size bedrooms & a 3pc bath. Additional unspoiled attic space with plenty of potential ready to be finished or storage area. The lower level offers two staircases, a large rec room with built-in bar, plenty of large windows, laundry, and generous storage. An attached breezeway conveniently connects the home from the kitchen to the garage. Outside, enjoy a beautifully landscaped backyard with interlocking stone patio, private treed setting, and peaceful garden space ideal for relaxing or entertaining. Updates include a metal roof, newer windows and doors, and well-maintained grounds. Nestled on a quiet crescent in a highly sought-after area of Lindsay, this property offers the perfect blend of charm, space, and location. Walking to shopping, hospital, community centre, library, schools, movies, theatrical theatre & resturants. Don't miss the chance to make this exceptional home yours! (id:61423)
Revel Realty Inc.
Pl 6 Concession 8 Dummer Road
Douro-Dummer, Ontario
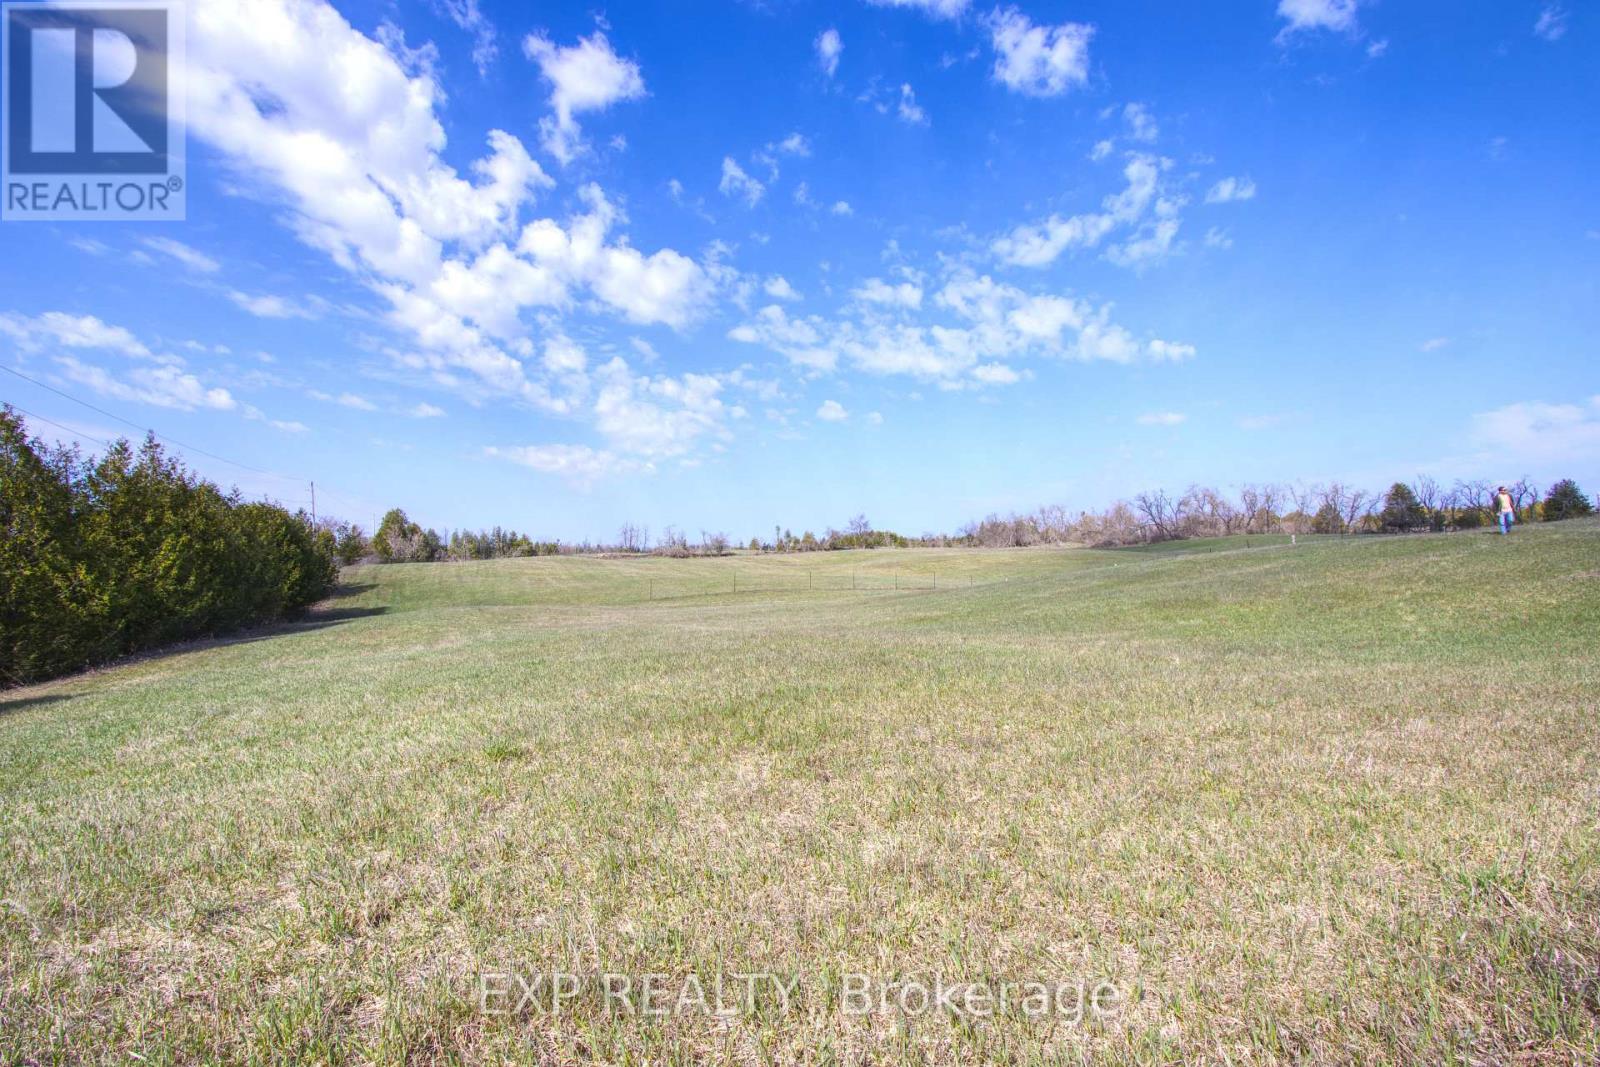
Newly created 1-acre building lot set in a peaceful countryside location, surrounded by open farmland and fronting on a paved road. Cleared and gently sloping, this property is well-suited for a walkout basement design and offers full sun-ideal for maximizing natural light and outdoor living.Enjoy the quiet rural setting with neighbouring horses adding to the charm, while still being conveniently located just minutes north of Norwood and approximately 20 minutes to Peterborough.Families will appreciate multiple school options with bussing available, along with nearby community centres in Norwood, Warsaw, and Douro. Norwood features a community centre with ice surface, gym, ball diamonds, skate park, and a recently added medical centre.Close to Petroglyphs Provincial Park, Stoney Lake, and area trails, offering excellent recreational opportunities.New severance-taxes not yet assessed. (id:61423)
Exp Realty
Part 2 Payn Road
Hamilton Township, Ontario
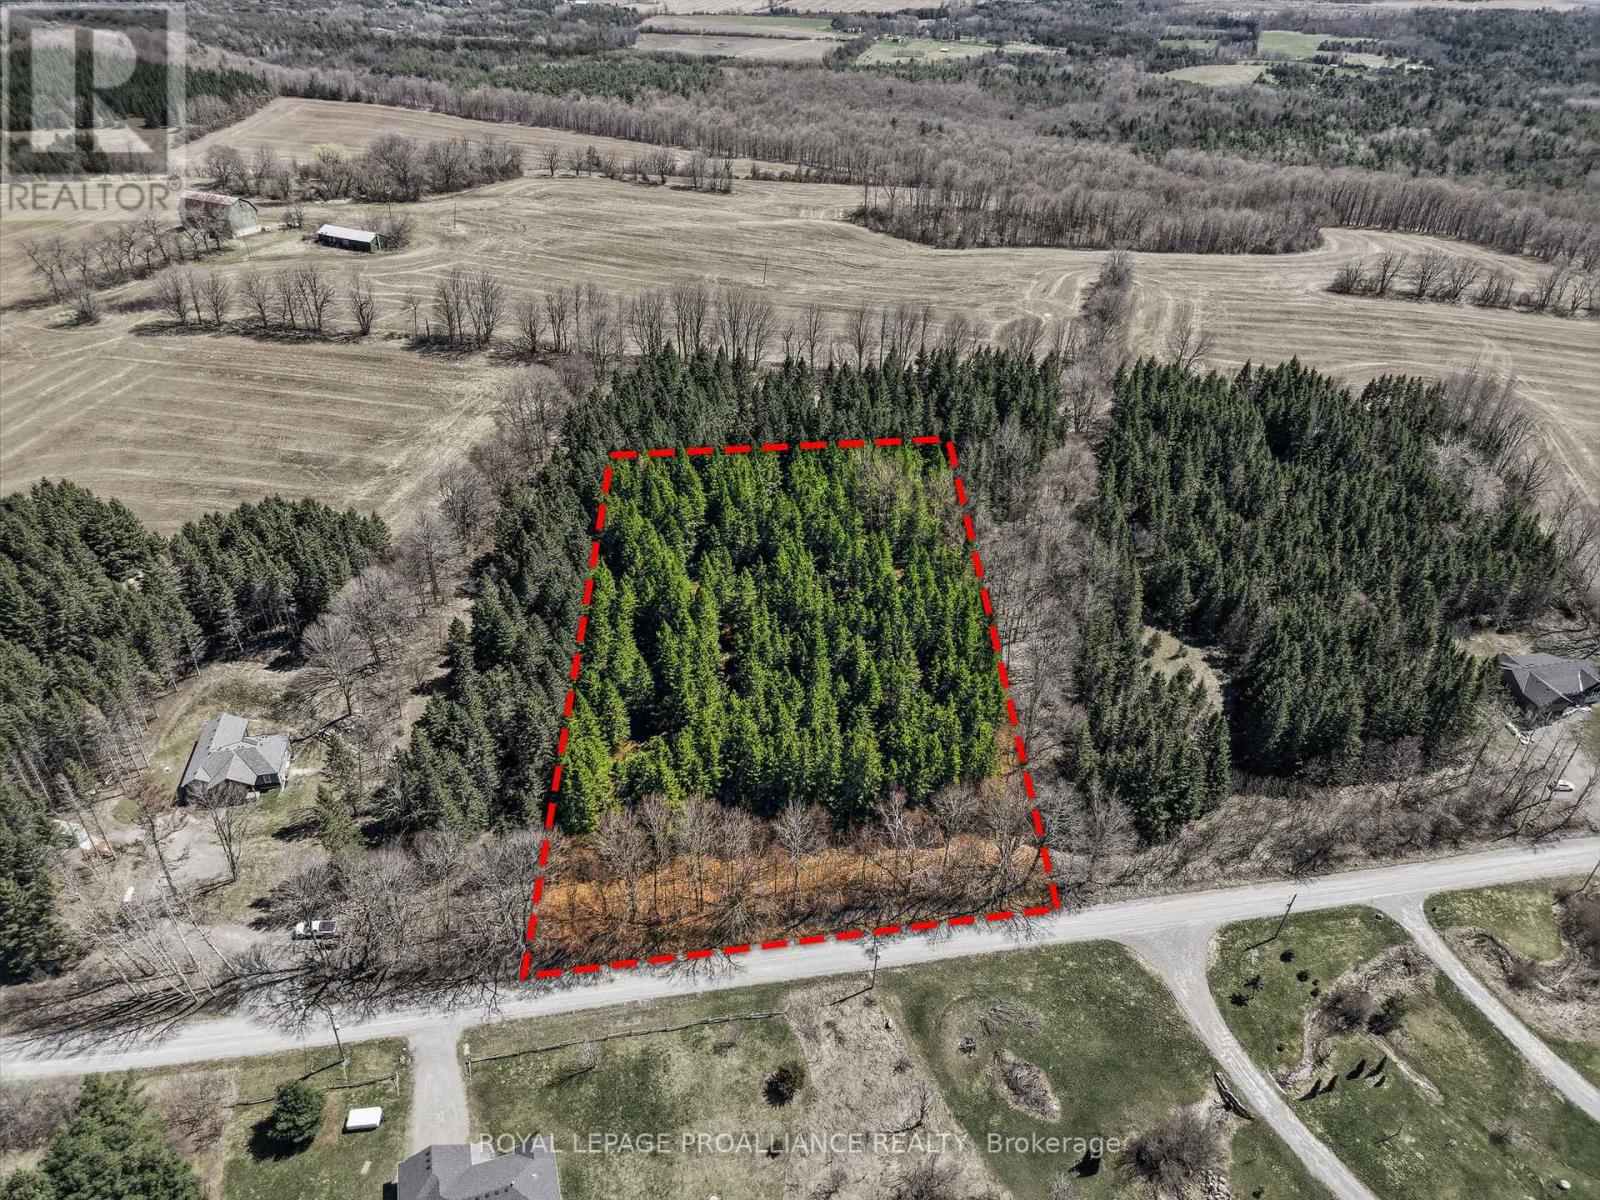
Set along a quiet country road in Baltimore, this 1.52 acre treed building lot offers a great opportunity to create something from the ground up. Zoned rural residential, it provides flexibility for a custom home in a peaceful setting surrounded by mature trees and scenic landscape. Just a short drive to Cobourg and everyday amenities, it offers the balance of peaceful rural living without feeling too far removed, with a setting that brings both character and seclusion to your future build. (id:61423)
Royal LePage Proalliance Realty
1277 Olympus Avenue
Peterborough (Northcrest Ward 5), Ontario
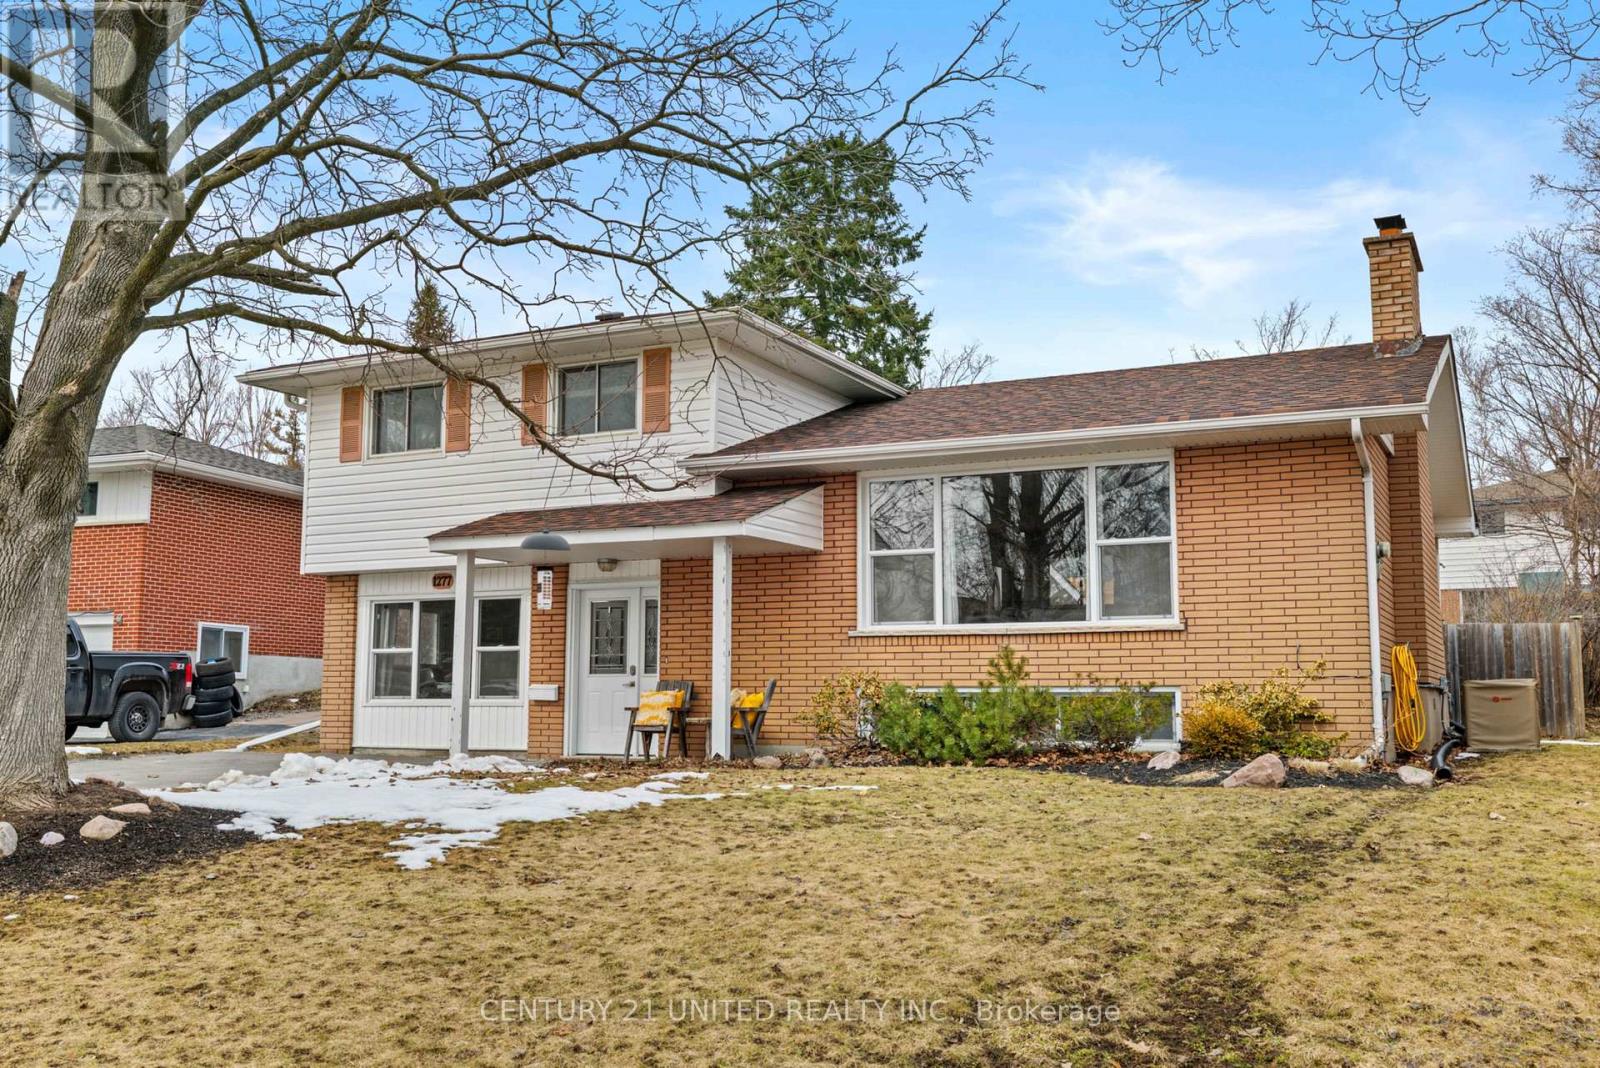
Rare Opportunity in the North End! This sprawling 4-bedroom family home is perfectly situated on a quiet, low-traffic street just steps from premier schools, parks, and scenic walking trails. Designed with a unique multi-level layout, this home offers incredible space and separation for the whole family.The main floor features a bright, dedicated office with oversized windows-perfect for remote work-alongside a spacious primary bedroom with sliding door access to your private backyard retreat. Step up to the heart of the home: an impressive open-concept living room with a cozy fireplace, kitchen, and dining area, all flooded with natural light from massive windows. The upper level hosts three additional generous bedrooms and a 4pc bathroom. Need more space? The lower level boasts a massive family room with large windows, a second 4pc bathroom, and a functional laundry/utility room. Bonus: This level also features a large crawl space, providing a massive amount of organized storage for all your seasonal items. The exterior is a true summer oasis, featuring a fully fenced yard with a double-wide gate, a large storage shed, and a refreshing pool with a patio and natural gas hookup for seamless outdoor entertaining. A must-see home in a prime location! (id:61423)
Century 21 United Realty Inc.
14 Lawson Court
Kawartha Lakes (Emily), Ontario
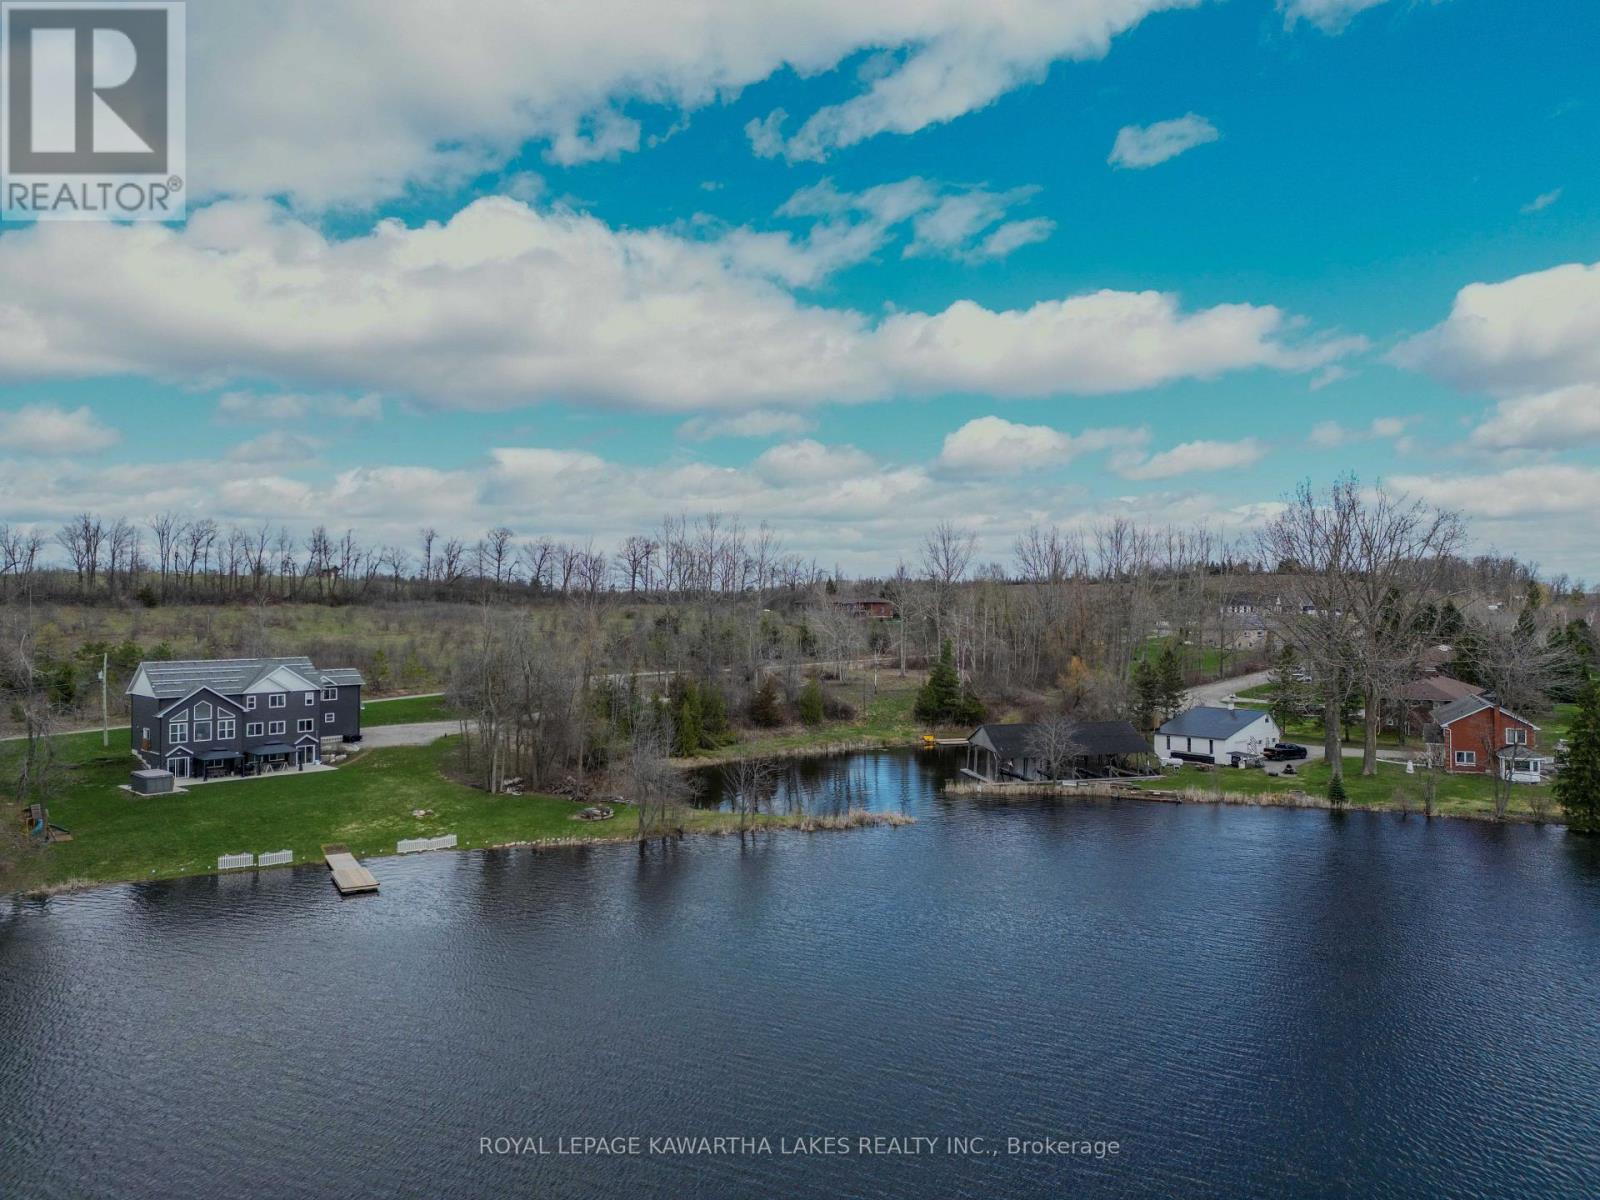
Build With Confidence Overlooking Chemong Lake. Excellent Opportunity To Secure A Spacious 0.75 Acre Lot With Attractive Views Of Chemong Lake, Ideally Located Just Minutes From Peterborough & Highway 115. This Property Offers A Strong Head Start For Your Future Build, With Key Improvements Already Completed Including A 44 Foot Drilled Well, Established Driveway, And Partial Clearing. The Gently Sloping Landscape Is Well Suited For A Walkout Basement Design, Allowing You To Take Full Advantage Of Natural Light And Elevated Lake Views. Preliminary Approval Has Been Obtained For A Substantial Building Footprint Of Approximately 2,000 Sq Ft Per Level, Providing Flexibility To Design A Comfortable Year-Round Home Or Retreat. Well Record And Survey Are Available, Helping Simplify The Planning Process And Giving Buyers Greater Confidence When Moving Forward With Their Build. The Severance Process With The City Of Kawartha Lakes Is Currently In Its Final Stages. Buyers Planning To Build May Benefit From Available Government GST/HST New Housing Rebates For Owner-Built Homes, Potentially Helping Offset A Portion Of Construction Costs And Improving Overall Affordability. Enjoy A Desirable Balance Of Privacy And Convenience, With Nearby Access To Amenities, Recreation, And Commuter Routes, All Within A Scenic Lakeside Setting. Property Taxes Not Yet Assessed. (id:61423)
Royal LePage Kawartha Lakes Realty Inc.
1294 County Rd 49 Road
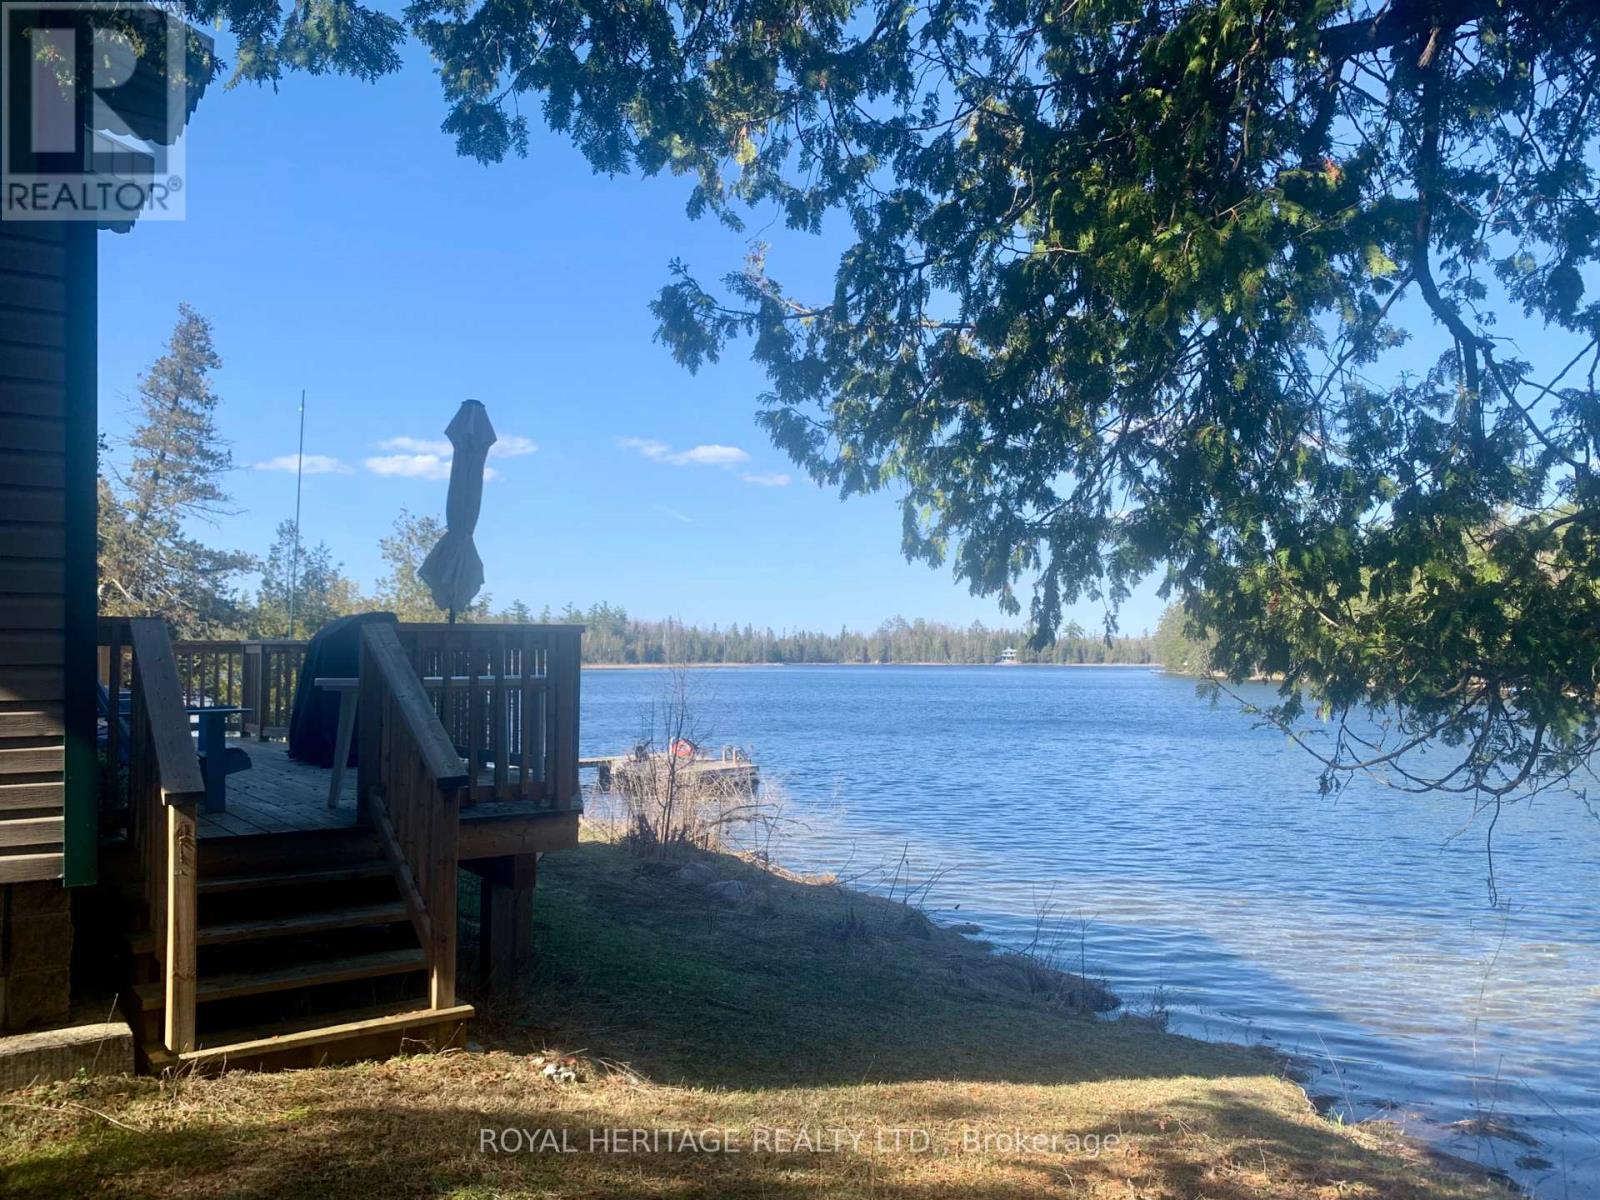
Kawartha Lakes (Verulam), Ontario
Welcome to this charming waterfront lease on beautiful Little Silver Lake. This well-maintained 1-bedroom, 1-bathroom home comes fully furnished and offers a peaceful retreat with direct access to the water and nearly one acre of private land. Enjoy stunning lake views, a quiet natural setting, and plenty of outdoor space to relax or entertain. Conveniently located within a short drive to Bobcaygeon, Fenelon Falls, and Kinmount, providing easy access to local amenities, shops, and restaurants. Experience the best of cottage country living with year-round accessibility. (id:61423)
Royal Heritage Realty Ltd.
215 - 80 Shipway Avenue
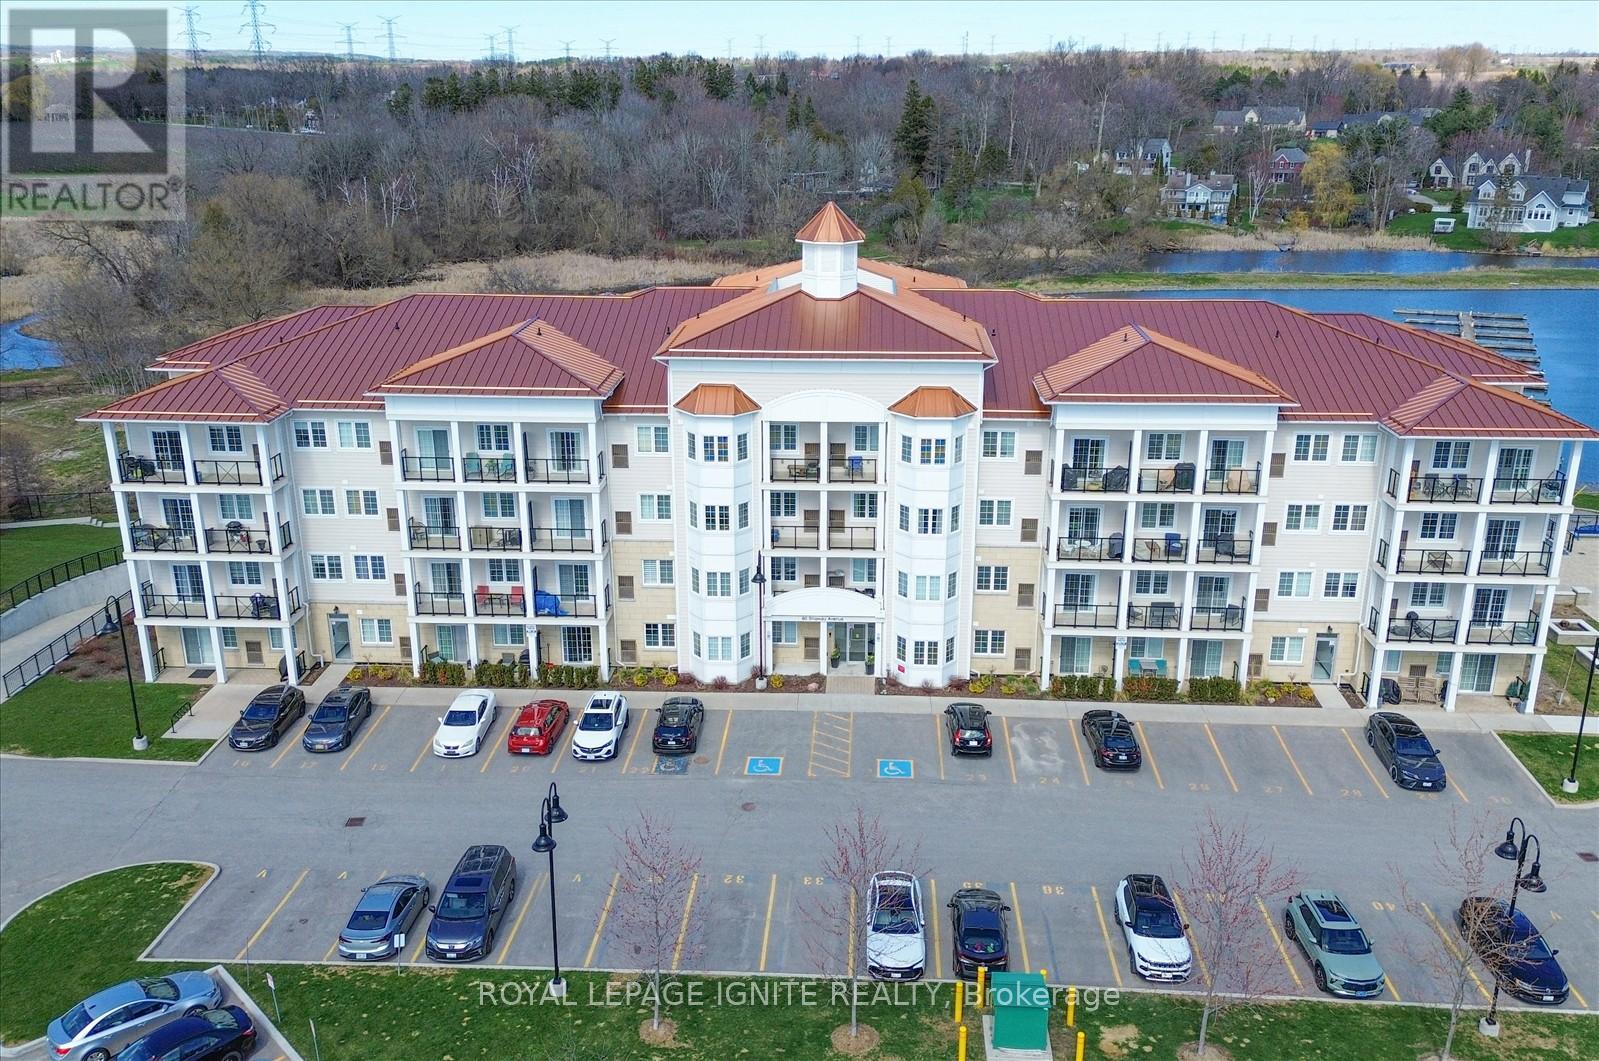
Clarington (Newcastle), Ontario
Live by the lake in the charming community of Port of Newcastle! Welcome to this beautifully designed condo by Kaitlin Corporation, offering approximately 725 sq. ft. of bright, open-concept living space. This spacious 1+1 bedroom, 1-bathroom unit features a functional layout ideal for both living and working from home. Step out onto your private balcony with desirable southwest exposure-perfect for relaxing and enjoying sunsets. Residents enjoy exclusive access to the Admiral Club, offering premium amenities including a gym, indoor pool, theatre room, library, lounge, and marina. Surrounded by scenic trails, parks, and the waterfront, this vibrant lakeside community offers the perfect blend of nature and modern living. (id:61423)
Royal LePage Ignite Realty
1 - 680 The Parkway
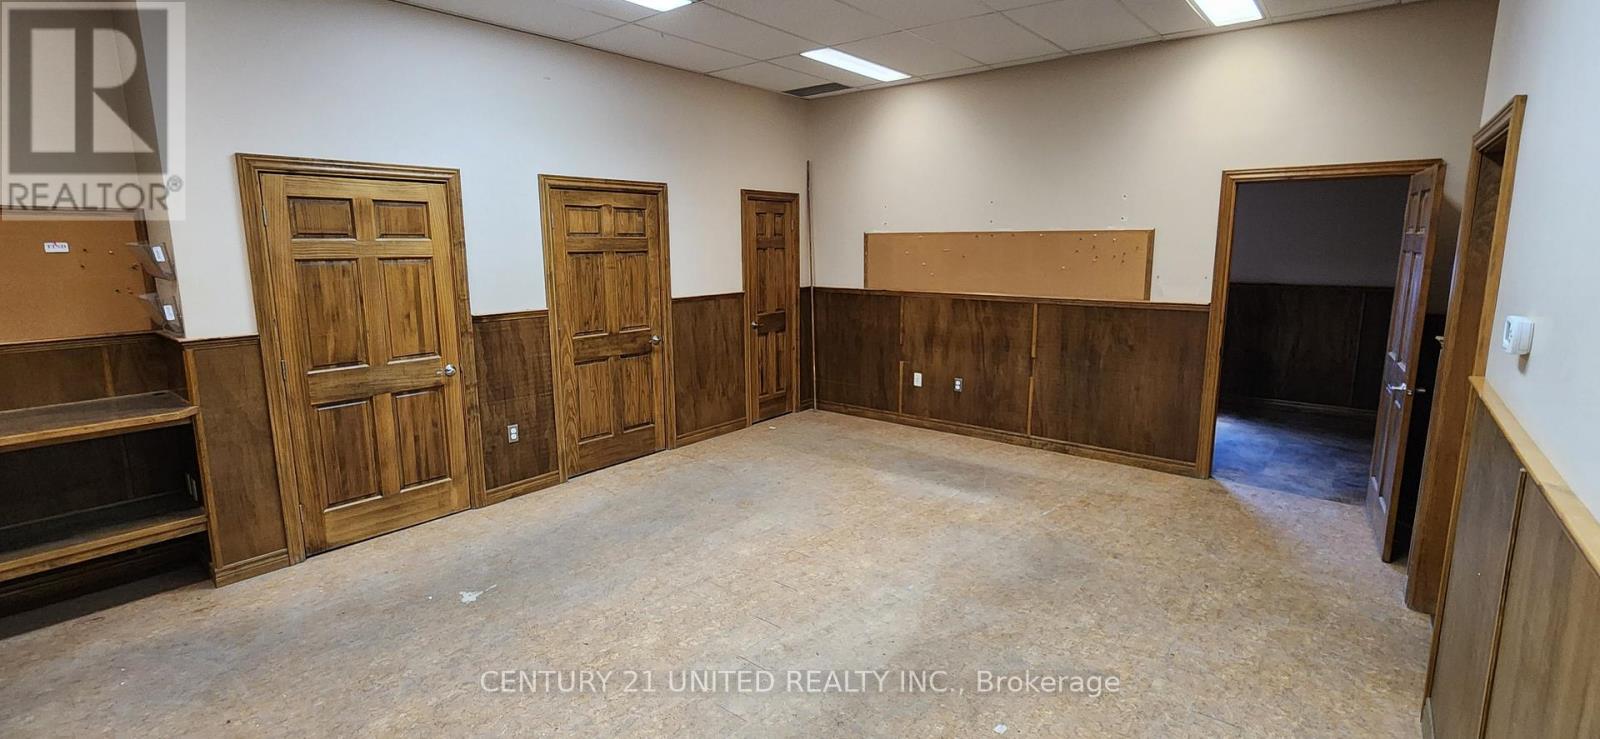
Peterborough (Otonabee Ward 1), Ontario
Approximately 2,650 SF of ground floor Warehouse Space in excellent high profile corner location at the corner of The Parkway and The Kingsway Intersection. The M3.2 zoning permits many uses including Contractor's establishment, a Place of assembly, Self-Service Storage , Studio Workshop, Wholesale Distribution, etc, etc,. On site parking for 7- 8 vehicles, air conditioned, kitchenette with refrigerator. Additional rent estimated at $4.00/SF plus metered utilities. Snowplowing cost in addition. (id:61423)
Century 21 United Realty Inc.
5078 Oak Hills Road
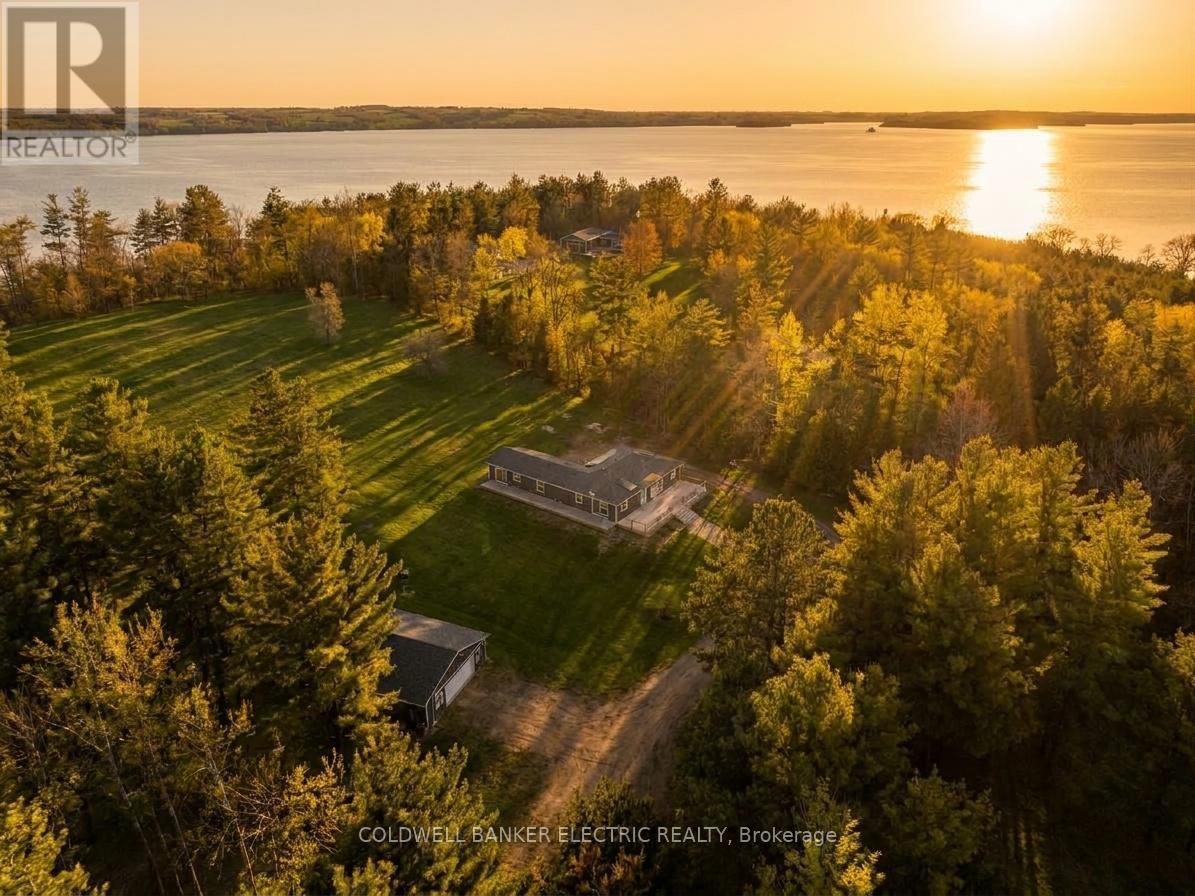
Hamilton Township, Ontario
5 THINGS YOU'LL LOVE ABOUT THIS HOME : 1) THE BASEMENT- The massive finished basement offers incredible versatility and space for multi-generational living. Complete with its own full kitchen, a 3-piece bathroom, and multiple bedroom-sized flex spaces, its can easily accommodate a home gym, office, guest quarters, and playroom. With abundant storage and direct access to the garage, it's as functional as it is spacious. 2) THE GROUNDS - Set on 7.2 picturesque acres with sweeping views of Rice Lake, this property is your private, year-round playground. Stargaze from the hilltop, host summer bonfires under the open sky, enjoy winter tobogganing adventures, or bring your projects to life with the expansive workshop. Whether relaxing or exploring this outdoor oasis offers endless opportunities in every season. 3) THE IN-LAW SUITE - Designed for comfort and independence, the private in-law suite provides a self-contained living space complete with bedroom, a 3-piece bathroom with its own laundry, a full kitchen, and direct access to the back deck. Ideal for extended family, guests, or potential rental income. 4) THE KITCHEN - This thoughtfully designed custom kitchen perfectly blends style, function, and accessibility. Featuring abundant cabinetry, expansive counter space, several drawers, and an oversized pantry, you'll never run out of storage. Sleek stainless steel appliances, and a smart layout make everyday cooking and entertaining effortless. 5) THE PRIMARY BEDROOM - Retreat to a spacious primary suite designed with comfort in mind. Enjoy a generous walk-in closet, a bright and airy private ensuite, and direct access to the back deck. Perfect for quiet mornings with coffee or unwinding at the end of the day. (id:61423)
Coldwell Banker Electric Realty
