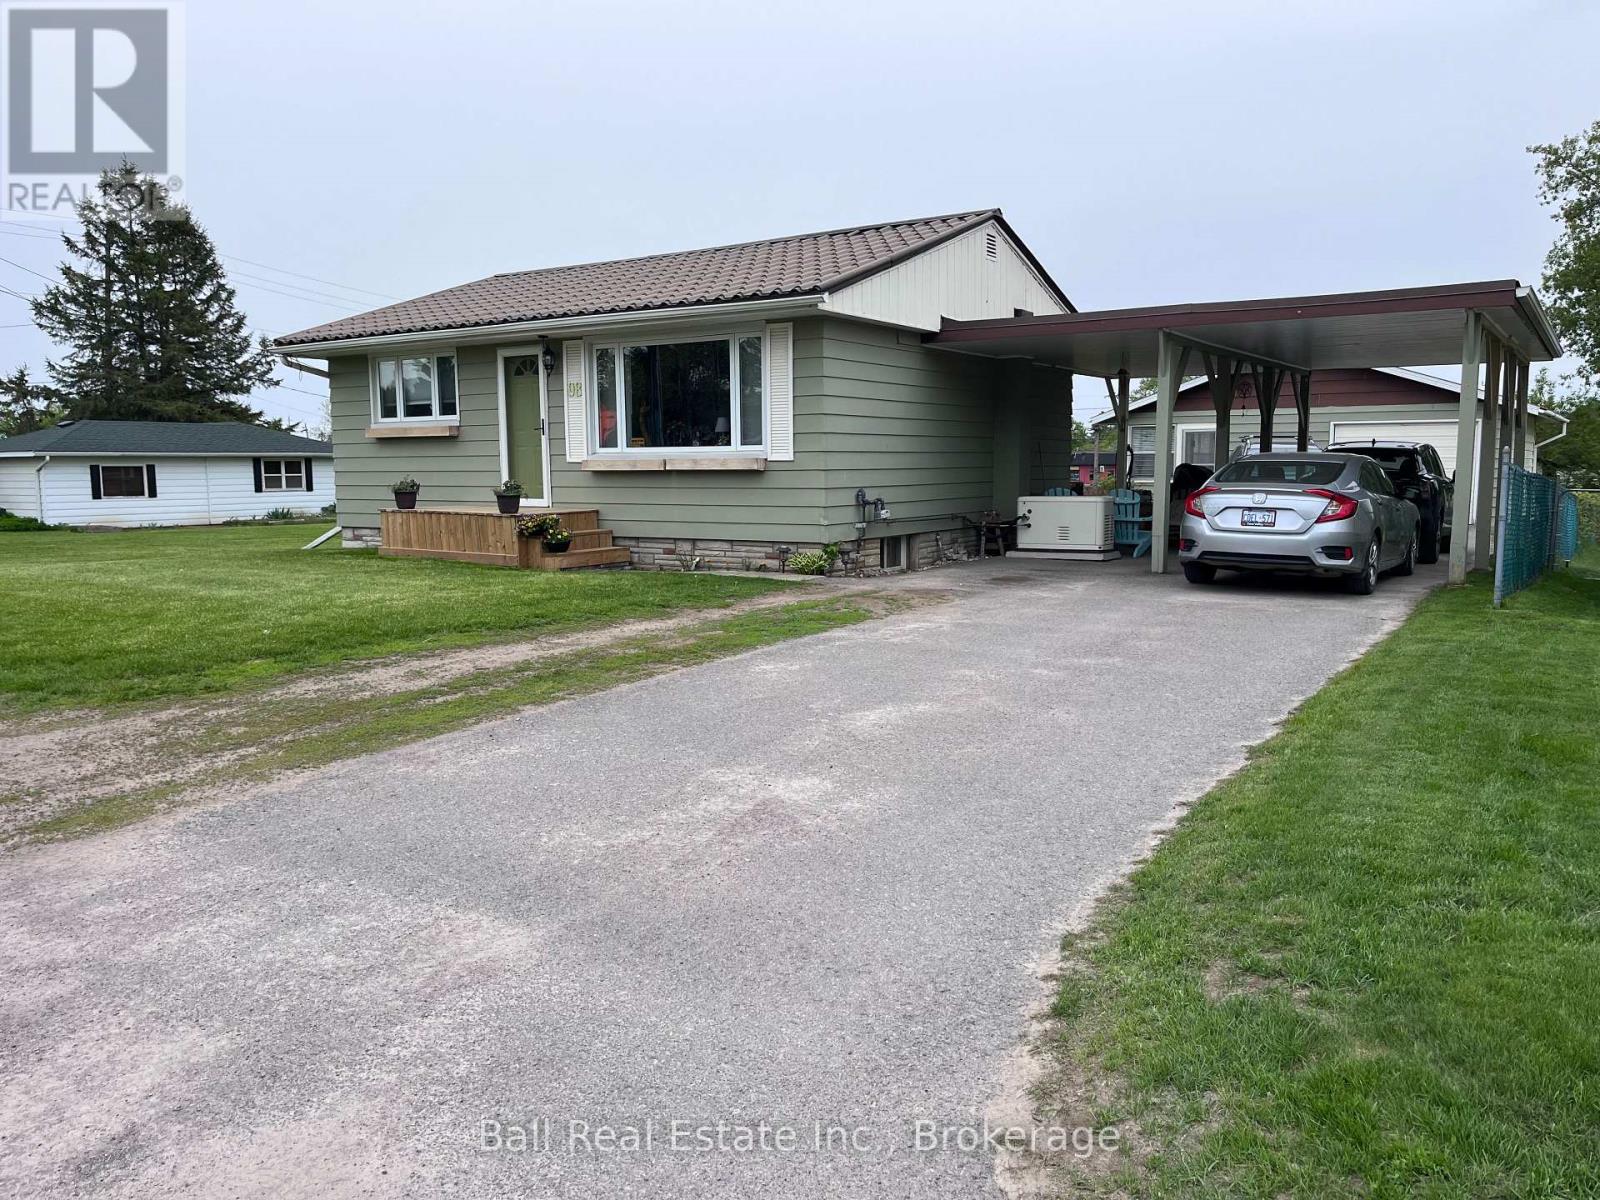
98 George Street E
Havelock-Belmont-Methuen (Havelock), Ontario
Perfect for retirees or those looking to downsize, this cute 2-bedroom, 1-bath home offers comfort, convenience, and a fantastic location! Featuring beautiful hardwood floors, a partially finished basement, and plenty of charm throughout. Enjoy the convenience of a carport plus a detached garage complete with an attached 8' x 24' sunroom - perfect for relaxing or entertaining. Situated on a large lot within walking distance to shopping, restaurants, parks, and all amenities, this property offers easy living on the edge of town. (id:61423)
Ball Real Estate Inc.
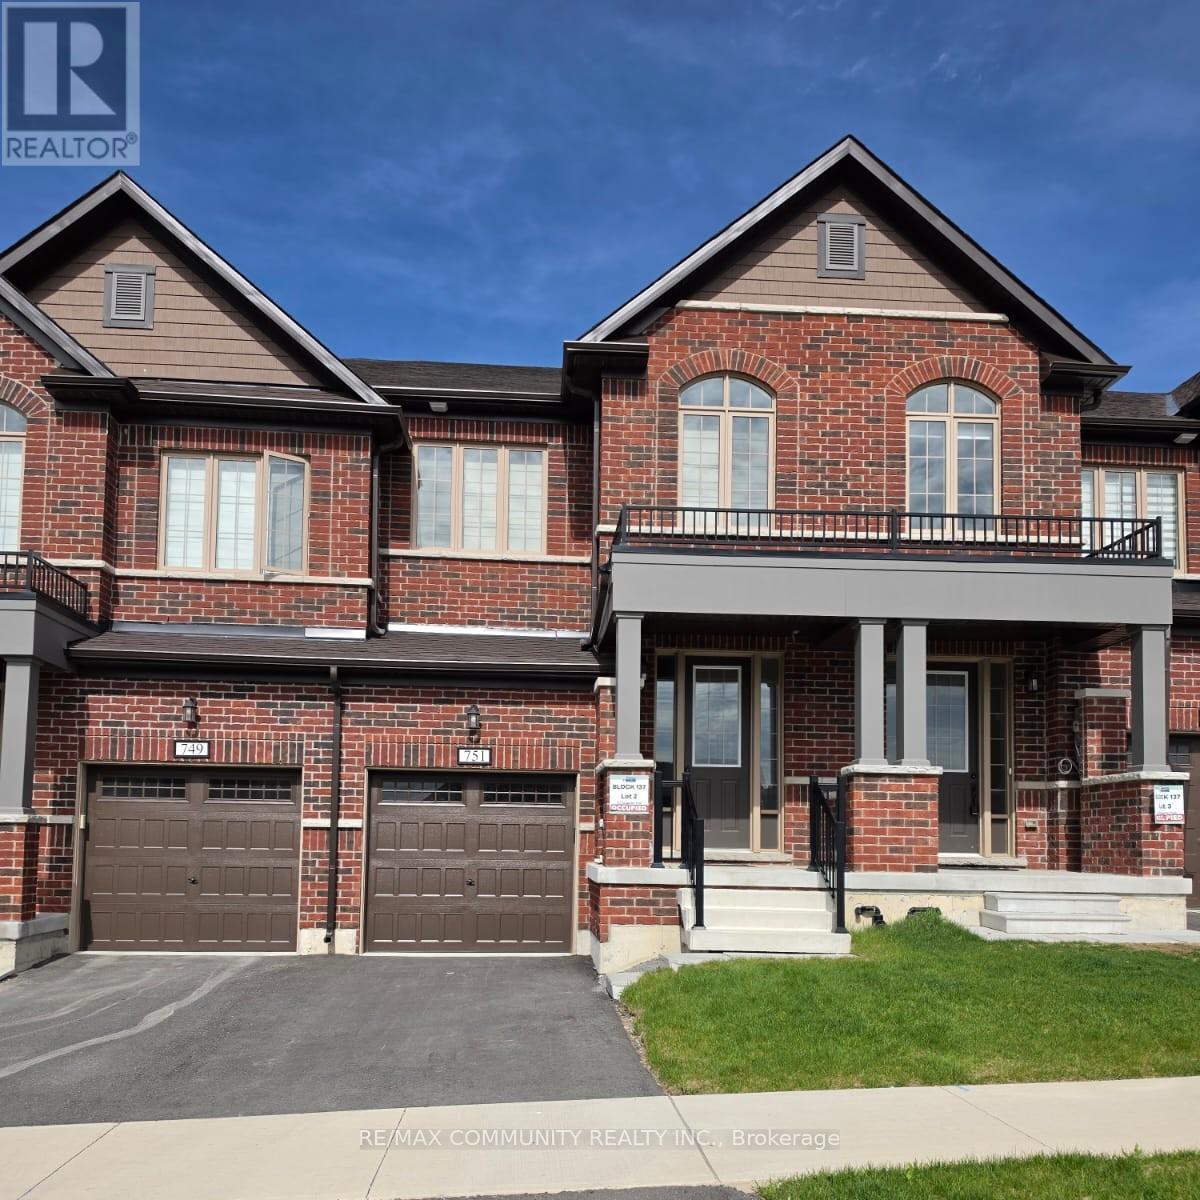
751 Carpenter Trail
Peterborough (Monaghan Ward 2), Ontario
This refined townhome by Bromont Homes offers 3 spacious bedrooms and 3 bathrooms in Peterborough's desirable west end. Featuring upgraded kitchen cabinetry, quartz countertops, a breakfast bar, and stainless steel appliances, this home combines style and functionality. Enjoy 9-foot ceilings, upgraded flooring throughout main floor, a bright open-concept living and dining area, second-floor laundry, and a spacious primary bedroom complete with a walk-in closet and luxurious 4-piece ensuite. Overlooking scenic surroundings in a safe and peaceful neighbourhood, this property is conveniently located just 10 minutes from Trent University, with easy access to Hwy 7, Hwy 115, and Hwy 407, plus schools only minutes away. (id:61423)
RE/MAX Community Realty Inc.
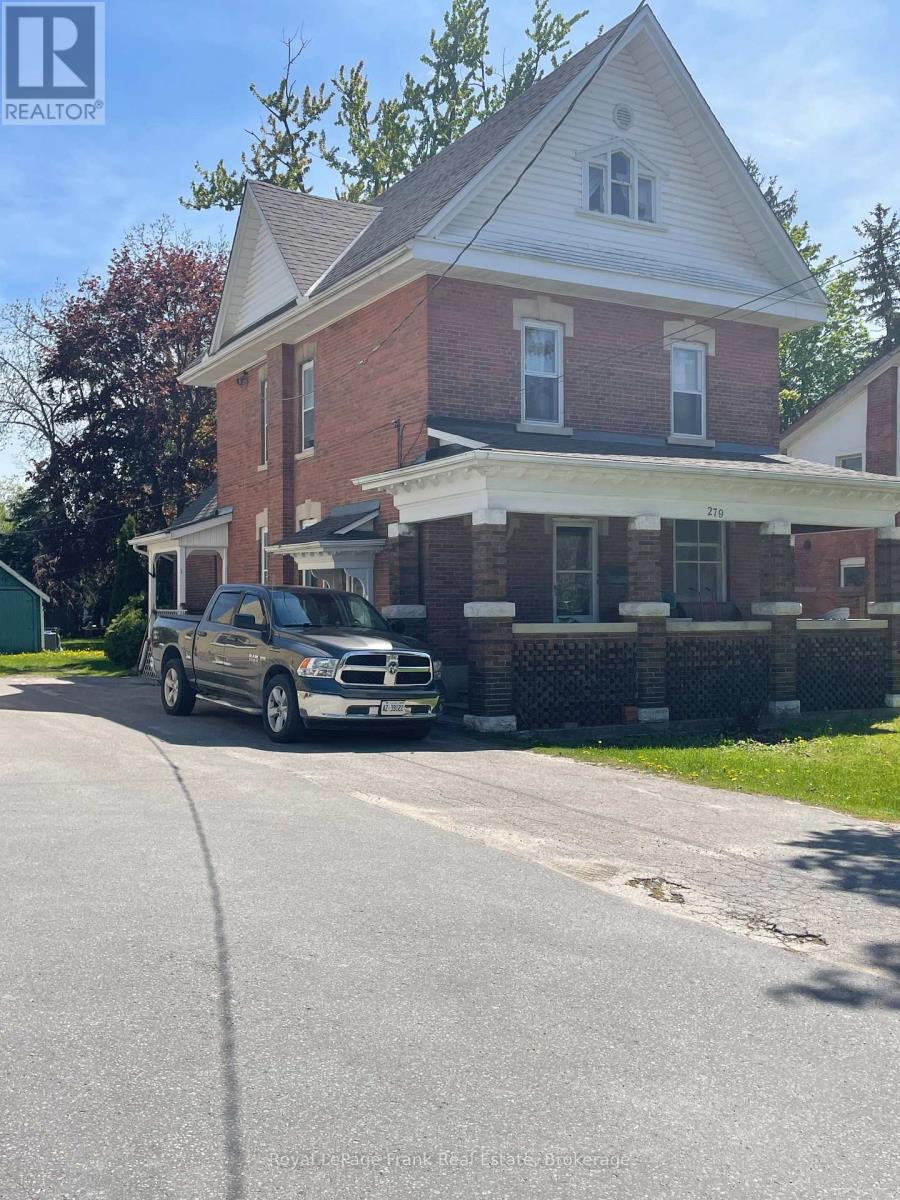
279 Kent Street W
Kawartha Lakes (Lindsay), Ontario
Spectacular location on Kent St West Lindsay. Currently used as a legal Duplex. This home offers charm and character, with a beautiful backyard. Main floor apartment plus a second floor one bedroom apartment. Full basement and stairs leading to a full 3 floors. 55X180 FT Lot (id:61423)
Royal LePage Frank Real Estate
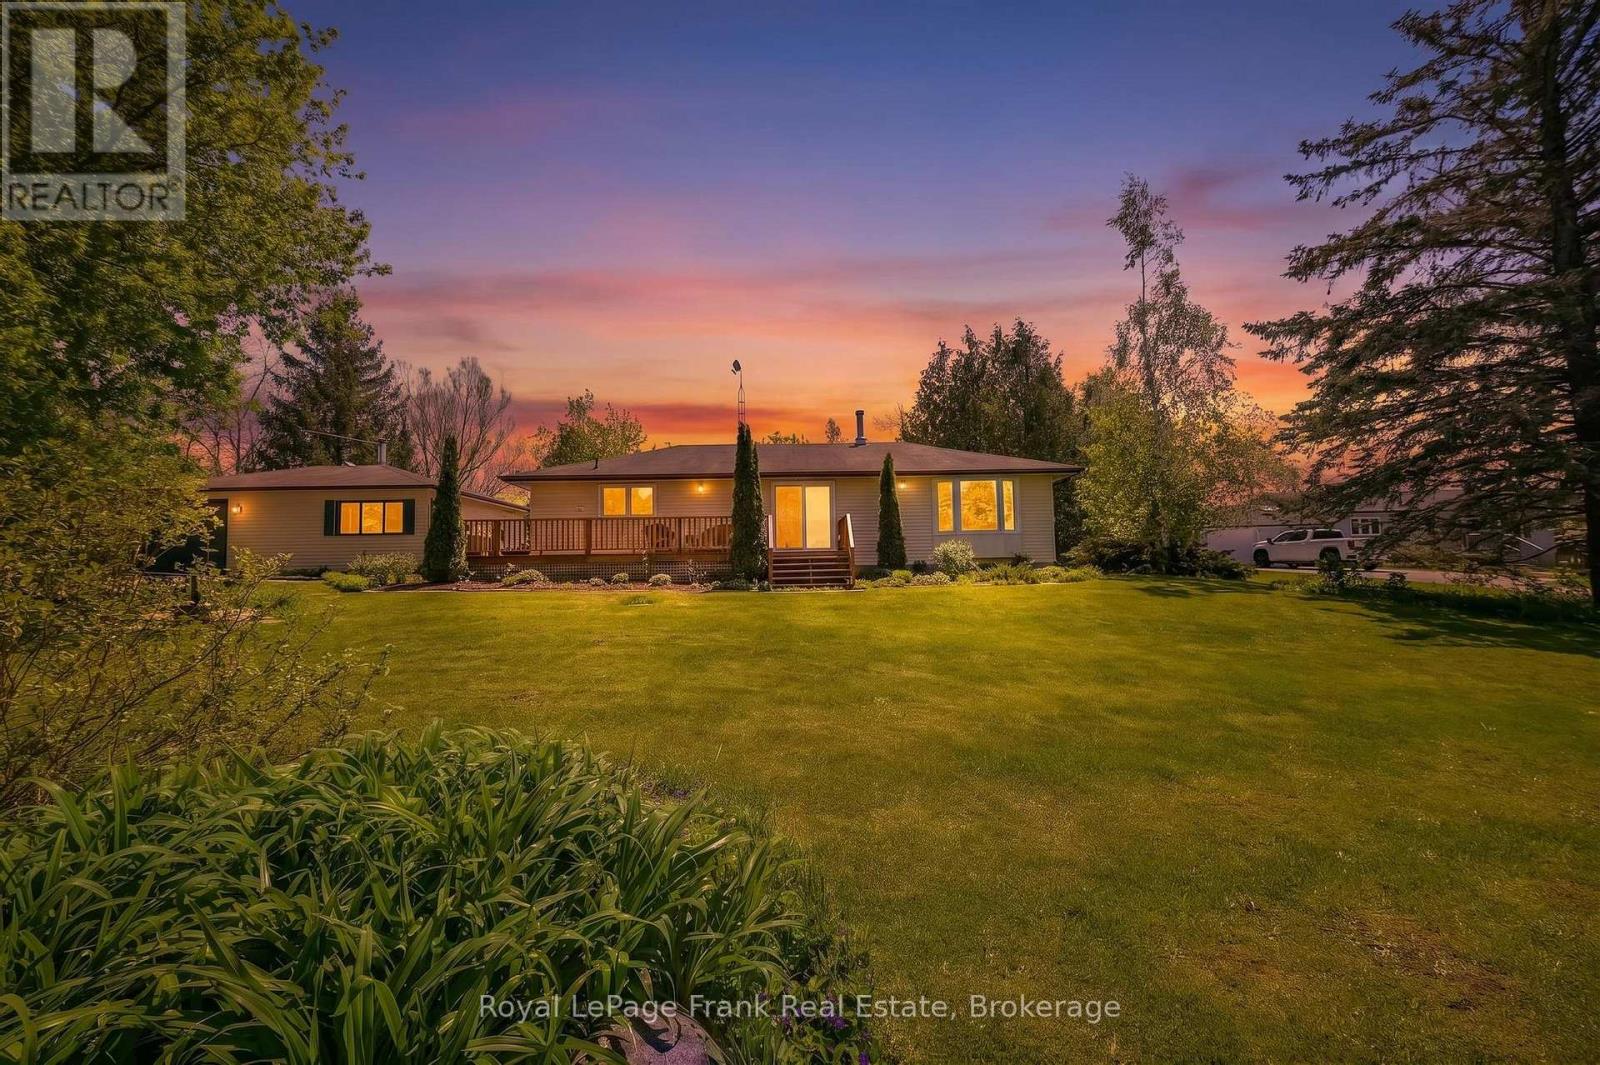
835 Kimberly Drive
Selwyn, Ontario
Gorgeous lakeview! This 4 season home or cottage property sits adjacent to the lakefront access lot for your boating and fishing pleasure. Membership in the Kimberly Drive back lot association $125.00/year guarantees your exclusive access to docking and boating on Buckhorn Lake and the Trent Severn Waterway. This cute maintenance free bungalow of approximately 1485 sq. ft. backs onto farmland for additional privacy. Located on a quiet dead end street with quick access to many local amenities. Bright interior with main floor laundry. Updated with new Pacifica woodstove in 2025. Rheem Air Conditioning unit in 2022. Underground Bell fibre internet recently installed. Lovely large lot just under 1 acre, huge level backyard, slightly elevated with a panoramic view overlooking Buckhorn Lake. Large deck overlooks front yard with your own fish pond. Large 2 car garage with one side nicely finished as a bunkie for the extra weekend company. Economical country living here! Ideal retirement bungalow. (id:61423)
Royal LePage Frank Real Estate
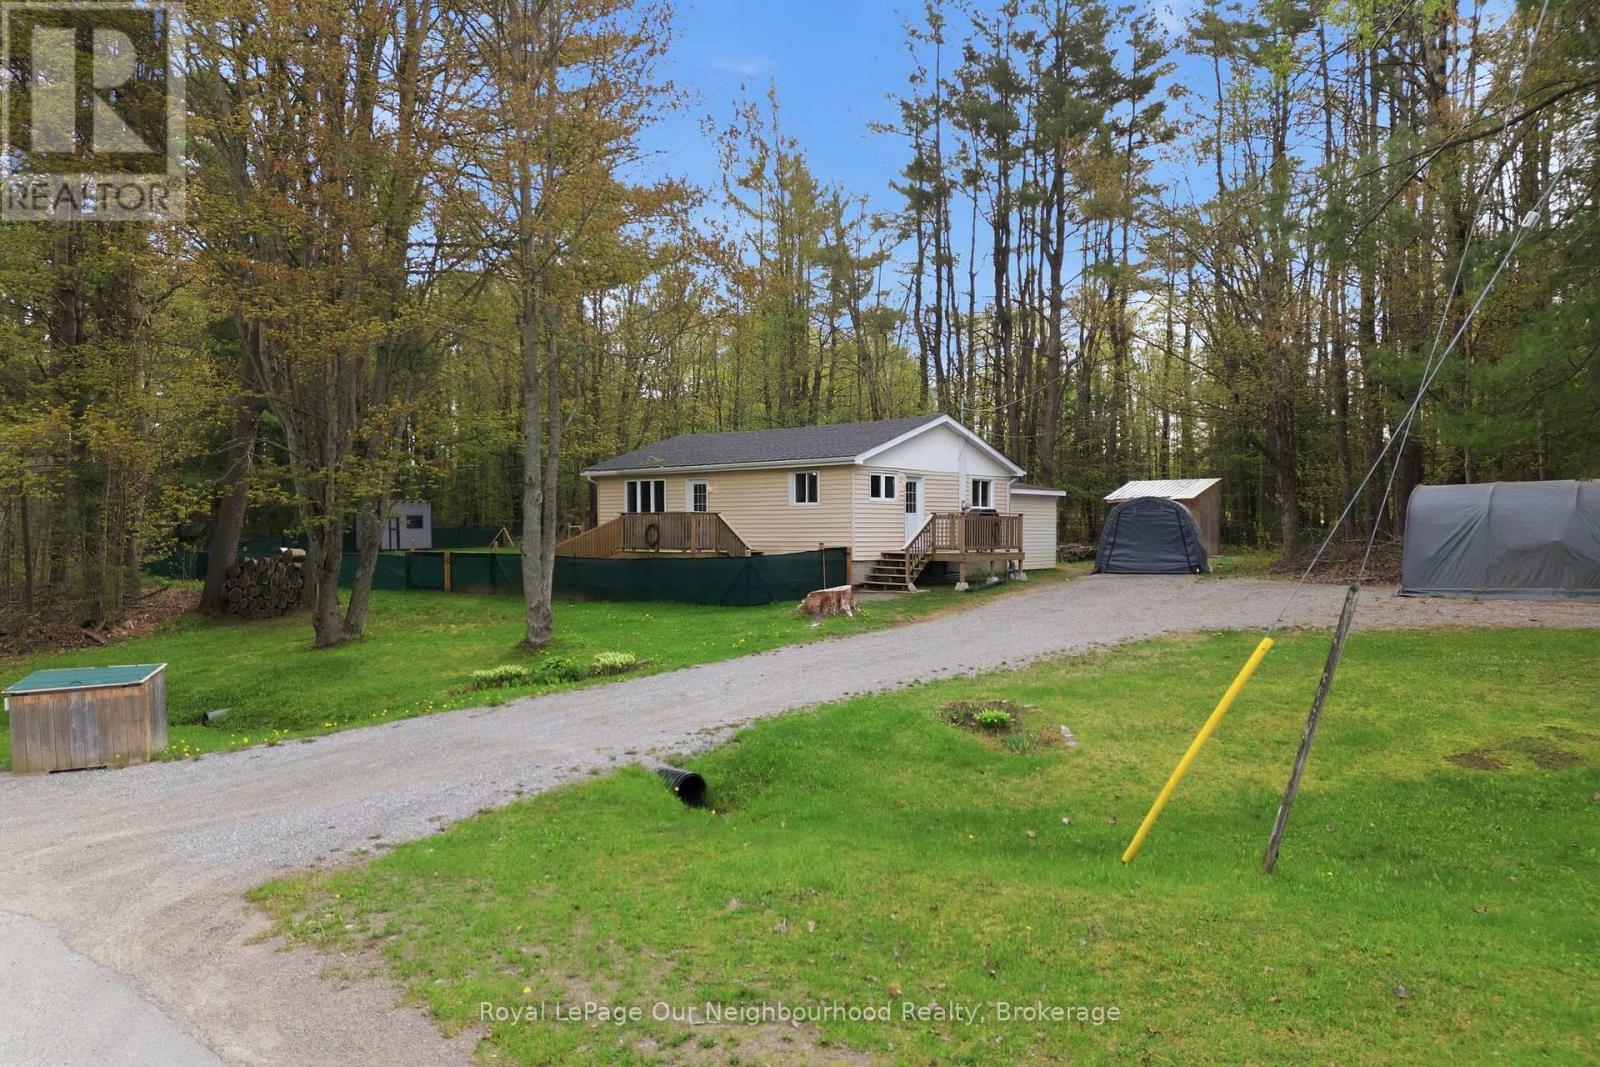
14 Morrison Street
Kawartha Lakes (Laxton/digby/longford), Ontario
If you are looking for a home with great privacy, this one is it. Set on almost 1 acre of land with woodlot behind, but a quick walk to waterfront parks, library, restaurant patio and groceries. This 3 bedroom home has a newly renovated kitchen (2026) and new flooring throughout - just move in and enjoy! Yard is fenced and has a privacy screen, perfect for children and dogs alike. Lots of extra storage in the 3 sheds, or make them into a playroom, she-shed, etc. Conveniently located to Shadow Lake boat launch for boating and fishing. Generlink System already installed! (id:61423)
Royal LePage Our Neighbourhood Realty
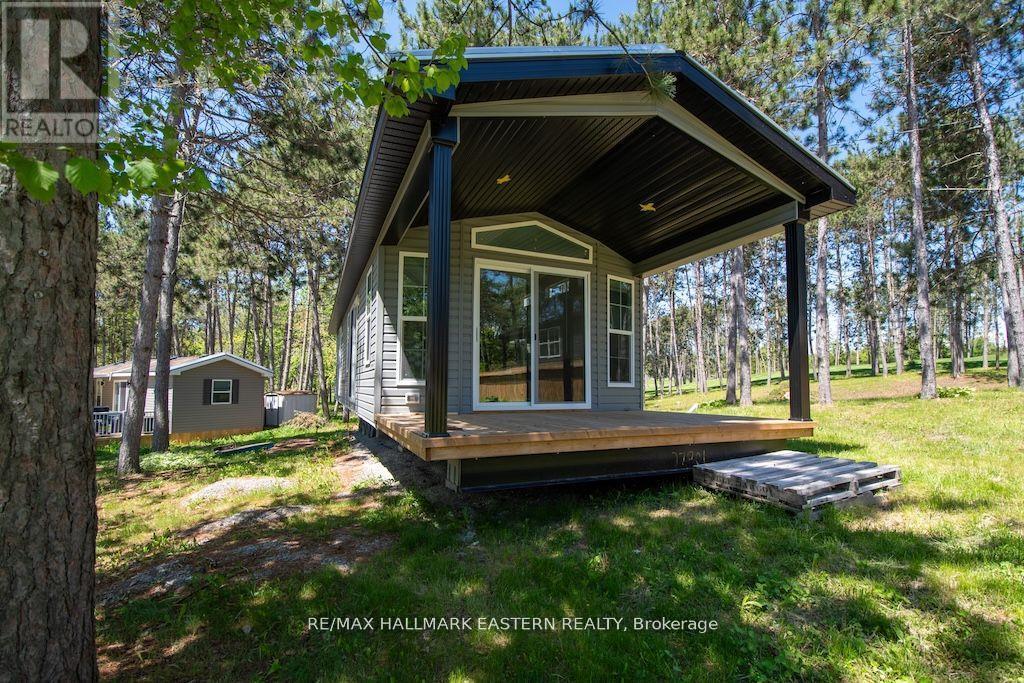
Lot 205 - 52 Fire Route 39
Trent Lakes, Ontario
This lovely new General Coach Park Model Melrose features 2 bedrooms, (40' x 14') is move-in ready & equipped with tons of creative storage, furniture, and bedding. This park model features an 18' x 10' sunroom with wraparound deck, a 48' x 10' pressure treated deck, electric fireplace with remote, full size matching brand-new black GE fridge, stove & microwave, a full-size bathroom with tub & shower, as well as day/night shades throughout. The kitchen, living & dining area are open concept. On beautiful Buckhorn Lake with an 18-hole golf course on site. Other amenities include a playground, basketball court, tennis courts, beach volleyball, a variety store on site, two swimming pools, on family friendly & one adult only mini golf & shuffleboard. Dock slip is available for a fee. This unit can be customized to your needs with upgrades. Price includes new 10' x 48' deck, 10' x 18' sunroom, and skirting. Seasonal fee of $5,000. plus HST. Season is May 1 to October 31. (id:61423)
RE/MAX Hallmark Eastern Realty
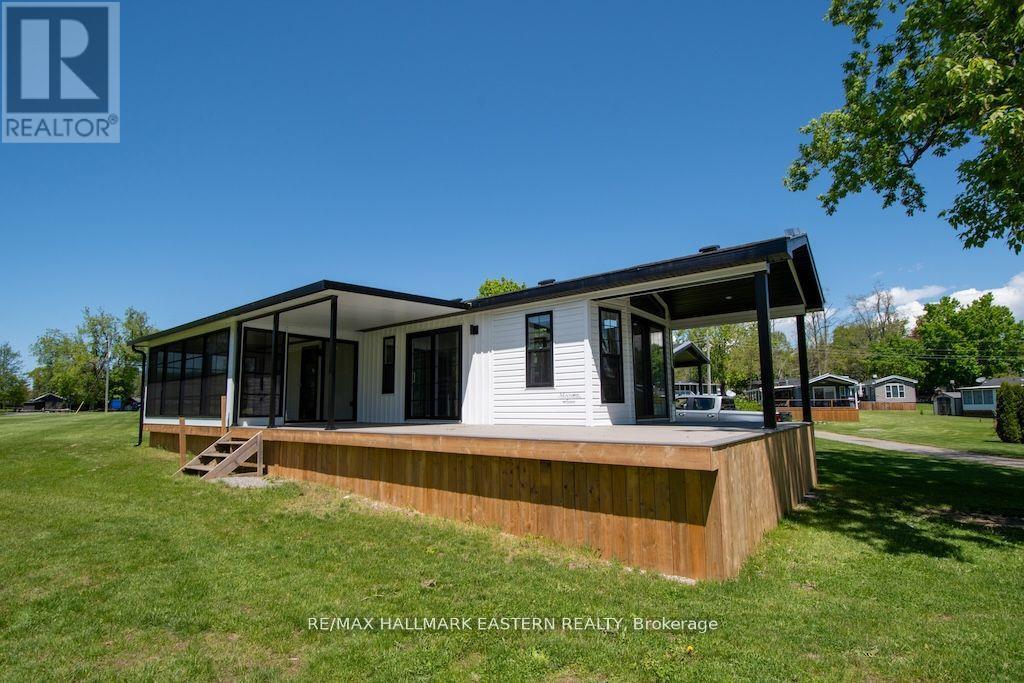
Lot 2 - 52 Fire Route 39
Trent Lakes, Ontario
This new General Coach - Melrose 2 bedroom white and black spacious park model (40' x 14') is move-in ready & equipped with an 18' x 10' sunroom & wrap-around deck, ample creative storage options, furniture, bedding & a television. This unit features an open concept living, dining and kitchen area, a built-in electric fireplace with remote and central a/c. Matching brand new black GE fridge, stove & microwave are included as well as day/night shades throughout. Modern fixtures and lighting. The unit has a full-size bathroom with tub & shower. On beautiful Buckhorn Lake with an 18-hole golf course on site. Other amenities include a playground, basketball court, tennis courts, beach volleyball, a variety store on site, two swimming pools, one family friendly & one adult only mini golf & shuffleboard. Dock slip is available for a fee. This unit can be customized to your needs with upgrades. Price includes new 10' x 48' deck, 10' x 18' sunroom, and skirting included. Seasonal fee of $5,600. plus HST. Season is May 1 to October 31. (id:61423)
RE/MAX Hallmark Eastern Realty
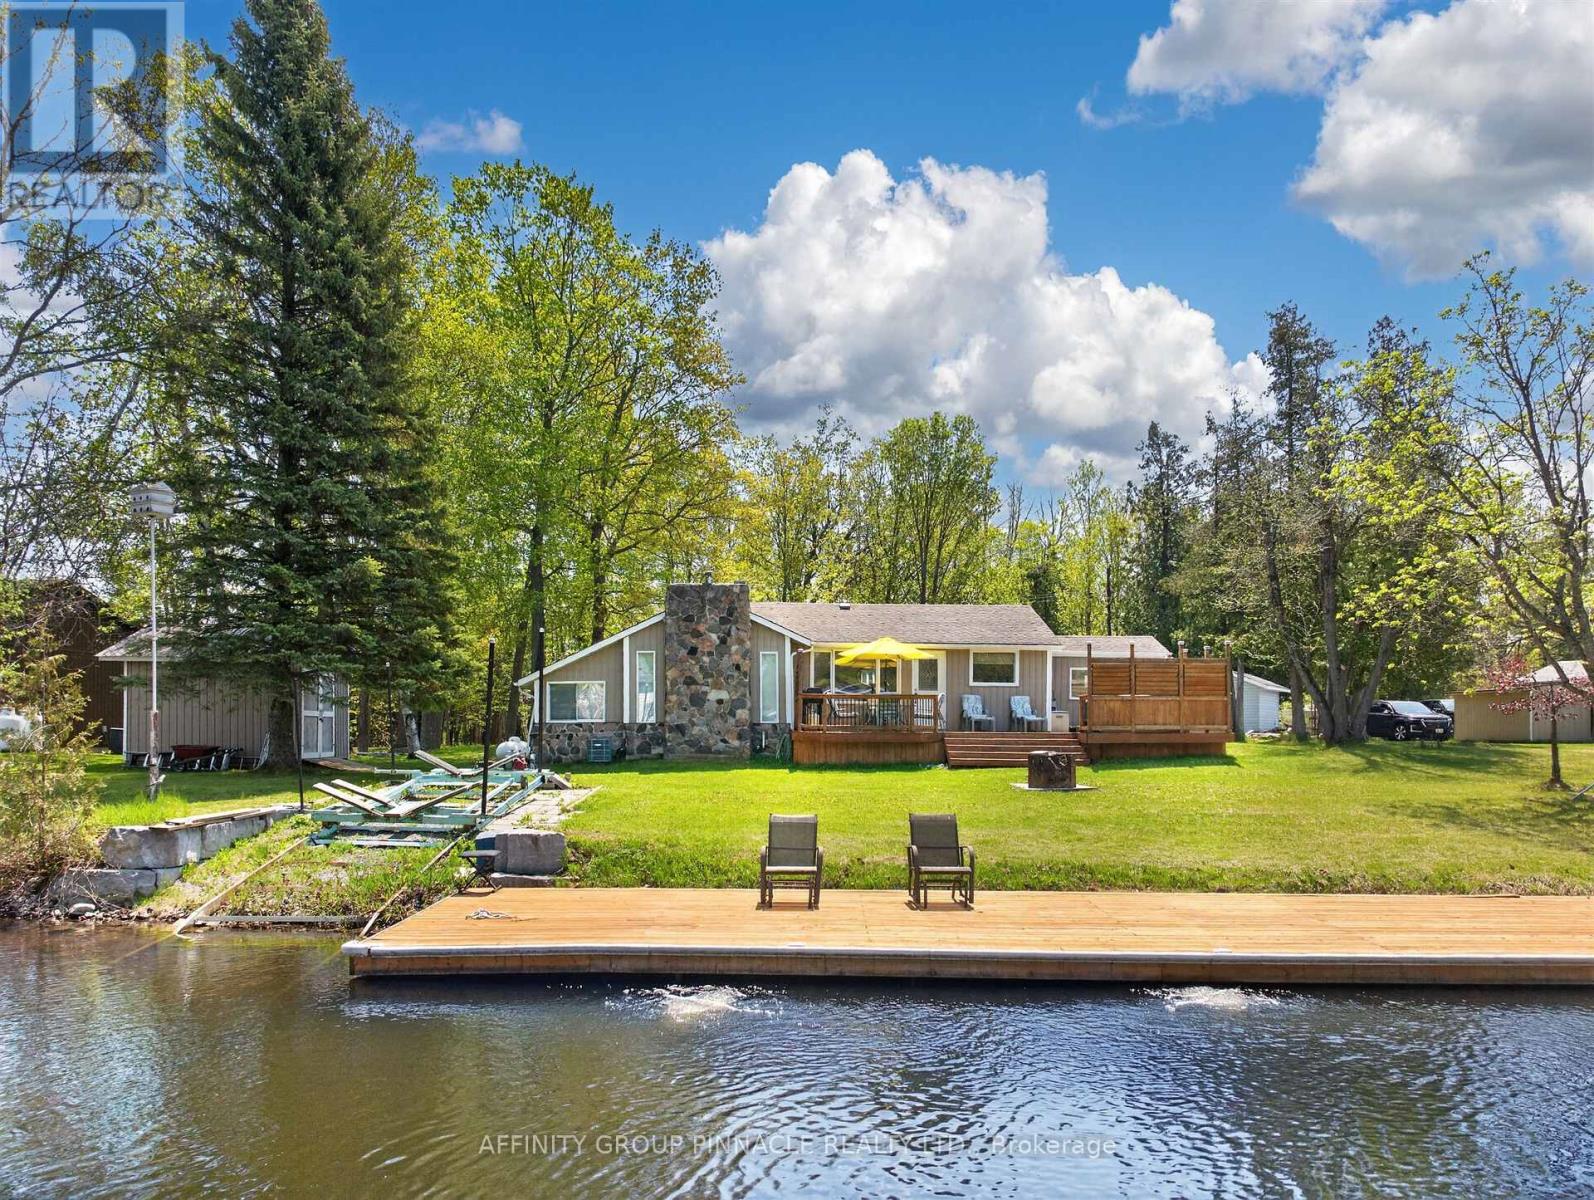
47 South Bayou Road
Kawartha Lakes (Verulam), Ontario
Welcome to 47 South Bayou Road in the quaint hamlet of Hickory Beach, offering sheltered waterfront living on Victoria Canal just 2 minutes to beautiful Sturgeon Lake. Blending modern elegance with rustic charm, this open concept home features an upgraded kitchen with quartz countertops and backsplash, stainless steel appliances, chef-style sink, hardwood floors throughout, and a spacious dining area with walkout to a large deck. The sunken living room showcases cathedral ceilings, skylight, exposed wood beams, and a stunning granite fireplace with wood-burning insert. Enjoy peaceful water views year-round from the cozy sunroom or relax outdoors on the expansive sundeck with hot tub and privacy shutters. The renovated main floor bath offers designer finishes including heated floors, rain head shower, soaker tub, and floating vanity, conveniently connected to the main floor laundry. The home also features 2 main floor bedrooms including a spacious primary with double closet, plus a finished basement with painted tongue and groove pine, additional bedroom, modern 3-piece bath, and comfortable family space. Outside, enjoy approximately 40ft of year-round docking, aquatic bubblers, marine railway, twin watercraft ramp, firepit, and large garden shed. A perfect waterfront retreat to sit back and enjoy. (id:61423)
Affinity Group Pinnacle Realty Ltd.
RE/MAX All-Stars Realty Inc.
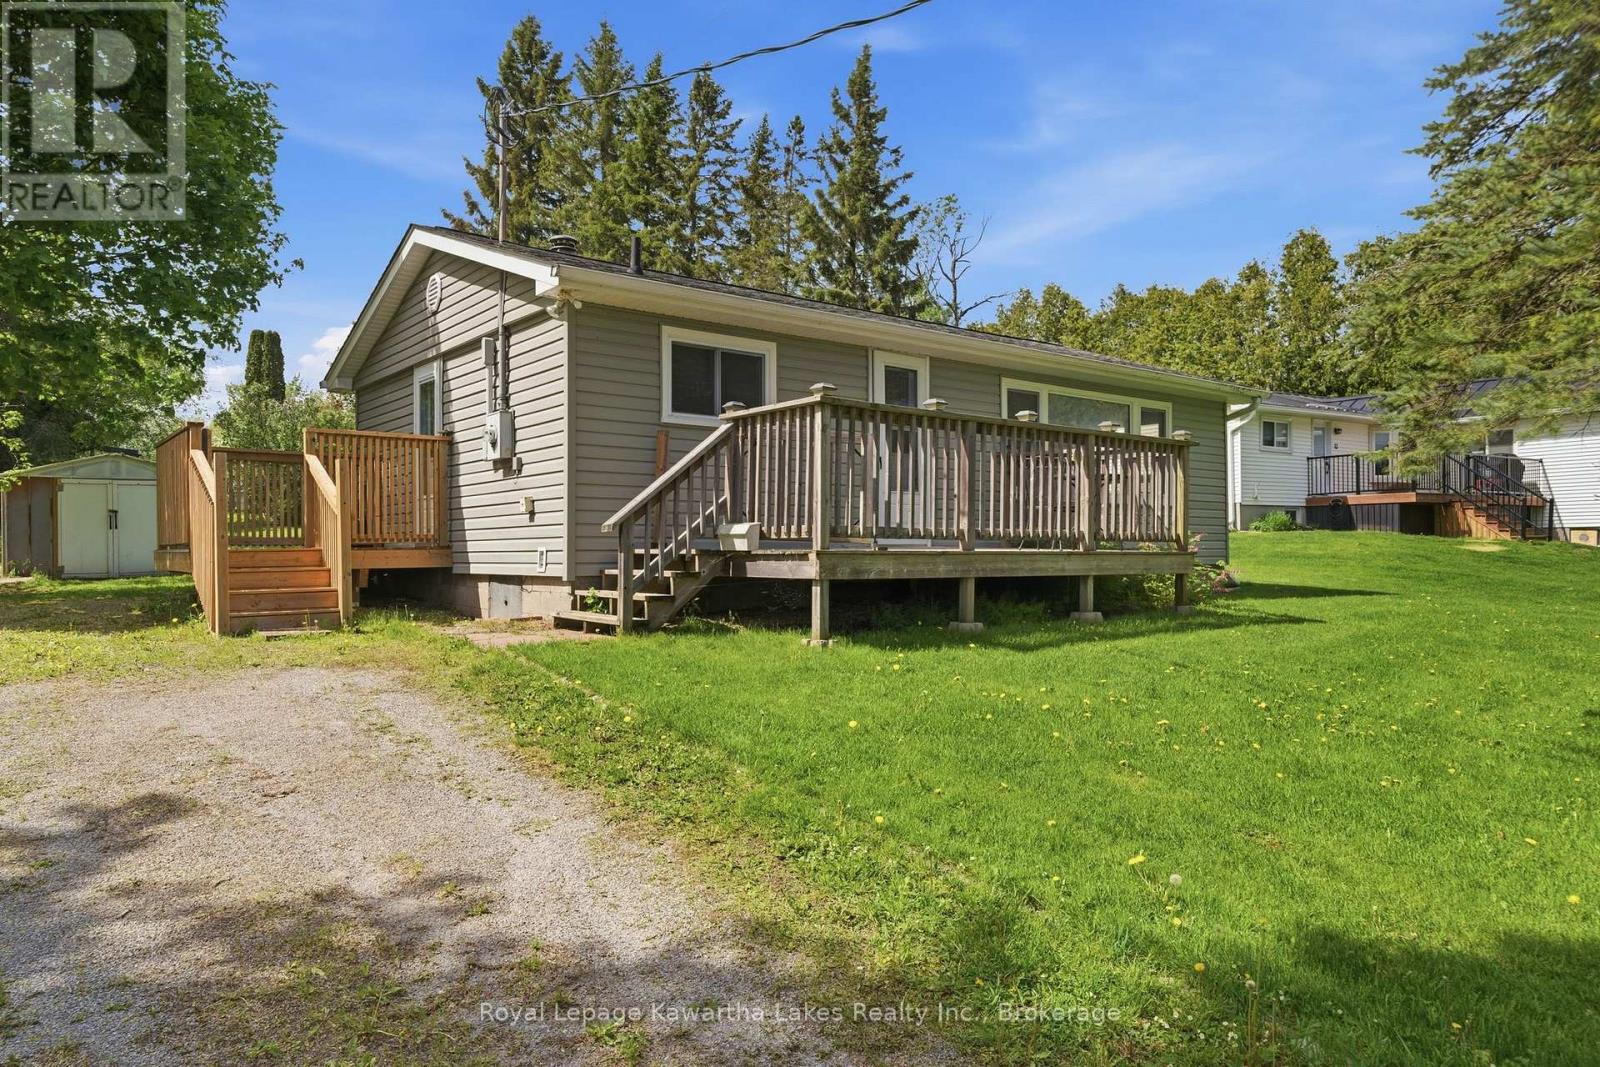
16 Marilyn Crescent
Kawartha Lakes (Emily), Ontario
A charming little house, a community that waves back, lake access down the street - and a price tag that makes it possible. Welcome to 16 Marilyn Cres, a 2-bedroom, 1-bath bungalow on a quiet back lot in Ennismore. Freshly redone in 2024/25 - clean, bright, and waiting for you to walk in. New windows and doors for efficient heating, updated vinyl siding and a 10-year-old roof, round out a thoughtful update. Set on the border of Ennismore and Omemee, you're a comfortable commute to Peterborough or Lindsay - and you'll come home to the kind of neighbourhood where kids ride bikes after school, the water's a short walk away, and your dog will learn the route before you do. (id:61423)
Royal LePage Kawartha Lakes Realty Inc.
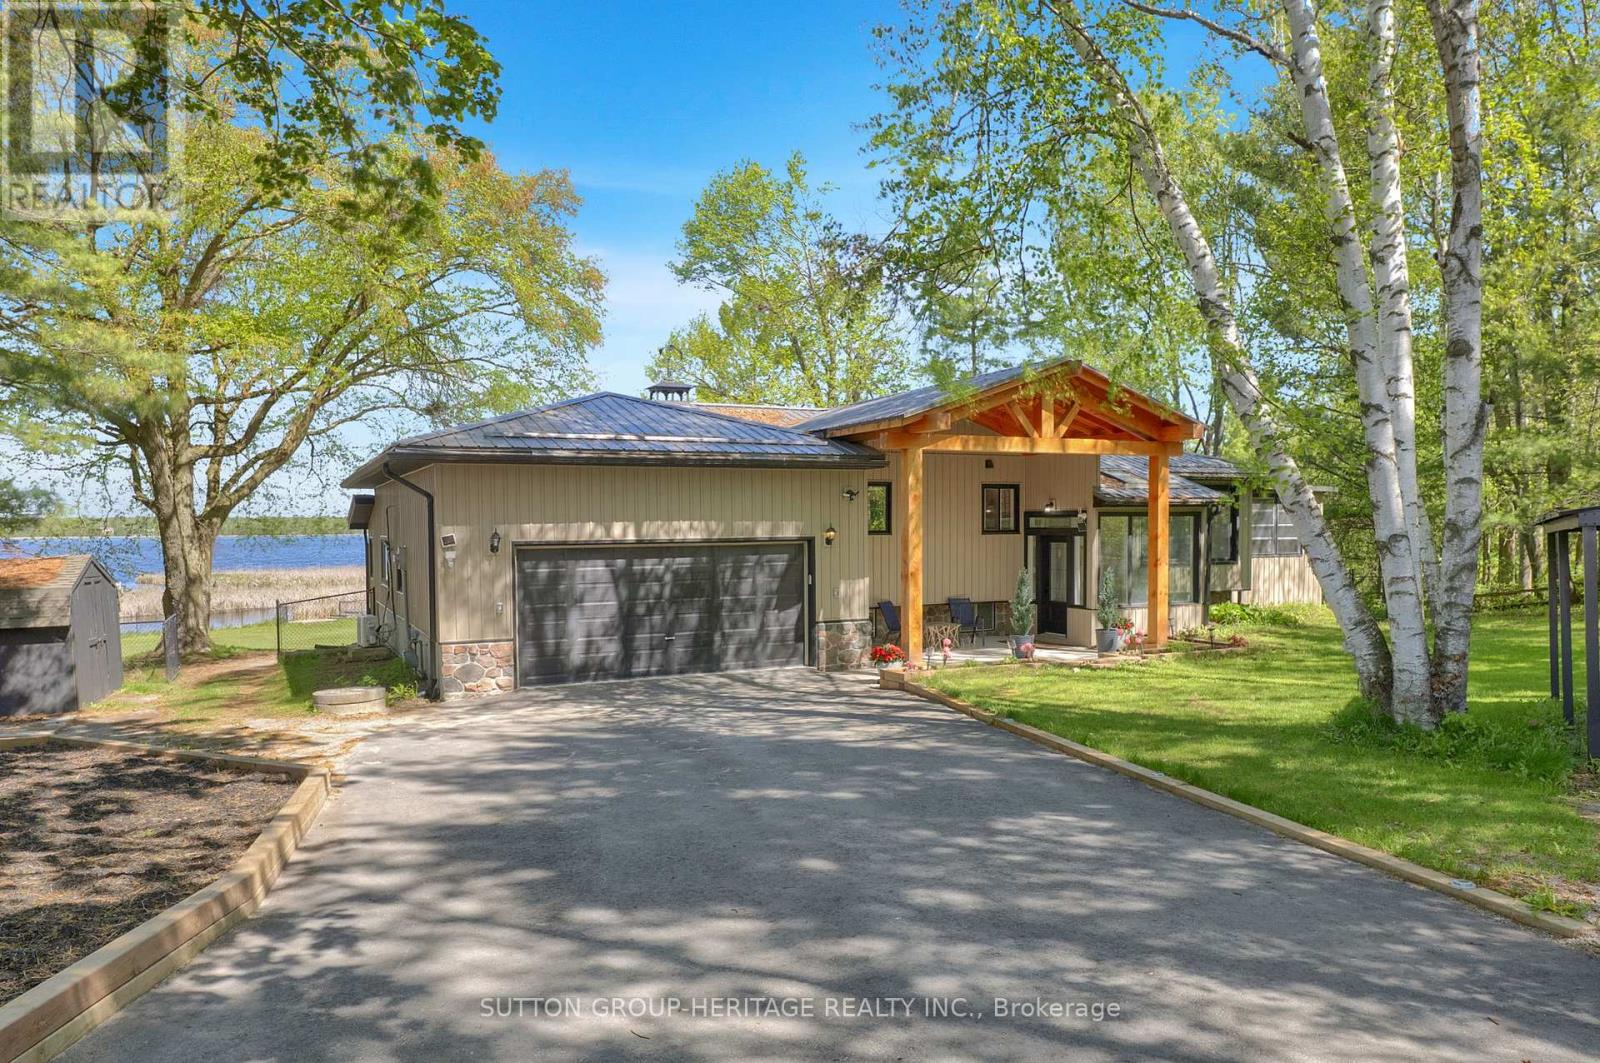
16 Millbrook Ridge Road
Kawartha Lakes (Emily), Ontario
Open House Saturday May 30th 2-4pm . Lakefront Privacy That's Hard To Find!!!! Set on 0.92 acres along beautiful Pigeon Lake in The Glen, this extensively updated waterfront bungalow offers a rare combination of flat usable waterfront, exceptional privacy, and 130 feet of direct western exposure. Finding a large private waterfront property like this is becoming harder and harder to find in the Kawarthas. Enjoy breathtaking sunsets, incredible fishing, mature trees, and expansive outdoor space rarely found on the lake. Owned and thoughtfully improved by a professional contractor, this home blends quality craftsmanship with warm, inviting spaces designed for both everyday living and entertaining. The heart of the home is the stunning Mennonite built solid wood kitchen featuring an oversized centre island, beautiful cabinetry, and open flow into the great room. The dining and family room are surrounded by windows overlooking the backyard and sparkling lake views beyond. The primary suite feels like a private retreat, set a few steps away from the main level for added privacy and character, complete with fireplace, walk in closet, renovated 4 piece ensuite, and laundry conveniently located right in the suite. A second bedroom on the main floor offers flexibility for guests or family, while the sunroom provides the perfect place to unwind and take in the waterfront views year round. The walkout lower level offers additional living space with a large rec room with fireplace along with a third bedroom for guests or extended family. Outside, the huge flat lot is rare for waterfront properties and offers incredible usable outdoor space for entertaining, kids, pets, or simply enjoying the peaceful setting. Adding to the privacy, the neighbouring lot beside the home is part of The Glen's shared trails and greenspace, helping preserve the peaceful natural setting. Owners in The Glen also enjoy joint ownership of over 10 acres of private parks and forested land. (id:61423)
Sutton Group-Heritage Realty Inc.
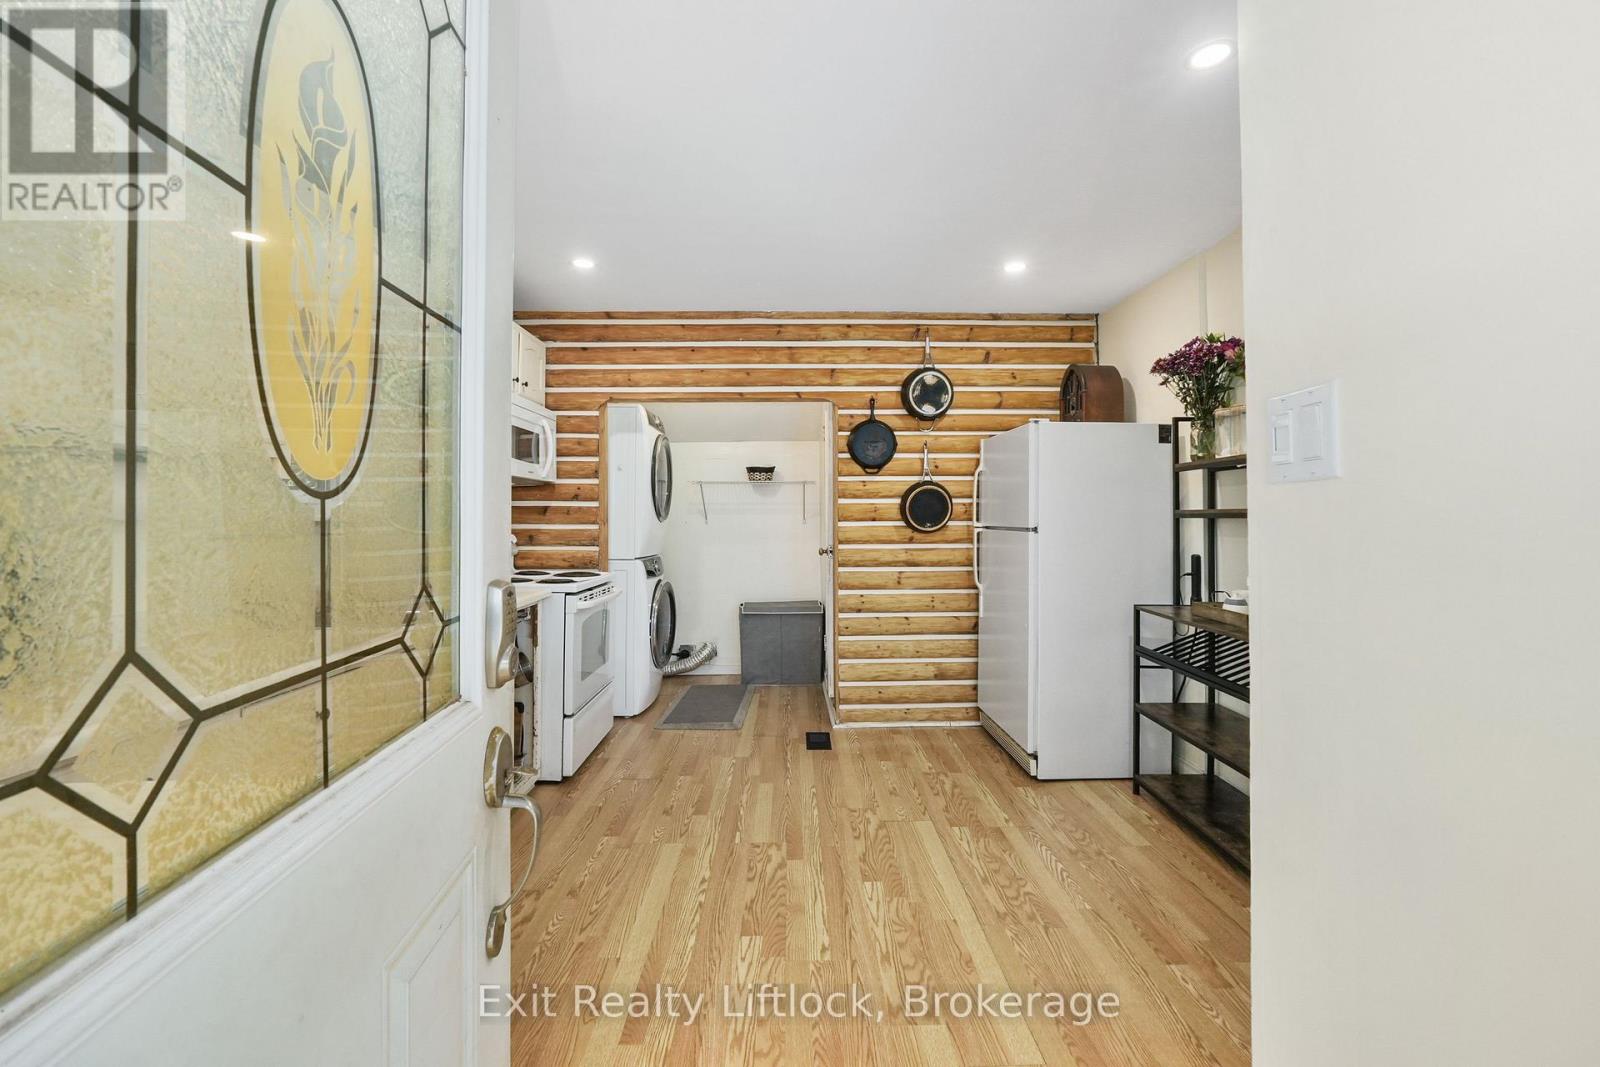
378 London Street
Peterborough (Town Ward 3), Ontario
Bright spaces, smart updates, and unbeatable value! This 3 bedroom, 2 bathroom home offers a great opportunity for first time buyers, investors, or anyone looking for an affordable move in ready option in a convenient location. Thoughtful updates including a metal roof, updated siding and windows, newer furnace, and central air provide peace of mind and help make homeownership easier.Inside, the home offers a bright and practical layout with comfortable living spaces and plenty of natural light throughout. Upstairs features three bedrooms, while outside you'll find a fully fenced backyard perfect for kids, pets, gardening, or summer entertaining. The detached garage adds extra storage and functionality. Close to schools, shopping, parks, and everyday amenities, this is a solid home with plenty to offer at an approachable price point. Whether you're getting into the market or adding to your investment portfolio, this home is worth a closer look. (id:61423)
Exit Realty Liftlock
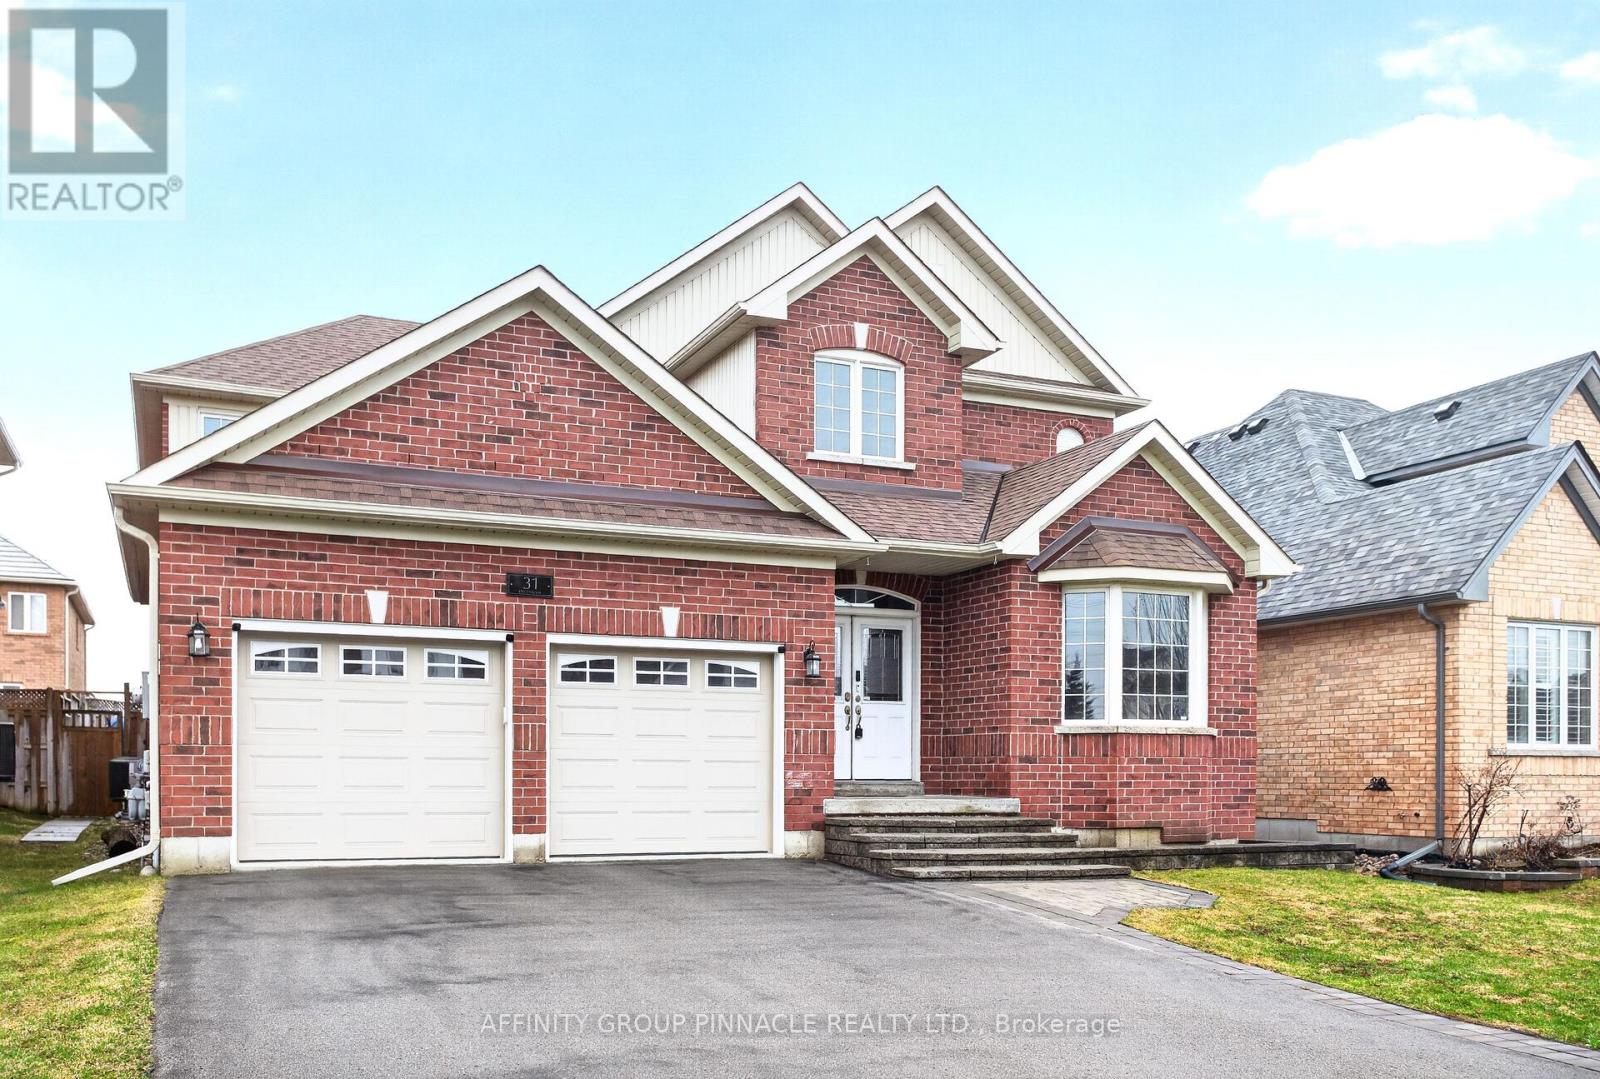
31 Ellis Crescent
Kawartha Lakes (Lindsay), Ontario
Located in one of Lindsay's most coveted neighbourhoods, this exceptional 4-bedroom, 4-bathroom executive home boasts 2,607 sq ft of luxurious main and upper-level living space, ideal for established or growing families. The main floor immediately impresses with an 18-foot ceiling in the magnificent foyer, highlighting a beautiful hardwood staircase. Designed for seamless entertaining, the bright, open-concept kitchen and living room features a cozy gas fireplace and walks out to a deck complete with a gazebo and an above-ground pool. For convenience, the main level also includes a private office/den and a laundry room with direct access to the 2-car garage. Upstairs, the second floor offers four spacious bedrooms, including a huge primary bedroom suite. This private retreat features a walk-in closet and a 4-piece ensuite bathroom with both a separate shower and a relaxing soaker tub. The fully finished lower level expands the total living space to 3,438 sq ft, offering a comfortable rec room highlighted by a gas fireplace set in a beautiful stone mantle, along with significant storage space. This stunning family home is perfectly situated: directly across the street from a park and playground, and just steps from the Victoria Rail Trail and the scenic Scugog River. The property showcases incredible features and upgrades throughout. Book an appointment today! (id:61423)
Affinity Group Pinnacle Realty Ltd.
