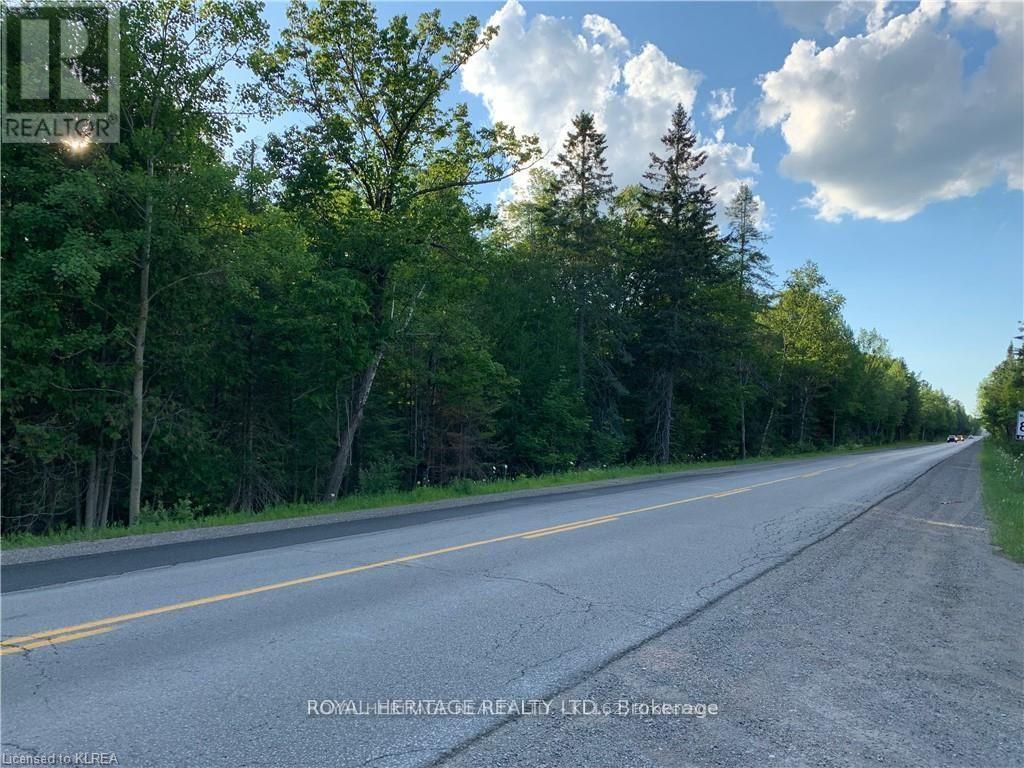
0 Pt Lt 32 County Road 49 Road
Trent Lakes, Ontario
RESIDENTIAL BUILDING LOT CENTRAL TO BOBCAYGEON/FENELON FALLS AND KINMOUNT - Country Living on almost 1/2 acre with 75' frontage on County road 49, a year round municipally maintained road and a main artery between Fenelon Falls, Bobcaygeon and Kinmount. Close to many public lake access points for water fun on local waterways. A gravel driveway is in (permits) and Hydro is at the lot line and Survey (2006) available. If you've been thinking about relocating to the Kawarthas this is an opportunity to have a Country Home or Cottage and still stay close to town services. This area offers nature in abundance with walking trails and public boat launches to both Pigeon Lake and Sturgeon Lake providing access to the Trent System beyond. Appx.1.5 hrs from the GTA. (id:61423)
Royal Heritage Realty Ltd.
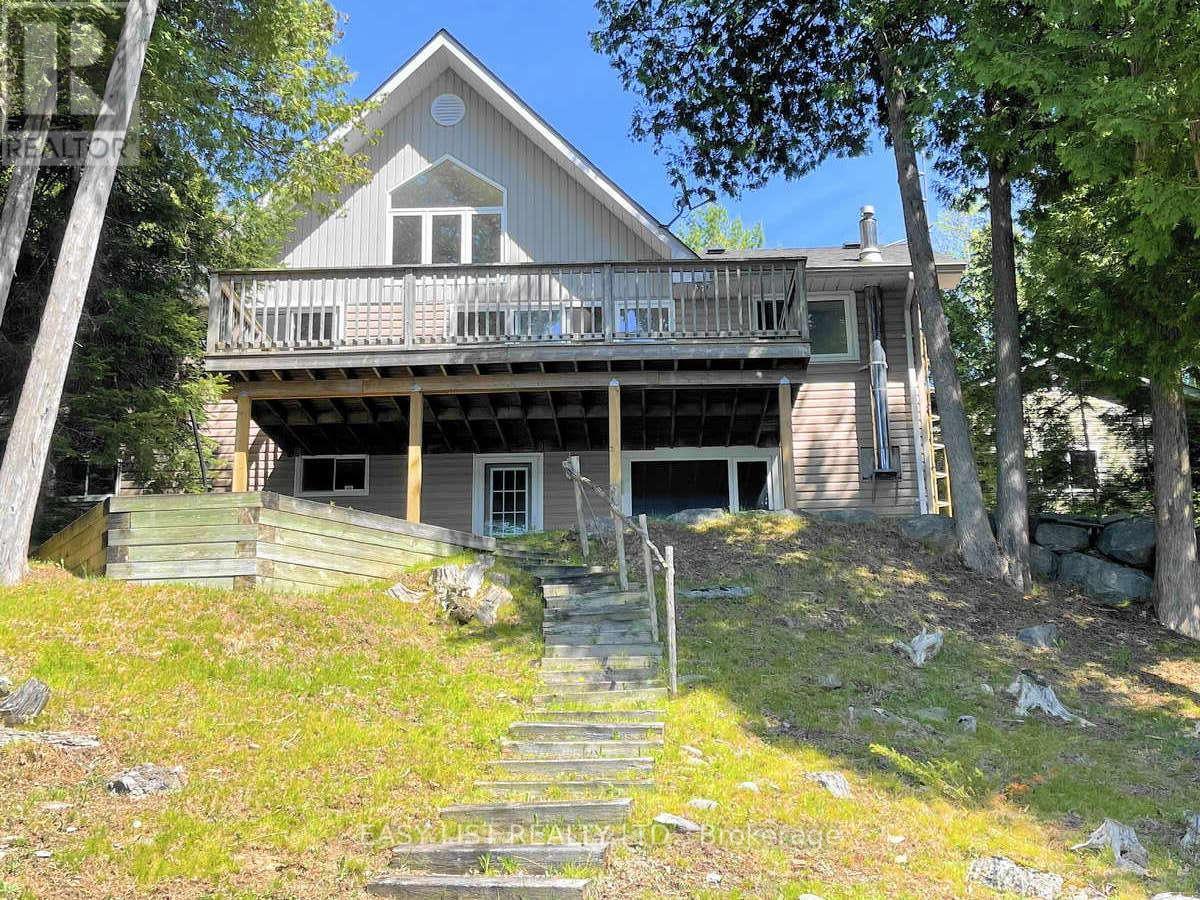
1990 White Lake Road
Douro-Dummer, Ontario
*** Visit the REALTOR website for further information about this Listing *** Prime Waterfront & West Sunsets on White Lake! 100' of clean sandy waterfront with new dock facing west for spectacular sunset views. Lovely 4 season lakehouse and detached double garage that's insulated & heated with propane furnace. Bright open concept bungalow with vaulted ceilings and large windows capturing sunset lakeviews from every angle. Birch kitchen with eat-up island open to living room with double sided propane fireplace and walkout to large lakeside deck. 3 bedrooms, 2 full bathrooms and full walkout basement with rec room and propane fireplace. Walkout to covered patio and gently sloping lakeside yard or the large level front yard, landscaped with flagstone walkways. Enjoy lakehouse living off year round road with private clean sandy beach waterfront and million dollar sunset views across peaceful White Lake! (id:61423)
Easy List Realty Ltd.
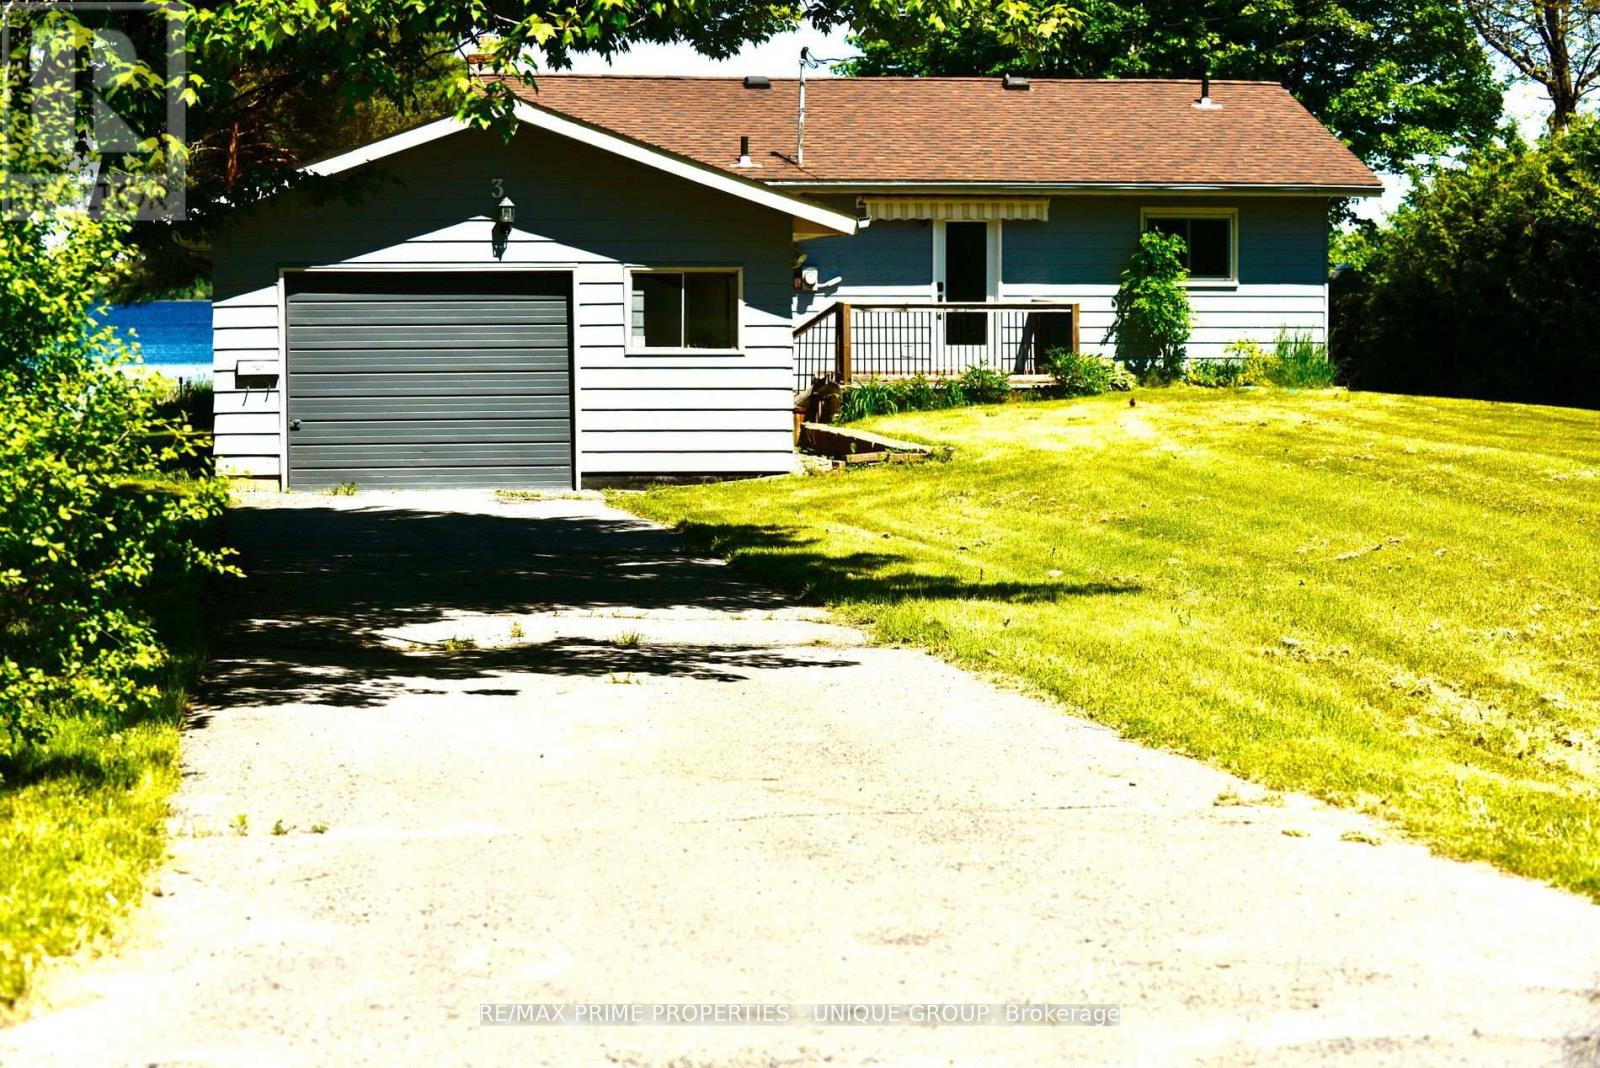
3 Lakeview Crescent
Kawartha Lakes (Emily), Ontario
Escape To The Ultimate Lakeside Cottage Retreat In Kawartha Lakes! This Remarkable Waterfront Property Offers A Cozy 2 Bedroom, 1 Bathroom Layout, With An Open Concept Design That Seamlessly Combines The Living, Dining, And Kitchen Areas. Start Your Mornings With Breathtaking Sunrises And Indulge In The Serenity Of Sipping Your Coffee On The Shores Of The Lake. With A Private Improved Waterfront Dockage Right At Your Doorstep, Immerse Yourself In Endless Aquatic Adventures. Only A Short 10-Minute Drive From Downtown Bobcaygeon, You Can Easily Explore Charming Shops And Delight In Local Restaurants. Embrace The Captivating Allure Of Waterfront Living, Were Cherished Memories Are Made. Don't Miss The Opportunity To Make This Extraordinary Cottage Your Very Own Private Paradise. (id:61423)
RE/MAX Prime Properties - Unique Group
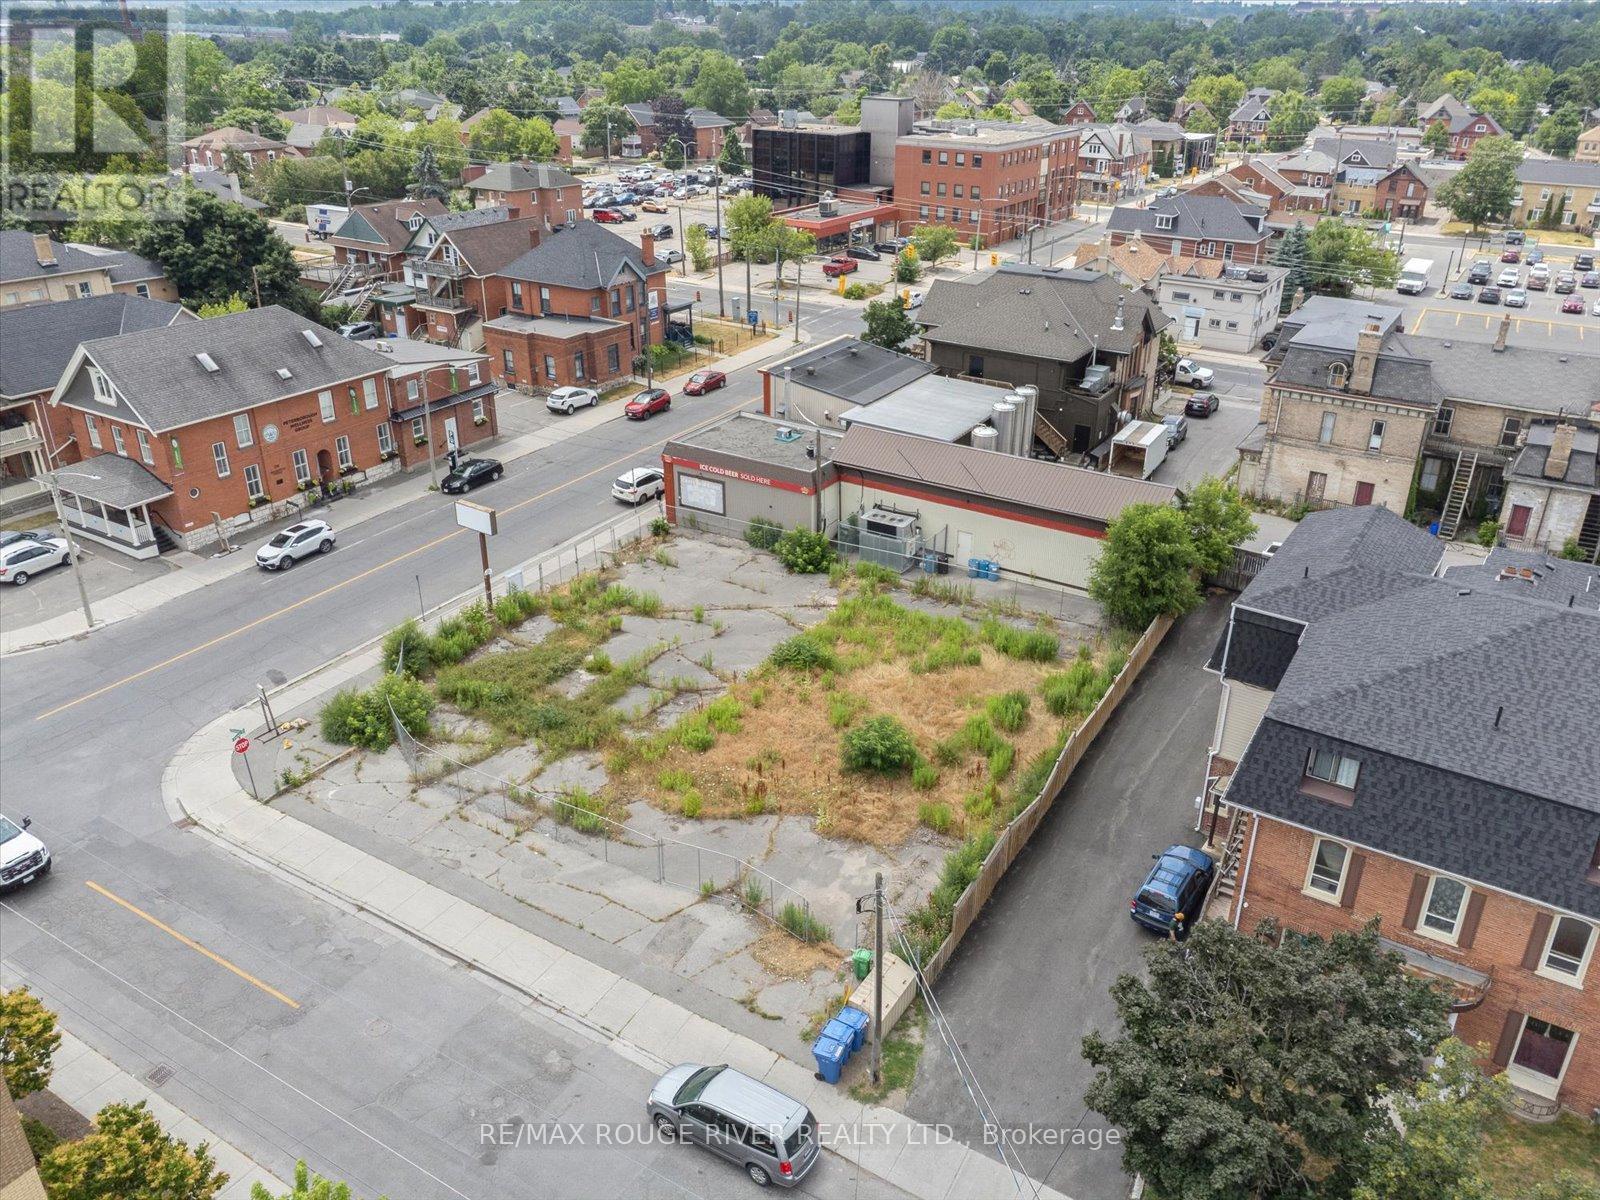
288 Charlotte Street
Peterborough (Town Ward 3), Ontario
Highly sought-after Peterborough location! This 85.5' x 100' (approx. 9,147.60 sq ft) vacant commercial corner lot offers exceptional frontage and visibility in the heart of the citys commercial core. Zoned C6, this flexible and highly desirable designation allows for a wide range of permitted uses, including retail, office, hospitality, service-based businesses, and more. Surrounded by established businesses, pedestrian traffic, and key amenities, this property is ideally suited for developers, investors, or business owners looking to secure a presence in one of Peterboroughs most vibrant and accessible locations. (id:61423)
RE/MAX Rouge River Realty Ltd.
11 Spruceside Drive
Kawartha Lakes (Bobcaygeon), Ontario
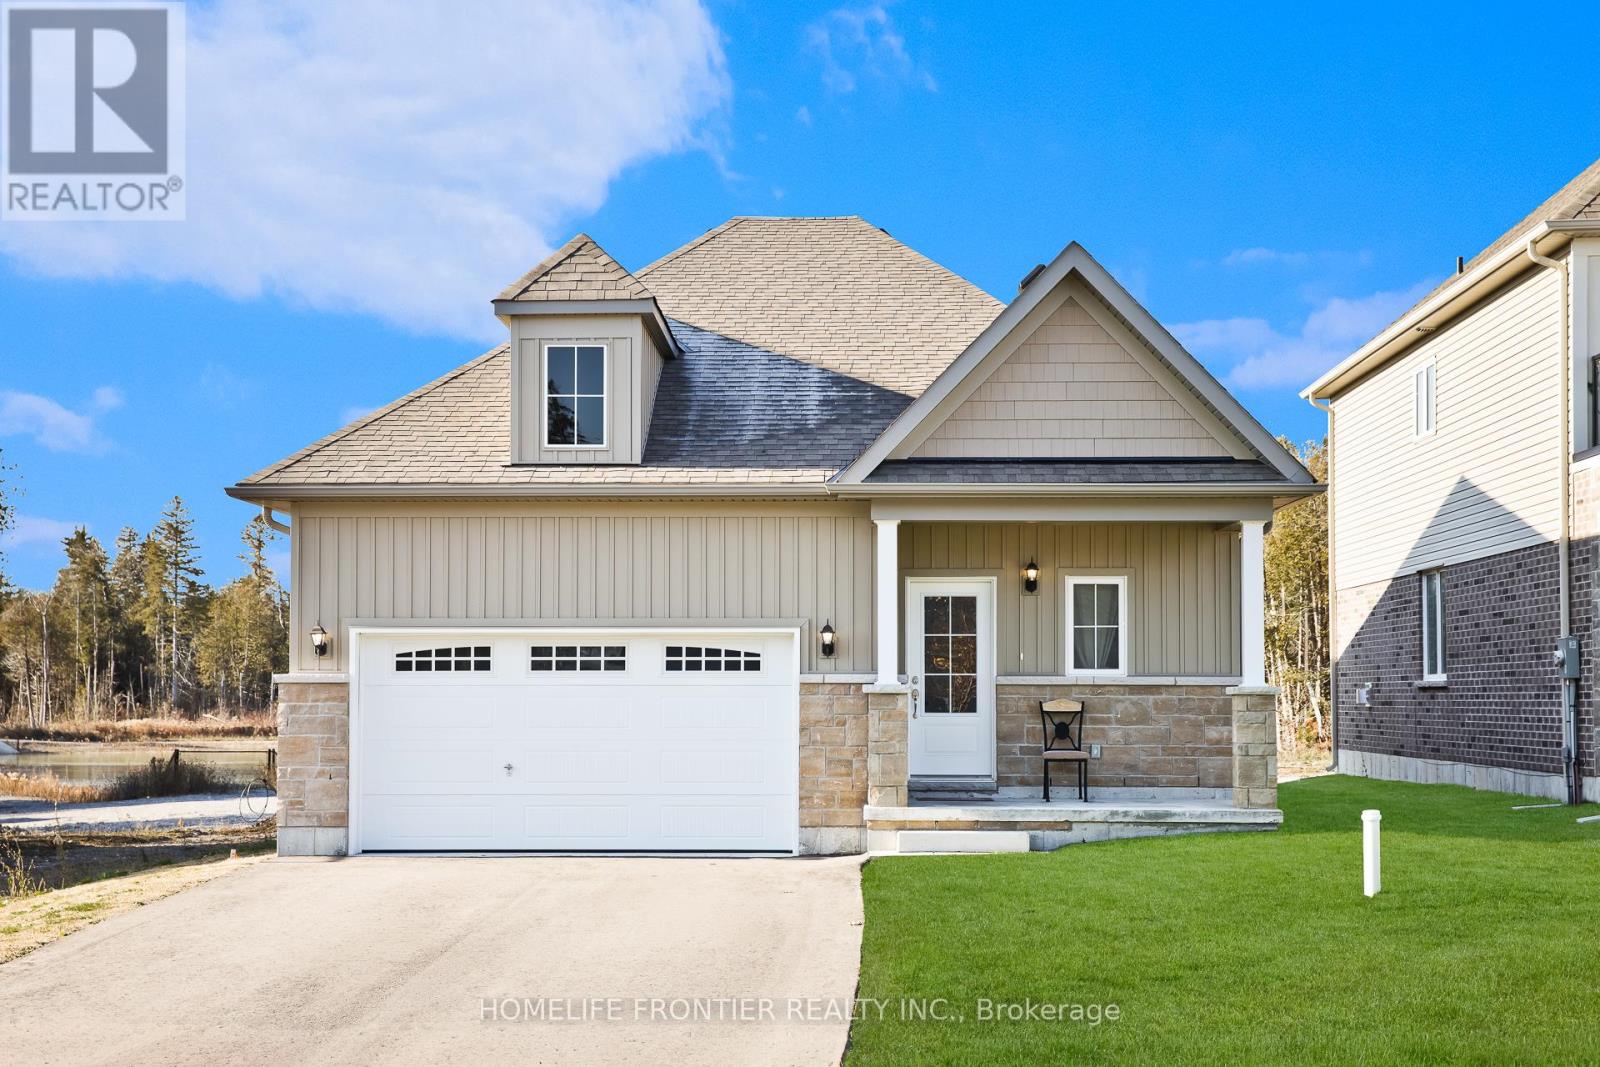
Stunning New Detached Freehold on a 120Ft Deep Ravine Lot with extra Privacy in a brand new subdivision (The Stars of Bobcaygeon) in "The Hub of the Kawartha Lakes!" Fantastic Layout ideal for Entertaining with 9Ft Ceilings Approx 1,200sqfeet, 3 Spacious Bedrooms, 2 Full Baths & Upgraded Builder Finishes throughout & a Double Car Garage. Easy access & Walking distance to the Water: Big Bob Channel/Bobcaygeon River internationally known for Fishing, Sturgeon & Pigeon Lake! Conveniently located next to the Town's Historic Downtown corridor & all Retail Shopping Amenities, Golf Clubs. Prime Investment Rental Property for AirBnB's & all other Hobbyist Rental Accommodations. EXTRAS New Sod & Newly paved Driveway by the Builder end of 2024. (id:61423)
Homelife Frontier Realty Inc.
3 - 230-232 Kent Street W
Kawartha Lakes (Lindsay), Ontario
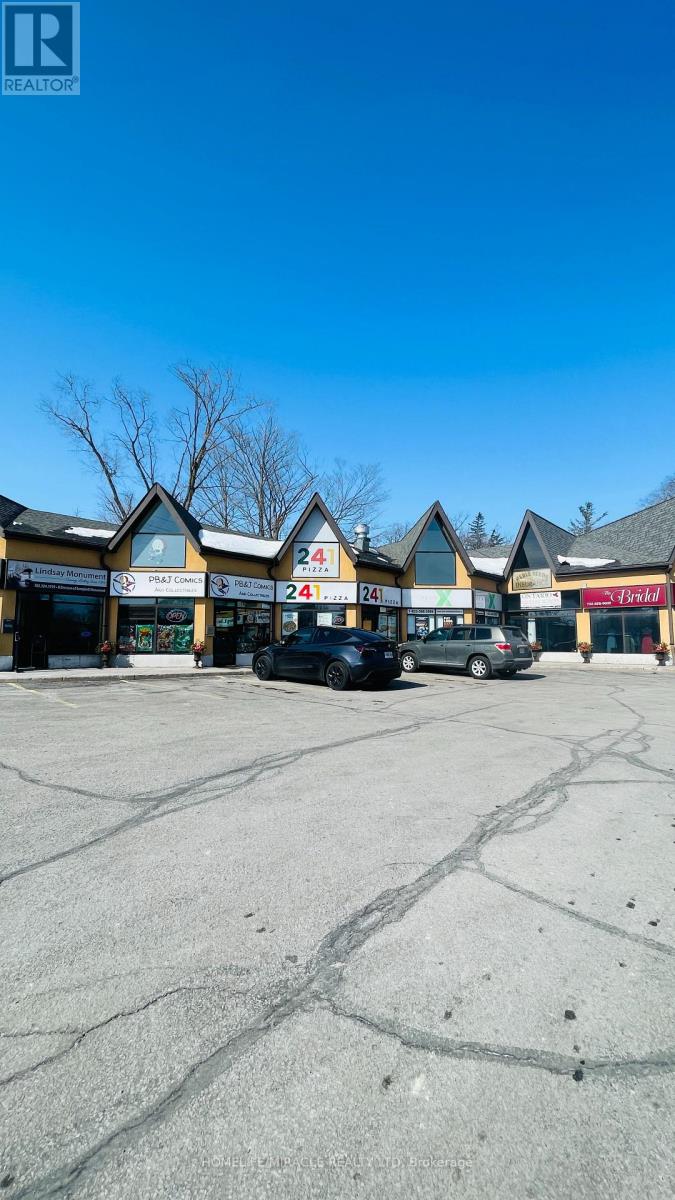
Turn-key 241 Pizza franchise in prime Lindsay location! This established operation offers excellent visibility, ample parking and steady walk-in and delivery traffic. Fully equipped kitchen and reliable staff mean a seamless takeover with immediate income potential. Surrounded by residential neighborhoods, schools and shopping, the site attracts strong repeat business. Ideal for entrepreneurs or investors seeking a proven food-service venture with growth opportunities in catering and online delivery. Franchise training and support available. A rare chance to own a well-known brand in the heart of Ontario's Kawartha Lakes region. (id:61423)
Homelife/miracle Realty Ltd
218 - 921 Armour Road
Peterborough (Ashburnham Ward 4), Ontario
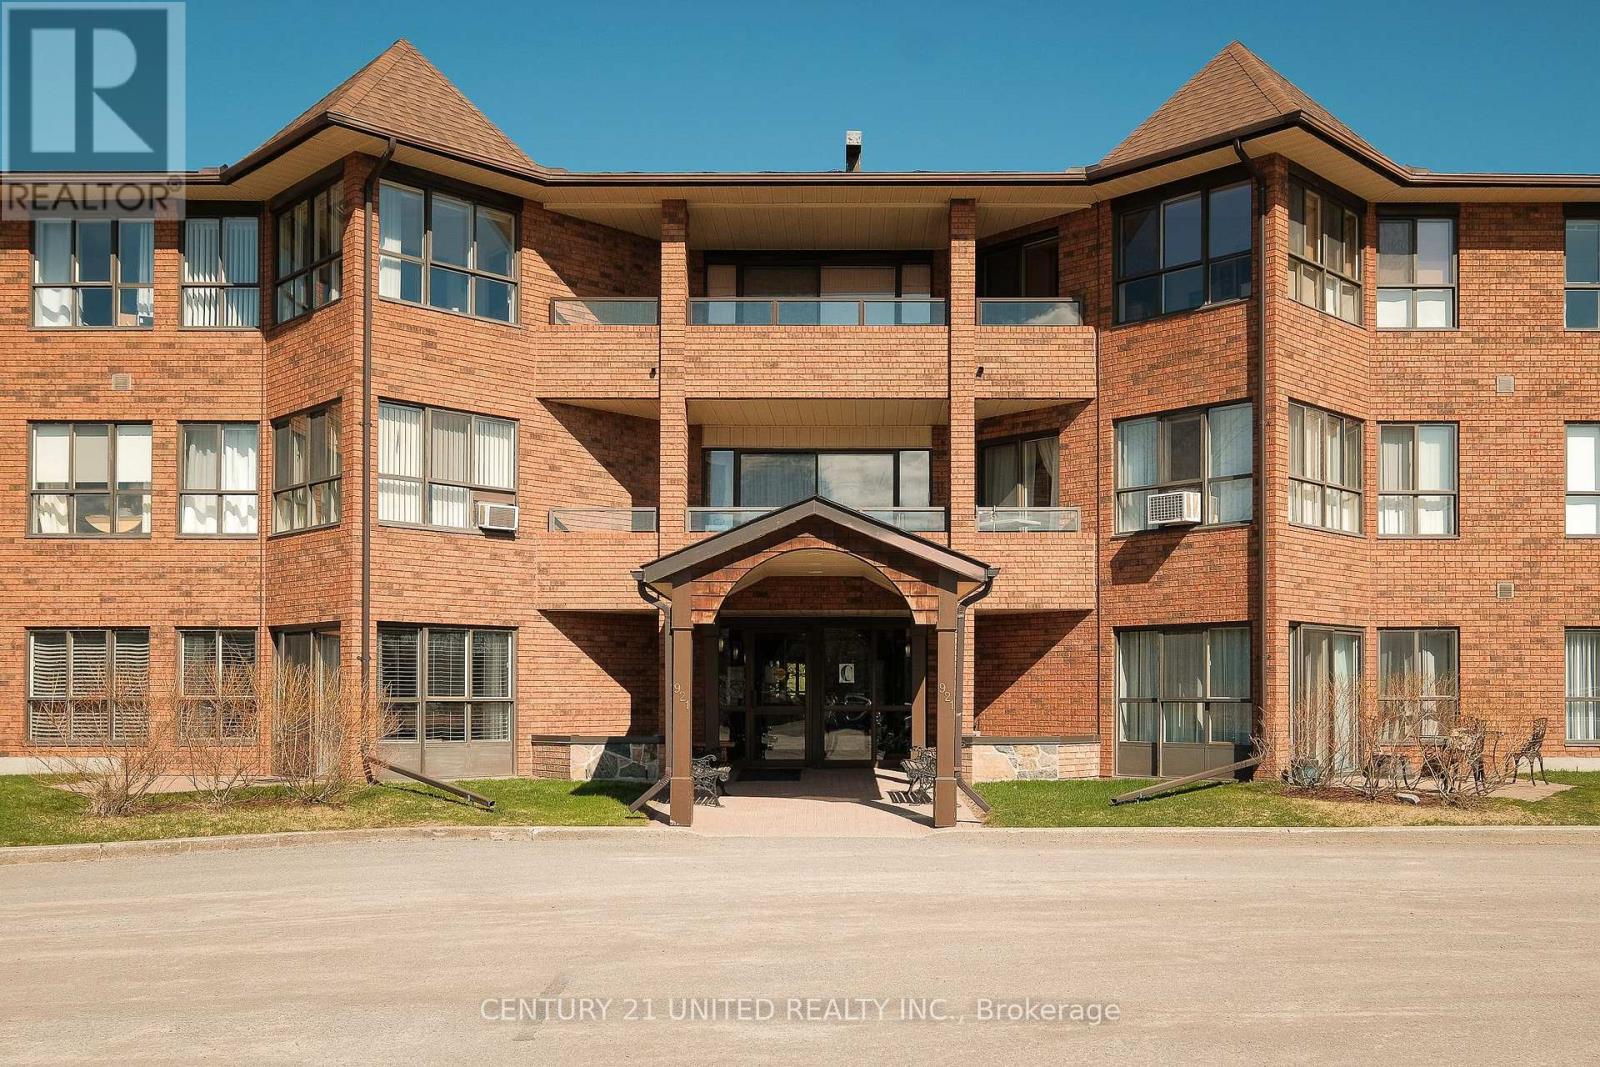
Beautifully maintained studio condo unit complete with freshly updated bathroom, murphy bed, new flooring, and a new kitchenette space. This condo is located in a prime east side condo building featuring multiple amenities including common area games room, public balcony space, and backing onto the Rotary Trail. Low cost of ownership. Accessible location. (id:61423)
Century 21 United Realty Inc.
17 - 910 High Street
Peterborough (Otonabee Ward 1), Ontario
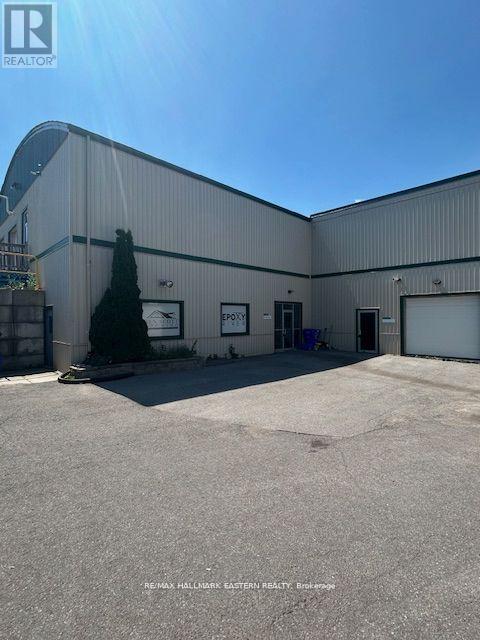
. (id:61423)
RE/MAX Hallmark Eastern Realty
0 Johnson Road
North Kawartha, Ontario
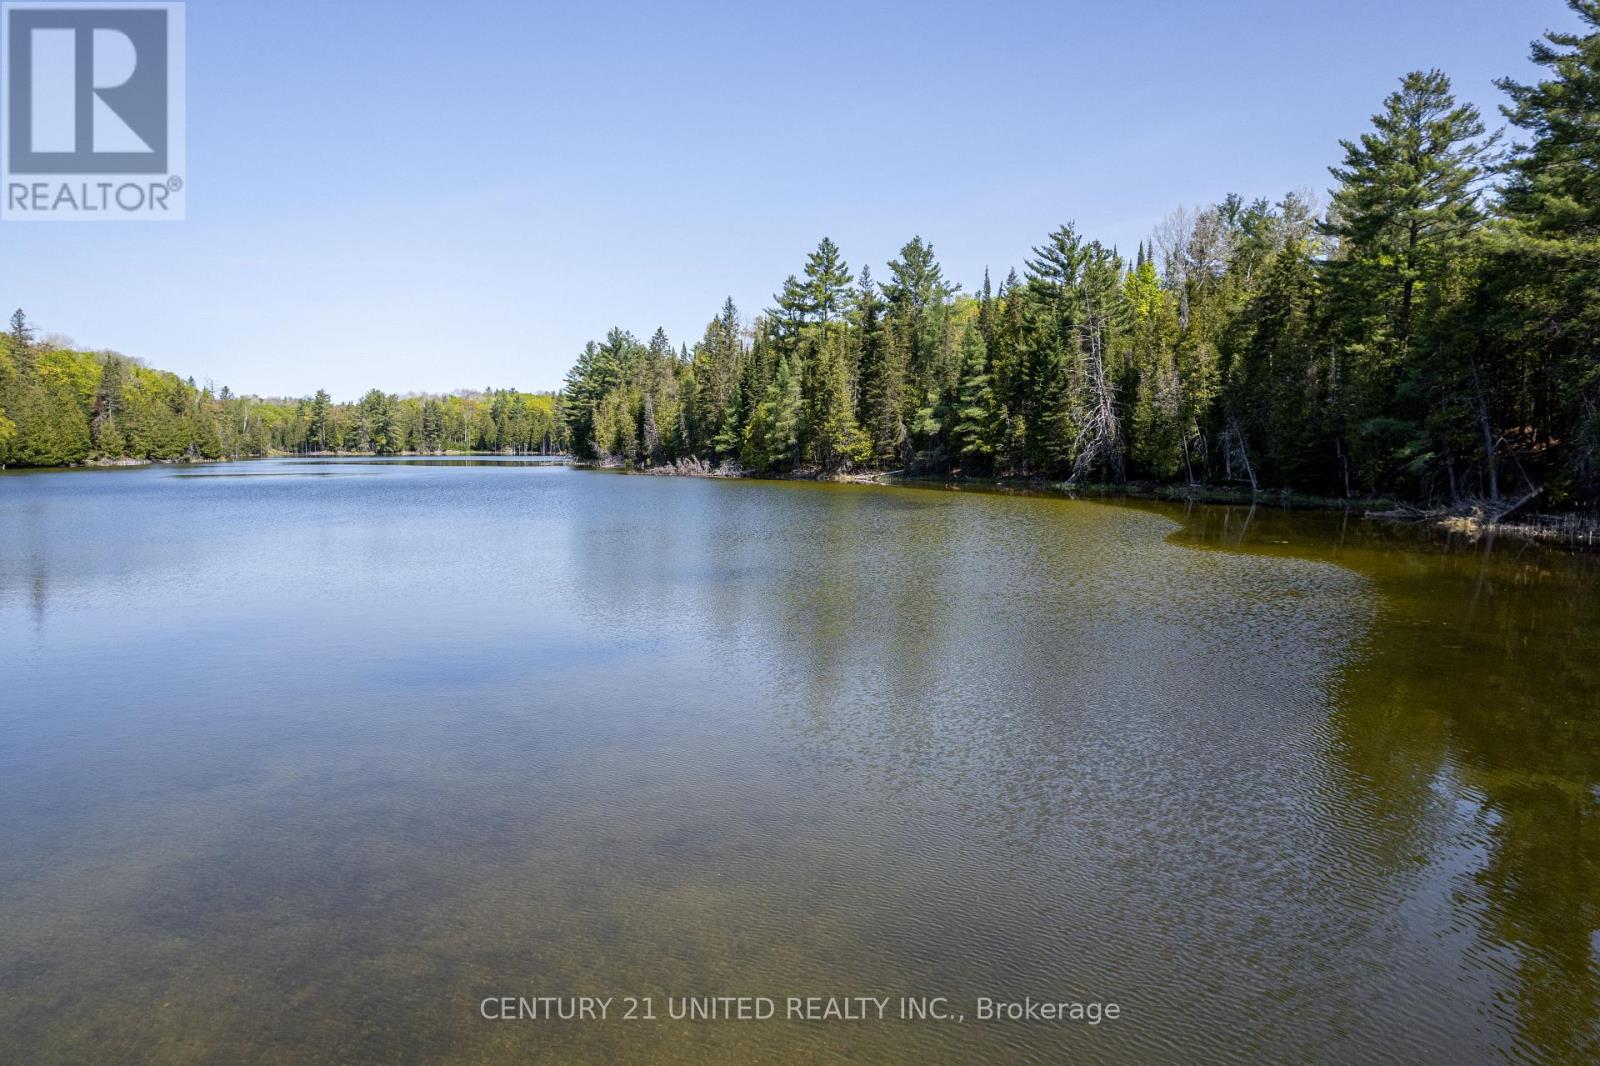
Looking For Your Very Own Private And Peaceful 78 Acres On A Small 16 Acre Lake Then Look No Farther This Nature Lover's Paradise Is Located A Short Drive North Of Apsley On A Municipally Maintained Road. The Property Features 2500+ Feet Of Undeveloped Waterfront Shoreline. Enjoy Your Privacy As There Are Only 3 Other Owners On The Entire Lake. Whether You Want To Build Your Dream Home Or Cottage The Property Is Zoned RU. County Has Given Pre-Approval For Two Lot Severances. Several Private Trails Throughout The Property And There Is An Abundance Of Wildlife. Located Near Several Other Lakes Such As Chandos Lake, Jacks Lake, Eels Lake, Anstruther Lake And The Kawartha Highlands Provincial Park. The Town Of Apsley Has Everything You Need From Restaurants, LCBO, Hardware Store, General Store, Drug Store, Doctors Office, Library, Post Office, Arena And Fitness Facility. Property Is Just Under 2 Hours From The GTA. Please Note Lake Name Is Botts Lake. (id:61423)
Century 21 United Realty Inc.
35532 Highway 28 Highway
Carlow/mayo (Mayo Ward), Ontario
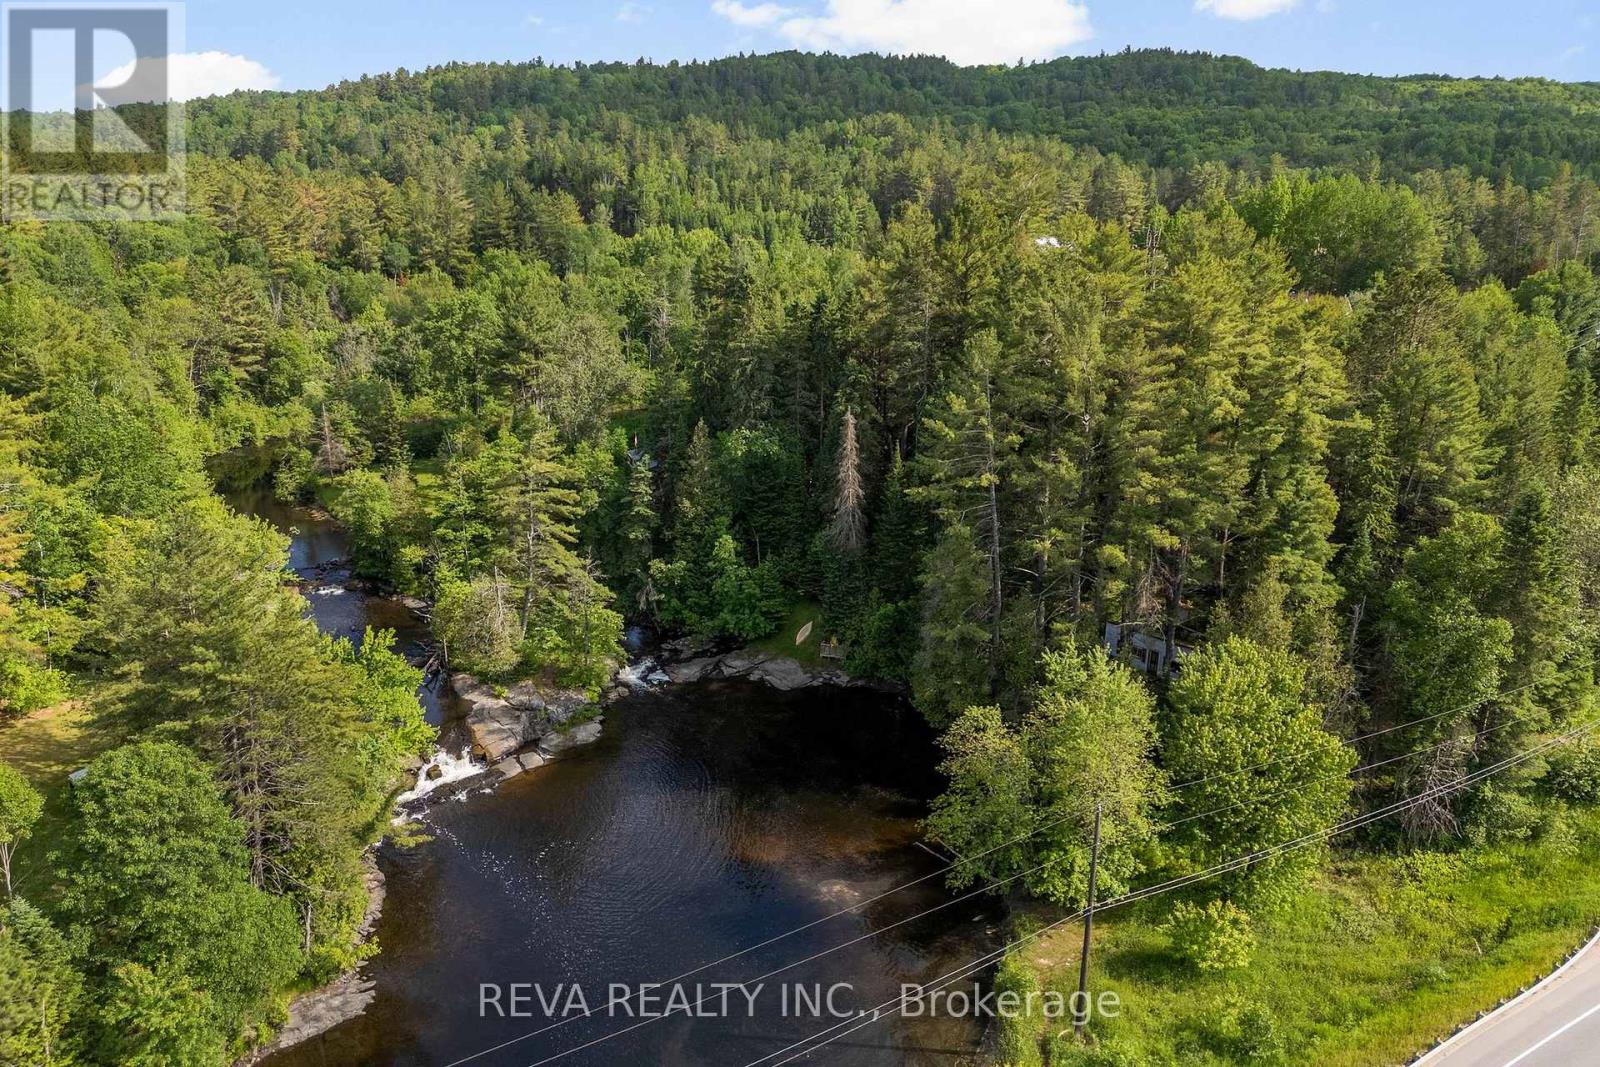
Water Oasis! This charming old building and lot with towering white pines is waiting for its next lover of the outdoors, who can clean up the inside and refinish it their own way. With direct access to throw your kayak in the water, swim at a moment's notice and take in the soothing sights and sounds of the waterfalls. Rare is a spot that has such access to nature but also has all your necessities right next door. Come check out this peaceful place and make it yours! (id:61423)
Reva Realty Inc.
1087 Lagoon Road
Highlands East (Cardiff Ward), Ontario
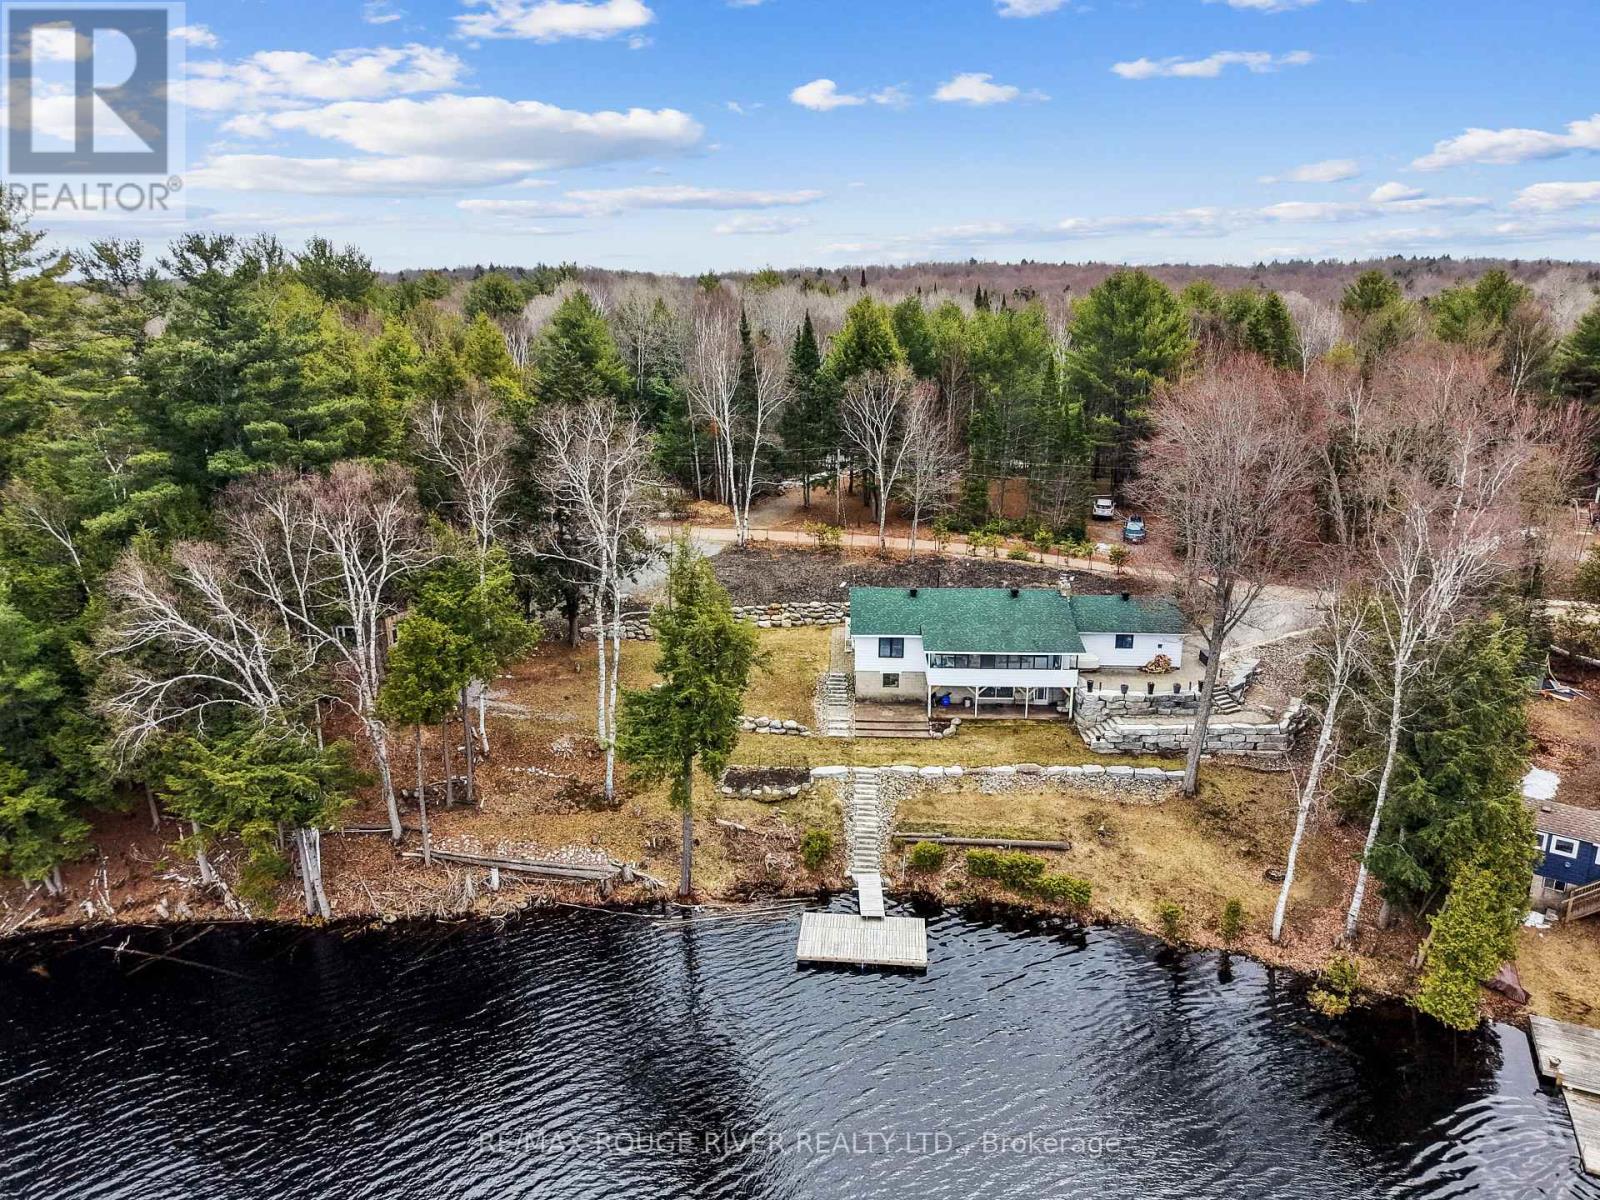
Welcome to this beautifully maintained and thoughtfully upgraded waterfront walk-out raised bungalow offering approximately 1835 sq. ft. of finished living space, tucked into a peaceful bay on Paudash Lake. Extensive landscaping makes this property a standout, featuring a striking 125-foot boulder wall with fresh mulch and gardens. Stunning armour stone and river rock lead to 247 feet of waterfront and a private 12' x 16' cedar dock with aluminum frame - perfect for breathtaking sunrises and sunsets. Three outbuildings (2023) with solar lighting and metal roofs provide excellent space for storage, hobbies, or entertaining. Inside, a tranquil sunroom overlooks the lake with weatherproof finishes and an electric fireplace for year-round comfort. Custom ash window casings frame recently replaced windows throughout the carpet-free main level. The modernized kitchen offers high-end appliances and flows into a spacious pantry/laundry room with built-in cabinetry. The sun-filled primary bedroom features heated engineered hardwood, a walk-in closet, and a renovated 3-piece ensuite with heated floors. The open-concept living and dining area showcases hardwood flooring and a WETT-certified stunning fieldstone wood-burning fireplace insert (2024). A man door leads to the insulated, heated two-car garage with thoughtfully planned built-in storage. An updated 3-piece bath and generous second bedroom complete the main level. The finished lower level walks out to a covered stamped concrete porch at the lake and includes a large workshop with sink, floor-to-ceiling cabinetry, and a propane fireplace (2019) with separate thermostat. Additional updates: split heating/cooling (2023), roof (2015), windows (2020), propane furnace (2019), well pump and pressure tank (2025), front door (2022), Propane hook-up to BBQ location on porch and more. (id:61423)
RE/MAX Rouge River Realty Ltd.
128 Sutherland Place
Peterborough (Ashburnham Ward 4), Ontario
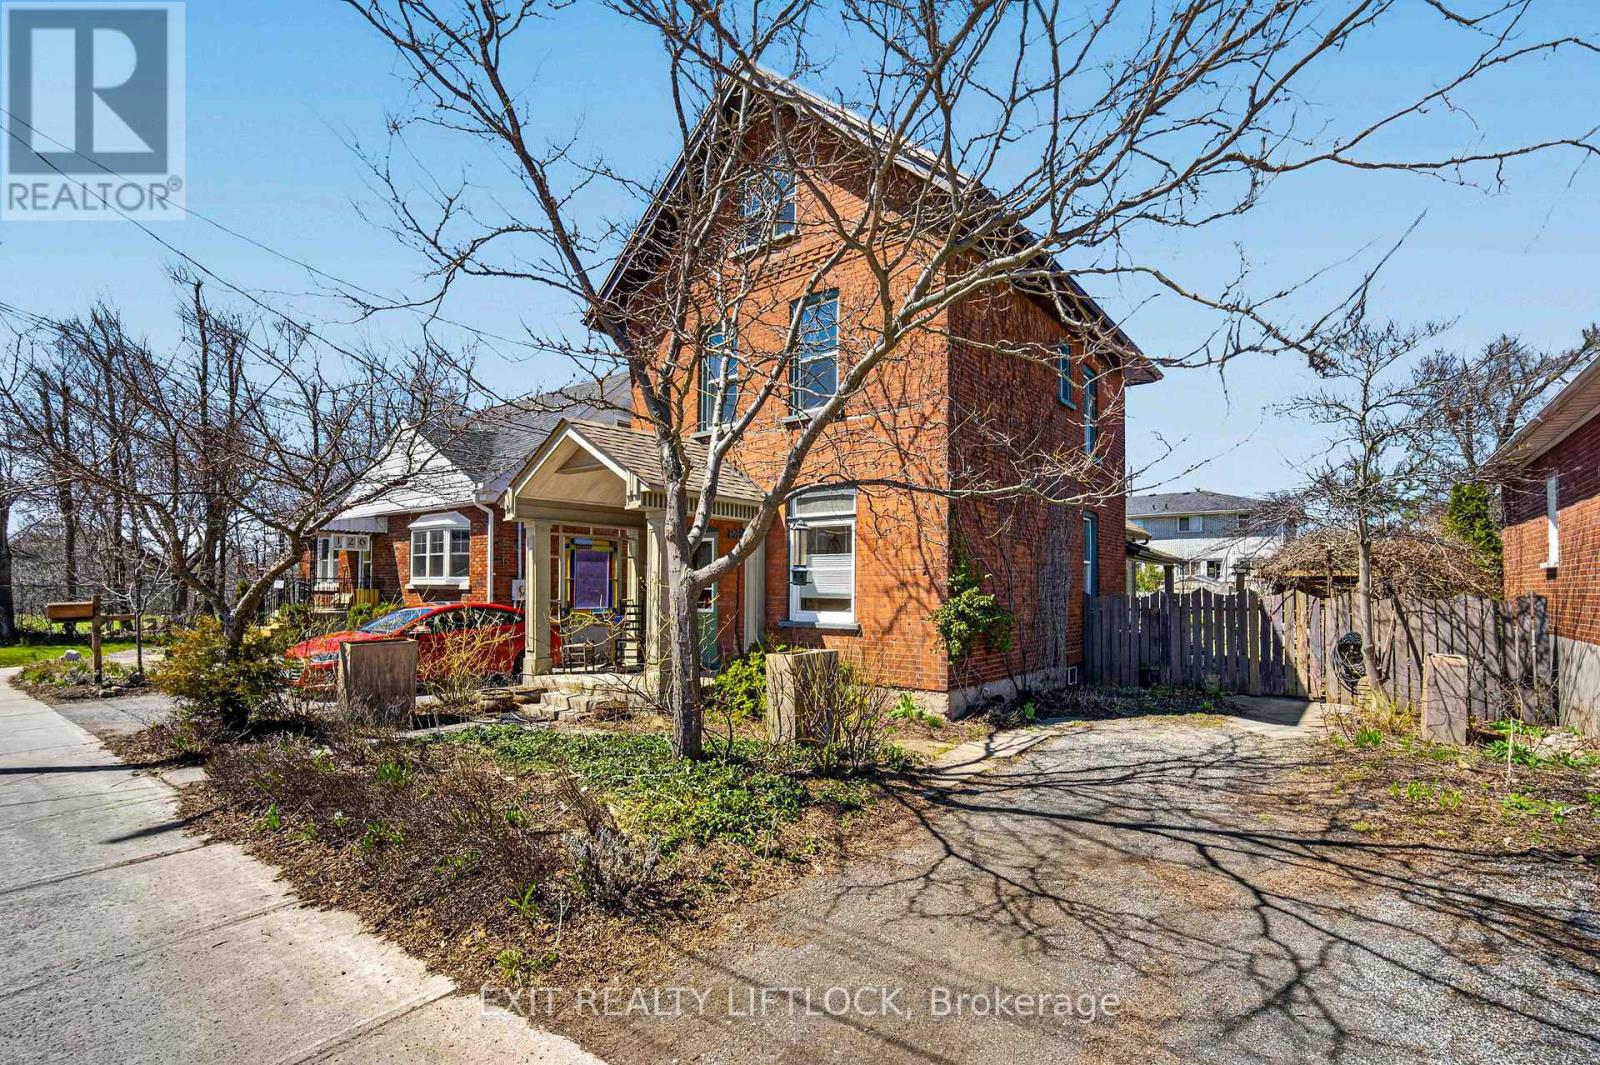
This home is a 3 bedroom 2 bathroom brick century home located in East City set on a very quiet street in sight of the Rotary Trail. The main floor has lots of natural light, high ceilings, and a family room addition with heated floors, in-ceiling speakers, and a sliding glass door walkout to a side porch and a fenced back yard with a vine covered arbour that offers privacy and room to entertain. Enjoy the sunrises from the front porch or the sunsets from the backyard. Both bathrooms have heated floors and curb-less showers. New heat pump installed in 2023. A very high walk score of 77. Pre-inspection available. (id:61423)
Exit Realty Liftlock
47 Kenhill Beach Road
Kawartha Lakes (Verulam), Ontario
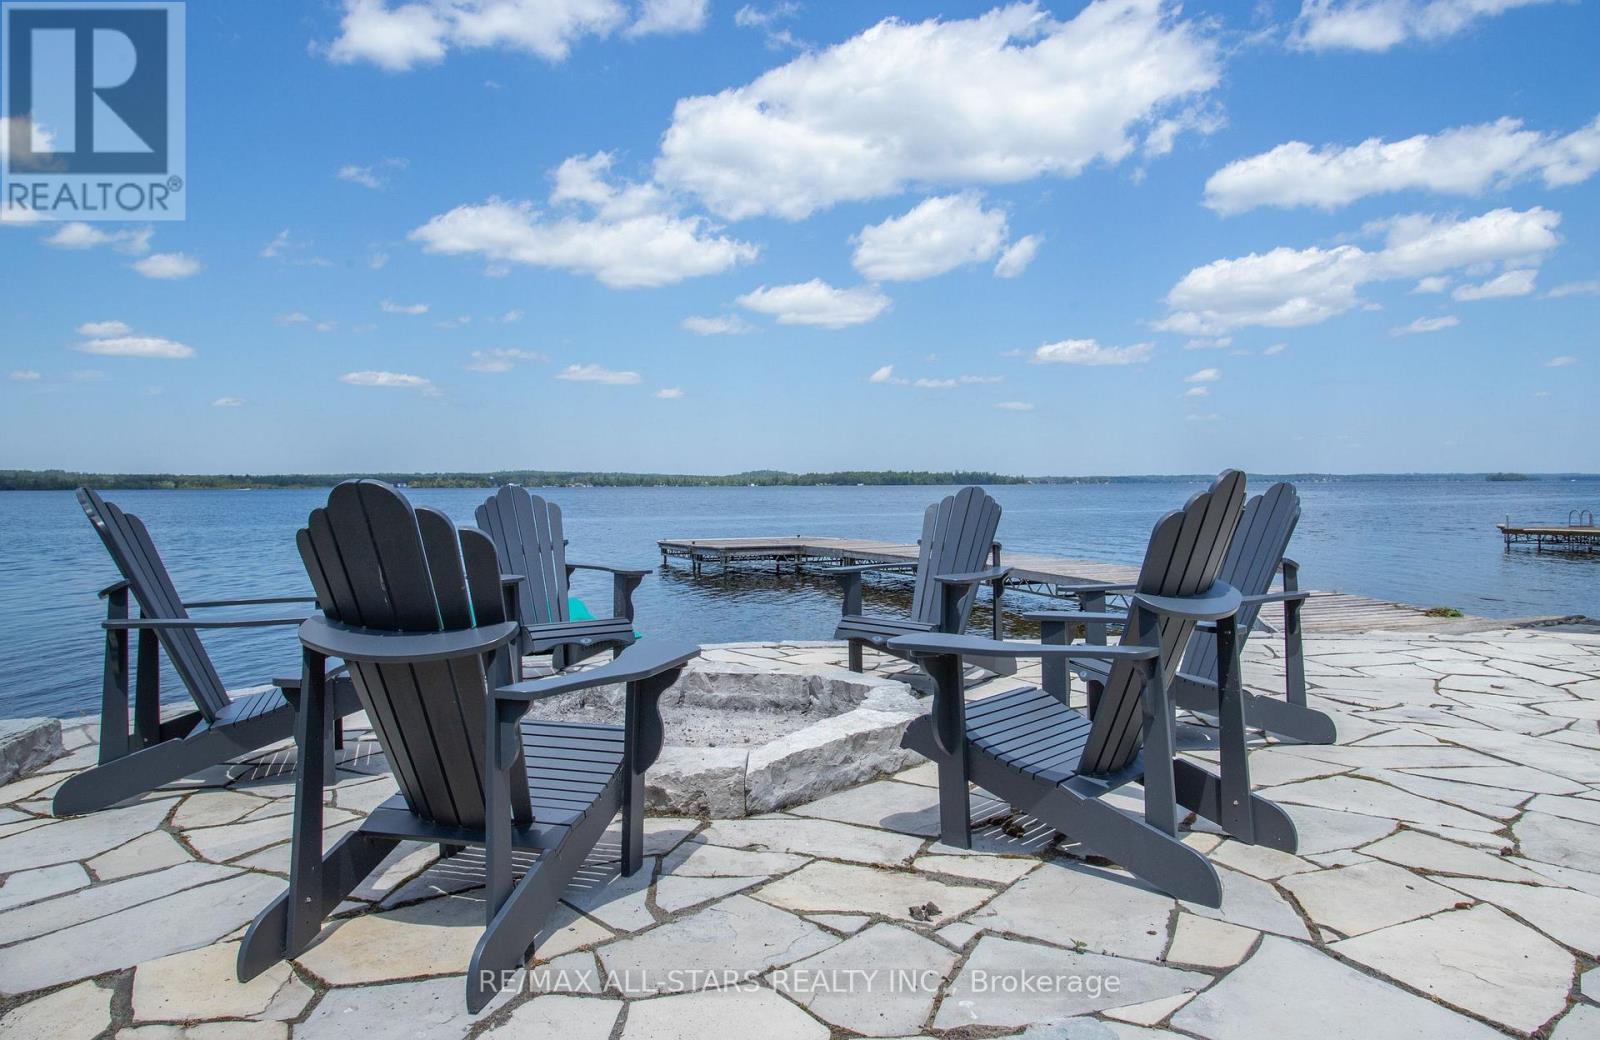
Embrace the very best of luxury lakefront living in this stunning, sun-filled home, extensively renovated and beautifully upgraded, reflecting exceptional pride of ownership throughout. Perfectly positioned in the heart of the Kawartha Lakes, you'll enjoy a highly sought-after central location just minutes to Lindsay, Bobcaygeon, and Fenelon Falls-offering convenient access to charming shops, dining, and year-round amenities while still enjoying the peace and beauty of waterfront living. A true highlight for boating enthusiasts, this property sits on the shores of Sturgeon Lake with access to the iconic Trent-Severn Waterway from which you can explore multiple lakes and miles of scenic waterways, making this an exceptional opportunity for those seeking adventure right from their own shoreline. The property itself is equally impressive, ideally situated on a paved municipal road, offering both front and back lots-delivering a rare combination of space, privacy, and lifestyle versatility featuring a custom 24' x 34' detached heated garage with loft-ideal for hobbies, storage, or a workshop-and a 17.5' x 30' boathouse complete with marine rail for effortless lake access. From the house multiple walkouts lead to expansive decks and patios, creating seamless indoor-outdoor living and endless options for entertaining family and friends. Alternatively, unwind in the tranquil outdoor setting, surrounded by beautifully landscaped grounds, where you can take in breathtaking panoramic lake views, spectacular sunsets, and the peaceful sounds of nature. With a prime, hard-bottom shoreline perfect for swimming, fishing, and water sports this truly exceptional waterfront retreat offers luxury, location, and lifestyle in one unforgettable package! (id:61423)
RE/MAX All-Stars Realty Inc.
6954 Shiloh Road
Clarington, Ontario
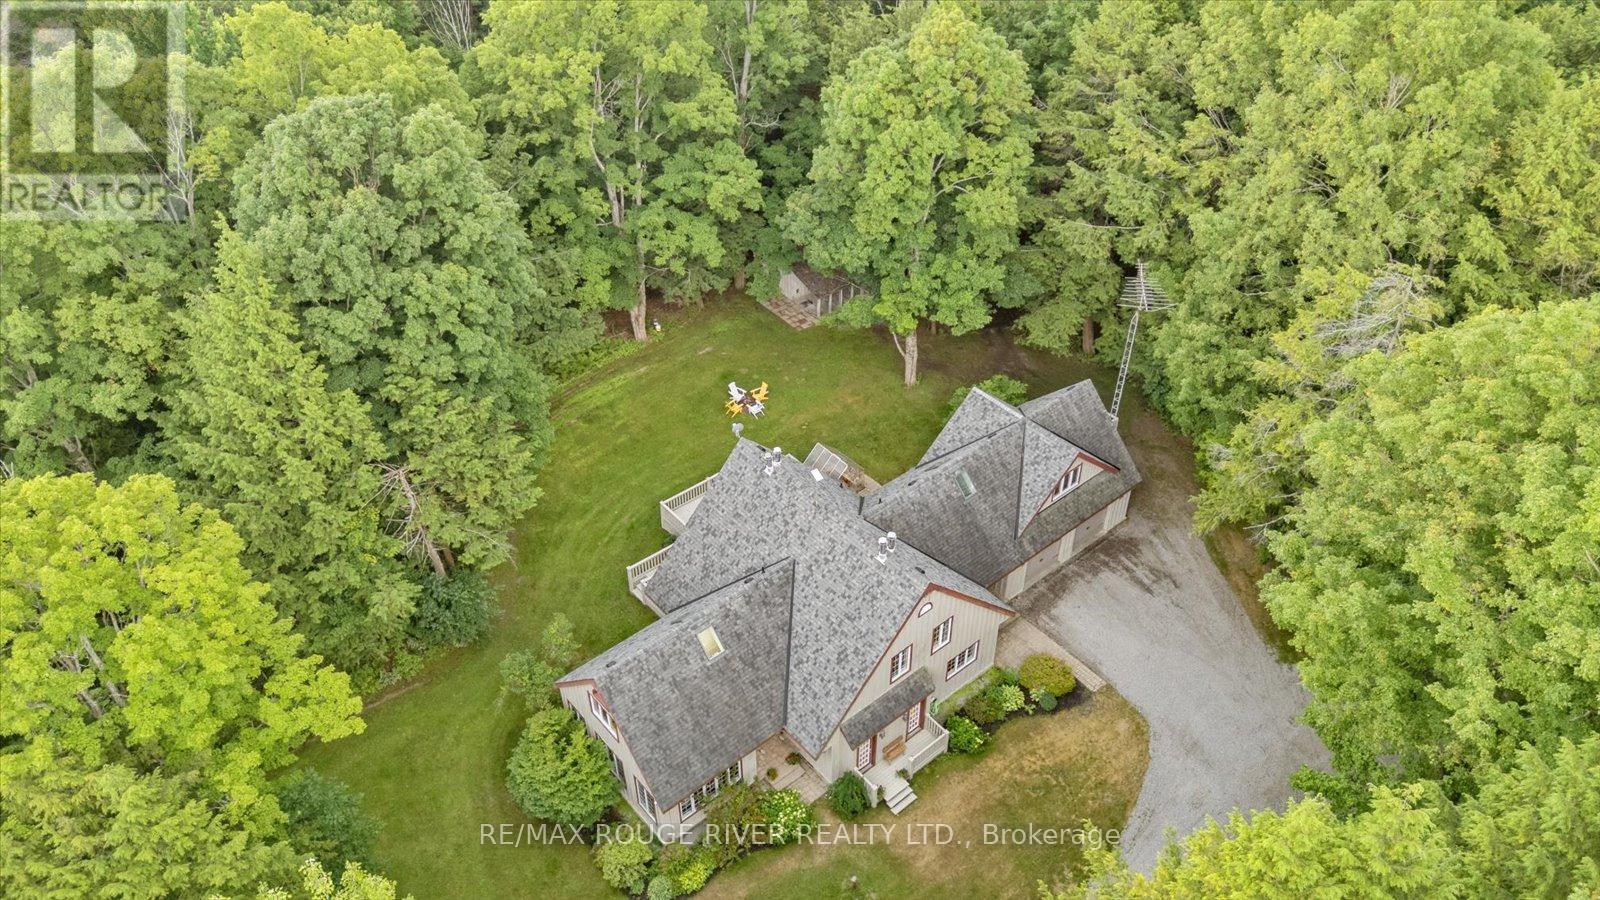
An exciting opportunity to own a custom-built, energy-efficient home nestled on a secluded 11-acre lot. This property offers the perfect blend of privacy, comfort, and sustainability, surrounded by mature trees. Inside, you'll find a beautifully updated kitchen with a walkout to a spacious deck, perfect for entertaining or enjoying quiet mornings surrounded by nature. The home's timeless character is enhanced by hardwood floors throughout, crown moldings, French pocket doors, and upgraded trim. You can also cozy up beside several of the home's fireplaces. One of the standout features? A show-stopping primary bathroom that brings luxury and relaxation to a whole new level. This home also features many custom-built-ins, an LED pot lighting system, and a versatile heated loft above the garage with a bathroom. This space is currently used as a home office, but it could easily be transformed into a studio or guest suite. Additional features include a geothermal furnace, offering highly efficient, eco-friendly heating and cooling with significantly reduced utility costs year-round. The property also includes 1.3 km of groomed trails that wind through the woods, perfect for soaking in the natural beauty that surrounds you. And if you've ever dreamed of tapping your own trees, this property offers the opportunity to harvest your own maple syrup, with an average yield of about 45 litres per year. This is a rare opportunity to own a peaceful, energy-conscious home while still having easy access to modern comforts. (id:61423)
RE/MAX Rouge River Realty Ltd.
162 Puffball Inn Road
Trent Hills, Ontario
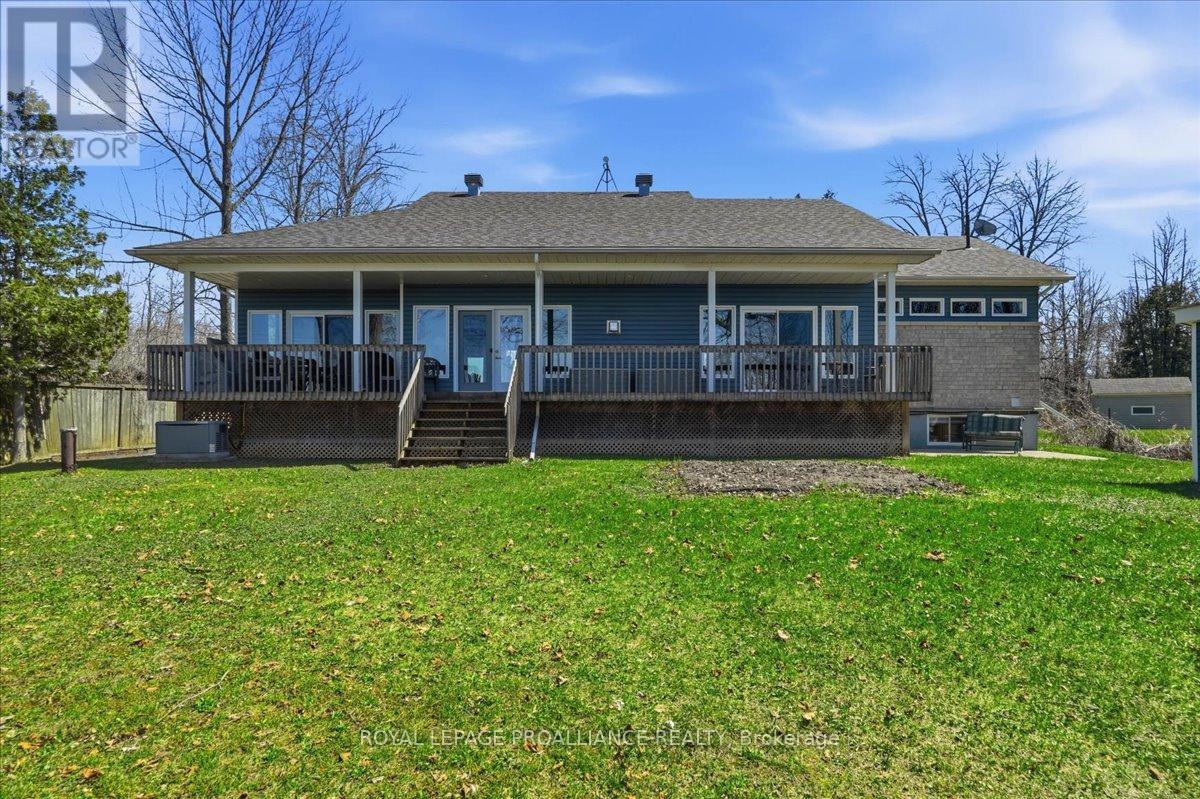
Prime Lake Seymour on the Trent. 15 miles Lock Free Boating, 88' frontage. Quiet Nappan Island setting with Municipal Road access. Ideal for relaxing, exploring and enjoying life on the water. This 3+2 bedroom Maintenance Free Bungalow offers a 1773 sq ft floor plan and Open Living/Dining area with large windows to capture Peaceful Water Views. Laundry and dedicated office area plus 3 bedrooms on the main level. Ideal for Multi Generation Living or Income Potential with a full 2 bedroom apartment on lower level with 3pc bath , full kitchen and separate access. Generously sized Master Bedroom features 4pc Ensuite along with Patio Doors Overlooking the Water and access to Private Covered Porch, the perfect place to unwind. Hardwood floors through-out the main floor, cozy Propane Stove in living area, Honeywell Generator backup system for peace of mind. Upgrades include; Roof 2022, Propane Furnace and Heat Pump 2025. Solid Wood Cabinetry. All Appliances Included and 7' x 12' storage shed. 14 km to Campbellford for Shopping, Hospital Services and New YMCA Wellness Center. Perfect balance of waterfront lifestyle and everyday convenience. Come See For Yourself what this Truly Unique Property has to Offer!! (id:61423)
Royal LePage Proalliance Realty
2495 Cunningham Boulevard
Peterborough (Ashburnham Ward 4), Ontario
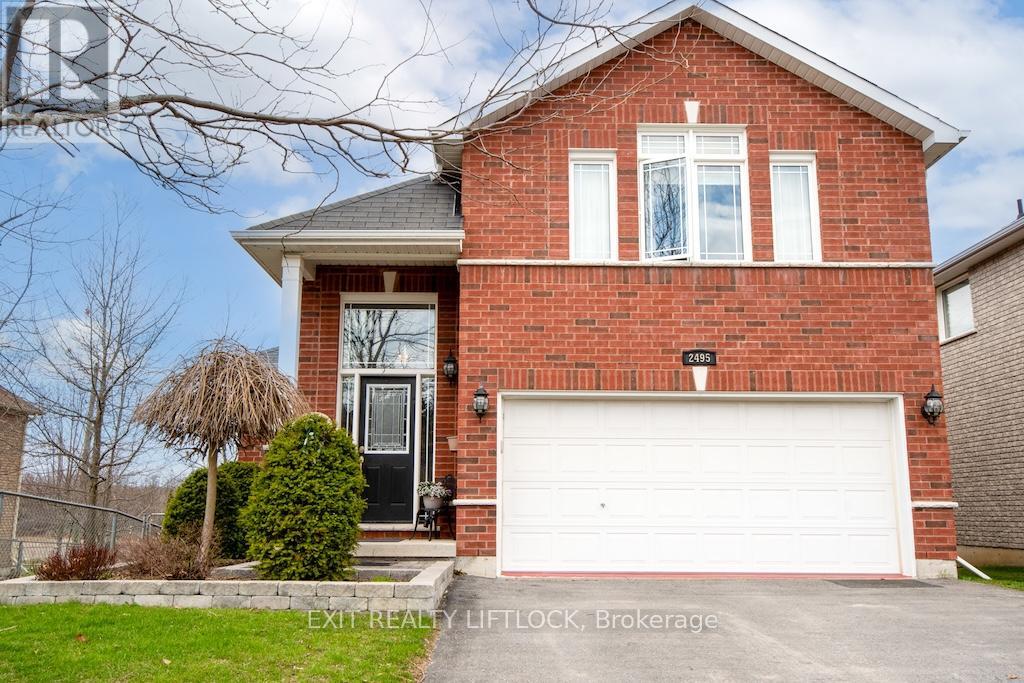
Elegant 3+1 bedroom, 3 full bathroom brick bungaloft nestled in Peterborough's highly sought-after east end. Backing onto serene greenspace, this beautifully appointed home offers a refined blend of comfort, privacy, and timeless design. A welcoming foyer sets the tone, opening into a bright and sophisticated living and dining space-perfectly suited for both everyday living and entertaining. An elegant arched opening leads to the spacious kitchen, thoughtfully designed with abundant cabinetry, a pantry, built-in dishwasher, and a side-by-side refrigerator with bottom freezer. The sun-filled breakfast area walks out to a private deck, complete with an awning and pull-down privacy screen-an ideal setting for relaxed outdoor dining. The main level features two well-proportioned bedrooms, while the upper-level primary suite serves as a private retreat, offering double closets and a luxurious 4-piece ensuite with a soaker tub and separate shower. The fully finished walkout lower level is rich in natural light and provides exceptional additional living space, including a generous recreation room with a cozy gas fireplace, an additional bedroom, a versatile workshop, and direct access to a private patio. Main-floor laundry with inside entry to the attached double-car garage adds everyday convenience. Outside, the double driveway and partially fenced backyard with a garden shed enhance both functionality and curb appeal. Ideally located just moments from the Peterborough Golf & Country Club, top-rated schools, scenic trails along the Trent Canal and Otonabee River, the hospital, and all essential amenities. An exceptional opportunity to own a beautifully finished home in a premier location-schedule your private viewing today. (id:61423)
Exit Realty Liftlock
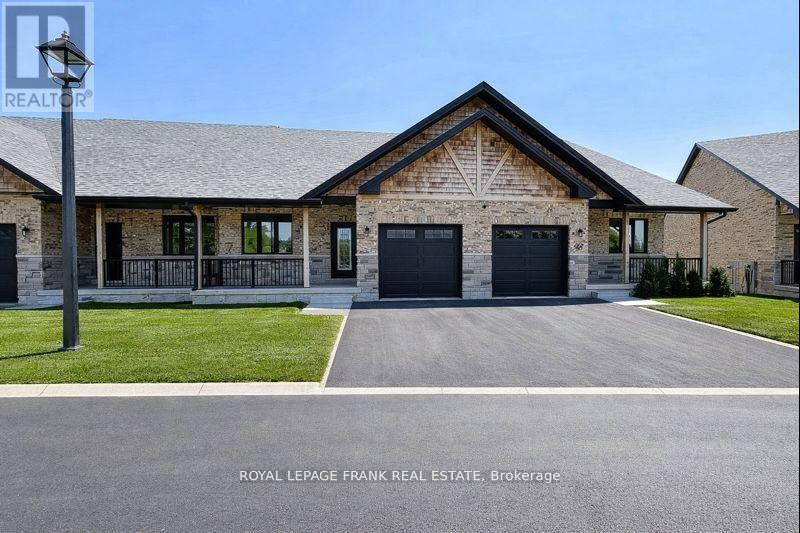
34 Pond Street
Trent Hills (Hastings), Ontario
Step into this beautifully upgraded 3-bedroom bungaloft townhome in the charming town of Hastings, where luxury meets comfort in every detail. Offering stunning river views and multiple outdoor retreats, this home is designed for both relaxation and entertaining. Enjoy seamless indoor-outdoor living with a walk-out from the main floor to a spacious deck and a walk-out from the upper loft to a covered balcony, both overlooking the serene Trent River and Lock 18. Inside, upgraded hardwood and tile flooring flow throughout, complementing the elegant trim package and upgraded interior doors. The main floor impresses with its 9 ceilings, a hardwood staircase with iron pickets, and an abundance of LED pot lights that enhance the homes warm ambiance. The chefs kitchen is a true showpiece, featuring a stylish two-tone design, an upgraded cupboard door package, quartz countertops, and a valance lighting system that adds both function and sophistication. A beverage bar with a built-in cooler and an upgraded appliance package, including a microwave, make entertaining effortless. Upstairs, the loft continues to impress with a wet bar, upgraded cupboard profiles, and additional space to unwind. With an upgraded plumbing package throughout and thoughtfully selected finishes, this home is a perfect blend of luxury and practicality. Live your dream on the water in Hastings, where upscale living meets the beauty of nature. (id:61423)
Royal LePage Frank Real Estate
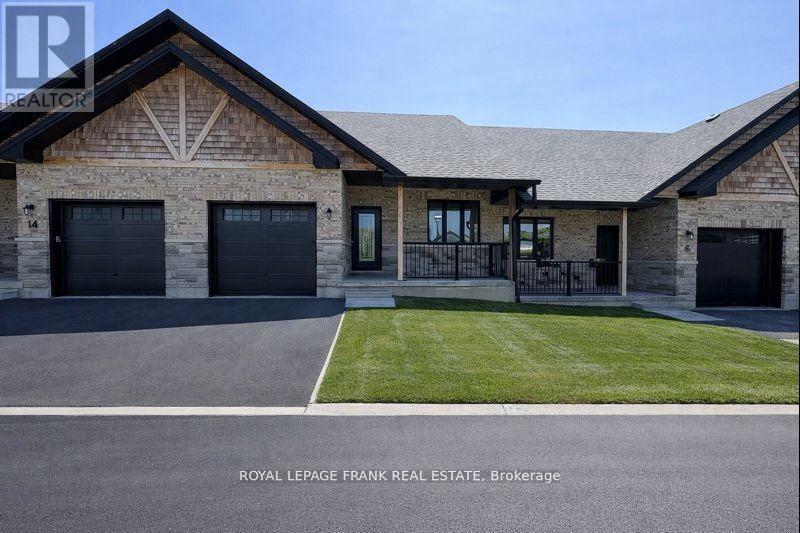
12 Pond Street
Trent Hills (Hastings), Ontario
Experience the incredible Trent River lifestyle overlooking Lock 18! Ready to move in, this stunning 2-bedroom bungalow townhome is surrounded by water and perfectly situated in the charming town of Hastings. Enjoy the convenience of being within walking distance to local restaurants and shops. This home offers an array of premium features, including hardwood flooring throughout, quartz countertops in the kitchen and bathrooms, upgraded interior doors with matte black lever hardware and stainless steel kitchen appliances. The main floor boasts 9' ceilings, upgraded trim, and smooth ceilings, complemented by several LED pot lights. The kitchen is a chef's dream, featuring a spacious island perfect for entertaining. There is also an option to finish the basement, adding over 2,400 square feet of total living space. (id:61423)
Royal LePage Frank Real Estate
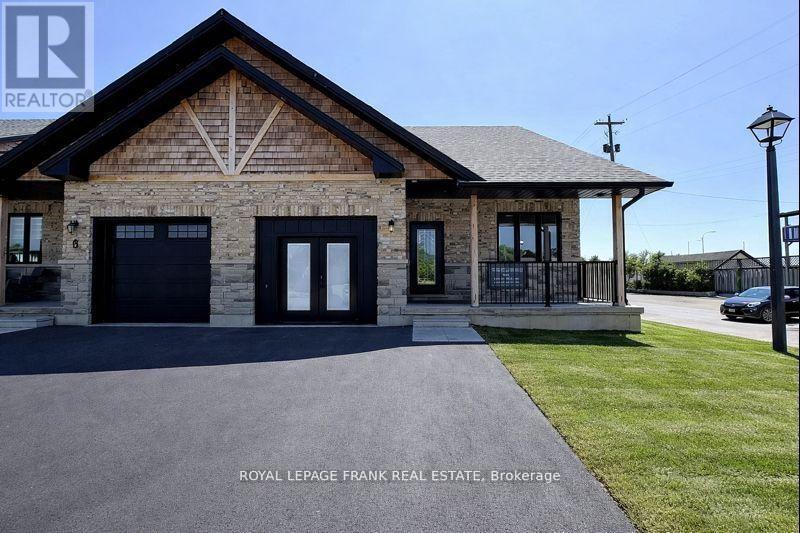
6 Pond Street
Trent Hills (Hastings), Ontario
Experience the Incredible Trent River Lifestyle Overlooking Lock 18! Move right into this brand-new 2-bedroom bungalow townhome, packed with premium upgrades and perfectly located in the charming town of Hastings. Surrounded by water and just steps from local restaurants and shops, this home offers the best of both tranquility and convenience. Inside, you'll find hardwood flooring throughout, quartz countertops in the kitchen and bathrooms, and upgraded interior doors with matte black lever hardware. The chefs kitchen is designed for both style and function, featuring stainless steel appliances, a spacious island perfect for entertaining, and an open-concept layout that flows seamlessly into the living space. The main floor boasts 9' ceilings, upgraded trim, and smooth ceilings, highlighted by LED pot lights that add a bright, modern touch. For even more living space, this home includes a fully finished basement with a 3-piece bath, making it ideal for guests, a recreation area, or additional storage. Don't miss your chance to own this stunning home in an unbeatable location! (id:61423)
Royal LePage Frank Real Estate
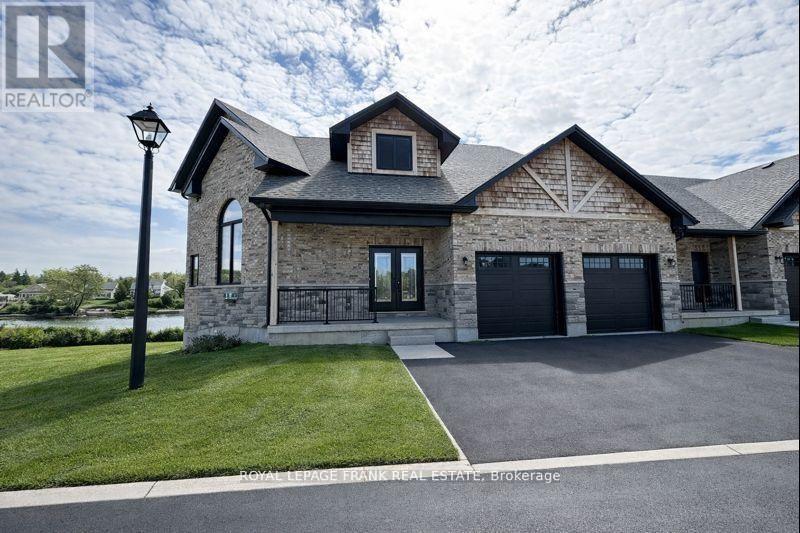
42 Pond Street
Trent Hills (Hastings), Ontario
Welcome to an exquisite riverside retreat, where the Trent River lifestyle meets luxurious living. This spectacular end-unit residence, spanning over 3,000 sq. ft., is a masterpiece of design and craftsmanship. Offering 5 spacious bedrooms, this home is perfectly tailored for large families, with multiple living areas that cater to every need. The full walk-out basement, drenched in natural light, presents endless possibilities whether it's a vibrant entertainment hub or a serene retreat. Situated at Lock 18 in the charming town of Hastings, this home offers breathtaking water views from nearly every room, creating a tranquil backdrop to daily life. The elegant design seamlessly blends indoor and outdoor living, with a walk-out basement and expansive balcony that invites you to soak in the beauty of the Trent River. Impeccably designed and ready for you to move in, this home is just steps away from delightful local restaurants and shops, marrying convenience with the peacefulness of waterfront living. This is not just a home; it's a lifestyle - an opportunity to immerse yourself in the natural beauty and serenity of one of Ontarios most picturesque settings. Don't miss the chance to make this stunning property your own. (id:61423)
Royal LePage Frank Real Estate
107 Alcorn Drive
Kawartha Lakes (Lindsay), Ontario
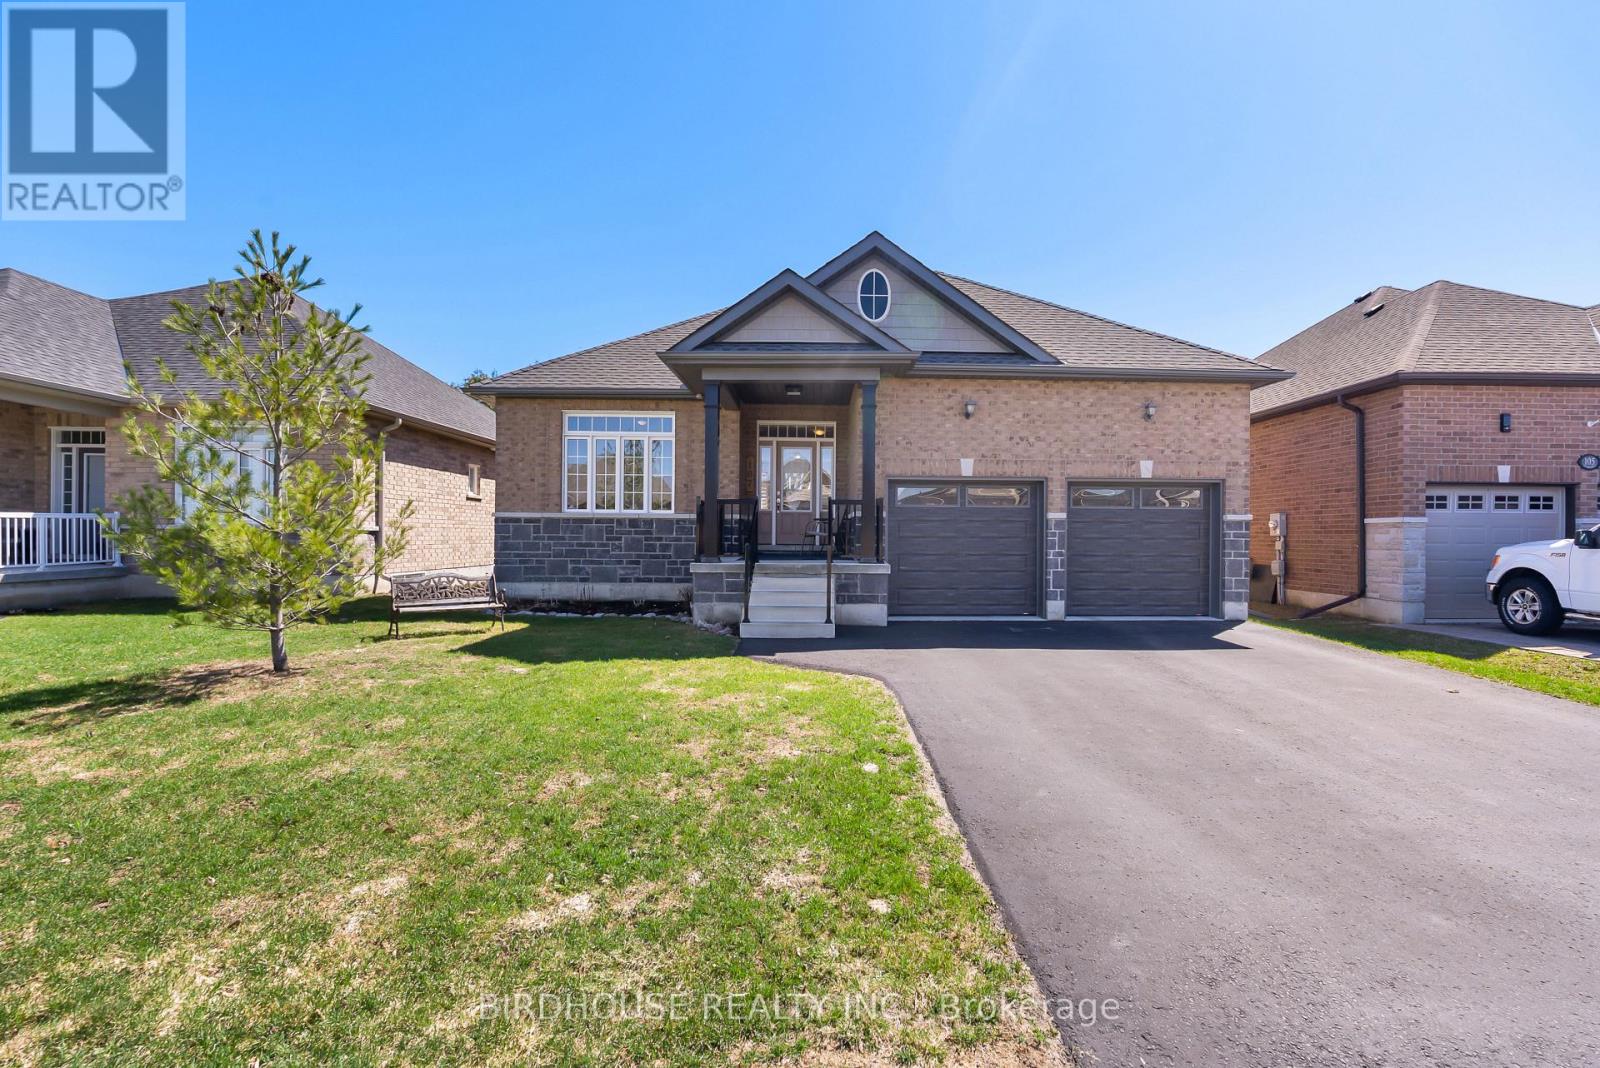
This IMMACULATE "Creekwood Executive" all-brick bungalow will not disappoint! Constructed in 2019, this home flaunts 9-FT ceilings on BOTH floors plus over 2400 Sq Ft of living space which includes 3 bedroom and 3 bathrooms! Thoughtfully built with a covered front porch, spacious front foyer, main floor laundry room, 5pc ensuite in the primary bedroom & an open concept design. The basement boasts soaring 9-FT ceilings, large windows, a massive rec room, 3rd bedroom & 2pc bath! This home has already received many updates, which include AC (2021), paved driveway (2020) & garage doors (2023). Well located near Mayor Flynn Park, Orchard Park, the new Jennings Creek Walking Trail & the Victoria Rail Trail! (id:61423)
Birdhouse Realty Inc.
25 Glassford Road
Kawartha Lakes (Little Britain), Ontario
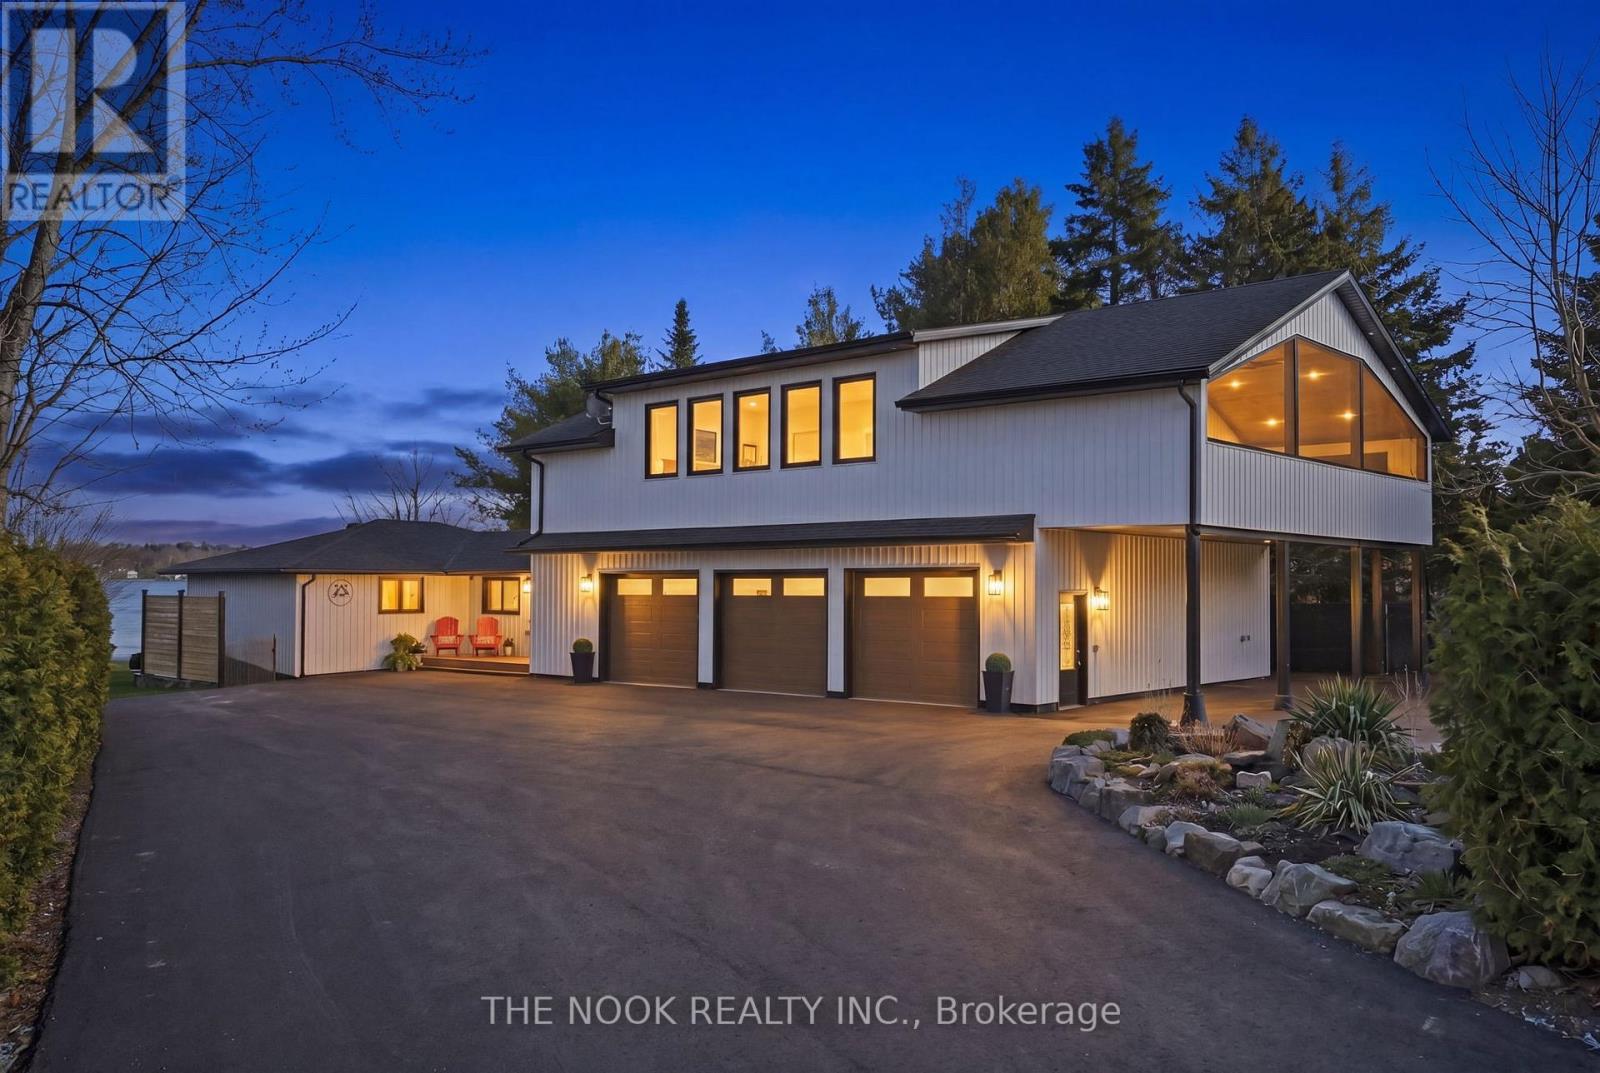
A rare waterfront estate offering uncompromising luxury, privacy, and multi-generational versatility, this fully reimagined residence presents a refined lakeside lifestyle defined by architectural clarity, elevated design, and exceptional south-facing views. Rebuilt in 2023 with over $1M in curated upgrades, the home blends modern sophistication with effortless livability, delivering comfort, scale, and understated elegance. Expansive principal living spaces are anchored by picturesque lake-facing windows that flood the interior with natural light and open to a composite terrace designed for quiet mornings, sunset entertaining, and year-round connection to the water. The kitchen is executed with precision and restraint, featuring quartz surfaces, an oversized island, premium appliances, and bespoke cabinetry integrated into the open-concept layout. Designed for privacy and flexibility, the residence includes a serene upper-level loft retreat with kitchenette, bar, and screened-in terrace, along with a fully finished walk-up lower level offering a second kitchen and generous living space, ideal for extended family or discreet guest accommodation. Outdoors, the property is composed as a private waterfront sanctuary with direct lake access, custom dock, expansive entertaining areas, fire feature, hot tub pavilion, and a newly constructed sauna. An unfinished bunkie with hydro offers future potential for guest accommodation, studio, or additional living space. Behind the aesthetics, the home is supported by dual HVAC systems, dual 200-amp service, new septic (2023), upgraded water filtration, spray foam insulation, and integrated security. The insulated three-car garage and workshop adds a WETT-certified fireplace, EV charging, and dedicated workspace with private bath-crafted for those seeking a true waterfront legacy estate. (id:61423)
The Nook Realty Inc.
1647 Stenner Road
Douro-Dummer, Ontario
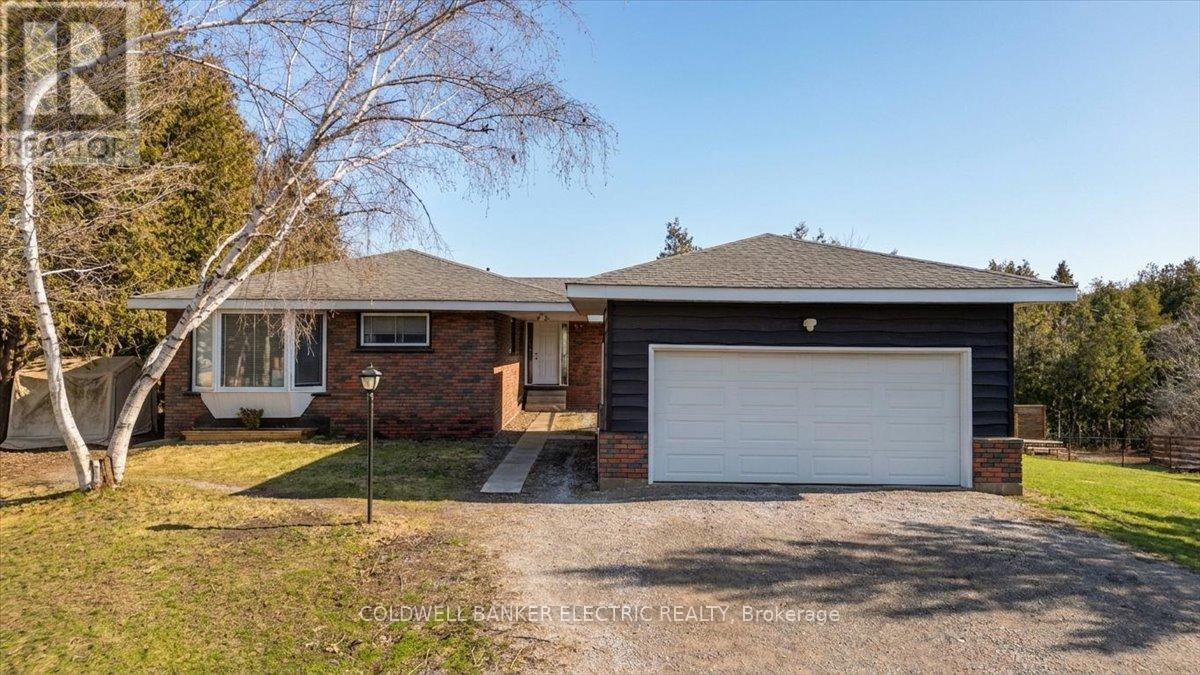
Welcome to your private waterfront retreat on the beautiful shores of Lake Katchewanooka, just minutes from the charming village of Lakefield. This beautifully maintained bungalow offers 1,536 sqft. on each level with a fully finished basement, creating an ideal layout for families, guests, or multi-generational living. Nearly every room in the home has been tastefully updated and modernized, offering a move-in ready lifestyle while still leaving room for your personal vision. The main floor features three spacious bedrooms, including a comfortable primary suite with a private four-piece ensuite. A second three-piece bathroom serves the remaining bedrooms. The only room awaiting your personal touch is the kitchen, giving buyers the opportunity to design and customer this space to suit their own life style while enjoying the many updates already completed throughout the rest of the home. The lower level offers exceptional flexibility and is perfectly suited for extended family or guests. It includes a fourth bedroom, office, three-piece bathroom, a second kitchen, along with a large and inviting family room. A separate entrance to the basement provides additional living or private guest accommodations. Step outside and experience the best of waterfront living. The property offers direct lake access with your own boat launch and dock, where unobstructed views stretch across the sparkling waters of Lake Katchewanooka. The yard also features fenced areas ideal for children and pets, creating a safe enjoyable outdoor space for the whole family. Set in a highly sought-after waterfront location, this property offers the peace and beauty of lakeside living while being only minutes from the shops, restaurants, and amenities of Lakefield. A rare opportunity to enjoy updated living, flexible space for family, and stunning waterfront views-this is a must-see property. (id:61423)
Coldwell Banker Electric Realty
72 Booth Street S
Trent Hills (Campbellford), Ontario
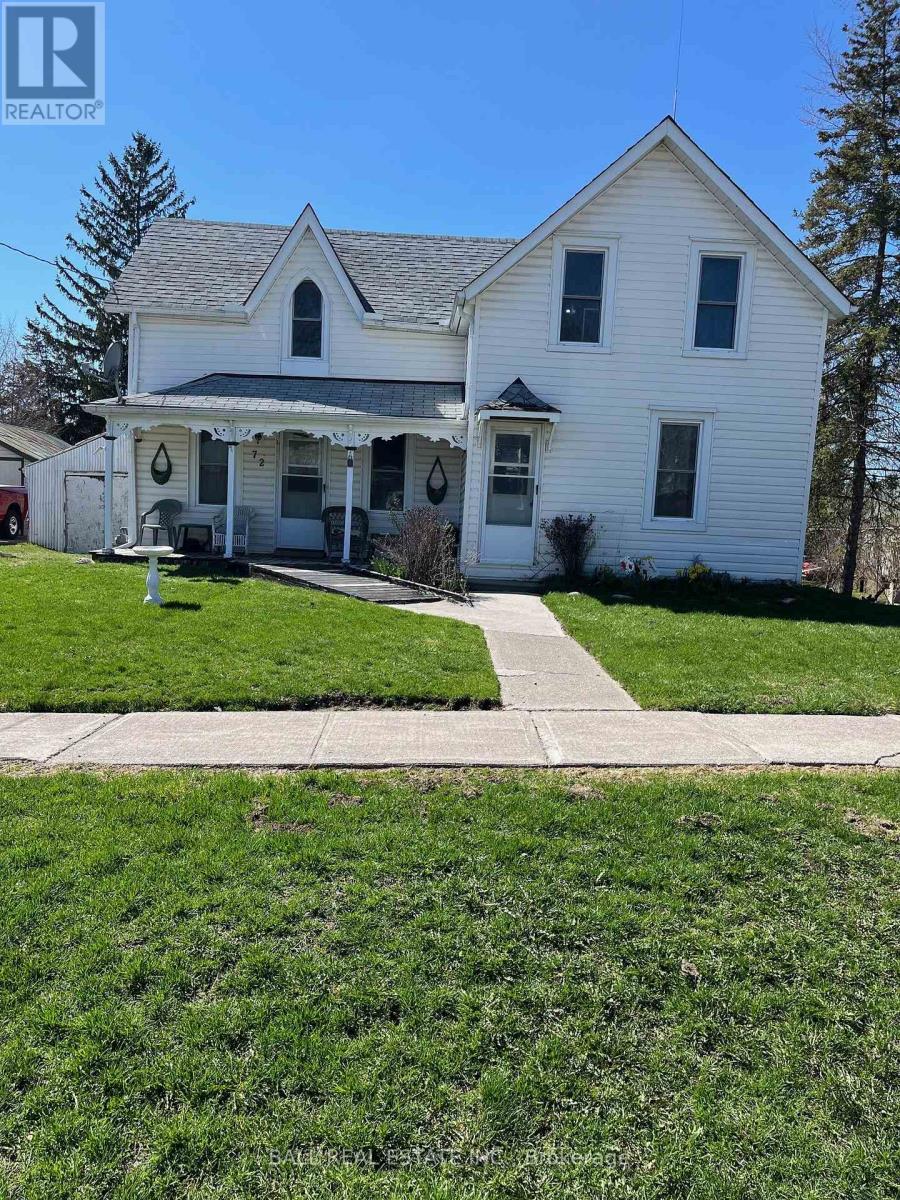
A part of history - this century home needs love and attention. Situated on a large town lot, it is just waiting for a handy person to make this into a cozy residence. Good bones and liveable, but tired. Located within walking distance to all town amenities. (id:61423)
Ball Real Estate Inc.
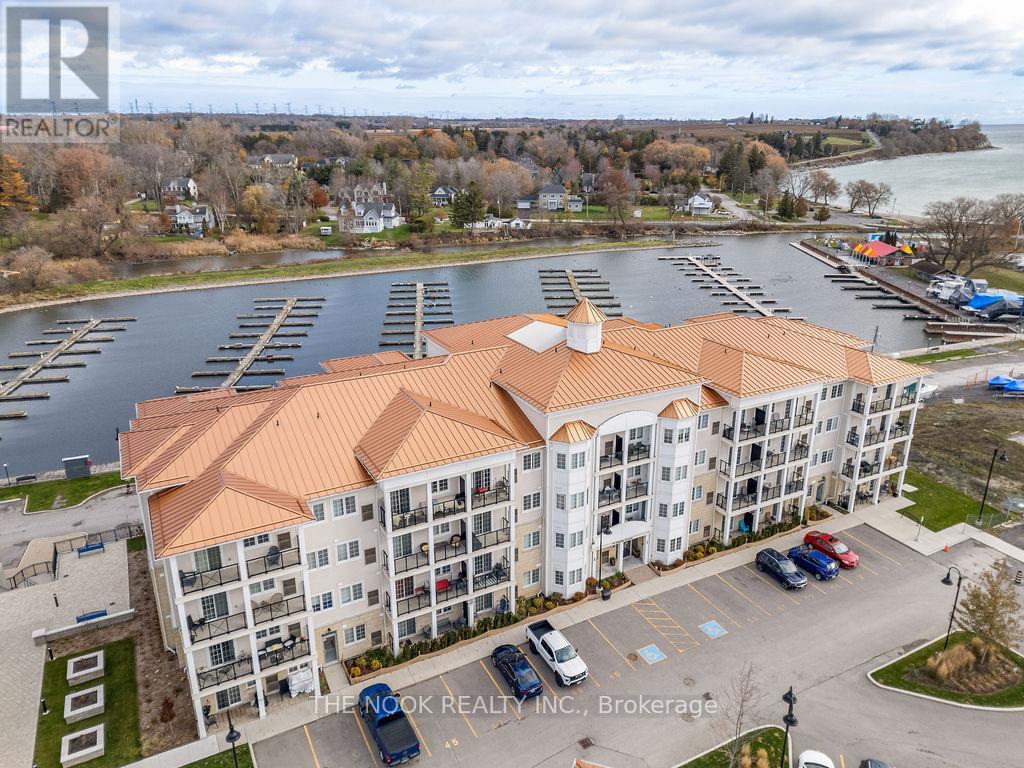
308 - 70 Shipway Avenue
Clarington (Newcastle), Ontario
*Marina View* Step inside this thoughtfully designed condo and you're immediately welcomed by a bright, open living space that feels both comfortable and refined. The living room offers plenty of space to relax and flows seamlessly into the kitchen, where quartz countertops, rich cabinetry, and the crystal light fixture create a beautiful focal point. Just off the main hallway, the den/foyer offers a versatile bonus area, while the bedroom features its own 4-piece ensuite, a remote-controlled ceiling fan, and serene views. Every window in the unit looks out over the marina, giving you stunning sightlines of Lake Ontario and Bond Head right from your sofa. The balcony becomes a peaceful retreat-perfect for morning coffee, fresh air, and watching the boats come and go. With two full bathrooms, in-suite laundry, two parking spots, and a locker, the layout is designed for both comfort and convenience. Beyond the unit, the Port of Newcastle community shines with its friendly atmosphere, secured entrances, and exceptionally maintained buildings and grounds. Residents love the lakeshore walking trails, Wilmot Creek conservation paths, and the pet-friendly neighbourhood-ideal for anyone who enjoys nature, tranquillity, and a true sense of pride of ownership throughout the community. Maintenance Fees include a membership to the Admiral's Club whose amenities include: Oversized indoor pool, Lounge, Games room, Clubhouse facility, Preferred pricing on dining and marina services, Casual dining, Fishing, Marina, Boat slips, Hiking trails, Member beach area, and a Children's playground. Located just a few minutes from the 401 (id:61423)
The Nook Realty Inc.
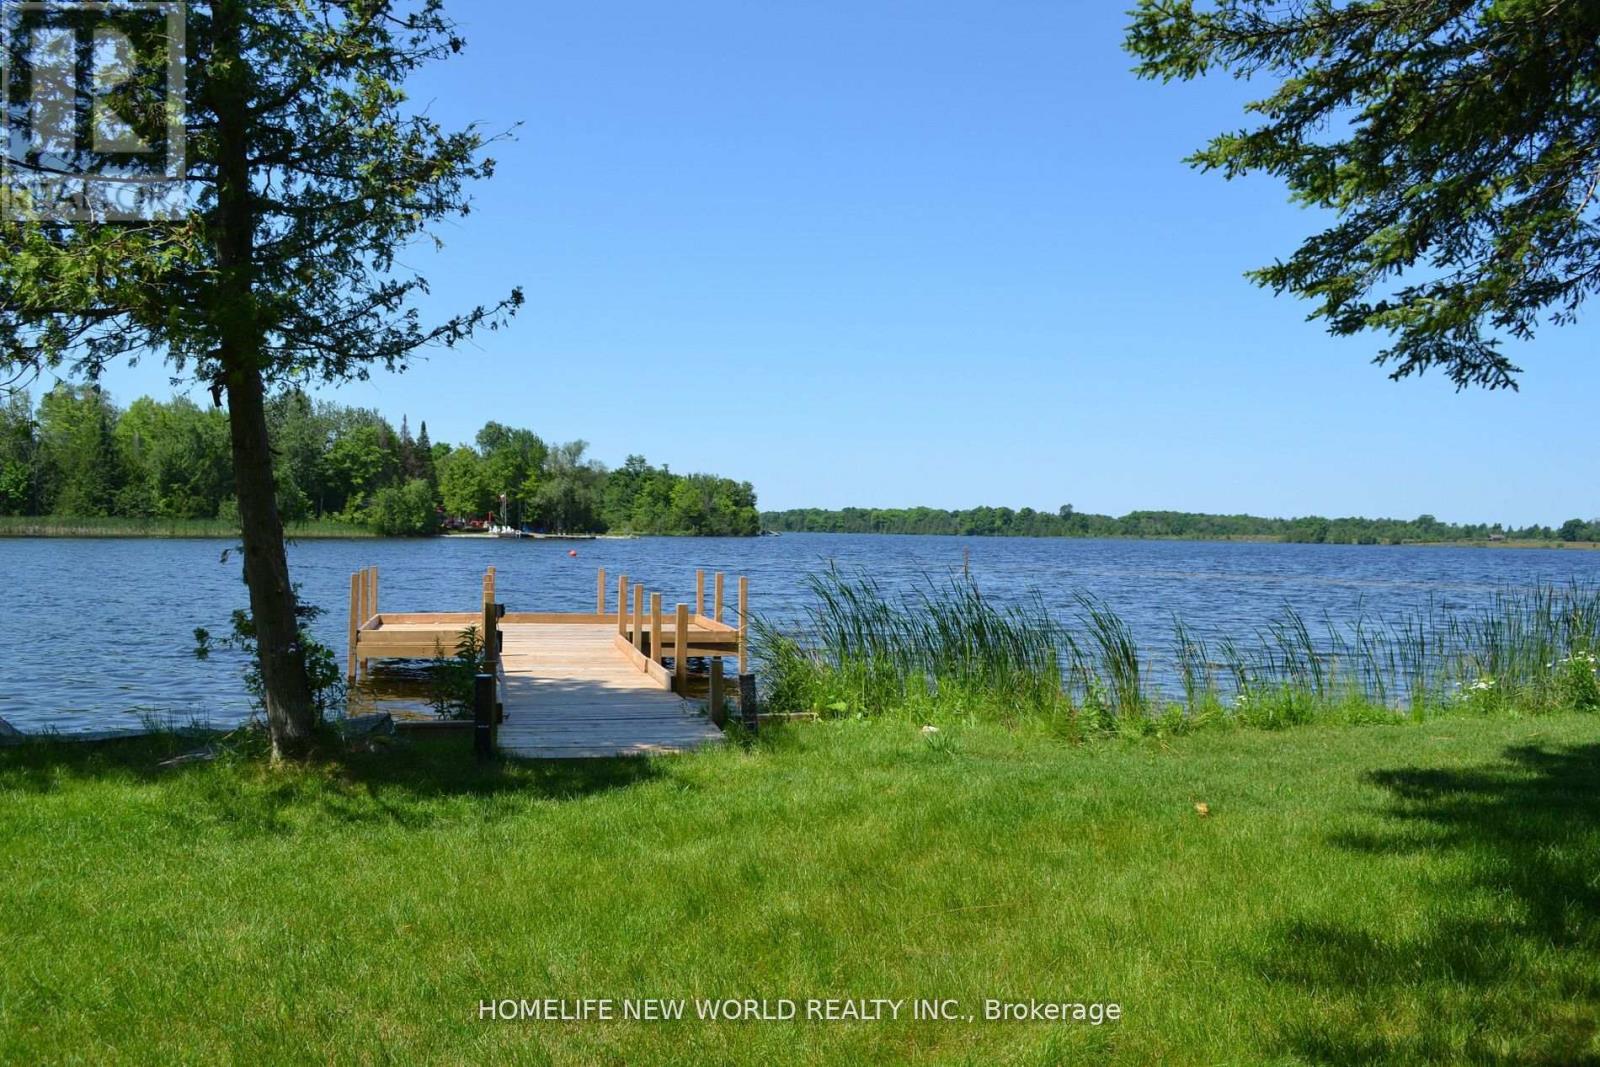
1391 Portage Road
Kawartha Lakes (Carden), Ontario
3-bedroom waterfront Cottage On Mitchel Lake, Part Of The Trent and Direct Access To Balsam Lake for Great Swimming, Fishing And Boating, 3 seasonal, all year around accessible , Open Concept 3 Bedroom & 2 Bath. Stunning lake views through floor-to-ceiling windows, large deck, gazebo, plenty of storage space for watercraft and other equipment,The property is being sold with all furniture.Don't miss this Opportunity to make this cottage your own. (id:61423)
Homelife New World Realty Inc.
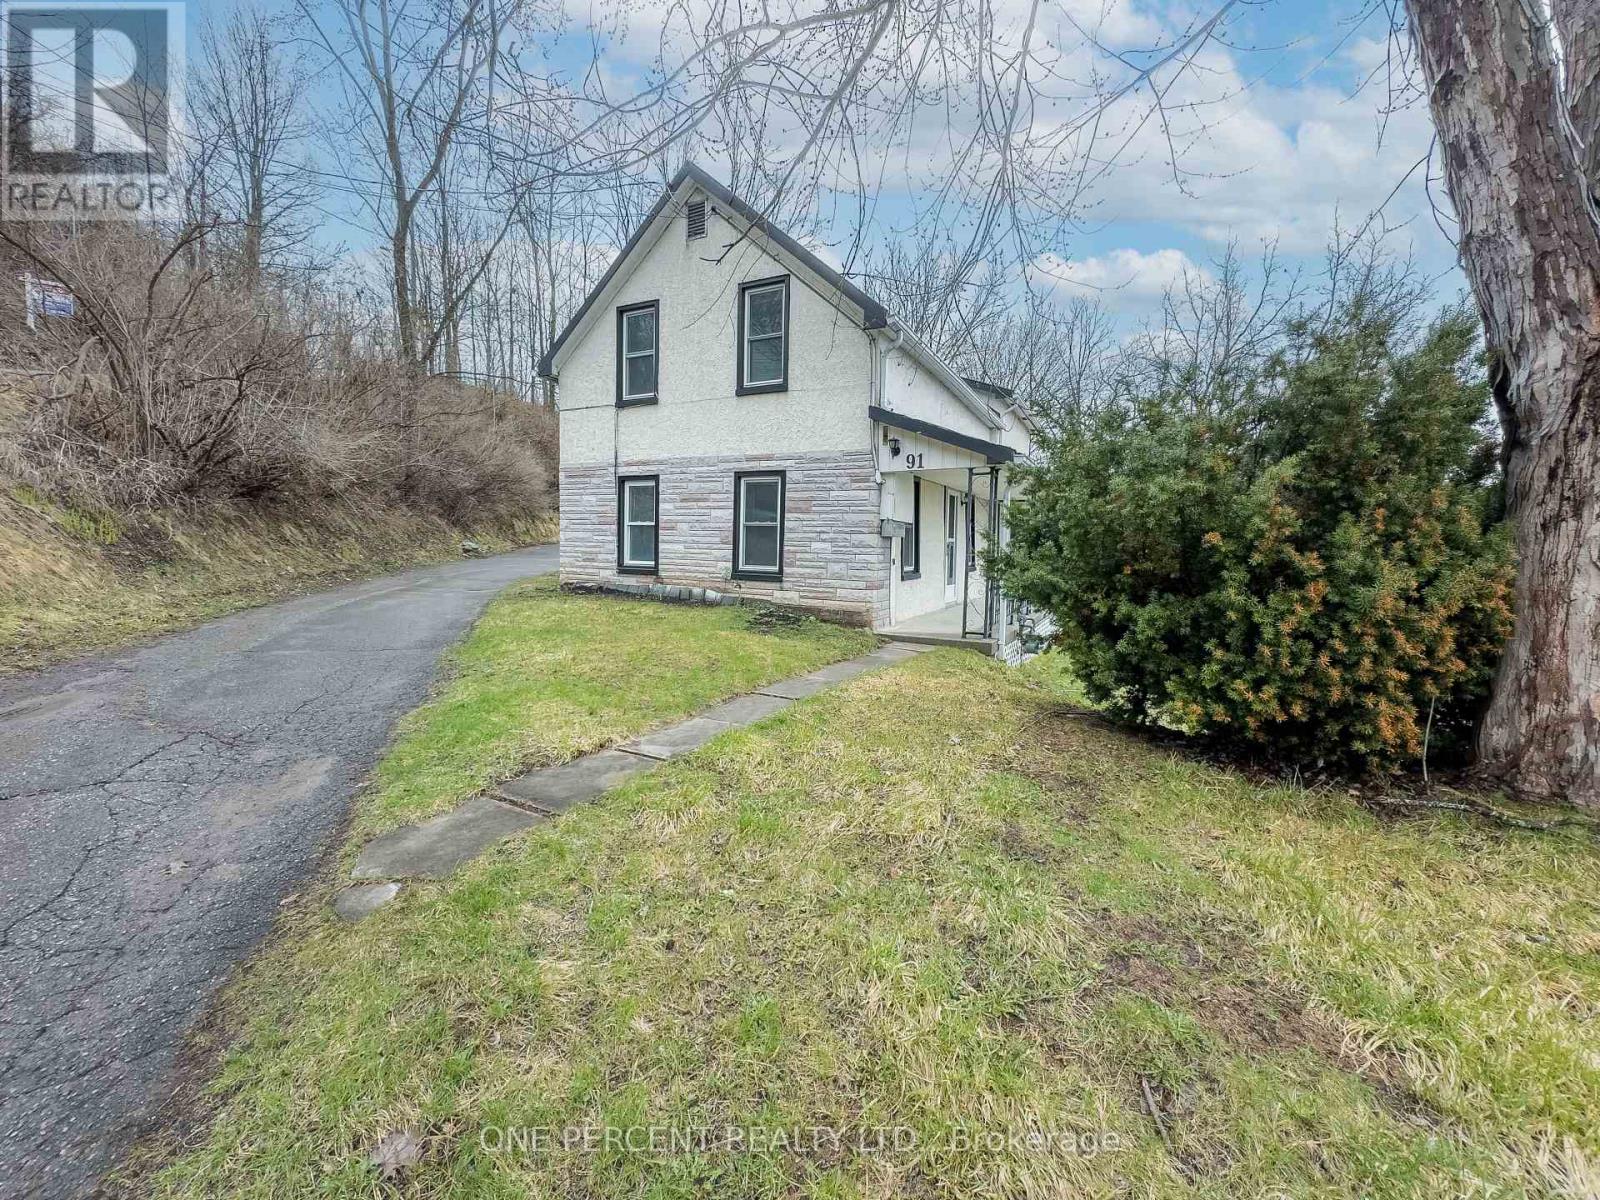
91 Maple Street
Trent Hills (Campbellford), Ontario
Perched on a hill overlooking Campbellford and the Trent River, this charming century home sits on a generous 0.3 acre lot and offers space, character, and scenic views throughout the home. The main floor features a bright eat-in kitchen, formal dining room, and comfortable living area, along with three bedrooms plus a versatile office or play space and one-and-a-half baths. Recently painted throughout, with updated flooring, a new furnace (Dec 2025) and a new washer and dryer, the home offers comfort and peace of mind. Outside, enjoy a south-facing covered porch, ample parking, and a detached two-car garage with workshop. Ideally located just steps to schools, parks, shopping, and the river, with convenient access to Highway 401 and 407. A rare opportunity to own a character home with beautiful views in a sought-after Campbellford location. (id:61423)
One Percent Realty Ltd.
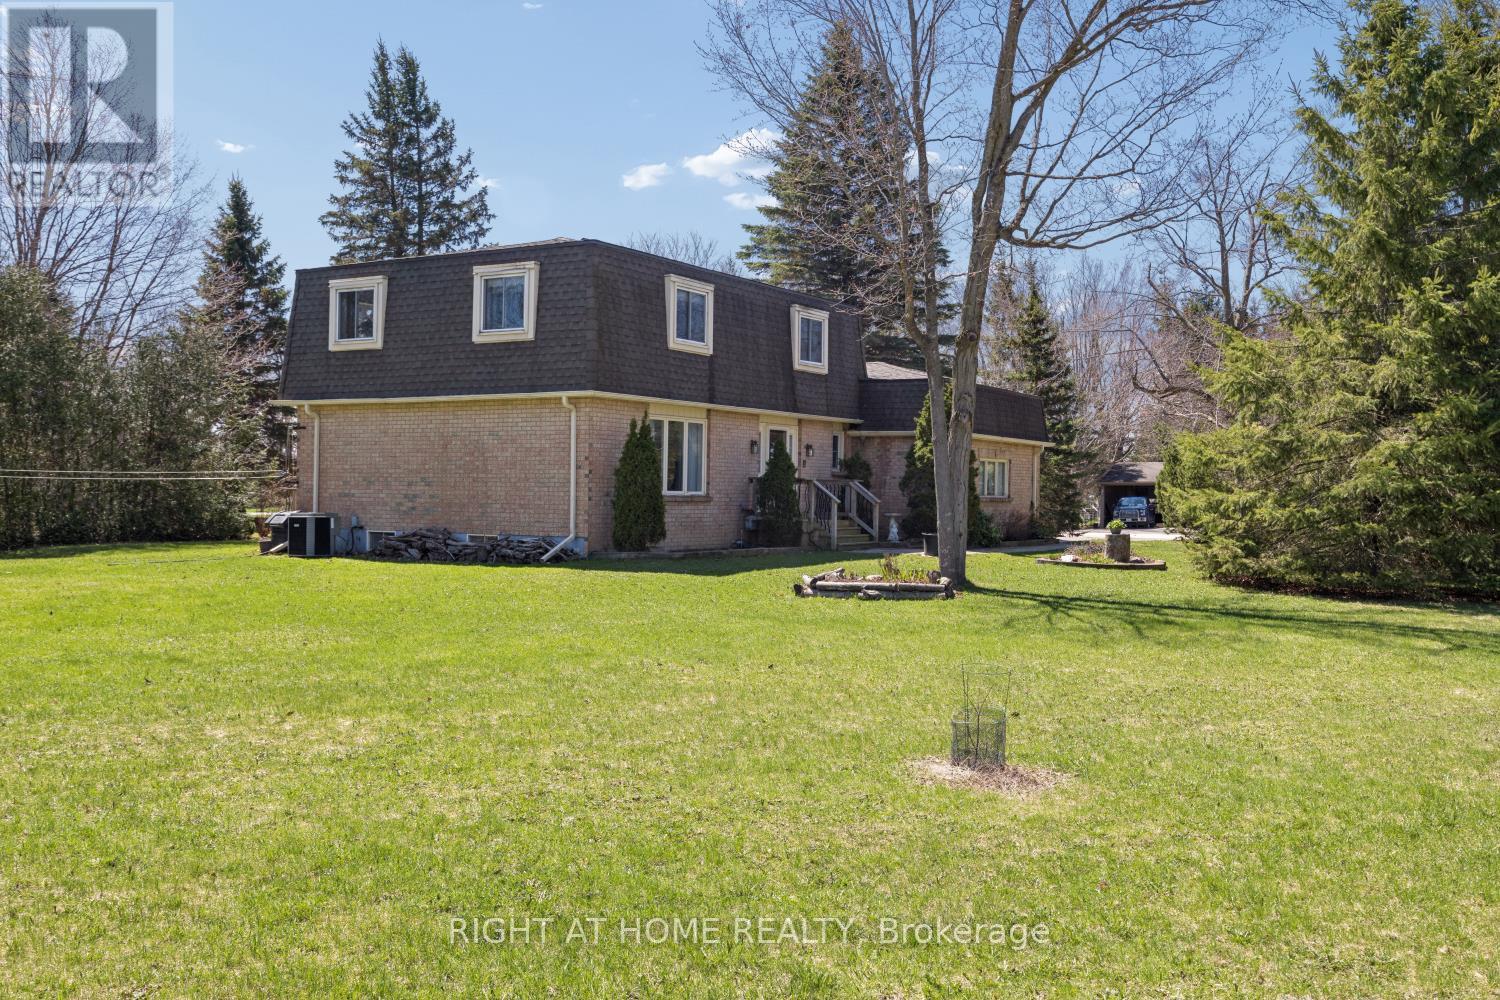
121 Robmar Crescent
Kawartha Lakes (Manilla), Ontario
Woods of Manilla. Rarely offered 2-storey, 4 bedroom home situated on a spacious lot over 1/2 acre. This inviting property features a large eat-in kitchen, perfect for family gatherings, and a sunken family room with a walkout to a private deck with awning-ideal for entertaining or relaxing outdoors. Enjoy the convenience of an attached 2 -car garage with direct access to the main floor laundry room. 200 amp service, also includes a new never used 10,000 w dual fuel inverter generator with remote start. A wonderful blend of space comfort and functionality in a highly desirable neighbourhood! (id:61423)
Right At Home Realty
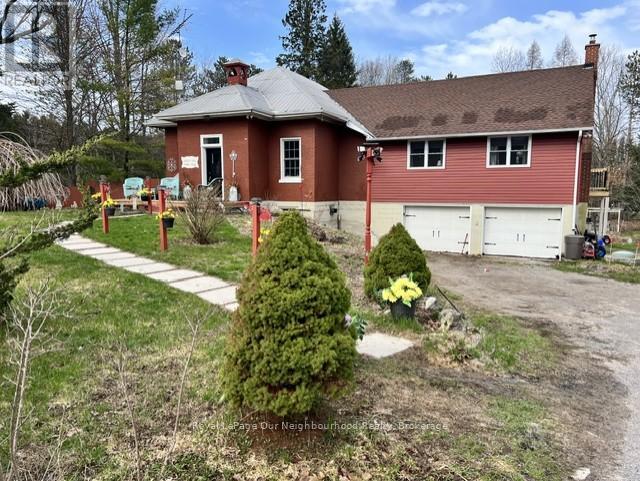
3828 Newtonville Road
Clarington, Ontario
Charming former Crooked Creek Schoolhouse set on 1.49 private acres, offering a unique blend of character, space, and multigenerational living potential. This one-of-a-kind country home showcases warm wood finishes, a cozy woodstove, and rustic charm throughout. The main floor features a bright eat-in kitchen with a pantry area, a spacious living room highlighted by a wood accent wall, and a quaint library or reading nook. Step out to the deck and take in the serene countryside views. The standout primary suite boasts vaulted ceilings, expansive windows that flood the room with natural light, a wood-burning fireplace, his and hers cedar-lined closets, a convenient coffee station, ensuite bath, and private access to the deck. The walkout lower level offers great versatility with a third bedroom, kitchenette, 3-piece bath, ample storage, and a separate entrance, perfect for extended family or in-law accommodations. Additional highlights include an attached double garage, raised garden beds, a chicken coop, mature cherry trees, and new Honeycrisp apple trees. A rare opportunity to own a truly distinctive country property rich in history and full of potential. (id:61423)
Royal LePage Our Neighbourhood Realty
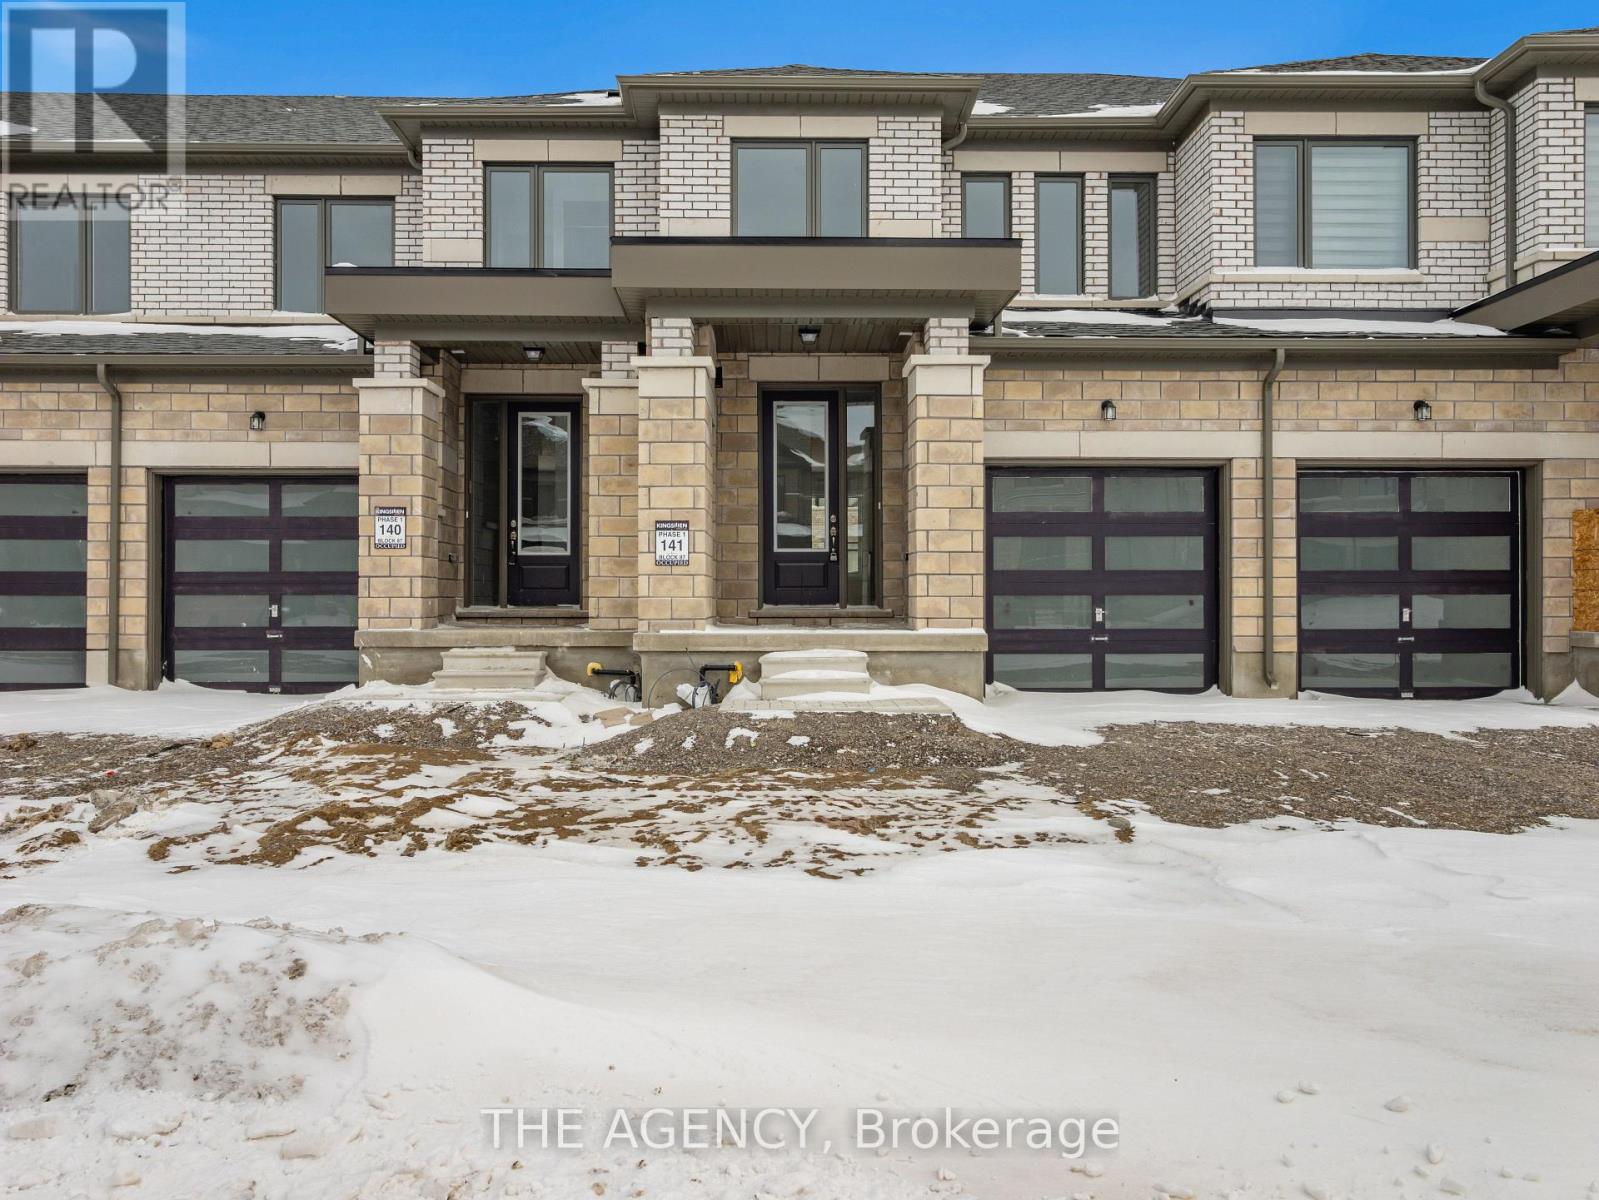
22 Keenan Street
Kawartha Lakes (Lindsay), Ontario
Welcome to 22 Keenan Street in the charming town of Lindsay. Offering 1,403 sq.ft. above grade, this modern townhome features 3 bedrooms, 2.5 bathrooms, and a thoughtfully designed open-concept layout ideal for today's lifestyle. The spacious kitchen is the heart of the home, showcasing a large centre island and flowing effortlessly into the main living space, making it perfect for both everyday living and entertaining. Upstairs, you'll find three well-proportioned bedrooms, including a comfortable primary suite with a walk-in closet and a4-piece ensuite. With its attractive modern exterior, functional floorplan, and family-friendly appeal, this home is an excellent opportunity for first-time buyers, growing families, or downsizers seeking comfort and convenience in a welcoming community. (id:61423)
The Agency
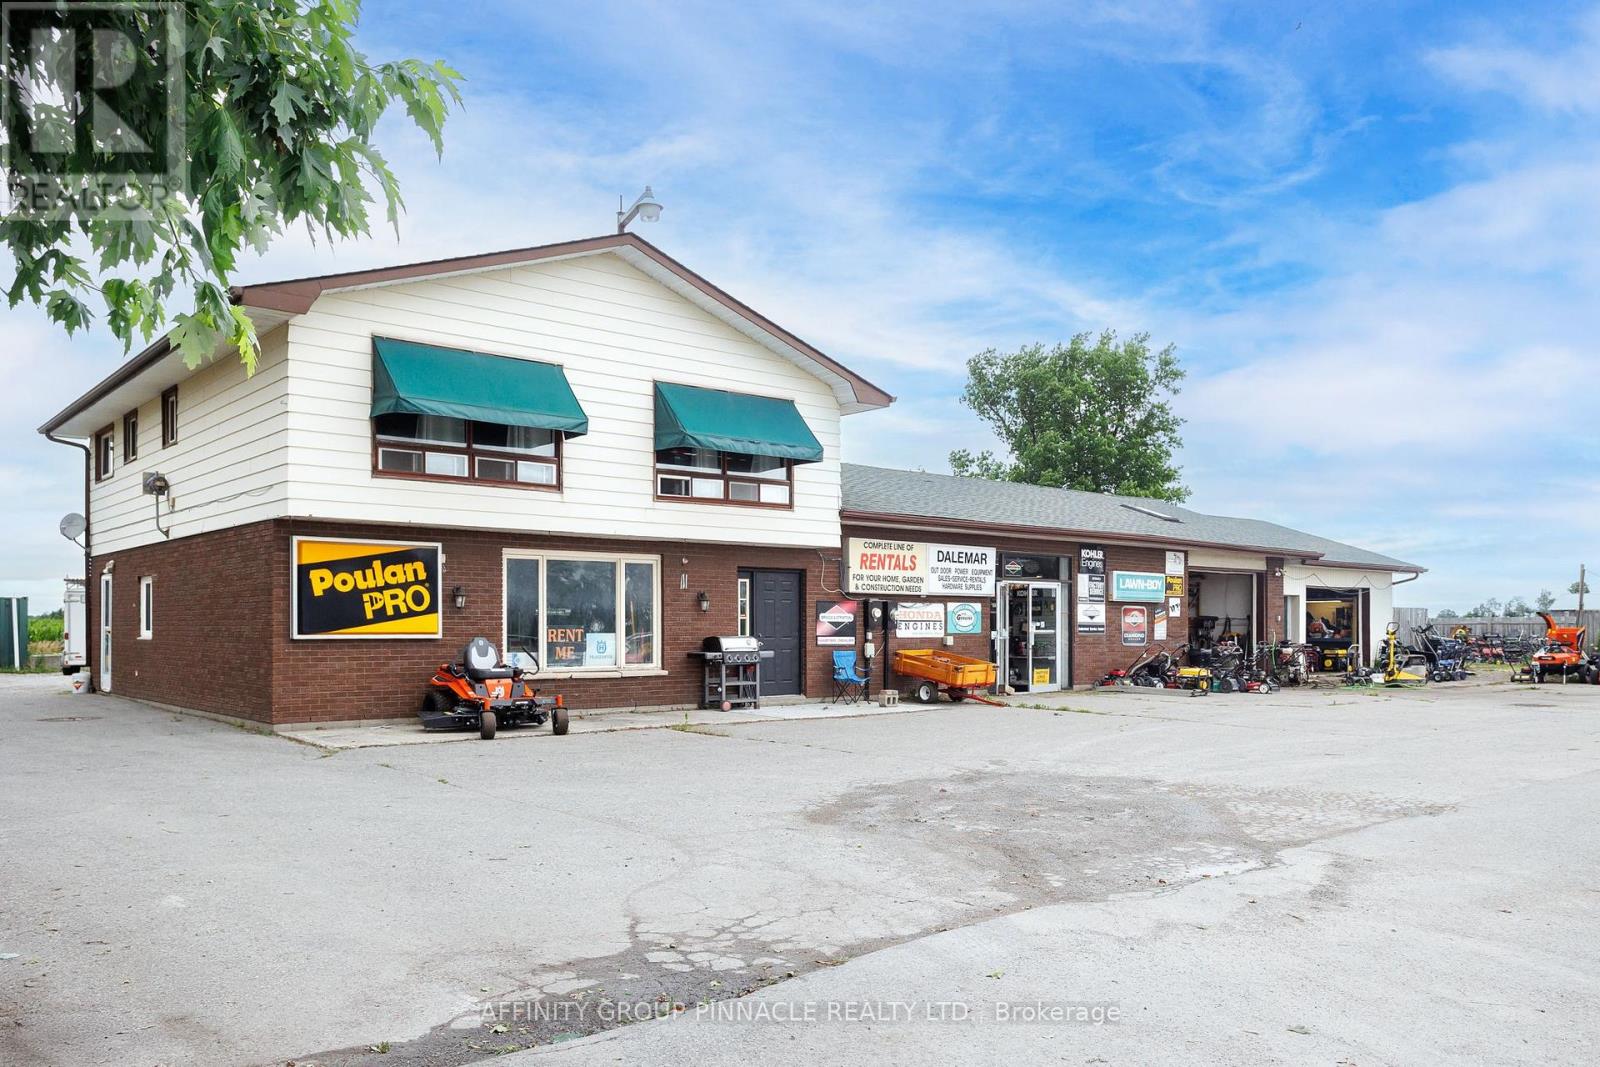
1187 On-7 Highway
Kawartha Lakes (Mariposa), Ontario
High exposure highway commercial property on busy Hwy 7 in Kawartha Lakes! Situated on 0.47 acres (nearly half an acre) with two entrances, this versatile property offers excellent access, visibility, and functionality. Zoned C2-8, permitting a variety of uses including lawn & garden equipment sales/service, public garage, arts, crafts, antiques, woodworking, and retail nursery/garden supplies. The commercial portion of the building features a showroom, office, two garage bays, and multiple storage rooms; ideal for a wide range of operations. Paved frontage provides ample parking and great potential for outdoor display or sales. Includes 2 residential unit; a 1-bedroom apartment and a spacious 3-bedroom, 1-bath apartment; offering strong income potential or live/work flexibility. A rare opportunity for investors or owner-operators seeking space, exposure, and multiple income streams in a growing area. (id:61423)
Affinity Group Pinnacle Realty Ltd.
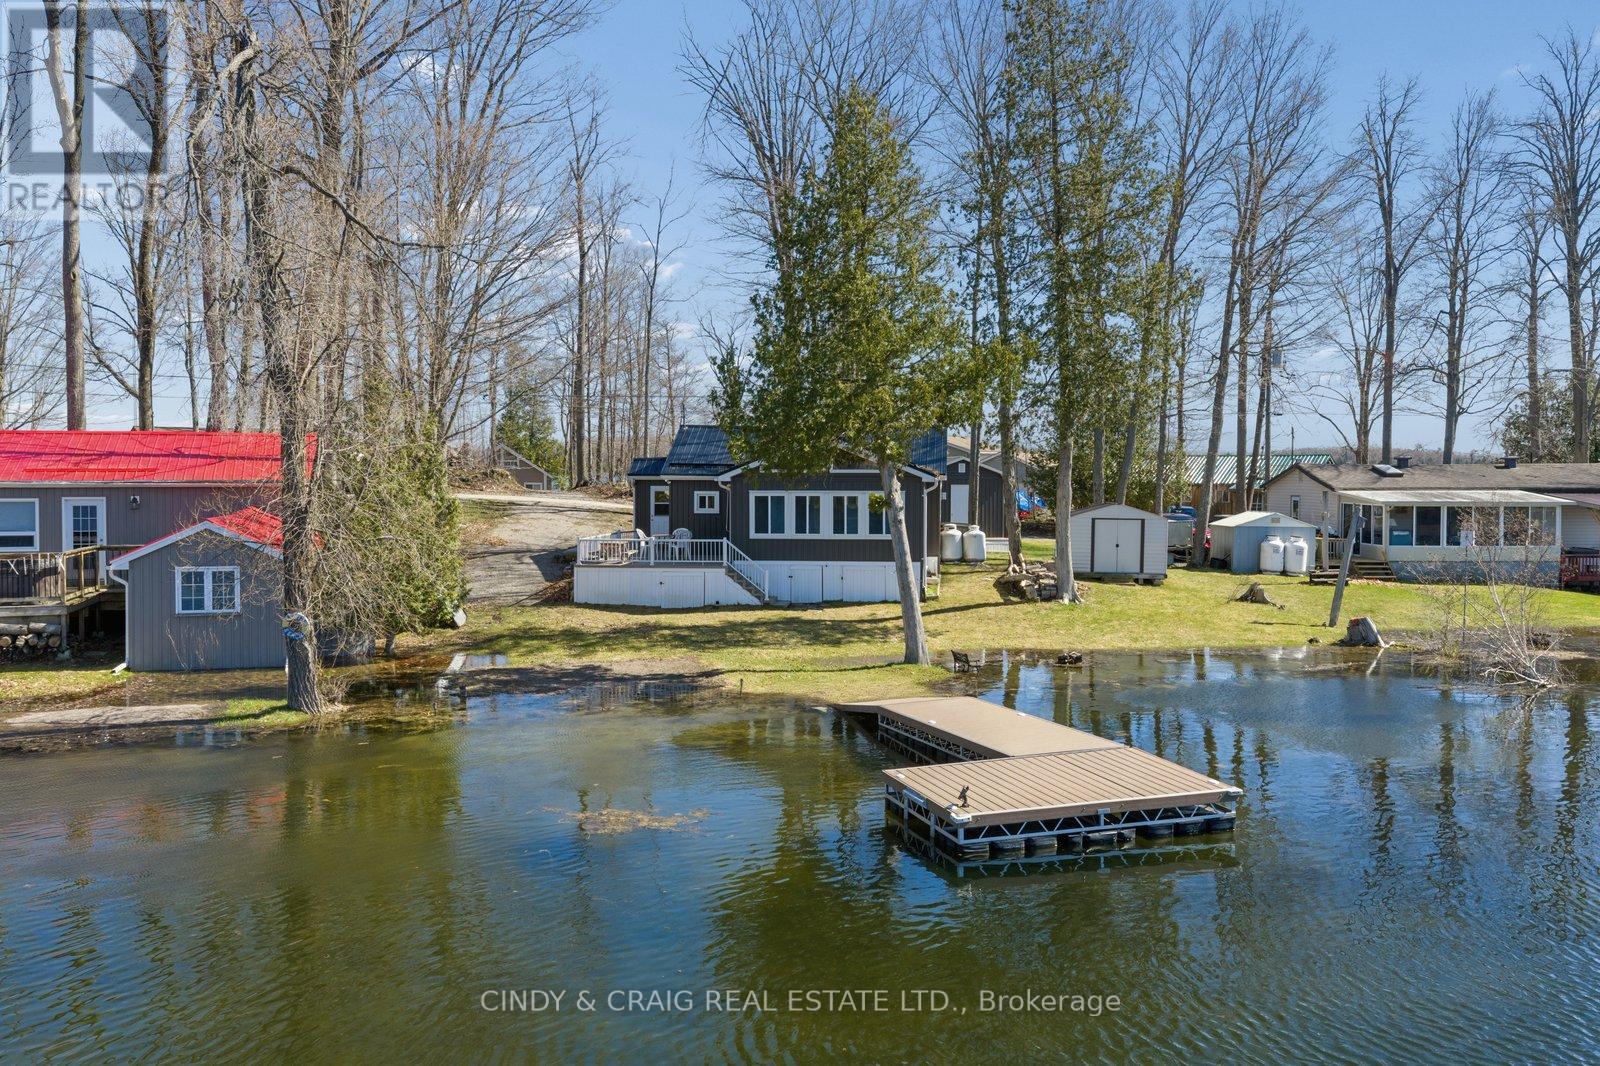
213 Rollies Point Road
Selwyn, Ontario
Welcome to lakeside living at its finest on sought-after Rollie's Point. This beautifully maintained waterfront property offers a rare opportunity to enjoy a peaceful, year-round living on the shores of Chemong Lake. Set on a picturesque lot with stunning water views, this home features a bright, open-concept layout designed to maximize natural light and showcase the surrounding landscape. The spacious living area flows seamlessly into the kitchen and dining space, creating an ideal setting for both everyday living and entertaining. Step outside to enjoy an additional Bunkie and your own private waterfront oasis - perfect for boating, swimming, or simply relaxing by the water's edge. Whether you're searching for a full-time residence or a weekend retreat, this exceptional property offers the best of waterfront living in a prime location. (id:61423)
Cindy & Craig Real Estate Ltd.
1880 13th Line E
Trent Hills, Ontario
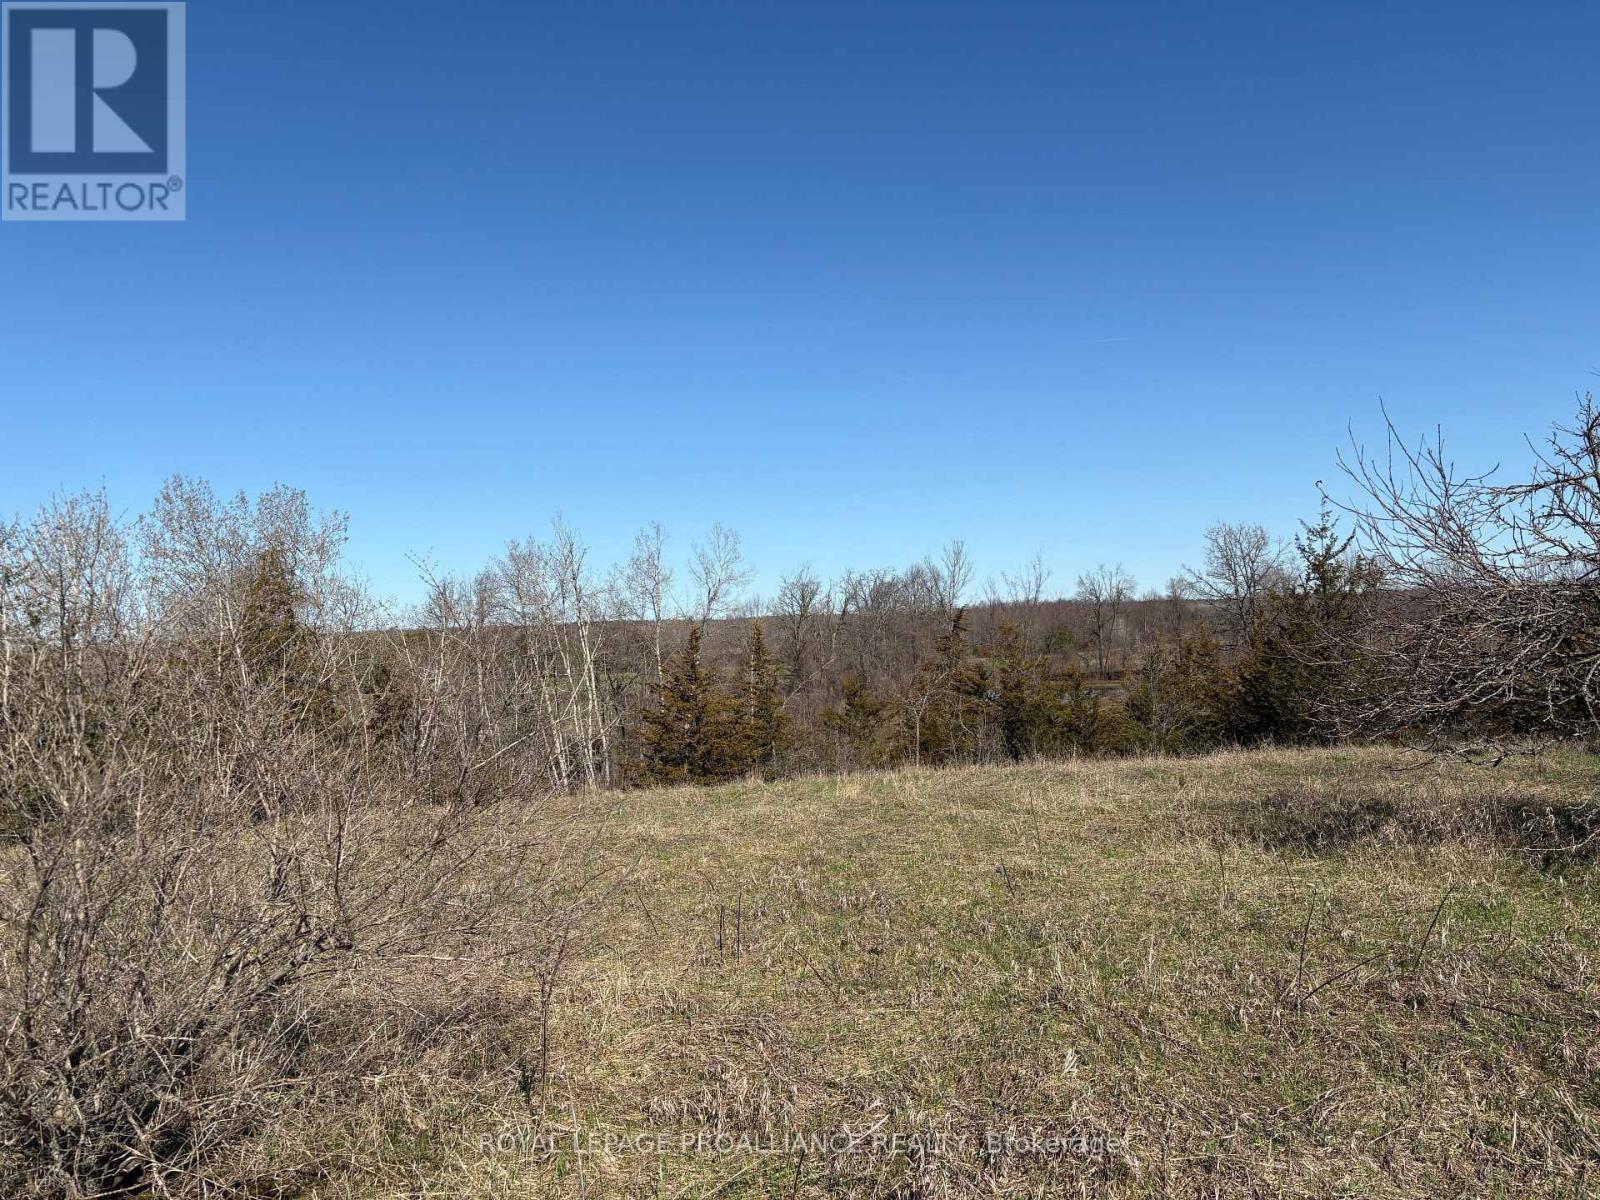
Prime 6 Acre Lot recently severed with Approval for Build Permits Set to Go. New entrance in place for easy access to level build area. Commanding Views overlooking the countryside. Hard Top Road. Public Boat Launch to the Trent System just down the road. 10 Minutes to Campbellford with Shopping Hospital and YMCA Wellness Centre. Definitely worth a viewing! (id:61423)
Royal LePage Proalliance Realty
#8 - 910 High Street
Peterborough (Otonabee Ward 1), Ontario
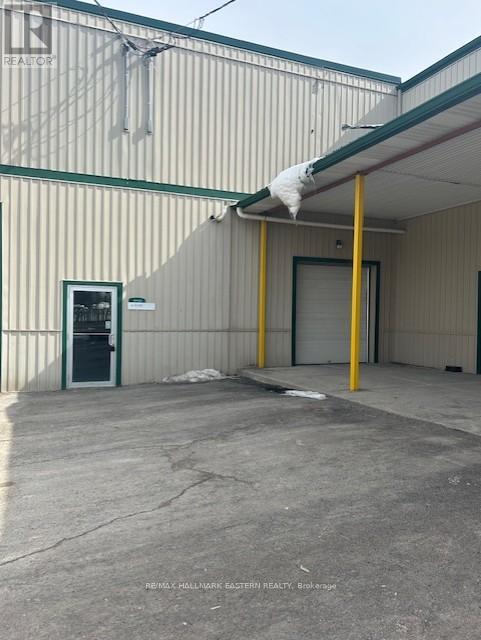
Prime area. High traffic location close to the Parkway. This 1750 square foot unit is a drive in unit, comes with a FAG furnace and a 2 pc washroom. Rent it $2299 + HST (no TMI). Heat, hydro and water paid by the Tenant. (id:61423)
RE/MAX Hallmark Eastern Realty
261 Portage Road
Kawartha Lakes (Carden), Ontario
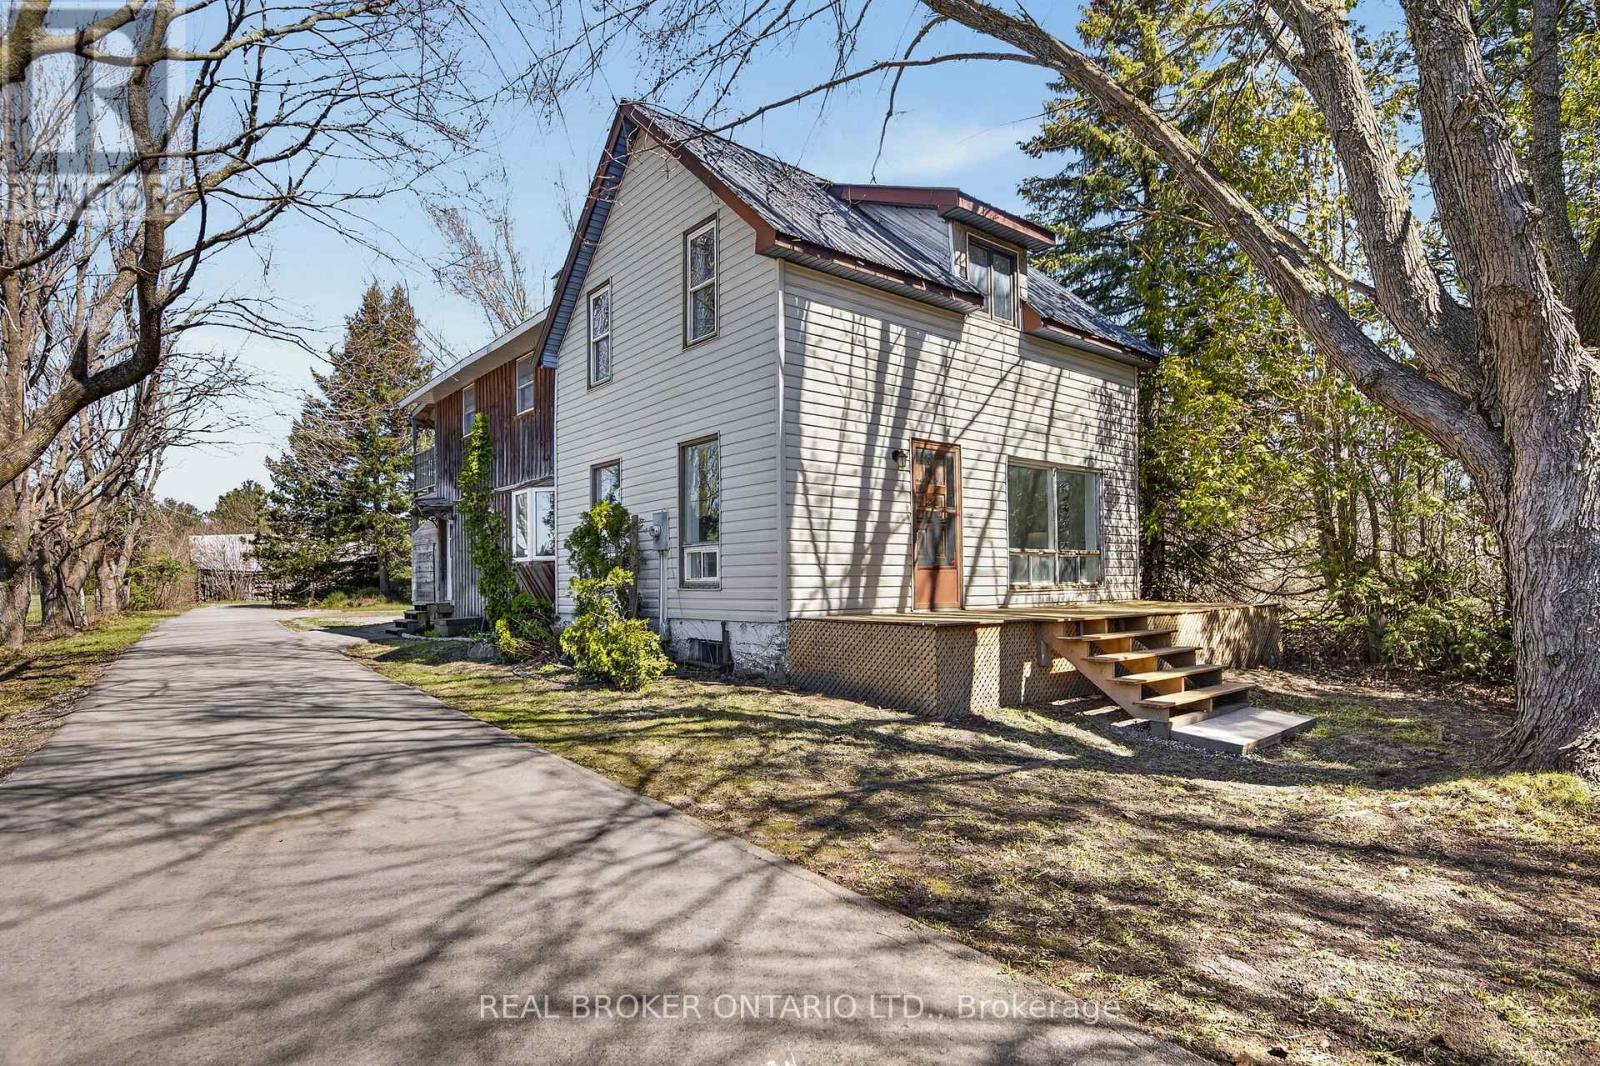
Paradise Awaits!! Immerse yourself in nature's backyard and build your dream life with almost 30 acres of land. Drive up the private driveway with mature maple trees to the gorgeous century home with modern finishes. Enjoy your morning coffee on the upper porch overlooking the property. Inside is a clean slate to make your own with fresh walls, new vinyl flooring, a new kitchen including stainless appliances, and new electrical throughout. Upstairs you will find 3 bedrooms plus a massive primary bedroom with 3 piece ensuite, an antique French Parlor stove, and outdoor access to a large upper deck with incredible views of the property. Outside is a treasure hunter's dream, with barns just waiting to be fixed up. Enjoy your morning and evening walks discovering nature's beauty. The potential here is endless. Brand new furnace and hot water tank 2023. Don't miss this amazing opportunity. (id:61423)
Real Broker Ontario Ltd.
20 - 550 Lansdowne Street W
Peterborough (Town Ward 3), Ontario
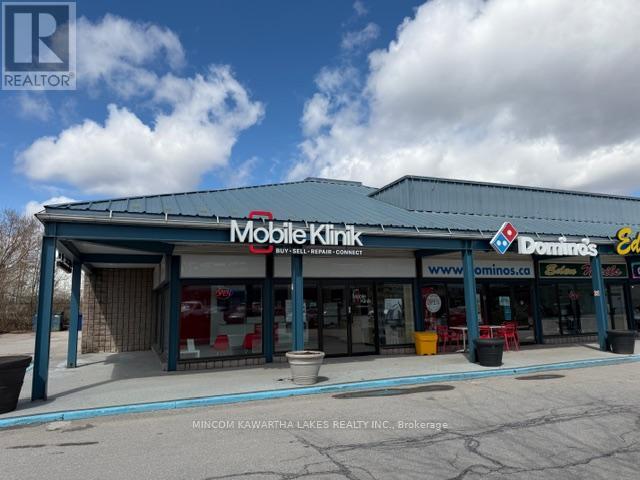
CORNER UNIT!!! A very rare opportunity in Peterborough's premier commercial district! Fantastic location in this well maintained plaza. Connected to Home Depot and Staples Plaza with parking lot access on the East-side and adjacent plaza to the Beer Store, Michaels, Pet Smart, Goodlife Fitness, Etc. On the West-side. Excellent mix Of tenants including boutique stores, personal services, fast food and franchises including Dominos Pizza and more. Great visibility from Lansdowne St. with canopy signage and road side pylon. Large digital board on site available at extra charge( 14'x7'). This is the premier retail are in Peterborough, one of the fastest growing communities in Ontario. A rare opportunity as this plaza boasts long-term successful businesses. This unit features full glass on 2 sides with a bright interior - perfect for a restaurant, cafe, or retail business. (id:61423)
Mincom Kawartha Lakes Realty Inc.
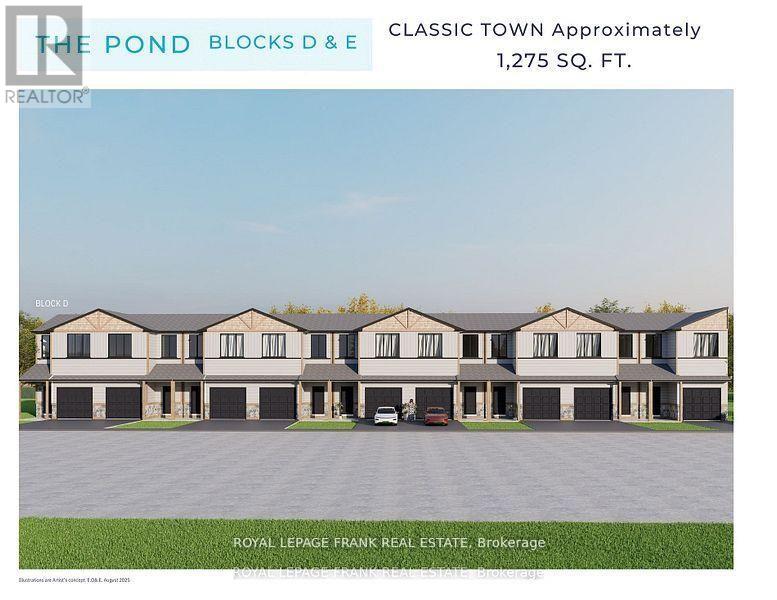
9 Pond Street
Trent Hills (Hastings), Ontario
This beautiful 3-bedroom townhome at Lock 18, in the charming town of Hastings, is to be built with a projected completion date in Fall 2026. Offering picturesque views of the Trent River and backing onto a tranquil pond, the location also allows you to enjoy the convenience of walking to nearby restaurants and shops. The home features thoughtfully designed living space, with the option to have the builder finish the walk-out basement for even more room to enjoy. Alternate primary bedroom layouts are also available, including the option of a private ensuite, allowing you to personalize the design to fit your lifestyle. Inside, you'll find upgraded hardwood flooring throughout, granite countertops in the kitchen and bathrooms, and soaring 9' ceilings on the main floor. The chefs kitchen stands out with a large island, stainless steel appliances, and plenty of space for entertaining. A hardwood staircase with a choice of iron or oak pickets, upgraded trim, smooth ceilings, and LED pot lights add to the homes elegance. Our sales team is ready to help you customize this home whether its adding a finished walk-out basement or selecting the primary suite layout that best suits your needs. (id:61423)
Royal LePage Frank Real Estate
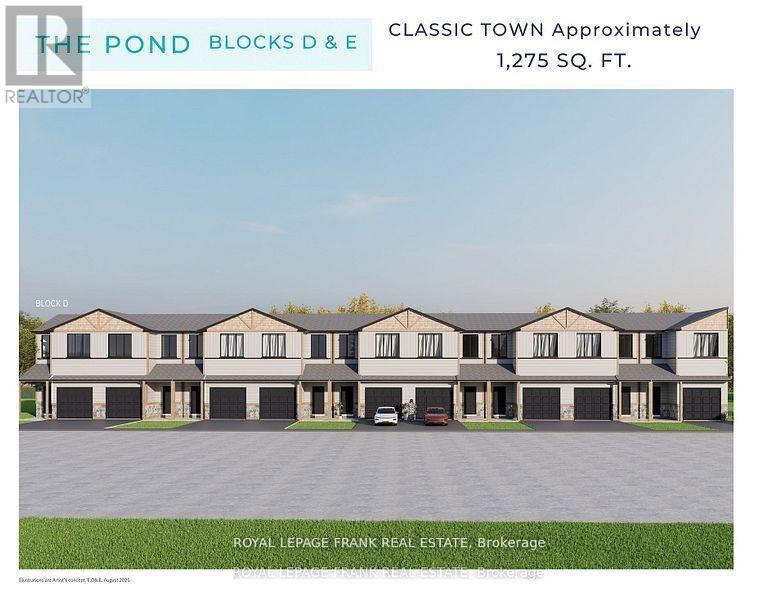
3 Pond Street
Trent Hills (Hastings), Ontario
This beautiful end-unit 3-bedroom townhome at Lock 18, in the charming town of Hastings, is to be built with a projected completion date in Fall 2026. Offering picturesque views of the Trent River and backing onto a tranquil pond, the location also allows you to enjoy the convenience of walking to nearby restaurants and shops. The home features thoughtfully designed living space, with the option to have the builder finish the walk-out basement for even more room to enjoy. Alternate primary bedroom layouts are also available, including the option of a private ensuite, allowing you to personalize the design to fit your lifestyle. Inside, you'll find upgraded hardwood flooring throughout, granite countertops in the kitchen and bathrooms, and soaring 9' ceilings on the main floor. The chefs kitchen stands out with a large island, stainless steel appliances, and plenty of space for entertaining. A hardwood staircase with a choice of iron or oak pickets, upgraded trim, smooth ceilings, and LED pot lights add to the homes elegance. Our sales team is ready to help you customize this home whether its adding a finished walk-out basement or selecting the primary suite layout that best suits your needs. (id:61423)
Royal LePage Frank Real Estate
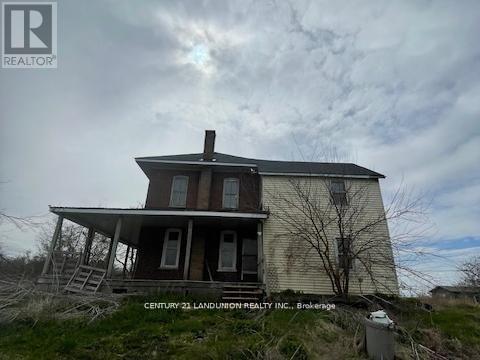
1834 10th Line W
Trent Hills, Ontario
A Good Opportunity to Own A Hobby, Horse, Cash Crop Or Mixed Farm.120 Workable Acres And 30 Acres Of Pasture And Woods With A Pond. Municipal Road, School Bus Route, Minutes From Campbellford. Includes a 2-Storey House with 4 Bedrooms, Eat-In Kitchen, Large Living Room, Chicken Coops, Large Workshop Garage, Loafing Barn, Storage For Round For Fields. Extra Bonus: 20 Greenhouse Main Structures. Newer electrical system(2019), Newer Propane gas furnace(2019). Newer Roof (2023), Size of Two Storey House: Approx. 955 Sqft for 1st floor , 955 Sqft for 2nd floor, 646 Sqft for Basement. (id:61423)
Century 21 Landunion Realty Inc.
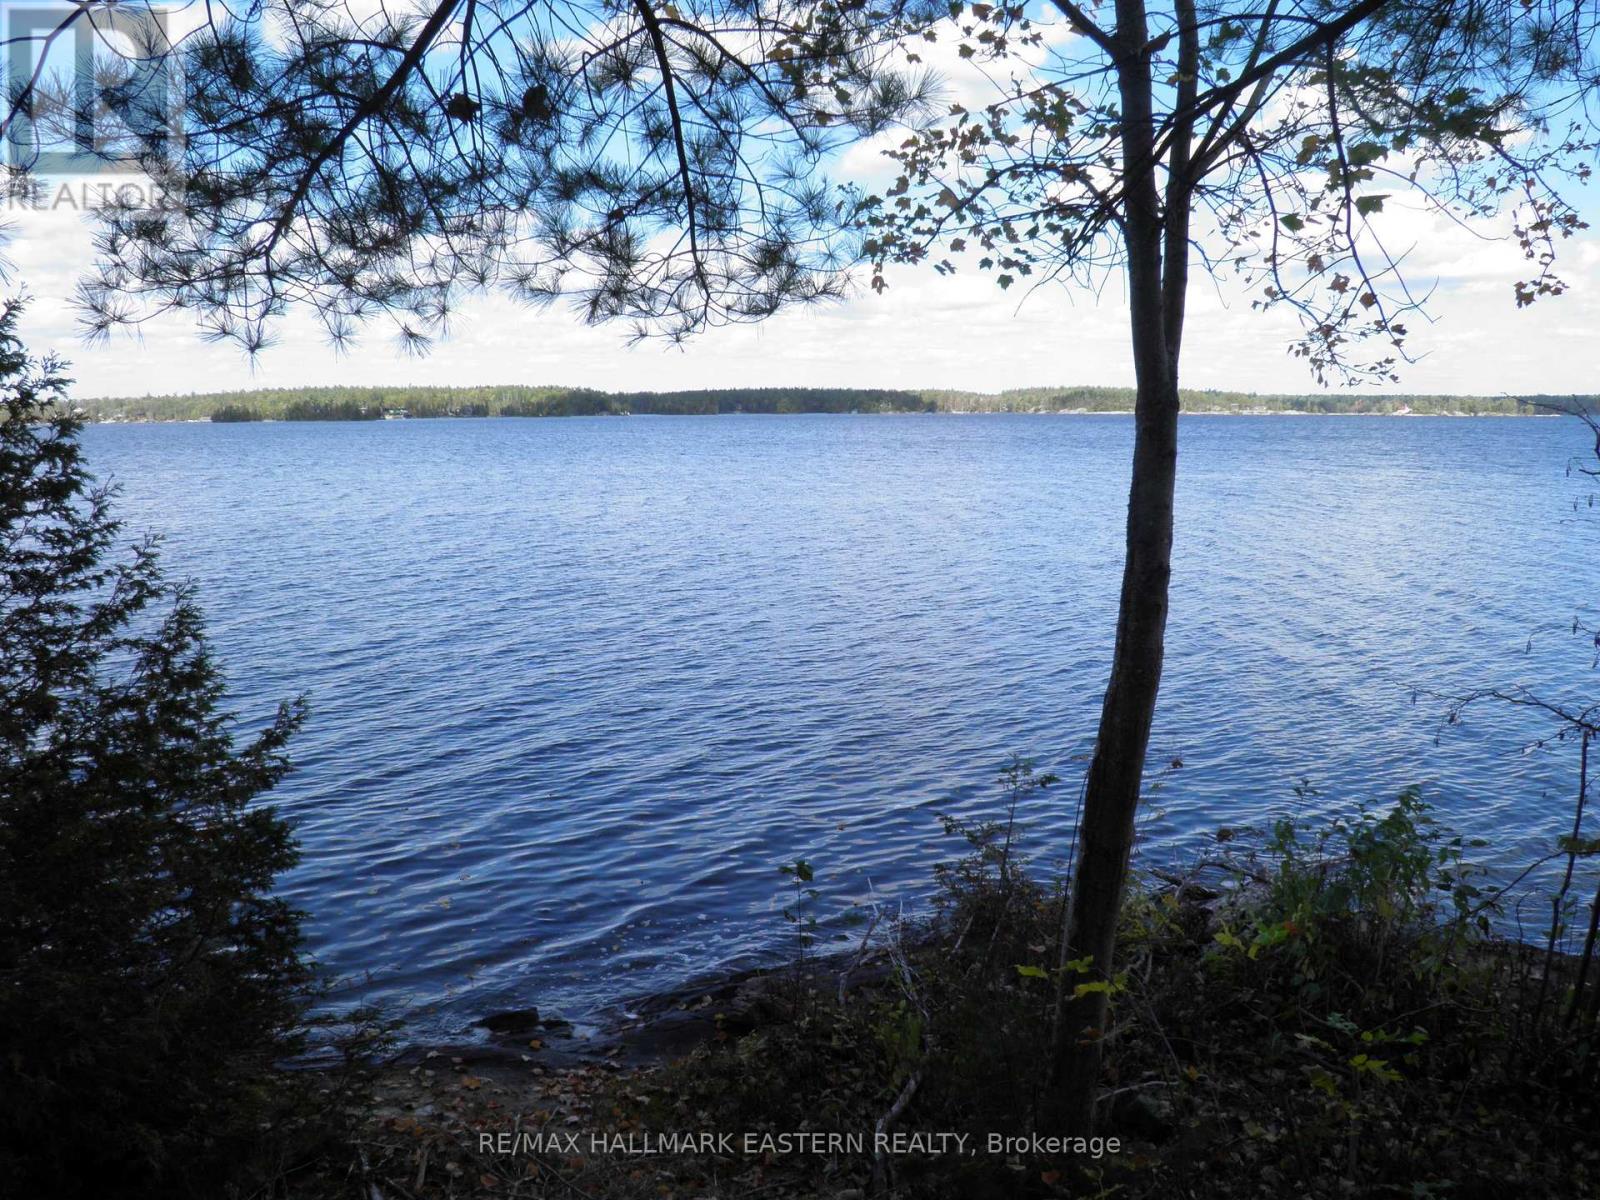
1420 Island 76 Stoney Lake
Douro-Dummer, Ontario
Absolute lovely old world charm with this 4th generation island property facing the summer setting sun. Great open water views. Salmon Island is a short boat ride from the docks at Crowes Landing. This 3 bedroom 1 1/2 storey cottage includes all appliances and furnishings. Cedar walls and ceilings throughout most of cottage. Property features a wet slip boathouse with living quarters above including veranda with sitting area/bedroom area, and cozy living room. Sheltered deep water docking area next to boat house. Large clean water frontage, well treed lot, numerous docks, and deck overlooking beautiful Stoney Lake. Serenity at its best. (id:61423)
RE/MAX Hallmark Eastern Realty
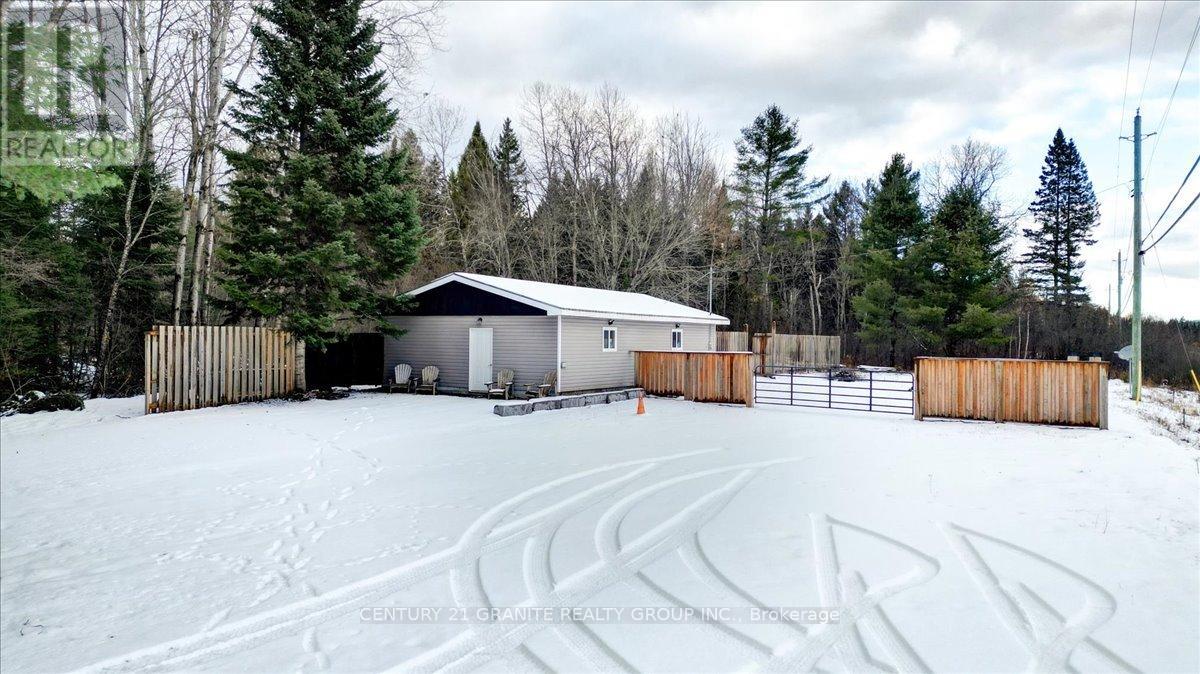
1725 Loop Road
Highlands East (Monmouth), Ontario
Position your business where it will be seen and accessed with ease. This high-exposure commercial property commands a prominent presence along one of the region's busiest corridors, delivering consistent traffic flow, strong visibility, and immediate connectivity. Located just minutes from Wilberforce, known as the Geocaching Capital of Canada, and surrounded by sought-after destinations including Wilbermere Lake and Dark Lake, the setting supports both local and seasonal demand. The property consists of an approx.1,000 sq. ft. building, purpose-built for flexibility and functionality. Featuring both a garage door and man door, the structure is serviced by 100 amp hydro, private well, and septic. The interior layout is efficiently configured into two expansive work areas, complemented by a two-piece washroom, utility space, and additional storage. Whether maintained as a workshop or reimagined for a new use, the footprint adapts readily to a wide range of operational requirements. Outdoors, the 0.49 acre parcel offers a secure, gated yard with generous space for parking, equipment storage, inventory management, or client access. With more than 200 feet of direct highway frontage, the property delivers exceptional exposure and ease of entry, key drivers for any successful commercial venture. Zoned CH-4, the property permits a diverse array of uses, including but not limited to a chip truck operation, lumber yard, commercial greenhouse or nursery, country market, or motor vehicle repair facility, in addition to many other retail and service-based applications. For those seeking a live-work configuration, the zoning also supports the potential to construct a residential dwelling while utilizing the existing building as a shop or business hub. This offering represents a strategic acquisition for entrepreneurs, trades, and investors seeking a versatile, infrastructure-supported asset in a high-traffic location with meaningful upside potential. (id:61423)
Century 21 Granite Realty Group Inc.
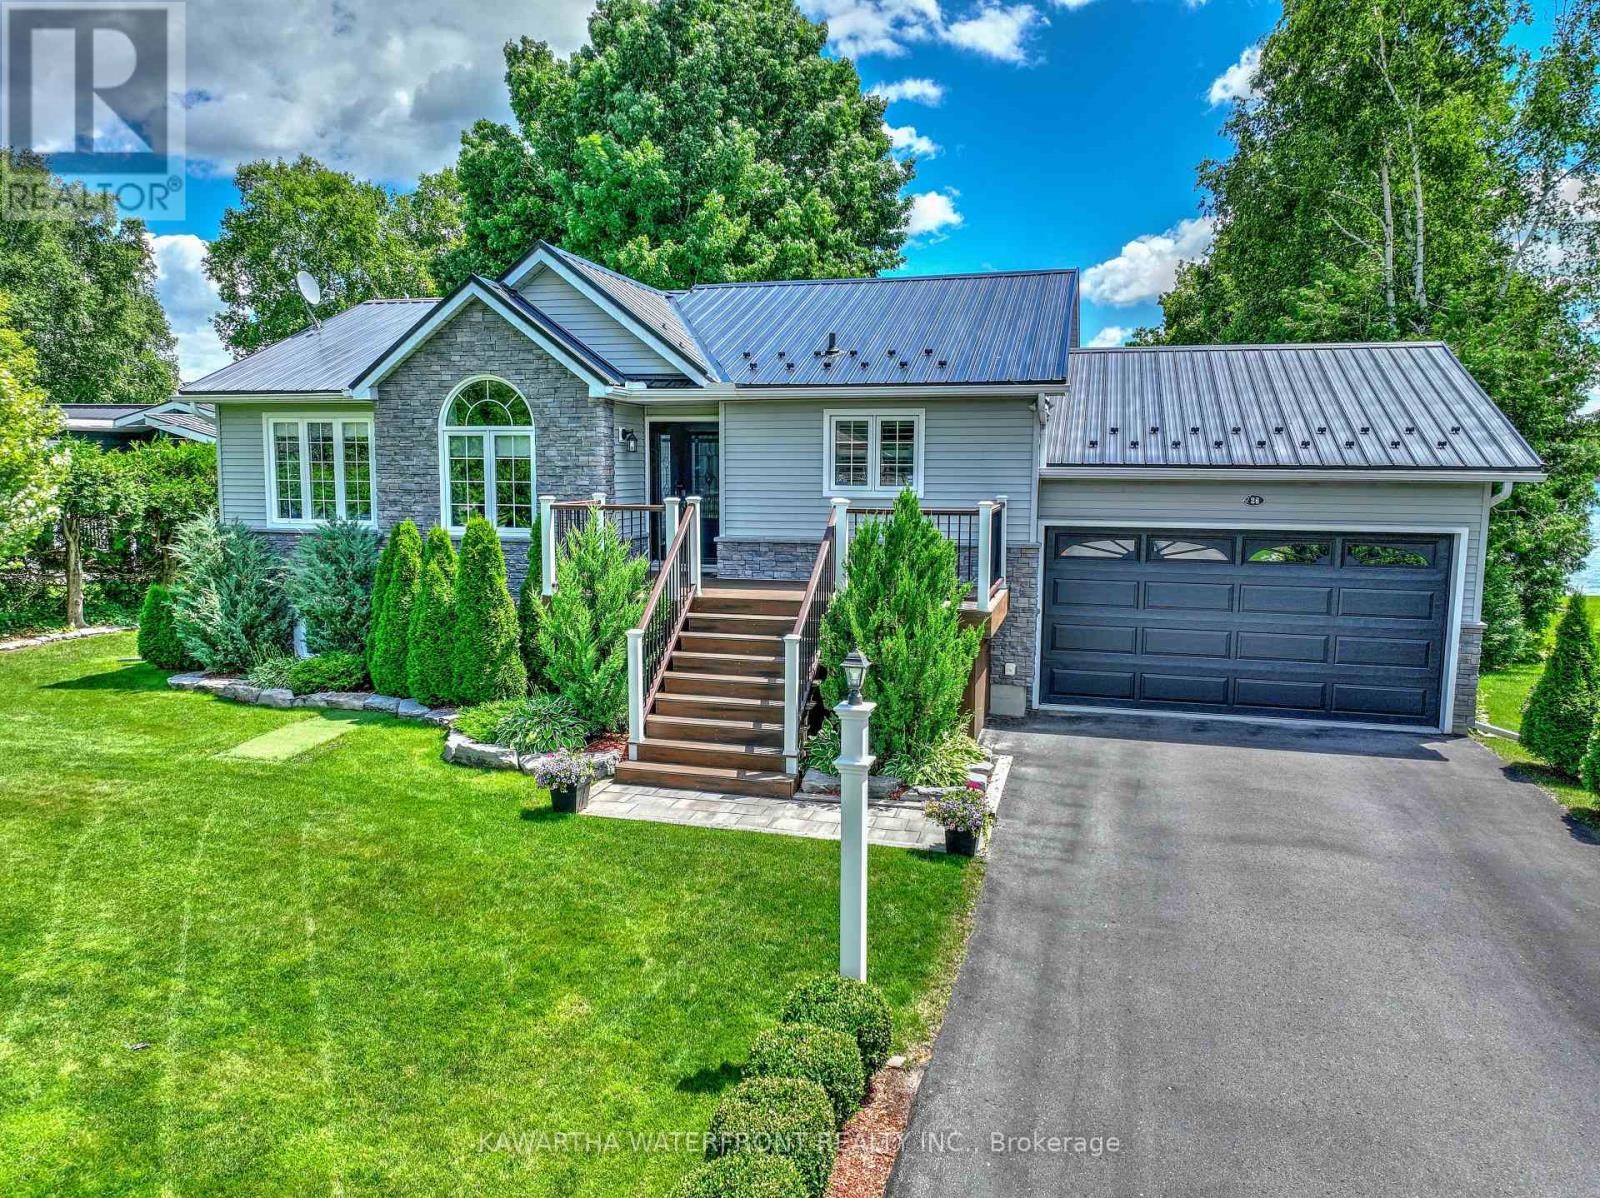
26 Greenwood Crescent
Kawartha Lakes (Carden), Ontario
This comprehensively updated and immaculately maintained lake house offers all that is great about waterfront living while residing within easy commuting distance to the northern GTA. Located in the friendly community of Western Trent on the desirable south-western shore of Canal Lake, the property provides 80 ft of waterfront on a level lot with lovely vistas to the opposite shore. Canal Lake is part of the Trent-Severn Waterway and benefits from stable water levels, an important consideration when flooding and droughts are increasingly common. The home features over 2,200 sq ft of living space including the fully finished basement, and has a brand new feel owing to the long list of recent renovations including all new stone and vinyl siding, metal roof, and a new double attached drive-through garage with a paved driveway. Interior renovations include a new kitchen and appliances, new flooring, ceilings, crown molding, California shutters, and a new sliding door that leads to a rebuilt multi-level deck and patio. The home is exceptionally energy efficient with upgraded insulation and a newer (2018) heat pump and electric furnace. Both the roadside and waterside yards have been professionally landscaped, and mature trees along the lot lines ensure excellent privacy. The living is easy here as the municipality provides the water supply, weekly garbage collection and timely snow clearing along paved Greenwood Crescent. Canal Lake has excellent fishing, and one can access the entire Trent-Severn waterway from the dock. The Western Trent Golf Course is a two-minute drive away. There is a lengthy list of inclusions as a bonus. (id:61423)
Kawartha Waterfront Realty Inc.
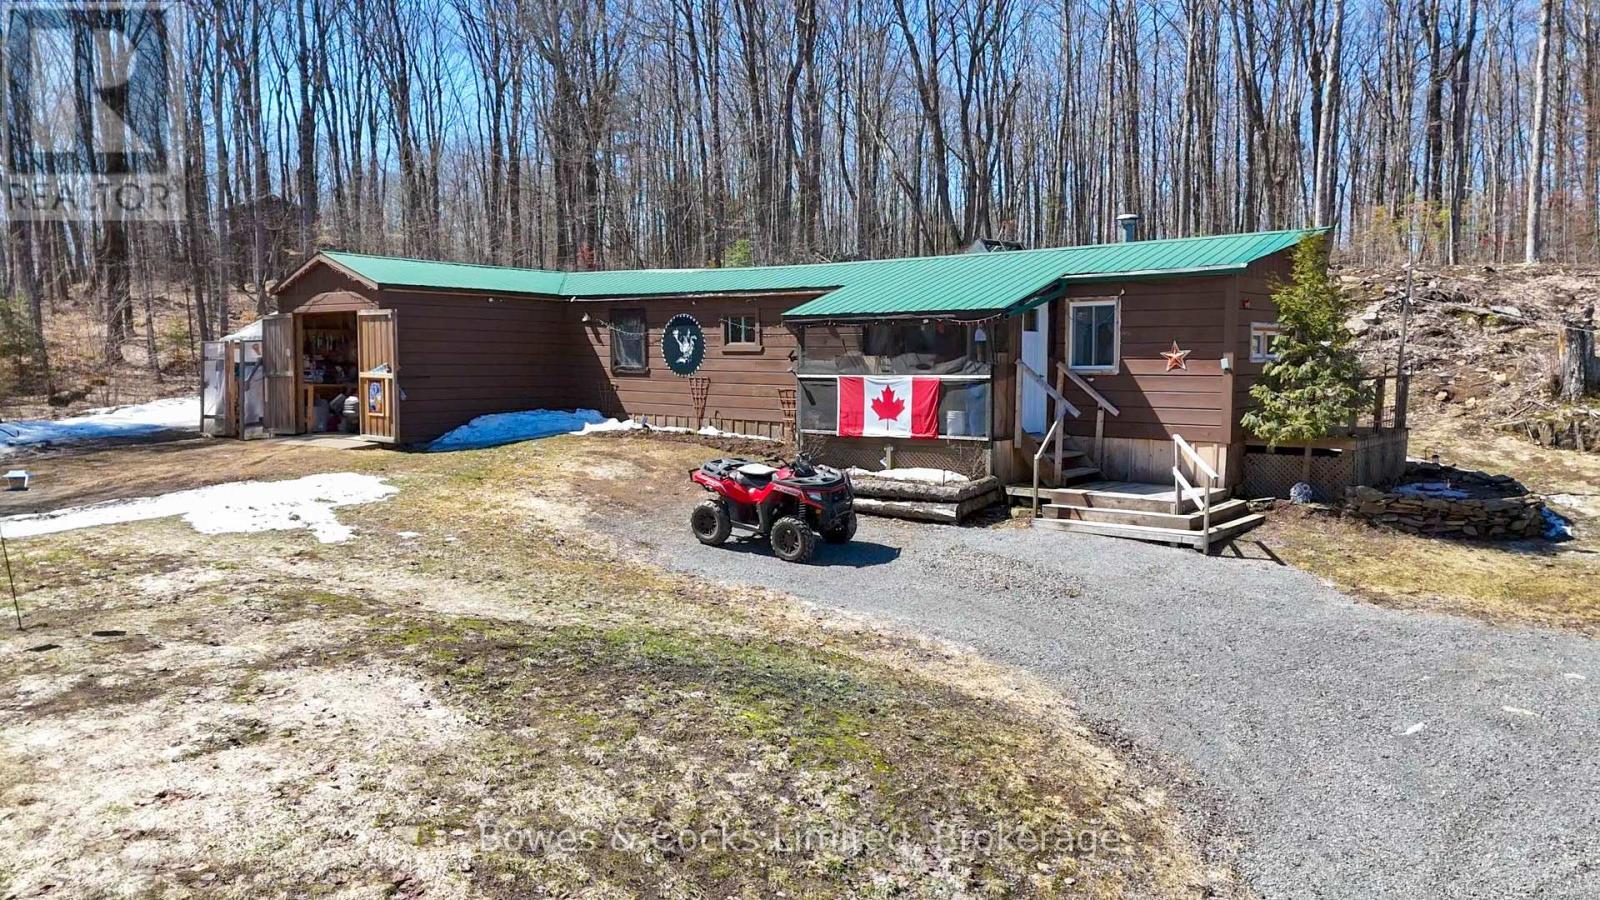
2108 Old Hastings Road
Wollaston, Ontario
Welcome to 2108 Old Hastings Rd in Coe Hill, a beautifully upgraded 2-bedroom, 1-bath mobile home set on a private and picturesque 2.11-acre lot. This property offers exceptional value with major improvements already completed, including a new septic system, drilled well, updated electrical, and kitchen. The land has been thoughtfully cleared to provide open, usable space while still maintaining a peaceful country setting, complete with a charming on-site pond-perfect for enjoying tranquil views. Multiple outbuildings add incredible functionality, including an attached workshop, woodshed, separate storage shed, and a greenhouse for year-round growing. Established flower beds and a dedicated garden area make it easy to step into a lifestyle of outdoor living and self-sufficiency. With two driveways and located on a quiet, private road, this property offers both convenience and seclusion-an ideal opportunity for first-time buyers, downsizers, or anyone looking to enjoy rural living with upgrades already in place. (id:61423)
Bowes & Cocks Limited
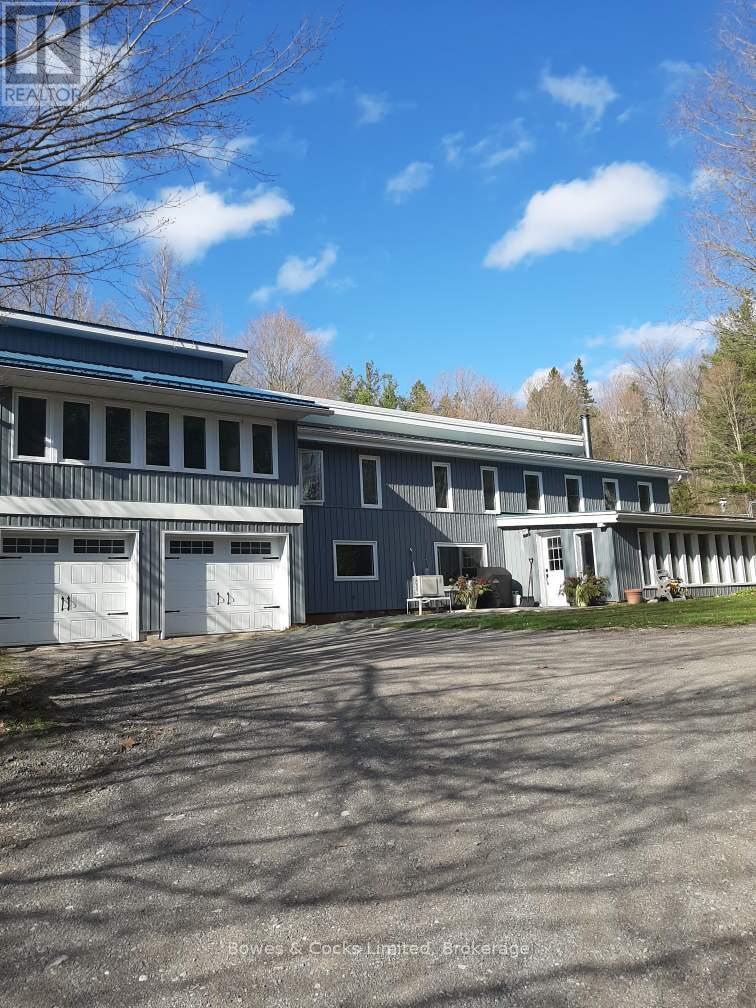
511 Concession Road 12 E
Trent Hills, Ontario
Follow the winding laneway to this solar home sitting in a clearing in this 45 acre forested property. The perfect balance between peaceful country living & convenience. With the Forest Management Plan in place, fully transferable, you can enjoy the beauty of the natural surroundings while also benefiting from reduced property taxes. The potential harvest of the black walnut trees in the future adds another layer of value to this already exceptional property. Designed with family living in mind the home features spacious living areas, a wood stove for cozy nights & plenty of natural light streaming in through the south-facing windows. The added features like the office overlooking the living room, solarium, & media/family room provide additional spaces for relaxation & entertainment. Modern amenities such as the tower for reliable phone & internet services, ductless heating/A/C units & backup Generac (2018) ensures that you can stay connected & comfortable no matter the circumstances. All of the windows except the mud room have been replaced, vinyl siding & the west portion of metal roof in 2018. There are two wells, one at the top of the hill & one on the lower level & a full 25' x 8' x 6' plus high cistern which fills from the roof. There is a 30' x 24' garage with a loft and 200 AMP service, a 40' x 20' pole barn with another 200 AMP service. In the past, there has been a maple syrup set-up, which adds fun & productive activity to the property. Wildlife lovers will delight in the daily visits from the wild turkeys & the deer who rest on the sunny lawn. A unique opportunity to embrace sustainable living in a tranquil setting, while still being within reach of nearby towns, Hastings & Campbellford's amenities, the Trans Canada Trail, Trent Severn Waterway & 3 golf courses. This is a chance to live in harmony with nature while enjoying modern comforts & a vibrant rural community. (id:61423)
Bowes & Cocks Limited
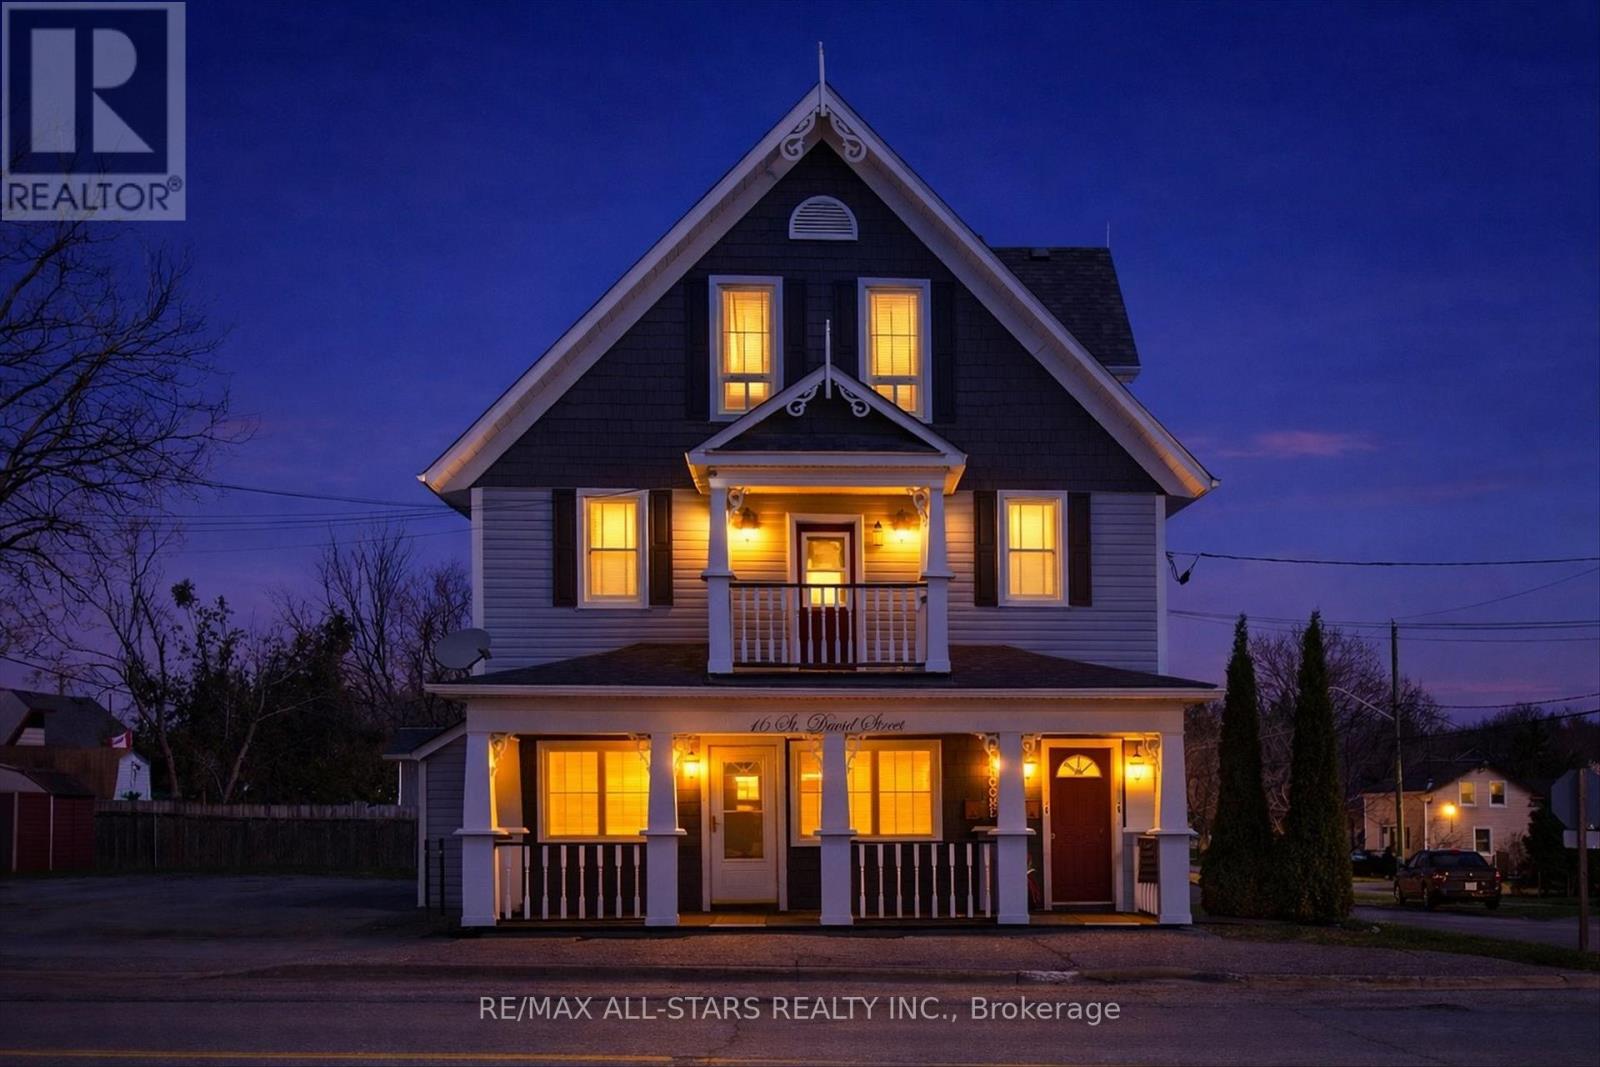
16 St David Street
Kawartha Lakes (Lindsay), Ontario
Where Character, Comfort & Cash Flow Come Together .Some properties just have a presence... and this one welcomes you in from the moment you arrive. With its classic gabled rooflines and wraparound porch, there's a warmth here that's hard to replicate-a place that feels like home the second you see it. Behind that charming exterior sits a well-cared-for legal triplex, offering a beautiful balance of lifestyle and investment. Whether you're expanding your portfolio or stepping into ownership, this is the kind of property that quietly does the work for you. Inside, you'll find three self-contained, above-grade units, each with its own personality and practical layout .A generous 3-bedroom suite with flexibility to add a private laundry or have extra storage .A refreshed 2-bedroom unit featuring balcony access and its own laundry area. A cozy yet spacious, updated 1-bedroom suite complete with private laundry .Each unit is individually metered for gas and hydro, keeping things simple and efficient, while ample on-site parking for 6 vehicles adds everyday convenience tenants appreciate. Thoughtful exterior improvements, including updated siding and roof (2017), provide peace of mind and long-term value. Perfectly positioned in Lindsay, this home is close to all the essentials-hospital, transit, schools, shopping, and College making it a location that continues to attract quality tenants. This is more than just a triplex ,,it's a property with soul, stability, and the kind of charm that stands out in today's market. (id:61423)
RE/MAX All-Stars Realty Inc.
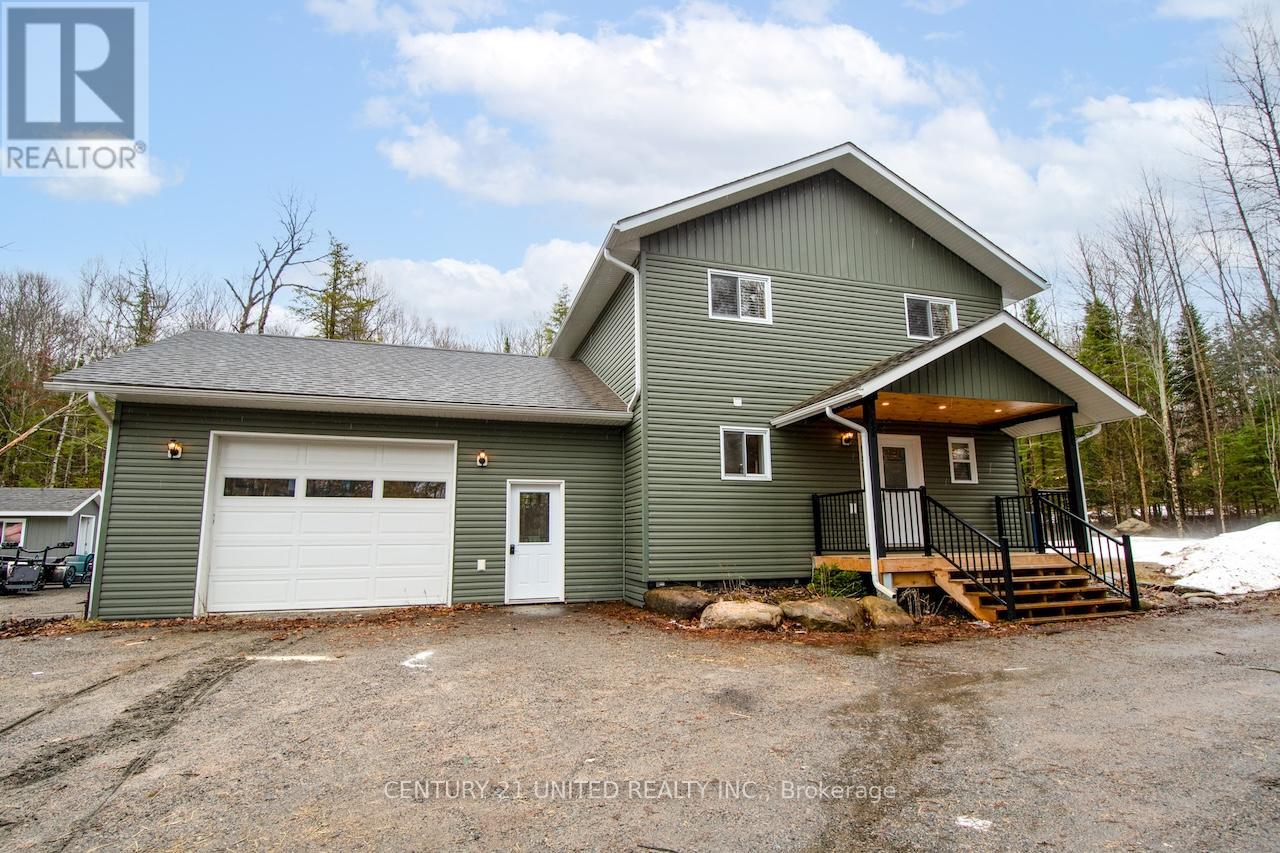
1525 South Baptiste Lake Road
Hastings Highlands (Herschel Ward), Ontario
Welcome to your new home. Level lot, 4-season access, this newer build does not disappoint. Radiant in-floor heat in attached garage. Forced Air Propane, on-demand hot water tank, and central air/ heat pump. Main-floor laundry, powder room, and a big, bright & beautiful kitchen ready to make memories. Spacious open-concept layout with beautiful T&G ceiling and sliding doors taking you to your back yard oasis. Private, and you can take in a real-life nature show with deer coming right up to graze. Warm summer evenings will never be the same on your covered porch, enjoying a good book, or BBQ with friends and family. Back inside and upstairs, where you will find two good-sized bedrooms with closets and a master bedroom with a large walk-in closet and a 3-piece ensuite. A 4-piece bathroom is also located on the second level. Quick 10 min drive to all the amenities Bancroft has to offer. Minutes to boat launch, beach, and so much more! (id:61423)
Century 21 United Realty Inc.
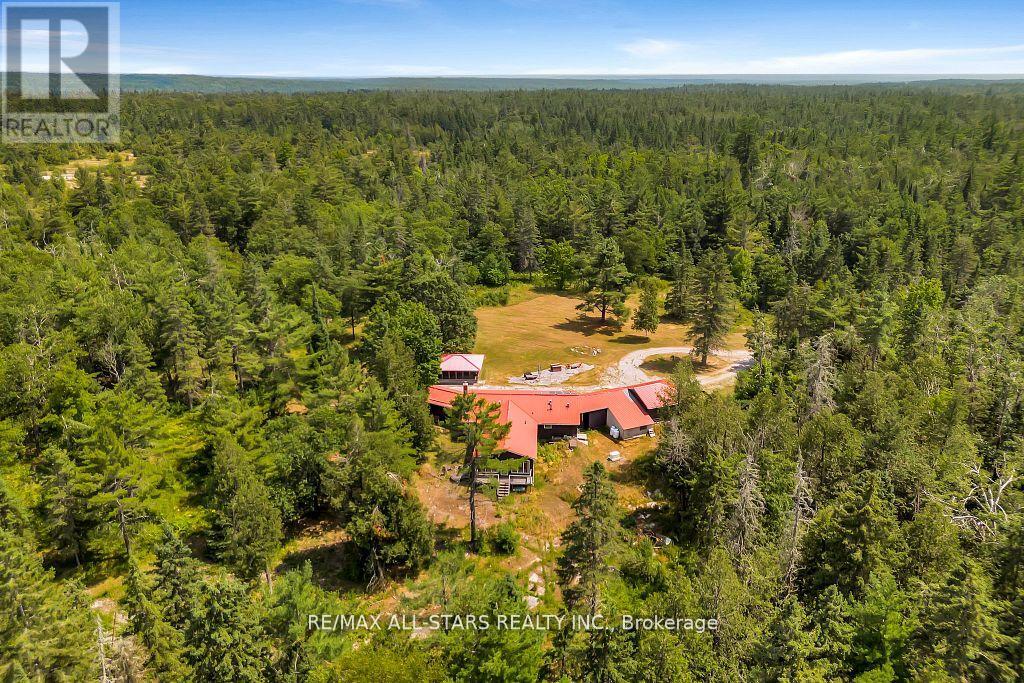
380 Ledge Road
Trent Lakes, Ontario
Welcome to Your Private Off-Grid 393 acre homestead; offering complete privacy, modern comforts, and endless outdoor adventure. This unique property features a well-built off-grid cabin powered by a full solar system and Generac backup, with a drilled well, septic system wood & propane stove for heat along with propane wall units. Inside, you'll find a spacious open-concept layout with a large kitchen, dining, and living area, perfect for entertaining or relaxing in comfort. The cabin includes 4 bedrooms and 3 bathrooms, featuring a generous primary suite with walk-in closet, en-suite bath, and private walkout to a deck overlooking the forest. A double attached garage sits on one side of the building, with a single attached garage on the other, plus a large workshop/storage area for all your tools and toys. Enjoy outdoor living with a screened-in gazebo on a poured concrete pad, and a natural stone patio with built-in BBQ. The property is a paradise for nature lovers and outdoor enthusiasts, featuring extensive trail networks, abundant wildlife including deer, turkey, and bear, and multiple ponds. Whether you're looking for a full-time off-grid lifestyle or a remote family getaway, this property delivers unmatched space, comfort, and natural beauty. Only 15 minutes to Bobcaygeon. Close to all amenities. (id:61423)
RE/MAX All-Stars Realty Inc.
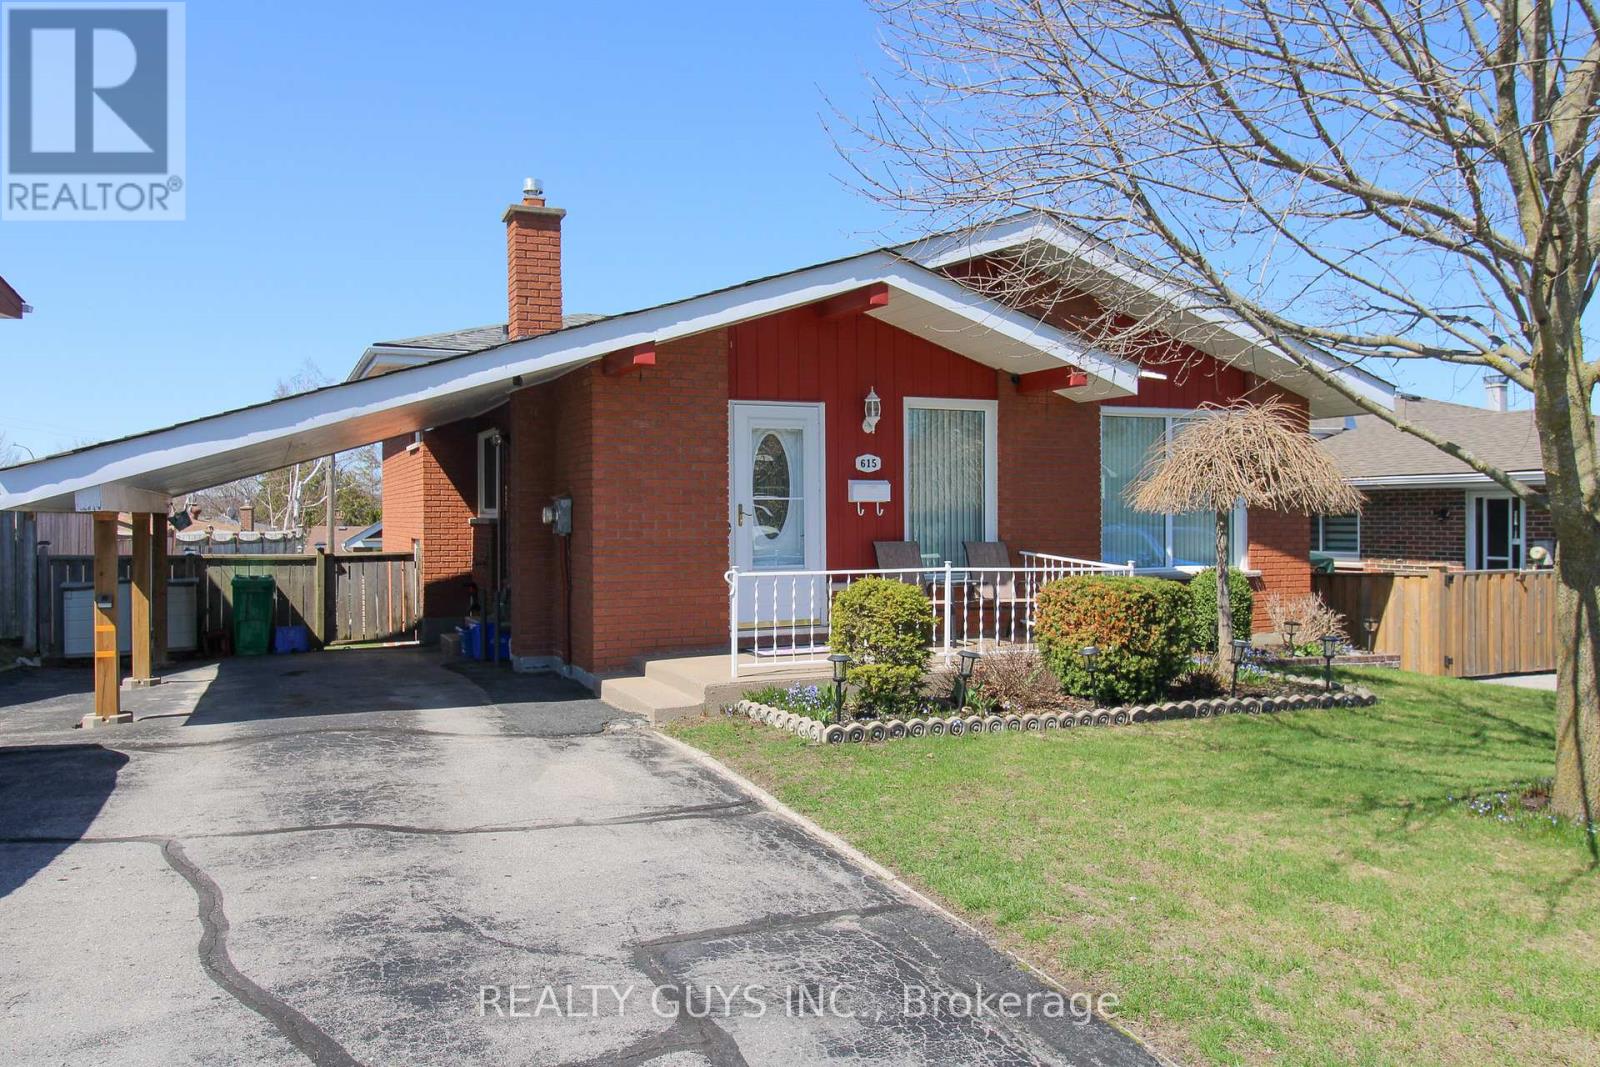
615 Saugeen Crescent
Peterborough (Ashburnham Ward 4), Ontario
SOUTH END BEAUTY!!! This spacious 4 level back split shows pride of ownership and located close to transit, all amenities and highway #115 for the commuters. The main level offers hardwood flooring, updated kitchen, nice living room and dining. A few steps up you will find beautiful hardwood floors, 2 good sized bedrooms and a 4 pc bath. A few steps down from the main level is a cozy family room with walk out to a beautiful patio with retractable awning over top in the rear yard and the 12 ft by 12 ft shed HAS HYDRO, the 3rd bedroom and a 2 piece bath. The basement level offers a spacious rec room and lots of room for storage. Outside you can find lots of space for parking. Excellent location for both school boards close by. THIS ONE IS A MUST SEE. (id:61423)
Realty Guys Inc.
