64 Sunnybrae Lane
Trent Hills, Ontario
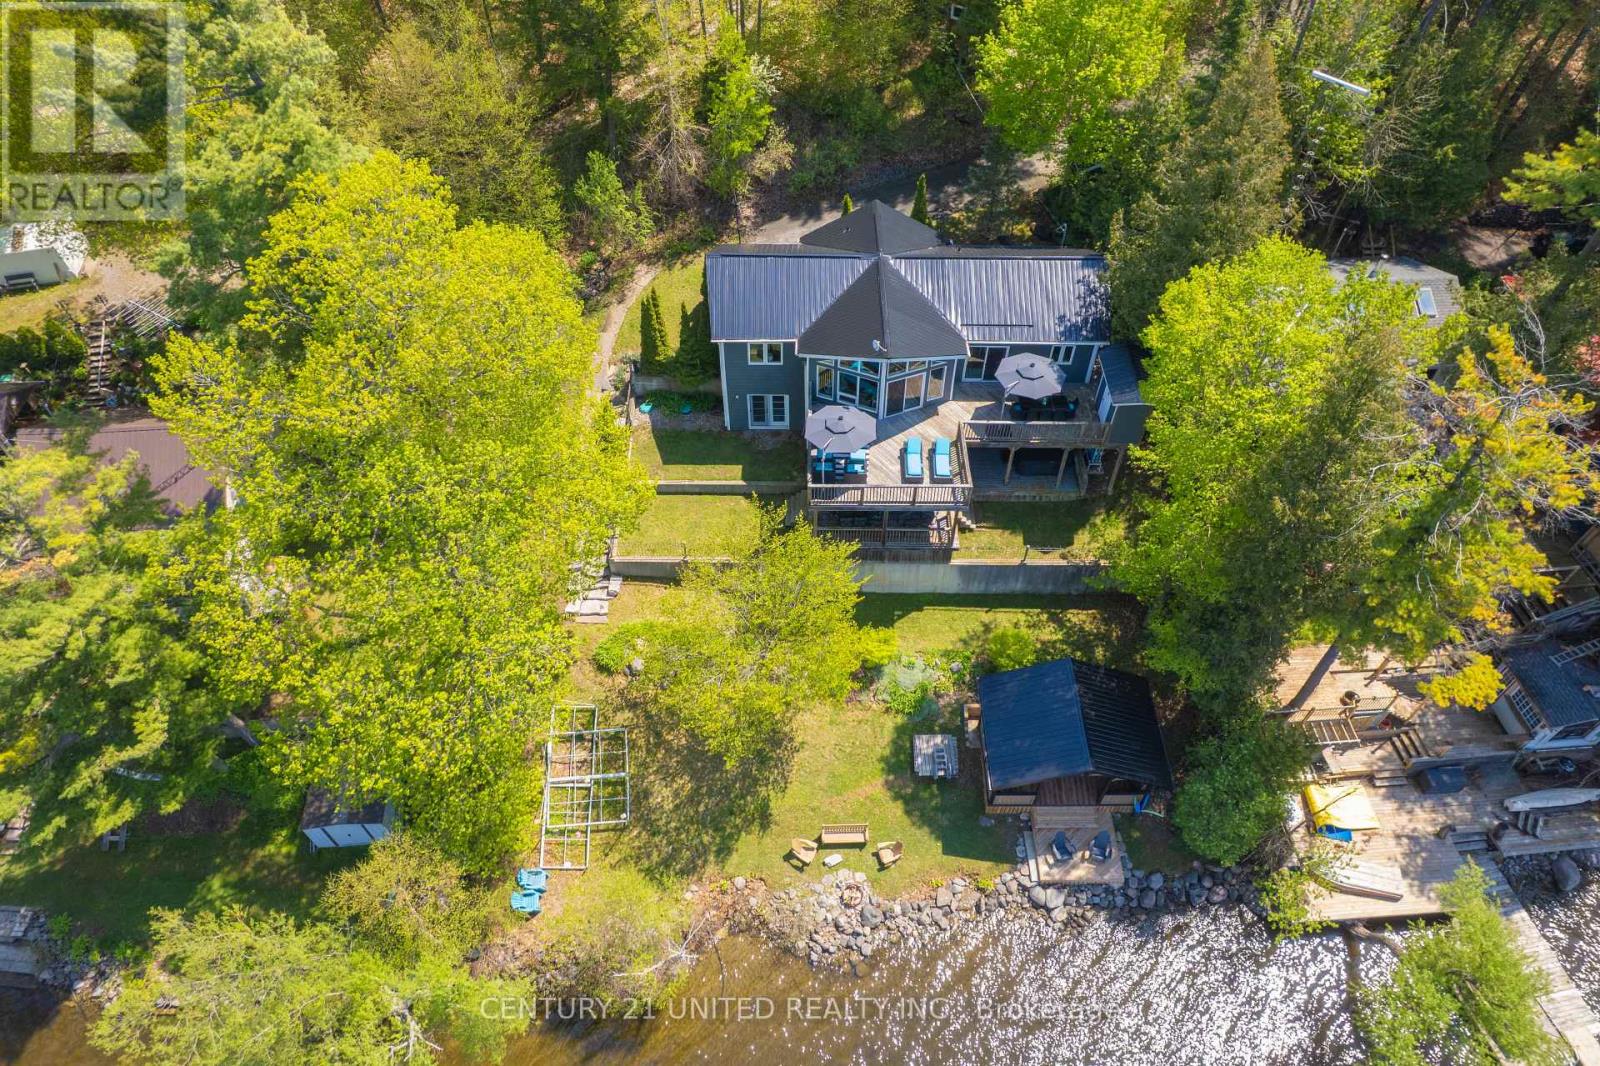
Welcome to 64 Sunnybrae Lane located on 23+ km of lock free boating just outside of Hastings and is perfect for swimming, fishing or just lounging around . This turnkey 4 bedroom, 3 bathroom 2300 square foot home is being sold with all of the indoor and outdoor furnishings and is waiting for you to just move in and enjoy the summer. Enjoy sunrises and sunsets from the large deck or relax in the waterside gazebo. The mainfloor has 3 bedrooms including a primary suite with 3 piece bathroom. Enjoy the amazing views from your large livingroom or head outside to the upper deck to feel those rooftop patio vibes. The lower level has a large bedroom and a huge entertaining space which includes a kitchenette and great room with a cozy tv nook as well as a pool table. Step outside to the lower deck for the cool shade or jump into the 6 person hot tub to watch the boats go by. This 2009 Viceroy home has had so many improvements and upgrades including new steel roof May 2026, New 6 person hot tub 2025, brand new induction range and built in microwave 2026. An extensive list is available. The private road is maintained year round for a fee of $250 dollars. People on this road love it so much that they never leave and properties rarely come up for sale here. Bring the kids and enjoy the best of waterfront living all year round! Trent Hills boasts many amazing amenities and festivals. Close to schools, churches. shopping, a provincial park, waterfront everywhere and a hospital. Get excited about the thriving arts community that hosts amazing events including Westben, Gospelfest, Incredible Edibles, Porchella, Chrome on the Canal and so much more. Less than 2 hours from the GTA and 45 minutes to the 401 or the 115. Easy to show with 1 hour notice. Book a showing today!! (id:61423)
Century 21 United Realty Inc.
906 Mount Horeb Road
Kawartha Lakes (Manvers), Ontario
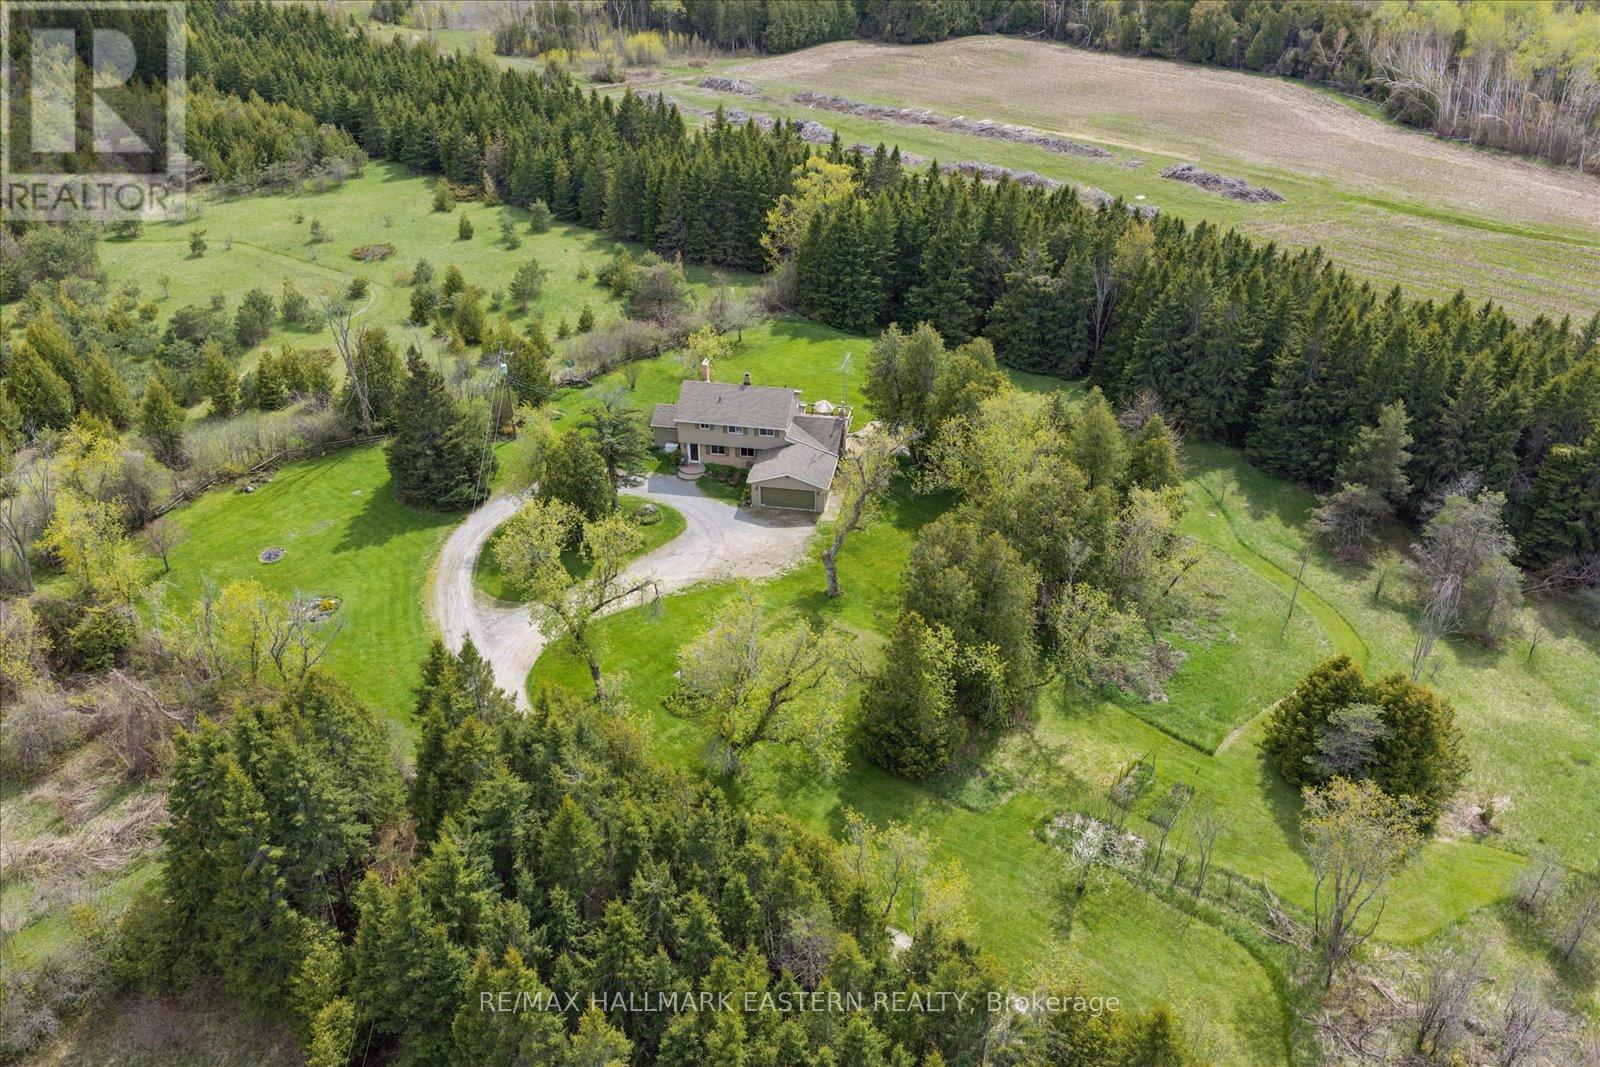
Watch the Tour & Experience 100 Acres of Pure Escape at 906 Mount Horeb Rd. Hidden beyond the trees lies one of the most magical private estates in Kawartha Lakes. Set on a breathtaking landscape between Peterborough & Lindsay, this extraordinary property is tucked deep within the land at the end of a winding private laneway, offering unmatched privacy, natural beauty & a lifestyle rarely found today. This spacious 3+1bdrm, 4bath, two-storey home is surrounded by rolling meadows, mature forest, scenic walking trails & abundant wildlife. Designed for those seeking peace, recreation & connection to nature, the property features approximately 4 km of private trails, direct access to the Kawartha Trans Canada Trail System & nearby access to Pigeon River for endless outdoor adventure. The home itself is warm, inviting & built for gathering, featuring multiple walkouts to an expansive back deck overlooking the property, a large interlocking patio, stunning waterfall feature, fire pit area & beautifully landscaped gardens creating an incredible outdoor living experience. The large rustic barn adds endless charm & potential, previously used for cedar workshops & even a family wedding venue. Property Highlights: *Double Car Garage *Circular Driveway *16'x20' Utility Shed *15'x10'Utility Shed *Sauna *Finished Lower Level w/Large Recreation Area *Multiple Outdoor Gathering Spaces *Mature Forest & Open Meadows *Private Pastures & Extensive Trails *Complete Privacy. Whether you dream of hobby farming, recreational living, hosting unforgettable family gatherings, or simply escaping city life, this One-Of-A-Kind Property delivers a lifestyle unlike anything else on the market. 906 Mount Horeb Rd. is more than a home... It's An Experience, A Retreat, & A Legacy Property Waiting For Its Next Chapter! (id:61423)
RE/MAX Hallmark Eastern Realty
65 Fire Route 54c
Havelock-Belmont-Methuen (Belmont-Methuen), Ontario
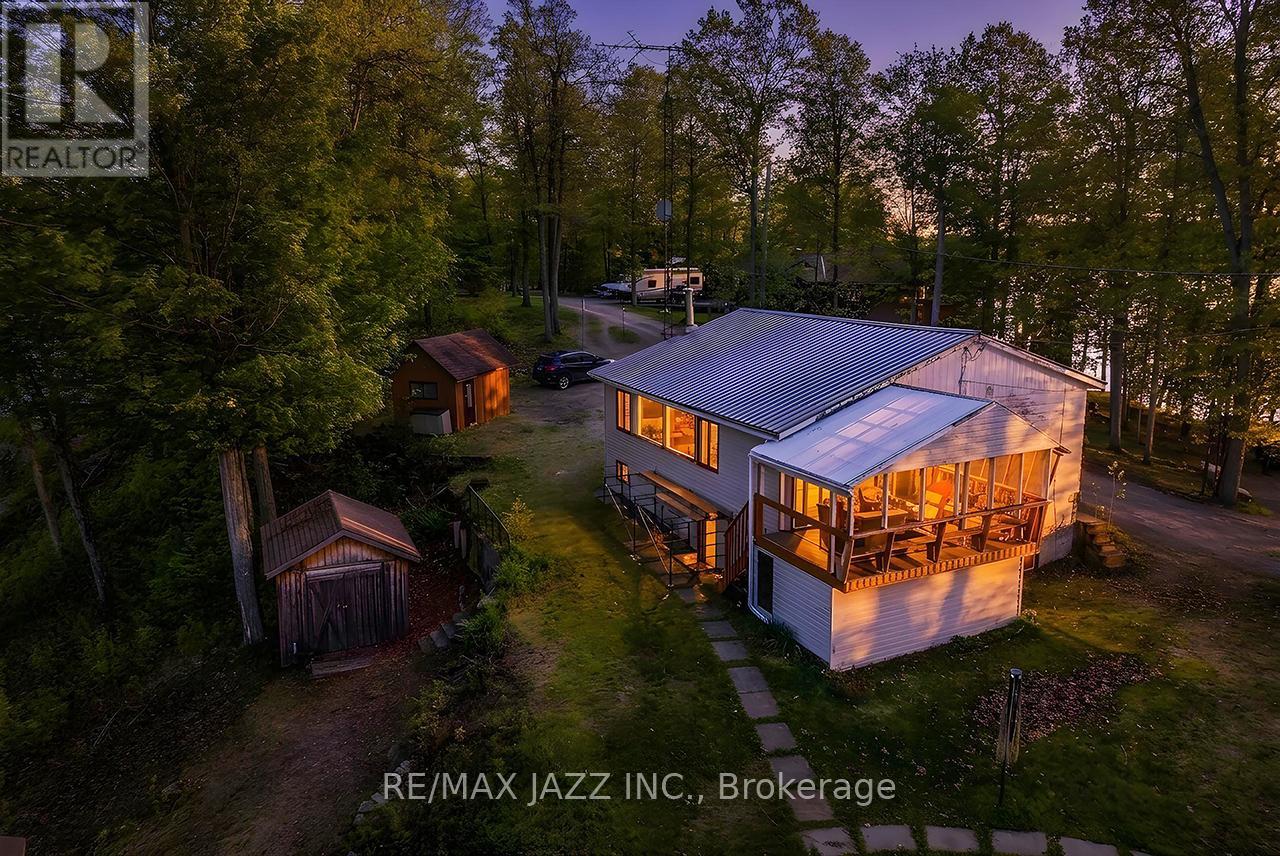
Cozy 4 season home at the end of a private road (maintained all year) in a quiet pocket of beautiful, much larger waterfront homes. Fantastic view from all corners of the house over a quiet bay, river and the lake. Great for swimming, boating, fishing or relaxing on the dock. In the winter months, you're all set for ice fishing or taking advantage of the major snowmobile trails right outside your door! 16 Ft. By 24 Ft. dry boat house and floating dock. Drilled well, forced air propane furnace with central air, submersible well water pump, water pressure tank 2020, electric hot water tank (owned) 2021, UV light and sediment filter systems 2022. Metal roof 2026, exterior of home painted 2026, floating dock 2026. Private road dues are $500 per year, which covers summer maintenance and gravel. Snow ploughing and sand/salt in winter. I live next door. Even with the bad winter we went through. No issues with the road access. (id:61423)
RE/MAX Jazz Inc.
199 Mary Street W
Kawartha Lakes (Lindsay), Ontario
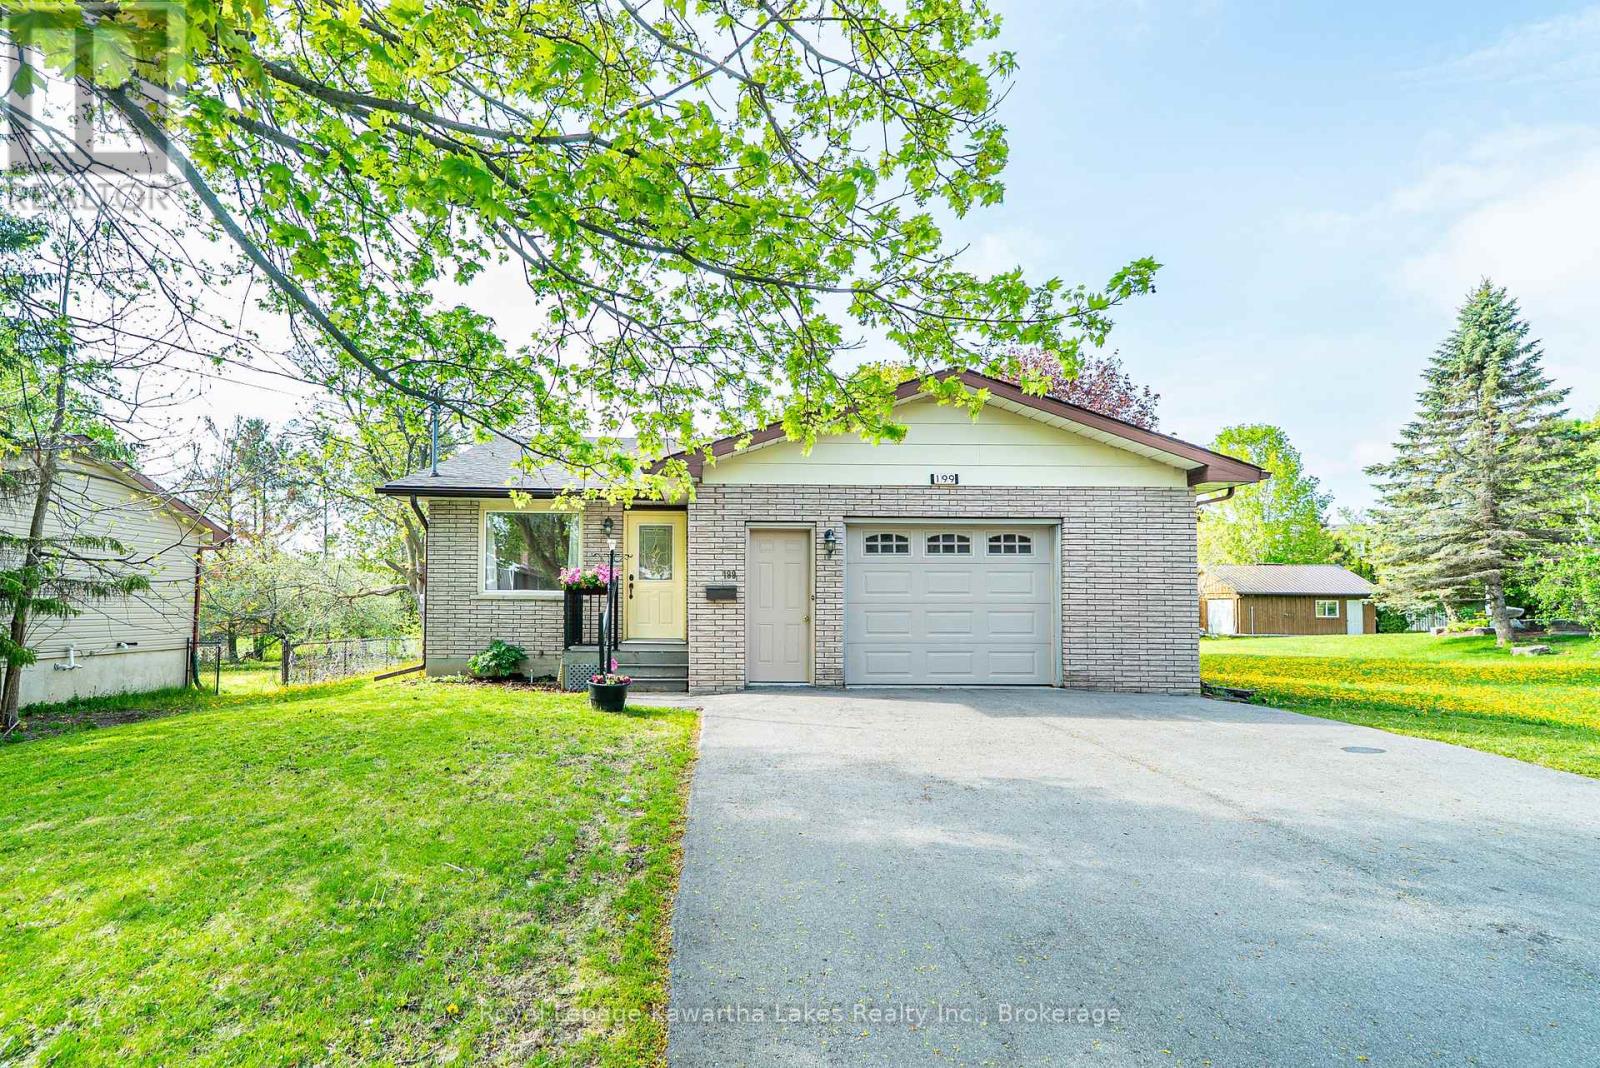
Solid Brick Bungalow offers 1320 sq ft on the main level featuring 3 bedrooms,1.5 baths, open concept kitchen/dining room with walk/out to sunporch and large, fenced yard with tons of perennials & mature trees. Finished lower level provides exceptional additional living space, including a spacious recreation room, family room, additional bedroom, and a 3 pc bathroom. This versatile setup is well suited for in-law living, extended family, or potential rental income with walk-up to garage. Driveway parking fits 4 Cars. Hot water heater is owned. Great location , close to Fleming college, Rec Centre , downtown shops and Trails & Parks with easy access to Hwy 7 and 35. Quick possession is available. (id:61423)
Royal LePage Kawartha Lakes Realty Inc.
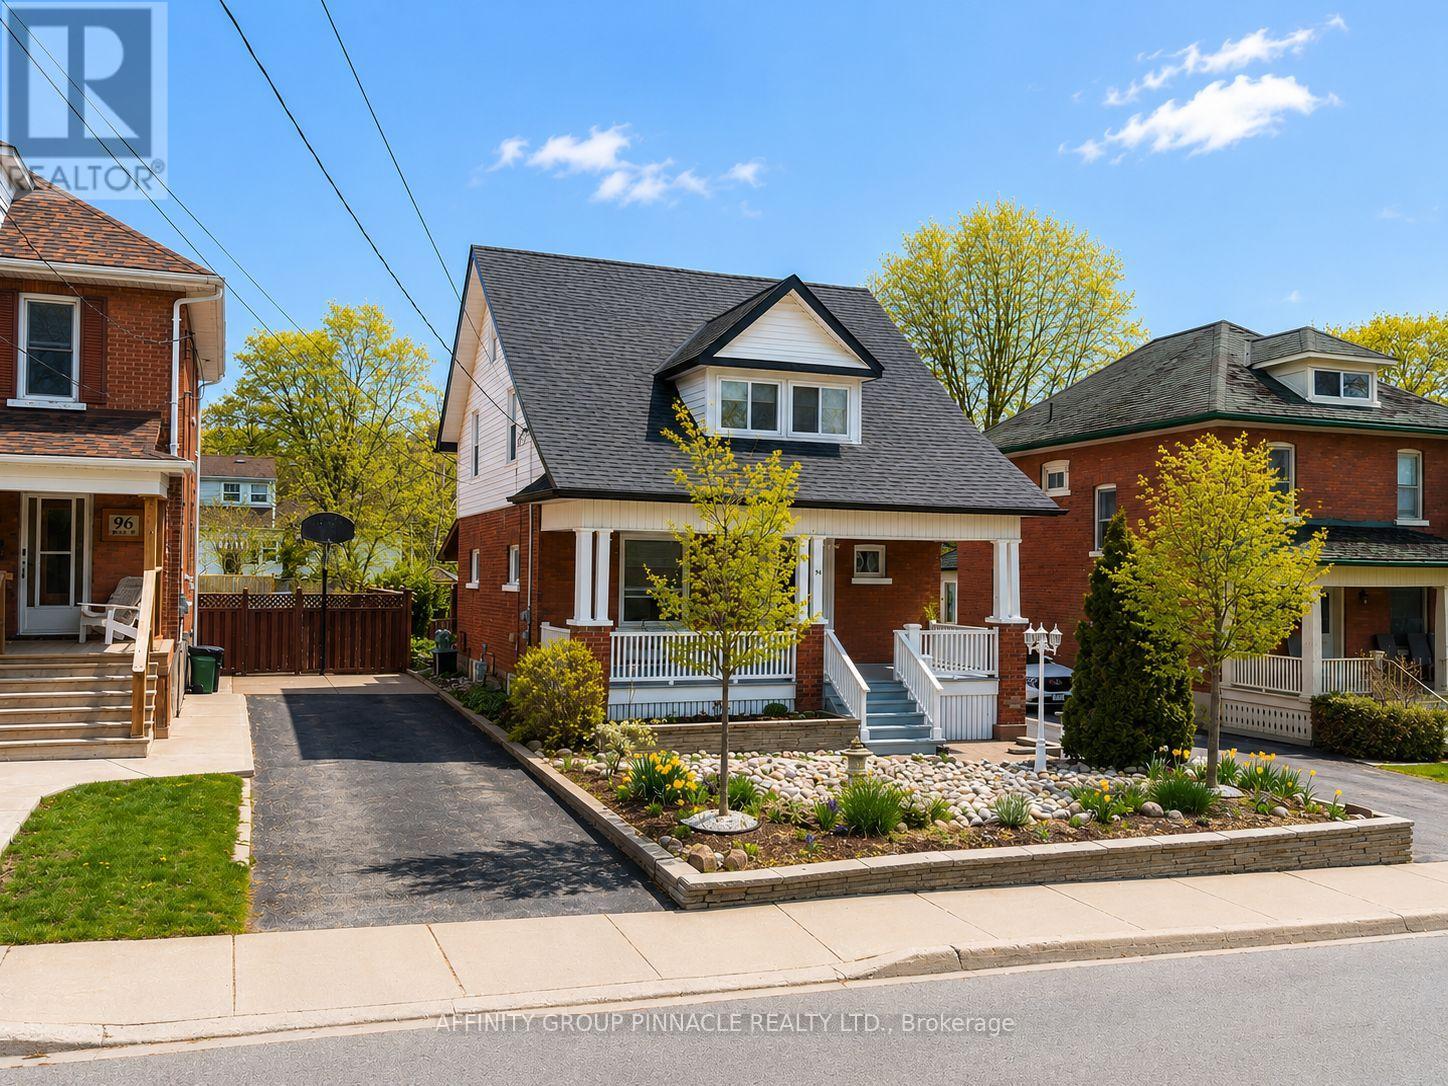
94 Glenelg Street W
Kawartha Lakes (Lindsay), Ontario
Welcome to this charming and lovingly maintained century home in the heart of Lindsay, perfectly blending timeless character with everyday comfort. A large covered, freshly painted front porch offers a warm welcome and the perfect place to relax and unwind. Step inside to a sun-filled living room off the main entrance, leading into a spacious kitchen and formal dining room ideal for family gatherings and entertaining. The enclosed sunroom with a cozy gas fireplace creates a peaceful retreat to enjoy year-round. Upstairs, you'll find three generously sized bedrooms, including one with a semi-ensuite bathroom, plus finishable attic space with fantastic potential for a home office, studio, or additional living area. The basement offers laundry, a convenient 2-piece bath, and a large workshop space. Outside, enjoy a beautiful low-maintenance yard complete with mature English gardens, a gazebo, and a large carport, creating a private and inviting outdoor setting. (id:61423)
Affinity Group Pinnacle Realty Ltd.
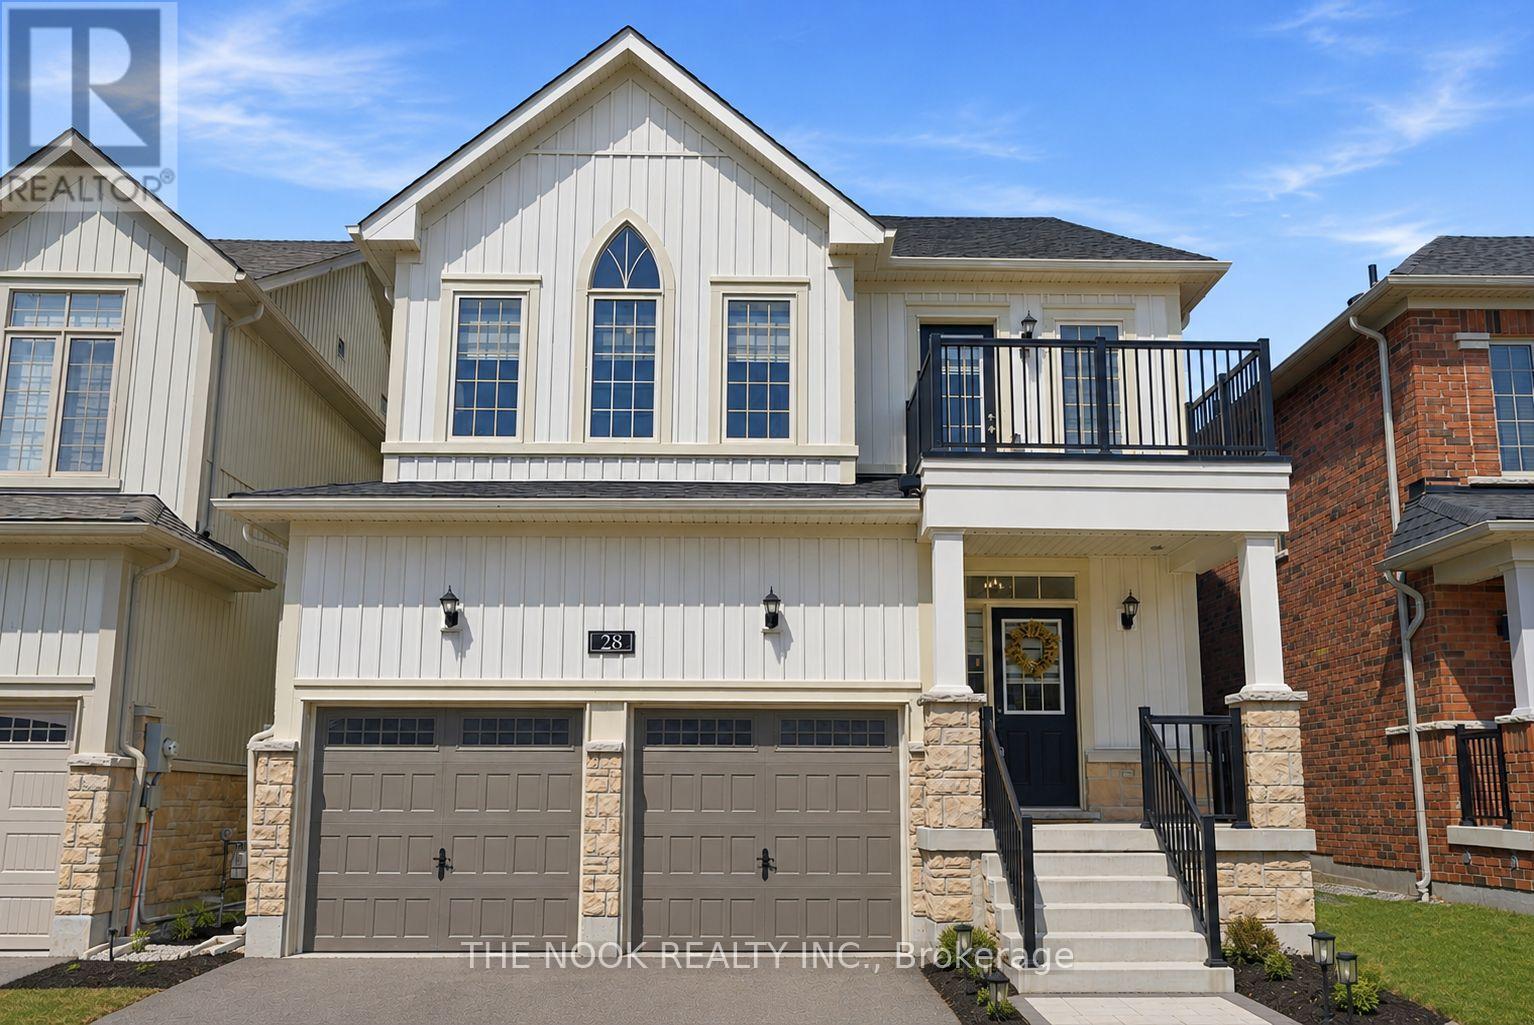
28 Fernridge Heights
Cavan Monaghan (Millbrook Village), Ontario
Beautifully maintained 4 bedroom, 4 bath home in desirable Millbrook Highlands. Featuring 9ft ceilings, hardwood flooring, and a bright open concept layout, this move in ready home offers space and comfort for the whole family. The updated kitchen includes granite countertops and a walkout to the fully fenced backyard, perfect for entertaining or relaxing outdoors. Upstairs offers spacious bedrooms including a guest bedroom with private ensuite, plus a generous primary suite with walk-in closet and luxurious 5 pc ensuite. Additional highlights include abundant natural light, functional living spaces, and ample storage throughout. Located in a family friendly community close to trails, conservation areas, local shops, cafs, schools, community centre, and more. Convenient access to Peterborough and major highways 115, 407, and 401. A fantastic opportunity to own a turnkey home in one of Millbrook's most sought-after neighbourhoods. **Open House Saturday May 23rd, 2-4 pm** (id:61423)
The Nook Realty Inc.
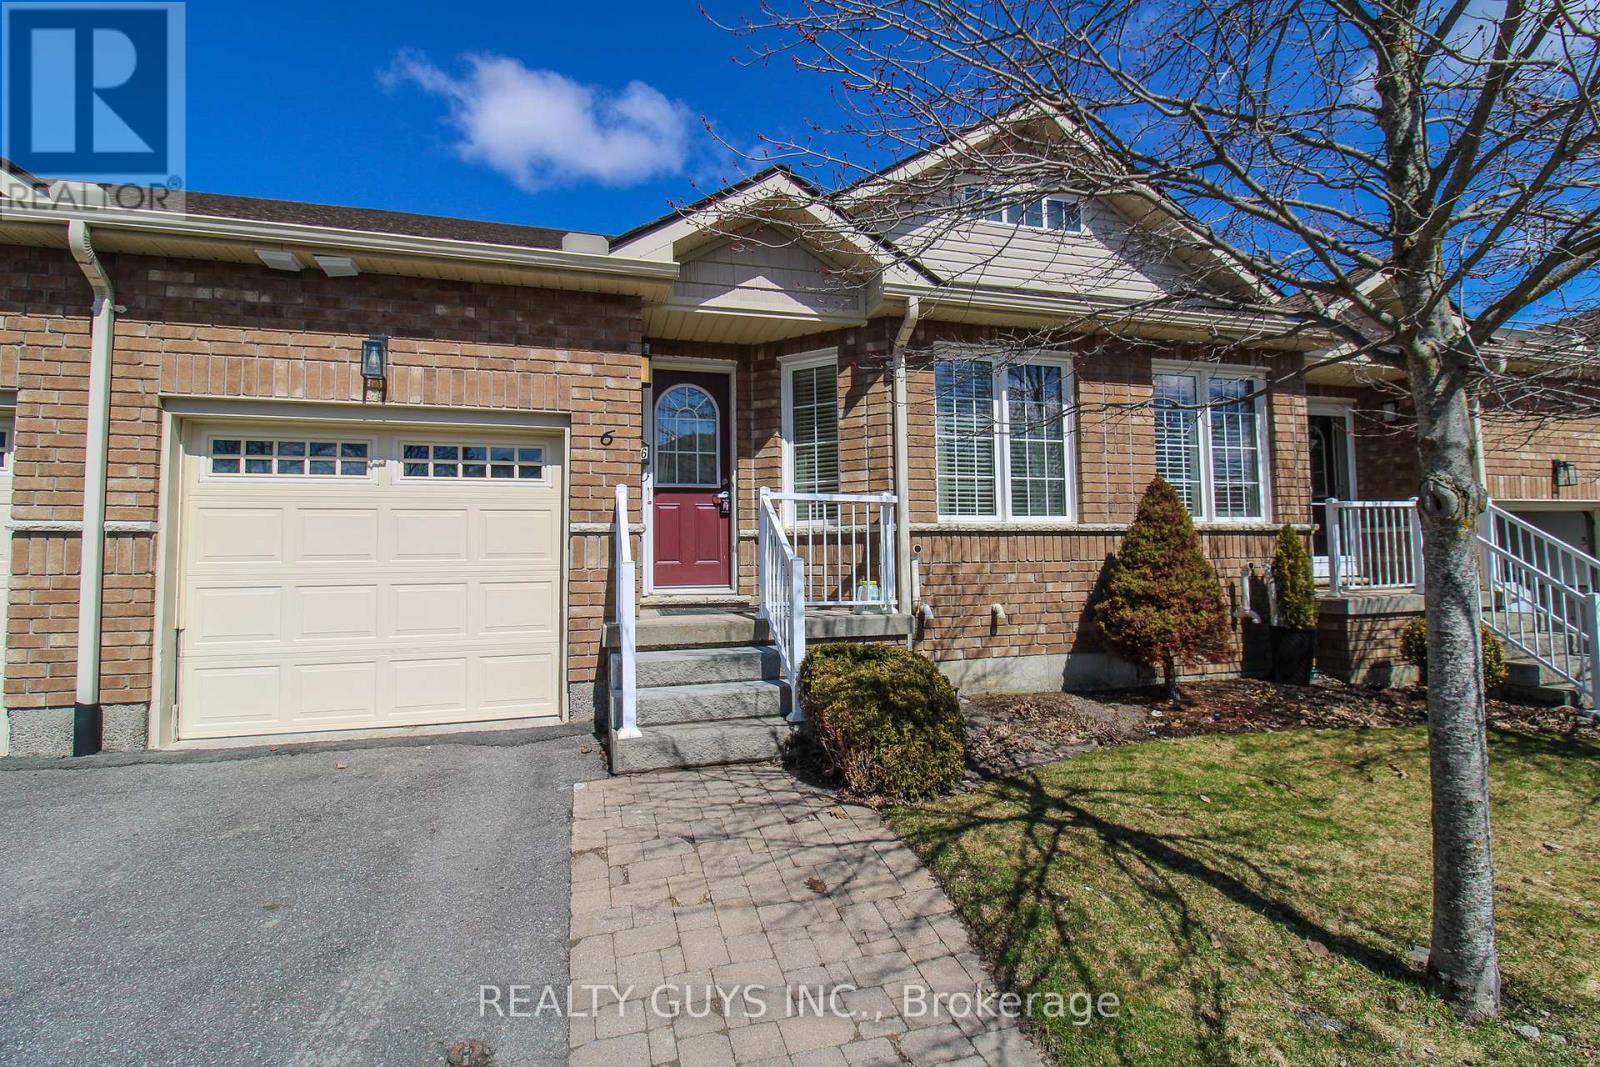
Unit #6 - 909 Wentworth Street
Peterborough (Otonabee Ward 1), Ontario
WEST END CONDO CLOSE TO TRANSIT, ALL AMENITIES, HOSPITAL AND HIGHWAY #115. This one shines and has a great lay out. Main floor offers gleaming hardwood floors, open concept, beautiful kitchen with island, breakfast nook, cozy living room with walk out to a nice deck, large primary bedroom with 4 pc ensuite and spacious walk in closet, good sized 2nd bedroom, main floor laundry and 2 pc powder room. The lower level is amazing. Great set up for entertaining. Dining area, excellent family room, pool table room for the grand kids, 4 pc bath and lots of storage. THIS ONE IS A MUST SEE. (id:61423)
Realty Guys Inc.
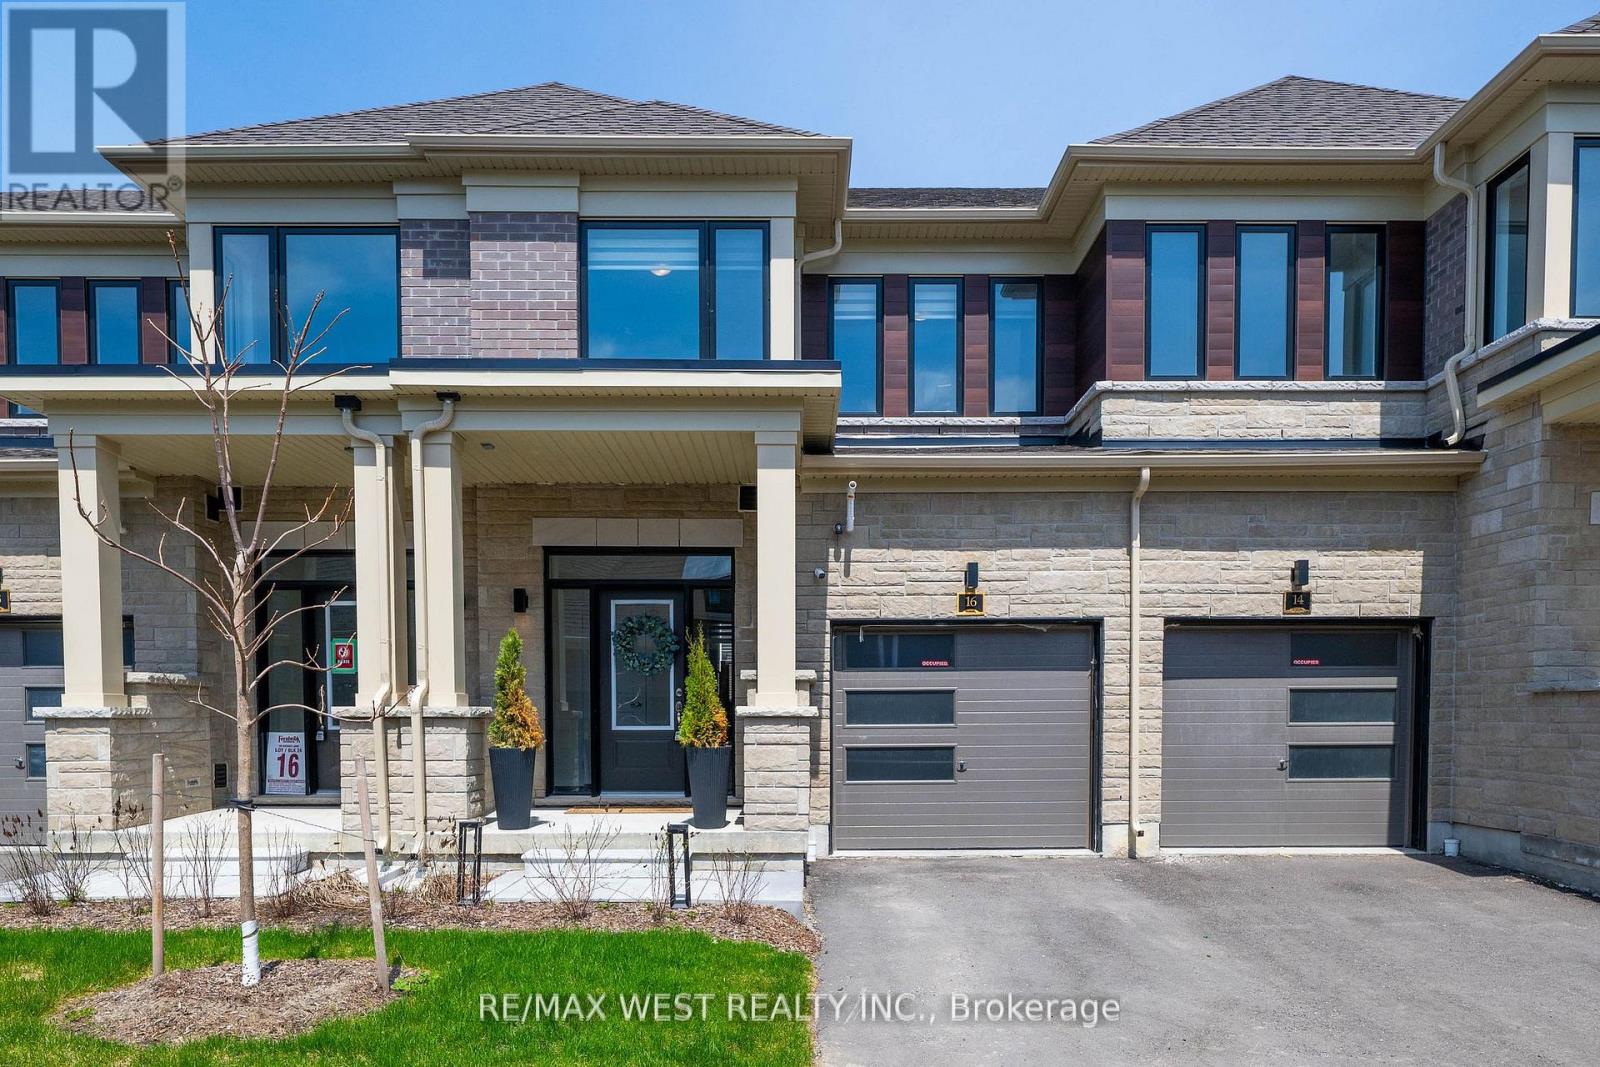
16 Hickey Lane
Kawartha Lakes (Lindsay), Ontario
Spectacular, Rare Newer Build In One Of Lindsay's Most Peaceful, Nature Connected Communities. Perfectly Positioned Between The Scenic Victoria Rail Trail And The Serene Scugog River, This Well Built Fernbrook Townhome Is Thoughtfully Designed With 3 Bedrooms Delivering A Bright, Functional Main Floor With Luxury Strip Flooring, A Contemporary Kitchen With Quartz Counters, And A Suite Of Stainless Steel Appliances. The Open Living And Dining Area Creates A Welcoming Space For Gatherings, Quiet Evenings, Or Simply Enjoying The Ease Of A Move In Ready Home. Upstairs has 3 Good Sized Bedrooms, Private Ensuite and additional Bathroom for Maximum comfort That include Thousands in Builder Upgrades. This Home Offers A Lifestyle Rooted In Calm, Convenience, And Everyday Comfort. Enjoy Walking Paths, Parkland, And Waterfront Moments Just Steps From Your Door, With Historic Downtown Lindsay, Dining, Shopping, Theatre, And Local Charm. *one coat of asphalt being installed before closing* (id:61423)
RE/MAX West Realty Inc.

36 Summer Drive
Kawartha Lakes (Mariposa), Ontario
Welcome to this spectacular year-round waterfront 4-bedroom raised bungalow, professionally renovated from top to bottom and thoughtfully designed to blend modern luxury with lakeside living. The open-concept main floor features a stunning chef-inspired family-sized kitchen complete with elegant marble countertops, an oversized centre island with breakfast bar seating, and five included appliances. Soaring cathedral ceilings, updated exposed beams, and a beautiful stone fireplace create a warm yet sophisticated atmosphere, while expansive sightlines showcase breathtaking, unobstructed views of Lake Scugog. Extensive upgrades throughout the home include an updated electrical panel and wiring, new outlets and switches, upgraded flooring, enhanced insulation, a new heat pump, a new water treatment system, and much more. Experience exceptional waterfront living with stunning views and turnkey comfort all year long. (id:61423)
Royal LePage Frank Real Estate
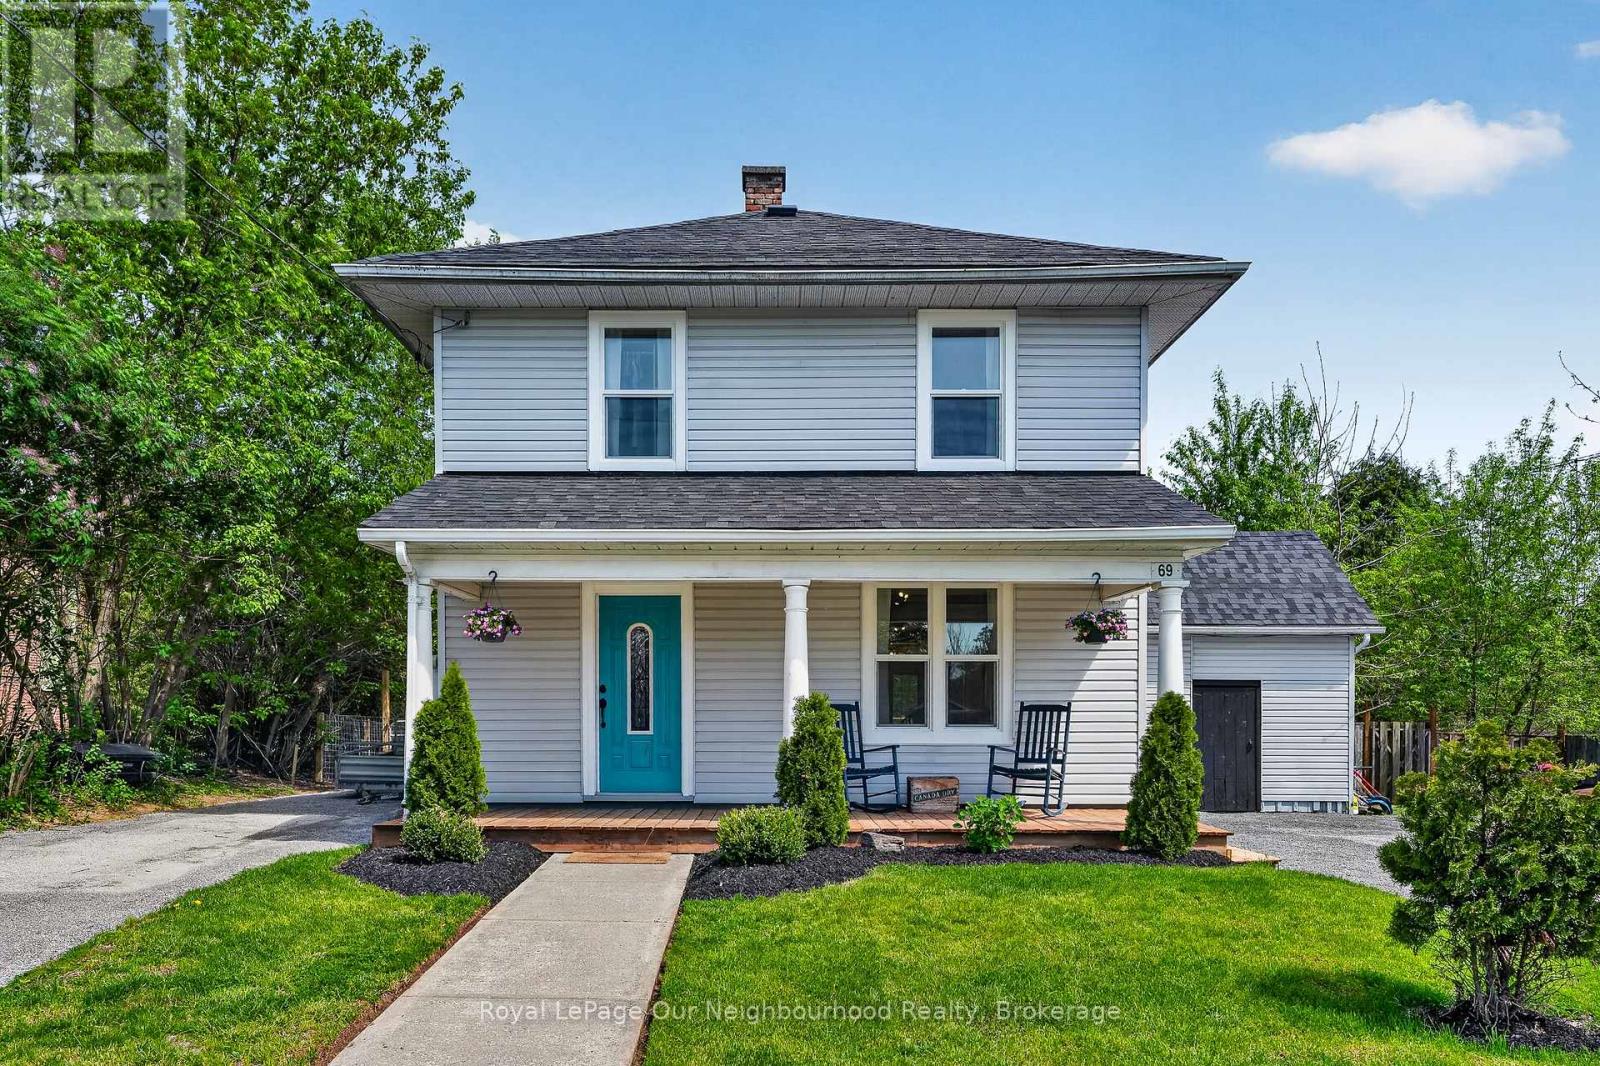
69 Queen Street
Asphodel-Norwood (Norwood), Ontario
Located in the growing community of Norwood, this move in ready 3 bedroom, 1.5 bathroom home offers the perfect blend of small town charm, modern updates, and family friendly living. This is the kind of home where you can picture kids riding their bikes to the park, summer nights around the camp fire in the back yard, and being a part of a close knit community where everything you need is just minutes away. Local shops, restaurants, schools, parks and every day amenities are all within walking distance, while the fairgrounds and park are just around the corner. Inside the home offers a warm and functional layout with bright living spaces, a beautifully updated kitchen, a large dining room perfect for family dinners and holiday gatherings, updated bathrooms, refinished hardwood floors, and a partially finished basement that would make a great play room, rec room or home gym. Just off the dining room you'll also find an attached workshop, perfect for hobbies, storage and projects. Outside, the fully fenced back yard is set up perfectly for family living and entertaining with a fire pit, play structure, hot tub and plenty of space to relax and enjoy time together. The best part is that so much of the major work has already been done over the past few years, allowing the next owners to move in and simply enjoy the home, the property and everything this community has to offer. (id:61423)
Royal LePage Our Neighbourhood Realty
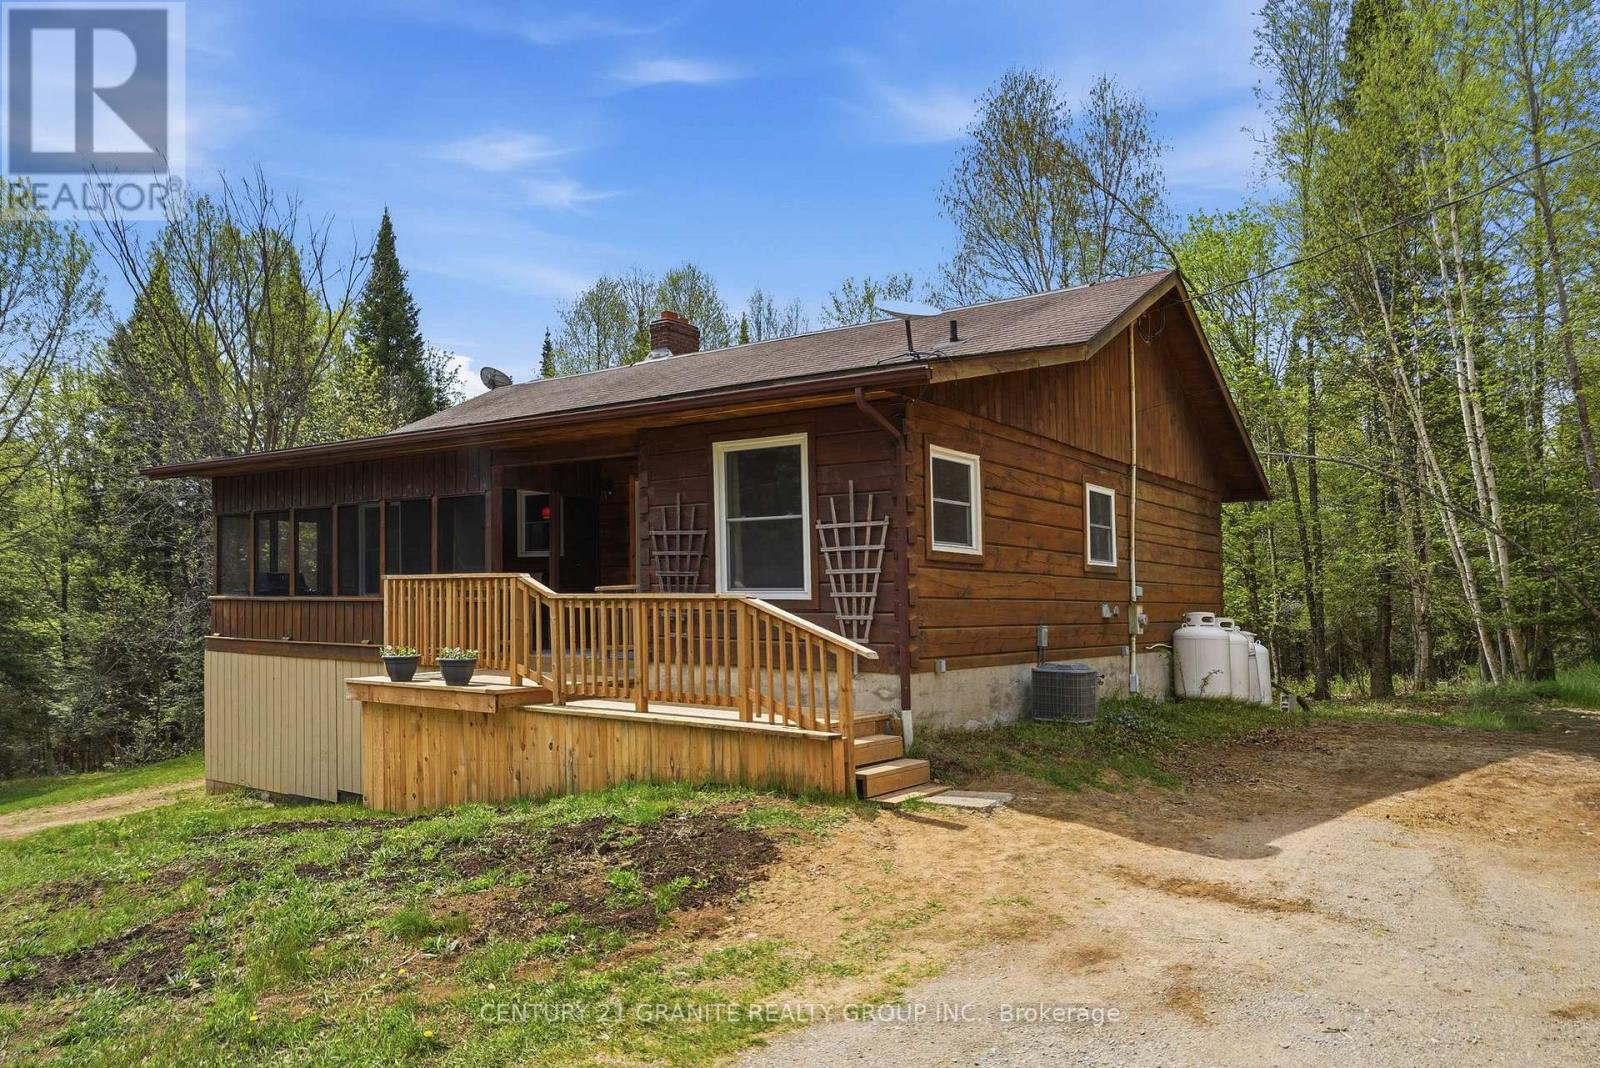
439 Rose Island Road
Wollaston, Ontario
Escape to the peace and privacy of this charming year-round log home set on 4.5 beautiful acres along a quiet township-maintained road. Offering 5 bedrooms and 2 full bathrooms, there's room for the whole family, weekend guests, or multi-generational living. The main floor features warm hardwood flooring in the spacious living area and dining room, large windows that fill the home with natural light, and 3 comfortable bedrooms, while the finished lower level offers 2 additional bedrooms, a generous rec room, and a large entryway with plenty of space for coats, boots, and outdoor gear.Step outside to enjoy a level yard with open spaces, excellent privacy, apple trees, fenced garden beds ready for your green thumb, and endless room to explore. The circular driveway provides easy access with ample parking for vehicles, trailers, recreational toys, and weekend visitors. Complete with a drilled well, septic system, high-speed internet, and year-round access. Outdoor enthusiasts will love being just minutes from the OFSC trails and only a short drive to multiple lakes and boat launches for endless four-season recreation. Snowmobiling, boating, fishing, hiking, and exploring are all right at your doorstep. Why settle for a seasonal getaway when you can enjoy the lifestyle year-round? No need for a cottage when home feels like a permanent retreat.Looking to expand your dream homestead? The adjoining 9.8-acre lot is also available for purchase, creating an incredible opportunity for added privacy, future development, or extra space to roam. A rare opportunity to own a peaceful country property with the space, privacy, and year-round lifestyle buyers dream about. (id:61423)
Century 21 Granite Realty Group Inc.
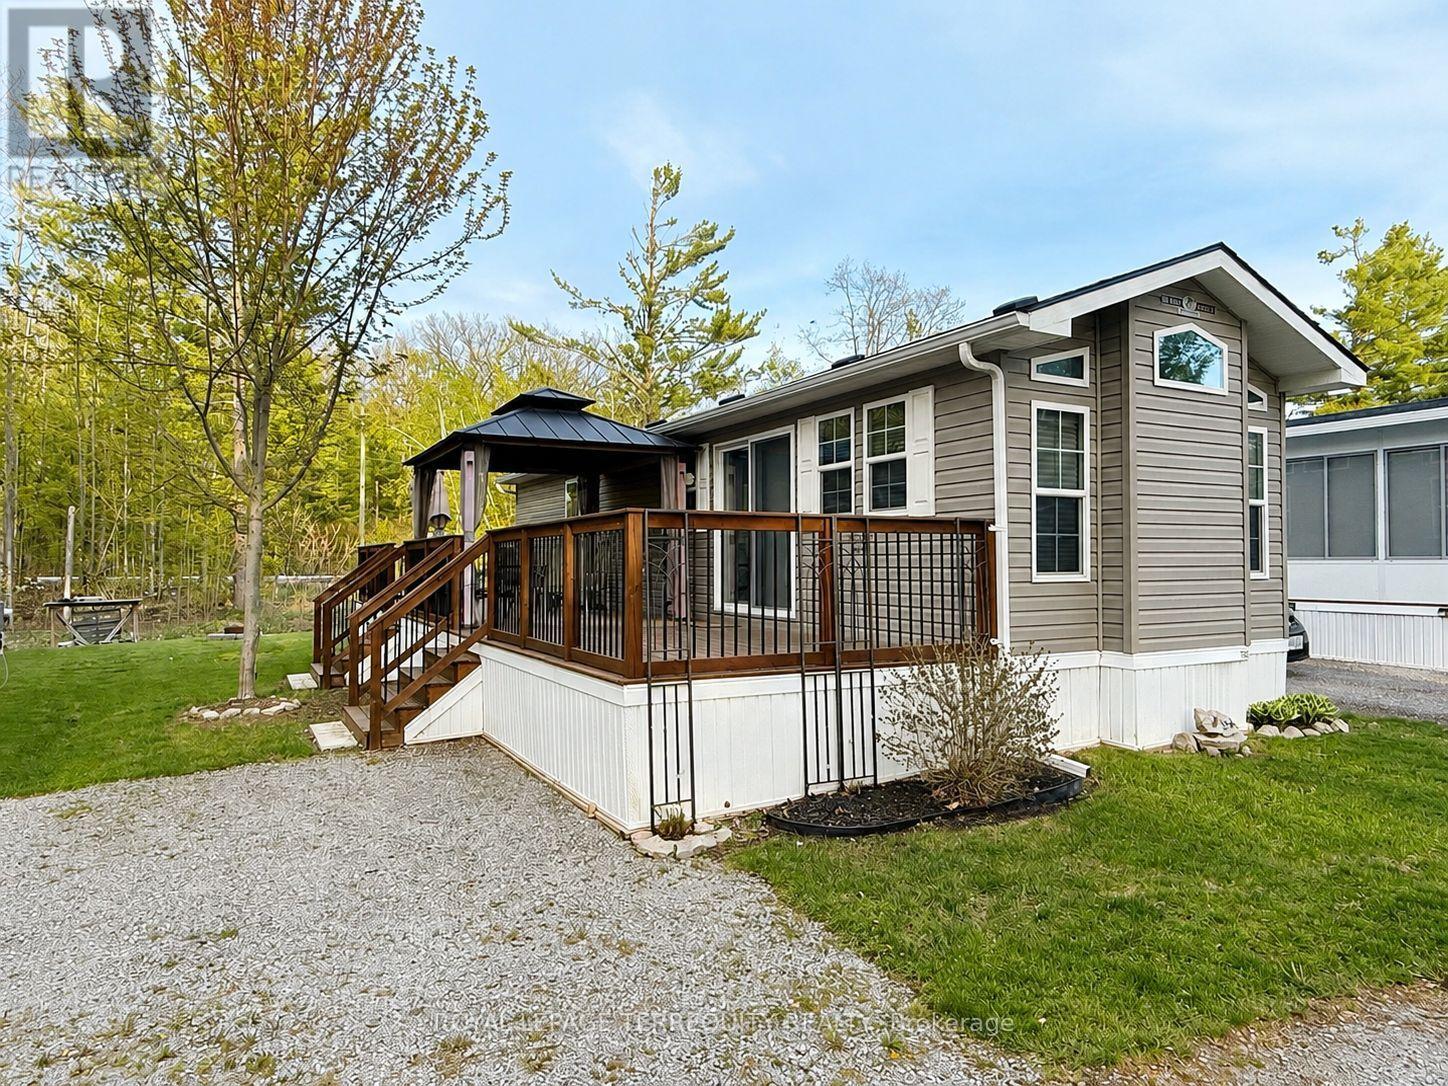
356 Rockhaven
Selwyn, Ontario
Your seasonal escape starts here at 356 Rockhaven, a beautifully maintained 2019 General Coach Manchester park model located in the sought-after Pioneer Point Resort. This inviting seasonal retreat offers the ideal blend of comfort, relaxation, and low-maintenance cottage living.Featuring 2 bedrooms and 1 full 4-piece bathroom, the layout is perfect for families, couples, and guests. The primary bedroom includes a queen bed with a quality mattress, while the second bedroom offers practical double bunk beds. The bright open-concept living area feels warm and welcoming, complete with an electric fireplace for cozy evenings indoors.Outside, the spacious deck is perfect for morning coffee, outdoor meals, entertaining, or simply relaxing after a day at the beach. Located in a quiet area of the resort and surrounded by nature, this fully furnished property also includes 30 amp service and easy access to the amenities Pioneer Point Resort is known for.Residents enjoy two heated pools, a private sandy beach, pickleball courts, beach volleyball, horseshoe pits, a bouncy pillow, kids club, weekly summer events, secure gated entry, and more. The resort operates seasonally from May 8th to October 31st, offering an easy and affordable summer lifestyle.With 2026 park fees of $6,250 + HST and a $300 hydro deposit already paid, this is a rare move-in-ready opportunity to enjoy resort-style living in a welcoming recreational community. Optional dock rentals are available, with nearby access to beaches, shopping, dining, and local attractions just minutes from Curve Lake Road. (id:61423)
Royal LePage Terrequity Realty
