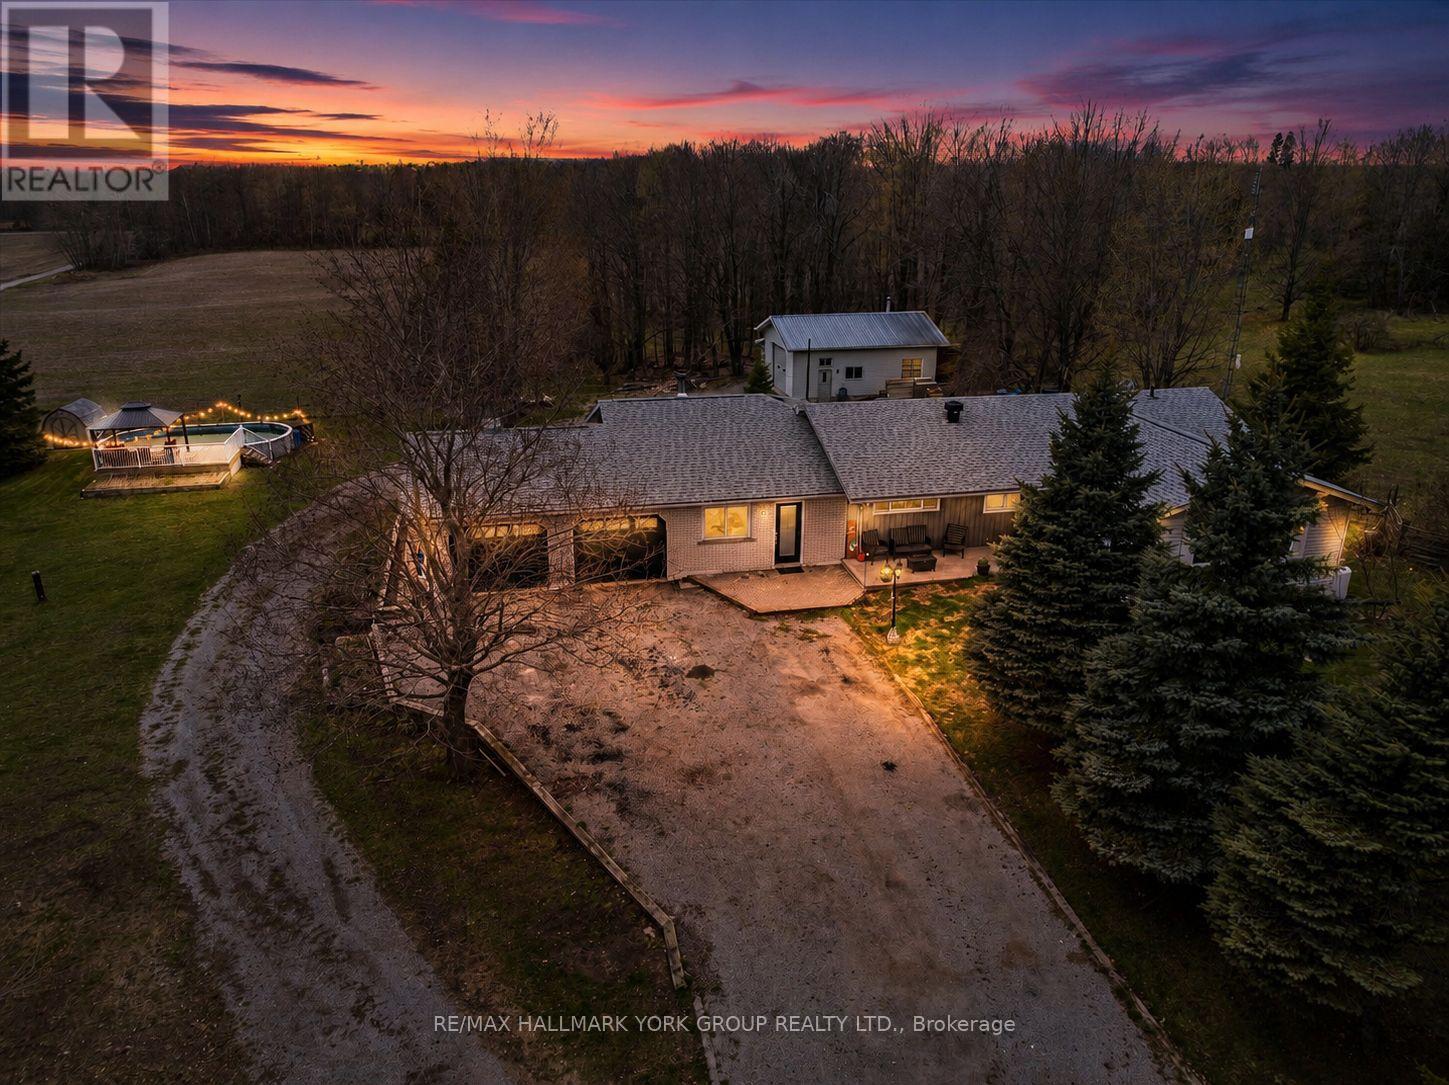
61 Concession Rd 3
Kawartha Lakes (Somerville), Ontario
Welcome to 61 Concession Rd 3, a beautifully renovated bungalow on just over 1 level acre, minutes north of Fenelon Falls. This 2+2-bedroom, plus office, 3-bathroom home offers a basement with a separate entrance, ideal for in-law potential. Step into a warm family room with hardwood floors, a stand-alone wood stove capable of heating the entire home, and a walkout to the oversized 3-car attached garage, flowing into a carpeted sunroom with windows overlooking the back property. A separate living room, dining area, and renovated kitchen anchor the main floor with granite countertops, tile backsplash, stainless gas stove (new 2026), stainless fridge and dishwasher (2021), and stainless range hood (2021). The primary suite features a 5-piece ensuite and walk-in closet, joined by a second main-floor bedroom, full main bath, and main-floor laundry. Downstairs, the finished basement adds 2 more bedrooms, a finished office/den, a 3-piece bath, and a large rec area. Recent updates include kitchen, primary suite, pot lighting, trim and baseboards, laminate flooring, propane furnace (2021), central air (2022), 200 amp service, front portion of roof, new front door (2022), and fresh paint throughout (2026). Outside enjoy an above-ground pool, hot tub pad, garden shed, and a massive insulated and heated detached workshop with a 12 ft roll-up door and 17 ft ceilings - ideal for woodworkers, mechanics, or car enthusiasts. Year-round municipal road, drilled well, septic. Move-in ready. (id:61423)
RE/MAX Hallmark York Group Realty Ltd.
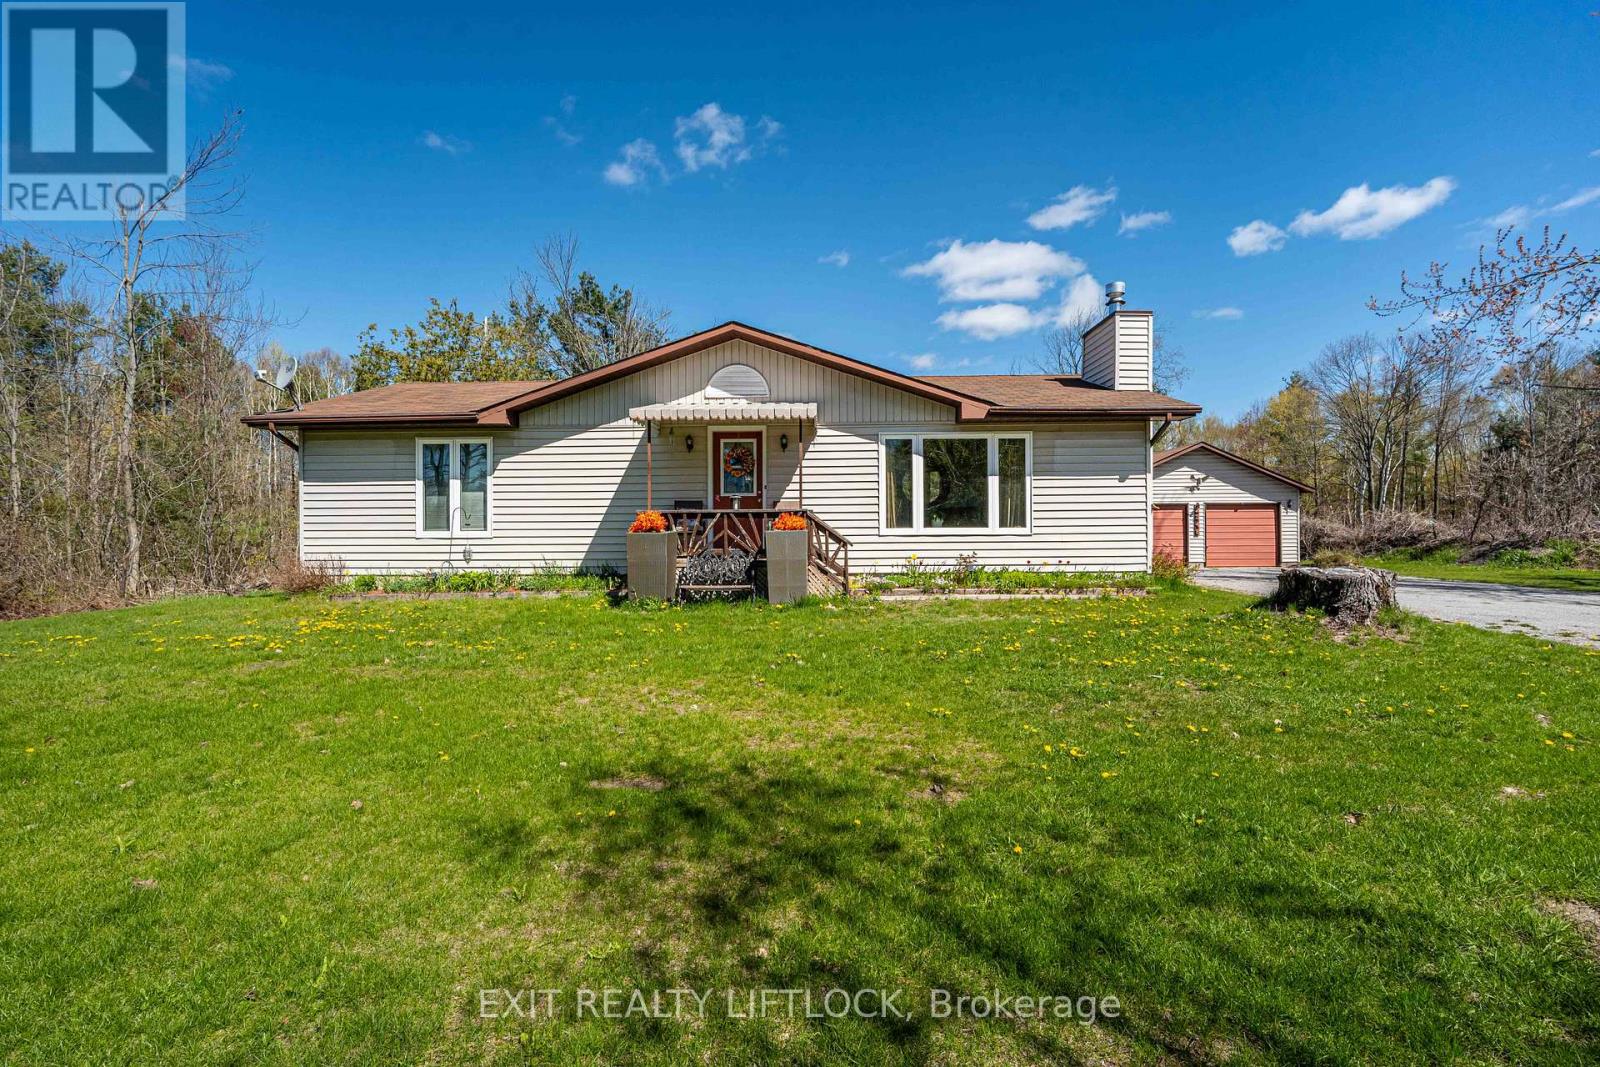
2348 18th Line
Selwyn, Ontario
Welcome to this charming 3-bedroom bungalow, beautifully updated and move-in ready. Step inside to a freshly renovated kitchen featuring soft-close cabinetry with abundant storage, sleek black stainless steel appliances, and stunning quartz countertops. The main floor offers all-new flooring throughout, a stylishly renovated bathroom, and an updated 2-piece powder room conveniently located off the side entrance. Downstairs, you'll find an abundance of storage space along with a dedicated laundry setup-perfect for keeping the home organized. Outside, the property features a spacious 2-car garage heated by a wood stove, with 220 amp service panel, ideal for hobbies, storage, or winter comfort. The home and garage sit on just over an acre, offering plenty of room to enjoy the outdoors. Located just around the corner from the beloved Buckhorn Berry Farm, this property blends comfort, convenience, and country charm. (id:61423)
Exit Realty Liftlock
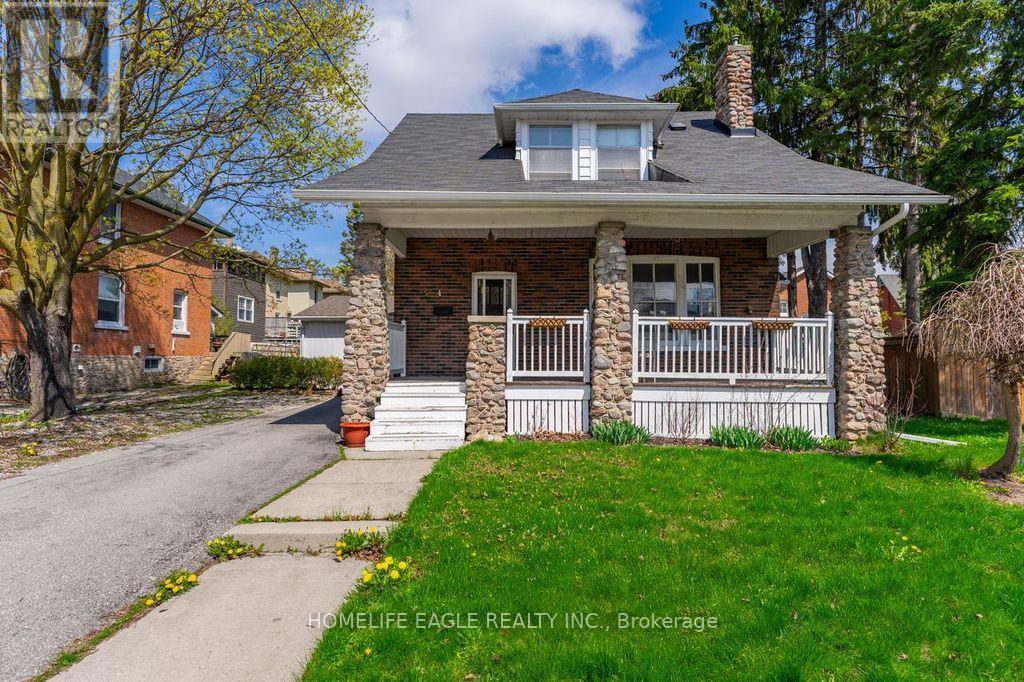
54 Wellington Street
Kawartha Lakes (Lindsay), Ontario
Welcome to 54 Wellington Street - where character, comfort, and lifestyle come together. Perfectly located within walking distance to downtown, beautiful parks, and scenic river trails, this charming 3-bedroom,2-bathroom home offers the ideal blend of historic charm and everyday convenience. Step inside to a spacious and inviting main floor featuring a sun-filled living room with a cozy gas fireplace, formal dining room perfect for hosting, functional kitchen, updated 3-piece bath, and a warm family room with a stunning bay window and walkout to your private backyard retreat. Upstairs, you'll find three generously sized bedrooms, an additional 3-piece bathroom, and plenty of closet space for the growing family. The backyard is your own private oasis featuring a large in-ground pool, a charming 3-season sunroom with hydro, and plenty of green space for entertaining, relaxing, or making lasting memories. An attached garage, excellent storage, and ample parking complete this exceptional property. A rare opportunity to own a home full of charm in one of Lindsay's most convenient and desirable locations - don't miss your chance to make it yours! (id:61423)
Homelife Eagle Realty Inc.
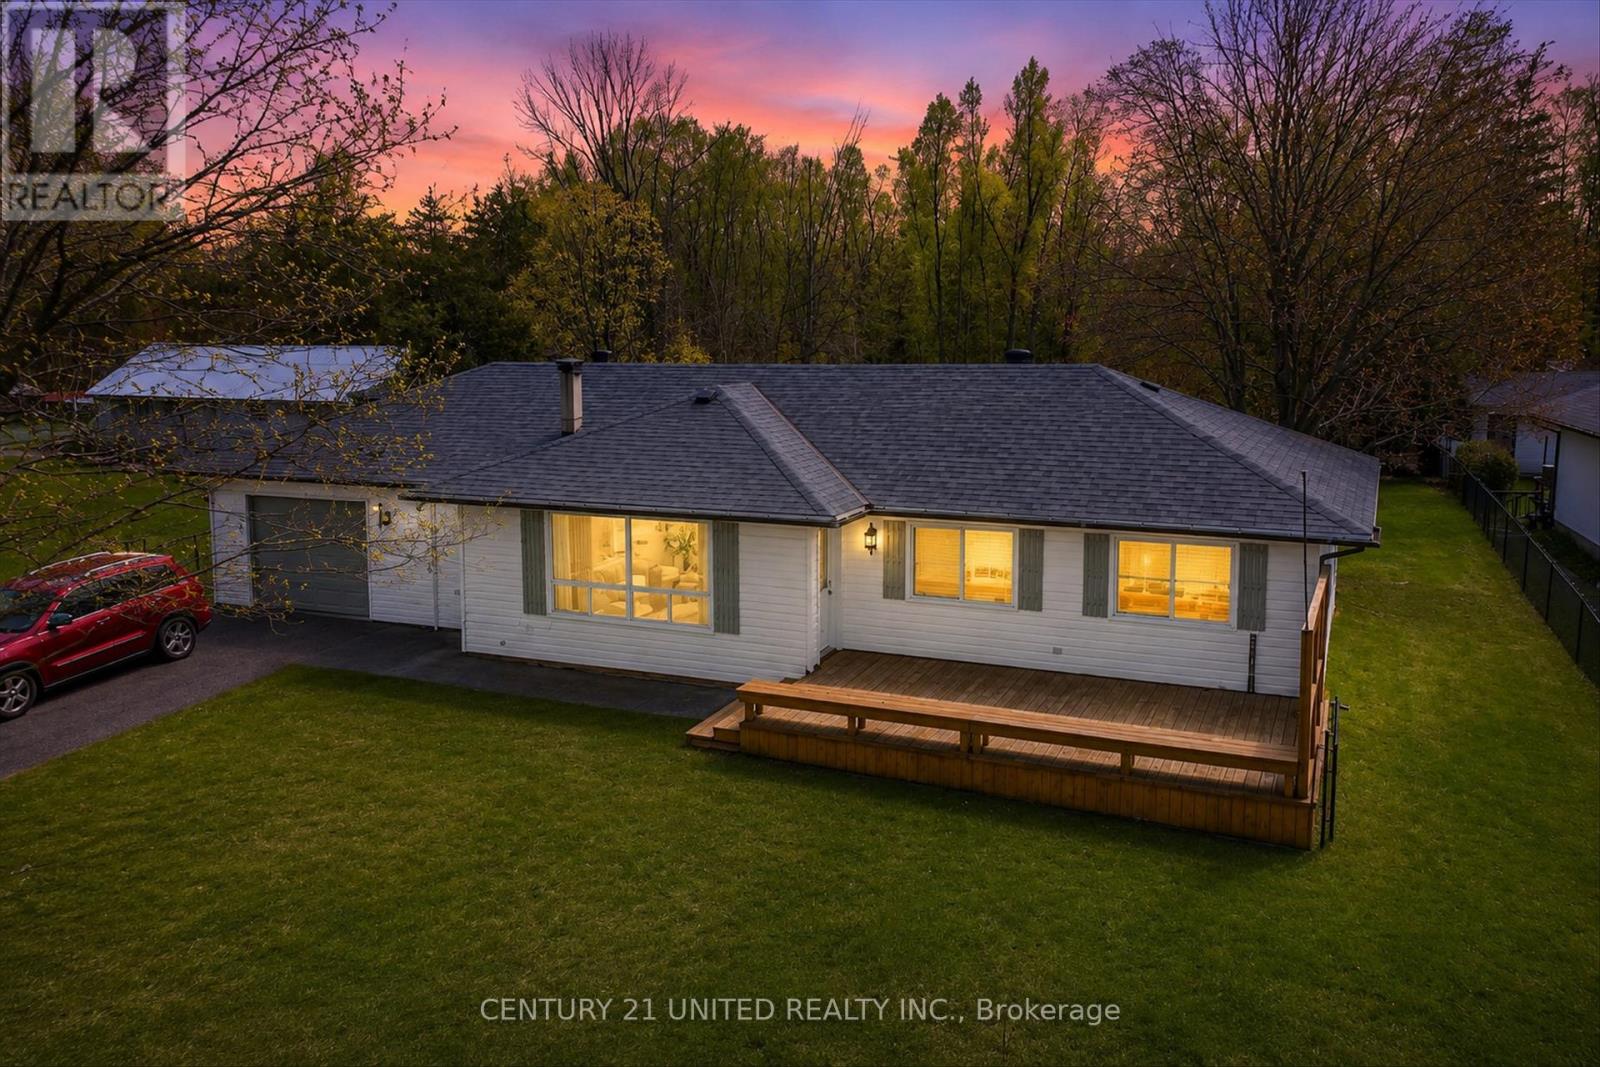
50 Trent Canal Road
Kawartha Lakes (Somerville), Ontario
Discover the lifestyle you've been waiting for along the scenic Rosedale River, just moments from the iconic Lock 35 on the Trent-Severn Waterway. Wake up to peaceful water views, spend afternoons watching boats drift by, and enjoy the kind of quiet, natural beauty that makes this area so sought after. Perfectly positioned across from the water, this charming property offers the best of waterfront living without the maintenance or premium price tag of direct waterfront ownership. Boating enthusiasts will love the proximity to the Trent-Severn system, with nearby opportunities for dock rentals and quick access to Balsam Lake, Cameron Lake, Bobcaygeon, Fenelon Falls, and beyond. Set on just under an acre, the possibilities here are endless. Enjoy the existing three-bedroom, one-and-a-half-bath home as a cozy year-round residence or weekend escape, renovate to suit your vision, or build the dream home you've always imagined in one of the Kawarthas' most desirable settings. An attached garage adds practical space for storage, hobbies, or future studio potential, while year-round municipal access, garbage collection, and high-speed internet provide everyday convenience without sacrificing the peaceful cottage-country atmosphere. Whether you're searching for a relaxing retreat, a future dream build, or an investment in lifestyle and location, this is a rare opportunity to own a piece of the Trent-Severn experience. (id:61423)
Century 21 United Realty Inc.
3526 Monck Road
Kawartha Lakes (Laxton/digby/longford), Ontario
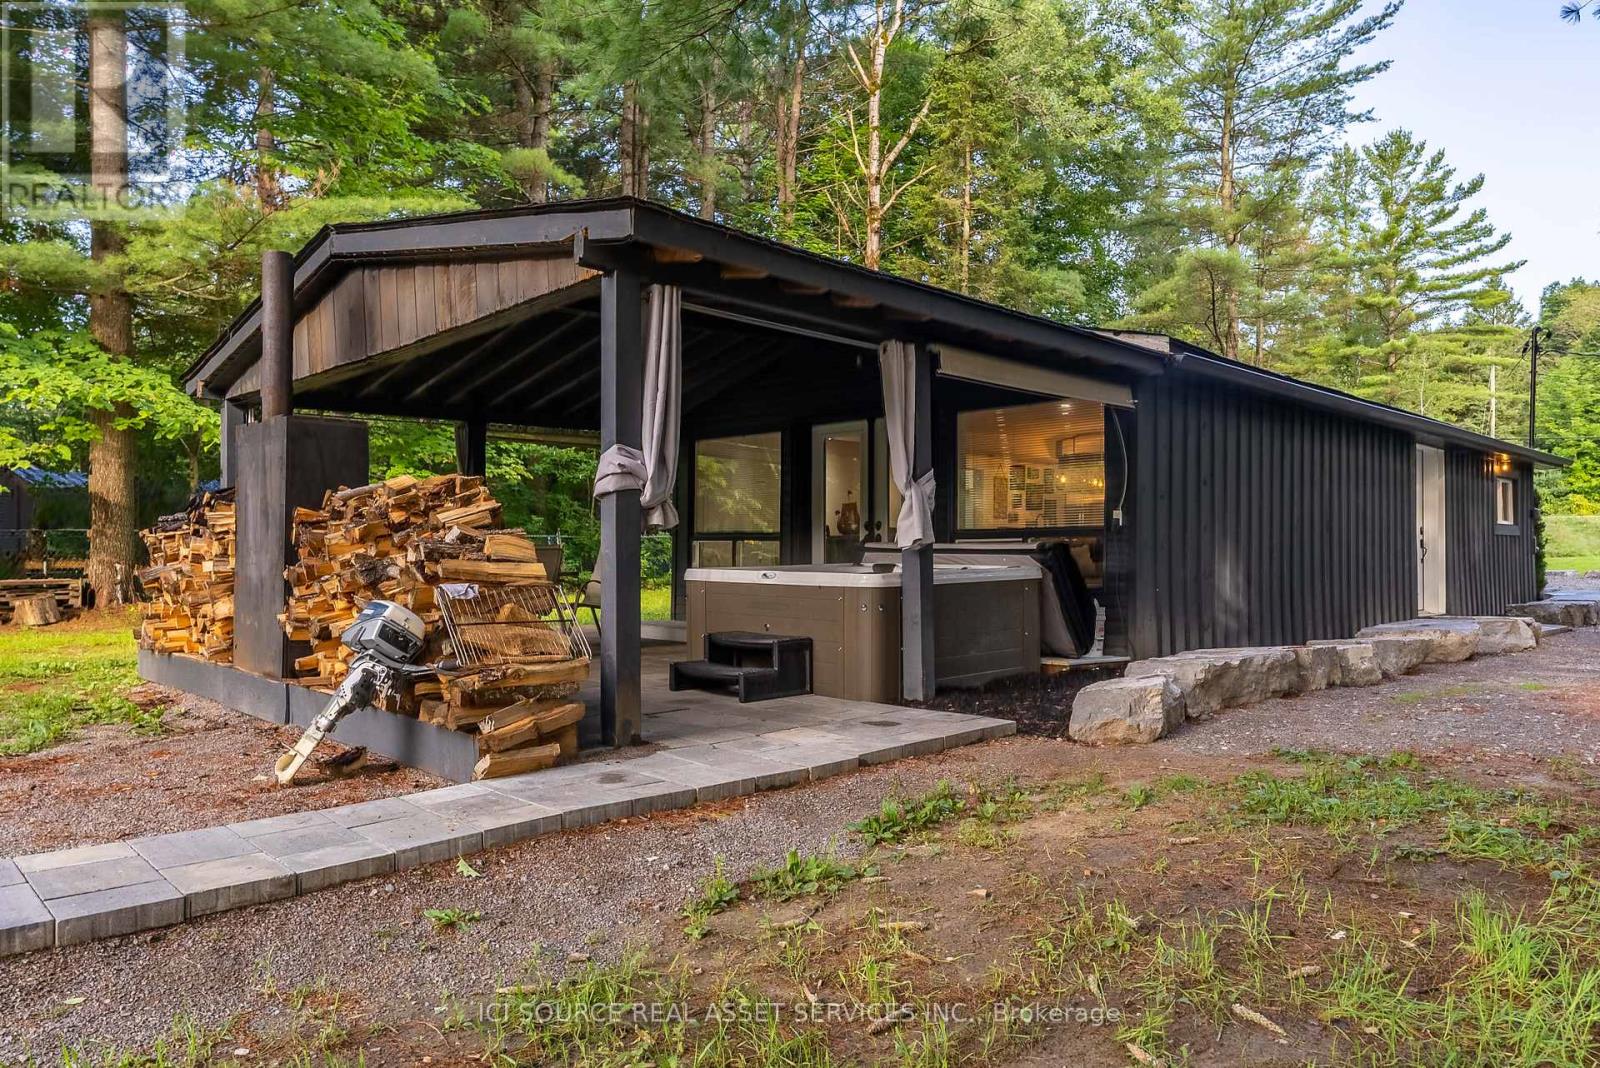
AVAILABLE FOR LEASE June 1st 2026. Nested along Gull River in Norland Ontario, discover this inviting year-round retreat. This charming property boasts riverfront access, perfect for boating and fishing on Shadow Lake. The home offers easy living all on one level with an attractive open concept interior with two bedrooms, two bathrooms, and in-floor heating. Situated close to Norland for conveniences. Embrace the serene natural surroundings and fantastic location today! Hydro is not included. Comes furnished. SUBLETTING NOT PERMITTED. (id:61423)
Ici Source Real Asset Services Inc.
45 Fire Route 96
Havelock-Belmont-Methuen, Ontario
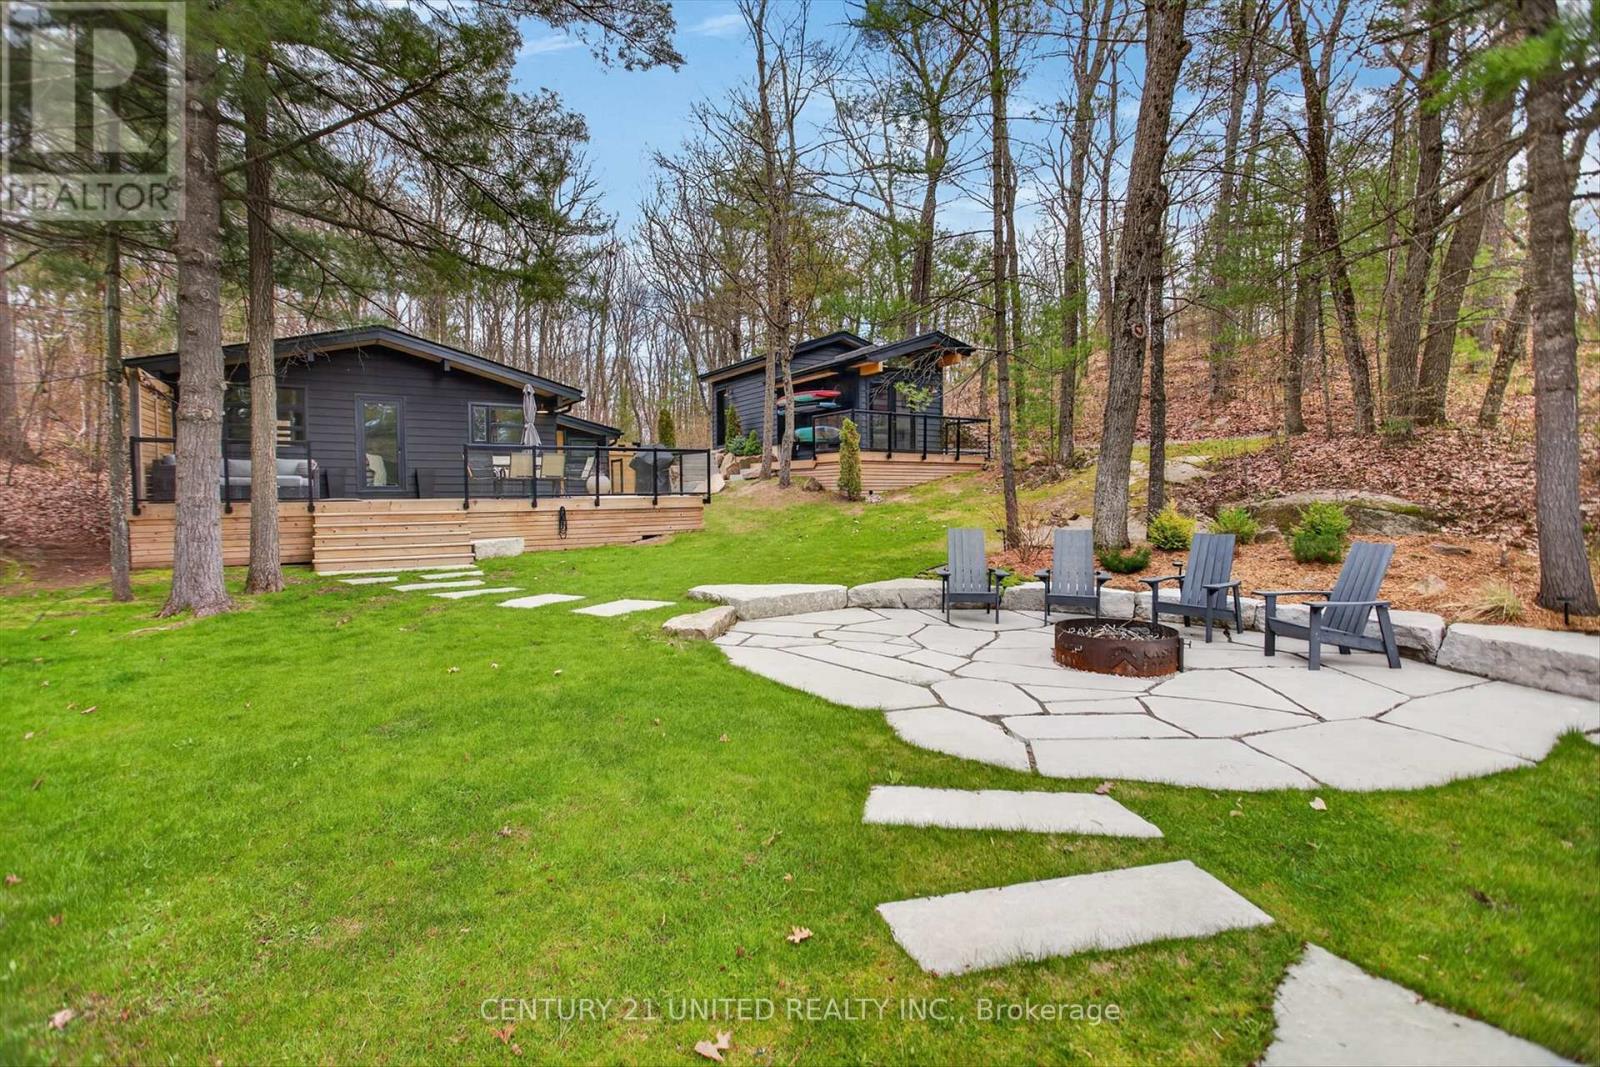
An exceptionally rare opportunity on Kasshabog Lake. Completely transformed over the past few years, this breathtaking four-season waterfront property offers the perfect combination of luxury cottage living, privacy, and turnkey ownership. Situated on approximately 0.6 of an acre with owned waterfront, this incredible property has been thoughtfully redesigned to create the ultimate lakeside escape. The waterfront features excellent swimmable shoreline, a newer private dock, and a stunning fire pit area directly by the water. Tucked into a quiet back bay away from heavy boat traffic, the setting offers peaceful swimming, incredible privacy, and relaxed waterfront living while still enjoying full access to one of the region's most sought-after lakes. The cottage, bunkie, and garage have all undergone extensive renovations and upgrades, with the bunkie and garage fully redone just two years ago. The garage features radiant in floor heating, while the fully powered bunkie includes built in bunk beds, heater, and fan, creating the ideal guest retreat. Inside the main cottage, no detail has been overlooked. Featuring two bedrooms and one beautifully updated bathroom with a walk in shower, the home is completely move in ready, with most furnishings negotiable for buyers seeking a turnkey experience. Recent upgrades include new flooring, renovated kitchen and appliances, electric fireplace, new windows, new baseboard heating, heat pump and air conditioning system, plus a complete water treatment setup with owned water softener, filtration system, and UV light. Built for year round enjoyment, the property also includes a heated water line with heat trace system, spray foam insulated crawl space, septic system completed in 2018, and hot water tank. Exterior finishes include wood siding with solid stain, cedar soffits, aluminum fascia and architectural BP shingles. This is the kind of waterfront property buyers wait years for. arrive unwind & enjoy Kasshabog Lake from day one. (id:61423)
Century 21 United Realty Inc.
160 Sumcot Drive
Trent Lakes, Ontario
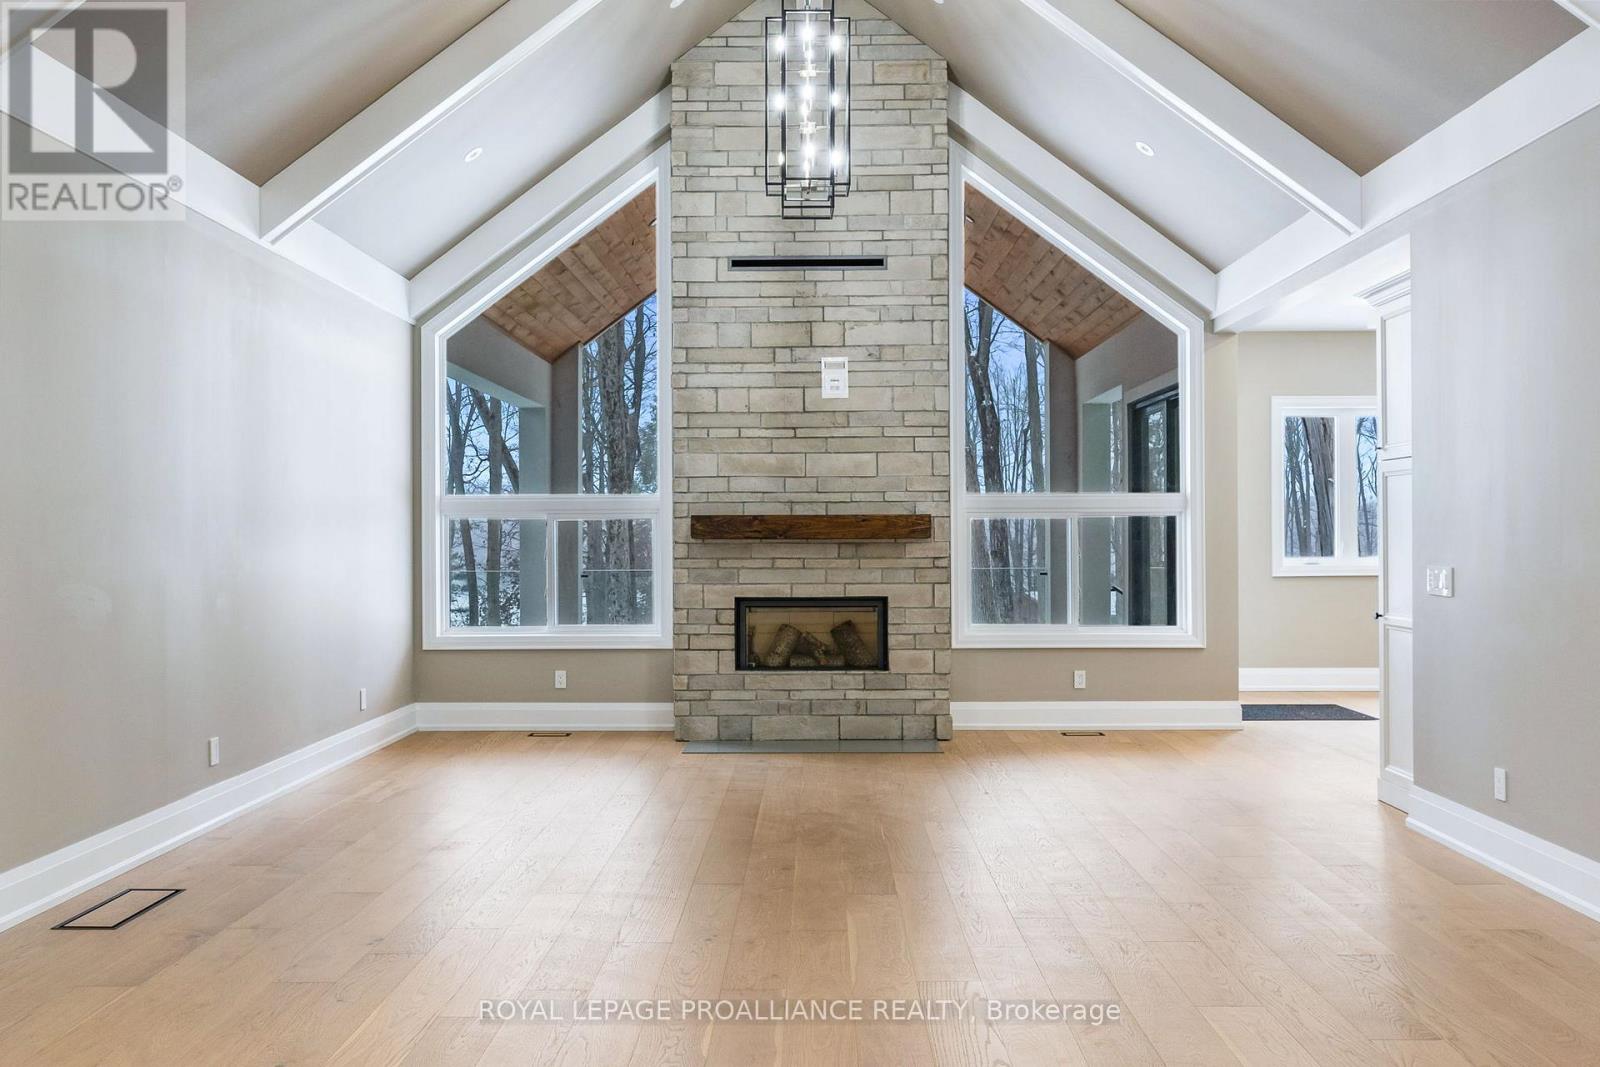
Experience elevated living in this brand-new, custom-built masterpiece. This home seamlessly blends sophisticated architectural detail with the serene lifestyle of the Kawarthas. Architectural Excellence: Stunning Interiors: 10ft ceilings on the main floor, soaring to a 16ft cathedral peak. Chef's Kitchen: Custom soft-close cabinetry, under-mount lighting, and a dramatic drop-ceiling feature over the island. Master Retreat: Tray ceilings with LED accents, a custom walk-in closet, and a spa-like ensuite with heated floors. Quality Build: Energy-efficient ICF foundation and a heated garage. Lifestyle & Community: Located just steps from the community boat launch. Relax on your composite deck with a dedicated BBQ gas line or cozy up by the wood-burning fireplace. Customization Options: The walk-out basement features 8ft ceilings and is roughed-in for a kitchen/bath-perfect for an in-law suite. Buyers can negotiate a custom appliance package or basement finishing to make this home truly their own. (id:61423)
Royal LePage Proalliance Realty
9 Orchard Park Road
Kawartha Lakes (Lindsay), Ontario
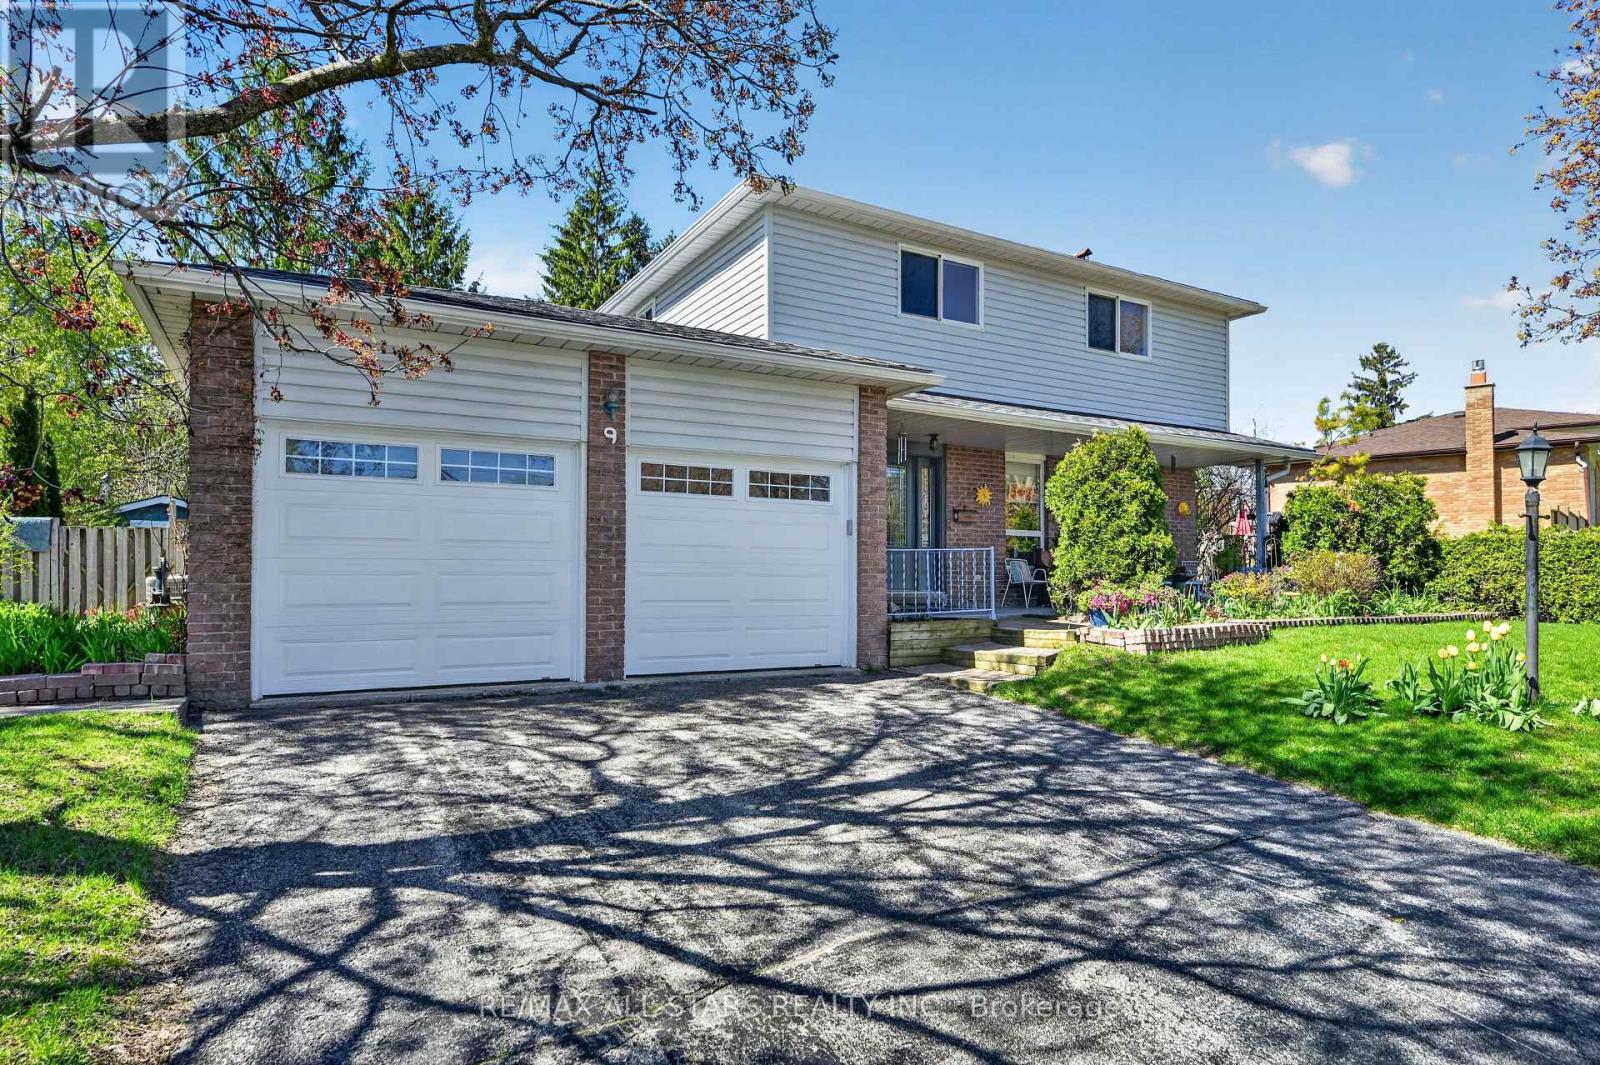
From classic curb appeal to your own private backyard oasis-this home truly has it all. One of the biggest lots on Orchard Park!! Located in a sought-after, family-friendly neighbourhood, this spacious two-story sits on an oversized lot stretching over 200 feet deep-offering room to grow, play, and truly enjoy outdoor living. Inside, you'll find a functional and inviting layout designed for everyday life. The eat-in kitchen is the heart of the home, complete with a walkout to the deck-perfect for morning coffee or easy summer entertaining. A separate dining room offers the ideal space for hosting family dinners and special occasions, while the family room features a cozy fireplace and a second walkout, seamlessly connecting your indoor space to the backyard retreat. Upstairs features four generously sized bedrooms, including a primary suite with its own private 2-piece ensuite. With three bathrooms in total, plenty of storage, and room for everyone, this home is perfectly suited for growing families. Step outside and discover where this home really shines... a stunning in-ground pool surrounded by an expansive patio, creating the ultimate setting for summer fun, weekend gatherings, and relaxing evenings under the stars. The depth of the lot provides both space and privacy-something truly special in town. Complete with an attached two-car garage and ideally located close to all amenities, you're just a short distance to the hospital, with parks and trails within walking distance. A home where family, lifestyle, and location come together beautifully. (id:61423)
RE/MAX All-Stars Realty Inc.
81 Lakeland Avenue
Trent Lakes, Ontario
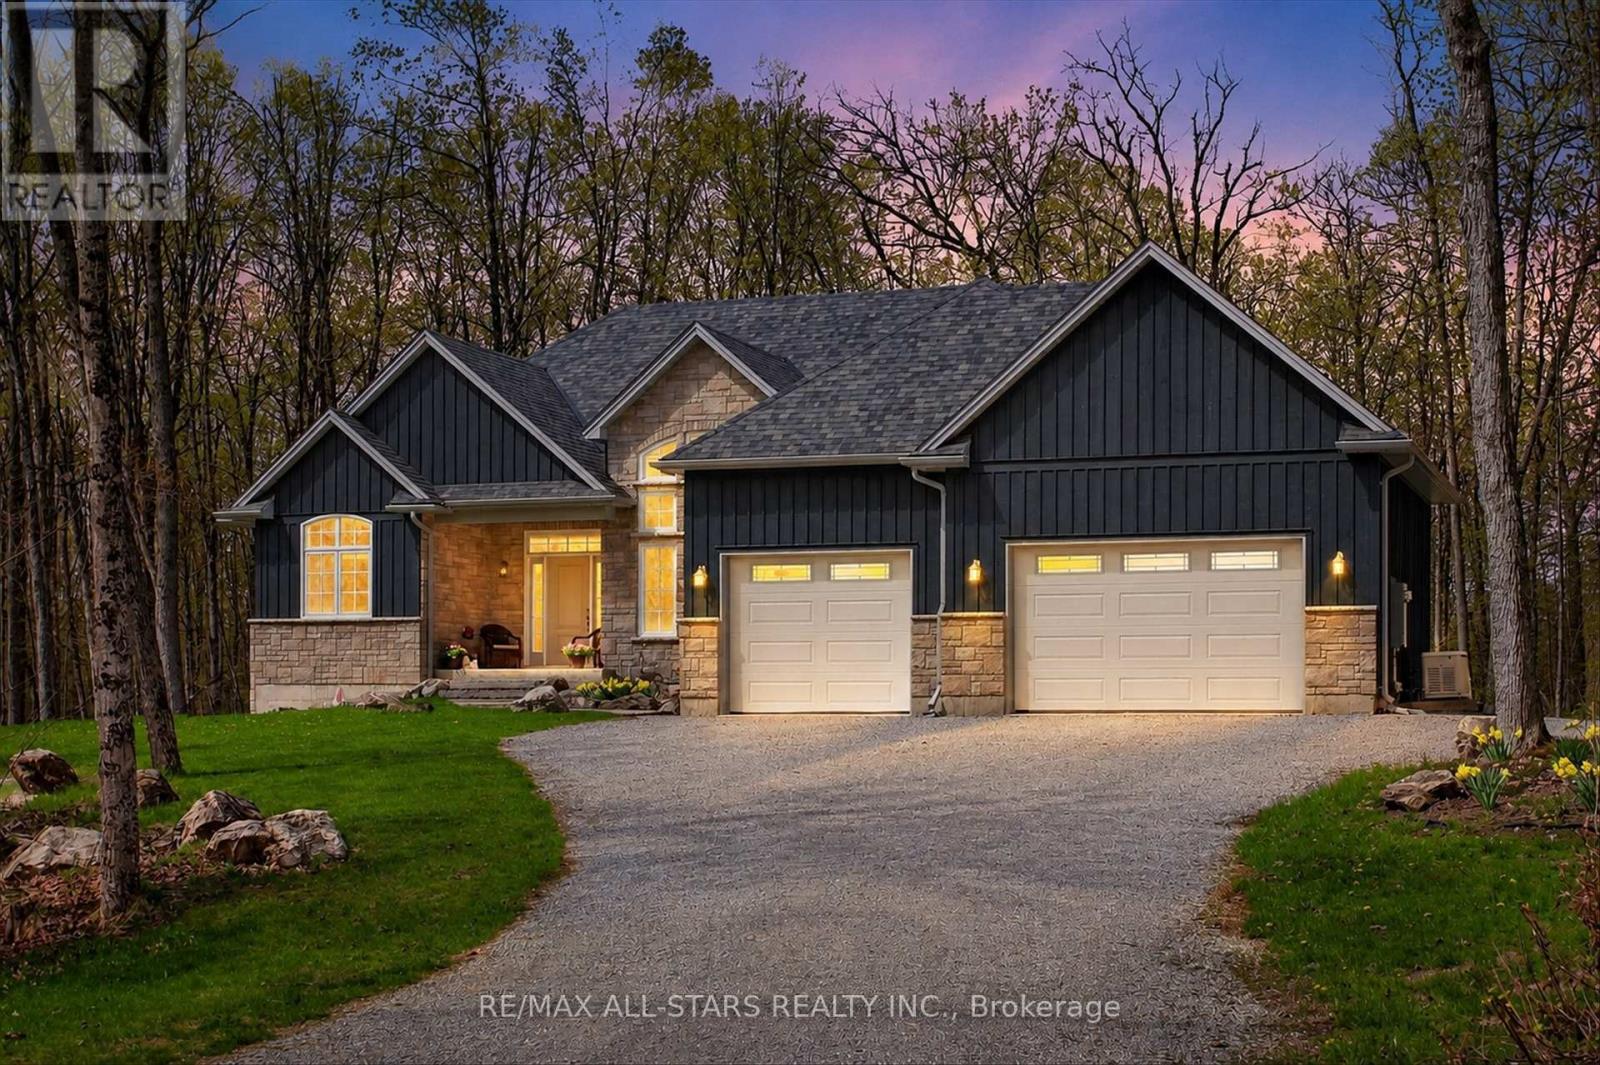
Harvey Lakeland Estates-where nature privacy and waterfront living come together beautifully. Tucked quietly in amongst the forest this custom-built bungalow offers a blend of serenity comfort and connection to the outdoors. Step inside to a stunning open-concept layout where soaring cathedral ceilings floor-to-ceiling windows invite the forest in creating a beautiful flow between home and nature. The heart of the home is a dream kitchen designed for both everyday living and entertaining featuring generous prep space a large island and seamless connection to the living room. A cozy gas fireplace anchors the space while the eat-in area overlooks the trees offering a peaceful backdrop through every season. Step out from the kitchen onto the deck in amongst the forest-ideal for morning coffee summer dinners or quiet evenings surrounded by nature. A formal dining room adds elegance for hosting .The spacious primary suite features a walk-in closet and a beautiful 4-piece ensuite with a relaxing soaker tub. On the opposite side of the home two additional generously sized bedrooms offer comfort for family or guests. The fully finished lower level expands your living space with a walkout to a patio-ideal for large family gatherings or in-law capability. Beyond your doorstep, this is more than a home it's a lifestyle. Enjoy access to Little Bald Lake ,Big Bald Lake and Sandy Lake and Boat access to the Trent system & 11km of trials .The current owners enjoy a dock allocation on Little Bald Lake just a short walk away. Outside the landscaped grounds feature a fire pit area for summer nights under the stars all surrounded by natural privacy. A maintenance-free exterior allows you to spend more time enjoying your surroundings and less time on up keep. Efficiently heated with a cost-effective propane wood-burning furnace and equipped with a Generac backup system for peace of mind . Live where nature surrounds you water is steps away and every day feels like an escape. (id:61423)
RE/MAX All-Stars Realty Inc.
123 Albert Street S
Kawartha Lakes (Lindsay), Ontario
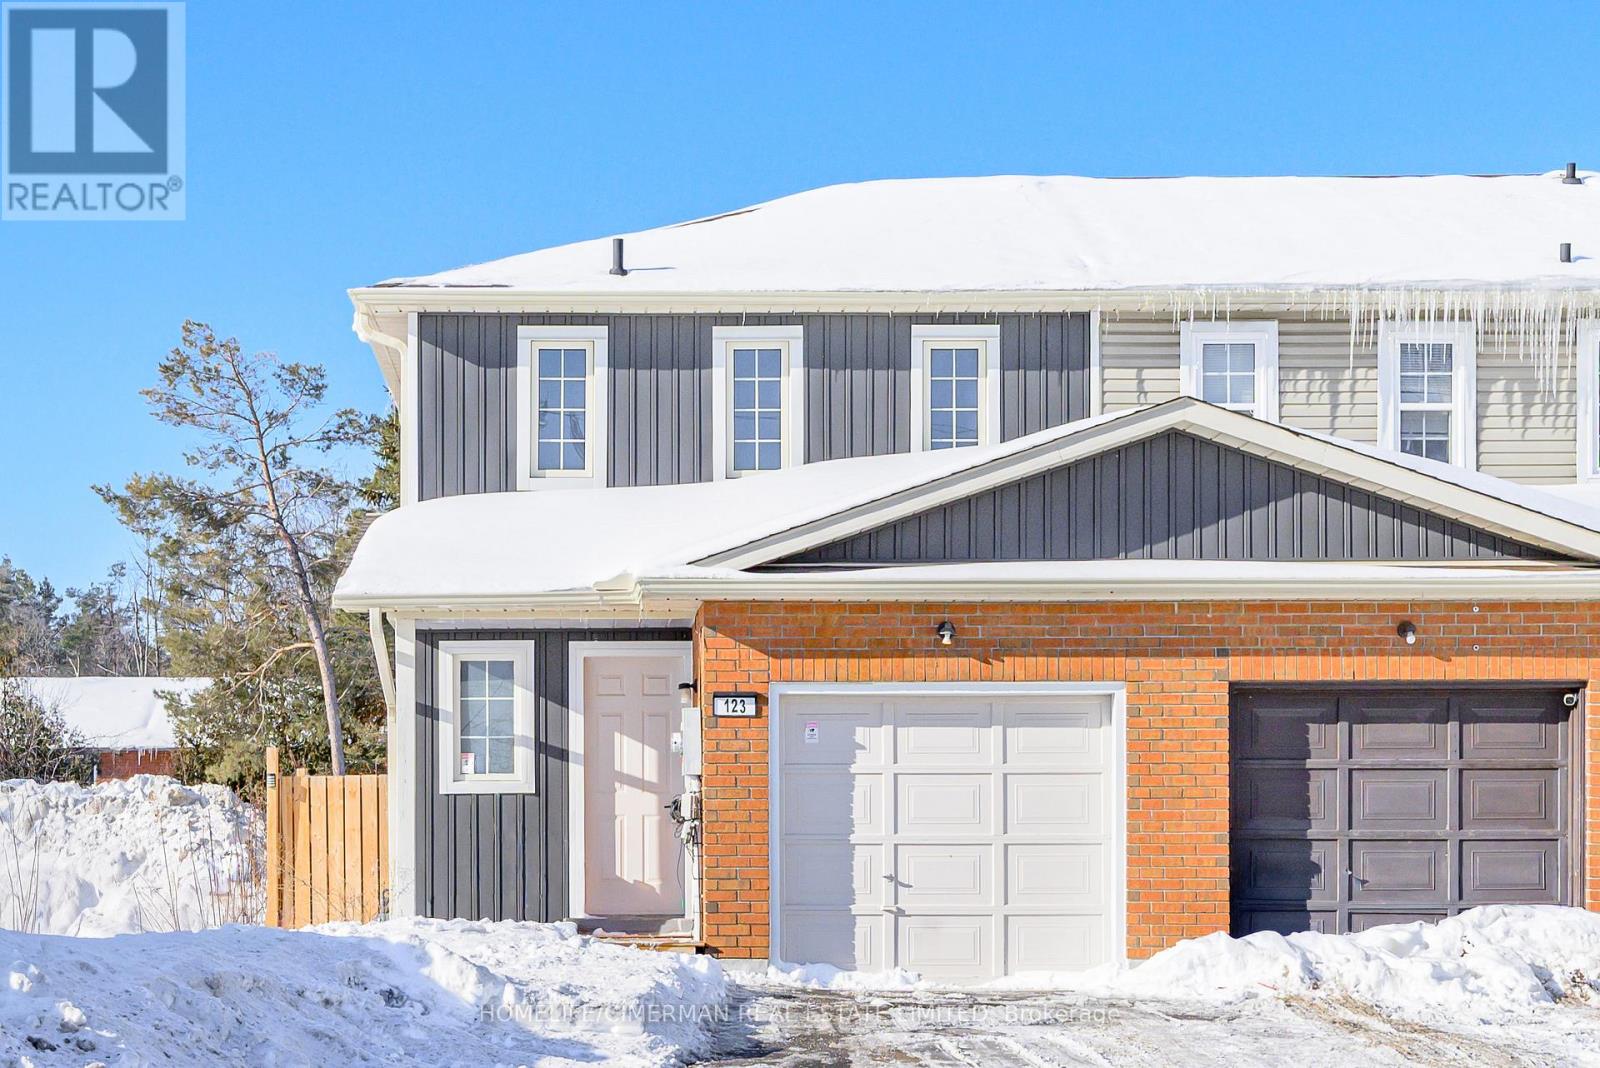
Steps to Fleming College: this move-in ready corner unit townhouse is ideal for investors or growing families, features a new waterproof vinyl flooring throughout, a new roof (2 years) with new shingles, and new vinyl exterior siding. Bright, Benjamin Moore freshly painted interior with 4+2 bedrooms and 2 bathrooms. Bright updated kitchen with quartz countertops and new Frigidaire appliances with a walkout to a beautiful new deck. With a 4 car asphalt driveway. A low-maintenance property offering strong rental and long-term value. (id:61423)
Homelife/cimerman Real Estate Limited
75 Prescott Road
Kawartha Lakes (Bobcaygeon), Ontario
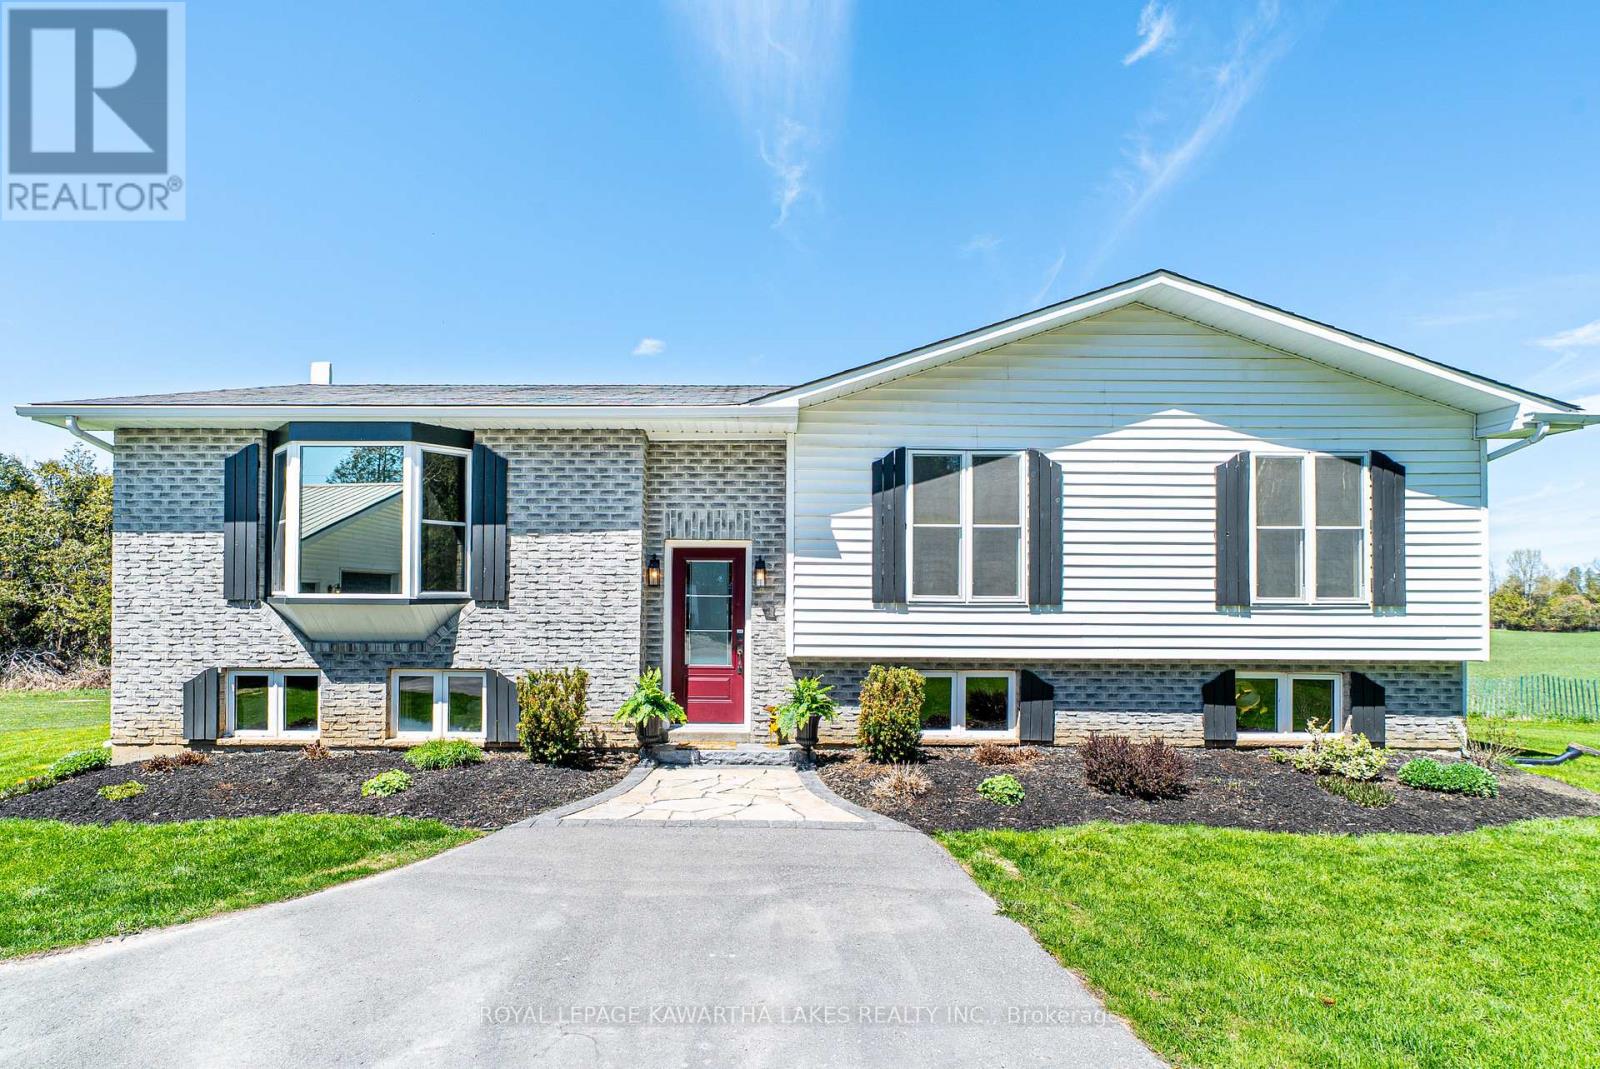
Enjoy country living on this picturesque 1-acre property featuring a spacious raised bungalow with 3+1 bedrooms and plenty of room for the whole family. The main floor offers a large kitchen, bright living room, dining area with walkout to the deck, main floor laundry with yard access, plus 4-piece bath. Primary bedroom with his & her closets and 2 additional bedrooms. The lower level is perfect for entertaining with a rec room featuring a woodstove, wet bar, and walkout to the covered patio, along with an additional bedroom and 3-piece bath. A heated and insulated detached garage (9.32m x 9.49m) adds exceptional workspace and storage potential. (id:61423)
Royal LePage Kawartha Lakes Realty Inc.
52 Sanderling Crescent
Kawartha Lakes (Lindsay), Ontario
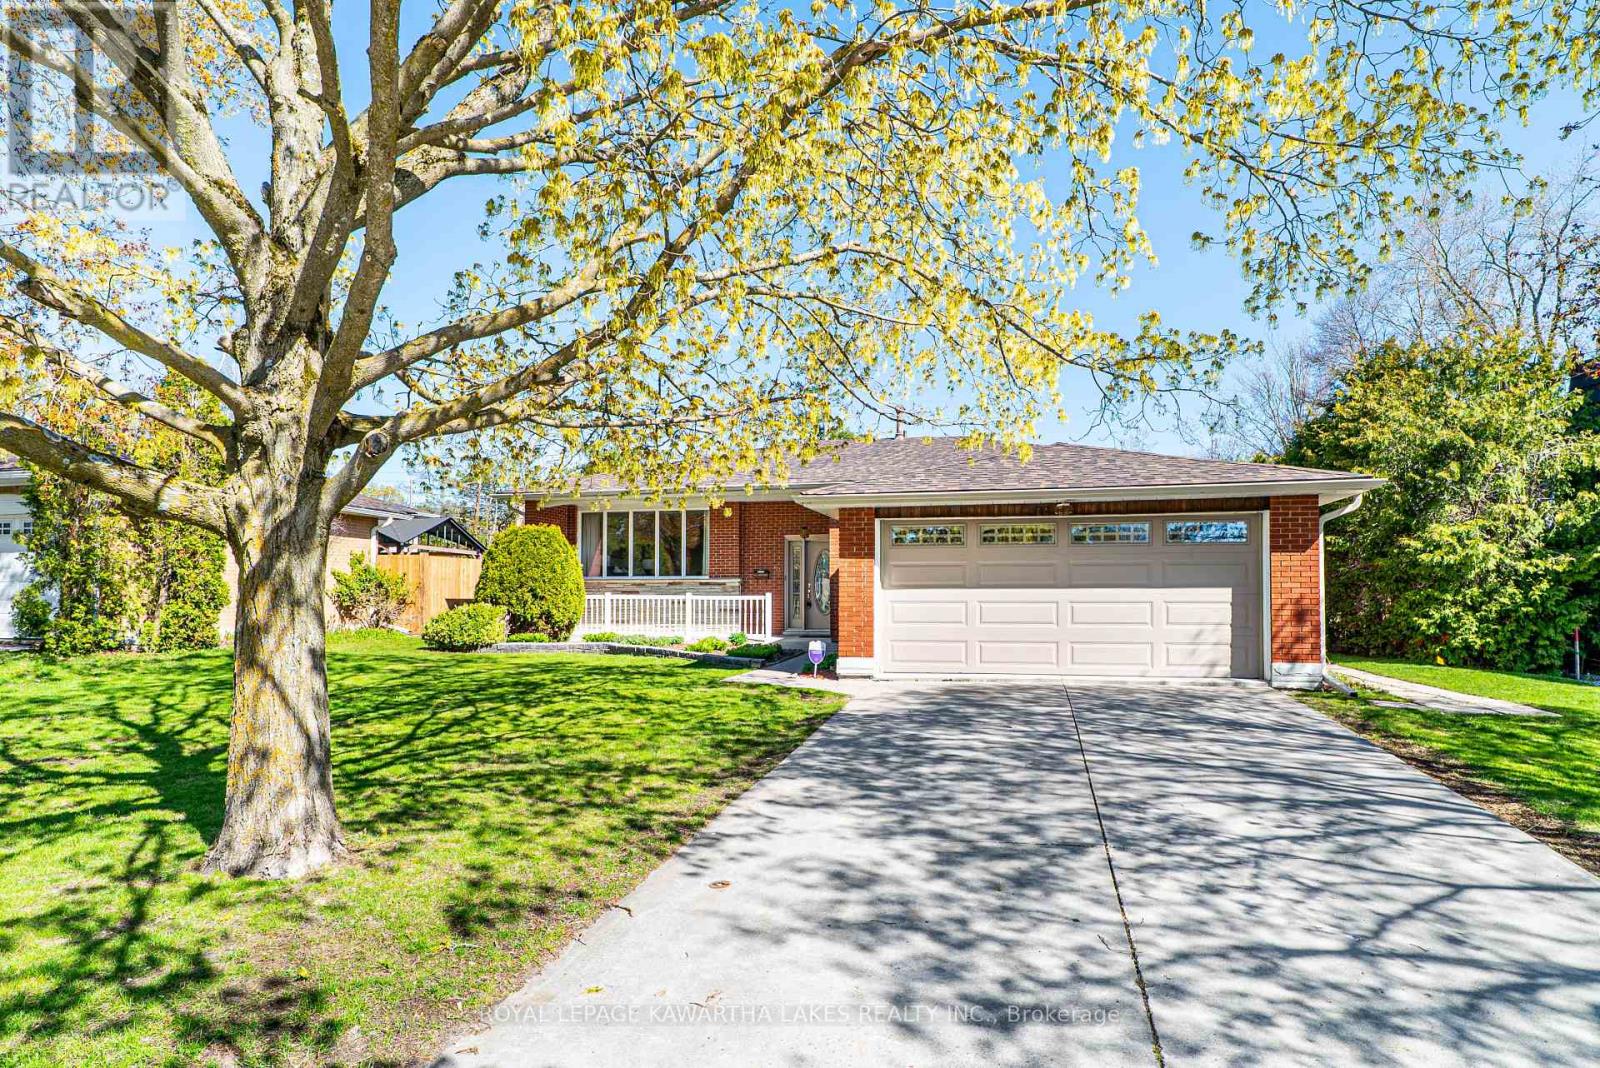
Well-maintained 3+1 bedroom bungalow located in Lindsay's desirable North Ward. The main floor offers a bright kitchen with walkout to the deck and fully fenced backyard, combined living and dining area, 4-piece bath, and a primary bedroom with 2-piece ensuite, plus two additional bedrooms. The finished basement provides excellent extra living space featuring a rec room with fireplace, additional bedroom with 2-piece ensuite, laundry area with shower, games room, and workshop area. A fantastic family home in a sought-after neighborhood. (id:61423)
Royal LePage Kawartha Lakes Realty Inc.
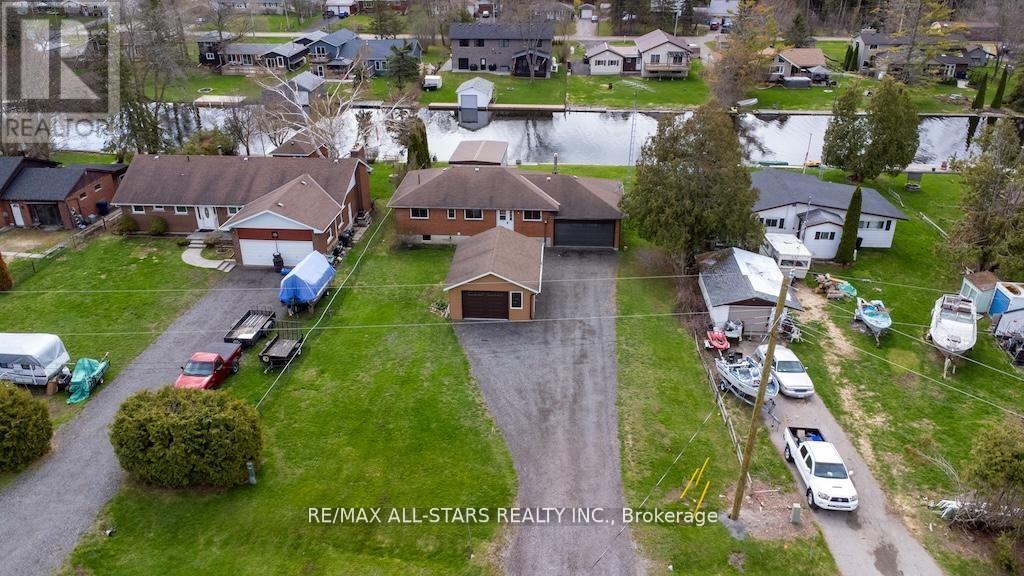
57 Indian Trail
Kawartha Lakes (Fenelon), Ontario
Welcome to your private waterfront retreat-where comfort, charm, and lifestyle come together in a truly one-of-a-kind setting. This solid all-brick bungalow offers a warm and inviting layout, featuring 3 bedrooms on the main level, including primary suite complete with its own 3-piece ensuite. The heart of the home is the beautifully designed oak kitchen, boasting an abundance of cabinetry and pantry space, seamlessly flowing into the open-concept living room-perfectly positioned to capture breathtaking, unobstructed views of the water. Step outside to your newer deck and take in the peaceful surroundings of this exceptional lot, ideally situated along the canal with direct access to Sturgeon Lake-perfect for boating, fishing, or simply enjoying the tranquility of waterfront living. A wet-slip boathouse adds to the appeal for water enthusiasts. The full basement expands your living space with a generous rec room and an additional bedroom, offering flexibility for guests, family, or a home office. Car enthusiasts and hobbyists will appreciate the rare combination of a double attached garage with direct entry into the home, plus a separate heated garage-ideal for storage, projects, or year-round use. Additional highlights include a newer propane forced air furnace, and central air, select wood flooring, and a location just on the outskirts of town-providing the perfect balance of privacy and convenience . A unique opportunity to own a waterfront property that truly has it all-space, functionality, and an unbeatable setting. (id:61423)
RE/MAX All-Stars Realty Inc.
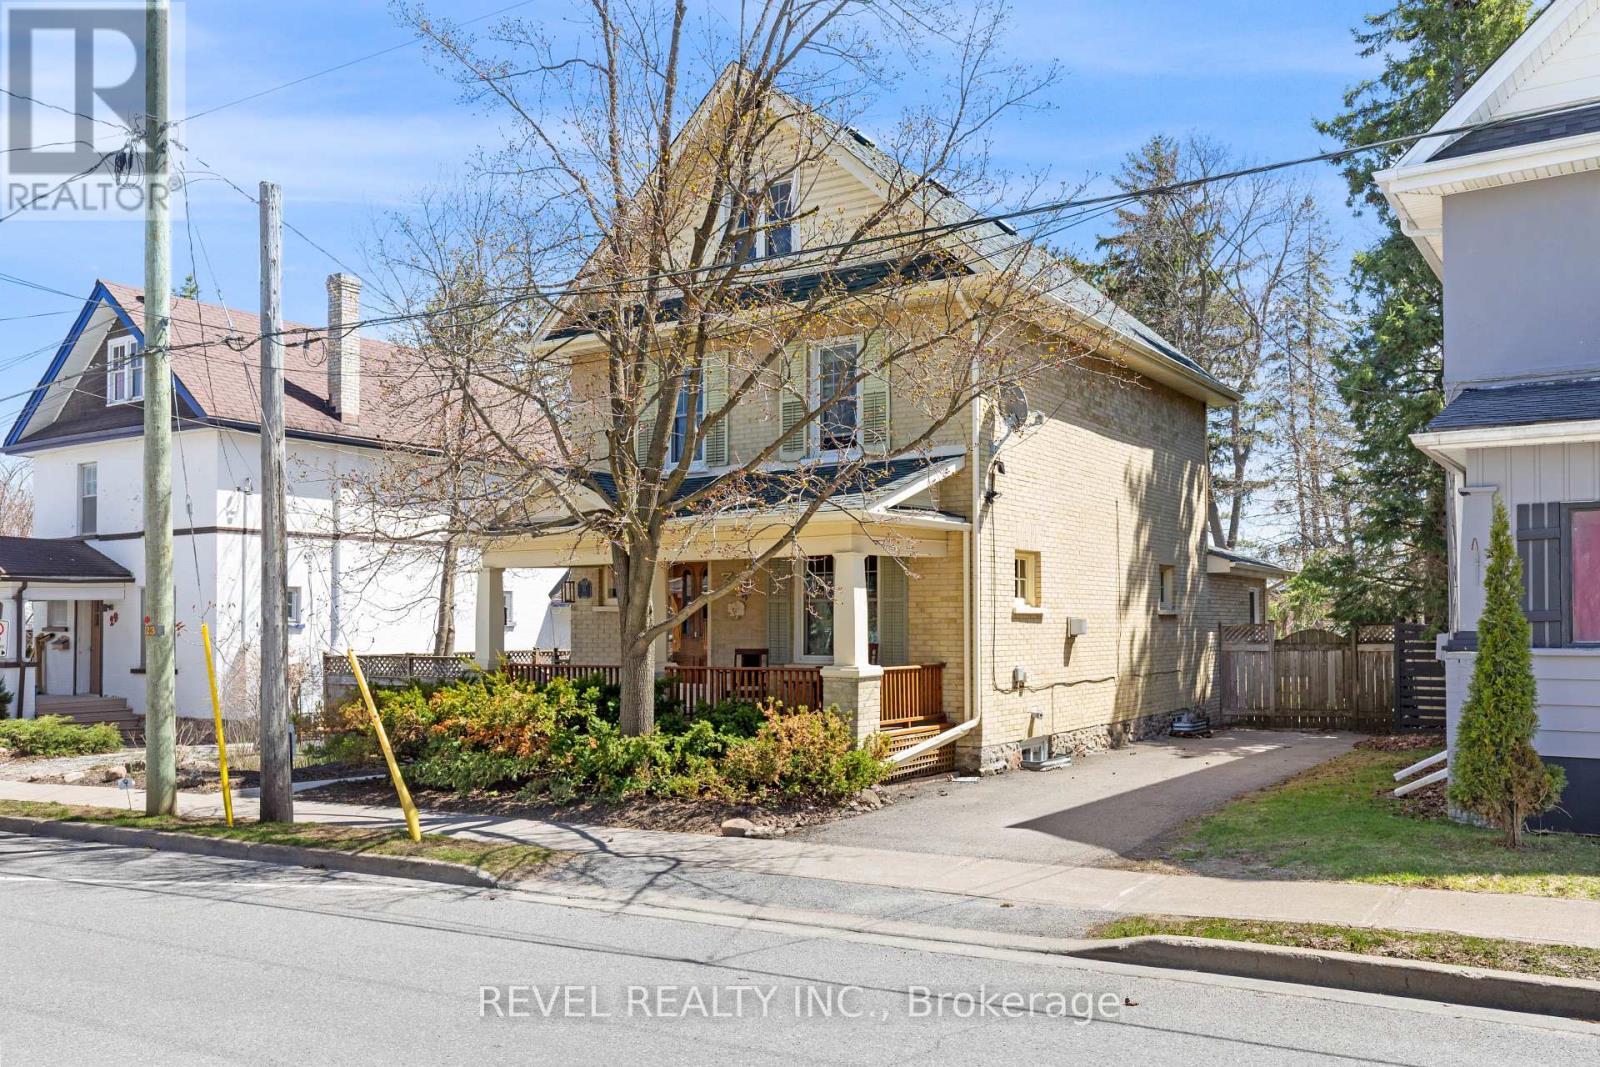
31 Fair Avenue
Kawartha Lakes (Lindsay), Ontario
This beautifully maintained 2.5 storey century home is located on a one-way street in the heart of Lindsay. Rich in character and thoughtful updates, this home blends timeless charm with everyday functionality. The main floor offers a beautiful entryway, a cozy living room with a gas fireplace, a convenient 3 piece washroom, a formal dining room, kitchen and bonus family room that is filled with natural light! Walkout to the backyard patio, a peaceful space with gardens and armour stone landscaping. Upstairs, the second floor features three beautiful bedrooms, all showcasing the charm and character sought after in a century home. Relax and unwind in the large 3-piece bathroom with a statement clawfoot tub. The finished third floor adds even more versatility, with large windows and tons of natural light. With a built in desk, this space could make a great home office, extra family room/ creative space. Make the extra space work for you! The basement was thoughtfully equipped with a Clarke Basement System, for preventative measures to maintain dryness and add to peace of mind! Located in a mature, walkable neighbourhood just steps from shops, parks, the hospital, schools and amenities, this lovingly cared-for home is full of warmth, character, and possibilities! (id:61423)
Revel Realty Inc.
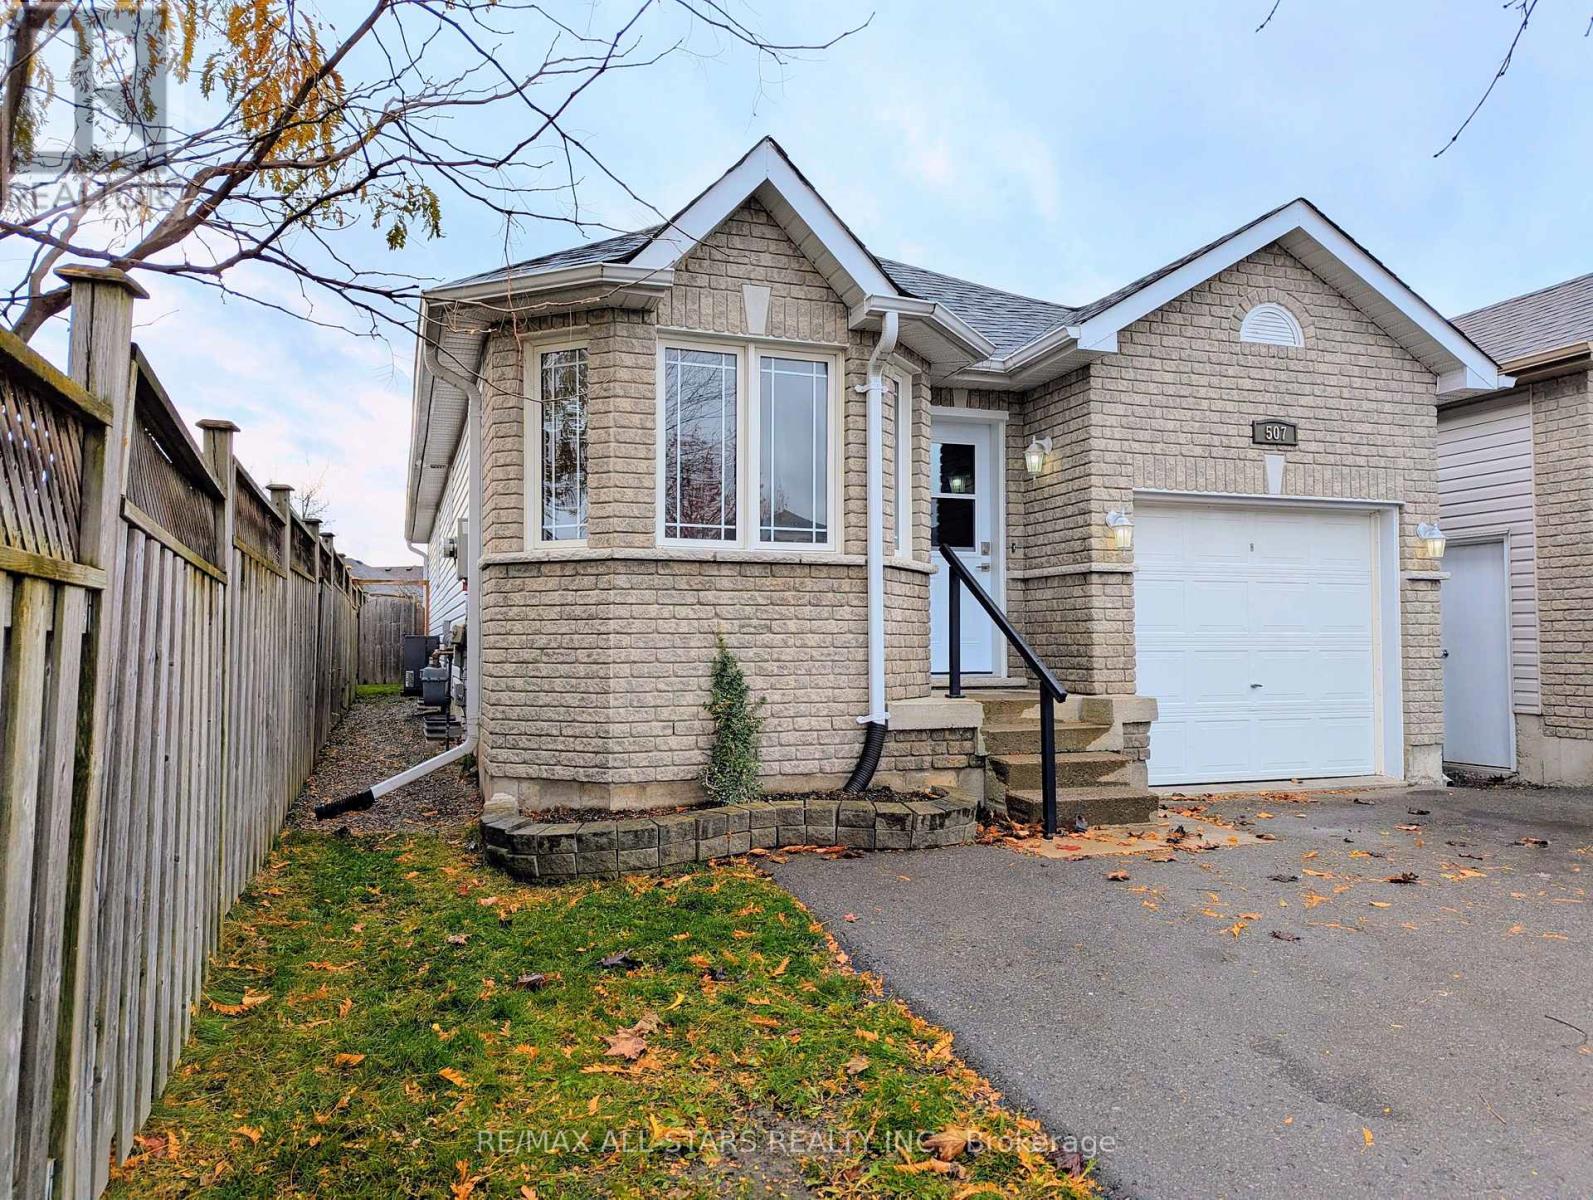
507 Clancy Crescent
Peterborough (Otonabee Ward 1), Ontario
Move in ready west end bungalow! Fantastic location in a great neighbourhood on the bus route with easy access to 115 and close proximity to Fleming College, parks, schools, and amenities. This bungalow had a new roof just a few years ago and has just been updated with new flooring, light fixtures and paint throughout. Natural light floods the main floor which features 2 bedrooms, a full bath , laundry and open-concept kitchen/dining/living room. The lower level is finished and has in-law suite potential with a spacious rec room, large bedroom and full bath while the utility room provides plenty of storage. The large fenced backyard provides plenty of room for activities, while the deck and gazebo make for a great spot to relax or entertain. The paved driveway has room to park 2 vehicles and the single car garage provides additional storage or parking! (id:61423)
RE/MAX All-Stars Realty Inc.
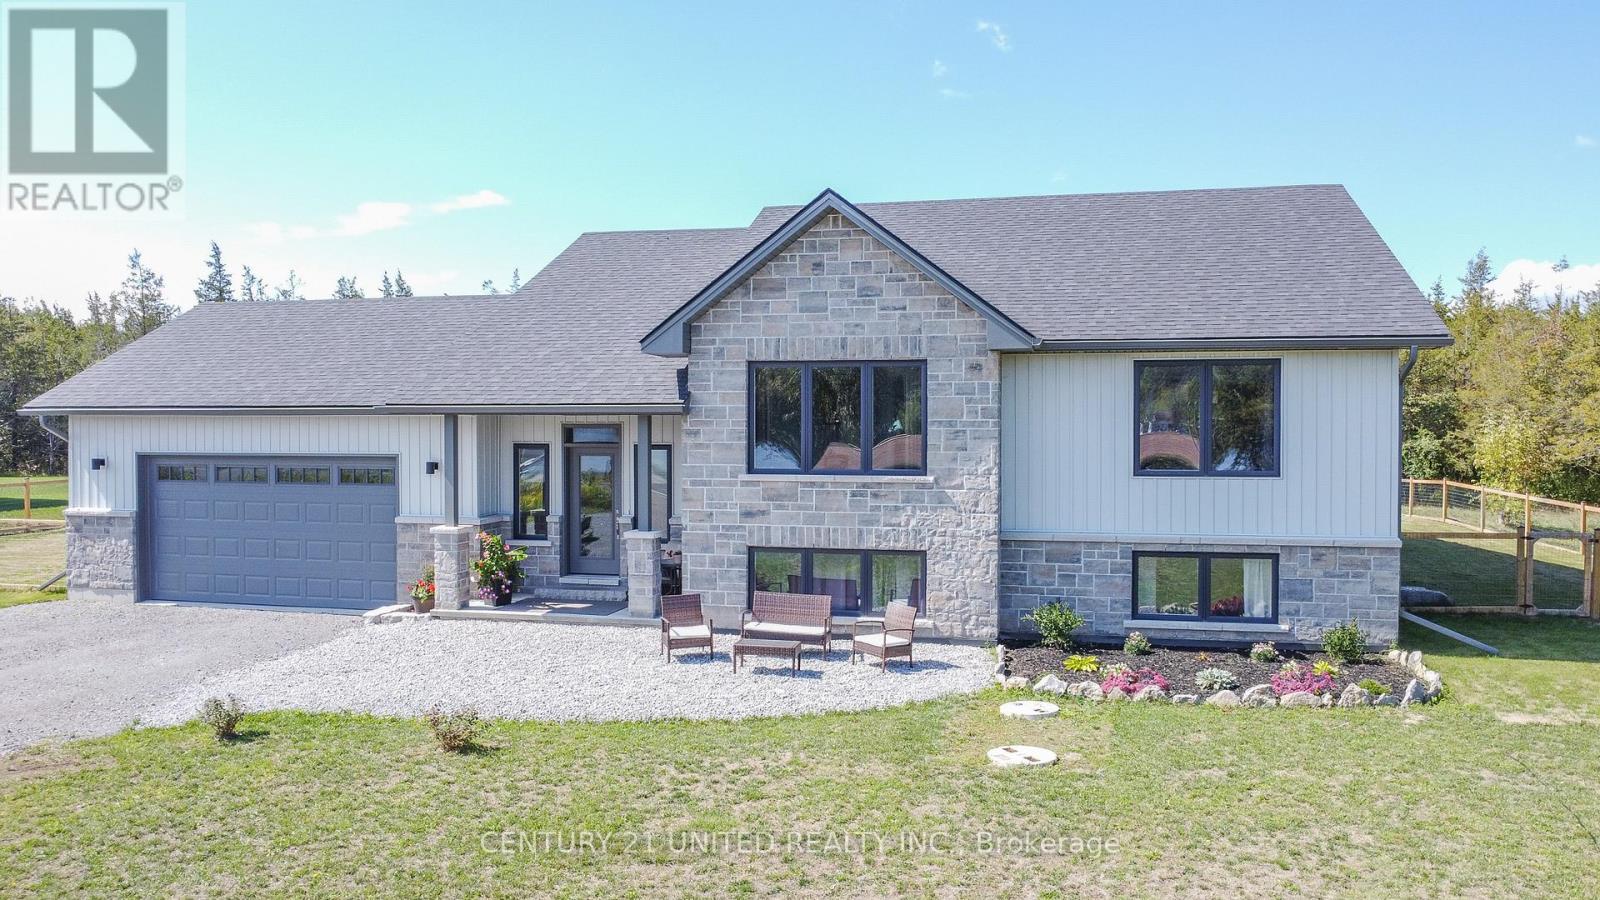
6690 County Road 50
Trent Hills, Ontario
Welcome to this beautifully designed raised bungalow, built in 2021 and situated on a spacious 1-acre lot with picturesque views of the Trent River right across the street. Offering 3+3 bedrooms and 3 full bathrooms, this home provides ample space for families, guests, or multi-generational living. Step into the open-concept main floor featuring vaulted ceilings, and a cozy propane fireplace. The kitchen and dining area flow seamlessly to the deck and fully fenced portion of the backyard, ideal for entertaining or enjoying quiet evenings around the natural flagstone firepit area. The fully finished basement boasts 9-foot ceilings, oversized windows, kitchenette and three additional bedrooms, creating a bright and welcoming lower level. Located just 5 minutes north of Campbellford, you're close to all town amenities, including the famous Dooher's Bakery and Empire Cheese Factory. This is country living with convenience! Don't miss your chance to own a modern home in a peaceful setting with river views. (id:61423)
Century 21 United Realty Inc.
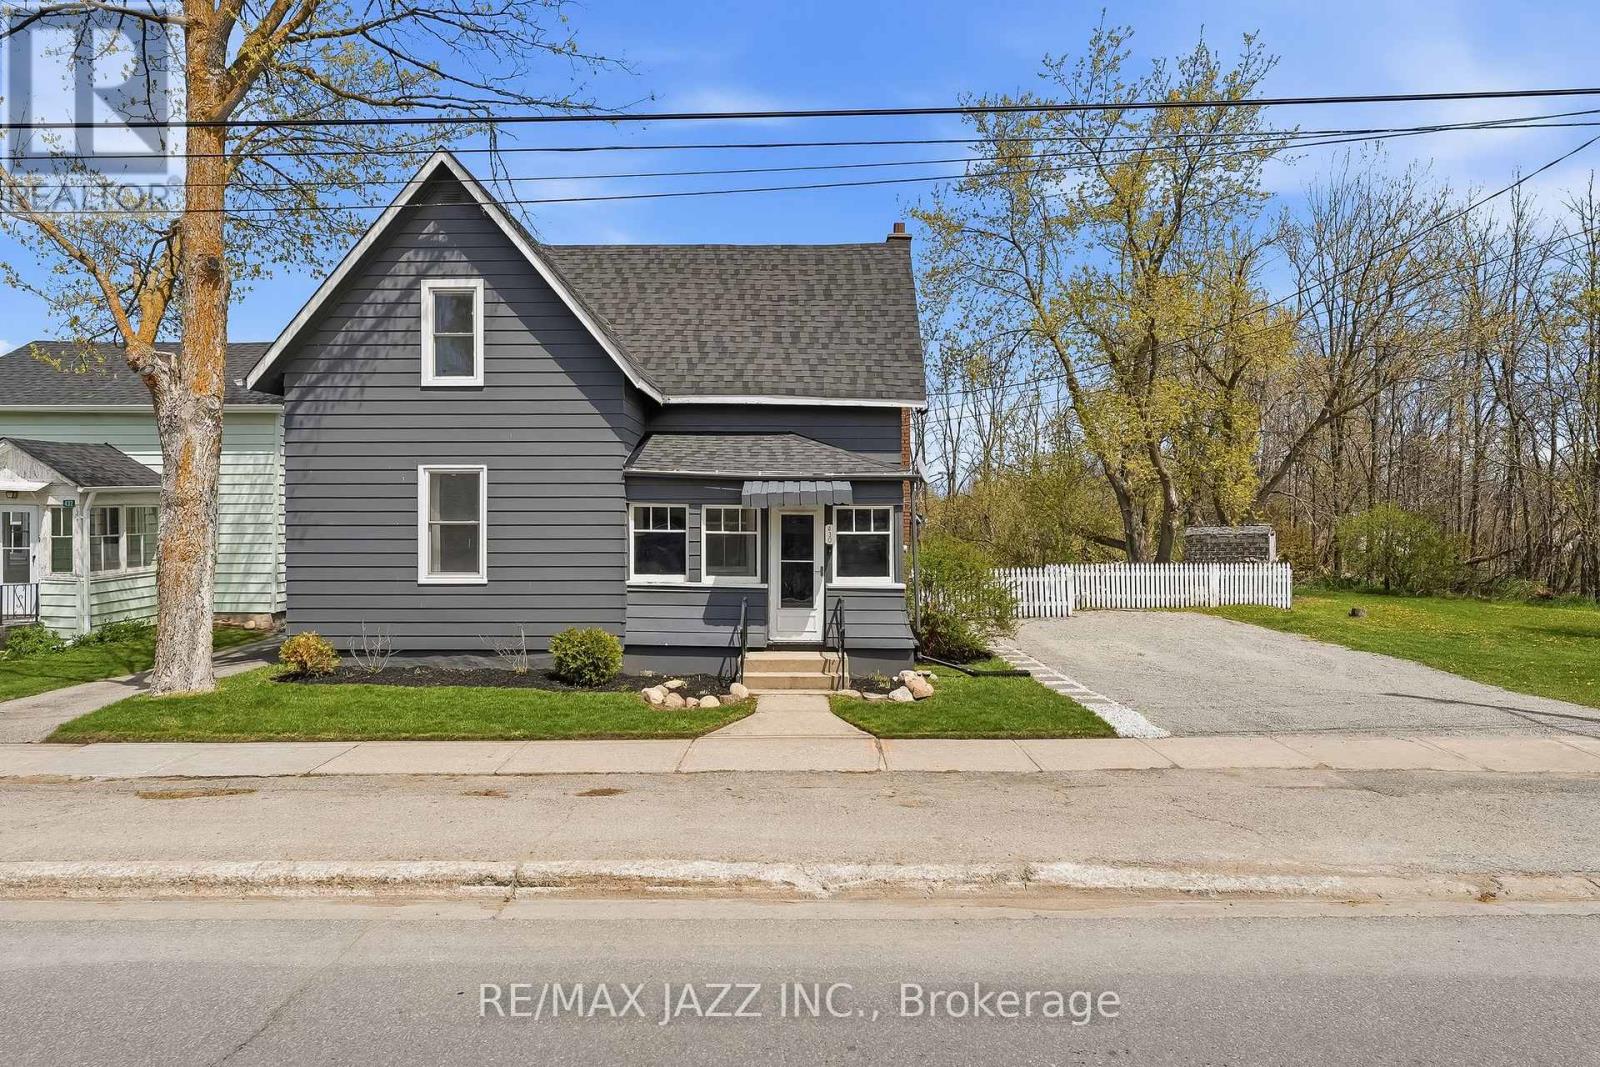
430 Eldon Road
Kawartha Lakes (Little Britain), Ontario
Tucked into the welcoming community of Little Britain, this beautifully updated century farmhouse offers the kind of peaceful, small-town living that's getting harder to find. Set on a private, picturesque lot with a gentle creek flowing nearby, this home invites you to slow down, breathe deeply, and enjoy life's quieter moments. With just over 1,600 square feet above grade, it's a place where timeless charm and thoughtful updates come together in the most comforting way. Step in through the enclosed side porch - perfect for muddy boots or snowy mornings- and you're greeted by a warm, inviting kitchen at the heart of the home. Featuring quartz and butcher-block countertops, a central island, stainless steel appliances, and a walk-in pantry, it's a space designed for both everyday living and for gathering with loved ones. The main floor flows effortlessly, offering a bright living room, a separate dining space for shared meals, an updated washroom with double sinks, convenient main-floor laundry, and a versatile bedroom currently used as a cozy home office. A separate side entrance leads through a sunroom and into the kitchen, while the front porch sunroom offers a peaceful retreat- an ideal spot to sip your morning coffee, listen to the birds, and take in the stillness that defines small-town life. Perfectly situated within walking distance to local favorites - including the beloved butter tart shop and the newly opened Brit Town Barrel restaurant and pub (2025) - you'll enjoy the simple pleasure of strolling through town and feeling part of a close-knit community. The basement features an original stone foundation with an unused cistern. (id:61423)
RE/MAX Jazz Inc.
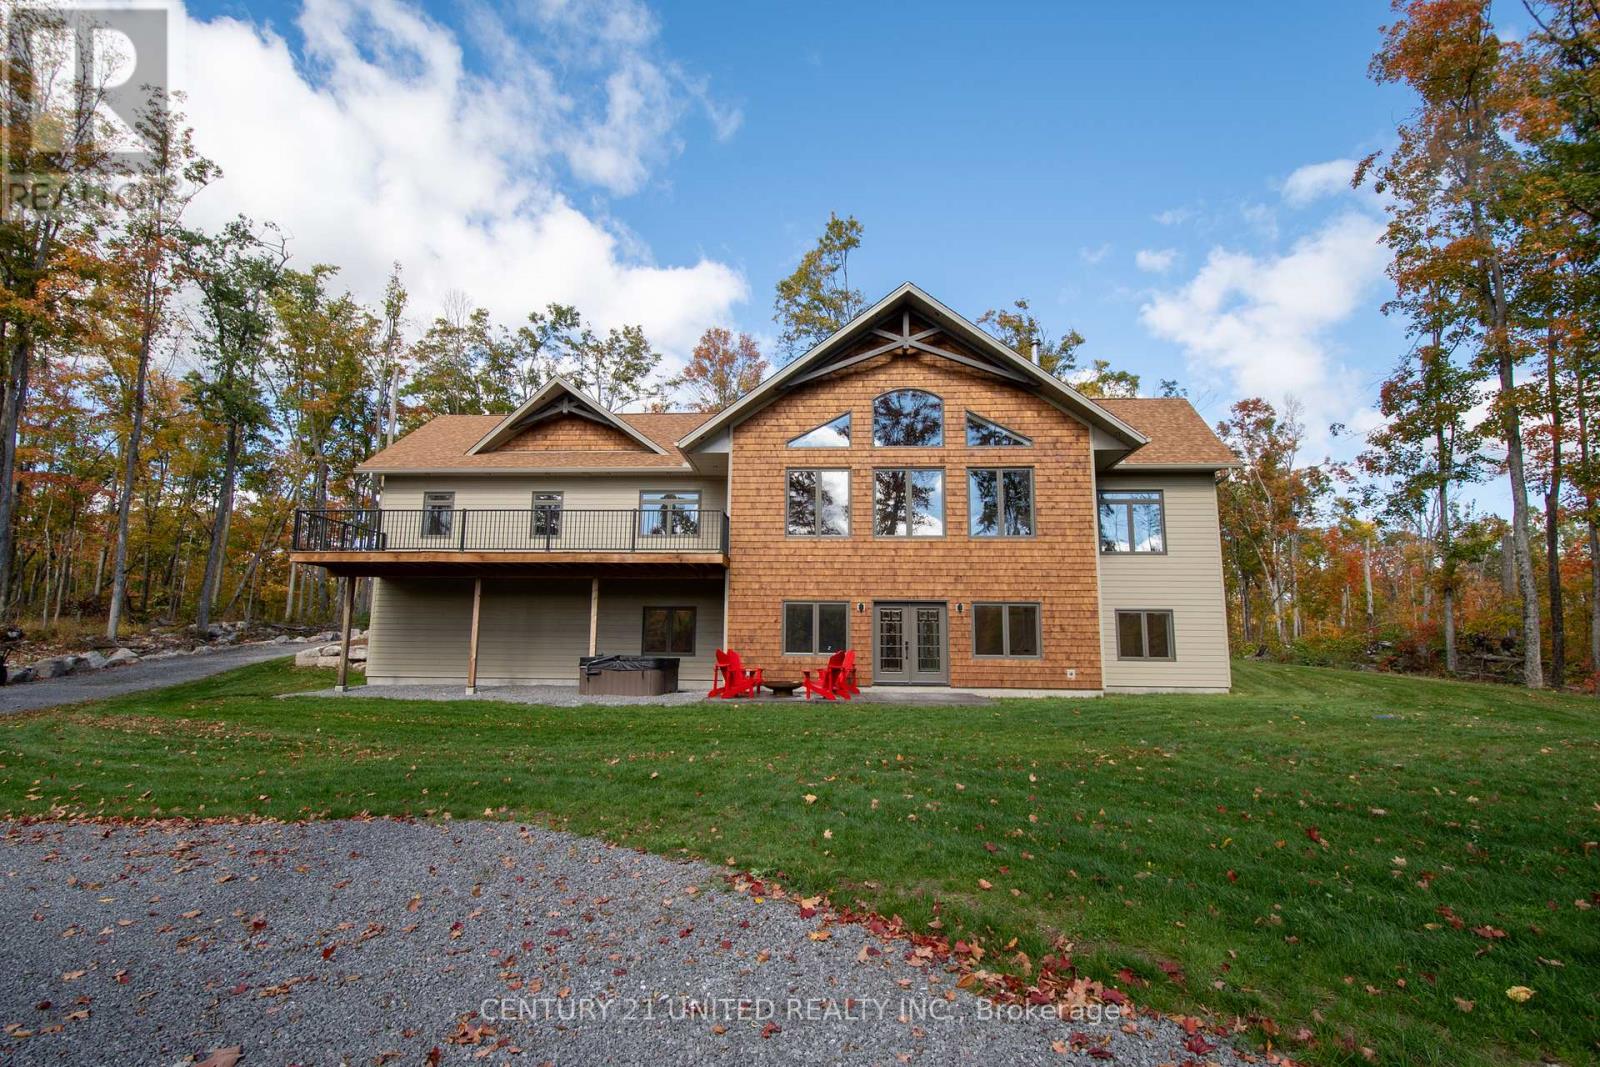
318 County Road 47
Havelock-Belmont-Methuen (Belmont-Methuen), Ontario
ABSOLUTELY BEAUTIFUL 1 YEAR OLD ICF HOME JUST MINUTES NORTH OF HAVELOCK. VERY PRIVATE SETTING AMONGST THE TREES SITTING ON APPROXIMATELY 4.5 ACRES. THE MAIN FLOOR HAS 3 BEDROOMS, TWO BATHS, LAUNDRY ROOM, LARGE OPEN CONCEPT LIVING AREA WITH CATHEDRAL CEILINGS, A COSY WOOD FIREPLACE AND A FULL WALL OF WINDOWS, ALLOWING THE NATURAL LIGHT TO SHINE IN. WITH THE ICF CONSTRUCTION AND THE DESIGN OF THE HOME, YOUR COST FOR HEATING IS VERY AFFORDABLE. THE KITCHEN WITH ITS HEATED FLOOR HAS AN ABUNDANCE OF CUPBOARDS AND COUNTER SPACE FOR ALL OF YOU CHEFS OUT THERE. A SPACIOUS PRIMARY BEDROOM HAS A WALK THROUGH CLOSET AND A 3 PIECE ENSUITE. ALSO HAS TWO SECONDARY BEDROOMS. THE LOWER LEVEL IS FULLY FINISHED WITH A 4TH BEDROOM AND A 3PC WASHROOM.THE RECREATION ROOM IS HUGE WITH ROOM FOR ALL OF THE FAMILY TO GATHER, ALSO THE HEATED FLOOR MAKES IT VERY COMFORTABLE. THE WALK OUT GIVES YOU EASY ACCESS TO THE FRONT YARD AND PATIO. JUST DRIVING BY THIS HOUSE WILL MAKE YOU WANT TO COME IN FOR A LOOK, IT HAS A FULL WALK OUT IN THE FRONT WITH A STAMPED CONCRETE PATIO AND YARD. THE DRIVEWAY GOES UP IN BEHIND WHERE THE ENTRANCE TO THE MAIN LEVEL AND GARAGE ARE. ALL THIS AND ONLY 8 MINUTES TO HAVELOCK, AND THE PUBLIC BOAT LAUNCH TO ROUND LAKE IS JUST DOWN THE ROAD. (id:61423)
Century 21 United Realty Inc.

24 Lindsay Street S
Kawartha Lakes (Lindsay), Ontario
Hit the ground running with this turn-key pizza shop in Lindsay. Currently a Papa's Pizza Land store, and former location of "Tony's Best Pizza and Wings", this location has been a pizza shop for over 25 years, and can be rebranded or converted to any other concept. Located next to Lindsay's most popular Indian Restaurant. Sale includes all chattels and fixtures. Middleby conveyor Pizza Oven, Hobart Dough Mixer, triple-basket Deep Fryer, etc., etc. Full inclusion list available. Walk-In Cooler and Exhaust Hood with Fire Suppression on premises. *** Pictures depict current and former operation, with similar set-up and equipment. (id:61423)
Homelife Classic Realty Inc.
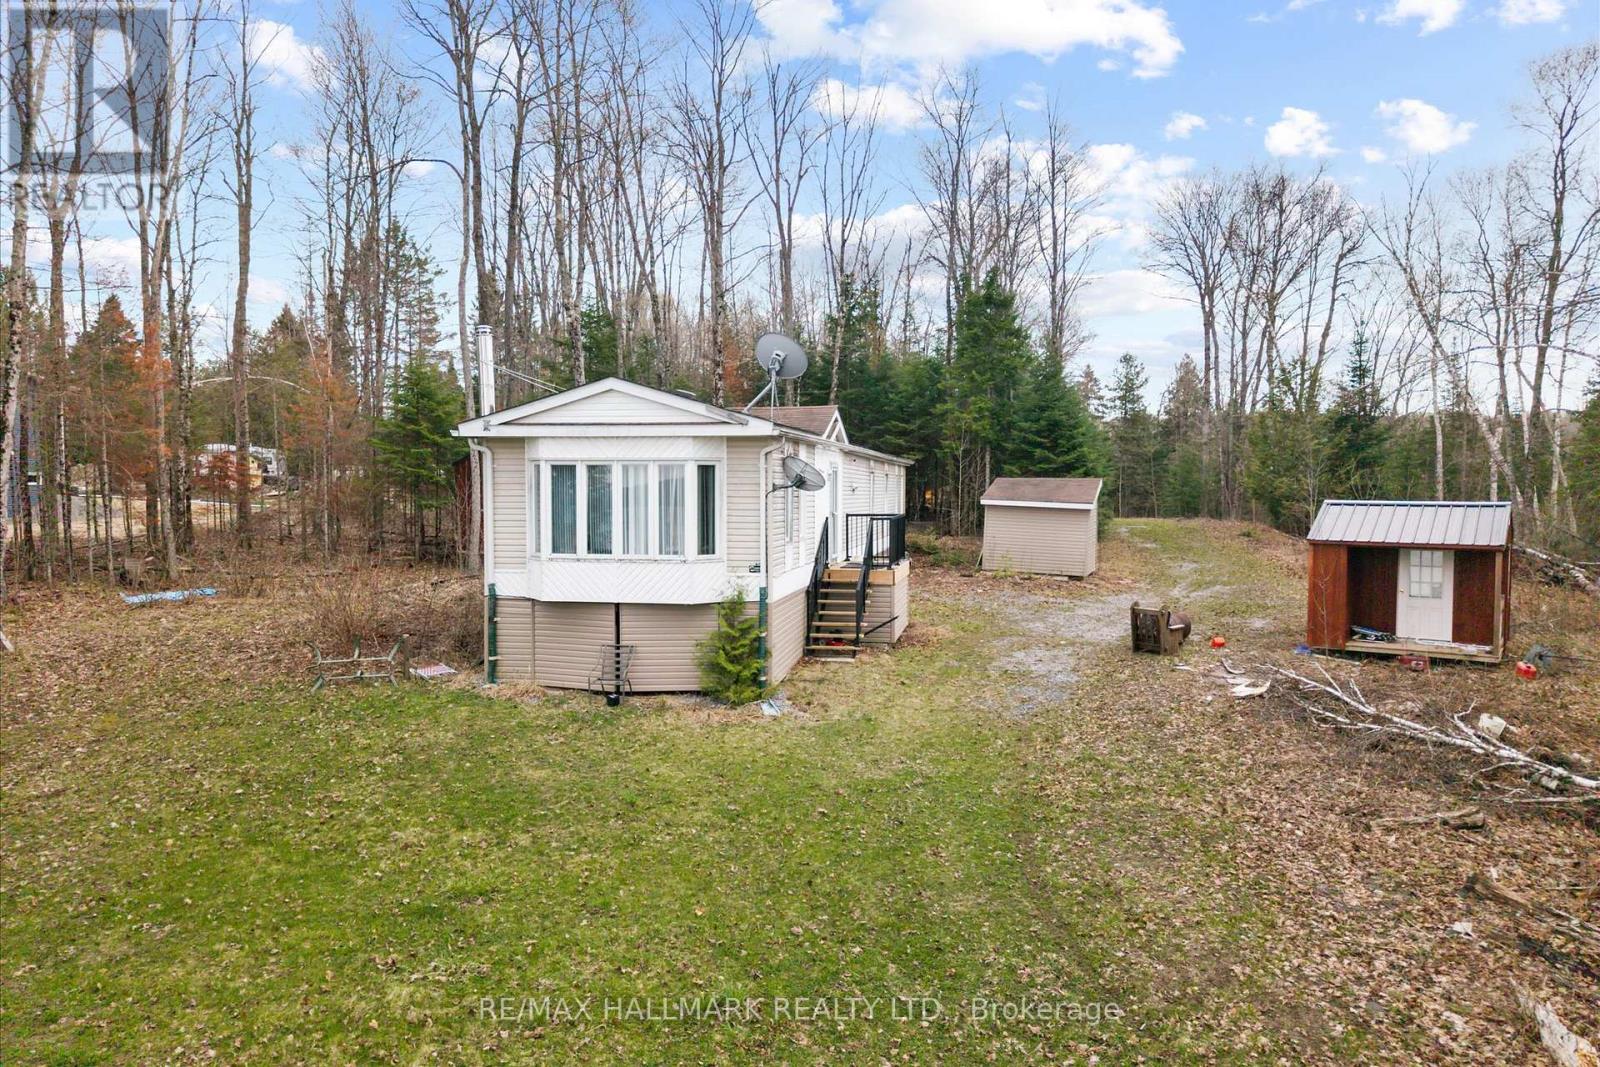
2000 County Road 620 Drive
North Kawartha, Ontario
Rare opportunity to own waterfront property in the heart of North Kawartha on beautiful Clydesdale Lake. Set on approximately 2.2 acres with an impressive 344 x 281 ft lot, this unique property offers the perfect escape into cottage country living. A winterized modular home sits on the property featuring 2 bedrooms, 1 bathroom, a family-sized kitchen, and a cozy wood-burning stove-ideal for weekend retreats, seasonal enjoyment, or future vision and redevelopment possibilities. Just a short stroll brings you to approximately 460 feet of waterfront and your private boat dock, where long summer days are spent swimming, kayaking, paddleboarding, fishing, and cruising the peaceful waters of Clydesdale Lake. Known for its quiet natural beauty, calm waters, and incredible privacy, the lake offers the quintessential Kawartha lifestyle-morning coffees by the dock, sunset bonfires, endless starry skies, and unforgettable family weekends. In the winter months, enjoy snowmobiling, skating, ice fishing, snowshoeing, and nearby trails that transform the area into a true four-season playground. Located in the sought-after North Kawartha region near Highway 620 and Fire Route 203, you are surrounded by stunning forests, hiking trails, provincial parks, and endless outdoor adventure, while still being within reach of nearby communities, marinas, shops, and amenities. Whether you are searching for a seasonal getaway, a year-round escape, or an opportunity to create your dream waterfront retreat, this property offers a lifestyle that is increasingly rare to find. (id:61423)
RE/MAX Hallmark Realty Ltd.
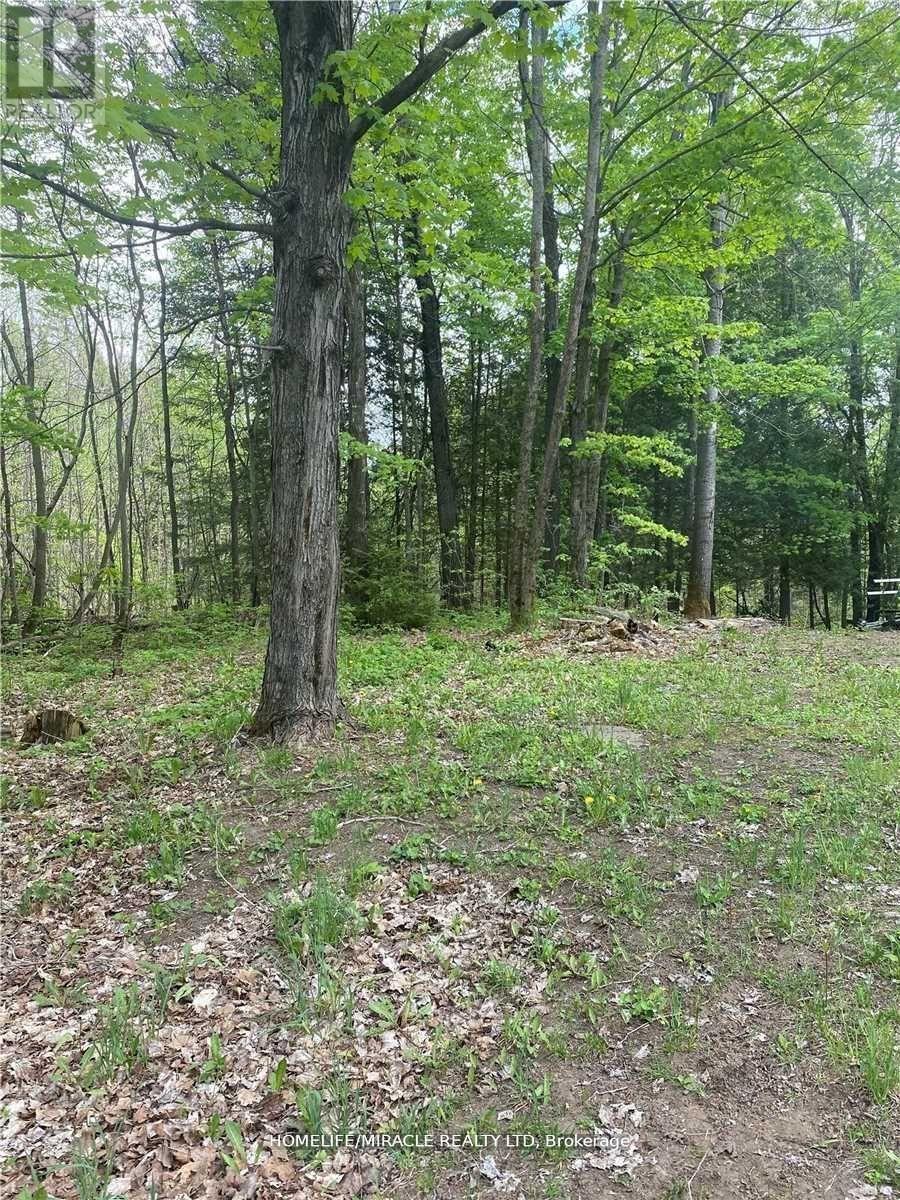
3460 Harburn Road
Dysart Et Al (Harburn), Ontario
A handyman's opportunity in the gateway to Haliburton conveniently located near lakes, snowmobile trails, and ATV routes. This 2-bedroom bungalow requires repairs and is being sold in "as is" condition with no warranties or representations. The property features a block foundation and steel roof, offering excellent renovation potential. Off-grid property with no well; sewage system status is unknown. An ideal retreat for nature and wildlife enthusiasts, with a groomed snowmobile trail located adjacent to the driveway. Vacant and easy to show. (id:61423)
Homelife/miracle Realty Ltd
Pt Lot 20 Bessie Avenue N
Trent Lakes, Ontario
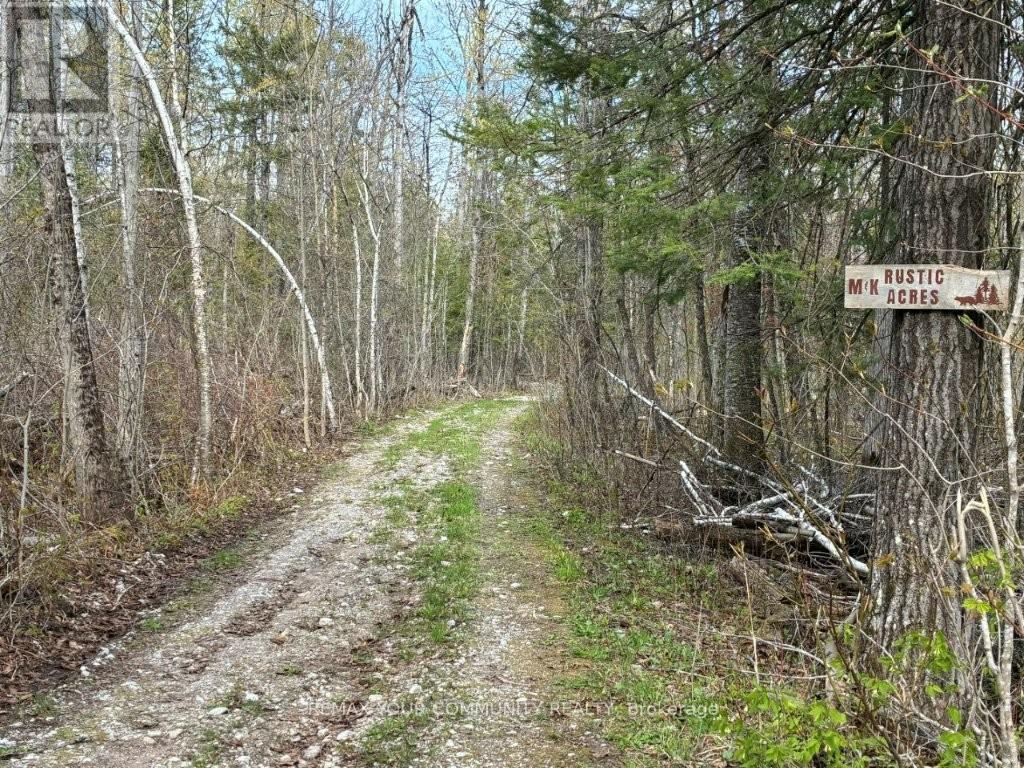
22-Acres Located 10 Min To Bobcaygeon And All Its Amenities. It's Bound By County Rd 36 And Bessie Avenue North Which Is Becoming A 4-Season Town Assumed Access Road During 2026. This Private Property Features A Spring-Fed Pond, Lake Views, Trails, Abundant Wildlife, Mixed Bush, Winding Driveway To Existing 30ft X 16ft One-Bedroom Country Escape With Wood Stove And Privy. Updated Windows, Doors, Siding And Roof. 2 Lots Fronting Bessie Ave Abutting The Subject Property Were Severed, Creating Conformity For Possible Future Severance Upside. Minutes To Bobcaygeon, Pigeon Lake, Marinas, Boating, Fishing, Snowmobiling And All Other 4 Season Indoor And Outdoor Activities. Excellent Recreational Or Ecofriendly Retreat To Enjoy Now, Add On And/Or Land Bank, Then Build Your Forever Home. (id:61423)
RE/MAX Your Community Realty
375 Downie Street
Peterborough (Town Ward 3), Ontario
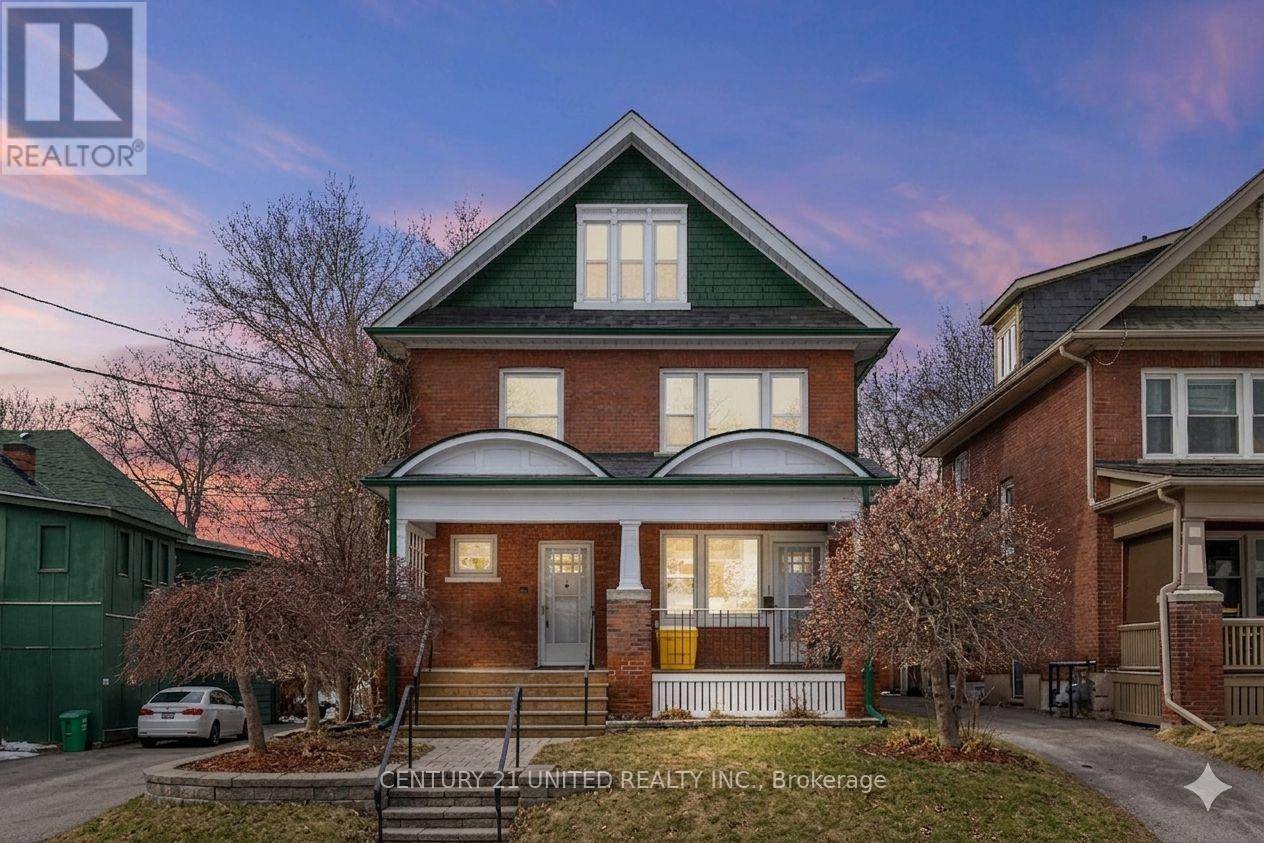
Charming Bright Downtown, Old West End Triplex. Extensively renovated throughout. Walking distance to downtown, trails, parks and churches. Fully rented. Main level, 2 bedroom, totally renovated, new flooring, doors, trim, light fixtures, paint, kitchen, bathroom, appliances. 2nd level unit- extensively renovated, new flooring, paint. Access to back deck. 3rd floor- one bedroom, kitchen, living room, and den- new flooring and freshly painted. New sprinkler system & fire alarm system. New carpeting in all hallways & stairwells. All exterior doors-fire rated steel framed. Interior unit entrance doors- fire rated. New fire shutters on 2nd and 3rd floor kitchen windows. All windows updated. Fire escape off of the back of the building. New trex front porch new railing. Mutual drive to 3 parking spots. Basement-laundry room, furnace room (lots of storage). Landlord pays heat, water, sewer cost. (id:61423)
Century 21 United Realty Inc.
156 Ponacka Road
Hastings Highlands (Herschel Ward), Ontario
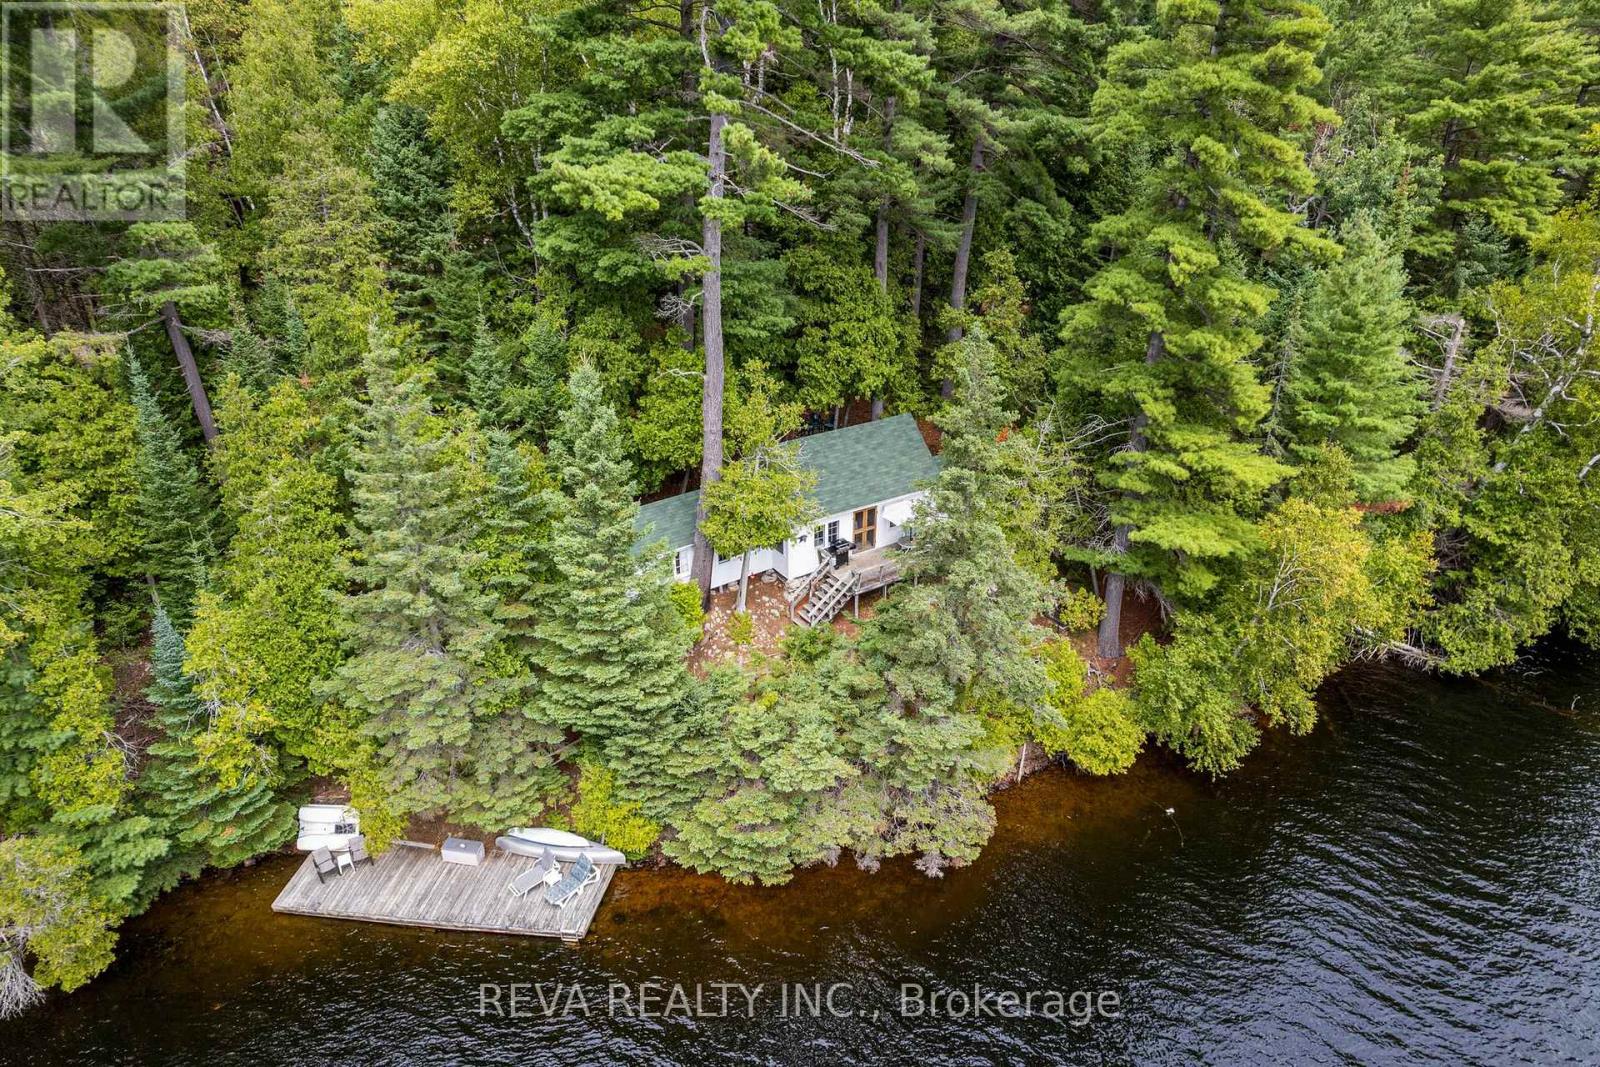
156 Ponacka Road - Step back in time with this cherished 1926 traditional cottage, family owned for generations and set on 251 feet of pristine West Bay shoreline on Baptiste Lake. Classic Canadian in every sense, the property offers panoramic views of the lake and forest, perfect swimming, and a choice of sun or shade. Three bedrooms, a deck, a dock, and a canopy of mature trees create a private and timeless setting, with four-season road access providing a front row seat to the changing seasons. Continue cottage life exactly as it has been lived and loved, or bring your vision and build your dream home on one of Bancroft's most desirable shorelines. This is a rare opportunity to own a piece of history and to make it your own. (id:61423)
Reva Realty Inc.
