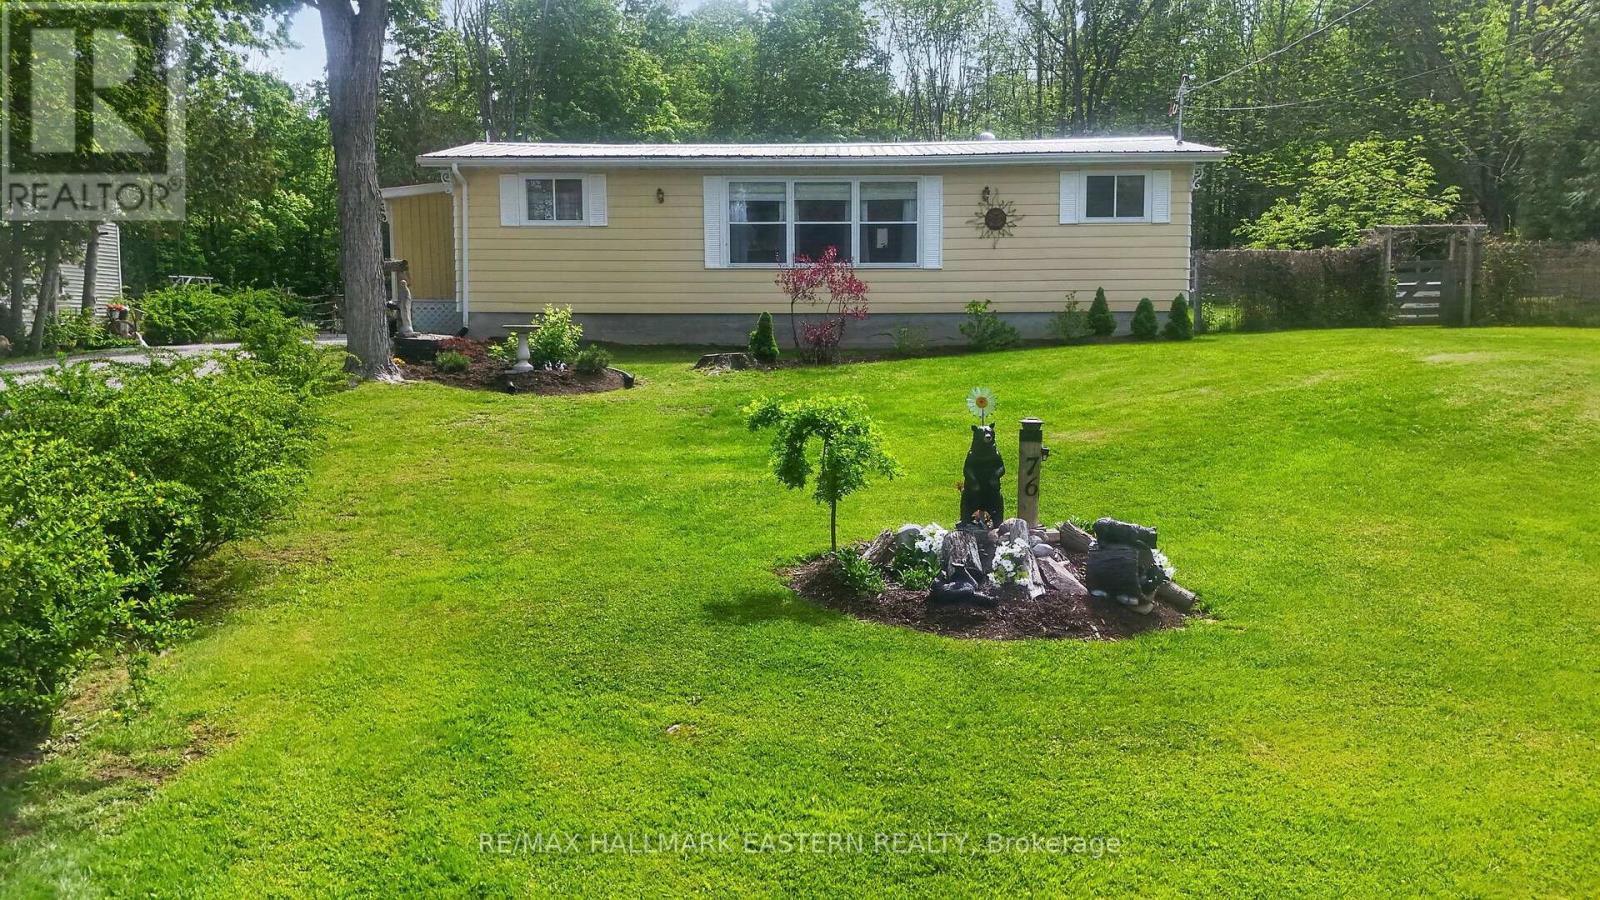
76 Franklin Street
Curve Lake First Nation 35, Ontario
An impeccably maintained 2 bdrm bungalow nestled on a picturesque 1/2 acre lot. Pride of ownership is evident throughout this immaculate property, offering a peaceful setting with stunning landscaped grounds & exceptional curb appeal. Step inside to discover a bright open concept kitchen & dining area featuring a large picture window overlooking the beautifully maintained and picturesque front yard. The kitchen has been tastefully updated with newer countertops, sink, taps, fridge, and stove, creating a warm and functional space perfect for everyday living and entertaining. The inviting living space offers seamless access to the covered porch with a durable steel roof, providing the perfect place to relax and enjoy the tranquil outdoor setting. The porch has also been insulated and finished with beautiful cedar accents, adding warmth and character to the home. The fully fenced yard is beautifully landscaped & ideal for gardening, pets, or simply enjoying the privacy and serenity of the property. Additional features include a detached insulated garage complete with attached greenhouse & storage area, making it an excellent space for hobbyists or gardening enthusiasts. The home and garage both feature long-lasting steel roofs for added durability and low maintenance. This home has seen numerous upgrades throughout, including eavestrough covers, spray foam insulated foundation, upgraded water system, newer propane forced-air furnace, newer hot water tank, blown-in ceiling insulation, newer flooring, and fresh paint throughout. Exterior improvements include a newer driveway, sidewalks, handrails, and garage door opener - truly reflecting the care and attention invested in this exceptional property. For added peace of mind, the property is equipped with a Generac generator with approximately 5 years remaining on the warranty, ensuring comfort and reliability year-round with no need to worry about power outages. This property is located on leased land in Curve Lake (id:61423)
RE/MAX Hallmark Eastern Realty
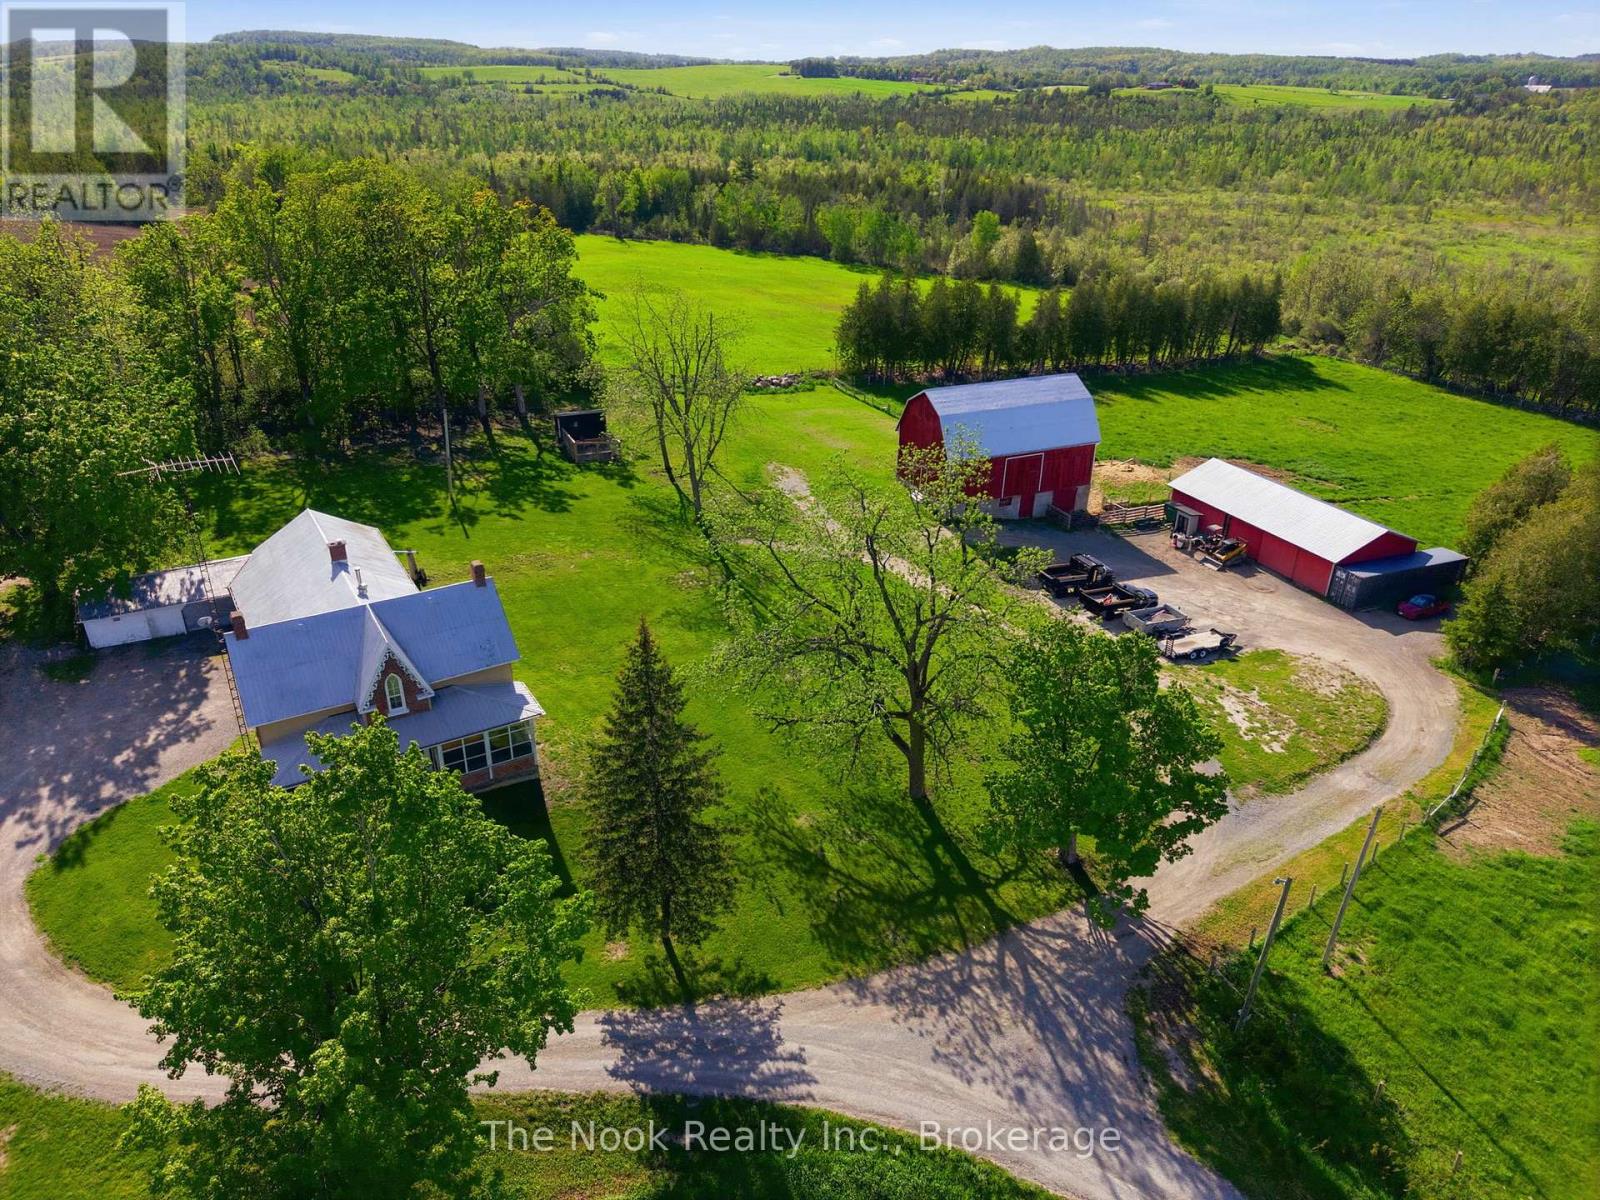
2132 County 10 Road
Cavan Monaghan (Cavan Twp), Ontario
A Truly Spectacular 182-Acre Property Nestled Among The Rolling Hills Of Cavan, This Rare Offering Is Currently Enjoyed As A Hobby Farm And Features A Beautiful Blend Of Workable Farmland, Mature Forest, Sweeping Countryside Views And Endless Opportunity For Outdoor Adventure. The Charming Century Farmhouse Has Been Lovingly Maintained And Is Filled With Character Including Original Wood Trim, Vintage Door Mouldings, High Ceilings, An Original Staircase And Wood Plank Flooring. The Main Floor Includes A Spacious Kitchen, A Renovated 3-Piece Bathroom With Laundry, A Large Dining Area With A Newly Installed Woodstove, A Newly Built Family Room And A Fabulous Mudroom With Shiplap Accents. The Living Room Is Generously Sized With Stunning Millwork, And An Additional Main-Floor Room Offers Flexible Use As A Bedroom, Dining Room Or Den. Upstairs Features An Office Nook With A Beautiful Arched Feature Window, A Large Primary Bedroom, A Second Bedroom And A 3-Piece Bathroom With Tub. The Property Also Includes Several Outbuildings, Making It Ideal For Anyone Needing Significant Shop Or Storage Space. A Beautifully Restored Century Barn Houses Cattle In The Lower Level (Currently Hobby Use) Complete With 2 Fenced Pastures With Hotwire, Feeders And Water. The Upper Level Has Been Transformed Into An Incredible Entertaining Space With A Bar And Panoramic Rural Views, Perfect For Private Gatherings. Additional Structures Include A Newly Built Chicken Coop And A Second 30 X 60 Barn Ideal For Storage Or Workshop Use. Located Just Off County Road 10 North Of Highway 115, This Extraordinary Property Offers Unmatched Privacy, Accessibility And 182 Acres Of Pure Countryside Living! (id:61423)
The Nook Realty Inc.
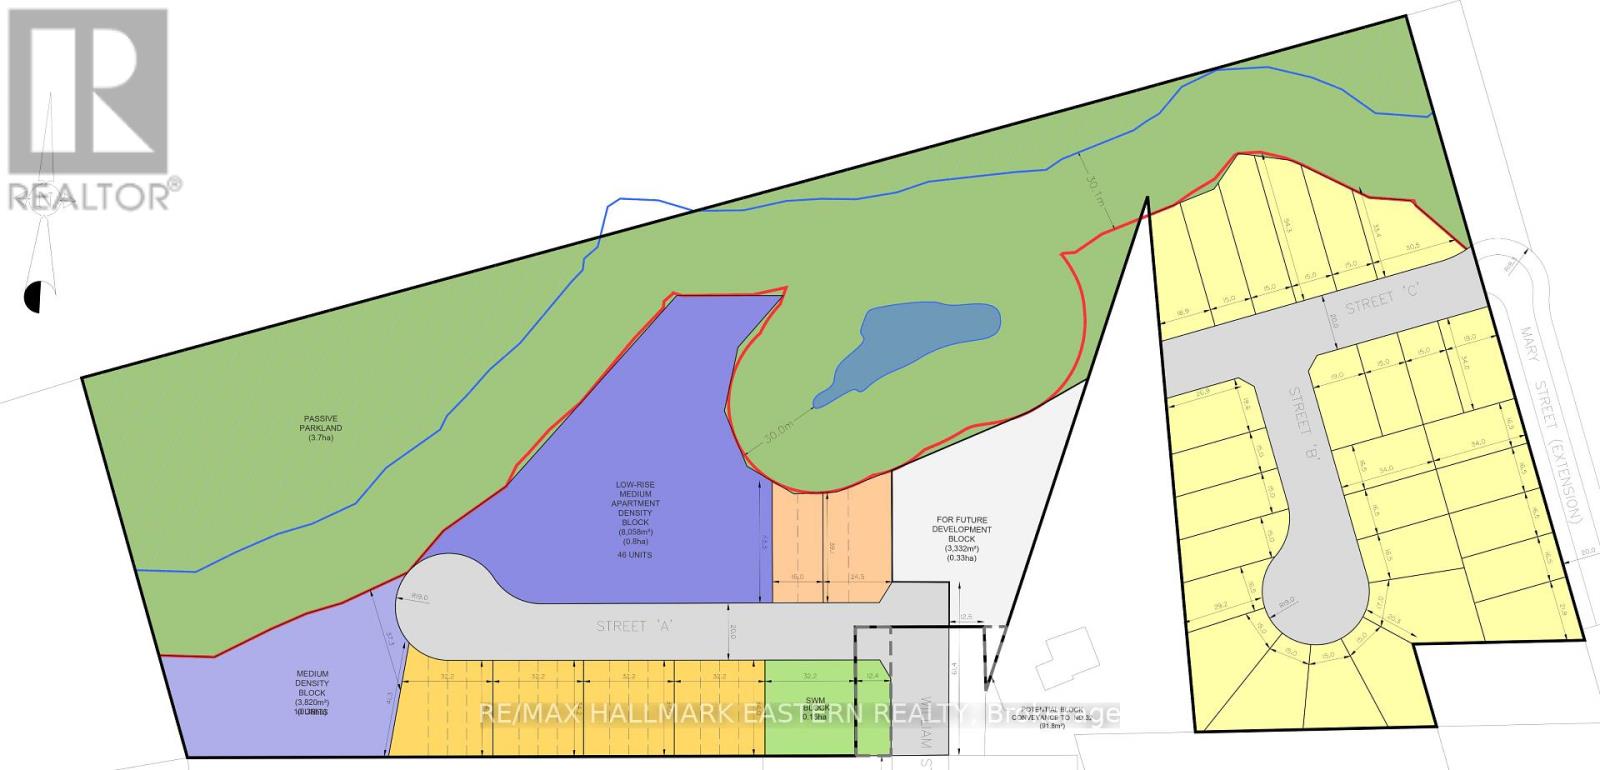
00 William Street
Havelock-Belmont-Methuen (Havelock), Ontario
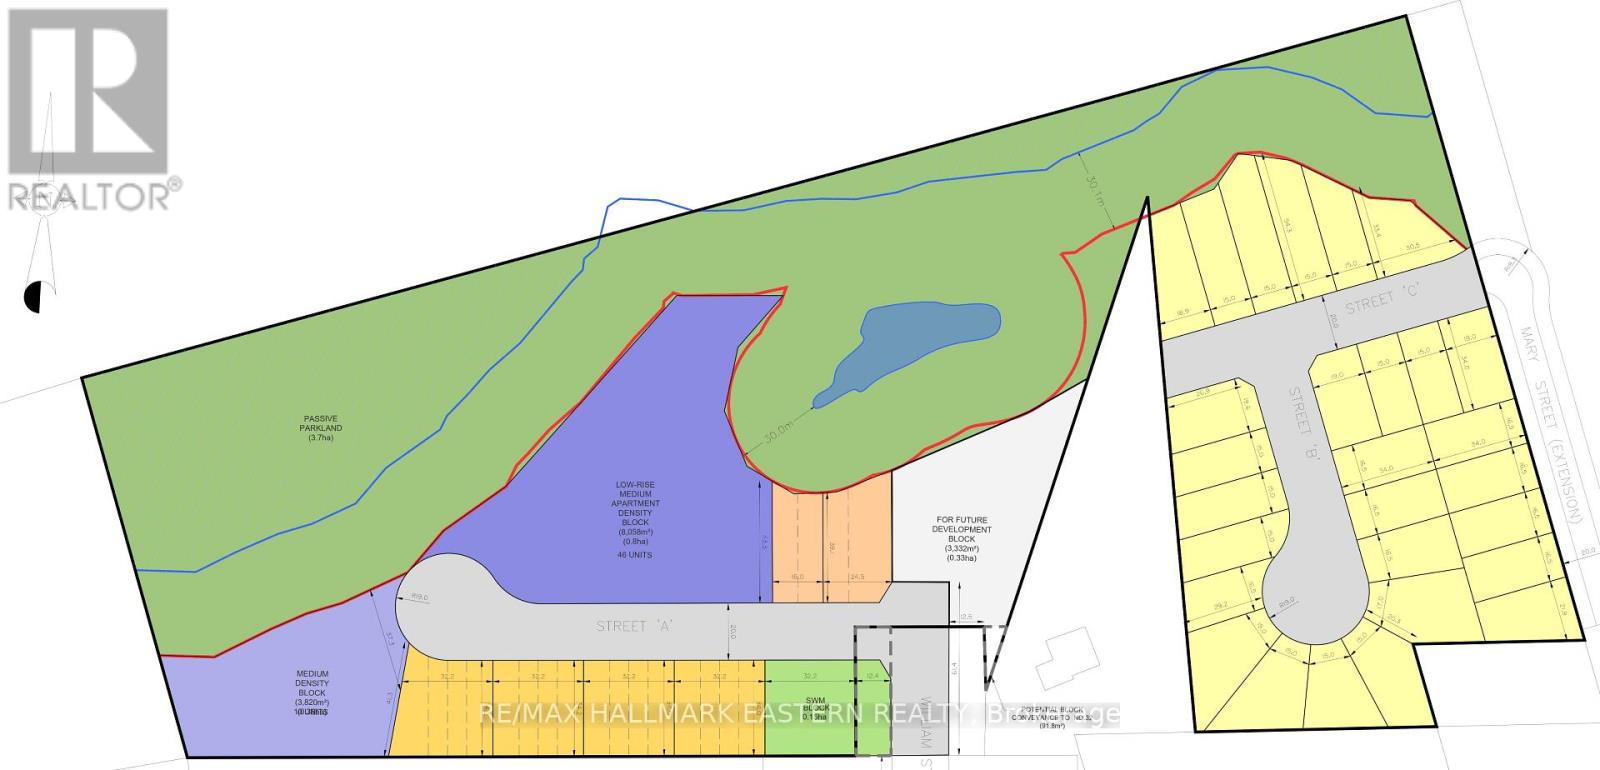
DEVELOPMENT LANDS - 4 Parcels Totaling 21.53 Acres with Municipal Services Available within the Town of Havelock Boundary. Proposal for106 Housing Units is under review. Engineering Studies Completed. Build Your Future Here! (Parcels also seperately available and listed as 01 William, 02 William, 03 William, 04 William and 00 Mary.) (id:61423)
RE/MAX Hallmark Eastern Realty
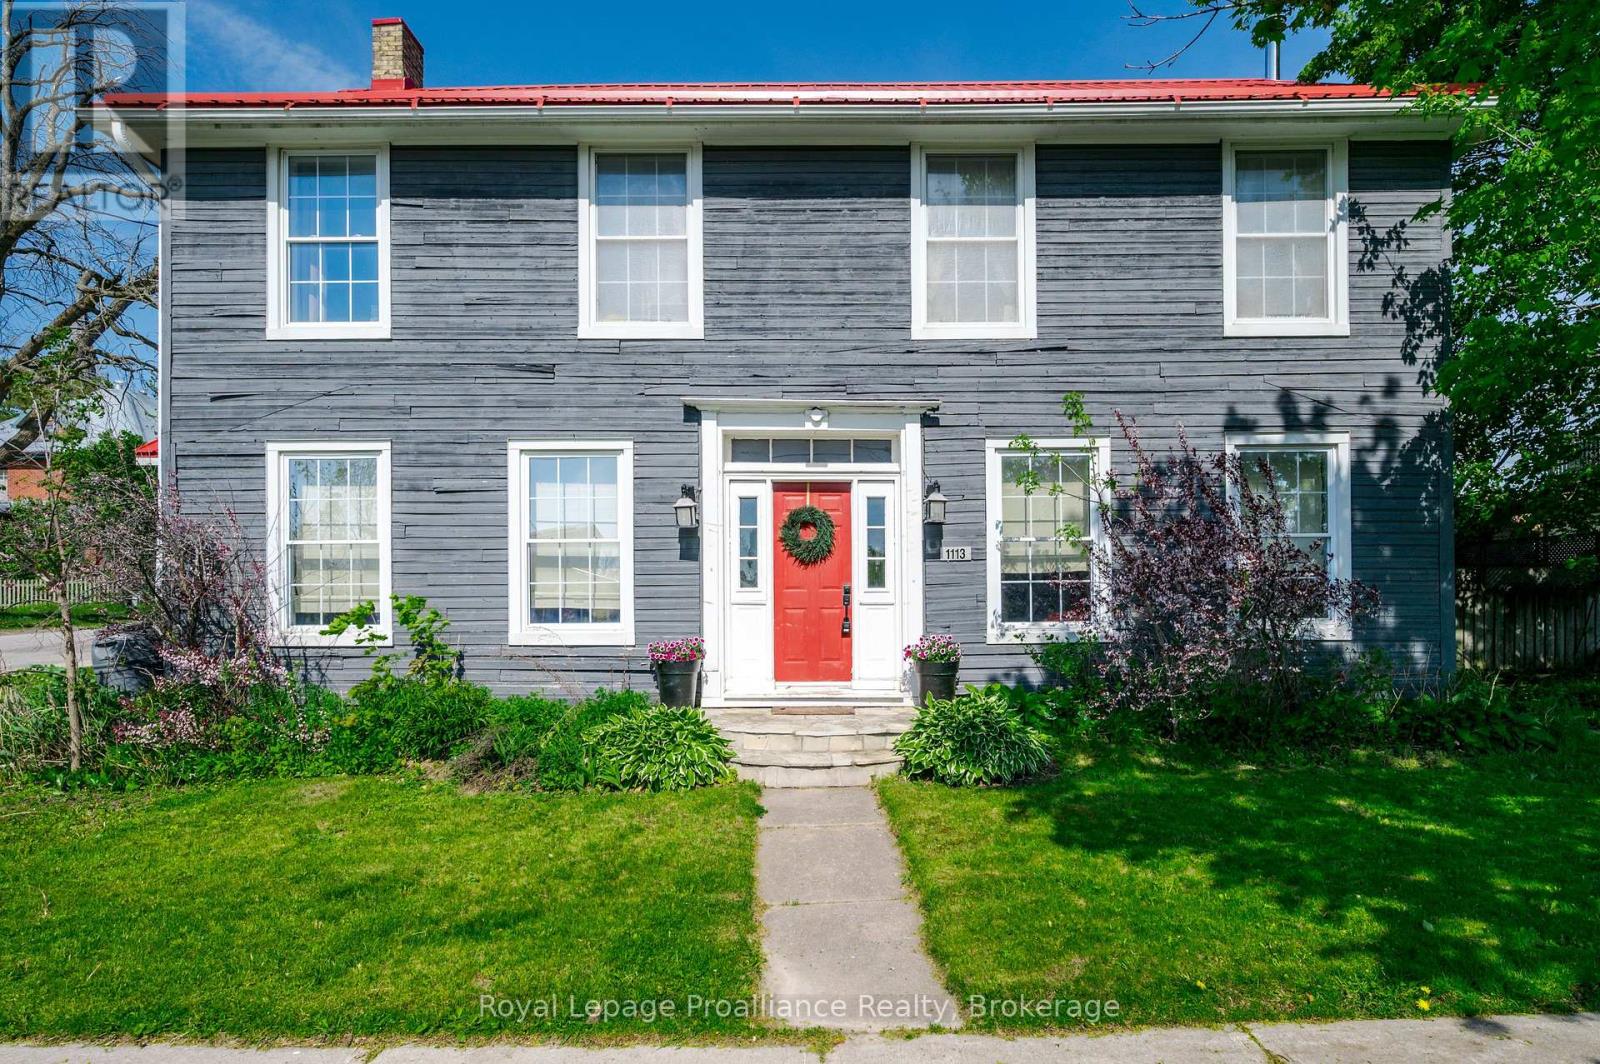
1113 Heritage Line
Otonabee-South Monaghan, Ontario
A century home true to the character of life in Keene, Ontario. Simply stunning, and with so many jaw dropping features ... it is a home you fall in love with! Built with high ceilings, filled with natural light, and vibrant with character. The home is 4 or 5 bedrooms, and 2 bathrooms. Enjoy the beautiful hardwood floors, the wood burning (WETT certified) fireplace, and that beautiful sunroom. The property boasts a 165 X 66 foot lot, with ample room and level play area. Located in a family friendly spot, walking distance to the school, park and local arena. Just 15 minutes from Peterborough with easy highway access. Many recent upgrades including new AC, painting, electrical, lighting, newer furnace, hot water tank and well jet pump. A magnificent home from 1847, with history and sophistication, and massive baseboards which pass on stories across generations. Come take a look. (id:61423)
Royal LePage Proalliance Realty
67 Charles Tilley Crescent
Clarington, Ontario
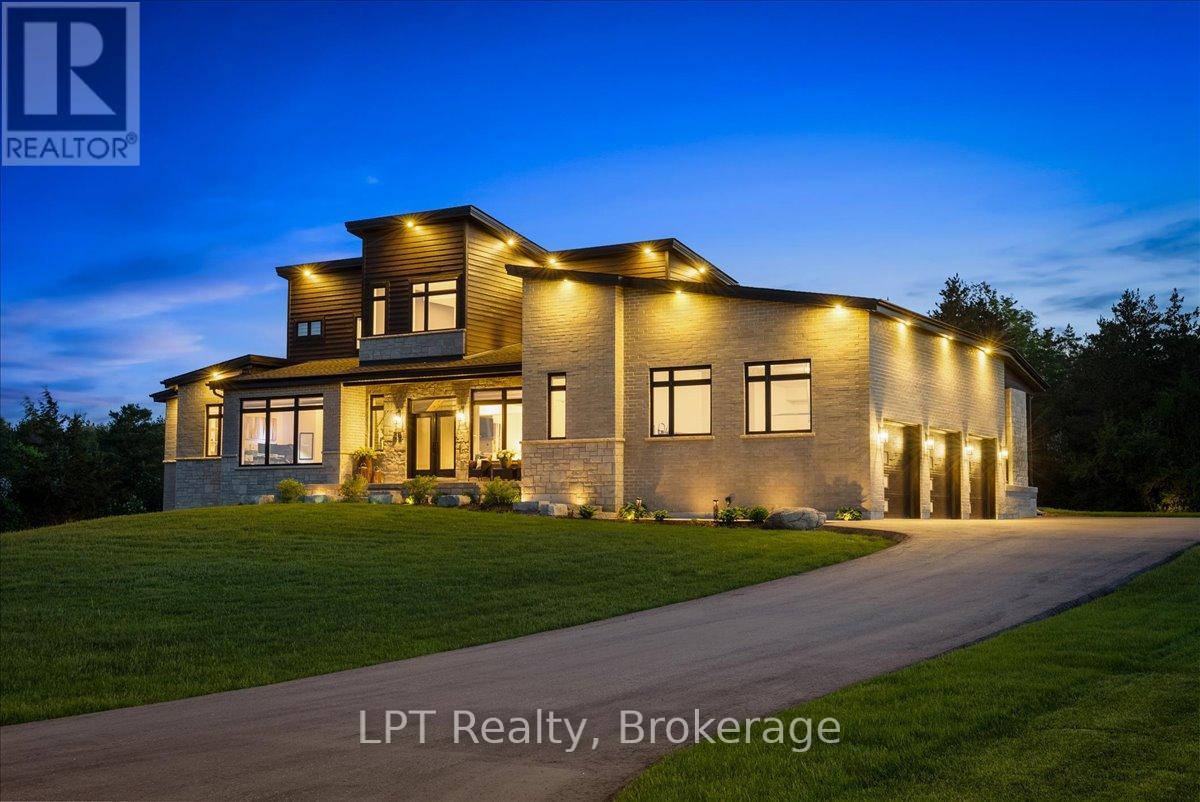
Welcome to this extraordinary custom-built luxury bungaloft by prestigious 14 Estates, offering over 5,000 sq ft of refined space in one of Clarington's most exclusive executive communities. This stunning 4-bedroom home showcases exceptional craftsmanship, soaring spaces, and luxury finishes throughout. The breathtaking family room is the showpiece of the home, featuring dramatic 20-ft ceilings, a striking gas fireplace, & massive custom tempered glass windows with automatic blinds overlooking the private backyard. A stunning modern floating staircase adds architectural elegance to the sophisticated open-concept design. Designed for elevated entertaining and luxury living, the gourmet chef's kitchen features a large centre island with Calacatta quartz, premium finishes, oversized pantry, and an elegant butler's station connecting to the dining room. The kitchen also offers walk-out access to the covered 350 sq ft private lanai, complete with a gas fireplace, BBQ hookup, TV hookup, and seamless indoor-outdoor living. The luxurious primary retreat offers a spa-inspired ensuite and oversized dressing closet. Featuring 3 full designer bathrooms, main floor laundry/mudroom access, and a custom upgraded 3-car garage with an additional 900 sq ft and 13'4" ceilings. The walk-out lower level with 10-ft ceilings offers future potential with permit applications and plans in place for a large 2nd primary suite with walk-in closet and ensuite, powder room, spacious family room, wet bar entertaining area, extensive storage, and huge cold cellar. A 427 sq ft walk-out patio further extends the home's incredible entertaining space. Additional upgrades include designer lighting, sprinkler system, automatic shades, professionally landscaped front yard with lighting, 10-ft ceilings on main and lower levels, and 9-ft ceilings in the loft. An exceptional statement home combining architectural elegance, modern comfort, and luxury lifestyle living at 67 Charles Tilley Crescent, Clarington (id:61423)
Lpt Realty
01 William Street
Havelock-Belmont-Methuen (Havelock), Ontario
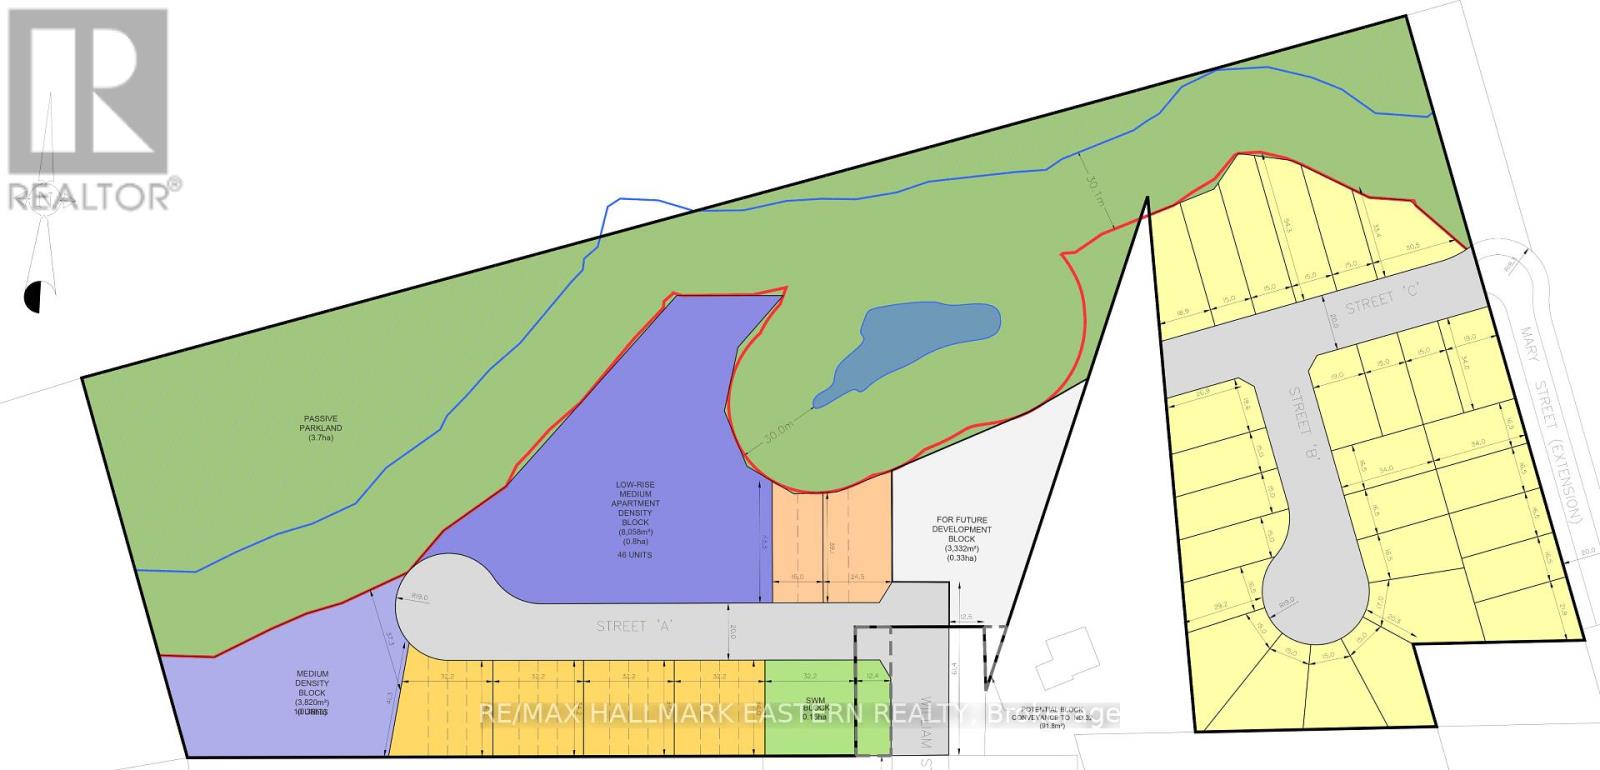
DEVELOPMENT LAND - 11.612 Acres with Municipal Services Available within the Town of Havelock Boundary. Proposal for 76 Housing Units is under review. Engineering Studies Completed. Build Your Future Here! (Other Parcels are also separately available and listed as 00 William, 02William, 03 William, 04 William and 00 Mary. (id:61423)
RE/MAX Hallmark Eastern Realty
03 William Street
Havelock-Belmont-Methuen (Havelock), Ontario
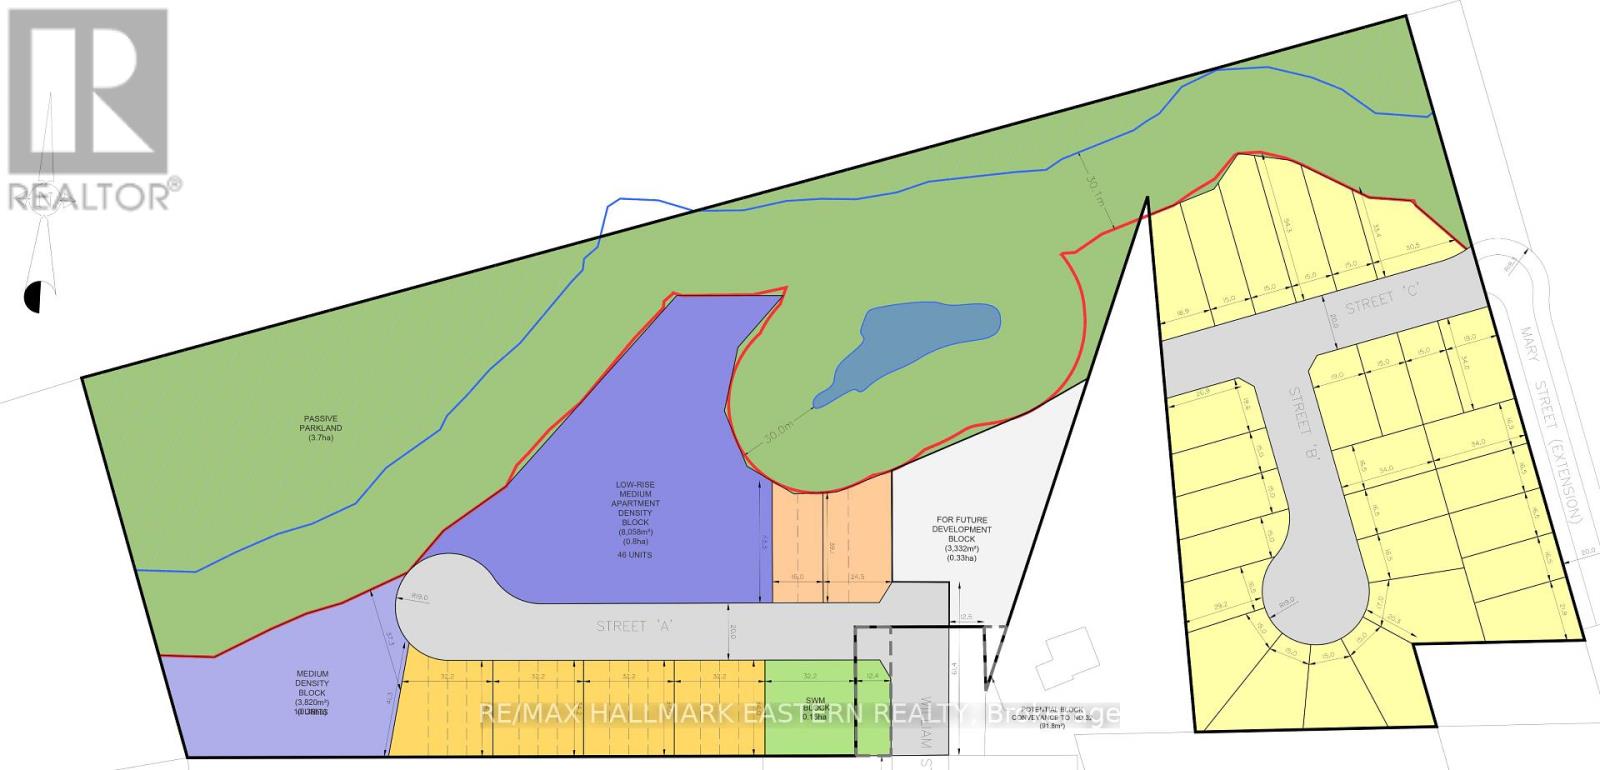
DEVELOPMENT LAND - 1.5 Acres with Municipal Services Available within the Town of Havelock Boundary. Proposal for Future Development is under review. Engineering Studies Completed. Build Your Future Here! (Other Parcels are also separately available and listed as 00 William, 01 William, 02 William, 04 William and 00 Mary.) (id:61423)
RE/MAX Hallmark Eastern Realty
04 William Street
Havelock-Belmont-Methuen (Havelock), Ontario
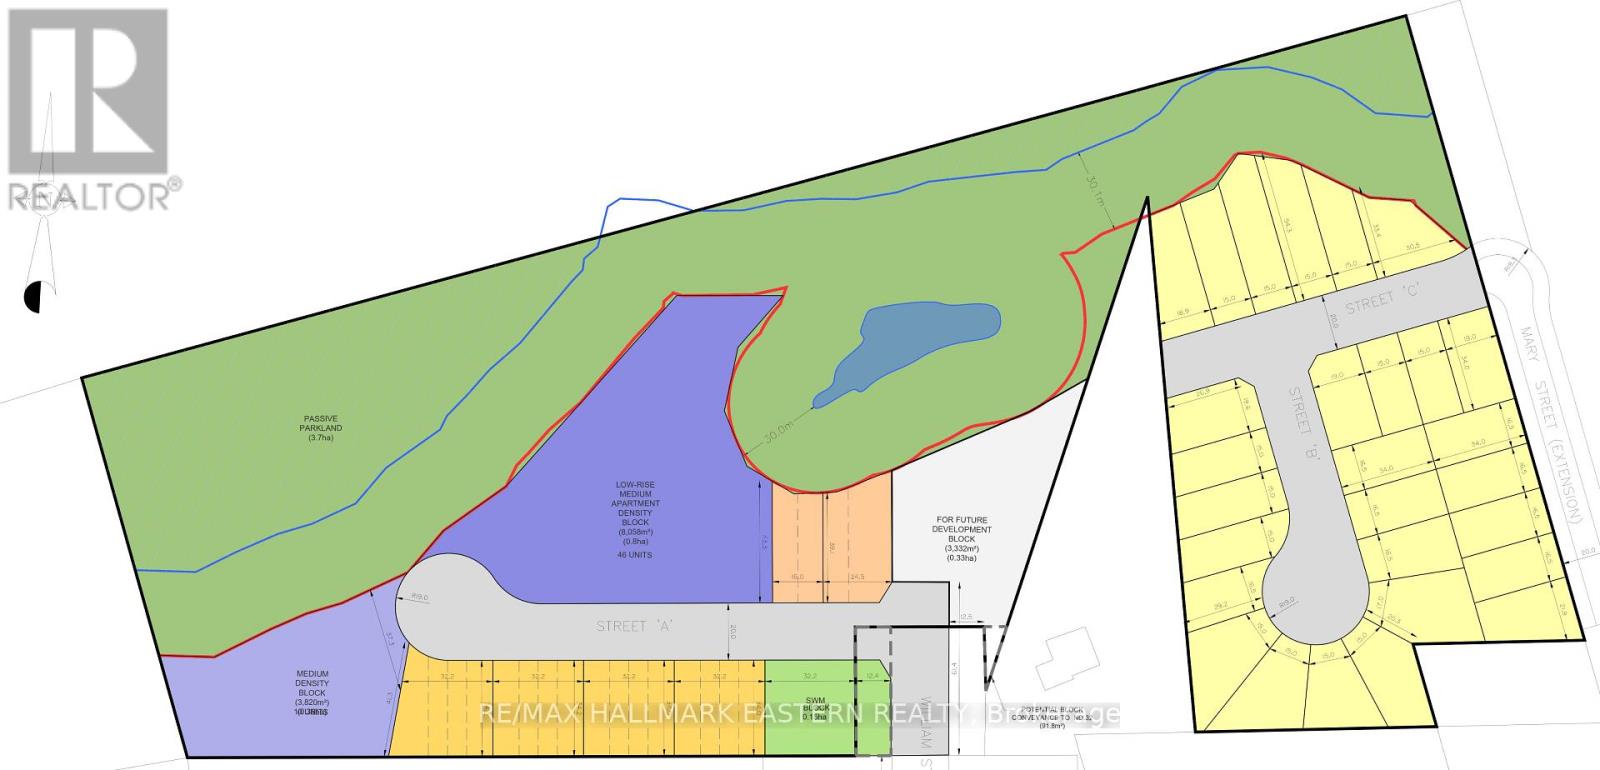
DEVELOPMENT LAND - 1.53 Acres with Municipal Services Available within the Town of Havelock Boundary. Proposal for Future Development is under review. Engineering Studies Completed. Build Your Future Here! (Other Parcels are also separately available and listed as 00 William, 01William, 02 William, 03 William and 00 Mary.) (id:61423)
RE/MAX Hallmark Eastern Realty
00 Mary Street
Havelock-Belmont-Methuen (Havelock), Ontario
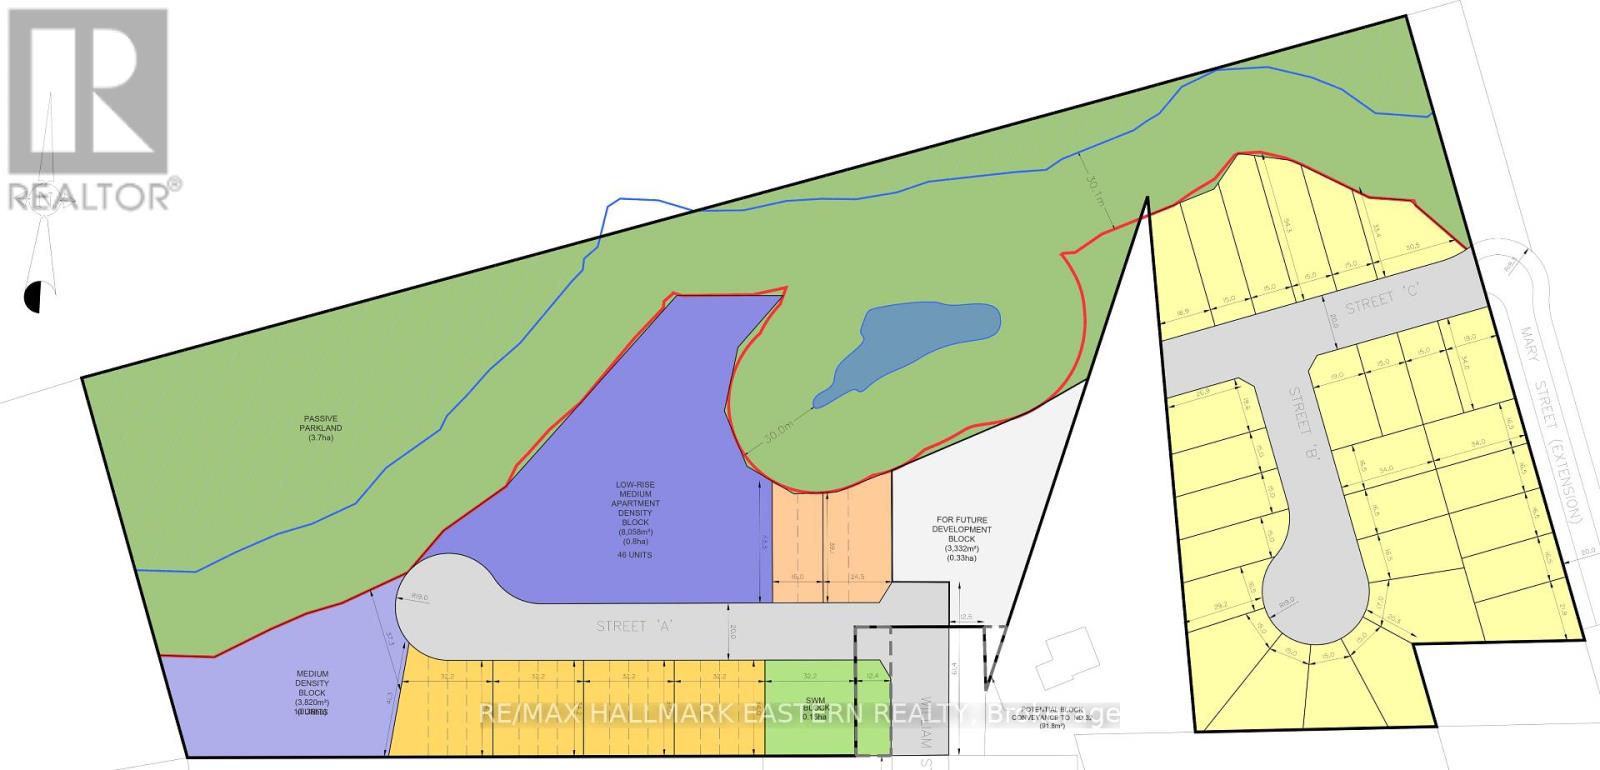
DEVELOPMENT LAND - 6.88 Acres with Municipal Water Available within the Town of Havelock Boundary. Proposal for 25 Single Family Lots is under review. Engineering Studies Completed. Build Your Future Here! (Other Parcels are also separately available and listed as 00 William, 01William 02 William, 03 William and 04 William.) (id:61423)
RE/MAX Hallmark Eastern Realty
02 William Street
Havelock-Belmont-Methuen (Havelock), Ontario
DEVELOPMENT LAND - 2 Parcels Totaling 3.03 Acres with Municipal Services Available within the Town of Havelock Boundary. Proposal for Future Development is under review. Engineering Studies Completed. Build Your Future Here! (Other Parcels are also separately available and listed as 00 William, 01 William, 03 William, 04 William and 00 Mary.) (id:61423)
RE/MAX Hallmark Eastern Realty
1063 Esson Creek Lane
Highlands East (Monmouth), Ontario
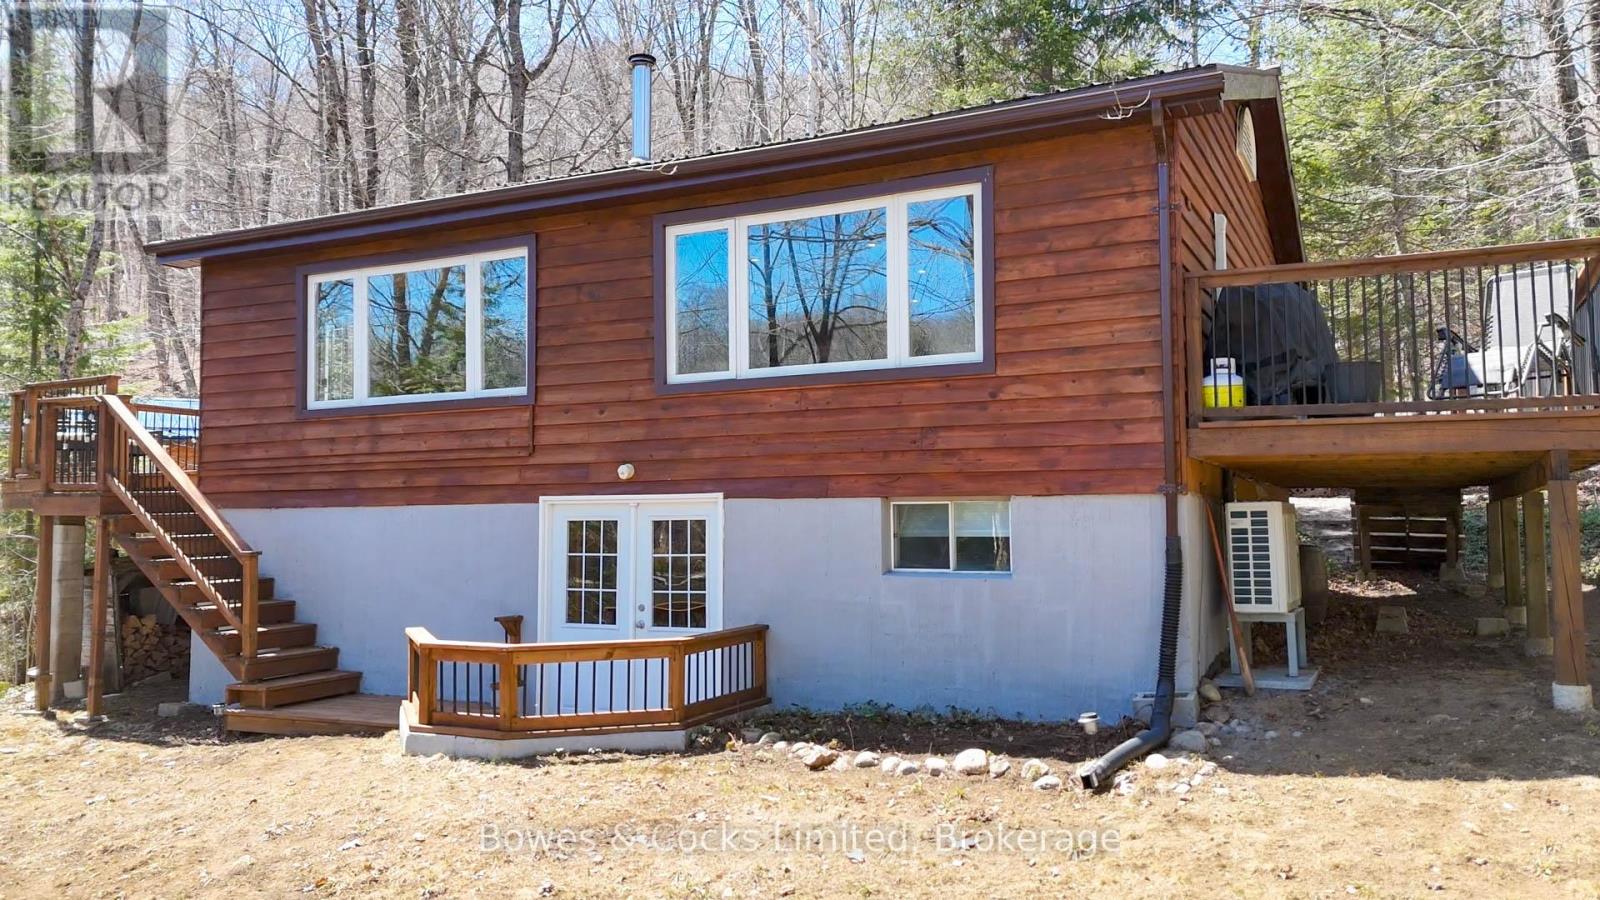
Beautifully renovated 4-bedroom, 2-bathroom waterfront home or cottage, in an exclusive bay on sought-after Esson Lake. The new septic system, UV filter, heat pump with A/C, 200-amp panel, dishwasher, tongue and groove walls and ceilings and upgraded insulation, along with the modern wood fireplace and upgraded baseboard heaters throughout, create a four-season paradise. New waterfront deck, dock, outdoor furniture, barbeque, paddleboat and most indoor furnishings included. Large 180 sq./ft. shed is perfect for lawn equipment and toys. Situated in a wonderful community of longtime residents and cottagers, walking distance to the boat launch and only five minutes to Wilberforce and 20 minutes to Haliburton. Private road is maintained and plowed, and driveway is plowed, through the road association. (id:61423)
Bowes & Cocks Limited
443 County Road 40 Road
Asphodel-Norwood, Ontario
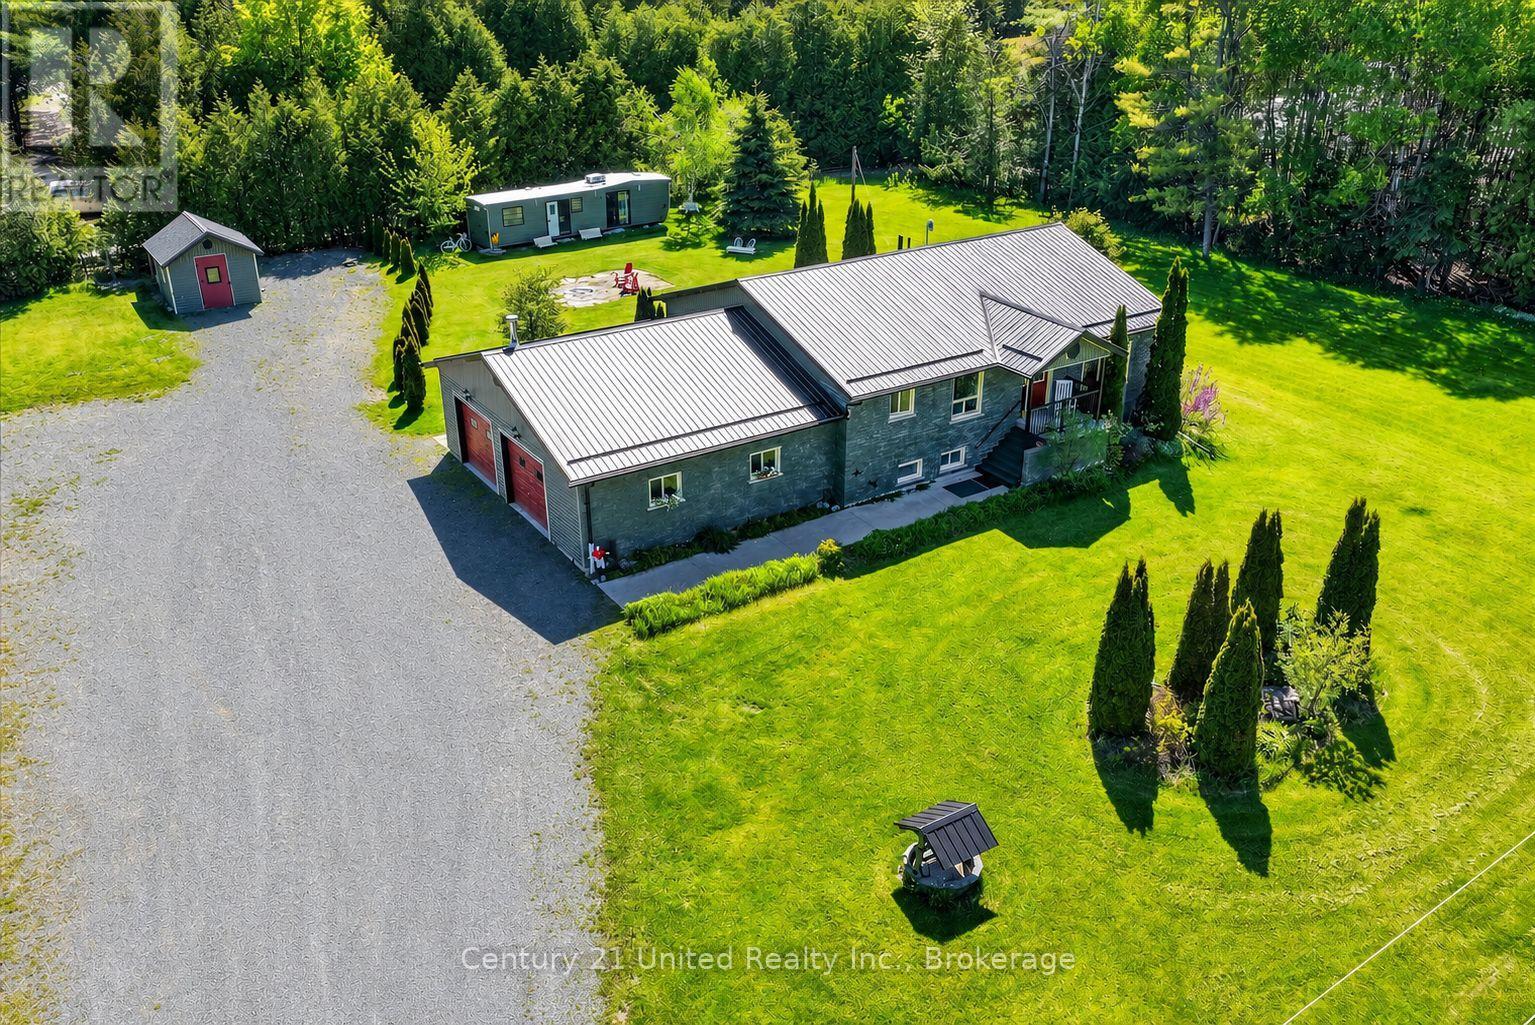
In-law suite with separate entrance | Oversized attached & heated double car garage | Private 1+ acre lot | Just minutes to Norwood grocery store and amenities, approximately 30minutes to Peterborough, and approximately 10 minutes to the Trent-Severn Waterway for boating, recreation, and waterfront enjoyment!Offering the balance of country privacy with convenient access to everyday amenities and Highway access nearby, this home was designed for evolving lifestyles and offers exceptional flexibility for multi-generational living, extended family, guests, or secondary suite potential. The main level features generously sized rooms filled with natural light, a spacious kitchen with newly upgraded granite countertops, updated sink and fixtures, ample storage, convenient main floor laundry, and a primary bedroom complete with a large ensuite and walkout access to your private backyard with beautiful fire pit area. The finished lower level includes a kitchen, large bedroom, bathroom with shower, and separate outside (and indoor) access, creating ideal in-law or secondary living opportunities. An oversized attached heated double garage with direct interior access to both the main floor and basement, abundant parking, and a bonus shed with space to explore future detached garage possibilities adding even more versatility. Move-in ready and offering privacy, flexibility, and room to grow. (id:61423)
Century 21 United Realty Inc.
