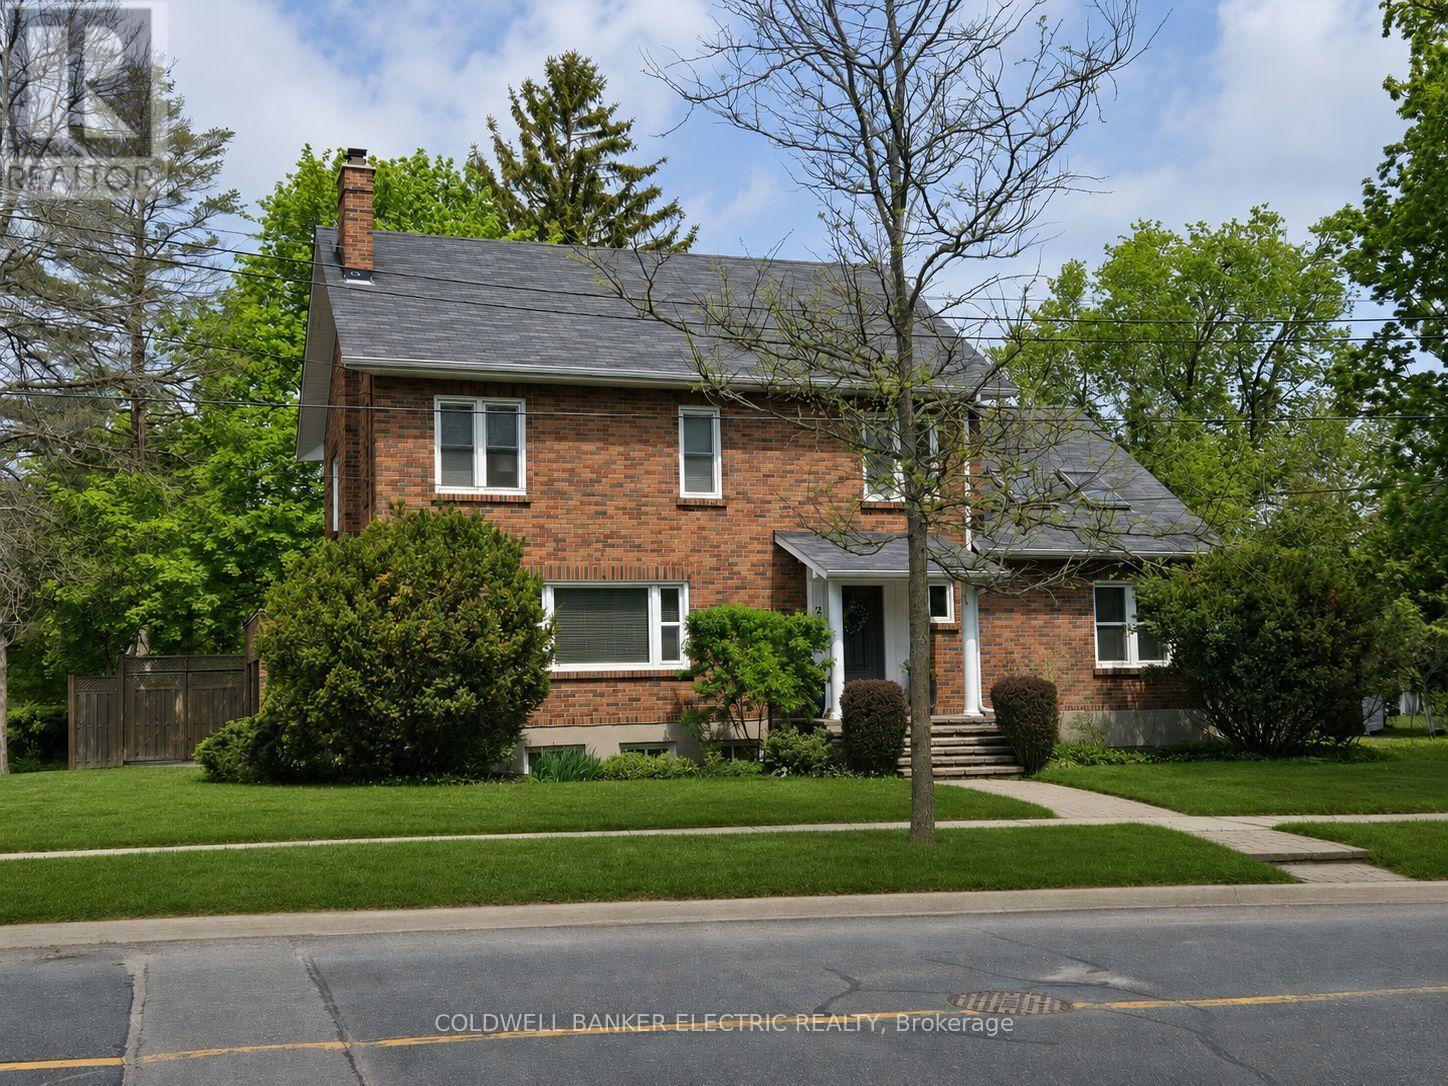
230 Geraldine Avenue
Peterborough (Northcrest Ward 5), Ontario
Located in the sought-after Teachers College area of Peterborough, this charming all-brick two-storey home combines old world charm with high end modern amenities. This home sits on a desirable premium corner lot in one of the city's most established neighbourhoods, known for its tree-lined streets, character homes, and walkable access to downtown attractions. Step inside to find original hardwood floors flowing through a warm and spacious living room with a woodburning fireplace. The formal dining room offers a welcoming space for entertaining and leads into the beautifully renovated custom maple kitchen, featuring quartz countertops, stainless steel appliances, dovetail cabinetry, and elegant tile flooring. From the kitchen, step out onto the cedar deck overlooking a fully fenced backyard with beautiful mature trees. Enjoy the newly constructed patio - perfect for outdoor living, family gatherings and playtime for the kids and pets. The main level also features a thoughtfully designed family room addition with vaulted wood ceilings, exposed beams, and two large skylights. A luxurious renovated three-piece bathroom completes the space, while a staircase leads to a versatile loft. This space is perfect for a Trent Student, or work from home office as it is off the side of the main house. The main house offers four bedrooms, including a generously sized primary, along with a beautifully renovated three-piece bathroom with a large glass shower. The basement provides a rec room with ample space for an at home gym and plenty of built in storage. A newly paved driveway leads to a double car garage featuring a built in L2 EV Charger. Just minutes to downtown shops, restaurants, and amenities - offering a connected, walkable lifestyle in a well-established neighbourhood. Ideal for families, professionals, or those with a connection to local colleges, government and universities. (id:61423)
Coldwell Banker Electric Realty
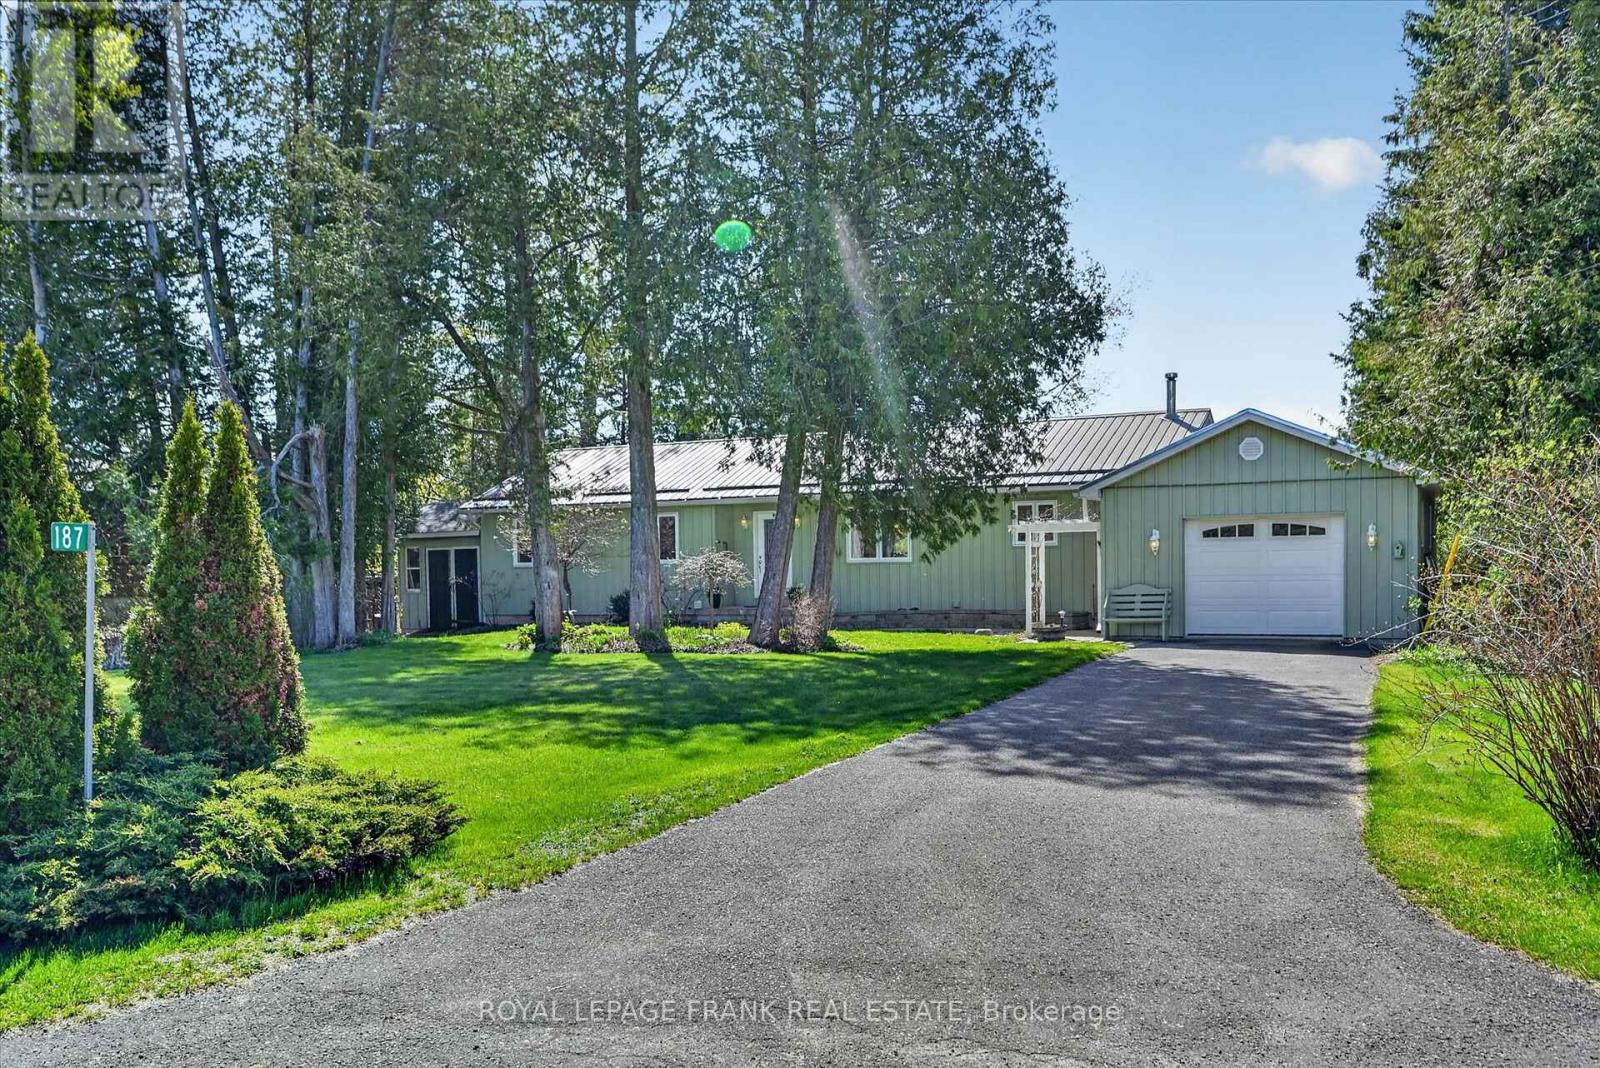
187 River Lane
Douro-Dummer, Ontario
Nestled on a quiet, family-friendly street just minutes from the local public school and the charming town of Warsaw, this delightful bungalow offers the perfect blend of comfort, space, and natural beauty. The main floor features three bedrooms-including a primary suite with a private ensuite bath-and a spacious dining room built for family gatherings. Relax by the large picture window overlooking the water, or step into the bright kitchen that flows effortlessly into a lovely sunroom with panoramic views of the yard and the serene Indian River. From there, head out onto the deck, an ideal spot for entertaining or enjoying the peaceful waterfront backdrop. The fully finished basement significantly expands your living space with an additional bedroom and bathroom, bringing the home's total to four bedrooms and three baths. Complete with vibrant perennial gardens, this picturesque property is a true riverside retreat. (id:61423)
Royal LePage Frank Real Estate
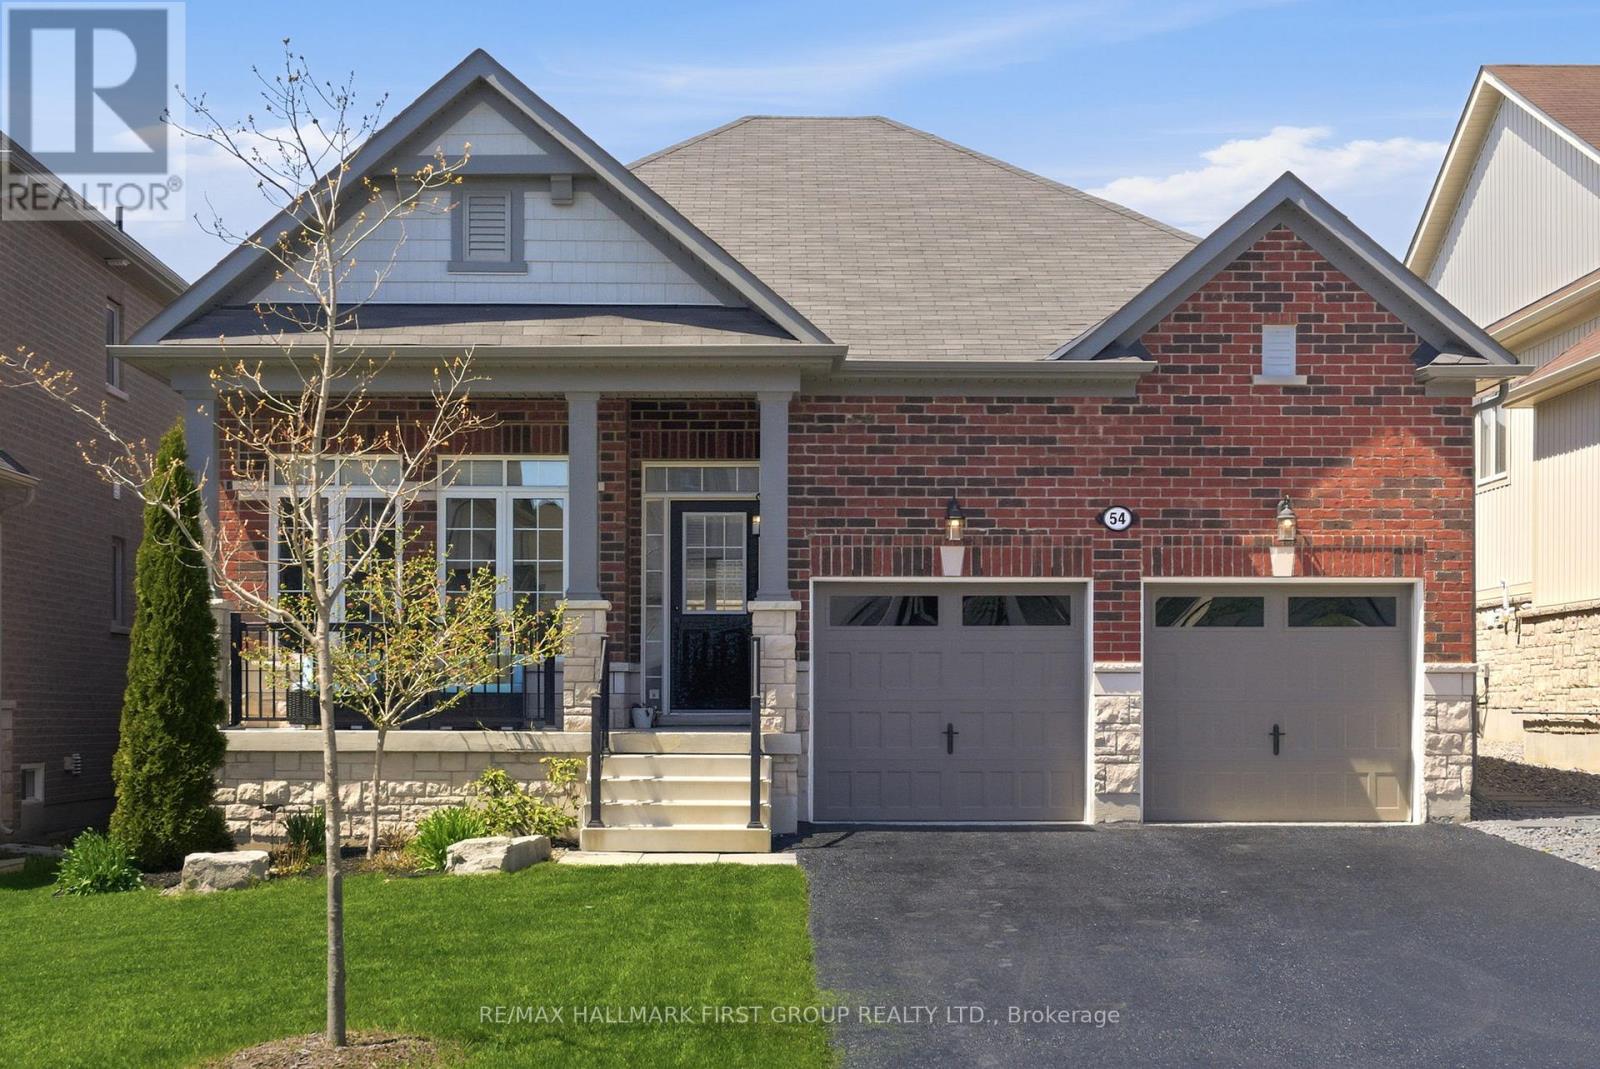
54 Horizon Avenue
Cavan Monaghan (Cavan Twp), Ontario
Rarely offered executive all-brick bungalow (2019) in the highly sought-after Bromont Homes community of historic Millbrook. Offering 3+2 bedrooms and 3 full bathrooms, this beautifully maintained home is designed for true main-floor living with soaring 9-ft ceilings, hardwood flooring, an open-concept layout, main-floor laundry, and an attached double garage. The bright kitchen overlooks the dining and living areas, where a cozy gas fireplace creates the perfect gathering space. Step outside to your fully fenced, professionally landscaped backyard oasis, thoughtfully designed for effortless indoor-outdoor living. Enjoy summer days around the 15-ft above-ground pool, relax beneath the 10' x 12' metal gazebo, or entertain on the impressive 14' x 33' deck with glass-panel railings offering clean sightlines throughout the yard. Privacy screens and low-maintenance perennial gardens complete this exceptional outdoor space. The spacious primary bedroom features a walk-in closet and private ensuite with double sinks, glass shower, and soaker tub. The professionally finished lower level provides outstanding additional living space with two bedrooms, a beautifully appointed 3-piece bathroom, gym/office nook, coffee station, cold cellar, and an impressive media room featuring built-in speakers, flush-mounted lighting, fireplace, and added soundproofing for enhanced comfort and privacy. Thoughtfully upgraded throughout, all major improvements have been fully permitted, including the basement renovation, pool, and deck. Recent updates include basement vinyl flooring & subfloor (2026), fresh interior paint (2026), sealed driveway (2026), and solar blanket (2025). Enjoy a desirable south-facing backyard and an unbeatable location with quick access to Hwy 35/115 and Hwy 407, just 15 minutes to Peterborough and 30 minutes to Oshawa. Beautifully upgraded and meticulously maintained, this rare executive bungalow offers the perfect blend of luxury, comfort, and small-town charm. (id:61423)
RE/MAX Hallmark First Group Realty Ltd.
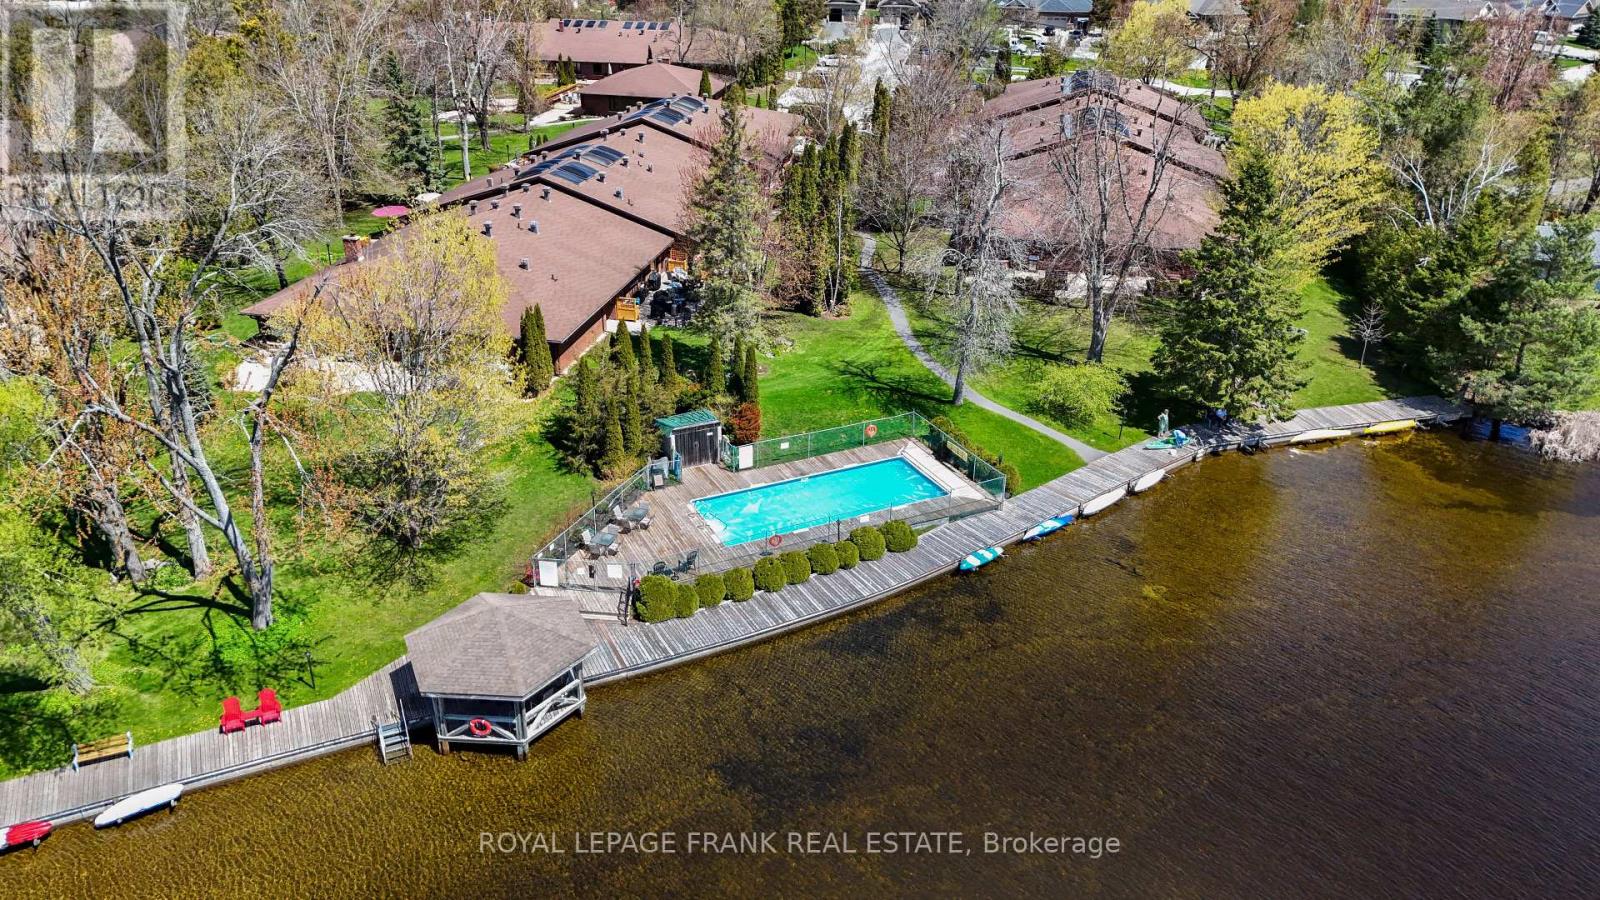
607 - 200 East Street S
Kawartha Lakes (Bobcaygeon), Ontario
Experience luxury waterfront living at Edgewater Condominiums in the heart of beautiful Bobcaygeon. This rare penthouse residence offers 1640 sq.ft of thoughtfully designed living space with 2 bedrooms, a den and 2 baths--blending upscale finishes with the relaxed lifestyle the Kawartha's are known for. The open concept layout is designed for both comfort and entertaining, featuring a custom kitchen with granite countertops, under cabinet lighting, custom cabinetry, and a seamlessly integrated dishwasher. Gleaming hardwood floors, crown moulding, pot lights, and a striking floor to ceiling stone wall with electric fireplace create a warm yet sophisticated living space. Thoughtful updates including newer windows furnace, A/C, and water heater provide turnkey peace of mind. Step outside to your spectacular private 18'x60' terrace surrounded by mature cedars and perennial gardens--a peaceful outdoor retreat perfect for morning coffee, summer evenings or entertaining guests in complete privacy. Set on 11 acres with 600 ft. of shared waterfront along the Trent Severn Waterway, Edgewater Condominiums offers an unmatched lifestyle with boat and kayak docking, an in-ground pool, waterfront gazebo, scenic pond with fountain, shuffleboard, and a newly renovated clubhouse complete with billiards, library, full kitchen, and inviting community spaces. Just a short stroll to Bobcaygeon, enjoy boutique shopping, exceptional restaurants, music in the park, and a classic Kawartha Dairy Ice Cream while watching boats pass through the historic locks. Luxury, community, and waterfront living -- all in one of Kawartha's most sought after destinations. (id:61423)
Royal LePage Frank Real Estate
1055 Irondale Road
Minden Hills (Snowdon), Ontario
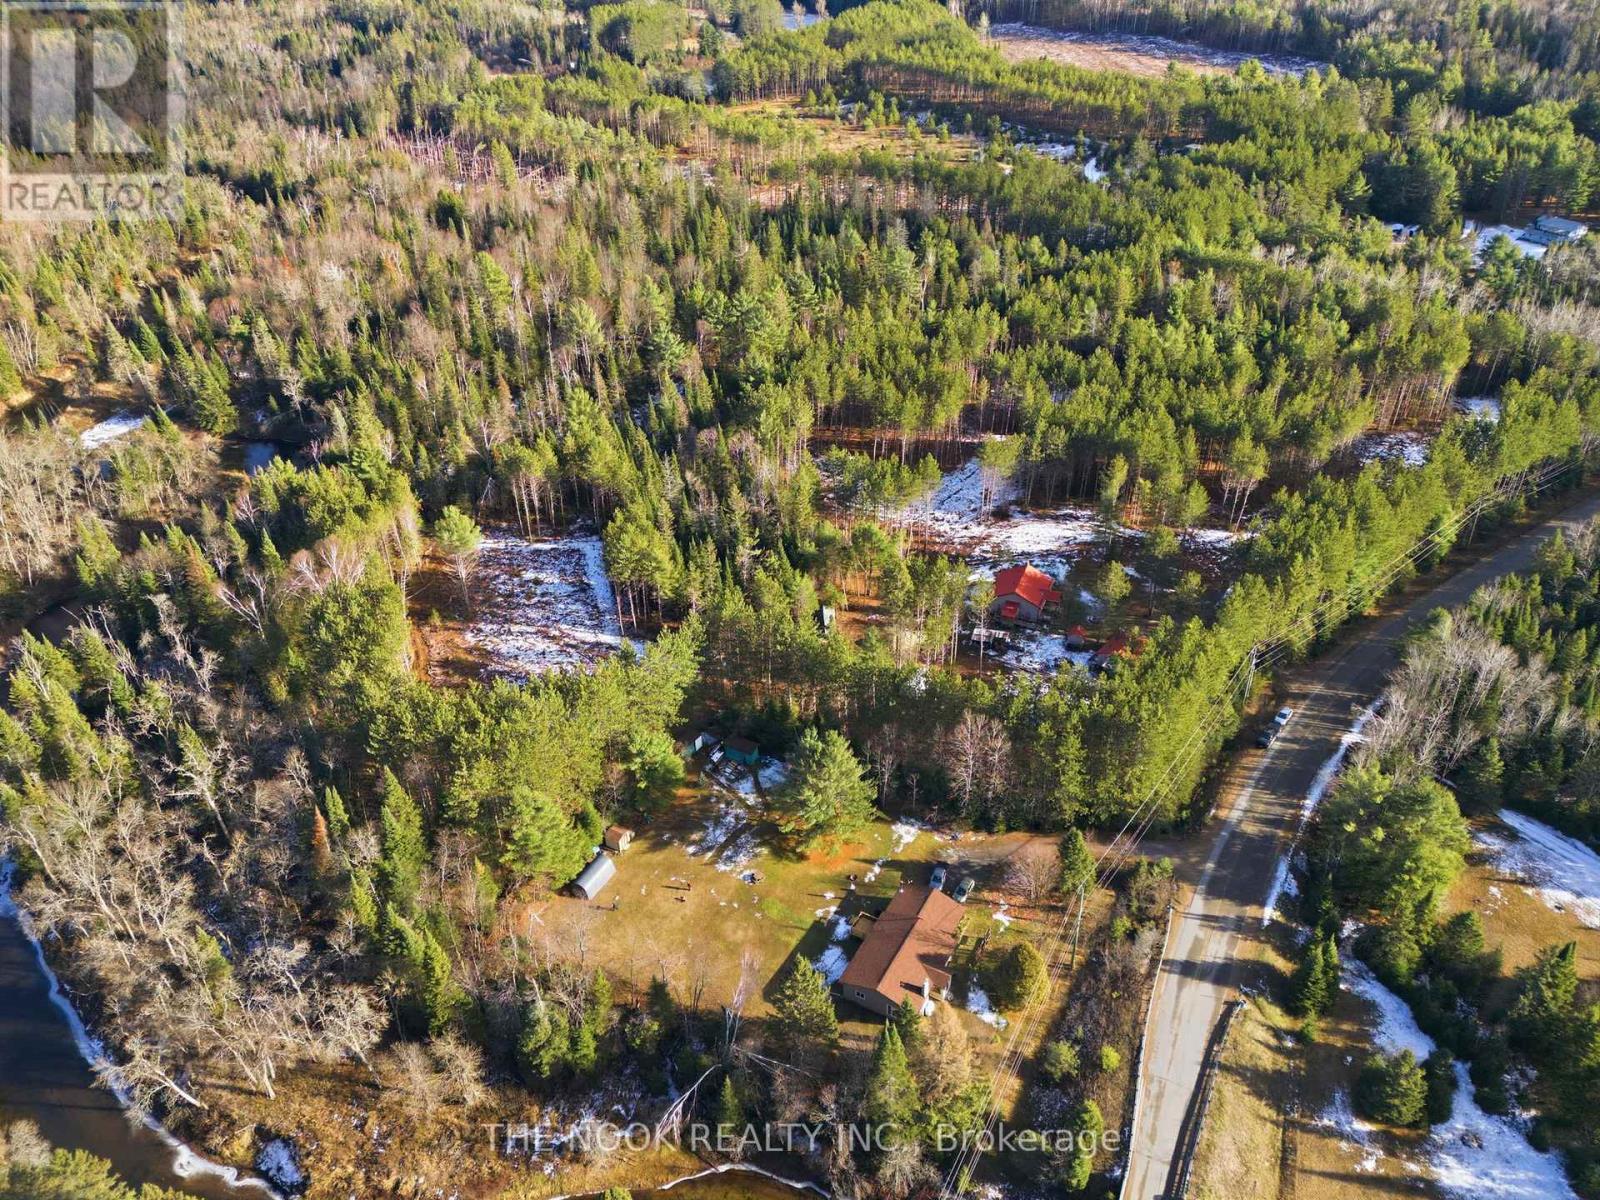
Escape to privacy in this charming 2-bedroom country home, nestled on over 11 acres of beautifully treed land in Irondale, Ontario. This property is a dream for nature lovers, offering ultimate privacy and a tranquil river, perfect for quiet enjoyment and connecting with the outdoors. The home is ready for year-round living and comes complete with excellent facilities for vehicles and storage, including a heated double car garage and two additional portable carports. Bonus separate laundry room and a cozy wood fireplace in the living room! The generous lot also provides ample parking for guests and recreational toys. 12 mins to Kinmount, less than 30 mins to Minden. 3 minutes to Salerno Lake Boat Launch! Come and see all this property has to offer! (id:61423)
The Nook Realty Inc.
70 Beacham Crescent
Clarington (Newcastle), Ontario
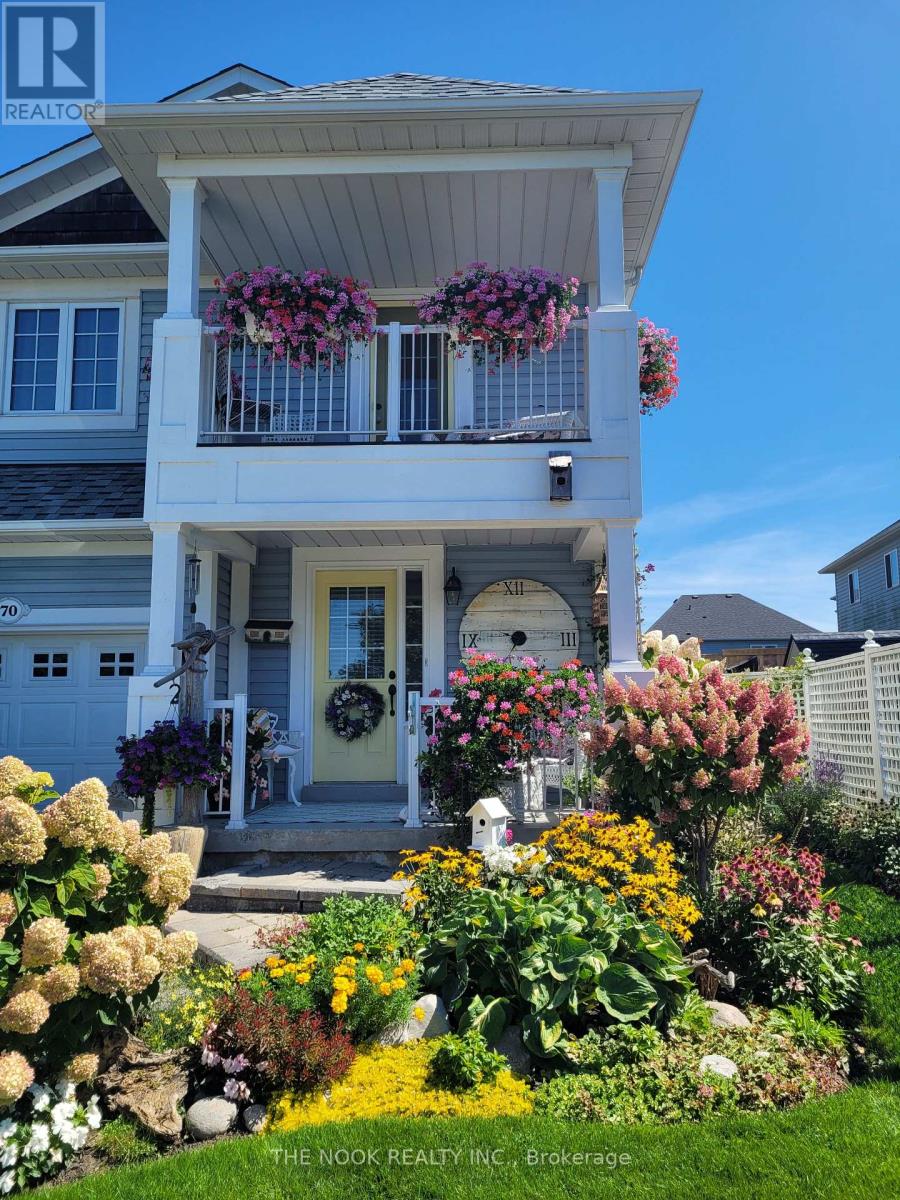
Welcome to 70 Beacham Crescent in one of Newcastle's most desirable neighbourhoods, The Port of Newcastle. This beautifully maintained home is finished from top to bottom and truly move-in ready. This 3-bedroom, 2.5-bath home showcases pride of ownership throughout. Step inside to find a bright and inviting layout featuring a stunning updated kitchen with quartz counters, spacious living room with a cozy gas fireplace, and stylish finishes throughout. The primary bedroom offers a walk-in closet, ensuite, and private balcony for the perfect retreat at the end of the day. The lower level features a finished basement, perfect for additional living space and family movie nights. The updated laundry room adds both style and function, making everyday chores feel a little less ordinary. Outside, enjoy extensive perennial gardens and beautifully landscaped outdoor spaces perfect for relaxing or entertaining. Located just steps to walking trails, the marina, parks, and splash pad This is your opportunity to enjoy lakeside living. A true turnkey home you won't want to miss. (id:61423)
The Nook Realty Inc.
3 Regatta Street
Kawartha Lakes (Fenelon), Ontario
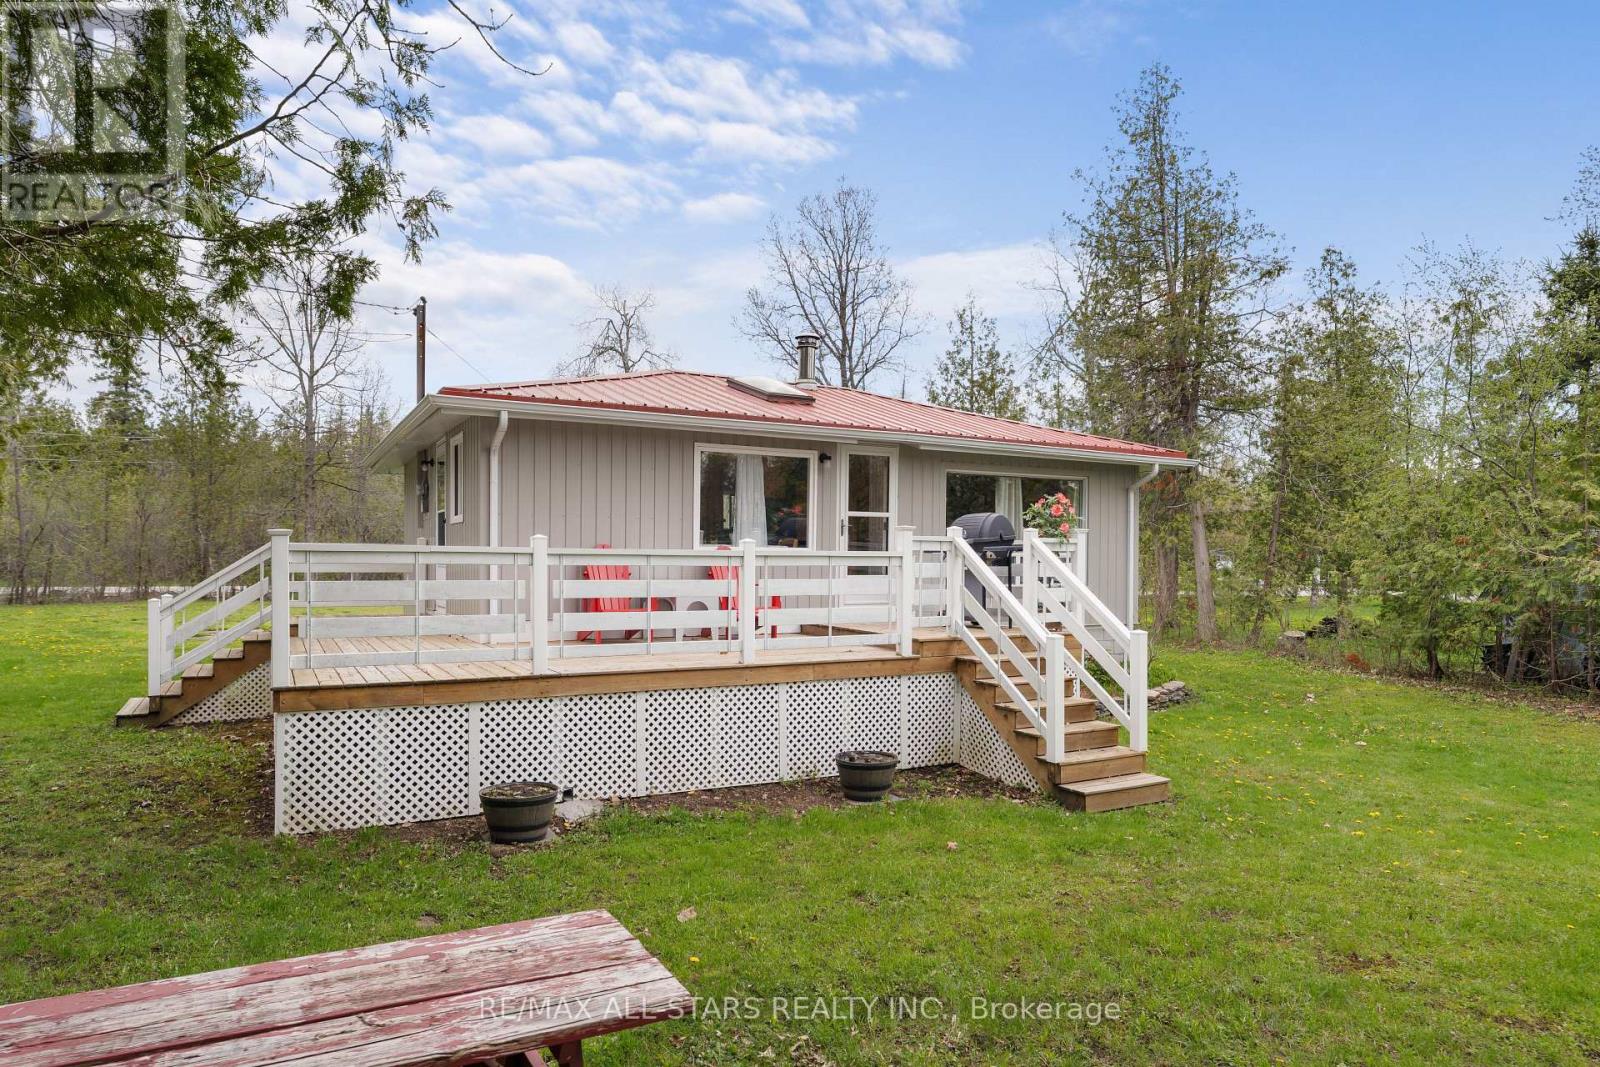
Welcome to your perfect cottage escape on sought-after Sturgeon Lake! This charming 3-bedroom, 1-bath 3-season cottage offers shared waterfront access with stunning west exposure-ideal for taking in breathtaking sunset views over the lake. Tucked into a private, sheltered bay with clear, swimmable water, this property is prefect for relaxing summer days and memorable family gatherings. Inside, the cottage has been beautifully updated, blending modern comfort with classic cottage charm. Whether you're entertaining or unwinding by the fire, every space invites you to slow down and enjoy true cottage living. With fantastic lake views and the potential to convert to a 4-season retreat, this is an incredible opportunity to invest in waterfront lifestyle in the Kawartha's. (id:61423)
RE/MAX All-Stars Realty Inc.
40 - 300 Franmor Drive
Peterborough (Ashburnham Ward 4), Ontario
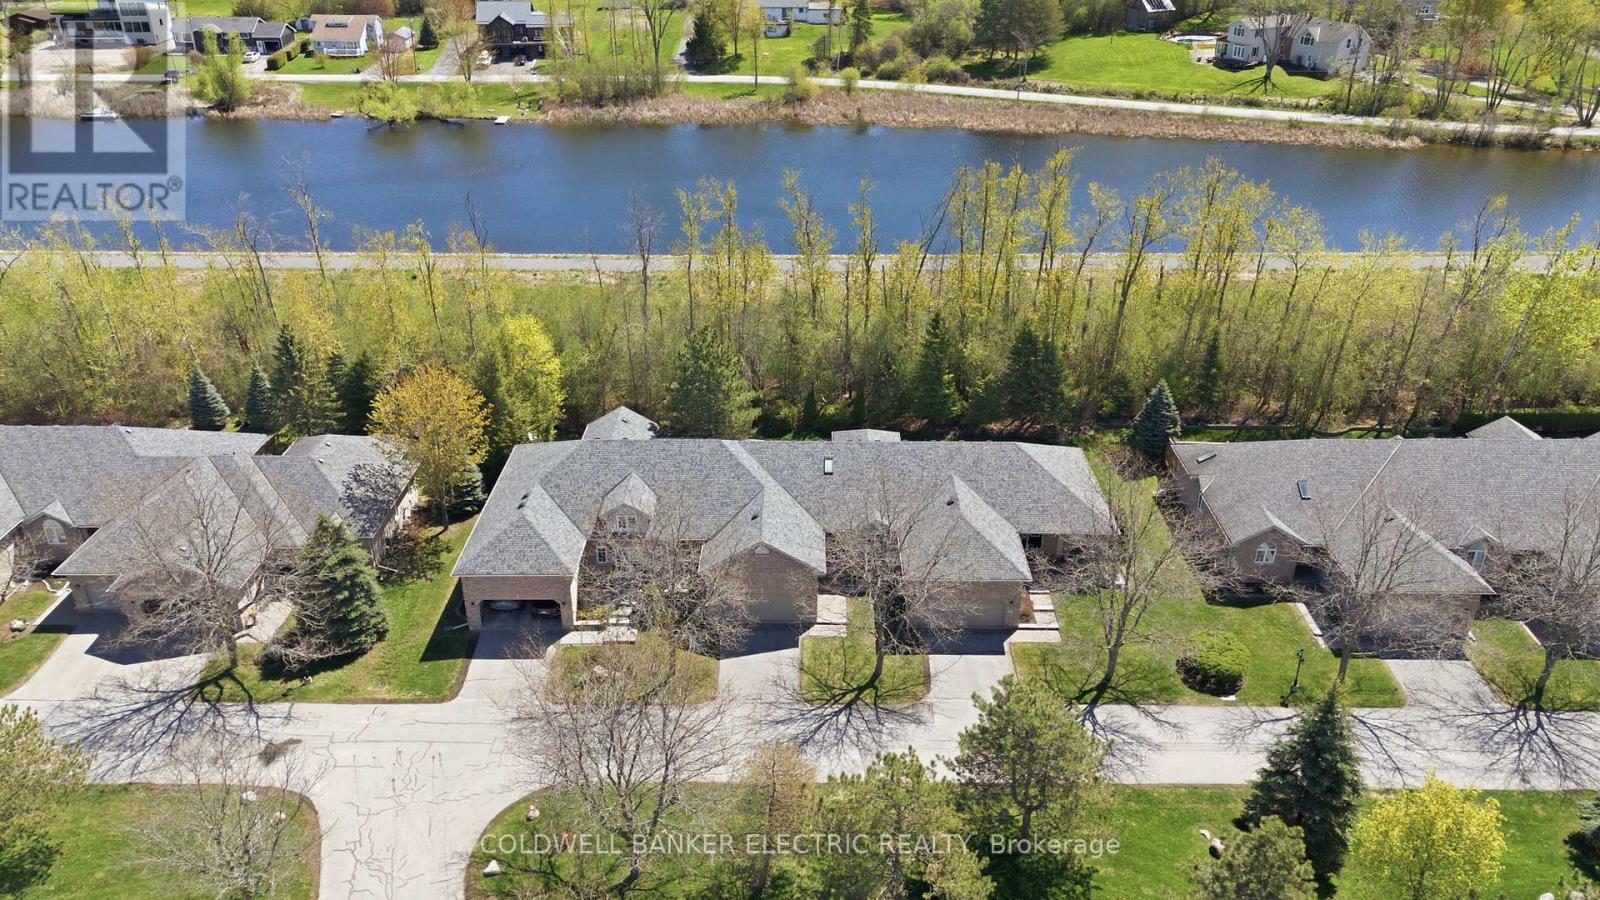
Tucked into the prestigious Camden Meadows, this bright 2 bed, 2 bath condo quietly delivers on everything that actually matters.Pull into your private double car garage, step inside, and feel the shift. Space. A foyer that doesn't rush you or your guests to get out of the way.The kitchen connects without trying too hard, open enough to stay part of the conversation, defined enough to keep things grounded. It all flows exactly the way you want it to.Both bedrooms? Designed like retreats, not afterthoughts. Real closets. Real ensuites. Real privacy.And then... the living room.Where the outside becomes part of your everyday.Walk out to a deck that trades backyards for something better, ravine views. Take a few steps, trails, water, and that quiet you didn't realize you were craving.Downstairs? A full basement that doesn't dictate; it adapts. Workshop, studio, storage, or something entirely your own.This isn't about downsizing.It's about upgrading how you live with modern day convenience. If you know about Camden Meadows you know it's highly sought after, you know units with basements backing on the ravine and canal won't last long. This is where it's at and coming home just feels right. (id:61423)
Coldwell Banker Electric Realty
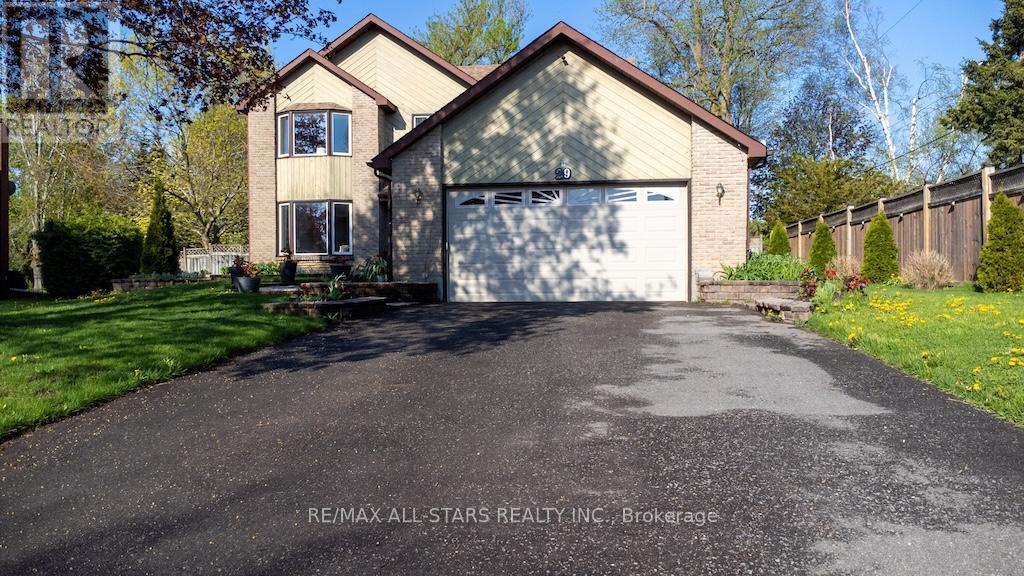
29 Mcdonagh Drive
Kawartha Lakes (Lindsay), Ontario
Discover the rare opportunity to own a stunning home at 29 McDonagh Drive in Lindsay, being offered for sale for the very first time. Nestled on an expansive and private two-thirds of an acre lot within town, this property is perfectly situated on a quiet cul-de-sac, offering both tranquility and convenience. Step outside and enjoy beautiful perennial gardens that flourish throughout the grounds, creating an inviting oasis for relaxation and outdoor entertaining.Inside, you'll find a spacious layout featuring four bedrooms and three bathrooms, providing comfortable living for families of any size. The attached two-car garage offers ample space for vehicles and storage, while the large garden shed-fully equipped with hydro and water-presents endless possibilities for gardening enthusiasts or hobbyists.Don't miss your chance to experience this exceptional property firsthand. Schedule your private showing today and see why 29 McDonagh Drive is a unique find in Lindsay! (id:61423)
RE/MAX All-Stars Realty Inc.
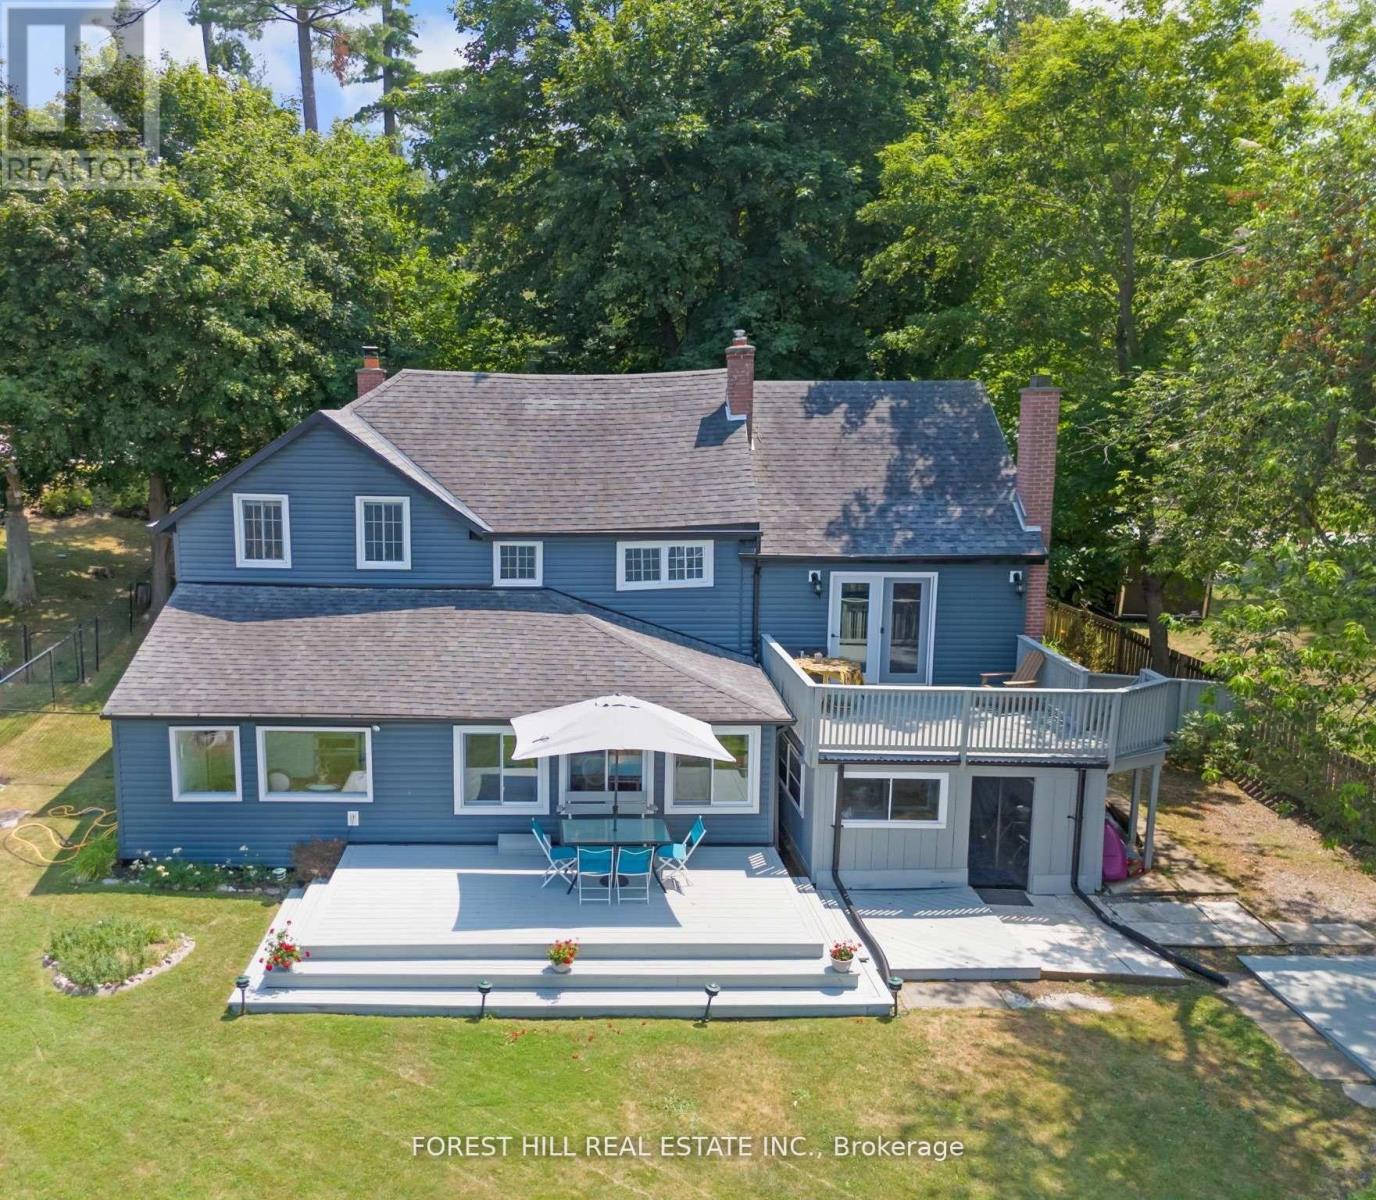
672 Hatton Avenue
Selwyn, Ontario
Extraordinary Value on Stunning Waterfront. This property has a European villa interior Architecture feel and is full of charm! This great investment opportunity has 3 bed, 2 bath lake home is light filled and Spacious with a total of 1902 sq ft. Located on a Prime, sandy bottom lot on Chemong Lake. Walk into the home and into the Great room, look out the garden doors that walks out to a balcony with gorgeous water views. Down the stairs awaits your spacious living room with a wood burning river stone fireplace, a formal dining room with oversized windows that encompasses your stunning views. Walk into your French Countryside inspired kitchen with modern appliances and loads of cupboard space, also with waterfront views that o/l the Living room. Upstairs is a spacious primary with plenty of closet space that has tall trees and a water view. The 2nd and 3rd bedrooms are also spacious. A 2 piece bathroom was recently installed for convenience. Walk out to the sunroom and plenty of deck space for enjoying the views and wild life that floats by & the Incredible Sunsets. The private dock awaits your water toys, with a terrific view to the causeway that gets lit up at night. The water provides for excellent fishing in the summer or winter. Enjoy a fully fenced backyard, ideal for pets or young children. There is a bunkie with electricity for extra guests or a studio/office nestled under the canopies of mature trees with crystal clear, pristine waterfront views. This home is Conveniently located in the charming hamlet of Bridgenorth, where you can walk to one of the town's best restaurants, Chemong Lodge where world class cuisine & live music on the patio take place on the regular, like " Polar fest and Rock on the dock". Close to an array of retail stores and coffee shops. Located on a dead end street with little traffic. A cottage, lakehouse feel, while close to so many conveniences. A 10 minute drive to Peterborough & 1 1/2 Hours to T.O. A quick closing is possible (id:61423)
Forest Hill Real Estate Inc.
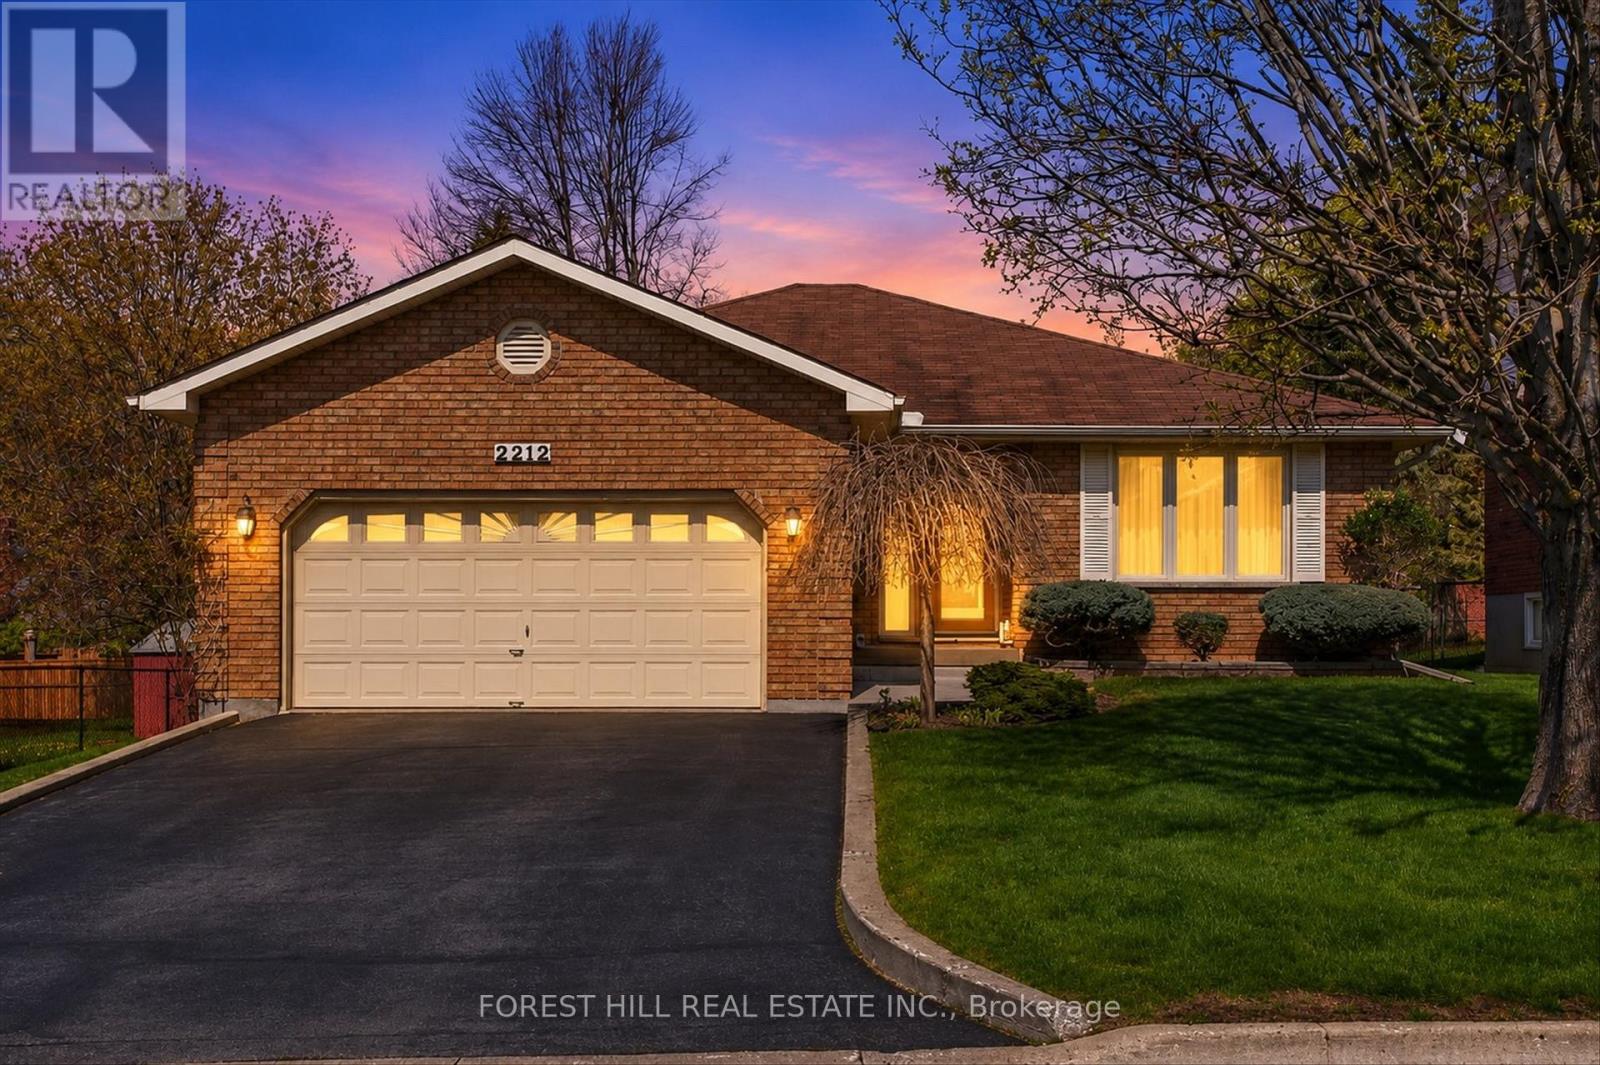
2212 Lorraine Drive
Peterborough (Northcrest Ward 5), Ontario
Welcome to 2212 Lorraine Dr, this stunning open-concept bungalow in the highly sought after University Heights neighbourhood. It features 2 bedrooms and 2 baths with a possibility of 2 extra bedrooms on the basement level, highlighted by a spacious gourmet eat-in kitchen with patio walkout to the expansive deck which is perfect for seamless indoor-outdoor entertaining. Sophisticated French doors lead to the formal dining room, while the inviting living room is anchored by a cozy gas fireplace and rich hardwood flooring. The fully finished lower level extends the living space with a cozy office, stylish 3-piece bath, expansive recreation room, versatile den, and exceptional storage. Completing the property is a fully finished and insulated garage, double paved driveway, and exquisitely manicured grounds with lush gardens that elevate the home's exceptional curb appeal. Ideally located close to Trent University, the Peterborough Zoo, trails, and green space, this home offers the perfect balance of comfort, convenience, and lifestyle. (id:61423)
Forest Hill Real Estate Inc.
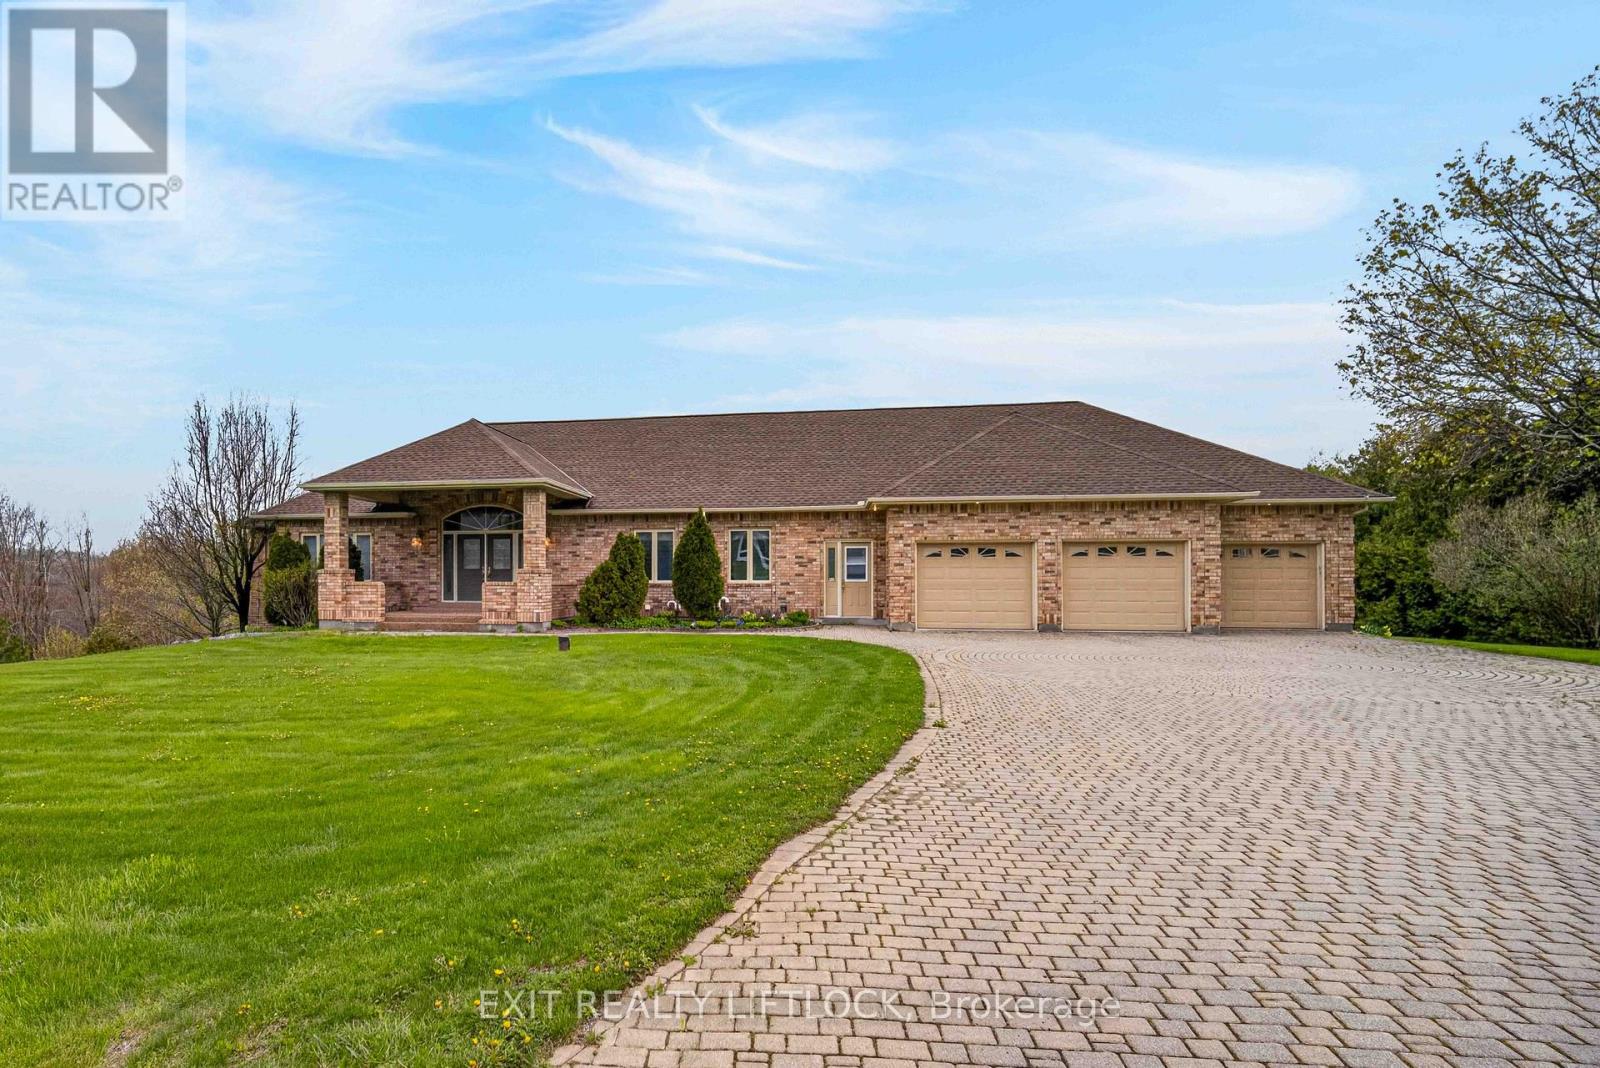
2045 Campbell Avenue
Cavan Monaghan (Cavan-Monaghan), Ontario
Welcome to 2045 Campbell Avenue, located in Peterborough's prestigious West End, an area renowned for its custom-built executive bungalows, quiet streets, large country-sized lots, and exceptional privacy. This impressive all-brick bungalow offers over 2,800 sq. ft. of elegant main floor living space plus a fully finished walkout lower level designed for family living and entertaining. Backing onto protected land and this home offers breathtaking views and complete privacy rarely found within the city. From the moment you enter, you'll appreciate the quality craftsmanship, spacious layout, hardwood floors, and stunning gourmet kitchen overlooking the bright and inviting great room. This exceptional home features 5 bedrooms, 5 bathrooms, a huge games room, gym/bonus room, triple car garage, security system, sprinkler system, natural gas heating, and more storage than you could ever imagine. The walkout lower level provides incredible additional living space perfect for extended family, entertaining, or multi-generational living. Situated on a beautifully landscaped 1-acre lot, this property combines country-style living with the convenience of being just minutes to all amenities. Ideally located within walking distance to Crestwood and James Strath Public School, only 5 minutes to Highway 115 and 10 minutes to Peterborough Regional Health Centre. Early closing available. This is a rare opportunity to own one of Peterborough's finest executive bungalow properties - a truly MUST SEE home! (id:61423)
Exit Realty Liftlock
