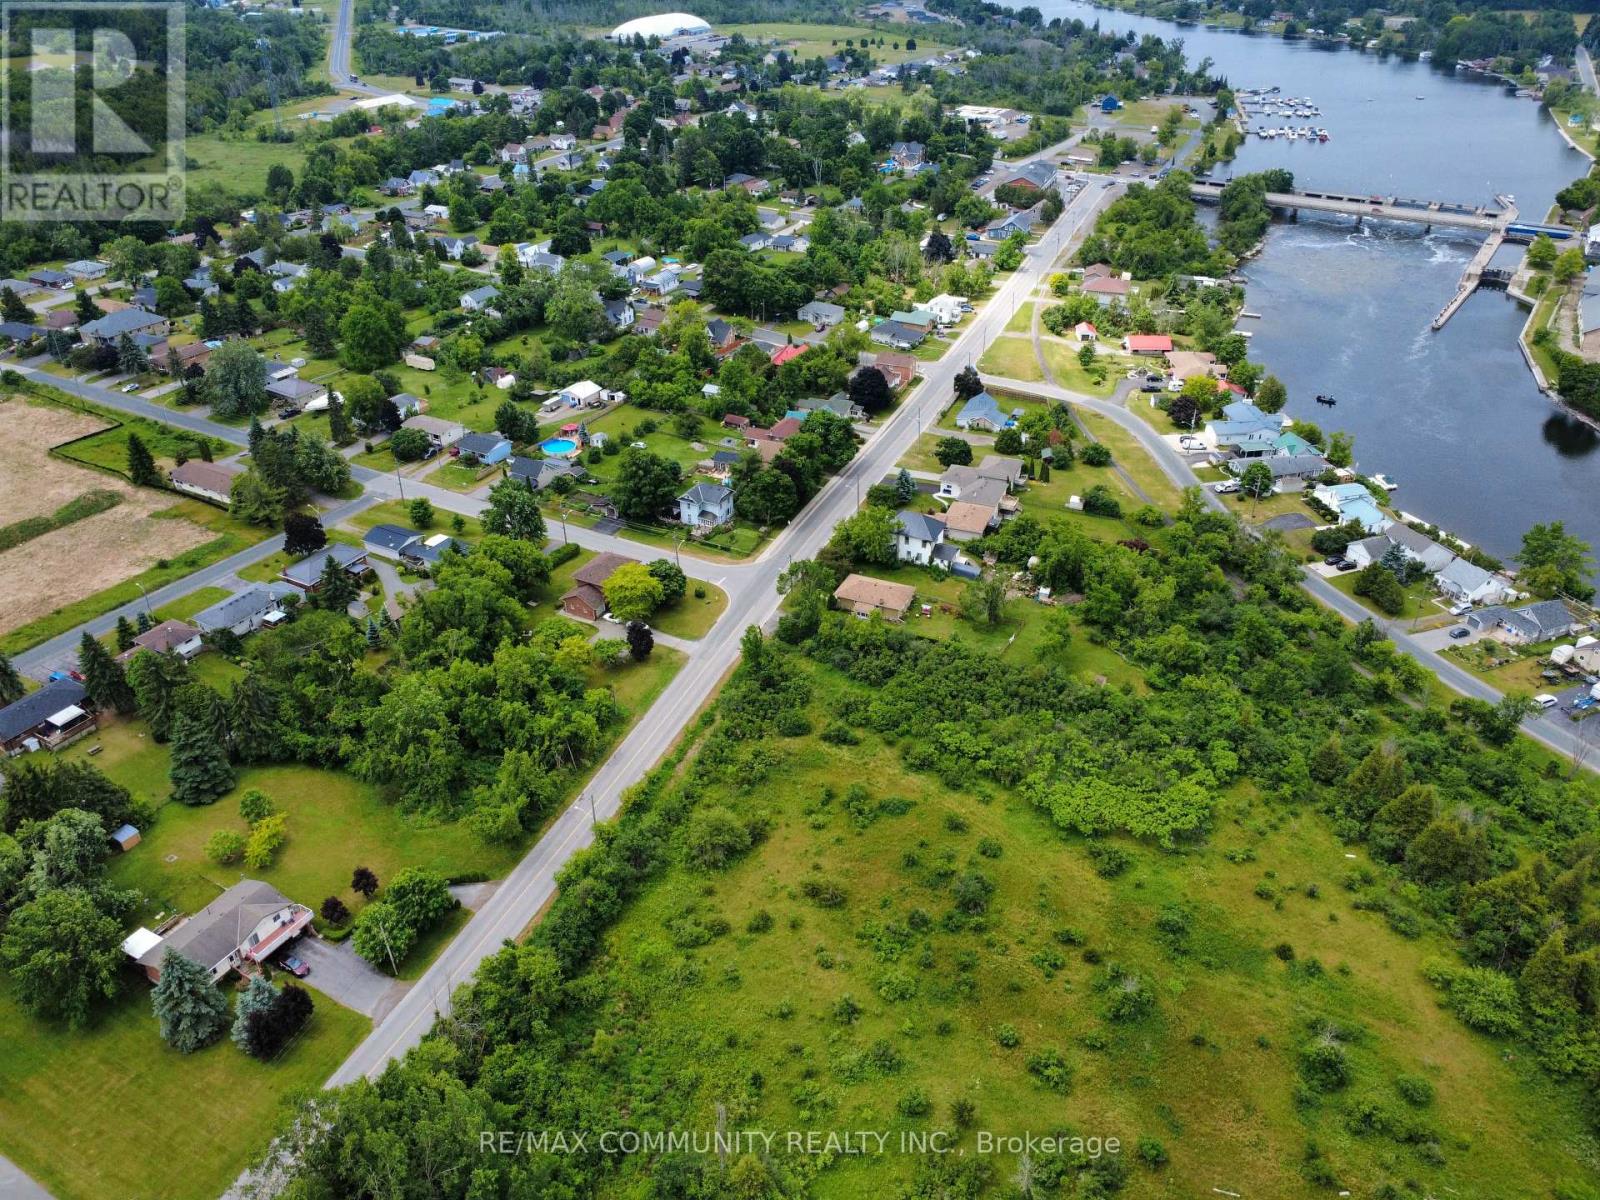
101 Water Street
Trent Hills (Hastings), Ontario
An outstanding investment and development opportunity in the sought-after community of Trent Hills, Northumberland County. This draft plan approved residential subdivision spans a significant parcel of land and includes 44 single-detached bungalow lots and 48 semi-detached bungalow units, all planned for full municipal servicing including water and sewer connections. Strategically located within a short drive to Campbellford and major regional routes, the property offers excellent access to Highway 401, Peterborough, and Belleville. Residents will enjoy proximity to schools, healthcare (Campbell ford Memorial Hospital), parks, trails, shopping, and the scenic Trent-Severn Waterway. The site is already zoned for residential use, and extensive pre-development work has been completed, including preliminary engineering, servicing studies, and environmental assessments-making it truly shovel-ready. The area is well-supported by year-round municipal infrastructure, hydro, and clean water sources. This is a rare opportunity to acquire a fully approved and pre-serviced site in a high-growth area with strong demand for bungalows and family housing. Whether you're an established builder or strategic investor, this is a turnkey project in a well-established and growing Ontario community. Agents and clients are requested not to walk the property due to unsafe ground conditions (id:61423)
RE/MAX Community Realty Inc.
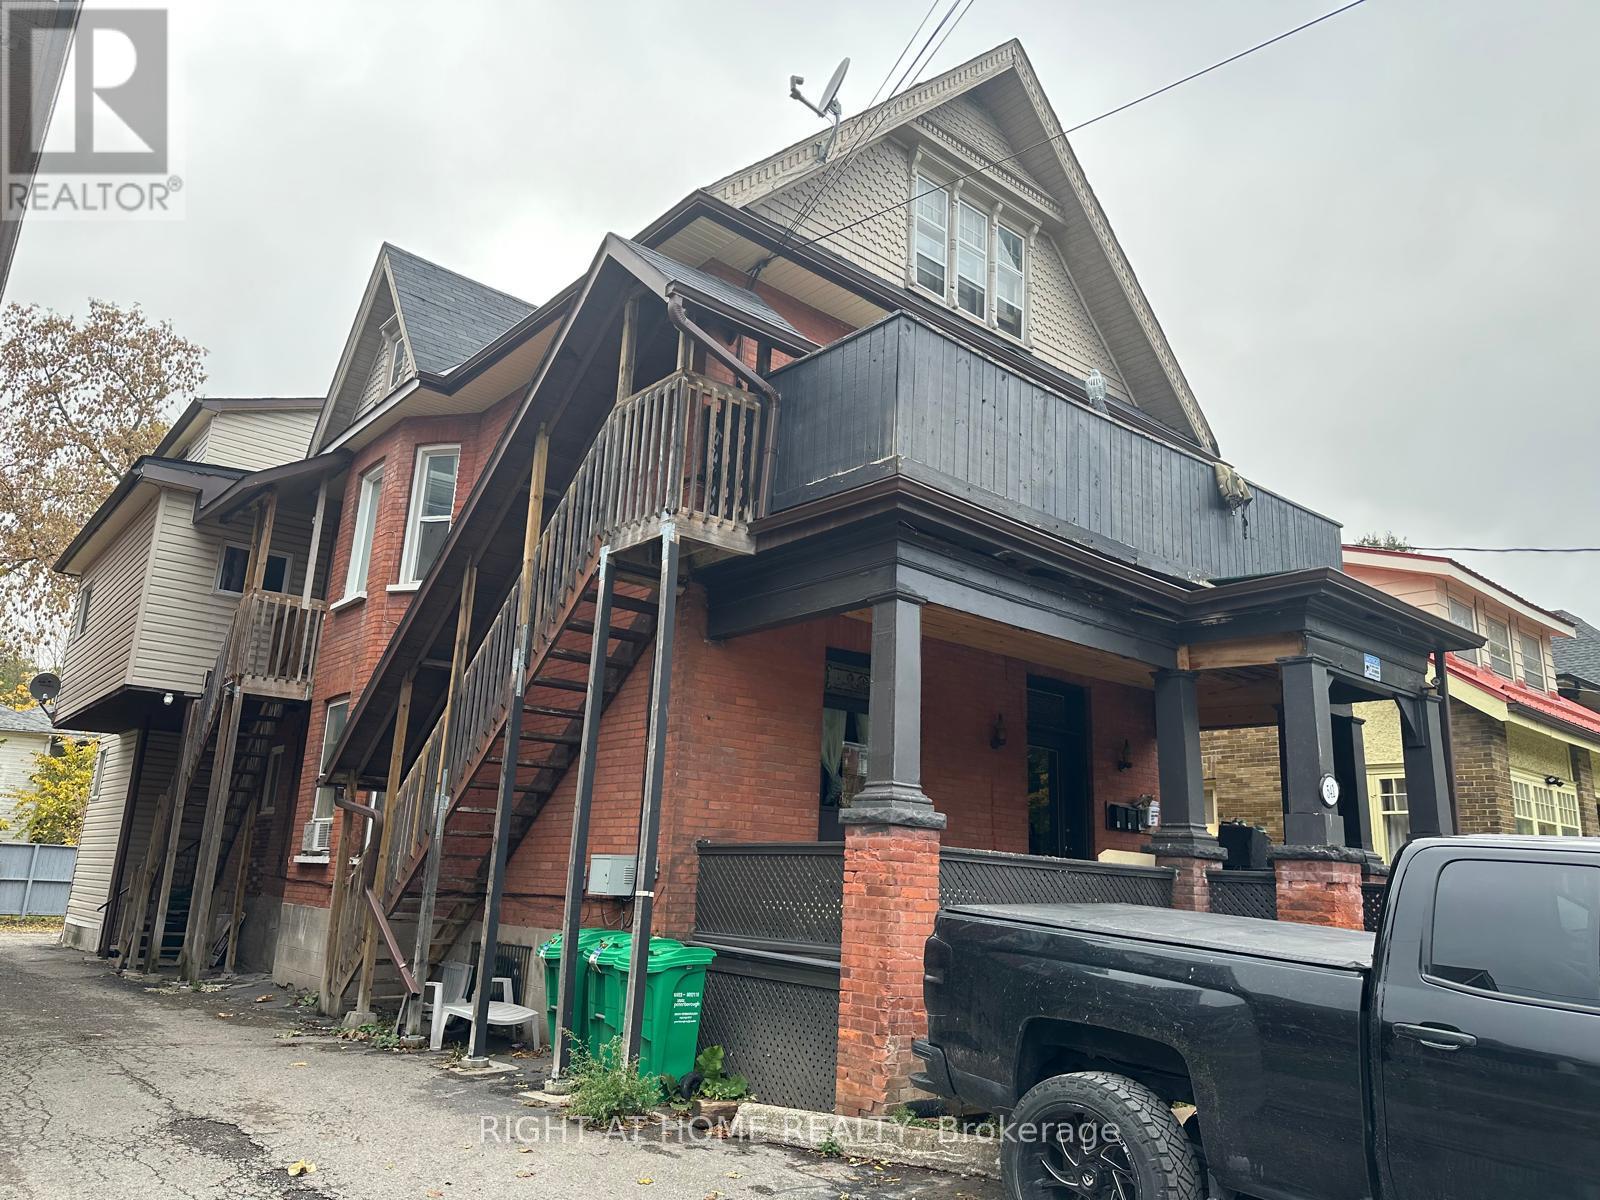
541 Aylmer Street N
Peterborough (Town Ward 3), Ontario
Attention Investors! Turnkey Fully Rented Fourplex Offering Excellent Income Potential. Property Features 4 Self-Contained Units Consisting Of 1 X 1-Bedroom, 2 X 2-Bedroom, And 1 X 3-Bedroom Unit. Current Rents: $1,300, $1,750, $1,850, And $2,000 Per Month. All Units Are Tenanted. Each Unit Has Separate Baseboard Electric Heating, With Unit 1 Also Featuring Its Own Furnace. Separate Hot Water Tanks For All Units. Hydro Is Separately Metered, With Sub-Panels For Units 3 And 4. Tenants Pay Their Own Utilities, Reducing Operating Costs And Improving Cash Flow. Well Located In Central Peterborough Close To Schools, Shopping, Transit, And Amenities. You Can Live in One Unit And Rent Three Units Or Rent All Four Units. Book a Showing Today. (id:61423)
Right At Home Realty
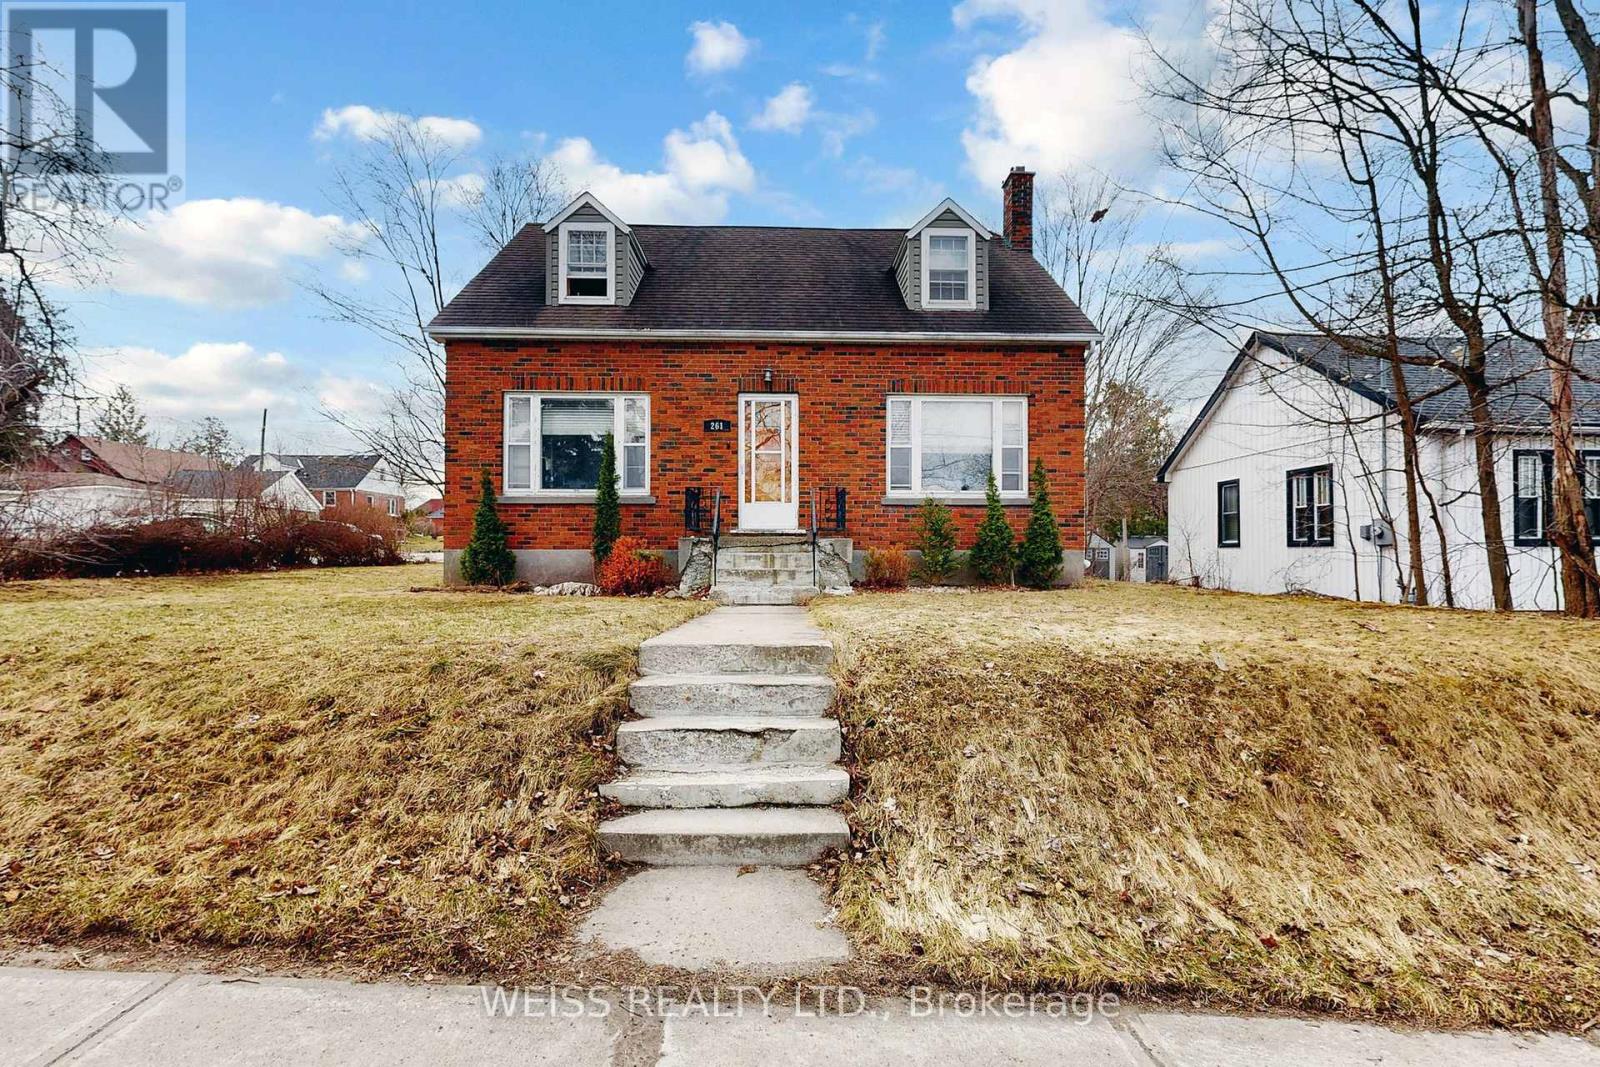
261 Wolsely Street
Peterborough (Northcrest Ward 5), Ontario
Home on a Large Lot with Original Charm and Character in a Great Location! Walk-Out from Master Bedroom to a private deck! Hardwood floors throughout! All Bedrooms are a Generous Size with Charming Dormers! Large L/R and D/R area! Work at Home with Space on Main Floor for Potential Office or Den! Eat-In Kitchen with loads of Natural Light! Basement with Walk-Out provides a Large Rec Room with an added Workshop and Storage! Detached Garage and much much more! Must be Seen!!! Easy Showings. Above grade sq ft is approx. (id:61423)
Weiss Realty Ltd.
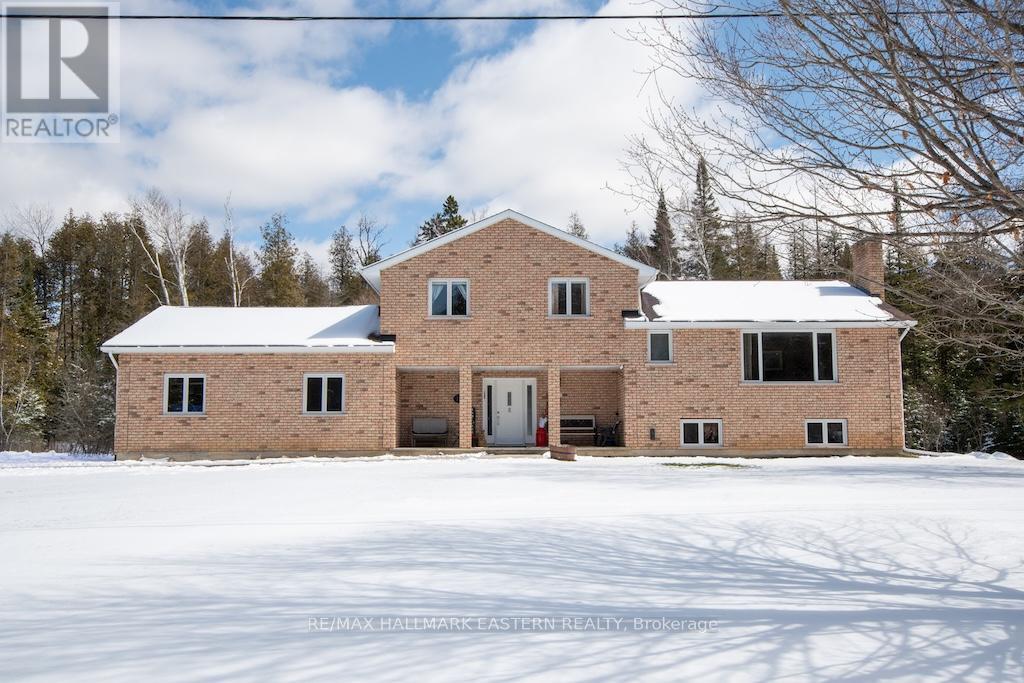
1079 Rock Road
Douro-Dummer, Ontario
Numerous recent upgrades to this spacious all brick home situated on a private lot backing onto woods. 4 bedroom, 2 bath, 4 level sidesplit has great separation for large family. 4th bedroom has walkout to yard and sitting area. Features include oversize double attached heated and insulated garage with new floor and ceiling in 2026. Walkout from upgraded kitchen/dining area to new large deck overlooking private yard. Efficient HVAC system including propane furnace, wood pellet stove and new air conditioning in 2025. This property is minutes to public school in Warsaw. Short walk to miles of walking trails at the famed Caves Provincial Park. (id:61423)
RE/MAX Hallmark Eastern Realty
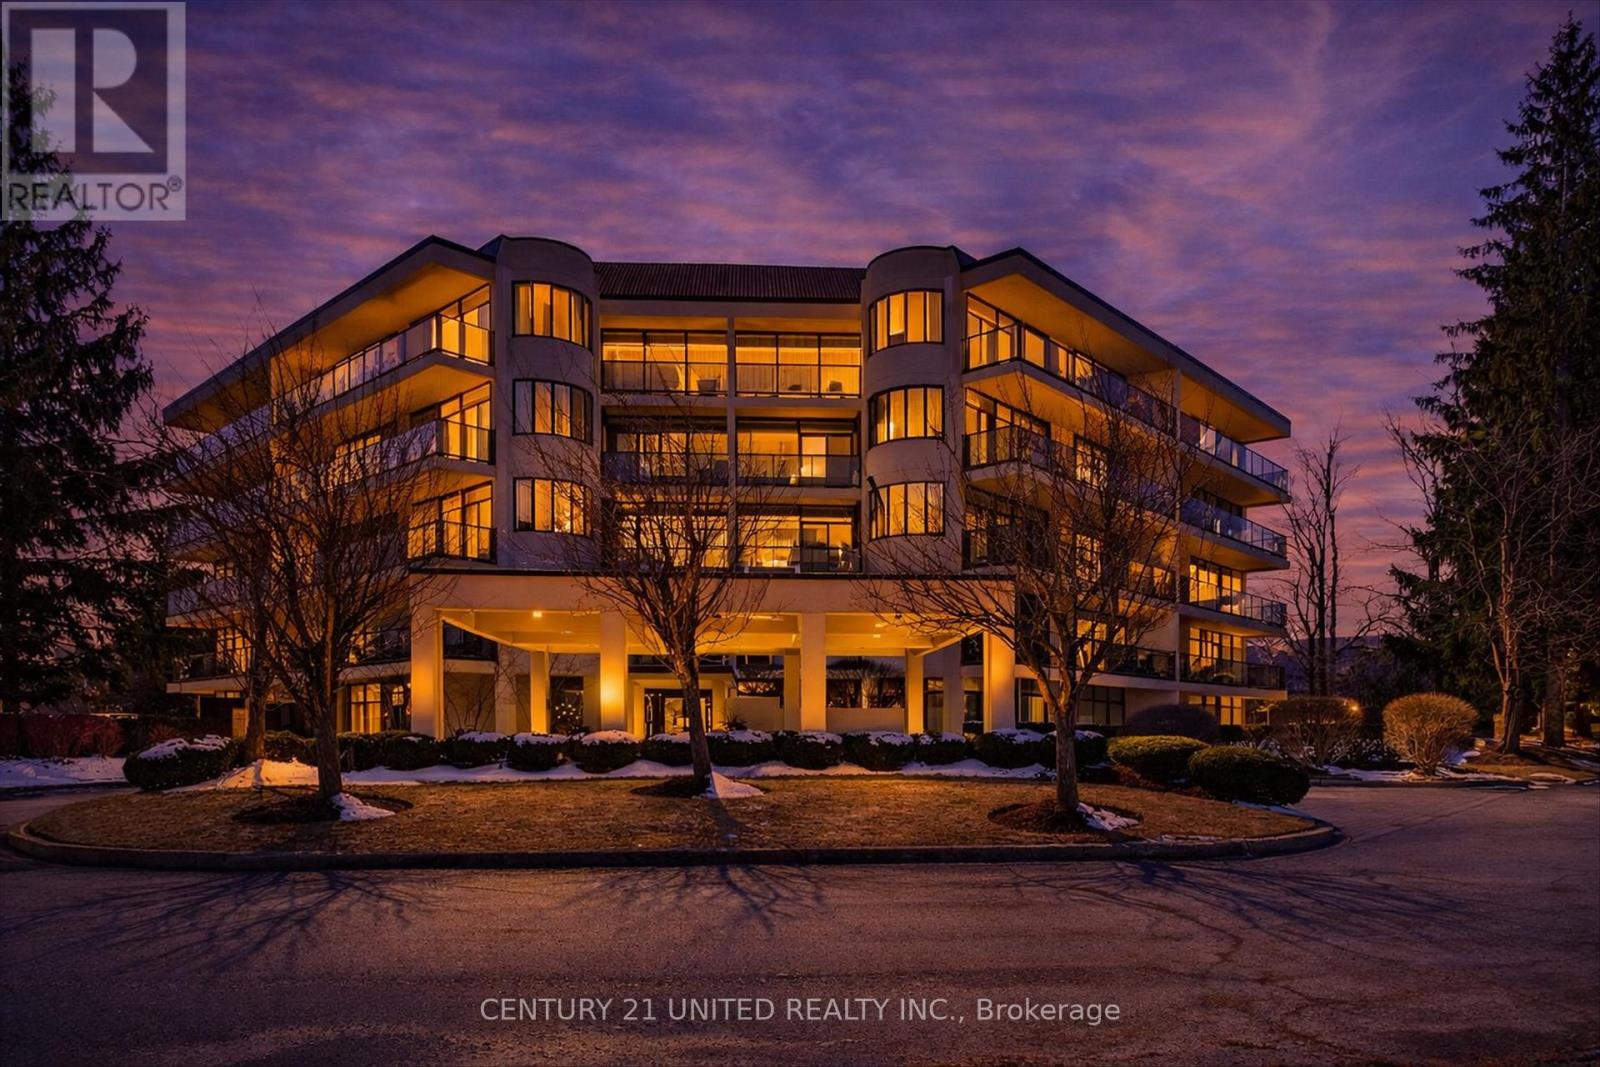
503 - 1818 Cherryhill Road
Peterborough (Monaghan Ward 2), Ontario
If you think moving to a condo means sacrificing living and storage space, think again! Welcome to the penthouse at Summit Place on Cherryhill Road in Peterborough. Enjoy maintenance free condo living in a home that feels just as bright and spacious as a detached house. This 2 bedroom, 3 bathroom, open concept penthouse features two private balconies plus a spacious rooftop terrace, in-suite laundry, numerous in-suite walk-in closets and storage areas, and a versatile loft space with its own half bath, gas fireplace, and access to the rooftop terrace. Because it's a corner unit with floor to ceiling windows you've got natural light coming in from three directions, including the skylight. All residents of Summit Place share access to a group meeting room, library, workshop, private storage areas, a heated outdoor swimming pool, and beautiful gardens. Plus you're steps away from Mapleridge Park and minutes away from all the shopping and restaurants in Peterborough's west end. Condo Fees include: Water, Heating, AC, Building Liability Insurance, Maintenance of the Heat Pumps, Parking, Common Elements Maintenance (including the pool) (id:61423)
Century 21 United Realty Inc.
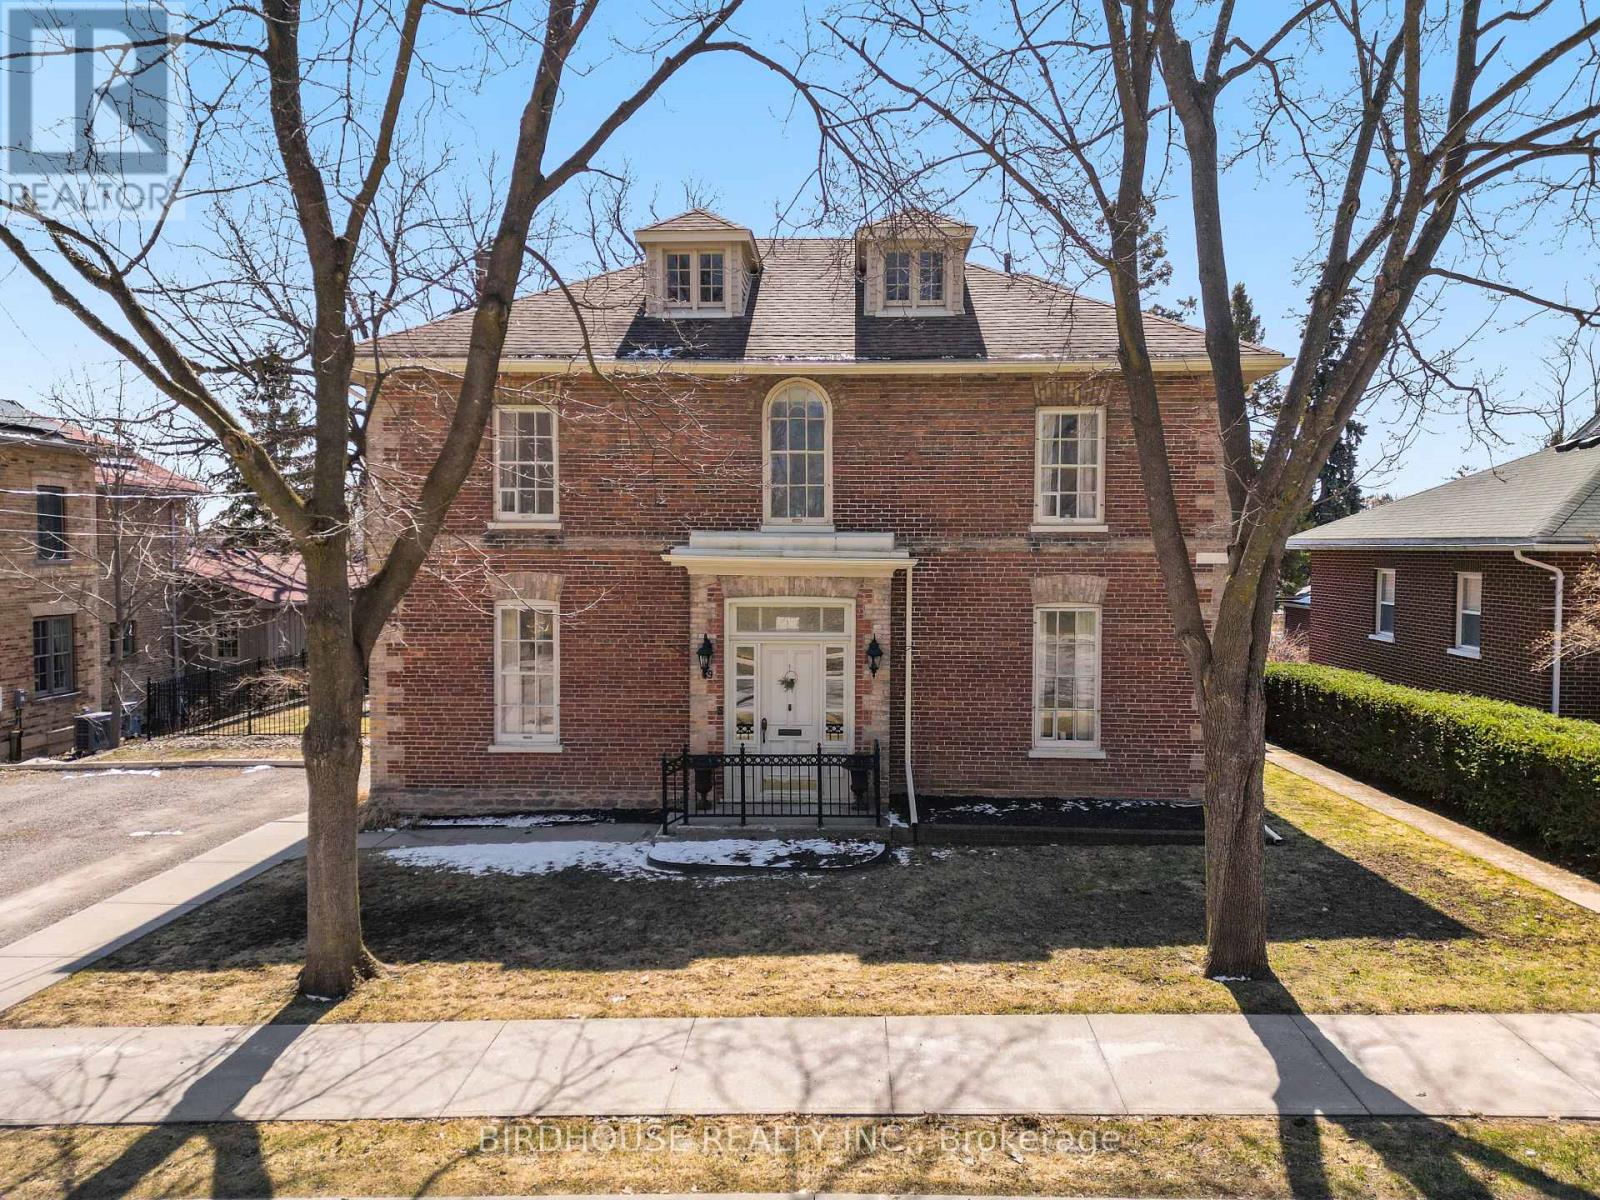
69 Bond Street W
Kawartha Lakes (Lindsay), Ontario
STUNNING century home on Bond Street in Lindsay! A true master piece of OVER 3200+ SqFt and extensively renovated in 2017. The main floor features soaring ceilings, a formal office, separate dining area with gas fireplace & second living room. This central hall floor plan invites you into the stunning custom kitchen with quartz countertops, beverage fridge & gas stove overlooking the picturesque backyard. The second floor offers ultimate relaxation in the master retreat with its own sunroom and 5pc ensuite with soaker tub. Convenient second floor laundry and second bath are paired with two bedrooms. Bonus third floor lounge/games room (possible 4th bedroom) has its own 2pc bath and kitchenette. The basement provides plenty of storage, a workshop area & walk-out to the backyard. The backyard shines with extensive landscaping, armour stone, stamped concrete & in-ground heated swimming pool. Bonus natural gas BBQ line. The spacious driveway can fit an RV trailer. Updates include: Furnace (2022), AC (2022), Shingles (2010), Hot Water Tank (2016), Inground Pool (2023) & Hot Tub (2023). (id:61423)
Birdhouse Realty Inc.
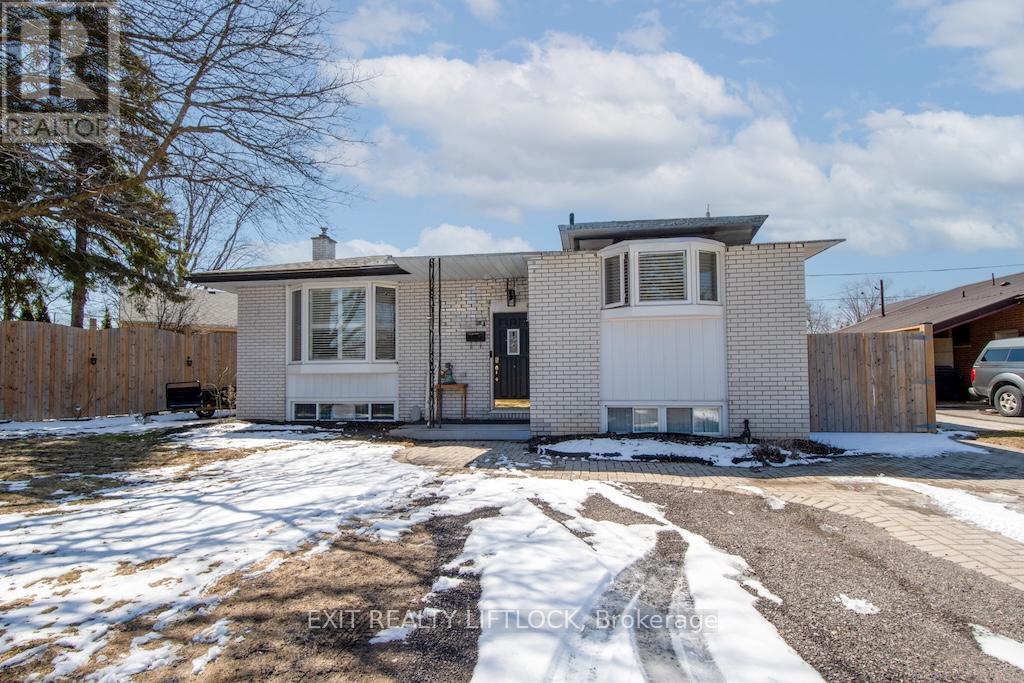
871 Westdale Avenue
Peterborough (Northcrest Ward 5), Ontario
Welcome to this beautifully maintained all brick bungalow, ideally situated in Peterborough's sought-after north end. The main level offers three well-appointed bedrooms and a newly updated bathroom (2025), along with elegant hardwood flooring throughout. A bright and spacious living room is filled with natural light from a large front window, creating a warm and inviting atmosphere. The eat-in kitchen features newer, high-end stainless steel appliances and a functional layout designed for both everyday living and entertaining. A convenient side entrance leads to a fully finished lower level, complete with a cozy family room featuring a fireplace and pot lighting an additional bedroom, a bathroom, and a dedicated laundry area-ideal for extended family living or added versatility. Step outside to your private backyard retreat, highlighted by a newly installed heated, kidney-shaped saltwater in-ground pool surrounded by low-maintenance stamped concrete. A hardtop gazebo with solar lighting enhances the space, making it perfect for relaxing or hosting guests. The property also features a new fence along the north side (2025) for added privacy, as well as a detached 1.5 car garage. Recent updates include shingles, furnace, air conditioning, hot water tank, and the newly renovated upstairs bathroom (2025), offering peace of mind for years to come. Conveniently located near parks, walking and biking trails, schools, and essential amenities, this home clearly reflects pride of ownership throughout. (id:61423)
Exit Realty Liftlock
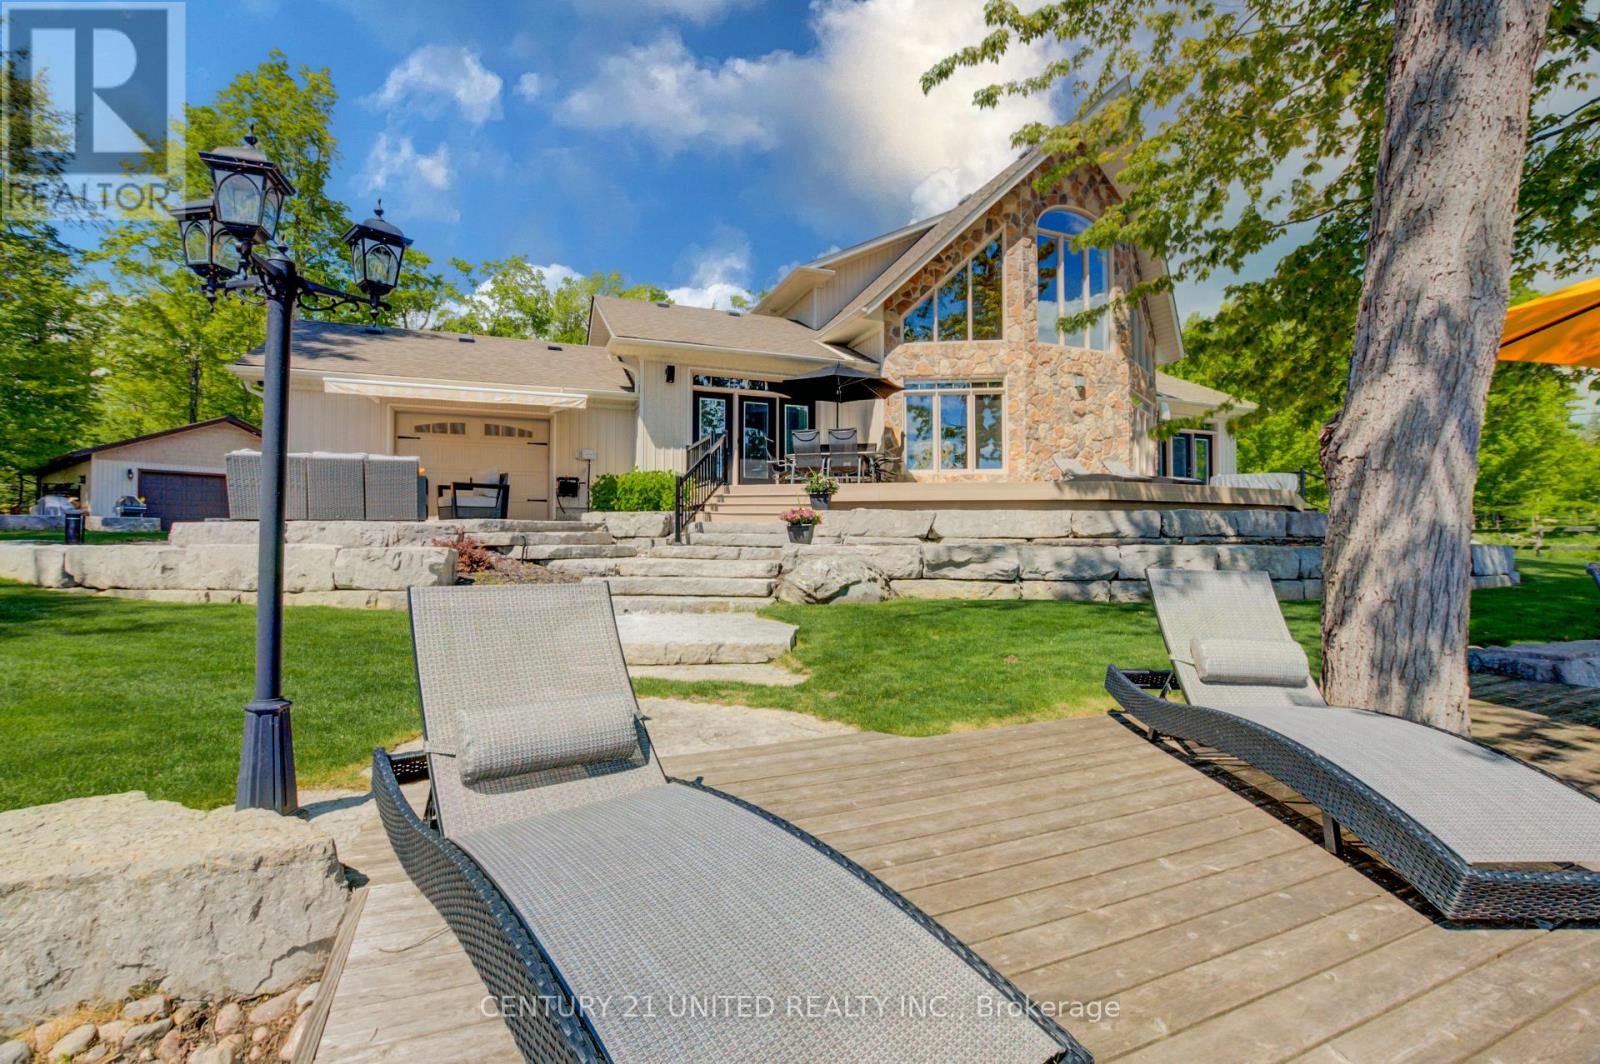
169 Fire Route 44
Havelock-Belmont-Methuen (Belmont-Methuen), Ontario
This impressive home must be seen to be fully appreciated. If you've been searching for a stunning, year-round waterfront oasis just 1.5 hours from the GTA, your search ends here. Enjoy the serenity of a quiet dead- end road, with only four neighbours beyond, in this thoughtfully designed 13-year-old home, built by a legacy family who have cherished Round Lake since the 1950s. The residence offers four bright bedrooms and three well-appointed bathrooms, along with a gourmet island kitchen featuring granite countertops-perfect for entertaining. The open-concept design showcases breathtaking lake views, complemented by gleaming hardwood and travertine floors that flow gracefully throughout the home. The family room impresses with a soaring 24-foot ceiling and a dramatic wall of windows, capturing the coveted southwestern exposure and filling the space with natural light. Enjoy dining indoors overlooking the water, or step outside to the expansive Trex composite deck, complete with a Sun-Shade awning, integrated sound system, and low-voltage lighting-creating an ideal setting for effortless entertaining. The grounds are equally exceptional, featuring extensive armour stone, landscaping, and irrigation system, with a large fire pit finished with Bear Cut flagstone-perfect for gathering under the stars and creating lasting memories. Additional features include a custom Rainbow children's play centre and an impressive 36 x 32 ft two-storey, three-car heated garage. Above the garage, a beautifully finished games room or guest suite with a gas fireplace provides flexible living space. A second 24 x 32 ft detached 1.5-car garage is equipped with both propane and electric furnaces, along with 100-amp service, while the home also offers an attached single-car drive-through garage. Near the boat launch, a 24 x 12 ft dry boathouse-finished and heated-offers the perfect space for a studio or peaceful meditation retreat. (id:61423)
Century 21 United Realty Inc.
250 King George Street
Peterborough (Otonabee Ward 1), Ontario
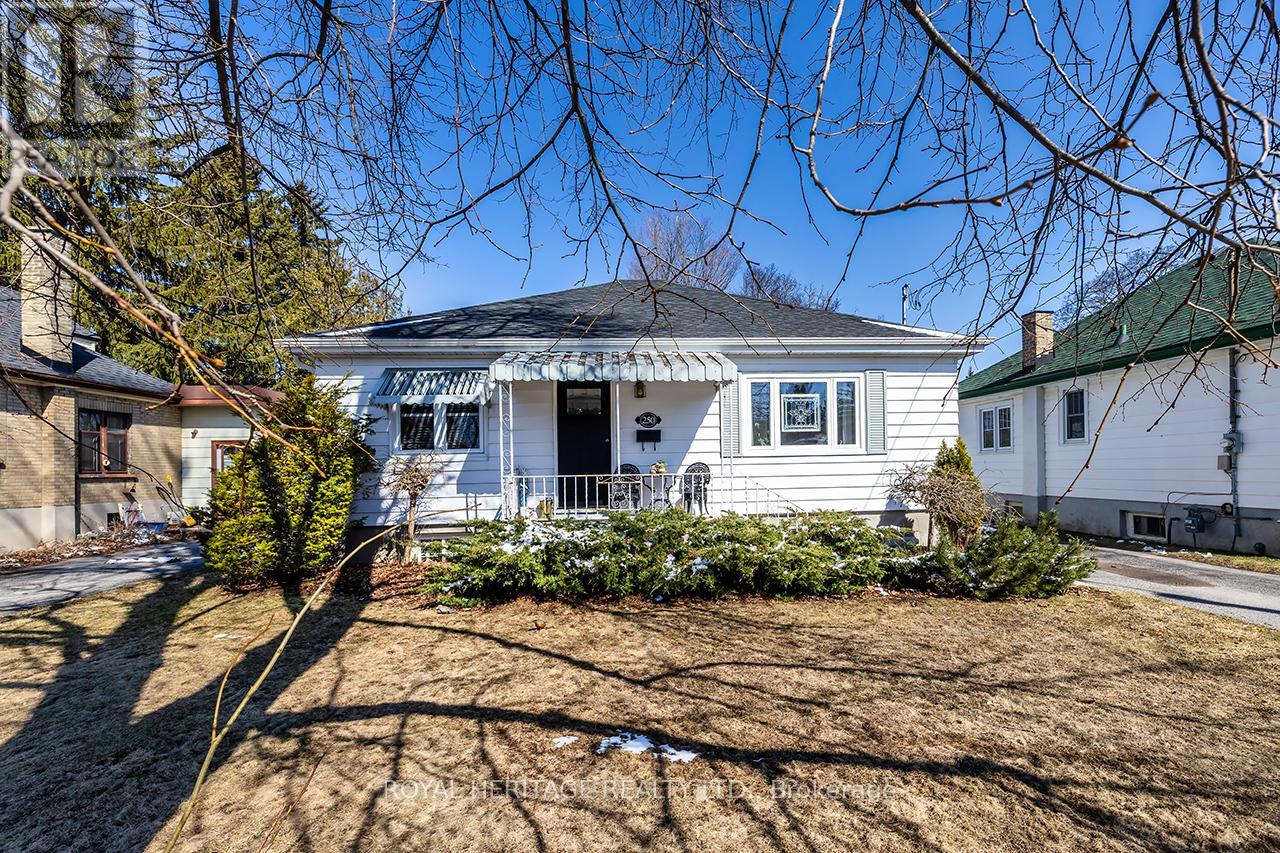
Located on a quiet tree lined street you'll find this tidy bungalow that is larger than it looks. With 1287 sq/ft on the main floor there is room for the growing family and/or guests. Ideal starter or retirement home. This house has good bones and lots of recent updates: Doors (2026) Windows (2023) Shingles (2024) Furnace & HWT (2021) Gas Fireplace (2023) Fridge, Dishwasher, Washer (2021) Separate entrance to the basement with a 3pc bath and rec room. 3 good size bedrooms on main floor. The family room addition over looks your garden and has a new gas fireplace. The backyard is fenced with perennials & a new garden shed (2025) Close to all Amenities, Hospital, Parks, the Otonabee River, Schools, Public Transportation and the 115. (id:61423)
Royal Heritage Realty Ltd.
11 Lakeview Crescent
Kawartha Lakes (Bobcaygeon), Ontario
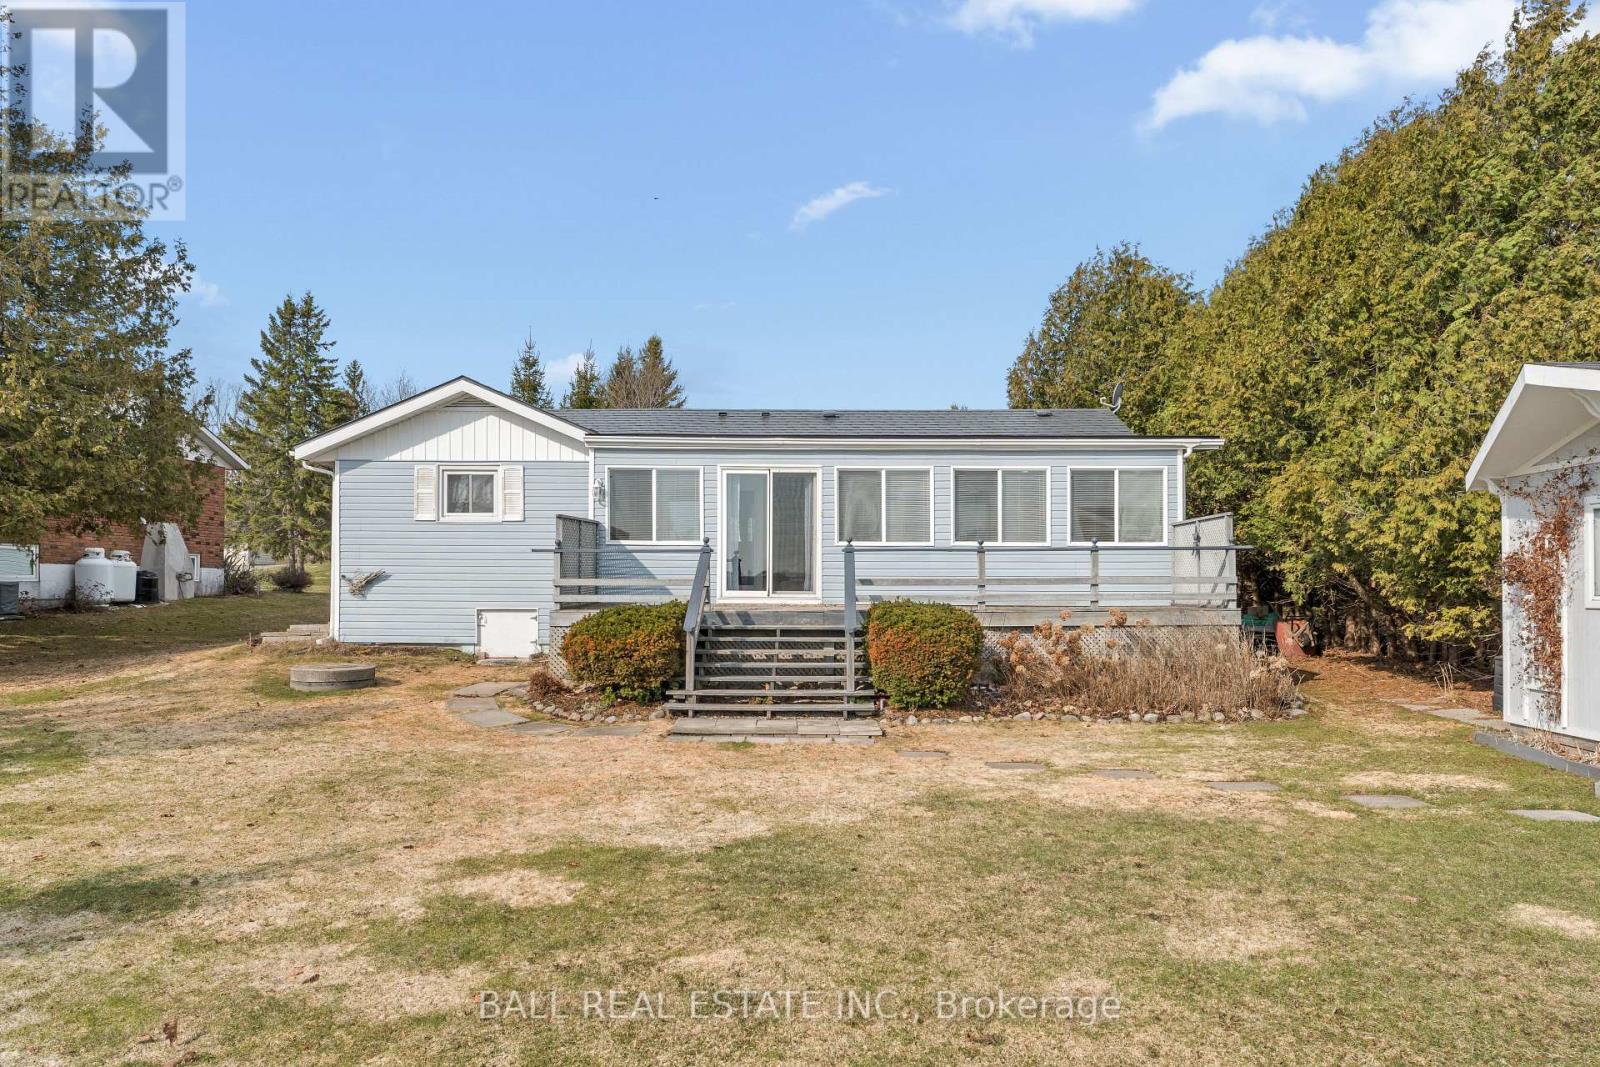
Welcome to your four-season waterfront home on beautiful Pigeon Lake, part of the iconic Trent-Severn Waterway offering endless boating and the ability to explore five lakes without passing through a lock. With eastern exposure and expansive views, this property captures stunning sunrises and the best of relaxed lakefront living just minutes from Bobcaygeon. 1,486 sq.ft. of tastefully renovated over the years, this well-maintained home offers a functional and inviting layout. Step inside to a welcoming entry with a 4-piece bathroom and two bedrooms, ideal for family or guests. The open-concept living and dining area is warm and comfortable, centered around a propane fireplace, while the galley kitchen overlooks the lake. The private primary suite features a 3-piece ensuite with convenient in-suite laundry. A standout feature is the expansive insulated sunroom addition, filled with natural light and offering panoramic lake views, with patio doors leading to the waterside deck perfect for entertaining or unwinding at the water's edge. Set on a level lot with 75 feet of armour stone shoreline, this property includes a dock, a charming bunkie for additional sleeping space, and a detached 1.5 car garage (18'2" x 23'7") ideal for storing all your waterfront essentials. A paved driveway, drilled well, crawl space, 200 amp breakers, metal roof, baseboard heating throughout, and a propane fireplace for added comfort make this a practical and enjoyable home in every season. Located in the desirable Lakeview Estates community, residents enjoy access to a private park with sandy, weed-free swimming, a picnic area, and playground. With a municipally maintained year round road, natural gas available, and close proximity to both Bobcaygeon and Lindsay, this is an ideal opportunity to enjoy convenient, four-season waterfront living. (id:61423)
Ball Real Estate Inc.
13 Union Street
Cavan Monaghan (Millbrook Village), Ontario
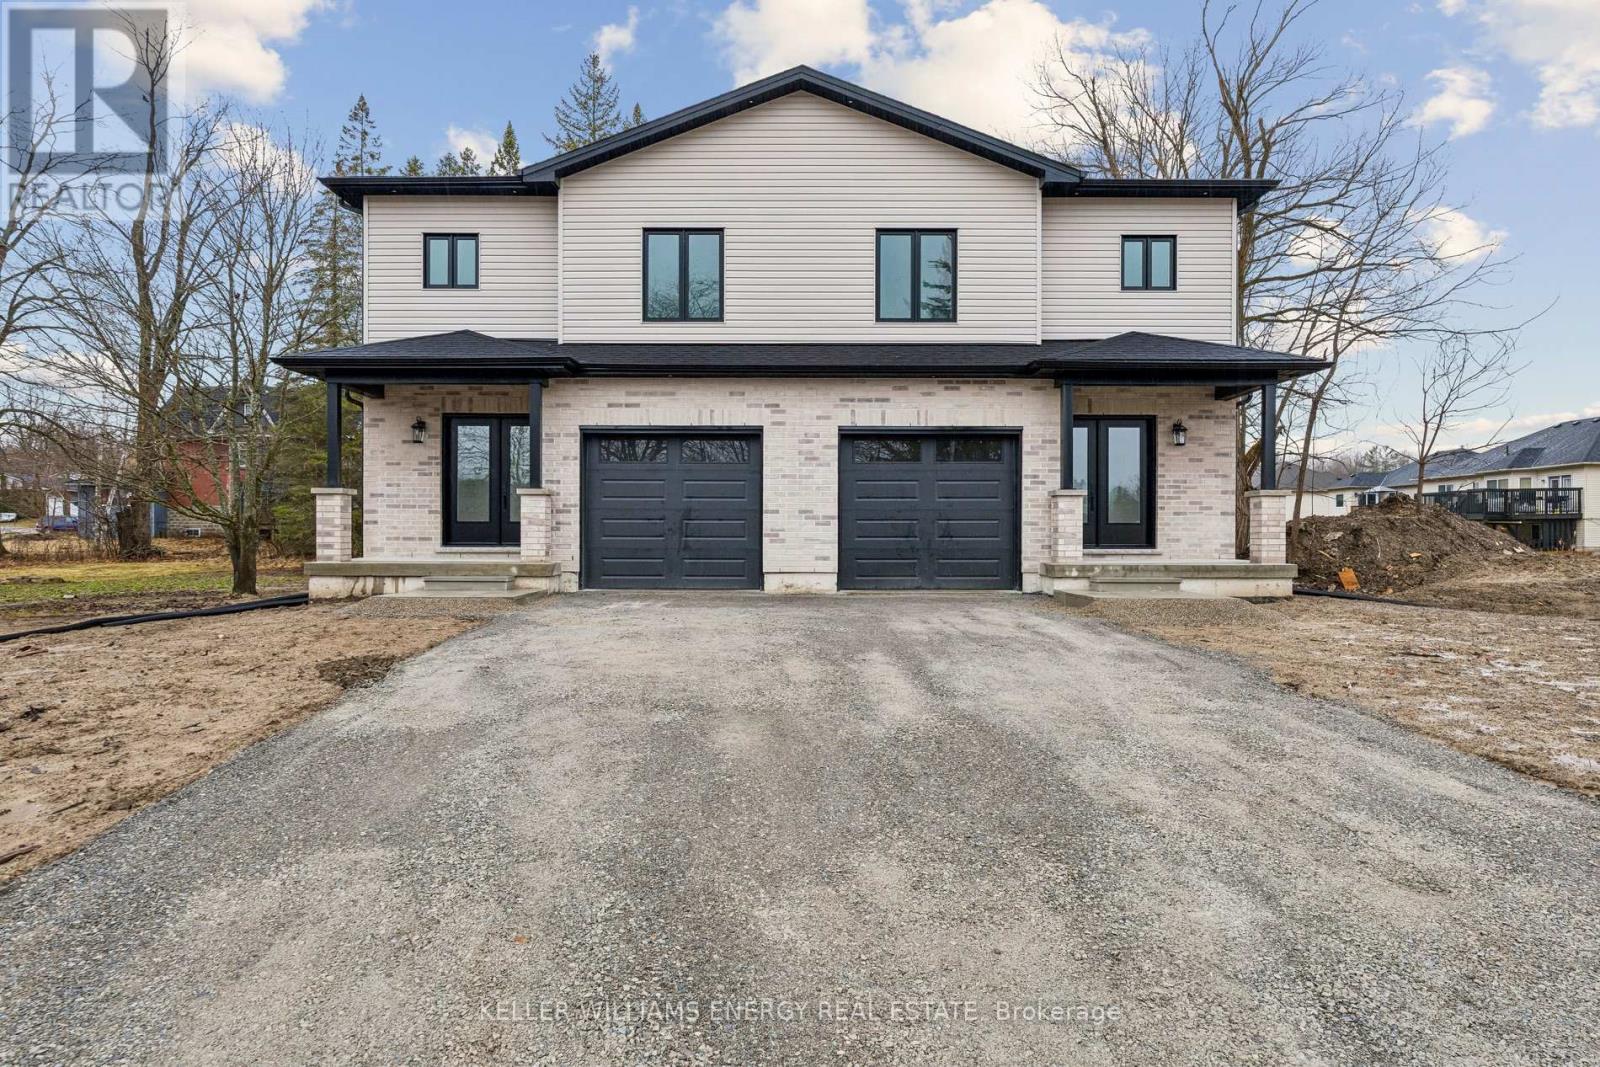
Move-in today! Come discover modern small-town living in the heart of Millbrook. This brand-new semi-detached home, on oversized corner lot, offers the perfect blend of style, comfort, and low-maintenance living - all at an exceptional new price point. Thoughtfully designed with a bright open-concept layout, quality finishes, spacious bedrooms, and an attached garage, this home is ideal for families, professionals, or anyone looking to enjoy the charm of a growing community without sacrificing convenience. Enjoy the peace of mind of Tarion warranty coverage and the benefits of move-in-ready new construction with no renovation worries. Immediate occupancy available with flexible closing options - move in today and start enjoying everything this beautiful home and community have to offer.Located just minutes from local shops, schools, parks, and trails, with an easy commute to Peterborough, Durham Region, and the GTA, this is a rare opportunity to own a beautiful new home in one of Millbrook's most desirable neighbourhoods. (id:61423)
Keller Williams Energy Real Estate
16 Fire Route 33
Havelock-Belmont-Methuen (Belmont-Methuen), Ontario
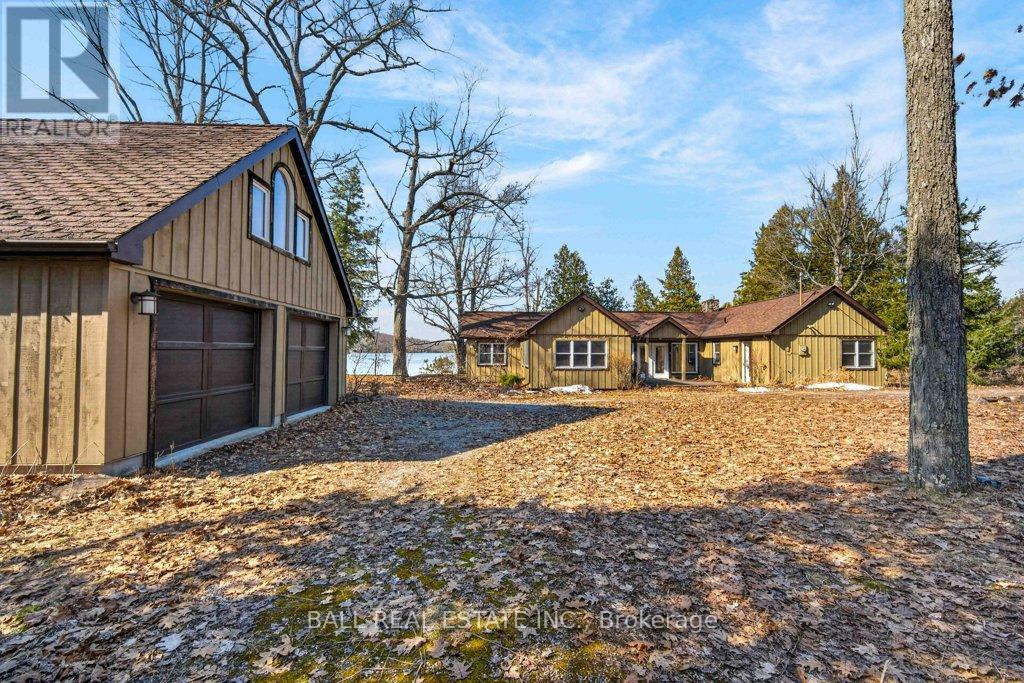
| The Ultimate Waterfront Retreat on Belmont Lake | Experience the rare harmony of luxury and lakefront living with this stunning Belmont Lake estate. Boasting a staggering 170+ feet of north-westerly frontage, this property offers front-row seats to the region's most breathtaking sunsets. Whether you're wading into the crystalline waters via custom stone stairs or cruising by boat to the local sandbar and the iconic Belmont Lake Brewery, the lifestyle here is unparalleled. Designed with meticulous craftsmanship, this 2,000+ sq. ft. bungalow features an expansive, all-one-level layout. The interior strikes a sophisticated balance between rustic charm and modern elegance, showcasing vaulted beamed ceilings, rich hardwood floors, and a grand stone fireplace that anchors the living space. The intelligent floor plan separates the primary living areas from a dedicated bedroom wing for ultimate privacy. Currently configured as a spacious two-bedroom, two-bathroom home, the flexible den offers an easy transition into a third bedroom if desired. Outside, the level lot leads to a detached double garage featuring a finished studio loft, perfect for a creative workspace or a guest bunkie. Located just 10 minutes from town amenities and 45 minutes from Peterborough, this home offers the peace of the cottage with the convenience of a primary residence. Complete with forced-air propane heat, central air, and a drilled well, this is quality you can feel in a setting you'll never want to leave. (id:61423)
Ball Real Estate Inc.
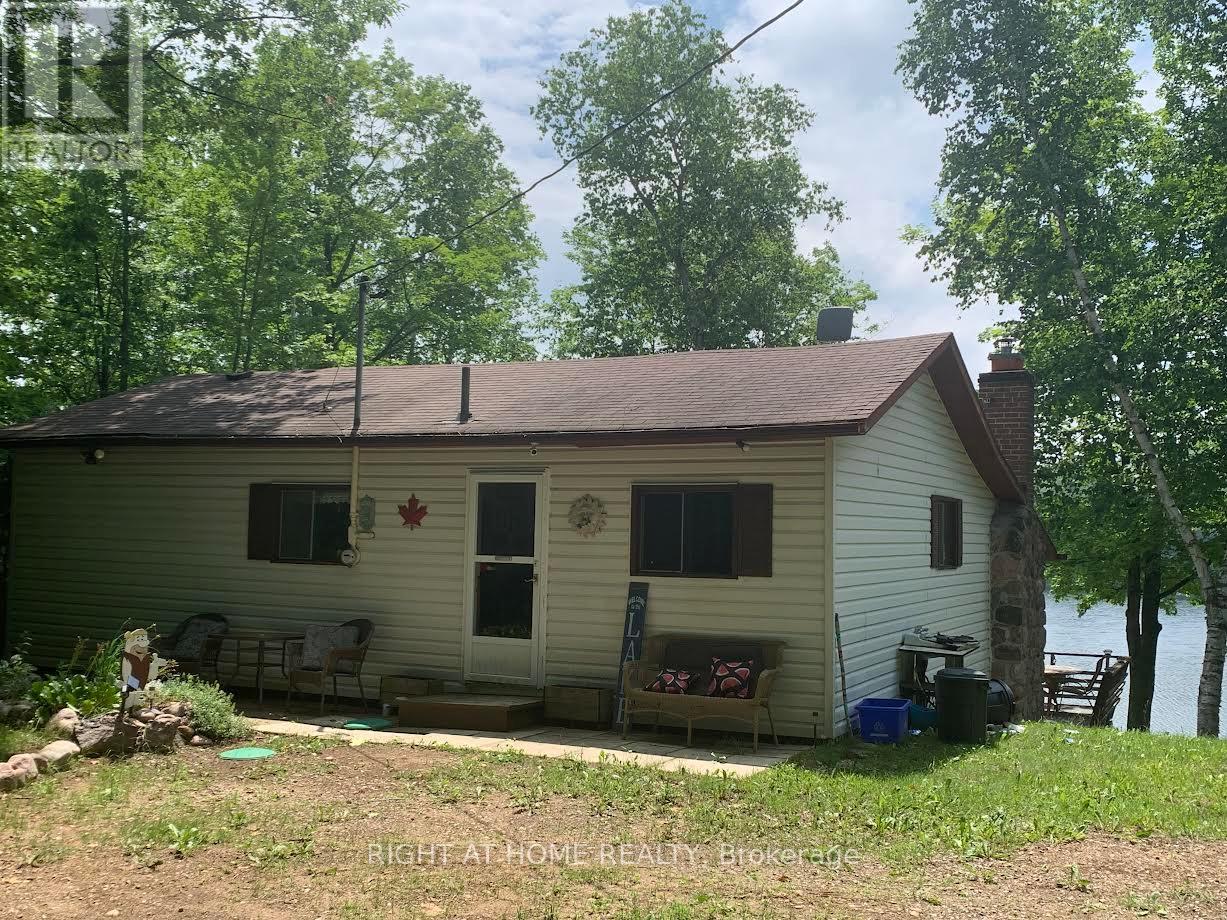
47 Bentley Lake Place
Faraday, Ontario
Charming 3 Bedroom Home With Amazing Views And Incredible Sunsets. Nestled On Beautiful Bentley Lake. This 4 Season Home At Over 1000 Sq Ft, Sits Only Minutes To Bancroft For Groceries And Other Amenenties, Private Road Entry, Circular Driveway That Can Park 5 Cars, Detached Garage, 2 Sheds, New Dock, Lovely Deck Off The Back Of The Home, Approx 100 Feet Of Shoreline With Shallow Entry And Seperate Entry Access To Unfinished Partial Basement/Workshop. Walkout To Terrace From Primary. Picture Yourself Nestling Up In The Living Room To A Floor To Ceiling Stone Wood Fireplace Or Venturing Close To The Water For A Evening By The Lake At The Fire Pit. You'll Also Find It Very Economical To Heat And Cool With A Heat Pump/Electric System. Year Round Living Or Make This Your Getaway Cottage. You Can Add A Little TLC To This Home Or Just Move And Enjoy. Either Way, You'll Love It. (id:61423)
Right At Home Realty
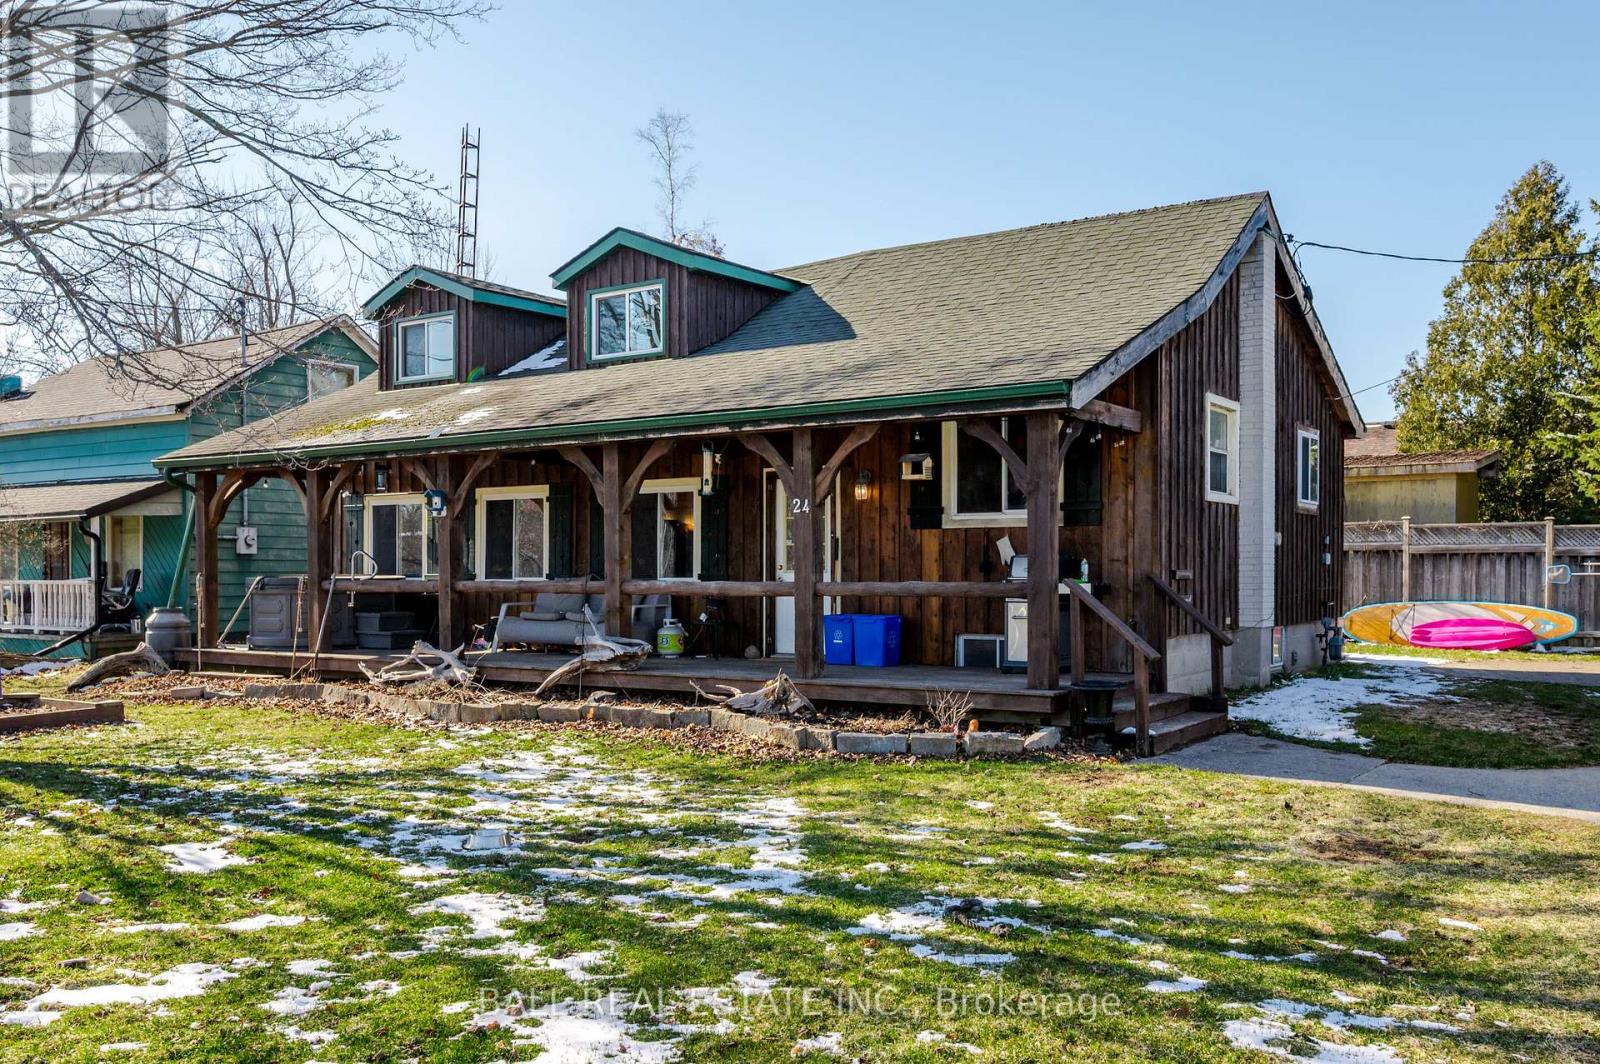
24 Nicholls Street
Selwyn, Ontario
Charming board-and-batten bungalow nestled in the Village of Lakefield. The main floor features a spacious living room, a bedroom, and an office area leading out to the back yard. Go up two steps to a functional kitchen, full bathroom and second bedroom. The versatile loft space is ideal for a third bedroom, office, or cozy retreat. Downstairs, you'll find a rec room great for extra living space, movie nights or hosting guests as well as a separate laundry area. Located just steps from beautiful walking trails, this home is perfect for anyone who loves the outdoors and a relaxed, small-town feel. A great opportunity to get into a lovely home in a fantastic community! (id:61423)
Ball Real Estate Inc.
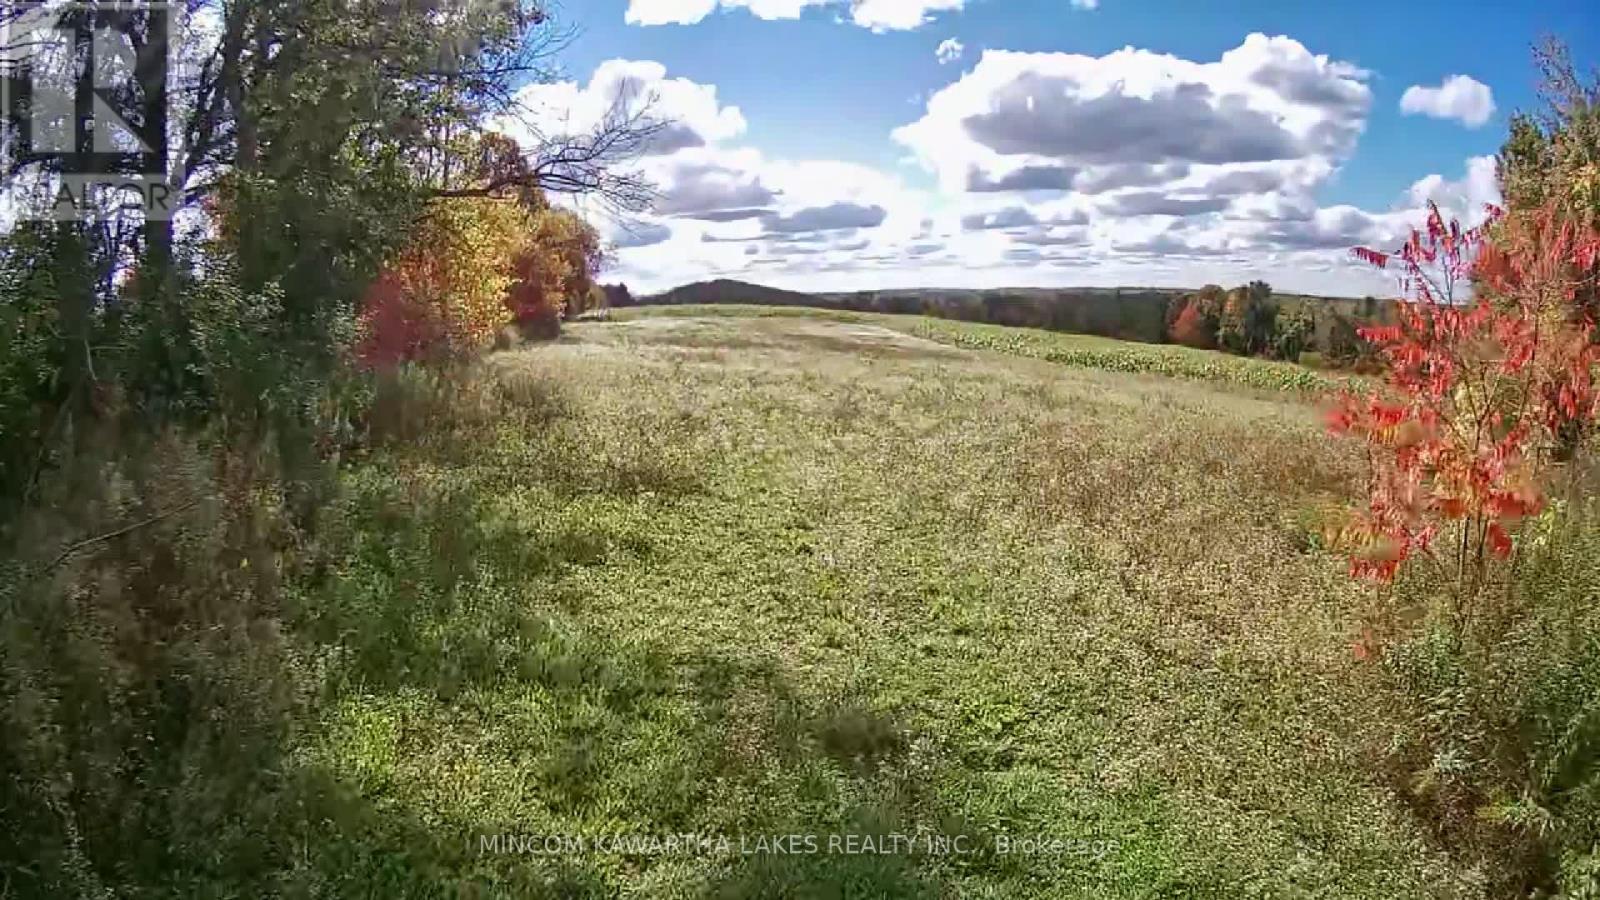
Pl 15 Base Line
Otonabee-South Monaghan, Ontario
Build Your Dream Home in a Beautiful Country Setting Dreaming of building your perfect home? This picturesque 1+ acre lot offers the ideal blend of peaceful country living and everyday convenience. Set in the charming community of Keene, you'll enjoy stunning views and gorgeous sunsets from your future door step. The property's gentle slope provides excellent potential for a walk-out design, letting you make the most of the natural landscape. Located just a short drive to a public boat launch, you can spend your days exploring the Trent-Severn Waterway, or enjoy the shops and amenities of Keene village just minutes away. With Peterborough less than 20 minutes from your driveway, this location combines tranquility with easy access to city conveniences. Bring your vision and start planning the home you've always imagined-this is where it begins. Seller believes HST is not applicable (id:61423)
Mincom Kawartha Lakes Realty Inc.
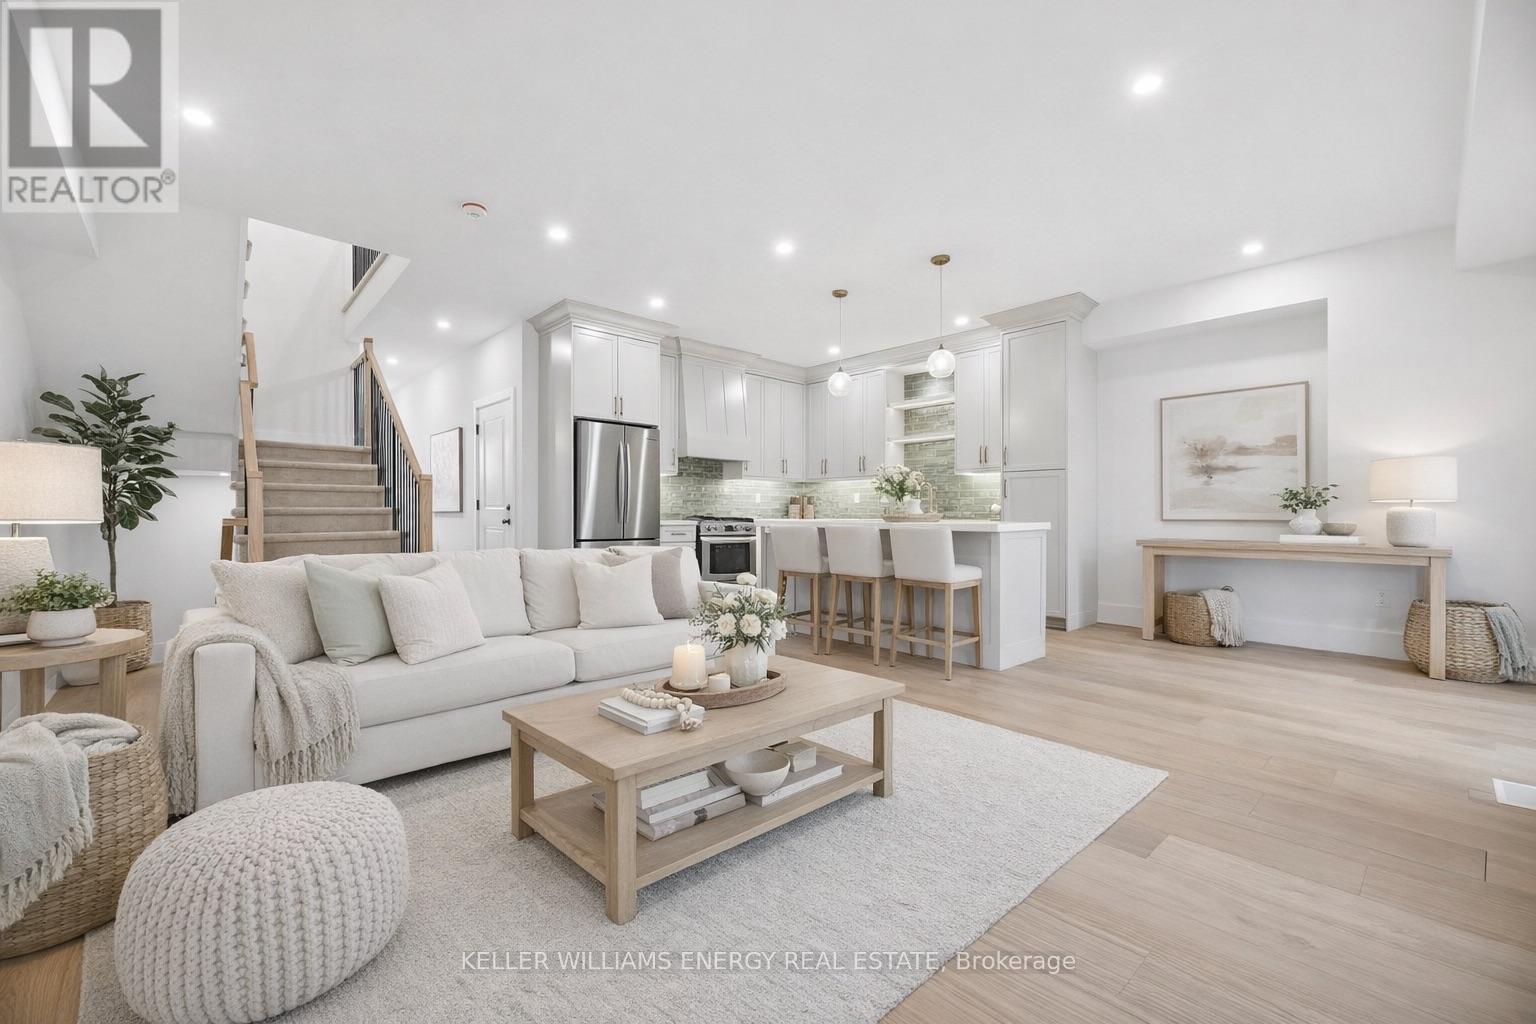
11 Union Street
Cavan Monaghan (Millbrook Village), Ontario
Move-in today! Come discover modern small-town living in the heart of Millbrook. This brand-new semi-detached home offers the perfect blend of style, comfort, and low-maintenance living - all at an exceptional new price point. Thoughtfully designed with a bright open-concept layout, quality finishes, spacious bedrooms, and an attached garage, this home is ideal for families, professionals, or anyone looking to enjoy the charm of a growing community without sacrificing convenience.Enjoy the peace of mind of Tarion warranty coverage and the benefits of move-in-ready new construction with no renovation worries. Immediate occupancy available with flexible closing options - move in today and start enjoying everything this beautiful home and community have to offer.Located just minutes from local shops, schools, parks, and trails, with an easy commute to Peterborough, Durham Region, and the GTA, this is a rare opportunity to own a beautiful new home in one of Millbrook's most desirable neighbourhoods. (id:61423)
Keller Williams Energy Real Estate
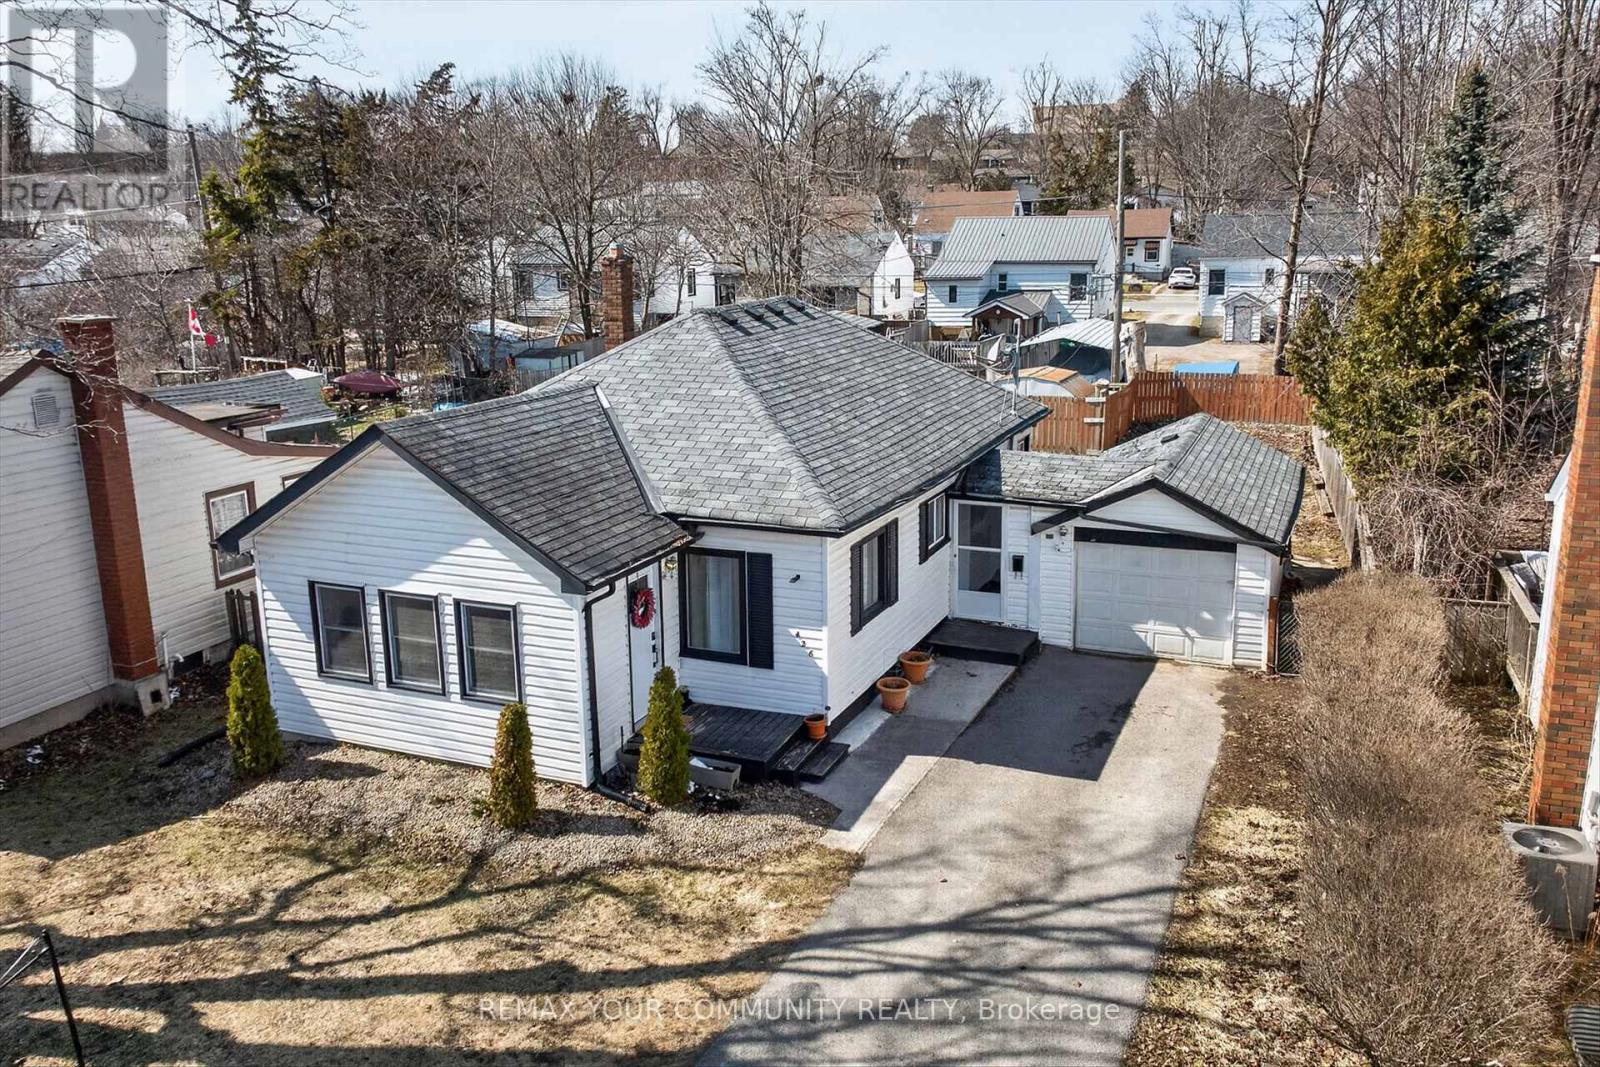
426 Wolsely Street
Peterborough (Northcrest Ward 5), Ontario
Welcome to Peterborough! This charming 3 bedroom home sits on a beautiful 55 x 100 foot lot and is close to all amenities and nature including the beautiful Otanabee River and Little Lake just minutes away! Conveniently located in the Teacher's College area of the city and only 8 minutes to Trent University or 12 minutes from Fleming College, it is the perfect location for post-secondary students in the family. The functional layout offers 2 bedrooms along with the laundry facilities all on the main floor which is great if you don't want to be climbing stairs. The much larger room on the top floor overlooks the huge backyard and can serve as a recreation room, home office or 3rd bedroom. Use your imagination to transform the backyard into a great activity area for the summer! The unfinished basement offers plenty of storage room. Air conditioner and furnace were replaced in 2025 and Whole Home Water Conditioning System also installed the same year. (id:61423)
RE/MAX Your Community Realty
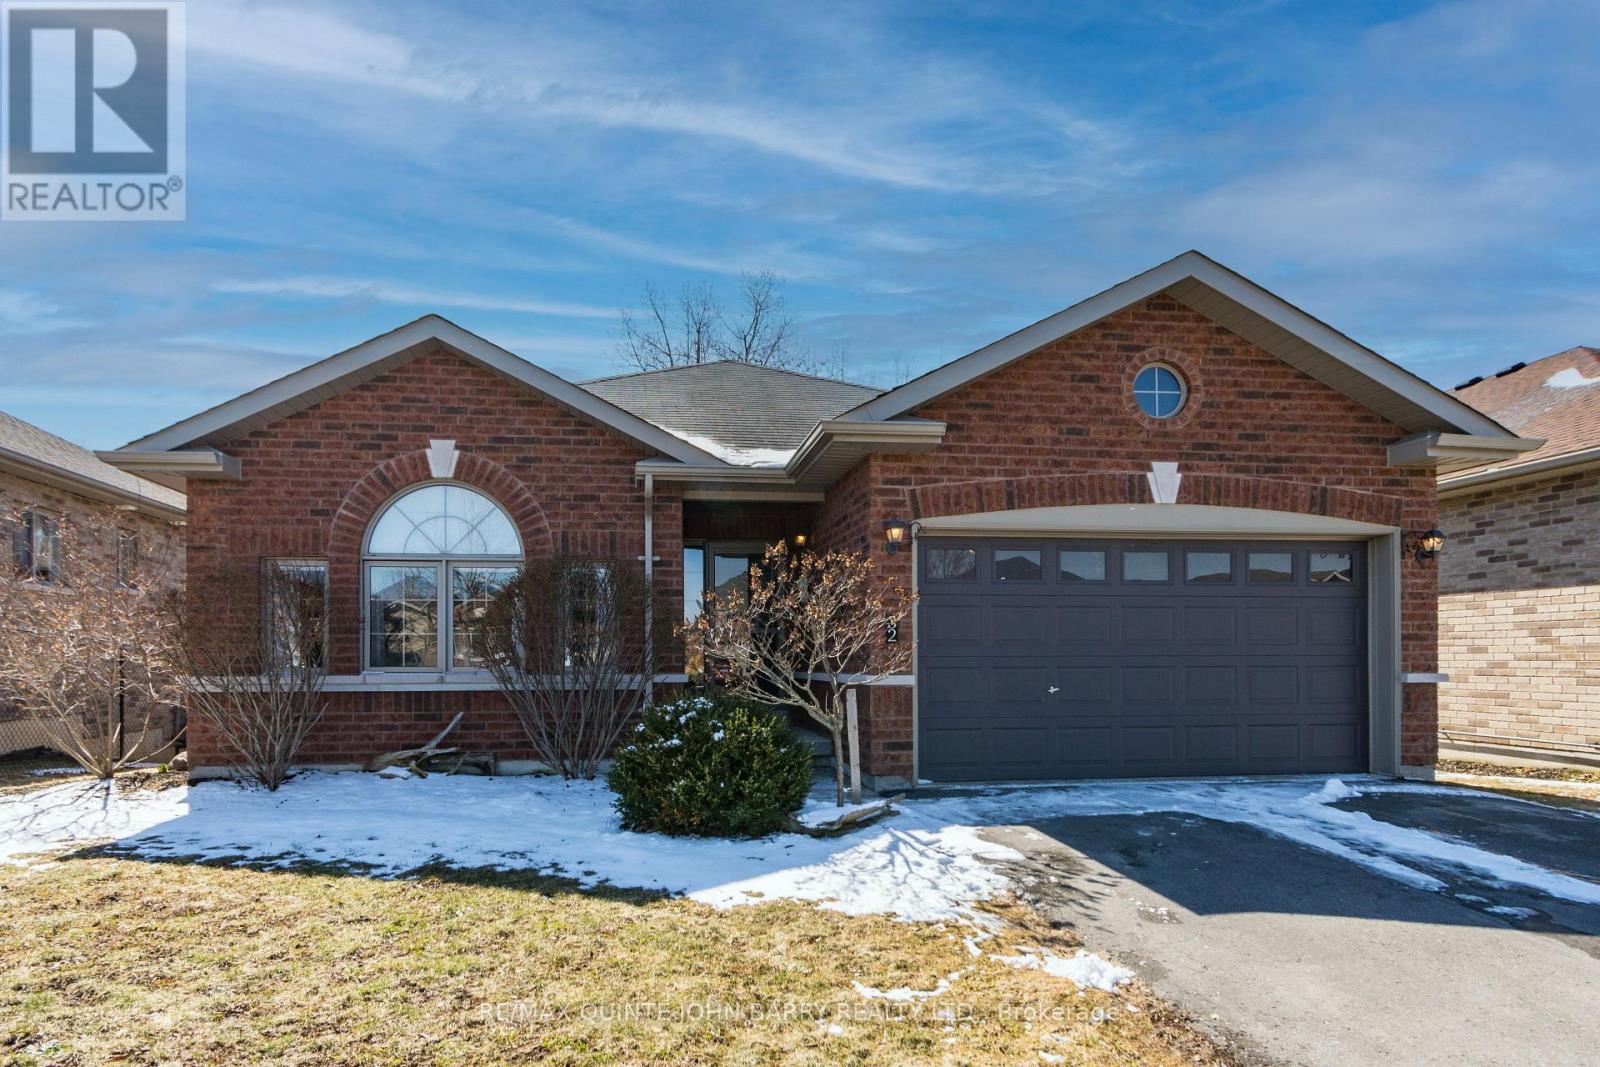
32 White Hart Lane
Trent Hills, Ontario
Discover this beautifully maintained 2 bedroom, 3 bathroom brick bungalow that perfectly blends timeless charm with modern comfort in a highly sought-after location. Thoughtfully designed and meticulously cared for, this home showcases elegant finishes throughout, two cozy fireplaces, and a fully finished walkout basement that offers exceptional additional living space.Nestled in the heart of a vibrant village, you're just steps from boutique shops, restaurants, parks, and everyday conveniences. The flexible layout also offers excellent in-law suite potential, making it ideal for extended family or guests with ease.The solid brick exterior opens to a spacious walkout deck overlooking peaceful green space - perfect for entertaining, outdoor dining or simply unwinding in privacy. Inside, the open-concept layout creates a bright and airy feel, highlighted by a vaulted ceiling in the living room, a generous dining area, and a well-appointed kitchen complete with granite countertops and stainless steel appliances.The primary bedroom serves as a private retreat, featuring a walk-through closet, a 4 pc ensuite, and the added convenience of enclosed laundry. The fully finished walkout basement further expands your living options, offering direct backyard access and ample space for recreation, family living, or potential separate quarters.Enjoy the charm of small-town living with easy access to the Trent-Severn Waterway, where boating, fishing, swimming, and waterfront relaxation await. Golf courses, beaches, marinas, and scenic trails are all nearby, providing year round recreational opportunities. Conveniently located just 30 minutes from Peterborough and Cobourg, and only 12 minutes to Campbellford with hospital services, this home offers the perfect balance of tranquility and accessibility. Whether you're searching for a family home or looking to downsize without compromise, this property delivers comfort, convenience, and a welcoming lifestyle in a picturesque setting. (id:61423)
RE/MAX Quinte John Barry Realty Ltd.
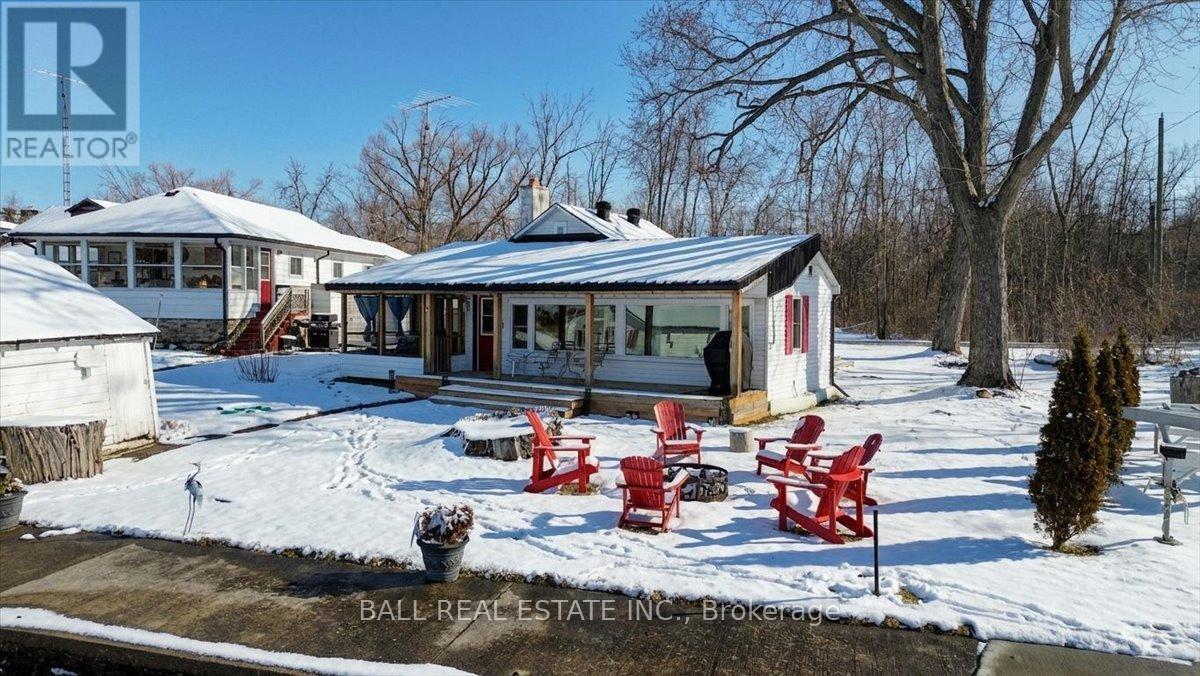
1129 Mccarthy's Point Road
Asphodel-Norwood, Ontario
Beautiful 4-Season Waterfront Retreat on the Trent River. This charming Trent River property is perfect for families-especially those with young children-thanks to its flat yard and gradual entry into clean, clear, hard-bottom water. Enjoy endless outdoor fun with swimming, kayaking, fishing, sunbathing, or boating directly into Rice Lake. Designed for year-round enjoyment, the home features a heated water line, insulation, and a reliable heat source, making it an ideal 4-season getaway or full-time residence. Inside, the bright and inviting living room is perfect for relaxing or entertaining-whether it's game night with family or unwinding by the cozy propane fireplace after a day outdoors. Just steps from your backyard, the Trans Canada Trail offers incredible hiking in warmer months and transforms into a winter playground for snowmobiling and cross-country skiing. The home offers spacious bedrooms, perfect for family living or hosting guests. A rare single-car garage adds valuable storage and parking space. At the water's edge, a shared boathouse creates a unique opportunity to connect with neighbors and enjoy a welcoming mix of year-round and seasonal residents. Located just minutes from Hastings, you'll have easy access to charming shops, restaurants, cafs, ice cream stands, and scenic waterfalls-adding even more to your list of nearby adventures. Recent upgrades include: Fully renovated kitchen with updated plumbing, wiring, and rough-in for laundry, 200 amp electrical panel, Well water filtration system, water softener, and UV light. New toilet and ejection pump (part of a two-tier holding tank system)Propane line to the front deck for convenient BBQ hookup. With a well-maintained road and a manageable commute from the GTA, this property offers the perfect balance of relaxation, recreation, and convenience. (id:61423)
Ball Real Estate Inc.
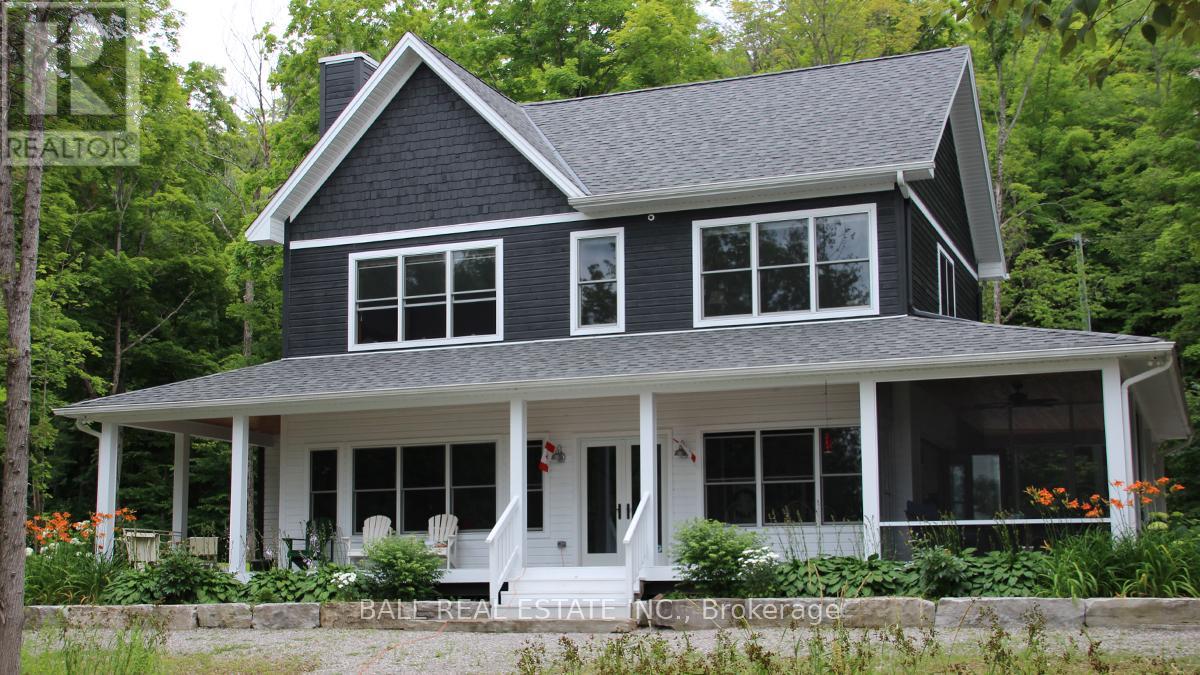
3174 + 3170 Spring Lane E
Selwyn, Ontario
Pristine 2020 Custom Lakehouse on Lovesick Lake. Exceptionally rare double lot nestled between Stony and Buckhorn lakes offering 380ft of prime weed-free waterfront, 4.4 acres of mixed hard/soft forest and stunning panoramic sunset views! Quality 6-year-new, custom home featuring outstanding local craftsmanship, top-of-the-line smart home technology, timeless finishes and porches with captivating lake and forest views throughout. Exceptional opportunity to own 2 adjoining waterfront lots, including a forested vacant lot next door. Offering incredible privacy, gleaming granite rock, deep clean swimming off the dock, and sandy beach wade-in area overlooking two natural islands & picturesque Lovesick Lake. Ultimate 4 season waterfront living, featuring open concept kitchen with quartz counters, large closed pantries and butcher-block island, open to lakefront dining and living room with natural stone-set fireplace & hearth. Hardwood 5x3/4 Hickory flooring throughout with fully custom oak staircase. Pella double-hung metal clad exterior/wood interior windows and doors including an impressive tri-fold door that opens the living space into this dream screened-in porch overlooking peaceful lake & forest views. Thoughtfully designed for ground floor living with bedroom, bathroom with full walk-in shower and laundry/mudroom on the main level. 3 more large bedrooms and full bathroom upstairs, with heated floors & quartz counters in both bathrooms. Walkout to wrap-around front porch overlooking private level waterfront lot with lakeside fire pit, excellent storage shed, armour stone landscaping & gardens, and large dock for endless swimming, fishing & boating through the sought-after Trent Severn Waterway. Live year-round with ease with full auto-Generac, propane furnace, central air, smart controls throughout & much more. Convenient to amenities, just 15m to Lakefield, 25m to Peterborough, and under 1.5h to GTA! Once-in-a-lifetime waterfront living on desirable Lovesick Lake! (id:61423)
Ball Real Estate Inc.
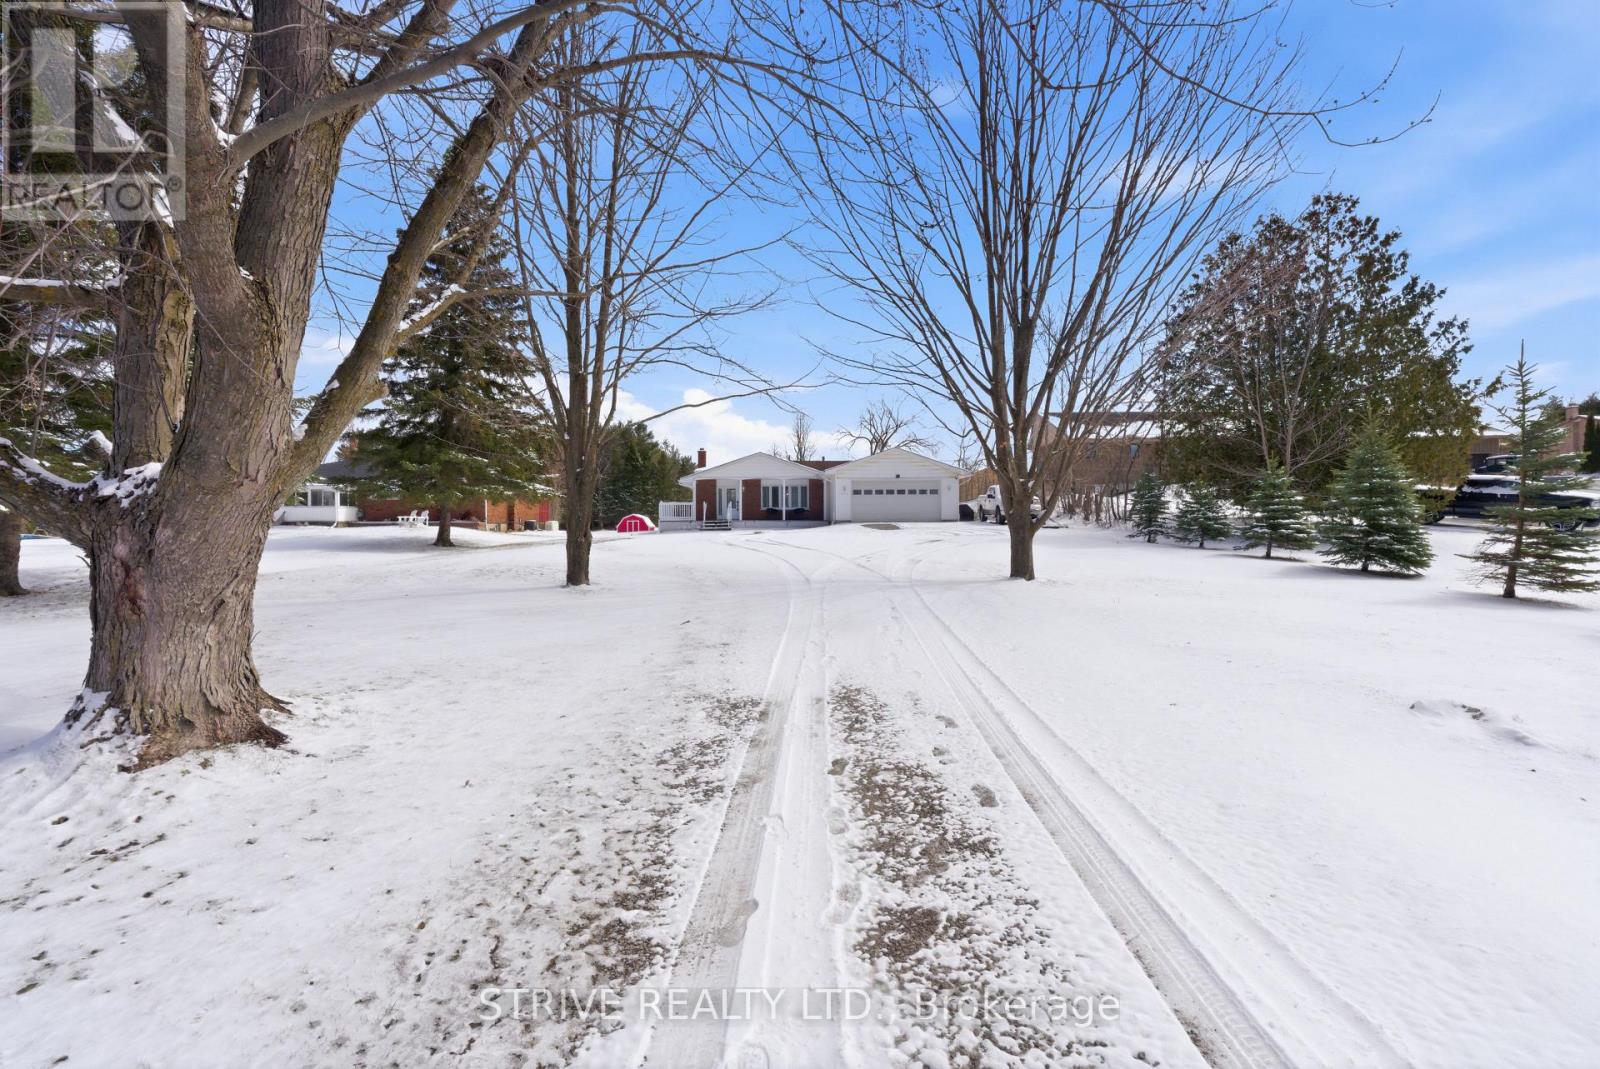
386 Mount Nebo Road
Kawartha Lakes (Emily), Ontario
Set in a tranquil part of town with school bus pickup just steps from the driveway, this beautifully updated 3-bedroom, 2-bathroom backsplit offers a perfect blend of modern comfort and serene country living. Resting on nearly 1 acre (0.96 acres) of landscaped land, the property boasts a massive circular driveway, mature trees, and an exceptional outdoor oasis featuring an above-ground pool, hot tub, and spacious patio area, ideal for entertaining or relaxing year-round. The main floor showcases a bright, open-concept layout enhanced by new modern vinyl plank flooring. The fully remodeled kitchen includes a gas stove, a custom island with a built-in mini-fridge, stainless steel appliances, and convenient walkouts to both the backyard oasis and a side deck equipped with a gas BBQ hookup. Upstairs, three freshly painted bedrooms each feature spacious closets, complemented by a newly updated 4-piece bathroom adorned with beautiful finishes, making it ideal for couples and young or growing families. The cozy lower level offers a functional rec room with a wood-burning fireplace, large windows that flood the space with natural light, continued vinyl plank flooring, and direct access to the garage and laundry room. A standout feature is the heated garage, equipped with its own furnace, providing direct access to both the backyard and basement-ideal for a workshop, extra storage, or potential future finishing options. Conveniently located just a short drive from Peterborough and Lindsay, this home is in close proximity to local amenities and major highways including 115, 407, and 401, making it perfect for commuters. (id:61423)
Strive Realty Ltd.
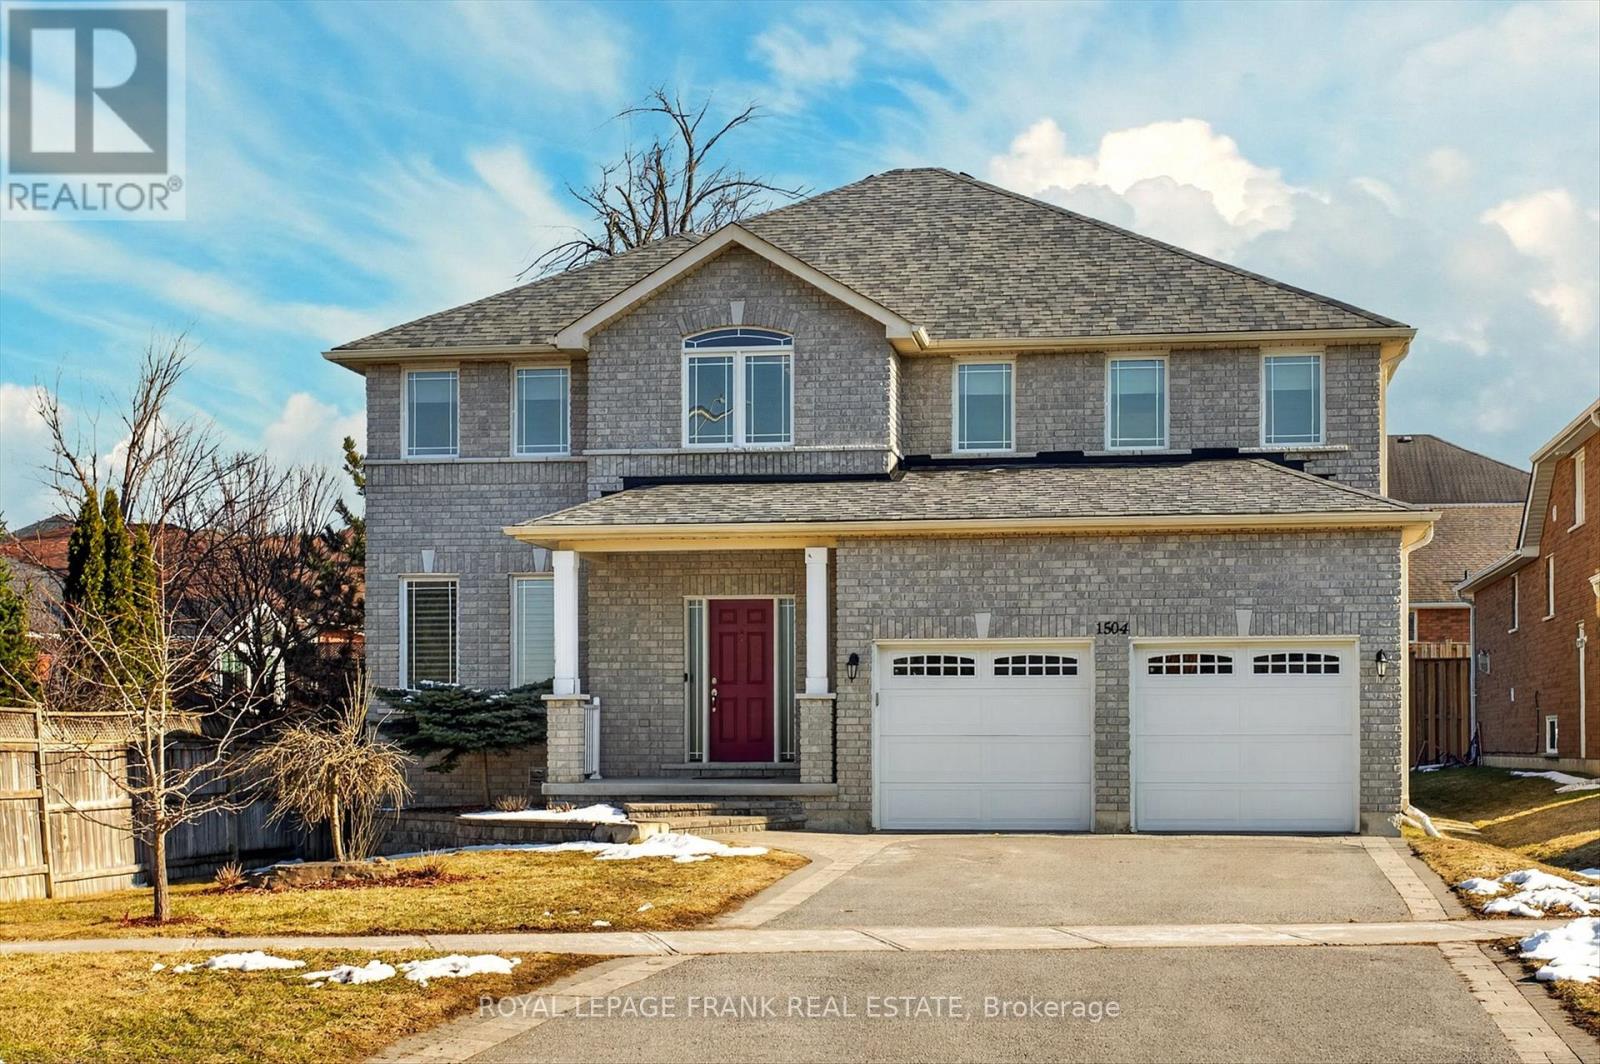
1504 Ireland Drive
Peterborough (Monaghan Ward 2), Ontario
Discover an exceptional multi-generational residence in Peterborough's highly coveted west end-where refined living meets timeless sophistication. Offering over 3,950 square feet of impeccably finished living space across three fully developed levels, this distinguished home features eight generously sized bedrooms and five well-appointed bathrooms. A spacious foyer welcomes you with rich hardwood flooring and an elegant hardwood staircase, setting the tone for the residence beyond. Formal living and dining rooms provide the perfect backdrop for elevated entertaining, while the rear of the home unfolds into a sun-filled, open-concept layout featuring a chef-inspired kitchen, breakfast area, and inviting family room with walkout access to an expansive rear deck. The main level is thoughtfully completed with a private office, stylish powder room, and convenient mudroom. Upstairs, the primary retreat boasts two walk-in closets and a spa-like 5-piece ensuite, complemented by a second bedroom with its own private ensuite and two additional bedrooms connected to a beautifully appointed 5-piece Jack and Jill bathroom. The fully finished lower level offers a potential in-law suite complete with a second kitchen, four bedrooms, two 4-piece bathrooms, and ample storage and utility space-ideal for extended family. Ideally located close to top-rated schools, shopping, dining, and with seamless access to Highway 115, this remarkable home delivers both elegance and convenience in one of Peterborough's most desirable neighbourhoods.. (id:61423)
Royal LePage Frank Real Estate
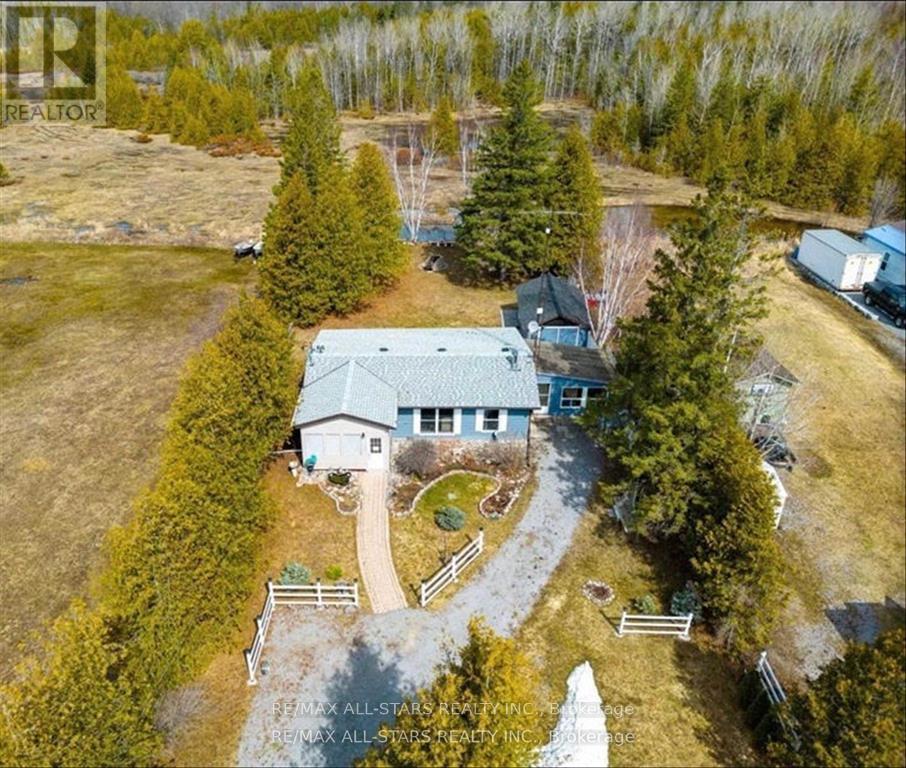
220 Mcguire Beach Road
Kawartha Lakes (Carden), Ontario
Lakeside Living with Space, Serenity & Modern Comfort Welcome to your four-season home or retreat by the water where peaceful country living meets thoughtful, modern upgrades. This renovated bungalow offers access to Canal Lake, just steps away, allowing you to enjoy a vibrant lakeside community with public water access while still maintaining privacy. Set on an impressive 72'x248'lot, backing onto a tranquil pond, ravine, and forest, the home is surrounded by breathtaking views that change beautifully with the seasons. Whether it's sunrise reflections over the water or quiet evenings under the stars, this property delivers a true escape from the everyday. Inside, the spacious floor plan has been updated between 2021-2022 to ensure comfort, efficiency, and peace of mind. Newer windows and roof fill the home with natural light while enhancing energy efficiency. The updated kitchen features new cabinetry, sink, faucet, and upgraded plumbing, complemented by modern pot lighting throughout. Structural enhancements including steel joists and upgraded floor joists and subflooring add long-term stability, while durable 12mm laminate flooring with proper underlayment provides a clean, contemporary finish. The home offers three bedrooms and a bright three-season sunroom, perfect for relaxing and enjoying the surrounding nature. Comfort has been further enhanced with smart combined humidifier/fan technology, ceiling and attic fans, upgraded baseboard heaters, and a winterized sump pump system with new motor and drainage, making this a true four-season home or getaway. Outside, thoughtful upgrades continue with front and backyard lighting, exterior electrical outlets, and the convenience of Explore high-speed internet, ideal for remote work or streaming at the lake. Ideally located just minutes to Lady Mackenzie Public School in Kirkfield,15 minutes to Coboconk,and 20 minutes to Beaverton for schools, shopping, and amenities.Property current has a grey water system for laundry (id:61423)
RE/MAX All-Stars Realty Inc.
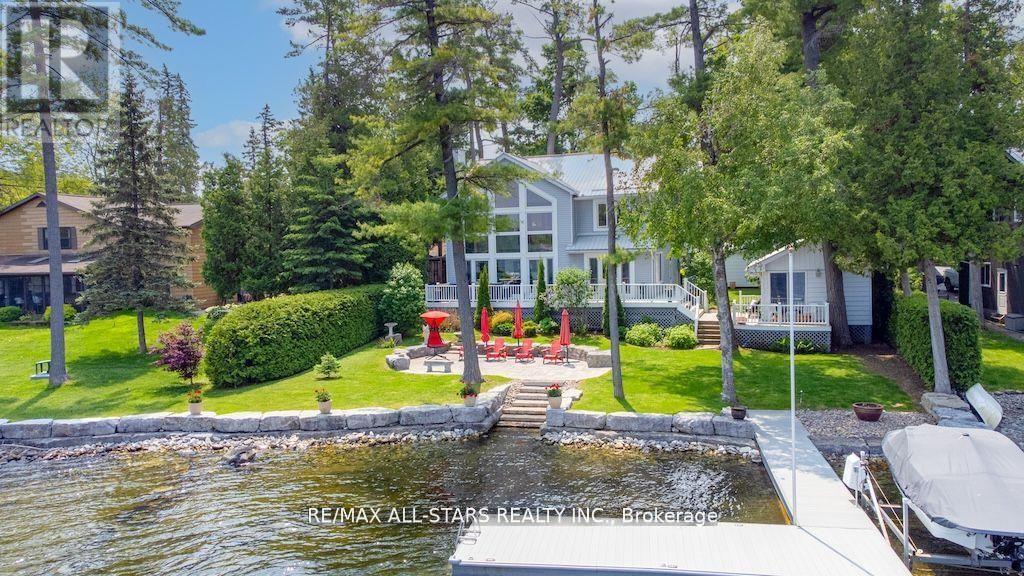
24 Goodman Road
Kawartha Lakes (Bexley), Ontario
Experience the ultimate in lakefront living on the highly sought-after shores of Balsam Lake. This beautifully updated 5-bedroom, 2.5-bathroom home offers a seamless blend of style, comfort, and breathtaking natural beauty. With desirable western exposure, you'll be treated to spectacular sunsets and sweeping lake views from inside your own home. The dramatic 24-foot cathedral ceilings and impressive floor-to-ceiling windows flood the living space with natural light while perfectly framing the waterfront setting. The newly renovated kitchen is designed to impress, ideal for both everyday living and entertaining. Step outside to multiple expansive decks-perfect for hosting gatherings or unwinding as you take in the serene surroundings. The shoreline is thoughtfully finished with armour stone, a permanent maintenance-free dock, and a hard-bottom waterfront that's ideal for swimming and exceptional boating right from your private backyard. Upstairs, a stunning second-level living area showcases panoramic lake views, creating a true showpiece space. A charming bunkie adds versatility and comfort for guests or extended family, complete with a 2-piece bath, living area, and spacious bedroom. Additional highlights include a two-car garage, a storage shed, and beautifully landscaped grounds. This is a rare chance to own a premier waterfront property in one of the region's most desirable locations. Start living the lakefront lifestyle you've been dreaming of-your opportunity awaits! (id:61423)
RE/MAX All-Stars Realty Inc.
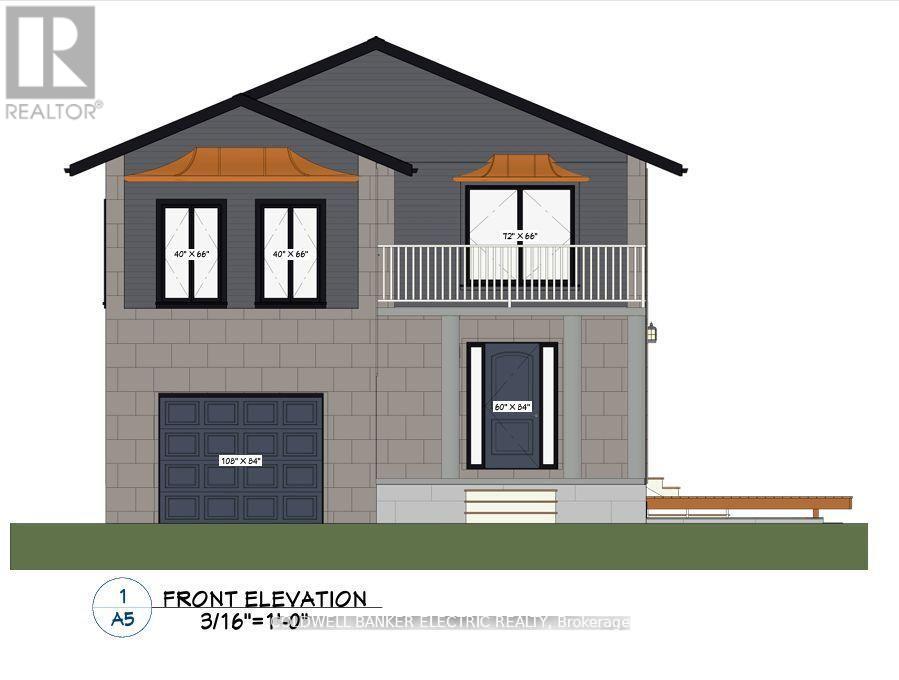
2 Monck Street
Kawartha Lakes (Laxton/digby/longford), Ontario
Attention First-Time Buyers! Unlock your homeownership dreams with this unique opportunity and take advantage of flexible financing options designed to help you get into the market sooner. Perfectly suited for those looking to utilize the RRSP Home Buyers' Plan (withdraw up to $60,000 tax-free per person) or the FHSA ($40,000 lifetime limit) before the upcoming tax deadlines. This property offers the ultimate blend of convenience and peaceful living, nestled in a quiet neighborhood with a desirable small-town feel. Structurally superior, the home features an R30 concrete form building system for maximum energy efficiency and durability. Ideally situated just steps from local dining and the scenic riverside park, you are also within easy commuting distance to Orillia and Lindsay (home of Fleming College). This home features reliable cable internet and brand-new essential systems: hi-eff furnace & AC, septic, municipal water, and a 200-amp panel, plus a glass door woodstove. It's the perfect canvas for your finishing touches. Complete the project yourself or request a quote from our trusted contractors to help bring your vision to life. (id:61423)
Coldwell Banker Electric Realty
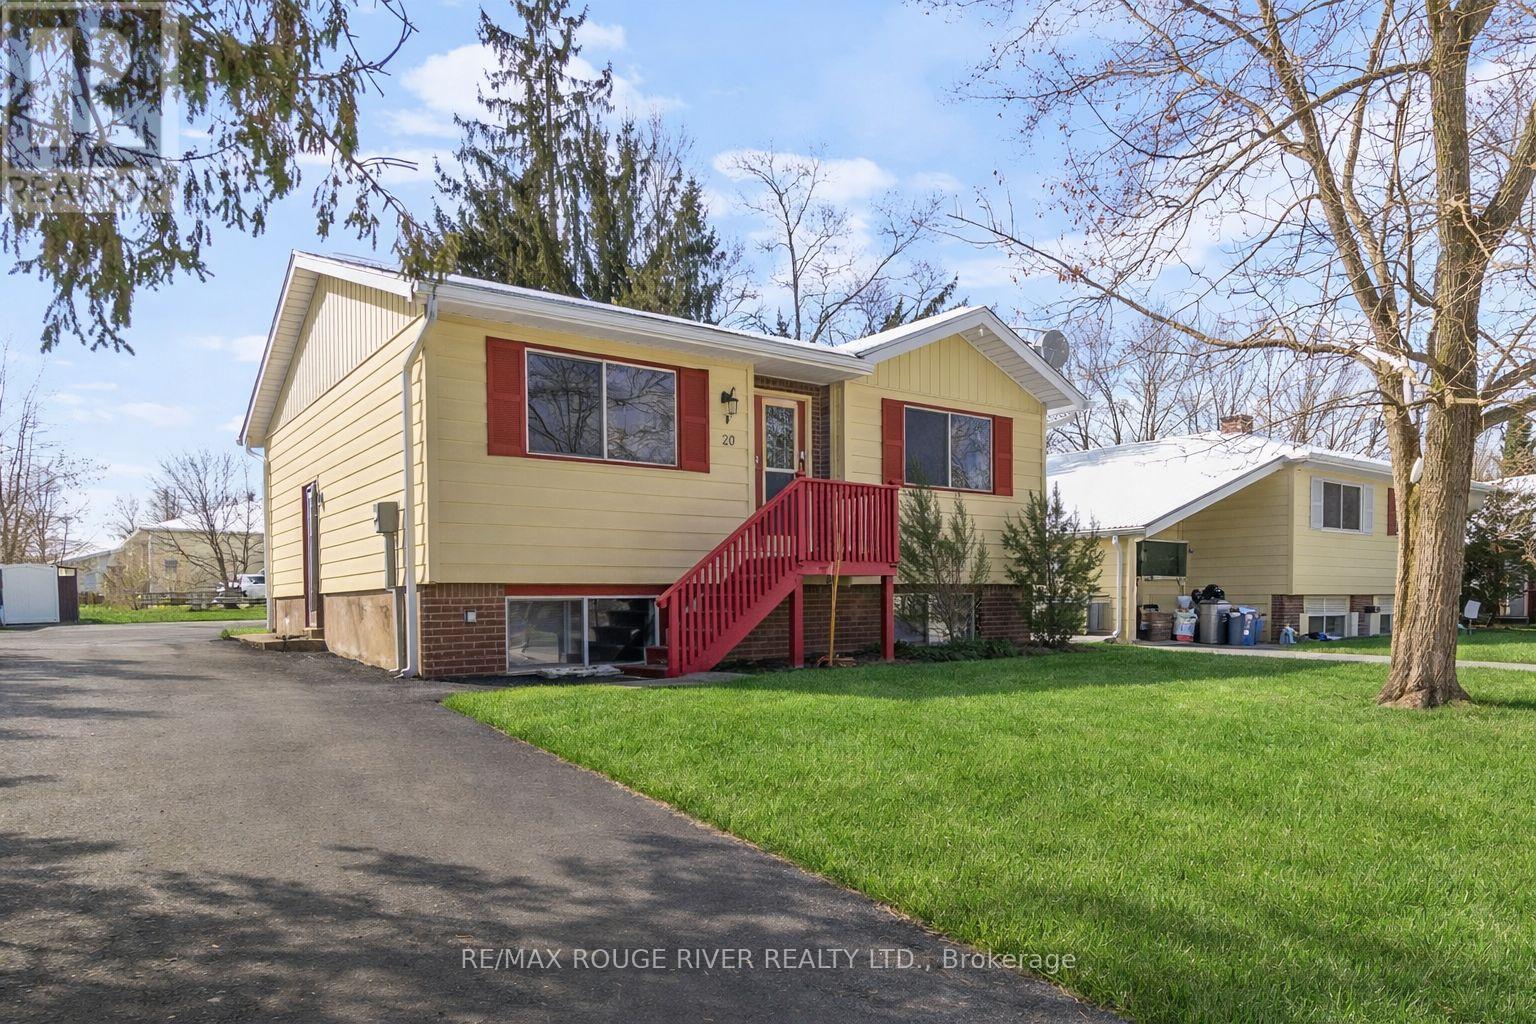
20 Coyle Crescent
Selwyn, Ontario
Perfect Home for First Time Home Buyers and Retirees, This 3 Bedroom Bungalow, in the Village of Lakefield has been well Maintained over the Years, Sunny Eat-In Kitchen, Generous Main Floor Living Room, 4pc Bathroom. Main Floor has Been Freshly Painted throughout, Separate Entrance to the Unfinished Basement with In-Law Capability and Above Grade Windows, Large Lot W/ South Exposure, Perfect for Gardening, Parking for 4 Vehicles (driveway resealed 2025) Safe Quiet Street, Enjoy the Many Conveniences of Living in this Charming Village w/ Access to the Trent Severn Waterway just Minutes Away, Walking Distance to Lakefield District Public School, Flea Market, Fairgrounds, McDonalds. Across the Bridge You Will Find Many Restaurants, Foodland, CIBC, Home Hardware, Lakefield Beach and So Much More! Dock Your Boat at the Lakefield Marina, Just 4 Mins Away! (id:61423)
RE/MAX Rouge River Realty Ltd.
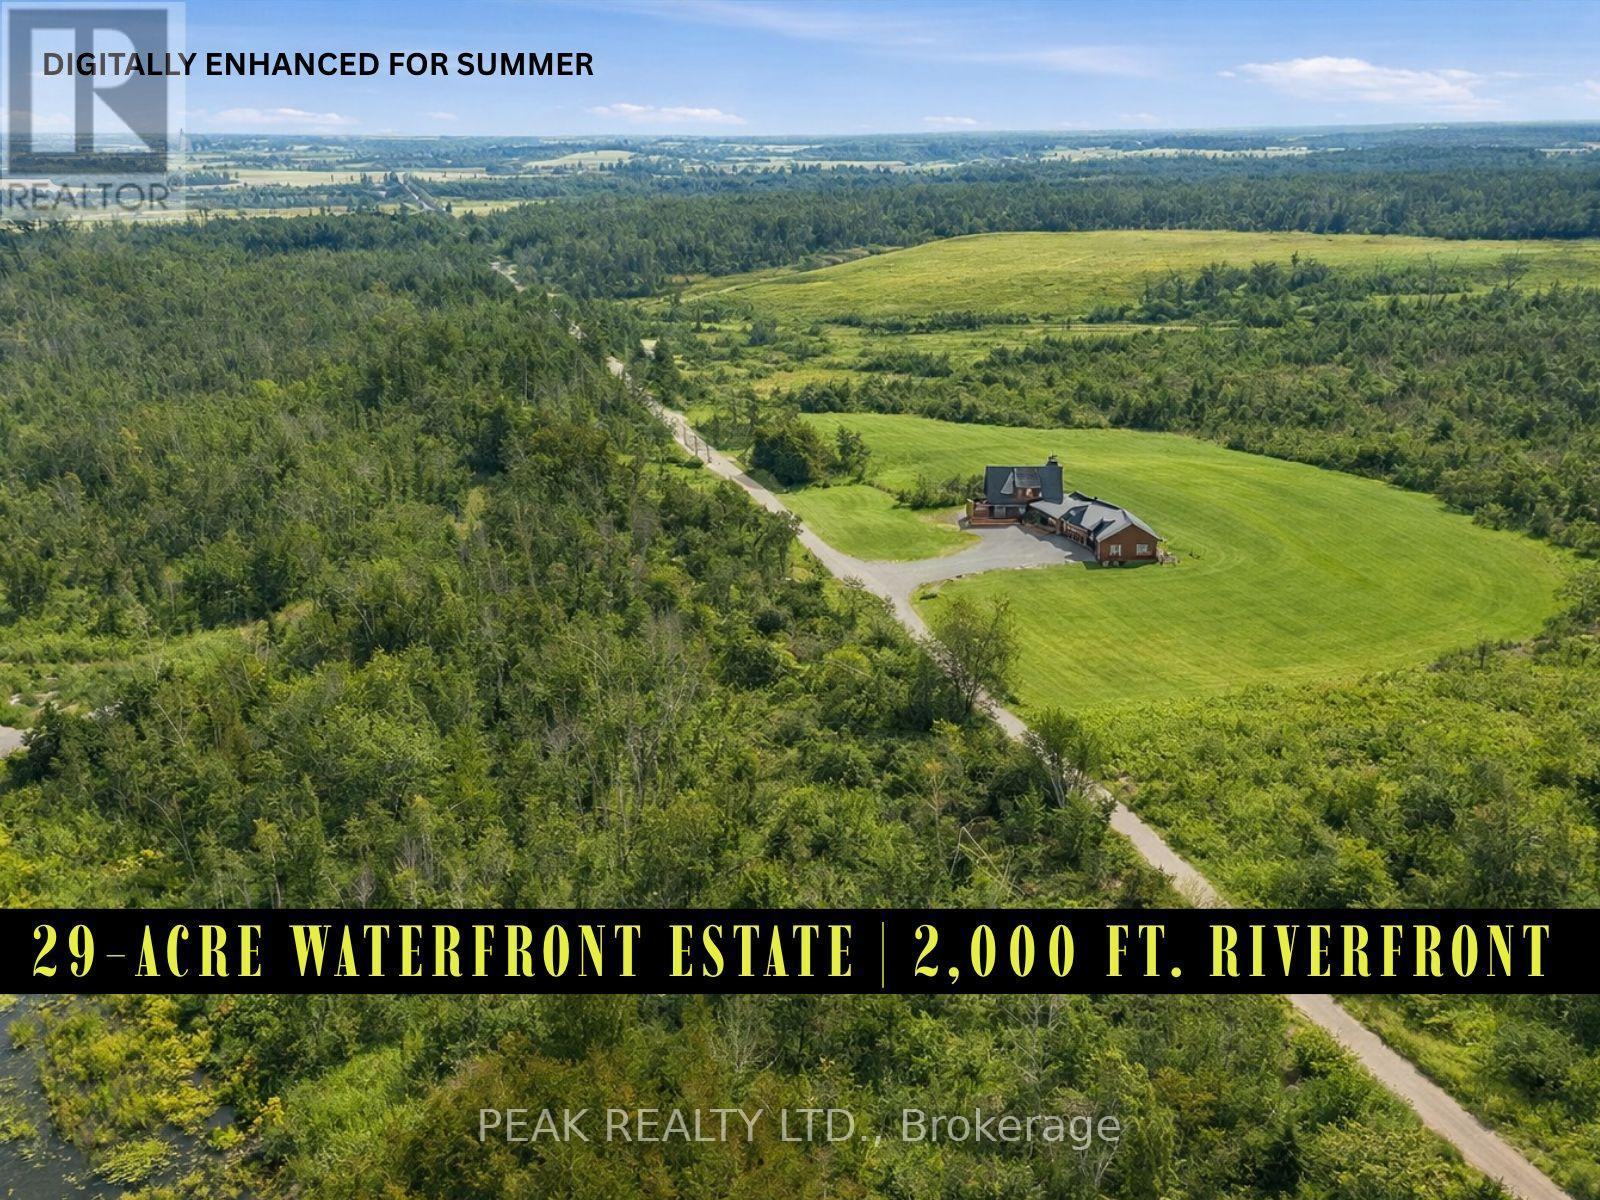
777 River Road
Kawartha Lakes (Ops), Ontario
Extraordinary Luxury Waterfront Estate on the Scugog River. This rare 29-acre waterfront estate offers absolute privacy, luxury, and incredible income potential. The property features approximately 2,000 feet of pristine riverfront with direct access to the Trent-Severn Waterway. It provides an ideal setting for boating, fishing, kayaking, or simply enjoying breathtaking sunsets.The estate is secluded among mature forests, creating a peaceful retreat. The grounds include private walking trails, toboggan hills, a hockey-rink-sized unfinished pond, and an oversized garden. An all-season dock with a fire pit provides the perfect space for entertaining or hosting guests.The residence offers over 1,600 sq. ft. of bright, open living space. The main floor includes a spacious bedroom, a home office, a family room, and a large kitchen and dining area designed for entertaining. The primary retreat features a private balcony overlooking the water.The property includes an 868 sq. ft. insulated unfinished basement that offers expansion potential for a home gym, theatre, or additional bedrooms. Additional features include an oversized four-car garage and a cold cellar for storage. Modern utilities include a 200-amp electrical service, satellite TV, internet, and a cell phone booster.Wildlife is abundant on the property, with frequent sightings of bald eagles, ospreys, deer, and trumpet swans. The estate is also suitable for use as a luxury waterfront rental, wedding or event venue, or private retreat.The location is convenient, with downtown Lindsay just 15 minutes away for shopping, dining, and Flato Academy Theatre. Highway 407 is 30 minutes away, and Toronto Pearson International Airport is 80 minutes away.This estate offers a rare combination of serenity, recreation, and luxury living, making it ideal for both private enjoyment and income-generating opportunities. (id:61423)
Peak Realty Ltd.
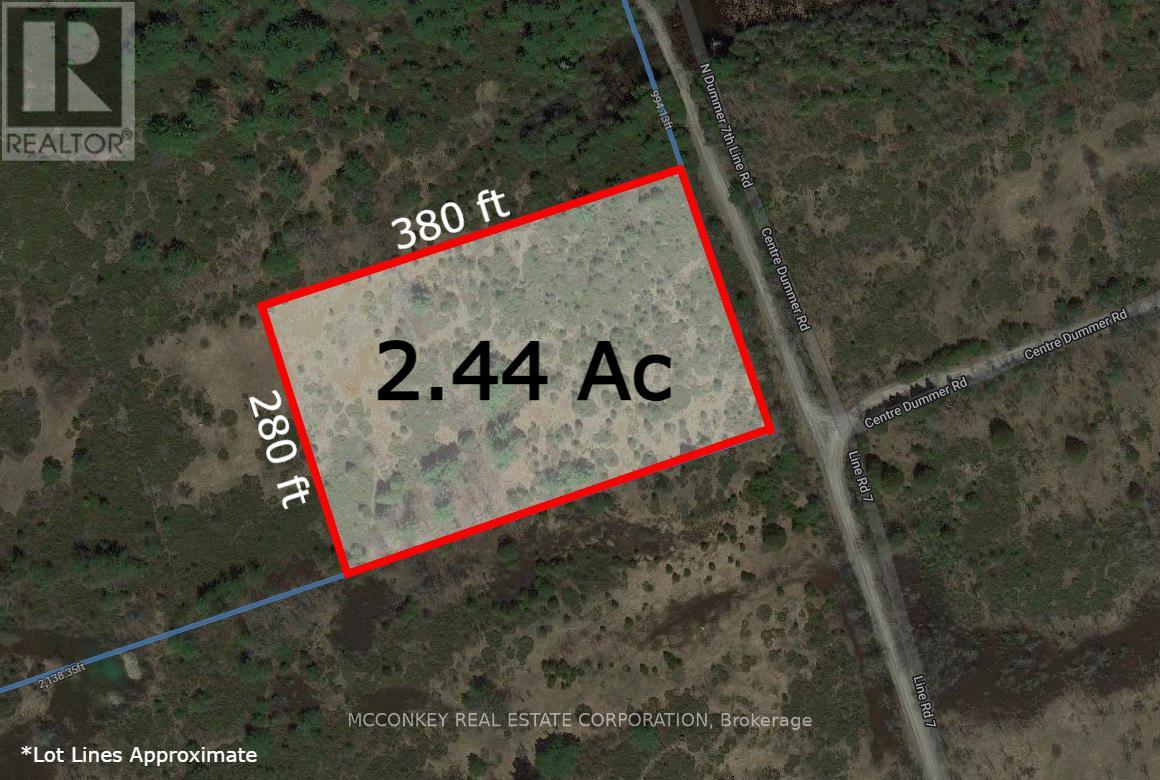
00 N. Dummer 7th Line Road
Douro-Dummer, Ontario
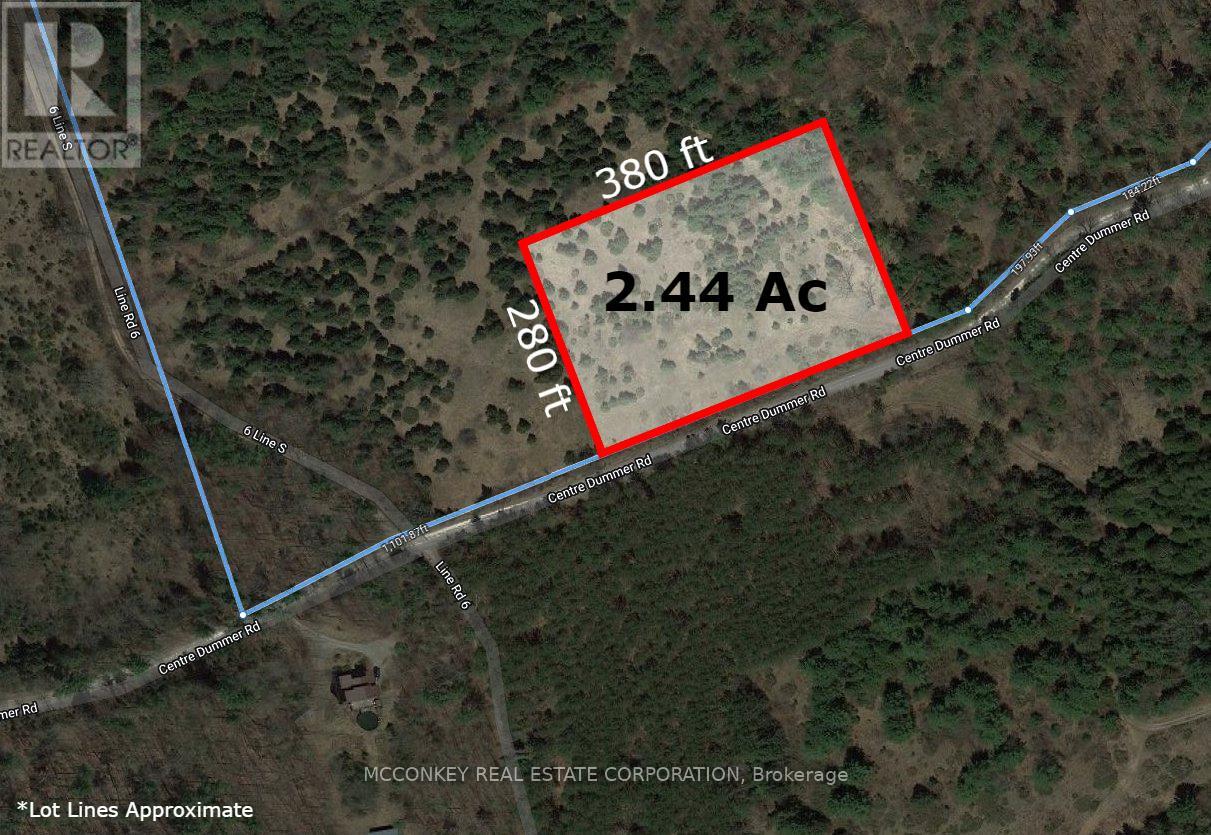
Approximately 2.44 acres for the opportunity of quiet rural living east of Warsaw. PIN & Roll Number noted are prior to severance. Taxes have not been assessed post severance. (id:61423)
Mcconkey Real Estate Corporation
00 Centre Dummer Road
Douro-Dummer, Ontario
Approximately 2.44 acres for the opportunity of quiet rural living east of Warsaw. PIN & Roll Number noted are prior to severance. Taxes have not been assessed post severance. (id:61423)
Mcconkey Real Estate Corporation
69 - 123 Village Crescent
Peterborough (Otonabee Ward 1), Ontario
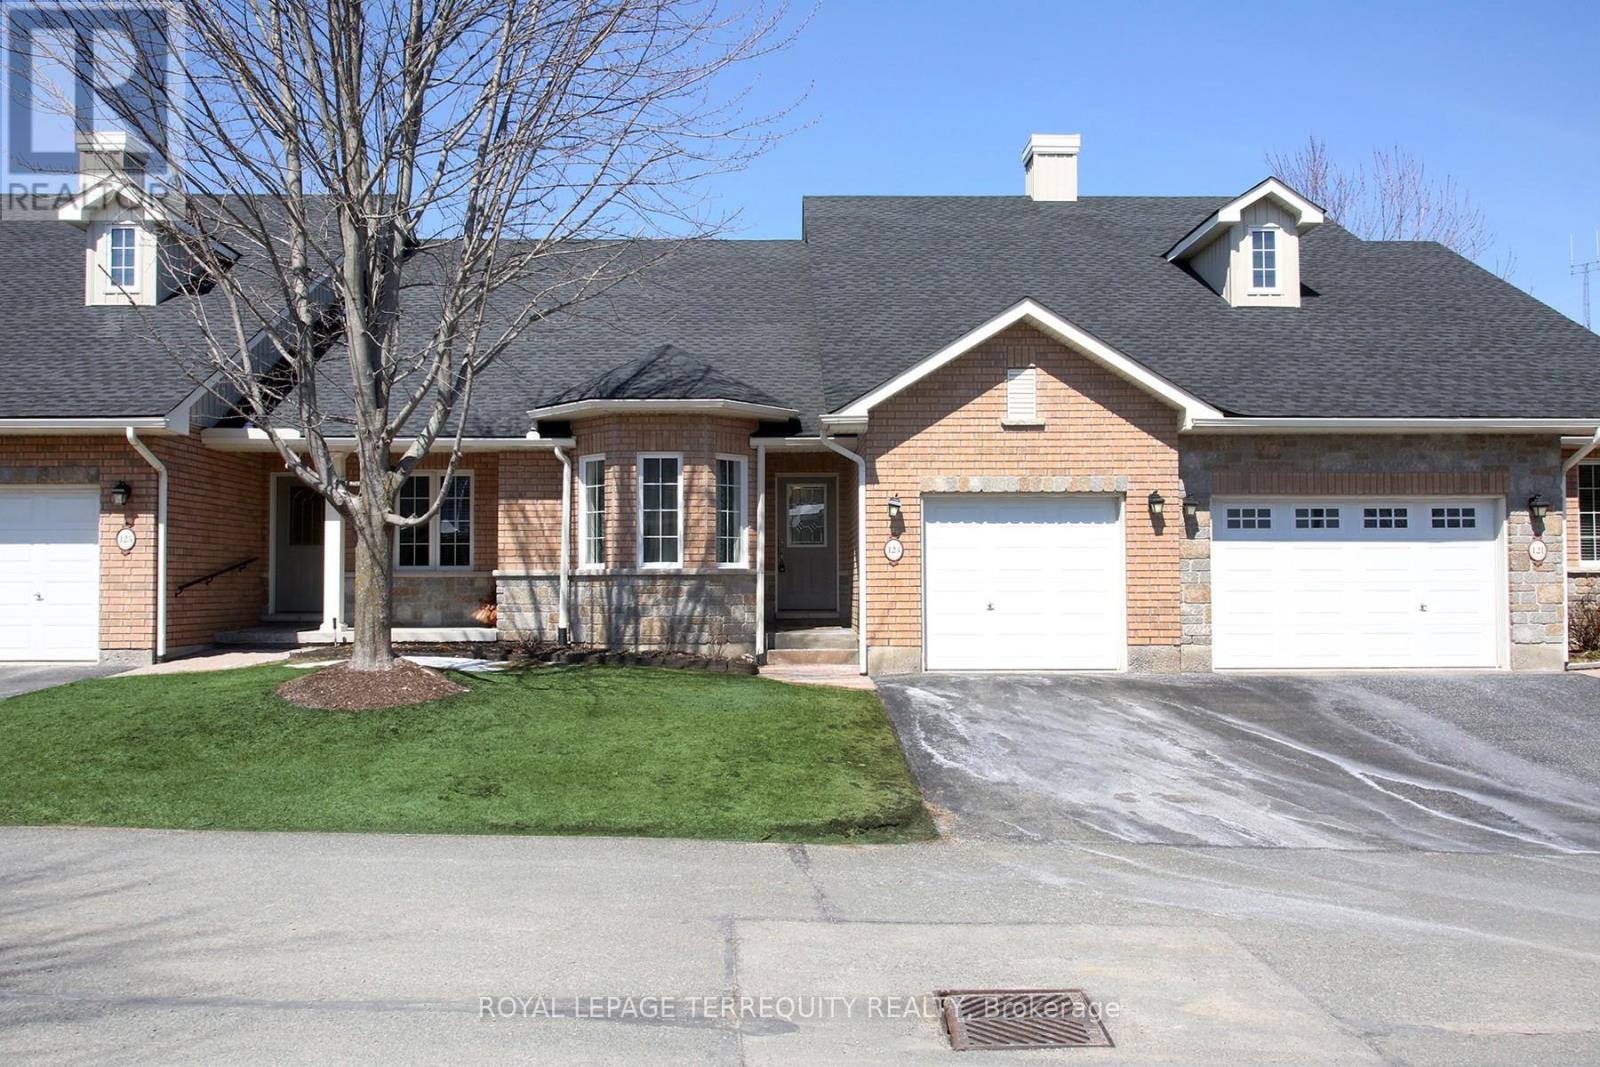
This Stunning Condo Townhouse In The Westview Village Retirement Community Boasts A Spacious Open-Concept Layout, Complete With Two Bedrooms On The Upper Level And An Additional 1 Bedroom , Office Space, Den ( used as a bedroom) and Rec Room and Lots of Storage Rooms In The Lower Level, 3 Bathrooms, Including An Ensuite In The Master Bedroom. Plenty Of Space For Comfort And Privacy. The Addition (Sunroom) Completed by the Builder ( Approx $30K) Provides The Extra Space For Relaxing And Entertaining. Owners Can Enjoy The Convenience Of Having Snow Removal And Grass Cutting Taken Care Of For Them. While the Lawn Sprinkler System Helps Reduce the Need for Upkeep. Near Trails, Stores, Restaurants And Highways, This Condo-Townhouse Offers The Perfect Blend Of Luxury And Convenience For Those Seeking A Comfortable And Low-Maintenance Lifestyle. The beautifully maintained grounds include a scenic pond, gazebo, and even a putting green, creating a community atmosphere that's both relaxing and welcoming year-round. (id:61423)
Royal LePage Terrequity Realty
201 - 94 Francis Street W
Kawartha Lakes (Fenelon Falls), Ontario
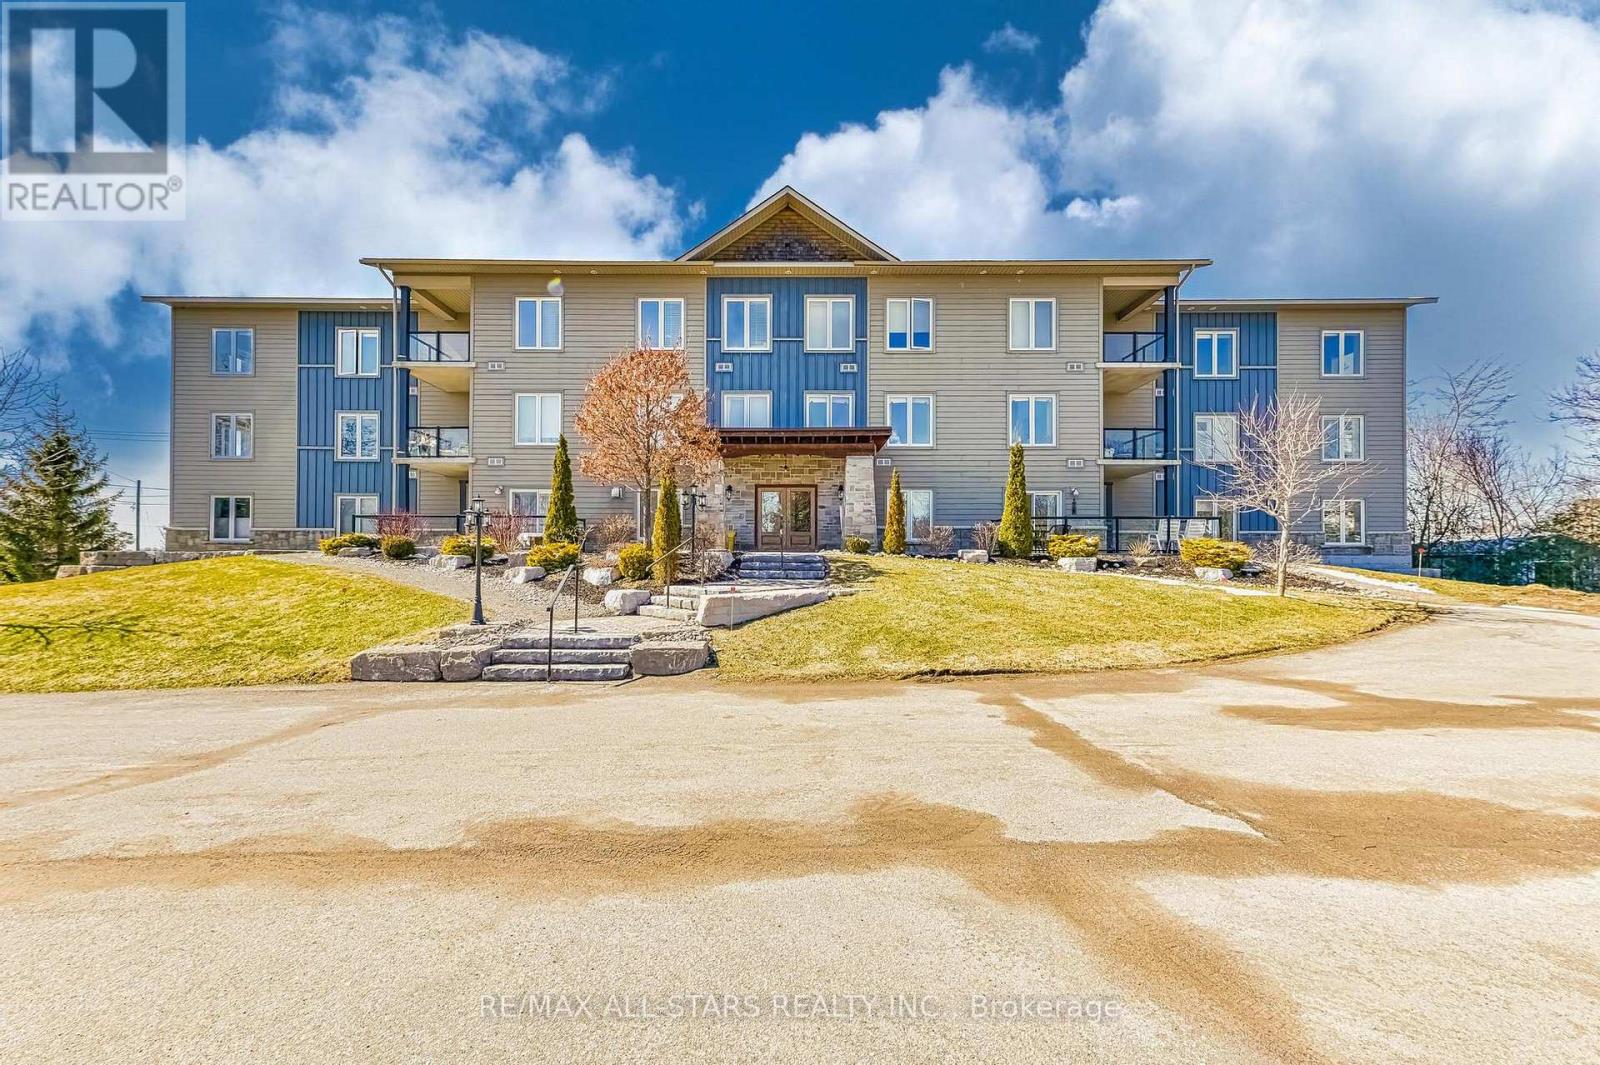
Welcome to this bright and spacious 2-bedrroom, 2-bathroom condo in the heart of Fenelon Falls. Thoughtfully designed, this unit offers an open-concept layout where the original plan for a third bedroom was intentionally left open, creating an expansive living, dining, and kitchen area perfect for entertaining or relaxing in comfort. The primary bedroom features a private en-suite, while the second bedroom and full bath provide excellent space for guests or family. Large windows fill the unit with natural light, complementing the warm finishes and inviting atmosphere throughout. Step out onto your private balcony and enjoy beautiful views of Garnet Graham Beach Park and Cameron Lake, an ideal spot for morning coffee or unwinding at the end of the day! This unit also includes the convenience of underground parking and a private locker for additional storage. Enjoy the ease of low-maintenance condo living just steps from everything Fenelon Falls has to offer. Take a short stroll to the public beach and park, perfect for swimming, picnics, and enjoying the beautiful waterfront. Shops, restaurants, and local amenities are all nearby, making this an ideal location for both year-round living and weekend getaways. A great opportunity to own a spacious, well-laid-out unit in a prime location - don't miss it! (id:61423)
RE/MAX All-Stars Realty Inc.
49 Cresswell Road E
Kawartha Lakes (Mariposa), Ontario
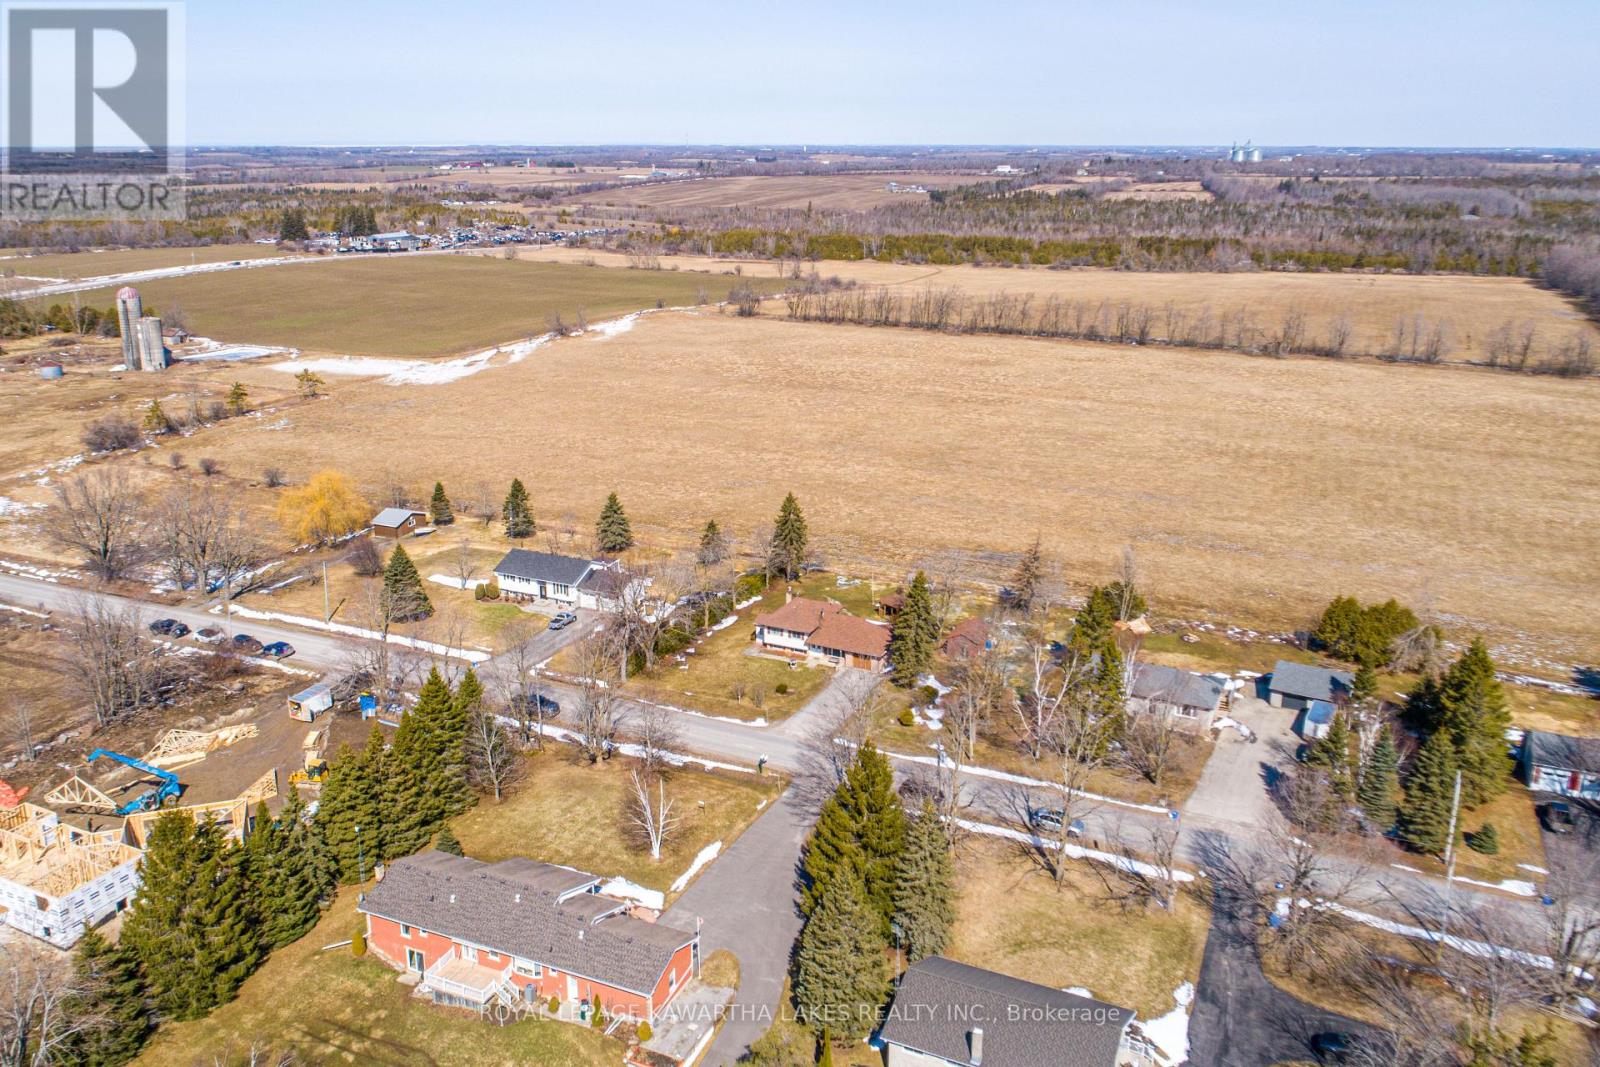
Welcome home to 49 Cresswell Road! This great family property, that is nestled quietly on a mature lot in the hamlet of Cresswell, awaits the pleasure of your viewing. The updated kitchen, bathroom, most flooring, windows, insulation, gas furnace, electrical, shingles and paint all await your approval. The pleasing backyard, 10x12 gazebo and older garage workshop accent the backyard views of open fields. The separate entrance makes it possible for an in-law suite. This very efficient home, with natural gas and central air, is located only 15 minutes to Port Perry or Lindsay. Show and Sell! (id:61423)
Royal LePage Kawartha Lakes Realty Inc.
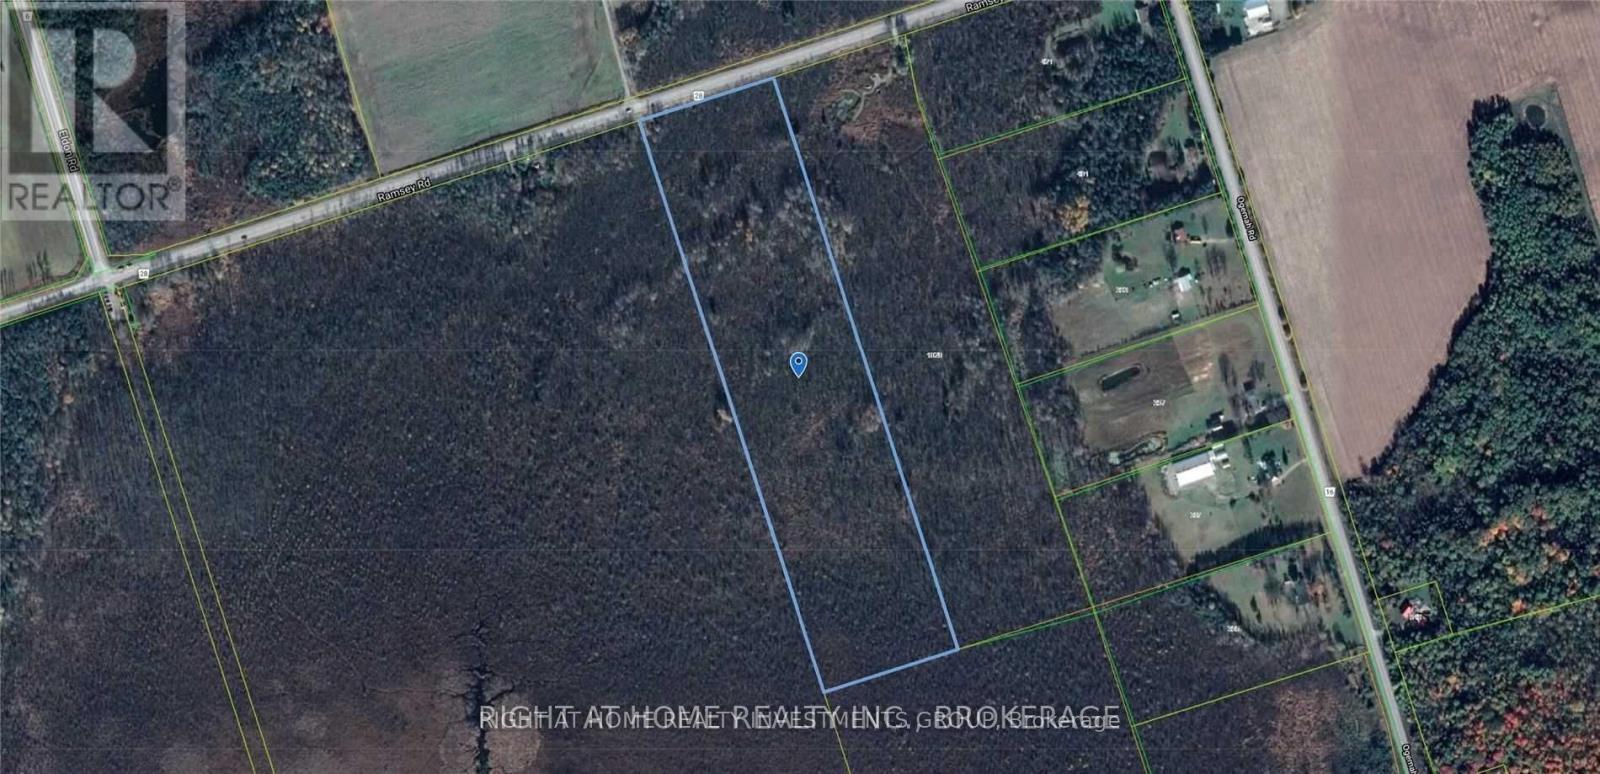
0 Ramsey Road
Kawartha Lakes (Mariposa), Ontario
This rare 25-acre parcel of land is located approximately one hour from Toronto and is in close proximity to Lake Scugog. The property offers excellent hunting opportunities and represents a unique opportunity to own substantial acreage so close to the city. Land of this quality and size near major urban centres has become increasingly difficult to find. This property presents a strong investment potential while providing a peaceful natural retreat for nature enthusiasts. It is an excellent opportunity to escape the city and enjoy the outdoors. (id:61423)
Right At Home Realty Investments Group
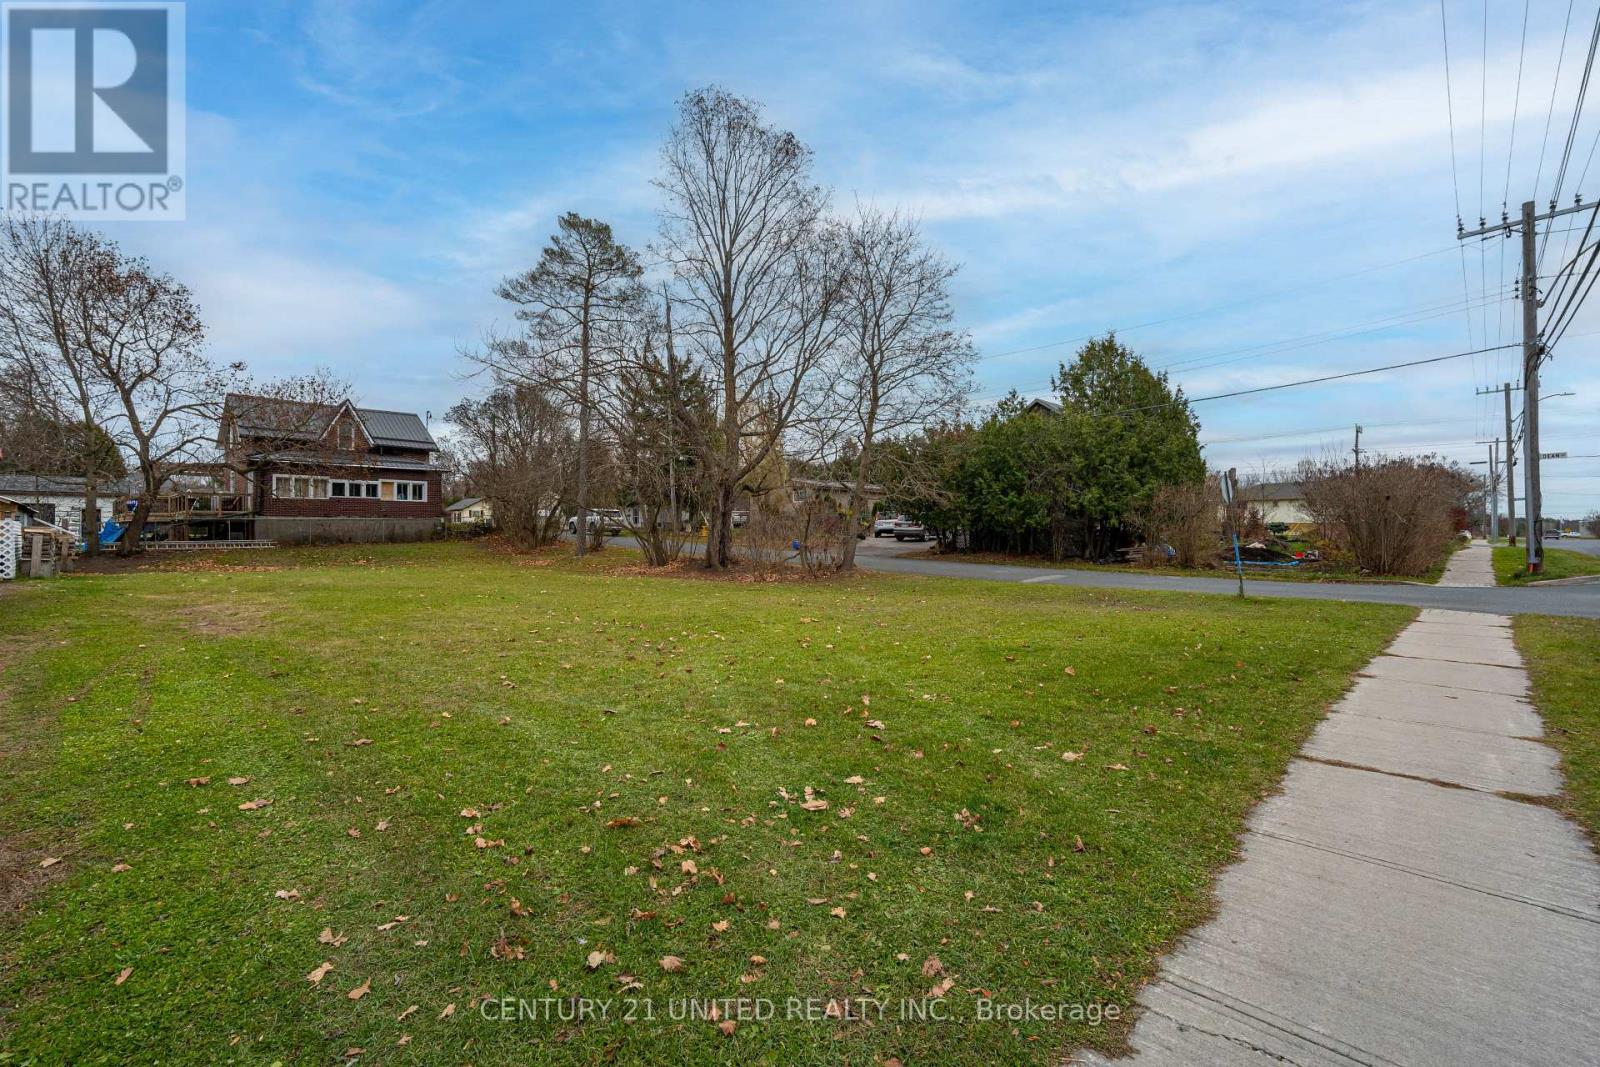
128 Concession Street
Selwyn, Ontario
A great opportunity to build in the heart of Lakefield. This in-town lot offers approximately 60 feet of frontage and is ideally located on a quiet street within walking distance to the village's shops, library, parks, and marina. Services including hydro, gas, and sewers are available, making this a convenient option for your future build. Whether you're looking to create a home for yourself or invest in a growing community, this property offers a solid starting point. Located in a desirable neighbourhood with easy access to amenities and just a short drive to Peterborough, this is a rare chance to secure a vacant lot in an established area of Lakefield. (id:61423)
Century 21 United Realty Inc.
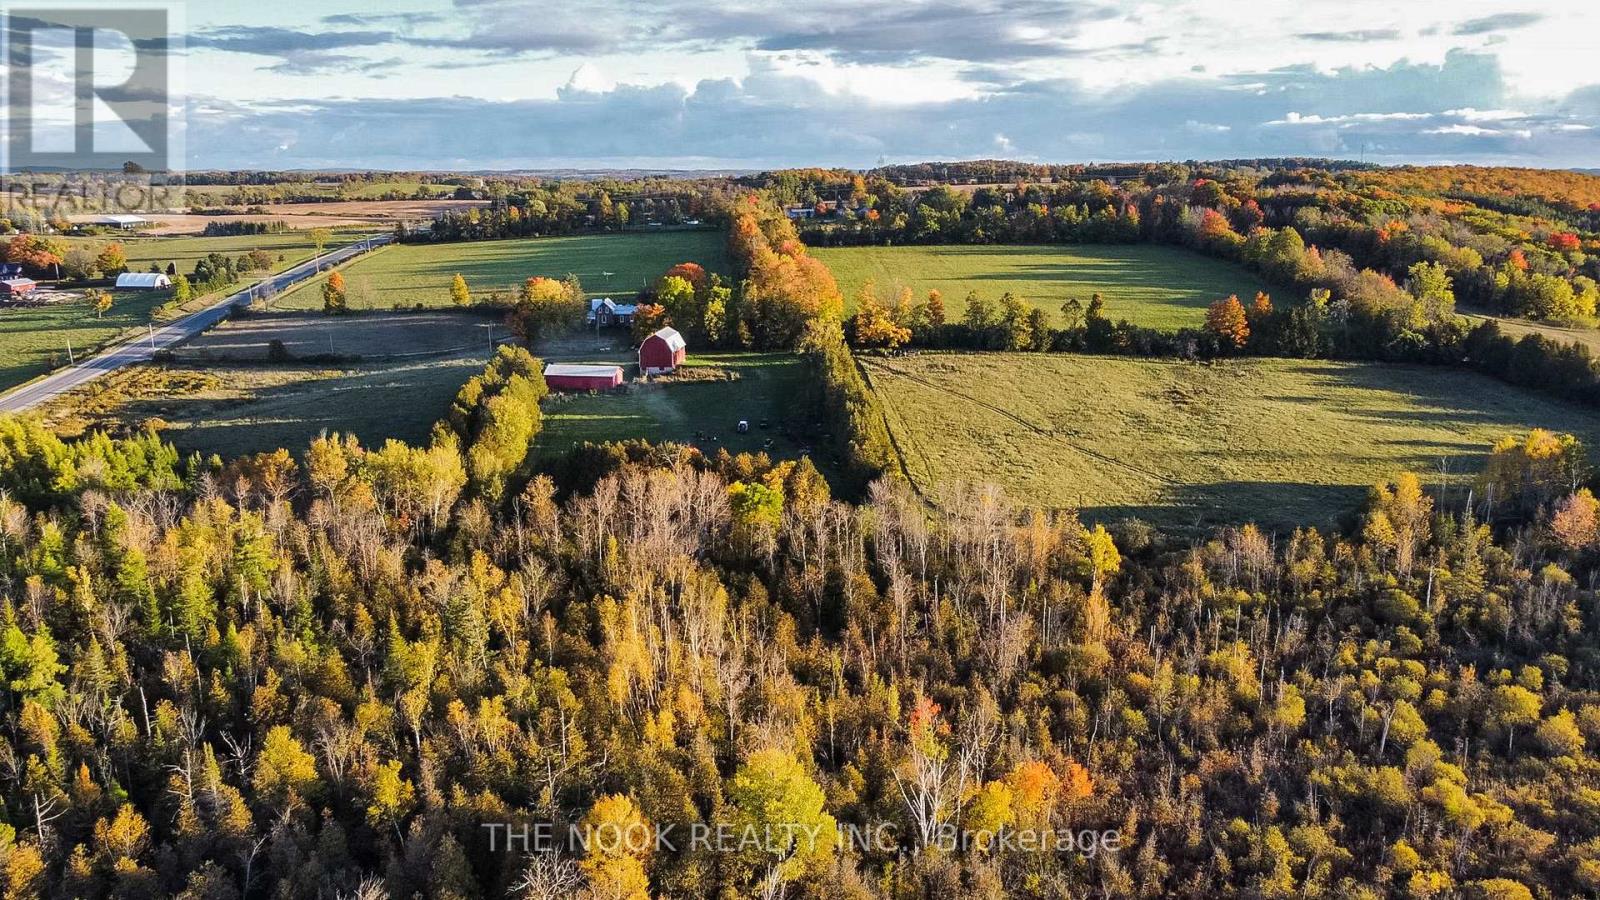
2132 County 10 Road
Cavan Monaghan (Cavan Twp), Ontario
A Truly Spectacular 182-Acre Property Nestled Among The Rolling Hills Of Cavan, This Rare Offering Is Currently Enjoyed As A Hobby Farm And Features A Beautiful Blend Of Workable Farmland, Mature Forest, Sweeping Countryside Views And Endless Opportunity For Outdoor Adventure. The Charming Century Farmhouse Has Been Lovingly Maintained And Is Filled With Character Including Original Wood Trim, Vintage Door Mouldings, High Ceilings, An Original Staircase And Wood Plank Flooring. The Main Floor Includes A Spacious Kitchen, A Renovated 3-Piece Bathroom With Laundry, A Large Dining Area With A Newly Installed Woodstove, A Newly Built Family Room And A Fabulous Mudroom With Shiplap Accents. The Living Room Is Generously Sized With Stunning Millwork, And An Additional Main-Floor Room Offers Flexible Use As A Bedroom, Dining Room Or Den. Upstairs Features An Office Nook With A Beautiful Arched Feature Window, A Large Primary Bedroom, A Second Bedroom And A 3-Piece Bathroom With Tub. The Property Also Includes Several Outbuildings, Making It Ideal For Anyone Needing Significant Shop Or Storage Space. A Beautifully Restored Century Barn Houses Cattle In The Lower Level (Currently Hobby Use) Complete With 2 Fenced Pastures With Hotwire, Feeders And Water. The Upper Level Has Been Transformed Into An Incredible Entertaining Space With A Bar And Panoramic Rural Views, Perfect For Private Gatherings. Additional Structures Include A Newly Built Chicken Coop And A Second 30 X 60 Barn Ideal For Storage Or Workshop Use. Located Just Off County Road 10 North Of Highway 115, This Extraordinary Property Offers Unmatched Privacy, Accessibility And 182 Acres Of Pure Countryside Living! (id:61423)
The Nook Realty Inc.
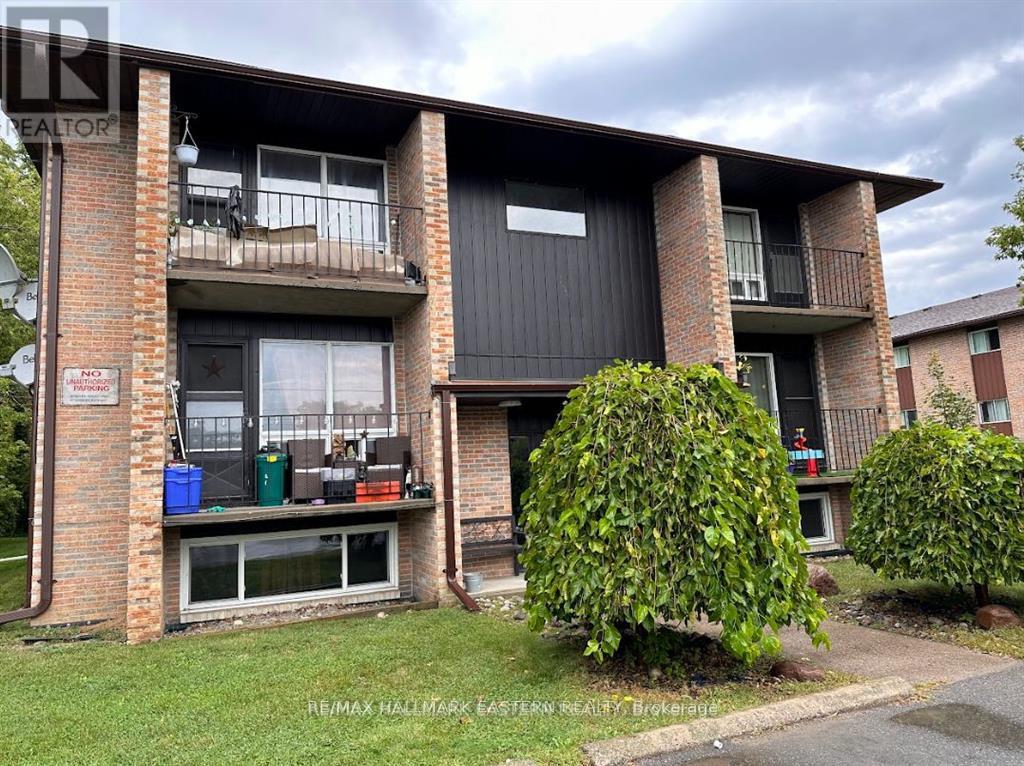
204 - 106 Lansdowne Street
Peterborough (Town Ward 3), Ontario
Beautifully renovated 2-bedroom apartment in a prime location, close to all amenities and conveniently situated near bus routes. This spacious unit features a full bathroom with a tub and offers on-site laundry facilities. Includes one dedicated parking spot. (id:61423)
RE/MAX Hallmark Eastern Realty
106 - 8 Huron Street
Kawartha Lakes (Lindsay), Ontario
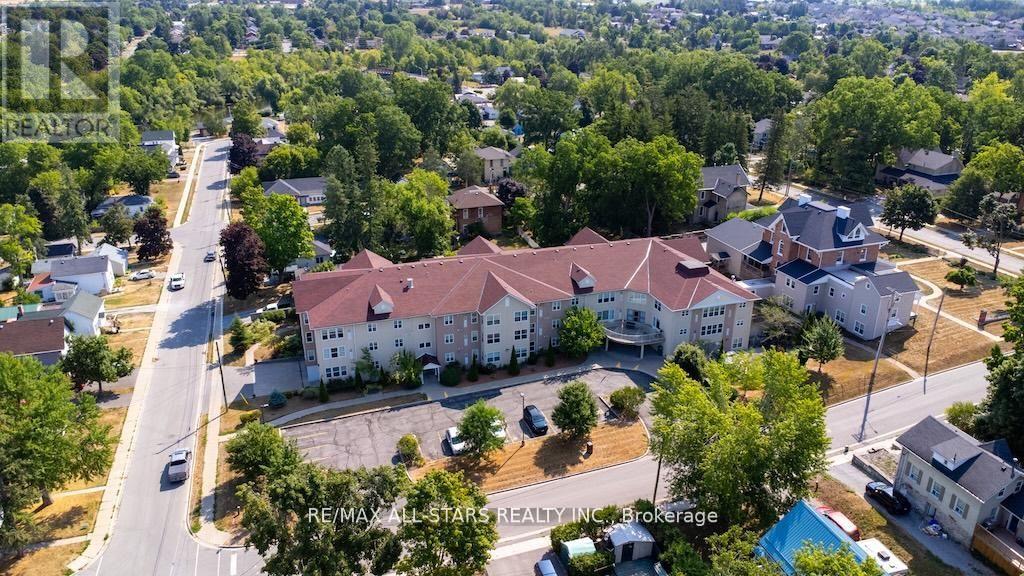
Welcome to 8 Huron Street Unit 106, Guy Mills Court bright, clean, this beautifully maintained 1-bedroom unit is located in the desirable Guy Mills Court, a well-respected seniors (55 plus) life lease building. This ground floor suite offers a spacious layout featuring a generous bedroom with walk-in closet, a full 4-piece bath, in-suite laundry, beautiful laminate and tile flooring, and air conditioning for year-round comfort. Enjoy a low-maintenance lifestyle with incredible amenities including: a meeting/common room with kitchen, guest suite, chapel, library, games room, and more. Spend your summer days relaxing in the gazebo, surrounded by meticulously landscaped grounds. This unit has a designated parking spot outdoors. This welcoming and active community is perfect for seniors seeking independent living with wonderful on-site conveniences. Don't miss the opportunity to be part of this vibrant lifestyle! (id:61423)
RE/MAX All-Stars Realty Inc.
572 Fallis Line
Cavan Monaghan (Cavan Twp), Ontario
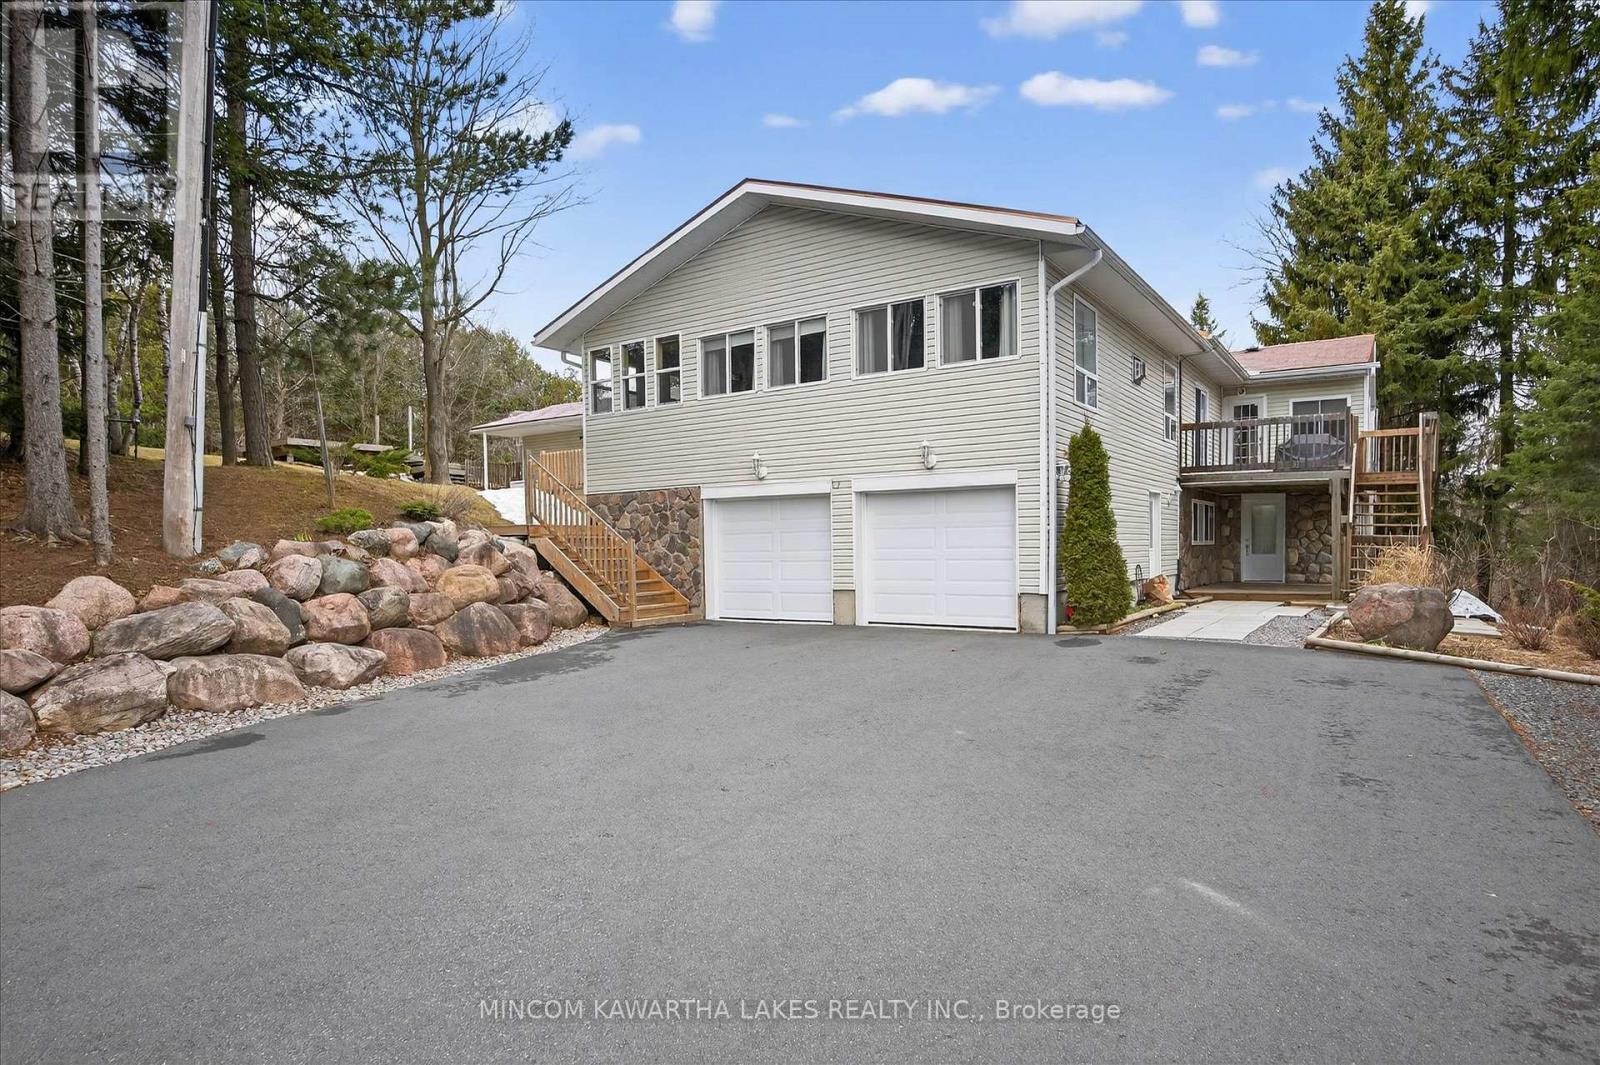
Multi generational living opportunity awaits with 3 full kitchen, full baths and separate entrances. Set on a stunning 2.27-acre country lot in much sought-after Cavan-Monaghan, this truly one-of-a-kind property delivers the perfect blend of space, versatility, and lifestyle. Welcome to 572 Fallis Line - a rare offering featuring a beautifully maintained home where all living space is above grade, filled with natural light and designed for comfortable everyday living. Whether you're a growing family, multi-generational household, or savvy investor, this property checks every box. The home is complemented by not one, but two additional in-law apartments, offering incredible flexibility for extended family, guests, or potential rental income streams. Car enthusiasts, hobbyists, and business owners will appreciate the exceptional garage space - a 2-car attached garage plus a massive 3-car detached garage, providing endless room for vehicles, toys, or workshop use. Step outside and enjoy your own private retreat. The expansive lot offers space to roam, entertain, and unwind, complete with an above-ground pool perfect for summer days and wide-open views that capture the beauty of country living. Built for peace of mind and efficiency, the home features a durable steel roof, natural gas service, a 205-ft drilled well, and a full backup generator system - ensuring comfort and reliability year-round. Properties like this rarely come to market - offering space, income potential, and unmatched functionality all in one package. A true standout. A rare opportunity. A property you don't want to miss. (id:61423)
Mincom Kawartha Lakes Realty Inc.
571 Hickory Beach Road
Kawartha Lakes (Verulam), Ontario
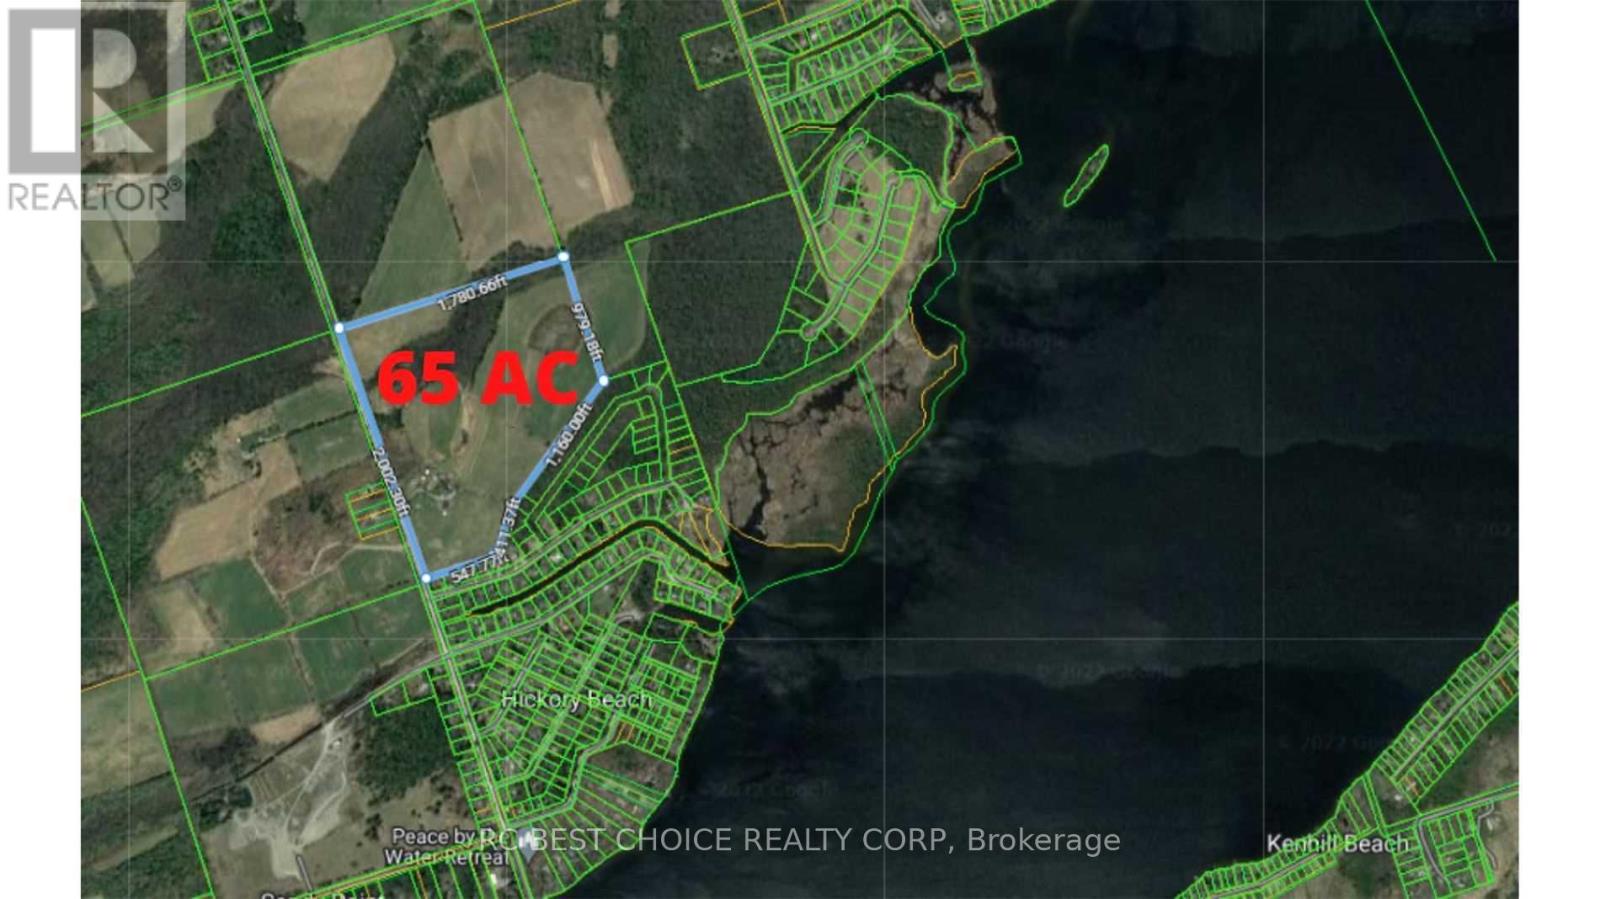
This Spectacular Country Property Has It All!! A Magnificent 2002.3 x 1780.6 Feet (65.59AC) Country Relaxing Around, the proposed zoning allows for various land uses including single detached dwellings, It comprises 37 lots, each with a minimum size of 0.7 acres, intended for single detached dwellings. Distance To Lake And, Great Land Investment Opportunity. Development: +/- 13.02 ha. (32.18 ac.). Development Potential. Next To A Development Area With Unlimited Potential. VTB available for qualified buyers. Ask for the details. **EXTRAS** Vegetable Garden, Hilltop Gazebo Overlooking The Property. Pride Of Ownership Throughout!! This Is A Must See Property. Offer presentation on May 6 at 6:00 PM. Accept pre-emptive offers. (id:61423)
Rc Best Choice Realty Corp
571 Hickory Beach Road
Kawartha Lakes (Verulam), Ontario
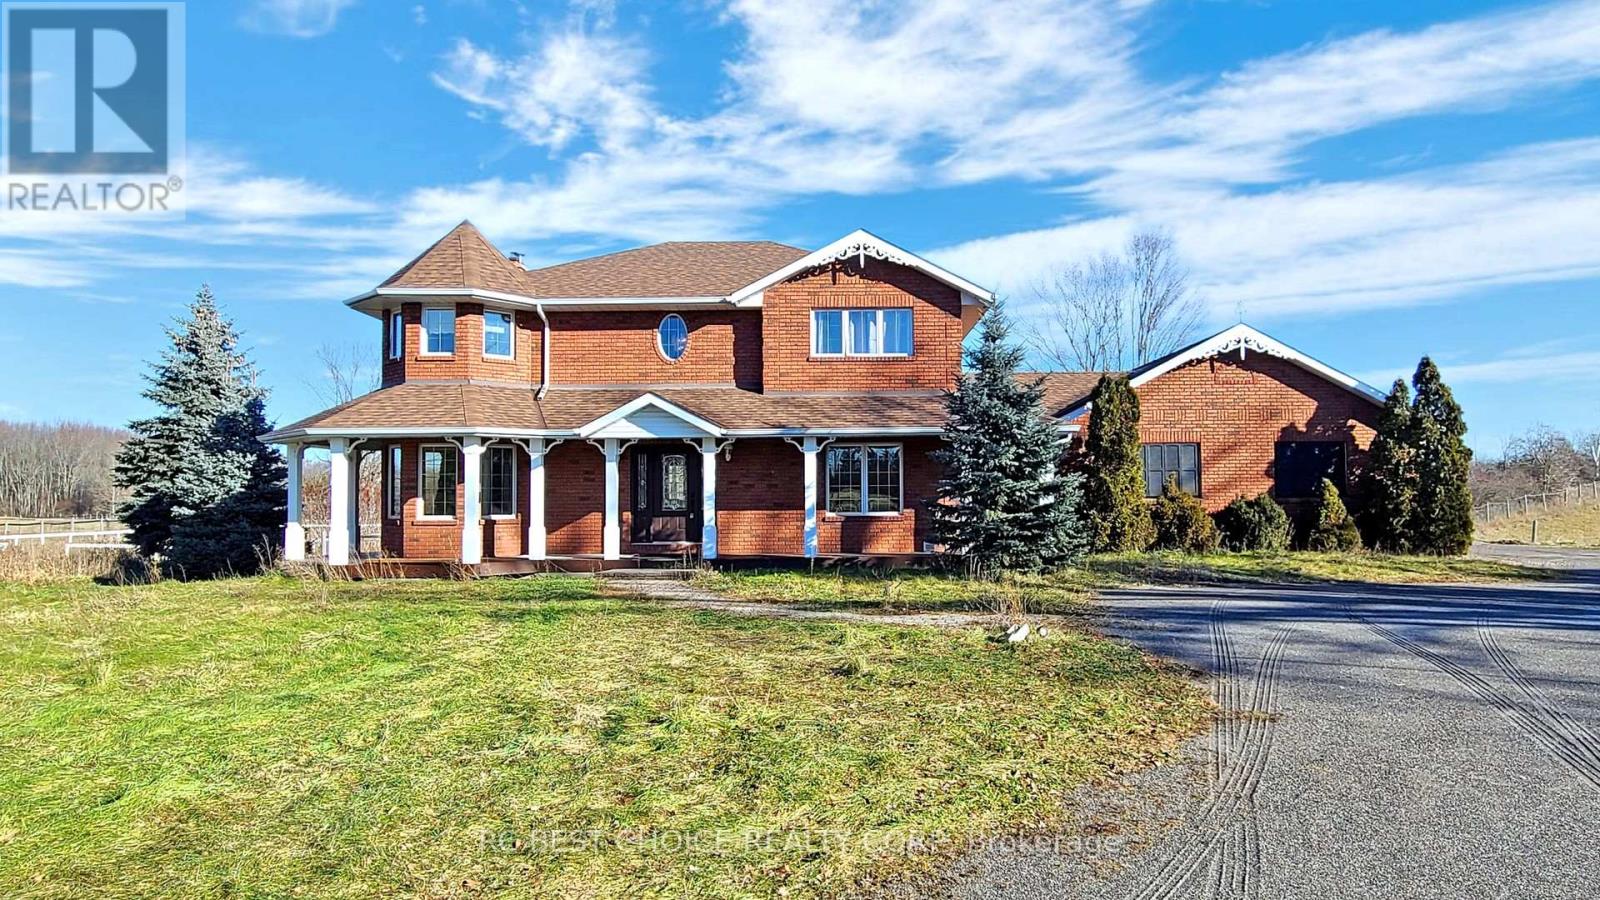
This Spectacular Country Property Has It All!! A Magnificent 2002.3 x 1780.6 Feet (65.59AC) Country Relaxing Around, the proposed zoning allows for various land uses including single detached dwellings, It comprises 37 lots, each with a minimum size of 0.7 acres, intended for single detached dwellings. Distance To Lake And, Great Land Investment Opportunity. Development: +/- 13.02 ha. (32.18 ac.). Development Potential. Next To A Development Area With Unlimited Potential. VTB available for qualified buyers. Ask for the details. **EXTRAS** Vegetable Garden, Hilltop Gazebo Overlooking The Property. Pride Of Ownership Throughout!! This Is A Must See Property. Offer presentation on May 6 at 6:00 PM. Accept pre-emptive offers. (id:61423)
Rc Best Choice Realty Corp
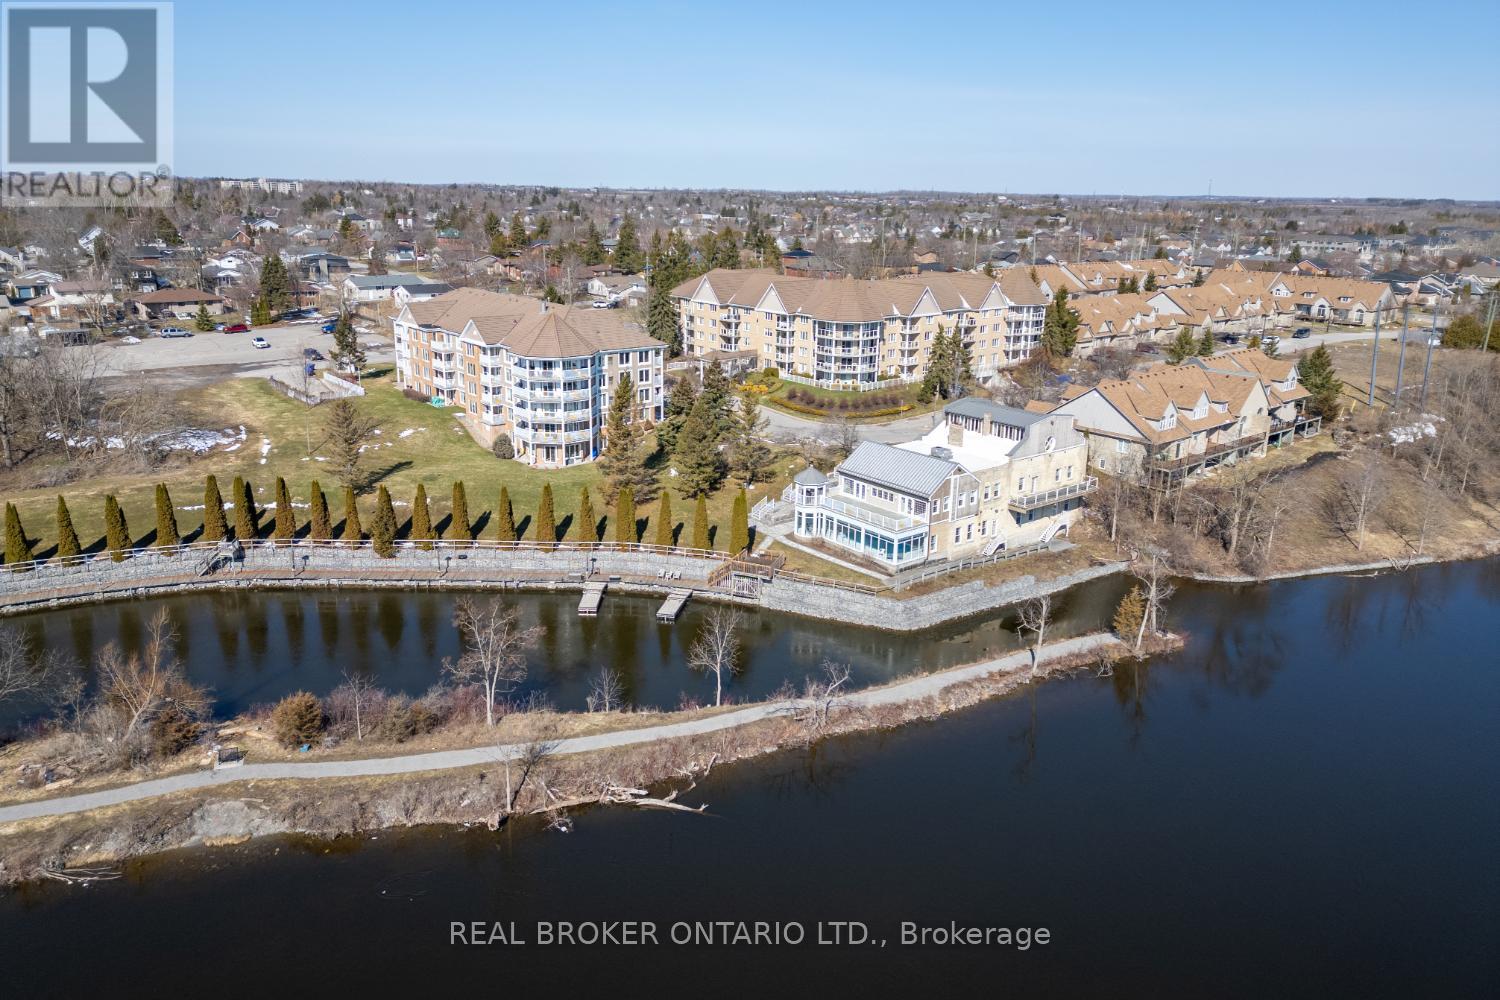
401 - 51 Rivermill Boulevard
Kawartha Lakes (Lindsay), Ontario
A rare penthouse find with wrap around balcony and spectacular views of the Scugog River. This impressive 3 bedroom unit offers approximately 1,705 sq ft of elevated, light-filled living space. From the moment you step inside, the spacious foyer with laminate flooring and crown moulding sets an elegant tone. The eat-in kitchen is designed for both everyday living and entertaining, featuring laminate flooring, a backsplash, pot lighting, tray ceiling, and a walk-out to the balcony that is perfect for soaking in the serene river views. Host guests in the formal dining room, complete with rich hardwood flooring and French doors. The showpiece of the home is the stunning octagon shaped living room, where walls of windows flood the space with natural light from the eastern exposure. Hardwood floors and a seamless walk-out to the oversized balcony create an unforgettable setting to relax or entertain while overlooking the water. The primary bedroom is a private retreat, highlighted by a cathedral ceiling, his and hers double closets, and an updated 3pc ensuite with a walk-in shower. Two additional bedrooms continue the impressive design with cathedral ceilings and hardwood flooring. One offers a massive, walk-in closet and its own private balcony access. A 4pc main bathroom and in-unit laundry room add everyday convenience. Enjoy maintenance free living with fees that include heat, hydro, and water, along with access to a well appointed clubhouse featuring an indoor pool, party room, games room, fitness area, and outdoor patio. Complete with two underground parking spaces, a locker, and visitor parking, this exceptional penthouse is perfectly situated close to all Lindsay amenities. A rare opportunity to own a spacious, sun filled condo with breathtaking river views, this is condo living at its finest. *Boat slip is first come first serve for approx $600/yr. (id:61423)
Real Broker Ontario Ltd.
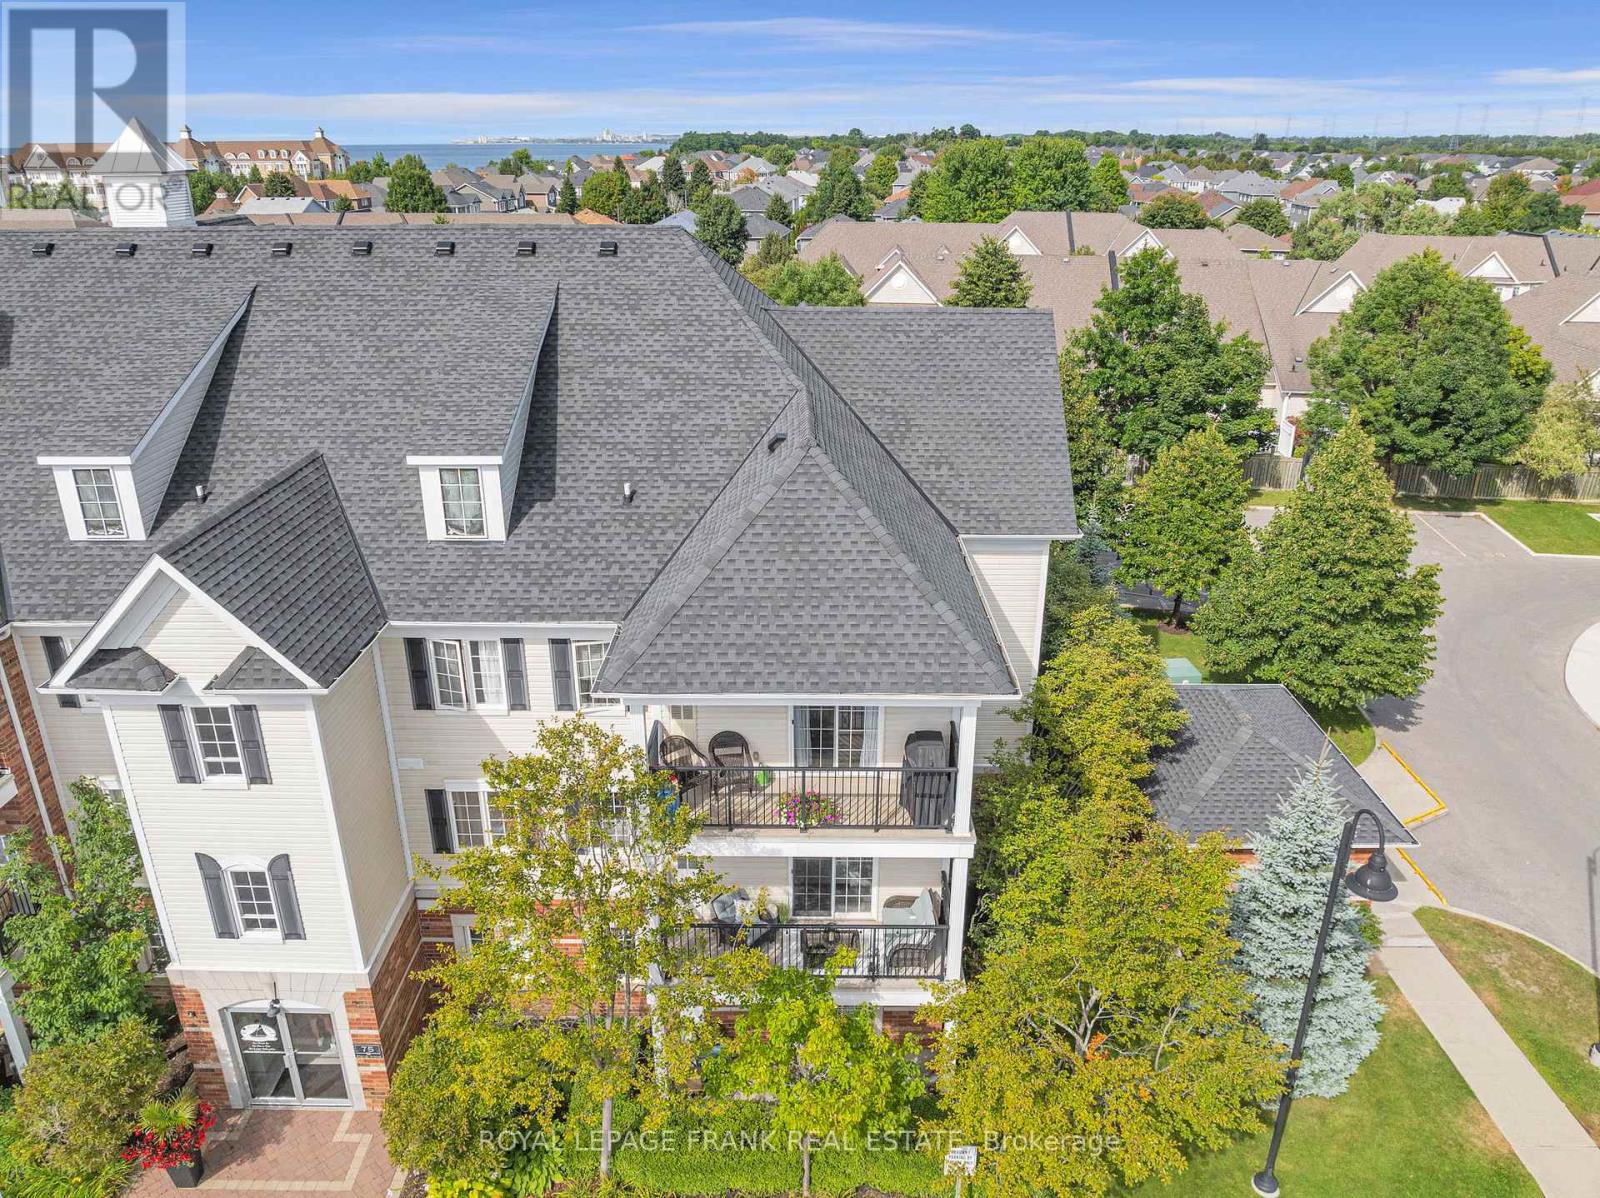
301 - 75 Shipway Avenue
Clarington (Newcastle), Ontario
Located in the sought after waterfront community in the Port of Newcastle, this 2 bedroom corner-unit suite with no shared walls offers a low maintenance & relaxing lifestyle on the shores of Lake Ontario with walking trails, parks, marina & beaches on your door step. The Northeastern exposure allows for tons lots of natural light to flood the space, and provides a generous sized private balcony with BBQ's allowed. Recently updated throughout, this home features an upgraded kitchen with quartz countertops, pot lights, stainless steel appliances including new dishwasher & microwave & newer vinyl flooring. The spacious primary bedroom features a walk-in closet, with the 2nd bedroom ideal as a guest room or office. 4pc bathroom with new stylish vanity. Freshly painted throughout with custom blinds and modern light fixtures. Exclusive membership to Admirals Walk Clubhouse with access to a fitness centre, pool, sauna, recreation centre, library and theatre room. In-suite laundry & ample visitor parking. New Furnace & A/C unit in 2020. Owned parking spot #39 - seller currently has agreement to use spot #76, conveniently located at the front entrance.2nd rental spot available for $100/month. (id:61423)
Royal LePage Frank Real Estate
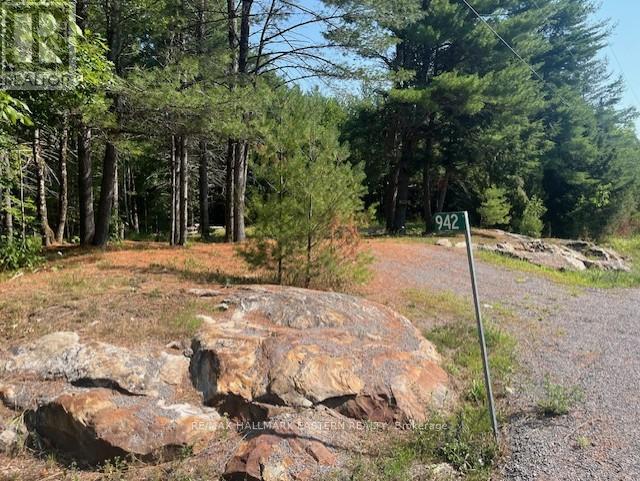
942 Balmer Road
North Kawartha, Ontario
Make your country living dream a reality! Located only five minutes outside the village of Apsley you will find this 4.85 acre beautiful lot on a paved municipal year round road. Nature awaits with wildlife and Towering pines as you envision building your dream home. Your driveway is already in place and hydro available at the lot line. It is time to make your dream come true! (id:61423)
RE/MAX Hallmark Eastern Realty
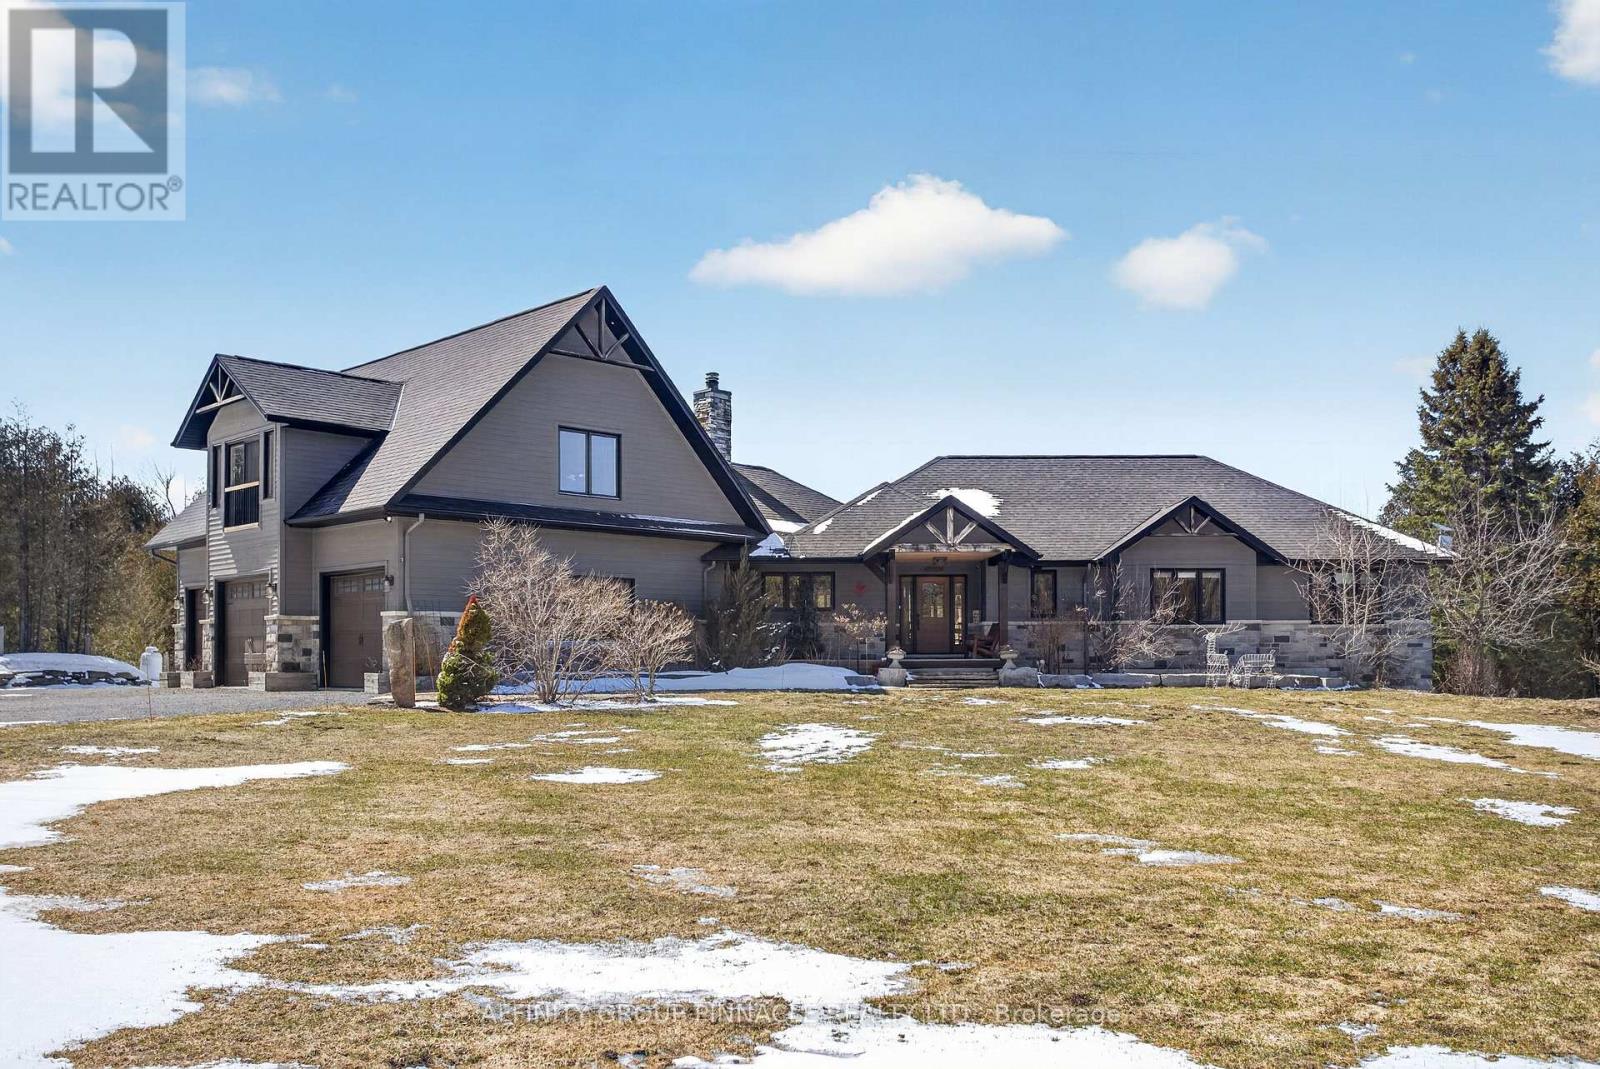
487 Fairbairn Road
Kawartha Lakes (Verulam), Ontario
This exceptional custom-built bungalow offers outstanding quality and thoughtful design throughout. the stunning kitchen features a new custom live edge island, granite countertops, stainless steel appliances and heated flooring, opening seamlessly to s spacious dining room with a walkout to a charming sunroom and large deck overlooking the private, fully fenced backyard complete with hot tub and a detached shop/garage. A two sided fireplace connects the kitchen and the bright, expansive family room, creating a warm and inviting living space perfect for relaxing or entertaining. The main level includes three generously sized bedrooms, two bathrooms including a private ensuite, as well as main-floor laundry and a convenient mudroom with direct access to the dream three car heated garage. A beautiful live-edge staircase leads to the newly renovated loft above the garage, complete with a two-piece bathroom, wet bar and potential for a bachelor apartment or guest suite. The bright walkout lower level has been recently finished and offers a large recreation room, a soundproof entertainment room, a fifth bathroom and a utility room equipped with a oil/wood burning forced air furnace. This unique property combines luxury finishes, versatile living spaces and exceptional craftmanship in a private settting. (id:61423)
Affinity Group Pinnacle Realty Ltd.
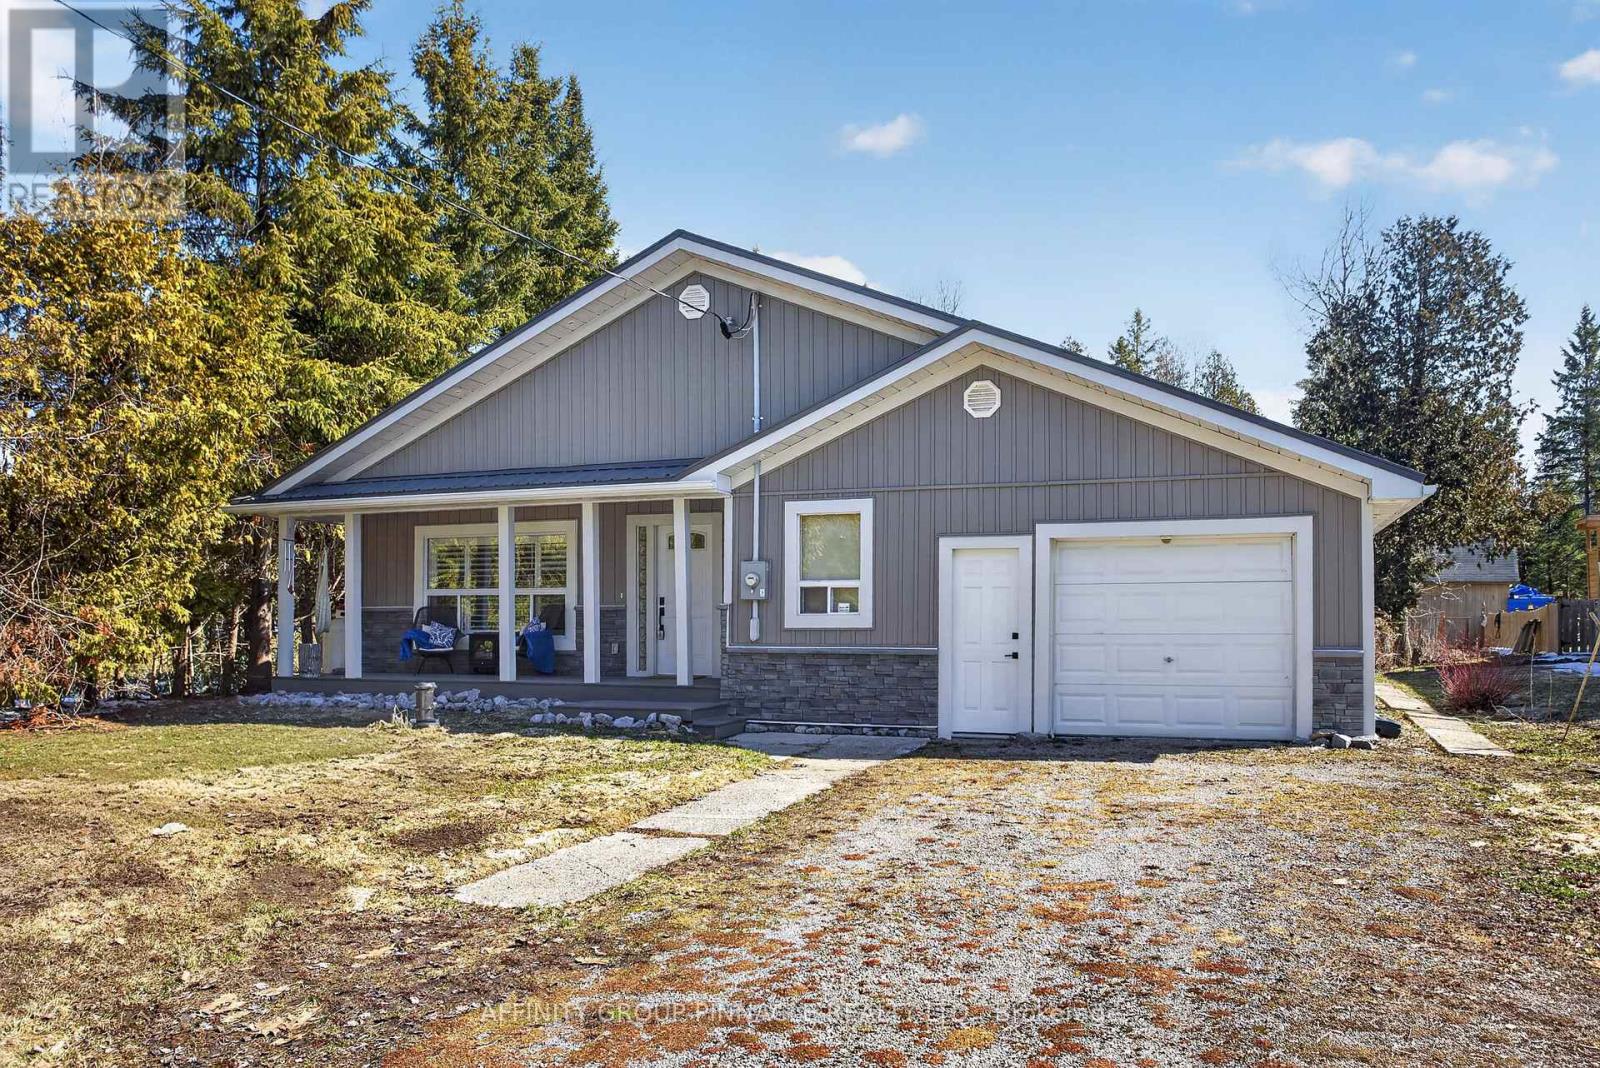
147 Sturgeon Glen Road
Kawartha Lakes (Fenelon), Ontario
Remarkable fully renovated 3 bedroom, 2 bathroom bungalow in the heart of Fenelon Falls, just steps from beautiful Sturgeon Lake. This stunning home showcases extensive upgrades, including new laminate flooring, LED soffit lighting, pot lights, and elegant upper cabinet lighting in the kitchen. Additional features include new aluminum window castings, a striking exterior stone facade, water softener system, and California shutters throughout. Enjoy new French doors in both the bedroom and kitchen, plus many more thoughtful enhancements. With two gas fireplaces and ductless split this home is efficient for heating and a/c. Situated on a large lot with a spacious backyard, a second entrance to the property , extra parking available at the rear, and a new private back deck-perfect for soaking up the sun. Complete with deeded shared access to Sturgeon Lake, featuring a sandy, swimmable waterfront - this is the lifestyle you have been waiting for!! (id:61423)
Affinity Group Pinnacle Realty Ltd.
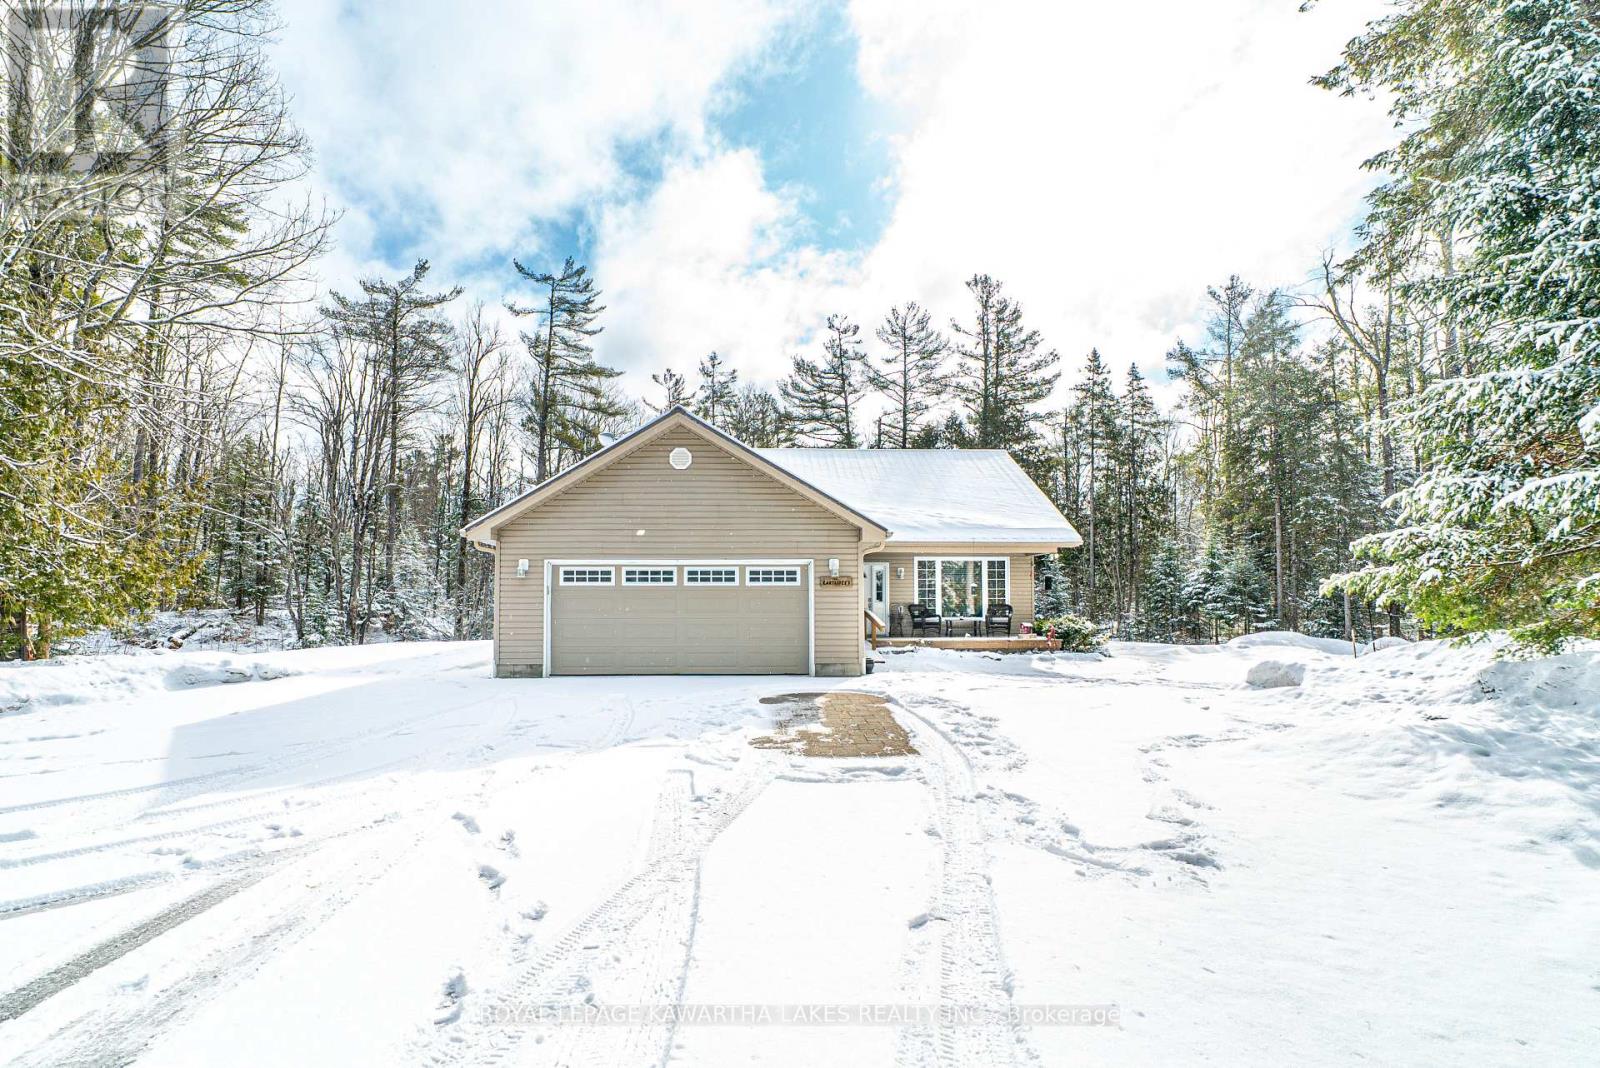
914 County Rd 49
Trent Lakes, Ontario
Tucked away on 3 private acres just outside of Bobcaygeon, this well-maintained bungalow offers the perfect blend of peaceful country living with easy access to town amenities. The main floor features a welcoming foyer with direct access to the attached double car garage, a bright living room, and an open-concept kitchen and dining area with a walkout to a large rear deck, ideal for entertaining or enjoying the surrounding nature. The primary bedroom includes a convenient 3-piece ensuite, while a 4-piece bathroom with a jacuzzi tub adds a touch of comfort. The unfinished basement provides excellent potential, offering a spacious rec room area, laundry/utility space, and an additional 4-piece bathroom already in place. Outside, the property features a durable steel roof, ample parking, and plenty of room to roam, garden, or simply enjoy the privacy of country living. A great opportunity to make a move to the country without sacrificing convenience. (id:61423)
Royal LePage Kawartha Lakes Realty Inc.
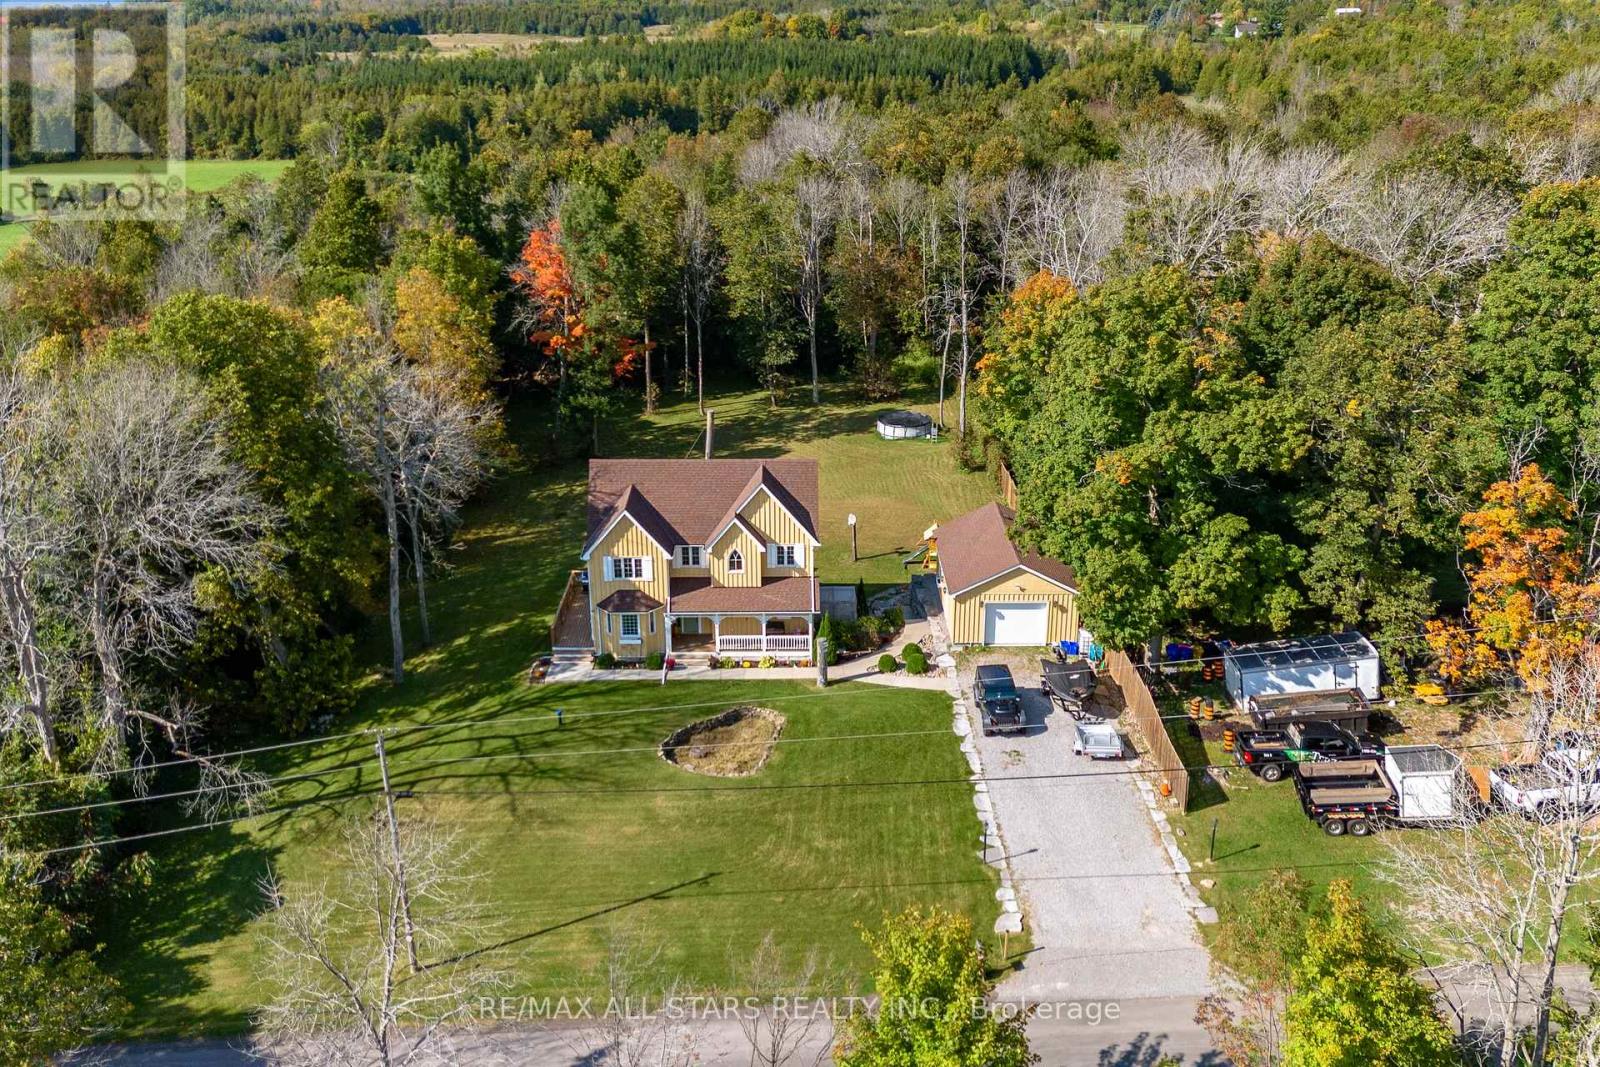
18 Blythe Shore Road
Kawartha Lakes (Verulam), Ontario
Back on Market! Welcome to this stunning country homestead built in 2013, offering the perfect blend of modern comforts and rustic charm. New well drilled in July 2025!! Nestled on a serene 1.03-acre lot, this 4-bedroom, 3.5 bathroom home is ideal for families or those seeking peaceful rural living with easy access to town amenities. Step inside and be captivated by the spacious open-concept living and dining area, featuring wide plank pine floors throughout, exuding a warm, country-chic ambiance. The stylish and airy kitchen boasts a classic wood-top island, walk-in pantry, and ample prep space, making it perfect for cooking and entertaining. The living room is equally impressive with its cozy fireplace, stunning views and walk-out to a covered deck where you can enjoy the peaceful surroundings. The main floor also includes a convenient 2-piece guest bathroom, main floor laundry and a separate office for remote workers. Upstairs, the grand primary suite offers an en-suite bath, while two additional bedrooms each feature their own closet/playroom and share a 4-piece hallway bathroom. The lower level has a full in-law suite, complete with its own bedroom, bathroom, kitchenette, and a combined living/dining area. There's also plenty of extra storage space in the utility room. With its idyllic rural setting, yet just minutes from the charming town of Fenelon Falls, this property truly offers the best of both worlds. Come experience it for yourself - this is what dreams are made of! (id:61423)
RE/MAX All-Stars Realty Inc.
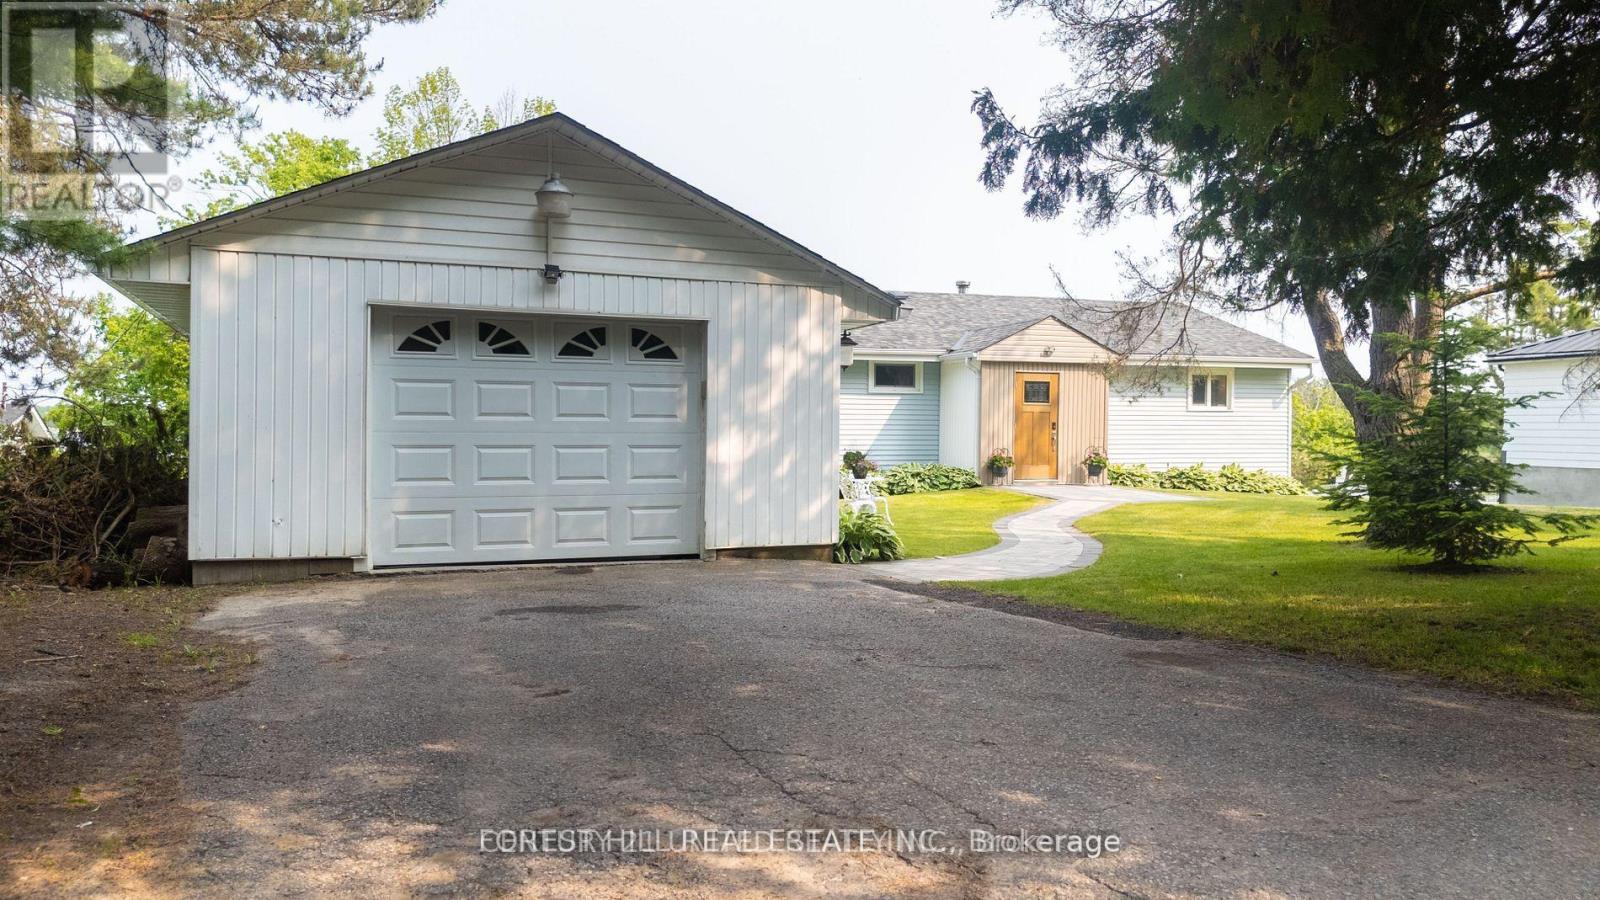
1293 Scollard Line
Selwyn, Ontario
This Stunning 4 Season Lake house is light filled, has 2422 total square feet and is located on Pristine Buckhorn Lake in the sweet spot where Chemong lake and Pigeon lake Channel Changes are close by. Walk into this marble tiled grand foyer and take notice of the Panoramic views featured throughout the Expansive Floor to Ceiling Windows from every room. The interior has many delightful designer finishes throughout incl. a stunning eat in kitchen with white Custom Cabinetry, expansive stone counters, stainless steel appliances and Engineered Hardwood that runs throughout the home. 3 Spacious Bedrooms adorn the main floor as well as a walk out to the Oversized sunroom where the windows can be removed or opened to allow gentle breezes from the lake. This Sunroom is built to Enjoy wildlife, sunsets and entertain while being sheltered. The Lower Level has a cozy Family Room with high ceilings, a Wet bar with sink, cupboards and wine fridge for entertaining and a wood burning fireplace. 2 additional bedrooms are downstairs, a Laundry Room and an additional bath with stand up shower. Walk out to your Back yard oasis with 104 feet of prime waterfront with cantilever Dock system. There is a fantastic Detached garage and a separate spacious bunkie facing the water with spectacular views and 2 additional beds for summer company. On this park like setting, there is great landscaping and lots of outdoor places to enjoy and have fun with great views. Beautiful mature trees with great boating or driving options to dine. Boat to Buckhorn for food, ice cream or to visit some of the shops or Bobcaygeon for some of the Kawartha's best shopping or boat docking. The options are limitless when you are on the Trent Severn Waterway. The Road is Private and is $500.00/ year. It includes repair, maintenance and snow removal. This spacious and stylish home is a must see. (id:61423)
Forest Hill Real Estate Inc.
