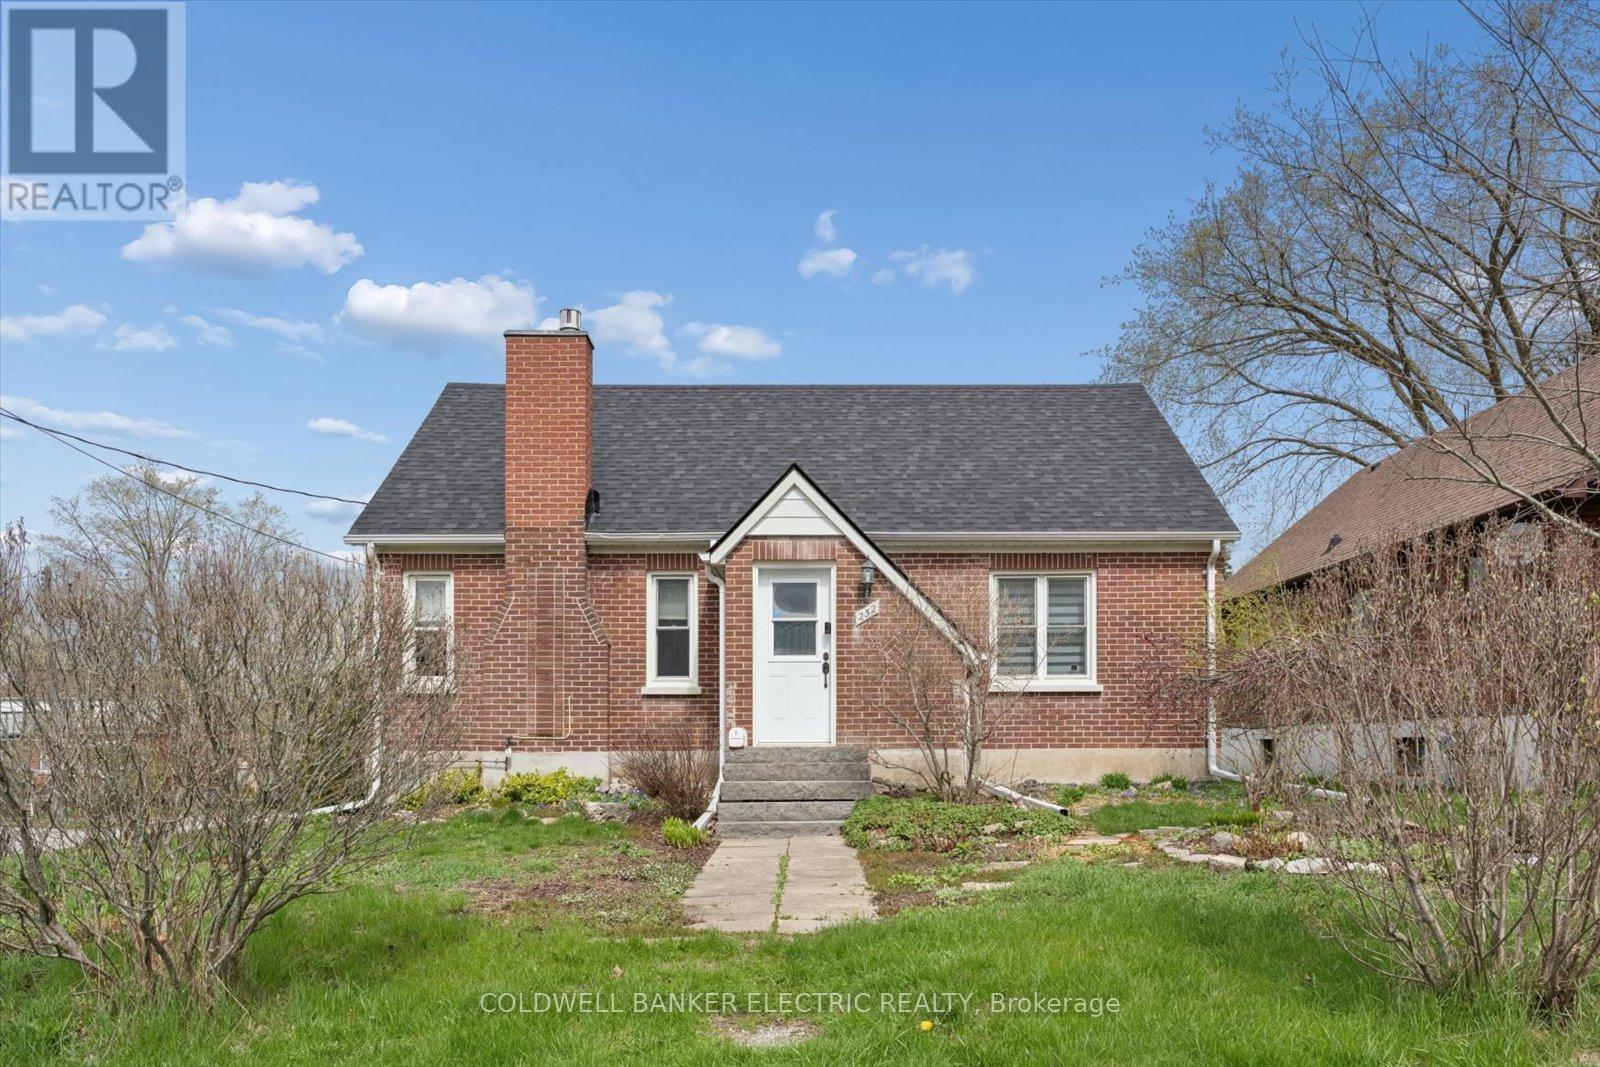
252 Aberdeen Avenue
Peterborough (Northcrest Ward 5), Ontario
Welcome home! 252 Aberdeen Avenue is a 1.5 storey well-kept brick home, the kind that just feels right, functional, and full of potential for your future. Step outside to your oversized covered concrete porch/patio and even a secondary patio space where you can unwind, immersed in the beautifully landscaped and fully fenced backyard.This outdoor space is ready for summer nights, morning coffees, and everything in between. Inside you've got space where it counts: 2 bedrooms on the main floor (one currently used as a dining room), 1 full bathroom, a bright kitchen, and a spacious living room. Upstairs you'll find two more good sized bedrooms. Downstairs is a partially finished basement with potential for a separate entrance, where you will find a second full bathroom and additional room to grow or finally get organized. The detached double garage seals the deal - cars, toys, tools... bring it all! And the best part? The big-ticket updates are already done for you: Roof (2025), Main floor bathroom (2024), furnace (2024), maple hardwood on the main (2017), gas fireplace (2017), a/c (2015), electrical panel (2010), setting you up for easy, low-maintenance living. Most of the home has been freshly painted (2025/2026) creating the perfect clean and neutral blank slate for your own design ideas! Tucked into Peterborough's sought-after north end, you're minutes to Chemong Road amenities and a quick drive to the charm of downtown. Smart, stylish, and move-in ready, this one is worth a look. Home Inspection completed. (id:61423)
Coldwell Banker Electric Realty
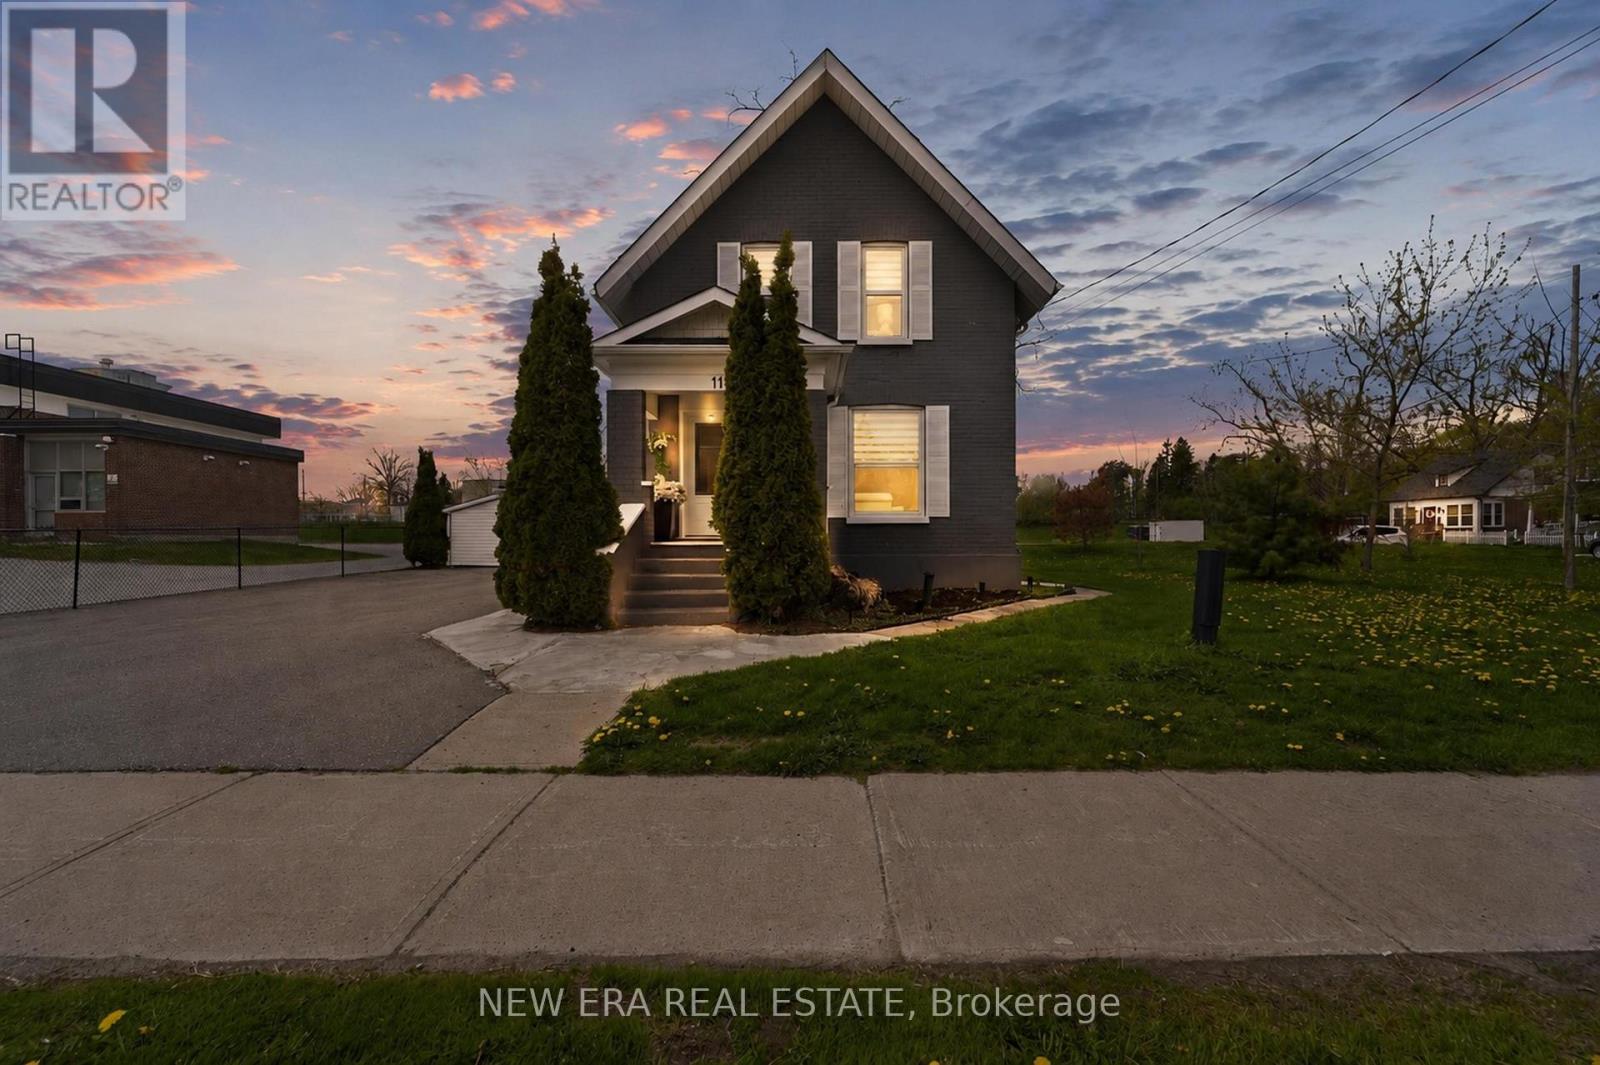
11 Albert Street N
Kawartha Lakes (Lindsay), Ontario
Showstopper Modern Updated and Fully Furnished home features loads of space and storage on a unique lot. The welcoming front porch with composite decking is perfect for sitting out. The frosted modern front door enters the living room with a stained wood staircase with wrought iron spindles & 2 windows that overlooks the open concept main floor. High end finishes are throughout with stainless steel top of the line kitchen appliances included. Kitchen has ample quartz countertops with centre island with waterfall edges overlooking living, dining and family room for a spacious feeling perfect for family or entertaining. Dishwasher has a custom panel to match all the new white cabinets. Main floor has 3 separate entrances for those who have an at home business or work from home. Pot lights throughout and plenty of windows keep it bright. Leather couches throughout are included. Family room has a 70" flat screen tv and stunning electric fireplace (both included) for a warm and cozy feeling with a large closet to keep everything out of sight. A 2pc bathroom is tucked away on this floor. The laundry room has a door to the side yard, multiple counter spaces for folding/sorting laundry plus additional storage spaces & a laundry tub. Upstairs are 3 bedrooms two with walk in closets. The primary also has an alcove to tailor to your personal preference and open shelving. The bathroom includes a deep soaker tub with rain shower head suitable for tall people with modern glass doors and custom tiles throughout. Basement is open and unfinished. No maintenance or update is required for years to come. All new windows, doors, kitchen, driveway, stairs, bathrooms, flooring & fresh exterior + interior paint. Updates in 2020 include central A/C, washer, dryer, hot water tank, stainless steel appliances and 200-amp electrical service. All zebra blinds are included. Close to schools, shopping, restaurants, hospital, recreation and entertainment. (id:61423)
New Era Real Estate
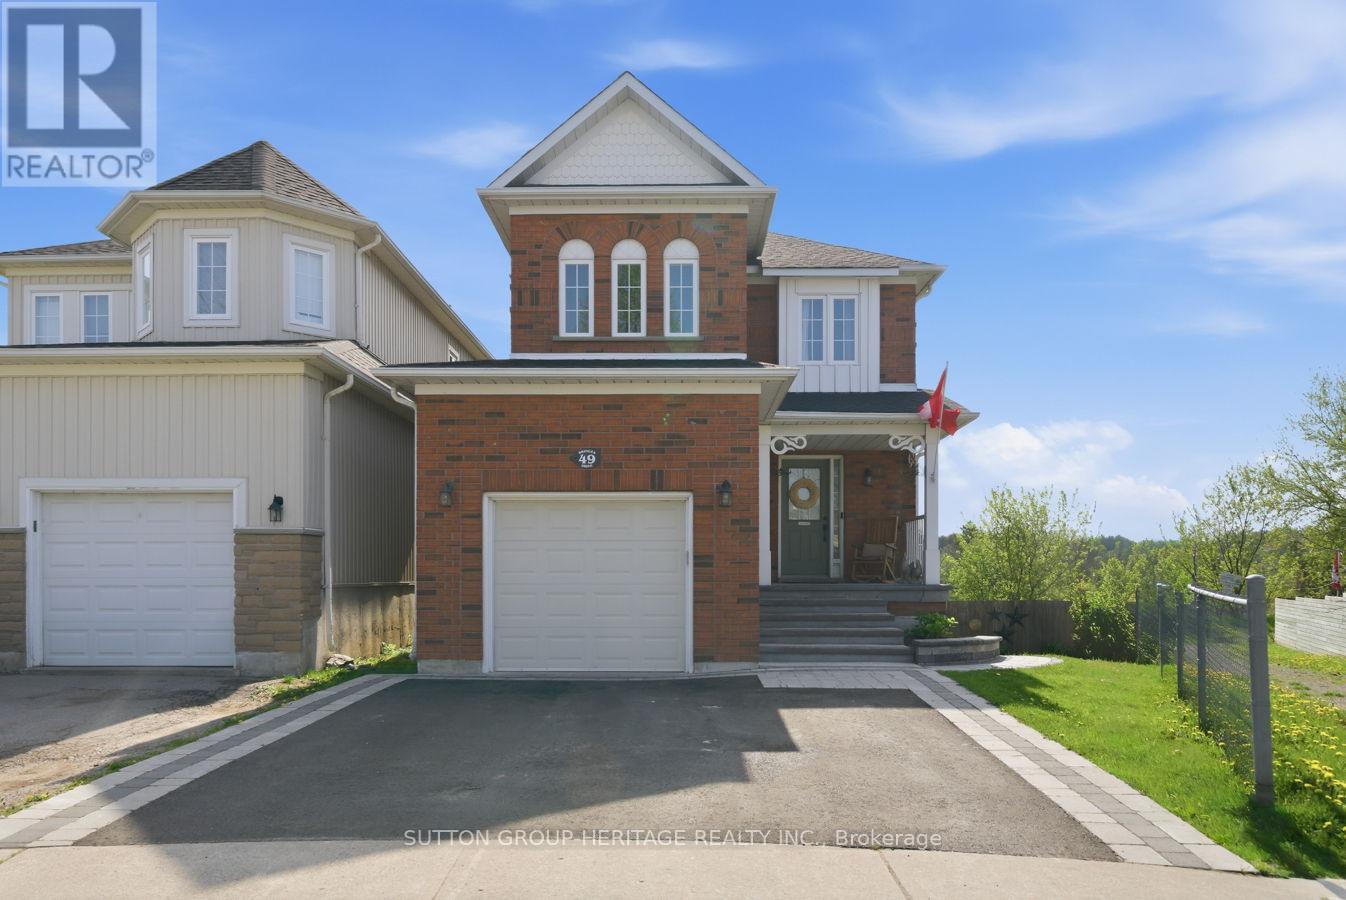
49 Bridges Drive
Clarington (Newcastle), Ontario
Welcome to this beautifully updated all-brick linked home situated on a huge premium pie-shaped lot backing onto protected greenspace/ravine! Enjoy stunning views from the private raised deck overlooking the pool-sized backyard with walk-out basement access. The open concept main floor features luxury vinyl flooring, smooth ceilings, pot lights, a spacious living area, separate dining area with walk-out, and an updated kitchen with quartz countertops, subway tile backsplash & breakfast bar. Upstairs offers 3 generous bedrooms including a spacious primary retreat with walk-in closet and ensuite bath. The bright finished walk-out basement includes a large rec room, 4th bedroom or office, laundry area & rough-in for future kitchenette/bar or bathroom. Garage offers interior access plus direct basement entry. Beautifully landscaped front yard with new driveway, interlock, garden wall & pathway. Numerous recent updates include roof, flooring, fresh designer-selected Farrow & Ball paint (colours thoughtfully chosen to complement the homes natural lighting), custom entryway built-ins, updated bathrooms, new shed & more. Extras: Located in a highly desirable family-friendly neighbourhood close to parks, walking trails, shopping, restaurants, recreation centre, transit& easy highway access. Excellent local schools nearby including Newcastle PS, St. Francis of Assisi, The Pines Senior PS, Clarke HS & Bowmanville HS French Immersion programs (id:61423)
Sutton Group-Heritage Realty Inc.
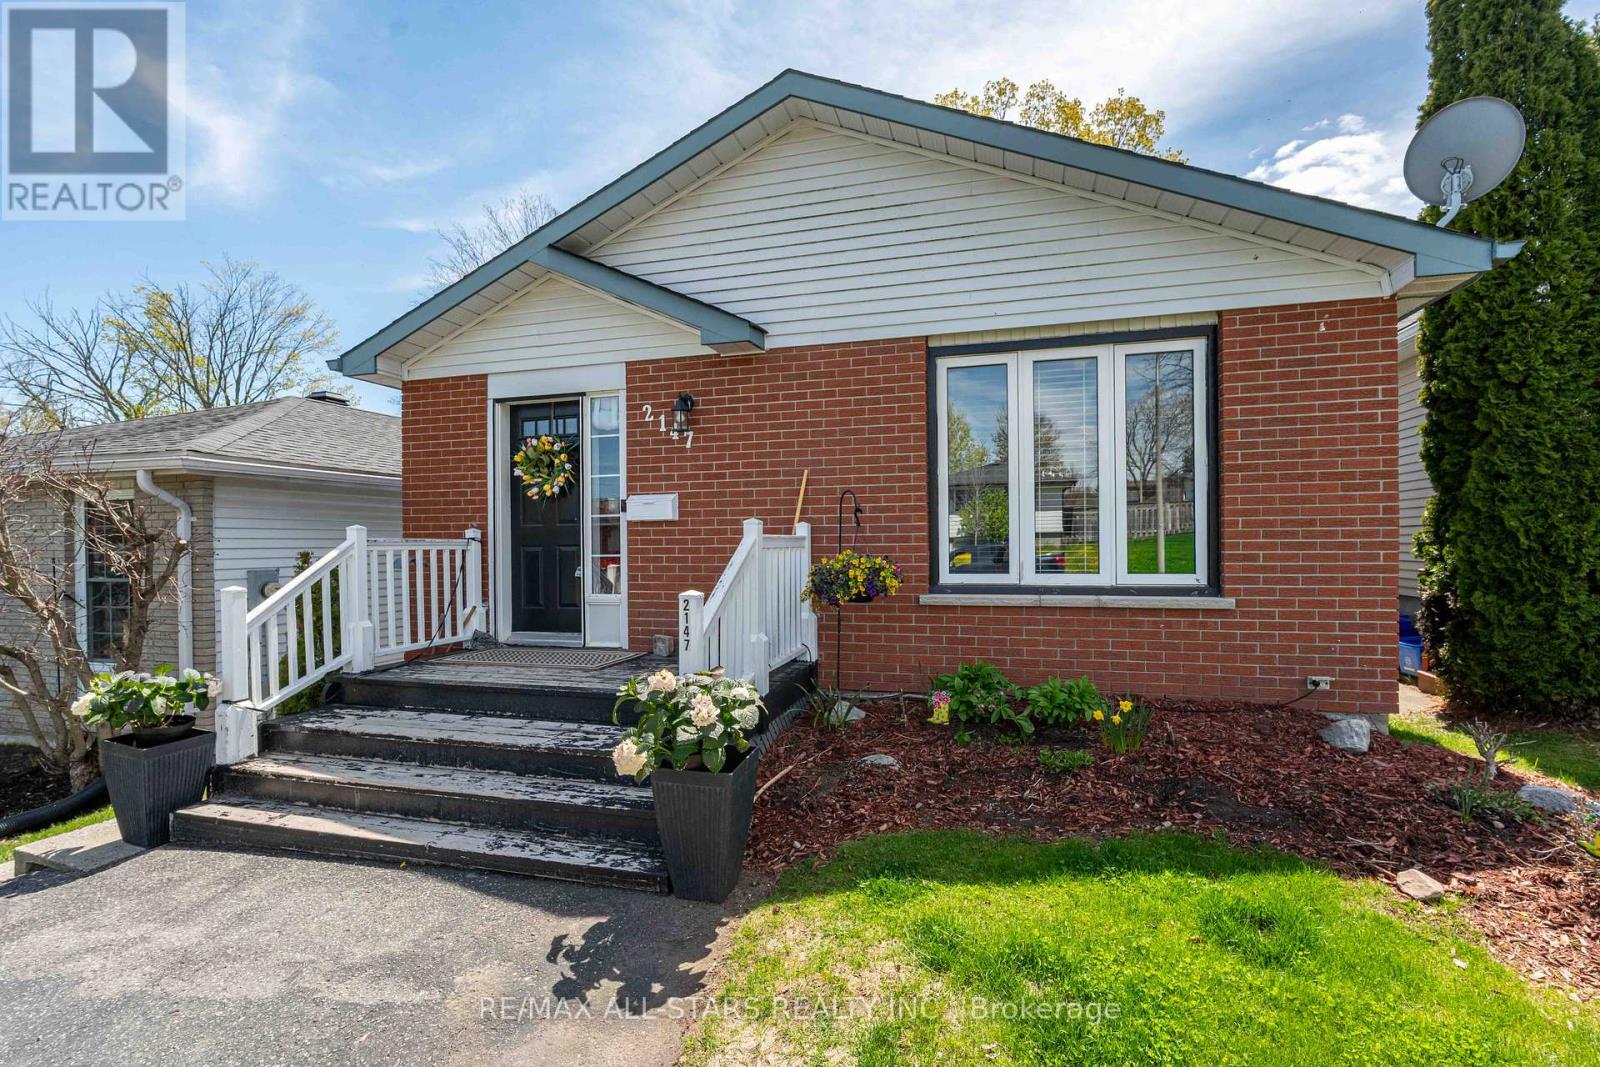
2147 Springwood Road
Peterborough (Monaghan Ward 2), Ontario
Welcome to this beautifully maintained bungalow in the sought-after West End of Peterborough -a perfect blend of comfort, functionality and location. This spacious home offers 3+1 bedrooms and 2 full bathrooms, making it ideal for families of all sizes. The main level features are bright and inviting layout, while the fully finished basement provides additional living space perfect for recreation room, home office, or in-law potential. A separate side entrance adds flexibility and future possibilities, while the walkout leads directly to a fully fenced backyard -perfect for kids, pets, entertaining. Whether you're hosting summer barbeques or enjoying a quiet evening outdoors, this private yard is ready for it all. Enjoy peace of mind with numerous recent updates, including a furnace (2021), washer and dryer, (2019), stove (2021), fridge (2022), dishwasher (2022), and updated smoke and carbon monoxide alarms (2021/2022). Located in a family-friendly neighborhood, you'll love being just minutes from excellent schools, parks, shopping, and a wide variety of restaurants -everything you need right at your doorstep. This West End gem offers the perfect combination of convenience, space, and lifestyle. Don't miss your chance to call it home! (id:61423)
RE/MAX All-Stars Realty Inc.
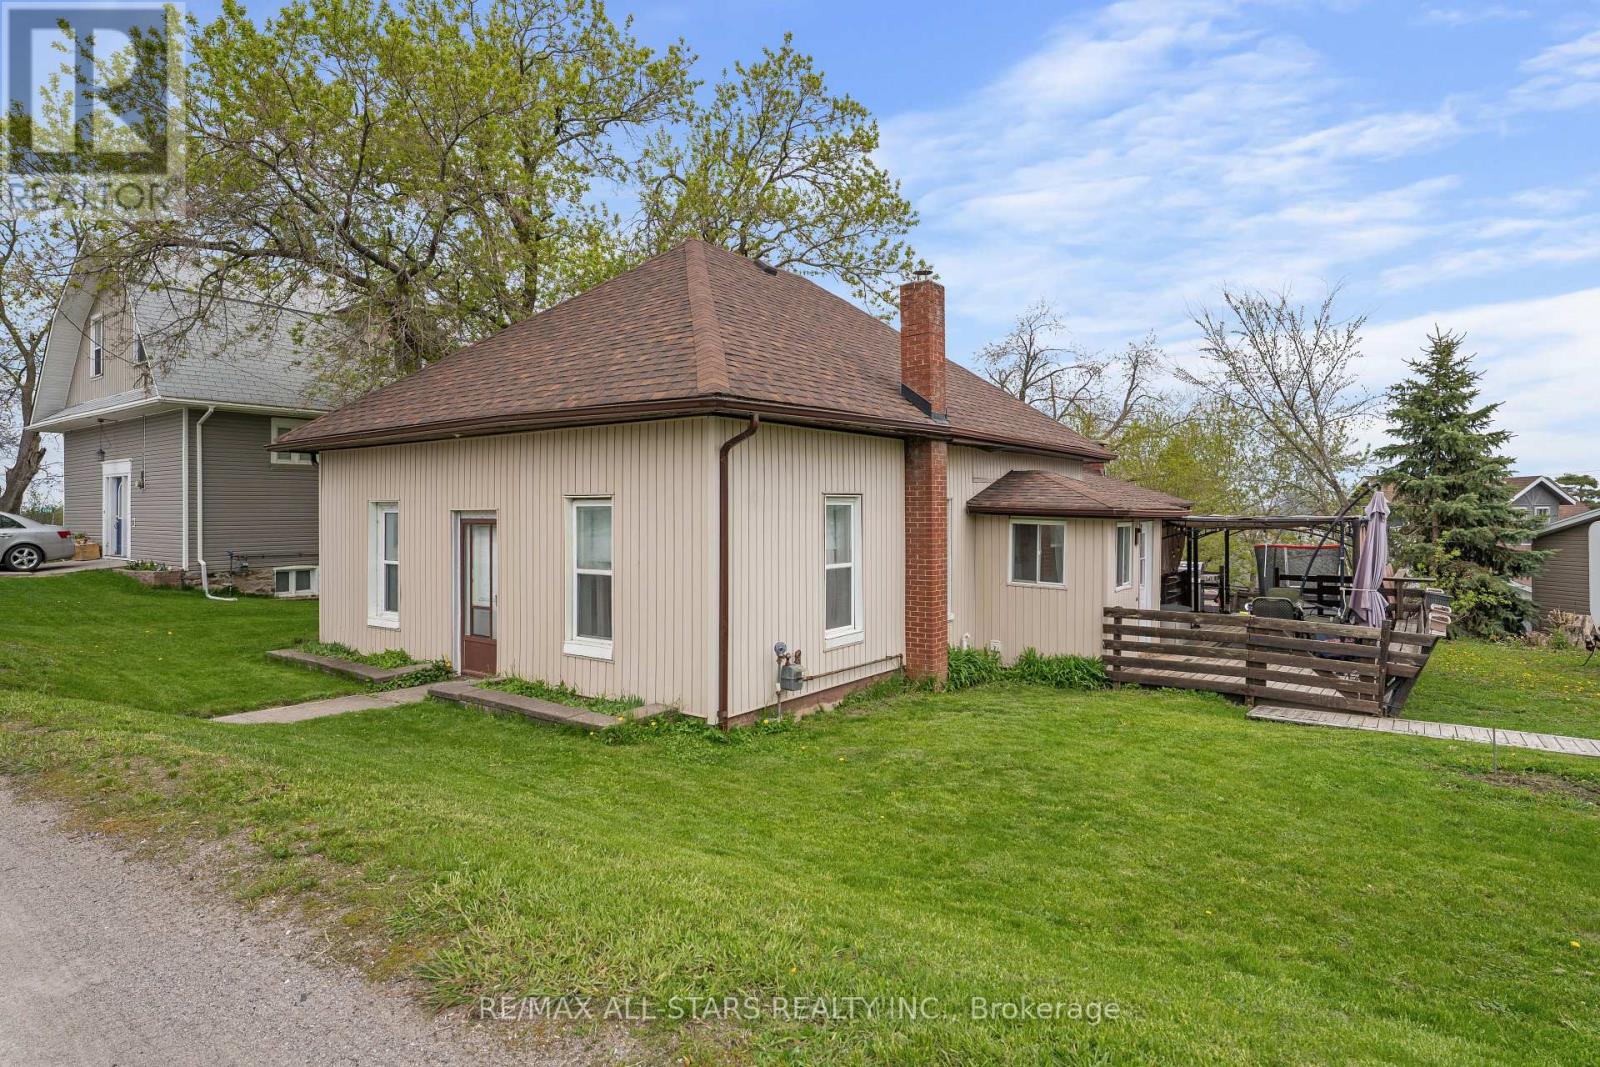
4094 Highway 35
Kawartha Lakes (Fenelon), Ontario
Welcome to this bright and beautifully updated bungalow in the heart of Cameron, Kawartha Lakes. This home is perfect for families or those looking to enjoy convenient one-level living. The recently renovated kitchen is a standout feature, complete with quartz countertops, a stylish backsplash, and a functional island with cooktop-ideal for built-in bench with storage, adding both charm and practicality. Both bathrooms have been tastefully updated, including a convenient 2-piece bath with in-suite washer and dryer. The spacious primary bedroom provides a comfortable retreat, while large windows throughout the home fill the space with natural light. Move-in ready with thoughtful upgrades throughout, this home offers comfort, style, and functionality in a desirable community setting. (id:61423)
RE/MAX All-Stars Realty Inc.
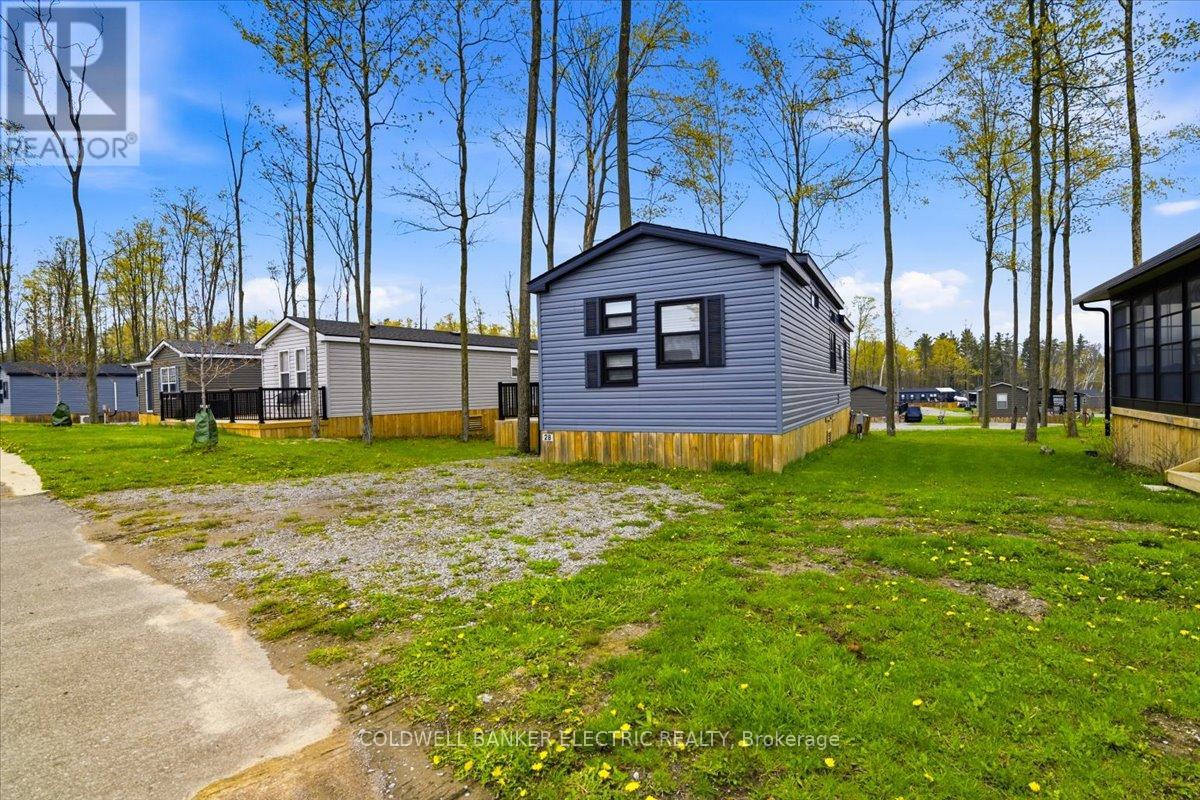
1235 Villiers Line 28 St Andrews Lane
Otonabee-South Monaghan, Ontario
Experience resort-style living at Bellmere Winds golf Resort on picturesque Rice Lake. This well-maintained 3-bedroom, 1-bathroom cottage features an inviting open-concept kitchen and living space designed for easy entertaining and comfortable everyday living. Enjoy outdoor living on the private deck, perfect for relaxing after a day on the course or by the lake. Bellmere Winds offers exceptional amenities including a community pool, playground, and twilight golf for two Monday through Friday, creating the ultimate seasonal retreat for families, retirees, or weekend escape seekers alike. 2026 site fees: $9,015.00 + HST (id:61423)
Coldwell Banker Electric Realty
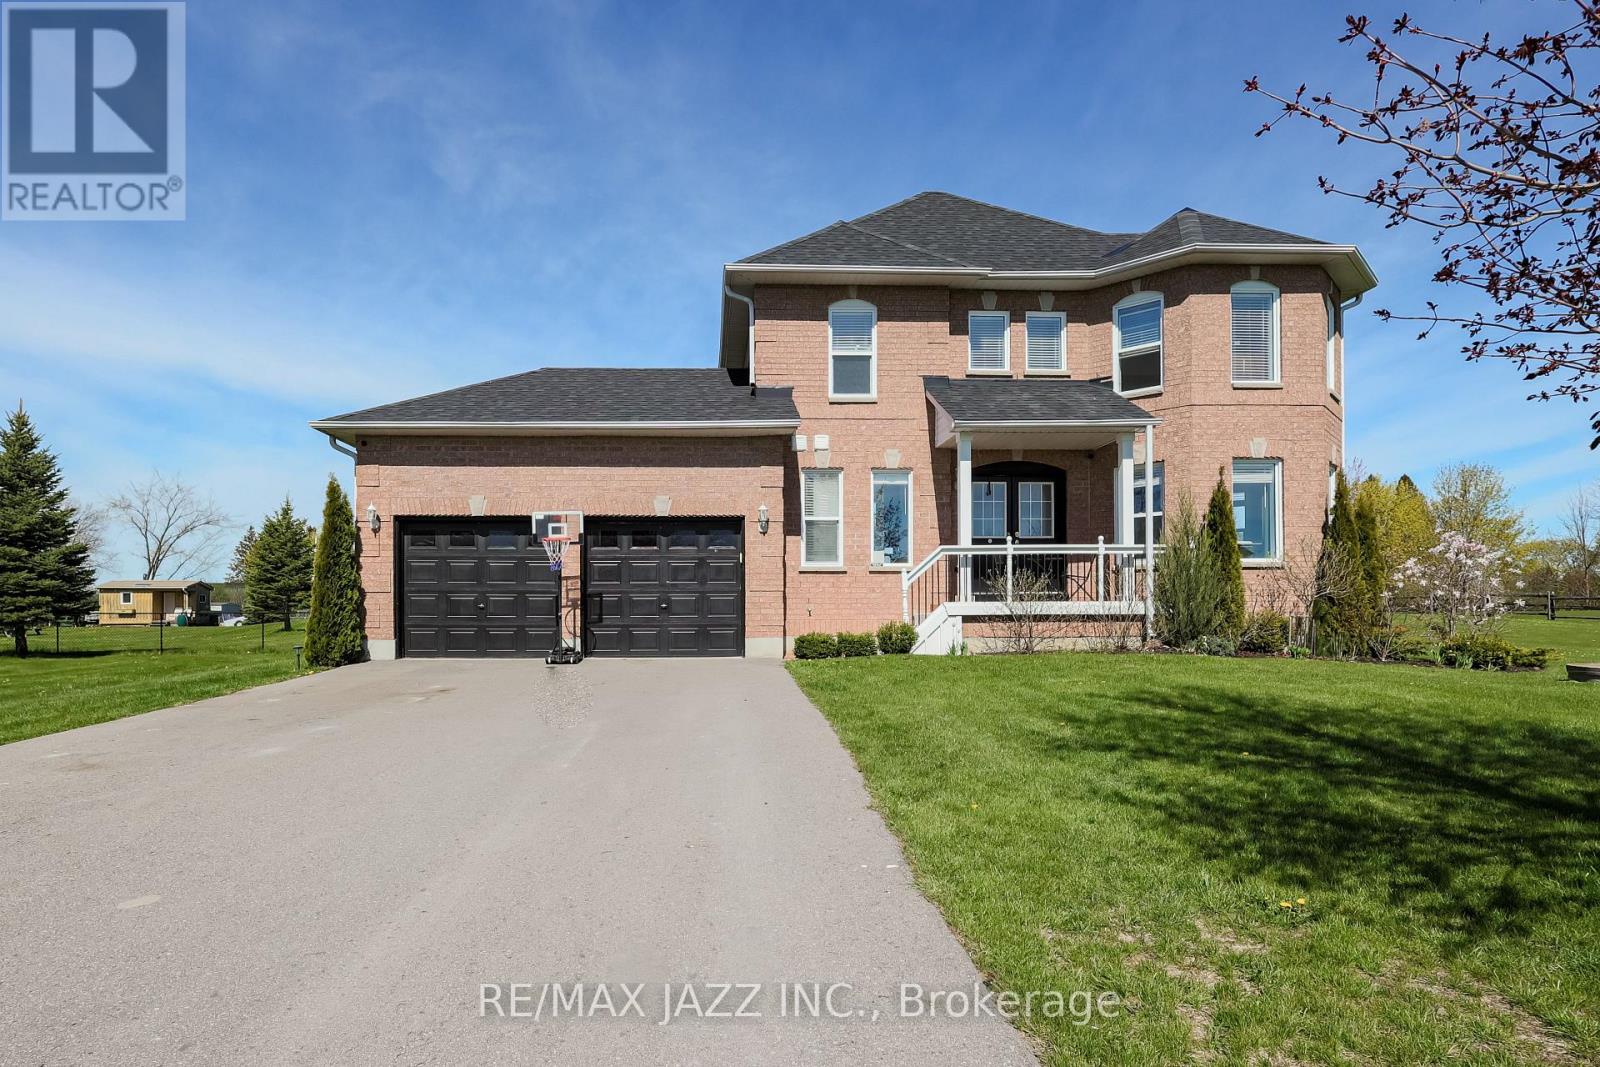
29 Songbird Crescent
Kawartha Lakes (Lindsay), Ontario
Experience a sophisticated, modern take on country living with this exceptional property situated on a premium lot just under an acre. This beautifully designed 3+1 bed, 4-bath home seamlessly blends contemporary luxury with rural tranquility, offering a bright, open-concept layout, finished basement and sleep finishes throughout. Perfect for those seeking both space and privacy, the expansive property provides a peaceful outdoor oasis just 20 minutes from the heart of Lindsay. It's the ultimate combination of stylish, upscale design and the freedom of country life. (id:61423)
RE/MAX Jazz Inc.
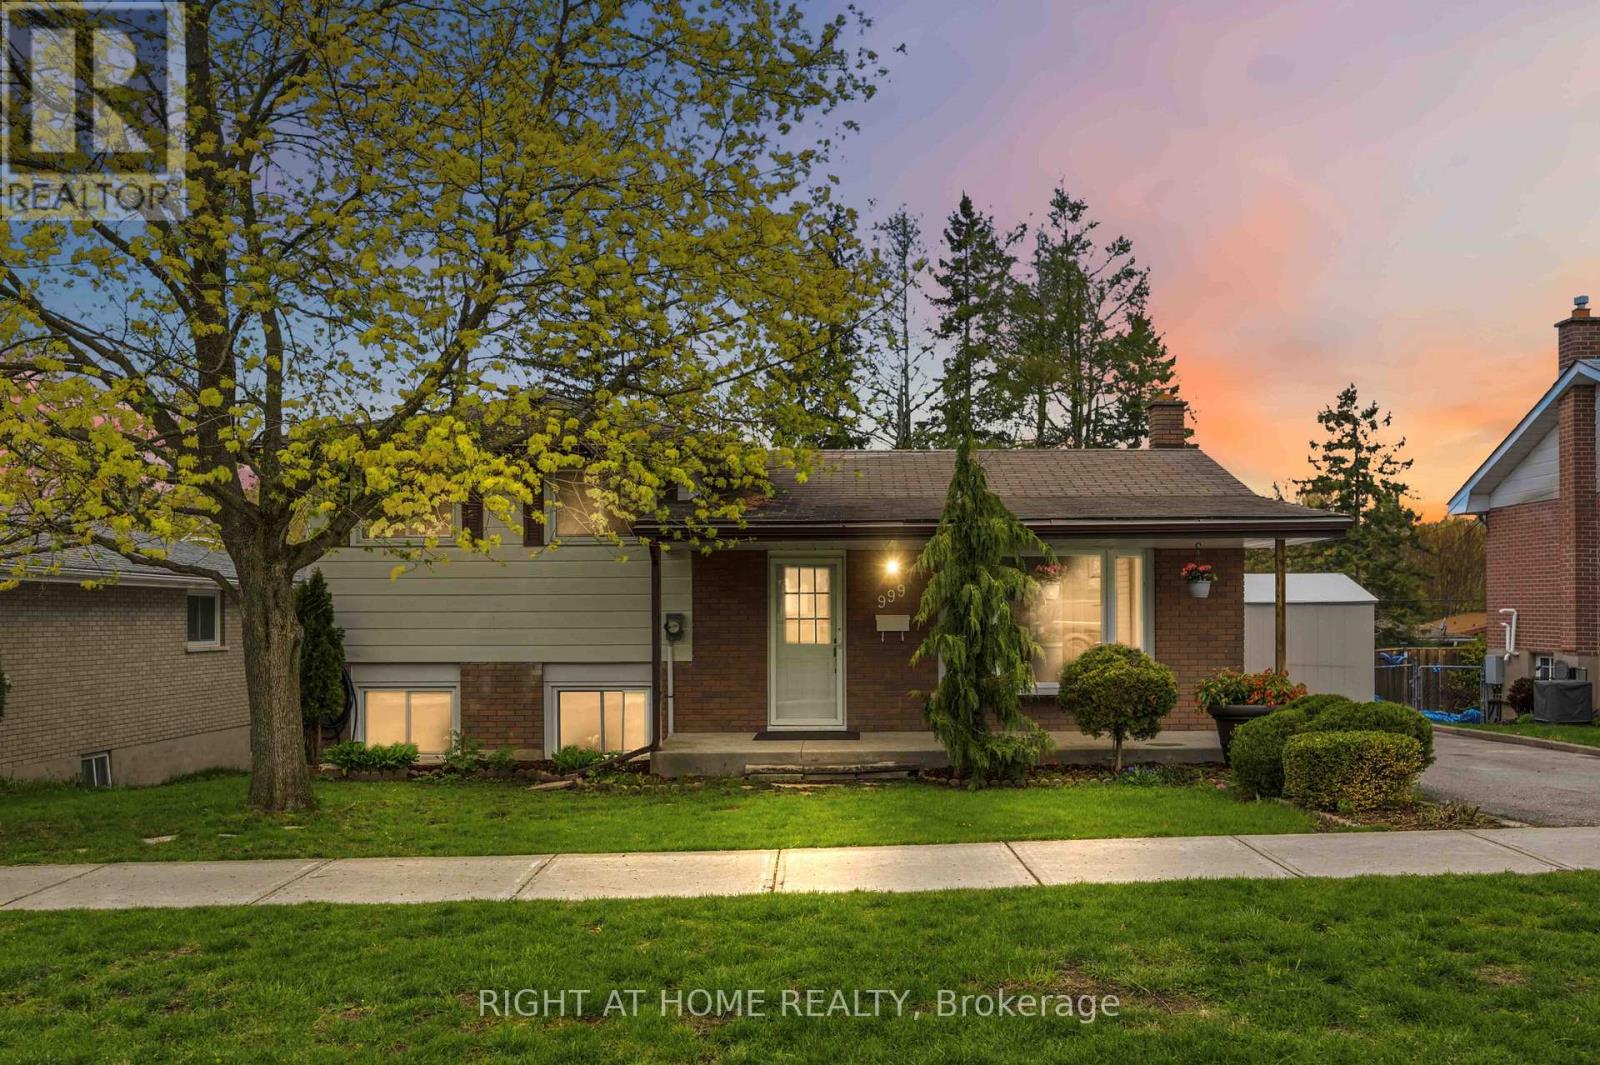
999 St Pauls Street
Peterborough (Northcrest Ward 5), Ontario
Nestled in a quiet, family-friendly area of Peterborough, this spacious 4-level sidesplit sits on a private 57 x 110 ft mature lot and offers the perfect blend of comfort, functionality, and charm. Featuring 4 bedrooms and 2 bathrooms, this well-maintained home is ideal for growing families or anyone looking for flexible living space. The large eat-in kitchen provides plenty of room for family meals and entertaining, while the bright sunroom overlooks and has direct access to the beautifully mature backyard, creating the perfect spot to relax year-round. This walk-out and another out of the lower level mud room, to the backyard, make indoor-outdoor living effortless and a garden shed with hydro and lighting make for the perfect usable small hobbyshop. Hardwood flooring and durable vinyl laminate throughout the home offer both style and easy maintenance. Updated vinyl windows provide added efficiency and peace of mind, while the lower-level family room is perfect as a cozy theatre room, children's play area, or additional living space. The basement also offers 3 ample storage areas for all your seasonal items and extras. Enjoy quiet mornings on the covered front porch and appreciate the convenience of nearby elementary schools, parks, and amenities all within a short walk. This is a wonderful opportunity to own a versatile family home in one of Peterborough's desirable neighbourhoods. (id:61423)
Right At Home Realty
8 Green Arbour Way
Kawartha Lakes (Lindsay), Ontario
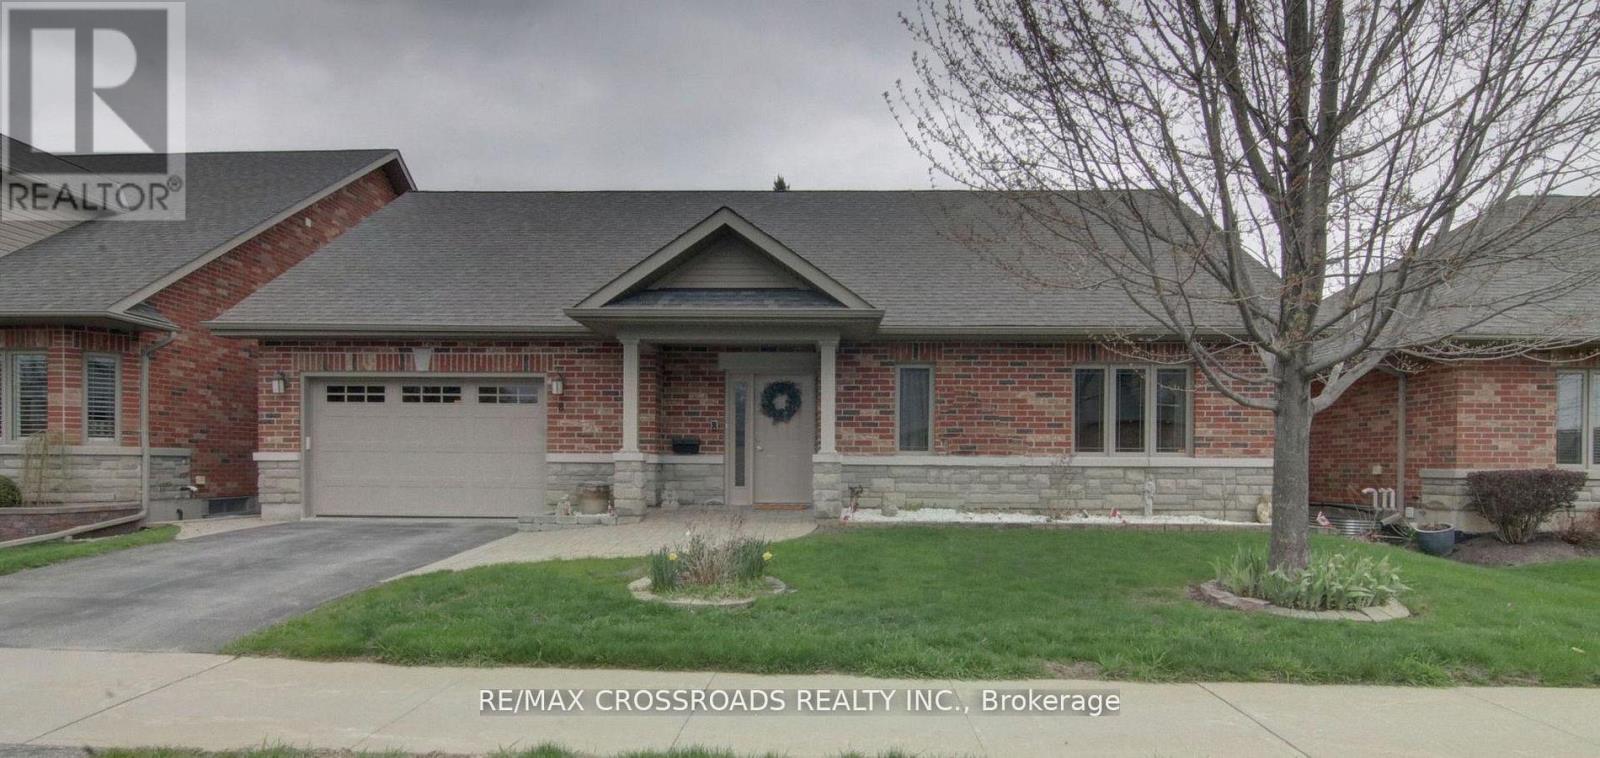
Welcome to 8 Green Arbour Way, set on one of Lindsay's most desirable streets. This exceptional custom built brick bungalow by Mark Wilson offers a rare blend of quality craftsmanship, elegant design, and thoughtfully planned, barrier free living that appeals to homeowners of all lifestyles. With 2+2 bedrooms and main floor Den, the home was designed for seamless, step-free living, without any level changes, just a smooth, open flow that enhances comfort, safety, and everyday convenience for everyone. Whether accommodating mobility needs or simply enjoying the ease of single level design, this home delivers effortless functionality without compromising style. Inside, a bright and spacious layout welcomes you, featuring a warm living area with a cozy gas fireplace, perfect for relaxing or entertaining. The generous primary bedroom serves as a private retreat, complete with a beautifully designed ensuite that offers both accessibility and modern comforts, along with a direct walkout to a professionally finished interlock patio and gazebo, an ideal setting for your morning coffee or evening gatherings. The main floor also features convenient laundry and wide open spaces that make daily living feel easy and intuitive. Automatic front and garage entry doors add a touch of everyday luxury, while also enhancing accessibility. A stairlift provides safe and simple access to the fully finished freshly painted basement, expanding your living space with two additional bedrooms and versatile areas ideal for guests, hobbies, or family time. Additional highlights include a full backup generator for peace of mind and a high-efficiency furnace to keep you comfortable year round. This is a rare opportunity to own a meticulously designed home in a prime Lindsay location, where accessibility meets timeless design, and where comfort, convenience, and style come together for every stage of life. (id:61423)
RE/MAX Crossroads Realty Inc.
63 Lori Boulevard
Kawartha Lakes (Lindsay), Ontario
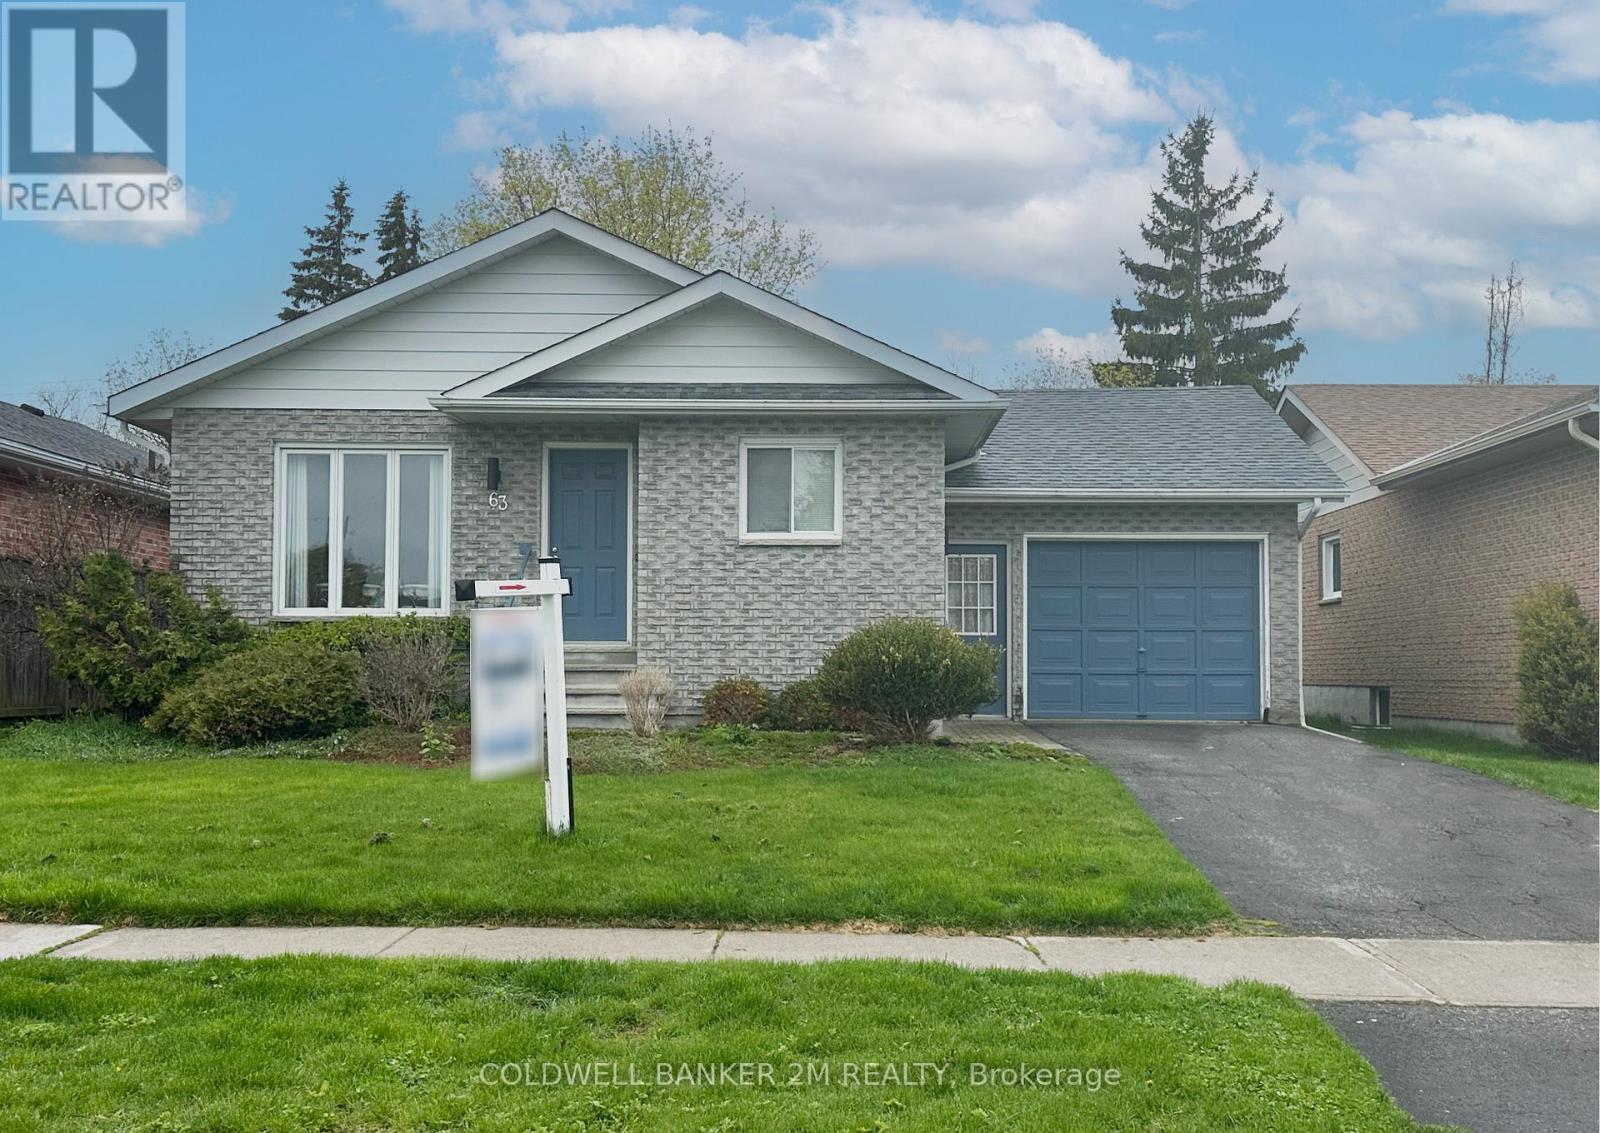
WELL MAINTAINED BUNGALOW ON QUIET STREET IN THE TOWN OF LINDSAY. MAIN LEVEL CONSISTS OF LIVING ROOM, SPACIOUS KITCHEN WITH BREAKFAST BAR, THREE BEDROOMS AND 3 PIECE BATHROOM. SELLER HAS CONVERTED PAST DINNG ROOM SPACE INTO A BEDROOM. NEW ROOF SHINGLES (2025), ATTACHED GARAGE IS ACCESSIBLE FROM INTERIOR FOR ADDED CONVENIENCE. LOWER LEVEL INCLUDES A LARGE REC ROOM WITH GAS FIREPLACE AND BAR, 4th BEDROOM AND 2 PIECE WASHROOM. UTILITY AREA AND LAUNDRY ROOM OFFER EXTRA STORAGE SPACE. LARGE BACKYARD OFFERS MANY POSSIBILITIES. IDEALLY LOCATED NEAR SCHOOLS, PARKS AND PUBLIC TRANSPORTATION. (id:61423)
Coldwell Banker 2m Realty
133 Jameson Drive
Peterborough (Otonabee Ward 1), Ontario
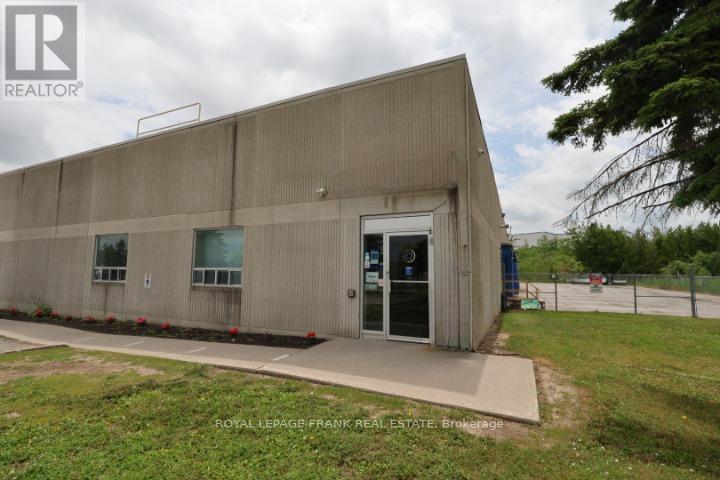
Purpose built in the 1990's for Purolator Courier; they have been a tenant for over 30 years. The land and building are for sale, NOT THE BUSINESS. Tenant has a lease in effect until May 31, 2029. Building is 843 sq. meters in size sitting on 4.143 acres of land (1.69 Hectares). The property is located in the Peterborough Industrial Park and is serviced with municipal water, sewer and natural gas. The property is zoned Prestige Industrial M2.1 and has a wide variety of accepted uses. The property is located just off Hwy #115 with easy access to Hwy 401 and Hwy 407 to the GTA and Hwy #28 to the Lakeshore at Port Hope. Full marketing package is available from the listing broker. Immediate possession if assume tenant. All showings to be arranged through the listing broker. NDA to be signed prior to receiving financial information regarding the property. (id:61423)
Royal LePage Frank Real Estate
20 Eakins Crescent
Kawartha Lakes (Lindsay), Ontario
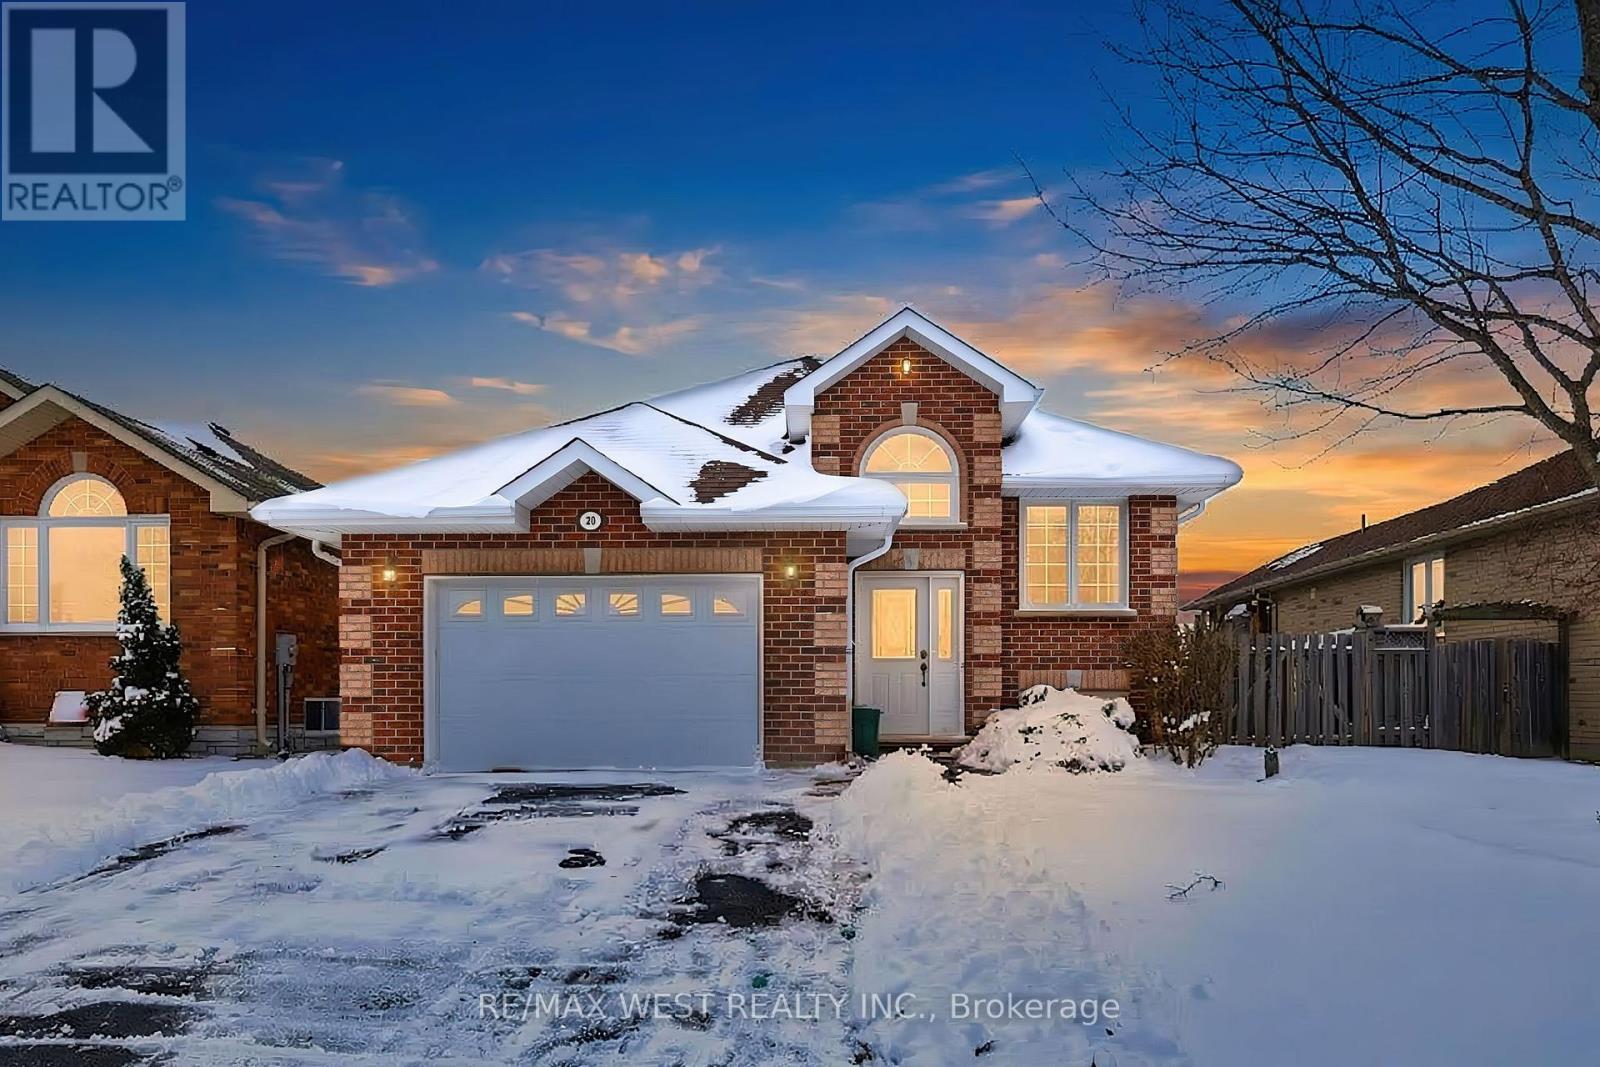
Stunning Detached Bungalow, Modern Comfort in Growing city of Lindsay, Discover the perfect family retreat in a serene, sought-after neighborhood. This beautifully maintained detached bungalow offers a highly functional layout featuring three spacious main-floor bedrooms, including a private primary ensuite. The expansive, partially finished basement, complete with an additional bedroom and a 3-piece bath, offers incredible versatility as a potential in-law suite or a massive family recreation room. Bathed in natural light, the home feels airy and bright throughout. Replaced hot water tank in 2025 (owned). Driveway asphalt done 2025. School and Transit a step away. Mins to highway. 35 Mins to Peterborough. (id:61423)
RE/MAX West Realty Inc.
