
216 George Drive
Kawartha Lakes (Emily), Ontario
Nestled in a small waterfront community on the West shore of Pigeon Lake, 216 George Drive offers the privileges of lake living without the typical maintenance and upkeep of a waterfront property. Located a short 5 minute walk from the beach, this bungalow has been meticulously maintained while retaining its' original charm and character. With 3 bedrooms on the main level, a kitchen updated with granite counters and a new backsplash, updated 4 piece bathroom, as well as a large living/dining area - this home is perfectly situated for main floor living. The walkout from the living room to a large deck offers elevated views of the surrounding area and provides the perfect spot to entertain outdoors on those hot summer days. The lower level of this home is spacious and is finished with a large rec room, updated 3 piece bathroom, laundry area, and a second walkout to the backyard. Honourable mentions of this fabulous home include the roof (approx. 10 years old), new pressure tank and submersible pump for the drilled well, vinyl siding, new windows (bedrooms excluded), new electric baseboard heaters, easy to care for vinyl plank flooring throughout, and an owned water softening system. If you're looking for a quiet, family friendly neighbourhood for your family, this is it. Shopping and amenities can be found 15 minutes away in Bobcaygeon. And perhaps best of all, the Lakeview Estates Waterfront Community offers exclusive access and enjoyment of the beachfront park complete with playground, a boat launch and dock for a nominal yearly fee. Don't miss this opportunity to experience an outstanding area! (id:61423)
Century 21 United Realty Inc.
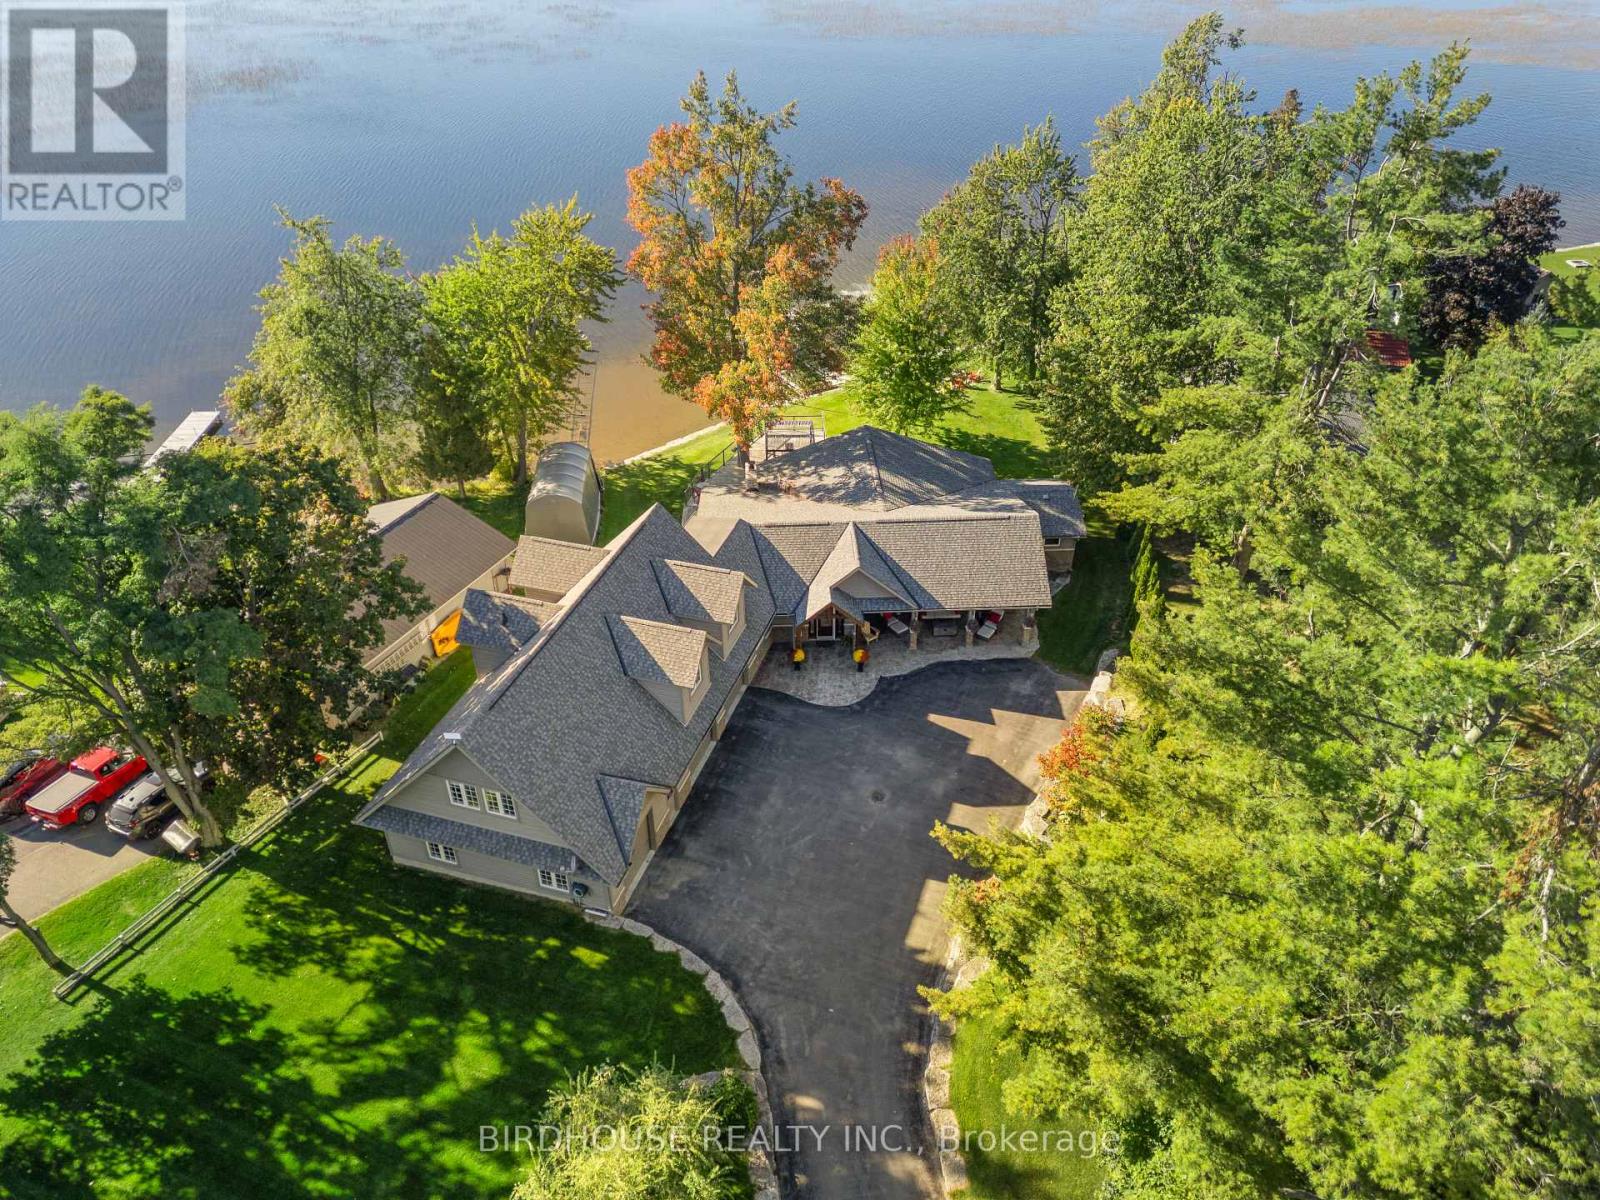
1358 Island View Drive
Selwyn, Ontario
151 FT of prime waterfront on Pigeon Lake. 3 bedrooms, 3 baths - 3,597 sq ft of finished living space. Spectacular views of sunsets from the hot tub or anywhere on the large deck over the water. Enjoy morning coffee overlooking the lake, or relax under the covered porch with views of the beautiful landscaping. Entertain friends and family around the 9-ft island, on the spacious deck, or by the waterside firepit. The primary bedroom offers a gorgeous lake view with a beautiful ensuite attached and added space currently used as an office/gym. The sandy waterfront is great for swimming, relaxing, and lakeside enjoyment. Boat lift keeps your boat clean and makes spring/fall access easy. Heated garage/workshop with direct house entry means never getting into a cold snowy car. Private setting on a dead-end road, with a sprinkler system fed from the lake to keep lawns and gardens pristine. Snowmobiling, fishing and ice fishing right from the property. Close to shopping, top-notch hospital, golf courses, and the communities of Ennismore and Bridgenorth with year-round activities. (id:61423)
Birdhouse Realty Inc.
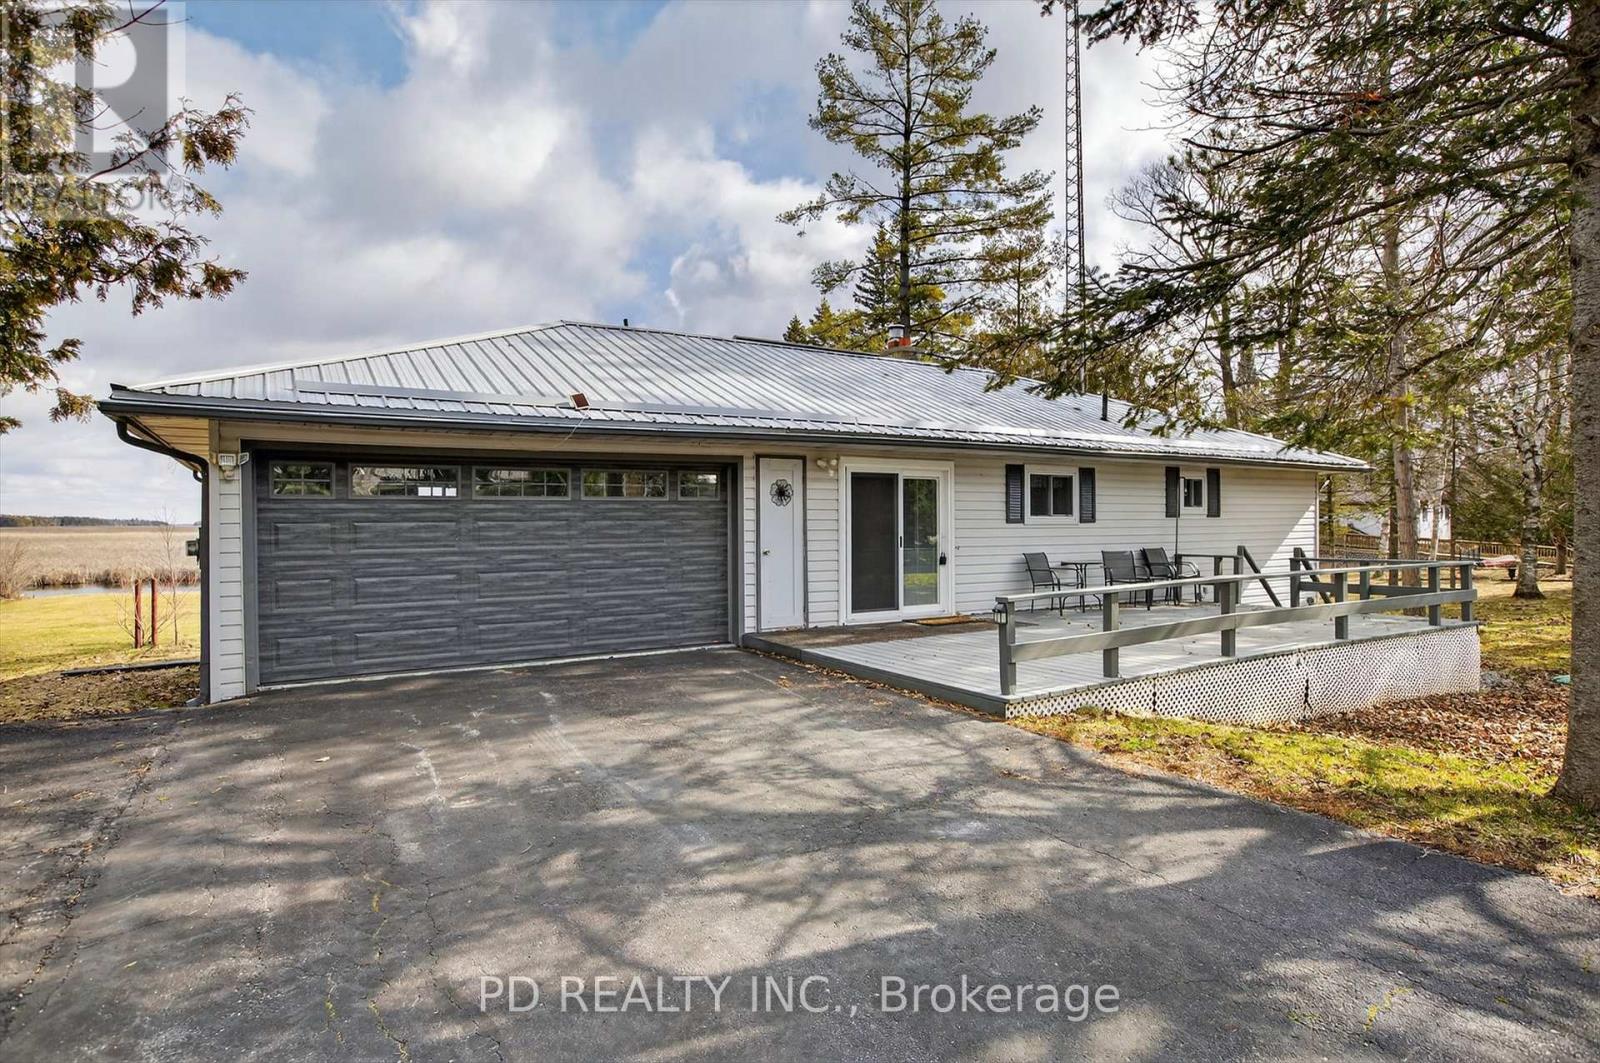
200 Charlore Park Drive
Kawartha Lakes (Omemee), Ontario
Well maintained level-entry bungalow set on a private 0.8 acre lot with over 100 feet of waterfront on Pigeon Lake along the Trent-Severn Waterway. Enjoy direct waterfront access and a short boat ride to the popular sandbar, known for its shallow, clear swimming. The main floor offers 2 bedrooms, a 4 piece bathroom, and an updated kitchen with built-in appliances. Bright, open living room with hardwood floors, natural gas fireplace, and walkout to a lakeside deck overlooking the level yard and shoreline. Fully finished lower level provides excellent flexibility for extended family or guests, featuring a second kitchen, 4 piece bathroom, second living room with gas fireplace, office, rec room, large laundry area, and ample storage. Additional highlights include natural gas forced air heating, central air conditioning, attached 2 car garage, metal roof, and double wide paved driveway with ample parking. Located in a welcoming community just minutes to Peterborough, Lindsay, Bridgenorth, and Ennismore. Move-in ready and ideal for year-round living, offering a great combination of waterfront lifestyle, comfort, and convenience on sought-after Pigeon Lake. (id:61423)
Pd Realty Inc.
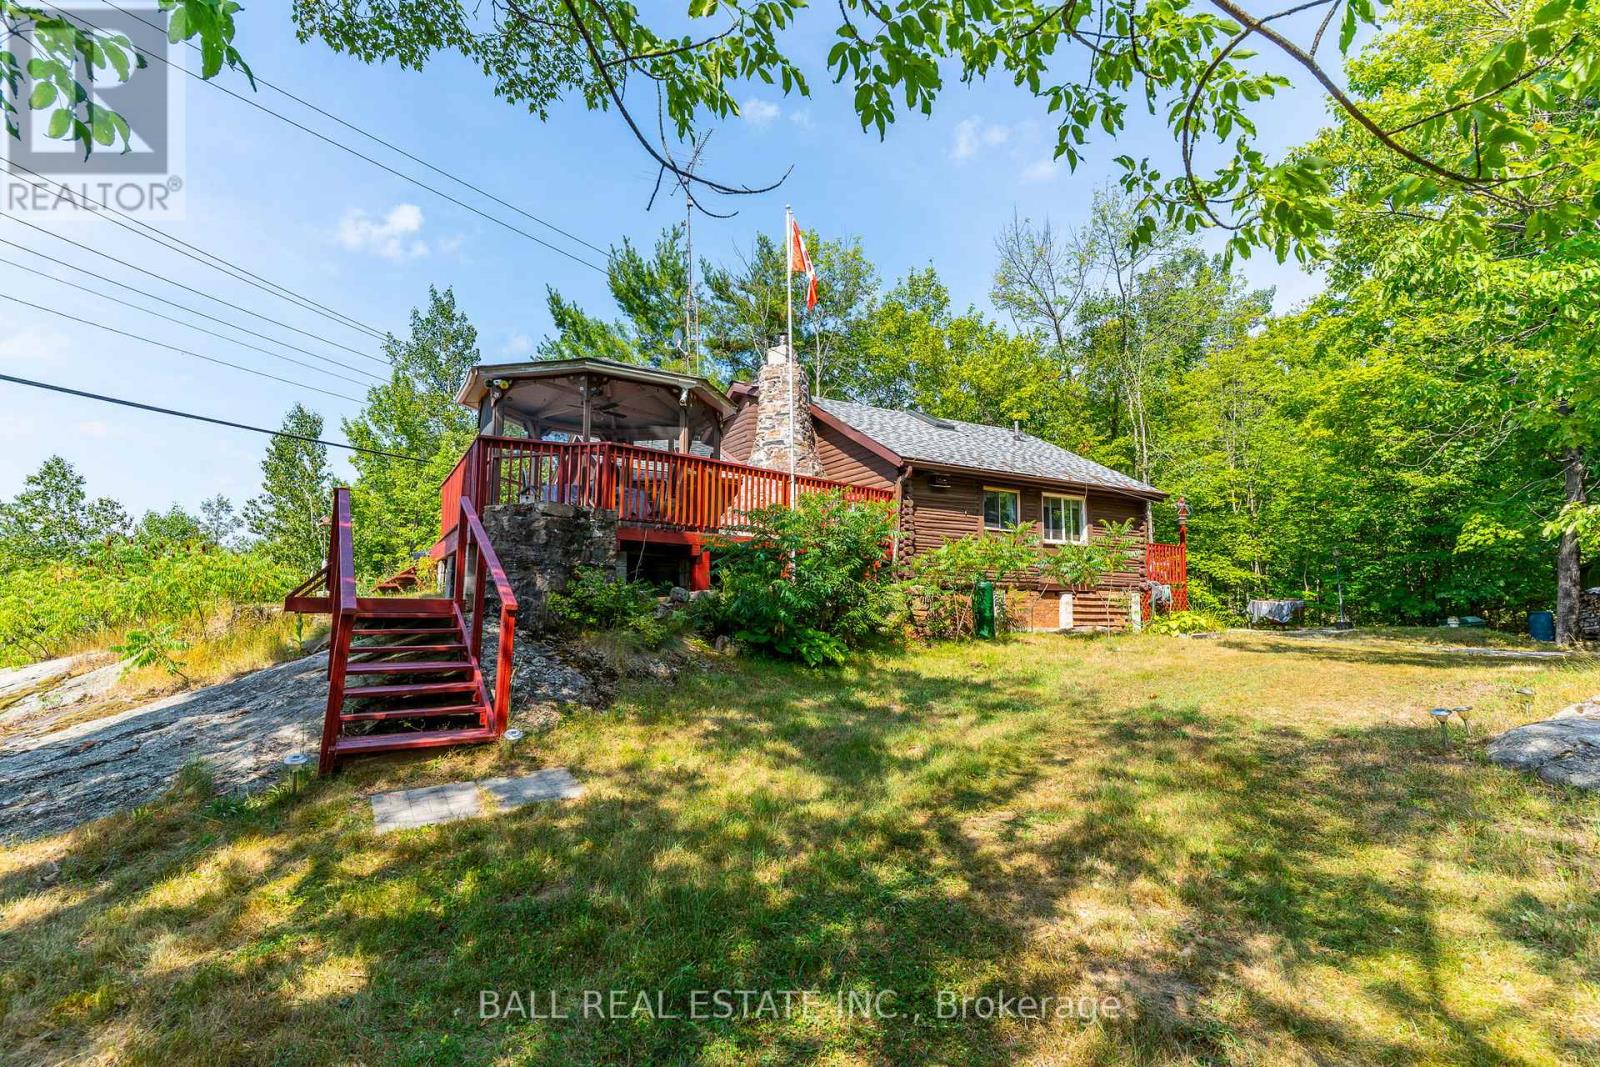
1017 Ewles Drive
Minden Hills (Lutterworth), Ontario
Welcome to your private retreat on sought-after Davis Lake. Perched on a beautiful rock outcropping with picturesque lake views, this charming 2-bedroom log cabin offers the kind of peaceful setting that's getting harder to find. Located on a quiet dead-end road shared with only five other cottages, this is a true escape for those craving privacy, nature, and a slower pace. Inside, the cottage blends classic rustic character with thoughtful updates, including a recently renovated 3-piece bathroom, refreshed galley-style kitchen, newer windows, and an updated breaker panel for added peace of mind. A WETT-certified wood stove creates a warm and inviting atmosphere, perfect for cozy evenings at the lake. Step outside and enjoy everything this property has to offer-from the screened-in gazebo to two spacious storage sheds, one of which includes a workshop. There's even an outdoor privy, adding to the traditional cottage experience. Owners along this quiet road benefit from shared access to over 700 acres of stunning conservation land, complete with scenic trails through a unique partnership between the Davis Lake Cottage Association and the MNR. Water access is just across the road with a small dock, and a nearby public boat launch makes getting out on the lake easy. Davis Lake is well known for its clean water, excellent swimming, boating, and fishing. Offered with most contents included, this is a rare opportunity to step into cottage ownership with ease and start enjoying everything cottage country has to offer right away. (id:61423)
Ball Real Estate Inc.
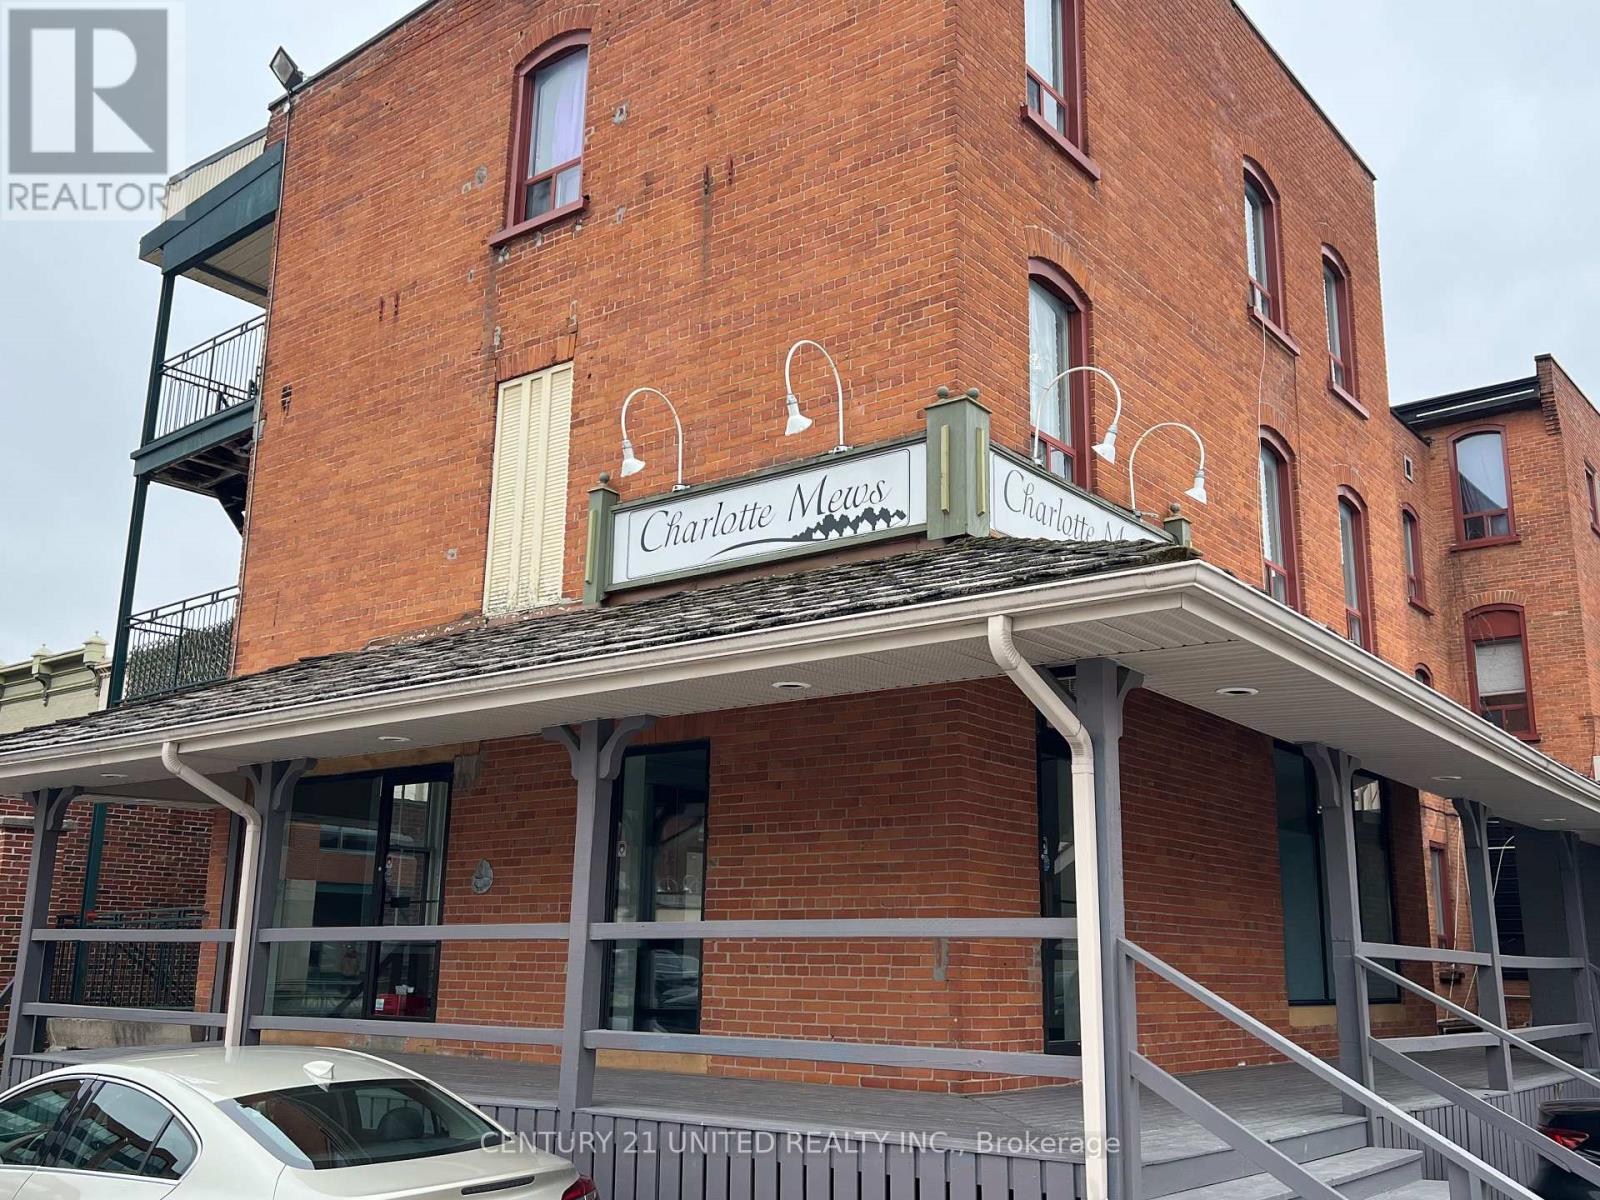
K - 190 Charlotte Street
Peterborough (Town Ward 3), Ontario
Great downtown Retail/Office location in the busy Charlotte Mews across from the Municipal Parking and Transit Terminal. Approximately 750 square feet with parking just steps from the door for customers. High pedestrian traffic in the area with a wide variety of retail/office businesses located in The Charlotte Mews with a solid customer base. Additional rent estimated at $5.92 per square foot with utilities in addition and metered to Tenant. (id:61423)
Century 21 United Realty Inc.
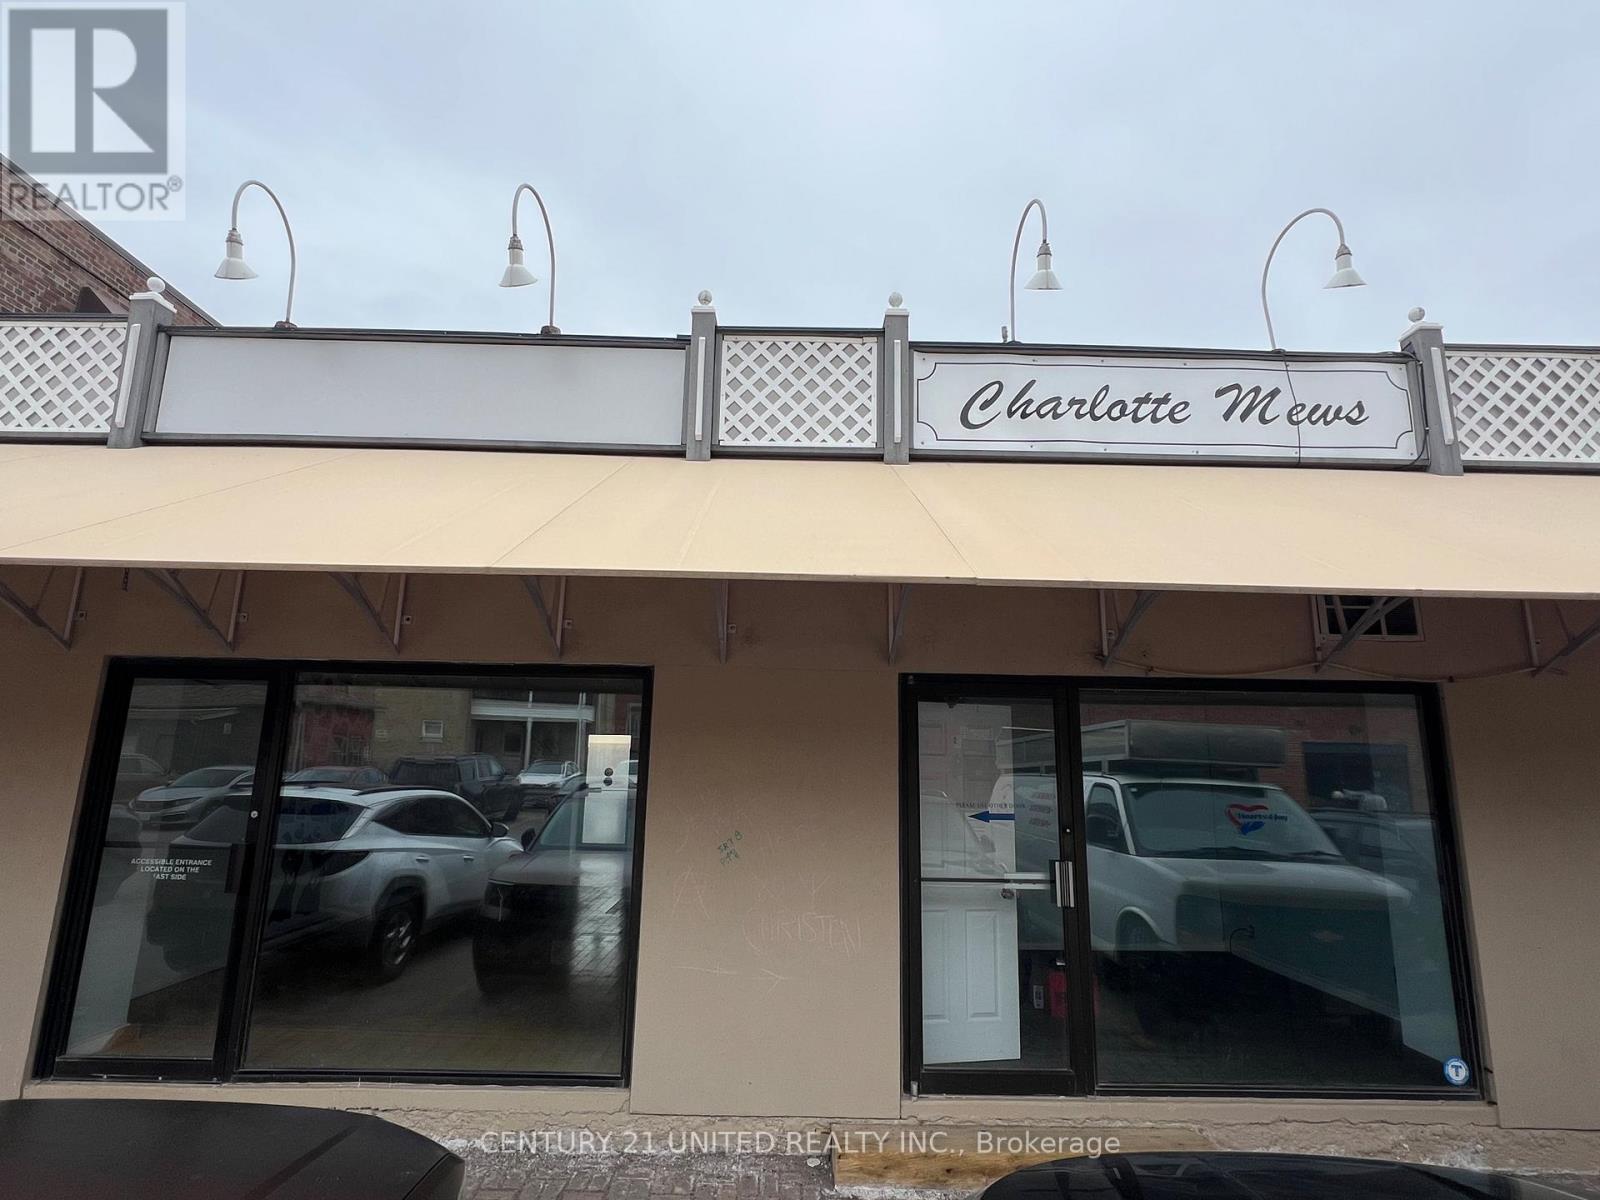
3 - 4 - 203 Simcoe Street
Peterborough (Town Ward 3), Ontario
Great downtown Retail/Office location in the busy Charlotte Mews across from the Municipal Parking and Transit Terminal. Approximately 905 square feet with parking just steps from the front door for customers. High pedestrian traffic in the area with a wide variety of retail/office businesses located in The Mews with a solid customer base. Additional rent estimated at $3.55 per square foot with utilities in addition and metered to Tenant. (id:61423)
Century 21 United Realty Inc.
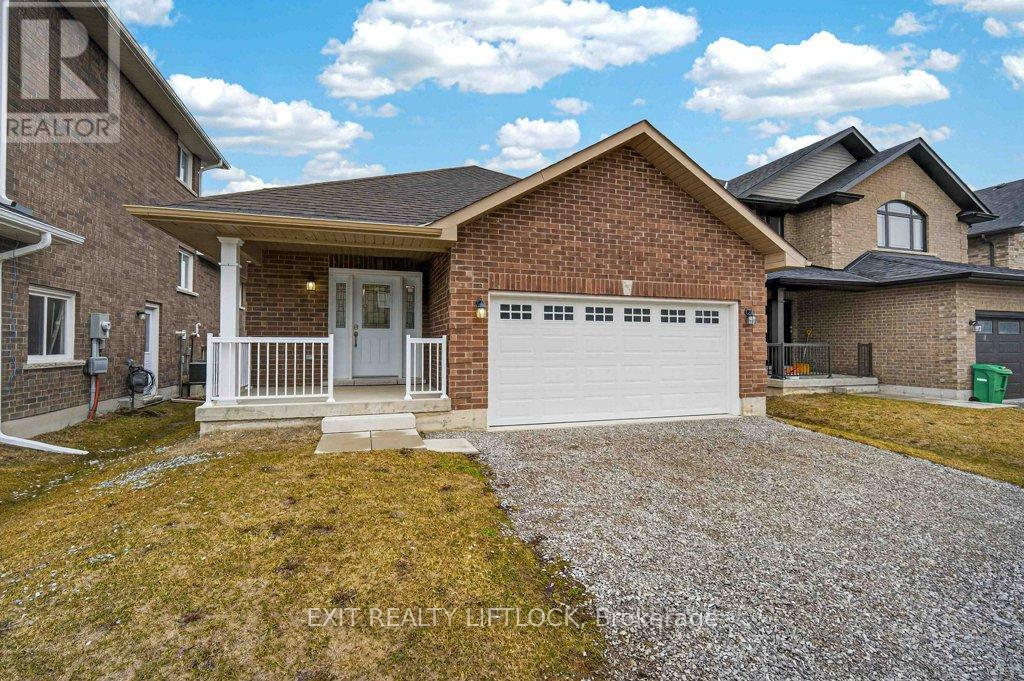
320 Mullighan Gardens
Peterborough (Monaghan Ward 2), Ontario
Welcome to Trails of Lily Lake in Peterborough! If you've been searching for a Brick bungalow in this highly desirable community, this is a rare opportunity-one of the few bungalows in this subdivision. Offering approximately 2,500 sq.ft. of finished living space, this home is designed for both comfort and functionality. The main level features a bright and inviting layout with 2 spacious bedrooms, including a primary suite complete with a large ensuite bath and separate shower. The heart of the home is the open-concept great room, highlighted by a cozy gas fireplace-perfect for relaxing or entertaining. The upgraded kitchen offers ample cabinetry and flows seamlessly to the dining area, with a walkout to the deck, ideal for enjoying your morning coffee or summer evenings. The fully finished lower level extends your living space with 2 additional bedrooms, a full bathroom and plenty of room for guest, family or a home office setup. Additional features include main floor laundry for added convenience, an insulated and drywalled garage, and a welcoming covered front porch that adds to the homes' curb appeal. With 6 brand new appliances installed this home is move-in ready and offering immediate possession, this is an exceptional opportunity to just move in and enjoy. (id:61423)
Exit Realty Liftlock
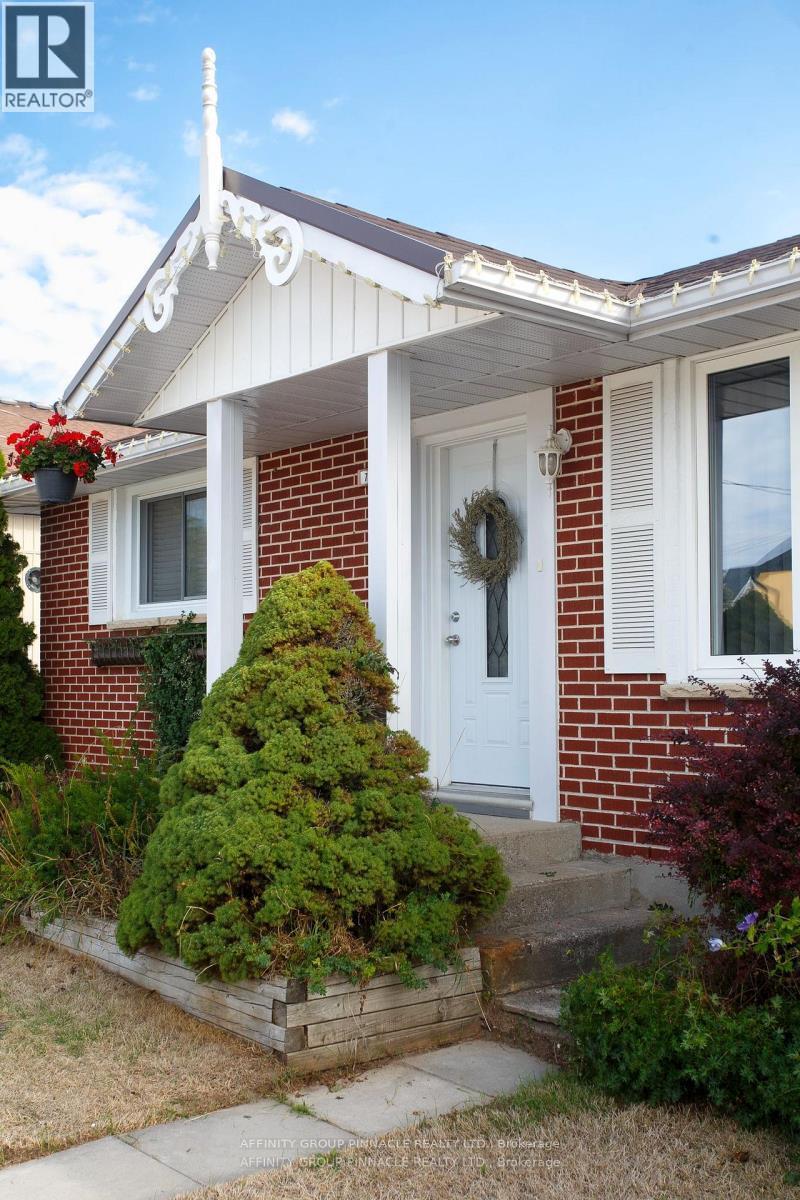
74 William Street
Kawartha Lakes (Bobcaygeon), Ontario
LIVE AND WORK OR RETIRE TO BEAUTIFUL BOBCAYGEON IN the Kawartha Lakes! This all brick bungalow in the heart of Bobcaygeon offers tremendous potential and charming curb appeal. Step inside to a fully renovated interior featuring a beautifully updated kitchen with stainless steel appliances and an abundance of natural light. Modern laminate wood flooring runs throughout the home.The primary bedroom includes a generous walk-in closet, an ensuite bath, and oversized patio doors perfect for enjoying morning coffee. The open-concept floor plan is ideal for entertaining, The second bedroom is spacious and welcoming. The main bathroom is complete with double sinks and a jet tub. The third room serves as a great space for a home office, studio, or small business. The fenced backyard is perfect for hosting family and friends. You will also appreciate the oversized garage and a large outbuilding equipped with hydro-offering potential income, space for personal hobbies, or additional storage.This well-maintained, smoke-free, move-in ready property is available immediately. It is located within walking distance to all amenities. Additionally, the area has been recently improved with natural gas. (id:61423)
Affinity Group Pinnacle Realty Ltd.
26 Wakeford Road
Kawartha Lakes (Little Britain), Ontario
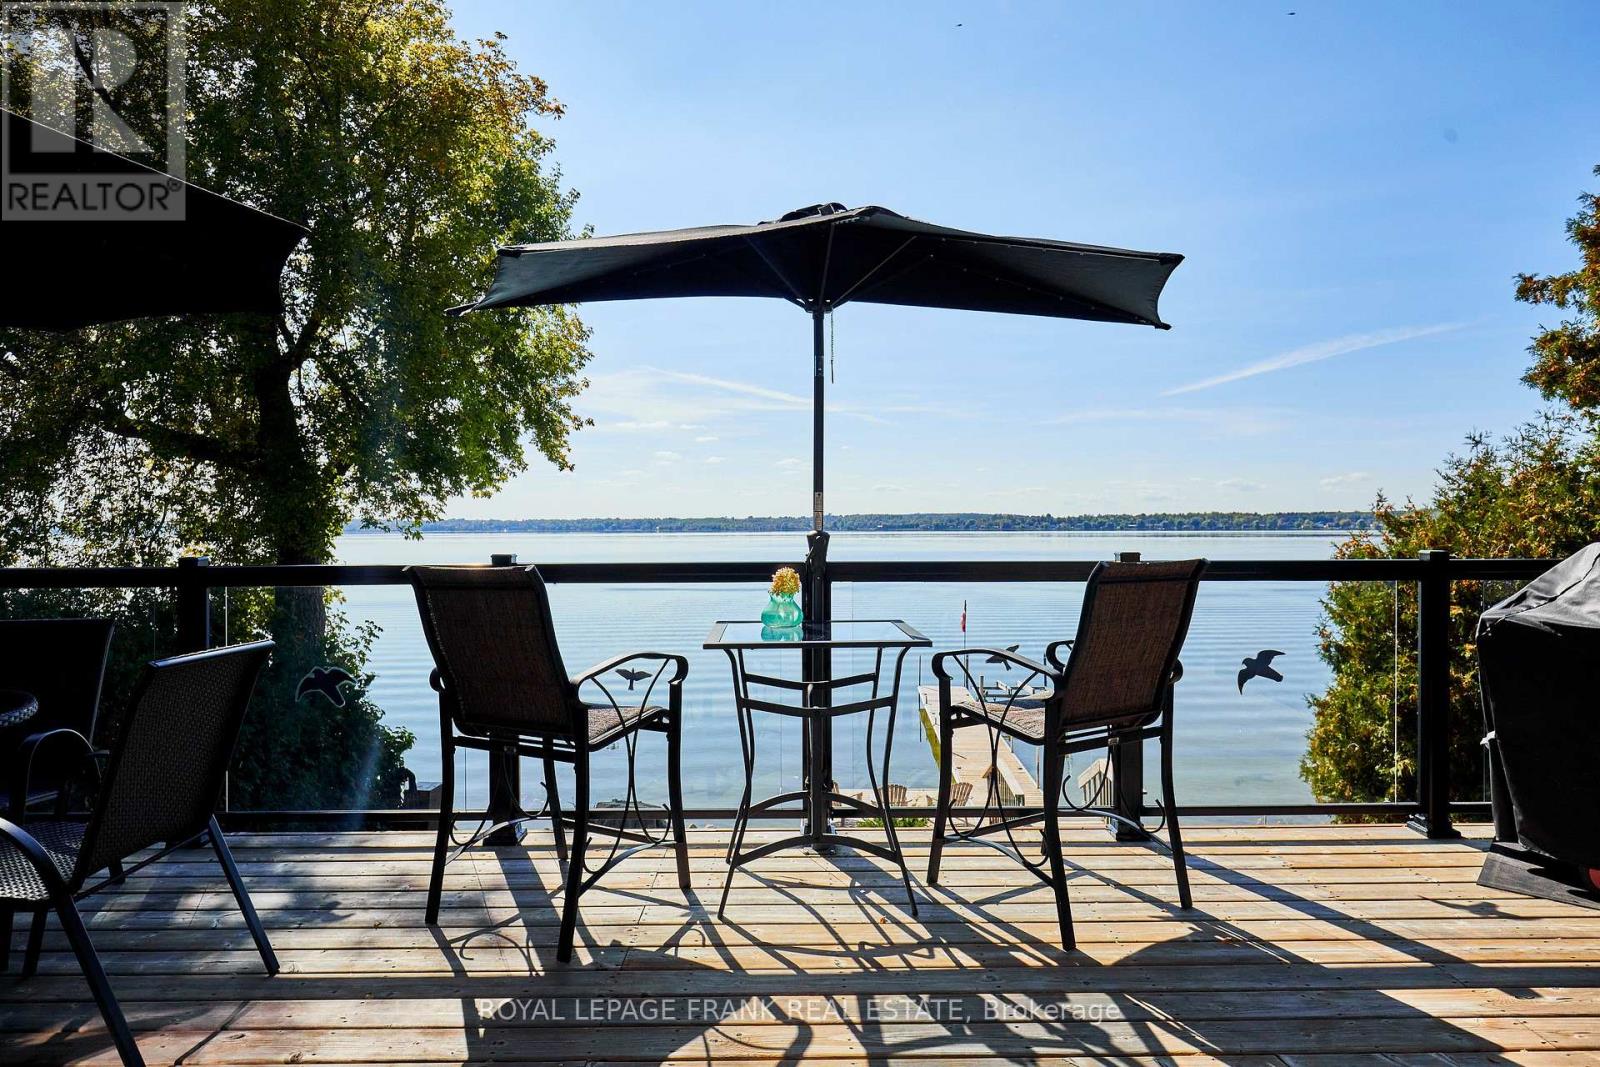
Welcome to 26 Wakeford Rd. where the breathtaking westerly exposure overlooking Lake Scugog provides stunning sunset views setting the perfect mood for evening relaxation. Whether sipping coffee on the deck, entertaining family & friends on the dock or around the campfire, this lovely 4 season waterfront home is perfect for full time living or a seasonal escape. With just over 2000 sq. ft. of finished living space this home truly shows pride of ownership. Every detail has been carefully attended to ensuring a move-in ready experience for new homeowners. Situated on the north shore of Lake Scugog, this is one of the most sought after beaches on the lake, offering great swimming, water sports, fishing & snowmobiling. The vaulted ceiling and open-concept living space creates a bright and inviting atmosphere while the walk-out to the large deck enhances indoor-outdoor living. Sit at the breakfast bar for coffee or enjoy the large dining space where everyone can gather. The primary suite has wall-to-wall closets and space for a sitting area. The lower level features an open living area with a airtight propane fireplace to take the chill off, large windows overlooking the water, wet bar, counters and storage, a four-piece washroom, 2 more bedrooms, laundry/utility room and a separate side door entrance, allowing for endless possibilities. The oversized one car drive-thru garage enables taking boats & toys through to the waterfront, while the shed offers plenty of storage. The manicured grounds and new stone walkways show the exterior has been as lovingly cared for as the inside of this home. A short drive to Lindsay or Port Perry and an easy commute to Hwy. 35 or 407. Do not miss the opportunity to embrace the waterfront lifestyle you have always dreamed of. (id:61423)
Royal LePage Frank Real Estate
25 Balsam Road
Kawartha Lakes (Fenelon), Ontario
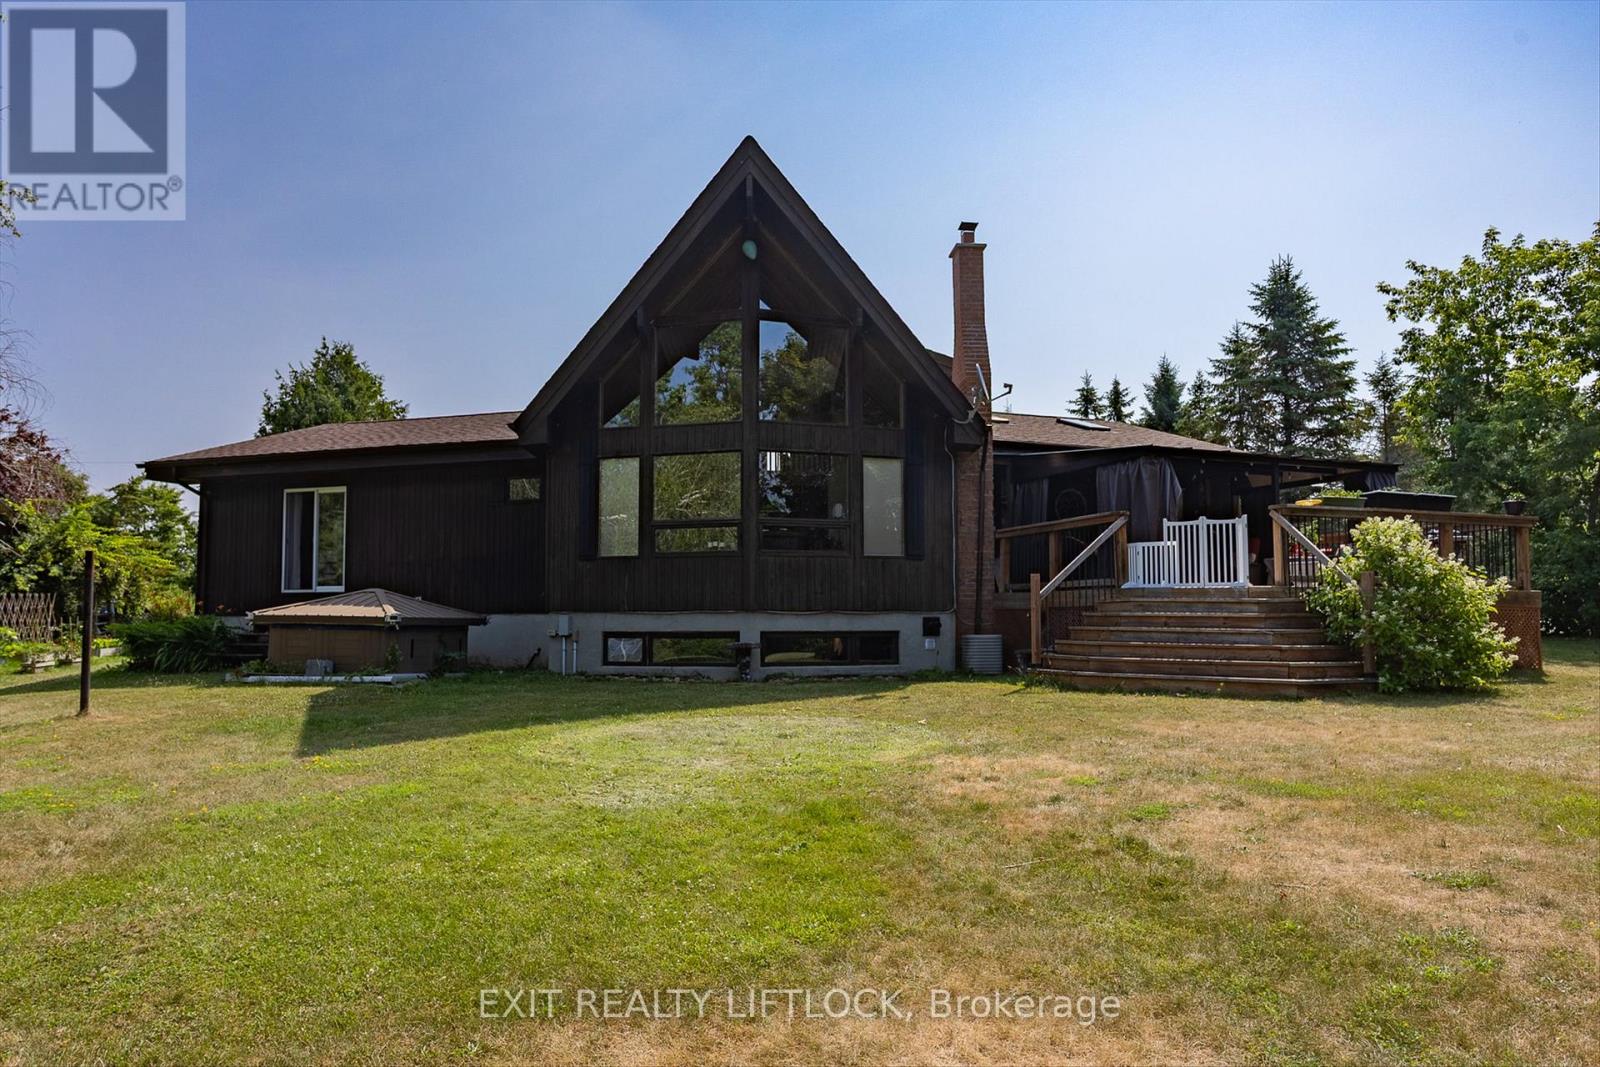
WOW! A great room with cathedral ceiling and a literal wall of windows. This wood house is a pleasure to show. Natural light pours in with the high ceilings and you capture an amazing sense of space. Next to the great room is the kitchen with a large island and built-in appliances. Sky-lights allow additional natural light, with a patio door leading to a covered rear deck. The main floor laundry/pantry has an exit to the side yard. The roomy primary bedroom has a 3pc ensuite with heated flooring, and a patio door to the rear yard. The loft overlooking the great room is set up as an office, but with it's 2pc bath would be a comfortable bedroom. In the lower level is a rec room with laminate floors and a pellet stove. Downstairs you will find a 4th bedroom, den, workshop/craft room and utility room. There is an oversized double detached garage with hydro and pellet stove. The property has a large lot that allows for many options for family fun. The property belongs to an Association with access to a private waterfront park with available docking. Annual fee is $200. (id:61423)
Exit Realty Liftlock
634 Lower Turriff Road
Bancroft (Dungannon Ward), Ontario
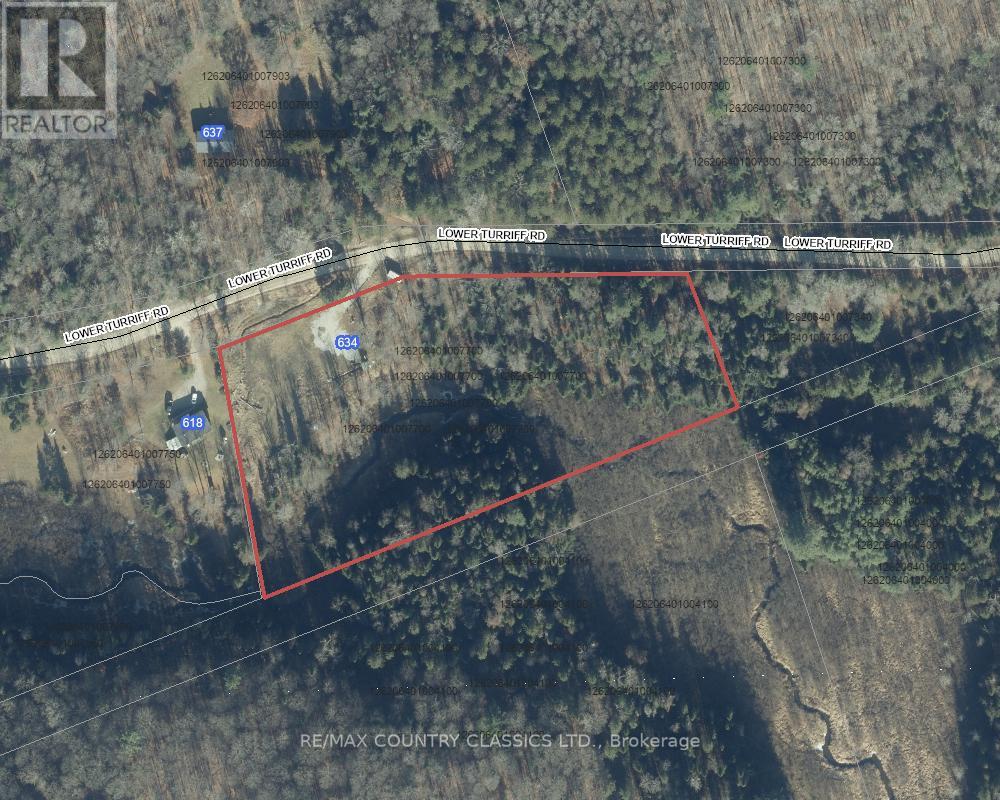
Bancroft -- Looking for a perfect spot to build your dream home. This lot has a lot to offer. Well and septic are both installed and Hydro is also installed on the lot. The hard work is already done! Only 10 minutes from town this lot with 2.35 acres of land and with 469 feet of road frontage also has the extra appeal of Russell Creek which borders the entire southern property line. Septic system was installed in 2018, and the driveway is in place. Permits for house and a garage with a loft were previously obtained from the Township but have expired. Lot is fairly level with lots of space to build your house and garage. Lower Turriff Road is a year round municipally maintained road on a garbage collection route. The rec trail is a couple of km away to enable you access to miles of trails for sledding and ATVing. Many lakes are close by and all amenities are only 10 min away. (id:61423)
RE/MAX Country Classics Ltd.
25 Matilda Street
Kawartha Lakes (Little Britain), Ontario
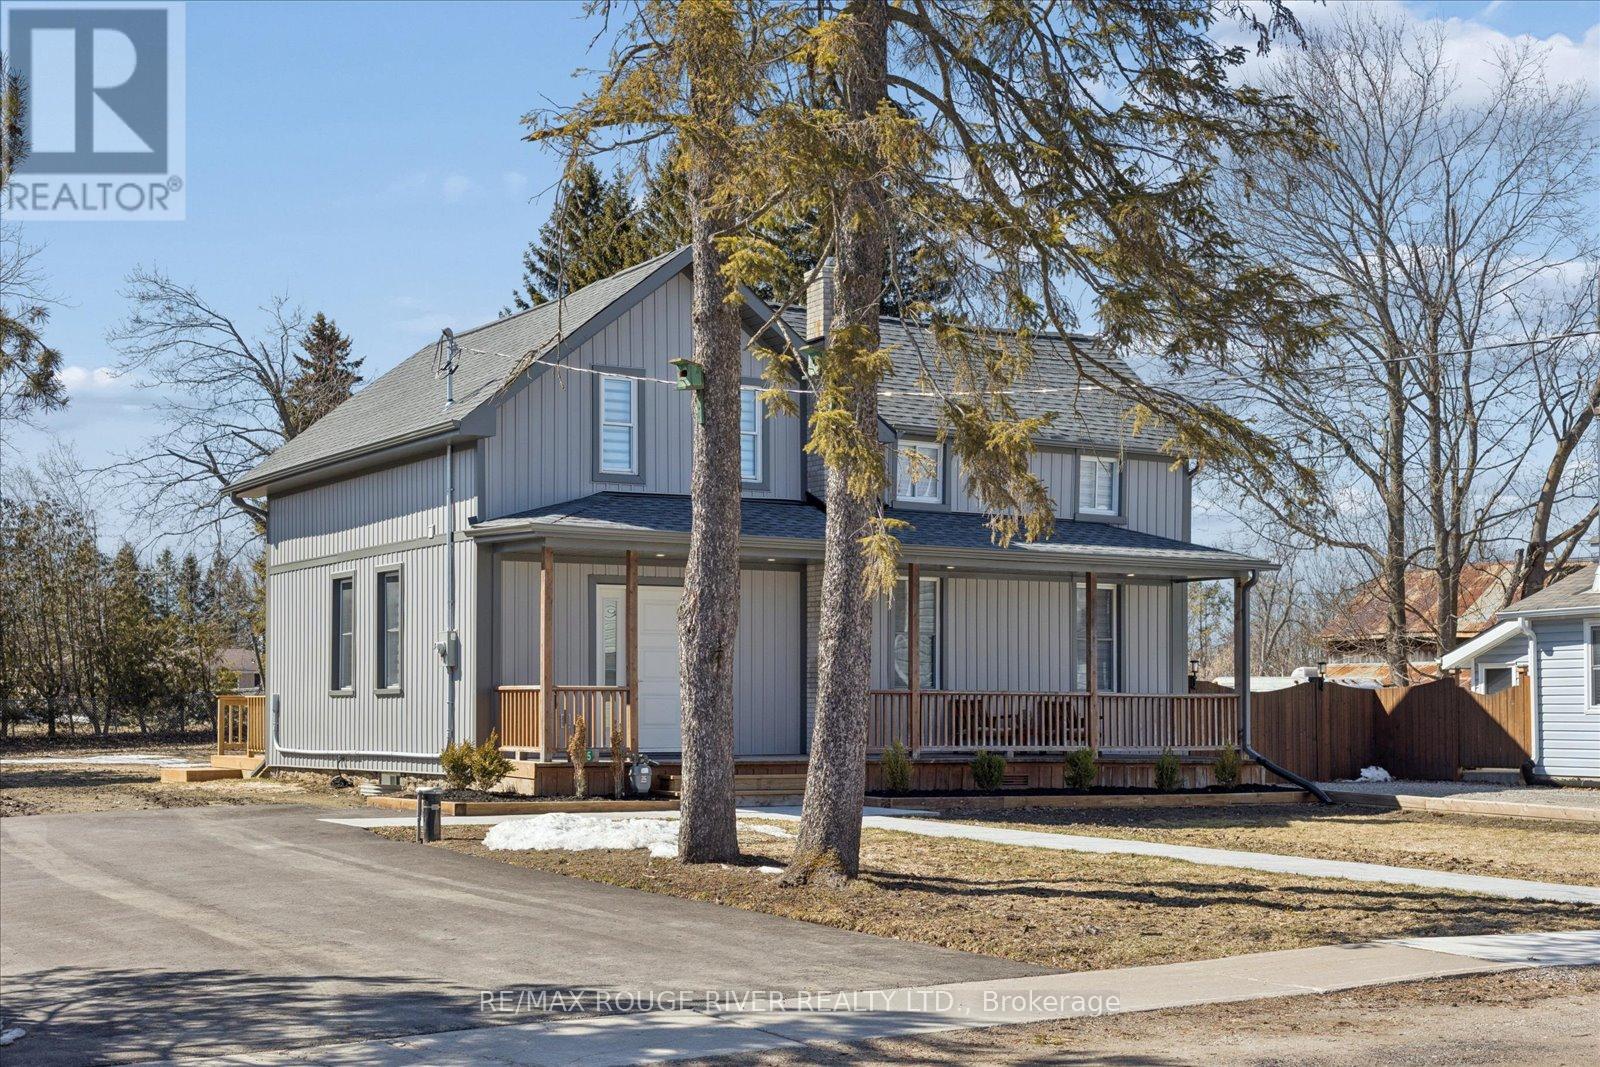
Nestled in the town of Little Britain this fully renovated home sits on an oversized 66x198ft lot ready for gatherings. Updated kitchen with quartz counter tops that flows seamlessly into the dining area and family room with a fireplace offering a relaxing space, two piece powder room and hardwood floors throughout. This three bedroom home has been beautifully crafted. A primary bedroom with a four piece ensuite, second floor laundry and a four piece washroom with an additional two bedrooms. New updated in 2025: Septic, drilled well, all new electrical 200amp electrical service, plumbing, driveway, walkway, roof, siding, eavestrough, facia and more! Country living, ready for you to move in! (id:61423)
RE/MAX Rouge River Realty Ltd.
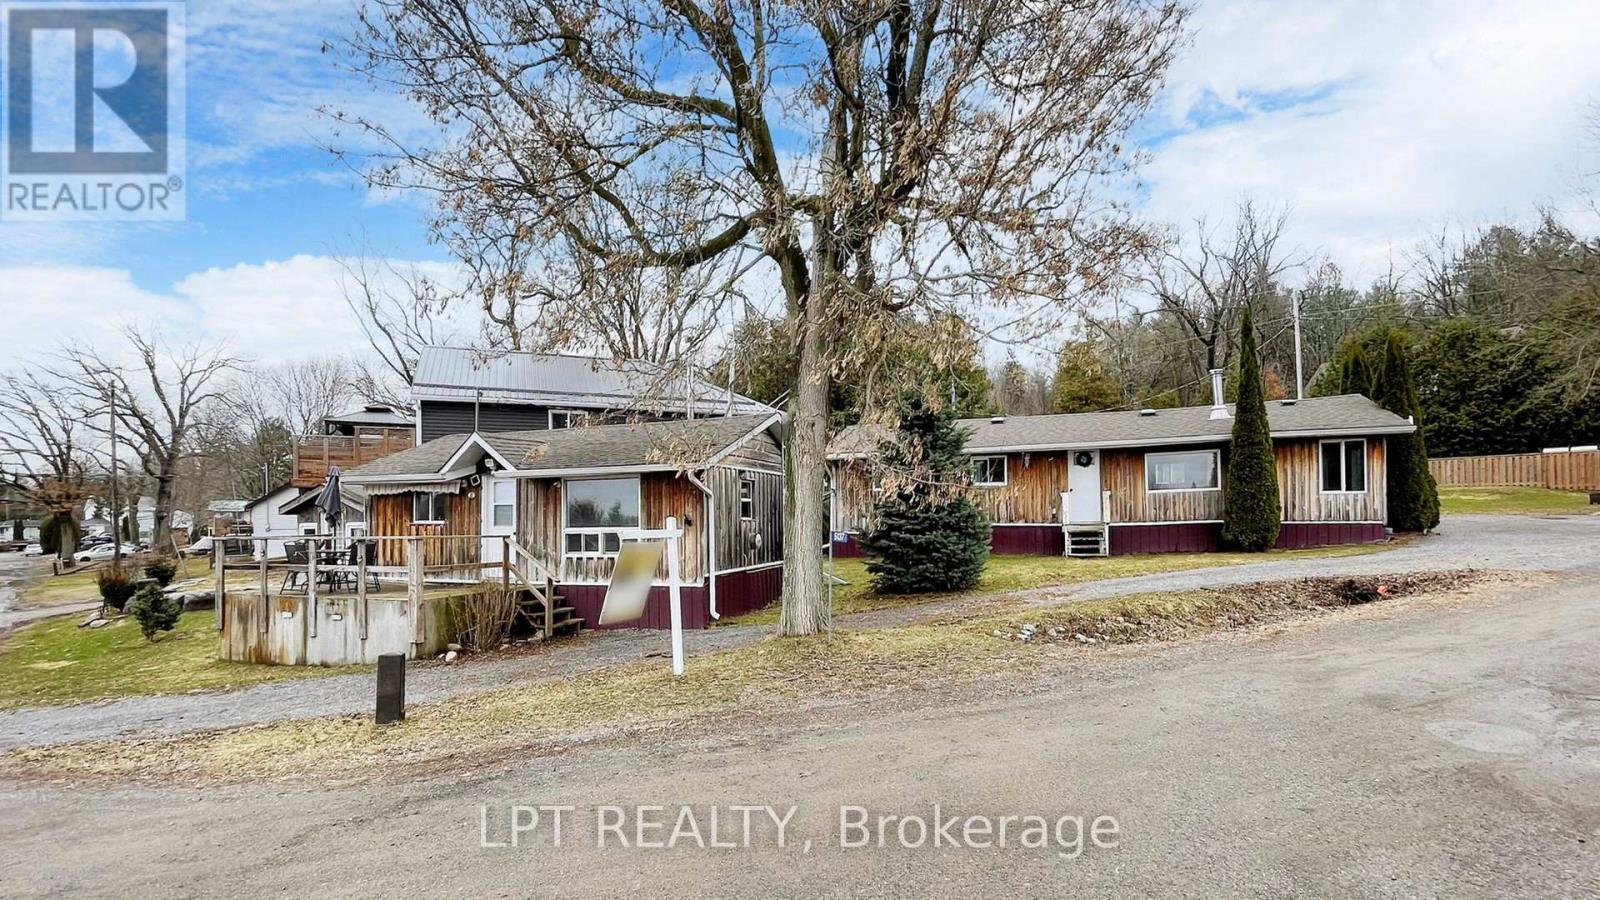
5137 - 5135 Halstead Beach Road
Hamilton Township, Ontario
Discover the Ultimate Opportunity! Rarely do you find a property offering two fully winterized, turnkey cottages with their own separate addresses on a township-maintained, year-round road. Whether you are looking for a savvy investment to live in one and rent the other, a dual-family retreat, or a high-potential Airbnb/short-term rental setup, the possibilities at 5135 & 5137 Halstead Beach Road are truly endless. Modern Comfort Meets Rice Lake Charm. Both homes have been thoughtfully updated to provide a fresh, modern feel while maintaining that cozy cottage atmosphere. Significant upgrades in 2023 include:Two Stunning Newer Kitchens featuring modern finishes and functional layouts. Fresh Paint Throughout both residences, offering a bright and airy aesthetic.New Stackable Washer/Dryer (2023) for ultimate convenience.New Fencing (2023) providing privacy. Outdoor Living & StorageThe grounds are designed for memories. The property features three spacious sheds and a charming bunkie equipped with electrical power-perfect for extra guests or a creative studio. Spend your evenings gathered around the fire pit under a clear canopy of stars or enjoy the convenience of two separate mailboxes and ample parking. Prime Location & Recreation Situated just steps away from the prestigious Rice Lake, your water adventures are at your doorstep.Summer: Enjoy world-class fishing, boating, and canoe rentals at the nearby Bewdley Marina.Winter: The fun doesn't stop when the snow falls; explore local snowmobile trails or enjoy some of the best ice fishing in the region.Nature Lovers: You are minutes from the Ganaraska Forest, offering four-season trails for hiking, biking, and ATVing.Enjoy the local lifestyle with a quick 5-minute drive to the village of Bewdley, home to beloved family-owned restaurants and essential amenities. Rare chance to own a versatile piece of paradise in Bewdley Hamilton Township! (id:61423)
Lpt Realty
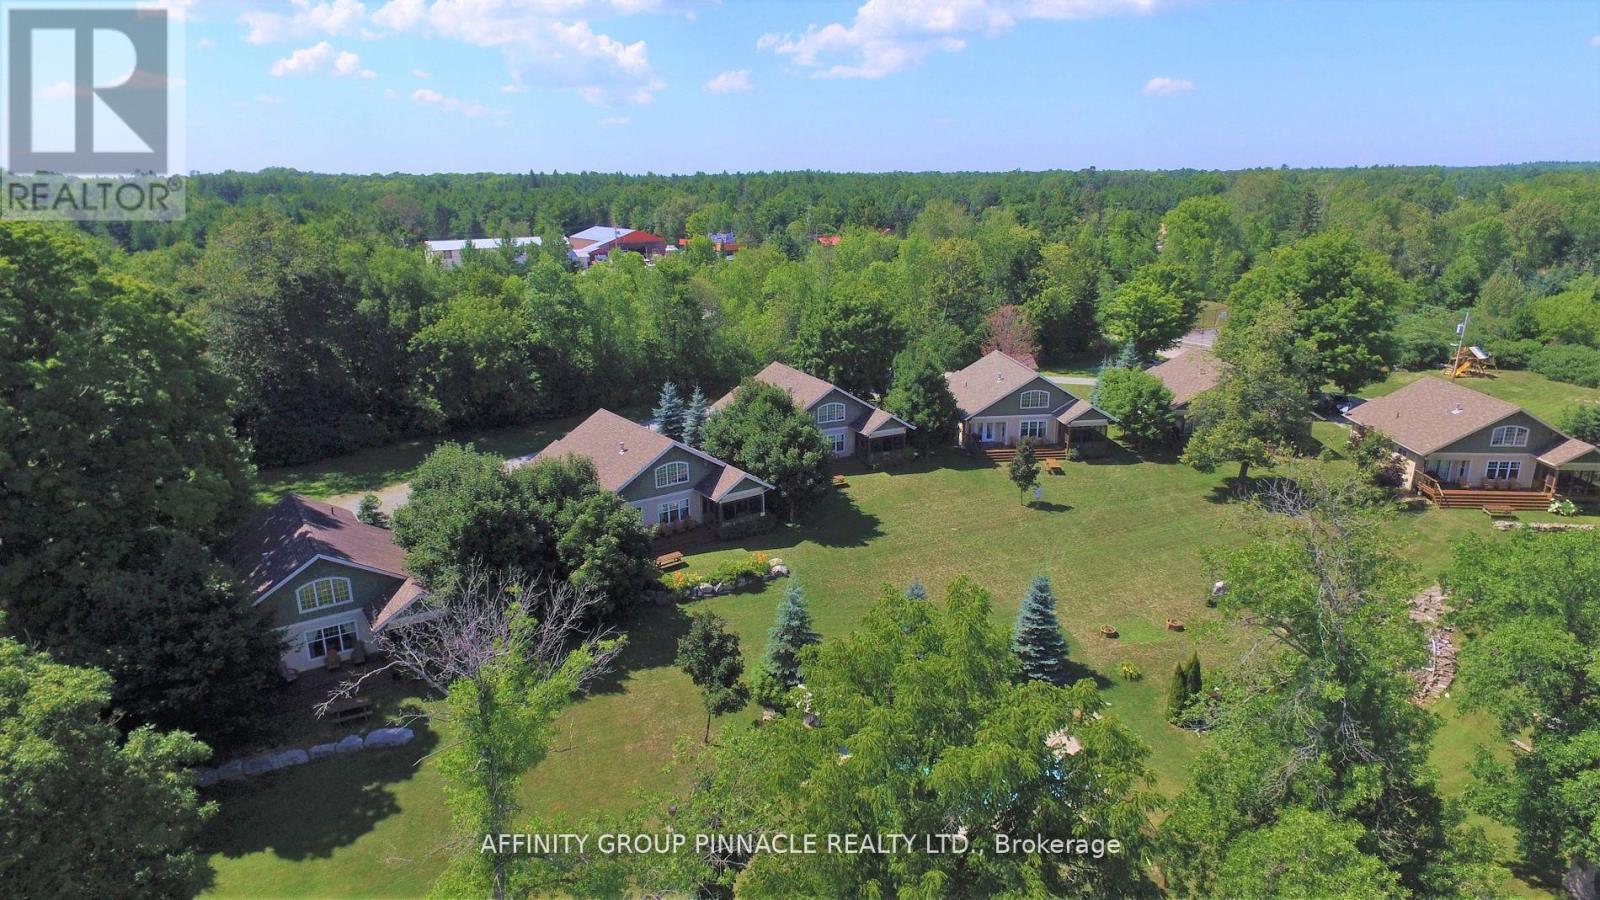
612 - 6 Goldrock Road
Kawartha Lakes (Laxton/digby/longford), Ontario
Shadow Lake Fractional Ownership Opportunity! Be a share owner of this beautiful pet free cottage on the water. Enjoy Five (5) weeks a year with one (1) fixed summer week of (July 3-10, 2026), and additional chosen weeks for 2026 are: June 12-19, Oct 23-30. The cottage has been tastefully decorated with 3 bedrooms, 3 bathrooms, open concept living area, fully stocked kitchen, enclosed sunroom, and a gas fireplace in the living room. Sandy waterfront beach with docking for your boat, plus a heated saltwater swimming pool and tennis court to enjoy. All maintenance, taxes, insurance, satellite, internet, utilities, and weekly cleaning is covered by the Property Management through an annual fee of $4550. it is important to know that this is a Registered Ownership Property Sale and Not a Time Share (id:61423)
Affinity Group Pinnacle Realty Ltd.
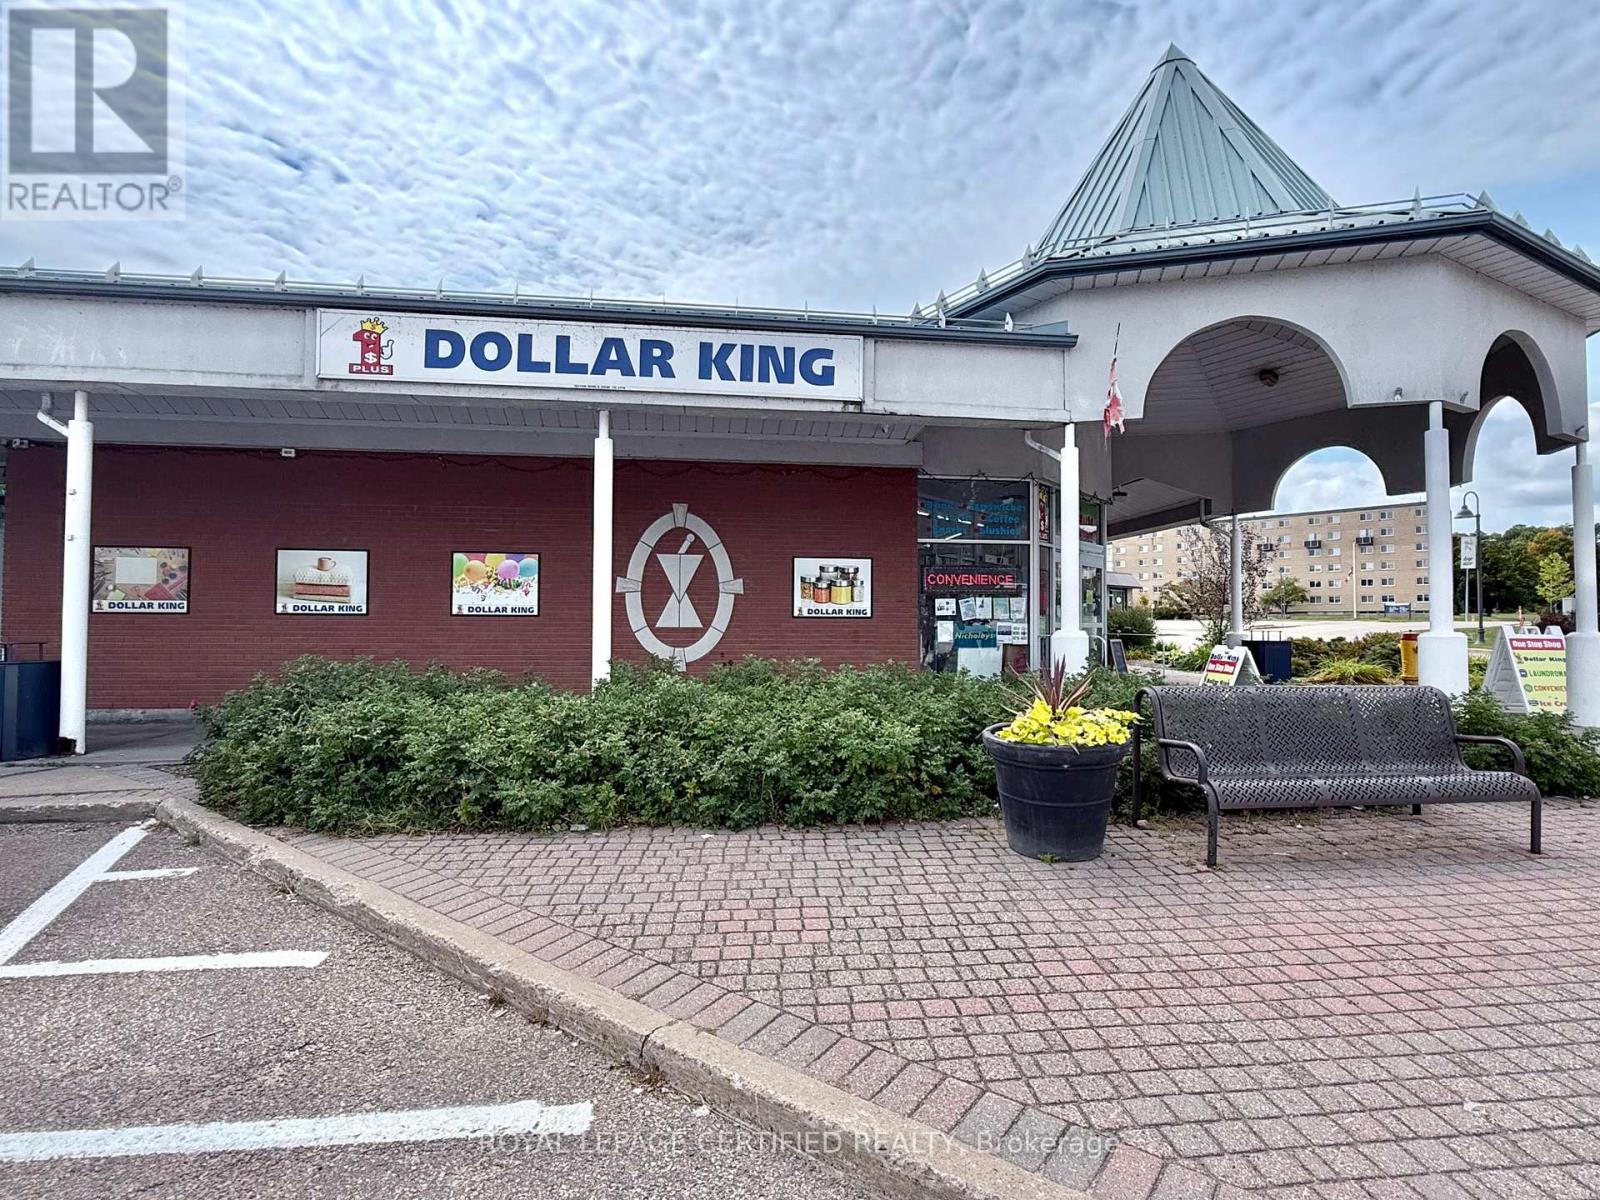
48 Ridge Road
Deep River, Ontario
A rare opportunity to acquire a profitable and long-standing business in the heart of Deep River. Dollar King is a well-established operation located in a busy plaza and surrounded by residential buildings that consistently boost foot traffic. This one-stop shop offers multiple income streams, ensuring steady traffic and reliable revenue throughout the year. The store carries a full range of dollar store items, convenience goods, party supplies, seasonal products, cigarettes, and lotto sales, along with an ice cream counter and the only laundromat in town. The laundromat generates steady business year-round and becomes especially profitable during peak cottage season. A major highlight is the rapidly expanding beer sales: with the closure of the only beer store in town, this location has quickly become the go-to destination for beer purchases, significantly boosting profitability and offering excellent growth potential. This location also offers excellent value with low rent that includes water and heat, keeping overhead low. A large office with a full washroom can be used by the owner or staff for overnight stays, and a spacious basement provides additional income opportunities by subletting for children's activities, birthday parties, or community events. Deep River is home to the Canadian Nuclear Laboratories (CNL), which are expanding operations and expected to bring more families and workers into the community a positive outlook for future business growth. This turnkey operation is ready for new ownership and offers strong income potential with growing demand for its products and services. (id:61423)
Done Deal Realty Inc.
Royal LePage Certified Realty
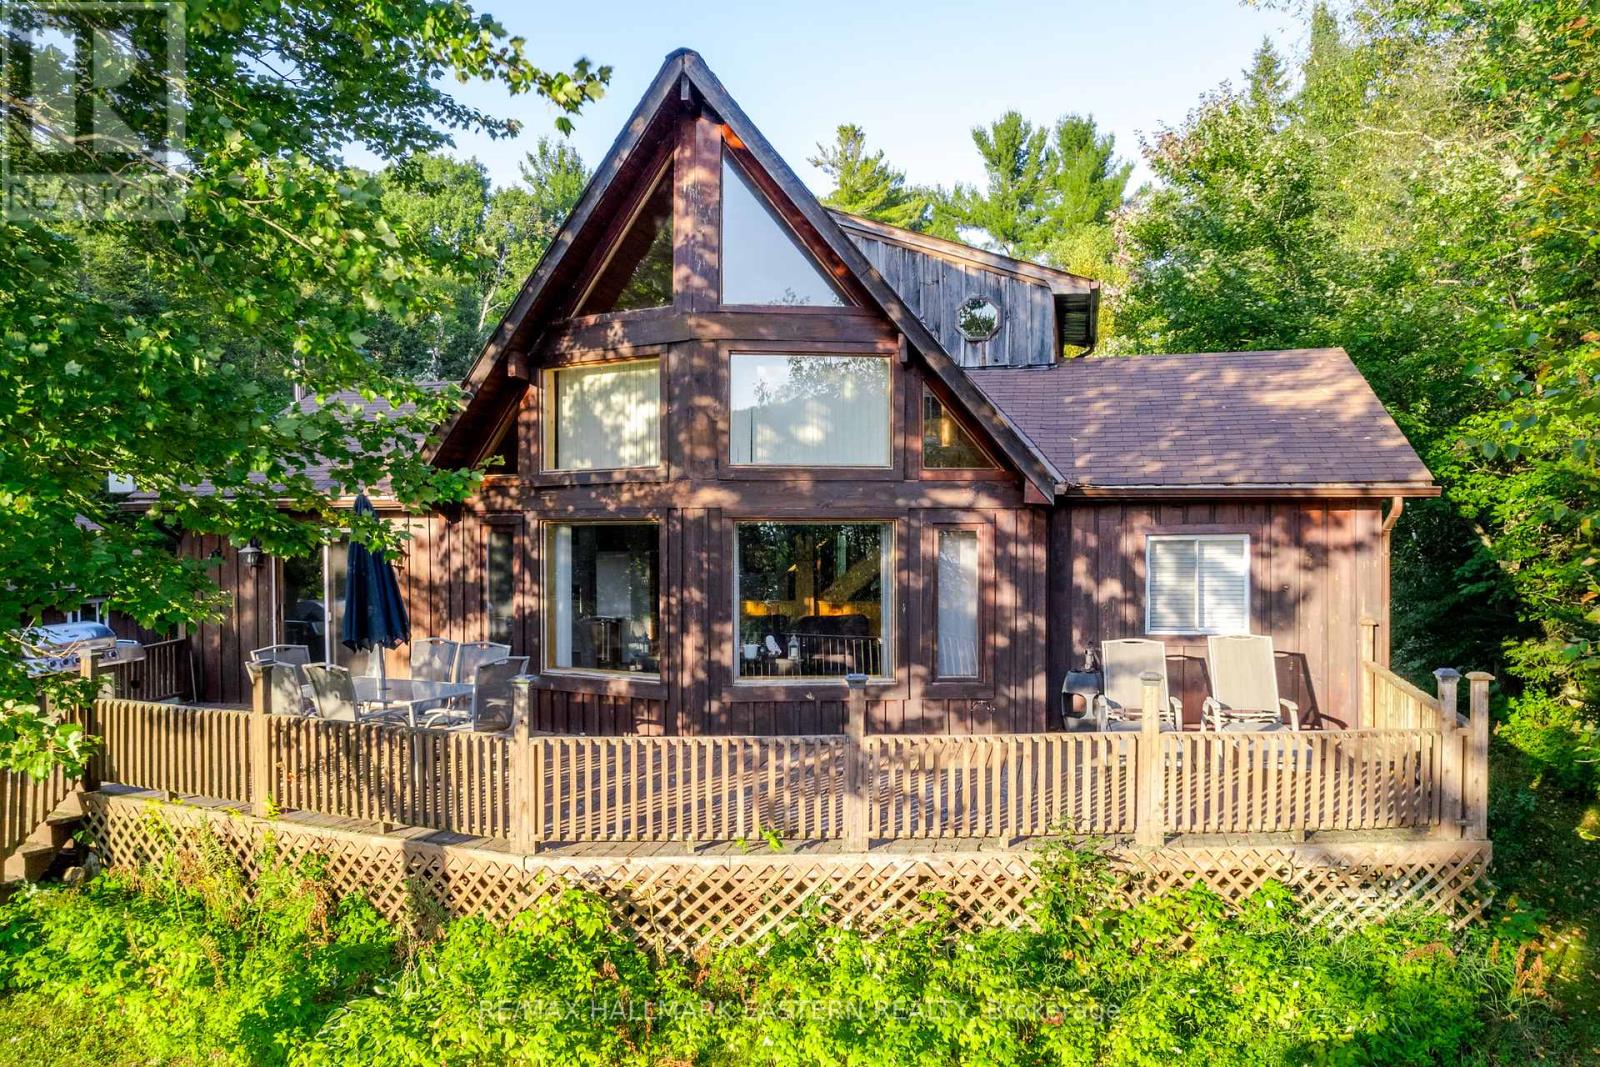
152a Paradise Landing Road
Hastings Highlands (Herschel Ward), Ontario
Welcome to your ideal lakeside retreat nestled on a spacious level lot with 132ft of shoreline along the shores of Baptiste Lake. This versatile property presents a charming 4 season home or cottage boasting an inviting open-concept layout that seamlessly integrates the kitchen, dining and living areas, all offering breathtaking views of the lake. On the main floor, discover 2 cozy bedrooms, a well appointed 5-piece bathroom, and convenient laundry facilities. Ascend to the master bedroom loft, where panoramic vistas of the lake await, 3-piece ensuite, a walk-in closet, and ample storage space. The property is equipped with 100 amp service to the garage, ensuring ample power for all your needs. A circle gravel driveway provides parking for up to 20 vehicles, while a lean-to garage extension offers additional storage options. Delight in waterfront living with a floating dock, perfect for launching aquatic adventures. Additional features include a barn style shed for storing outdoor equipment, raised garden beds equipped with a convenient watering system and the ultimate privacy amidst stunning water views, captivating sunsets, and abundant wildlife. Enjoy the myriad recreational opportunities afforded by the expansive Baptiste Lake, renowned for its excellent fishing and ideal for boating enthusiasts. The property's proximity to vast stretches of crown land invites exploration via ATV or snowmobile, while hunting enthusiasts will appreciate the abundant wildlife in the surrounding area. Whether you seek tranquil relaxation or thrilling outdoor adventures, this lakeside haven offers the perfect blend of comfort, convenience and natural beauty. (id:61423)
RE/MAX Hallmark Eastern Realty
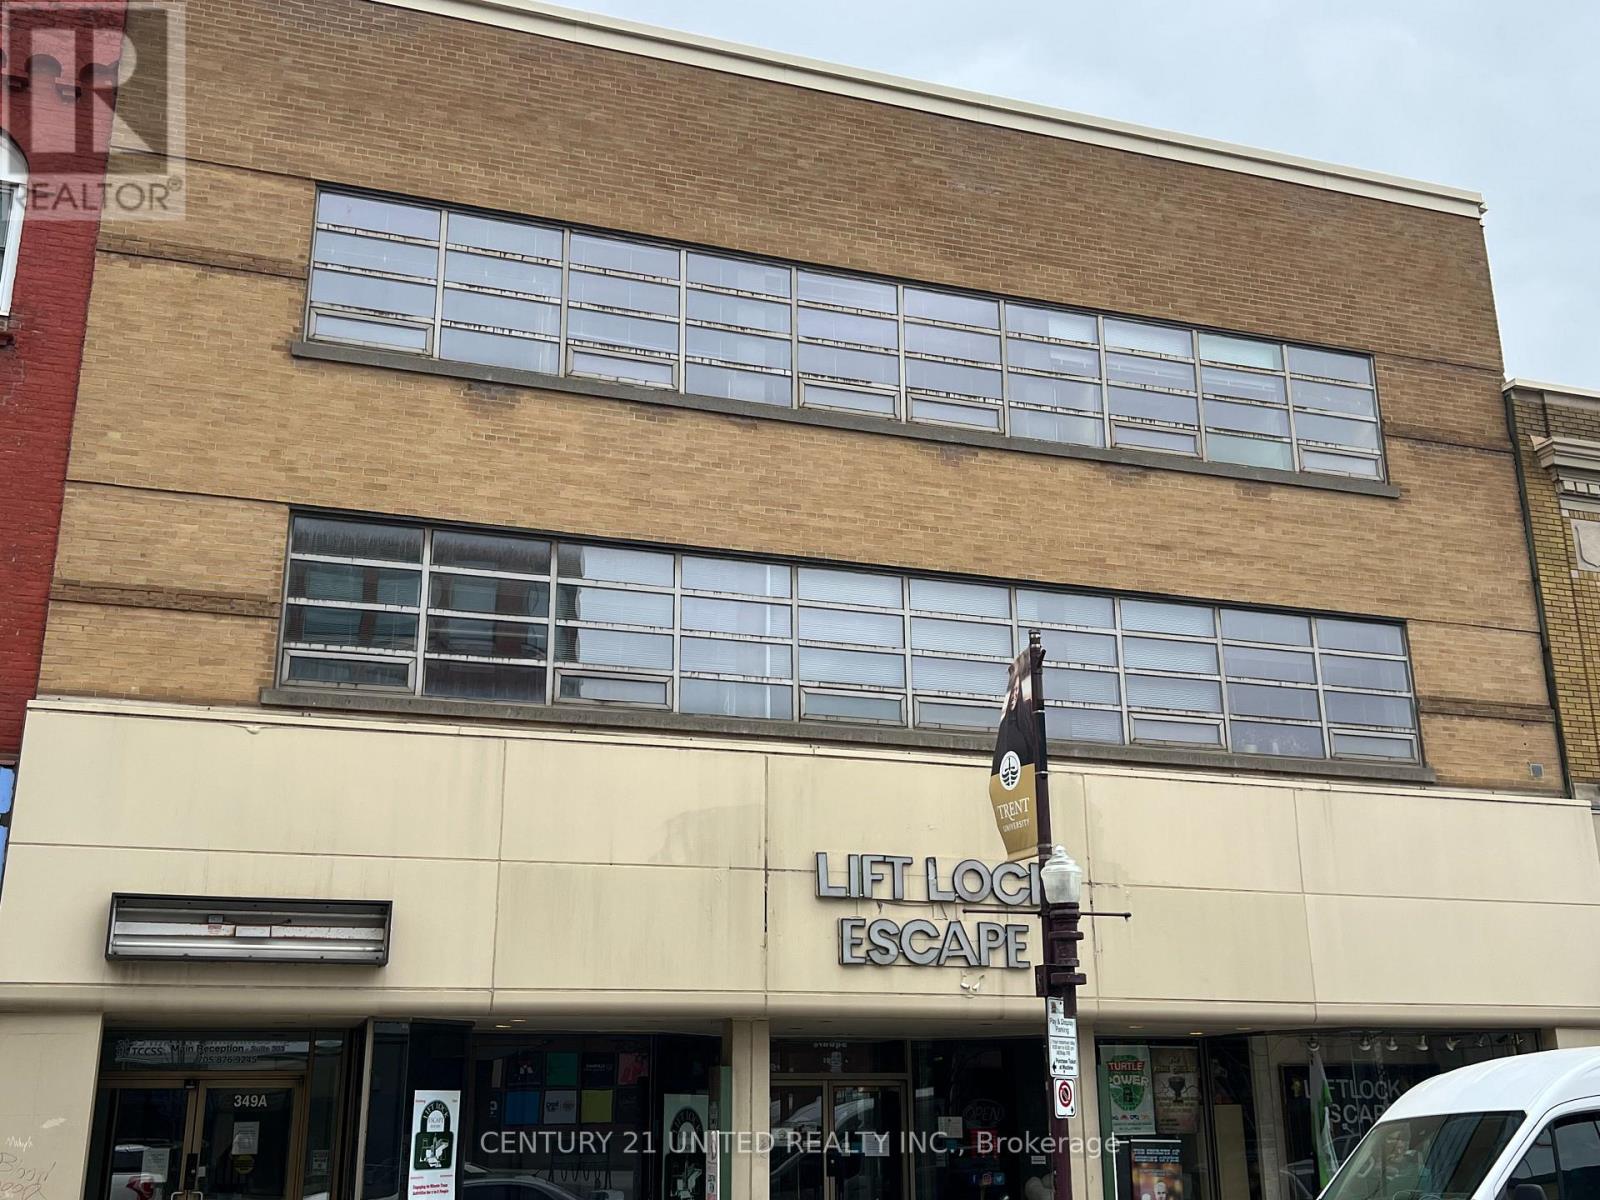
206 - 349a George Street N
Peterborough (Town Ward 3), Ontario
Approximately 1,141 square feet of office/clinical space between Simcoe St and Charlotte St. great downtown office location in a well maintained and secure building, close proximity to city bus terminal and the municipal parking garage. This suite has its own 2 piece washroom in addition to the public access washrooms. Close to all downtown amenities and across from Peterborough Square. Available immediately. Additional rent estimated at $7.99 per square foot ($4.00 taxes/ $3.99 CAM) with utilities in addition and metered to Tenant. (id:61423)
Century 21 United Realty Inc.
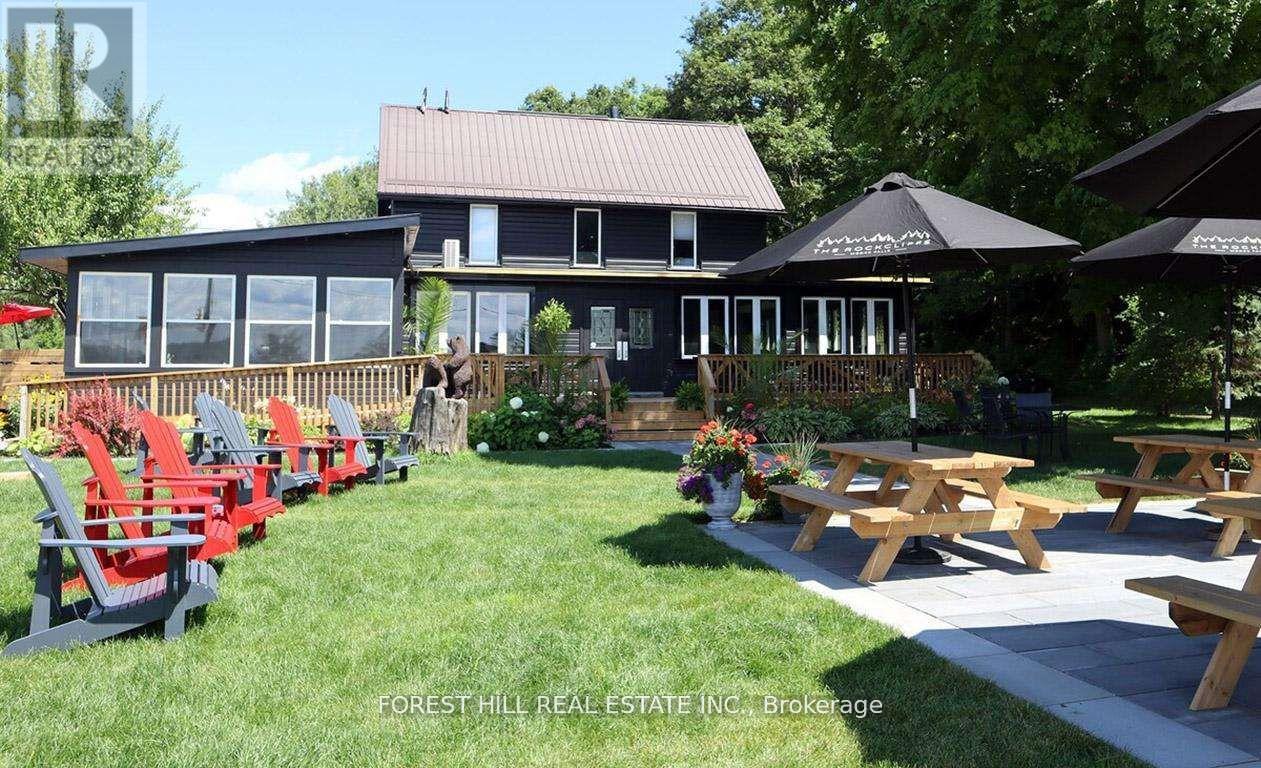
1014 Lois Lane
Minden Hills (Lutterworth), Ontario
Nestled in the picturesque town of Minden Hills, Ontario, The Rockcliffe Hotel is a charming retreat that combines rustic elegance with modern comfort. Established in the early 1900s, this historic hotel boasts a captivating blend of heritage and contemporary amenities, making it an ideal destination for travelers seeking relaxation or adventure in the beautiful Haliburton Highlands.Situated on the shores of the tranquil Gull Lake, The Rockcliffe Hotel offers stunning views and easy access to an array of outdoor activities. explore the regions lush forests, trek through scenic hiking trails, or indulge in water sports like kayaking and fishing, the hotel's prime location serves as a perfect base for your adventures. The surrounding area is also rich in culture, with nearby attractions including local art galleries, craft shops, and annual festivals that celebrate the communitys vibrant spirit.The Rockcliffe Hotel features a collection of elegantly appointed rooms and suites, each architecturally designed to provide guests with a cozy and inviting atmosphere. Many of the suites offer breathtaking views of the lake and surrounding landscape. Guests can unwind in well-furnished spaces that merge classic charm with modern conveniences. The Rockcliffe Hotel offers various amenities, including:- Outdoor Spaces: Stunning gardens and lakeside seating areas perfect for relaxation or social gatherings.- Event Facilities: Versatile spaces for weddings, corporate retreats, and special celebrations.- Recreational. A separate detached garage contains a private 2 bedroom suite with balcony. The Restaurant has side patio of 240 s.f. and a Courtyard Patio of approx. 1,000 s.f.. Transferable liquor license approved for 150 patrons inside and 100 patrons on outdoor patio. Ideal for an event venue, corporate events, weddings etc Seller will consider VTB to qualified buyers (id:61423)
Forest Hill Real Estate Inc.
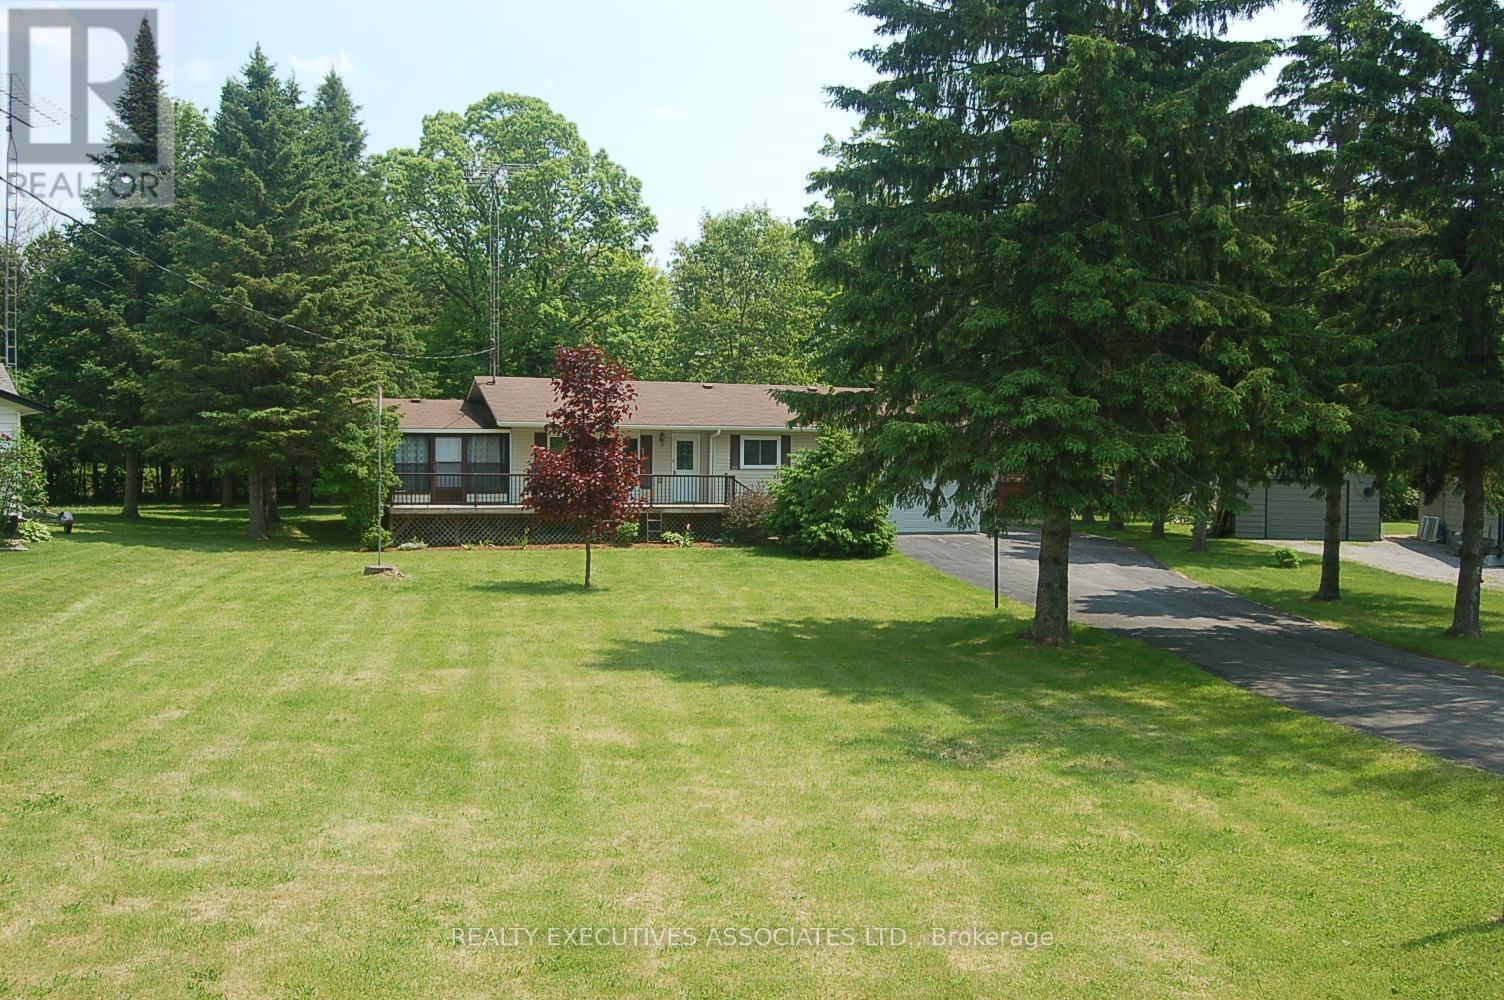
211 Alpine Lake Road
Trent Lakes, Ontario
Come enjoy the country living on the north end of Pigeon Lake in lovely Alpine Village. This beautiful bungalow has large living room w Pot Lights and Cathedral ceiling, Kitchen w Pot Lights/Dining area combined, 2 good sized bedrooms, Laundry room, front sunroom/sitting area, and a back room with walkout to the large deck. Beautiful huge lot with mature trees and long paved driveway. Tinker the days away in the large heated garage complete with its own electrical panel, door to backyard, GDO, workbench, and of course heater. Also 2 storage areas. Very short walk to the Lake, Park, short drive to Bobcaygeon or Buckhorn for all your amenities. Hot Water Tank Owned, Water Softener, Community Association Fee: $150.00 (not mandatory). Dock Space $75.00 (Only if you want one). Propane Tanks x2 Rental $150.00 per Year. 2025 Tax Amount includes 2025 Water Charge of $1140.00 (id:61423)
Realty Executives Associates Ltd.
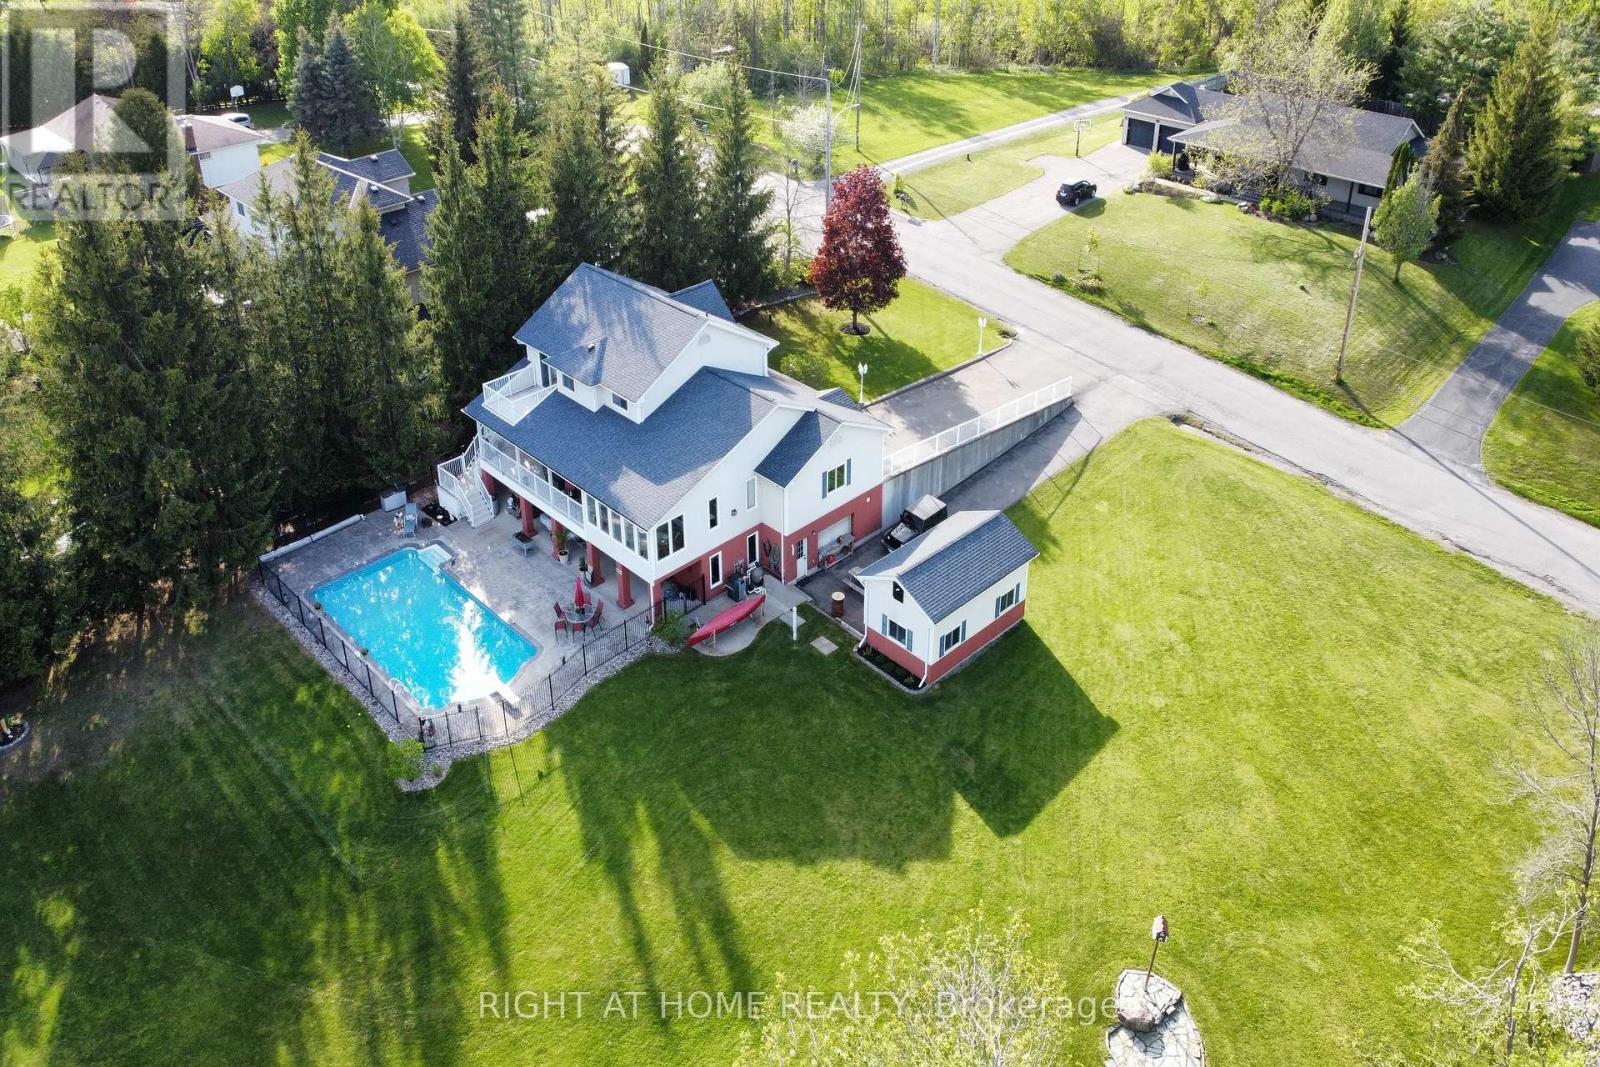
599 Maniece Avenue
Peterborough (Ashburnham Ward 4), Ontario
Must-See! Custom home in exclusive Peterborough estate neighbourhood. Quality built 4-bedroom, 4-bath residence featuring 4,427 square feet of finished space spread over three floors, including the walkout lower level. Situated on a private, beautifully landscaped property featuring a huge heated in-ground pool, expansive patio and hot tub and plenty of space to play - perfect for entertaining or relaxing in your own backyard oasis. Located in highly desirable East City, enjoy easy access to shops, restaurants, top-rated schools, and some of Peterborough's most iconic attractions. Walk to the world-famous Lift Lock, Little Lake, Beavermead Beach, Rogers Cove, and Lift Lock Golf Club. Outdoor enthusiasts will love being minutes from the Trans Canada and Rotary Greenway trail systems. Trent University is just five minutes away, with Highway 115 two minutes from your door and Markham/Toronto reachable in under an hour. Inside, the home is packed with premium features, including oversized windows, smooth ceilings, crown mouldings, oak hardwood, heated floors, and a heated garage. A bright main-floor office offers serene views - ideal for working from home - while a heated 500-sq-ft workshop provides endless possibilities for tradespeople. The fully finished walk-out lower level provides lots of room for the kids, with setup for home theatre, billiards room and more. With lots of parking and set among an enclave of custom homes, this superb neighbourhood is known for both its quality residences and friendly community. Download the feature sheet and floor plans for full details, and be sure to view the virtual tour. Rarely available in this location - don't miss your chance to own this exceptional East City dream home. (id:61423)
Right At Home Realty
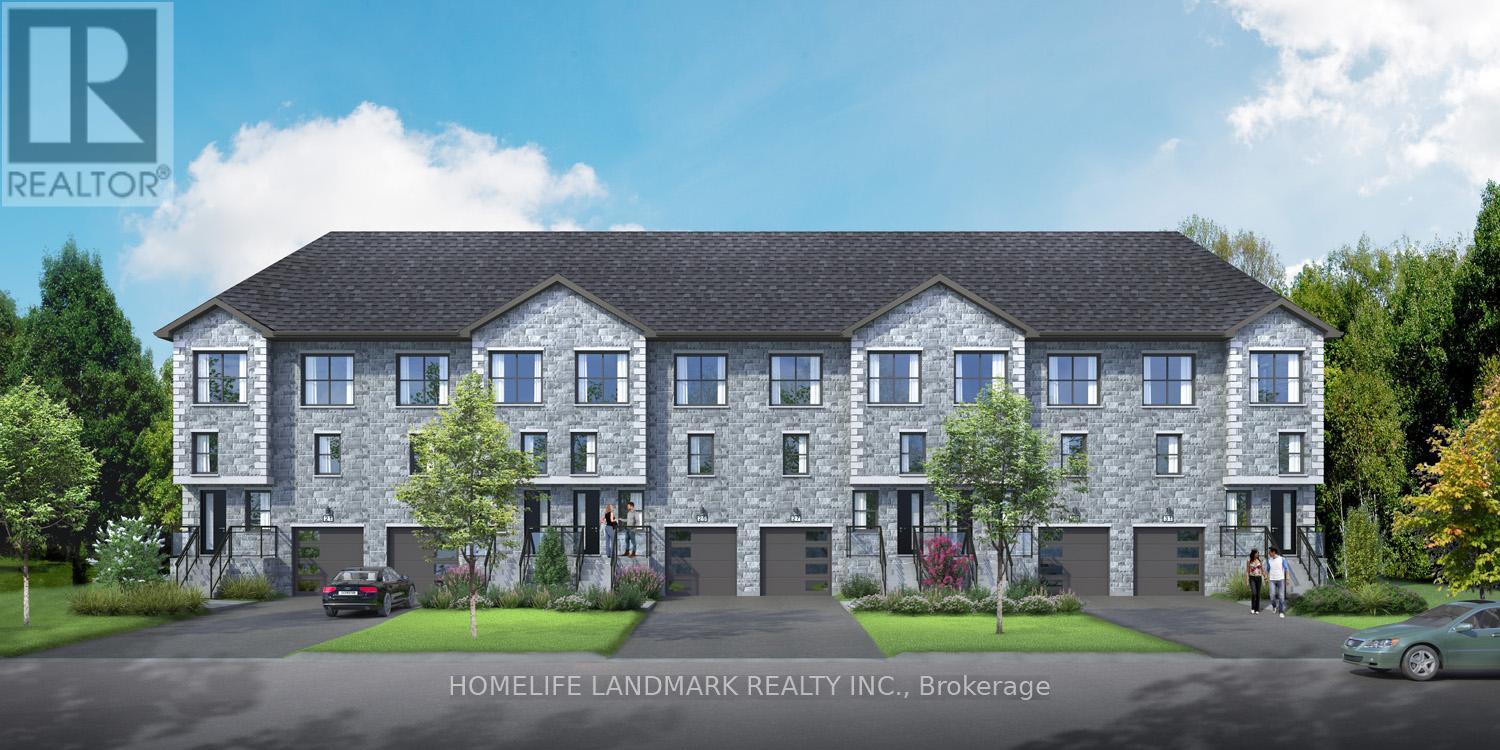
23 - 29 Regent Street
Trent Hills (Campbellford), Ontario
Landlord / investor rare opportunity to own 6 plex freehold townhomes on the same block. No maintenance fee, municipal services water, sewage and garbage collection. All individual 6 townhomes are freehold can be sold as a single home. Great rental income could be up to $2700 monthly each home. Take the advantage of new rule NO HST (may subject to qualify ) DO NOT miss this opportunity. It will not last long! Individual home / main & second floor 1534 sq ft plus finished basement 845 sq ft, finished garage 193 sq ft, modern finished 3 large bedrooms, 4 washrooms, open concept kitchen quartz countertop 3ft x 8ft breakfast island. Red oak stair through out 3 floors. Large glass curbless showers with linear drains. Insulated Concrete Form (ICF) foundation walls best value for moisture, sound and insulation. Natural gas heating, central air conditioning. Close to shopping amenities, hospital care center and new Sunny Life Wellness & Recreation Centre. Please note this is a new lot tax has not assigned yet. All measurements are approximate and subject to change without notice. Please note this is a new build to be constructed. Model home is available to show, pictures on MLS are existing finished show homes, actually finishing for these homes may vary. **EXTRAS** AC, fridge, dryer, washer, microwave, stove, dishwasher, water heater and EV charger included. 200-amp services. 7 years Tarion new home warranty. (id:61423)
Homelife Landmark Realty Inc.
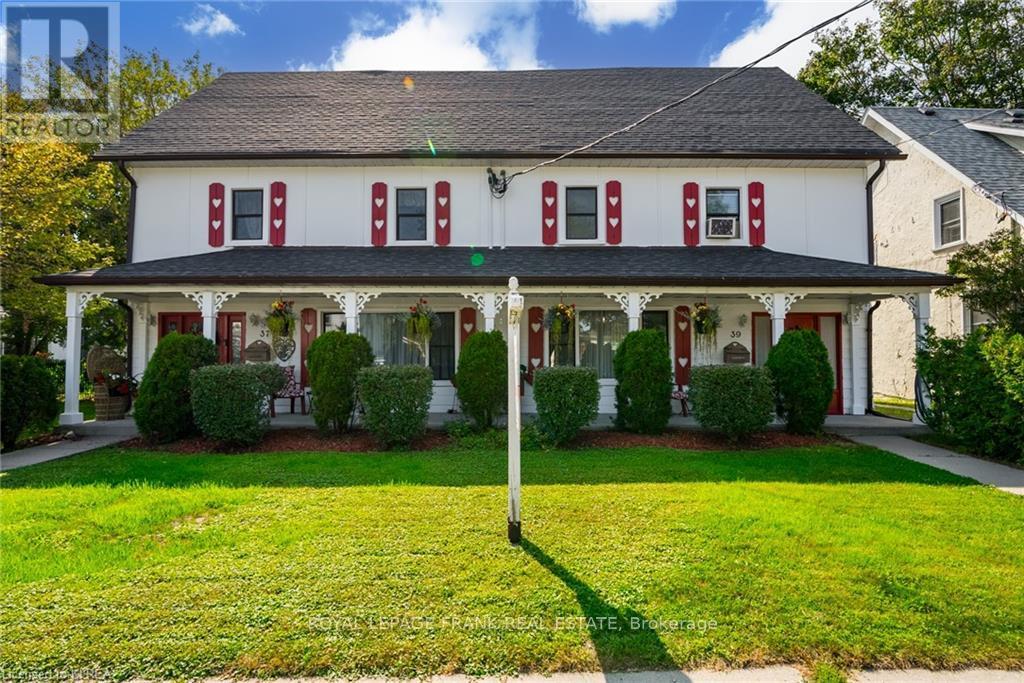
37 Sussex Street N
Kawartha Lakes (Lindsay), Ontario
Tucked into one of the most coveted pockets of Lindsay's North Ward, a rare and enchanting opportunity awaits 37 &39 Sussex Street North. A pair of beautifully joined homes that feel as through they've been lifted straight from the pages of a storybook! Originally built as one of Ontario's First Baptist Church, this property is now two separate units with one title. At 37 Sussex you'll find a spacious residence offering over 1900 sq ft of living space. The main floor invites you into a generous living room a bright and functional kitchen, dining room(bedroom), large family room with patio doors that open to your backyard oasis, where a large fully fenced inground pool awaits you! Upstairs, 3 comfortable bedrooms and a full bath provide space for the whole family. A single car garage is located at the rear of the property. At 39 Sussex a 1700 sq ft 2 storey home features 3 bedrooms, a full bath on the second floor, while the main floor offers living, kitchen and family room, with access to the back deck. This is a chance to own one of Lindsay's renowned heritage properties. (id:61423)
Royal LePage Frank Real Estate
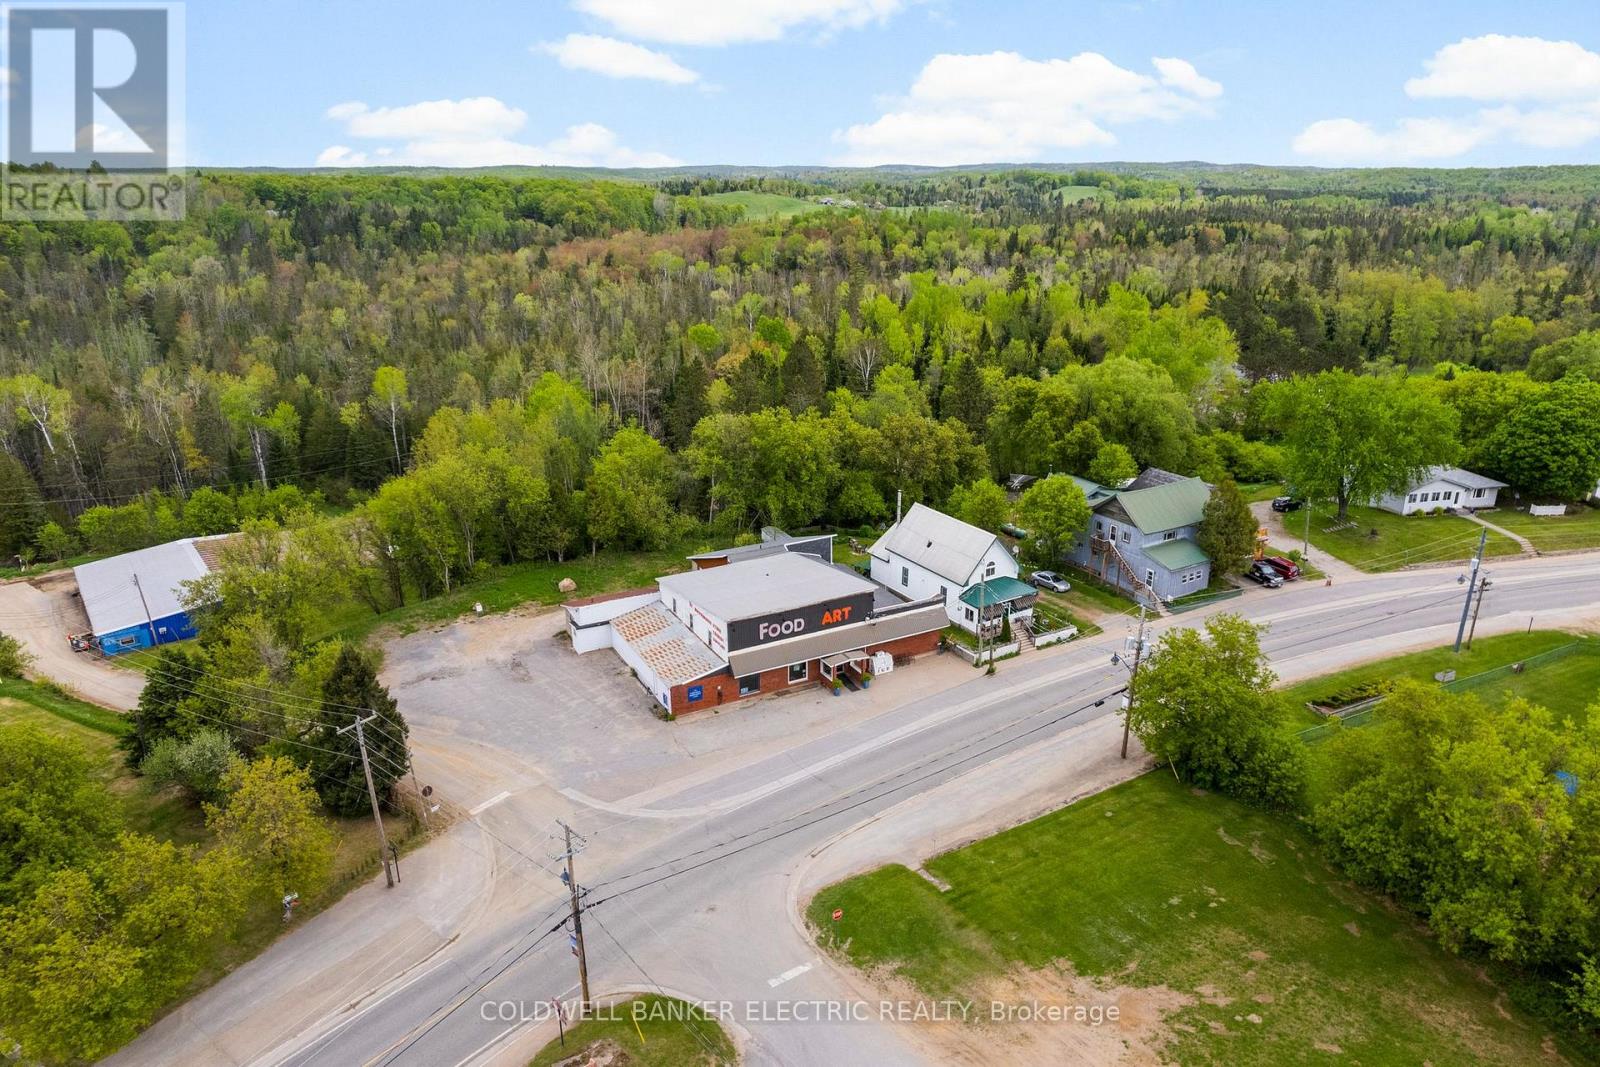
5480 Highway 620
Bancroft (Bancroft Ward), Ontario
Client RemarksHere is your incredible opportunity to own a piece of Coe Hill history! For decades, the Coe Hill Grocery Store has been an integral and beloved part of this vibrant community. This isn't just a business; it's a hub with incredible potential. Recently undergoing an extensive renovation, this property is impeccably clean and ready for its next chapter. It boasts brand new refrigeration displays with new condenser units, ensuring efficiency and reliability. A new heat pump provides comfortable and cost-effective climate control. The clean, dry basement and large, clean, dry delivery bay offer ample storage and operational ease. What truly sets this listing apart is its flexible zoning. Imagine the possibilities! You could create a "business within a business," add a convenient take-out window, or establish a separate cozy cafe. With the potential for LCBO retail, the revenue streams are vast. An added bonus for customers and the community is the on-site EV charger, a modern amenity that truly sets this property apart. Plus, it offers the unique advantage of potential living quarters, perfect for an owner-operator or on-site management. This is more than a grocery store; it's an investment in a thriving community with endless entrepreneurial opportunities. (id:61423)
Coldwell Banker Electric Realty
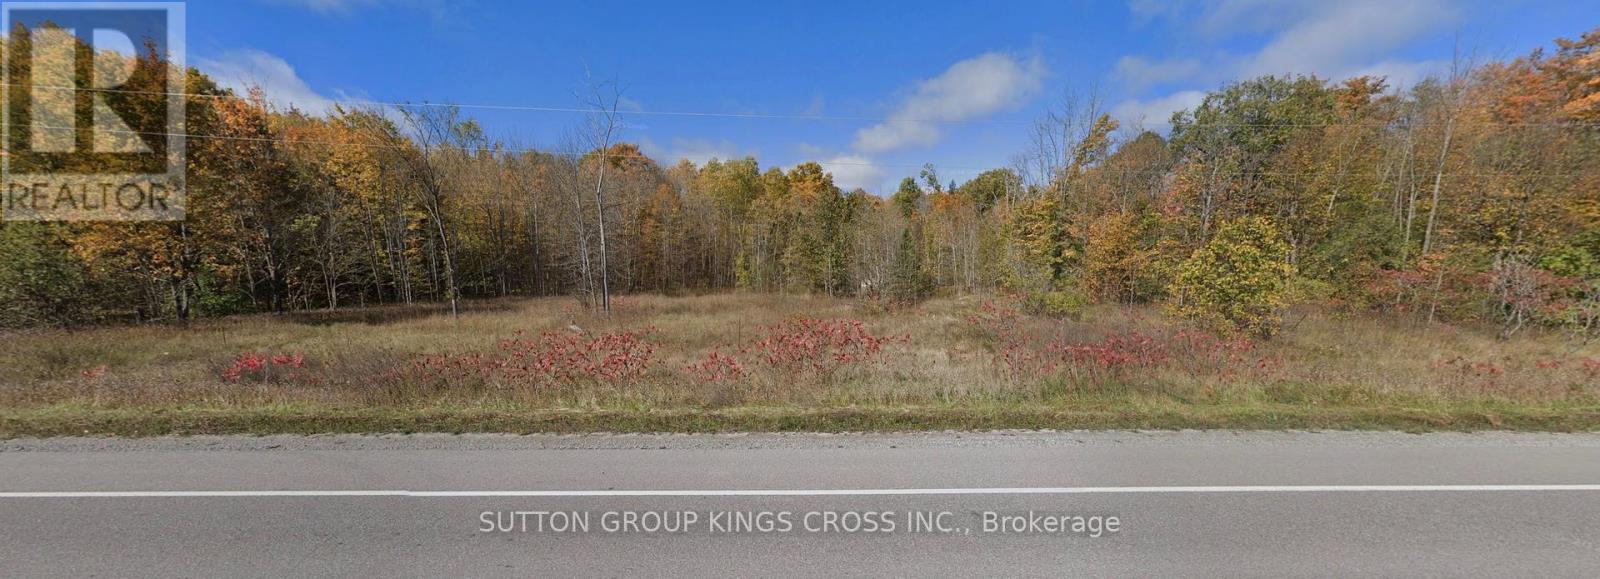
County Road 48 Portage Road
Kawartha Lakes (Bexley), Ontario
PRIME 7.28 Acres! An exceptional opportunity to own 7.28 acres of beautifully treed land just 2 kilometers from Balsam Lake and minutes to Coboconk. Ideally positioned on Portage Drive, this property offers excellent visibility and year-round access while maintaining privacy and natural charm of a wooded setting.Zoned for both residential and commercial use, the possibilities are great. Build your dream home surrounded by nature, establish a home-based business, with premium road exposure, or explore future development potential in this high demand Kawartha Lakes location. (Buyers to conduct due diligence on full Zoning permissions). Hydro is available at the lot line, adding convenience and value as you plan your build. With over seven acres to work with, there is ample space for private trails and outbuildings. Just minutes away from boating, fishing, and waterfront enjoyment on the Trent-Severn Waterway System. A rare combination of location, flexibility, acreage and proximity to Balsam Lake, Raven Lake and Mitchell Lake - an outstanding investment or lifestyle opportunity in cottage country! (id:61423)
Sutton Group Kings Cross Inc.
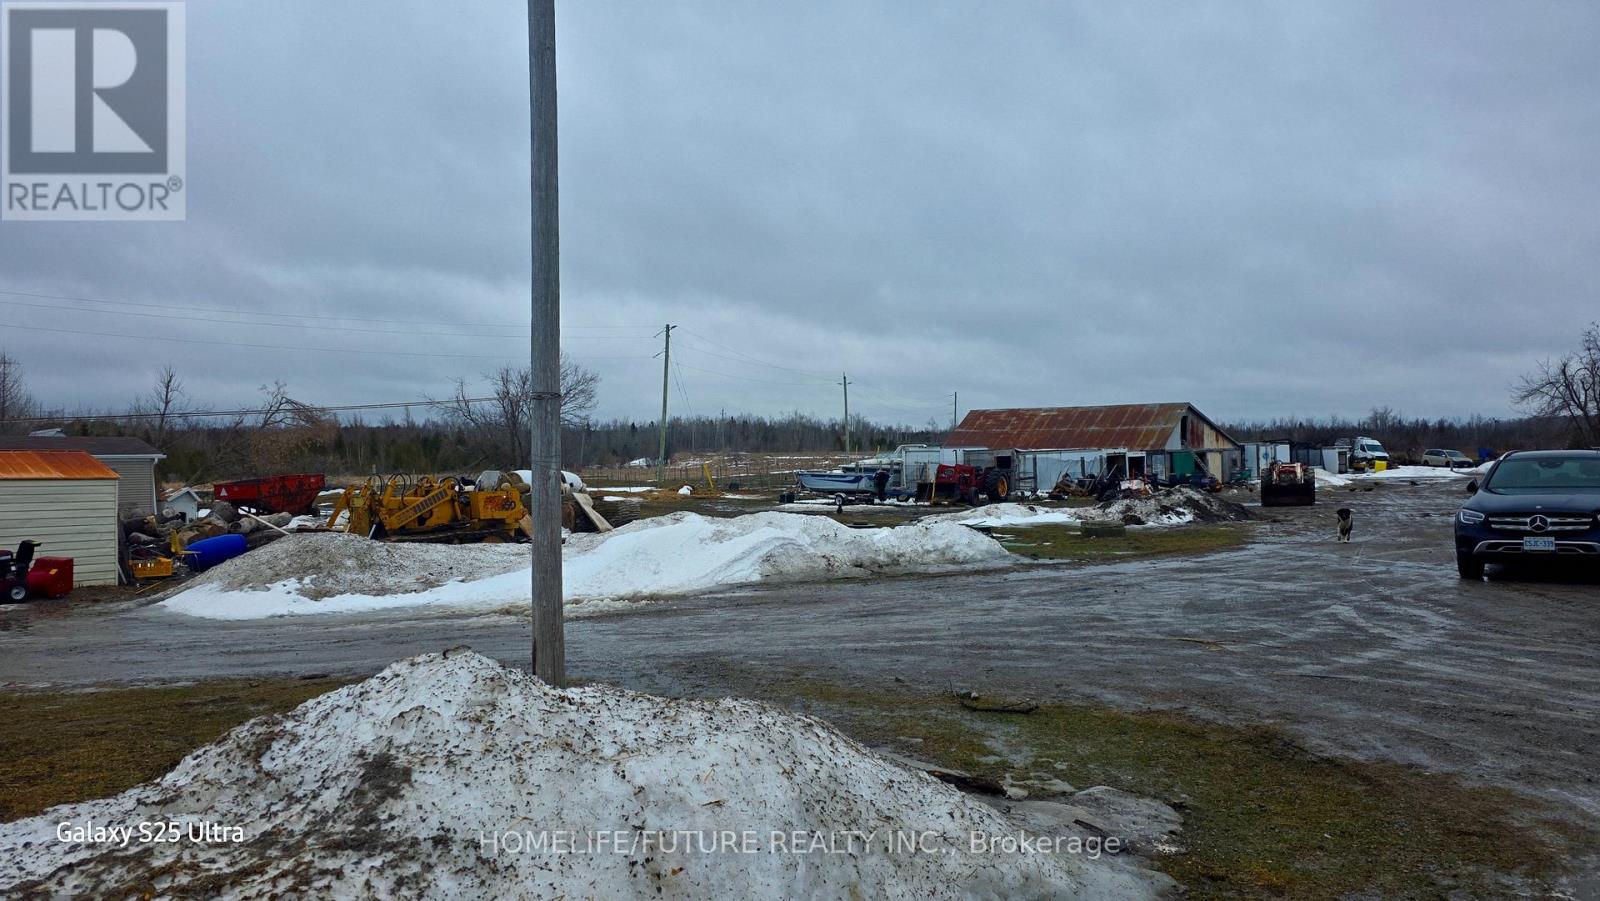
152 Glenarm Road
Kawartha Lakes (Eldon), Ontario
An excellent opportunity to own approximately 88 acres of versatile land in the heart of Kawartha Lakes, offering exceptional potential for residential, agricultural, and commercial use. This unique property features a charming 2-bedroom bungalow for comfortable living, alongside a substantial 5,000 sq. ft. commercial-grade building designed to support a wide range of business operations, including Unit 3 equipped with a cooler and freezer room. The property is enhanced by multiple livestock barns, auxiliary structures, a trailer home, and two septic systems, providing added functionality and flexibility. With ample parking for customers and staff, high visibility, and easy accessibility, the site is well-positioned for various commercial ventures. A standout feature is the income-generating solar farm, offering sustainable energy and additional revenue potential. With favorable zoning allowing for diverse uses now and in the future, this property presents a rare and valuable investment opportunity. (id:61423)
Homelife/future Realty Inc.
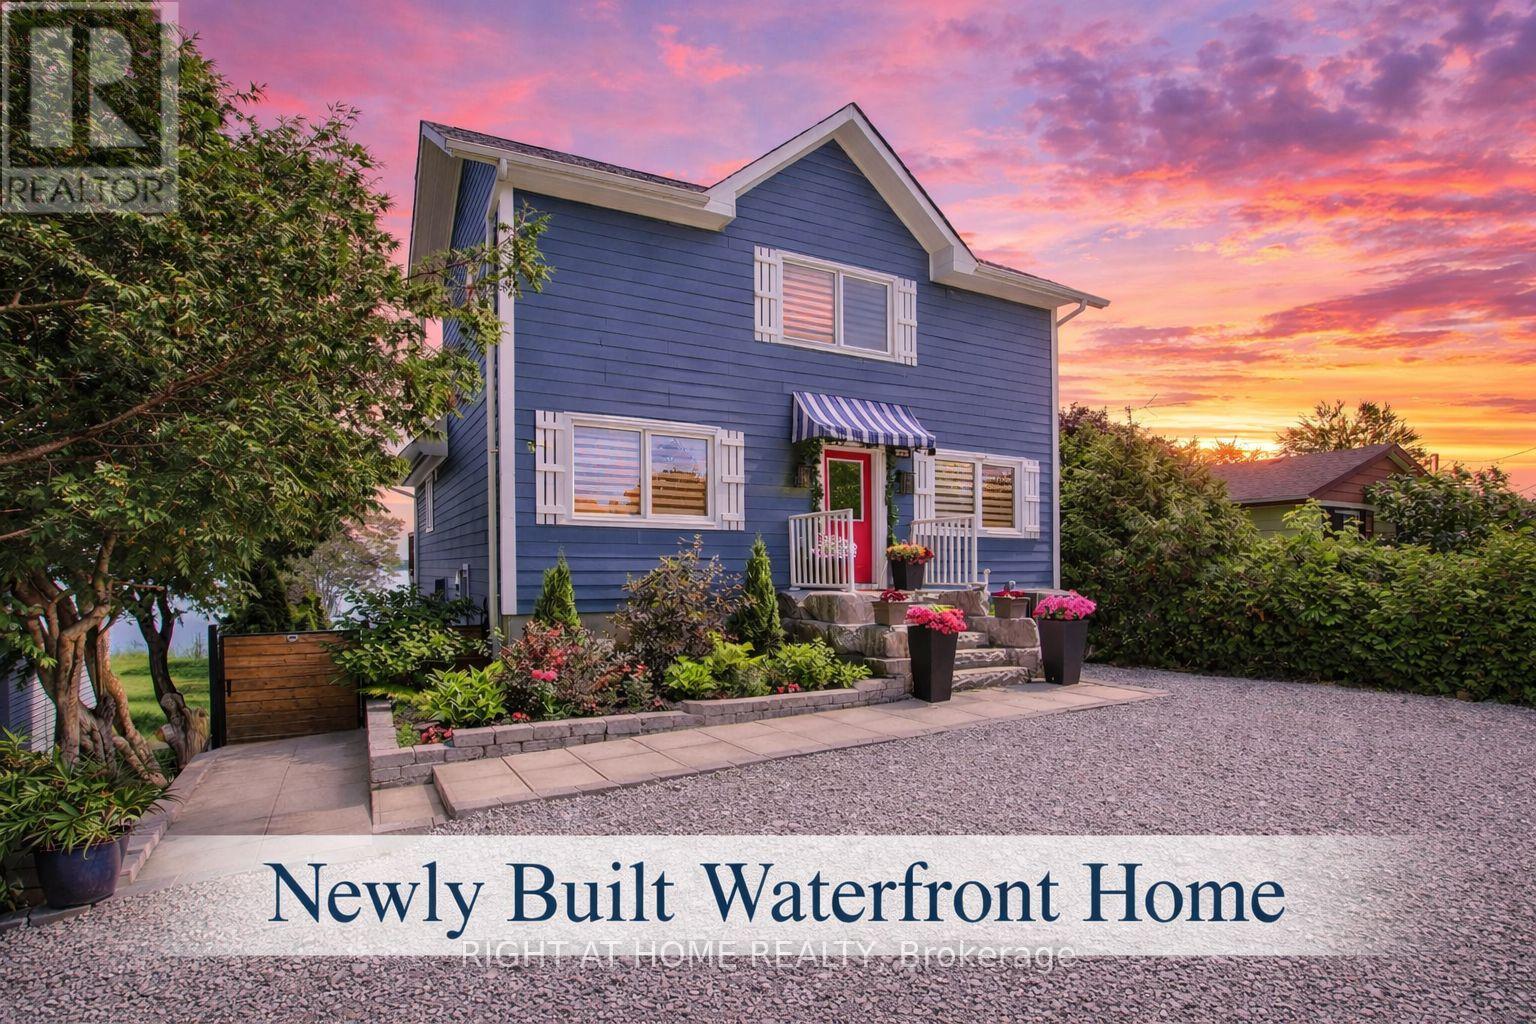
26 Beach Road
Kawartha Lakes (Little Britain), Ontario
Experience exceptional year-round waterfront living on Lake Scugog in this custom-built home, ideally located in the heart of Kawartha Lakes and connected to the Trent-Severn Waterway. Offering over 2,700 sq ft of beautifully finished living space, this four-season property is perfect for retirees, families, or buyers seeking strong investment and rental potential-just 1.5 hours from Toronto. The home showcases a bright, open-concept design with soaring vaulted ceilings, exposed beams, engineered hardwood floors, and expansive windows capturing breathtaking lake views. The great room features a cozy propane fireplace and walkout to a spacious cedar deck-ideal for entertaining or enjoying peaceful waterfront mornings. The modern kitchen is thoughtfully designed with a large granite island, built-in appliances, beverage and wine fridges, designer lighting, and elegant finishes throughout. Two generous main-floor bedrooms provide convenient one-level living, while the private loft-style primary suite offers a serene retreat with panoramic lake views, vaulted ceilings, a sitting area, and a spa-inspired ensuite complete with glass shower and soaker tub. The fully finished walkout basement expands the living space with a large recreation room, kitchenette with island, additional bedroom, 3-piece bath, and direct access to a stone patio and lakeside yard-perfect for extended family, guests, or income-generating rental use Enjoy boating, fishing, swimming, skating, and snowmobiling right from your property. Walking distance to Sand Bar Beach and a public boat launch, and just minutes to Port Perry and Lindsay for shopping, dining, and healthcare. A rare opportunity offering waterfront living, year-round enjoyment, and excellent investment potential. (id:61423)
Right At Home Realty
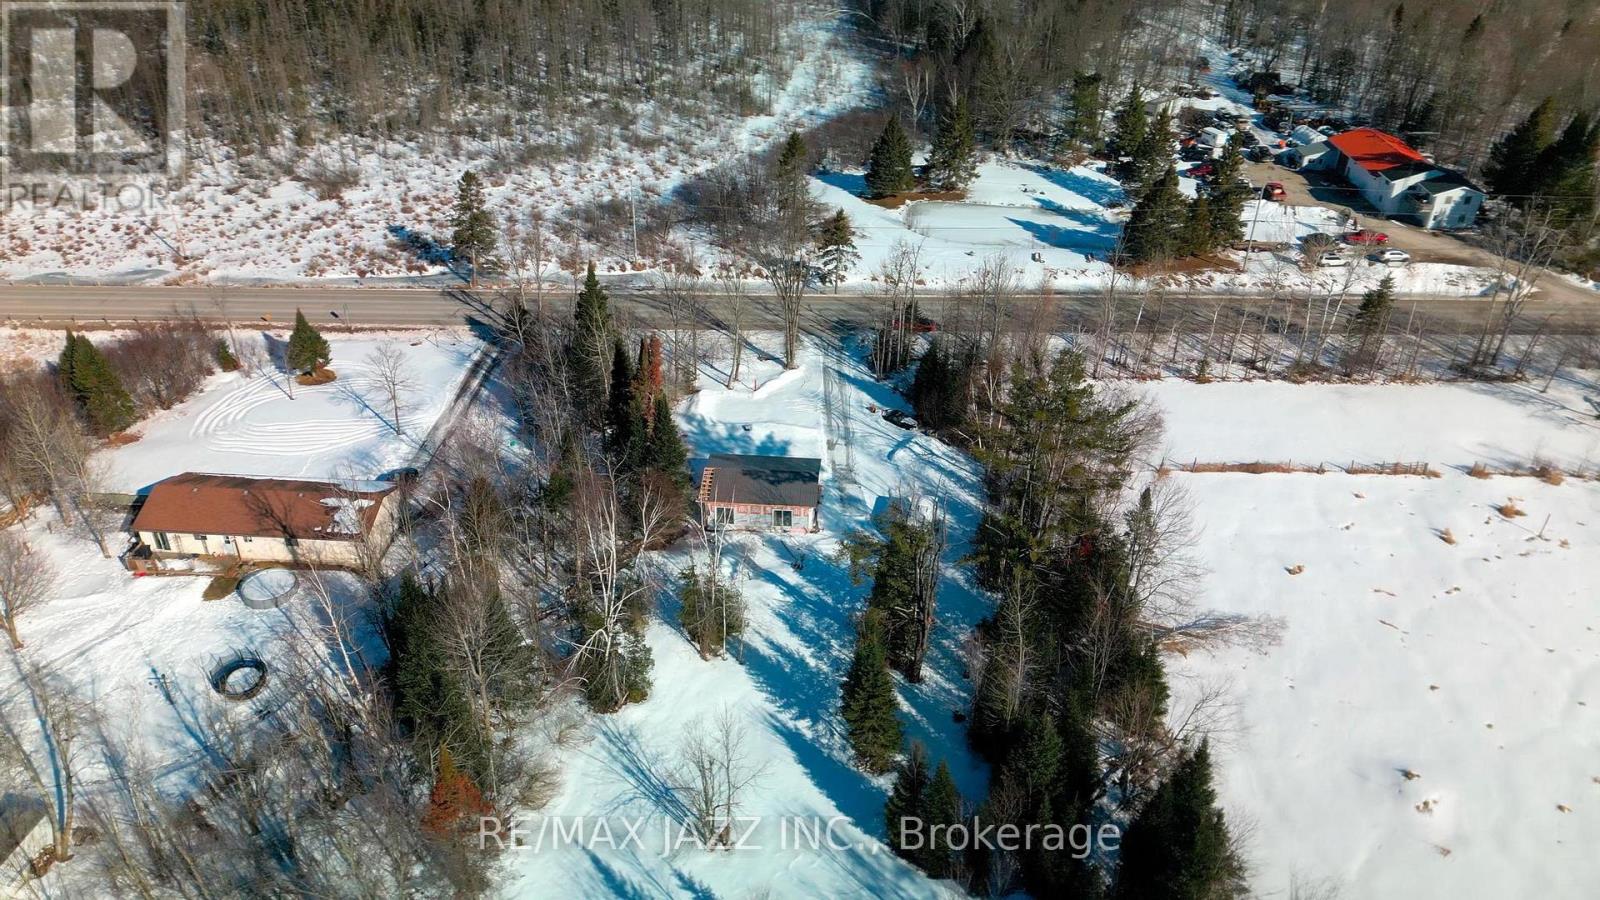
3338 Monck Road
Kawartha Lakes (Laxton/digby/longford), Ontario
This cozy newly renovated 2 bedroom Bungalow home is just minutes away from Norland Village and ready for your finishing touches. Discover the perfect starter home or downsizers retreat located just outside a peaceful community, all on a level 1.5 acres lot! With an Ideal main-floor living with walk out access to yard. Close To Some Of The Best Snowmobile & 4 Wheeler Trails recreational trails, lakes, and amenities. Convenient for both empty nesters and small families. Open concept kitchen/dining area, family room on one floor, with easy access to the private back yard. Your chance to start living the country life this summer. This low maintenance home is a perfect opportunity for first time home buyers with potential to build a garage. A very private lot with a seasonal stream with beautiful views out the back door, you will enjoy seeing the abundant wildlife. Located just minutes from amenities, trails, and lakes, schools, and shopping. House is under construction, new pictures to be updated as it is completed. (id:61423)
RE/MAX Jazz Inc.
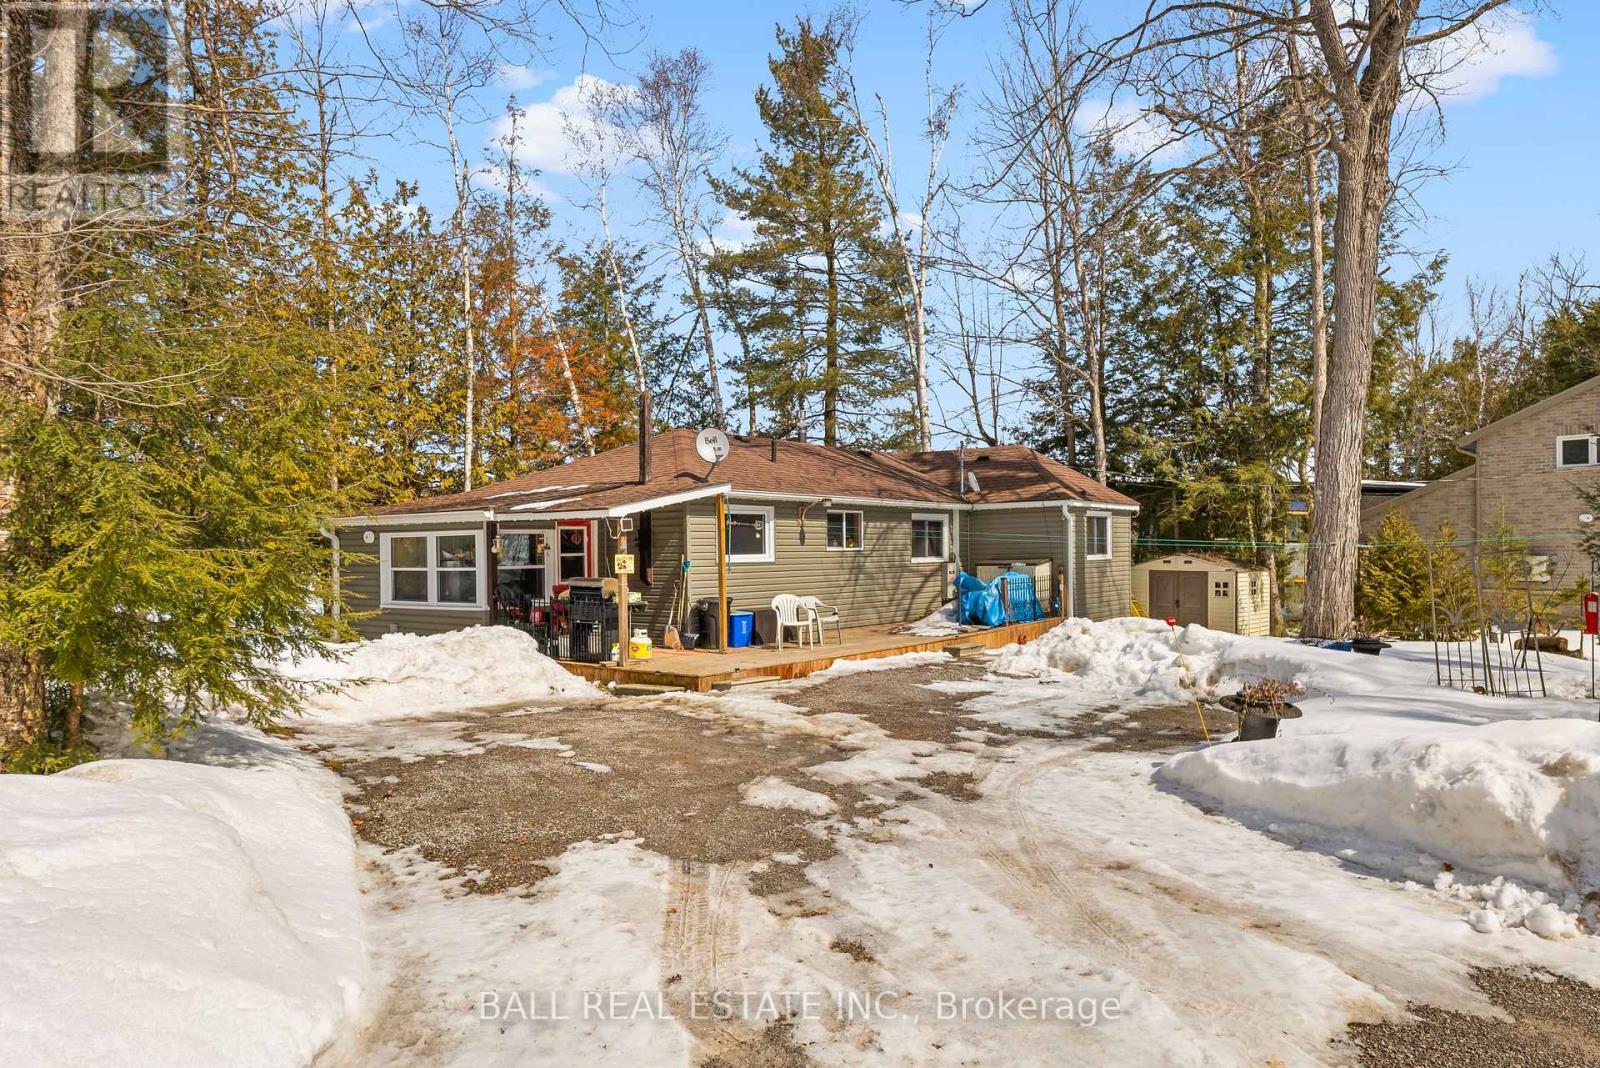
1561 Crystal Lake Road
Trent Lakes, Ontario
Welcome to your cozy lakeside retreat! Nestled just steps from the tranquil shores of Crystal lake, this delightful 3 bedroom, 1 bath cottage offers the perfect blend of comfort and charm. Bask in natural light in the beautiful sunroom that faces the lake and is ideal for relaxing with a morning coffee or taking it easy after a long day on the water. Beautiful lake views and deep clean water off the dock makes this cottage a perfect spot to fish, swim or simply relax and take in the scenery. Convenient newly built one car garage for extra space for all those lake toys. Crystal Lake also has a marina for boating convenience. This traditional cottage is perfect to get into the market and start enjoying lake life this summer! Don't miss this one (id:61423)
Ball Real Estate Inc.
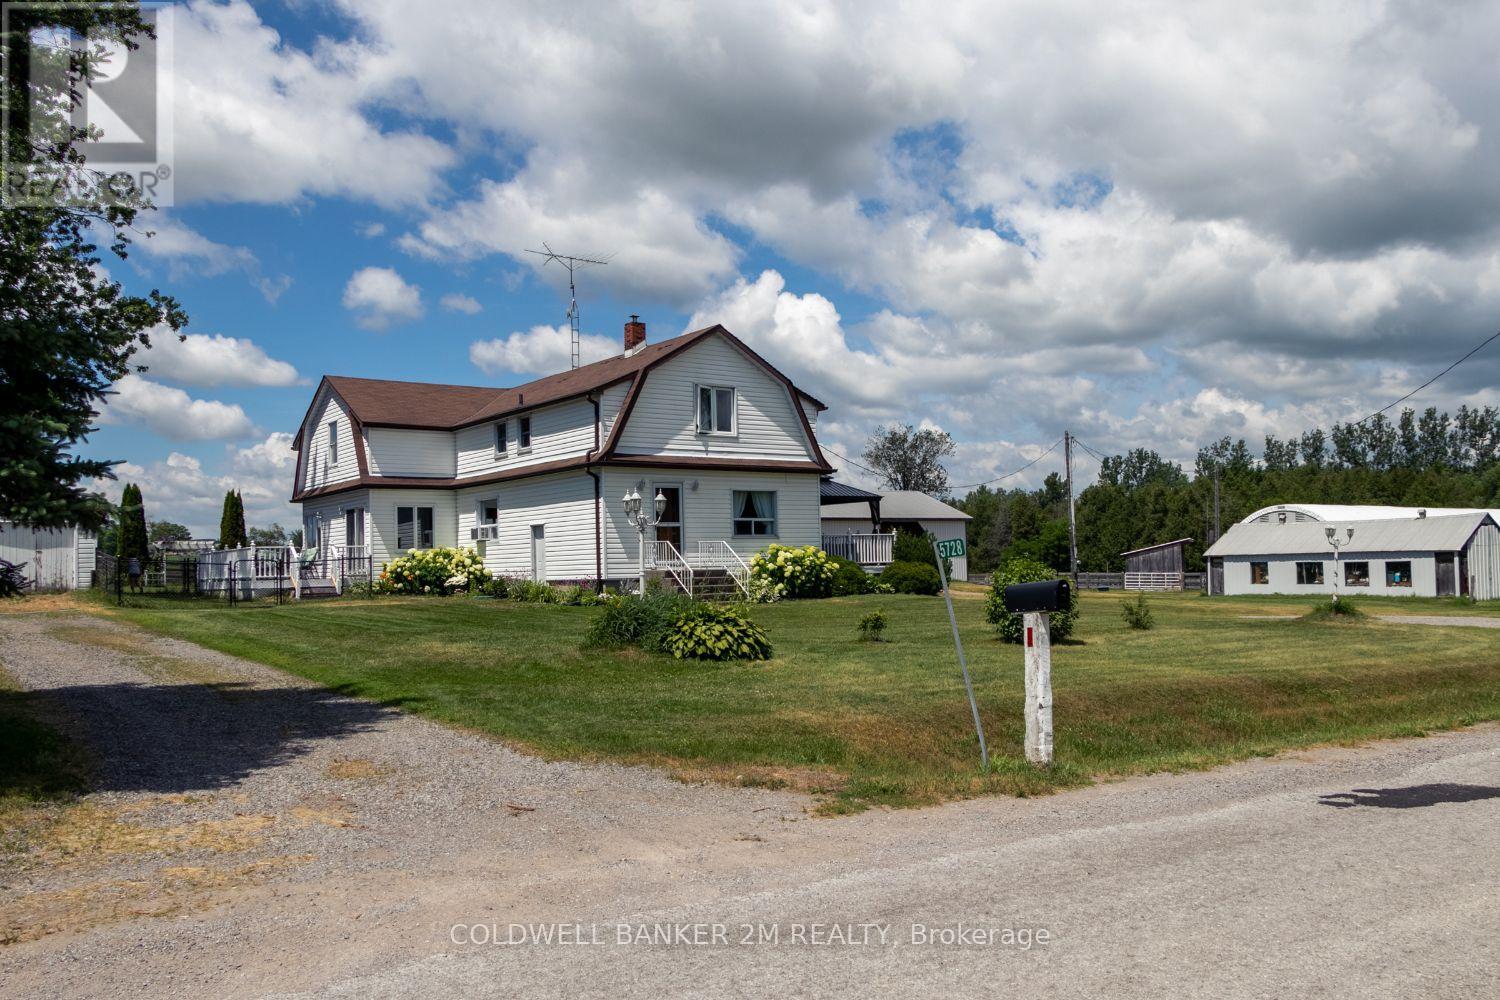
5728 Gilmore Road
Clarington, Ontario
Exceptional turnkey equestrian estate offering a well-established, high-level boarding operation with instant income and opportunity to expand revenue. Over 61 acres of tranquil countryside, conveniently close to Hwy 401, 407, 115/35, shopping, schools, and amenities.The property grows its own hay and offers multiple pastures, large fenced paddocks, and three horse shelters (2015, 2017, 2022). Equestrian facilities include a 30 x 90 ft 5-stall barn with hay storage and wall-to-wall matting, 40 x 120 ft covered training arena, 100 x 200 ft outdoor riding arena, 60 ft round pen, 16 x 40 ft shop, and on-property trail. Spacious 2,924 sq ft home features 4 bedrooms, 2 bathrooms, and large principal rooms overlooking the farm. The sun-filled main floor boasts two walkouts, a large family kitchen with breakfast bar and pantry, bright breakfast area, cozy living room with fireplace, formal dining room, and huge family room with vaulted ceilings. Main floor laundry adds convenience. Upstairs, a grand hallway with computer nook overlooks the main floor. Retreat to the large primary bedroom with walk-in closet and two additional bedrooms. Finished lower level includes a 4th bedroom, rec room, utilities, and workshop. Recent updates include main floor windows and doors (2026), front and patio French doors (2023), kitchen update (2026) entryway and main floor bath flooring (2026), roof (house & garage) (2022), kitchen & appliances (2021), flooring (2022), bedroom window (2019), paint (2022), and lighting (2022). Exterior improvements include barn siding (2017), horse stalls (2017), and over 5,000 ft of wood fencing (2015-2018).Extras: See attached Features List and Floor Plan - plus so much more to see! (id:61423)
Coldwell Banker 2m Realty
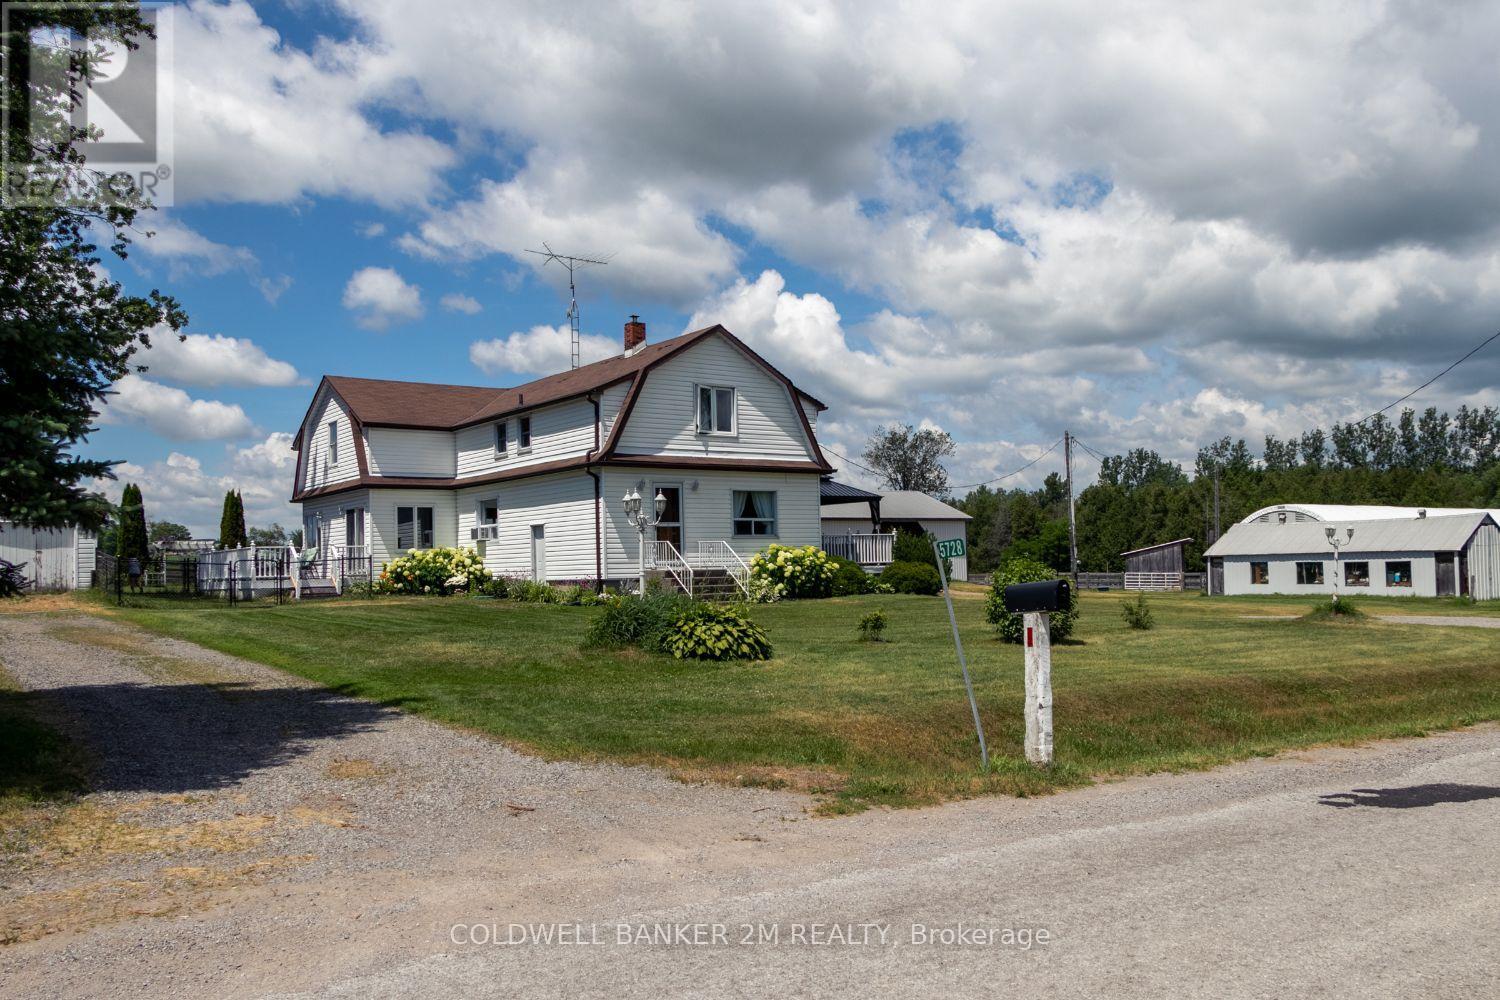
5728 Gilmore Road
Clarington, Ontario
Exceptional equestrian estate sitting on over 61 acres of serene countryside, conveniently close to Hwy 401, 407, 115/35, shopping, schools, and amenities. Spread out in a spacious 2,924 sq ft home featuring 4 bedrooms and large principal rooms overlooking the farm. The sun-filled main floor boasts two walkouts, a large family kitchen with breakfast bar and pantry, bright breakfast area, cozy living room with fireplace, formal dining room, and huge family room with vaulted ceilings. Main floor laundry adds convenience. Upstairs, a grand hallway with computer nook overlooks the main floor. Retreat to the large primary bedroom with walk-in closet and two additional bedrooms. Finished lower level includes a 4th bedroom, rec room, utilities, and workshop. This turnkey property offers a well-established, high-level boarding operation with instant income and opportunity to expand revenue. The property grows its own hay and offers multiple pastures, large fenced paddocks, and three horse shelters (2015, 2017, 2022). Equestrian facilities include a 30 x 90 ft 5-stall barn with hay storage and wall-to-wall matting, 40 x 120 ft covered training arena, 100 x 200 ft outdoor riding arena, 60 ft round pen, 16 x 40 ft shop, and on-property trail. Recent updates include main floor windows and doors (2026), front and patio French doors (2023), kitchen update (2026) entryway and main floor bath flooring (2026), roof (house & garage) (2022), kitchen & appliances (2021), flooring (2022), bedroom window (2019), paint (2022), and lighting (2022). Exterior improvements include barn siding (2017), horse stalls (2017), and over 5,000 ft of wood fencing (2015-2018).Extras: See attached Features List and Floor Plan - plus so much more to see! (id:61423)
Coldwell Banker 2m Realty
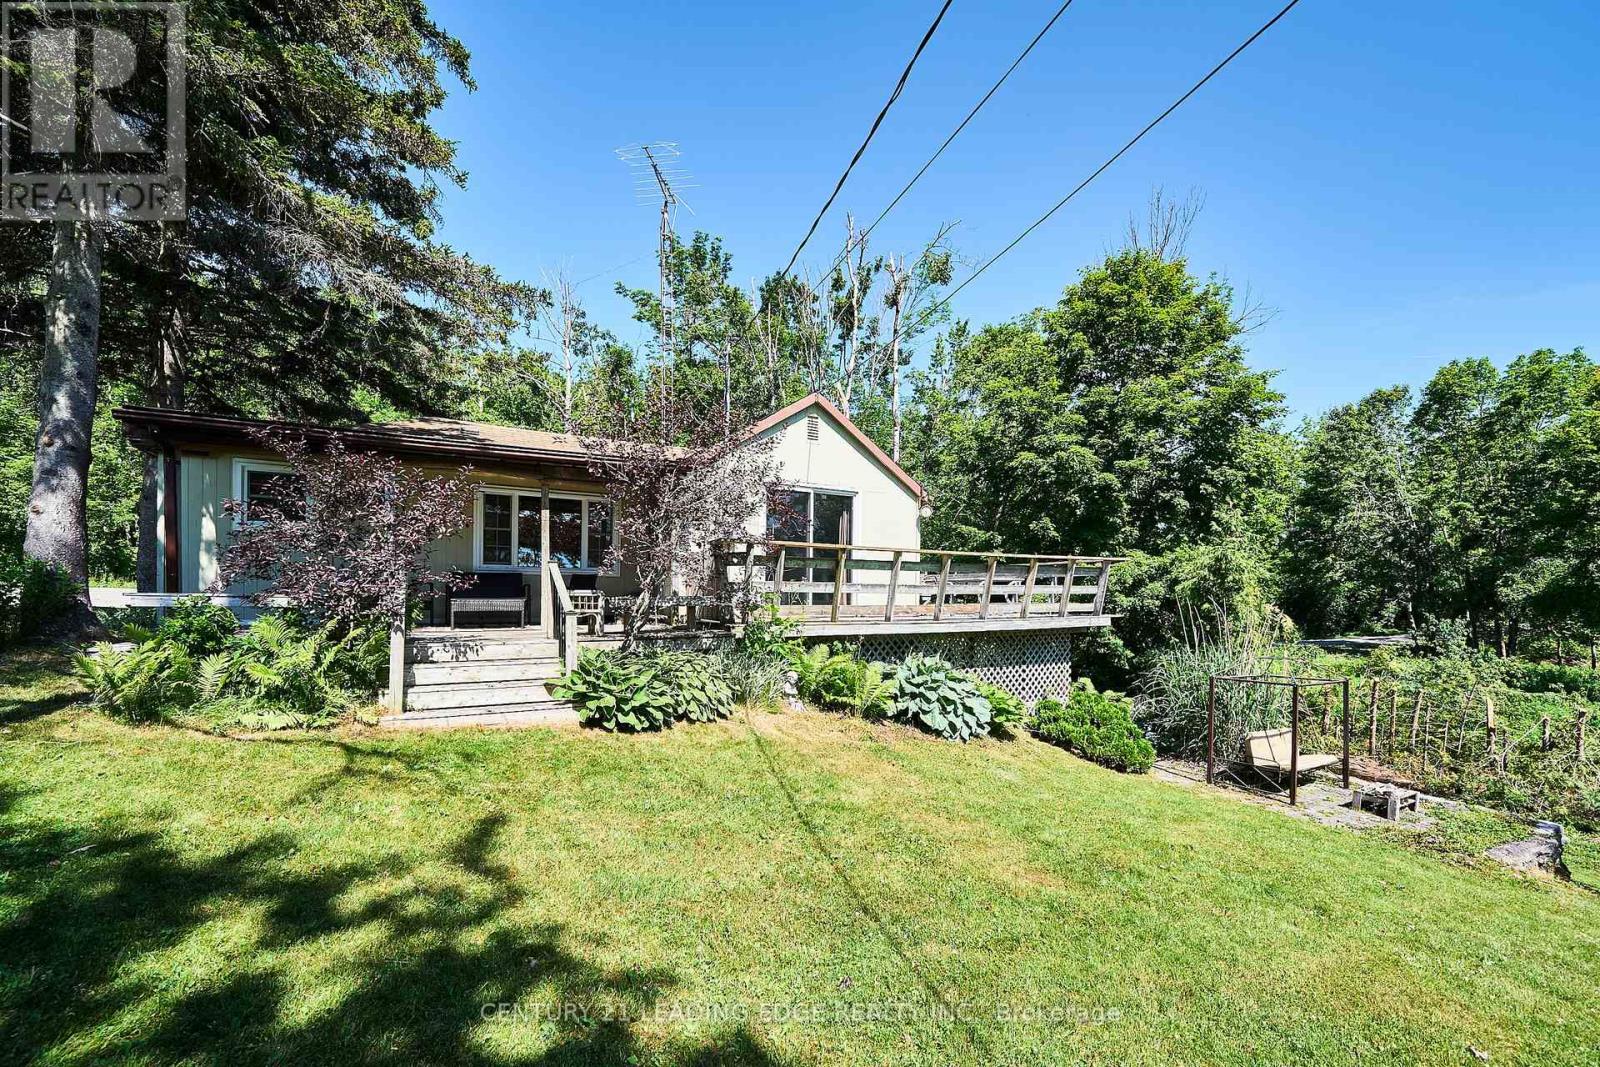
225 Arnott Drive
Selwyn, Ontario
Escape To Your Year-Round, 4 Season, Lakeside Retreat At 225 Arnott Drive On Chemong Lake, Just 1.5 Hours From Toronto! This Turn-Key 3-Bedroom, 1-Bathroom Waterfront Cottage Is Ready For Immediate Use. Whether You're Looking For A Vacation Getaway, An Airbnb Investment, Or A Cozy Home For All Seasons. Nestled On A Large Lot With 127 Feet Of Private Waterfront, This Property Offers So Much More Than Just A Place To Stay. Dive Into Endless Adventures On The Trent-Severn Waterway, Known For Its Scenic Boating Routes And Rich Fishing Grounds Filled With Bass, Walleye, And Muskie. Bask In Breathtaking Sunsets That Paint The Sky And Water In Vibrant Hues, Or Spend Peaceful Mornings Spotting Wildlife From Your Dock. Chemong Lake Is A Haven For Outdoor Enthusiasts, Offering Swimming, Kayaking, And Paddleboarding In The Warmer Months, And Ice Fishing, Skating, And Snowmobiling When The Snow Falls. Nearby Hiking Trails, Golf Courses, And The Renowned Peterborough Lift Lock Add To The Areas Appeal. The Cottage Features A Natural Gas Furnace And Updated Windows For Year-Round Comfort. Conveniently Located Minutes From The Village Of Bridgenorth With Access To All Amenities, This Property Offers The Perfect Blend Of Tranquility And Accessibility. Don't Miss This Rare Opportunity To Create Lifelong Memories On Chemong Lake! (id:61423)
Century 21 Leading Edge Realty Inc.
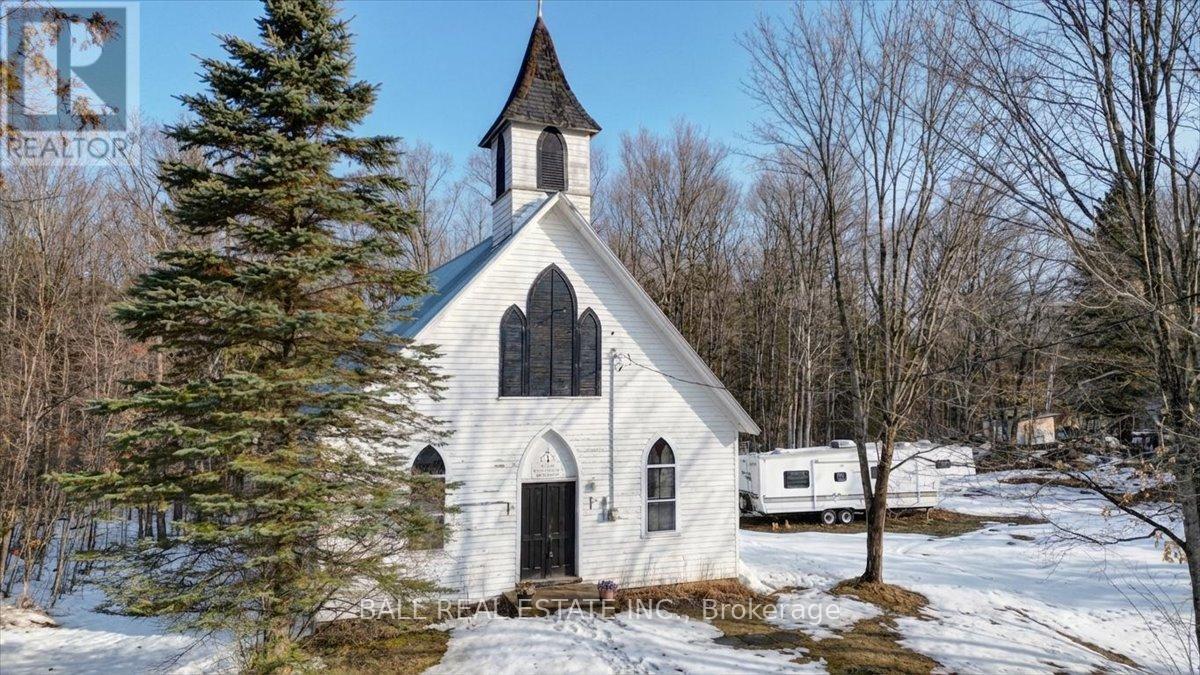
787 St. Ola Road
Limerick, Ontario
Great opportunity to explore your creative side! Late 1800s Baptiste Church is now zoned for second-density residential use. Situated in the Hamlet of St. Ola, within walking distance to the St. Ola Lake public launch which offers access to a five lake chain for miles of boating and exploring. This solid structure sits on a stone foundation. The building open space approximately 1500 square feet with original windows with storms installed on the outside. The property is newly surveyed. There is no septic system or well. Private financing may be available to qualified buyers. (id:61423)
Ball Real Estate Inc.
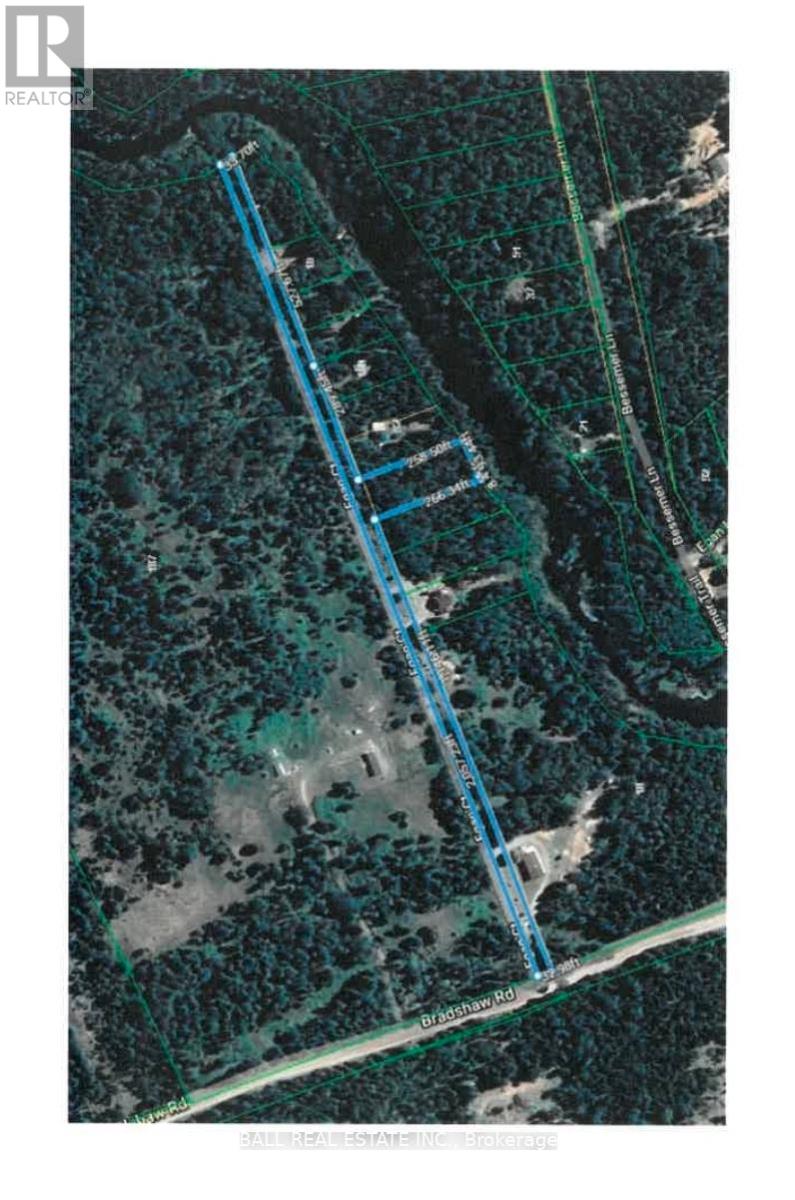
Pt Lt 9-10 Conc 7 Egan Court
Bancroft (Dungannon Ward), Ontario
Beautiful multitiered lot backing onto Egan Creek just south of Bancroft. This property lends itself to a south facing walk out basement. Some of the neighbours have already taken advantage of this with their new builds. Eagan Creek is a navigable waterway with some good fishing and miles of canoeing or kayaking. The unique part of this property is you actually own the entire road servicing all the other lots, but the town keeps it maintained year around. Zoned LSR (limited service residential) with multiple uses and some environmental protected area at the waterfront. Survey available. (id:61423)
Ball Real Estate Inc.
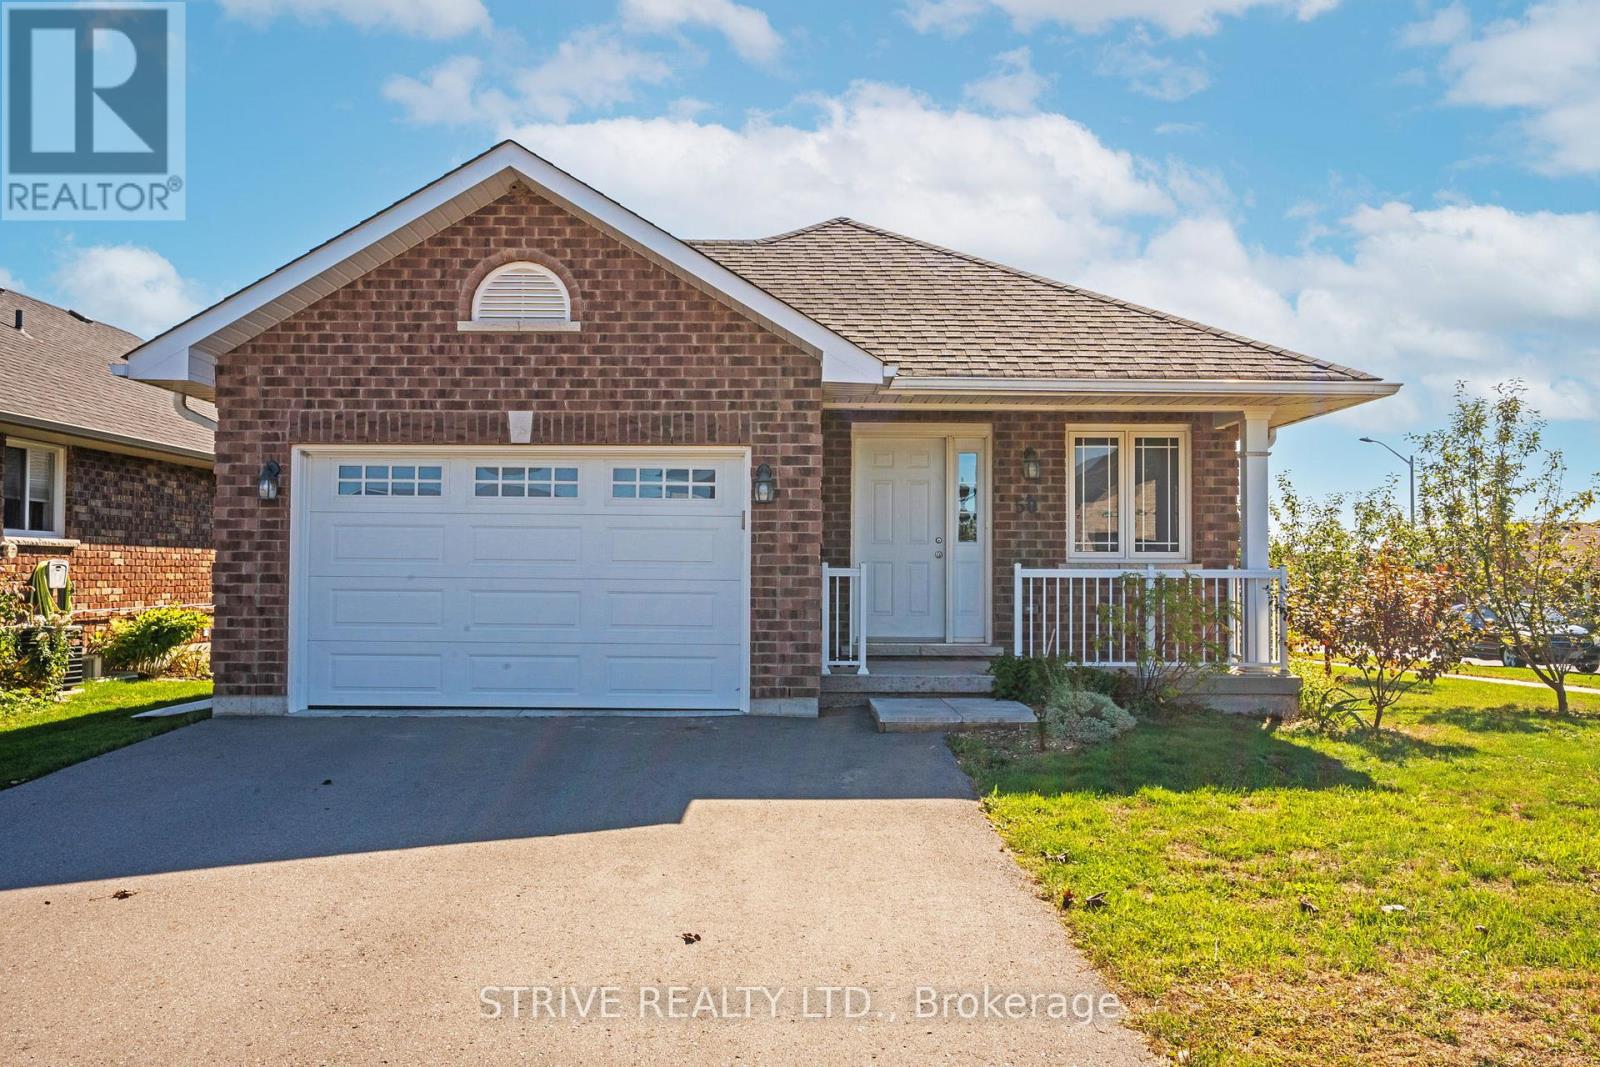
50 Millpond Lane
Asphodel-Norwood, Ontario
Welcome to this beautifully maintained bungalow in the heart of Norwood, where modern comfort meets the ease of small-town living. Whether you're starting a family, downsizing, or looking for your first home, this property offers the lifestyle you've been waiting for. From the moment you walk in, you'll be greeted by a bright, open-concept design that makes everyday living and entertaining effortless. Natural light fills the living and dining spaces, while updated finishes throughout add a touch of style and warmth. With three main-floor bedrooms and two full bathrooms, there's plenty of room for everyone to feel at home.The fully finished basement extends your living space with a spacious rec room perfect for family movie nights, a games area, or a home gym, plus an additional bedroom that's ideal for guests, older kids, or a quiet home office. Step outside and enjoy your corner lot, offering extra yard space for gardens, play, or simply soaking up the peaceful surroundings. The 1.5-car garage provides convenience and storage, keeping life organized and clutter-free. Here, community and convenience come together. Just minutes from shops, schools, and the community centre, everything you need is within reach, yet you still get the charm and quiet of a family-friendly neighbourhood. Lovingly maintained and move-in ready, this home is more than just a place to live, it's a place to thrive. Come see how your life could unfold here in Norwood. (id:61423)
Strive Realty Ltd.
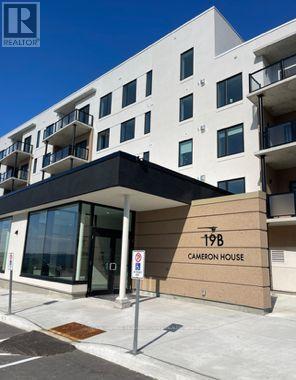
403 - 19b West Street
Kawartha Lakes (Fenelon Falls), Ontario
Experience modern living in this brand-new 2 Bedroom and 2 Bathroom condo for lease, offering over 1,120 square feet of beautifully designed space. Located in the heart of Fenelon Falls, this stunning unit features an open-concept layout that seamlessly connects the living, dining, and kitchen areas, creating a spacious and inviting atmosphere. The kitchen is a chefs dream with sleek countertops, contemporary cabinetry, and top-of-the-line appliances. Perfect for entertaining or simply enjoying a quiet evening at home, the open design allows for effortless interaction and flow. Large windows flood the living space with natural light, offering breathtaking views of Cameron Lake. Imagine starting your day with a cup of coffee soaking in the serene waterscape right from your living room over sized terrace. The primary bedroom is a true retreat, boasting two separate closets, providing ample storage space for your wardrobe and personal belongings. Designed with comfort and convenience in mind, this bedroom is the perfect place to unwind after a long day. Located just a short stroll from downtown Fenelon Falls, this condo puts you within walking distance of all the amenities you need. Enjoy the convenience of nearby shops, restaurants, and parks, all while living in a peaceful, lakeside setting. This condo offers the perfect blend of modern luxury, scenic beauty, and urban convenience don't miss your chance to make it your new home! (id:61423)
Royal LePage Meadowtowne Realty
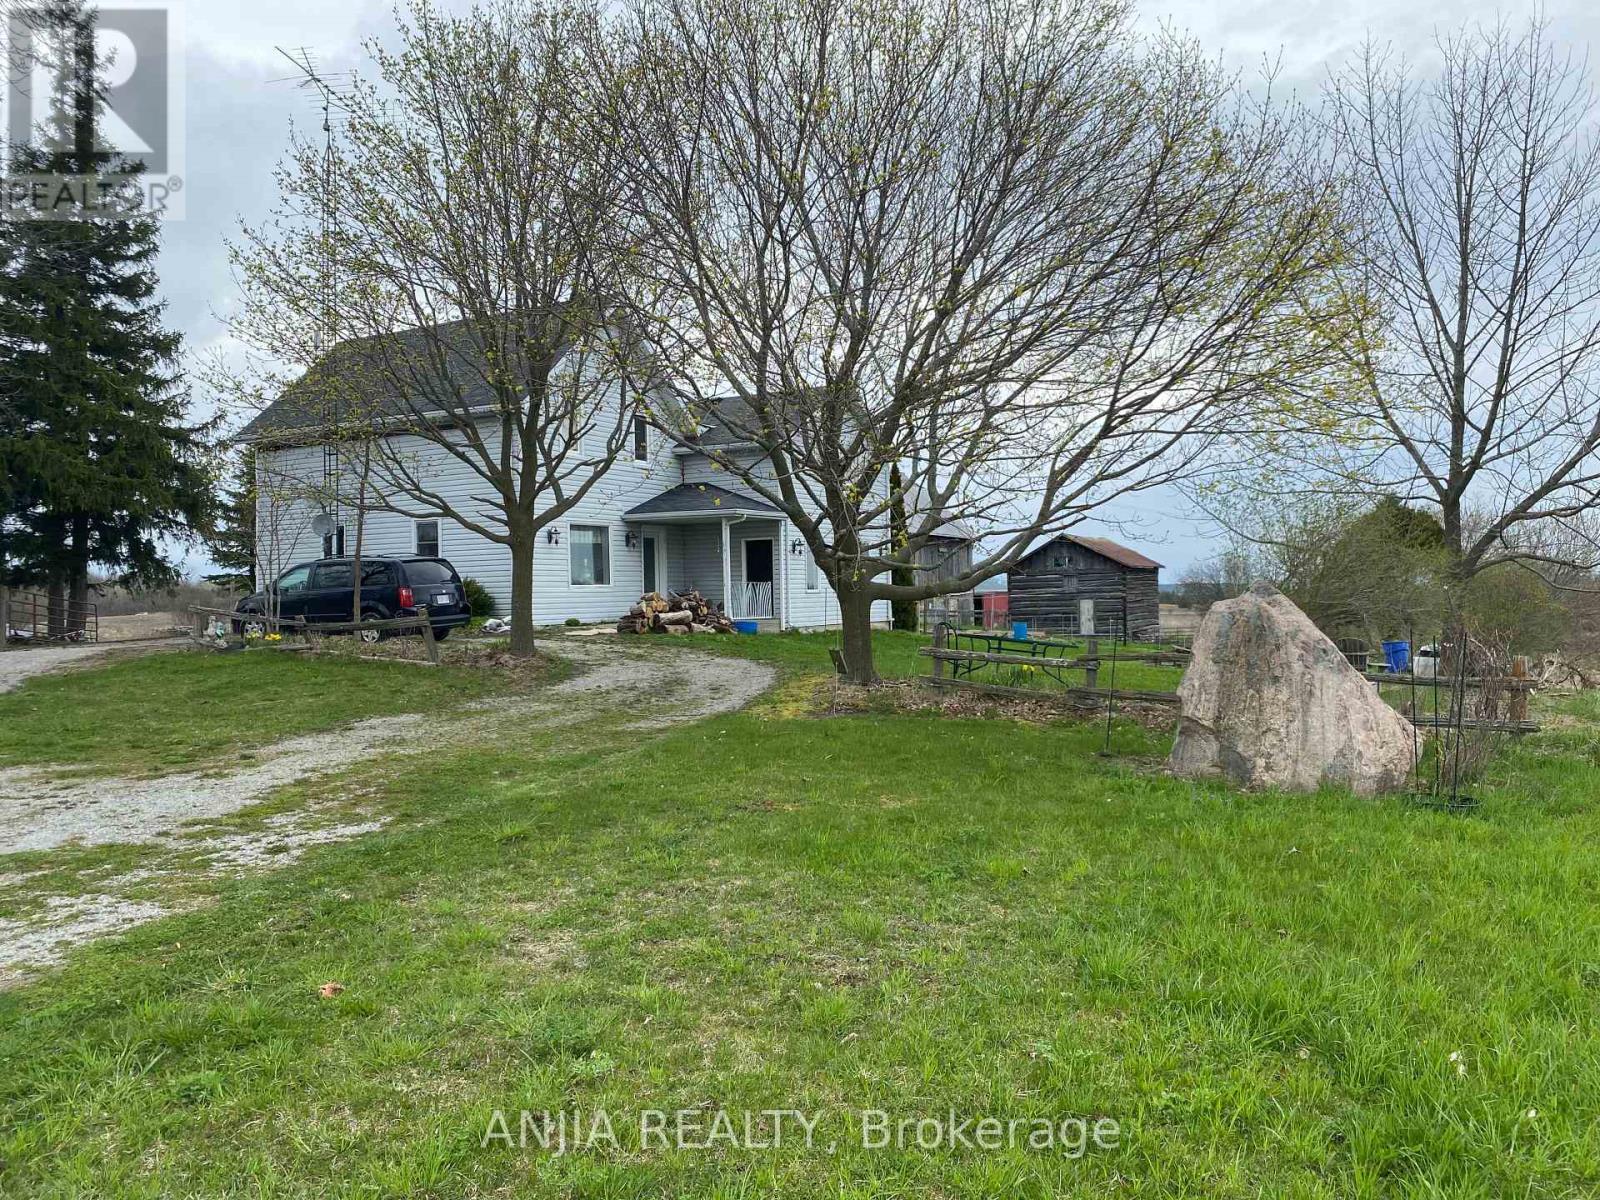
191 Long Beach Road
Kawartha Lakes (Fenelon), Ontario
Enjoy Spectacular Lake Views & Approx 3000 Ft Of Frontage On Long Beach Road, 5 Bdrm And 3 Bathroom Farmhouse Awaiting Extended Family. This Stunning 112Acre Property Has All You Need, Spring-Fed Pond, Water Diversion System From Pond To Barn, Over 60 Acres Cash Crop Farmland, Drive Shed, Cover All Barn & Pole Barn, Huge Insulated Workshop With Great Clear Height, Plenty Of Storage And Working Space! New Utility Poles and New Transformer Installed Recently, Walking Distance To Sturgeon Lake, Recreational Development Potential!! (id:61423)
Anjia Realty
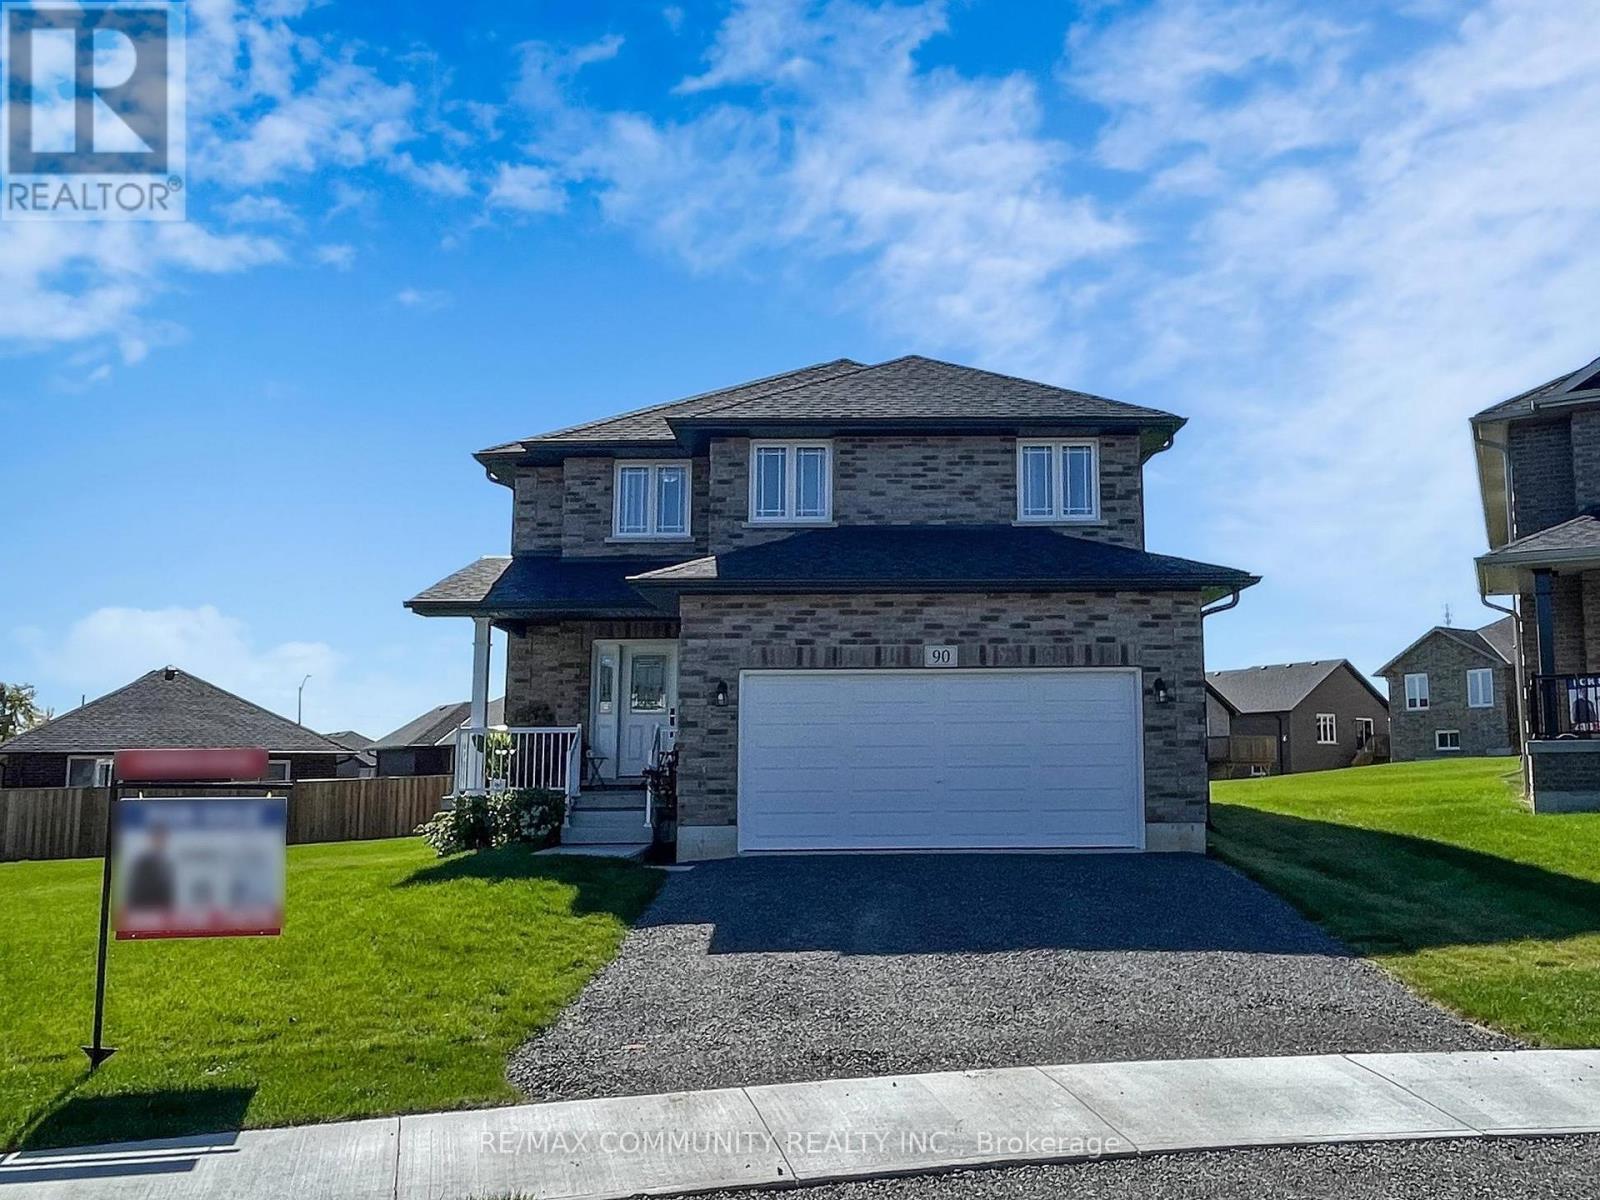
90 Keeler Court
Asphodel-Norwood, Ontario
This 2-Story Norwood Park Home situated 20 minutes East of Peterborough, comes with 4 Bedrooms and 2.5 Washrooms and over 2700 sqft of living space. This property offers 2nd floor Laundry and walk-out to Large Deck. This property residents have access to French Immersion School,close to Wakefield Conservation area, Hwy 7/Hwy 115 and Art Community Centre. A Great Community For Any Type of People. Don't Miss the Opportunity. Move in & Enjoy!. (id:61423)
RE/MAX Community Realty Inc.
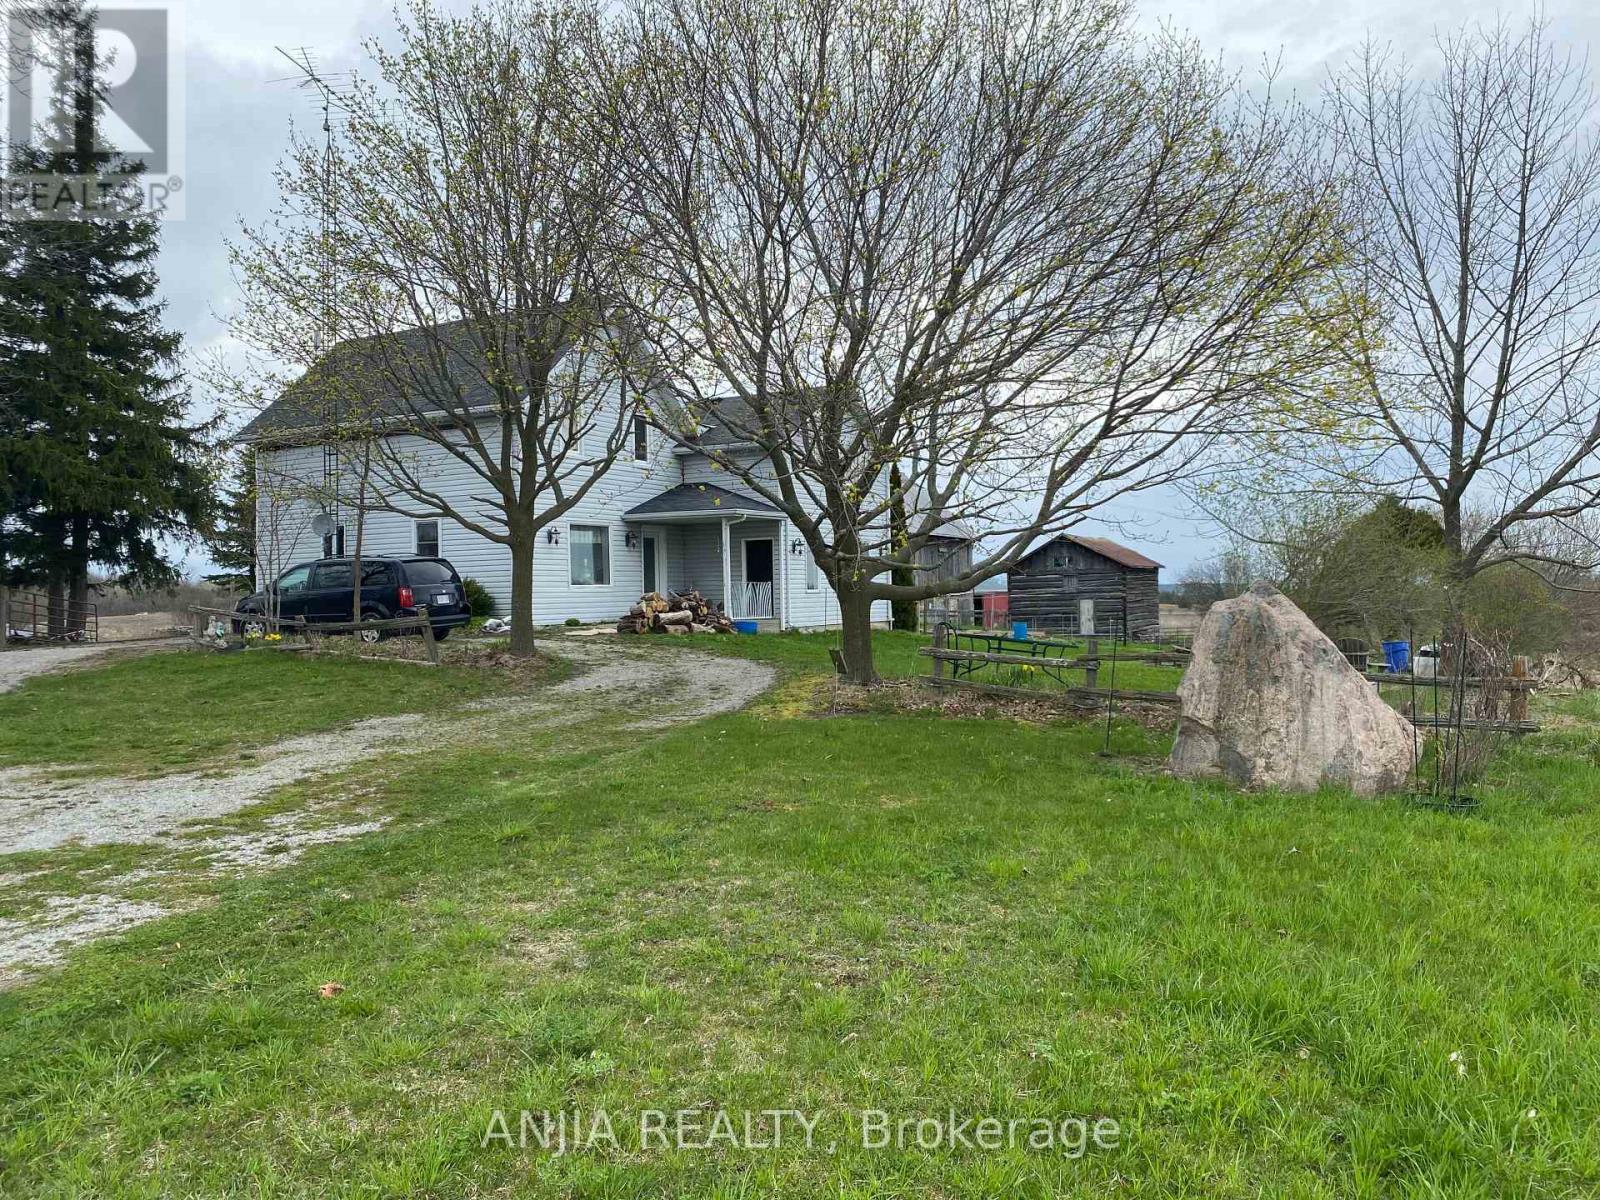
191 Long Beach Road
Kawartha Lakes (Fenelon), Ontario
Enjoy Spectacular Lake Views & Approx 3000 Ft Of Frontage On Long Beach Road, 5 Bdrm And 3 Bathroom Farmhouse Awaiting Extended Family. This Stunning 112Acre Property Has All You Need, Spring-Fed Pond, Water Diversion System From Pond To Barn, Over 60 Acres Cash Crop Farmland, Drive Shed, Cover All Barn & Pole Barn, Huge Insulated Workshop With Great Clear Height, Plenty Of Storage And Working Space! New Utility Poles and New Transformer Installed Recently, Walking Distance To Sturgeon Lake, Recreational Development Potential!! (id:61423)
Anjia Realty
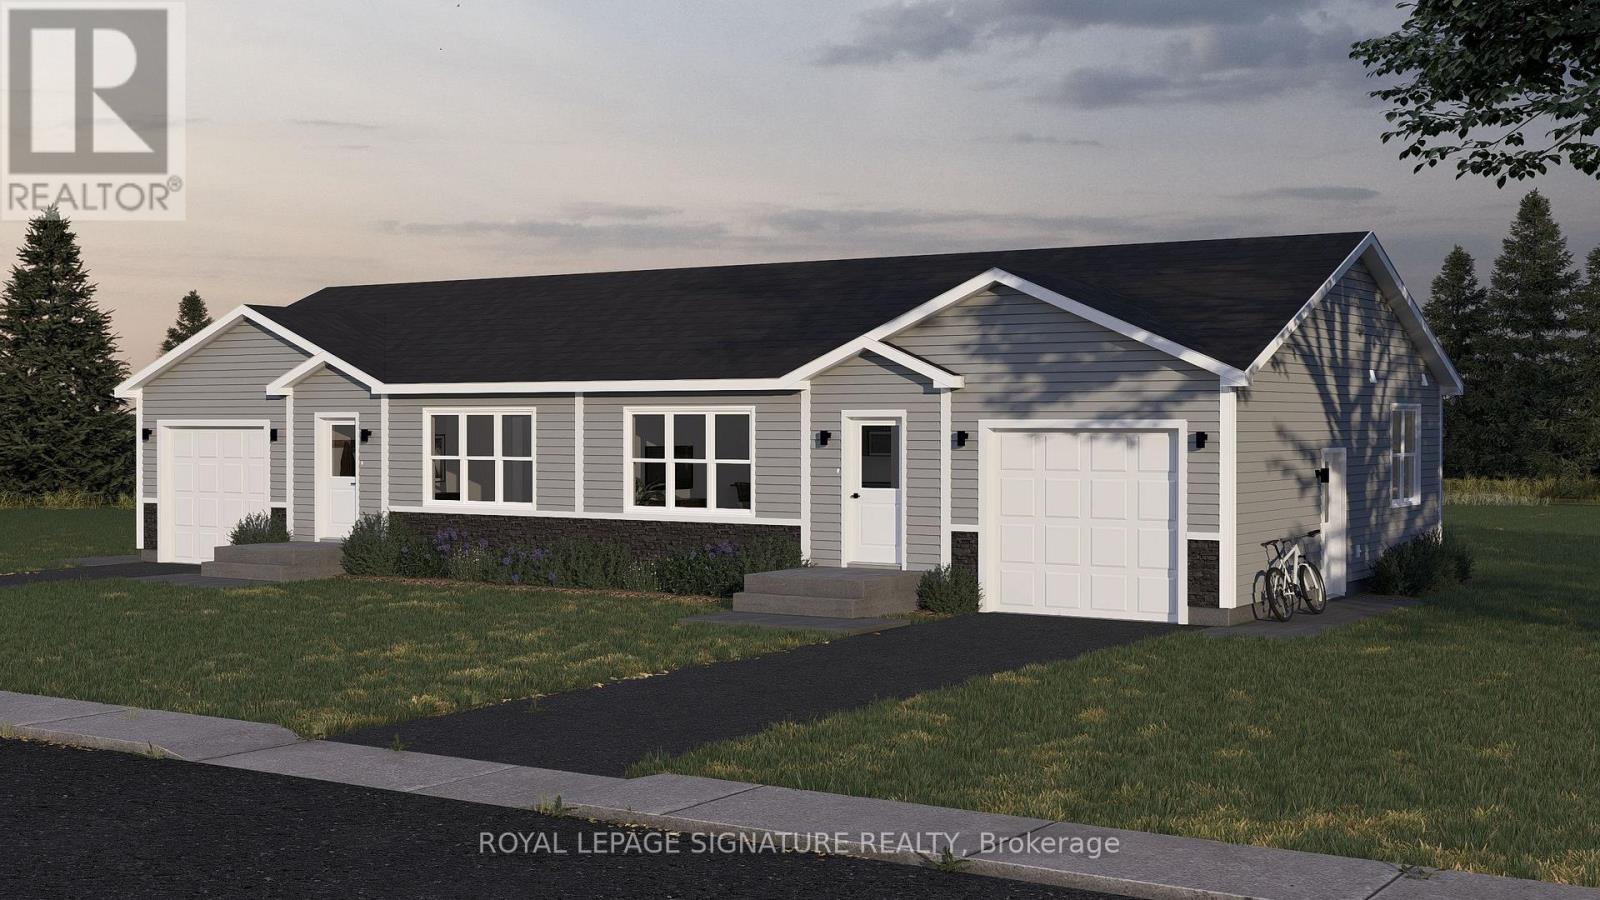
36 Paxton Lane
Whitewater Region, Ontario
Welcome to 34 Paxton Lane, located within Champlain Village. This is a Land Lease Communitywith no age restrictions.This semi-detached is a brand new modular home an A277 Canadian Standard Built. The Communityis open year round and the monthly fees are as follow: Park lease $590/month, Includes GarbageRemoval & Snow Plowing on the main road.Bright and spacious layout with combined Kitchen/Dining/Living room.Trim throughout to provide the feeling of space and depth to each room. Samsung Appliances inthe Kitchen. Two Bedrooms each have a window and closet.Built-in garage provides easy access from the garage into home.This is 825 sq feet semi-detached total living space. 1 car built-in garage and 2 car parkingin driveway provides a total of 3 parking spots. (id:61423)
Royal LePage Signature Realty
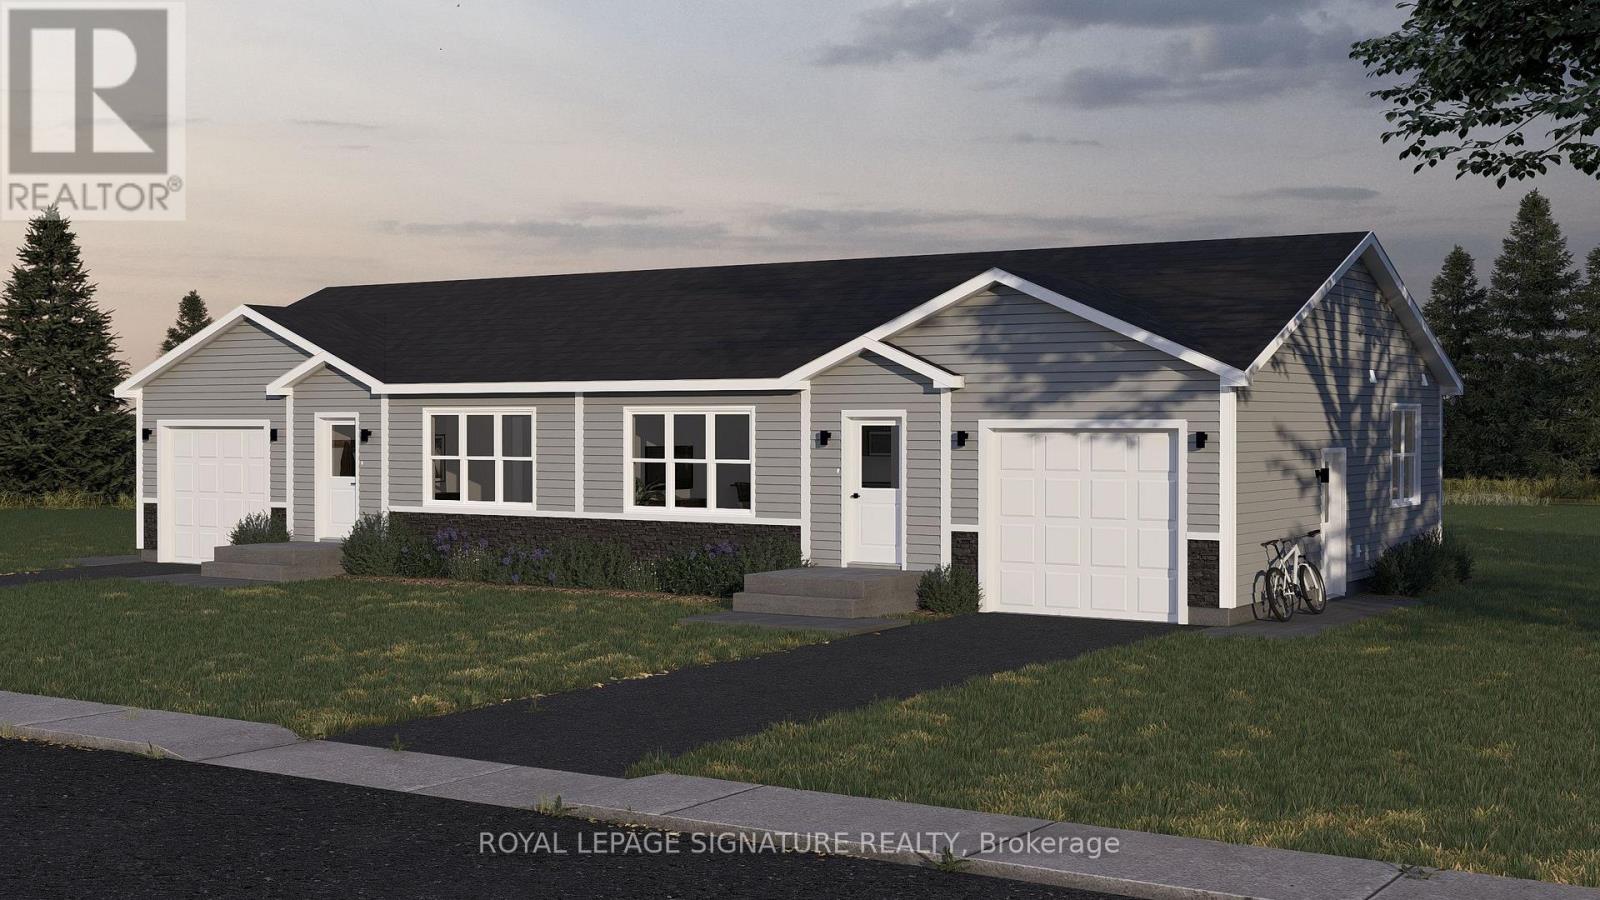
34 Paxton Lane
Whitewater Region, Ontario
Welcome to 34 Paxton Lane, located within Champlain Village. This is a Land Lease Community with no age restrictions.This semi-detached is a brand new modular home an A277 Canadian Standard Built. The Community Is open year round and the monthly fees are as follow: Park lease $590/month, Includes Garbage Removal & Snow Plowing on the main road.Bright and spacious layout with combined Kitchen/Dining/Living room.Trim throughout to provide the feeling of space and depth to each room. Samsung Appliances inthe Kitchen. Two Bedrooms each have a window and closet.Built-in garage provides easy access from the garage into home.This is 825 sq feet semi-detached total living space. 1 car built-in garage and 2 car parking in driveway provides a total of 3 parking spots. (id:61423)
Royal LePage Signature Realty
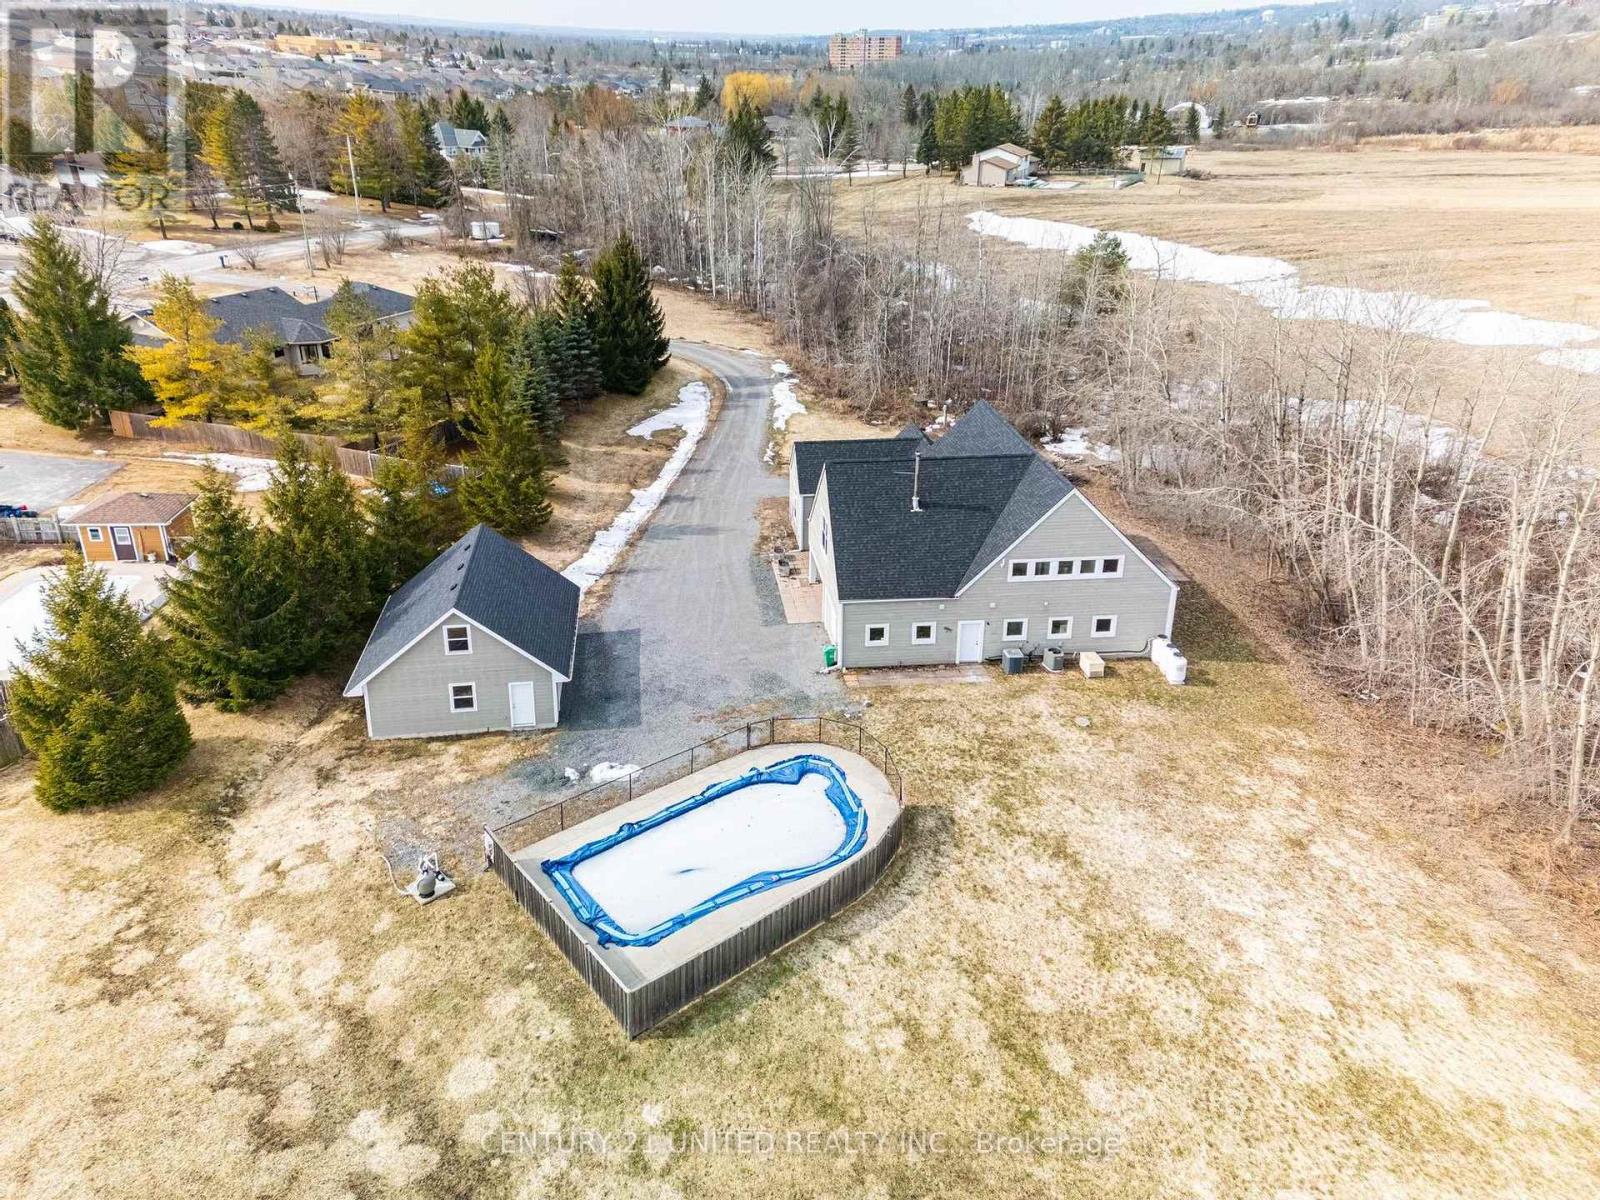
590 Maniece Avenue
Peterborough (Ashburnham Ward 4), Ontario
WOW! Stunning Custom Estate on 7 Private Acres - 590 Maniece Drive is the Perfect Blend of Country Serenity & Urban Convenience. Welcome to 590 Maniece Drive, a breathtaking custom-built estate sitting on nearly 7 acres of rolling landscape. This rare property offers the tranquility of a stream running through your backyard and open farm fields, all while being located within the city. Boasting dual frontage on both Maniece Drive and Television Road, this is a premier land holding with unmatched potential. Designed with thoughtful versatility and luxury, this 4 bedroom home is divided into two distinct living areas, perfect for multi-generational families or those seeking a private guest retreat. The main home features four spacious bedrooms, soaring vaulted ceilings, and massive windows that bathe the open-concept living space in natural light. The accessible wing is a fully private, fully accessible bachelor suite. This custom built wing features extra-wide hallways and doors, a roll-in shower, a roll-in sink, and a transfer lift for the bathtub - providing ultimate comfort and accessibility. Outdoor Oasis, relax by your private in-ground pool or explore the sprawling acreage and winding stream. The Handy-person shop, is a detached double car garage comes equipped with a finished loft, ideal for a home office, gym, or hobbyist's playground. Location, experience "country living in the city." You are minutes away from easy commuting and quick access to Highway 115 for a seamless drive to the GTA. Lifestyle, moments from local golf courses and the scenic beauty of the Kawarthas. Convenience, all major amenities, including shopping and Lansdowne Street corridor, are just a short drive away. Discover the accessibility, privacy, and prestige of 590 Maniece Drive. (id:61423)
Century 21 United Realty Inc.
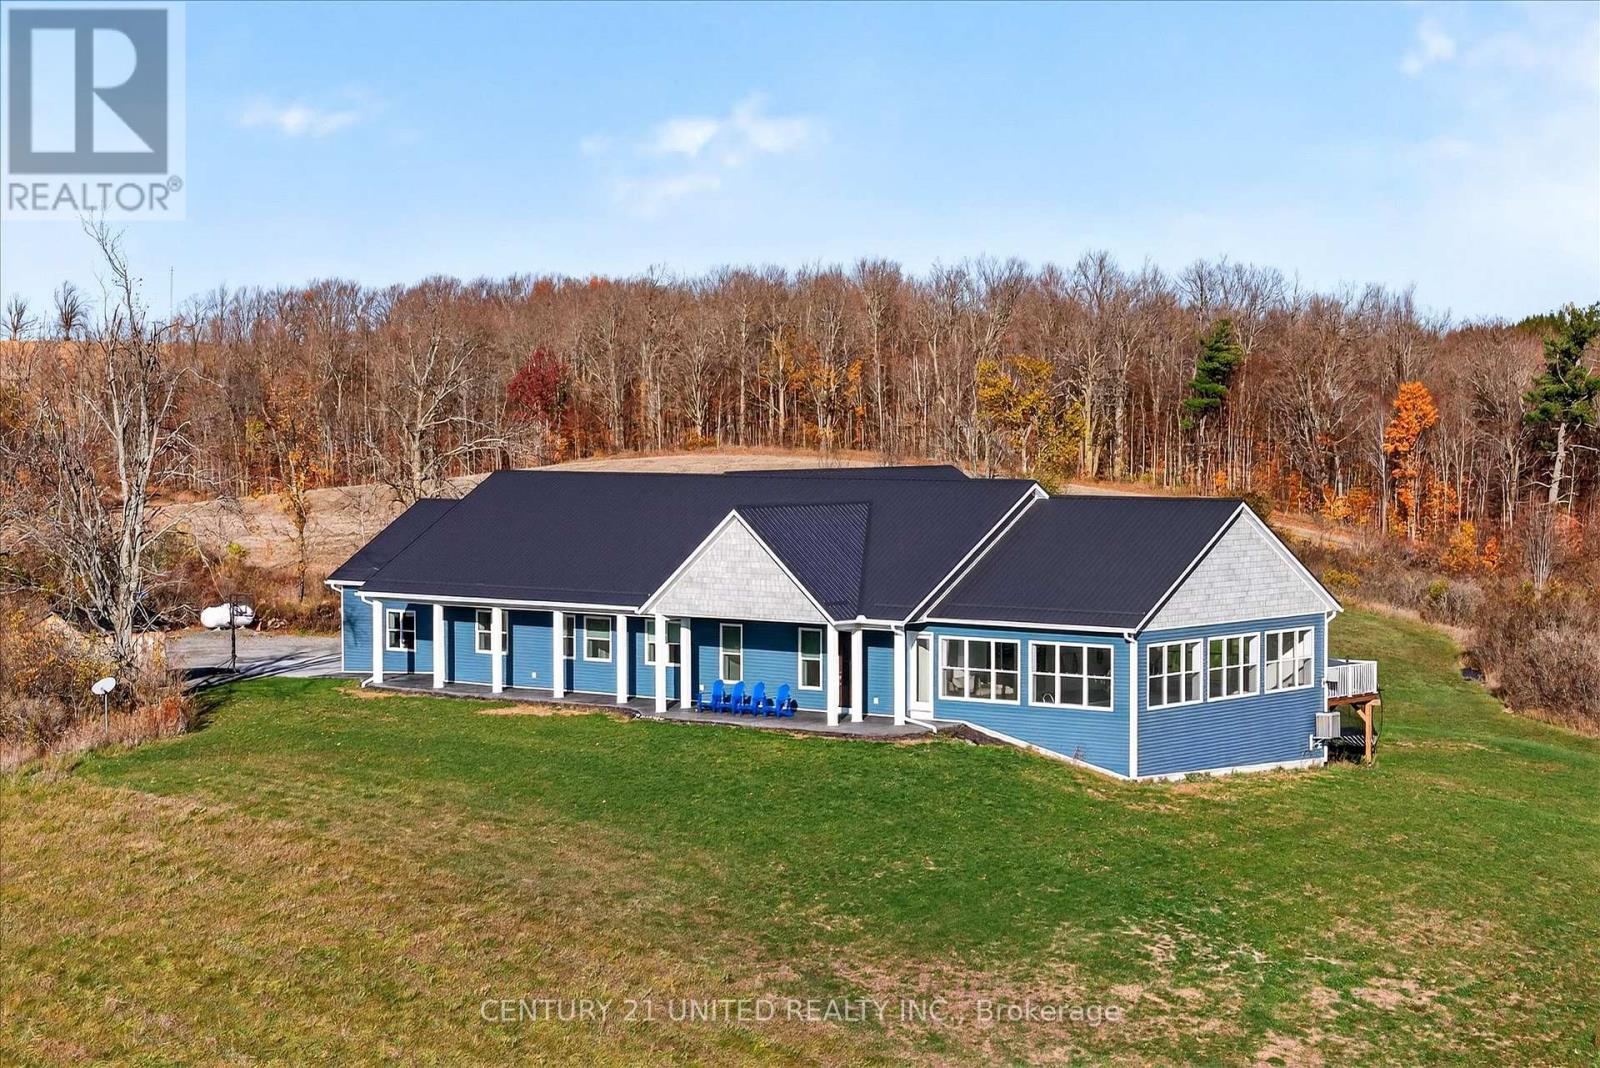
1717 Asphodel 10th Line
Asphodel-Norwood (Norwood), Ontario
Set on 23 breathtaking acres, this exceptional custom-built bungalow blends luxury, craftsmanship, and lifestyle in one remarkable property. Offering 5 bedrooms and 4 bathrooms, featuring soaring 16-foot vaulted ceilings and a bright, open-concept layout designed for both comfort and entertaining. The chef-inspired kitchen is beautifully appointed with custom cabinetry, a THOR gas stove, and a striking marble backsplash. The main floor primary suite is a private retreat, with custom closets and a spa-like ensuite featuring a steam shower. A standout feature of the home is the incredible indoor saltwater pool, separated by glass sliding doors-creating a resort-style experience you can enjoy year-round. The lower level boasts a concrete insulated floor system, while the ICF foundation and durable steel roof ensure long-term efficiency and peace of mind. A whole-home Generac generator adds another level of reliability. Step outside to the expansive 12' x 40' Trex deck with panoramic views, perfect for relaxing or entertaining, and unwind in the Marquis hot tub with automated Covana cover, while surrounded by nature. Car enthusiasts and hobbyists will appreciate the attached heated 2-bay garage and the impressive detached 40x60' 3-bay garage, featuring 12' ceilings, a bathroom, built-in air compressors, plumbed pressure washer, in-floor drains, insulated floors, hoist compatibility, and hydronic in-floor heating. Above the detached garage is a beautifully finished 2-bedroom, 1-bathroom apartment-ideal for extended family or income potential. Additional features-surround sound throughout, RV parking with a 50-amp hookup, R60 insulation and unmatched privacy. A rare chance to own a truly one-of-a-kind rural estate. (id:61423)
Century 21 United Realty Inc.
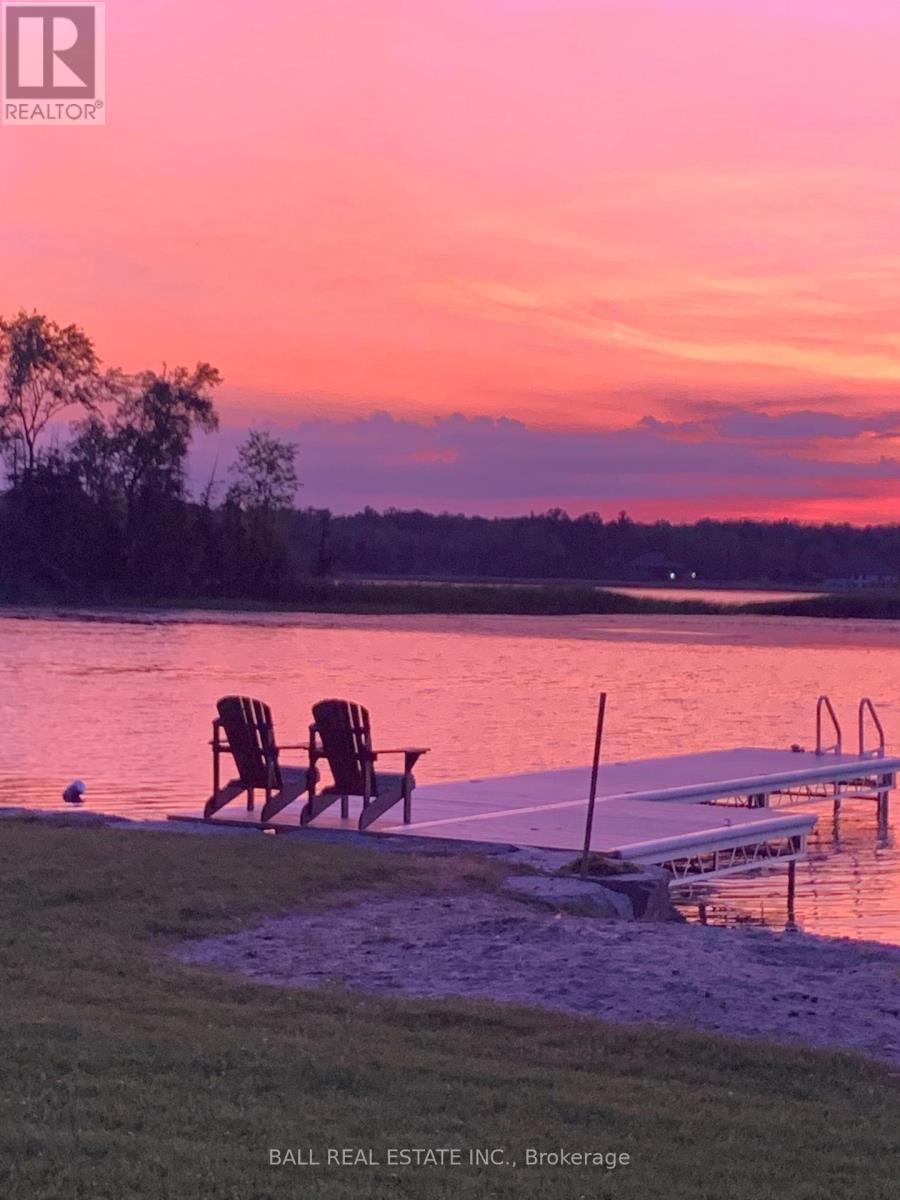
58 Woodland Trail
Trent Lakes, Ontario
Year-round waterfront cottage on beautiful Buckhorn Lake featuring desirable western exposure and stunning sunset views. Situated on a nice deep lot, this property offers 3 bedrooms and 1 - 4 pc bath. Bright open concept layout with kitchen overlooking the lake, living room with propane stove, and dining area with walkout to deck. Main floor laundry for added convenience. Enjoy waterfront living with armoured stone shoreline, sandy beach area, excellent fishing and boating access to the Trent- Severn Waterway. Detached double garage plus an adorable bunkie with hydro - perfect for kids or guests. Additional storage shed for all your outdoor equipment includes R&J Machine crank aluminum dock. Many upgrades completed over the years. Move-in ready and ideal for year round use or family cottage getaway. (id:61423)
Ball Real Estate Inc.
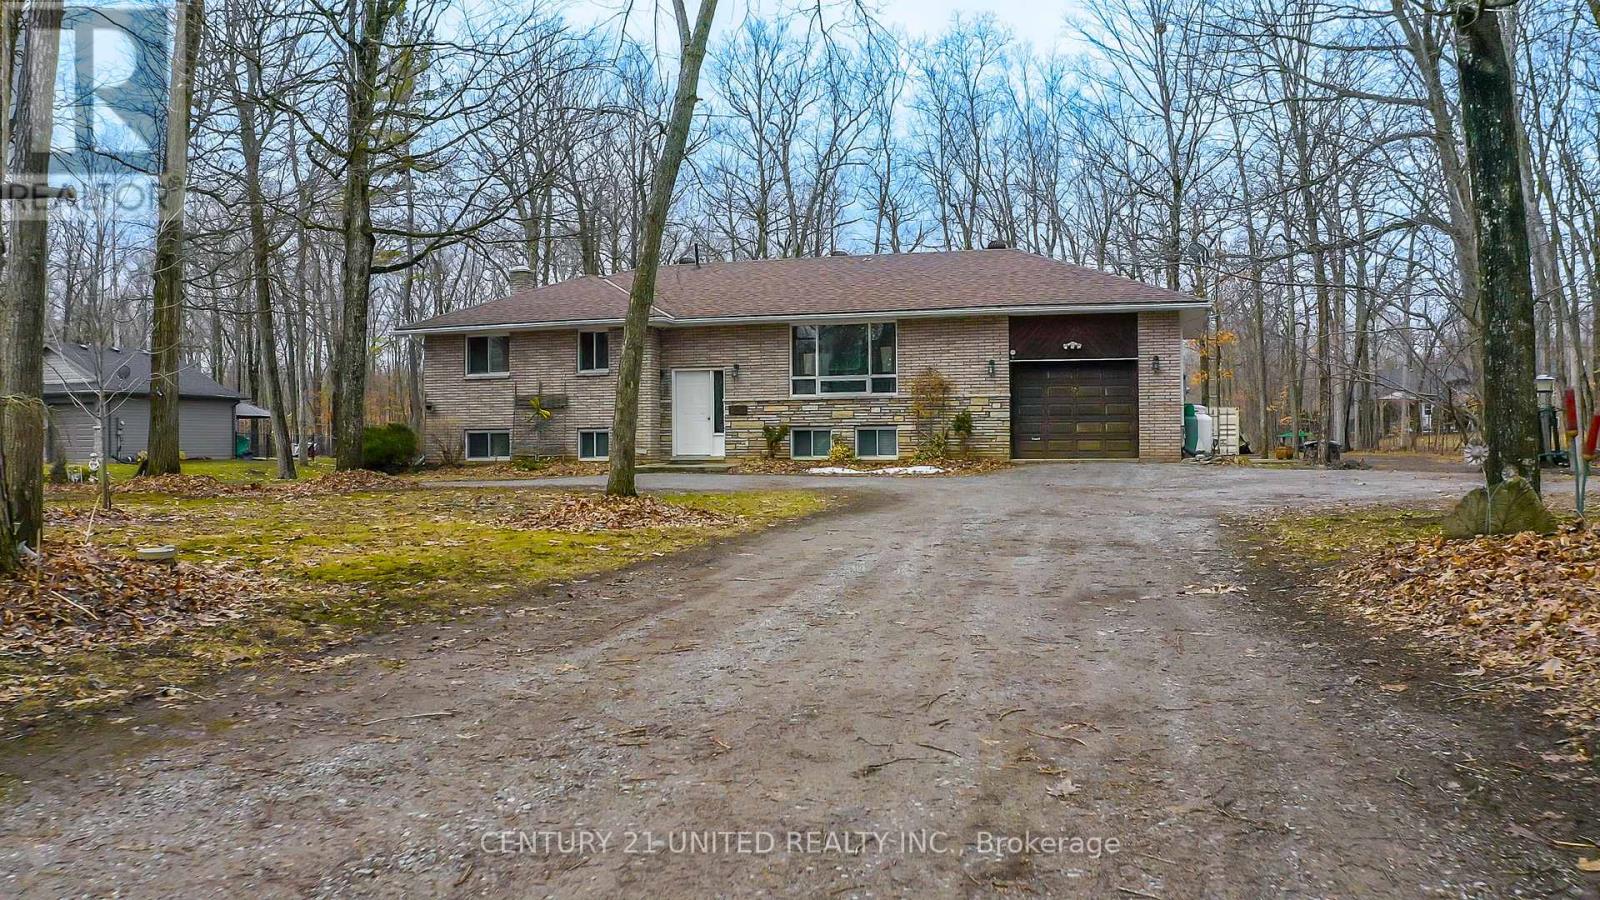
524 Hillside Drive
Trent Hills, Ontario
Welcome to 524 Hillside Drive in Trent Hills-an inviting, well-maintained elevated bungalow set on just under one acre, surrounded by mature trees and natural beauty, and located just minutes from the scenic Trent River. This charming 3-bedroom, 1-bathroom home shows pride of ownership and can be ideal for families, downsizers, or anyone seeking a peaceful rural lifestyle. The stylish kitchen flows into a spacious dining area with sliding doors that open to the deck, offering views of surrounding nature-perfect for morning coffee, entertaining, or simply unwinding. The separate living room features a large window, creating a comfortable and inviting space to relax. The large nicely finished lower level adds valuable living space, complete with a woodstove that makes it the perfect retreat for cooler evenings. The lower level also offers plenty of storage and a neat and tidy utility area. Nestled in a private, wooded setting, the property offers a true sense of tranquility with plenty of room to enjoy the outdoors. An attached garage adds everyday convenience, providing sheltered parking and additional storage space. Enjoy being close to the new state-of-the-art Sunny Life Recreation Centre, nearby trails, and a variety of local restaurants, all while having convenient access to Highway 30 for an easy commute. Just minutes from the town of Campbellford, you'll also have quick access to everyday amenities and endless recreation along the Trent River, including boating, fishing, and scenic walks. Recent updates provide added peace of mind, including a new roof (2020) and a new furnace and central air conditioning system (2022).A wonderful opportunity to enjoy comfort, privacy, and convenience in the heart of Trent Hills, with nature right at your doorstep. (id:61423)
Century 21 United Realty Inc.
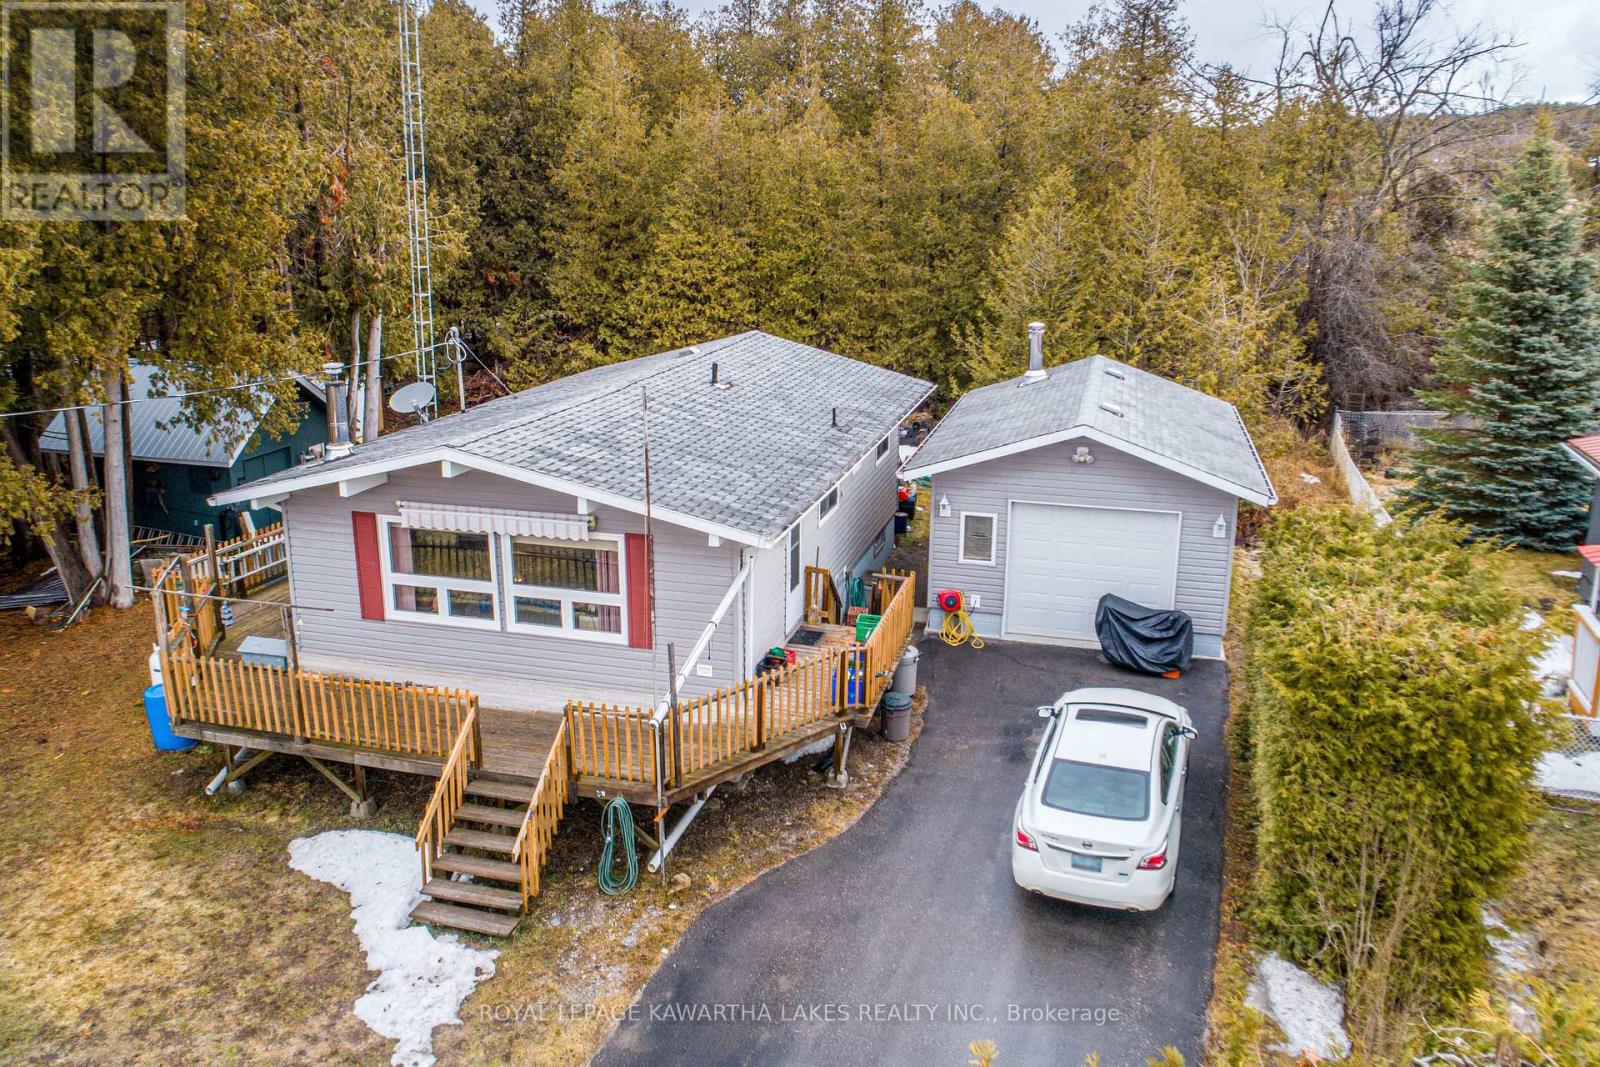
70 Blythe Shore Road
Kawartha Lakes (Fenelon), Ontario
Charming 2-bedroom bungalow outside of Fenelon Falls offering great potential for first-time buyers, investors, or those looking to downsize. This home features an eat-in kitchen, a bright living room with a propane stove and walkouts to the deck, a 4-piece bath, 2 bedrooms, and convenient main floor laundry. Situated on a spacious lot with a large driveway providing ample parking, plus a detached heated single car garage. Enjoy public water access just steps away at the end of the road, perfect for making the most of summer in the Kawarthas. (id:61423)
Royal LePage Kawartha Lakes Realty Inc.
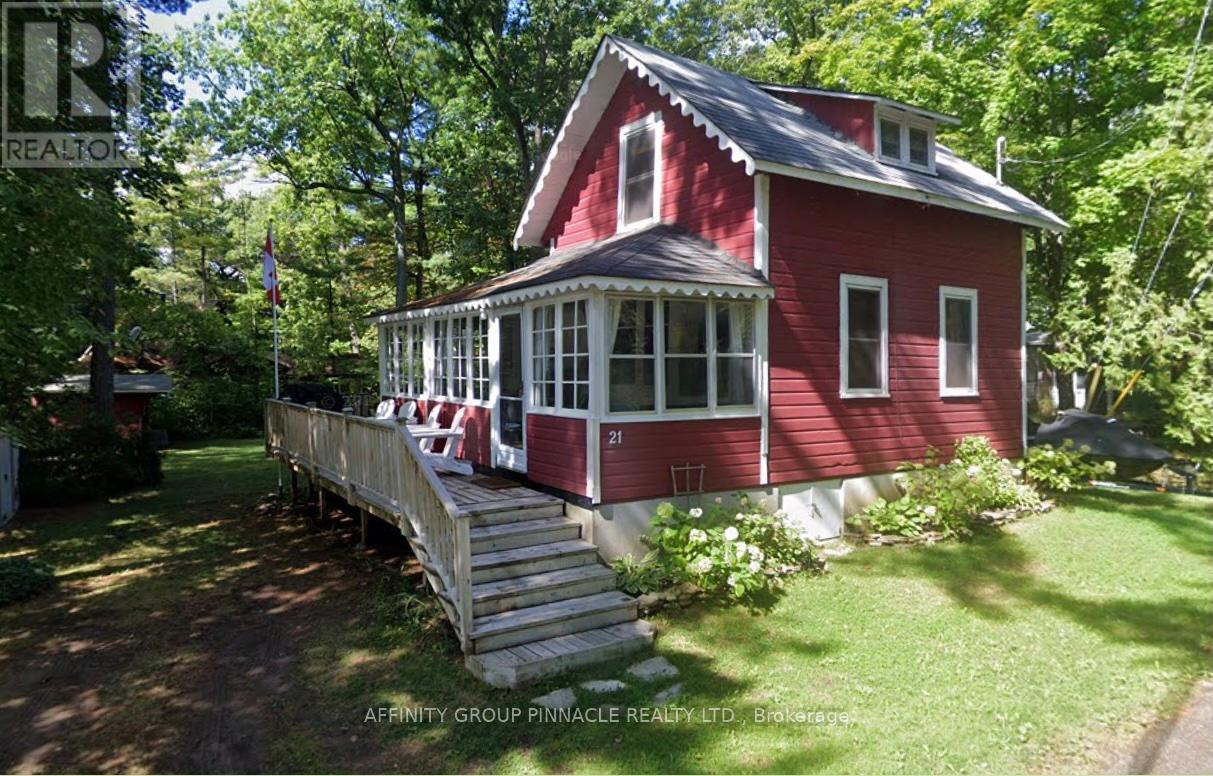
21 Third Street
Kawartha Lakes (Fenelon), Ontario
Charming three-season cottage in Sturgeon Point, a historic and sought after lakeside community on the north shore of Sturgeon Lake. Cozy, welcoming and full of character, this well-maintained property blends original charm with thoughtful updates and comfortably sleeps 8. Featuring original wide-plank pine floors, a bright sun porch with windows on three sides and a dining area with French doors - ideal for gathering and entertaining. The well-equipped kitchen offers ample storage, a vaulted ceiling, built-in pantry and walkout to a wraparound barbecue/entertaining deck spanning two sides of the cottage. Main floor bedroom and bath, plus two upstairs bedrooms with vaulted ceilings (one queen with flexible layout potential for additional beds or bunks and one double). Updated double hung windows throughout, including bedroom and dining area, provide abundant natural light. Excellent built-in storage upstairs with shelving and clothes rail. Private west-facing, treed backyard featuring a raised rock garden with perennials, firepit area and open green space for outdoor activities, like badminton. Recently added Norwegian pine bunkie, currently set up with two twin XL beds, offers flexible additional guest or kids space. Set on a solid concrete block foundation with ample dry storage below. Additional upgrades included drilled well, updated plumbing with UV filtration and water heat pump, and updated wiring. Short walk to swimming, docking, sailing club, golf course and more -- under two hours from the GTA (id:61423)
Affinity Group Pinnacle Realty Ltd.
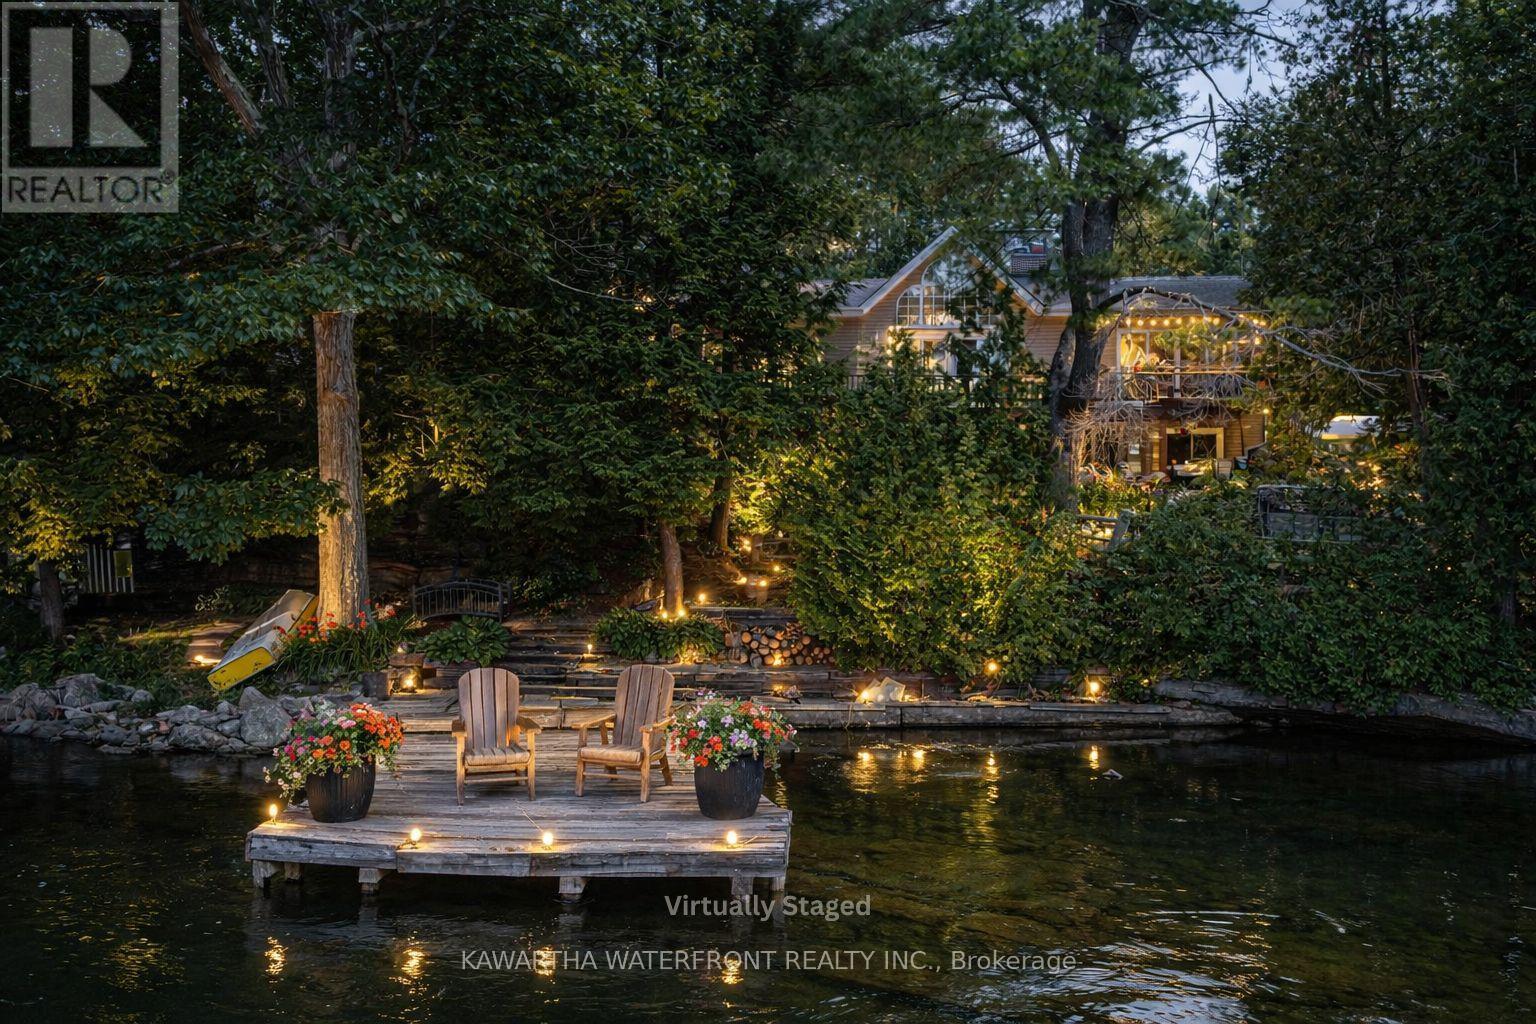
25 Government Dock Road
Kawartha Lakes (Laxton/digby/longford), Ontario
The Gull River is always moving, fresh, alive, and constant, setting the tone for days that start earlier, last longer, and naturally draw you outside. Set on 125 feet of private riverfront, this 3,000 sq. ft. home or four-season cottage blends space, function, and lifestyle in a way that feels effortless from the moment you arrive. The main level is bright, open, and designed for gathering. Three bedrooms, a full bath, and a spacious great room flow seamlessly into the dining area and kitchen, all framed by expansive windows that keep the river in view at all times. Step out to the deck, and you'll find yourself naturally starting the day here, coffee in hand, water moving steadily in the background. Direct access from the attached two-car garage into the kitchen makes everyday living simple, whether coming in with groceries or working on a project. The lower level offers the flexibility that today's buyers are looking for. With a fourth bedroom, full bath, large office, and an expansive family room with adjoining games or dining space, it easily adapts to guests, work-from-home needs, or multi-generational living. Fireplaces on both levels add warmth and character, anchoring the home year-round. Outside is where the property truly opens up. A clean, granite shoreline with deep water invites swimming, boating, and long days on the river. A natural sandbar becomes a destination of its own, while direct access to Shadow Lake expands your time on the water. The flat lawn is ideal for family gatherings, and the private courtyard with a chiminea offers a quieter space to unwind as the day winds down. The detached garage adds valuable space for storage, recreational equipment, or a workshop. This is a property that doesn't wait for the season to begin; it carries you right into it. With space to host, room to grow, and immediate access to the water, it's ready to be enjoyed from the very first warm days of the year. (id:61423)
Kawartha Waterfront Realty Inc.
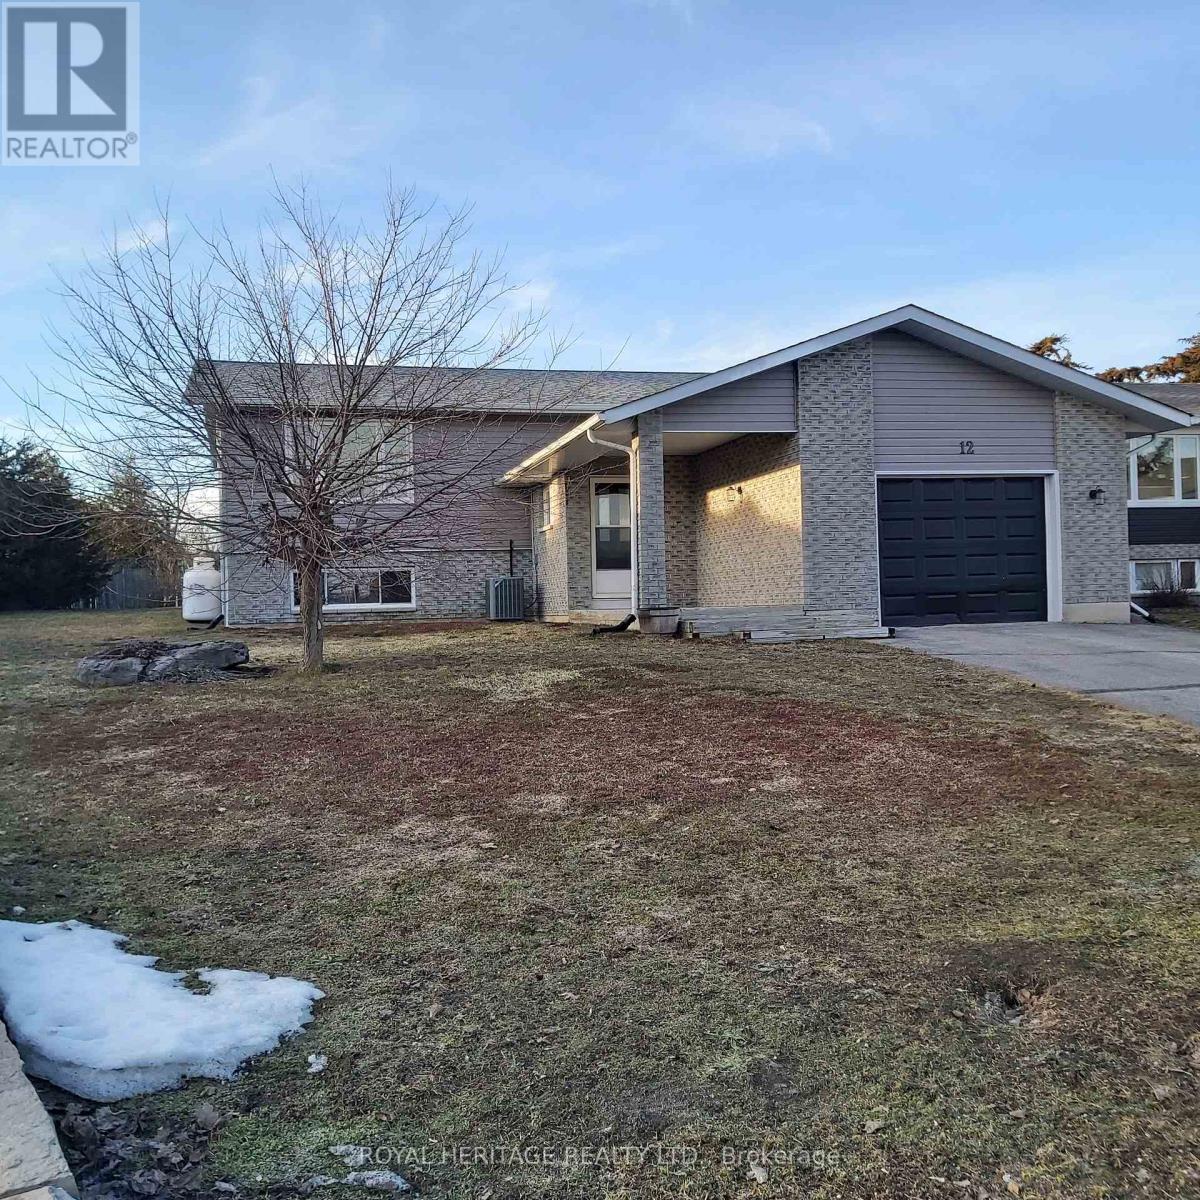
12 Juniper Court
Kawartha Lakes (Bobcaygeon), Ontario
BOBCAYGEON Village raised Bungalow awaits your family! Situated on a pie shaped lot with a big yard on a quiet cul-de-sac. This 2 + 1 bedroom 2 bath home is the perfect size for comfortable living. This property is close to all amenities, School, beach park, churches and shopping. Some recent upgrades include; new siding, shingles, air conditioner and new paint through out. There's also walk out from the dining room to the large rear deck. Full finished lower level with a propane fireplace for those cozy winter nights that could also double as an In-Law suite. There's also a large laundry room and plenty of storage space. This lovely home awaits it's new owner's. Come have a look. (id:61423)
Royal Heritage Realty Ltd.
