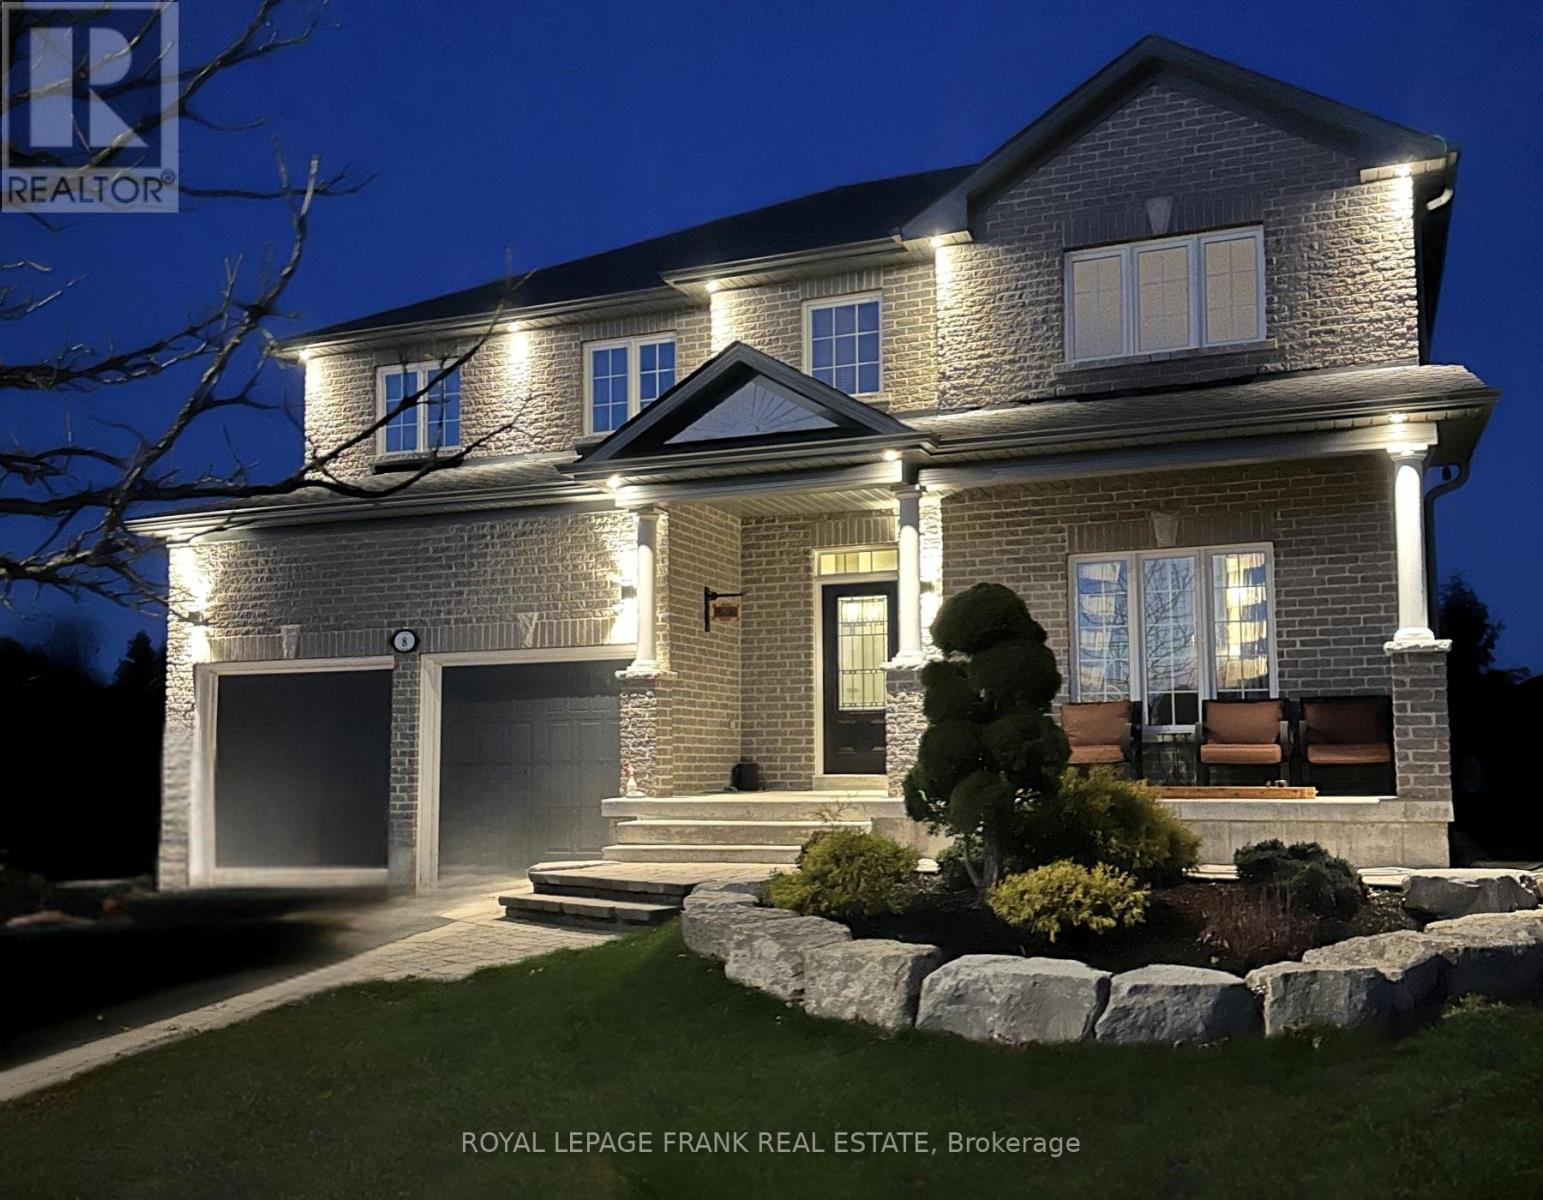
8 Kyle Court
Kawartha Lakes (Lindsay), Ontario
SPACIOUS, inviting, and designed for both everyday living and unforgettable entertaining! Tucked away on a quiet court just off Logie Street, this well-maintained two-storey home offers a functional layout and generous living space in a sought-after location. The main level features a large welcoming foyer, a formal dining room ideal for hosting, and an OPEN CONCEPT eat-in kitchen and second living room complete with a cozy gas FIREPLACE and walkout to the backyard, creating a bright and comfortable space to gather. A practical laundry/mud room with direct access to the DOUBLE CAR GARAGE adds everyday convenience. The upper level offers 3 bedrooms, including a spacious PRIMARY SUITE with a large walk-in closet, 5-piece ensuite, and versatile bonus space perfect for a home office, nursery, or sitting area, along with a second 5-piece bathroom serving the additional bedrooms. The FULLY FINISHED lower level expands the living space with an additional bedroom and 3-piece bathroom, ideal for guests or extended family, plus a WET BAR, private MOVIE THEATRE, and ample storage, making it perfect for entertaining or relaxing nights in. Located just minutes' walk from the Victoria Rail Trail AND LOGIE STREET PARK, this home combines a peaceful court setting with easy access to outdoor recreation, offering an exceptional blend of space, lifestyle, and location. (id:61423)
Royal LePage Frank Real Estate

134 Mitchell Crescent
Trent Lakes, Ontario
Welcome to an exclusive collection of 48 executive homes thoughtfully designed to blend natural beauty with everyday comfort. Located in the charming community of Buckhorn, you'll enjoy convenient access to local amenities, nearby lakes for year-round recreation, an active community centre and an elementary school minutes away. Plus, all the shopping and services of Peterborough are a short 25-minute drive. This enchanting country home offers 4 spacious bedrooms, 3 full bathrooms and custom-designed interiors that combine style and function. Features include gleaming hardwood floors, granite countertops, cork flooring in the kitchen, and durable tile in high-traffic areas, everything you need for comfortable, modern living. A welcoming front porch leads into a bright foyer that opens to a stunning great room and a dine-in kitchen with walkout access to a rear barbecue deck perfect for entertaining. The M/F also includes a formal dining room, a primary bedroom w/4-piece ensuite and walk-in closet, two additional bedrooms, a full 4 pc. bath, and the laundry/mudroom with secure access from the garage. Vaulted ceilings and abundant natural light create an airy, inviting atmosphere throughout. Outdoors, the private rear deck is surrounded by mature trees, limestone pathways, and beautifully landscaped perennial gardens that bloom throughout the seasons. For hobbyists or collectors, a second driveway leads to an impressive insulated/heated shop with 14-foot ceilings, 10-foot truck doors, separate hydro panel and vehicle hoist. The attractive custom built shed is sure to please gardeners and hobbyist. Generac backup system ensures peace of mind in any weather. This exceptional property offers ample space for vehicles, tools, recreational equipment, it's truly a haven for those seeking both lifestyle and functionality. (id:61423)
Royal Heritage Realty Ltd.
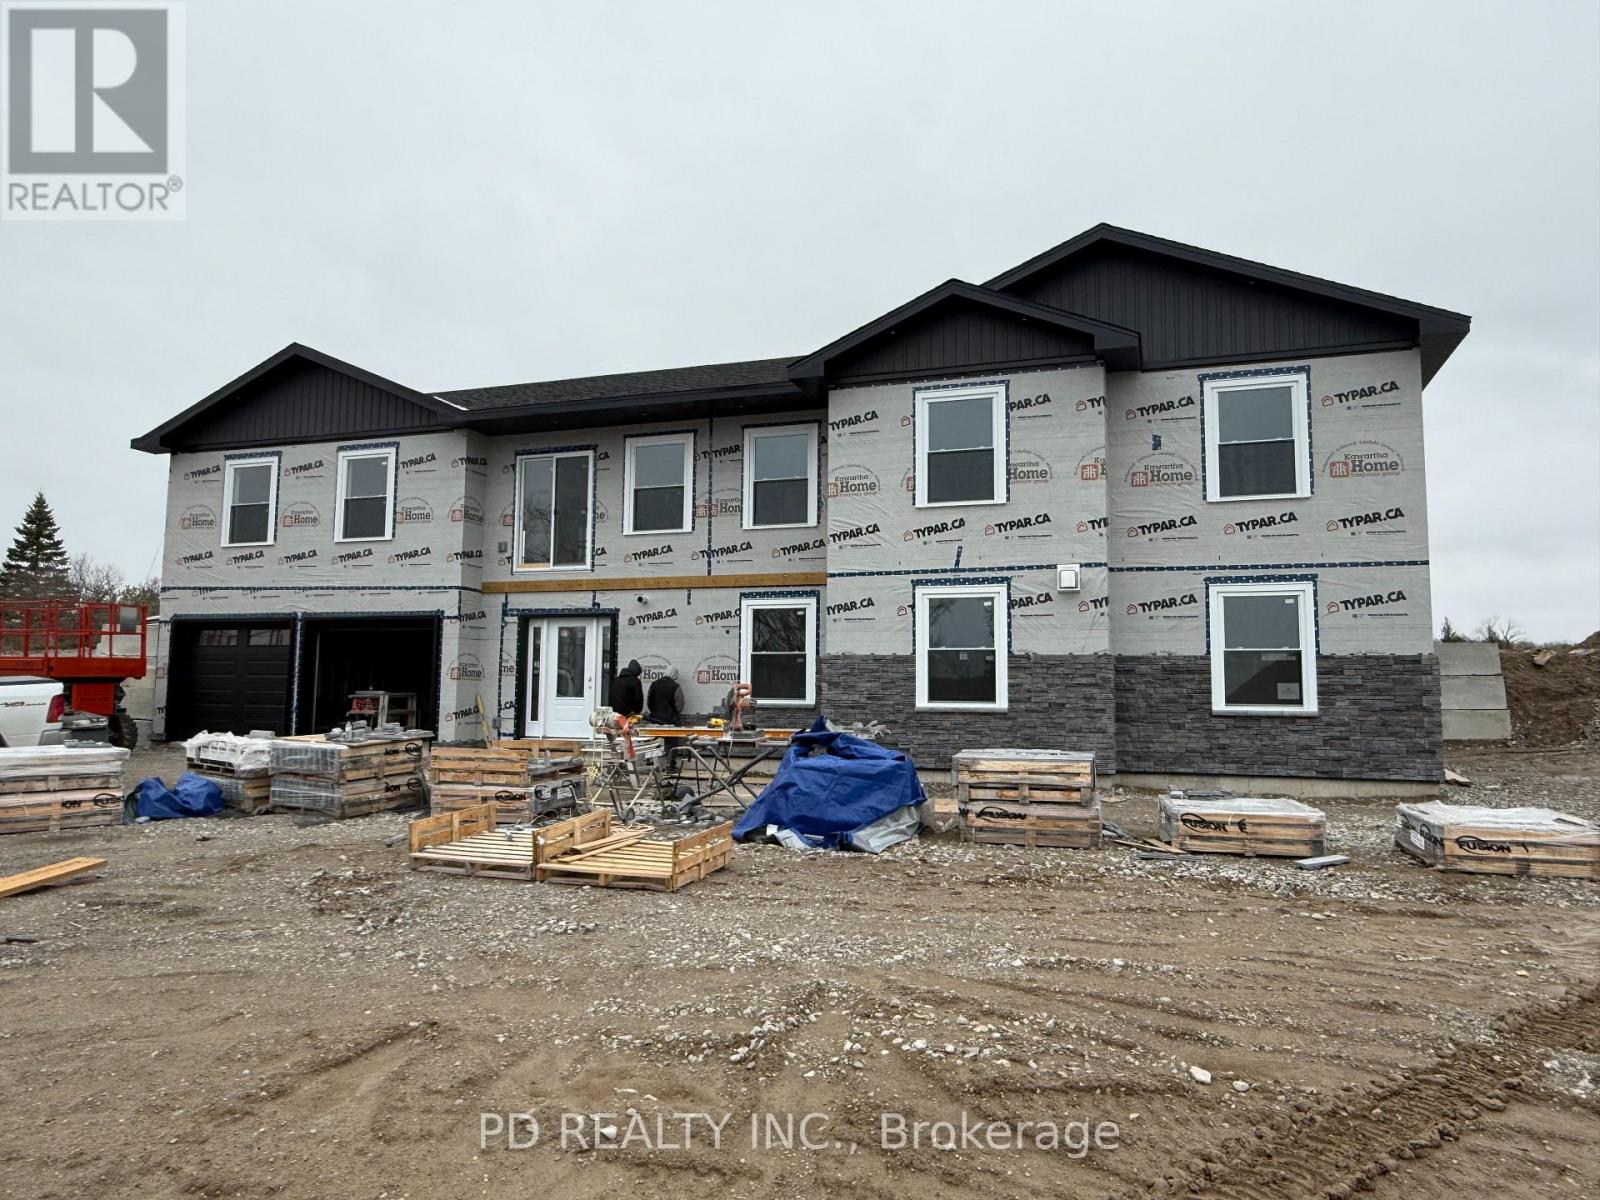
2467 Queen Mary Street
Cavan Monaghan (Cavan Twp), Ontario
Welcome to this well thought out brand new Nelson Built home in sought after Mount Pleasant, perfectly situated on a picturesque 0.86 acre country lot and nearing completion. Offering over 3,100 sq. ft. of beautifully finished living space, this home delivers the ideal blend of modern design, functionality, and multigenerational flexibility. The main level features 3 spacious bedrooms, including a private primary retreat complete with a walk in closet and 3 piece ensuite. Vaulted ceilings elevate the open concept kitchen, dining and expansive great room, creating a bright and inviting space with a natural gas fireplace framed by built ins and shelving, scenic views from both the front and rear, and a walkout to the deck off the great room. Designed with versatility in mind, the fully finished lower level is ideal for multigenerational living, offering high ceilings, large above grade windows, a separate entrance, second kitchen, second gas fireplace, 2 additional bedrooms, and a 4 piece bathroom with laundry. Practicality meets convenience with a large driveway, parking directly at the lower level entrance, and minimal steps at all entry points, making everyday living easy and accessible. The attached 2 car garage with direct interior access adds even more functionality. Ideal for growing families or those seeking space for extended family, this home truly checks all the boxes. Enjoy the peace of country living without compromise, just minutes to Peterborough, Highway 115, and Highway 407. (id:61423)
Pd Realty Inc.
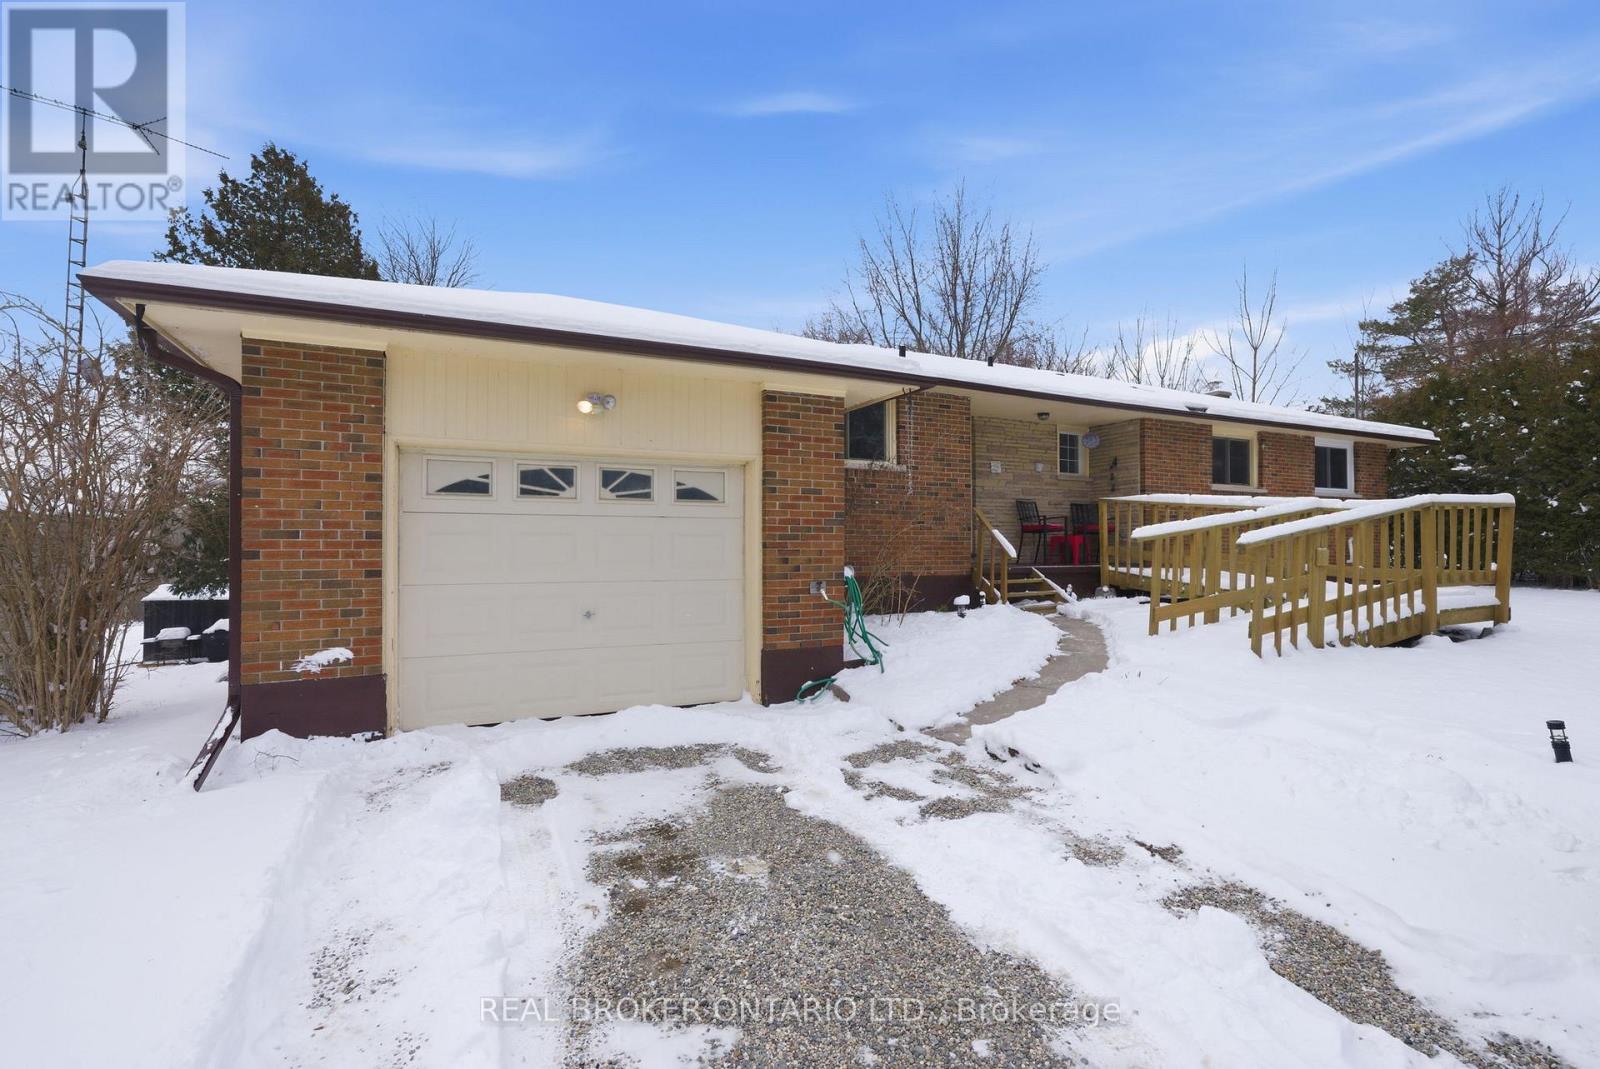
1157 Lakeshore Road
Port Hope, Ontario
Welcome to 1157 Lakeshore Rd. Located in the most sought after area of Port Hope. Beautifully Renovated Bungalow on TWO SEPARATE 75 x 400 foot Generous Country Lots (with 2 separate deeds). Features A Stunning Open Concept Floor Plan, Fully Finished Basement & Sunny South Facing Backyard W/ Scenic Forest Views. This Home is perfect for a growing family or the investor. Newly renovated kitchen, Three year old A/C, Five year old Eavestroughs, Indoor garage entrance, Upper & lower decks, All windows have been replaced, Chlorinating water system, excellent water supply with auto indoor storage. Walking distance to Lake Ontario, Heritage Rd, Lakeshore Trail, &. 10 minutes to the 401. (id:61423)
Real Broker Ontario Ltd.
80 Riverside Trail
Trent Hills (Campbellford), Ontario
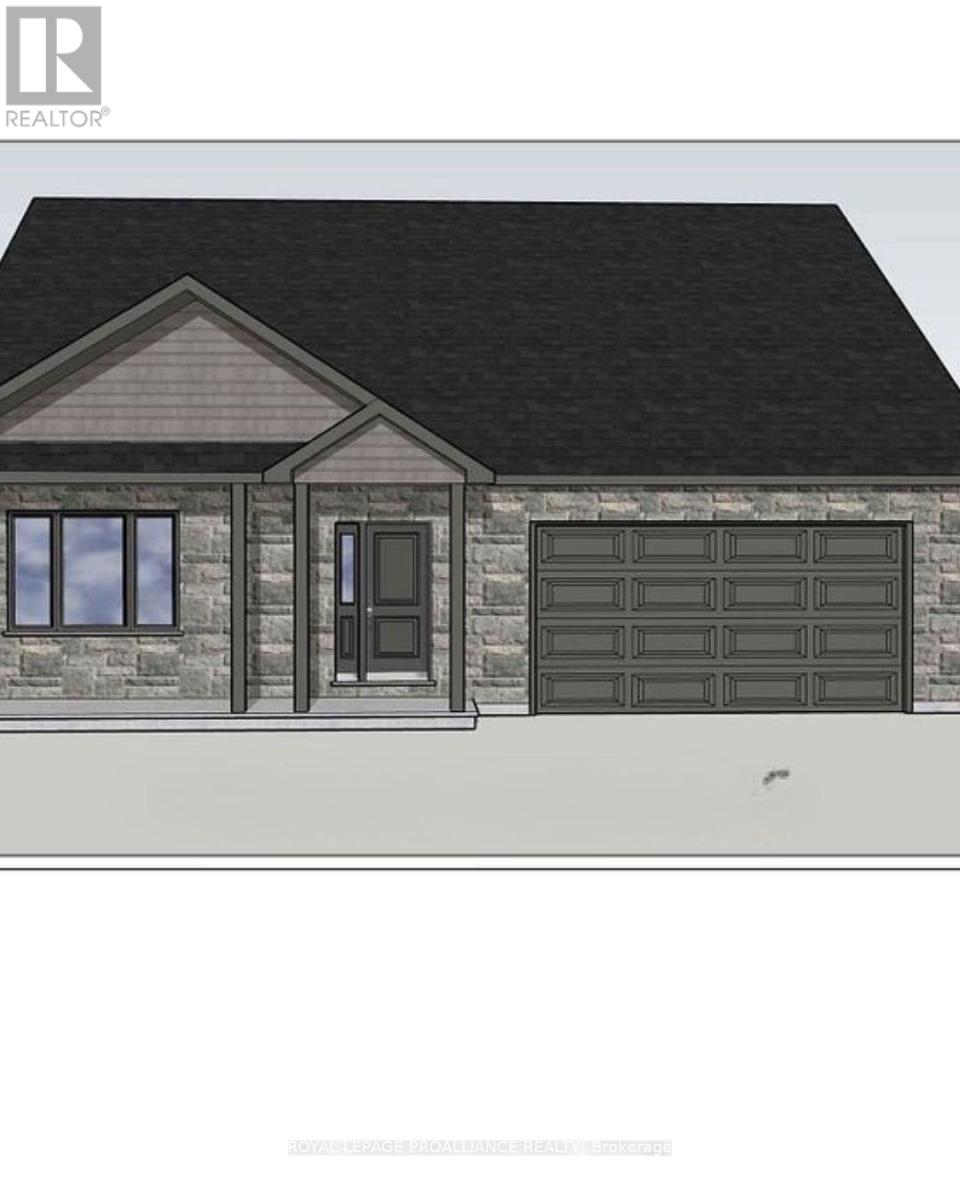
WELCOME HOME TO HAVEN ON THE TRENT! Build your customized dream home on beautiful 250 FT deep lots! This all brick bungalow is situated just steps from the Trent River & nature trails of Seymour Conservation Area. Built by McDonald Homes with superior features & finishes throughout, this "DOGWOOD" floor plan offers open-concept main floor living with almost 1500 sq ft of space, perfect for retirees or families. Gourmet Kitchen offers beautiful custom cabinetry, a huge Walk In pantry and an Island perfect for entertaining. Great Room boasts soaring vaulted ceilings. Enjoy your morning coffee on your deck overlooking your backyard that edges onto woods. Large Primary Bedroom with Walk In closet & Ensuite. Second large bedroom can be used as an office-WORK FROM HOME with Fibre Internet! Option to fully finish lower level with an additional two bedrooms, full bathroom and recreation room if you need any extra space. Two car garage with access to Laundry Room. Includes Luxury Vinyl Plank/Tile flooring throughout main floor, municipal water, sewer & natural gas, Central Air, HST & 7 year TARION New Home Warranty. ADDITIONAL FLOOR PLANS AND ONLY 5 REMAINING LOTS AVAILABLE IN PHASE 3. Haven on the Trent is located approximately an hour to the GTA, minutes drive to downtown, library, restaurants, hospital, public boat launches, Ferris Provincial Park and so much more! A stone's throw to the brand new Campbellford Recreation & Wellness Centre with arena and two swimming pools. WELCOMEHOME TO BEAUTIFUL HAVEN ON THE TRENT IN CAMPBELLFORD! *Interior photos are of a different build and some virtually staged*CONSTRUCTION HAS NOT BEGUN, PURCHASER TO CHOOSE FLOOR PLAN AND SELECTIONS. PRICING REFLECTS EXPANDED HST NEW RESIDENTIAL REBATE AVAILABLE FOR ELIGIBLE PURCHASERS (id:61423)
Royal LePage Proalliance Realty
1737 Thirteenth Line
Selwyn, Ontario
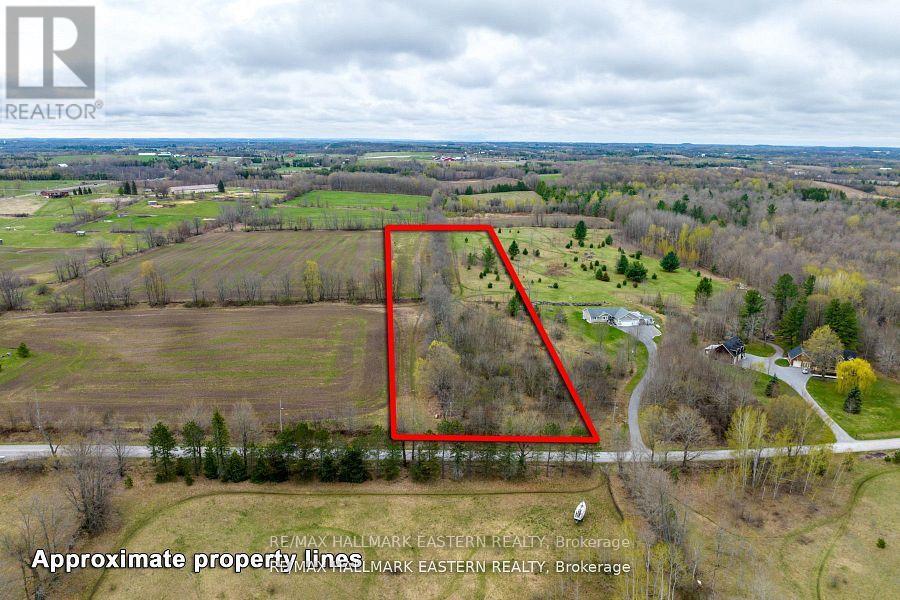
Wonderful opportunity to build your dream home on 5.23 acre vacant lot. Wooded at the front and open at the back with beautiful scenic views and sunsets. Privacy and room for play on trails and open areas. Front on hard top municipal dead end road. Minutes to Lakefield, Peterborough and Buckhorn. Boat launch to Chemong Lake and Selwyn Conservation Area nearby. (id:61423)
RE/MAX Hallmark Eastern Realty
78 Riverside Trail
Trent Hills (Campbellford), Ontario
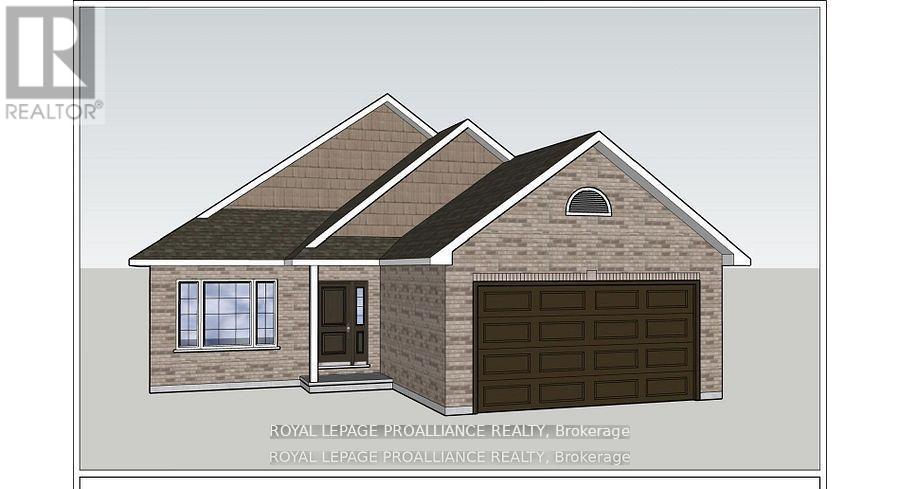
WELCOME HOME TO HAVEN ON THE TRENT! Build your customized dream home on beautiful 250 FT deep lots! Your new build will be situated on a 250ft deep lot, just steps from the Trent River & nature trails of Seymour Conservation Area. "THE ASHWOOD" floor plan offers open concept living with 1550 sf of space on the main floor, with the option to finish basement adding even more space! Gourmet Kitchen boasts beautiful custom cabinetry and sit up breakfast bar. Great Room boasts vaulted ceilings and is the perfect spot to add a floor to ceiling stone clad gas fireplace. Enjoy your morning coffee on your deck overlooking the backyard that edges onto forest. Large Primary Bedroom with Walk In closet & Ensuite. Second Bedroom can be used as an office-WORK FROM HOME with Fibre Internet! 2 car garage with access to Laundry Room. Includes Luxury Vinyl Plank/Tile flooring throughout main floor, municipal water, sewer & natural gas, Central Air, HST & 7 year TARION New Home Warranty. ADDITIONAL FLOOR PLANS AND ONLY 5 REMAINING LOTS AVAILABLE IN PHASE 3. Haven on the Trent is located approximately an hour to the GTA, minutes drive to downtown, library, restaurants, hospital, public boat launches, Ferris Provincial Park and so much more! A stone's throw to the brand new Campbellford Recreation & Wellness Centre with arena, exercise facility and two swimming pools. WELCOME HOME TO BEAUTIFUL HAVEN ON THE TRENT IN CAMPBELLFORD! *Interior photos are of a different build and some virtually staged*CONSTRUCTION HAS NOT BEGUN, PURCHASER TO CHOOSE FLOOR PLAN AND FINISHES. PRICING REFLECTS EXPANDED HST NEW RESIDENTIAL REBATE AVAILABLE FOR ELIGIBLE PURCHASERS (id:61423)
Royal LePage Proalliance Realty
270 William Street N
Kawartha Lakes (Lindsay), Ontario

Discover a home that seamlessly blends character with contemporary functionality. This residence showcases classical craftsmanship, featuring original thick wood trim, solid interior doors, and a stunning staircase that serves as a focal point. The main floor is designed for both comfort and style, highlighted by a completely renovated kitchen featuring modern appliances and a gas stove. Upstairs, you will find three bedrooms with walk-in closets, accompanied by a four-piece bathroom with convenient laundry hook-ups. The lower level offers a divided space, featuring a cozy entertainment area alongside a utility room with copious storage. Additional highlights include an attached, spacious single-car garage with extra room for hobbies or storage and that the roof was re-shingled, with new fascia and siding in the Summer of 2025. (id:61423)
Bowes & Cocks Limited
6 Lakeview Park Road
Kawartha Lakes (Fenelon), Ontario
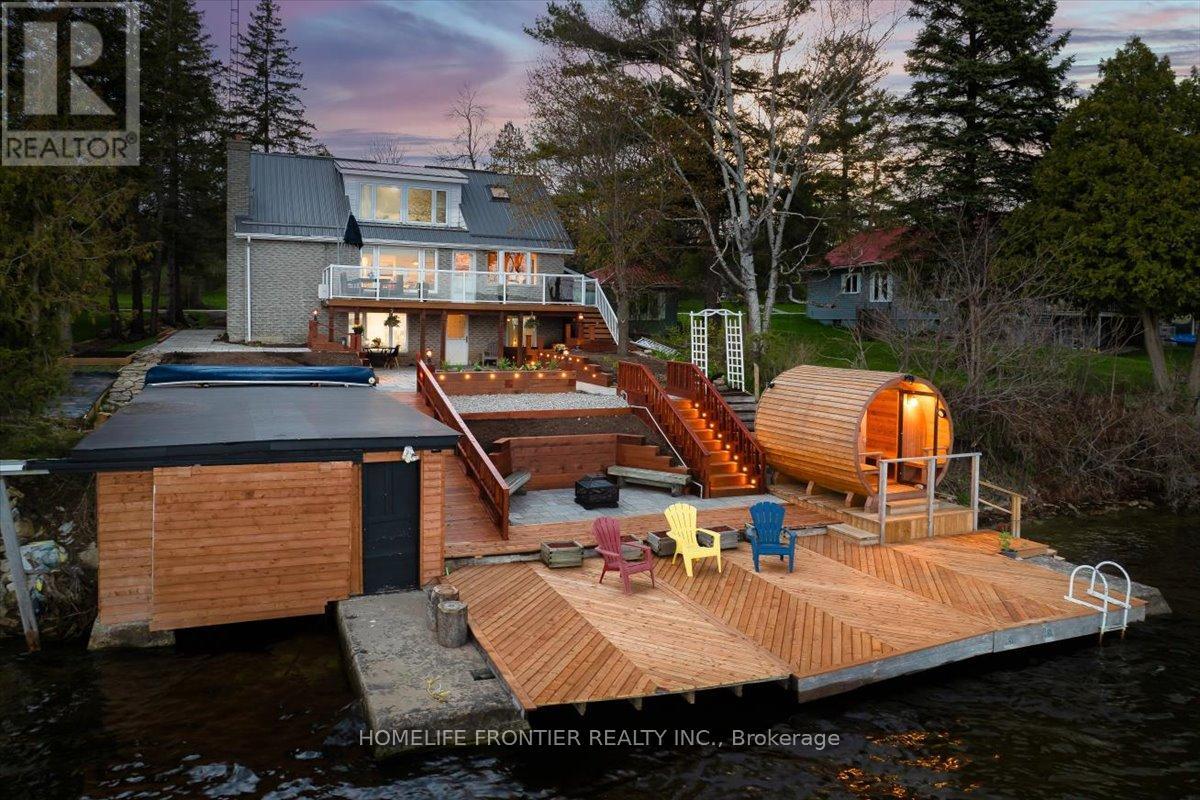
Stunning Lakefront Retreat with Breathtaking South-Facing Views of Sturgeon Lake! This exceptional 4-season home offers a rare chance to embrace the ultimate lakeside lifestyle, featuring panoramic south-facing views of the pristine waters of Sturgeon Lake. Enjoy these spectacular vistas from the spacious bedroom, living room, & kitchen, all designed to maximize natural light & showcase the surrounding beauty. Set on a beautifully landscaped lot, this home is a water lover's dream. It boasts a renovated wet slip boathouse for storage, a newly built sauna for relaxation, & a sprawling deck perfect for entertaining or unwinding while taking in the view. The seaweed-free, crystal-clear waterfront is ideal for swimming, boating, fishing, & water sports. The large dock offers ample space for gatherings or quiet moments, with incredible lake views in all directions. Just steps away, enjoy 2 nearby golf courses, snowmobile & ATV trails, & miles of boating along the Trent-Severn Waterway. Easy access to Lindsay, Fenelon Falls, & Bobcaygeon ensures convenience. Inside, the home impresses with a newly renovated 3-piece bath, a kitchen with sleek quartz countertops, center island, & open-concept living/dining area featuring a cozy wood-fire stove.The spacious primary bedroom has a luxurious 5-piece ensuite, while 3 additional lower-level bedrooms (1 with a fireplace) offer ample space for family & guests. Recent upgrades totaling over $200K include professional landscaping, utility ramp, indoor storage, & water filtration system. Dual heating (baseboard & heat pump) ensures comfort year-round. Thoughtful touches like a dog bathroom, underdeck ceiling with drainage, & a veggie garden with irrigation add even more appeal. Whether a full-time home or perfect cottage getaway, this incredible property offers everything you need for lakeside living. (id:61423)
Homelife Frontier Realty Inc.
4 Kennedy Drive
Kawartha Lakes (Fenelon Falls), Ontario
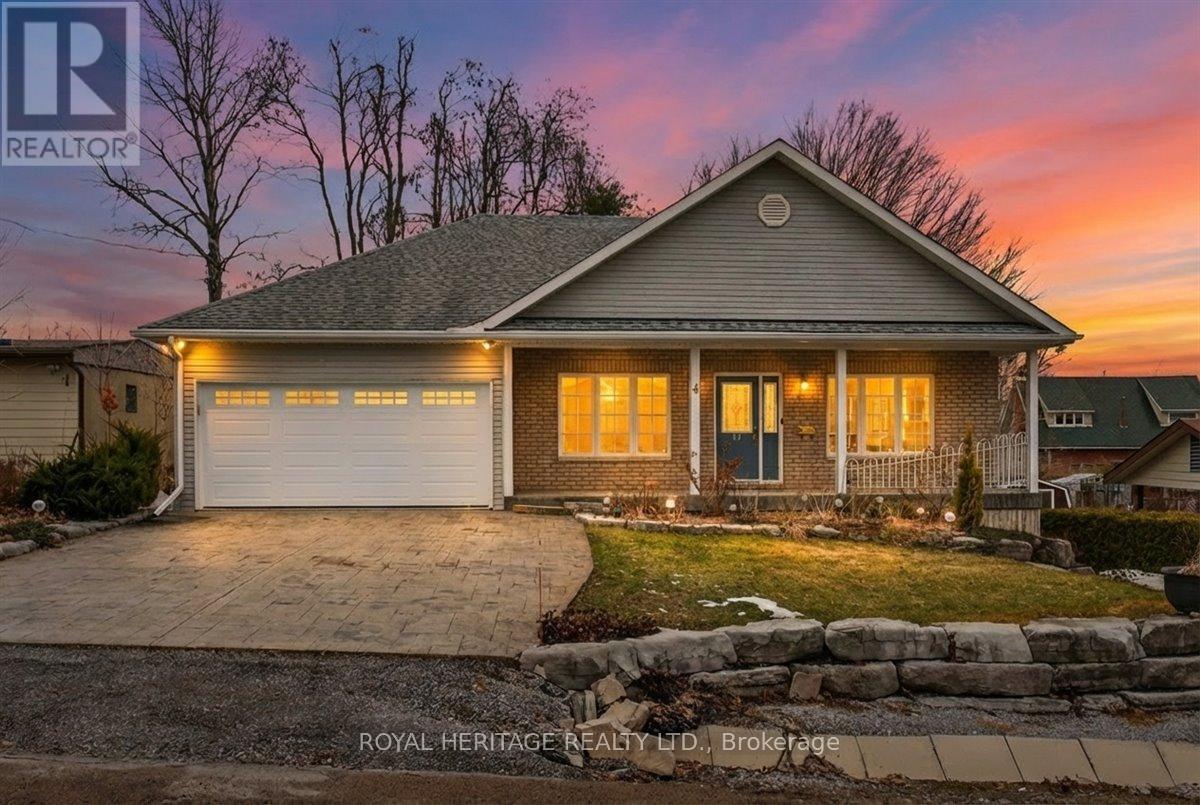
Built in 2000, this spacious bungalow is thoughtfully designed to enhance both everyday living and entertaining. The two generous main-floor bedrooms are filled with natural light, the open-concept living and dining area offers an inviting space to gather with family and friends and the kitchen features a prep island, breakfast area, and walkout to the rear BBQ deck. Direct access to the garage through the main-floor laundry room adds everyday ease and functionality. Fully finished lower level is perfect for a granny suite and includes a family room, dine-in kitchen, living room/den with walkout to the backyard, one bedroom, 4-piece bath and lots of storage. Enjoy peace of mind having a wired Generator for potential outages, this home is heated with Natural Gas. Whether you're looking to accommodate extended family or simply enjoy extra space to live and grow, this home checks all the boxes! (id:61423)
Royal Heritage Realty Ltd.
166 Victoria Drive
Kawartha Lakes (Fenelon), Ontario
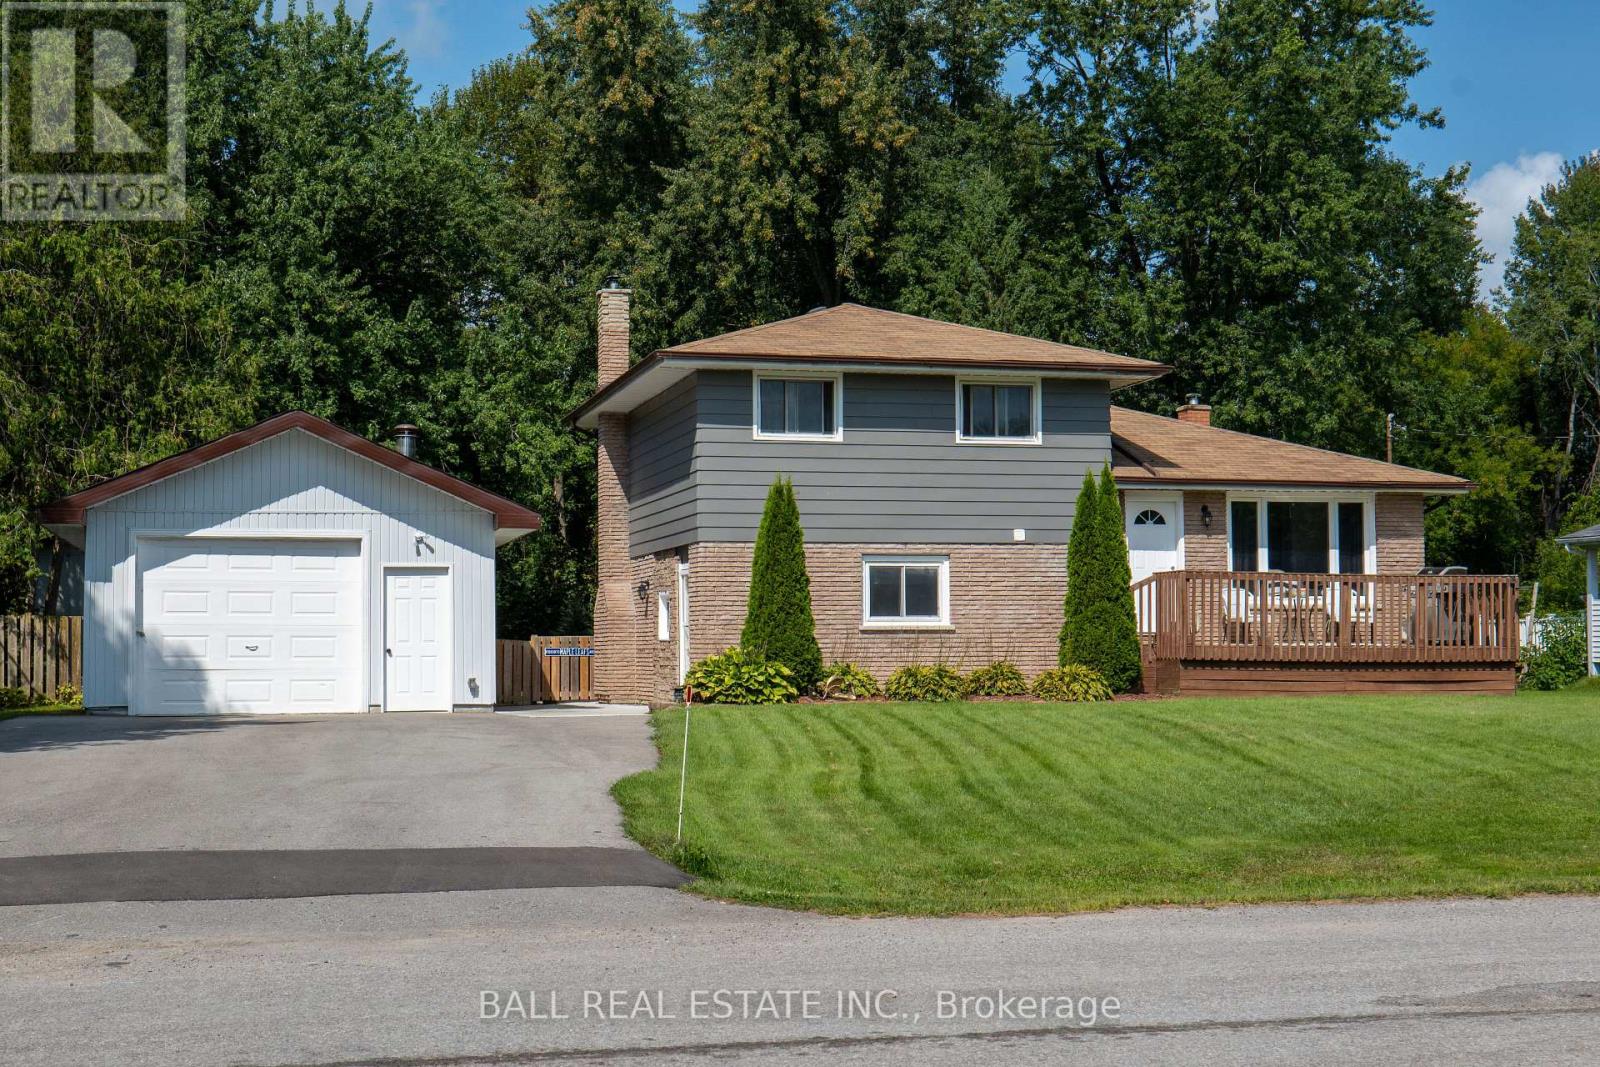
Welcome to 166 Victoria Drive, nestled in the sought-after waterfront community of Southview Estates along the shores of Sturgeon Lake-part of the renowned Trent-Severn Waterway, offering endless boating and recreational opportunities. This well-maintained 4-level side-split home is designed with space and comfort in mind. The main level features a beautifully updated kitchen complete with an oversized island, abundant cabinetry, and a cozy seating area with walkout to the front deck-perfect for morning coffee and connecting with neighbours. The lower level offers a warm and inviting family room with a propane fireplace for cozy evenings, a 3-piece bathroom, and convenient walkout access to the backyard. Upstairs, you'll find three spacious bedrooms and a 4-piece bathroom, thoughtfully separated for privacy. The basement level includes laundry and plenty of storage space to meet all your needs. Outside, enjoy an oversized detached garage ideal for hobbies or weekend projects, along with a large driveway providing ample space for vehicles, trailers, and boats. A garden shed adds extra storage, while the beautifully landscaped, fully fenced backyard offers a safe and private setting for children and pets, framed by mature trees. Southview Estates enhances your lifestyle with community amenities and events (annual association fee approx. $30), as well as optional docking (approx. $50/year). Conveniently located just minutes from Fenelon Falls and a short drive to Lindsay, you'll have easy access to shopping, dining, entertainment, and healthcare. Experience the perfect blend of comfort, community, and waterfront living-make 166 Victoria Drive your next chapter. (id:61423)
Ball Real Estate Inc.
95 Kenrei Road
Kawartha Lakes (Fenelon), Ontario
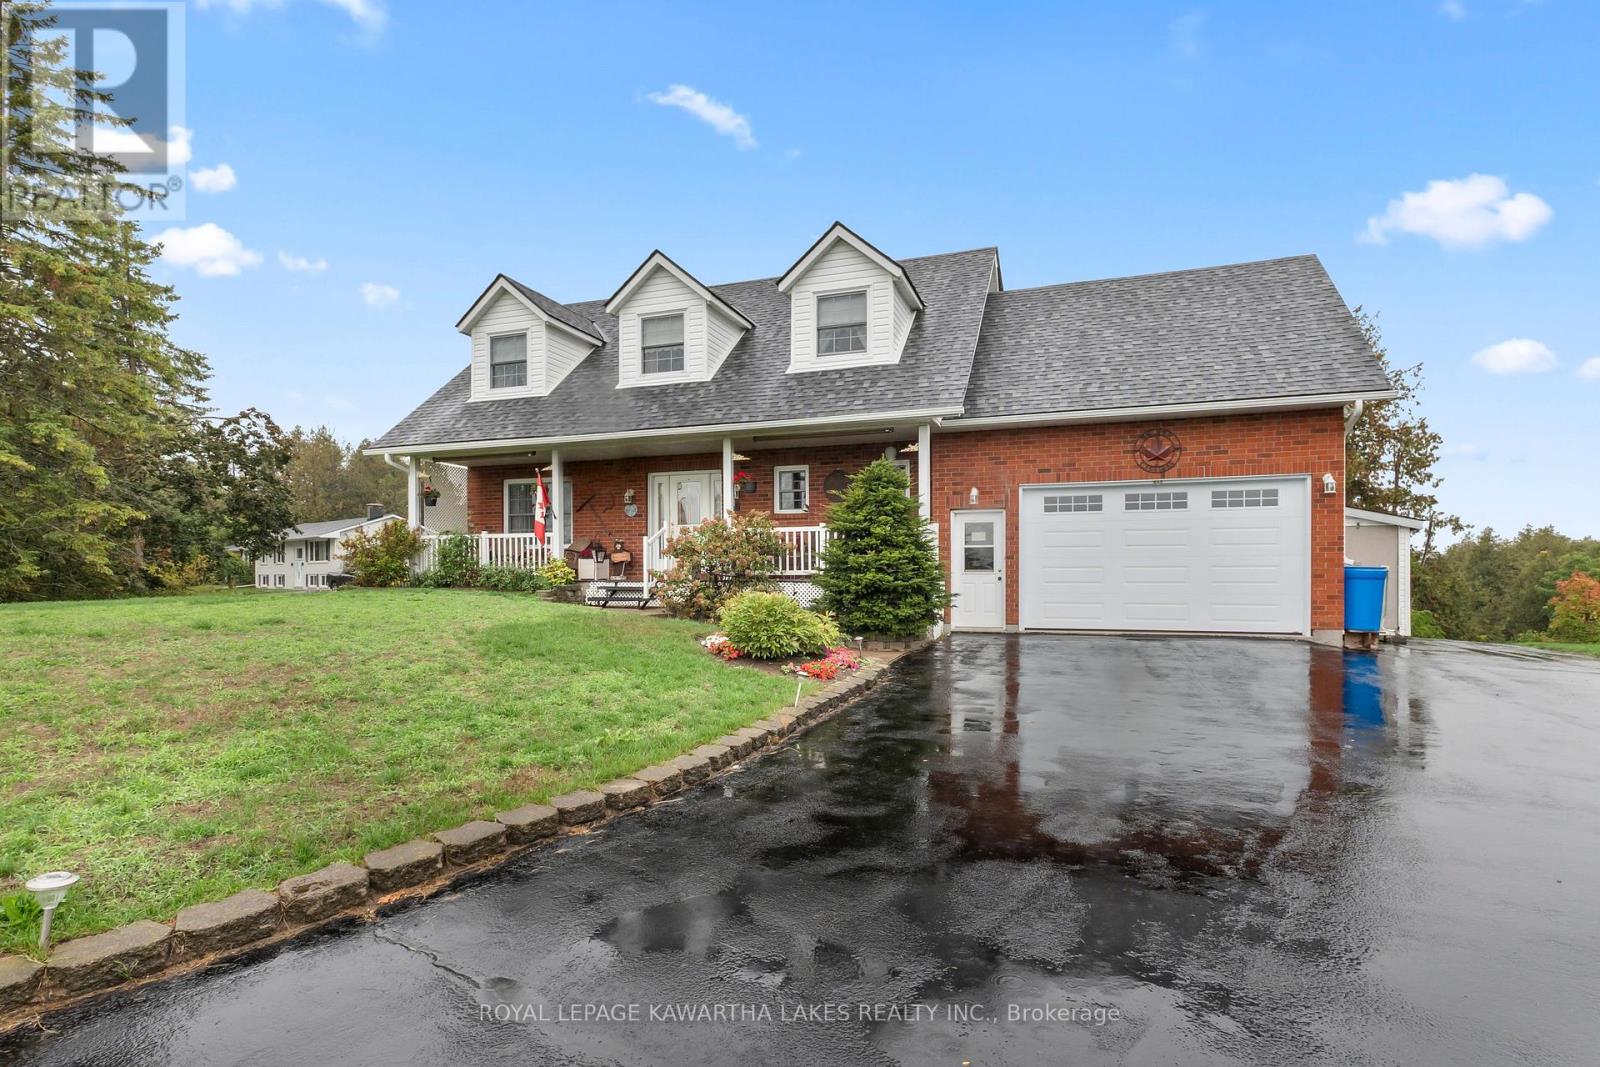
Custom Built and Impeccably kept 4 bedroom, 3.5 bath country home just minutes from Lindsay! This spacious 2 storey residence offers the perfect blend of rural charm and modern convenience on a 2.9 acre lot. The main floor offers a well appointed kitchen, laundry room and two piece bathroom. Upstairs you'll find 4 spacious bedrooms, including a primary suite with double closets and private bathroom. Thoughtful design offers garage access from both main floor and finished basement adding ease and functionality. Enjoy peaceful country views from the oversized deck and beautifully landscaped yard. With its prime location close to amenities yet surrounded by nature, this move-in ready home is the perfect retreat for today's lifestyle. (id:61423)
Royal LePage Kawartha Lakes Realty Inc.
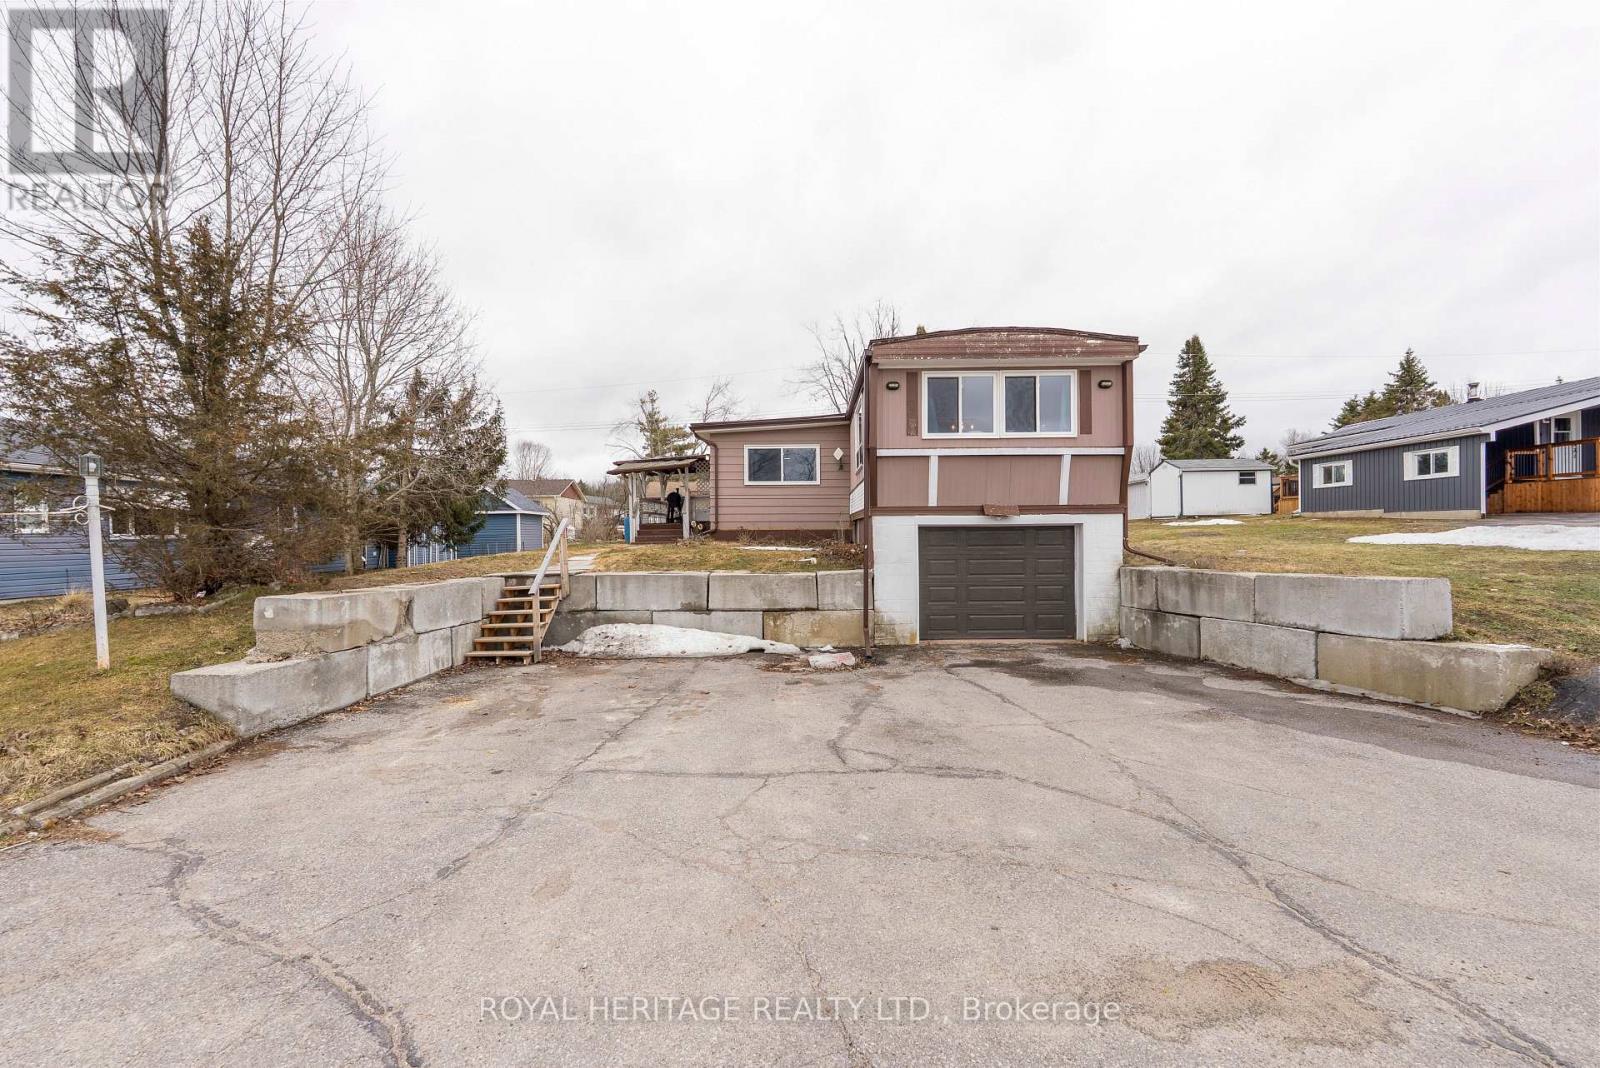
16 Fenelon Way
Kawartha Lakes (Fenelon), Ontario
Opportunity knocks in Pleasant View Park-just minutes from Lindsay. This surprisingly spacious 3-bedroom home (with potential for a 4th) delivers exceptional value and flexibility in a market where affordable options are becoming harder to find. Step into a bright, open-concept living and kitchen space that naturally brings people together-ideal for both everyday living and entertaining. The oversized foyer offers practical storage for busy households, while main floor laundry and a full 4-piece bath keep things functional and convenient. Downstairs, the partially finished lower level opens the door to even more potential, with a rough-in for a second bathroom and direct access to the single-car garage-perfect for expanding your living space or adding long-term value. This is the kind of property buyers wait for-space, layout, and upside-all at an accessible price point. With a bit of vision, this home can be transformed into something truly special. Land Lease: $747.09/month, includes property taxes ($131.54), water, ($15.55) garbage collection, road maintenance, and common area upkeep-making budgeting simple and predictable. Don't miss your chance-homes with this much potential and value won't last! (id:61423)
Royal Heritage Realty Ltd.
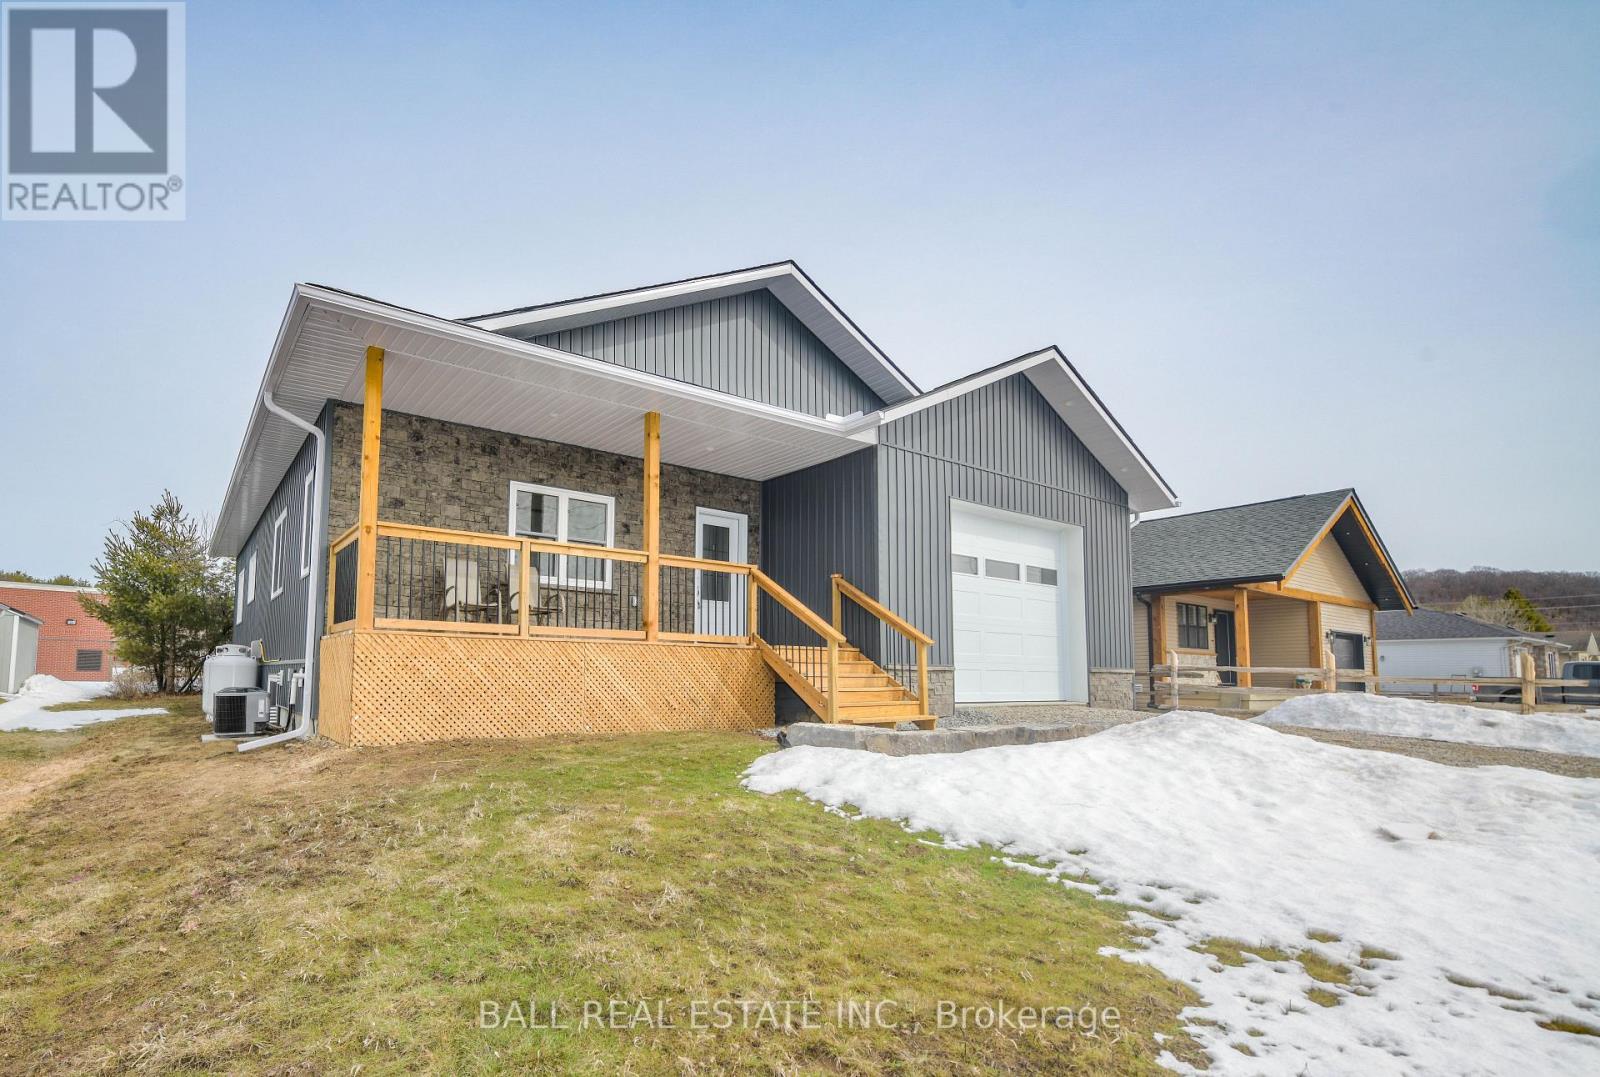
9 Williams Drive
Bancroft (Bancroft Ward), Ontario
Check out this beauty! 9 Williams Drive in Bancroft - a beautifully crafted home built in 2024 with exceptional attention to detail including high ceilings, the perfect floor plan and high end fixtures. Nestled in a quiet subdivision on a peaceful cul-de-sac. The main floor welcomes you with a spacious foyer featuring double closets, providing ample storage right at the entrance. The heart of the home is the bright, open-concept living space with a walkout to the back deck - perfect for entertaining or relaxing. The custom kitchen is a standout, showcasing quartz countertops, stainless steel appliances, and a large island with additional seating. Convenient main floor laundry includes built-in cabinetry and a laundry sink. The primary bedroom is a true retreat, offering generous space and a luxurious four-piece ensuite complete with a soaker tub and a separate shower. A second bedroom and two piece bath completes the main level. Downstairs, the fully finished lower level features a massive rec room, two additional large bedrooms, a full four-piece bathroom with double vanity, utility area, and plenty of storage throughout! Heated with a propane furnace and equipped with central air, this home ensures year-round comfort. Attached garage, high-speed internet, full cell service, municipal garbage and recycling, and walking distance to all Bancroft amenities, this is a fantastic opportunity to enjoy modern living in a family-friendly neighborhood. (id:61423)
Ball Real Estate Inc.
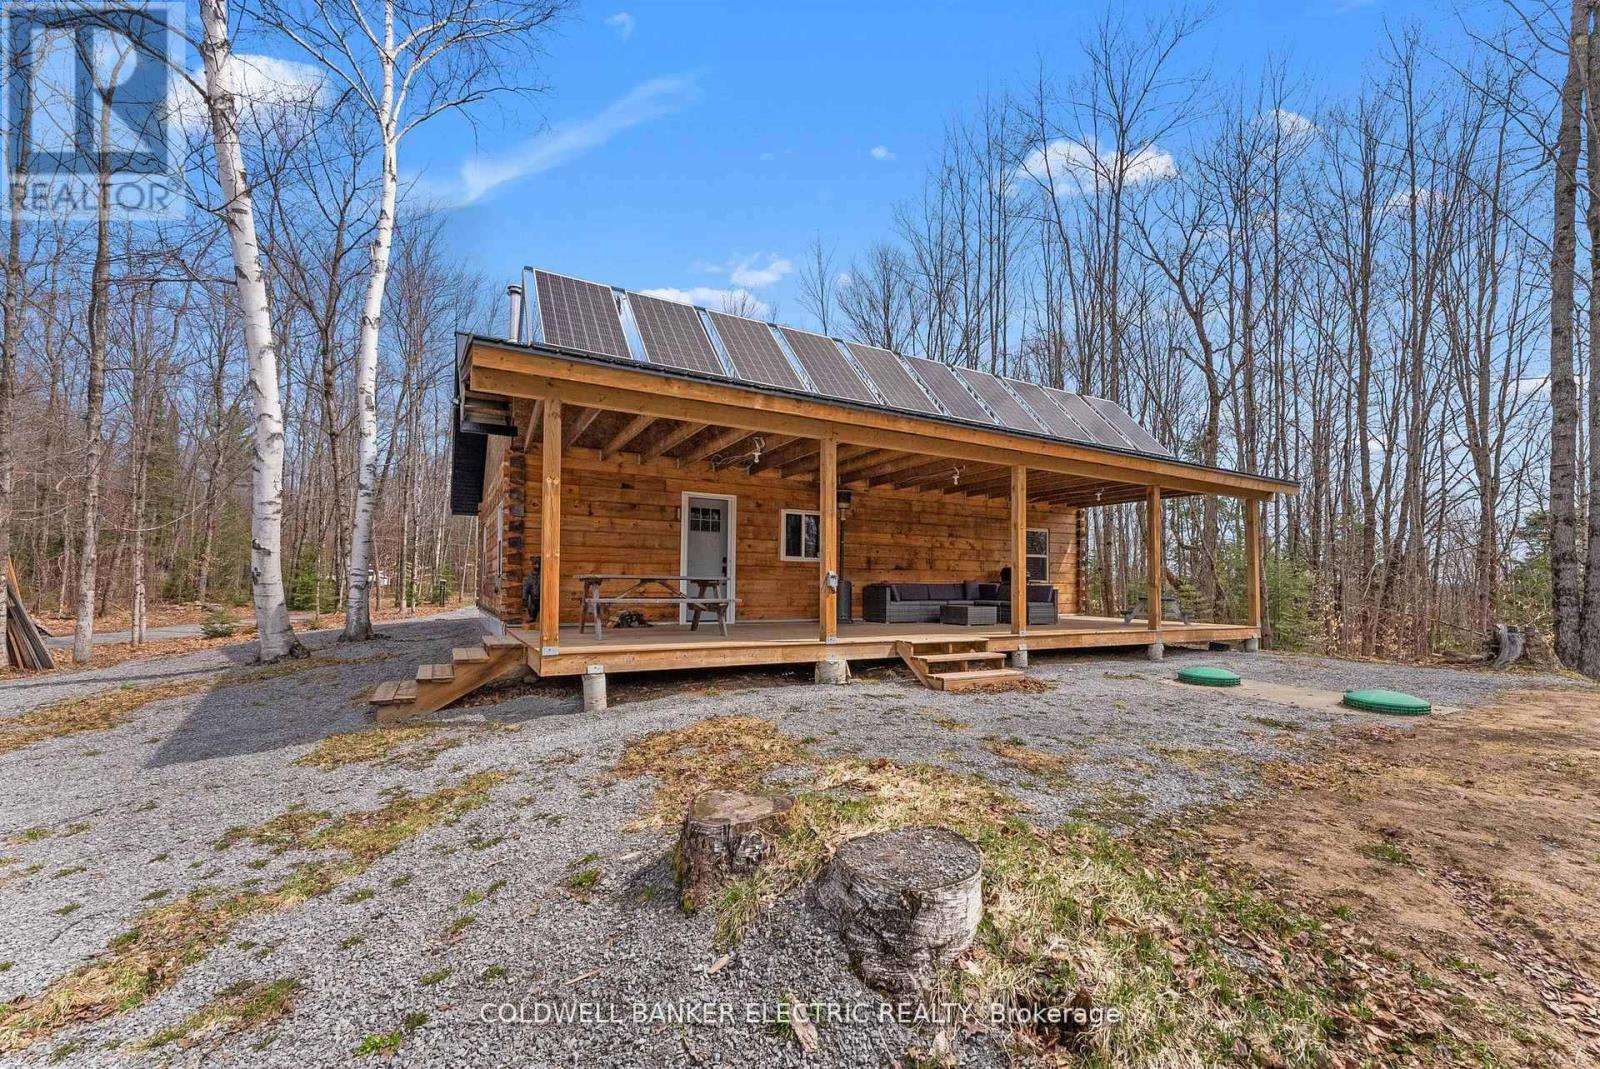
2075 Dyno Road
Highlands East (Cardiff Ward), Ontario
Discover a life of serene independence in this stunning 3 bedroom log home, privately situated on nearly 200 acres bordering vast crown land. Embrace the warmth of an open-concept layout enhanced by the luxurious comfort of in floor heating throughout. Experience true self-sufficiency with abundant solar power and ample energy storage, complemented by a backup generator. Stay connected with excellent cell phone service amidst your natural retreat. Nature lovers will love the incredible array of wildlife that roams freely on the property, including deer, moose, bear, turkey, and more. Explore your own extensive network of trails in your own backyard. Adventure is just moments away with multiple pristine lakes offering endless recreational opportunities. Winter enthusiasts will appreciate the close proximity to fantastic snowmobile trails. This exceptional property isn't just a residence; it's an invitation to embrace a lifestyle of natural beauty, unparalleled privacy, and boundless outdoor adventure. (id:61423)
Coldwell Banker Electric Realty
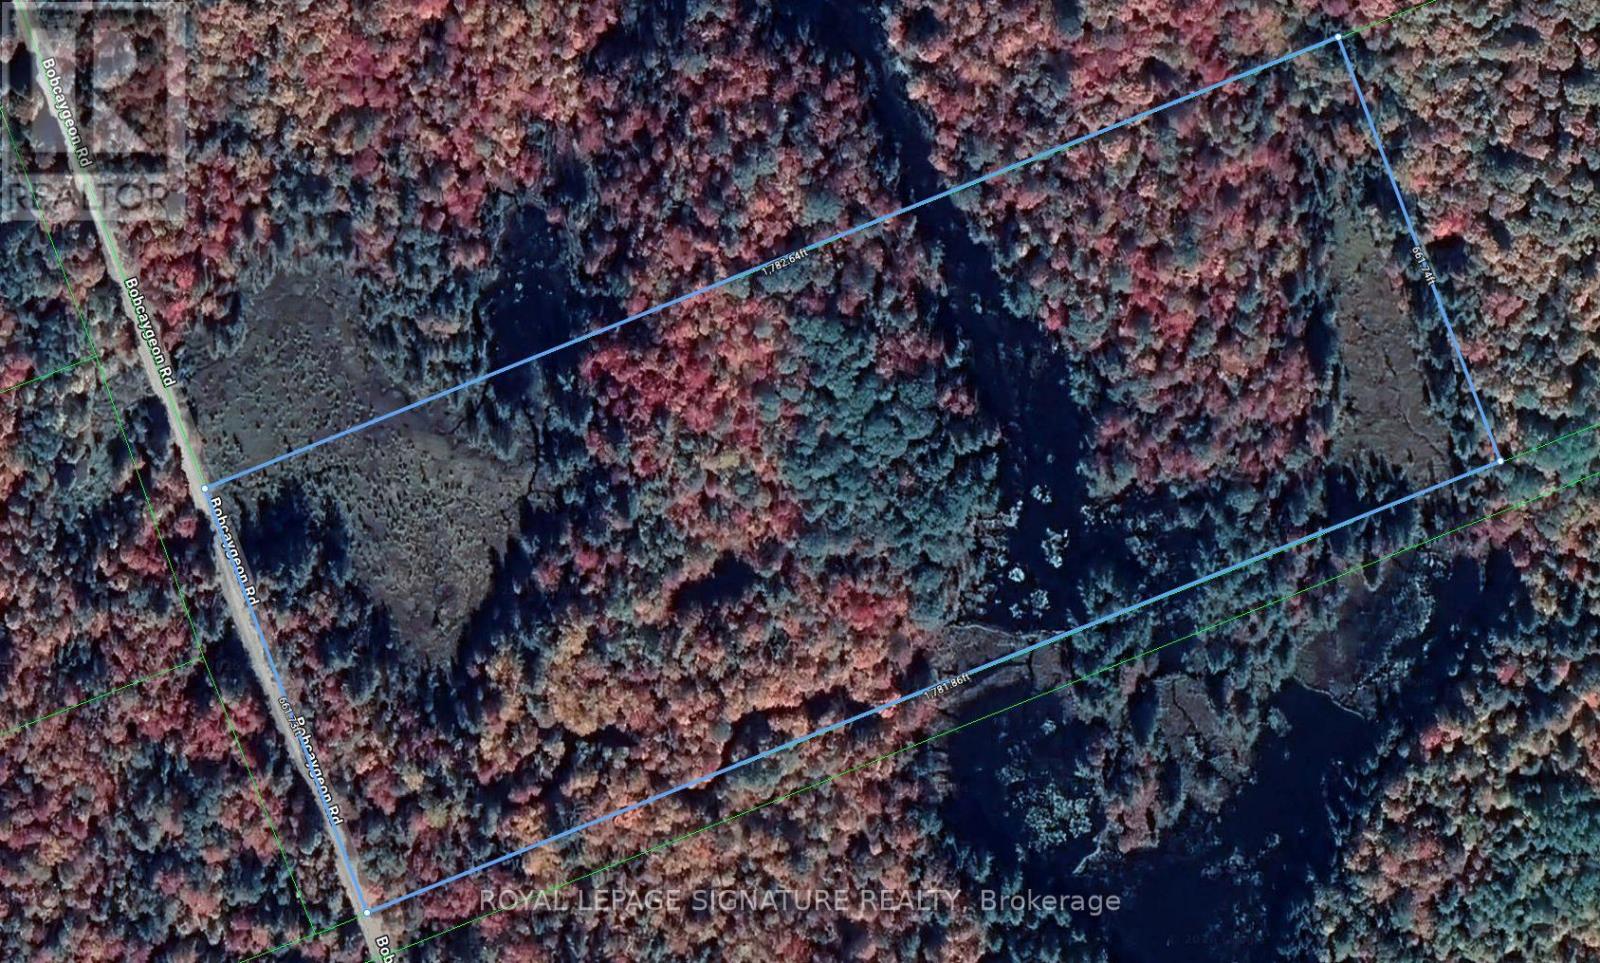
0 Bobcaygeon Road
Minden Hills (Lutterworth), Ontario
Nestled in the heart of Minden Hills lies a hidden gem spanning 27 pristine acres, awaiting your personal touch. Just off Bobcaygeon Road, this enchanting property is a less then 10-minute drive from the quaint town of Carnarvon OR Minden, where you'll find delightful restaurants and essential amenities, including the LCBO. As you explore the land, you'll be captivated by a charming pond that adds tranquility and beauty, creating a serene backdrop for your future home. A roughed-in driveway guides you through lush greenery, leading to a cleared area that sits gracefully near the pond ideal for realizing your architectural dreams. This special spot not only promises privacy with a 66-foot right-of-way beside to the south of the property (between 1792 Bobcaygeon Road). Whether you envision a peaceful retreat or a vibrant family home, this majestic parcel offers a rare opportunity to embrace the picturesque beauty of nature while enjoying the conveniences of nearby town life. Please DO NOT walk the property without a listing appointment. (id:61423)
Royal LePage Signature Realty
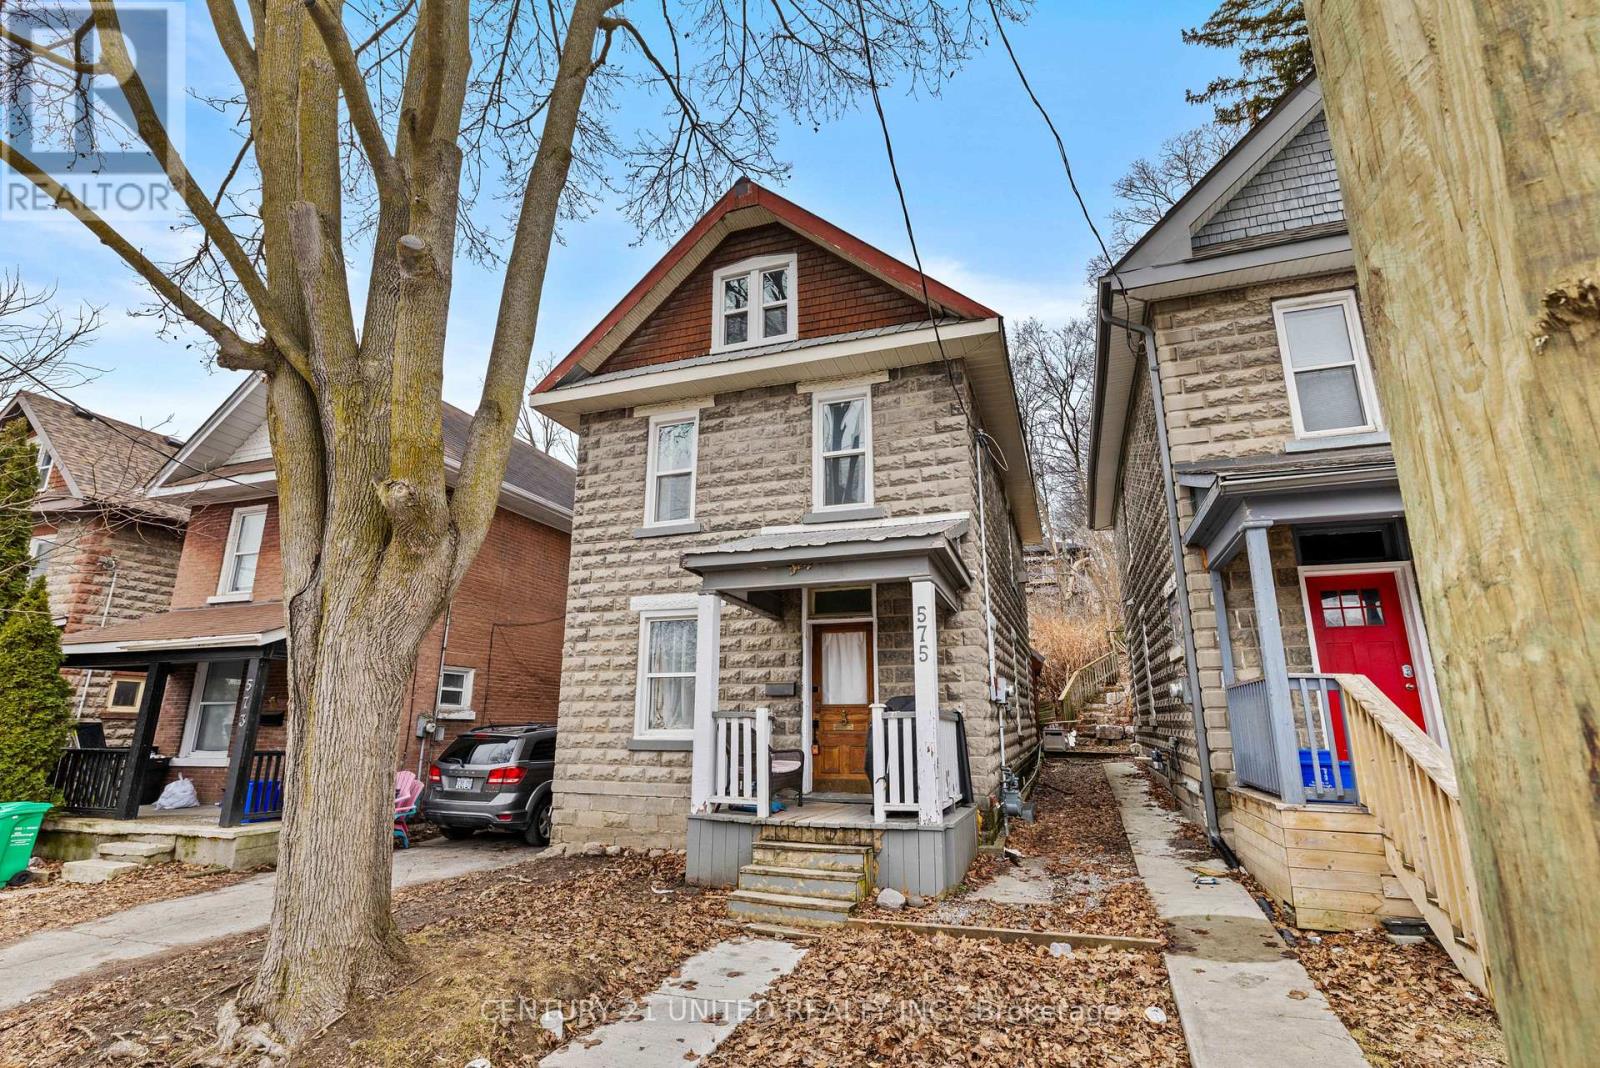
575 Bethune Street
Peterborough (Town Ward 3), Ontario
Opportunity meets character in Peterborough's downtown core. This turn key investment property offers a proven history of generating $50,000+ in annual rental income, making it an excellent opportunity for investors or those seeking a live and earn property. Ideally located within walking distance to amenities, parks, trails, public transit, and the downtown core, this property offers both convenience and lifestyle appeal. The home showcases classic character with functionals living space throughout. A rare bonus is the detached rear guest accommodation, providing additional income potential, in law capability, or future coach house development possibilities. A solid addition to any real estate portfolio in a high demand rental location. (id:61423)
Century 21 United Realty Inc.
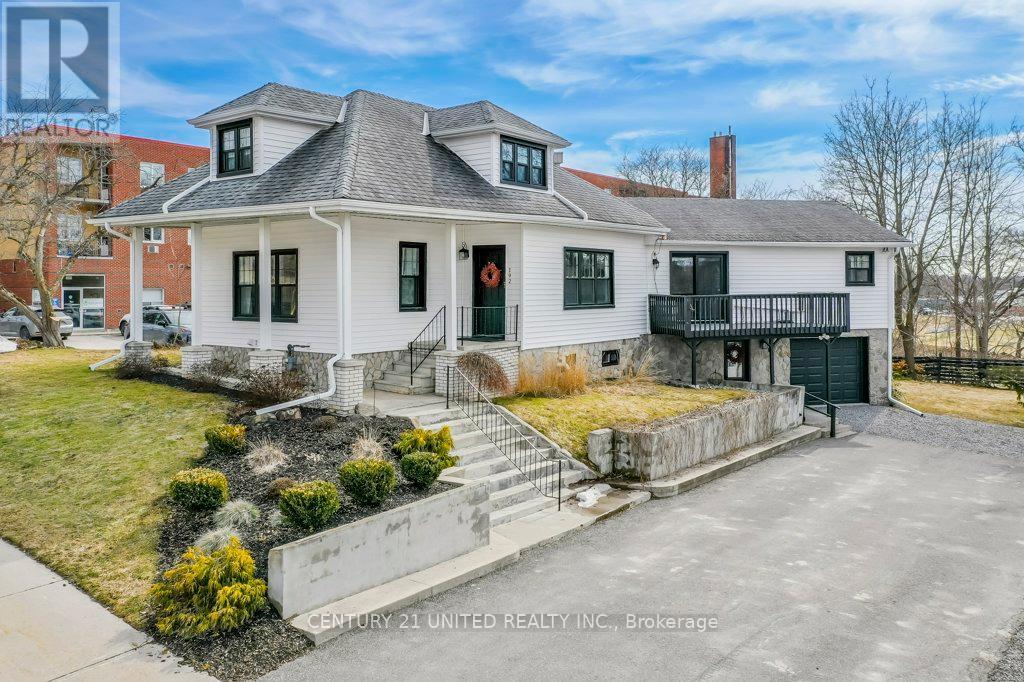
192 Major Street
Trent Hills (Campbellford), Ontario
Welcome to 192 Major Street, a beautifully maintained home offering 4 bedrooms and 3 bathrooms - perfect for families, multi generational living or those seeking flexible space. Impressive features include a bright and spacious interior, an eat in kitchen area with a walkout deck, perfect for family gatherings or entertaining, dining area and inviting living room, boasting charming hardwood floors. The thoughtful layout includes a modern main floor bathroom with additional bathrooms on both the upper and lower levels, as well as laundry on both the main and lower levels. In the upper level you will find a large bright bedroom with loft space, making a cozy retreat or work space a possibility. The lower level offers and additional bedroom and bath, along with a finished living space that provides an excellent opportunity to create the perfect in law suite. Important updates have included upgraded insulation and new siding (2019), select new windows including in the lower level, newly redone soffits and gutter guard installation (2024) adding peace of mind. Ideally located right in the town of Campbellford, 192 Major St. provides easy access to schools, shopping, recreation centres as well the nearby hospital. Bright and spacious with plenty of curb appeal and pride of ownership showing in every space, this home is a must see!! (id:61423)
Century 21 United Realty Inc.
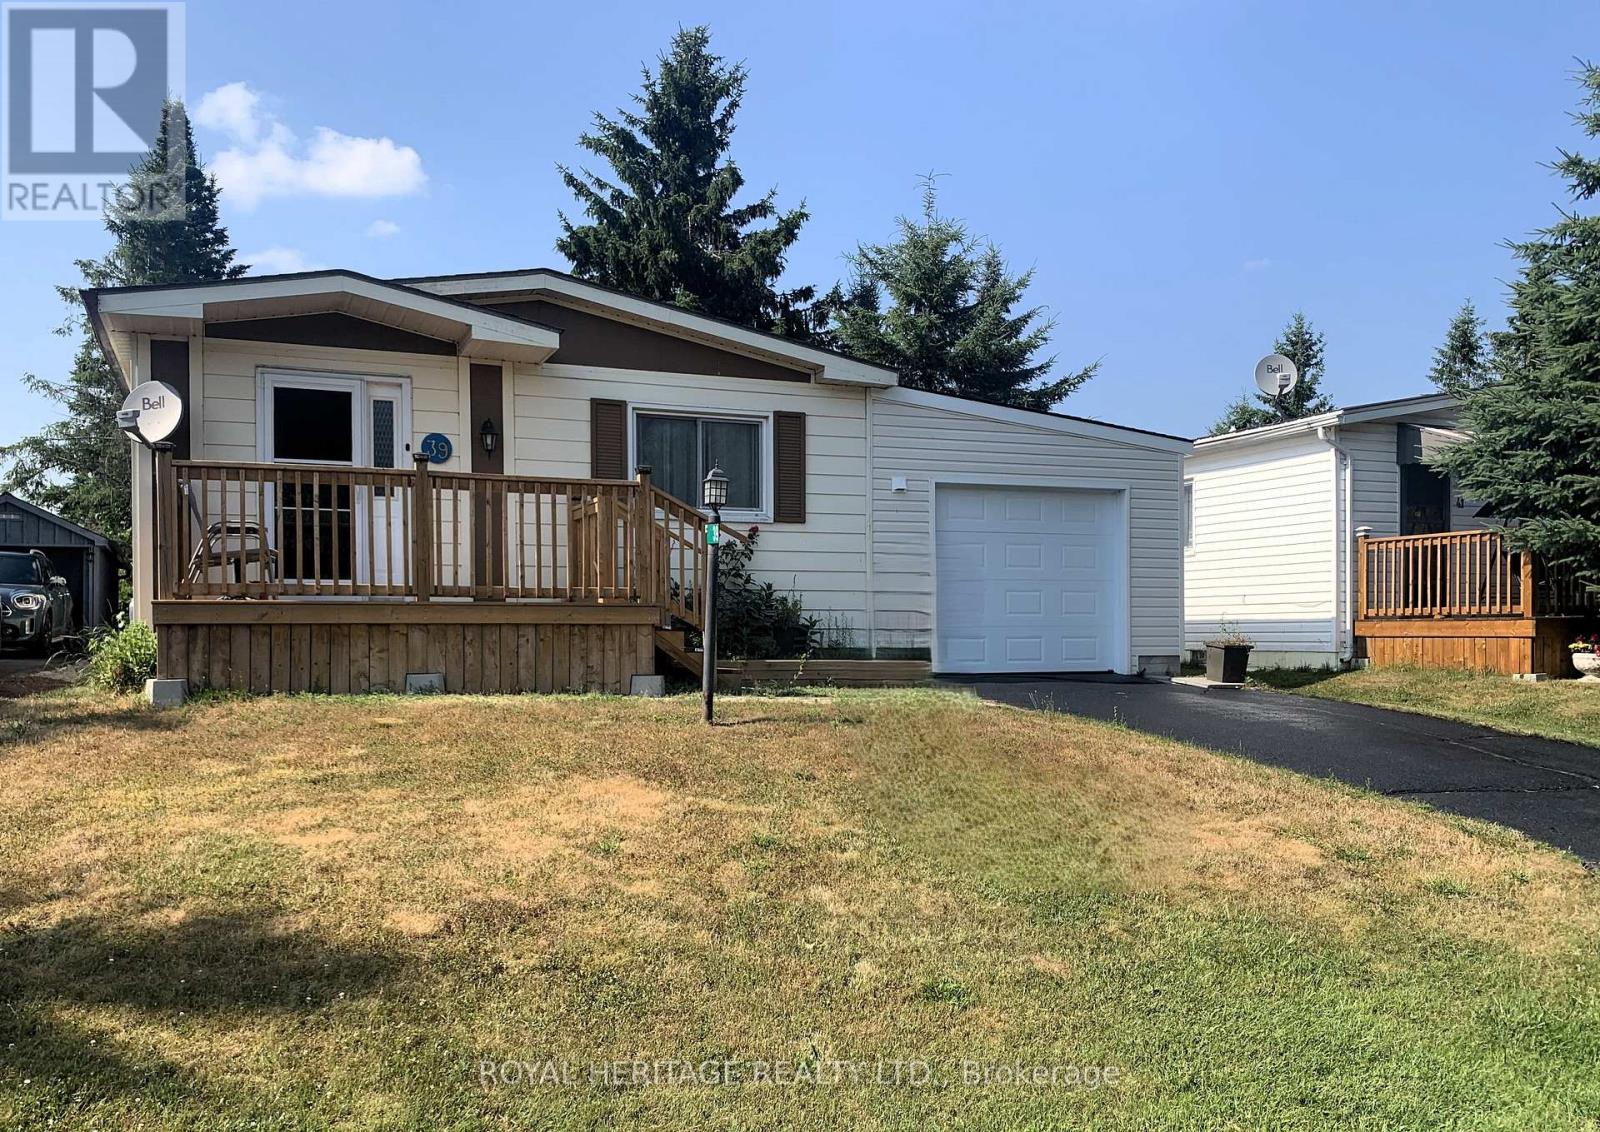
39 Circle Drive
Kawartha Lakes (Fenelon), Ontario
Welcome to Joy Vista Estates, where comfort, convenience, and community come together in this charming bungalow. This comfortable home offers 3 bedrooms and 1 bath, all on one level-making everyday living simple and accessible. Enjoy the peace of mind that comes with low monthly fees, which cover essentials like snow removal, garbage and recycling pickup, water and sewer, and even a portion of property taxes-helping you manage your budget with ease. Set in a quiet location directly across from a greenspace and surrounded by scenic farmland, this home offers a relaxed, rural feel while still being part of a friendly, close-knit community. Residents have exclusive access to a recreation center featuring an inground pool, accessible entry, plenty of parking, and a variety of social events-perfect for staying active and connected. Inside, you'll appreciate the fresh paint and durable laminate flooring throughout, providing a low-maintenance living space. The private rear yard and front sitting porch create ideal spots to unwind or entertain. The functional layout includes a bright living room with a cozy propane fireplace, open to the dining area, along with a galley kitchen featuring a walk-in pantry. A convenient laundry closet offers direct access to a brand-new garage with secure entry into the home-adding both practicality and peace of mind. Located just minutes from Lindsay and approximately two hours from the GTA, this property offers the perfect balance of tranquility and accessibility. Discover affordable living in cottage country without compromising on comfort or lifestyle. Home has central air-conditioning and boasts the convenience of propane forced air heating. (id:61423)
Royal Heritage Realty Ltd.
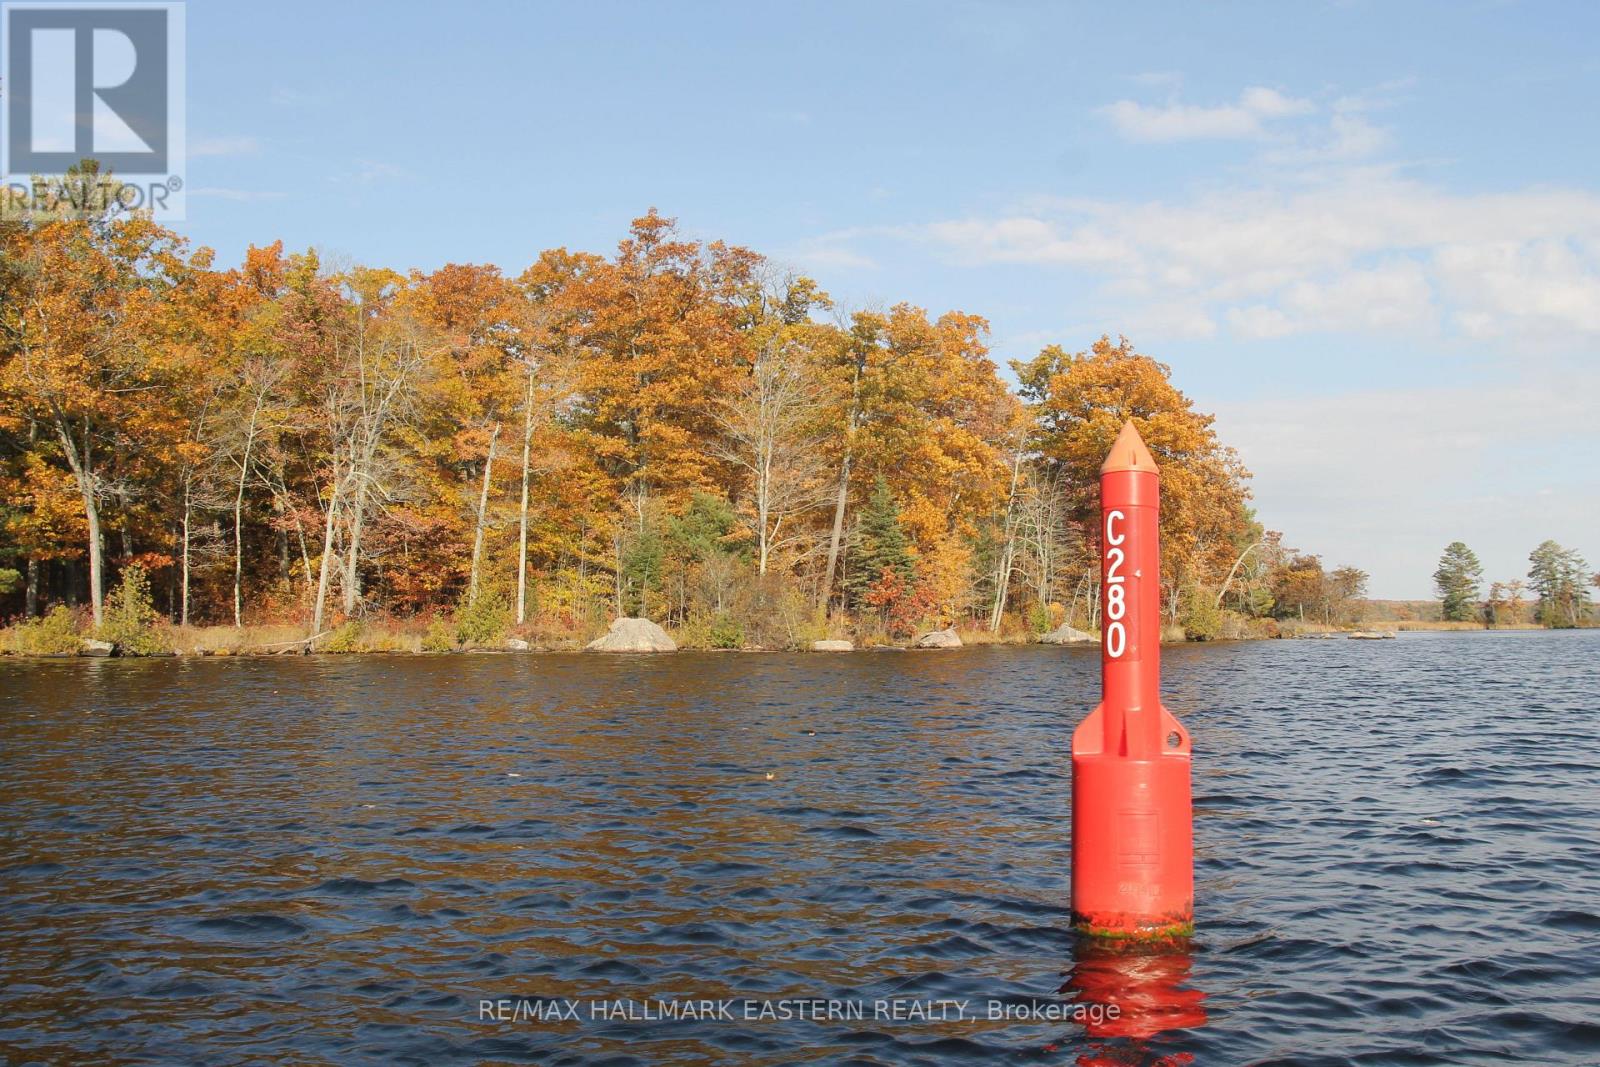
Lot 1 - C280 Lower Buckhorn Lake
Trent Lakes, Ontario
SPECTACTULAR Waterfront Lot at the Mouth of the Mississauga River, Under 1km from Buckhorn. 1.12 Acres, 463 Feet of Shoreline with Hydro available. Spectacular Views and Tranquil Setting. Perfect to Builder Your Family Getaway. Special Zoning Allows 21.5 metre Setback! Make it Your Own Piece of the Canadian Shield on the Lake. Seller Will Take Back Mortgage. Water Access Only on the Trent Severn Waterway. Adjoining Lot also available. (id:61423)
RE/MAX Hallmark Eastern Realty
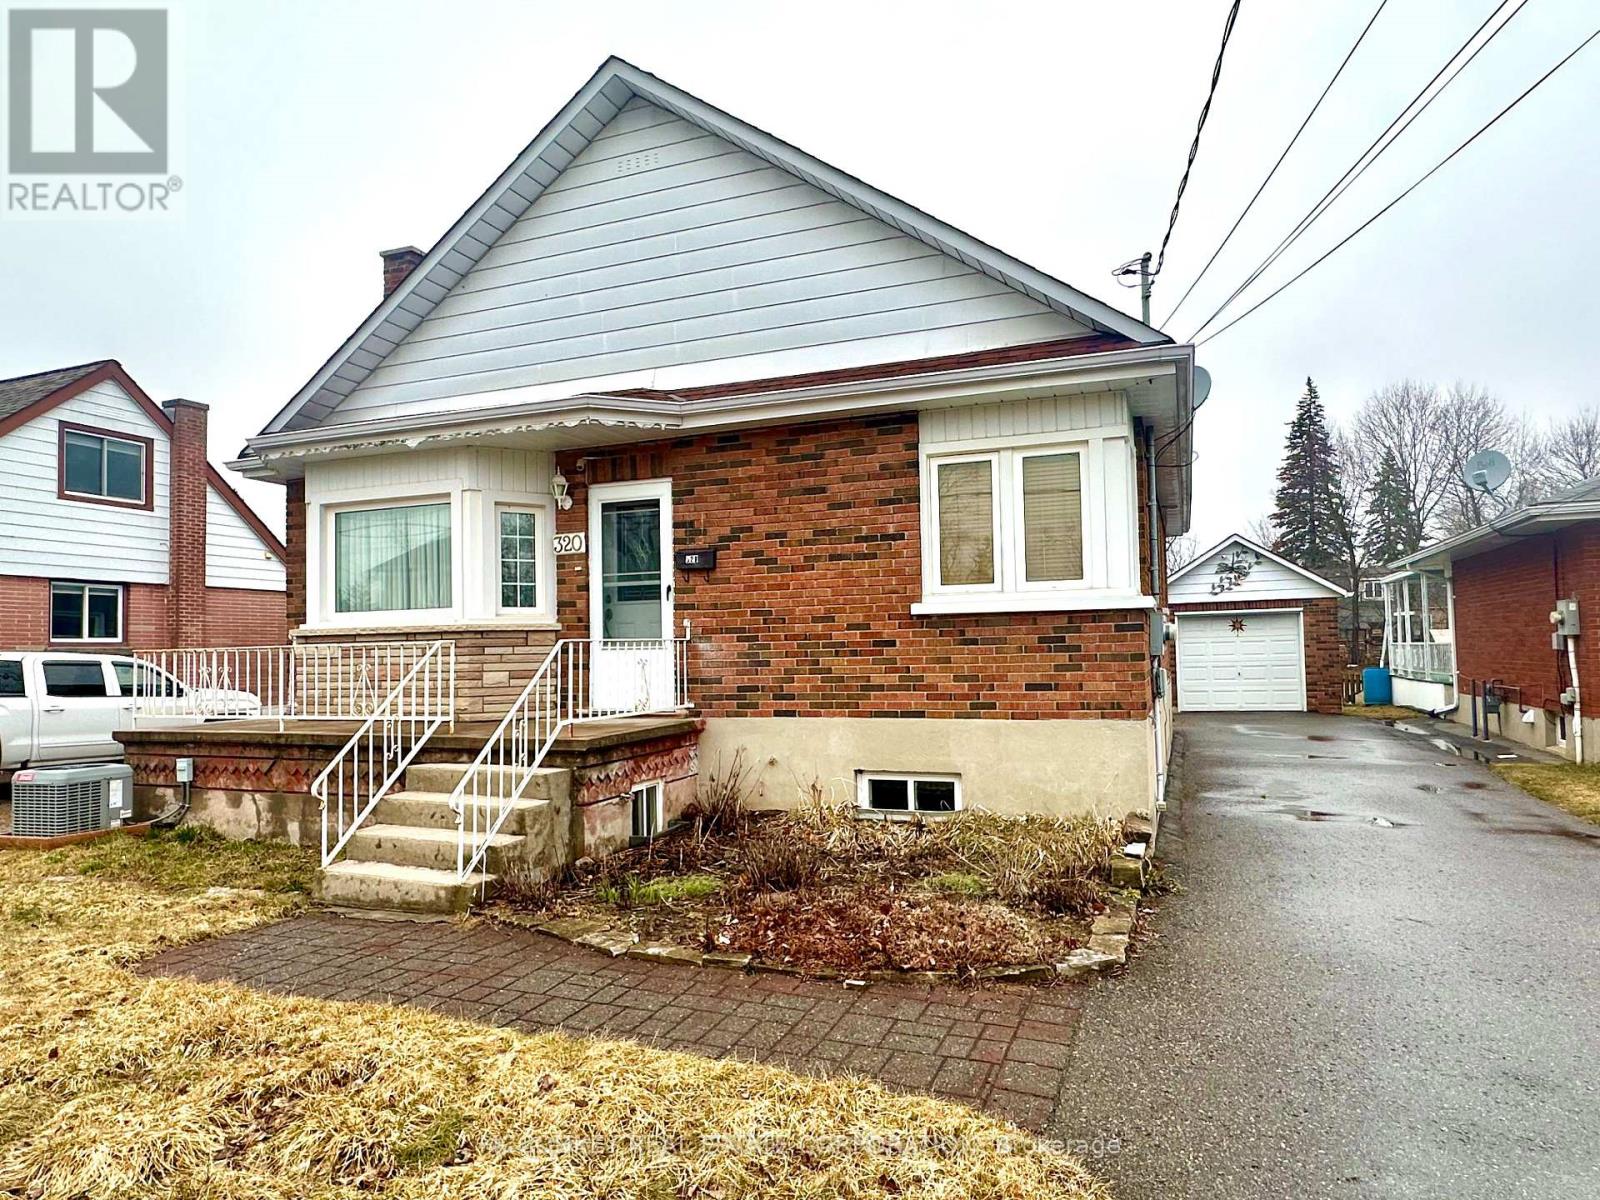
320 Mckellar Street
Peterborough (Otonabee Ward 1), Ontario
Charming all-brick bungalow situated on an impressive 50 x 224 ft. lot in a convenient location close to the Otonabee River and everyday amenities. This well-maintained home offers exceptional versatility with a fully self-contained in-law suite in the lower level-perfect for extended family or potential rental income. The main floor features a spacious addition highlighted by a cozy wood stove, beautiful hardwood flooring, and elegant crown moulding, creating a warm and inviting living space. Large windows provide plenty of natural light and lovely views of the expansive backyard. Main floor primary bedroom is oversized with built-in cupboards. Step outside to enjoy the oversized screened-in deck, ideal for relaxing or entertaining while overlooking the private, landscaped yard. With two separate driveways, there is ample parking, including one that leads to a substantial 40 ft. x 20 ft. detached shop-perfect for hobbyists, storage, or a home-based business. (id:61423)
Mcconkey Real Estate Corporation
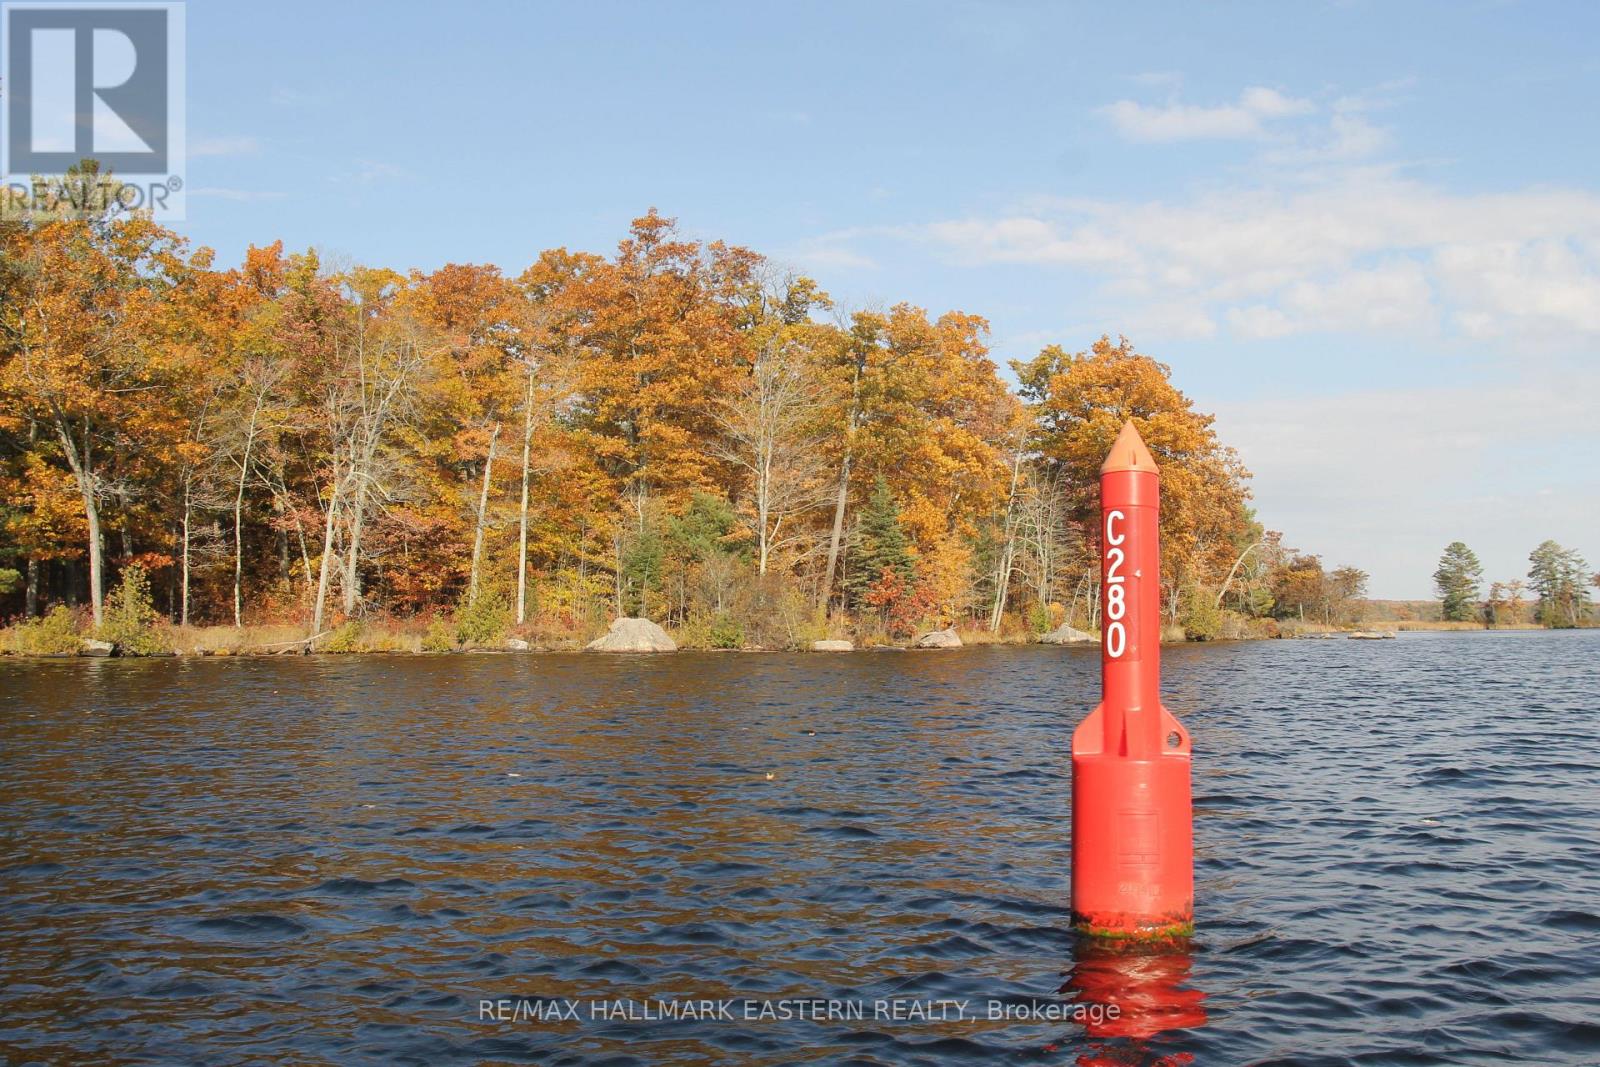
Lot 2 - C280 Lower Buckhorn Lake
Trent Lakes, Ontario
SPECTACTULAR Waterfront Lot at the Mouth of the Mississauga River, Under 1 km from Buckhorn. 1.28 acres PLUS Private Island, 267 feet of Shoreline with Hydro at the Lot Line. Spectacular Views and Tranquil Setting. Perfect to Build Your Family Getaway. Special Zoning Allows 21.5 meter setback! Make it your own piece of the Canadian Shield on the lake. Two adjoining lots also available to total 5 acres and 1, 482 feet of shoreline, including 2 islands. (id:61423)
RE/MAX Hallmark Eastern Realty
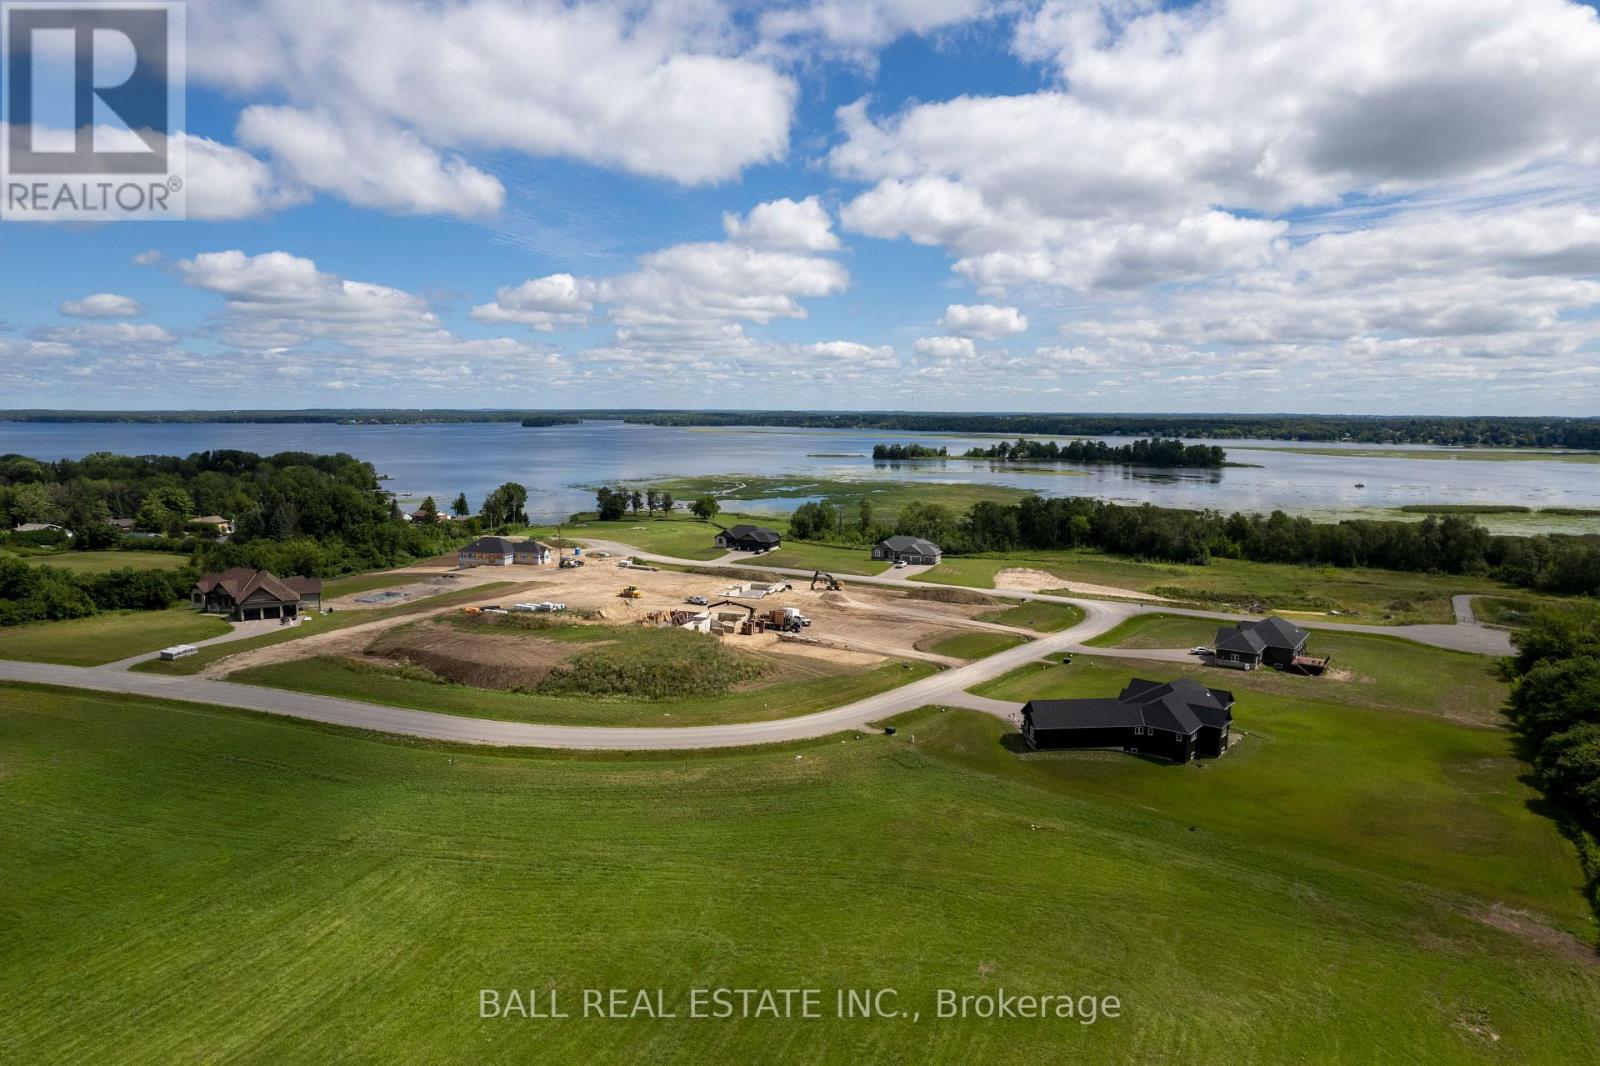
5 Jeff Beukeboom Court
Kawartha Lakes (Bobcaygeon), Ontario
Welcome to an exclusive executive community featuring just 21 estate-sized lots, each ranging from approximately 1 to 2 acres. 5 Jeff Beukeboom is a corner lot on a cul de sac with a partial waterfront view, serviced and ready for your vision, every lot includes fibre optic internet, natural gas at the road, and a drilled well (to be installed)- offering the perfect blend of modern convenience and tranquil country living. Enjoy the ultimate waterfront lifestyle with your own dedicated boat slip, located within a beautifully maintained, deeded community park on the Trent-Severn Waterway - just minutes from your doorstep. Spend your days boating, fishing, and water skiing, all from one of the most sought-after locations in the Kawarthas. This is a rare opportunity to build your custom dream home in a prestigious lakeside setting. Ideally located just 10 minutes from the charming and historic town of Bobcaygeon, where you'll find Lock 32, shops, restaurants, medical services, and year-round entertainment. Only 1.5 hours from the GTA, making it the perfect escape without sacrificing convenience. Waterfront, docking, and mailbox areas are owned and maintained by a corporation, with each property owner holding shares. Discover the lifestyle you've been waiting for - make King's Wharf Estates your final destination. (id:61423)
Ball Real Estate Inc.
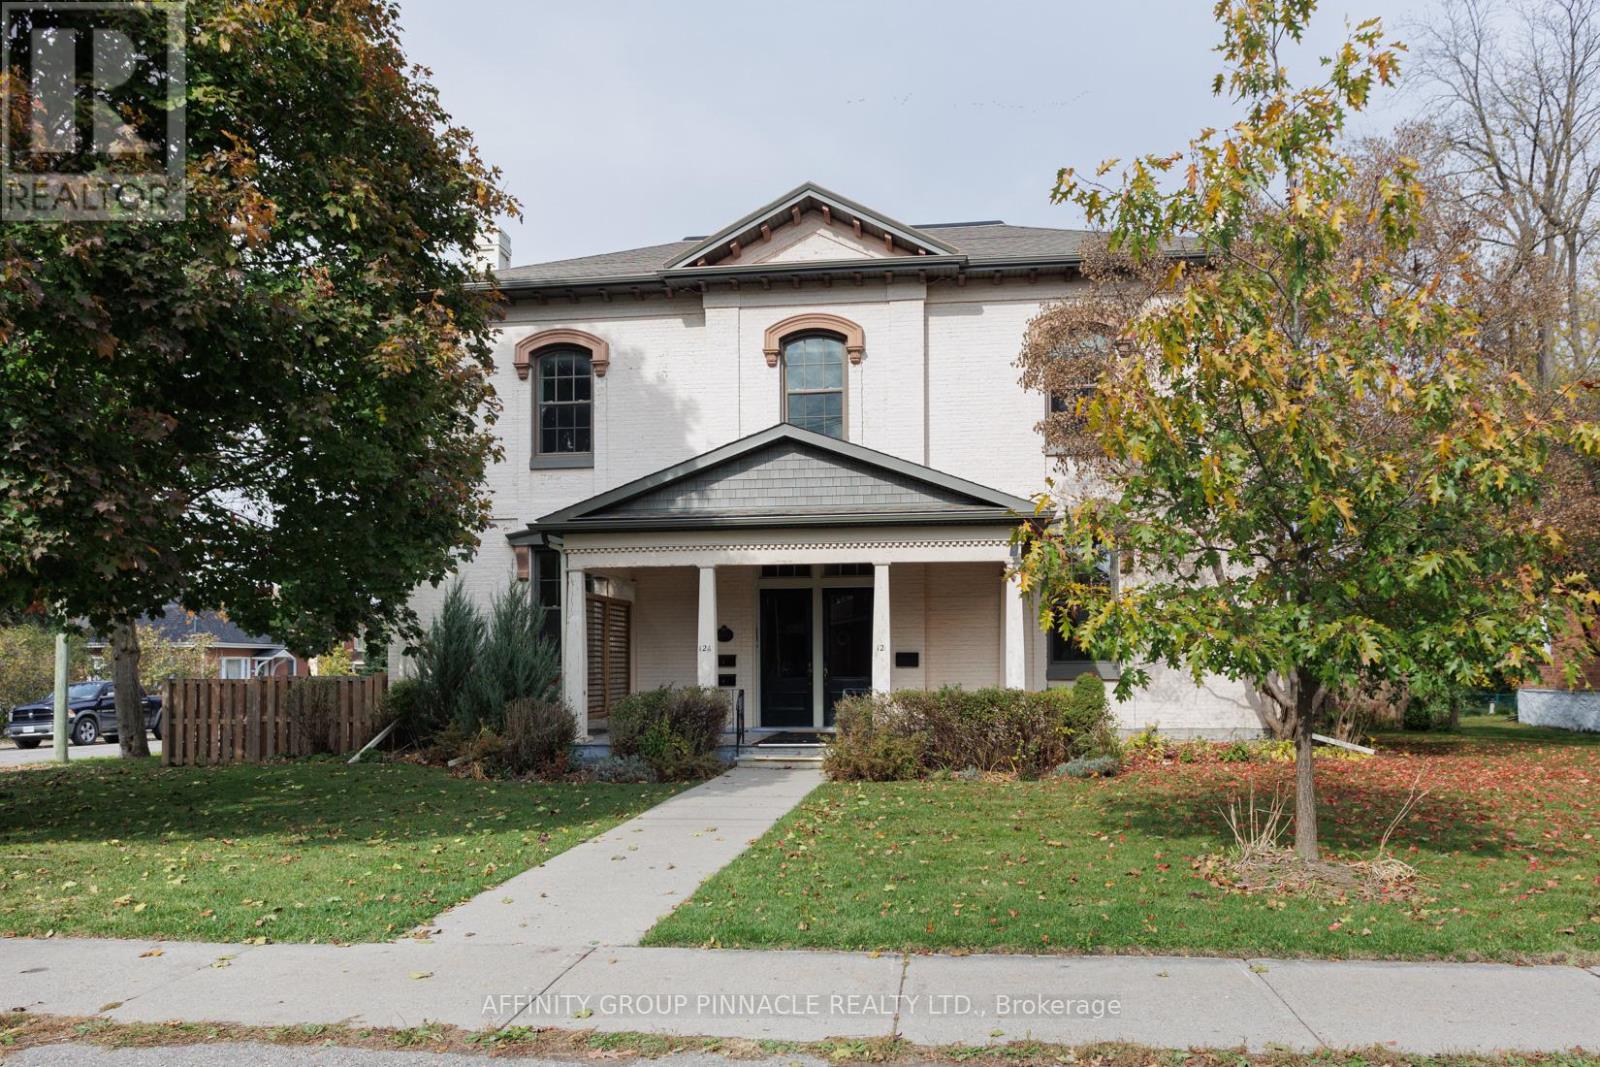
12 Russell Street E
Kawartha Lakes (Lindsay), Ontario
This grand home has been in the same family for generations & was actually the first bank in Lindsay. This stately property features over 4000 sq ft of living space w/large principal rooms & has been updated over the years while retaining its charm & character. Currently set up as 3 living units this home can be reconfigured as a single family residence w/an in-law suite on the back, or keep it as is & enjoy the rental income potential. Main floor features high ceilings & large updated windows w/lots of natural light. Currently configured w/2 large bdrms w/shared 3pc bth, living room, dining room & kitchen. Second level features a primary bdrm w/3pc ensuite, living room, eat in kitchen, 2 additional bdrms (or rec rooms), study, 3pc bth w/laundry & 2 staircases. The in law suite is located on the back of the home & features 1 bdrm w/3pc ensuite, living room, eat in kitchen & lots of storage. Outside is a large 2 car garage w/plenty of storage space for all your toys, & lots of parking. (id:61423)
Affinity Group Pinnacle Realty Ltd.
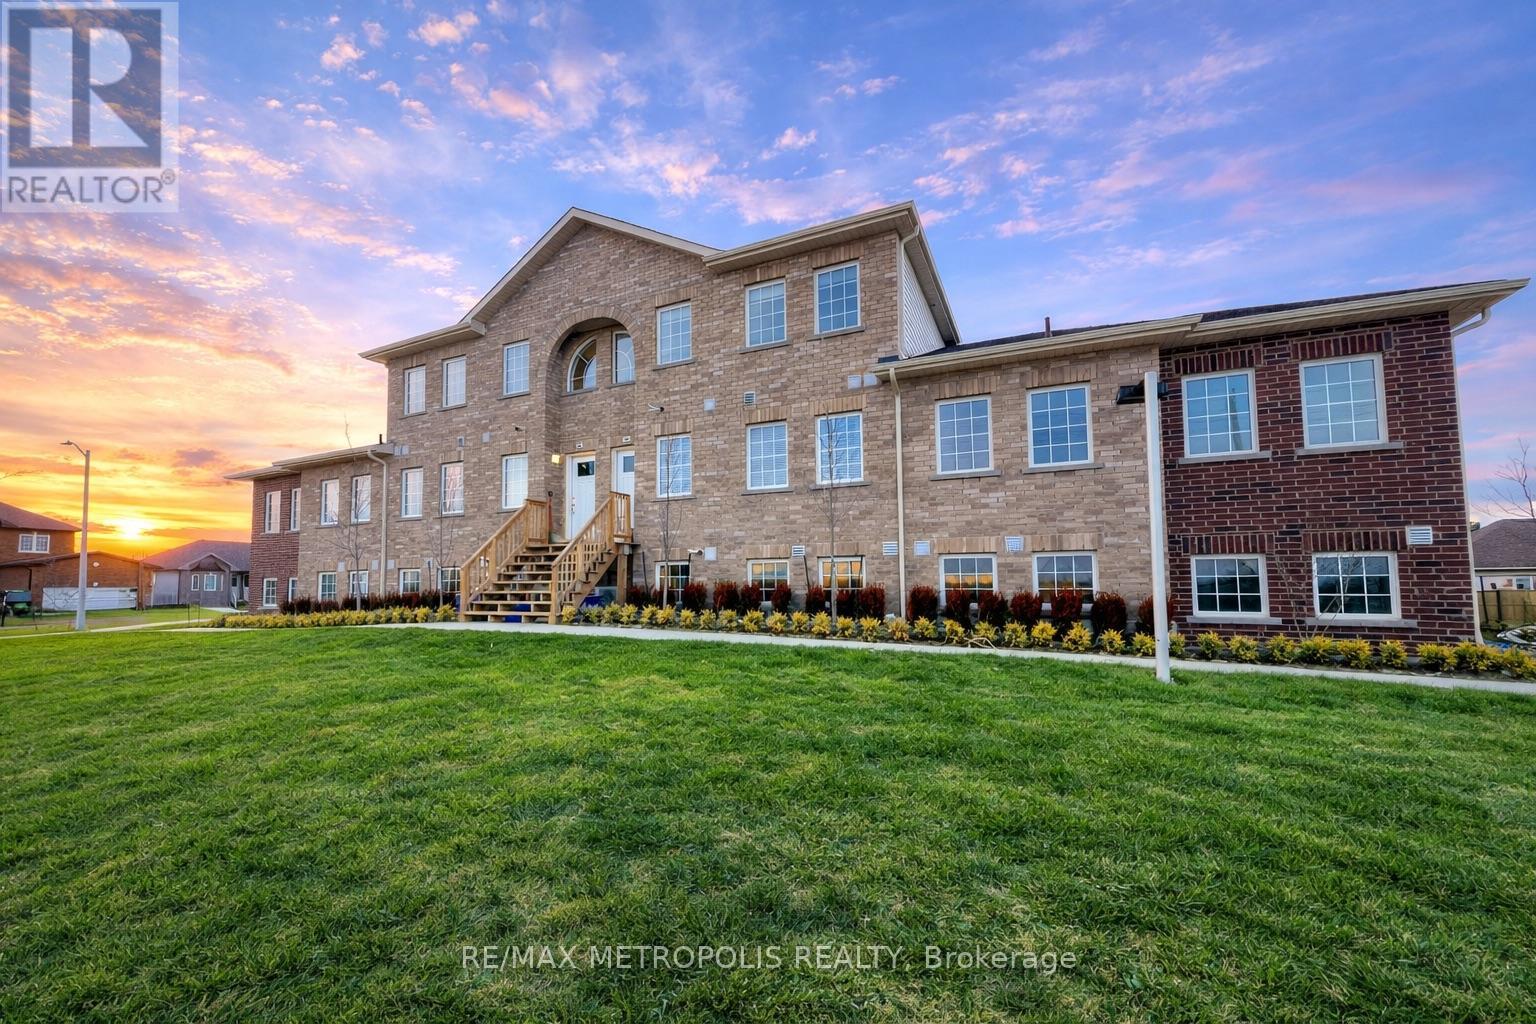
206 - 50 Maple Avenue
Asphodel-Norwood (Norwood), Ontario
Welcome To This Bright And Well Maintained 2 Bedroom, 2 Bathroom Condo Townhouse For Lease In Norwood. Offering 930 Sq. Ft. Of Functional Living Space, This Inviting Home Features A Private Entrance, Open Concept Living and Dining Area, Family Size Kitchen, Upper Level Laundry, Main Floor Storage Closet, Central Air, One Surface Parking Space, And Visitor Parking. Enjoy A Convenient Location Close To Everyday Essentials Including Grocery Shopping, Pharmacy, Library Services, Local Schools, Community Amenities, And Easy Highway 7 Access. A Great Opportunity For Tenants Seeking Comfortable Low Maintenance Living In A Peaceful Community. Utilities Extra. (id:61423)
RE/MAX Metropolis Realty
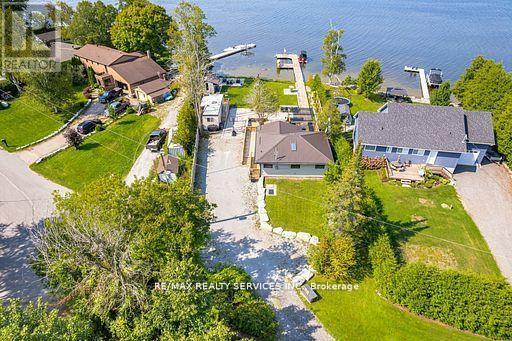
28 Eldonia Road
Kawartha Lakes (Carden), Ontario
EXPERIENCE THE BEST OF KAWARTHA LAKE WATERFRONT LIVING IN SOUGHT-AFTER KIRKFIELD AREA BACKING ONTO CANAL LAKE. THIS STUNNING, FULLY RENOVATED DETACHED BUNGALOW OFFERS OVER 100FT OF PRISTINE WATERFRONT AND BREATHTAKING WESTERLY SUNSET VIEWS. SET ON 125 FT X 186 FT LOT, THIS PROPERTY DELIVERS THE PERFECT BLEND OF LUXURY, COMFORT, AND OUTDOOR LIVING LIFESTYLE. STEP INSIDE TO A BRIGHT, OPEN CONCEPT LAYOUT FEATURING HIGH END FINISHES THROUGHOUT, WALKOUT TO DECK, HIGH CEILINGS, FIREPLACE, AND PANORAMIC WATERFRONT VIEWS. THIS HOME COMES FULLY FURNISHED, MAKING IT TRULY MOVE-IN READY OR AN IDEAL TURNKEY INVESTMENT. OUTDOORS, ENJOY AN EXCEPTIONAL 2000 SQ FT OF INTERLOCKING ENTERTAINING SPACE OVERLOOKING CANAL LAKE DESIGNED FOR RELAXATION AND ENTERTAINING. MULTIPLE SEATING AREAS, A HOT TUB, FIRE PIT, AND EXPANSIVE DECK CREATE THE ULTIMATE WATERFRONT RETREAT. A LARGE PRIVATE DOCK PROVIDES EASY ACCESS FOR BOATING AND ENJOYING THE LAKE. A RARE OPPORTUNITY TO OWN A STUNNING WATERFRONT ESCAPE PERFECT FOR YEAR-ROUND LIVING OR A LUXURIOUS FAMILY COTTAGE GETAWAY. (BONUS: ENGINEERED DRAWINGS ARE ALREADY DONE AND PREVIOUSLY APPROVED FOR 16 FT X 25 FT GARAGE. ALL THIS JUST 1.5 HOURS FROM GTA AND CLOSE TO AMENITIES. (id:61423)
RE/MAX Realty Services Inc.
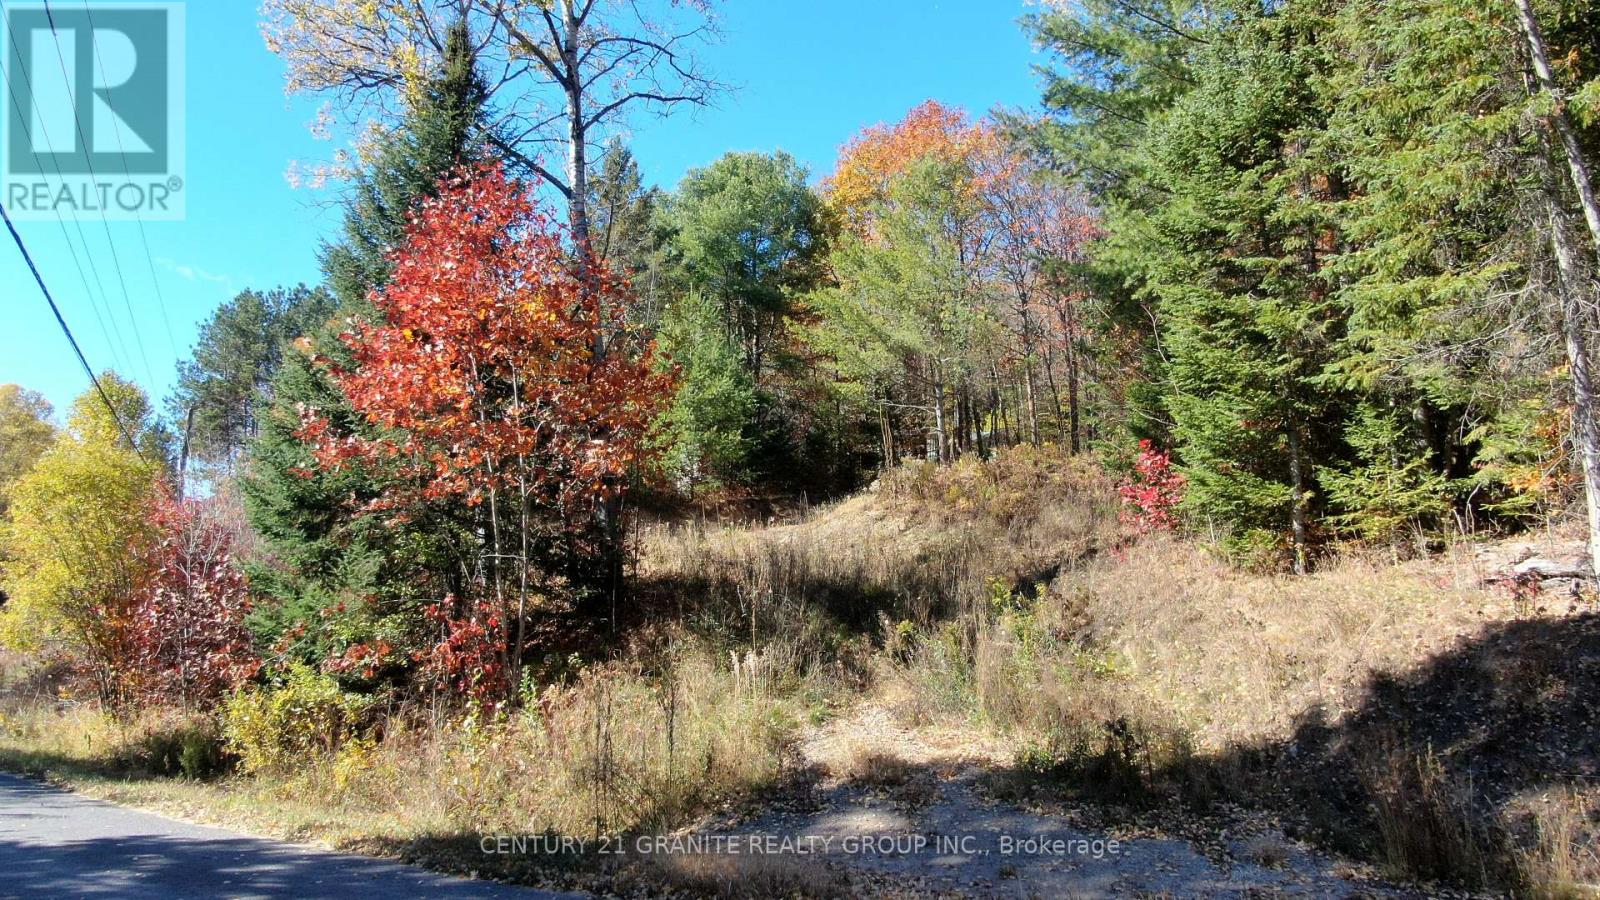
178 Gaebel Road
Bancroft (Bancroft Ward), Ontario
Looking to build? This 1-acre lot just outside Bancroft is ready when you are! With the driveway in, entrance complete, and a cleared area for your future home, much of the work is already done. Enjoy easy year-round access and direct proximity to the Heritage Trail-perfect for ATVing, snowmobiling, hiking, and more. Peace, privacy, and convenience all in one spot. (id:61423)
Century 21 Granite Realty Group Inc.
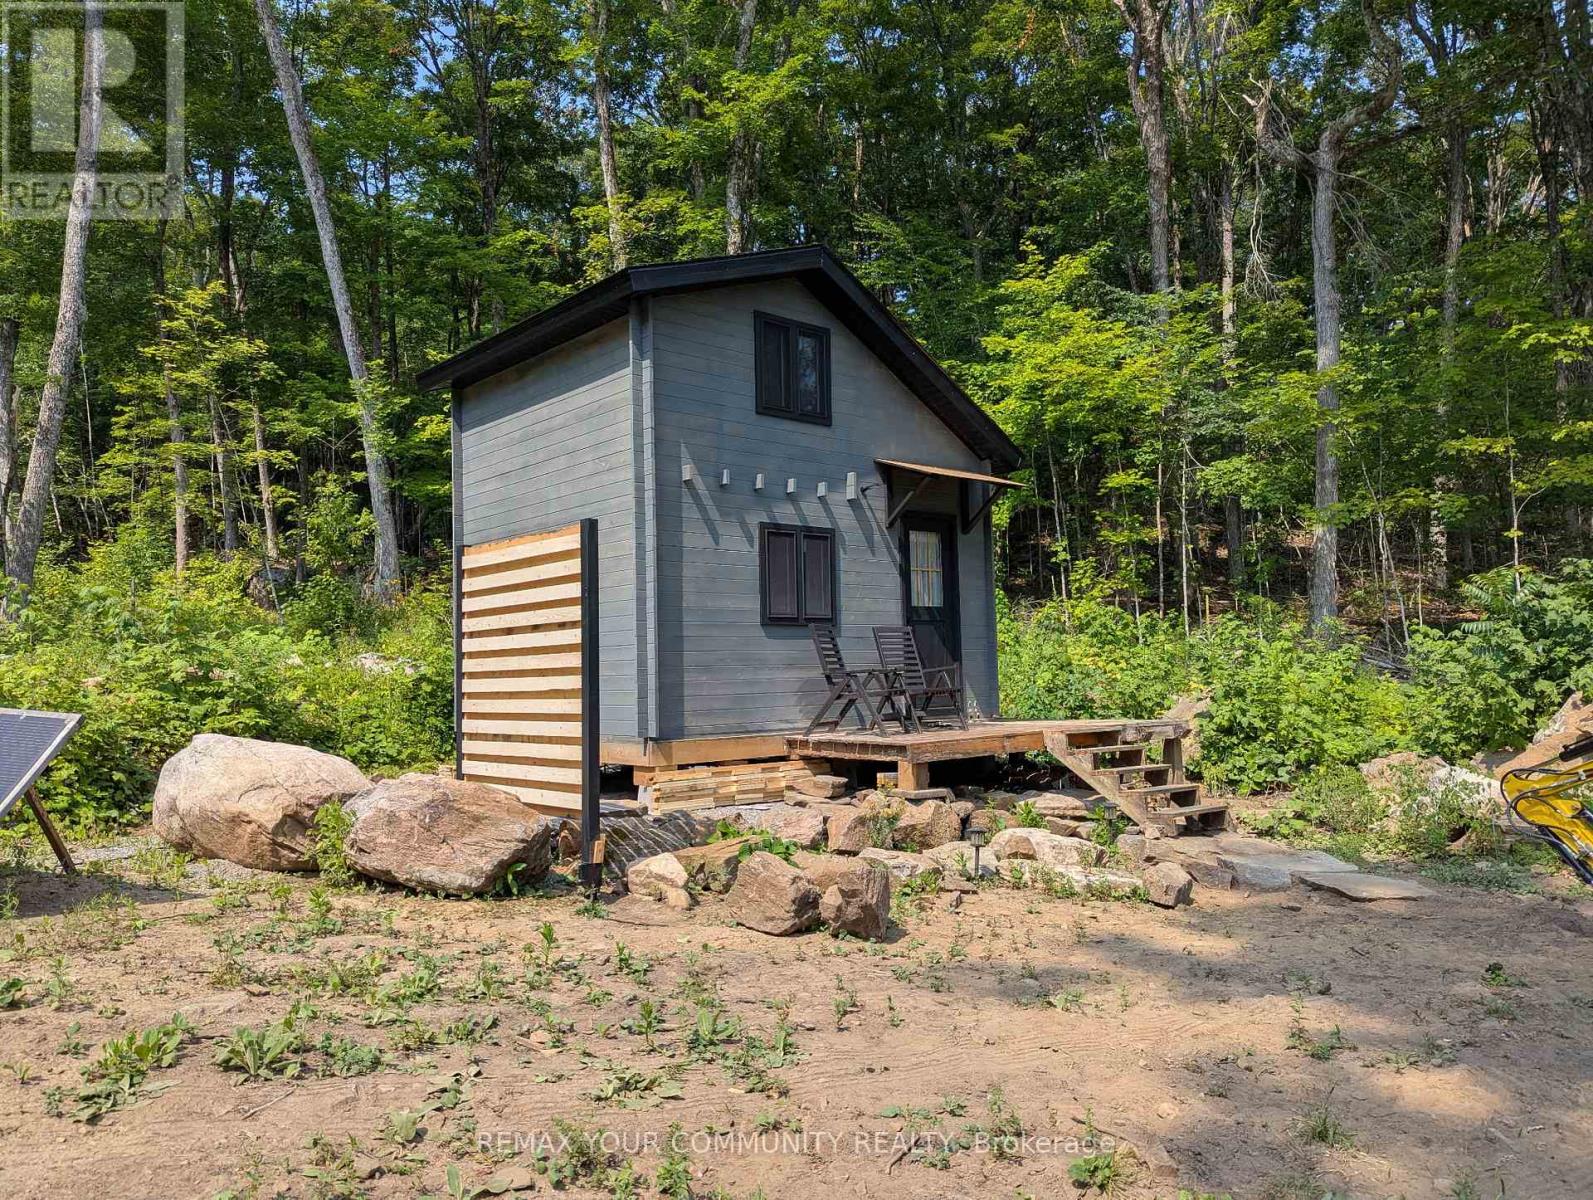
1035 Hearts Content Drive
Highlands East (Glamorgan), Ontario
Tucked away on a quiet private road in Irondale, this 1.3-acre corner property offers an excellent opportunity to enjoy cottage country living just 25 minutes from Minden and Buckhorn. Situated directly across from Salerno Lake, the property includes deeded lake access only a short 2-minute walk away, with a shared entry point and a temporary dock already in place. The lot is well-prepared for immediate enjoyment and future development, featuring a completed driveway, cleared building area, storage shed, and established walking trails. A 260 sq ft cabin, built approximately 2 years ago, offers a functional space with an insulated roof and floor, plus a loft area; interior roof finishing remains an opportunity for customization. A pending site plan is in place for a future cottage, with a minimum build requirement of 480 sqft. Hydro is available at the lot line, while water and septic are to be installed. With year-round road access and a summer road fee of approximately $120, this property presents a rare chance to secure a private retreat with strong future potential in a desirable location. (id:61423)
Royal LePage Your Community Realty
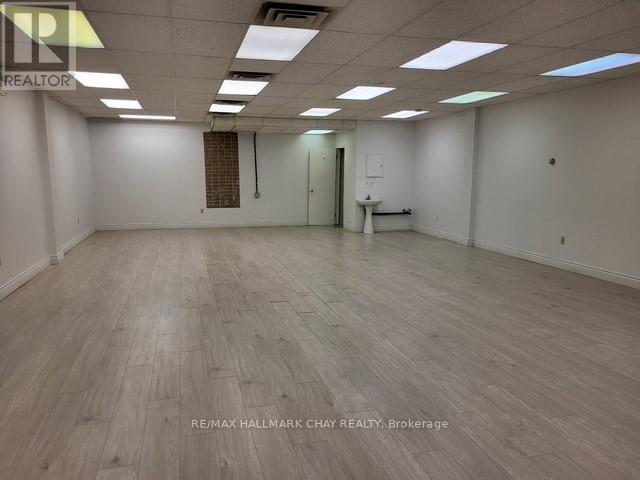
9 - 187 Highland Street
Dysart Et Al (Dysart), Ontario
Opportunity Knocks With This Last Available Commercial Unit #9 In The Stedman's Mall in Downtown Haliburton!! This 1066 Sq.Ft. Open Concept Unit Located On The Middle Level In A High Traffic Plaza In This Fast Growing Ontario Community is Located On The Main Highland St. With Lots Of Pedestrian & Car Traffic!!! The Unit Has Been Freshly Painted, Has Its Own 2 Piece Bath and Small Storage Room. Would Be A Great Space For an Executive Office Space Use, Barber Shop, Cafe, Physio Clinic/ Sports Rehab Use Etc. & the List Of Opportunities Goes On!! Rent Is Including T.M.I. & Is Plus HST & Tenant Pays Own Utilities (Hydro & Internet). Freshly Painted & Ready For You To Bring Your Business Idea To This Great Space!! **EXTRAS** Start Your Business Idea In This Amazing 1066 Sq.Ft. Space Located In The Popular Stedman's Mall In Downtown Haliburton! 2x Street Accesses With Lots Of Walking And Drive By Traffic! Rent Includes TMI And Just Pay Own Utilities & +HST. 1st Year Rent is $12/ Sq. Ft. or $1,066/ Month + HST!! Very Affordable And Be Amongst Many Other Great Tenants Who Compliment This Turn Key Space!! (id:61423)
RE/MAX Hallmark Chay Realty
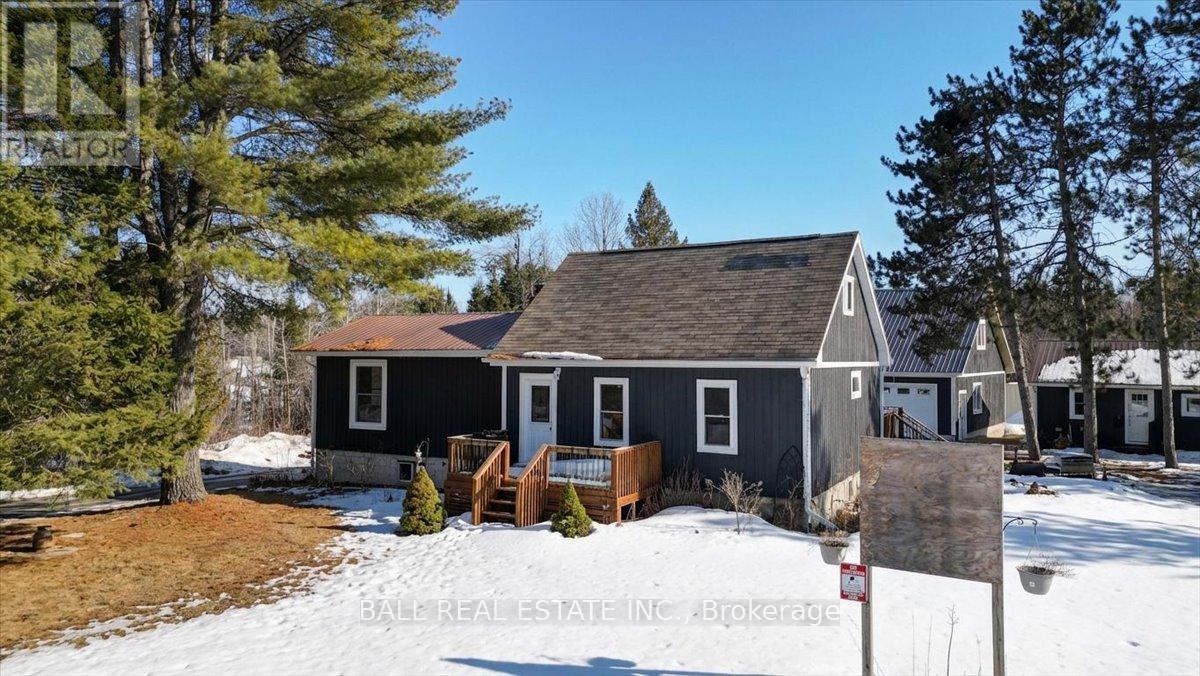
1903 County Road 504
North Kawartha, Ontario
Welcome to your private country retreat! This recently updated 1.5 storey home offers the perfect blend of rural charm and modern convenience, set on an amazingly private lot just under one acre. Featuring 3 bedrooms and 1 bathroom, this home has been thoughtfully updated throughout. The bright, functional kitchen flows seamlessly into the main living space, while recent upgrades-including windows, kitchen, bathroom, deck, and mudroom-provide peace of mind and stylish comfort. Step outside and enjoy the expansive property, ideal for relaxing, entertaining, or simply taking in the surrounding nature. A standout feature is the impressive 30' x 40' heated shop, complete with finished living space-perfect for hobbyists, a home-based business, or additional recreational use. An additional heated and insulated shed offers even more versatility, currently set up as a convenient work-from-home office space. Located just 8 minutes from Apsley, you'll enjoy easy access to amenities while still embracing the privacy and tranquility of country living. A rare opportunity to own a move-in ready home with exceptional outbuildings-don't miss your chance to experience it for yourself! (id:61423)
Ball Real Estate Inc.
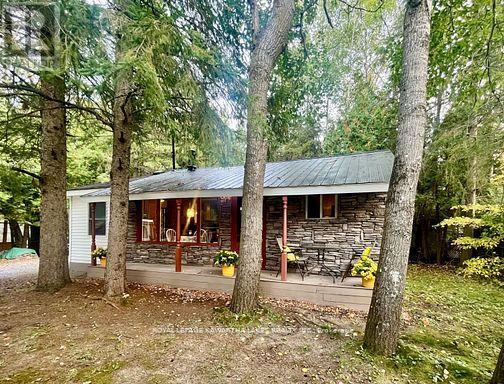
81 Mcguire Beach Road
Kawartha Lakes (Carden), Ontario
A Serene Retreat on the Trent-Severn Waterway! Escape to nature with this charming 2-bedroom cottage tucked among mature trees on the Trent-Severn Waterway. Located in the heart of Kawartha cottage country, this peaceful getaway offers scenic river views and a relaxed, cottage-country lifestyle that is perfect for weekend retreats (including cozy winter visits)! The open-concept layout features a spacious kitchen with water views, a warm and inviting living room with a wood stove, and a 3-piece bathroom. The property includes a steel roof, vinyl siding, and tasteful interior finishes including vinyl flooring and wood ceilings. Step outside to enjoy your coffee on the front porch, barbecue beneath the trees, or gather around a campfire under the stars. The lot includes a fresh gravel driveway, two storage sheds (one with potential as a bunkie), and a large cement holding tank installed in 2021. Water is drawn from the river, and a shared spring offers added convenience. Enjoy year-round accessibility with municipally maintained roads in all four seasons. Located minutes from the historic Kirkfield Lift Lock, and just a short drive to Orillia or the GTA, this property is your ideal seasonal escape. Please note: This property is on leased land from Parks Canada ($2,813/year). Four-season living and short-term rentals are not permitted. Seller will only consider full-price offers. (id:61423)
Royal LePage Kawartha Lakes Realty Inc.
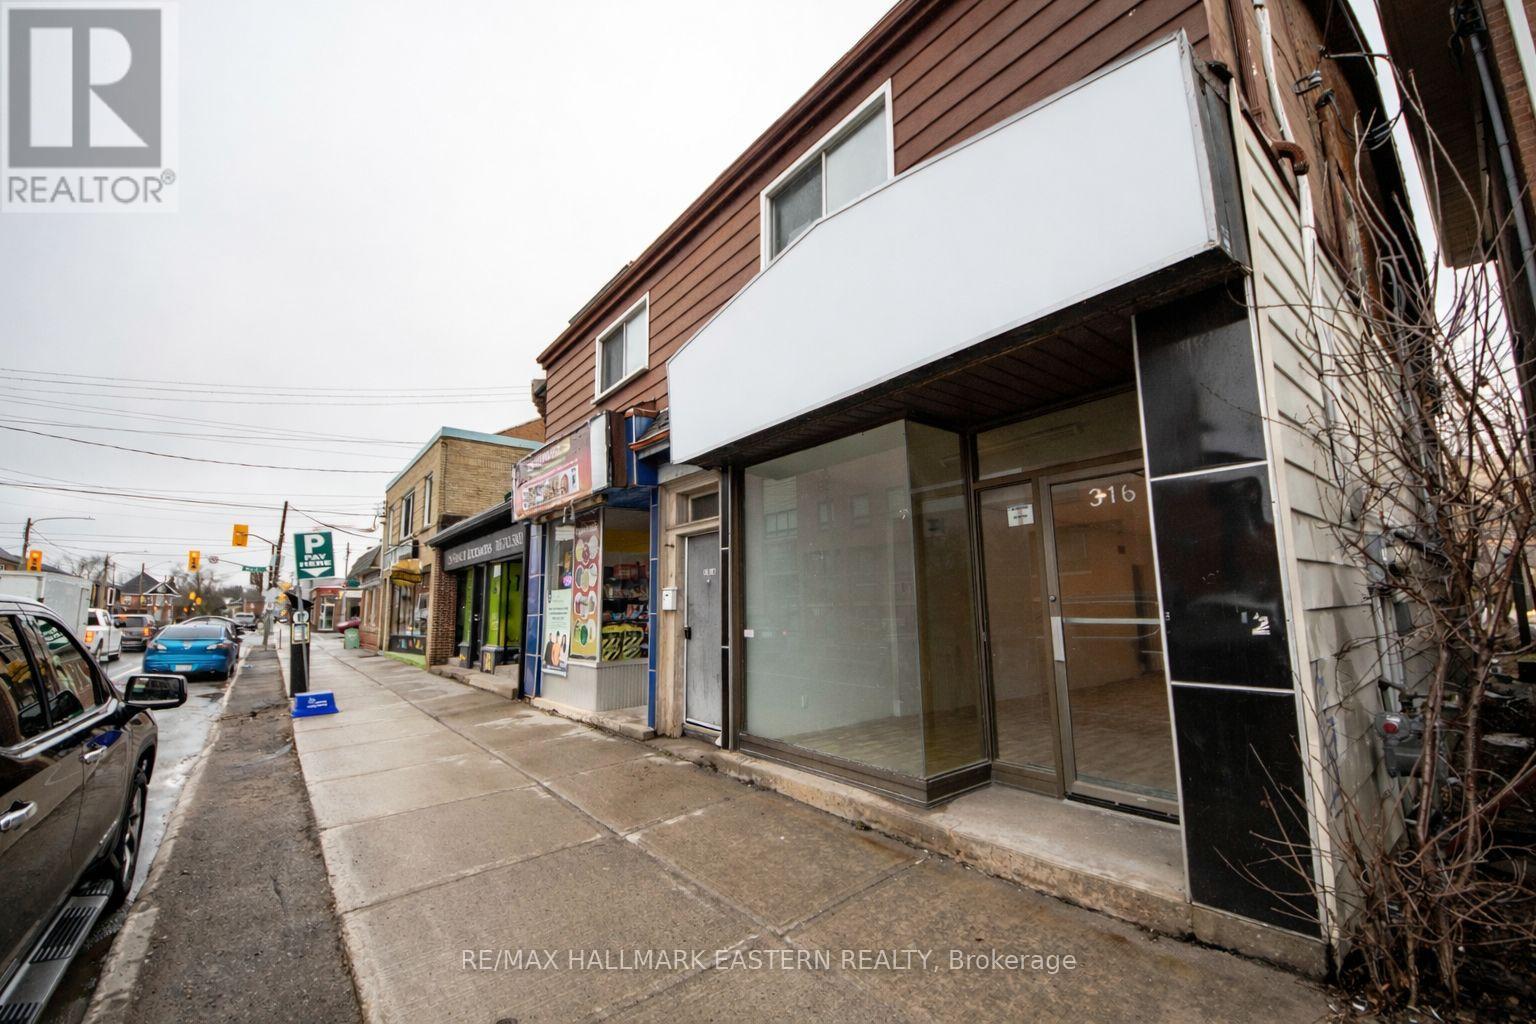
316 Charlotte Street
Peterborough (Town Ward 3), Ontario
316 Charlotte Street is located downtown Peterborough and offers approximately 650 sq ft of retail or commercial space for lease. This unit is suitable for a variety of uses under C6 zoning and provides a practical layout for different types of businesses. The space is available for $1,600 per month plus hydro and includes on-site parking at the rear. A solid opportunity for those looking to be in the downtown core. (id:61423)
RE/MAX Hallmark Eastern Realty
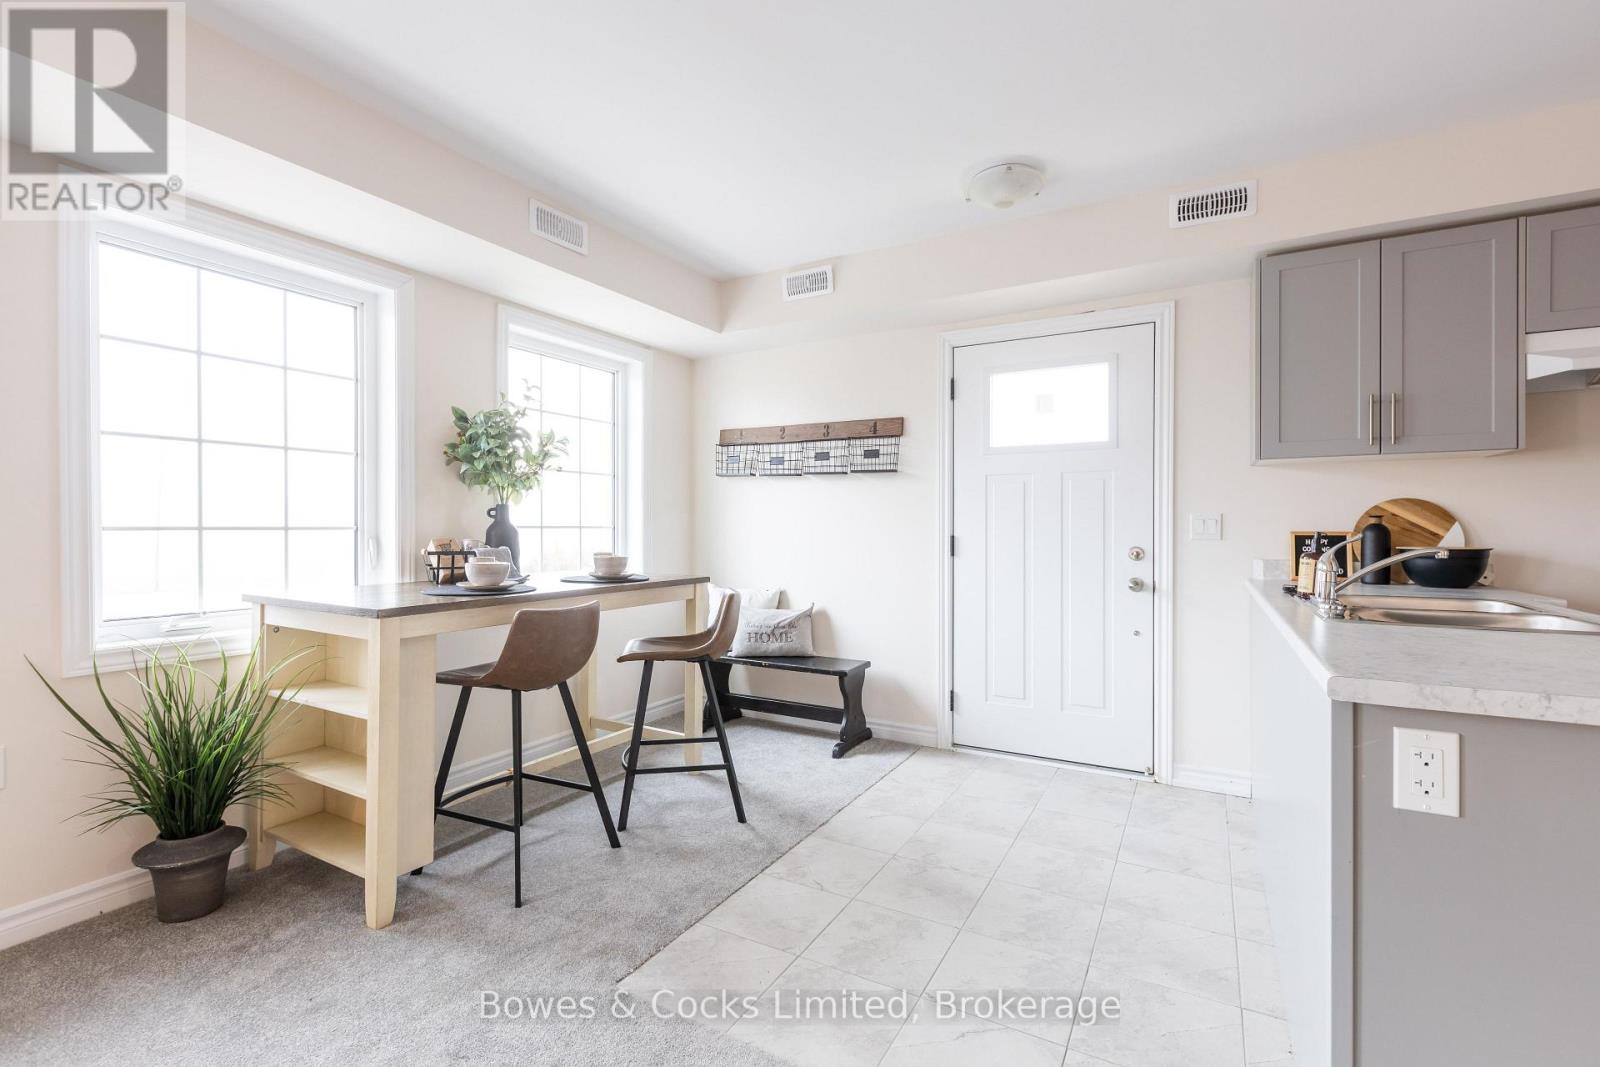
201 - 48 Maple Avenue
Asphodel-Norwood (Norwood), Ontario
Step into easy, elevated living with this brand new second-level Buttercup Model condo in the township of Asphodel/Norwood. Offering 2 good sized bedrooms, and 1 full sized bathroom, this new build unit combines comfort with a bright, open atmosphere. Enjoy your own private entrance and take advantage of the elevated position with pleasant views and privacy. Complete with brand new appliances and low condo fees, this is a perfect low-maintenance option for you. Nestled in a welcoming small-town setting, Norwood offers convenient access to local shops, schools, parks and dining, all while being a short drive to Peterborough, Hastings and Havelock. (id:61423)
Bowes & Cocks Limited
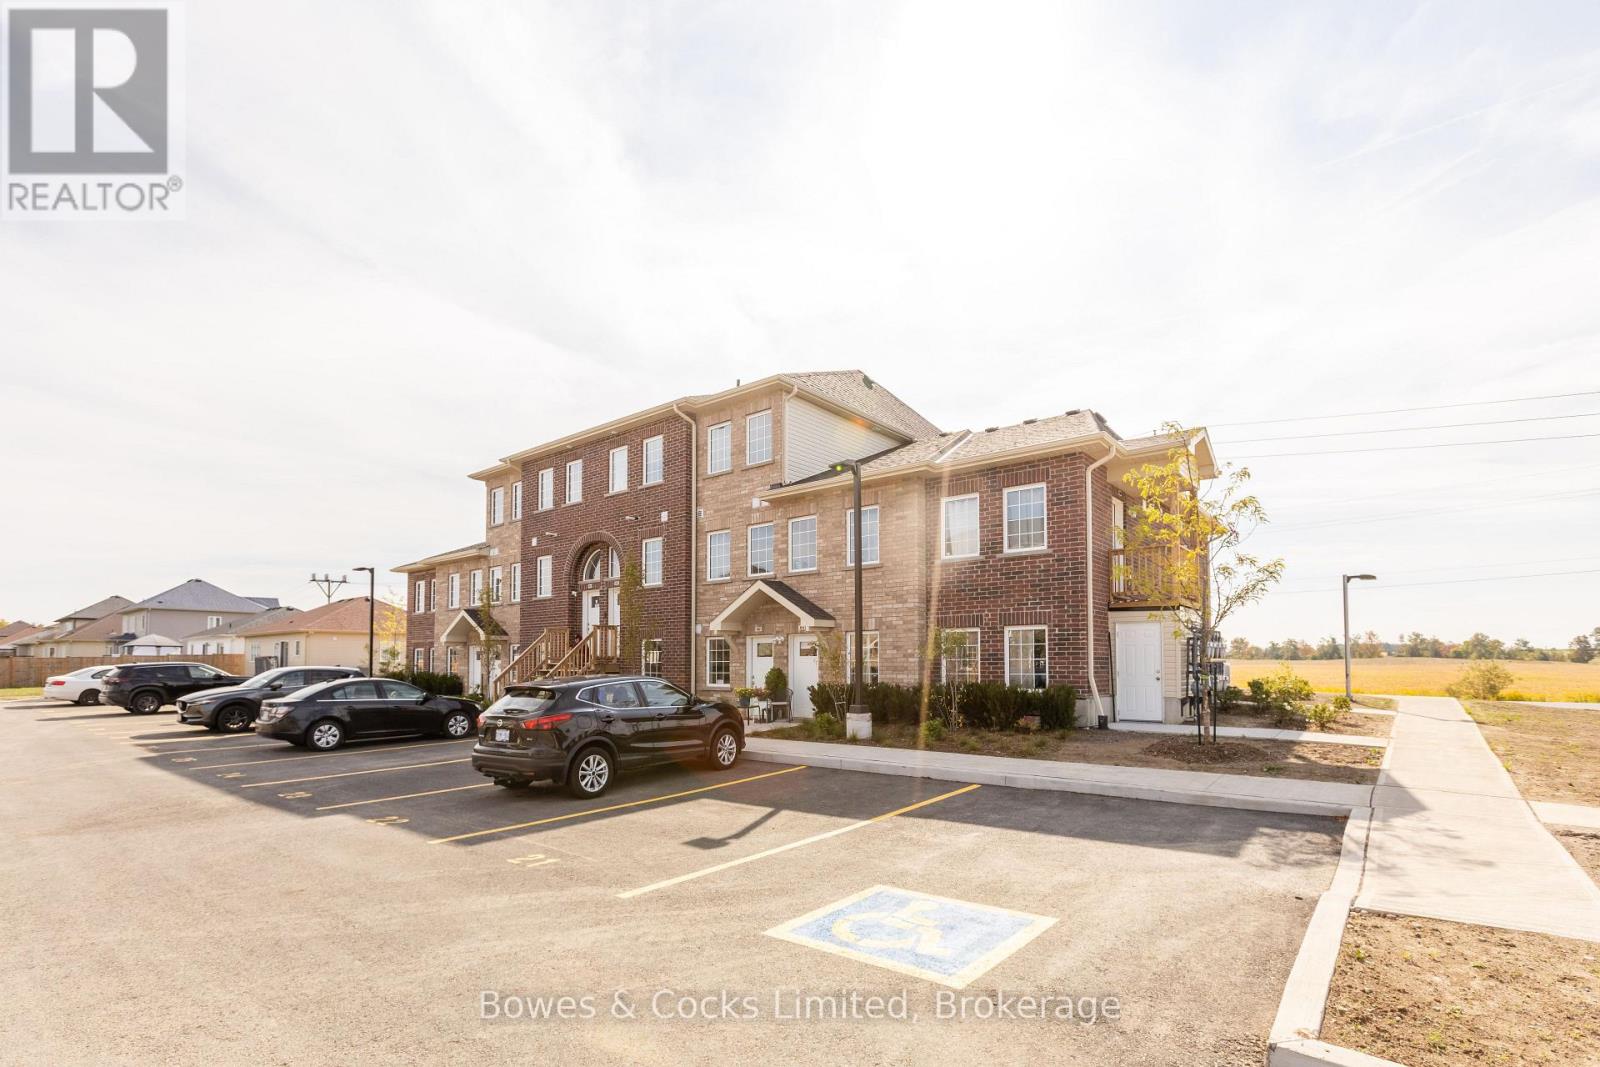
104 - 48 Maple Avenue
Asphodel-Norwood (Norwood), Ontario
Turnkey and hassle-free living starts here! This stunning Lotus Model main floor condo offers 2 generously sized bedrooms, 1 stylish bathroom and brand new appliances throughout. Never lived in and ready for immediate occupancy, this unit features ultimate convenience -- step right out your front door to your parking spot with zero stairs to climb. With low condo fees, a price you can afford and modern finishes, this is an unbeatable opportunity for easy living. Located in Norwood, 25 minutes to Peterborough, you get country living, with all the convenience's and small town charm. It is worth it to come have a look. (id:61423)
Bowes & Cocks Limited
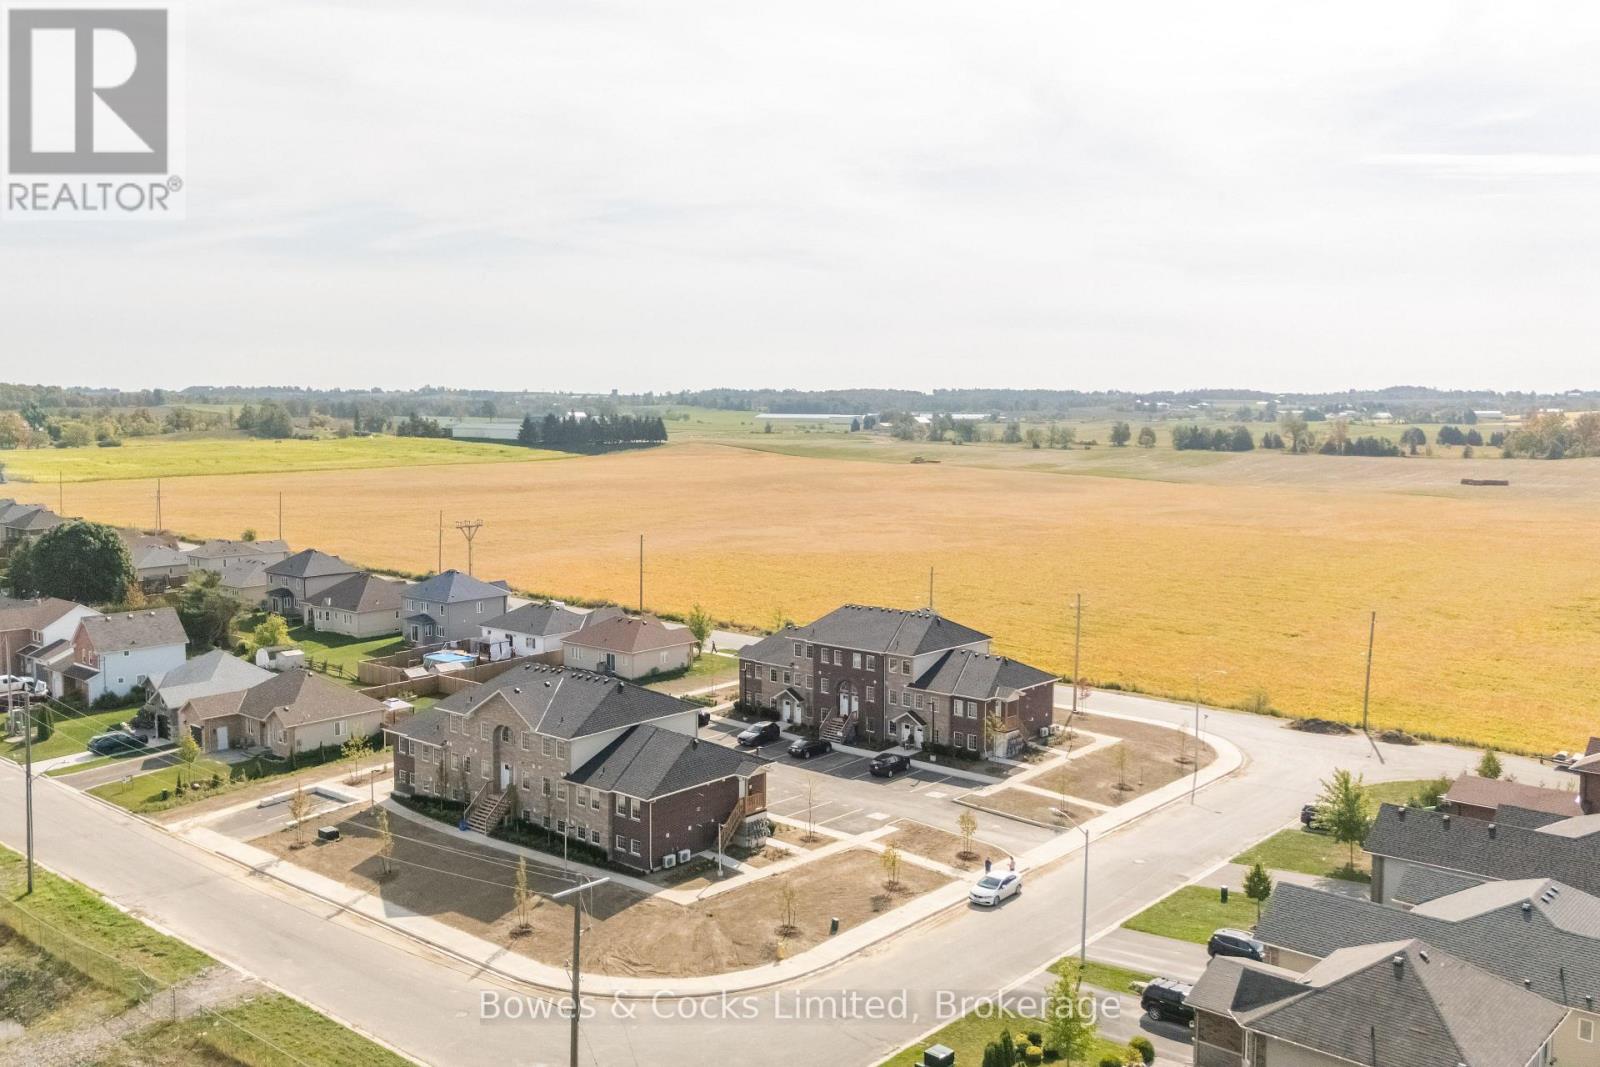
102 - 48 Maple Avenue
Asphodel-Norwood (Norwood), Ontario
Welcome to this brand new, never-lived-in main floor condo in the heart of Norwood, featuring the popular Iris Model. This bright and modern unit offers 2 spacious bedrooms and 1 full bath, perfect for comfortable everyday living. Enjoy the convenience of brand new appliances, low condo fees, and direct walk-out access from your front door to your parking space - no stairs in unit. Located in the charming community of Norwood, you'll appreciate small-town living with easy access to local shops, schools, parks, restaurants and scenic trails, all while being a short drive to Peterborough, Hastings and Havelock. Ideal for downsizers, first-time buyers or seniors, looking for more convenience and low-maintenance property. (id:61423)
Bowes & Cocks Limited
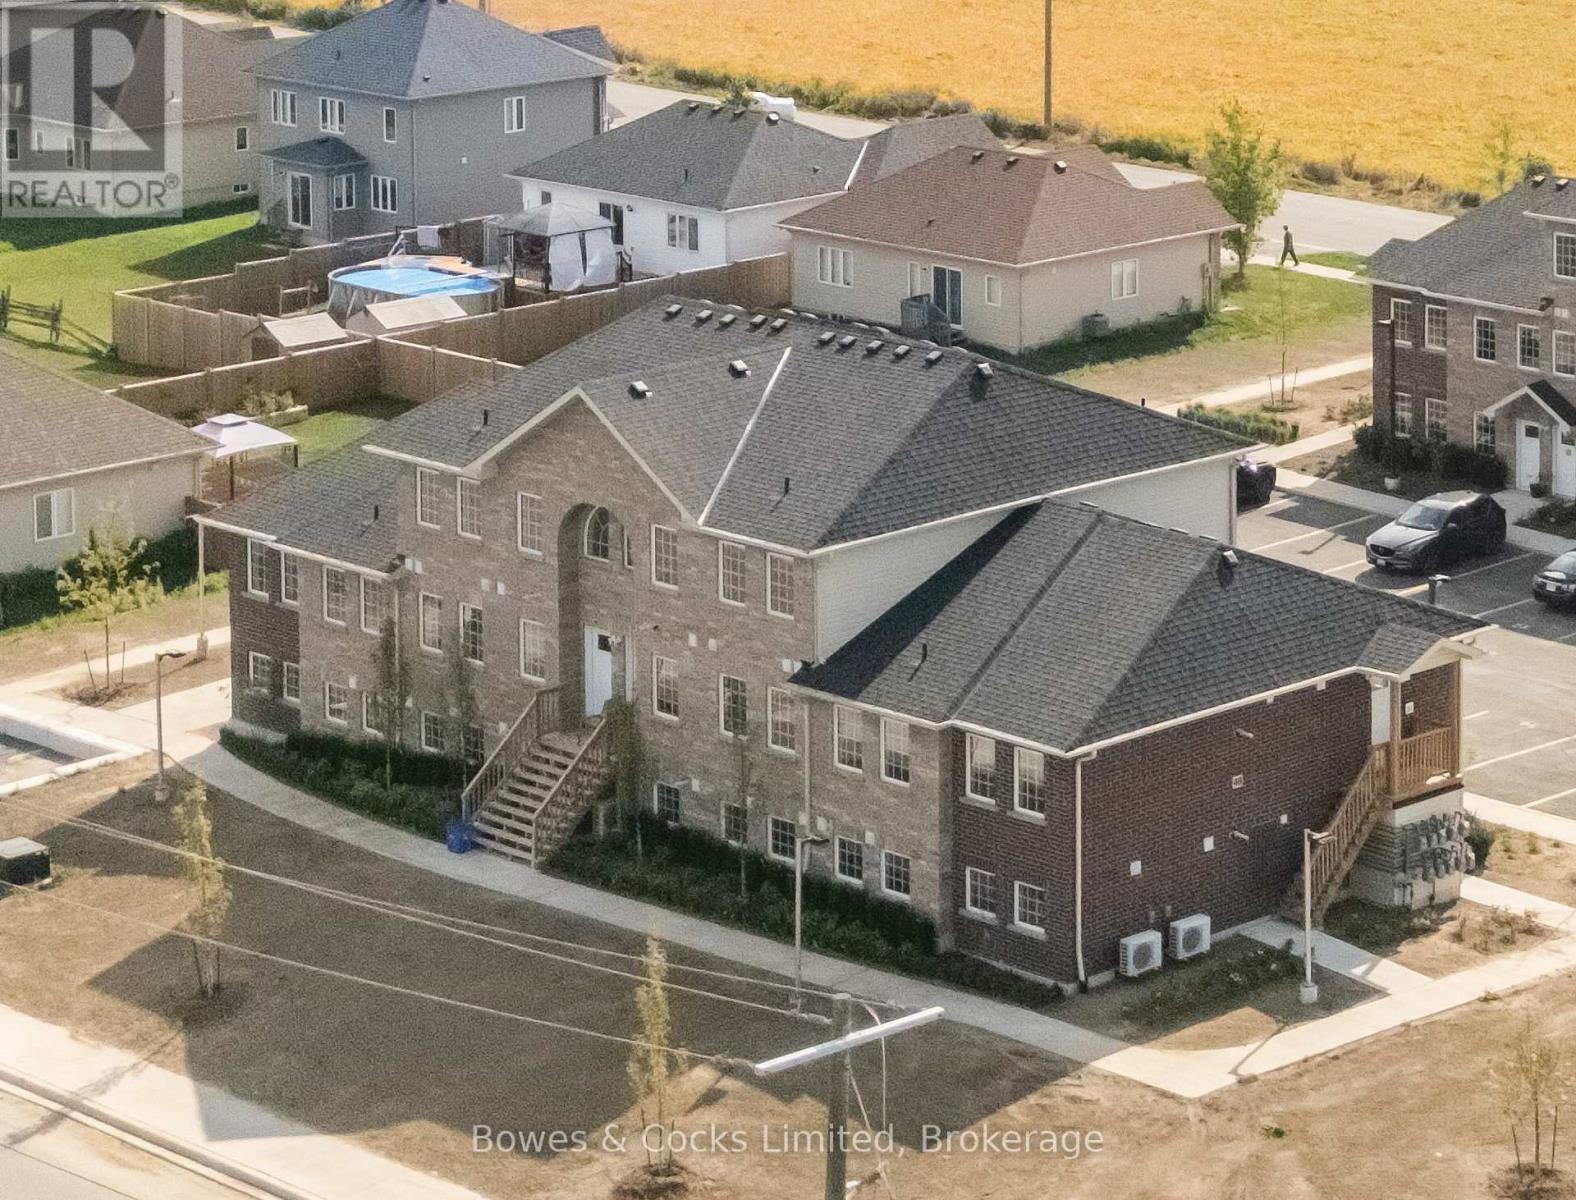
206 - 48 Maple Avenue
Asphodel-Norwood (Norwood), Ontario
Not your typical condo - this two-level Orchid Model, offers a layout that truly feels like a home. The main floor is designed for living and entertaining, with an open living/dining space, a modern kitchen, and a convenient powder room. Upstairs is your private retreat, featuring two bedrooms, a full bathroom, and in-suite laundry right where you need it. Elevated from the ground level and never lived in, this unit offers both privacy and comfort, along with brand new appliances and low condo fees. Set in Norwood, enjoy a relaxed pace of life with easy access to everyday amenities and nearby Peterborough. (id:61423)
Bowes & Cocks Limited
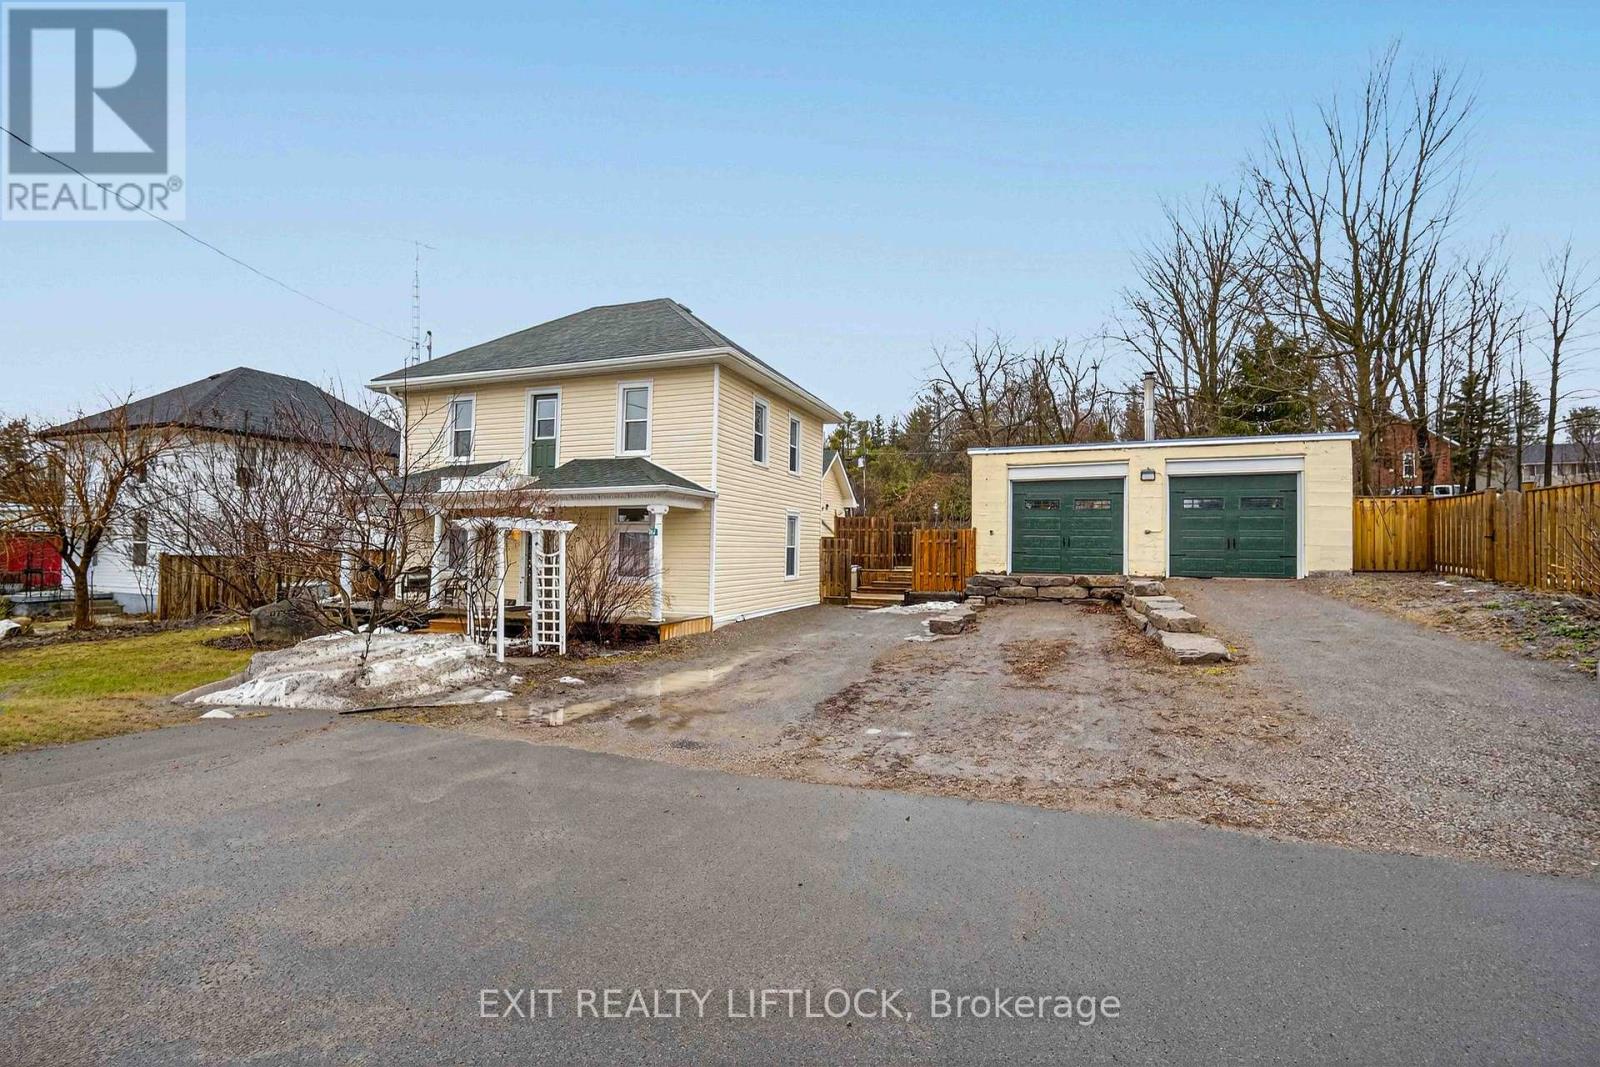
2464 Queen Mary Street
Cavan Monaghan (Cavan Twp), Ontario
Welcome to this charming century home, where timeless character meets modern convenience. This spacious 4-bedroom, 3-bath home offers plenty of room for everyday living and entertaining. The main floor features a large dining room, eat-in kitchen, comfortable living room, convenient main floor laundry, and a spacious primary bedroom complete with a walk-in closet and full ensuite bathroom. Upstairs, you'll find additional bedrooms, including one currently used as a workout room, along with another full bathroom, offering lots of space for family, guests, or a home office. Step outside and enjoy the outdoor living space, complete with a large deck perfect for barbecuing and patio dining, a cozy fire pit, and a sizeable storage shed with a sliding barn door. A standout feature of the property is the separate heated 35 ft. x 30 ft. shop, offering two doors facing the main road-one standard garage door and one loading dock-height door suitable for pickup trucks-along with a barn door from the backyard and dedicated office space. This versatile, year-round space is ideal for a home business, workshop, or extra storage. The property offers plenty of parking with both front and back street access. Conveniently located just minutes from Highway 115, this home offers an easy commute toward Toronto while still enjoying the space, function, and charm this unique property has to offer. (id:61423)
Exit Realty Liftlock
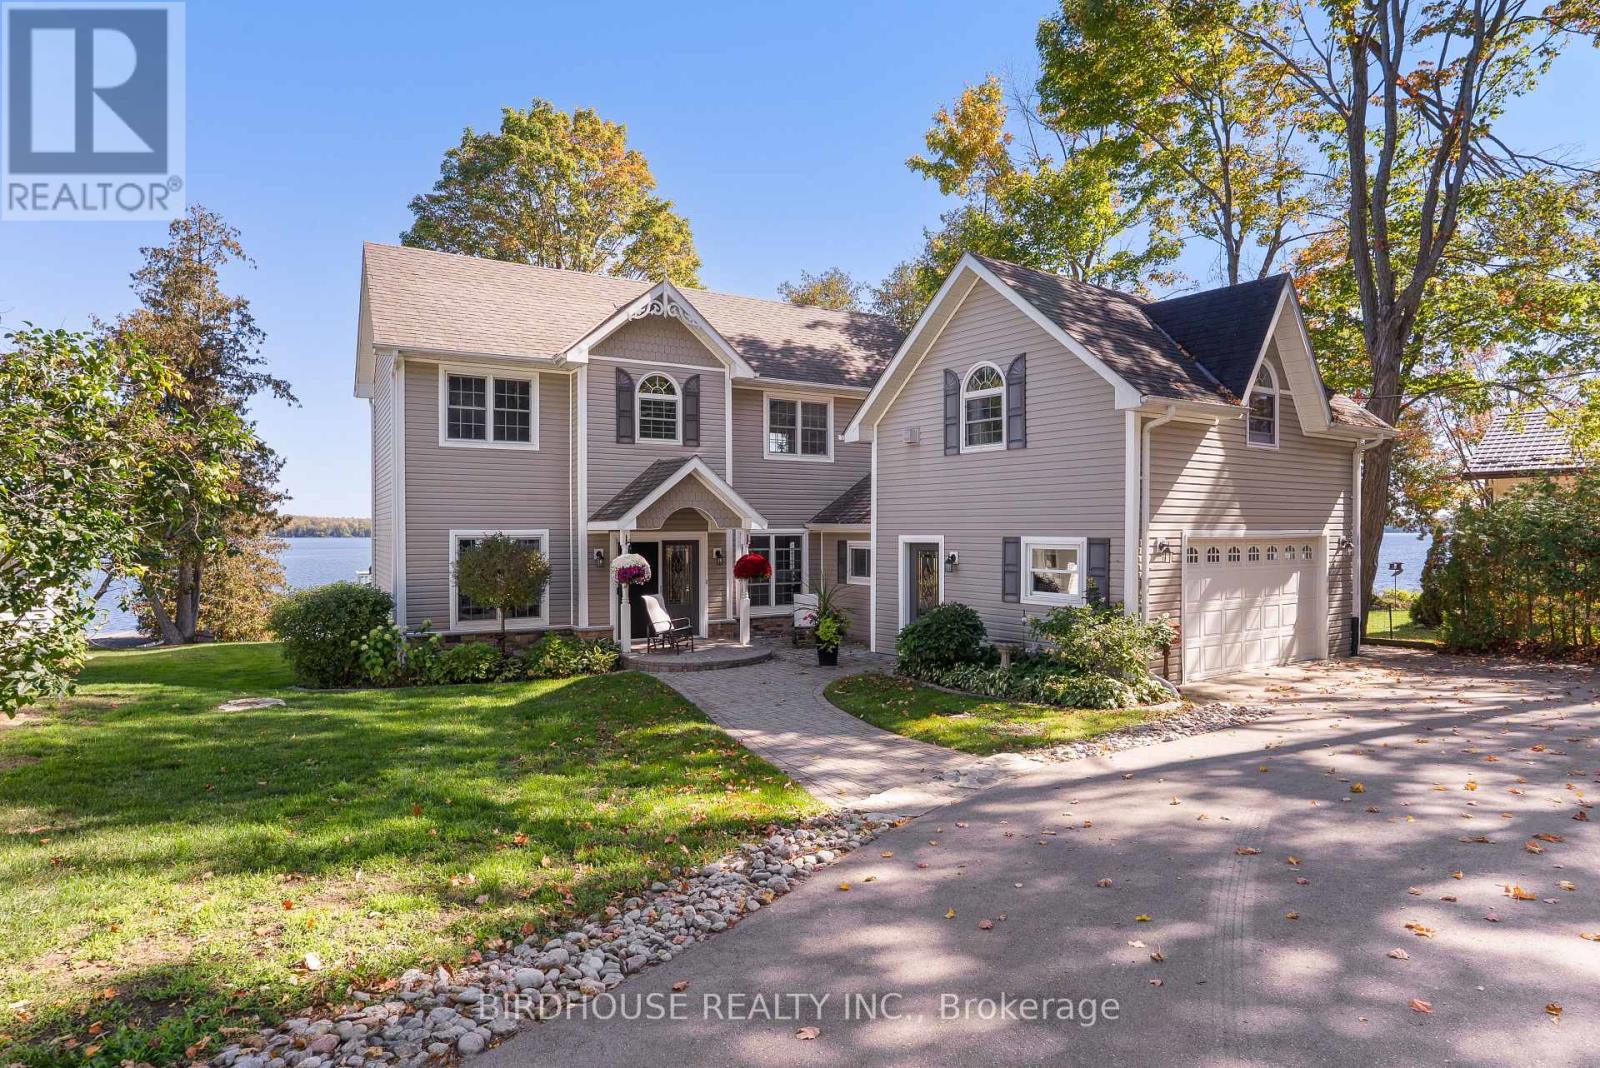
12 Northview Street
Kawartha Lakes (Fenelon), Ontario
Custom Built Home On Sturgeon Lake, A Truly Unique Waterfront Property On The Western Shore Of Sturgeon Lake. Over An Acre With Trees Sloping To 75' Of Shoreline With Stone Retaining Wall For Dock Privacy. Built In 2003 & Features High Ceilings, Lovely Wood Floors, French Doors, Custom Built Gourmet Kitchen With Built-In Appliances. Formal Dining Room & Cozy Living Room. "Best Room" Is Screened-In Porch. Great Rm Has Numerous Windows & Doors Looking Out Over The Breathtaking View Across To Sturgeon Point. Upstairs Features 3 Bedrooms, One With Ensuite And Than A Spectacular Master Suite With Balcony Overlooking Lake, Huge Walk-In Closet & 4pc Ensuite. Over The 2 Car Garage Is Beautiful In-Law Suite With Separate Entrance With Sloping Ceilings, Fireplace And 3pc Bathroom. This Home Was Designed For Every Room To Have A View Of The Lake. Big Wood Lot At Back That You Could Build A Separate Shop On. (id:61423)
Birdhouse Realty Inc.
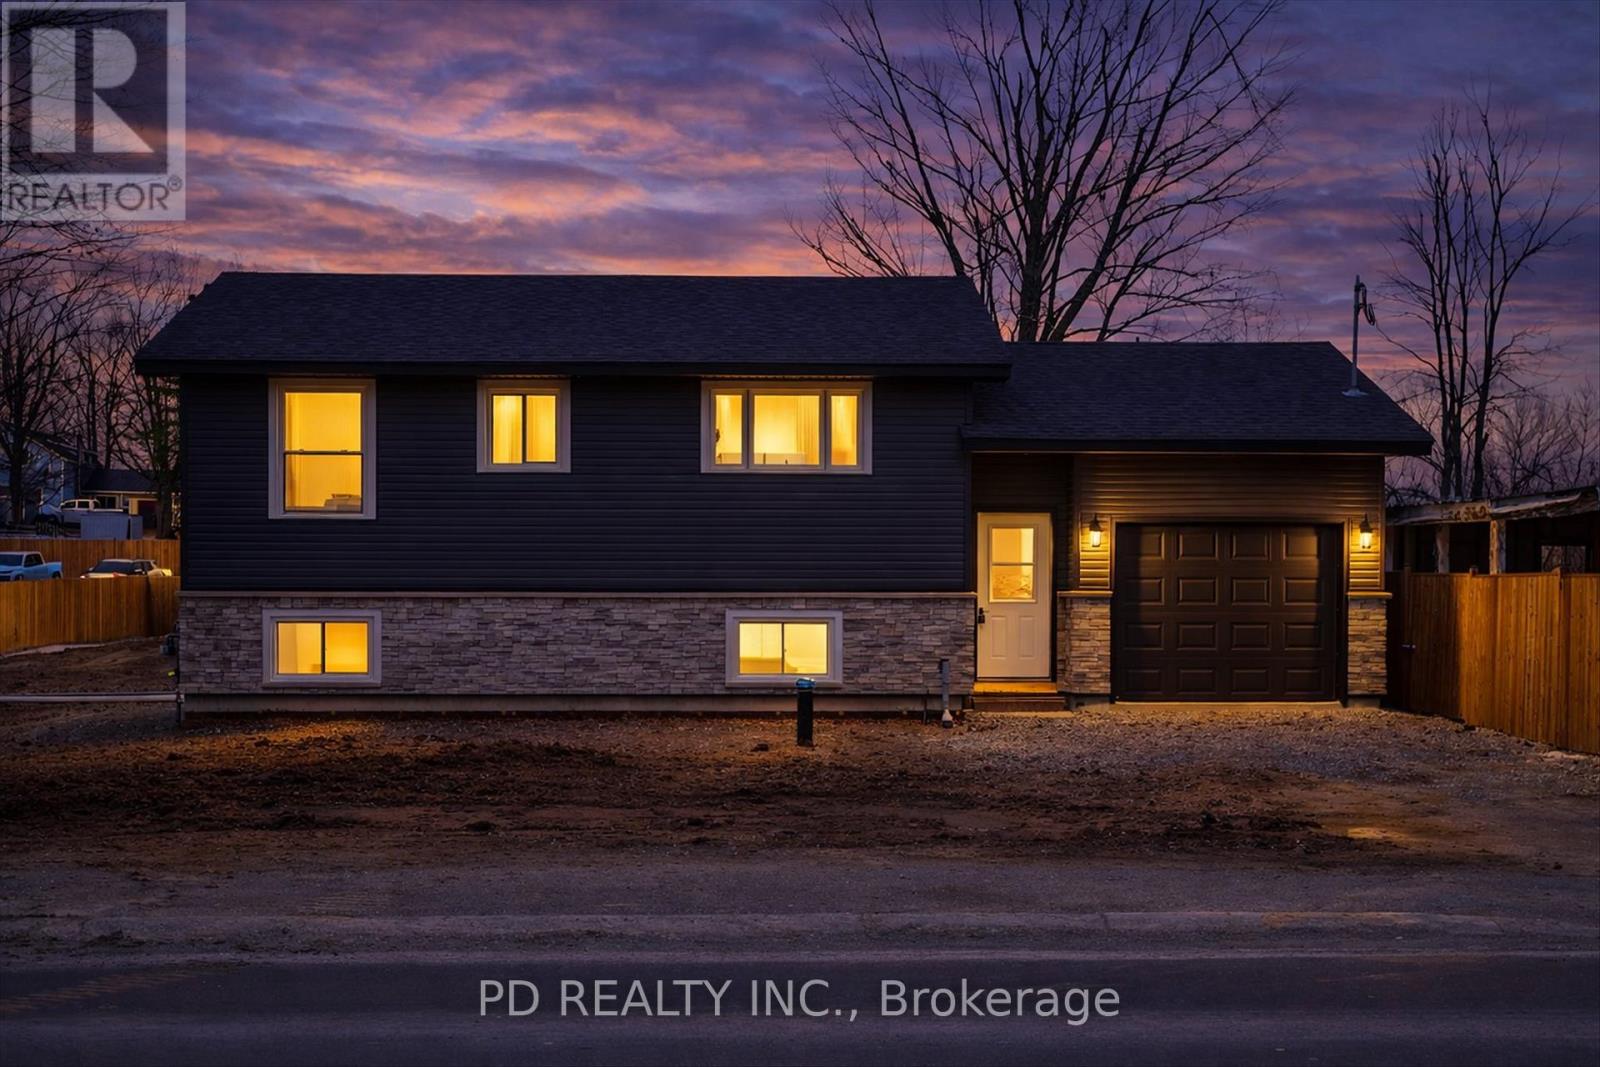
934 Mount Pleasant Road
Cavan Monaghan (Cavan Twp), Ontario
Welcome to this fully reimagined home, professionally renovated right from the studs out with all the proper permits, where modern comfort meets rural charm. Thoughtfully raised to provide plenty of height in the fully finished lower level and allow for large windows, this property offers the feel of a brand new home with nothing left to do but move in and enjoy. A spacious foyer provides convenient access to the upper and lower levels, as well as the attached garage and backyard. The bright and inviting main level features two bedrooms and two bathrooms, including a private three piece ensuite. The open living room is filled with natural light and offers a walkout to a deck overlooking scenic fields, perfect for morning coffee or evening relaxation. The kitchen is designed for both functionality and style, ideal for everyday living. The fully finished lower level expands your living space with a self contained feel, offering a kitchenette with eating area, a generous family room, an additional bedroom, and a four piece bathroom. Large windows throughout provide exceptional natural light, making this level feel anything but below grade. Extensively upgraded throughout, this home includes all new plumbing, electrical, insulation, furnace, central air, roof shingles, as well as all brand new windows and doors. The exterior has also been completely updated with all new siding, soffit, fascia, and a stone front. A brand new septic system adds further peace of mind. The brand new attached garage adds both convenience and versatility, featuring interior access to the home as well as a sliding door to the backyard. Enjoy the best of both worlds with quiet country surroundings just minutes to Peterborough and nearby amenities. This is truly a turnkey opportunity, modern, stylish, and ready for you to call home. (id:61423)
Pd Realty Inc.
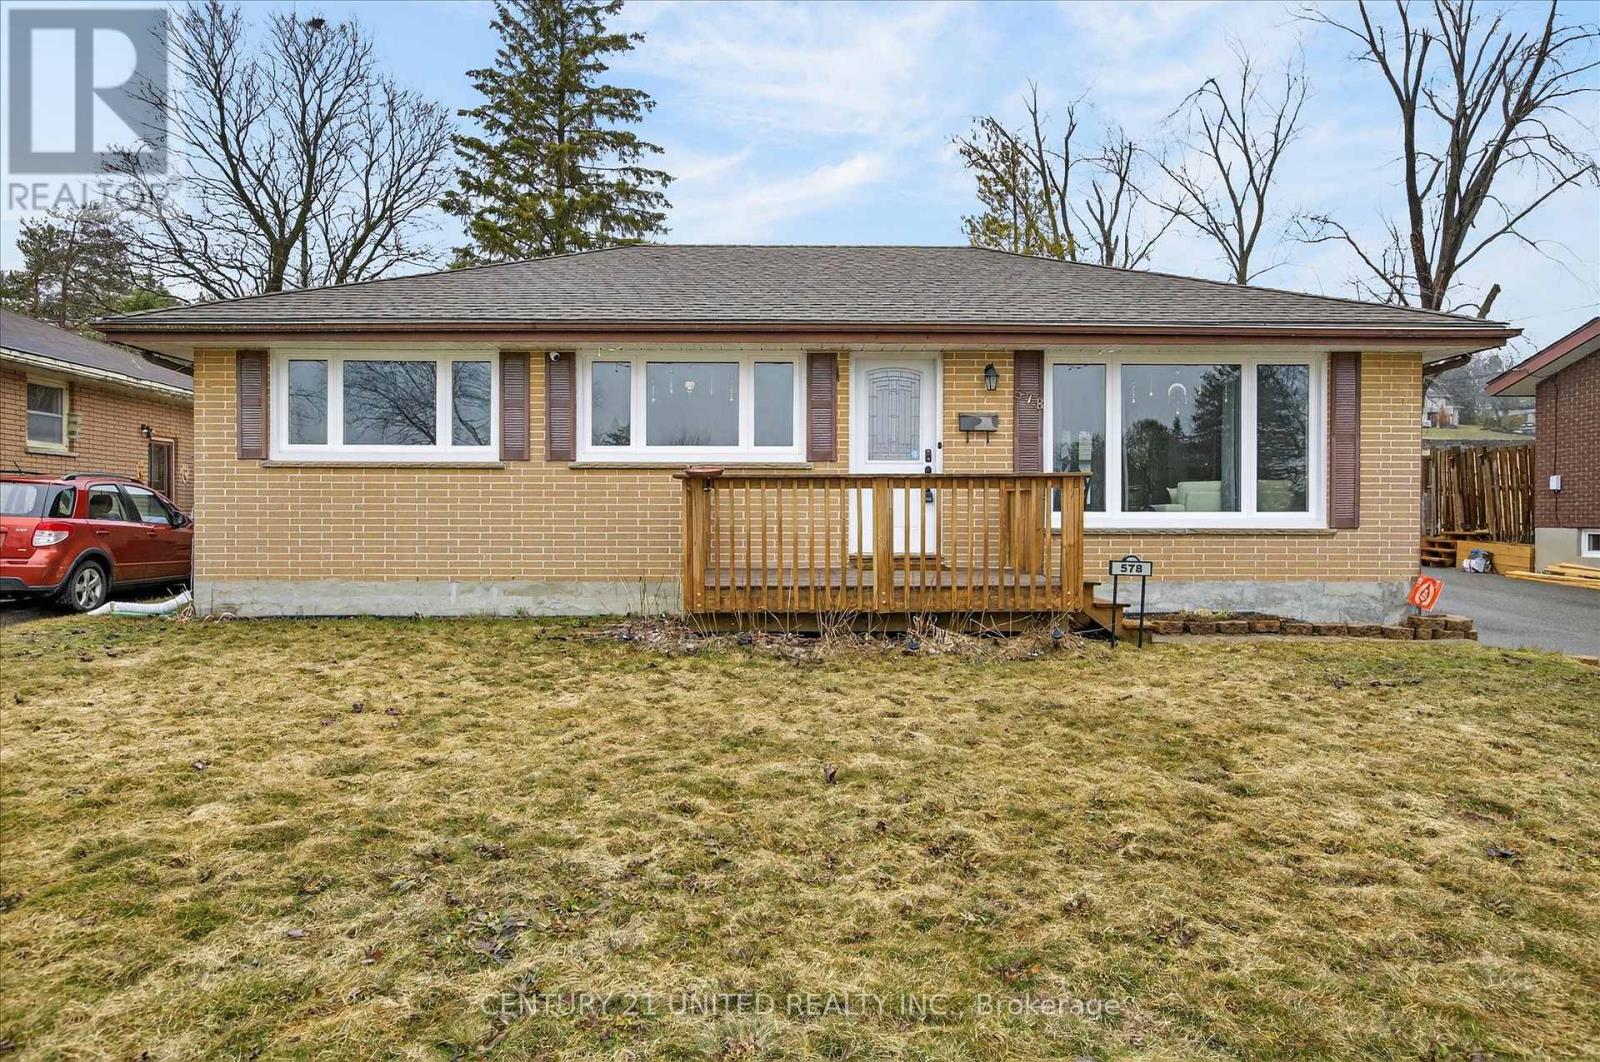
578 Hillside Street
Peterborough (Northcrest Ward 5), Ontario
Beautiful turn-key home ideally situated directly across from a local park and just minutes to downtown, in one of the area's most desirable neighbourhoods. This well-loved 2+1 bedroom, 2 bathroom home offers an open concept kitchen and living space, perfect for everyday living and entertaining. The kitchen is thoughtfully designed with a very functional and beautifully laid out space, offering both style and practicality for daily use. The oversized primary bedroom features sliding doors leading to a 3-season screened-in porch, creating a perfect extension of your living space. The fully fenced backyard includes a gas hookup for a BBQ, an additional panel ready for a hot tub, and permanent exterior lighting and cameras that will remain with the home. A 1.5 car detached garage adds both convenience and storage. Extensively updated throughout, including all new wiring and electrical panel (2023), new sump pump and full drainage system with battery backup (2023), new front windows (2024), and a brand new furnace (March 2026). The basement was completely renovated in Fall 2025, and the sunroom features durable waterproof vinyl flooring (2016). A water line has been run to the fridge location for future use, and all lighting throughout the home is connected to a smart system with voice control capability. A truly move-in ready home that has been thoughtfully maintained and upgraded, a fantastic opportunity in an unbeatable location. (id:61423)
Century 21 United Realty Inc.
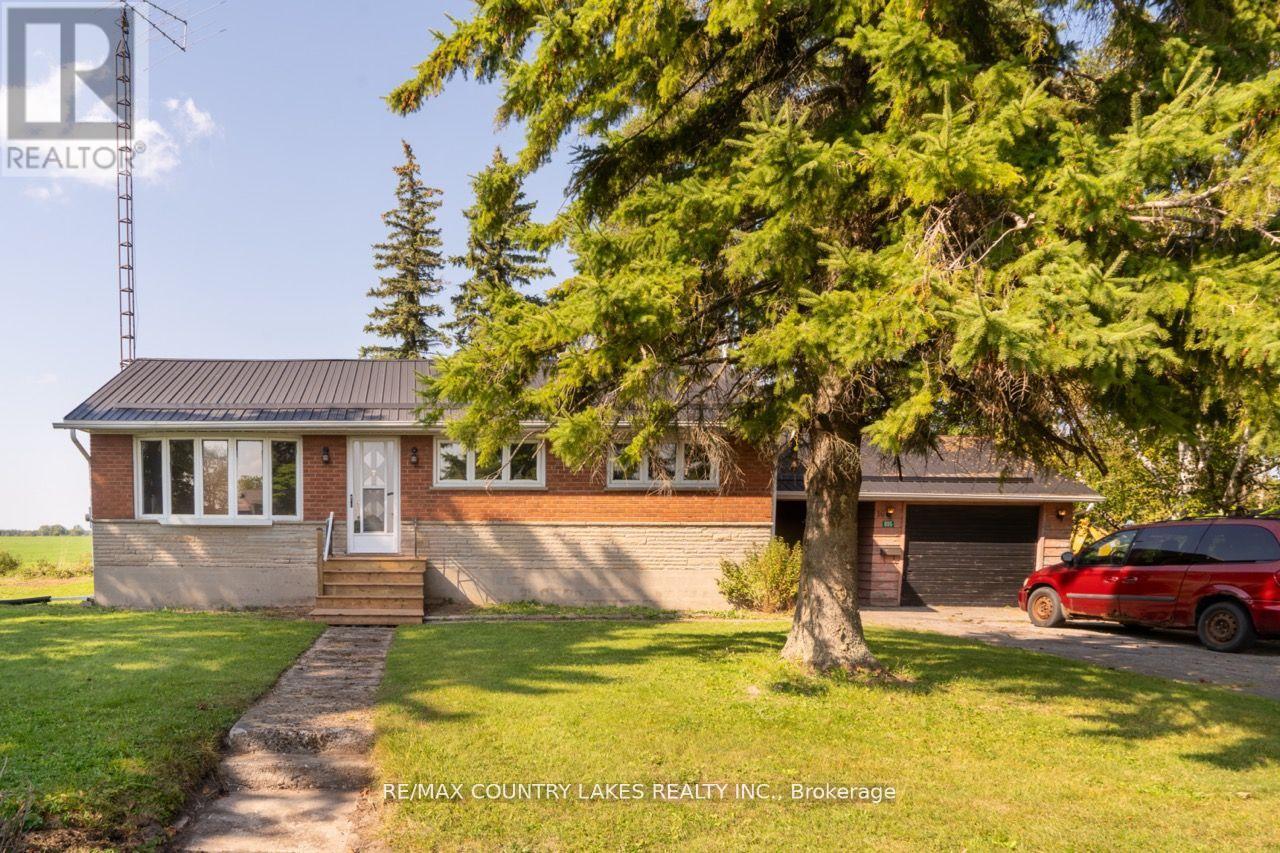
895 Highway 7 Road
Kawartha Lakes (Oakwood), Ontario
Welcome to this three-bedroom brick bungalow situated on a large mature lot just minutes West of Lindsay. The interior of the home offers a pleasing layout that features a large eat-in kitchen with a bow window and lots of cupboard space. The bright living room also has a bow window that allows for ample natural light, a walk-out to front deck and walkway and a conveniently located coat closet. Down the hall you will find three nicely sized bedrooms and a four-piece bath. The basement is partially finished and offers a large recreation room with propane fireplace, large utility room with laundry hook up, plus a storage room. Most rooms have been freshly painted (2024), and the living room and hallway have new laminate flooring. There is a carport / breezeway attached to the home that leads directly into the single car garage. Enjoy the lovely mature side yard for all your outdoor activities and gatherings. The home is serviced with municipal water and septic system, has a paved drive and sidewalk in front. Come have a look. Hot water heater is "As is" has not been turned on recently. (id:61423)
RE/MAX Country Lakes Realty Inc.
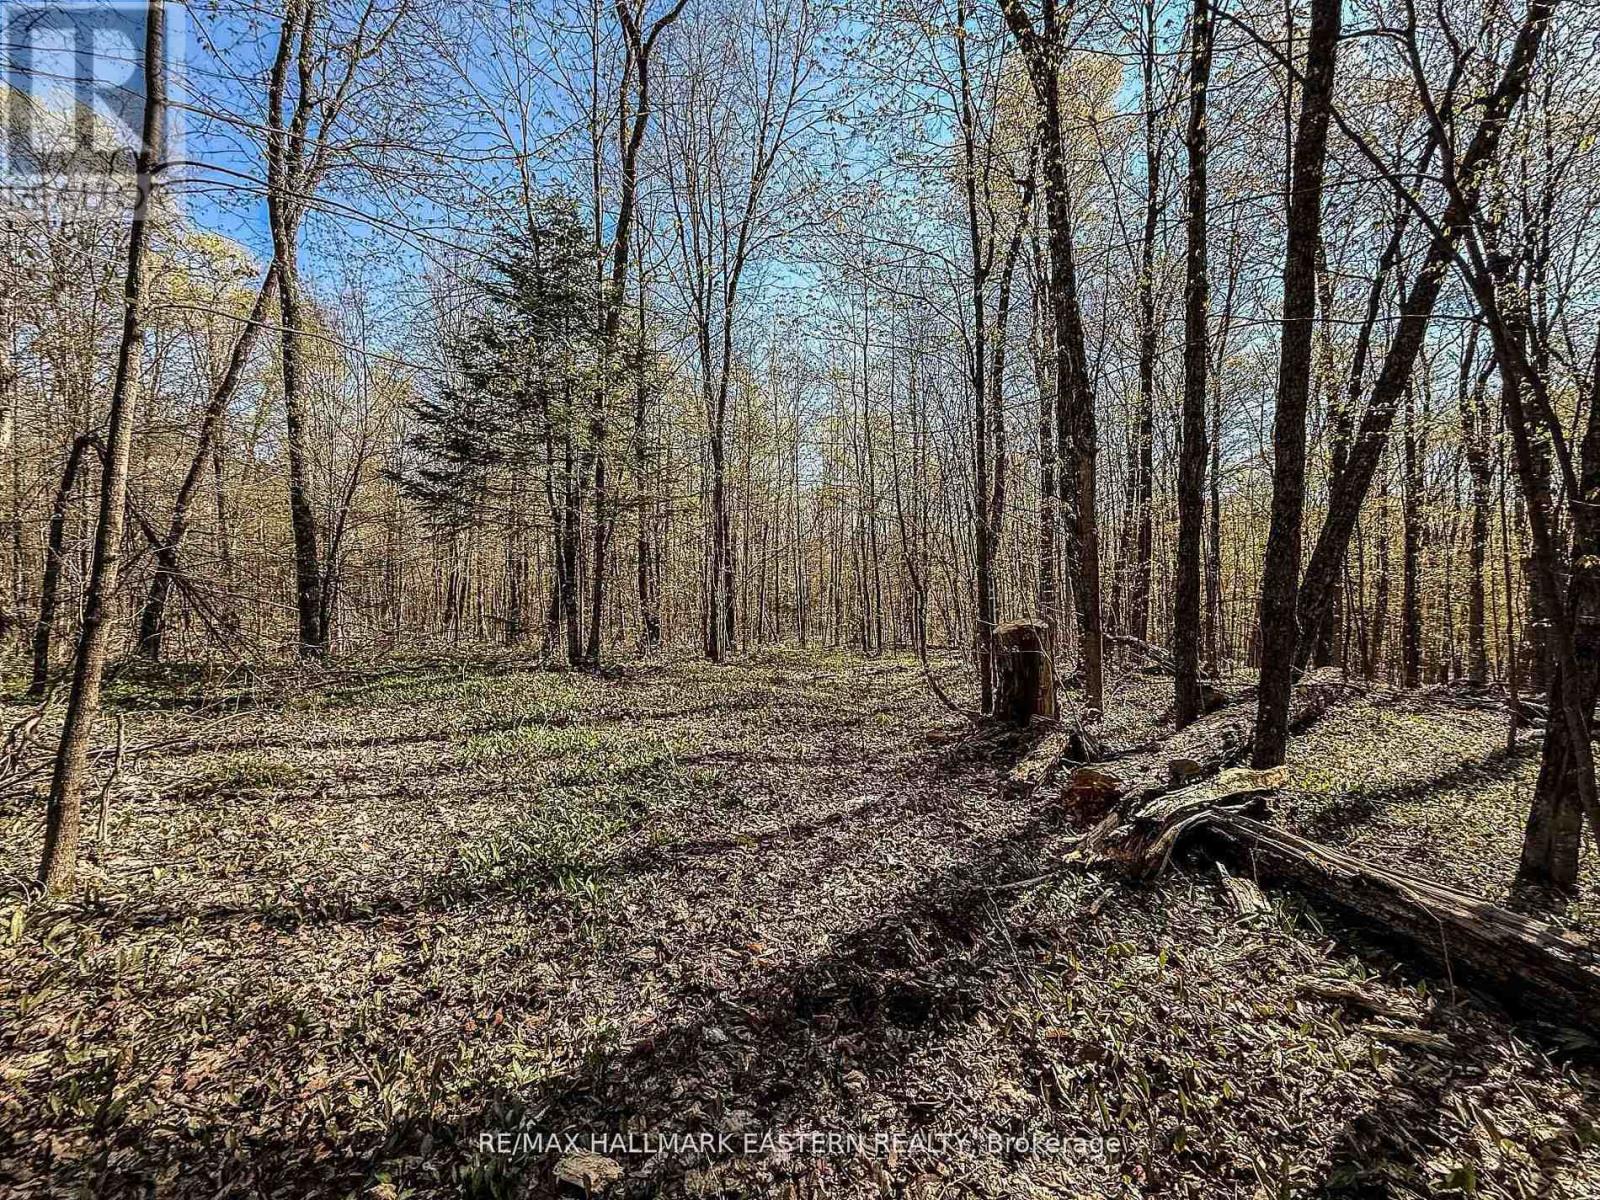
2494 Hadlington Road
Highlands East (Monmouth), Ontario
Looking for a beautiful place to build your dream home? This surveyed (2021) 10 acre parcel of land is situated on a year round municipal road amongst other homes and close to the town of Wilberforce and up the road from a beach and boat launch on Monmouth Lake. Hydro readily available as there is an easement for hydro lines running across the middle of the property. There is a driveway in place and an area of land has been partially cleared for ease of entrance. Priced to sell and won't last long! (id:61423)
RE/MAX Hallmark Eastern Realty
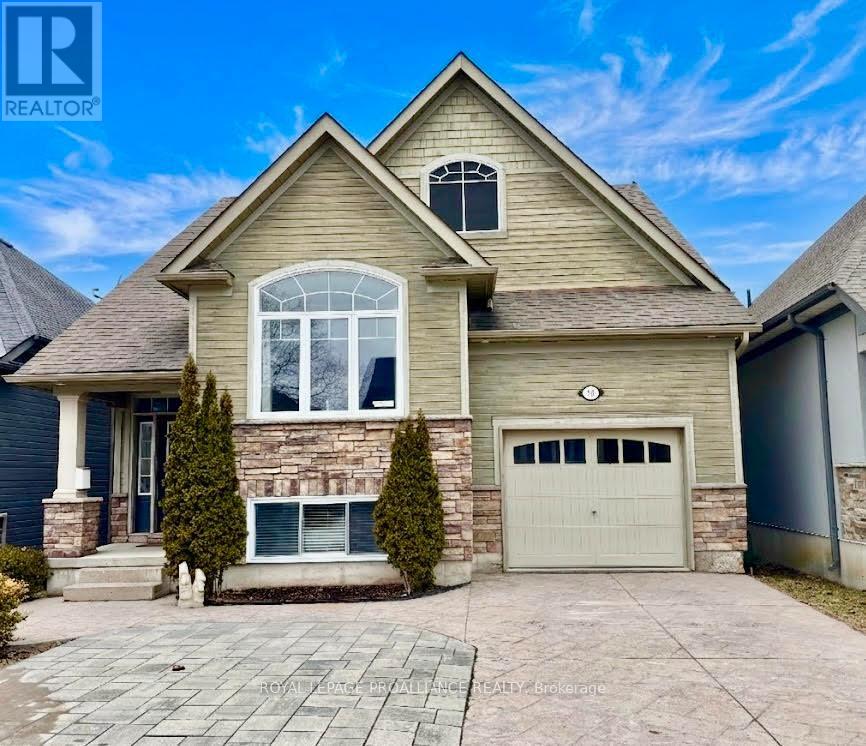
18 - 50 Lockside Drive
Peterborough (Otonabee Ward 1), Ontario
Welcome to this distinctive home in a desirable riverside setting, perfect for comfortable living and entertaining. This open-concept residence is thoughtfully designed for everyday enjoyment. The main floor features a bright, well-appointed kitchen, a dining area highlighted by a vaulted ceiling, and a spacious living room centered around a cozy gas fireplace. A convenient powder room is also on this level. The main-floor primary suite offers a private retreat with dual closets and a relaxing 4-piece ensuite, complete with a soaker tub. The fully finished lower level expands your living space with high ceilings, three additional spacious bedrooms, a full bathroom, and a dedicated storage room. Perfectly situated in a quiet riverside community near the Otonabee River, this location is a nature lover's dream. Step outside to access scenic walking trails and green space, or simply cross the walkway to enjoy the sounds of the river, all from your doorstep. Experience the magic of Lock 19 every spring, where thousands of walleye converge - a remarkable natural spectacle right outside. This wonderful setting is just minutes from local amenities and essential commuter routes. The garage is equipped with a car lift and is available separately. Freshly painted and turnkey home. Pre-inspected for your convenience. Don't miss your chance to make this gem your own! (id:61423)
Royal LePage Proalliance Realty
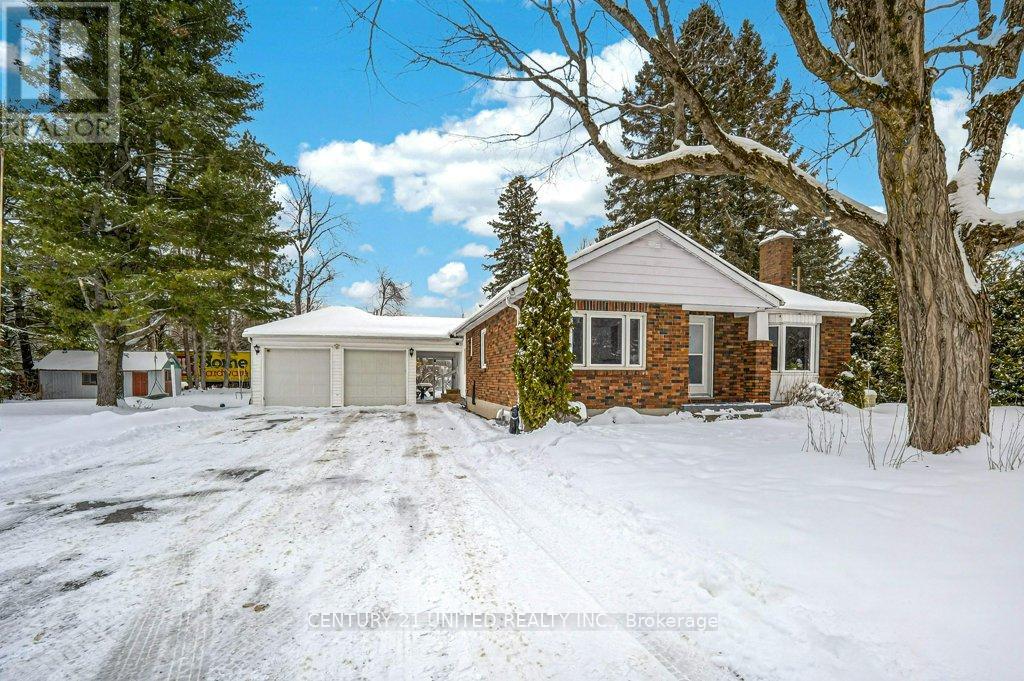
175 County Rd 504
North Kawartha, Ontario
Spacious Brick Bungalow on Over Half an Acre!Welcome to this solid, well-maintained 4-bedroom brick bungalow offering the perfect blend of comfort, convenience, and outdoor space. Situated on just over half an acre, this property features a large, mature, treed yard-ideal for families, entertaining, or simply enjoying peaceful surroundings.Inside, you'll find a bright open-concept layout with a clean, carpet-free design that's both modern and low-maintenance. The home has been thoughtfully cared for and includes a newer furnace, central air conditioning, and the added peace of mind of a backup generator.Located just steps from everyday essentials including grocery shopping, LCBO, coffee shop, convenience store, library, and medical centre, this home offers unmatched convenience without sacrificing space. Plus, you're only a short drive to multiple clean water lakes and beautiful natural areas-perfect for outdoor enthusiasts.This is a fantastic opportunity to enjoy small-town living with all the amenities at your doorstep! (id:61423)
Century 21 United Realty Inc.
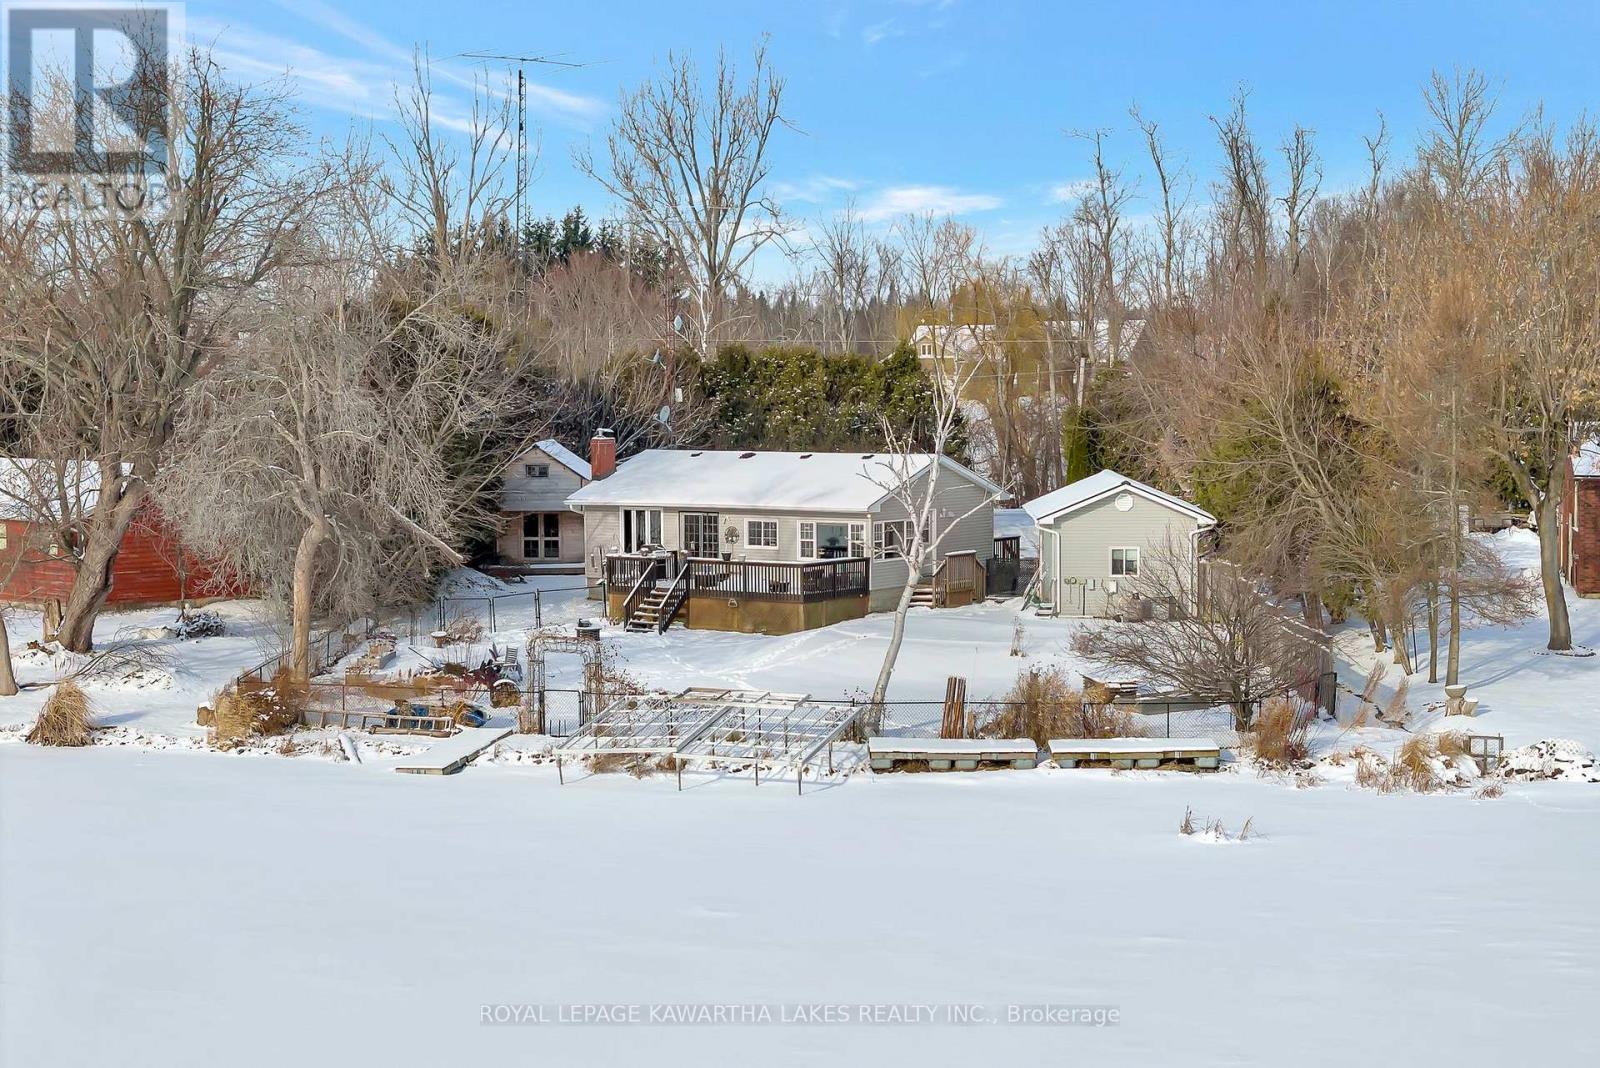
222 O'reilly Lane
Kawartha Lakes (Little Britain), Ontario
Welcome to year-round waterfront living on Lake Scugog, part of the renowned Trent-Severn Waterway. This well-maintained 2-bedroom home with main-floor laundry and a versatile den-ideal for a home office-offers comfortable, low-stress lakeside living.The functional interior features a modernized kitchen with granite countertops and stainless steel appliances, plus year-round comfort with propane forced-air heating, central air conditioning, and upgraded attic insulation.Enjoy the outdoors with a saltwater inground pool, aluminum and cedar dock, and a newer bunkie with loft and metal roof-perfect for hosting guests. An oversized detached 1-car garage with metal roof provides ample space for storage and recreational gear.Extensively maintained with key upgrades including a Class 4 septic system, upgraded drilled well, whole-home water purification system, 200-amp electrical service, and a new pool pump, offering peace of mind and ease of ownership.Ideal for downsizers, professionals, or weekenders seeking a lifestyle property-not a project-on one of Ontario's most celebrated waterways. (id:61423)
Royal LePage Kawartha Lakes Realty Inc.
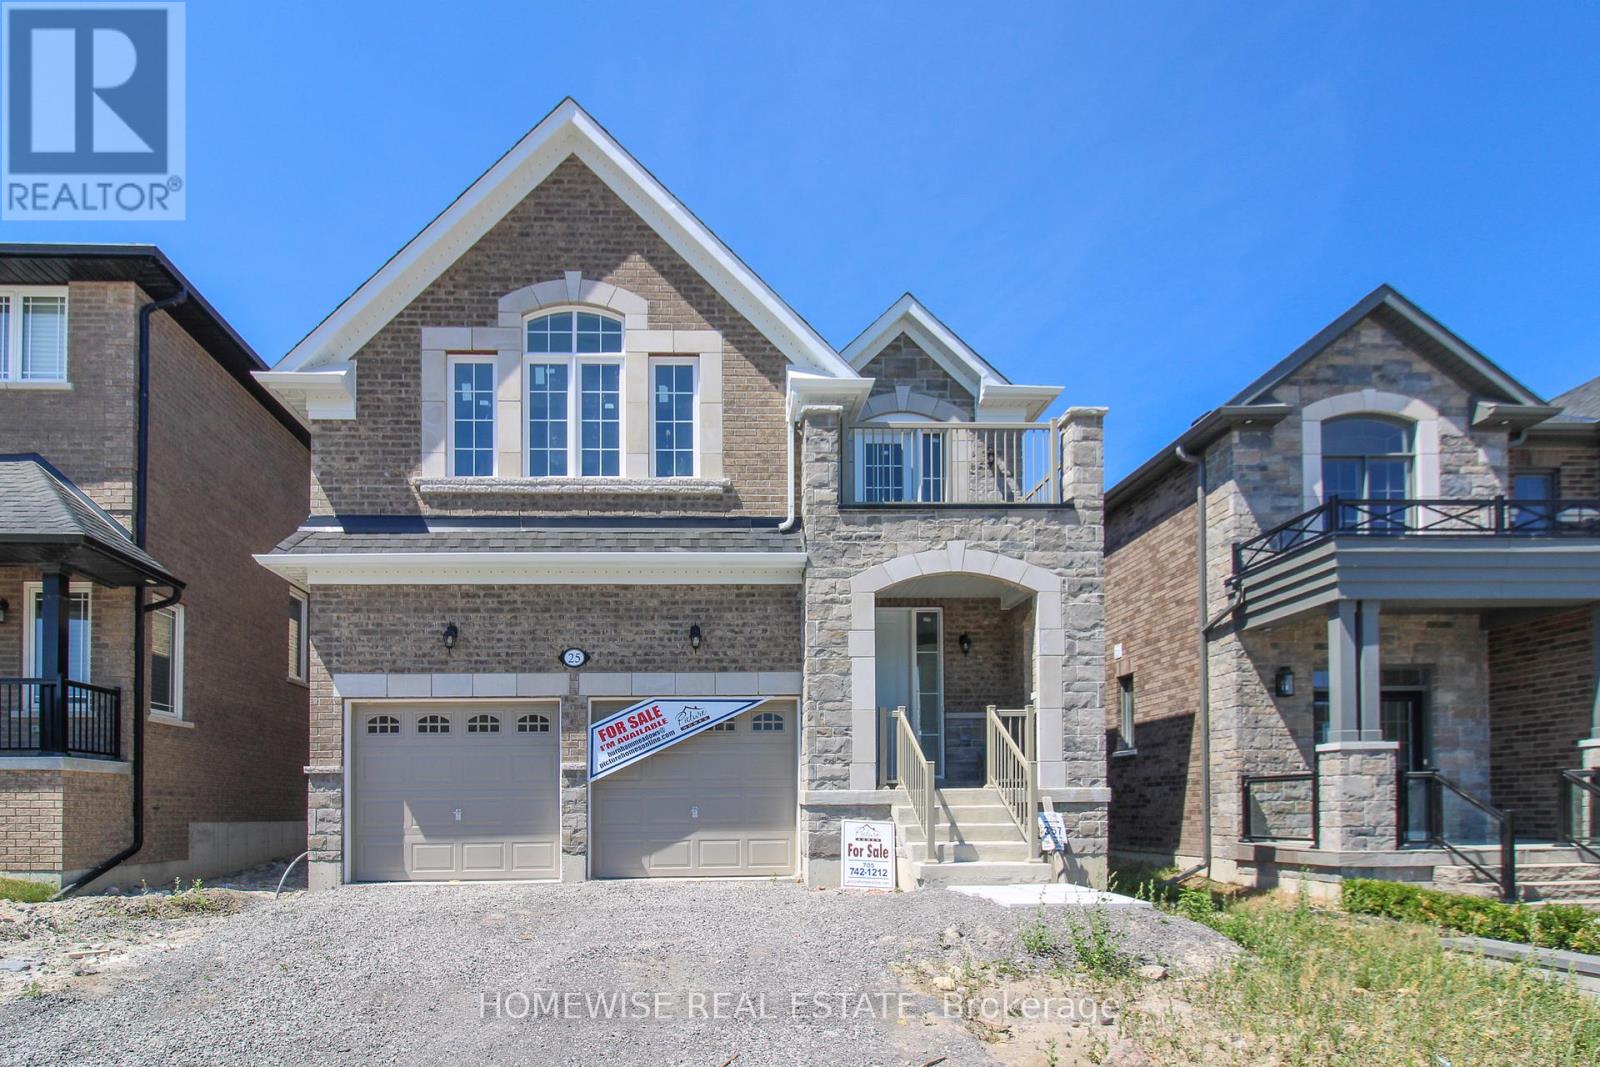
25 York Drive
Peterborough (Monaghan Ward 2), Ontario
Welcome to 25 York Dr! This stunning Home was built by Picture Homes, a company with roots in Peterborough for over 18 years. This 4 bedroom, double car garage home is a show stopper with over $70,000 of upgrades designed for any lifestyle. You will be impressed by the large windows pouring in natural light to your incredible country style kitchen with quartz countertops and ample storage space. This open concept layout comes with 9 foot ceilings, hardwood floors, a two sides fireplace and a beautiful oak staircase leading to your spacious 2nd floor. Upstairs you have a large primary suite with ample windows, a walk in closet and a large bathroom with a separate tub, glass shower and a double vanity. Enjoy 3 more large bedrooms, a jack and jill bathroom with a double sink vanity and a 3rd upstairs bath as well, functional for any family. Don't forget the convenient 2nd floor laundry! The basement is left your your imagination, with a great amount of space for any function. Discover Peterborough a growing city with small-town charm, rich heritage, and beautiful parks. Nestled on the Trent Waterway and surrounded by 134+ lakes and rivers, it's just 40 minutes to Oshawa and an hour to the GTA. Enjoy great schools, strong job opportunities, top healthcare, and two excellent post-secondary institutions. (id:61423)
Homewise Real Estate
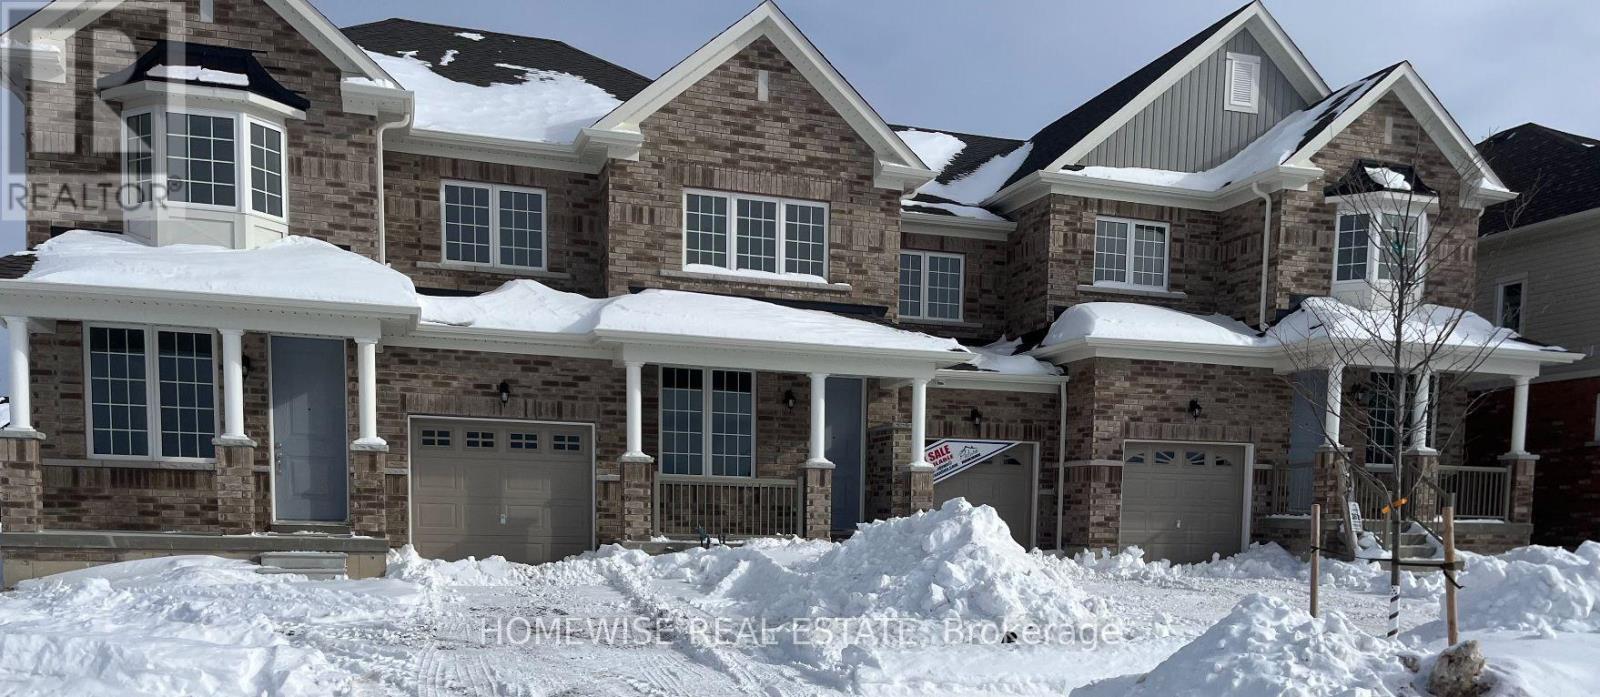
700 Latimer Way
Peterborough (Monaghan Ward 2), Ontario
Picture Homes is pleased to introduce The Trails of Lily Lake, our newest community in the west end of Peterborough. This 4 bedroom, 3 bathroom townhome spans 1880 sqft above grade, making it the perfect place to call home. With a welcoming front porch, leading you to the formal entrance to make a statement as you enter the home, to a gas fire place in the family room. This is the perfect space to entertain. An eat in kitchen offers the home owner, family and friends plenty of options to dine. Upstairs, you are greeted by 4 well appointed bedrooms, including an ensuite and walk in closet in the primary. The ensuite comes equipped with an oval soaking tube and a glass shower, for an extra WOW factor. Not to mention, upstairs laundry! This pretty as a picture neighbourhood is bordered on one side by protected conservation lands and offers direct access to the meandering Jackson Creek and scenic Trans-Canada Trail lands. The community also features a centrally located community park for residents.We take pride in offering our purchasers a variety of new home designs that suit their lifestyle perfectly. Every one of these plans feature outstanding floor plan layouts, exceptional curb appeal and the excellent value they have come to expect from Picture Homes.What better place for your family to put down roots than in Peterborough, a growing city with small town values filled with beautiful heritage buildings and parks. (id:61423)
Homewise Real Estate
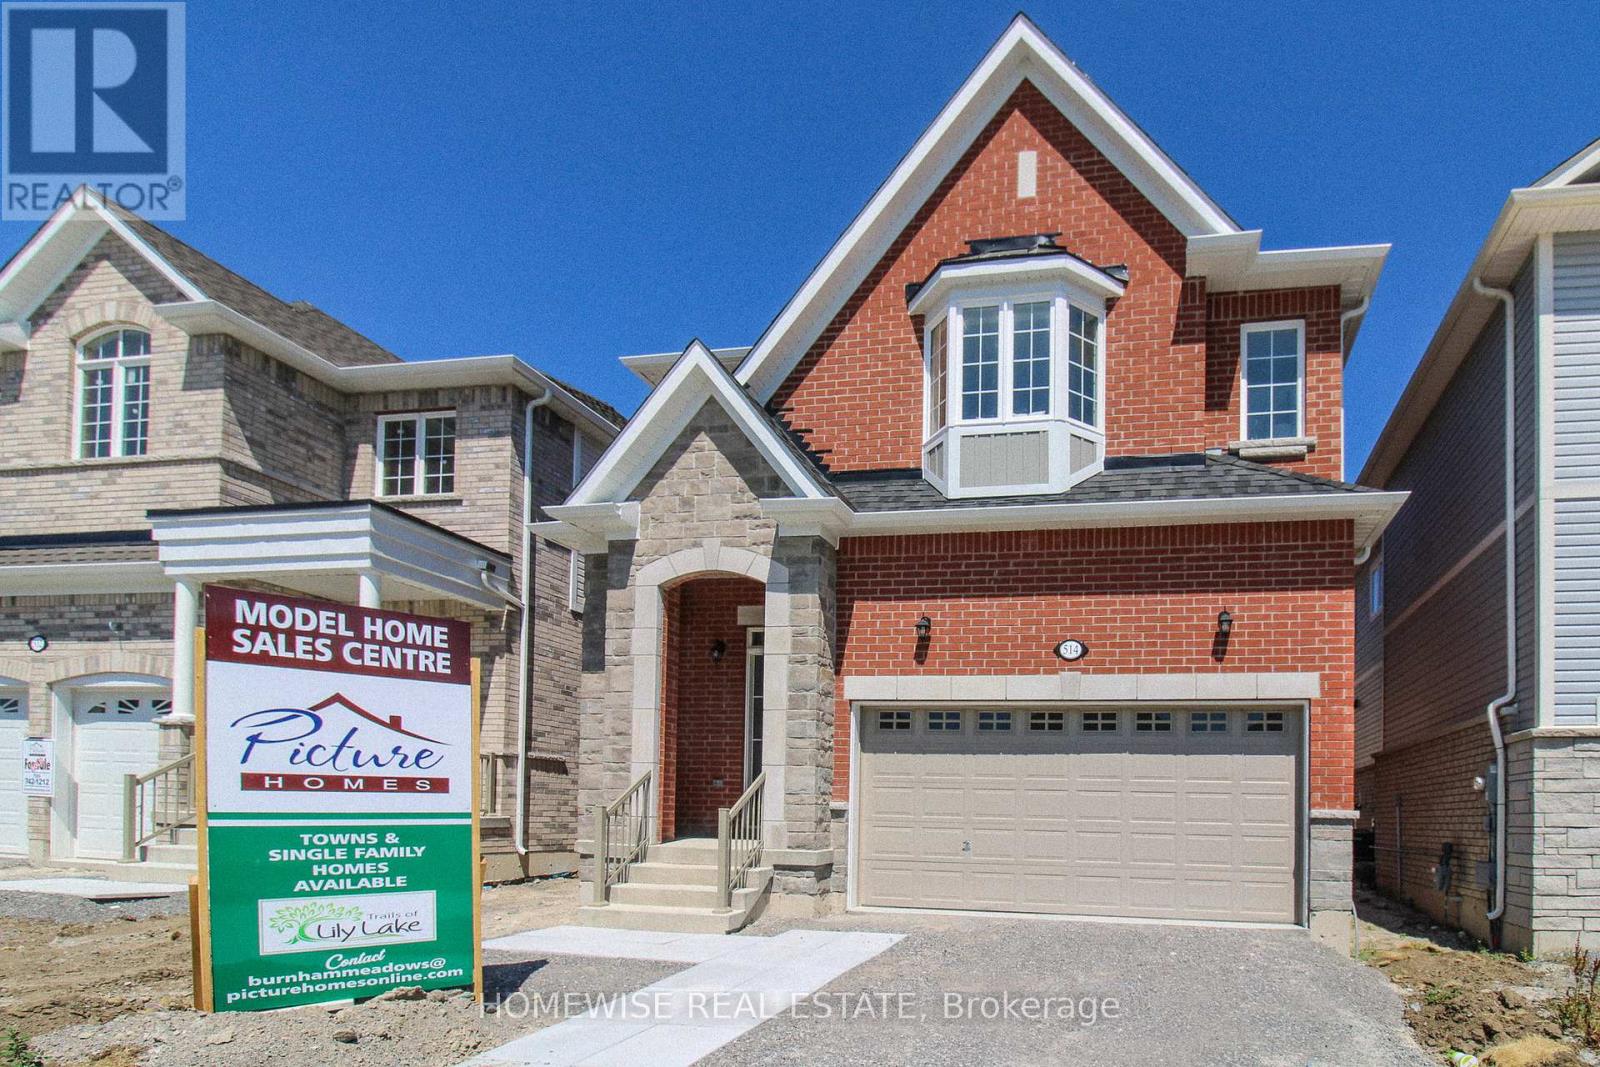
514 Clayton Avenue
Peterborough (Monaghan Ward 2), Ontario
The best deal in Peterborough! This stunning model was built by Picture Homes, a company with roots in Peterborough for over 18 years. This 4 bedroom, double car garage home is a show stopper with over $50,000 of upgrades designed for any lifestyle. You will be impressed by the large windows pouring in natural light to your incredible country style kitchen with quartz countertops and ample storage space. This open concept layout comes with 9 foot ceilings, hardwood floors and a beautiful oak staircase leading to your spacious 2nd floor. Upstairs you have a large primary suite with ample windows, a walk in closet and a large bathroom with a separate tub and glass shower. Enjoy 3 more large bedrooms, a jack and jill bathroom with a double sink vanity and a 3rd upstairs bath as well, functional for any family. Don't forget the convenient 2nd floor laundry! The basement is left your your imagination, with a great amount of space for any function. Discover Peterborough a growing city with small-town charm, rich heritage, and beautiful parks. Nestled on the Trent Waterway and surrounded by 134+ lakes and rivers, it's just 40 minutes to Oshawa and an hour to the GTA. Enjoy great schools, strong job opportunities, top healthcare, and two excellent post-secondary institutions. (id:61423)
Homewise Real Estate
