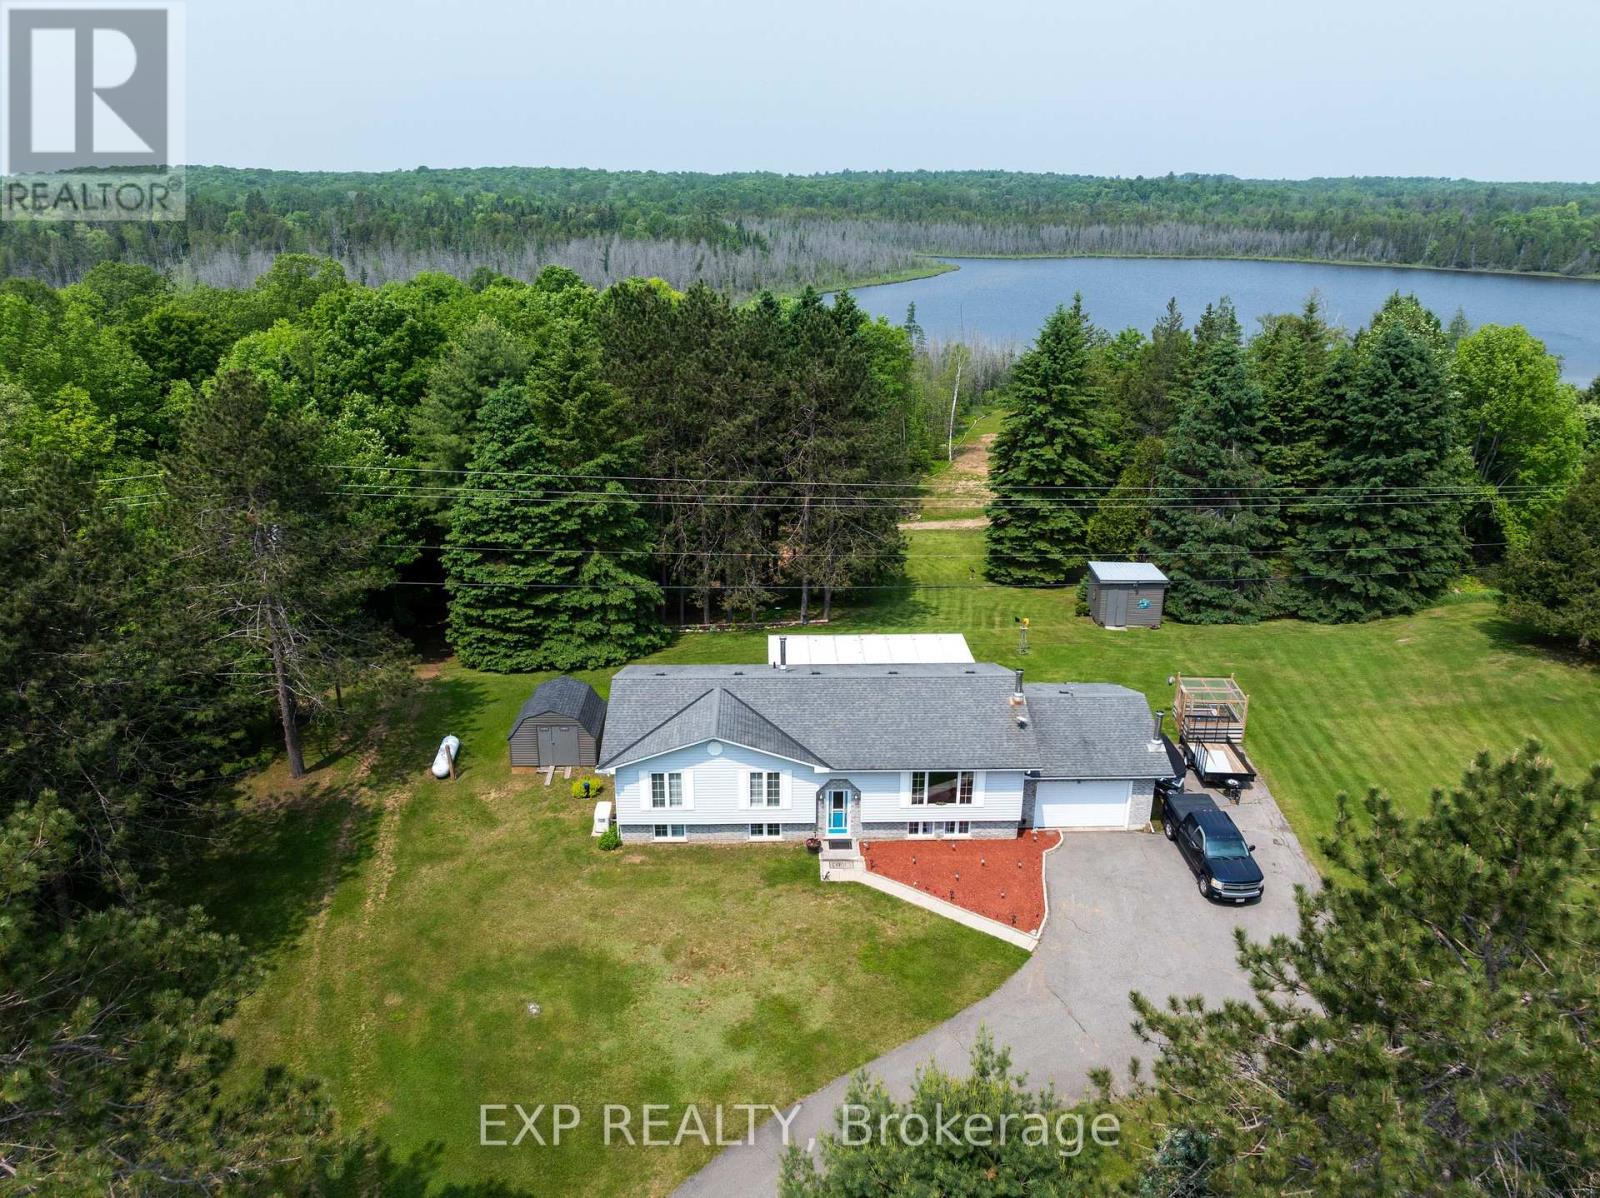
1719 Weslemkoon Lake Road
Limerick, Ontario
Modern Comfort Meets Scenic Waterfront Living. This impeccably maintained 3+1 bedroom, 2-bathroom bungalow offers the perfect blend of style, functionality, and year-round comfort. Thoughtfully updated throughout, the home features bright, spacious interiors and inviting outdoor living spaces designed for everyday ease and entertaining. The sun-filled main floor showcases east- and west-facing windows, capturing tranquil sunrise views from the living room and warm afternoon light in the dining area and sunroom. The updated kitchen is equipped with 2023 appliances, ample cabinetry, and durable high-end laminate flooring. The primary bedroom features dual closets, while two additional bedrooms offer flexible space for family or guests. A convenient laundry/mudroom provides direct access to the backyard and covered deck. The fully finished lower level adds exceptional versatility, complete with a large rec room with above-grade windows and a premium woodstove, a fourth bedroom, and a second full bathroom-ideal for guests, extended family, or a home office setup. Outdoor living is equally impressive. The 12' x 16' sunroom boasts high-end glass windows, an insulated floor, and three sliding doors opening to a covered deck with LED lighting and two propane hookups. Enjoy a raised, enclosed garden area and a solid dock with adjustable straps to accommodate seasonal water levels-perfect for making the most of waterfront living from spring through fall. Additional highlights include a 1.5-car garage with backyard and basement access, a 20' x 30' Quonset hut for storage or hobbies, a wired shed, and an extra-long paved driveway with ample parking. A Generac 20kW generator ensures peace of mind year-round. Situated on a municipally maintained road just 6 km from local amenities, this move-in-ready property delivers privacy, practicality, and exceptional waterfront living. (id:61423)
Exp Realty
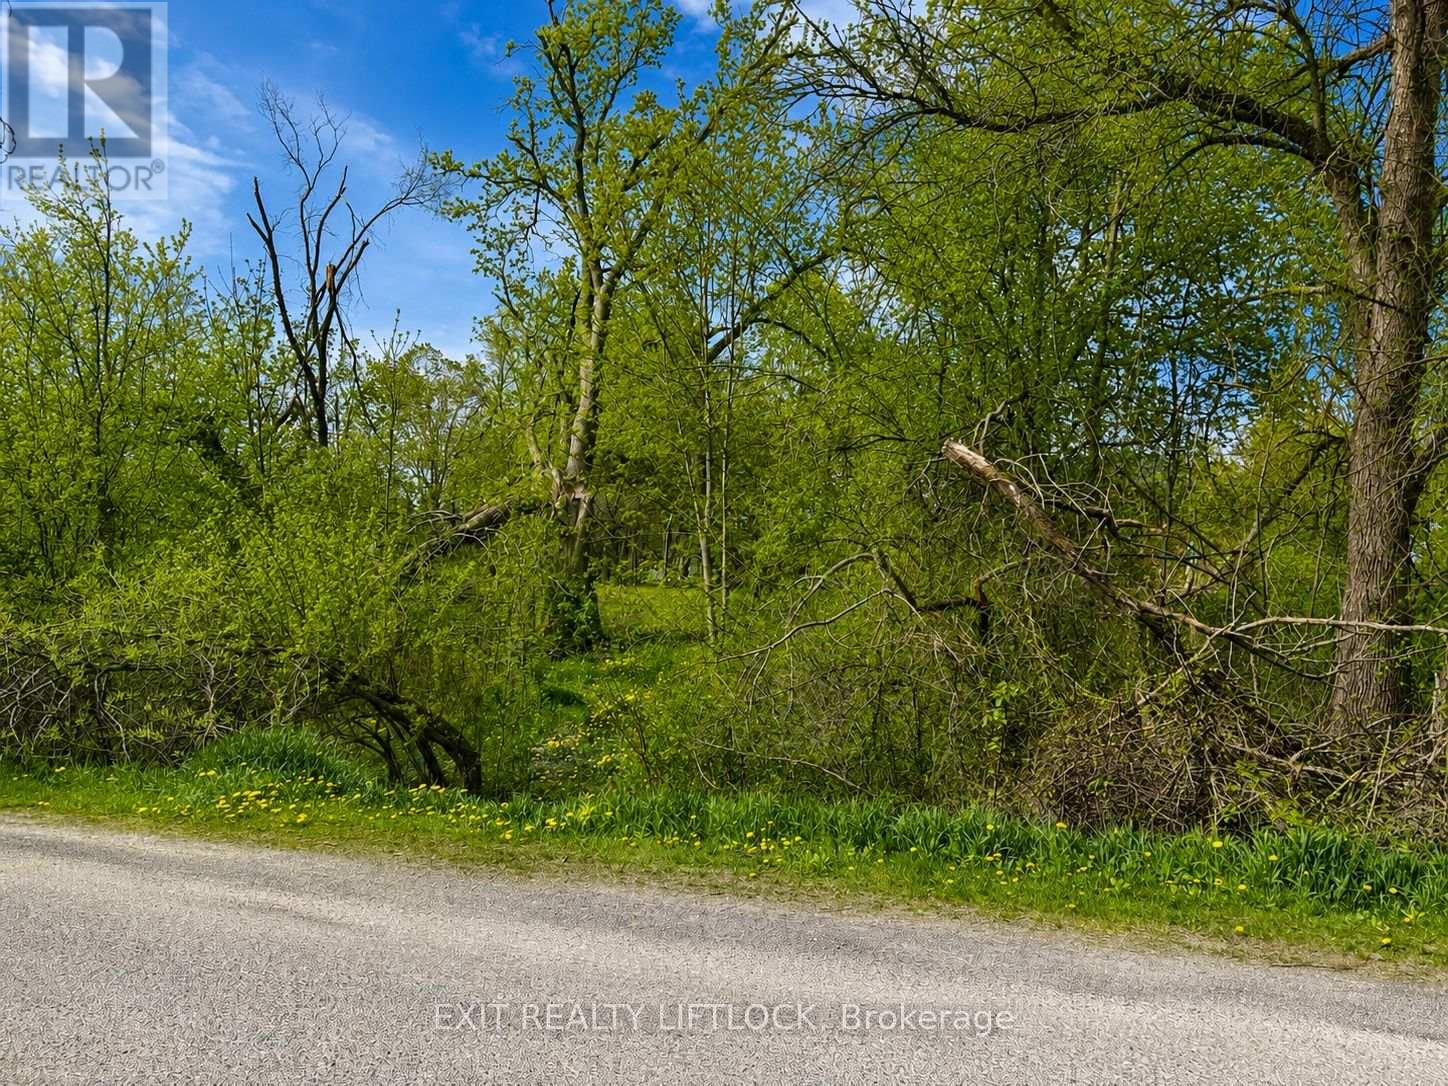
0 Maple Ridge Drive
Kawartha Lakes (Emily), Ontario
In an established, family-friendly neighbourhood! This parcel of vacant land is nestled on a treed corner lot in a mature subdivision, offering privacy and a peaceful setting. (id:61423)
Exit Realty Liftlock
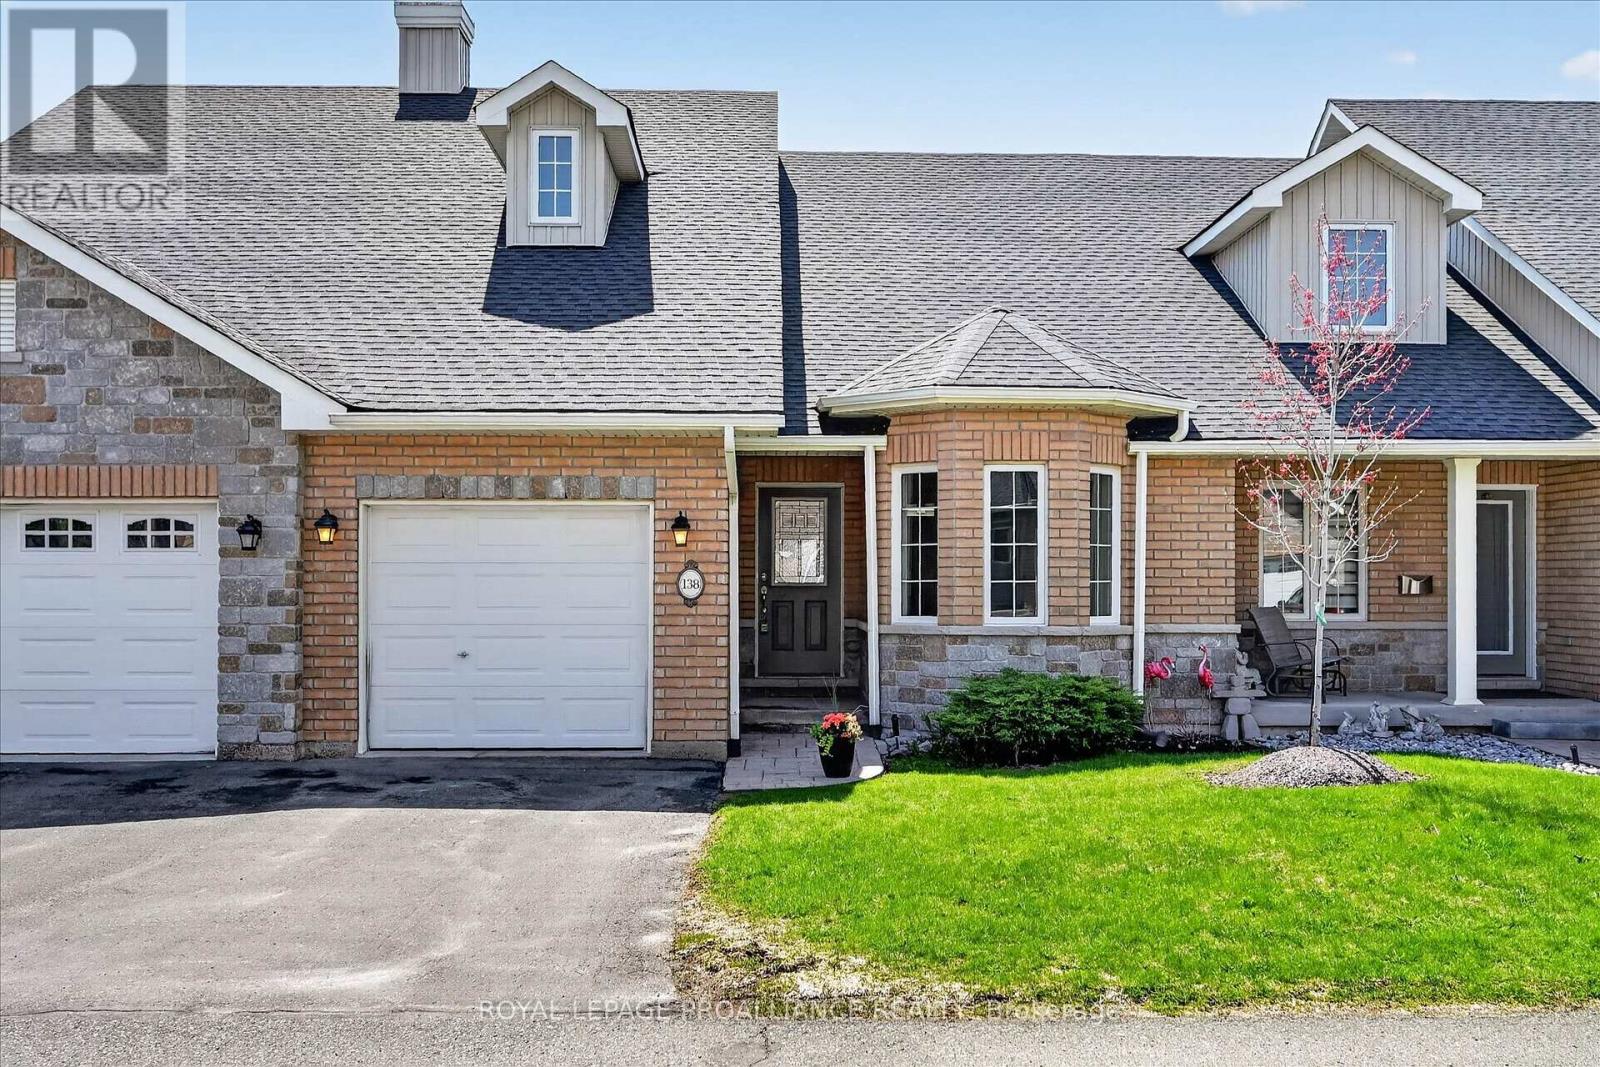
138 Village Crescent
Peterborough (Otonabee Ward 1), Ontario
[Click Brochure Icon for Video] MOVE-IN READY GEM IN SOUGHT AFTER WESTVIEW VILLAGE. Welcome to 138 Village Cres; a rare opportunity to step into a fully reimagined home offering the feel of a brand-new build, without the wait. Every detail has been thoughtfully updated, from the custom kitchen and wood flooring to the brand-new, never-used appliances and fixtures. Vaulted ceilings create a bright, open feel throughout the main living space. The kitchen is designed for both everyday living and entertaining, featuring a 'leathered' granite island, custom cabinetry, quartz countertops, and a full suite of stainless-steel appliances, including a gas range. The living and dining areas are anchored by a striking floor-to-ceiling stone fireplace and overlook a mature, south-facing tree line. The main-floor primary offers a walk-in closet and a beautifully finished ensuite with glass shower and double vanity. Main-floor laundry and direct garage access add to the ease of single-level living. The walk-out lower level extends the living space with a large rec room, full bathroom, and access to a covered patio beautiful yard. For those needing a home office or third bedroom, there's an easy option to enclose a dedicated space with its own large window. Set within a quiet, adult-lifestyle community, Westview Village offers a low-maintenance lifestyle with landscaped grounds, walking paths, and shared green space, all just minutes to Peterborough Regional Health Centre and west-end amenities. Beyond your front door, enjoy the total freedom of a maintenance-free environment. With comprehensive fees covering snow removal and lawn care, you can simply close the door and travel with peace of mind. Explore the community's eight acres of private parkland, walking trails, and putting green, or host family with ease thanks to the ample visitor parking. This is the kind of home and community that makes your next chapter feel right. (id:61423)
Royal LePage Proalliance Realty
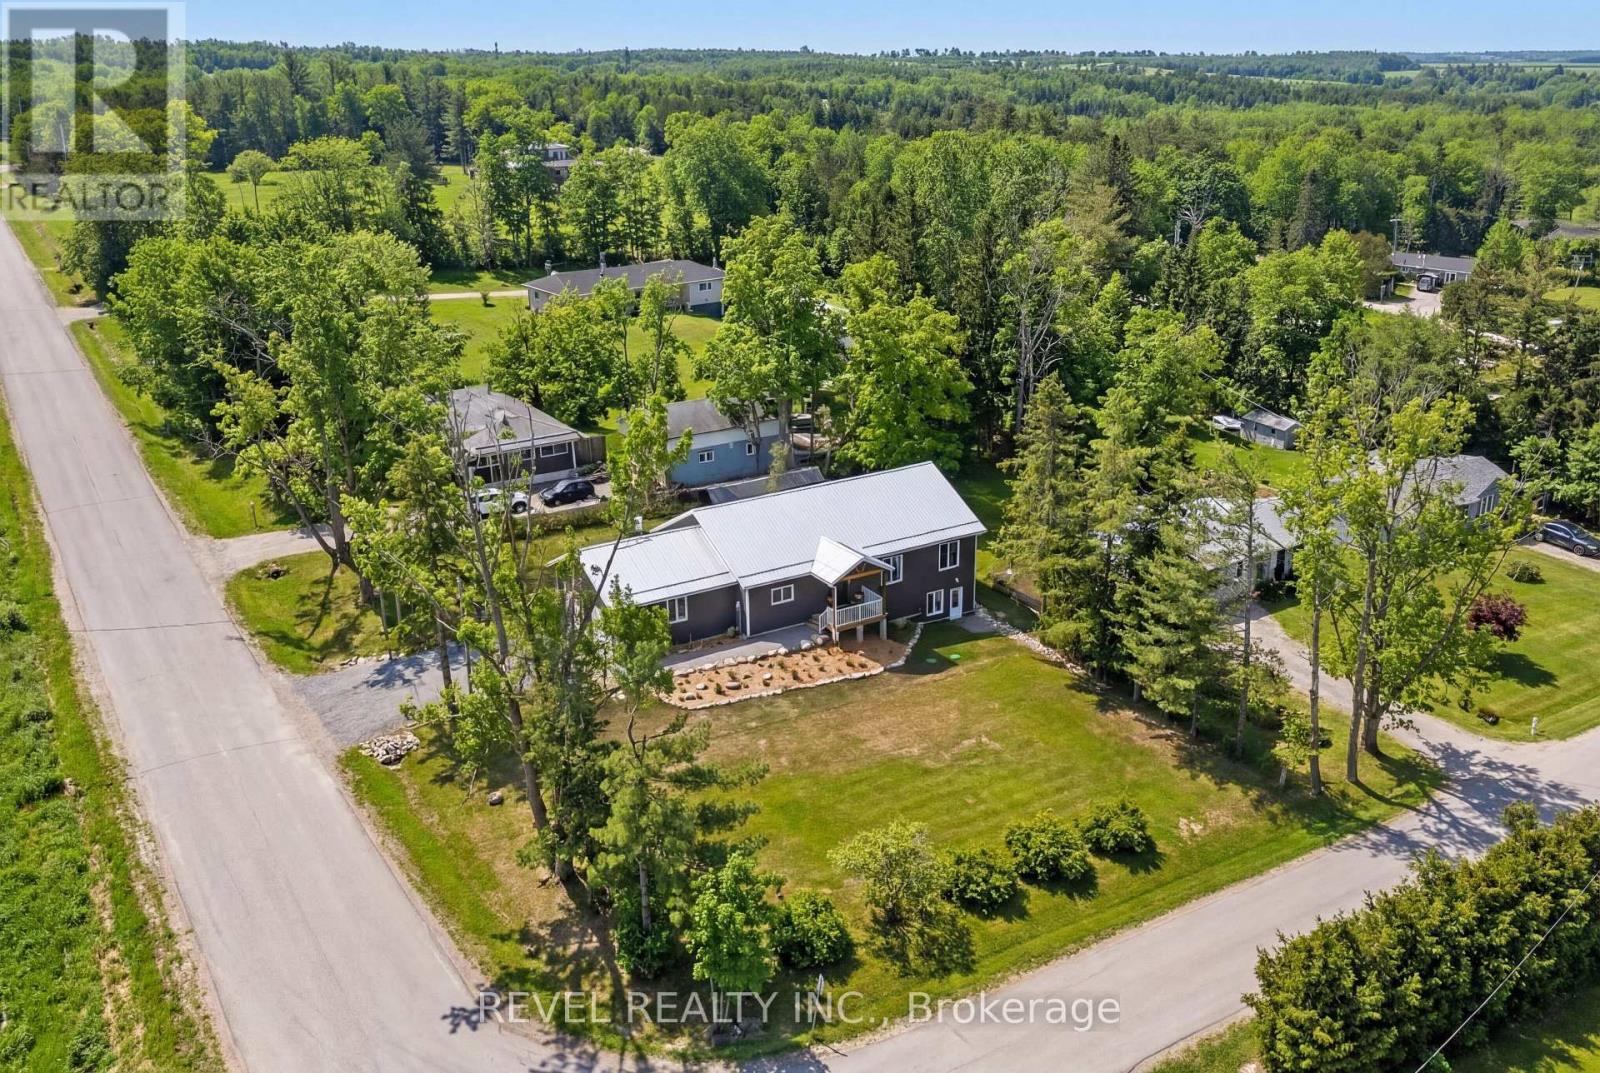
213 Pleasant Point Road
Kawartha Lakes (Fenelon), Ontario
Welcome to 213 Pleasant Point. This beautiful custom newly built home is move-in ready and designed for effortless living. Enjoy the best lakeside lifestyle with a short walk to the residents' beach and boat launch on Sturgeon Lake. This bright, open-concept 3 bedroom, 2 bathroom home features a welcoming front foyer and a thoughtfully designed layout. Open concept kitchen, living, dining area with main floor laundry & direct access from the garage. This custom eat-in kitchen has a view of the lake while you are enjoying baking or entertaining. The spacious, unfinished walkout basement offers exceptional future potential and is already roughed-in for a bathroom. Whether you envision an in-law suite for multi generational living, home office, additional bedrooms, or a recreation and entertainment space, the walkout design provides abundant natural light and seamless outdoor access, an ideal blank canvas to customize and add value. Energy efficiency is a standout feature, with spray foam insulation throughout the home and an additional 20 inches of blown-in attic insulation, delivering an impressive R-60 insulation value for year-round comfort and efficiency. Metal roof, exterior metal siding, new septic system (2024) and drilled well (2019), offering peace of mind for years to come. A quick closing is available if required. This exceptional property blends quality construction, future flexibility, and an unbeatable location ready for you to move in and start enjoying lake-area living. (id:61423)
Revel Realty Inc.
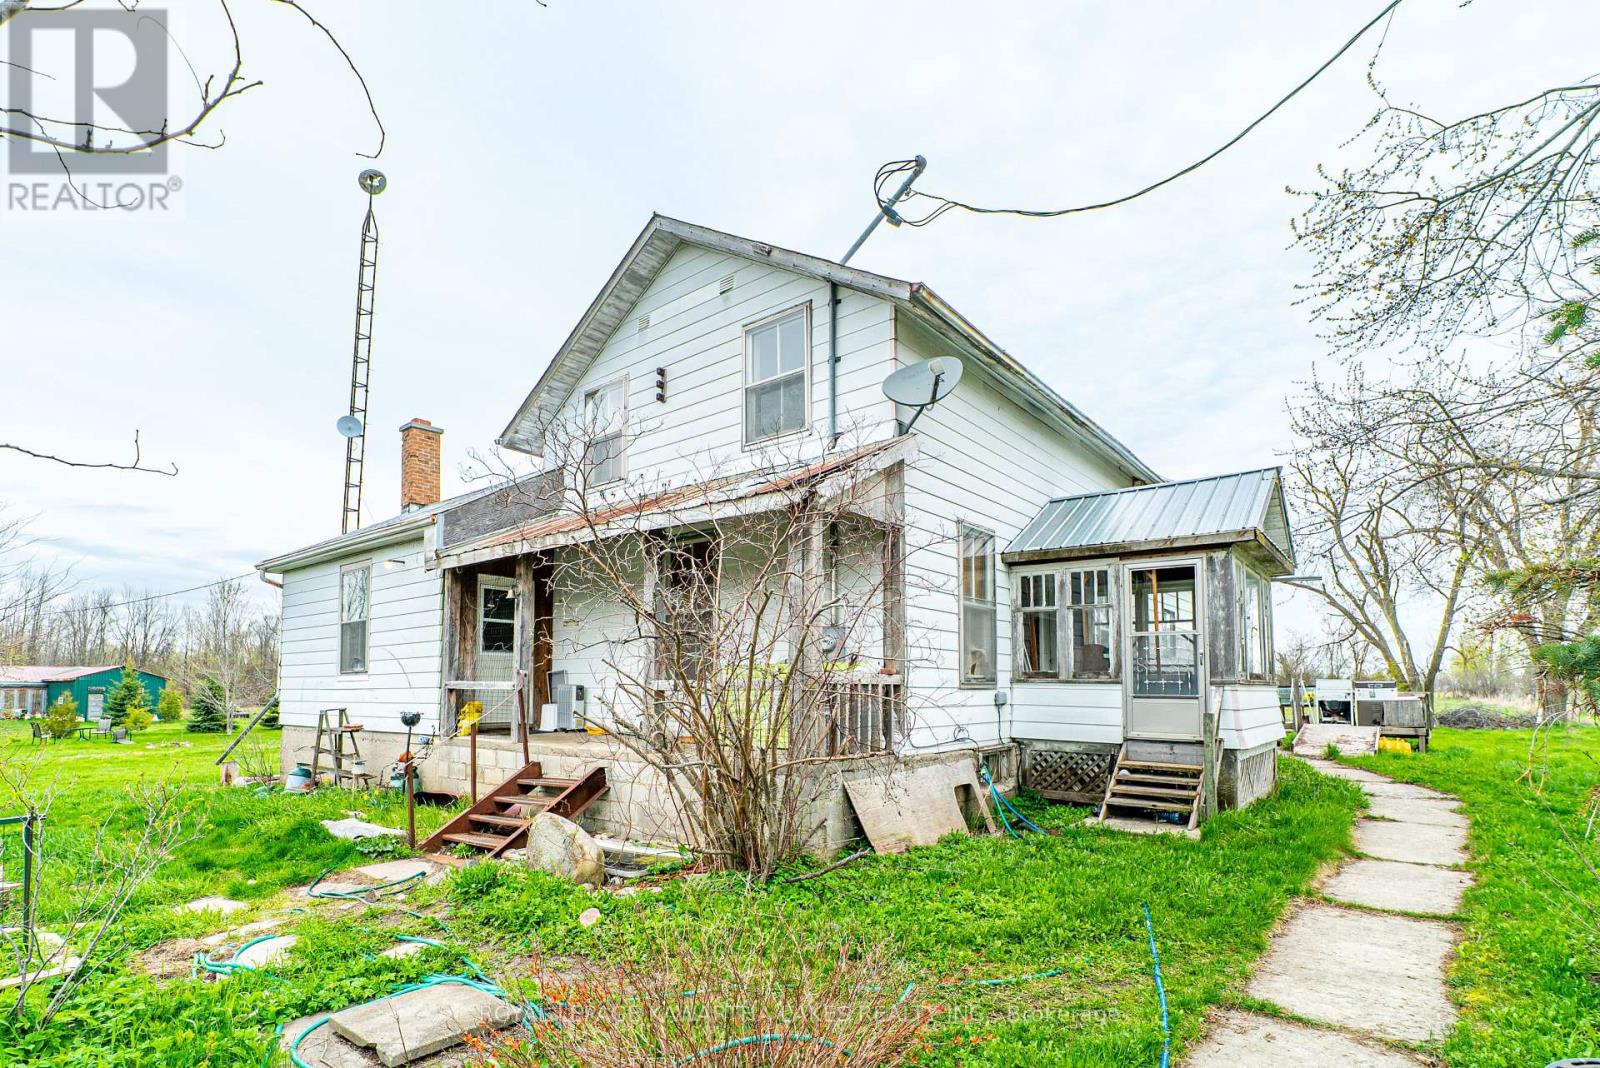
543 Ramsey Road
Kawartha Lakes (Mariposa), Ontario
Escape to the country with this approx. 49-acre property offering a blend of workable land and wetlands (approx. 25 acres workable). Featuring a 1.5-storey home with two separate living spaces-each with its own entrance-offering 2 kitchens, 5 bedrooms, and 2 bathrooms. Perfect for extended family or added flexibility. Outbuildings include a bank barn, shed, and workshop, providing plenty of storage and utility space. This property is a handyman special with exceptional potential for those looking to add value. Ideally located for an easy commute to Lindsay and the GTA. (id:61423)
Royal LePage Kawartha Lakes Realty Inc.
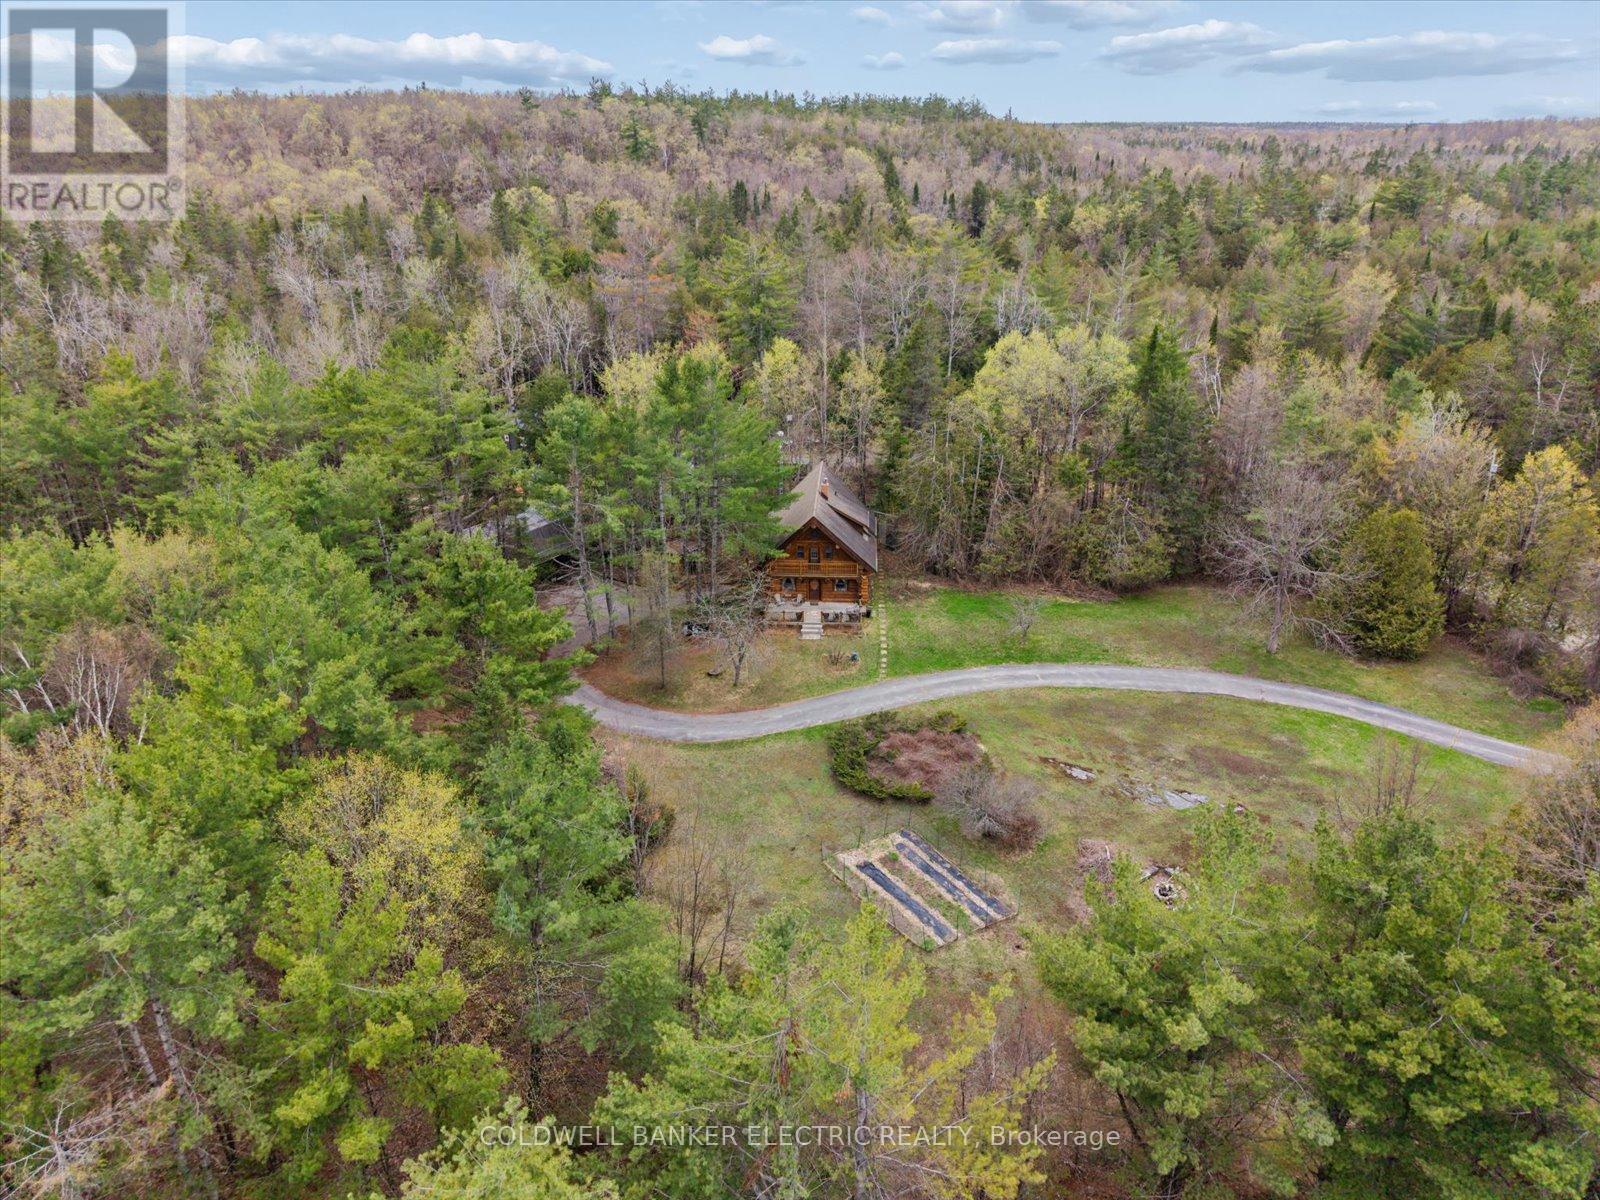
197 Hillside Drive
Kawartha Lakes (Somerville), Ontario
Situated in the village of Burnt River, while still being tucked away from the everyday, this 2.5-storey Scandinavian-style log home feels like stepping into your own private world - quiet, natural, and the perfect mix of manicured landscaping and untouched forest. With 1.5 acres of open yard space and the rest of your 27 acres being forested trails, it's a haven for nature lovers, gardeners, and anyone craving room to grow and explore, or just breathe. Inside, a floor-to-ceiling stone fireplace anchors the kitchen and living area with instant warmth and rustic charm. The main floor also includes a flexible bedroom/office, a 3-piece bath, and a bright 3-season sun-room that feels like a fairy tale whether it's raining or the sunniest day on earth! From here you can head outside and down enchanting stone steps into your own greenery sanctuary. Upstairs offers three bedrooms, including a spacious primary with a bonus room currently used as an incredible walk-in closet, easily repurposed as an office or private retreat. Another full bathroom completes this level. The third-floor loft adds a playful touch, ideal for reading, relaxing, or a kids' hideaway. The finished walkout basement expands your living space and features a wood stove, which is a pleasant touch on those colder days. Outside, you'll find a triple-car garage (with 100amp service) with 1,000 sq. ft. of finished loft space above for guests, work, or hobbies, plus an 8x12 garden shed and an 10x24 drive shed for your tractor and toys. This is more than a home, it's a lifestyle. Mornings with birdsong, afternoons on wooded trails, evenings by the fireplace. Rustic charm and modern comfort meet here. Conveniently located near small-town essentials: Kinmount (14 minutes), Fenelon Falls (15 minutes), Bobcaygeon and Minden (~30 minutes), and direct access to the Victoria Rail Trail (Bike/ATV/snowmobile trails) a boat launch at the end of Hillside drive, and close proximity to Four Mile Lake and Crystal Lake. (id:61423)
Coldwell Banker Electric Realty
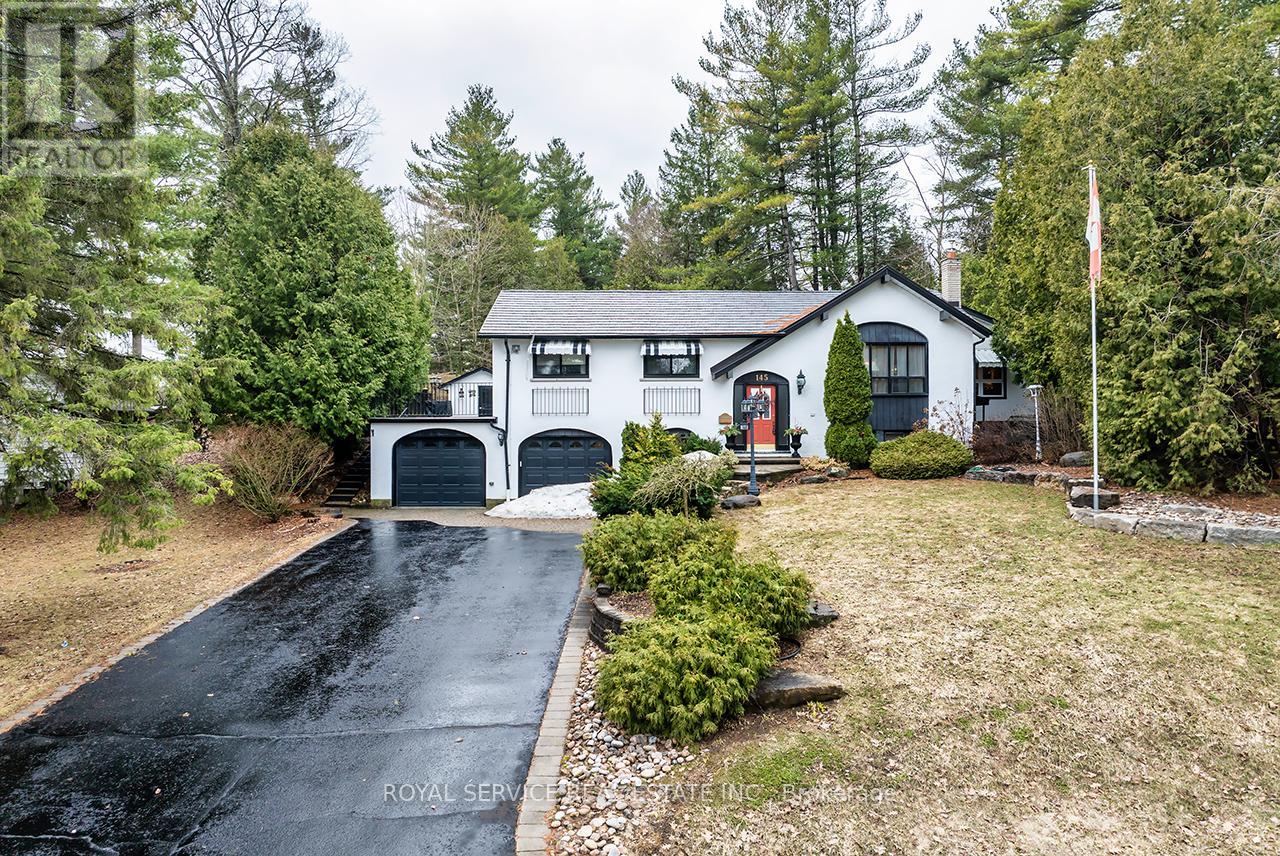
145 Coulter Drive
Kawartha Lakes (Pontypool), Ontario
Nestled among mature trees in the quaint town of Pontypool, this custom raised bungalow offers an exceptional blend of space, comfort, & thoughtful design. The exterior showcases interlocking brick, landscaped gardens, and armour stone steps that create a striking first impression. A few steps lead to the spacious main living area with a large picture window that fills the room with natural light. The space flows into the dining area, highlighted by a skylight that enhances the open feel. The kitchen is both functional and inviting, featuring stainless steel appliances, a breakfast bar, and a generous eat-in area with walk-out to the private patio and inground pool. The primary bedroom offers a walk-in closet and an oversized ensuite with a separate shower and soaker tub. The second bedroom features double closets with direct walk-out access to the patio and pool area. The third and fourth bedrooms are well-sized with double closets, offering flexibility for family living. The lower level extends the living space with a cozy rec room with a gas fireplace, open to a versatile games or library area. A separate billiards room offers space for recreation, with the added benefit of a cold cellar, additional storage, and walk-out to the front of the home. A private office with a large window offers a bright workspace. The laundry room includes a sink, sauna, and access to the garage.The backyard presents a private outdoor oasis designed for both relaxation & entertaining, featuring a patio seating area that offers plenty of room for outdoor dining, and gathering with family and friends! The inground kidney-shaped pool serves as the focal point of the space and is surrounded by durable rubber stone finish, providing a clean and low-maintenance surface. This outdoor setting creates an inviting extension of the home, perfect for enjoying warm summer days! A rare opportunity to own a well-appointed home offering exceptional space and comfort in a peaceful, mature setting! (id:61423)
Royal Service Real Estate Inc.
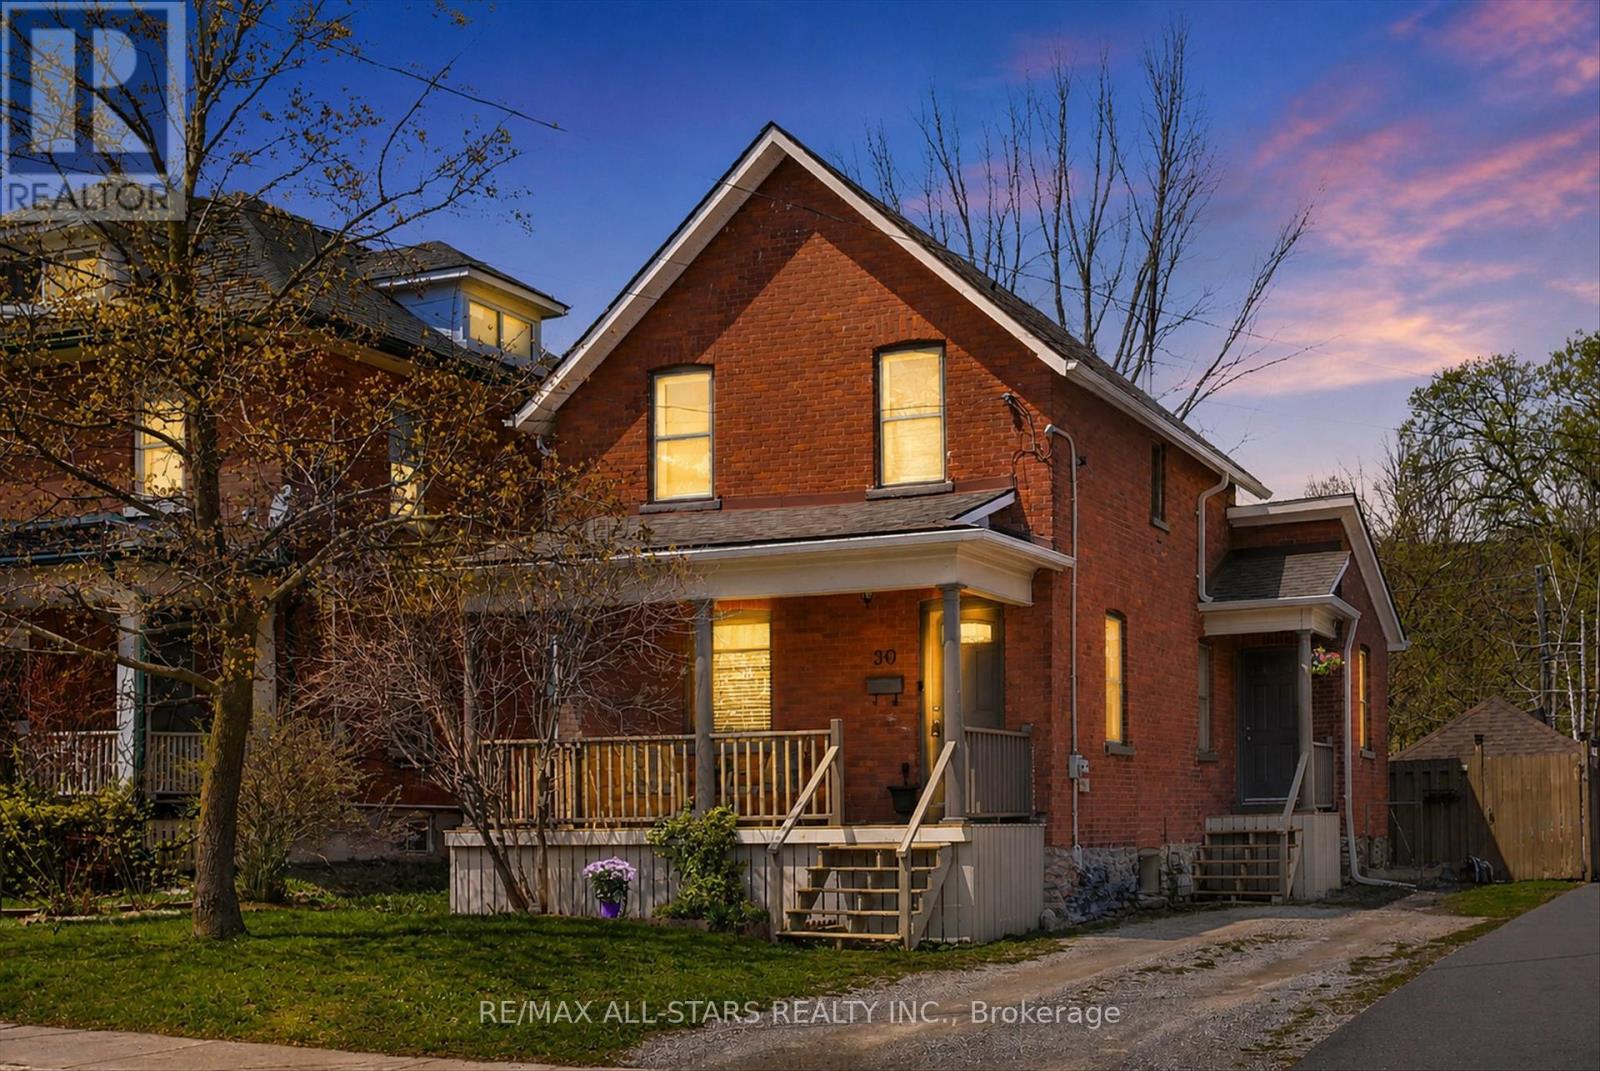
90 Glenelg Street W
Kawartha Lakes (Lindsay), Ontario
Discover the perfect blend of historic charm and modern potential in this 3-bedroom, 1-bathroomclassic, situated right in the vibrant center of Lindsay. Whether you are a first-time buyer looking to build equity or a hobbyist seeking the ultimate workspace, this property offers a rare combination of location and lifestyle. Steps away from Lindsay's historic downtown, local boutiques, diverse dining options, and essential amenities. Everything you need is right at your doorstep. The property features a fully fenced yard, providing a private and secure oasis for children, pets, or summer gardening. Beyond the main house, you'll find a versatile storage shed/bonus building with plenty of room for tools, toys, or extra storage. Inside, the home retains the character of its era, offering three well-proportioned bedrooms and a layout ready for your personal touch and creative vision. Some Recent improvements: fascia & eavestroughs (2025), central air (2025), furnace condenser coils (2025), house shingles and extra venting (2020), garage shingles (2022). (id:61423)
RE/MAX All-Stars Realty Inc.
13 Pirates Glen Drive
Trent Lakes, Ontario
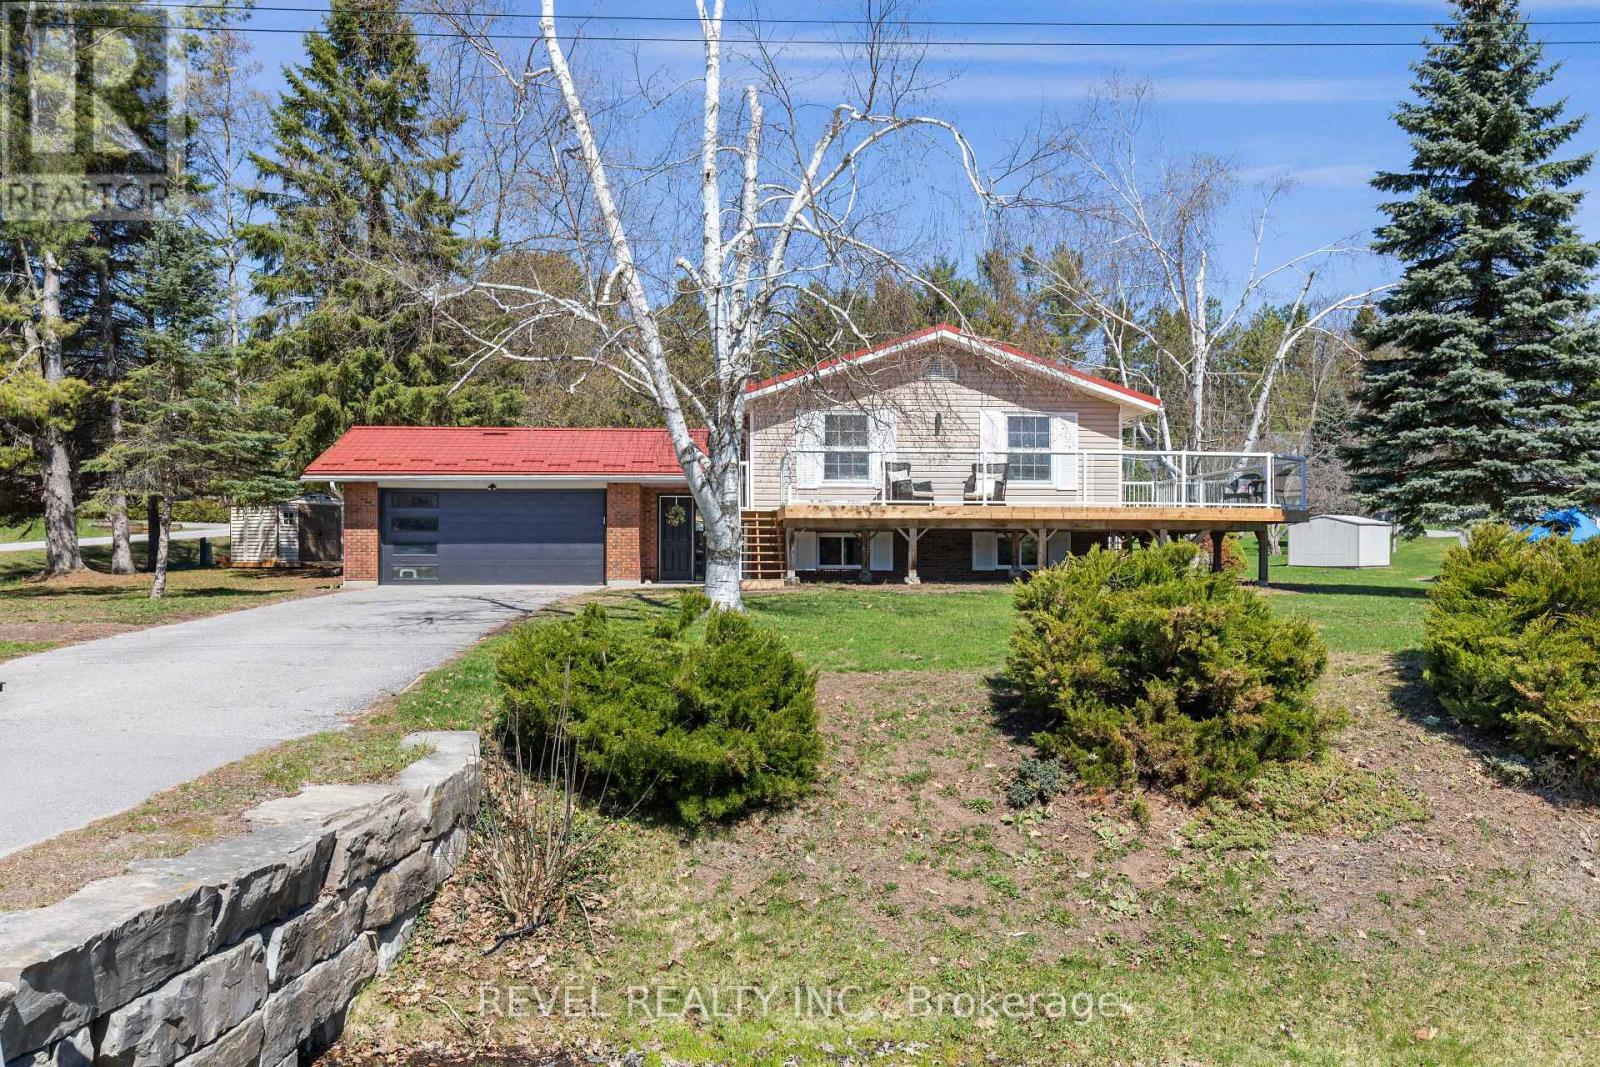
Fully Renovated Home Nestled in the highly sought-after waterfront community of Pirates Glen, just minutes from Bobcaygeon and Buckhorn, this beautifully renovated raised bungalow sits proudly on a premium corner lot with stunning views of Pigeon Lake just across the road. Completely transformed within the past year, this home offers true peace of mind with extensive top-to-bottom upgrades. Step inside to a bright, open-concept main floor featuring pot lights, a brand new kitchen with modern finishes, new appliances, an updated dining area, and stylish new flooring throughout. The spacious living area walks out to a newly built wraparound deck with sleek glass railings-perfect for soaking in picturesque lake views.The main level offers three generous bedrooms and a fully renovated bathroom with heated flooring & bidet system, while the bright lower level showcases large new windows, a high and inviting basement, an additional bedroom, a full bathroom, and a spacious laundry area-ideal for extended family, guests, or flexible living space.Recent upgrades include: new kitchen, appliances, bathrooms, flooring, electrical, basement windows, new deck, and a new shed-making this home truly move-in ready.Additional features include a high-efficiency propane furnace, steel roofing system with 50-year warranty, Generlink hydro system, newer septic system (2008), and an attached two-car garage with new door and direct interior access. Enjoy exclusive access to a fantastic community park with sandy beach and boat docking available for a small annual fee, bringing the waterfront lifestyle without the waterfront taxes.This is your opportunity to own a fully renovated home in a premier lakeside community offering comfort, style, and endless potential. (id:61423)
Revel Realty Inc.
54 Clifton Street
Kawartha Lakes (Fenelon Falls), Ontario
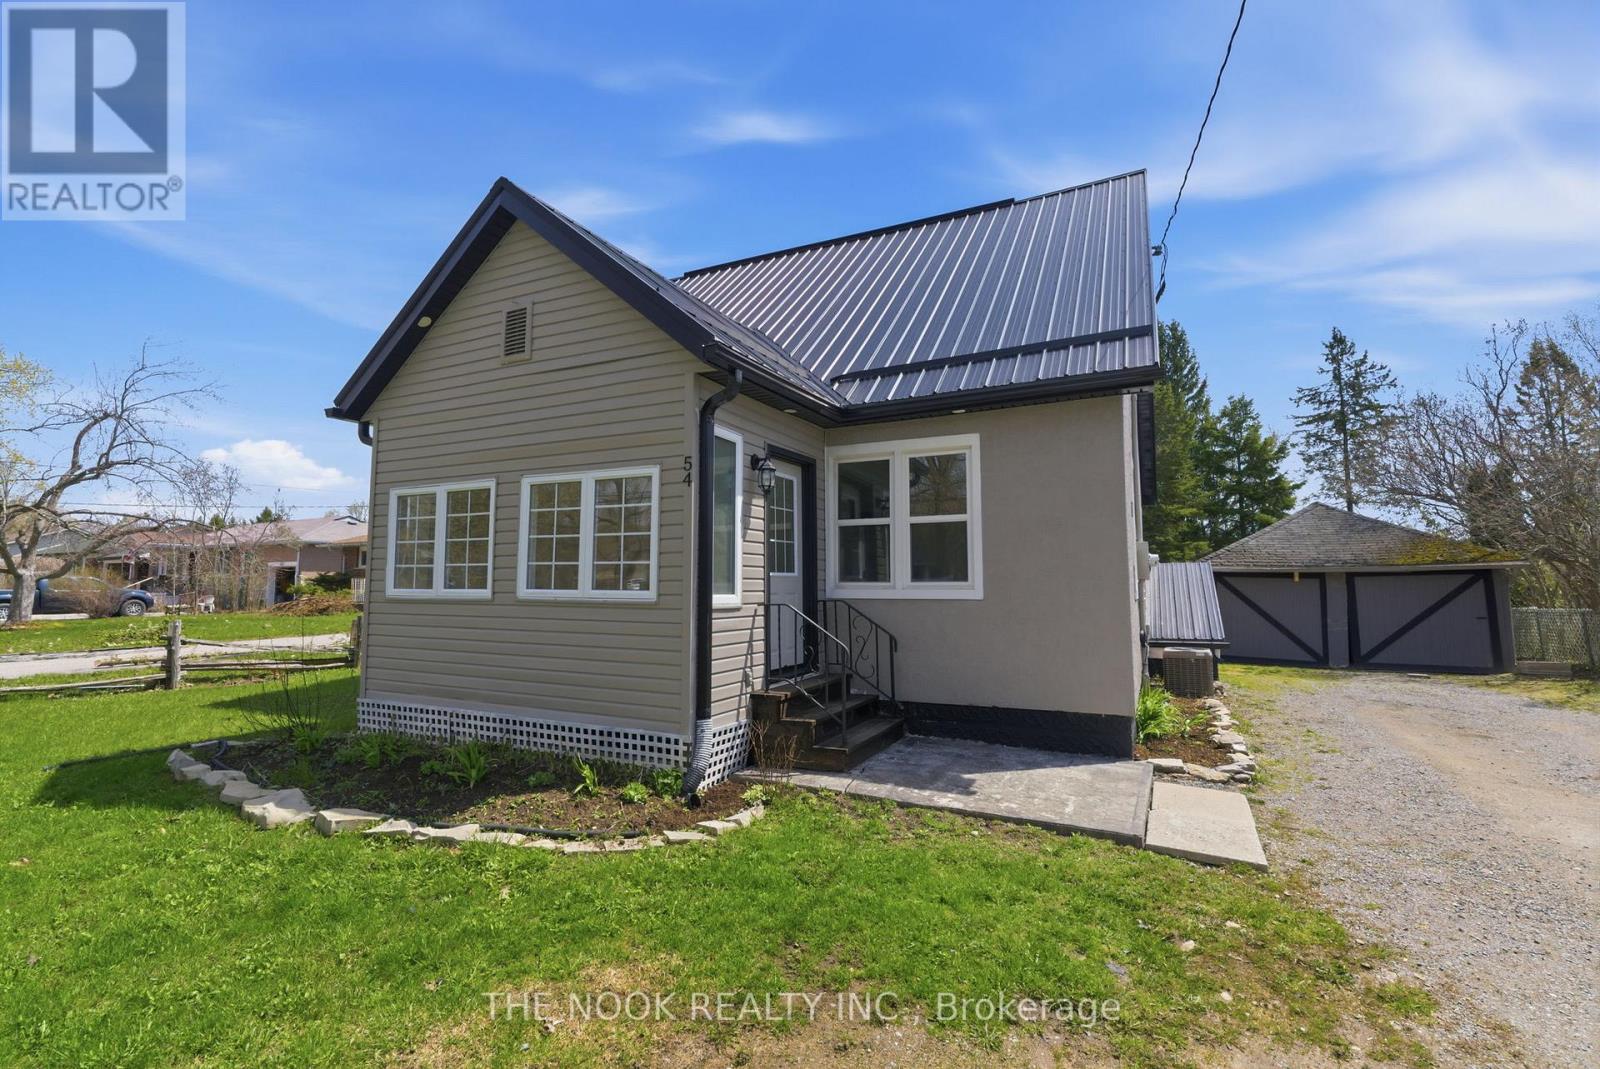
Welcome to 54 Clifton St. in the heart of picturesque Fenelon Falls. Set on a generous 66 x 189 ft lot, this charming 2-storey home offers a great blend of character, space, and flexibility for modern family living. The main floor features an updated kitchen with stainless steel appliances, a separate formal dining room, and a bright living room. An additional main floor room provides excellent versatility and can easily function as a family room, den, office, or 4th bedroom, conveniently located beside a full bathroom with tub and shower. Hardwood floors, brand new carpet (2026), and fresh paint throughout create a clean, move-in ready feel. The second floor has been recently updated and offers three spacious bedrooms. The primary bedroom includes an adjoining area ideal for a walk-in closet, nursery, office, or reading nook. Recent upgrades provide peace of mind, including renovated upstairs bathroom (2024), all new plumbing throughout (2024), new insulation in the upper level and attic (2025), furnace maintenance (2025), new eavestroughs and fascia (2025), and a brand new owned hot water tank (2025). Additional features include an unfinished basement with walk-up and separate entrance, steel roof (2014), updated windows (2019/2020), central air (2019), propane furnace (2011), and a detached garage. Enjoy the oversized yard with plenty of space for outdoor living, gardening, or entertaining. Walk to downtown Fenelon Falls to enjoy local shops, restaurants, the beach, park, and waterfront. Close to ATV and snowmobile trails and approximately 2 hours from the GTA. (id:61423)
The Nook Realty Inc.
1412 Highway 7a Highway
Kawartha Lakes (Manvers), Ontario
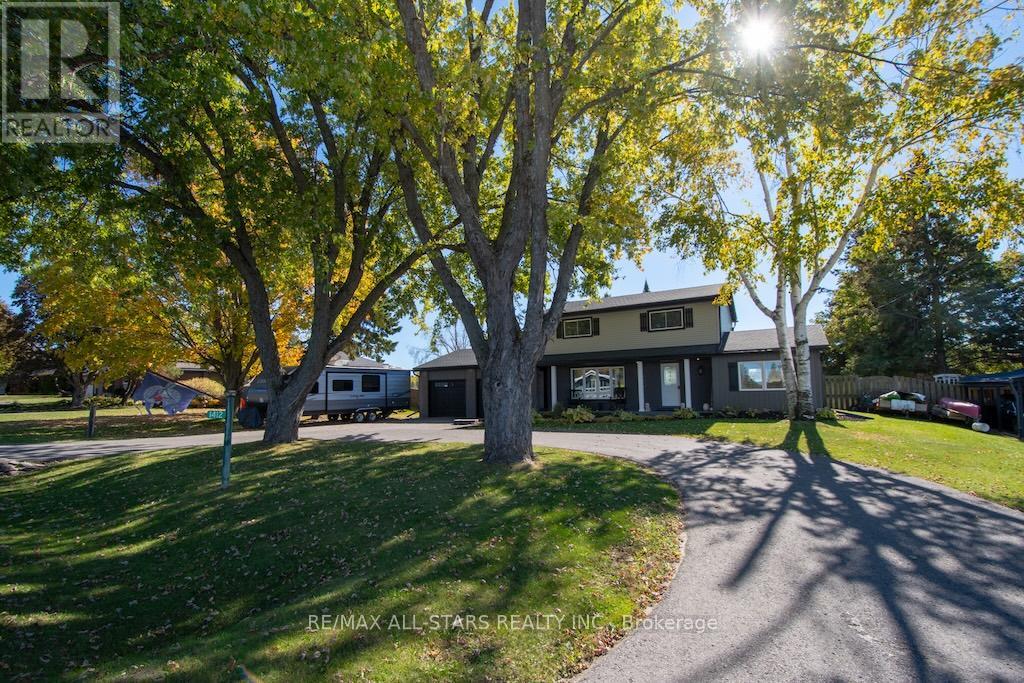
Step into the home everyone is about to be talking about. This beautifully updated 3-bedroom, 2-storey stunner blends modern style with effortless comfort-and it won't stay under the radar for long. The open-concept main floor is designed to impress, featuring a show-stopping kitchen with a large centre island that naturally becomes the heart of every gathering. Whether you're hosting or enjoying a quiet night in, this space just works. Upstairs, three generously sized bedrooms offer the perfect retreat, along with a spa-inspired 4-piece bathroom complete with a deep soaker tub and separate shower - your own private escape at the end of the day. And then there's the backyard. Fully set up for unforgettable summers, it features a covered porch/gazebo with bar, a cozy fire pit area, and an above-ground pool - this is where weekends disappear in the best way. Practical meets exceptional with a double garage, circular driveway, and a full basement (finished) offering endless possibilities for storage, hobbies, or future living space. Plus, enjoy rare privacy and scenic views as the property backs onto peaceful open farmers' fields. Major upgrades? Already done. Over the past 5 years: paved driveway, shingles, windows, siding, garage doors, soffits, fascia, eavestroughs, pool liner, and more. Inside, you'll find updated appliances, a refreshed powder room, new countertops, pot lights, furnace, A/C, and a fully finished basement. Homes like this-modern, move-in ready, and offering that perfect country feel just don't come along every day. (id:61423)
RE/MAX All-Stars Realty Inc.
202 Sumcot Drive
Trent Lakes, Ontario
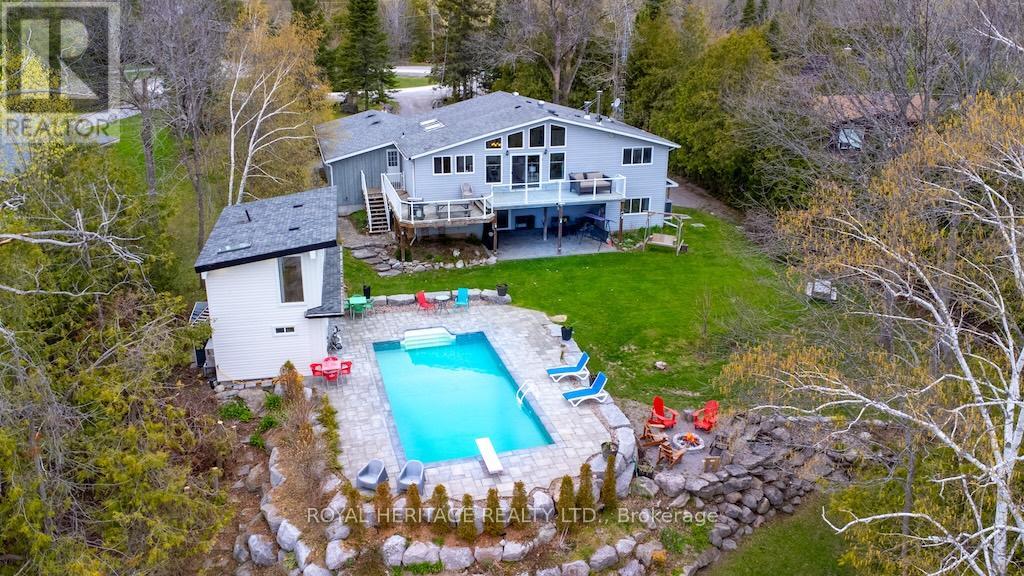
This exceptional waterfront property offers panoramic lake views over Upper Buckhorn Lake on the Trent-Severn Waterway. Set on a private lot with 180' of shoreline on a quiet cul-de-sac, the property features a 3-car garage, 3+2 bedrooms, 3 full baths plus 2 half baths & lovely perennial gardens.The main level showcases an open-concept living, dining & kitchen area with soaring cathedral ceilings, expansive windows overlooking the saltwater in-ground pool & Buckhorn Lake. Tongue & groove cathedral ceilings & wide plank pine flooring enhance the main living areas, while the kitchen with mission-style cabinetry includes a large pantry, built-in desk area & main floor laundry. A woodstove adds warmth & character, perfect for cozy winter evenings watching the lake or returning from a day of skating. The upper level features 3 bedrooms including a primary bedroom with ensuite.The finished walkout lower level offers additional space ideal for extended family with a separate entrance, 2 bedrooms with large windows overlooking the lake & pool, an open-concept great room with kitchen, dining & living areas, a 3-piece bath with walk-in shower & sliding patio doors leading to a covered porch. The 2-level pool house offers a kitchenette, 3-piece bath with walk-in shower & second floor ideal for additional living space, home office, games room or yoga studio.Additional features include 2 docks, 3 fire pit areas, armour stone landscaping & 2 storage sheds. From Zoom calls to loon calls, waterfront living could be yours! (id:61423)
Royal Heritage Realty Ltd.
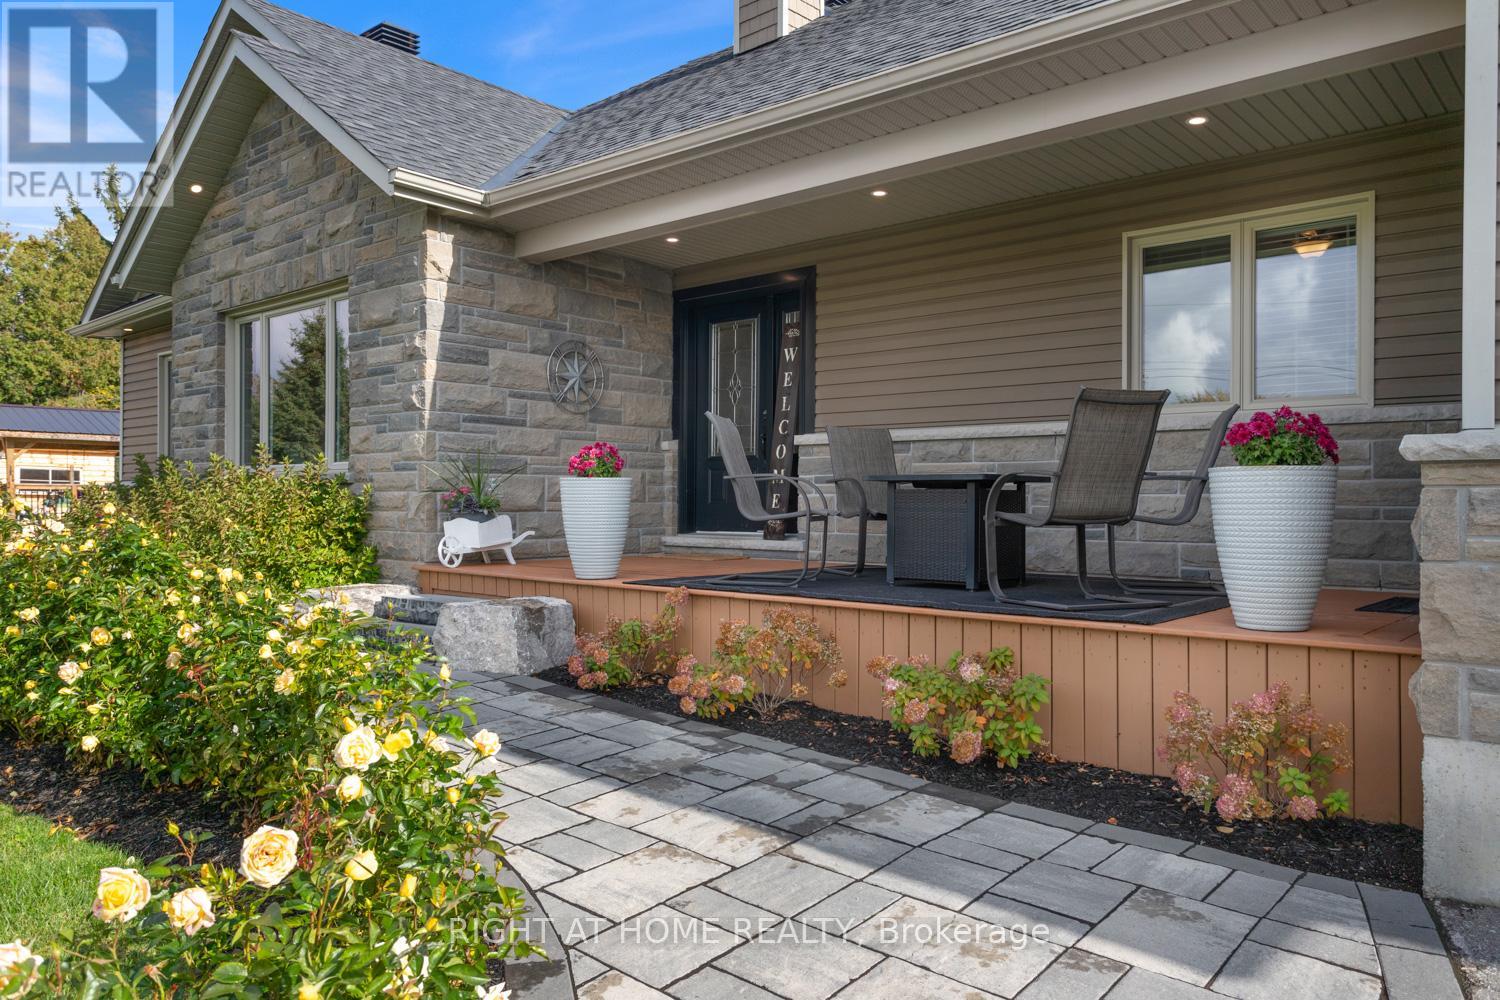
71 Wakeford Road
Kawartha Lakes (Mariposa), Ontario
Step inside a home where thoughtful upgrades, elegant finishes, and everyday comfort come together seamlessly. This beautifully designed 3+1 bedroom, 3-bath residence offers a perfect blend of modern living and timeless appeal, meticulously updated and truly move-in ready. The open-concept main floor is tailor-made for entertaining, featuring a bright, contemporary kitchen that flows effortlessly into the dining and living spaces. Large windows flood the home with natural light, while a striking stone fireplace creates a warm and inviting focal point. Thoughtful updates completed between 2021-2022 enhance both style and efficiency, including new appliances (excluding fridge), garage door openers, front landscaping, and upgraded insulation, improving comfort and energy performance year-round.The professionally finished lower level (2023) is a standout feature, boasting impressive 9-foot ceilings and a versatile recreation area complete with gym and games spaces, ideal for relaxing or hosting family and friends. That same year, the main floor was refreshed with modern paint tones, and a UV water filtration system was added to enhance water quality. Upstairs, the fully renovated main bathroom (2024) offers a spa-like experience with heated floors, custom cabinetry, and timeless finishes.Recent 2025 updates, including a new septic bed and tank filter, provide added peace of mind for years to come. Custom cabinetry extends throughout the home, including both the main and lower-level bathrooms and the spacious laundry room. Car enthusiasts and hobbyists will love the oversized, heated and insulated garage, featuring two 10-foot-wide doors, large windows, and soaring ceilings-perfect for vehicles, storage, or a workshop. Impeccably maintained and rich in upgrades, this exceptional home offers the ideal setting for comfortable living and memorable gatherings. (id:61423)
Right At Home Realty
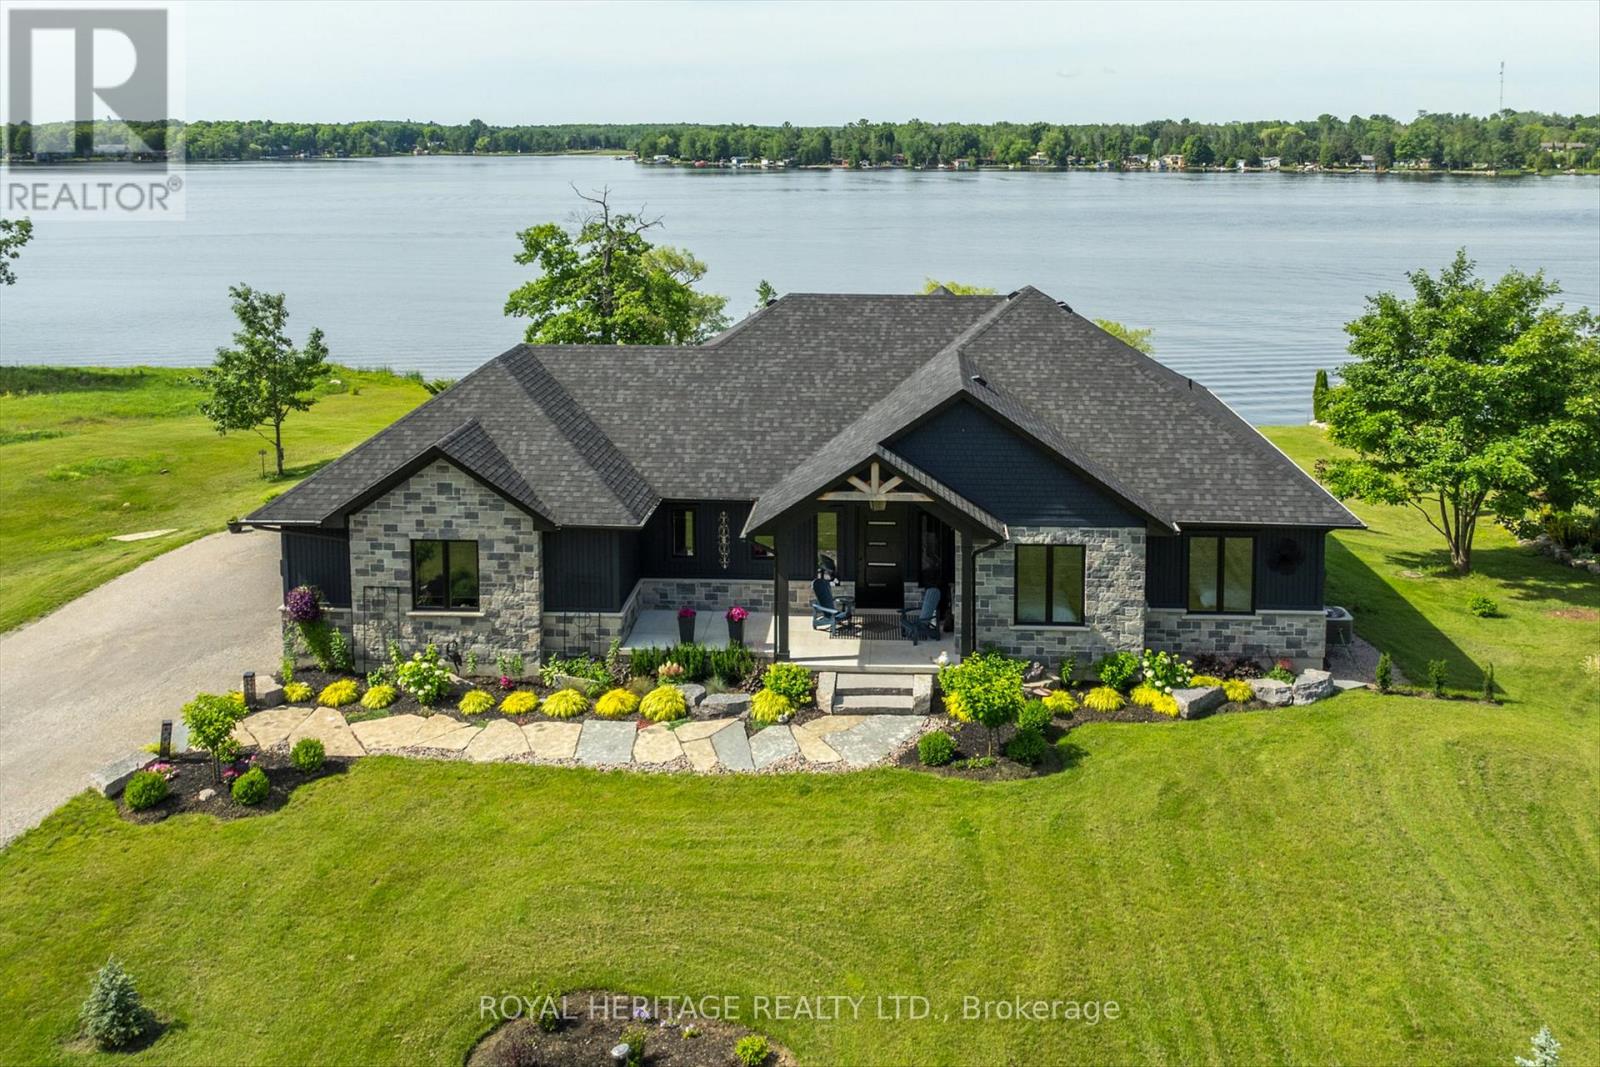
74 Fire Route 70 Route
Trent Lakes, Ontario
Welcome to this beautiful 5 year old custom, waterfront luxury home built by Taurus contracting. Located in the exclusive gated and sought after community Oak Orchard Estates, on the beautiful Buckhorn Lake in Trent Lakes. Oak Orchard Estates is known for its private upscale waterfront gated community, offering shared amenities including a sandy beach, marina with private dock for each homeowner and scenic walking. This exceptional waterfront property on almost 1 acre of land, offers stunning lake views, providing the perfect setting for relaxing year round enjoyment. Entering the home, you will be greeted with a completely open concept layout with immaculate unique and modern finishes. This home features large windows throughout overlooking Buckhorn Lake, vaulted ceilings, engineered hardwood floors, and a large porcelain gas fireplace. The over-sized kitchen is truly an entertainers dream! It boasts Cambria Quartz countertops with a 10ft x 5ft island perfect for entertaining, high end custom panelled appliances and a large chefs pantry featuring a breakfast bar inside. The primary bedroom overlooks a waterfront view highlighting an oversized four piece en-suite bathroom. Outside you will see spectacular views overlooking the water, as you have the option to sit on the vast covered composite deck, or capture the sunlight. In the evenings, this home features extraordinary sunsets. Experience the beauty, tranquility, and lifestyle that Buckhorn Lake has to offer, 30 minutes to Peterborough and two hours from Toronto. (id:61423)
Royal Heritage Realty Ltd.
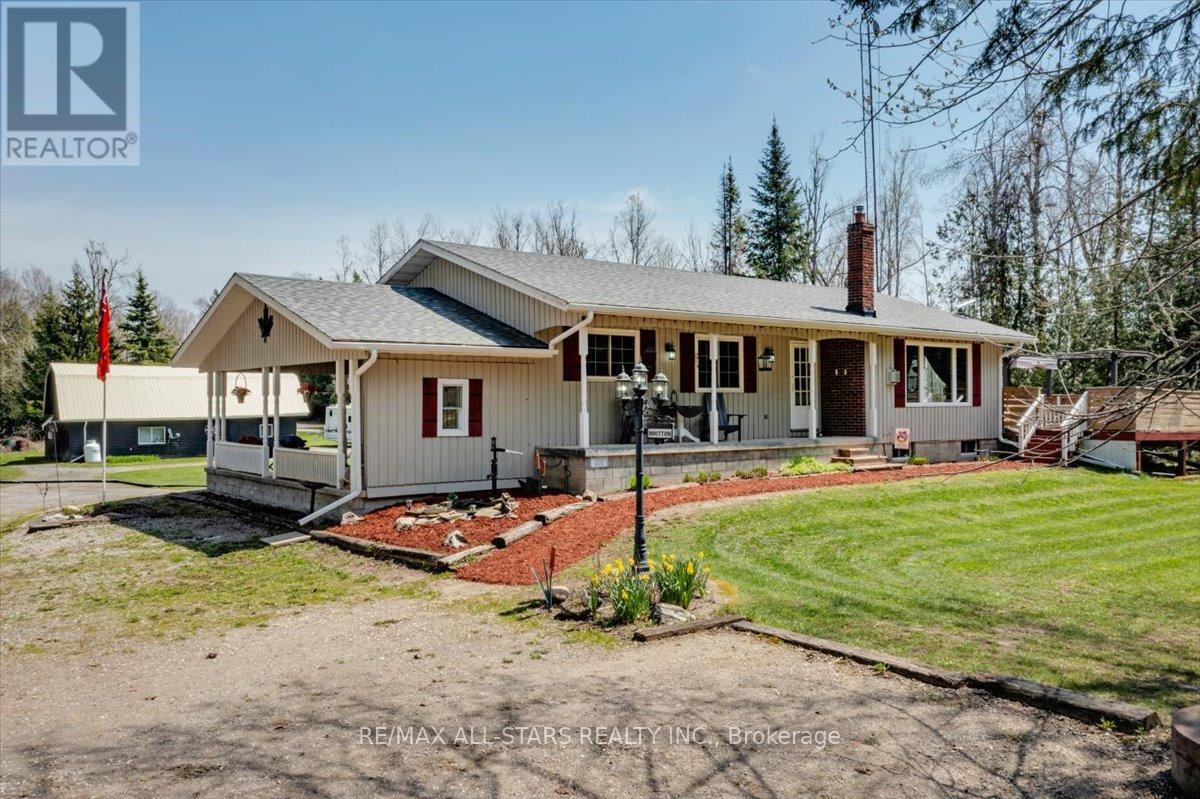
430 Farms Road
Kawartha Lakes (Eldon), Ontario
Country Living at Its Finest! Set on a private, picturesque one-acre lot, this charming bungalow offers versatility for first-time buyers, downsizers, or those seeking income potential. The main level features three bedrooms, two bathrooms, main floor laundry, and multiple entrances. The eat-in kitchen with stainless steel appliances and breakfast bar flows into a bright living room with a cozy propane fireplace, large windows, and a patio walkout to the outdoors. The finished lower level offers a spacious recreation room, additional bathroom, office/den, cold storage, and a separate walk-up entrance, ideal for an in-law suite or future income opportunity. Enjoy the peaceful setting with ample parking, a large yard, sunporch, and back deck with hot tub access. The 38' x 18' heated and insulated shop with lean-to and full-length loft is perfect for hobbyists or extra storage. A great opportunity to enjoy country living while staying close to amenities! (id:61423)
RE/MAX All-Stars Realty Inc.
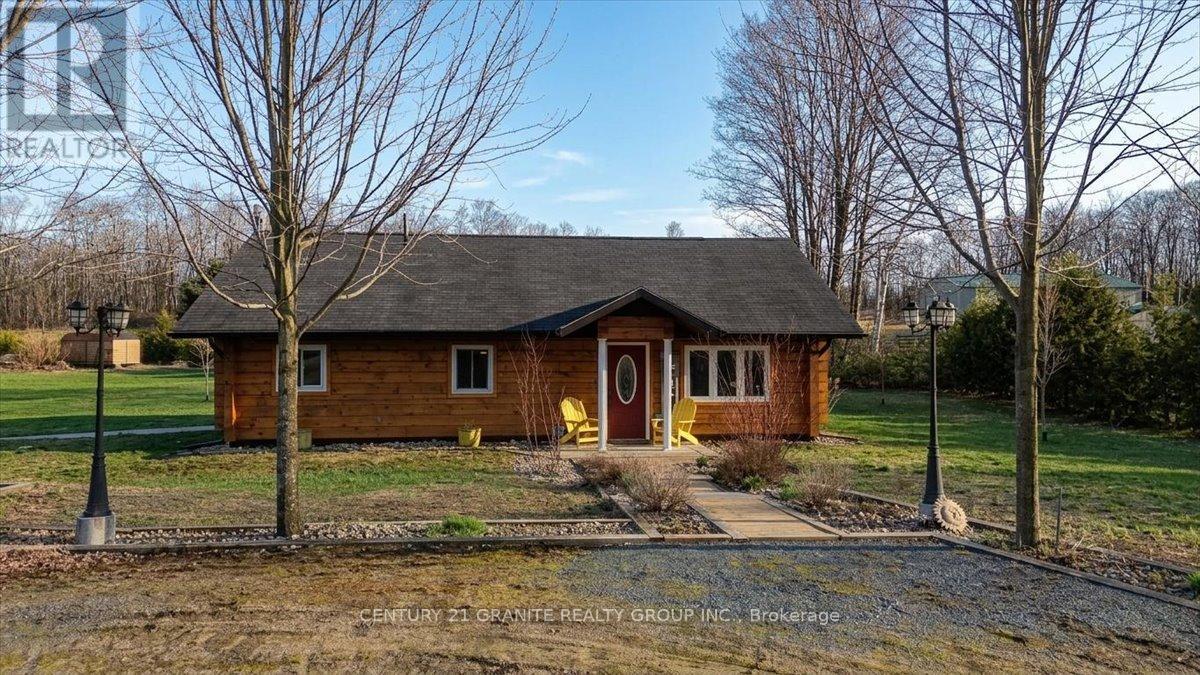
6859 Hwy 620 Highway
Wollaston, Ontario
Live, work, and thrive all in one place. This unique dual-zoned (Residential & Commercial) property offers incredible flexibility for entrepreneurs, hobbyists, or those seeking income potential. Set on a flat, level lot in a peaceful rural setting surrounded by trees, yet just minutes to Coe Hill and only 30 minutes to Bancroft or Apsley, with easy access to multiple highways and on a year-round maintained road. The beautifully maintained square timber log home (built in 2010) features a bright, open-concept layout with everything on one level. Enjoy in-floor heating, a spacious living, dining, and kitchen area, plus 2 bedrooms and 1 bathroom-designed for comfortable, turnkey living. A fully automatic generator ensures reliable power year-round. The standout feature is the massive commercial building, previously used for generator sales, small engine service, and a dog kennel. Offering a large workshop, display area, and bay, this versatile space is ideal for a home-based business, storage, or the ultimate workshop retreat. With nearby lakes, public beaches, golf, and essential amenities, this property delivers the perfect blend of lifestyle and opportunity. Home is approximately 1120 sq ft-zoned residential. Shop is approximately 2500 sq ft-zoned commercial. Shop is currently used as a garage with work space, but has previously been a service area for small engines with display room for Generators along with storage room for parts. (id:61423)
Century 21 Granite Realty Group Inc.
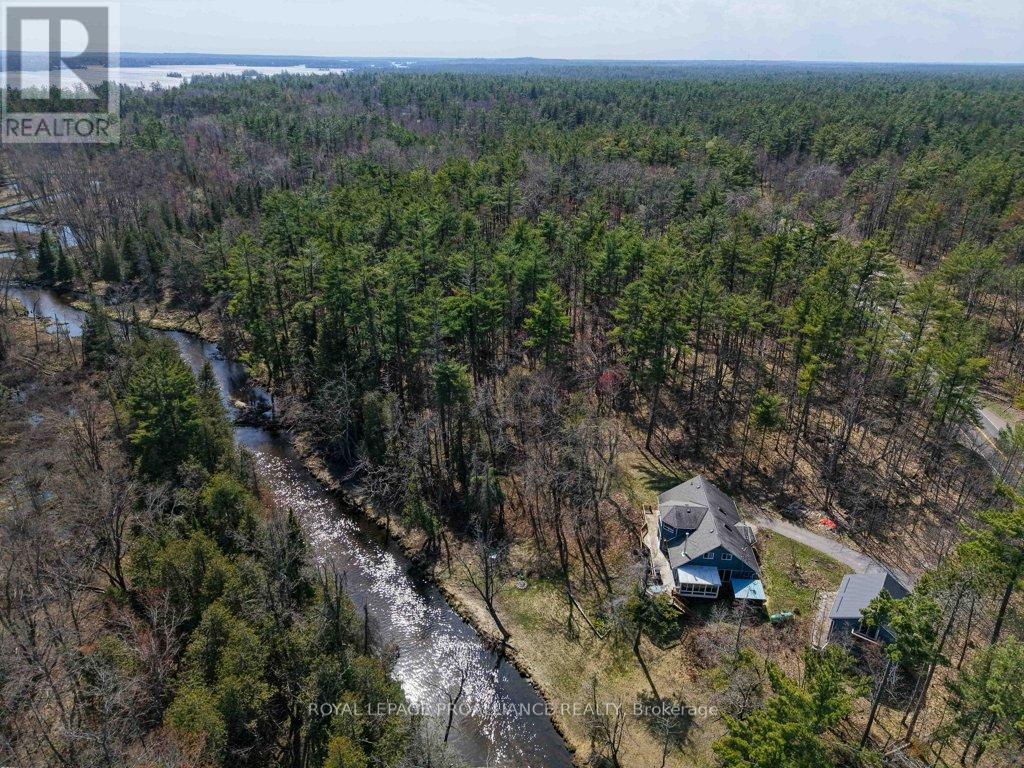
2406 Northeys Bay Road
North Kawartha, Ontario
Discover a rare opportunity to secure your own 10-acre gated estate on the prestigious Northeys Bay Road. This property is a true sanctuary for nature lovers, where the boundary between home and forest disappears. Spend your mornings by the creek feeding the deer or exploring the ancient landscapes of the nearby Petroglyphs Provincial Park.This location offers an unparalleled lifestyle: you are steps from the crystal waters of Quarry Beach and just down the street from the North Kawartha - Wilson Park Community Centre.Whether you crave the energy of Stoney Lake or the tranquility of Kasshabog, you are perfectly positioned at the heart of lake country.The property features a spacious 4-bedroom home awaiting your enjoyment.Complementing the residence is a 2-car garage with a versatile loft-the ideal canvas for a secluded art studio or music room. Surrounded by towering trees and total privacy, let this rugged landscape inspire your creative vision. (id:61423)
Royal LePage Proalliance Realty
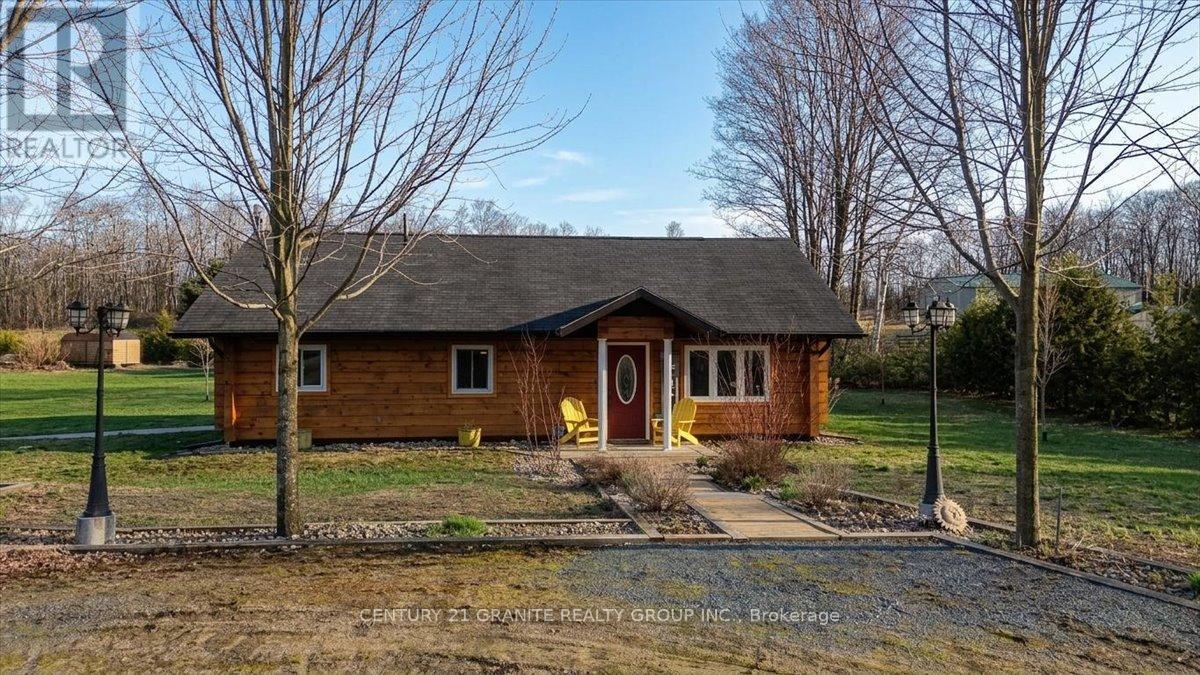
6859 Hwy 620 Highway
Wollaston, Ontario
Live, work, and thrive all in one place. This unique dual-zoned (Residential & Commercial) property offers incredible flexibility for entrepreneurs, hobbyists, or those seeking income potential. Set on a flat, level lot in a peaceful rural setting surrounded by trees, yet just minutes to Coe Hill and only 30 minutes to Bancroft or Apsley, with easy access to multiple highways and on a year-round maintained road. The beautifully maintained square timber log home (built in 2010) features a bright, open-concept layout with everything on one level. Enjoy in-floor heating, a spacious living, dining, and kitchen area, plus 2 bedrooms and 1 bathroom-designed for comfortable, turnkey living. A fully automatic generator ensures reliable power year-round. The standout feature is the massive commercial building, previously used for generator sales, small engine service, and a dog kennel. Offering a large workshop, display area, and bay, this versatile space is ideal for a home-based business, storage, or the ultimate workshop retreat. With nearby lakes, public beaches, golf, and essential amenities, this property delivers the perfect blend of lifestyle and opportunity. (id:61423)
Century 21 Granite Realty Group Inc.
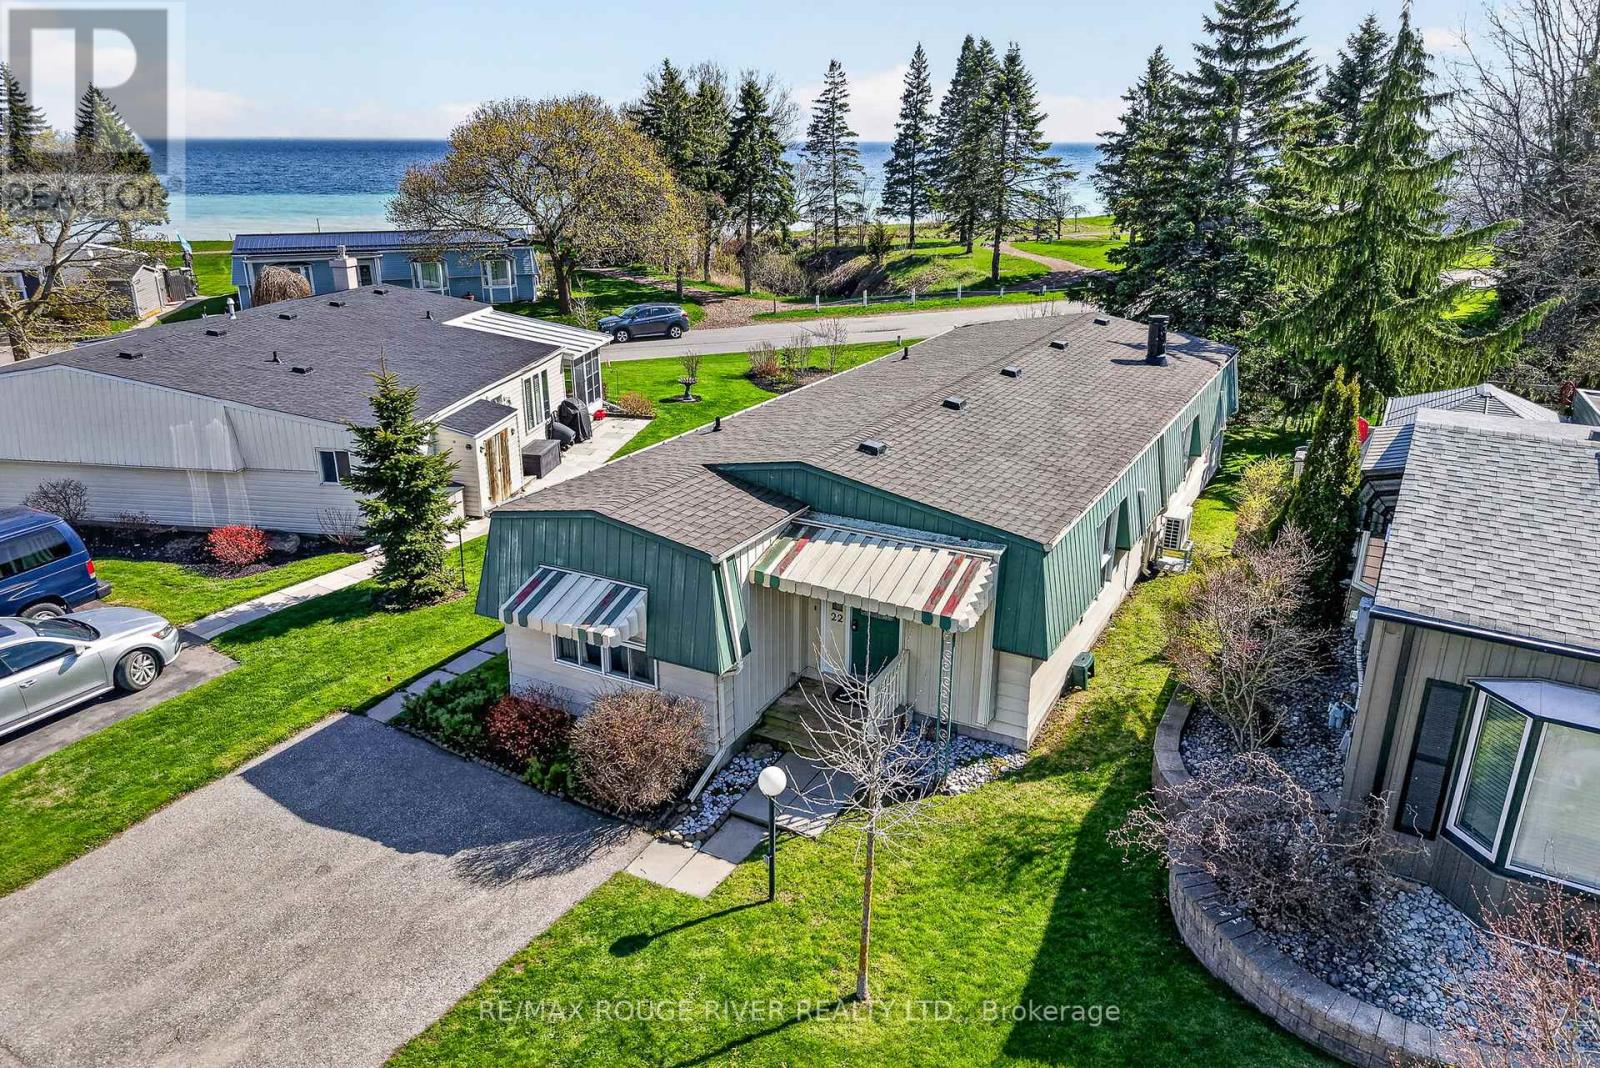
22 Eastbank Road
Clarington (Newcastle), Ontario
Welcome to a quieter pace of life in the gated, lakefront community of Wilmot Creek, a beautifully maintained adult lifestyle neighbourhood in Newcastle, just 40 minutes east of Toronto. This recently renovated 2 bedroom, 2 bathroom home offers the perfect balance of comfort, function, and lifestyle for those looking to simplify without compromise. Inside, you'll find bright, open-concept living spaces enhanced by brand new flooring, new kitchen appliances, and two new heat pumps for efficient year-round comfort. Large new picture windows in the main living and dining areas, sitting space, and primary bedroom fill the home with natural light while framing peaceful views of Lake Ontario, creating a calm and inviting atmosphere throughout. A standout feature is the stunning two-way fireplace, connecting the main living area and sitting room, adding warmth, character, and a sense of separation while maintaining an open feel. The thoughtful layout includes a separate kitchen for added functionality, two well-sized bedrooms, and two full bathrooms, ideal for both everyday living and hosting guests. The primary bedroom offers a tranquil retreat with lake views that bring a sense of calm to your daily routine. Step outside to your private patio, where you can enjoy quiet mornings or unwind in the evening surrounded by the natural beauty of the waterfront setting. Wilmot Creek is a well-established land-lease community. Monthly fees include access to The Recreation Centre, along with a golf course, swimming pools, tennis and pickleball courts, fitness facilities, and a wide variety of clubs and social activities. Set within a welcoming, community-focused environment where neighbours become friends, this is an ideal opportunity for buyers seeking a slower pace, low-maintenance living, and a strong sense of connection. (id:61423)
RE/MAX Rouge River Realty Ltd.
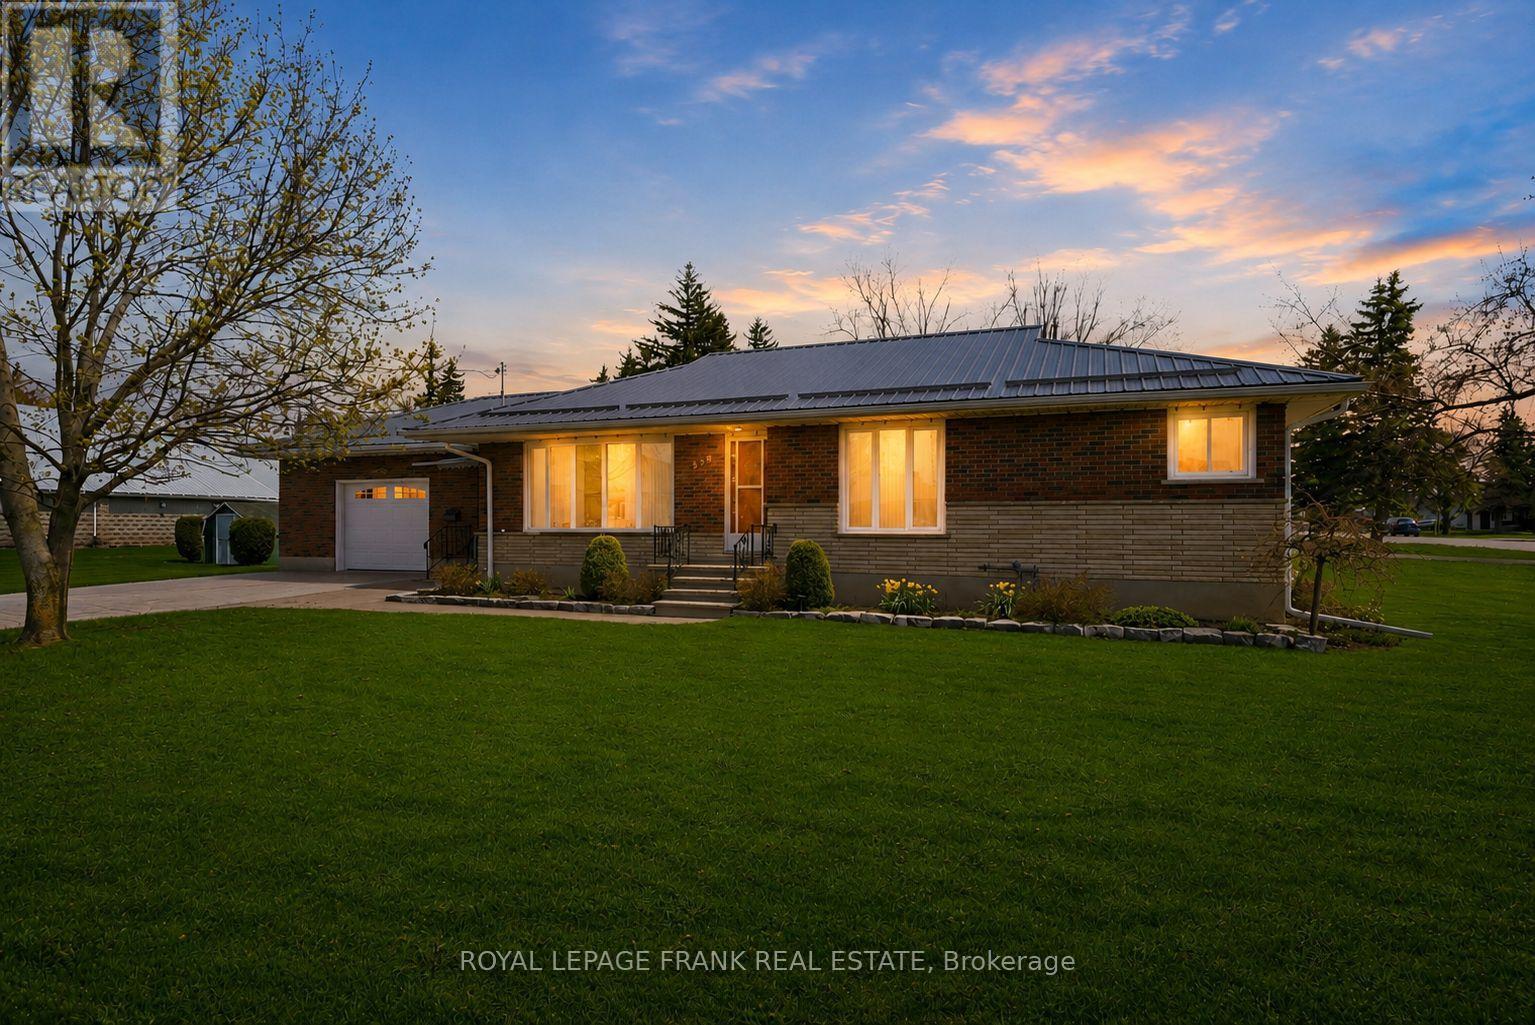
958 Eldon Road
Kawartha Lakes (Oakwood), Ontario
Tucked into the heart of Oakwood, this IMPECCABLY MAINTAINED all-brick bungalow offers the perfect balance of quiet living and commuter convenience. Proudly cared for by the same family for generations, this home reflects true pride of ownership, with all the important updates already taken care of (Metal Roof 2022) (Garage Door & eavestrough 2023).The main level features HARDWOOD FLOORS where it matters, a bright and functional layout, three well-sized bedrooms, and a full bathroom. Downstairs, a finished basement adds additional living space with a cozy GAS STOVE, ideal for relaxing or creating a family rec area. Outside, you'll find an ATTACHED GARAGE, paved driveway, and beautifully kept perennial gardens, all set on a FAMILY-SIZED LOT with space to enjoy. A solid home in a welcoming community, offering comfort, reliability, and a lifestyle that's getting harder to find. (id:61423)
Royal LePage Frank Real Estate
1545 Camp Line Road
Douro-Dummer, Ontario
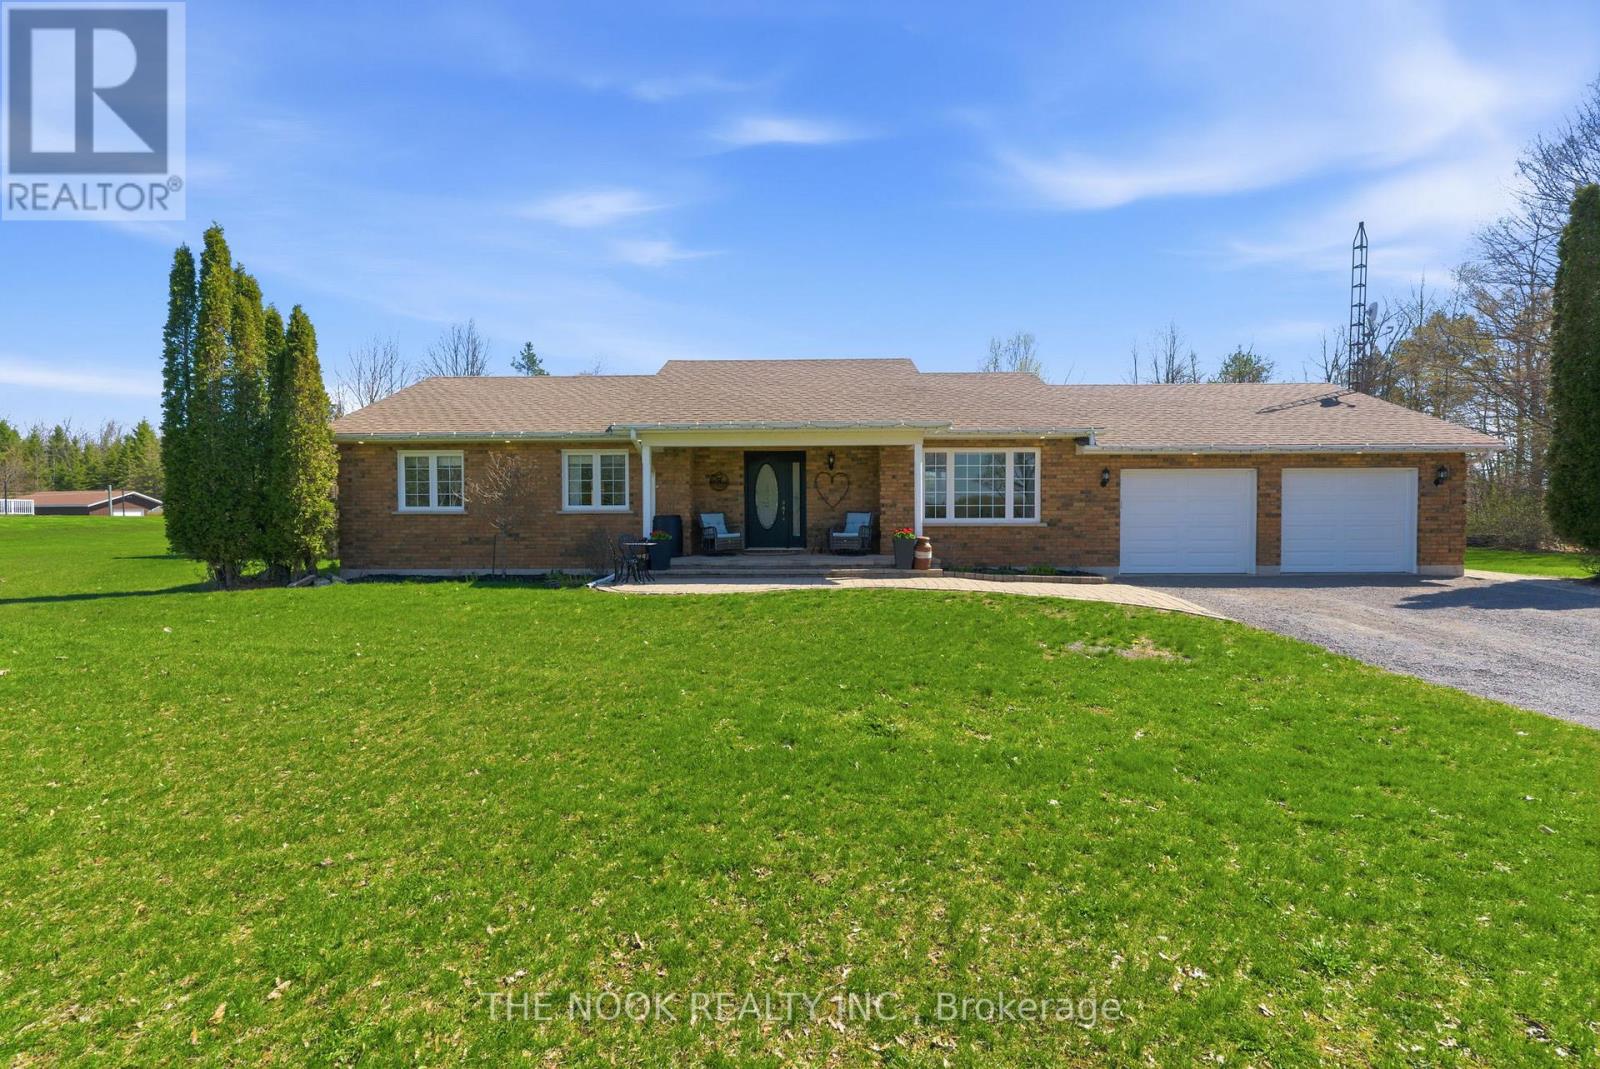
Beautifully landscaped 2 acre property less than 30 minutes from Peterborough. This brick bungalow offers 3+1 bedrooms, 2 bathrooms, a spacious kitchen, and an open-concept living area. Main floor laundry with access to a heated double car garage adds everyday convenience.The finished lower level features a cozy family room with fireplace, a den, a fourth bedroom and plenty of storage. Outside, enjoy an additional detached garage/workshop with hydro, plenty of parking for boats, RVs, and toys, plus a stone patio overlooking the pool, gardens and fire pit. Updates include kitchen (2024) shingles (2017) and pool deck (2024). Quiet country living with an easy commute. ** This is a linked property.** (id:61423)
The Nook Realty Inc.
14 Aldridge Lane
Clarington (Newcastle), Ontario
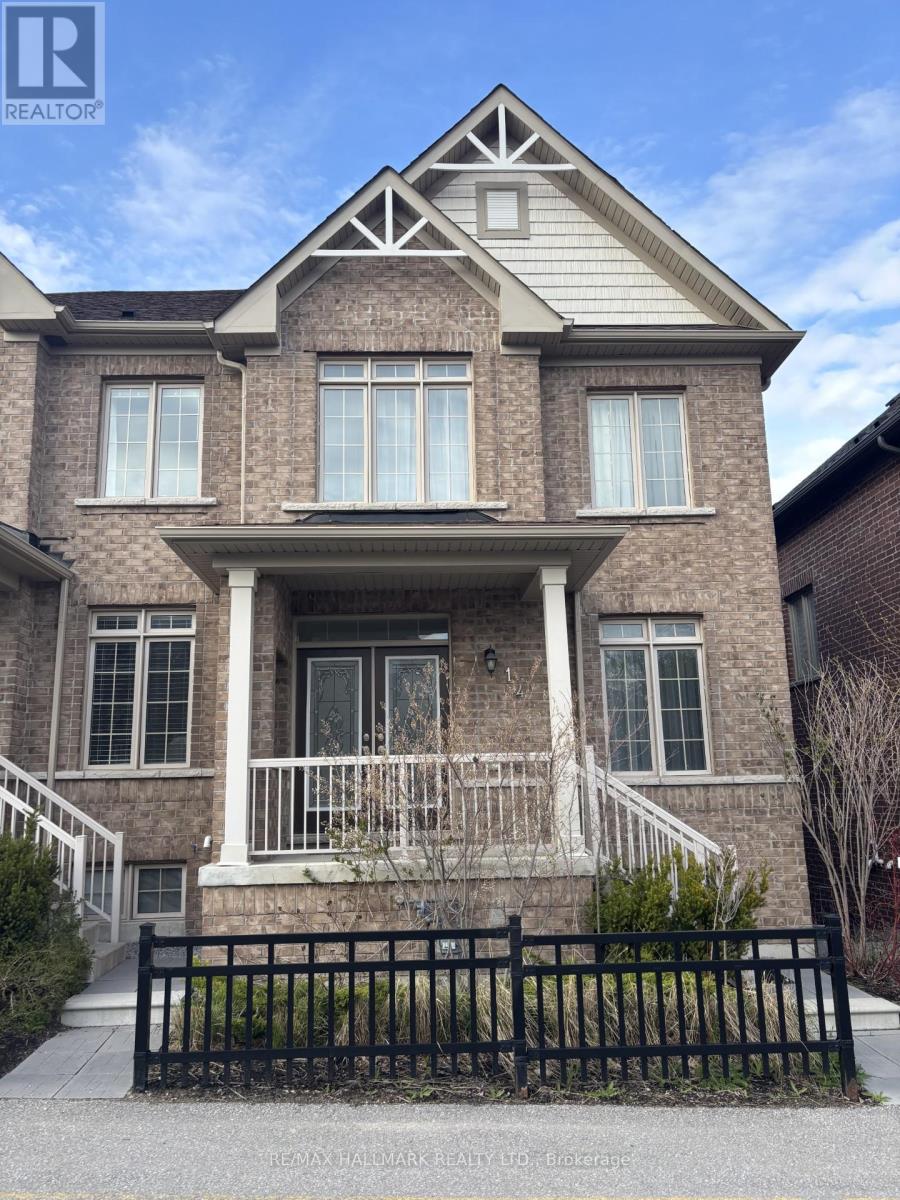
This all-brick townhouse is located in one of Newcastle's most sought-after, family-friendly communities. Built in 2020 and very well maintained, it offers 3 bedrooms and 3 bathrooms, along with a short walk to downtown Newcastle. The main floor is open featuring hardwood flooring throughout, a spacious living room, granite counters in the kitchen and a walk-out to your private balcony. Upstairs, a hardwood staircase leads into a long foyer connecting all 3 bedrooms. The primary is spacious with a walk in closet and 5 pc ensuite. The second and third bedrooms are also generously sized, each with good closet space. The finished basement has a good size recreational room with direct access to the 2-car garage. (id:61423)
RE/MAX Hallmark Realty Ltd.
11 Bayleaf Court
Peterborough (Monaghan Ward 2), Ontario
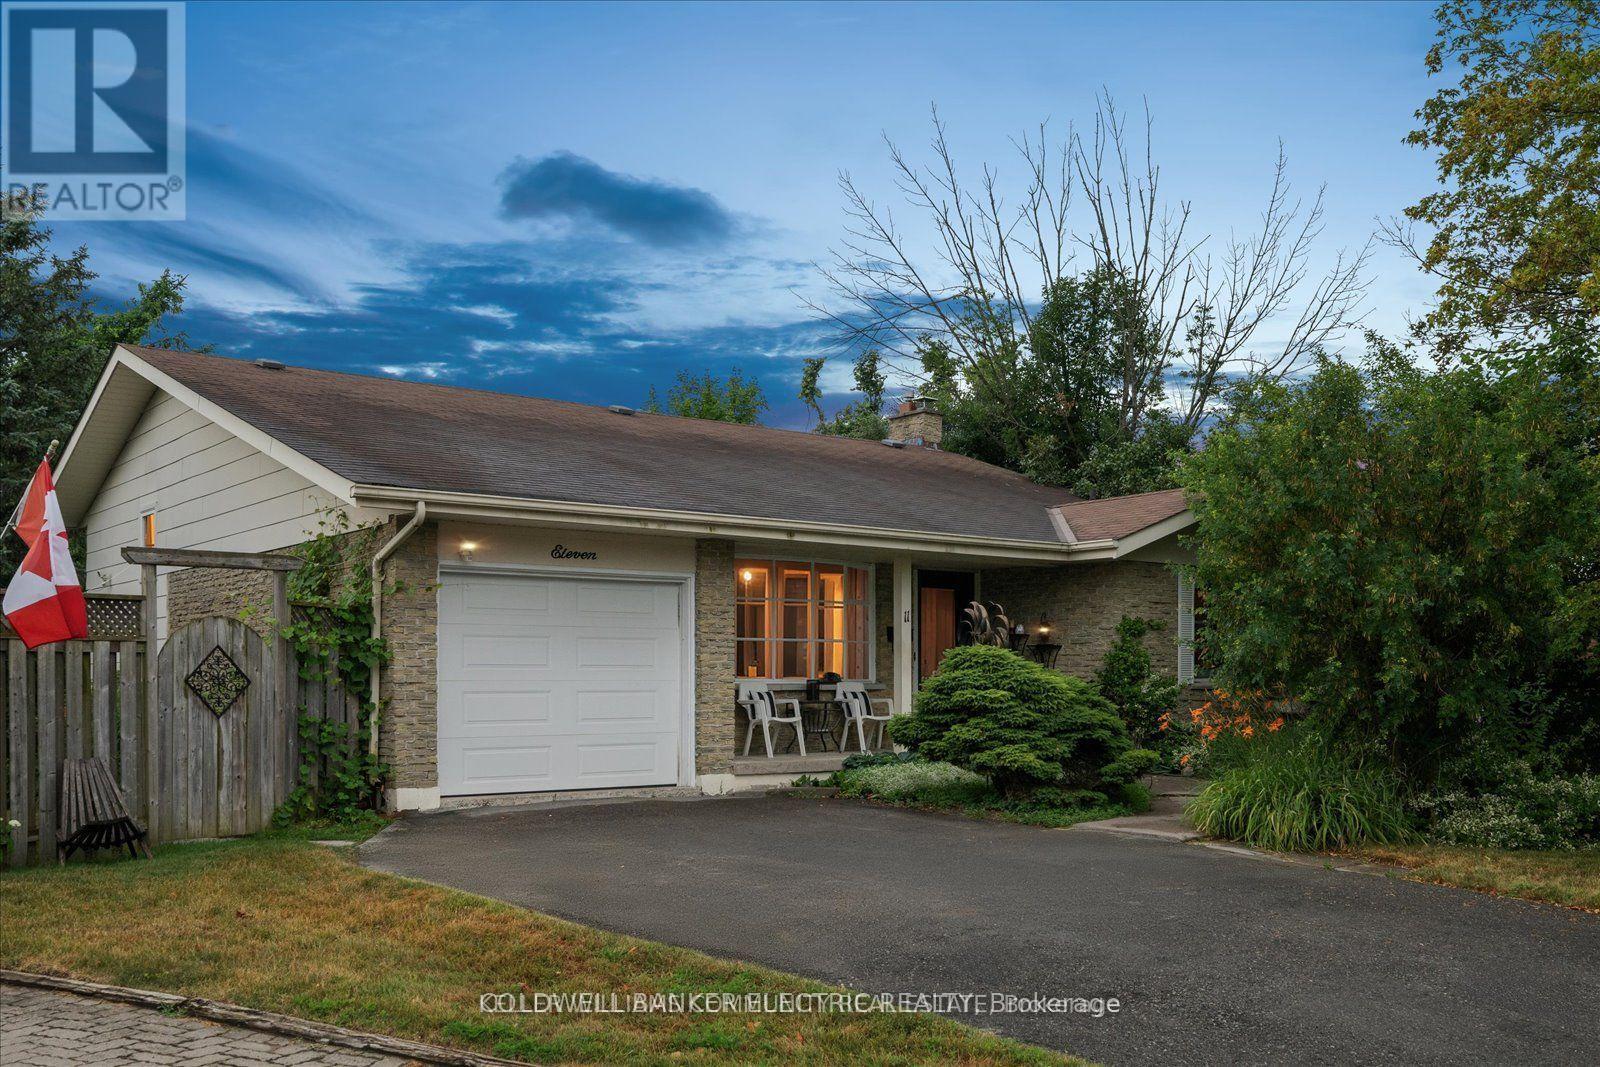
Welcome to 11 Bayleaf Court - A Hidden Gem in Peterborough's West End that is MUCH bigger than it looks! Tucked away on a peaceful cul-de-sac and backing directly onto Kawartha Heights Park, this beautifully maintained 4-level backsplit offers the perfect blend of privacy, convenience, and lifestyle. Step inside to find a bright and spacious layout with 3+1 bedrooms (one currently being used as laundry/wardrobe), 2 full bathrooms, and plenty of room for families or multi-generational living. The walkout basement features a cozy gas fireplace and potential for a fully equipped in-law suite - ideal for guests, extended family, or income potential. The lower basement includes two bonus rooms for storage, hobbies, or whatever your mind can dream up! Summer days are made for the backyard, where a concrete inground pool with a 10'6" deep end invites you to unwind and entertain. Mature trees provide shade and privacy, while the park behind you adds a rare touch of natural beauty right outside your door, plus direct access to Peterborough's network of trails. This home has been lovingly maintained inside and out. Most windows and patio doors have been upgraded, two newer composite storage sheds added, and an upgraded electrical service (125 AMP) has been done. The home also includes an attached garage, central vacuum, plenty of storage space, and a full list of inclusions so you can move right in and start enjoying! Located in one of Peterborough's most sought-after neighbourhoods, this pre inspected home is just minutes from schools, shopping, and everyday amenities, yet feels like a peaceful retreat far from it all. Rarely do homes on Bayleaf Court come up for sale. Don't miss your chance to make this one yours! Approximately yearly utility costs: Hydro -$1700, Gas - $1300, Sewer - $700, HWT Rental - $57/month (id:61423)
Coldwell Banker Electric Realty
1038 Cresswell Road
Kawartha Lakes (Mariposa), Ontario
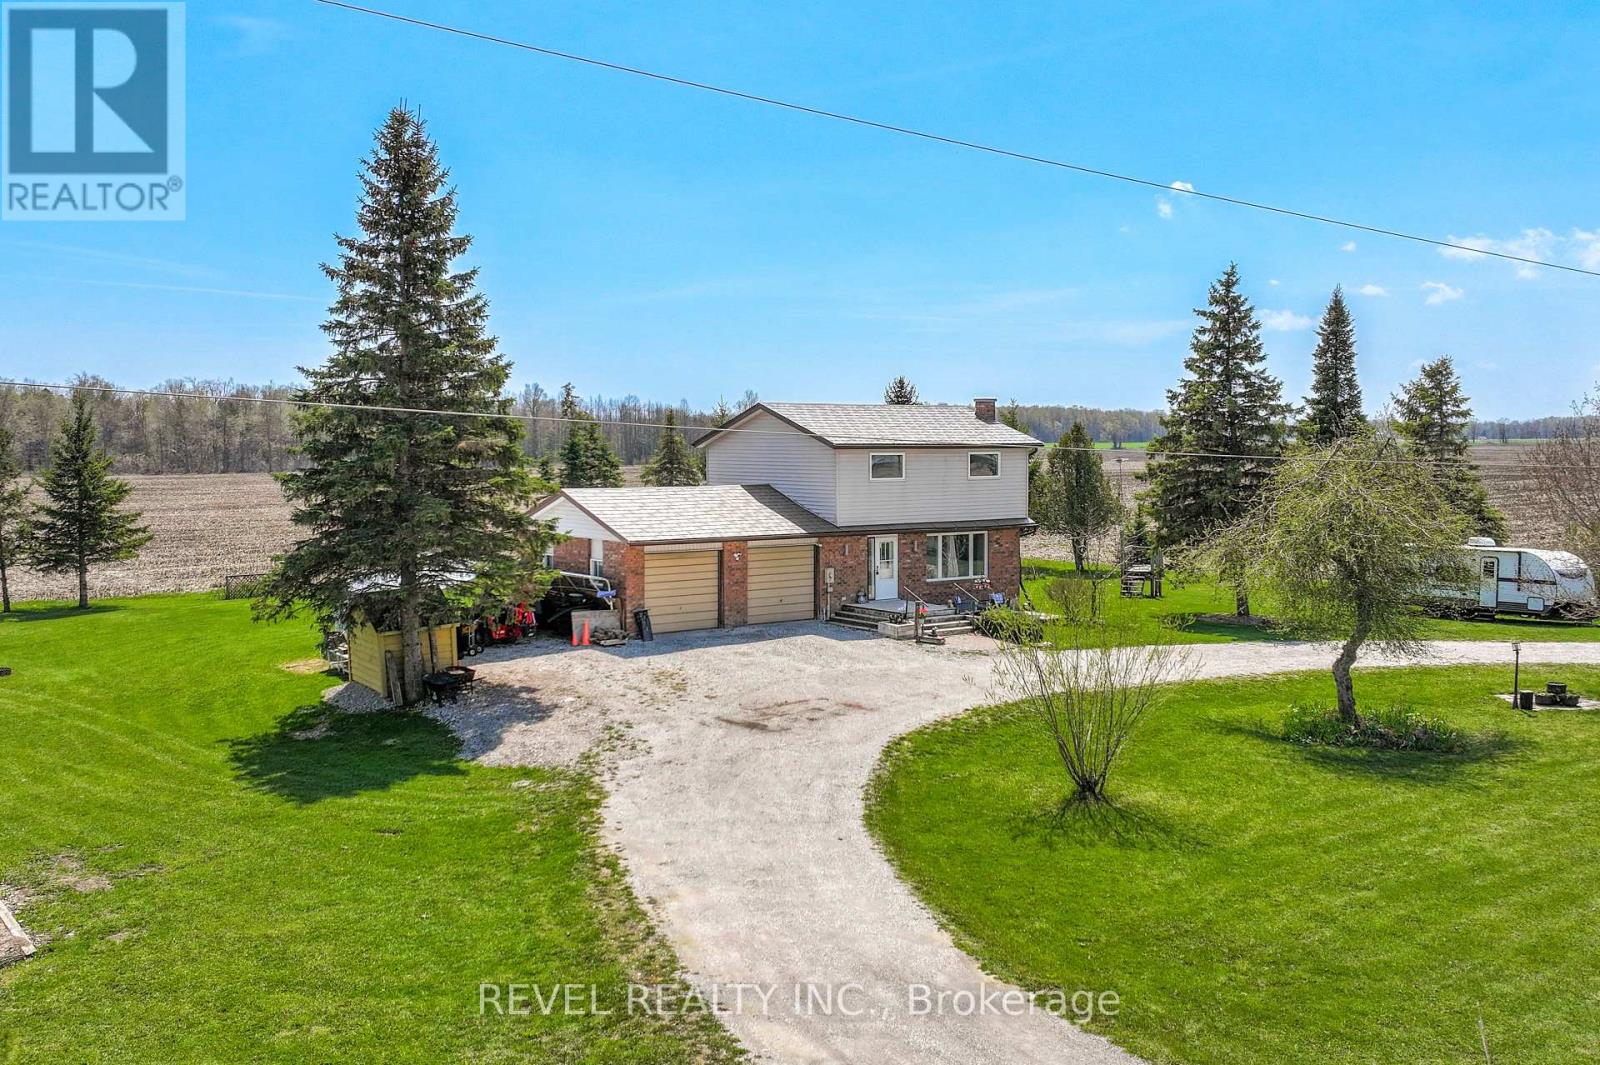
Welcome to 1038 Cresswell Road in Little Britain. This spacious 4-bedroom, 2-bathroom home is beautifully nestled among surrounding farmland, offering privacy, peaceful views, and a true country feel. The main floor features a bright living room, dining area, and kitchen, with a walkout from the dining room to the back deck perfect for enjoying the quiet rural setting. Convenient interior access leads to the double attached garage, while the unspoiled lower level offers excellent potential for future living space. Upstairs, you'll find four generously sized bedrooms, a full bathroom, and ample closet space throughout. Enjoy exceptional views from every angle of this property, all while being close to Lindsay, Port Perry, local schools, and the nearby amenities of Little Britain and Oakwood. (id:61423)
Revel Realty Inc.
