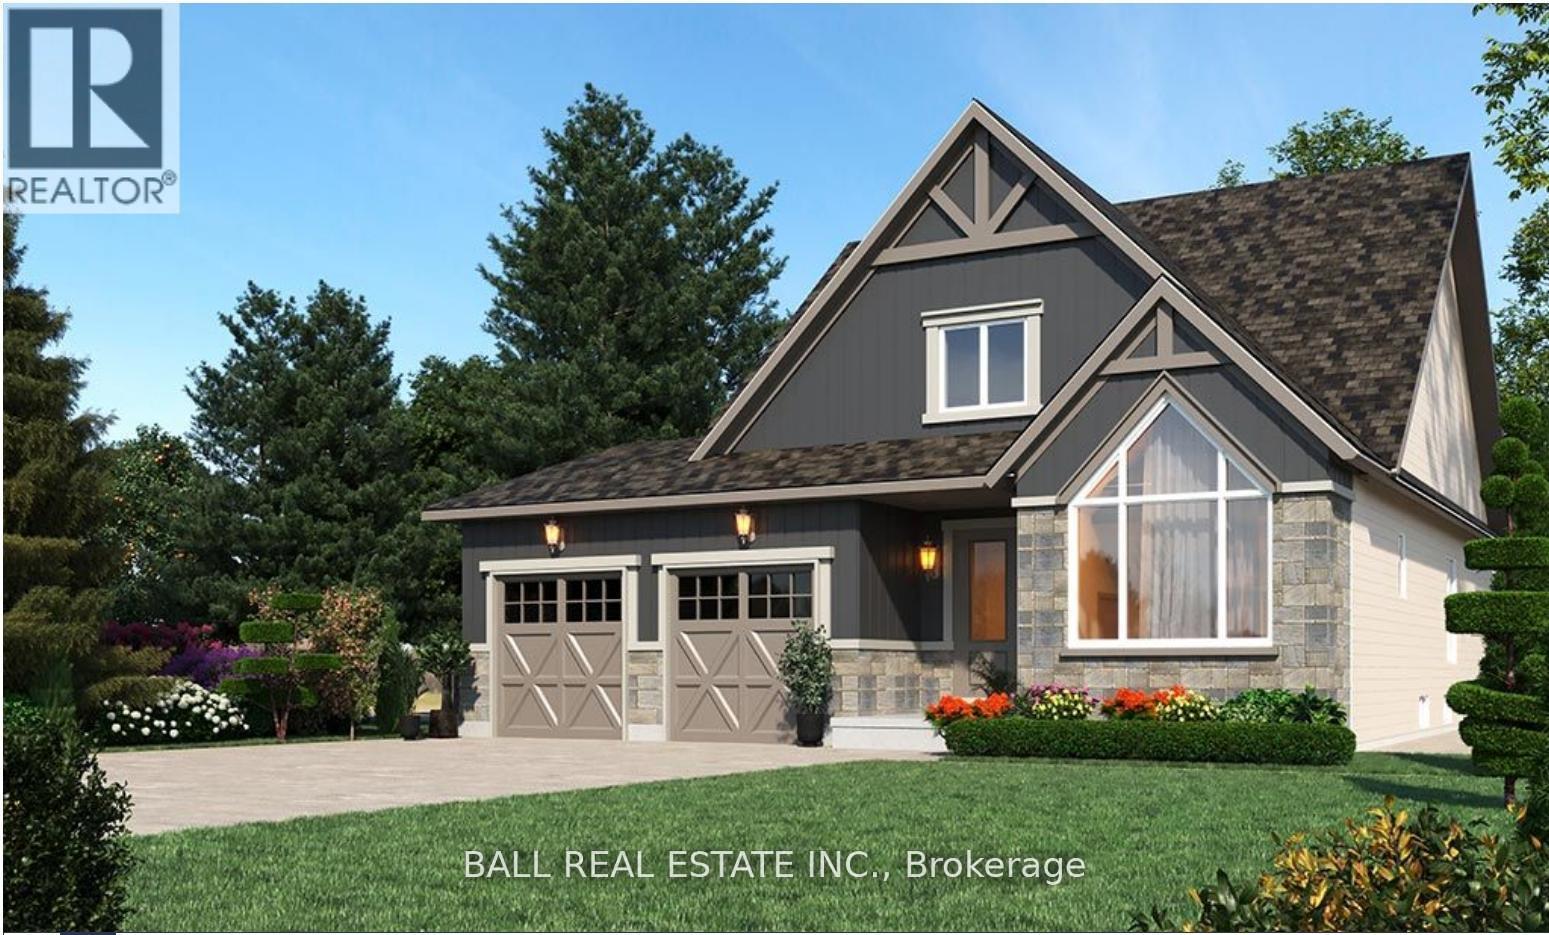
1 Hemlock Crescent
Kawartha Lakes (Bobcaygeon), Ontario
Welcome to Iris Grove-an exceptional luxury bungalow community in the heart of beautiful Bobcaygeon, perfectly situated beside scenic Wilderness Park with tranquil walking trails. Located in a quiet, desirable neighbourhood, this impressive Mitchell A Model offers stylish, low-maintenance living in a peaceful setting. This thoughtfully designed new build features 1,270 sq ft of bright, open-concept living space on the main floor, along with a full unfinished basement offering excellent potential for future customization. The well-appointed layout includes 2 spacious bedrooms, 2 elegant 4-piece bathrooms, convenient main floor laundry, and an attached double car garage. Crafted with quality finishes throughout, this home includes stainless steel appliances, granite or stone countertops, 9-foot ceilings, and a blend of ceramic and laminate flooring. Additional highlights include 200-amp electrical service and a base coat asphalt driveway. Take advantage of this pre-construction opportunity to personalize your home-choose your finishes and exterior colour package, with additional models and floorplans available. Natural gas service is expected by occupancy. The new homes are also subject to new HST Relief Program. Enjoy the best of the Kawarthas just minutes from your doorstep, with nearby access to Pigeon and Sturgeon Lakes and the Trent-Severn Waterway for endless boating and recreation. Walk to downtown Bobcaygeon for charming shops, restaurants, entertainment, banking, medical services, and the new beach park. Discover why Bobcaygeon is one of Ontario's most beloved destinations-where every day feels like a getaway. Ideally located just 90 minutes from the GTA, with anticipated move-in dates in 2026, this is your opportunity to come home to the lifestyle you've been dreaming of. (id:61423)
Ball Real Estate Inc.
0 Hall Drive
Trent Lakes, Ontario
Fantastic building lot with approved building envelope. Located in beautiful Harvey Lakeland Estates, abutting green space and very private, this lovely corner lot is only a short walk or drive to water access. This waterfront neighbourhood of prestigious homes offers a shared ownership of 275 acres and over 4 km of waterfront on Sandy and Bald lakes. Enjoy lake access by association, woodland trails, picnic areas, boat ramp, beach and your own dock spot. Close to the lovely town of Buckhorn with all the amenities you will need. Located on a township road and school bus route. What a perfect escape from the city. There is no lake view from this property (id:61423)
Royal LePage Frank Real Estate
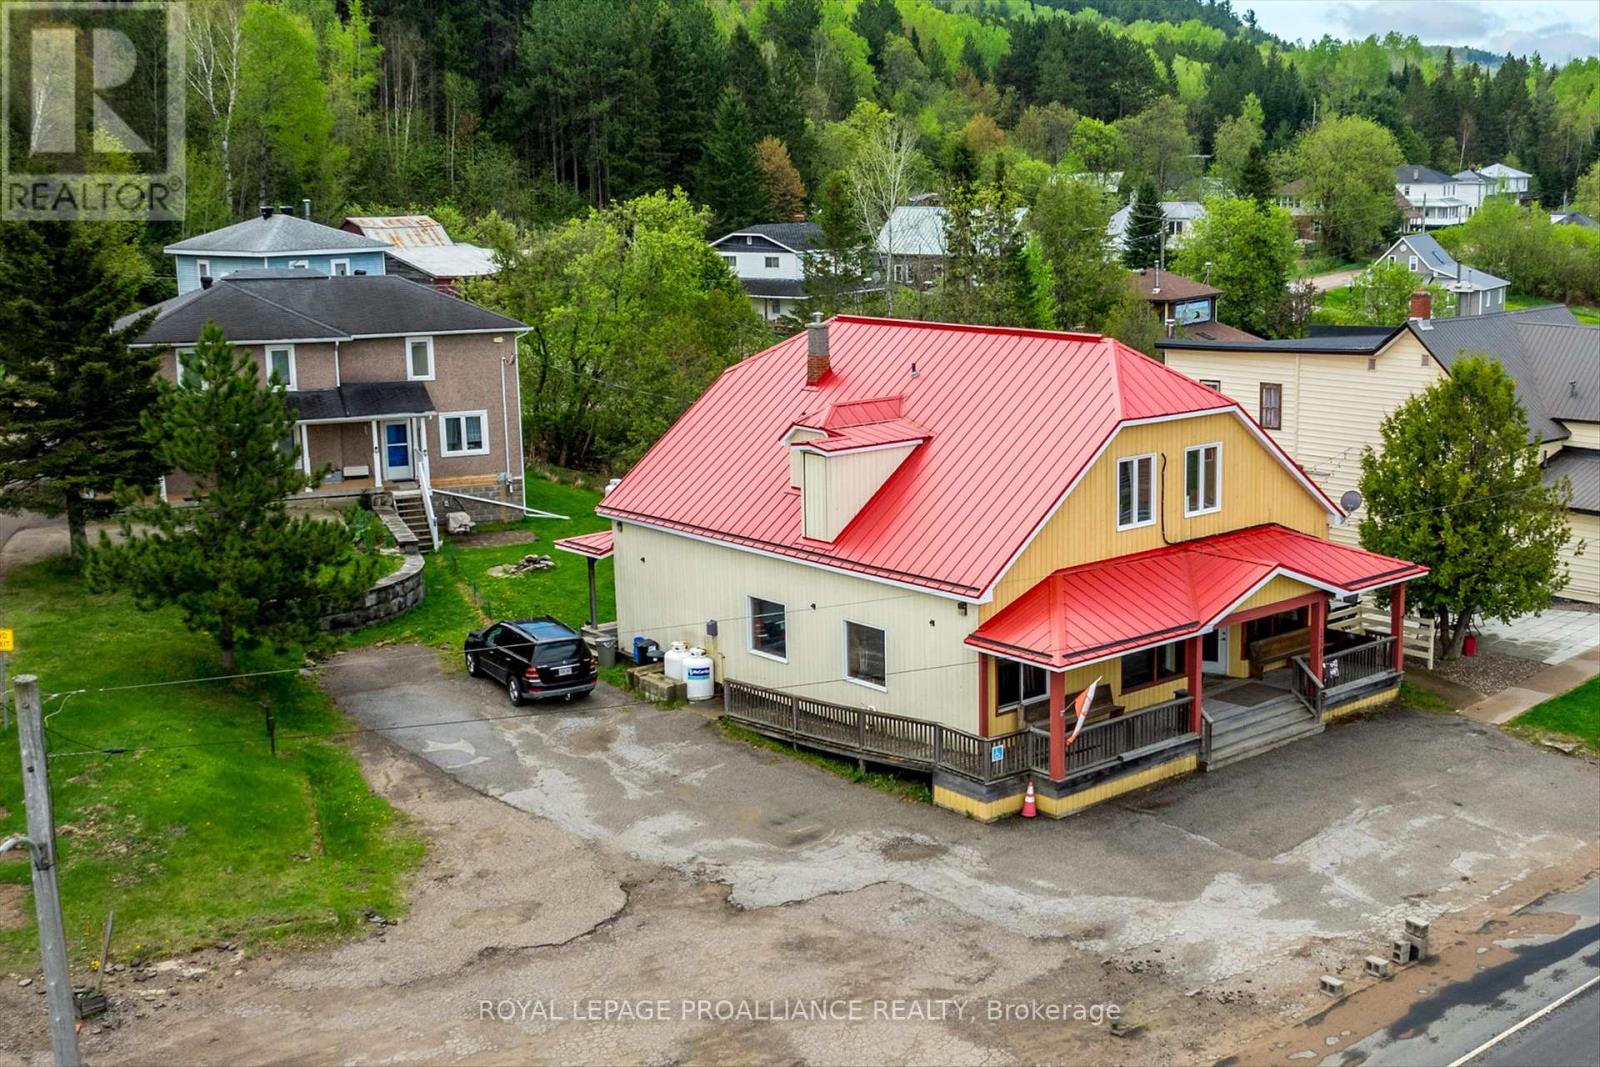
17581 Highway 60
Madawaska Valley, Ontario
. (id:61423)
Royal LePage Proalliance Realty

77 Mcnevan Drive
Kawartha Lakes (Fenelon), Ontario
EXCEPTIONAL 1.6 ACRE BUILDING LOT STEPS FROM CAMERON LAKE. Build your dream home on this private and picturesque building lot overlooking Cameron Lake. The property is beautifully treed with partially cleared building area, offering a tranquil setting with exceptional privacy. An existing driveway provides easy access and a preliminary site grading plan has been completed, giving you a head start on your future plans. Ideally situated just steps from Cameron Lake and the Trent-Severn Waterway, you'll enjoy convenient access to boating, fishing, and year round enjoyment without the premium of direct waterfront ownership. Located just minutes from Rosedale and Fenelon Falls, this property offers the perfect balance of peaceful seclusion and close proximity to local amenities.Don't miss your chance to own a stunning piece of the Kawarthas and create your perfect retreat! (id:61423)
Revel Realty Inc.
14 Burchat Street
Madawaska Valley, Ontario
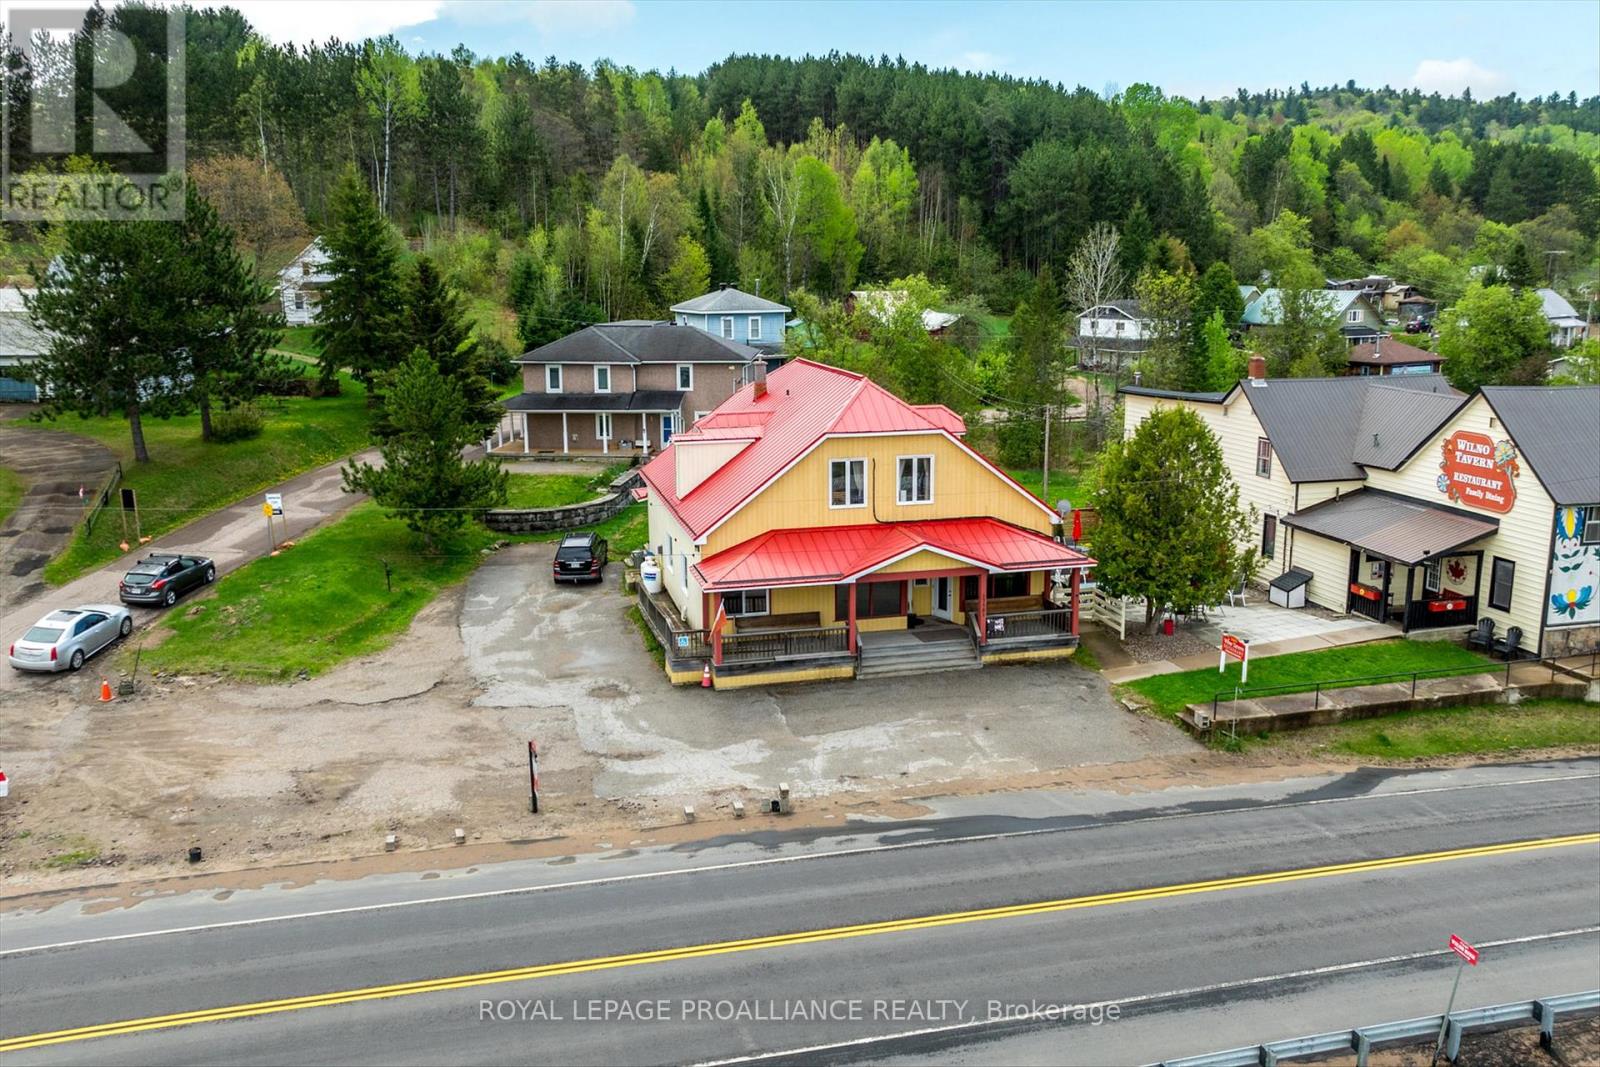
Incredible Turnkey Opportunity on Highway 60 in Wilno, Ontario. Welcome to a rare and exceptional offering in the heart of Wilno - two turnkey buildings on a high-visibility stretch of Highway 60, both included in the price! Whether you're an owner/operator ready to launch your dream business or a savvy entrepreneur looking for a versatile investment, this property delivers unmatched potential. Building One - Commercial Storefront + Apartment. This stunning highway-facing commercial space features soaring ceilings, gorgeous wooden beams and posts, and expansive front windows that flood the space with natural light. With beautiful hardwood floors, a walk-in refrigerator, and a heated, insulated garage, it's perfectly set up for retail, food service, or a studio. A 400 sq ft loft overlooks the main floor, offering flexible space for office use or additional display. Above the commercial unit is a bright and inviting one-bedroom apartment, ideal for live-work convenience or rental income. Building Two - Spacious Country Home - Tucked privately behind the storefront is a charming and meticulously finished 4-bedroom, 3-bathroom home with over 2,100 sq ft of living space. Highlights include a custom kitchen with stainless steel appliances and an island, hardwood flooring, propane fireplace, main floor laundry, and on-demand hot water heater. The primary suite features a luxurious 4-piece ensuite, and the wrap-around porch provides the perfect space to relax and enjoy the peaceful country setting. A Rare Find in Cottage Country. This unique property offers endless possibilities, operate your business up front while enjoying the comfort of a beautiful home in the back, or rent both spaces for solid income potential. Don't miss your chance to own this one-of-a-kind package in a thriving, high-traffic location. Book your private showing today and unlock the potential of this exceptional Wilno property! (id:61423)
Royal LePage Proalliance Realty
A - 12 Concession Street
Havelock-Belmont-Methuen (Havelock), Ontario
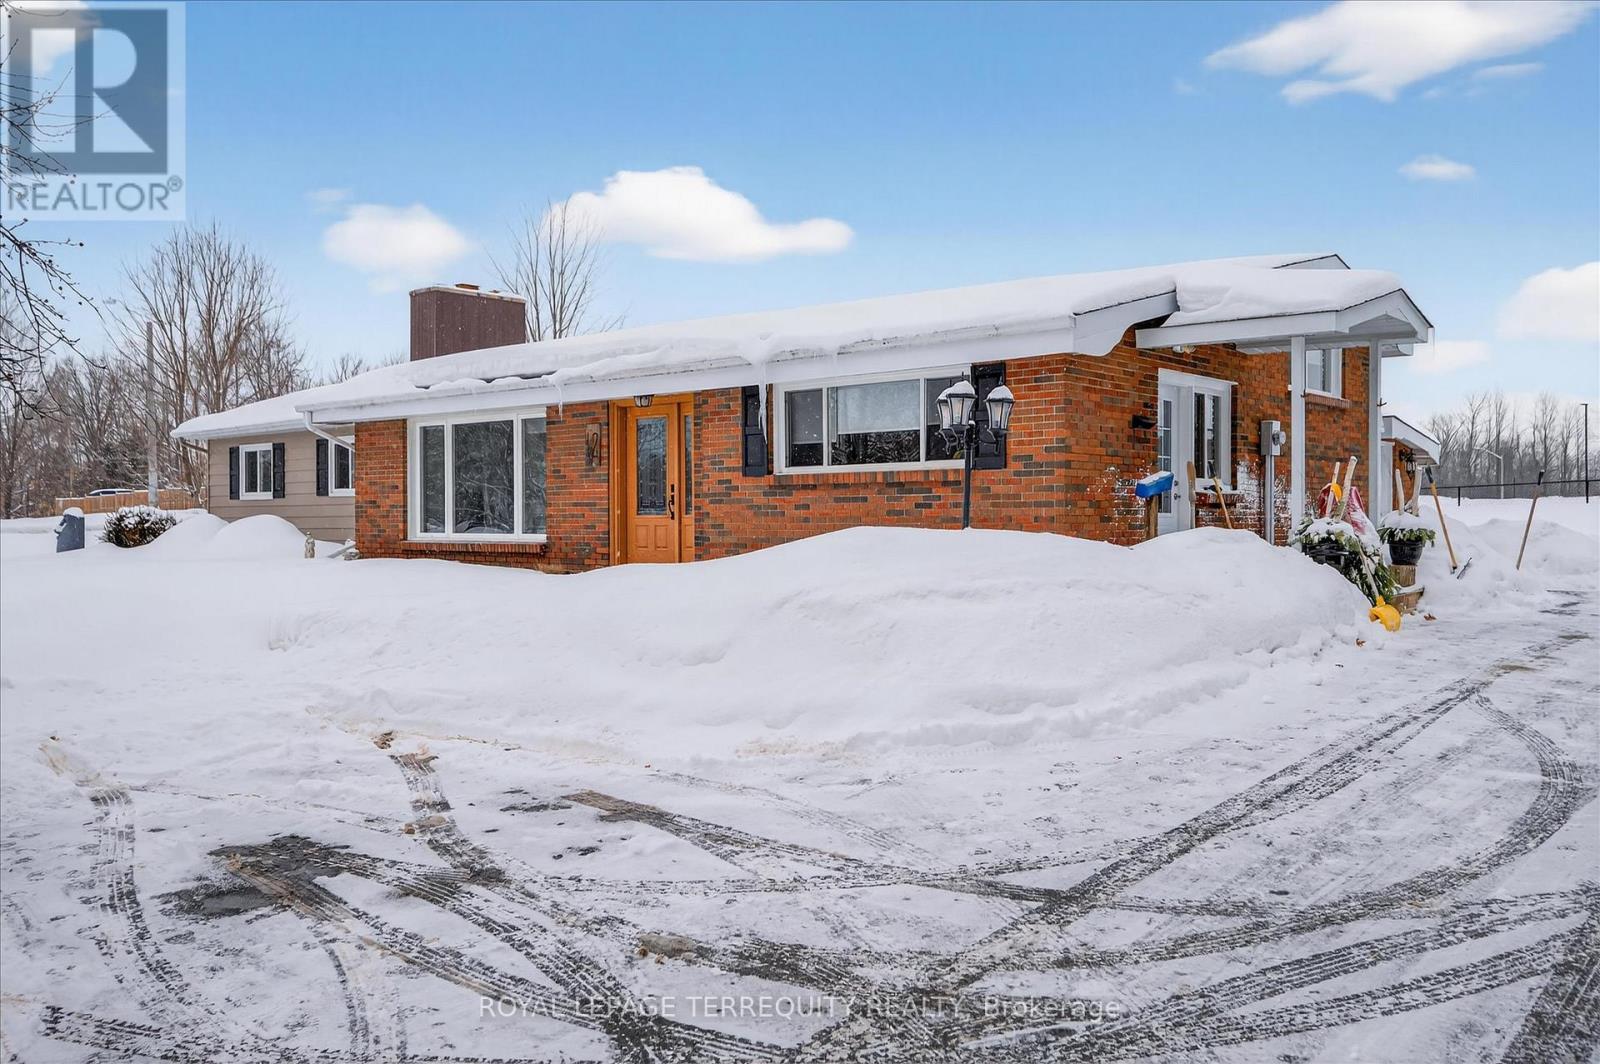
This Spacious Studio Apartment is on the Main Level of a Private Home located in the Village of Havelock and within walking distance to all Amenities. Heat, Hydro, Sewer, Water, High Speed Internet and parking for one included with monthly rent. 30 minutes to Peterborough and close to Campbellford, Marmora and Madoc. (id:61423)
Royal LePage Terrequity Realty
1106 Island View Dr. Drive
Otonabee-South Monaghan, Ontario
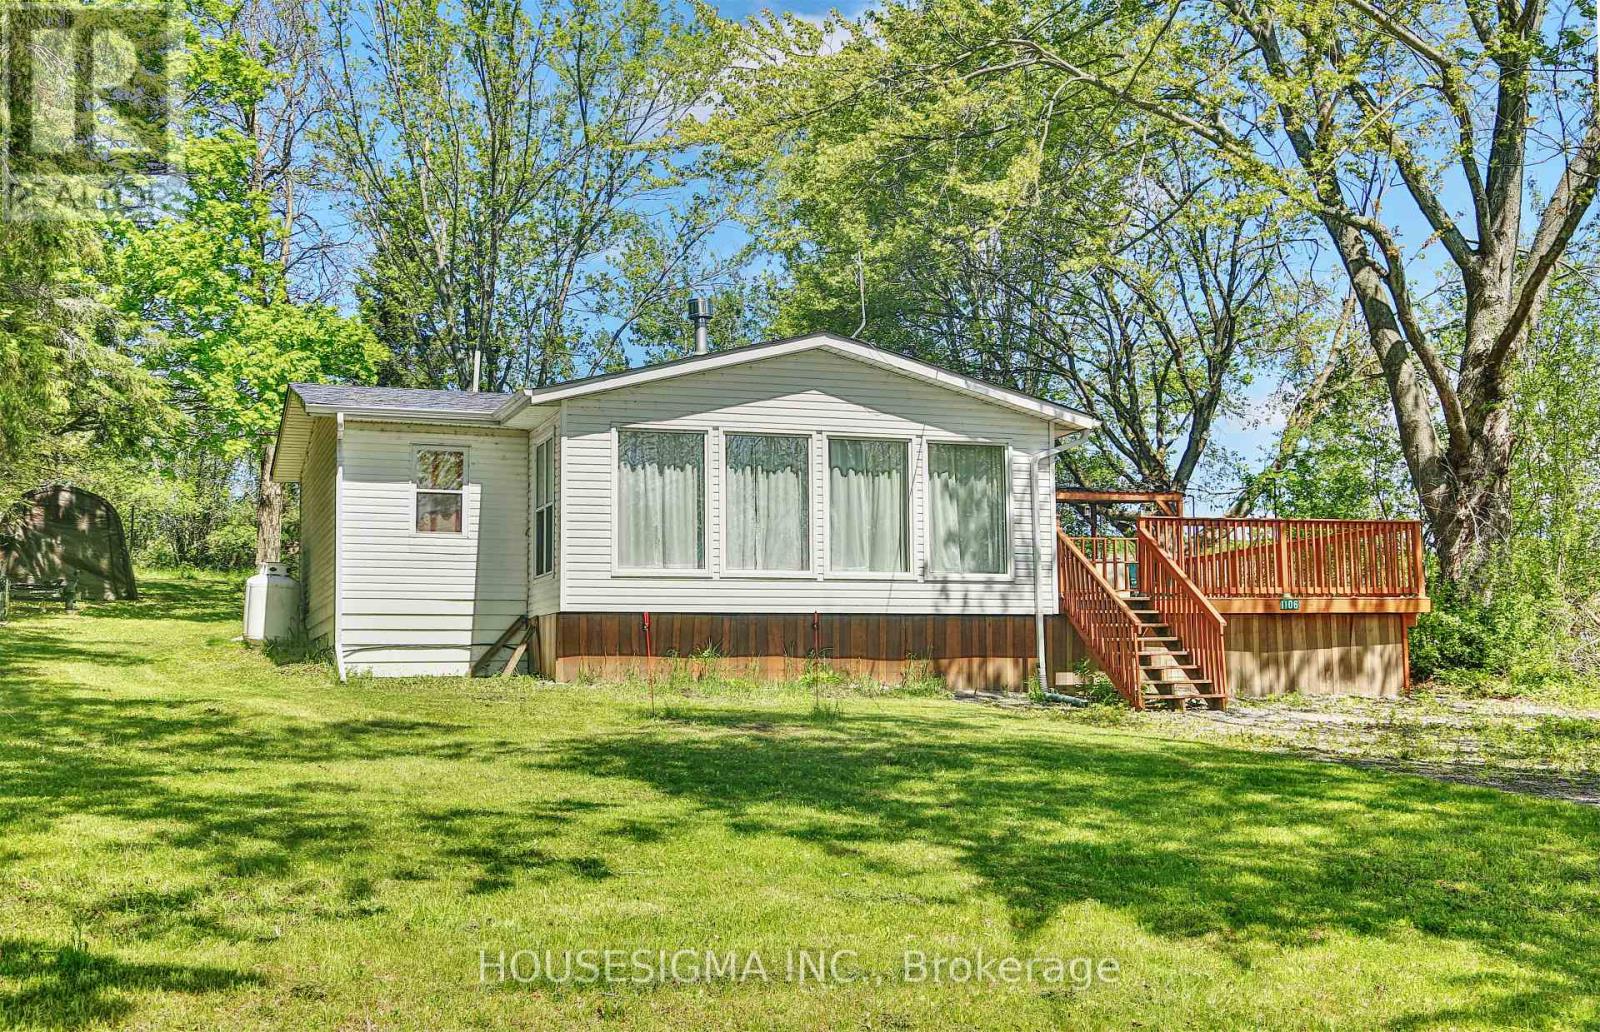
Welcome to your perfect lakeside escape-an inviting and beautifully maintained 3-bedroom, 1-bathroom cottage set in a scenic community just steps from Rice Lake. With deeded water access directly across the street, this sun-filled, south-facing retreat offers stunning views and an effortless blend of comfort and charm. Inside, you'll discover a bright, open-concept living and dining space, highlighted by large windows that flood the home with natural light. At the heart of the cottage is a cozy, updated kitchen, perfect for entertaining and creating lasting memories with family and friends. This turnkey property comes fully furnished and is ready for immediate enjoyment. Whether you're looking for a year-round residence or a seasonal getaway, this cottage is designed to be enjoyed in every season. Step outside to a generous outdoor space ideal for relaxing, entertaining, or enjoying lakeside living at its best. Take a short stroll to the nearby marina or enjoy dining at the local lakeside restaurant; everything you need is just moments away. Perfect as a personal retreat or a savvy investment, this property offers excellent short and long-term rental potential. Whether you're searching for a weekend escape or a family cottage, this charming lakeside gem truly has everything you need to inspire your dreams. (id:61423)
Housesigma Inc.
813 Water St. & 11 Argyle Street
Peterborough (Northcrest Ward 5), Ontario
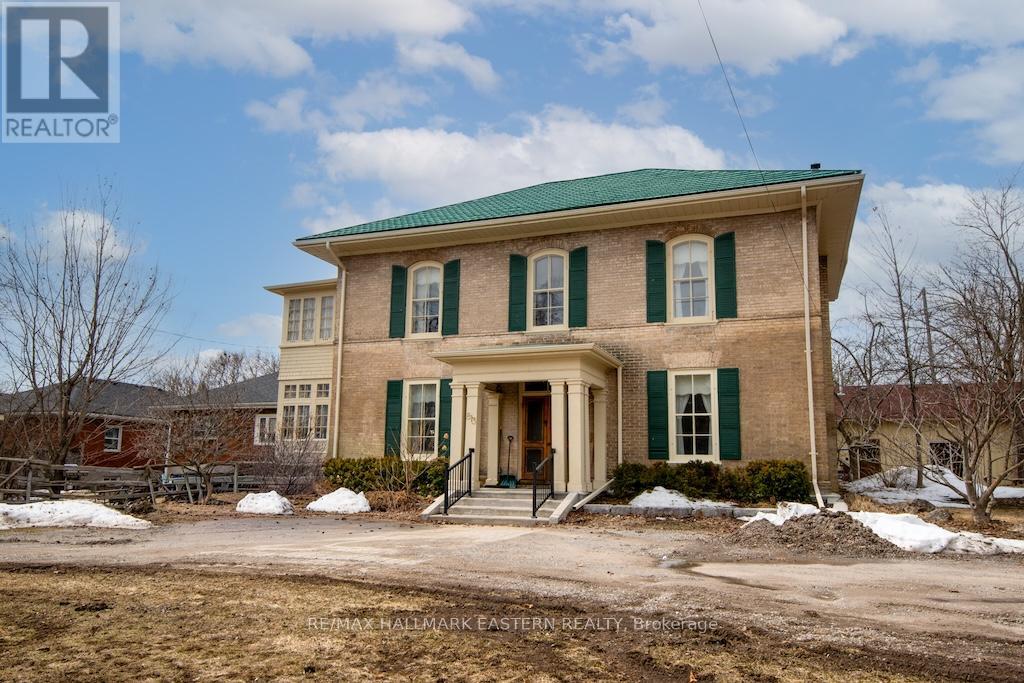
Well-maintained 7-unit apartment building landmark investment opportunity available in central Peterborough location. Two buildings which include 7 individual apartments, each with their own entrances, hydro meters, fridges, and stoves. 2-car detached garage and large paved circular drive. 4,125 Sq. Ft building and 3,552 Sq. Ft. building included in this offer. 813 Water St has an updated roof. Current apartment setup for these buildings is 4 x 1-bedroom units, 2 x 2-bedroom units, and 1 x 4-bedroom unit. Excellent investment opportunity that is situated on a large level .65-acre lot with development potential/ space for additional units to be built.(Rent Amounts - Apt 1 - $1,625, Apt 2 - $1,250, Apt 3 - $1,625, Apt 4 - $1,300 + 4 Bdrm - $2,700, 813A - $1,300, 820 - $1,150). Great investment opportunity with strong gross income potential of $132,600. (id:61423)
RE/MAX Hallmark Eastern Realty
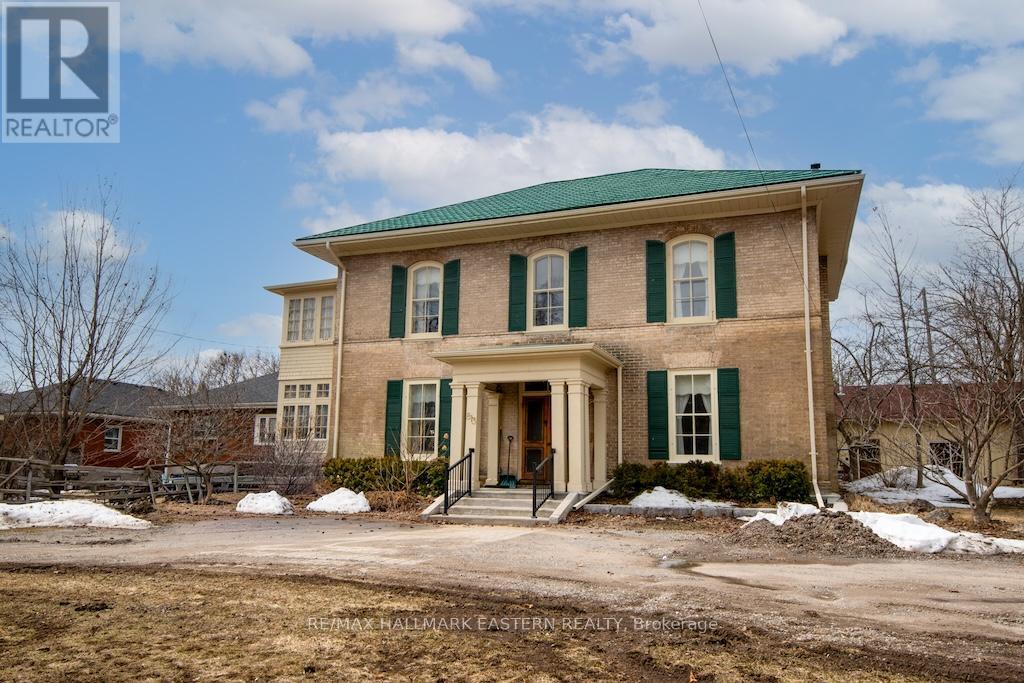
813 Water Street
Peterborough (Northcrest Ward 5), Ontario
Charming all-brick 3,552 Sq. Ft. neighbourhood landmark century home located in a desirable central area of Peterborough and sitting on a .46-acre lot. This well-maintained home is a triplex offering 3 separate units, a spacious 4-bedroom unit, and two separate 1-bedroom units. All units have private entrances, individual hydro meters and pay their own utilities. 3 fridges and 3 stoves are included. Additional highlights are private on-site parking, a 2-car garage, and updated roof. The triplex is situated on a large lot with great potential for future development or additional units. (Rent amounts - 4 Bdrm - $2,700, 813A - $1,300, 820 - $1,150). Great investment opportunity with strong income $61,800 & development potential. (id:61423)
RE/MAX Hallmark Eastern Realty
2371 Redmond Road
Otonabee-South Monaghan, Ontario
Prime commercial opportunity featuring an established franchise with a proven business model and strong brand recognition. This turnkey operation offers the perfect blend of stability and growth potential, making it an ideal investment for savvy entrepreneurs. With a loyal customer base in place and the flexibility of a home-based business, this business is ready to take on new heights. Seize this chance to assume a successful operation with endless possibilities for expansion. Don't miss out on the opportunity to be part of this thriving franchise in Peterborough and the Kawarthas. Your next business venture awaits! (id:61423)
Bowes & Cocks Limited

32990 Highway 62
Hastings Highlands (Monteagle Ward), Ontario
Welcome to Maynooth ... a charming village known for its antique shops, galleries, artisans, and a gateway of Algonquin Park. For over 100 years, The Arlington Hotel has served the village, providing safe haven for the region's travel-weary guests with its restaurant, bar, patio, and guest rooms. Ready for a family or an entrepreneur to take over, here is the opportunity to acquire a well established business and create a work from home legacy. Multiple income streams include overnight bed and breakfast rooms, long term leased rooms, live music shows, bar licensed for 150 people, passive monthly income of barn rental, food sales, group events, and pizza orders too! The building has been significantly upgraded each year and has approximately 8000 square feet of space to work with. Conveniently located by all the amenities yet only 20 minutes to Algonquin Park, the #PurplePalace is a popular and well known destination for travelers across the seasons. (id:61423)
Royal LePage Proalliance Realty
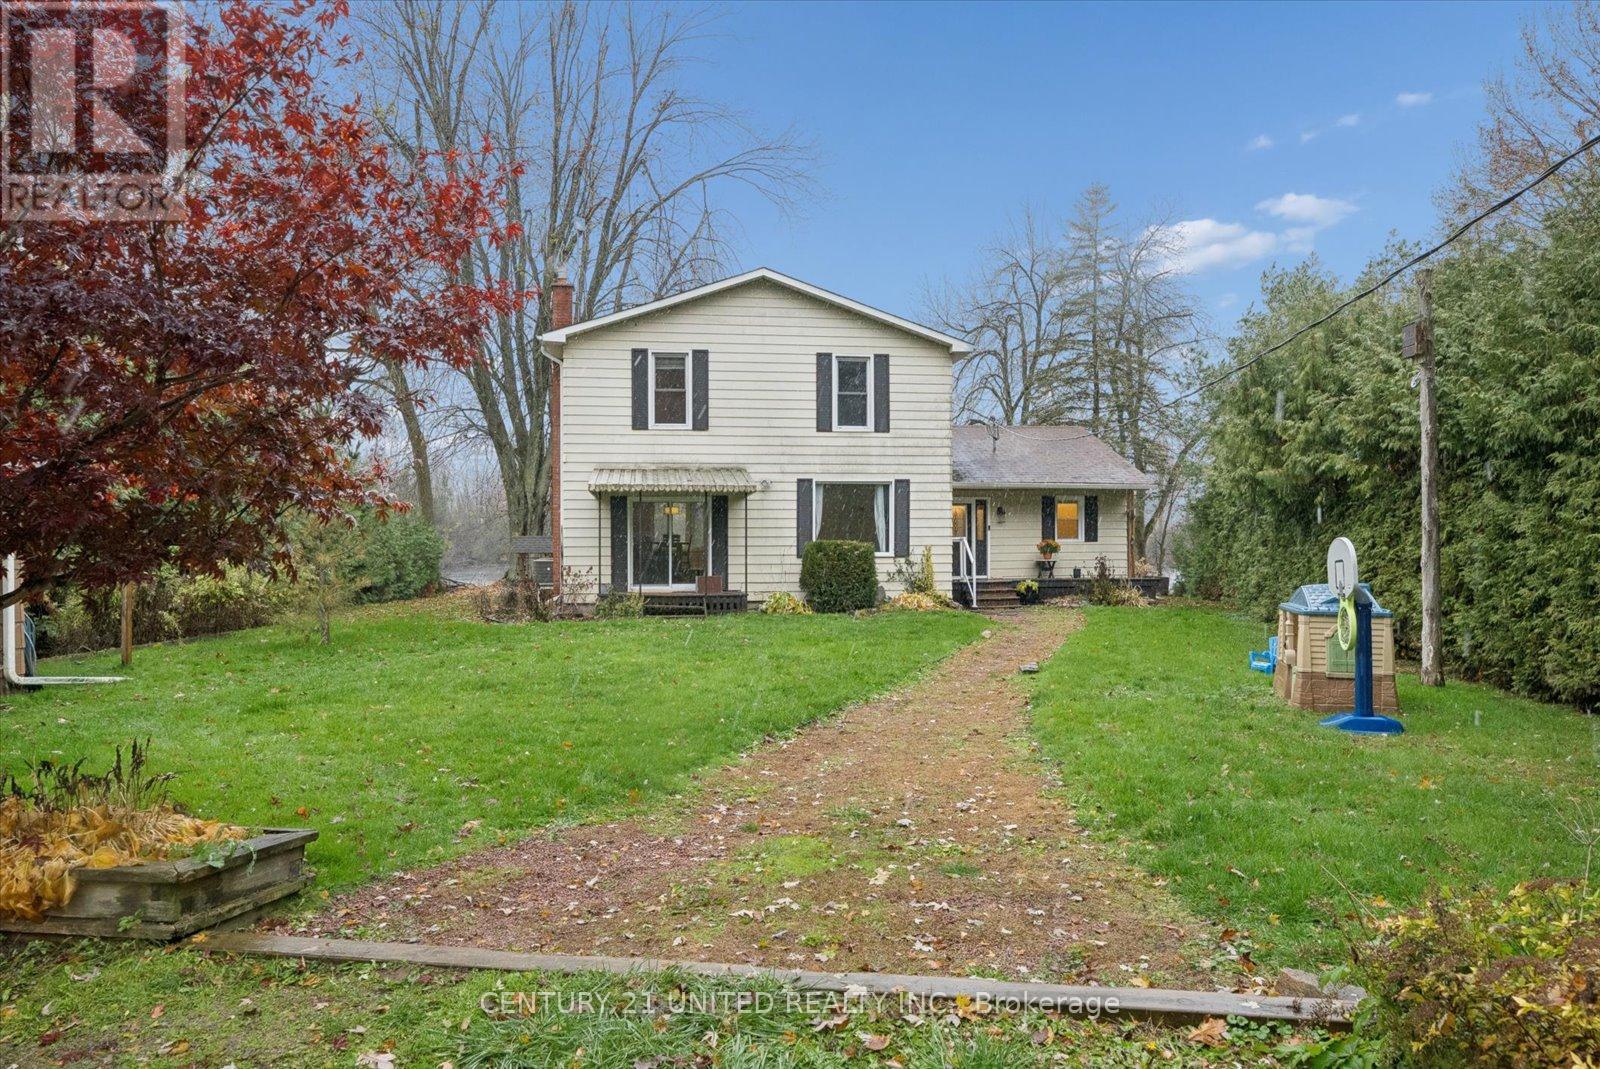
266 Greenwood Road
Otonabee-South Monaghan, Ontario
Welcome to your beautiful 4-season waterfront home with 3 bedrooms and 2 bathrooms on the Otonabee River. From the moment you arrive, you'll feel right at home in this updated, move-in ready space.The main floor features a beautiful kitchen, a spacious dining area ideal for hosting family and friends, and a large, cozy family room with a fireplace. The primary bedroom offers a walk-in closet, an ensuite bathroom with a soaker tub, and a patio door that opens to the sunroom. Upstairs, you'll find 2 generous sized bedrooms offering plenty of space for family or guests.Step outside and take in the peaceful waterfront setting, ideal for swimming, boating, and fishing with direct access to the Trent-Severn Waterway. The property offers ample parking for 8+ vehicles and includes a detached garage/workshop. Located in a prime spot, you'll enjoy the peace and privacy of waterfront living with the added benefit of being just minutes from the city. Quick access to Peterborough and Highway 115 makes commuting, shopping and dining effortless-allowing you to enjoy the best of both worlds. Whether you're seeking a full-time home or a year-round getaway, this riverside gem has everything you need! (id:61423)
Century 21 United Realty Inc.

7402 Byers Road
Hamilton Township, Ontario
Escape to comfort and country charm at 7402 Byers Rd, an immaculate 2+2 bedroom, 2 bathroom raised bungalow set on a half acre flat lot with beautiful views of Rice Lake. Bright and inviting, this home features a living and dining space, an eat-in kitchen, and a walkout to a spacious 12x20 ft deck, perfect for entertaining. The primary bedroom offers double closets and a semi-ensuite, while the finished basement includes a cozy rec room with propane fireplace and plenty of storage. An attached insulated garage with inside entry is ideal for hobbyists, and the peaceful setting is just moments to the 401 and 407, perfect for commuters. Ideal for families, downsizers, and retirees. Opportunities like this don't come often, where lifestyle, space, and location align this perfectly. (id:61423)
Century 21 United Realty Inc.
24 Ted's Lane
Trent Lakes, Ontario
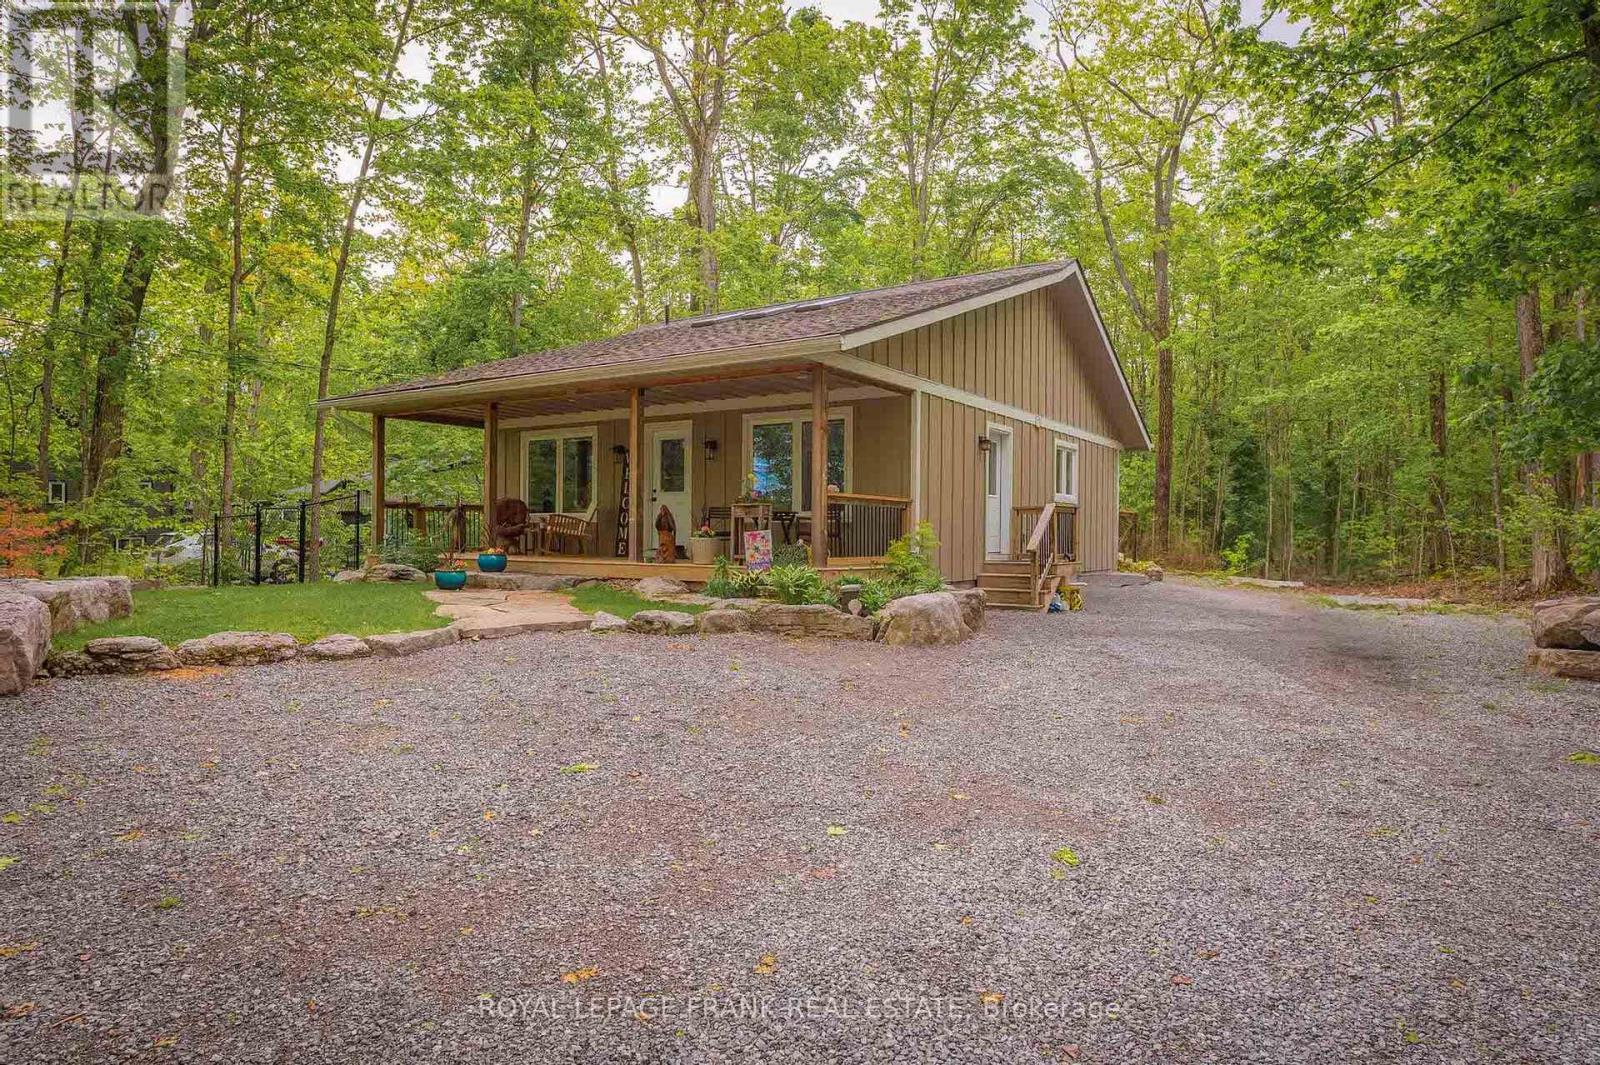
Lovely 2 bedroom custom bungalow located a short walk to a public access on Pigeon Lake. Launch your kayak, take a swim or just relax and enjoy the lake views. Situated on a double lot with great curb appeal and an inviting covered front veranda. Tastefully finished with 2 main floor baths, vaulted ceilings, large bright kitchen with sitting area, stainless steel appliances and a walkout to a large deck. The lower level is nicely finished with a spacious bedroom including a sitting area, 2 piece bath, office and plenty of storage. Fabulous double car garage. 1100 square feet of space including a heated workroom and 2-piece bath on the main floor. The second floor consists of a large open room and is heated and cooled by a heat pump. Enjoy the private yard which is nicely landscaped with Armour stone, a partially fenced area, fire pit and a hard wired generator. Located on a township road in an area of nice homes, close to marinas and a short drive to the town of Buckhorn. (id:61423)
Royal LePage Frank Real Estate
8 Church Lane
Trent Hills (Hastings), Ontario
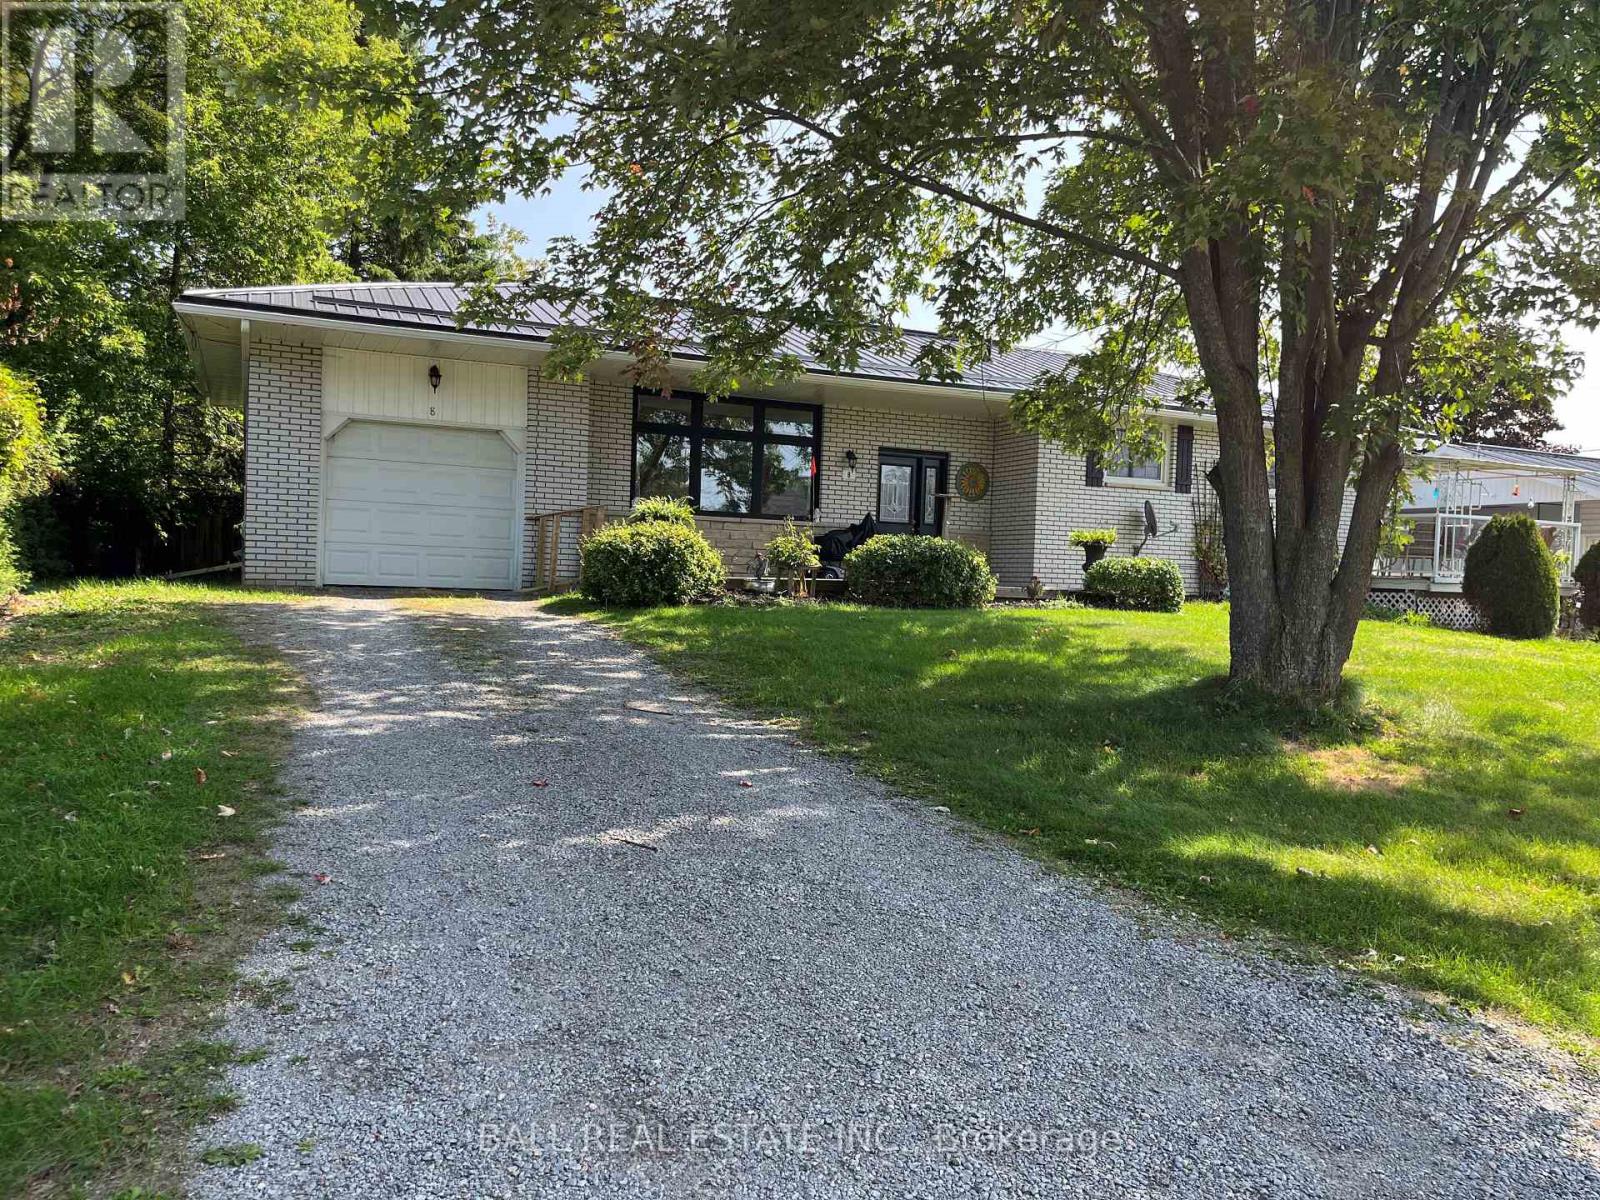
Welcome to this solid 2+1 bedroom brick bungalow, perfectly situated in a quiet, family-friendly residential neighborhood. This well-maintained home offers a functional layout with bright living space and plenty of versatility for a variety of lifestyles. The main level features two comfortable bedrooms, a spacious living area, and a practical kitchen ready for your personal touch. The finished lower level adds a third bedroom and offers excellent in-law suite potential, making it ideal for extended family or additional living space. Outside, you'll find even more to love with both an attached garage and a detached garage/workshop - perfect for hobbyists, storage, or extra parking. Enjoy the peace and privacy of this desirable location while still being close to local amenities. A fantastic opportunity for homeowners, investors, or those looking to customize a home to their needs. (id:61423)
Ball Real Estate Inc.
690 Post Road
Kawartha Lakes (Ops), Ontario

Discover the irresistible appeal of country living at 690 Post Rd, where peace and charm define every aspect of daily life. This exceptional home offers a thoughtfully designed layout, featuring two spacious bedrooms upstairs and two additional bedrooms below, complemented by two modern bathrooms. The arrangement is ideal for families, as well as those who enjoy entertaining guests in a comfortable, welcoming environment.Nestled between the scenic towns of Lindsay and Peterborough, the property spans half an acre, granting plenty of room for outdoor activities, gardening, or simply enjoying the tranquil landscape. The extra-large, detached garage is a true highlight-carefully maintained and equipped with a heated home office. This versatile space can easily be transformed into a creative studio, a personal gym, or any other area tailored to your passions. Additionally, a separate workshop stands ready to support hobbies ranging from woodworking to crafts, making it perfect for anyone eager to nurture their creative interests.Inside, every room is adorned with tasteful decor that fosters a warm, inviting ambiance. The modern eat-in kitchen is fitted with brand-new stainless steel appliances, providing everything you need to prepare memorable meals. A cozy living room awaits, complete with a charming fireplace that offers the perfect spot to unwind on cool evenings. The built-in bookcases infuse the bungalow with a sense of elegance and comfort, ensuring a delightful atmosphere throughout.Whether you're embarking on your homeownership journey or seeking to downsize, this property presents an outstanding opportunity in a picturesque country setting. Its serene surroundings and convenient access to local amenities make it an ideal choice for anyone wanting to embrace the best of rural life without sacrificing modern conveniences. Step into 690 Post Rd and experience firsthand the harmonious blend of rustic beauty and contemporary comfort. (id:61423)
RE/MAX All-Stars Realty Inc.
105 Arnott Drive
Selwyn, Ontario
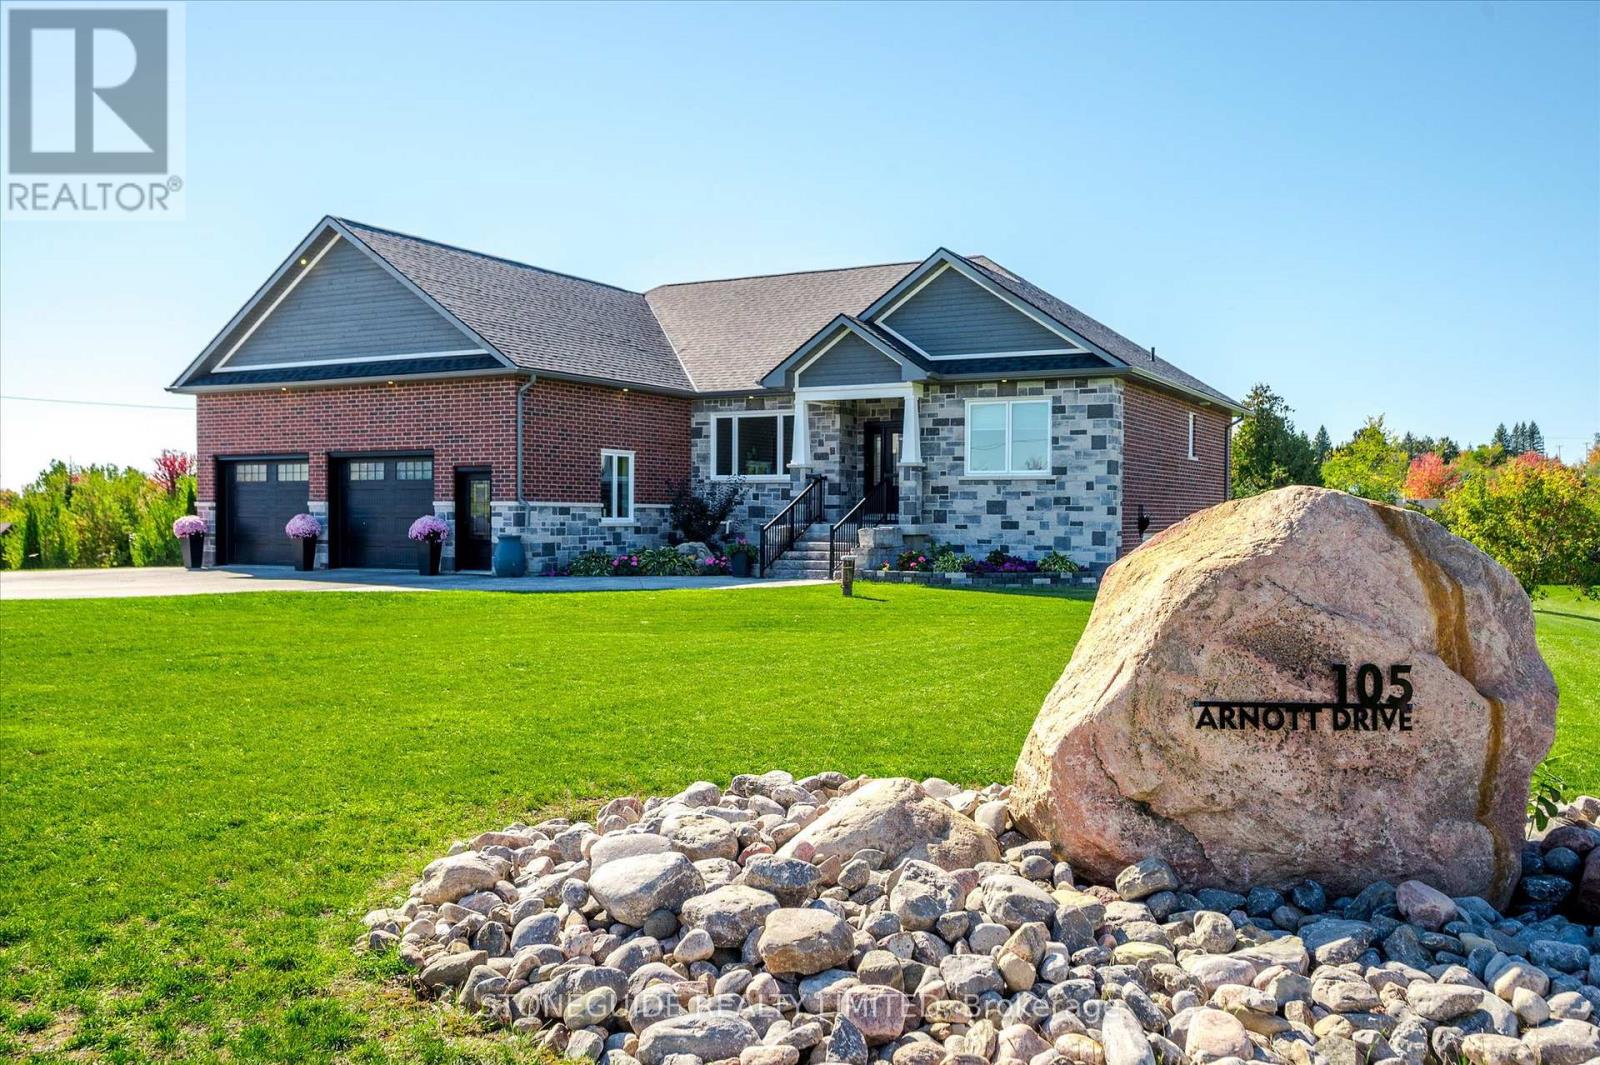
WELCOME TO 105 ARNOTT DRIVE, ENNISMORE. A MUCH SOUGHT AFTER RURAL DEVELOPMENT OF EXECUTIVE HOMES MINUTES FROM PRHC, HYW 115/407 AND ALL AMENITIES PETERBOROUGH HAS TO OFFER. THIS BEAUTIFUL ONE OWNER, CUSTOM BUILT HOME ON SITS ON A .9 ACRE LOT, ENJOYS NATURAL GAS, DEEDED WATER ACCESS AND CURBSIDE SCHOOL BUS PICK UP. OFFERING APPROX 4000' OF FINISHED LIVING SPACE. THE MAIN FLOOR IS BRIGHT AND AIRY WITH OVERSIZED (TRIPLE PANE) WINDOWS, DINING ROOM, GORGEOUS CUSTOM KITCHEN WITH AMPLE CABINETRY, HARD SURFACE COUNTERTOPS, LARGE WORK ISLAND AND OVERLOOKS THE EATING AREA (DECK ACCESS) AS WELL AS THE COZY FAMILY ROOM, ENHANCED WITH GAS FIREPLACE. THE PRIMARY BEDROOM OFFERS SECLUSION WITH DESIGNER 5 PC ENSUITE, DECK ACCESS, COFFERED CIELING AND WALK IN CLOSET. THE FULLY FINISHED LOWER, WALK OUT LEVEL, IS SUITABLE FOR IN-LAW USE OR OUT OF TOWN GUESTS AND FEATURES A MASSIVE REC ROOM, FULL BATH AND 2 EXTRA BEDROOMS ONE WITH ACCESS TO COVERED PATIO, HOT TUB INCLUDED. THIS HOME IS IN MOVE IN CONDITION, POSSESSION IS FLEXIBLE. (id:61423)
Stoneguide Realty Limited
3 Preserve Road
Bancroft (Bancroft Ward), Ontario

Welcome to the Preserve at Bancroft Ridge. This community is located in Bancroft within the community of Bancroft Ridge Golf Club, the York River and the Preserve conservation area. This is our Mulberry Model Elevation A featuring main floor living with 1775 square feet of space without loft, study or media room, kitchen with quartz counters, stainless steel appliance package and many high end standard finishes throughout. This is a new construction so the choices of finishes are yours from attached schedules. Backs onto Bancroft Ridge Golf Course. Pictures used show loft and staircase to loft. Second listing for loft to follow (id:61423)
RE/MAX All-Stars Realty Inc.
Lot 16 Preserve Road
Bancroft (Bancroft Ward), Ontario
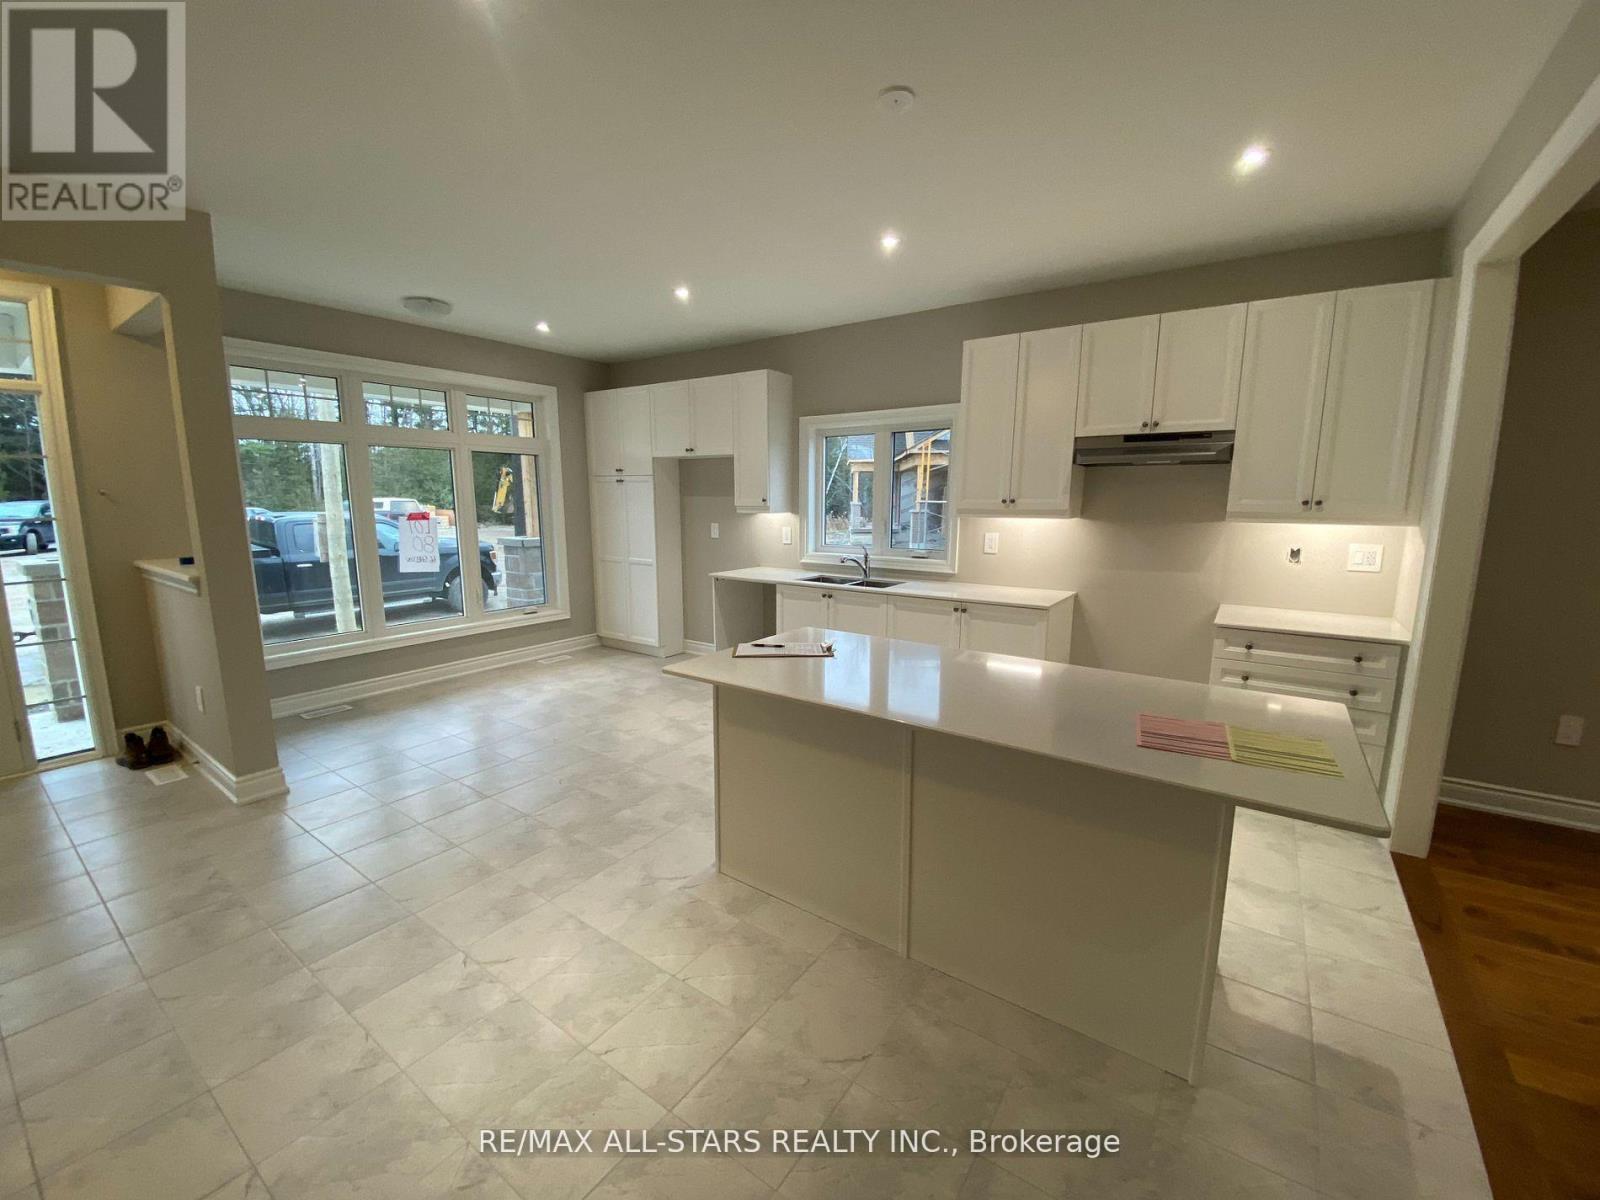
Welcome to the Preserve at Bancroft Ridge. This community is located in Bancroft within the community of Bancroft Ridge Golf Club, the York River and the Preserve conservation area. This is our Willow Model Elevation A featuring main floor living with 1517 square feet of space, kitchen with quartz counters, stainless steel appliance package and many high end standard finishes throughout. This is a new construction so the choices of finishes are yours from attached Schedules. Backs onto Golf Course Bancroft Ridge Golf Club. (id:61423)
RE/MAX All-Stars Realty Inc.
23 Preserve Road
Bancroft (Bancroft Ward), Ontario
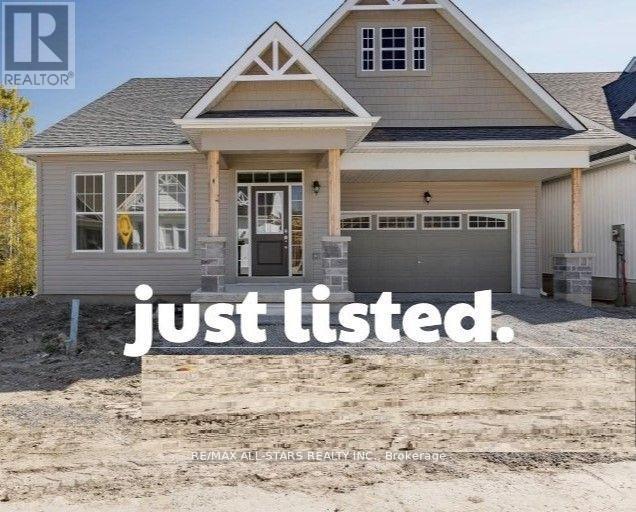
Welcome to the Preserve at Bancroft Ridge. The Community is located in Bancroft within the community of Bancroft Ridge Golf Club, the York River and the Preserve Conservation area. This is the Hawthorne Model (w/l) Elevation B, featuring main floor living with 2506 square feet of space including loft with second bedroom and media room. Kitchen with quartz counters, stainless steel appliance package and many high end standard finishes throughout. Please see attached Schedules for options and inclusions. (id:61423)
RE/MAX All-Stars Realty Inc.
26 Laird Drive
Kawartha Lakes (Lindsay), Ontario
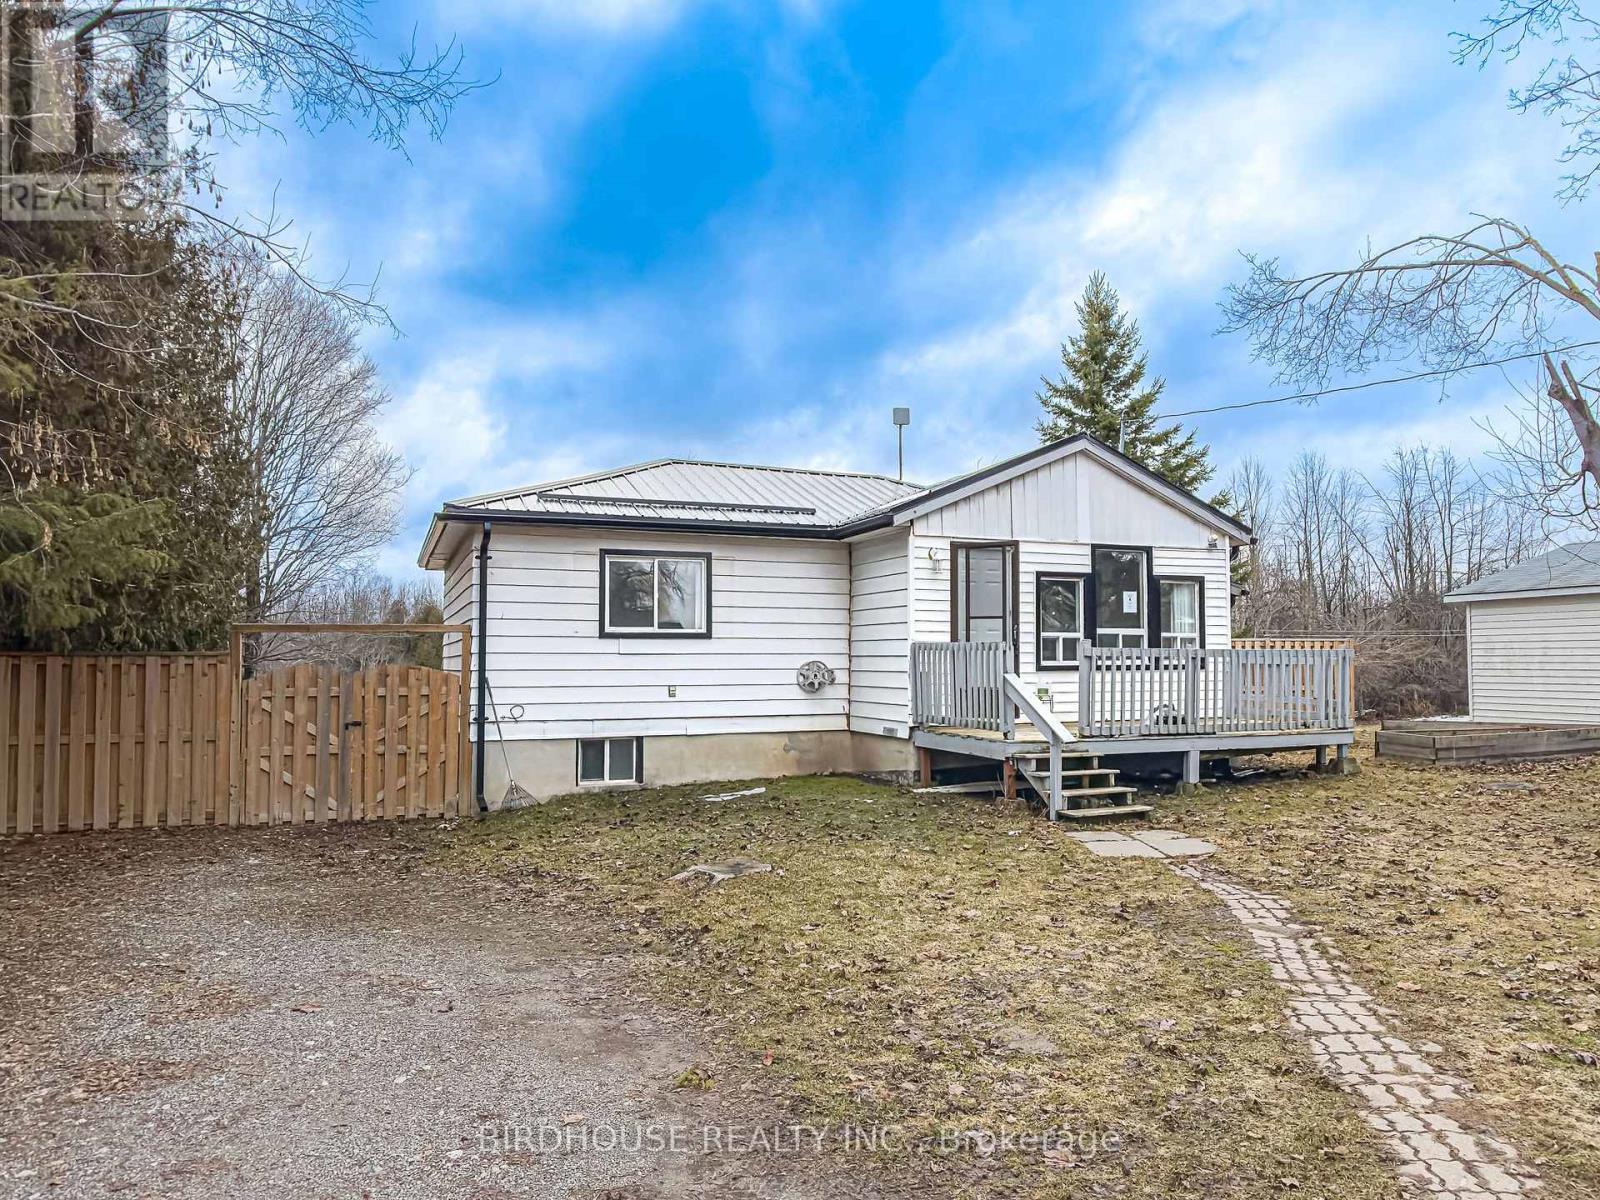
Located in the Lakeside community of Pickerel Point, this 3-bedroom home sits on a 75 x 200 ft lot on a quiet dead-end road with deeded access to Sturgeon Lake. Updated kitchen with backsplash on the main level. The full-height basement offers additional living space and an extra bedroom. Steel roof and 100 amp breaker panel already in place. Exterior features include a front deck, small rear porch, and an above-ground pool (as-is condition). Property is being sold as-is, where-is with no representations or warranties. Ideal for buyers looking to renovate or add value in a desirable lakeside neighbourhood. (id:61423)
Birdhouse Realty Inc.
2712 Channel View Lane
Selwyn, Ontario
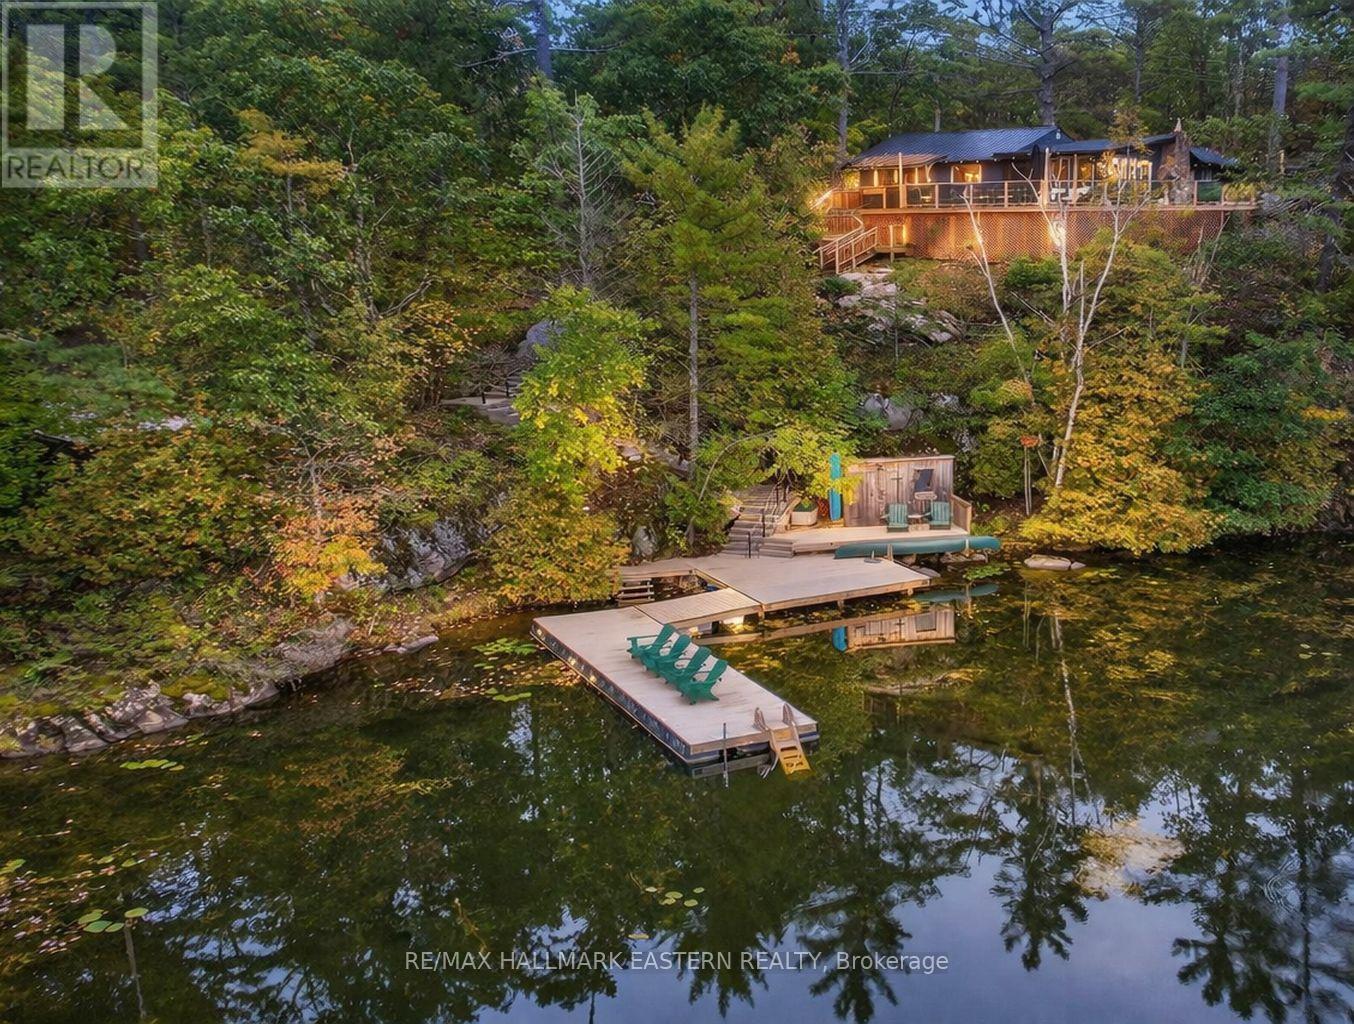
Welcome To An Extraordinary Four-Season Escape On Stoney Lake Where Nature, Privacy, & Opportunity Converge. Offering The Ultimate Combination Of Space, Serenity, And Modern Upgrades...These Are The Top Reasons You Will Fall In Love!! **ACREAGE& OPPORTUNITY: 165 Ft Of Shoreline, & Set On Approximately 2.9 Acres, This Property Invites Endless Possibilities. Whether You Dream Of Adding A Detached Garage, a Workshop, Bunkie, Carriage House, Or Even A Pickleball Court ... Oversized Septic (2013) Allows For Additional Bed, & 2 Additional Baths **COZY INTERIOR AND SCENIC EXTERIOR: Rustic Wide Plank Hardwood Floors, Vaulted Ceilings, And A Striking Fieldstone Wood-Burning Fireplace Create A Warm Year-Round Retreat. Outdoors, Natural Landscaping Frames Private Sunset Views And Inviting Spaces For Entertaining. Bonus:: $70K Custom Dock Systems Installed In 2018 **EXTENSIVE UPGRADES: $200,000+ Invested In Recent Improvements: Roof, Siding, Soffit & Eaves, Flagstone Landscaping, Most Windows, new Pex water supply piping in crawl space, Insulation, Furnace & AC, 2025 Bathroom Reno, Generac Generator, Repointed Foundation +++ **PEACEFUL QUIET BAY: As The Morning Fog Lifts, & The Sun Peaks Through The Trees, Hear The Call Of Loons, The Gentle Beat Of Herons Wings, And The Frogs Singing At Night ... This Bay Is Truly A Nature Lovers Paradise. Paddle Your Way Through The Hidden, Lost Channel Of Stoney Lake And Explore All Of Its Beautiful Nooks, Crannies, And Islands. **PRIME LOCATION: 15 Minutes To Lakefield, 90 Mins To The GTA, This Property Provides Effortless Access While Feeling Worlds Away. Nestled On The Trent-Severn Waterway, You'll Enjoy The Most Scenic Boating In The Kawarthas, World-Class Golfing At Wildfire Golf Club, Juniper Island Social Activities & Sports, Burleigh Falls, The Sandbar, And Lakeside Dining. Whether You Seek A Weekend Sanctuary Or A Year-Round Residence, This Property Delivers Unmatched Privacy, Beauty, And Potential. Your Stoney Lake Lifestyle Awaits! (id:61423)
RE/MAX Hallmark Eastern Realty
19243 Hwy 35 Highway
Algonquin Highlands (Stanhope), Ontario
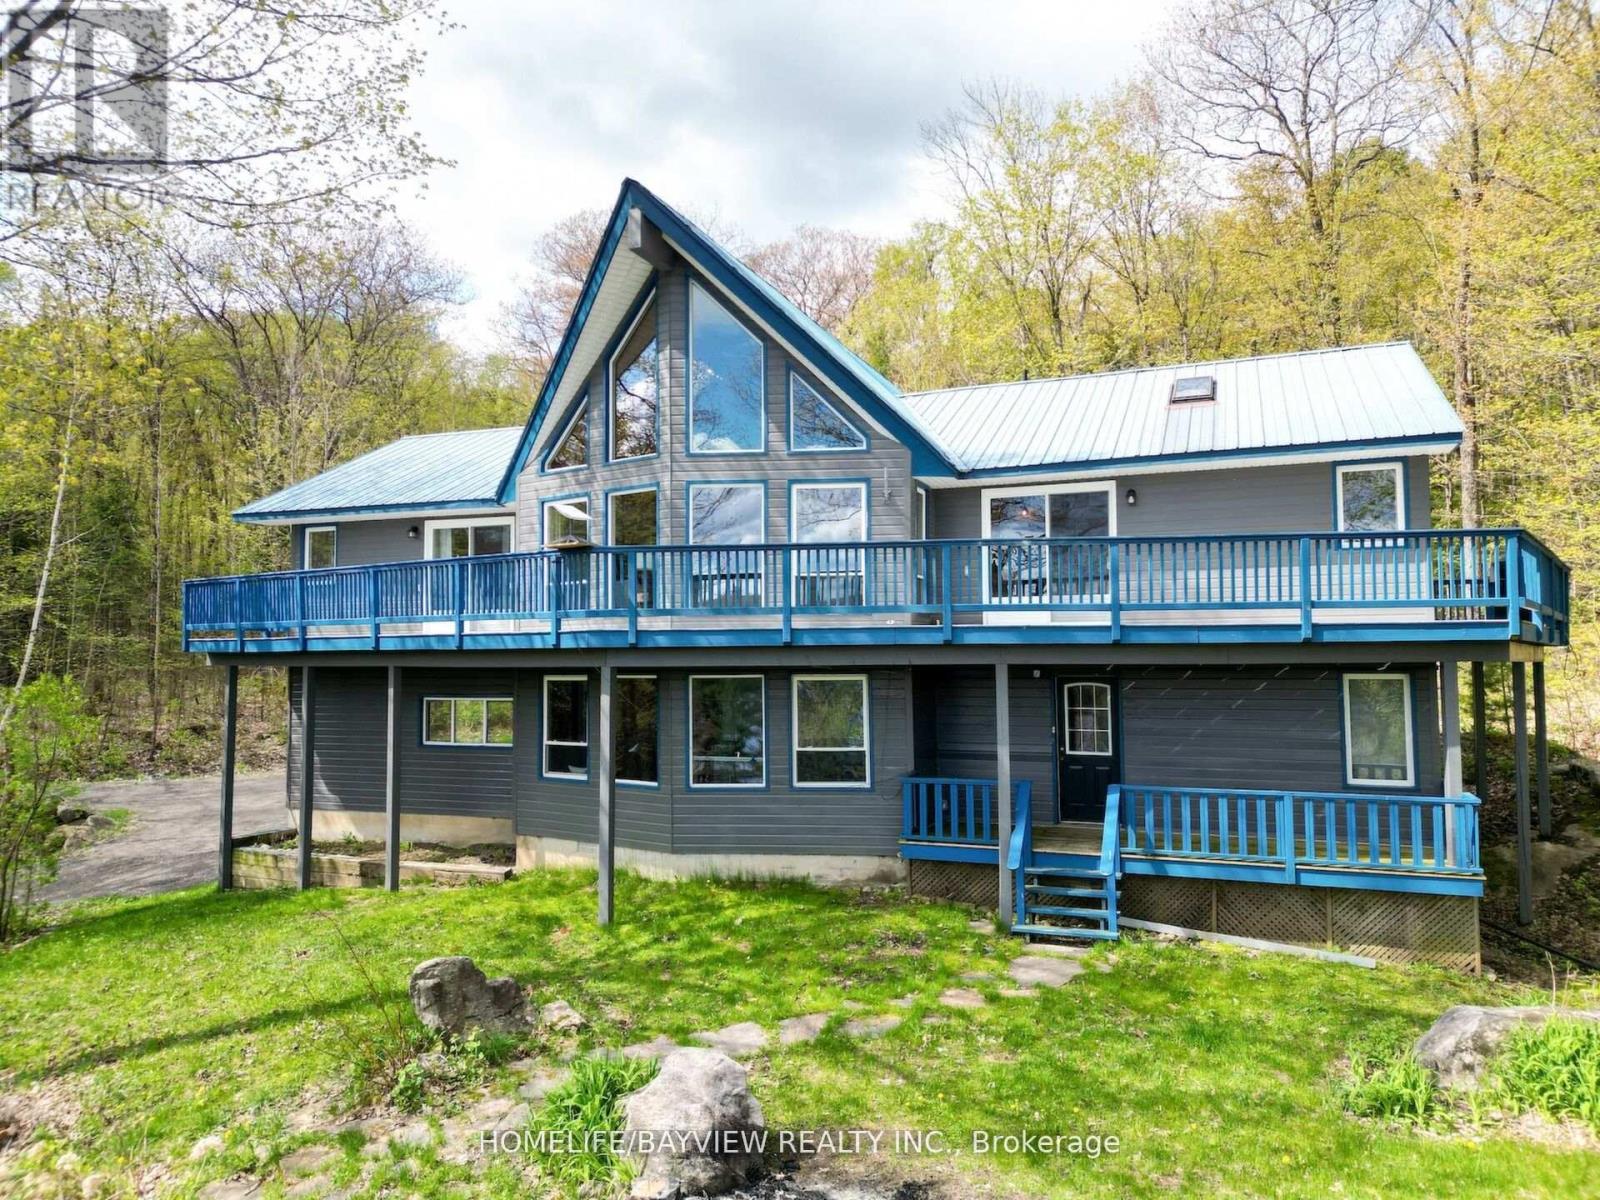
Gorgeous 5 Bedroom + Loft Four Season A Frame Chalet Overlooking the Shores of Kushog Lake Nestled on 2.33 Acres in Picturesque Algonquin Highlands! Spanning approximately 3,000 sq. ft. across two levels, this inviting retreat offers private direct access to the lake, complete with a two-level deck and dock! The property showcases soaring vaulted ceilings, warm wooden accents, and rustic charm, highlighted by a new stone wall & Electric Fireplace that creates a cozy ambiance throughout. As you enter, you're welcomed by a spacious open-concept living area, boasting expansive floor-to-ceiling windows that frame magnificent views of the lake. The open-concept kitchen features a vaulted ceiling with skylights, an island perfect for gatherings, and a walkout to a wraparound deck offering stunning, unobstructed vistas of the lake and trees. This exquisite home includes five generously sized bedrooms, highlighted by a luxurious master suite with a private ensuite that features a skylight and access to a balcony to enjoy your morning coffee. Additionally, there are two more full washrooms, each beautifully appointed with modern fixtures and elegant finishes. For convenience, the property includes a spacious detached two-car garage with electricity. A separate double-car covered carport and 3rd bay provide great storage for boats/trailers. A quick stroll across the road grants you immediate access to the shores of Kushog Lake, complete with dock access. This is a fantastic opportunity for a family retreat that's both quiet and relaxing, located just minutes from Minden and Dorset, and within easy reach of ski hills, ATV, and snowmobile trails, restaurants, and shops. (id:61423)
Homelife/bayview Realty Inc.
11 Argyle Street
Peterborough (Northcrest Ward 5), Ontario
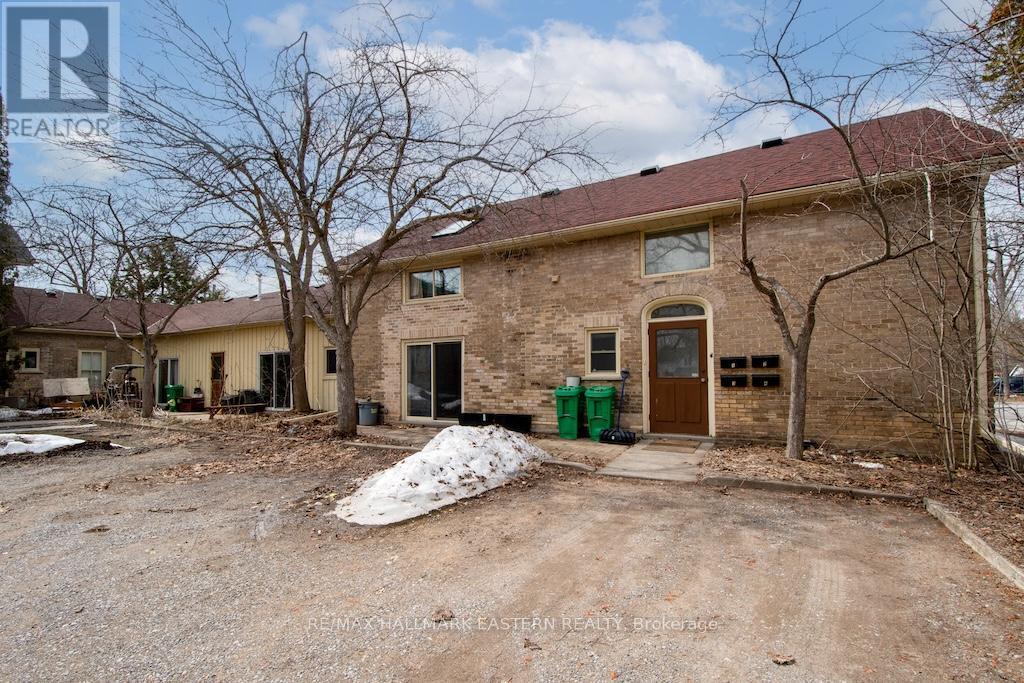
Well-maintained 4-unit all-brick apartment building in a central Peterborough location. Featuring two 2-bedroom units and two 1-bedroom units, this 4,125 Sq. Ft. property offers private on-site parking and separate hydro meters for each unit. Four fridges and four stoves included. Main floor common laundry room. Updated roof adds to the value and peace of mind. (Rent Amounts - Apt 1 - $1,625, Apt 2 - $1,250, Apt 3 - $1,625, Apt 4 - $1,300). A solid investment opportunity in a desirable area with a potential gross income of $71,700. (id:61423)
RE/MAX Hallmark Eastern Realty
70 Mcfadden Road
North Kawartha, Ontario
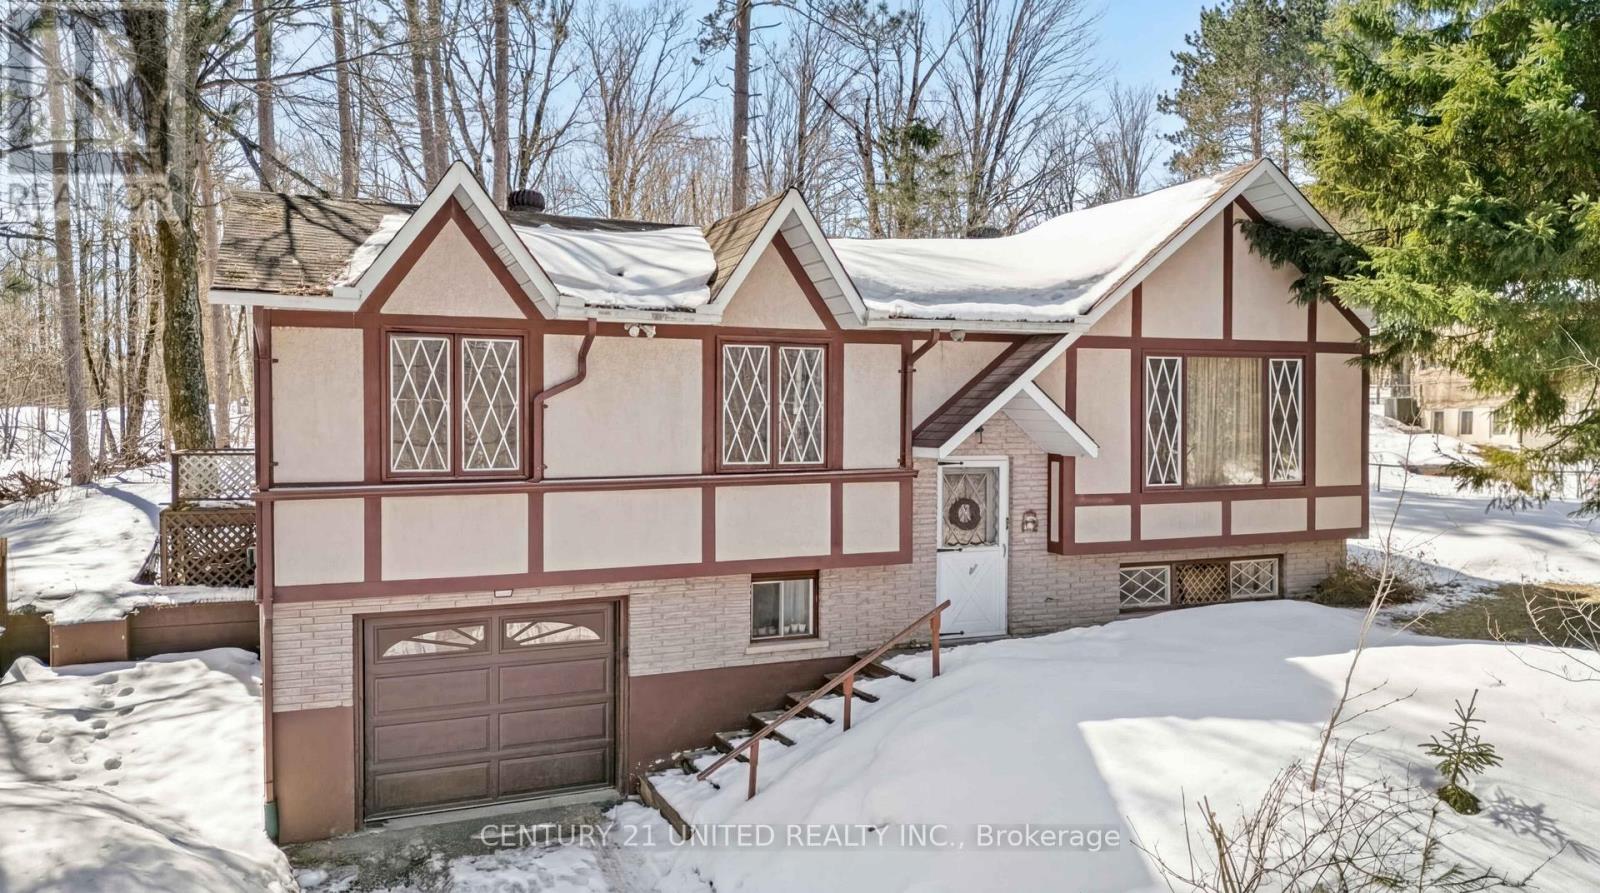
Welcome to this charming three bedroom, one bathroom home in the heart of Apsley, nestled in the beautiful North Kawartha region. Featuring an attached garage and a partially fenced yard, this property is perfect for families, first time buyers, or those looking to enjoy small town living. Ideally located just steps from the community centre, you'll love the convenience of nearby amenities including a dentist, public library, grocery store, pharmacy, and more. Enjoy a welcoming village atmosphere with everything you need close by - this is your opportunity to call Apsley home! (id:61423)
Century 21 United Realty Inc.
105 - 50 Lakebreeze Drive
Clarington (Newcastle), Ontario
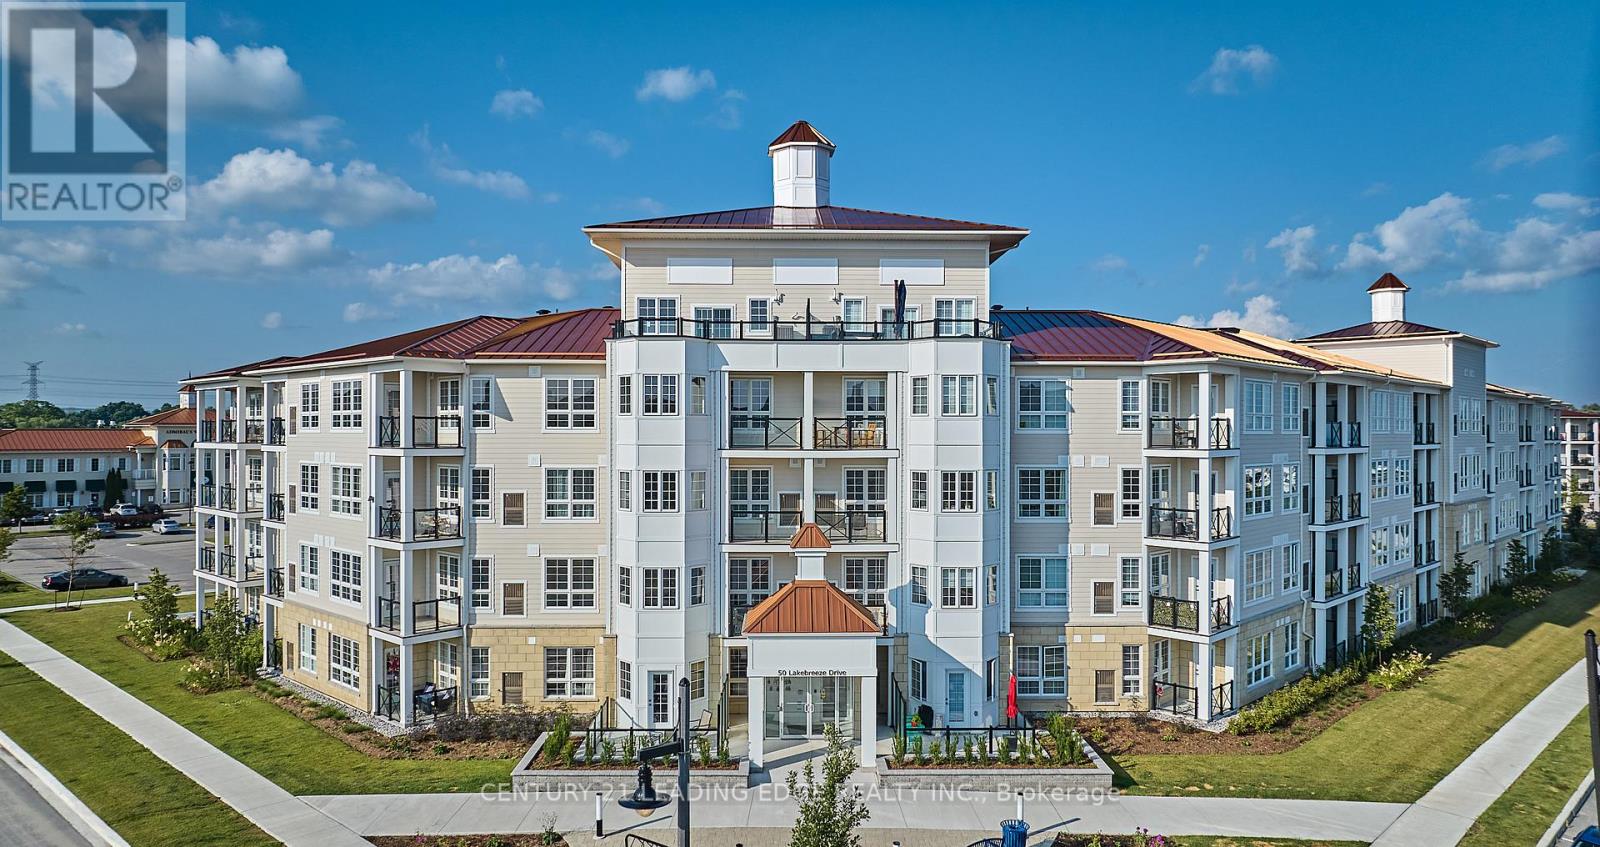
Experience a unique waterfront lifestyle ...a lifestyle surrounded by greenspace, trails for biking or jogging, marina and offering exclusive access to the Admirals Clubhouse where you'll enjoy the swimming pool, theater room, fitness facilities, hot tub, steam room and so much more! This well appointed sunfilled suite offers 9' ceilings, den (ideal for the remote worker), luxury vinyl flooring, in suite laundry, stainless steel appliances, quartz counter tops, western views, one locker and one underground parking spot. Embrace the beauty of lakeside living and never have to clean the snow from your car again! Conveniently close to the highway for commuters. This condo offers the perfect mix of comfort and sophistication....make it yours! (id:61423)
Century 21 Leading Edge Realty Inc.
1 Oak Street N
Trent Hills (Campbellford), Ontario
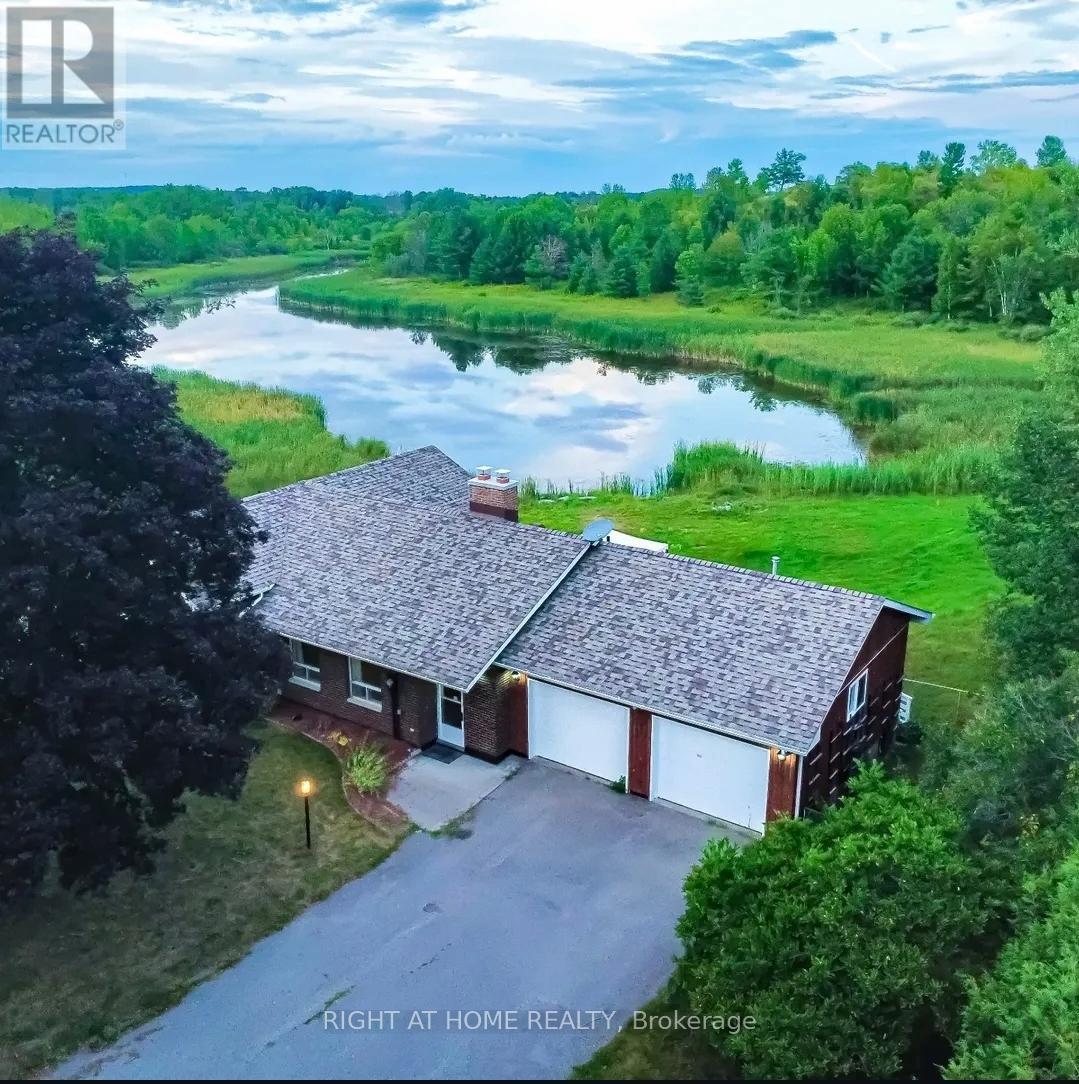
Spectacular Private Retreat in Campbellford, Over 15 Acres with an 8-Acre Spring-Fed Pond. Discover this truly one of a kind property nestled on just over 15 acres in the charming town of Campbellford. Featuring an incredible 8-acre private, spring fed lake sized pond, this property offers peace, privacy, and the perfect blend of nature and convenience ideal for families or as a luxurious private retreat. The 4 bedroom, 2 bathroom side split home boasts a bright, open concept main level with hardwood floors and a stunning two sided floor to ceiling stone fireplace. The dining area opens to a spacious walkout deck, perfect for soaking in breathtaking views of your own private pond and the surrounding landscape. The lower level is designed for relaxation and entertainment, featuring a family room, rec room, additional bedroom, and a spa inspired bathroom with an air massage jacuzzi tub. Walk out directly to the outdoors and enjoy the beauty of your surroundings. Step outside and experience nature at its best. Watch deer, geese, foxes, otters, herons, ducks, and more right from your window. It's like having your own private wildlife sanctuary, yet you are only 2 minutes from downtown Campbellford, the suspension bridge, the Trent River, major grocery stores, and Campbellford Hospital. You don't come across a property like this every day, tranquil, private, and conveniently located. Don't miss this rare opportunity to rent and enjoy your own natural paradise! (id:61423)
Right At Home Realty
136 County 4 Road
Douro-Dummer, Ontario
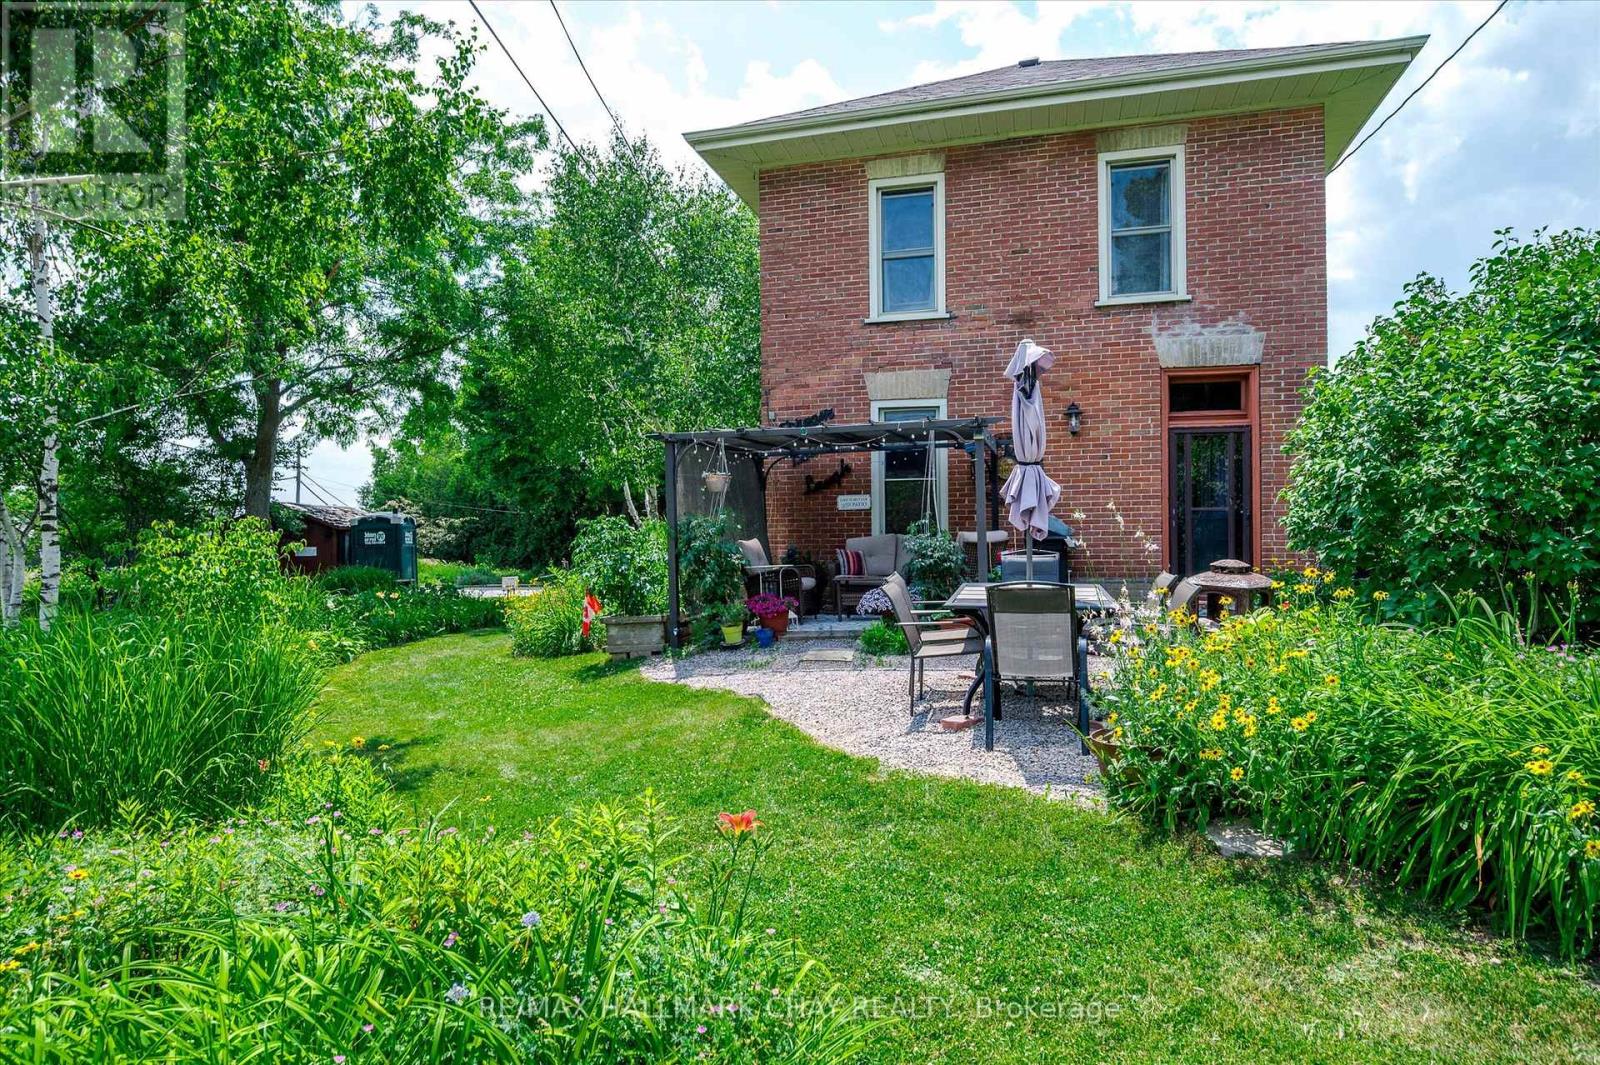
Gardens Plus - Thriving Perennial Nursery, Century Home & Lifestyle Opportunity. Gardens Plus has been a beloved destination for gardeners since 1997, offering beautiful, easy-care perennials and expert advice. As the nursery prepares for its 29th season in 2026, a rare opportunity exists for a new owner to continue and grow this successful business.The property includes a charming century home, two productive greenhouses, approximately 1,440 sq. ft. of retail space, and established perennial growing fields. With a loyal customer following and strong reputation, the business offers excellent growth potential through extended hours, seven-day operations, and reintroducing the Canada-wide online mail-order program.Current owners are preparing for retirement but will continue operating the nursery and provide hands-on training to ensure a smooth transition. Equipment is included; perennial stock in the fields (approx. $35,000) is not included. Located just east of Peterborough, the nursery is easily accessible yet offers a peaceful, country setting. Visitors come from across the region to experience the extensive perennial displays, expert gardening advice, and the friendly, welcoming atmosphere that has become the hallmark of Gardens Plus. The property provides ample space for expanding retail offerings, adding new plant varieties, or introducing workshops and community events, further increasing its revenue potential.The century home offers character and comfort, making it ideal for live-in owners who want to be fully immersed in their business and lifestyle. Greenhouses and growing fields are in excellent condition, designed for efficient production and a wide variety of perennial stock.Gardens Plus is more than a business - it's a lifestyle and a legacy. This is a once-in-a-lifetime opportunity to own a thriving nursery, live surrounded by gardens, and continue a nearly 30-year tradition of inspiring gardeners in the region. *Must be sold with X12937076* (id:61423)
RE/MAX Hallmark Chay Realty
136 County 4 Road
Douro-Dummer, Ontario
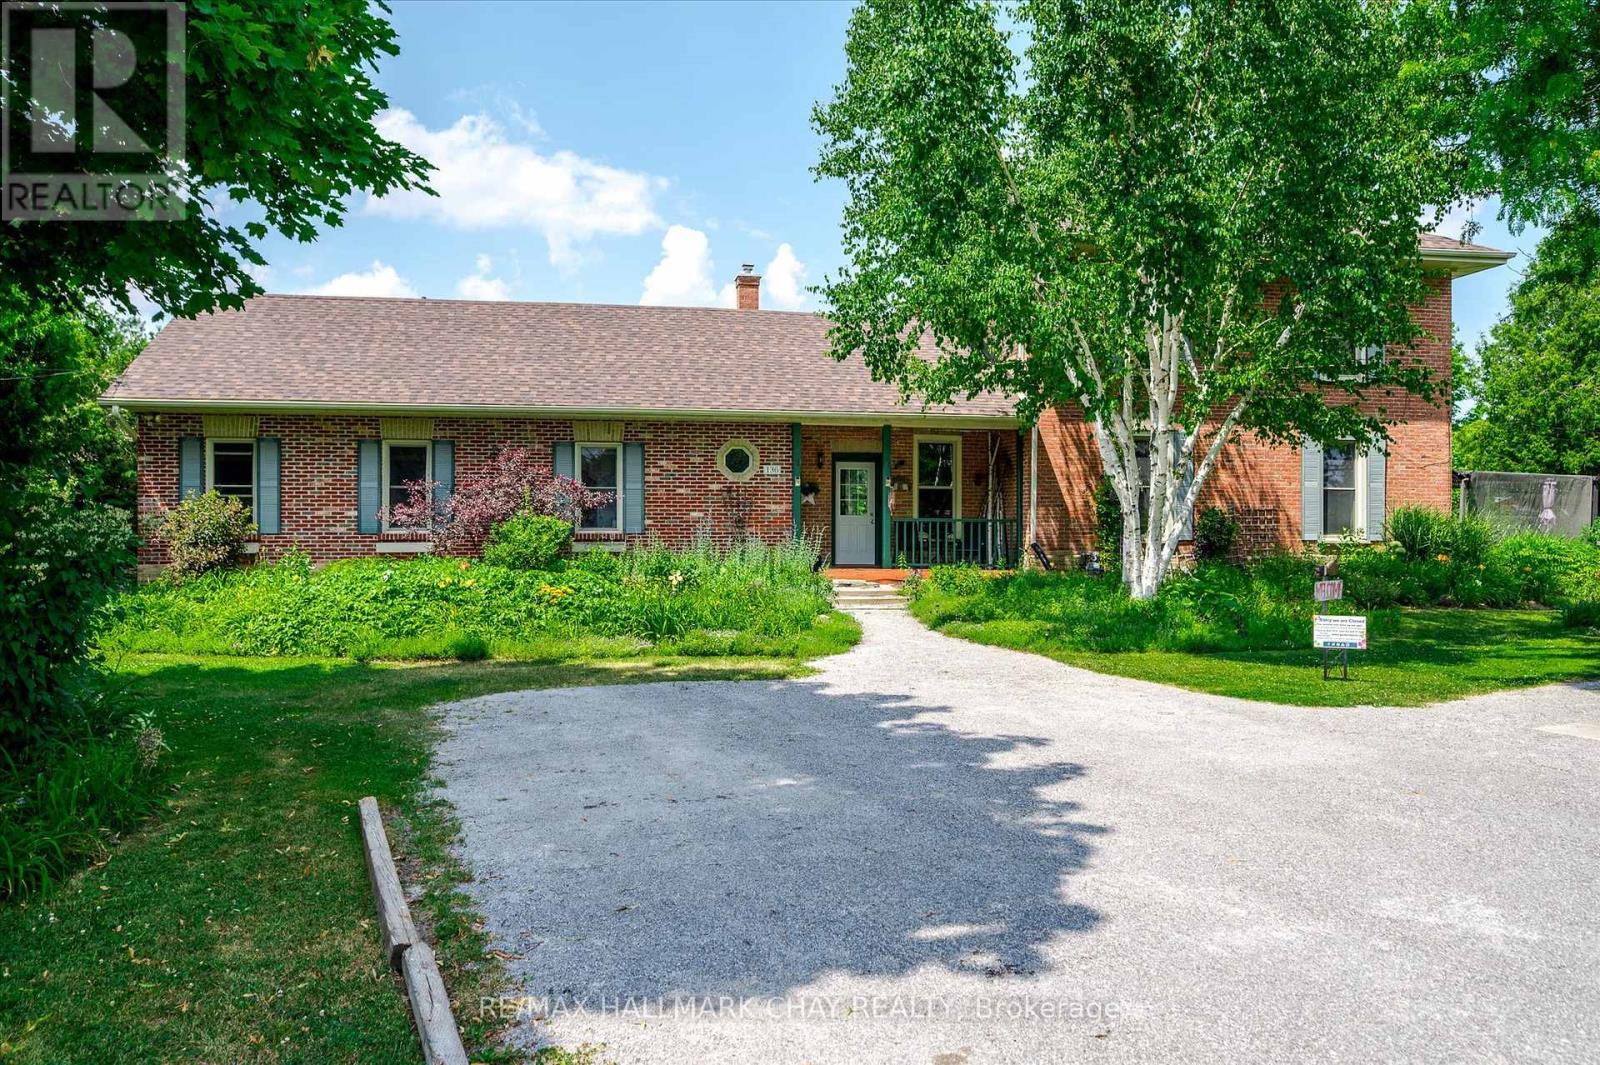
136 County Road 4, Donwood - an iconic corner property blending timeless character, modern updates, and lifestyle opportunity. Just minutes from Peterborough, Trent University, and Highway 115, this century home offers 5 bedrooms (2 on the main floor), main floor bathrooms and laundry, ideal for families or multi-generational living. The expansive living room features a cozy gas fireplace (2026) against an original brick wall. Updates include submersible pump (2022), roof (2022), high-efficiency gas furnace (2023), copper plumbing, and breaker electrical panel. The kitchen boasts cherry shaker-style cabinets and a pantry. Surrounded by extensive perennial gardens visible from most windows, the east-facing patio offers a peaceful retreat. Mature trees, including Empire apple, cherry, and sugar maple, allow opportunities for cider or maple syrup. This property is sold with the established Gardens Plus Business and must be purchased together-offering a rare chance to live and work in a respected, community-loved setting. A truly one-of-a-kind home, business, and lifestyle opportunity in one of the area's most charming locations. Please see MLS# X12937090 must be sold together. (id:61423)
RE/MAX Hallmark Chay Realty
Pt Lt 13 Con 15 Trent River Road
Trent Hills, Ontario
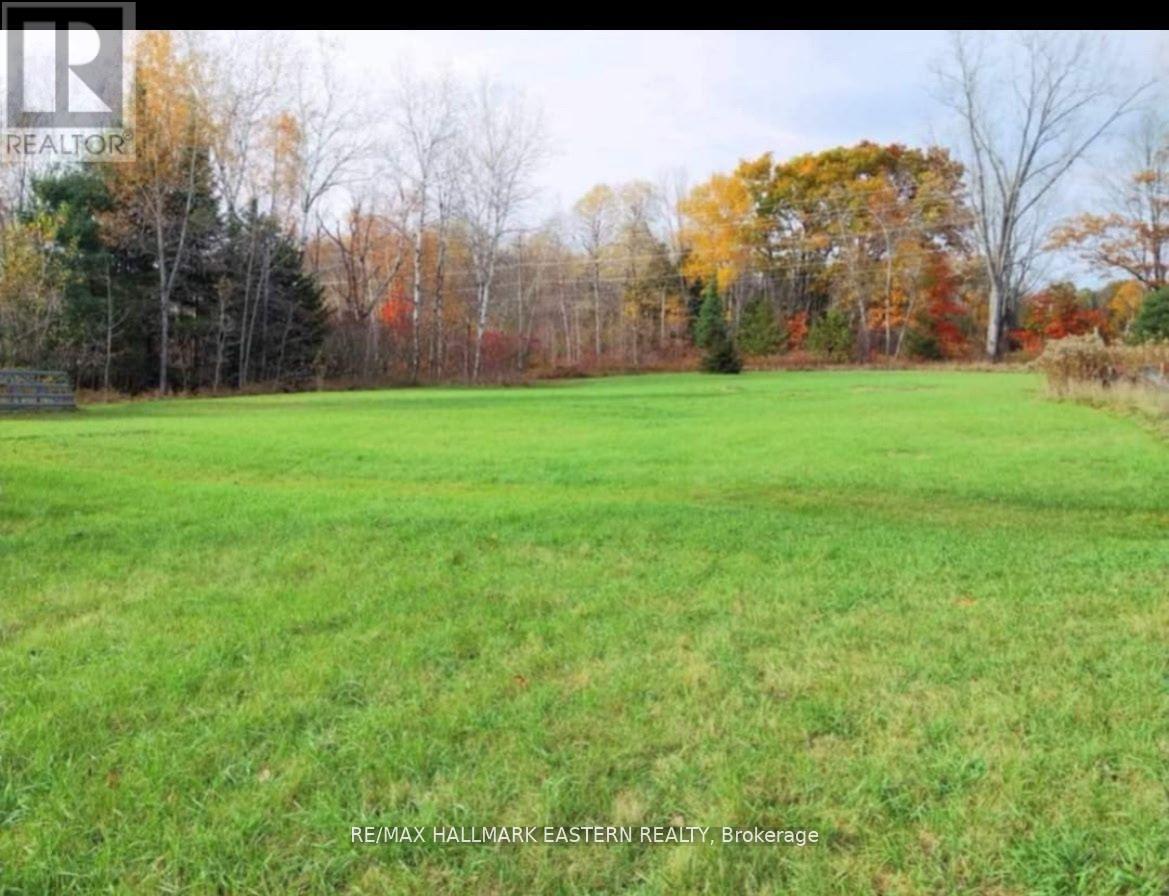
Scenic 1.8-Acre Building Lot Minutes from Havelock Discover the perfect blend of tranquility and convenience with this beautiful 1.8-acre building lot, ideally located just minutes south of Havelock. This rare find features a large, cleared, and level area ready for your dream home to take shape. Nestled among mature trees, a small pond graces the west side of the property, offering a peaceful natural setting and added charm. Located on a well-maintained municipal paved road, the lot has hydro and high-speed internet available at the lot line, making rural living easy and connected. Enjoy the best of country life with nearby amenities, including a public boat launch on the Trent River just minutes away, and Peterborough only 35 minutes down the road. Whether you're planning your forever home or a weekend retreat, this property is a must-see for anyone looking to embrace rural living without sacrificing convenience. (id:61423)
RE/MAX Hallmark Eastern Realty
130 Front Street W
Trent Hills (Hastings), Ontario
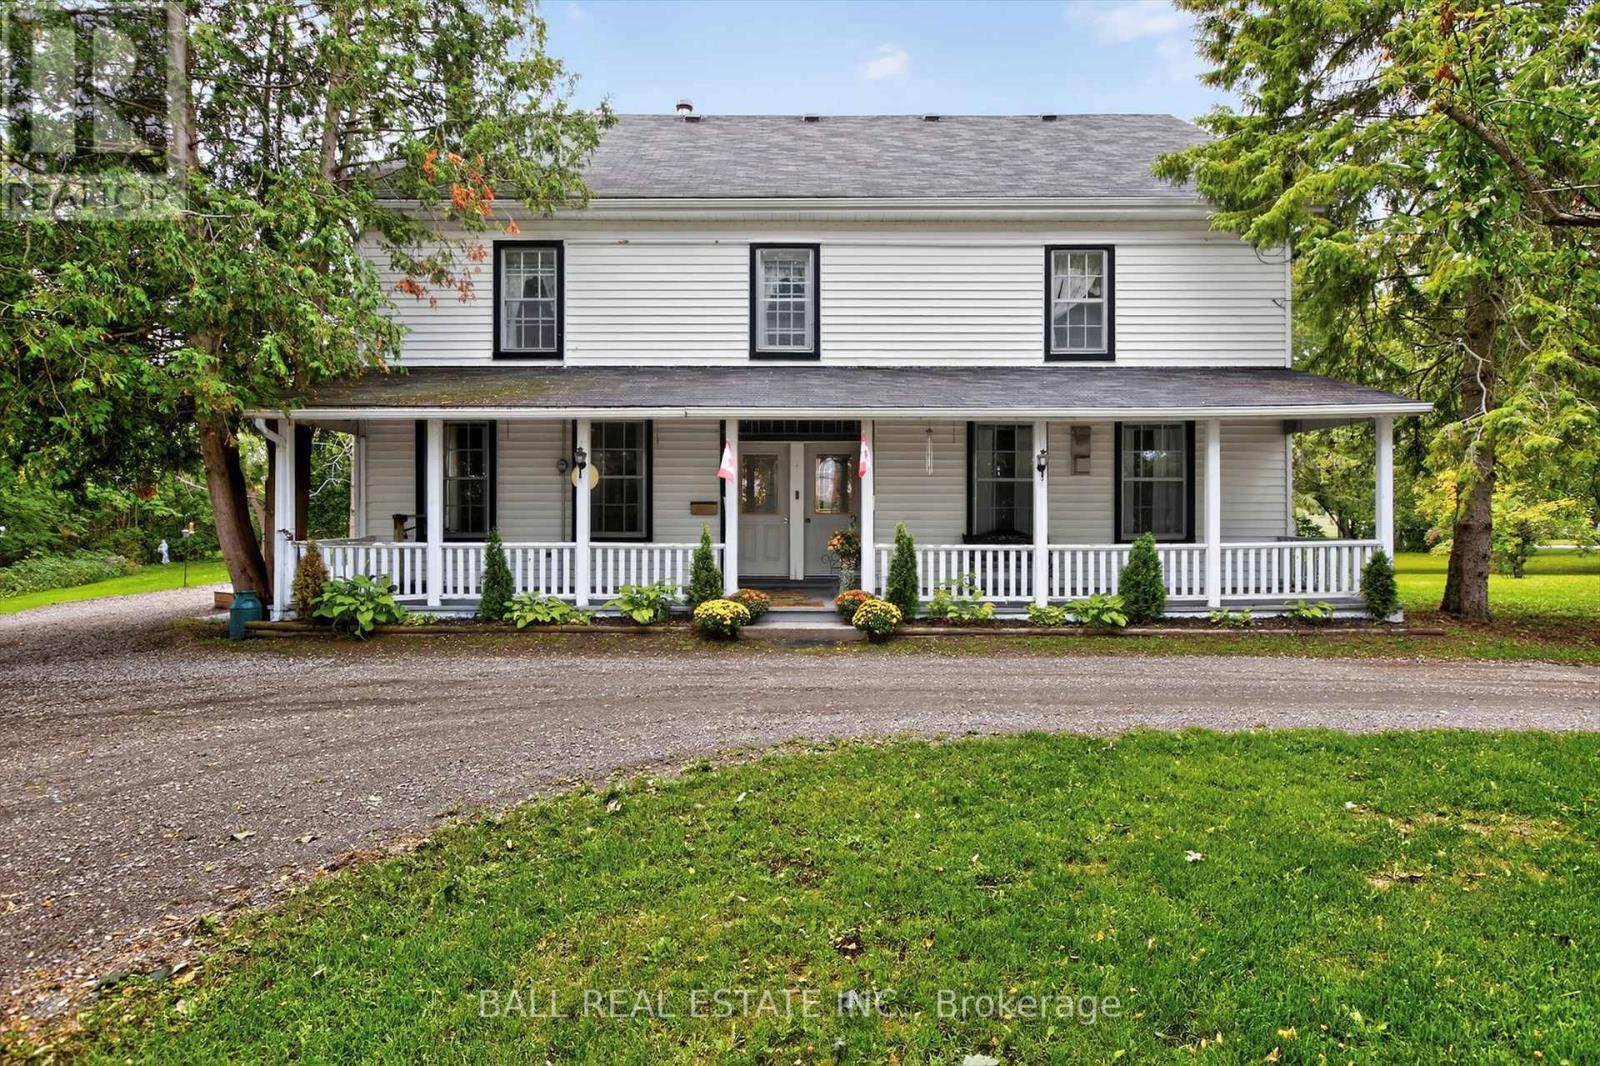
Historic waterfront estate in Hastings. Don't miss your opportunity to view this exceptional waterfront property. Located on the eastern tip of Rice Lake where it narrows into the Trent River, stands the former residence of the founder of Hastings, Henry Fowlds. Situated on over 2 acres, you will appreciate the privacy and tranquility of country living but with all the convenience of town services. And with over 300 feet of waterfront all the advantages of riverfront living await. The shoreline is clean with an area for the little ones to swim but deep enough at the end of the two slip, 19x18 boathouse to moor your water toys. Built in 1856, this grand home was thoughtfully maintained to preserve her historical integrity with generous sized rooms, wide plank flooring and original molding and trim. Whether you have a large family, are looking to operate a bed and breakfast or just want to the enjoy the space, this home boasts almost 3,000 square feet of living area with 6 bedrooms and 4 bathrooms. Located on the west side of Lock 18 with 37 miles of lock free boating, and an easy 20 minute commute by car to Peterborough or Highway 115, Hastings is a growing community and popular tourist destination. While maintaining the small town feel but with the amenities such as shopping, dining, a sports complex, marina, beaches, school and more, Hastings would be a great place to call your next home. (id:61423)
Ball Real Estate Inc.
636 Union Street
Peterborough (Town Ward 3), Ontario
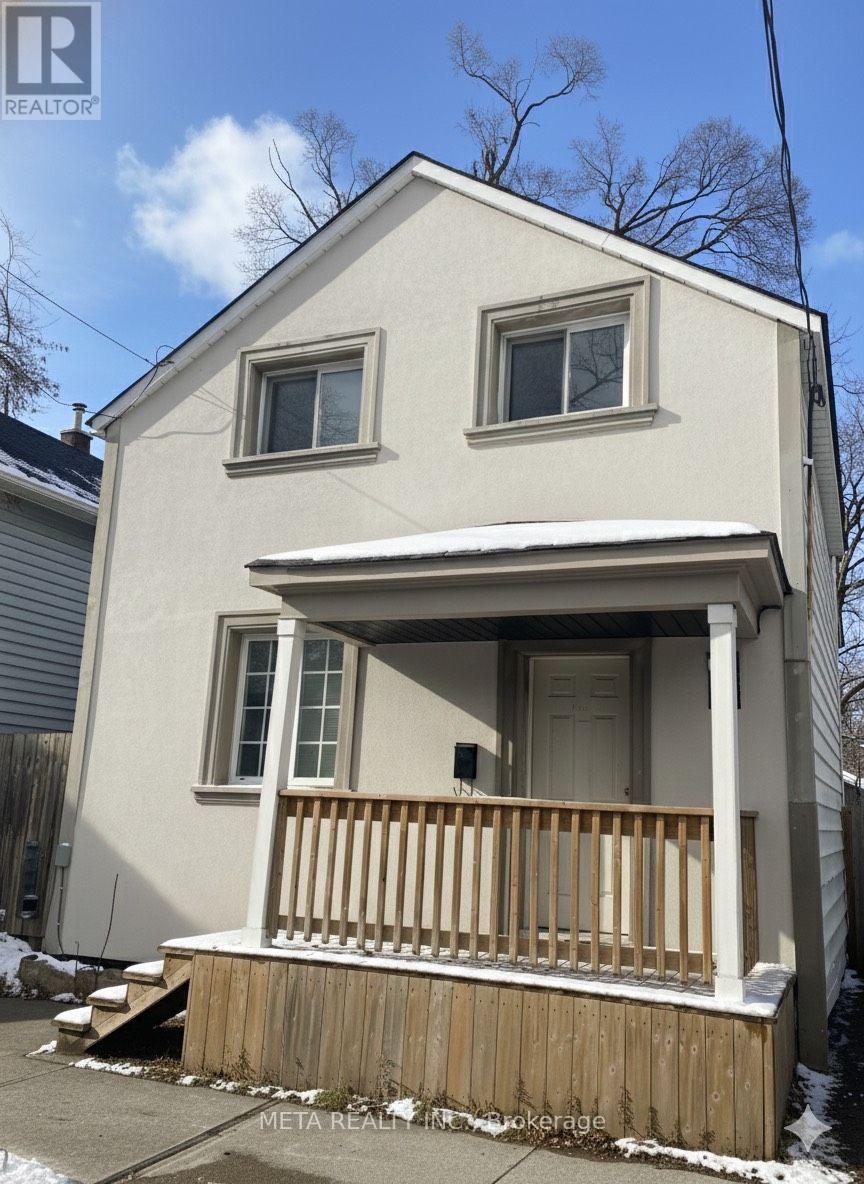
Life in Downtown / North Central Peterborough blends vibrant city living with the charm of tree-lined streets and classic homes. Steps to local shops, cafés, parks, schools, and transit-with the hospital just an 8-minute drive-this welcoming community offers both convenience and connection.Tucked into a quiet, family-friendly pocket, this beautiful 3-bedroom, 3-bathroom detached home is designed for comfortable living. The bright, open-concept main floor flows seamlessly for everyday life and entertaining, featuring a functional kitchen with a breakfast bar and walkout to the backyard. A main-floor laundry room and powder room add convenience.Upstairs, enjoy three spacious bedrooms, including a serene primary suite with a walk-in closet and private ensuite, plus an additional full bathroom. The generous backyard with storage access and shared driveway complete the home.With natural light, a thoughtful layout, and a prime location, this home is an inviting opportunity for first-time buyers and growing families alike. (id:61423)
Meta Realty Inc.
32990 Highway 62
Hastings Highlands (Monteagle Ward), Ontario
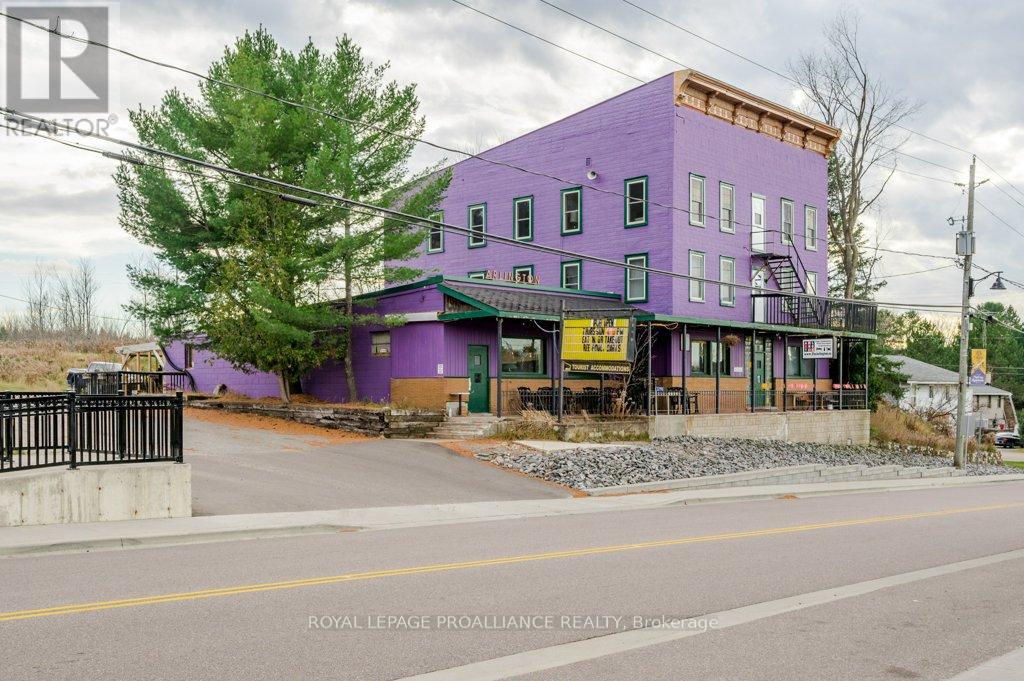
Welcome to Maynooth ... a charming village known for its antique shops, galleries, artisans, & a gateway of Algonquin Park. Such a great opportunity for a large family, or even two families for co-ownership. With 15 bedrooms & 8000 square feet of space, there will be room for all. A treasured long term business in the community, for over 100 years the Arlington Hotel has served the village, providing safe haven for the region's travel-weary guests with its restaurant, bar, patio, & guest rooms. Ready for an entrepreneurial family to take over, here is the opportunity to acquire a well established business & work from home. Multiple income streams include overnight rooms, restaurant & bar licensed for 150 people, passive monthly income of barn rental, food sales, group events & pizza orders too! Conveniently located by all the amenities yet only 20 minutes to Algonquin Park, you may have found that new home to enjoy across the seasons, while letting the income pay the bills. Rare Opportunity To Acquire A Building Of This Scale At Anywhere Near The Price. (id:61423)
Royal LePage Proalliance Realty
147 Elysian Fields Road
Kawartha Lakes (Fenelon), Ontario
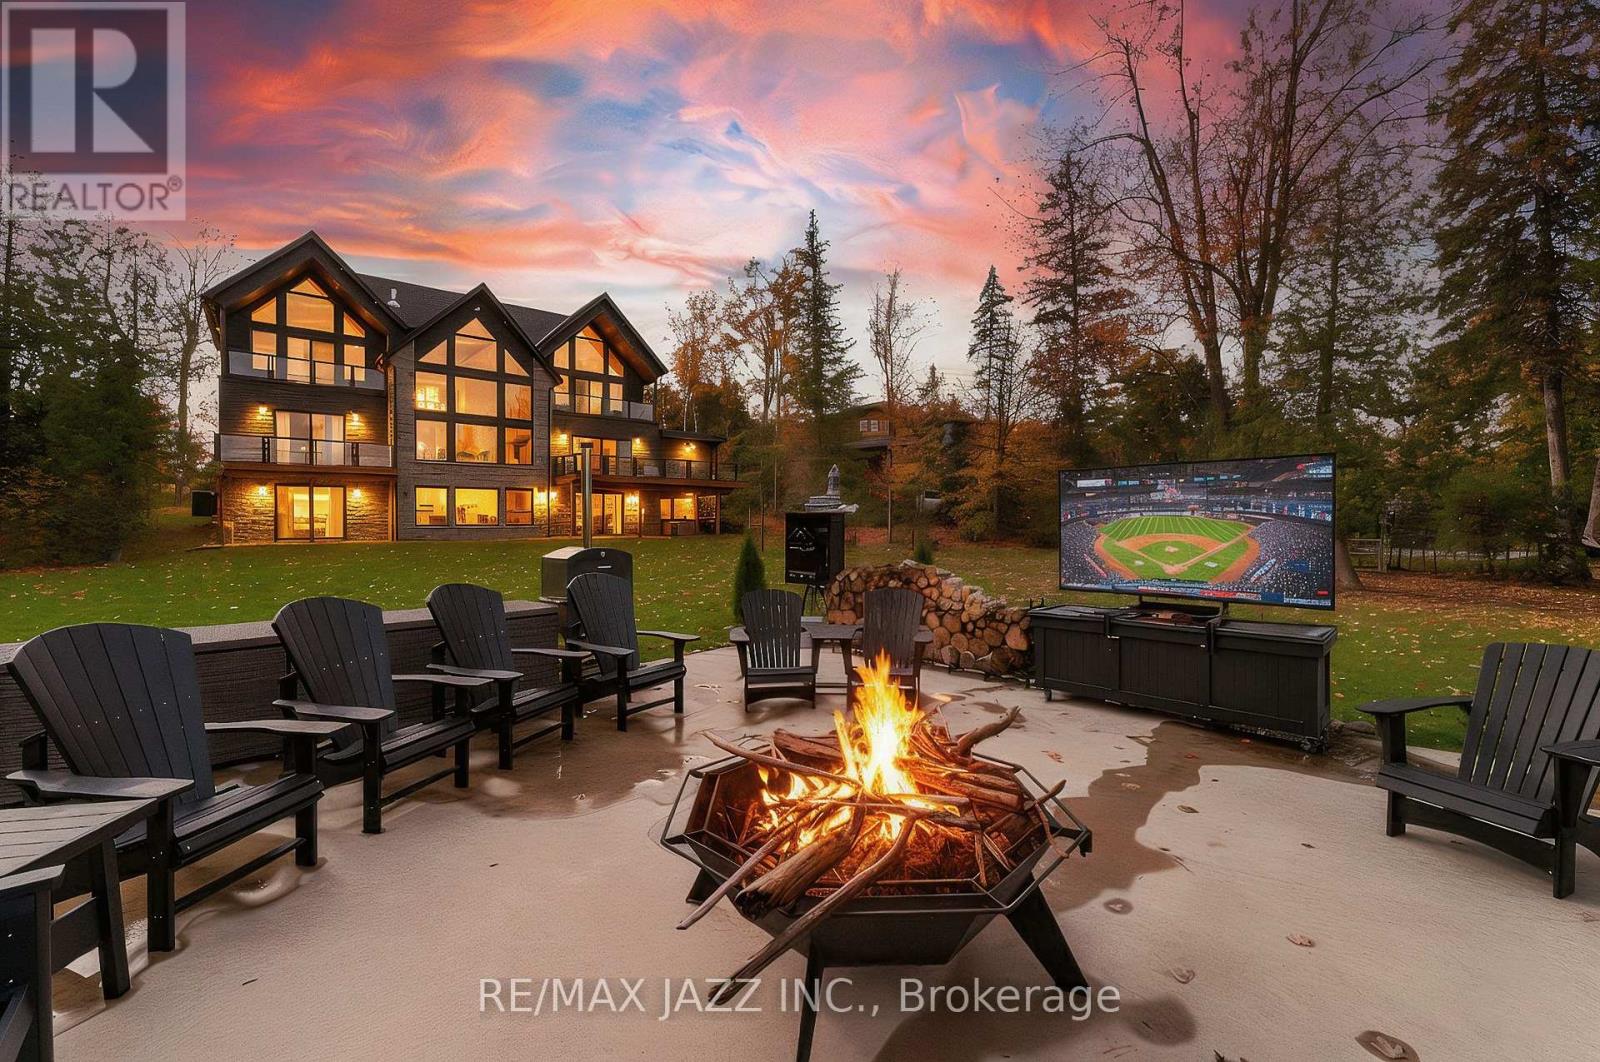
Introducing Elysian Peaks - BUILT BY NATIONAL AWARD-WINNING TRADEMARK HOMES. A breathtaking custom waterfront estate. Perfectly positioned on 104 feet of pristine Balsam Lake shoreline, this residence blends architectural excellence, timeless craftsmanship, and lakeside luxury across nearly 6,000 sq. ft. of finished living space. Built in 2021, the home features soaring cathedral ceilings, an open-concept layout, and expansive windows framing sweeping lake views. The chef's kitchen with premium appliances flows into the dining area and dramatic two-story great room centered around a stunning stone fireplace - a space that embodies warmth and sophistication. Offering 6 bedrooms and 7 bathrooms, every guest is treated to privacy and comfort. The main floor includes the primary suite with a private lake-view balcony, 5-piece ensuite, and walk-in closet, plus two guest bedrooms, one with a private ensuite, and a large laundry/mudroom with access to the ultimate triple-car "dream garage" - complete with a car hoist, organizational shelving, custom cabinetry, and ample room for all your toys. The second floor showcases two additional bedrooms, each with private ensuites and balconies, set on opposite wings of the home and connected by an elegant catwalk-style walkway overlooking the main living area. The walkout lower level is an entertainer's dream with a full wet bar, family and gym areas, two guest bedrooms, two bathrooms, and secondary garage access. Outside, enjoy a firepit lounge, hot tub, and powered concrete pad ready for a future double dry-slip boathouse, along with a private dock, sandy-bottom waterfront, and gorgeous lake views. Additional features include generator backup, heated basement floors, drilled well, in-ground sprinklers, and high-speed internet. Elysian Peaks redefines modern waterfront living on Balsam Lake (id:61423)
RE/MAX Jazz Inc.
Lt 23 Basswood Drive
Kawartha Lakes (Somerville), Ontario
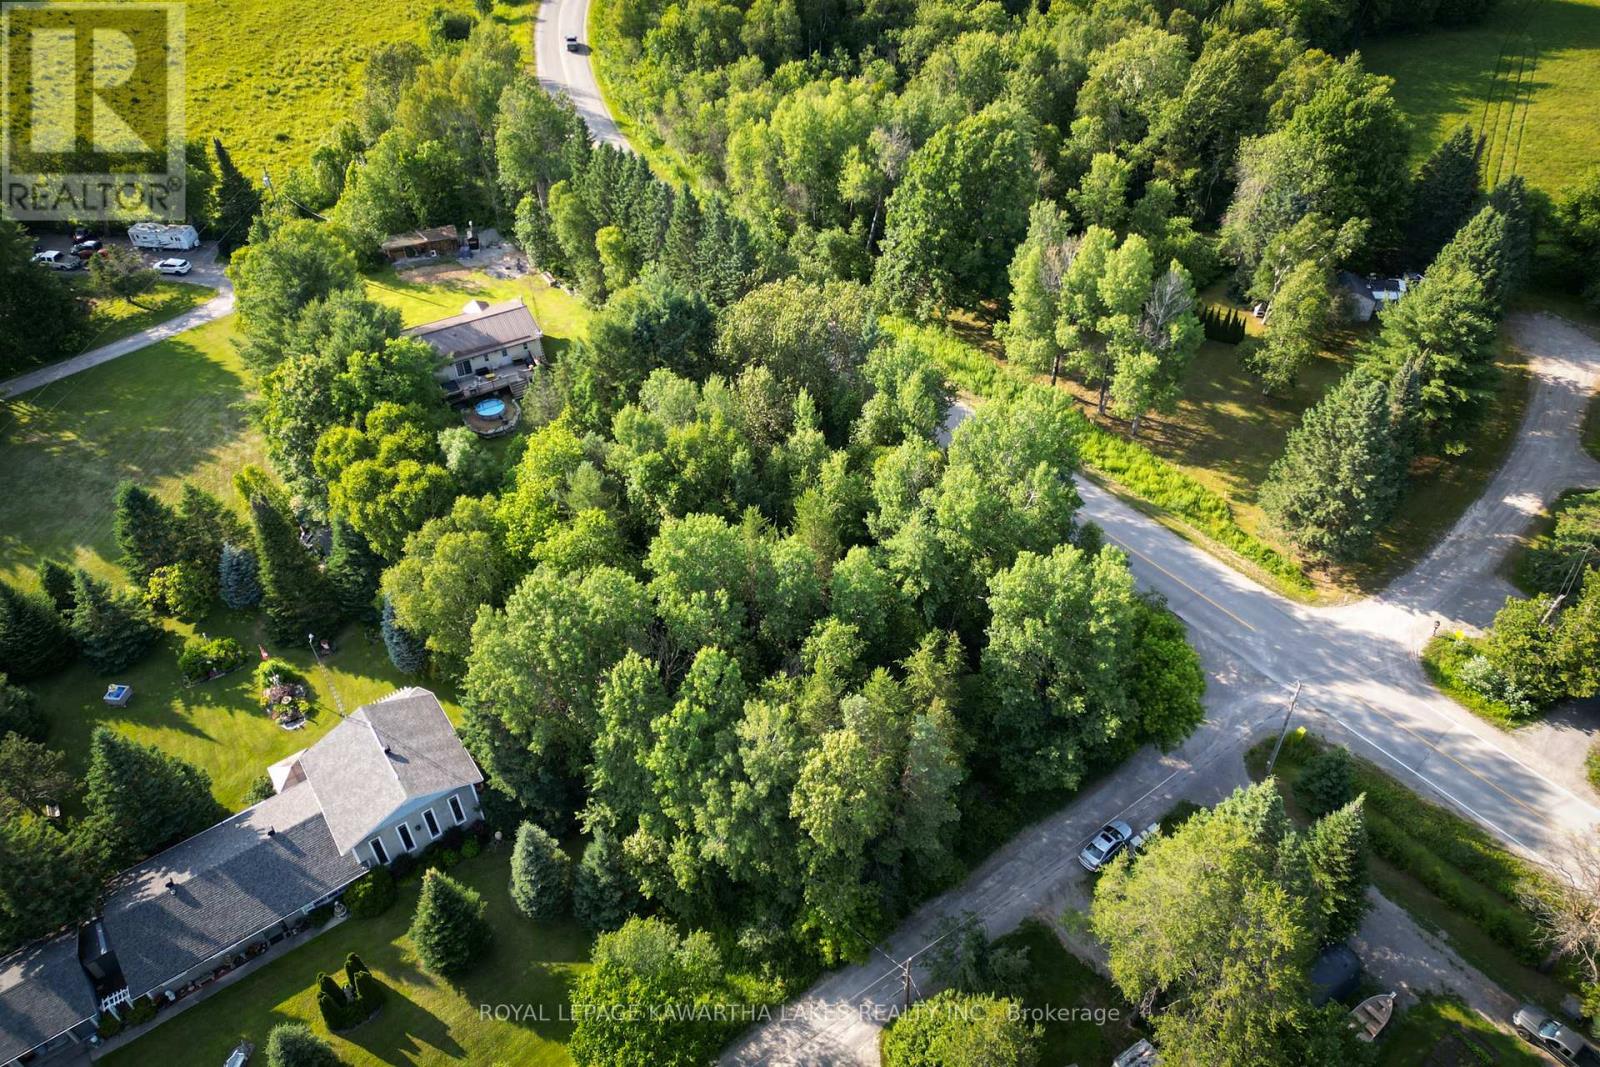
Vacant building lot just outside the village of Burnt River. 125 feet by 125 feet, 0.36 acres. Well forested, cut down only the trees you need to and have plenty of privacy. Grading survey already completed. Hydro is easily accessible along the road. Plenty of amenities nearby: snowmobile and ATV trails, motocross track, tennis court, parks, community centre, outdoor hockey rink, boat launch to Four Mile Lake, and just 10 min to Fenelon Falls and Coboconk. (id:61423)
Royal LePage Kawartha Lakes Realty Inc.
71 Truax Street
Kawartha Lakes (Lindsay), Ontario
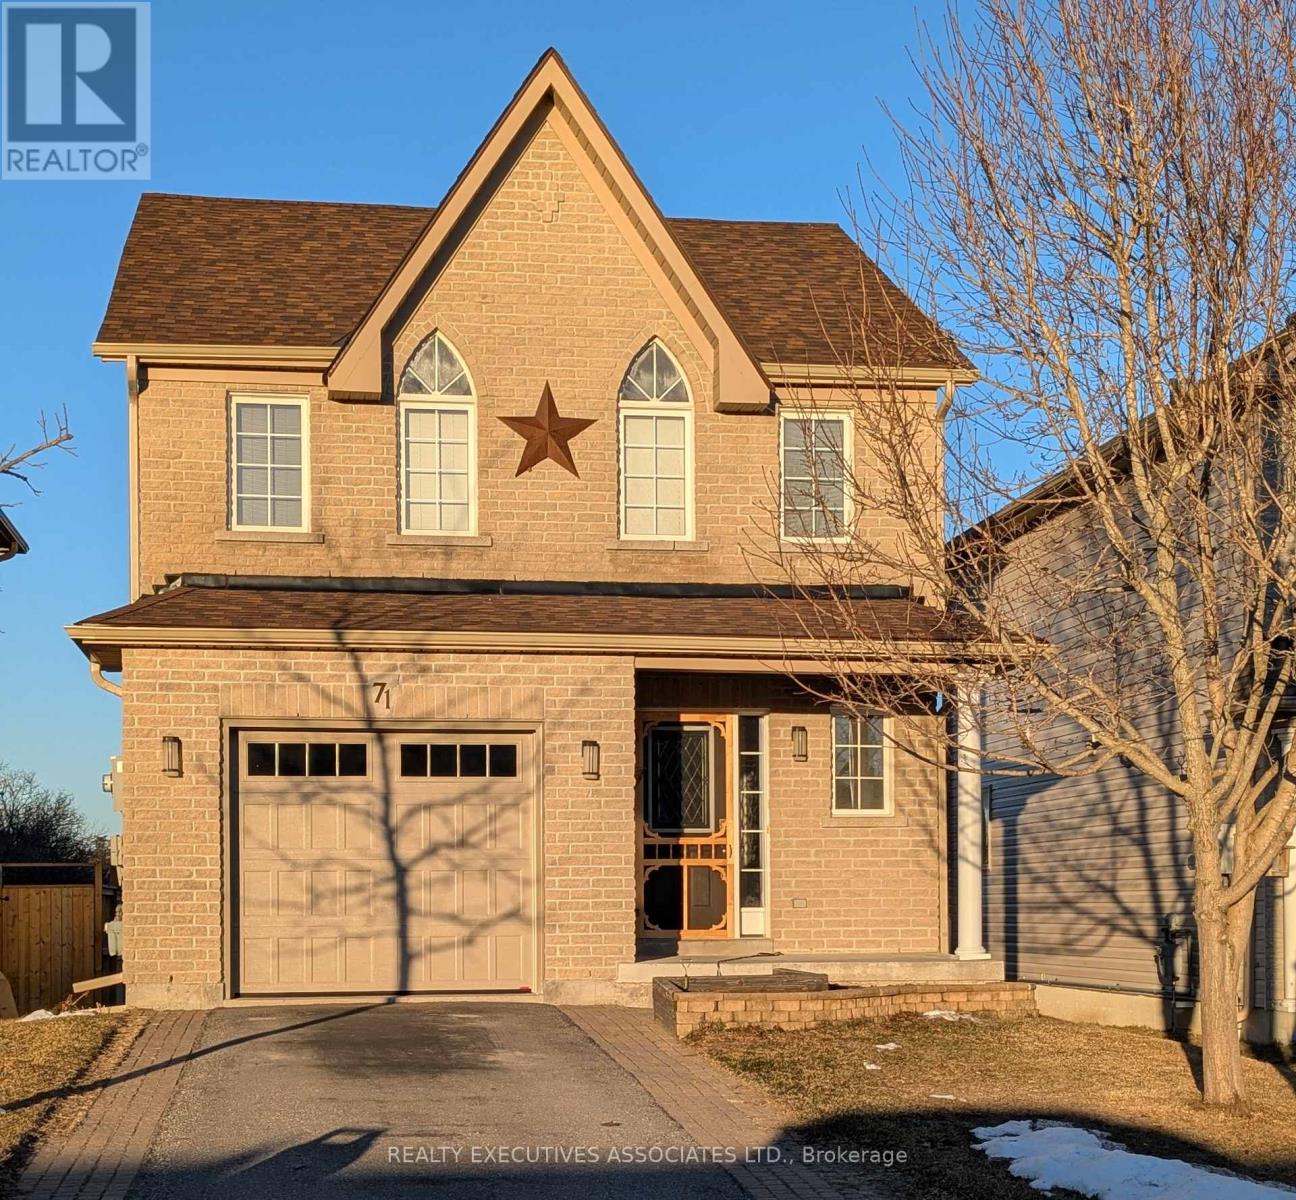
Welcome to 71 Truax St. This home is conveniently located on a dead end street in a family-friendly community close to parks, schools, shopping, and more. This 3-bedroom, 3-bathroom home offers the perfect blend of comfort and convenience. Come on inside to an open-concept main level, complete with ceramic and hardwood flooring in the living and dining spaces. Foyer with 2 pc bath and access to garage. Beautiful kitchen with breakfast bar, dining area and walkout to the back deck Upstairs, the generous primary suite boasts a spacious walk-in closet and 4 pc ensuite bath, while two additional bedrooms provide ample room for family, guests, or a home office. The partially finished basement extends your living space with a cozy rec room, perfect for movie nights, and plenty of storage. Outside, you'll love the 2 tier deck overlooking the peaceful fields and tree line, with underneath storage available. It's your own private retreat. Additional highlights include an attached single-car garage with GDO and remotes, paved driveway and interlock walkway, and curb appeal that will catch your eye from the start. The warm and inviting property is move-in ready and waiting for you to call it home! Home has new shingles 2025, New A/C 2025, New insulated garage door 2025, New slammer style screen door 2025, New Stove 2025, Deck painted 2025, Ceramic floors and grout professionally cleaned and grout sealed 2025, On Demand Hot Water System (Owned) and much more. This home is also close to I E Weldon High School, offering International Baccalaureate Program. It's worth the drive to Lindsay. (id:61423)
Realty Executives Associates Ltd.
43 Lakeshore Boulevard
Selwyn, Ontario

Welcome to your dream waterfront escape on desirable Emerald Isle on Buckhorn Lake. This beautifully crafted, turn-key Linwood Home (2010) combines timeless design with modern comforts in a serene and private lakeside setting and comes fully furnished inside and out, with all kitchen contents as well.Ready to sleep 14 with 8 on bunks, 2 in the primary bedroom, 2 on the pullout in the loft, and 2 on the pullout in the great room, theres plenty of room for family and guests. What a super waterfront package! Enjoy the dramatic charm of vaulted ceilings, exposed beams, and a striking stone wood-burning fireplace that extends from floor to ceiling. A large picture window takes center stage, perfectly framing breathtaking lake views and flooding the room with natural light, creating a seamless connection to the outdoors. The primary bedroom boasts vaulted ceilings, incredible viewsof the lake, and a walkout. Bedroom 2 also features vaulted ceilings and charming Palladian windows. Luxurious details are evident throughout, with the kitchen showcasing granite countertops, crown moulding, under-cabinet lighting, heated floors, and a stunning skylight that elevates the rooms design. The primary ensuite is equally impressive with heated floors and a soaker tub, while both bathrooms feature glass showers and elegant travertine tile. The exterior was repainted and stained in 2023, with dock planking replaced that same year. Professionally landscaped in 2022, the outdoor space includes a large cedar deck, armour stone patio, and walkways, perfect for entertaining or relaxing by the water. Enjoy stunning panoramic sunset views from your dock. Just bring your bags and start living the lakeside lifestyle at its finest. Don't miss the chance to own a piece of paradise on the Trent-Severn Tri-Lakes. FOR HIGH-RESOLUTION PICTURES, 360 INTERACTIVE FLOOR PLANS, PANORAMIC VIEWS, AND VIDEO OF THIS PROPERTY, PLEASE SEE THE VIRTUAL TOUR. (id:61423)
RE/MAX Hallmark Eastern Realty
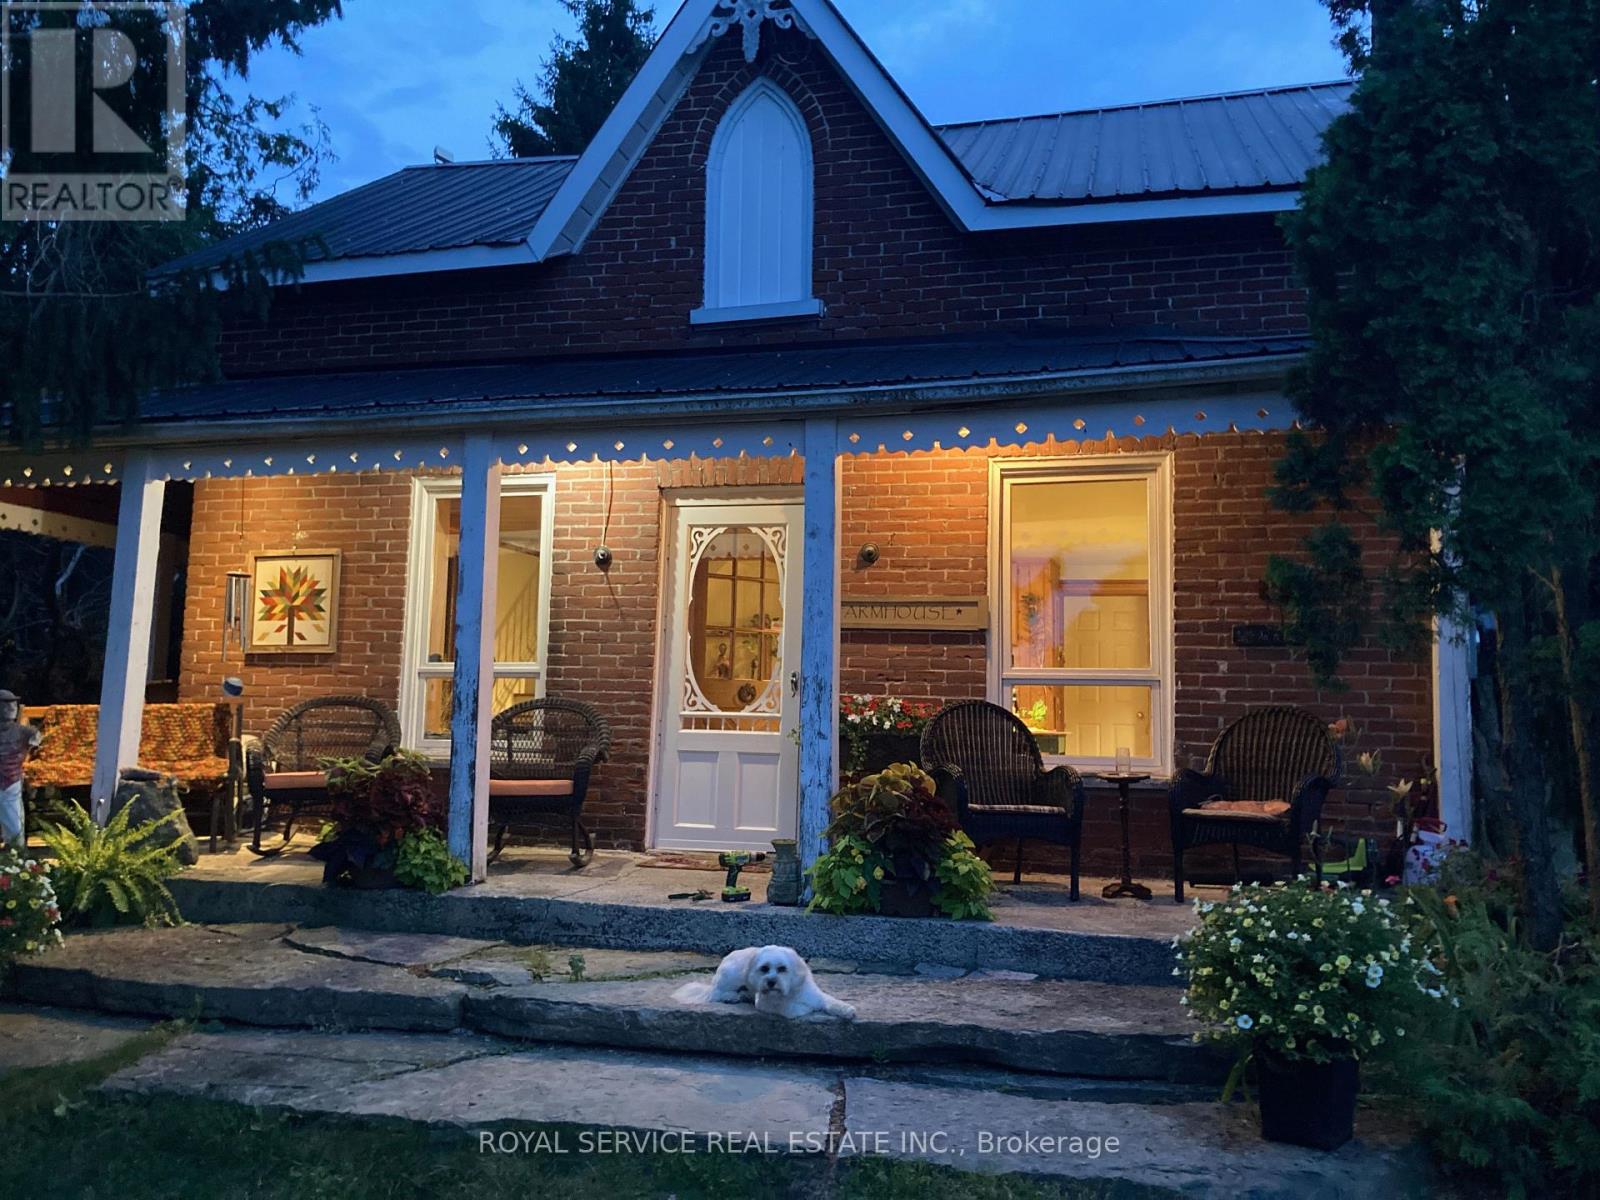
712 12th Line W
Trent Hills, Ontario
Charming Classic Ontario Victorian 1 1/2 storey brick farmhouse rental in the heart of Trent Hills - Enjoy the peace and beauty of country living in this inviting 3-bedroom, 1.5-bathroom farmhouse, ideally situated in a scenic rural setting surrounded by nature. This spacious home offers a warm and comfortable layout, perfect for those seeking privacy, tranquility, and a slower pace of life.The property features ample outdoor space to relax and unwind. Located on a working farm, tenants will experience a genuine rural setting with the natural activity that comes with country life. Heat and hydro are included in the rent, offering added convenience and value. While tucked away in a peaceful location, the home is just a short drive to all the amenities, , shops, and attractions that Trent Hills has to offer.A wonderful opportunity for those looking to embrace quiet country living while remaining close to town conveniences. A short 10 minute drive to the Trans-Canada where you can enjoy cycling, hiking, ATVing and snowmobiling, or to Lake Seymour or the Trent River for fishing, swimming, or kayaking. (id:61423)
Royal Service Real Estate Inc.
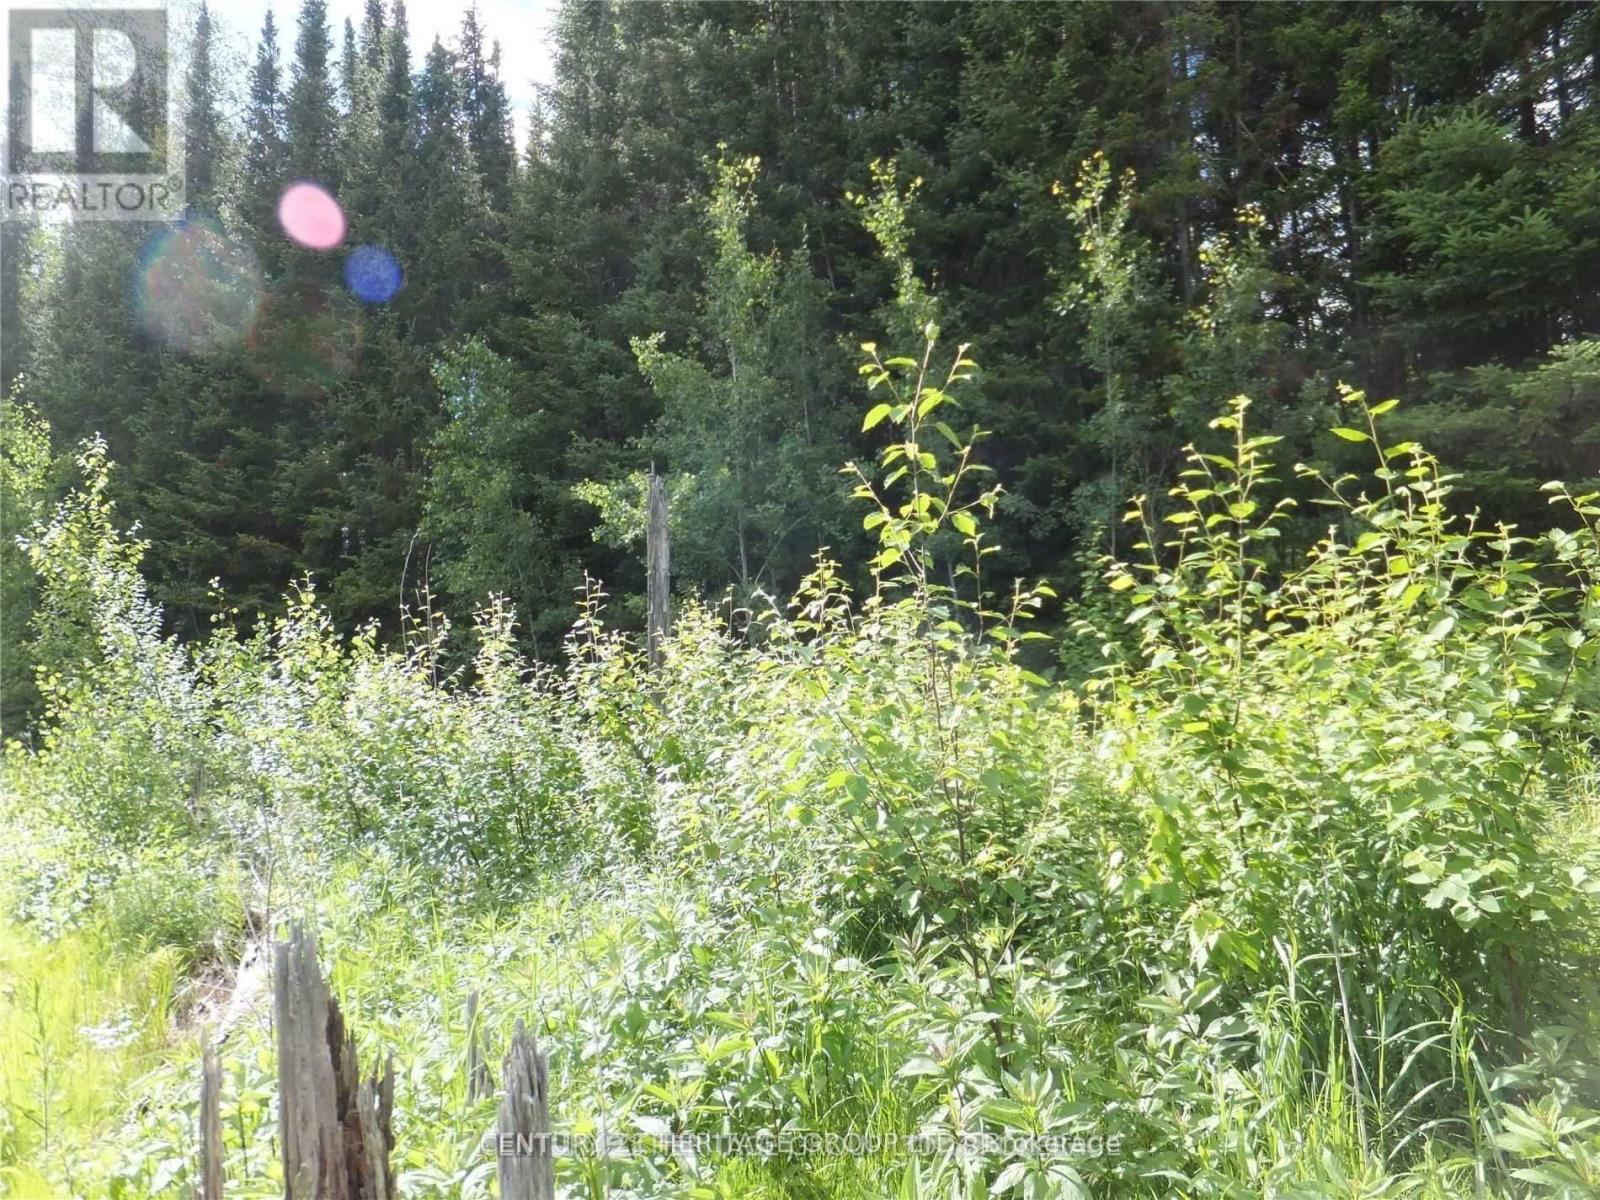
2080 Glamor Lake Road
Highlands East (Monmouth), Ontario
POWER OF SALE! Seller Will Finance! Great Opportunity to Own Approx. 7.5 Acres of Private,Beautiful Estate, with Mixed Forest backing onto Hundreds of Acres of Crown Land, With Driveway, Fronting on Year-Round Municipal Road, Hydro & Telephone at the Property, Zoned for your Dream Home. Excellent Location down the street fro a public Waterfront on gorgeous Glamor Lake, with Lakefront Park, Beach, Swimming, Boat Launch, Fishing & Boating, close to numerous other Lakes. Great Setting for Outdoor Enthusiasts. Don't Miss Out on the exceptional Opportunity (id:61423)
Century 21 Heritage Group Ltd.
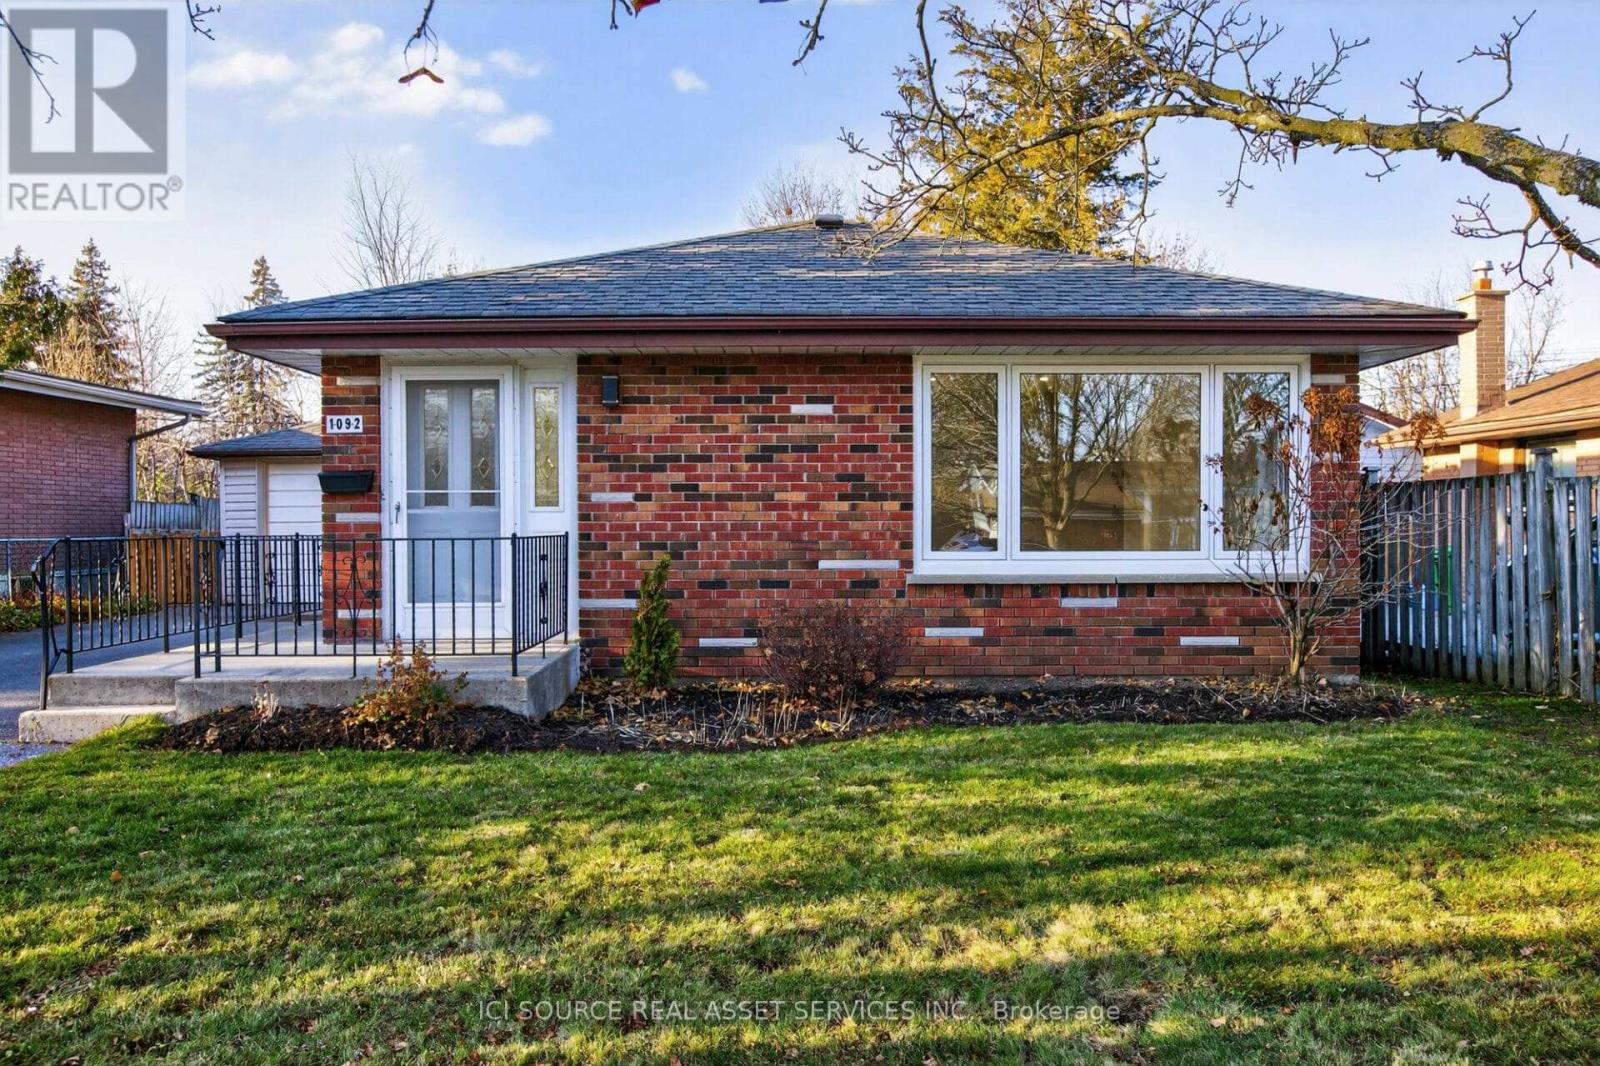
1092 Glendale Drive
Peterborough (Northcrest Ward 5), Ontario
Welcome to 1092 Glendale Drive, located in the desirable north end of Peterborough. This bright and inviting brick bungalow has 3 + 1 bedrooms, 2 bathrooms, a finished lower level, with a single detached garage. Featuring a stunning remodelled kitchen, with high-end Quartz countertops and stainless steel appliances. The open concept living room/dining room combo provides space for entertaining. The main floor offers a fully remodelled 5PC bathroom, engineered hardwood flooring, freshly painted throughout, with all new light fixtures, updated windows, and door hardware. The basement features a fourth bedroom, laminate flooring, freshly painted, a second remodelled 4 PC bath, new windows, and lighting. Additional upgrades in 2025 include: fully insulated attic R60, new gas furnace & air conditioner, windows, updated 100AMP service, insulated basement, and a 12' x 12' deck w/walk out from second bedroom to a fully fenced yard. The roof shingles were done in 2023. This bright and welcoming home is ready for immediate occupancy. *For Additional Property Details Click The Brochure Icon Below* (id:61423)
Ici Source Real Asset Services Inc.
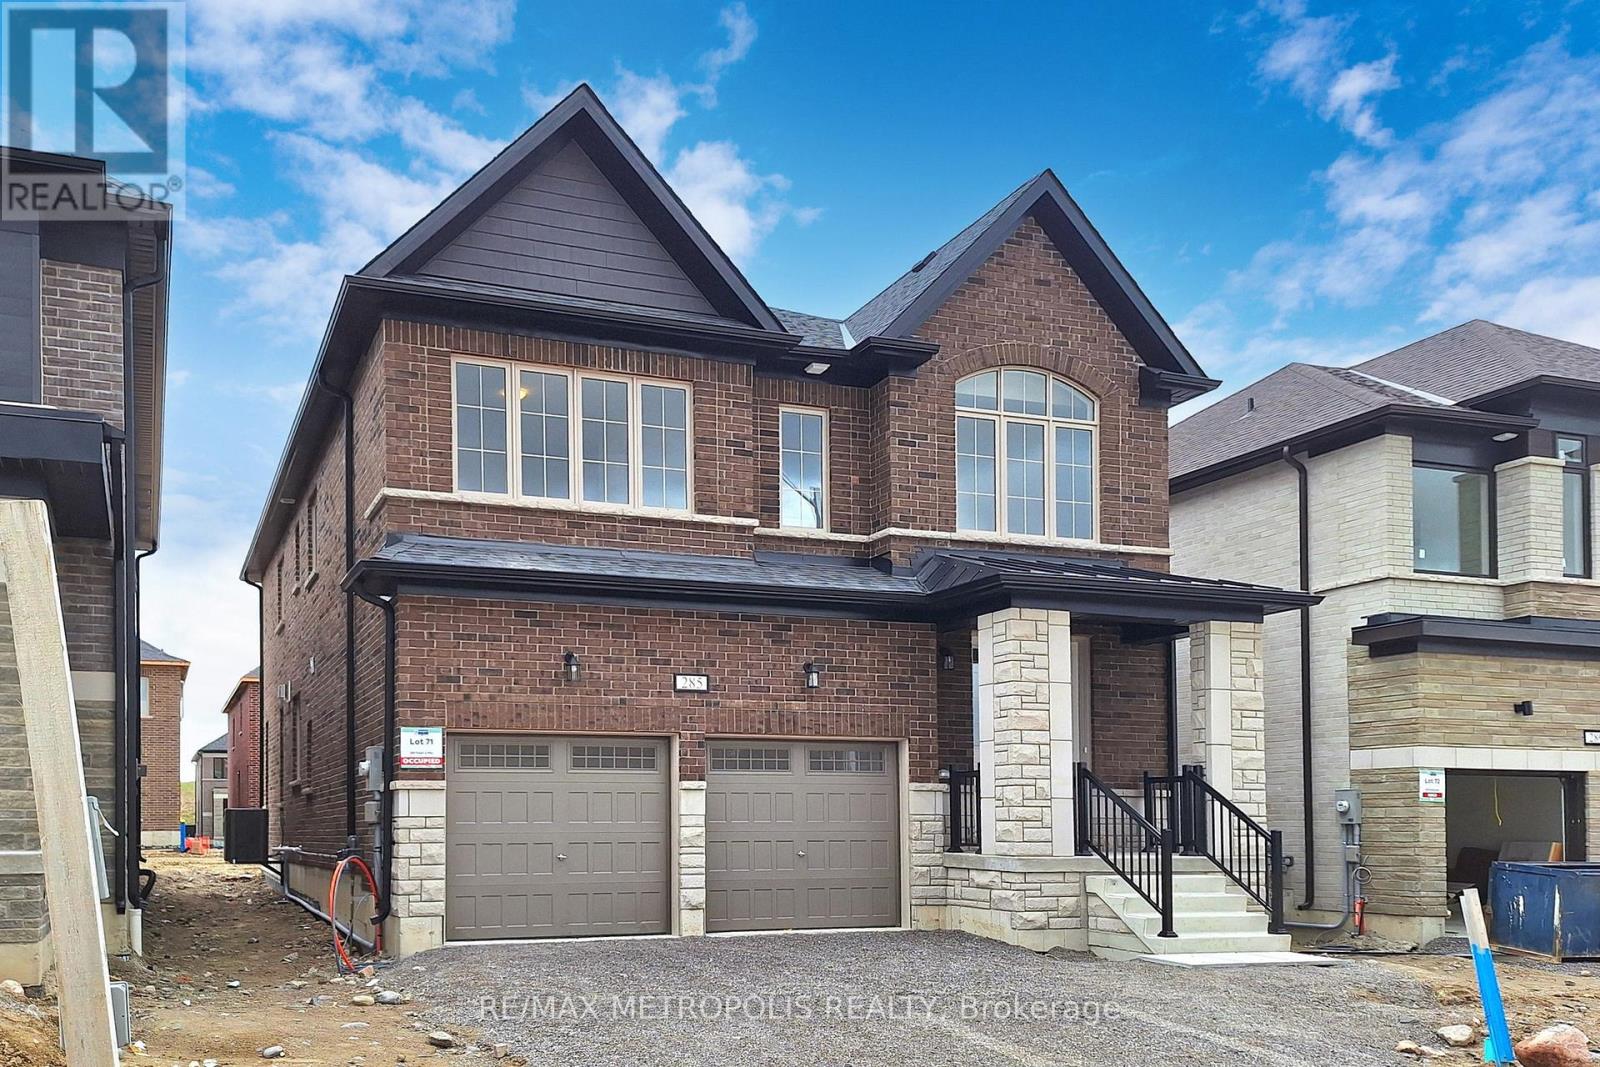
285 Flavelle Way
Peterborough (Monaghan Ward 2), Ontario
Welcome To Your Dream Home! This 2024-Built 2-Storey Gem In Smith-Ennismore-Lakefield Offers Modern Luxury With 9 Ft Ceilings, Hardwood Floors, And A Chic Kitchen Island. Cozy Up By The Fireplace Or Step Outside To The Garden, Separate Basement Entrance. With 5 Bedrooms, 4 Bathrooms, And Over 3000 Sq Ft, There's Ample Space For Comfort And Privacy. Complete With A Double-Car Garage, This Property Combines Convenience With Country Living. You Perfect Sanctuary Awaits! (id:61423)
RE/MAX Metropolis Realty
20 King Street W
Kawartha Lakes (Omemee), Ontario
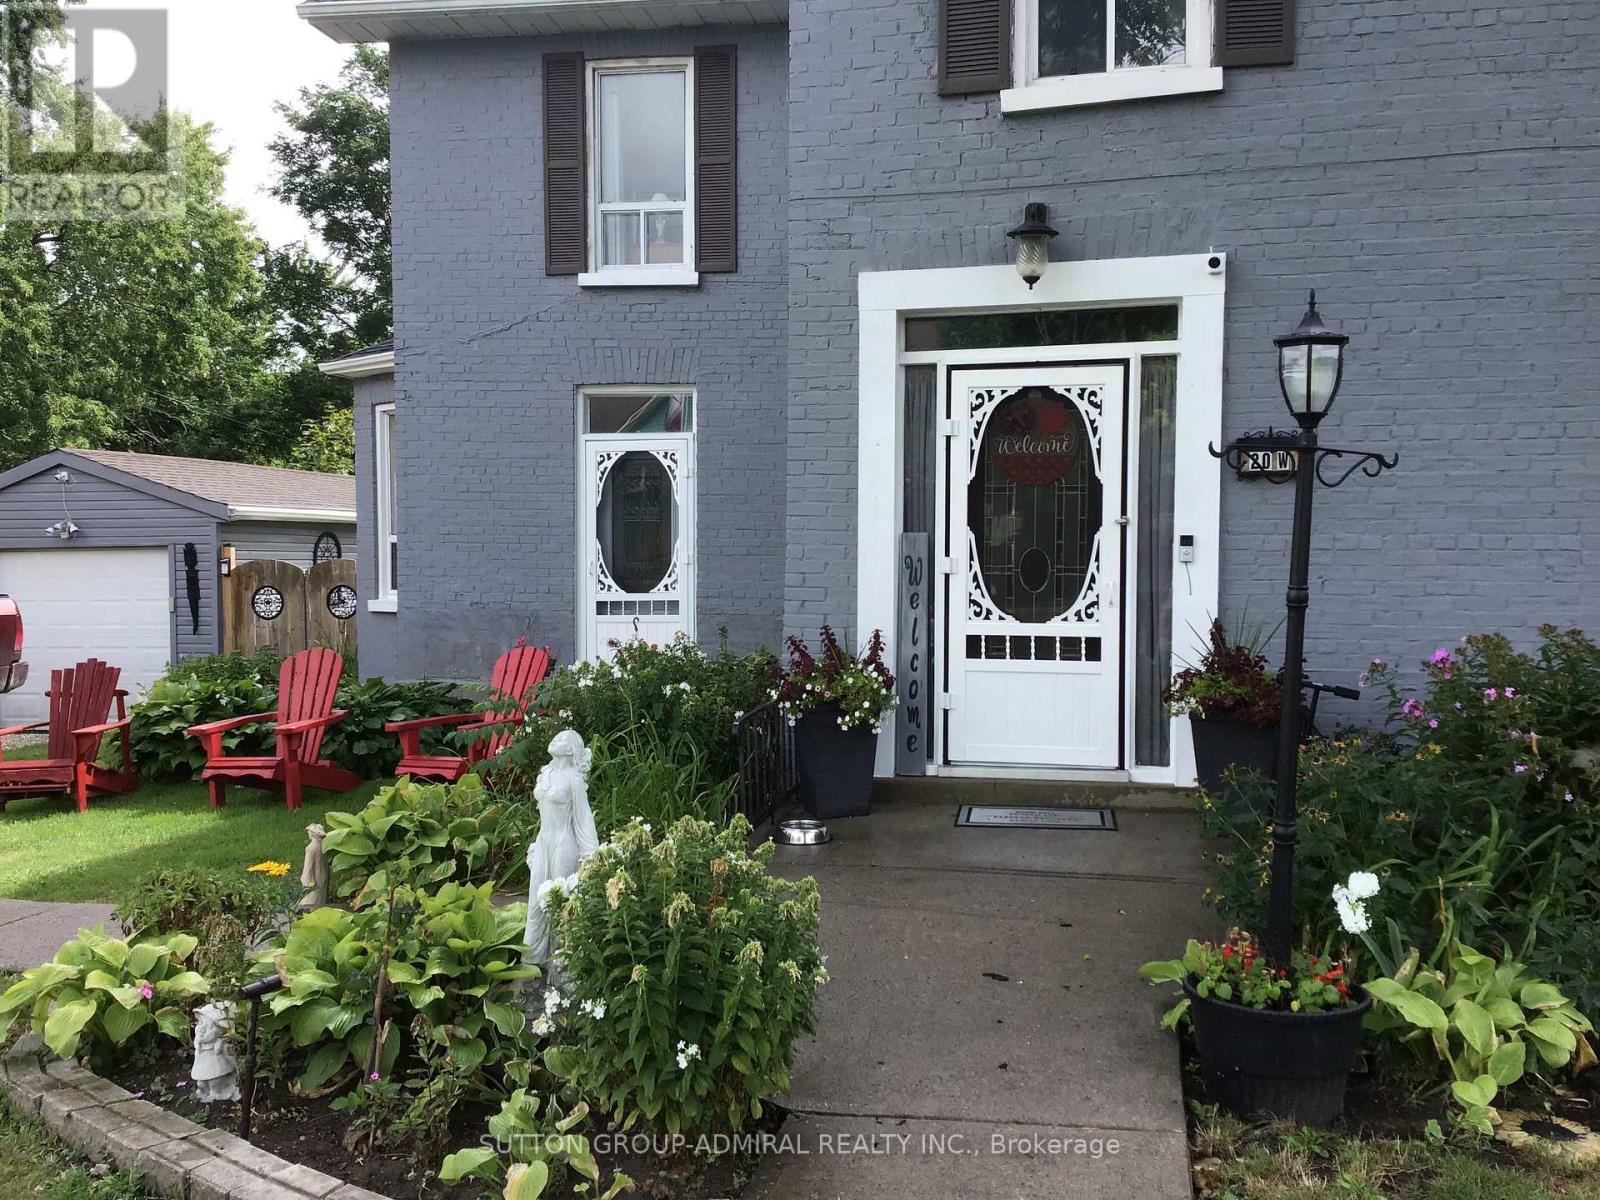
Looking for that special house that is uniquely YOU? This beautiful and very well maintained century home gives you characteristics making it a rare find in today's market. Your guests are welcomed through a stylish front entrance to a traditional foyer. Spacious carpet free bedrooms. Cozy main floor studio/game room with gas fireplace which opens onto the rear terrace. Large main floor bathroom with double vanity, walk in shower and freestanding soaker tub. Kitchen features a centre island with cabinets, trendy subway tile backsplash. Includes microwave, gas stove, stainless steel fridge & dishwasher. Sliding glass patio door from the kitchen leads you to your private 16' x 40' wood deck. Pool size backyard with plenty more room to park/store your camper & other recreational accessories too. Single car garage with hydro. Park 3 large vehicles in your private driveway. Additional gated entry at rear of property with access from Mary Street. An abundance of storage space for seasonal items. Additional large wood shed for lawnmower & other outdoor gear. Close to public elementary school & bus routes for secondary schools. Near public boat launch fishing beach & park (there's an existing proposal with City of Kawartha Lakes for future revitalization of Omemee beach). Walking distance to all amenities (post office, pharmacy, grocery, restaurants, curling/rec centre, hardware & convenience stores). Several ATV trails in the local area. Ample free street parking when you're entertaining extra guests. Updated 200 Amp service. Features water softener, U/V. water treatment, filtration and Iron removal system. Central air and gas furnace 2016. Roof Shingles 2020. "Home" is a place that feels safe, comfortable and uniquely yours. (id:61423)
Sutton Group-Admiral Realty Inc.
194 Hastings Street N
Bancroft (Bancroft Ward), Ontario
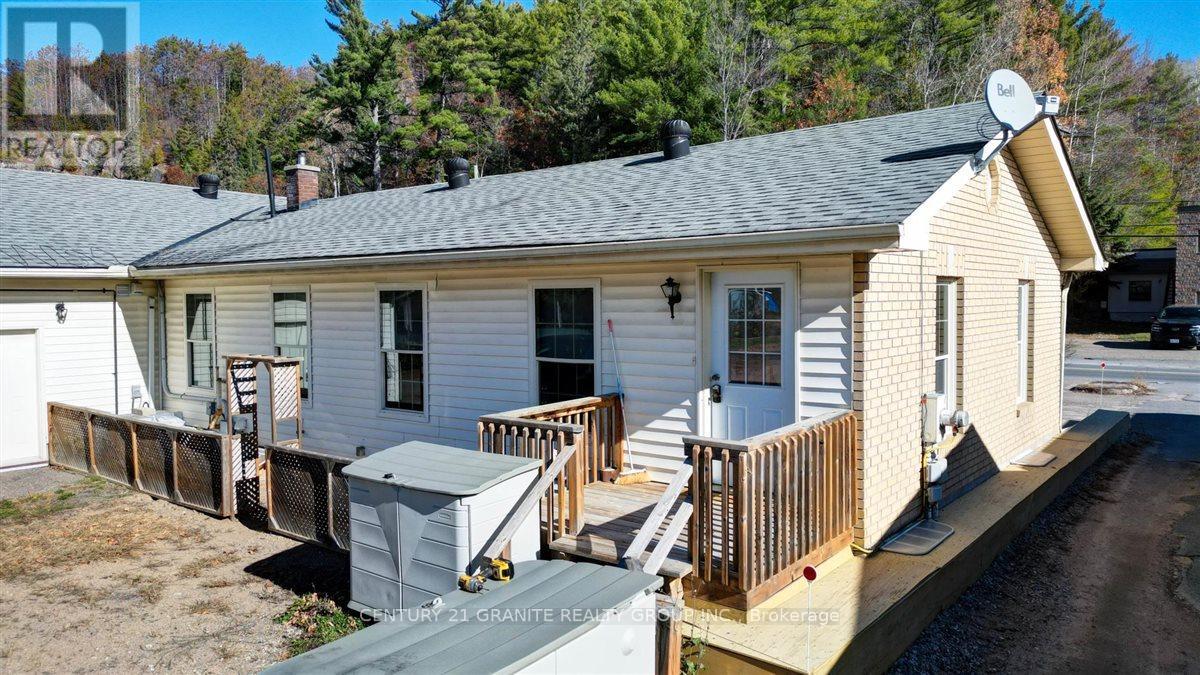
Exceptional Commercial Property with Riverfront Exposure; Discover a unique opportunity with this C1-zoned commercial property offering both residential units and exceptional development potential. Situated on approximately 3.25 acres, this property features 635 feet of scenic frontage along the York River, combining natural beauty with prime commercial exposure. The site provides excellent highway visibility, a large, paved parking area, with municipal water and sewer services. A substantial storage barn adds valuable utility for a wide range of business or redevelopment uses. The low-maintenance brick and vinyl exterior ensures durability and lasting curb appeal. Ideal for investors, developers, or business owners seeking a high-exposure location with mixed-use flexibility. This is a rare opportunity to secure a riverfront commercial property with strong future potential. (id:61423)
Century 21 Granite Realty Group Inc.
S10 - 165 King Street
Peterborough (Town Ward 3), Ontario

Looking for an opportunity to get away from your home office? Nice bright storefront space in excellent high traffic downtown location. Approximately 216 square feet with an abundance of daily walk by traffic. Directly across from King St parking garage and within walking distance to all downtown amenities. Many approved uses under current zoning. Additional rent estimated at $8.55 per square foot with utilities included. (id:61423)
Century 21 United Realty Inc.
59 Cedarview Drive
Kawartha Lakes (Emily), Ontario
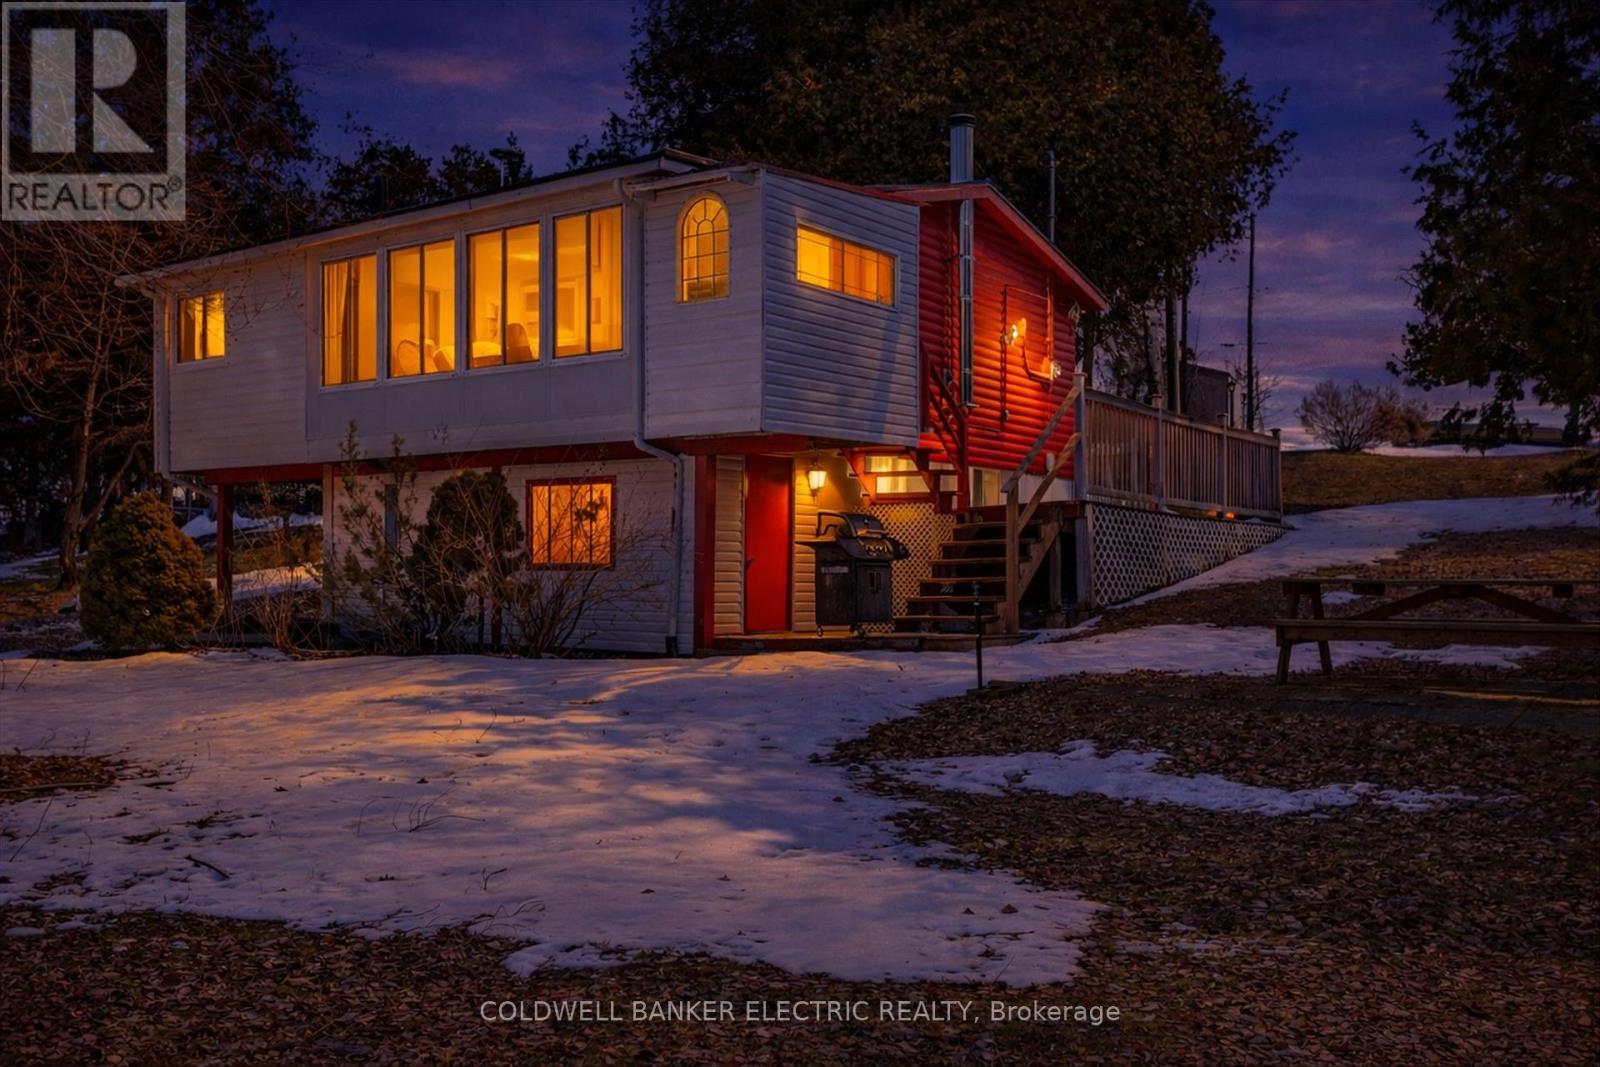
Welcome to this charming 3+1 bedroom cottage set on the shores of beautiful Pigeon Lake, offering a stunning western exposure and breathtaking sunset views. Tucked away on a quiet, family-friendly street, this property is the perfect blend of relaxation, comfort, and convenience. Inside, the cottage features a bright and inviting layout with an abundance of windows that fill the space with natural light and showcase picturesque lake views. The spacious living areas are ideal for gathering with family and friends, while the additional bedroom provides flexibility for guests or a home office. Enjoy cozy evenings by the wood-burning stove, complemented by the efficiency of a propane furnace for year-round comfort. Thoughtful updates include newer metal roofs on both the cottage and the wet slip boathouse, offering durability and peace of mind. Outdoors, the property truly shines with beautifully maintained gardens, ample parking, and easy access to the water. The wet slip boathouse is perfect for boating enthusiasts, making lake life effortless and enjoyable. Conveniently located just minutes from Ennismore and only 15 minutes to Peterborough, this property offers the tranquility of waterfront living without sacrificing access to amenities. (id:61423)
Coldwell Banker Electric Realty
17 - 19 West St N Street
Kawartha Lakes (Fenelon Falls), Ontario

Luxury on Cameron Lake Without The Work. Designed to maximize privacy, boasts expansive balconies and terraces with breathtaking views, 2249 of total square feet indoor space with luxurious high end finishes throughout, three bedrooms and three bathrooms. Stepping through the front door, prepare to be captivated by the extraordinary views that unfold before you. Open-concept soaring 10ceilings, oversized windows and sliding doors. The contemporary kitchen with European-inspired appliances, beautiful cabinetry, open shelving and quartz waterfall island anchors the kitchen, flowing effortlessly into the living and dining areas. A two-way gas fireplace adds warmth and ambiance, while a walk-out to the terrace invites you to embrace the big water views. A sumptuous top floor primary retreat, where elevated views provide an unparalleled sense of serenity. The beautiful ensuite bathroom features a free-standing soaker tub, double sinks, large separate shower, laundry and double walk -in closets. Step out on the expansive 500 square foot private terrace, a secluded haven perfect for relaxation and enjoying the scenery. The walk-out level offers a second living space, along with 2 additional bedrooms. A full bathroom and 2nd laundry with a walk out to your private patio. Seeking less or no stairs? No problem. The design allows for an elevator to be built to serve all three levels. Lawn care and snow removal are also taken care of so you can spend more time enjoying the things you love. Exclusive amenities include a clubhouse, gym, outdoor pool, tennis/pickleball courts, and private dock area for residents with planned finger docks for daytime use. Discover the charming town of Fenelon Falls. Just a short stroll from the Fenelon Lakes Club, you'll find unique shops, delightful dining, and rejuvenating wellness experiences. The ideal location to live and thrive full time or use as a cottage. Less than 90 min to the GTA making this a great location to commute to the GTA. (id:61423)
Sotheby's International Realty Canada
4 - 3053 Frances Stewart Road
Peterborough (Ashburnham Ward 4), Ontario
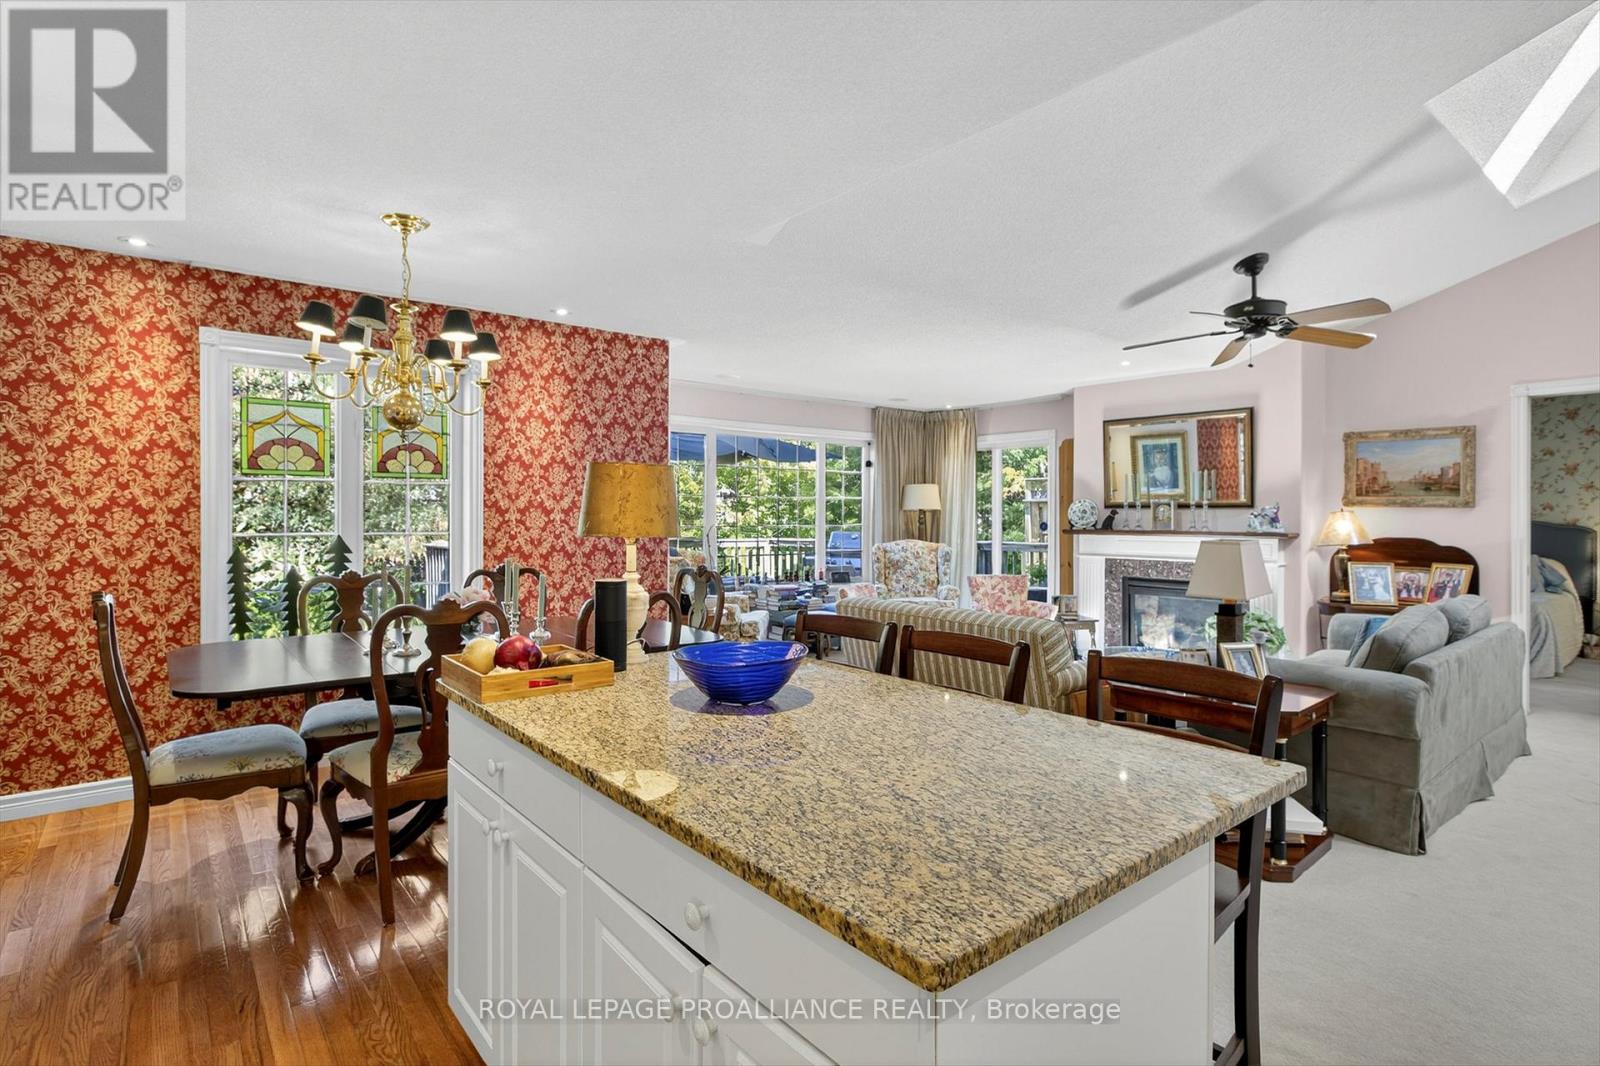
Welcome to 3053 Frances Stewart, a beautifully crafted condo bungalow at #4, nestled in the serene Earra Gael enclave, just minutes from East City and Lakefield. This is more than a home; it's a lifestyle waiting to be embraced. Step inside to discover 2,800 square feet of elegance. Pet-friendly with no restrictions. With three spacious bedrooms, three ensuite bathrooms, and cozy fireplaces on both levels, this home epitomizes comfort and convenience. The open-concept design blends indoor and outdoor living. Picture yourself entertaining in the well-equipped kitchen, complete with an island, while natural light pours in from the skylight above the graceful curved staircase to the lower level. The lower level is perfect for gatherings, featuring a wet bar and food prep area, with walkouts leading to a tranquil garden retreat. Ample storage, a convenient workshop, and a double garage serve as alternative workspace. Enhance your outdoor experience with a complimentary $1,000 landscape allowance (subject to species approval) to add a beautiful tree to your front elevation, creating instant curb appeal. With condo fees of just $607 per month, this property represents a well-managed, financially sound asset-reflective of excellent stewardship and long-term value protection. As a special offer, enjoy a complimentary $500 social membership for one year at the adjacent Peterborough Golf and Curling Club if you purchase within the next 30 days. Start your day at the driving range or perfect your skills on the putting green. Dine at the club's popular dining room or outdoor patio. With a vibrant calendar of activities, it's the ideal place to meet new friends and enjoy meals without the hassle of cooking year-round. Your gateway to a vibrant community and a life well-lived awaits. (id:61423)
Royal LePage Proalliance Realty
1 - 645 Whitaker Street
Peterborough (Ashburnham Ward 4), Ontario
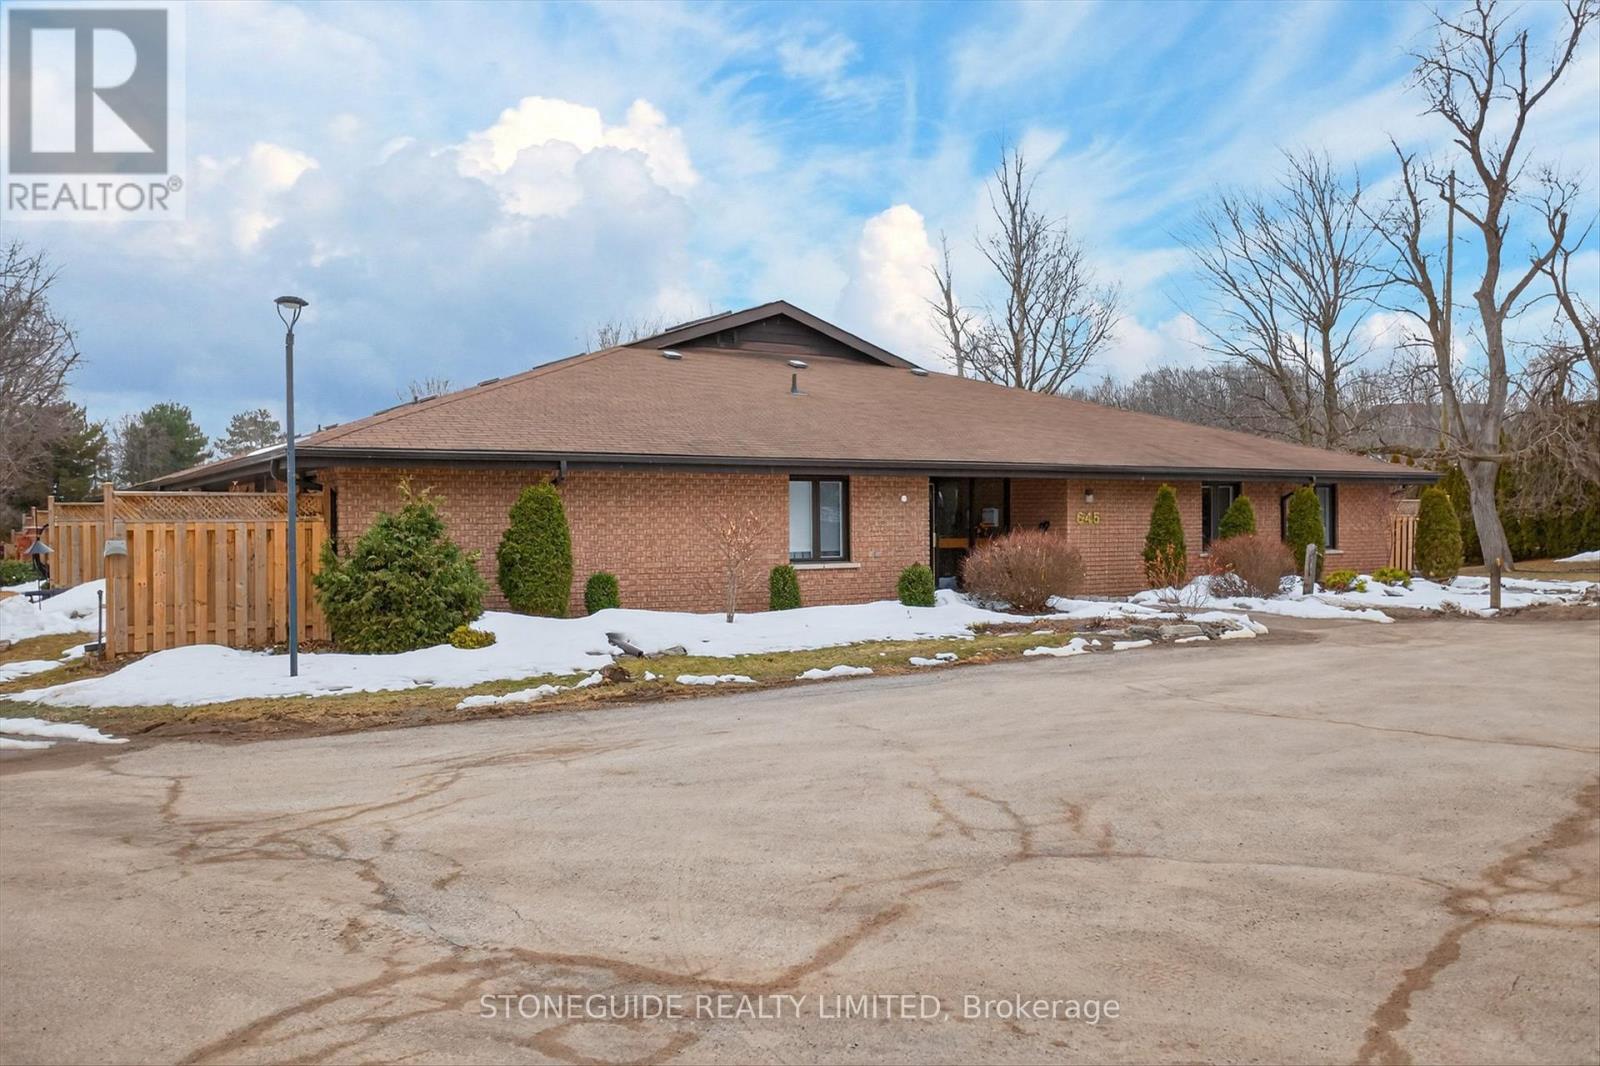
Welcome to Unit 1 at 645 Whitaker Street-an exceptional 1,540 sq ft corner condo with beautiful river views. The bright and spacious living and dining area with walkout to patio area and large bay window overlooking the rushing Otonabee River as it flows through the dam and into the basin. This well-designed unit features 2 bedrooms plus a versatile office, perfect for working from home or additional living space. Primary bedroom with 5 piece ensuite and large walk-in closet. The kitchen offers abundant cupboard and counter space Enjoy comfortable, scenic condo living in a bright and spacious setting. (id:61423)
Stoneguide Realty Limited
