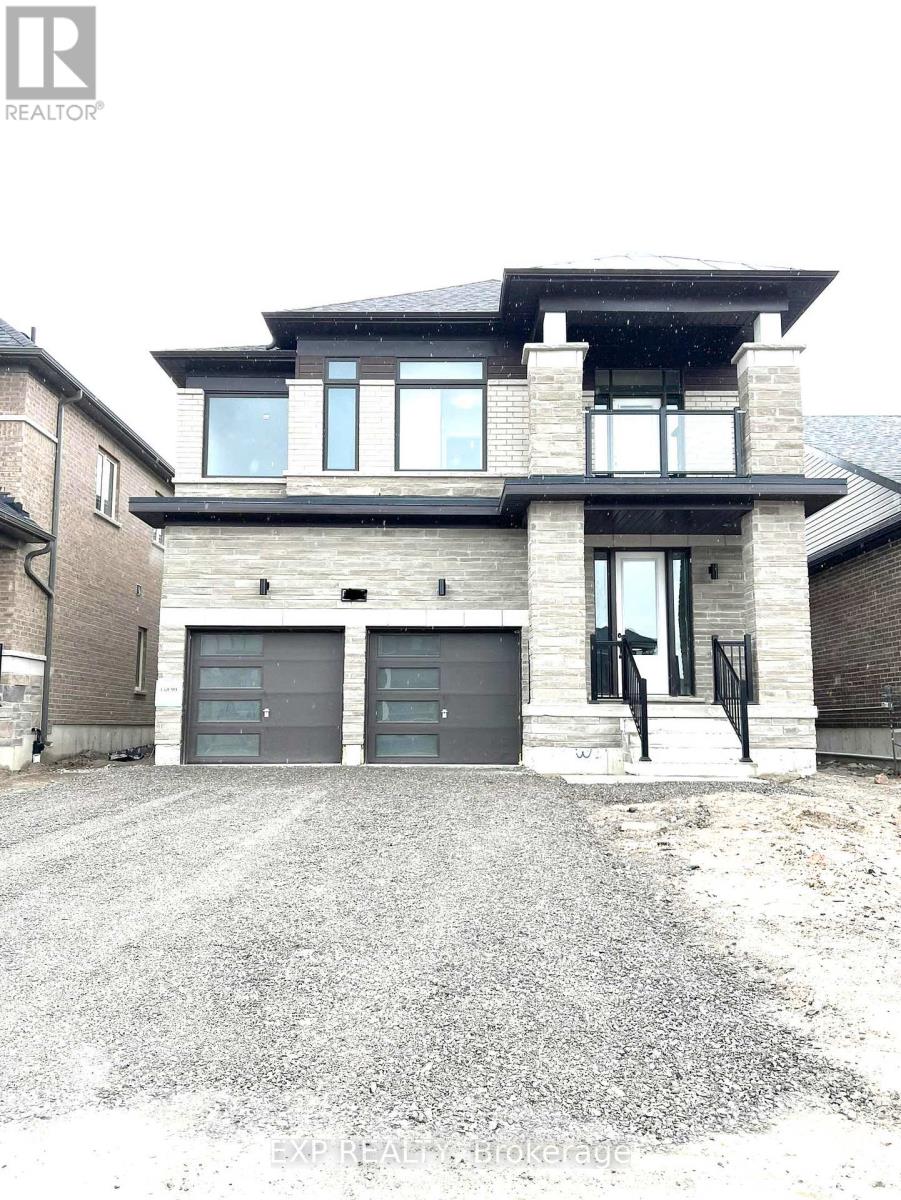
309 O'toole Crescent
Peterborough (Monaghan Ward 2), Ontario
Luxurious Living awaits in Modern Detached House which is Fully Upgraded in the Desirable Area of Peterborough where Nature meets the city life. This Gorgeous Modern House Features 5 Luxury Bedrooms and 4 Washrooms and 3 full washrooms on the 2nd Floor and WAshrooms are Ensuite with the Bedrooms. Double Car Garage, Separate Family Room with Fireplace, Huge Dining Room and convenience of Library on the Main Floor. Hardwood on the Main Floor with High Upgrade Tiles and Luxury Gourmet Kitchen with High End Countertops and Cabinets. Master Bedroom offers Luxury with 5 pieces Ensuite Bathroom for perfect relaxation. Second Floor Laundry and Balcony. Close Proximity to Schools, 10 Minutes to Trent University and Fleming College. All Highways Very close by 115, 407 and 401 for easy commute as well as minutes from Downtown. Not to be Missed !!! (id:61423)
Exp Realty
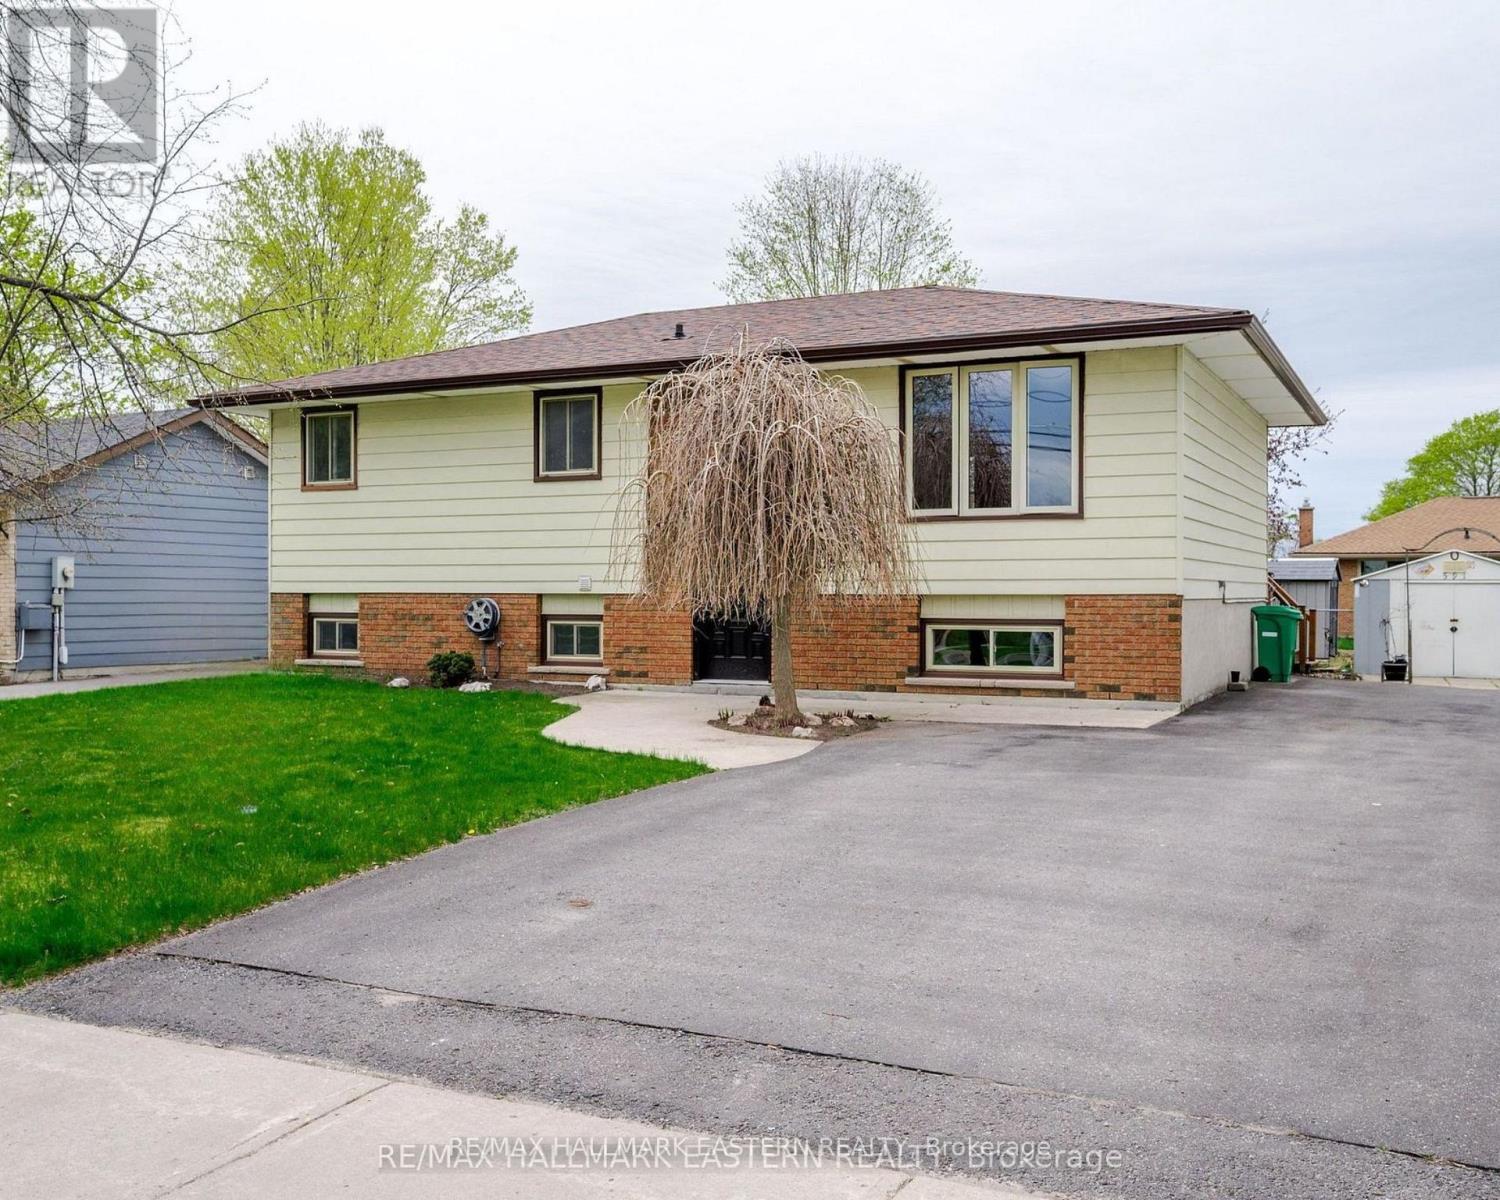
591 Otonabee Drive
Peterborough (Ashburnham Ward 4), Ontario
Welcome to 591 Otonabee Drive! Freshly painted and move-in ready, this updated 2+1 bedroom home offers stylish, functional living in a fantastic Peterborough location. Featuring hardwood floors, an open-concept living/dining area, 2 updated bathrooms, and a bright kitchen with walkout to the back deck and landscaped yard. The lower level adds excellent flexibility with a spacious rec room, third bedroom, and bonus room ideal for a potential 4th bedroom, office, or gym. Partially fenced yard, great curb appeal, and close to schools, parks, transit, shopping, and Hwy 115. A perfect fit for first-time buyers, downsizers, or families looking for extra space! (id:61423)
RE/MAX Hallmark Eastern Realty
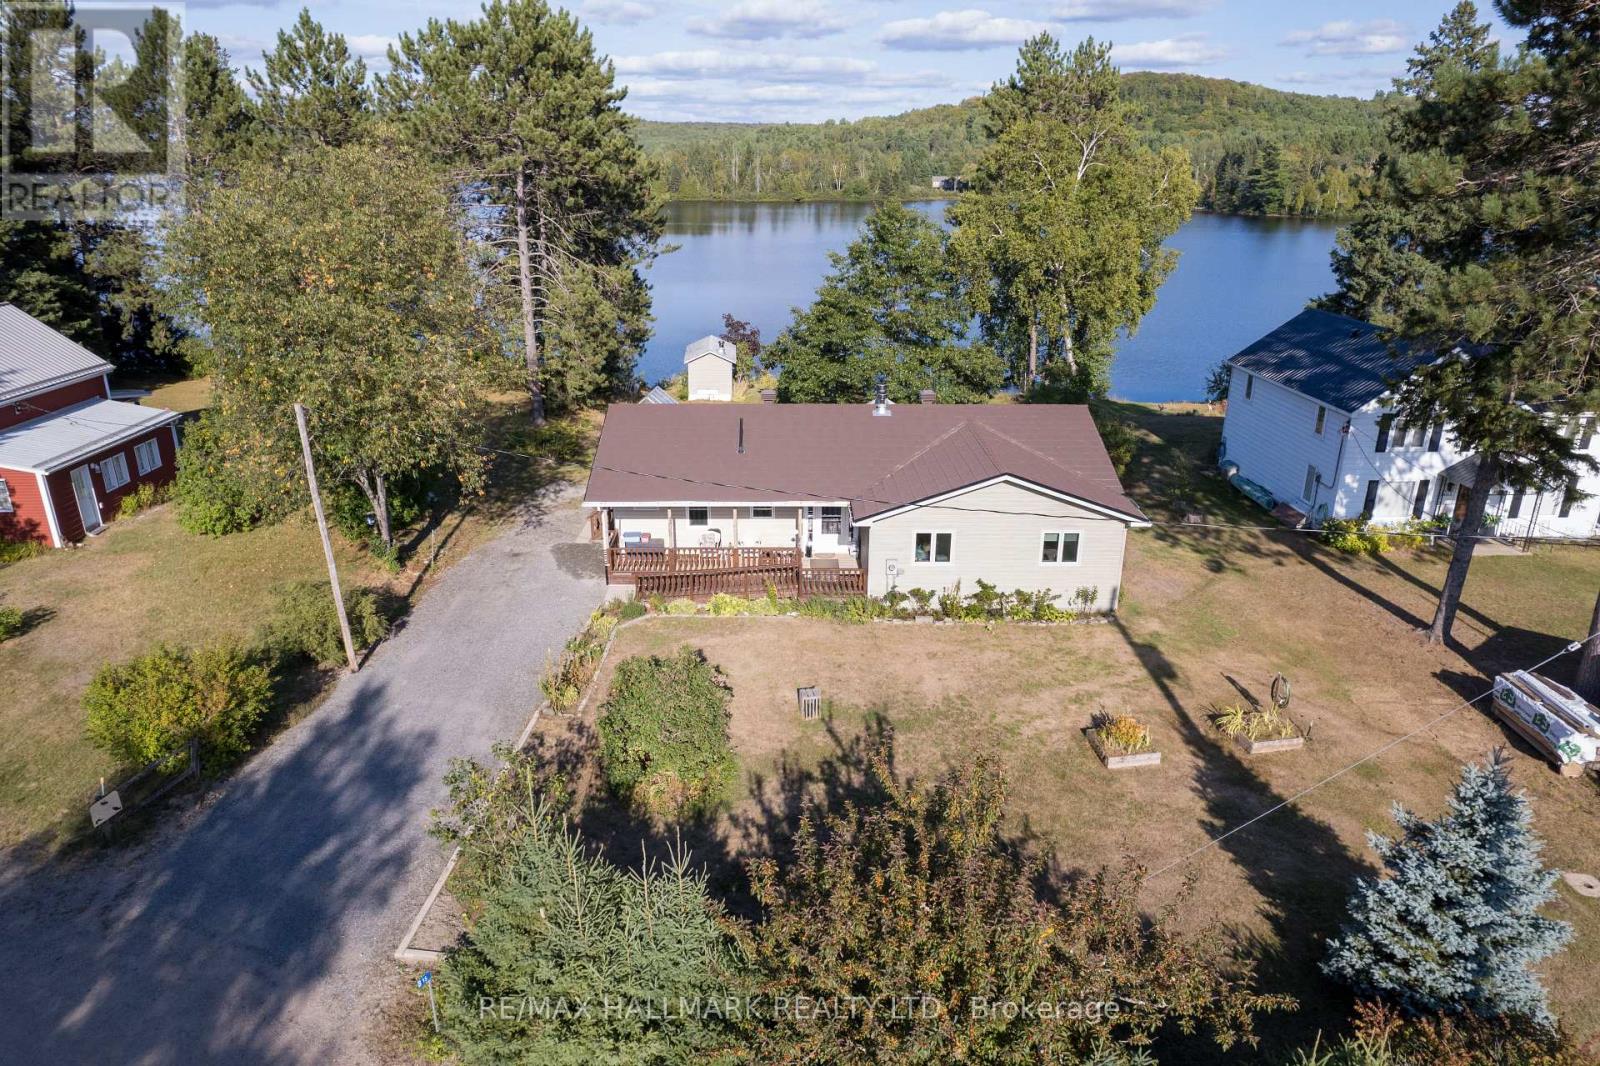
35b Card Road
Hastings Highlands (Mcclure Ward), Ontario
Escape to serene lakeside living at 35B Card Road on beautiful Lake St. Peter. This inviting 3-bedroom, 1-bath bungalow, built in 2000 by Guildcrest Homes, offers 81 feet of pristine shoreline in a friendly, well-established community. Step inside to a bright, open-concept living space designed for comfort and relaxation, featuring newer casement windows that flood the home with natural light, along with thoughtfully designed custom built-ins that add both charm and functionality. Outdoors, the property truly shines. Enjoy your morning coffee or evening sunsets on the expansive deck, complete with a custom gazebo overlooking the water-perfect for entertaining or unwinding. For an authentic retreat experience, indulge in your very own wood-fired traditional Finnish sauna, offering a peaceful escape year-round. Whether you're looking for a full-time residence or a weekend getaway, this rare waterfront offering blends comfort, character, and the natural beauty of every season-making it an exceptional place to call home. (id:61423)
RE/MAX Hallmark Realty Ltd.
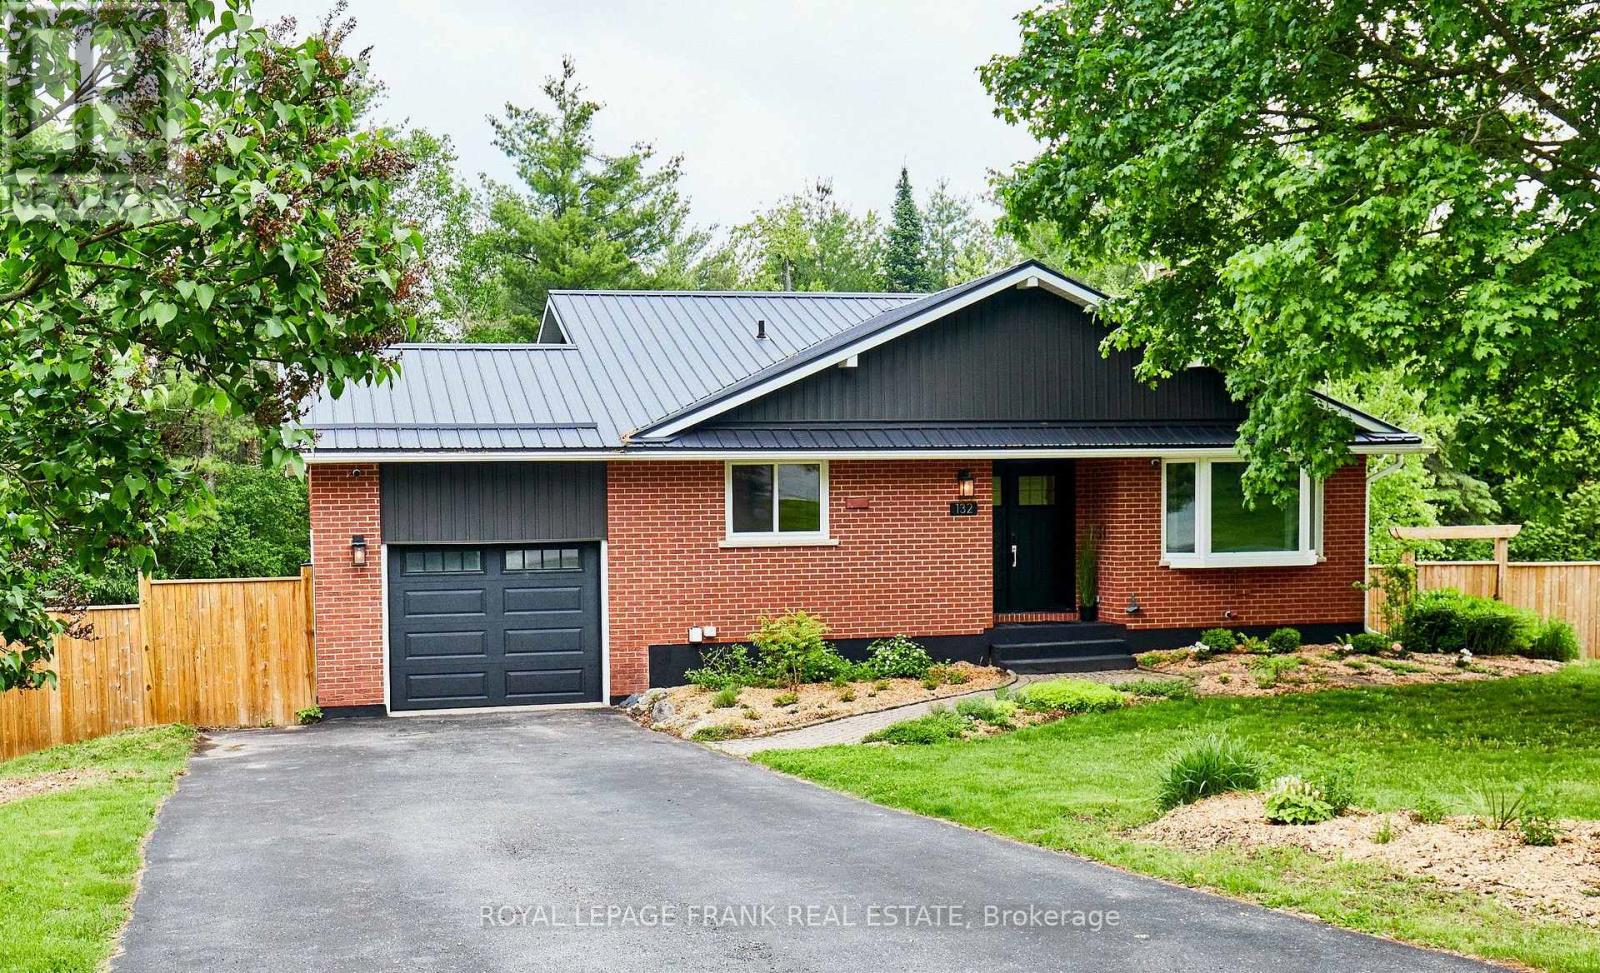
132 Coulter Drive
Kawartha Lakes (Pontypool), Ontario
Welcome to 132 Coulter Drive, nestled in a mature subdivision and surrounded by nature, just north of Clarington. This charming 5 level back-split, is larger than it appears. Extensively renovated throughout with thoughtful custom finishes, including hardwood floors, built-ins and vanity all milled from reclaimed native lumber. This home would be the definition of turn-key if it didn't have a smart-lock (and other smart home fixtures including MyQ Garage Opener and Hue Smart Lighting) that provides you with worry free keyless access to your new home. One of the most unique features of this home is how seamlessly it blends indoor and outdoor living. Unless you are looking out your front windows at the treelined streets, every other room overlooks the generous backyard, large deck or patio and the forested acreage beyond. With every living space above grade and access to the outdoors from three separate floors, you're never more that a few steps from a view that reminds you why you wanted to move to Pontypool in the first place. Outside you will enjoy relaxing and entertaining on the large deck and patio, surrounded by lovingly planted native species and large vegetable garden. Just a 25 minute drive to Oshawa, Peterborough or Lindsay, and located in a quiet, safe, family-friendly neighbourhood where you can walk to the park, coffee shop, restaurant, convenience store, post office & LCBO, this home provides the perfect blend of small town living with a convenient commute. Septic tank & bed were replaced & upgraded in 2018. Most windows and doors were replaced in 2019. The patio, deck, retaining wall, and most of the fencing were all done in 2020. Main floor interior renovations in 2021, including hardwood floors, doors, trim, kitchen and both bathrooms. Lifetime metal roof, siding, soffit, facia, eaves were redone in 2022. Basement renovation was completed in 2023. (id:61423)
Royal LePage Frank Real Estate
834 Crowley Crescent
Peterborough (Monaghan Ward 2), Ontario
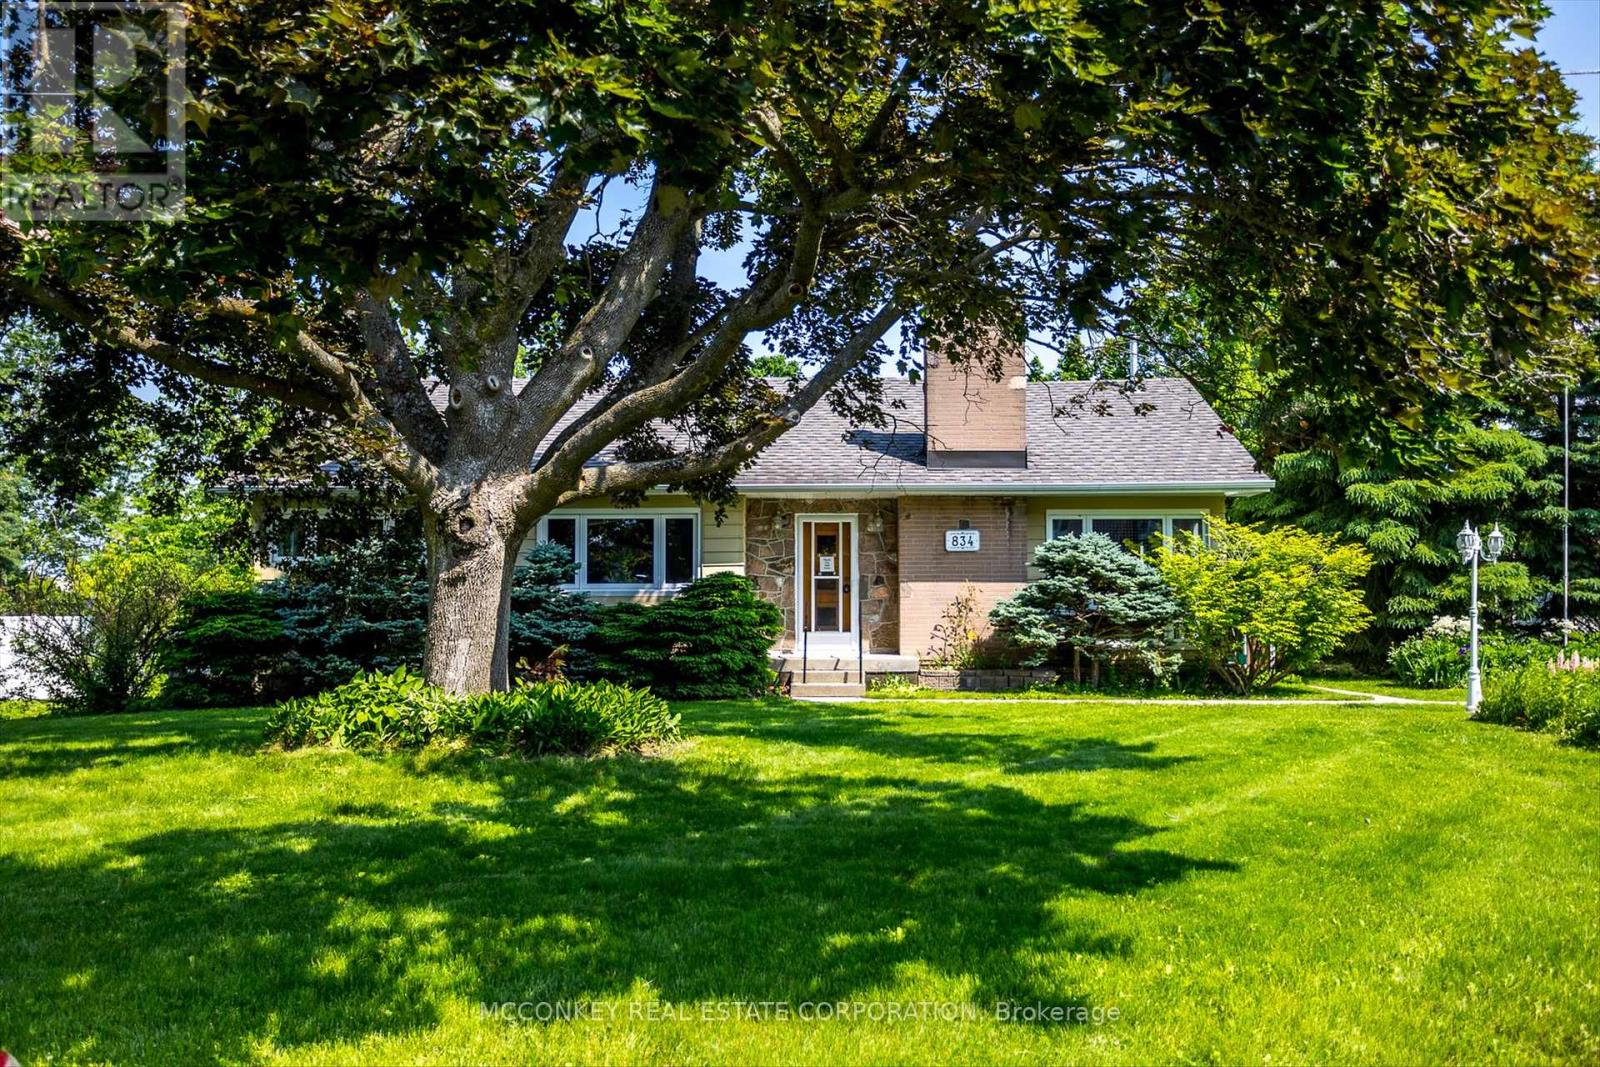
Located in the coveted West End PRHC, this beautifully maintained bungalow on large double lot, brings an abundance of light with multiple windows. Updated kitchen with plenty of cupboard space. Numerous fruit trees and canes, such as; blackberries, raspberries, grapes, mulberries, and elderberries. Walking distance to Jackson's Park. Features three-bedrooms, and two bathrooms (4 pc on main floor, 3 pc in basement) boasts in-law potential with large finished rec room. Pellet stove is gravity fed & brings warmth & comfort, perfect when there is a power outage . Parking for six vehicles. Tankless natural gas hot water heater. A gardener's dream to enjoy growing your own vegetables in the two large raised beds, with shed and hoop house . Trans Canada trail is easily accessible right around the corner. Curb appeal with the beautiful landscaping out front. (id:61423)
Mcconkey Real Estate Corporation
1500 Yankee Line
Selwyn, Ontario
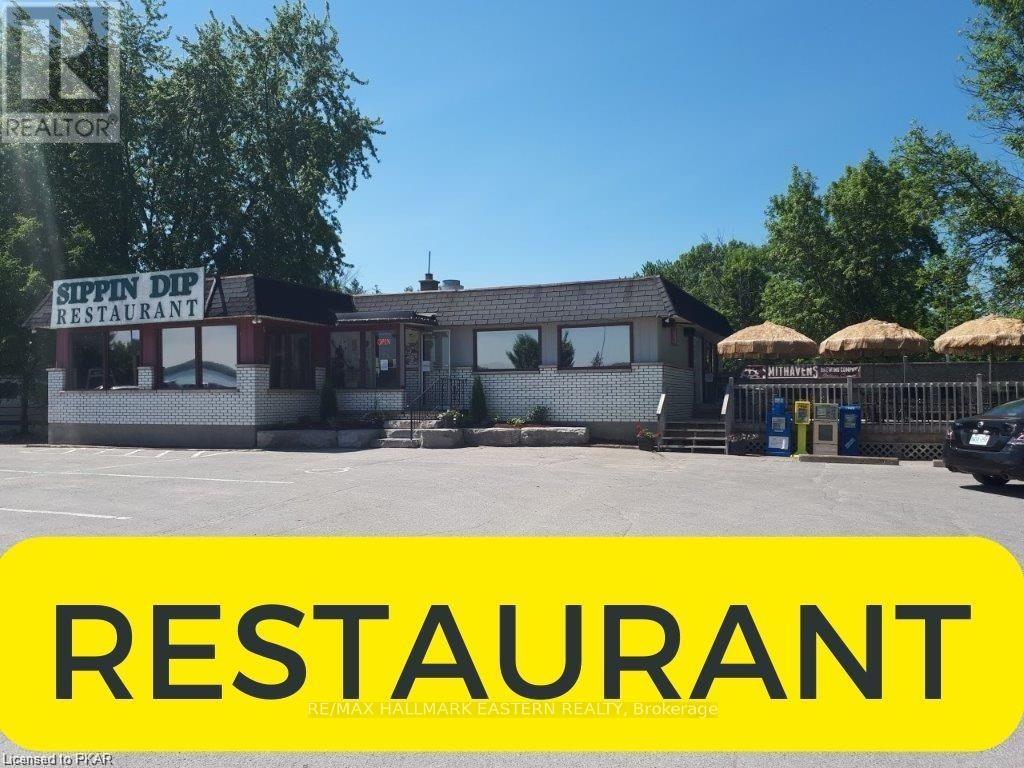
Situated On One Of The Busiest Roads With Excellent Exposure And Plenty Of On-Site Parking. Well Known And A Staple To The Area For 30+ Years. Sippin Dip Restaurant Is Available Turn-Key. Fully Equipped Kitchen, Beautiful Interior And Excellent Patio Overlooking Chemong Lake. Liquor License And An Affordable Lease In Place At $3,657.00 Per Month (Includes Rent & T.M.I.) Restaurant Is 2200 Sq.Ft. Plus A Basement And The Patio Is 490 Sq.Ft. See Inventory And Restaurant Floor Plan Under Attachments. (id:61423)
RE/MAX Hallmark Eastern Realty
6657 Highway 35
Kawartha Lakes (Bexley), Ontario
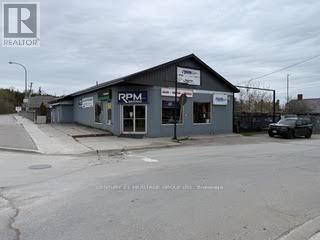
Property is currently an operating marina. (id:61423)
Century 21 Heritage Group Ltd.
78 Butler Boulevard
Kawartha Lakes (Lindsay), Ontario
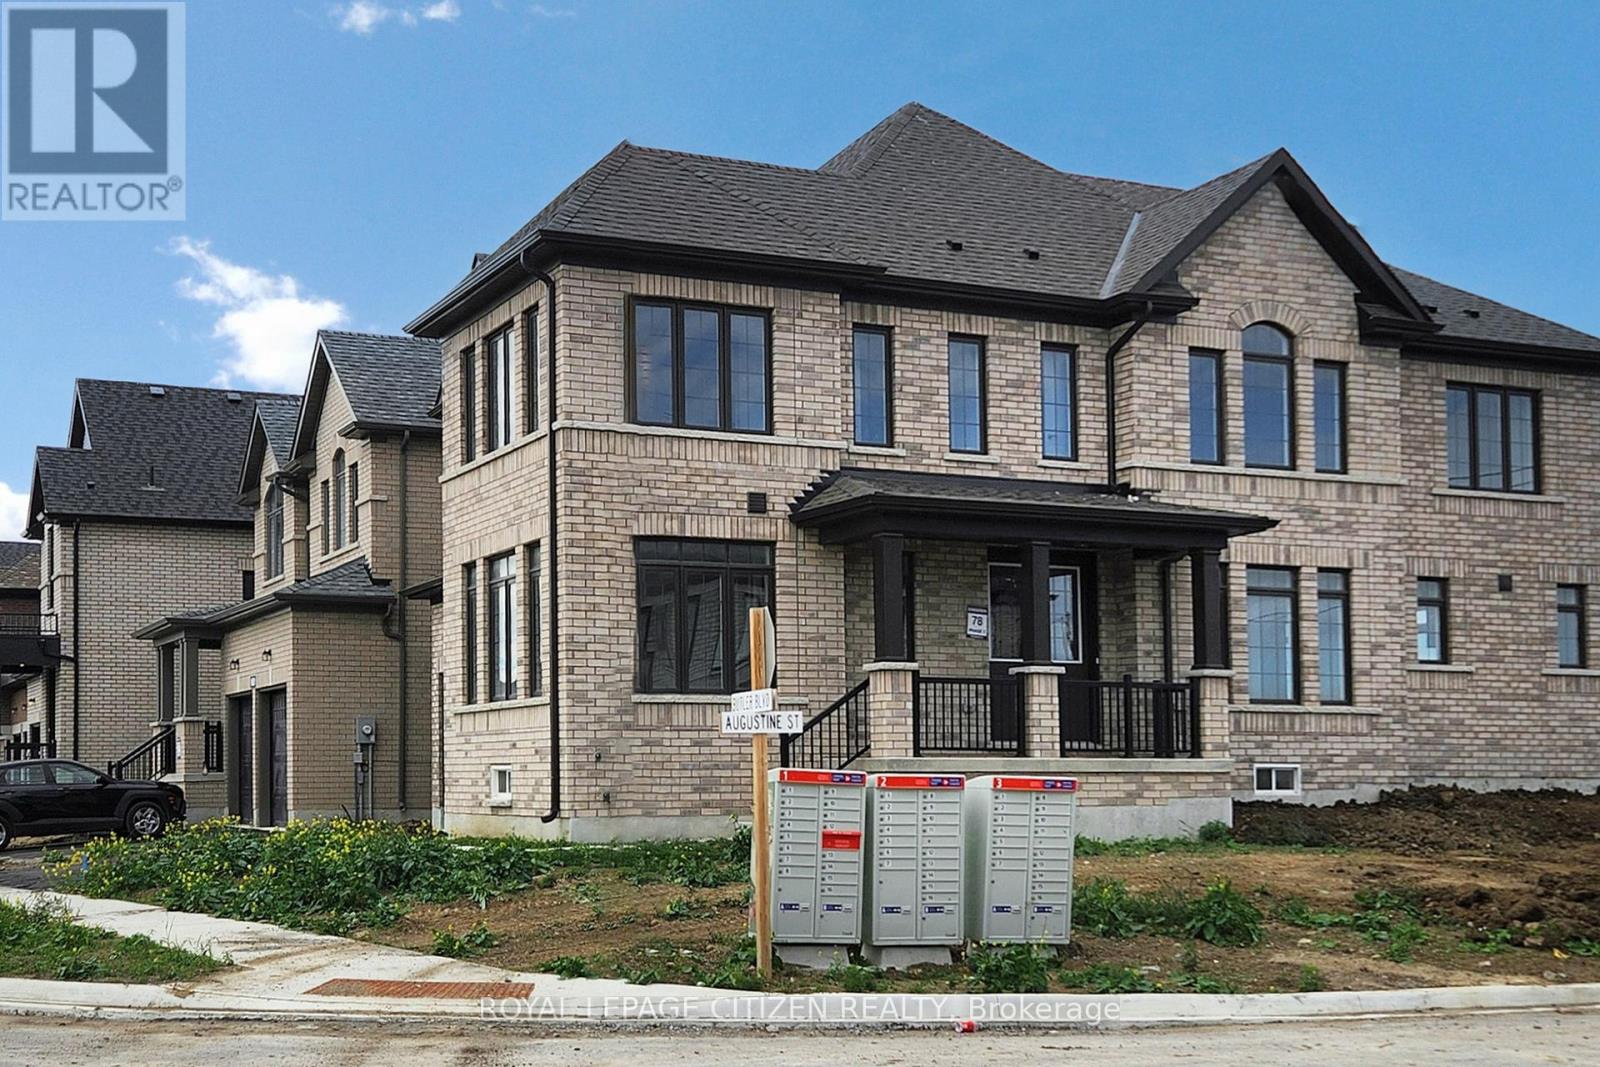
Gull Lake model now available in the Sugar wood Community. This brand new 4-bedroom home is being offered directly from the builder and sits on a premium corner lot with over 50'frontage. With just over 3,000 sq. ft. of finished space, the layout is designed for practical family living with well-proportioned principal rooms and a seamless main floor flow. The kitchen opens into the main living area, creating a comfortable space for both daily use and entertaining. Upstairs includes four bedrooms with a well-sized primary suite. Built with attention to detail and fully covered under Tarion Warranty, this is a great opportunity to own a new construction home in a growing neighbourhood. (id:61423)
Royal LePage Citizen Realty
41 Northhill Avenue E
Cavan Monaghan (Millbrook Village), Ontario
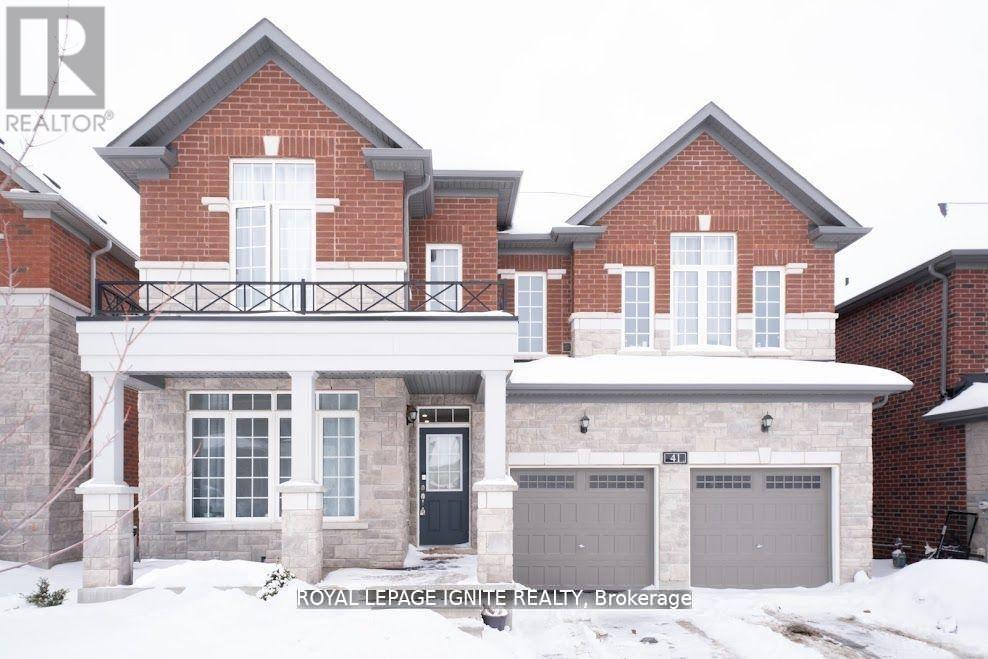
In the quaint community of Millbrook, an elegant two-story brick home with 4+1 bedrooms and 4 bathrooms offers a modern lifestyle. Pot lighting upgrades, An unspoiled Walkout basement let golden sunlight. The walkout basement is yours to create an income suite. It radiates modern elegance with upgrades, Nice and large window treatments, a gourmet kitchen, and 9-foot ceilings on the main floor. Close to Great Schools, Parks, Amenities, and Hwy 115/407 for Commuters.. The backyard is flat and completely fenced, children and pets may play in a secure and (id:61423)
Royal LePage Ignite Realty
53 Helen Street
Kawartha Lakes (Bobcaygeon), Ontario
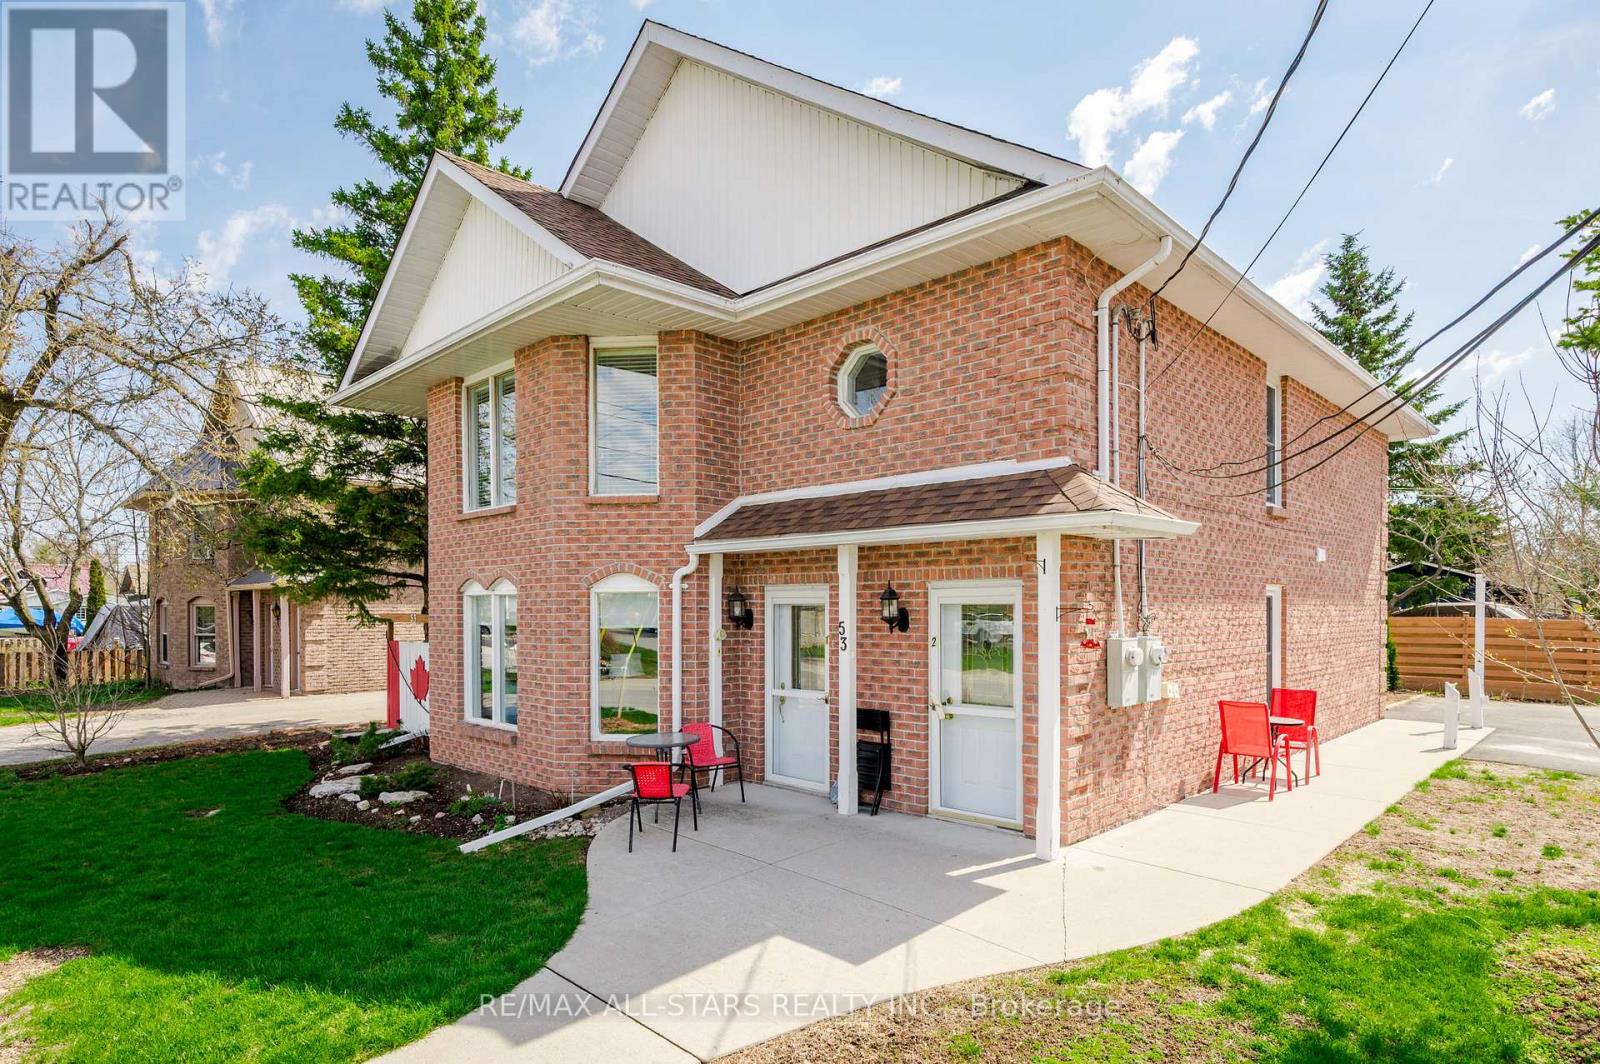
Rare find! Discover this spotless brick duplex situated on a prime in-town corner lot, just a short stroll from the vibrant shops, water and dining of Bobcaygeon. This property features two bright and spacious units with completely separate entrances, hydro meters, laundry facilities, and smart thermostats for maximum efficiency and privacy. The Main Floor is just under 1200 square feet, meticulously maintained and currently owner-occupied. This 2-bedroom, 2-bathroom unit boasts an airy open-concept living and dining area. The updated kitchen flows seamlessly into a private sunroom overlooking the patio, gazebo and backyard retreat. Elegant wainscoting, bay windows, and propane fireplace add sophisticated charm to the living space. The Upper Suite is currently leased to A++ tenants until September 2026 and features 2 bedrooms, 1 full bath, along with a recently renovated kitchen and newer flooring. The spacious family room is open to the eat-in kitchen with a walkout to a covered screened-in balcony, the perfect spot for morning coffee. Current tenant is willing to stay long term if it's the right fit with the future owner. Outside is nicely landscaped and the large paved driveway has parking for up to 6 cars. Perfect investment property or opportunity to downsize with this low maintenance gem in the heart of Bobcaygeon! (id:61423)
RE/MAX All-Stars Realty Inc.
48 Dunn Street
Kawartha Lakes (Bobcaygeon), Ontario
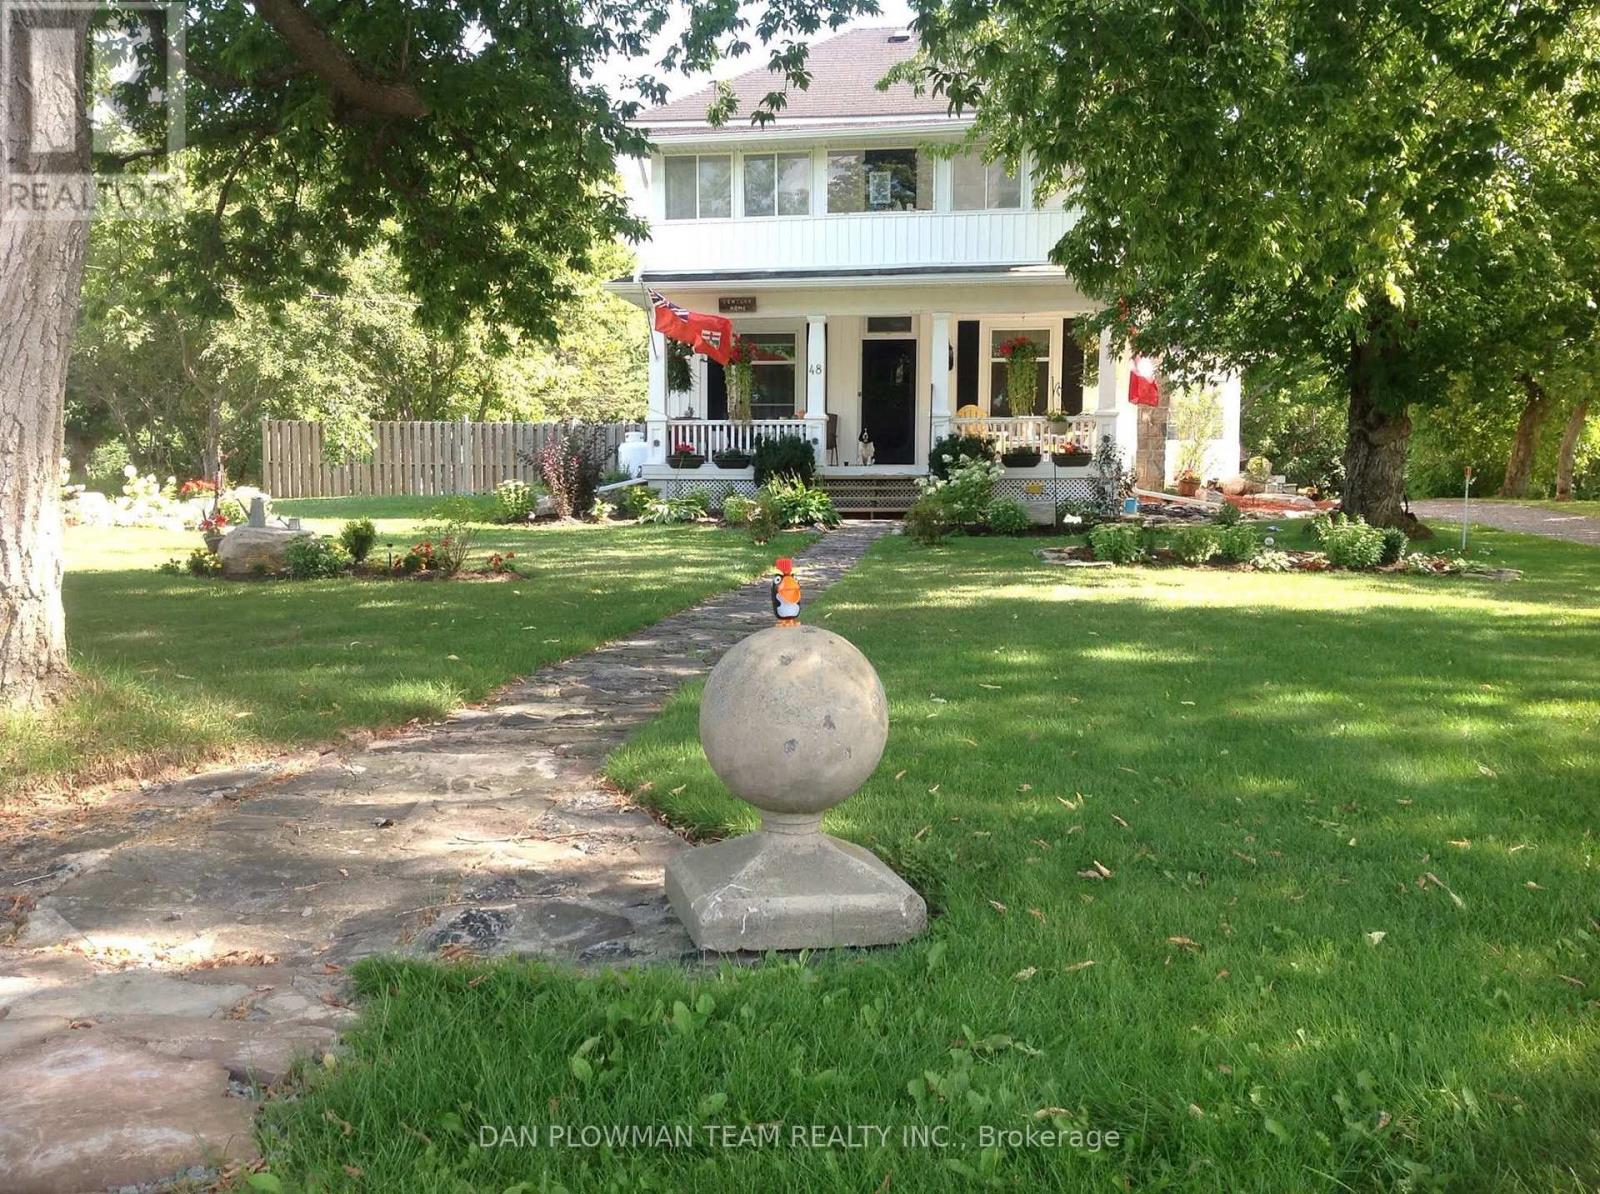
Welcome To A Truly Special Offering In The Heart Of Bobcaygeon - Where Timeless Character Meets Everyday Comfort On One Of The Largest Lots In The Area. Set On An Impressive 133 X 288 Ft Lot (Just Under 3/4 An Acre), This Charming 2-Storey Century Home Offers Exceptional Curb Appeal With Award-Winning Gardens, Lush Landscaping, A Dual Driveway, And Parking For 10+ Vehicles. A Covered Front Porch Invites You To Relax And Enjoy The Peaceful Setting. Inside, You're Welcomed By A Warm And Inviting Family Room With Hardwood Flooring, Oversized Windows, And A Professionally Installed Wood-Burning Fireplace. Rich Wood Accents And Original Character Continue Through The Hall, Leading To A Beautiful Formal Living Room And A Unique Double Staircase. The Dining Room Is Perfect For Hosting, Complete With A Cozy Fireplace And Walkout To The Backyard, Flowing Into A Bright Sunroom Ideal For Entertaining Or Relaxing. The Kitchen Features Stainless Steel Appliances, Pantry Storage, And A Sunny Breakfast Area. A Functional Mudroom Offers Laundry, Storage, Access To A Stylish 3-Piece Bath With Heated Floors, And Entry To A Cold Room/Storage Area. Upstairs, You'll Find 4 Spacious Bedrooms With Hardwood Flooring, A Well-Maintained 4-Piece Bathroom, And A Second Sunroom Perfect For A Home Office, Reading Nook, Or Retreat. Step Outside To Your Private Backyard Oasis Featuring A Fenced Above-Ground Saltwater Pool, Deck, Huge Detached Shed, Mature Landscaping, And Even A Mulberry Fruit Tree. Steeped In Local History, This Home Once Served As A Boarding House For Teachers In Bobcaygeon. All Just A Short Walk To Parks, Schools, And The Vibrant Shops And Attractions Of This Beloved Kawartha Lakes Community. (id:61423)
Dan Plowman Team Realty Inc.
796 Technology Drive N
Peterborough (Ashburnham Ward 4), Ontario
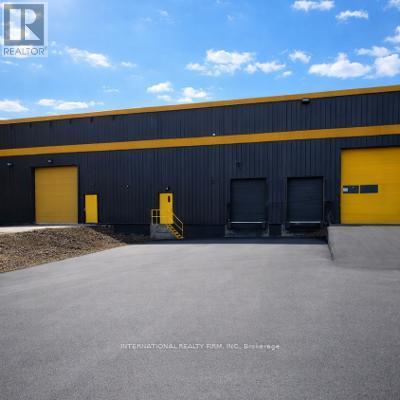
Rare opportunity to lease a 10,000 sqft industrial/commercial space in a secure and professionally managed facility in Peterborough. Available July 1st, this versatile unit includes a loading dock for seamless shipping and receiving, making it ideal for warehousing, logistics, manufacturing, or large-scale operations. The property offers 24/7 access, ample parking, and a clean, well-maintained environment. Flexible leasing options ranging from monthly to 1-year agreements provide businesses with the ability to scale and operate efficiently. (id:61423)
International Realty Firm
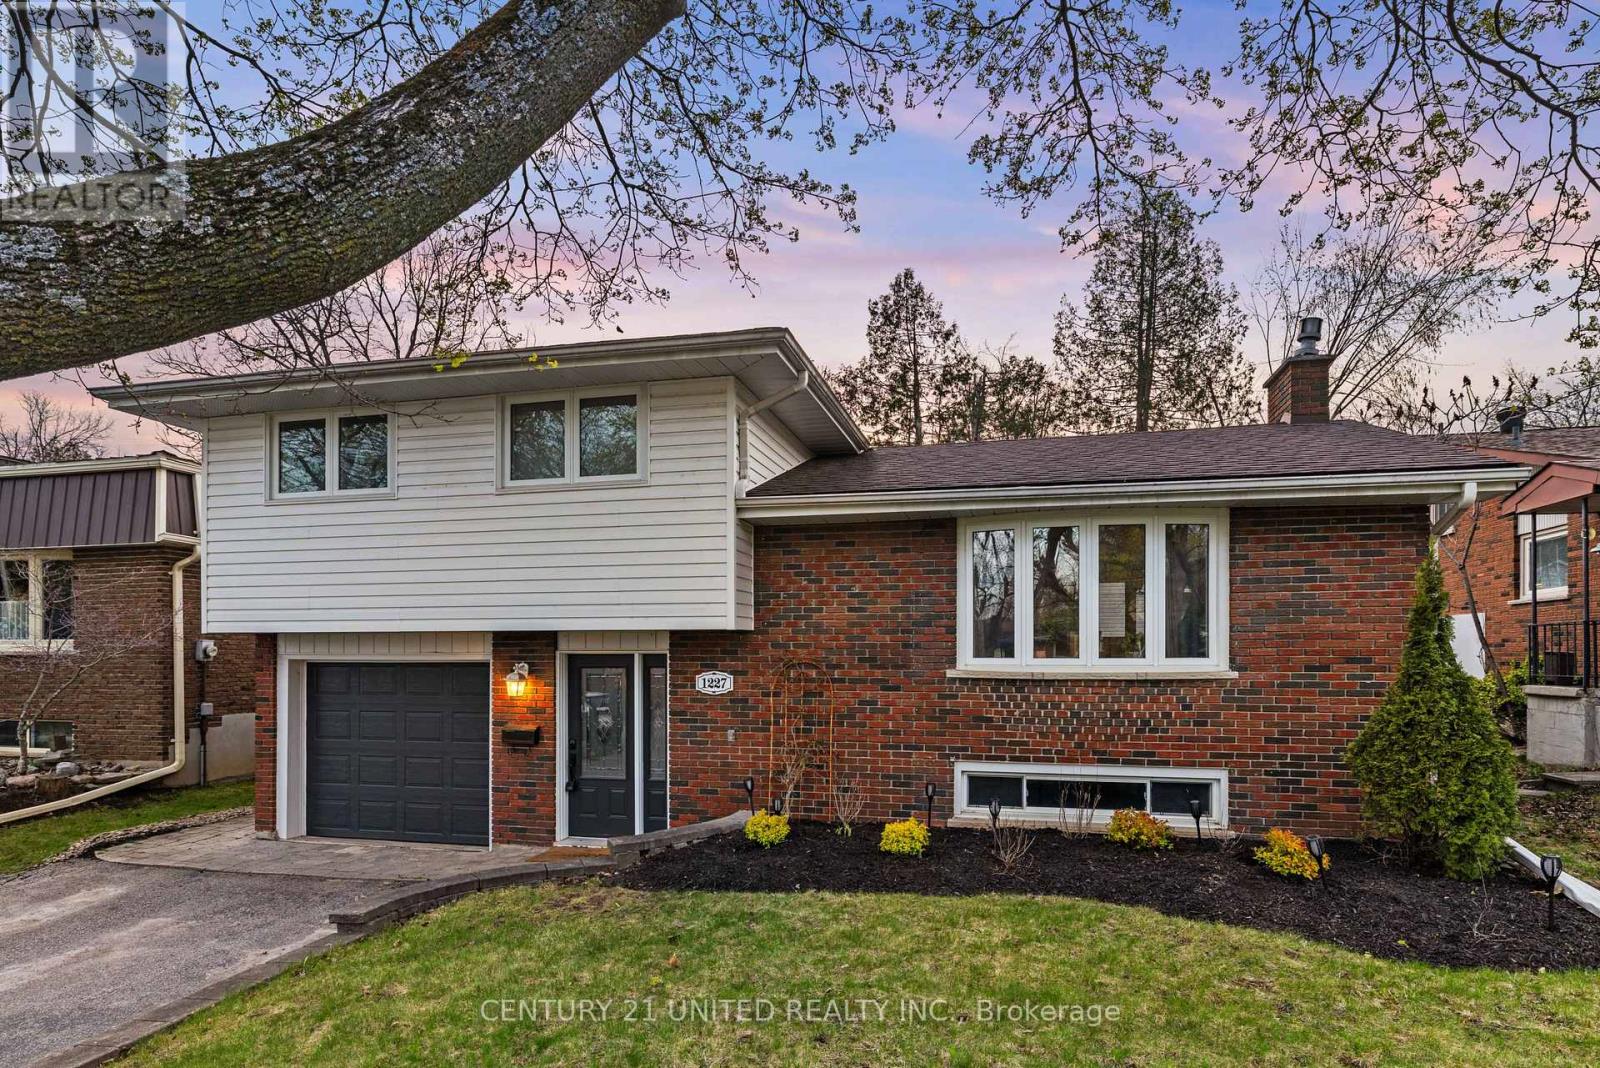
1227 Cartier Boulevard
Peterborough (Northcrest Ward 5), Ontario
Tucked away on a peaceful dead-end street, this well-maintained 4 bedroom, 2 bathroom home offers the ideal balance of comfort, functionality, and location. Step inside to a bright and welcoming layout designed for everyday family living, with spacious living areas and thoughtful updates throughout. The updated kitchen provides modern style and practicality with plenty of cabinetry and workspace, perfect for busy mornings, family meals, and entertaining. Recent electrical upgrades offer added peace of mind, making this home truly move-in ready. Outside, enjoy a fully fenced backyard! An ideal space for kids and pets to play safely, summer barbecues, or relaxing evenings outdoors. The lot offers privacy while still being easy to maintain. Located in one of Peterborough's most family-friendly neighbourhoods, you're just minutes from great schools, parks, shopping, restaurants, and everyday amenities, with convenient access to transit and commuter routes. Whether you're a first-time home buyer, upsizing for a growing family, or searching for a move-in ready home in Peterborough's north end, this property checks all the boxes. A true turnkey family home in a fantastic location-just move in and enjoy. (id:61423)
Century 21 United Realty Inc.
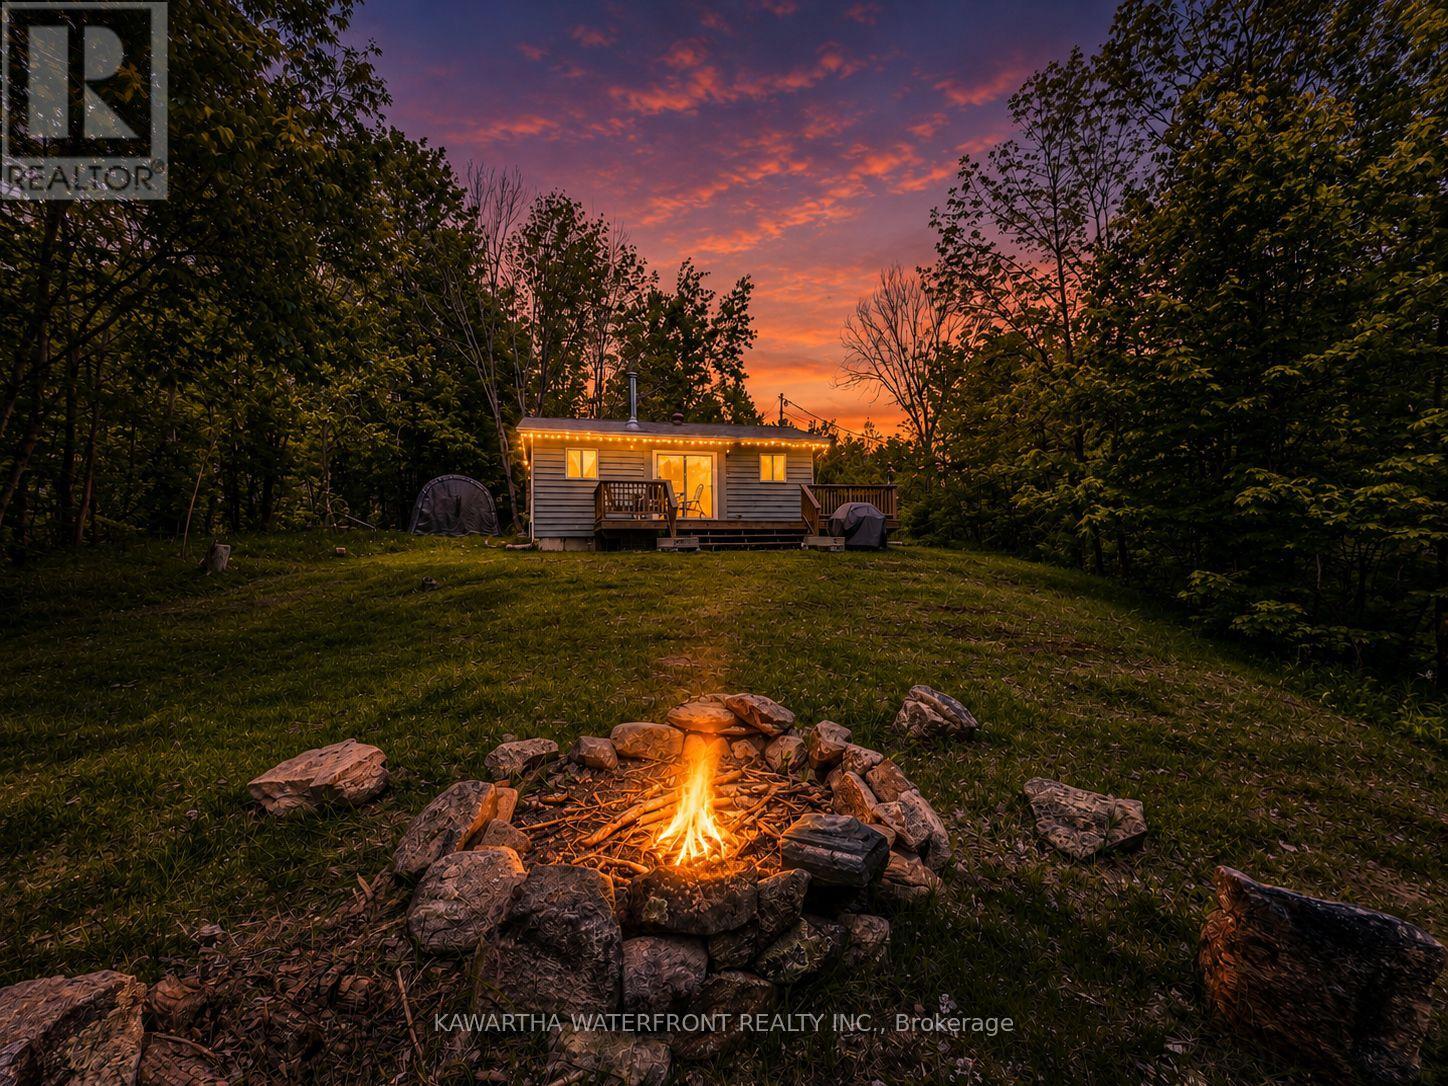
1120 English Circle
Highlands East (Glamorgan), Ontario
Tucked into 1.7 acres of private, tree-lined landscape, this 4-season cottage retreat offers rare peace and year-round usability.This 2-bedroom bungalow features an open-concept living space with a cozy wood stove, natural finishes, and an easy flow to the deck-perfect for relaxed cottage living. Enjoy deeded access to Tamarack Lake, a sought-after motor-restricted lake, with your own private dock just a short walk away. Paddle, swim, or unwind on calm waters in a truly quiet setting. The 1.71-acre lot offers a mix of wooded privacy and usable space for outdoor living, campfires, and exploring. Fully winterized with shared well (UV system), septic, and low carrying costs, this property is ideal as a starter cottage, weekend escape, full time home, or investment opportunity. Located in Highlands East near Gooderham, in the heart of the Haliburton Highlands.Simple. Quiet. Cottage living-exactly as it should be. (id:61423)
Kawartha Waterfront Realty Inc.
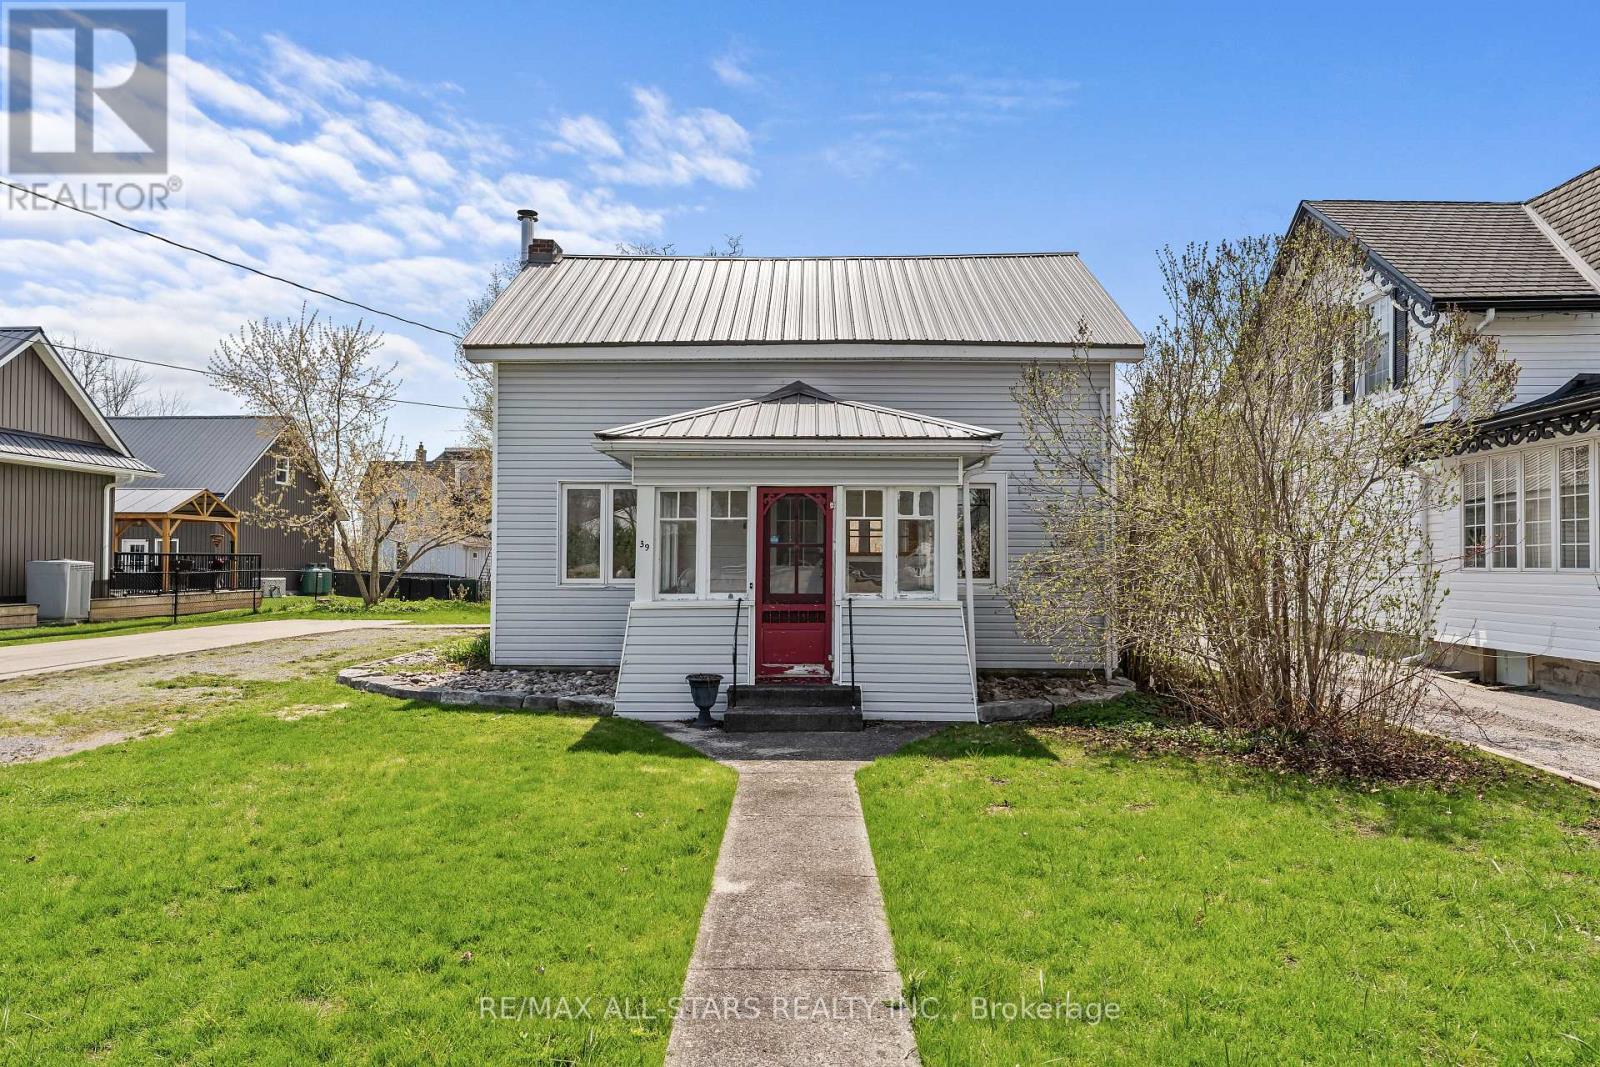
39 Francis Street W
Kawartha Lakes (Fenelon Falls), Ontario
39 Francis St W in Fenelon Falls: This charming 1.5-storey home, built in 1880, blends historic character with modern updates. Offering three bedrooms and a formal dining room, the home also features convenient main floor laundry. Set on a large in-town lot, you'll enjoy plenty of outdoor space. Plus, it's just a short walk to the beach, shopping, and all local amenities. Don't miss out on this unique blend of charm and convenience! (id:61423)
RE/MAX All-Stars Realty Inc.
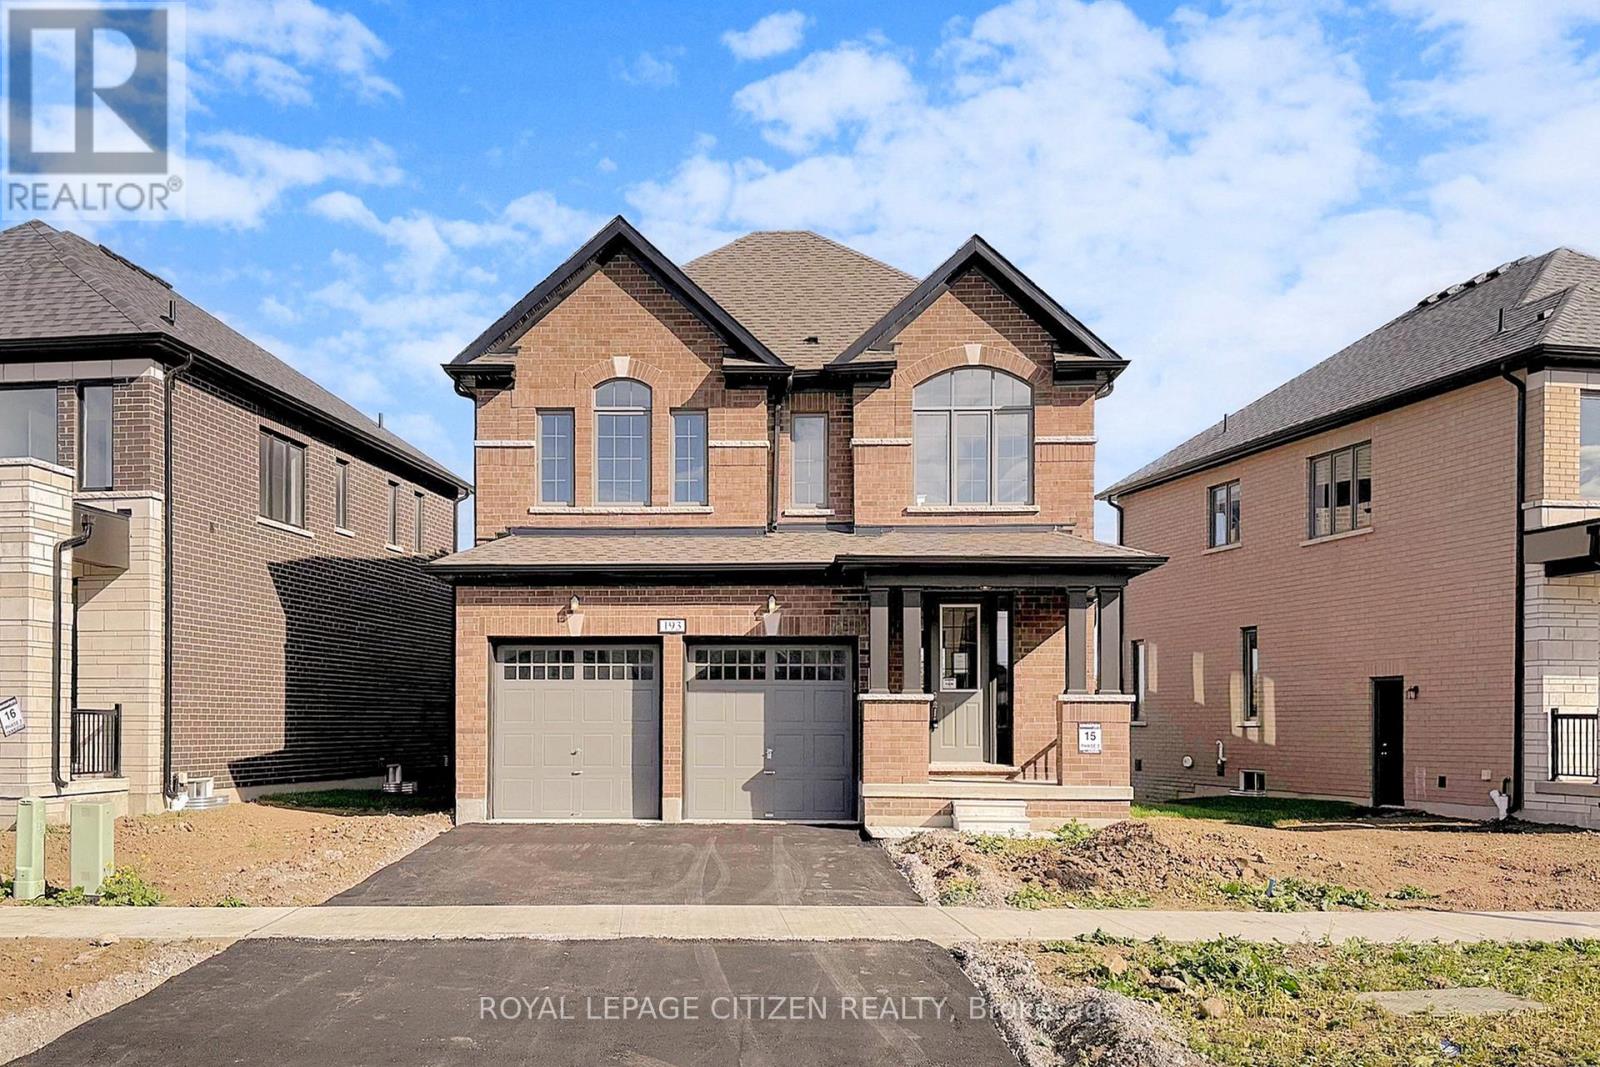
193 St. Joseph Road
Kawartha Lakes (Lindsay), Ontario
4-bedroom Lovesick Lake model in the Sugarwood community offering over 2,100 sq. ft. of well-designed living space. Functional layout with spacious rooms, open-concept living and dining areas, and a modern kitchen, ideal for families and entertaining. Generous-sized bedrooms including a large primary bedroom. Situated on a beautiful slight reverse pie-shaped lot with a large backyard, perfect for outdoor living and future customization. Direct from the builder and comes with full Tarion warranty. Located in a desirable, family-friendly neighbourhood close to parks, schools, and amenities. (id:61423)
Royal LePage Citizen Realty
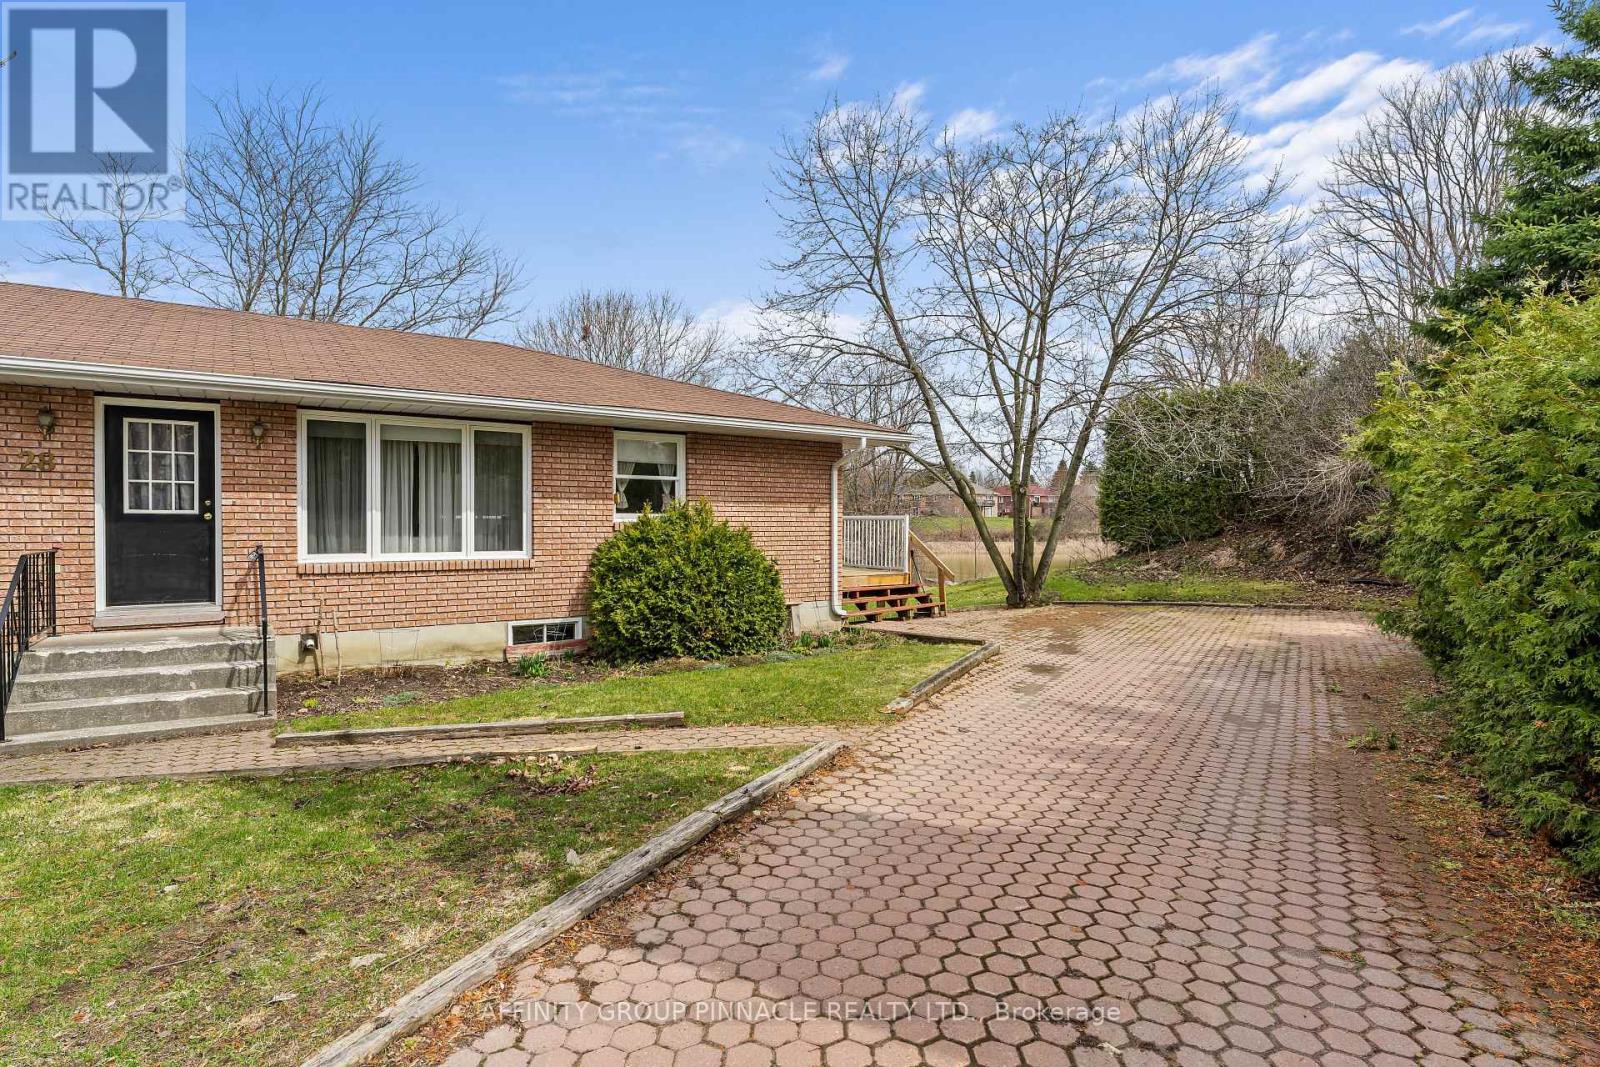
28 Water Street
Kawartha Lakes (Lindsay), Ontario
Waterfront living with intown convenience!! The quality built Bungalow is an ideal arrangement for retirement living and with the in-law accommodations is an added bonus of potential income. Open concept kitchen, living room and dining area with walkout to a beautiful wrap around deck overlooking the Scugog River. 3 spacious bedrooms on the main floor. The lower level features its own private entrance, 2 bedroom, full kitchen and living room with gas fireplace. (id:61423)
Affinity Group Pinnacle Realty Ltd.
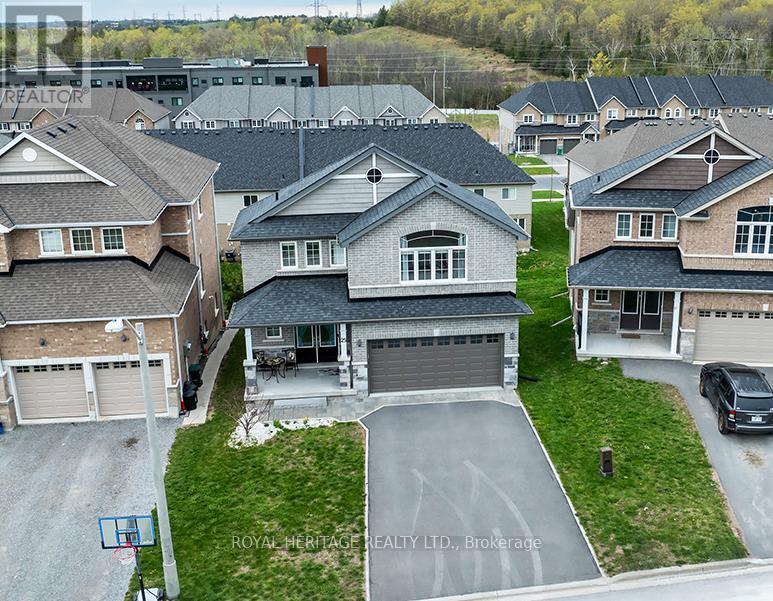
25 Summer Lane
Selwyn, Ontario
Fabulous Turn Key Bungaloft In Peterborough's North End Located Within Walking Distance To Trent University And The Trent River. 3 + 3 Bedrooms & 3 Full Baths. Finished Walkout Basement. Landscaped Walkway + Double Car Garage with Interior Access & Parking for 4 Vehicles in Driveway. Open Concept Main Floor Features An Eat-In Kitchen with Tons of Cabinetry & a Great Room With Vaulted Ceilings And Natural Gas Fireplace. Main Floor Laundry. Covered Balcony Off Of Kitchen Offers An Outdoor Private Setting to Relax and Enjoy the Outdoors. Two Bedrooms & 4pc Bath on Main Floor. Expansive Primary Bedroom with 3pc Ensuite in the Loft. The Basement is Completely Finished with 3 Good Sized Bedrooms, a 3pc Bath and a Rec Room that Walks Out to the Backyard. An Awesome Property for a Large Family, Multi-Generational, or Investor. Nearby All Amenities; Trent University, Schools, Parks & Shopping. (id:61423)
Royal Heritage Realty Ltd.
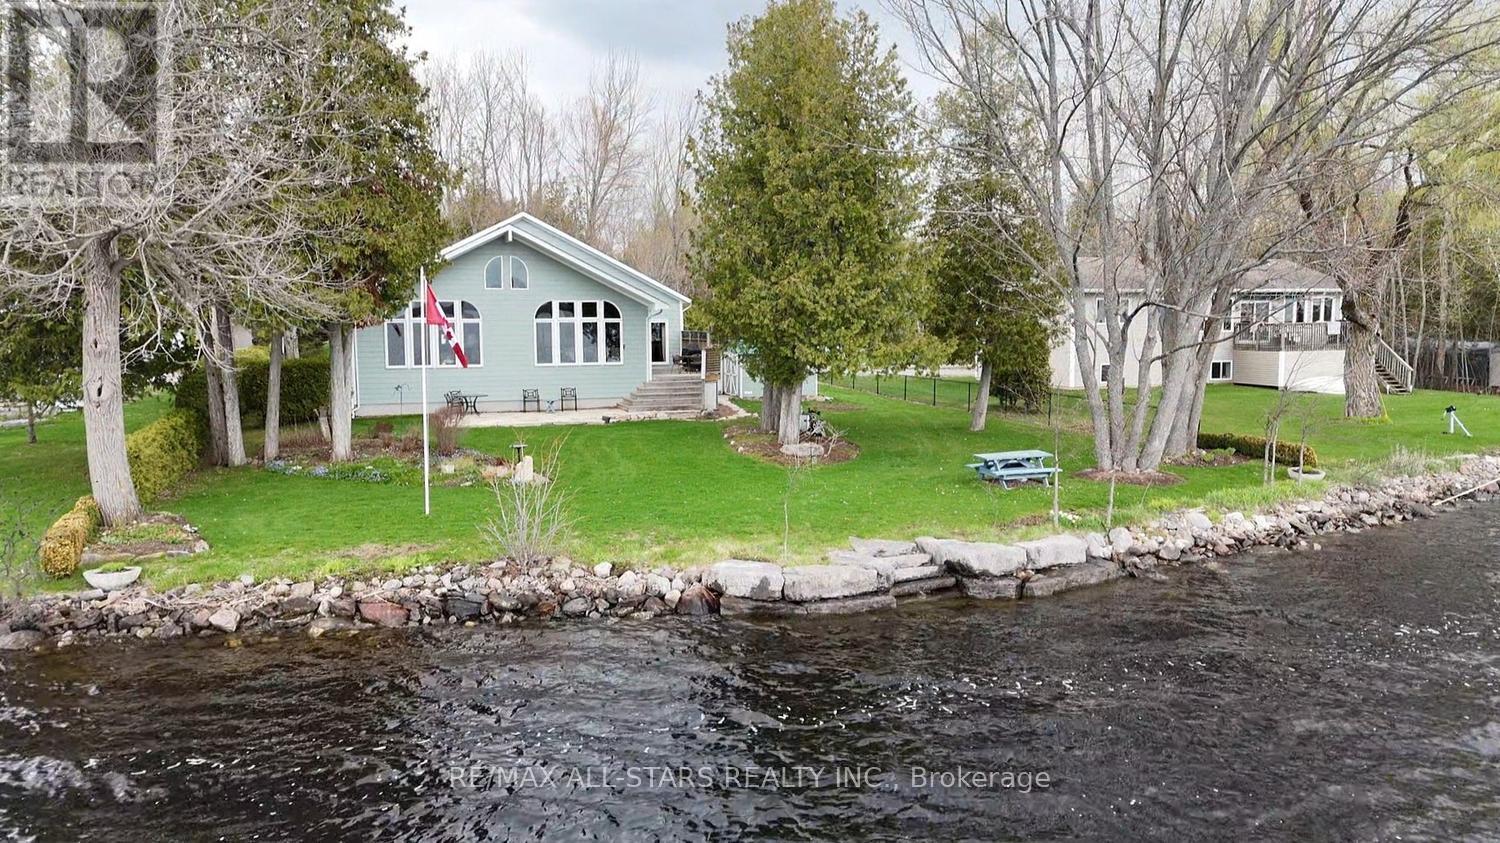
58 Fire Route 98
Trent Lakes, Ontario
Perfect waterfront setting. 98 Feet of clean deep waterfront on the north shore of Pigeon Lake. Total land area of 1.18 acres of property. Home is only 21 years old and built to very high quality standards. Enter the home and immediately have a full view of the lake from the huge floor to ceiling south facing windows in the open concept living room, dining room, kitchen areas. Hardwood flooring - Cathedral Ceiling - Propane Fireplace great entertaining space. Walk out to deck and patio areas. Primary bedroom with 9 FT ceilings - Hardwood Flooring - Walk-out to deck, Walk-in closet, 3-piece en-suite bath with heated ceramic flooring. 2nd bedroom 9 FT ceilings - Hardwood Flooring - Walk-in closet. Main floor has full 3 piece bathroom with laundry facilities with heated ceramic flooring. Lower level - huge family room 32 X 19.6 Feet with WETT certified wood burning appliance with brick accent wall. 2-piece bathroom and office area complete the lower level. Potential for additional bedrooms in the rest of the undeveloped basement area. Outdoor areas include decks and stone patio to enjoy your summer entertaining with friends. 1.5 car garage to use for storage of your summer toys. Generator back up for hydro. (id:61423)
RE/MAX All-Stars Realty Inc.
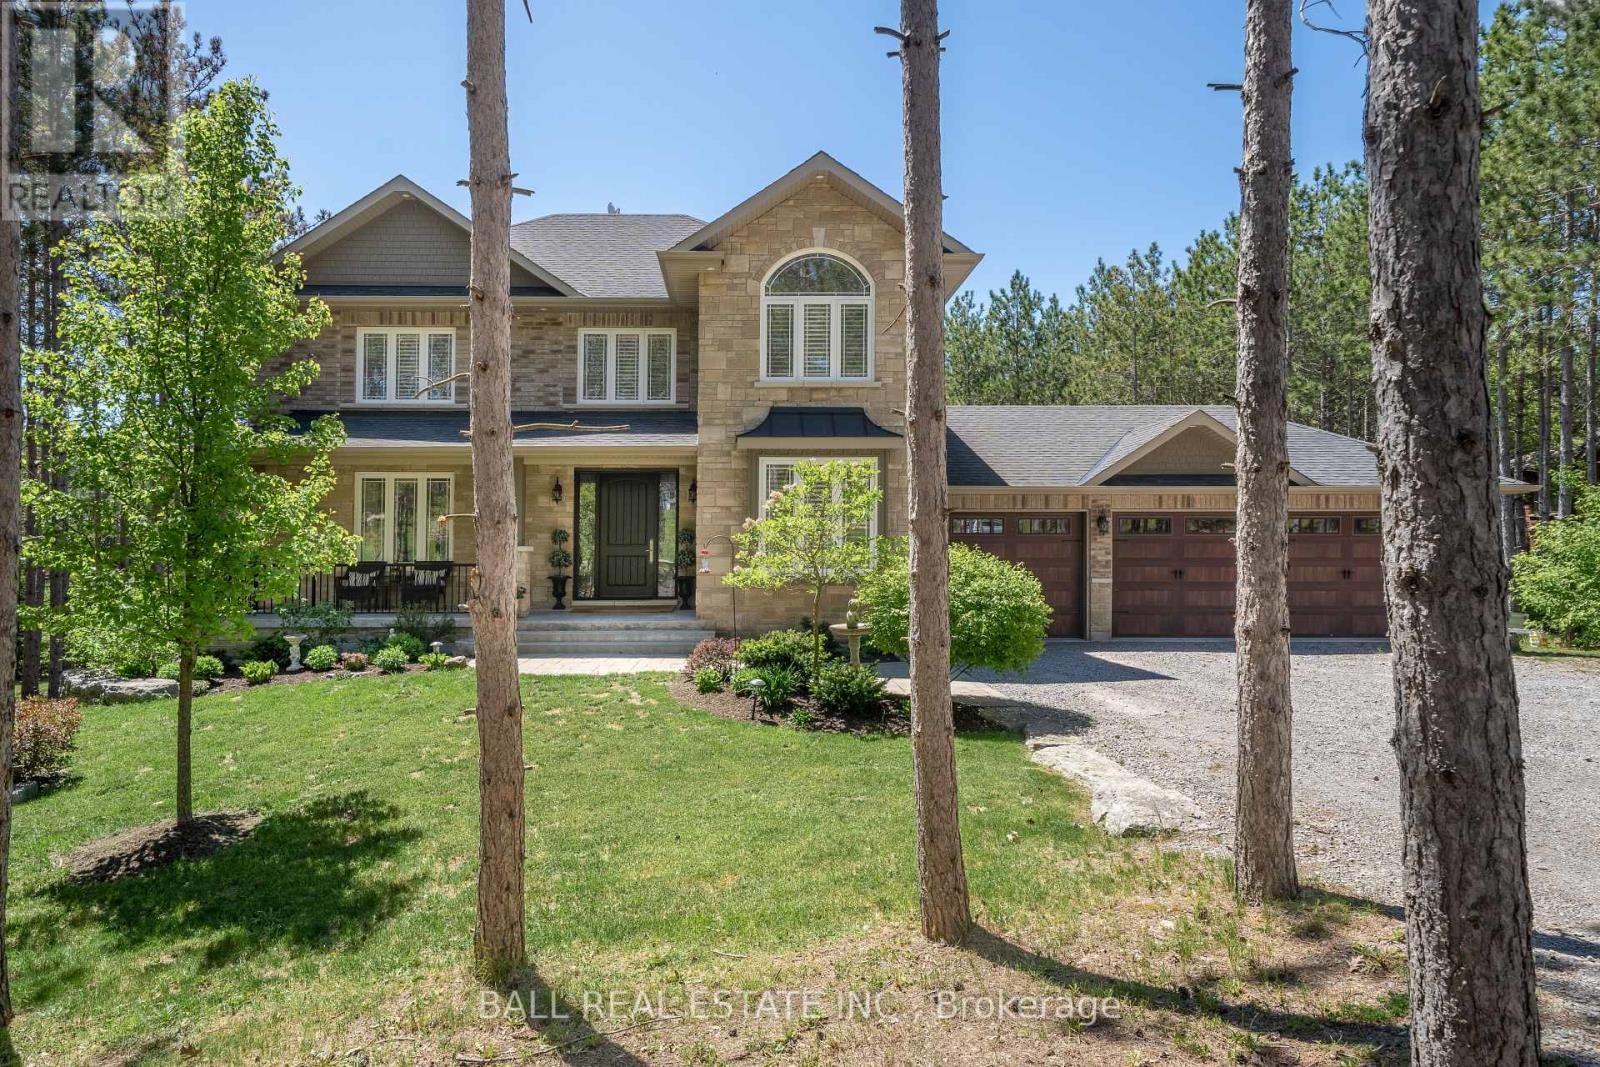
2276 Hillview Drive
Kawartha Lakes (Manvers), Ontario
Set on a private 1.12-acre lot surrounded by rolling hills and mature pines, this exceptional custom-built home offers over 4,000 sq ft of finished living space designed for comfort and entertaining. Ideally located just 10 minutes to Highway 115 and 15 minutes to the 407, it provides easy access to Bowmanville, Peterborough, Lindsay, and Port Perry-offering rural privacy without sacrificing convenience. Built in 2014 and meticulously maintained, the home features a welcoming front porch, manicured gardens, and timeless curb appeal. Inside, hardwood floors, a grand staircase, and thoughtfully designed spaces create a warm yet refined feel. The main floor includes a private office, mudroom with garage access, and a spacious open-concept layout. The chef-inspired kitchen offers built-in appliances, extensive cabinetry, and a large island, seamlessly connecting to the dining area and sun-filled living room with gas fireplace and custom built-ins. A formal dining room provides additional space for hosting. Upstairs, you'll find four generous bedrooms, a full bath, and second-floor laundry. The primary suite features a walk-in closet and a spa-like ensuite with freestanding tub, glass shower, and double vanity. The finished walkout basement adds a large family room with stone fireplace, custom wet bar, fifth bedroom, and 3-piece bath-ideal for guests or extended family. Step outside to your private backyard retreat. The fenced 18' x 36' saltwater pool is complemented by a pool house with wet bar, change rooms, outdoor shower, and storage. Covered outdoor seating with TV and fireplace, a fire pit area, and landscaped grounds create the perfect space to entertain or unwind. Additional features include a 3-car garage, natural gas, Bell Fibre internet, drilled well, and a brand new septic system (2024). A turnkey lifestyle property offering space, privacy, and convenience-just minutes from major commuting routes. (id:61423)
Ball Real Estate Inc.
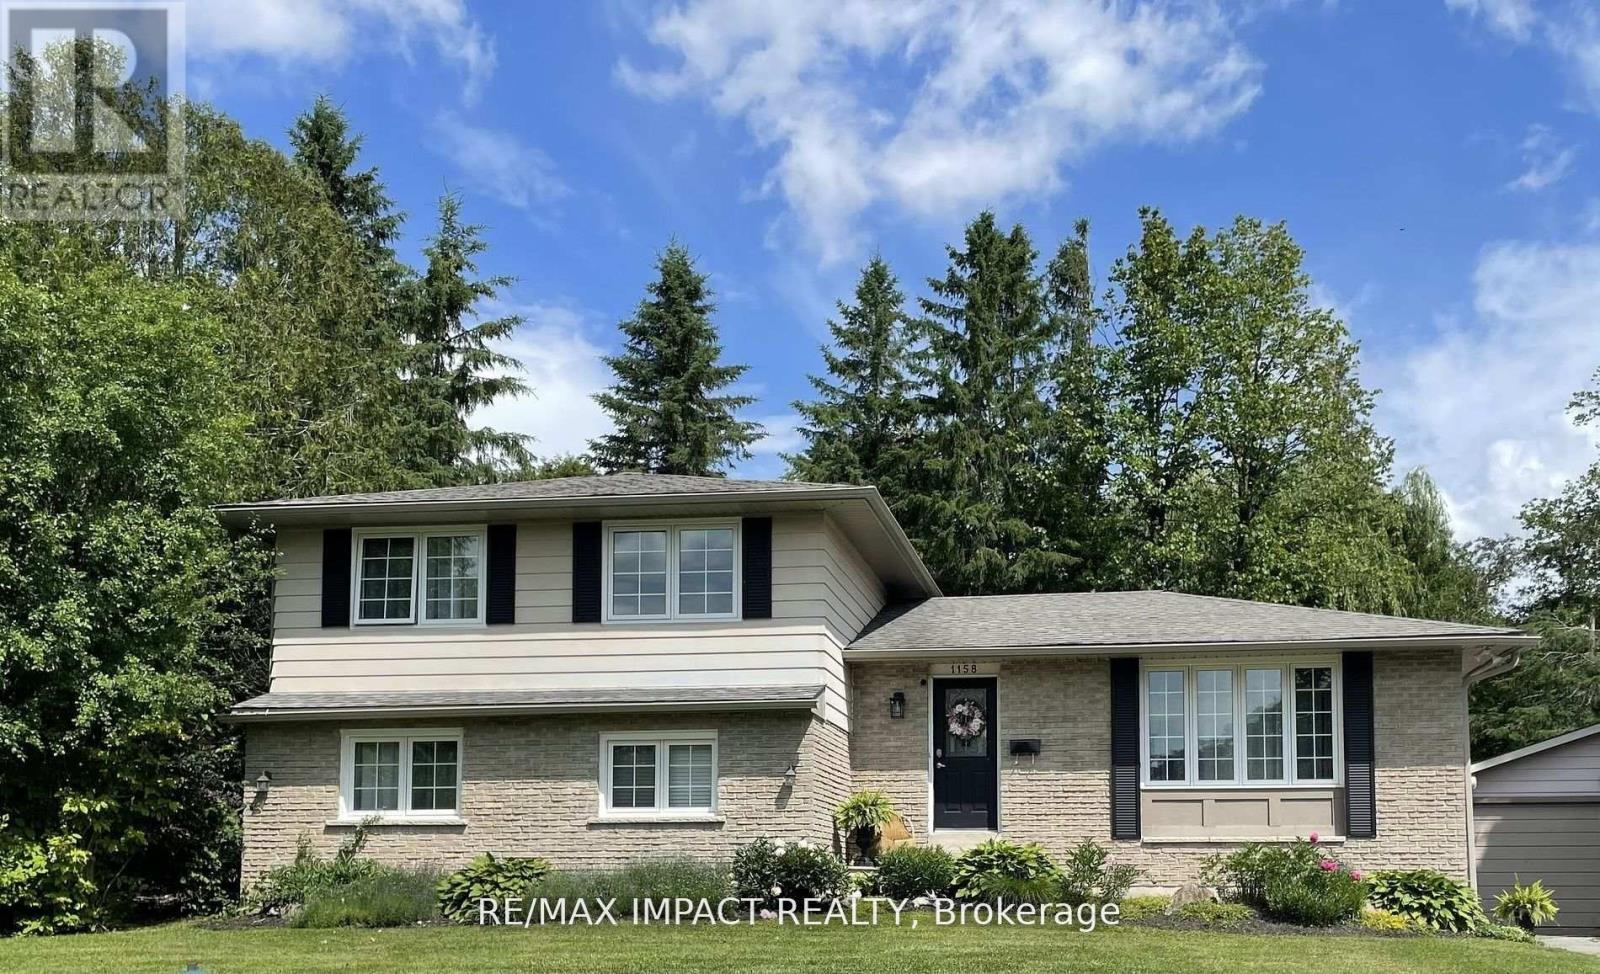
1158 Weller Street
Peterborough (Monaghan Ward 2), Ontario
Discover this exquisite gem, nestled in a highly coveted west end neighbourhood. This stunning home boasts a thoughtfully designed, spacious layout that seamlessly blends modern elegance with timeless charm. Step inside to a grand foyer on the main floor, where an open-concept kitchen and dining area flow effortlessly. The bright, inviting front living room bathes the space in natural light, creating a warm and welcoming ambiance. The walkout rear deck is perfect for entertaining or quiet relaxation. Ascend to the upper level, where three generously sized bedrooms await, accompanied by a luxurious five-piece bathroom. The lower level offers even more living space, featuring additional bedrooms, a convenient basement kitchen, and a sprawling living area. A separate lower entrance to the private rear yard presents exciting potential for independent access or multi-generational living. No detail has been overlooked, and there are a host of updates and upgrades throughout. The secluded rear yard is a tranquil retreat, complete with a patio, deck, and mature trees providing shade and serenity. A double-car garage offers ample storage and parking, adding to the homes practicality and appeal. This residence is just minutes from the hospital and an array of local amenities. It blends convenience with the charm of a well-established community. This home provides an excellent opportunity for extended families or investors. (id:61423)
RE/MAX Impact Realty
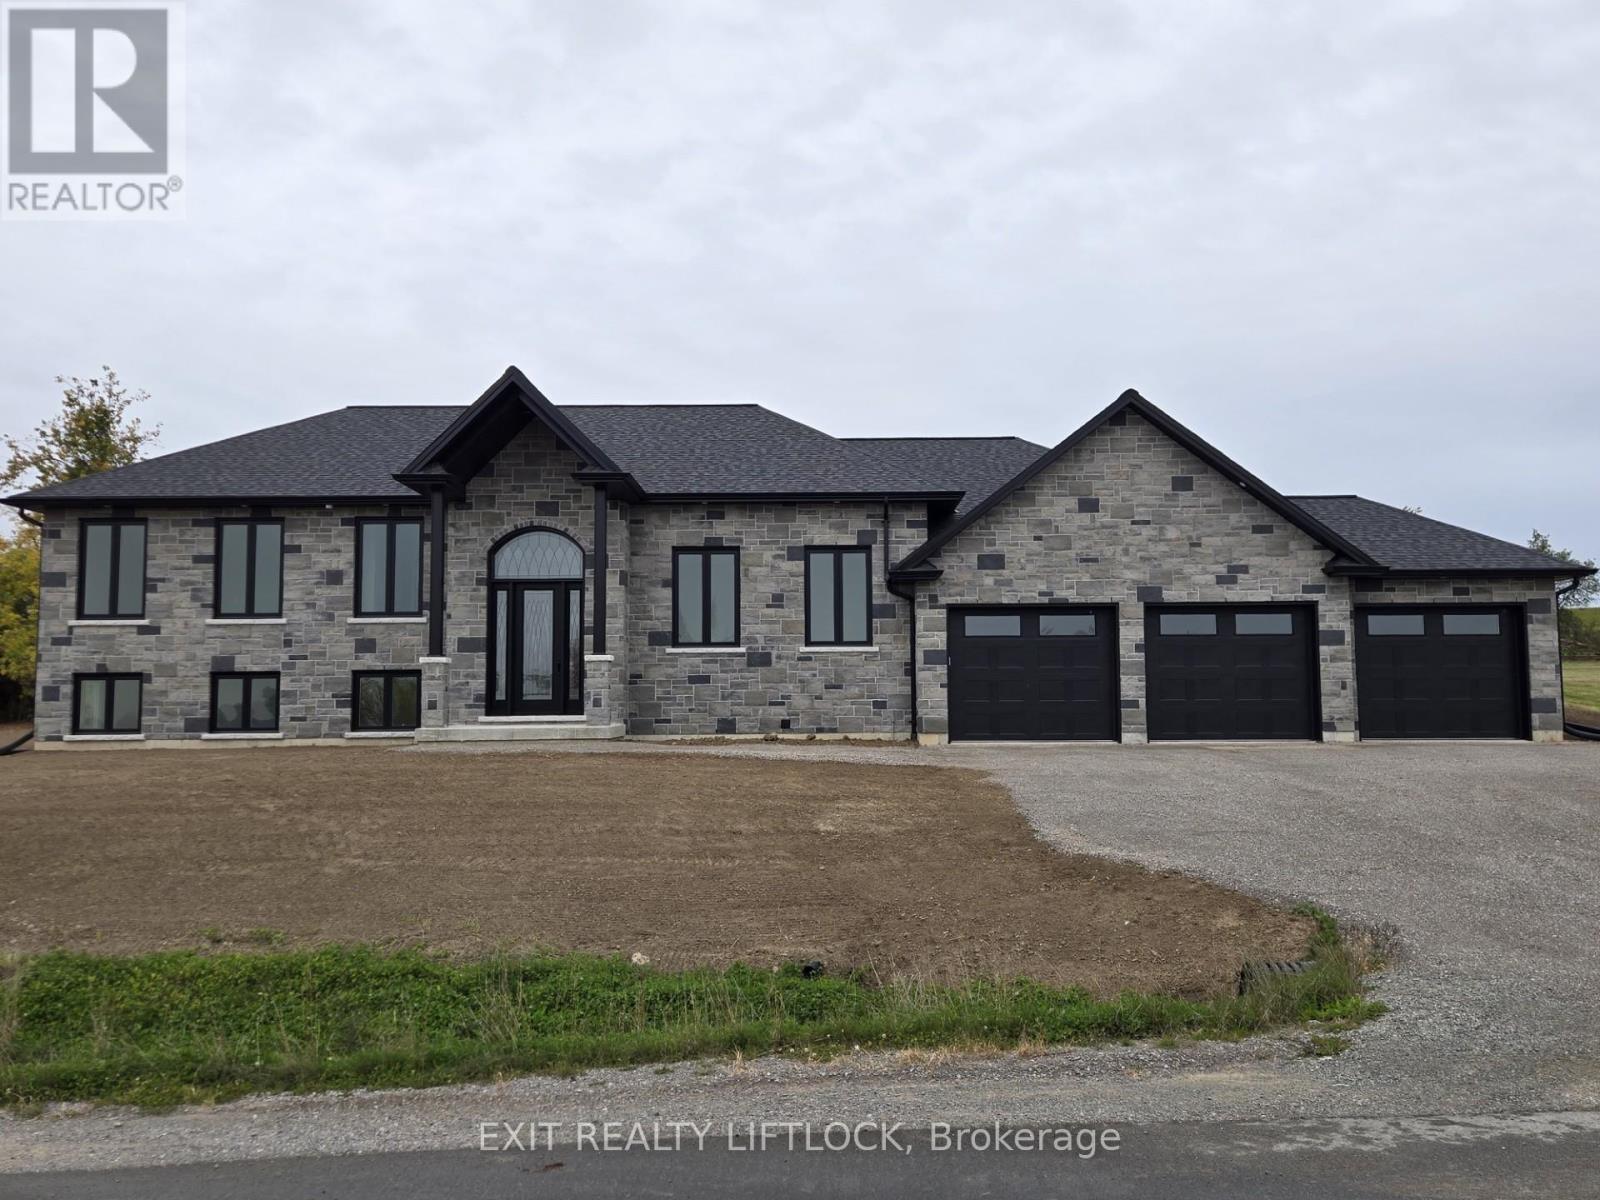
1936 Davenport Road
Cavan Monaghan (Cavan Twp), Ontario
Currently Under Construction- Custom built executive stone bungalow by Davenport Homes in the rolling hills of Cavan. Beautifully designed all stone bungalow on a 3/4 acre lot on a rolling hill over looking the valley to the south-east. This elevated open concept offers modern living and entertaining with a large over sized kitchen/dining/living area, extra bright with large windows and patio door. Enjoy the 18'X14' covered patio off the kitchen all year long with it's privacy over looking the fields behind. Attention to detail and finishing shines through with such features as a coffered ceiling, tray ceiling, stone fireplace, and solid surface counter tops are some of the many quality finishings throughout the entire home. This spacious home will easily suit a growing family or retirees. The over sized three car garage will accommodate three vehicles and much storage. This home is currently under construction, purchase now and design your own gourmet kitchen. One of only 20 homes to be built in this community, offering an exclusive area close to the west end of Peterborough and easy access to HWY 115. Choose from the remaining 15 lots and have your custom home designed. Builder welcomes Buyers floor plans. (id:61423)
Exit Realty Liftlock
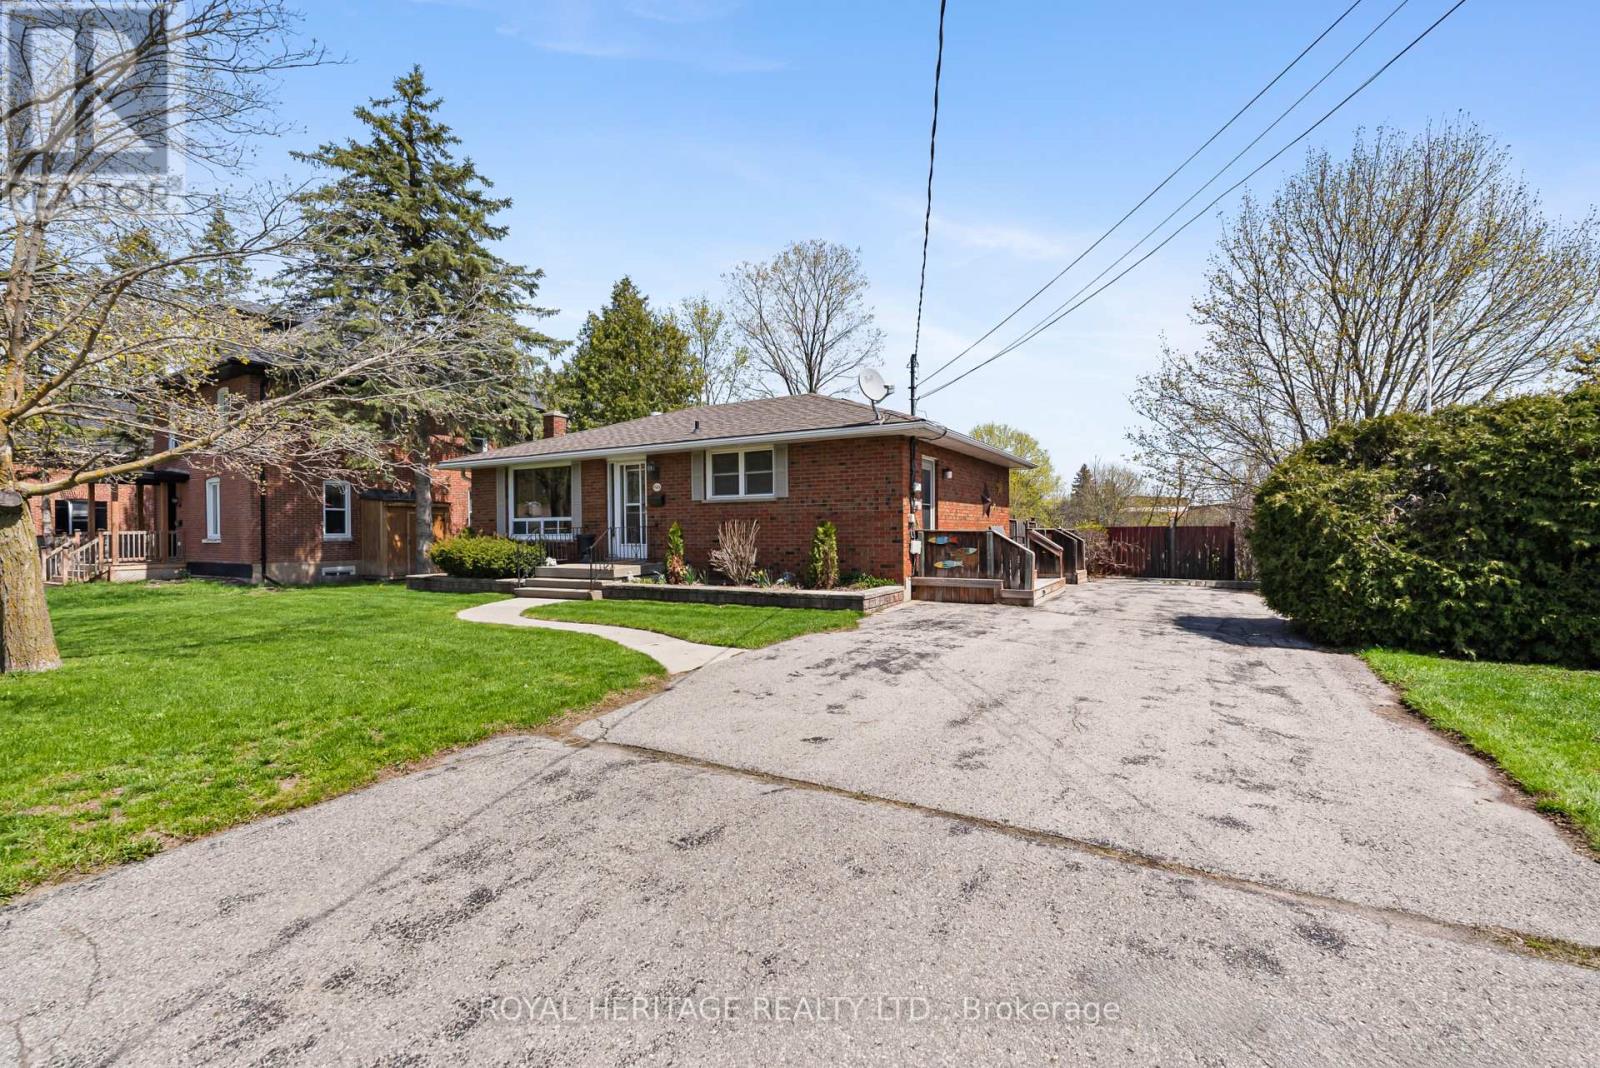
60 St. Patrick Street
Kawartha Lakes (Lindsay), Ontario
Welcome to this solid one owner bungalow, proudly maintained and set on a rare 297 foot deep park-like lot backing onto a peaceful stream. Offering 3+1 bedrooms and 2 bathrooms, this home is full of potential for buyers looking to add their own style and personal touches. Enjoy the perfect blend of privacy and convenience with downtown, parks, and a boat launch just a short walk away. Ideal for evening strolls along the river and enjoying the outdoors. Whether you're searching for a family home or a property with an incredible lot and location, this well-built bungalow is a rare opportunity you won't want to miss. (id:61423)
Royal Heritage Realty Ltd.
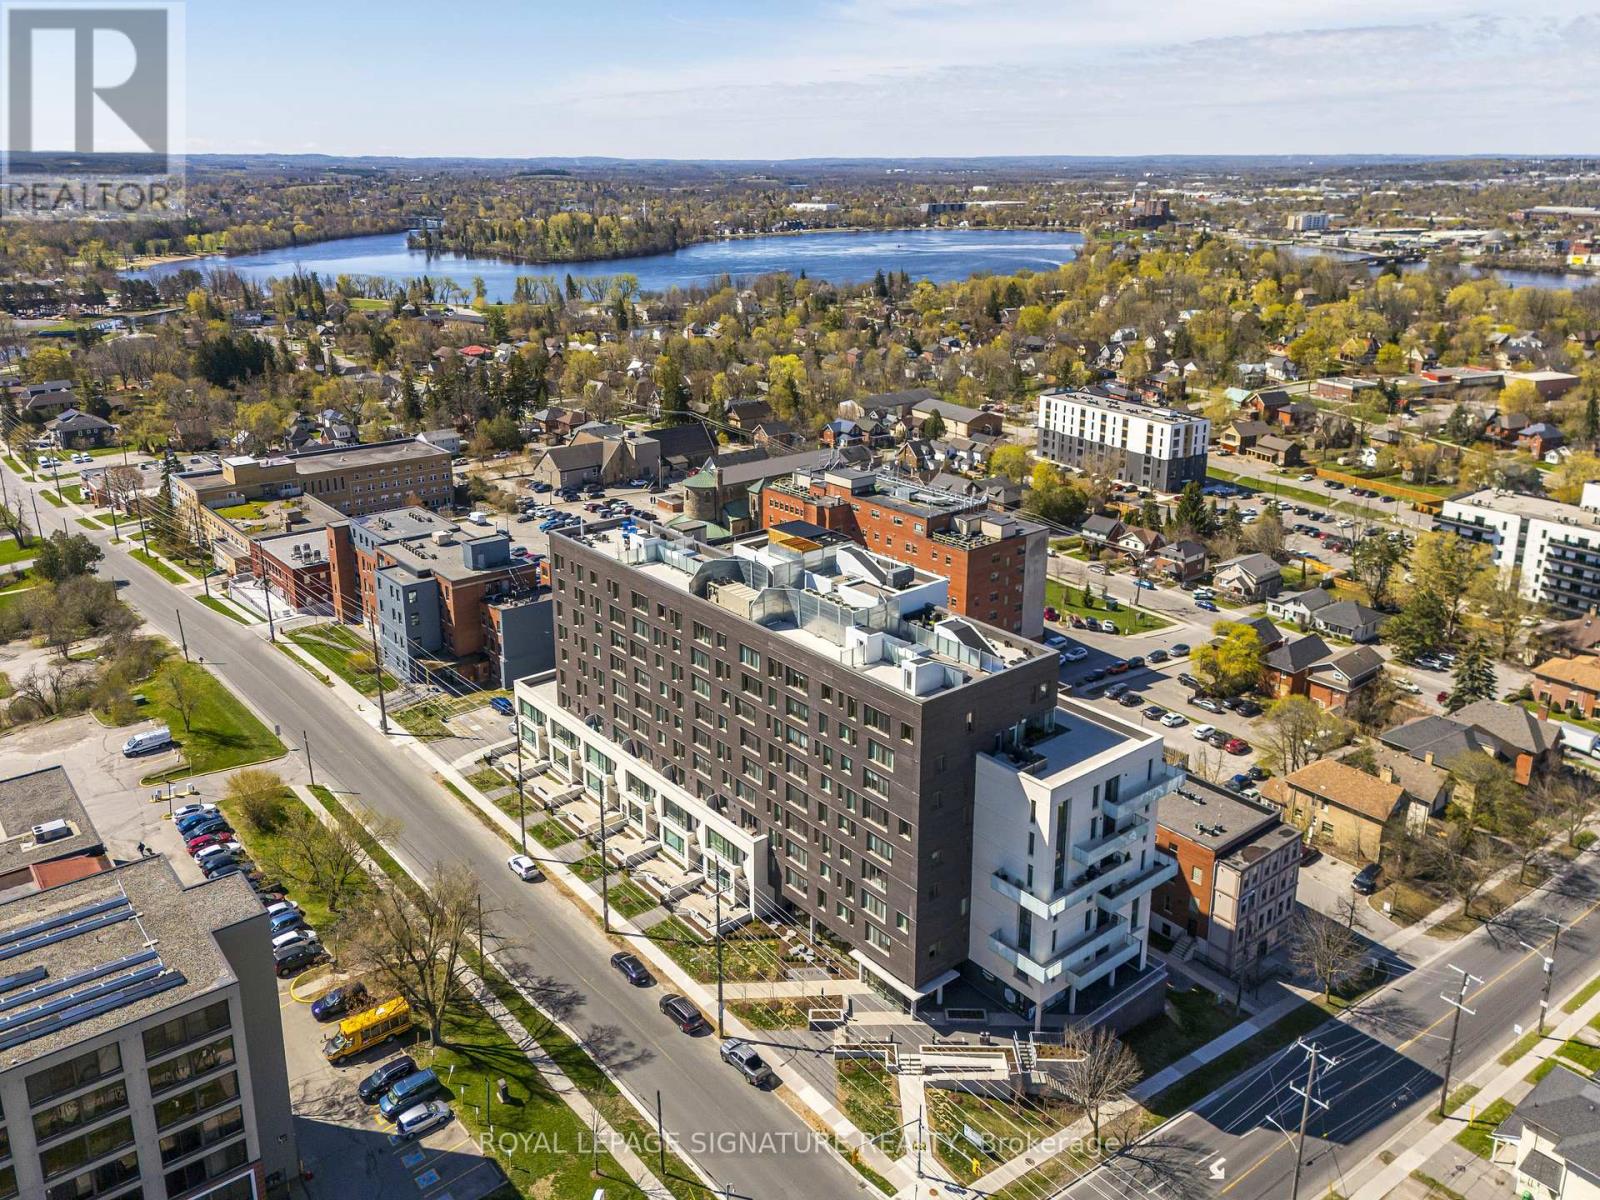
412 - 195 Hunter Street E
Peterborough (Ashburnham Ward 4), Ontario
Welcome to the three-year new East City Condos at 195 Hunter St East, where modern elegance meets thoughtful design. Nestled in a 9-storey exquisitely crafted building by BNKC Architecture, this unique fourth floor unit is tailored for effortless urban living. "The Powell" Floor Plan unfolds with a whopping 1265 square feet, offering two bedrooms, plus a den/study, and two beautifully appointed bathrooms. Its pièce de resistance, however, is the 135-square-foot west-facing covered balcony, perfect for savoring vibrant western sunsets and panoramic views of the City of Peterborough. Designed with accessibility in mind, this unit is one of only a handful in the building that feature higher electrical outlets on walls, lower light switches, & wider 35.5-inch doorways to accommodate for wheelchairs and/or walkers. Meeting AODA standards, the vanity heights in both the primary ensuite and 2nd bathrooms permit for easy access to sink rims for accessibility from a seated position. With the hallway width greater than 5 feet when you enter the unit, and levered faucets & door handles to boot, the ramped entrance to the building makes this an appealing option for retiree couples wanting to stay for decades to come. Situated in the heart of East City, you are steps away from Peterborough's urban and rural delights, including dining, shopping, and the scenic walking and cycling trails by Little Lake and the Otonabee River. With a spacious locker and underground parking spot, this unit could also be the perfect package for a young couple or single professional. It's your future personal retreat in the city. Welcome home! (id:61423)
Royal LePage Signature Realty
