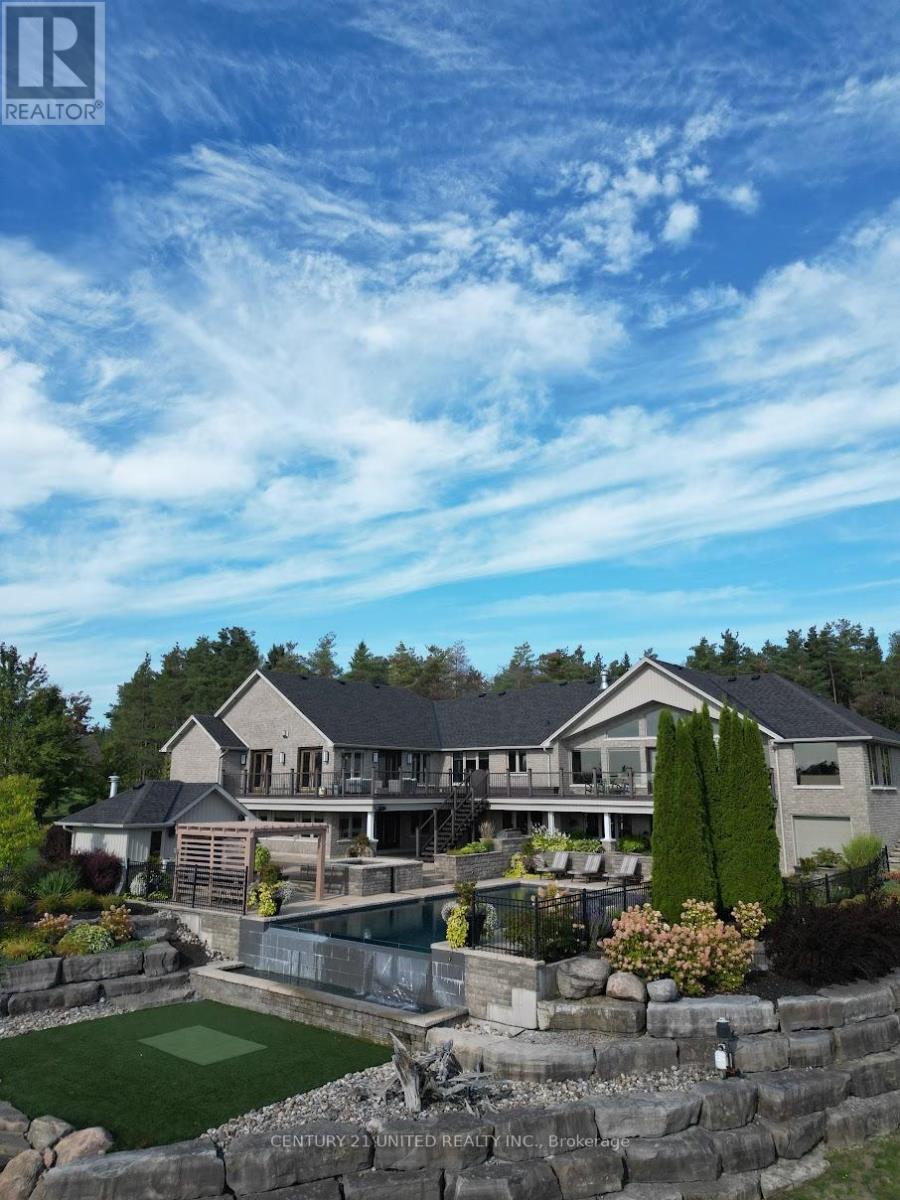
7 Maplehill Drive
Cavan Monaghan (Cavan-Monaghan), Ontario
Perched atop a hill with sweeping views, this 4-bedroom home blends luxury and comfort with resort-style amenities. The grand primary retreat includes a lounge, gas fireplace, walk-in closet with laundry, spa-like ensuite, and walkout to the deck, while a junior primary suite features its own walk-in closet and 5-piece ensuite. The open-concept main floor boasts vaulted ceilings, expansive windows, and a newly renovated chefs kitchen with premium Miele appliances and a brand-new Wolf cooktopan ideal space for both everyday living and entertaining. Endless recreation awaits with three golf decks including a putting green and sand trap, a movie theatre, gym, and recreation room. The lower level offers in-law potential with a bedroom, renovated bathroom, and second kitchen. Outdoors, enjoy the infinity-edge pool with spill-over hot tub, upgraded with new tile and a Bluetooth operating system, built in BBQ and pergola. Recent mechanical updates include; a new whole-home generator, boiler, furnace, and more. Ideally located just outside city limits in the west end, seconds from Hwy 7 and close proximity to schools and PRHC, this home offers both convenience and privacy. Homes like this rarely come available, experience the luxury lifestyle at 7 Maplehill. (id:61423)
Century 21 United Realty Inc.
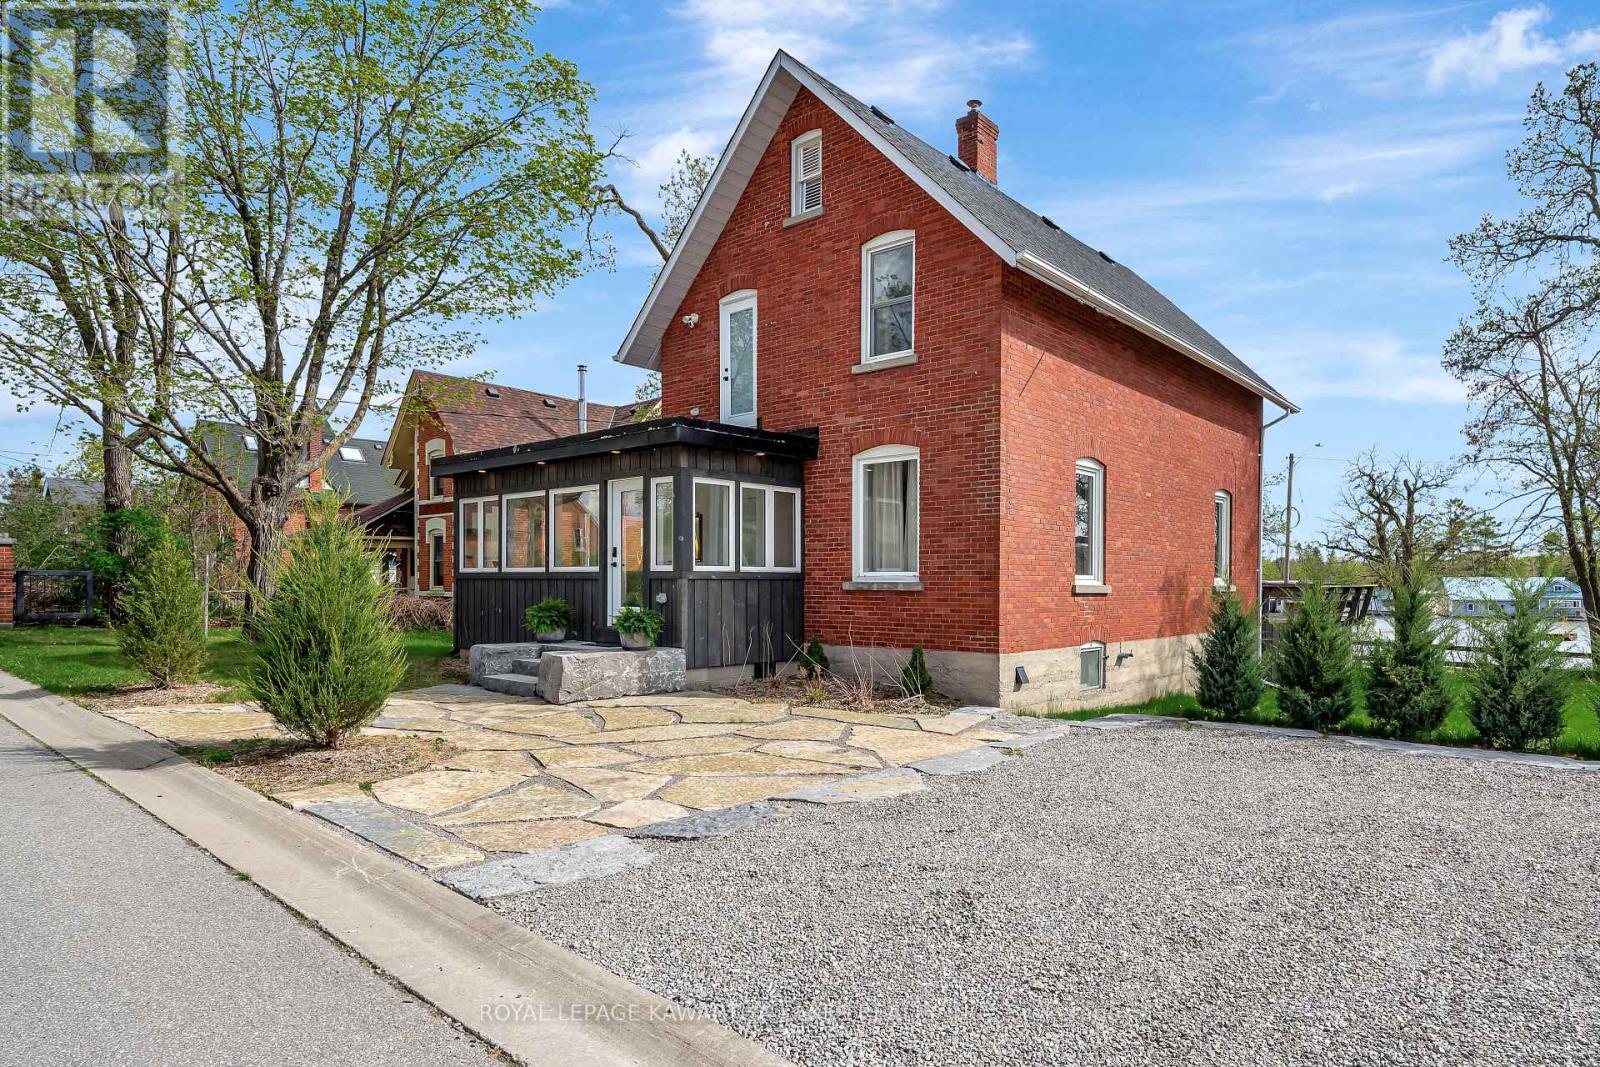
45 Oak Street
Kawartha Lakes (Fenelon Falls), Ontario
Spring has arrived in beautiful Fenelon Falls, and this bright, inviting 3-bedroom, 3-bathroom home is ready to impress! Thoughtfully updated throughout, this stunning property offers the perfect blend of modern comfort, functional space, and scenic charm. Recent renovations include fresh designer paint, premium flooring, and a beautifully reimagined kitchen featuring quartz countertops and an oversized eat-in island perfect for gathering with family and friends.Designed for everyday living and entertaining alike, this spacious home offers room for the whole family, including flexible space for working from home. Step outside to your fully fenced backyard retreat and take in breathtaking panoramic views of Cameron Lake while enjoying the warmer spring days ahead. Professionally designed armourstone landscaping adds exceptional curb appeal and completes the outdoor setting beautifully.A detached 2-car garage and private 2-car driveway provide plenty of parking and storage. Whether you're searching for a year-round family home or a place to enjoy the Kawartha lifestyle, this property delivers incredible indoor-outdoor living with stunning lake views in one of the area's most desirable communities. (id:61423)
Royal LePage Kawartha Lakes Realty Inc.
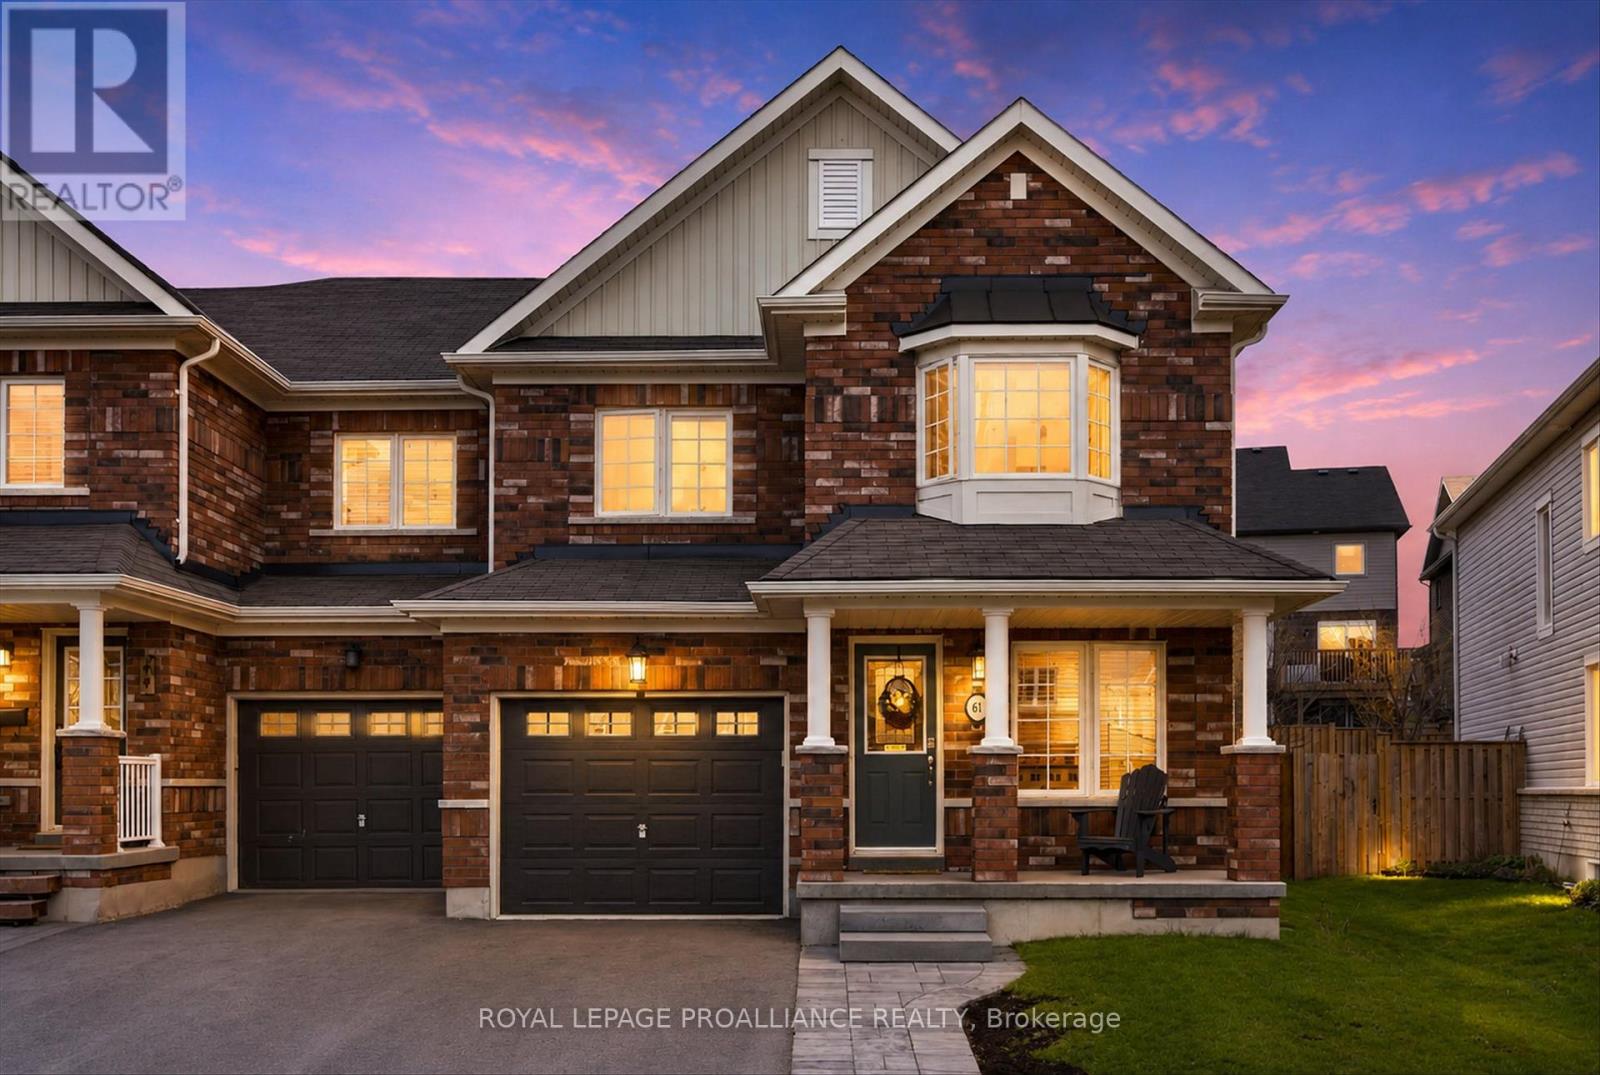
61 Briggs Grove
Peterborough (Monaghan Ward 2), Ontario
Welcome to 61 Briggs Grove, a spacious end-unit townhome nestled within Peterborough's highly sought-after west end. This is a bright and modern home that features a main floor family room anchored by a cozy natural gas fireplace and a large eat-in kitchen perfect for family gatherings. The upper level offers the ultimate convenience with a dedicated laundry room and three generous bedrooms, including a primary retreat boasting a massive walk-in closet and a luxurious ensuite with a soaker tub and separate shower. With an additional two-piece powder room on the main floor and an unspoiled basement featuring a bathroom rough-in and plenty of potential for future finishing, this premium end-unit provides the perfect turn-key opportunity in a premier family-oriented neighborhood. Enjoy the convenience of walking to Tim Hortons, restaurants as well as the park. (id:61423)
Royal LePage Proalliance Realty
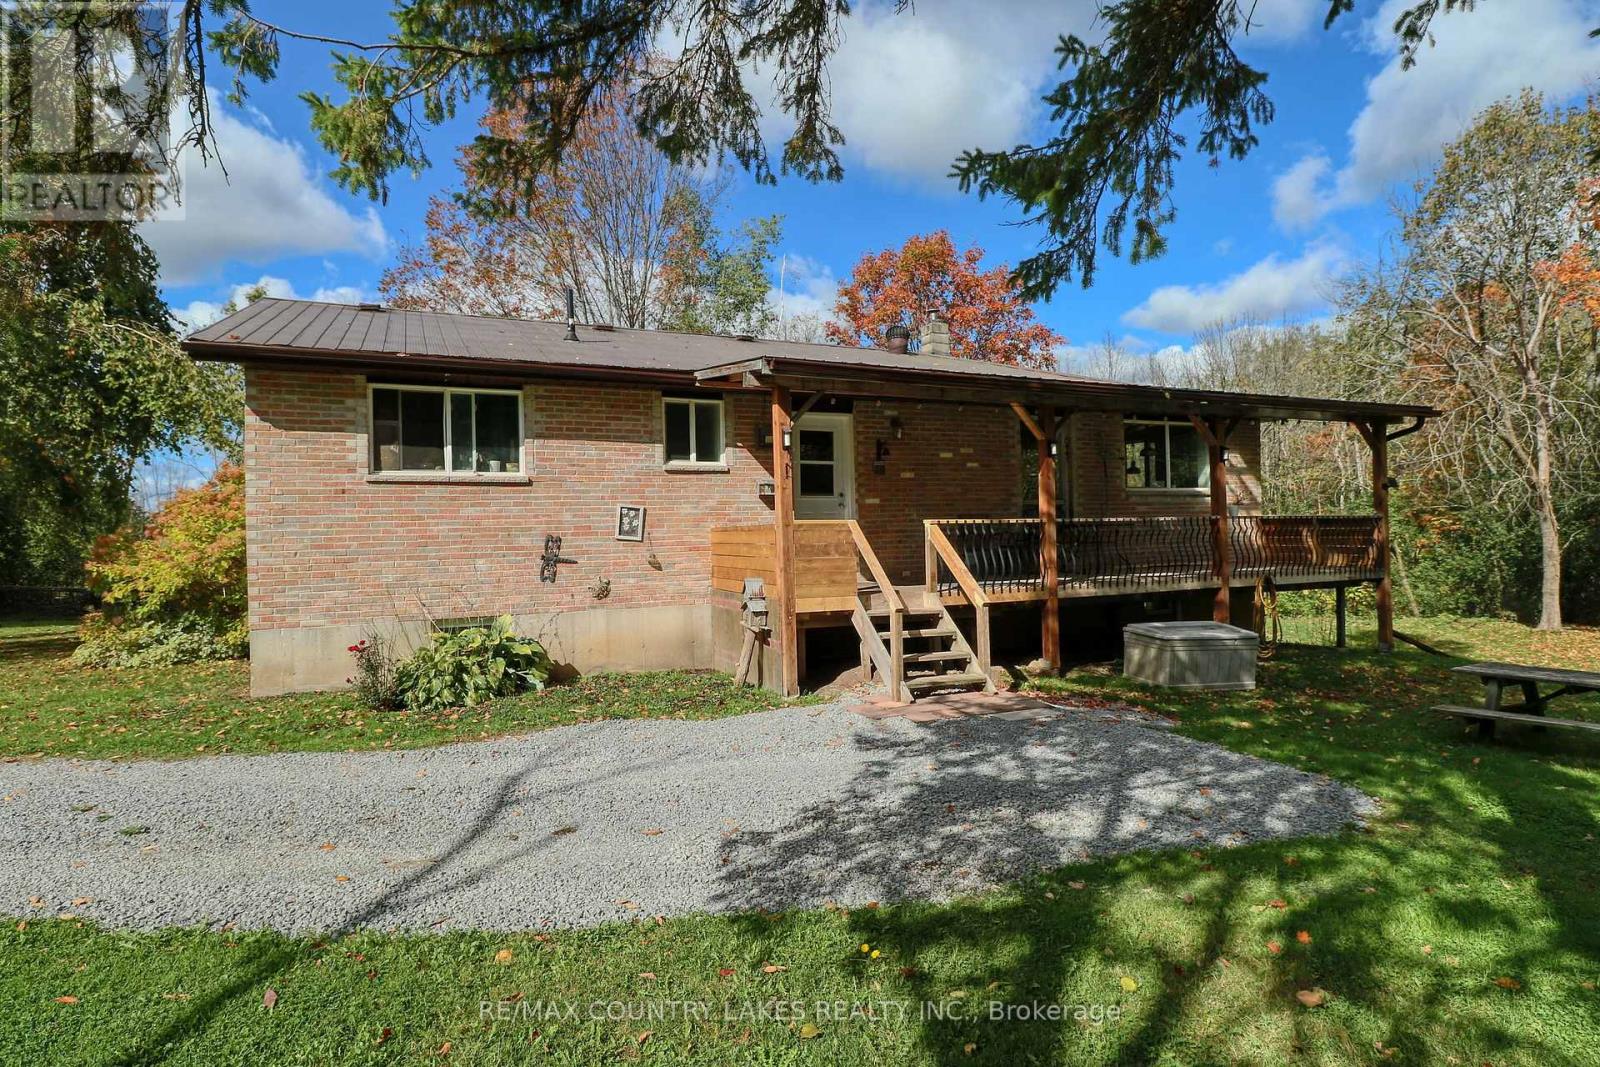
1364 Farms Road
Kawartha Lakes (Eldon), Ontario
Escape to the peace & privacy of country living with this charming hobby farm set on 1.85 acres, surrounded by mature trees & open fields. Perfect for horse lovers, hobby farmers, or families dreaming of extra space, this versatile property offers two fenced grazing paddocks ideal for horses, goats, or other livestock, along with a spacious drive shed, a separate equipment shed, & a good-sized 24' x 30' barn with multiple stalls for larger animals or additional storage. The beautifully maintained brick bungalow rests on poured concrete foundation & features a warm, functional layout with 3 bedrms on the main level including a primary suite with dbl closets, a spacious eat-in kitchen with plenty of cabinetry & storage, a bright main floor bath with relaxing soaker tub, unwind in the incredible living rm space with soaring vaulted ceilings & a wall out to rear private deck. The finished walkout basement adds 2 additional bedrms, a craft rm or office, a large rec rm complete with pool table, utility & storage space for tools or hobby projects, plus a newly added 2-piece bath (2026). Recent 2026 renovations include a freshly painted basement, new drop ceiling, new wainscoting near the rear entrance, painted beams & stained vaulted ceiling in the living rm, updated Decora switches, freshly painted stairwell with new carpet treads & painted railings, while 2025 improvements include new front eavestroughs & downspouts. Steel roofs on house & all outbuildings provide peace of mind, while covered front & rear decks create the perfect setting to enjoy country views. With plenty of rm for animals, gardening, entertaining, or simply enjoying the outdoors, this property offers the ideal blend of rural charm & convenience only minutes to the Bolsover corner store, 15 mins to Beaverton, 30 mins to Lindsay, & approximately 40 mins to Orillia for all major amenities. A rare opportunity to embrace the hobby farm lifestyle while still staying connected to nearby towns & conveniences. (id:61423)
RE/MAX Country Lakes Realty Inc.
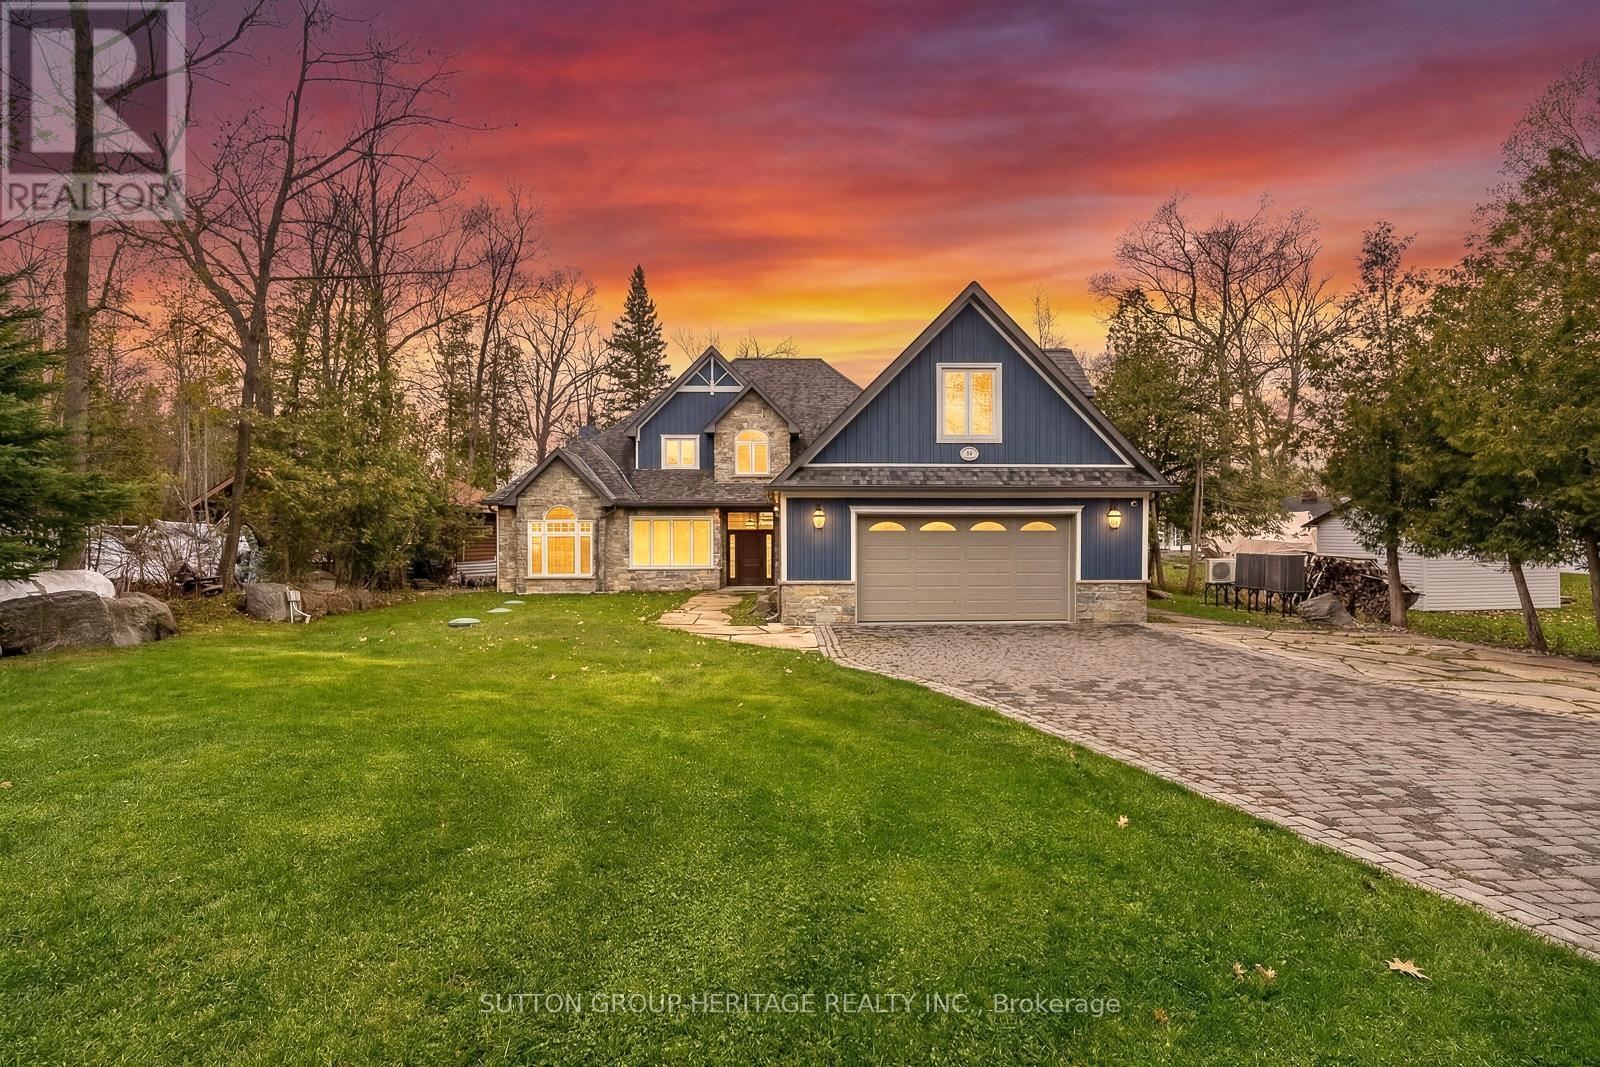
58 Pirates Glen Drive S
Trent Lakes, Ontario
Welcome to this extraordinary custom-built executive waterfront estate on beautiful Pigeon Lake in the prestigious community of Trent Lakes. Showcasing exceptional craftmanship, timeless design, and spectacular lake views from most rooms, this one-of-a-kind property offers the ultimate in luxury lakeside living. Designed for entertaining, the chef-inspired kitchen features an oversized island, walk-in pantry, and elegant dining area, flowing seamlessly into the stunning great room with soaring cathedral ceilings, custom built-ins, and an impressive stone propane fireplace. Multiple gathering spaces throughout the home provide the perfect setting for family celebrations, relaxing evenings, or hosting guests in style. The main floor primary retreat offers privacy and comfort with a spacious walk-in closet and beautifully appointed 3-piece ensuite. A Charming sunroom at the front of the home creates the perfect spot to enjoy morning coffee, while the separate family room with cathedral ceiling is ideal for movie nights or watching the big game. The incredible heated "man cave" garage is a dream for car enthusiasts, complete with epoxy floors, car lift, custom cabinetry, workbench, and an additional bathroom. The upper level features five spacious bedrooms, including two with private ensuite, plus a beautifully designed main bath with a stunning clawfoot tub for the perfect spa-like escape. The expansive second floor great room with kitchenette/bar area and second stone fireplace offers endless possibilities for entertaining, games, or multi-generational living. Step outside to breathtaking waterfront views and a spectacular lakeside patio designed for summer BBQ's and outdoor entertaining. The beautifully landscaped property also features a cobblestone driveway and additional sleeping bunkie for guests. A rare opportunity to own a world-class waterfront home where luxury, comfort, and unforgettable lakefront living come together. (id:61423)
Sutton Group-Heritage Realty Inc.
00 Sturgeon Street N
Kawartha Lakes (Omemee), Ontario
Discover the perfect opportunity to build your dream home in the charming community of Omemee. This spacious residential building lot measures approximately 55 ft x 186.25 ft, offering plenty of room for a custom home, outdoor living space, and more. Located in an established area with convenient access to local amenities, schools, parks, and commuter routes, this property provides the ideal balance of small-town living and everyday convenience. Enjoy the peaceful surroundings while being just a short drive to nearby communities and recreational opportunities. Whether you're looking to build now or invest for the future, this vacant lot presents exceptional potential in a growing community. (id:61423)
Royal LePage Signature Realty
323 Orange Corners Road
Kawartha Lakes (Emily), Ontario
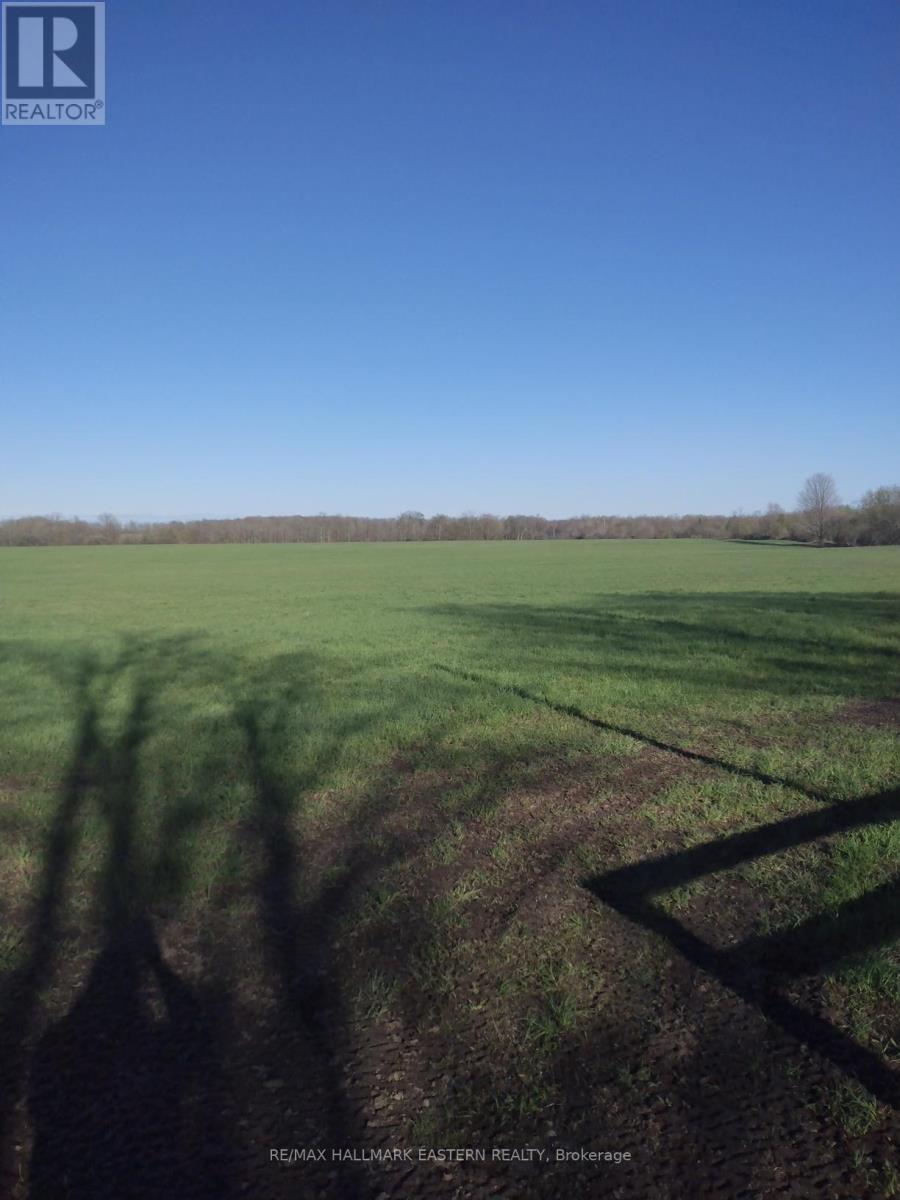
Build your dream home on this incredible 110+ acre farm. Property boarders on the Trans Canada Trail and comes with scenic views and unrivaled privacy. Overlooks the Doube's Trestle Bridge and includes parts of the Buttermilk Valley. This breathtaking property consists of 60 workable acres with Otonabee loam soil and drainage tiles. Property currently maintained by local farmer who annually removes hay. A beautiful year round stream runs through the middle of the property and surrounded by mature cedar trees. Multiple locations for your new home all with views that are unimaginable. Property must be visited in order to appreciate the grandeur. (id:61423)
RE/MAX Hallmark Eastern Realty
45 White Hart Lane
Trent Hills (Hastings), Ontario
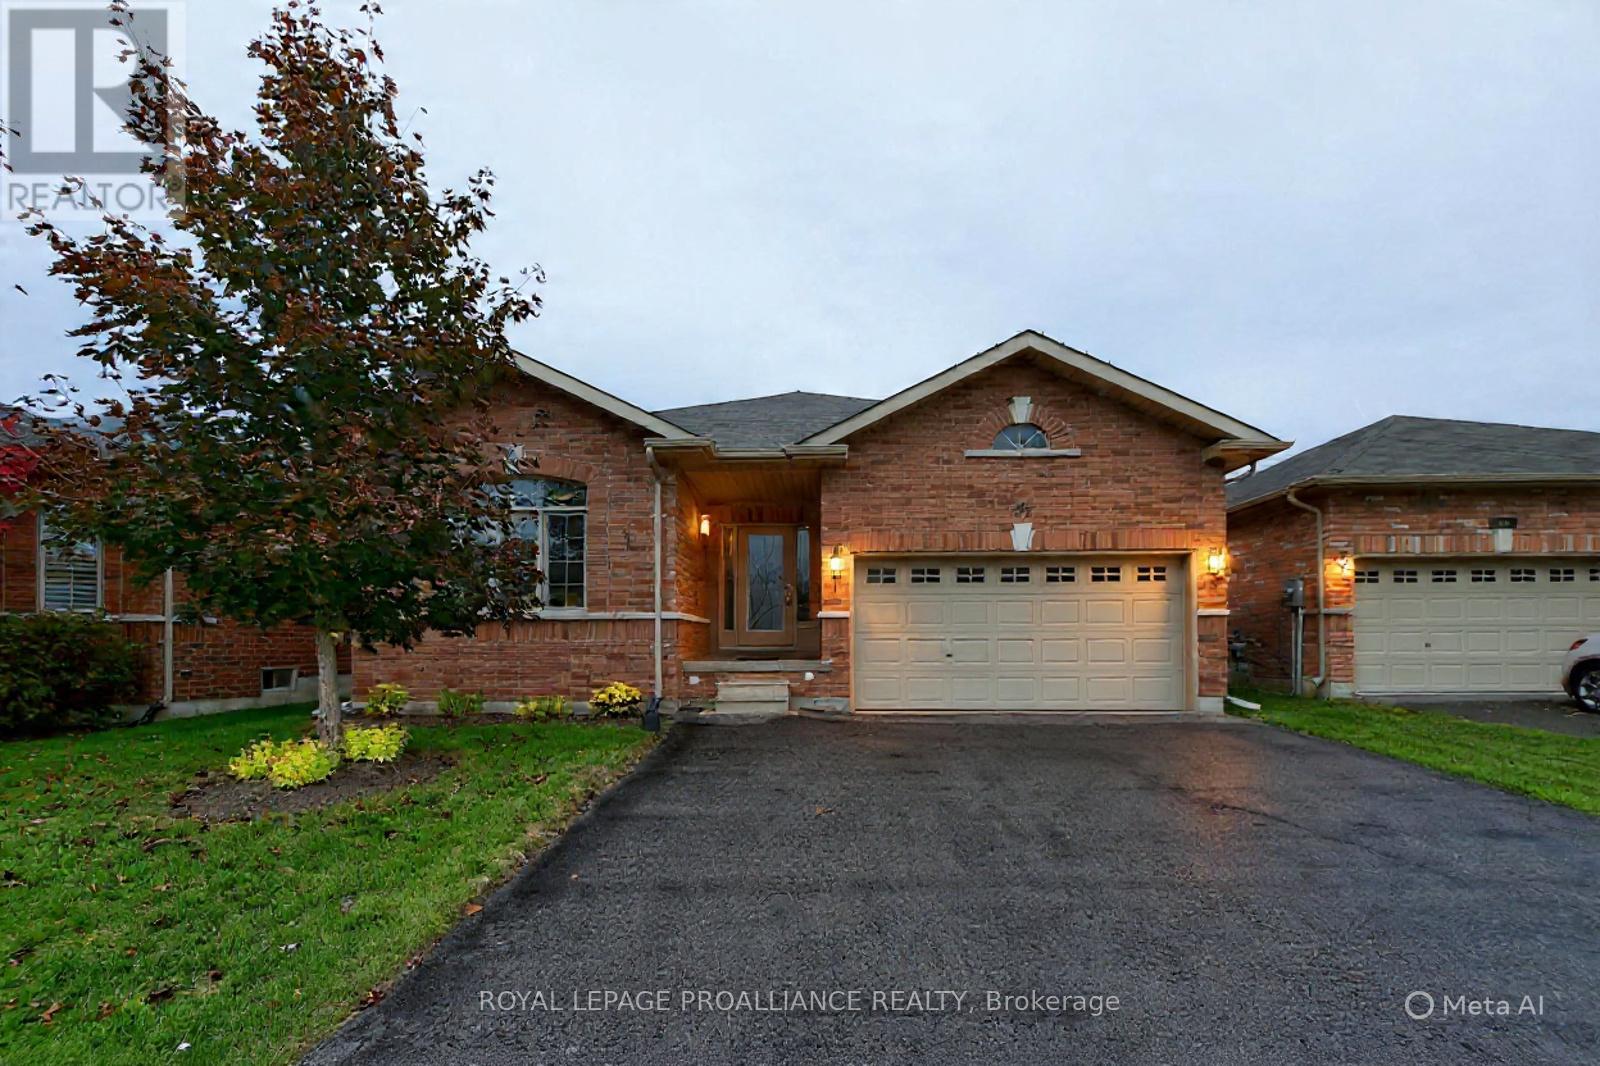
The Village of HASTINGS, ON, a thriving community with so much to offer anyone wanting to escape the hustle and bustle of big city living. It is located along the Trent River at Lock 18on the Trent Severn Waterway with a marina/boat launch for those who want to experience watersports boating, fishing, swimming, kayaking or wakeboarding & trails for hiking or biking. This ticks many boxes for your wish-list for what you want in a home - a lovely brick bungalow, open concept main living area with large windows (so bright, airy feel), with 3 bedrooms, 2full (4-piece - one being an ensuite) baths, a fenced yard, paved drive, unspoiled basement where you can create your own comfortable relaxed space, along with two partially bonus rooms(den or office), a 1.5 car garage with an entrance directly into the house. The charming village has great shops, restaurants, an updated events center with entertainment from open mic, to comedians, to concerts, plus many more amenities & festivals for all to enjoy. The small-town setting w/an uptown feel is conveniently located 30 mins to Peterborough, Cobourg at 401/Via Rail, 12 mins to Campbellford w/hospital, Warkworth, Norwood & only 45 mins to #407 from #115. Looking for a wonderful family home or downsizing, this home is a perfect fit. (id:61423)
Royal LePage Proalliance Realty
Royal Heritage Realty Ltd.
130f Finnegan Lane
Wollaston, Ontario
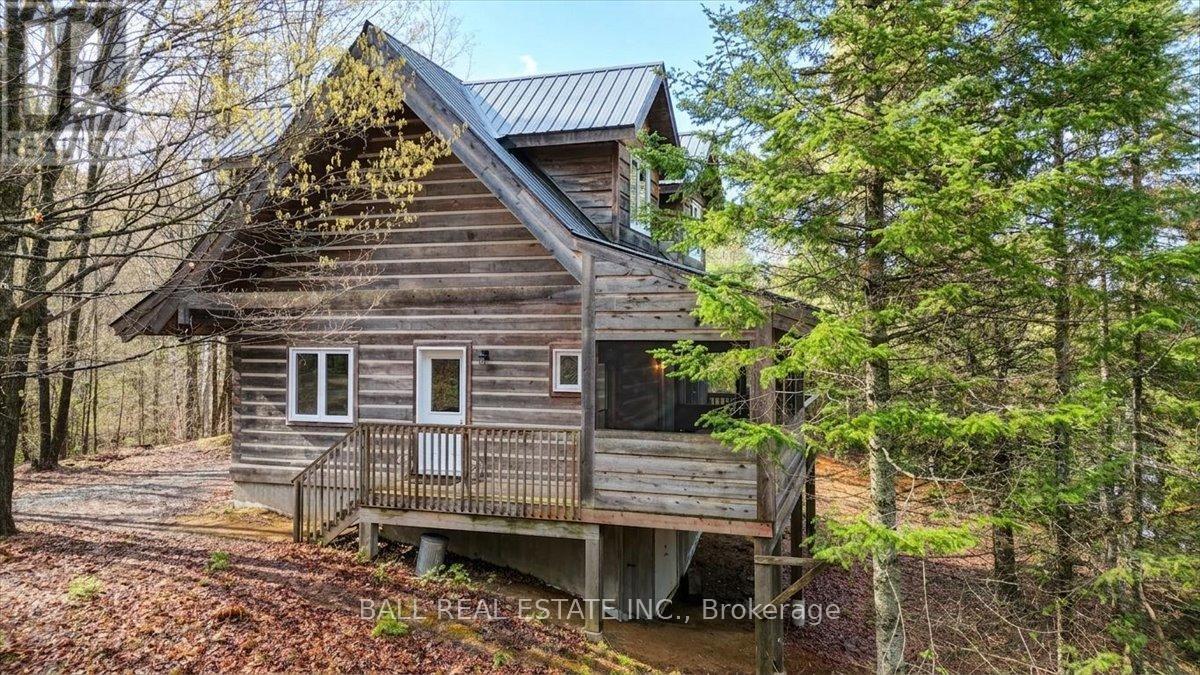
You will find your peace at this lovely 10-year-old Hemlock log cottage, tucked away on an acre and a half of land with over 200 feet of deep shoreline. Meticulously maintained and situated as the last property on the lane, this home ensures complete privacy. The quality structure was built to last for generations, featuring an ICF foundation and a metal roof for minimal maintenance. The main floor offers an open-concept kitchen, living, and dining area, along with a four-piece bathroom. An attached deck and screened-in room are nestled among the trees, providing a unique "treehouse" feel. A winding pine staircase leads to an open loft on the second level, which includes a living area and an additional bedroom. Finnegan Lake is a quiet, smaller lake known for great fishing. Your private dock features a solid shallow entry and deep water at the end. Another beautiful feature of this legacy property is the babbling brook running along the east side of the lot. This is a rare opportunity to own a peaceful retreat where you can completely unwind. (id:61423)
Ball Real Estate Inc.
11 - 111 Colborne Street
Kawartha Lakes (Fenelon Falls), Ontario
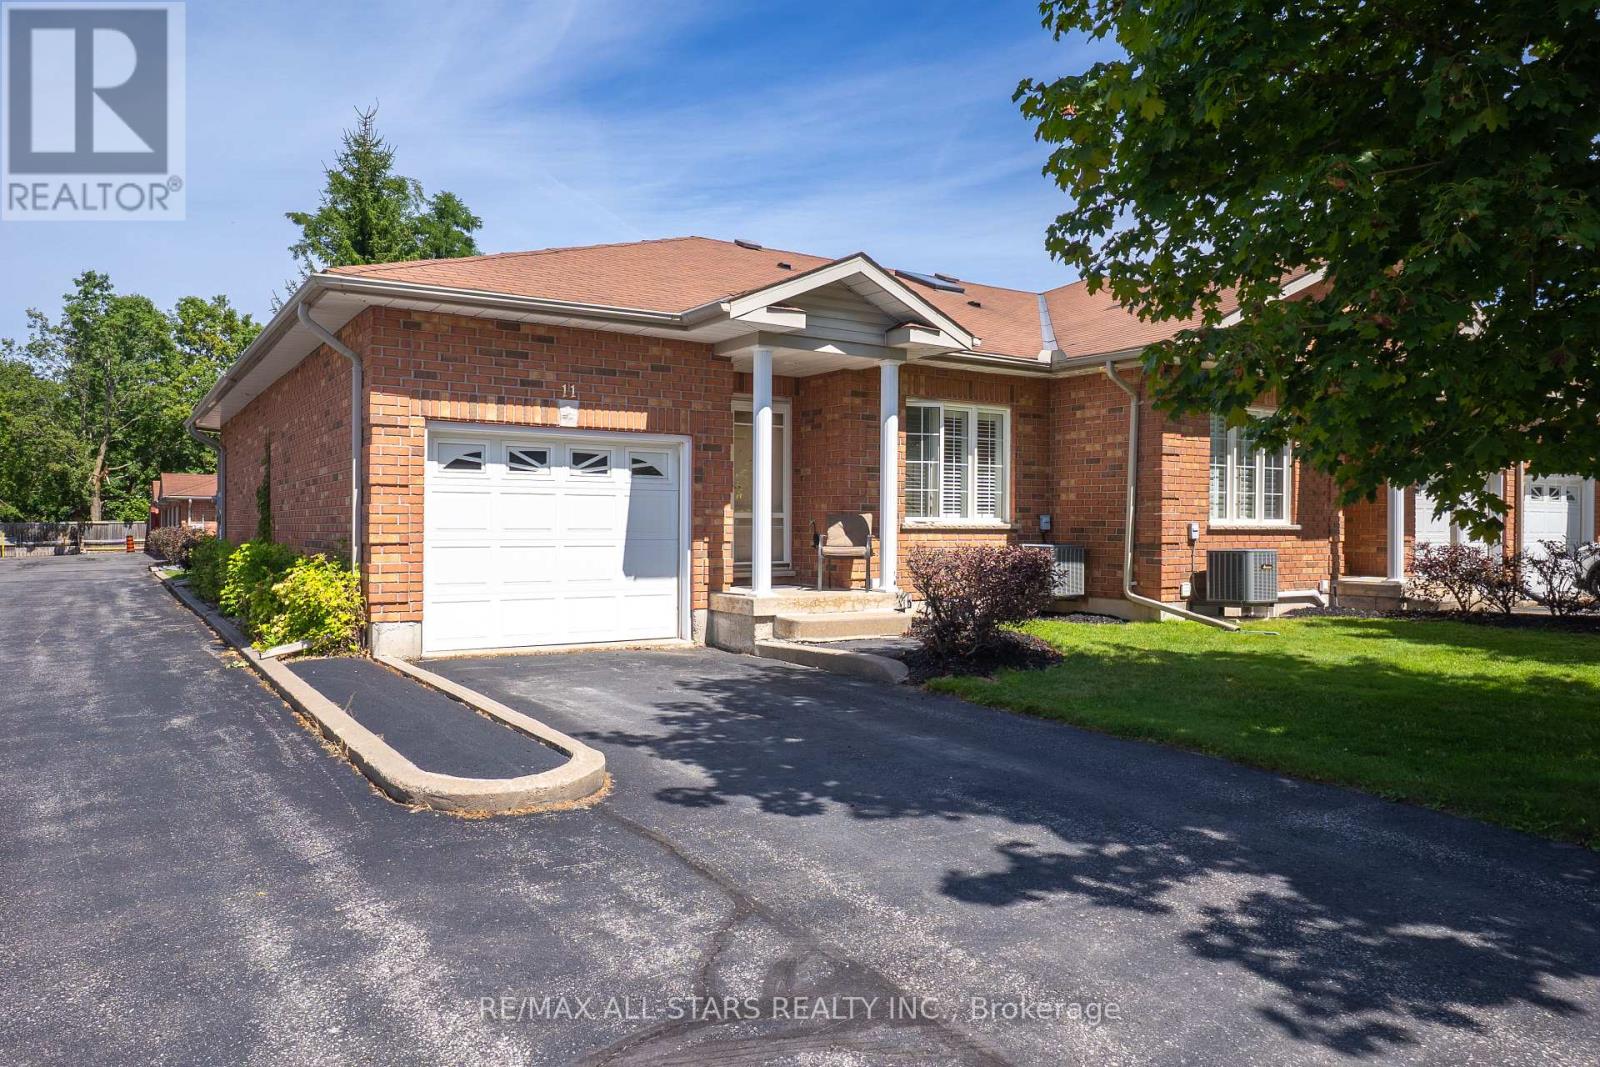
Welcome to relaxed, low-maintenance living in the beautiful community of Fenelon Falls! This charming bungalow-style townhouse offers the ease of main-floor living with 2 bedrooms, 3 bathrooms, and a bright, functional layout designed for comfort and convenience. The inviting eat-in kitchen is filled with natural light, while the spacious living room features a walk-out to your own private patio - the perfect spot to enjoy your morning coffee or unwind at the end of the day. The primary bedroom offers a peaceful retreat complete with a walk-in closet and private 4-piece en-suite. Downstairs, the finished basement provides plenty of additional living space for entertaining, hobbies, overnight guests, or extra storage. Enjoy a carefree lifestyle with monthly fees that include lawn maintenance, snow removal, and exterior upkeep - ideal for those looking to simplify without sacrificing comfort. Life Lease Property. (id:61423)
RE/MAX All-Stars Realty Inc.
125 Northern Avenue
Trent Lakes, Ontario
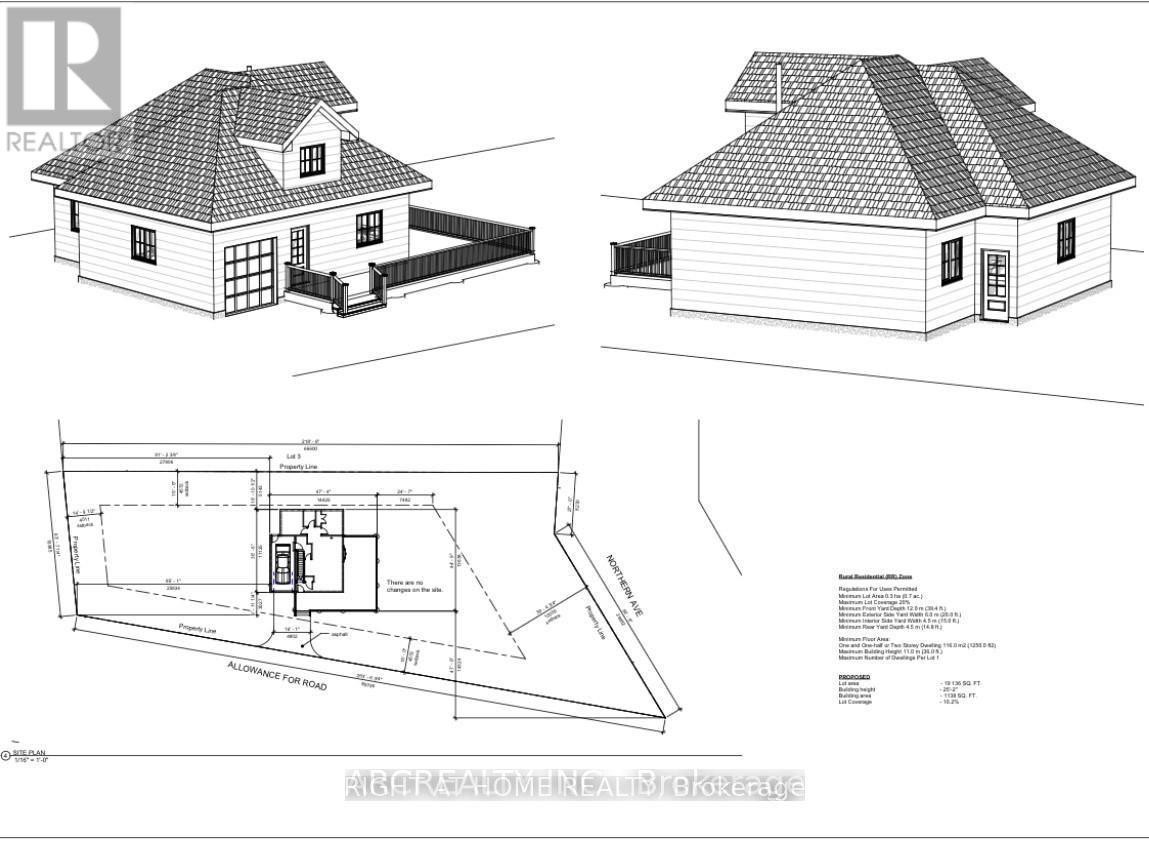
Gorgeous Private Lot Surrounded By Trees. Built your own 4 season cottage. Walking distance to the Lake***Great Place For Canoeing, Fishing, Biking Etc.***Vacant Residential Land 123.9 Front X 221. 24 Feet Deep. Located: Edwina Dr. and Northern Ave.15 Minutes to Buckhorn, Ontario and 15 Minutes to Blue Pigeon Resort, 12 minutes to Rockcroft. 30 minutes to Peterborough. 5 minutes walking distance to the Lake. New Survey is available. HYDRO ON THE LOT. Septic Permit is available and 50% of the fees are paid. LOT has direct access to city road. (id:61423)
Right At Home Realty
131 Corbett Drive
Kawartha Lakes (Pontypool), Ontario
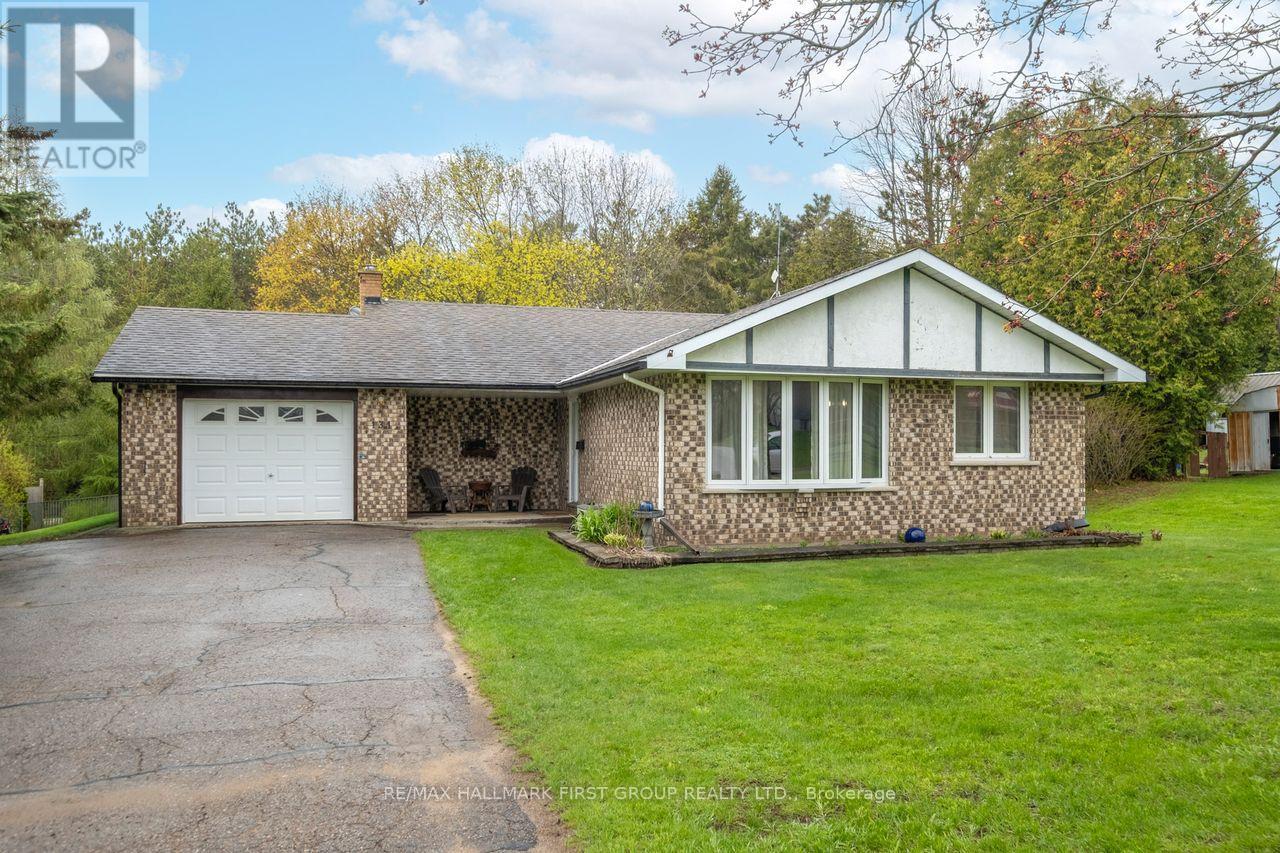
Welcome to this 3 bedroom 4 level backsplit on a nice 100 ft x 150 ft lot in family friendly small town neighbourhood of Pontypool. Home features spacious main floor living room open to formal dining room and good size working kitchen all with updated laminate floor. Upper level features 3 bedrooms with hardwood floors, prime bedroom is complete with two closets & 4 piece bath on this level. 1st lower level features 3 piece bath, office and spacious family room with new vinyl flooring and big picture window. Walk-out from this level to patio and backyard. Lower 4th level basement contains laundry room, furnace & hot water tank area plus large open storage area. Attached 1 1/2 car garage, garden sheds in back yard. Excellent first time buyer opportunity. (id:61423)
RE/MAX Hallmark First Group Realty Ltd.
