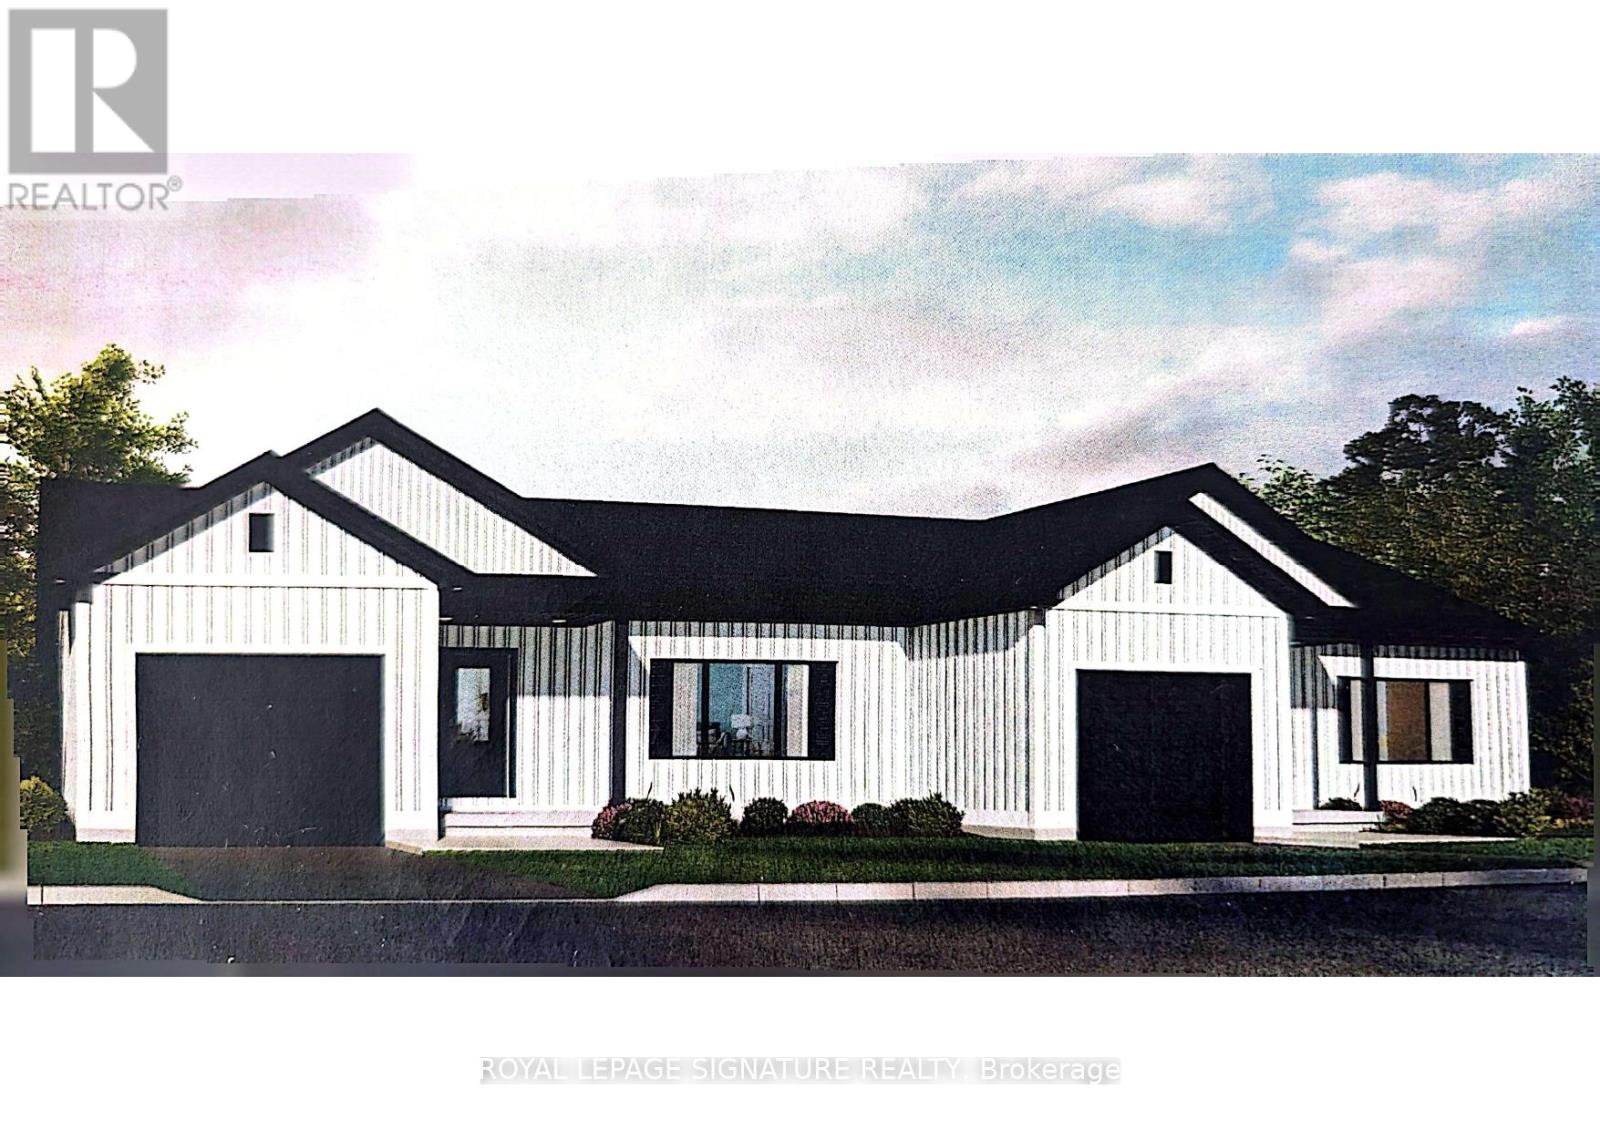
40 Paxton Lane
Whitewater Region, Ontario
Welcome to 40 Paxton Lane, located within Champlain Village in Cobden Ontario. This 1,203 square foot duplex sits on a large treed lot and offers a bright and spacious layout with 9 foot ceilings and an open concept kitchen and living area. The home has upgraded trim throughout. Samsung appliances in the Kitchen, upgraded cabinets and granite countertops. The primary bedroom has a wall of closet space and a 3 piece ensuite, the 2nd bedroom has a closet and large window overlooking the rear yard. The garage provides easy access into the mudroom.This is a generous sized duplex with 1,203 sq feet total space. The 1 car built-in garage and 2 car parking in driveway provide 3 parking spots. This land lease community is open year round, monthly land lease is $590. (id:61423)
Royal LePage Signature Realty
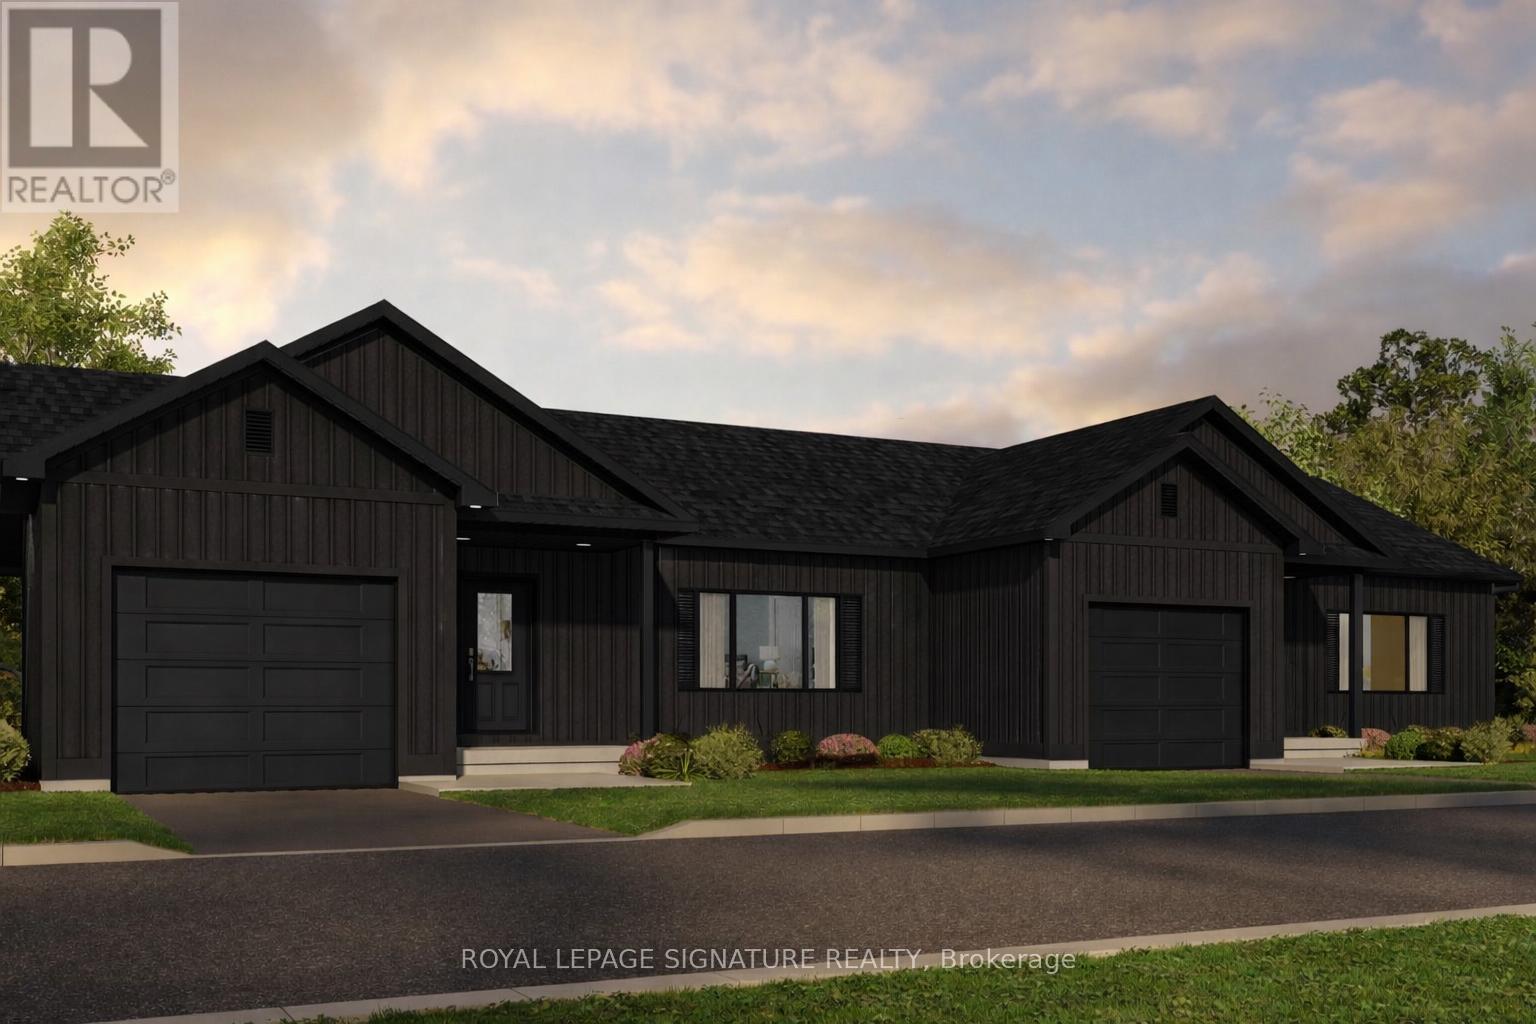
32 Paxton Lane
Whitewater Region, Ontario
Welcome to 32 Paxton Lane, located within Champlain Village in Cobden Ontario. This 1,203square foot duplex sits on a large treed lot and offers a bright and spacious layout with 9 foot ceilings and an open concept kitchen and living area. The home has upgraded trim throughout. Samsung appliances in the Kitchen, upgraded cabinets and granite countertops. The primary bedroom has a wall of closet space and a 3 piece ensuite, the 2nd bedroom has a closet and large window overlooking the rear yard. The garage provides easy access into the mudroom.This is a generous sized duplex with 1,203sq feet total space. The 1 car built-in garage and 2 car parking in driveway provide 3 parking spots. This land lease community is open year round, monthly land lease is $590. (id:61423)
Royal LePage Signature Realty
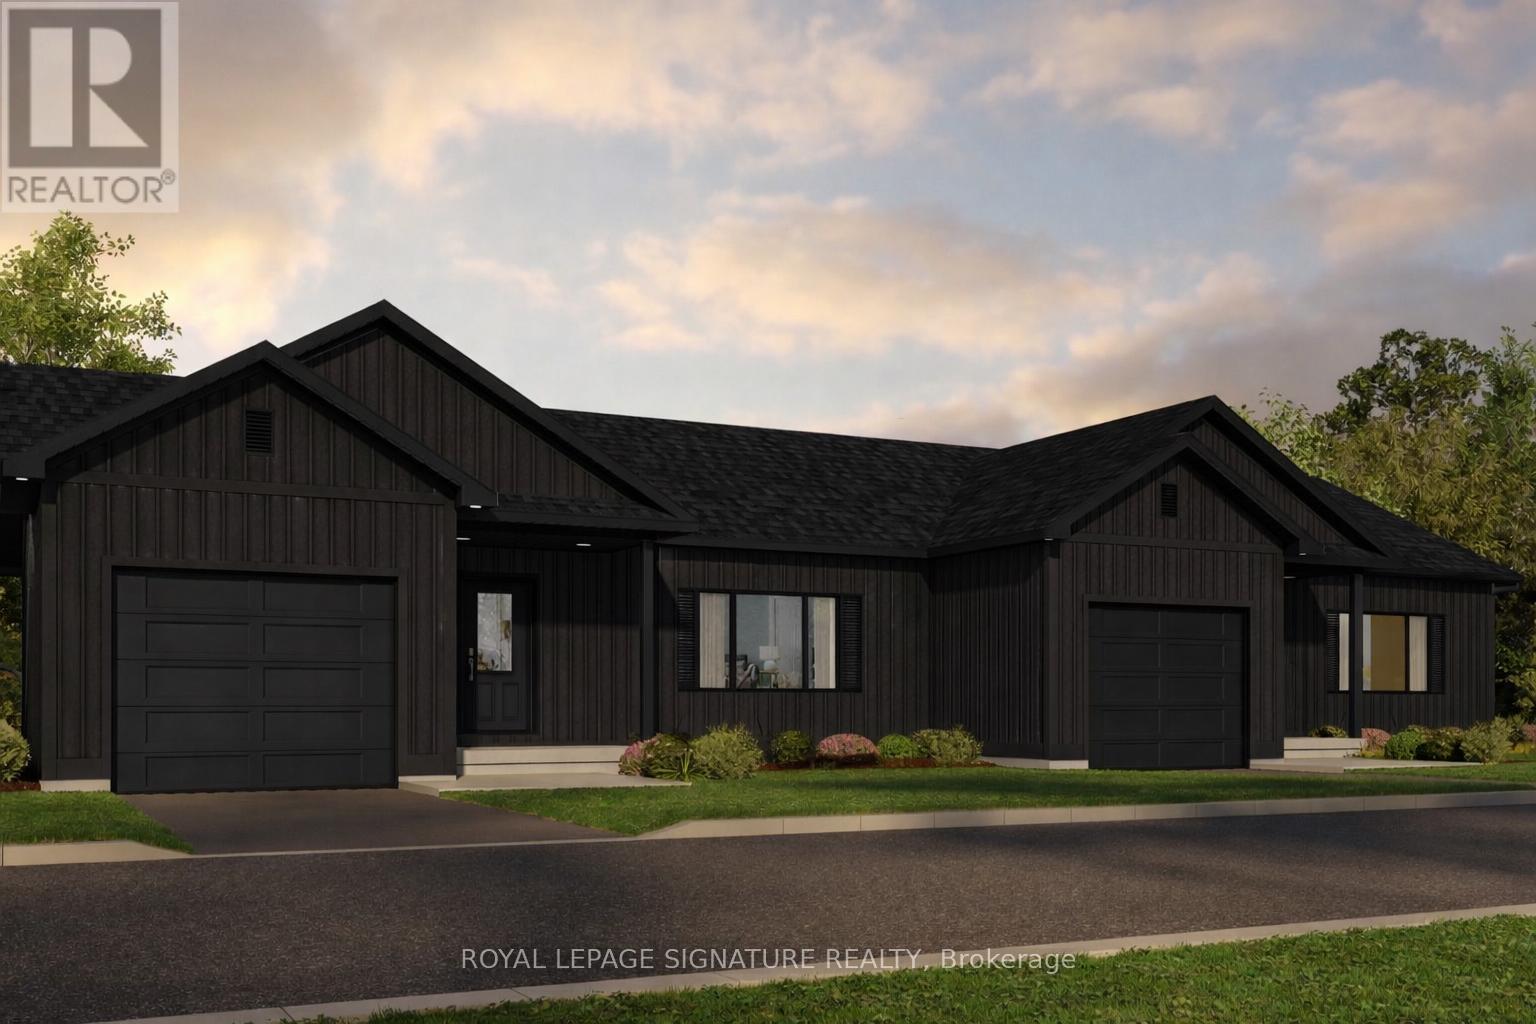
30 Paxton Lane
Whitewater Region, Ontario
Welcome to 30 Paxton Lane, located within Champlain Village in Cobden Ontario. This 1203 square foot duplex sits on a large treed lot and offers a bright and spacious layout with 9 foot ceilings and an open concept kitchen and living area. The home has upgraded trim throughout. Samsung appliances in the Kitchen, upgraded cabinets and granite countertops. The primary bedroom has a wall of closet space and a 3 piece ensuite, the 2nd bedroom has a closet and large window overlooking the rear yard. The garage provides easy access into the mudroom.This is a generous sized duplex with 1,203 sq feet total space. The 1 car built-in garage and 2 car parking in driveway provide 3 parking spots. This land lease community is open year round, monthly land lease is $590. (id:61423)
Royal LePage Signature Realty
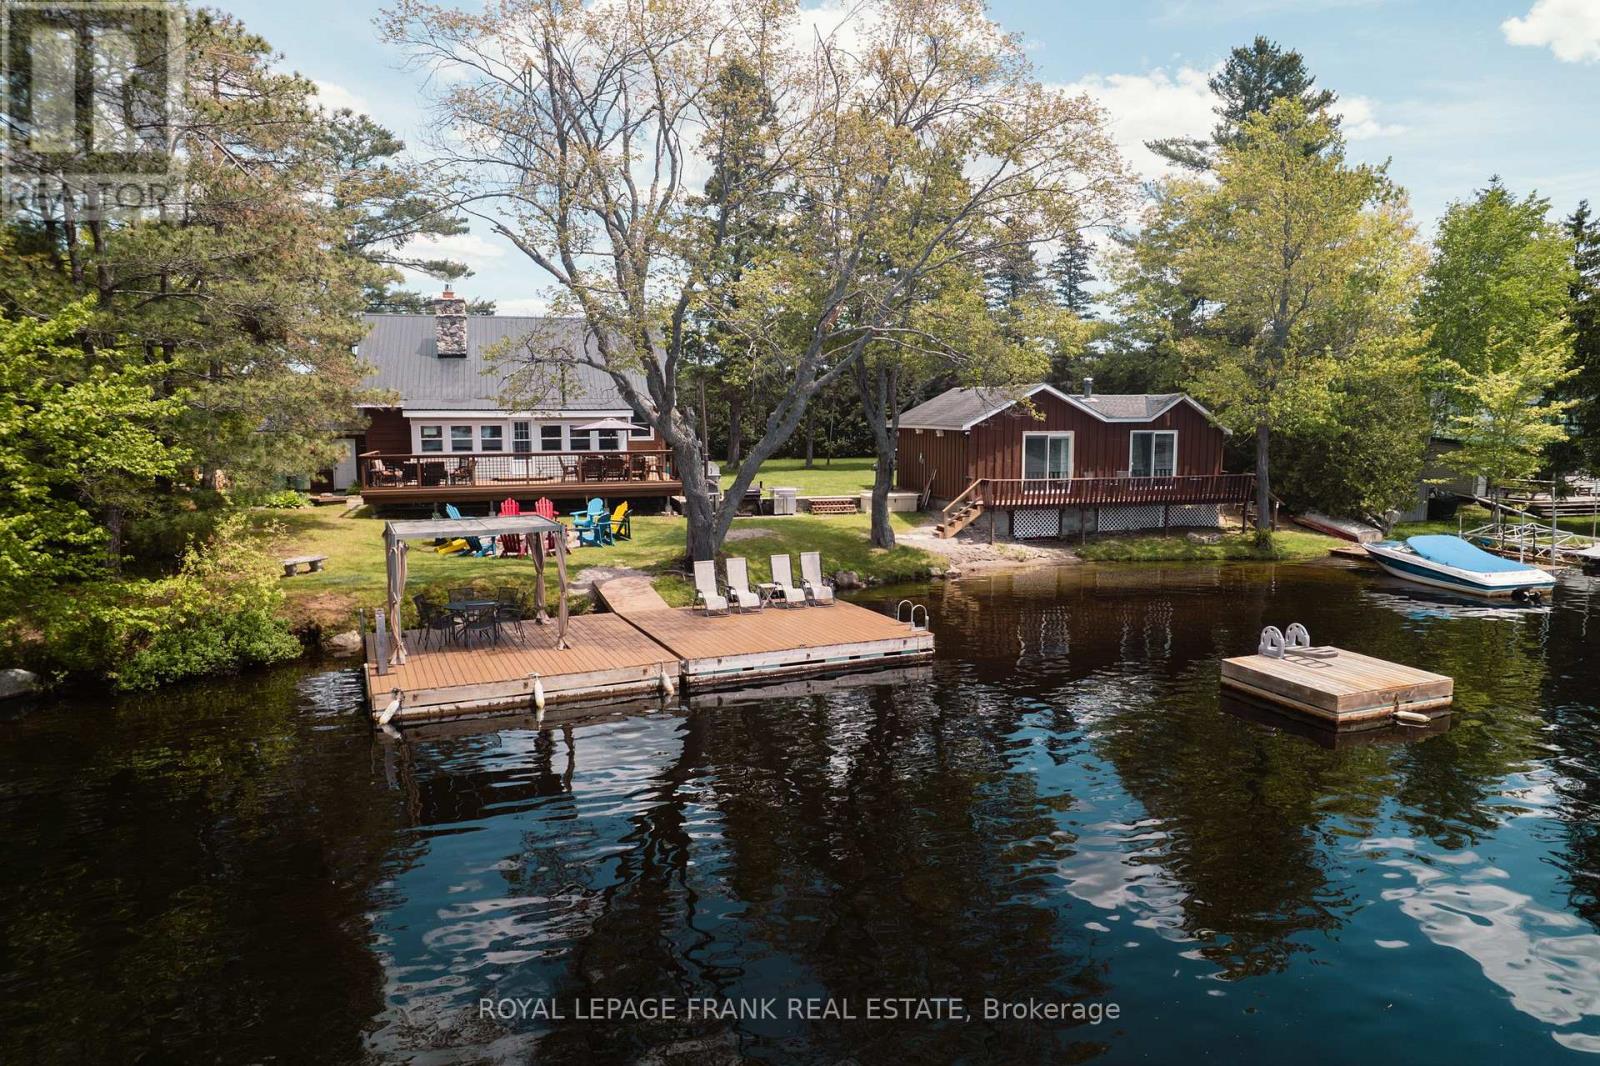
5620 County Rd 46
Havelock-Belmont-Methuen, Ontario
Set on West Twin Lake with 135 feet of shoreline, this Kawarthas waterfront property features two cottages, a large lakeside deck, generous dock space, and year-round municipal road access. Offering space for family, guests, and relaxing days on the water, this versatile retreat provides the opportunity to enjoy lake life throughout the seasons. The main four-season cottage features four bedrooms and two bathrooms, including a 3-piece bathroom with walk-in shower and a convenient 2-piece bathroom on the main floor. The kitchen offers ample workspace and connects to the dining area and spacious living room, where two propane fireplaces create a warm and inviting atmosphere. A sunroom overlooking the lake provides a comfortable place to unwind and leads out to the large lakeside deck, ideal for outdoor dining, entertaining, or simply taking in the views across West Twin Lake. A separate three-season guest cabin sits closer to the shoreline and offers a private retreat for visitors or extended family. This one-bedroom cabin includes a kitchenette, sitting area, and bathroom, providing a comfortable space for guests while maintaining privacy from the main cottage. The waterfront is well suited for enjoying the lake, with generous dock space that makes it easy to swim, boat, or spend time by the water. Additional features include a drilled well, septic system, portable generator backup, single-car garage, and parking for multiple vehicles. The property is located on a municipally maintained road with year-round access and is bordered on one side by municipal land, offering added privacy with no immediate neighbour. Whether you're looking for a peaceful lakeside escape, a cottage with room for extended family, or a property with flexible guest space, this West Twin Lake property offers a great opportunity to enjoy waterfront living in the Kawarthas (id:61423)
Royal LePage Frank Real Estate
1 - 901 Lansdowne Street W
Peterborough (Otonabee Ward 1), Ontario
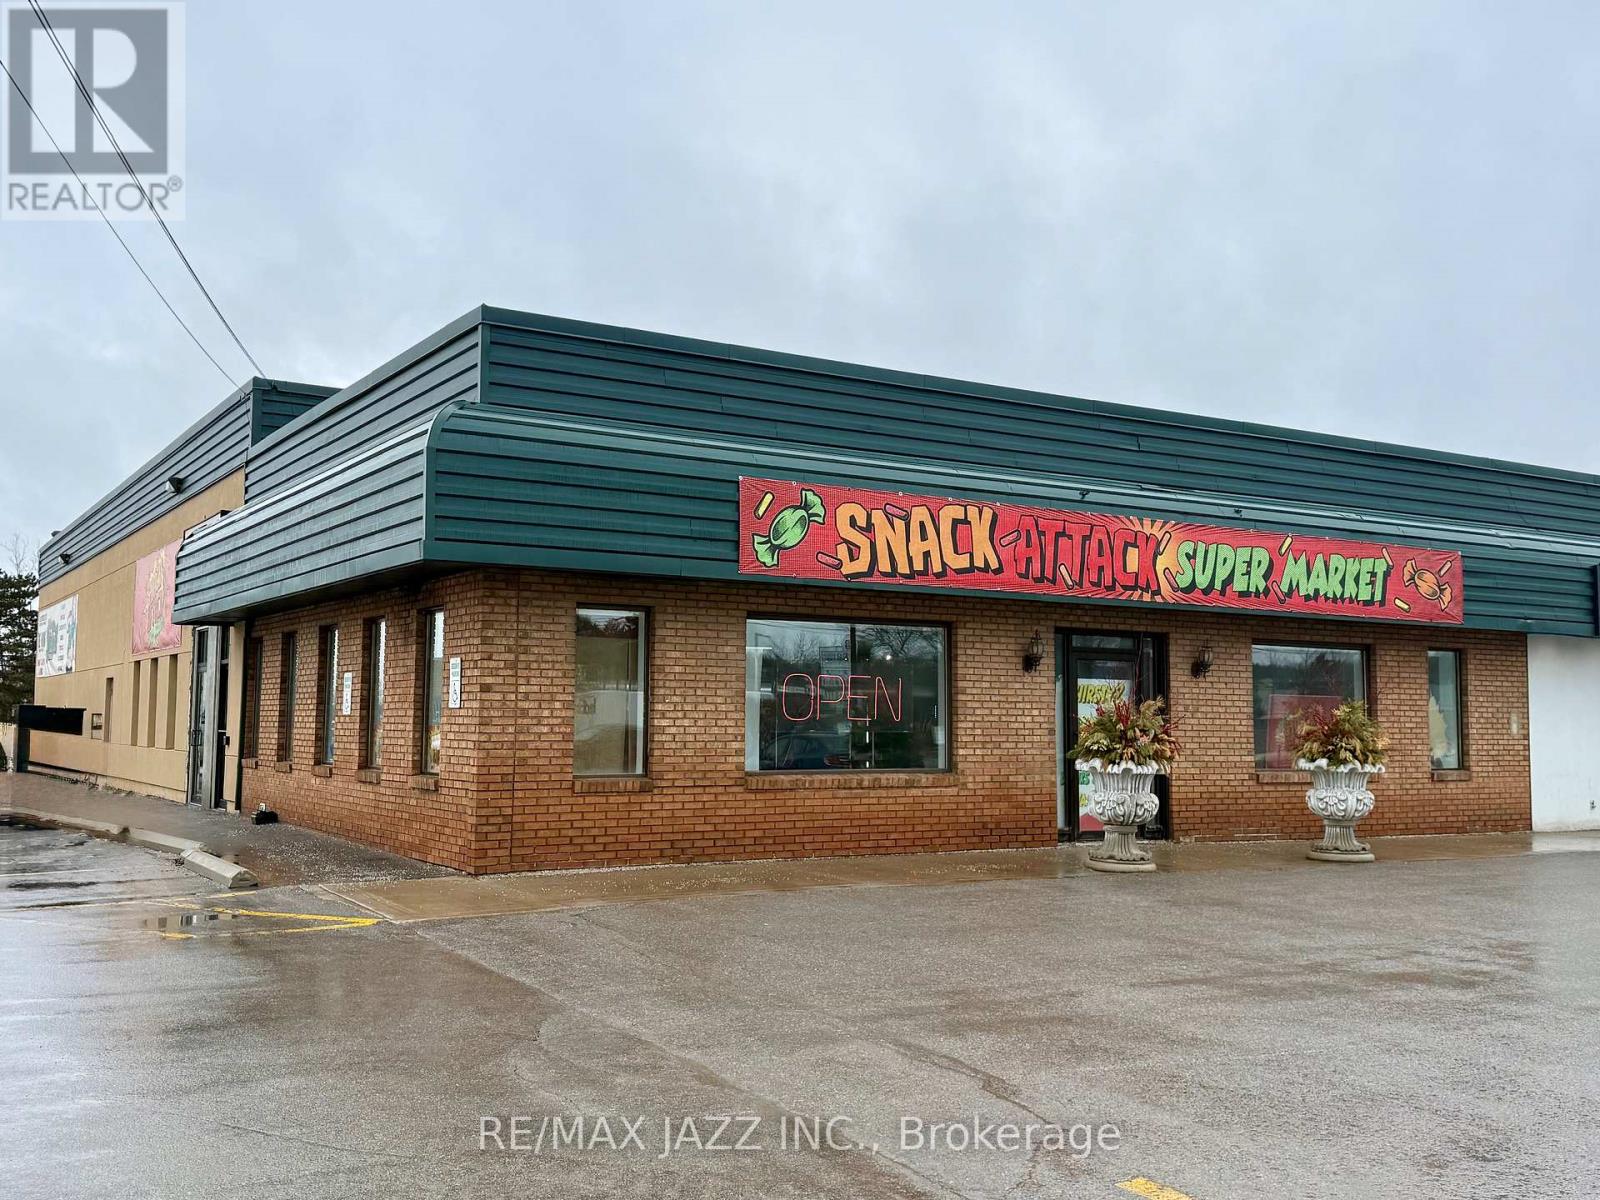
Location, Location, Location!! End Cap Space on Busy Lansdowne Street West at signalized intersection. This fantastic open and bright space is well situated on public transit with incredible AAA neighbours including LCBO, Chapters, Eastside Mario's, Swiss Chalet, McDonald's and Walmart plus many other nationally recognized businesses. The flexible open space allows for many uses under the C7 Zoning. The corner unit space gives exposure to Lansdowne (Over 23,000 vehicles a day) and super busy LCBO plaza. Lots of storage space included as well. Lots of onsite parking. The space will not last in this strategic location just East of the Parkway. (id:61423)
RE/MAX Jazz Inc.
Century 21 United Realty Inc.
A - 2 Front Street N
Trent Hills (Campbellford), Ontario
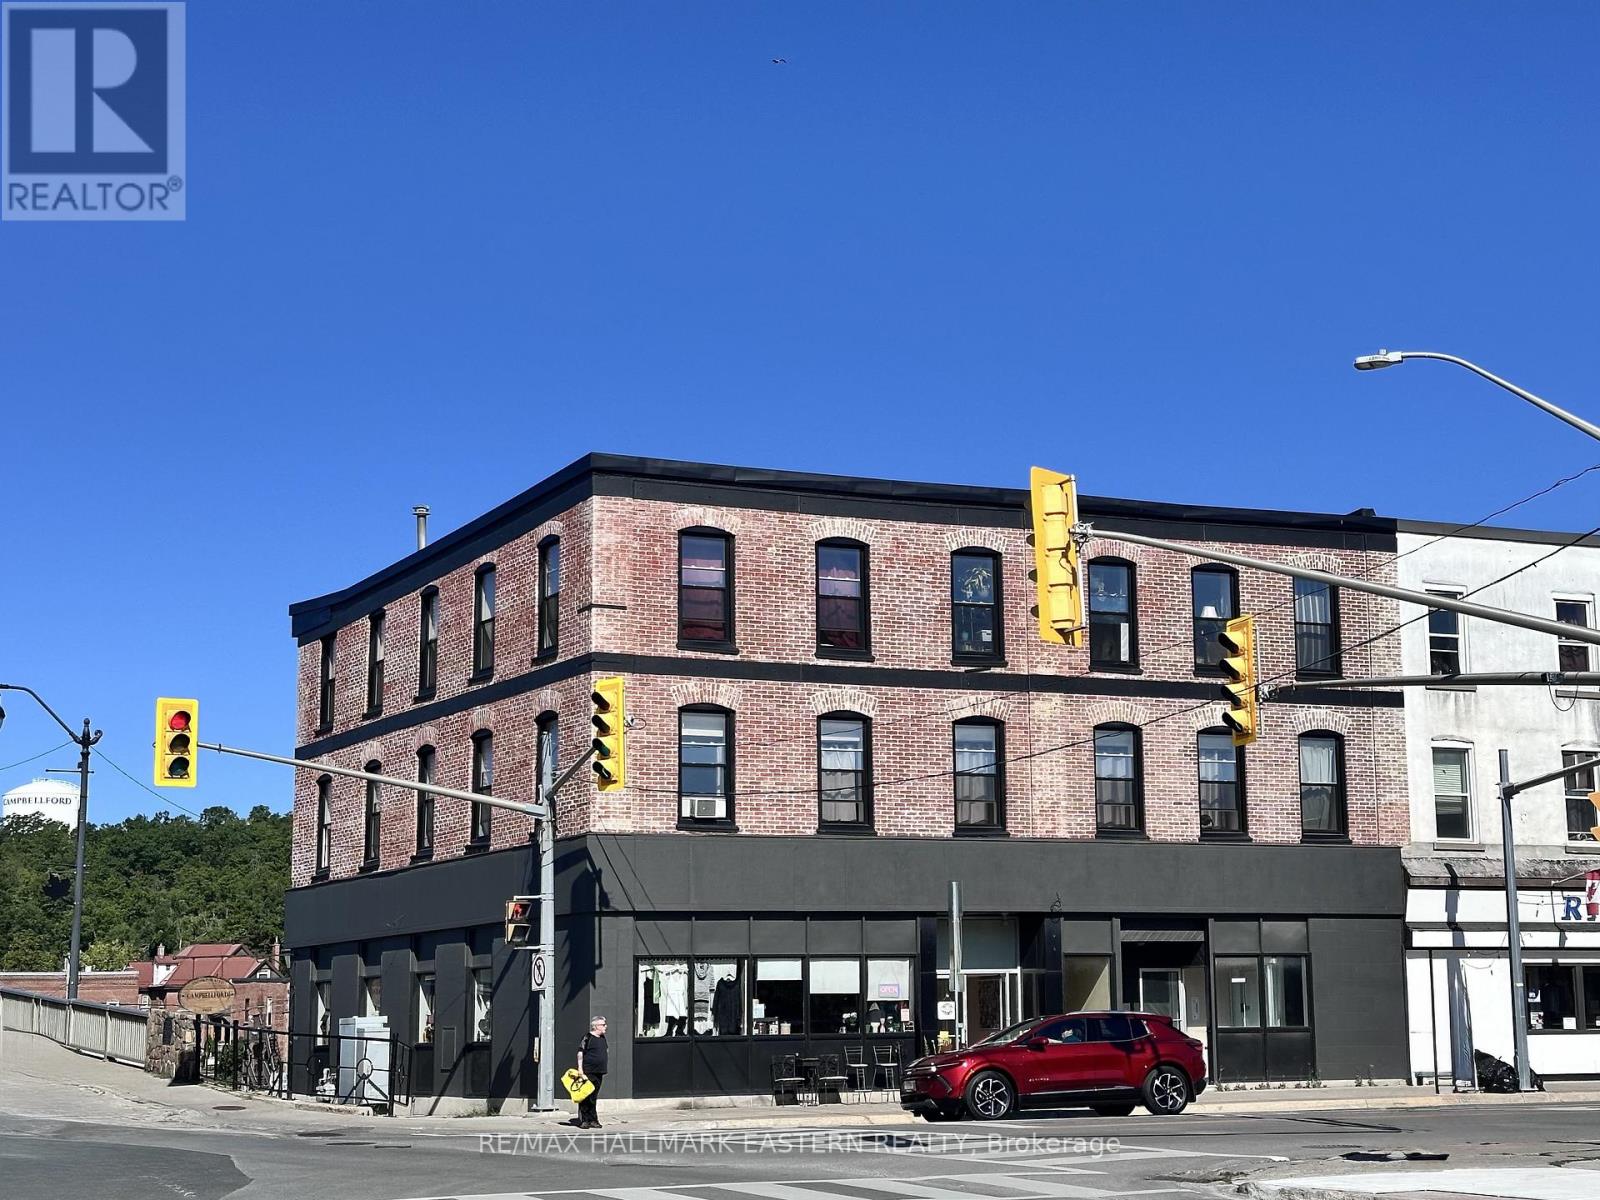
Prime Commercial Space!! Newly Renovated in the Heart of Campbellford! Location, location, location! Welcome to 2 Front St N, Campbellford, One of the most prominent buildings in town, perfectly positioned on the high-traffic corner of Front & Bridge Street.This recently renovated main floor space (~1,000 sq. ft.) offers excellent visibility and accessibility, featuring fresh paint and wheelchair access, making it ideal for a wide range of professional or retail uses.Perfect for office space, medical/dental, caf, restaurant, accountant, lawyer, or boutique business looking to establish themselves in a thriving, central location.Take advantage of this high-exposure opportunity in one of Campbellford's busiest and most desirable commercial corridors. (id:61423)
RE/MAX Hallmark Eastern Realty
212 - 869 Clonsilla Avenue
Peterborough (Otonabee Ward 1), Ontario
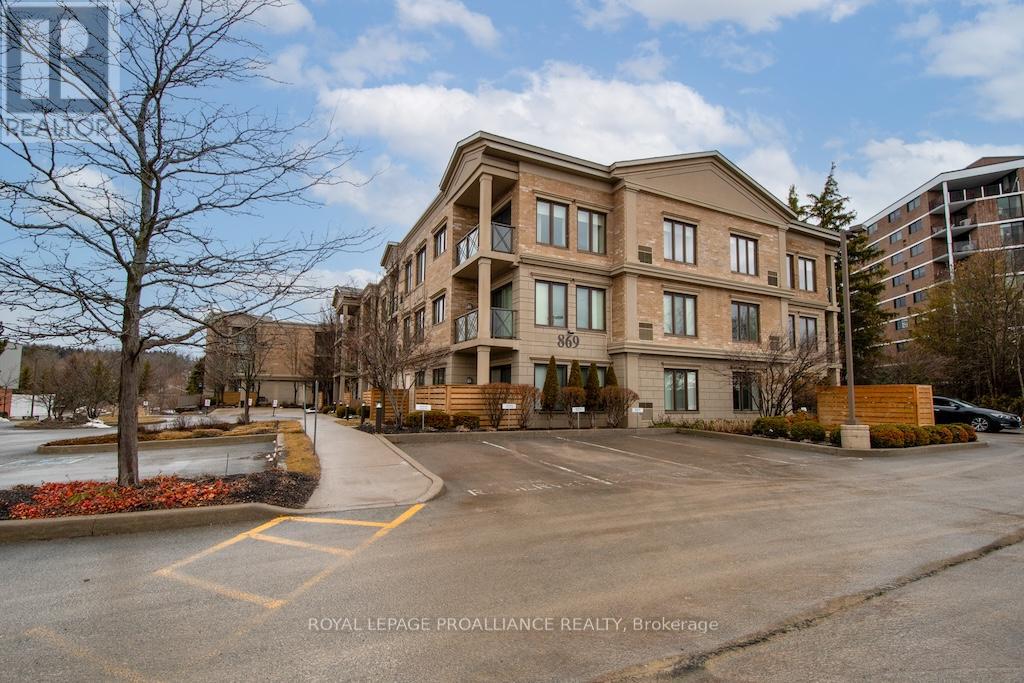
Welcome to Kawartha Glen, a desirable and centrally located condo in Peterborough. This well-maintained and highly efficient building offers comfortable, low-maintenance living. This spacious one-bedroom-plus-den unit features a thoughtful layout with two bathrooms, including a 4-piece ensuite and an additional 1.5 piece bath, ideal for both everyday living and entertaining. The second-floor location provides easy access while still offering privacy and great natural light. Additional features include laundry, exclusive underground parking and a storage locker conveniently located beside the unit. Enjoy an abundance of large windows that fill the space with natural sunlight, creating a warm and inviting atmosphere throughout. Step outside onto your private oversized balcony, perfect for relaxing or enjoying your morning coffee. Located just minutes from shopping, banking, and quick access to Highway 115, this condo offers exceptional convenience for commuters and those seeking a walkable lifestyle. Whether you're downsizing, investing, or entering the market, this move-in-ready condo is a fantastic opportunity in Peterborough. (id:61423)
Royal LePage Proalliance Realty
232 Main Street
Kawartha Lakes (Bobcaygeon), Ontario
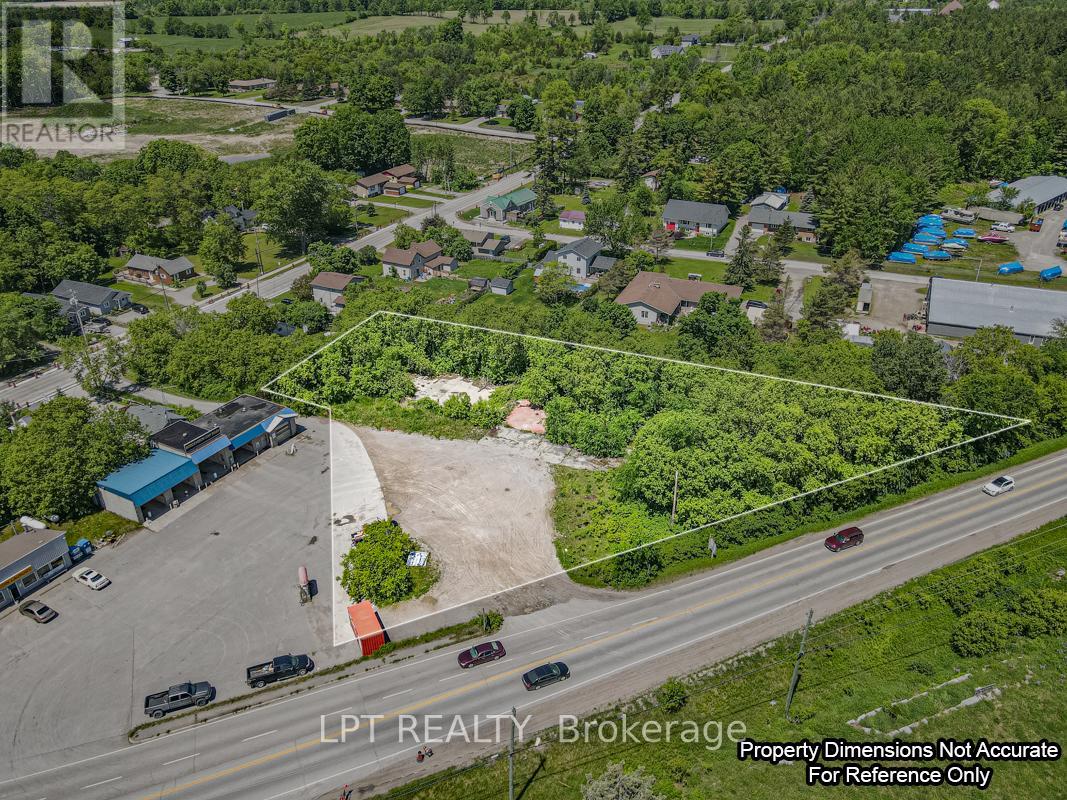
Opportunity Knocks! Rare, Approximately 0.855 Acre Site In The Heart Of Bobcaygeon, Known As The Hub Of The Kawarthas! Located On A Major Road Adjacent To A Busy Plaza/Gas Station - Tons Of Visibility! Property Is Currently Zoned C2-S12 (Highway Commercial) For A Retail Sales Establishment, Service Shop, And An Automobile Tire Repair/Retail Shop. Previously A Tire Repair Shop, Building Has Been Demolished (Foundation Still In Place). Buyers To Do Their Own Due Diligence. Pictured Lot lines Are Approximate, For Visual Reference Only! (id:61423)
Lpt Realty
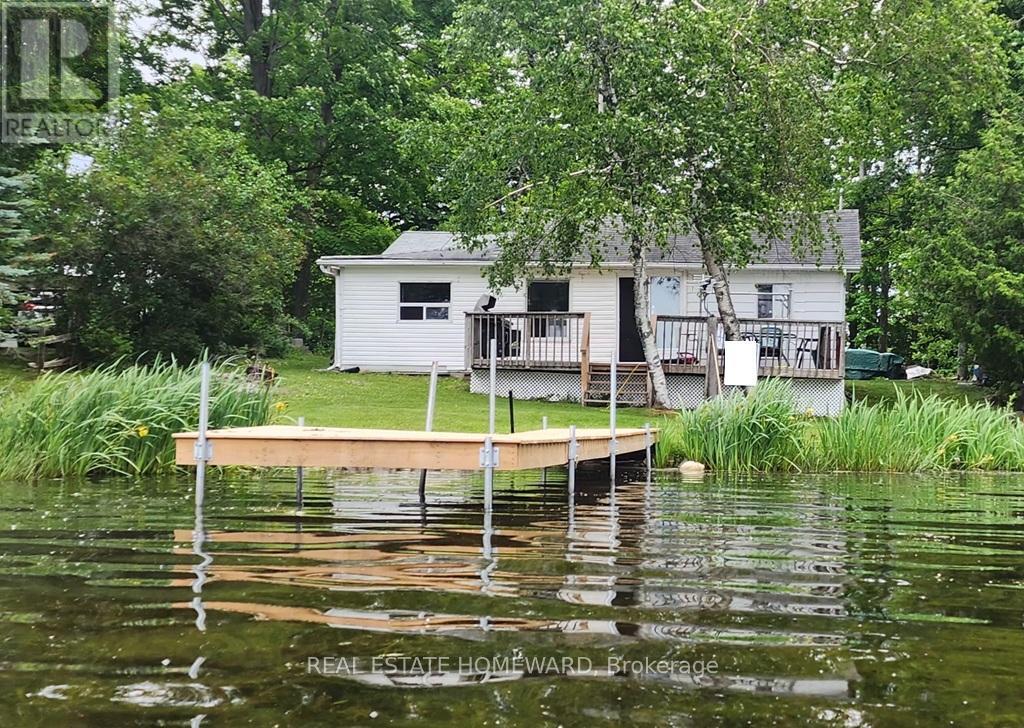
260 South Shores Road
Trent Hills, Ontario
In real estate it's all about location-location-location! This jewel of a cottage offers you that and much more! Located on Lake Seymour of the Trent River Waterway System, its waterfront is on the lock free area between Hastings and Healey Falls - an ideal location for those who love fishing, water sports, plus endless boating adventures. The spacious lot with 65 feet of waterfront provides you with beautiful westerly views and spectacular sunsets. The 3 bedroom/1 bathroom cottage is perfect as your 3-season getaway or you can buy it for the large, level, treed lot and build your dream cottage. There is great potential for you as the new owner!Buy now and you can enjoy the cottage in time for Victoria Day as all the work has been done for you! Recent renovations include a bathroom makeover (2021), cottage lifted and levelled (2023), new plumbing (2023), kitchen update with appliances (2023), new flooring in the open concept kitchen, dining and living room as well as in all bedrooms, new pole dock (2024), new water pump/pressure tank/water filter and hot water heater (2025), freshly painted interior (2025). You can simply sit back and enjoy your coffee on the large west facing deck and enjoy the magnificent views of the lake.Come for a visit and fall in love! Have your keys in time to enjoy the entire summer! (id:61423)
Real Estate Homeward
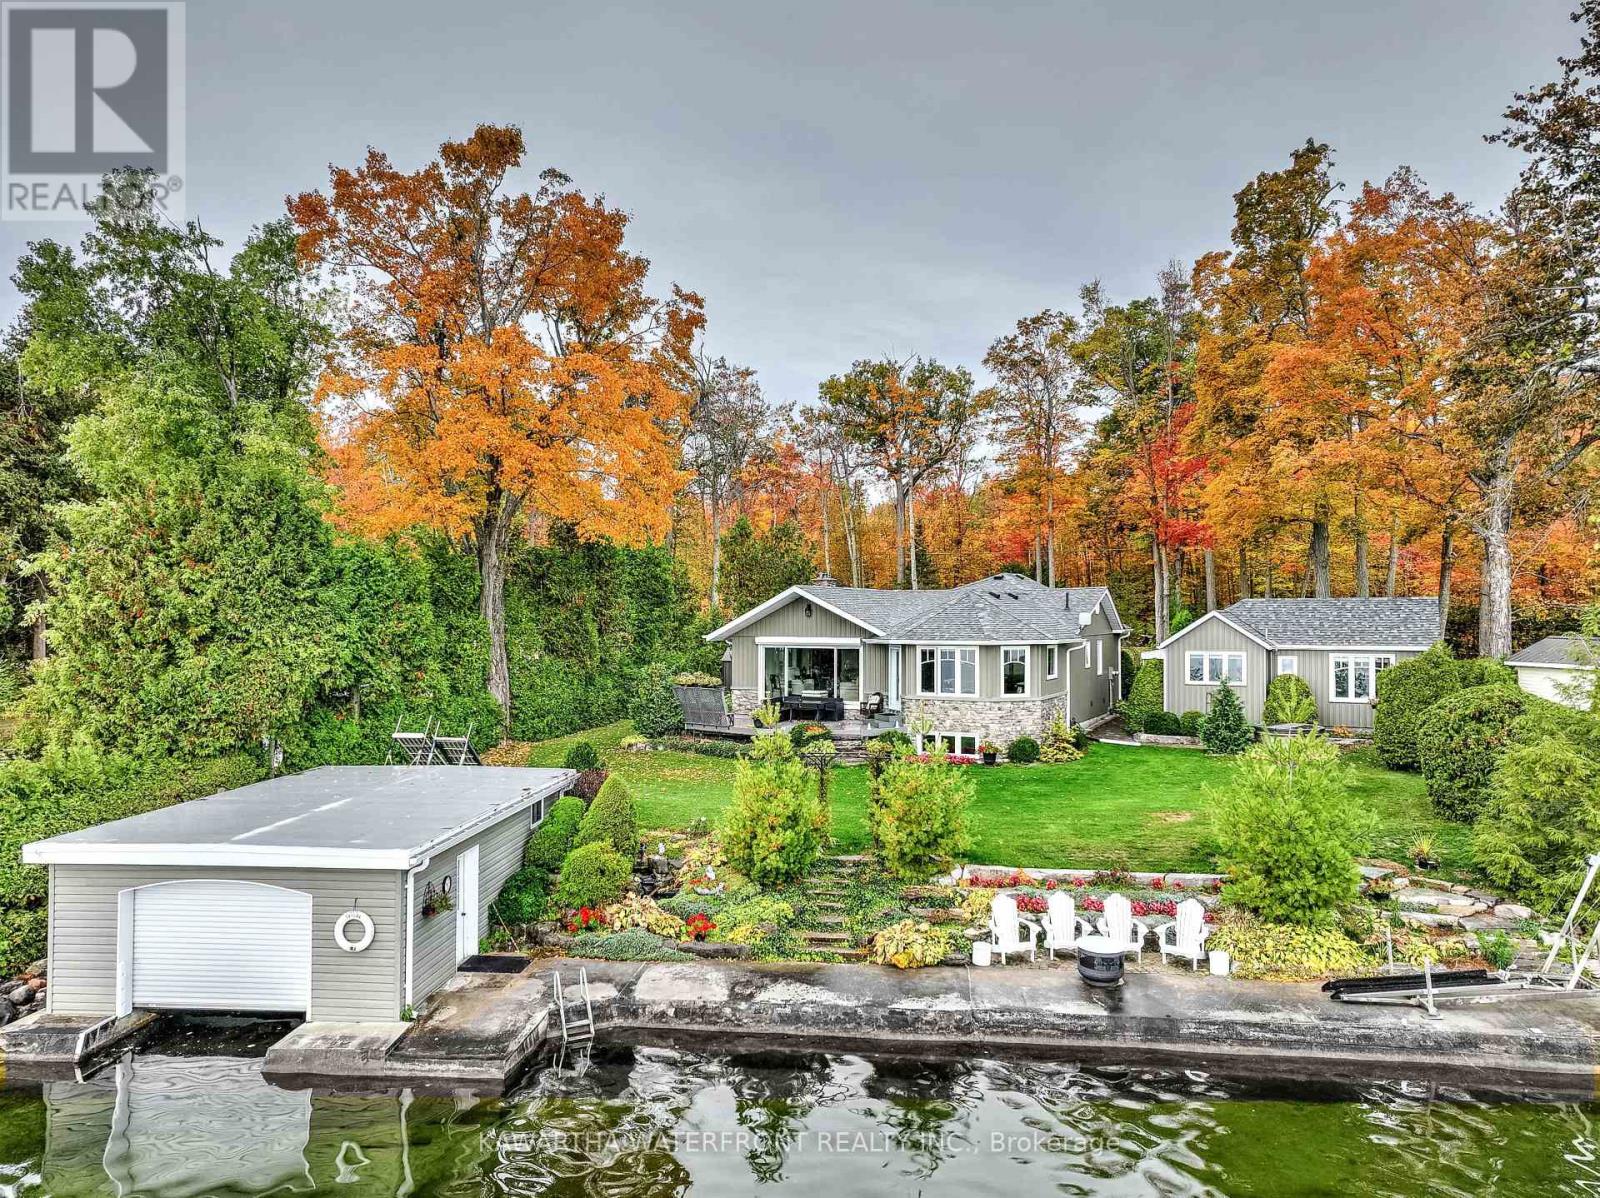
48 Maple Avenue
Kawartha Lakes (Bexley), Ontario
This is a comprehensively renovated and immaculately maintained Lake House plus Guest Cottage on Balsam Lake's Long Point, one of the most desirable locations on the lake where properties rarely come to market. For buyers seeking top quality waterfront, this property cannot be surpassed with its uniquely smooth, weed-free and gradually deepening limestone slab bottom that extends far out from the entirety of the 100 ft of waterfront - swimming here is divine in the famously clear Balsam Lake water. The Lake House has been sensitively renovated to maintain its original cottage charm while serving as a comfortable and efficient year-round home capable of hosting large gatherings. The main floor is highlighted by a spectacular Hickory Lane kitchen and living room with high ceilings and expansive windows that provide abundant light and glorious lake vistas. The dining area is exceptionally spacious and elegant with vaulted ceilings and a stone fireplace with an efficient wood-burning insert. High quality engineered hardwood flooring ties together all main floor living areas, including the main floor bedroom and 3 pc bathroom. The fully finished basement features a large rec room, den, two bedrooms, a 4 pc bathroom and a large laundry room. The exceptionally charming Guest Cottage blends in seamlessly with the Lake House with its similar palette and high quality windows, and is perfect for young families with its large bedroom, kitchen, living room and 3 pc bathroom. A rebuilt wetslip boathouse that can hold a 21 ft boat and a three car garage are tremendous assets. Mature hedges around the perimeter of the almost half-acre lot provide excellent privacy, and the exterior stonework and perennial gardens add to the magic of this breathtaking property. The Long Point Association owns over 170 acres in the interior of the Point and maintains walking trails, tennis/pickleball/sports courts, a playground, and hosts regattas and other events throughout the summer. (id:61423)
Kawartha Waterfront Realty Inc.
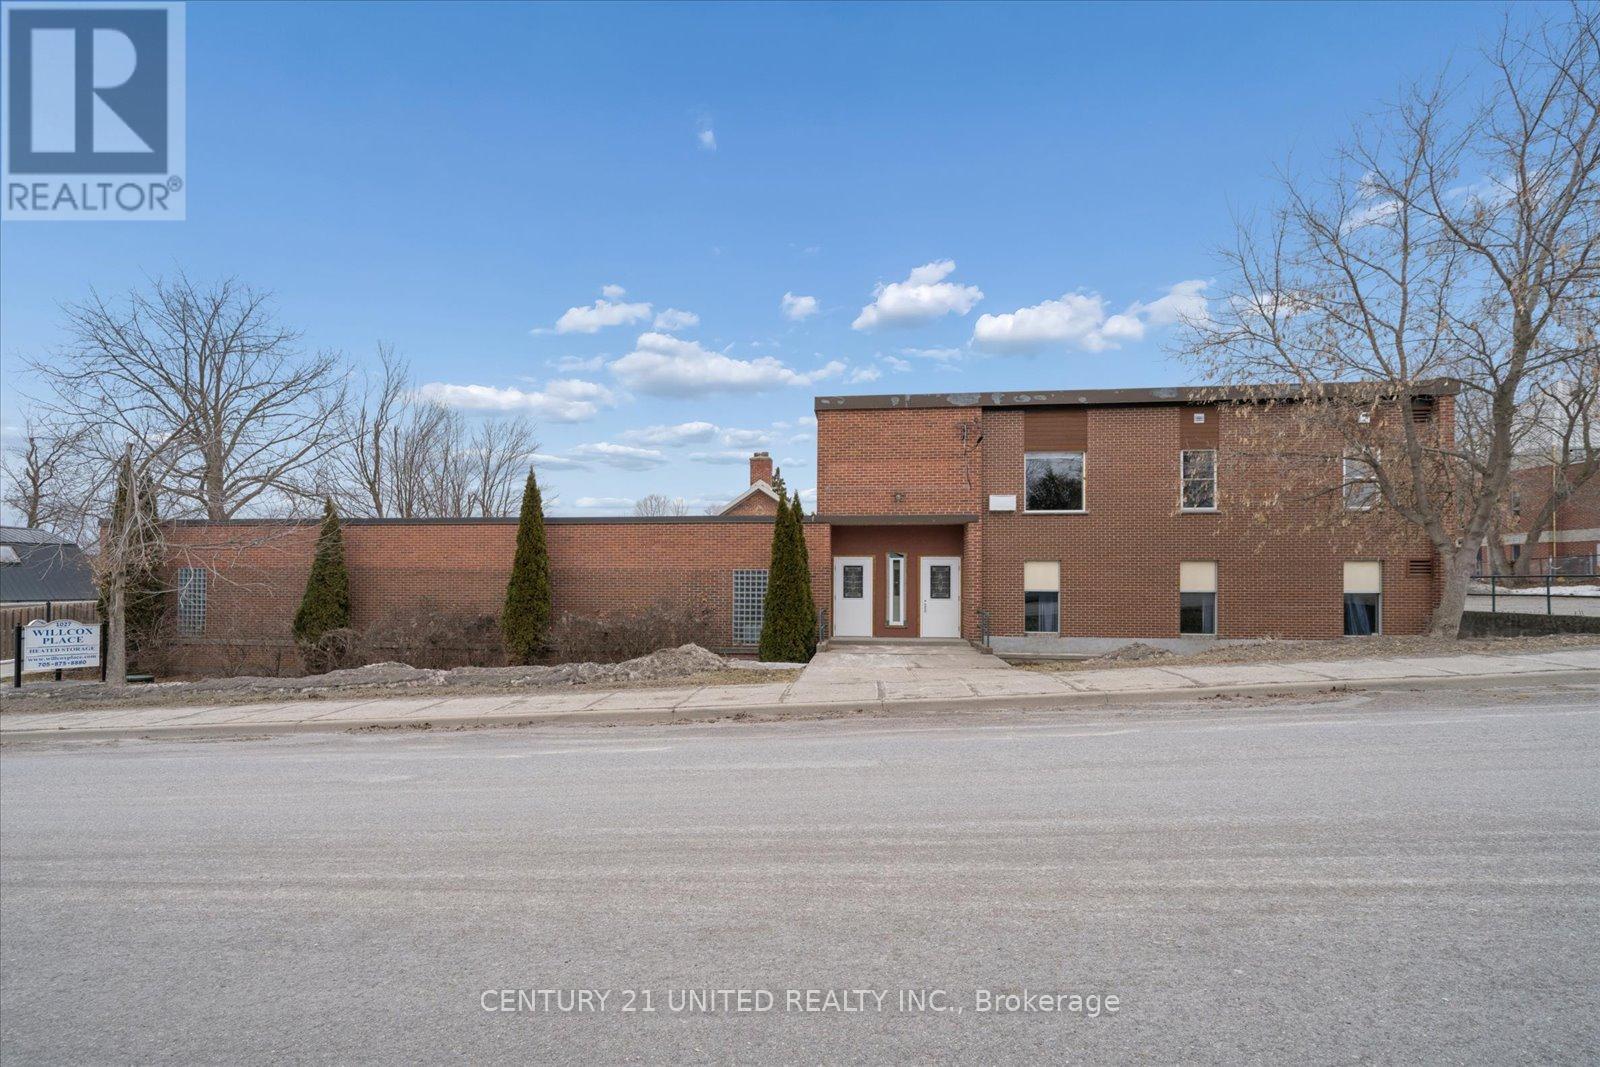
202 - 1027 Willcox Street
Selwyn, Ontario
Be the first to live in this brand new 2 bedroom, 1 bathroom apartment in the heart of Bridgenorth, offering modern finishes and an unbeatable location. This bright and thoughtfully designed unit features 9'6" ceilings, open concept living, high end finishes throughout, crown moulding, wide plank flooring , brand new appliances , stunning modern bathroom and large windows that bring in plenty of natural light. Enjoy 2 parking spaces and the added luxury of in-floor heating, with heat and water included, providing both convenience and comfort year round. Ideally located within walking distance to schools, shopping, restaurants, and Chemong Lake, with a bus stop right out front of the building for easy commuting and less than a 10 minute drive to Peterborough. This luxury apartment offers modern comfort and a clean, upscale feel you'll love coming home to. Don't miss your opportunity to make it yours. (id:61423)
Century 21 United Realty Inc.
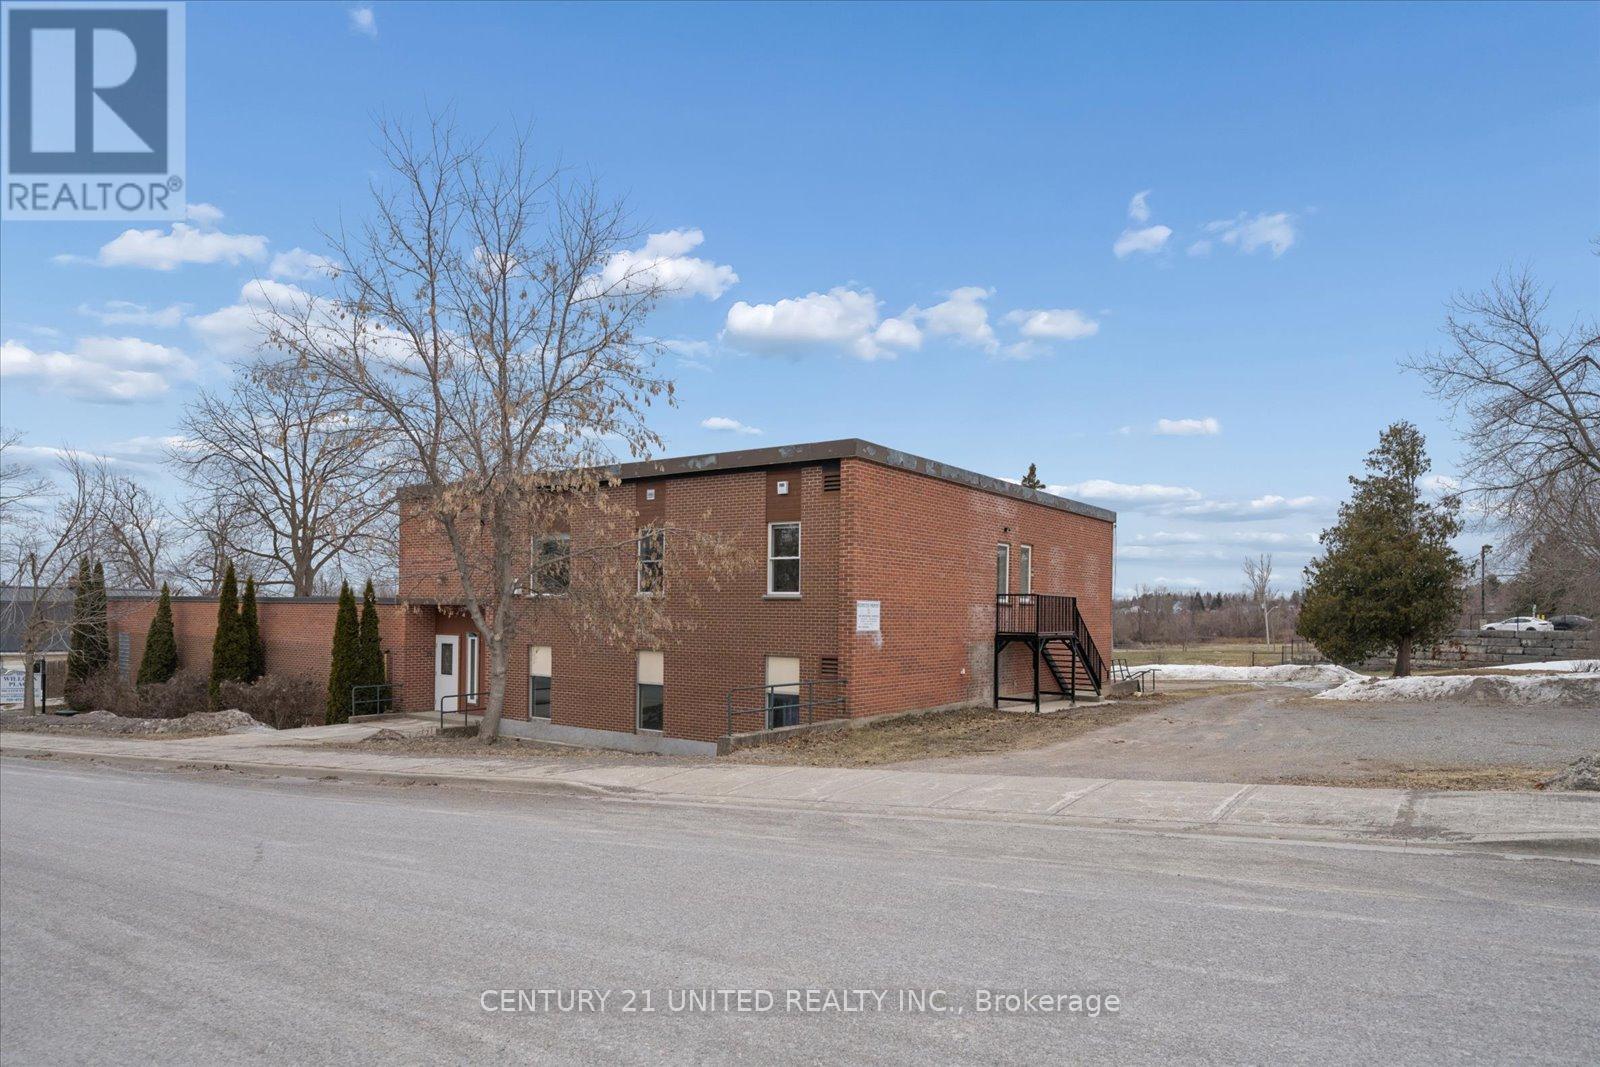
201 - 1027 Willcox Street
Selwyn, Ontario
Be the first to live in this brand new 2 bedroom, 1 bathroom apartment in the heart of Bridgenorth, offering modern finishes and an unbeatable location. This bright and thoughtfully designed unit features 9'6" ceilings, open concept living, high end finishes throughout, crown moulding, wide plank flooring , brand new appliances , stunning modern bathroom and large windows that bring in plenty of natural light. Enjoy 2 parking spaces and the added luxury of in-floor heating, with heat and water included, providing both convenience and comfort year round. Ideally located within walking distance to schools, shopping, restaurants, and Chemong Lake, with a bus stop right out front of the building for easy commuting and less than a 10 minute drive to Peterborough. This luxury apartment offers modern comfort and a clean, upscale feel you'll love coming home to. Don't miss your opportunity to make it yours. (id:61423)
Century 21 United Realty Inc.
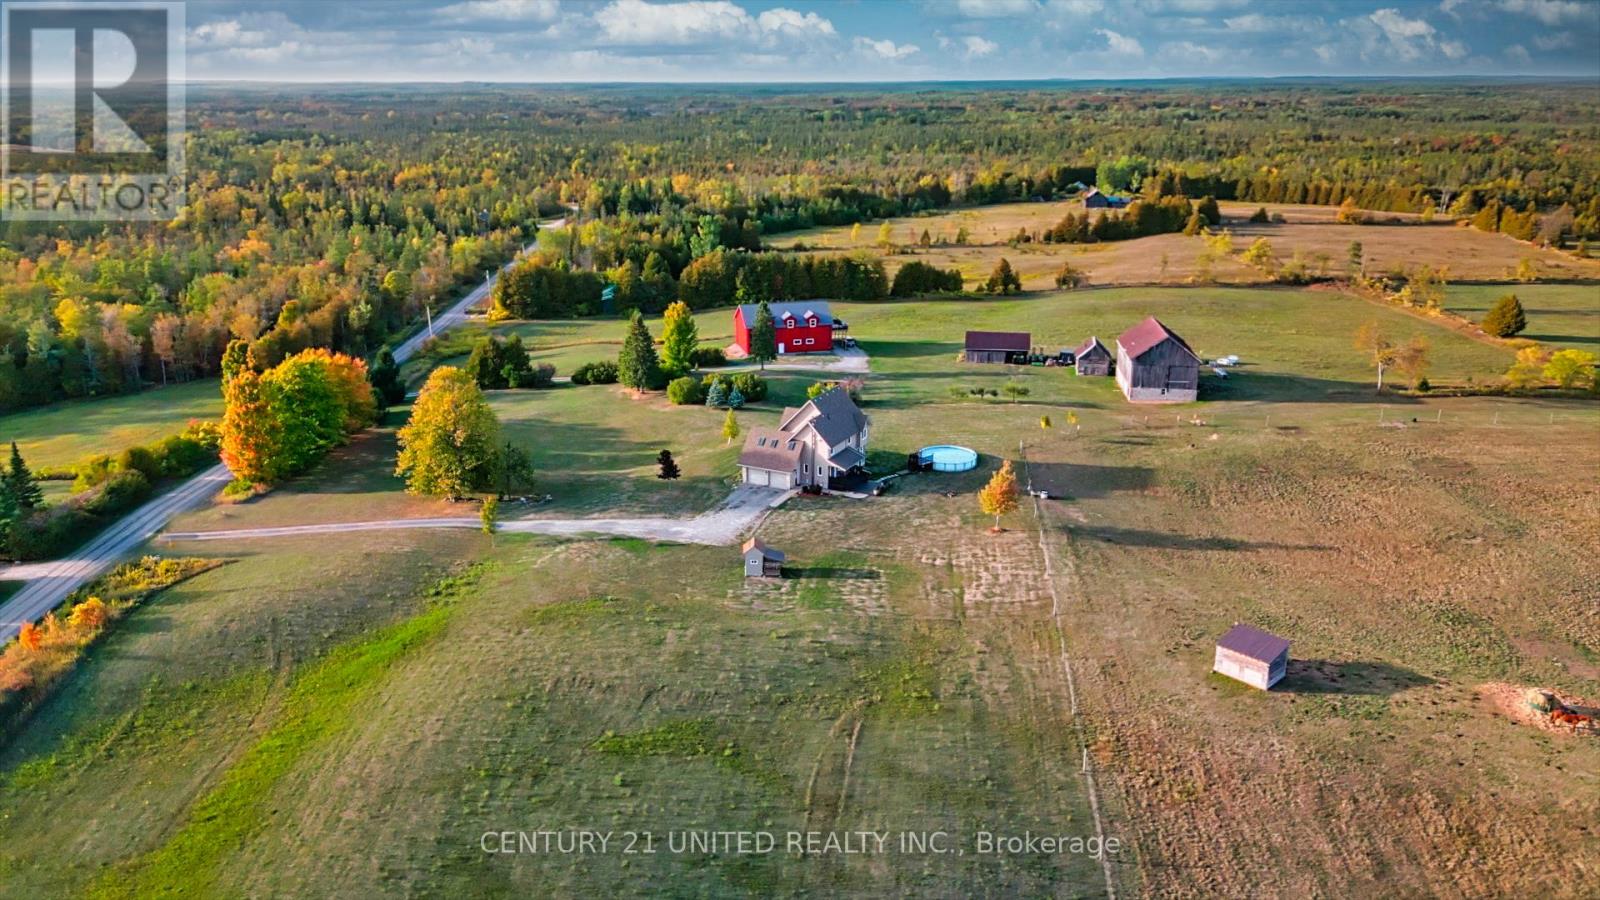
257 10th Line Rd South Dummer Road
Douro-Dummer, Ontario
Your Country Haven Awaits on 112 Acres. Wake to dew on rolling fields, the rustle of autumn leaves and the serene cadence of the Ouse River. Nestled in Douro-Dummer, this property blends modern comfort with timeless rural charm-offering not just a home, but a sanctuary. Two distinct dwellings provide space, privacy, and connection. Dwelling 1: The Modern Barndominium (1,519 sq ft, 2019) features bright open-concept living with vaulted ceilings, in-floor heating, private deck with countryside views, 2 bedrooms, bonus room for an office, and a 3-piece bathroom. Situated above a shop with 20 ft ceilings, heated floors, and separate entrance, this home is perfect for guests, in-laws, or rental income while maintaining comfort and privacy. Dwelling 2: The Main Home (2,200 sq ft, two-story) offers a cozy living room with propane fireplace, spacious kitchen and dining area, main floor laundry, 3 bedrooms including a primary suite with walk-in closet and ensuite, plus a bonus room with sloped ceilings and skylights ideal for a media room. Windows frame farmland and forest views. A heat pump added Dec 2025 enhances comfort year-round. Additional Features & Amenities include 80 acres of productive farmland, versatile 20 ft ceiling shop with 20 ft door and 2-piece bathroom, large barn for storage, drive shed for equipment, fenced pasture ideal for horses, maple shack for seasonal memories and fresh syrup from the maple tree lane to the river, and a vegetable garden. From maple sugaring to skating on the frozen Ouse River, summer swims in the pool, and ATV or snowmobile trails, each season brings adventure and reflection. Wildlife including deer and turkeys create a living backdrop for cherished memories. Whether quiet sunsets or family gatherings with the aroma of maple syrup, every corner invites connection and serenity. Your private rural retreat awaits: 112 acres, two homes, and exceptional country living with barn, shed, shop, and maple shack. (id:61423)
Century 21 United Realty Inc.
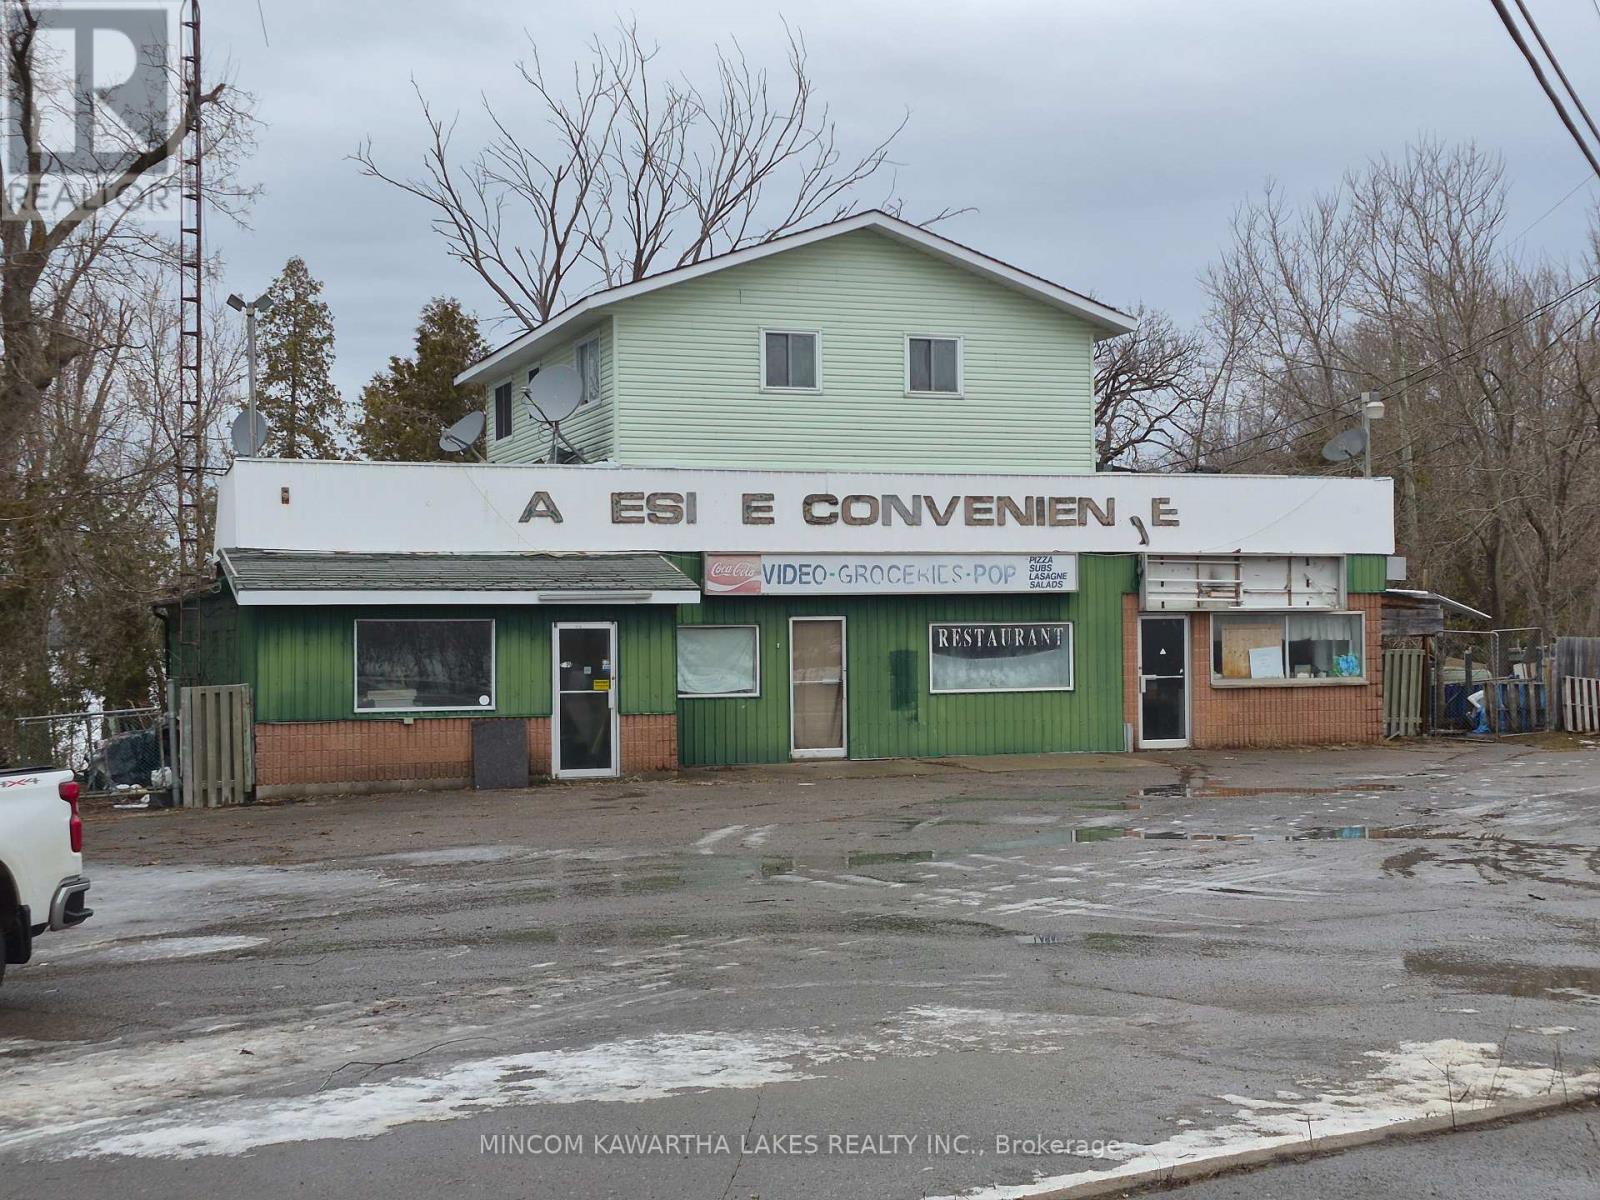
2444 Buckhorn Road
Selwyn, Ontario
Attention investors & contractors! Highway commercial opportunity situated on 197ftx128ft lot just mins to Buckhorn! This property also comes with 33.75ft of waterfront on the much sought after Upper Chemong Lake. The building can be used as 3 separate units or however you chose. Previously used as a Convenience store and restaurant. Above the commercial units there is 2 bedroom, 2 bath residential unit with views of the Lake. Located in the "Heart of cottage county" property offers live in possibility or a terrific income generator! Property is being sold "as is" and requires extensive updating. Book a personal viewing today! (id:61423)
Mincom Kawartha Lakes Realty Inc.
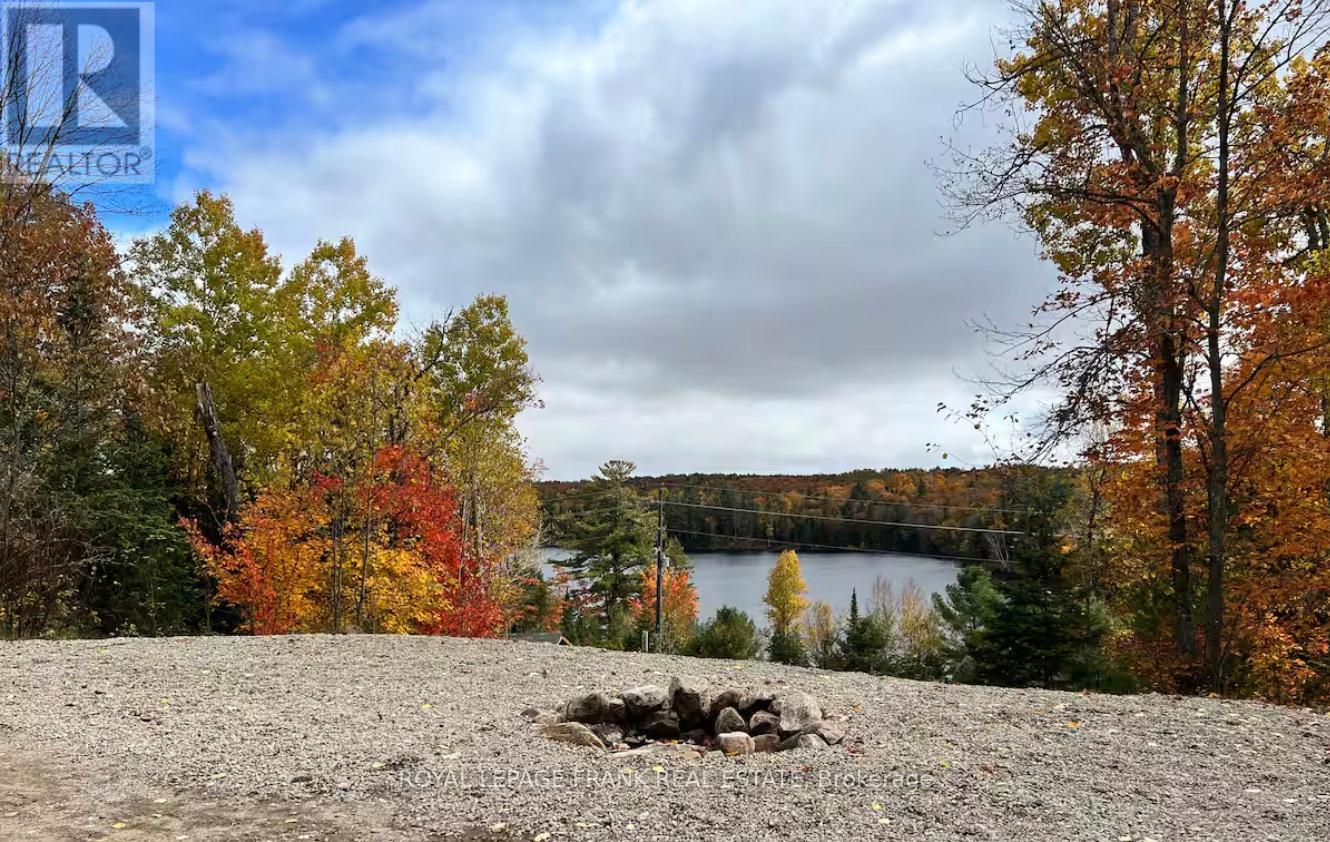
0 Peterson Road
Hastings Highlands (Herschel Ward), Ontario
Discover 25 acres of private waterfront country living with direct across-the-road access to Cannon Lake. This versatile parcel includes two modular homes, a storage trailer and several outbuildings - ideal for a multi-family site, estate retreat, hobby farm or investment property. Recent upgrades include a new access road, hydro service, drilled well and a septic system (id:61423)
Royal LePage Frank Real Estate
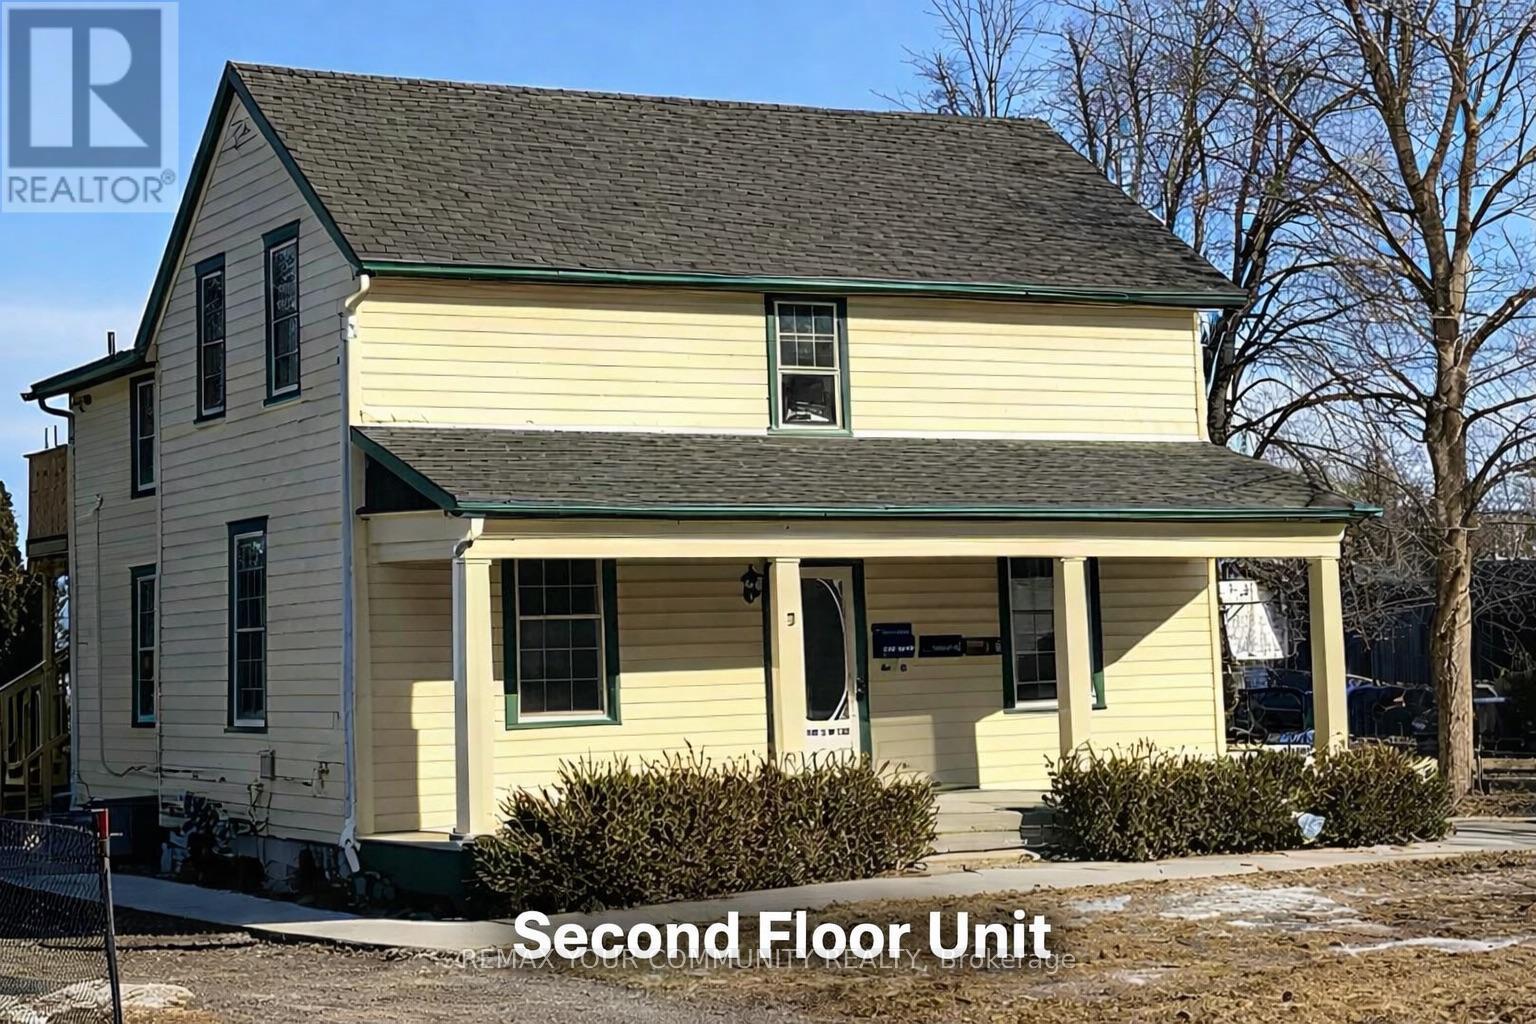
2nd Floor - 7 Mary Street E
Kawartha Lakes (Lindsay), Ontario
Bright & Spacious 2 Bedroom Upper-Level Apartment With Private Deck & Parking! Located in a well-maintained duplex, this inviting unit offers comfortable, move-in ready living in a convenient Lindsay location. The interior has been tastefully updated and features a modern kitchen with centre island, refreshed bathroom, private in-suite laundry, updated flooring, and fresh neutral paint throughout. Improvements completed in recent years also include upgraded insulation and updated electrical and plumbing.Enjoy your own private deck, perfect for relaxing outdoors or enjoying your morning coffee.The property offers two completely separate driveways, providing each unit with dedicated parking for up to two vehicles. Ideally located close to shopping, restaurants, parks, and many everyday amenities in Lindsay.Hydro is individually metered. Gas heating and water costs are shared equally (50/50) between the two units. Tenant responsible for snow removal from the individual driveway and deck entrance leading to the apartment. (id:61423)
RE/MAX Your Community Realty
2077 White Lake Road W
Douro-Dummer, Ontario
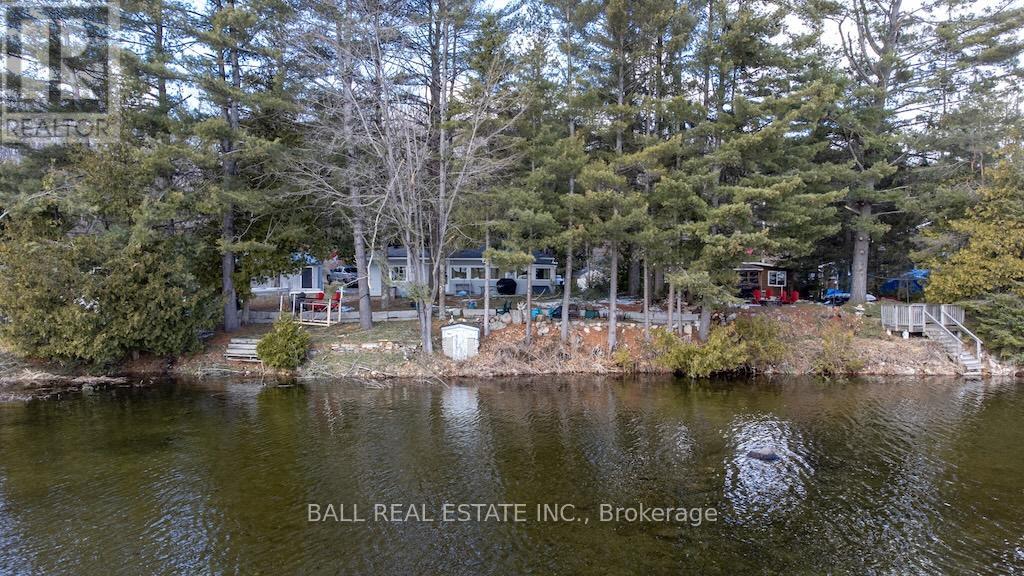
Turn-Key Year-Round Waterfront Cottage with Modern Upgrades & Prime Location Welcome to your lakeside retreat! This charming year-round cottage sits on a spacious, double-level lot with 100 feet of pristine waterfront, offering the perfect balance of natural beauty, comfort, and modern convenience. Inside, you'll find two cozy bedrooms, a 4-piece bathroom, and a bright eat-in kitchen - ideal for relaxed family meals or hosting weekend guests. The stunning stone fireplace with a newer propane insert creates a warm and inviting focal point, perfect for cozy evenings in any season. The cottage also features full laundry facilities, a new water softener and treatment system, and a drilled well, along with a separate lake water system for the lawn and garden. Step outside and take in the exceptional outdoor living space. A new armour stone retaining wall enhances both the landscape and shoreline, while the newer aluminum dock system makes it easy to enjoy boating, swimming, and waterfront relaxation. The level yard provides plenty of room for lawn games, entertaining, or simply soaking in the peaceful lake views. An electric vehicle charging station is already installed - a thoughtful upgrade for modern living. The detached garage with workshop offers excellent space for tools, storage, or hobbies, and the generous driveway ensures plenty of parking for family and visitors. Located on a municipally maintained road, the property is conveniently close to some of the area's best attractions, including Wildfire Golf Club, Petroglyphs Provincial Park, Stoney Lake Marina, and several popular local restaurants. The charming village of Lakefield is just a short drive away for groceries, shops, and everyday essentials. Whether you're looking for a peaceful weekend getaway or a full-time waterfront home, this turn-key property delivers the perfect combination of comfort, location, and lakeside lifestyle. (id:61423)
Ball Real Estate Inc.
31 Silver Birch Street
Kawartha Lakes (Verulam), Ontario
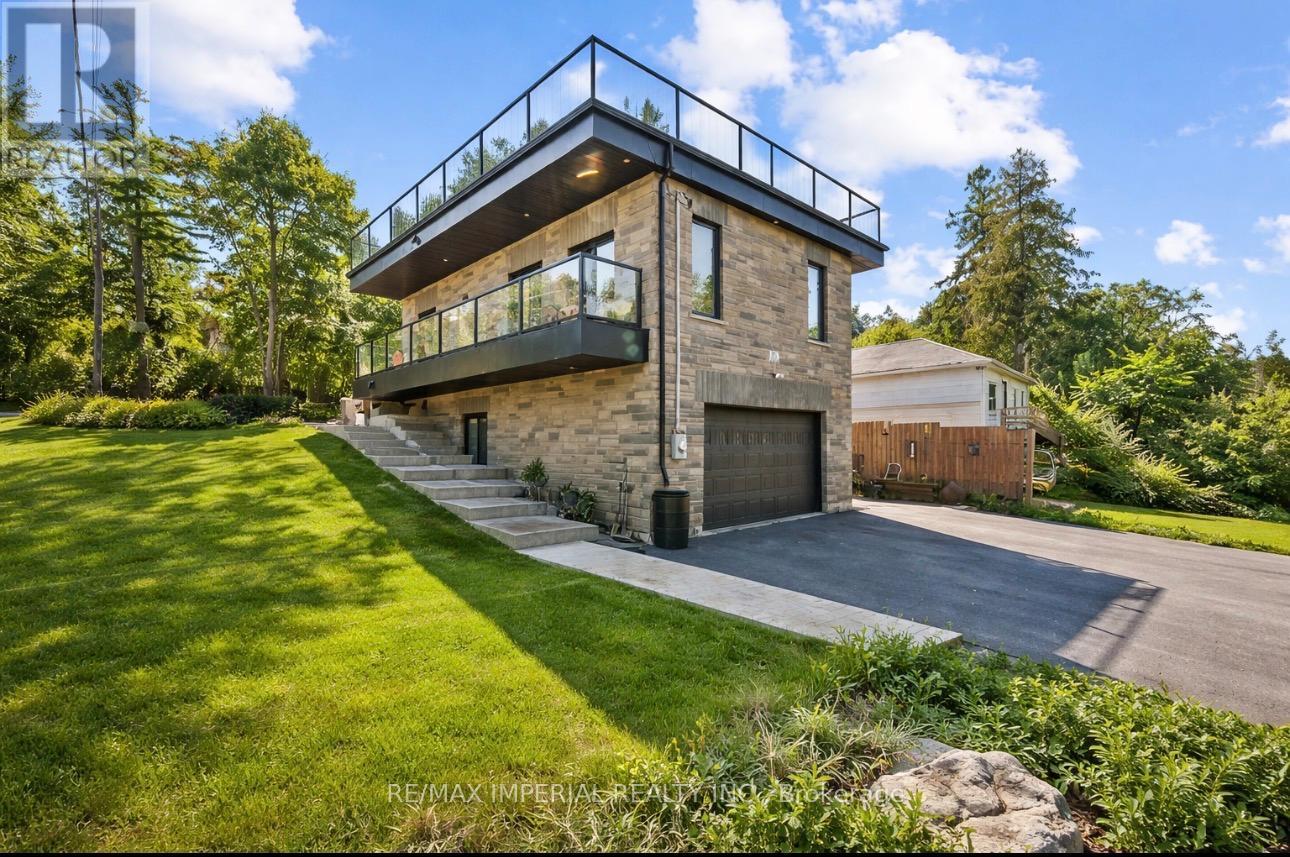
Built in 2019, this beautiful waterfront home is located in the sought-after Verulam community of Dunsford, just steps from Sturgeon Lake. This modern single-family home offers 3 spacious bedrooms and 3 bathrooms with a functional open layout. The finished walkout level features a separate entrance, private office, and wet bar, ideal for entertaining or working from home. The property includes an attached garage and parking for up to 16 vehicles. Situated only 100 meters from the marina, the property comes with 3 marina slips and convenient lake access, perfect for boating enthusiasts. Additional highlights include a rooftop terrace for summer gatherings, 200-amp electrical service, Wi-Fi controlled smart lights and switches, 9-ft ceilings throughout with a 10-ft garage ceiling, a modern mechanical room, and heated walkways for added winter comfort. A fantastic opportunity to enjoy relaxed lakeside living in the Kawartha Lakes region. Photos are virtual staging pictures, not the real condition of the property. The house construction has been completed in 2021. (id:61423)
RE/MAX Imperial Realty Inc.
47 Songbird Crescent
Kawartha Lakes (Janetville), Ontario
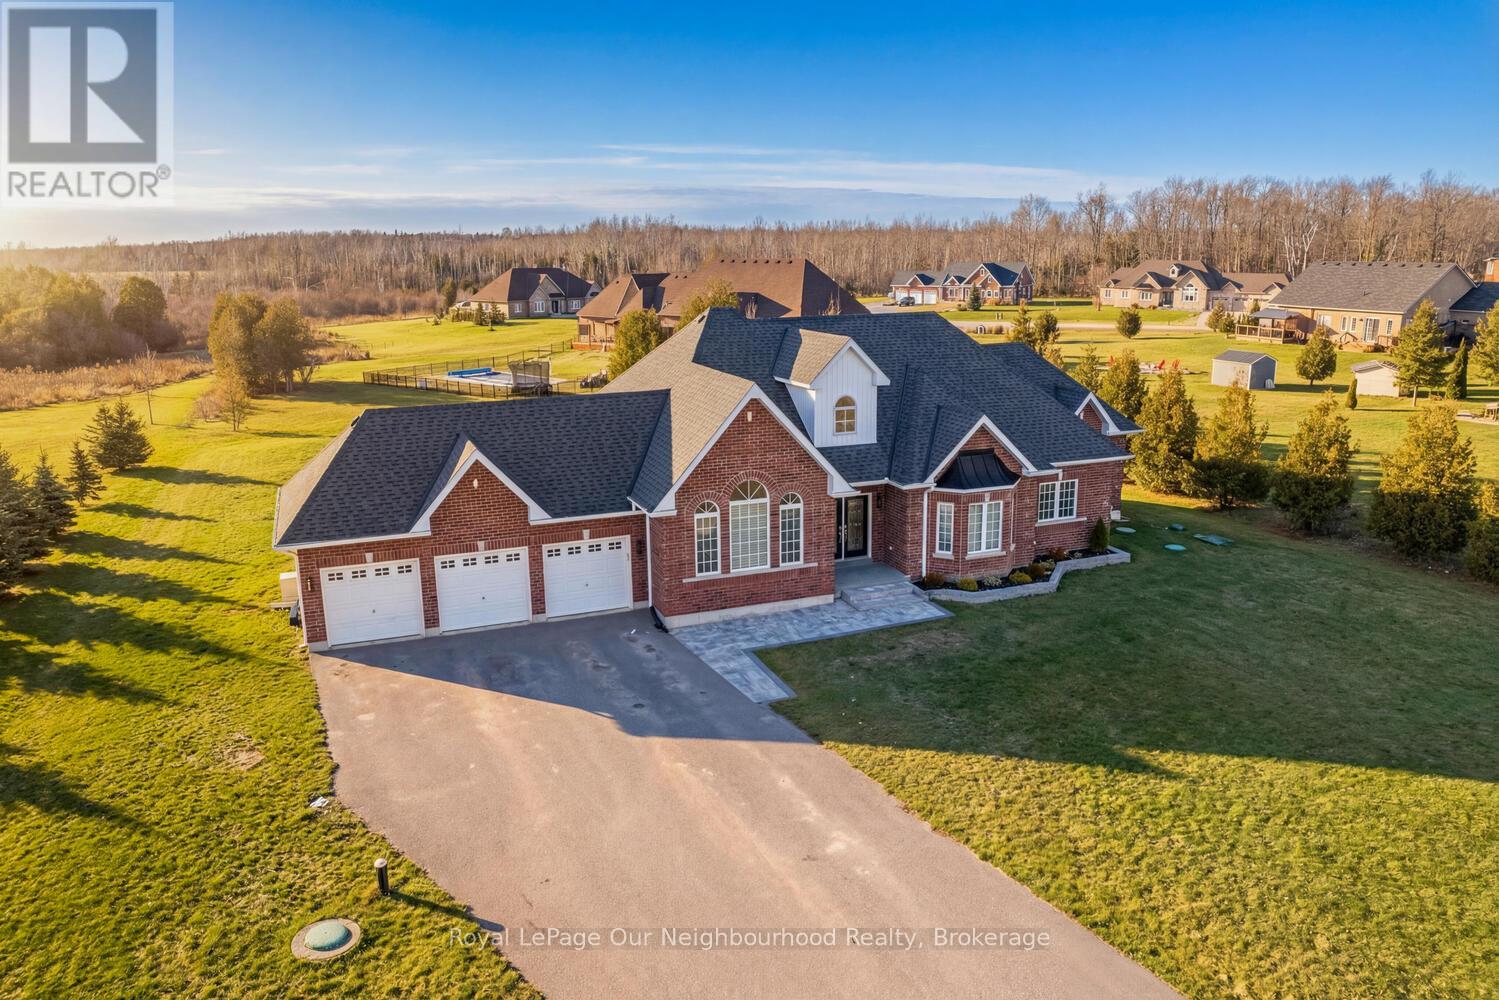
Welcome to this beautifully crafted 2017 detached all brick bungalow, offering over 2,200 sq ft of thoughtfully designed living space on just under an acre of landscaped grounds. From the moment you arrive, you'll appreciate the spacious 3-car garage, ample parking for about 12 cars, and the peaceful views that surround the home. Inside, the main level features elegant, engineered hardwood floors, a bright and inviting living room with a cozy fireplace, and a seamless open-concept layout that's perfect for both everyday living and entertaining. The convenient main floor laundry makes daily routines easier, while the spacious kitchen leads out to a back deck complete with a hot tub-an ideal spot to relax and unwind under the stars. With three generous bedrooms on the main floor and two more downstairs, there's plenty of room for growing families or multi-generational living. Four bathrooms and a large recreation room with its own fireplace ensure everyone has space to relax and enjoy. You'll also love the abundance of storage throughout. This truly special property offers a perfect balance of comfort, space, and tranquility, ready to welcome you home. Main floor features 9-foot ceiling throughout and Family 11-feet ceiling. (id:61423)
Royal LePage Our Neighbourhood Realty
3088 Concession 7 Road
Clarington, Ontario
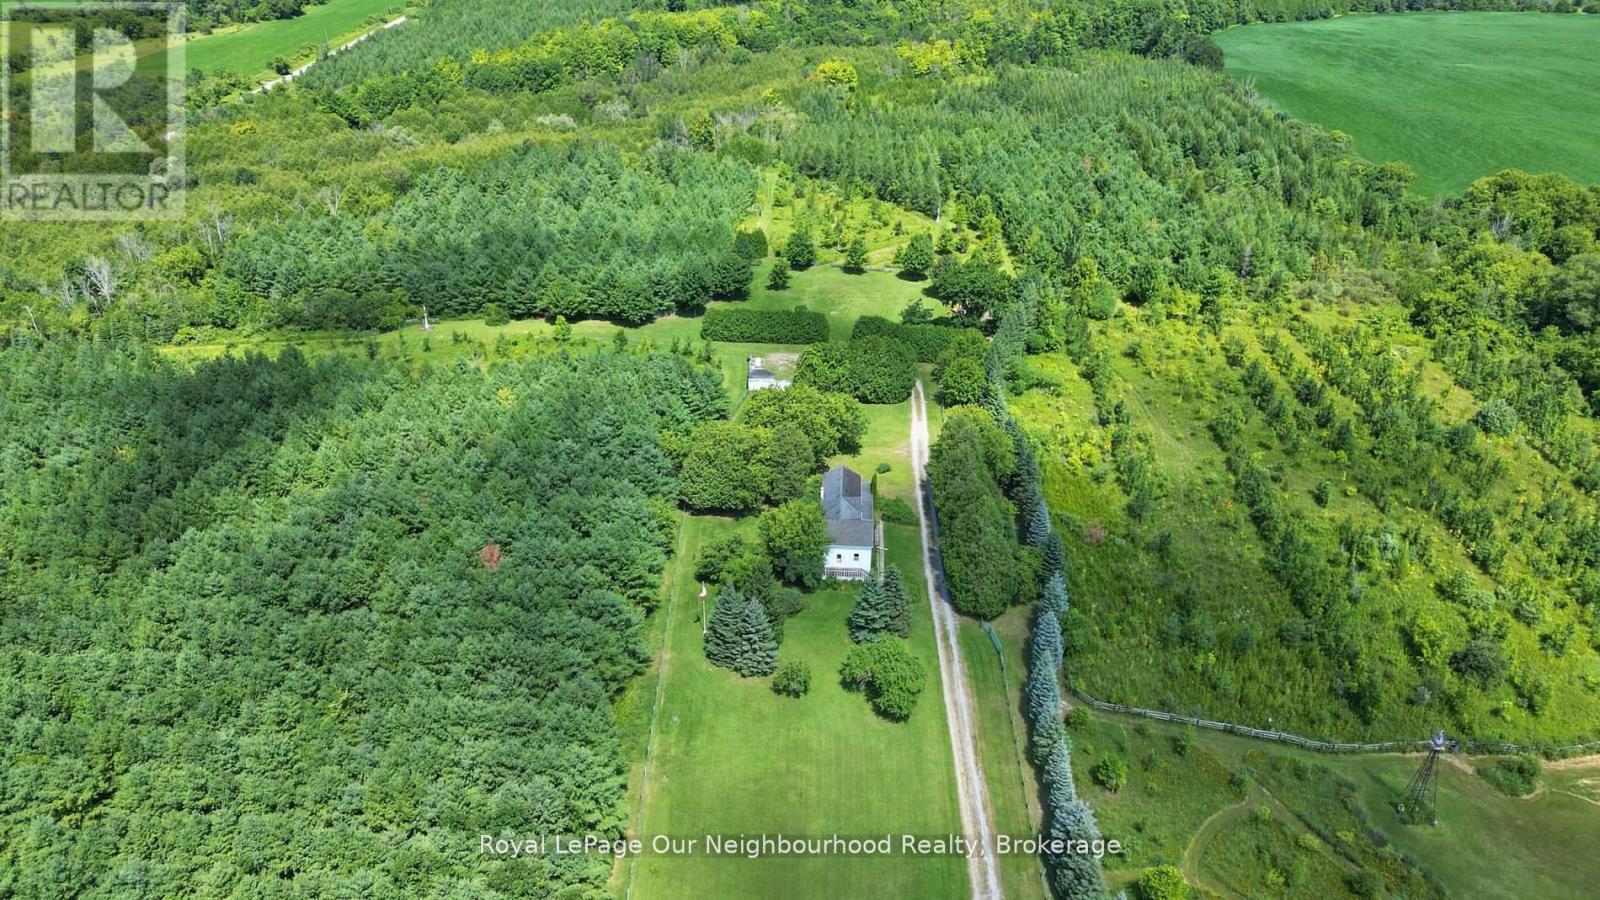
Picture your own private escape, with potential for multi-generational possibilities. Over 65 acres of scenic countryside offering multiple ideal building sites for your dream home. This remarkable property is full of potential, whether you're looking to create a peaceful retreat, hobby farm, or something truly unique.Two charming gazebos provide inviting spaces to gather, entertain, or even host events with a natural backdrop. Under the zoning for this property, events are allowed by permit. With over 30,000 trees planted and Soper Creek, complete with trout, meandering through the land, the setting is rich in beauty and serenity, perfect for those seeking a connection to nature. An existing home on the property offers a great opportunity to renovate or re-imagine to suit your vision. (id:61423)
Royal LePage Our Neighbourhood Realty
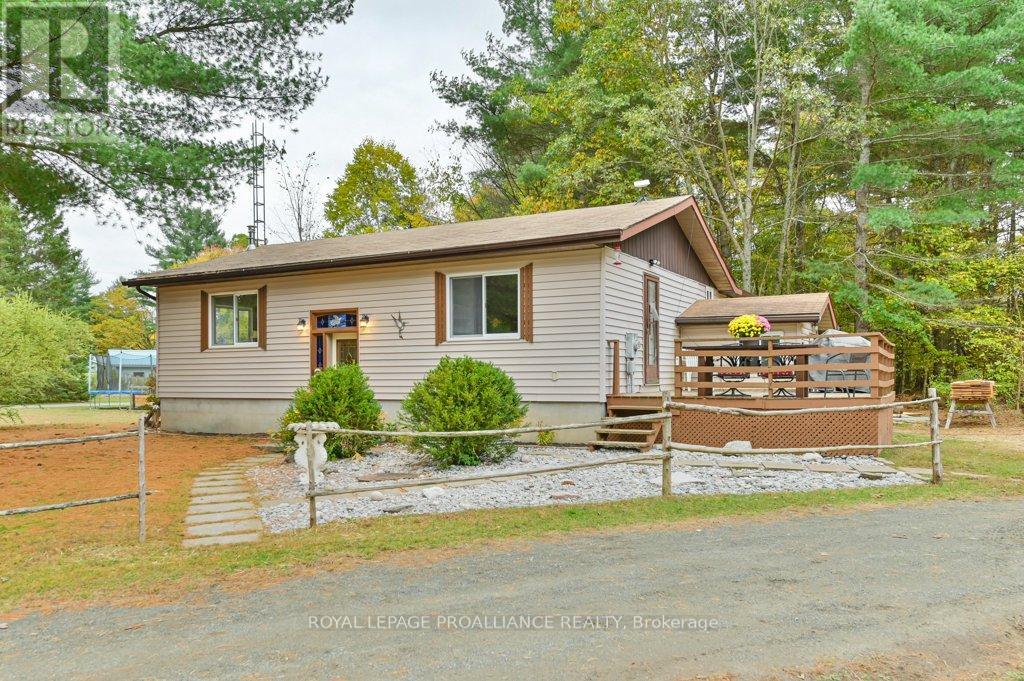
1217 Preston Road
Havelock-Belmont-Methuen (Belmont-Methuen), Ontario
Located just north of Highway 7 on Preston Road and only meters from the beautiful Crowe River, this bright and spacious raised bungalow offers peaceful country living with stunning panoramic views from every window. The home features 3+2 bedrooms and is filled with natural light throughout. The walkout lower level provides excellent potential for an in-law suite or extended family living space. The property includes a detached garage and a fantastic yard designed for both relaxation and hobby living. Enjoy a charming chicken coop, playhouse, large storage shed, and established vegetable gardens. A generous side deck offers the perfect setting for summer entertaining, quiet morning coffee, or evenings spent stargazing in the countryside. The home is well equipped with fridge, stove, dishwasher, washer and dryer, water softener, UV light system, owned hot water tank, central air conditioning, and forced air propane heating. Conveniently located just minutes to Round Lake, Belmont Lake, and the communities of Marmora and Havelock, where you'll find grocery stores, restaurants, schools, parks, and everyday amenities. Outdoor enthusiasts will appreciate the proximity to boating, fishing, swimming, ATV and snowmobile trails, and endless recreational opportunities in this beautiful part of Hastings County. A wonderful opportunity to enjoy the best of rural living while still being within easy reach of town amenities. A must see! (id:61423)
Royal LePage Proalliance Realty
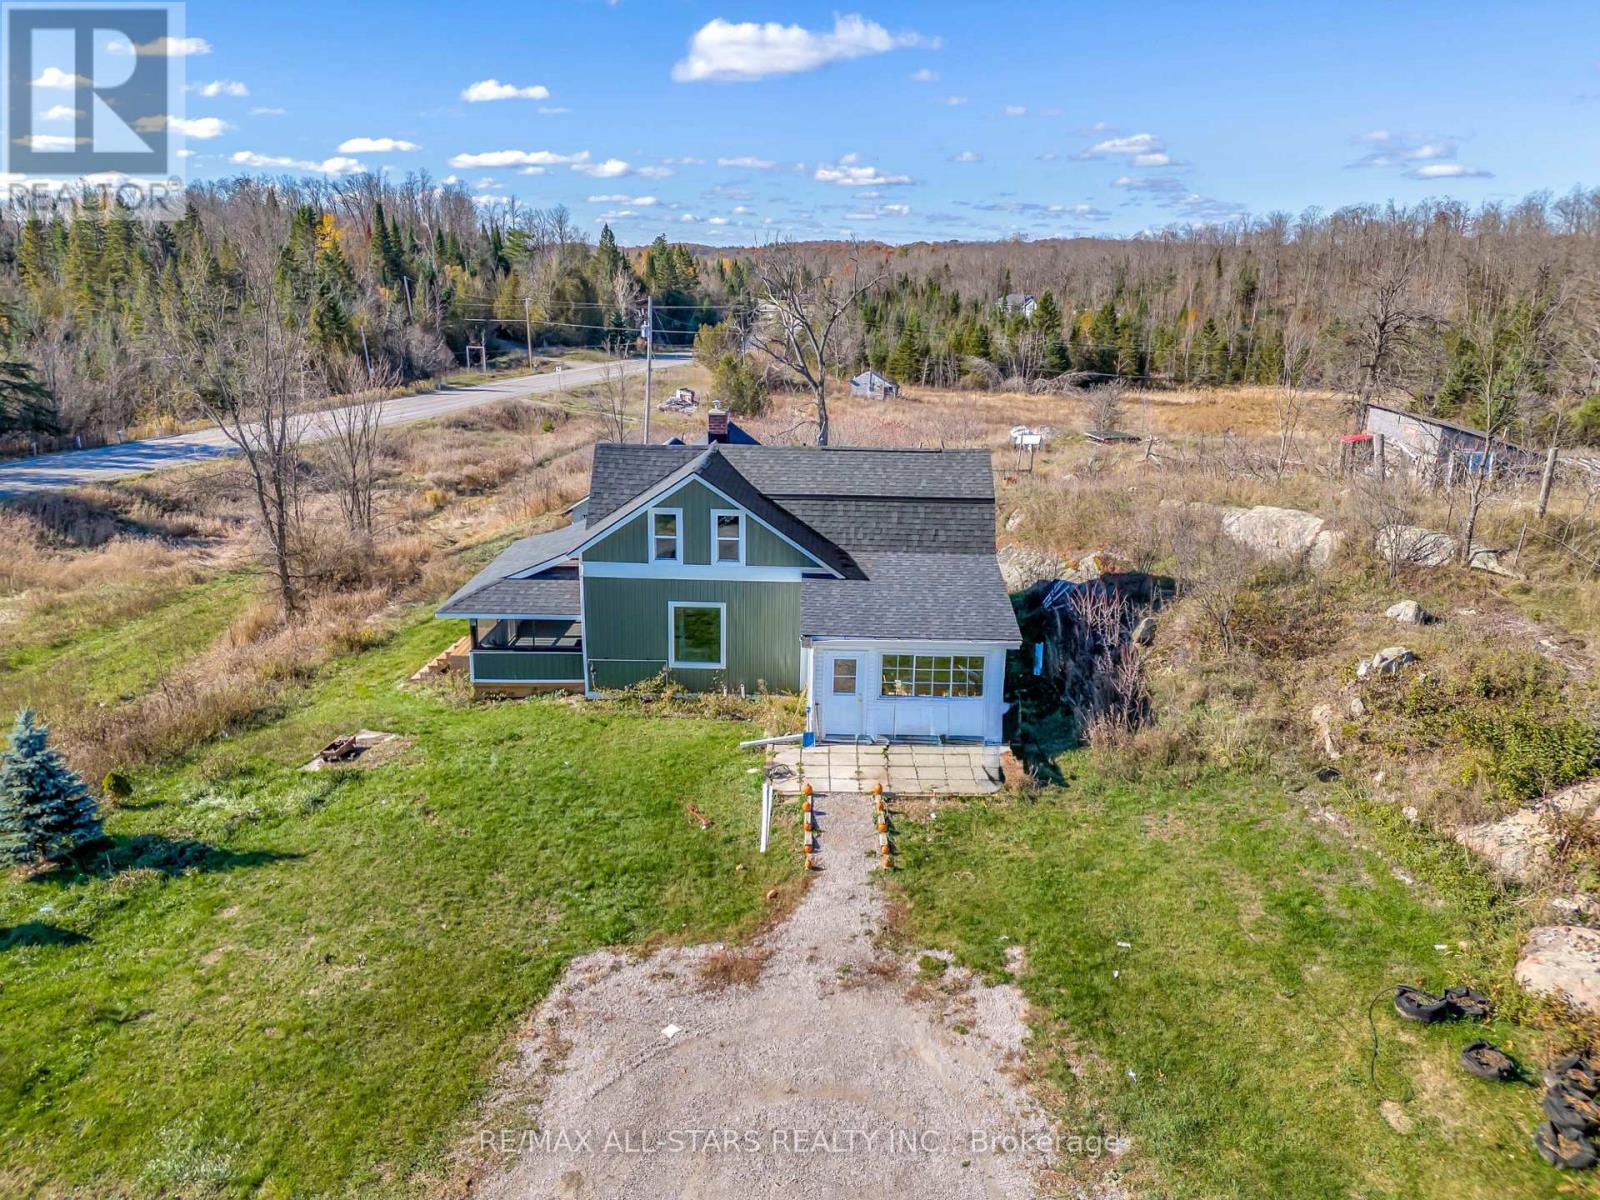
3783 Monck Road
Kawartha Lakes (Somerville), Ontario
Set on a generous, nature-rich property of approximately 99 acres, this 1,700 sq. ft. home offers endless potential in a desirable area. With three bedrooms and two bathrooms, there is ample space for family, guests, or a flexible lifestyle. Outdoor enthusiasts will appreciate the vibrant wildlife, mature surroundings, and expansive grounds-perfect for gardening, hobby farming, maple syrup tree tapping or year-round recreation. Located in a quiet small town just 45 minutes from Lindsay and near beautiful Shadow Lake, you'll enjoy easy access to boating, fishing, and relaxing by the water. This property is ideal for buyers looking to transform a solid home, sizeable lot and lush land into your own personalized retreat. *Some pictures have been virtually staged. (id:61423)
RE/MAX All-Stars Realty Inc.
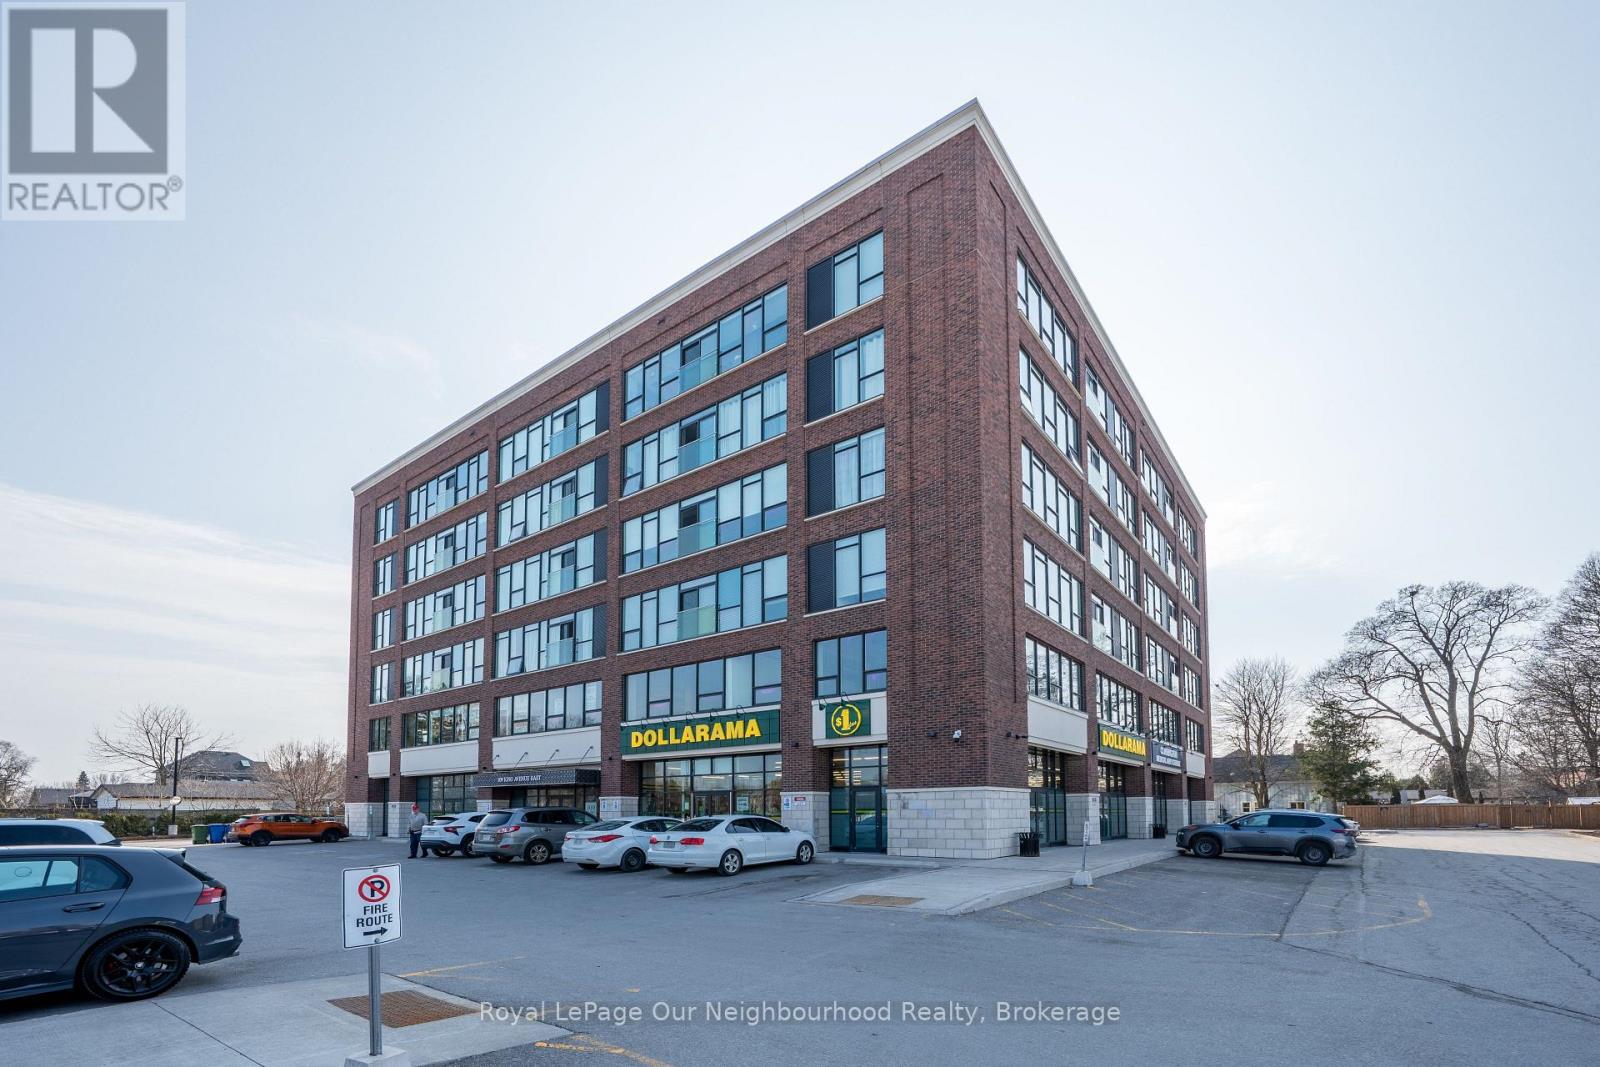
404 - 109 King Avenue E
Clarington (Newcastle), Ontario
Open concept condo with expansive windows offering panoramic views overlooking the village of Newcastle. Front foyer leads to updated kitchen and living area featuring 9 1/2' ceilings. Beautiful eat in kitchen boasts center island, quartz countertops, ceramic backsplash, b/i stainless steel appliances and upgraded light fixtures. Convenient laundry room and pantry off kitchen. Additional 4pc bath off living room. Primary bedroom with double walk through closet, 3 pc ensuite and another outstanding view with plenty of natural light. 2nd bedroom could be used as an office or den. Enjoy underground parking, rooftop patio with shared barbeque and other convenient amenities. Walking distance to everything in town and close to transit and all commuter routes 401, 115 & 407. (id:61423)
Royal LePage Our Neighbourhood Realty
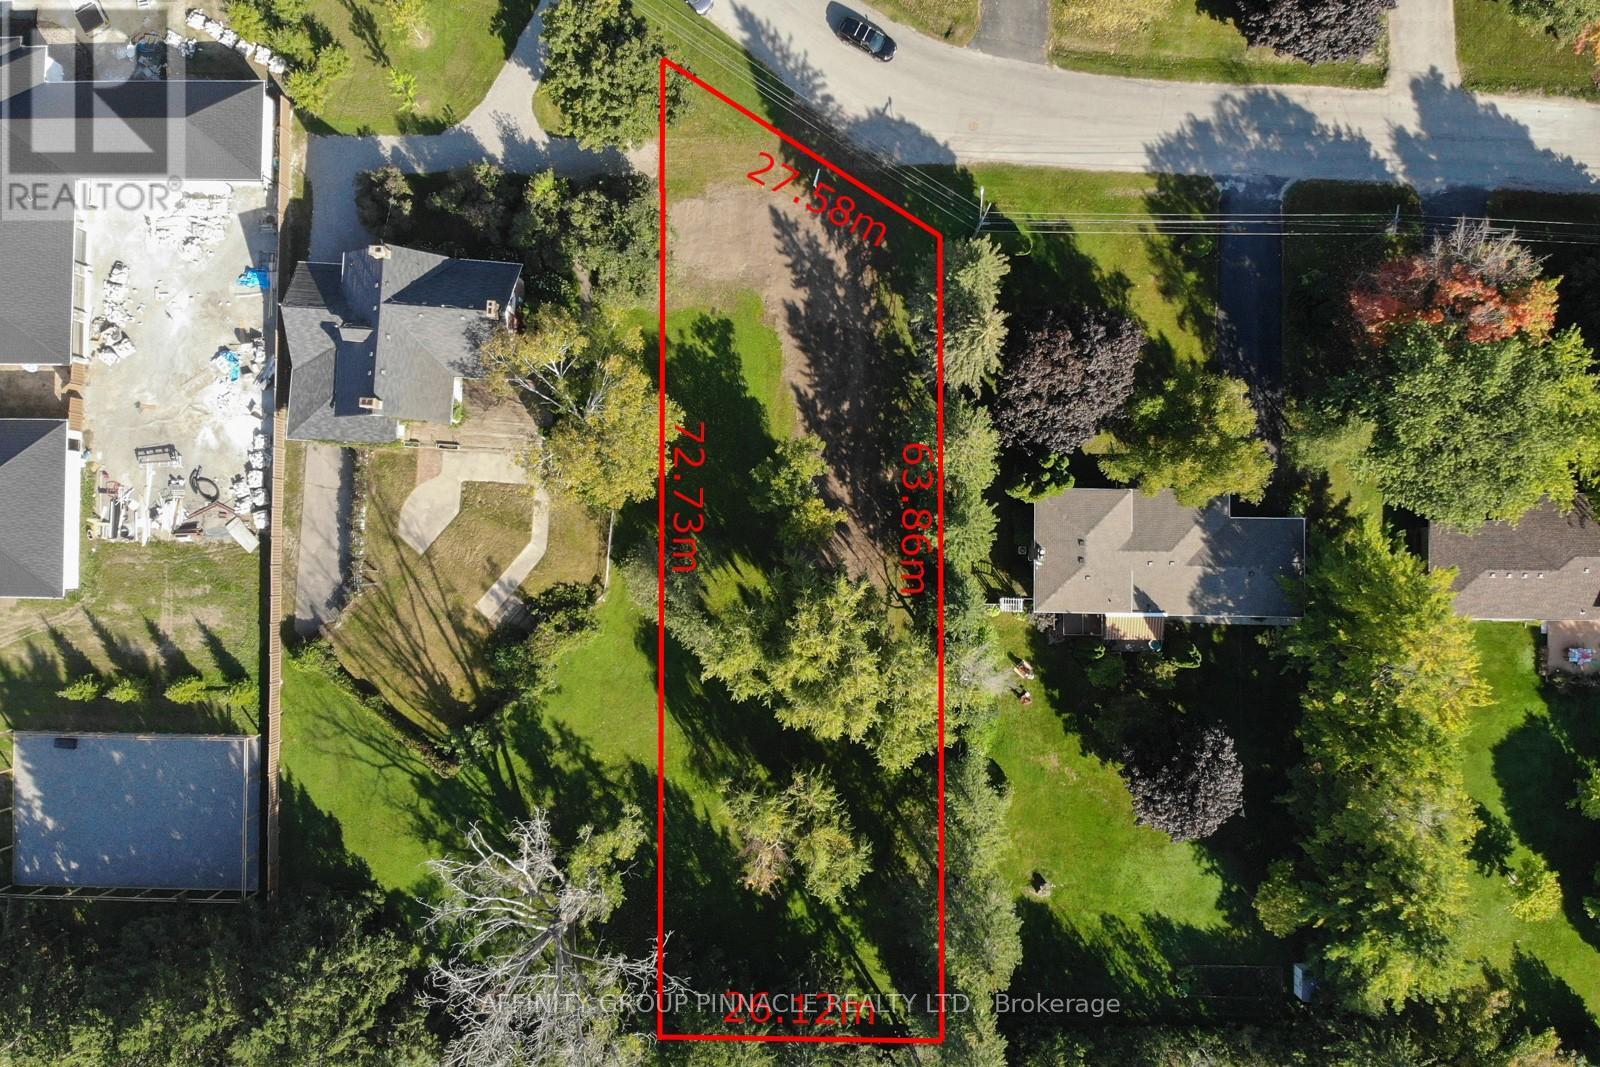
21 David Drive
Kawartha Lakes (Lindsay), Ontario
Welcome to David dr! This level building lot is located in one of the most sought after neighbourhoods in town and is ready for your vision. There are not many building lots left in town and especially not one of this size or in such a great area. Covered in mature trees this lot offers privacy and convenience being located just minutes from shopping, downtown, parks etc. Come build your dream home in Lindsay today! (id:61423)
Affinity Group Pinnacle Realty Ltd.
511 Brethour Road
Hastings Highlands (Herschel Ward), Ontario
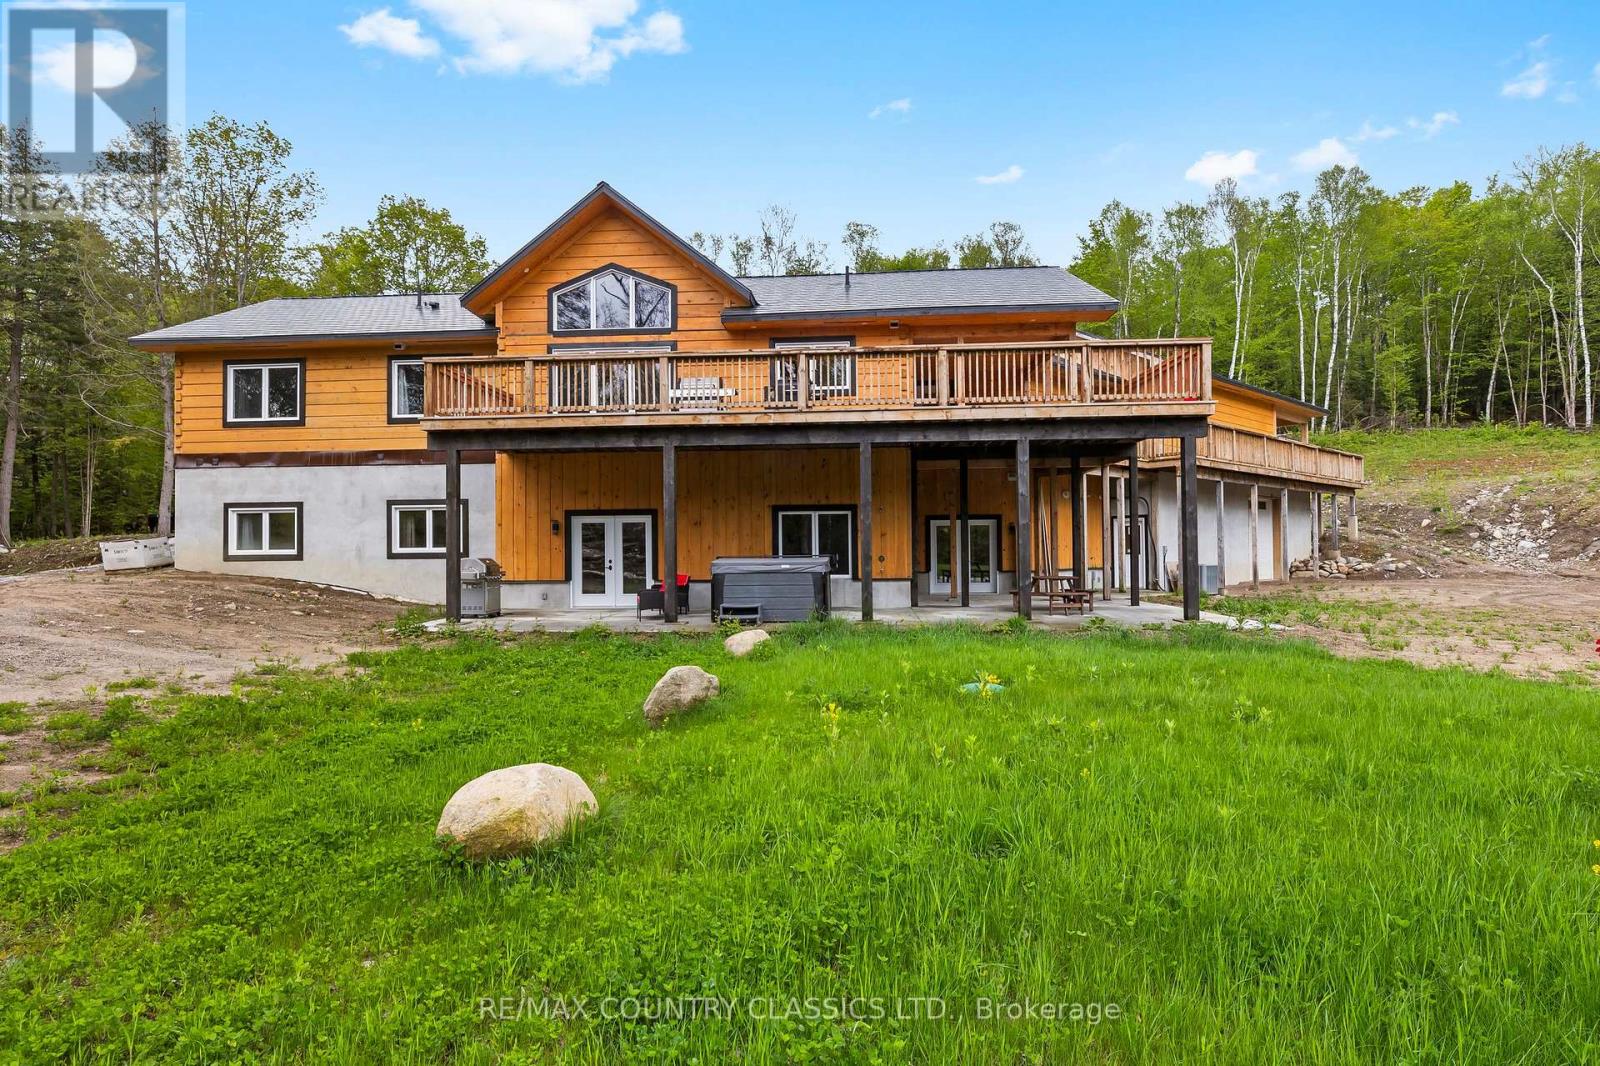
MOTIVATED SELLER! Custom built log Discovery Dream Home on a stunning 6.5 acre lot located close to the town of Bancroft for all amenities and just 2 minutes from the Baptiste Lake boat launch. This home is approximately 4,000 square feet with the main floor featuring a bright open concept chef inspired kitchen with center island, dining room, family room with cathedral ceilings and floor to ceiling propane fireplace, a dedicated office with separate entrance, 3 bedrooms, 2 washrooms and a walkout to the double car garage. The property also includes a secondary propane heat source. The fully finished sound proofed walkout basement boasts large rec room with kitchenette and floor to ceiling propane fireplace, three bedrooms each with its own 3 piece ensuite and walkout to the patio and with hot tub. The property offers circular driveway leading to 2 bay garage and large carport, treetop views from every room in the house. Use as your primary residence, getaway or income potential for Airbnb. Also great for a multi generation home. There is a heated 1,100 square foot workshop or garage, energy efficient outdoor wood boiler with in floor heating backup, Generac and durable steel roof. COME AND CHECK OUT THIS AMAZING CUSTOM HOME! (id:61423)
RE/MAX Country Classics Ltd.
2 Mclean Avenue
Havelock-Belmont-Methuen (Havelock), Ontario
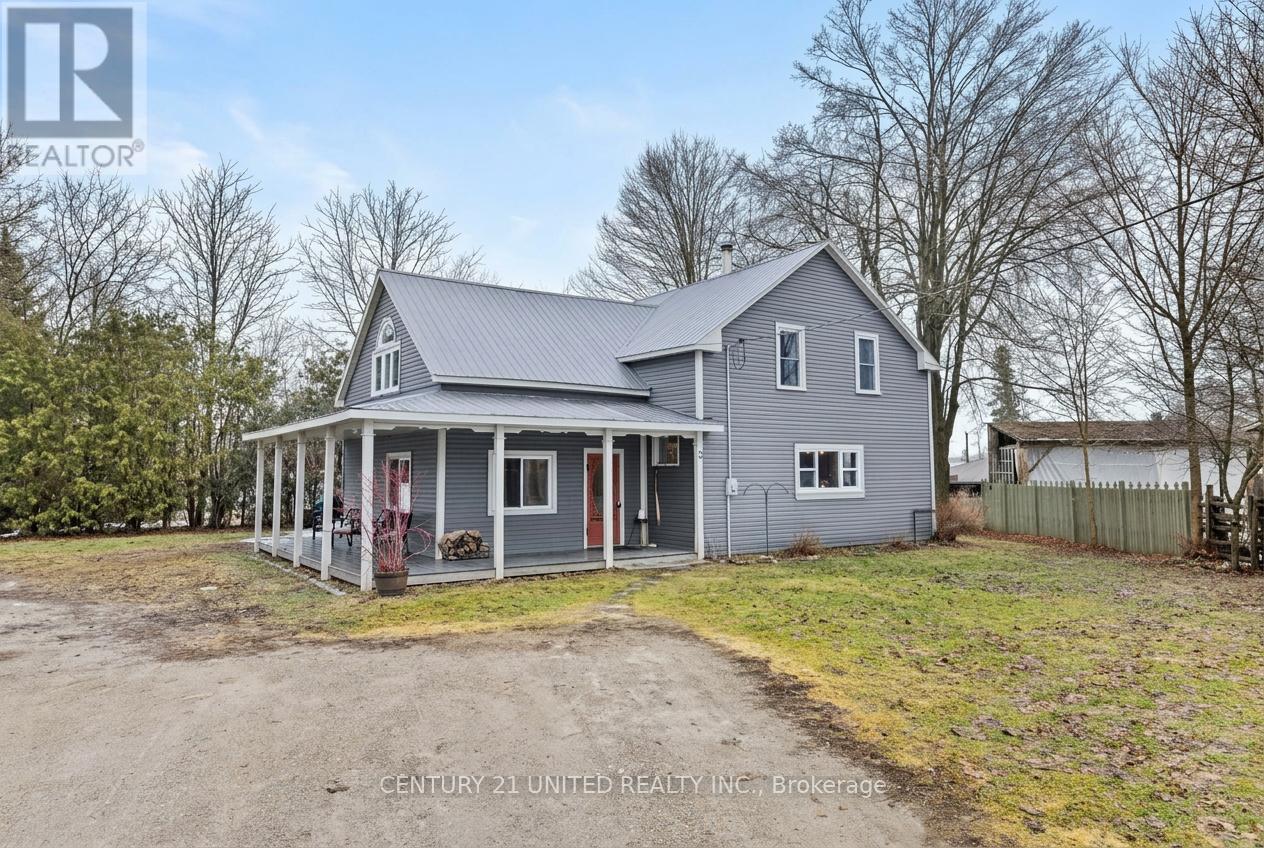
Welcome to 2 McLean Avenue, a Large Third Acre Lot in Town. A unique blend of 1850s character and modern updates, this 4-bedroom, 2-bath century home has been thoughtfully restored by a local cabinetmaker. The interior features custom handcrafted details throughout, including abeautiful kitchen with a heritage wood stove and a primary bedroom with vaulted ceilings and exposed beams. On the main level you will find alarge dining room, eat in kitchen, living room and one of the 2 bathrooms. Head upstairs and you will find 4 spacious bedrooms and an aditionalbathroom. Outside you enjoy a wrap around pourch and a stone patio. The standout feature of this property is the massive 30' x 54' detachedworkshop. Zoned for a woodworking shop and equipped with its own separate hydro and gas meters, it's the perfect setup for a business,serious hobbyist, or tradesperson. Located on a quiet, deep lot within walking distance to schools, downtown Havelock, and the MathisonConservation Area. Enjoy a peaceful, rural feel with the convenience of being just 30 minutes from Peterborough. *Woodworking equipmentavailable if desired* (id:61423)
Century 21 United Realty Inc.
230 River Bend Drive
Lyndoch And Raglan, Ontario
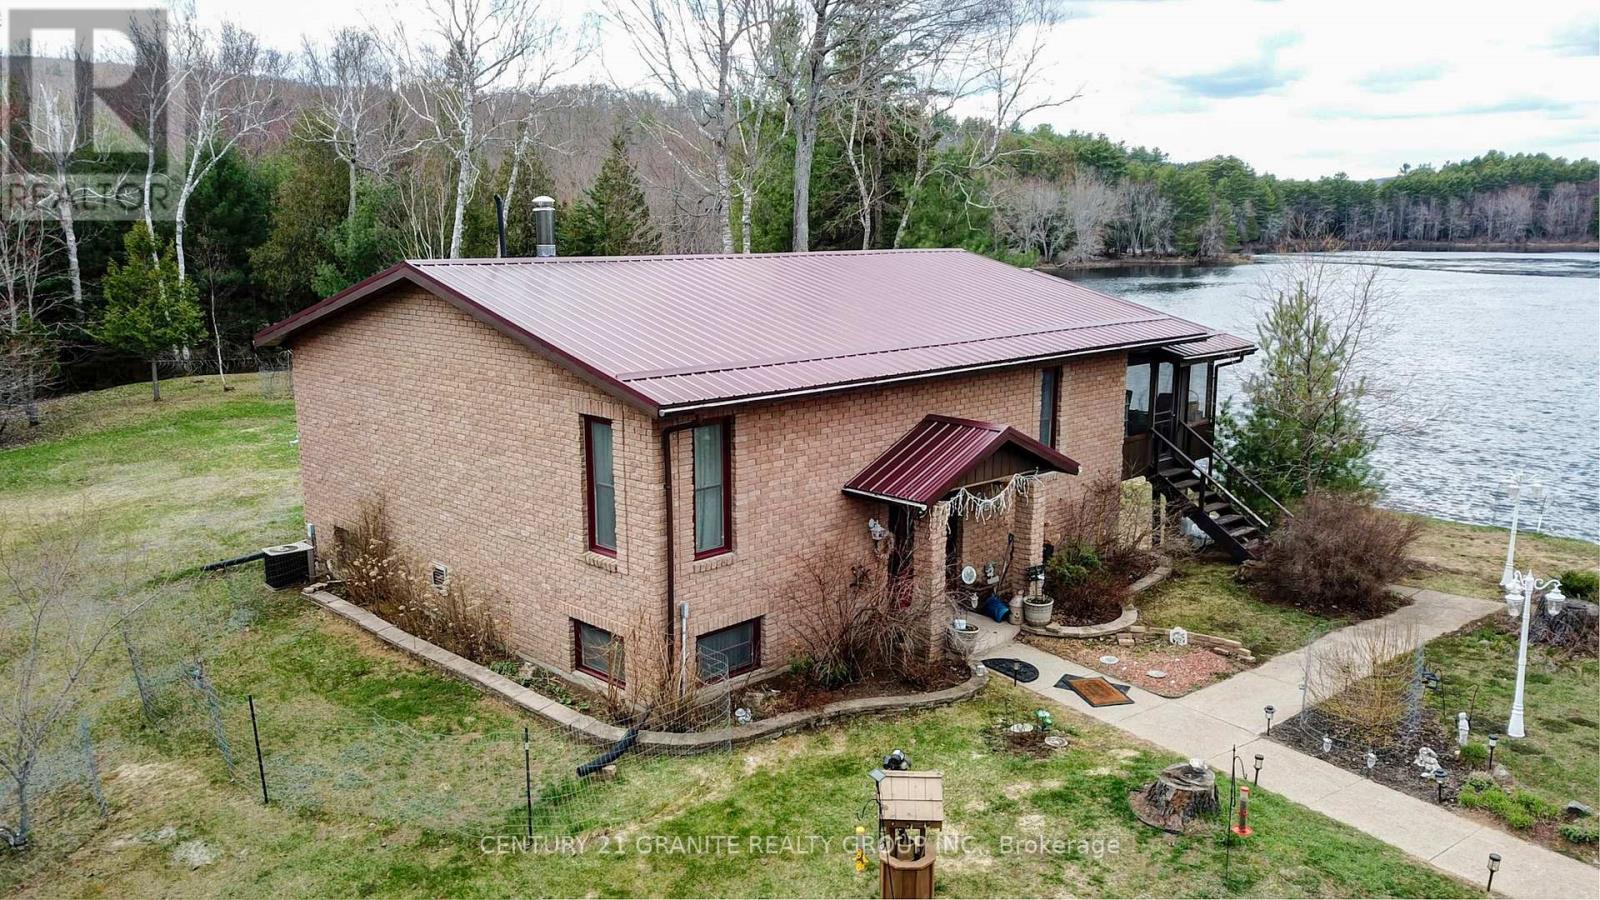
Escape to your own slice of paradise with this stunning 28-acre property offering over 2,800 feet of waterfront and complete privacy. This open-concept 2,500 sq. ft. home is designed for comfort and connection to nature, featuring 3 spacious bedrooms and 2 full bathrooms. The bright, modern kitchen with island flows seamlessly into a welcoming dining area that opens to a large sunroom-perfect for taking in the tranquil views year-round. The lower-level family room features a cozy fireplace and a walkout to the patio and hot tub, where you can relax and enjoy breathtaking waterfront vistas. Equipped for efficiency and peace of mind, this home includes a high-efficiency propane furnace, central air conditioning, central vac, water softener, and a Generac generator-so you're never out of power. A detached oversized garage provides ample space for vehicles, tools, and recreational gear. Enjoy fishing, kayaking, canoeing, and swimming right from your front door, or explore nearby trails and rolling countryside for endless outdoor adventures. If you've been dreaming of space, serenity, and stunning natural beauty, this private retreat is the perfect place to call home. Book your private view today and experience the peaceful lifestyle you've been waiting for! (id:61423)
Century 21 Granite Realty Group Inc.
Unknown Address
,
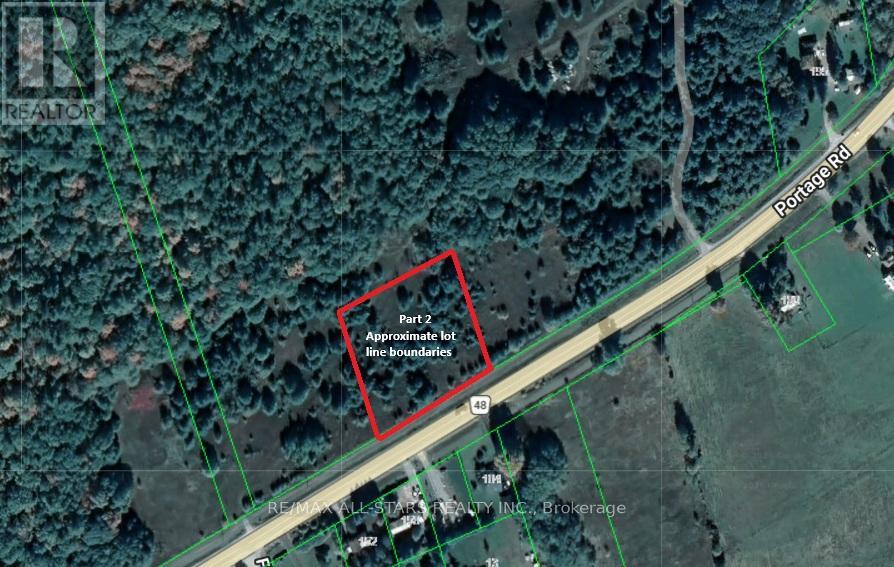
Excellent opportunity to own a 0.9 acre lot on Highway 48 (Portage Road). This leveled, partly treed property is located close to Lake Simcoe, Canal Lake, and other surrounding lakes. With just a short distance from Beaverton and all its amenities.These recently severed lots offer great potential to build your dream home. Don't miss this opportunity.. The Buyer and their Agent are responsible for conducting due diligence regarding the necessary permits and permit application procedures with the Township, the Region (for septic). The Buyer will also be responsible for any applicable levies and development charges. Taxes have not been accessed, as lot was just severed. This part lot is severed off of 189 Portage Rd. (id:61423)
RE/MAX All-Stars Realty Inc.
00 Kamaniskeg Lake Road
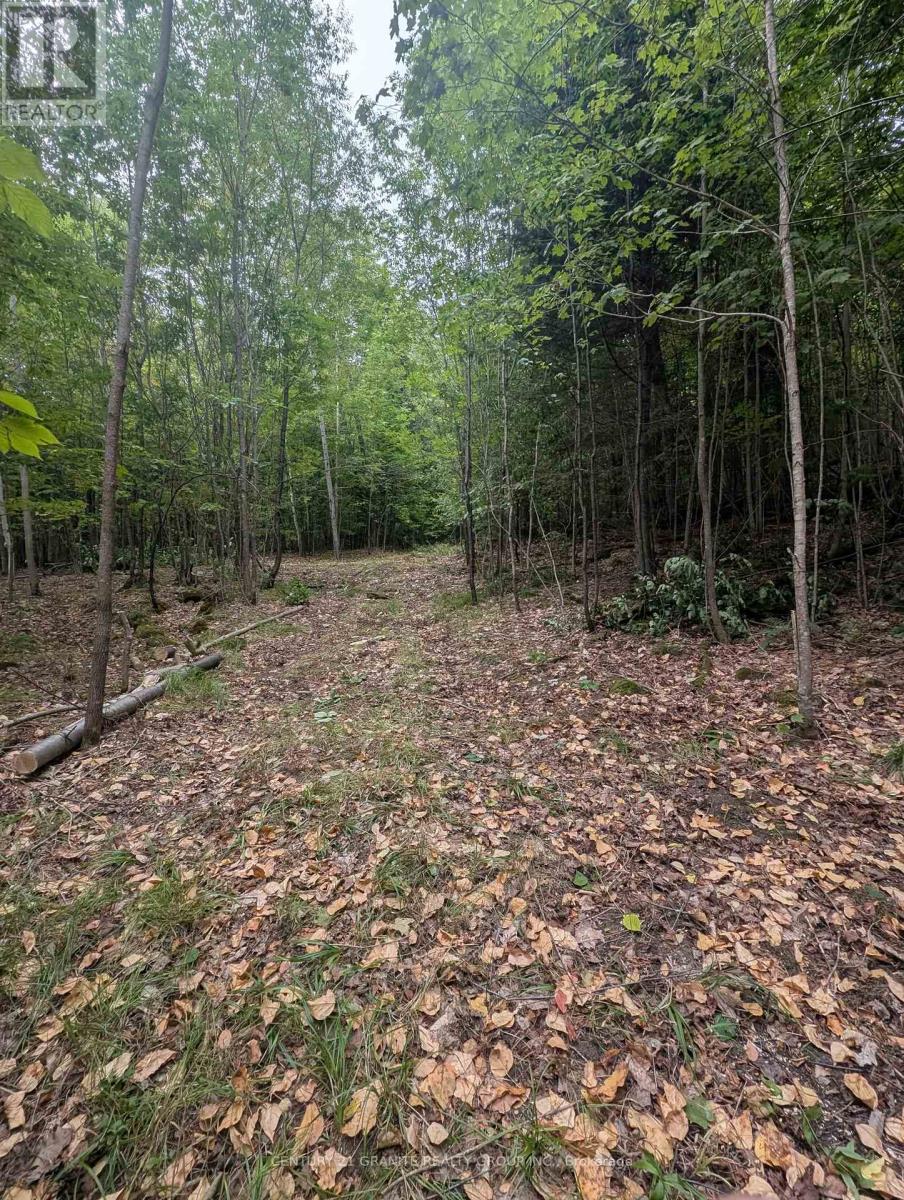
Hastings Highlands (Bangor Ward), Ontario
Ready for your future plans this spring! 5.16-acre vacant lot in the area of beautiful Kamaniskeg Lake. With year-round access on a township-maintained road. A recent survey completed in 2022, hydro at the road and a drainage report on file provide added confidence as you plan your future. Follow the established ATV trail through the property to elevated views that capture the beauty of the surrounding landscape and the lakeside community. This property offers the space and privacy you have been searching for. Secure a generous parcel in a sought-after lake area-ready for your vision to come to life. (id:61423)
Century 21 Granite Realty Group Inc.
19 Forest Hill Road

Bancroft (Bancroft Ward), Ontario
Welcome to 19 Forest Hill Road, a beautifully maintained and freshly painted home nestled on a picturesque lot in a sought-after family-friendly neighbourhood. This charming property offers the perfect blend of warmth, comfort, and convenience, with exceptional curb appeal and a layout designed for everyday living and entertaining. Step into the recently renovated kitchen featuring upgraded cabinetry, a built-in microwave, and smart drawer and cupboard organization. Newer hardwood floors flow seamlessly through the kitchen and dining area, creating an inviting space to gather with loved ones. The sun-filled living room boasts expansive windows that flood the space with natural light, enhancing the home's bright and airy feel. Downstairs, the spacious family and recreation room showcases a classic brick accent wall and a cozy woodstove that serves as the primary heat source, complemented by electric baseboard heaters in each room. The basement also features a brand new washer and dryer, along with newly installed built-in shelving in the laundry room for added storage and functionality. Outside, enjoy a private backyard oasis with an invisible fence already in place, perfect for your furry companion. Located just minutes from downtown Bancroft, this home offers easy access to transit, shops, groceries, and local attractions. Whether you're soaking up beautiful summer days or enjoying cozy winter nights, this lovingly cared-for home is ready for its next chapter. Don't miss your opportunity to own a truly special property in a vibrant community. Book your private showing today and experience the charm in person! (id:61423)
Century 21 Leading Edge Realty Inc.
278 Weslemkoon Lake Wao
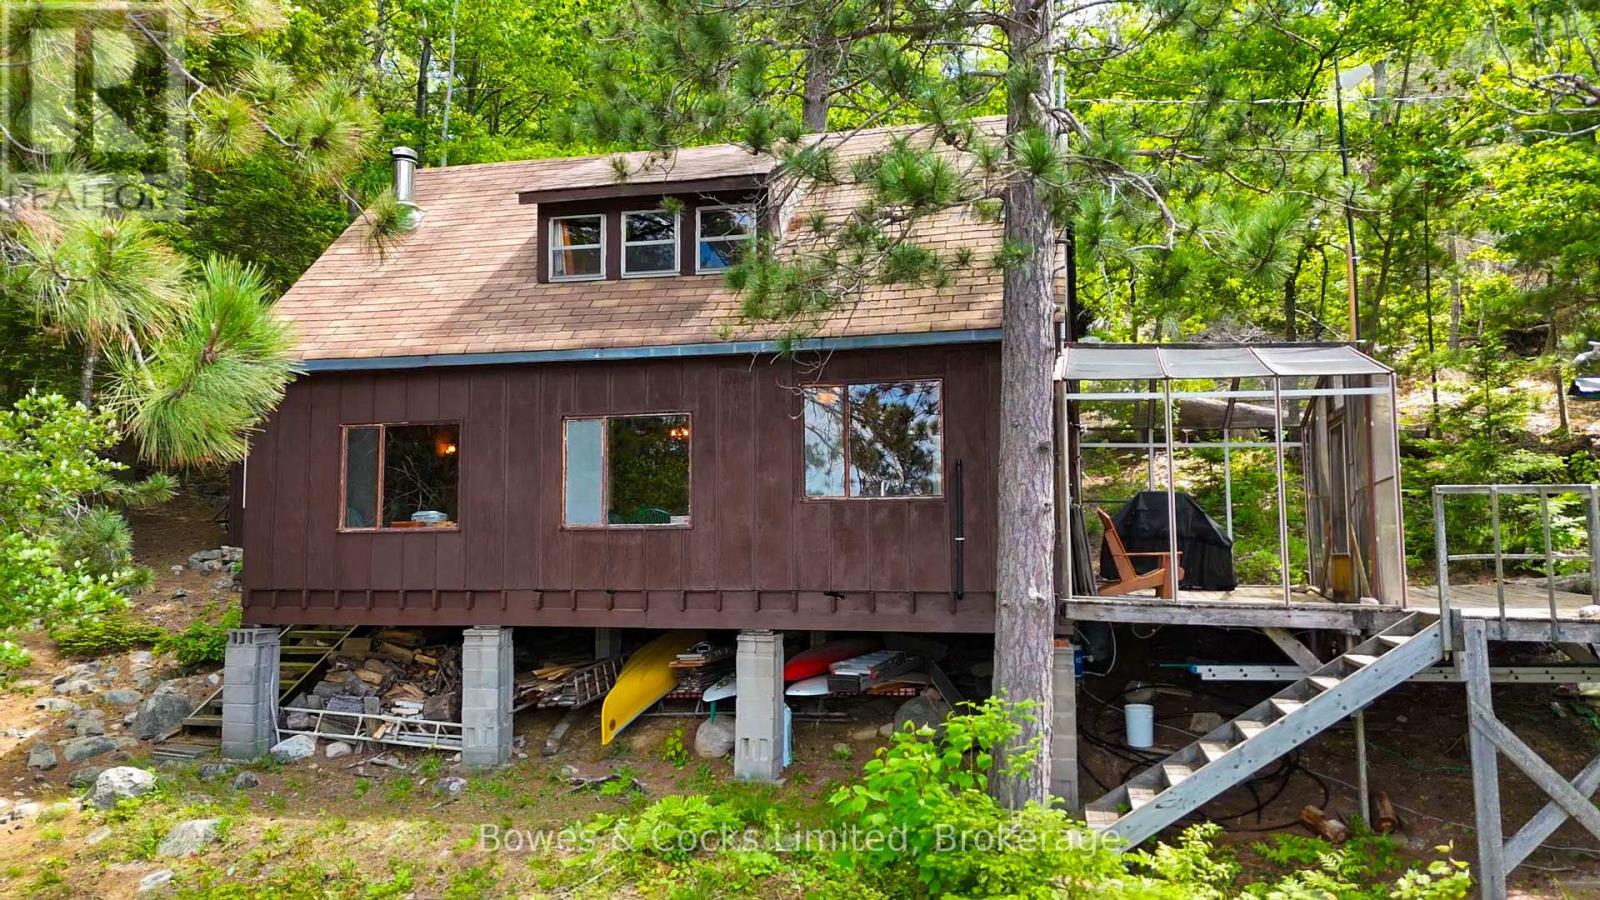
Addington Highlands (Addington Highlands), Ontario
Welcome to 278 Regina Bay on Weslemkoon Lake-where cottage dreams become reality. This rare, water-access-only retreat is tucked into hundreds of acres of pristine Crown land, offering unmatched privacy, tranquility, and that true "escape from it all" feeling buyers are chasing. This is real cottaging-the kind people remember. Evenings filled with board games, guitars around the campfire, laughter under the stars, and days spent barefoot on the rocks or in the water. It's simple, authentic, and exactly what so many families are trying to get back to. The classic three-season cottage is full of warmth and character, featuring three cozy bedrooms and a sun-filled open-concept great room with expansive windows that frame breathtaking lake views. It's the perfect space to gather, unplug, and create lifelong memories. Step outside and you're surrounded by everything that makes cottage living unforgettable. Stunning rock outcrops invite you to lounge in the sun, while the crystal-clear water and sandy, walk-in shoreline by the newer dock make it ideal for swimming, boating, and entertaining all ages. A dry boathouse, updated outhouse, and outdoor shower complete the experience-simple, refreshing, and exactly how summer should feel. Yes, there's room to update-but that's part of the opportunity. This is your chance to take a well-loved, generational cottage and make it your own, adding your personal touch while preserving everything that already makes it so special. With a full-service marina nearby for easy access, parking, and supplies, you get the best of both worlds. (id:61423)
Bowes & Cocks Limited
73 Lakeview Crescent
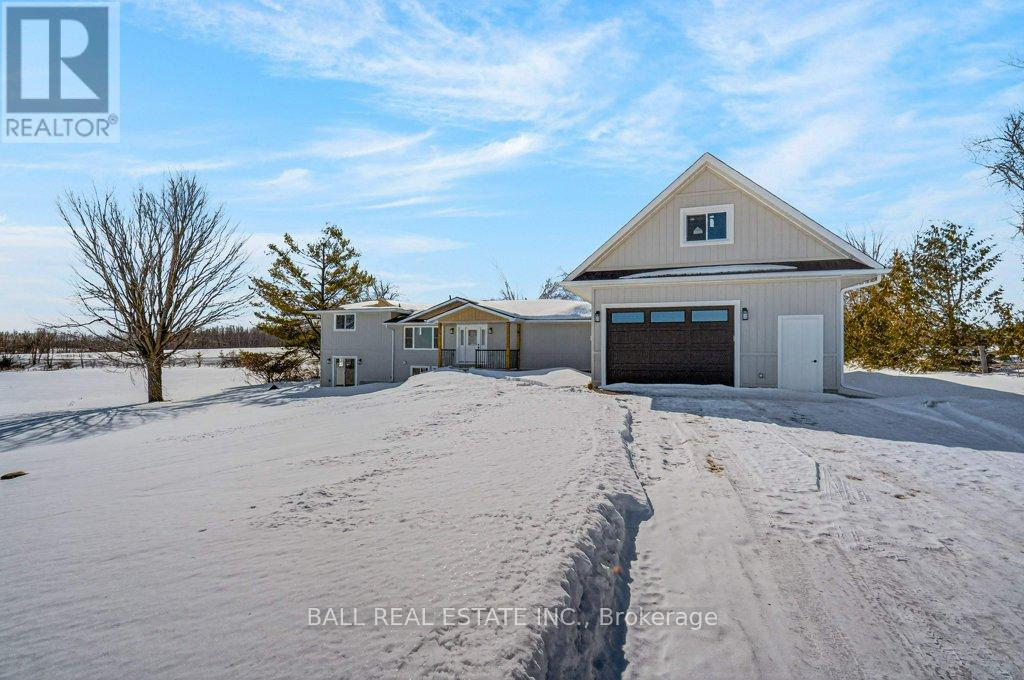
Kawartha Lakes (Bobcaygeon), Ontario
GREAT NEWS! This home has been substantially renovated & now a home buyer can take advantage of the HST reduction in response to Ontario's expanded HST Rebate. Lakeside Luxury Living in King's Wharf Estates on Pigeon Lake. Welcome to King's Wharf Estates, an exclusive executive subdivision consisting of just 21 estate lots ranging from approximately 1-2 acres. This sought-after waterfront community offers residents a private dock within a beautiful beach park area on the Trent-Severn Waterway, located just minutes from your doorstep. Enjoy endless boating, fishing, swimming & watersports with family & friends. Situated on a generous 1.85-acre lot with expansive views, this stunning home has been completely renovated down to the studs & rebuilt with exceptional craftsmanship & attention to detail. Offering more than 2,700 sq. ft. of finished living space & multiple walkouts, this home is designed for both comfortable living and entertaining. Step inside from the welcoming covered front porch into the spacious foyer that opens to a bright, open-concept kitchen, dining, and living area. The chef-inspired kitchen features abundant cabinetry, a large 6 x 8 island, quartz countertops & a dining area with a walkout to the deck-perfect for outdoor entertaining. The great room offers plenty of space for family gatherings & relaxation. The home features 4 bedrooms, 3 bathrooms, a dedicated office, a spacious rec room with walkout & a well-designed laundry/mudroom with ample cabinetry. The private primary suite is thoughtfully positioned away from the other bedrooms & includes generous closet space & a luxurious ensuite with a beautiful soaker tub. An oversized attached double-car garage provides ample space for vehicles & a workshop, with a second-level loft offering over 600 sq.ft. of additional space. Conveniently located just 10 minutes from the historic town of Bobcaygeon, where you will find medical services, shopping, dining & entertainment. Only 1.5 hours from the GTA. (id:61423)
Ball Real Estate Inc.
867 Twomey Place
Selwyn, Ontario

Welcome to paradise on the shores of Chemong Lake in picturesque Ennismore. This stunning 3+1 bedroom, 2.5-bath 2 storey with dormers waterfront home is nestled at the end of a quiet cul-de-sac on a deep, private, beautifully treed lot just over half an acre. With 130 feet of level, landscaped shoreline and deeded access to three additional waterfront areas including a sandy beach and boat docking, this property offers the ultimate lakeside lifestyle. Inside, you'll be greeted by expansive windows that flood the home with natural light and showcase breathtaking lake views and sunsets. The main floor features a cozy family room, a separate living room (this would make a perfect spot for a main floor primary bedroom), an open-concept kitchen and dining area with gas fireplace, and a walkout to a large lake-facing deck. A powder room, laundry room, and access to the attached double garage complete the main level. Upstairs, the spacious primary suite offers a walk-in closet and private 3-piece bath, with two more generous bedrooms and a 5-piece main bath down the hall. The finished lower level provides a rec room/gym, fourth bedroom, and ample storage space. Outside, enjoy peaceful nights by the fire pit, summer days on the dock, and the tranquility of living on a paved, year-round road with privacy and calm waters in a bay. Located just 15 minutes from north Peterborough, 5 minutes from Bridgenorth, this home is perfectly positioned for both convenience and retreat. Enjoy the Trent-Severn Waterway, endless boating and recreation awaits. Don't miss this rare opportunity to own a piece of waterfront heaven in the Kawarthas, book your private tour soon. Pre home inspection available. (id:61423)
Realty Guys Inc.
Upper - 685 Armour Road
Peterborough (Ashburnham Ward 4), Ontario
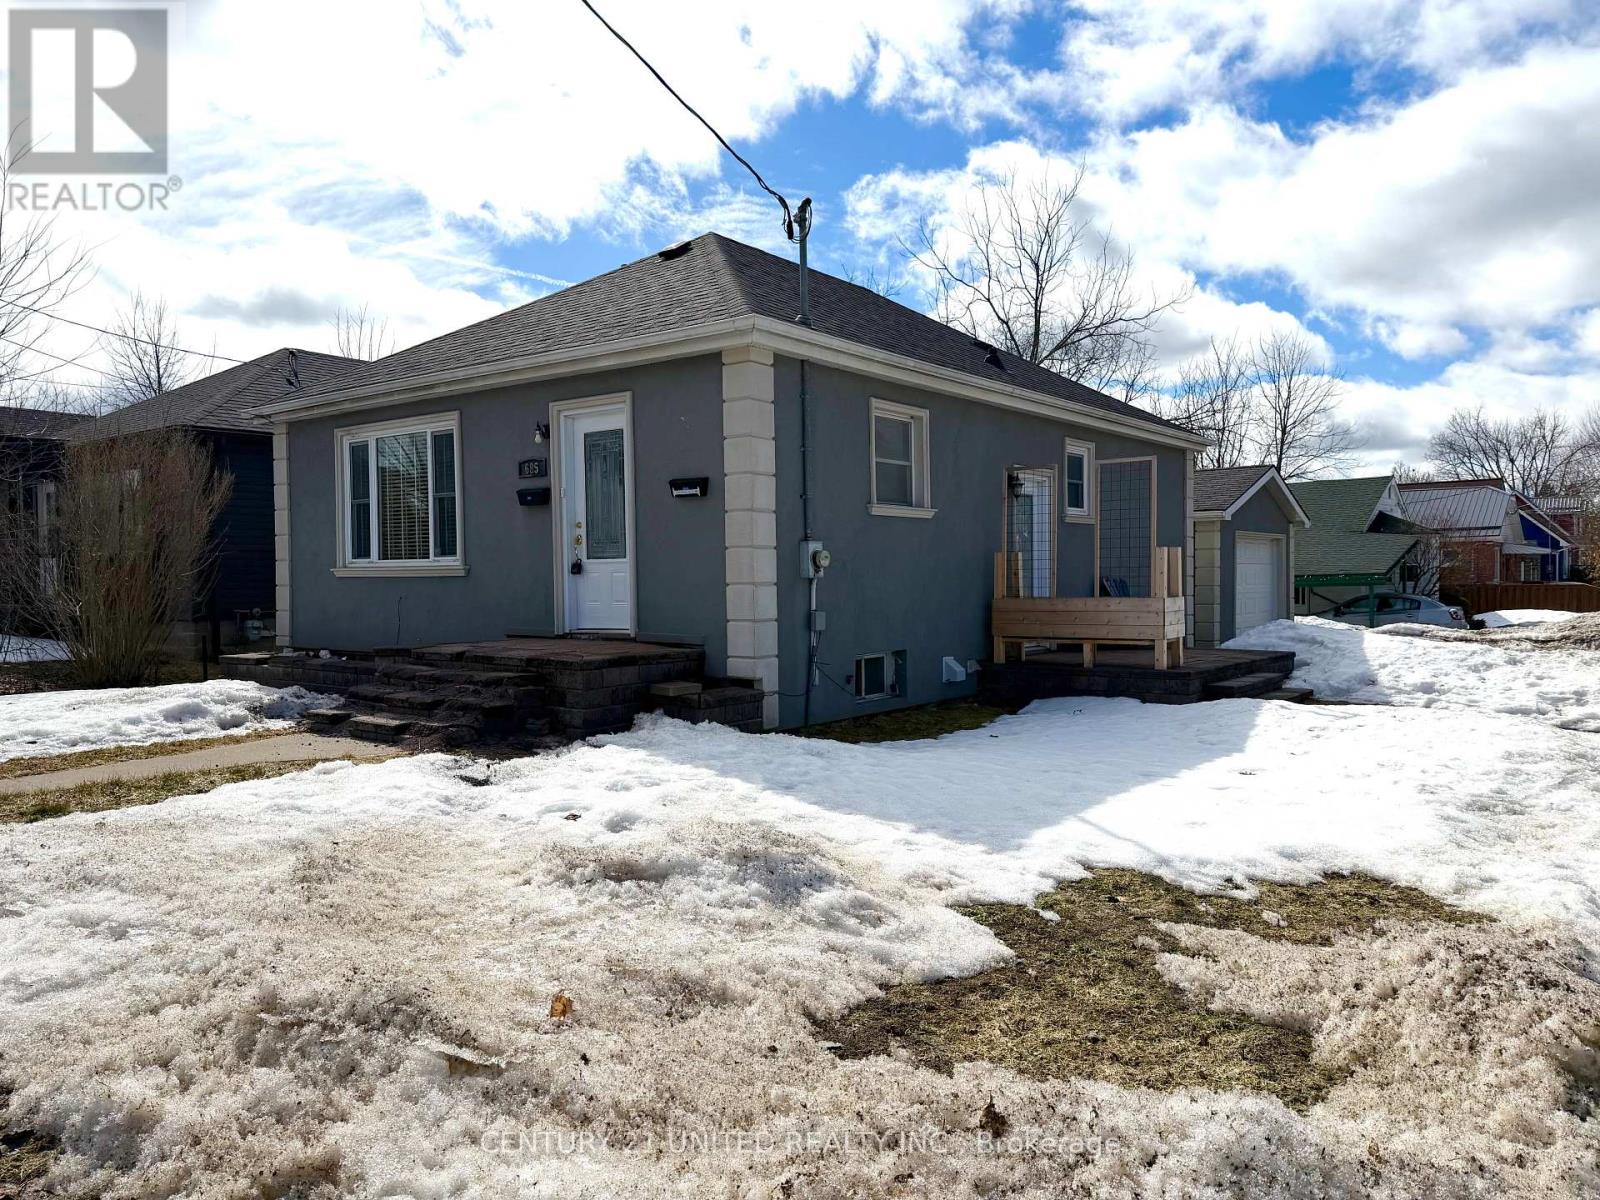
Welcome to the upper unit at 685 Armour Road, located in the desirable East City. This bright and inviting 2-bedroom, 1-bathroom main-level unit offers comfortable modern living with a spacious open-concept living and dining area, perfect for relaxing or entertaining. The unit features in-unit laundry, two designated parking spaces, one in the driveway and one in the garage. There is no access to the lower unit from the upper, as both units have separate entrances. Enjoy a fantastic location close to parks, trails, local amenities, and a bus route conveniently located right at your doorstep, making commuting easy. Tenants are responsible for 60% of utility costs, including gas, hydro, and water. (id:61423)
Century 21 United Realty Inc.
488 Fenel Road
Kawartha Lakes (Eldon), Ontario
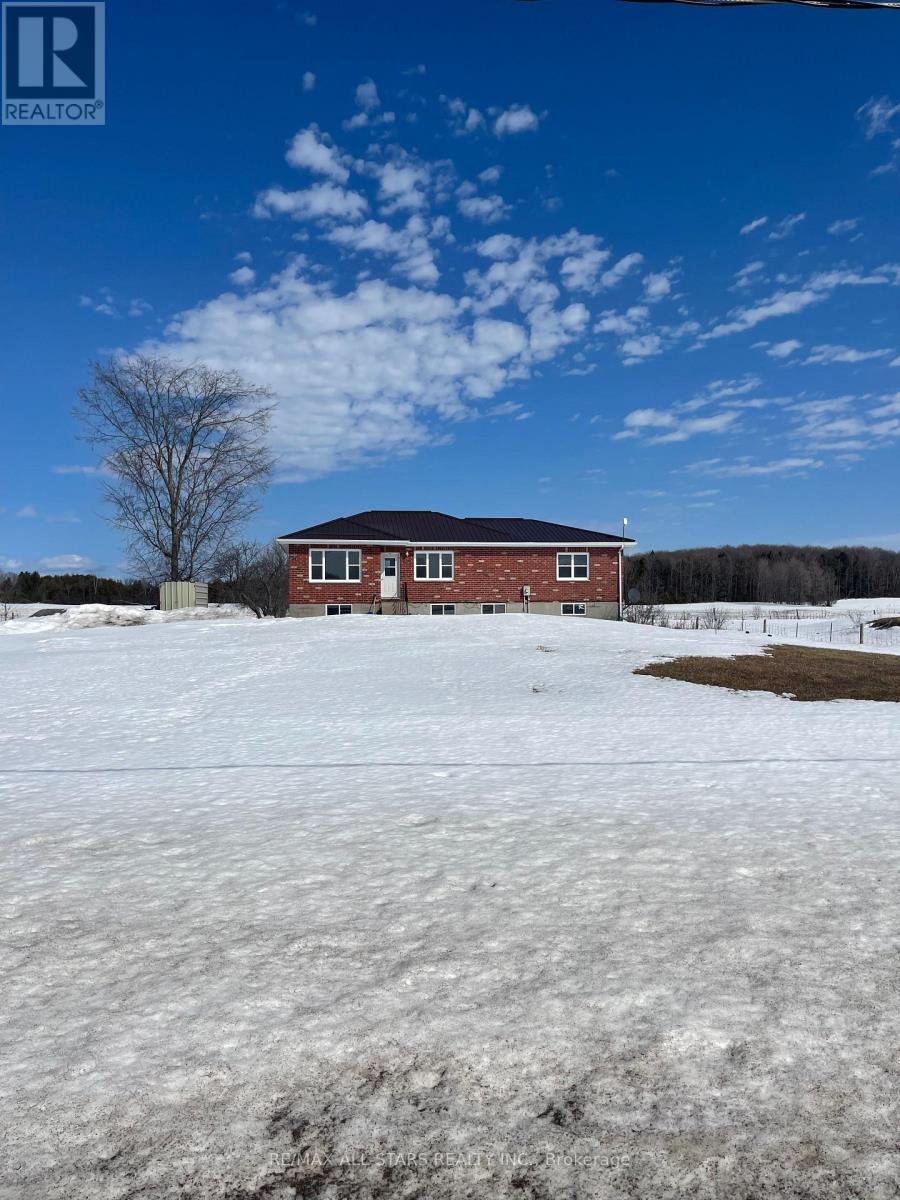
QUIET COUNTRY LIVING - FOR LEASE! Spacious 4-bedroom, 2-bath bungalow available for lease in a peaceful small-town setting. The generous kitchen is ideal for cooking and gathering, and the walk-out basement offers extra living space and flexible options for family, work, or hobbies. Enjoy the tranquility and privacy of country living on a spacious lot with plenty of room to relax and unwind-while still being close to modern conveniences. This is a wonderful opportunity to lease a quiet retreat with space and comfort. Please note: This property is being offered as a residential rental only. It is not suitable for use as a hobby farm and does not permit livestock, kennels, or other agricultural or commercial activities. (id:61423)
RE/MAX All-Stars Realty Inc.
1062 Northline Road
Kawartha Lakes (Fenelon Falls), Ontario
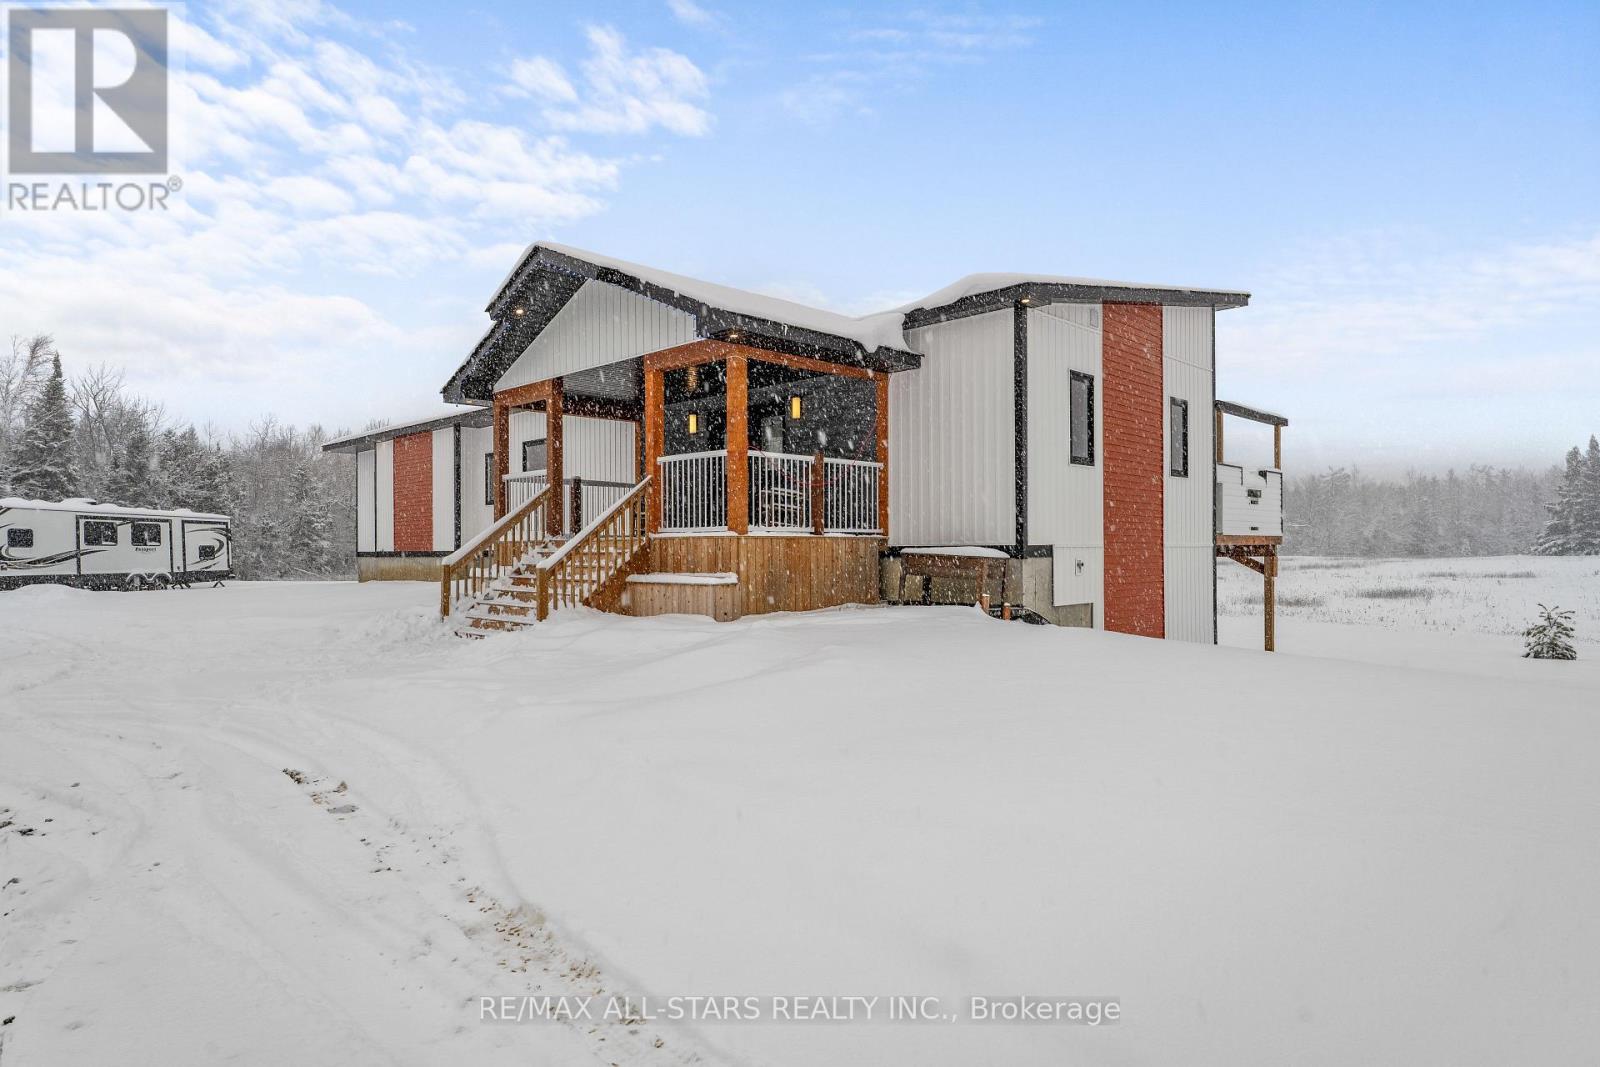
Beautifully built in 2023, this modern bungalow offers stylish living and a detached 1.5-car garage. Step into the welcoming front foyer, where heated tile floors extend seamlessly into the kitchen for added comfort and luxury. The bright living room features a cozy propane fireplace, creating a warm and inviting space to relax. The open-concept kitchen and dining area are perfect for entertaining, complete with a sleek island, ample counter space. The main floor also includes a convenient laundry room, a 2-piece bath, and a spacious primary bedroom with a walk-in closet and a luxurious 5-piece en-suite featuring a soaker tub. The fully finished walkout basement provides exceptional additional living space, offering a large recreation room, a utility room, two generous bedrooms-each with its own walk-in closet-and a 3-piece bath. Outdoors, enjoy a large deck overlooking the above-ground pool, built-in BBQ, fire pit, and a charming chicken coop. Located close to ATV trails, this property is ideal for outdoor enthusiasts seeking both comfort and adventure. (id:61423)
RE/MAX All-Stars Realty Inc.
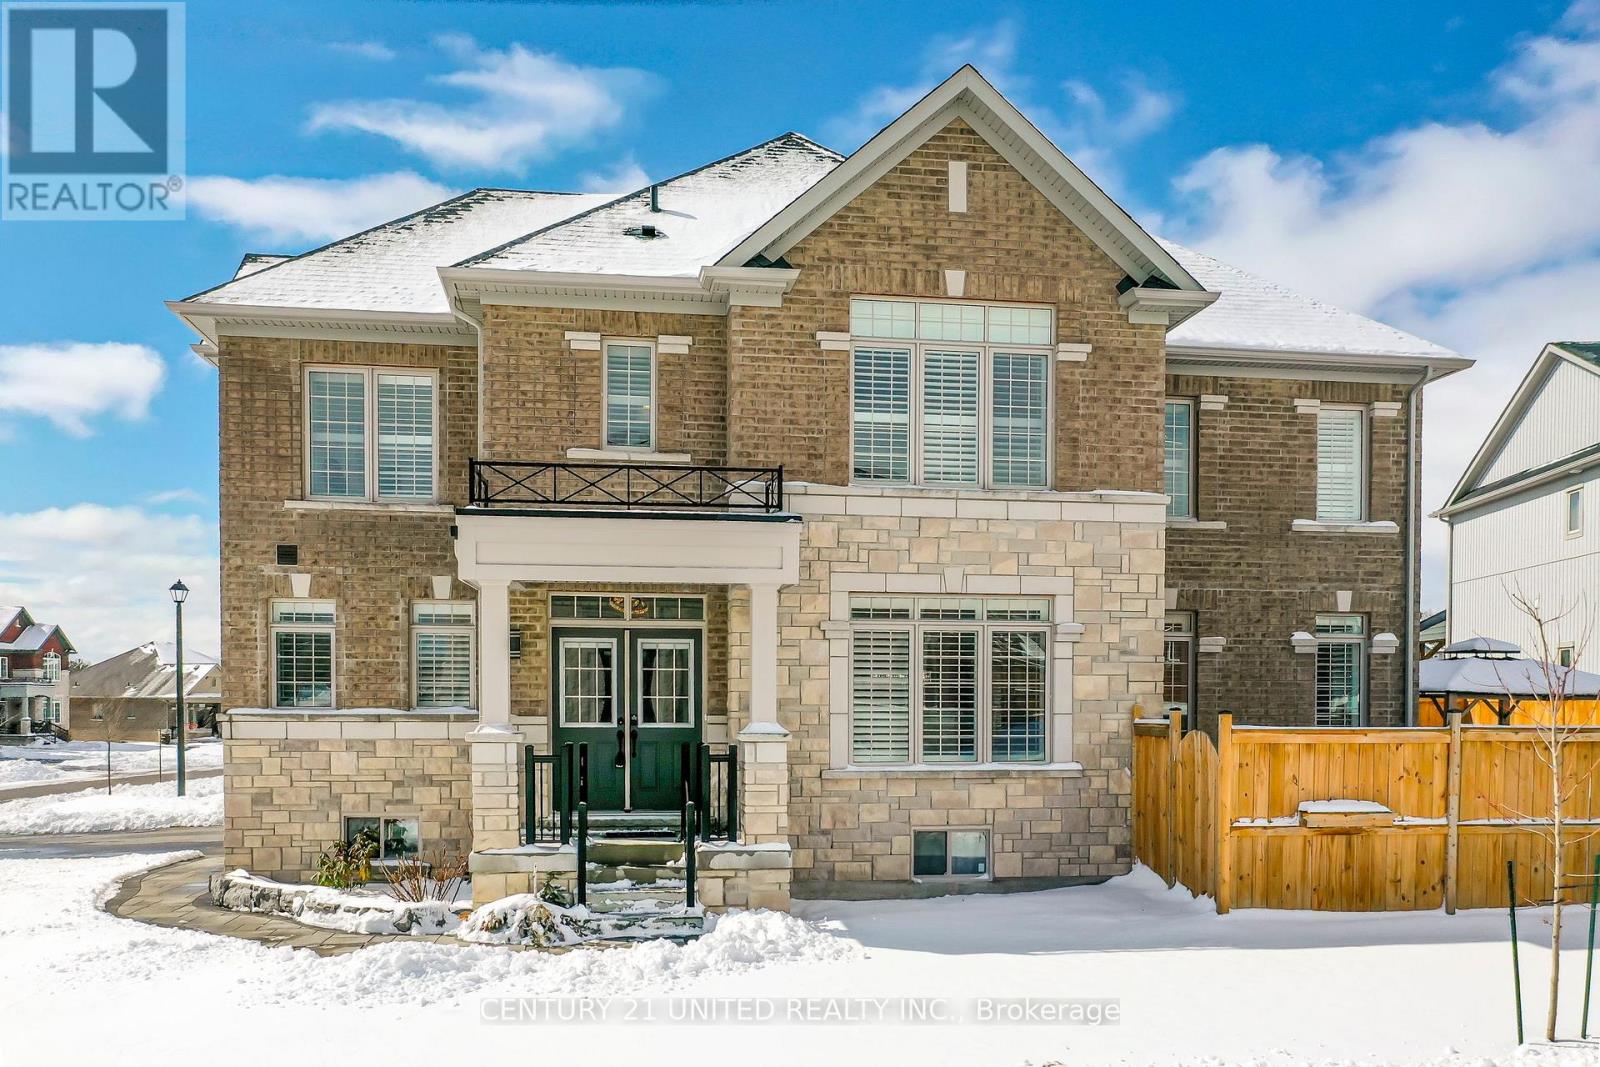
76 Highlands Boulevard
Cavan Monaghan (Millbrook Village), Ontario
Absolutely stunning 4 bedroom, 4 bathroom family home in the sought after Village of Millbrook. This elegant 5 year old brick and stone 2 storey is better than new. Soaring ceilings and many large windows with transoms bring plenty of natural light to this cheerful home. The California shutters and the soft grey toned hardwood throughout create an elevated and sophisticated space. The kitchen is a 10: quartz counters, pot filler faucet, industrial gas stove, under-counter microwave, extra wide pantry, custom tile feature and beautiful lighting - all in pristine condition. Open concept family room/kitchen with a cozy fireplace and walk out to deck. Well planned layout with "Jack & Jill" bath, two ensuites, the primary is truly outstanding with a soaker tub and glass shower. Enjoy the perfect combination of a newer elementary school, new rec centre, GO bus, new amenities, surrounded by nature and trails. Great family focused location - 10 minutes to Peterborough, 25 minutes to Port Hope, easy access to Hwy. 115 and 407. A must see! (id:61423)
Century 21 United Realty Inc.
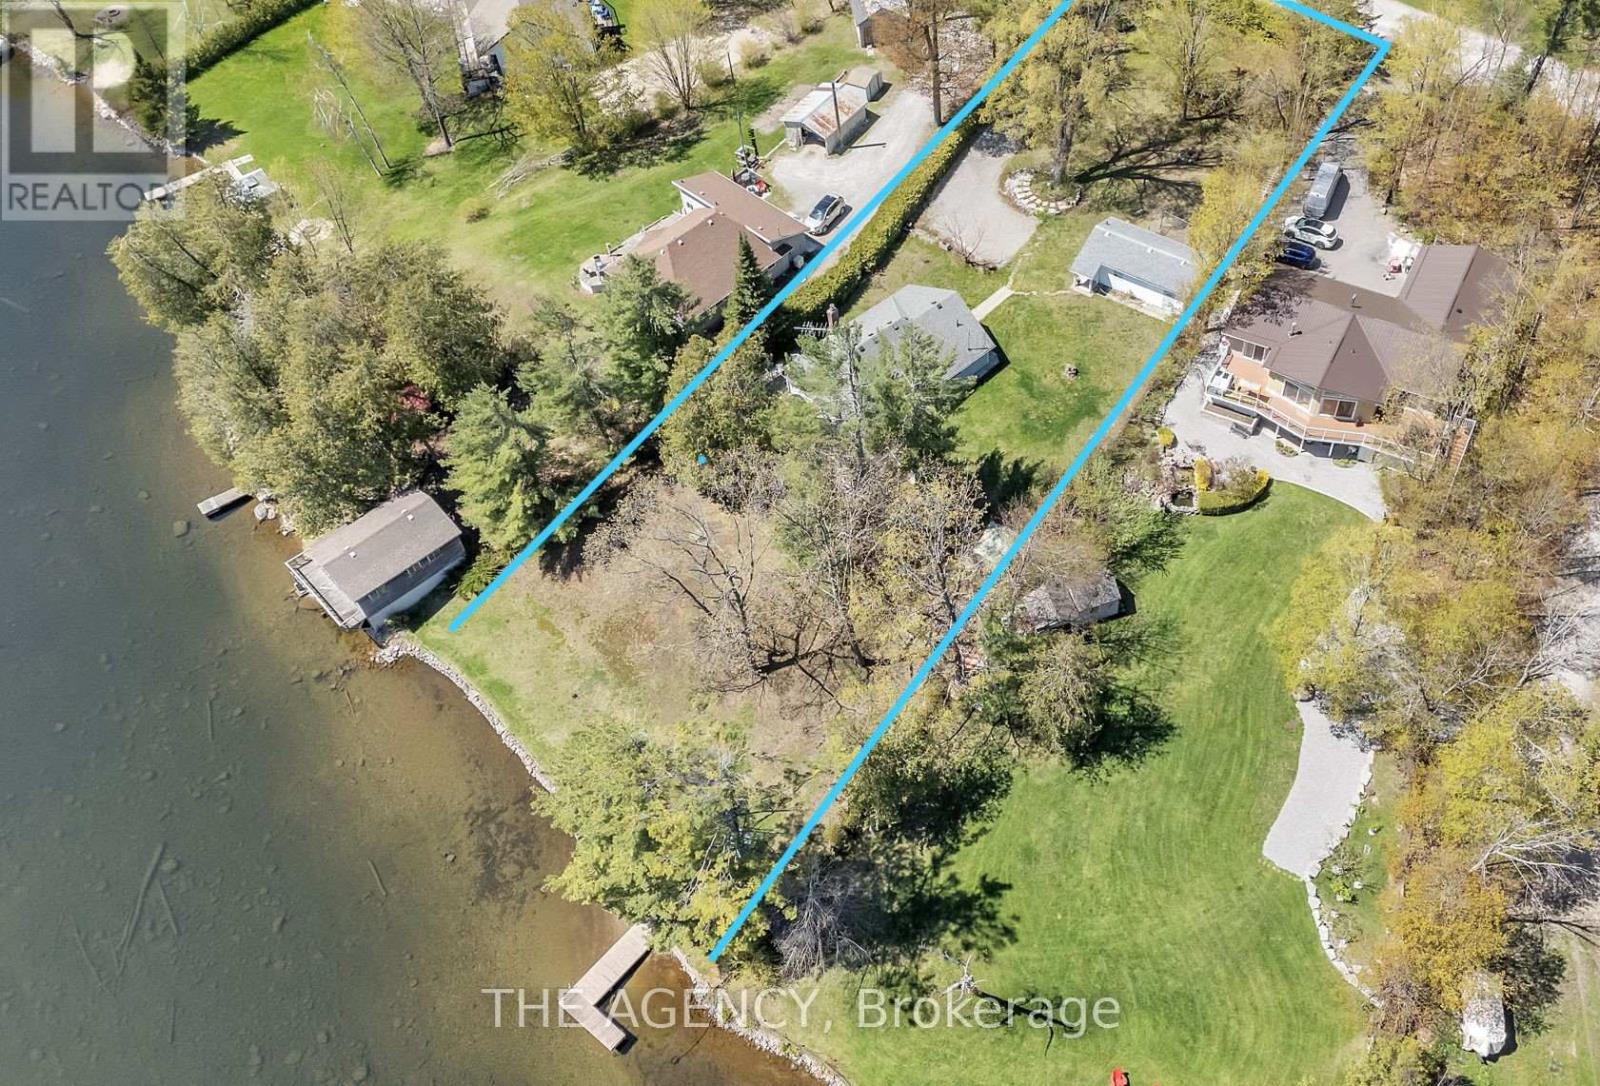
108 Coldstream Road
Kawartha Lakes (Fenelon Falls), Ontario
Nestled on a quiet, year-round road just a short walk from the charming Rosedale Locks, this exceptional four-season waterfront property offers a rare opportunity to enjoy cottage living in one of the most desirable areas of the Kawartha Lakes. Located under an hour from Durham Region, the property sits on Cameron Lake via Rosedale, with easy boat access to both Balsam and Sturgeon Lakes for exploring the renowned Trent-Severn Waterway. Set on just under one acre with an impressive 126 feet of pristine, weed-free sandy shoreline, the property features a gently sloping lot ideal for all ages. The private, hedged yard stretches approximately 344 feet deep and is framed by towering oak, maple, and pine trees, creating a peaceful natural setting with exceptional privacy. The waterfront includes a dock and a safe, kid-friendly beach. The main cottage offers three bedrooms and two bathrooms, thoughtfully designed for comfortable year-round living. Inside, you'll find a warm and inviting rustic fieldstone fireplace with insert, central air conditioning, a furnace for four-season comfort, main-floor laundry, and a versatile hobby room or small office space. Outdoor living is just as impressive, with a large wraparound deck that invites you to take in the surrounding landscape and entertain guests throughout the seasons. A garden shed and workshop provide ample space for storage and projects. Adding even more value and flexibility, the property also includes an additional charming three-season guest cottage featuring one bedroom, a kitchen, and a full bath-great for extended family, visitors, or potential rental income. Whether you're seeking a peaceful family getaway, a full-time waterfront home, or a property with income potential, this rare offering combines privacy, natural beauty, and direct access to one of Ontario's most beloved boating systems. (id:61423)
The Agency
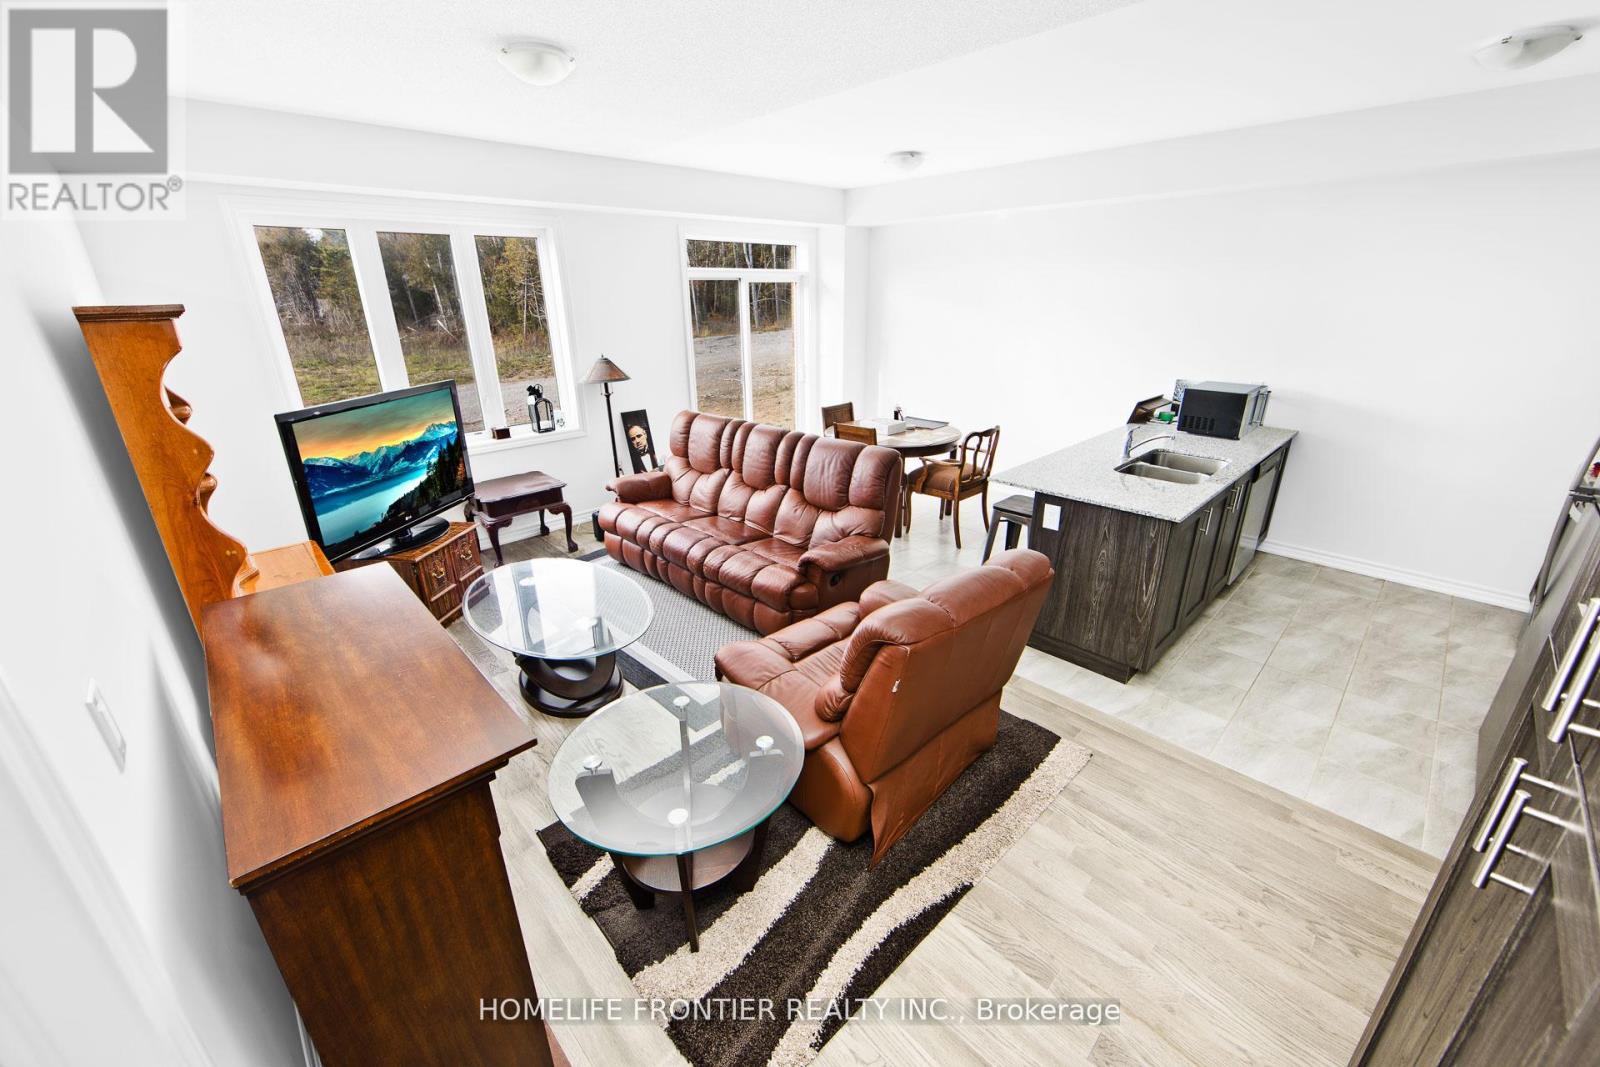
11 Spruceside Drive
Kawartha Lakes (Bobcaygeon), Ontario
Stunning New Detached Freehold on a 120Ft Deep Ravine Lot with extra Privacy in a brand new subdivision (The Stars of Bobcaygeon) in "The Hub of the Kawartha Lakes!" Fantastic Layout ideal for Entertaining with 9Ft Ceilings Approx 1,200sqfeet, 3 Spacious Bedrooms, 2 Full Baths & Upgraded Builder Finishes throughout & a Double Car Garage. Easy access & Walking distance to the Water: Big Bob Channel/Bobcaygeon River internationally known for Fishing, Sturgeon & Pigeon Lake! Conveniently located next to the Town's Historic Downtown corridor & all Retail Shopping Amenities, Golf Clubs. Prime Investment Rental Property for AirBnB's & all other Hobbyist Rental Accommodations. EXTRAS New Sod & Newly paved Driveway by the Builder end of 2024 (id:61423)
Homelife Frontier Realty Inc.
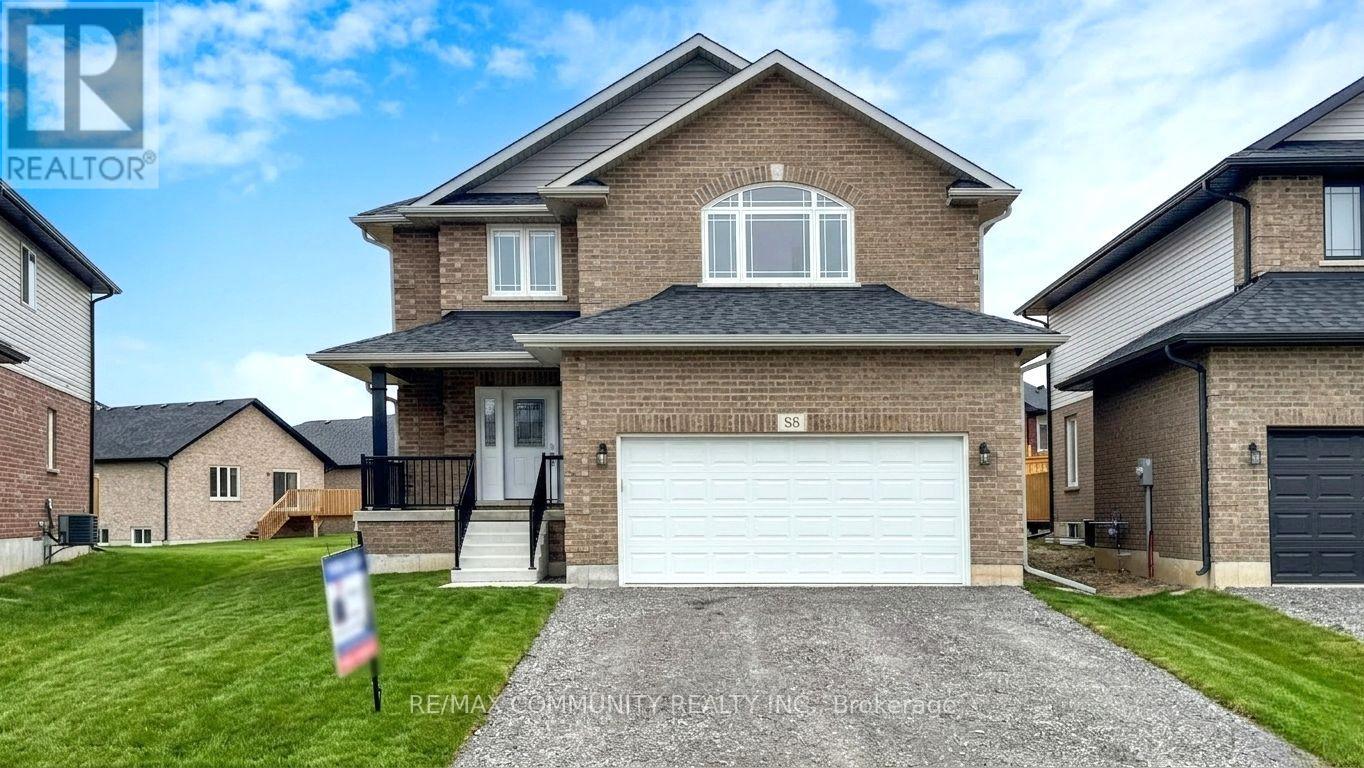
88 Keeler Court
Asphodel-Norwood, Ontario
This Briarwood 2-Story Norwood Park Home situated 20 minutes East of Peterborough, comes with 5 Bedrooms and 4.5 Washrooms and over 4000 sqft of living space. This property offers Main floor Laundry, 2 Car garage parking and walk-out to Large Deck. This property residents have access to French Immersion School,close to Wakefield Conservation area, Hwy 7/Hwy 115 and Art Community Centre. A Great Community For Any Type of People. Don't Miss the Opportunity. Most of these Pictures were virtually staged to visualize the space. Move in & Enjoy!. (id:61423)
RE/MAX Community Realty Inc.
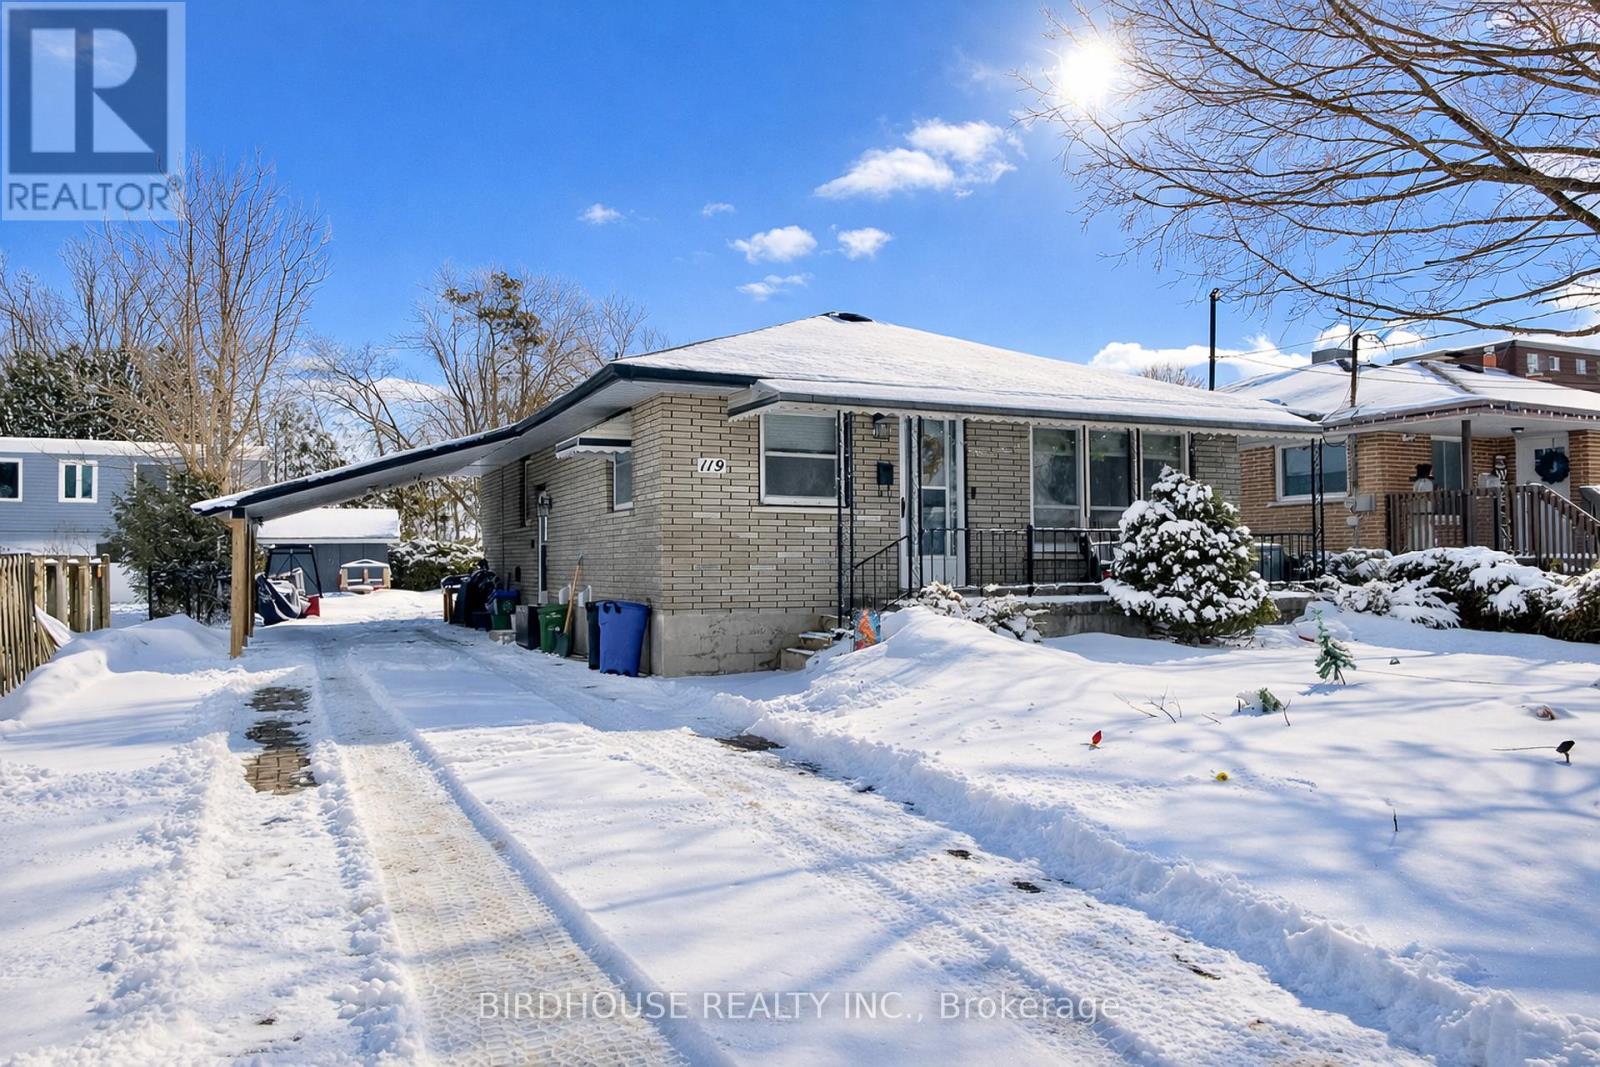
119 Regent Street
Kawartha Lakes (Lindsay), Ontario
Three-bedroom bungalow located on a quiet dead-end street in Lindsay's North Ward. Built in 1960, the home offers approximately 974 sq. ft. of main floor living space with three bedrooms and a full bathroom upstairs.The finished basement includes a large family room, second full bathroom, large laundry room, workshop and ample closet and storage space.Situated close to Ross Memorial Hospital, as well as nearby elementary and secondary schools. The property is currently tenanted, offering potential as an income property, or it could suit buyers looking for a bungalow layout for first-time ownership or retirement living.Please see the list of updates for additional details. (id:61423)
Birdhouse Realty Inc.
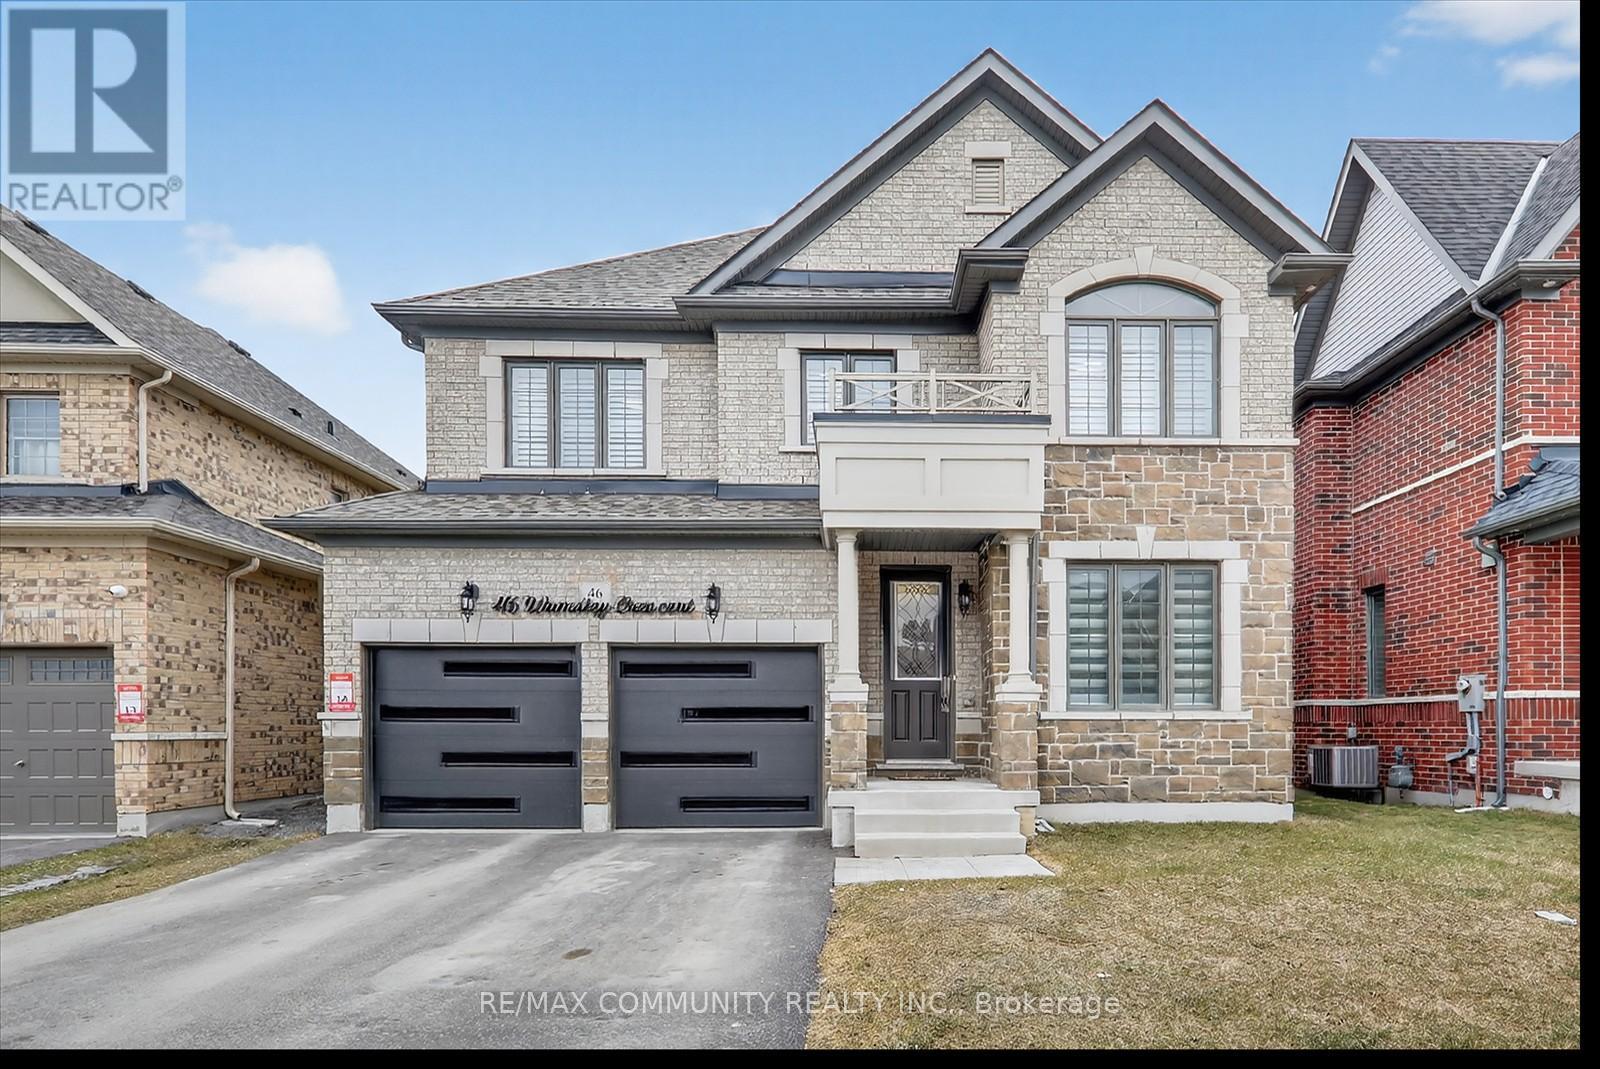
46 Wamsley Crescent
Clarington (Newcastle), Ontario
Welcome to this beautifully upgraded, move-in ready home offering approximately 2,793 sq ft of modern living space. This stunning property features 4 spacious bedrooms and 3.5 bathrooms with a bright and functional layout. Enjoy engineered hardwood floors throughout, a stylish accent wall with diagonal geometric trim around the fireplace and TV area, and new pot lights on the main floor. The upgraded kitchen features granite countertops, a new backsplash, an undermount stainless steel sink with a chrome faucet, and a 36-inch gas stove-perfect for cooking and entertaining. The kitchen and all washrooms showcase upgraded porcelain floor tiles. Additional highlights include an elegant oak staircase, natural gas fireplace, fresh paint throughout the entire home, a convenient side door entrance, and a durable all-brick exterior. This home offers modern finishes, thoughtful upgrades, and comfortable living space for the whole family. A fantastic opportunity you don't want to miss! (id:61423)
RE/MAX Community Realty Inc.
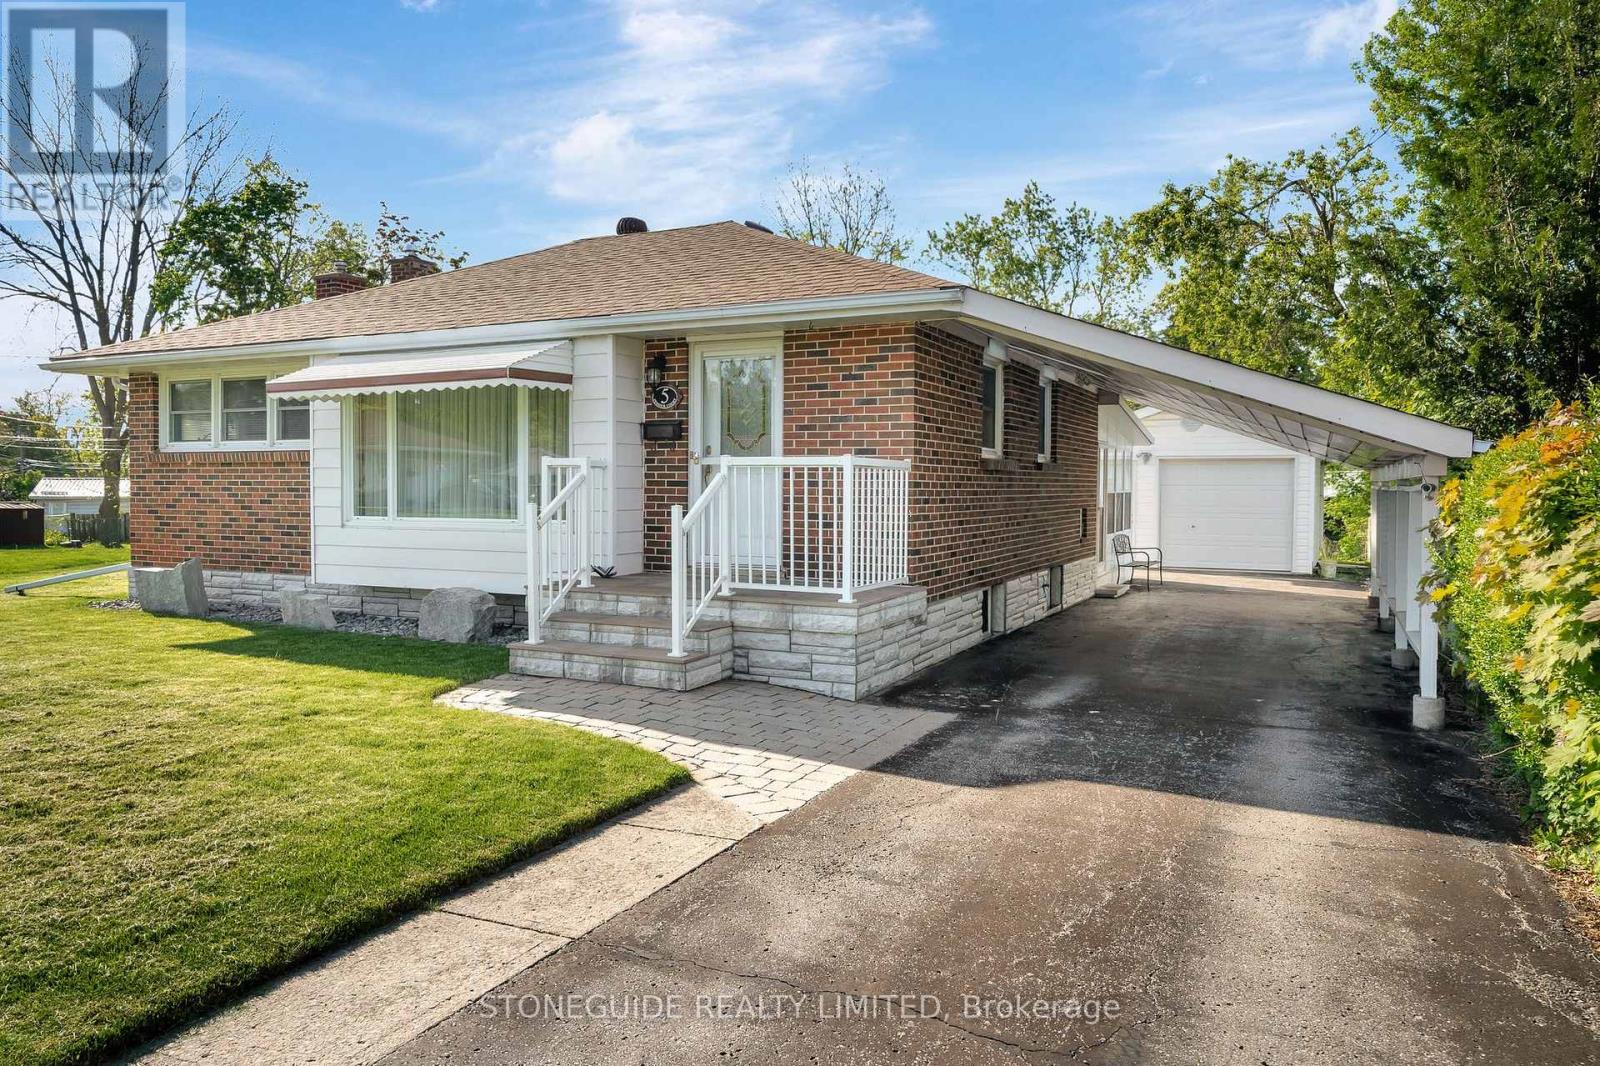
5 Armour Court
Kawartha Lakes (Lindsay), Ontario
LESS IS DEFINITELY MORE IN THIS COZY 2 PLUS 1 BEDROOM METICULOUS BRICK BUNGALOW. THIS LOVELY HOME SITS ON A QUIET CUL DE SAC WALKING DISTANCE TO EVERYDAY AMENITIES, SCHOOLS, STORES, RESTAURANTS. THIS HOME OFFERS HARDWOOD FLOORING, 2 BEDROOMS ON MAIN FLOOR WITH OPTION FOR 3RD BEDROOM, 4 PIECE BATH, EAT IN KITCHEN. LOWER LEVEL ACCOMMODATES 3 PIECE BATHROOM, BEDROOM AND FAMILY ROOM WITH SPACIOUS BRIGHT 3 SEASON SUNROOM OVERLOOKING LAWNED YARD. CENTRAL AIR, GENERAC SYSTEM, DETACHED SINGLE GARAGE PLUS CARPORT, PAVED DRIVE, PERENNIAL GARDENS - IT HAS IT ALL. IT'S SIMPLY A MOVE YOUR FURNITURE IN AND ENJOY HOME! HOME SHOWS TO PERFECTION. (id:61423)
Stoneguide Realty Limited
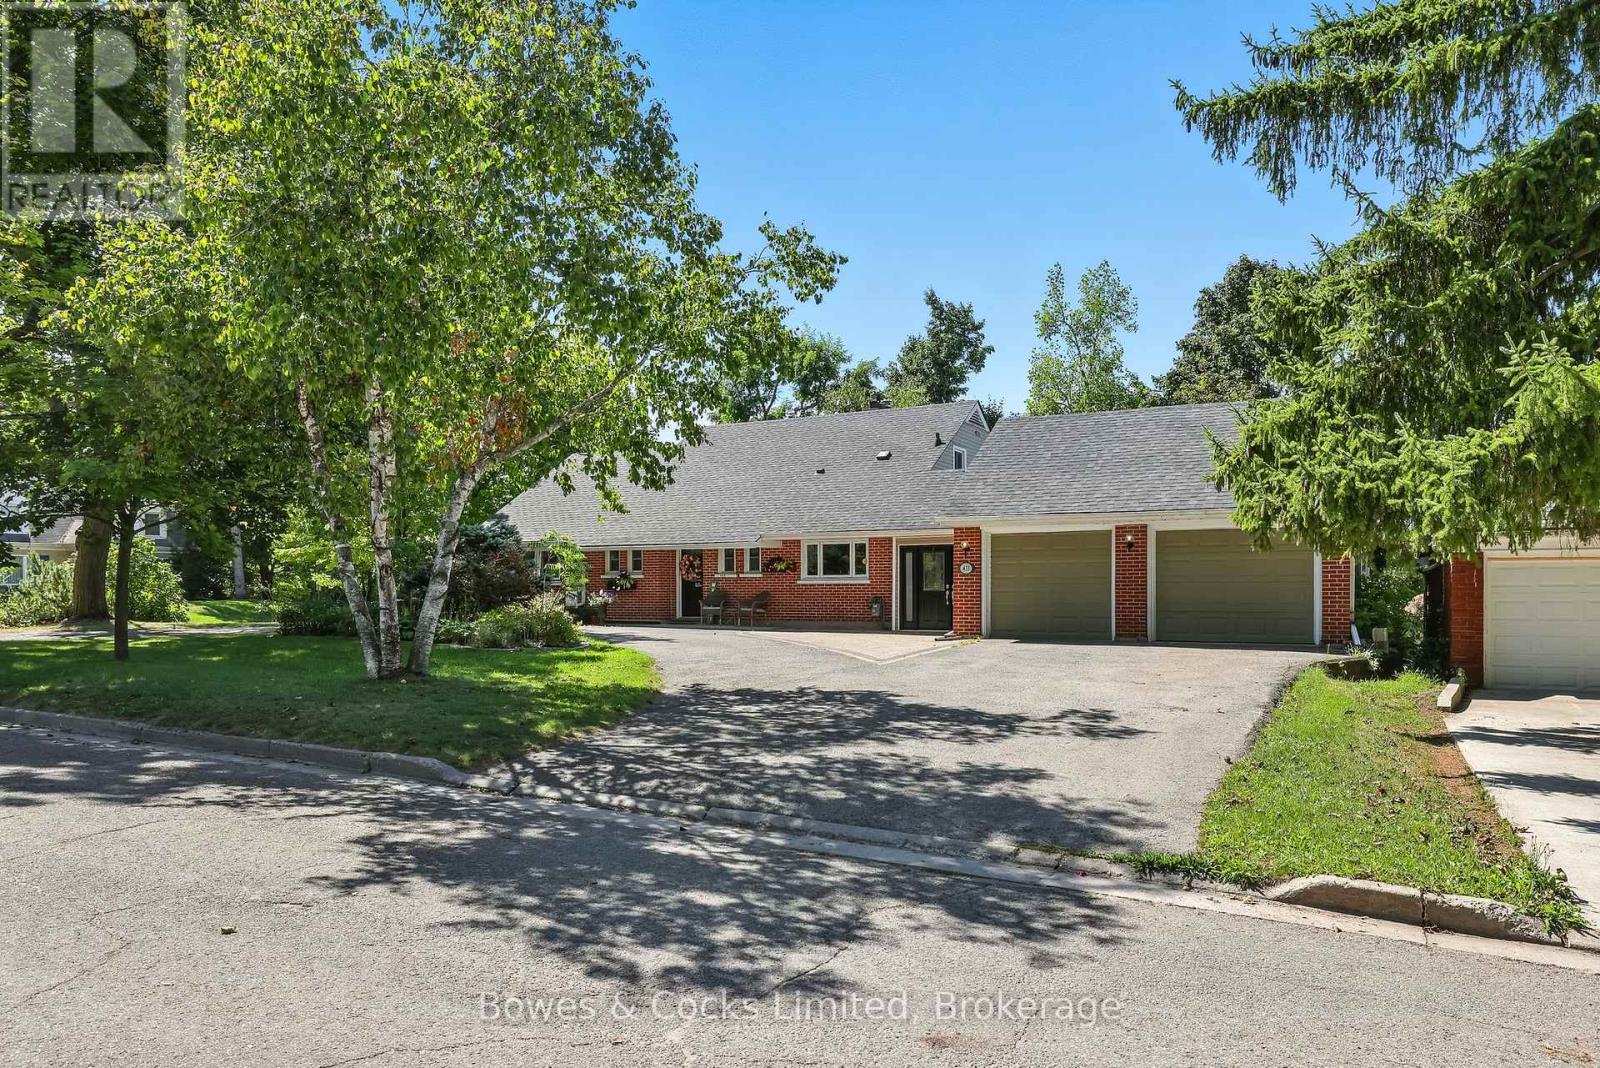
433 Manorhill Avenue
Peterborough (Town Ward 3), Ontario
Welcome to 433 Manorhill Avenue. This expansive, solid-brick home is set on a double-wide corner lot with mature trees, offering a serene, country-like feel in Peterborough's highly desirable Old West End. The main floor welcomes you with comfort and elegance, featuring two bedrooms, a full bathroom, a formal living and dining room, an updated kitchen and a lovely sunroom. With engineered hardwood floors throughout, a cozy brick fireplace, and large windows overlooking the pool and gardens, creating a perfect space to relax. Upstairs, you'll find two additional spacious bedrooms and another full bathroom. The lower level offers excellent potential for multigenerational living or guest accommodations, complete with its own separate entrance, a bedroom, kitchenette, bathroom, and a cozy living room with a welcoming brick fireplace. The fully fenced backyard is a private retreat, professionally landscaped with raised garden beds, perennial flower beds, and interlocking stone surrounding the large inground pool. Multiple gazebos, a hot tub, and generous patio space provide the perfect setting for entertaining or unwinding. The oversized attached two-car garage includes a workshop and a loft designed as a mancave-complete with a pool table and lounge space. Ideally located within walking distance to Peterborough Regional Health Centre, shopping, schools, and amenities, this home truly offers it all: space, character, privacy and a lifestyle you'll love. (id:61423)
Bowes & Cocks Limited

147 Cedar Drive
Trent Hills (Hastings), Ontario
Waterfront living on the Trent-Severn Waterway at an approachable price! Welcome to this charming 2-bedroom, 1-bath home in the heart of Hastings, where peaceful water views and endless boating adventures are right outside your door. Situated along the iconic Trent-Severn Waterway, this property offers a rare opportunity to enjoy life on one of Canada's most scenic and historic boating routes. Inside, the home features a functional kitchen and dining area with a patio door leading to a deck just steps from the shoreline - the perfect spot for morning coffee, summer BBQs, or unwinding while watching the boats pass by. The bright living room is filled with natural light and showcases a large picture window overlooking the water, creating a warm and inviting space to relax year-round. Practical features include a convenient laundry/utility room and two comfortable bedrooms with space for family or guests. Outside, a circular driveway offers easy access and plenty of parking, while the large shed provides ideal storage for tools, toys, and all your waterfront gear. With direct access to the Trent-Severn's 386-kilometre boating system connecting Lake Ontario to Georgian Bay, the lifestyle possibilities here are endless. Whether you're searching for a seasonal escape, a downsizing opportunity, or a property with the potential to update and make your own, this waterfront gem is full of promise in a sought-after location. Opportunities like this on the water don't come around often - come see the potential for yourself. (id:61423)
Solid Rock Realty
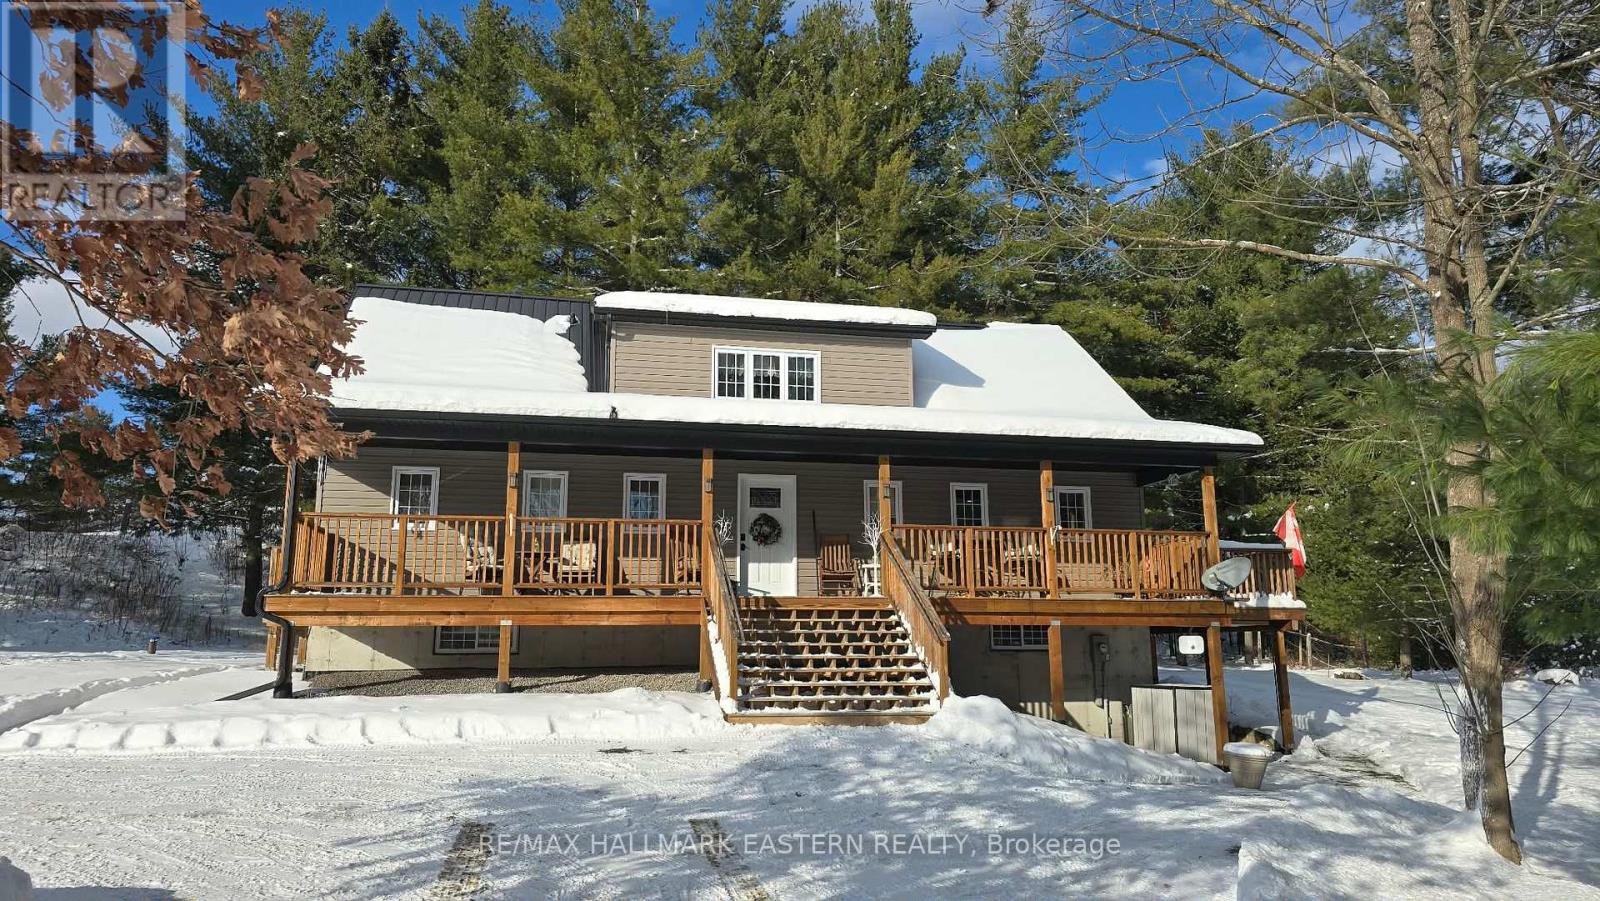
20 Blairton Tent & Trailer Park Road
Havelock-Belmont-Methuen, Ontario
| HAVELOCK | Inspired by the timeless A-frame architecture of Norway, this custom-built storey-and-a-half offers 1,816 sq. ft. of thoughtful design, quiet comfort, and efficiency. The welcoming front porch opens to a smartly designed foyer/mudroom with half bath, leading to a bright eat-in kitchen, office and living room. The main-floor primary suite features an ensuite, walk-in closet, and private walkout. Upstairs, a cozy family room with treetop views opens to a covered porch; perfect for morning coffee or evening unwinding. A second bedroom and full bath complete the level. An unfinished walkout basement offers potential space to grow. Situated on a 150' x 200' lot surrounded by mature pine trees and only a short stroll to the Crowe Lake boat launch. Located 10 minutes east of Havelock and 40 minutes from Peterborough. This could be your escape, tucked amongst the pines. (id:61423)
RE/MAX Hallmark Eastern Realty
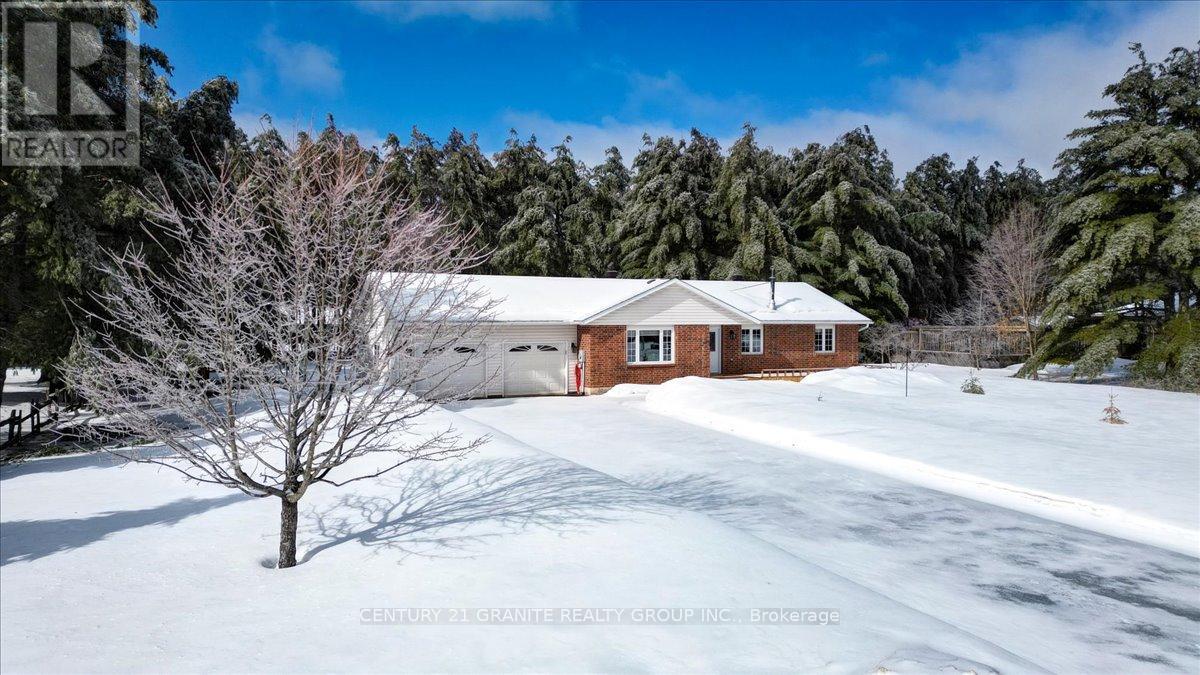
34 Wilson Lane
Hastings Highlands (Herschel Ward), Ontario
Welcome to this beautifully custom-built bungalow located in a highly sought-after neighbourhood on a quiet cul-de-sac, offering privacy and space on a level 1.3 acre lot. This move-in ready home provides the perfect blend of comfort, functionality, and room for the whole family. Step inside to a bright and inviting living room that flows seamlessly into the kitchen and dining area, creating a warm and open atmosphere ideal for everyday living and entertaining. Sliding doors from the dining room lead to the rear deck, making outdoor gatherings and summer barbecues effortless. The main level features three spacious bedrooms and two full bathrooms, including a primary bedroom with its own private ensuite. Convenient main floor laundry, central air, and central vacuum add to the home's comfort and practicality. A new forced-air propane furnace ensures efficient heating year-round. Downstairs, the fully finished lower level offers even more living space with two additional bedrooms, a large bathroom, and an impressive 18'x26' recreation room complete with a cozy wood stove-perfect for family movie nights, games, or relaxing after a long day. You'll also appreciate the generous cold storage area, ideal for preserving or extra storage. The attached 24'x26' heated double-car garage provides direct access to both the mudroom and the basement, adding convenience for busy households and extra functionality during all seasons. Surrounded by nature yet located in a desirable and peaceful neighbourhood, this property offers space, privacy, and the lifestyle you've been looking for. A fantastic opportunity to enjoy country-style living with modern comfort-this home is ready for you to move in and enjoy. (id:61423)
Century 21 Granite Realty Group Inc.
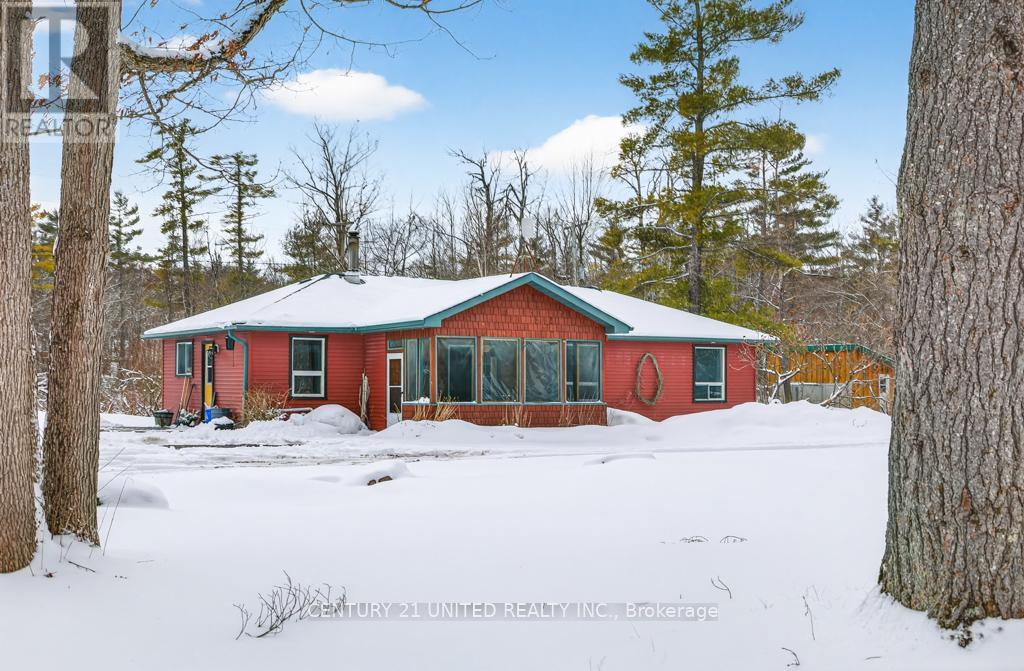
17 Fire Rte 79
Trent Lakes, Ontario
Tucked away on a private 1.9-acre property just north of Buckhorn, this beautifully updated 3-bedroom, 2-bathroom bungalow offers the perfect blend of comfort, nature, and convenience. Step inside to discover vaulted ceilings and an open, airy living space, highlighted by a cozy wood-burning fireplace-perfect for relaxing evenings. The home features an updated kitchen and renovated bathrooms, along with modern electrical and lighting upgrades that add both style and peace of mind. Outside, the property truly shines. Enjoy a picturesque pond, mature trees, and plenty of space to roam. A large shed with hydro provides excellent storage or workshop potential, while the heated kennel with hydro offers flexibility for pet owners, hobbyists, or additional workspace. Located just minutes from Buckhorn, you'll enjoy easy access to Highway connections, local shops, restaurants, and the area's renowned trails and outdoor recreation. If you're looking for privacy, natural beauty, and a move-in ready home in the Buckhorn area, this property is not to be missed. (id:61423)
Century 21 United Realty Inc.
