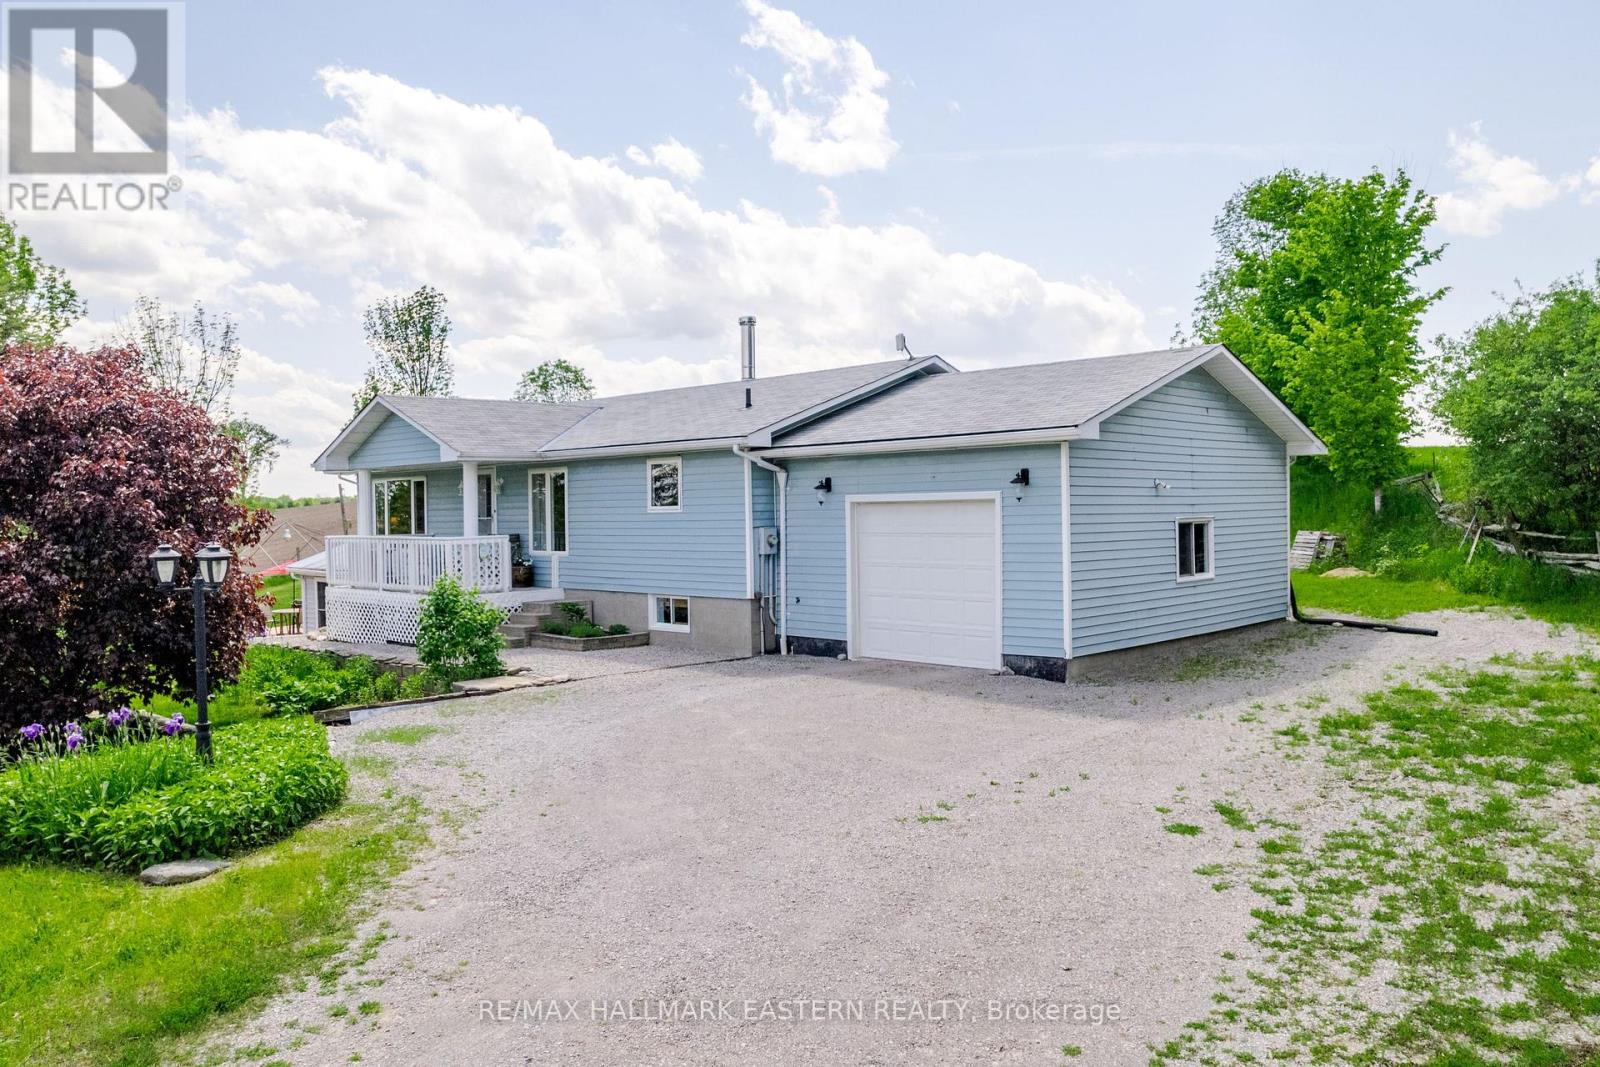
597 Killarney Bay Road
Kawartha Lakes (Fenelon), Ontario
Welcome to this charming 2+1 bedroom, 2 bath raised bungalow, where you will find an abundance of natural beauty, wildlife and birds. The main floor offers a bright open concept living area with a large kitchen ideal for entertaining, vaulted ceilings, and large windows. It features two generous bedrooms, a 6-piece bathroom, main floor laundry, and access to a 1.5 car garage. The lower level boasts a spacious recreation room with a cozy WETT certified wood stove, a third bedroom, a large utility room for ample storage, and a sizeable solarium that opens onto the back deck. Outside, a large storage shed with hydro is perfect for equipment, tools, or workshop. This versatile layout is ideal for multi-generational families and those seeking single-floor living. Set on a private 1.27-acre lot, the property offers an array of peaceful outdoor living spaces surrounded by mature trees and rolling hills. Enjoy the tranquility from the large front and back decks, and take delight in the perennial and native pollinator gardens and an organic vegetable garden. This unique home combines the best of both worlds serene, private countryside living with the convenience of being just 15 minutes from Lindsay and Fenelon Falls. Whether you are looking for a family home or a peaceful retreat, this property is a perfect blend of comfort and nature. (id:61423)
RE/MAX Hallmark Eastern Realty
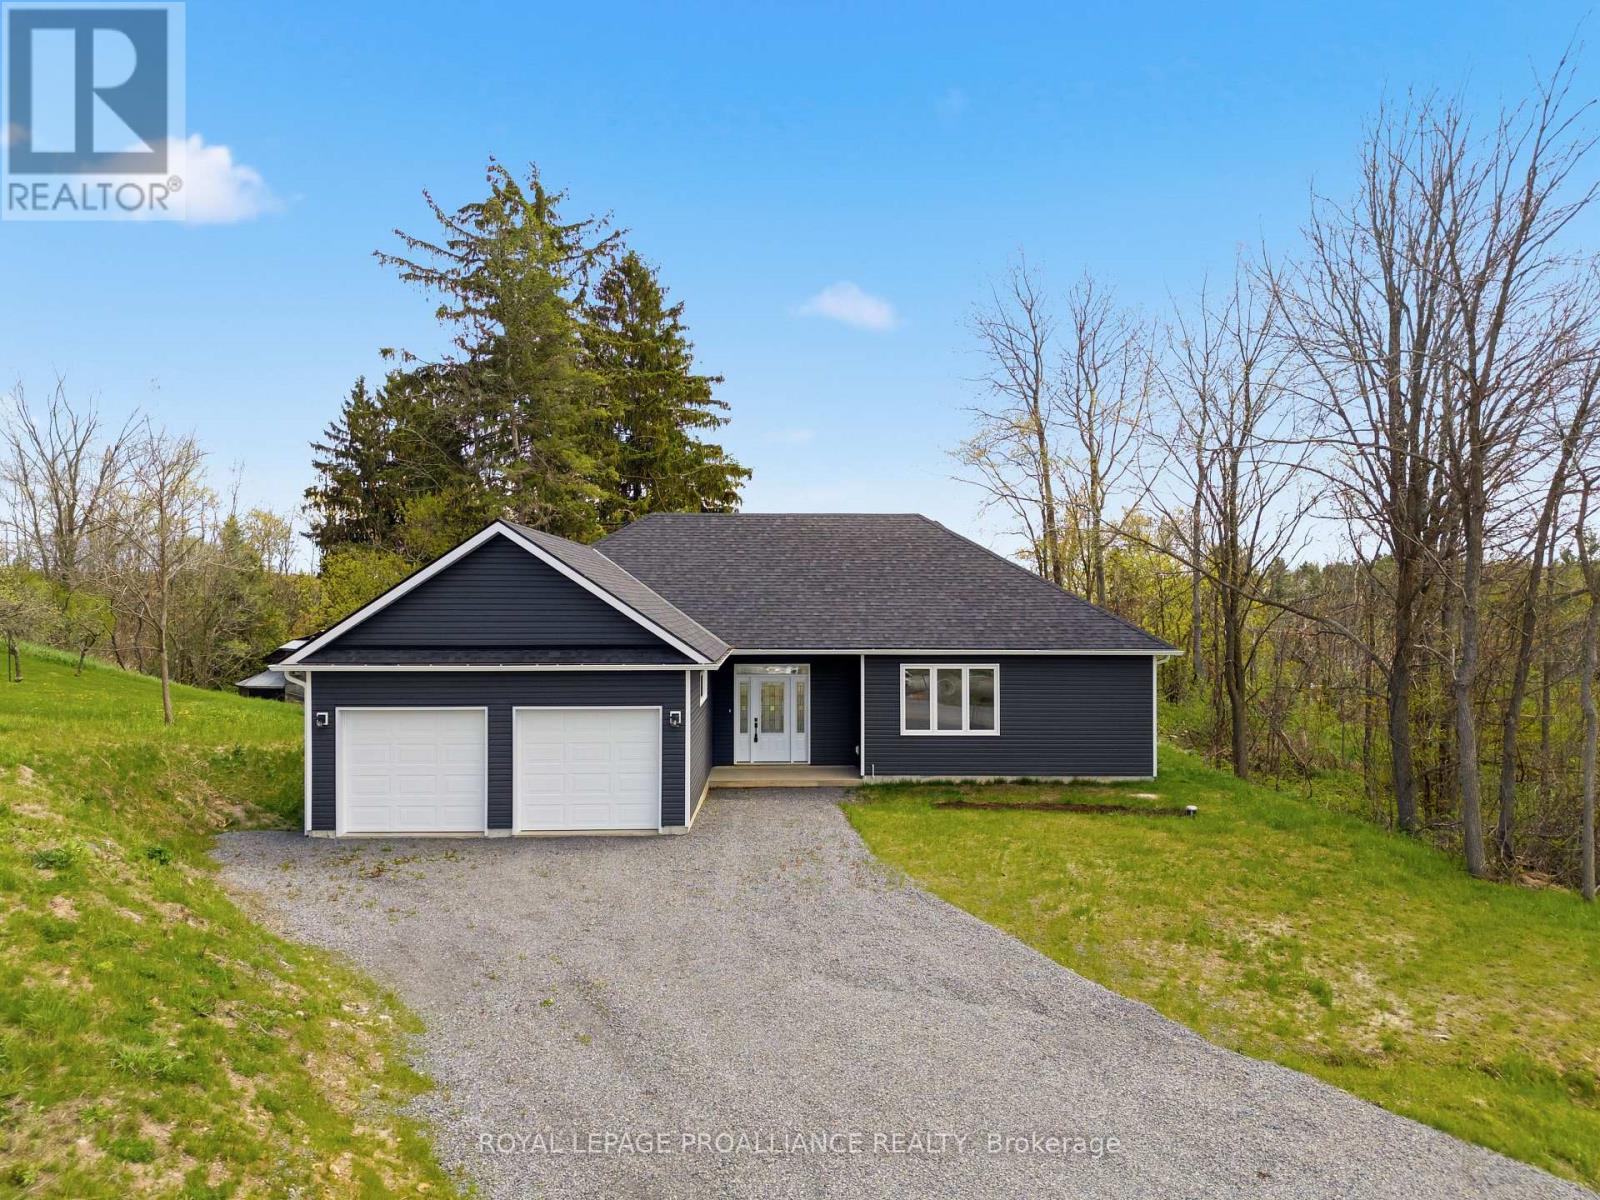
76 Windsor Avenue
Trent Hills (Campbellford), Ontario
Welcome to 76 Windsor Avenue in the charming community of Campbellford! Tucked away on a quiet street and situated on a secluded lot, this beautifully custom-built bungalow offers the perfect blend of luxury, comfort and modern efficiency. Featuring 2 bedrooms, 2 bathrooms, and an attached DOUBLE car garage, this bright and spacious home is designed for easy living with inviting open concept layout. 9 FT CEILINGS! Luxury vinyl flooring (5.2 MIL Industrial grade with 10 year warranty) flows throughout, while an abundance of pot lights illuminate the foyer, living room, dining area, and kitchen, creating a warm and welcoming atmosphere. The stunning kitchen is thoughtfully designed with high-end built-in appliances including dual built-in wall ovens and a 36' induction stove-top - perfect for cooking, entertaining, and everyday convenience. Primary bedroom features a LARGE walk-in closet, ensuite bath with double sinks walk in shower and soaker tub with gorgeous transom window for natural light. ALL Appliances still have warranty with possibility for extended warranty. Built with comfort in mind, the home features multi-zone heating and cooling powered by two independent heat pumps, allowing for personalized climate control and year-round energy efficiency. With quality craftsmanship, modern finishes, LARGE Windows and a peaceful setting, this exceptional bungalow is a fantastic opportunity to enjoy stylish living in one of Campbellford's desirable neighbourhoods, close to local amenities, parks, and the Trent River. (id:61423)
Royal LePage Proalliance Realty
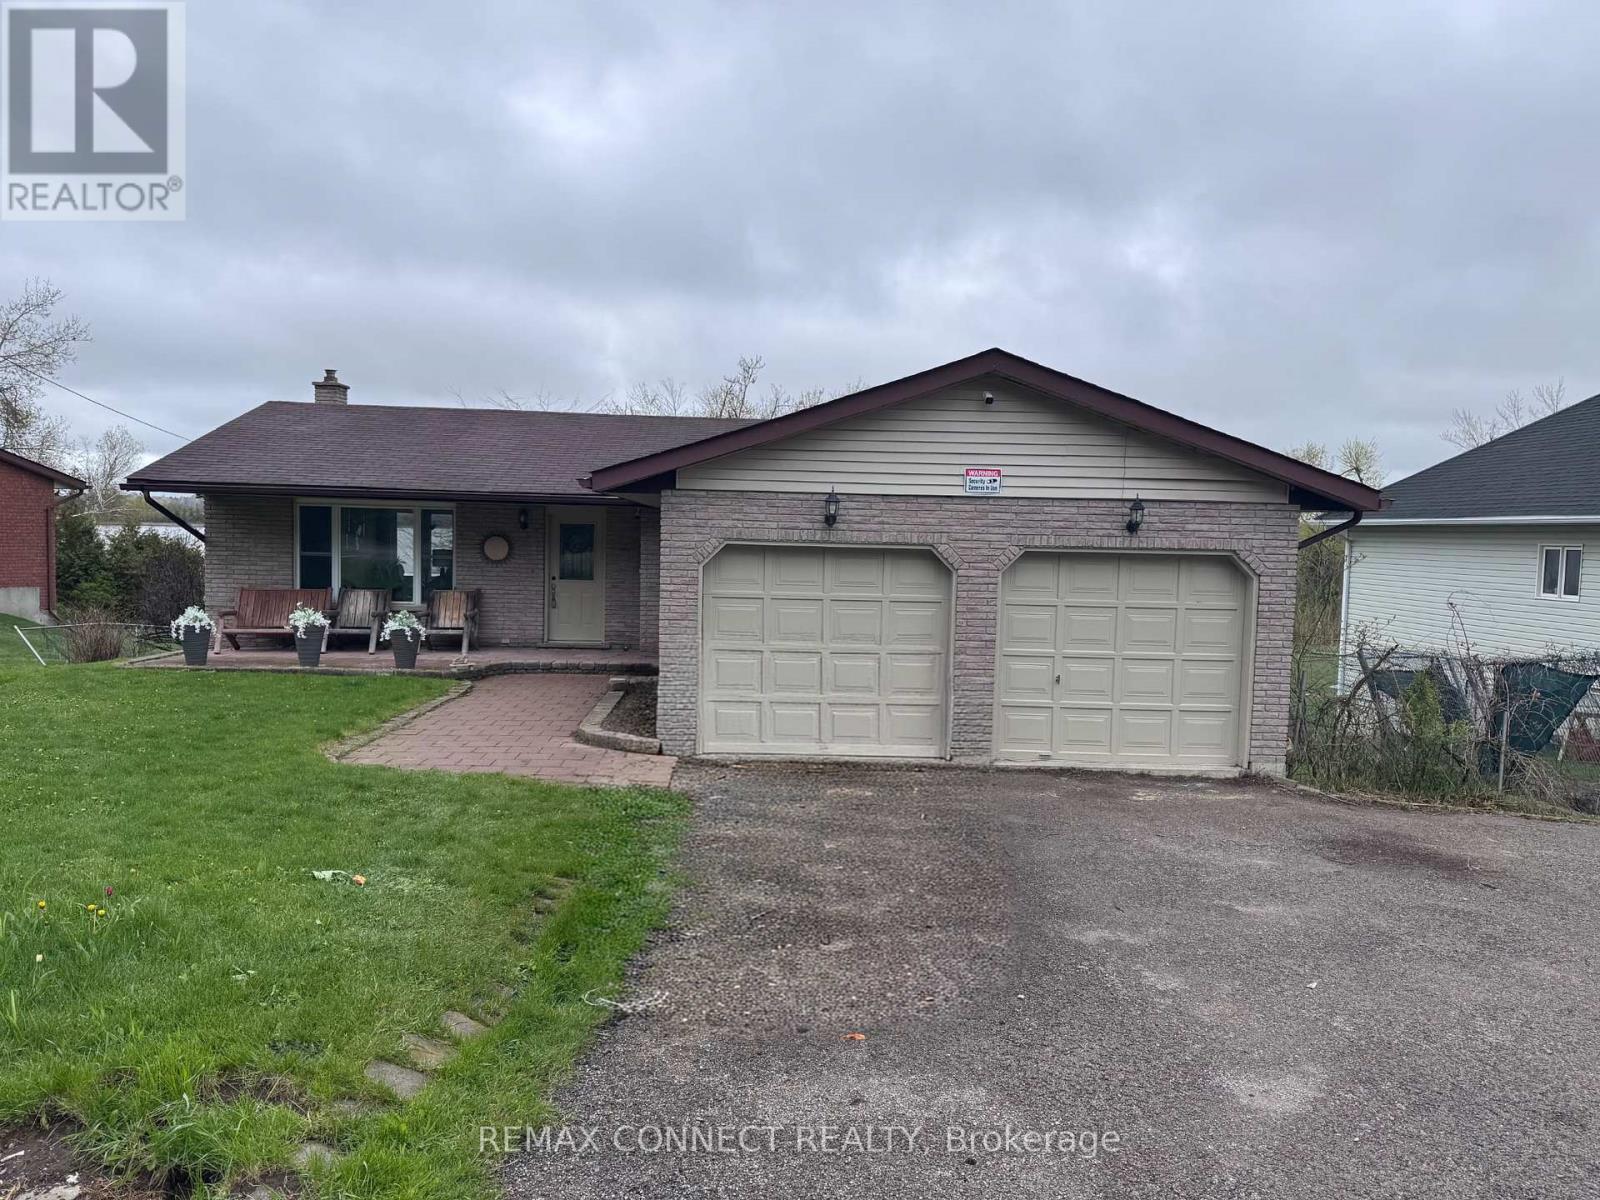
36 Helen Drive
Kawartha Lakes (Omemee), Ontario
Welcome this charming Omemee bungalow, perfectly positioned on a quiet dead end street and backing directly onto the serene Pigeon River. This property offers the small-town feel where neighbors become friends, yet provides an effortless commute to Lindsay, Peterborough, and the Greater Toronto Area. Enjoy your weekends boating, fishing, or exploring the Trent-Severn Waterway right from your own backyard. It is the perfect blend of peaceful, rural sanctuary and modern commuter convenience. (id:61423)
RE/MAX Connect Realty
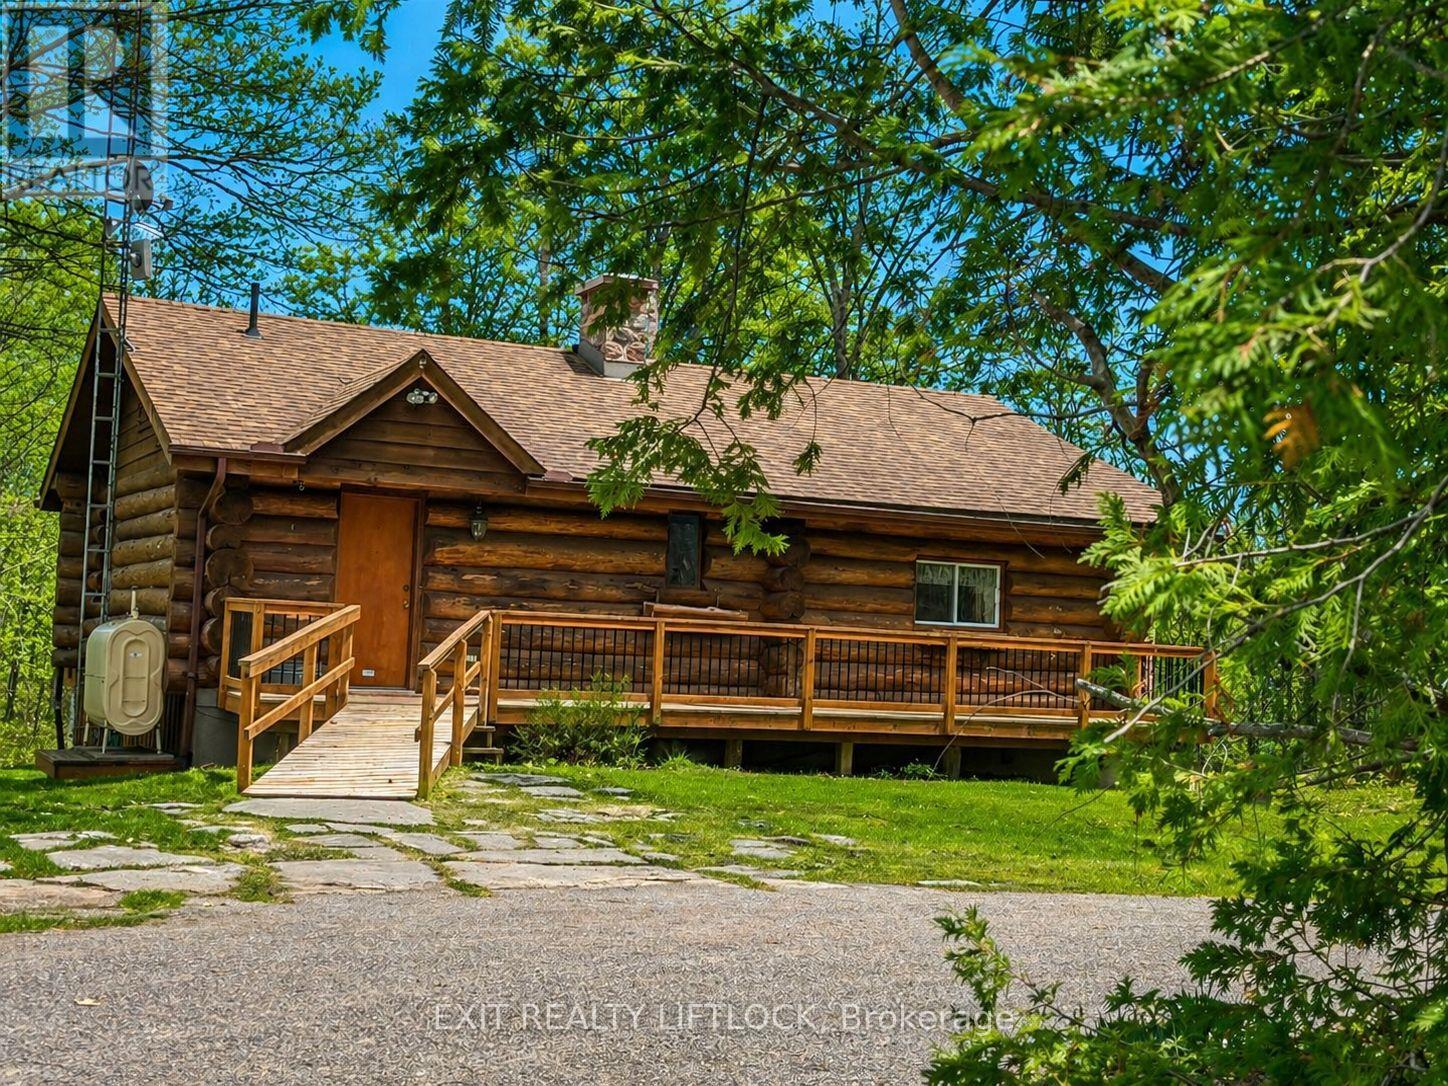
720 County Rd 507
Trent Lakes, Ontario
Dreaming of owning your own log home? This custom-built Scandinavian round log home is nestled on 22+ acres of beautifully treed, private property. The main floor features a spacious living and dining area, office space, and a stunning natural stone fireplace crafted with stone sourced from the local area. The kitchen offers a centre island and unique natural brick surround framing the built-in range. The fully finished lower level includes bedrooms, bathroom, and a family room with walkout access to the lawn area, along with convenient access to a powered garden shed and covered storage for a garden tractor and equipment. Spectacular views of the property and abundant wildlife complete this peaceful country retreat. Ideally located on County Road 507 just north of Buckhorn. A must-see property! (id:61423)
Exit Realty Liftlock
682 Victory Crescent
Peterborough (Town Ward 3), Ontario
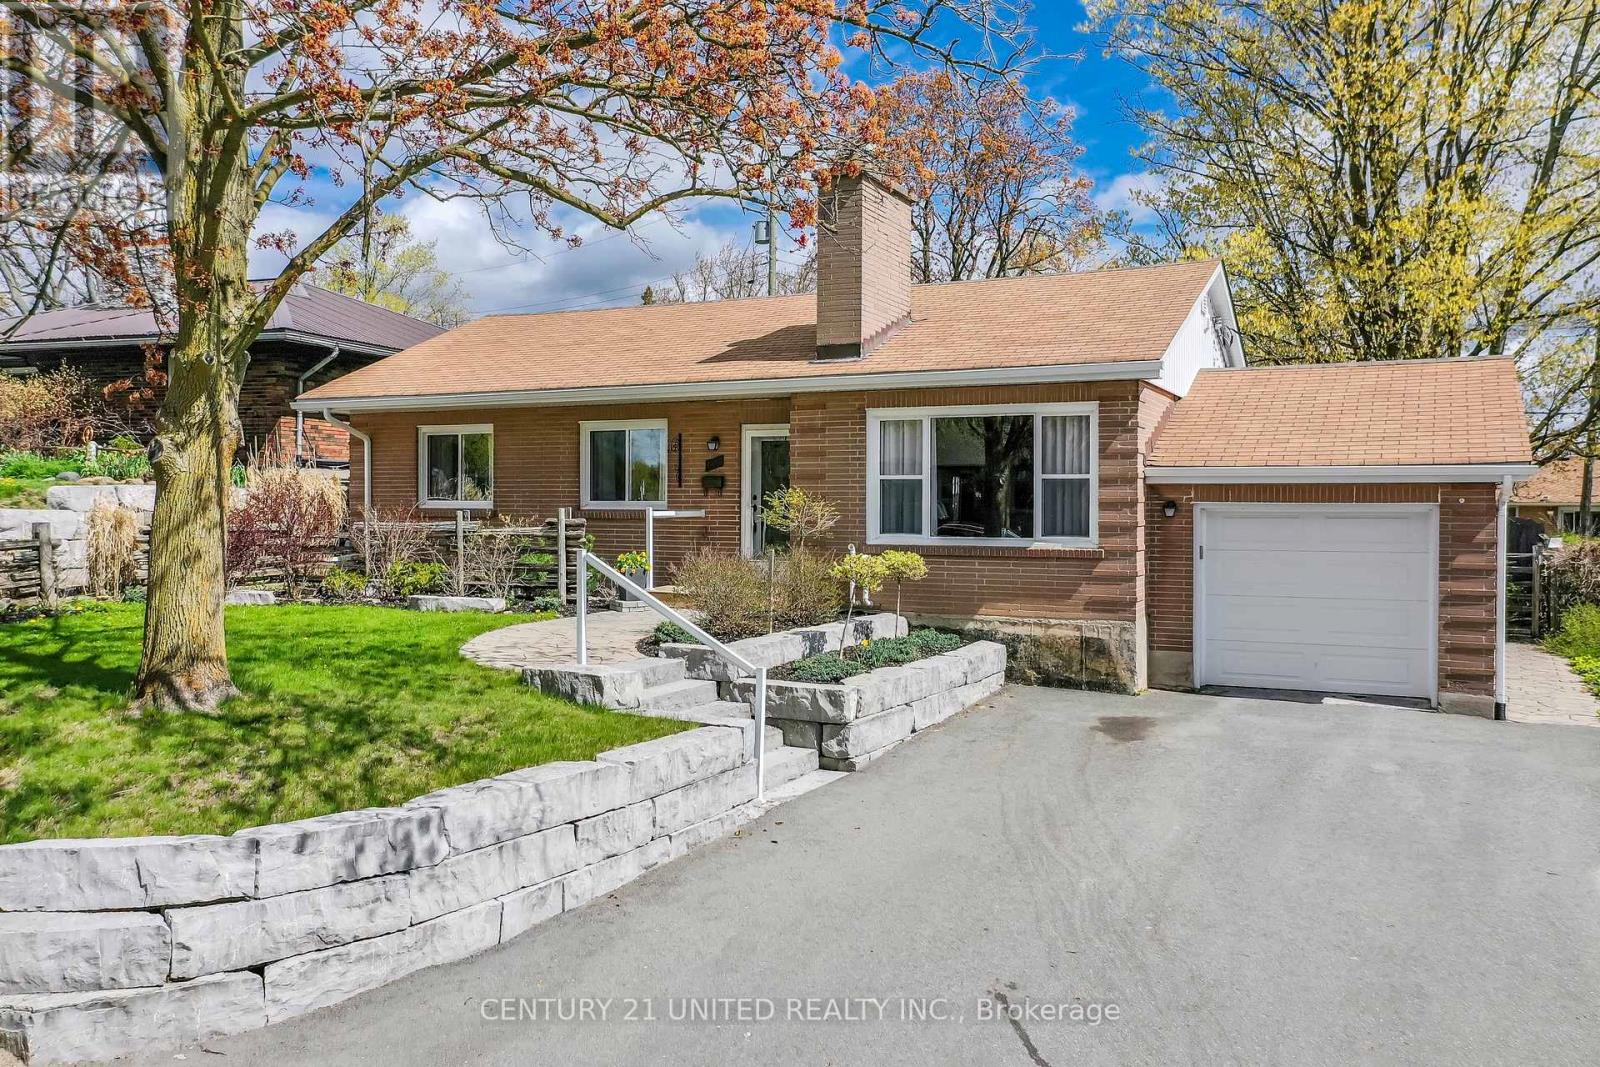
Cheerful three bedroom West End bungalow on a quiet "no through traffic" street. Great central walk everywhere location: hospital, schools, parks, shopping, and downtown pubs and restaurants are an easy walk. Enjoy your private backyard oasis; multi-level deck, custom built-in overhang (2018) which feels like an outdoor room, patio and hot tub, garden shed, potting area, easy care perennials and shrubs plus ... a stunning water feature with a waterfall over rocks and a large pond creating an inviting peaceful outdoor space for both entertaining and relaxing. A lovely bungalow, great natural light, modern fireplace, quartz countertops in a renovated classic white kitchen which opens to the dining room and patio doors to the deck. Two very large bedrooms on the main floor, one includes a sitting area and walk out to the garden. The lower level is finished with a renovated bath, bedroom, office area, rec room and a large laundry room. Armour stone walkway, single car garage, plenty of storage - fantastic curb appeal; a neat and tidy property with a private landscaped outdoor sanctuary. A very special house. (id:61423)
Century 21 United Realty Inc.
56 St. Patrick Street
Kawartha Lakes (Lindsay), Ontario
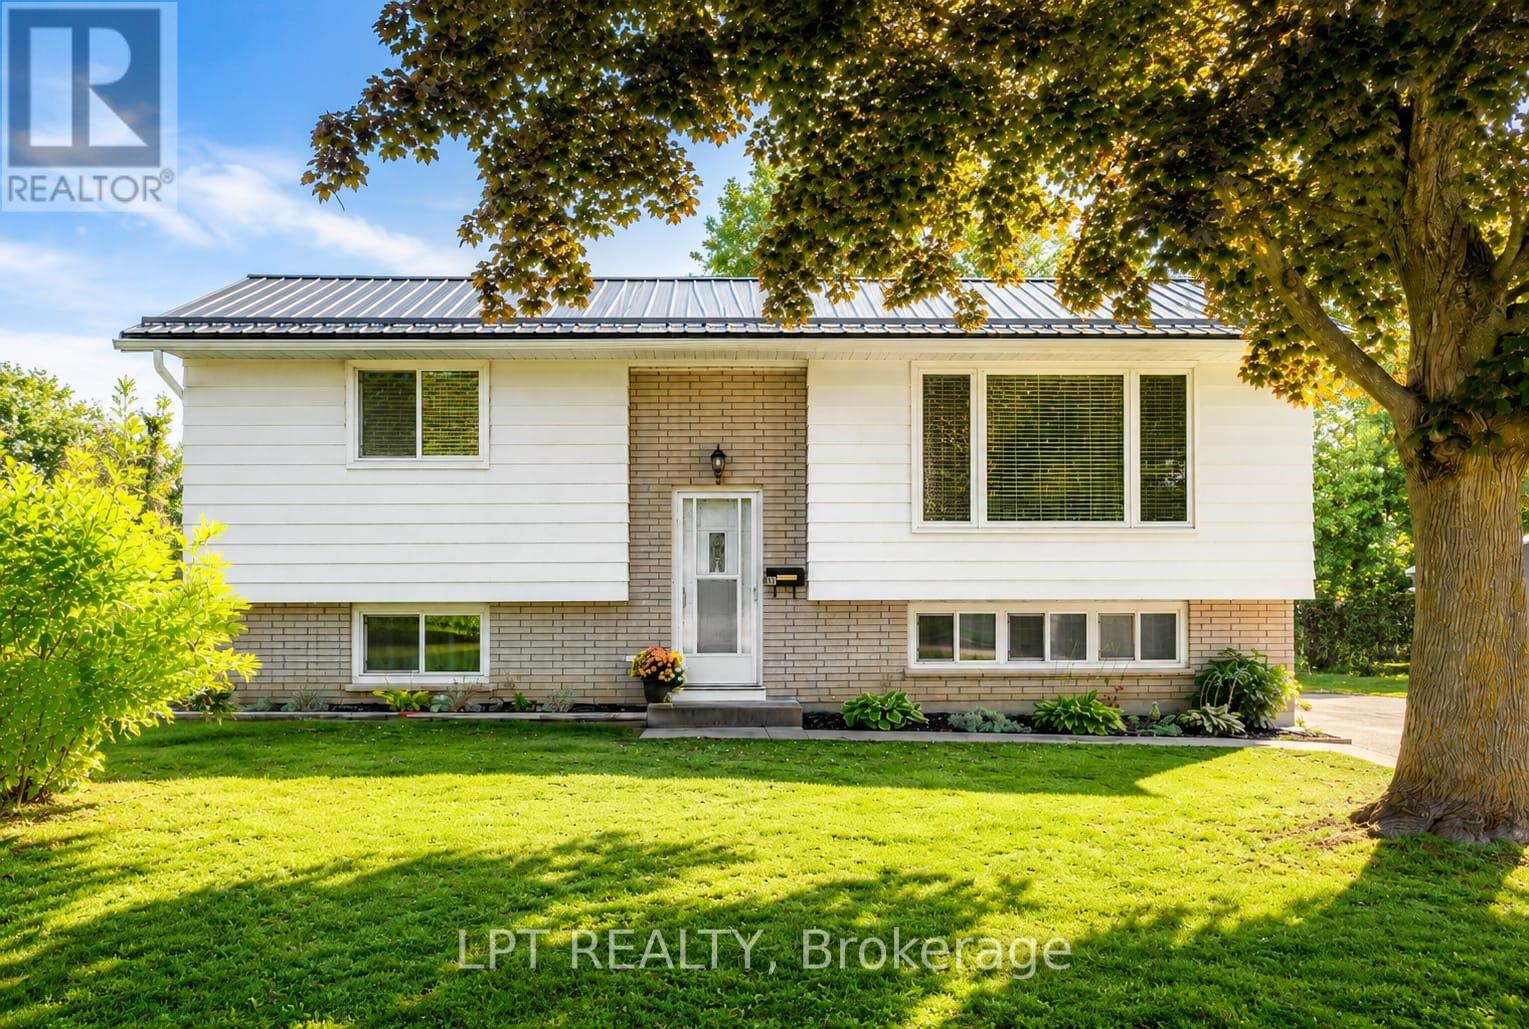
Set on a premium 60 x 210.54 ft lot on a quiet residential street, this 2+2 bedroom, 2.5 bathroom home offers space, function, and fantastic lifestyle features inside and out. The main level features a practical layout with 2 bedrooms, 2 full bathrooms, a convenient powder room, and a newly updated kitchen completed in 2025. The walkout basement adds excellent flexibility with additional bedrooms, living space, and a supplemental natural gas fireplace for added comfort. Outdoors, enjoy extensive composite decking, a low-maintenance space ideal for entertaining, relaxing, and making the most of the backyard. The above-ground saltwater pool with salt saver creates a private summer retreat right at home. A standout feature is the detached 16 x 28 ft workshop, built in 2020, featuring 9 ft ceilings, two 8 x 10 garage roll-up doors, and a wood stove - perfect for hobbyists, storage, trades, or recreational equipment. Practical features include natural gas forced-air heating, central air conditioning, full municipal services with town water and sewer. A great opportunity for buyers looking for a functional home with valuable exterior features, a premium lot, and an impressive detached workshop. (id:61423)
Lpt Realty
62 Debois St Main Unit Street
Kawartha Lakes (Lindsay), Ontario
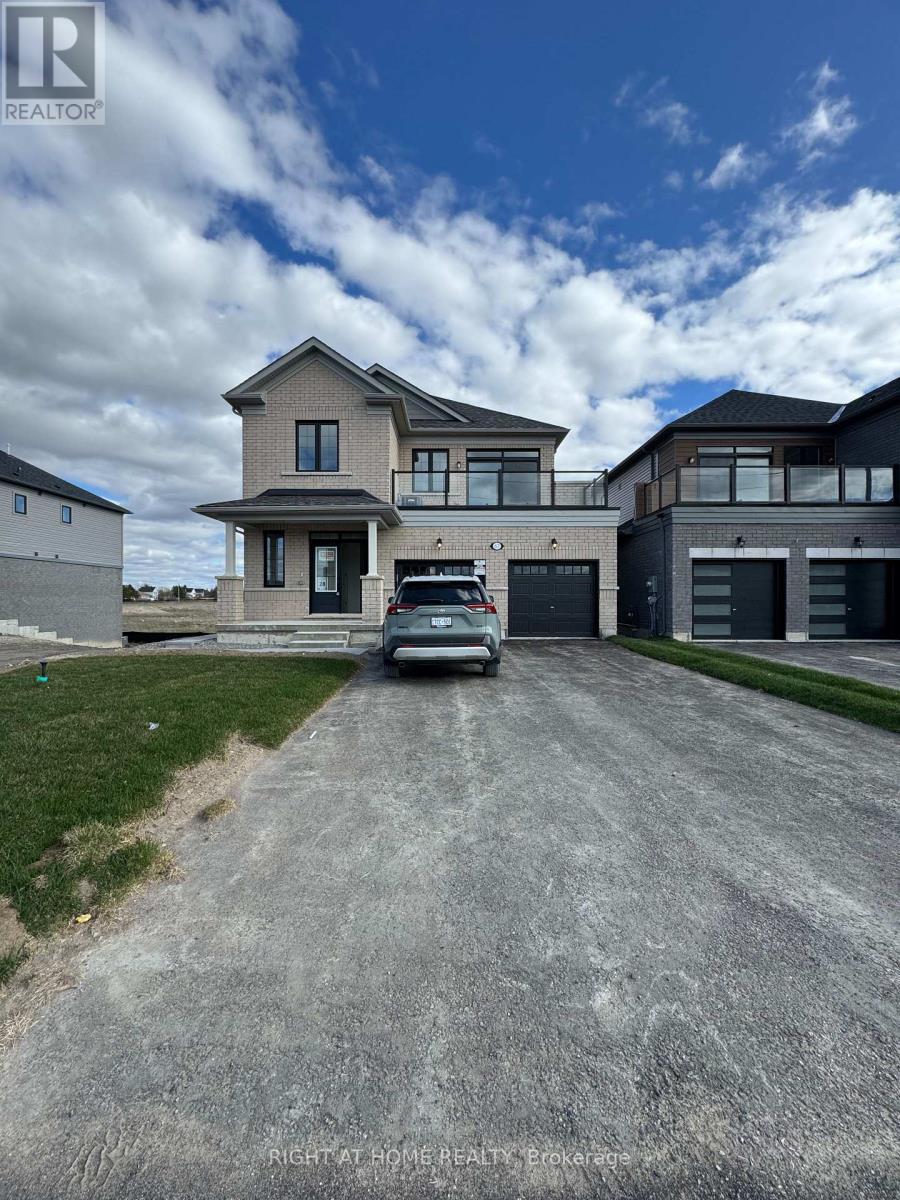
Welcome to this all utilities-inclusive brand-new main floor unit ( a full separate apartment ) at 62 Debois St in Lindsay - offering modern comfort, stylish finishes, and a thoughtfully designed layout perfect for families or professionals. This bright and naturally sun-filled 3-bedroom, 2-bathroom home showcases tons of upgrades throughout, including elegant quartz countertops, beautiful wood flooring, soaring 9-ft ceilings, and a modern open-concept layout that creates a spacious and inviting atmosphere. Large windows allow natural light to pour into every corner of the home, making the space feel warm, airy, and welcoming from the moment you walk in. The contemporary kitchen combines both style and functionality with sleek quartz surfaces, ample cabinetry, and an ideal layout for cooking and entertaining. Generous-sized bedrooms and two full bathrooms provide comfort and convenience for families, couples, or working professionals.Located in a quiet, family-friendly neighbourhood, this well-maintained home is just minutes from top-rated schools, parks, shopping centres, restaurants, and all essential amenities. Enjoy the peace and privacy of low-density living without the noise and congestion of high-rise buildings.Move-in ready and beautifully maintained inside and out, this is a rare leasing opportunity you do not want to miss.Book your private showing today and discover why 62 Debois St feels like home. (id:61423)
Right At Home Realty
62 Debois St 2nd Unit Street
Kawartha Lakes (Lindsay), Ontario
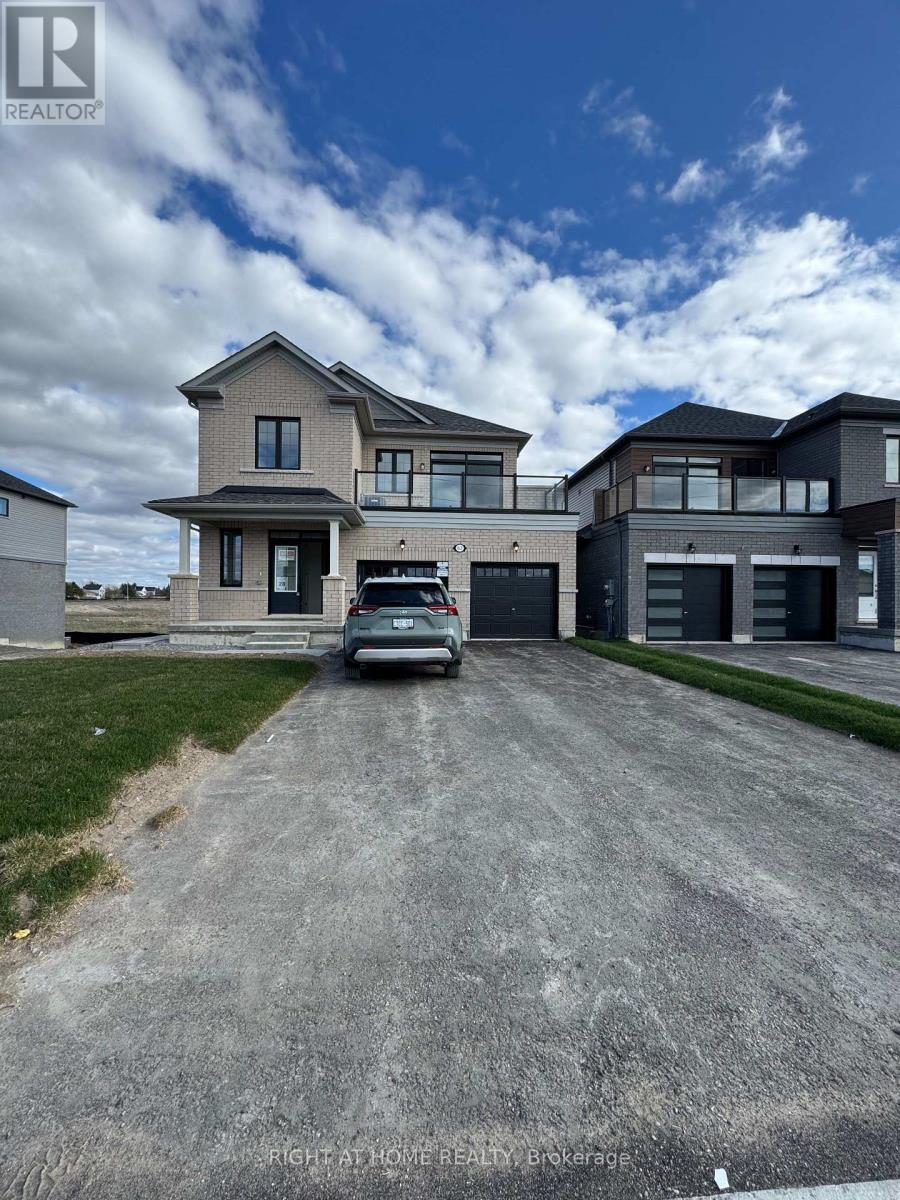
Welcome to this all utilities-inclusive brand-new 2nd floor unit(full & separate Apartment) at 62 Debois St in Lindsay - offering modern comfort, stylish finishes, and a thoughtfully designed layout perfect for families or professionals.This bright and naturally sun-filled 3-bedroom, 2-bathroom home showcases tons of upgrades throughout, including elegant quartz countertops, beautiful wood flooring, soaring 9-ft ceilings, and a modern open-concept layout that creates a spacious and inviting atmosphere. Large windows allow natural light to pour into every corner of the home, making the space feel warm, airy, and welcoming from the moment you walk in.The contemporary kitchen combines both style and functionality with sleek quartz surfaces, ample cabinetry, and an ideal layout for cooking and entertaining. Generous-sized bedrooms and two full bathrooms provide comfort and convenience for families, couples, or working professionals.Located in a quiet, family-friendly neighbourhood, this well-maintained home is just minutes from top-rated schools, parks, shopping centres, restaurants, and all essential amenities. Enjoy the peace and privacy of low-density living without the noise and congestion of high-rise buildings.Move-in ready and beautifully maintained inside and out, this is a rare leasing opportunity you do not want to miss.Book your private showing today and discover why 62 Debois St feels like home. (id:61423)
Right At Home Realty
5 Park Place Lane
Clarington (Newcastle), Ontario
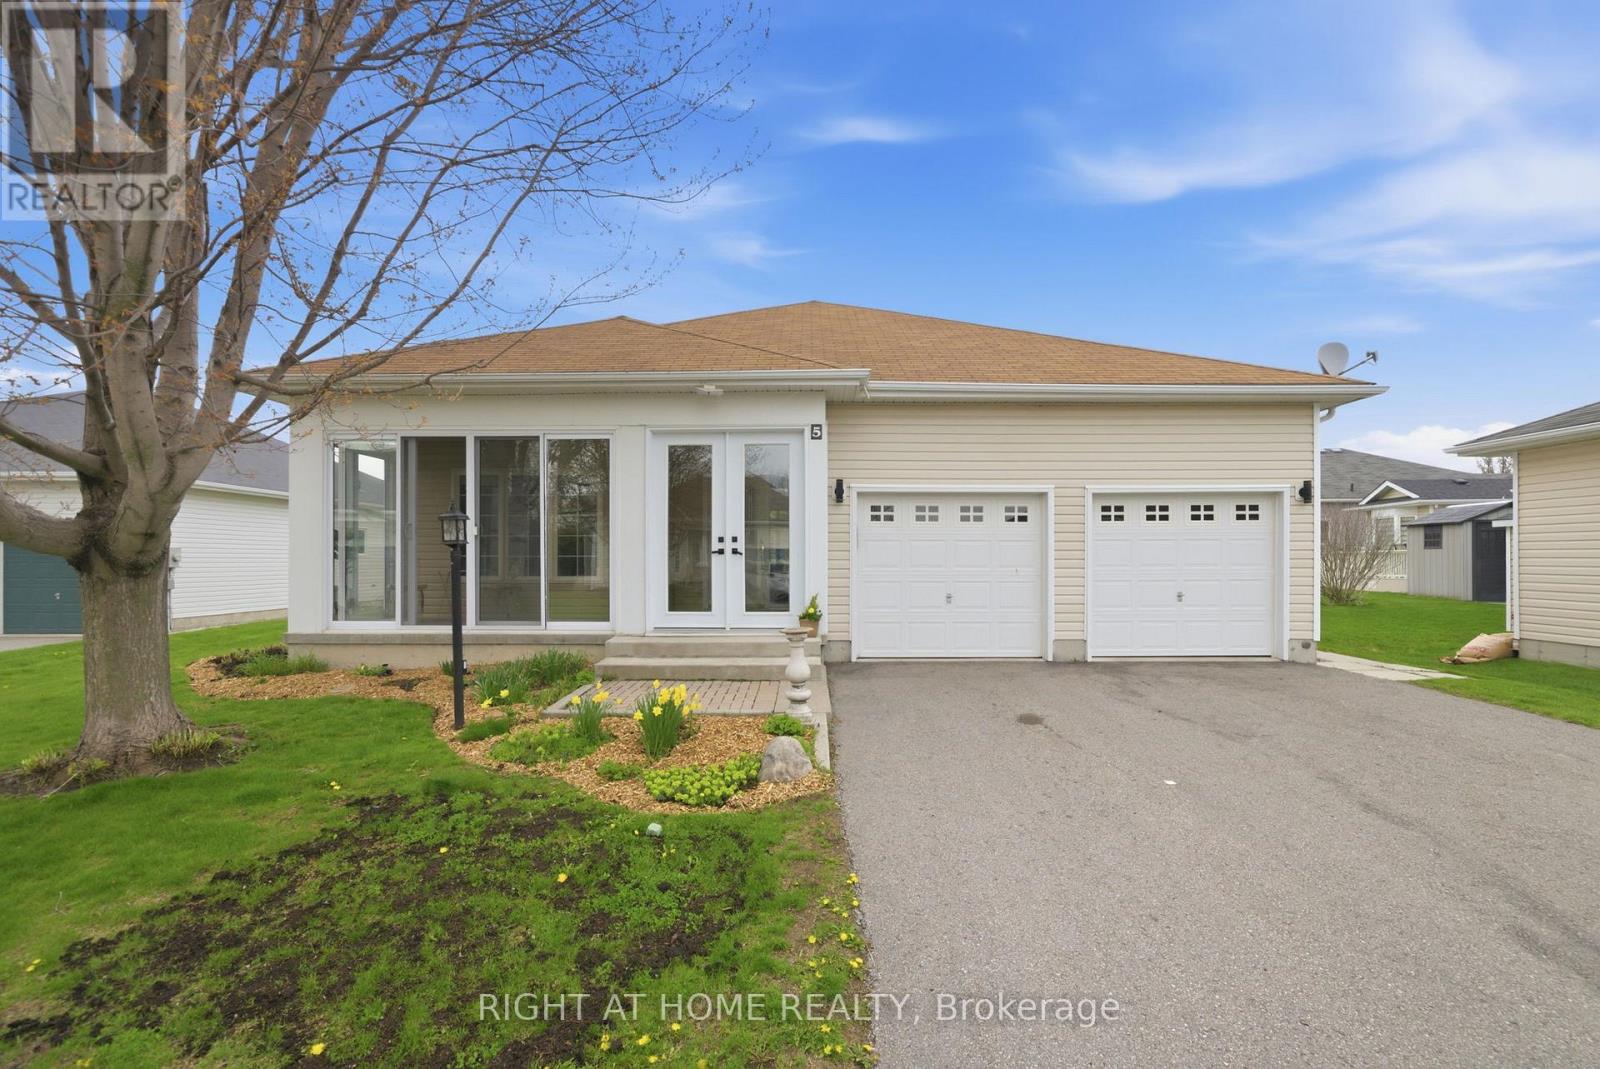
Welcome to 5 Park Place Lane in the highly sought-after west end of Wilmot Creek, an exceptional adult lifestyle community located on the shores of Lake Ontario, with this beautiful home situated just steps from the lake. Rarely offered, this beautifully maintained bungalow offers approximately 1,500 sq. ft. above grade and immediately impresses with its large double car garage, private double driveway, well landscaped gardens, and spacious enclosed front porch, the perfect place to enjoy your morning coffee or relax in the evenings. Inside, the home features an inviting open-concept layout with soaring 9-foot ceilings and an abundance of natural light flowing through oversized windows throughout the home. The spacious great room, complete with hardwood flooring, seamlessly connects to the bright open-concept kitchen, creating the ideal space for entertaining and everyday living. The kitchen offers ample cupboard space, a pantry, and generous counter space, while the great room features a walkout to a large patio and a sun-filled backyard. This well-designed home features 2 generously sized bedrooms and 2 full bathrooms, including a spacious primary suite with a large walk-in closet and private ensuite bath. A large laundry room is on the main floor which connects to the garage and doubles as a second entrance with closet. Additional living space can be found in the full partially finished basement, which is rare for Wilmot Creek homes. The basement features a convenient 2-piece bathroom and kitchenette, offering incredible flexibility for hobbies, guests, entertaining, or extended living space. Residents of Wilmot Creek enjoy access to an impressive selection of amenities including a 9-hole golf course, indoor/outdoor pools, sauna, weight room, shuffleboard, woodworking shop, spacious community rooms, rec areas, and countless social activities and events. Experience relaxed lakeside living in one of Durham Region's most sought-after adult lifestyle communities. (id:61423)
Right At Home Realty
1258 Gail Park Drive
Selwyn, Ontario
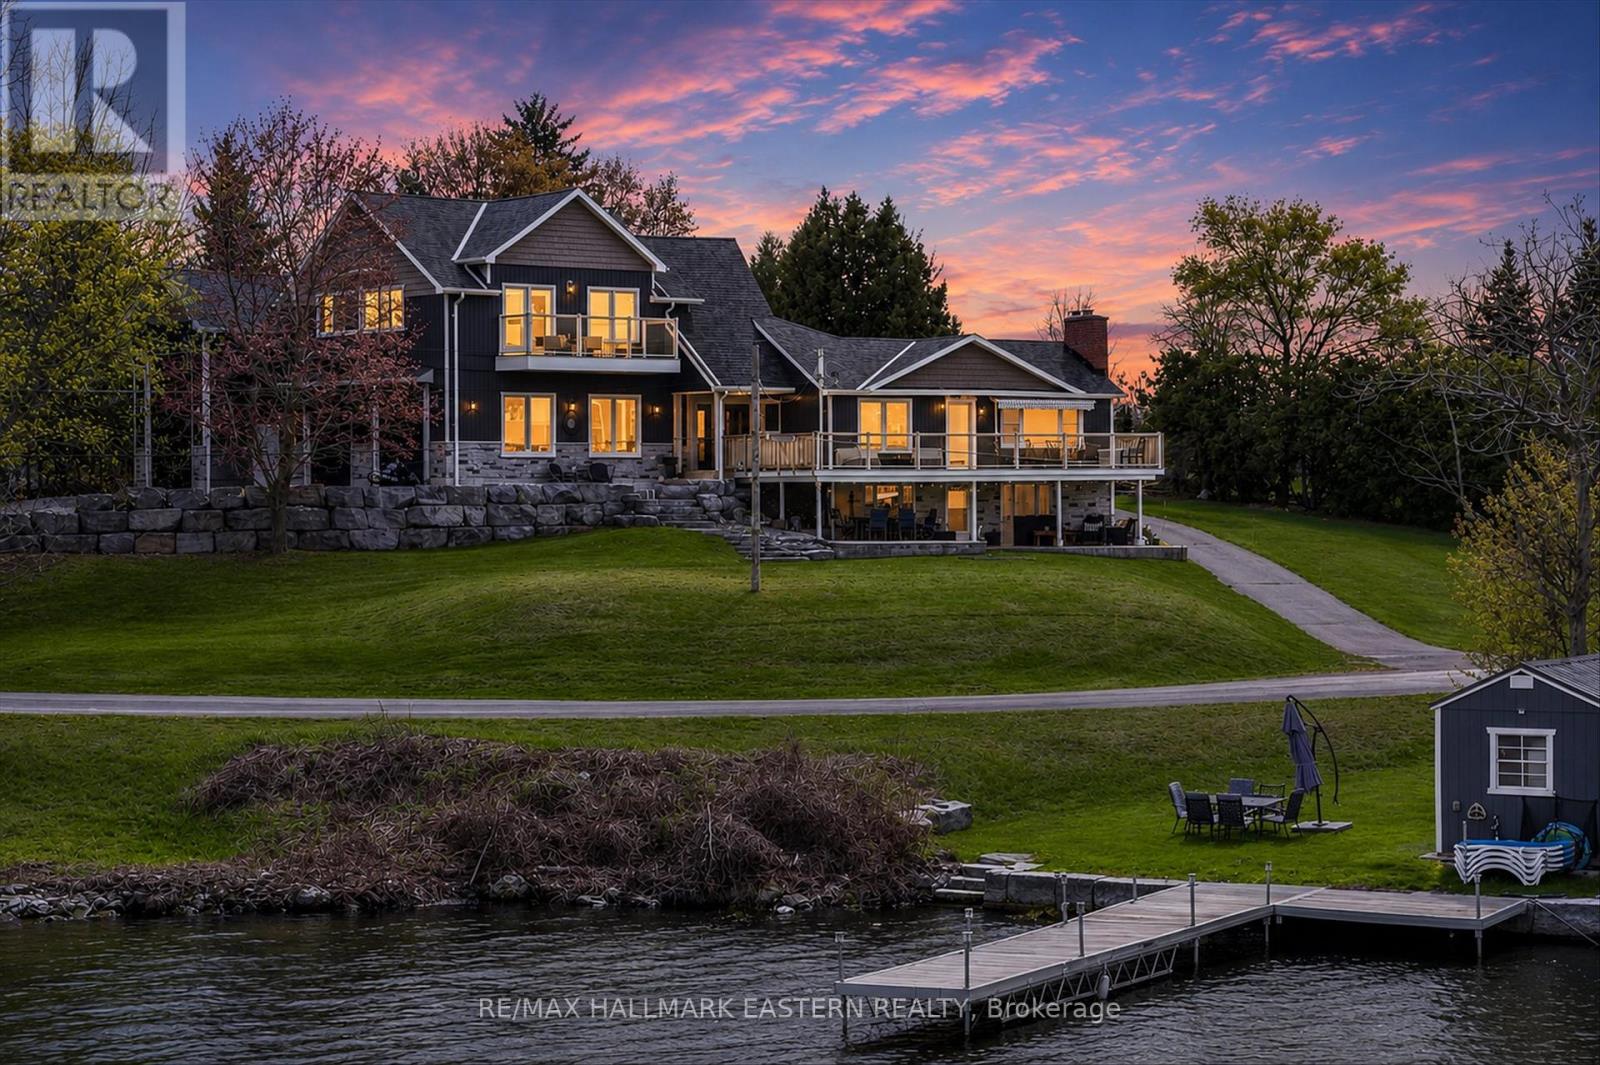
Welcome to this remarkable and truly unique 5-bedroom, 3-bathroom Buckhorn Lake home, where timeless luxury meets breathtaking panoramic lake views. Showcasing impeccable curb appeal, the exterior is beautifully appointed with a sophisticated blend of premium low-maintenance vinyl siding, elegant Versetta Stone, and a professionally engineered armour stone retaining wall. Thoughtfully designed for refined lakeside living and multi-generational comfort, the interior offers the perfect blend of elegance and functionality. The kitchen is finished with stainless steel appliances and luxurious Dekton countertops, seamlessly opening to the expansive dining and living area highlighted by a gas fireplace and walkout to a sprawling lakeside deck, the perfect setting for entertaining or enjoying peaceful waterfront views. The fully finished lower level is equally impressive, featuring a spacious family room with a second gas fireplace, custom built-in cabinetry, oversized lakeside windows and a walkout to the covered terrace below. A separate private second-level apartment with wall-to-wall windows and its own balcony offers exceptional guest accommodations or excellent Airbnb potential. Apartment features a beautiful 5 pc. bathroom with soaker tub & heated flooring. Additional features include two driveways with extensive parking, a beautiful outdoor firepit retreat finished with armour stone and slate and an impressive triple car garage with an oversized bay specifically designed to accommodate a boat or RV. Completing this exceptional offering is the private waterfront parcel across the street, featuring a 10 x 12 cabin/bunkie, a 40-foot dock, and stepping stones leading to the shoreline. (id:61423)
RE/MAX Hallmark Eastern Realty
408 Portage Road
Kawartha Lakes (Eldon), Ontario
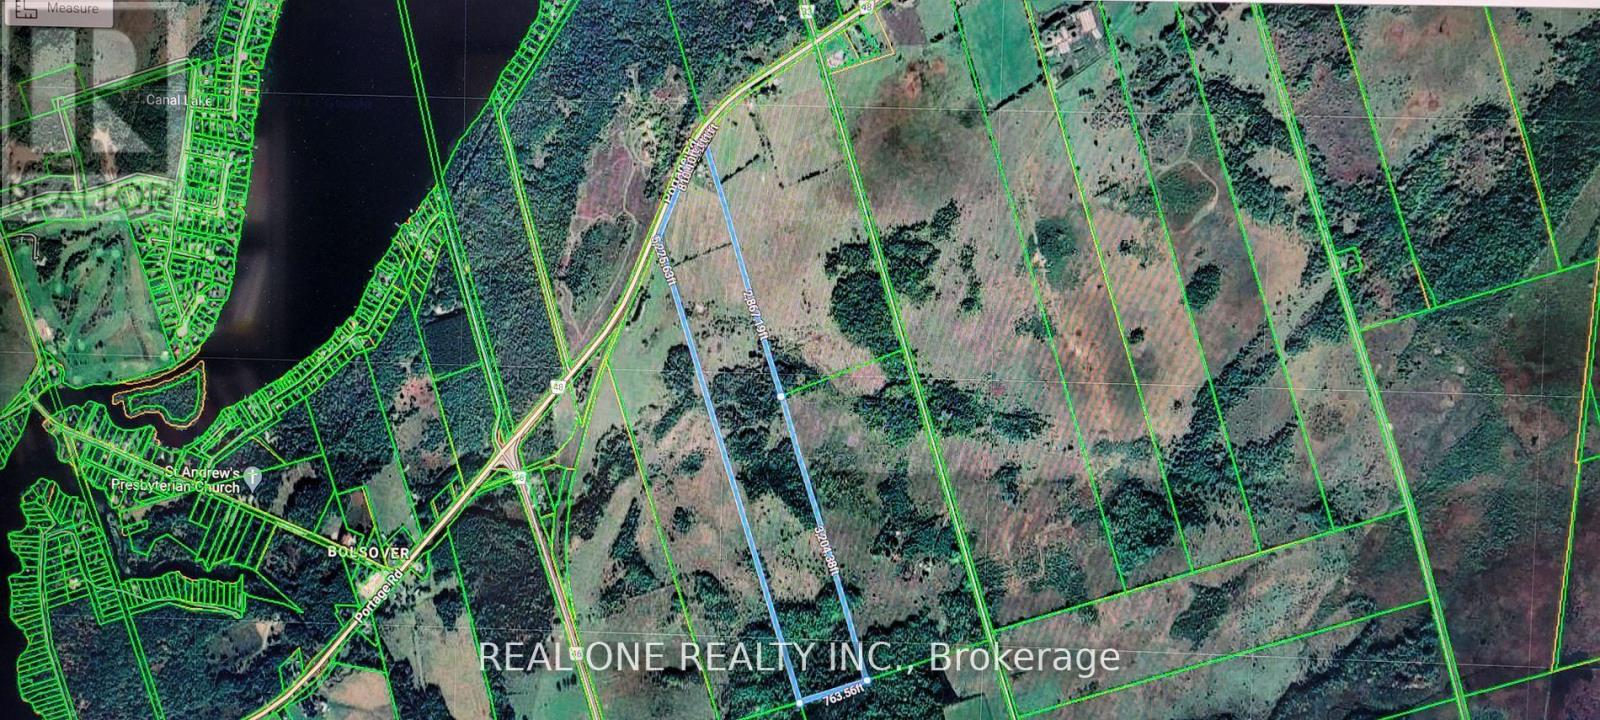
88 Acres of Rural Paradise! Fabulous Century Farm Located On A Main Highway For Easy Access To Hwy 12, County Rd 46, Great For The Commuters Wanting Country Living And Farming. Extra Income From Billboards On Barn. Fenced Area For Cattle Or Horses, The Barn Having 7 Stalls And Paddocks. Having Some Mixed Bush On The Property For Your Wood Stove. Many Upgrades To The Home. Hardwood Floors, Granite Counters, Etc., Plus Central Air For Those Hot Summer Days. Retire Or Family. A Must To See. newer roof(2022). (id:61423)
Real One Realty Inc.
633 Grand Island
Kawartha Lakes (Bexley), Ontario
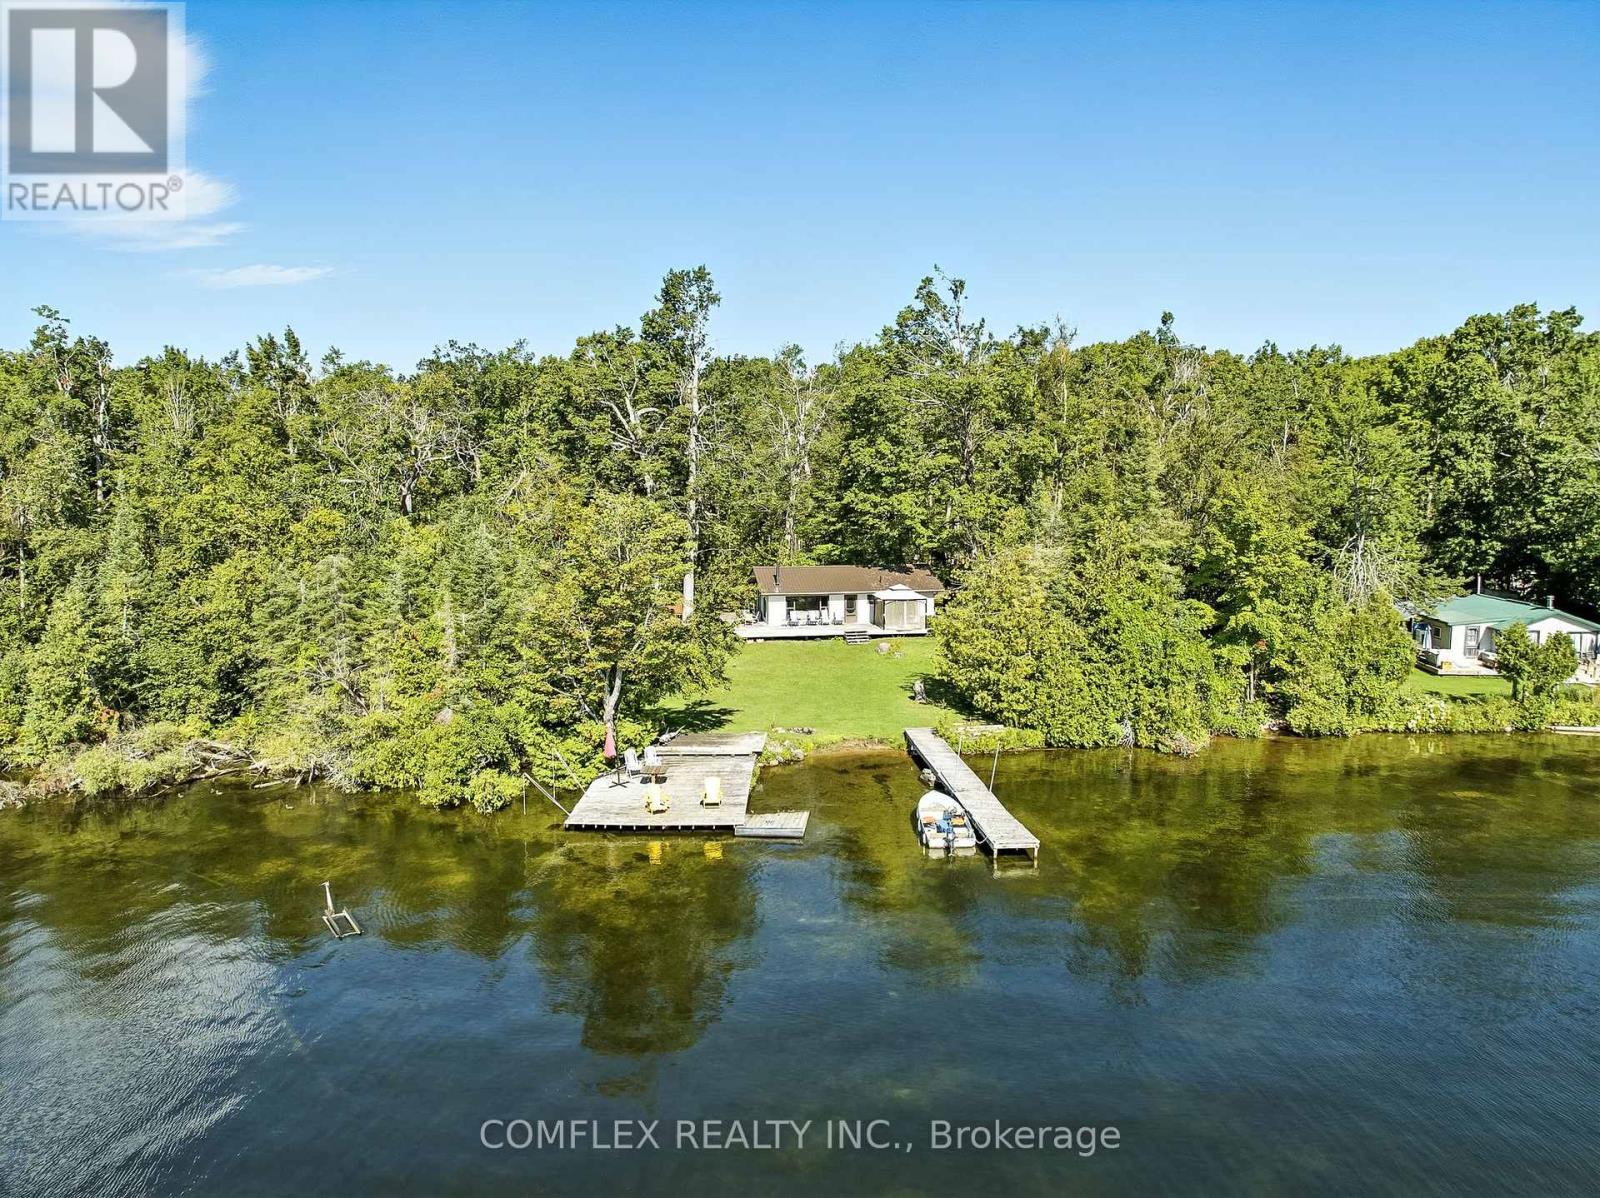
Welcome to your private escape on the highly sought-after Balsam Lake! This rare offering features a stunning .94 Island lot with approximately 210 feet of pristine waterfront. Surrounded by natural beauty, this property offers unmatched privacy and tranquility, making it the perfect retreat. Located on Grand Island, convenience is at your fingertips with a full-service marina just 7 minutes away by boat, where staff can store your boat and have it ready at the dock whenever you're ready to enjoy cottage life. The lot itself presents exciting potential with the possibility of future subdivision, adding to its long-term value. Whether you're dreaming of building a custom family cottage, creating a private retreat, or holding as an investment, this property offers endless opportunity on one of the Kawarthas most desirable lakes. Don't miss this chance to own a piece of paradise on beautiful Balsam Lake! (id:61423)
Comflex Realty Inc.
