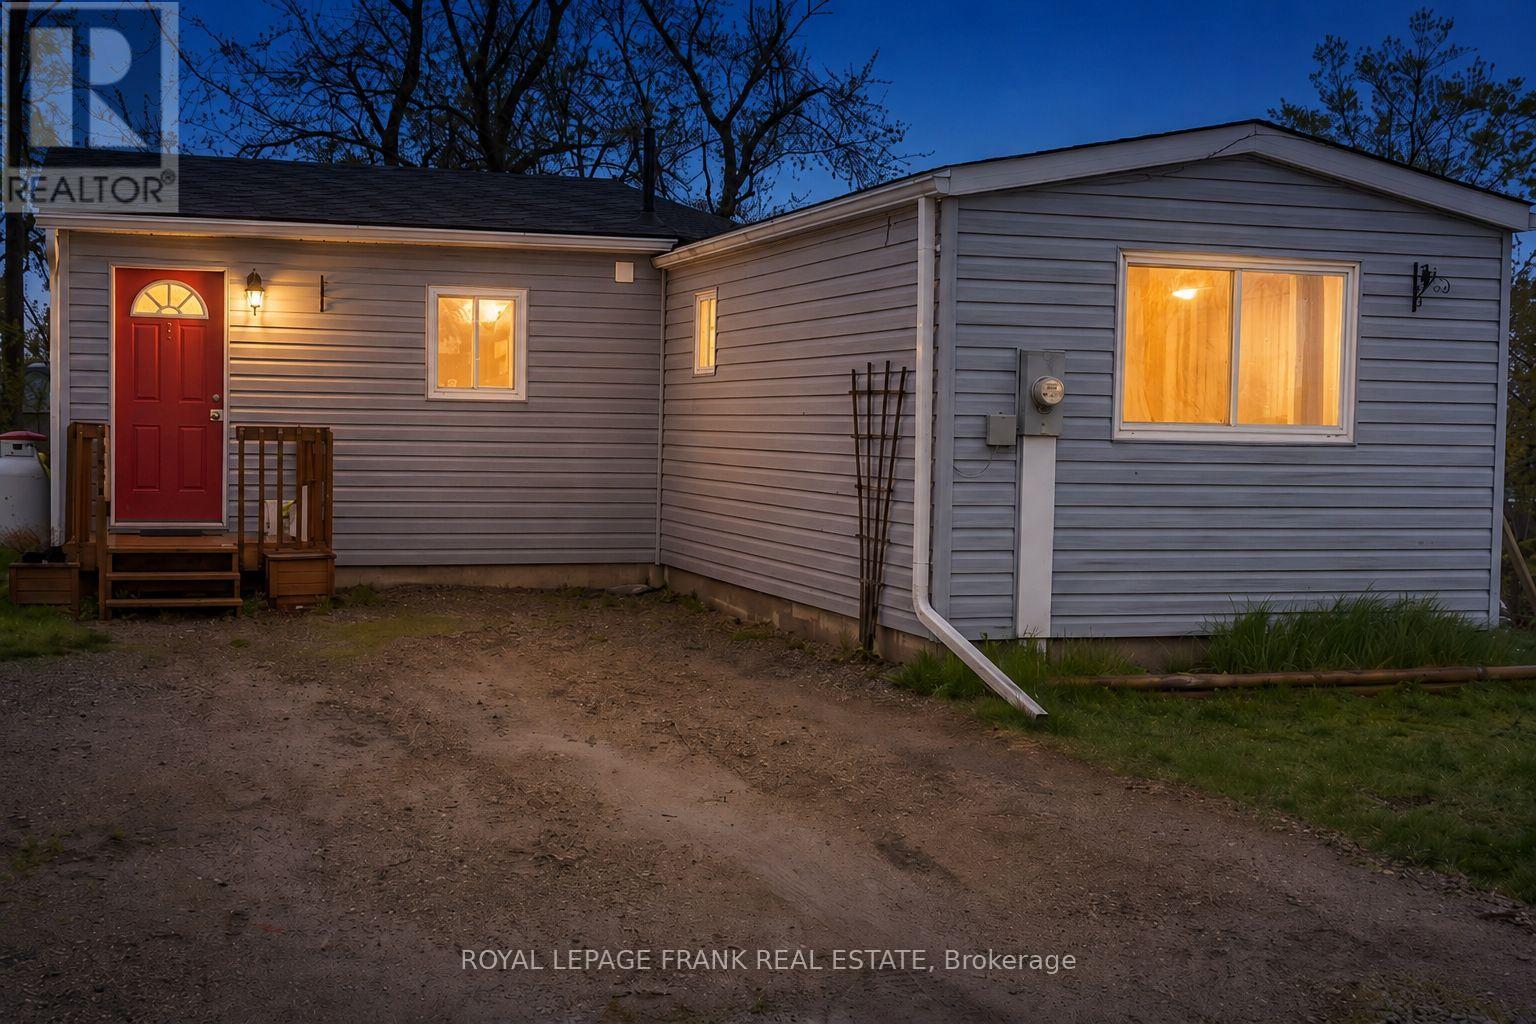
5 Clipper Street
Kawartha Lakes (Verulam), Ontario
Located in the waterfront community of Thurstonia in Dunsford near Sturgeon Lake, this 2 bedroom bungalow offers elevated views, a spacious yard, and a peaceful setting in the heart of the Kawartha Lakes. Enjoy sunsets from the deck or three-season sunroom while taking in the relaxed lakeside atmosphere. The home features a spacious living and dining area with thoughtfully designed additions providing additional living space and functionality. Additional finished lower level space offers flexibility for a den, office, storage, workshop, or hobby area. Outside, enjoy the firepit area and outdoor space ideal for entertaining or relaxing. Located close to boating, fishing, trails, and year-round recreation, this property is well suited for year-round living or a seasonal retreat. (id:61423)
Royal LePage Frank Real Estate
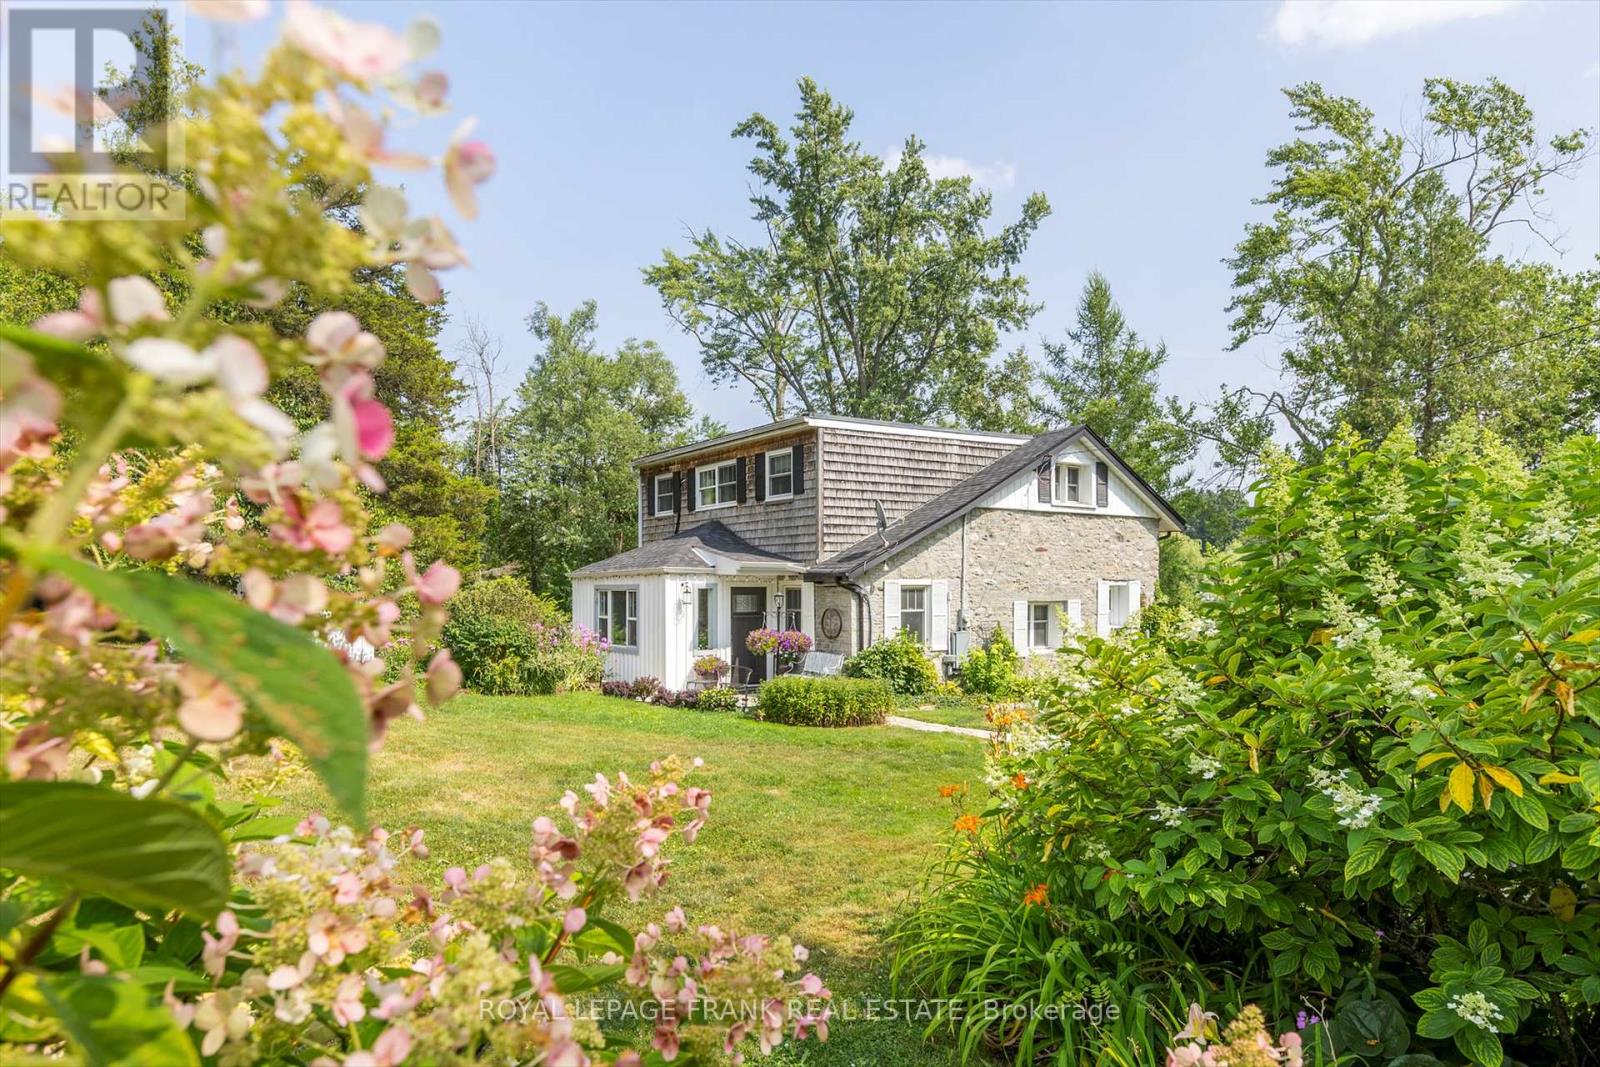
891a Trent River Road
Trent Hills, Ontario
Steeped in history and rich in character, this beautifully updated circa 1850 stone home offers a rare opportunity to own a truly special waterfront property on the Trent River.Set on 1.38 acres-with the added bonus of a separate 1-acre severed lot complete with its own laneway-this property blends timeless charm with thoughtful modern updates. Featuring 4 bedrooms (currently configured with the fourth as an expansive walk-in closet off the primary) and 2 bathrooms, the home offers both flexibility and functionality.Inside, original character details are complemented by a stunning custom-designed kitchen (2022), creating a warm and inviting space for everyday living and entertaining. A bright main floor sunroom provides the perfect place to relax and take in the peaceful surroundings year-round.Outdoors, the lifestyle is exceptional. With 360 feet of waterfront, the water offers excellent depth for swimming or larger boat mooring at the substantial aluminum dock. Armour stone steps lead you down to the river's edge, while extensive stone pathways, patios, and beautifully curated gardens create a private, park-like setting. A large flagstone patio, along with a waterside propane fire pit, sets the stage for unforgettable evenings by the river.Additional features include a refinished bunkie-currently used as a home office-a large garage, and a charming small barn, adding both versatility and function to the property.Modern comforts are thoughtfully integrated with an auto-start generator and high-speed internet availability, ensuring convenience without compromising the historic charm.Located just a short drive to Campbellford, Hastings, and Warkworth, this private riverside retreat offers the perfect balance of seclusion, history, and modern living.A truly one-of-a-kind property where heritage, nature, and lifestyle come together on the water's edge. (id:61423)
Royal LePage Frank Real Estate
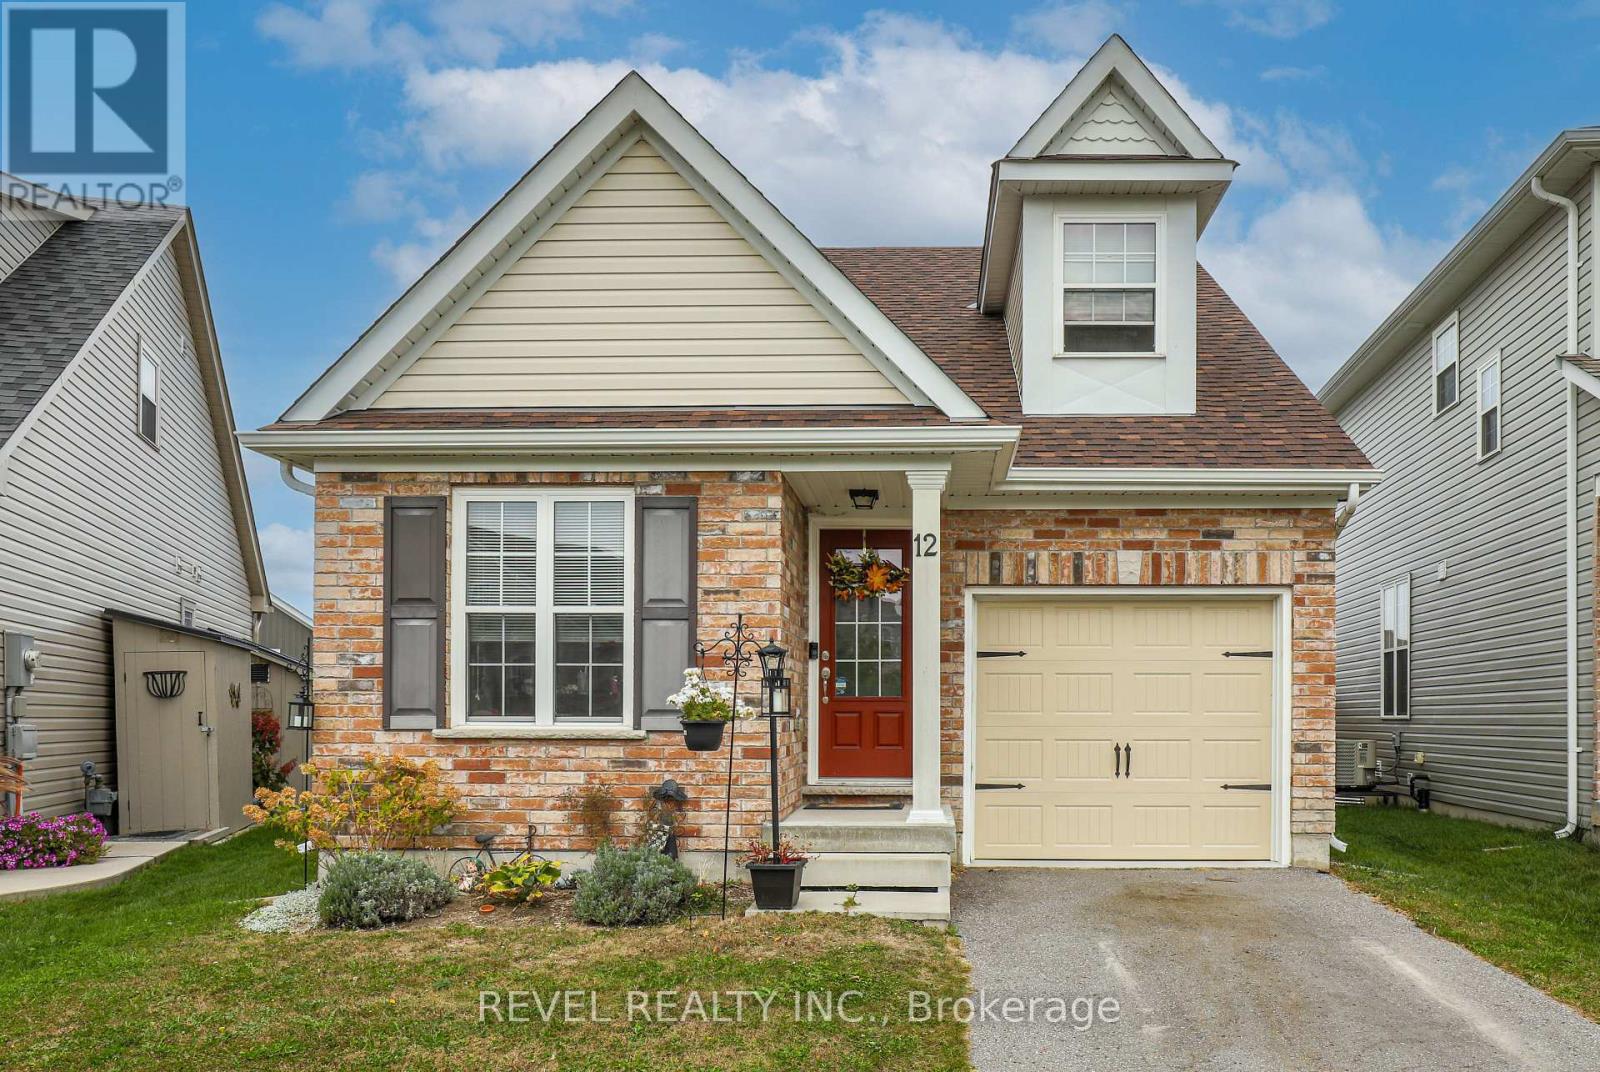
12 Blueberry Lane
Kawartha Lakes (Lindsay), Ontario
Welcome To 12 Blueberry Lane, Lindsay. This 3 Bed 2 Bath Bungaloft Is Located In The Desired Cloverlea Community Built By Mason Homes. Walking To Schools, Shopping, Place Of Worship & Parks. One Floor Living With The Bonus Of Loft. Rental $2600 Plus Tenant Pays Natural Gas, Hydro, Water, & Hot Water Tank Rental. 5 Appliances Included, Attached Single Car Garage & Unfinished Basement. Large Fenced Yard With Deck. Available July 1,2026 (id:61423)
Revel Realty Inc.
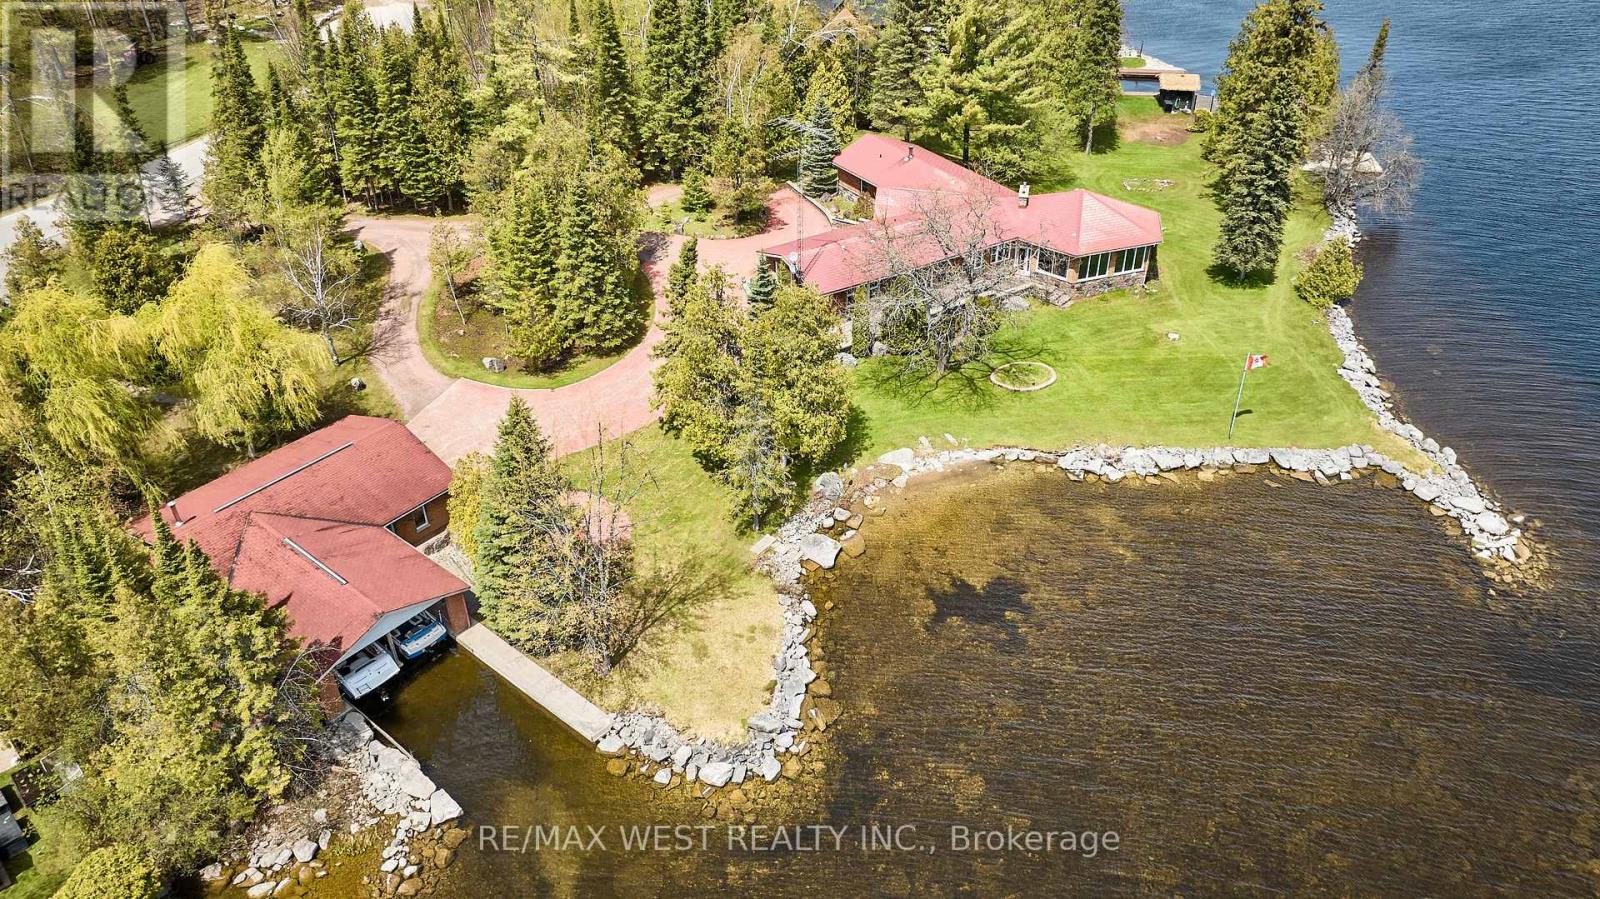
557 Riverside Drive
Trent Lakes, Ontario
Welcome to Paradise... THIS is without a doubt one of the most Breathtaking Waterfront Properties in all of Ontario! Located on a private, exclusive and prestigious drive showcasing some of the finest Homes in the region. Featuring Approximately 400 Feet of Pristine Waterfront ranging from a wade in area, perfect for the little ones to approx 20 ft deep Dive friendly areas ideal for Swimming! Minutes away from one of the most Beloved little towns on all of Kawartha Lakes. Who says you can't have your cake and eat it too!? Be at one with the tranquility of Nature as you bask in your little corner of heaven on those lazy hazy summer days, while at the same time enjoy all of life's little conveniences with shopping, restaurants and groceries nearby! Experience Sunrises and sunsets that must be seen to be believed! Other features include: 1.5 Manicured Acres. Oversized detached Garage able to fit 4 cars. Approximately 3000 Square Feet of finished living space. Massive Circular Sunroom with Majestic South, East and North views of the lake. Rarely offered Double Wetslip Boathouse. Enjoy Some of the best Fishing and Boating Opportunities that Ontario has to offer! Home itself has excellent bones but requires updating. With the right touches you will have a truly extraordinary and incredible property worthy of being on the front page of a magazine! (id:61423)
RE/MAX West Realty Inc.
494 Charlotte Street
Peterborough (Town Ward 3), Ontario
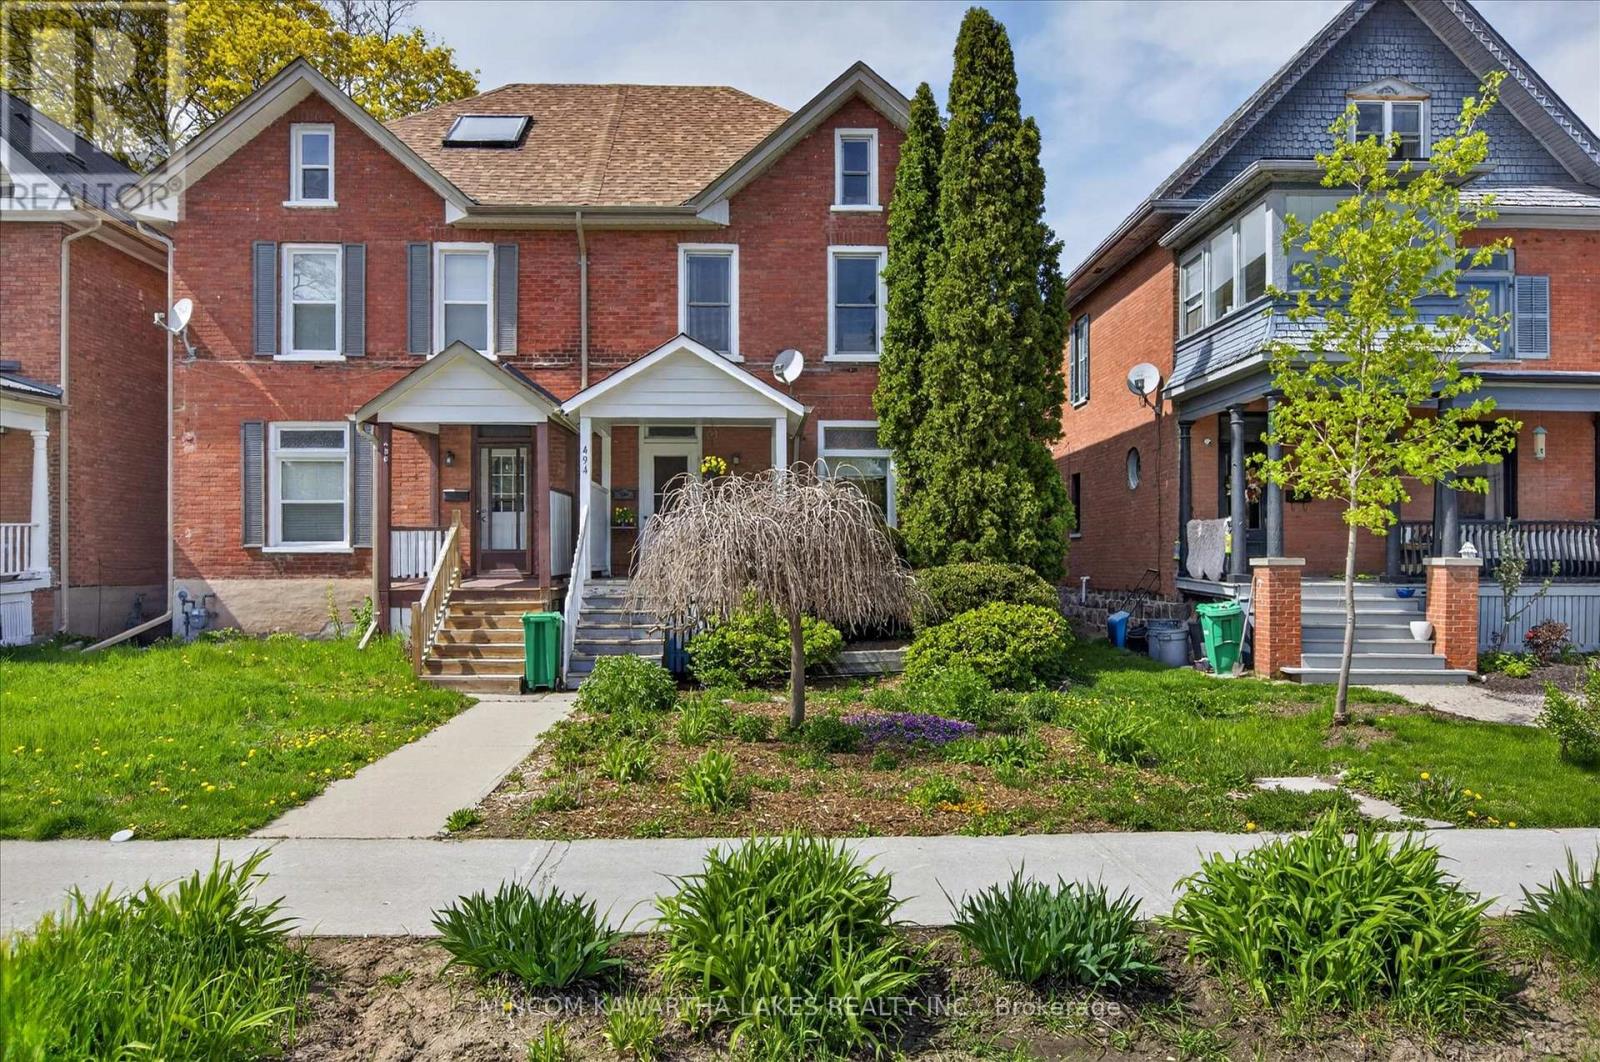
Character, convenience, and a list of upgrades that will make any buyer sleep easy at night. Tucked into one of Peterborough's most walkable and sought-after downtown neighbourhoods, this solid 3-bedroom, 1.5-bathroom semi-detached home delivers the kind of quality and peace of mind that's increasingly hard to find. The welcoming perennial front garden sets the tone before you even step inside, where a classic layout unfolds - bright living room at the front, formal dining room at the rear opening directly onto a private back deck, perfect for morning coffee or evening entertaining. The bones are excellent, and the major systems have been done: 40-year shingle roof (2018), eaves, fascia and soffit (2018), furnace and A/C (2015), and R-40 insulation (2018). This is a home you can move into with complete confidence - no surprises. Upstairs, a generous primary bedroom is complemented by two additional bedrooms and a full bathroom. Off-street parking rounds out the package. Step outside and you're minutes from downtown Peterborough's restaurants, cafs, shops, the river, and everything the city has to offer - without the noise or congestion. Walk, cycle, or simply park the car and forget about it. For first-time buyers, investors, or anyone seeking a character-filled downtown home with the hard work already done - this one is worth a serious look. (id:61423)
Mincom Kawartha Lakes Realty Inc.
Unit 303 - 1802 County Road 121 Road N
Kawartha Lakes (Somerville), Ontario
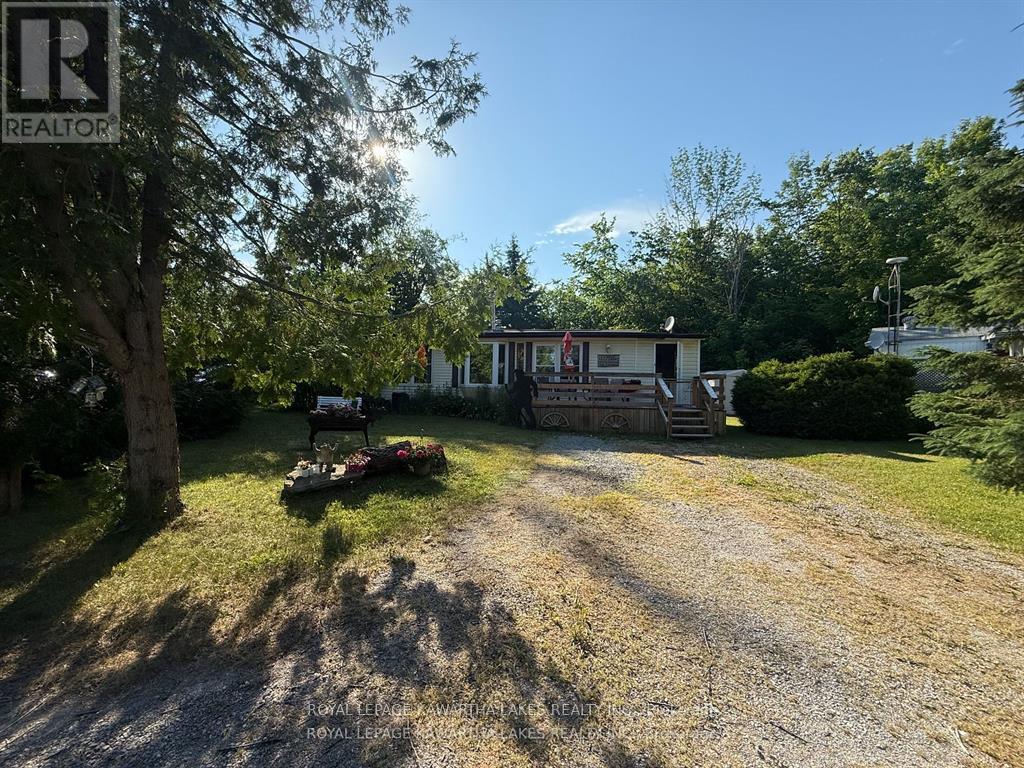
Seasonal living found just minutes north of Fenelon Falls. This well-established park offers many family friendly amenities to enjoy. This double wide 2 bed 1 bath home has spacious living area, step saving kitchen and separate dining with patio door leading to backyard. Located on a spacious private lot, with 2 decks, fire pit and storage shed. Park offers beautiful inground pool, playground, shuffleboard, pool table, store and laundry facilities. Many family events are planned through the season to enjoy. Seasonal fees 2568. plus hydro, (park open May 1- Thanksgiving ) With minutes to Fenelon Falls, Bobcaygeon, & Coboconk, public access to many area Lakes, beaches, great restaurants, shopping and trails. Enjoy all that the Kawarthas has to offer. (id:61423)
Royal LePage Kawartha Lakes Realty Inc.
1812 Frontenac Road
Greater Madawaska, Ontario
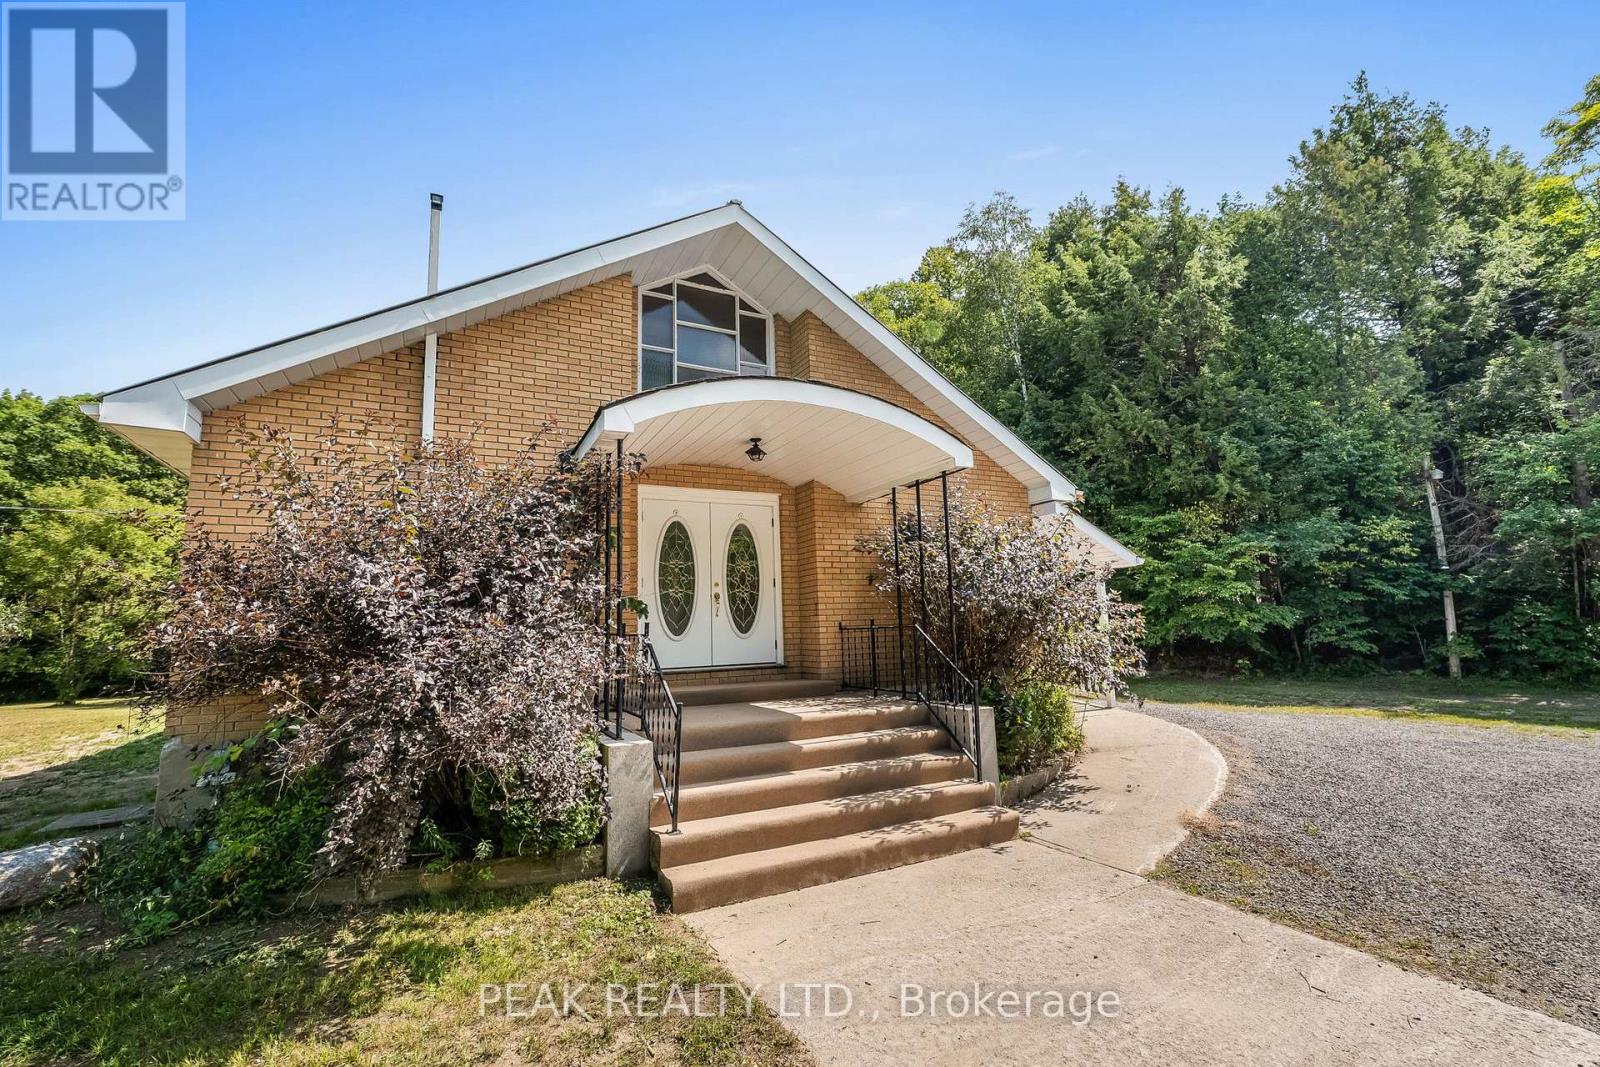
Welcome to the ultimate blank canvas! If you have a creative imagination and are seeking a one-of-a-kind opportunity to embrace country living, then this property is tailor-made for you. Once a church, this stunning structure is nestled on 11 acres of breathtaking wooded land. Every major aspect of the building has been meticulously brought up to standard, boasting new electrical wiring with a 200 amp panel, updated plumbing, weeping tiles surrounding the entire perimeter, and extensive interior renovations. Both levels feature open floor plans, awaiting your personal touch. No need for structural walls simply design the space to your liking and move right in! This is a truly unique opportunity awaiting the perfect family to seize it. The area offers direct access to snowmobile and ATV trails, along with a charming 800m walk to the picturesque Dunn's Lake beach. Don't miss out come and experience it for yourself! (id:61423)
Peak Realty Ltd.
834 Downie Street
Peterborough (Northcrest Ward 5), Ontario
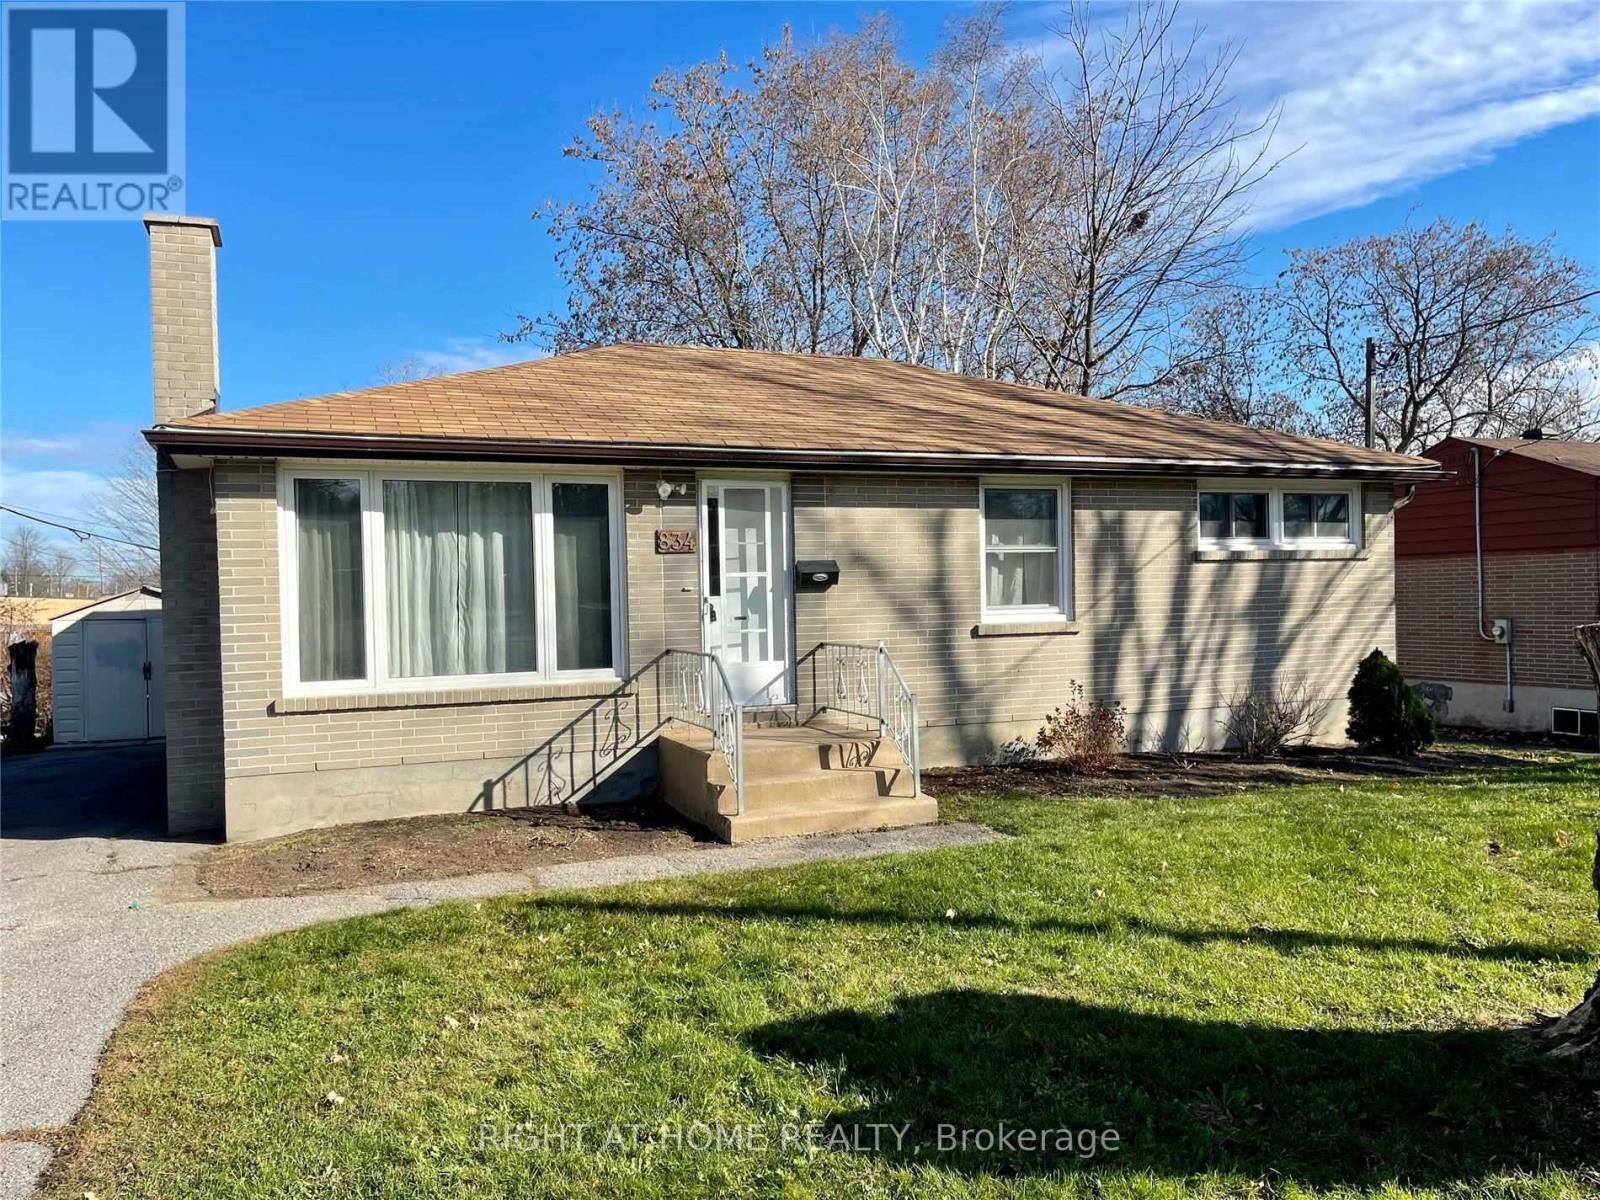
Power of Sale**A Contractor's Dream!**Great Bones**Ready To Upgrade**Large Driveway**Corner Lot**Property and Contents Being Sold As Is Where Is**All Measurements and Information Approximate**No Warranties or Representations**LA Relates to Seller**Motivated Seller**All Reasonable Offers Will Be Considered**Don't Miss Out On This Is The Perfect Opportunity To Create Something New!**Caution: Property Has Mold (id:61423)
Right At Home Realty
252 Aberdeen Avenue
Peterborough (Northcrest Ward 5), Ontario
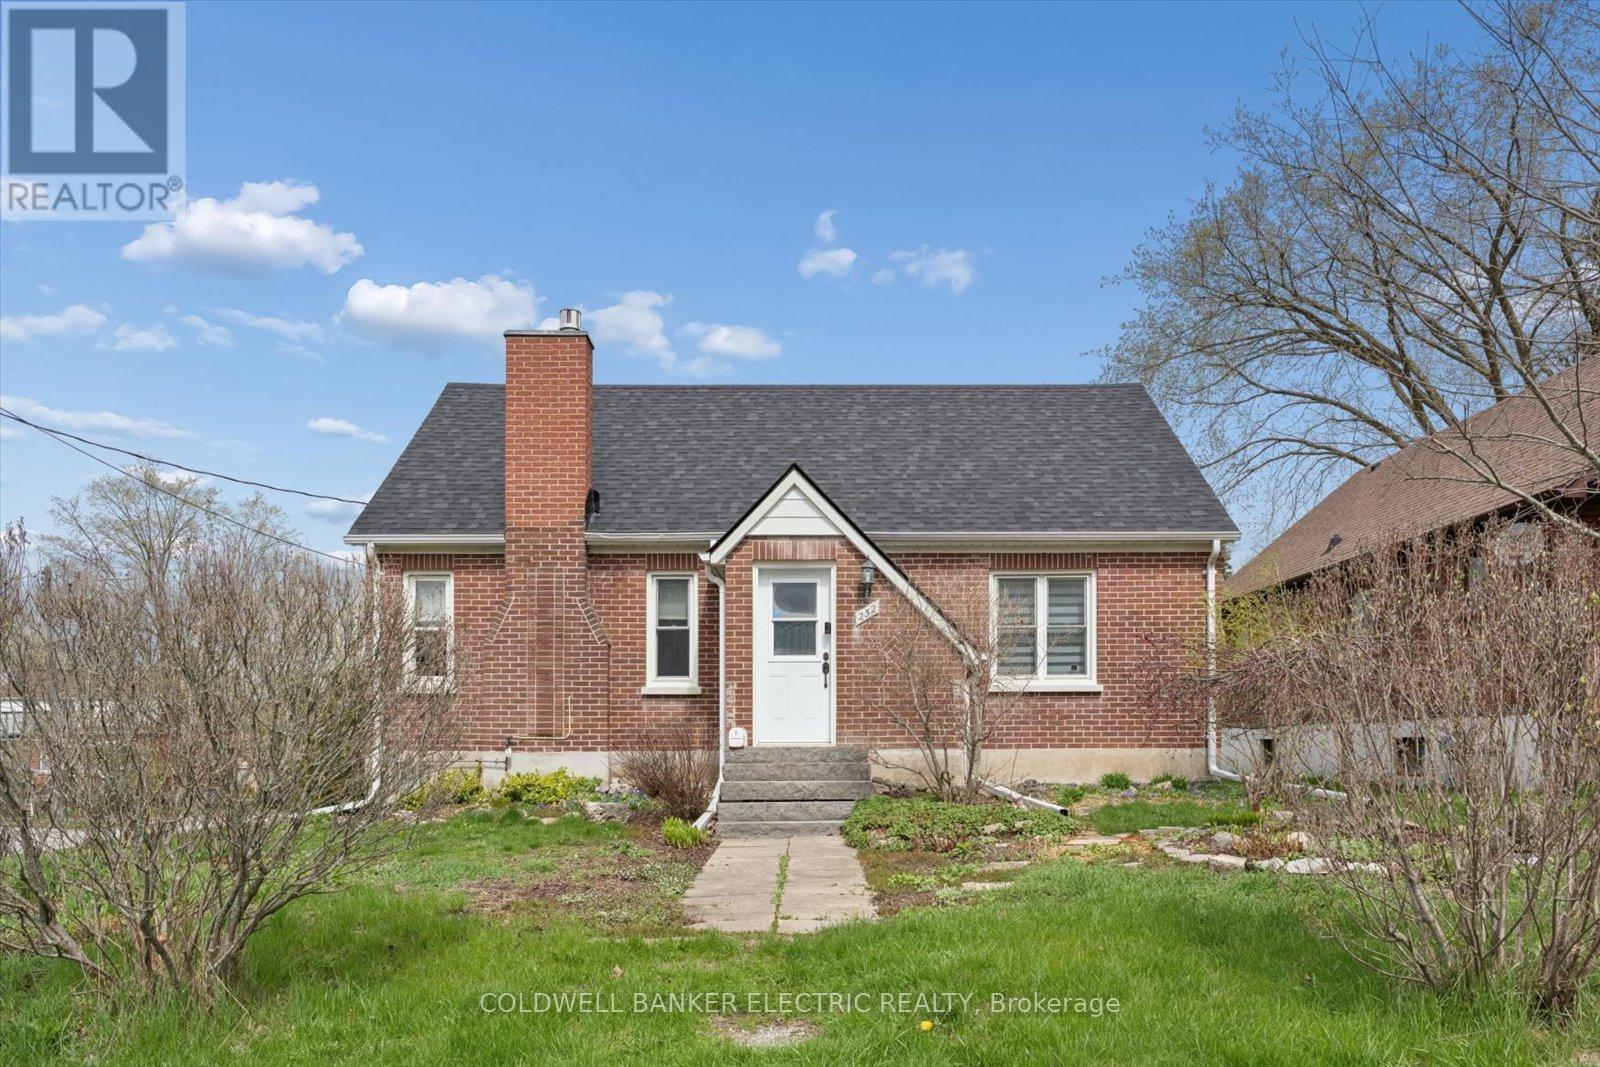
Welcome home! 252 Aberdeen Avenue is a 1.5 storey well-kept brick home, the kind that just feels right, functional, and full of potential for your future. Step outside to your oversized covered concrete porch/patio and even a secondary patio space where you can unwind, immersed in the beautifully landscaped and fully fenced backyard.This outdoor space is ready for summer nights, morning coffees, and everything in between. Inside you've got space where it counts: 2 bedrooms on the main floor (one currently used as a dining room), 1 full bathroom, a bright kitchen, and a spacious living room. Upstairs you'll find two more good sized bedrooms. Downstairs is a partially finished basement with potential for a separate entrance, where you will find a second full bathroom and additional room to grow or finally get organized. The detached double garage seals the deal - cars, toys, tools... bring it all! And the best part? The big-ticket updates are already done for you: Roof (2025), Main floor bathroom (2024), furnace (2024), maple hardwood on the main (2017), gas fireplace (2017), a/c (2015), electrical panel (2010), setting you up for easy, low-maintenance living. Most of the home has been freshly painted (2025/2026) creating the perfect clean and neutral blank slate for your own design ideas! Tucked into Peterborough's sought-after north end, you're minutes to Chemong Road amenities and a quick drive to the charm of downtown. Smart, stylish, and move-in ready, this one is worth a look. Home Inspection completed. (id:61423)
Coldwell Banker Electric Realty
11 Albert Street N
Kawartha Lakes (Lindsay), Ontario
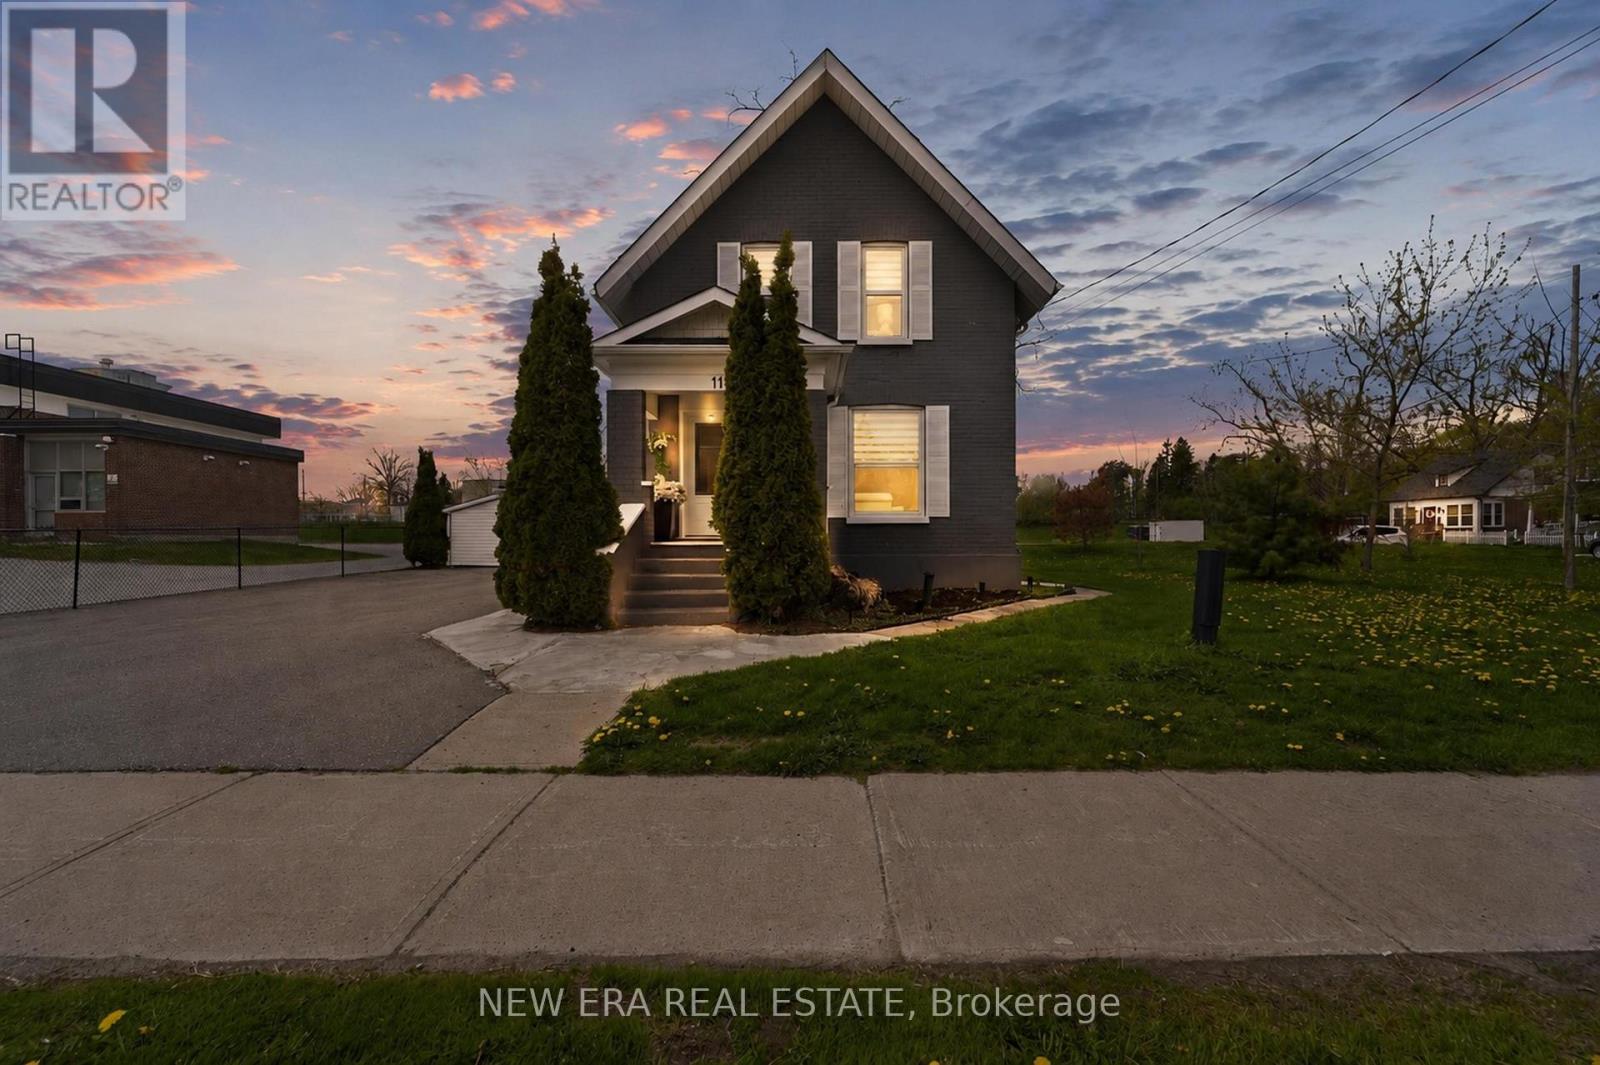
Showstopper Modern Updated and Fully Furnished home features loads of space and storage on a unique lot. The welcoming front porch with composite decking is perfect for sitting out. The frosted modern front door enters the living room with a stained wood staircase with wrought iron spindles & 2 windows that overlooks the open concept main floor. High end finishes are throughout with stainless steel top of the line kitchen appliances included. Kitchen has ample quartz countertops with centre island with waterfall edges overlooking living, dining and family room for a spacious feeling perfect for family or entertaining. Dishwasher has a custom panel to match all the new white cabinets. Main floor has 3 separate entrances for those who have an at home business or work from home. Pot lights throughout and plenty of windows keep it bright. Leather couches throughout are included. Family room has a 70" flat screen tv and stunning electric fireplace (both included) for a warm and cozy feeling with a large closet to keep everything out of sight. A 2pc bathroom is tucked away on this floor. The laundry room has a door to the side yard, multiple counter spaces for folding/sorting laundry plus additional storage spaces & a laundry tub. Upstairs are 3 bedrooms two with walk in closets. The primary also has an alcove to tailor to your personal preference and open shelving. The bathroom includes a deep soaker tub with rain shower head suitable for tall people with modern glass doors and custom tiles throughout. Basement is open and unfinished. No maintenance or update is required for years to come. All new windows, doors, kitchen, driveway, stairs, bathrooms, flooring & fresh exterior + interior paint. Updates in 2020 include central A/C, washer, dryer, hot water tank, stainless steel appliances and 200-amp electrical service. All zebra blinds are included. Close to schools, shopping, restaurants, hospital, recreation and entertainment. (id:61423)
New Era Real Estate
49 Bridges Drive
Clarington (Newcastle), Ontario
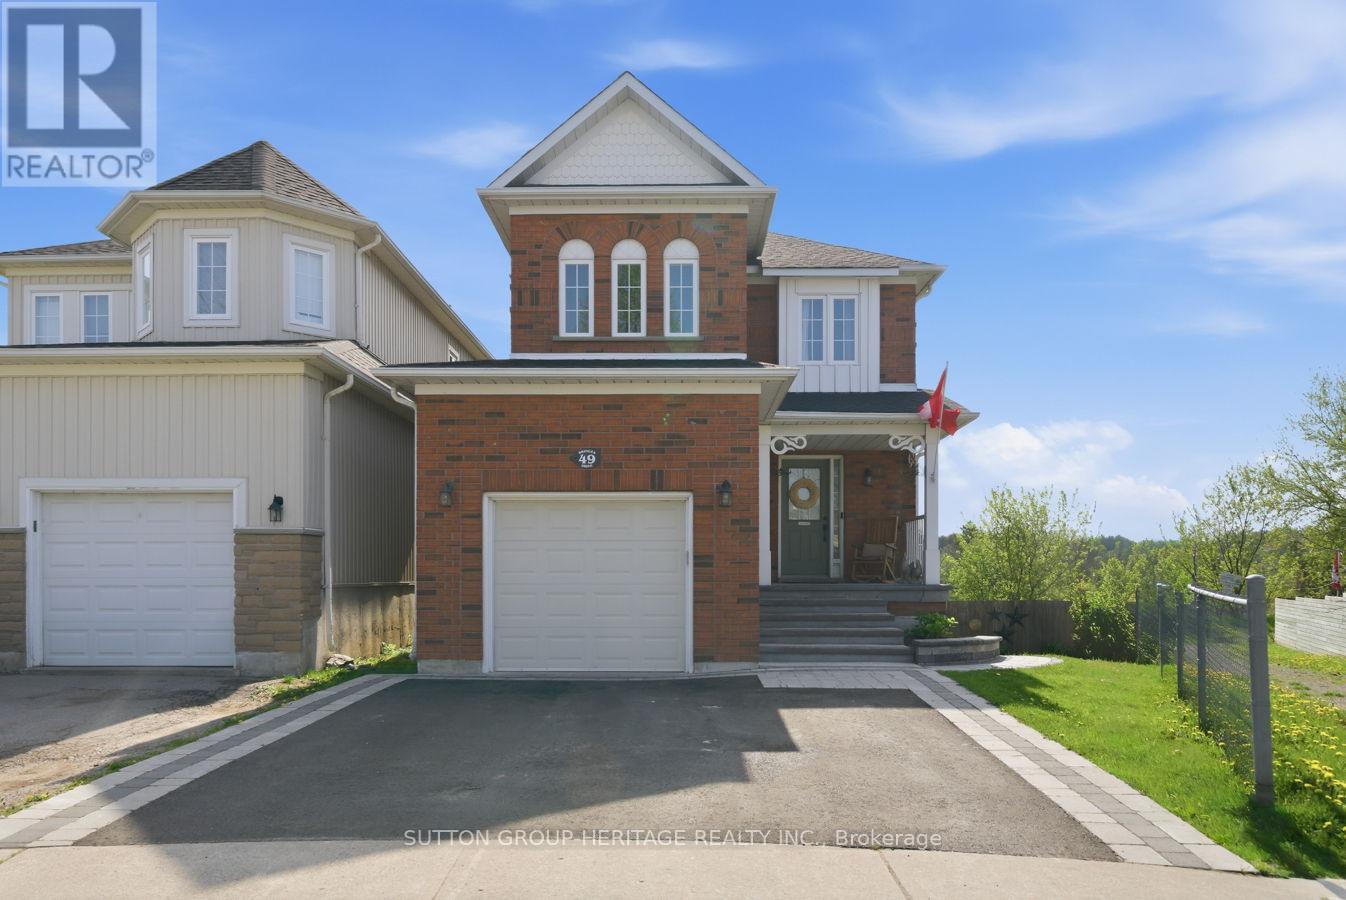
Welcome to this beautifully updated all-brick linked home situated on a huge premium pie-shaped lot backing onto protected greenspace/ravine! Enjoy stunning views from the private raised deck overlooking the pool-sized backyard with walk-out basement access. The open concept main floor features luxury vinyl flooring, smooth ceilings, pot lights, a spacious living area, separate dining area with walk-out, and an updated kitchen with quartz countertops, subway tile backsplash & breakfast bar. Upstairs offers 3 generous bedrooms including a spacious primary retreat with walk-in closet and ensuite bath. The bright finished walk-out basement includes a large rec room, 4th bedroom or office, laundry area & rough-in for future kitchenette/bar or bathroom. Garage offers interior access plus direct basement entry. Beautifully landscaped front yard with new driveway, interlock, garden wall & pathway. Numerous recent updates include roof, flooring, fresh designer-selected Farrow & Ball paint (colours thoughtfully chosen to complement the homes natural lighting), custom entryway built-ins, updated bathrooms, new shed & more. Extras: Located in a highly desirable family-friendly neighbourhood close to parks, walking trails, shopping, restaurants, recreation centre, transit& easy highway access. Excellent local schools nearby including Newcastle PS, St. Francis of Assisi, The Pines Senior PS, Clarke HS & Bowmanville HS French Immersion programs (id:61423)
Sutton Group-Heritage Realty Inc.
2147 Springwood Road
Peterborough (Monaghan Ward 2), Ontario
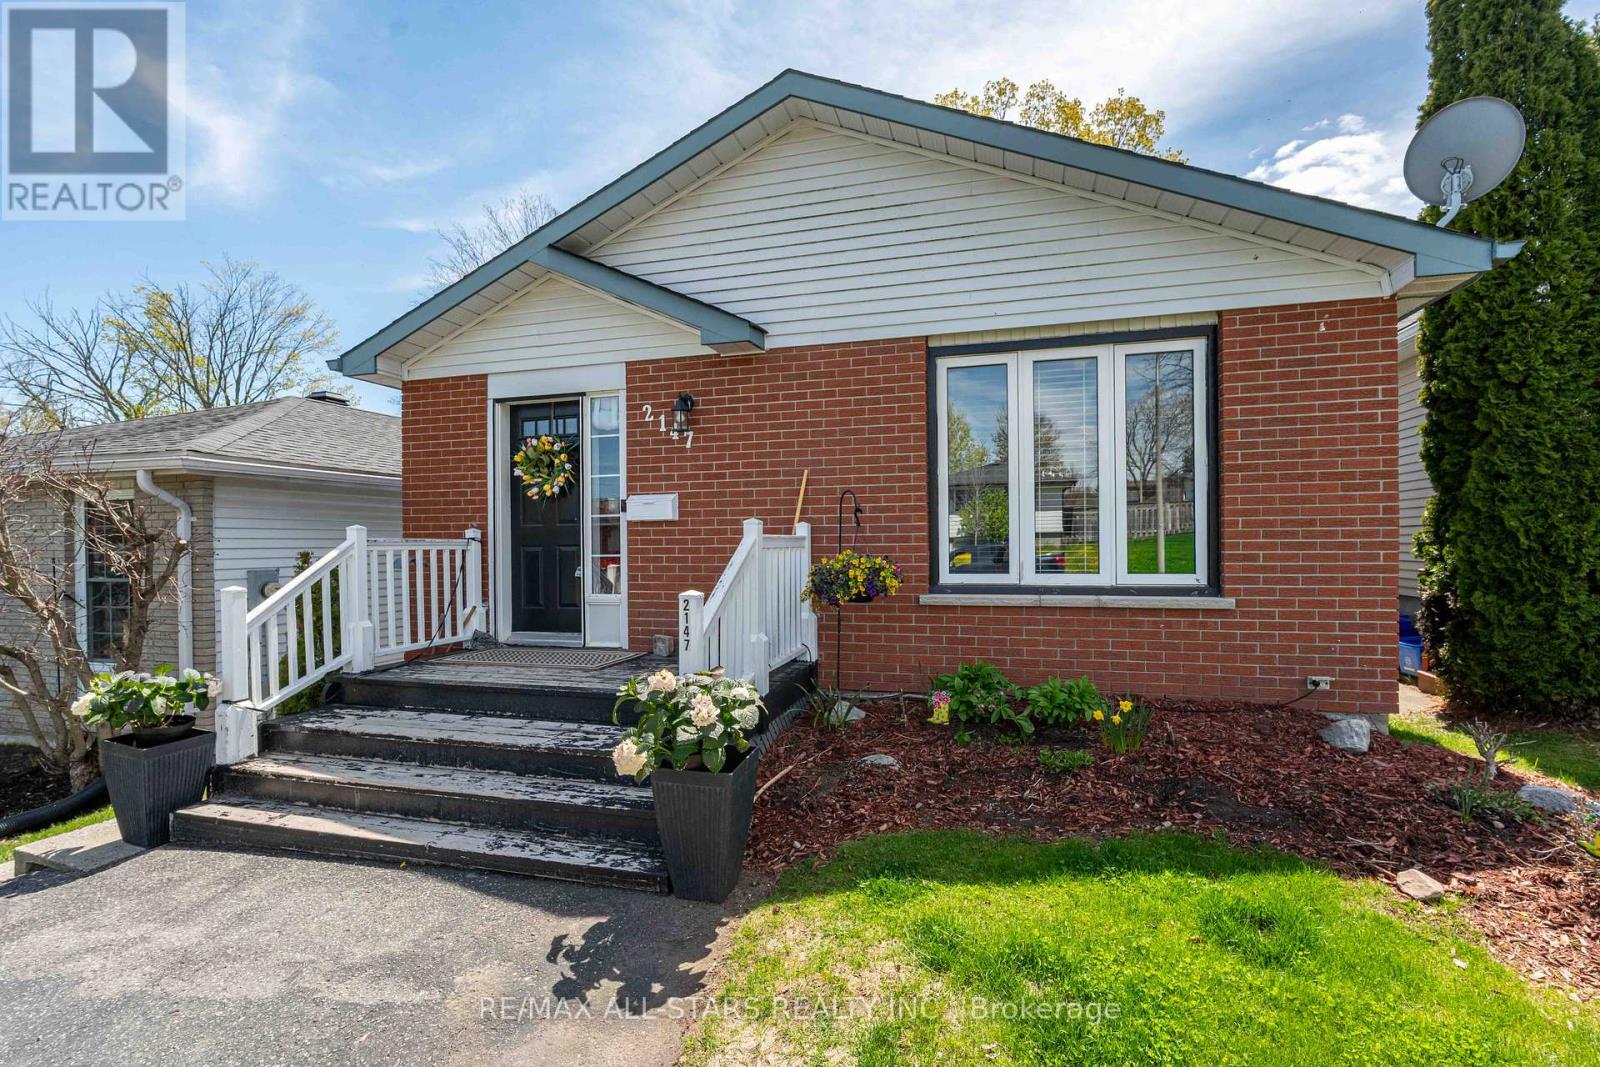
Welcome to this beautifully maintained bungalow in the sought-after West End of Peterborough -a perfect blend of comfort, functionality and location. This spacious home offers 3+1 bedrooms and 2 full bathrooms, making it ideal for families of all sizes. The main level features are bright and inviting layout, while the fully finished basement provides additional living space perfect for recreation room, home office, or in-law potential. A separate side entrance adds flexibility and future possibilities, while the walkout leads directly to a fully fenced backyard -perfect for kids, pets, entertaining. Whether you're hosting summer barbeques or enjoying a quiet evening outdoors, this private yard is ready for it all. Enjoy peace of mind with numerous recent updates, including a furnace (2021), washer and dryer, (2019), stove (2021), fridge (2022), dishwasher (2022), and updated smoke and carbon monoxide alarms (2021/2022). Located in a family-friendly neighborhood, you'll love being just minutes from excellent schools, parks, shopping, and a wide variety of restaurants -everything you need right at your doorstep. This West End gem offers the perfect combination of convenience, space, and lifestyle. Don't miss your chance to call it home! (id:61423)
RE/MAX All-Stars Realty Inc.
