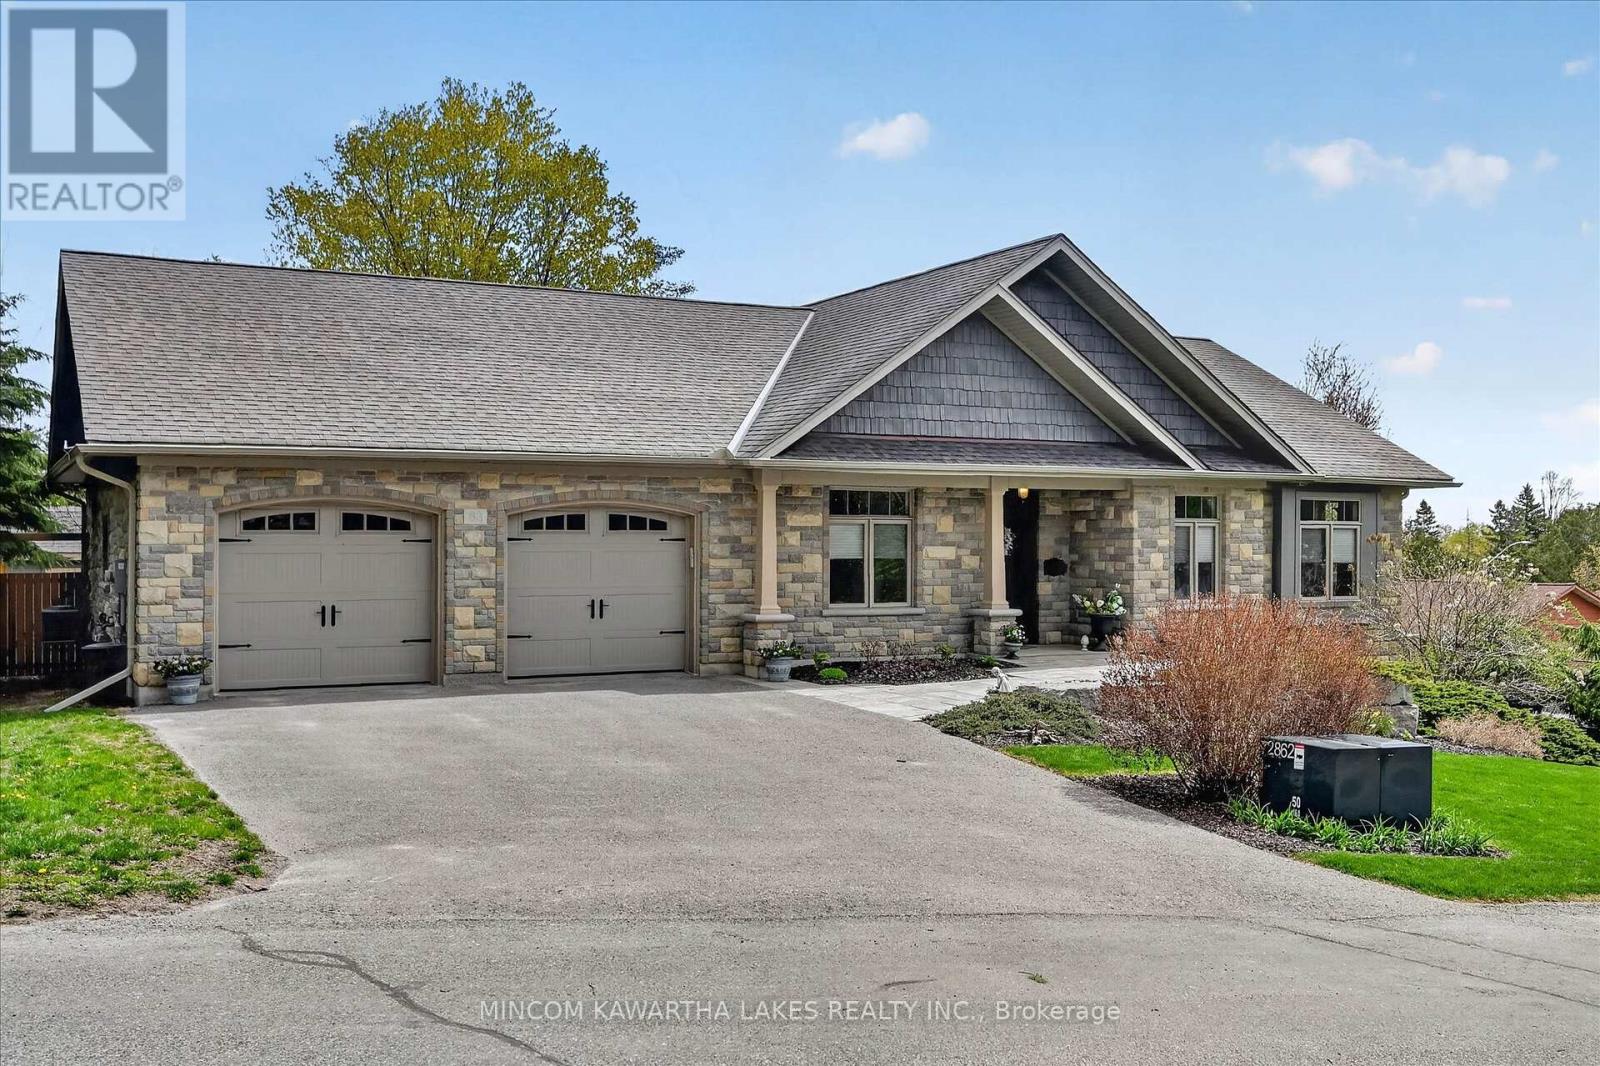
63 Weller Crescent
Peterborough (Monaghan Ward 2), Ontario
1st time publicly offered For Sale! This 1700 square ft executive bungalow is situated in the much sought after West end of Peterborough! Custom built for the builder himself so there is no shortage of quality. Simply stunning from the outside, it is a beautiful inside. The garage is double wide and 1.5 deep on one side offering endless possibilities. There is a walkdown to the finished lower level and a man door into the house and to the backyard. This home boasts main floor laundry with lots of counter space and ample cabinetry. Main floor is open concept with vaulted ceilings, gas fireplace, custom built in cabinetry, large kitchen with granite countertops and massive counter space. Perfect for entertaining. Harwood floors and hardwood staircase to the basement. 2 Bedrooms on the main floor, one of which could be converted to a home office. Kitchen and all baths have in floor heating and tile. Primary bedroom offers a walk-in closet and beautiful ensuite bath with glass shower. Walk out from the primary bedroom to covered porch and enjoy a morning coffee on the oversized deck. Basement is fully finished with 9ft ceilings, 2 large bedrooms with large windows, 4pc bath, rec room with custom build in, electric fireplace and LED pot lights. Perfect for entertaining! There is a walk up to the garage as well. Lots of storage. New A/C 2025 NEW Rec room finished 2025 All new lower level carpet 2025 Fully fence back yard with quite a bit of privacy. Close to PRHC, shopping, schools, churches and all city amenities. Book a personal viewing today! (id:61423)
Mincom Kawartha Lakes Realty Inc.
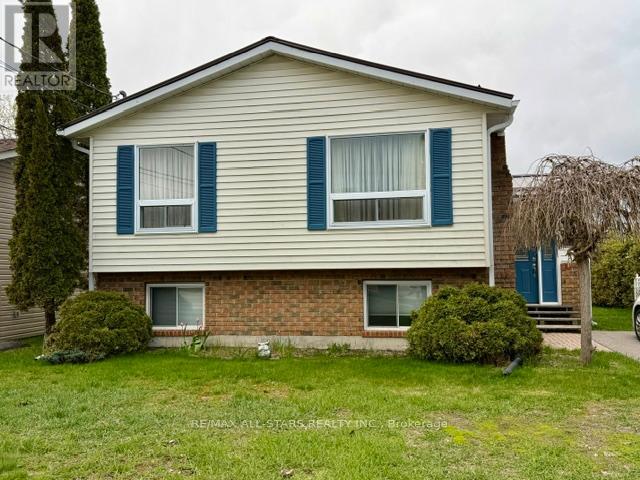
16 Dunn Street
Kawartha Lakes (Bobcaygeon), Ontario
Welcome to this charming raised bungalow ideally located in town, just minutes from schools, shopping, restaurants, parks, and everyday amenities. Situated on a quiet street, this home offers the perfect blend of comfort, space, and convenience for families. The main level features 3 spacious bedrooms and 2 bathrooms, along with a cozy living room, dining area, and a bright, welcoming entrance. The finished lower level offers excellent additional living space, including a separate bedroom and bathroom, a large family room, recreation room, and utility room - ideal for guests, extended family, or entertaining. Recent updates include newer windows, a newer furnace, and a durable steel roof for added peace of mind. Outside, enjoy the fenced backyard, perfect for children, pets, and outdoor gatherings. This move-in-ready family home truly checks all the boxes. (id:61423)
RE/MAX All-Stars Realty Inc.
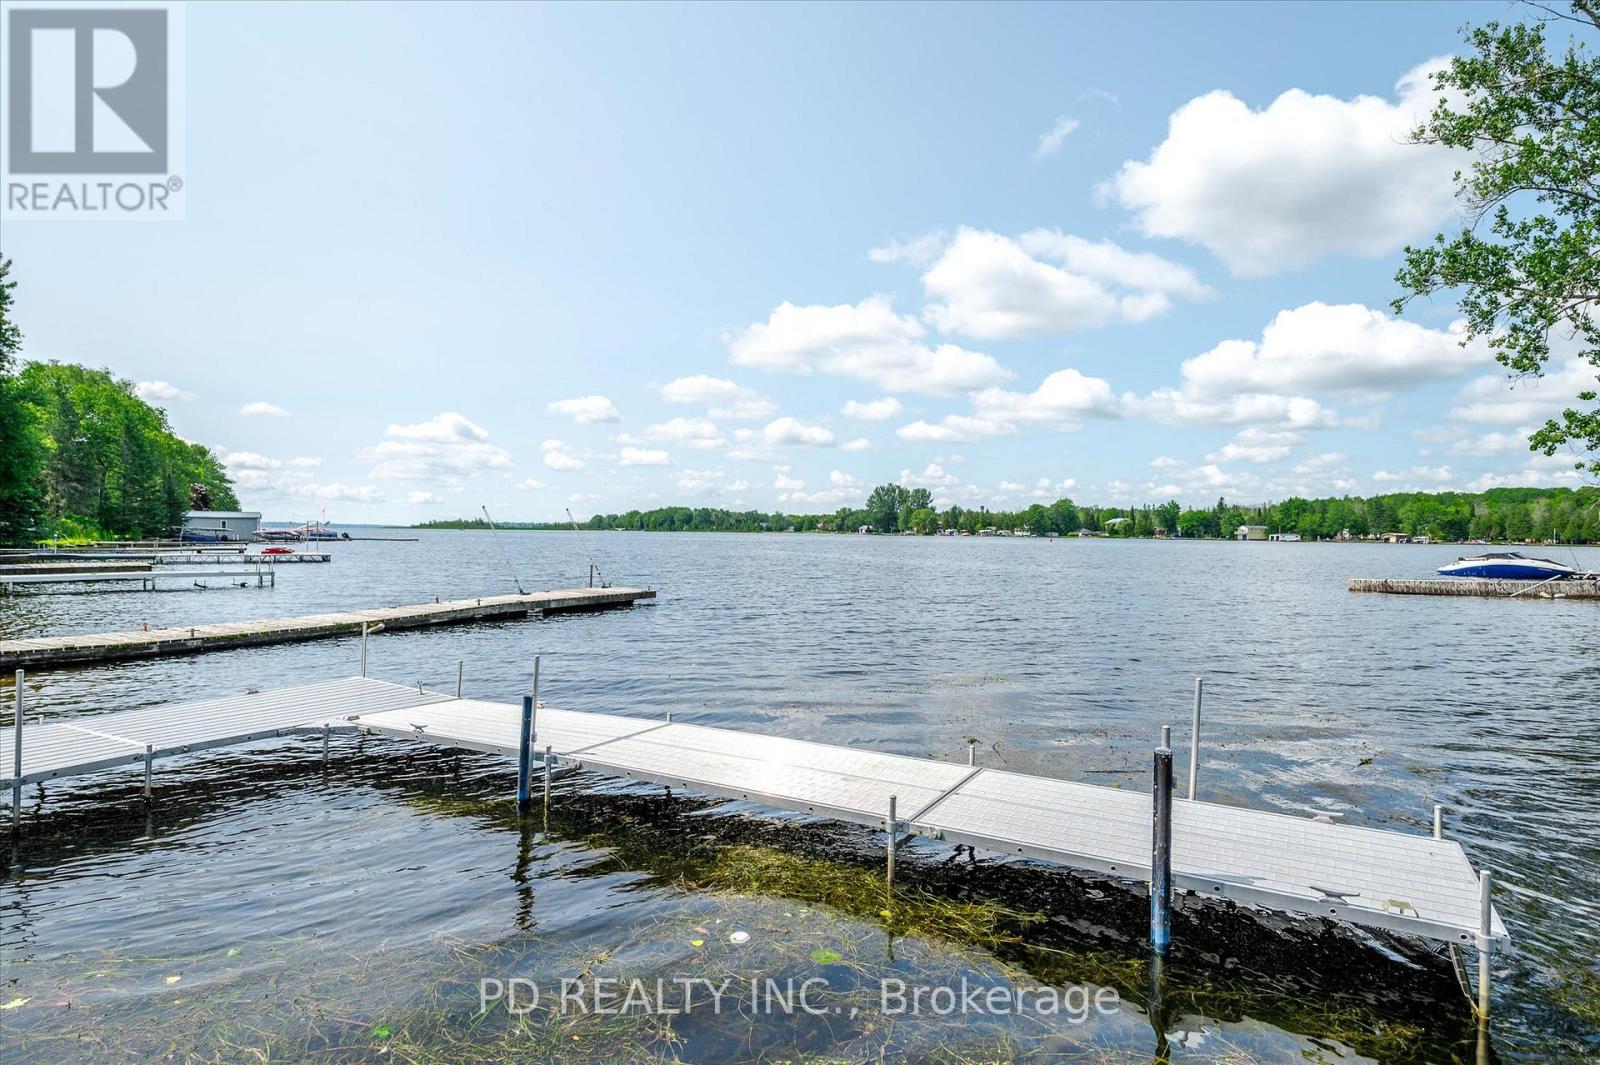
48 Sturgeon Glen Road
Kawartha Lakes (Fenelon), Ontario
A great opportunity to enjoy the ultimate waterfront lifestyle on beautiful Sturgeon Lake. Set on a level half acre lot with 140 feet of armour stone shoreline, this impressive property offers exceptional flexibility with two fully self contained living spaces under one roof, making it ideal for multigenerational families, hosting guests, or exploring income generating potential. The main log home is filled with warmth and character, featuring soaring cathedral ceilings, three remote controlled skylights, and an open concept layout designed to maximize the lake views. The spacious main floor offers multiple gathering areas including a sunroom and living room, both with walkouts to the lakeside deck, two dining spaces, two bedrooms, and a convenient 2 piece bathroom. Upstairs, the private primary retreat overlooks the lake and features its own covered deck, and 5 piece ensuite complete with soaker tub and walk in shower. The fully finished walkout lower level provides incredible additional living and entertaining space with two separate staircases, multiple walkouts, a massive recreation room, wet bar, sauna, and hot tub room. Connected to the main home is a fully self contained guest suite featuring its own kitchen, 4 piece bathroom, living room with deck, and 3 bedrooms, perfect for extended family, or guests. Outside, enjoy breathtaking sunsets, five separate decks, a wet slip boathouse, and exceptional parking and storage with an attached 3 car garage with direct home access plus an additional detached garage. A truly unique waterfront property offering space, privacy, flexibility, and endless possibilities on the Trent Severn Waterway. (id:61423)
Pd Realty Inc.
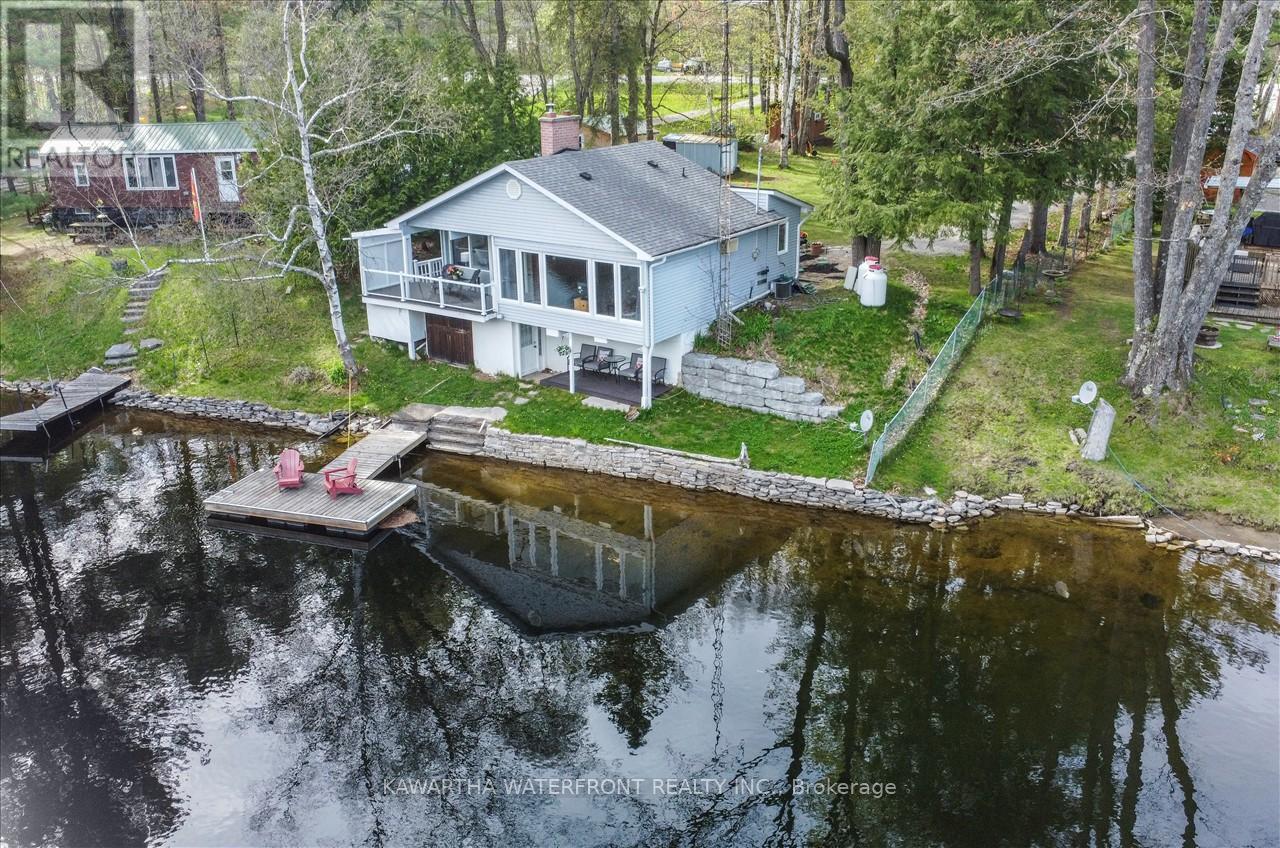
3534 Monck Road
Kawartha Lakes (Laxton/digby/longford), Ontario
This 3 bedroom year-round home or cottage on the Shadow Lake System has a multitude of features desired by most waterfront buyers. The large 0.64 acre lot is south facing and features 74 ft of dive-off-the dock weed-free swimming in the famously clear and gently flowing Gull River. The back yard is large and level, with plenty of open lawn for outdoor activities. The cottage is sited close to the water and the wall-to-wall windows in the main living area provide spectacular views. Recent (2024) upgrades include new flooring and interior paint throughout, quartz counters, and a renovated bathroom. Other enhancements include a newer propane furnace and a/c, newer windows, and an air-tight wood-burning fireplace. The Primary is very spacious and has a walk-out to a glass railing deck overlooking the river. The basement features a marine-rail boat house, washing machine, a sauna and the utility room. The floating dock is low-maintenance and stays in the water year-round. Recreational opportunities abound as Shadow Lake is a short boat ride down the river, a golf course is a 6 minute drive away, and there is easy access to an extensive network of ATV and snowmobile trails. The property is accessed by a paved municipal road and services and restaurants in Norland and Coboconk are within a short drive. The property is being sold turn-key with almost all furniture and furnishings included. (id:61423)
Kawartha Waterfront Realty Inc.
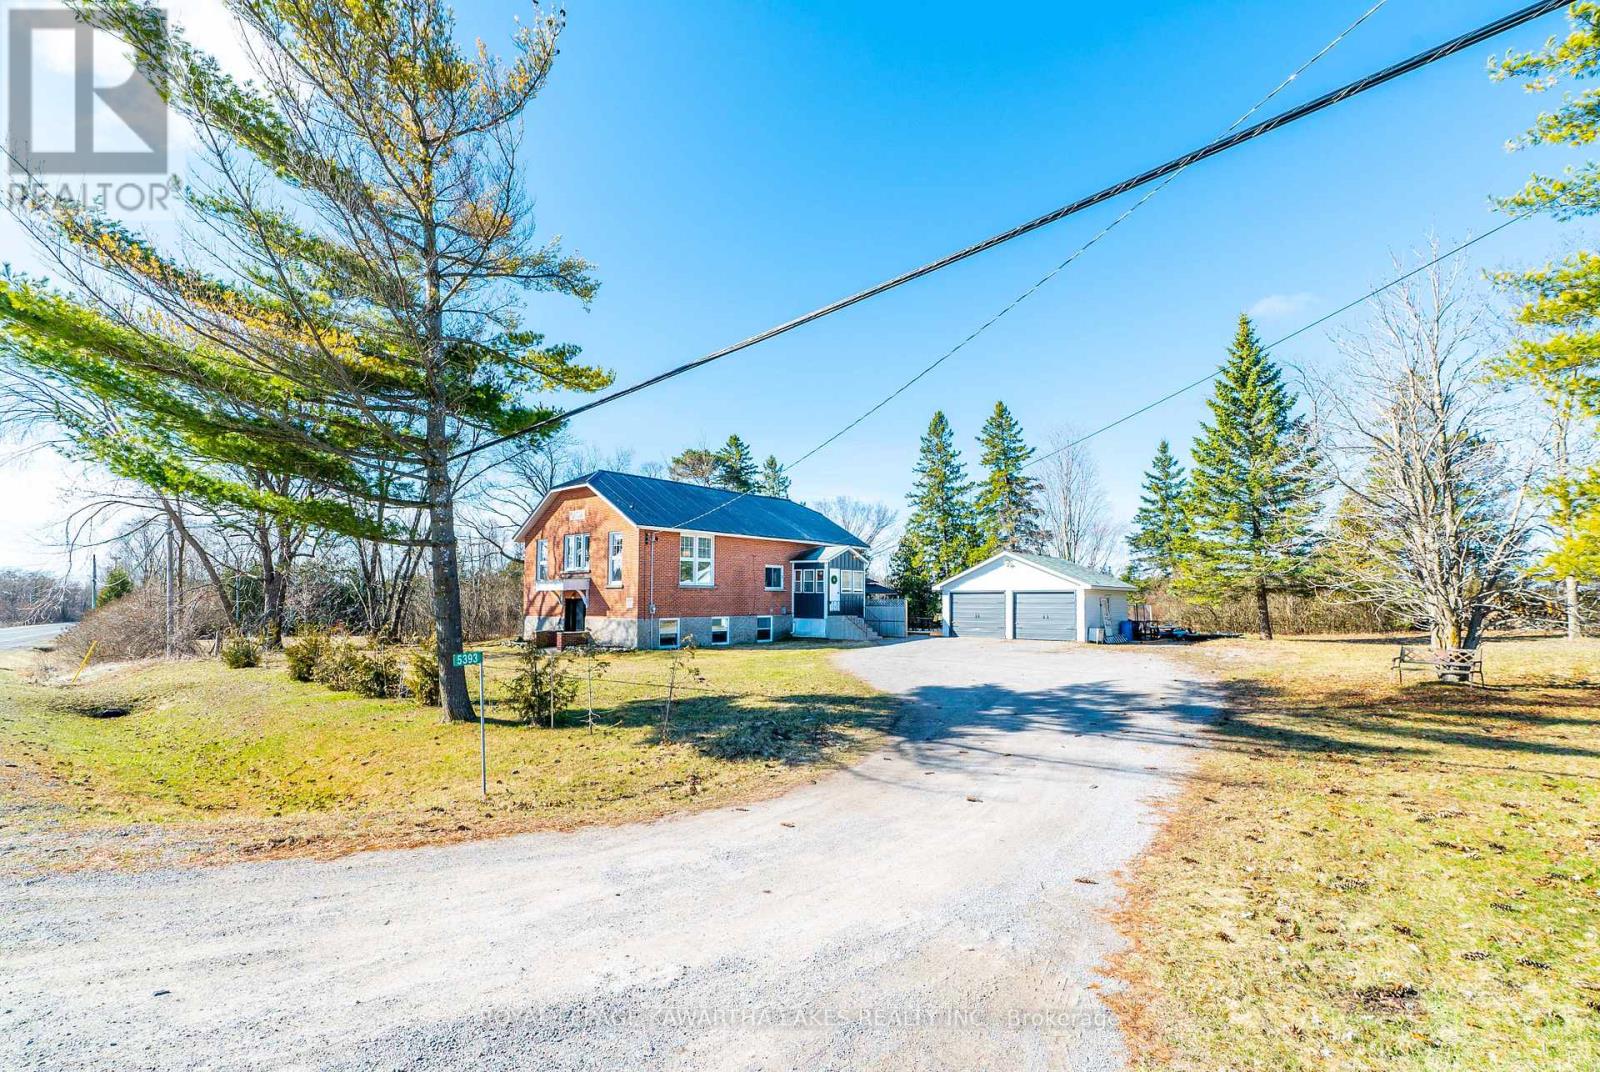
5393 35 Highway
Kawartha Lakes (Fenelon), Ontario
Welcome To 5393 Highway 35. Once A Schoolhouse, This Completely Refinished 3 Bedroom, 1 Bathroom Home Boasts Soaring 12 Foot Ceilings, Large Bright Windows And All Of The Amenities Of A Modern Home. Step Inside To An Open Concept Kitchen, Living & Dining Area, Perfect For Large Gatherings. Off The Living Area Is The Primary Bedroom With Ensuite 4-Pc Bathroom, Custom Tile Shower, Freestanding Tub & Walk-in Closet. Off The Foyer You Will Find Two Additional Bedrooms & Main Floor Laundry. The Walk-Out Basement Is A Blank Canvas With Large Windows & In-Law Suite or Separate Apartment Potential. Plenty Of Upgrades Include A Dishwasher (26), New Steel Roof (24), Central Air & Ductwork (20), Attic Insulation (19), Windows (18), Kitchen (17) & Furnace (11). This Home Sits On A Well Treed 1 Acre Lot With A Detached 2 Car Garage Backing Onto Farm Field. Don't Miss Your Chance To Own A Unique Home With Tons Of Character, Only 20 Minutes To Lindsay & 7 Minutes to Fenelon Falls. (id:61423)
Royal LePage Kawartha Lakes Realty Inc.
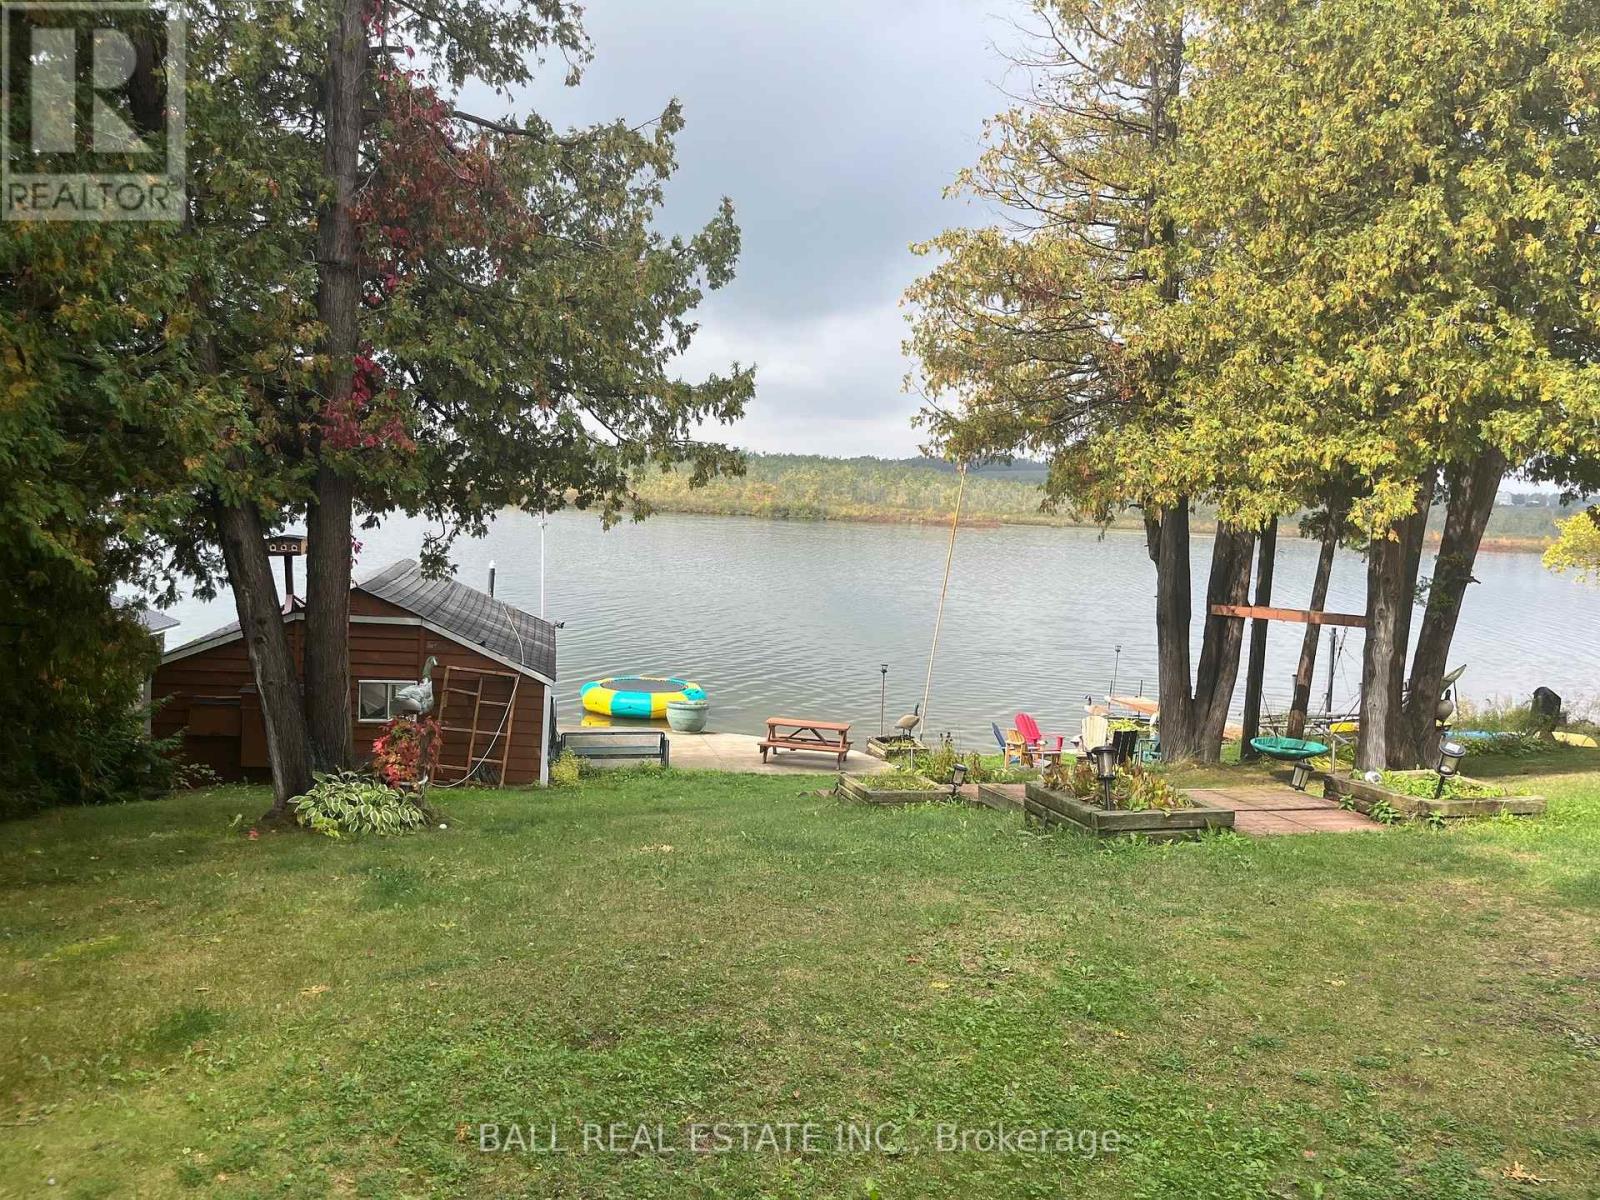
275 Muskie Mile Lane
Trent Hills, Ontario
Year-round living on the beautiful Trent River system, offering the perfect balance of comfort, character, and waterfront lifestyle. This updated 5 bedroom, 1.5 bath home features an open-concept design with stunning waterfront view throughout. Enjoy entertaining on the party-sized deck complete with a 6 person hot tub, over 100 feet of shoreline, two private docks, and a boathouse. Excellent fishing and boating right from your doorstep, with close proximity to trails, golf courses, and award-winning dining establishments. Just 1.5 hours east of Toronto or minutes to the towns of Hastings, Havelock and Campbellford. 17 miles of lock free boating. Waterfront living at its finest. (id:61423)
Ball Real Estate Inc.
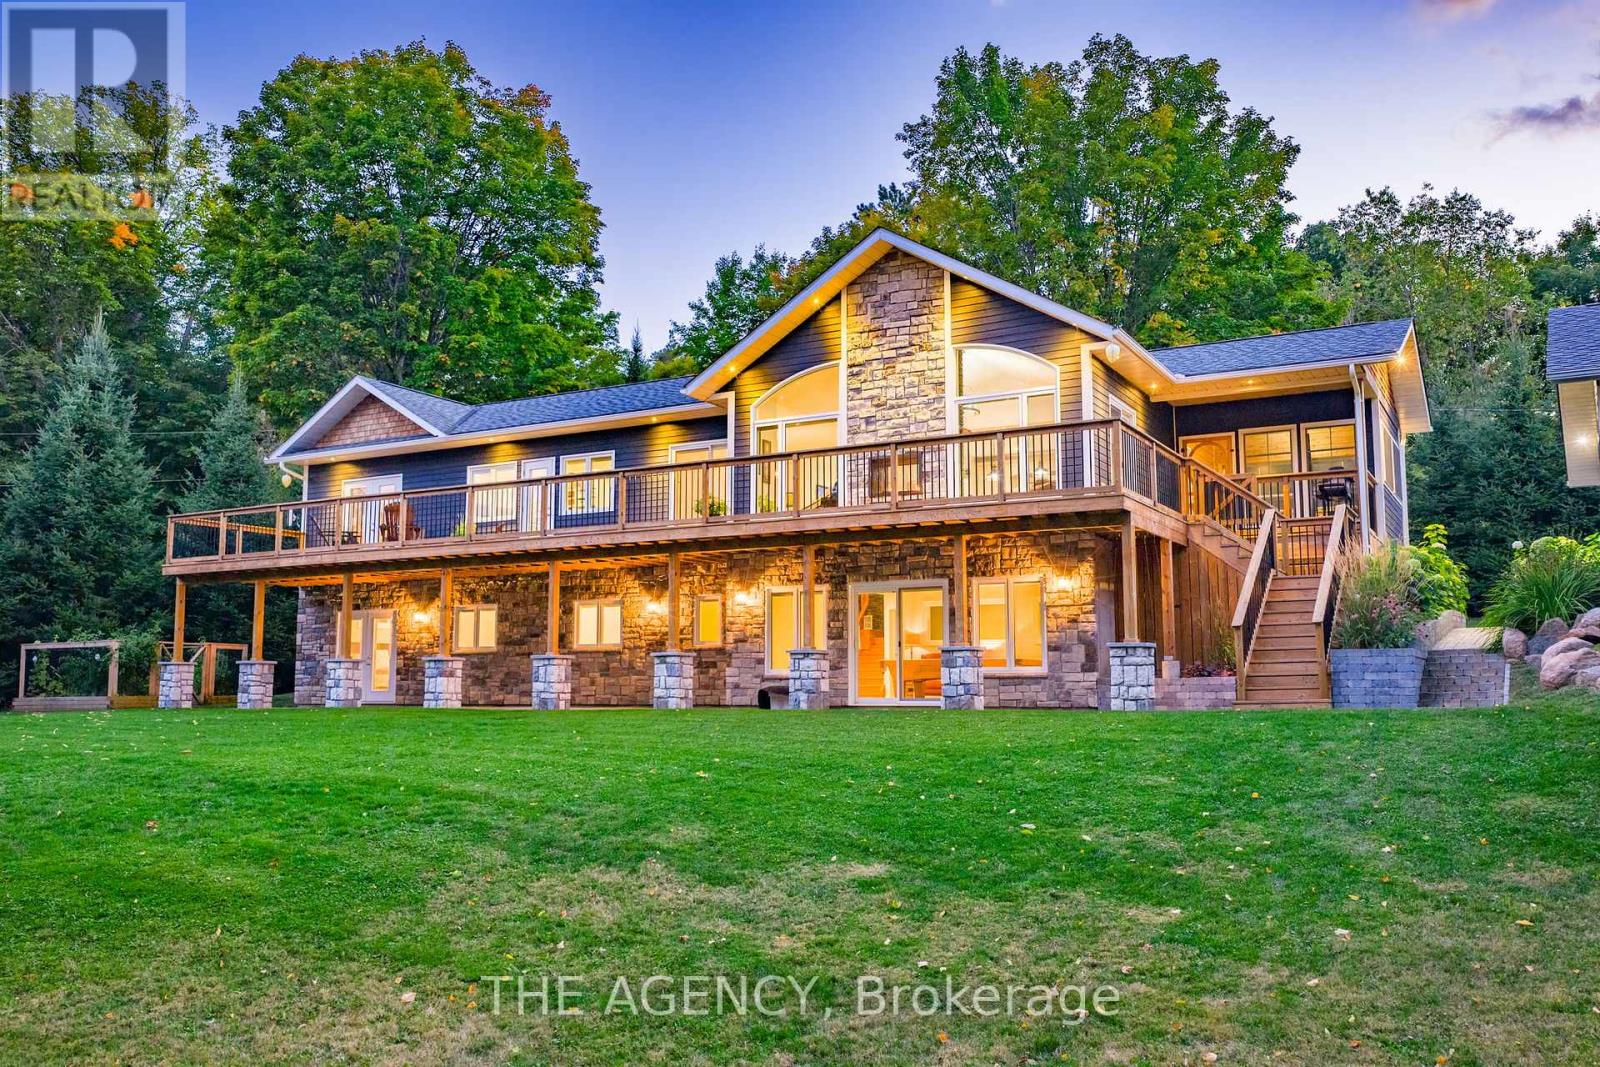
1158 Camp Gayventure Court
Minden Hills (Minden), Ontario
An exceptional opportunity to own a premier waterfront sanctuary on Lake Kashagawigamog, part of Haliburtons prestigious 5-lake chain, offering miles of boating with direct access to resorts, restaurants, and marina. Set on over an acre of beautifully manicured, tree-lined grounds with nearly 263 feet of private frontage, this custom-built bungalow is a rare combination of modern design, timeless finishes, and exclusive waterfront amenities. The property enjoys a private setting with no neighbour on one side, ensuring both tranquility and seclusion.The residence features a thoughtful main-floor layout with a primary suite, double office, and laundry, creating an elegant balance of luxury and convenience. A detached three-car garage with a workshop and paved drive complement the retreat. The kitchen is designed to impress, complete with a striking island, walk-in pantry, built-in appliances, and an oversized fridge/freezer, perfectly suited for both everyday living and elevated entertaining. The open-concept great room with vaulted ceilings showcases a double-sided propane fireplace with hand-laid stone, while the cedar-lined Haliburton room extends seamlessly to the lakeside deck with panoramic views. The walkout lower level is equally refined, featuring a covered porch, a recreation room, a gym, a wine cellar, and four spacious bedrooms to accommodate family and guests. Waterfront living is elevated by an extremely rare single-slip wet boathouse, an expansive entertaining deck with an outdoor kitchen, sandy beach, and a private vegetable garden. Peaceful, private, and thoughtfully designed for both relaxation and entertaining, this one-of-a-kind retreat offers the perfect blend of luxury and nature on one of Haliburtons most desirable lakes. (id:61423)
The Agency
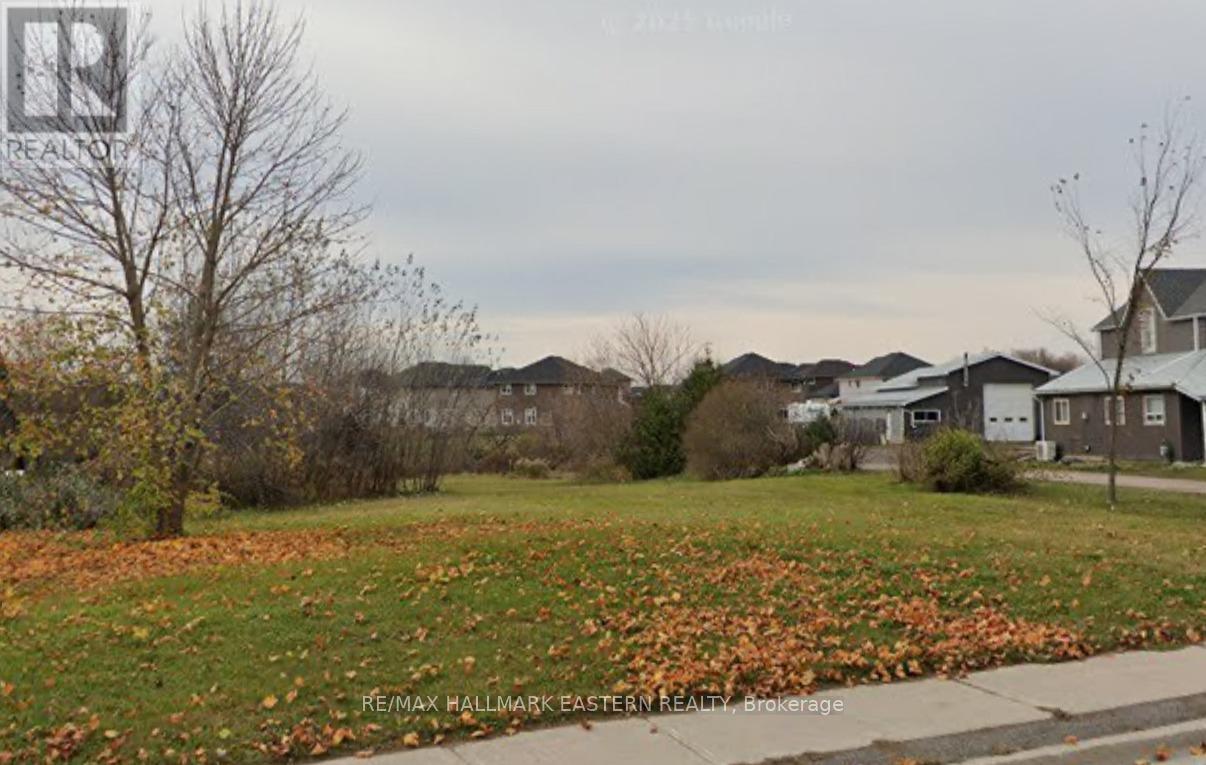
134 County Road 40
Asphodel-Norwood, Ontario
Discover an exceptional opportunity to build in the heart of Norwood with this prime vacant lot, perfectly positioned within a quiet, family-friendly neighbourhood. Just minutes from the local community center, parks, and schools, this property offers an ideal setting for a custom home in a peaceful, small-town environment. Conveniently located close to grocery stores, shops, and ever-day amenities, the lot provides the perfect blend of tranquility and accessibility With plenty of space to design and construct our dream residence, this site is well-suited for buyers looking to enjoy the charm of rural living without sacrificing modern conveniences. Whether you're a builder, investor, or future homeowner, this parcel presents outstanding potential in a growing community-an opportunity not to be missed. (id:61423)
RE/MAX Hallmark Eastern Realty
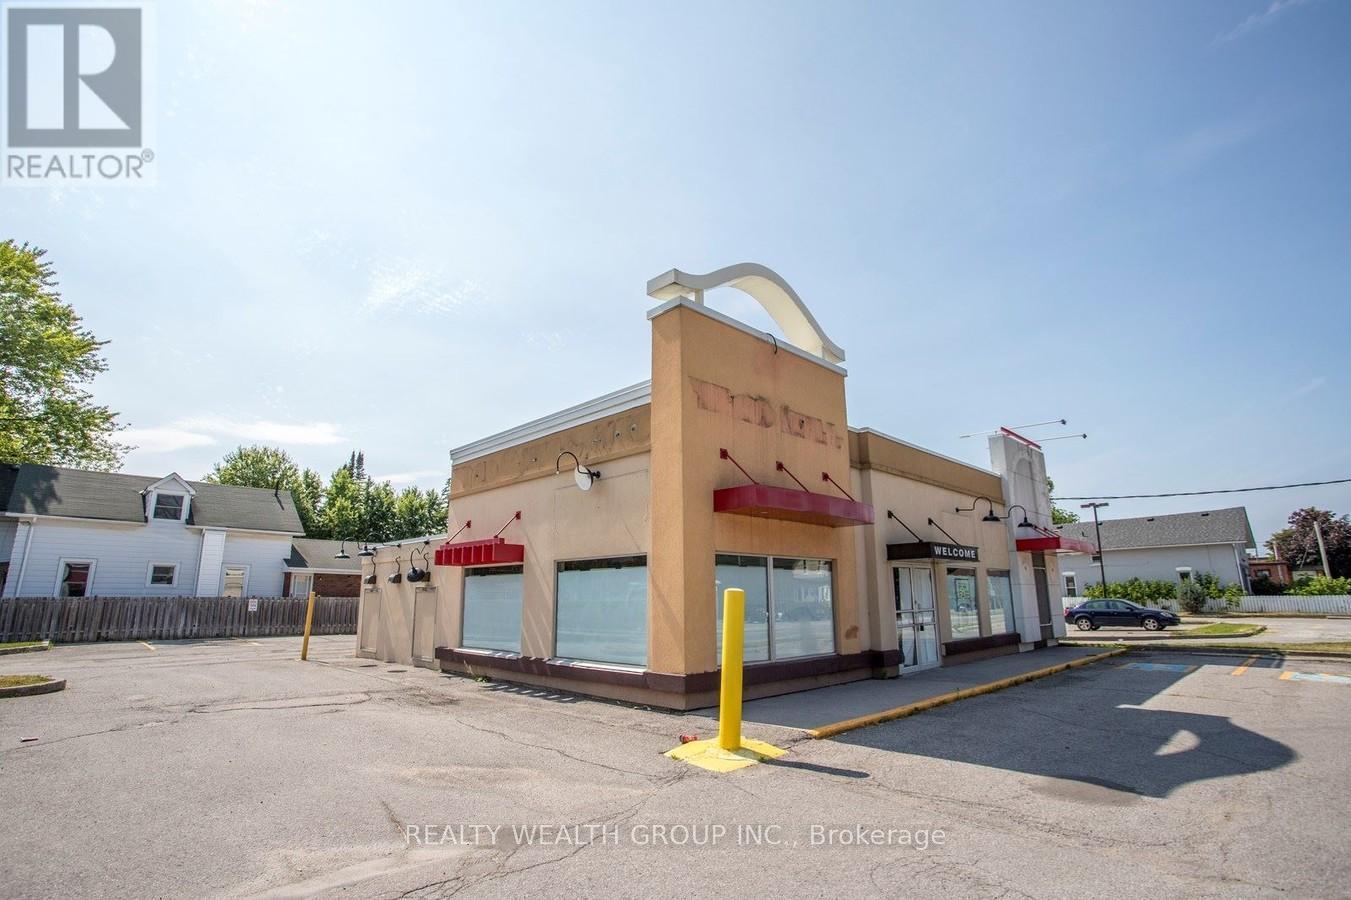
63 Lindsay Street S
Kawartha Lakes (Lindsay), Ontario
Fast food with Drive Thru Zoning, if zoning amendments are needed the seller will, with a offer submit the appropriate paperwork (id:61423)
Realty Wealth Group Inc.
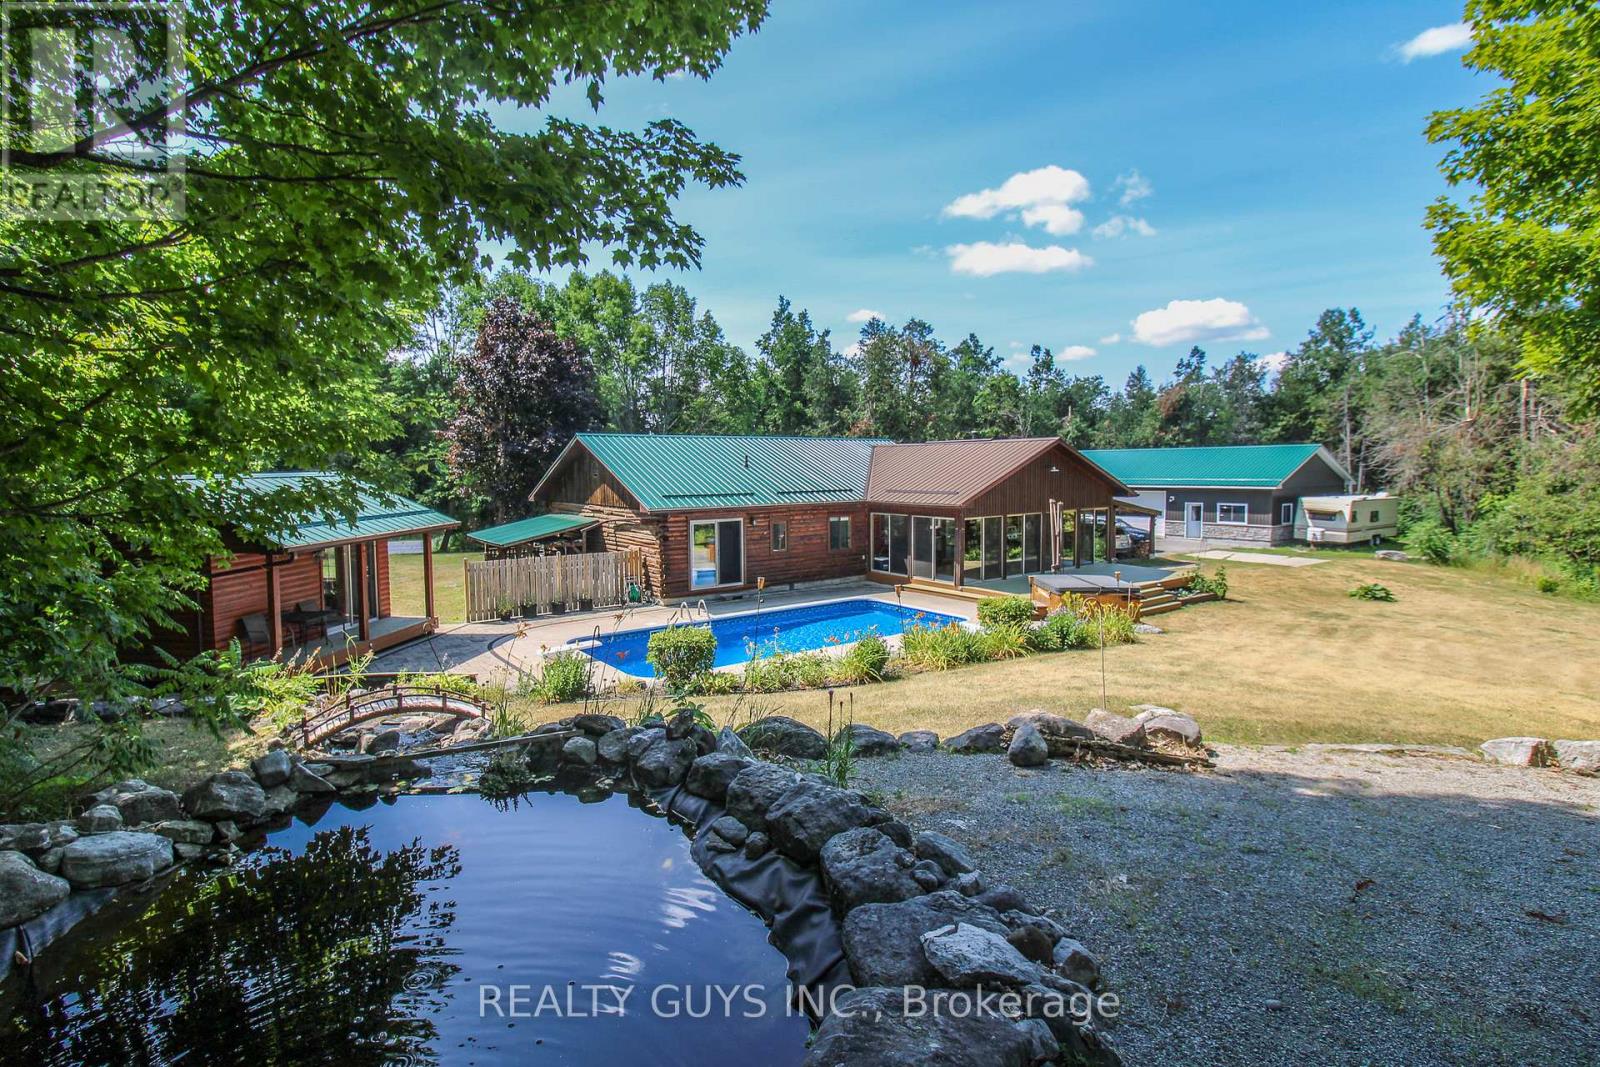
891 County Road
Trent Lakes, Ontario
THIS PIECE OF PARADISE CAN BE YOURS!!!! NESTLED IN THE WOODS WITH DEER VISITATION, THIS RANCH LOG HOME HAS IT ALL AND JUST MINUTES TO THE PIGEON LAKE BOAT LAUNCH, ATV/SNOW TRAILS AND BOBCAYGEON FOR ALL YOUR AMENITIES. DID I MENTION, ALSO SCHOOL BUS PICK UP AT THE END OF THE DRIVE WAY. Main floor offers open concept, spacious dining, awesome kitchen (with walkout to huge glassed in sun room and steps away from the in ground pool (liner approx 4 years old), hot tub, water falls and guest cabin), massive living room with fire place and social bar (put on the dancing shoes), huge primary bedroom with 3 pc ensuite, the 2nd and 3rd bedroom plus a 4 piece bath. The lower level offers huge recreation room, the 4th , 5th bedroom plus a 6th bedroom/office if needed and a storage utility/laundry room. For the guys looking for a MAN CAVE you have come to the right place. This 30 ft by 50 ft NEWER stunning heated, insulated garage is a bonus. THIS WHOLE PACKAGE IS A MUST SEE. (id:61423)
Realty Guys Inc.
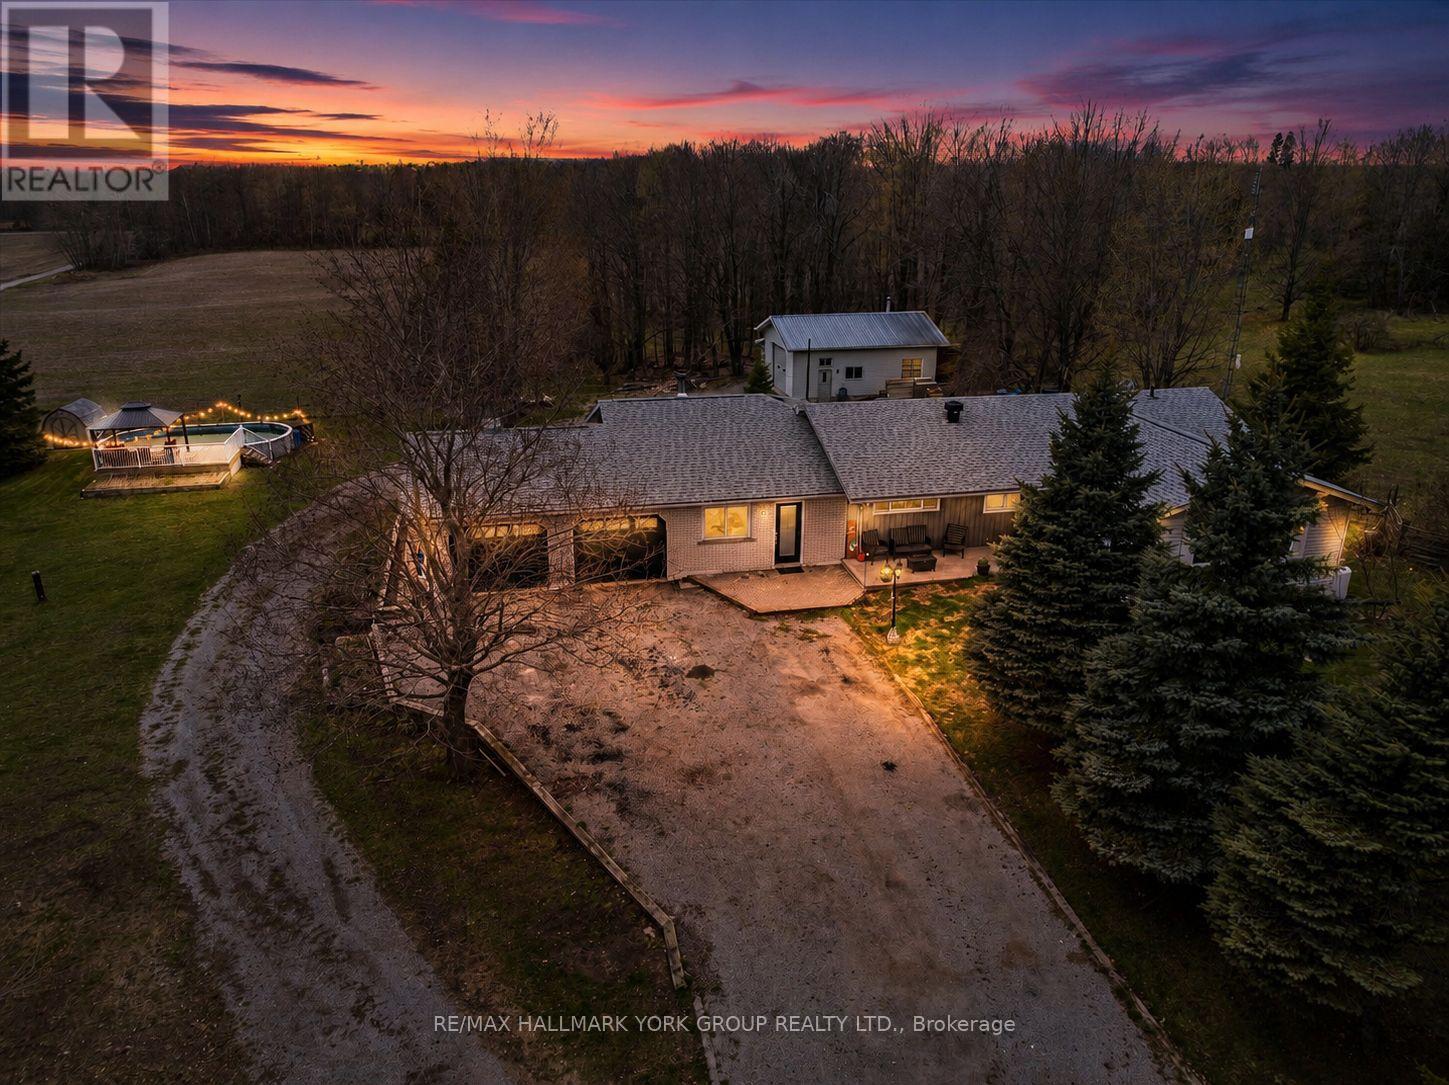
61 Concession Rd 3
Kawartha Lakes (Somerville), Ontario
Welcome to 61 Concession Rd 3, a beautifully renovated bungalow on just over 1 level acre, minutes north of Fenelon Falls. This 2+2-bedroom, plus office, 3-bathroom home offers a basement with a separate entrance, ideal for in-law potential. Step into a warm family room with hardwood floors, a stand-alone wood stove capable of heating the entire home, and a walkout to the oversized 3-car attached garage, flowing into a carpeted sunroom with windows overlooking the back property. A separate living room, dining area, and renovated kitchen anchor the main floor with granite countertops, tile backsplash, stainless gas stove (new 2026), stainless fridge and dishwasher (2021), and stainless range hood (2021). The primary suite features a 5-piece ensuite and walk-in closet, joined by a second main-floor bedroom, full main bath, and main-floor laundry. Downstairs, the finished basement adds 2 more bedrooms, a finished office/den, a 3-piece bath, and a large rec area. Recent updates include kitchen, primary suite, pot lighting, trim and baseboards, laminate flooring, propane furnace (2021), central air (2022), 200 amp service, front portion of roof, new front door (2022), and fresh paint throughout (2026). Outside enjoy an above-ground pool, hot tub pad, garden shed, and a massive insulated and heated detached workshop with a 12 ft roll-up door and 17 ft ceilings - ideal for woodworkers, mechanics, or car enthusiasts. Year-round municipal road, drilled well, septic. Move-in ready. (id:61423)
RE/MAX Hallmark York Group Realty Ltd.
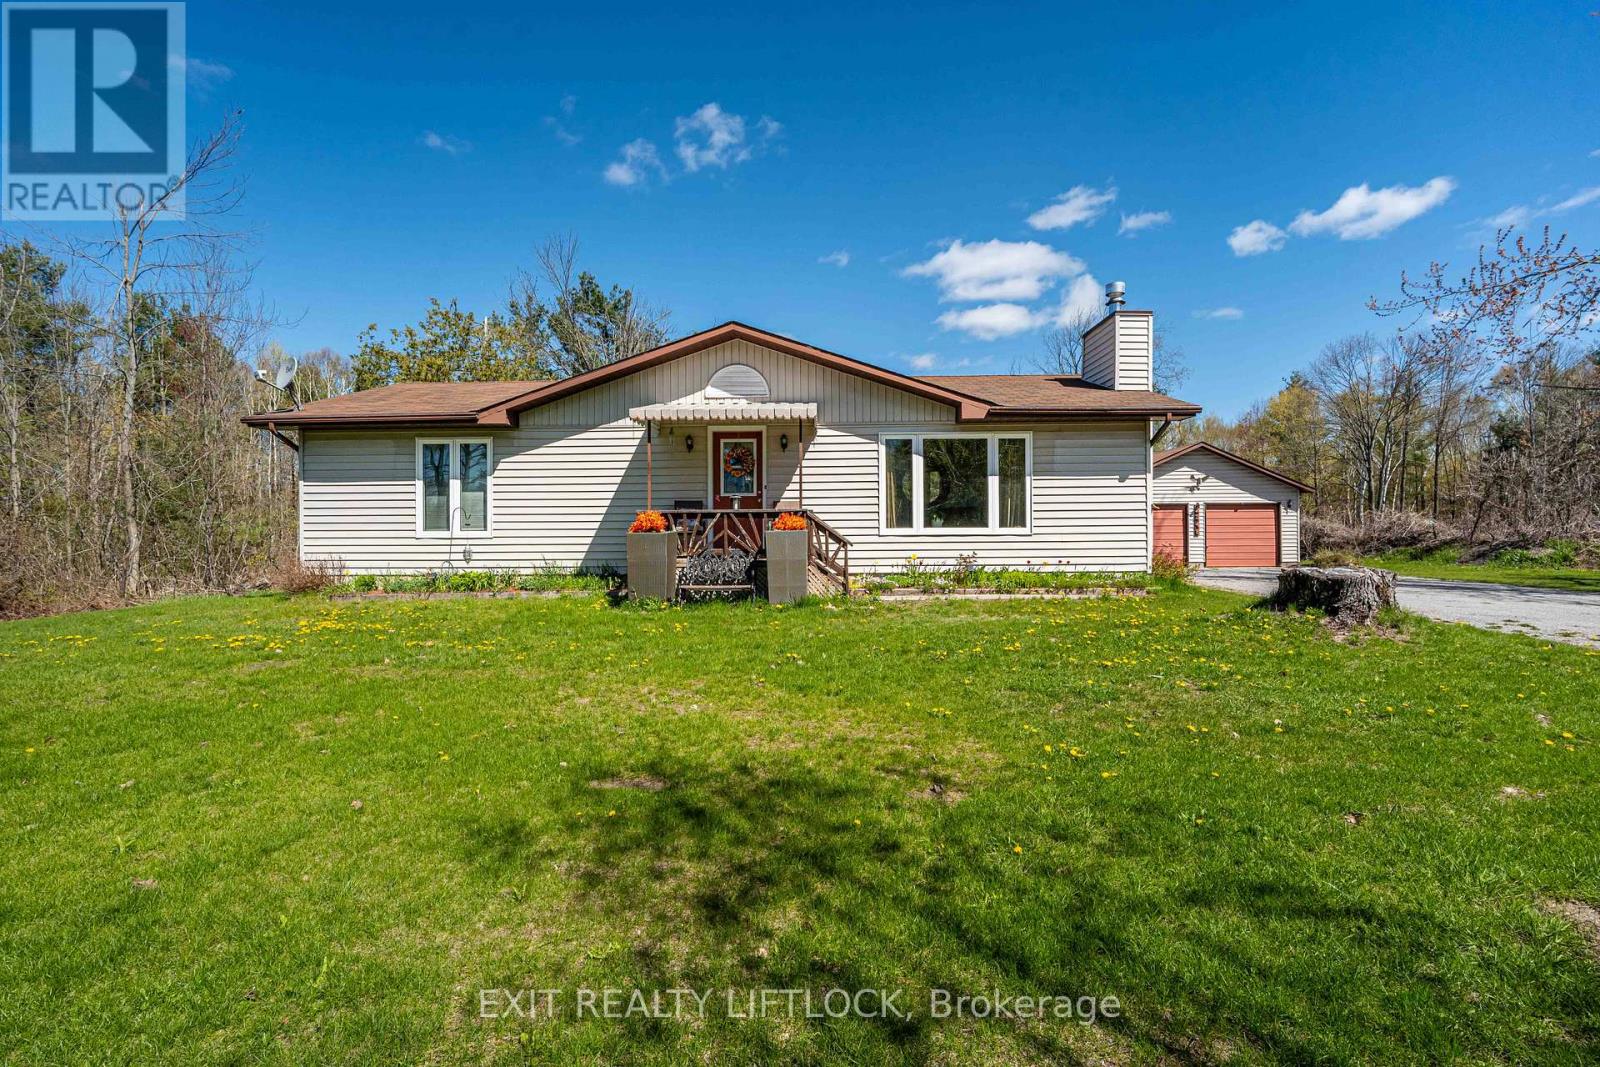
2348 18th Line
Selwyn, Ontario
Welcome to this charming 3-bedroom bungalow, beautifully updated and move-in ready. Step inside to a freshly renovated kitchen featuring soft-close cabinetry with abundant storage, sleek black stainless steel appliances, and stunning quartz countertops. The main floor offers all-new flooring throughout, a stylishly renovated bathroom, and an updated 2-piece powder room conveniently located off the side entrance. Downstairs, you'll find an abundance of storage space along with a dedicated laundry setup-perfect for keeping the home organized. Outside, the property features a spacious 2-car garage heated by a wood stove, with 220 amp service panel, ideal for hobbies, storage, or winter comfort. The home and garage sit on just over an acre, offering plenty of room to enjoy the outdoors. Located just around the corner from the beloved Buckhorn Berry Farm, this property blends comfort, convenience, and country charm. (id:61423)
Exit Realty Liftlock
