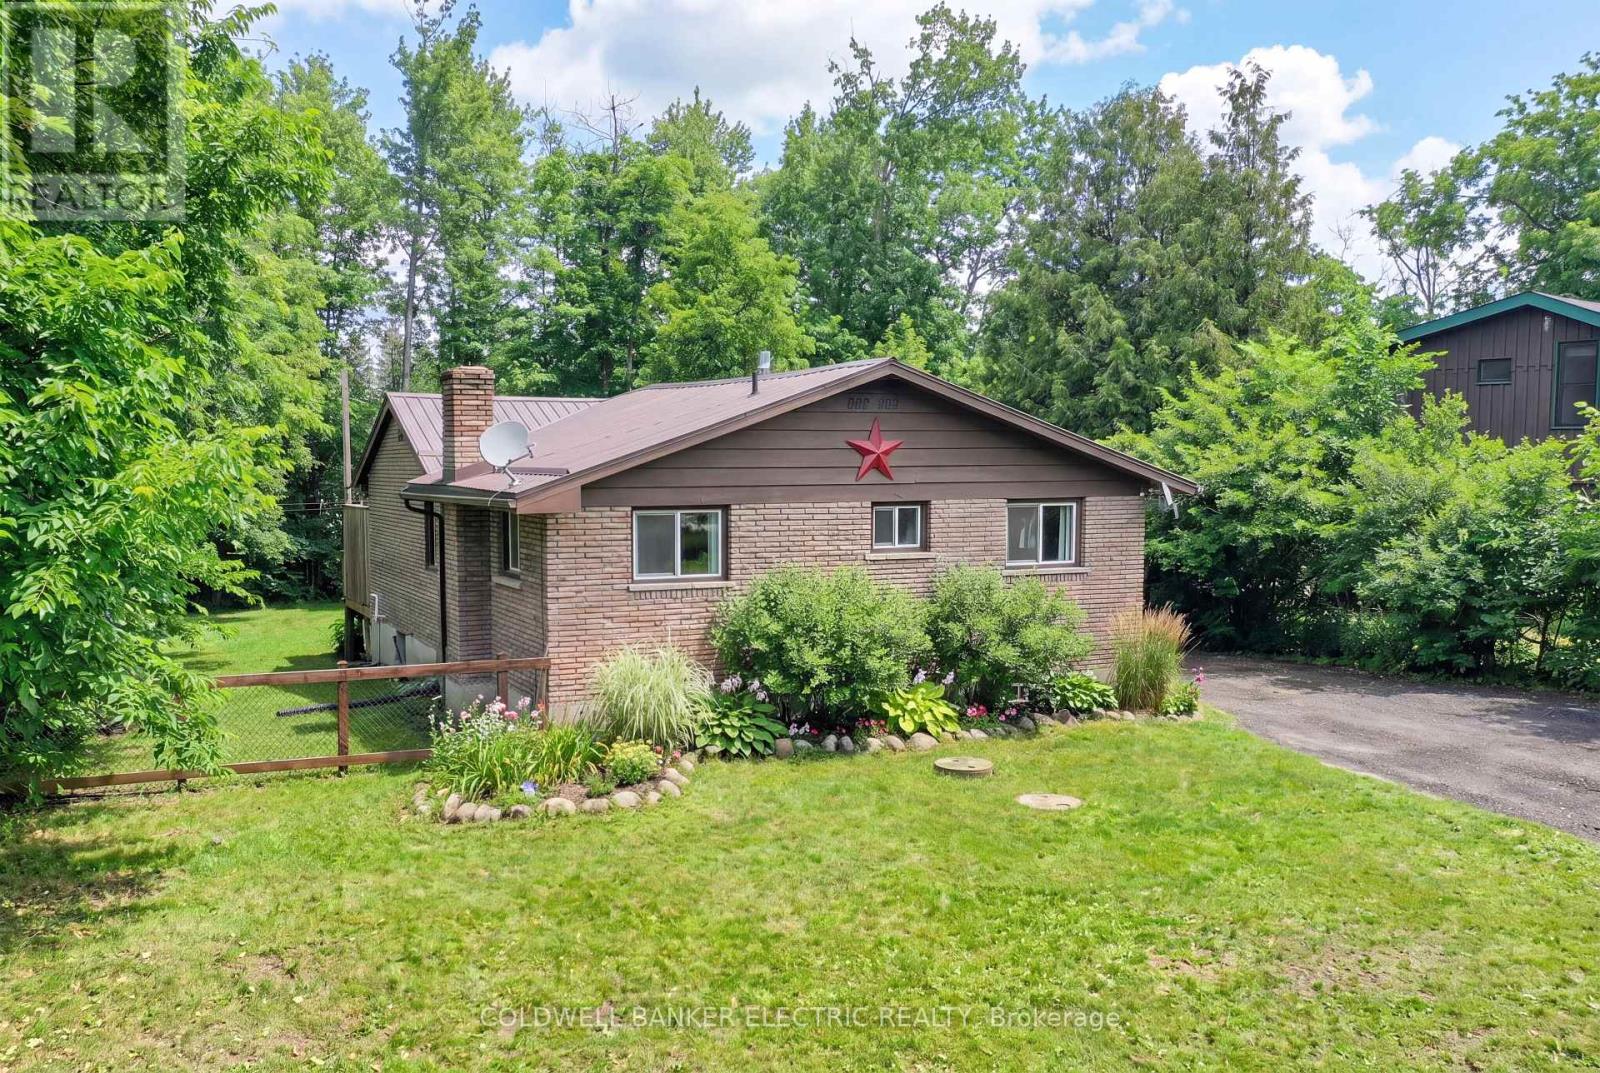
30 Woods Avenue
Kawartha Lakes (Emily), Ontario
Welcome to this charming 2+1 bedroom home nestled in a highly desirable waterfront community-perfect for those seeking a peaceful lifestyle with modern updates. This well-maintained home offers a bright and functional layout, featuring a spacious living area and a versatile lower level with a large bedroom complete with a walk-in closet.Enjoy peace of mind with a durable metal roof and a recently updated septic system, providing long-term value and low maintenance. The detached single-car garage adds practicality with storage for your vehicle, tools, or recreational gear, while the property itself offers a serene setting just moments from the water. Enjoy an unbeatable location just minutes from Emily Tract Trails and Emily Provincial Park-perfect for hiking, biking, and year-round outdoor adventure. Conveniently situated near Peterborough and Lindsay, you'll have easy access to shopping, dining, and all essential amenities while still enjoying a peaceful, nature-filled setting. This property combines comfort, practicality, and an unbeatable location in a sought-after neighbourhood. Don't miss your chance to enjoy relaxed living in this inviting waterfront community! (id:61423)
Coldwell Banker Electric Realty
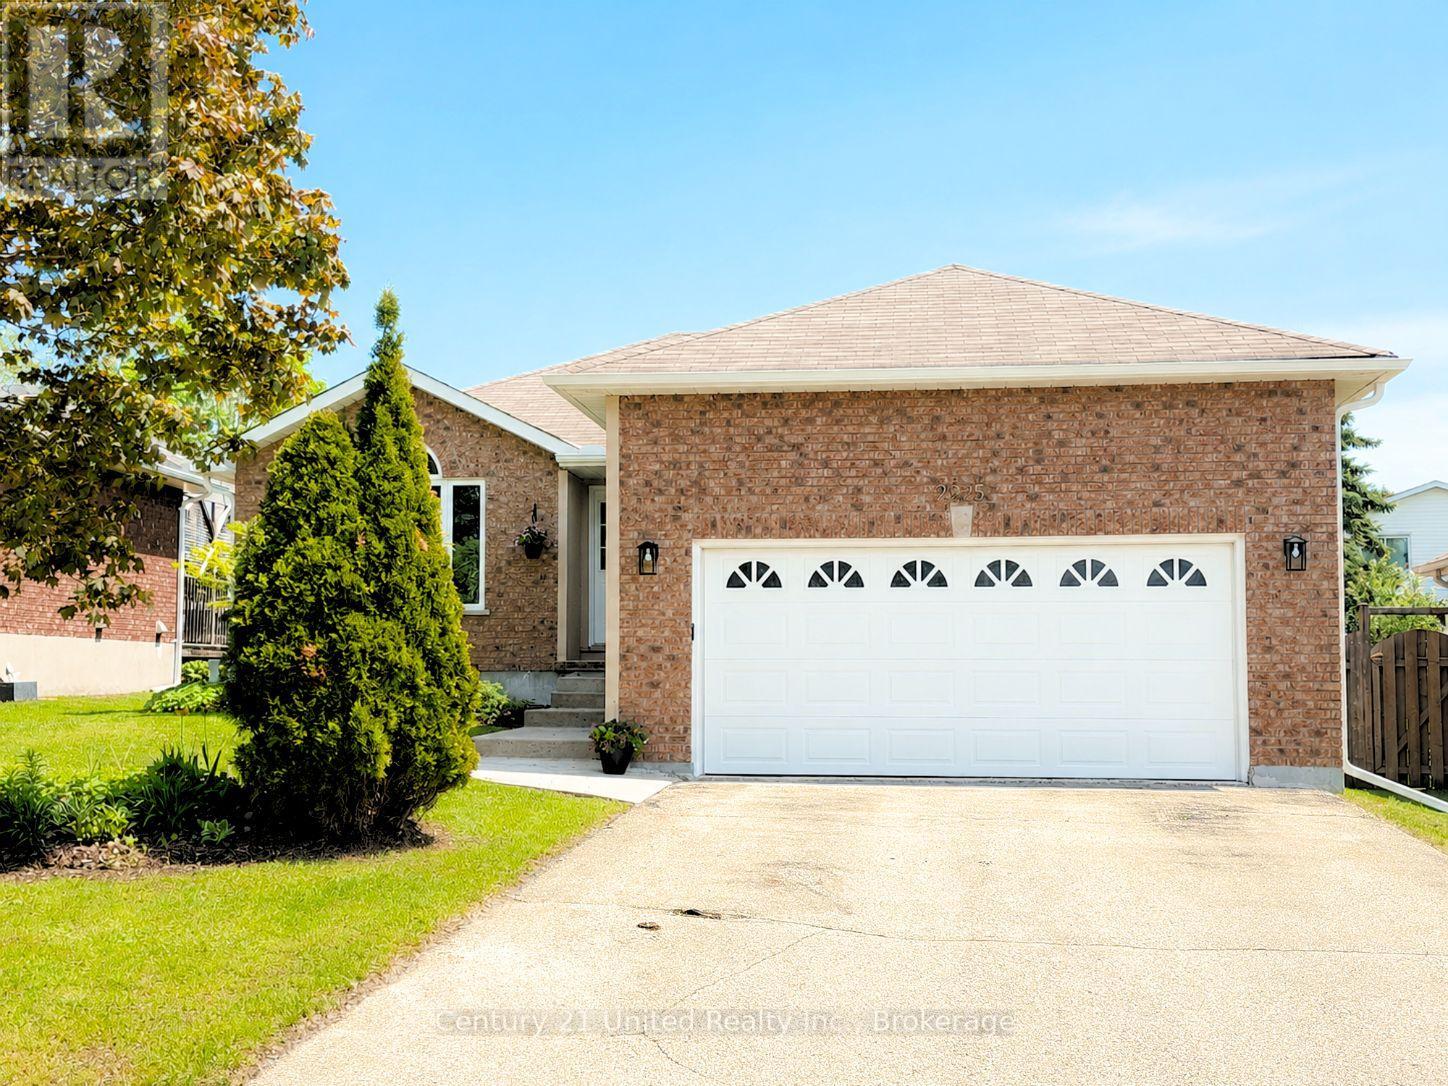
2225 Lorraine Drive
Peterborough (Northcrest Ward 5), Ontario
Welcome to a beautifully renovated home that blends stylish updates with everyday comfort offering the perfect balance of luxury and value. Minutes to Trent University and north-end amenities, Lorraine Drive offers a premium location on a quiet street in University Heights. Fully renovated in 2025, this move-in ready home features beautiful ash hardwood flooring, smooth ceilings, all new lighting, updated fixtures, and fine quality finishes throughout. The bright living room offers a gorgeous new gas fireplace surround and an oversized window that fills the space with natural light. The brand-new kitchen is a standout with stylish cabinetry, expansive counters, and a large eat-in dining area. The main floor offers three bedrooms, including a spacious primary suite with four-piece ensuite bathroom. Downstairs, you'll find luxury vinyl flooring, a huge open-concept rec room, finished office space, a beautifully updated 3-piece bath, and a large dedicated laundry room. With an additional storage room and inside garage access, you'll love the great functional layout. Outside, enjoy a fenced yard, updated deck, and the charm of this family-friendly neighbourhood filled with established homes and mature trees. With major updates already done including plumbing, doors, cabinetry, flooring, tile, paint, lighting and finishes, this home offers unparalleled value at a price that simply doesn't reflect the investment made. It's a rare find in this condition in a premium location. **All furnishings and kitchen appliances in images are virtually staged for illustrative purposes only and are not included in sale, however Seller is offering the Buyer a $10,000 credit on closing towards the purchase of new appliances.** (id:61423)
Century 21 United Realty Inc.
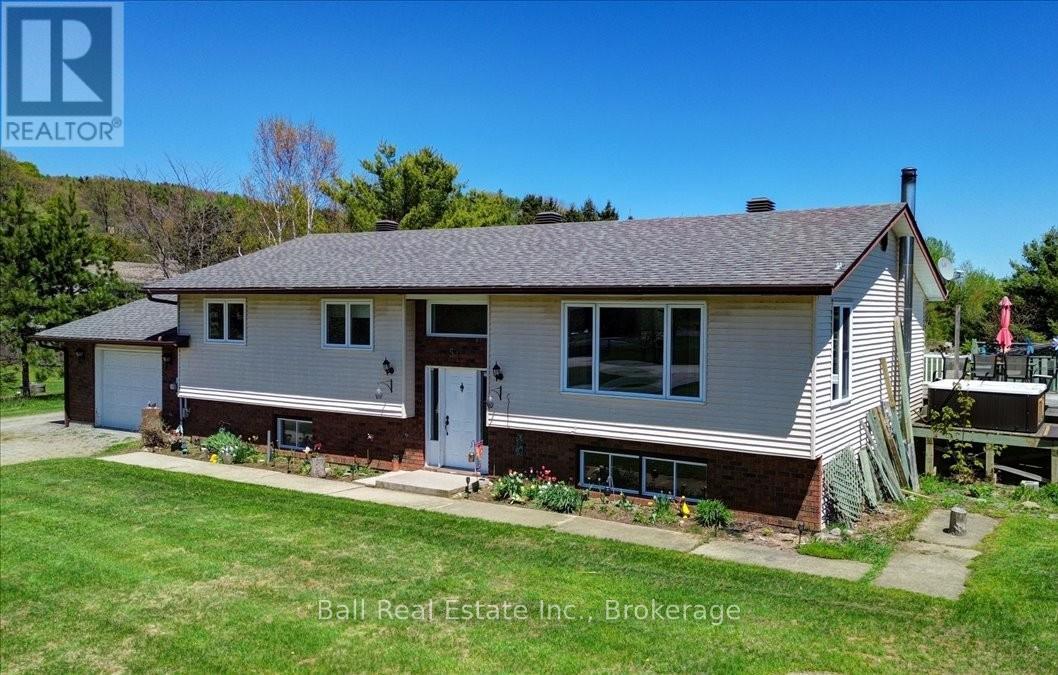
51 Golfview Drive
Bancroft (Bancroft Ward), Ontario
The perfect place to raise a family - fantastic location! This spacious five bedroom, three bathroom home set on a beautiful level 1.4 acre lot just steps from the golf course and less than five minutes from all Bancroft amenities. This property offers the perfect balance of convenience and privacy, with town services available while still enjoying a peaceful country setting surrounded by mature trees, multiple outbuildings, and an impressive backyard featuring a fantastic fire pit area ideal for relaxing or entertaining. The main floor showcases a stunning custom kitchen completed in 2012 with top-of-the-line finishes, granite countertops, and a large island that provides additional seating and prep space. Garden doors off the kitchen lead directly to the back deck, creating a seamless indoor and outdoor space. The open concept design connects the kitchen, dining, and living areas, filling the home with natural light and creating an inviting atmosphere for family gatherings and guests. The primary bedroom includes a private ensuite, while two additional bedrooms and a full main bathroom complete the upper level. The fully finished lower level adds even more living space with a huge rec room centered around a cozy wood stove, two additional bedrooms, a three-piece bathroom with laundry, and plenty of storage throughout. A convenient walk-up from the basement to the attached garage adds extra functionality for busy families. Additional highlights include, in-floor heating in all bathrooms, many updated windows installed in 2020, shingles replaced in 2019, generator hookup, septic pumped in 2026, central vac in the garage, garbage and recycling pickup, and high-speed internet. This exceptional property offers comfort, space, privacy, and a fantastic location for families, retirees, or anyone looking to enjoy the best of Bancroft living in a home with room to grow and enjoy the outdoors year-round. (id:61423)
Ball Real Estate Inc.
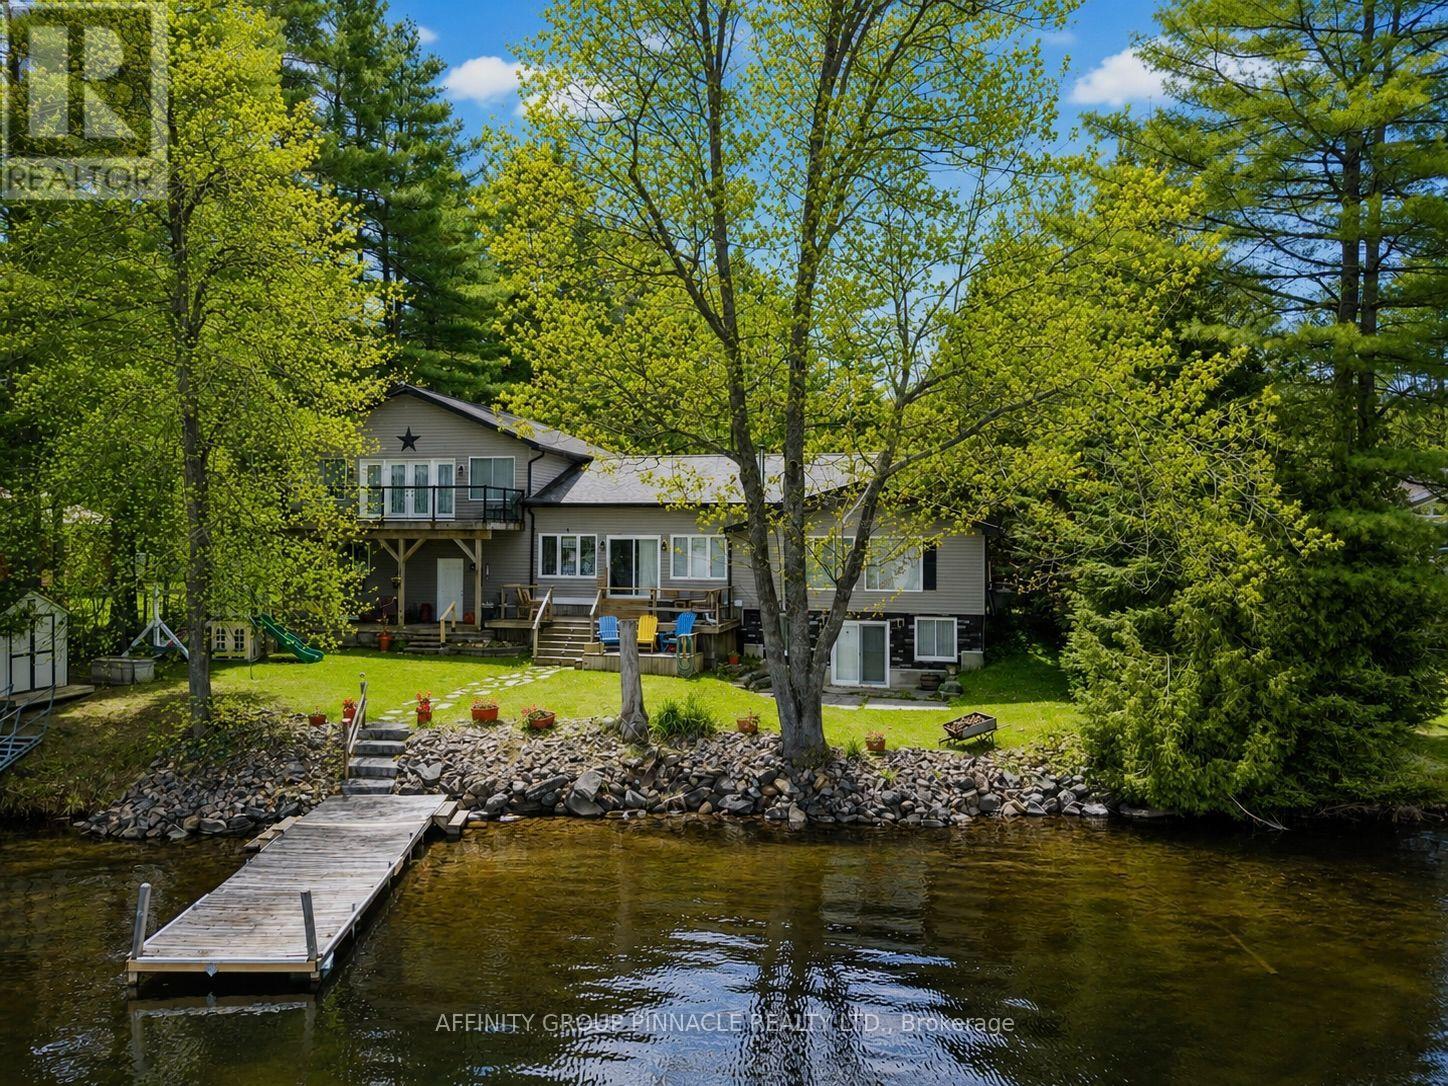
1150 Moore Lake Estates Road
Minden Hills (Lutterworth), Ontario
Welcome to waterfront living with quintessential cottage vibes on beautiful Moore Lake! Set on over half an acre lot with 100ft of sandy frontage, this inviting waterfront property offers the perfect blend of cottage charm and year-round functionality with plenty of space for family and guests.The main level features a bright open-concept kitchen and dining area that flows into the living room, where a cozy propane fireplace anchors the room and large windows showcase beautiful views of the Lake. Just off the kitchen, the three-season sunroom provides the perfect place to relax and unwind while taking in the peaceful waterfront setting. This level also offers three bedrooms and a full bathroom. Off the kitchen, a heated breezeway connects the home to the oversized, insulated and heated double-car garage, offering exceptional space for vehicles, recreational toys, and storage.Above the garage, the spacious loft is ideal for hosting family and friends, complete with two additional bedrooms and a large living area. Step outside to the large deck with sleek glass railings, perfectly positioned to capture unobstructed lake views.The partially finished walkout basement creates a fantastic entertaining space with a wet bar, generous recreation area, and a massive workshop/utility room. Outside, the property continues to impress with ample parking, a large bunkie (sleeps up to 10), multiple sheds, concrete patio, large deck, 2 docks and plenty of yard space to enjoy the outdoors. Whether you're looking for a year-round home or the ultimate cottage retreat, this Moore Lake property offers space, comfort, and classic waterfront charm (id:61423)
Affinity Group Pinnacle Realty Ltd.
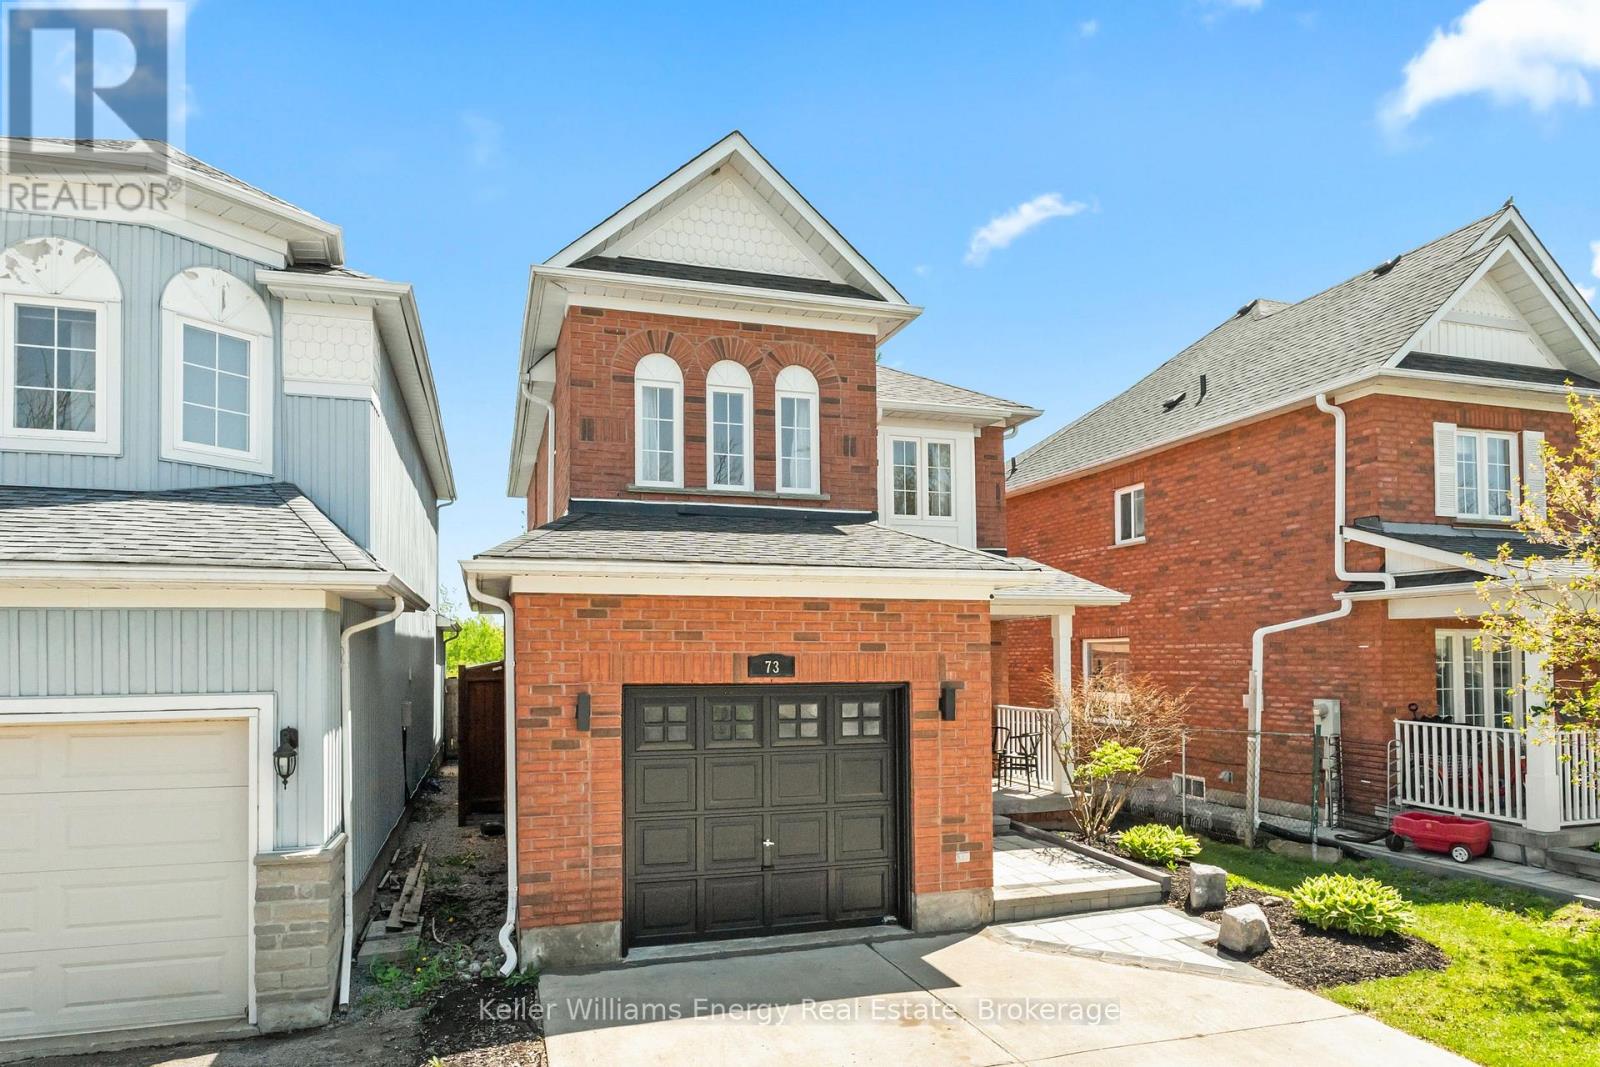
73 Bridges Drive S
Clarington (Newcastle), Ontario
Welcome to a beautiful all-brick detached home on a premium 131 ft deep ravine lot backing onto private greenspace. Located in a highly sought-after Newcastle neighborhood, this home is within walking distance to schools, parks, shops, and downtown amenities. The open-concept main floor features hardwood flooring, premium pot lights, and an upgraded kitchen with quartz countertops, breakfast bar, and modern cabinetry - with total upgrades valued at nearly $20,000. Step outside to a beautifully crafted interlocking patio overlooking a generous, pool-sized backyard complete with a natural gas outlet, perfect for effortless outdoor cooking and entertaining. The upper level includes 3 bedrooms and 2 bathrooms, including a primary suite with a walk-in closet and an upgraded 4-pc ensuite. The finished basement offers a spacious recreational area with built-in shelving - ideal for entertainment, fitness, office space, or family use - along with a laundry room and cold storage. Enhanced curb appeal is showcased through a beautifully landscaped front yard, professionally installed concrete driveway, and premium interlocking for a refined exterior presence. Additional conveniences include a central vacuum system, fresh paint throughout, practical living space, no rental items, and thoughtful upgrades from the moment you step inside to the very back of the home. This move-in-ready property offers comfort, style, and a rare greenspace backdrop - a truly exceptional opportunity. This is a Linked Property (id:61423)
Keller Williams Energy Real Estate
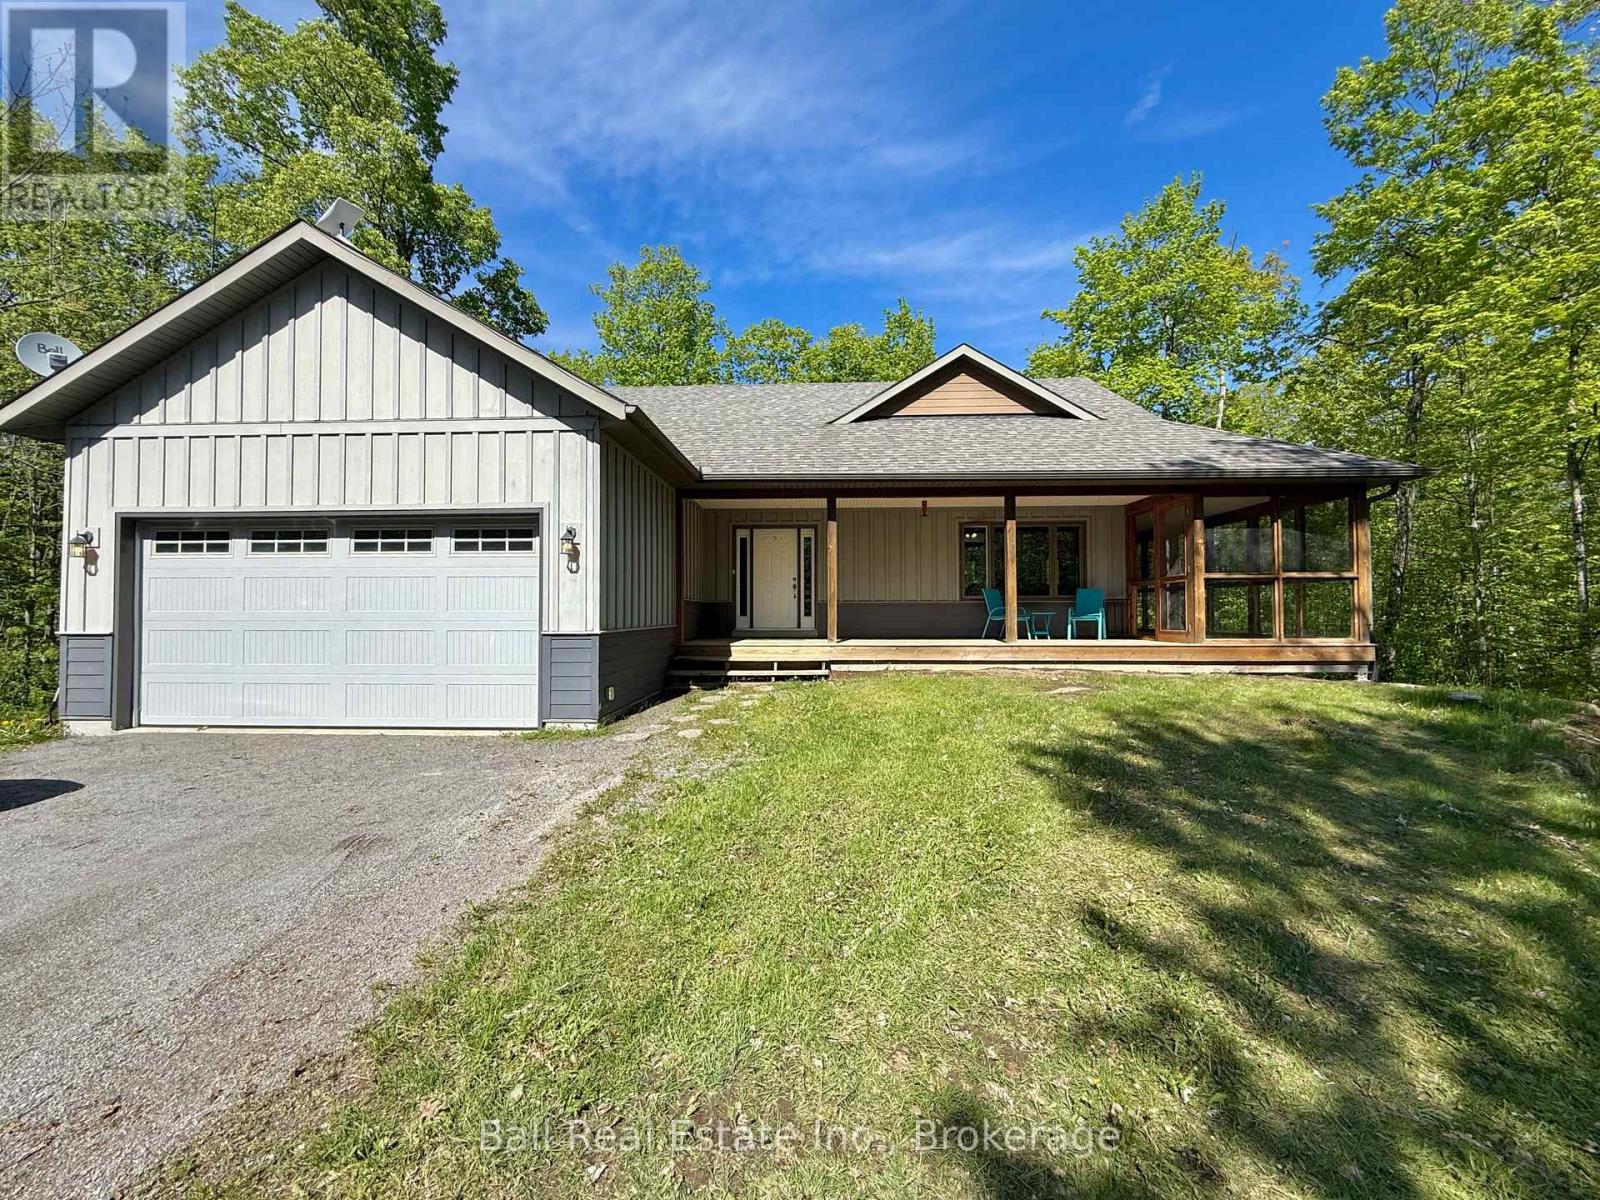
53 Coon Lake Road
North Kawartha, Ontario
Custom bungalow tucked in the woods on 22 acres of privacy, just 15 minutes to Lakefield! Picturesque forested driveway set off a serviced municipal road, leads to this charming bungalow with attached double garage, quality-built in 2014. Welcoming covered front porch, beautiful screened-in room overlooking peaceful forest views and full walkout basement surrounded by complete natural privacy. Bright open concept kitchen, dining and living room with a lovely forested backdrop, 2+1 bedrooms plus office/gym, 2 full bathrooms and full walk-out basement that opens to 22 acres of privacy. Just 15 minutes to Lakefield, 25 minutes to Peterborough, and 2 minutes to scenic Burleigh Falls and the renowned Trent-Severn Waterway (id:61423)
Ball Real Estate Inc.
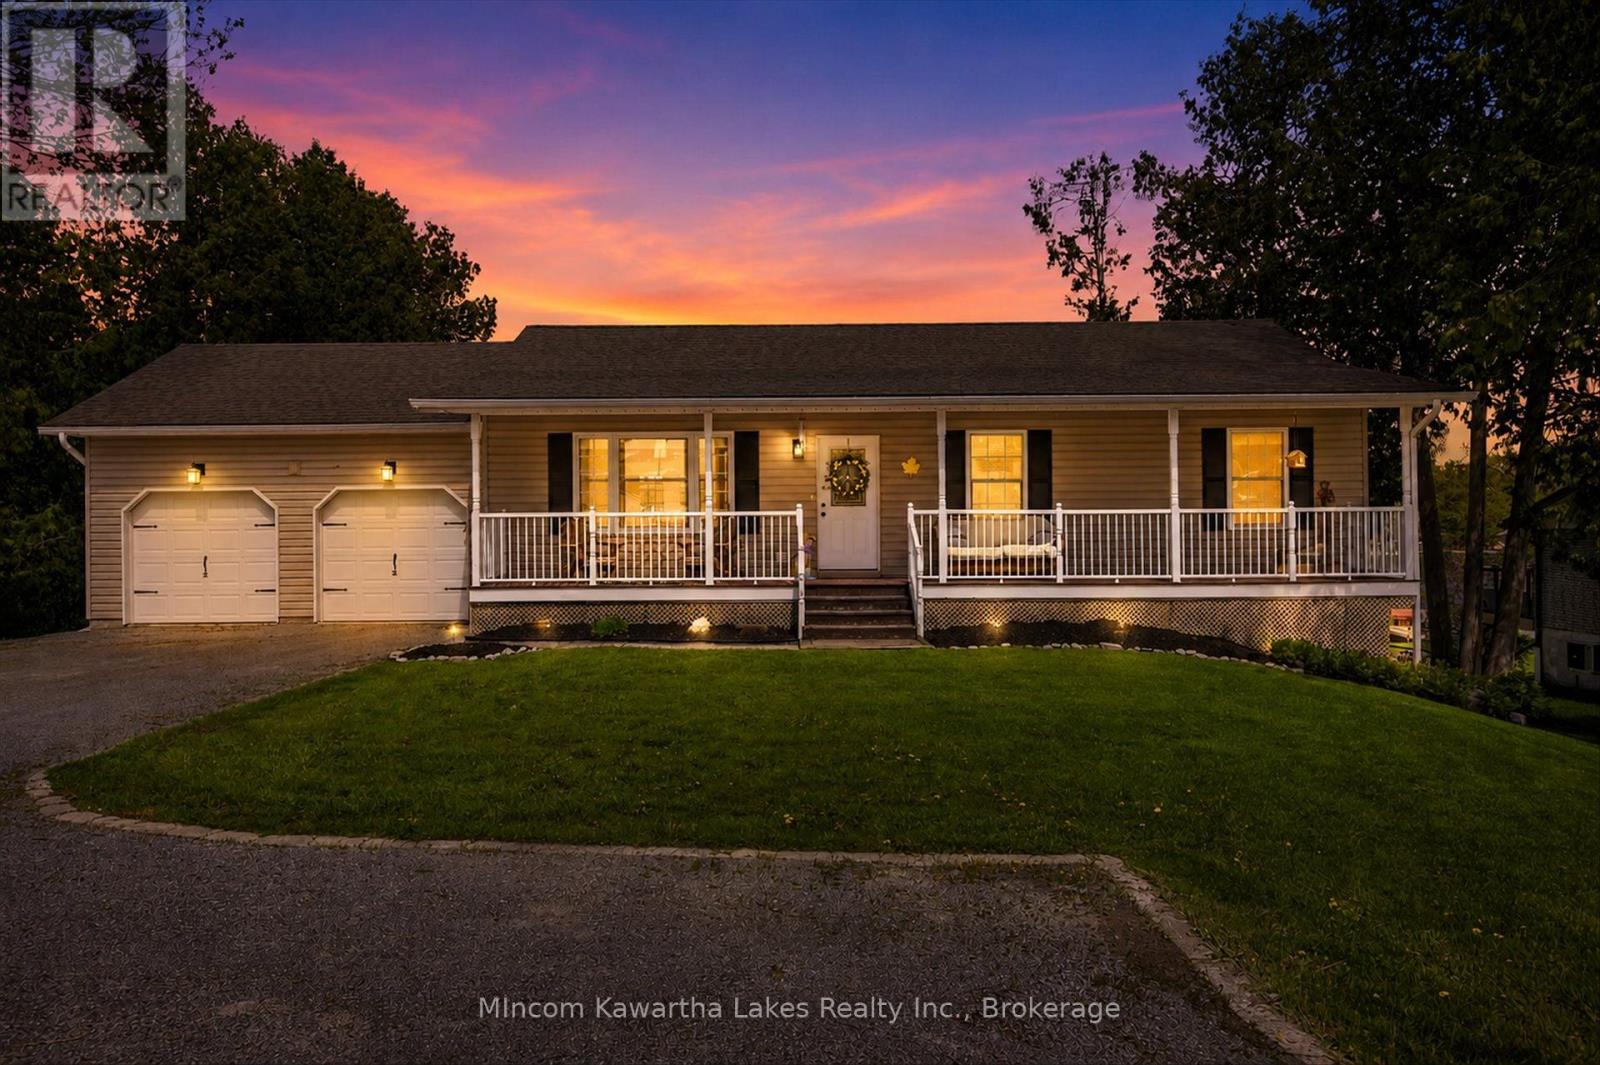
46 Lawrence Street N
Kawartha Lakes (Emily), Ontario
Life Is Good at the Lake with nothing to do but move in and enjoy! Thoughtfully Designed For Relaxation & Entertaining with Sunrise Exposure, this well maintained bungalow features 3 + 1 bedrooms, 2 full baths, a fully finished walk out basement and attached 2 car garage. Lock free boating on the Chemong, Buckhorn and Pigeon lakes from your dock, as well as access to the Trent Severn Waterway system and beyond. Included are appliances, bbq, dock, gazebo, shed, kayak & canoe. Furniture and artwork are negotiable, making this a turn key opportunity as a vacation or rental property. A great location, minutes to downtown Peterborough and Hwy 115 access. Enjoy year round activities, fishing & boating in the summer and skating & snowmobiling in the winter months. (id:61423)
Mincom Kawartha Lakes Realty Inc.
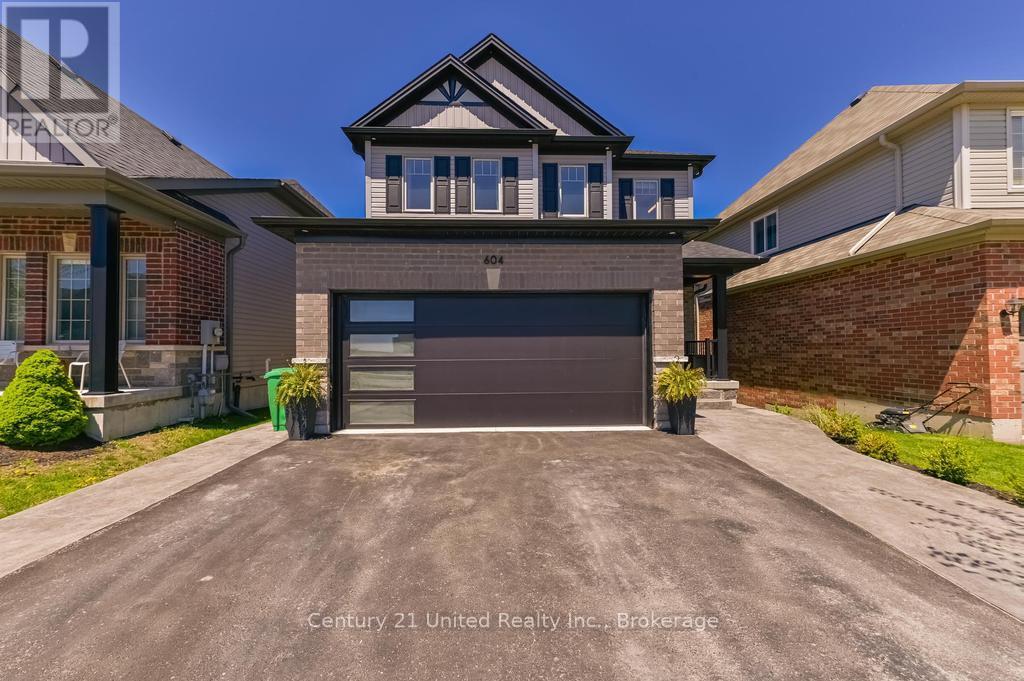
604 Settlers Ridge
Peterborough (Northcrest Ward 5), Ontario
This 2020-built 3+1 bedroom home in Heritage Park is finished with a level of detail and care that sets it apart from the rest. From curb appeal to interior design, every space has been thoughtfully considered, with warm, inspiring finishes that carry through the home.The living room anchors the main floor with custom built-in cabinetry and shelving framing the stunning stone fireplace. Upstairs, the primary bedroom offers two walk-in closets with built-ins and a 4-piece ensuite, with the added convenience of second-floor laundry. The fully finished basement provides in-law capability, with a separate entrance from the garage offering flexibility for extended family. The premium lot offers no rear neighbours and a fully fenced back yard with a two-tier deck - open views and plenty of room to entertain or unwind. This home is just steps from a large neighbourhood park and just minutes to the Peterborough Zoo, schools, and the amenities of the north end. (id:61423)
Century 21 United Realty Inc.
244 Flynn's Road
Trent Lakes, Ontario
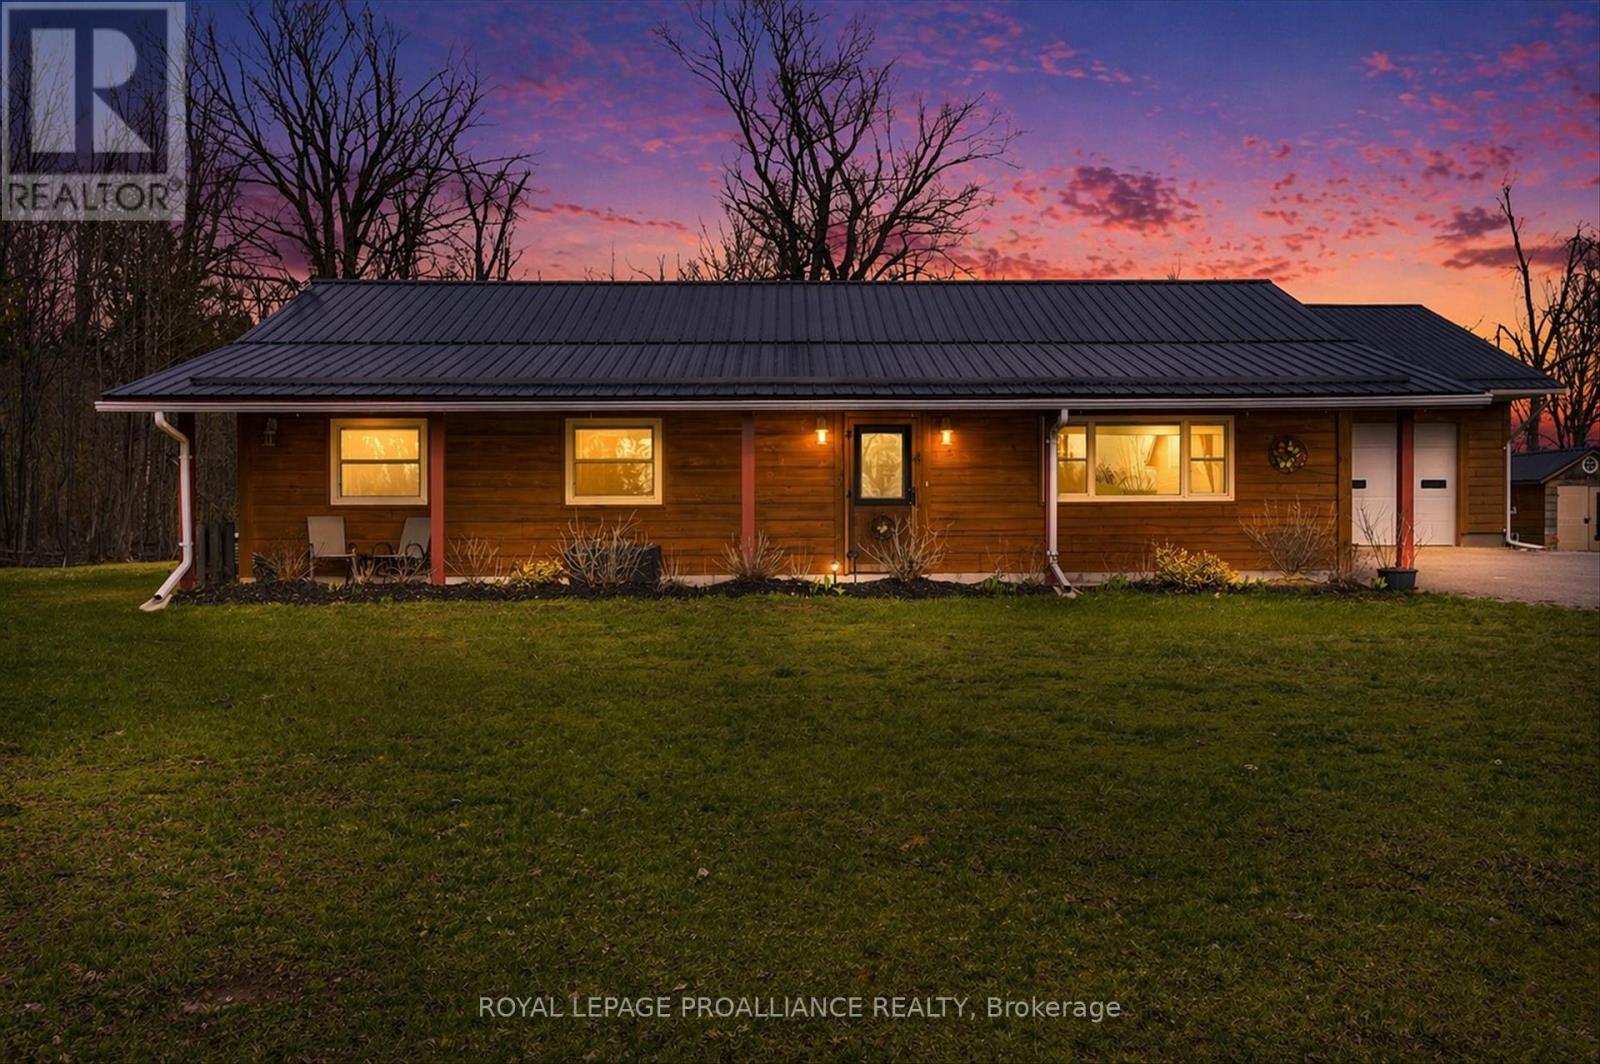
Experience your tranquil country retreat in the heart of the Kawarthas! This custom log home, just 10 minutes west of Buckhorn- known for its artisans and woodworkers vibrant culture-offers a unique blend of accessibility and charm, all on nearly one acre of low-maintenance land. Designed for barrier-free living, this slab-on-grade home features over 1,500 square feet of thoughtfully arranged space. With widened doorways and hallways, it ensures seamless mobility, making it ideal for those seeking a stylish yet accommodating environment.The beautiful kitchen showcases granite countertops and high-quality Tully cabinetry, perfect for culinary enthusiasts. Enjoy high-speed Bell internet, with a FIBE upgrade on the horizon, making this property ideal for remote professionals or home-based business owners. Step outside to the expansive 40-foot covered veranda, an inviting space for morning coffee or relaxing evenings while enjoying views of your private yard. A highlight of this property is the impressive 36' x 32' detached workshop, heated with propane radiant heating. This versatile space is perfect for hobbyists, artisans, or anyone needing a functional workspace for mechanics, accommodating up to six vehicles. Nestled in a quiet area with a community of like-minded creatives, you'll find connections and events that enrich the artistic spirit. Enjoy nearby lakes and trails, combining accessible living with the tranquility of the Kawarthas. Priced at $739,000, this exceptional opportunity awaits you! (id:61423)
Royal LePage Proalliance Realty
31 Shipley Avenue
Clarington (Newcastle), Ontario
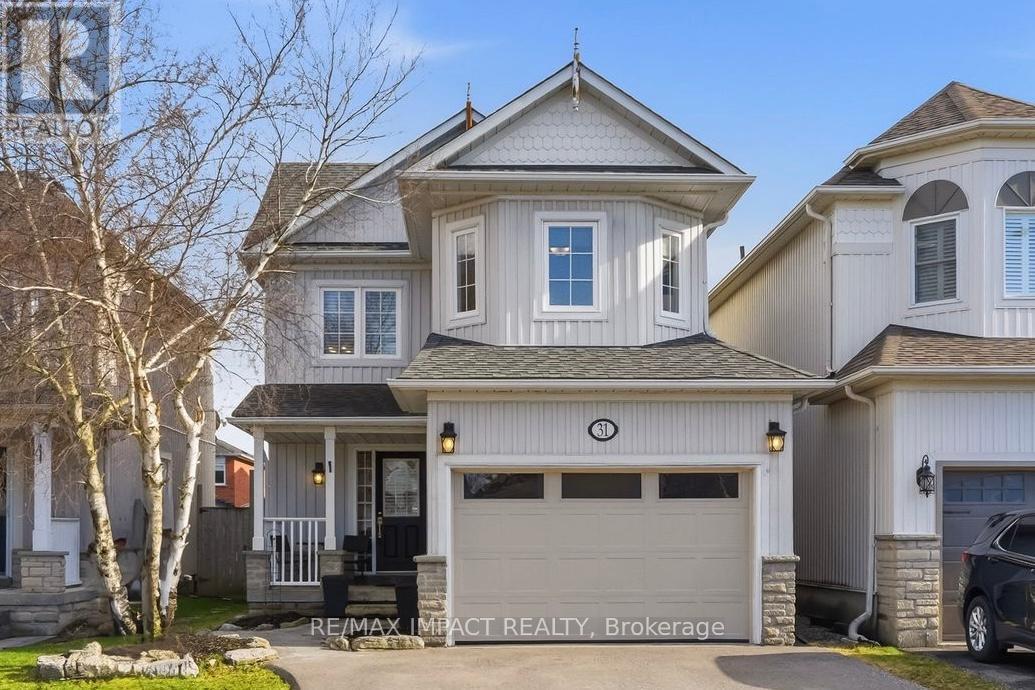
Location, small-town charm, space to grow; 31 Shipley has it all! Go back to the "good old days" where the traffic consists of kids playing street hockey and the noise outside is laughter from the nearby park. Living here, you'll be welcomed home by major curb appeal with your quaint porch, costal style exterior and large garage/driveway. Enter through the garage or covered porch into a foyer and 1 of 3 bathrooms. Your main floor is bright and open, with a fresh coat of paint, large windows and sliding glass doors into the yard. The layout is inviting AND functional for entertaining or having sightline to growing children. Upstairs features three well-sized bedrooms with your primary including his & hers closets and a semi-ensuite. Downstairs, your basement is fully finished with an open rec room and 4-piece bath, separate from your utility room. Out back, you have a newly installed entertainer's patio with a lovely pergola, gardens and plenty of sunshine. At 31 Shipley, the home is just the tip of the iceberg with the location bringing it all together! Living within walking distance to schools, parks and "Hallmark-worthy" downtown Newcastle is a family's dream. Being mere minutes to the 401, 407 and 115 highways make this small-town community accessible for commuters and city visits alike. ** This is a linked property.** (id:61423)
RE/MAX Impact Realty
747 Carpenter Trail
Peterborough (Monaghan Ward 2), Ontario
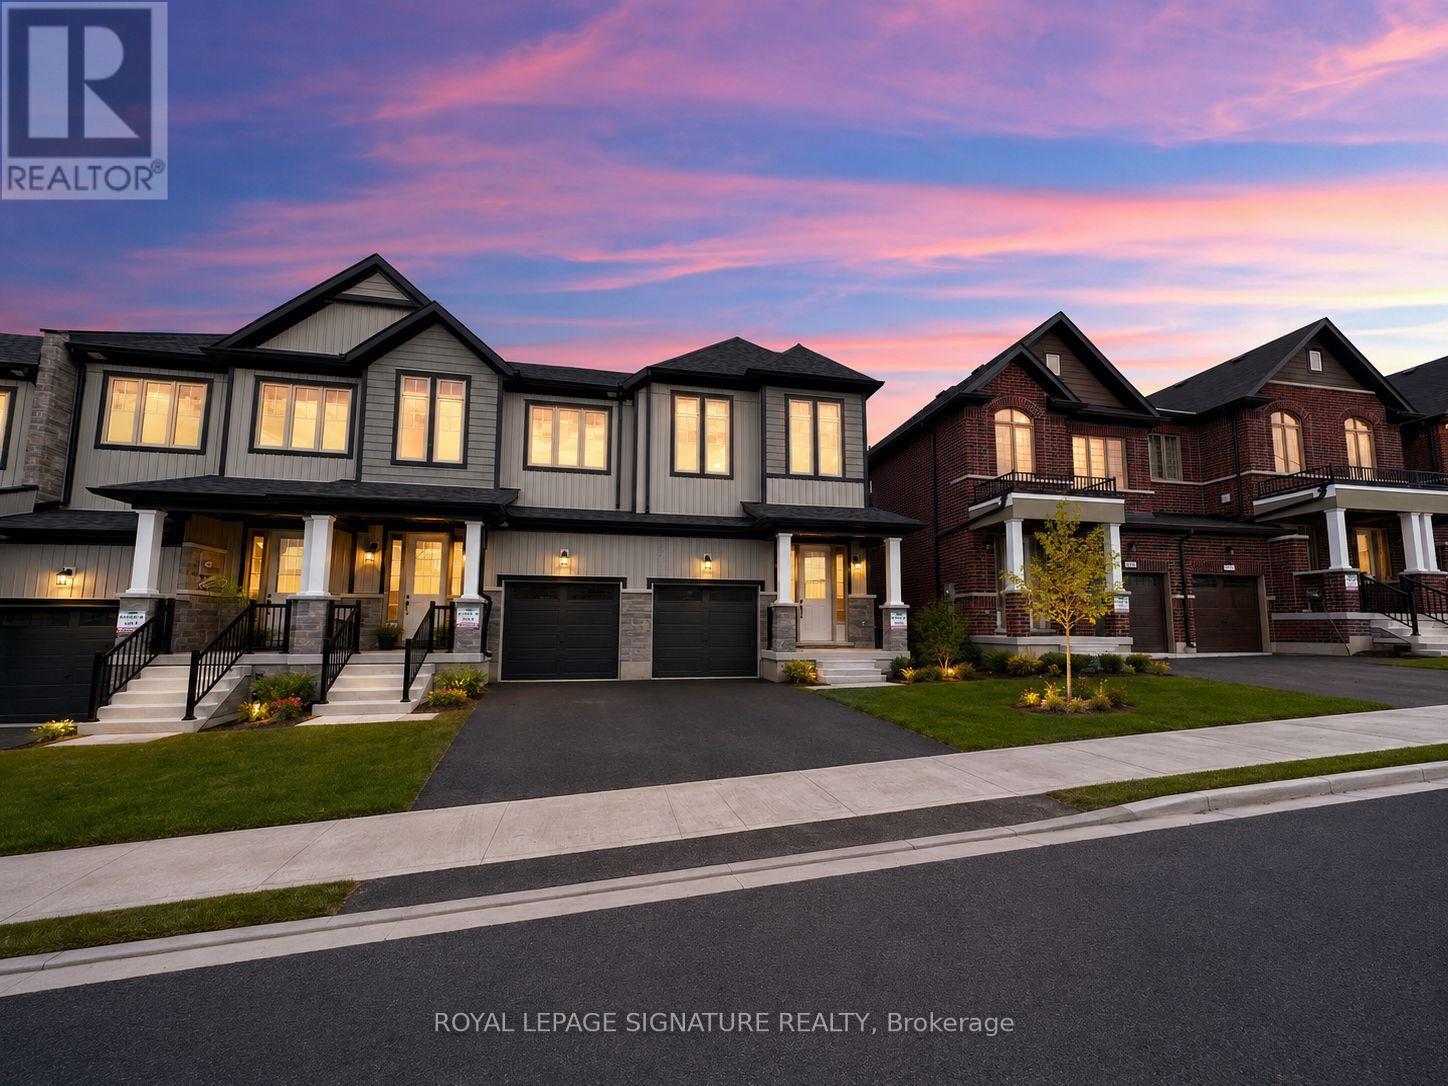
Welcome to 747 Carpenter Trail, a newly built end-unit townhome offering 1,904 square feet of bright, functional living space in one of Peterborough's growing west-end communities. Thoughtfully designed with 3 bedrooms and 3 bathrooms, this home delivers the space, comfort, and convenience today's buyers are looking for.The end-unit position provides added natural light and a more open feel, while the modern layout is ideal for families, professionals, or anyone looking for a low-maintenance home without sacrificing space. With generous principal rooms, well-sized bedrooms, and a practical floor plan, this property is ready for everyday living.Located just off Lily Lake Road, you're close to scenic trails, parks, schools, shopping, dining, and everyday amenities. Outdoor lovers will appreciate nearby trails and green spaces, while commuters and busy families will enjoy quick access to Peterborough's west-end conveniences.A stylish, spacious, newly built townhome in a convenient location. 747 Carpenter Trail is a great opportunity for buyers looking to settle into a growing Peterborough neighbourhood. (id:61423)
Royal LePage Signature Realty
20 Country Place
Kawartha Lakes (Manvers), Ontario
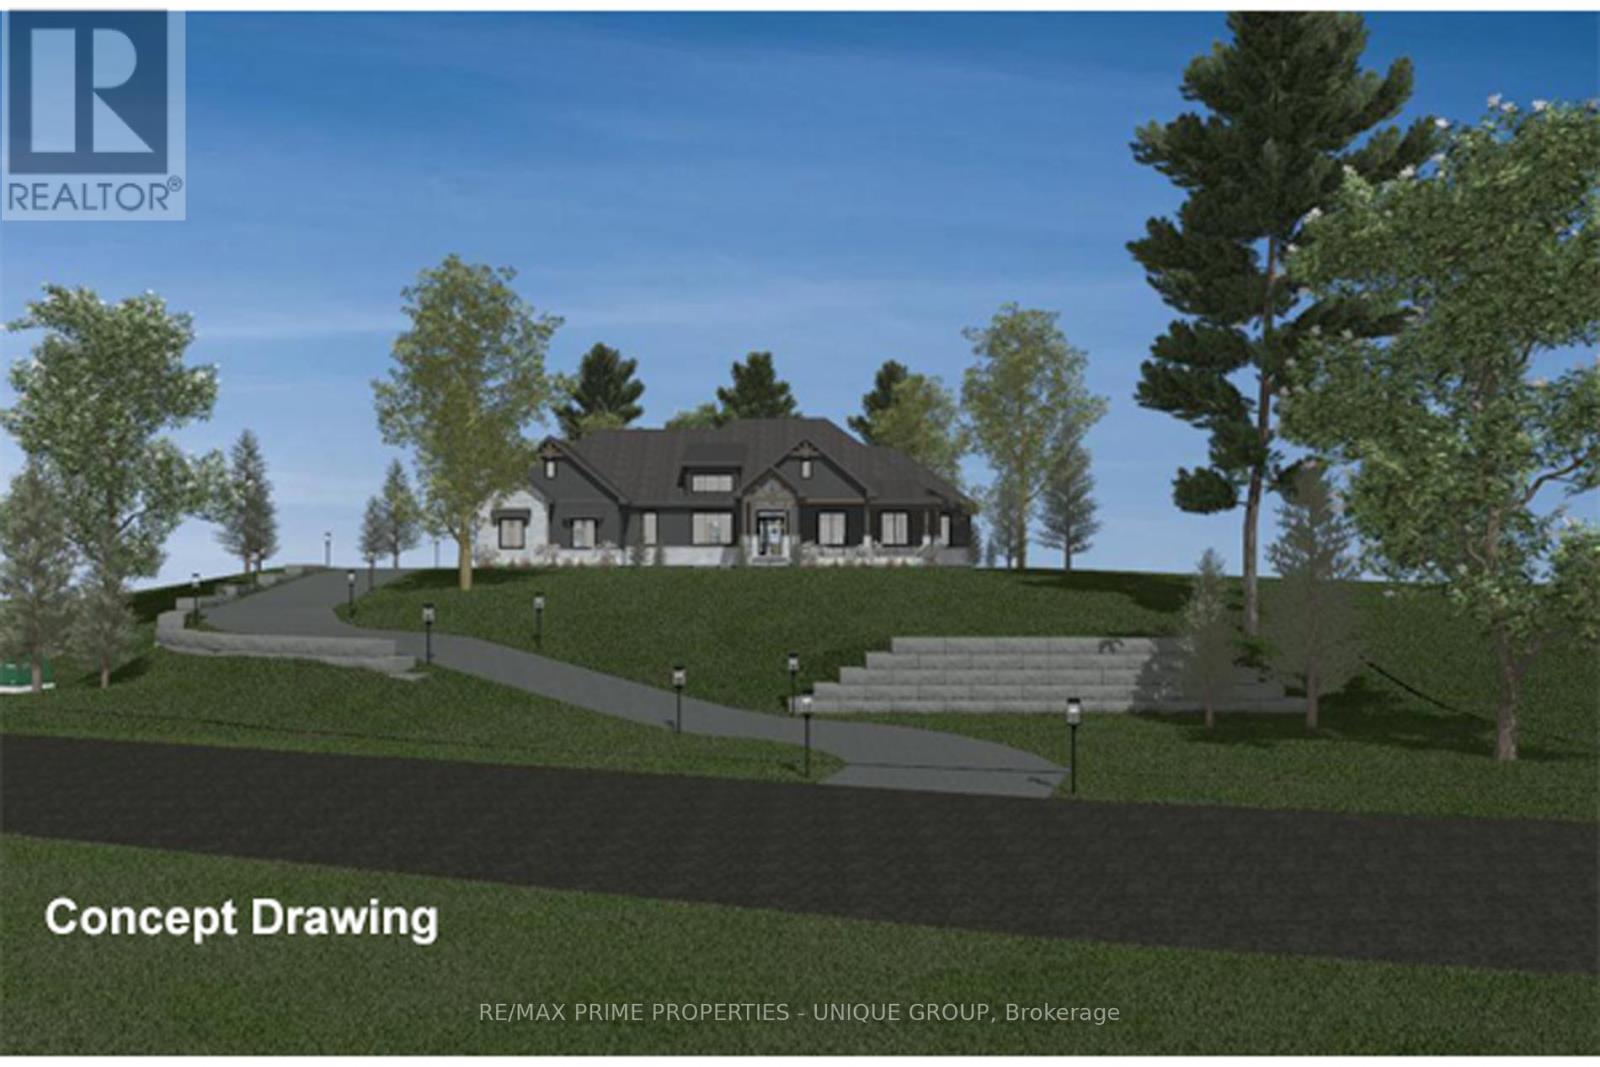
Country Estate 1 Acre Building Lot in the prestigious Bethany Village Community. From sunrise to sunset, this lot has the views. The winding driveway leads up to a level building site surrounded by upscale estate homes. Live in the country with urban amenities: paved roads, street lights, underground utilities at the lot line: natural gas, Fibe for high speed internet, hydro. A short drive to the Highway 407 / 115. Lot price includes HST. Buyer is responsible for well, septic, and development charges. Seller will include three concept drawings showing house plans designed for this lot. Artist renderings for illustration purposes only. (id:61423)
RE/MAX Prime Properties - Unique Group
