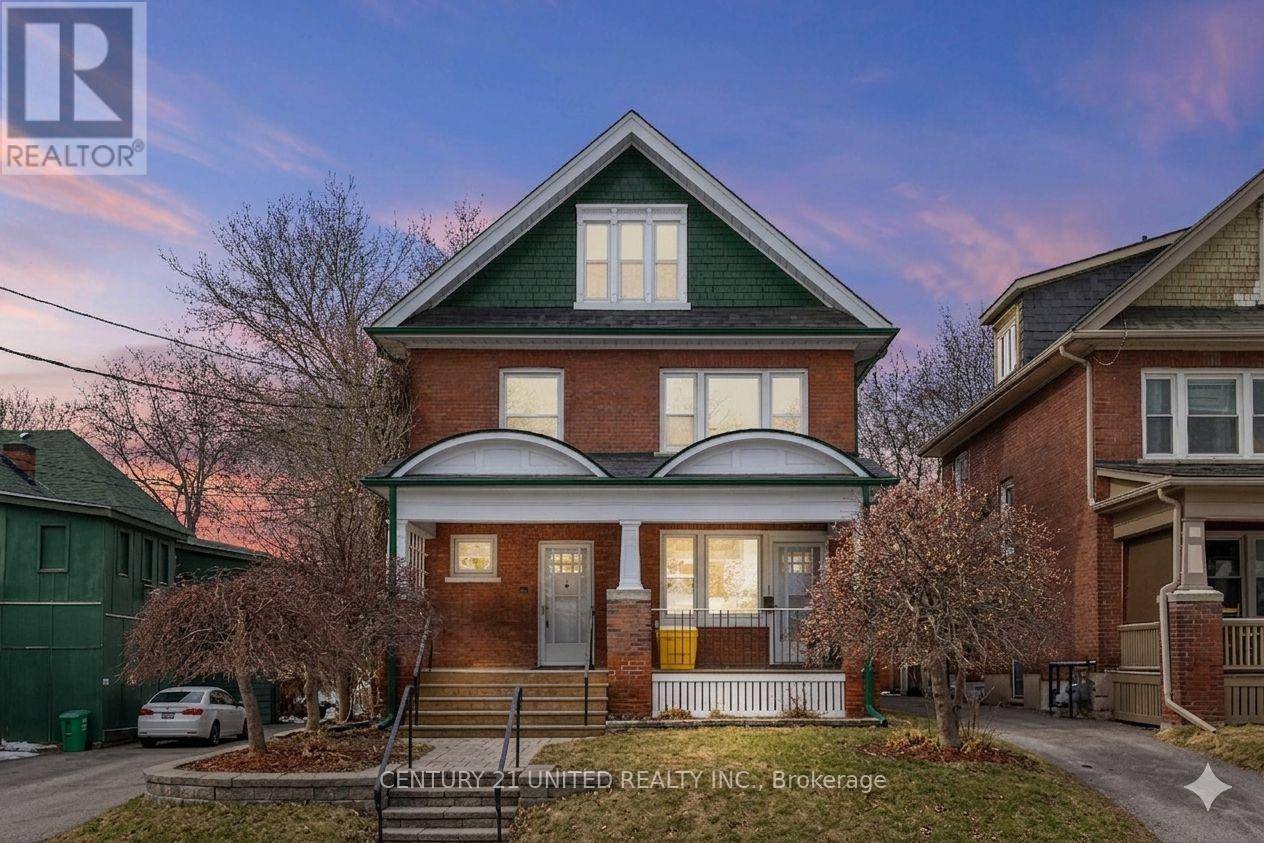
375 Downie Street
Peterborough (Town Ward 3), Ontario
Charming Bright Downtown, Old West End Triplex. Extensively renovated throughout. Walking distance to downtown, trails, parks and churches. Fully rented. Main level, 2 bedroom, totally renovated, new flooring, doors, trim, light fixtures, paint, kitchen, bathroom, appliances. 2nd level unit- extensively renovated, new flooring, paint. Access to back deck. 3rd floor- one bedroom, kitchen, living room, and den- new flooring and freshly painted. New sprinkler system & fire alarm system. New carpeting in all hallways & stairwells. All exterior doors-fire rated steel framed. Interior unit entrance doors- fire rated. New fire shutters on 2nd and 3rd floor kitchen windows. All windows updated. Fire escape off of the back of the building. New trex front porch new railing. Mutual drive to 3 parking spots. Basement-laundry room, furnace room (lots of storage). Landlord pays heat, water, sewer cost. (id:61423)
Century 21 United Realty Inc.
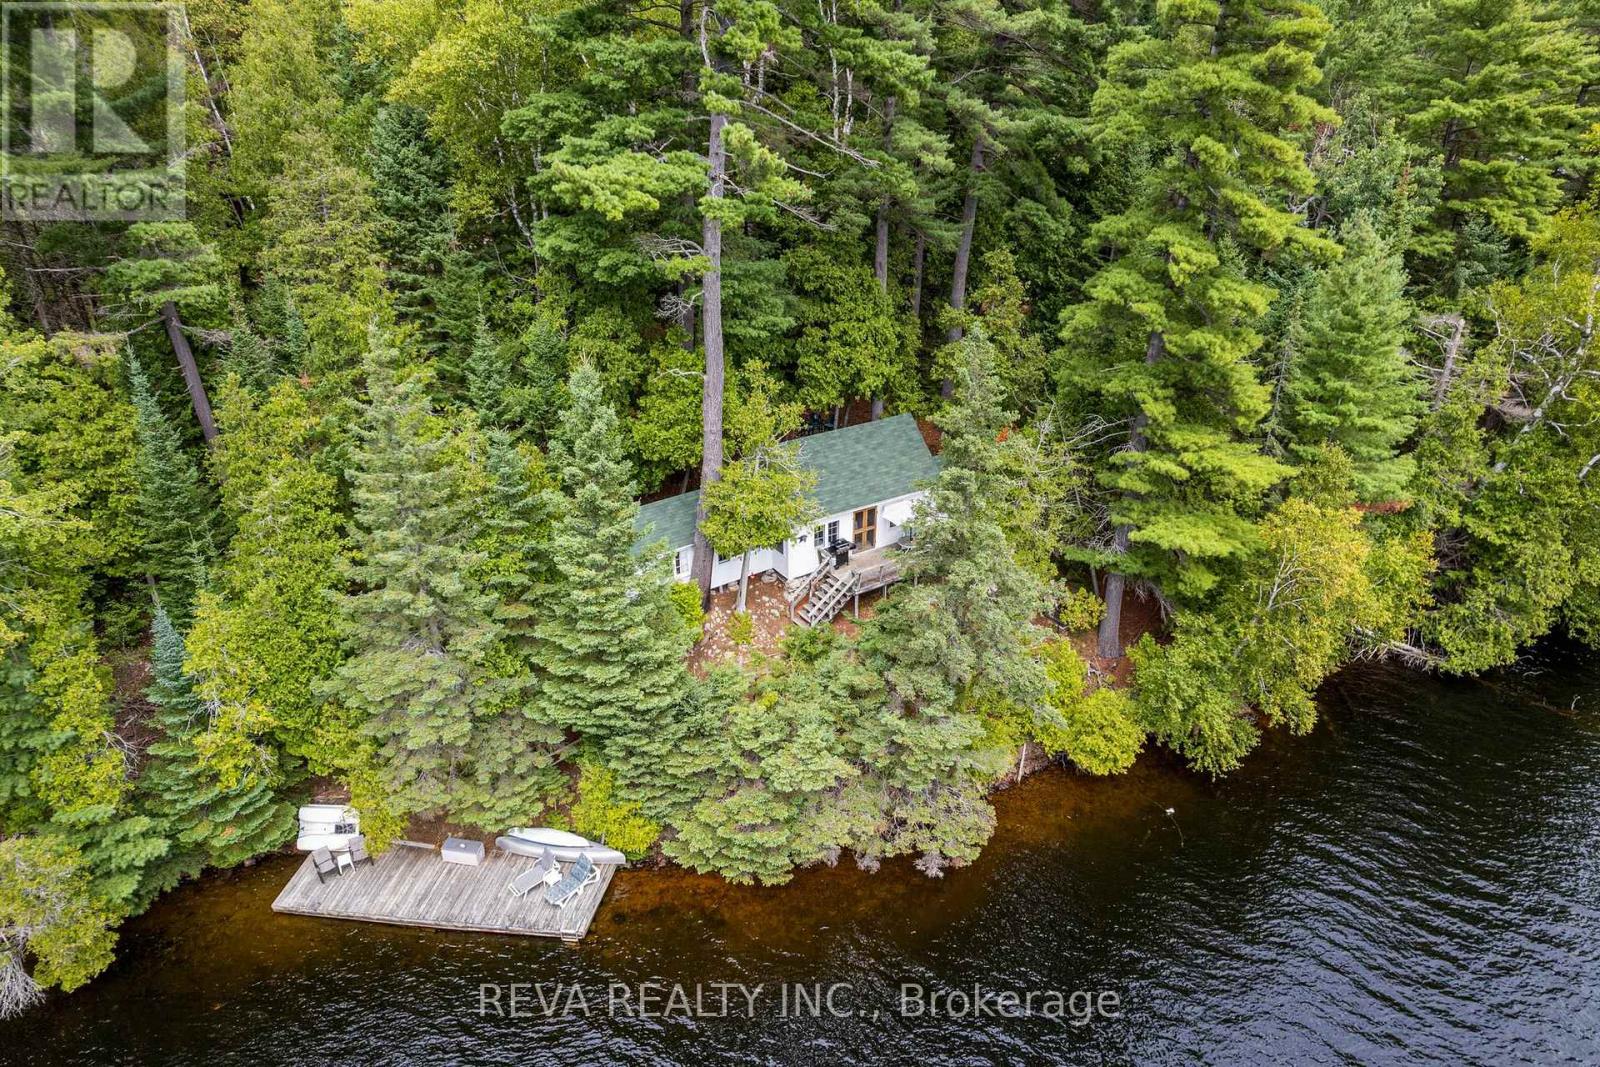
156 Ponacka Road
Hastings Highlands (Herschel Ward), Ontario
156 Ponacka Road - Step back in time with this cherished 1926 traditional cottage, family owned for generations and set on 251 feet of pristine West Bay shoreline on Baptiste Lake. Classic Canadian in every sense, the property offers panoramic views of the lake and forest, perfect swimming, and a choice of sun or shade. Three bedrooms, a deck, a dock, and a canopy of mature trees create a private and timeless setting, with four-season road access providing a front row seat to the changing seasons. Continue cottage life exactly as it has been lived and loved, or bring your vision and build your dream home on one of Bancroft's most desirable shorelines. This is a rare opportunity to own a piece of history and to make it your own. (id:61423)
Reva Realty Inc.
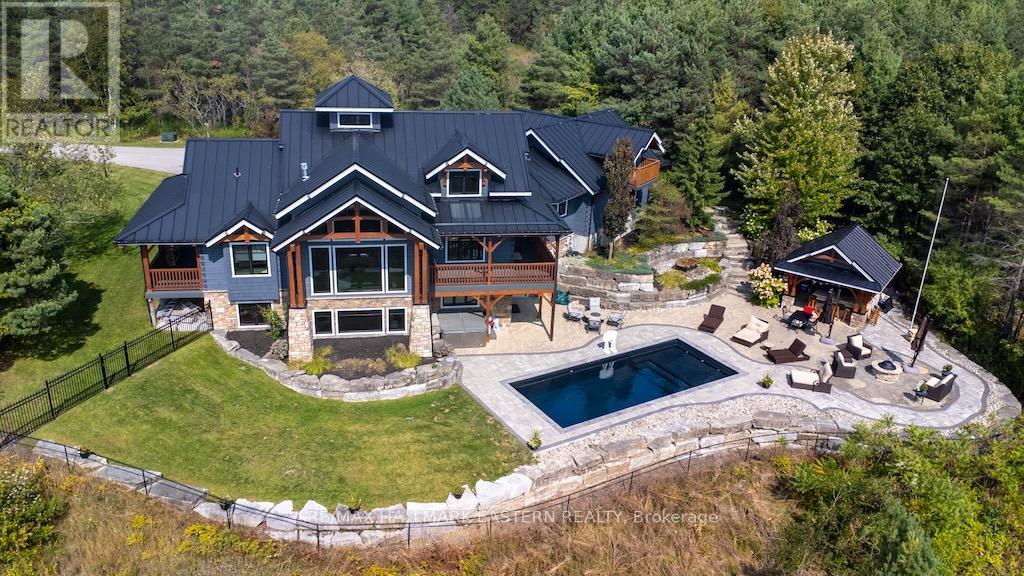
544 Highway 35
Kawartha Lakes (Manvers), Ontario
Welcome to an 18 acre custom built Timber Discovery log dream home! This home is truly unique and a must see! The custom built log home has rustic charm with many modern amenities. Home is situated on a large 18 acre lot and is a stunning log home. Equipped with iron and stone gates, this home has an exceptional great room with vaulted ceilings and beautiful stone fireplace. The primary bedroom features a gas fireplace and walk out to the deck. Open concept kitchen, 5 bedrooms, 3-1/2 baths, sauna, games room, recreation room, inground pool, poolside cabana and outdoor firepit. The home in beautifully landscaped and surrounded with towering oaks. Attached garage features a loft for additional living space. Total living space is 4,052 sq.ft. (id:61423)
RE/MAX Hallmark Eastern Realty
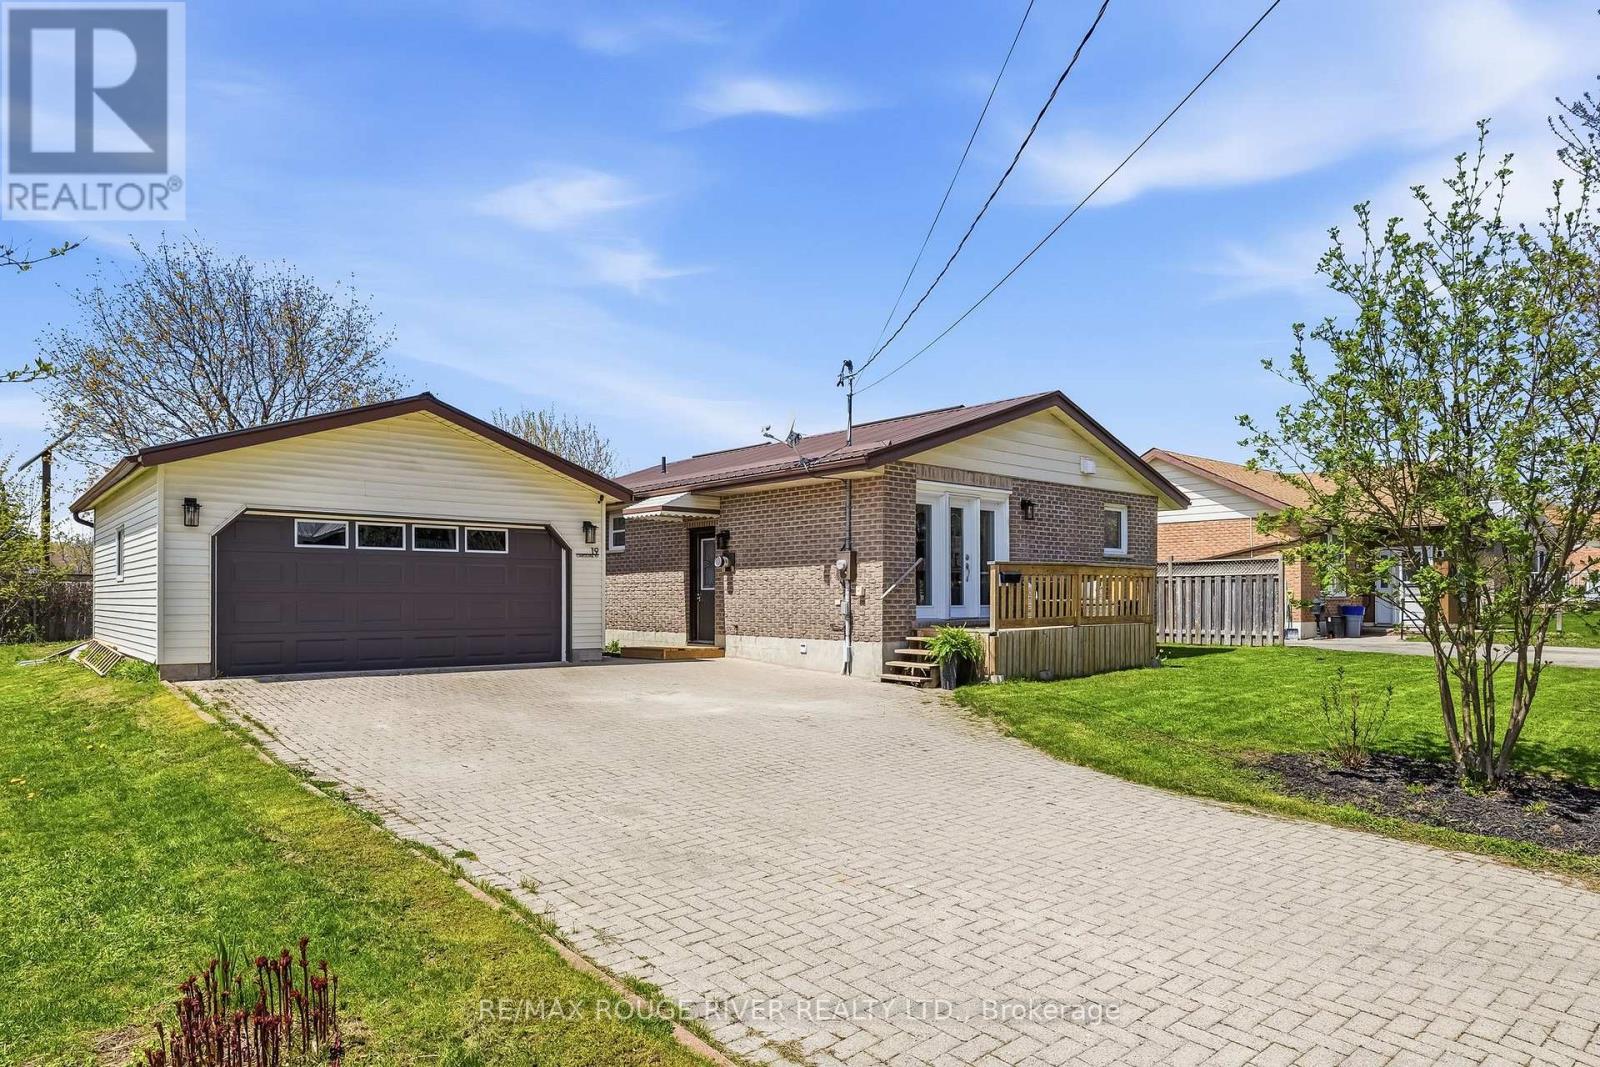
19 Caroline Street
Kawartha Lakes (Lindsay), Ontario
Welcome to 19 Caroline St. This beautifully maintained detached raised bungalow is located on a quiet dead-end st, in the heart of Lindsay. This home offers comfort, functionality, and stylish updates throughout. Featuring 3+1 bedrooms and 2 bathrooms, perfect for families orthose seeking flexible living space. The main floor boasts an open-concept kitchen, dining, and living area, ideal for entertaining, highlighted by a cozy gas fireplace that adds warmth and character. Downstairs, the freshly renovated basement is a standout, complete with a gas fireplace, wet bar, and a large, spacious laundry room, making it an excellent space for relaxing, hosting guests, or creating an in-law or recreational area. Outside, you'll appreciate the large 20' x 24' detached garage, providing ample room for vehicles, tools, or hobbies. A durable metal roof on both the garage and home, adds peace of mind and long-term value. A fantastic opportunity to own a move-in-ready home with thoughtful upgrades in a desirable community. Located in a serene neighbourhood and all within walking distance to the downtown strip with shops, restaurants, and everyday amenities. 19 Caroline St is one you won't want to miss! (id:61423)
RE/MAX Rouge River Realty Ltd.
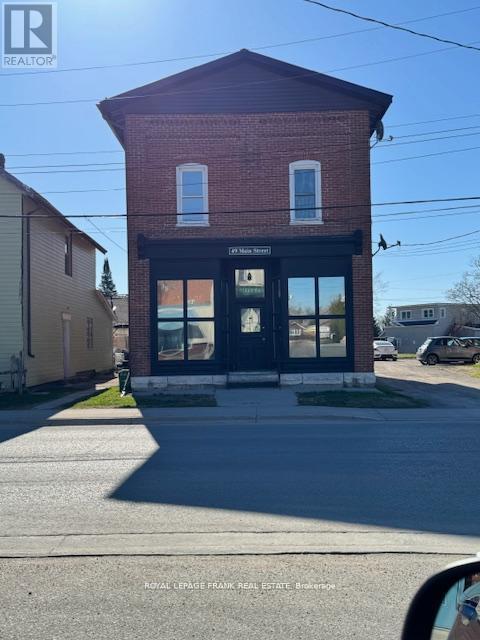
49 Main Street
Kawartha Lakes (Bobcaygeon), Ontario
This well-maintained, fully occupied, triplex presents an excellent investment opportunity in the heart of Bobcaygeon. Offering a strong combination of stable rental income, functionality and long-term value. The property features two main floor studio apartments and a spacious second-storey two-bedroom apartment, creating a versatile multi-unit configuration attractive to investors. The building has been thoughtfully maintained over the years, with updates completed as required to support both comfort and efficiency. Each unit offers practical living space with a clean and functional layout, whiles shared on-site laundry facilities located in the common area provide additional convenience for tenants. Additional highlights include separately maintained propane accounts by tenants, parking availability and a location that offers easy access to local amenities, shopping, restaurants and the waterfront lifestyle that Bobcaygeon is know for. Whether expanding an investment portfolio or entering the multi-residential market, this property offers a solid income-producing opportunity with continued upside potential in a desirable Kawartha Lakes community. (id:61423)
Royal LePage Frank Real Estate
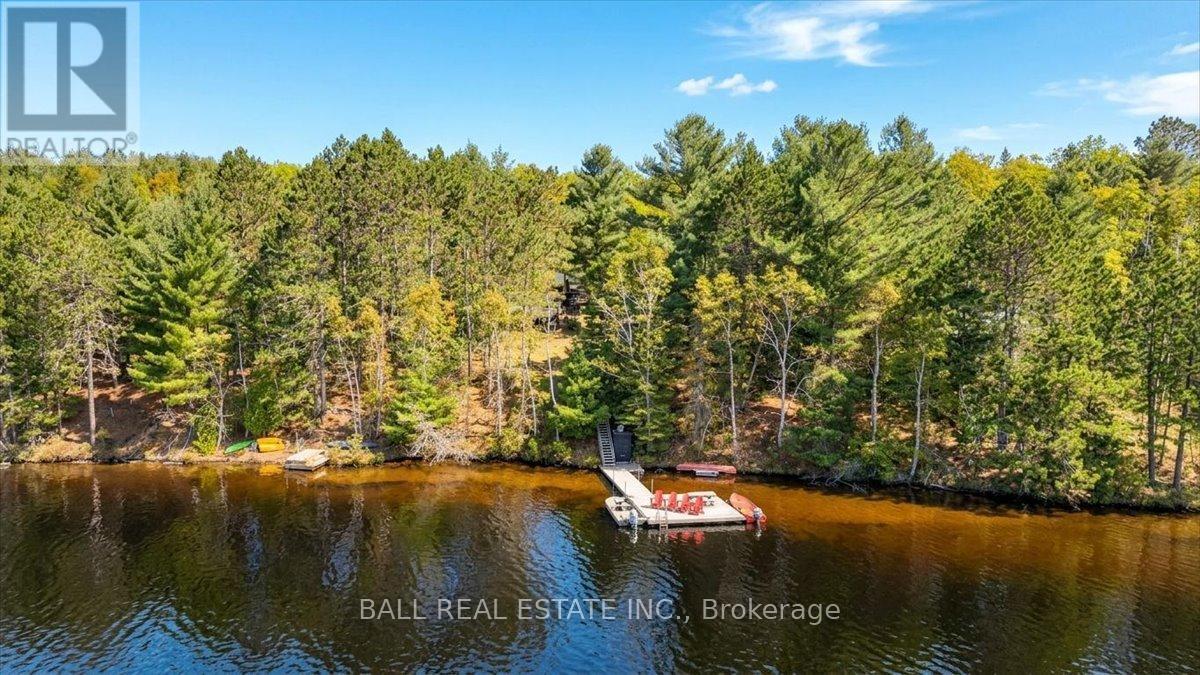
1361 Mcrae Hay Lake Road
South Algonquin, Ontario
Welcome to your dream waterfront escape on beautiful Hay Lake! Offering 133 feet of clean sandy shoreline and 1.08 private acres, this exceptional four-season home/cottage is the perfect place to relax, entertain, or enjoy year-round living surrounded by nature. Located on a well-maintained four-season road with garbage pickup and modern conveniences including satellite TV, internet, and landline availability, this property combines peaceful cottage living with everyday comfort. Hay Lake is well known for fantastic trout and smallmouth bass fishing, miles of boating, and stunning natural beauty. Explore over 10 miles of boating with access right into Algonquin Provincial Park, while enjoying the endless crown land, shallow sandy swimming areas, and incredible sandbars nearby. The southwest exposure provides breathtaking sunset views that can be enjoyed from the dock, hot tub, or waterfront seating areas. The fully winterized three-bedroom home has been lovingly maintained and features a warm, inviting atmosphere with a stunning wood-burning fireplace as the centerpiece of the living space. A propane fireplace is also installed, ready to be connected. Inside, you will also find a spacious mudroom with extensive storage, a large laundry room, and a beautifully updated three-piece bathroom with a glass shower. The home is wired for a generator and serviced by a 160-foot drilled well complete with a water filtration and UV purification system. Outside, the property continues to impress with a 550 sq. ft. dock, outdoor shower, waterfront storage shed, workshop with workbench, adorable heated and air-conditioned bunkie, and a second screened-in bunkie featuring a futon and walkout to the five-person hottub. The paved asphalt driveway adds to the convenience and curb appeal. Being sold mostly turnkey with furnishings included, excluding bunkbeds, personal items, and kitchen/closet contents, this is an incredible opportunity to start enjoying waterfront living immediately! (id:61423)
Ball Real Estate Inc.
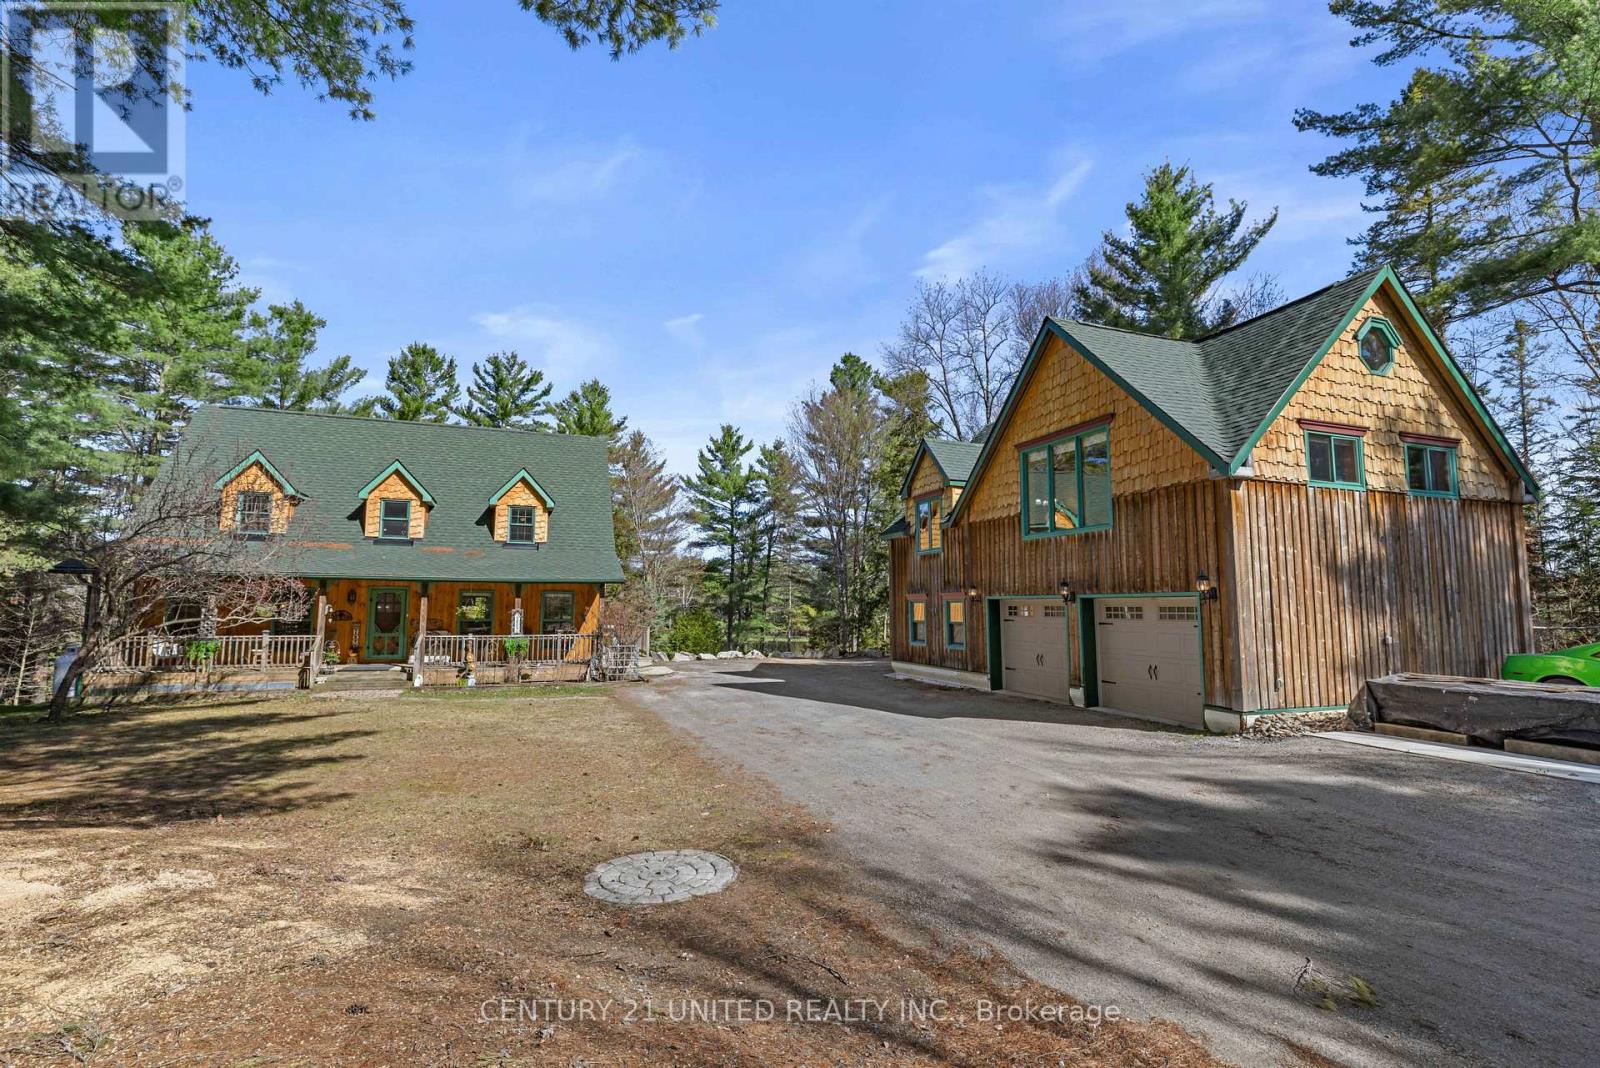
28 Van Luven Lane
Bancroft (Bancroft Ward), Ontario
Tucked along the shoreline of beautiful Waterhouse Lake, this stunning waterfront home offers the perfect blend of peaceful country living and convenient access to town. Complete with a private dock, breathtaking lake views, and incredible outdoor spaces, this is the kind of property families dream about. Enjoy 265 feet of waterfront with both a gradual sandy entry perfect for swimming and a dock ready for jumping into the lake on hot summer days.The 4-bedroom home features a spacious main floor with a large kitchen, dining room, and living room designed for gathering. The primary suite includes a spa-like 4-piece ensuite, while the partially finished walk-out basement offers additional living space, a bathroom rough-in, and endless future potential. Enjoy quiet mornings on the charming front porch or unwind on the back deck overlooking the lake. Adding exceptional flexibility, the detached double car garage includes a separate 1-bedroom apartment above with open-concept living, kitchen and dining space, a 3-piece bath with laundry, and a raised deck with lake views, ideal for guests, extended family, or income potential. Located less than 5 minutes from downtown Bancroft, local shops, restaurants, golf, and endless amenities, with ATV and snowmobile trails practically at your doorstep, this property offers the perfect balance of relaxation and adventure. Whether it's kids jumping off the dock, evenings around the fire, wildlife moving through the trees, or coffee by the water while the lake sits perfectly still, this is more than just a property - it's the kind of place that quietly becomes part of your family story. (id:61423)
Century 21 United Realty Inc.
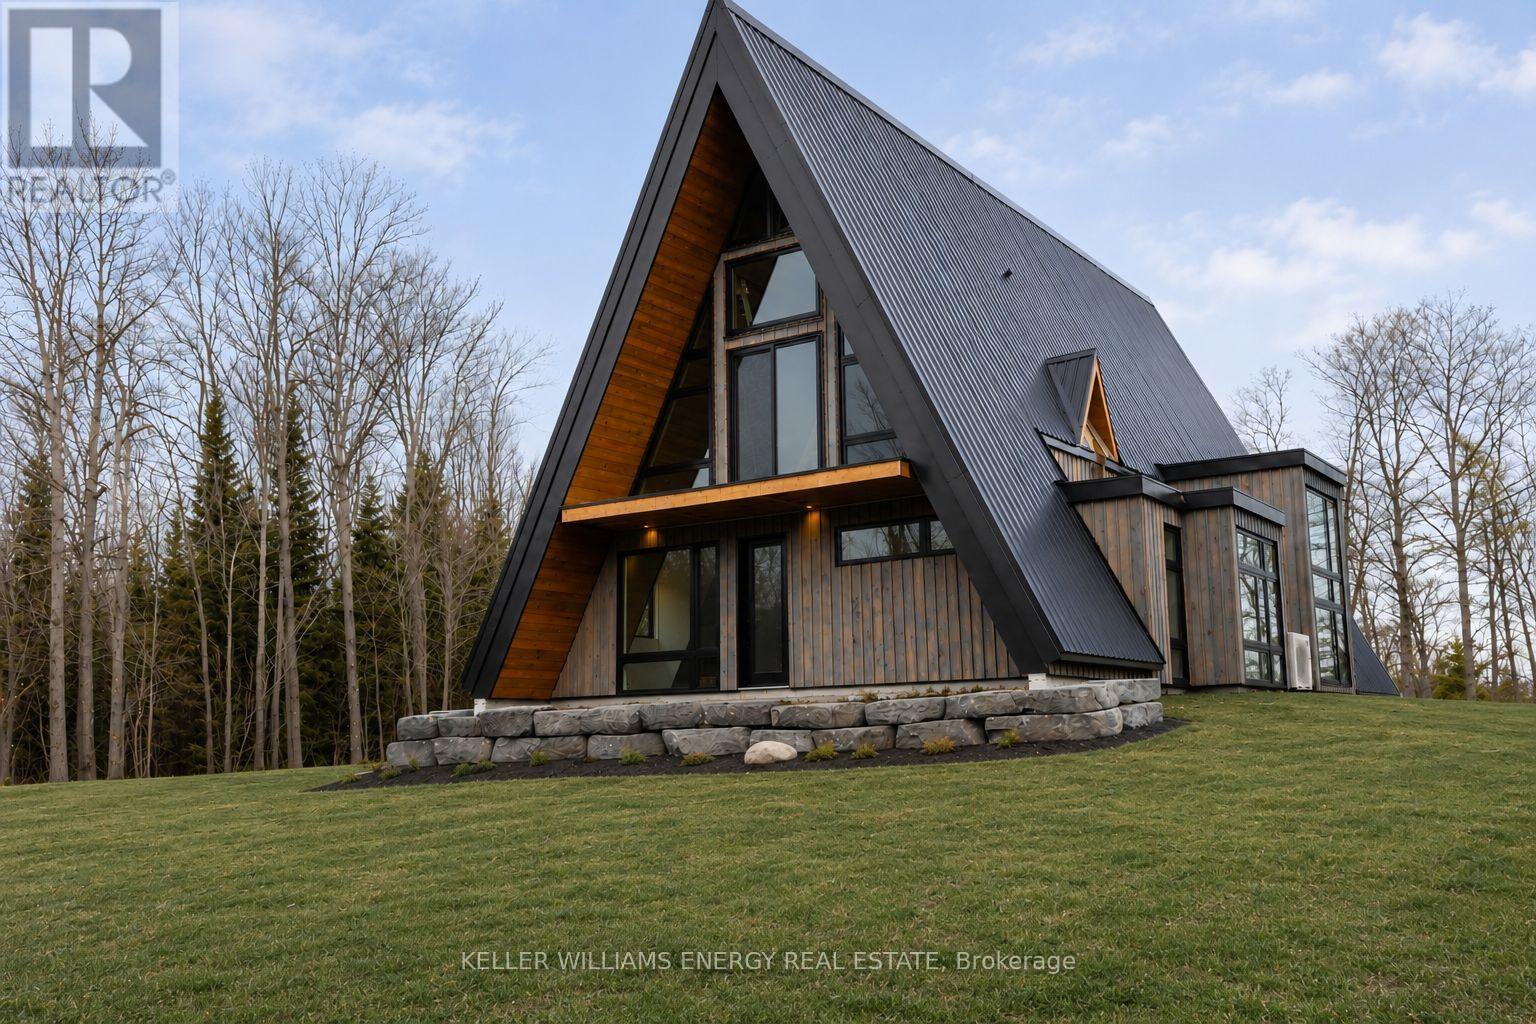
27300 Hwy 28 South Highway S
Highlands East (Cardiff Ward), Ontario
Welcome to 27300 Highway 28 South in Cardiff-a Truly Unique, Custom-Built Property Offering Exceptional Craftsmanship, Versatility, and Modern Comfort in a Picturesque Cottage Country Setting. The Striking A-frame Residence is a Standout Feature, Boasting an Impressive 47-foot Ceiling at the Peak and a Dramatic Fireplace that Anchors the Space, Creating a Warm Yet Grand Atmosphere. Large Windows Invite Natural Light Throughout, Enhancing the Architectural Beauty and Connection to the Outdoors. The A-frame also Features in-floor heating, Providing year-round Comfort. Designed with Efficiency and Innovation in Mind, the Property Includes an Outdoor Wood Furnace System that Services Multiple Structures, with Underground Wiring Already in Place. A Detached Three-car Garage is Equally Impressive, Featuring 12-foot Doors, Each Independently Controlled with Side-mount openers-Ideal for Larger Vehicles or Recreational Equipment. The Garage Level Includes in-floor heating, While Above you'll Find a Well-appointed 1-bedroom Secondary Suite Complete with its Own Elevator for Convenient Access. This Private Living Space also Includes a Forced Air Furnace, Making it Ideal for Guests, Extended Family, or Rental Income. Adding even More Versatility, a Charming 1-Bedroom Cabin is Tucked away in the Woods, Complete with a Full Kitchen-Perfect for a Private Retreat, Guest Accommodation, or Additional Income Potential. Set on a Generous Property with easy Access off Highway 28, this Offering Blends Privacy with Convenience. Enjoy Nearby Water Access with a Shared Dock for four Cottages, Adding to the Lifestyle Appeal of this Exceptional Property. A Rare Opportunity to own a Thoughtfully Designed, multi-structure Property with Distinctive Architectural Features and Premium Systems in place-ideal for Those Seeking Space, Flexibility, and a Truly one-of-a-kind Home. (id:61423)
Keller Williams Energy Real Estate
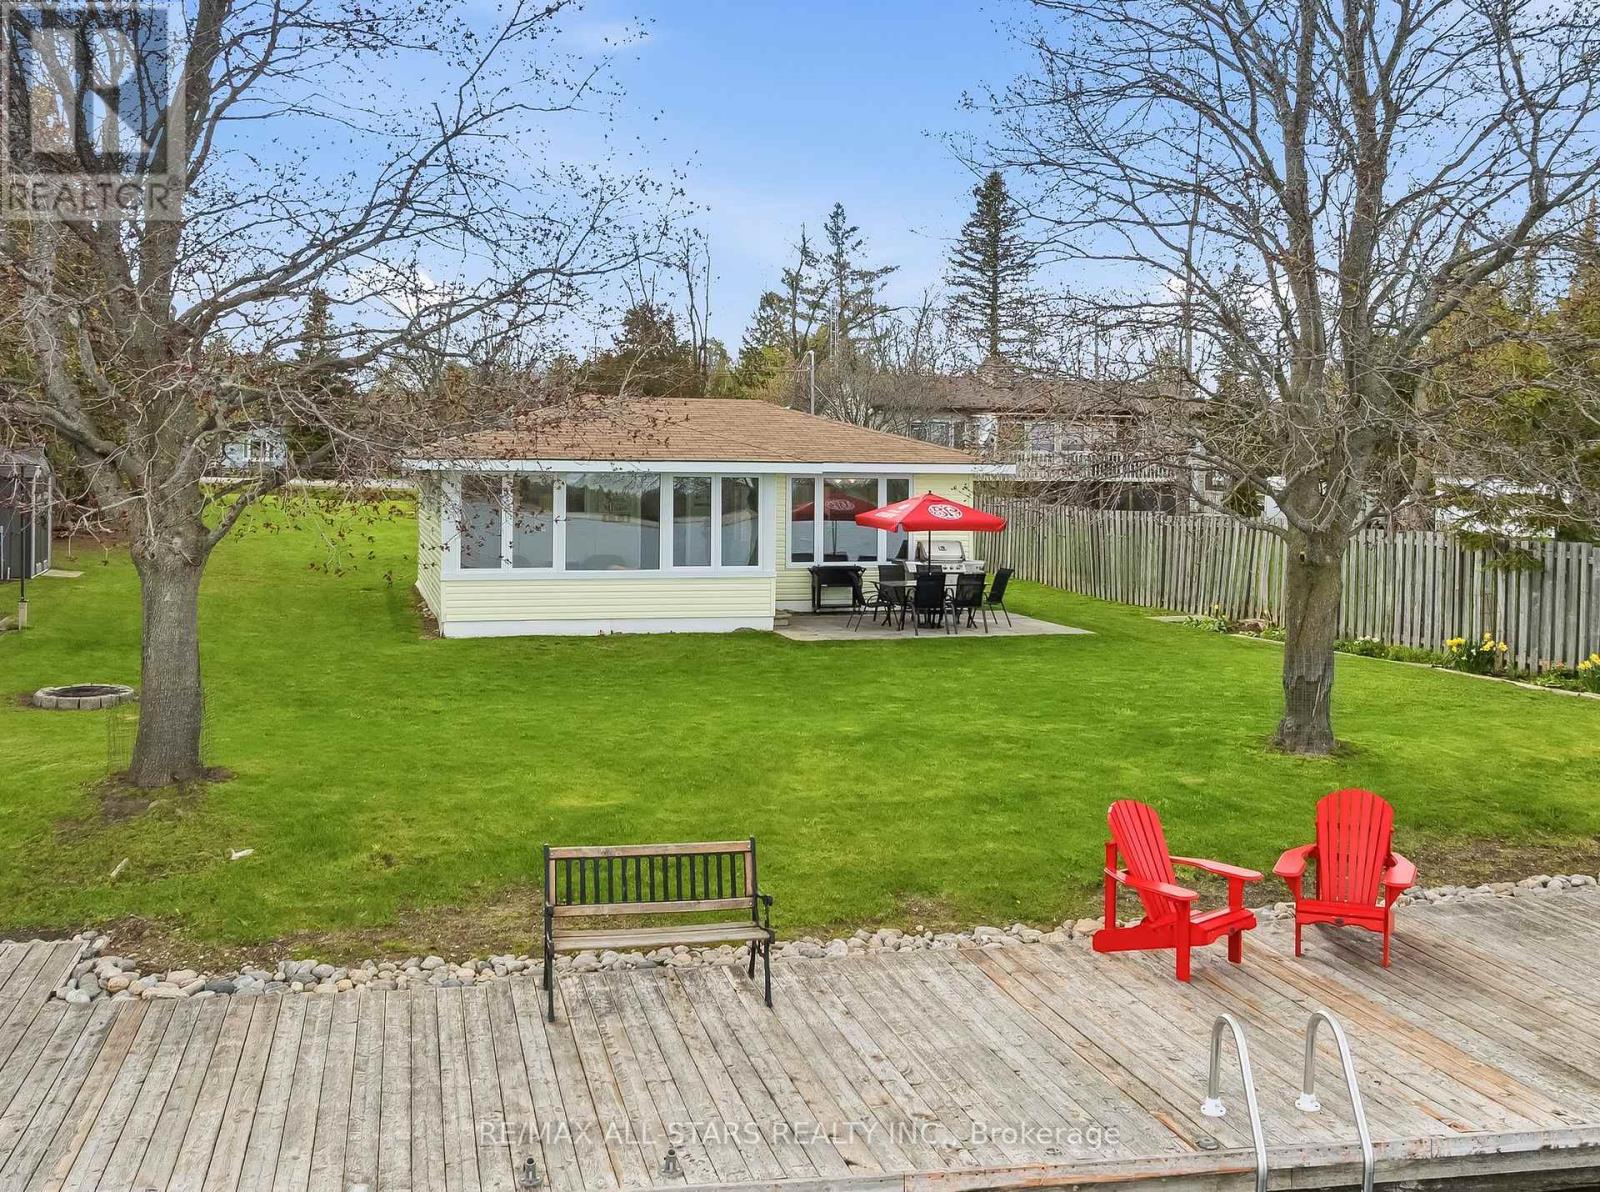
42 Riverside Drive
Kawartha Lakes (Lindsay), Ontario
Welcome to your happy place on the Scugog River! This charming 3-season cottage, checks every box for the ultimate Ontario waterfront escape - whether you're looking for a summer sanctuary, a weekend retreat, or the perfect place to make memories that last a lifetime.Nestled on a generous 80' 205' waterfront lot, this 3-bedroom cottage offers incredible front-row views of all the action the Scugog River has to offer - from morning mist on the water to sunny afternoon boat traffic and spectacular sunrises that never get old.Anglers, this one's for you! The Scugog River is renowned for fantastic fishing, putting walleye, bass, and pike practically at your doorstep. Roll out of bed, grab your rod, and you're already where you need to be - it doesn't get better than that.Boating enthusiasts love the ready-to-go 5,000 lb Marine Rail system (w/remote control) - launch and retrieve your boat with ease, all protected under a durable metal roof. No more seasonal storage headaches; your vessel is right where it belongs - steps from your door and ready for adventure.Located in the heart of the Kawartha Lakes region and just minutes from all the amenities Lindsay has to offer, this is the riverside retreat you've been dreaming of. Opportunities like this on the Scugog River don't come along often - don't miss your chance to make it yours! under 90 minutes from T.O. 100amp service. 30amp outdoor outlet for family & friends to plug mobile home into. (id:61423)
RE/MAX All-Stars Realty Inc.
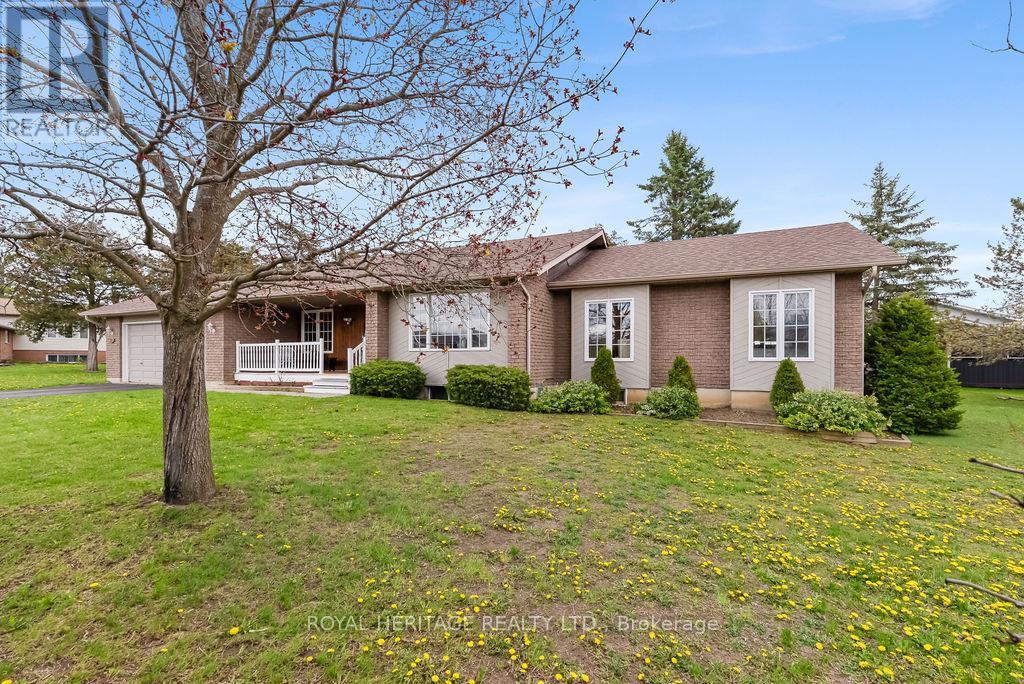
23 Juniper Court
Kawartha Lakes (Bobcaygeon), Ontario
Welcome to beautiful Juniper Court in the heart of Bobcaygeon! Situated on a desirable corner lot in a quiet cul-de-sac, this spacious 3+1 bedroom, 3 bathroom home features a functional ranch-inspired floor plan with a great layout for families, entertaining, or multigenerational living. Large enough to comfortably accommodate two families, the home offers main floor laundry, a bright and inviting living space with a propane fireplace, and a walkout to the back deck. The primary bedroom features its own private ensuite, while the finished basement includes an additional bedroom, 3-piece bathroom, propane fireplace, workshop space, and separate entrance with in-law suite potential. Complete with a double attached garage with epoxy flooring, this home is just a short walk to shops, restaurants, parks, and all the charm Bobcaygeon has to offer. (id:61423)
Royal Heritage Realty Ltd.
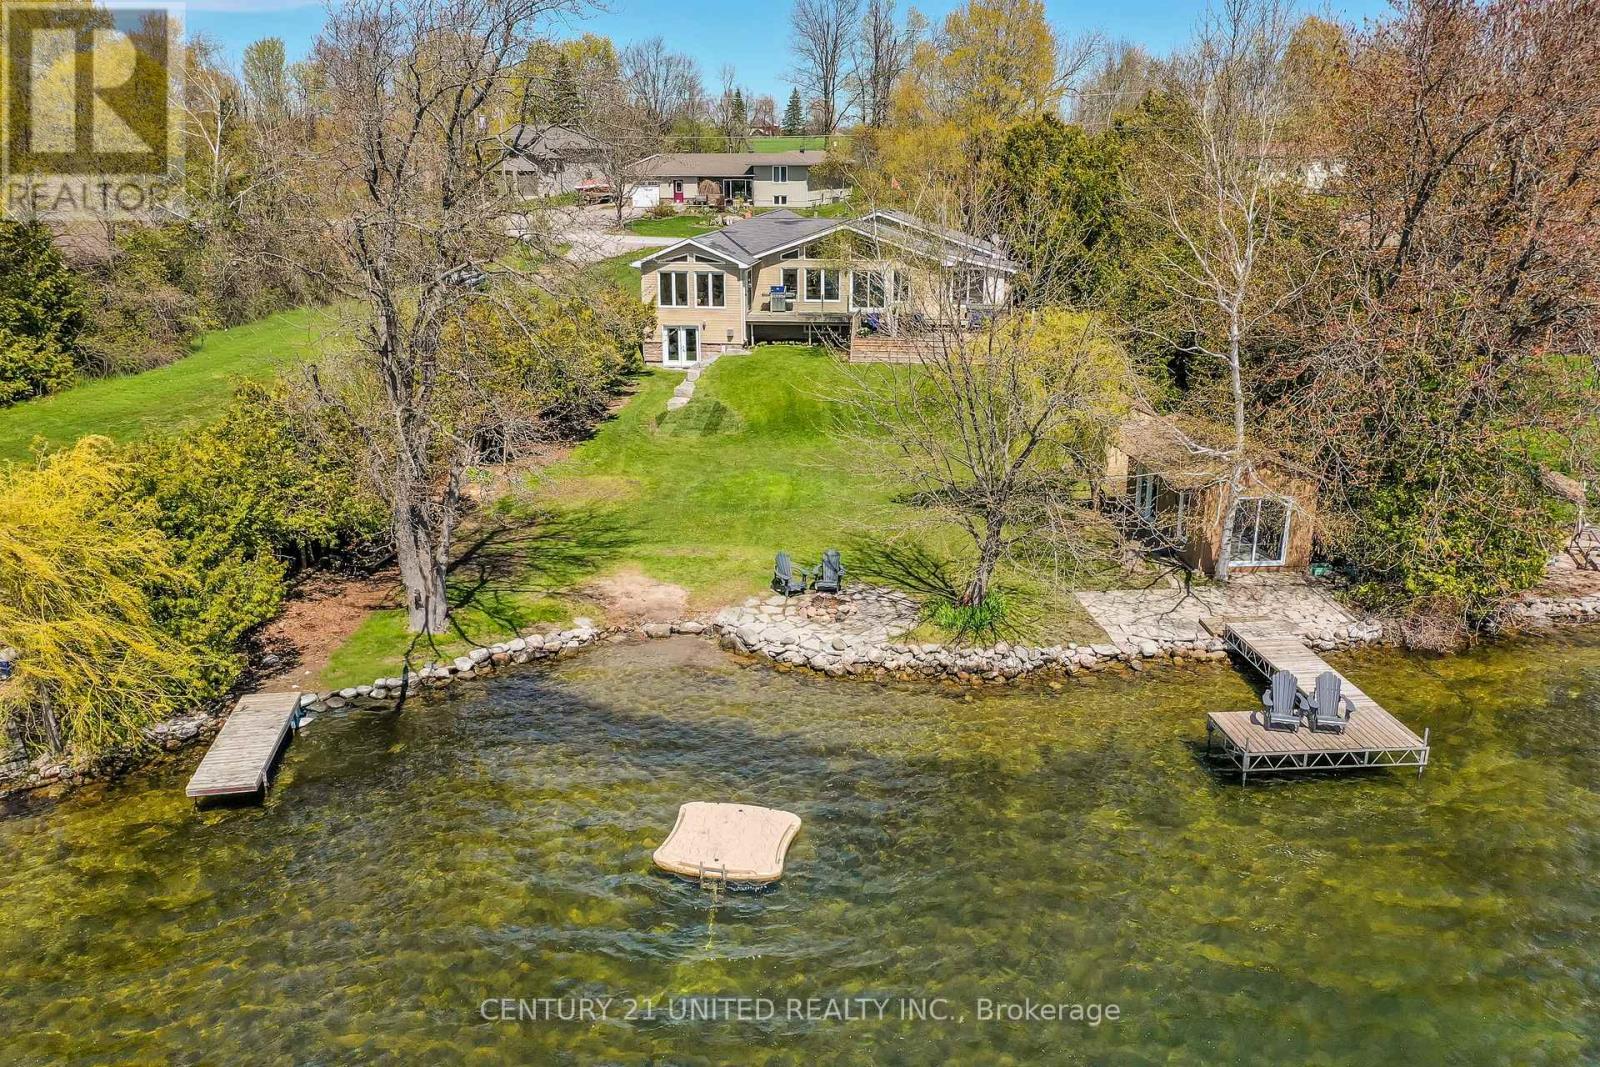
1714 Westview Pt Road
Selwyn, Ontario
With coveted western exposure on beautiful Chemong Lake, this exceptional waterfront bungalow delivers the kind of lakefront lifestyle people dream about. From breathtaking sunsets to endless days on the water, every detail of this property is designed to help you slow down and truly enjoy life at the lake. Situated on the iconic Trent-Severn Waterway, this is a true boater's paradise with prime waterfront, excellent swimming, easy access to waterfront dining, great fishing, and endless boating opportunities.Soaring vaulted ceilings and expansive lake-facing windows create a breathtaking backdrop throughout the main living space. The bright open-concept kitchen, dining, and family room are perfectly positioned to capture the panoramic views, while the stunning dining area wrapped in windows creates an incredible setting for entertaining. The spacious lakeside deck extends the living space outdoors, perfect for summer dinners, morning coffee, or sunset evenings overlooking the water.Offering 4 bedrooms and 2 bathrooms, this thoughtfully designed bungalow also features main level laundry and a spacious finished walkout lower level with 2 bedrooms, a full bathroom, large family room with propane fireplace, generous entertaining space, storage, and direct access to the waterfront yard, ideal for guests or multi-generational living.The primary suite offers lake views, a walk-in closet, and walkout access to the deck. Outside, enjoy two docks, a charming bunkie at the water's edge for overnight guests, and a beautiful shoreline ideal for swimming, boating, paddle boarding, or evenings around the fire. The attached garage with high vaulted ceilings and workshop area is ready for all of your cottage toys and projects.Additional features: reverse osmosis, water softener, air exchanger, two hot water tanks, pre-home inspection. Just minutes to Bridgenorth, Lakefield, and 15 minutes to Peterborough, this is the ultimate Kawartha waterfront lifestyle. (id:61423)
Century 21 United Realty Inc.
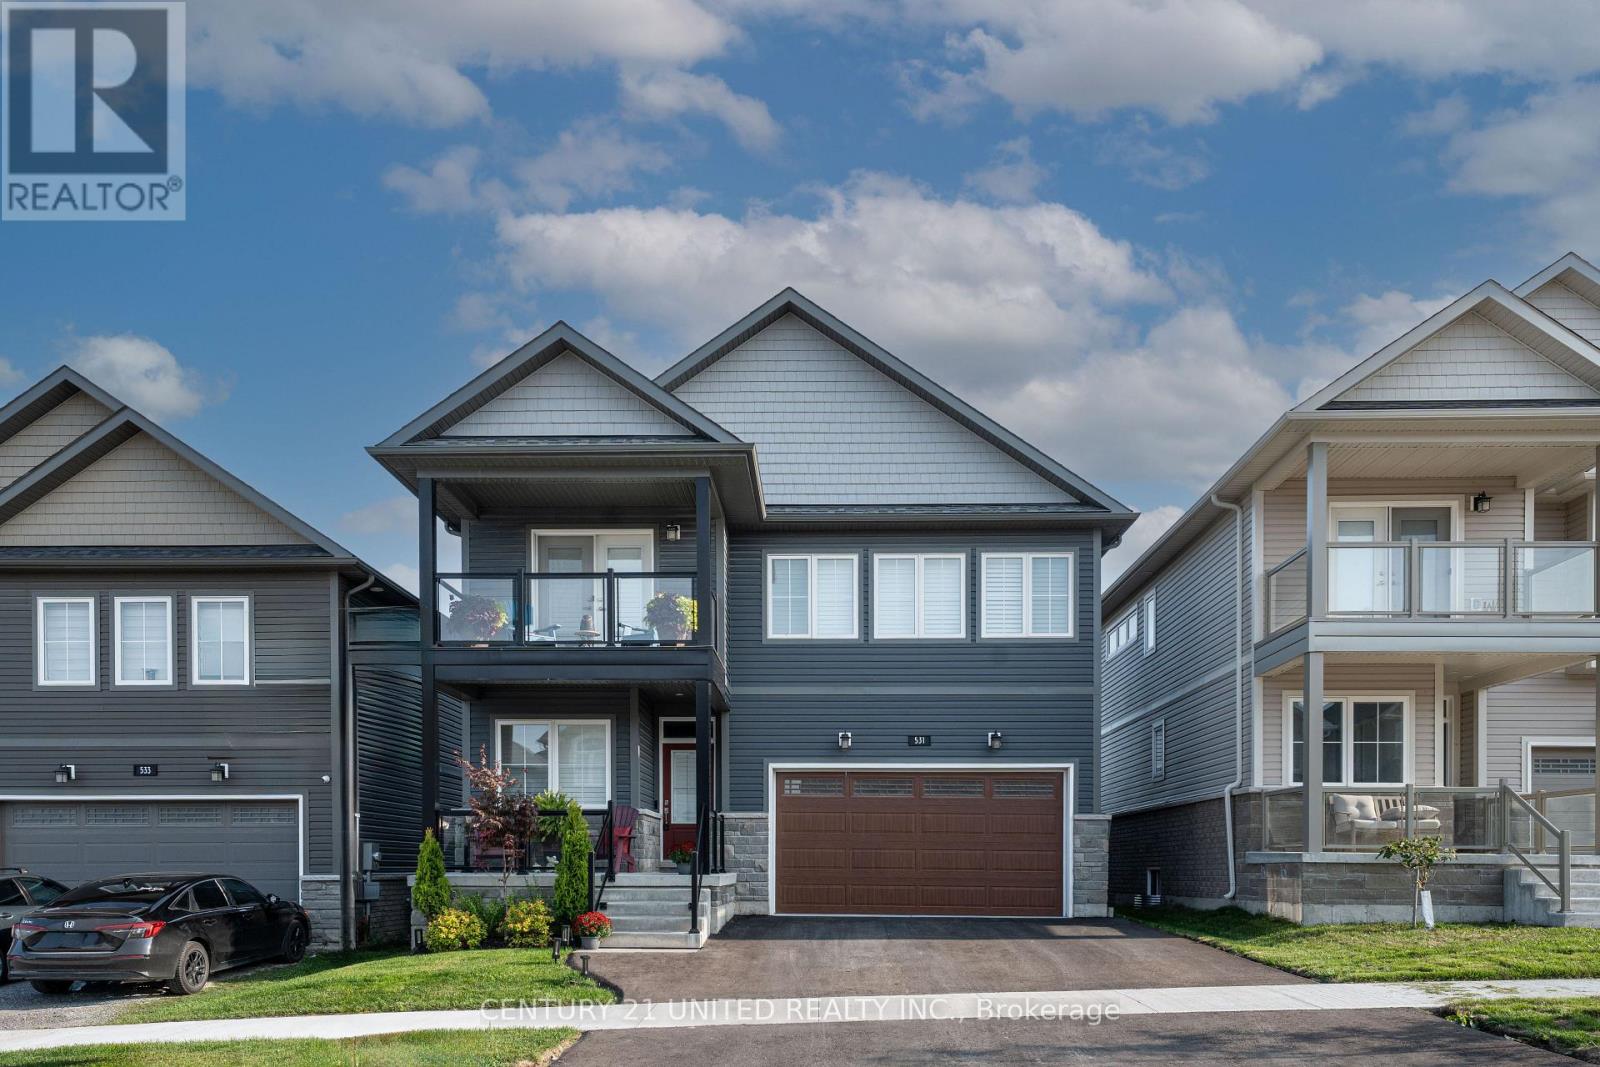
531 Clayton Avenue
Peterborough (Monaghan Ward 2), Ontario
This home give you everything a new build promises - already done. Paved driveway, fully fenced yard, and mature lawn and gardens are all in and thriving. At just 5 years old, this home pairs the construction quality of new with the living-in extras that take years to add. Inside, you'll find stunning open-concept spaces, massive windows throughout, and walkout covered balconies that bring the outdoors in. The second level offers 4 bedrooms-every one with an ensuite or semi-ensuite bath - and a walkout basement adds even more flexible living space below. There are too many upgrades to list, but a few standouts: an insulated 2-car garage, main floor office, a stunning kitchen, and market-leading energy efficiency and construction quality. You're a moment's walk from the Trans Canada Trail, 5 minutes from grocery stores, gyms, and restaurants, and under 10 minutes from Peterborough Regional Hospital. 531 Clayton Avenue will wow you first with its finishing details, then back it up with practical design that makes everyday life easier. Come experience it for yourself. (id:61423)
Century 21 United Realty Inc.
